
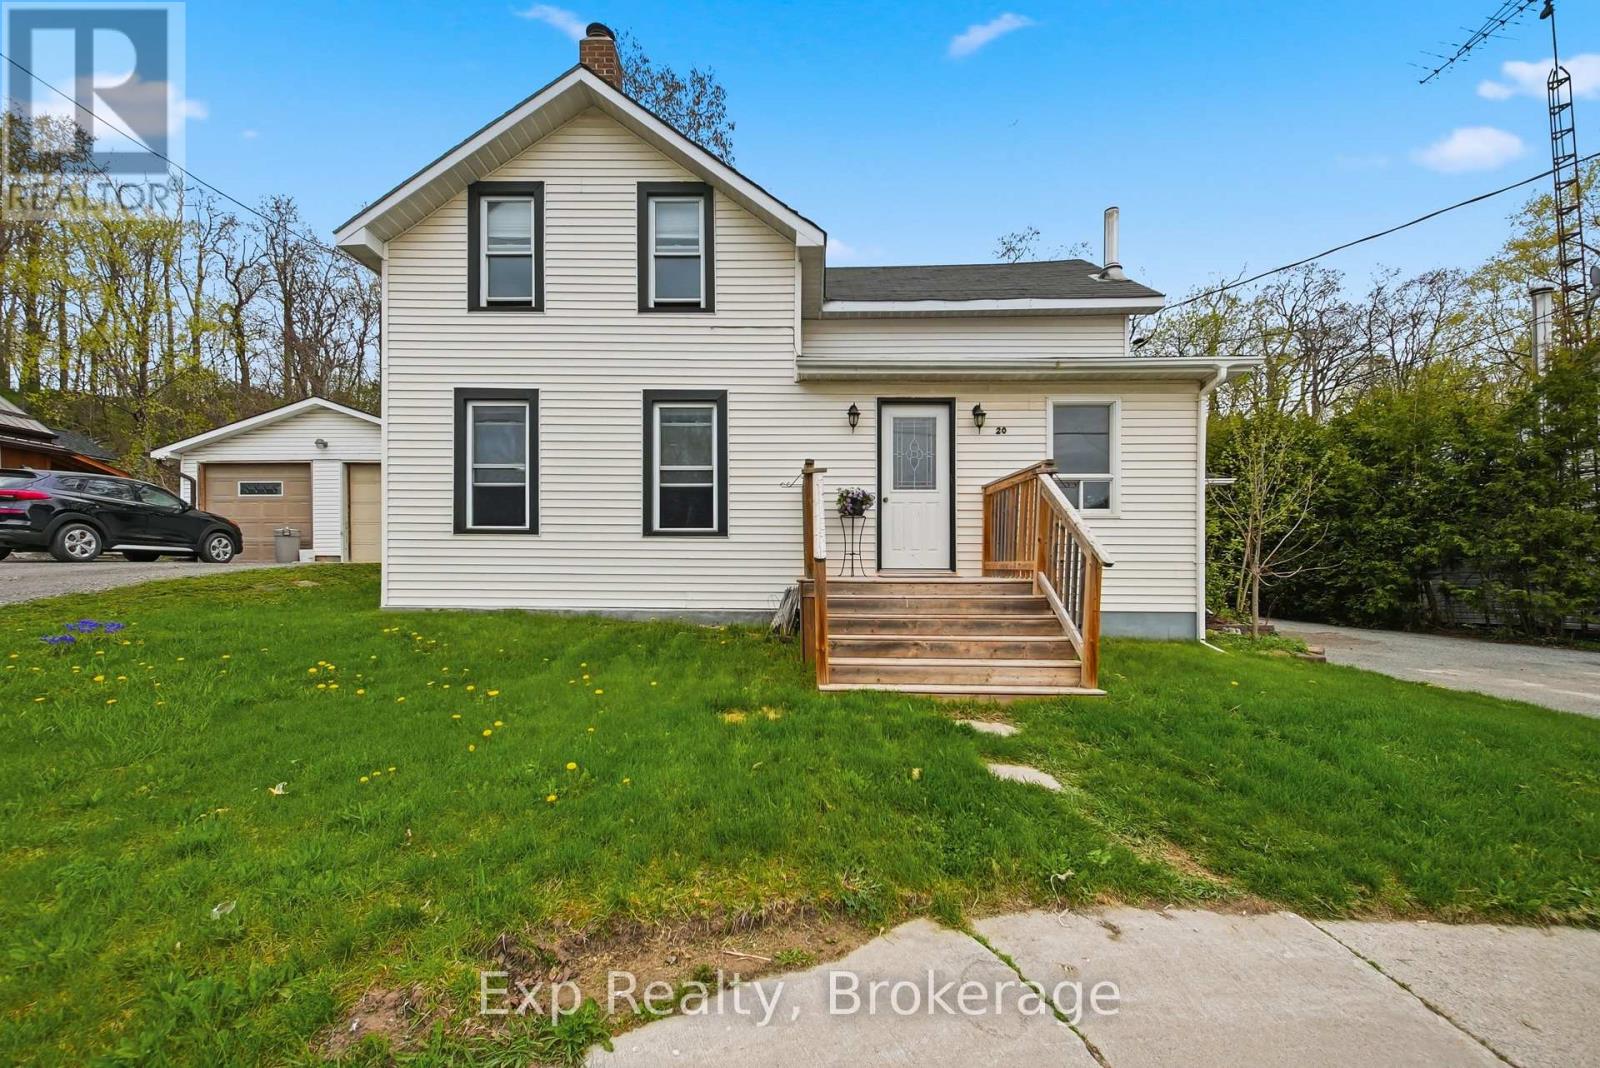
20 Main Street
Marmora And Lake, Ontario
Welcome to affordable small-town living in the heart of Marmora & Lake! This charming 3-bedroom, 1-bath century home is full of warmth, character, and potential - making it the perfect opportunity for first-time buyers, families, or anyone looking to enjoy a peaceful lifestyle close to nature and everyday conveniences. Featuring a bright sunroom filled with natural light, a welcoming front porch, and spacious principal rooms, this home offers comfort and functionality with timeless charm. The large outdoor shed provides excellent storage and holds exciting potential to be converted into a 1-car garage or workshop space. It is ideally located just steps from parks, the river, paved waterfront walking trail, the boat launch, and all local amenities. You'll love the convenience and community feel this location offers. Enjoy the beauty of small-town living while being surrounded by nature, recreation, and everything you need close to home. A wonderful place to call home with endless potential in beautiful Marmora and Lake! (id:49269)
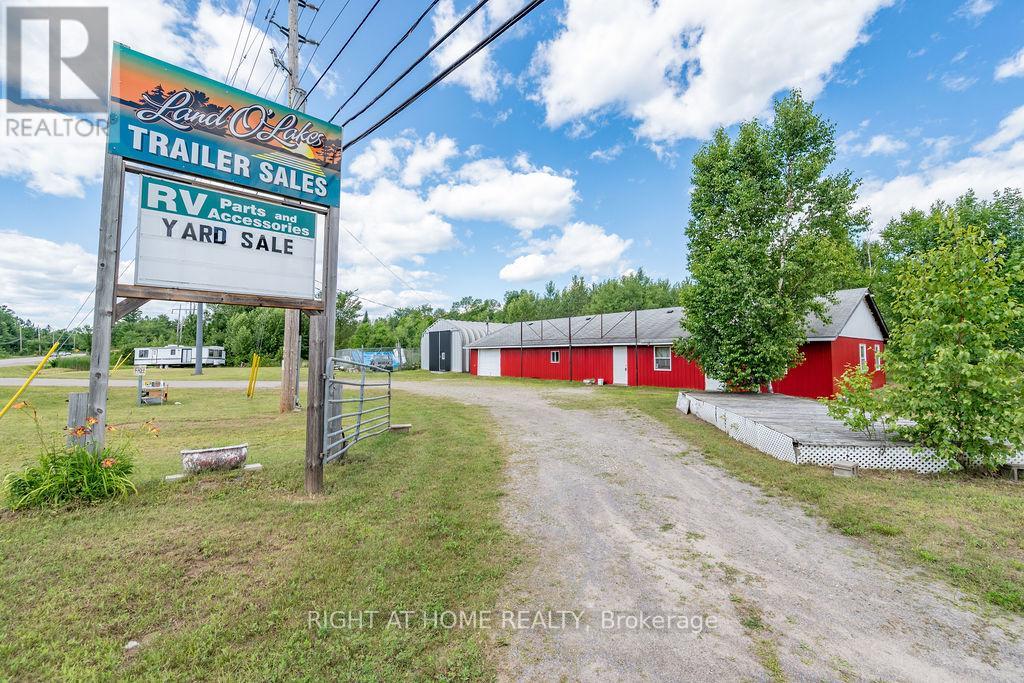
12541 Highway 41
Addington Highlands, Ontario
This is an incredible opportunity in Northbrook for the discerning buyer. This well known property which is located just on the outskirts of Northbrook has been home to marine supply and repair business, and most recently trailer supply parts and repairs. Situated on 2.05acres with 300 ft frontage on Highway 41 you will have outstanding exposure to the many people travelling north or south. There is lots of storage available both inside and outside as well as in the quonset hut. The Main building has newer(2025) siding and offers a drive thru garage on the north end. There is a large work area, a two piece bath, newer oil furnace and ductwork and oil pan. Walk from here into the retail section with private office, service desk, peg board on the walls, some shelving. Adjacent to this area, are three newer(2024-2025) private offices complete with locking doors, baseboard heaters on separate hydro and a shared two piece bath. Enter from the main office or thru a separate door to the outside. The owner is about to fence the entire area with locking gates also. (id:49269)
Royal LePage Proalliance Realty
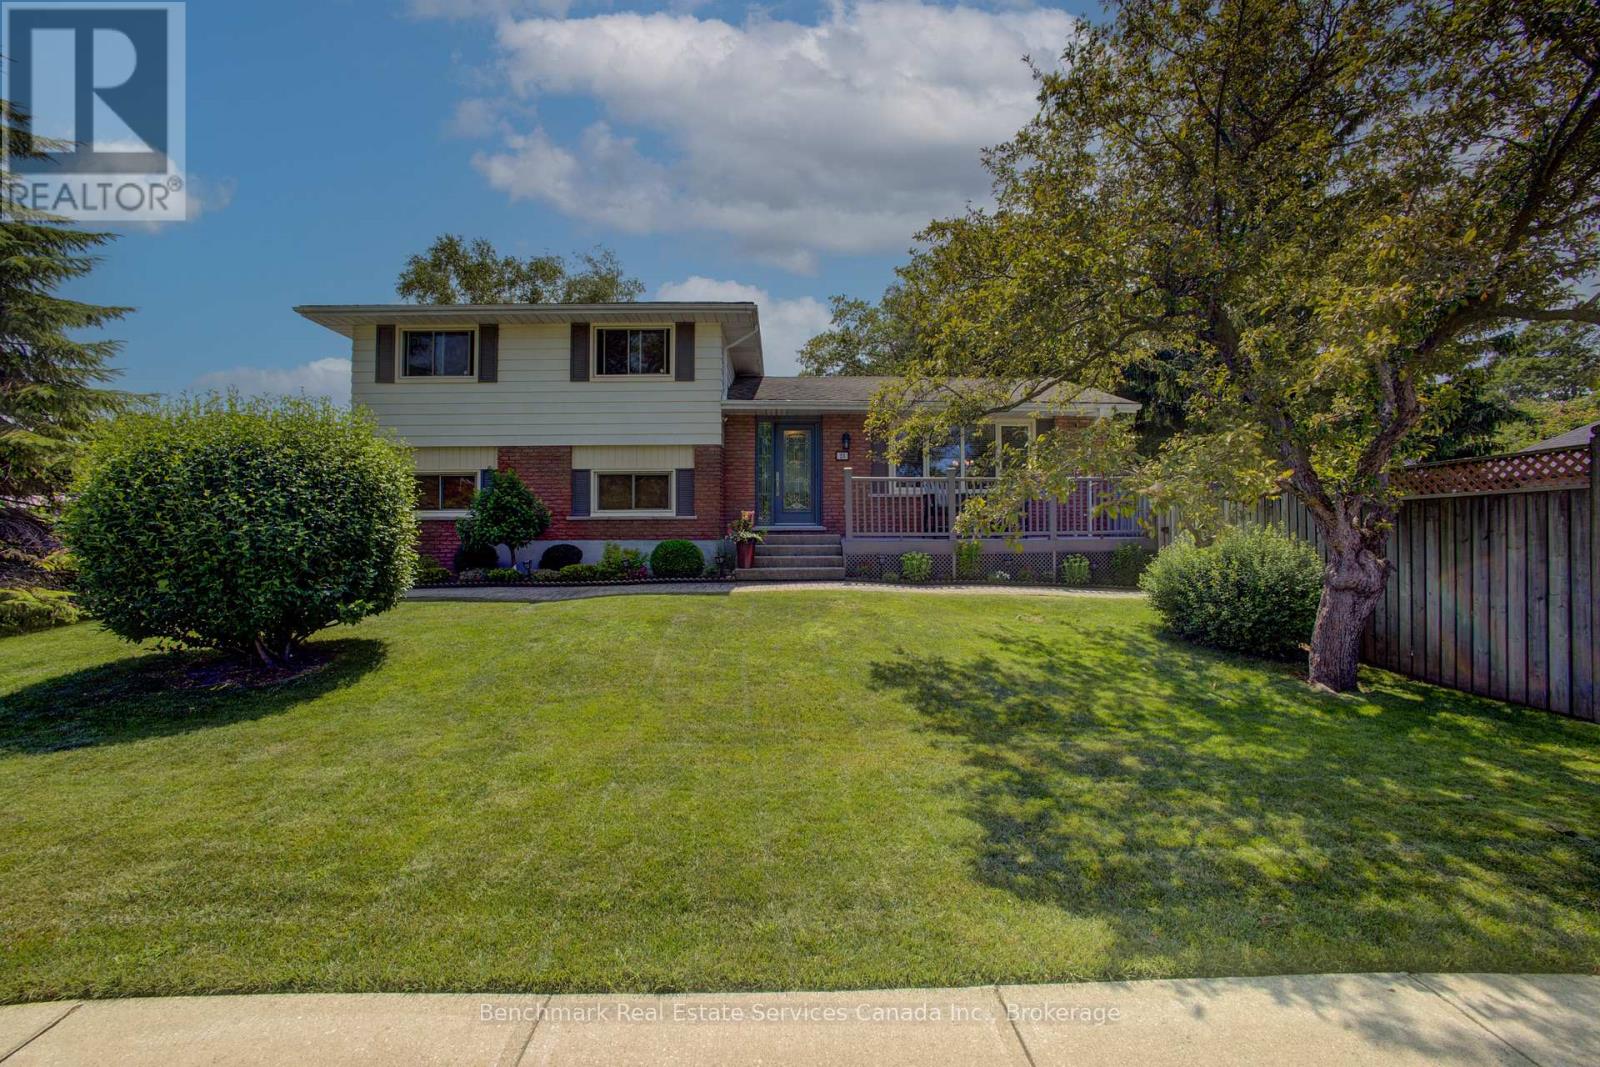
23 Inverness Street S
Kincardine, Ontario
Welcome to this well-maintained side split home offering the perfect blend of comfort, functionality, and lifestyle. Featuring 3 bedrooms and 2 bathrooms, this property is ideal for families, down-sizers, or anyone looking to enjoy a relaxed, amenity-rich location.The thoughtfully designed layout provides multiple levels of living space, offering both privacy and versatility for everyday living and entertaining. The bright and inviting main level flows seamlessly into the kitchen and dining areas, while additional living space on the lower level creates the perfect spot for a family room, home office, or recreation area.Step outside to your own private backyard oasis, complete with a beautifully maintained inground pool-perfect for summer enjoyment. The pool shed adds convenient storage for all your outdoor essentials, keeping everything organized and within reach. Located in a highly desirable area, this home is within walking distance to the beach, golf course, and hospital-an unbeatable combination for both lifestyle and convenience. Whether you're enjoying a morning walk along the water, an afternoon round of golf, or simply relaxing poolside at home, this property offers it all.Don't miss your opportunity to own a versatile home in a prime location with incredible amenities just steps away. (id:49269)
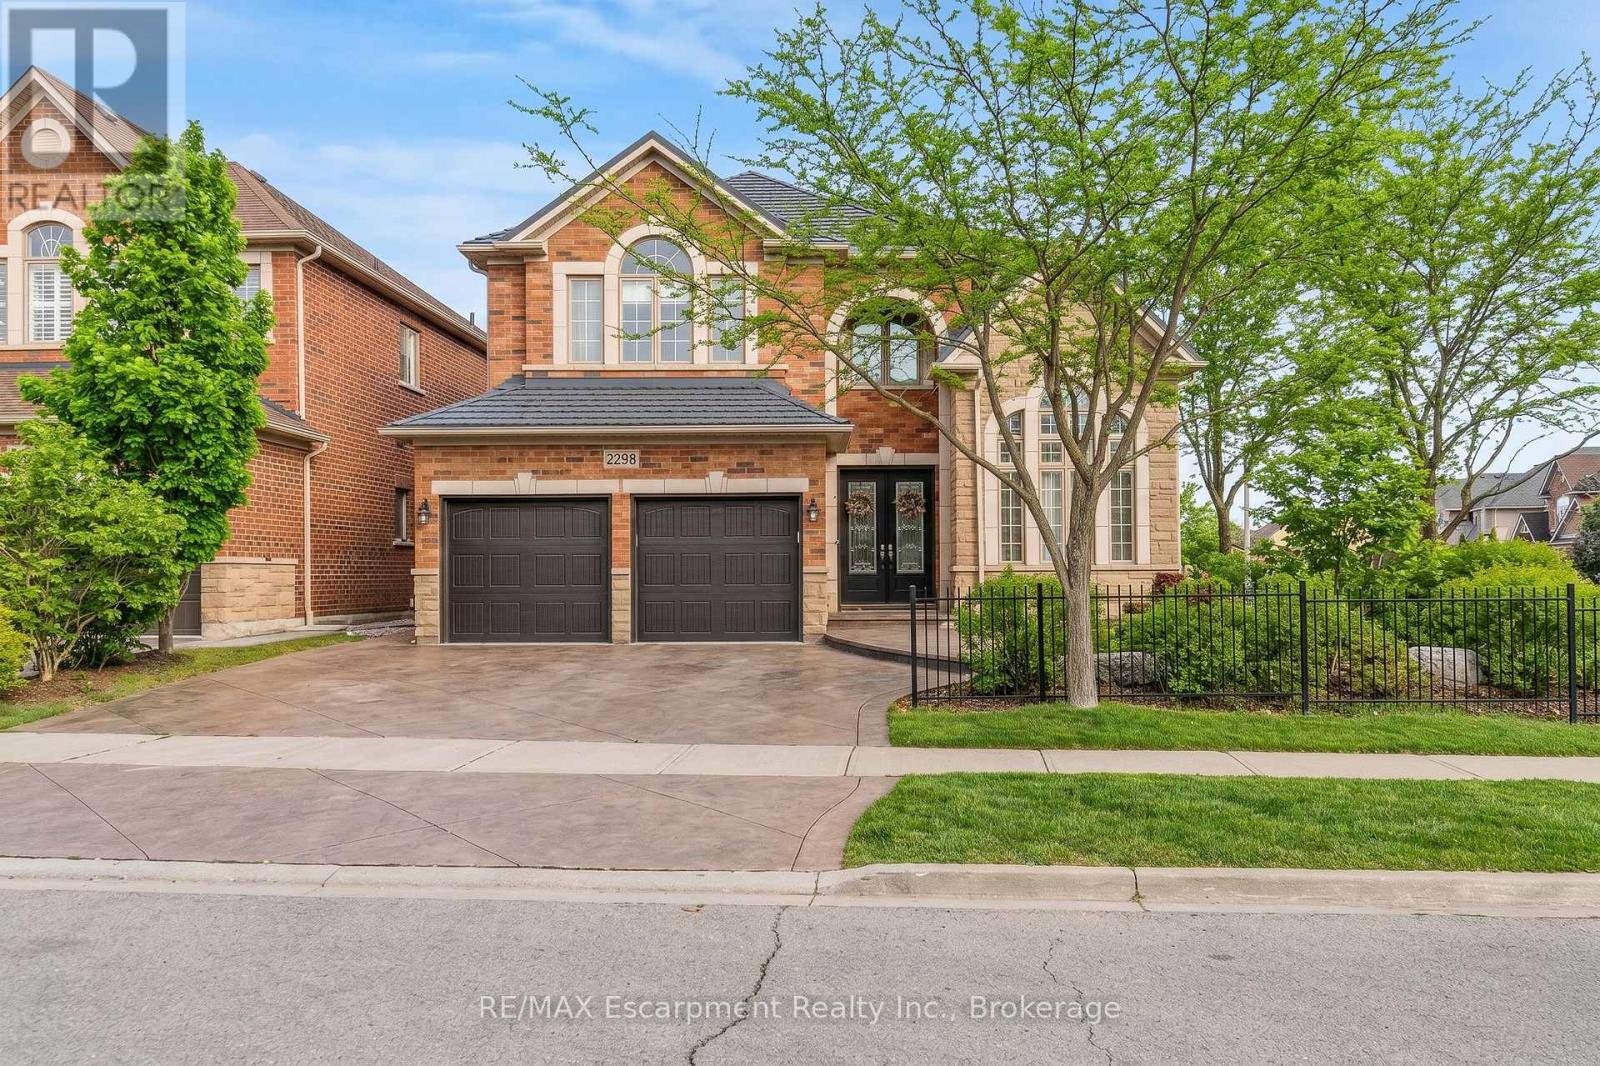
2298 Salcome Drive
Oakville, Ontario
Welcome to this stunning 4-bedroom corner residence, impeccably move-in ready, nestled in the prestigious Joshua Creek community. This highly sought-after Fernbrook home offers approximately 3,200 sq. ft. of elegantly appointed above-grade living space, plus a partially finished basement. Enjoy an exceptional location within walking distance to top-ranked Iroquois Ridge High School, Iroquois Ridge Community Centre and Glen Ashton Park. Minutes to shopping centres, with seamless access to Highways 403, 407, and QEW, and a short drive to the GO Train for effortless commuting to downtown Toronto. Striking curb appeal with professionally landscaped grounds and stamped concrete patios in both the front and backyard. The front patio, framed by mature greenery, offers a serene, quiet retreat, while the backyard patio is perfect for joyful outdoor dining, offering a perfect balance of zen and zest outdoor living. Step inside to a bright, sophisticated interior where expansive windows bathe the home in natural light, highlighting soaring 12-foot ceilings, elegant crown moulding, and the glow of warm pot lighting. The dramatic two-storey family room with a 17-foot ceiling creates a grand, airy ambiance. A main-floor office features a cathedral ceiling and rich solid oak paneling. The gourmet kitchen is beautifully appointed with granite countertops, a center island, deep upper maple cabinetry, under-cabinet lighting, and new appliances. Retreat to the luxurious primary suite featuring a spa-inspired ensuite with quartz countertop. All bedrooms are generously proportioned, offering exceptional comfort and privacy. The partially finished basement features larger upgraded windows that bring in additional natural light, along with a bathroom rough-in and a spacious area offering excellent potential for future customization. A rare offering that blends space, natural light, and refined living in one of Joshua Creek's most desirable settings. (id:49269)
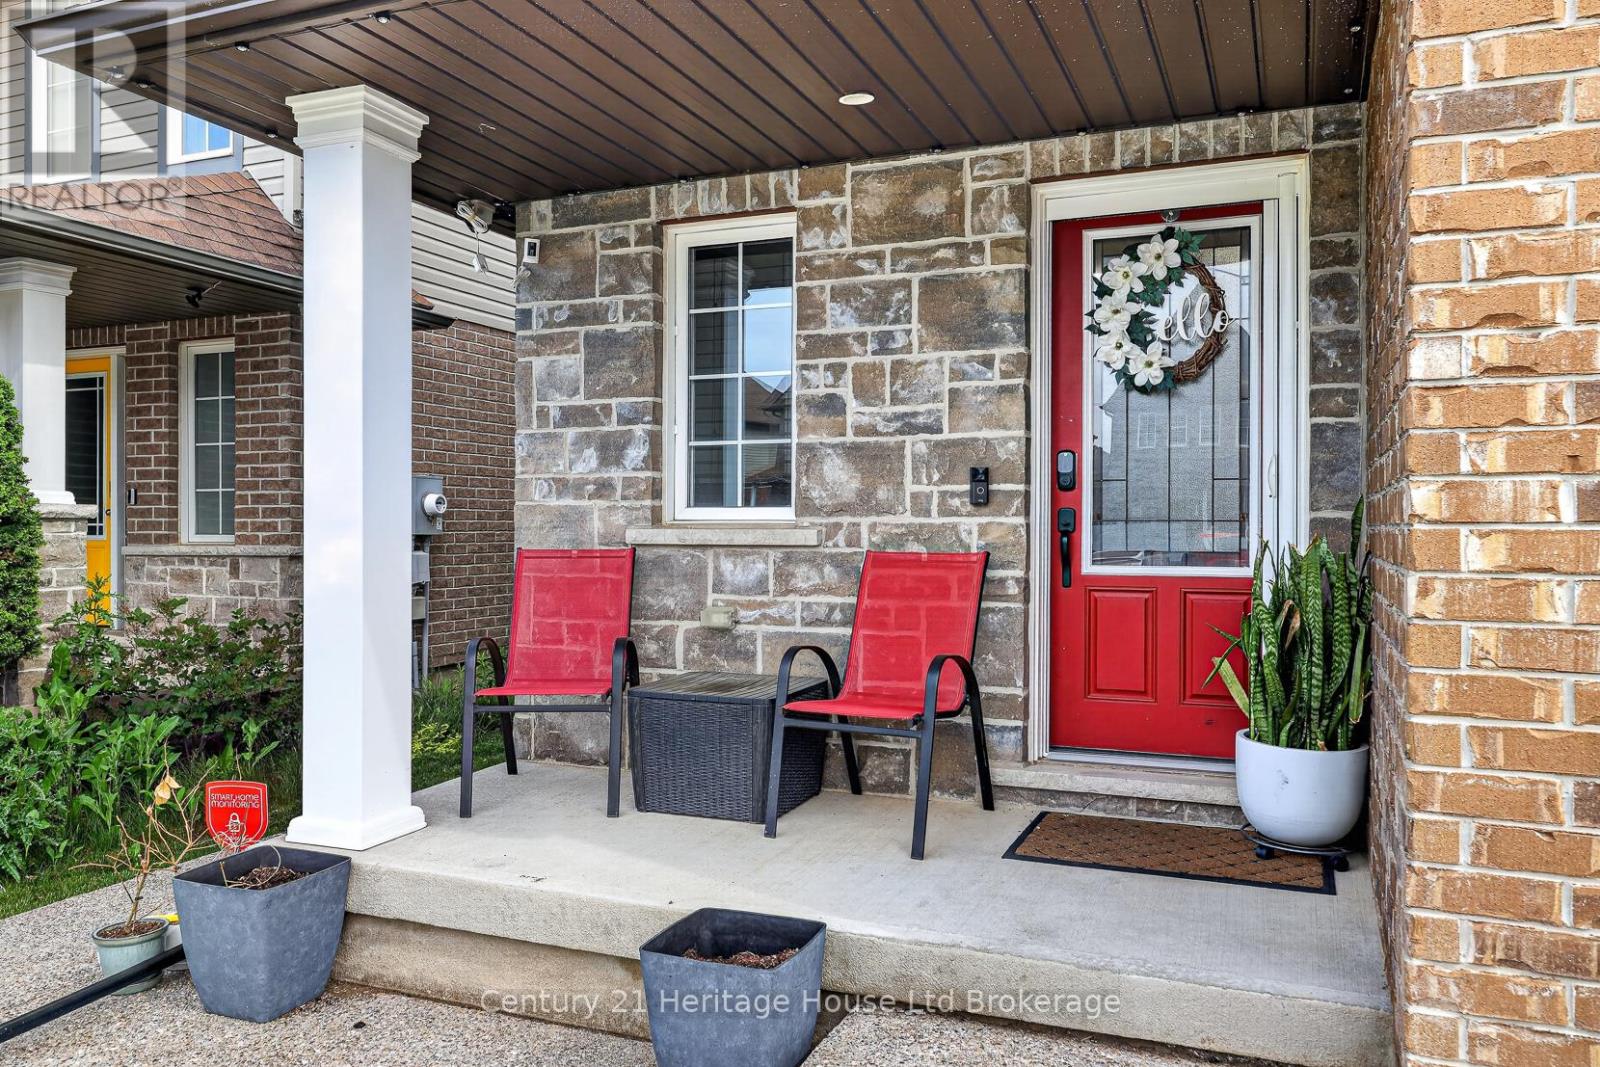
1180 Caen Avenue
Woodstock, Ontario
Welcome to this immaculate 3-bedroom, 2-storey home offering the perfect blend of style, space, and functionality. The open-concept kitchen features granite countertops, a stylish backsplash, and walkout access to the large rear deck-ideal for entertaining or enjoying summer evenings. The bright living room overlooks the fully fenced backyard, while the separate dining area offers ceramic flooring and plenty of space for family gatherings. Upstairs, you'll find three generously sized bedrooms, including an oversized primary retreat complete with vaulted ceilings, a sitting area, walk-in closet, and private ensuite bath. The finished lower level adds valuable living space with a dedicated cinema room and gym area, perfect for movie nights, workouts, or a growing family. Upgraded 200AMP service including hydro ran to the back yard for a future shed. Outside, the extra-large fully fenced yard is a rare find in the neighbourhood, featuring concrete walkways, a spacious deck, a concrete pad for a firepit & chairs and storage shed. Additional highlights include an attached garage, double driveway (another rare find in the neighbourhood), and flexible possession. Meticulously maintained and truly move-in ready, this home offers exceptional value for first-time buyers, families, and investors alike. Don't miss your opportunity to own this fantastic home in a sought-after neighbourhood! (id:49269)
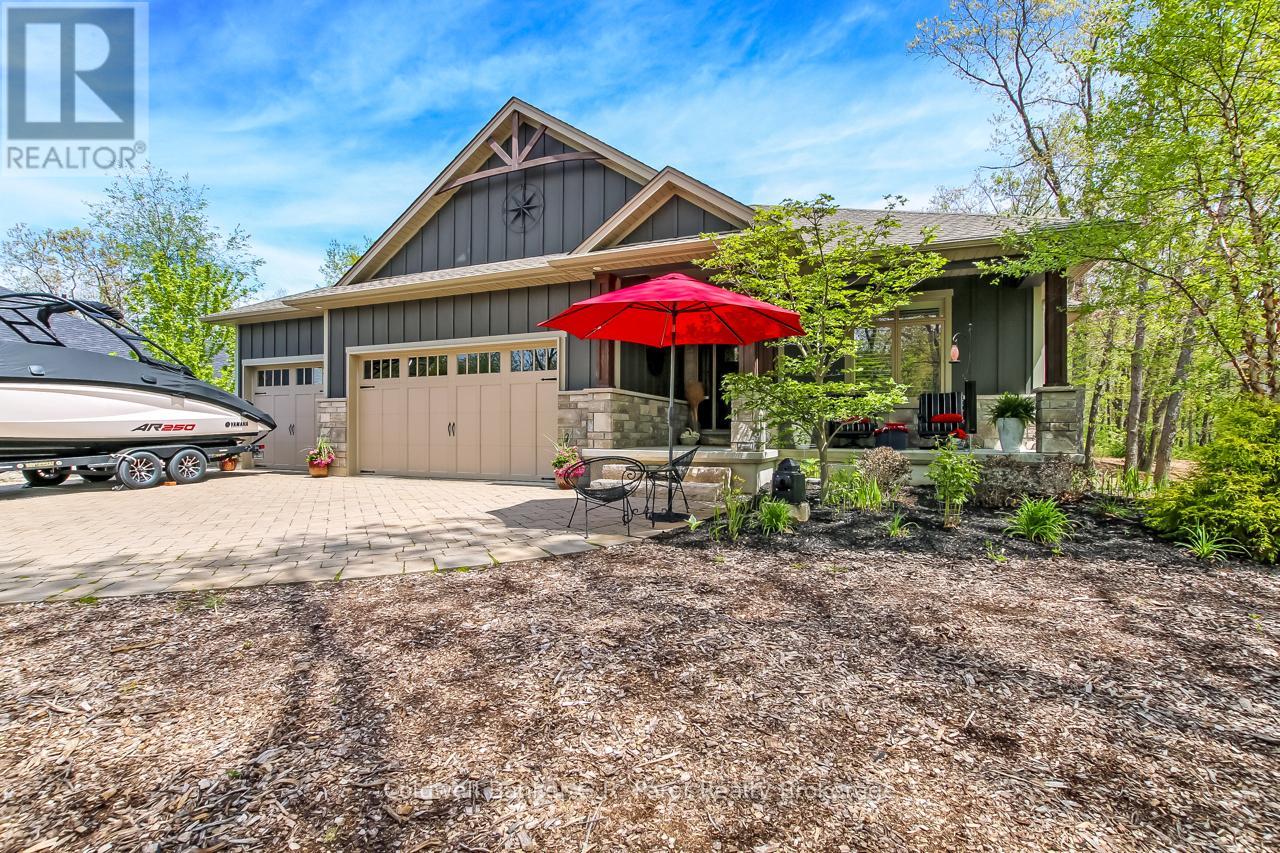
10151 Pinery Bluffs Road
Lambton Shores, Ontario
Welcome to The Exquisite Cul-De-Sac of Pinery Bluffs Backing onto The Pinery Provincial Park !! This meticulously Well Kept 2600 sq Ft Nicholson Built Bungalow resting on just over half an Acre offers 3 Very Spacious Bedrooms with a den that could be converted into a legal 4th bedroom and 3 Full Bathrooms. The well laid out Master Bedroom which Features; an Office Nook, A 5 Piece En-suite with; a Roman Soaker tub, Glass Step in Tiled Shower and a beautiful walk in closet. As you Enter the Home, you are Greeted With A Large open concept kitchen/living room, with tray and crown ceilings, timber and stone valor Gas Fireplace and A Chefs Dream Kitchen with Professional high grade Appliances, Granite and Quartz counter tops, a Pantry and an impressive Granite Sink. The Kitchen/Dinette features a Walk out to the 19'x16' Sun covered Porch which over looks the Savanah Oaks which is an environmentally protected parcel of land Directly Behind your Home. The Lower Level Features In Floor Heat Through-out; Separate Family Room, Bedroom, and Bathroom. The Walk out Basement Allows for Plenty of Potential to convert the basement to an in-law suite or develop the remainder to suit your needs. Other Features include Paver Stone Driveway, over sized 3 car garage. Indirect Landscape Accent Lighting, Hunter Douglas Blinds, Granite Splash Kitchen, Formal Dining Area, Silent Floor Joists, Gas BBQ Bib, Fiber Optic. And a Large Storage area, and Workshop within the Basement. Outside has Been Professionally landscaped with an Impeccable Fire pit and sitting area, Field And Armor Stone and much more... Just steps to Access the path to adjacent Pinery Provincial Park Trails and Beaches. Truly a Beautiful Parcel of Land Surrounded by Natural Tranquility. (id:49269)
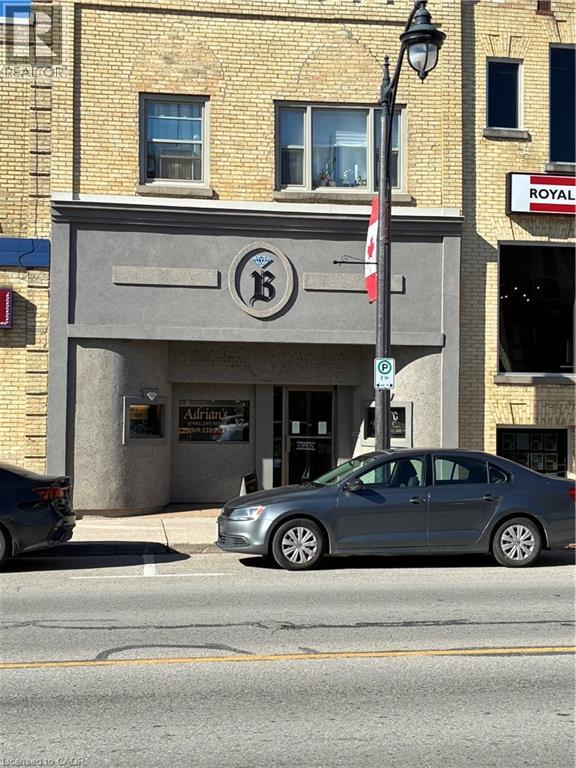
421 S Main Street S
South Huron, Ontario
Welcome to 421 Main St S in charming downtown Exeter! This hidden gem offers a rare opportunity to live in the heart of downtown Exeter, a fantastic location with access to all the local amenities as well as easy highway access to get you anywhere you need to go. The apartment is spacious and well maintained, featuring two generously sized bedrooms (each with its own closet) and one bathroom. The kitchen comes fully equipped with a fridge and stove, and you'll love relaxing in the cozy living room or enjoying meals in the dining room. In the warmer months, step out to your private patio for some fresh air. Plus, theres in-suite laundry with a brand new washing machine. Don't hesitate on this gem-it wont last long! (id:49269)
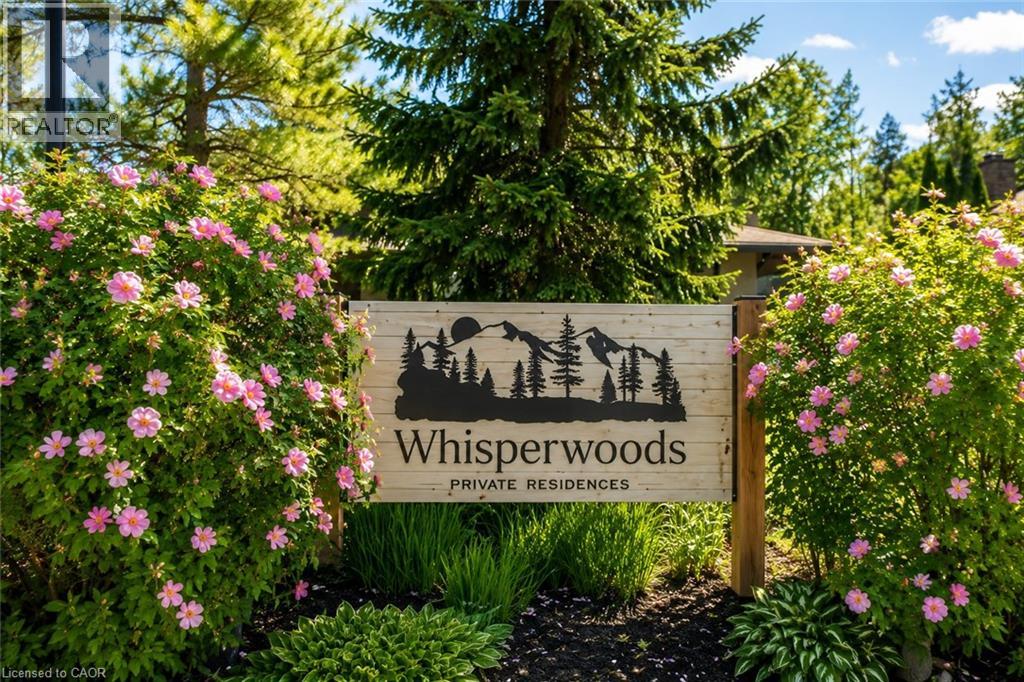
9 Trafalgar Road
Collingwood, Ontario
Nestled against a peaceful forest backdrop, this beautifully updated 3-bedroom, 3-bathroom condo townhome in Whisper Woods offers refined living in the heart of Collingwood. Enter through the welcoming front foyer featuring double closets and ample space for everyday convenience. The bright and spacious main floor showcases an open-concept design with soaring vaulted ceilings, rich hickory hardwood floors in the living /dinning room , and a cozy gas fireplace. The kitchen flows seamlessly into the dining and living areas, creating an ideal space for entertaining and family gatherings. A convenient two-piece powder room and main-floor laundry add to the home's functionality. The oversized primary suite is thoughtfully located on the main level and features a walk-in closet, sitting area, 2 large windows overlooking the natural surroundings, and a private 3-piece ensuite bathroom. Upstairs, a loft-style bedroom overlooks the living area below, while an additional bedroom and a full three-piece bathroom provide comfortable accommodations for family and guests. Step outside to your private patio, surrounded by mature trees and attractive hedges, offering tranquil forest views and a peaceful setting to relax and unwind. Enjoy a low-maintenance lifestyle with exterior maintenance, lawn care, and snow removal all taken care of for you. Ideally located just minutes from Blue Mountain skiing, championship golf courses, Georgian Bay waterfront, scenic trails, and the shops, restaurants, and amenities of downtown Collingwood. (id:49269)
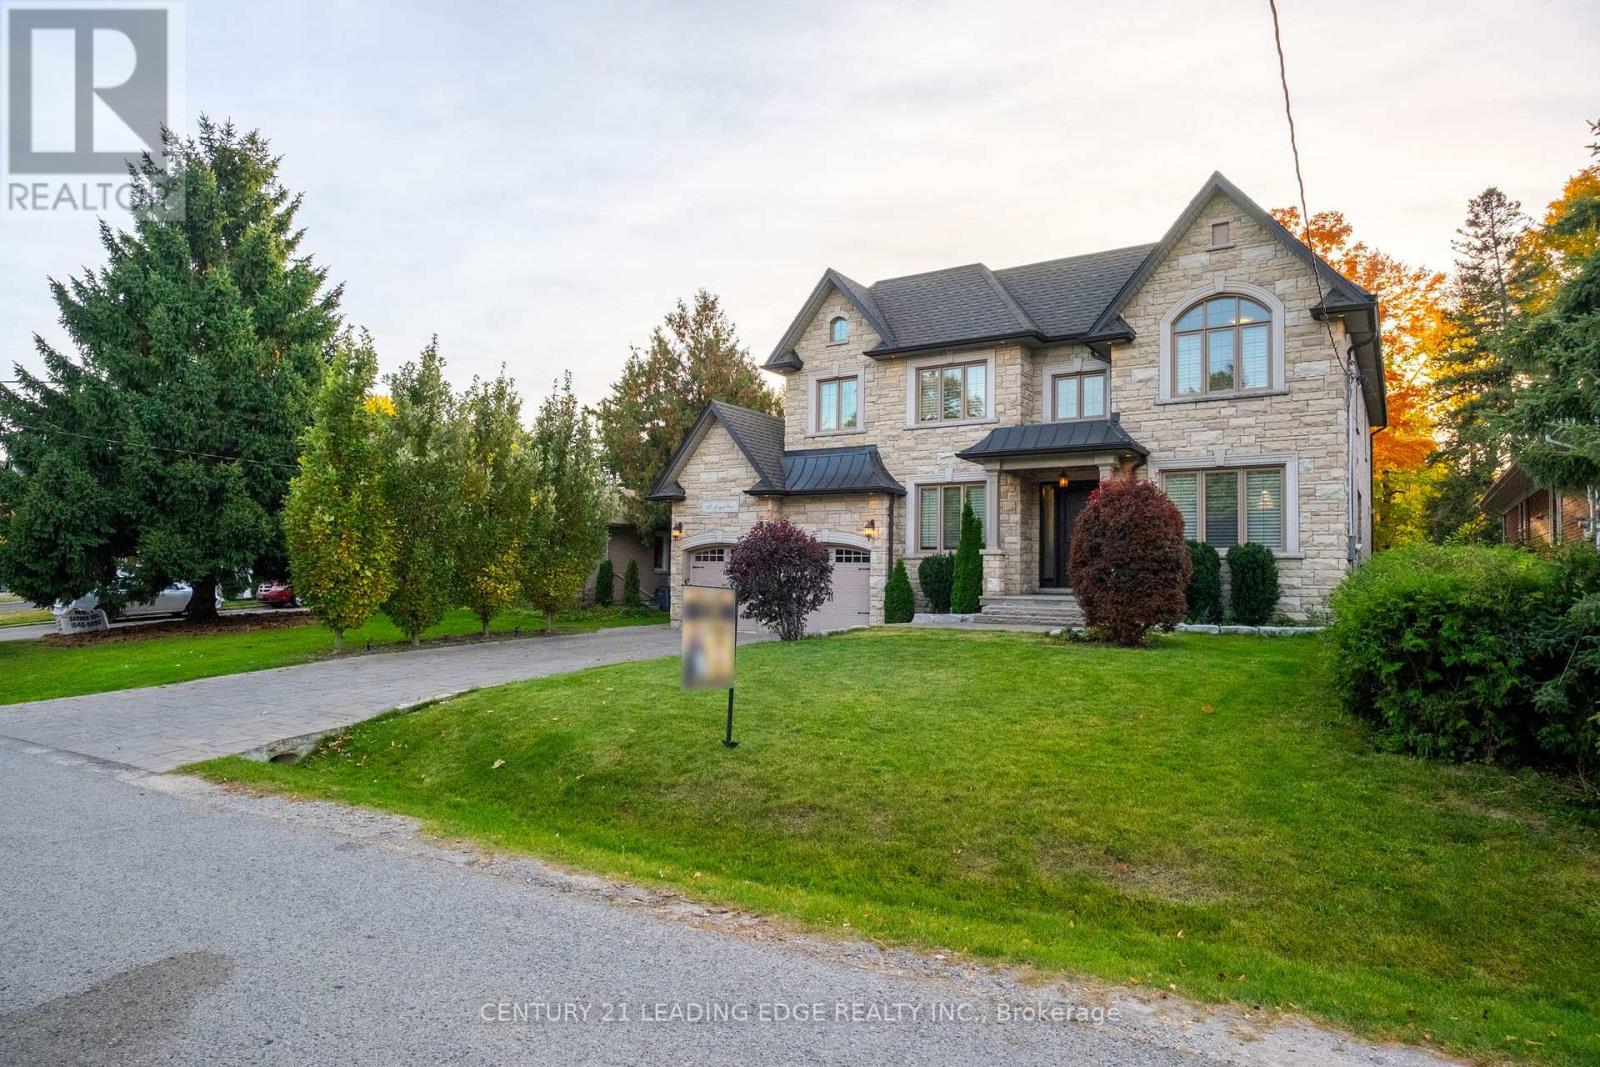
12 Jonquil Crescent
Markham, Ontario
Welcome to the Prime Location in Markham, Bullock. A Custom-Built Family Home that seamlessly combines elegance & functionality. Many potential to remodel to your dream home. Features: 2 Separate side Entrances to the Basement. 2 Separate Stairs access to the Basement from inside the house. Walk-up basement to Large Backyard. One Modern Den with Large window, use as guest room or work room on Main floor. Extra One 3 pieces washroom on Main Floor. This contemporary open-concept design is bathed in natural light,w/large windows overlooking the tree-lined Lyndale Drive.The spacious living areas feature stunning chandeliers,rich crown molding & premium hardwood flooring throughout.The family Rm,w/its soaring cathedral ceiling,is flooded with sunlight. This home offers ample parking, including a Double garage & space for more cars on the driveway for larger Family. This significant residence boasts 4000 sq.ft.of living space,with an additional 2000sq.ft.unfinished walk-up basement featuring High ceilings w/two separate entrances. Another Features: 4 bedrooms, each w/its own EnSite, ensuring privacy & comfort for all. A modern library on the main fl. adds a touch of sophistication. The custom kitchen is a chef's dream, featuring a gas range, oversized fridge, and a spacious walk-in pantry equipped with extra drinks fridges and electrical outlets to accommodate all your countertop appliances.Entertaining is effortless with the Butler's Area, providing ample space and amenities for hosting gatherings. The main level impresses with 10-foot ceilings, while the upper and lower levels Both feature 9-foot ceilings, creating an open and airy atmosphere that enhances the sense of space.Direct Walk-Out From The Kitchen To The Large depth Private Backyard like your own park, Large Windows in Basement ideally to built 2 bedrooms with open living room as entertainment time with family & friends!Don't miss the chance to own this Deep lot Custom Built Home in the heart of Markham. (id:49269)
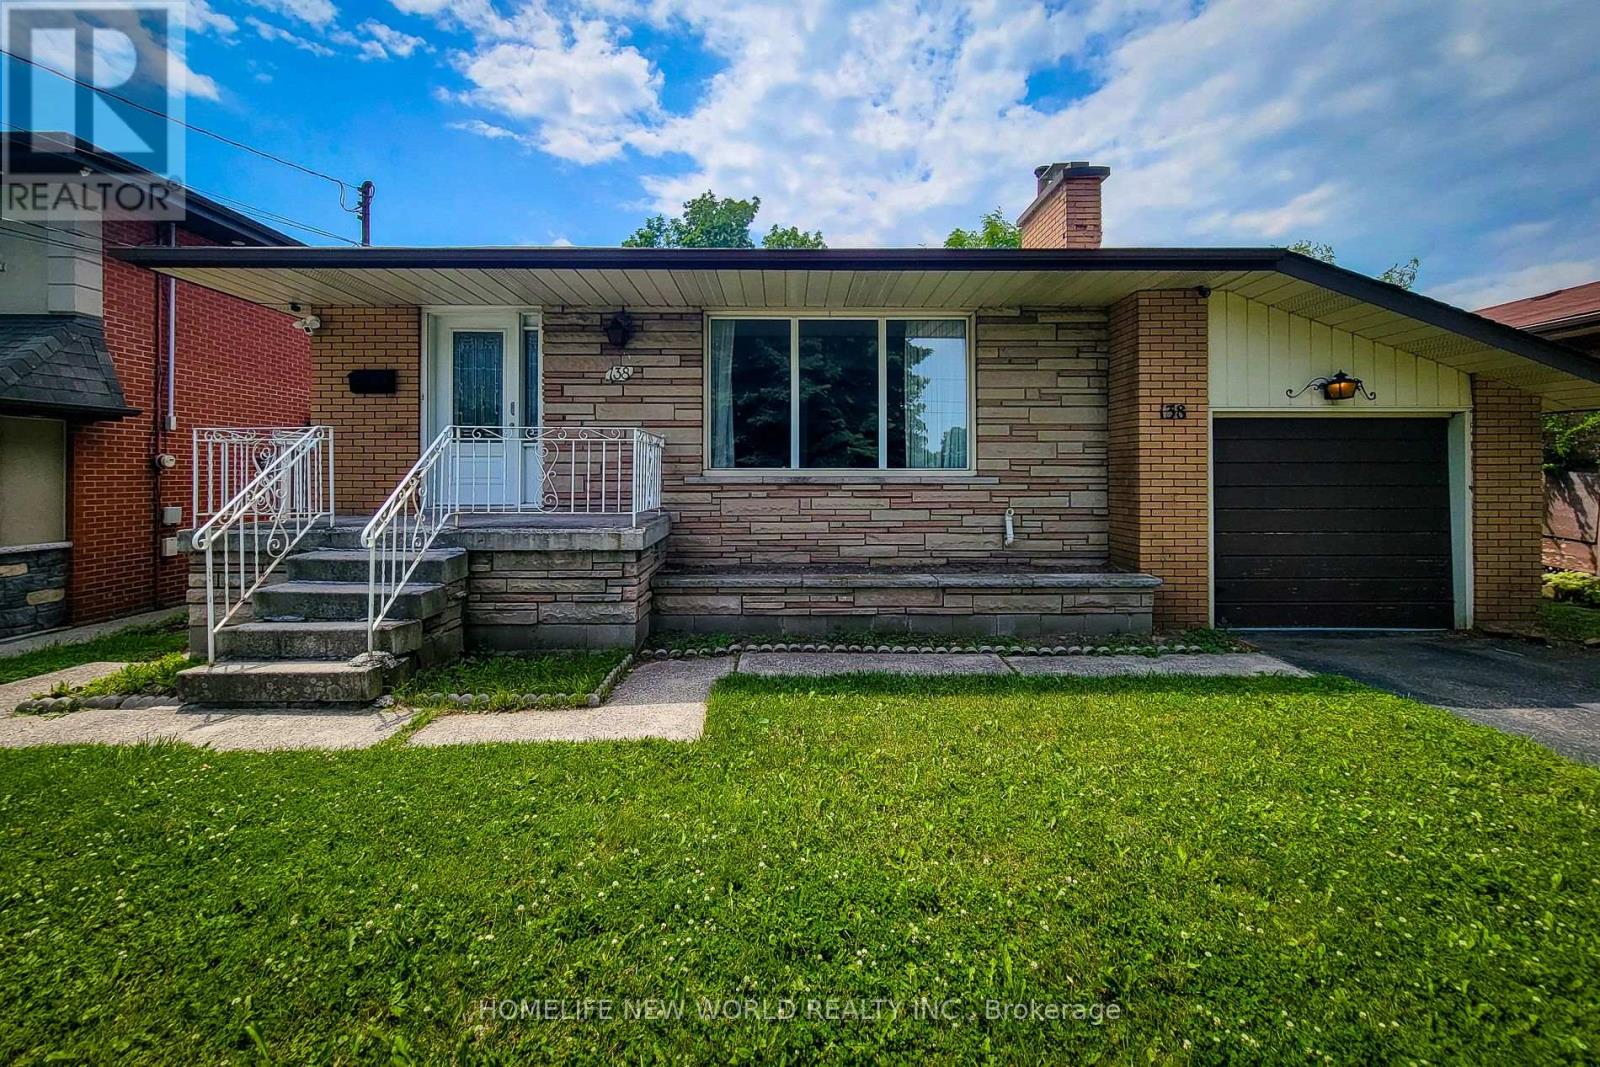
138 Rifle Range Road
Hamilton, Ontario
Beautiful open-concept Sun-Filled Home with a large backyard and separate basement entry. Main Level: Features 3 spacious bedrooms and 1 full washroom. The open-concept kitchen includes a center island overlooking the bright living and dining areas - perfect for both everyday living and entertaining. Basement: Separate entrance with 3 bedrooms and 1 full washroom. Includes a separate kitchen and dining area, along with a spacious layout and excellent ceiling height. Located in an excellent neighborhood, just minutes from McMaster University . Close To Shopping, Highways & More. Lots Of Backyard Space. (id:49269)
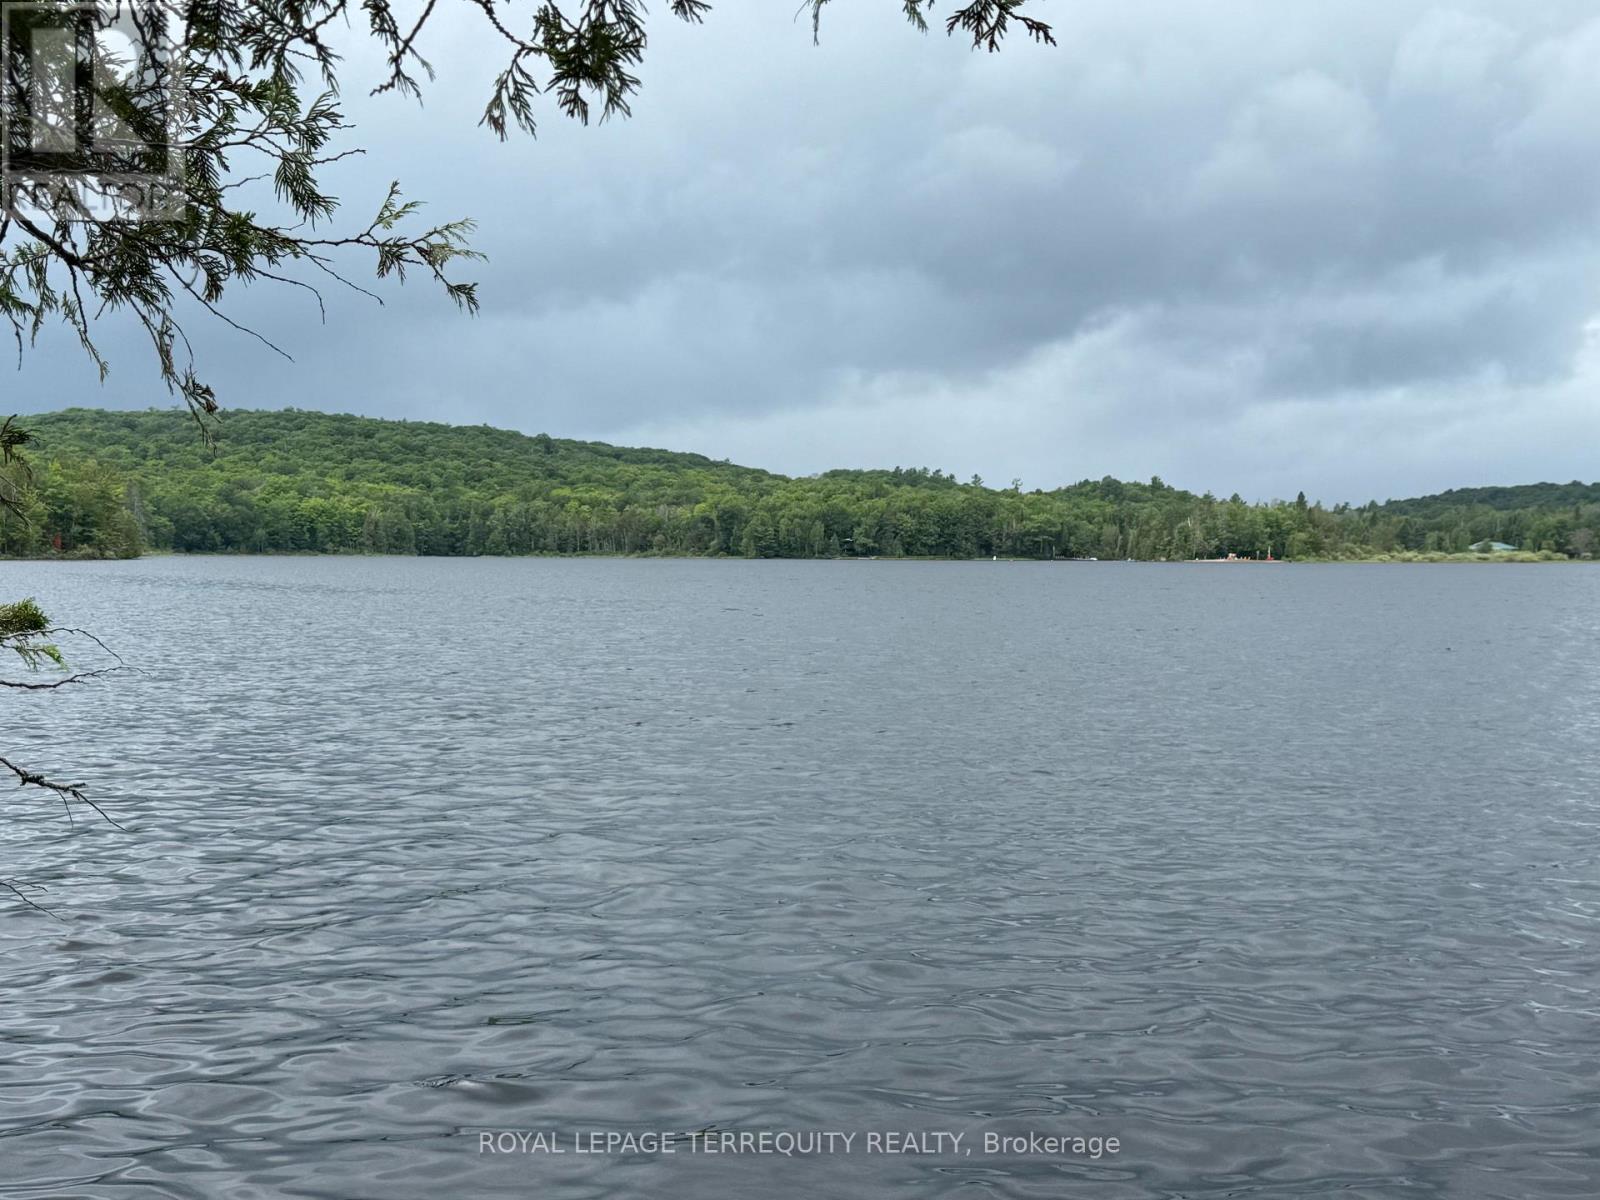
1097 Swirlingleaves Lane
Highlands East, Ontario
THIS WATERFRONT 3 SEASON COTTAGE IS LOCATED ON EELS LAKE! A GORGEOUS WESTERN EXPOSURE. STUNNING SUNSETS WILL TAKE YOUR BREATH AWAY! A ONE ACRE FREEHOLD PROPERTY SITTING DIRECTLY ON THE WATER! NATURE AT ITS BEST! A PRIVATE SETTING WHERE DREAMS COME TRUE! A WONDERFUL PLACE TO SHARE WHEN FAMILY, FRIENDS & NEIGHBOURS COME TO VISIT AND ENJOY! GREAT FOR BOATING, WATER SKIING, TUBING, FISHING AND MORE. THE CLEAN WEEDFREE SHORELINE IS A SWIMMER'S HAVEN! THE INTERIOR OF THE COTTAGE IS AN OPEN CONCEPT DESIGN FOR THE KITCHEN, LIVING ROOM AND DINING AREA. THERE ARE FOUR BEDROOMS. THERE IS ALSO A FIFTH ROOM AT THE BACK THAT PROVIDES PLENTY OF SPACE TO BUILD A NEW FOUR PIECE BATHROOM AND LAUNDRY AREA. THE PROPERTY IS ASSESSIBLE DURING THE WINTER MONTHS VIA ATV OR SNOW MOBILE. ALL AMMENITIES ARE AVAILABLE IN NEARBY BANCROFT. CURRENTLY THERE IS NO SEPTIC TANK ON SITE. THERE IS HOWEVER A VERY INVITING OUTHOUSE. A WELL COULD EASILY BE INSTALLED OR AN INTAKE LINE MAY BE ANOTHER OPTION TO CONSIDER. PEACEFUL SERENITY ENVELOPES YOU AS YOU DRIVE ALONG SWIRLINGLEAVES LANE TO THE PROPERTY. IT'S A FEELING WORDS DON'T ADEQUATELY DESCRIBE. COME TAKE A LOOK AND IMAGINE BUILDING YOUR MEMORIES AND LIVING YOUR DREAM! (id:49269)

411 - 415 Main Street W
Hamilton, Ontario
Welcome to Westgate On Main! This 1 bedroom + den unit offers a tasteful and practical design that can easily work as a 2-bedroom unit, has excellent connectivity, public transit right out front, GO station steps away and McMaster University only 5 mins away! Residents appreciate the secured front entrance, bright lobby, party and meeting room, rooftop patio with comfortable seating, BBQs and stunning views, fitness room and high-speed Internet. Whether you are a foodie, one to take in nature trails, enjoy window shopping, want local produce from farmers markets, enjoy art galleries or need something from the grocery store, Westgate on Main offers a walk score of 95, allowing you to be able to do all of the above without needing a car! ***Please note: The Unit is Currently Tenanted (Moving Out August 31st) - Some Photos are From Initial Occupancy, Virtually Staged or Renditions*** (id:49269)
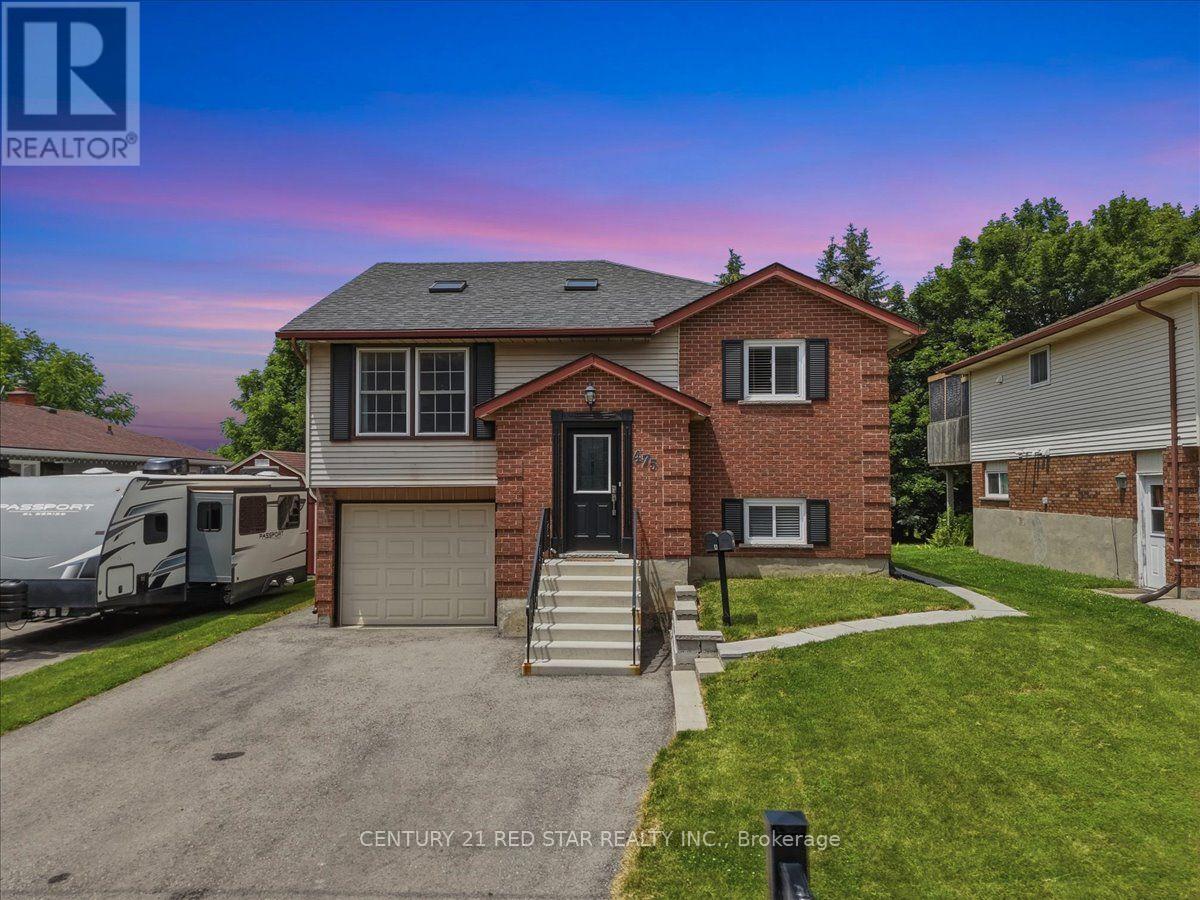
475 Forfar Street E
Centre Wellington, Ontario
An exceptional opportunity for first-time home buyers, investors, or those looking to downsize! This beautifully renovated detached home offers incredible flexibility with two self-contained units, separate hydro meters, the potential for strong rental income. Situated on a 50' x 130' lot with no sidewalk, this property enjoys a premium location facing a tranquil tree-lined and backing directly onto the Elora Trail &Forfar Park, providing privacy and easy access to nature.The bright and spacious upper unit features 3 bedrooms and 1 full bathroom, complemented by large windows and skylights that fill the home with natural light. The expansive kitchen offers abundant counter space, newer appliances, in-suite laundry, and convenient access to the fully insulated garage. Step outside to the walkout deck overlooking the private backyard-perfect for relaxing or entertaining. The professionally finished lower level has been converted into a separate self-contained unit with its own walkout entrance to the backyard. Designed with comfort and style in mind, it features oversized windows, a full-size kitchen with stone countertops and a modern backsplash, a spa-inspired bathroom, & a spacious bedroom large enough to accommodate a king-size bed. Baseboard heating provides independent temperature control for added comfort during the winter months. Additional features include no carpet throughout, newer appliances, ample driveway parking, & the option to divide the backyard into separate outdoor spaces for each unit. For buyers seeking a single-family layout, the home can easily be converted back by removing one interior wall, allowing access between the upper and lower levels. An outstanding investment opportunity with proven rental history, previously generating $2,800/month for the upper unit & $2,100/month for the lower unit. Whether you're looking to offset your mortgage with rental income, accommodate multi-generational living, in one of Fergus' most desirable locations. (id:49269)
923 Redbird Crescent
Pickering, Ontario
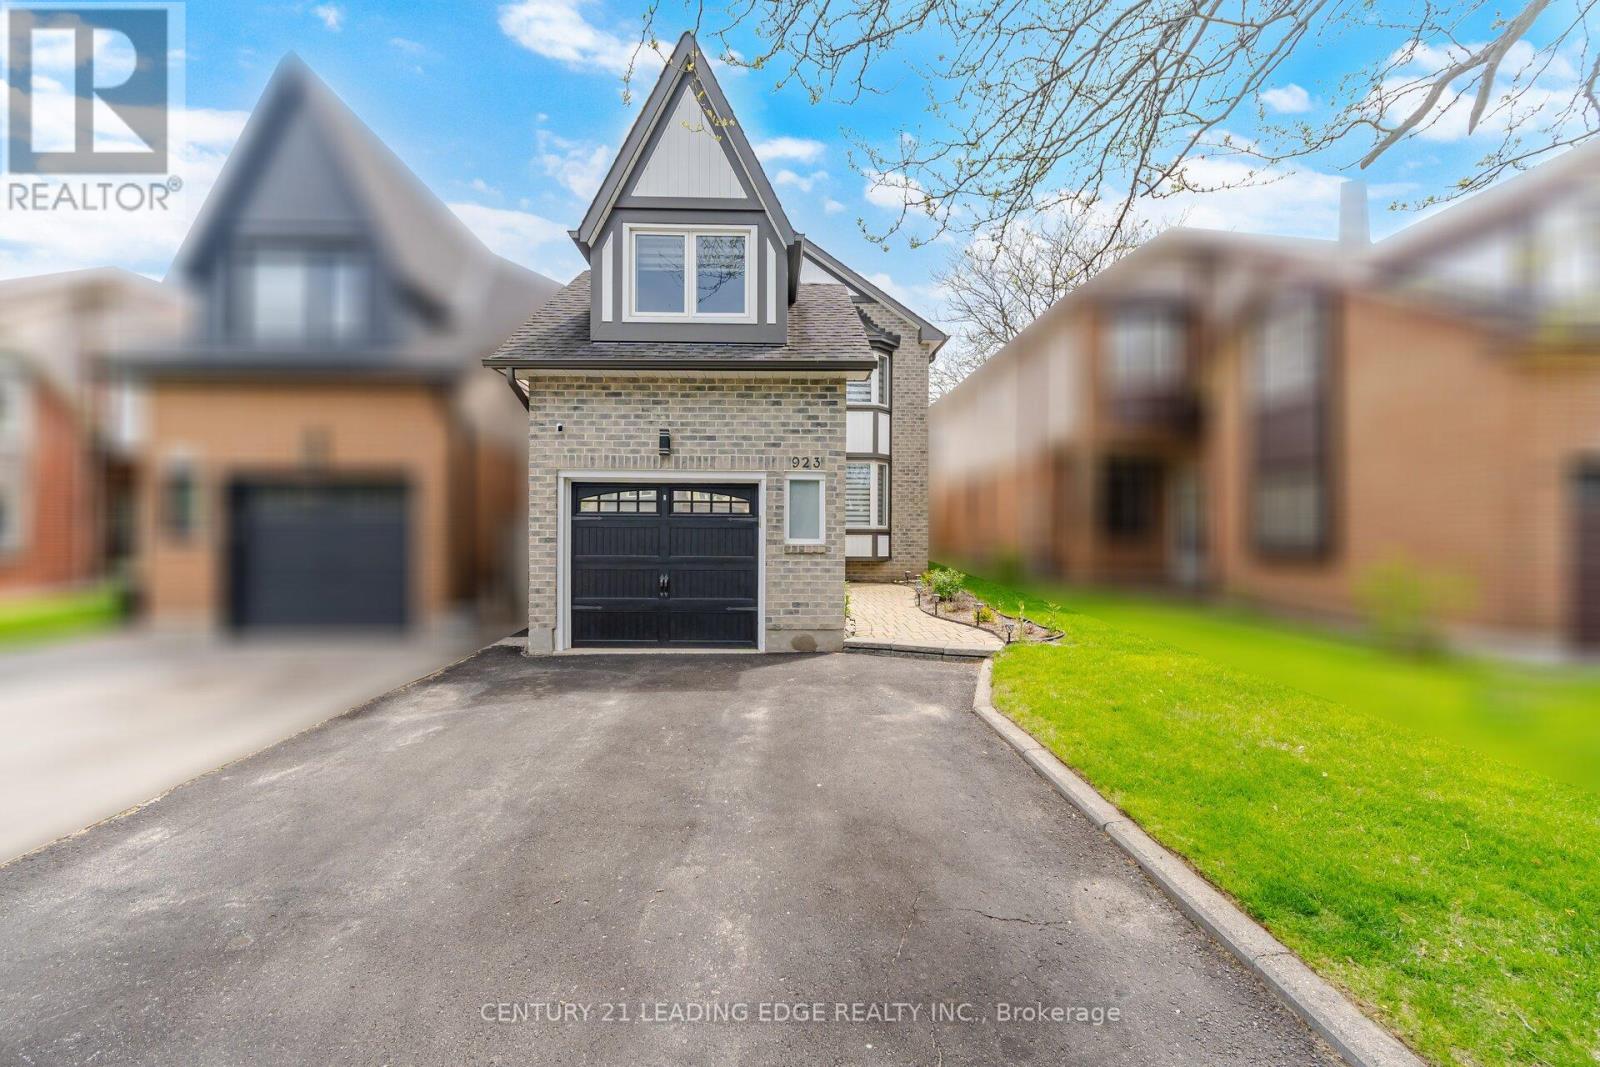
***Newly Renovated Basement- July 2026***. Move-In Ready Home in Prime Liverpool Location! This beautifully updated John Body home offers approximately 2000 sqft. plus a fully finished basement - perfect for extended family or added flexibility. Featuring hardwood flooring throughout the main floor, loft, and stairs (2023), upgraded LED pot lights, fully automated smart lighting compatible with Alexa & Google (2023), automatic custom blinds, and a renovated fireplace mantle and powder room (2023). The custom-designed kitchen (2023) showcases quartz countertops and backsplash, melamine cabinetry, and new appliances - perfect for everyday living and entertaining. Newer kitchen appliances all purchased in 2023. The spacious loft offers flexible use as a home office, media room, or potential 4th bedroom. Major mechanical updates include a high-efficiency furnace and newer A/C system (2023), plus newer patio doors, and interior garage door. Newly renovated basement & laundry room floors. Full house painted in 2023, basement painted 2026. Enjoy a low-maintenance exterior with custom plantings, and a fully fenced yard. Located on a quiet family-friendly crescent backing onto William Dunbar Public School and just 5 minutes to Pickering GO Station & Hwy 401, this home offers exceptional convenience with easy access to Toronto and York Region. A true turnkey opportunity in one of Pickering's most sought-after neighbourhoods. **Some photos virtually staged.** (id:49269)
275 Lindsay Street N
Kawartha Lakes, Ontario
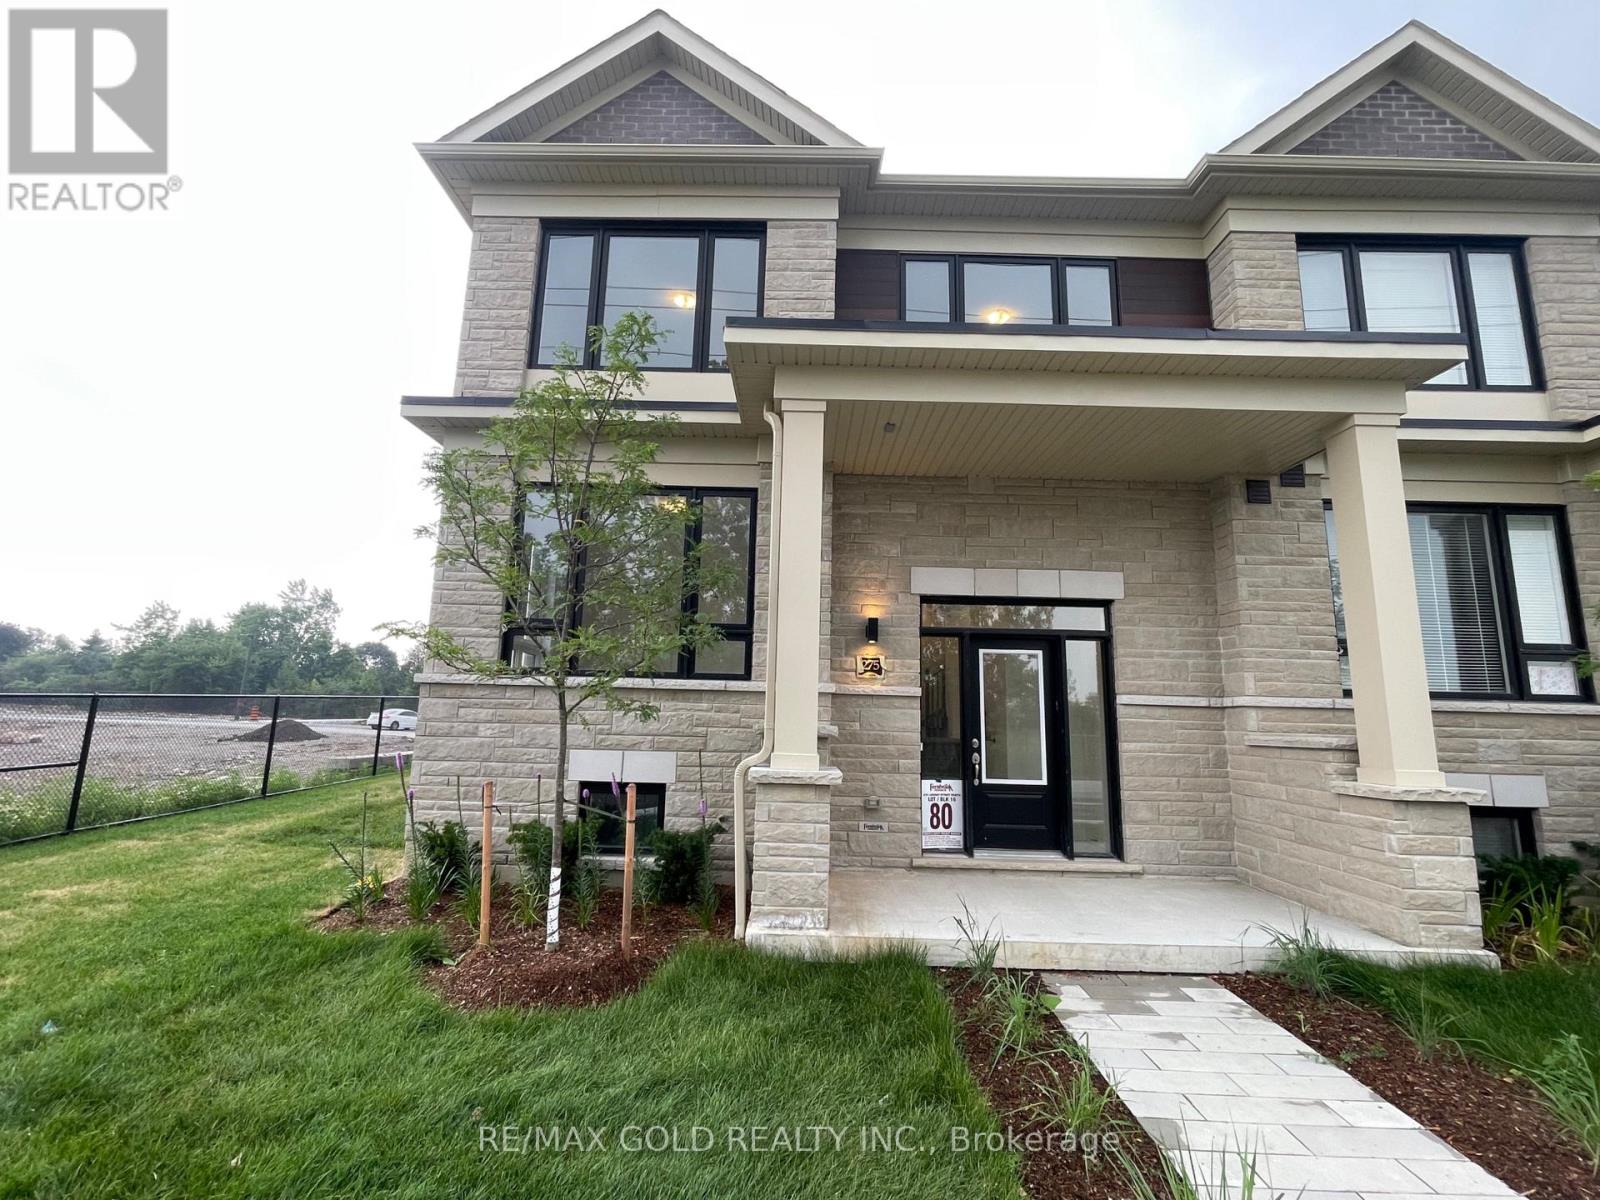
Welcome to brand new never lived home in the heart of Lindsay, freehold townhouse offers the perfect blend of modern comfort and family-friendly living. Featuring 4 spacious bedrooms and 3full washrooms, this thoughtfully designed home boasts 1,780 sq ft of bright, open-concept living space. The main floor is perfect for everyday living and entertaining, with a seamless layout that flows effortlessly to backyard, ideal for summer BBQs, morning coffee, or relaxing evenings outdoors. Upstairs, the spacious primary bedroom provides a peaceful retreat, complete with a private ensuite bathroom and a generous walk-in closet. Three additional well-sized bedrooms and a full bath offer plenty of space for family, guests, or a home office. Located in a welcoming, family-friendly neighbourhood in Lindsay, just minutes from the hospital, excellent schools, beautiful parks, Lindsay Square Mall, and all essential amenities. Move-in ready and beautifully maintained, this is an exceptional opportunity to own a modern home in one of Lindsay's most convenient and growing communities. Taxes Not Assessed Yet. (id:49269)
91 Woolenscote Circle
Toronto, Ontario
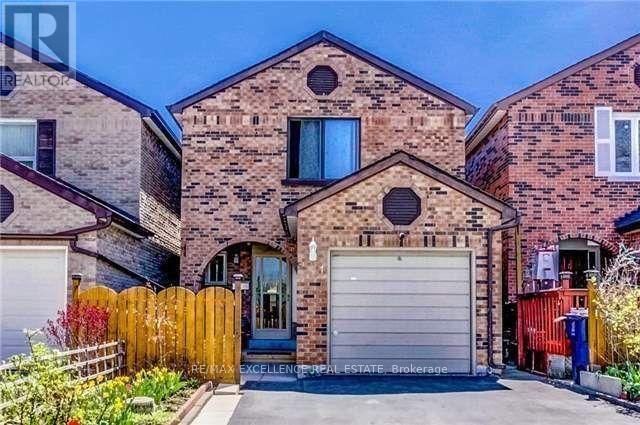
Welcome to 91 Woolenscote Circle, a beautifully maintained detached 2-storey home in a convenient Toronto location, just minutes from TTC Line 6 finch west LRT,Humber College and Humber River Hospital.This spacious home features 3 generously sized bedrooms on the second floor and a finished basement complete with an additional bedroom, a full bathroom, and a comfortable recreation/living area-ideal for extended family, guests, or additional living space.The main level offers a bright and inviting layout with hardwood flooring throughout the entire home. Multiple skylights on the main floor, second floor, and over the deck fill the home with an abundance of natural light, creating a warm and airy atmosphere.Step outside to enjoy the finished deck, perfect for relaxing, entertaining, or outdoor dining. Combining comfort, functionality, and an excellent location close to schools, parks, shopping, transit, and major amenities, this home is an exceptional opportunity for families and investors alike. (id:49269)
1153 Mona - Bsmt Road
Mississauga, Ontario
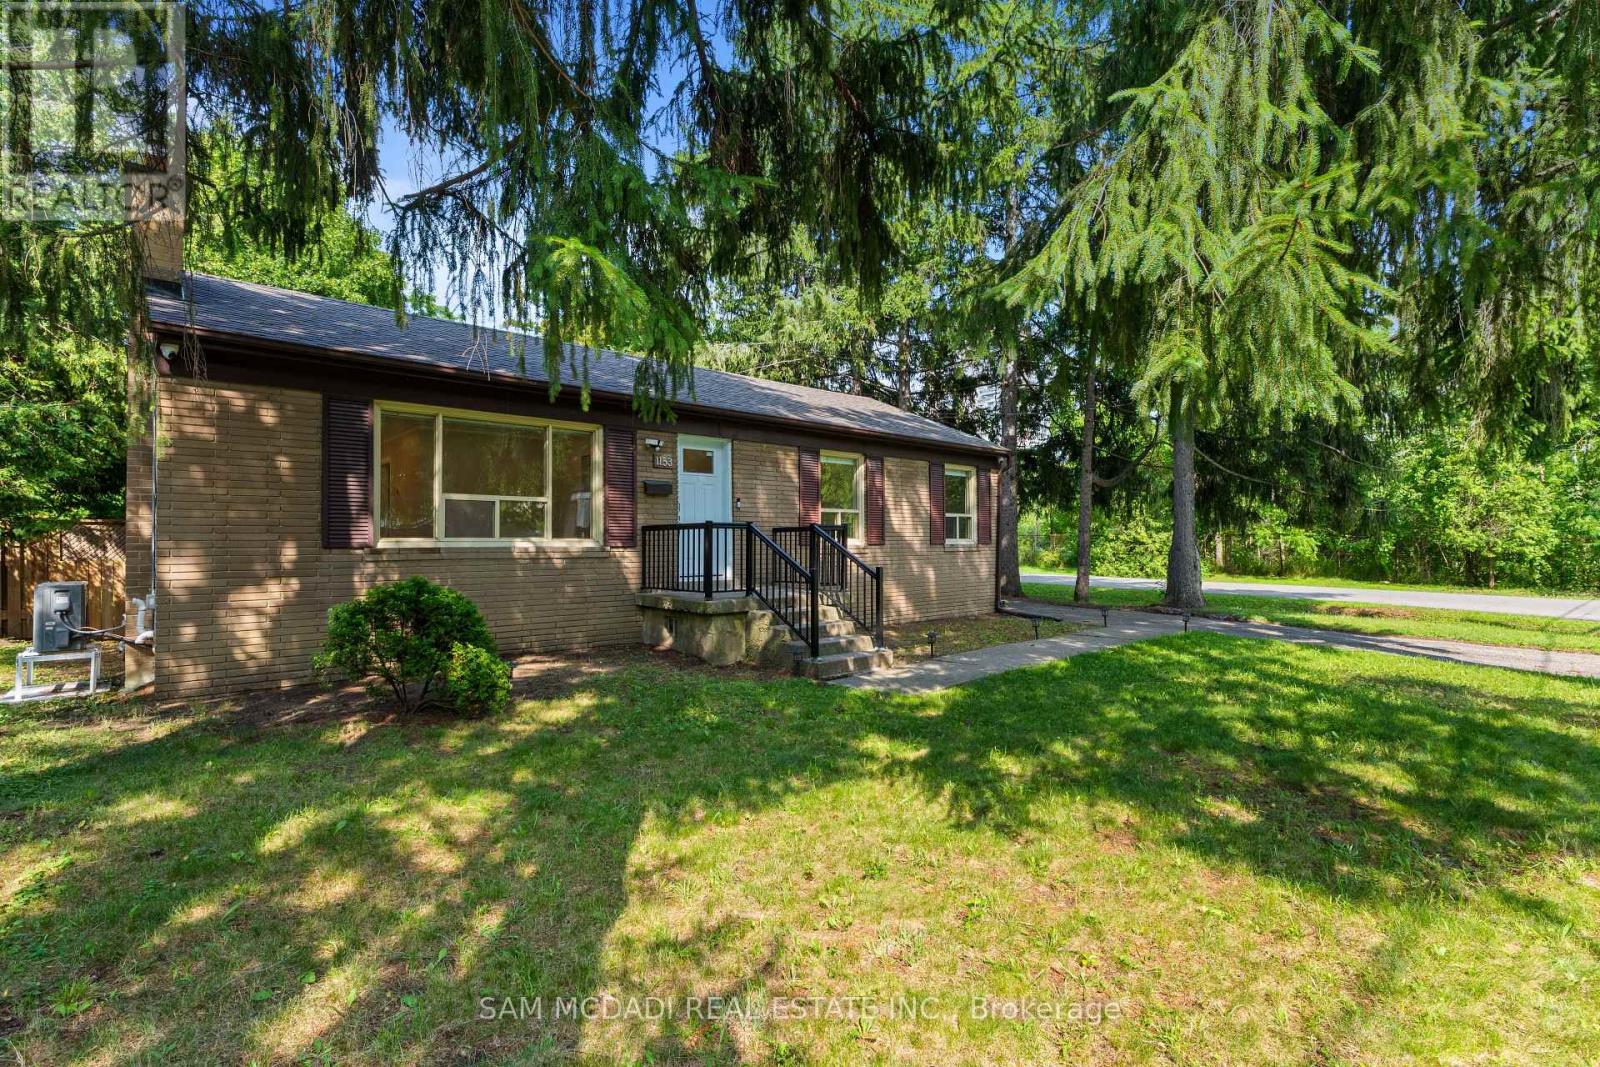
Fully renovated lower-level suite with its own separate private entrance, offering privacy and comfort in a prime Port Credit location! This bright unit features 2 generously sized bedrooms with large windows, a full bathroom, and a brand new kitchen - all part of a complete top-to-bottom renovation including new flooring, walls, and appliances. Enjoy a quiet, mature neighbourhood setting just steps to the Waterfront Trail and Lake Ontario, and close to the Port Credit GO station, schools, parks, and great restaurants. A perfect turn-key option for anyone looking to lease a modern, comfortable lower-level unit in a fantastic location! (id:49269)
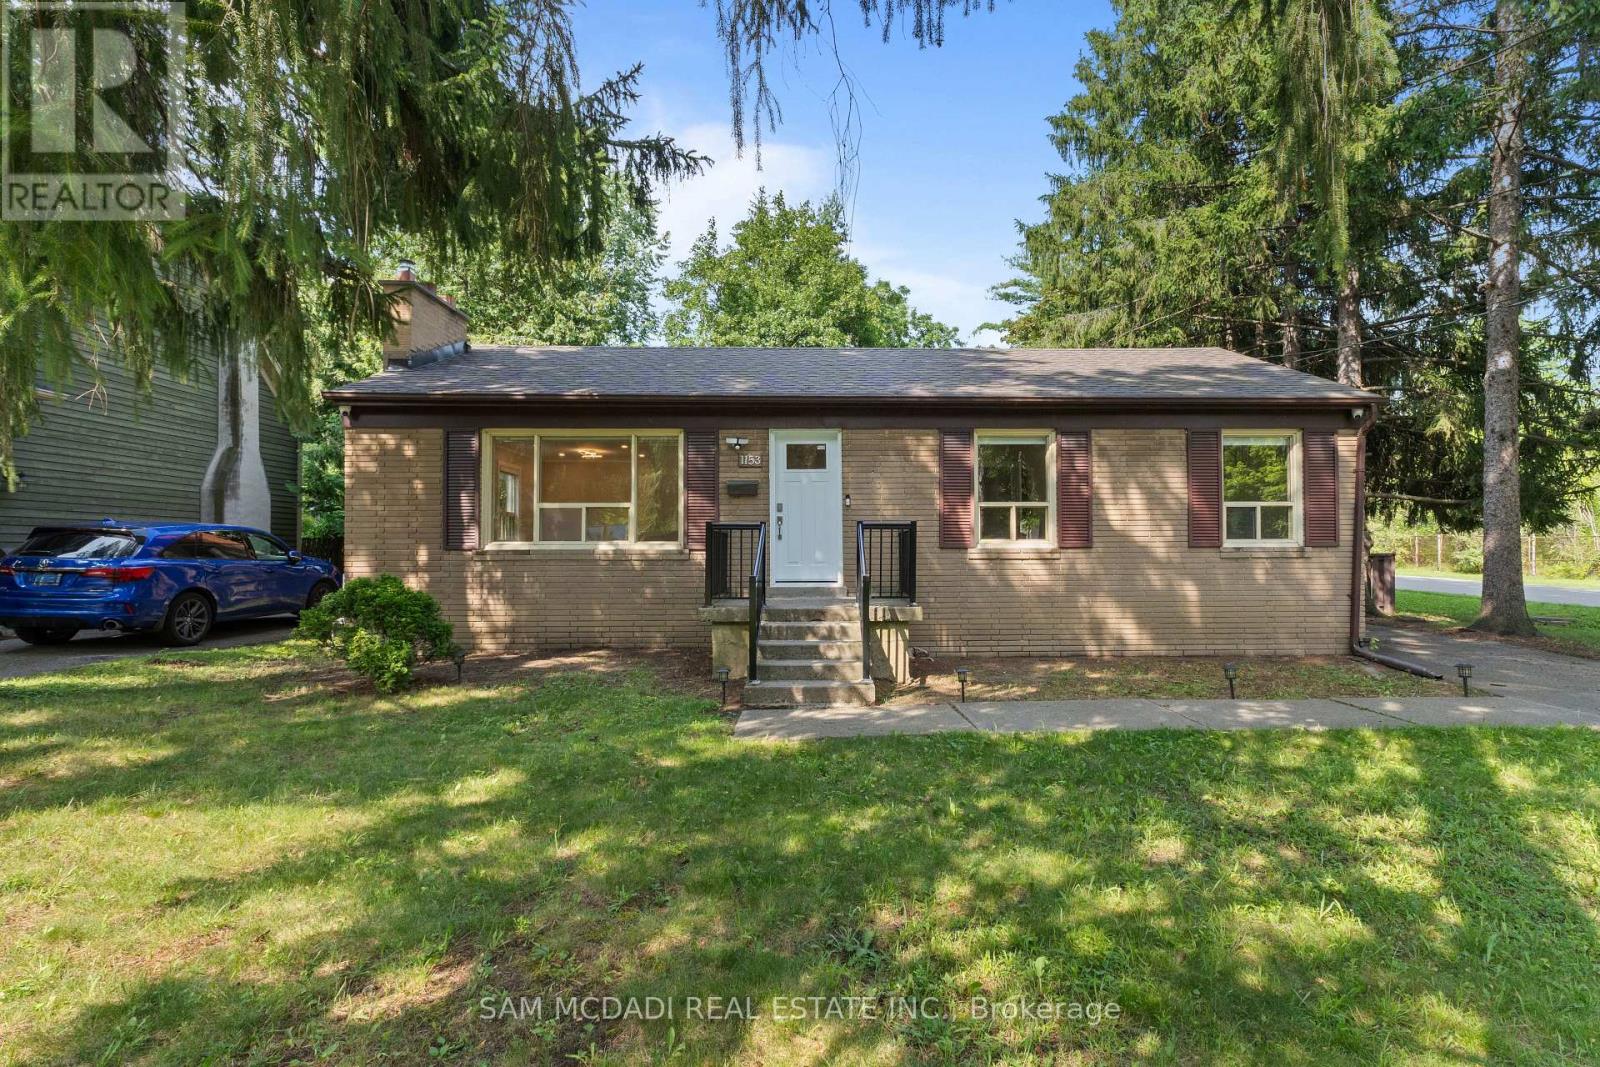
1153 Mona - Upper Road
Mississauga, Ontario
Bright and beautifully renovated upper-level unit in a fully gutted and updated detached bungalow, located in the highly sought-after Port Credit community! This fully self-contained upper unit features 3 spacious bedrooms, 2 full bathrooms, and its own separate laundry - all with brand new flooring, kitchen, appliances, and finishes throughout. Enjoy a smart, open layout with no wasted space, just steps from the Port Credit Waterfront Trail and Lake Ontario, and seconds to the GO station, top-rated schools, parks, and upscale shops and restaurants. A rare chance to lease a fully updated, turn-key unit in one of the GTA's most picturesque neighbourhoods! (id:49269)
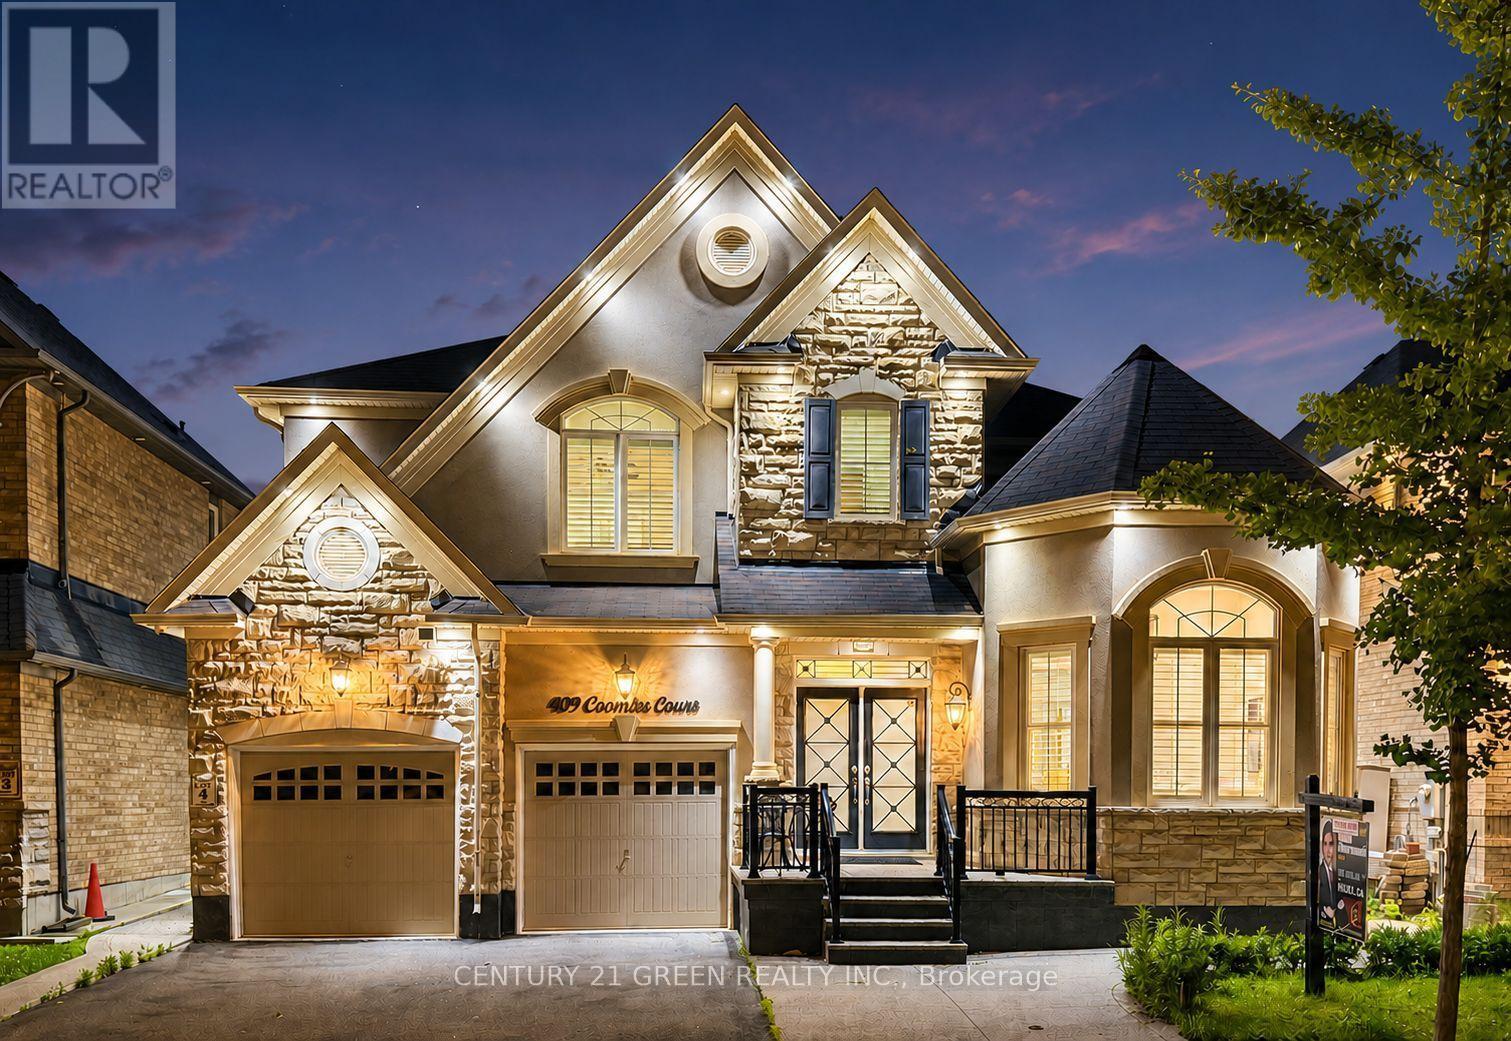
409 Coombs Court
Milton, Ontario
Welcome to 409 Coombs Court, an exceptionally spacious Mattamy-built Primrose model tucked away on a quiet court in Milton's highly sought-after Scott neighbourhood. Situated on an impressive 50 x 88.6 ft. lot, this meticulously maintained detached home offers 9' ceiling on main and upper floors, approximately over 3200 sq. ft. above grade and over 4,300 sq. ft. of finished living space, featuring 4+2 bedrooms, 6 bathrooms and parking for 4 vehicles. The bright and thoughtfully designed main floor showcases 9-ft ceilings, elegant formal living and dining rooms, and a grand family room that flows seamlessly into the modern eat-in chef's kitchen-an ideal setting for everyday family living and memorable entertaining. A distinctive dual-access staircase further enhances the home's open and upscale design. Upstairs, you will find 4 generously sized bedrooms, 3 full bathrooms and the convenience of second-floor laundry. The impressive primary retreat features a luxurious, spa-inspired ensuite. The second bedroom also offers a private full ensuite and walk-in closet, making it an ideal second primary bedroom, guest suite or private retreat for an extended family member. The professionally finished lower level, completed with City approval, provides exceptional versatility for extended family, overnight guests and recreation. It features 2 additional bedrooms, additional bathrooms and a separate recreation area with a fireplace, creating a comfortable space for relaxation and family gatherings. Large concrete patio in the backyard. Conveniently located close to schools, parks, shopping, restaurants, public transit, Milton GO Station and major commuter routes, this remarkable home combines generous proportions, flexible living space and a prized court location. A rare opportunity for large or multigenerational families in one of Milton's most desirable communities. (id:49269)
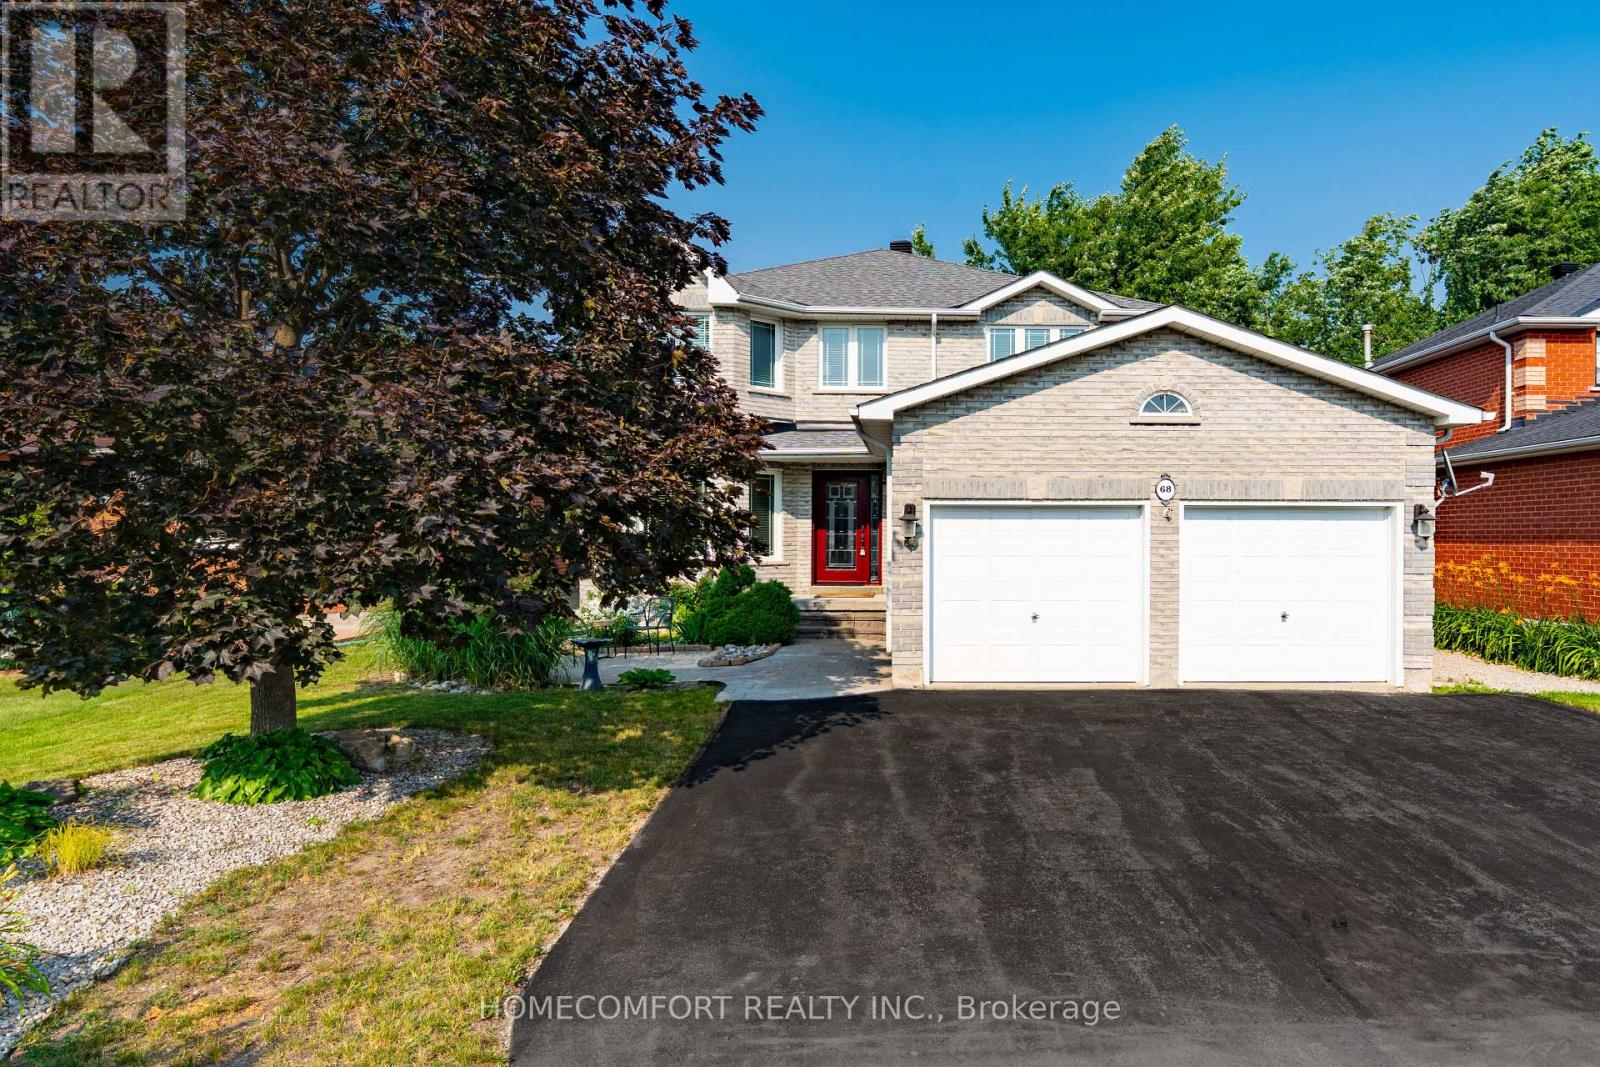
68 Grace Crescent
Barrie, Ontario
Beautifully Upgraded 4-Bedroom Home On A Premium 49' Lot In Highly Coveted South Barrie! This Bright, Sun-Drenched, West-Facing Home Is Newly Upgraded And Features A Grand Foyer Highlighted By A Striking Circular Staircase. Enjoy A Cozy Family Room With A Fireplace And Beautiful Bamboo Floors. Gorgeous Gourmet Eat-In Kitchen Boasts Stylish Quartz Countertops And A Walk-Out To A Private, Fully Fenced Backyard. The Upper-Level Primary Retreat Is A True Sanctuary, Boasting A Massive Walk-In Closet And A Lavish, Spa-Like Ensuite With A Freestanding Soaker Tub And Brand New Walk-In Shower. Plus Heated Floor Rough-In (Ready To Be Reconnected).Three Additional Spacious Bedrooms Feature Updated Windows That Flood The Entire Home With Natural Light. The Professionally Finished Lower Level Offers The Ultimate Recreation Room, Featuring A Kid-Friendly Playroom, A Stylish Built-In Bar, And A Convenient Rough-In For A 4th Bathroom-Perfect For Entertaining Or In-Law Suite Potential. This Property Features Premium Conveniences And An Unbeatable Location, Offering Ample Parking With A 2-Car Garage Plus 5 Driveway Parking Spaces For 7 Total Spaces. It Is A Commuter's Dream, Situated Just Minutes To The South Barrie GO Station And Easy Hwy 400 Access. Enjoy An Unmatched Lifestyle Steps From Lover's Creek Ravine Greenspace, Metro, Zehrs, LCBO, Banks, And Top-Tier Schools. Turn-Key Perfection In An Unbeatable Location-Just Move In And Enjoy! (id:49269)
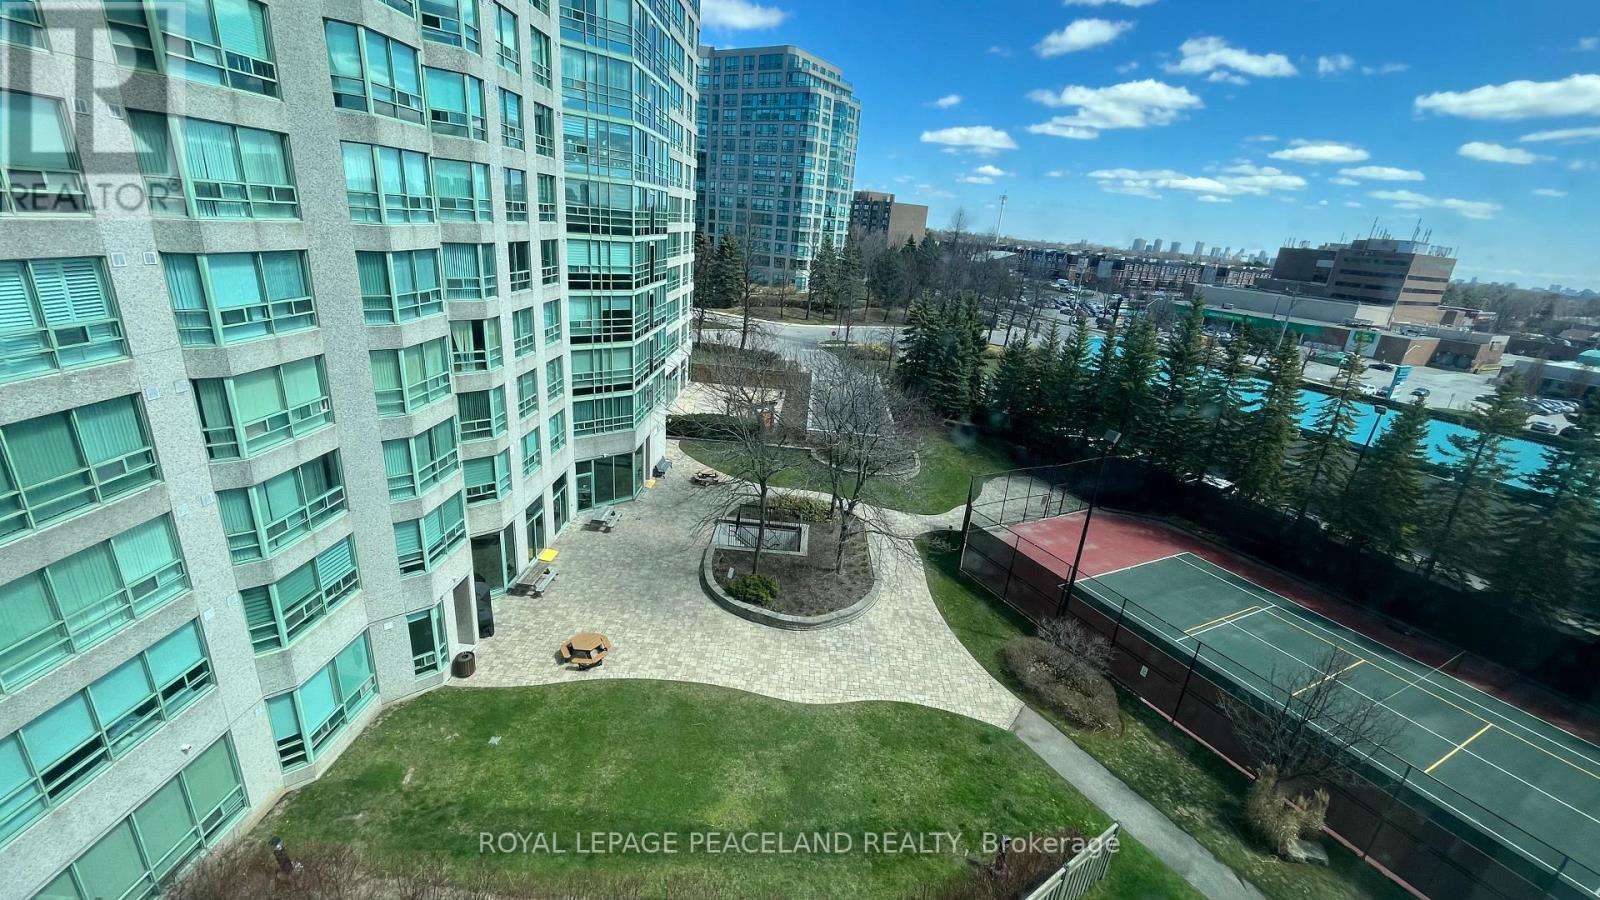
618 - 7805 Bayview Avenue
Markham, Ontario
Landmark Of Thornhill Luxury Condo, Functional 2 Bedroom + Solarium. New floor, New stove, New Entrance Door. Freshly painting, furniture are available, move-in condition. Excellent South East Exposure View. Top Thornlea Secondary School area, Close to community, public transit, shopping center, minutes to highway 7 & 407 & 404. Recreations Included The Indoor Salt Water Pool, Party Room, Sauna, Squash And Tennis Courts. 24 Hr Concierge. Underground Visitor Parking And Guest Suites Available. (id:49269)
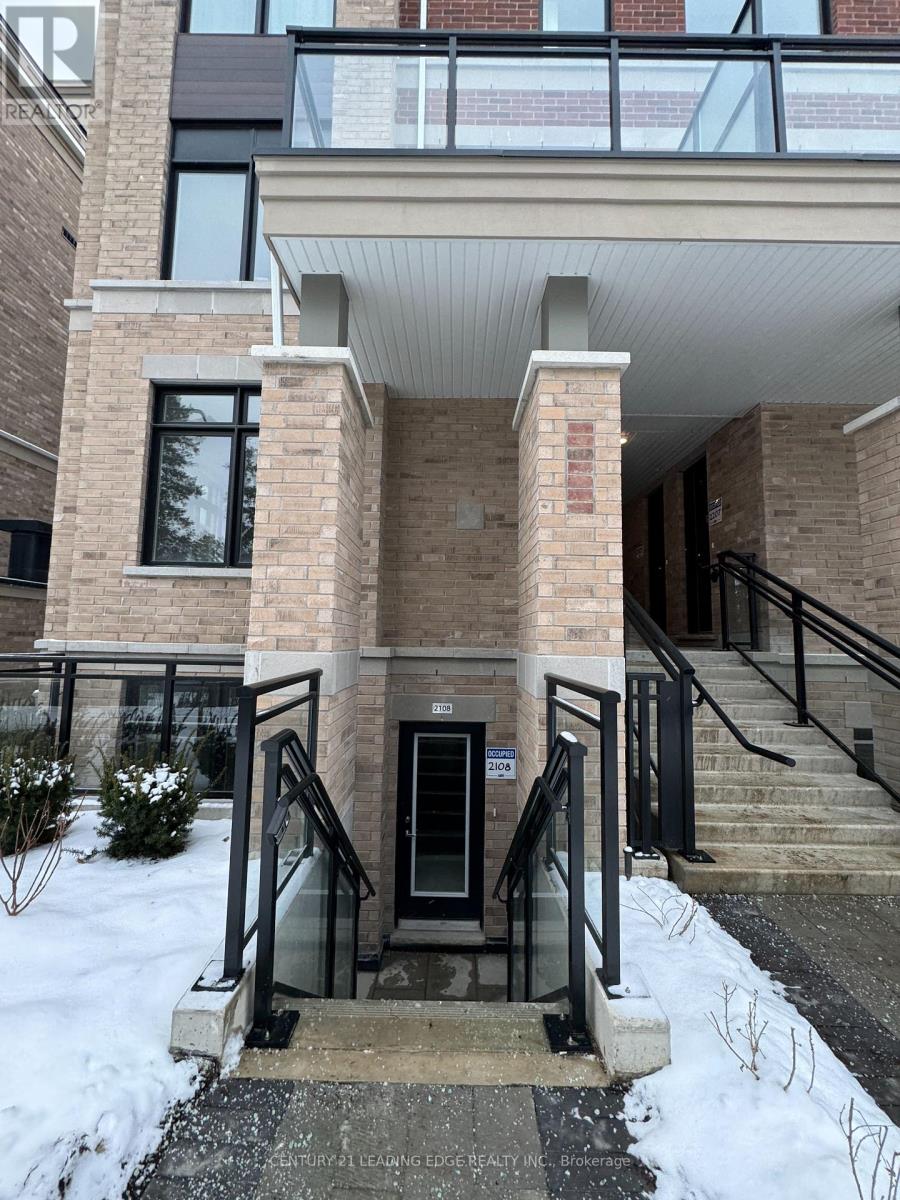
58 Elizabeth Street S
Richmond Hill, Ontario
Offer Anytime. Move Anytime. Priced to sell! Come Soon as you will love this apartment style Corner unit stacked town home with everything on the same floor. This luxurious Bright Corner unit comes with 3 Bedrooms | 2 Full Baths | 1,219 sqft + 184 sqft Private Outdoor Porch at High Point Urban Towns - Richmond Hill Nearly New Unit - Under 2 Years Old Upgraded Kitchen: Quartz Counters + S/S Appliances + Centre Island. Open Concept + Large Windows + Hardwood Floors in common areas. Upgraded carpet in Bedrooms. Underground Parking + Private Locker. In-Suite Laundry w/Mop Sink. Prime Location:Quiet cul-de-sac. Minutes to Yonge, Transit, Top Schools, Mackenzie Health, RH Library & Performing Arts. Water, Parking, Locker & Common Elements Maintenance is included in the rent. (id:49269)
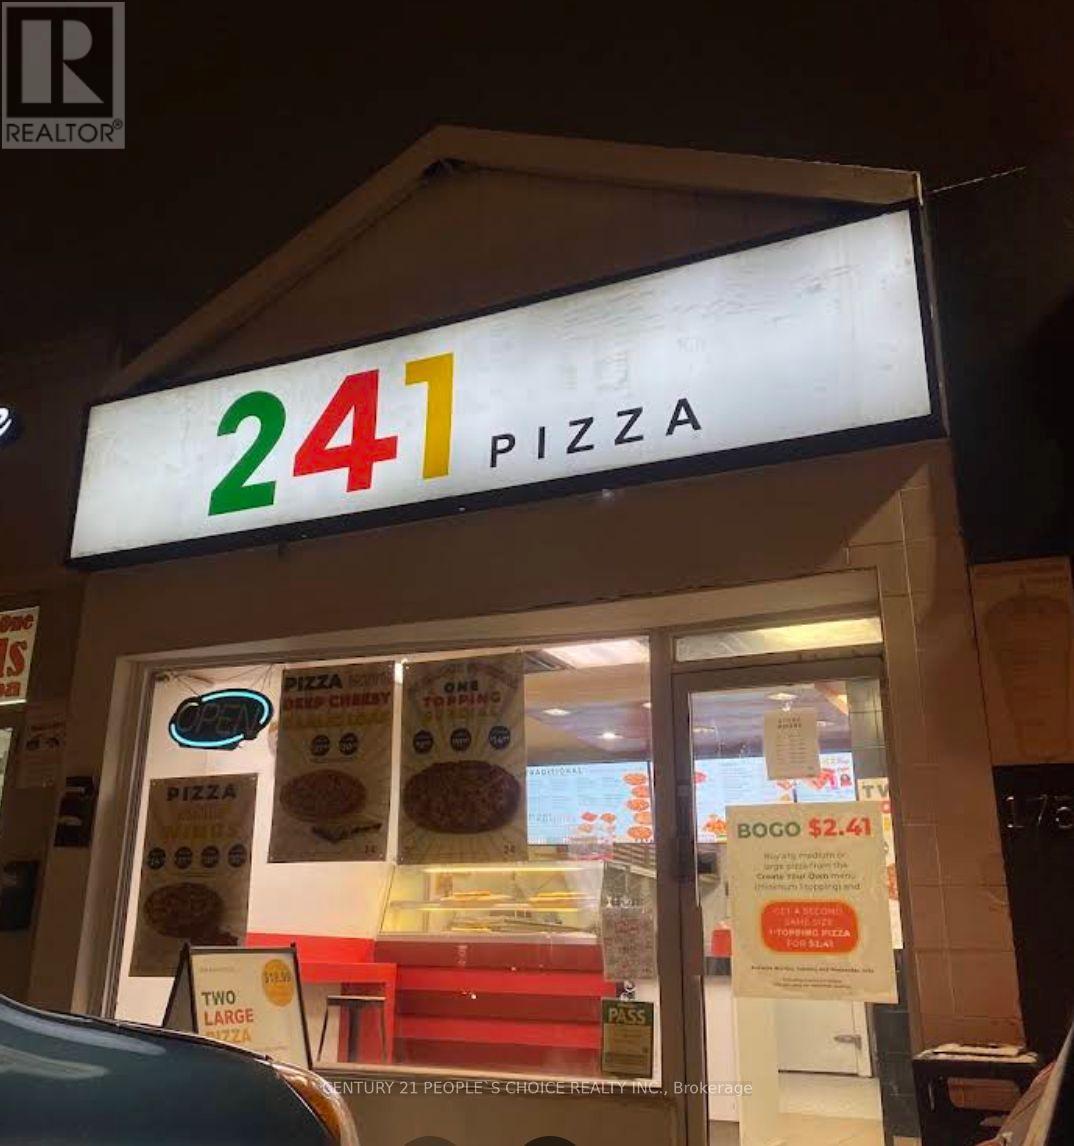
1756 Lawrence Avenue E
Toronto, Ontario
Well-established 241 Pizza franchise located in a high-visibility Scarborough plaza with strong neighbourhood exposure and ample customer parking. Attractive lease with current rent of only $3,452.60 per month, offering excellent value compared to many current market leases. Fully equipped commercial kitchen with all necessary fixtures and equipment included. Ideal opportunity for an owner-operator, family business, or investor looking to expand an existing restaurant portfolio. Training may be available. (id:49269)
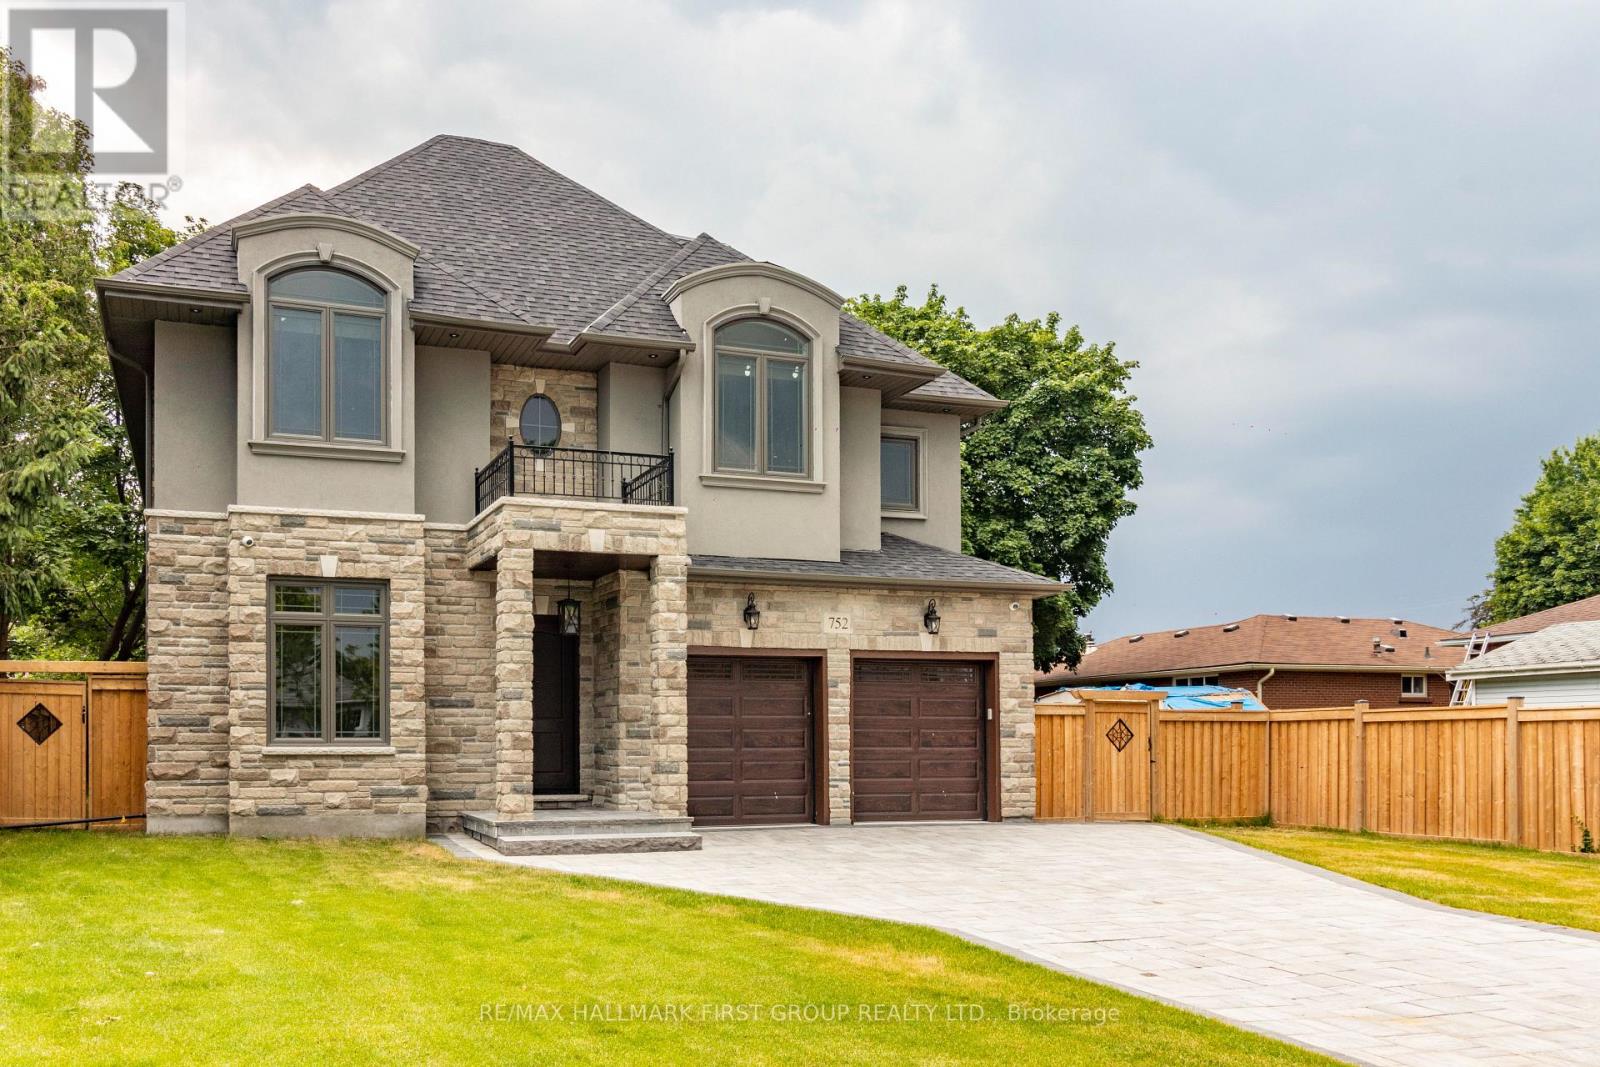
752 Hillview Crescent
Pickering, Ontario
Welcome to this exceptional custom-built family home, where no expense was spared and every detail reflects quality craftsmanship and modern luxury. Ideally located just minutes from the scenic waterfront of Frenchman's Bay, this elegant residence backs onto a park and trail system while offering convenient access to public transit, shopping, restaurants, and Highway 401. The home features rich hardwood flooring, premium tile throughout, a gourmet chef's kitchen with granite countertops, an oversized center island, and a walkout to the backyard, making it perfect for everyday living and entertaining. The inviting living room is highlighted by a built-in gas fireplace and custom shelving, while smart-home upgrades, including built-in speakers, integrated security cameras, and smart wiring throughout, provide exceptional comfort, convenience, and peace of mind. Combining luxury finishes with an unbeatable location near the lake, this is an outstanding leasing opportunity in one of Pickering's most desirable neighborhoods. (id:49269)
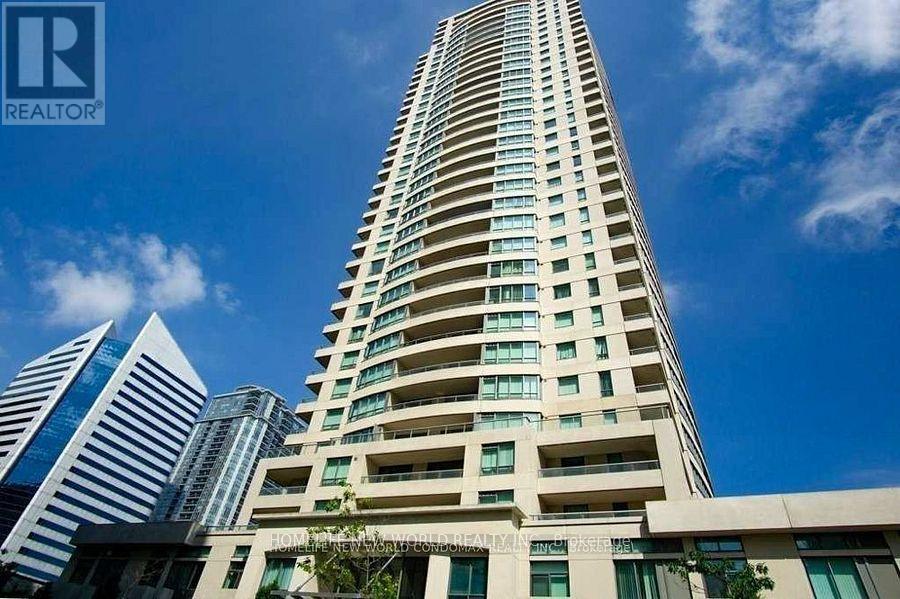
507 - 18 Spring Garden Avenue
Toronto, Ontario
Located In Heart Of North York Just Minutes Away From Ttc Subway, Restaurants, Sheppard Centre, Whole Foods, Willowdale Park, And More!!!2Bed+Den, 2Bath Suite In The Pristine Platinum Xo Residence At Yonge & Sheppard. Spacious Living & Dining Area W/ Walk-Out To Balcony. Large Master Bedroom With 3Pc Ensuite & Walk-In Closet. (id:49269)
602 - 38 Grenville Street
Toronto, Ontario
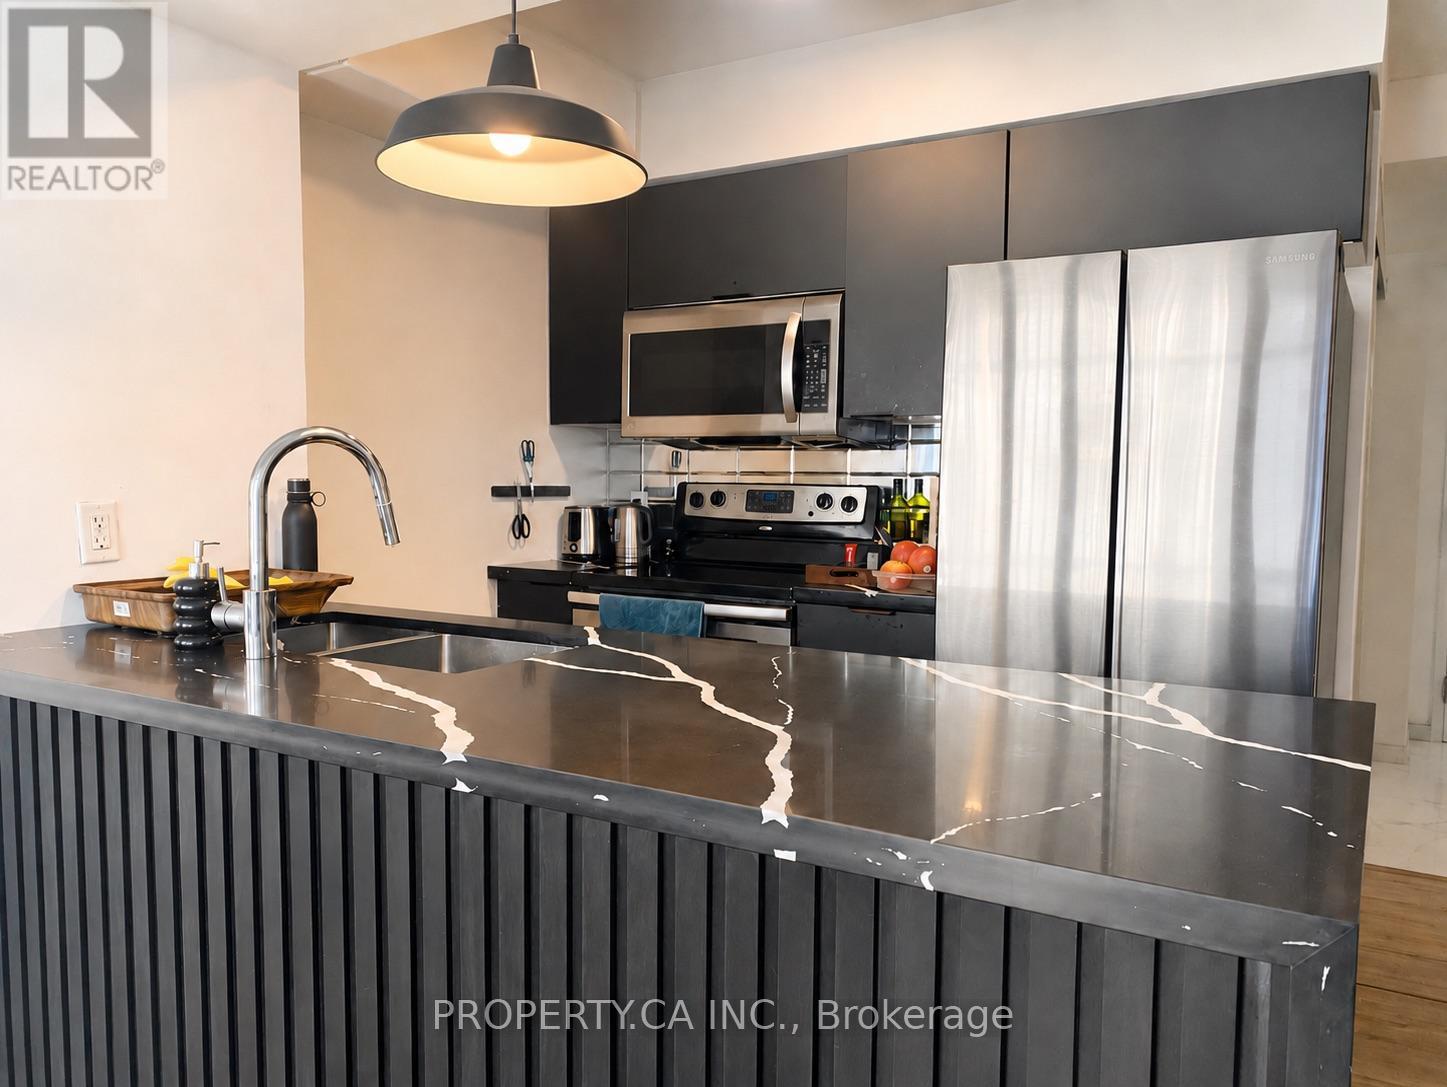
A 656 sq.ft. corner home with a proper enclosed bedroom, den set up with a bed and desk, renovated kitchen with waterfall-style counters, spa-like shower, double-door Samsung fridge and plenty of natural light. Furniture, kitchenware, cutlery, Samsung TV, water, heat and parking are all included-making it an easy landing for someone moving to Toronto. Approximately a 5min walk to Toronto's Hospital Row and close to UHN, Mount Sinai, SickKids, Women's College, U of T and TMU. College Station, groceries, restaurants, cafés and the Financial District are also nearby. A comfortably convenient option for medical professionals, residents, international students, executive relocations. (id:49269)
2620 - 20 Edward Street
Toronto, Ontario
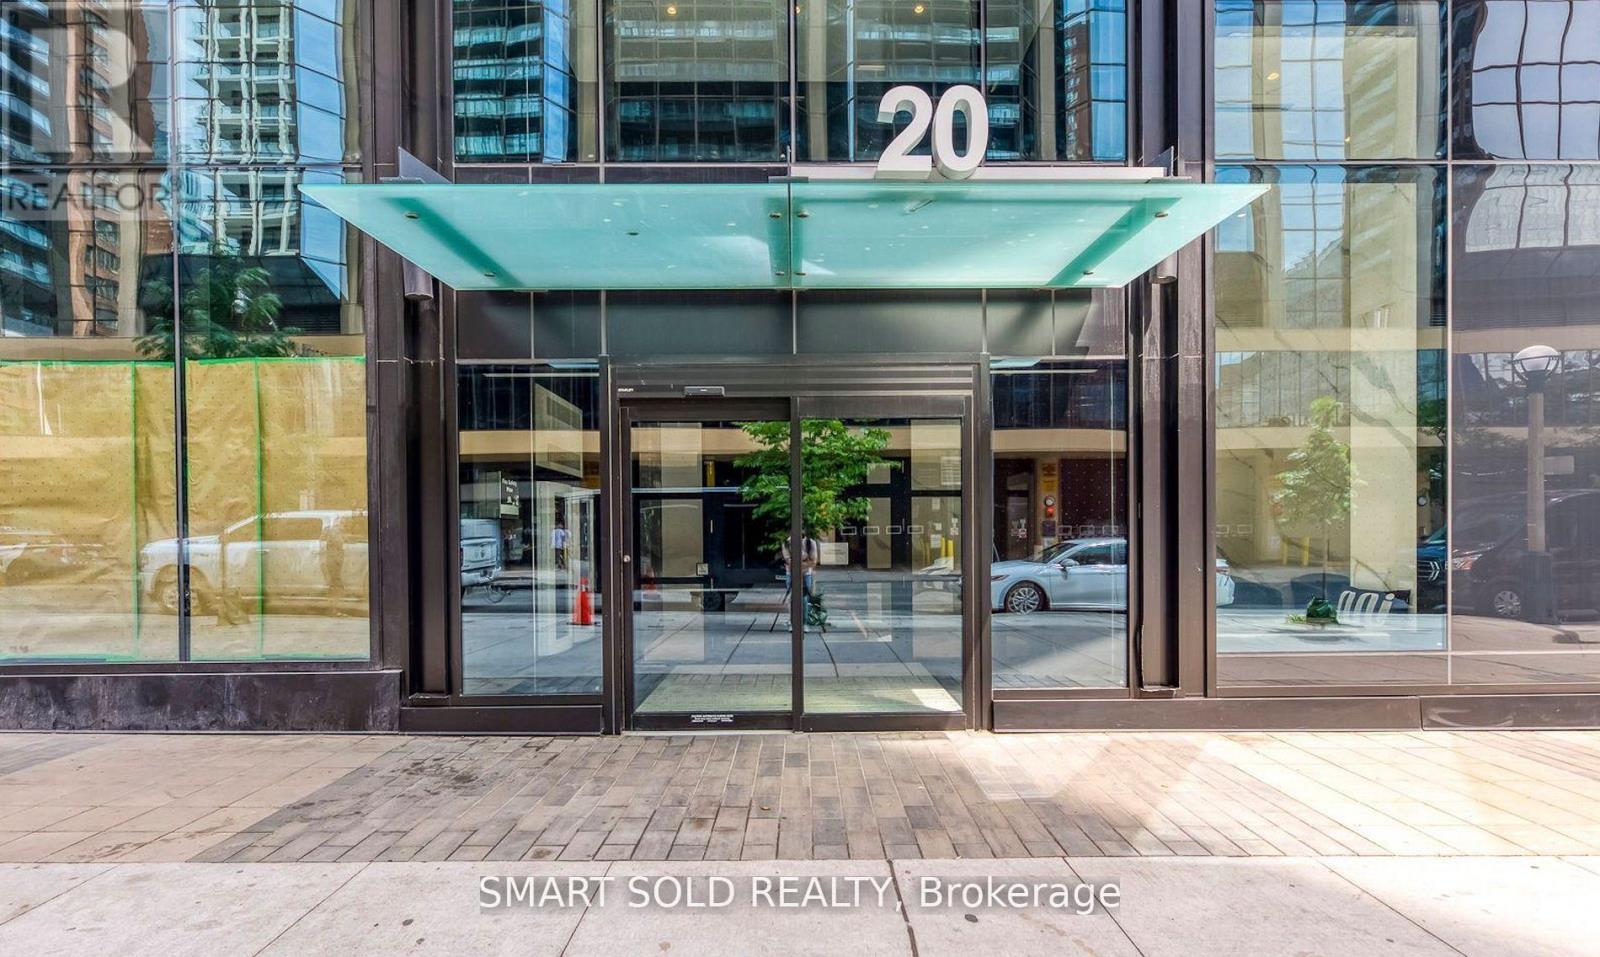
Welcome to Panda Condos In The Heart Of Downtown Toronto! This Luxury One Bedroom + Study Has 9Ft Ceilings, Floor To Ceiling Windows And Large Balcony. Functional Layout!! Modern Kitchen W/ Stainless Steel Appliances. 20 Edward St walking distance to Toronto Metropolitan University (formerly known as Ryerson University), Dundas square, restaurants and TTC. (id:49269)
327 - 900 Mount Pleasant Road
Toronto, Ontario
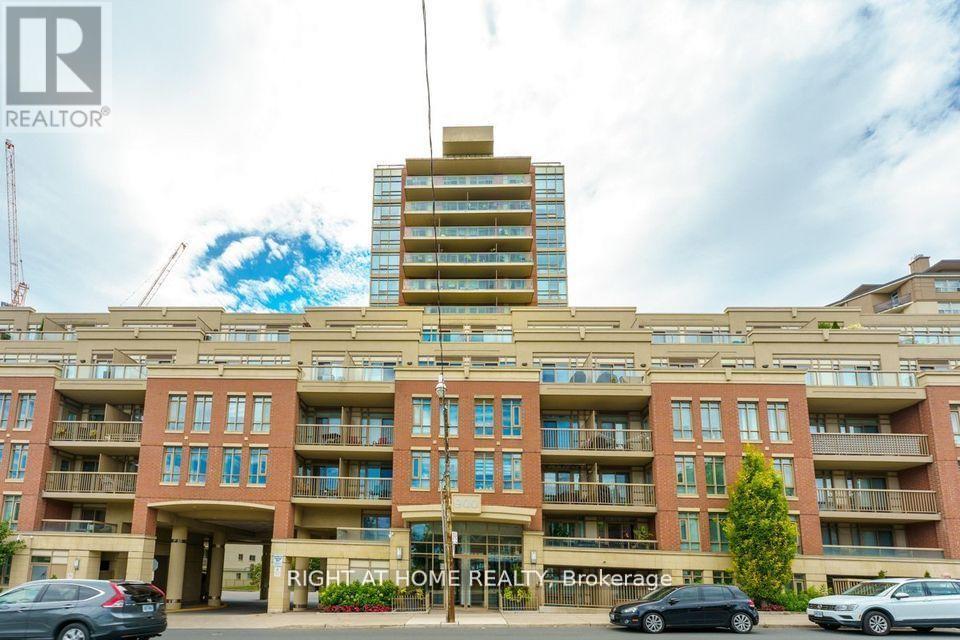
Experience sophisticated boutique living in the heart of highly sought-after Mount Pleasant Village. This beautifully appointed condo features hardwood flooring throughout, stainless steel appliances, and a private west-facing balcony overlooking the tranquil courtyard, complete with a gas BBQ hookup, perfect for relaxing or entertaining.Enjoy the ultimate urban lifestyle with the TTC at your doorstep and an exceptional selection of cafés, restaurants, boutique shops, parks, and top-rated schools just steps away. Whether you're a first-time buyer, professional, or downsizer, this residence offers the ideal blend of comfort, convenience, and community in one of Midtown Toronto's most desirable buildings.Boutique condominium opportunities in this coveted location are always in demand. Don't miss your chance to make this exceptional home your own. Contact us today to arrange your private viewing. (id:49269)
417 - 181 Sheppard Avenue E
Toronto, Ontario
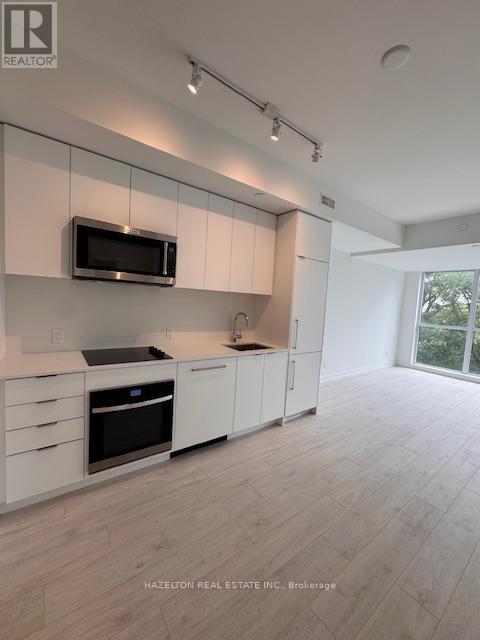
An Amazing 2 Bedroom Layout That is A Prime Layout With A Beautiful South Facing Unit. Located In The Luxurious 181 Sheppard East. ThisOne Of A Kind Unit Has A Highly Efficient Layout With High End Finishes. Equipped With Two Full Washrooms And Soaring High Ceilings AndUpgrades Throughout. Parking Included. Excellent Location, Close To Yonge & Sheppard subway station,Restaurants, Banks, Cineplex Theatre,Toronto Public Library, Elementary School, High School, Close To Hwy 401. No Pets/No Smoking. Parking Included and Locker Included. (id:49269)
267 Hidden Trail
Toronto, Ontario
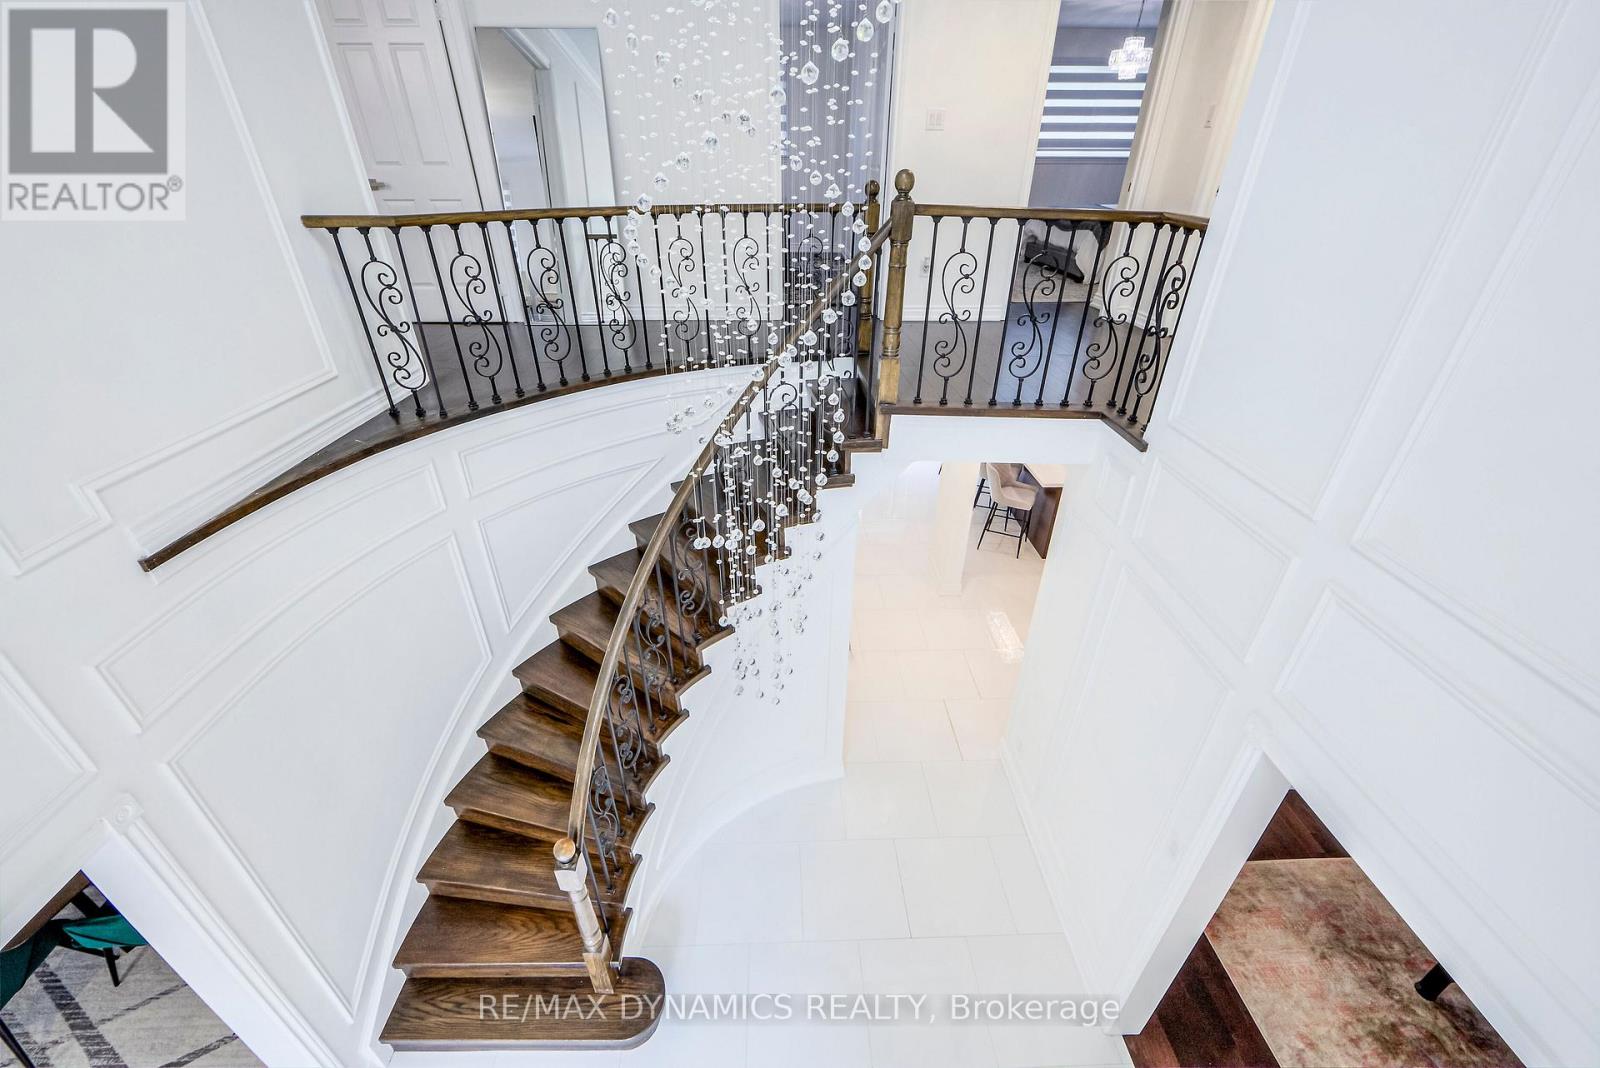
Welcome to this exceptional Furnished , Short Term & Long Term, Two-story luxury detached home, ideally situated in a private, quiet, and highly sought-after neighborhood. Offering approximately 3,000 sqft. of beautifully designed living space, this residence features four generously sized bedrooms and premium finishes throughout. The bright, fully renovated eat-in kitchen showcases a large center island with breakfast bar and seamlessly opens to an elegant family room, highlighted by a high-efficiency wood-burning fireplace insert, hardwood flooring, decorative wood ceiling, and custom barn doors providing direct access to an oversized double-car garage. A fully fenced and private backyard offers an ideal setting for outdoor relaxation and entertaining. All appliances, furnishings, and household items are new, ensuring a turnkey luxury living experience. Conveniently located near parks, top-rated schools, hospitals, public transit (TTC), and major highways. (id:49269)
1801 Cedarlakes Way
Ottawa, Ontario
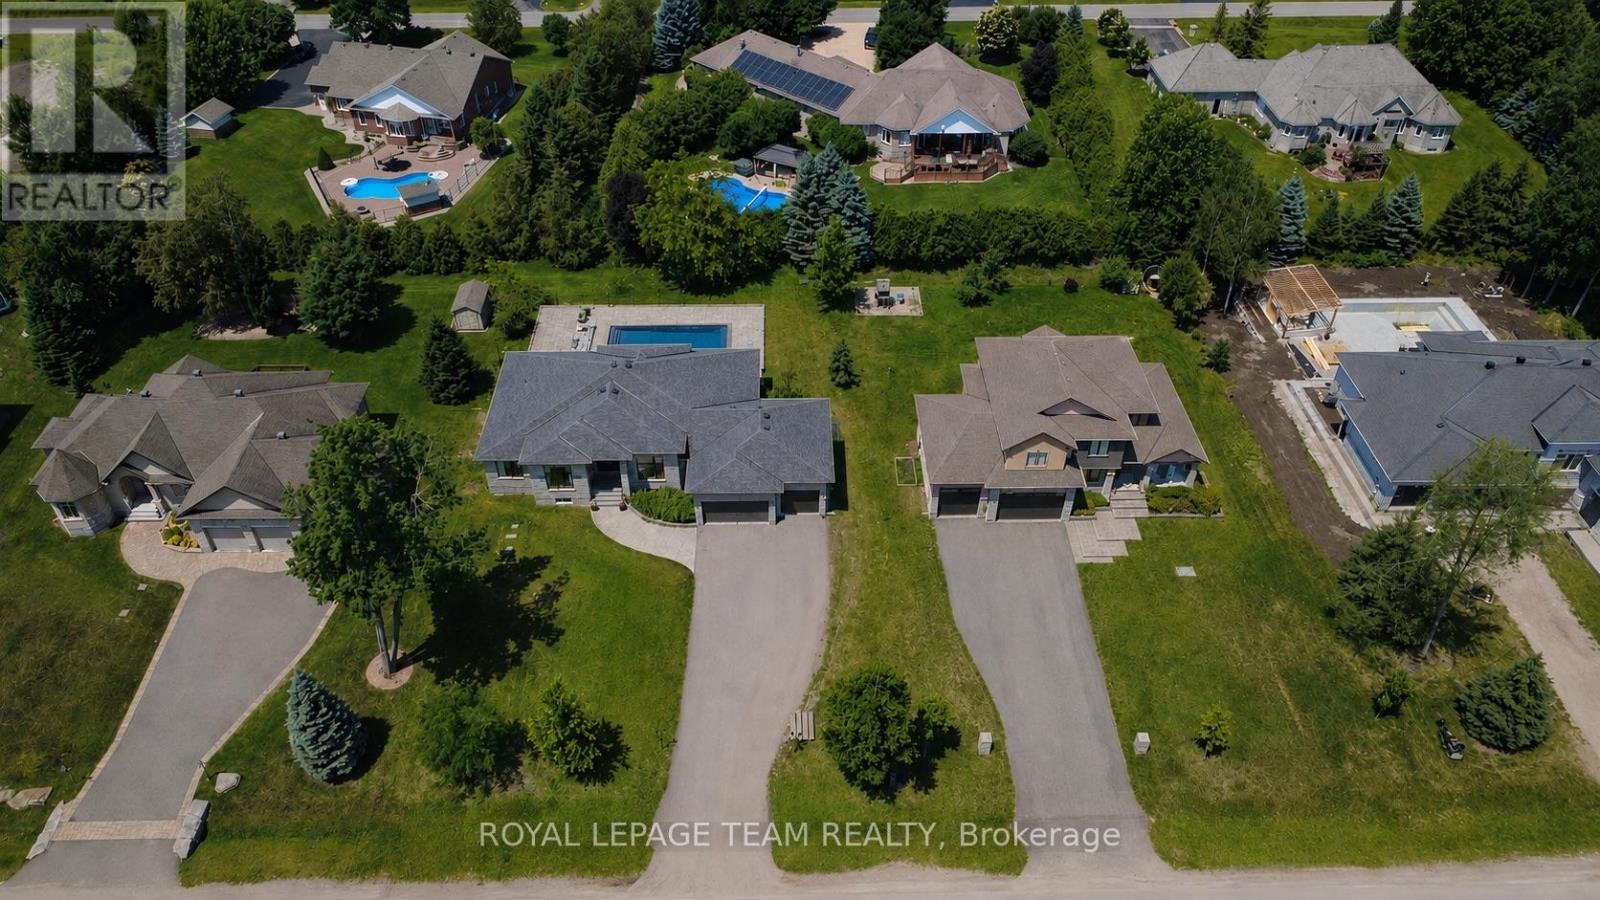
OPEN HOUSE SUNDAY JULY 26TH, 2-4. Experience exceptional bungalow living in the prestigious community of Greely! Situated on a beautifully landscaped 21,485 sqft lot, this custom-built home offers an impressive combination of luxury, comfort, and functionality. Step inside to soaring 12-foot ceilings and stunning wide-plank pine flooring crafted from reclaimed Ottawa River logs, creating warmth and character throughout the main level. The spectacular great room is anchored by a striking floor-to-ceiling fireplace with custom built-ins, while the spacious kitchen and dining area feature the added comfort of in-floor heating. The primary suite is a private retreat complete with a spa-inspired ensuite featuring a large walk-in shower and heated floors. An oversized main-floor games and entertaining room provides flexible space for family gatherings, a media room, or home office. The fully finished lower level boasts 9-foot ceilings, three spacious bedrooms with egress windows, two full bathrooms, a massive recreation room, & a dedicated home gym, offering incredible space for extended family or guests. Completing the home is an oversized 3-car garage with ample room for vehicles, storage, and hobbies. Outside, enjoy a beautifully landscaped yard with exciting updates planned, including a new pool and additional landscaping in 2026, creating the ultimate backyard retreat. Located close to excellent schools, parks, and amenities while offering the peace and privacy of estate living, this exceptional property combines timeless craftsmanship with modern convenience in one of Greely's most sought-after neighborhoods. Member of Cedarlakes association which currently offers access to a dock & lake and future walking paths. Cedarlakes park just completed this month a very short walk to the east. (id:49269)
12 Waterthrush Lane
Simcoe, Ontario
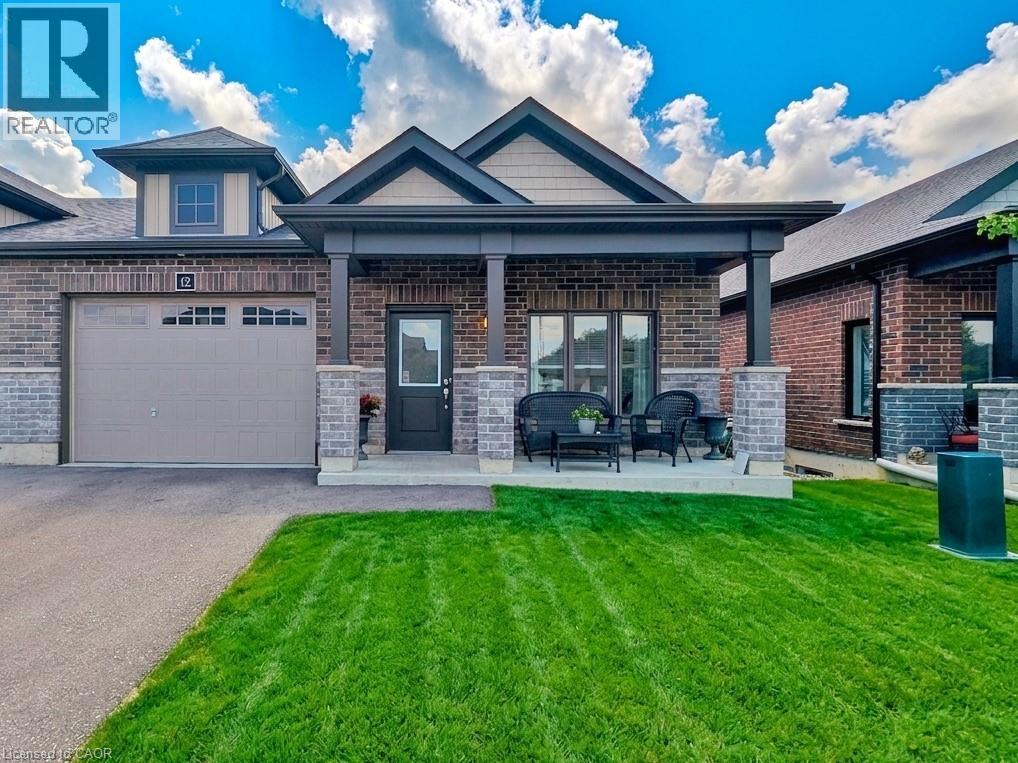
Like-New 3 Bed, 2 Bath Bungalow Townhome 1,468 Sq. Ft.! Discover modern living in thismeticulously maintained open-concept home featuring a grand entryway, gourmet kitchen withsleek white cabinetry and stainless steel appliances, and a bright dining/living area perfectfor entertaining. The generous master bedroom boasts a spacious walk-in closet, while allbedrooms offer ample space and comfort. Enjoy the convenience of main-floor laundry and slidingdoors leading to a private backyard with no rear neighbors for added tranquility. Theunfinished lower level offers endless potential for additional storage or customization. A1.5-car attached garage provides seamless indoor access and extra storag (id:49269)
1829 Adelaide Street N
London North, Ontario
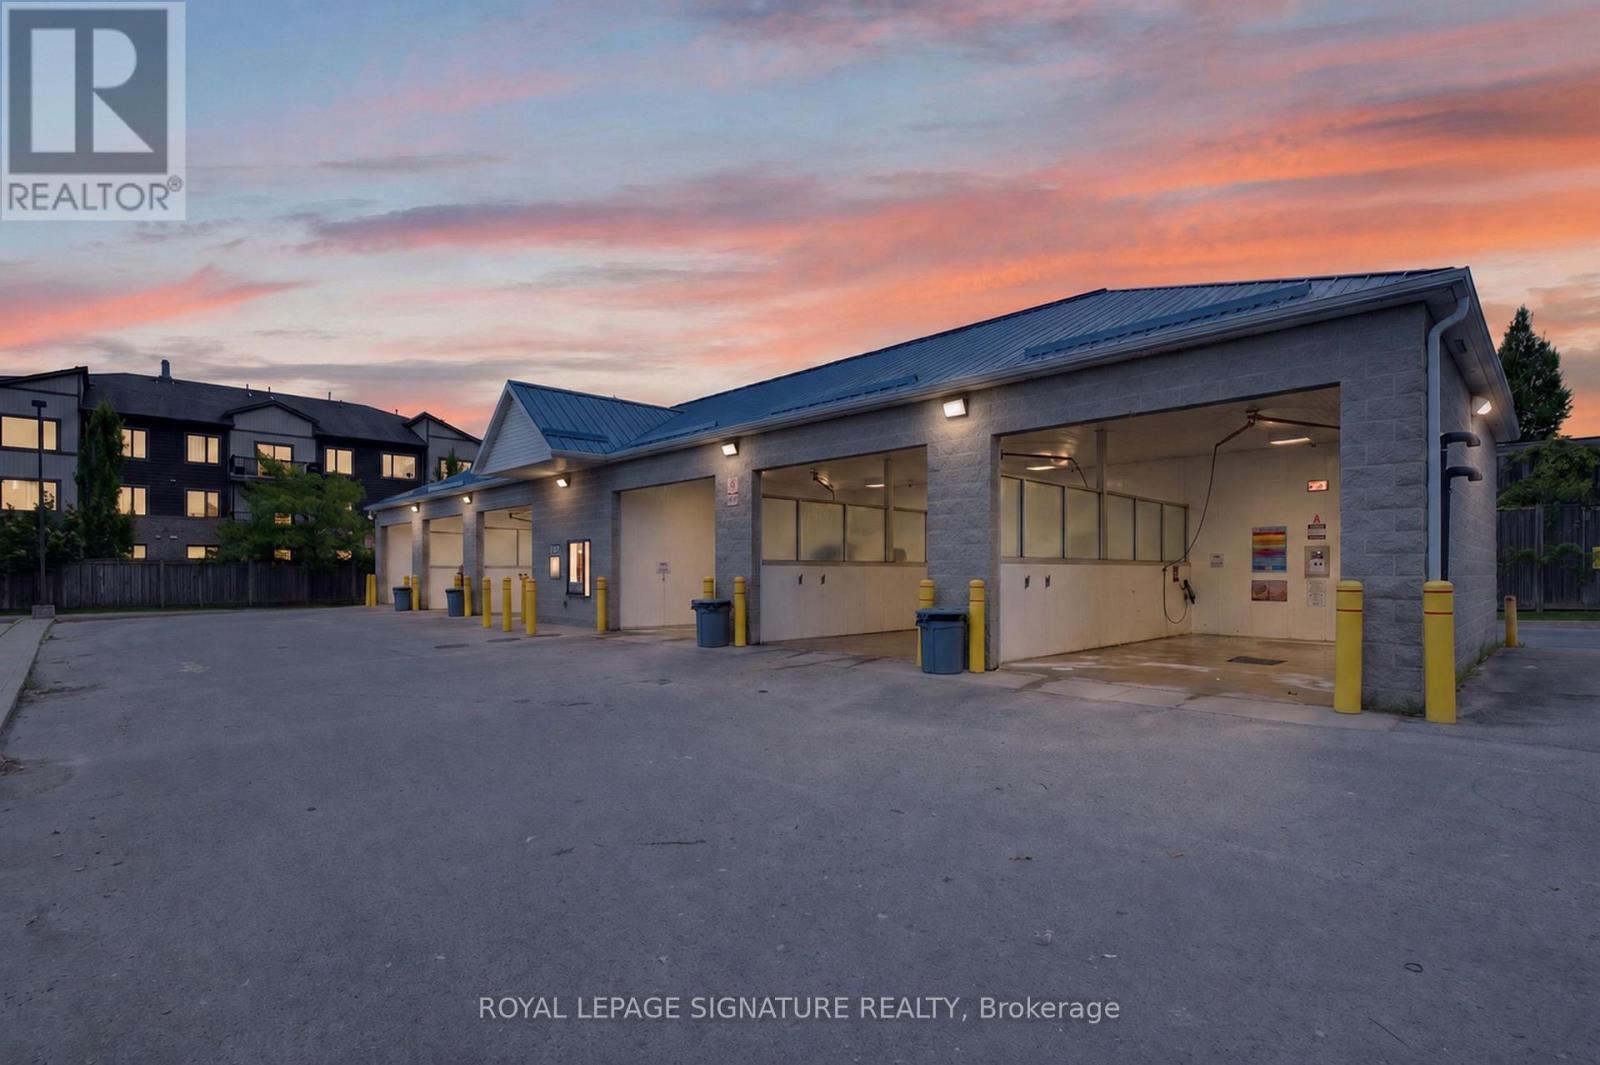
Sunningdale Self Serve Car Wash Is A Well-Established And Profitable Self-Serve Car Wash Located In North London's Growing Area. This Prime, Easily Accessible Location Offers Customers A Convenient And Reliable Car Cleaning Experience With 24/7 Service. The Facility Features 6 High-Pressure Wash Bays, Powerful Vacuum Stations, Quality Cleaning Equipment, And Convenient Debit Payment Machines.This Turnkey Business Opportunity Is Ideal For An Owner-Operator Or Investor Looking For A Low-Maintenance Business With Minimal Working Hours And Limited Operating Requirements. Customers Enjoy Affordable Pricing, Easy-To-Use Equipment, And The Flexibility To Clean Their Vehicles On Their Own Schedule. Recent Upgrades Completed Include 3 Boilers, A Video Surveillance System, Backup Heating System, Exterior Lighting, Water Softener System, And An Updated System Control Computer. Income And Expense Statements Are Available To Qualified Buyers. Sunningdale Self Serve Car Wash Offers A Strong Foundation, Loyal Customer Base, And Excellent Potential For Future Growth In A Developing Area. (id:49269)

236 Neilson Avenue
Waterloo, Ontario
SEE I GUIDE TOUR. Completed in 2016, this beautifully crafted home offers over 4,300 sq. ft. of finished living space with 4+2 bedrooms and 5 bathrooms in Waterloo's sought-after Lincoln Heights neighbourhood. From the moment you step inside, you'll appreciate the quality and attention to detail. The open-concept main floor is perfect for everyday living and entertaining, featuring 9-foot ceilings, European windows and doors, a stunning custom kitchen with solid wood cabinetry, a 10-foot quartz island, high-end built-in appliances, and a bright sunroom with skylight. The spacious living room is enhanced with built-in shelving, a 5.1 surround sound system, and Bose ceiling speakers with multi-zone audio. Upstairs you'll find four generous bedrooms, including a spacious primary suite with a spa-inspired ensuite and roller shutters for added privacy. The finished lower level adds incredible flexibility with two additional bedrooms, a full bathroom, and a large recreation room-ideal for extended family, guests, or teenagers. Step outside to enjoy a beautifully landscaped backyard with over 1,100 sq. ft. of interlocking stone, perfect for entertaining. Additional highlights include a stamped concrete driveway with parking for six vehicles, finished garage with smart opener and storage shelving, Level 2 EV charger wiring, and security camera provisions. Ideally located close to the University of Waterloo, Wilfrid Laurier University, schools, parks, shopping, Conestoga Mall, and Highway 85. A rare opportunity to own a thoughtfully designed custom home in one of Waterloo's most desirable neighbourhoods. Sq Ft as per Mpac. Bsmt Sq Ft as per Iguide. (id:49269)
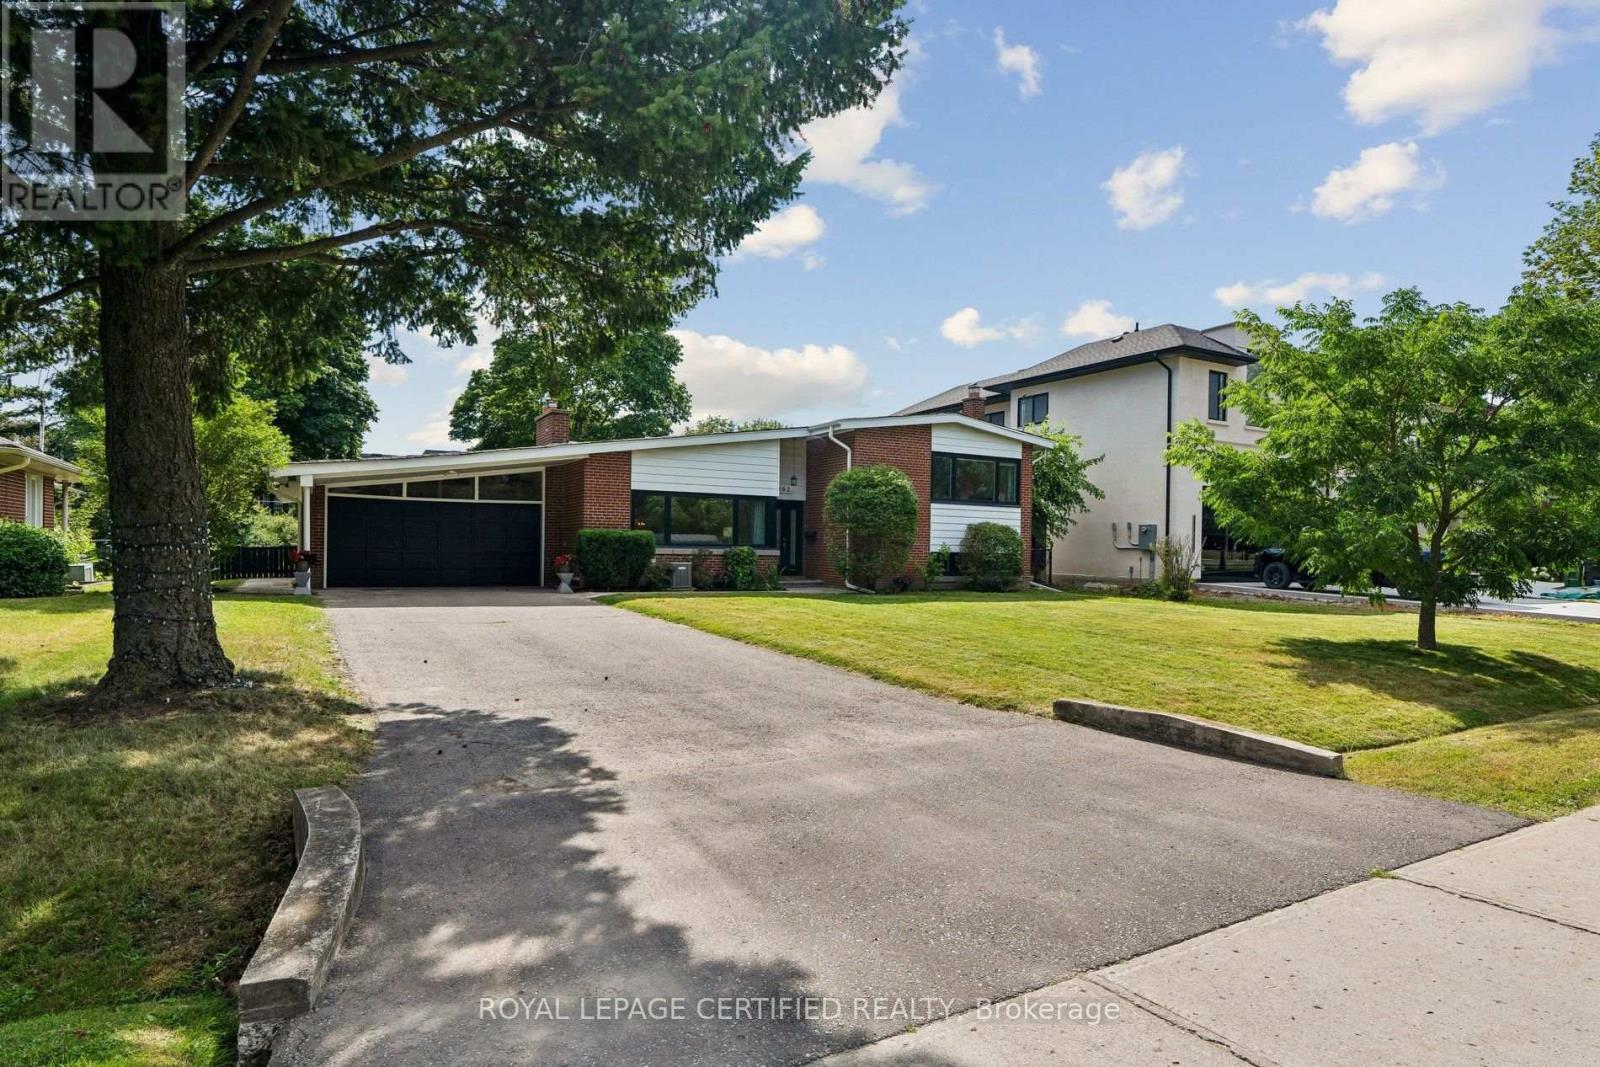
462 The Kingsway
Toronto, Ontario
Welcome to 462 The Kingsway, a beautifully renovated home in the heart of one of Etobicoke's most prestigious neighbourhoods. Set on an exceptional 77 x 140 ft lot this move-in-ready residence offers a rare chance to own on one of Toronto's most sought-after streets. Inside you'll find a showstopping chef's kitchen with quartz countertops, custom cabinetry, and premium appliances. It's perfect for everyday living and entertaining alike. The beautifully renovated bathrooms include a fully updated primary ensuite. Rich hardwood floors run throughout and the spacious principal rooms are filled with natural light. A bright new sunroom (2025) overlooks the private backyard, a peaceful spot to unwind or enjoy your morning coffee. This home has been extensively updated for worry-free living, with a new bathroom (2025), renovated laundry and utility room (2025), high-efficiency furnace (2025), roof (2020), and windows (2021) already taken care of. Dual EV Charging Ports in garage. The fully finished lower level offers a home office, a private gym, and ample storage throughout. A spacious recreation room with a showstopper fireplace and a charming built-in bar makes for the perfect spot to gather, while a separate guest suite with its own entrance adds flexibility for visitors or extended stays. Outside, the generous lot creates a private setting for entertaining, with an approved building permit and plans by the acclaimed David Small for those looking to build a custom estate on this exceptional property. The location is what truly sets this home apart. You're just steps from beautiful parks, some of Toronto's top-rated public and private schools, and the shops and restaurants along The Kingsway. St. George's Golf & Country Club and Islington Golf Club are close by, along with Sherway Gardens, Toronto Pearson International Airport, transit, and major highways, all just minutes away. Homes like this on The Kingsway rarely come up. Book your private showing today. (id:49269)
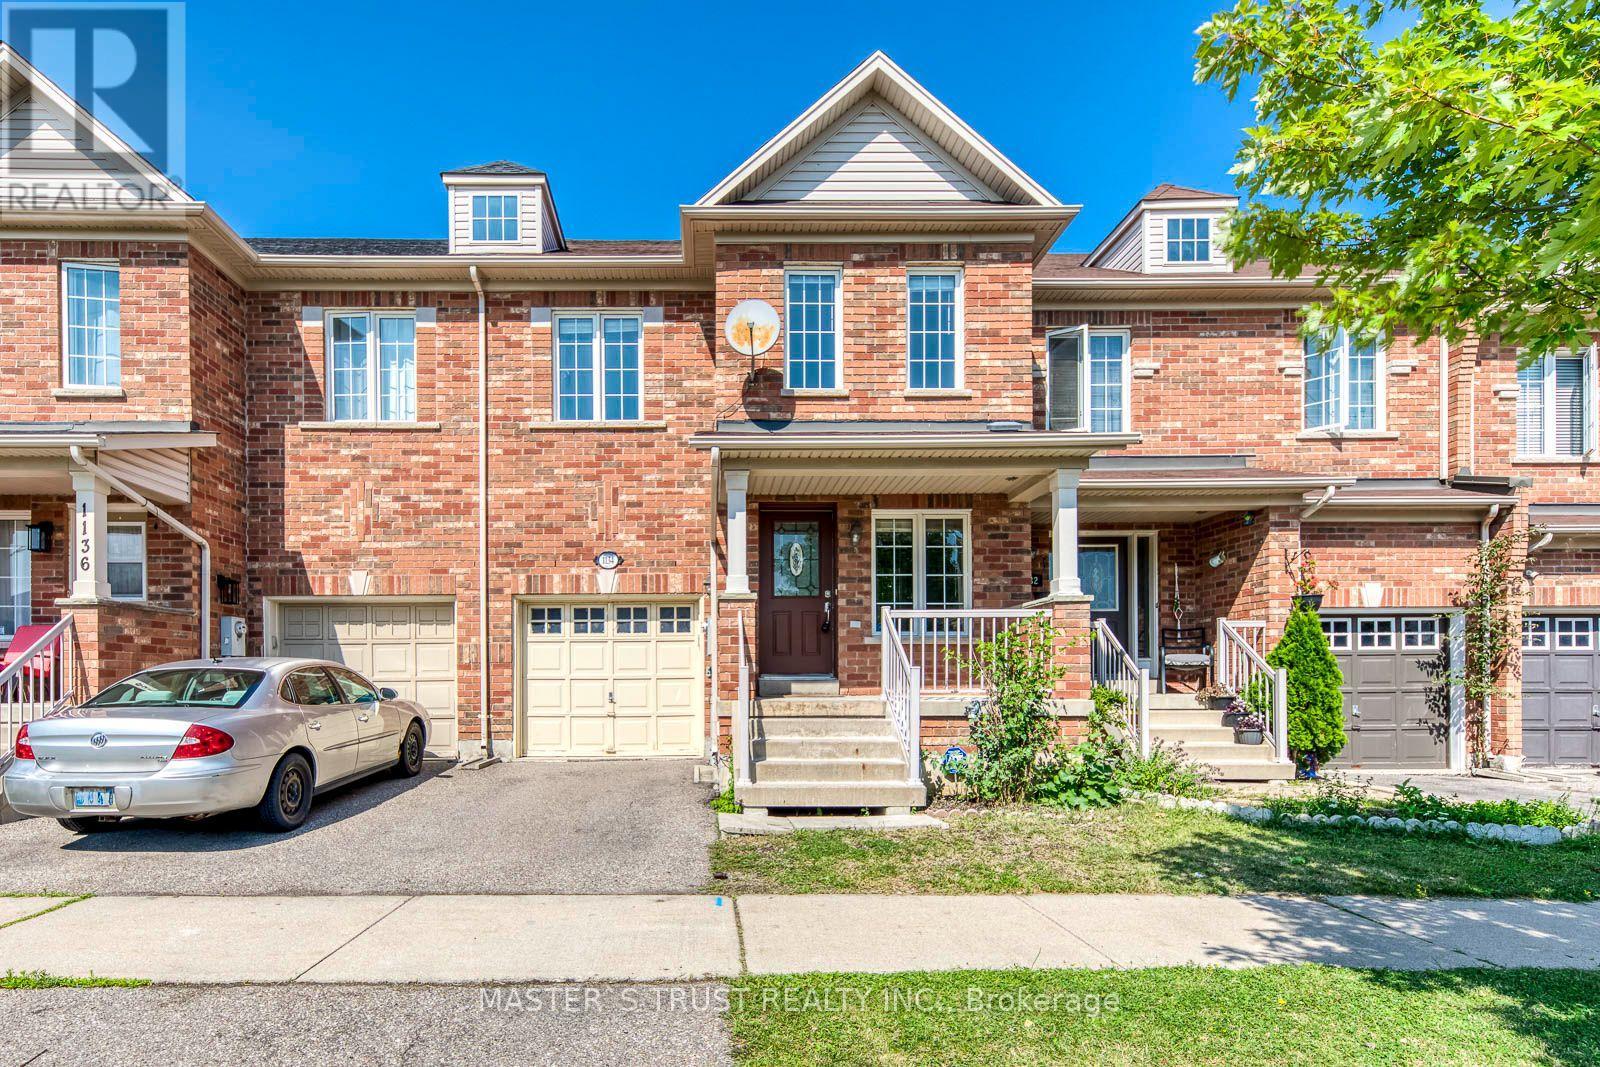
1134 Tupper Drive
Milton, Ontario
Absolutely Gorgeous Freehold Townhome In One of Milton's Most Desirable Family Friendly Communities! Approx. 2,200 Sq Ft Living Space, One Of The Largest Models In The Area. Bright & Spacious Open Concept Layout With No Carpet. Newly Renovated Main Floor With Breakfast Area & Backsplash, Complete with New Kitchen Cabinets and Quartz Countertops, Large Great Room With New Floor, Crown Moulding & Walk-Out To Deck. Hardwood Staircase To Upper Level. Realy Found Spacious Master Suites With Double Door Entry Comfortably Accommodates A King-size Bed, 4-Pc Ensuite With A Window & Large W/I Closet. 2nd Level Den/Office & 2 Additional Generous Sized Bedrooms With Large Windows and Double-Door Closets. Along With A Full-size Glass Shower In A Full Bathroom, Newly Finished Basement Adds Great Value of Open Concept Living Spaces Tailored To Your Lifestyle, Perfect For A Good-sized Bedroom Along With Additional Entertaining Area, Complete with a Dedicated Laundry Room. $50,000+ Upgrades Just Completed!. Ample Storage Throughout. Minutes To Hwy, Milton GO, Schools, Shopping, Banks & Restaurants. (id:49269)
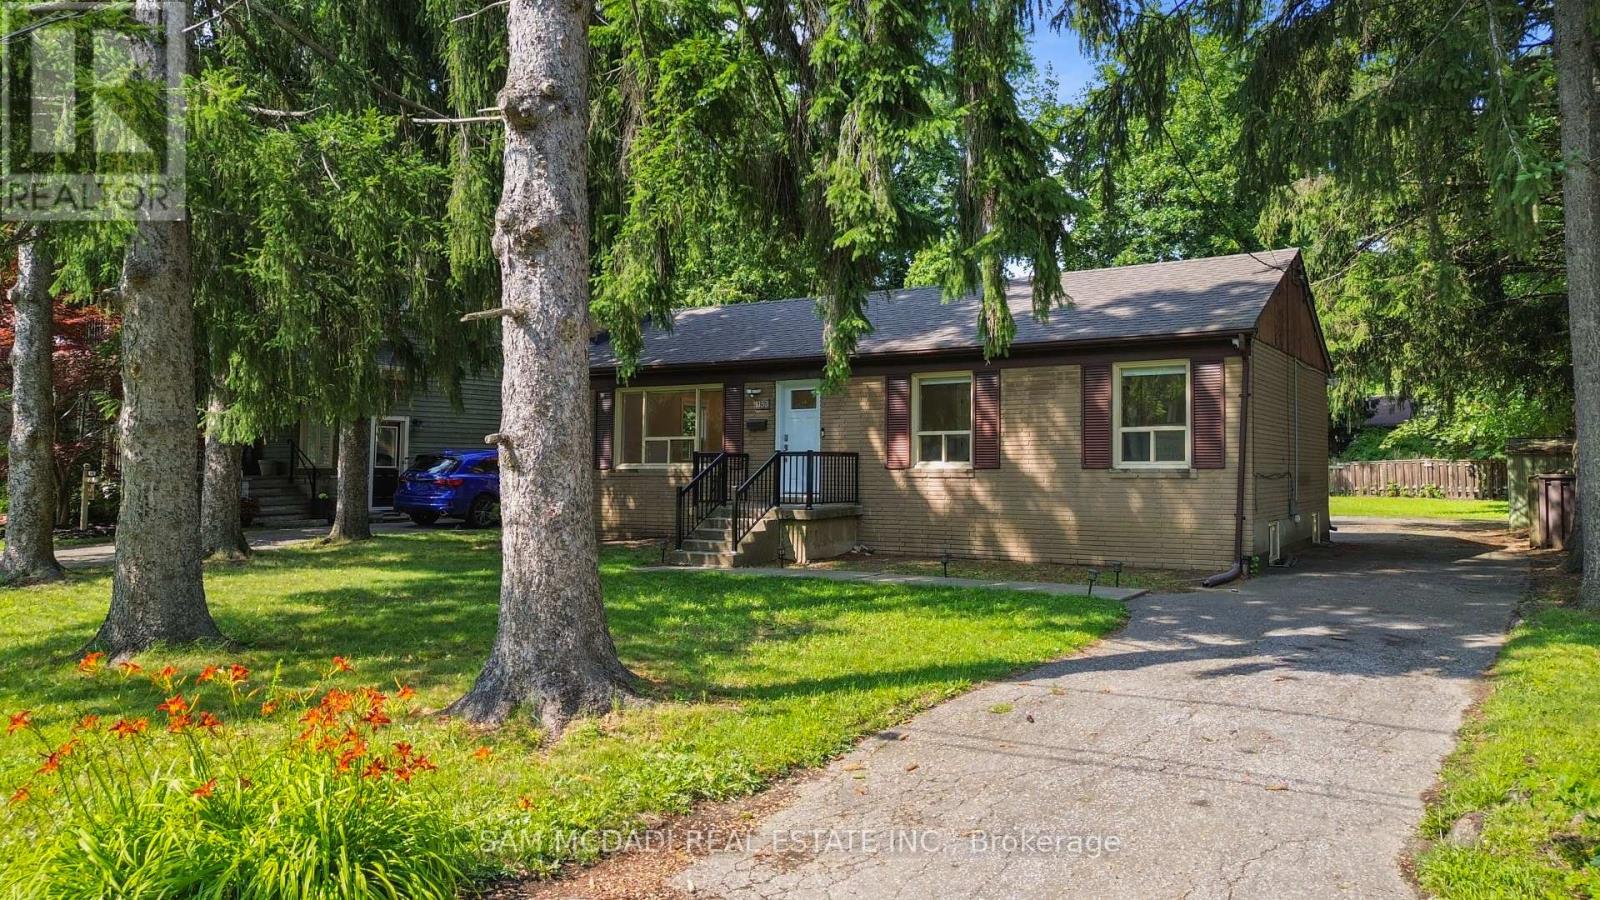
1153 Mona Road
Mississauga, Ontario
Welcome to this beautifully renovated detached all-brick bungalow in one of Port Credit's most sought-after, top-rated communities! This home has been fully gutted and completely updated from top to bottom - brand new flooring, kitchens, walls, bathrooms, and appliances throughout, offering true turn-key living. The main level features 3 bedrooms and two full bath in a smart, no-wasted-space layout, while the finished lower level boasts a private separate entrance, an updated kitchen, updated bathroom, and two additional bedrooms with large windows, and a spacious rec room - ideal as an in-law suite or for extended family living. Situated on a private 63.25 x 105 ft lot in a mature, tree-lined neighborhood, this home is just steps from the Port Credit Waterfront Trail and Lake Ontario, and seconds to the GO station, top schools, parks, and a variety of upscale shops and restaurants. The entire home is available for lease, and for added flexibility, the upstairs and main levels are also being listed separately. Don't miss this rare opportunity to live in one of Port Credit's most picturesque and convenient locations! (id:49269)
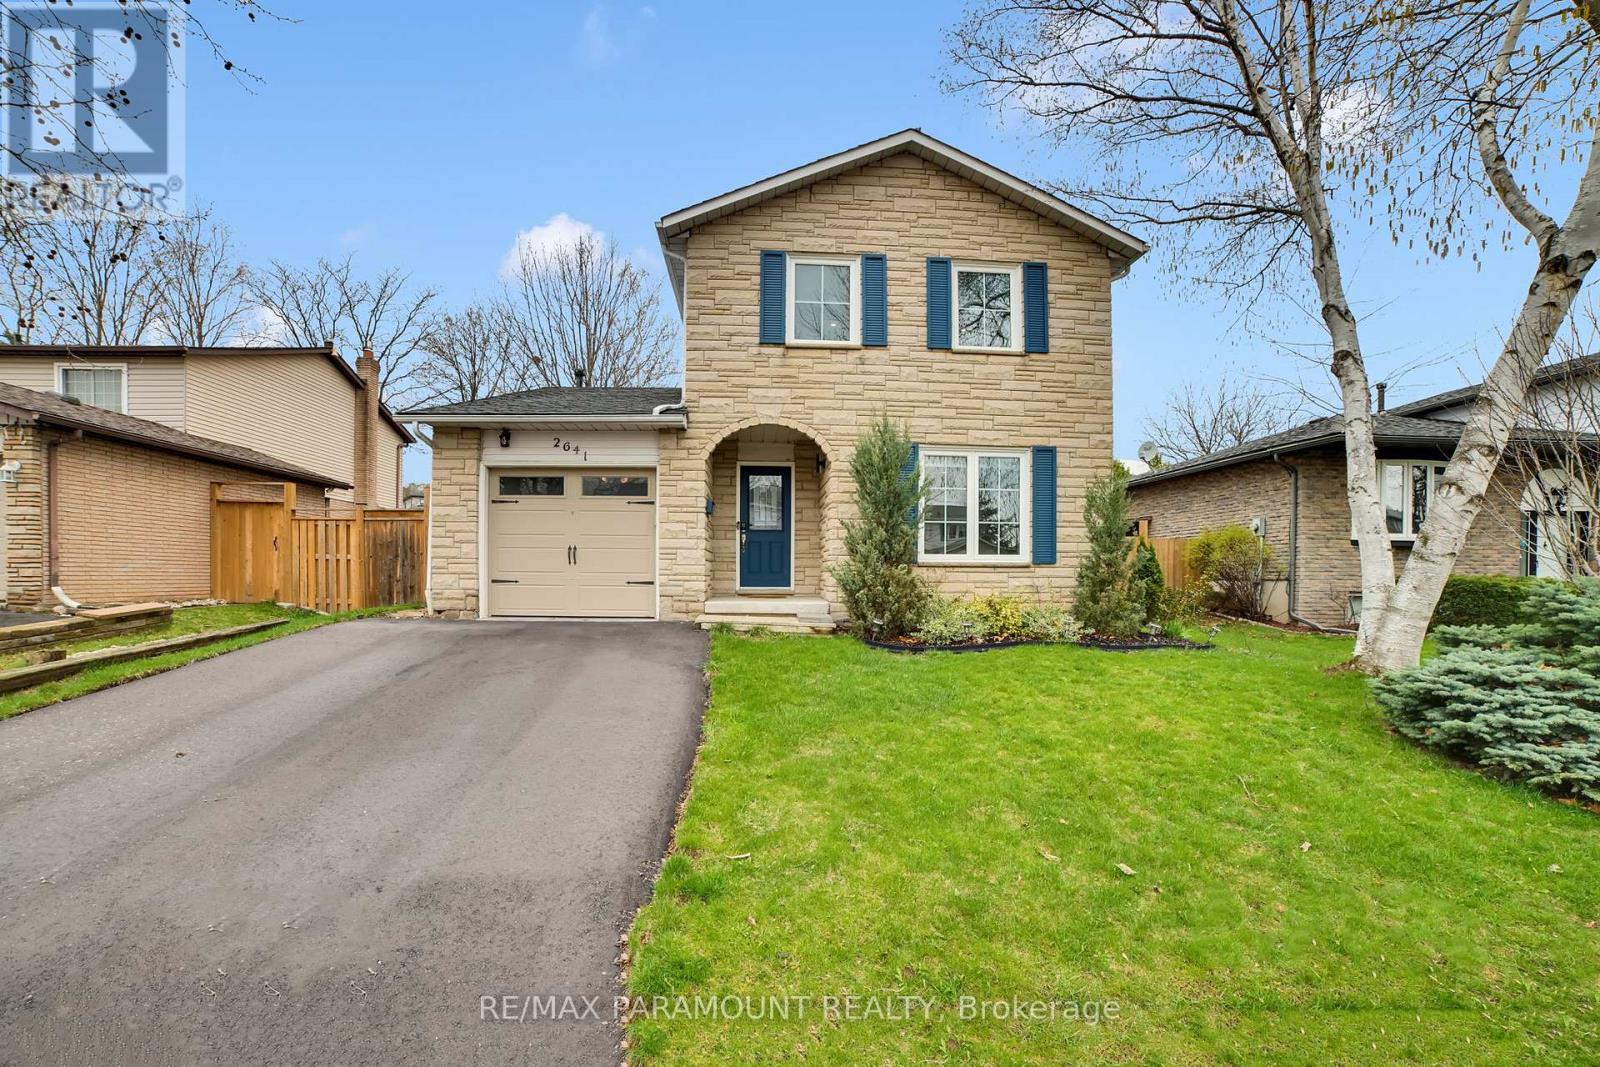
2641 Cavendish Drive
Burlington, Ontario
Welcome to this beautifully updated home in the highly sought-after Brant Hills community. Offering 3 bedrooms and 2.5 bathrooms, this residence blends modern finishes with functional living spaces. Step into the spacious main floor, featuring new flooring throughout and a bright, open-concept layout ideal for both everyday living and entertaining. The inviting living room flows seamlessly into the large, updated kitchen, complete with quartz countertops, a matching quartz backsplash, maple cabinetry, and new stainless steel appliances. Freshly painted with pot lights throughout, the main level offers a clean, airy feel. Unwind in the generous family room with a cozy fireplace and convenient walkout to the expansive backyard. Set on a premium lot extra wide across the rear and features a large deck-perfect for outdoor gatherings. Upstairs, you'll find spacious bedrooms with new flooring throughout. The oversized primary suite includes a double-wide closet and a private ensuite bath. Additional highlights include smooth ceilings throughout (no popcorn), an owned tankless water heater and a freshly repaved wide driveway. Ideally located close to highways, shopping, amenities, and top-rated schools. Just minutes to the GO station. See attached floor plans-this is a home you won't want to miss. (id:49269)
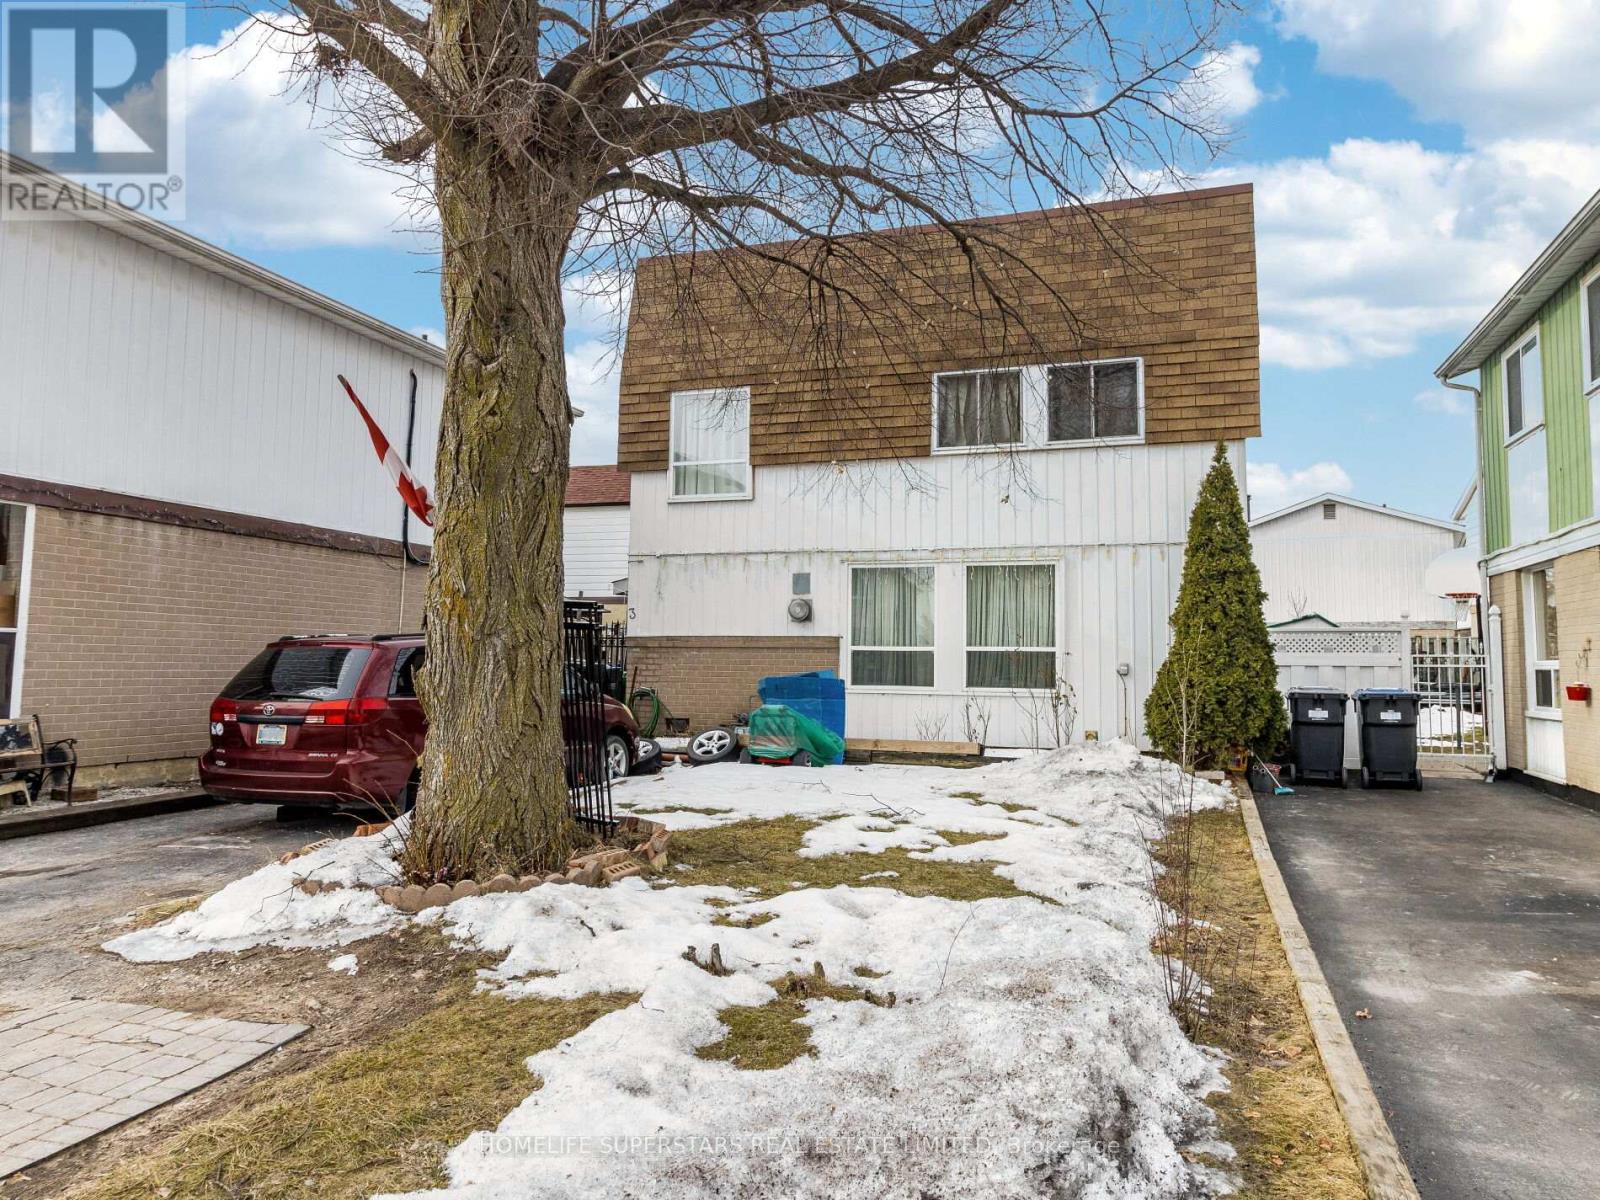
3 Haley Court
Brampton, Ontario
Detached Home with 3+1 Bedrooms on a Quiet Court!! Nice Bright home with Lots of Big Windows. Walk out Thru Sliding Doors In the Living Room To a Private Patio and Backyard. Finished Basement with a 3 piece Bath and 4th Bedroom! Close to School, Shopping Center, Park, Bus stop. Gas Wall Furnace Heats the House and there are also Electric Base boards in the rooms. Price drop for early closing. (id:49269)
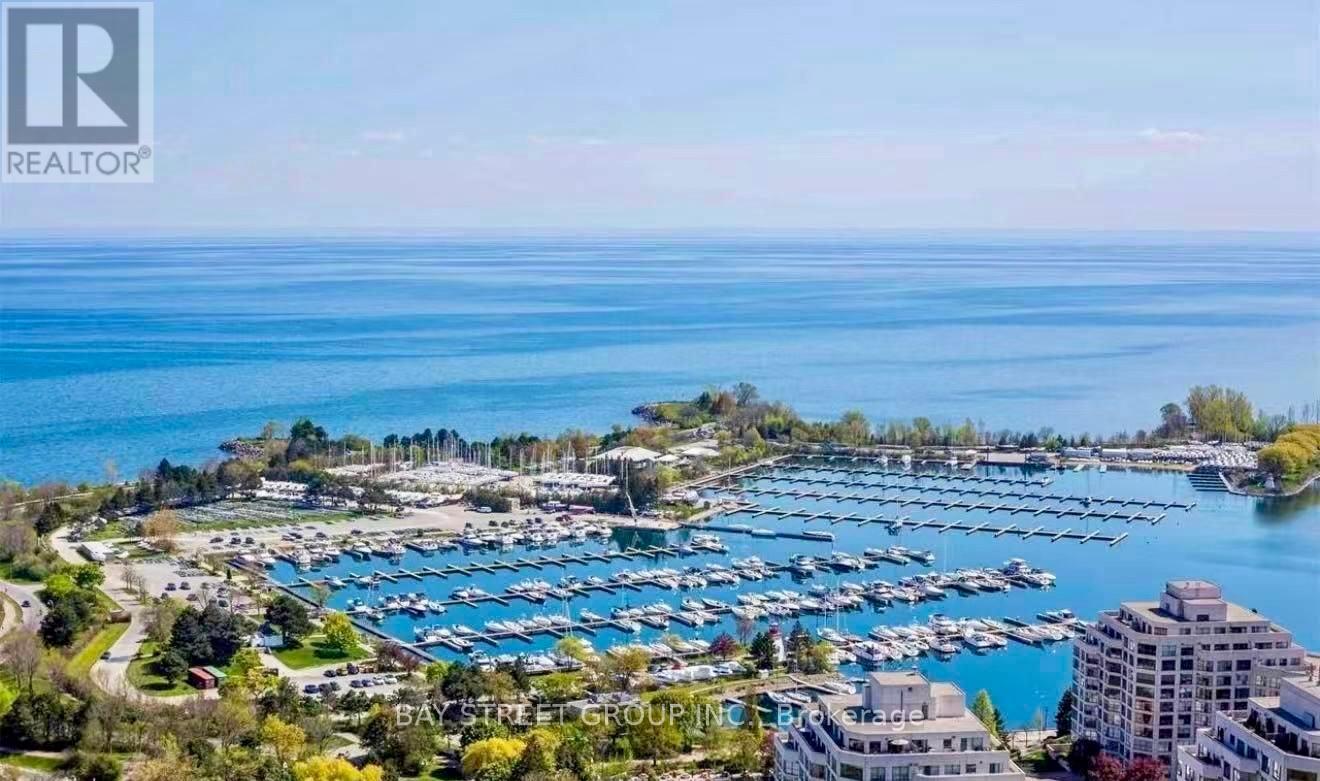
4304 - 2212 Lake Shore Boulevard W
Toronto, Ontario
Experience elevated waterfront living from the 43rd floor in this beautifully appointed 1-bedroom suite showcasing breathtaking south-facing views of the lake, marina, and spectacular sunsets. Designed with a bright, open-concept layout, this elegant residence features 9-foot ceilings, floor-to-ceiling windows, rich engineered hardwood flooring throughout, and a spacious bedroom with expansive windows and a mirrored closet. The thoughtfully upgraded kitchen is enhanced with premium stainless steel appliances, upgraded cabinetry, granite countertops, sleek finishes, and pot lights, offering both style and functionality. The spa-inspired bathroom features the added luxury of heated floors for year-round comfort. Located in the vibrant Westlake Village community, residents enjoy unmatched convenience with Metro, TD Bank, Shoppers Drug Mart, LCBO, Starbucks, restaurants, transit, and everyday essentials just steps away. Take a leisurely stroll to Humber Bay Shores, waterfront parks, and the scenic Mimico Trail, while enjoying quick access to the QEW, downtown Toronto, and Pearson Airport. An exceptional opportunity to enjoy luxury waterfront living in one of Toronto's most desirable lakefront communities. (id:49269)
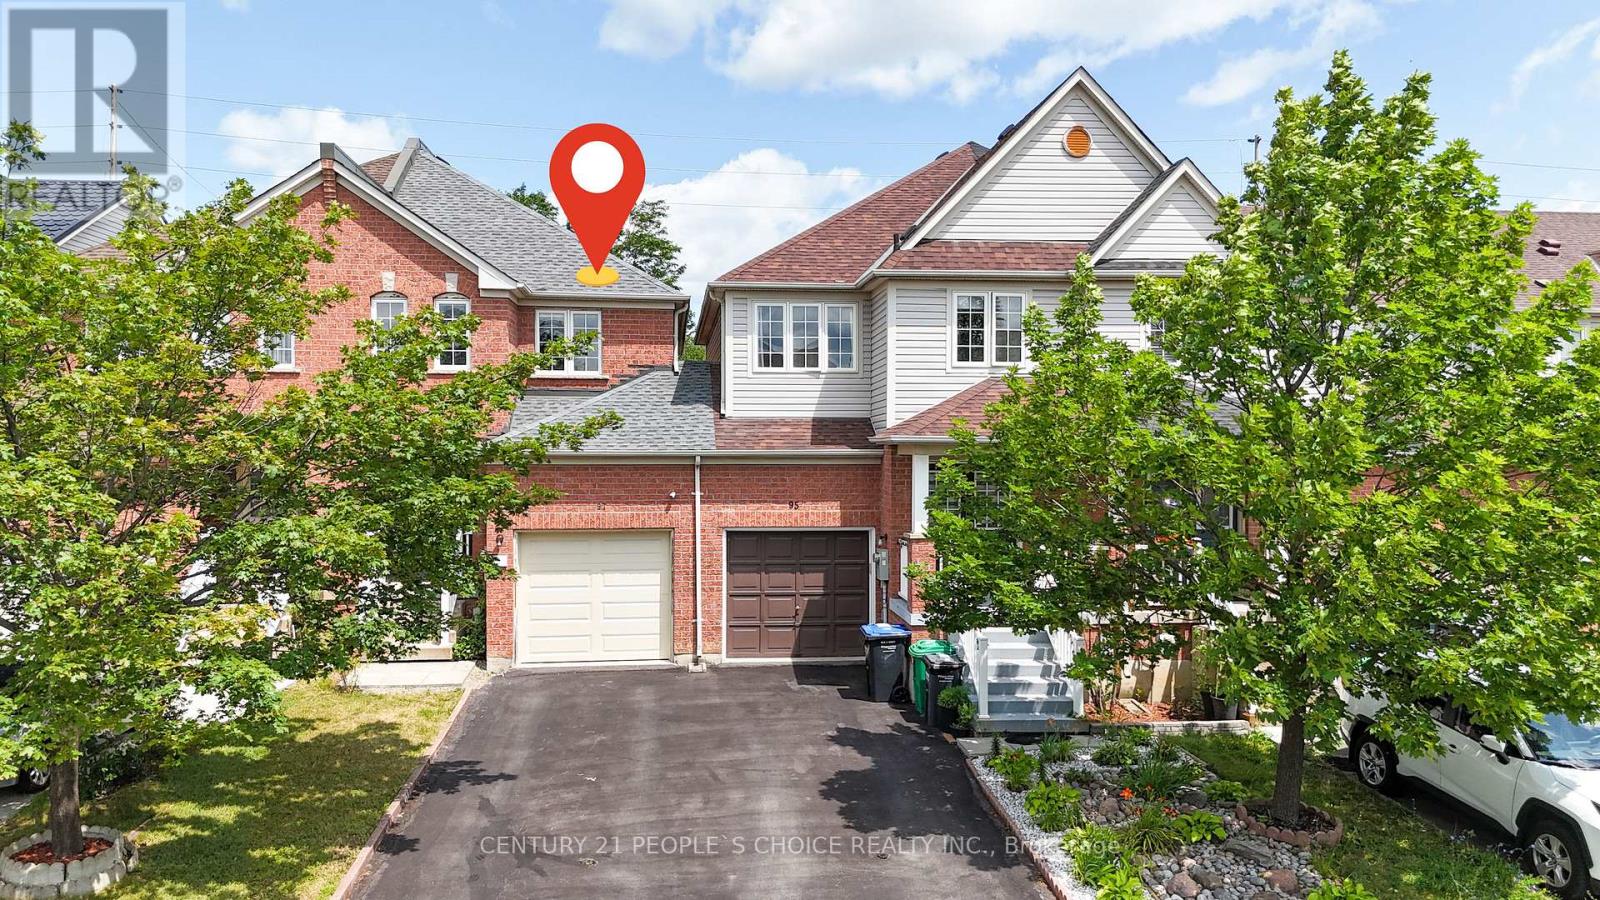
97 Zia Dodda Crescent
Brampton, Ontario
Experience this home through the stunning virtual video tour attached to the listing! Welcome to this one-of-a-kind freehold semi-linked townhome, connected only by the garage, in one of the area's most sought-after communities. $$$$Thousands spent on premium upgrades throughout! Bright open-concept layout featuring hardwood on the main floor, laminate on the upper and latest Vinyl on ground levels, pot lights throughout, newer 24" x 24" porcelain tiles, and new zebra blinds throughout. Stunning 2024 gourmet kitchen with quartz countertops, stainless steel appliances, upgraded gas line for future gas stove conversion, and a brand-new stove. Newly finished basement offers a spacious recreation room, stylish servery with two-tone cabinetry, large cold room, and generous laundry area-ideal for entertaining. Convenient garage-to-backyard access offers excellent potential for a future separate basement entrance (buyer to verify). Spacious primary bedroom features a walk-in closet and luxurious 5-piece ensuite with peaceful views. All bathrooms are upgraded with modern brand new quartz vanities. Enjoy a rare 120-ft deep private backyard with no homes behind. No carpet and no maintenance fees! Excellent location close to Hwy 50, 7, 27, 427, Vaughan, Bolton, schools, parks, shopping, and more. (id:49269)
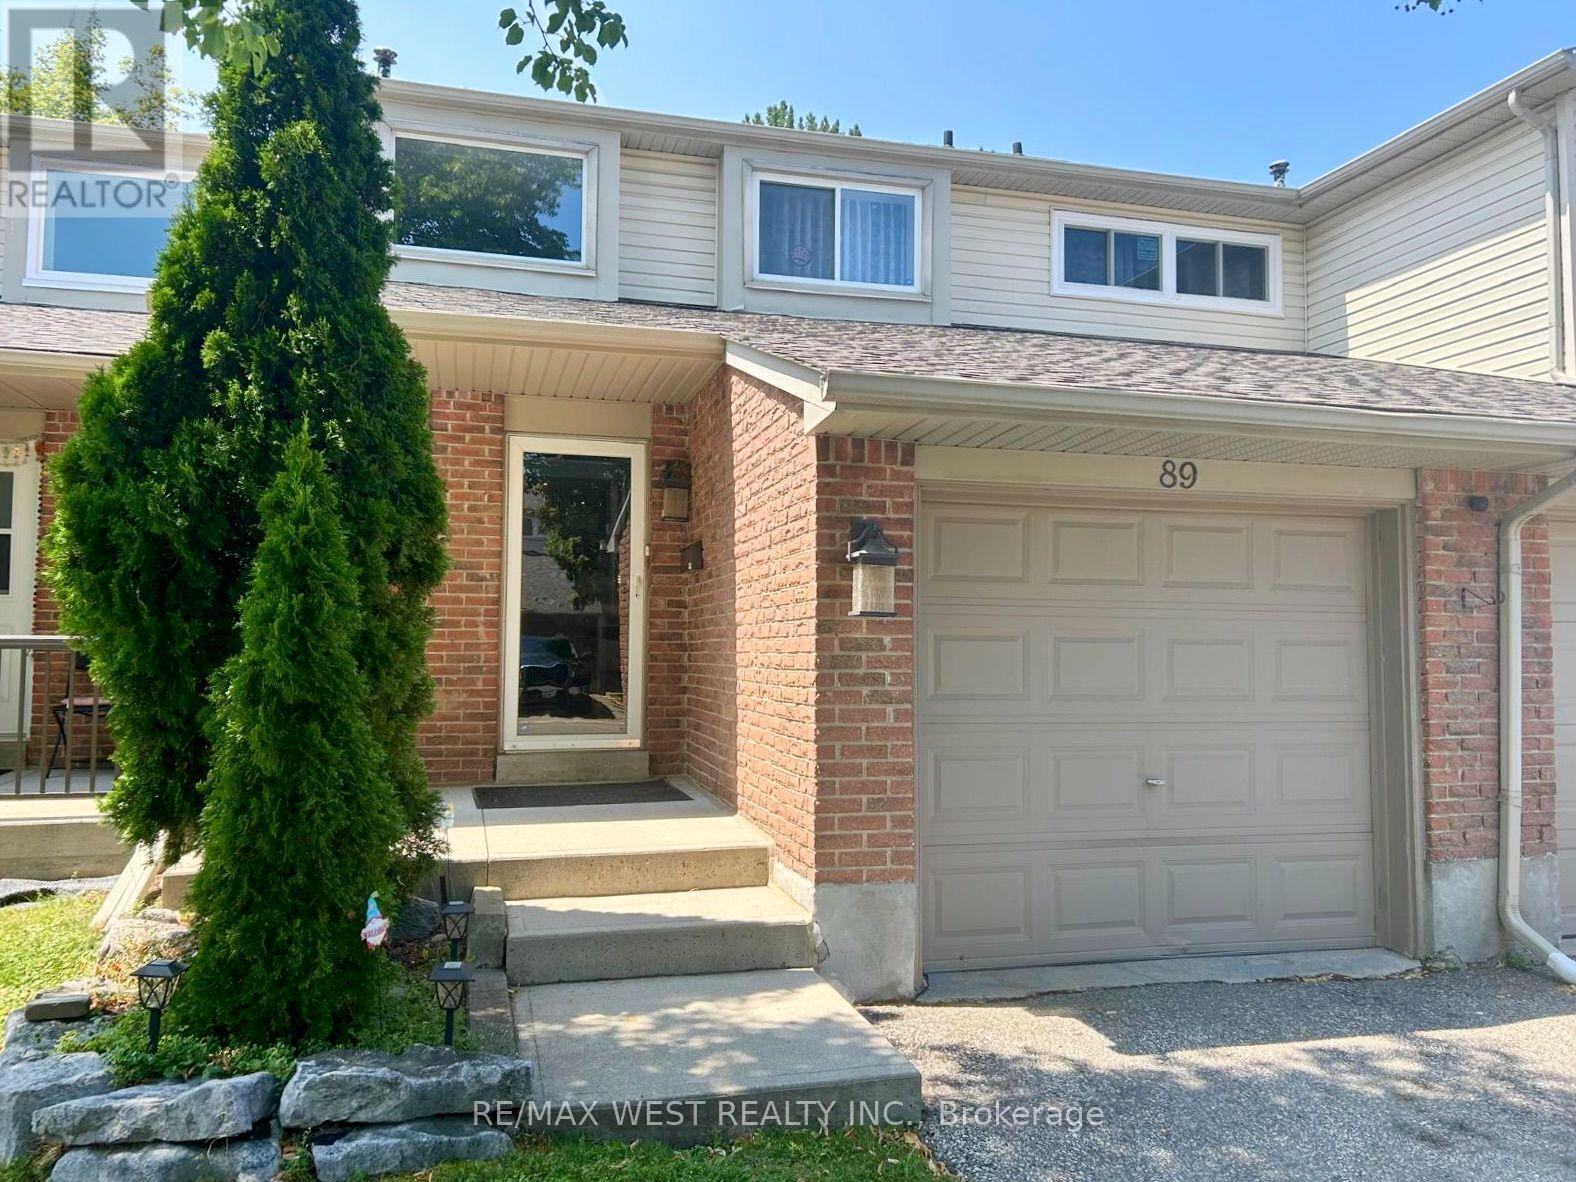
89 - 2670 Battleford Road
Mississauga, Ontario
Discover this updated, move-in-ready 3-bedroom home in the heart of Meadowvale-one of Mississauga's top family neighbourhoods. Enjoy hardwood and laminate floors, an open-concept main level with natural light, and pot lights. The kitchen features a chic backsplash, connects to the dining area, and opens to a private, fenced backyard with a stone patio-ideal for entertaining or relaxing. Upstairs, find a spacious primary bedroom, two additional bedrooms, and a 4-piece bath. The finished basement offers a large recreation room, a 3-piecebathroom, and a laundry area. An attached garage with interior entry and an automatic door opener adds convenience. Steps from Lake Aquitaine, trails, parks, and playgrounds, and minutes to Meadowvale Town Centre, schools, shopping, transit, and highways-this home blends comfort and convenience. (id:49269)
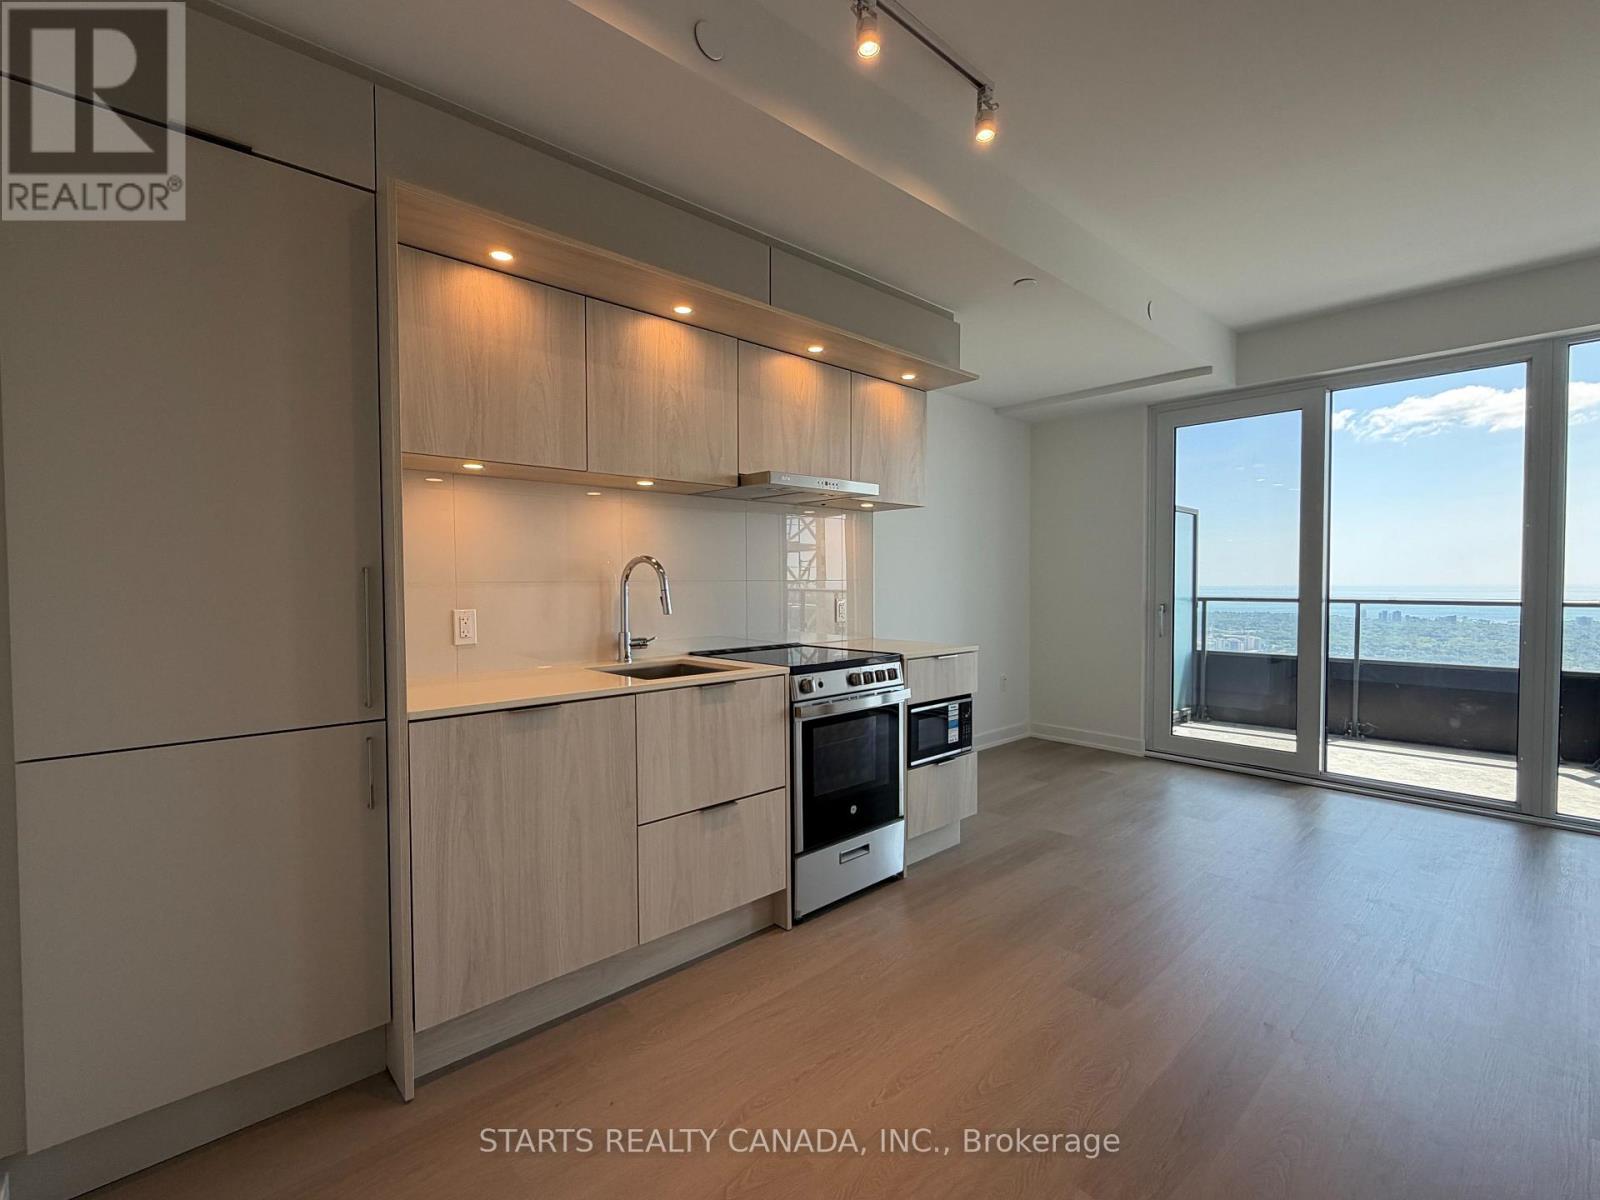
6609 - 448 Burnhamthorpe Road W
Mississauga, Ontario
Welcome to the brand new *M3 at M City*. Stunning south-facing, high-floor residence with breathtaking panoramic views of the city skyline and Lake Ontario. This sun-filled suite features floor-to-ceiling windows and a bright open-concept layout, creating an airy and contemporary living space. The sleek modern kitchen offers clean-lined cabinetry, integrated appliances and ensuite laundry. Thoughtfully designed with a spacious bedroom plus a versatile den perfect for a home office or study space. 1 parking and 1 locker included. Located near Square One Shopping Centre, restaurants, entertainment, transit, with quick access to Highways 403, 401. Residents enjoy world-class building amenities including concierge service, large top notch gym, lounge spaces, and resort-style facilities in one of Mississauga's newest developments. (id:49269)
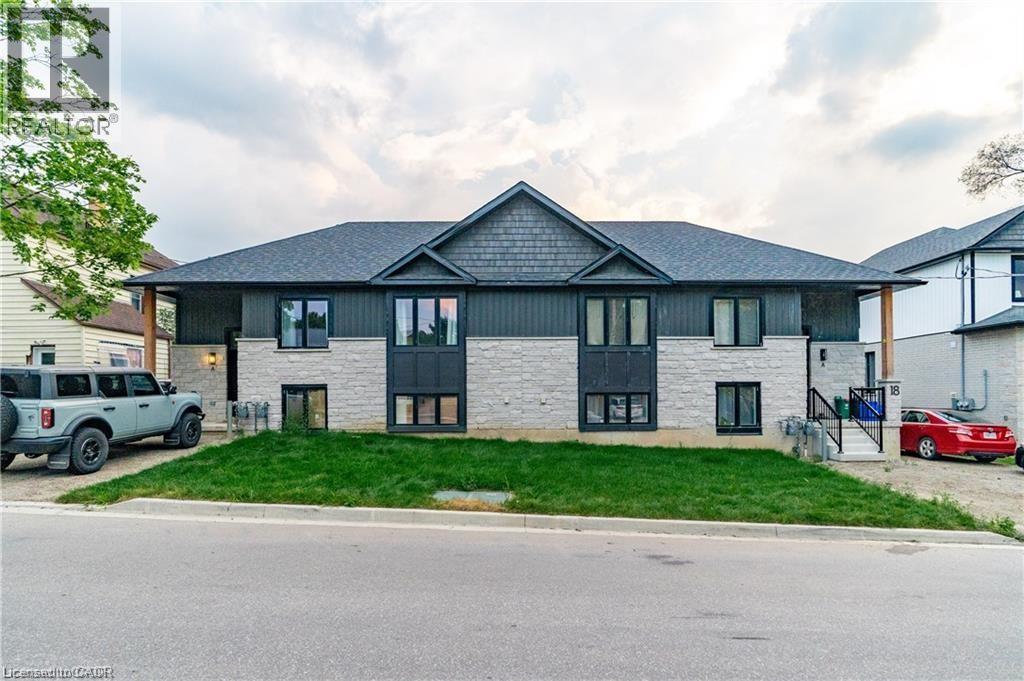
16 Hincks Street Unit# A
New Hamburg, Ontario
Welcome to 16 Hincks Street in beautiful New Hamburg. This luxurious 2-bedroom, 1-bathroom is located a new purpose built building designed and constructed by award winning builder Caiden-Keller Homes. This sophisticated property boasts in-suite laundry, open concept kitchen with all appliances included, and promises a touch of elegance with its modern luxurious design. Enjoy the convenience of an amazing location close to downtown, making city living a breeze. Welcome home to the epitome of comfort and style. Free internet (id:49269)
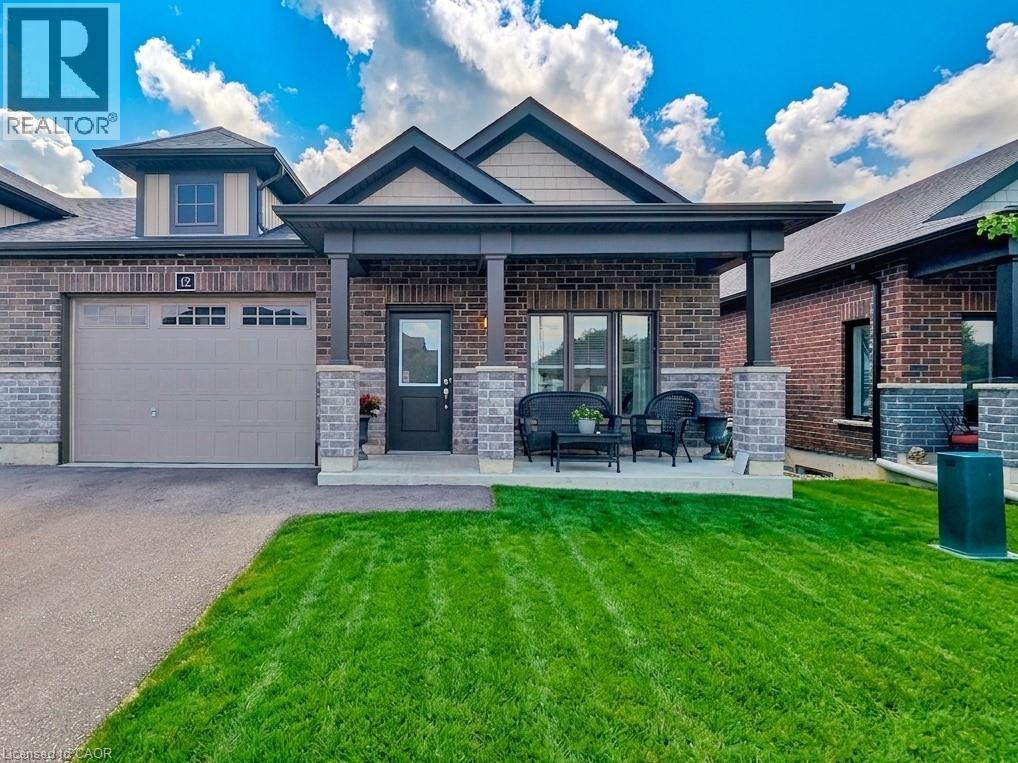
12 Waterthrush Lane
Simcoe, Ontario
Like-New 3 Bed, 2 Bath Bungalow Townhome 1,468 Sq. Ft.! Discover modern living in thismeticulously maintained open-concept home featuring a grand entryway, gourmet kitchen withsleek white cabinetry and stainless steel appliances, and a bright dining/living area perfectfor entertaining. The generous master bedroom boasts a spacious walk-in closet, while allbedrooms offer ample space and comfort. Enjoy the convenience of main-floor laundry and slidingdoors leading to a private backyard with no rear neighbors for added tranquility. Theunfinished lower level offers endless potential for additional storage or customization. A1.5-car attached garage provides seamless indoor access and extra stora (id:49269)
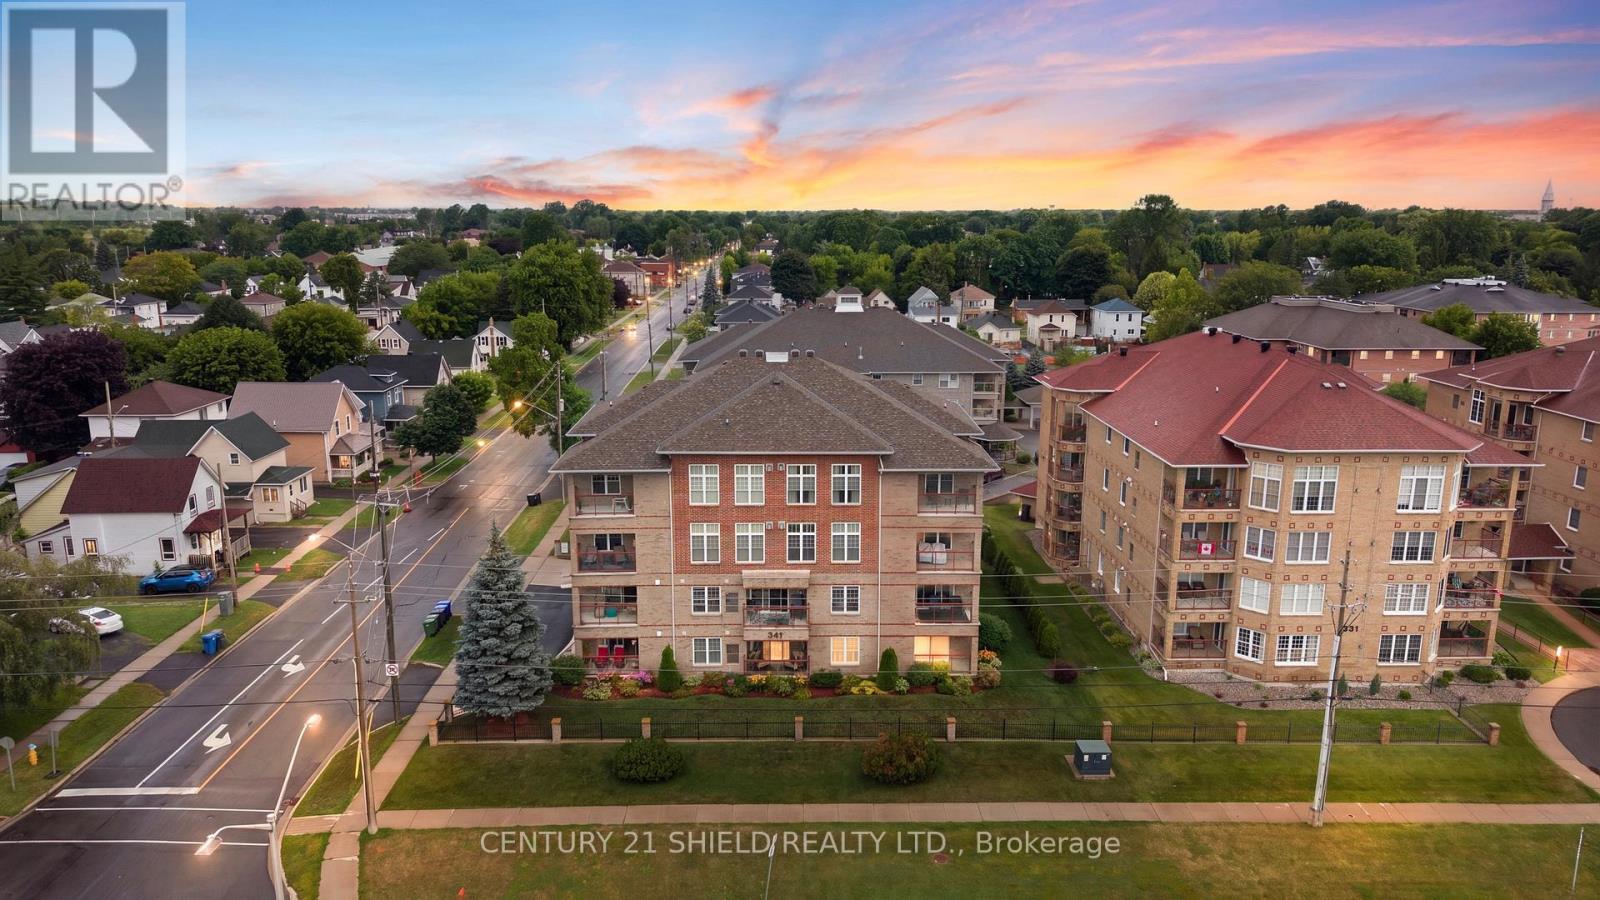
103 - 341 Water Street W
Cornwall, Ontario
INTRODUCING BEAUTIFUL 341 WATER ST W, UNIT #103! Welcome to easy, carefree living in this beautifully maintained main-floor condo, ideally situated in a well-managed building that's only 20 years old. Offering 2 bedrooms, 2 full bathrooms, underground parking, and an unbeatable location, this home is perfect for retirees, professionals, or anyone seeking the convenience of low-maintenance living. A spacious foyer welcomes you inside, leading to a bright and inviting open-concept layout designed for both comfort and functionality. The modern kitchen features ample cabinetry and workspace, flowing effortlessly into the dining and living areas, boasting a gas fireplace-ideal for entertaining or simply relaxing at home. The primary bedroom is generously sized and offers a walk-in closet along with a private ensuite bathroom. A second bedroom and full bathroom provide comfortable accommodations for guests, family, or a home office, while the in-suite laundry adds everyday convenience. Step onto your front balcony and take in views of the scenic park and waterfront, all just steps from your front door. Enjoy walking and biking along the waterfront trails, attending local festivals and recreational events, or simply relaxing in one of Cornwall's most picturesque settings. This well-managed condominium corporation boasts healthy reserve funds, giving owners added peace of mind. Located within walking distance to the shopping mall, pharmacy, grocery stores, restaurants, and everyday amenities, this exceptional condo offers the perfect combination of comfort, convenience, and lifestyle. If you're looking for a move-in-ready home where everything you need is just a short walk away, this is an opportunity you won't want to miss. Pls Allow 24 hrs irrevocable with all offers. (id:49269)
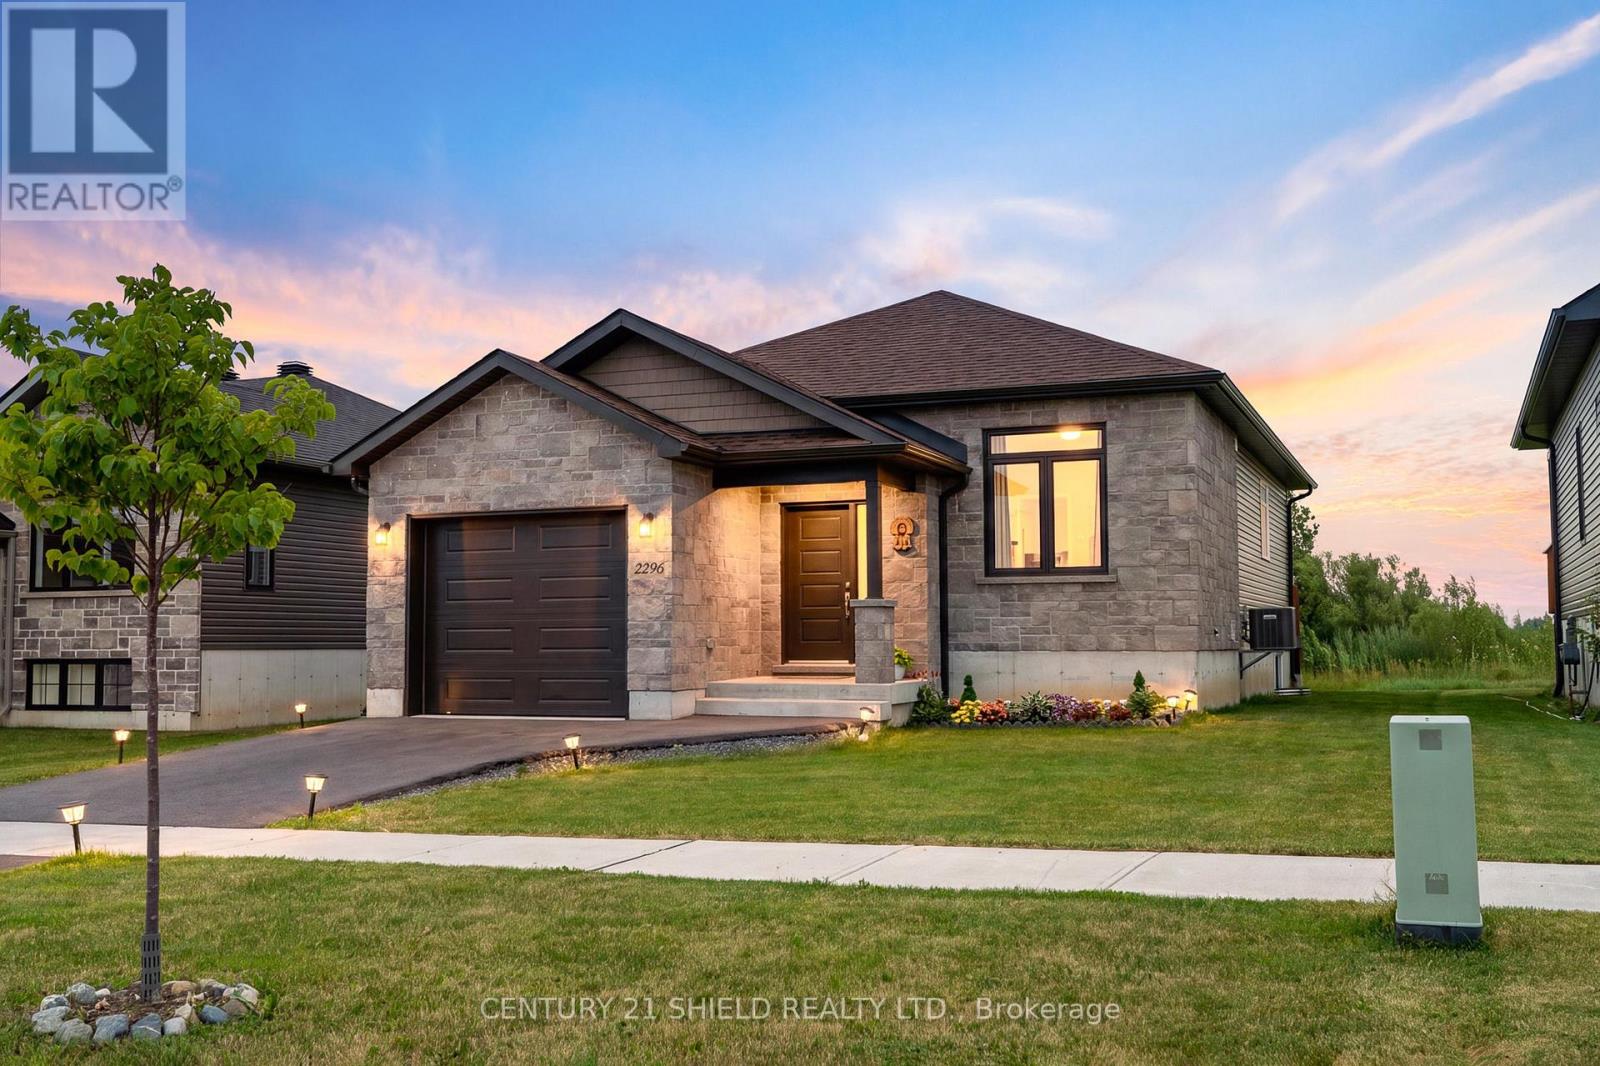
2296 Crewson Court
Cornwall, Ontario
Introducing 2269 Crewson Crt, a stunning bungalow built in 2022, offering all the benefits of new construction without the wait. Impeccably maintained, it still feels like you're stepping into a brand-new model home. Situated in a sought-after newer neighbourhood; The EastRidge Subdivision. Just steps from the waterfront and scenic conservation park trails, this home combines modern design with an exceptional location. Outside, you'll find an extended garage with room for two small vehicles, a beautifully maintained yard, a spacious back deck, and, currently no rear neighbours. Step inside to an oversized foyer that welcomes you into a bright, open-concept layout filled with natural light and quality finishes throughout. The heart of the home is the beautifully appointed kitchen, featuring quartz countertops, stainless steel appliances, ample cabinetry, and a large island perfect for meal preparation, casual dining, or entertaining family and friends. Engineered hardwood flooring and clean, contemporary finishes create a timeless look throughout the main level, which offers two generous bedrooms and a full bathroom. The spacious primary bedroom overlooks the backyard, includes a walk-in closet, and enjoys convenient cheater door access to the main bathroom.The fully finished lower level expands your living space with a third bedroom, a large family room, laundry area, and plenty of storage-ideal for guests, a home office, or growing families. Why wait months for a new build when this turnkey home is ready for you today? Simply move in and enjoy modern living in one of the area's most desirable neighbourhoods. Please allow 24 hours irrevocable to all offers. (id:49269)
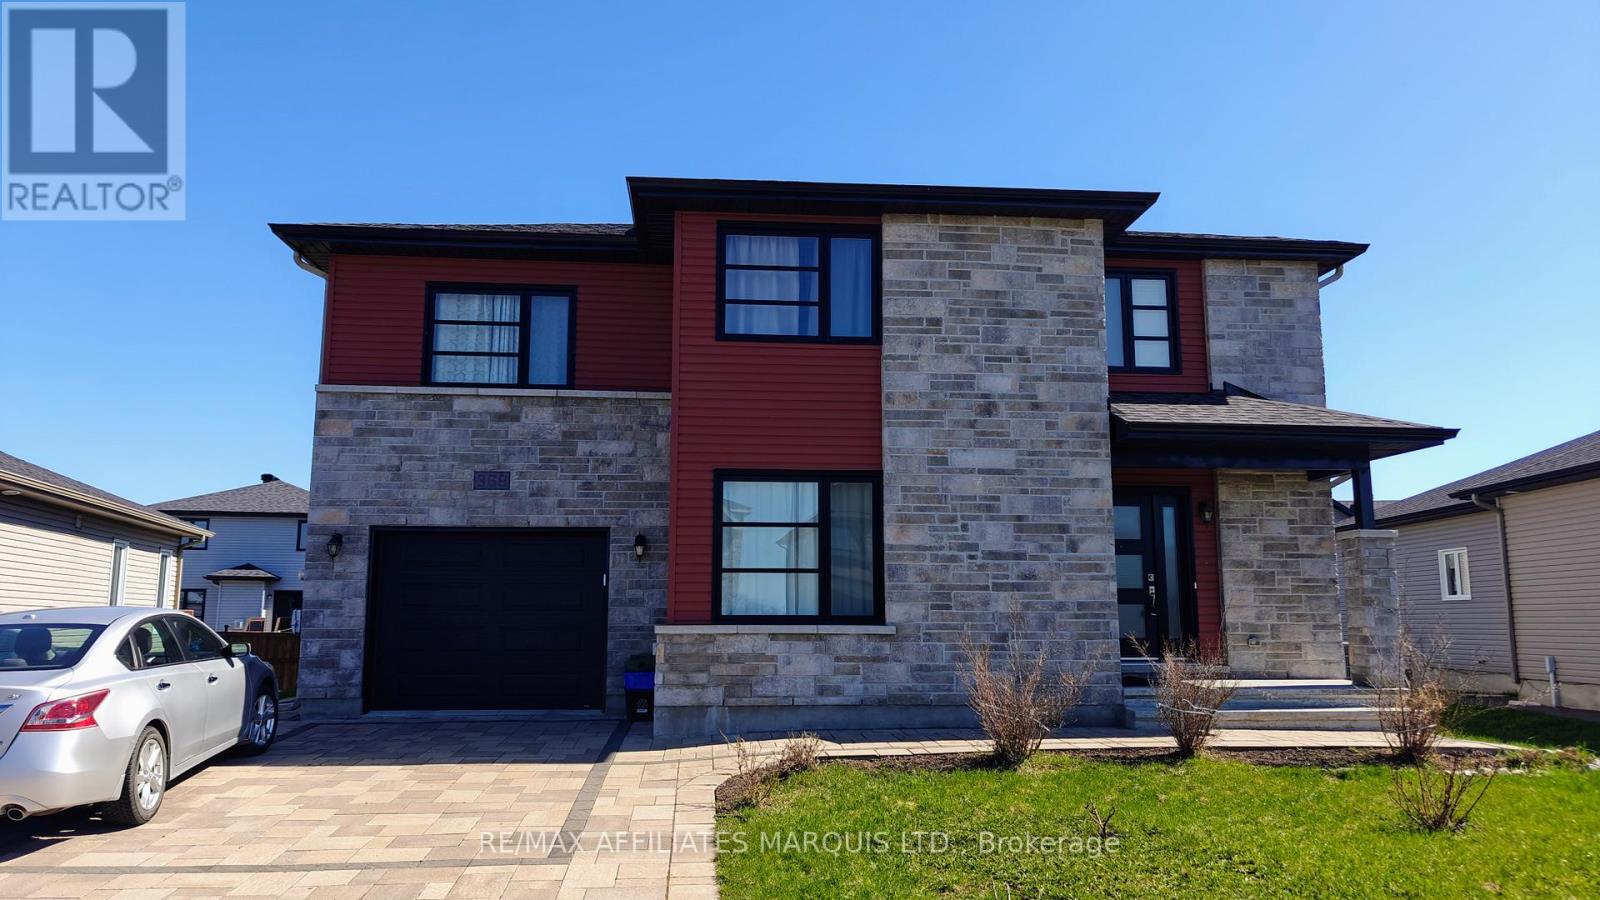
369 Belfort Crescent
Cornwall, Ontario
Built in 2020, this modern two-story 4+1 bedroom home is in an excellent location close to shopping, restaurants, grocery stores, and the local college. The main floor features a bright kitchen and dining area filled with natural light from large windows and a patio door, along with convenient laundry and access to a single-car garage. Upstairs includes a spacious family room and four bedrooms, including a primary bedroom with its own ensuite. The finished basement has a separate entrance through the garage staircase, offering potential for an in-law suite or guest area, with an additional laundry hookup. (id:49269)