
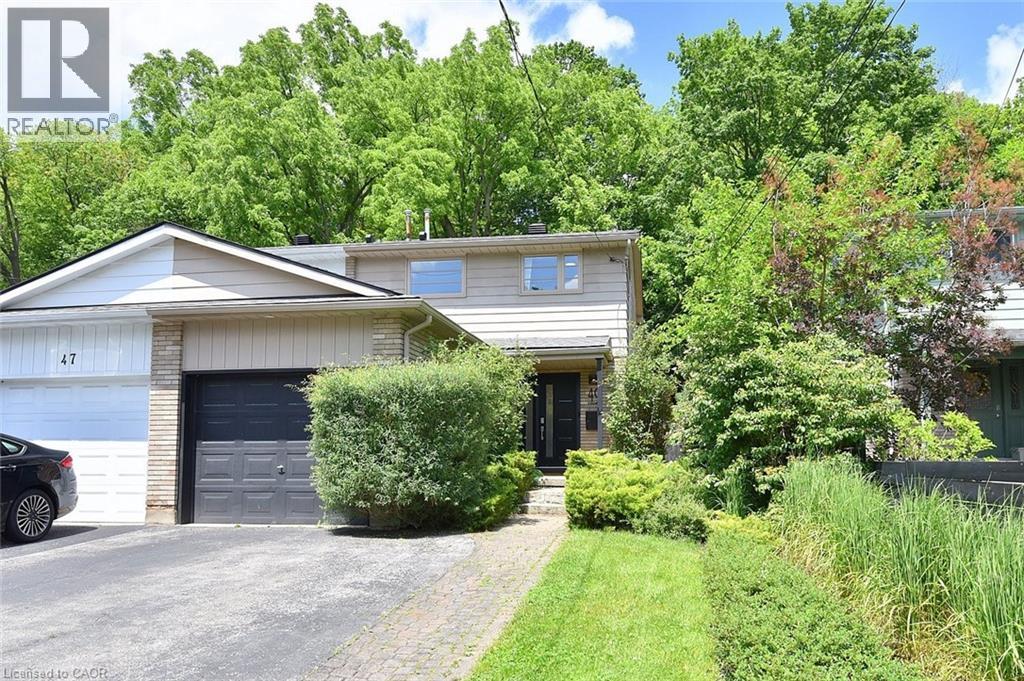
49 Park Street E
Dundas, Ontario
Welcome home to your private oasis in the heart of Dundas. This updated 3 bedroom 2 bathroom house is situated on a deep 120ft lot backing directly onto greenspace, providing privacy and serene nature views with lush, easy-to-maintain, perennial gardens kept effortless by a built-in irrigation system.This home's main floor features a bright kitchen with granite counters and breakfast bar, an open concept dining and living room with walkout to a private deck and yard. A sunlit staircase leads the way to the second floor complete with 3 bedrooms, all with built in closets, and a newly finished bathroom.Looking for extra space? A professionally converted garage provides an insulated 4-season family rm/den and a fully finished 433 sq ft basement, complete with its own newly renovated bathroom, offer versatile living spaces, perfect for a movie room, home gym, or extra guest room. New improvements to the house include a new A/C (2021), newly renovated two full bathrooms (2022), irrigation system with lifetime warranty (2022), roof with limited lifetime warranty (2024), and a freshly painted deck (2026). Windows & front door replaced in 2016. Located ONE block away from charming downtown Dundas, it is walking distance to numerous shops, restaurants, and boutiques to explore. It is also walkable to many schools, parks, trails and just a 6 min drive to McMaster University, Cootes Paradise and the Hwy. This home is a must see for couples, families, or anyone looking to call Dundas their new home. (id:49269)
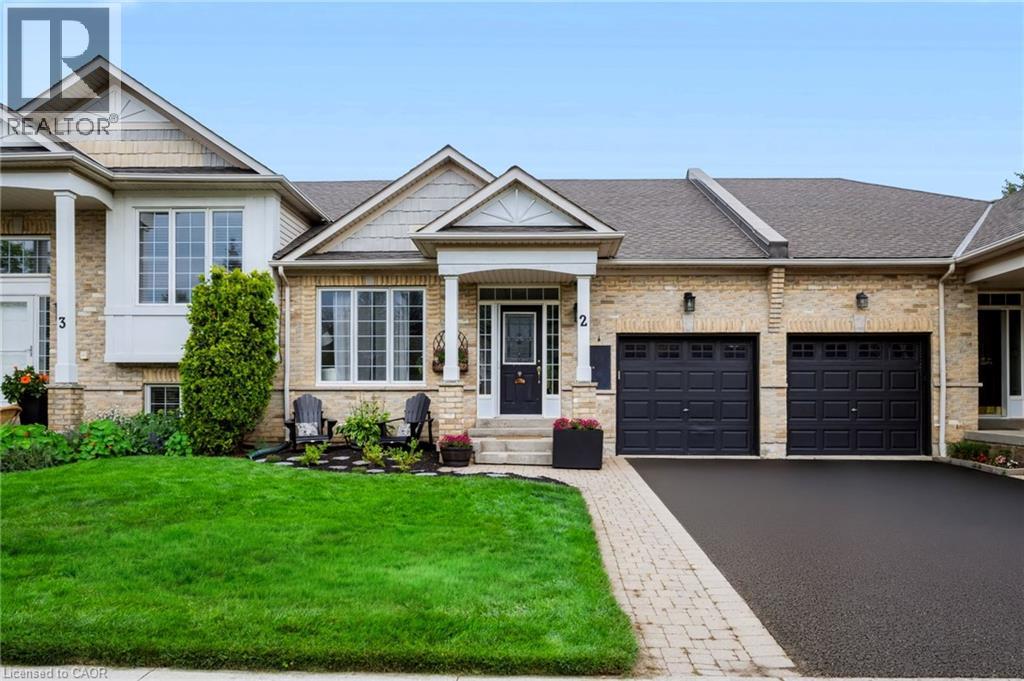
2243 Turnberry Road Unit# 2
Burlington, Ontario
Stunning renovated bungalow townhouse in the highly sought after Millcroft community! This exceptional freehold townhouse offers a thoughtful blend of style, comfort, and versatility, with a spacious finished basement providing an ideal in-law or teen suite. The main floor features new flooring throughout and a bright, open-concept layout that seamlessly connects the kitchen and living room. The gorgeous kitchen showcases white cabinetry, newer appliances (2024), and an impressive 6-foot island with breakfast bar seating on both sides—perfect for casual dining, entertaining, and gathering with family and friends. The cozy living room features a gas fireplace with custom mantle and patio doors leading to your private outdoor retreat. Two bedrooms are conveniently located on the main level, including a spacious primary bedroom complete with a 3-piece ensuite featuring a glass shower and a walk-in closet with custom built-ins. A main-floor laundry room and powder room add to the everyday convenience of this well-designed home. The fully finished basement offers incredible flexibility with a fantastic in-law or teen suite setup. This spacious lower level includes a bedroom, living room with linear fireplace, a stunning 4-piece bathroom with island tub and glass shower, and a kitchenette with full-size refrigerator. Additional laundry and ample storage complete this versatile space—ideal for extended family, teenagers, guests, or a comfortable secondary living area. Step outside to enjoy your super-private, low-maintenance backyard, featuring privacy fencing, perennial gardens, poured concrete, and a gas line for the BBQ. Extensively updated, with improvements including driveway (2026), roof, furnace, air conditioning, water heater (2019–2020), bathrooms (2020) and kitchen 2016). A wonderful space to relax, entertain, and enjoy the outdoors. Ideally located close to excellent schools, the 407, QEW, shopping, and an abundance of amenities. (id:49269)
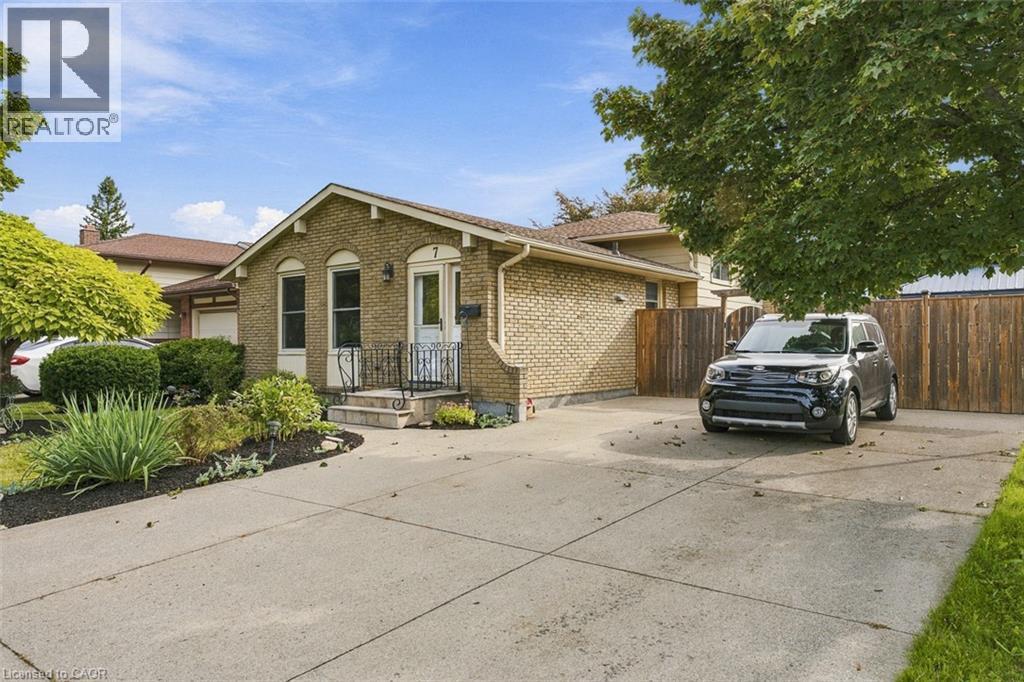
7 Roehampton Avenue
St. Catharines, Ontario
Looks can be deceiving, because there is a whole lot more house behind this front door. Set in a family oriented St. Catharines neighbourhood close to both public and Catholic elementary schools, 7 Roehampton Avenue is a spacious 4 level backsplit built for a family that wants room to actually spread out. The main floor features a bright living room, dining room and kitchen, while upstairs keeps all 3 bedrooms together with a 4 piece bathroom. Head downstairs and this home really starts to separate itself. A massive 23 foot rec room, second 3 piece bathroom and separate side entrance create an entirely different living space with plenty of flexibility. And somehow, there is still another level. A separate den gives you the perfect spot for a home office, gym, playroom or hobby space, while the large laundry and utility areas provide the storage and functionality families actually need. With 3 bedrooms, 2 bathrooms, 4 finished levels, multiple living spaces, a separate side entrance and schools close by, this is a home designed to give everyone a little more room. If your family has been outgrowing your space, you might have just found the answer at 7 Roehampton Avenue. (id:49269)
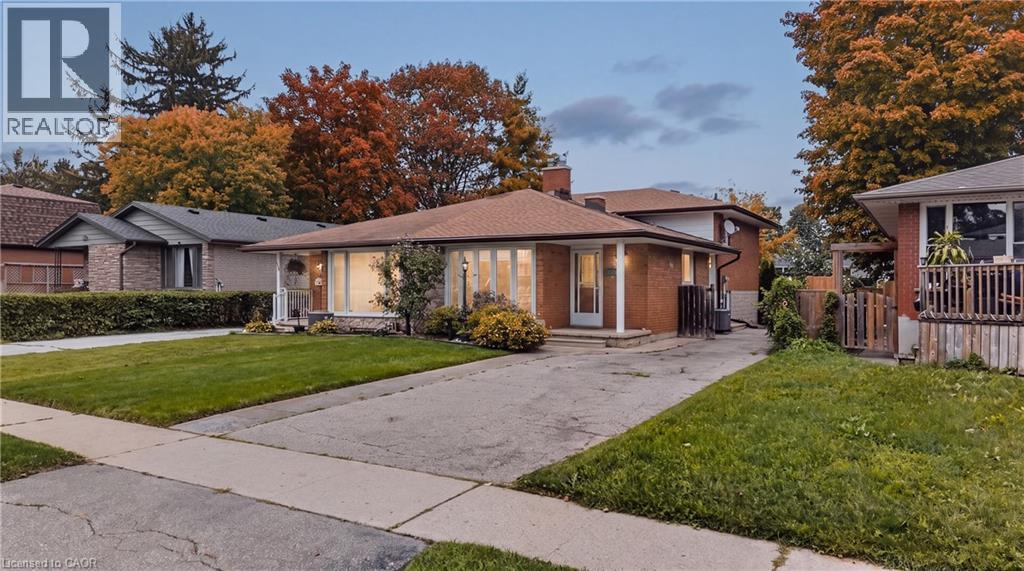
1393 Pineview Avenue
Cambridge, Ontario
Welcome to 1393 Pineview Avenue, a solid, well-built all-brick home offering exceptional space and versatility in a convenient Cambridge location! This impressive four-level backsplit features 3 bedrooms and 1.5 bathrooms, with a smart layout that provides plenty of room for family living, entertaining and everyday comfort. The carpet-free interior offers a clean, easy-care living environment, while two walk-in closets provide exceptional storage. The multi-level design creates excellent separation between living and sleeping areas, giving everyone their own space. Ideally situated close to schools, parks, shopping, transit and everyday amenities, with Highway 401 just minutes away for an easy commute to Kitchener-Waterloo, Guelph and surrounding areas. A fantastic opportunity to own a spacious, functional and solid all-brick home in an established Cambridge neighbourhood. (id:49269)
1237 Redbank Crescent
Oakville, Ontario
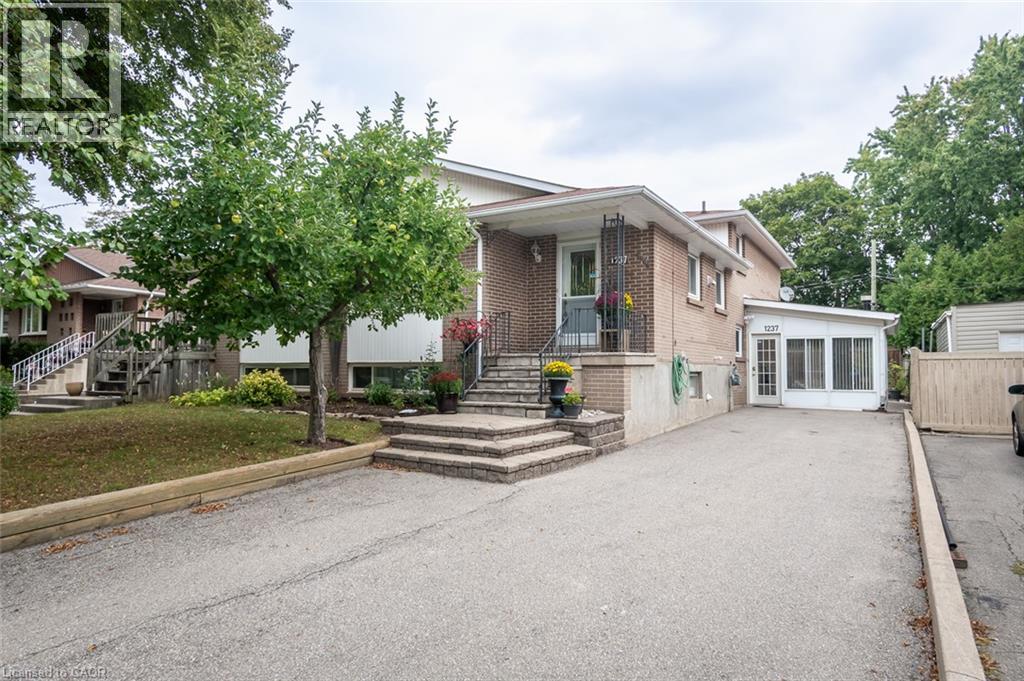
Spacious and beautifully maintained, this 4-bedroom, 4-level back-split offers over 2399 sq. ft. of total living space, set on a 35 x 125 ft. lot in a prime Oakville neighbourhood. The main level features hardwood flooring throughout the principal living areas. The kitchen is open to the family living space and overlooks the formal dining and living rooms, creating a bright, connected layout with a centre island and breakfast bar. The upper level offers 3 well-appointed bedrooms with closets and a full bathroom. The ground level showcases a converted sunroom with large windows, a gas fireplace, and its own separate entrance, creating excellent potential for an in-law suite, private home office, or guest retreat. An additional living room with hardwood flooring, a fourth bedroom, and a full bathroom complete the level, with direct access to the impressively sized, fully fenced rear yard. Exceptionally well maintained, the home has also benefited from significant recent mechanical updates, including a newer furnace (2026), air conditioner (2026), and electrical panel (2026).The location offers exceptional everyday convenience, with highly rated IB schools, Sheridan College, Oakville Golf Club, Oakville Place, restaurants, parks, and trails all nearby, along with easy access to the Oakville GO, QEW, and major commuter routes. (id:49269)

174 Beech Street
St. Catharines, Ontario
Located in the desirable Fitzgerald neighbourhood of St. Catharines, this charming home offers a private driveway and a sunny, open main floor with the inviting feel of a cottage in the city. The home features three bedrooms and numerous recent updates, including an updated kitchen, improvements to the plumbing and wiring. Conveniently located close to downtown amenities, schools, parks, shopping, and transit. Step outside to a cozy backyard with a mature garden, creating a peaceful and inviting outdoor retreat. A warm and welcoming home filled with character, thoughtful updates, and charm-you will feel the love and care that has been poured into this home. (id:49269)
602 Highpoint Avenue
Waterloo, Ontario
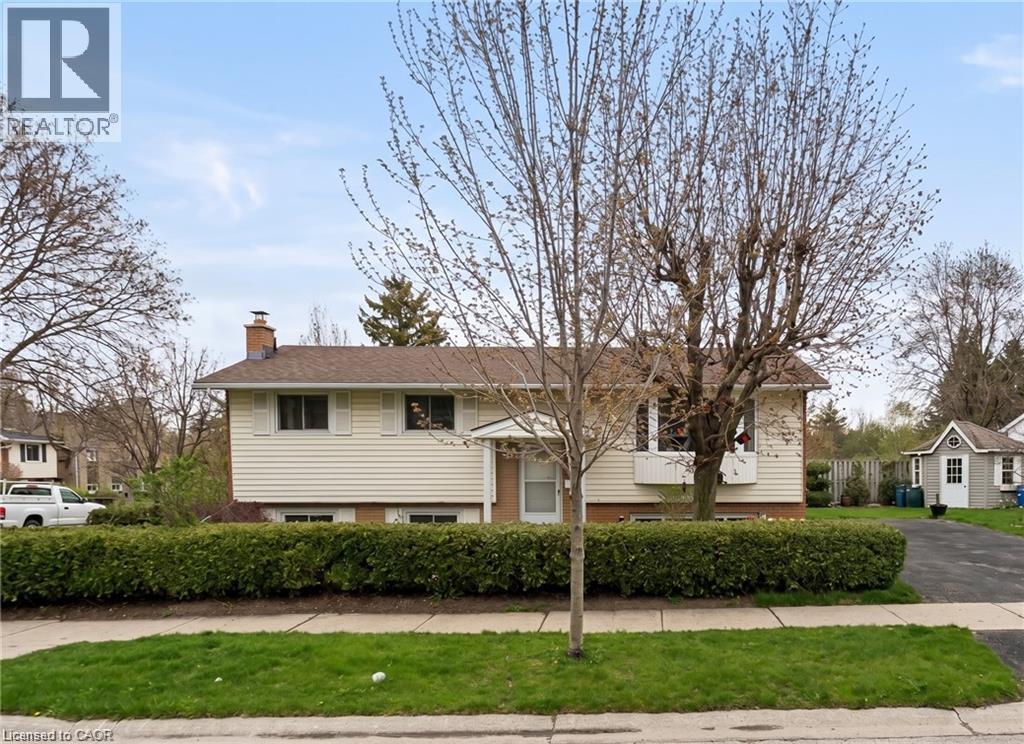
FRESHLY PAINTED! OPPORTUNITY KNOCKS IN LAKESHORE! Welcome to 602 Highpoint Avenue, a rock-solid, all-brick raised bungalow in one of Waterloo’s most desirable family neighbourhoods. Ready for its next chapter, this bright, clean blank canvas features a highly accessible single-step entry. The main floor offers an expansive living room with a massive bay window, formal dining area, a functional kitchen with a rear walkout, 3 bedrooms, and a 4-piece bath. The fully finished lower level expands your living space with a huge family room featuring a rustic brick wall and cozy wood-burning stove, plus a 4th bedroom, half-bath, laundry, and a workshop with abundant storage. Step outside to a private wood deck overlooking a wide, fully fenced landscaped yard with a pristine cedar hedge and mature fruit trees. Deep asphalt driveway and newer vinyl windows. Walk to top-rated schools, parks, and local amenities. Unlock this home's massive potential today! (id:49269)
317 Rexford Drive
Hamilton, Ontario
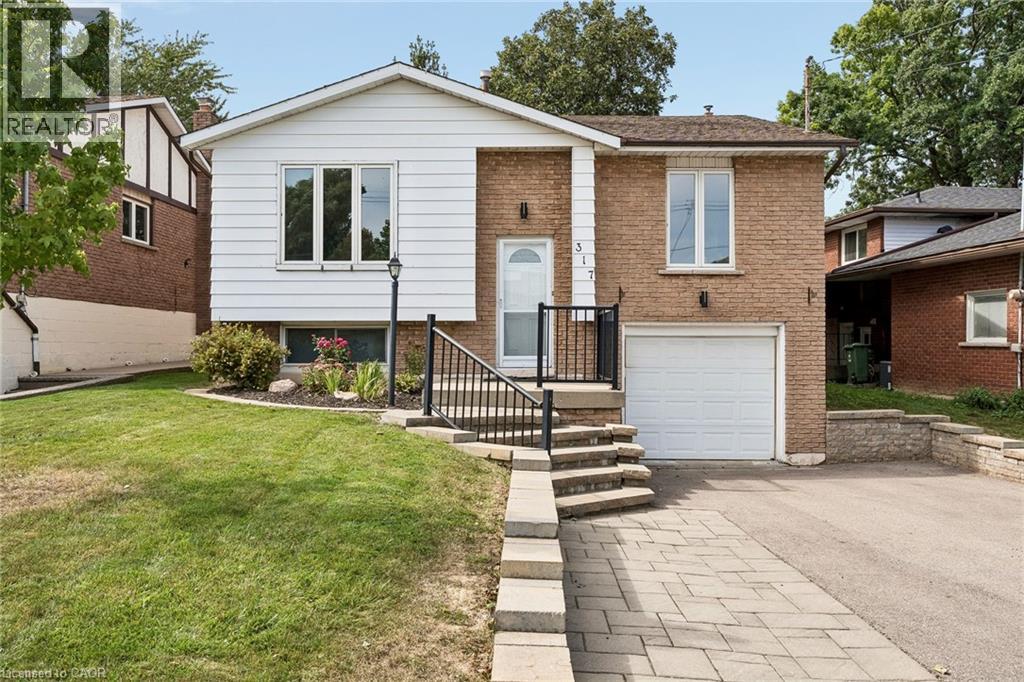
Welcome to 317 Rexford Drive, a beautifully refreshed raised bungalow tucked away on a quiet, family-friendly court in Hamilton. This turnkey home offers a functional layout that is both stylish and practical, featuring 3 spacious bedrooms plus a versatile additional room and 2 bathrooms. Freshly painted throughout with no carpet, the home feels clean, bright, and move-in ready. The spacious kitchen offers plenty of cupboard and countertop space, complemented by stainless steel appliances and abundant natural light. Bright and inviting living spaces provide the perfect setting for everyday family life and entertaining. The large recreation room features a convenient basement walkout, creating additional living space with easy access to the backyard. Outside, enjoy an exceptionally large backyard with plenty of room for children and pets to play, summer entertaining, gardening, or simply relaxing outdoors. The location is unbeatable, situated directly across from elementary schools and ideal for growing families. Enjoy quick and easy highway access for commuters, while parks, shopping, transit, and all essential amenities are just minutes away. A fantastic opportunity to own a move-in-ready home in a quiet, convenient, and family-friendly Hamilton location! (id:49269)
309 Hixon Road
Hamilton, Ontario
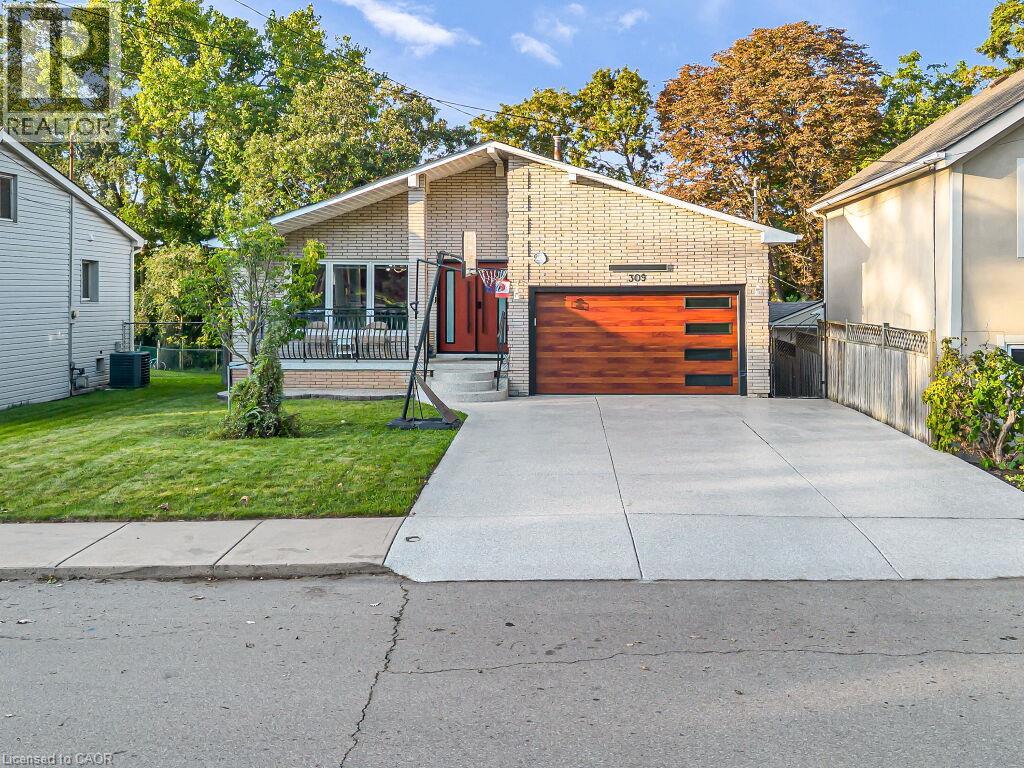
A masterclass in modern design, sophisticated smart-home integration, and panoramic privacy. Nestled in a highly desirable, quiet pocket of East Hamilton, this stunning detached residence has been meticulously transformed with nearly $200,000 in top-to-bottom premium upgrades. The exceptional curb appeal sets the stage, featuring a flawless custom epoxy front porch, driveway, and garage, beautifully accented by a bold new modern main door and sleek architectural lighting. Security and convenience are fully automated with an advanced, high-functioning garage door system equipped with an integrated camera and remote smartphone monitoring.Step inside the main level to find a bright, open environment defined by striking custom glass railings, premium new flooring, and designer lighting. The chef-inspired kitchen is a true centrepiece, boasting solid quartz countertops. This level features three generous bedrooms and 1.5 beautifully redesigned modern bathrooms.The incredible value doubles on the lower level, which features a completely private, separate side-entrance walk-out suite equipped with a brand-new patio sliding door that seamlessly connects indoor luxury to your outdoor oasis. Step directly out to a premium patio deck under a covered shade-making it an exceptional setting for social gatherings and outdoor barbecues, even during the rainy season. Mirroring the same high-end craftsmanship as the upper level, this independent space includes a second full kitchen with matching quartz countertops, two spacious bedrooms, a bright living area, and a gorgeous modern full bath. Adding to the unmatched privacy of this property is the spectacular backyard, which backs directly onto a peaceful, natural ravine with no rear neighbours. The front of the home offers equally pleasant, unobstructed views directly overlooking the open green space of Hixon Parkette, providing total serenity with no front neighbours. And offers income Potential to offset carring cost. (id:49269)

241 Main Street
Erin, Ontario
Possibility for a 3rd Bedroom! A rare offering in the coveted village of Erin, 241 Main Street pairs timeless board-and-batten character with a comprehensive list of modern updates. Set on an exceptional 89 x 131 ft lot, this two-storey home delivers approximately 1,300 sq ft of beautifully maintained living space, two bedrooms, and two baths.The recent improvements speak for themselves: new engineered hardwood flooring and a new staircase upstairs, updated HVAC, and newer appliances throughout - offering genuine peace of mind. The kitchen features a striking brick-detailed island with seating, while a wraparound covered porch and an expansive rear deck create seamless indoor-outdoor living.The grounds are the showpiece. A private, mature-treed backyard oasis offers space to garden, gather, and unwind, complemented by two sheds and parking for up to 12 vehicles - a near-impossible find on Main Street. Steps from the shops, cafes, and natural beauty of one of Wellington County's most beloved communities, with effortless access to Guelph and the Greater Toronto Area. A distinguished home in a truly walkable setting. Upstairs Floors and Stairs(2026)Fridge(2025)Washer/Dryer(2025)Stove(2024)AC(2026) Furnace(2017) (id:49269)
101 Erie Isle Court
Amherstburg, Ontario
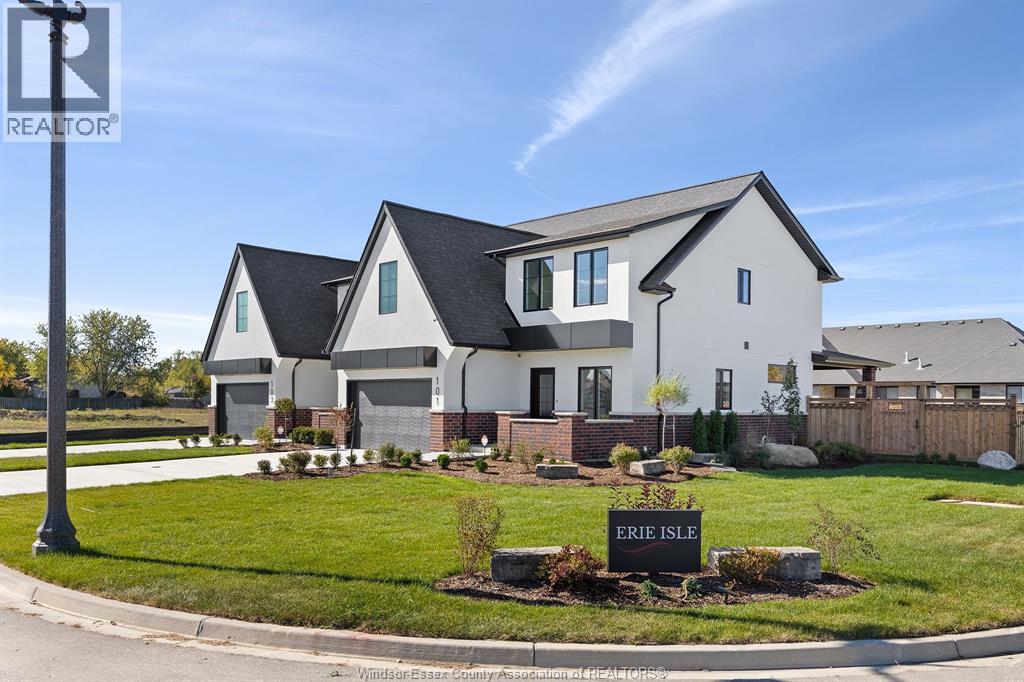
Welcome to 101 Erie Isle Court, a stunning 2, 278 sq. ft. semi-detached home built by Everjonge Homes, known for exceptional craftsmanship and modern design. Located in Kingsbridge, Amherstburg's fastest-growing community, this home offers luxury finishes, 9'ceilings, and an open-concept layout designed for today's lifestyle. The chef's kitchen features quartz countertops, stylish cabinetry, and an oversized island, flowing effortlessly into the great room, where large windows invite natural light. Upstairs, the primary suite boasts a spa-like ensuite and walk-in closet, while additional spacious bedrooms provide comfort and flexibility. This home comes fully equipped with a concrete driveway, landscape package, and privacy fence-ready for you to move in and enjoy. Set in a vibrant new development just minutes from parks, schools, and downtown, this home is perfect for families, professionals, or anyone seeking a blend of elegance and convenience. 4TH LISTING AGENT: JASON LAFRAMBOISE, RE/MAX CAPITAL DIAMOND REALTY. (id:49269)
RE/MAX Preferred Realty Ltd. - 586
961 Campbell
Windsor, Ontario
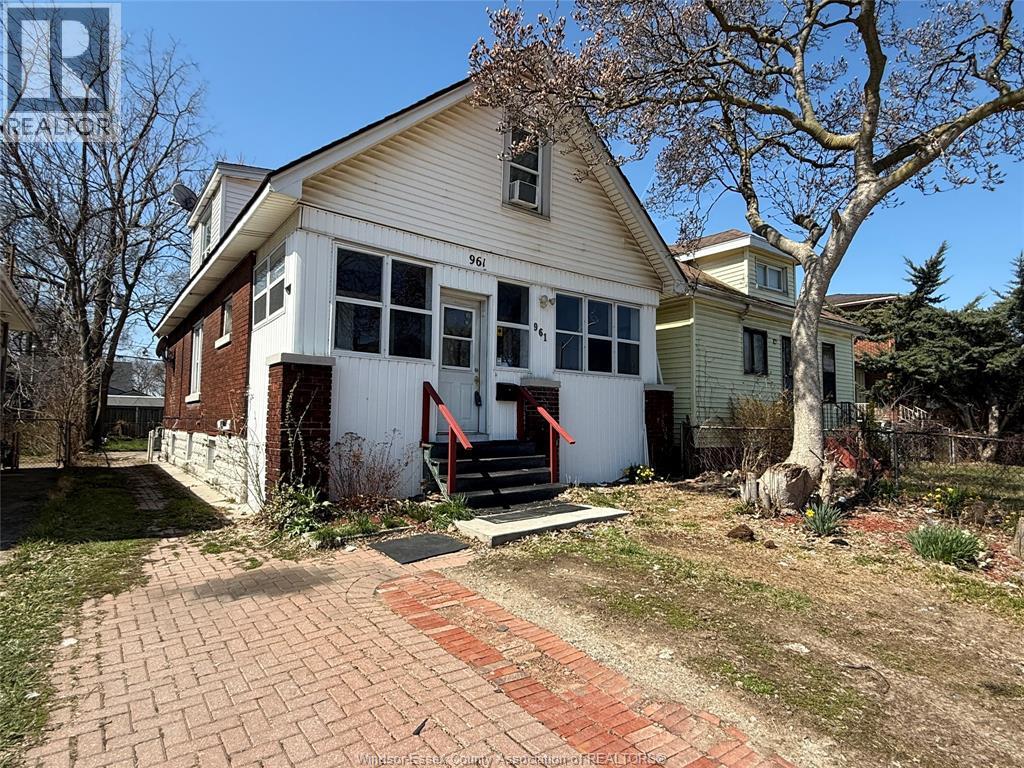
GREAT INVESTMENT OPPORTUNITY OR A HOME FOR A BIGGER FAMILY. 6 BDRMS IN TOTAL. 2 KITCHENS, EVEN 2 SEPARATE LAUNDRY ROOMS. MAIN FLOOR HAS UPDATED OPEN CONCEPT KITCHEN, LR, DR, 1 BDRM, 4 PC BATH & LAUNDRY, ENCLOSED FRONT PORCH & REAR GRILLING PORCH. THE UPPER FLOOR OPENS TO 3 BEDROOMS. BASEMENT WAS FINISHED IN 2022 W NEW DRYWALL, ELECTRICAL, PLUMBING KITCHEN, EATING AREA, LAUNDRY & 3 PC BATH. GRADE ENTRANCE TO THE BASEMENT MAKES THE LOWER LEVEL AN EXCELLENT MOTHER-IN-LAW SUITE. NEW FURNACE 2022, C/AIR 2023. TOTAL MONTHLY RENT APPROX. $3,350. LOCATED CLOSE TO U OF WINDSOR, SCHOOLS, WATERFRONT TRAILS, ON BUS ROUTE. (id:49269)