

50 Grand Avenue S Unit# 901
Cambridge, Ontario
Rare two-bedroom corner unit in the highly sought-after Gaslight District, located in the heart of historic Downtown Galt! This bright and modern two-bedroom, two-bathroom condo features nine-foot painted ceilings, wide-plank flooring, floor-to-ceiling windows, and a spacious balcony. The stylish kitchen offers quartz countertops, a tile backsplash, stainless steel appliances, ample cabinetry, and an oversized island with an undermount sink and gooseneck faucet. The primary bedroom features balcony access, built-in closet organizers, and a four-piece ensuite with dual sinks and a walk-in shower. The spacious second bedroom also includes built-in closet organizers and large windows. A second full bathroom and convenient in-suite laundry complete the space. Enjoy outstanding Gaslight District amenities including a fitness centre, yoga and Pilates studios, a games room, a reading lounge, and an expansive outdoor terrace with seating areas, pergolas, fire pits, and BBQ stations. Steps from dining, shops, trails, entertainment, and everything Downtown Galt has to offer! (id:49269)
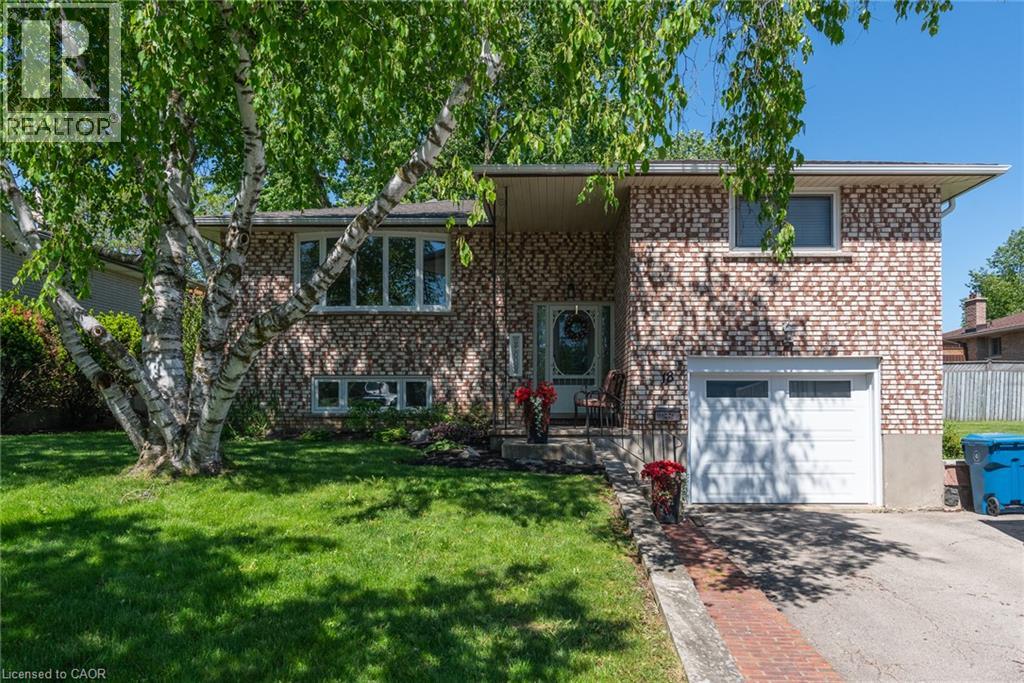
18 Mayberry Place
Stratford, Ontario
OPEN HOUSE SATURDAY SEPTEMBER 19 2-4PM Welcome Home to Comfort, Space & Tranquility Welcome to this charming raised bungalow, peacefully tucked away on a quiet cul-de-sac in the highly sought after Bedford school district. Offering comfort, space, and a beautiful setting, this inviting home is ideal for first-time buyers, growing families, downsizers, or anyone looking for a welcoming place to call home. The bright and spacious open-concept main floor features a well appointed kitchen, comfortable living room, and dedicated dining area. Step through the walkout to the large deck, where you can enjoy your morning coffee or entertain friends and family while overlooking the expansive, fully fenced backyard. The beautifully landscaped yard is surrounded by mature trees, creating a private and peaceful outdoor retreat. With gates on both sides of the property, access is convenient and practical for families, pets, and outdoor equipment. Inside, the home offers 3 bedrooms and 2 full bathrooms, including a spacious 4-piece bathroom on the main level. The finished lower level provides even more living space with a cozy recreation room featuring a stunning stone gas fireplace the perfect spot to unwind on cool evenings. A convenient 3-piece bathroom combined with the laundry area completes the lower level. Additional features include a single-car garage and a generous driveway with parking for up to 4 vehicles. Located in a desirable neighborhood close to excellent schools and everyday amenities, this charming bungalow offers the perfect combination of comfort, privacy, and convenience. Come see all that this wonderful home has to offer! (id:49269)
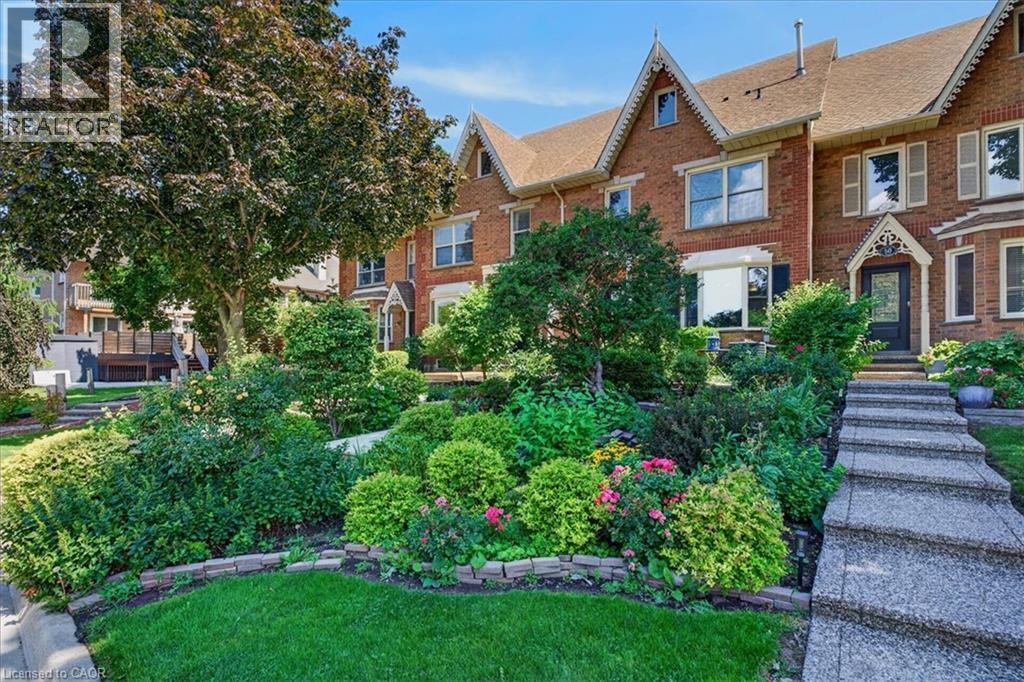
52 Sunvale Place
Stoney Creek, Ontario
This sought-after location is just minutes from the Fruitland Road QEW exit, ideal for commuters, boaters, outdoor enthusiasts and anyone looking to enjoy the best of lakeside living. Offering 3 bedrooms, 3 bathrooms and 2828 sq. ft. of total finished living space, this spacious home features an inviting layout with room for the whole family. The sprawling main floor boasts gleaming hardwood floors, two generous living areas and large windows that fill the home with natural light. The bright, well-appointed kitchen features granite countertops, breakfast bar and a separate dining area, perfect for everyday meals or entertaining. Conveniently located off the living room, a spacious storage room was originally designed as the main-floor laundry room, with existing hookups still in place should you wish to convert it back. Upstairs, the impressive primary suite offers a true retreat, complete with hardwood floors, his-and-hers walk-in closets, a private balcony and luxurious 5-piece ensuite featuring a relaxing soaker tub, separate shower and double vanity. Two additional generously sized bedrooms, each with double closets and a full bathroom complete the upper level. The finished lower level provides even more versatile living space with a spacious recreation room, dedicated laundry area and ample storage. Direct access to the double-car garage with convenient inside entry adds to the home's functionality. Step outside to enjoy an abundance of outdoor living space, including a large concrete patio ideal for summer BBQs and entertaining, complemented by easy-care garden beds. Notable updates include the furnace, central air conditioning and water heater, all updated in 2023. A wonderful opportunity to enjoy spacious, low-maintenance, freehold living in a peaceful lakeside setting, close to the marina, waterfront, QEW and everyday amenities. (id:49269)
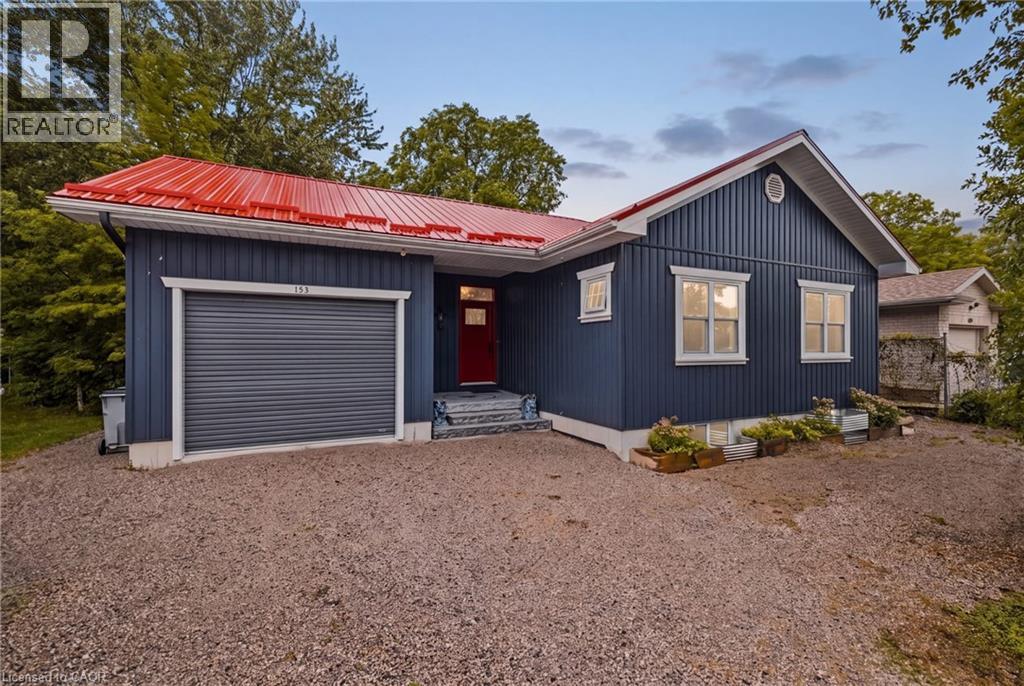
153 James Street
Seaforth, Ontario
Welcome to 153 James Street, a beautifully designed custom-built bungalow tucked away on a quiet dead-end street in the charming community of Seaforth. Offering 2 bedrooms and 1 full bathroom, this unique home combines thoughtful design, modern convenience, beautiful outdoor spaces and excellent potential for future expansion. The bright and inviting main floor features an open-concept layout with vaulted ceilings and southern exposure, allowing natural light to fill the living spaces while benefiting from passive solar design. Convenient main-floor laundry adds to the functionality of the home, while the beautifully designed bathroom features a custom pebble stone shower, elegant clawfoot tub and high-volume inline timed exhaust fan. A separate entrance through the garage provides access to the unfinished basement, offering incredible potential to customize the space to suit your needs. With two additional bedrooms already framed in and a bathroom roughed in, the basement presents an excellent opportunity to expand the living space. Step outside and enjoy a backyard designed to connect with nature. Beautiful gardens, armour stone and flagstone added in 2022, and a spacious deck create a wonderful space for relaxing and entertaining. The elevated position of the home overlooks a sunken, wooded wildlife garden, providing a peaceful and private setting. Improved drainage has been thoughtfully designed to flow through a natural dry stream bed leading to the municipal drain. An outside-air-vented hobby room is an added bonus, ideal for projects and paint drying. An EV charger installed in 2025 adds further convenience for today's lifestyle. Ideally located close to community recreation, local amenities and the hospital, this home offers the charm of small-town living without sacrificing convenience. Outdoor enthusiasts will appreciate Hullett Conservation Area just 10 minutes away, while Lake Huron and the renowned Stratford Festival are approximately 30 minutes away. (id:49269)

11 Wakefield Lane
Waterdown, Ontario
Welcome to this beautifully updated solid brick 4 bed, 3.5 bath home in sought after Waterdown neighbourhood. Thoughtfully renovated inside and out, this move-in-ready home offers a perfect blend of style, comfort and functionality. The main level features updated vinyl laminate flooring, a stylish kitchen with quartz countertops and stainless-steel appliances, convenient powder room, and a bright open-concept living and dining area highlighted by a cozy fireplace with a beautiful brick surround. Upstairs, rich Brazilian Walnut hardwood flooring flows throughout, leading to a primary retreat complete with walk-in closet and private ensuite featuring a relaxing soaker tub. Three additional bedrooms and 4pc bath provide plenty of space for the family. The finished basement adds even more living space with a generous rec room, versatile home office/gym area, laundry and a full 4 pc bath. Enjoy the outdoors with a newly paved double-wide driveway, landscaped exterior and fenced private backyard. Ideally located close to schools, parks, shopping and amenities, with Aldershot GO Station just 10 minutes away! Recent updates include Brazilian Walnut hardwood flooring (2020), energy-efficient furnace (2021), all new triple-pane windows and sliding patio door (2022), Samsung washer & dryer (2023), newly paved double-wide driveway (2025) and fully landscaped exterior (2026). A must see, don’t miss out on this opportunity to live in and be a part of this great community! (id:49269)
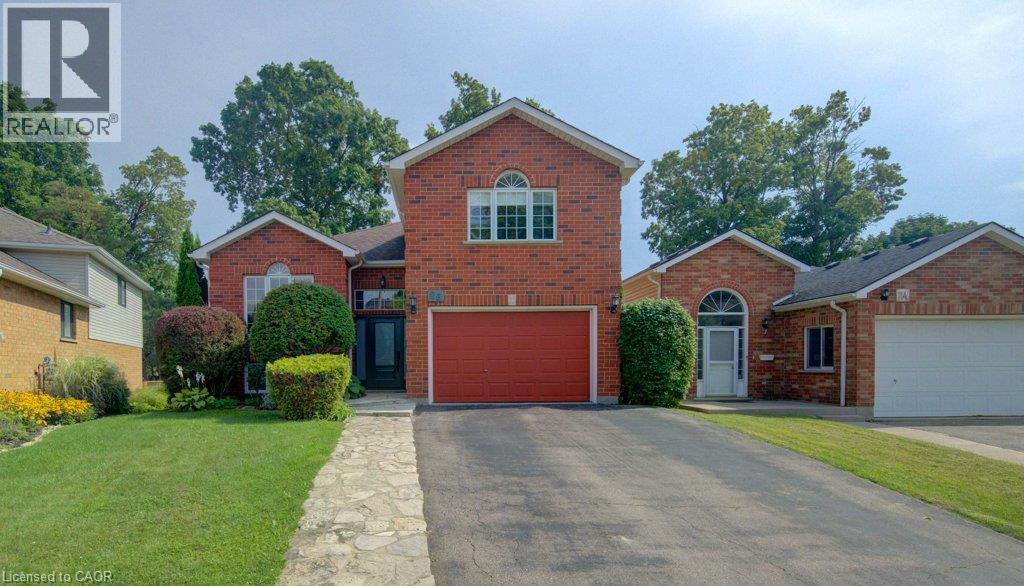
26 Stanmore Avenue
Kitchener, Ontario
From the street, this looks like a classic raised bungalow. Inside? There’s a lot more going on. With over 2,500 sf of living space, 3+1 beds and 3 full baths, this is a home that gives you room to live a little bigger — without losing that comfortable, easygoing feel. Upstairs, the layout is bright, practical and welcoming, with generous living and dining areas, a spacious kitchen, and direct access to the upper composite deck. Morning coffee out here? Absolutely. Dinner with friends on a warm summer night? Even better. Then there’s the primary suite. This is not your average raised-bungalow bedroom. Tucked a few steps up over the garage, it feels like its own little hideaway, with a private ensuite and enough space for a reading chair, desk, workout corner or simply... room to breathe. And then comes the lower level. A walkout lower level — yes, you read that right — with full-size windows, lots of natural light, a spacious rec room with fireplace, full kitchen, bedroom, full bath, laundry and direct access to the covered composite deck and backyard. This is the kind of space that makes you start imagining possibilities. Maybe older kids claim it. Maybe parents or extended family settle in comfortably. Maybe guests stay longer. Or maybe you claim the whole lower level for movie nights, hobbies and a second fridge full of snacks. The home is currently configured as a duplex, with the familiar shared entry of a raised bungalow and separate upper and lower living areas. It still feels naturally like one home, while offering flexibility for multi-generational living, extended family or potential rental income. Outside, you get not one but two composite decks — an upper deck for sunny afternoons and a covered lower deck for shaded lounging. Add parking for five and Walter Bean Trail within walking distance, and this isn’t just a house with extra space. It’s a home with a lot of ways to live in it. And that might just be its best feature. (id:49269)
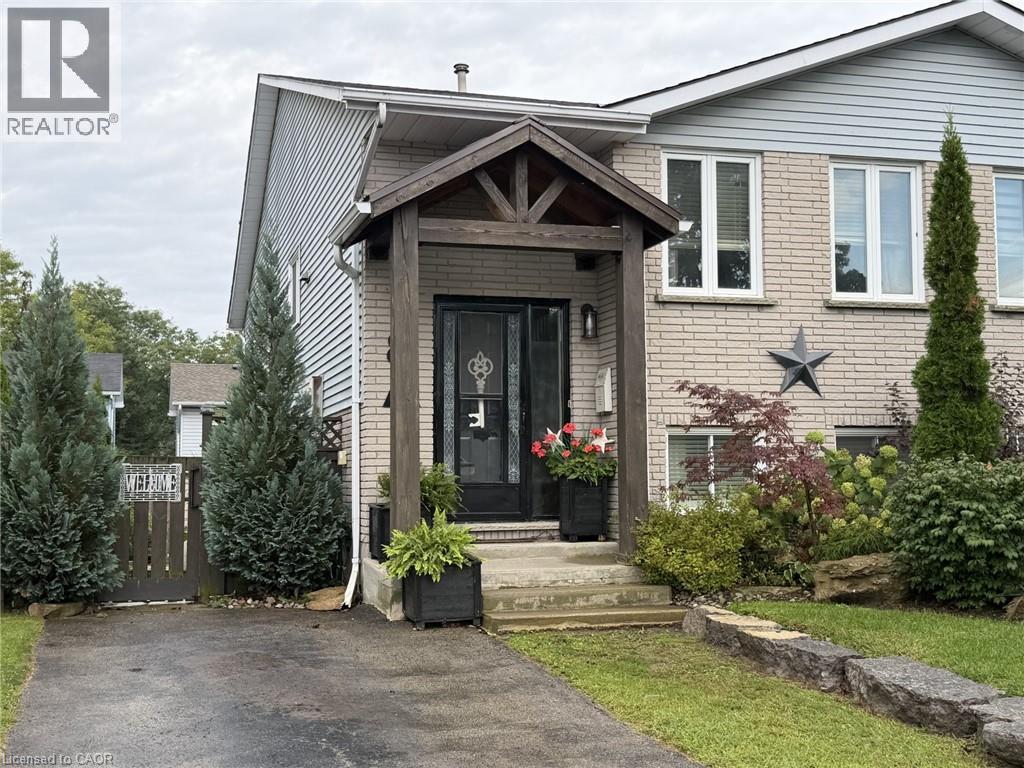
8a Yeager Avenue
Simcoe, Ontario
Centrally located this 4 Bedroom and 2 Bathroom, Raised Bungalow offers a walk-out lower level and a fully-fenced landscaped yard with a large deck. There is lots of upgrades, including stainless steel appliances, lighting, counters, sinks, backsplash, paint, barn doors. Elementary school is right down the street, with Fanshawe College being nearby. It's a great neighbourhood for walking, golfing, trails, with shopping and downtown closeby. Lake Erie and Port Dover is 15 minutes away. Time to book your private showing today!! (id:49269)
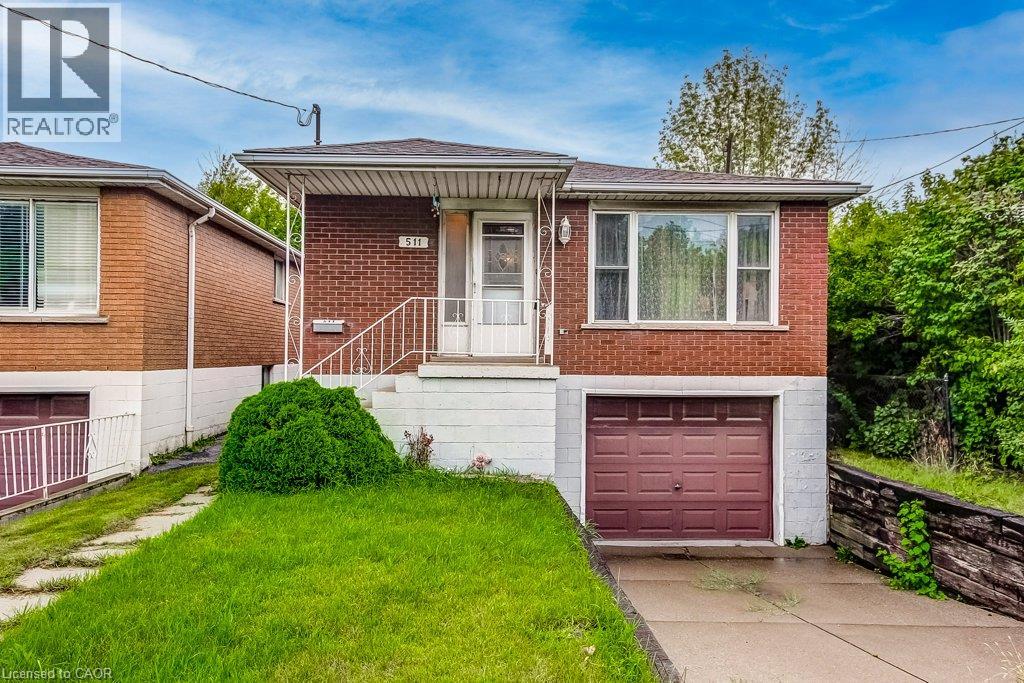
511 Rennie Street
Hamilton, Ontario
Welcome to 511 Rennie St! This solid brick 3-bedroom, 1.5 bathroom home offers excellent potential to build equity in an established Hamilton location. Featuring a functional layout with three bedrooms, attached garage and a finished recreation room. The home is well maintained providing an opportunity to update and modernize to your own taste. Sitting on a 150 ft deep lot, the backyard is a blank slate for your visions! The finished lower level provides valuable additional living space and flexibility for a family room, home office, gym or hobby area. (In addition to the side door, there’s also an entry to the basement through the garage.) A great opportunity for first-time Buyers, investors, or those looking for a property with room to add value. Located close to schools, parks, shopping, public transit and fast access to major highways, Redhill Expressway and the Linc. Good bones ready for a new family to make it home! (id:49269)

742 Rogers Road
Listowel, Ontario
Welcome to a spacious semi-detached home in family-friendly Listowel. Offering over 2,500 sq.ft. of finished living space, this move-in-ready home combines a practical layout with plenty of room for the whole family. The bright main level features an inviting open-concept design with a contemporary white kitchen complete with quartz countertops, subway tile backsplash, under-cabinet lighting, ample cabinetry, and a generous dining area. Large windows and sliding doors fill the space with natural light and provide easy access to the outdoor living areas. A versatile split-level family room creates additional space for relaxing, entertaining, or family gatherings. Upstairs, you’ll find three comfortable bedrooms, including a spacious primary bedroom with walk-in closet, along with a well-appointed full bathroom. An additional upper-level sitting area offers flexibility as a children’s playroom, homework space, or secondary lounge. The finished walkout basement adds impressive living space and features a bright recreation/lounge area, office space, a large bedroom, and a convenient 3-piece bathroom. The bedroom includes its own exterior access, making this level ideal for guests, extended family, a teenager’s retreat, or other uses. The walkout opens directly to the lower patio and fully fenced backyard. Outside, enjoy the elevated deck, lower patio, large yard, and fenced outdoor space, perfect for children, pets, and summer gatherings. A detached storage shed sits on a concrete pad and provides excellent storage or workshop potential. Situated close to parks, playgrounds, schools, shopping, Listowel Memorial Hospital, Listowel Golf Club, and Listowel Sports Complex, this home offers everyday convenience and exceptional space. A versatile, bright, and thoughtfully designed home with room to grow. (id:49269)
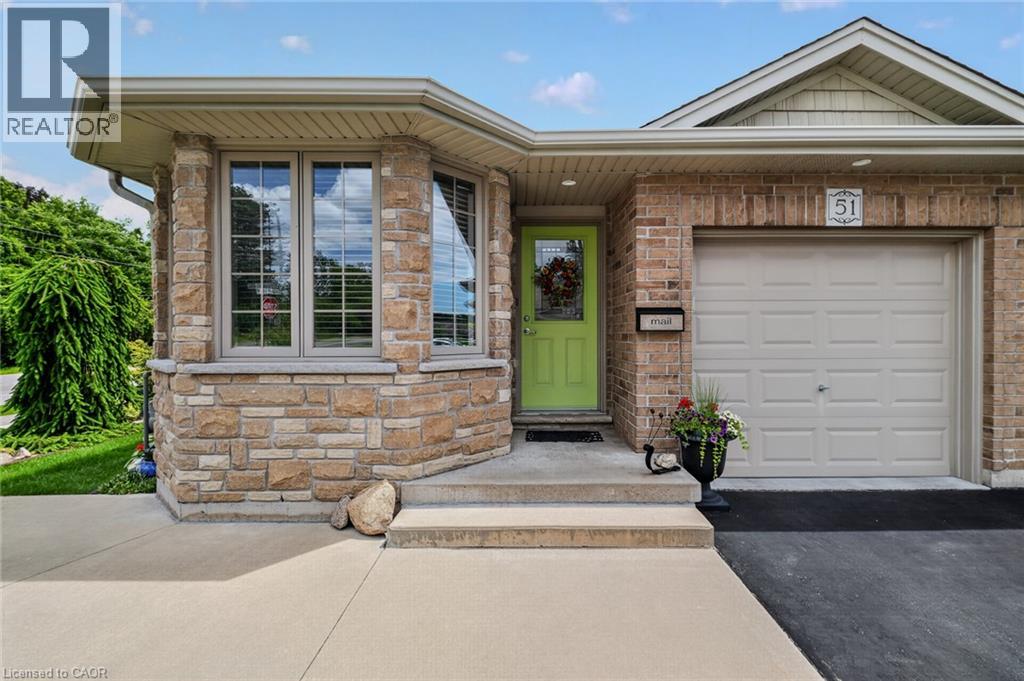
51 Millcroft Drive
Simcoe, Ontario
Beautifully maintained 2-bedroom all-brick semi-detached bungalow offering the perfect combination of comfort, convenience, and value with no condo or common area fees. Ideal for downsizers, first-time buyers, or anyone looking for low-maintenance living. The spacious kitchen features an abundance of cupboard and counter space, while the bright living room offers a cozy gas fireplace and walkout to a deck with gazebo overlooking the beautifully landscaped backyard with mature trees—perfect for relaxing or entertaining. Main-floor laundry and inside entry from the attached one-car garage add everyday convenience. The exterior showcases exceptional pride of ownership with attractive landscaping, a concrete front porch, steps, and walkway leading to the side yard. A large driveway provides parking for up to four vehicles in addition to the attached garage. The unfinished basement offers endless possibilities with oversized windows, framed walls, and rough-ins for a future bathroom and laundry area, making it easy to create additional living space. Move-in ready and located in a desirable neighbourhood, this home is a fantastic opportunity for buyers seeking quality, comfort, and room to grow.Located in Simcoe, just minutes from schools, school bus routes, churches, shopping, and all daily essentials. Plus, you’reonly a short drive to local wineries, breweries, and the sandy shores of Port Dover Beach. This home checks all the boxes, and a prime location. A must-see! (id:49269)
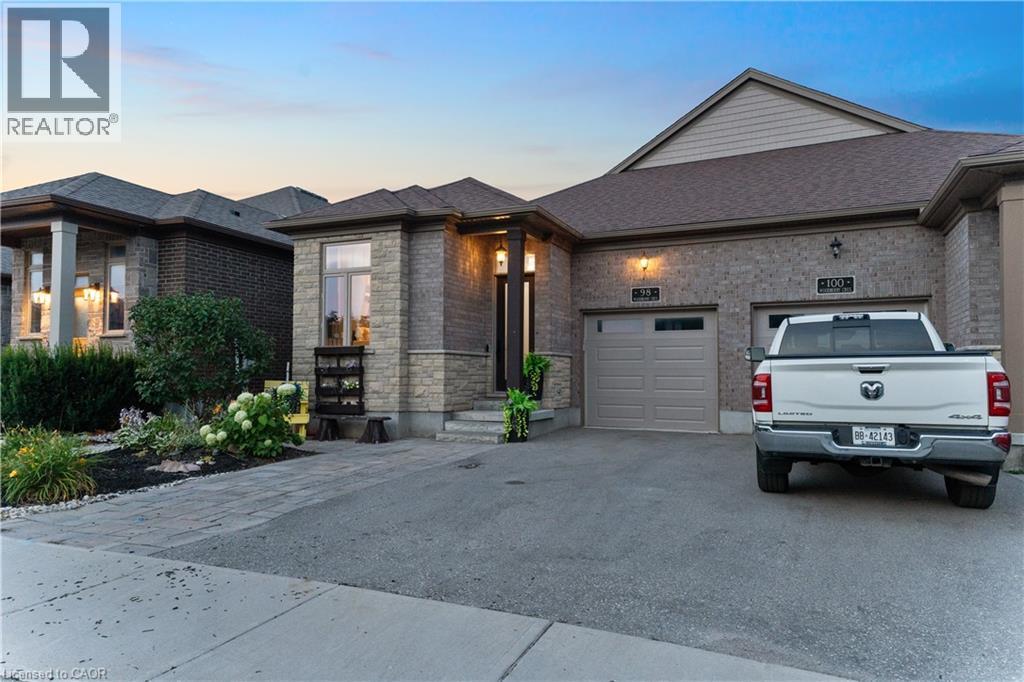
98 Woodberry Crescent
Elmira, Ontario
Welcome to 98 Woodberry Crescent — A Custom-Built Emerald Homes Masterpiece. Tucked into the sought-after South Parkwood neighbourhood, close to parks and walking trails, this stunning semi-bungalow is loaded with upgrades and thoughtful design throughout. With 4 bedrooms (2 up, 2 down), 3 bathrooms, and a fully finished basement, this home offers space, style, and flexibility for every stage of life.Step inside to soaring 14-foot cathedral ceilings in both the living room and primary bedroom, filling the home with light and grandeur. High-end luxury vinyl plank flooring runs throughout, complemented by quartz countertops and over $10,000 in upgraded light fixtures, ceiling fans, and hardware. The main living space flows seamlessly around a cozy gas fireplace — perfect for entertaining or relaxing at home.The primary suite is a true retreat, featuring a spa-like ensuite, walk-in closet, and private access to your own porch. Enjoy your morning coffee outside or unwind after a long day in your own quiet escape.Downstairs, the fully finished basement (9-foot ceilings!) is an entertainer's dream — complete with a wet bar and cabinetry with the potential to convert into a second kitchen. The upgraded laundry room includes custom cabinets, a countertop, and a utility sink for everyday convenience.Outside, the backyard is built for summer: a covered back deck, fully fenced yard, and a 6-foot mini in-ground children's pool make this the ultimate family retreat. A poured concrete pad with hot tub electrical hookup and a concrete side walkway add even more functionality.Car and hobby enthusiasts will love the 14-foot garage with mezzanine storage, plus an additional driveway parking space.This is a rare opportunity to own a meticulously upgraded, one-of-a-kind home in one of the area's most desirable pockets. (id:49269)
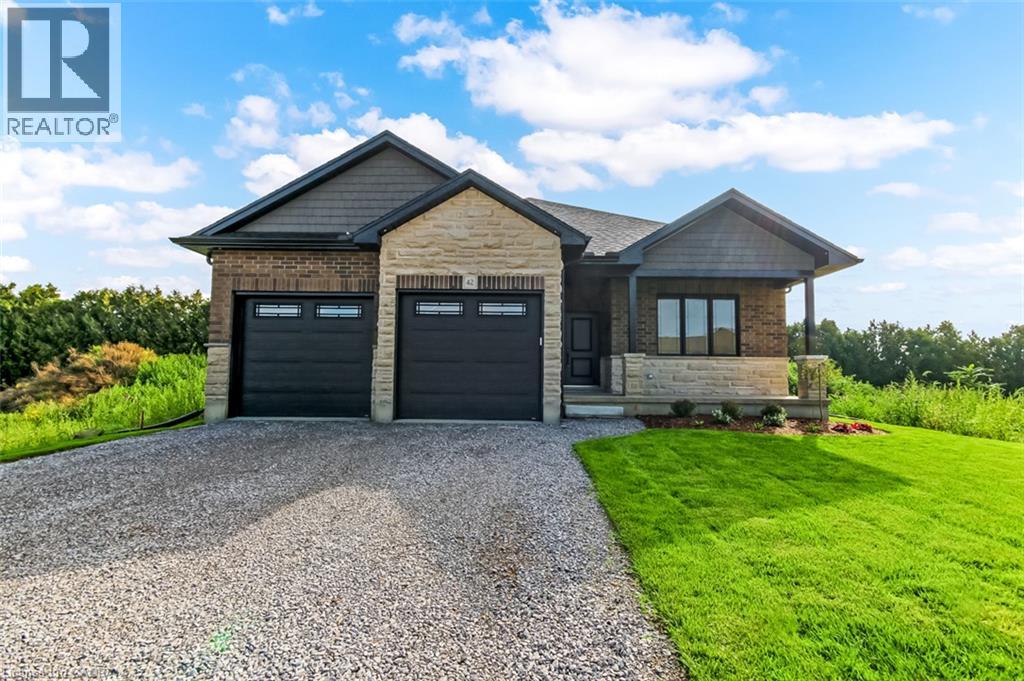
42 Duchess Drive
Delhi, Ontario
Welcome to 42 Duchess Drive, Delhi — a brand-new, thoughtfully designed bungalow home completed in 2026, offering the perfect blend of modern style, comfort and functionality. The main level features a bright, open-concept design with a spacious kitchen complete with a central island, flowing seamlessly into the inviting living room where a cozy fireplace creates a warm focal point. The main floor offers three bedrooms, including a well-appointed primary suite with a spacious walk-in shower and double vanity in the ensuite, along with the added convenience of main-floor laundry. A standout feature of this home is the fully accessible walk-out lower level, offering a fourth bedroom and third bathroom along with additional versatile space. Whether needed for guests, extended family, teenagers, a home office or recreation space, the lower level provides excellent flexibility while maintaining the comfort and convenience of the ranch-style layout. An attached double-car garage provides plenty of room for vehicles and storage, while the covered deck, covered patio and welcoming front porch create inviting spaces to enjoy the outdoors. The property is beautifully landscaped and includes a lawn sprinkler system for easy maintenance throughout the seasons. With thoughtful design both inside and out, this exceptional new home offers one-level living with the added bonus of a finished walk-out level and plenty of space for the whole family. Nothing to do but move in and enjoy! (id:49269)

4 Hunt Street
Guelph, Ontario
4 Hunt St is a spacious 1712sqft semi-detached home offering 3 bdrms, finished bsmt with a 2nd kitchen & private backyard situated in Guelph’s highly desirable south-end! Bright & inviting living room W/hardwood floors & multiple large windows. It flows seamlessly into eat-in kitchen W/white cabinetry, tiled backsplash, ample counter and storage space & 2-tiered breakfast bar W/seating. Adjoining dining area features elegant wainscoting & sliding glass doors leading to backyard creating an effortless indoor-outdoor connection. 2pc bath completes main level. Upstairs the primary bdrm offers a massive window, oversized W/I closet & 3pc ensuite. 2 add'l bdrms W/large windows & ample closet space, while the 4pc main bath offers oversized vanity & tiled shower/tub. Just a few steps down on the landing you’ll find conveniently located laundry facilities. Finished bsmt offers exceptional versatility featuring a full kitchen W/white cabinetry & 2 large windows, flowing into a comfortable living area. With the potential to create an in-law suite or income-generating space, this level offers endless possibilities along W/lots of storage. Outside the spacious elevated deck is perfect for BBQs & entertaining family & friends while the lower brick patio offers add'l space to relax. Tall wood fencing surrounds the backyard creating a private outdoor retreat. Nestled in one of Guelph’s most sought-after south-end neighbourhoods, this home is ideal for professionals & active families seeking convenience without sacrificing a peaceful, community-oriented lifestyle. Enjoy exceptional walkability to Pergola Commons W/shopping, restaurants, groceries, fitness & movie theatre. Families will love being just around the corner from St. Ignatius of Loyola Catholic School & highly rated Sir Isaac Brock Public School along with an extensive network of trails, conservation areas & community parks. With quick access to Hwy 401, Hwy 6 & UofG, this location is as practical as it is desirable (id:49269)
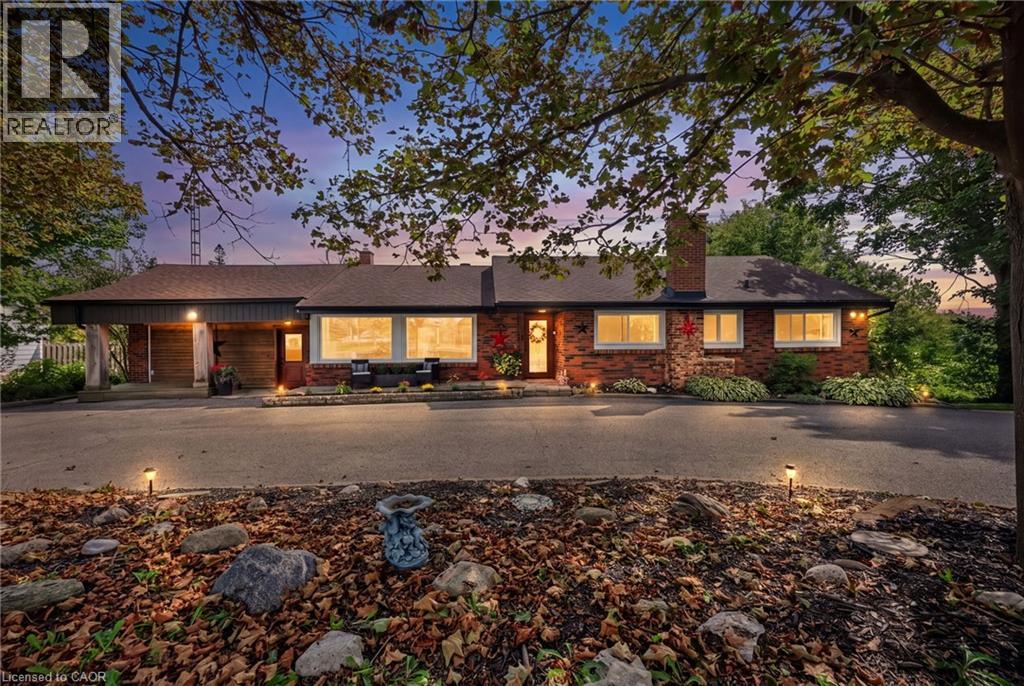
2447 Ridge Road W
Oro-Medonte, Ontario
***Public Open House: Saturday, September 19th From 2:00 To 3:00 PM.*** Offers Anytime! Stunning Shanty Bay Retreat With A Backyard Oasis, Walkout Basement & In Law Suite Potential Nestled On A Private, Forested Lot With No Rear Neighbours, This Turnkey Bungalow Blends Modern Rustic Design Across 1,939 Sq. Ft. Above Grade Plus 1,475 Sq. Ft. Below, 100x149ft Lot - Offering Ideal Four-Season Living Just Minutes From Barrie, Highway 11, Lake Simcoe, Golf, Trails, And Skiing. The Freshly Painted, Open-Concept Main Floor Is Filled With Natural Light From Oversized Windows And Dual Walkouts To The Upper Deck, Highlighted By Stylish Wood Beam Accents, Porcelain Flooring, And A Cozy Fireplace Anchoring The Living Space. Three Spacious Bedrooms And A Fully Renovated Bathroom Complete The Main Level. Outside, The Private, Wooded Property Has Been Extensively Updated Over The Past Four Years With Multiple Sitting Decks, A Sunbathing Platform, And A Sparkling Above-Ground Pool - A Serene Setting For Everyday Relaxation Or Entertaining. A Crescent Driveway Offers Ample Parking, With Space To Build A New Garage Or Easily Convert The Existing Mudroom Back Into One. The Fully Finished Walkout Basement Adds Outstanding Flexibility, Featuring A Second Living Area With Its Own Fireplace, A Wet Bar/Kitchenette With Pantry Storage, A Spacious Rec Room, A Second Fully Renovated Bathroom, And A Bonus Office Space With Potential As A Fourth Bedroom - Making It Ideal For Extended Family Or A Future In-Law Setup. Major Upgrades Provide Lasting Peace Of Mind, Including A New Roof (2024), Propane Furnace (2023), Newer Windows And Doors, And An Owned Water Heater And Water Softener. Move-In Ready And Beautifully Maintained, This Private Paradise Is A Rare Opportunity In One Of The Area's Most Sought-After Communities! (id:49269)

7 Landscapes Trail
Ancaster, Ontario
Welcome to this beautifully appointed bungalow townhouse, ideally located in one of Ancaster's most desirable neighbourhoods. With attractive landscaping and wonderful curb appeal, this home offers the perfect combination of comfort, style, and convenient living. Inside, the bright open-concept design is enhanced by soaring ceilings and a wonderful sense of space. The updated kitchen is both functional and inviting, featuring granite countertops, stainless steel appliances, plenty of cabinetry, and a great layout for everyday living or entertaining. The main floor has been thoughtfully designed with convenience in mind. The spacious primary bedroom offers a peaceful retreat with a beautiful spa-like ensuite featuring a walk-in shower, relaxing soaker tub, and quartz vanity with double sinks. A second bedroom provides flexibility for guests or a home office, while a second full bathroom, main-floor laundry, and inside access to the garage add to the functionality of this exceptional home. Step outside to your private backyard retreat, where a large shade gazebo provides the perfect space for morning coffee, entertaining, or relaxing outdoors. The fully finished lower level offers even more living space with a large recreation room featuring a stylish built-in electric fireplace, a third full bathroom, and two additional finished rooms currently used as bedrooms-ideal for a home gym, office, hobby space, or guests. Located in the heart of the Meadowlands, you'll enjoy being close to shopping, restaurants, parks, and every convenience imaginable, many within walking distance. With quick access to Highway 403 and the Lincoln Alexander Parkway, this location is also ideal for commuters. Beautifully maintained, thoughtfully designed, and perfectly located, this home offers easy, comfortable living in one of Ancaster's most sought-after communities. (id:49269)
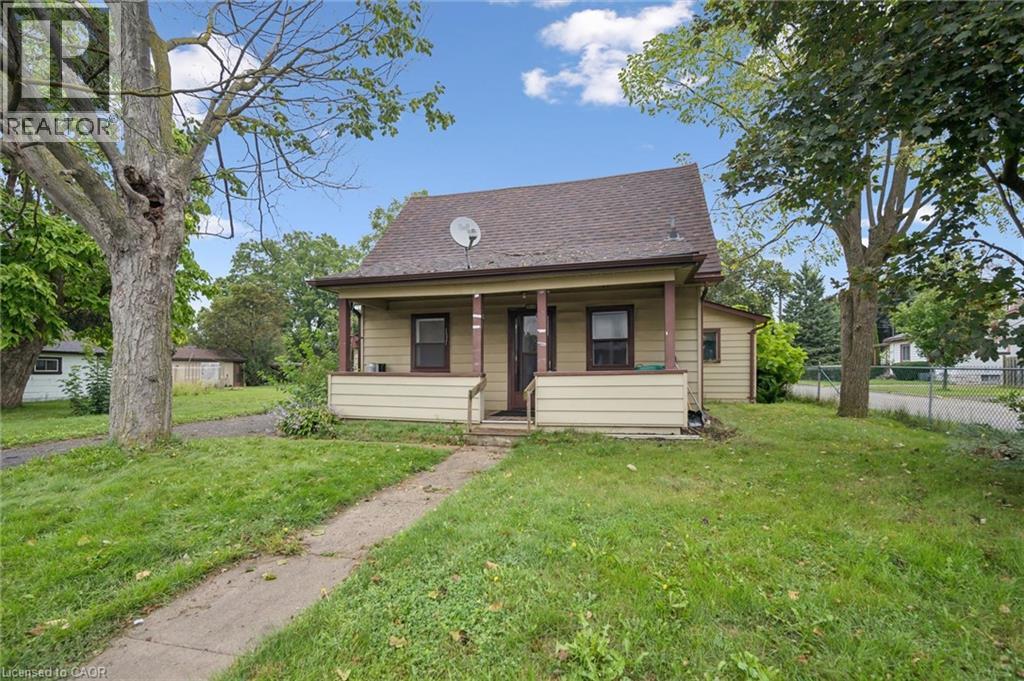
1279 Hamilton Street
Cambridge, Ontario
OPEN HOUSE SATURDAY & SUNDAY 1PM-3PM. Welcome to 1279 Hamilton Street, a fantastic opportunity to own a detached home in Cambridge and make it your own! Offering 3 bedrooms and 2 bathrooms, this home is full of potential and ready for its next owners to bring their ideas and personal style to life. Whether you’re a first-time buyer looking to get into the detached market, a renovator searching for your next project, or simply someone who wants the freedom to update a home to suit your own taste, this property offers an exciting opportunity. Located in the established Preston area of Cambridge, you’ll enjoy convenient access to everyday amenities, parks, schools, shopping and major routes, while still being part of a mature community. With detached homes becoming increasingly difficult to find at an approachable price point, 1279 Hamilton Street is your chance to stop renting or move beyond condo living and invest in a property you can truly call your own. Bring your vision and discover the possibilities this Cambridge home has to offer! (id:49269)
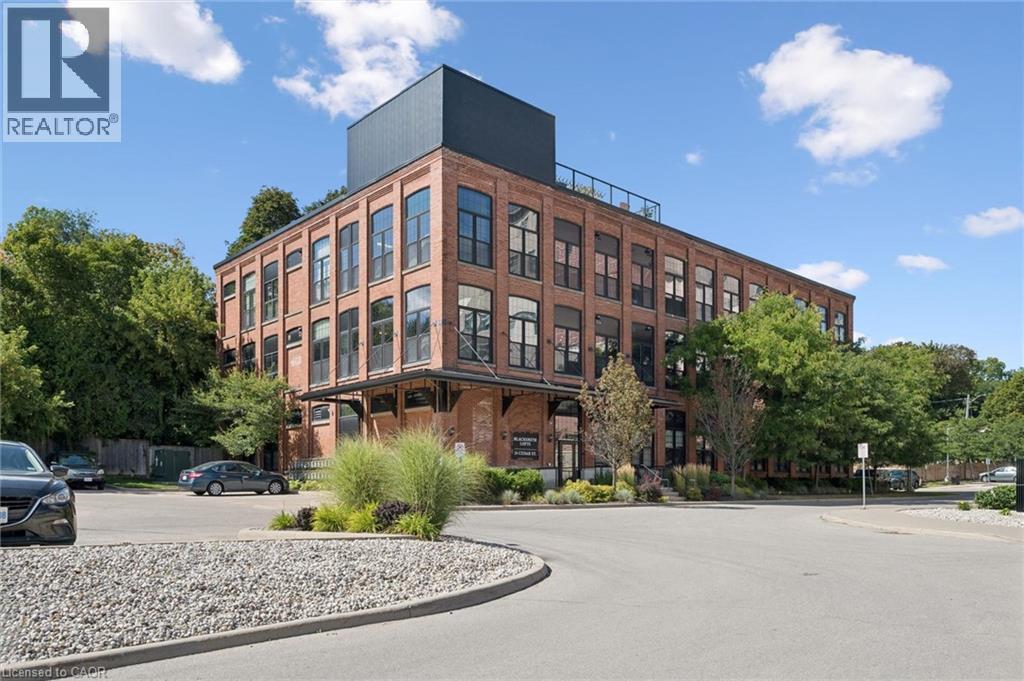
24 Cedar Street Unit# 106
Cambridge, Ontario
OPEN HOUSE SATURDAY & SUNDAY 1PM-3PM. Welcome to Blacksmith Lofts, where character, space and an incredible Downtown Galt location come together! This spacious 1-bedroom plus den, 1.5-bathroom condo offers nearly 1,000 sq. ft. of living space and impressive 13-foot ceilings that create an open, airy feel from the moment you walk in. The thoughtfully designed layout offers plenty of room to live, work and entertain. The versatile den provides the perfect space for a home office, guest area or additional sitting room, while fantastic storage throughout the unit—including unique elevated storage spaces with custom ladders for easy access—makes excellent use of the soaring ceiling height. One parking space is included, and residents also enjoy access to the building’s rooftop patio, offering another great space to relax and enjoy the outdoors. Best of all, you’re just steps from the Gaslight District and the heart of Downtown Galt, with restaurants, cafes, shops, trails, entertainment and the Grand River all close by. Whether you're a first-time buyer, downsizer or simply looking for something with more character than the average condo, this unique loft-style home offers an incredible combination of space, personality, storage and a walkable downtown lifestyle. (id:49269)
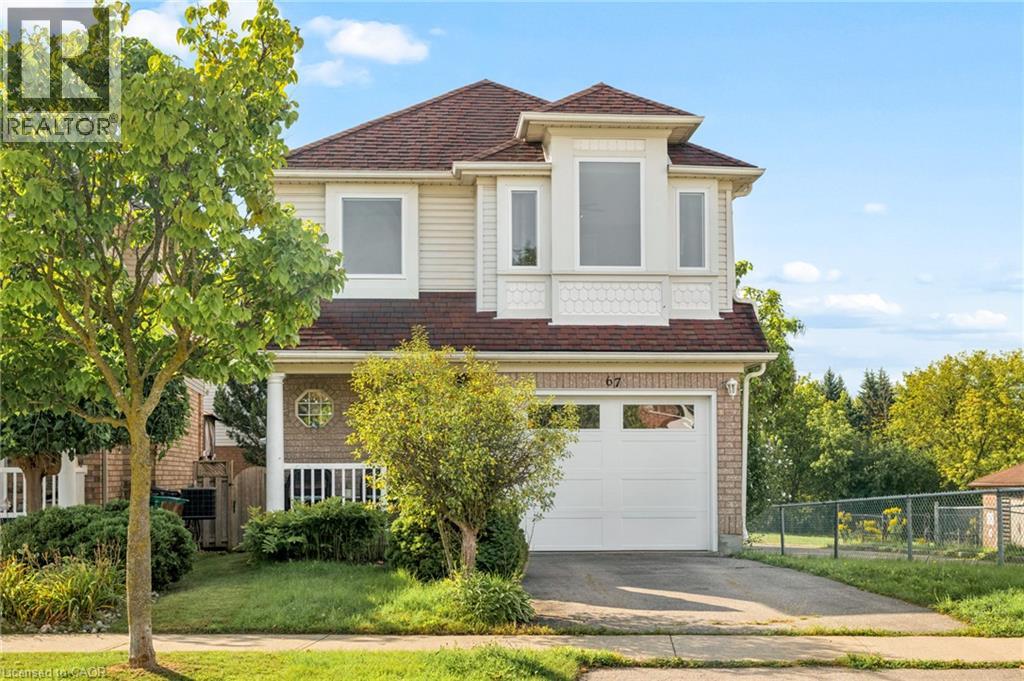
67 Apple Tree Drive
Kitchener, Ontario
**OPENHOUSE SAT/SUNDAY SEPTEMBER 19TH & 20TH 1:00-3:00PM** Location, Location, Location!!! Beautiful Single Detached 3 Bedroom, 3 Bathroom 2-Storey home in Prime Lackner Woods/Idlewood location in Kitchener! Curb appeal abounds in this stunning home with newer windows and exterior doors including garage door (Completed in 2024) . Step inside to the open concept main level featuring Spacious Kitchen with wrap around peninsula, Bright living room and separate dining room. There are sliding doors off the dining room to allow you to seamlessly transition to the outdoors to your huge Deck complete with lighted Gazebo, Newer Gas BBQ and Fully fenced yard... perfect for entertaining! You are going to love walking the trails and taking in the view of the greenspace! The main floor is completed by a convenient 2 pce bathroom and inside entry from the garage. Journey upstairs where you will find 3 great sized bedrooms and a 4pce cheater en-suite bathroom. The King-sized Primary Bedroom is is stunning with a separate sitting area and large closet. The fully finished basement offers another great space to relax and enjoy family time with a cozy recroom, custom oak bar and a 3 pce Bathroom with stand up shower and tons of storage! Additional renovations include: Professionally painted in neutral tones, Updated modern light fixtures, Roof, Furnace/Central Air in 2016. Walking distance to top rated schools and close to shopping, restaurants, HWY all amenities this is the perfect family home and you're going to love living here! Shows AAA! (id:49269)
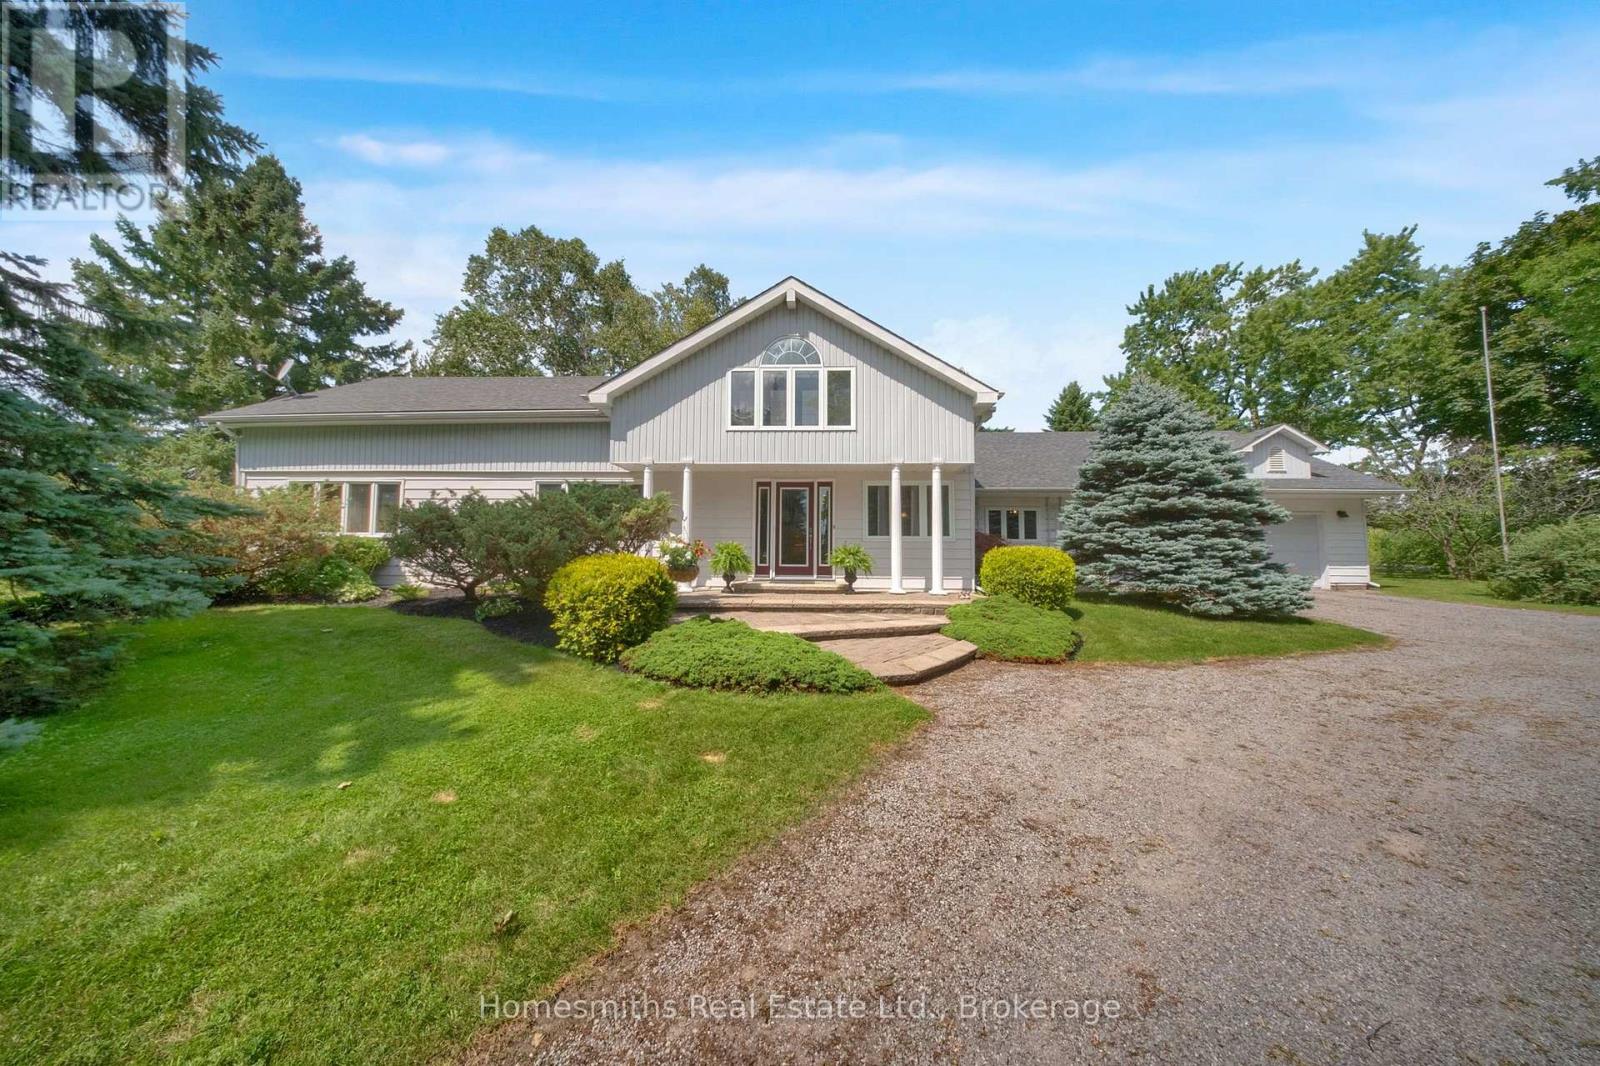
3698 Concession 5 Road
Clarington, Ontario
Some homes are just houses... this one is a homestead. Set on a sprawling 174' x 261' corner lot in the Orono countryside, surrounded by farmland and rolling fields, this 2,850 sq. ft. home has been lived in and loved by the same family since the 1960s. Step inside and you'll understand why. The dining room has hosted decades of Christmas dinners and Thanksgiving gatherings, while the living room offers easy, everyday comfort. The family room, anchored by a custom-built wood-burning fireplace, is where everyone naturally ends up on cold winter nights, while the games room, complete with pool table and built-in bar, is ready for game nights and celebrations for years to come. The open concept kitchen overlooks the beautiful double entrance driveway, while 4 bedrooms and 3 washrooms offer plenty of room to grow. Bright oversized windows fill the home with natural light and character, A 2-car garage with storage loft above adds even more space to work with. This home is ready for updating, some finishing work and a new owner's vision, making this an exciting opportunity for a renovator, handyman or buyer who sees the incredible potential in what is already here. With over an acre of beautiful countryside, nearly 2,850 sq. ft. to work with, and a home full of character and history, the possibilities are enormous. Just minutes from Orono with easy highway access, this is your chance to take a well loved family home and make it your own. Bring your ideas, your vision and imagine what the next chapter could be! (id:49269)
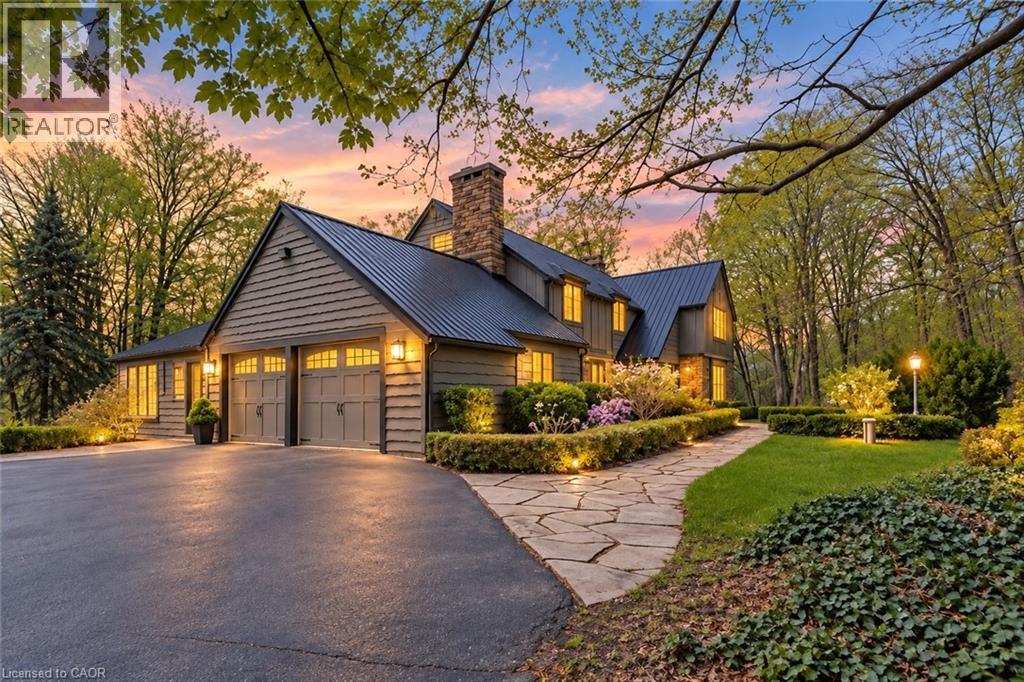
6703 Wellington Road 34
Puslinch, Ontario
Set on nearly 14 private, rolling acres between Guelph and Cambridge, this stunning property offers over 4700 sq ft of finished living space with breathtaking views of rolling hills and a peaceful, meandering stream—creating a setting that feels like your own private escape, yet minutes to everything. The home features 4 bedrooms, 5 bathrooms and is designed for those who value space, privacy, and natural surroundings. At the heart of the home, the kitchen is designed for both everyday living and gathering—offering the perfect space to cook, connect, and entertain, all while staying connected to the surrounding beauty. The main floor offers a dedicated office, while multiple wood fireplaces creating a warm, inviting spaces to gather, unwind, and truly feel at home. The walk-out basement extends your living space and brings the outdoors right to your doorstep. This is more than a home—it’s a lifestyle. A place where kids can explore freely, where evenings turn into memories, and where weekends are something you look forward to all week. Imagine summer nights by the BBQ, quiet mornings with coffee overlooking the natures beauty, and space to breathe, think, and reconnect. Enjoy amenities including an indoor sauna, outdoor swim spa with hot tub, and built-in BBQ. A separate enclosed gazebo creates the perfect space for outdoor dining and entertaining, while a 19'5x24'3 workshop/outbuilding and 11'4x7'4 garden shed adds flexibility for hobbies, projects, or additional storage. Recent updates include a metal roof (2025), newer furnace (2021), fresh paint (2025), boiler (2021), deck (2024), sewage line from house to tank (2022), eavestrough and downspouts (2025) and new well (2019). Complete with a 2-car garage and parking for up to 10+ vehicles. Private, peaceful, and conveniently located just minutes to the 401—this is the kind of property that rarely comes available and is hard to forget. It’s not just a move—it’s a step into the life you’ve been wanting. (id:49269)
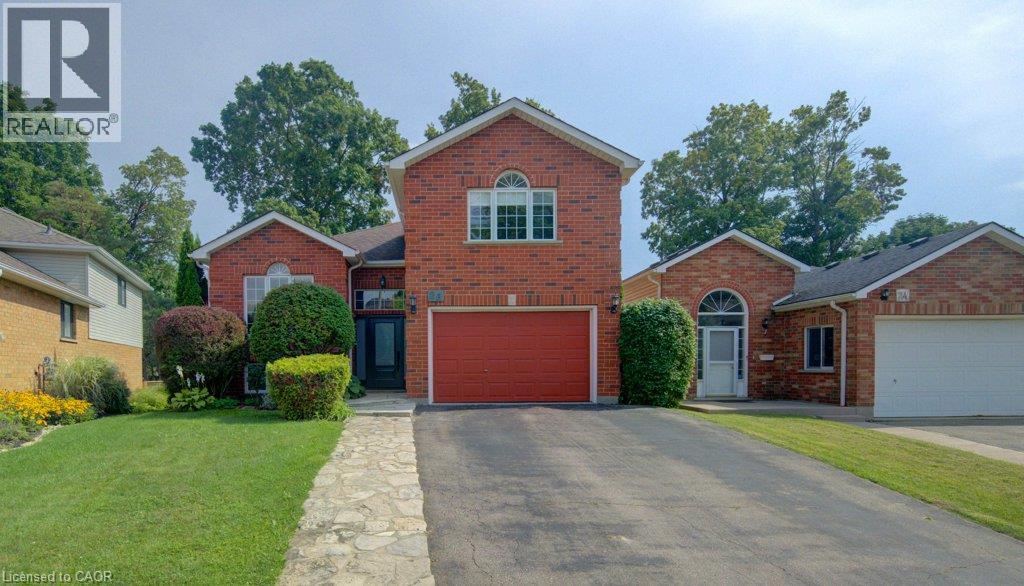
26 Stanmore Avenue
Kitchener, Ontario
A rare opportunity in a mature Kitchener neighbourhood: a legal duplex offering approximately 2,500 sq ft of finished living space, with two comfortable, self-contained living areas. The bright upper level features 3 bedrooms and 2 full bathrooms, including a spacious primary suite with ensuite, plus a generous living room, dining area and kitchen, with in-suite laundry conveniently located just off the kitchen. Step outside to a large composite deck overlooking the backyard — a great extension of the living space through the warmer months. The lower level is anything but basement-like. With a full walkout, large windows and plenty of natural light, this 1-bedroom suite feels open and welcoming. It offers its own spacious kitchen, living space with corner fireplace, full bathroom, laundry facilities and direct access to a second composite deck and the yard. Originally built and permitted as a duplex, the home is equipped with two furnaces, separate heating controls and two electrical panels, while sharing one hydro meter. A 1.5-car garage and generous driveway add practical parking and storage. Whether you're looking for a multi-generational setup, space for extended family, or a property with two distinct living areas, this is the kind of flexibility that's increasingly hard to find. All of this in an established neighbourhood close to trails, parks, shopping, transit and everyday amenities. (id:49269)
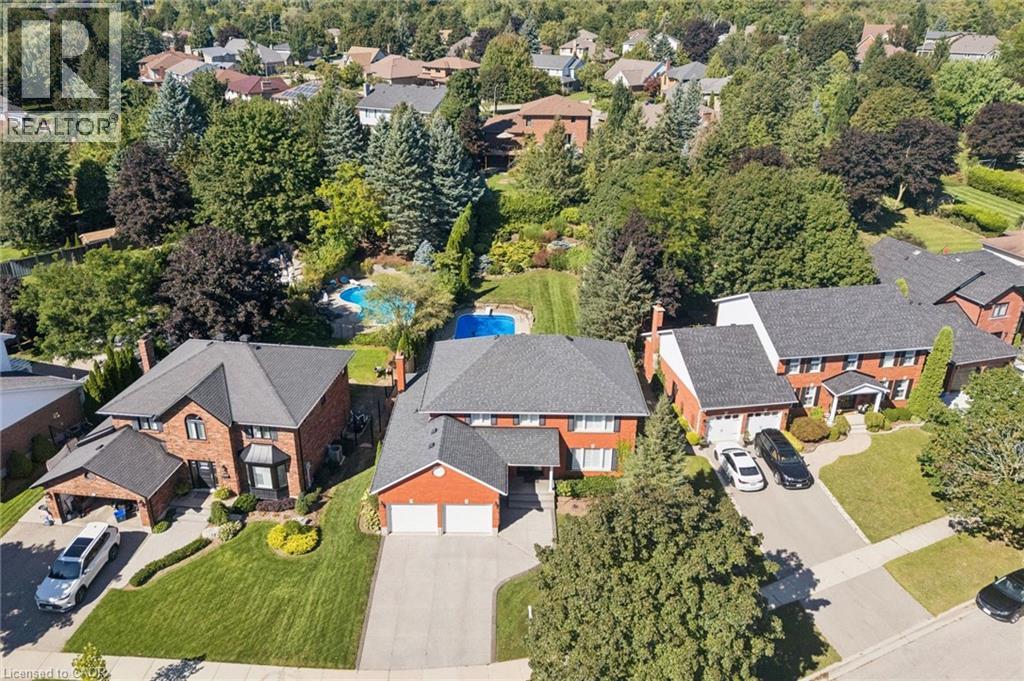
54 Corfield Drive
Kitchener, Ontario
Welcome to 54 Corfield Drive, a beautifully maintained family home situated on one of Kitchener’s most desirable streets. Offering an exceptional combination of space, privacy and outdoor living, this is a home designed to be enjoyed inside and out. The main floor welcomes you with beautiful hardwood flooring, generous living spaces and a charming wood-burning fireplace that adds warmth and character. Upstairs, you’ll find four generously sized bedrooms, including a spacious primary suite complete with its own ensuite. The large finished basement provides even more room to spread out and features a bar and plenty of entertaining space — perfect for hosting friends, watching the game or creating the ultimate family rec room. The backyard is truly something special. Extremely private, professionally landscaped and fully fenced, it feels like your own personal retreat. At the centre is a stunning in-ground pool surrounded by beautiful outdoor space for relaxing, entertaining and enjoying summer days with family and friends. A double-car garage and exposed aggregate driveway add both convenience and curb appeal. Set in an established, sought-after neighbourhood close to parks, schools, trails, shopping and everyday amenities, 54 Corfield Drive offers the space, setting and lifestyle that are increasingly hard to find in Kitchener. (id:49269)
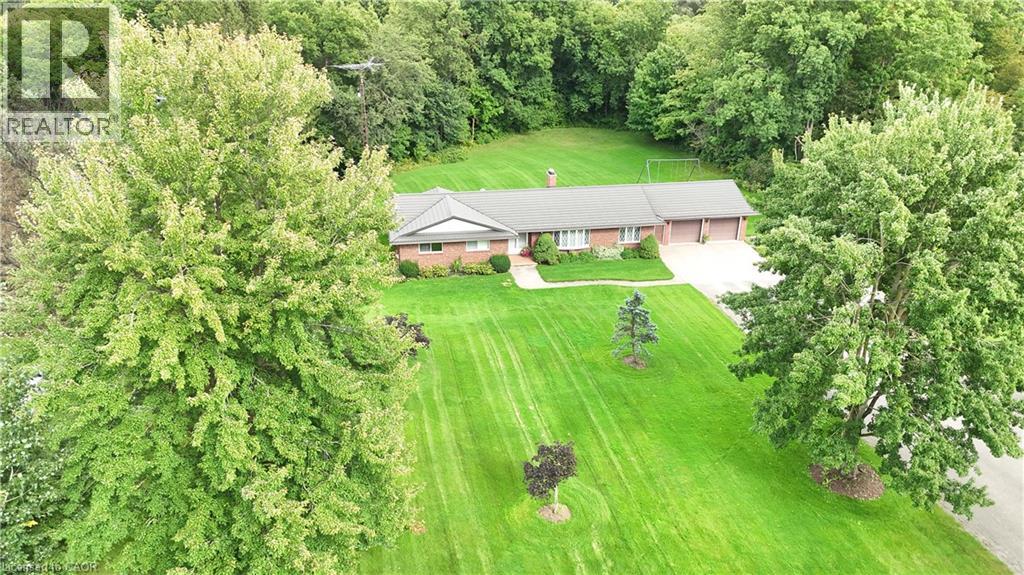
1177 Perth Street
New Hamburg, Ontario
Welcome to a truly special a 5 acre riverfront property offering privacy, space, and an exceptional country lifestyle just a short walk from downtown New Hamburg. Lovingly owned and cared for by the same family for 46 years. The all brick bungalow features 3 bedrooms and 2 bathrooms on the main floor, formal living and dining rooms, a welcoming family room with fieldstone fireplace, and convenient main-floor laundry. The walk-out lower level offers excellent flexibility for a multi-generational family, with an additional bedroom, large recreation room, workshop, and an impressive indoor pool, all enjoying beautiful views of the surrounding forest and river. Outside, the property continues to impress with a triple-car garage (2 up, 1 down), a 30' x 24' detached garage, lighted tennis/pickleball court, and ample space to potentially build a second home. Geothermal heating and cooling, steel roof, and an inground sprinkler system for the front lawn add to the property's comfort and convenience. A rare opportunity to enjoy peace and privacy, abundant recreational space, and beautiful riverfront surroundings while remaining close to all the amenities of New Hamburg. Properties like this seldom come to market—book your private viewing and experience it for yourself! (id:49269)

3275 Musclow-Greenview Road
Bancroft, Ontario
BUILD-READY 3-ACRE LOT in HASTINGS HIGHLANDS with $90K OF INFRASTRUCTURE ALREADY COMPLETED Attention Contractors - Bring your dream home to life on this exceptional 3-acre property in Hastings Highlands! Enjoy the peace, privacy and beauty of rural living while remaining just 20 minutes from Bancroft and its amenities / 3 acres of privacy with beautiful views in every direction / 1.5 acres cleared & ready to be built on / 1.5 acres of mature trees for privacy and an off-grid feel / 350-ft drilled well into solid rock with excellent water supply / Hydro already installed underground — 150 ft from the pole to the building site / Panel box already in place at the build site / 200-ft completed access road from the main road to the building site / Road recently upgraded with 3 B gravel and compacted / Building permits already in place / Approximately $90,000 invested in essential infrastructure & permits / Save significant time and upfront costs compared to starting from scratch Ideal setting for a custom home, country retreat or peaceful year-round escape Rare opportunity to purchase a build-ready property with the major groundwork already completed. Bring your own plans or use mine and start building! (id:49269)
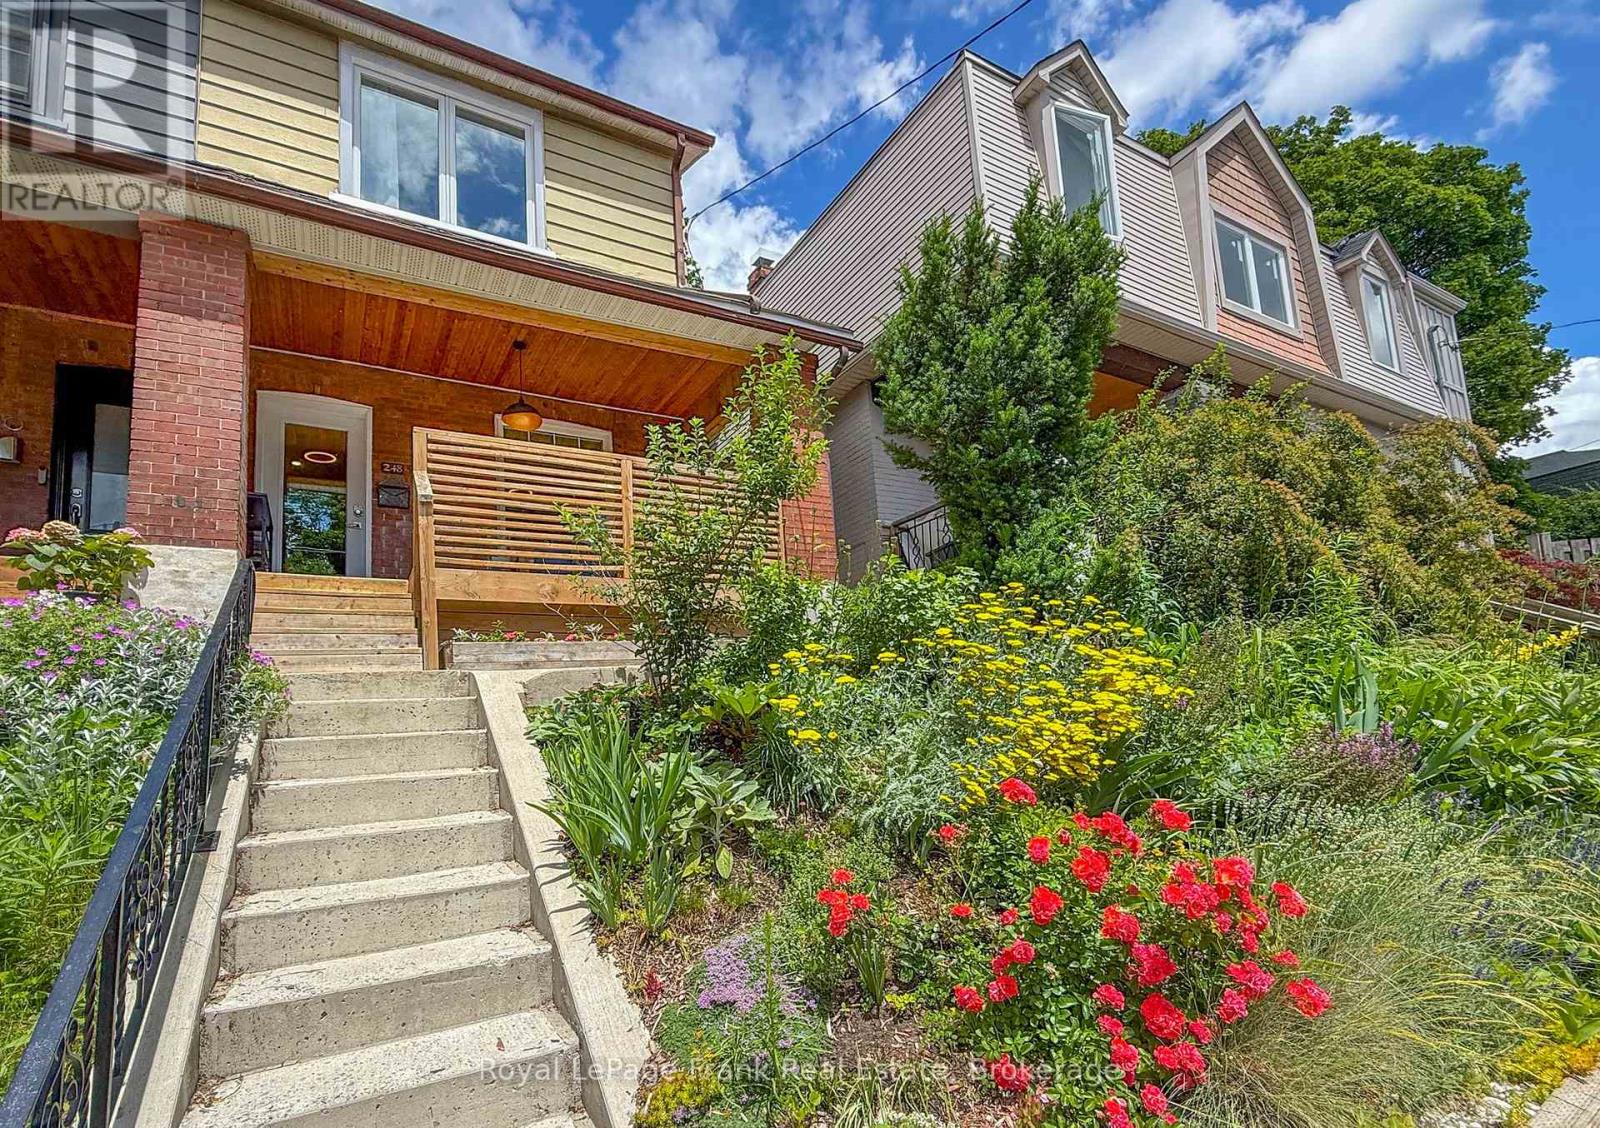
248 Benson Avenue
Toronto, Ontario
Welcome to 248 Benson Ave, a rare turnkey opportunity in the sought-after Wychwood neighborhood. Redesigned by owner-architect and renovated from the studs up in 2020; additional upgrades in 2022 include an insulated basement, new porch, front concrete staircase and retaining wall. Elevated from the street, enter through a spacious south-facing porch to an open concept main floor. Ergonomic custom kitchen doubles up as a dining area and is equipped with Caesar stone quartz countertops, marble tile backsplash and premium appliances. French patio doors with an oversized transom window enhance indoor-outdoor living. Rare three-piece main floor washroom, provides convenience for entertaining or pet care. Upstairs, spa-like bathroom is completed with a rare commercial-grade steam shower, marble tile, and designer fixtures. All three bedrooms are filled with light through oversized windows, feature engineered hardwood, solid wood trim and doors, including a custom closet in the main bedroom. Other upgrades include new plumbing, electrical, HVAC, new windows, roof maintenance and more, virtually every aspect of this home has been improved resulting in high energy efficiency rating that keeps the house naturally cool during the summer and warm in the winter. The basement offers additional living space, custom built-in storage, and a premium Electrolux laundry center. Outdoor living features a spacious 14' x 14' rear deck, professionally landscaped grounds, and cedar garden beds. Located steps to Wychwood Barns year-round farmer's market, St. Clair W restaurants, parks, schools, and transit, this family home offers exceptional urban accessibility. Move in with confidence knowing the home's major systems have been comprehensively updated and meticulously maintained. Parking is available through a parking pass guaranteed by city for $23.26 + HST/month and is readily available right in front of the house. (id:49269)
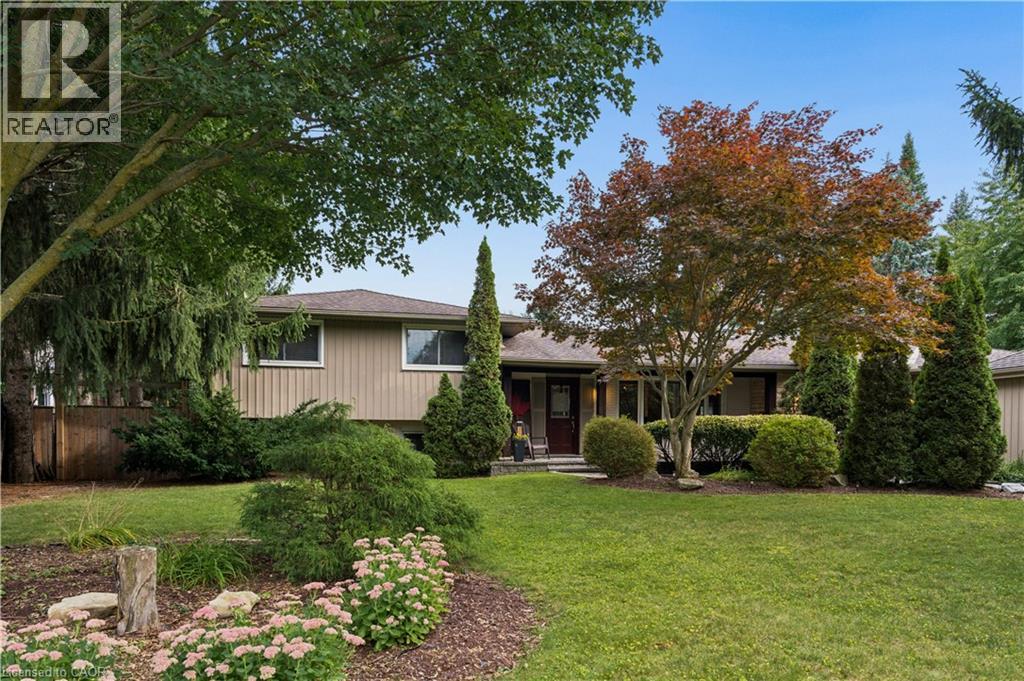
373 Forestlawn Road
Waterloo, Ontario
Space, privacy, and an incredible backyard lifestyle await at 373 Forestlawn Road! Set on a generous 0.36-acre lot in desirable Waterloo, this 4-bedroom, 3-bathroom detached side-split offers over 3,000 sq. ft. of finished living space with room for the whole family. The main level features a spacious living room with gas fireplace, separate dining room, well-appointed kitchen, bright breakfast area, two generous bedrooms and a 5-piece bathroom. Upstairs, the private primary retreat offers a walk-in closet and ensuite, while a versatile office provides the perfect work-from-home space. The lower level adds a comfortable family room, laundry and 3-piece bathroom, while the fully finished basement offers a large recreation room and additional storage. Step outside to your own private backyard oasis, complete with an in-ground saltwater pool, hot tub, putting green, outdoor fireplace, spacious deck and patio — creating the ultimate setting for summer entertaining, relaxing and making memories. A double attached garage and generous private driveway provide plenty of parking. Located in a quiet Waterloo neighbourhood, this unique home delivers exceptional space both inside and out, with a layout designed for comfortable family living and entertaining. A rare opportunity to enjoy an oversized lot and incredible backyard amenities in the city! (id:49269)
10 Jean Avenue
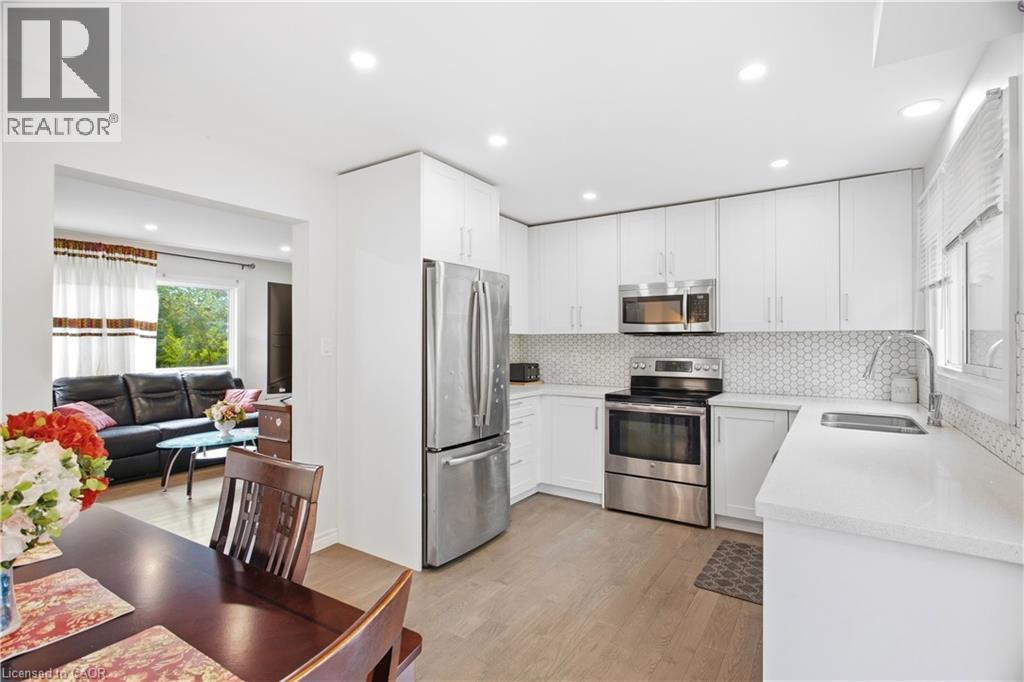
Kitchener, Ontario
Welcome to 10 Jean Avenue, a fully updated semi-detached home in Kitchener’s Stanley Park/Centreville area. Renovated in 2020, including the roof and A/C, this home features a bright main floor, modern kitchen with quartz countertops and stainless steel appliances, three spacious bedrooms, and a full bathroom upstairs. The finished basement offers additional living space, a 2-piece bathroom, laundry, and a separate side entrance, providing great flexibility for an in-law setup, home office, or recreation space. Enjoy a fully fenced backyard and a convenient location close to schools, shopping, parks, amenities, and highway access. A great opportunity for first-time buyers, families, or investors (id:49269)
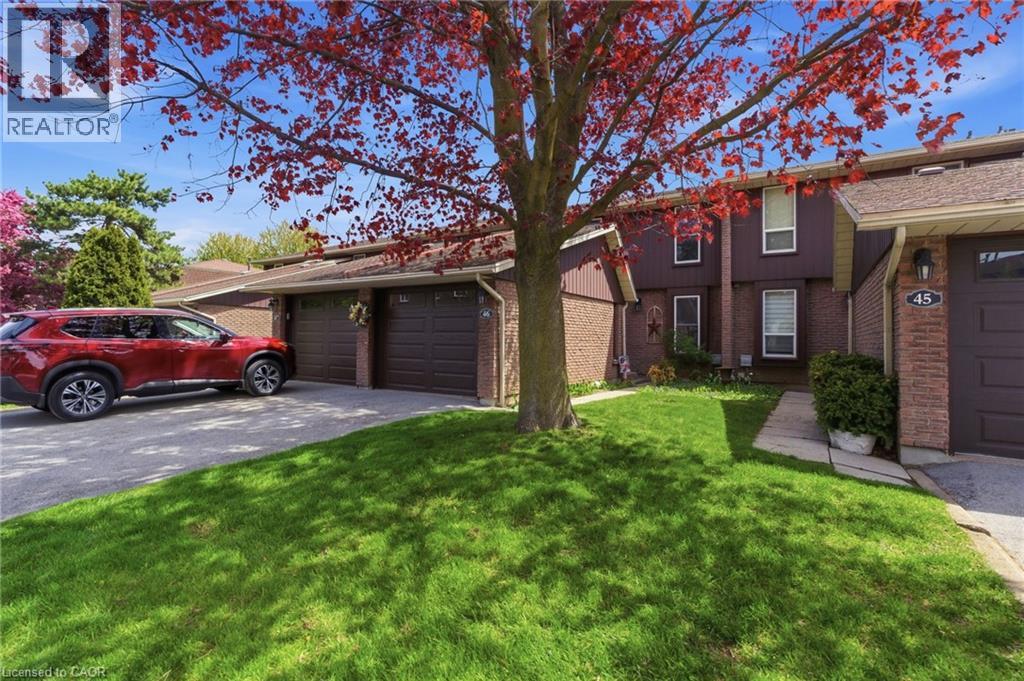
122 Lakeshore Road Unit# 46
St. Catharines, Ontario
Minutes from the waterfront and packed with space, this Lakeport townhouse is the perfect place to call home. Offering over 1,300 sq. ft. of above-grade living space, this well-maintained home delivers a functional layout, comfortable living spaces, and the ease of low-maintenance condo living. The main level features a bright and inviting living room, separate dining area, and an updated kitchen with generous cabinetry and workspace. Upstairs, three well-sized bedrooms provide plenty of room for the family, along with a 4-piece bathroom and access to a private upper-level balcony — a great spot to enjoy your morning coffee or unwind outdoors. The partially finished basement adds valuable flexibility with a spacious family room that can easily adapt to your lifestyle as a recreation room, home office, gym, or additional lounge space. An attached garage, private driveway, central air, and ample storage add everyday convenience, while residents also enjoy access to an outdoor pool and visitor parking. Ideally located close to parks, schools, shopping, highway access, and just minutes from the waterfront, this home offers an excellent opportunity to enjoy space, convenience, and a fantastic St. Catharines location. Whether you're a first-time buyer, down-sizer, or investor, this one is well worth a look! (id:49269)
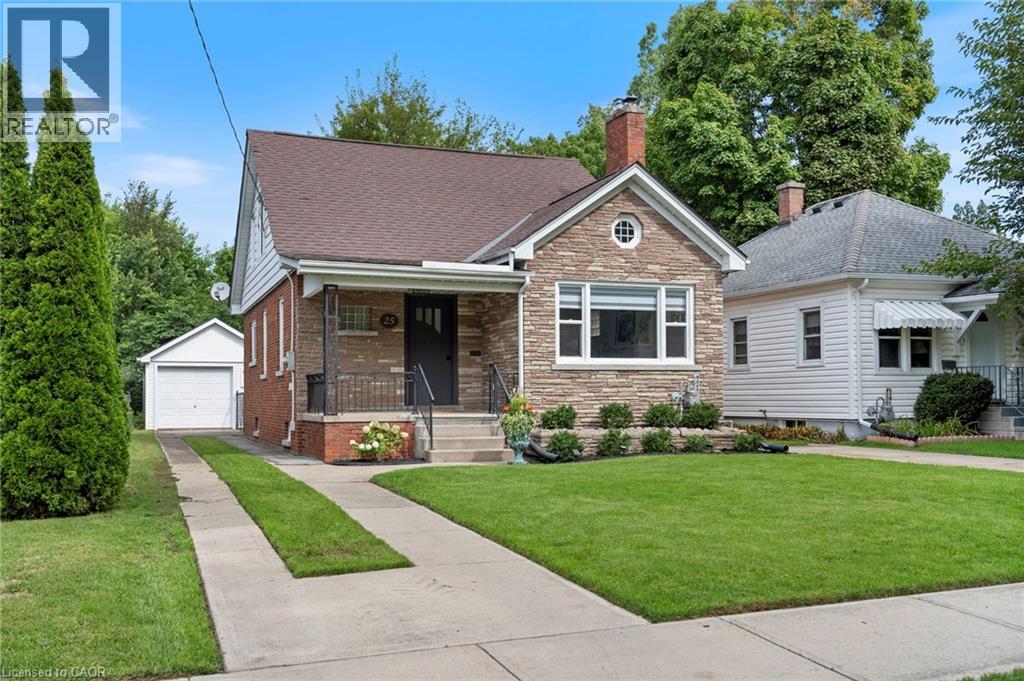
25 Mccall Street
Simcoe, Ontario
Welcome to 25 McCall Street, a charming home tucked away in a beautiful and desirable Simcoe neighbourhood. Full of character and warmth, this inviting 3-bedroom home offers a comfortable layout with timeless appeal and thoughtful touches throughout. The main floor features a welcoming living room, separate dining room, kitchen, bedroom, and updated bathroom. Upstairs, two additional bedrooms and a convenient 2-piece bathroom provide comfortable space for family or guests. The home has been refreshed with paint throughout, new carpet, some newer floor and updated blinds. The kitchen offers a fresh feel with some newer cabinetry and countertops, complemented by new appliances. The partially finished basement provides a spacious recreation room and additional bathroom, offering plenty of flexibility for everyday living or entertaining. Outside, enjoy the privacy of the fenced-in yard and the convenience of a detached garage with new shingles. Set in a lovely established neighbourhood, 25 McCall Street is a wonderful blend of charm, character, and comfortable living. (id:49269)
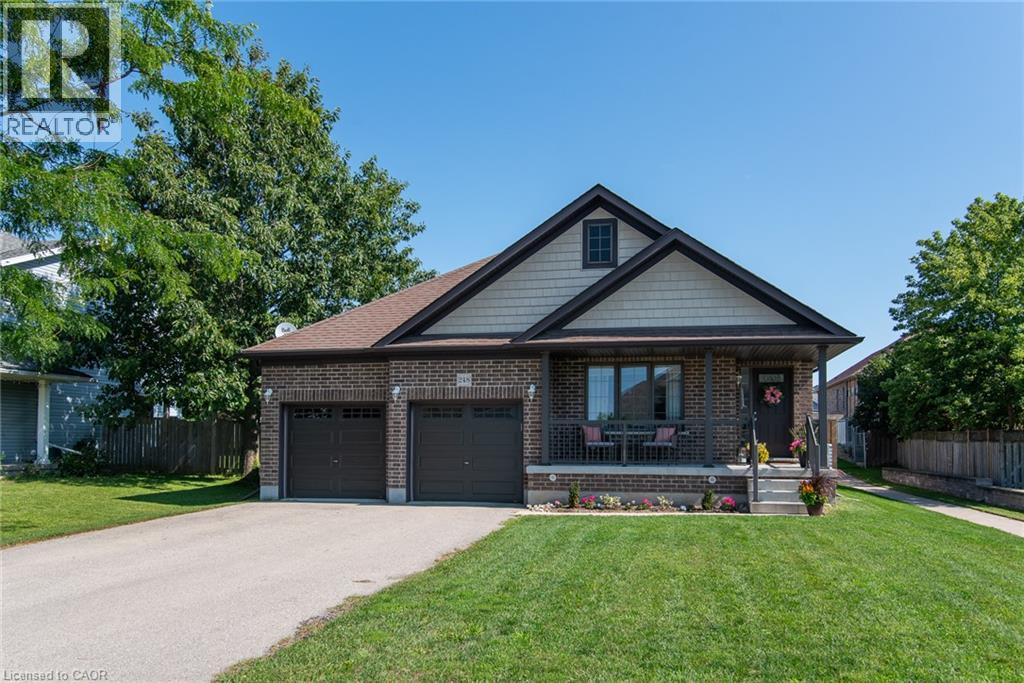
248 Fennel Street
Plattsville, Ontario
Don't miss this move-in ready bungalow with thoughtful updates throughout! This gorgeous home offers comfortable main-floor living with 2 bedrooms and 2 bathrooms, including a spacious primary bedroom with private ensuite. The centrally located kitchen features ample cabinetry, a walk-in pantry, centre island with new pendant lighting and all-new appliances (except microwave). Enjoy the convenience of main-floor laundry with new cabinetry and a double-car garage with inside entry. The professionally finished basement adds even more living space, complete with an additional bedroom and full bathroom perfect for guests or extended family. Outside, enjoy the new deck and gazebo, plus a new fence along one side for added privacy. Updated lighting, new toilets and numerous improvements throughout make this home truly move-in ready! (id:49269)
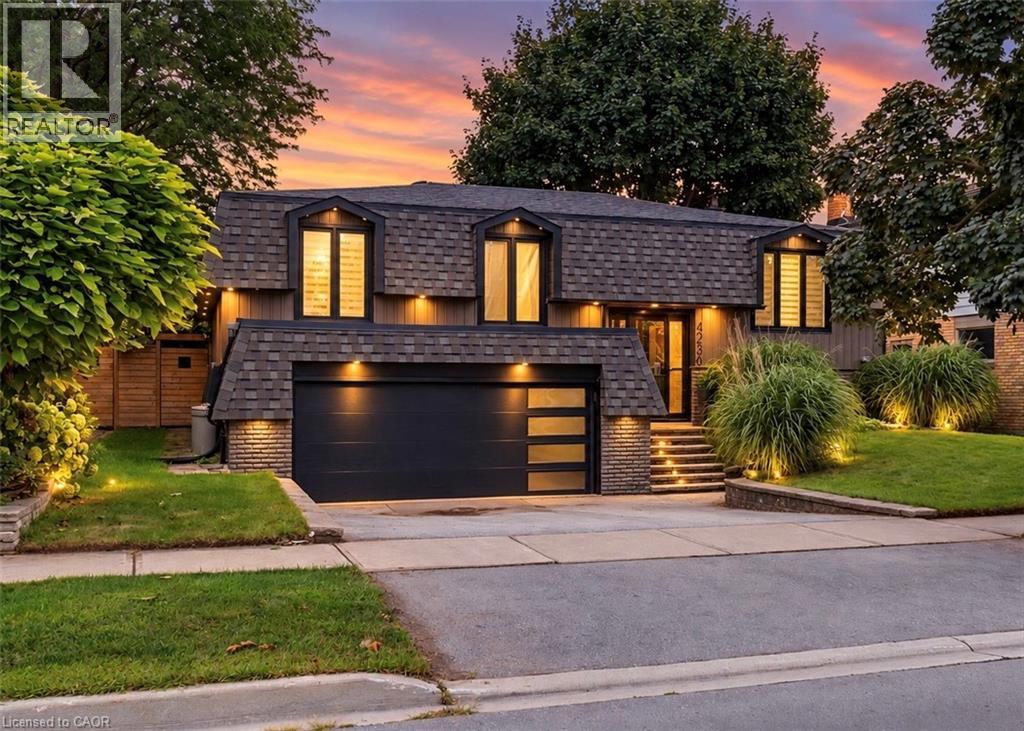
4236 Longmoor Drive
Burlington, Ontario
Nestled within the serene ambiance of a mature neighbourhood, modern elegance boasts a complete turnkey renovation inside and out. Meticulous attention to detail. Step inside to discover a thoughtfully designed open concept layout adorned with stylish finishes that grace every level. The stunning kitchen with oversized quartz island with upgraded usb power outlets on both sides. High-quality stainless steel appliances, From the moment you enter, the attention to detail is evident in every corner- two shiplap fireplace units that add warmth and character to the living spaces. The heart of the home, the kitchen, is a chef’s dream, featuring a waterfall island, quartz backsplash, and smart appliances including a chic farmhouse sink. Bathrooms are transformed into spa-like retreats with heated floors, floating vanities, and LED mirrors. Modern amenities continue with glass railings, USB power outlets on both sides of the island, and floating his and her nightstands in the master suite. Outside, the new hot tub, deck, and gazebo create an idyllic setting for relaxation, all within the privacy of lush hedges. With a double garage and a driveway accommodating multiple vehicles, plus proximity to top schools, parks, grocery stores, and the Appleby GO station, this home offers the perfect blend of quiet suburban charm and urban convenience. (id:49269)
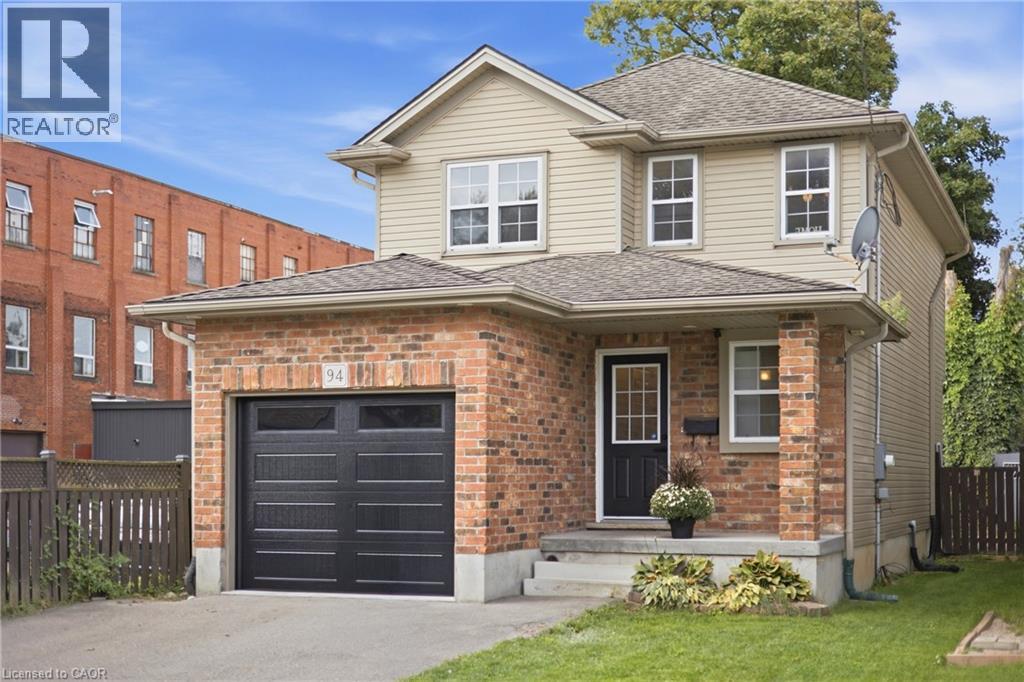
94 Chapel Street
Woodstock, Ontario
Welcome to this beautifully updated two-storey home, offering an inviting open-concept design and plenty of space for the whole family. With 3 bedrooms, 3 bathrooms, and a fully finished basement, this move-in-ready property combines modern updates with comfortable, functional living. The main floor features a bright and spacious open layout, creating a seamless flow between the living, dining, and kitchen areas. This welcoming design is ideal for everyday family life and entertaining guests. The recently renovated kitchen offers a fresh, modern feel, while the updated flooring and freshly painted interiors add to the home's clean and stylish presentation. Upstairs, all three bedrooms are generously sized, offering plenty of room for comfortable furnishings, storage, and personal space. The exceptionally large primary bedroom provides a peaceful retreat with ample space for a king-size bed, additional furniture, or a cozy sitting area. The stunning 4-piece bathroom is beautifully finished and offers a relaxing, spa-like feel for the entire household. The fully finished basement adds valuable additional living space and can be used as a recreation room, home office, gym, playroom, or guest area. A convenient single-car garage with a new garage door provides secure parking and additional storage. Recently renovated and thoughtfully updated throughout, this wonderful Woodstock home offers exceptional value at this price! Perfect for families, first-time buyers, or anyone looking for a stylish and spacious home in a great location. Don't miss this fantastic opportunity! (id:49269)
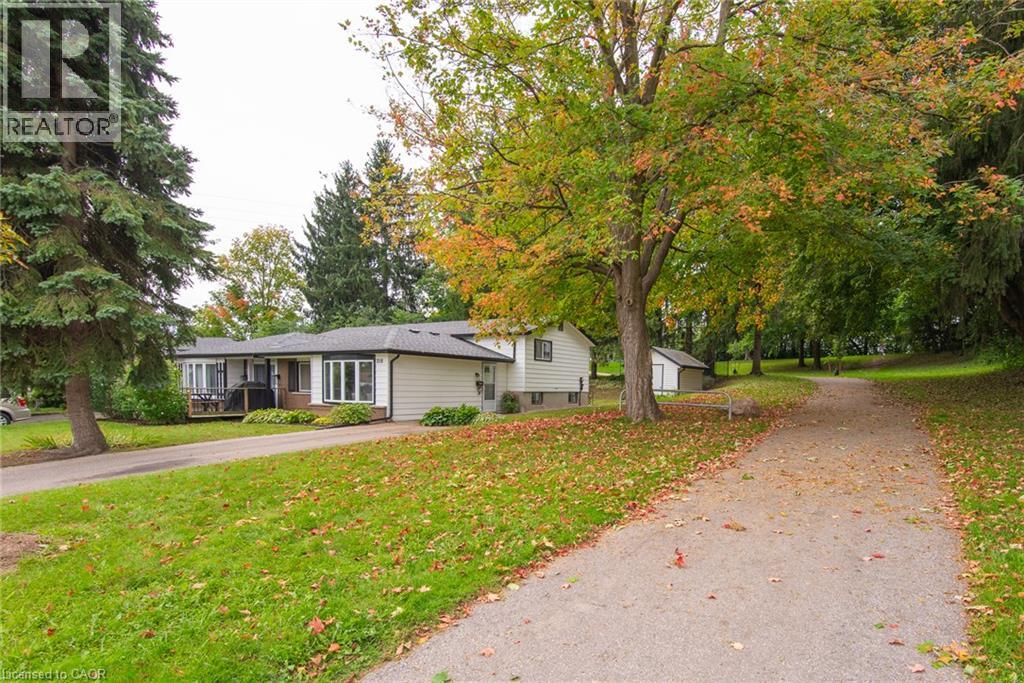
218 Pinedale Drive
Kitchener, Ontario
Welcome to 218 Pinedale Drive - a bright and meticulously maintained backsplit semi-detached home located in the highly sought-after Laurentian Hills neighbourhood. This great property offers ultimate privacy, backing directly onto serene green space and walking trails with absolutely no rear neighbours. Great for first time buyers and downsizes alike. Inside, the sun-filled living room welcomes you with a large bay window and warm flooring, flowing seamlessly into a spacious eat-in kitchen. The dining area is a standout, featuring an impressive wall of built-in cabinetry and counter space perfect for a coffee bar, serving buffet, or extra storage. The upper level offers three comfortably sized bedrooms with classic parquet flooring and a full family bathroom. Downstairs, the unfinished basement presents a blank canvas with a highly convenient separate walk-up entrance leading directly to the private backyard—ideal for future development or easy outdoor access. Major big-ticket updates have already been handled for peace of mind, including a brand new roof with leaf guards (2025), a new central air conditioning system (2025), and a reliable high-efficiency furnace (2014). Complete with a 10’x12’ backyard shed and situated just steps from the amenities and trails of McLennan Park, this home is completely turnkey for its next chapter. (id:49269)
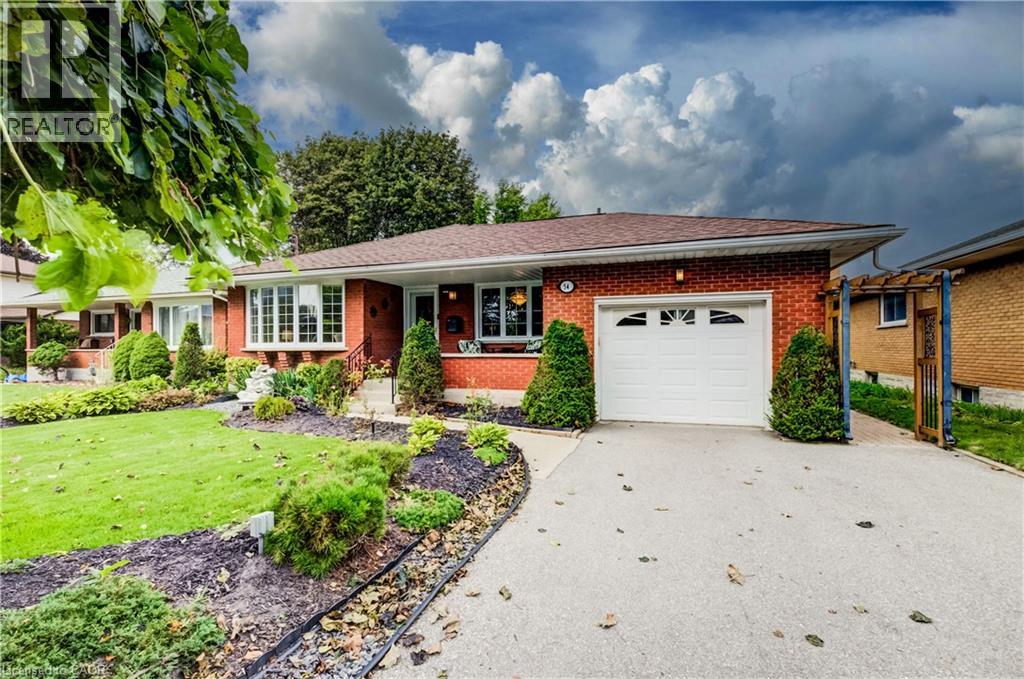
54 Fairlawn Road
Kitchener, Ontario
Welcome to 54 Fairlawn Rd., a bright and inviting bungalow offering plenty of space and versatility for the whole family. Step inside to an open, light-filled floor plan where the living room, dining area and kitchen flow seamlessly together, complemented by cork flooring. The kitchen features updated appliances, ample storage and plenty of prep space for everyday living and entertaining. Three bedrooms are conveniently located on the main floor, two featuring hardwood flooring. The spacious primary bedroom was added as an addition to the home, creating a quiet retreat complete with sliding doors leading directly to the backyard. An updated 3-piece bathroom features accessibility modifications and the added comfort of heated floors. A convenient mudroom/laundry area provides access to both the attached garage and side yard. The fully finished basement offers plenty of additional living space and endless possibilities, featuring a rec room, bonus room, den/office, additional bedroom and 3-piece bathroom. Step outside to a quiet backyard surrounded by beautiful, award-winning gardens filled with mature perennials, offering an impressive outdoor setting with very little maintenance required. Enjoy both a deck and patio area, perfect for relaxing, entertaining or simply taking in the gardens. The yard is partially fenced and provides a peaceful space to enjoy throughout the seasons. Completing the property is an attached single-car garage plus driveway parking for two vehicles. A wonderful bungalow offering flexible living space, beautiful outdoor surroundings and plenty of room to make it your own! (id:49269)
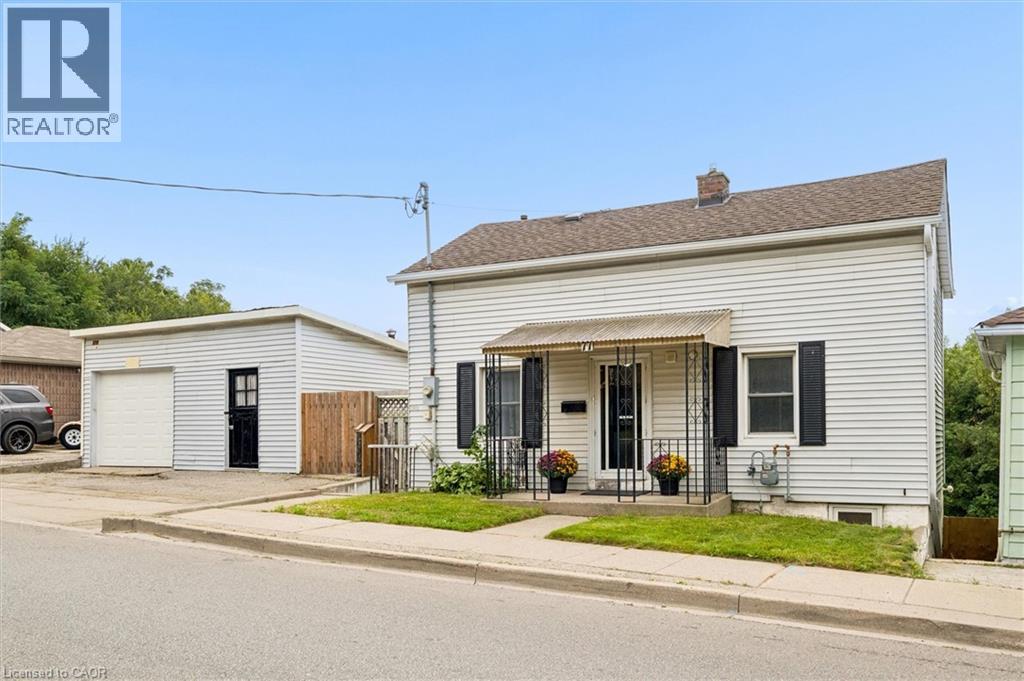
77 Beverly Street
Cambridge, Ontario
Welcome to 77 Beverly St...A little piece of Portugal in the heart of Galt in Cambridge! There is so much more here than meets the eye. Behind this unassuming home lies an exceptionally large and private backyard, once home to greenhouses, gardens, a chicken coop and even a smokehouse. Today, mature grapevines remain, producing delicious purple grapes. A wonderful reminder of the property’s roots and the generations who have enjoyed it. Inside, the home offers a unique layout with newer vinyl plank flooring throughout and plenty of flexibility for the next owner. The main level features a bright living room, main floor bedroom and a four-piece bathroom with a relaxing soaker tub. Upstairs, you’ll find a spacious primary bedroom with walk-in closet, a second four-piece bathroom and a versatile office space. Downstairs, following a traditional Mediterranean-inspired layout, the kitchen is located in the walkout lower level, opening directly onto an expansive outdoor living area and that incredible backyard. A flexible bedroom/den/office provides additional space, while a newer three-piece bathroom with walk-in shower adds convenience. Outside, the possibilities are endless. The separate garage features an excavated lower level, offering valuable additional storage or workshop. And then there is the location. Just minutes from downtown Cambridge, the Gaslight District, schools, shopping, restaurants and everyday amenities, this is a wonderful setting for enjoying both community and convenience. Whether you’re dreaming of renovating and reimagining the home in your own style, or restoring some of the charm and traditions that made this property special, this home offers something increasingly rare, a home with history, character, land and a story waiting to continue! (id:49269)
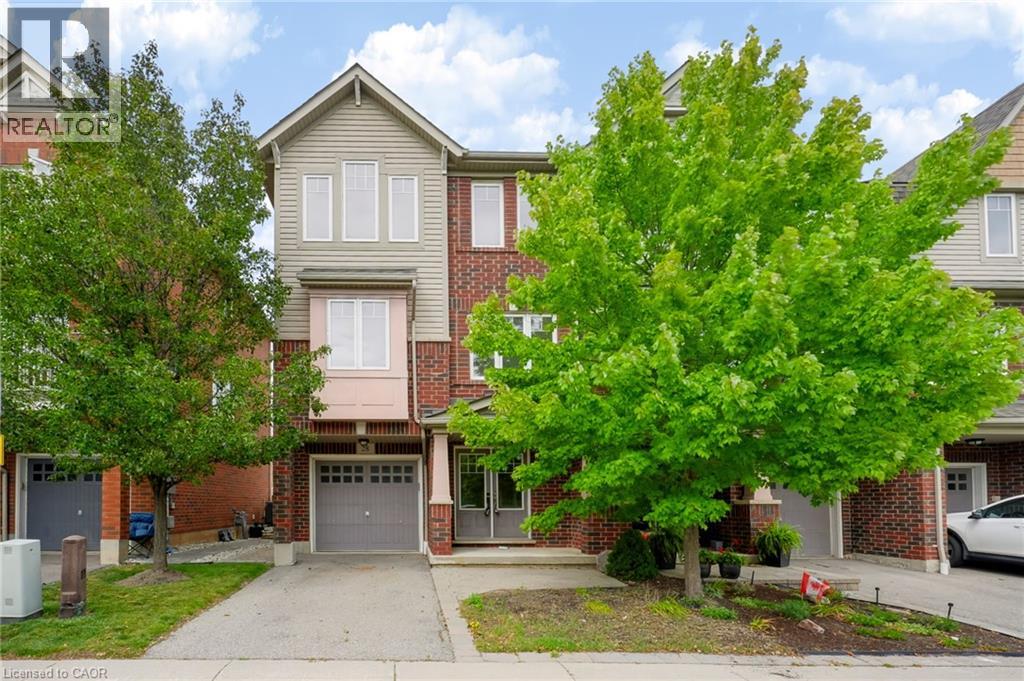
3050 Rotary Way Unit# 28
Burlington, Ontario
Welcome to 3050 Rotary Way, ideally situated in sought-after Alton Village. This beautifully maintained 3-bedroom, 3-bathroom end-unit offers privacy, comfort and a quiet residential setting with a private backyard. Enjoy exceptional convenience with easy access to the 403, 407 and QEW, connecting you to Burlington, Oakville, Hamilton and the GTA. Surrounded by highly regarded schools, parks, trails, shopping, dining and several excellent golf courses, including Millcroft Golf Club, Crosswinds Golf & Country Club and Hidden Lake Golf Course. Freshly painted throughout in 2026 with new A/C installed in 2025, this move-in-ready home offers a fantastic opportunity to enjoy the best of Alton Village living in a location that truly delivers on convenience. (id:49269)
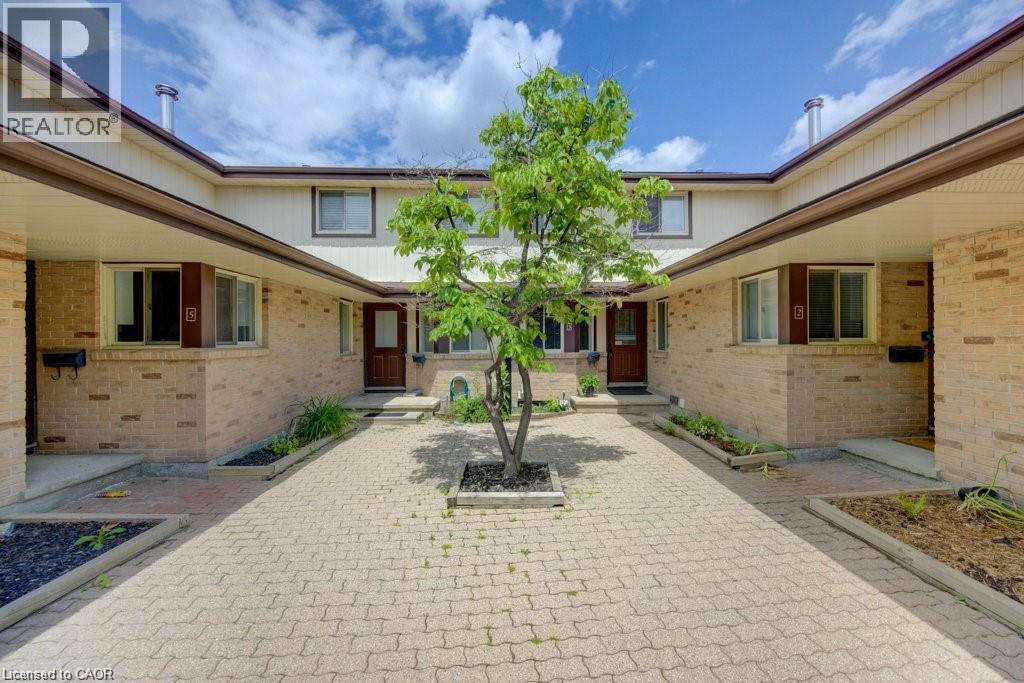
458 Beechwood Place Unit# 3
Waterloo, Ontario
Sophisticated urban living - Fully furnished and move in ready. 2 bedrooms, 3 bathroom townhouse condo perfectly located in Upper Beechwood. Skip the months of sourcing furniture and styling, this rare fully furnished townhouse condo, with a communal pool, is rady for its next owner from day one. Blending the privacy and verticality of a townhouse with the low maintenance esae of condo living, this home is the definition of effortless sophistication. 2 full bedrooms a nd 3 bathrooms all with generous proportions provide you with room to live and breathe. The townhouse offers a multi-level layout, the open dining and living areas offer ample entertaining and creative opportunities while providing privacy from the bedrooms. You not just buying a home you are purchasing top quality furniture throughout. Imagine no added expenses when moving in. Tired of waiting your turn for the bathroom? Now that's a thing of the past with 3 bathrooms there are no mornign queues. A highly efficient and practical kitchen makes morning coffees a breeze and dinner parties a pleasure. This townhouse offers in unit laundry with full sized washer and dryer. Need extra storage space? Worry no more, this condo has storage galore. A dedicated and secure garage parking with private entrance to the condo leads you directly to the mud room. No more worrying about bringing in the s now and dirt from outside. Need office space? A private and spacious office is awaiting. Need a break from work? The downstairs gym beacons, helping you release the tension of the workday! At the end of the day as the sun sets sit outside on the ample balcony and enjoy your new home. This townhouse condo is a true find at an exceptional price all in desirable Upper Beechwood. (id:49269)
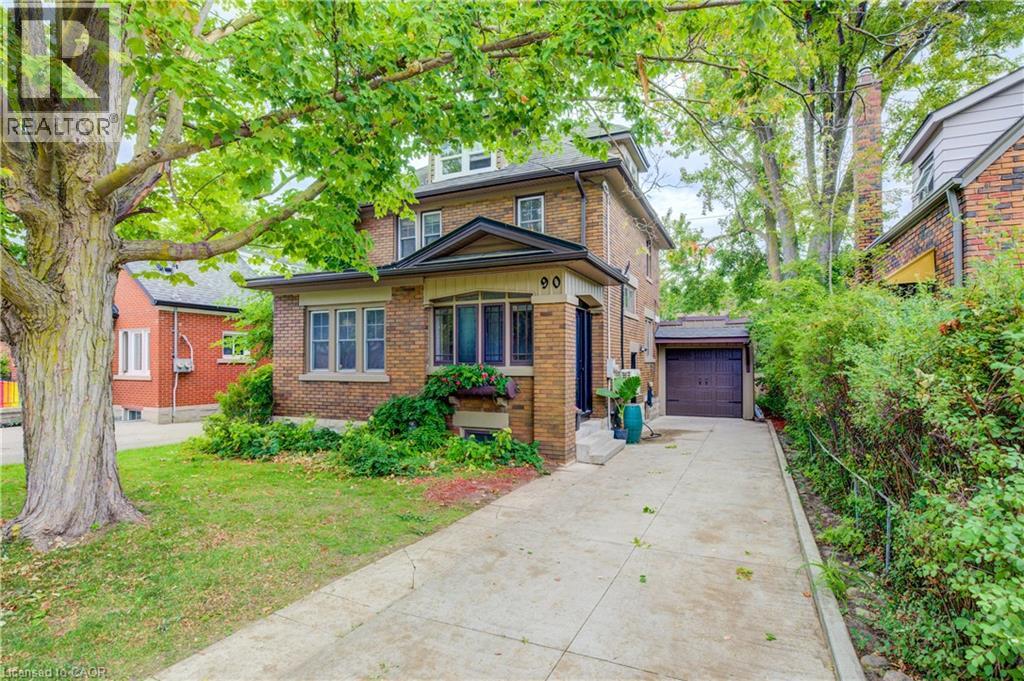
90 Brock Street
Kitchener, Ontario
Welcome to 90 Brock Street, Kitchener — a charming and versatile home offering 3+1 bedrooms, 2 full bathrooms, and thoughtfully finished living space throughout. The inviting main floor features a functional layout, perfect for everyday living and entertaining, complete with stainless steel appliances in the bright, well-appointed kitchen. Upstairs, you'll find three comfortable bedrooms, the main bath and a finished attic space that provides endless possibilities as an art studio, yoga/gym, or additional living area. The finished basement adds even more flexibility with an extra bedroom, recreation room with fireplace, storage and laundry area along with another full bathroom. Step outside to enjoy the private backyard, an ideal setting for summer barbecues, gardening, or simply relaxing in your own outdoor oasis. Additional highlights include a single-car garage, storage shed, and an electric vehicle charger for modern convenience. New custom exterior doors add to the home's curb appeal and functionality. Located in a desirable Kitchener neighbourhood close to schools, shopping, transit, and within walking distance to Victoria Park, this move-in-ready home offers the perfect combination of character, functionality, and value. Recent updates include kitchen floor, windows (2026), custom exterior doors and front porch (2026), garage and garage door (2025), and ductless A/C (2020). (id:49269)
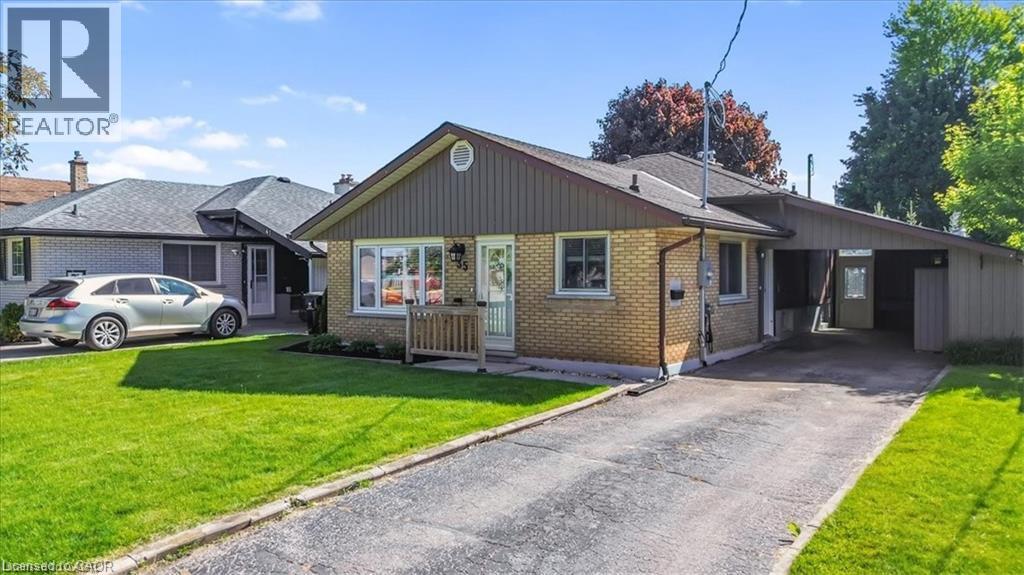
35 Weichel Street
Kitchener, Ontario
Beautifully updated three bedroom two bath backsplit featuring an open concept main floor with bright living space, an updated kitchen and dining area. The upper level offers three good sized bedrooms and an updated (2022) full bath. The side entrance offers inlaw suite potential. The lower level features a spacious rec room complete with a gas fireplace, a retro bar, a full bath and laundry and seamless access to the outdoor living space. Additional space includes a workshop and flex room ideal for storage or a home gym. The backyard is the true highlight of this property. Enjoy a 16x32 heated inground pool featuring a sand filtration system and premium solar and winter covers for easy maintenance and an extended swimming season. The west facing yard offers afternoon sun and sunset views with a gazebo lounge area, grassy play space for family enjoyment. The carport includes two attached storage sheds while the backyard shed, workshop and storage room provide plenty of space for tools and seasonal items. Located on a quiet street close to shopping, schools, parks, trails and transit this move in ready home is ready for its next owner. (id:49269)
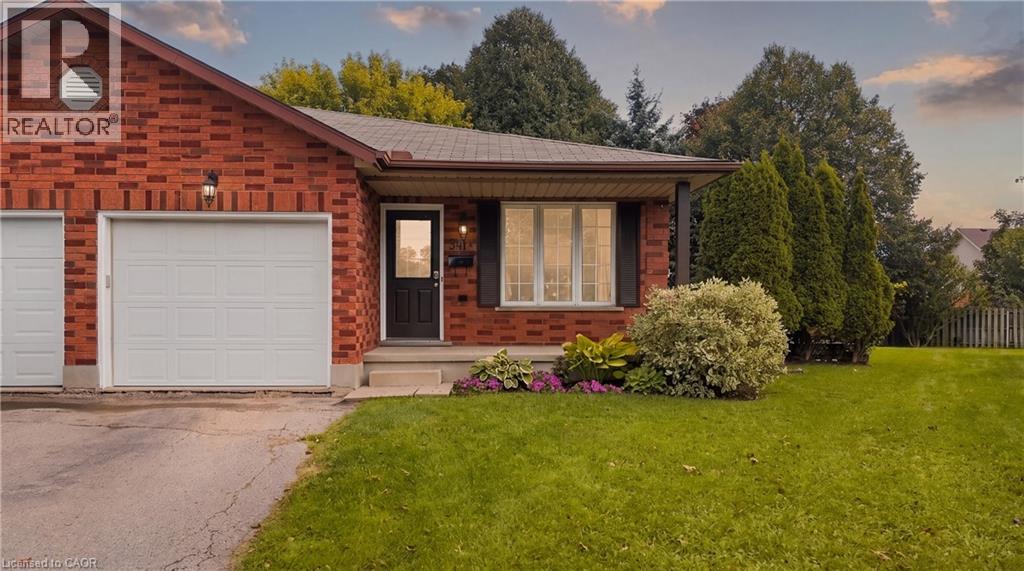
541 Old Abbey Court Unit# B
Waterloo, Ontario
If you’re looking for a property with a massive backyard and room to grow, 541 Old Abbey Court #B is one to pay attention to. Tucked away on a quiet court in one of Waterloo’s best neighbourhoods, with very little traffic and great neighbours, this home offers the kind of space, flexibility and setting that is becoming harder and harder to find. Inside, the home is warm, comfortable and nicely updated, with hardwood flooring and a quality kitchen renovation completed in 2016. Both bathrooms have received quality-of-life upgrades, with the third-level bathroom most recently renovated in May 2026 with a new oversized shower. The entire home was freshly painted in June 2026, all appliances are owned, and a new hot water tank was installed in 2026. The layout gives you plenty of options for the future, with the potential to create four bedrooms, possibilities for in-law living, and even potential for a future ADU. A side entrance leads to a private side deck with convenient access to the backyard, while an attached garage, natural gas BBQ line, Kinetico water softener and reverse-osmosis drinking water system add to the everyday functionality of the home. The backyard is what really separates this property. It’s massive, with room for a pool, cabana, gardens, play space, outdoor entertaining, an outbuilding and potentially an ADU. On most properties, you have to decide which of those things matters most. Here, the lot gives you enough space that you may not have to choose. You’re also close to shopping, restaurants, parks, services and transit, giving you the peace and privacy of a quiet court without sacrificing convenience. This is a property where choice means getting what you want, not deciding what won’t fit. A nicely updated home, a great court and an exceptional lot with the space and flexibility to make it your own. (id:49269)
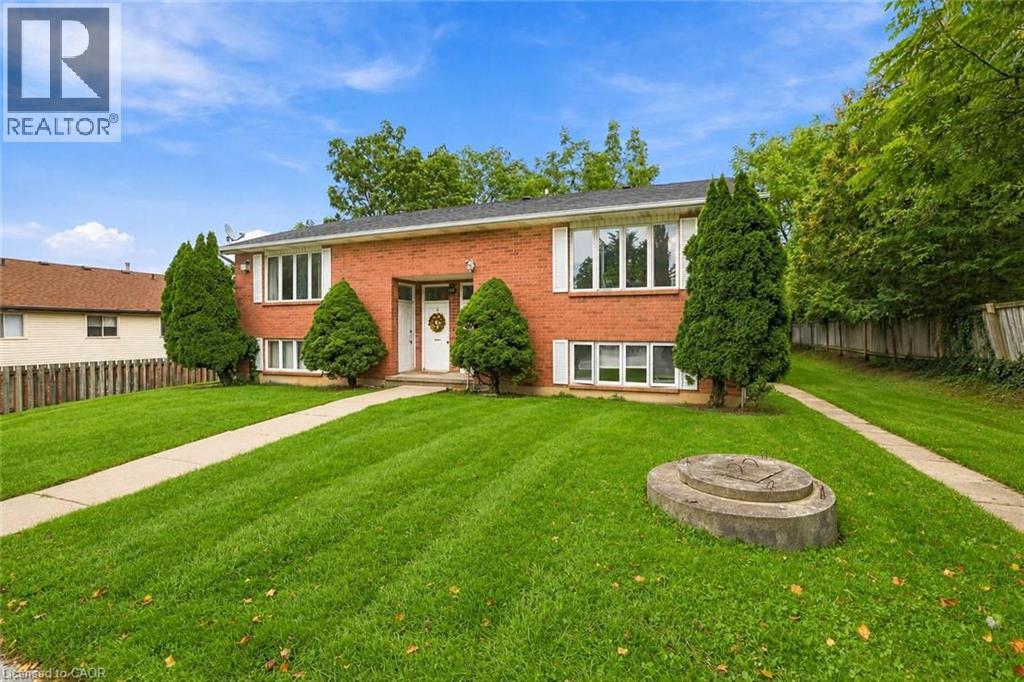
26 Renfrew Street E
Caledonia, Ontario
Discover the potential of this legal fourplex in the growing, family-friendly community of Caledonia! Enjoy the charm and welcoming feel of small-town living while remaining a short drive to Hamilton and surrounding. Each of the four self-contained units offers 2 bedrooms and 1 bathroom, along with 2 parking spaces per unit. Whether you're an investor looking to expand your portfolio, friends or family considering purchasing together, or a first-time buyer looking to live in one unit while renting out the others, this property offers plenty of possibilities. Caledonia continues to grow and develop, making it an exciting community to invest in as new development and amenities continue to take shape. Real estate is about looking ahead, and purchasing in a growing community can offer the opportunity to benefit from that future growth. Enjoy nearby parks, trails, the Grand River, local shops and everyday amenities, with convenient access to larger urban centres. Four units, ample parking and a growing community the potential here is worth a doser look. (id:49269)
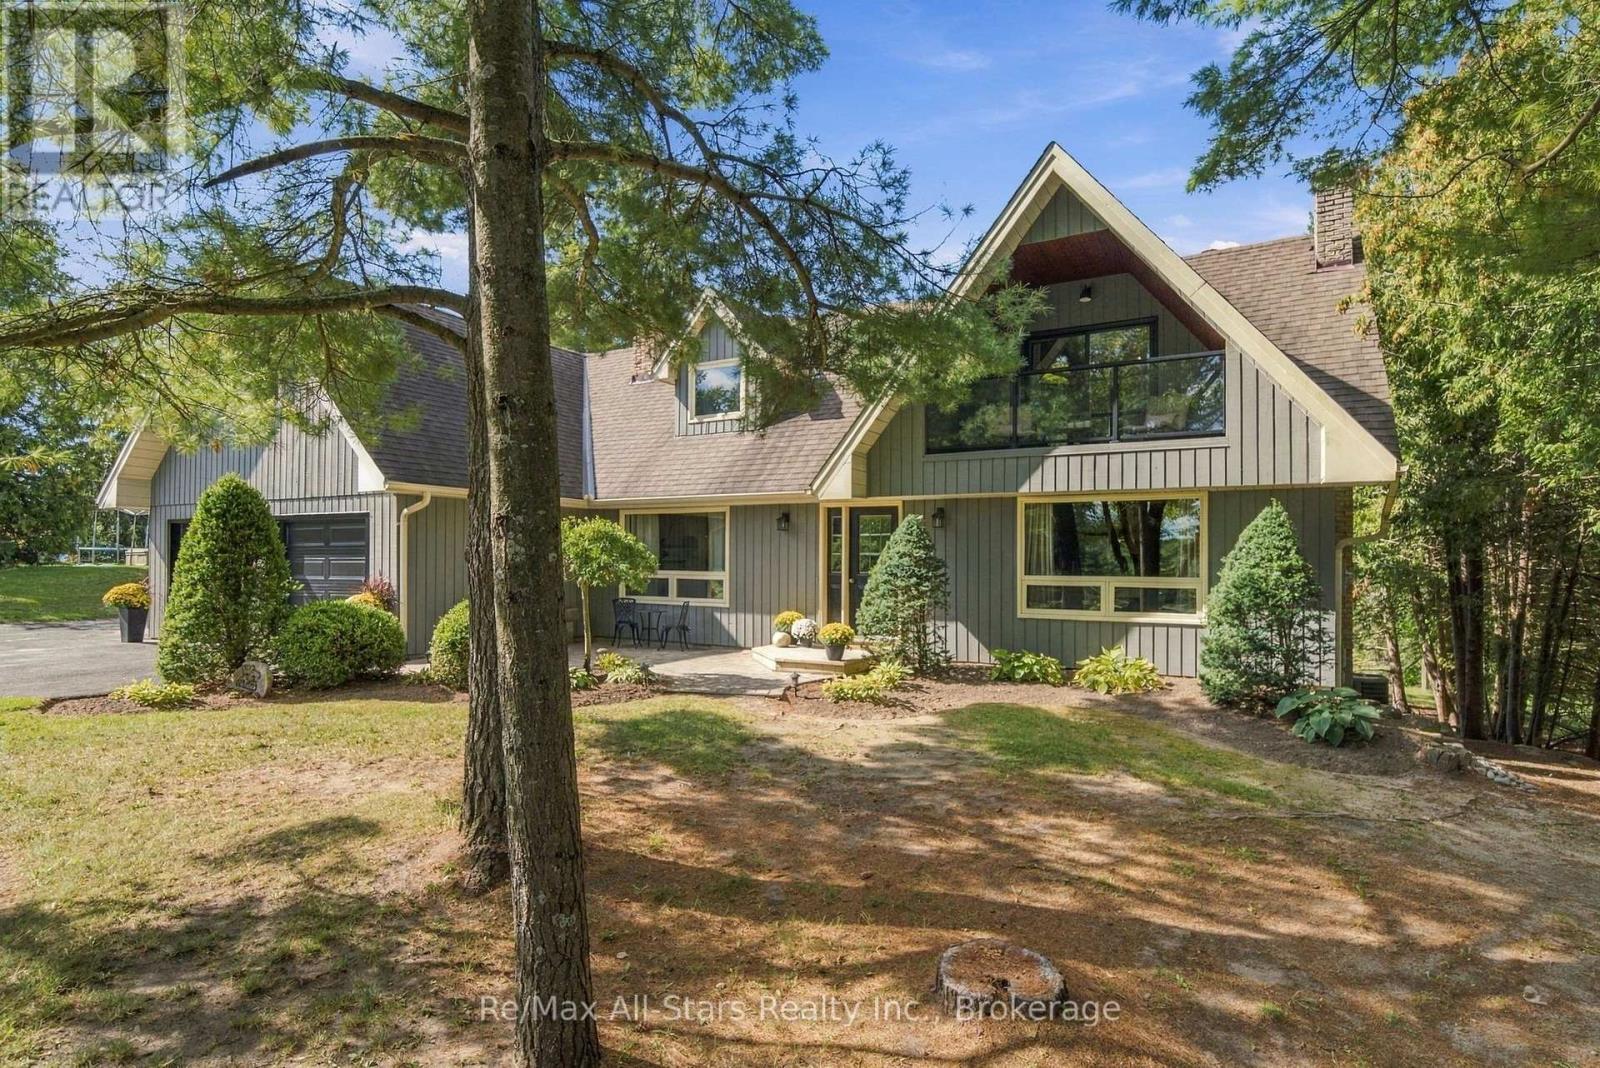
28 Blackwater Road
Brock, Ontario
An absolute dream of a home! A perfect semi rural setting located between Uxbridge / Port Perry / Sunderland. A coveted street in North Durham where families enjoy all life has to offer! With a mature treed property with a beautiful back drop of trees in a beautifully landscaped and manicured back yard. Move your family here. Amenities, schools, and recreation are minutes away. Meticulously maintained 3 bedroom, 3 bath, 2 storey has many updates including kitchen, baths, flooring, windows, laundry room, trim/casings, fireplace, windows, roof and furnace. A perfect floor plan for family living and entertaining together with a primary suite with semi ensuite, walk in closet and an eastern exposed covered balcony to watch the sunrise in the morning! Large extra bedrooms for family/guests. A finished walk out basement with built in entertainment unit in the rec room/games area and extra 3 piece bath. Lots of storage space in the utility room with separate walk out to rear yard. Check this backyard out... an elevated wood deck overlooking a mature tiered yard with a cozy stone firepit protected from the wind. Covered deck area with gazebo and wind/sun blind perfect for watching the game or cozy up for a great movie. Don't forget an oversized double garage with a BONUS room above perfect for a workshop or in future in-law capability. An extra garden shed under the deck perfect for garden tools. NOTE: Seller is a heating/air specialist and will replace current oil furnace with new propane furnace and electric hot water heater before completion date. (id:49269)

303 - 4879 Kimbermount Avenue
Mississauga, Ontario
Step into sunlit elegance at #303 - 4879 Kimbermount Avenue. This stunning corner-unit condo in the heart of Erin Mills boasts expansive windows with uninterrupted views and an inviting open-concept layout. Cooking and entertaining are effortless in the large eat-in kitchen, while the private primary suite offers a serene retreat complete with a walk-in closet and a 3-piece ensuite. Designed for low-maintenance, worry-free living, this home features in-suite laundry, private parking spot with easy elevator access, a storage locker, and all utilities included. Residents enjoy access to top-tier building amenities, including a 24-hour concierge, indoor pool, hot tub, sauna, gym, games/party rooms, EV charging, and a rooftop BBQ terrace. Located just steps from Erin Mills Town Centre, Credit Valley Hospital, top-ranked schools (Credit Valley PS & John Fraser SS), parks, and transit-this is turnkey living at its finest. New flooring in Living, dining rooms and bedrooms. Freshly painted through out, refreshed kitchen cabinets. Uninterrupted Views & Low-Maintenance Living in Central Erin Mills! Welcome to Unit 303 at 4879 Kimbermount Avenue-a bright, sun-filled corner-unit condo offering the perfect blend of comfort, space, and convenience. Property Highlights: Spacious Layout: Open-concept design featuring 2 full bedrooms, 2 full bathrooms, and a large eat-in kitchen framed by expansive windows. Private Primary Suite: Includes a dedicated 3-piece ensuite and a walk-in closet. Turnkey Extras: In-suite laundry, an owned storage locker, and 1 prime parking spot near the elevators. All-Inclusive Living: All utilities (heat, hydro, water, central AC) are included for worry-free monthly budgeting. (id:49269)
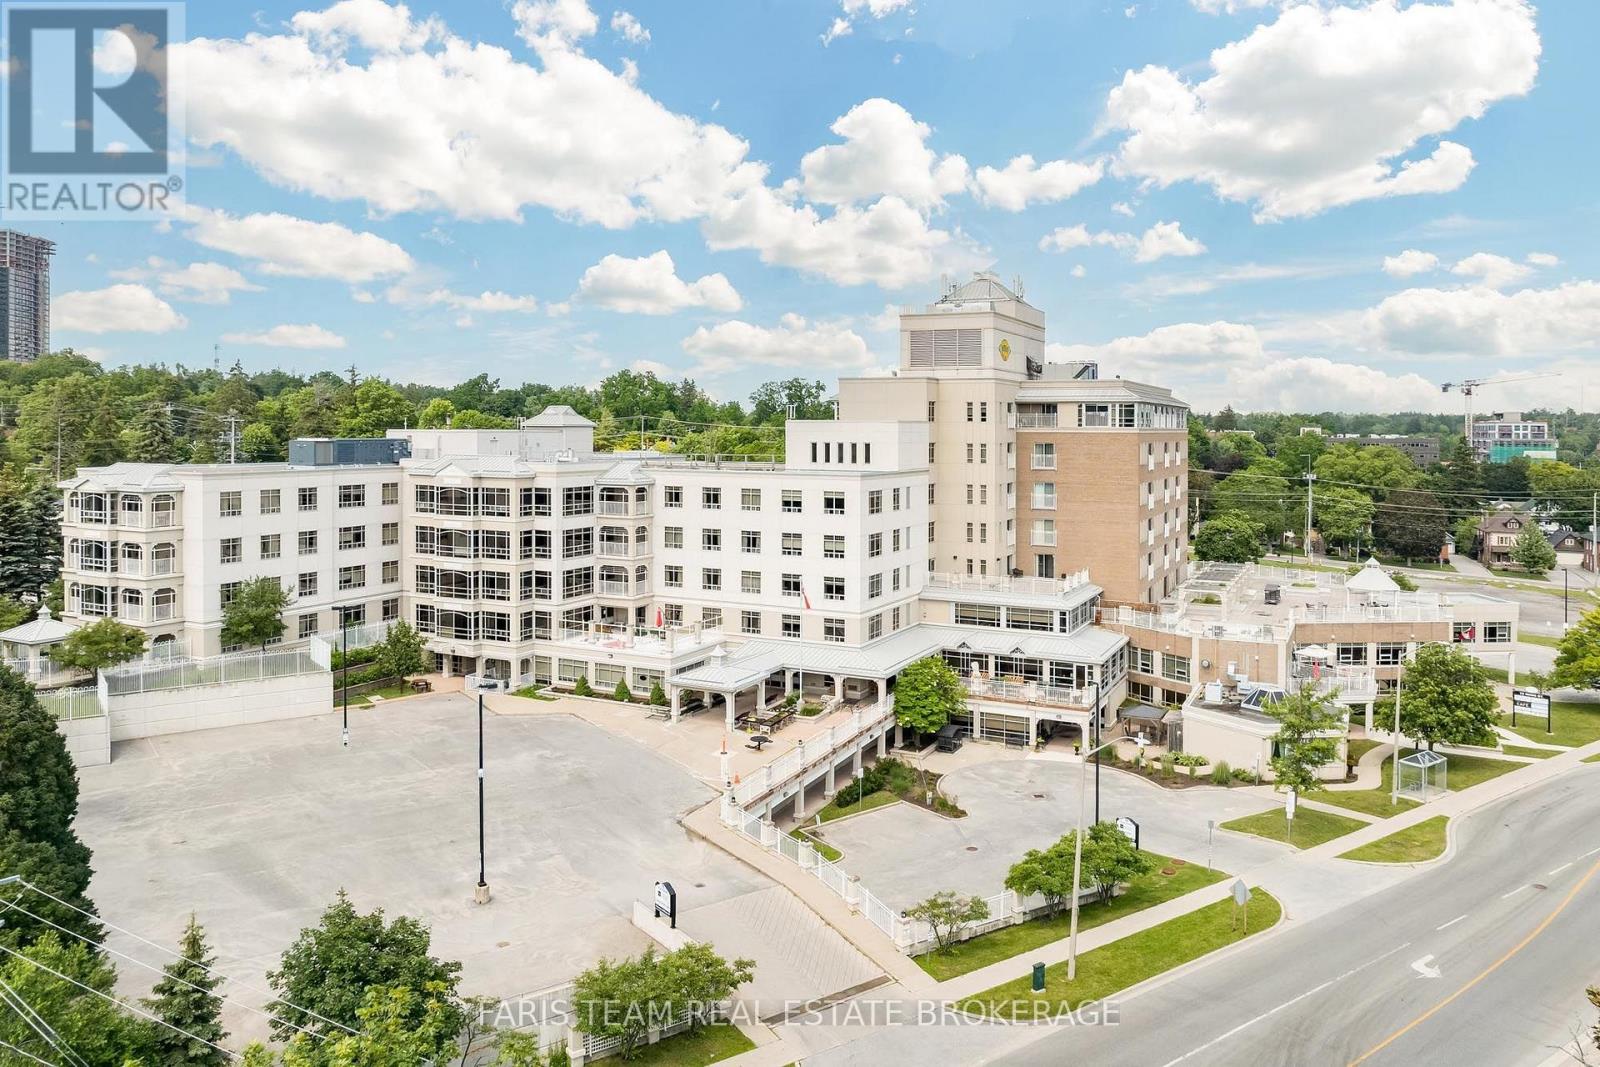
82 - 74 Ross Street
Barrie, Ontario
Top 5 Reasons You Will Love This Condo: 1) Experience the exceptional lifestyle that Victoria Village is known for, where comfortable low-maintenance living is paired with outstanding amenities and a true sense of community, with a long-term care residence conveniently located next door, providing added peace of mind should your future care needs ever change 2) One of the most desirable suites in the building, this top level residence offers beautiful panoramic views, abundant natural light, a spacious floor plan, and two full bathrooms, creating a bright and welcoming place to call home 3) Move in and enjoy tasteful updates including hardwood and updated flooring, granite countertops, tile backsplash, fresh paint, remote-controlled bedroom blinds, and a luxurious walk-in massage tub that combines comfort with accessibility 4) Originally designed as a two bedroom suite, the layout has been opened to create an expansive living and dining area, while offering the flexibility to easily convert the space back into a second bedroom, den, or hobby room if desired 5) Enjoy a carefree lifestyle with maintenance staff handling routine upkeep while you take advantage of outstanding on-site amenities and a prime location across from Queen's Park, just minutes to downtown Barrie, Kempenfelt Bay, shopping, restaurants, and transit. 880 fin.sq.ft. *Please note some images have been virtually staged to show the potential of the condo. (id:49269)

2715 - 1000 Portage Parkway
Vaughan, Ontario
Welcome to Transit City 4 (TC4), where modern urban living meets exceptional convenience. This spacious and sleek 1 bedroom / 1 bath condo offers a bright and comfortable open-concept layout featuring built-in stainless steel appliances, stylish laminate flooring, and floor-to-ceiling windows that fill the space with natural light. Step out onto your large private balcony and enjoy unobstructed panoramic views. Enjoy access to over 24,000 sq. ft. of premium amenities, including a full-size indoor running track, indoor and outdoor training club, cardio and yoga zones, squash court, rooftop pool, and 24-hour concierge. With direct access to the Vaughan Subway Station and just minutes to Highways 7, 407, 400, York University, Vaughan Mills, and the areas best shopping, dining, and entertainment, TC4 offers the perfect blend of style, comfort, and connectivity. Please note that photos are taken previously. Occupancy can be: Oct 15, Nov 1, or Nov 15 (Flexible). (id:49269)
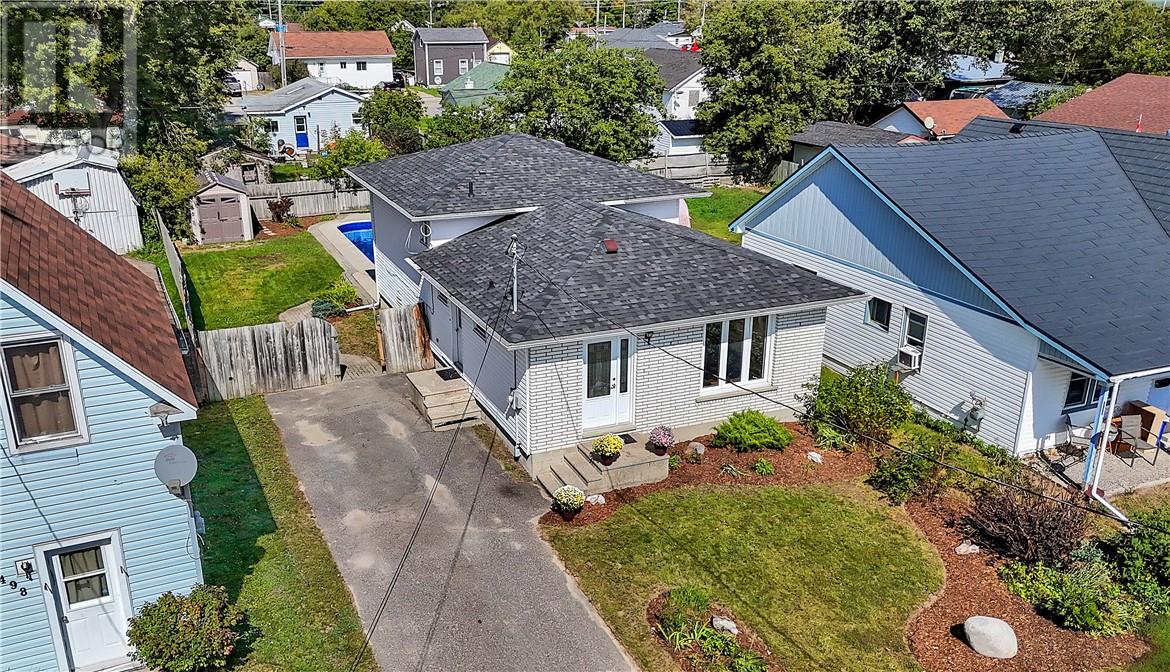
494 James Street
Espanola, Ontario
Welcome to 494 James Street! This lovely back-split home is centrally located in Espanola, close to schools and shops and is waiting for its next family to call its own. The main level features an eat-in kitchen off the side door entrance. The open concept living/dining room boasts hardwood floors that carry up the stairs to the 2nd level containing a 4-piece bathroom and 3 ample bedrooms. The lower level has a spacious rec room and the basement has a second 3-piece bathroom, sizeable laundry room, a hobby room/workshop area, and plenty of storage space. The electric panel has 200 amp service with lots of room to grow. The fully-fenced backyard is ready for summer fun with its large in-ground pool. Don’t wait on this one, book your showing today! (id:49269)

91 Mulberry Court
Amherstburg, Ontario
WINTER SALE - LIMITED TIME ONLY! Welcome to Mulberry Court, a small, quiet, cul-de-sac lot on its own with no through traffic, conveniently located for all that Amherstburg has to offer. 1500 sq. ft. Stone and stucco Ranch, freehold townhome. Quality construction by SLH Builders. Features include, Engineered hardwood throughout, tile in wet areas, 9'ceilings with step up boxes, granite or quartz countertops, generous allowances, electric FP, large covered rear porch, concrete drive, HRV, glass shower Ensuite, walk-in, finished double garage, full basement, and much more. On a Premium Cul-De-Sac lot! Contact LBO for all the additional info, other lots available, other sizes and plans, more options etc. (id:49269)

95 Mulberry Court
Amherstburg, Ontario
Welcome to Mulberry Court, a small, quiet, cul-de-sac lot on its own with no through traffic, conveniently located to all that Amherstburg has to offer. 1550 sq. ft. Stone and stucco Ranch, freehold townhome. Quality construction by SLH Builders. Features include, Engineered hardwood throughout, tile in wet areas, 9'ceilings with step up boxes, granite or quartz countertops, generous allowances, gas FP, large covered rear porch, concrete drive, HRV, glass shower Ensuite, walk-in, finished double garage, full basement, and much more. Contact LBO for all the additional info, other lots available, other sizes and plans, more. (id:49269)