
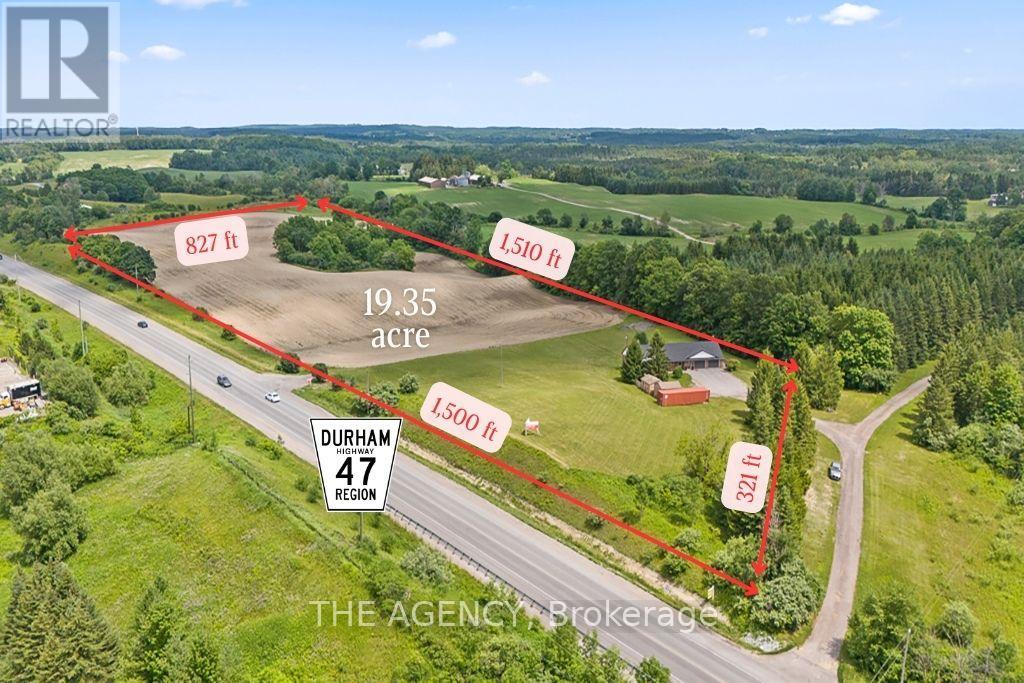
169 Hwy 47
Uxbridge, Ontario
Welcome to 169 HWY 47, Uxbridge - a rare 19.35-acre property offering exceptional frontage, flexibility, & future potential in one of Durham Region's most strategic locations. The property features an extraordinary 1,500 ft (half a kilometer) of direct frontage & a paved entrance directly from Highway 47. This RU-zoned parcel combines over 16 acres of workable farmland with an attractive 2+2 bed, 3.5-bath bungalow featuring a walk-out basement. Positioned just 15 min to Highway 404 & Town of Uxbridge, 5 min to Old Elm GO Station & Sleepy Hollow Golf & Country Club, &10 min to Whitchurch-Stouffville, the property sits in a rapidly growing corridor. It is also located directly across from an established light industrial subdivision, creating a compelling opportunity for investors seeking long-term value. With the appropriate planning process & the Ontario Land Tribunal, the property holds strong potential for future conversion to light industrial uses, making it ideal for land banking. For end-users, the property functions beautifully as a hobby farm, equestrian or agricultural retreat, or the site of a future luxury estate residence. Originally built in 1965, the house underwent a substantial reconstruction in 1993, including the well, septic system, plumbing, garages, kitchen, flooring, windows, soffit, & eavestroughs, offering the comfort of a modernized structure within a mature rural setting. The home offers a bright, spacious layout with a walk-out lower level, an open concept kitchen with S/S appliances & a sizeable pantry, 4 attached garage bays across two levels, a detached drive/shed, & an additional storage building. Recent upgrades include a new roof, plumbing improvements, 200+ amp electrical service, LED lighting, a drilled well, water softener system, natural gas, central heating & A/C, a central vacuum system, & a generous rear upper deck overlooking the acreage. A rare combination of location, land, and future upside - truly a standout offering. (id:49269)
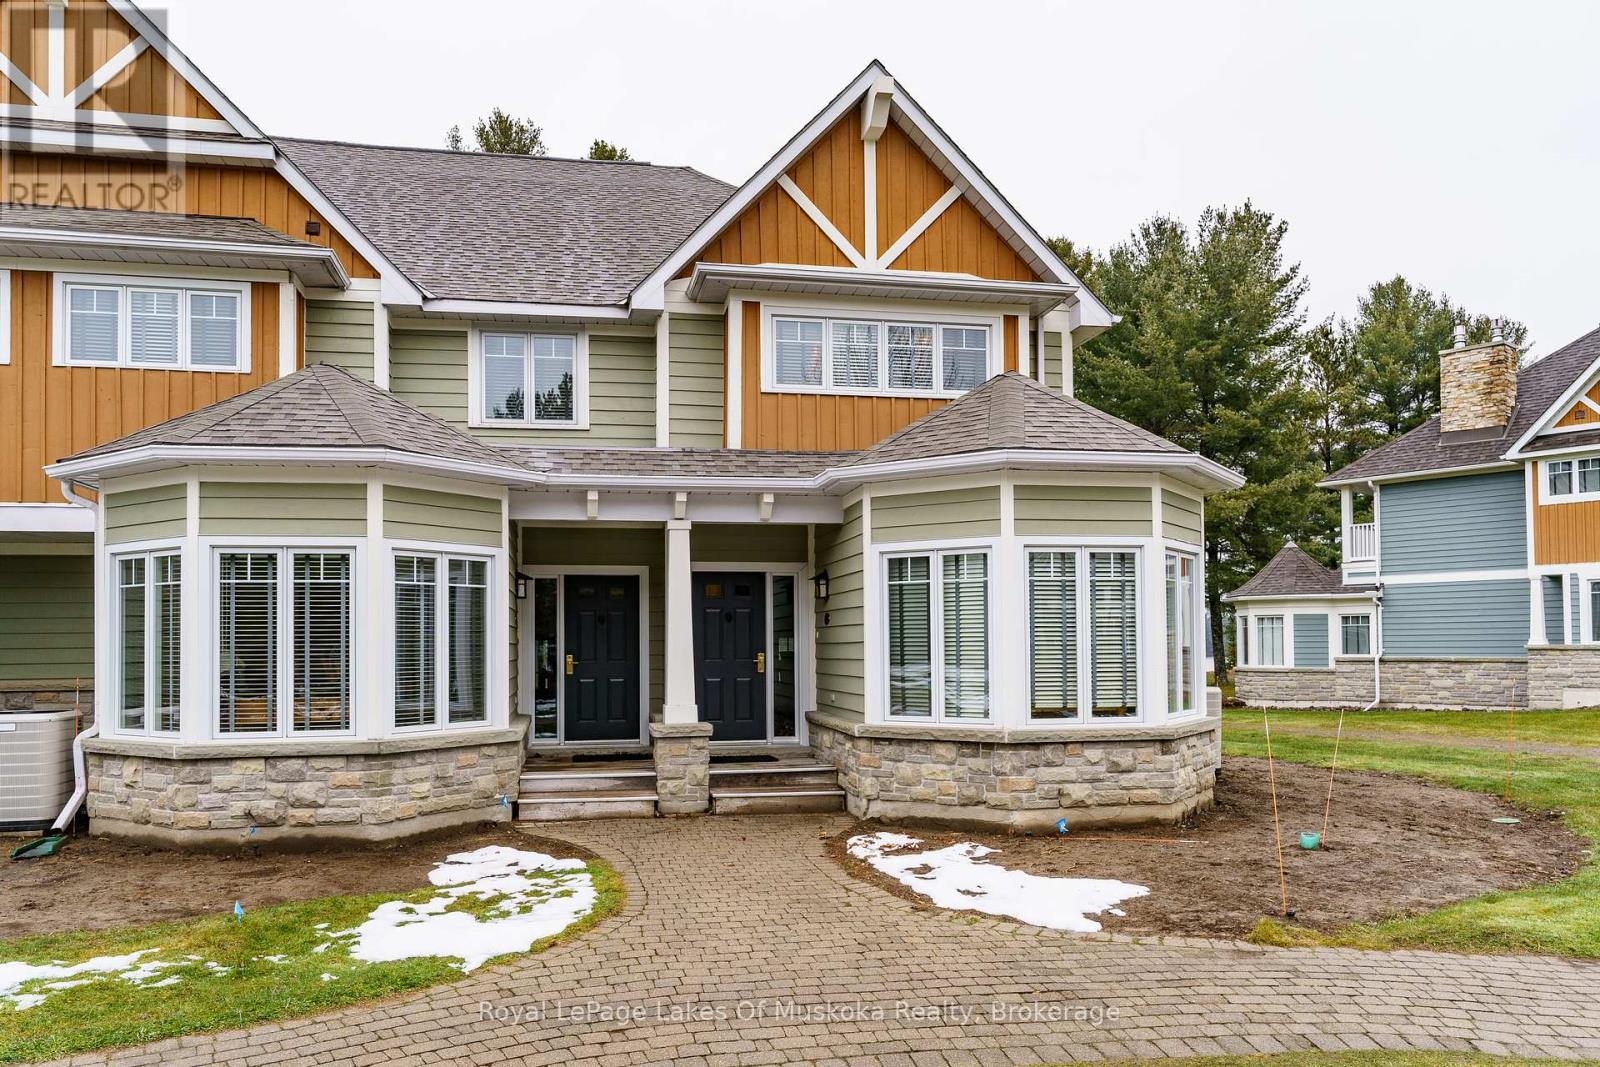
Villa 1, Week 7 - 1020 Birch Glen Road
Lake Of Bays, Ontario
Escape to Muskoka with Villa 1, Week 7 at Landscapes Lake of Bays. This beautiful 2-bedroom, 3-bath villa spans 1,888 sq. ft. and is part of one of Muskoka's most sought-after fractional ownership communities. Designed for comfort and style, Villa 1 features a gourmet kitchen, spacious dining area, and a welcoming great room with a stone fireplace. Large windows and walkouts let in natural light and connect you seamlessly to the outdoors. Two private bedrooms with full baths, plus an additional guest bath, make this villa ideal for family and friends. Week 7 falls in the heart of the Muskoka summer when warm days on the water, long evenings, and vibrant sunsets are at their very best. Owners enjoy full access to Landscapes outstanding amenities, including a sandy beach, boating, clubhouse, pool, and fitness facilities. Everything is fully managed and maintained, so all you need to do is arrive and enjoy. Even better, your ownership also gives you the possibility of traveling worldwide through The Registry Collection Program, opening the door to luxury vacation opportunities across the globe. Fractional ownership at Landscapes provides the perfect balance of luxury and convenience bringing you the best of Muskoka living without the upkeep. Make your summer memories on Lake of Bays in this stunning villa. Remaining weeks for 2026 are Oct 25th and Nov 22nd (id:49269)
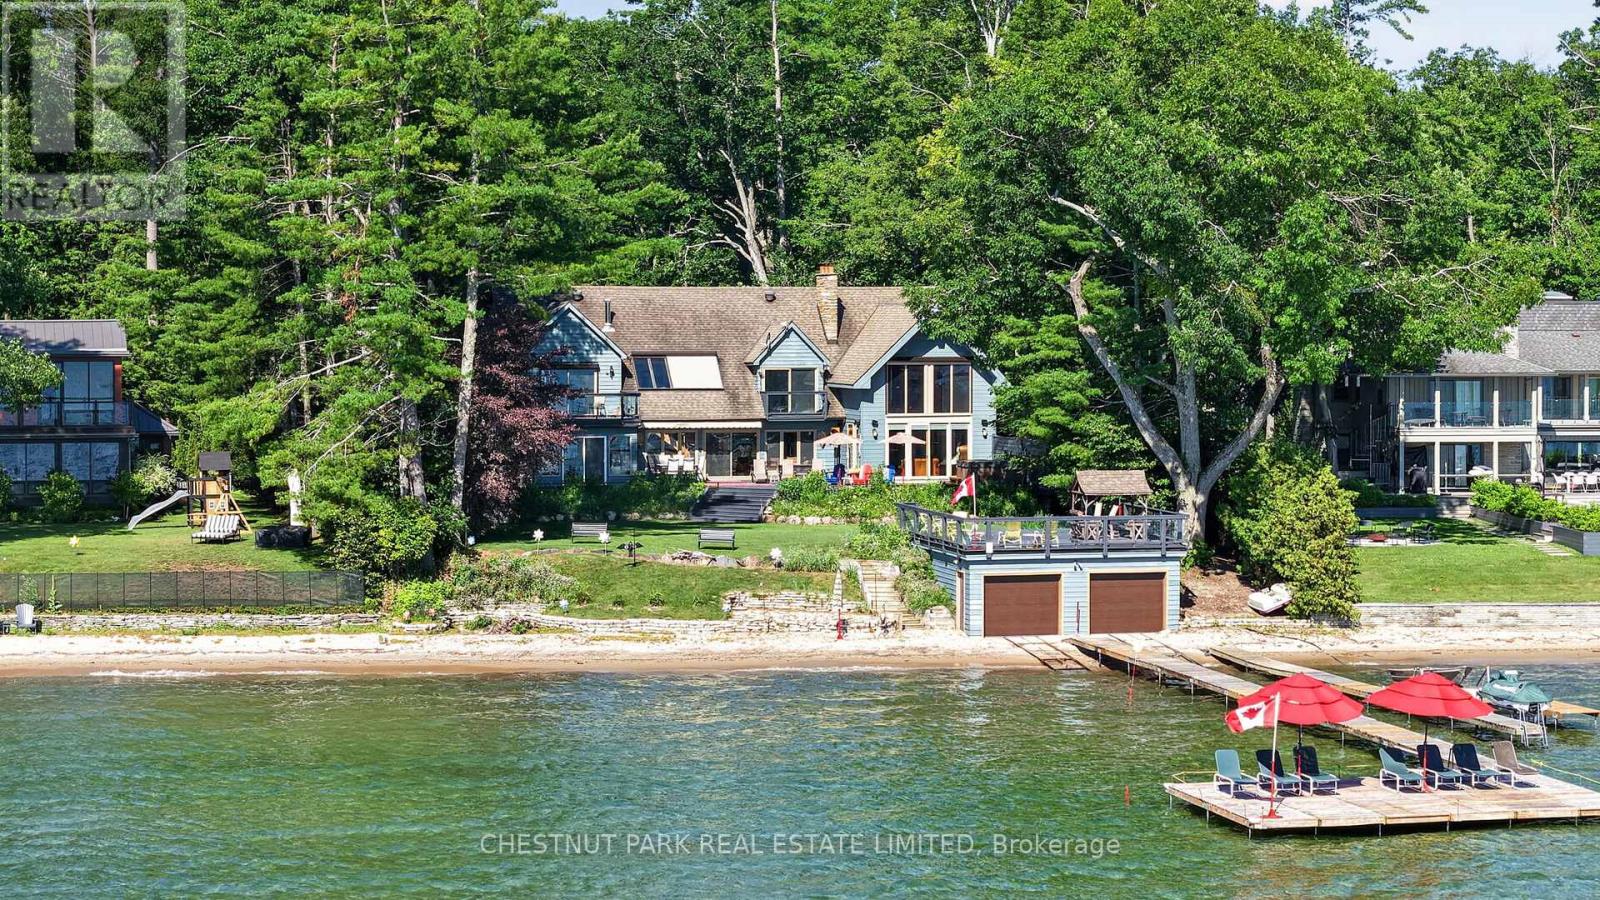
3209 Summer Place
Innisfil, Ontario
Discover a rare opportunity to own an exceptional waterfront family estate on the prestigious Summer Place shoreline. Set on approximately 2.14 acres with 102 feet of private sandy beachfront and eastern exposure, this remarkable property captures breathtaking, uninterrupted views across Lake Simcoe, creating the perfect setting for spectacular sunrises.Designed for multi-generational living, entertaining, and year-round enjoyment, the home offers approximately 5,662 sq. ft. above grade and over 7,000 sq. ft. of finished living space. With eight generously sized bedrooms and nine bathrooms, including a primary retreat overlooking the lake, there is exceptional space for family and guests alike.The heart of the home is a spacious, light-filled eat-in kitchen featuring extensive cabinetry, generous preparation space, and a large centre island. The adjoining Muskoka room, formal dining room, and impressive great room flow seamlessly to an expansive waterfront deck, creating exceptional indoor-outdoor living and entertaining. Warm Muskoka-inspired architecture, soaring vaulted ceilings, four wood-burning fireplaces, and dramatic floor-to-ceiling windows beautifully frame the spectacular waterfront setting.Outside, the lifestyle is equally impressive. Enjoy a double dry boathouse with marine rail and rooftop patio, expansive docking, a separate guest bunkie, pickleball court, hot tub, beautifully landscaped grounds, and outstanding privacy-all designed to embrace waterfront living at its finest.Additional features include geothermal heating and cooling, 400-amp electrical service, a four-car attached garage, and numerous thoughtful upgrades throughout.Ideally located just one hour from the GTA and minutes to Friday Harbour, golf, marinas, shopping, and dining, this exceptional legacy property offers an extraordinary opportunity to create generations of cherished family memories on one of Lake Simcoe's most coveted waterfront shorelines. (id:49269)
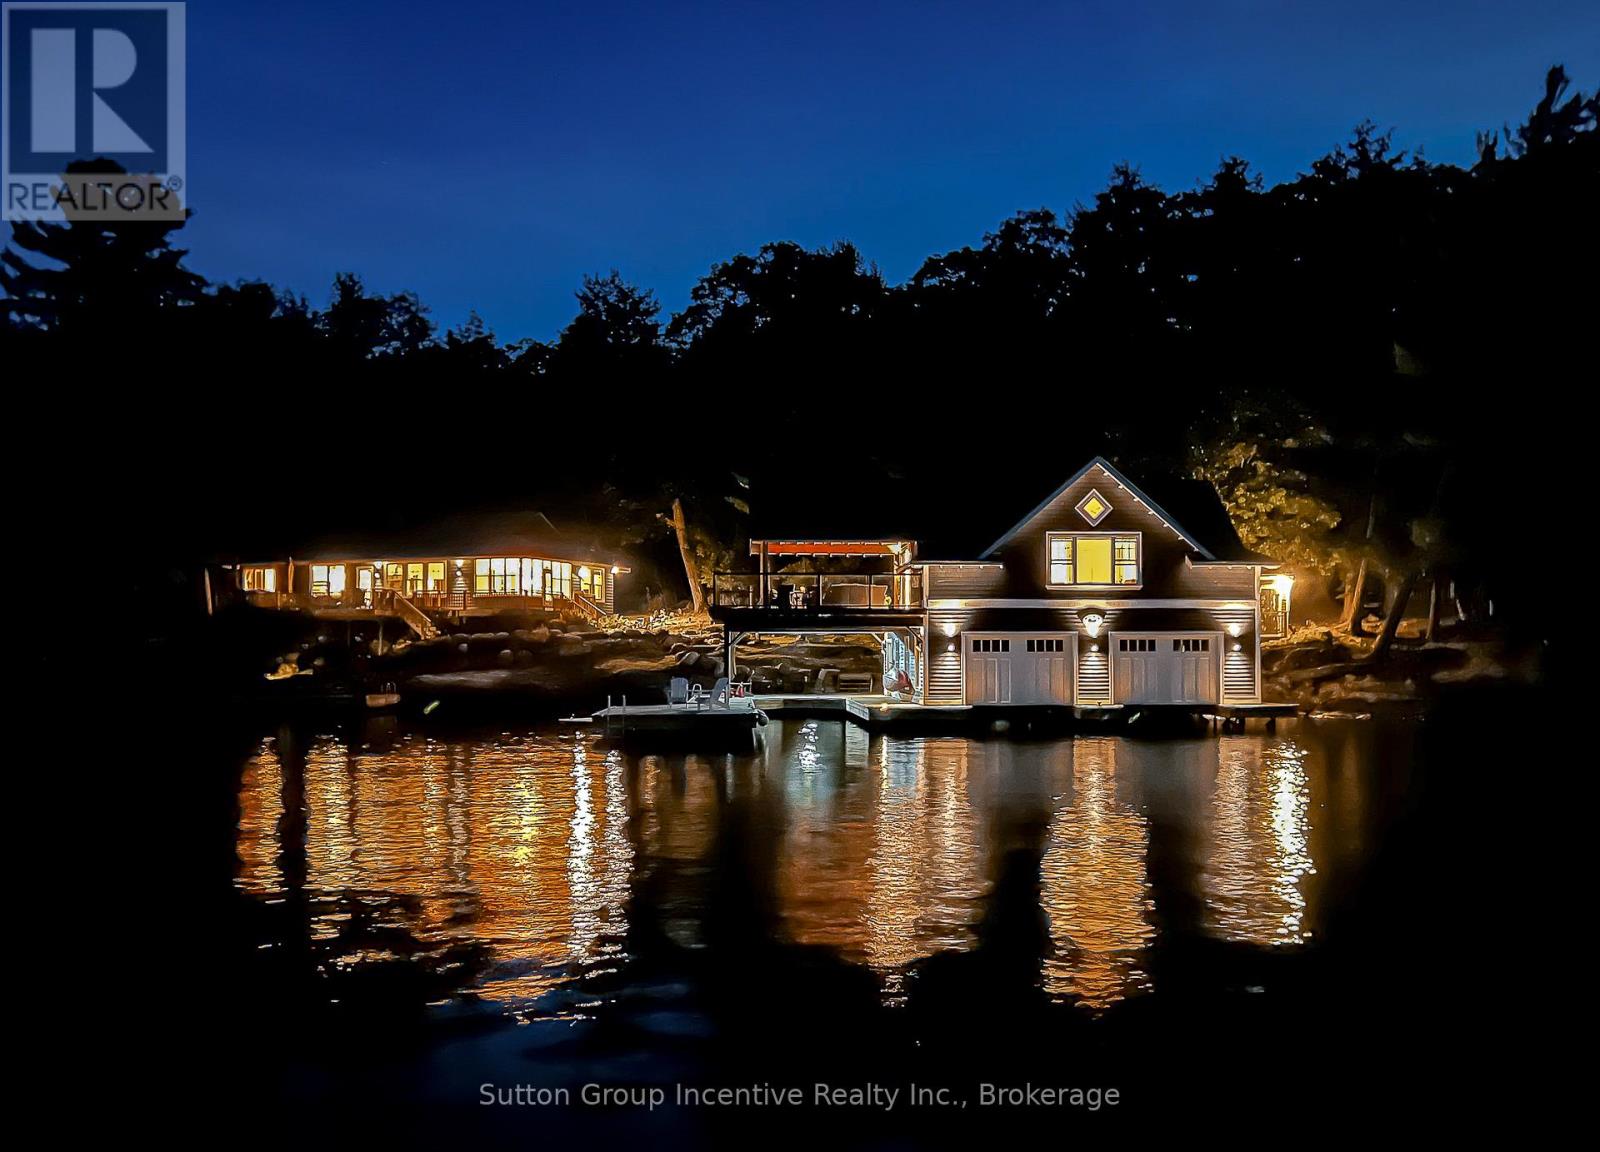
12 Ouno Island
Muskoka Lakes, Ontario
Licenced Short Term Rental on Lake Rosseau in Muskoka, a 5-minute boat ride from the marina to your private Island property. Weekly Rental Cost: $10,488 $1,498.29 per night + HST. Main Cottage + boathouse is available in July 2027, water access only. Enjoy your private rental on the Famous OUNO island on Rosseau Lake in Muskoka, with 390 feet of frontage and multiple living spaces, it is a perfect fit for a large group. Launch your boat at Cleveland House Marina near the JW Marriott, where you will have a reserved mainland boat slip and parking space for two. You will be able to arrive at your property with ease. The deep-water access and a covered boat slip are easily navigable by day or night. The property is located on the leeward (less windy) side of the prestigious island, only 5 minutes from the small marina with shops, amenities and gas. Get all-day sunshine and use all the Docks and Decks. A total of 6 bedrooms. The Main Cottage, Boathouse, Guest Bunkie, and Firepit are yours to use. The Main Cottage has three bedrooms and two baths with a living and dining room area with a full kitchen and pantry. The Boathouse has one bedroom with a King Bed and full lake view, one three-piece bathroom, a Den with a Double Bed with no window, a bunkie with a double bed and a lake view front porch. The boathouse has an entertainer kitchenette with a large dining island, a microwave, a toaster oven, an induction hot plate, and several small appliances. The open-concept living room has the best long lake view for soul-inspiring sunrises. The boat house features a 650 sq ft. viewing deck and is partially covered, offering an outdoor living space with BBQ/Blackstone Grill at both the Boathouse and Main Cottage. Efficient A/C system. This property is Pet-friendly with luxury finishes. Maximum of 10 people; this is a weekly rental available in July only. Sq footage includes Bunkie. Additional cleaning $375, Pet fee $200. Wire Transfer Canadian $17 USA $45 fee (id:49269)
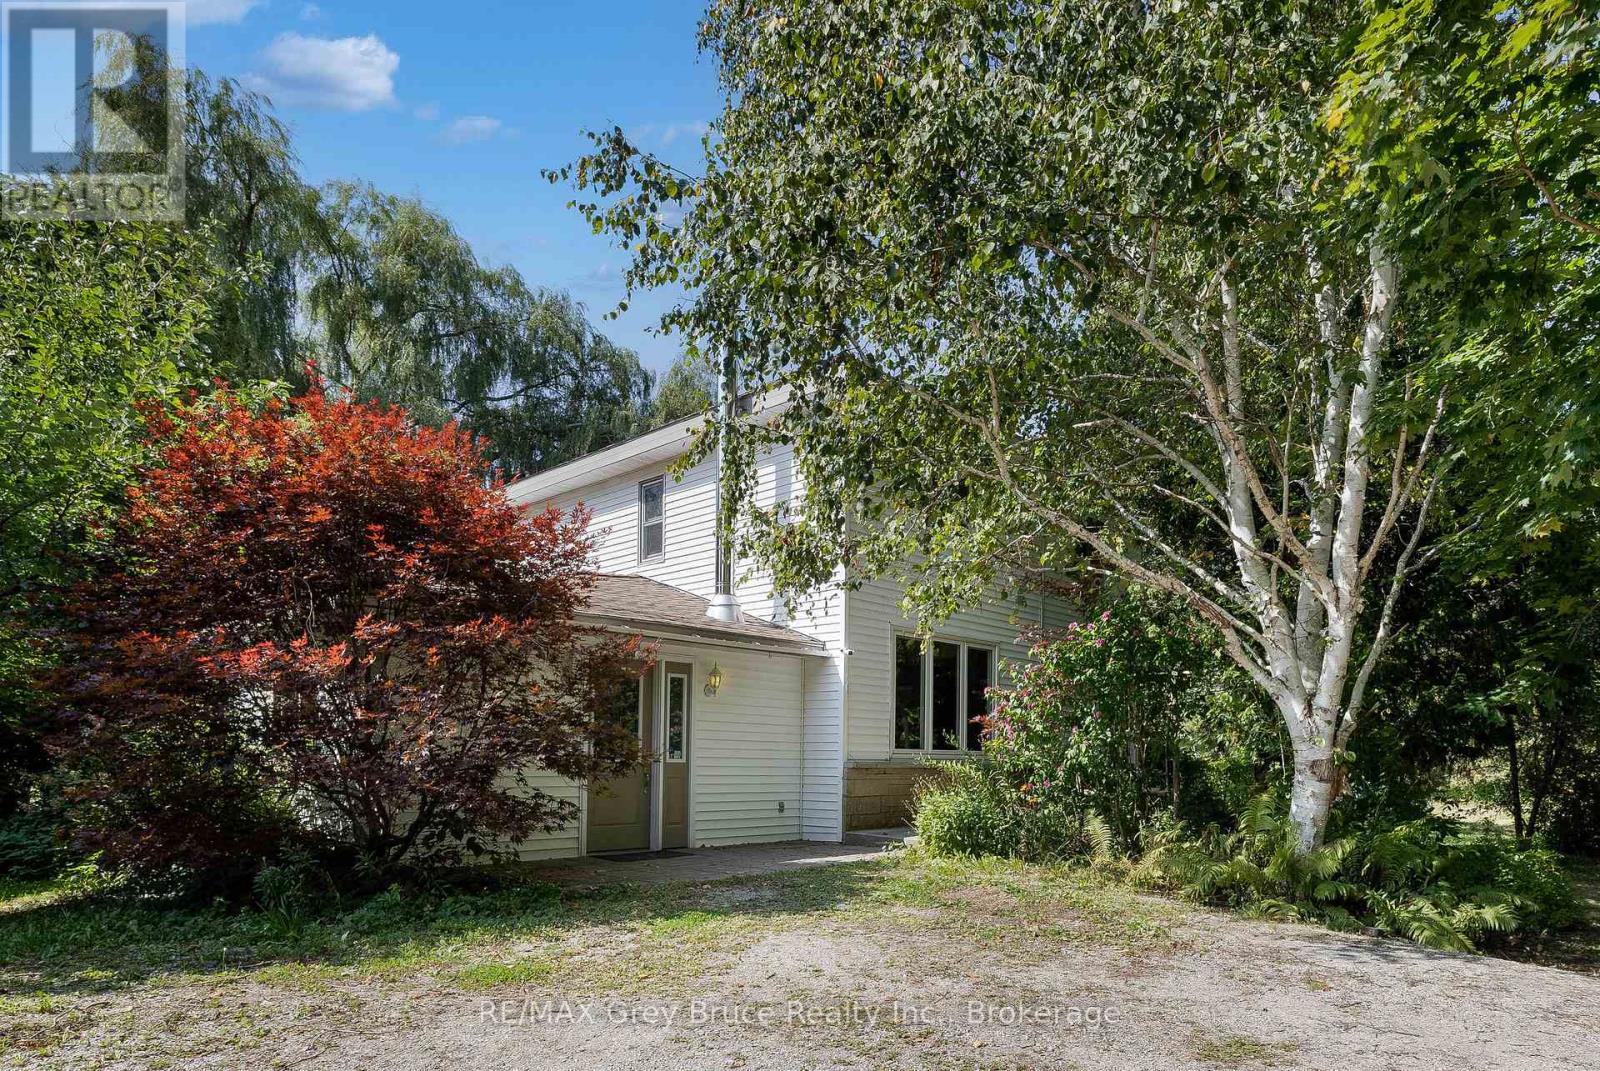
7011 Highway 6
Northern Bruce Peninsula, Ontario
FAMILY HOME, BED & BREAKFAST, HOME BASED BUSINESS or RECREATIONAL GETAWAY! This versatile property offers incredible potential for a variety of uses, whether you're looking for a welcoming family home, a cozy bed & breakfast, a base for your home-based business, or a peaceful country getaway. Ideally located on Highway 6 with commercial zoning, the property provides excellent visibility for those exploring business opportunities close to town. Set on 1.5 acres, there's ample space for future development or simply enjoying the great outdoors. The property includes a dog run, firepit area, and a majestic willow tree, creating a serene setting for relaxation or play. A large cleared area offers endless possibilitiesfrom a children's play zone to a thriving vegetable garden. Mature apple trees, gardens, and exterior storage enhance the charm and practicality of this unique property. Inside the main home, you are afforded 3 bedrooms plus a den, and a 4Pc bath for comfortable living. The spacious kitchen features tile flooring, breakfast bar and SS appliances, with access to a mudroom. The open concept layout is perfect for entertaining. The dining room features a walkout to the deck, as well as access to the in-law suite. The second level bedrooms are spacious, each with closet space. A 4Pc bathroom offers a jacuzzi tub to relax after a long day. The Den is perfect for an in-home office, library or TV room with access to the loft bedroom. The in-law suite is a flexible space, and could be used as an additional family room, workshop space or kept as it is offering guests / family their own space. Featuring its own entry, 2Pc bathroom plus a separate shower/sink, and a cozy woodstove. Minutes from Tobermory and local amenities, this property blends the tranquility of country living with the convenience of nearby services. Whether you're starting a new chapter or growing your current lifestyle, this property offers the space, zoning, and charm to make it your own. (id:49269)
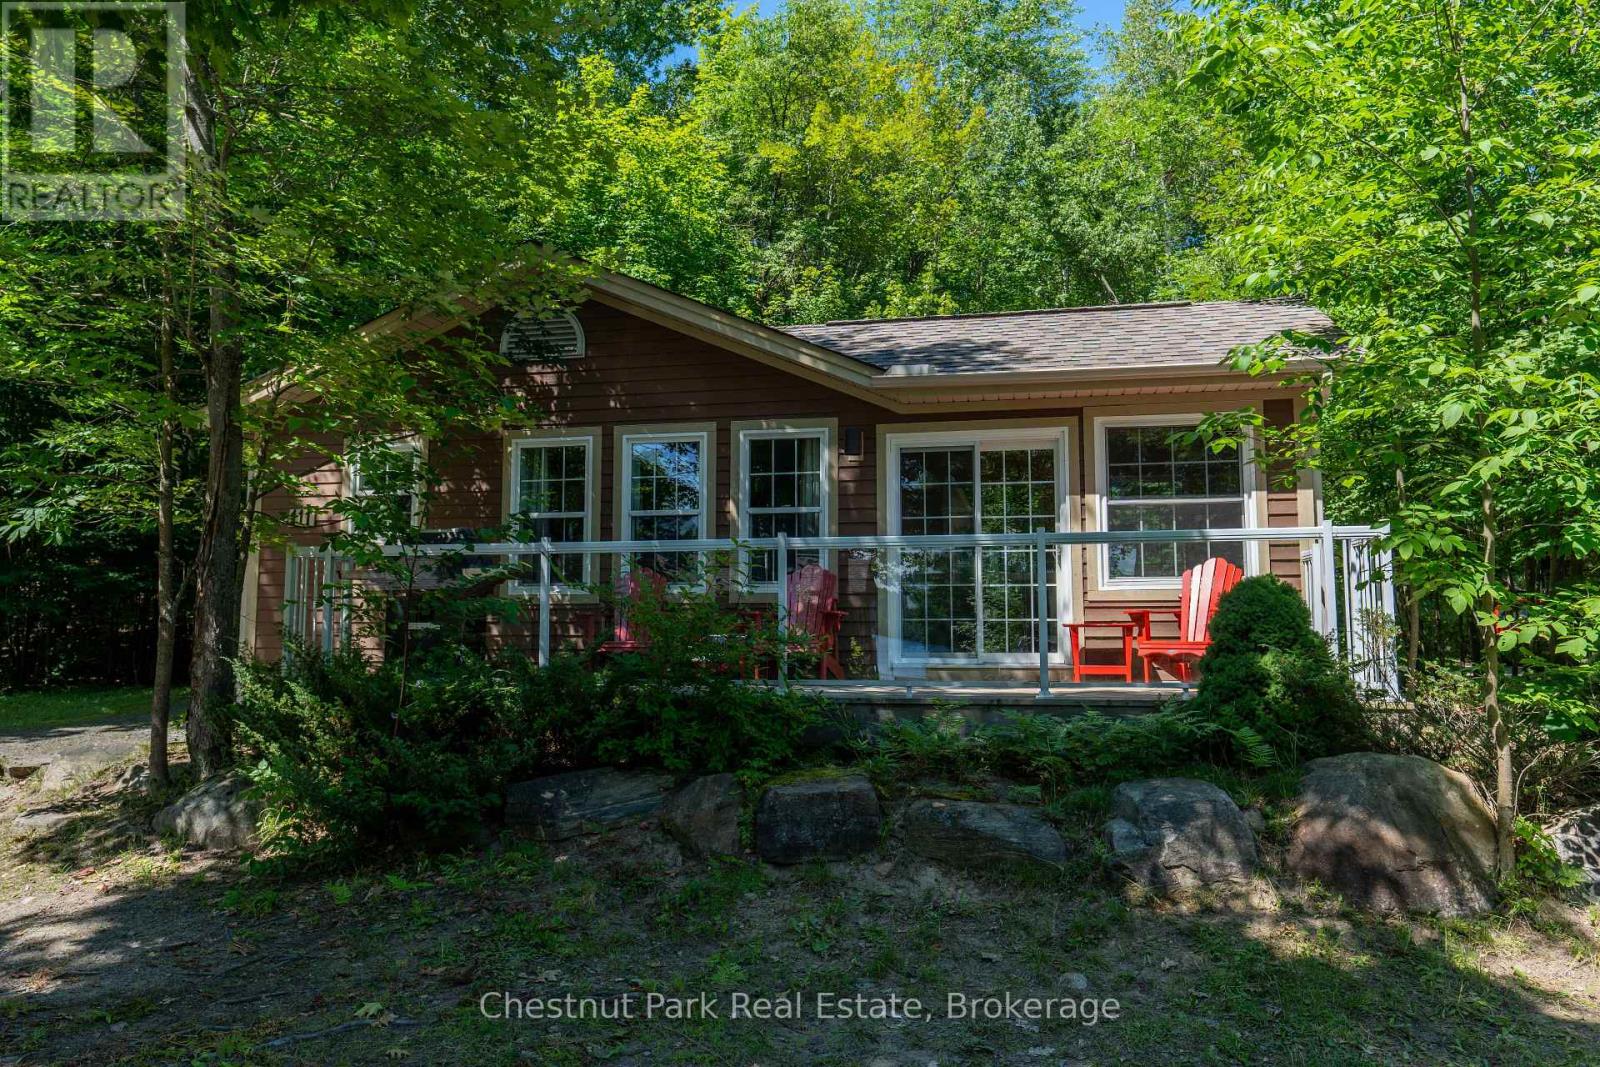
111-8 - 1052 Rat Bay Road
Lake Of Bays, Ontario
MOTIVATED SELLER try your offer! Blue Water Acres FRACTIONAL ownership means that you share the cottage with 9 other owners but you will own yourself a 1/10th share of the cottage (your "Interval" week) and a smaller share in the entire resort. This cottage is known as 111 Algonquin. It's a favourite at Blue Water Acres with 2 spacious bedrooms and 2 bathrooms. The core summer week in 2026 will start on August 16/26. The cottage has a cozy propane fireplace and a screened-in Muskoka Room. You will have exclusive use of the cottage for 5 weeks of the year. The check-in day for Week 8 is Sunday. Weeks in 2026 start on Feb 15, May 24, August 16 (core/fixed week), October 11, and December 6. 2026. The 4 floating weeks rotate each year so it's fair to all the owners. There are many amenities at Blue Water Acres: hot tub/sauna, linens and towels supplied, kayaks, paddle boats, a beautiful sand beach, 300 ft of waterfront on Lake of Bays, indoor swimming pool, owners' gathering room with grand piano and large TV screen , games room with pool tables, ping pong table, shuffle board & foosball, fitness room, tennis/pickleball court, basketball courts, large children's playground & equipment. You can moor your own boat during your own boating season weeks. Winter tube slide, skating rink & fire pit. There is so much to do here! All cottages are pet-free and smoke-free. This is an affordable way to enjoy cottage life without the cost or hassles of full cottage ownership. Maintenance fees include everything and are paid in the fall for the following year. The ANNUAL fee for EACH of the owners in 111 Algonquin cottage for 2026 is $5,127 + HST. This fee can be paid in two installments, November and March. There is NO HST on the purchase price of the cottage. It's a unique way to own a part of Muskoka. Your weeks can be traded for weeks at other luxury resorts around the world. Some photos & floor plan shown are for a similar cottage but may not be identical to the subject cottag (id:49269)
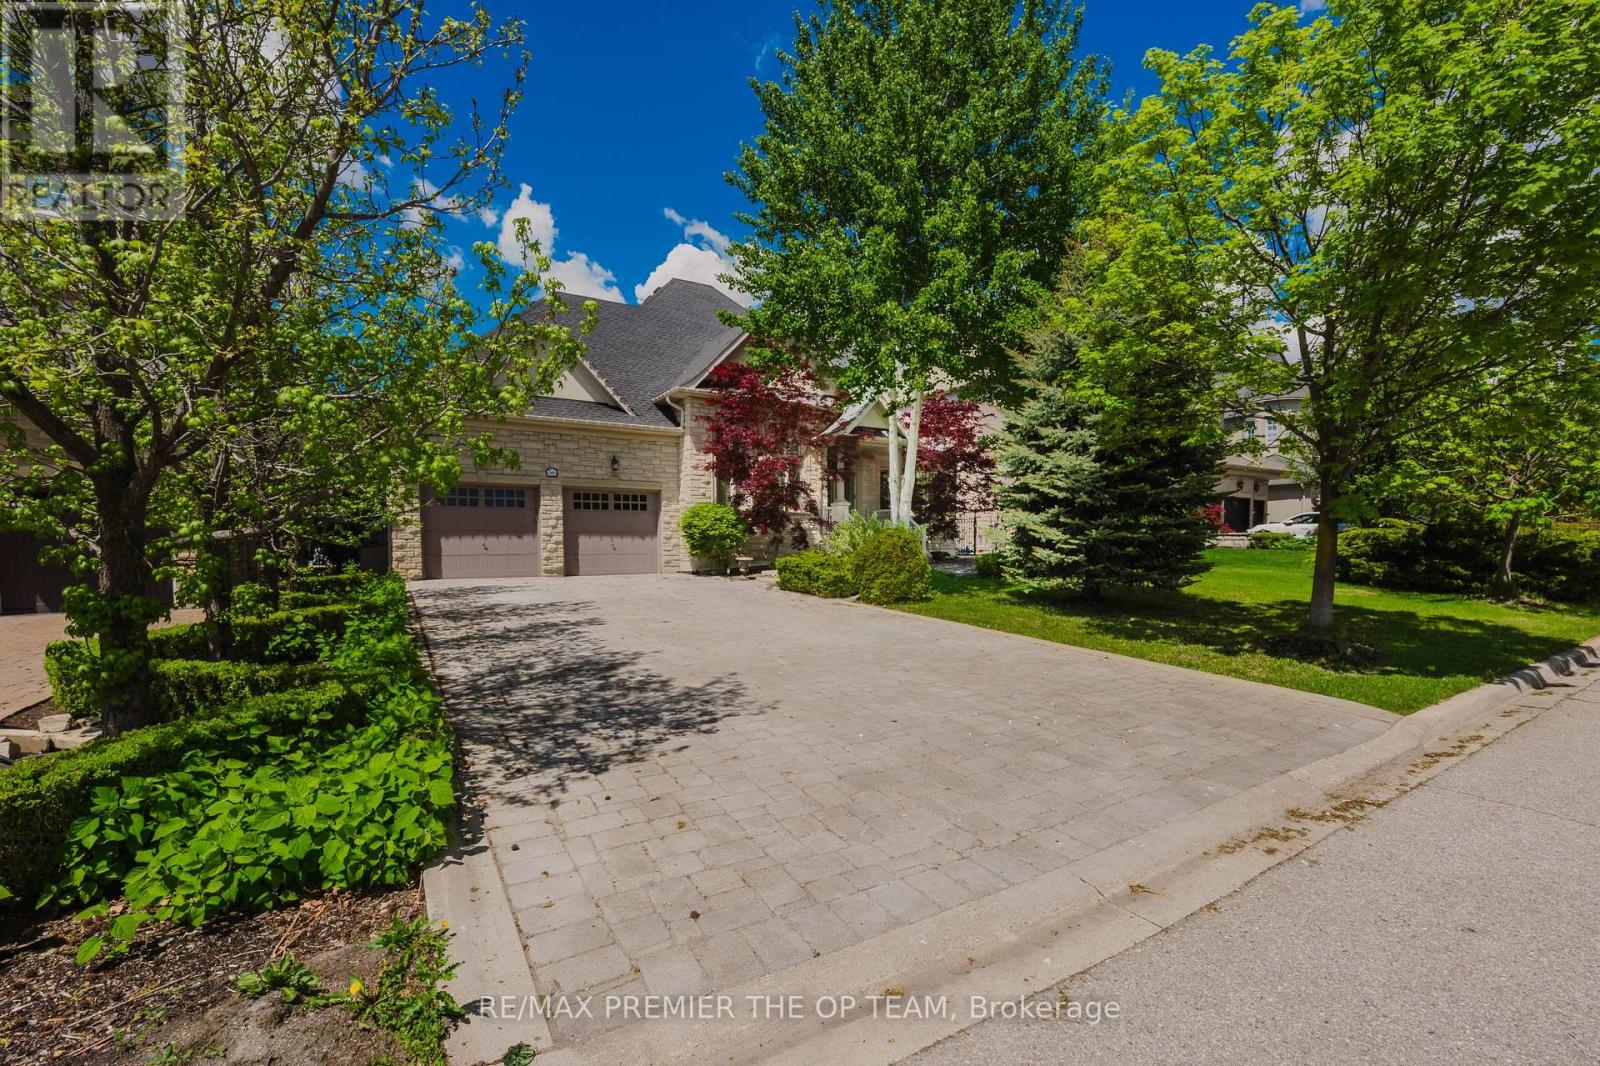
Full - 56 Park Ridge Drive
Vaughan, Ontario
Stunning Custom-Built Bungalow in Kleinburg! Just under 3000 sq ft of meticulously designed living space, ideally situated fronting a tranquil park and pond. The main level showcases cathedral dome ceilings, hardwood floors, and a gas fireplace in the family room. The maple kitchen with a center island opens to a backyard oasis featuring an interlocked patio, gazebo, and a year-round heated cabana, all surrounding a large in-ground fiberglass pool. The fully landscaped garden and privacy trees create a serene, private retreat. The lower level offers a separate entrance, industrial-grade kitchen, laminate flooring, a fireplace in the rec room, a dedicated office, and a spacious bedroom perfect for multi-generational living or rental income. Includes pool service and landscaping. Some furnishings are negotiable perfect blend of luxury and comfort in one of Vaughan's most prestigious communities. (id:49269)
16365 Bathurst Street
Newmarket, Ontario
This 37 acre estate is situated within the urban boundary of Newmarket, minutes to St. Ann's College and St. Andrews College. The property offers a mix of hardwood and softwood forest, ravine, stream and open land. A long driveway leads to a custom built contemporary home with a ground level in-law suite complete with separate entrance. This spacious home overlooks a gorgeous pool area and open grounds where wildlife abounds. It is not unusual to have deer and wild turkeys frolicking in plain view. A detached 5 car garage for all the toys one would use on this touch of Muskoka just north of Toronto. (id:49269)
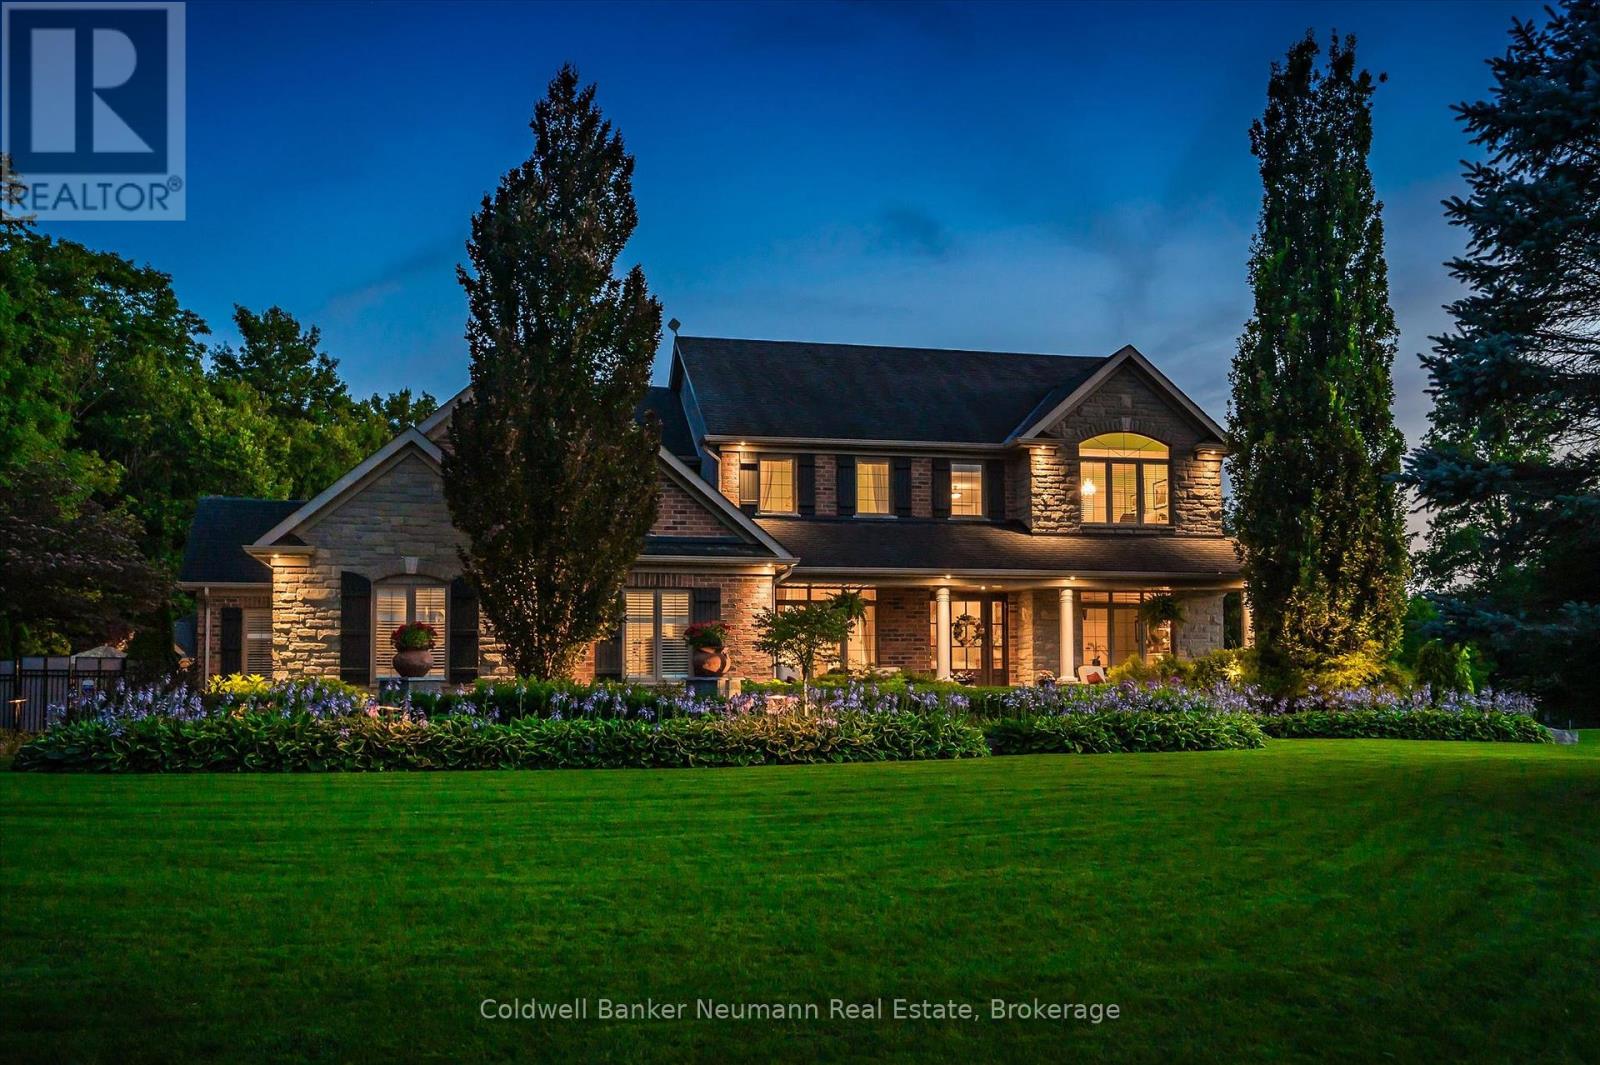
11370 Taylor Court
Milton, Ontario
Welcome to one of Brookville's finest estate properties-where timeless craftsmanship, exceptional privacy, and resort-style living come together on an extraordinary 1.6-acre setting. This impeccably maintained executive residence offers a special combination of luxury, privacy, and convenience, just minutes from Milton, Burlington, Guelph, major highways, and Pearson Airport. Designed for both elegant entertaining and comfortable family living, the home features spacious principal rooms, abundant natural light, refined finishes, and a thoughtfully designed floor plan that blends sophistication with everyday functionality. At the heart of the home is a spectacular gourmet kitchen appointed with premium appliances, including a Sub-Zero refrigerator, Viking French Door wall oven, and Viking professional gas range. The kitchen flows seamlessly into the principal living areas, creating an inviting space for family gatherings and entertaining. The professionally finished lower level offers exceptional additional living space, complete with a theatre room, recreation area, wet bar, wine room, guest bedroom, and full bathroom-perfect for entertaining, extended family, or overnight guests. Step outside and discover your own private resort. Beautifully landscaped and surrounded by mature trees, the backyard showcases a stunning saltwater pool with a new liner and automated control system, relaxing hot tub, elegant cabana with gas fireplace, expansive stone patios, full-yard irrigation, and a fully fenced backyard-providing outstanding privacy and effortless outdoor living. Additional premium features include a whole-home Generac standby generator, natural gas service, a spacious three-car garage. This exceptional Brookville estate delivers the perfect balance of luxurious indoor living, spectacular outdoor amenities, and an unbeatable location. Rarely does a property of this calibre become available. An outstanding opportunity to own one of Brookville's premier estate homes. (id:49269)
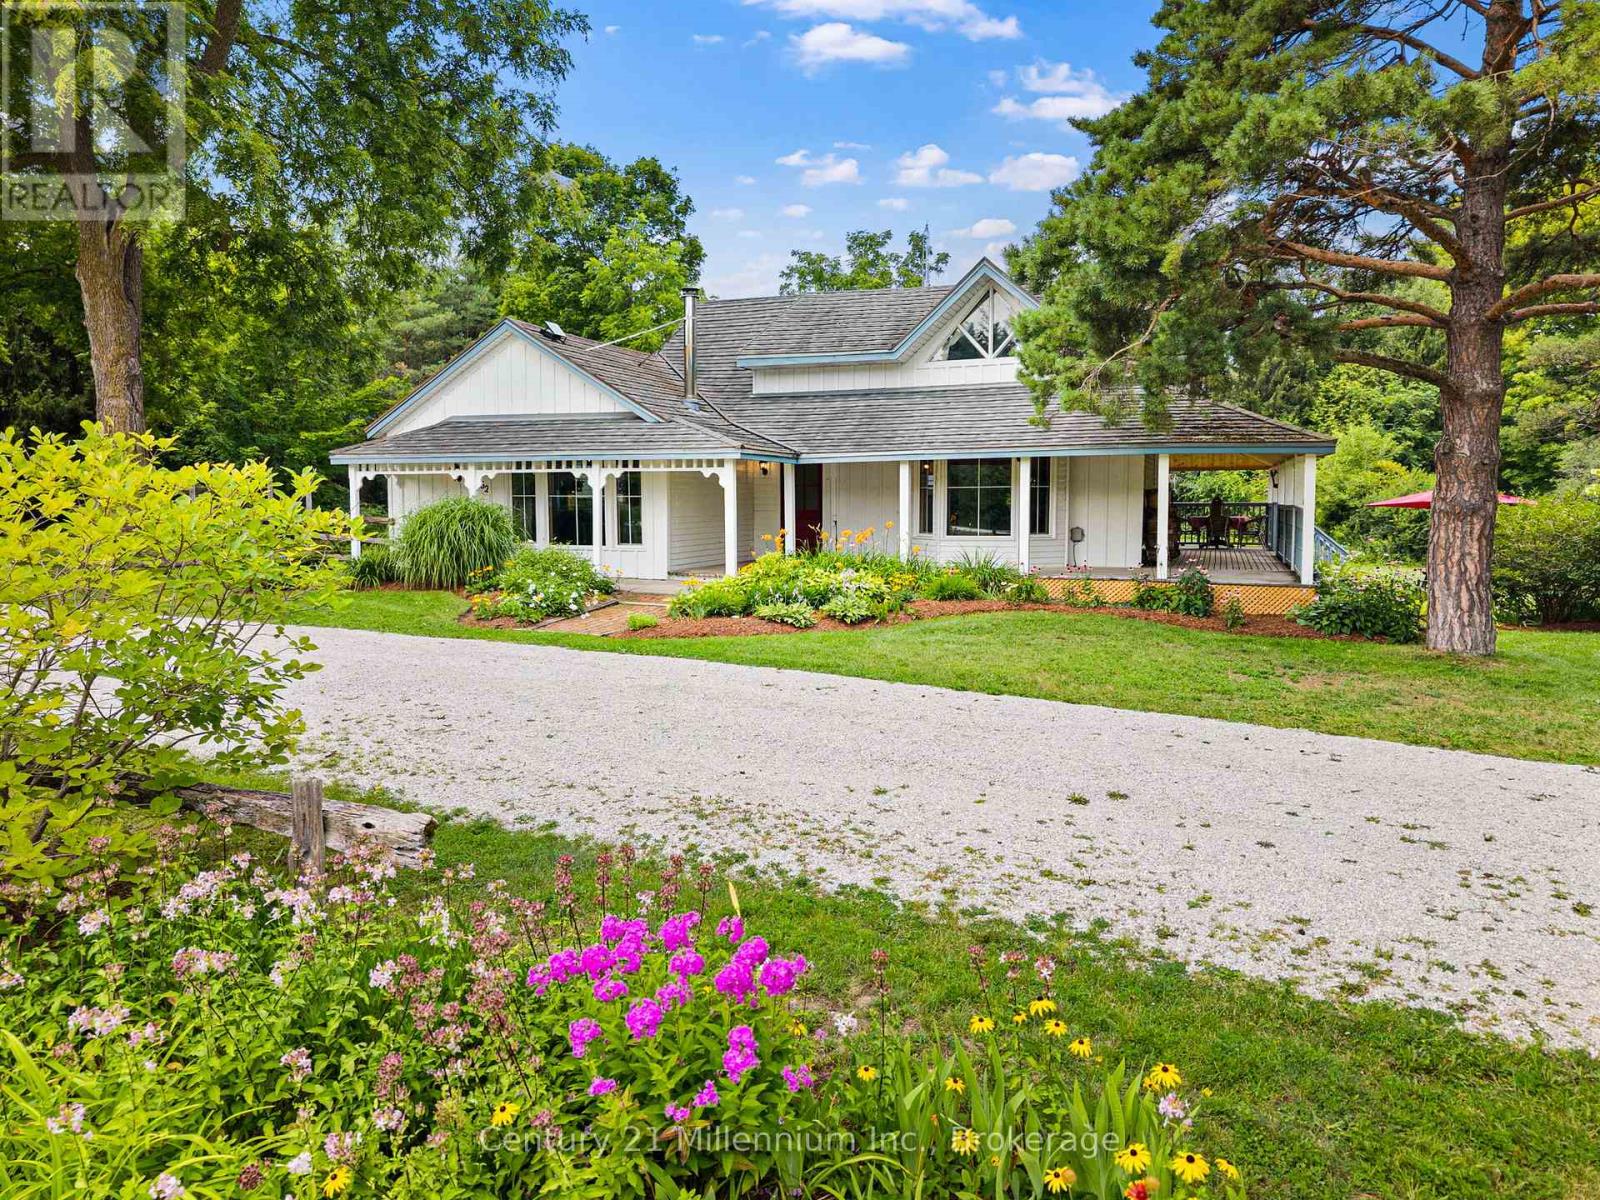
262 Batteaux Road
Clearview, Ontario
Welcome to 262 Batteaux Rd in Batteaux! This large countryside property has a lot to offer.Enjoy the peaceful setting in the quiet village of Batteaux. The home features a wrap around deck, gardens, lots of space to run and play, a fire pit, privacy, a reconditioned barn, income from solar panels, and a large horseshoe driveway. The property also neighbours the Georgian Trail, providing opportunities for recreational walking, cross-country skiing, snowshoeing, or simply enjoying nature.Entering the home, there's a true sense of pride of ownership, with major renovations completed throughout. These include an updated kitchen, new windows, and a metal roof with a stone coating for reduced sound, along with much more.The main level features two bedrooms, a full bathroom, a main-level laundry room, a side entrance mudroom, and a large family room connected to the spacious, open-concept kitchen and additional living room.The family room features a wood-burning fireplace, perfect for cozy evenings and providing lovely additional heat.From the dining room, you have access to the wrap around porch, which offers great privacy and views of the large mature trees in the backyard.The primary suite is located on the upper level and features an ensuite bathroom and patio doors leading to a private deck, making this a wonderful retreat.The backyard is spacious and features a reconditioned barn with a single-car garage and an additional apartment that is approximately 70% complete. It's ready for a new owner to make it their own, whether for a family member or as a potential rental income opportunity. This is a must-see property for anyone looking for a home with character and charm, offering a wonderful country feeling within a small, welcoming community. (id:49269)
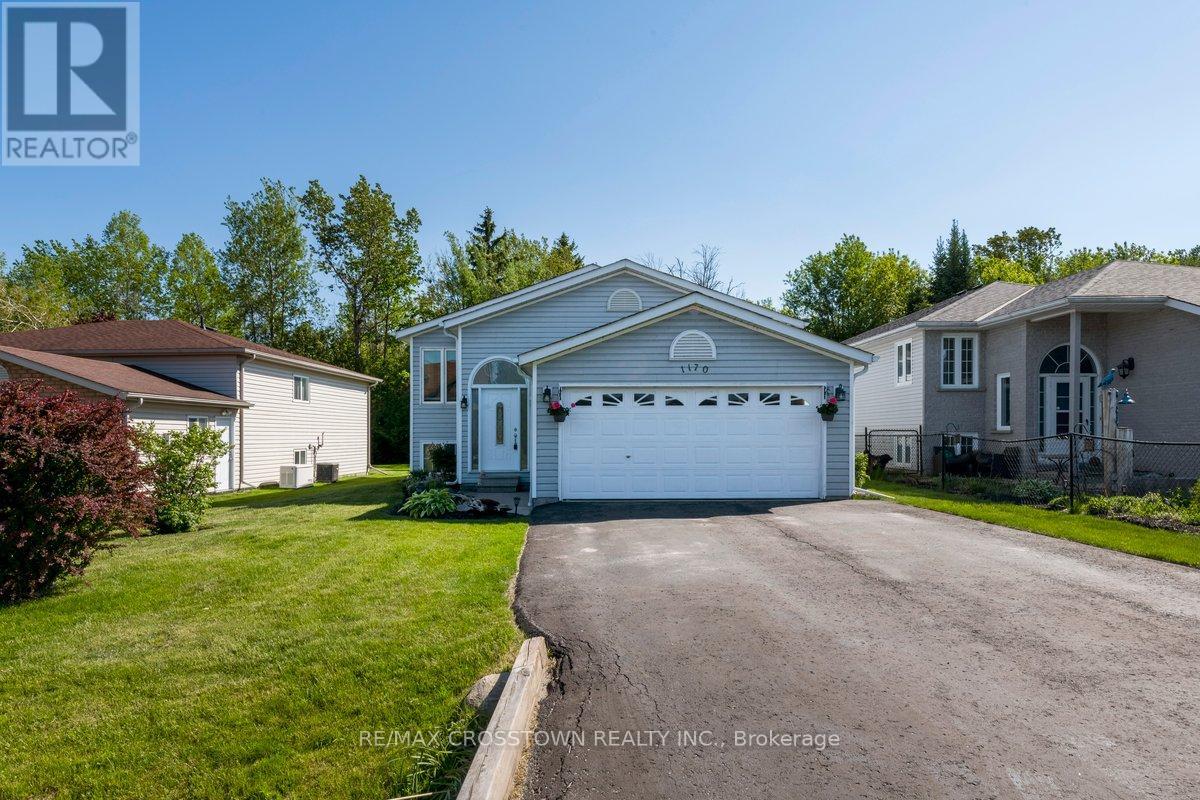
1170 Arnold Street
Innisfil, Ontario
Welcome to 1170 Arnold Street, a well-maintained home in the desirable lakeside community of Belle Ewart, just minutes from Lake Simcoe,beaches, marinas, and convenient commuter routes including Highway 400. Showing pride of ownership throughout, this home offers a bright and functional layout with large windows and comfortable living space on both levels. The main level features a spacious eat-in kitchen with ceramic tile flooring, backsplash, ample cabinetry with pull-out drawers, additional counter space, and a walkout to a two-tiered deck over lookinga private backyard with mature trees, established gardens, and a gazebo. The combined living and dining room provides an inviting space for everyday living and entertaining, while three bedrooms are conveniently located on the main level. The finished lower level offers excellent versatility with above-grade windows, an expansive recreation room with a gas fireplace, a 3-piece bathroom, an additional bedroom or office,and generous storage space, creating potential for extended family, guests, work-from-home needs, or in-law capability. Thoughtful updates over the years include windows and front door in 2020, a Generac generator in 2020, oak stair caps and railings in 2021, and a refreshed main bathroom shower in 2021. Additional features include inside entry from the garage, a large driveway with parking for four vehicles, no sidewalk,and a peaceful, established neighbourhood close to the lake. Offering 1,264 sq. ft. above grade plus a finished lower level, this move-in-ready home provides flexible space for families, downsizers, or those seeking a quiet lifestyle close to the lake. (id:49269)
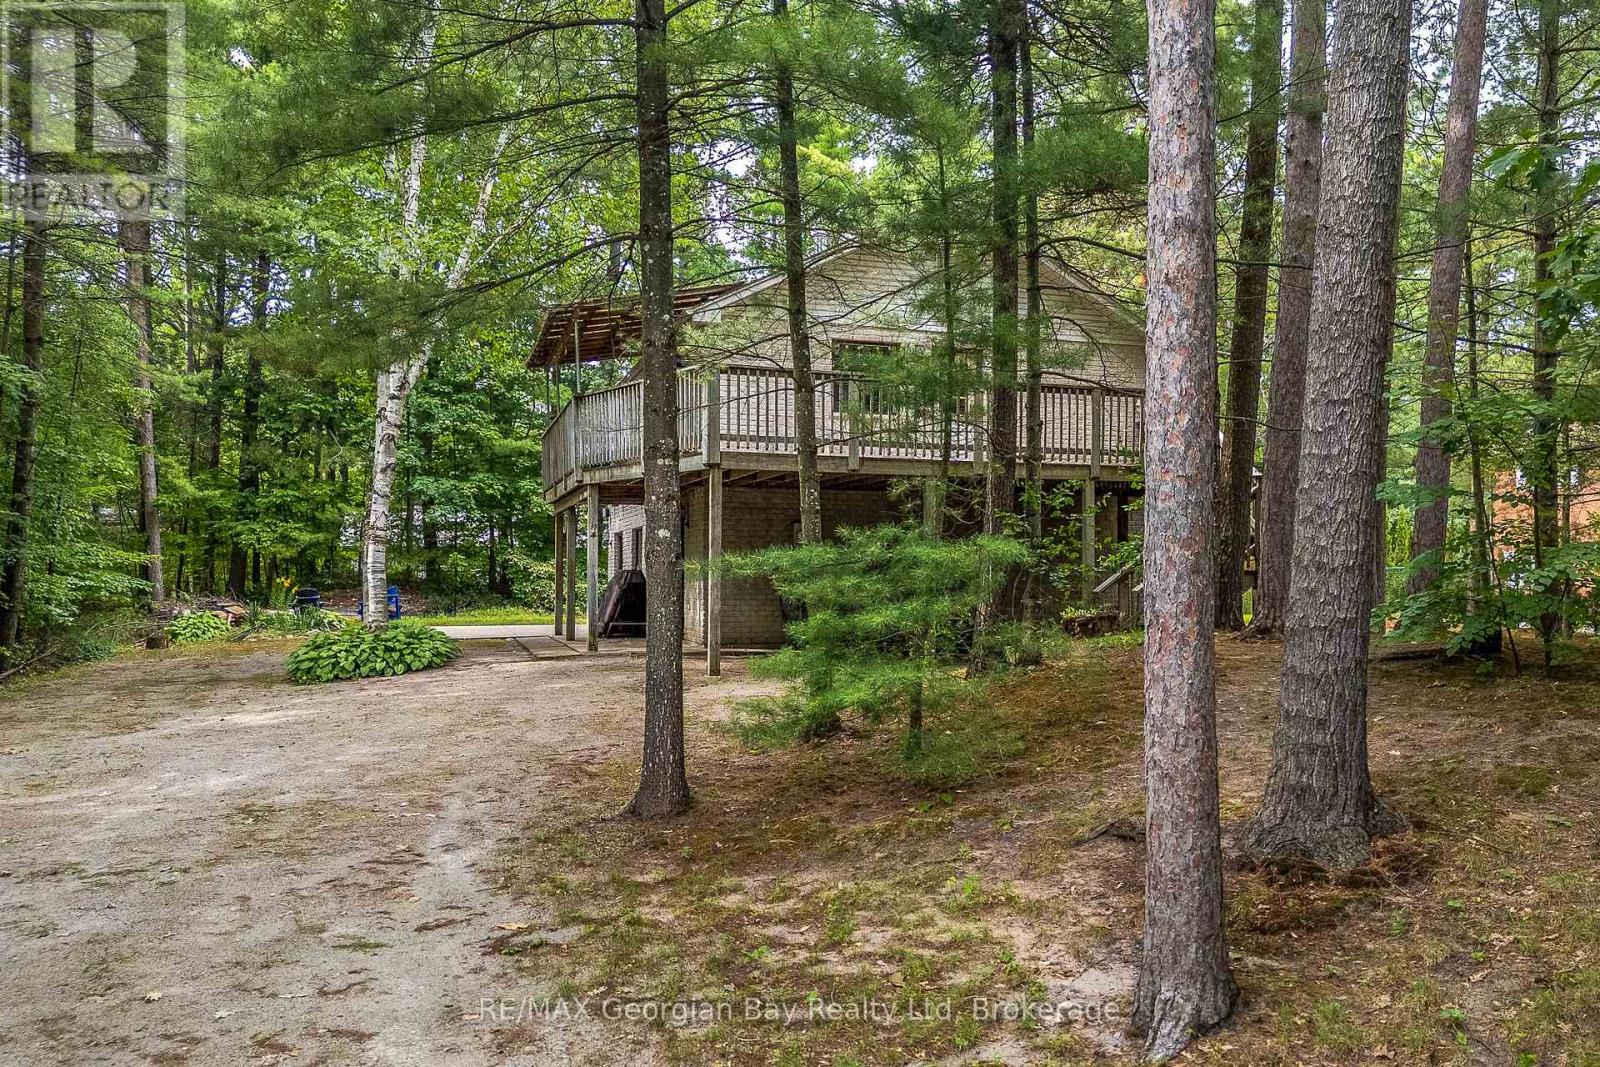
754 Lafontaine Road W
Tiny, Ontario
Plenty of room for family and friends in this 2000 sq ft year round home or cottage. Located just steps from the public beach at Lafontaine Park and a short drive into the village of Lafontaine. The lot is large and well treed, offering lots of room for children to play and evening bonfires. The home is serviced by municipal water, forced air gas heat and high speed internet is available. The drive from the GTA is an easy 1 1/2 hours. What are you waiting for? (id:49269)
401 Mississaga Street W
Orillia, Ontario
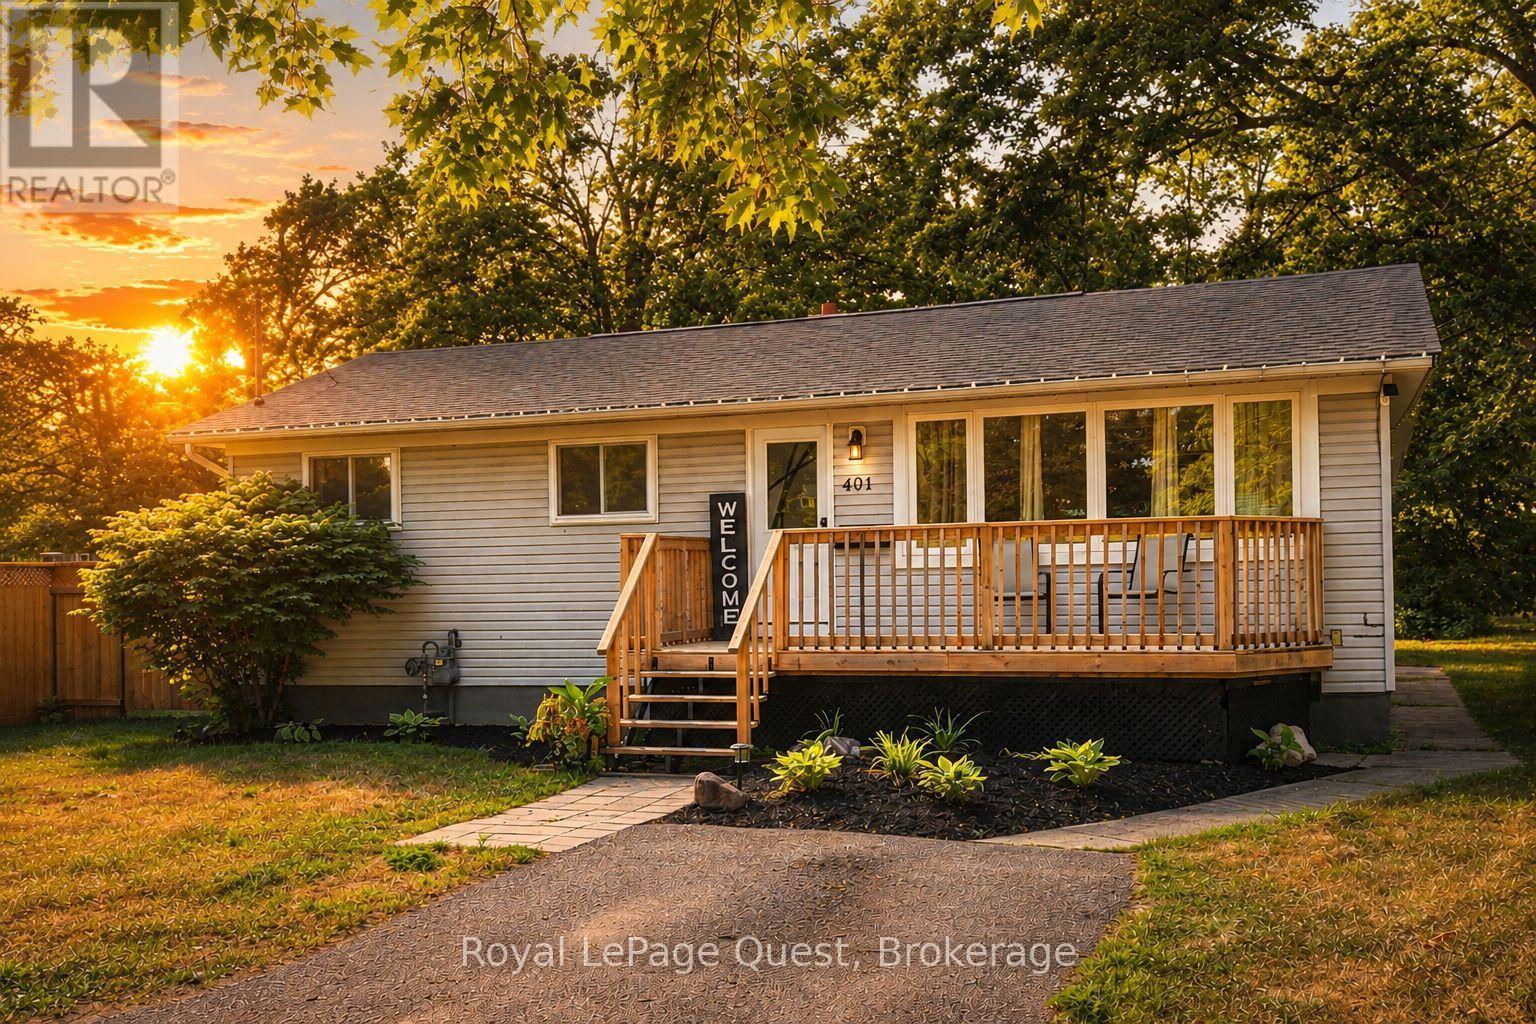
Top 5 Reasons You'll Love This Home. 1- A Huge 55' x 204' Lot Backing Onto Grenville Park. Enjoy a backyard that's hard to find in town. With plenty of room for kids, pets, gardens, entertaining, or simply more privacy, this deep lot gives you outdoor space you can actually use. 2. 3+2 Bedrooms With In-Law Potential. Need space for a growing family, teenagers, guests, or extended family? The lower level offers 2 additional bedrooms, a full bathroom, and a walk-up to the backyard, giving the home excellent flexibility now and in the future. 3. A Location That Makes Everyday Life Easier. Quick access to Hwy 11 and Westridge, walking distance to Homewood Park, and a bus route to downtown Orillia means commuting, shopping, schools, and everyday amenities are all within easy reach. 4. Practical Features That Add Real Value. Enjoy 2 full bathrooms, plenty of parking, a front porch, back deck, fenced yard, outdoor storage shed, and a second laundry hook-up on the main level. 5. Recent Improvements Already Taken Care Of. Updates over the past year include a dishwasher, microwave/hood fan, fencing, and an electric fireplace-giving you fewer projects to worry about after moving in. More space, more flexibility, and a 200+ ft deep lot in a convenient Orillia location. Book your showing today! (id:49269)
6884 & 6892 Upper Big Chute Road
Severn, Ontario
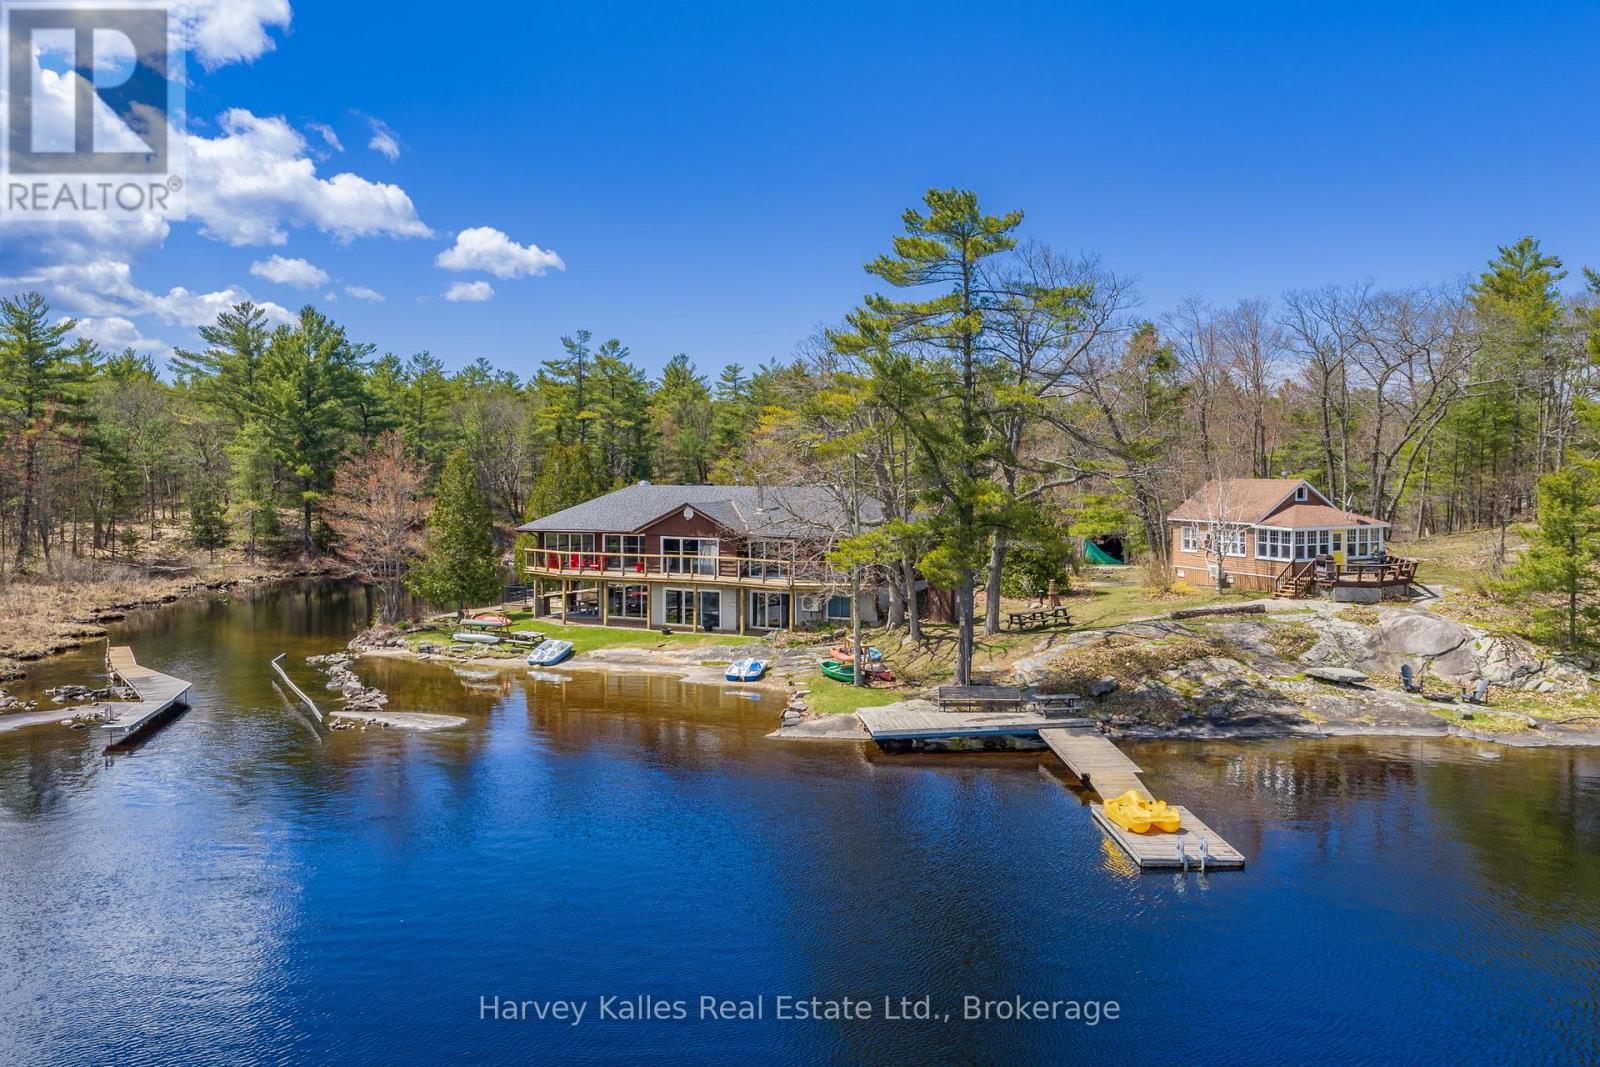
Where boutique lodge vibes meet laid-back adventure, this extraordinary Tea Lake compound offers a rare opportunity to own not one, but 3 fully equipped waterfront cottages on a spectacular peninsula-like setting with 331' of south-facing shoreline. With panoramic lake views and incredible privacy this is the ultimate setup for investors, multi-generational families, or companies seeking an unforgettable corporate retreat. The main cottage sits right at the water's edge and spans over 4,000 sq. ft., featuring 4 bedrooms, 4 bathrooms, a walkout lower level, and expansive entertaining spaces designed for hosting large gatherings. A massive dining area with an industrial built-in BBQ and commercial-style ventilation creates the ultimate lakeside entertaining experience. The second cottage offers 2 bedrooms, a 3-piece bathroom, a full kitchen, a comfortable living space, private deck, stunning lake views, and easy access to the dock and the waterfront. The third cottage is perfectly tucked away for added privacy while still enjoying lake views. Featuring 3 bedrooms, a 3-piece bathroom, a full kitchen, a cozy sitting area, and a propane fireplace, this cottage is ideal for relaxed evenings at the lake. The property is ready for immediate enjoyment or to explore rental income potential. A 2-car detached garage, multiple private outdoor areas, fire pits, picnic spaces, excellent swimming, boating, fishing, and docking complete the experience. Located just 90 minutes north of Toronto and a short boat ride to the iconic Big Chute Marine Railway on the historic Trent-Severn Waterway, this property sits beside a quiet channel connecting Tea Lake directly to the Severn River, placing endless boating and cottage country adventures right at your doorstep. (id:49269)
Real Broker Ontario Ltd.
3196 Beach Avenue
Innisfil, Ontario
Attention builders, designers and visionaries. This extra-deep 60 x 214 ft wooded lot on desirable Beach Avenue in Innisfil offers the ideal canvas for your next custom home or investment project. Tall trees and natural surroundings provide a peaceful setting with excellent privacy, while a brand new drilled well is already in place on the property to kickstart your planning.Located just moments from the popular Mapleview Drive beach on Lake Simcoe and a short drive to Friday Harbour Resort, this location delivers a relaxed lake-side lifestyle with year-round recreation. Commuters will appreciate being approximately 10 minutes from Hwy 400 and the GO Train, offering convenient access to the GTA, with shopping and public transit also available within about a 10-minute drive. Buyers and their consultants are encouraged to verify all development charges and municipal requirements to bring their ideal design to life on this rare lot. Plans are available for a builder if needed or bring your own plan. (id:49269)
16 Village Gate Drive
Wasaga Beach, Ontario
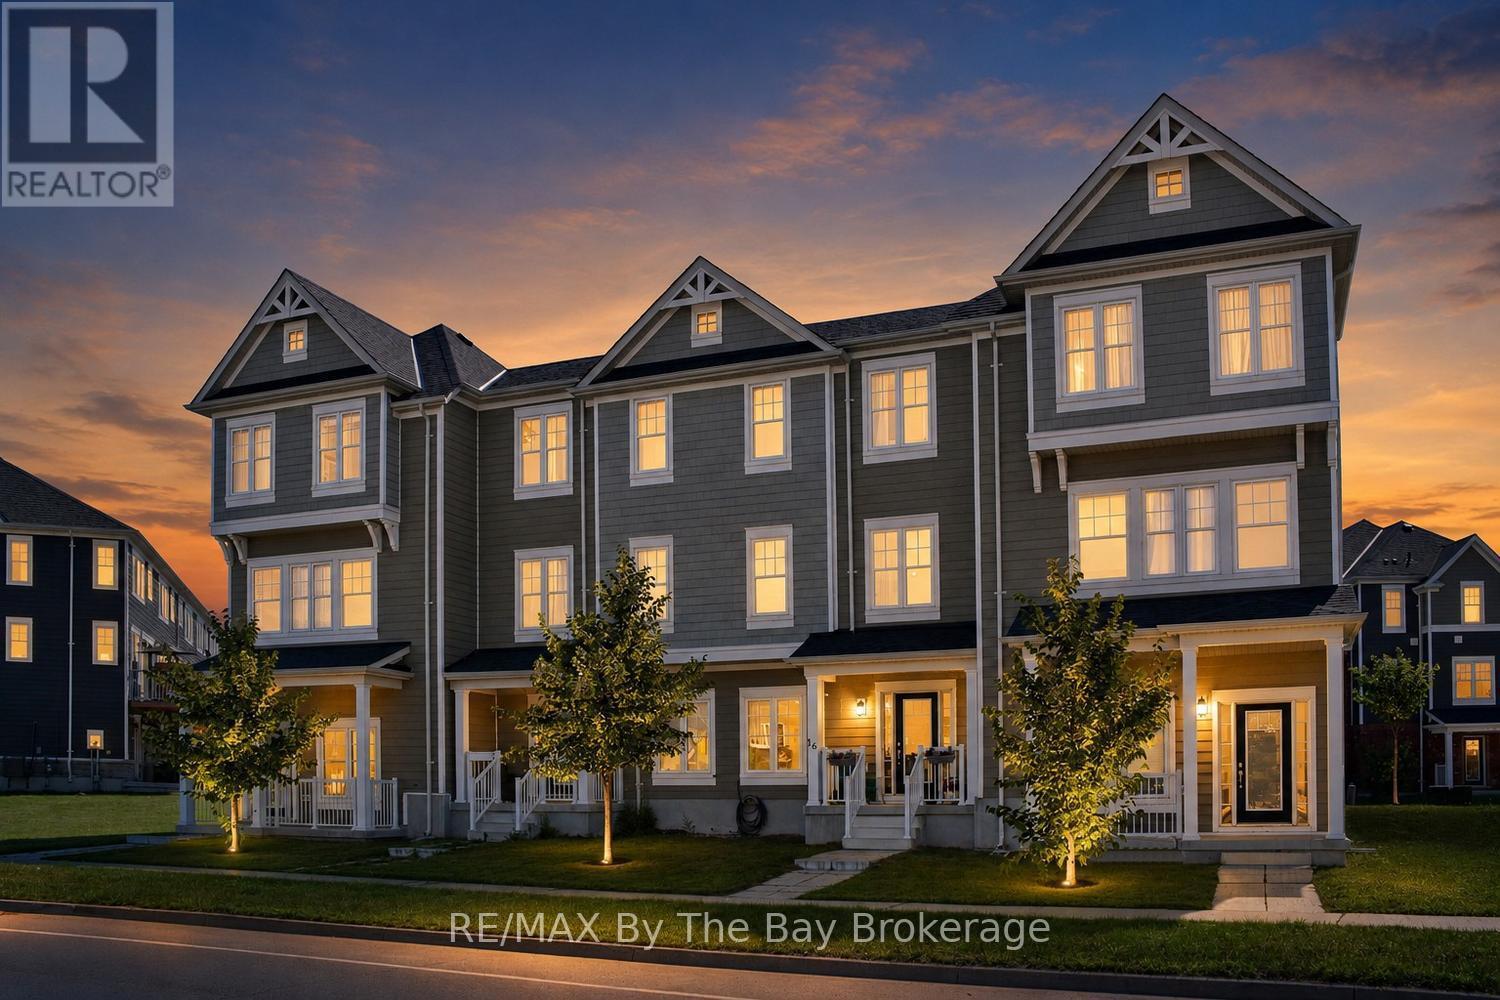
Welcome to 16 Village Gate, a beautifully appointed 3-bedroom townhouse ideally situated at the east end of Wasaga Beach and minutes to the new arena, library and new high school which is under construction. Thoughtfully designed for today's lifestyle, this bright and stylish home showcases an open-concept second level featuring a spacious living room and a lovely kitchen complete with a large centre island, quartz countertops, sleek white cabinetry, designer backsplash, and stainless steel appliances with walk out to deck. The upper level offers 3 good size bedrooms including a primary suite with 4pc ensuite bath. This newer development offers its own trails and green space options for outdoor fun and recreation. Ideal for first-time buyers, young families, professionals, or those seeking a relaxed four-season retreat, this move-in-ready home offers exceptional value to enjoy the Wasaga Beach recreational lifestyle. Enjoy the convenience of being just minutes from the world-famous sandy beaches of Wasaga Beach, scenic waterfront trails, golf courses, parks, restaurants, shopping, and a wide variety of year-round amenities and the east end of Wasaga Beach for quick commute to neighboring towns. Whether you're looking for your first home, an investment property, or a weekend getaway, 16 Village Gate presents an outstanding opportunity to embrace the Georgian Bay lifestyle. (id:49269)
134 Forest Harbour Parkway
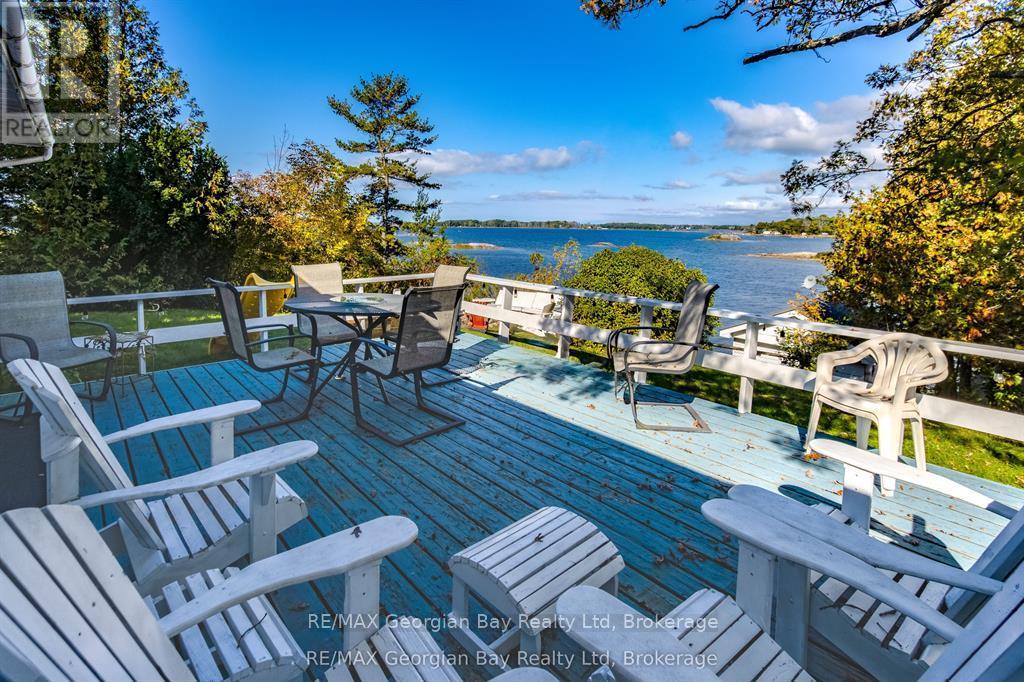
Tay, Ontario
107 FEET OF BEAUTIFUL, UNOBSTRUCTED WATERFRONT WITH YOUR OWN DOCK FOR BOAT & WATER TOYS. SET ON THE SHORES OF GEORGIAN BAY, KNOWN FOR IT'S NATURAL ROCKY SHORELINES, WIND SWEPT PINES, & CLEAR WATERS. THIS YEAR ROUND HEATED PROPERTY FACES WEST FOR THE MOST AMAZING SUNSETS. THIS 2 PLUS 1 BEDROOM CHARMING COTTAGE FEATURES AN AMAZING REC ROOM/BUNK ROOM AS A BONUS ROOM (OR TURN IT BACK INTO A HUGE GARAGE) . OPEN CONCEPT KITCHEN, DINING & LIVING ROOMS WITH VAST WATER VIEWS. WALKOUT TO A HUGE LEVEL DECK & A SPRAWLING WATERFRONT LAWN WITH LOTS OF ROOM FOR ROASTING MARSHMALLOWS OVER A BONFIRE OR LAWN GAMES. THE BOATHOUSE KEEPS ALL THE WATER TOYS SECURE OR TURN IT INTO A GREAT BUNKIE. THE FRONT ENTRANCE PATIO IS THE PERFECT SPOT FOR A BBQ. THIS IS THE PERFECT RETREAT FOR THOSE LOOKING FOR A TRANQUIL ESCAPE FROM THE HUSTLE & BUSTLE OF CITY LIFE. ENJOY MANY OUTDOOR ACTIVITIES INCLUDING SWIMMING, FISHING, BOATING, SAILING, WATERSPORTS, PADDLE BOARDING, WINDSURFING, CYCLING, HIKING & SNOWMOBILING. CLOSE ACCESS TO HWY 400 & HWY 12 - JUST MINUTES TO SHOPPING, RESTAURANTS, LCBO & LOCAL MARINAS & MORE. THIS PROPERTY IS PERFECT FOR THOSE SEEKING A PEACEFUL GETAWAY IN COTTAGE COUNTRY. 1 & 1/2 HOUR DRIVE FROM 401/400. (id:49269)
990 Maclean Street
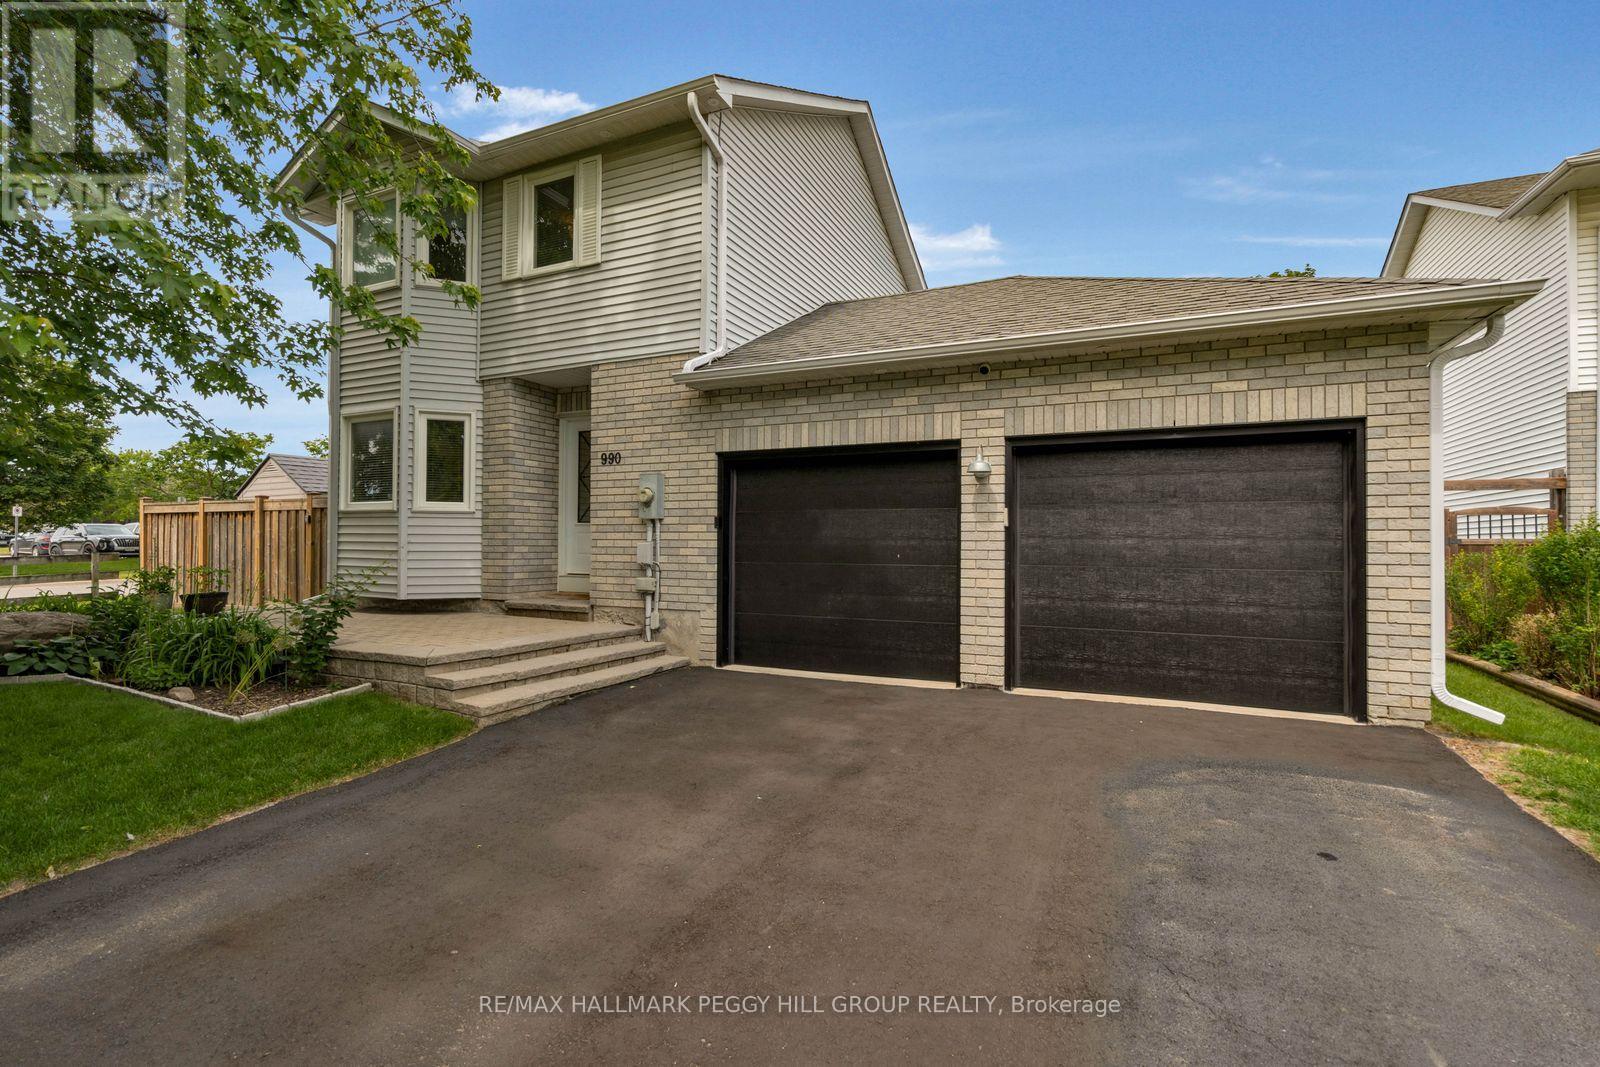
Innisfil, Ontario
THE RENOVATIONS ARE DONE. THE HOT TUB IS WAITING. THE KEYS ARE NEXT! Framed by mature maples on a corner lot across from a school and Anna Maria Park, this extensively renovated 2-storey home is every bit as impressive inside as it is from the curb. Over 1,500 square feet above grade plus a fully finished basement have been thoughtfully updated with luxury vinyl plank and tile flooring, creamy white paint tones and neutral finishes throughout. The refreshed white kitchen features newer appliances, generous cabinetry and plenty of counter space, with a separate dining room just off the kitchen and a living room finished with a gas fireplace and walkout to the back deck. Three comfortable upper-level bedrooms include a spacious primary with a walk-in closet, while the finished basement adds a large rec room, fourth bedroom and oversized 3-piece bathroom. The fully fenced backyard is ready for every season with a hot tub, fire pit area, two garden sheds and a double gate. Updated interior pot lights, mechanicals, front door and sliding patio door add to the home's impressive list of improvements, while Google smart soffit lights, an attached double garage with upgraded doors and inside entry, parking for six and meticulous pride of ownership complete this move-in-ready #HomeToStay. (id:49269)
2865 Severn River
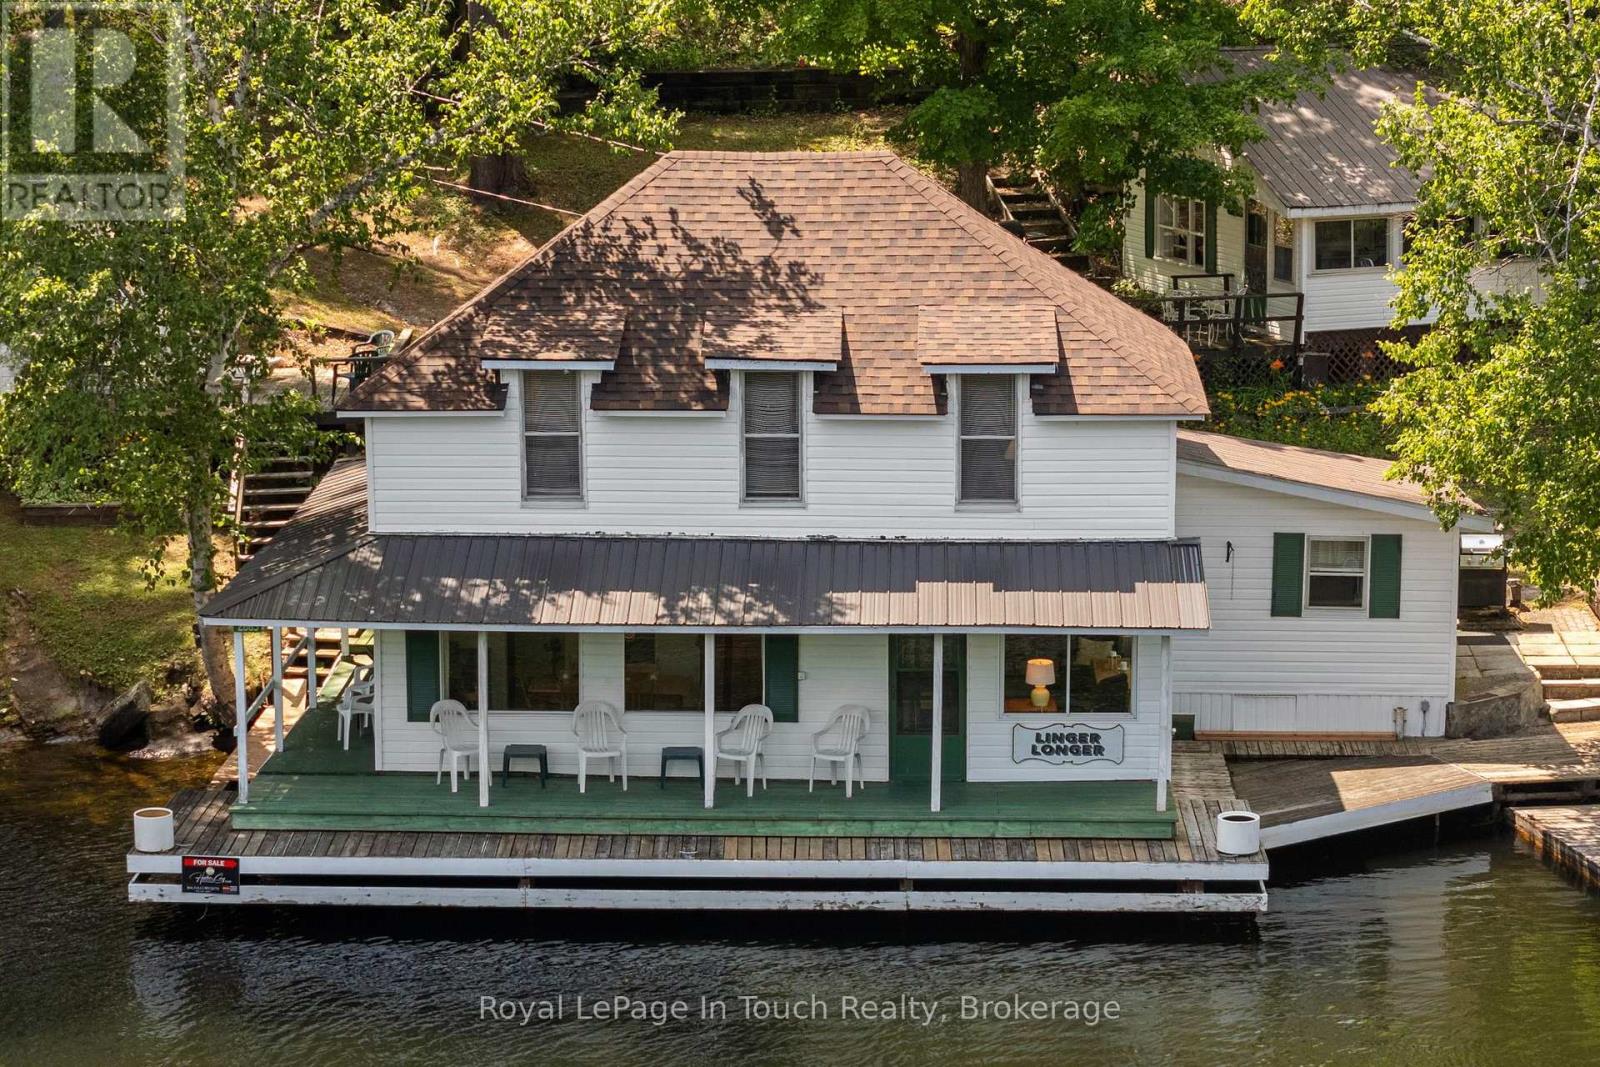
Severn, Ontario
SEVERN RIVER - BOAT ACCESS ONLY - If These Walls Could Talk...They would Tell The Story of The Severn River. Approximately Three-Quarters of The Main Lodge extends over The Severn River, creating The Rare Sensation of Living on The Water itself. Few properties Offer an Experience Quite Like it. Built in 1910, Linger Longer Lodge is a Rare Waterfront Retreat on The Severn River, part of The Historic Trent-Severn Waterway. Lovingly owned by the same family for 37 years, This Remarkable Property Blends History, character, and an Unforgettable Boating Lifestyle. Situated on 91 feet of frontage, currently enjoyed along The Severn River, this unique property features The Main Lodge, The Rose Cottage, and The Glen Cottage, creating an exceptional waterfront retreat for family and friends.***The Details***The Main Lodge offers 4 Bedrooms, Kitchen, and Dining Room, a spacious Living Room, 3-piece bath, and a second-floor sitting room overlooking The Severn River. Structural steel reinforcement was added in approximately 1989. New Shingle Roof on Main Lodge in 2025. The Rose Cottage features 1 bedroom, a kitchen, and a 3-piece bath. The Glen Cottage offers 1 bedroom w/a separate 3-piece bath conveniently located just outside. Enjoy a covered Boat Port a waterfront workshop, multiple docks***More Information***Located between The Big Chute Marine Railway (Lock 44) & The Swift Rapids Lock (Lock 43), you'll enjoy front-row views of one of Canada's most celebrated Boating Destinations as Local Boaters and Great Loop cruisers travel between Lake Ontario and Georgian Bay. In The Hamlet of Severn Falls, enjoy nearby marinas for parking & dock, a waterfront restaurant, church, and a welcoming boating community. The property is serviced by a holding tank & grey water systems. The majority of furnishings and contents are included. For over 115 years, Linger Longer Lodge has been part of The Severn River's story. Now it's ready for its next chapter (id:49269)
3813 Wood Avenue
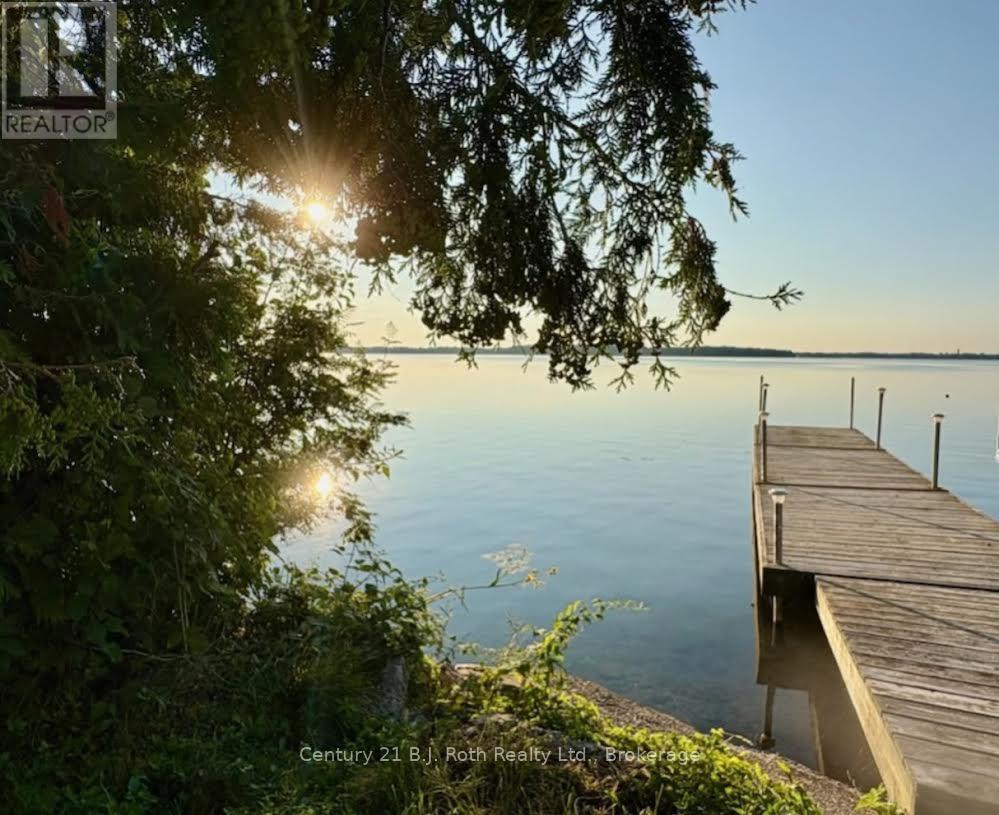
Severn, Ontario
Experience amazing sunrises over Lake Couchiching from your own waterfront retreat. This level 50 foot eastern facing lot offers an unobstructed view across the lake to Geneva park. Enjoy the privacy and peace of this quiet cul-de-sac with only local traffic. There is a mature hedge and trees on the north side, close to the beach for extra privacy. This is build ready and turn key! No development charges till October 2028, water and sewer are already at property with year round municipal road access. There is garbage and recycling pickup, Hydro One, Enbridge Gas and high speed internet at road. The previous structure has been professionally removed. A newer dock (three 10' x 6' sections) plus ladder and connecting ramp. Nearby you will find Marinas, fuel, plus you have access to the Trent-Severn Waterways. It is the perfect opportunity to build your year-round retreat on beautiful Lake Couchinching. (id:49269)
165 Lake Drive E
Georgina, Ontario
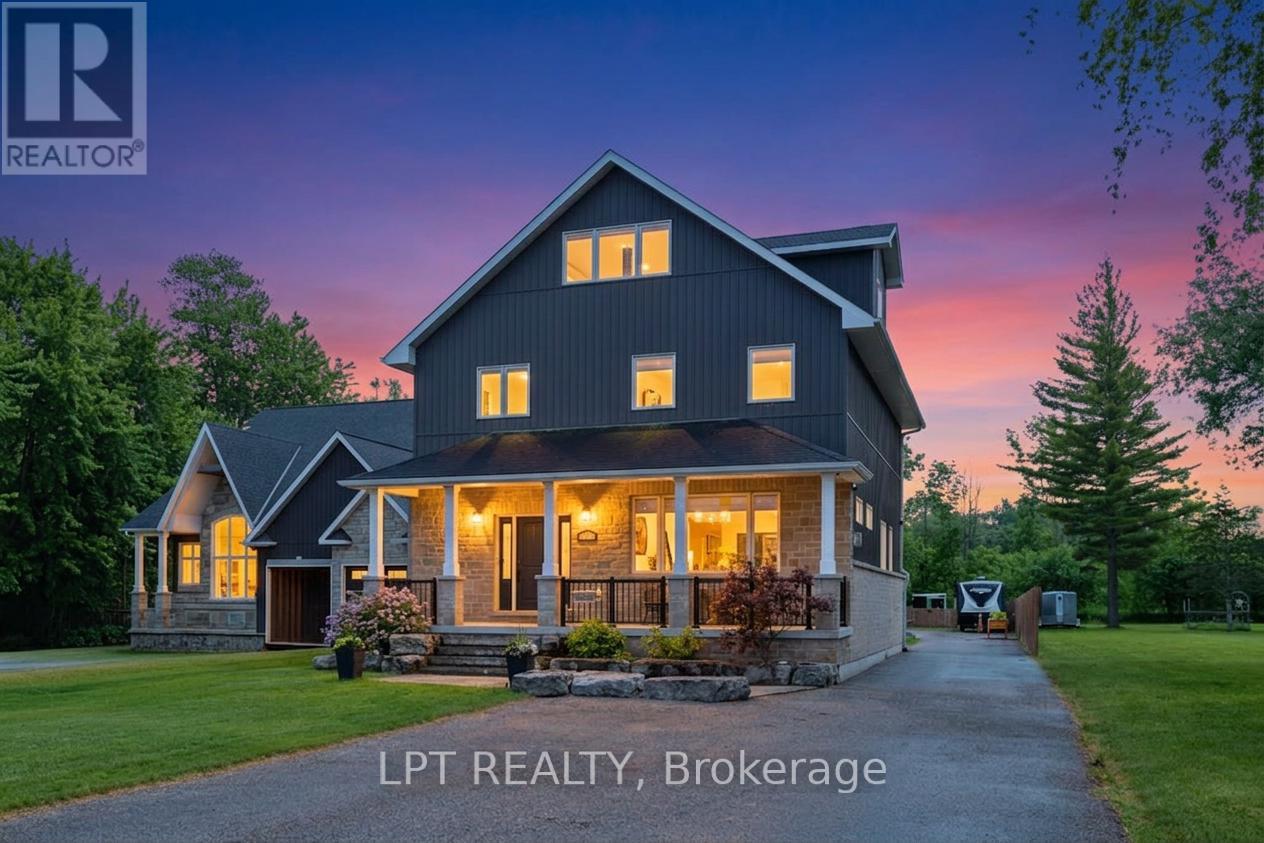
Imagine living on a gorgeous, scenic stretch of Lake Drive East, lined with prestigious waterfront homes that rarely come on the market, each with pristine waterfronts and exceptional views. This 2018 custom built home with almost 3500sqft of living space is situated on deep lot with 50ft of shoreline. Every inch has been thoughtfully designed with purpose. Inside, the expansive chef-inspired kitchen features a massive centre island with seating for four, double wall ovens, gas cooktop, abundant storage & a spacious dining area ideal for entertaining family and friends. The inviting living room & covered front porch provide front-row seats to some of the most spectacular sunsets on Lake Simcoe, where vibrant hues of red, orange, and pink paint the sky throughout the year. An office and mudroom w/custom cabinetry and pantry complete the main level. Upstairs, the primary retreat features a luxurious 5-pc ensuite with soaker tub and oversized glass shower. The finished third floor flex space offers the extra space you need - media room, gym, or guest suite, plus plumbing rough-ins. Outside, the heated 3-car garage is a dream - featuring 1380sqft of finished space boasting epoxy floors, spray foam insulation, 2-pc bath, custom cabinetry, plus an extra garage for storage. At the shoreline, enjoy summer days on the impressive 84-foot dock with platform, hydro, and wi-fi conduits, outdoor kitchen, and relax at shallow sandy beach with gradual entry into the water. In addition to the location and curb appeal, it is the details you can't see - the entire home and garage has spray foam insulation for exceptional efficiency, 5/8" drywall, outdoor trailer electrical, on demand lake water for outdoor use, and more. Close proximity to shops, golf, Hwy 404 and part of the Trent Severn waterway, this well-built custom home does not compromise on quality or convenience, and delivers a lifestyle that feels a world away. (id:49269)
46 Oakwood Avenue N
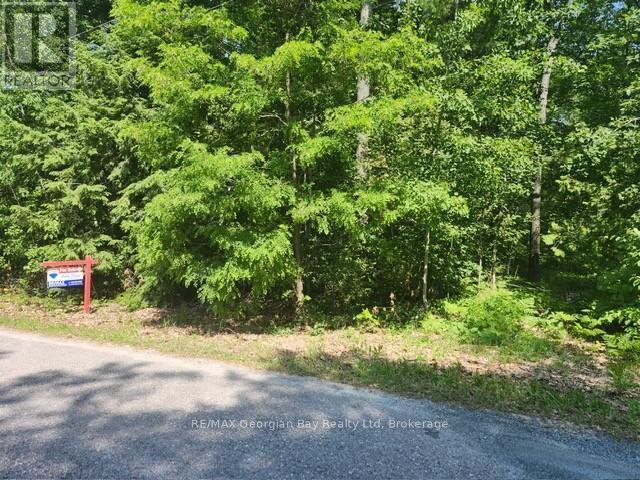
Tiny, Ontario
CLOSER TO NATURE, CLOSER TO THE HEART. ESCAPE TO YOUR OWN PARADISE! This 100 x 150 ft level lot sits on a quiet street just minutes to the water's edge By Ishpiming Beach. You'll enjoy the best of waterfront living without leaving your neighborhood. Services available at the lot line including hydro, gas and fiber optics. Whether you're planning a year-round residence or a seasonal escape, this prime location puts you close to Restaurants, LCBO, nature trails, golf courses, and four-season outdoor adventures. Treat yourself to 20 min FERRY to Christian Island or Hike through AWENDA Park where you can enjoy the History of the ROBITAILLE family and Picnic at the most beautiful beaches. Essentials are just minutes away in Midland and Penetanguishene. Don't delay, call today for more details. (id:49269)
98 Mcrae Beach Road S
Georgina, Ontario
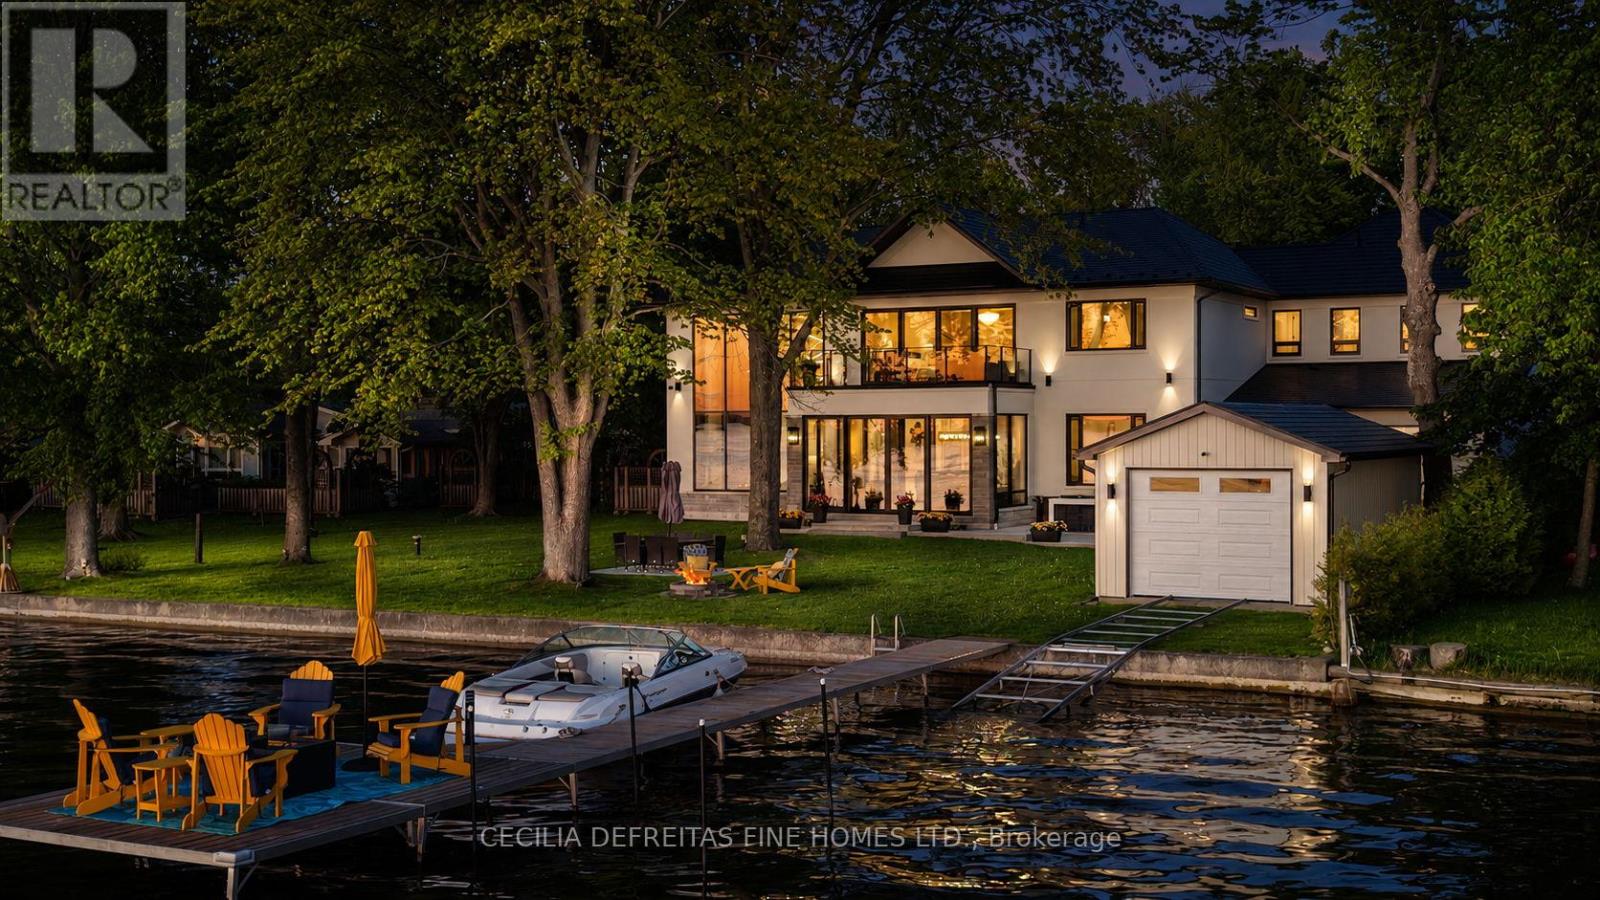
An extraordinary custom-built waterfront estate on Lake Simcoe offering over 5,500 sqft of uncompromising luxury on a private half-acre lot w 100ft of coveted west-facing shoreline & breathtaking sunsets. Designed for those who appreciate exceptional craftsmanship, this brand-new residence showcases only the finest materials and commercial-grade German-engineered windows and doors that frame spectacular lake views T/O.A grand foyer welcomes you into an impressive open-concept design featuring soaring 21ft clngs & seamless flow from the F.R to the designer kitchen & sunroom. The stunning floor-to-ceiling gas F.P. feature wall & dramatic 19-foot window create a breathtaking focal point while capturing endless waterfront views.The chef-inspired kitchen is designed for entertaining, highlighted by a 10ft waterfall granite island & premium finishes. A main-floor guest suite w spa-inspired heated-floor bath offers comfort & privacy w stunning lake vistas. The den & office are enhanced by a double-sided F.P., creating an elegant & functional workspace.The upper level features 4 spacious bedrooms, ea w a private ensuite & heated floors. The luxurious primary retreat offers a designer W.I.closet w center island, spa-inspired ensuite, & W/O to a composite deck ovrlking the lake. A second-floor laund rm w coffee station adds convenience.Additional features include 7" engineered oak hardwd flooring, LED pot lights, valance lighting, solid-core doors, automated wrought-iron gates, sprinkler system, whole-home alarm, surge protection, whole house backup genratr, & direct access to the insulated 5-car gar.Outdoor living is equally impressive with a state-of-the-art outdoor kit, 56' seasonal dock, marine rail, winch system, & a dry boathouse complete w kitchenette, Trusscore finishes, & sep electrical panels.A rare opportunity to own a spectacular year-round waterfront retreat where luxury, privacy, & unforgettable sunsets converge on one of Lake Simcoe's most coveted shorelines. (id:49269)
40 Polish Avenue
Penetanguishene, Ontario
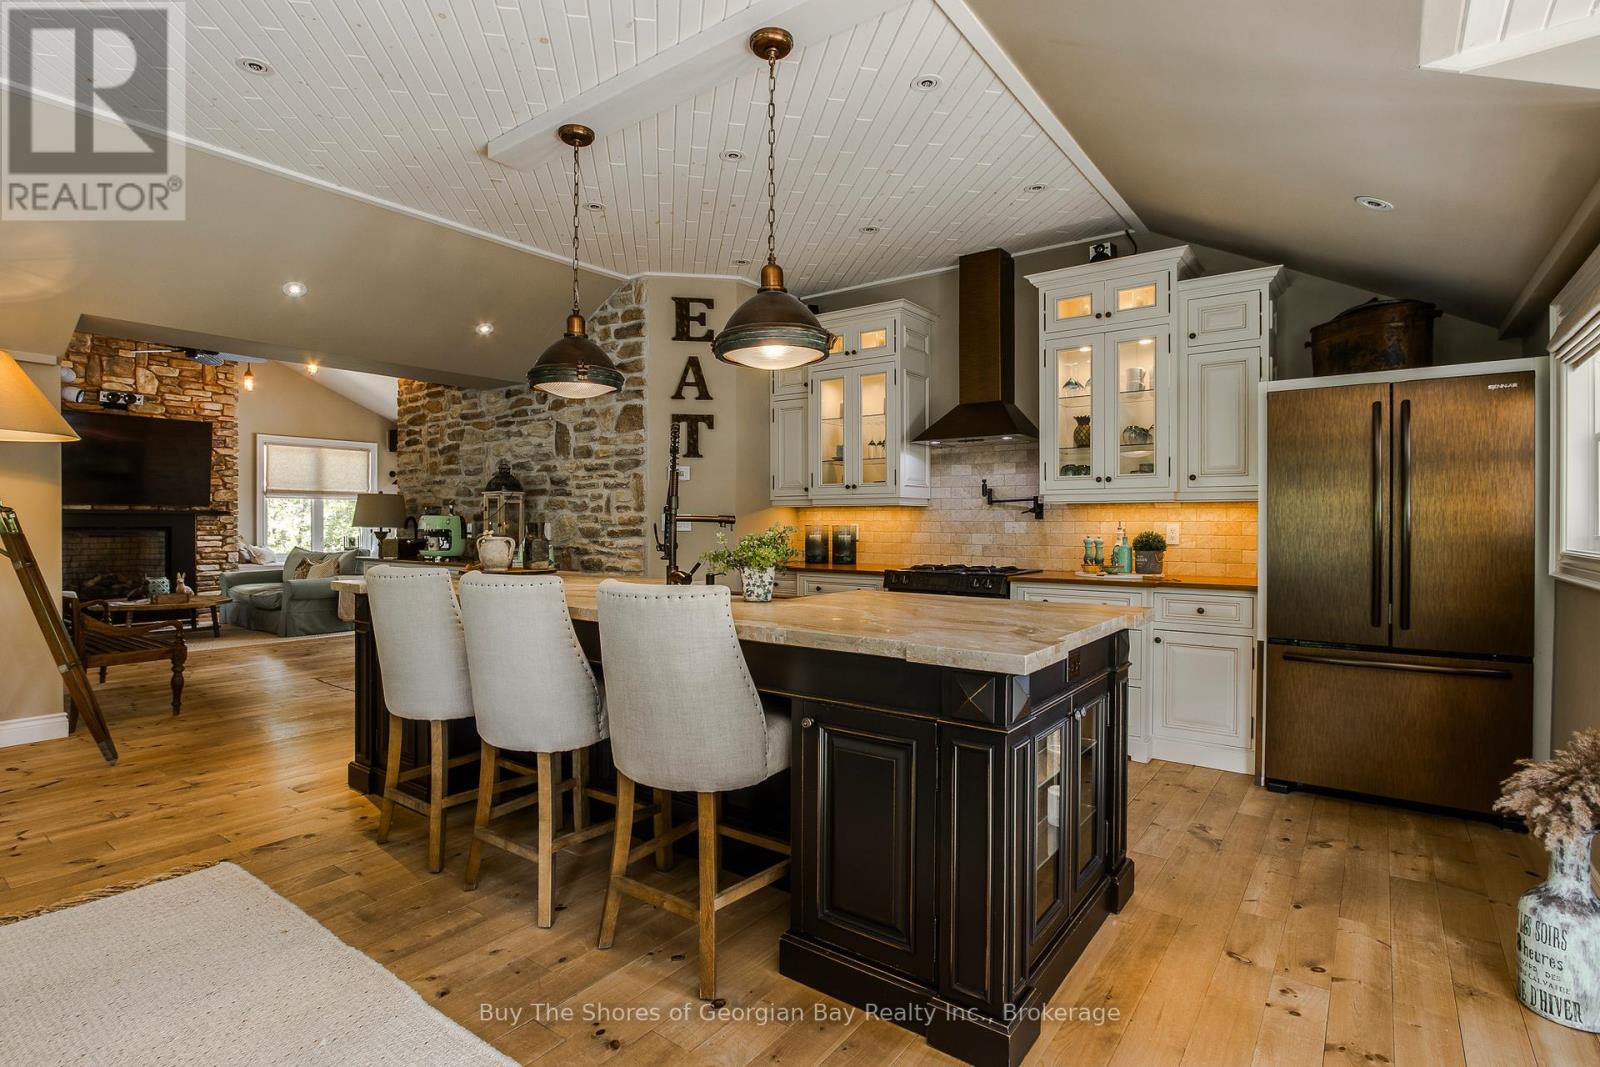
Beautifully Finished Home with Exceptional Indoor-Outdoor Living. Built in 2006, this stunning 3,200 sq ft home blends timeless design with modern comfort. The welcoming foyer opens to an open concept kitchen with a large island for seating, built in appliances, & a Butler's pantry room with antique sliding doors, perfect for extra storage. The kitchen flows into a living area with a gas fireplace and dining space, creating a warm, social atmosphere. Enjoy morning coffee at the coffee bar, which opens to a great room with a second gas fireplace and access to a deck area or down to the covered patio (30' 18.10'), featuring a wood burning fireplace, barbecue, smoker, smokehouse (8' 16'), and outdoor fridge-ideal for entertaining year-round. The finished basement offers a spacious landing which leads to a second bedroom, an office or optional guest room, and a private primary suite with a spa like ensuite, soaker tub, large walk-in shower & spacious dressing room. The garage, designed for more than two vehicles (1 photo is virtually staged), is finished as a media/entertainment area with a 110" projector screen, stovetop, fridge, counter space, and a loft area with a bedroom & a 3 pc bath-a versatile retreat for guests or movie nights. The merged north lot enhances privacy and great for a fire pit, while the separate building lot (125' 150') includes a drilled well, culvert, and cleared trees-ready for construction or added seclusion. This home must be seen to appreciate its thoughtful details and unique extras - too many to list. Perfect for family gatherings or outdoor enthusiasts, with public waterfront access and nearby Rotary walking or biking trails just steps away, this home is searching for the next family who enjoy hosting - is it YOU? Please check out the virtual tour for extra photos of this beauty! (id:49269)
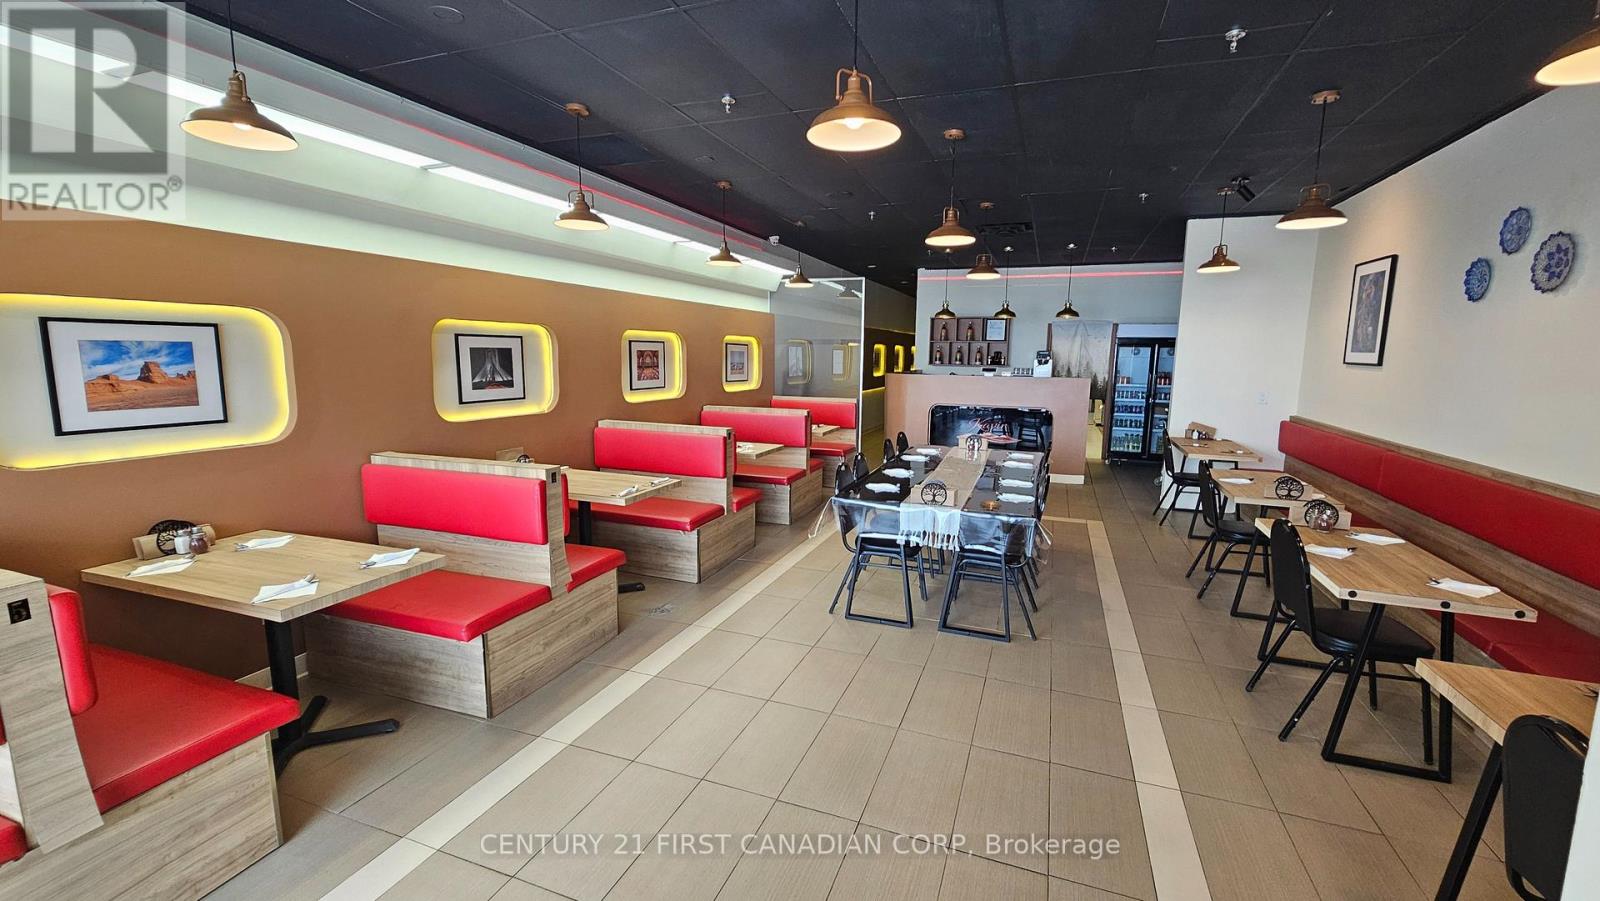
4b - 611 Wonderland Road N
London North, Ontario
LOCATION! A Great Turnkey Restaurant opportunity situated in one of North London's busiest area of Wonderland Rd & Oxford Rd, with excellent visibility, daily traffic count approx. 40,000 vehicles per day and Ample onsite Parking. The restaurant is over 1500 sq. ft with recently Updated dine-in area for up to 50 seats, plus takeout and catering services. The Fully Equipped Kitchen includes a 12ft kitchen hood, walk-in cooler and freezers, gas grills, meat grinder, kabab machine, etc. and ample prep space. Located next to T&T Supermarket, Planet Fitness & close to Costco, Western University, Shopping districts and high density Residential & Commercial areas, this is a fantastic opportunity to own a successful turnkey business in a fantastic location, with affordable rent and favorable lease terms, and Continue the current concept or Rebrand to a different cuisine. Taxes not applicable (id:49269)
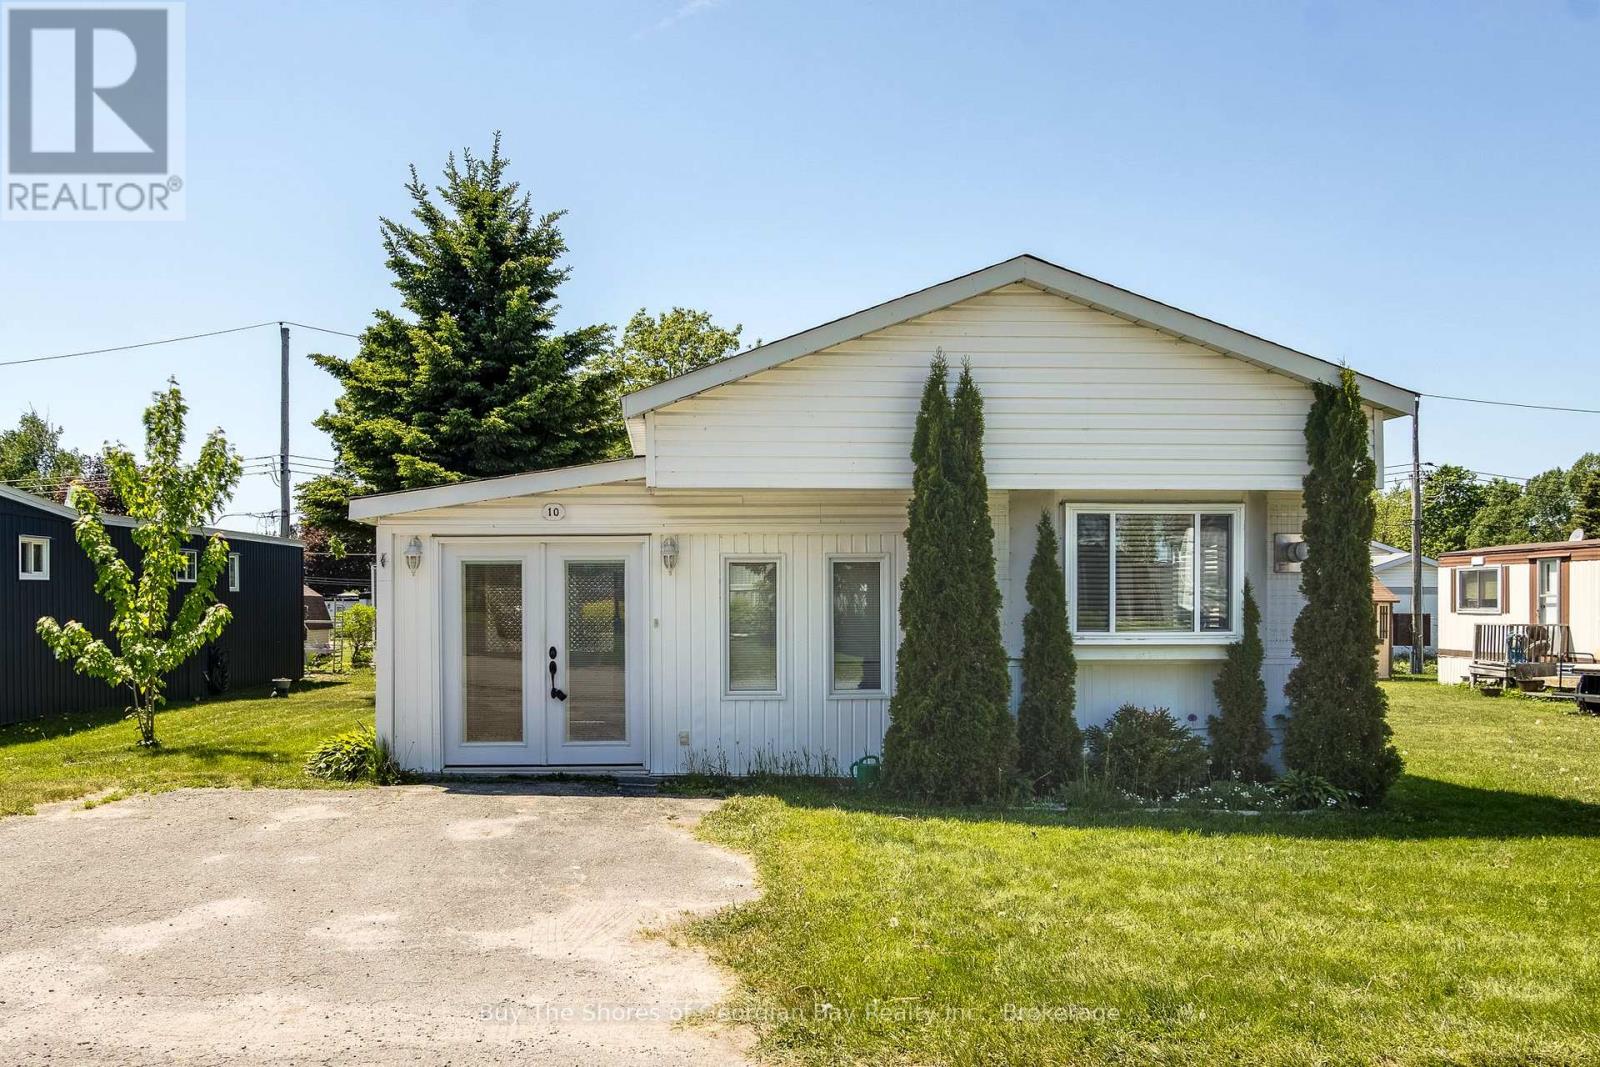
10 Maple Lane
Midland, Ontario
Clean, cozy, and move in ready. This bright and tidy 2 bedroom mobile home offers comfortable, affordable living in the heart of Smith's Camp. Enjoy an enclosed screened in front porch for relaxing outdoors, plus a handy back space for extra storage - perfect for bikes, lawnmower, and camping gear. Inside, the home is clean, well kept, and filled with natural light. This mobile home includes appliances (Fridge & Stove), features a dedicated dining area, a cozy gas stove in the generous size living room, gas heat and AC for those hot summer days for added comfort. Location you will love - as it is located off one of the main streets in the park. You're on Municipal services (sewers and water), steps to the municipal transit, and you're within walking distance to beautiful Little Lake Park - perfect for morning strolls, picnics, or simply enjoying the waterfront. Simple, practical, and easy to maintain. If you're after an affordable, low-maintenance home in a friendly community, this one check's all the boxes. Simple living, great location, and all the essentials already in place, this home is ideal for a retired person or couple looking for a peaceful lifestyle close to town amenities. (all buyers must be approved by the Park Management - confirm the land lease amount) (id:49269)
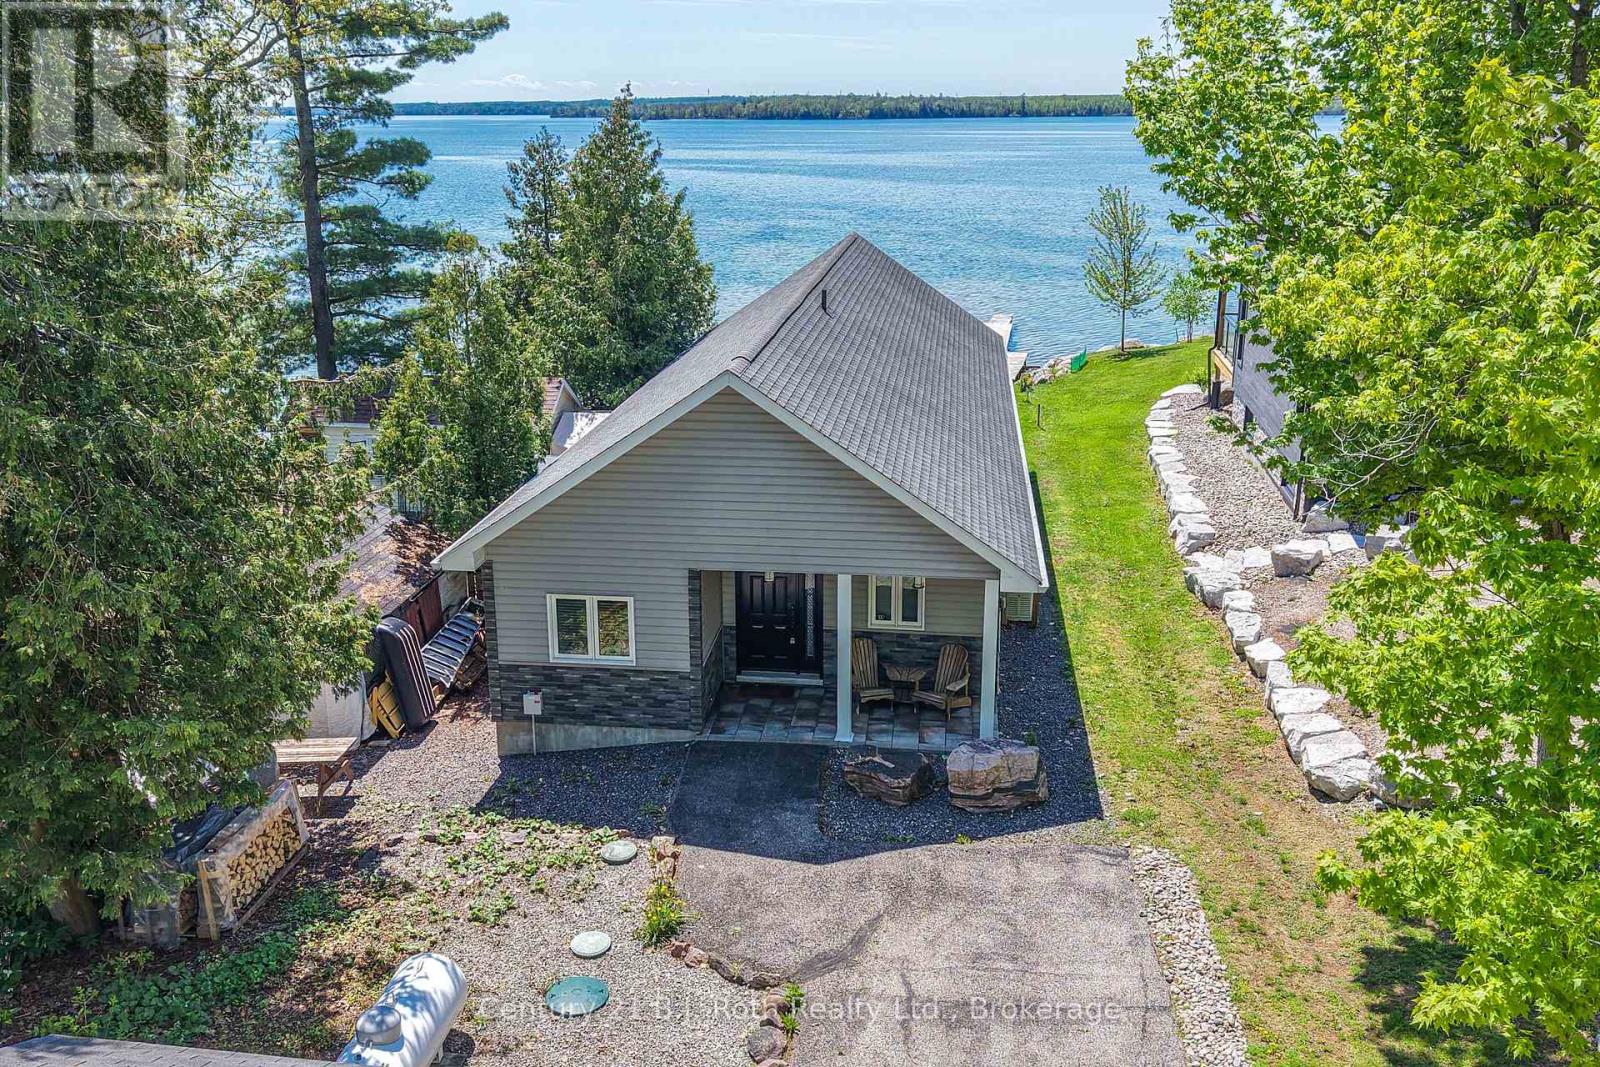
7304 Glen Ellen Drive
Ramara, Ontario
Experience waterfront living on beautiful Lake Couchiching with this quality-built home offering 35.5 feet of shallow, family-friendly shoreline and breathtaking panoramic lake views. Built in 2011 with durable ICF construction, this R2000, thoughtfully designed property combines efficiency, comfort, & modern lakeside style. Step inside to an open-concept living space highlighted by soaring vaulted pine ceilings, expansive floor-to-ceiling windows, & stunning water views from nearly every angle. The bright great room is anchored by a cozy stone propane fireplace and flows seamlessly into the dining area and well-appointed kitchen featuring custom wood cabinetry, granite countertops, stainless steel appliances, and ample prep space for entertaining family and friends. Offering 3 bedrooms, including 2 with walk-in closets, this home is designed for both comfort and functionality. The spa-inspired 4-piece bathroom features a glass walk-in shower, relaxing jet tub, and luxurious finishes. Year-round comfort is ensured with in-floor radiant heat and independent air conditioning units in each bedroom and the great room. Outside, the lakeside deck is the perfect place to relax, dine, or soak in the incredible sunsets over the water. The gently sloping lot leads to a clean, shallow shoreline ideal for swimming, paddling, and family enjoyment, while the private dock provides easy access to boating on the Trent-Severn Waterway. Additional features include a Lifebreath air exchanger, durable 40-year fibreglass shingles, low-maintenance composite decking, Eco-Flow septic system, drilled well with reverse osmosis water filtration, water softener with iron and sulphur removal, and an 8Kw Generac generator for added peace of mind. An 11' x 11' storage shed provides plenty of room for all your waterfront toys and equipment. Located just a short drive to Orillia and local amenities, this exceptional property offers the perfect blend of luxury, comfort, and carefree lakeside living. (id:49269)
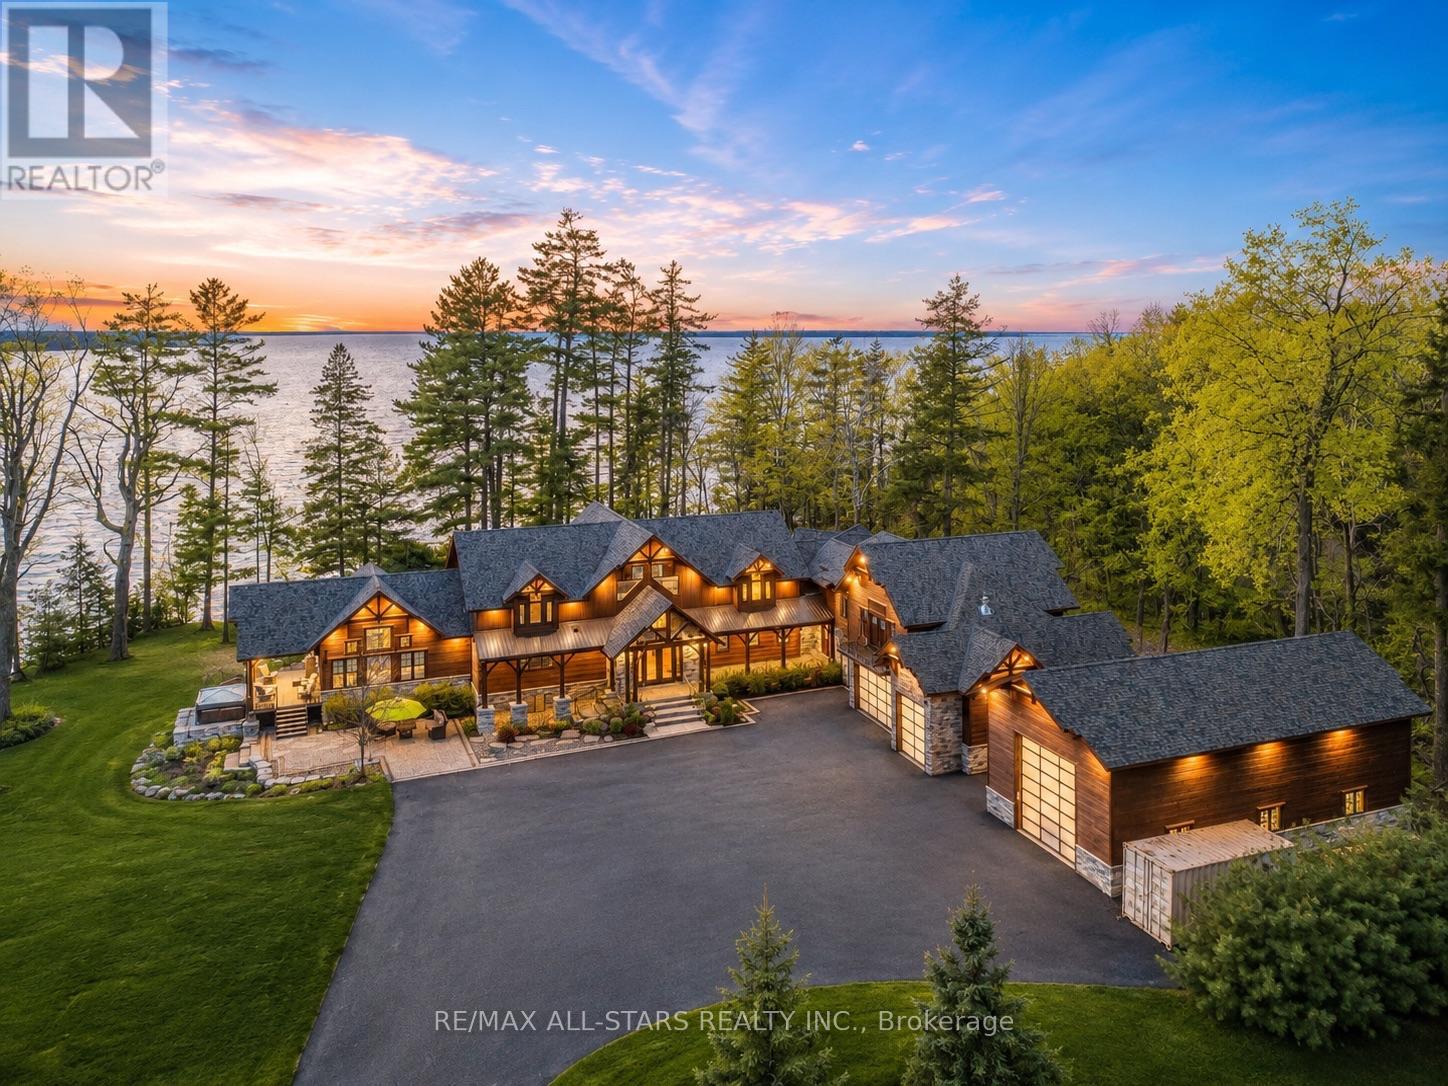
27440 Cedarhurst Beach Road
Brock, Ontario
Award-Winning Confederation Luxury Log Home Masterpiece (Living Magazine's 2022 Log Home Of The Year) Custom Built In 2020 With 300Ft Of Direct Sandy Bottom Exclusive Waterfront Situated On A Very Private & Commanding 3.5+ Acres. Offering 9 Bedrooms & 7 Bathrooms, Complete W/10,000+ Finished Sq/F Of Extraordinary Crafted Living Space W/23Ft Soaring Cathedral Ceilings, Grand Floor To Ceiling Windows W/Stunning Panoramic Views O/L The Gorgeous Sunny Shores Of Lake Simcoe. Unmatched Professional Fine Finish Craftsmanship Including Outstanding Wood Ceilings, Captivating Solid Beams, Timeless Timber Walls & Custom Millwork With Elegant Stone Detail T/O. 4 Stop Elevator Provides Comfort & Ease. A Gorgeous Chef's Kitchen Welcomes You, Offering Solid Stone Counters, Pantry & Butler Station. The Main Level Primary Retreat Offers Breathtaking Water Views Vaulted Ceilings, Walk-In Closet & Luxurious Ensuite. Spacious Self-Contained Nanny Suite W/2 Lrg Bedrms, 2nd Kitchen & Full Bath. The 2nd Level Is Open To The Main W/Incredible Water Views & 4 Additional Primary Suites All W/Ensuite Baths. The Entire Lower Level Is Complete & Offers A Fabulous Spa Sanctuary Including Steam, Sauna & Shower, Top-Tier Golf Simulator, Rec & Games Room, Fully Stocked Wet Bar (3rd Kitchen), Gym Area, Additional Auxiliary & Guest Bedrooms, Lounge Area & So Much More! Multiple Walk-Outs To Covered Wrap-Around Private Entertainment Deck O/L Lake Simcoe. B/I Direct Access To Oversized Garages, 5 Bays Total Including 1 Bay For RV Parking. Completely Surrounded By Alluring Nature & Majestic Towering Pine Trees. This Distinguished One-Of-A-Kind Estate Offers The Perfect Harmony Of Luxury & Natural Beauty. Custom Built For Both Lavish Celebrations & Tranquil Quiet Moments. Whether Hosting Family Gatherings Or Inviting Friends & Associates For An Evening Get-Together, Enjoy The Westerly Sunset Night After Night In This Divine Unmatched True Confederation Log Home, A Rare Offering & Built To Impress! (id:49269)

2910 Maclean Lake North Shore Road
Severn, Ontario
MACLEAN LAKE OF GLOUCESTER POOL This Property is all about The View, The Privacy, & The Waterfront Lifestyle. Offering 230 feet of Pristine Natural Shoreline & Part of The World-Renowned Trent-Severn Waterway watershed, this South West-Facing Property Captures Beautiful Sunsets and a Peaceful Forested Setting that Feels Truly Connected to Nature. The Cottage sits Exceptionally close to The Water With Rare Grandfathered Setback - Something Very Difficult to Achieve Today, as Current Waterfront Regulations Require New Construction to be Set much Farther Back from The Shoreline. whether Someone Renovates, Rebuilds on The Existing Footprint, or Creates Their Dream Waterfront Retreat, The Real Magic Here is Standing/Sitting on The Deck taking in The Incredible View over MacLean Lake. ***THE DETAILS*** 2 +1 Bedrm Cottage plus Bunkie. The Cottage Features a 2-piece Bath inside, Plus a Separate Shower w/Exterior Access beside The Primary Bedrm that also includes Laundry, Deck off the front is 38ft x 11ft. Kitchen, Dining, & Living Areas Create an Inviting Cottage Atmosphere Focused on The Waterfront Views. You're tucked into a protected bay w/a small beach, a U-shaped dock, Maintained Water Levels Connected to The Trent-Severn Waterway system - Making This an Incredible Place to Enjoy Boating, Swimming, Sunsets, Cottage Life for Years to Come. MORE INFO MacLean Lake is part of the Trent-Severn Watershed, while Gloucester Pool Connects Boaters between Lock 44 Big Chute Marine Railway & Lock 45 Port Severn - The Gateway to Georgian Bay. Enjoy Everything from Kayaking to Fishing to Full-Day Boating Adventures w/Access to Georgian Bay, The Severn River, & Beyond - All from Your Own Shoreline. The Private Road is Year-Round Access, & There is a Road Maintenance Fee Yearly. Less than 1.5hrs from The GTA & 20 minutes to The Town of Coldwater w/Shopping, LCBO, Hardware, Pharmacy, Restaurants, Mt St. Louis Ski Hill & Bonaire Golf Course. Properties like this Rarely Come Available. (id:49269)
160 14 Concession W
Tiny, Ontario
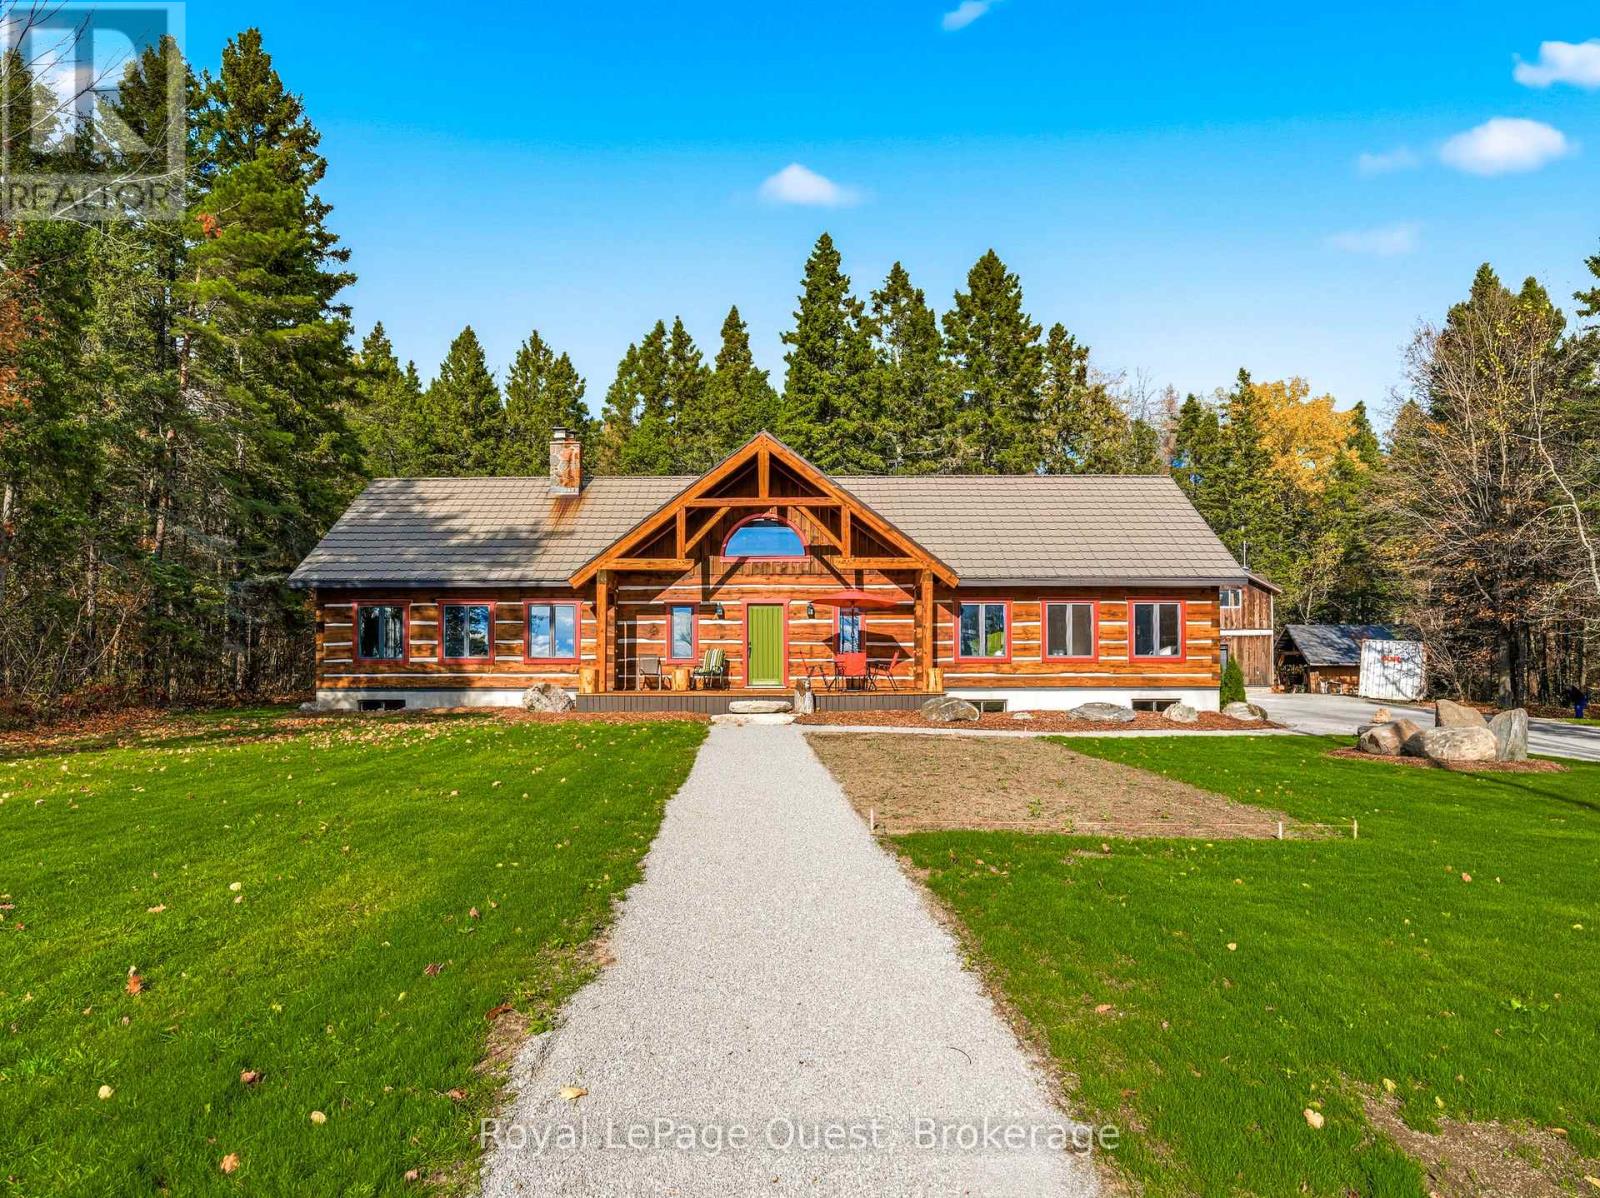
Set on 50.68 acres of complete privacy, this custom log home captures some of the most captivating views in the region-stretching across Georgian Bay, rolling farmland, and all the way to Blue Mountain, visible from the living room, primary suite, and covered porch. Inside, a warm and inviting interior with soaring cathedral ceilings and a striking stone fireplace creates a true sense of retreat, perfectly framed by expansive windows that bring the landscape in. The thoughtful layout offers flexibility, including a primary suite with a large walk-in closet (originally a bedroom and easily converted back if desired).The approach is just as impressive as the home itself-set well back from the road for ultimate seclusion, with a wrap-around driveway and a fully finished detached garage/shop ideal for hobbies, storage, or workspace.Recent upgrades enhance both form and function: the exterior has been professionally refinished, including new chinking by a skilled log home specialist, and the landscaping has been refreshed to open up and maximize the already stunning views.Location balances tranquility with convenience-just 10 minutes to major shopping and only 3 minutes to the sandy beach at the end of Concession 14 W.A truly special feature reveals itself in the winter months: as the leaves fall and the air clears, the view across the bay opens completely, and in the distance, the Blue Mountain ski hills glow at night-lit up like the world's largest Christmas tree.The treed acreage also benefits from the Ontario Managed Forest Tax Incentive Program, offering long-term value for nature lovers and investors alike.A rare offering where privacy, landscape, and lifestyle come together-this is more than a home, it's an experience. (id:49269)
81 Silver Birch Crescent
Tay, Ontario
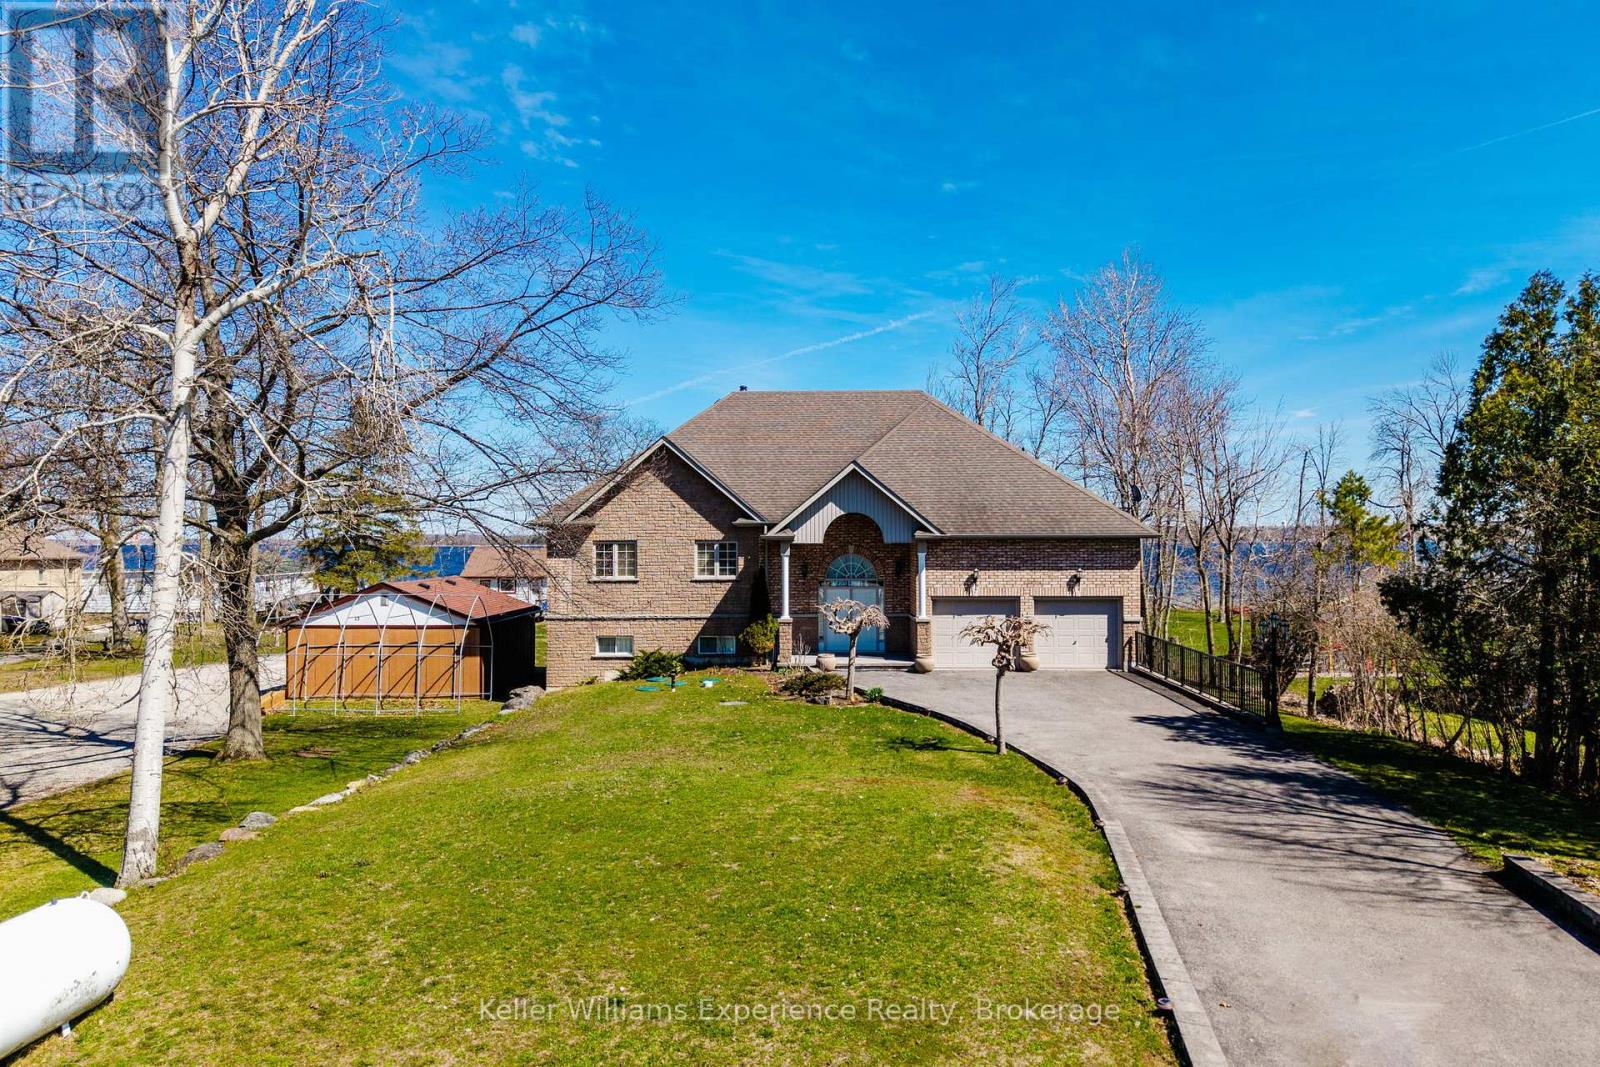
Set on approximately 120 feet of protected shoreline along Georgian Bay, this almost 3,000 sq ft raised bungalow (3,900 with garage and massive utility room) is positioned on a quiet cul-de-sac with minimal traffic, offering both privacy and a safe, family-friendly environment.The property has been thoughtfully designed and overengineered to maximize natural light and connection to the water. Expansive floor-to-ceiling windows span both levels on the waterfront side, creating bright, open living spaces and showcasing the natural surroundings throughout the home.With 5 bedrooms and 4 bathrooms, the layout is ideal for large families, multi-generational living, or hosting guests. The main living areas are open and inviting, anchored by hardwood floors and designed for entertaining, while the walkout lower level adds additional flexibility and direct access to the outdoors.Outdoors, the waterfront is a sandy, gradual entry into the water makes it ideal for swimming and families, while the protected inlet allows for boating, kayaking, and fishing in calm conditions. A marine railway system comes with the boathouse.The home is set approximately 60 metres back from the water, allowing for full sun exposure at the shoreline throughout the day.Additional features include: Future-ready design for a second-level deck with existing French balconies High-end Bio-Clean septic system with advanced multi-stage treatment Forced air propane heating and municipal water service Quiet, established neighbourhood settingLocated just a short 2-minute walk to Patterson Park, this property offers both seclusion and convenient access to nearby green space and recreation. (id:49269)
100 Bridle Path
East Gwillimbury, Ontario
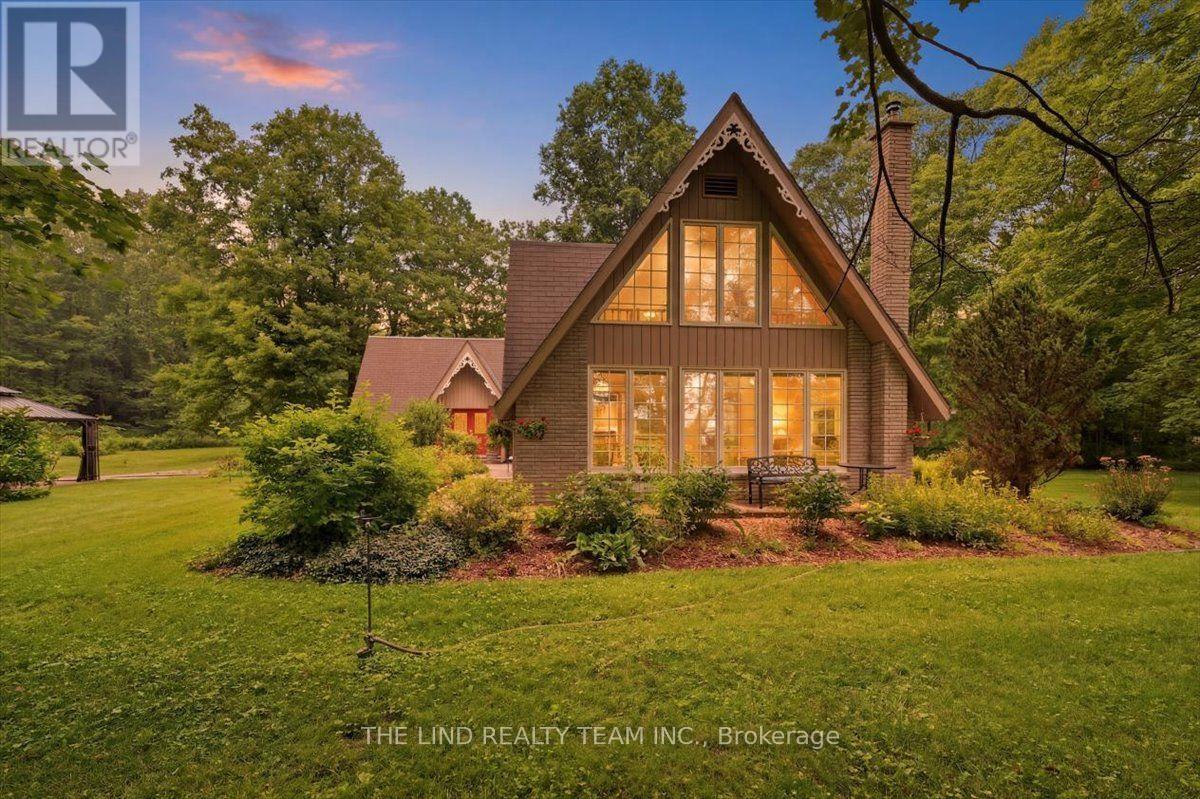
Exceptional! Picturesque privacy on your own 10 acre parcel w/paved road access. 10 minutes to highway 404 and 15 minutes to East Gwillimbury Go Station! Serene setting w/'one of a kind' 3000 + SF 5 BR home w/finished basement and alluring charm and character! Meticulously maintained by owners who have enjoyed this paradise for over 50 years! Beautiful views from all windows and bathed in natural sunlight with true curb appeal and more! Vaulted ceilings! Hardwood floors! Separate formal living and dining rooms! Spacious 'beamed' family room with stone fireplace! Solarium overlooking scenic grounds! Big 'eat-in' kit w/huge windows and walkout to landscaped grounds! Primary w/4pc ensuite and your choice of nursery or turn into huge walk-in closet or 4th bedroom! Separate wing with 2 more ample sized bedrooms one with walkout to balcony the other walkout to loft area overlooking ground floor and palatial window! 3-4pc baths and 1-3pc bath on ground floor adjacent to Den or 5th bedroom if needed for parent! Professionally finished lower level too w/office, gym, oversized finished laundry and games room w/regulation 'snooker' table! Professionally landscaped! Bring your business home oversized 10 car parking lot plus, 7 garages for your toys too! A must see! (id:49269)
10 - 8 Beck Boulevard
Penetanguishene, Ontario
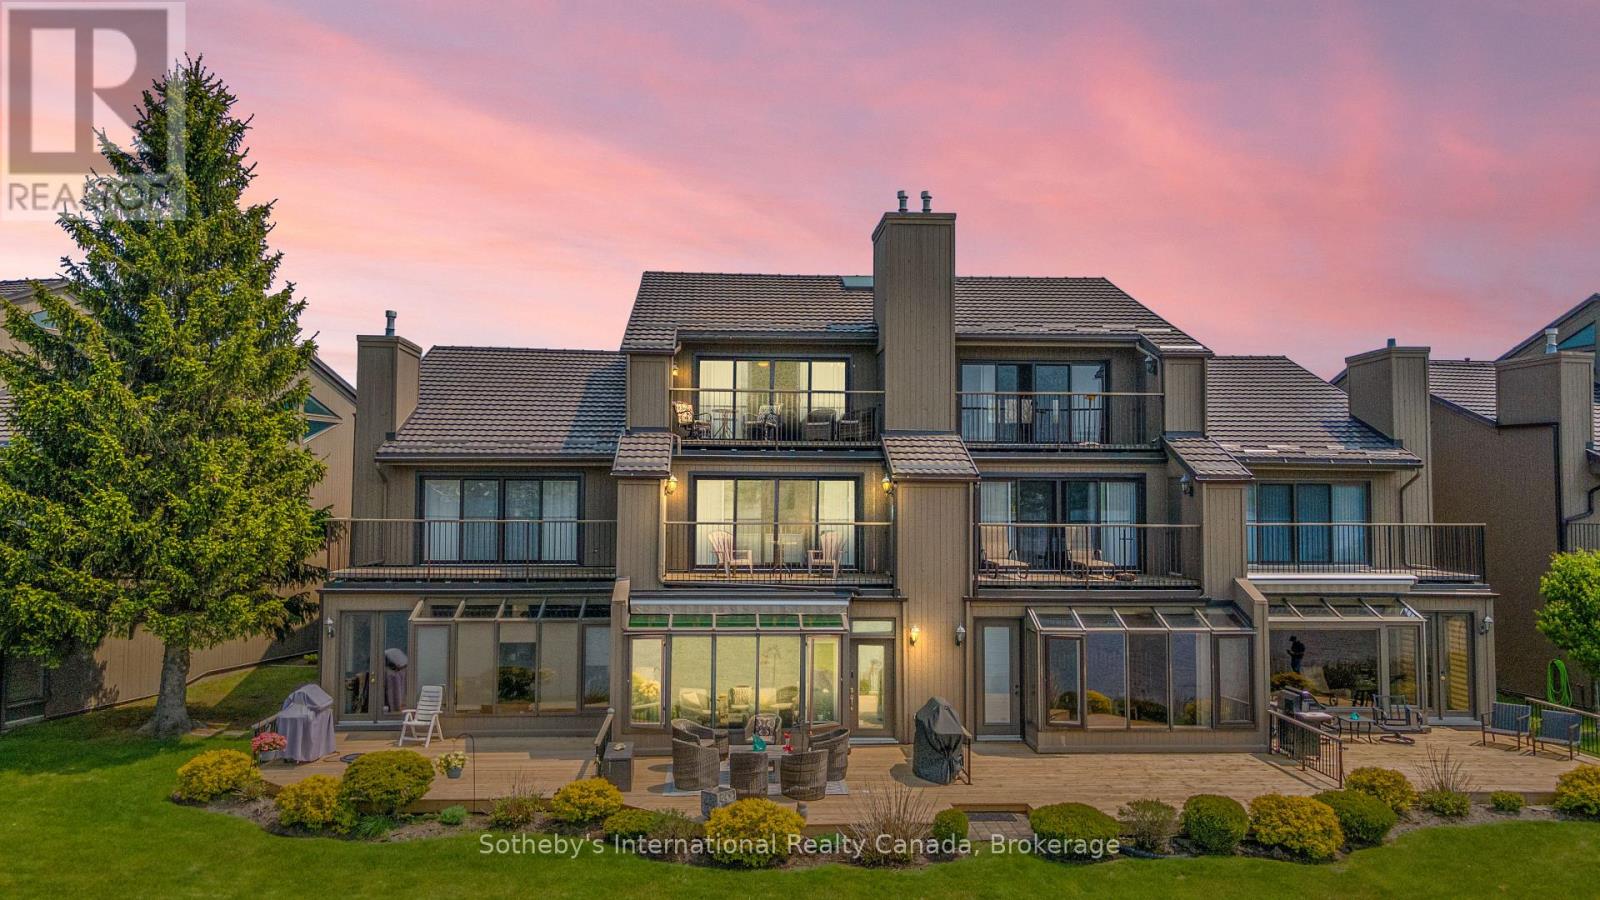
Welcome to Tannery Cove, Penetanguishene's exclusive waterfront townhouse community, where maintenance-free living meets the allure of waterfront living. This impressive 2,550 sq ft townhouse boasts 2 bedrooms plus a loft, providing ample space for relaxation and comfortable living. With 3.5 bathrooms, convenience and privacy are at the forefront of this property. As you enter the main level, you'll be greeted by an open concept kitchen, dining room, beverage bar and sunken living room with a gas fireplace and solarium. The kitchen features bar seating, a counter-depth Sub Zero refrigerator, stainless steel stove with electric induction stovetop, and microwave, ensuring that every culinary endeavour is met with ease. Walkout to the spacious deck with ample room for seating, BBQing and a convenient retractable awning. The main level also showcases a powder room and an office with storage. On the second level, the primary bedroom features a gas fireplace, a walkout to a balcony that overlooks the water, and a luxurious 5-piece ensuite with jet tub. The second bedroom also boasts its own balcony and 3-piece ensuite. Another full bathroom and a laundry closet complete this level. The third level offers a spacious loft with a vaulted ceiling and skylights. This versatile space features built-in beds and a walkout to the balcony to soak in the breathtaking sunset views. Convenience continues with an attached single-car garage. Take advantage of the pristine shoreline, which is clean, deep, and naturally beautiful. Situated in a desirable location, this property is in proximity to downtown, Dock Lunch, Discovery Harbour, a dog park, schools, community center, shopping center, golf courses, fishing spots, scenic trails, & marinas. NEW FURNACE July 2024. **EXTRAS** Condo Fees Cover Essential Amenities Such As The Dock Slip (With 30 Amp Service And Water Hookup for a boat up to 40 feet), Swimming Pool, Ground Maintenance & Snow Removal, Building Insurance, Common Elements (id:49269)
157 Farlain Lake Road W
Tiny, Ontario
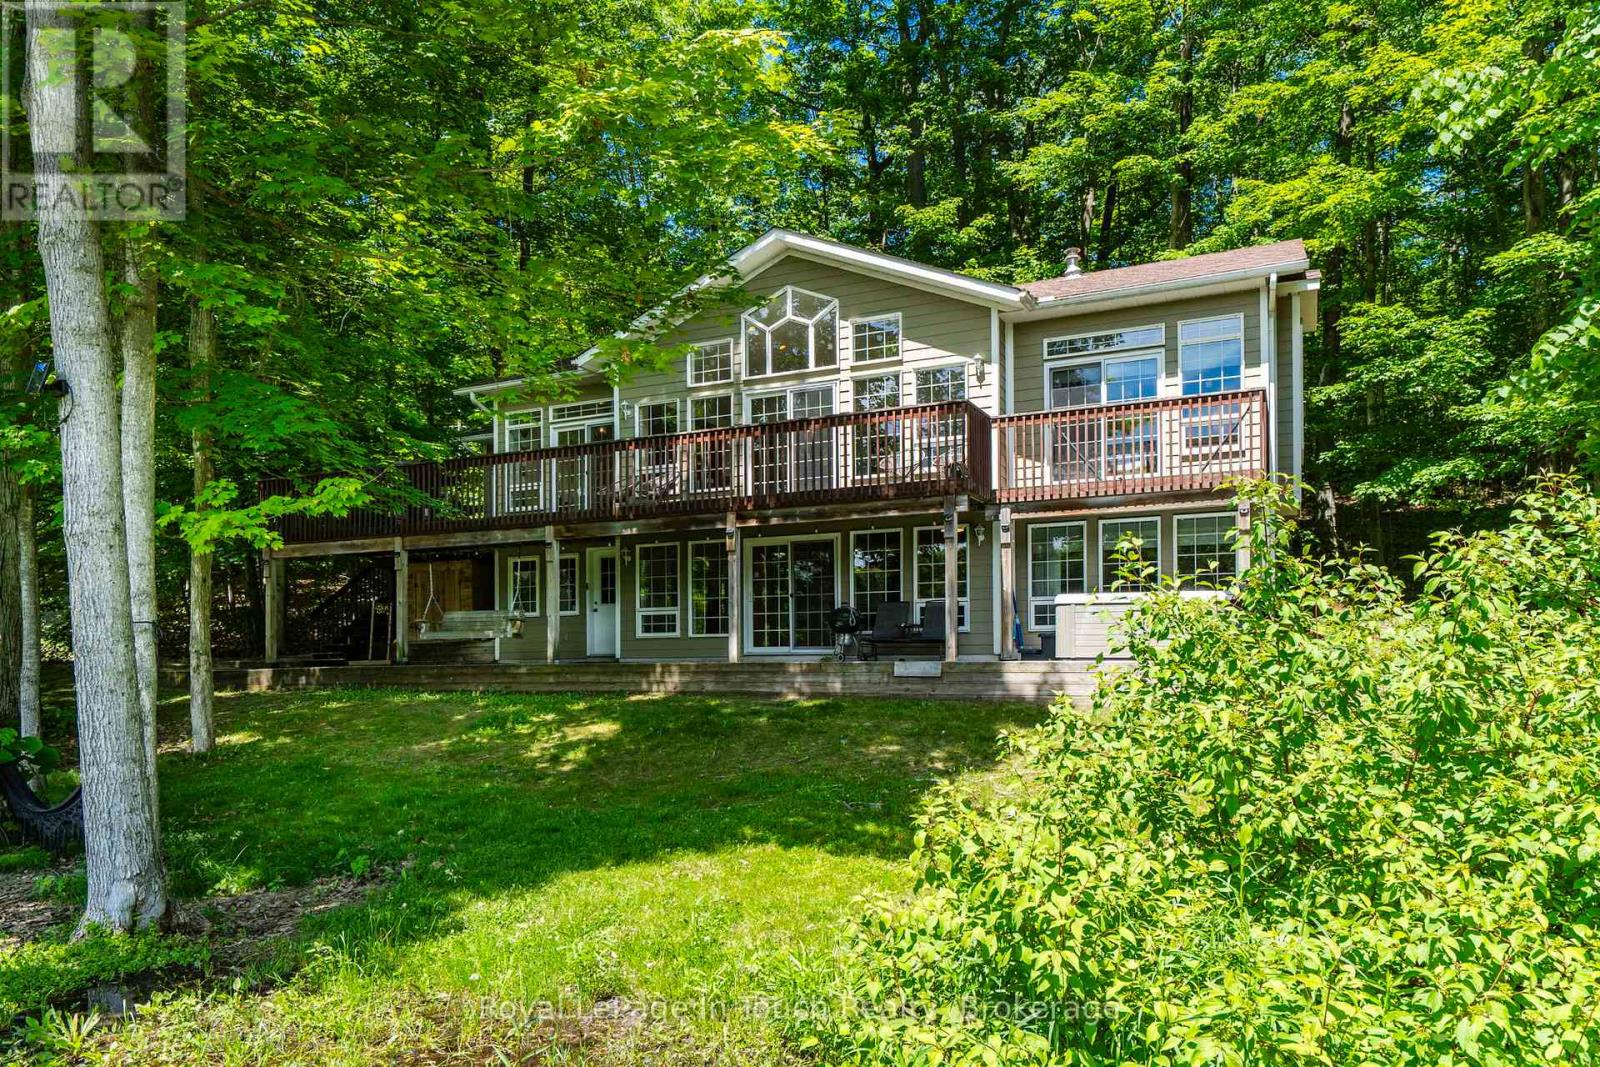
Beautiful 4-bedroom lakefront home with over 2,600 sq. ft. of living space, set on scenic Farlain Lake and surrounded by a park-like, tree-lined lot. Enjoy stunning water views from the spacious 620 sq. ft. cedar deck, complemented by a granite boulder retaining wall and a large lower terrace.This well-maintained property features durable Hardy Plank siding, a detached 1.5-car garage, and a screened-in porch-perfect for relaxing outdoors. Inside, the fully finished walkout basement, vaulted ceilings, and 9-foot ceilings create a bright and open atmosphere. The home offers three bathrooms, an elegant oak staircase, and a blend of maple hardwood and vinyl plank flooring throughout. Additional highlights include a backup 18kW generator, natural gas heating, high-speed internet, and multiple walkouts from three principal rooms. The spacious family room with a cozy gas fireplace makes it ideal for year-round living. Located just minutes from local amenities, a playground, park, the OFSCA trail system, and the hiking trails of Awenda Provincial Park, this Aberdeen MK II Viceroy model is ready for a new family to move in and start making lasting memories in 2026. Don't miss this opportunity! (id:49269)
1623 Chief Joseph Snake Road
Georgina Islands, Ontario
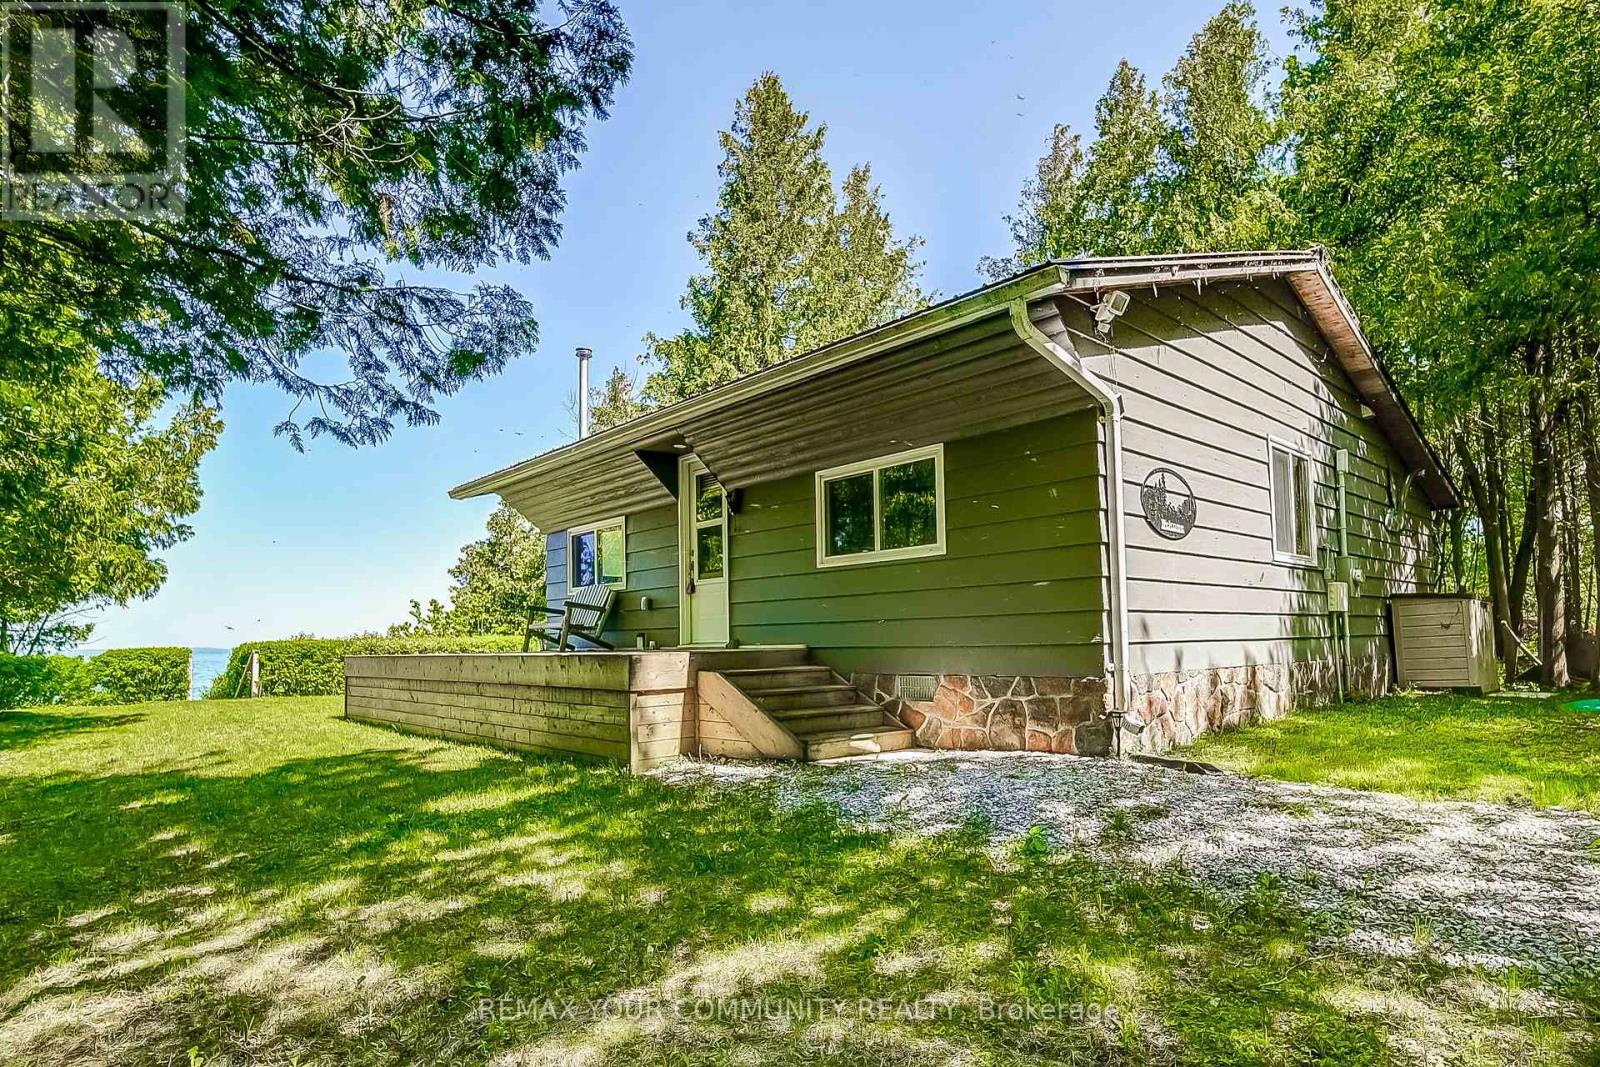
Lakeside Retreat on Georgina Island Under 1 Hour from the GTA! Escape the hustle and bustle to your own serene getaway on beautiful Georgina Island. Just under an hour from the GTA, this cozy 2-bedroom, 1-bathroom cottage offers the perfect blend of rustic charm of a cabin and modern comfort. Thoughtfully renovated between 2017-2019, the cottage was raised and placed on a concrete foundation with a thermal break and updated with spray foam, and rigid foam insulation ensuring comfort as you start your summer and enjoy the beauty of the fall. The open-concept kitchen and living area boasts cathedral ceilings, a cozy and efficient pellet stove, and windows that showcase breathtaking water views and spectacular sunsets. Whether you're enjoying the view from the deck or relaxing inside on the sofa, you'll never miss a moment of Lake Simcoe's beauty. Step outside to a level lot raised above the water with stair access to the lake and your 50 ft dock---ideal for swimming, boating, or simply soaking in the peaceful surroundings. The perfectly sized lot offers plenty of room for outdoor fun as well as a great place to gather by the fire pit. Weekly municipal garbage and recycling service adds convenience, while the recently renewed land lease (in place until 2071) offers long-term peace of mind. Access the island via car or passenger ferry and enjoy front-row access to everything Lake Simcoe has to offer---boating, windsurfing, kiteboarding, fishing, or floating your cares away. Plus, you're just a boat ride away from vibrant lakeside destinations like Barrie, Orillia, Jacksons Point, Beaverton, Lagoon City, and Lake Couchiching, each filled with festivals, shops, and waterfront charm. Dont miss this rare opportunity to own a piece of paradise your lakeside sanctuary awaits! (id:49269)
214 Gerrard Street E
Toronto, Ontario
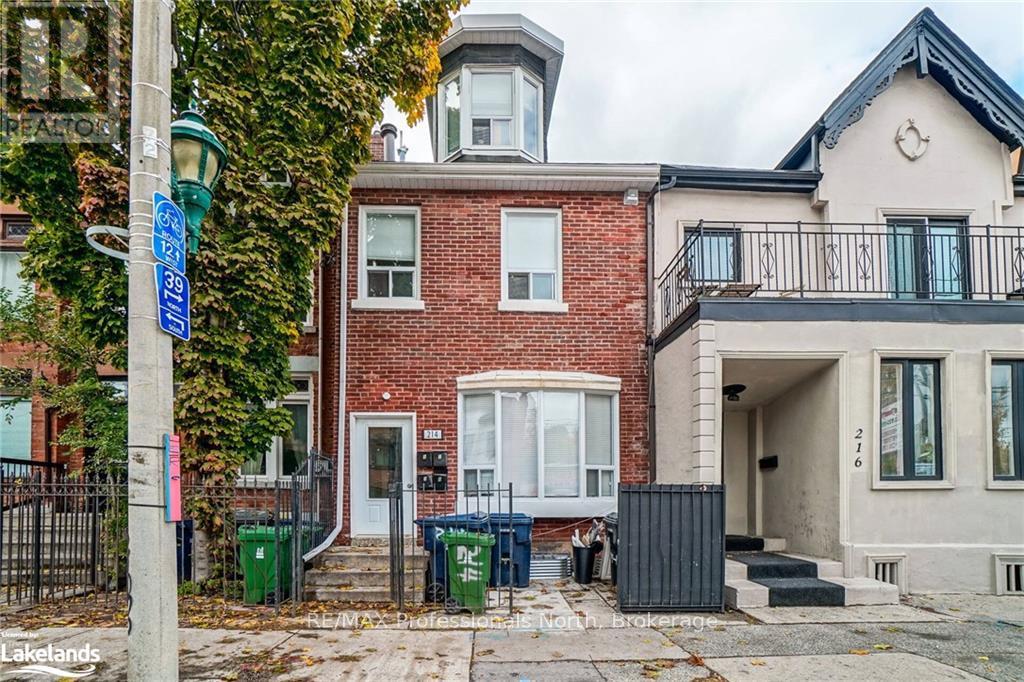
Prime DOWNTOWN Location. Income Producer ++. Walk to Subway, George Brown College, Toronto Metropolitan University. Fourth apartment in Lower level is 3 bedrooms. All other units have walkouts to private decks/patios. Laneway parking for 4 vehicles (id:49269)
103 Donside Drive
Toronto, Ontario
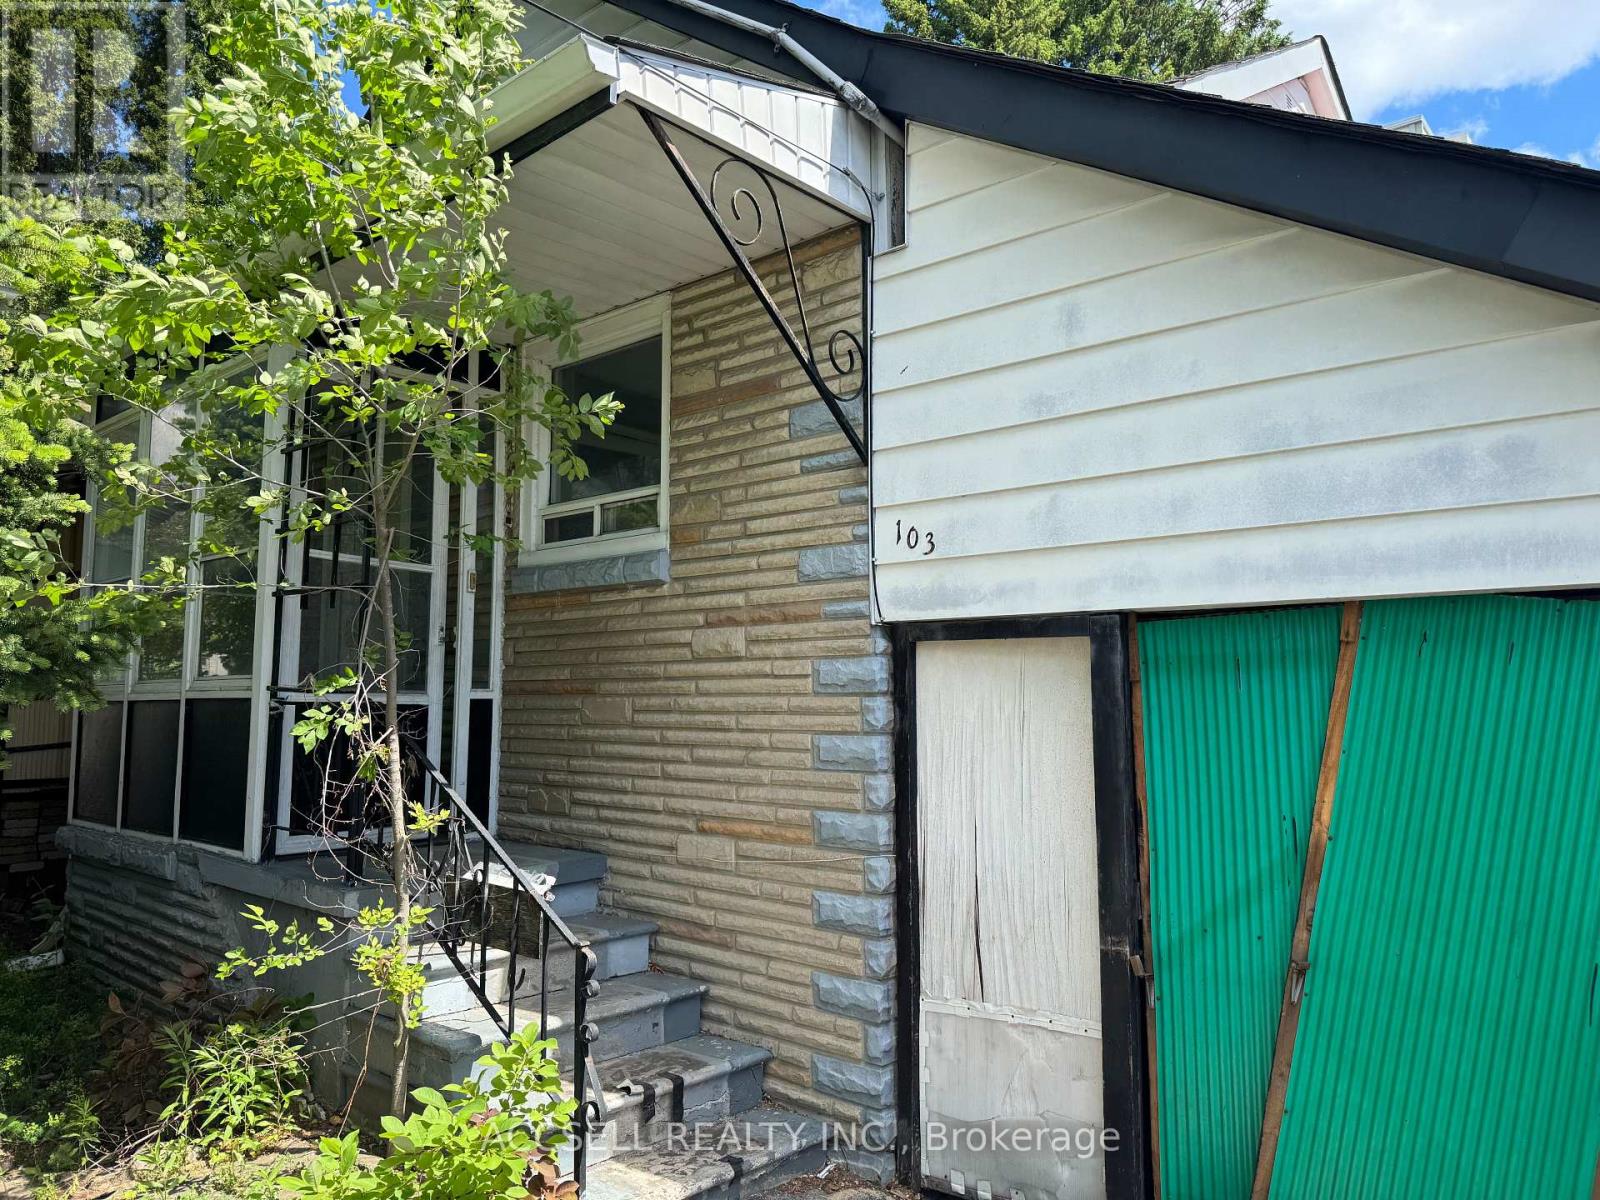
Attention investors, renovators, contractors, and first-time buyers with vision! This detached home in the highly sought-after Clairlea-Birchmount community offers an exceptional opportunity to renovate, rebuild, or create your dream home. This property is brimming with potential and awaits your personal touch. You'll enjoy convenient access to Victoria Park Station, large Warden Woods park, schools, shopping, restaurants, and major commuter routes. Whether you're looking for your next investment project or a chance to customize a home from the ground up, this is a rare opportunity in a thriving east Toronto location. Bring your imagination and unlock the full potential of this property! (id:49269)
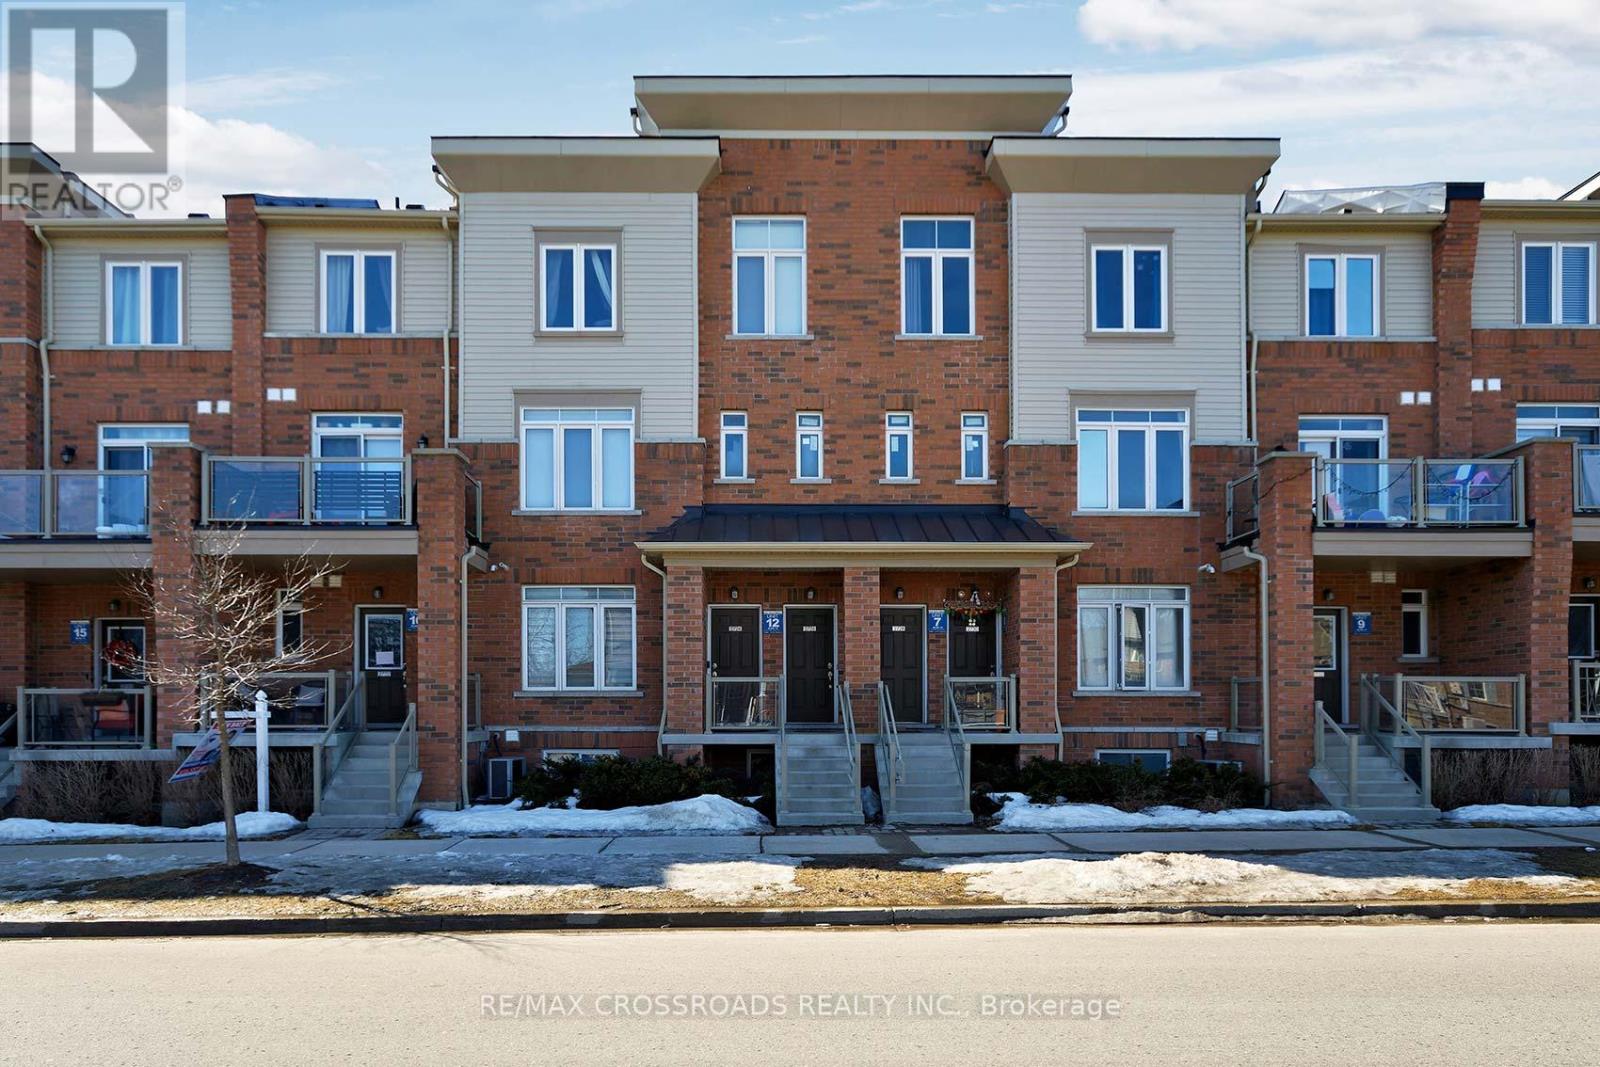
12 - 2726 William Jackson Drive
Pickering, Ontario
With Interest Rates Dropping, now is the perfect time to Make a move into this charming 3-bedroom, 3-bathroom home located in the desirable, family-friendly neighborhood of Dufferin Heights. This downtown gem features a modern open-concept kitchen complete with granite countertops and updated appliances, perfect for both everyday living and entertaining. Large windows flood the home with natural light, creating a warm and inviting atmosphere throughout. Spread Across three levels, the home offers two generously sized bedrooms, including a primary suite with a 4-piece ensuite and a closet for added convenience. This freshly cleaned carport and Laminate flooring add to the home's appeal. Ideally situated just minutes from parks, schools, shopping, public transit, and offering easy access to both the 401/407, this property checks all the boxes for comfort, location and value. (id:49269)
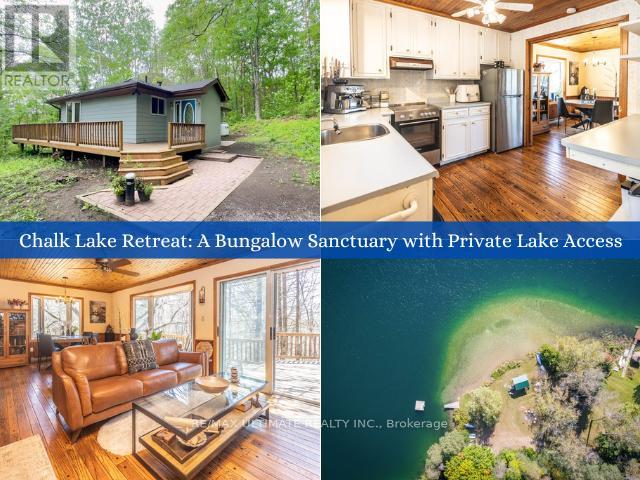
63 Sumac Lane
Scugog, Ontario
Welcome to your private sanctuary at 63 Sumac Lane, a beautifully updated 3+1 bedroom bungalow where rustic charm meets modern sophistication on a sprawling 0.87-acre lot. This home seamlessly blends the warmth of knotty pine accents and solid wood doors with an extensive list of 2024 upgrades, including a new roof, gutters, furnace, and ductwork. The functional mudroom leads into a bright, open-concept main floor featuring refinished hardwood floors and soaring ceilings. The kitchen is equipped with etched-glass pocket doors and brand-new 2024 stainless steel appliances, while the expansive living area flows through sliding doors to a freshly refinished deck overlooking serene wooded views.The main level offers a versatile layout with a primary suite featuring direct deck access, alongside a secondary bedroom and an office space with glass pocket doors. The updated 4-piece bathroom serves as a spa-like retreat with marble tile and a sun-drenched bay window. Downstairs, the nearly 1,000 sq. ft. basement adds significant living space, including a fourth bedroom with above-grade windows, a modern 3-piece bath, and a laundry area featuring a 2024 Samsung washer and dryer. Every technical detail has been addressed, from the 200-amp electrical panel to the detached garage and updated vinyl casement windows.The location is truly unparalleled, offering a lifestyle defined by nature and convenience. Just 350 meters away, enjoy exclusive deeded access to a private sandy beach on the crystal-clear Chalk Lake, perfect for kayaking or paddleboarding. Adventure is always nearby with two ski resorts, world-class golf, and the endless trails of Uxbridge. Whether you are dining at local favorites like Slabtown Cider or commuting via the 407-located just five minutes away-this turnkey gem offers the ultimate balance of tranquility and accessibility. Move in and embrace a way of life that celebrates the great outdoors without sacrificing modern comfort. Open House Sat Aug 22nd 2-4 pm (id:49269)
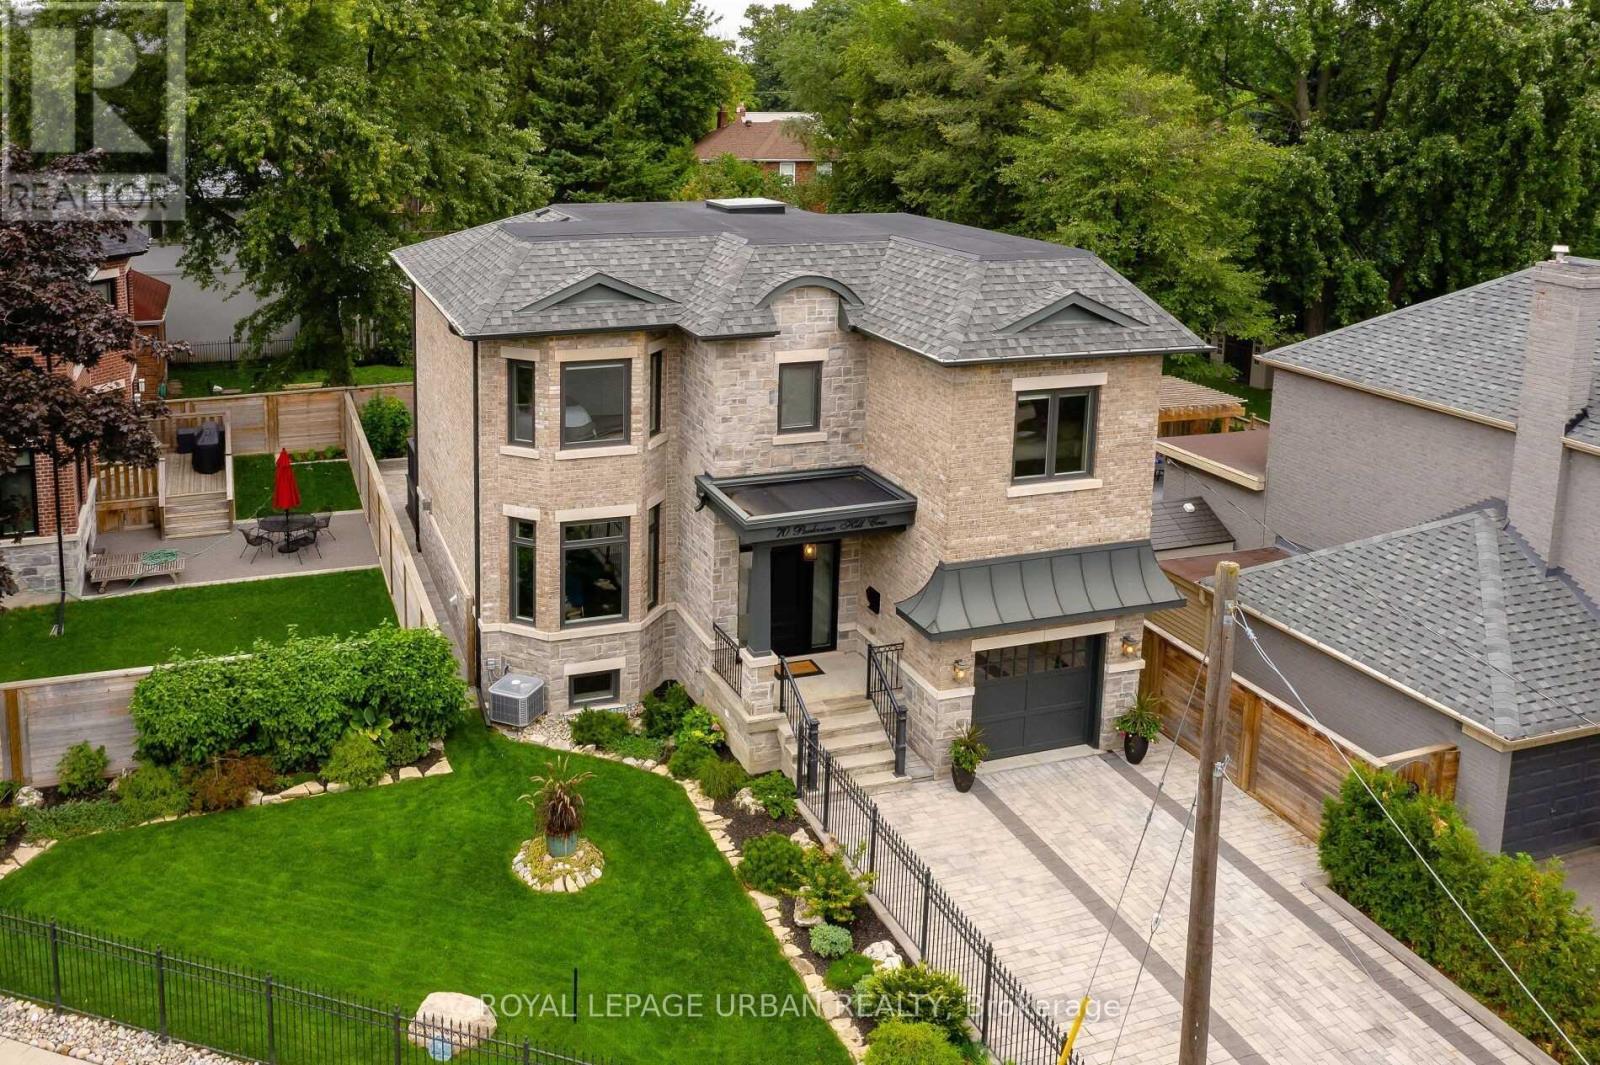
70 Parkview Hill Crescent
Toronto, Ontario
Astounding Custom-built Home By One Of Parkview Hill's Finest Builders - Where Luxury, Comfort, And Thoughtful Design Come Together, With No Expense Spared! Every Detail Has Been Carefully Considered, From The Gourmet Maple Kitchen With A Stunning Walnut Island, Natural Quartzite Countertops And Backsplash, To The Chef-inspired Miele Appliances And Wolf Range Top. The Open-concept Kitchen, Breakfast Area, And Living Room Create An Ideal Space For Both Everyday Living And Entertaining, Complete With A Built-in Wall Unit And Fireplace. A Cambridge Elevator Services All Three Levels, Providing Effortless Access Throughout The Home And Adding An Exceptional Level Of Convenience And Accessibility. Walk Out To Your Deck, Patio, And Vegetable Garden, Creating A Seamless Connection Between Indoor And Outdoor Living. Enjoy Exceptional Year-round Comfort And Efficiency With A Fully Spray-foamed Home, Helping Save $$$$ On Utility Costs. And When Winter Arrives, Put Your Shovels Away! The Full Snow-melt System Extends All The Way To The Front Door. Additional Highlights Include In-floor Heating In The Basement And Bathrooms, Second-floor Laundry, Two Fireplaces, Built-in Audio In The Living And Family Rooms, Central Vacuum, And A Comprehensive Alarm System With Cameras And DVR. The Garage Is Equally Impressive, Featuring An 18' X 11' Storage Loft - Perfect For Keeping Everything Organized Without Sacrificing Valuable Garage Space. There Are Simply Too Many Exceptional Features To List - You Have To See This Home For Yourself To Truly Appreciate Everything It Has To Offer! (id:49269)
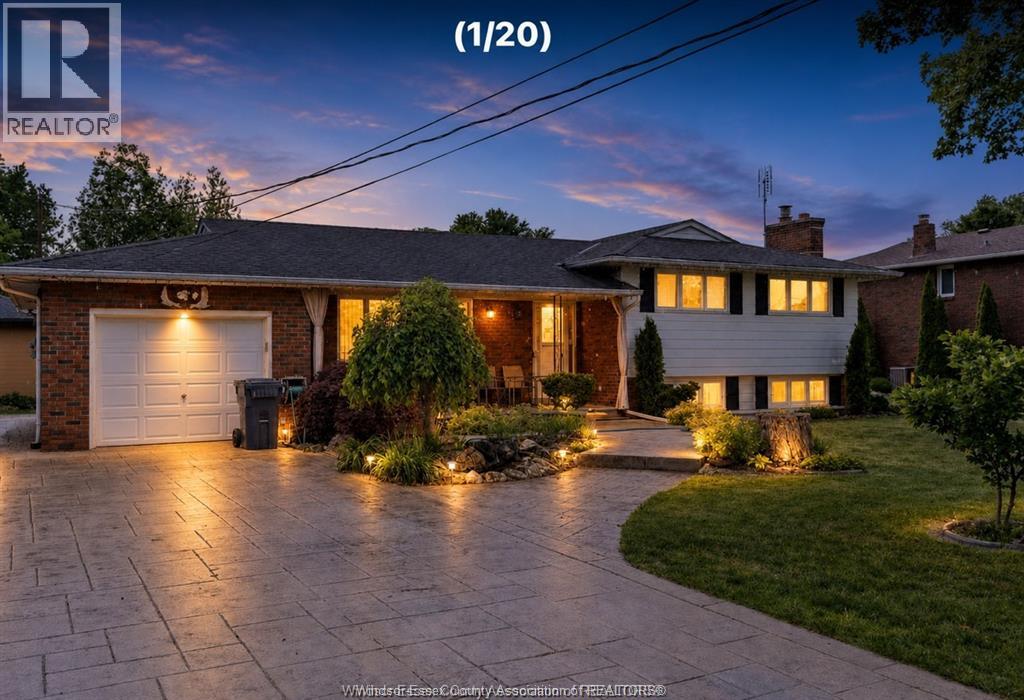
3325 Baseline Road
Windsor, Ontario
Welcome to 3325 Baseline Road, a rare opportunity to own a spacious four-level side-split home on an impressive approximately 1-acre lot in Windsor. This well-maintained home offers three bedrooms and two bathrooms, along with a bright, spacious living room and dining room-ideal for everyday living and entertaining. The eat-in kitchen provides a comfortable space for family meals, while the lower level features a welcoming family room with a gas fireplace and a convenient summer kitchen. A standout feature is the expansive approximately 22 ft. x 26 ft. sunroom/party room, offering exceptional space for gatherings, hobbies, or year-round enjoyment. The deep property provides privacy, room to play, and excellent possibilities for families needing outdoor recreation space. Two valuable outbuildings add even more versatility: A finished approximately 24 ft. x 20 ft. building, ideal as a man cave, hobby space, studio, or tiny-home-style retreat. A separate approximately 24 ft. x 20 ft. barn/workshop, perfect for storage, projects, equipment, or additional workspace. Enjoy the space and privacy of country-style living while remaining close to Windsor conveniences, including major box stores, the upcoming new Windsor/Essex hospital, Windsor International Airport, and easy access to Highway 401. Included with the property are seven appliances, a John Deere 42-inch zero-turn riding mower, push lawn mower, and electric golf cart. A truly unique property offering space, flexibility, and a convenient Windsor location. (id:49269)
232 Williams Point Road
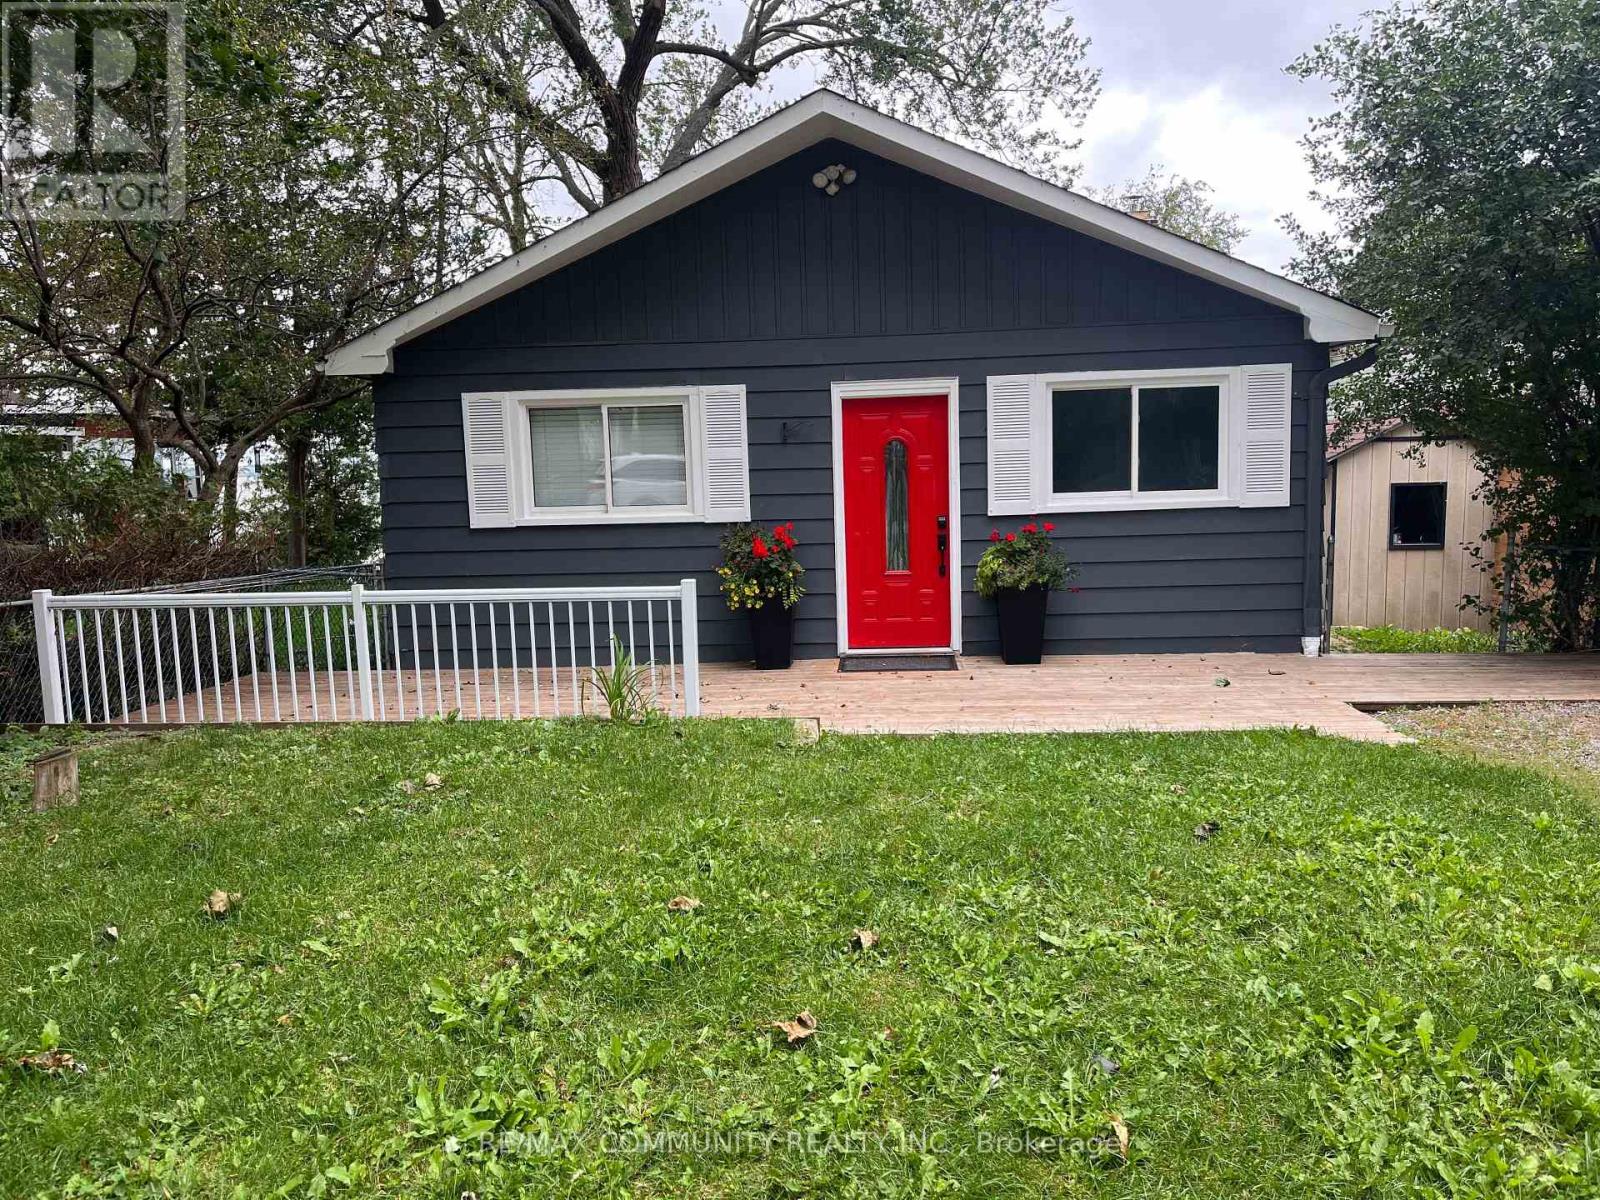
Scugog, Ontario
Escape to Waterfront Paradise on Lake Scugog! This stunning 3 bedroom waterfront retreat offers the perfect blend of natural beauty, tranquility, and comfortable living. Nestled along the serene shores of Lake Scugog in Rural Scugog, this exceptional home provides breathtaking, panoramic lake views and direct water access, making everyday feel like a weekend getaway. Enjoy morning coffees on the deck watching the sunrise or sunset over the water, with direct shoreline access ideal for boating, fishing, and water activities. Complete privacy and country charm while remaining just a short drive to the historic downtown Port Perry, local dining,shops, and convenient major 400 highways and transportation routes. (id:49269)
383 Park Street
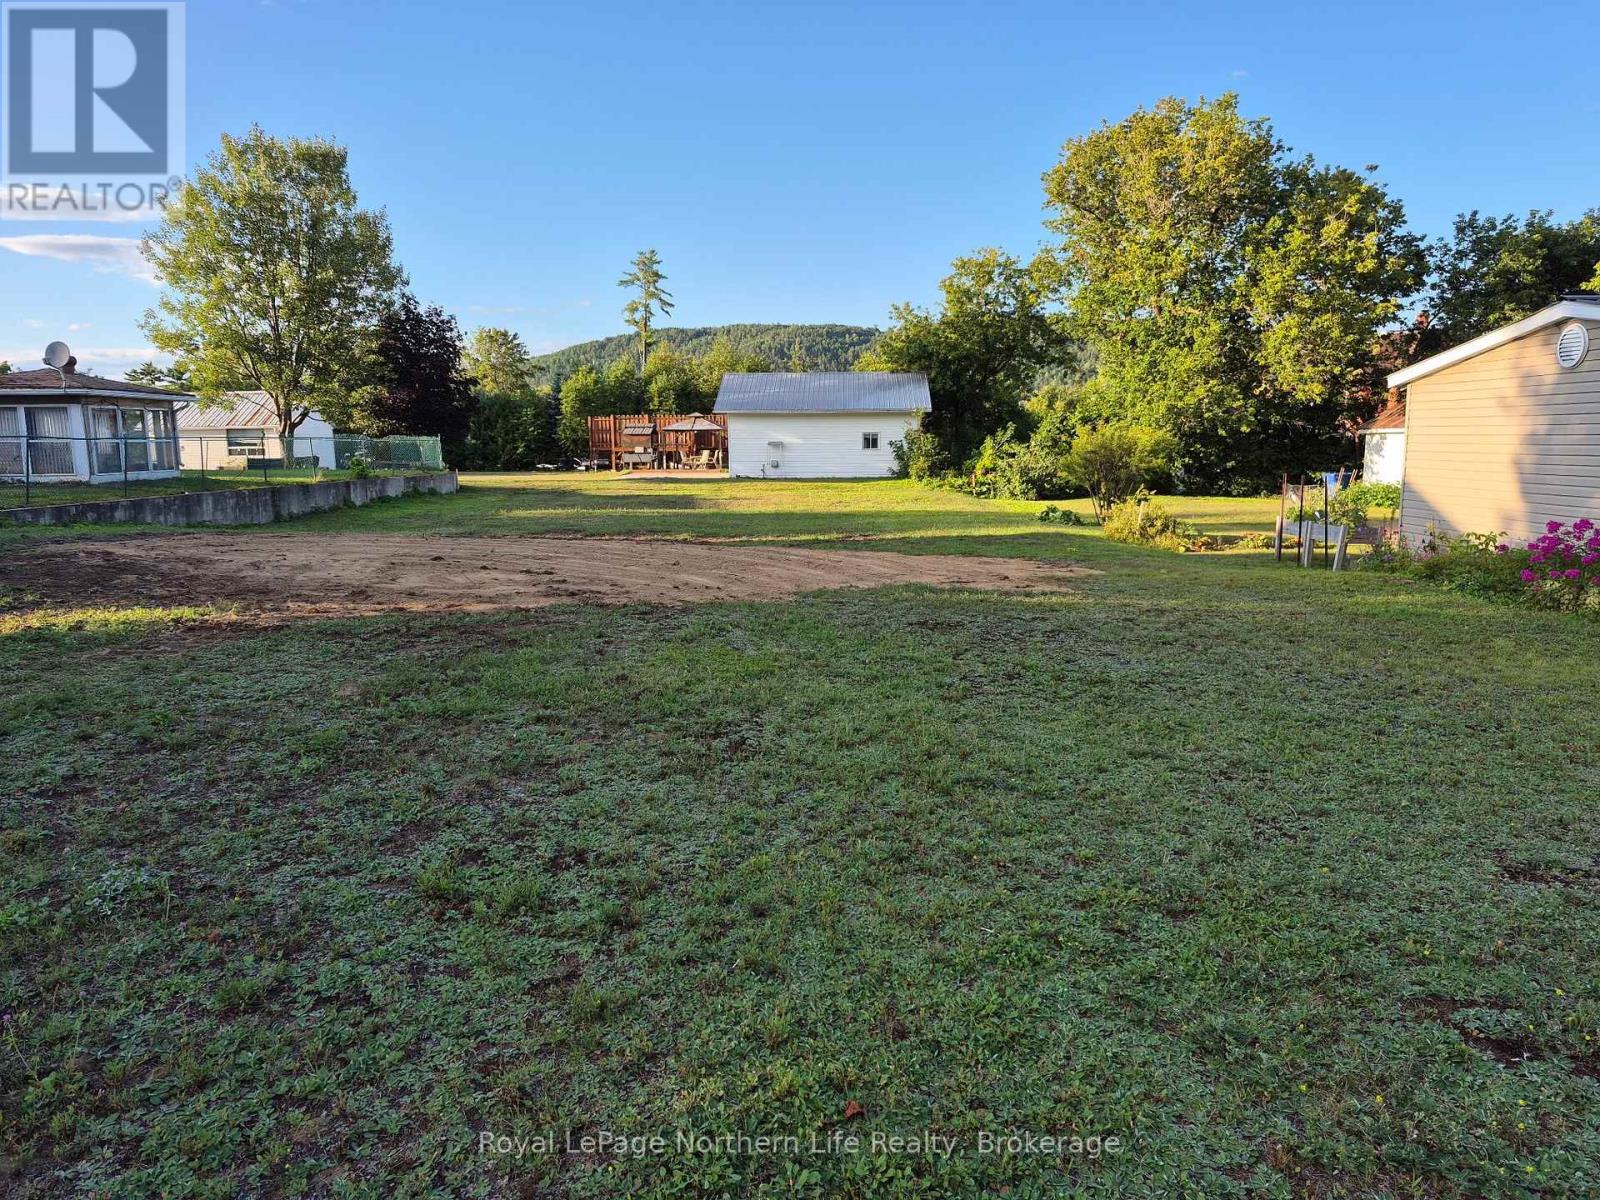
Mattawa, Ontario
Level landscaped building lot across from school. Fully serviced lot ready to build your dream home. Walking distance to downtown. (id:49269)
4233 Highway 630
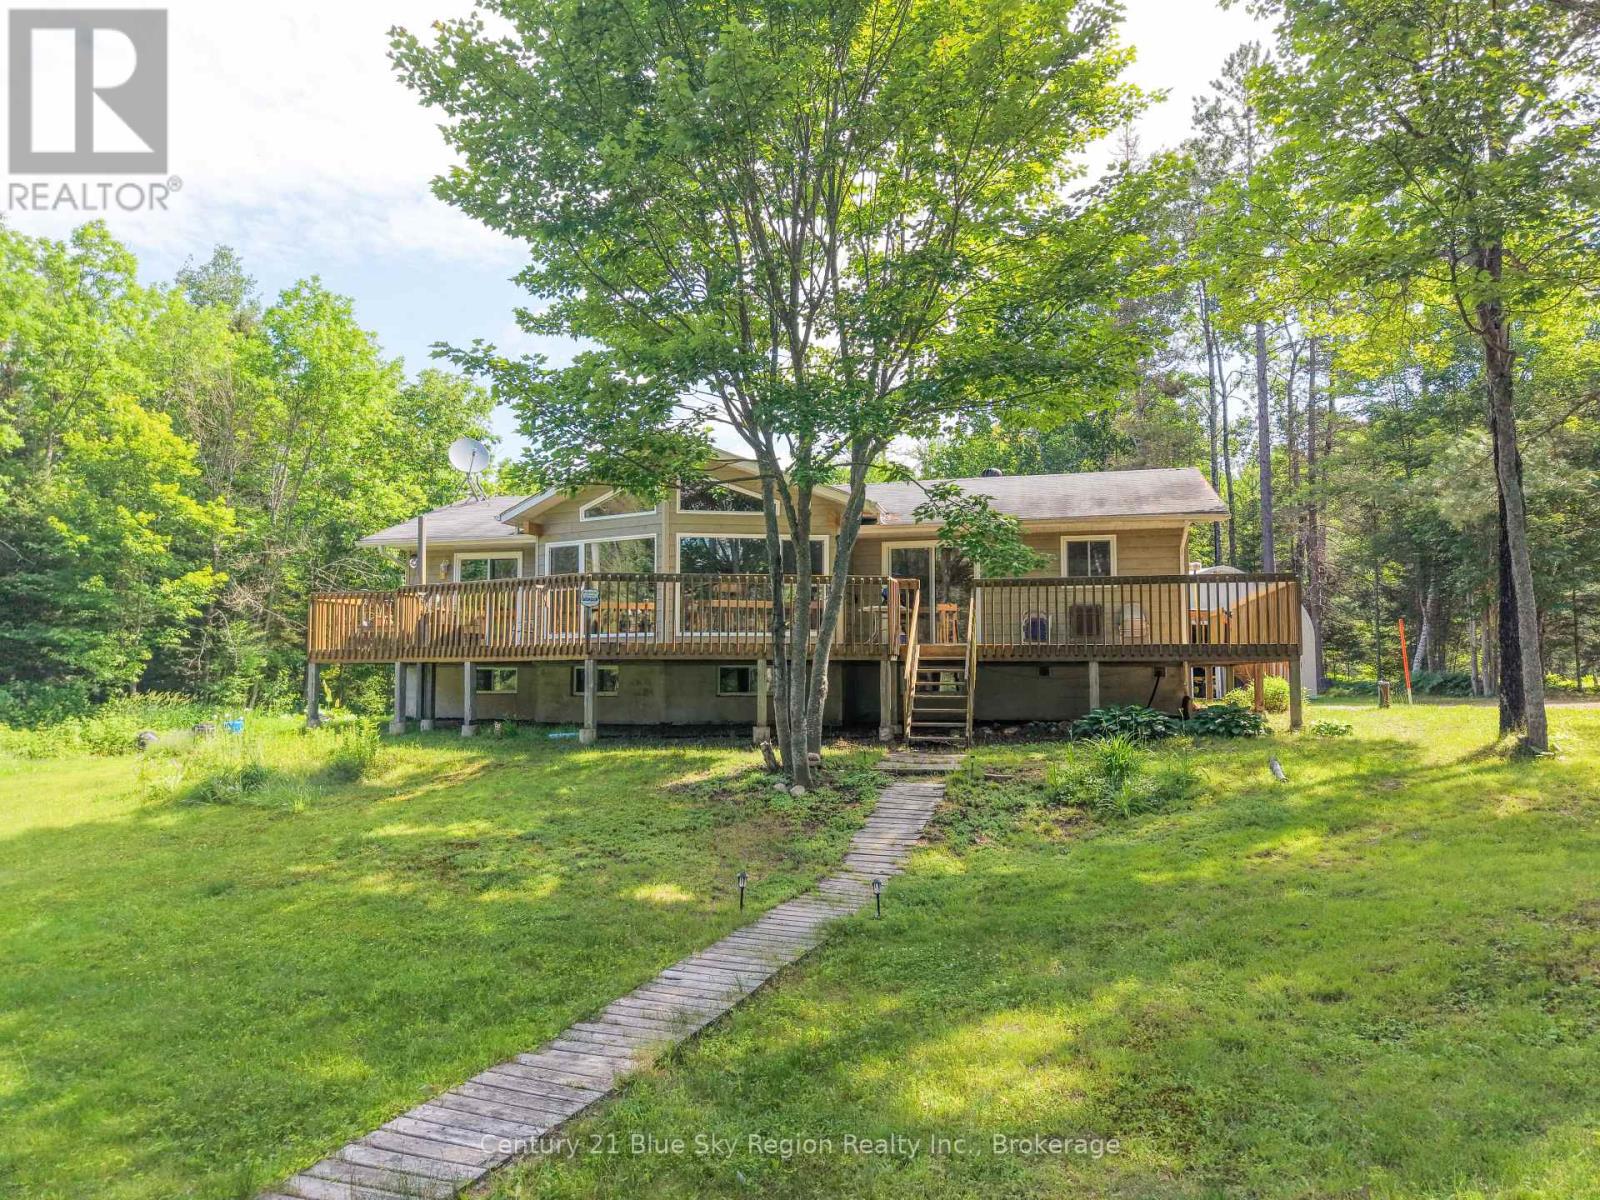
Mattawa, Ontario
Escape to your own private wilderness paradise with this exceptional custom-built modified Viceroy home situated on an incredible 135-acre property along the pristine Amable du Fond River. Located in an unorganized township with low property taxes, this one-of-a-kind retreat offers the perfect balance of comfort, privacy, and outdoor adventure. Built in 2005, the approximately 1,100 sq. ft. home features an inviting open-concept design with 2+2 bedrooms and 2 bathrooms, including a private ensuite. Large windows bring the beauty of the surrounding landscape indoors, while a cozy woodstove provide year-round comfort. The full, partially finished lower level allows for whatever your imagination desires. The property is truly remarkable, boasting approximately 2,390 feet of frontage on the crystal-clear Amable du Fond River. The river flows through the property, with additional acreage extending across the water, and the highway provides access through the land. Launch your canoe from the floating dock and enjoy nearly 20 kilometers of calm, scenic paddling into Algonquin Park. Anglers will appreciate the excellent speckled trout fishing, while nature lovers will be captivated by the abundant wildlife and the untouched surroundings, free from upstream pollution. Bordered on the east, west, and south by thousands of acres of Crown land, and located just minutes from the North Entrance to Algonquin Park, this is an outdoor enthusiast's dream offering endless opportunities for canoeing, fishing, hiking, hunting, snowmobiling, and exploring. With very few neighbouring homes, you'll enjoy exceptional peace and privacy. Additional features include a Quonset garage, storage shed, floating dock, and the potential for future severance. Whether you're looking for a year-round residence, recreational getaway, or investment in Northern Ontario's natural beauty, this extraordinary riverfront property is a rare opportunity. (id:49269)
Lot 9 Part 1 Johnson Road
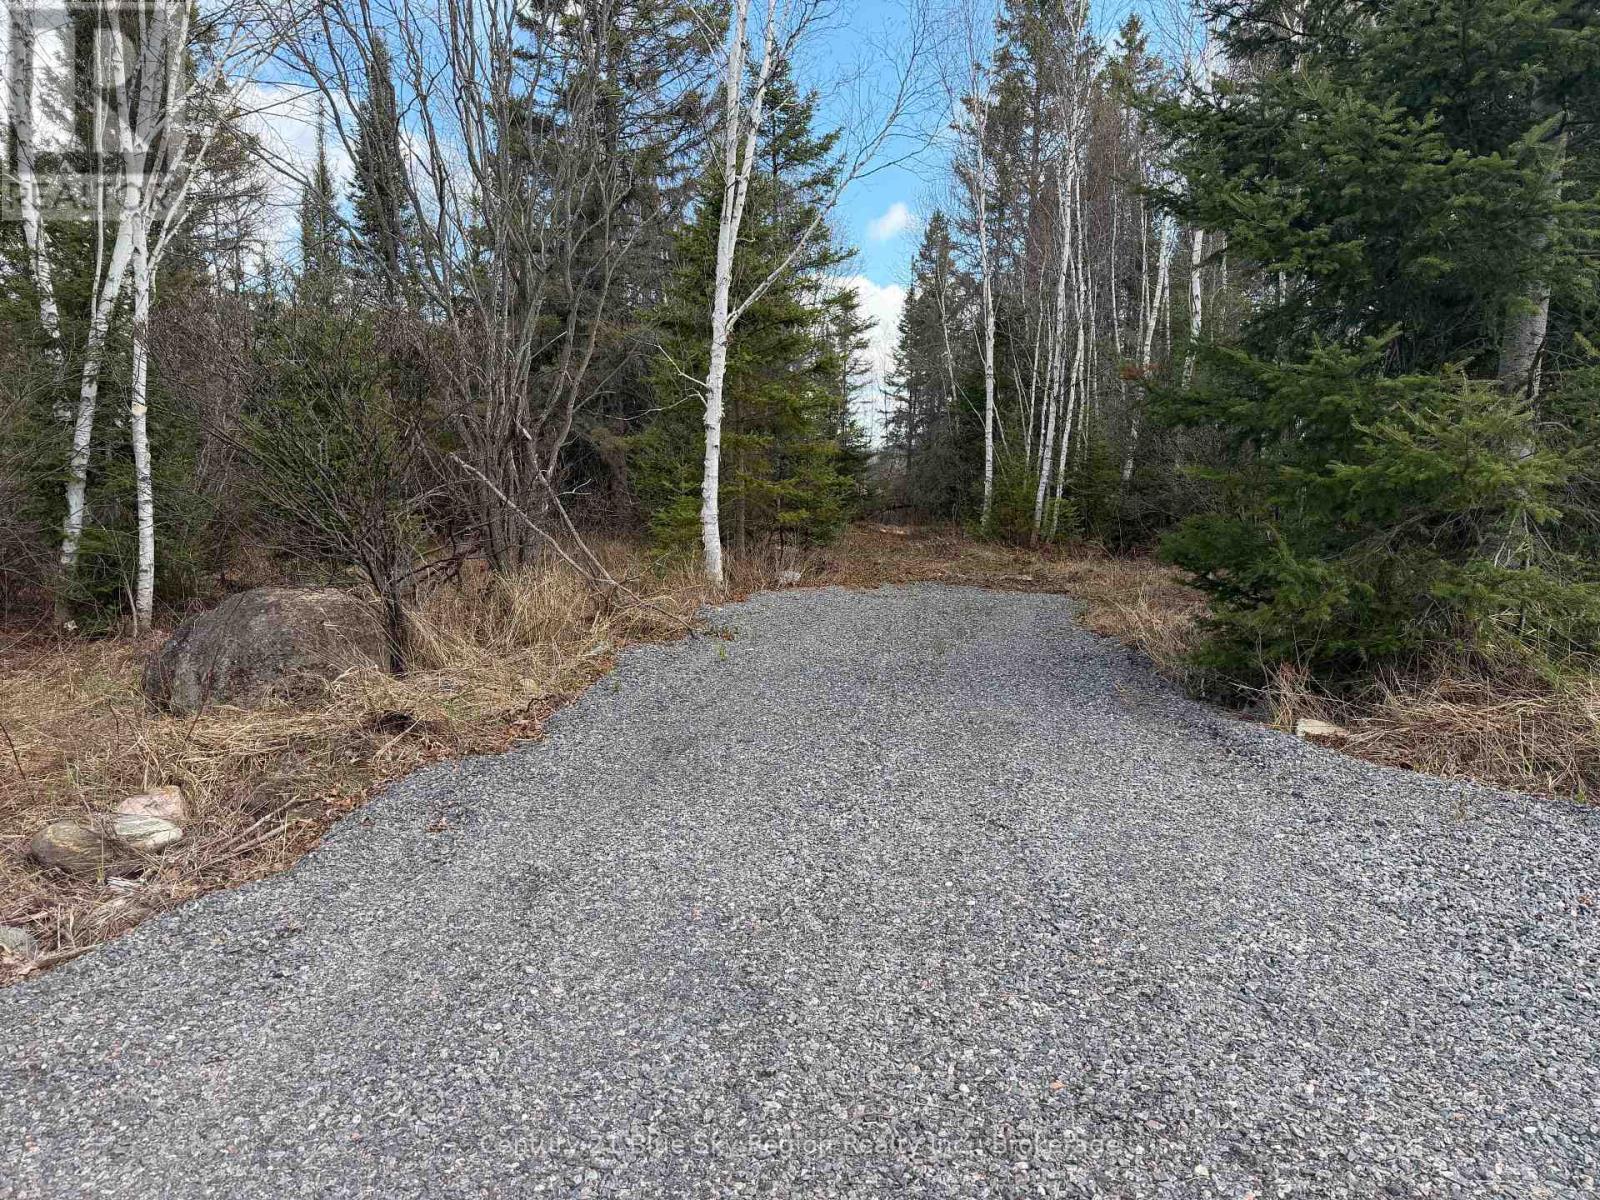
East Ferris, Ontario
Set on a quiet, family-oriented stretch of Johnson Road in Corbeil, this 2-acre treed property offers a peaceful canvas for your dream home. The lot provides excellent privacy thanks to the dead-end location, yet still places you within a friendly rural community. Outdoor enthusiasts will love being steps away from crown land, where lakes, scenic trails, and access to Trout Lake invite endless fishing, hiking, and exploration. With the early stages of a driveway already started and the freedom to select your own builder and design, the possibilities are wide open. Plus, you're only 10 minutes from North Bay, giving you the perfect blend of country charm in a great community and nearby city conveniences. (id:49269)
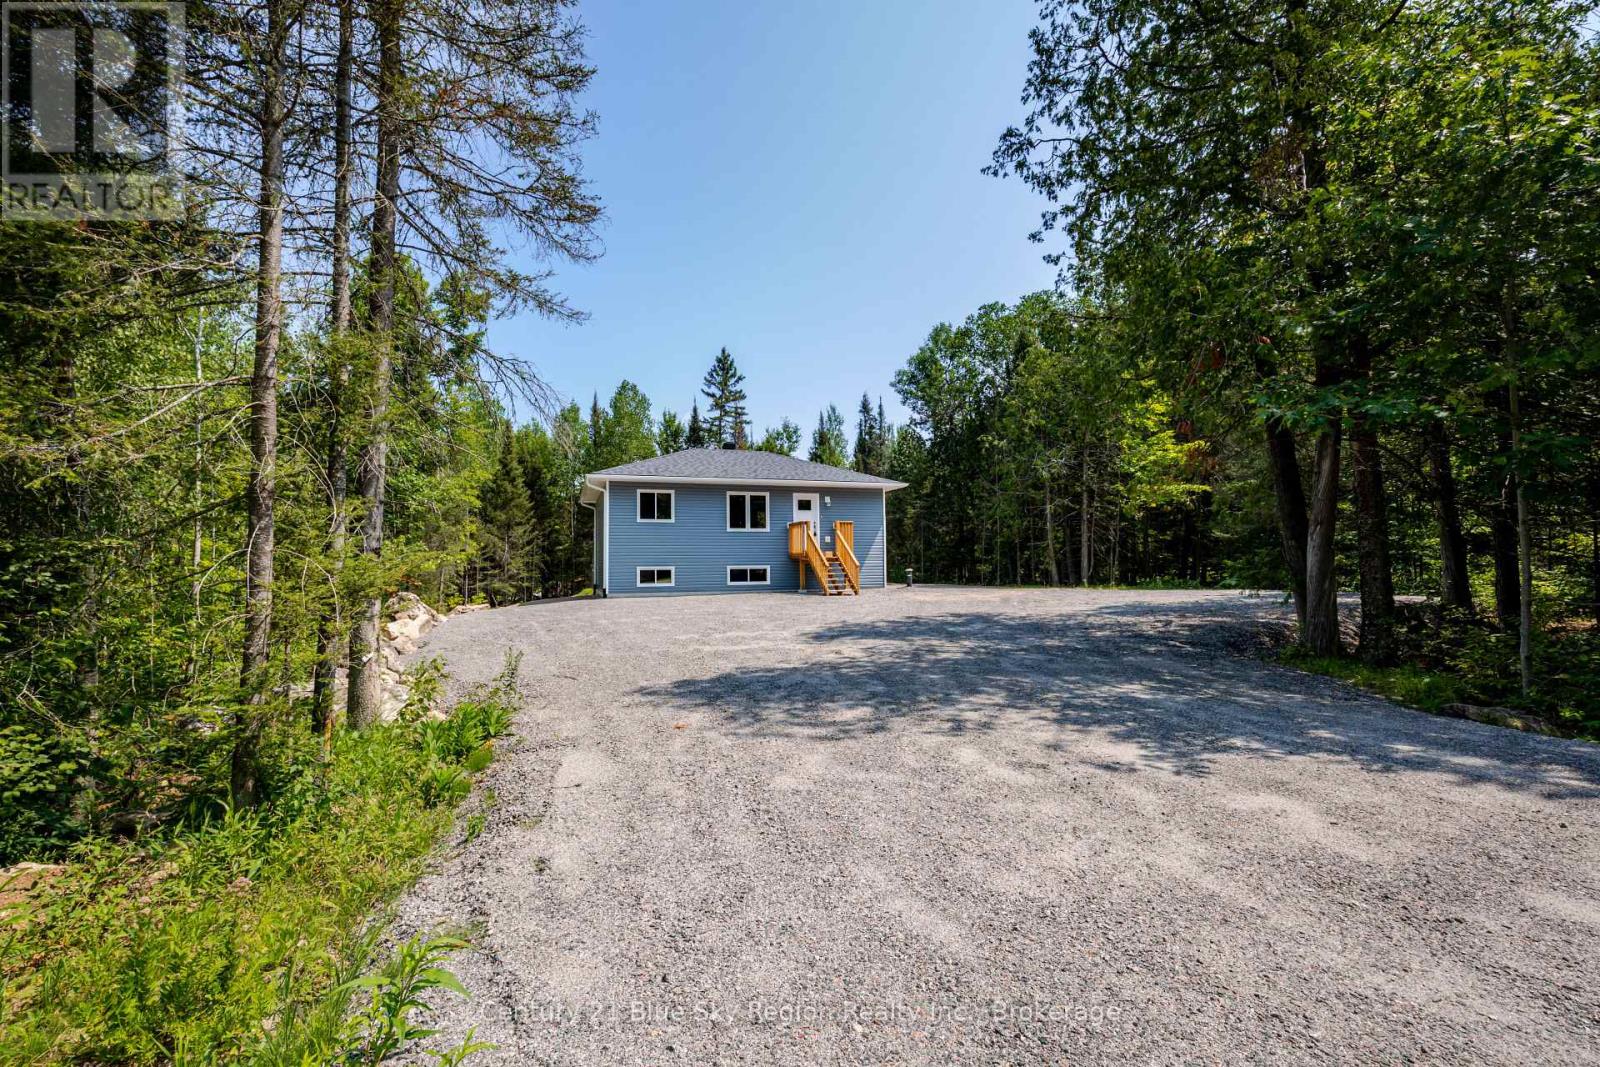
112 Riverside Drive
Bonfield, Ontario
Welcome to 112 Riverside Dr., a quality-built new home by Degagne Carpentry offering the peace of mind of a full Tarion Warranty. Situated on a beautiful country lot surrounded by trees, this 2-bedroom, 1-bathroom home is perfect for first-time buyers, downsizers, or anyone looking to enjoy country living. The bright open-concept main floor features a living room, kitchen and dining area, two bedrooms, and a 4-piece bathroom. The unfinished lower level offers excellent potential for a future rec room, third bedroom or office, and is already roughed-in for a second bathroom. Enjoy year-round comfort with an economical heat pump and forced-air heating with central cooling. Conveniently located within walking distance to Lake Nosbonsing and the community park, and just minutes from the public boat launch, ATV and snowmobile trails, French elementary school, and only 20 minutes to North Bay. Move in with confidence knowing the major components of your home are brand new and built to last for years to come. Come see everything 112 Riverside Dr. has to offer! (id:49269)
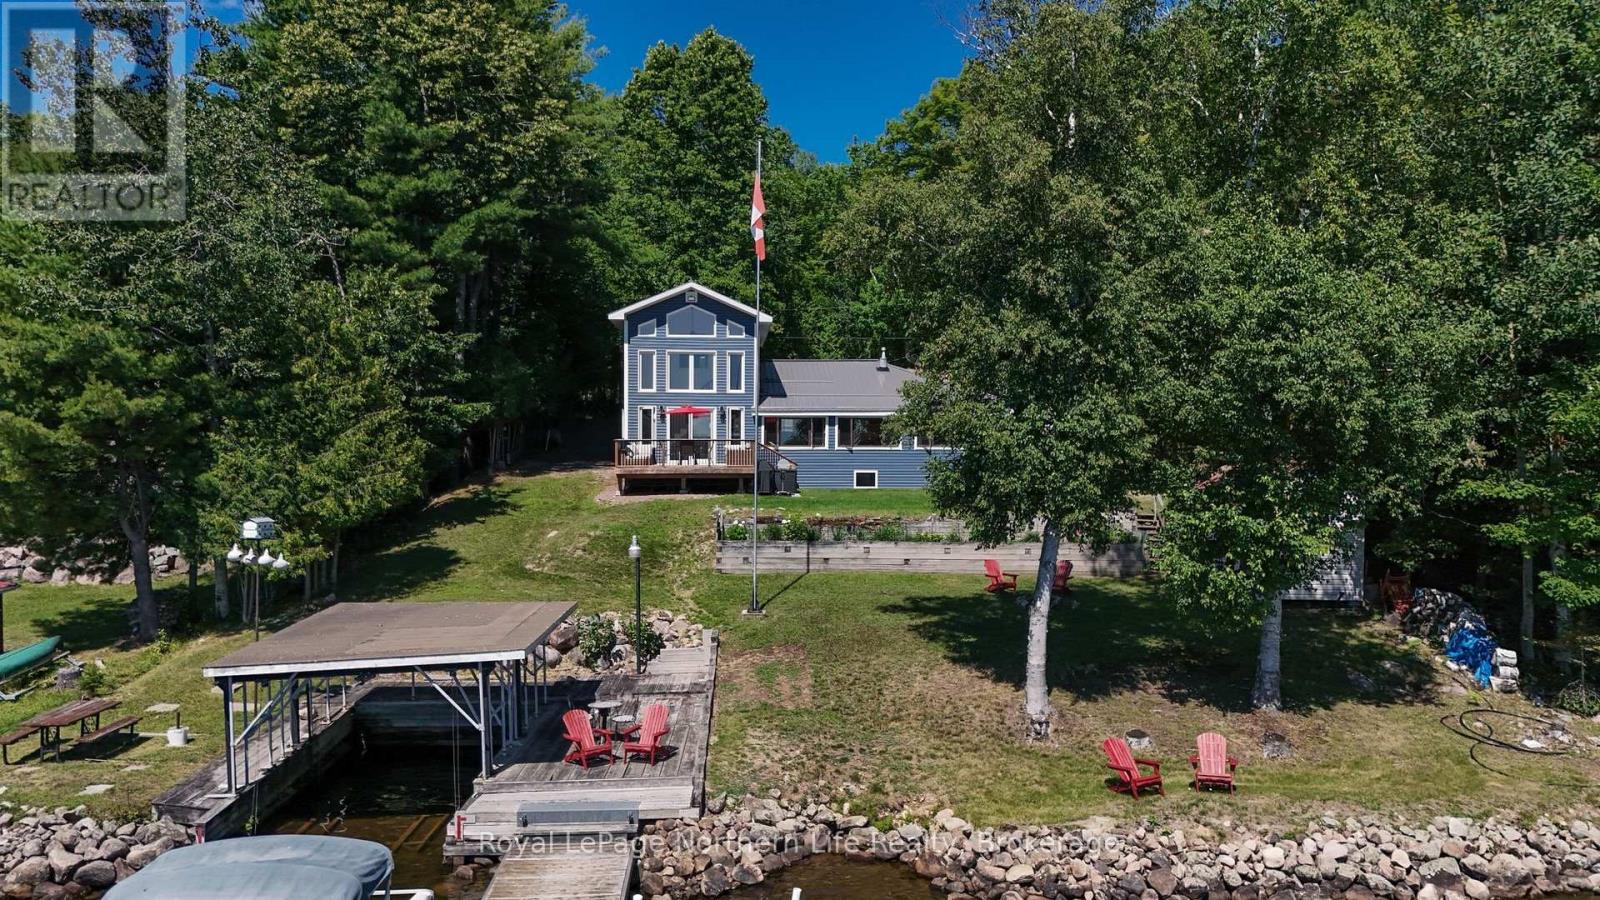
159 Morgan Road
East Ferris, Ontario
Welcome to 159 Morgan Road, where 100 feet of pristine southeast-facing waterfront offers breathtaking sunrises and exceptional four-season living. Beautifully updated and thoughtfully expanded, this waterfront home features a stunning two-storey 16' x 30' addition with a spacious family room, bright den with soaring 18-foot ceilings, and patio doors leading to a large waterfront deck. The main floor offers two bedrooms, including a primary bedroom with a 2-piece ensuite, kitchen, 4pc bath plus a spacious dining room and living room overlooking the water. Two additional bedrooms in addition provide plenty of space for family and guests.Recent upgrades include new vinyl siding, a metal roof, mostly new windows, new flooring, and electric baseboard heating throughout. Outside, enjoy a heated garage/workshop with a concrete floor, expansive paved driveway. Designed for effortless waterfront living, the property is generator-ready, serviced by a drilled well, and includes a shoreline lake water system for the gardens. At the water's edge you'll find an electric boat lift, a 24-foot cantilever dock, a covered boat slip, and spectacular views. Private road maintenance approximately $300 annually, ensuring easy year-round access. The perfect waterfront retreat, 159 Morgan Road offers an outstanding combination of modern updates, exceptional amenities, and a peaceful waterfront lifestyle. (id:49269)
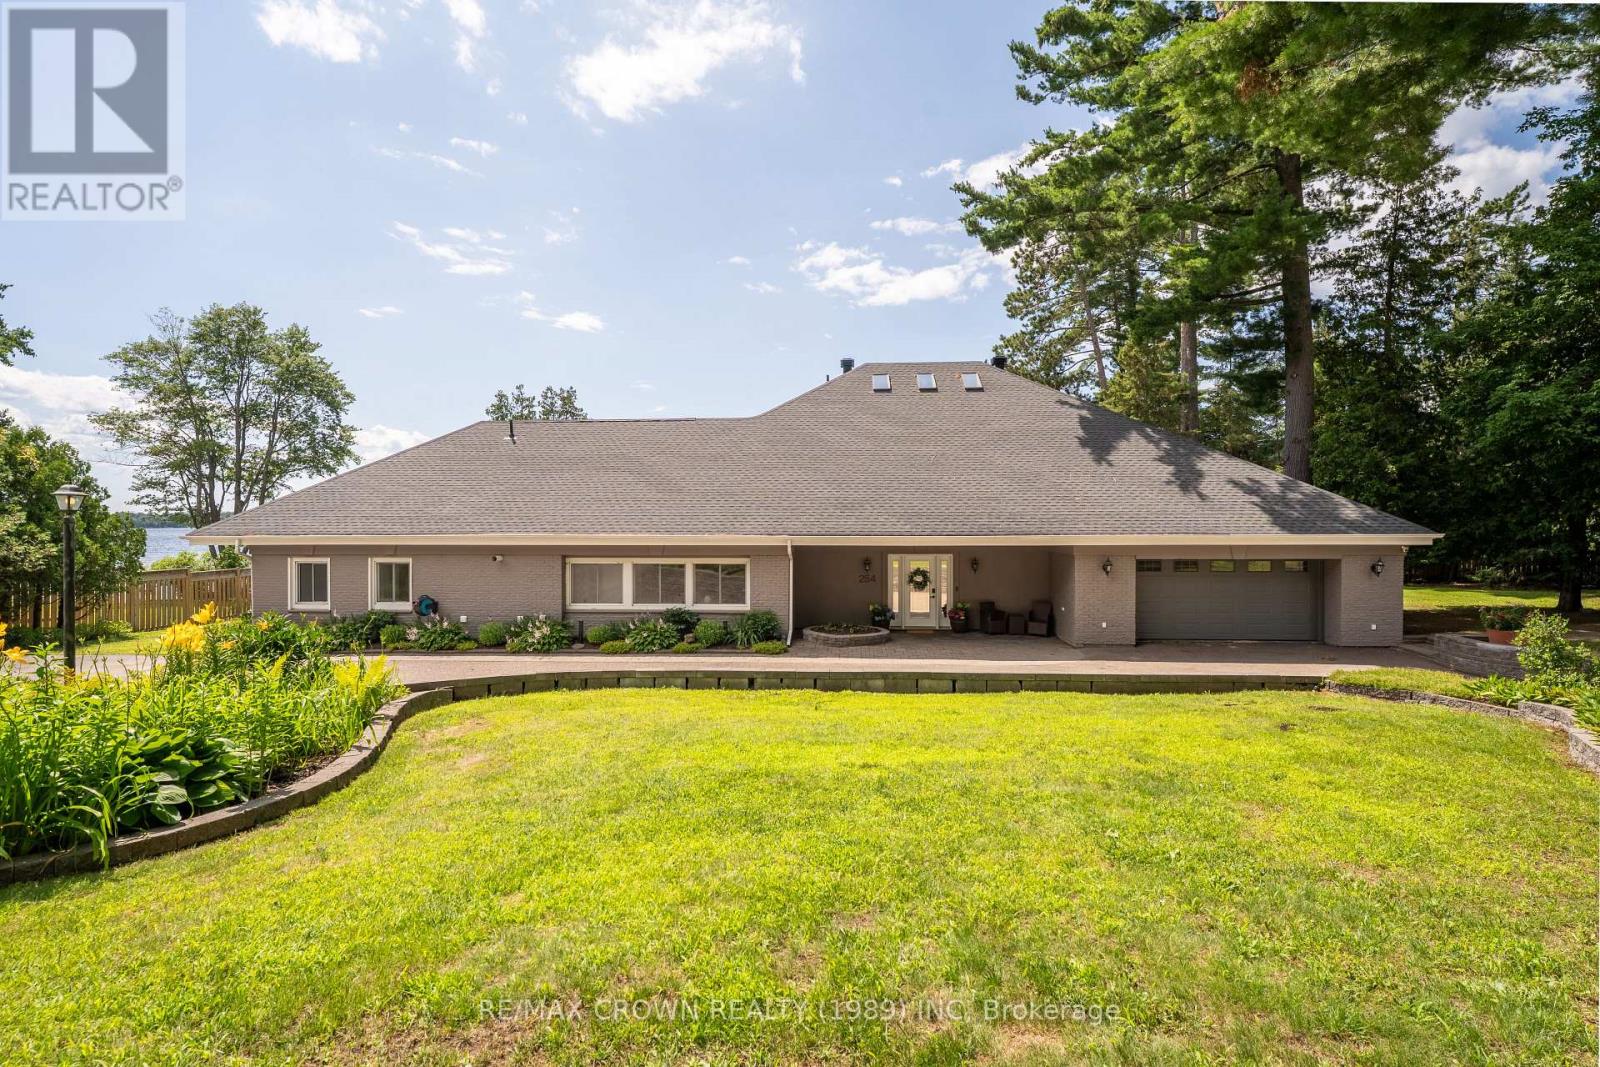
254 Silver Lady Lane
North Bay, Ontario
Perfectly positioned on 187 feet of pristine sandy shoreline, this custom-crafted 6,500 sq. ft. waterfront residence offers luxury, privacy, and timeless design. Located on exclusive Silver Lady Lane, one of North Bay's most coveted waterfront addresses, this remarkable estate enjoys crystal-clear waters, breathtaking western sunsets, and one of Trout Lake's finest settings, just minutes from the city. A circular driveway welcomes you to this impressive five-bedroom, six-bathroom home, designed to capture panoramic lake views from nearly every principal room. The open-concept living and dining areas flow seamlessly into the chef's kitchen featuring custom cabinetry, an oversized island, and wet bar/coffee station, creating an ideal space for entertaining and everyday living. Each bedroom offers a private ensuite, while the primary suite enjoys spectacular lake views and direct access to the waterfront lifestyle that defines this extraordinary property. Outside, your private resort awaits. The level, professionally landscaped grounds lead effortlessly to a pristine sandy beach and calm shoreline with minimal boat traffic. Relax beside the inground pool, unwind in the hot tub, entertain from the outdoor kitchen with built-in BBQ, or enjoy evenings in the sunset-facing gazebo, all connected by expansive stamped concrete patios and mature landscaping. A lake-level bathroom with walk-in shower provides convenient access from the beach and pool. Additional features include a heated double attached garage, heated detached garage, three gas fireplaces, lake-fed irrigation, drilled well, updated septic system, smart-home window coverings, solar battery backup system, and a utility elevator from the garage providing access to approximately 3,000 sq. ft. of additional storage. Offering an unmatched combination of craftsmanship, location, and lifestyle, this is more than an exceptional waterfront home-it's a rare legacy estate on one of Ontario's most treasured lakes. (id:49269)