
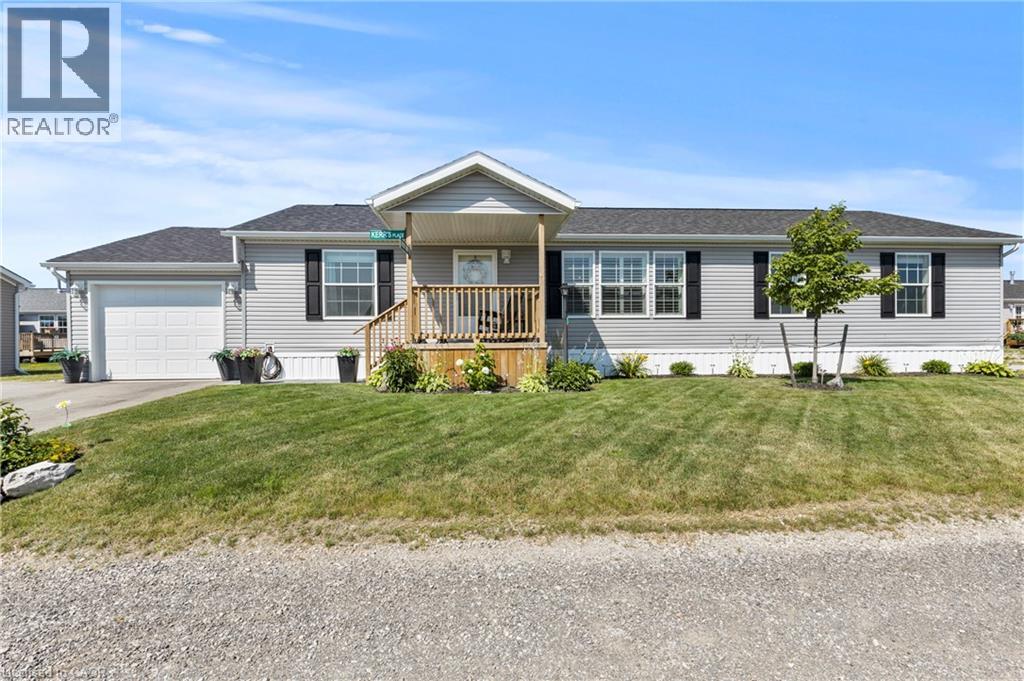
13 Hickory Hollow
Nanticoke, Ontario
Welcome to 13 Hickory Hollow in the peaceful Sandusk Creek Community, a relaxed waterfront retreat near the beautiful Lake Erie shoreline. Whether you are searching for a comfortable year-round residence or an easy seasonal escape, this beautifully updated three-bedroom, two-bathroom bungalow offers exceptional value and a low-maintenance lifestyle. Situated on a premium corner lot, the home features a bright, open-concept layout designed for both everyday living and entertaining. The spacious kitchen offers abundant cabinetry, stainless steel appliances, a farmhouse sink and an impressive centre island with seating, flowing seamlessly into the dining and living areas. The generous primary bedroom includes a walk-in closet and a luxurious five-piece ensuite with a separate soaker tub and walk-in shower. Two additional bedrooms provide flexible space for family, guests or a home office. The second four-piece bathroom includes convenient built-in storage, while the laundry room offers direct access to the large deck. An attached garage adds further convenience. Enjoy the natural surroundings and welcoming community atmosphere, with docks within walking distance for fishing and waterfront enjoyment, along with a community dog park and nearby outdoor recreation. Peacock Point and Selkirk Provincial Park are both close by, while the hospital, grocery shopping and other everyday amenities are approximately 16 minutes away. This inviting home offers a wonderful balance of comfort, nature and relaxed lakeside living. (id:49269)
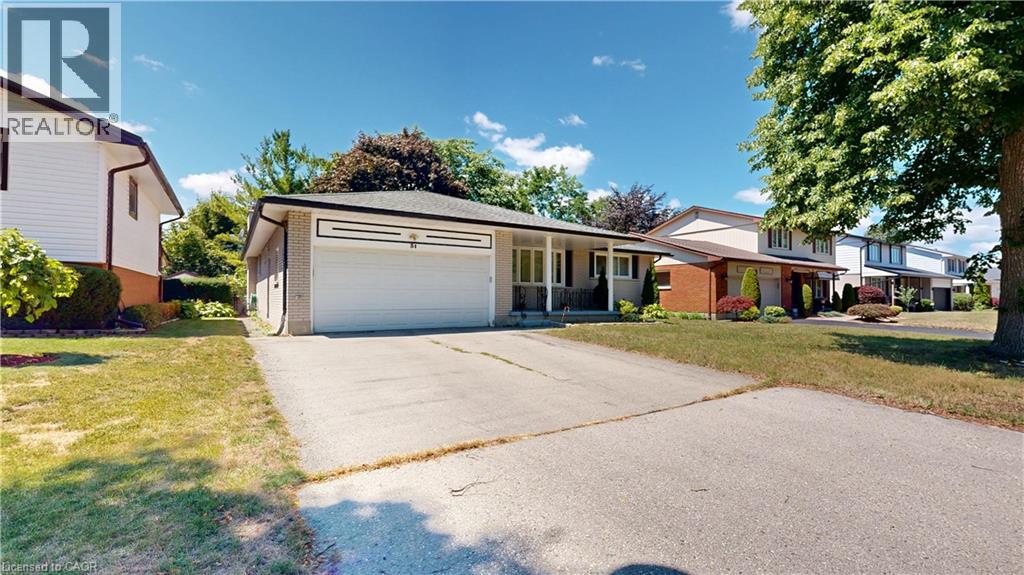
31 Applewood Lane
London, Ontario
Fantastic Opportunity in Berkshire Village! Enjoy comfort, space, and convenience in this beautifully situated 3-bedroom bungalow on a generous 60 x 120 ft lot. Surrounded by mature trees, this home offers a double-car garage, a spacious kitchen with direct garage access, and a separate dining room perfect for family gatherings. The expansive main floor layout includes a formal family room overlooking a private sundeck and backyard, plus an inviting living room. Located on a quiet street in a highly desirable family neighborhood, you're just steps from transit, nearby schools, grocery stores, and only minutes to Western University and major amenities. (id:49269)
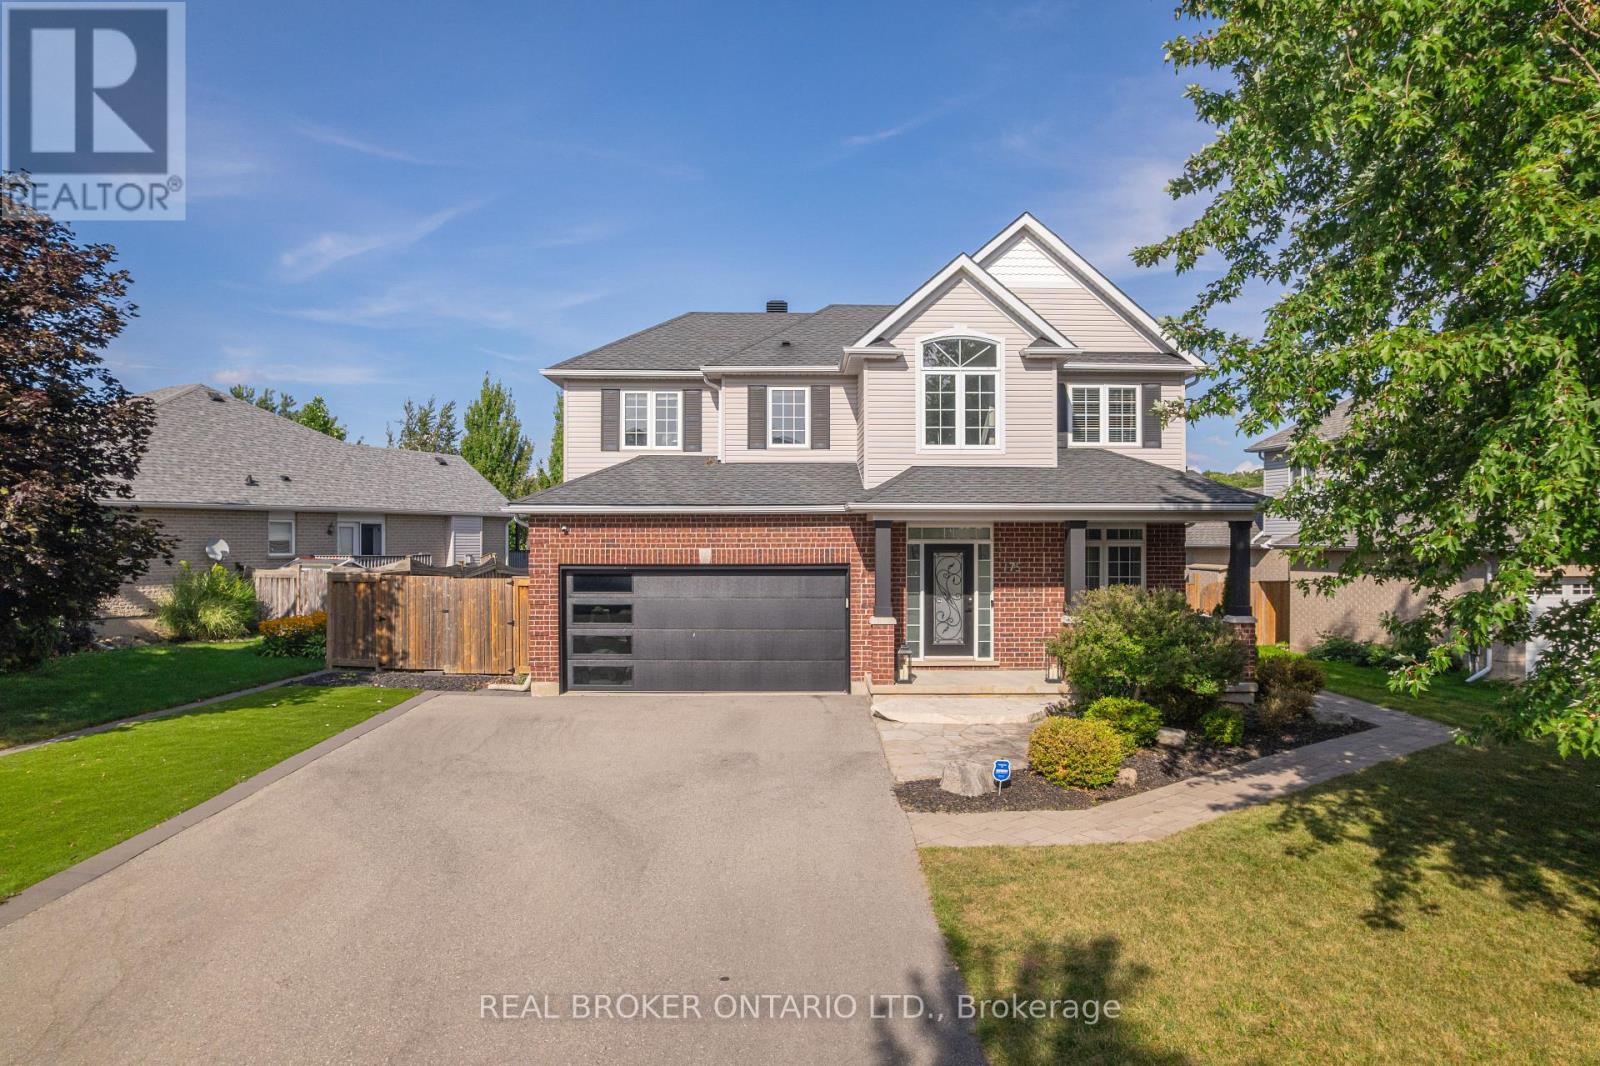
175 May Street
Guelph/eramosa, Ontario
Welcome to 175 May Street, where luxury, lifestyle, and versatility come together in one exceptional package. Offering over 3,800 sq. ft. of finished living space on an oversized pie-shaped lot, this beautifully updated home is a rare opportunity in one of Rockwood's most sought-after neighbourhoods. Featuring 4 spacious bedrooms, a dedicated home office/main floor bedroom, plus a fully finished basement with an additional bedroom, full kitchen and separate entrance, this home is perfectly designed for growing families, multigenerational living, or future rental potential. The stunning custom kitchen is the heart of the home, showcasing custom brushed marble countertops, premium finishes, and quality appliances, while the lower-level kitchen is equally impressive with custom leathered granite countertops. Step outside to your private backyard oasis featuring a saltwater inground pool, professionally updated pool area, and premium pet-friendly Rymar EcoGrass turf - creating the perfect space to relax, entertain, and enjoy summers at home. Recent updates include the fully renovated basement (2020), new furnace and A/C (2023), and updated main kitchen (2020). The widened driveway provides parking for up to six vehicles, in addition to the garage (2021). Just minutes from the Rockwood Conservation Area, parks, schools, trails, and everyday amenities, this is more than a home - it's a lifestyle. Rarely does a property offering this level of space, craftsmanship, and flexibility come to market. Don't miss your chance to make it yours. (id:49269)
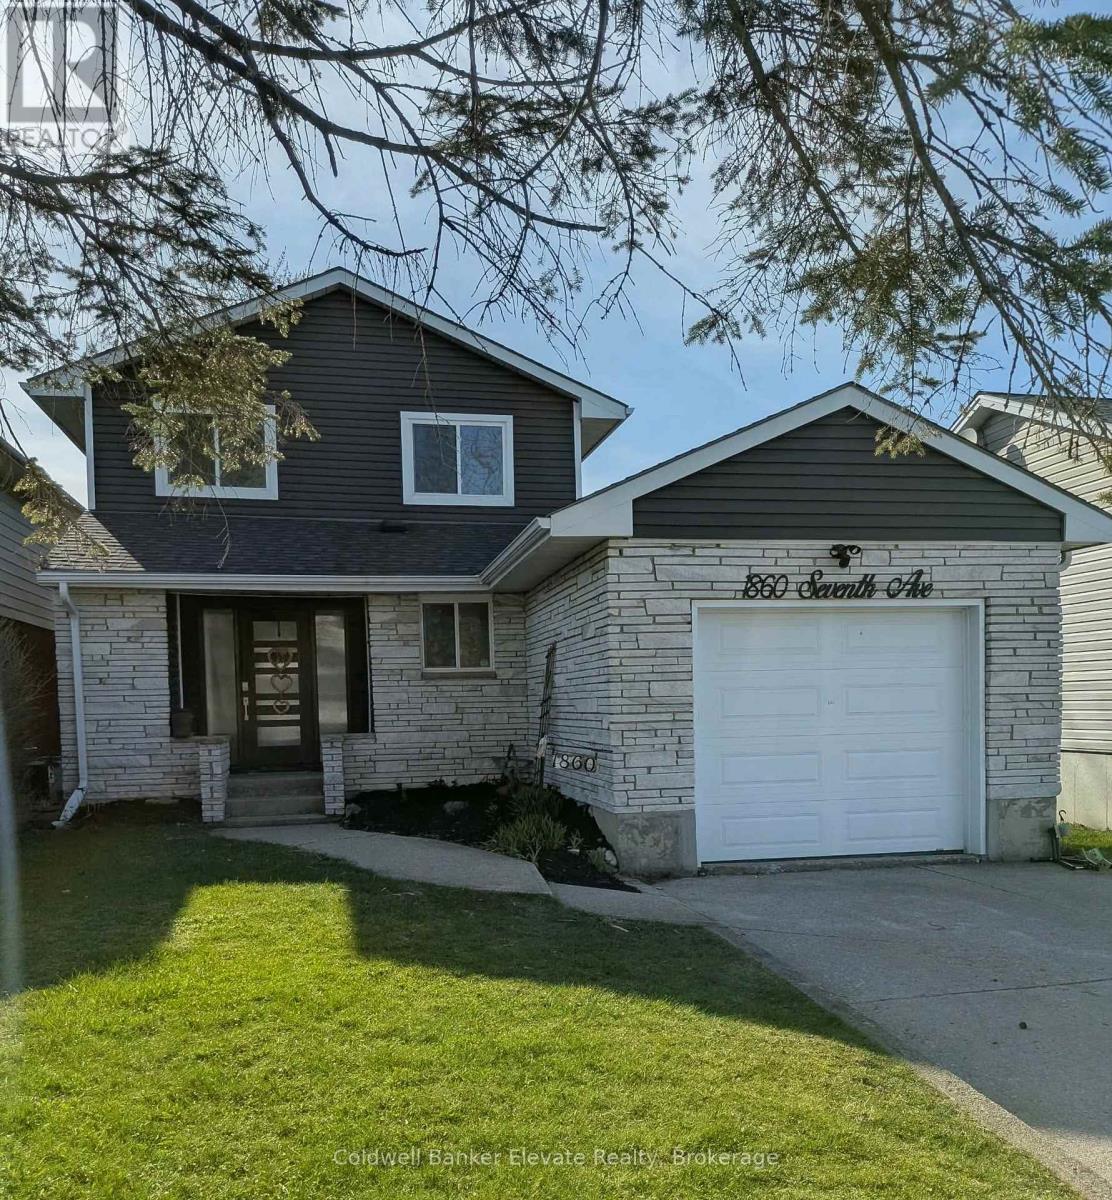
1860 7th Avenue W
Owen Sound, Ontario
Welcome to your future memory-making headquarters, where backyard BBQ legends are born. This 2-storey family home is located within walking distance to Kelso Beach where you are never far from sunsets, fresh air and great swims. This property features a spacious backyard and large deck, perfect for outdoor entertaining. The main home offers functional family living, while the basement includes a walk-out with excellent potential for an in-law suite or secondary unit. Complete with attached garage, this home is ideal for families or those seeking added income potential. A great opportunity to start your next chapter in a desirable location! (id:49269)

834 Fourth Line
Milton, Ontario
Stunning Detached Home in Milton's Highly Sought-After Beaty Neighbourhood! Welcome to this beautiful 2-storey detached home featuring 3 bedrooms, 3 washrooms, a full basement, attached garage and private driveway. Bright and spacious throughout, this home offers hardwood flooring, a welcoming family room with fireplace, and a stylish kitchen with granite countertops and backsplash. Freshly painted and thoughtfully maintained, this move-in-ready home is perfect for comfortable family living. Enjoy the added charm of a ravine setting and an excellent location close to schools, parks, shopping, hospital, public transit, Milton GO and major highways including the 401. Recent updates include Furnace (2024), A/C (2024), Dishwasher (2025), Gas System (2025), Refrigerator (2021) and Water Heater (2020). A wonderful opportunity to own a detached home in one of Milton's established family-friendly communities! (id:49269)
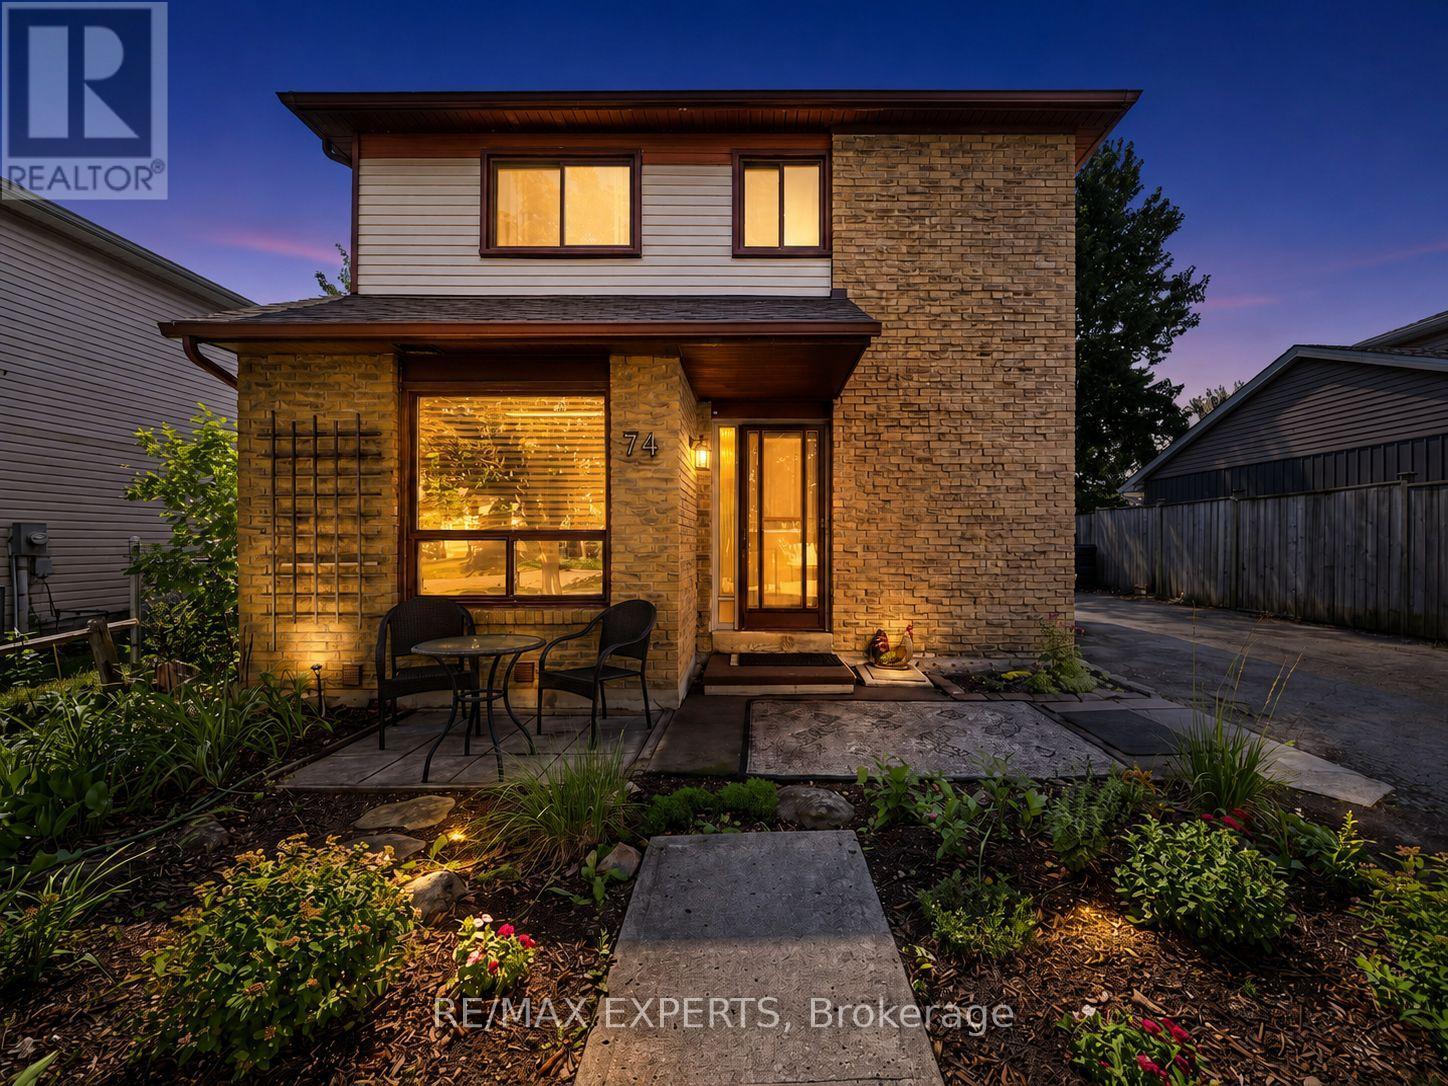
74 Downey Drive
Caledon, Ontario
Attention First-time home buyers and investors! Welcome to 74 Downey Drive, an excellent opportunity to own an affordable detached home in a convenient and family-friendly Bolton neighbourhood. This three-bedroom home offers a functional layout with plenty of potential to update, personalize and make your own. The kitchen features stainless steel appliances, granite countertops and ample cabinet space, while the bright living area overlooks a private backyard surrounded by mature trees, creating a peaceful setting for everyday living. The finished walkout basement provides valuable additional living space and direct access to the backyard, making it ideal for a family room, home office, play area, fitness space or entertainment room. With no homes directly behind, the backyard offers added privacy and plenty of room to relax, entertain guests, garden or enjoy time outdoors with family and friends. Ideally located within walking distance of schools, parks, shops, restaurants and every day amenities, this home combines the convenience of an established neighbourhood with the opportunity to create a space that reflects your own personal style. Whether you are a first-time buyer, a growing family or simply looking for a detached home in Bolton, 74 Downey Drive offers comfort, flexibility and plenty of future potential. (id:49269)
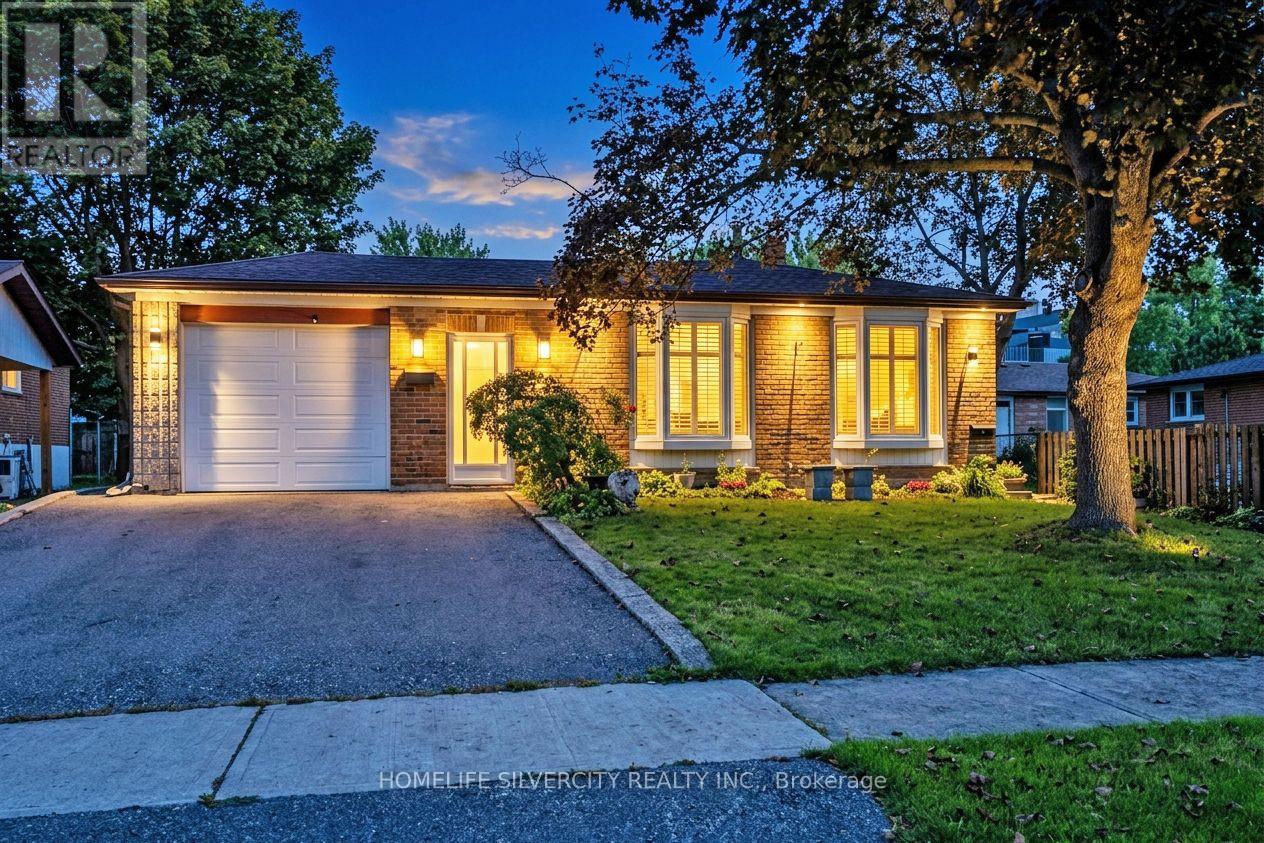
3602 Dunrankin Drive
Mississauga, Ontario
This spacious and well-maintained detached backsplit is ideally situated in the heart of Malton, offering a great combination of comfort, convenience, and income potential. The property features a bright and functional layout with two kitchens, two laundry areas, ample parking, and a separate entrance to the basement apartment, making it an excellent option for a large or extended family. The basement apartment provides an opportunity for additional rental income of approximately $1,300 to $1,600 per month, helping to offset mortgage expenses. The home is conveniently located within walking distance to schools, recreation facilities, shopping, and public transit. Recent improvements include newer windows and roof, and all existing appliances and the gazebo are included with the property. Overall, this property offers a combination of spacious living, excellent location, and potential rental income, making it a great opportunity for the buyer. (id:49269)

1527 Highway 11 W
Cochrane, Ontario
Skyfield Ranch- 146 acres on Hwy 11 W, 7 km from Cochrane. VENDOR TAKE BACK FINANCING AVAILABLE - 20-30% down, rates from 7-9%, 3 year term, up to 25 year amortization. No bank financing required. 3 bed, 2 bath, 1,380 sq ft home with full basement. Hardwood, laminate and tile throughout, no carpet. 1,500 ft private grass runway oriented into prevailing winds- seeded, rolled and tree-tag free. Electrical hookup at runway. Established fuel delivery service on site. Two Arctic Shelter Pro Plus Series 80x40x24 double-truss engineered fabric buildings - one aircraft hangar (2024), one covered riding arena and hay storage (2023). Three horse paddocks, approx 2 fenced acres, System Equine Shockline flex wire fencing. Wood-framed metal-sided horse shelter. 2024 Portage and Main outdoor wood hot water boiler - underground PEX to indoor water/air exchanger installed within furnace. 2021 backup propane furnace. 2023 water softener. Well water, septic pumped 2025. Hydro. Starlink internet. Municipal garbage. 3-car detached garage with lean-to. Borders Fredrickhouse River. 20 acres cleared, balance in bush with private ATV trails. MTO-maintained road. *For Additional Property Details Click The Brochure Icon Below* (id:49269)
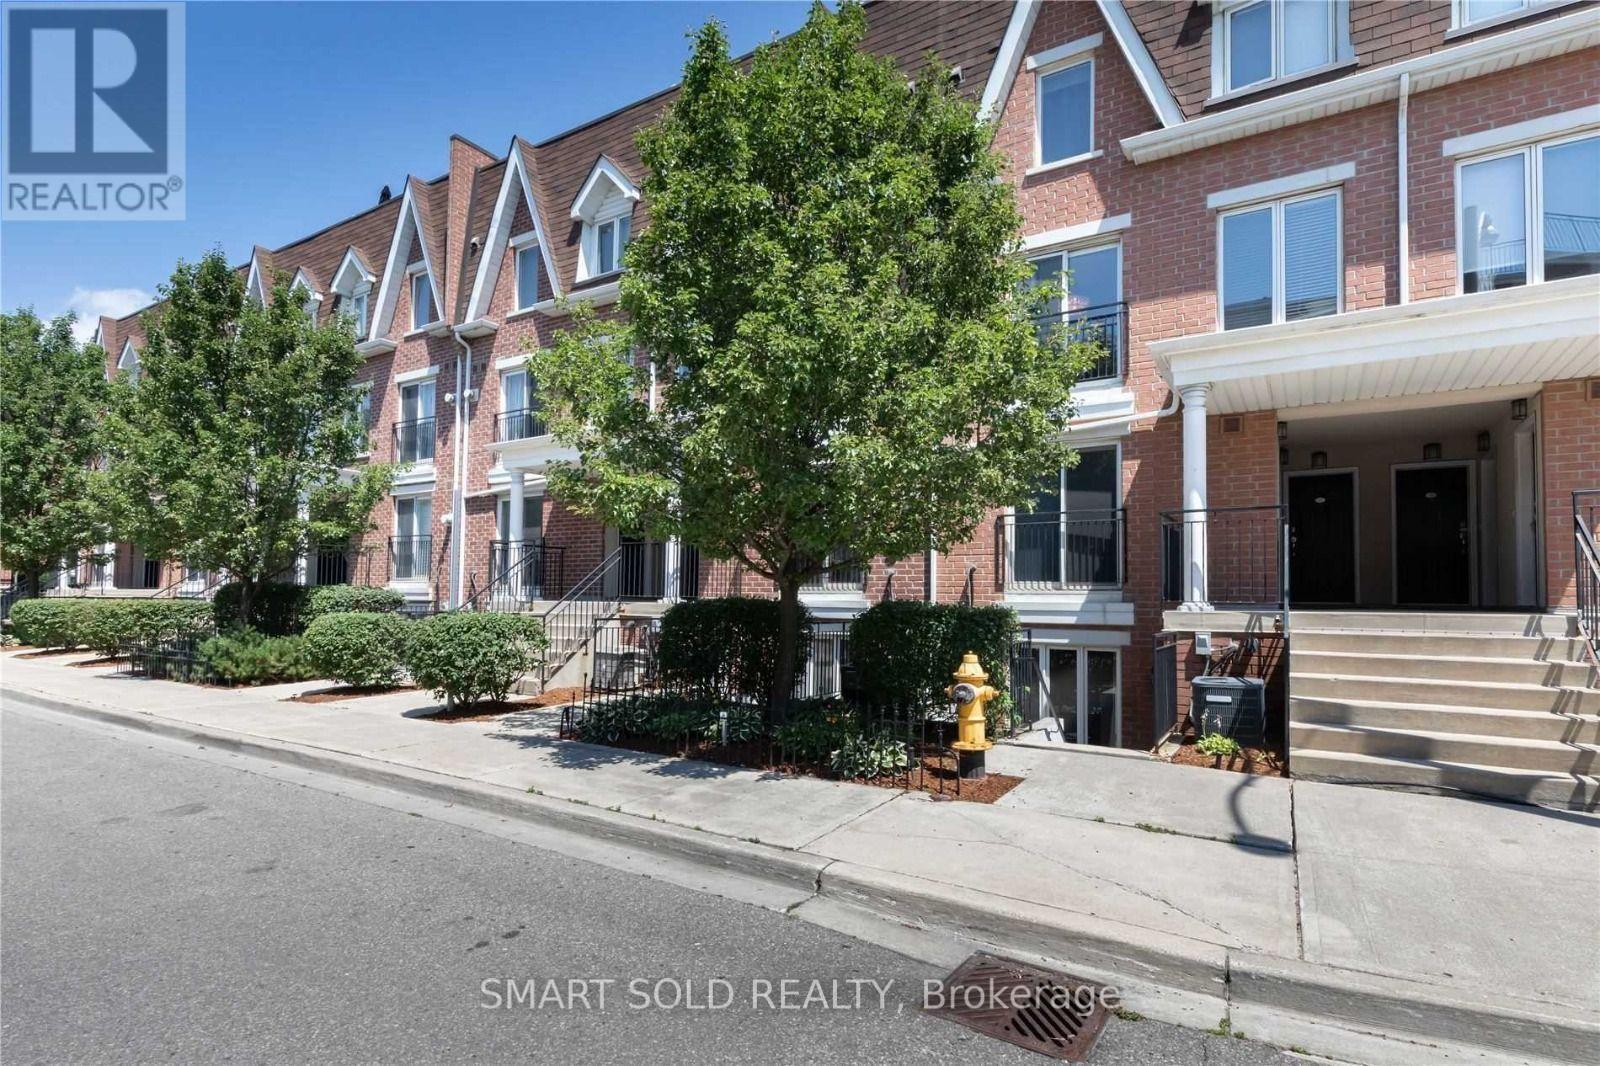
608 - 15 Laidlaw Street
Toronto, Ontario
Welcome to this beautifully designed main-level townhouse in a peaceful park setting. Offering approximately 830 sq. ft., this functional layout features 2 spacious bedrooms plus an open-concept den/office, with no wasted space and no interior stairs. The bright living area includes a cozy fireplace, while the kitchen features granite countertops and ample workspace. The primary bedroom offers a large closet for excellent storage. Enjoy a private terrace with park views, plus a front patio at the entrance. Recent upgrades include pot lights installed in 2023 and a new washer in 2025.Ideally located between King Street West and Queen Street West, steps from Liberty Village, transit, GO, shopping, dining, parks and the QEW. One owned underground parking space and one owned locker are included. (id:49269)
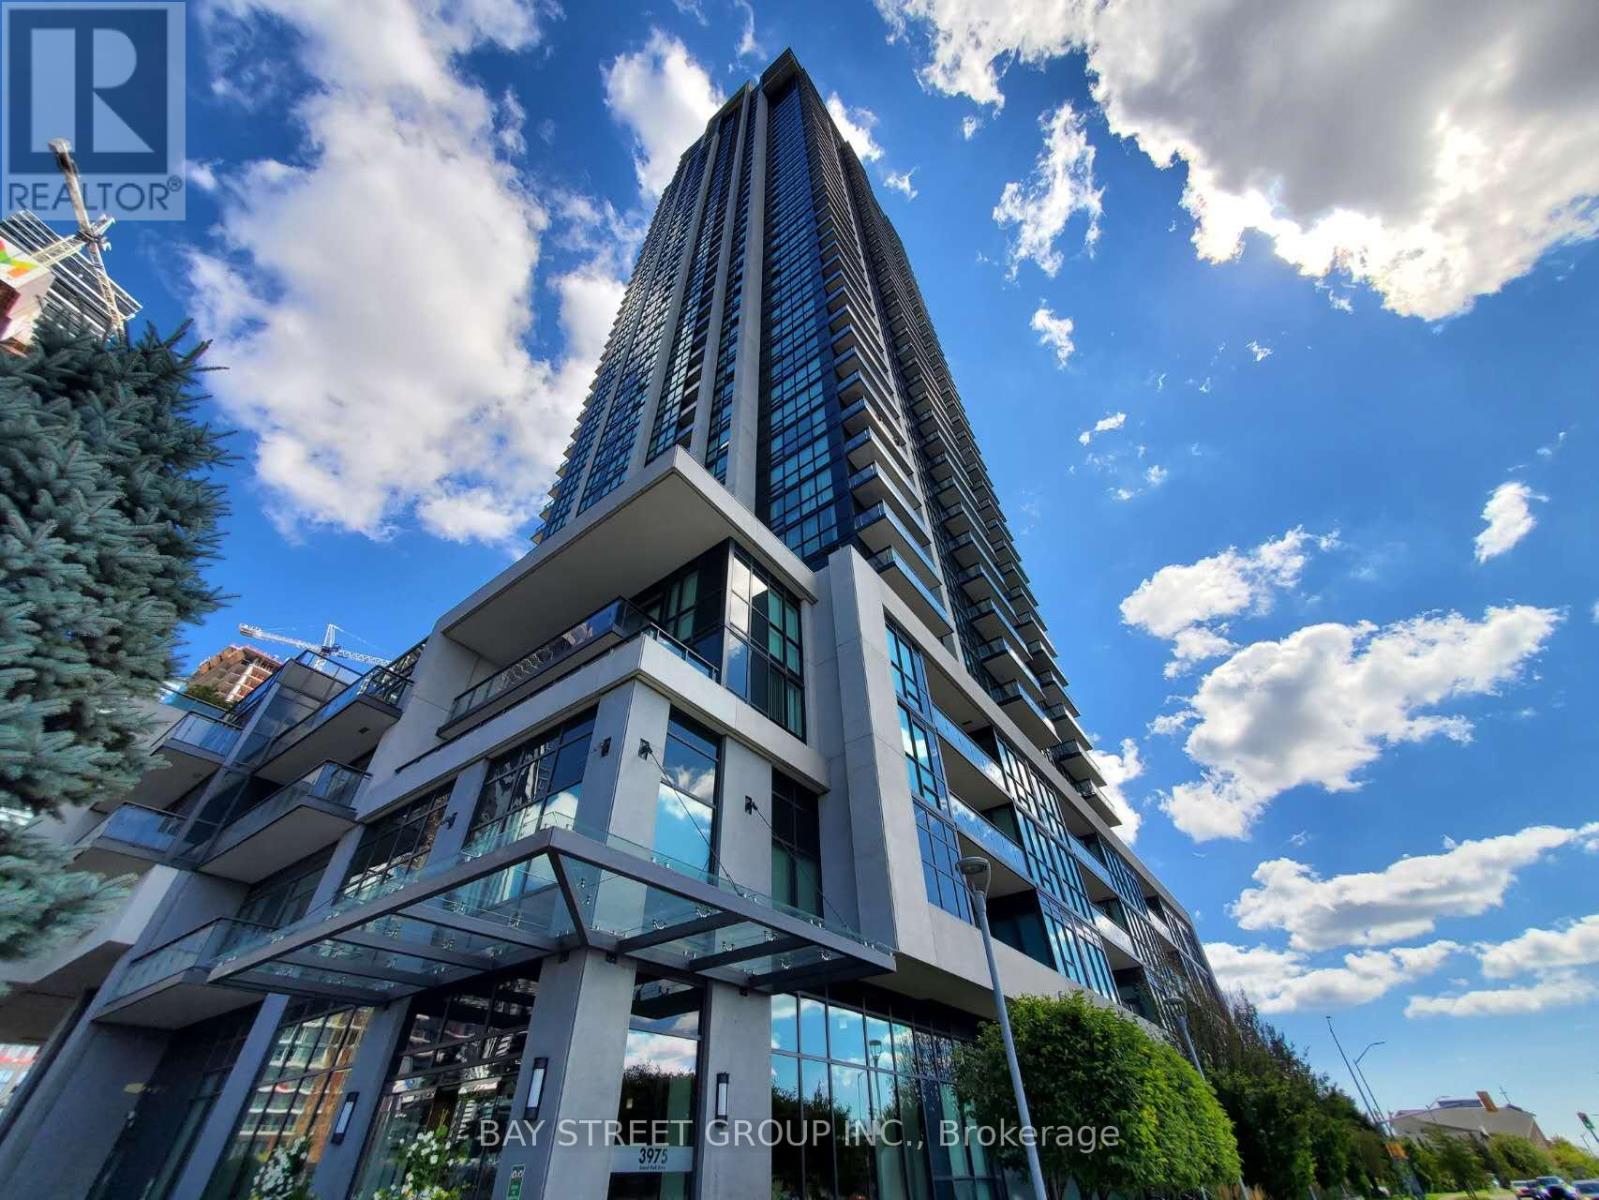
2307 - 3975 Grand Park Drive
Mississauga, Ontario
Welcome To Suite 2307 At Pinnacle Grand Park 2 - A Spacious And Beautifully Designed 2 Bedroom + Den Residence In The Heart Of Mississauga! Offering Approximately 984 Sq Ft Of Well-Designed Living Space, This Bright And Inviting Suite Features A Highly Functional Open-Concept Layout, Soaring 9-Foot Ceilings And Floor-To-Ceiling Windows That Fill The Home With Natural Light. The Generous Den Provides The Perfect Flex Space For A Home Office, Study Or Additional Living Area, While Two Full Bathrooms Offer Exceptional Everyday Convenience. The Modern Kitchen Features Stainless Steel Appliances And Ample Cabinetry, Complemented By Ensuite Laundry, Central Air Conditioning And A Private Balcony. One Underground Parking Space And One Locker Are Included. Enjoy An Exceptional Lifestyle With Outstanding Building Amenities, And An Unbeatable City Centre Location Just Steps To Square One, Celebration Square, Central Library, City Hall, Sheridan College, T&T Supermarket, Restaurants And Public Transit, With Easy Access To Highway, Nearby UofT Mississauga. A Rare Opportunity To Enjoy Space, Comfort And Convenience In One Of Mississauga's Most Sought-After Condominium Communities! (id:49269)

224 Westway Crescent
Vaughan, Ontario
Welcome to this impeccably maintained, original-owner townhome in a highly sought-after, family-friendly neighbourhood near top schools, parks, and everyday amenities. Seamlessly combining modern luxury, functional space, and exceptional value, this turnkey property features extensive recent high-end upgrades throughout. Main Living & Dining Layout features a bright, spacious open-concept design crafted for everyday comfort and entertaining; warm up or welcome your guests by the cozy fireplace, and step out onto the large wooden deck in the backyard. Modern Kitchen: with newly upgraded cabinets, rich granite countertops, heated tile flooring, and premium appliances including a GE fridge, dishwasher, ceramic cooktop, and ceramic hood. Generously sized second-floor master bedroom with a 4-piece ensuite and a walk-in closet featuring modern custom organizers. Additional bedroom includes a walk-in closet, plus a bright third bedroom with a standard double-door closet. Modernized full 4-piece family bathroom with upgraded vanities, convenient linen closet, and a dedicated 2nd-floor laundry room with LG washer and dryer. Completely carpet-free: hardwood on the main floor, hardwood staircase, engineered hardwood flooring throughout the entire second floor, vinyl plank flooring in the basement. Basement Suite (Renovated 2026) features a separate private entrance through the garage, a modern kitchenette with stylish cabinetry, durable vinyl plank flooring, a 3-piece bathroom with a glass shower, plenty of storage and its own independent laundry setup (washer and dryer), making it an ideal turnkey nanny suite, guest retreat, or potential income-producing rental. (id:49269)
63 Oakridge Avenue
Innerkip, Ontario
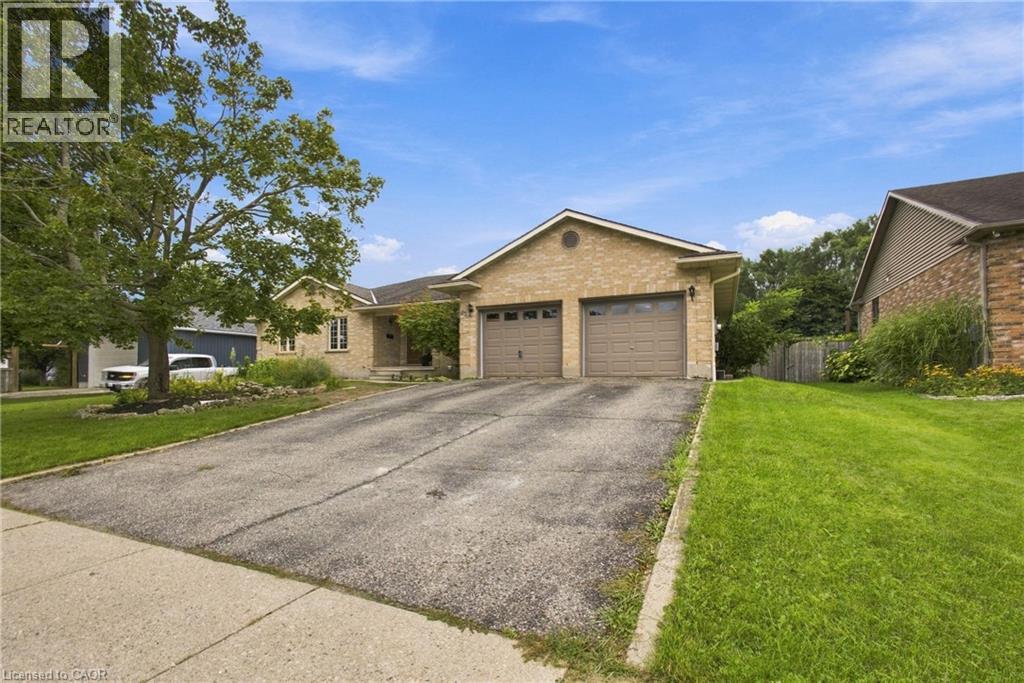
This all-brick bungalow was designed with every chapter and stage of life in mind, with over 3,300sqft of living space. Welcome to 63 Oakridge Avenue, located on one of the most desirable streets in Innerkip, where the lots are grand and pride of ownership is evident the moment you arrive. Beautifully updated throughout, this spacious bungalow offers exceptional main floor living with 3 generously sized bedrooms, including a primary retreat with a large walk-in closet and renovated ensuite featuring a soaker tub. An additional renovated 3pc bathroom offers a walk-in shower, while the stylish powder room makes a statement with modern honeycomb tile flooring. At the heart of the home, the inviting living room features a warm brick accent wall and flows into the oversized, updated kitchen and dining area. Designed for gathering, this space features a large centre island, formal dinning, and charming coffee nook. Step into the peaceful multi-season sunroom with newer windows, overlooking an expansive backyard with incredible width and depth for outdoor living and entertaining. Conveniently tucked off the garage entrance is the laundry room. The oversized lower level offers incredible versatility for multigenerational living, older children or extended family. With a separate entrance through the garage, it features two bedrooms, including one with cheater ensuite access to a full bathroom with a soaker tub. A spacious rec room offers a comfortable place to relax, while a dining area, kitchen and additional family room provide even more living space. Only 10 minutes to Woodstock and Highway 401, 25 minutes to Kitchener, and just steps from the local elementary school! This is a home that can truly grow with you. Whether you need room for a growing family or separate space for children or parents, one thing is certain, you will never feel cramped here. 63 Oakridge Avenue is a home meant to be lived in, gathered in and enjoyed through every stage of life. A must see! (id:49269)