
34 Rideau Drive
Kawartha Lakes, Ontario
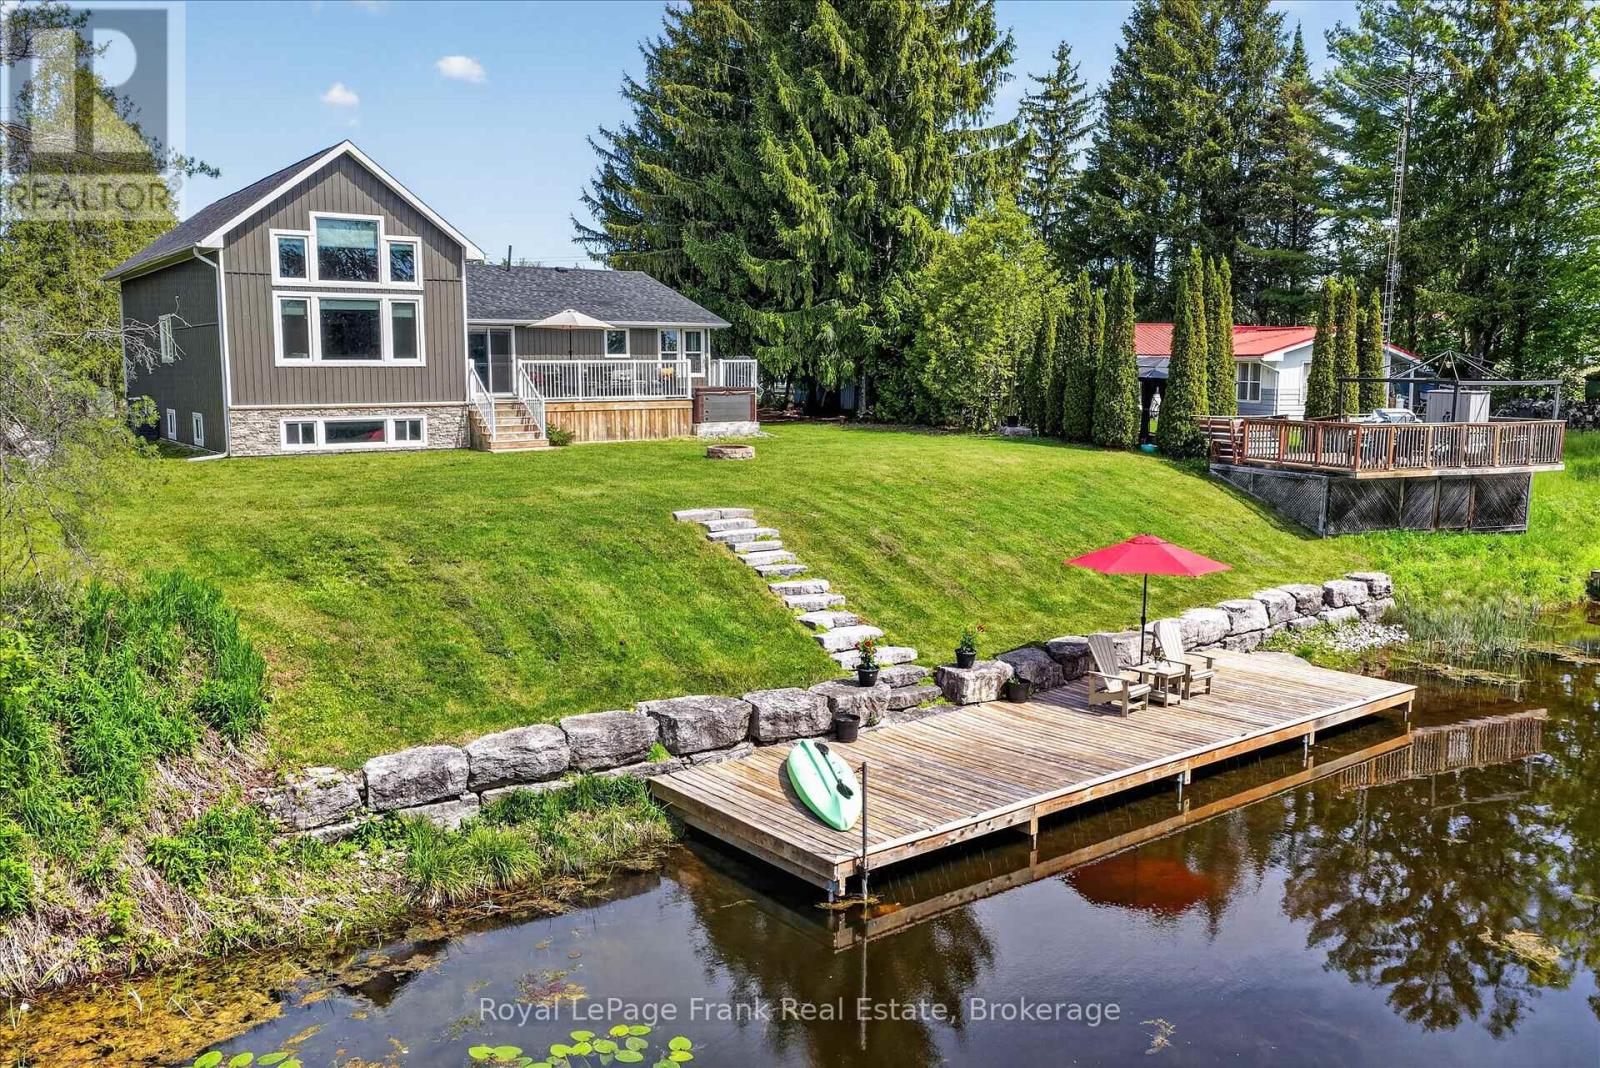
PRICE ADJUSTMENT!!! Ideally positioned between the charming communities of Bobcaygeon & Fenelon Falls, this exceptional & affordable waterfront property offers direct canal access to the highly desirable Sturgeon Lake & Trent-Severn Waterway system. Whether you are seeking a year-round residence or cottage retreat, this property delivers the perfect balance of comfort, recreation, & scenic beauty. Enjoy boating, fishing, swimming & a wide range of lakeside recreational activities directly from your property. Relax by the water's edge on the sitting dock or unwind on the expansive deck & hot tub while taking in the tranquil natural surroundings. Upon entering the home, you are welcomed by a spacious foyer featuring wall to wall built-in cabinetry & abundant storage. This beautifully updated 3-bdrm, 2-bath residence includes a remarkable addition completed approximately eight years ago, distinguished by soaring ceilings & an expansive great room with generous living & dining spaces. Step out onto the large deck overlooking the water, an ideal setting for entertaining or enjoying the scenic views. The open-concept kitchen is thoughtfully designed with an eat in area, a sit up island, access to the deck & waterfront. The primary bedroom also features access to the deck & is complemented by a semi ensuite spa-inspired 5-piece bathroom complete with a luxurious wet room, separate shower & stand alone tub. The guest 2 piece bathroom includes the laundry area. The upper loft provides a bright & versatile space suitable for a home office or additional living space. The finished lower level offers further flexibility as a family rm, games rm or additional bedroom. Highlights include an armour stone retaining wall, limestone pathways upgraded SS appliances, a whole-home Generac generator & a MONITORED SECURITY SYSTEM, all situated on a private street. (id:49269)
1190 Byrne Point Road
Frontenac Islands, Ontario
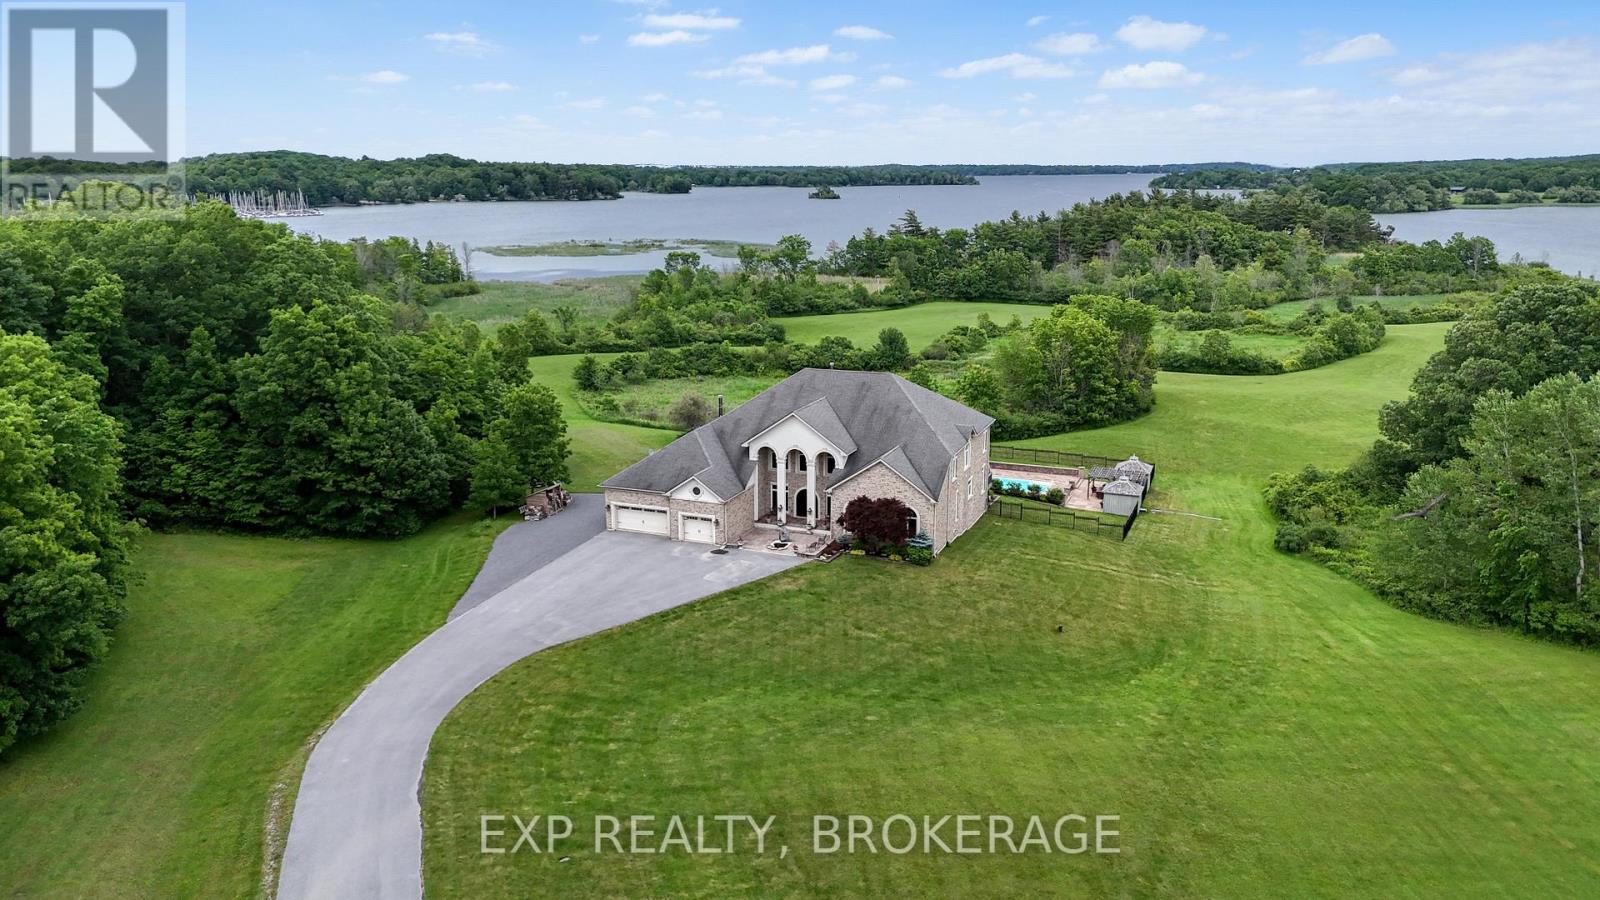
Welcome to 60 Acre Woods, a luxury private estate on picturesque Howe Island in the heart of the 1000 Islands, where the magic of Winnie the Pooh and Christopher Robin come to life. Hiddenforest pathways, 4 ponds, all surrounded by nature at every turn. This remarkable waterfront retreat offers peace, privacy, and timeless luxury. With 2,181 feet of pristine shoreline and coveted south-eastern waterfront exposure, the property captures breathtaking sunrises and sweeping river views from nearly every vantage point. A 200-ft dock extends into the crystal-clear waters, inviting endless summer days spent boating, swimming, fishing, or simply enjoying island life. Rolling fields lead through beautifully landscaped grounds featuring tranquil waterfowl ponds, manicured gardens, mature trees, and abundant wildlife. At the heart of the estate sits a spectacular custom-built 6,300 sq/ft residence, constructed with insulated concrete for exceptional quality and comfort. Rich finishes of mahogany, marble, and oak create a warm yet refined atmosphere throughout. Featuring 5 bedrooms, 4.5 baths, and expansive open-concept living spaces ideal for entertaining and everyday living. The great room is filled with natural light from soaring cathedral-style windows beneath 20-ft ceilings, framing unforgettable river views. The gourmet kitchen is centred around a stunning 15-ft granite island and complete with premium appliances, custom cabinetry, and a hidden walk-in butler's pantry. Each bedroom offers picturesque views of the grounds or the waterfront, including the serene primary suite, where sunrise over the St. Lawrence creates a peaceful retreat. The semi-finished 3,500 sq/ft lower level provides endless possibilities for recreation, fitness, or additional living space. The resort-inspired saltwater pool and spa offer the perfect place to unwind. More than a home, 60 Acre Woods is a once-in-a-lifetime waterfront sanctuary where luxury living and your imagination come together. (id:49269)

1 Station Road
Prince Edward County, Ontario
"CREEK HOUSE ESTATE" Without question, this is one of Prince Edward County's premier estate properties, much admired by many, and beautifully developed by its current owners. It offers true historic charm plus dramatic modern elements, set among farmer's fields and vineyards, nestled in the hamlet of Hillier. A long driveway enters the property and continues to the rear of the 2-acre lot. To the left as you enter, an1865 farmhouse, renovated in 2004-5, serves as a guest house. The driveway continues past a large detached three car garage, and to the left are the vestiges of two historic buildings: the smithy and the mill. These structures offer a wonderful opportunity for anyone interested in local history and looking for a great project. Crossing the bridge over Slab Creek one sees the star of the property: "CREEK HOUSE", a striking architectural achievement which ties an original 1910 cabin to a dramatic vaulted space creating a 2100 sq ft house. Two rooms in the original cabin open to the new space: a strikingly beautiful vaulted house with double height ceilings, generous fenestration and wonderful natural light. The post-and-beam construction uses locally fabricated I-Beam steel posts and 100 yr old wood beams reclaimed from a nearby barn. The floors are mostly concrete except for hardwood in the kitchen. The chef's kitchen features Thermador appliances, concrete countertops and sink. The island and cabinetry are crafted of locally milled Black Cherry. The great room is enhanced by a floor-to-ceiling fireplace, and huge sliding doors leading to a generous terrace. The upper floor is an entirely private primary suite with a dressing area, office space and a 4-piece bath. Creek House sits on almost 2 acres of a naturalized landscape with lovely views over the adjoining farms and barns. This as an outstanding opportunity to put down roots in the County, to honour the history of this remarkable property, and to create a wonderful homestead for generations to co (id:49269)
24992 Crinan Line
West Elgin, Ontario
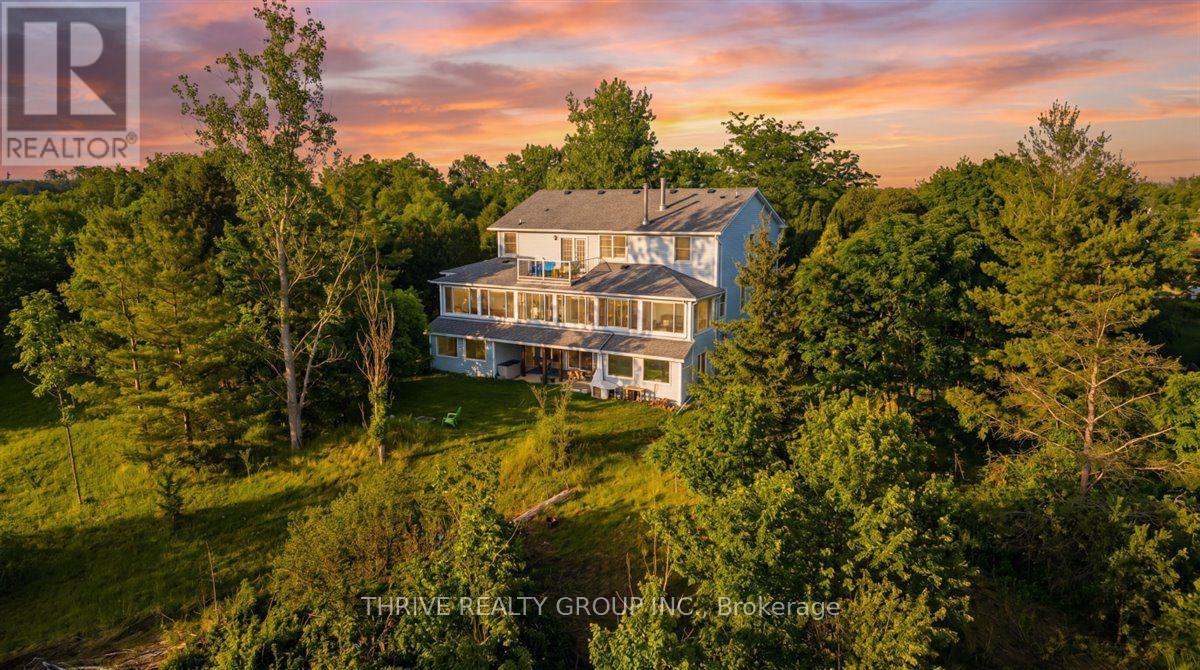
Set on just over 46 breathtaking acres(19 hectares), this truly one-of-a-kind estate offers a unique blend of luxury, privacy and beauty. Featuring approximately 20+ acres of workable land, a charming apple orchard with 10 trees, a scenic river, and panoramic views in every direction, this property is a rare opportunity to own your own private retreat. A long private driveway welcomes you to the impressive residence, complete with a 56x32 ft shop and attached two-car garage. Inside, a grand foyer with soaring ~20 ft ceilings sets the tone. To the right, a private study; to the left, a formal dining room flowing into an elegant living space. Straight ahead, the heart of the home unfolds with an open-concept kitchen, dining, and living area featuring a wood-burning fireplace and built-in bar, perfect for entertaining. The kitchen offers an induction cooktop in the island, built-in microwave, wall oven, and ample cabinetry. Beyond, a spectacular ~51x9 ft sunroom showcases uninterrupted views of the property. The main floor also includes a 3-piece bath, mudroom, and functional storage space with garage access. Upstairs features 3 spacious bedrooms, a 4-piece bath, and a stunning primary suite with a private balcony overlooking the land, walk-in closet, and spa-like ensuite with jacuzzi tub, stand-up shower, and built-in vanity. A fifth bedroom or nursery sits just off the primary. The fully finished walkout basement offers a den for game night, a massive rec room with bar, a second kitchen/laundry, exercise space, large office, and covered outdoor seating. Outside is a private oasis with a 40x20 ft inground pool, a filter house, pool house with water and electricity, with covered dining, and open lounge areas attached. A portion of the property is fully fenced in, a large front deck, expansive garden areas, and greenery provide endless opportunity for outdoor living. Fibre optic internet is a bonus for this prime property where lifestyle, luxury, and land come together. (id:49269)
229 Johnson Bay Lane
Frontenac Islands, Ontario
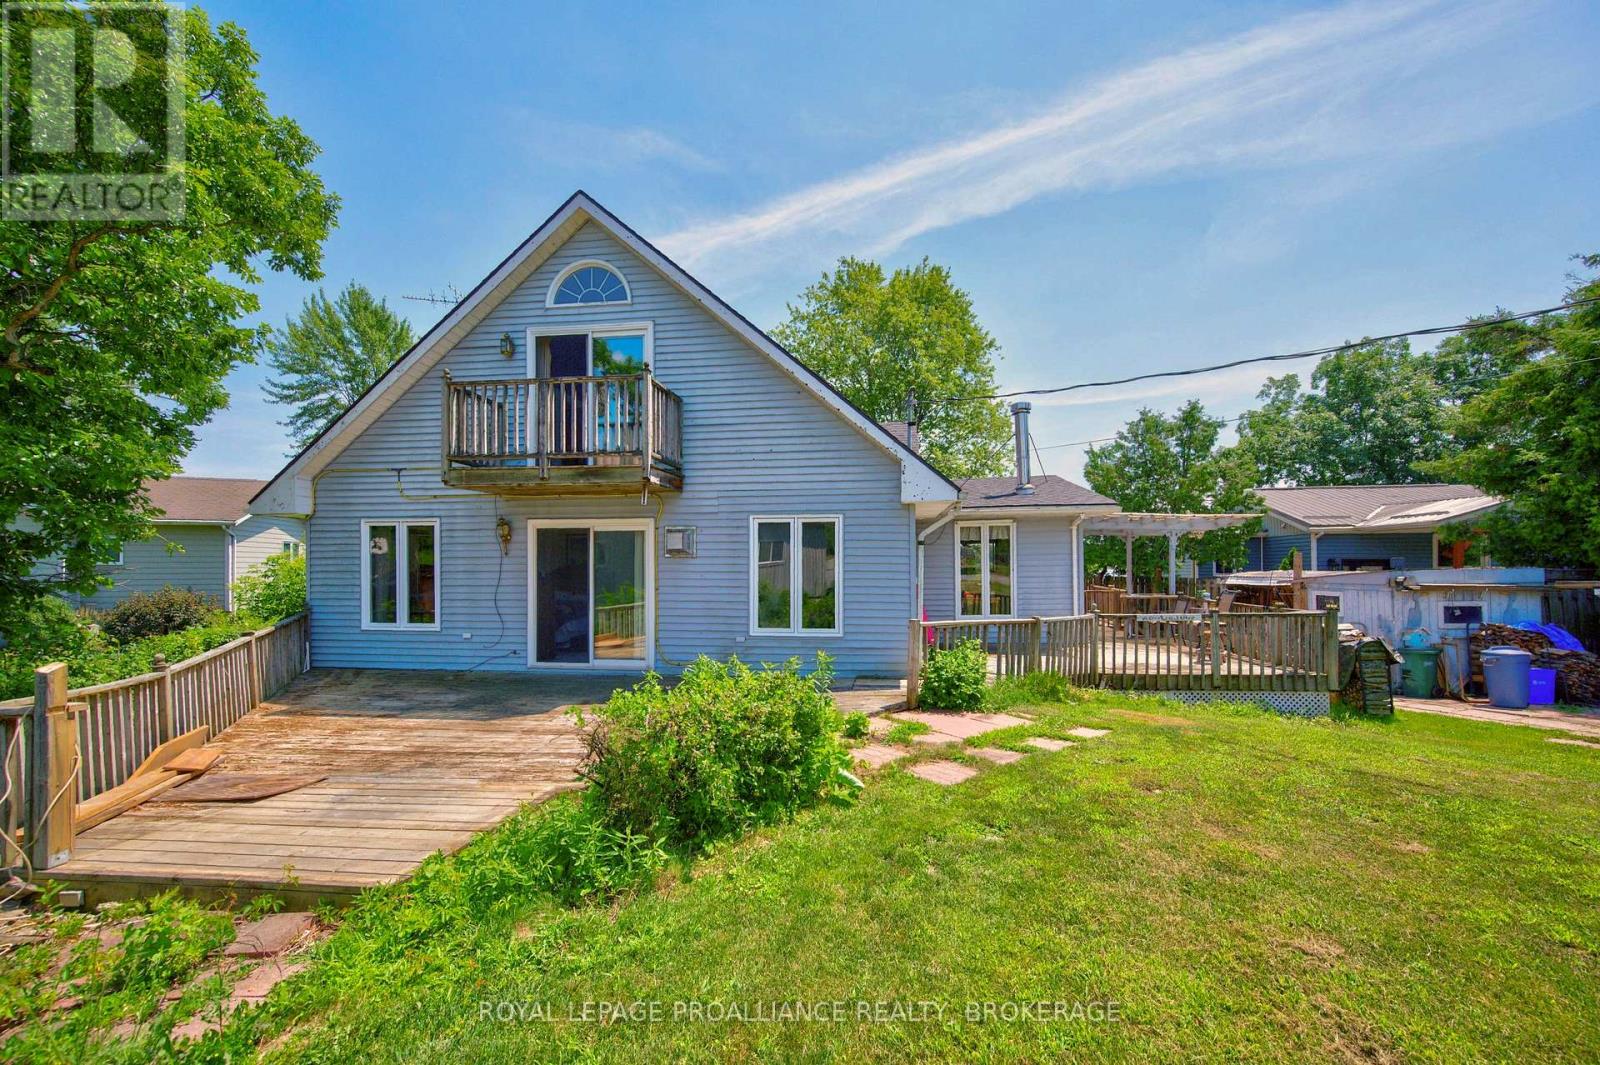
Discover the potential of 229 Johnson Bay Lane, a rare opportunity on beautiful Howe Island. Set on a lovely, private lot surrounded by mature trees and natural landscape, this property offers the kind of peaceful setting that makes island living so appealing. The existing structure requires vision and improvement, but the land itself is the true highlight - open, usable, and full of possibility. The lot provides direct access to Johnson Bay, where calm waters invite you to enjoy kayaking, paddleboarding, canoeing, fishing, or simply relaxing at the shoreline. From here, the bay connects into the St. Lawrence River system, giving you endless opportunities to explore the surrounding waterways and enjoy everything this region has to offer. Whether you're considering a renovation, a full rebuild, or creating a seasonal retreat, this property gives you a strong foundation to bring your ideas to life. Howe Island is known for its friendly community, scenic landscapes, and the convenience of a 24 hour ferry, offering easy access to Kingston while still providing the peaceful lifestyle of being worlds away. With its beautiful natural surroundings, water access, and incredible potential, 229 Johnson Bay Lane is a chance to create something truly special in one of the region's most serene waterfront settings. Some photos are virtually staged. (id:49269)
10 North Shore Road
Frontenac Islands, Ontario
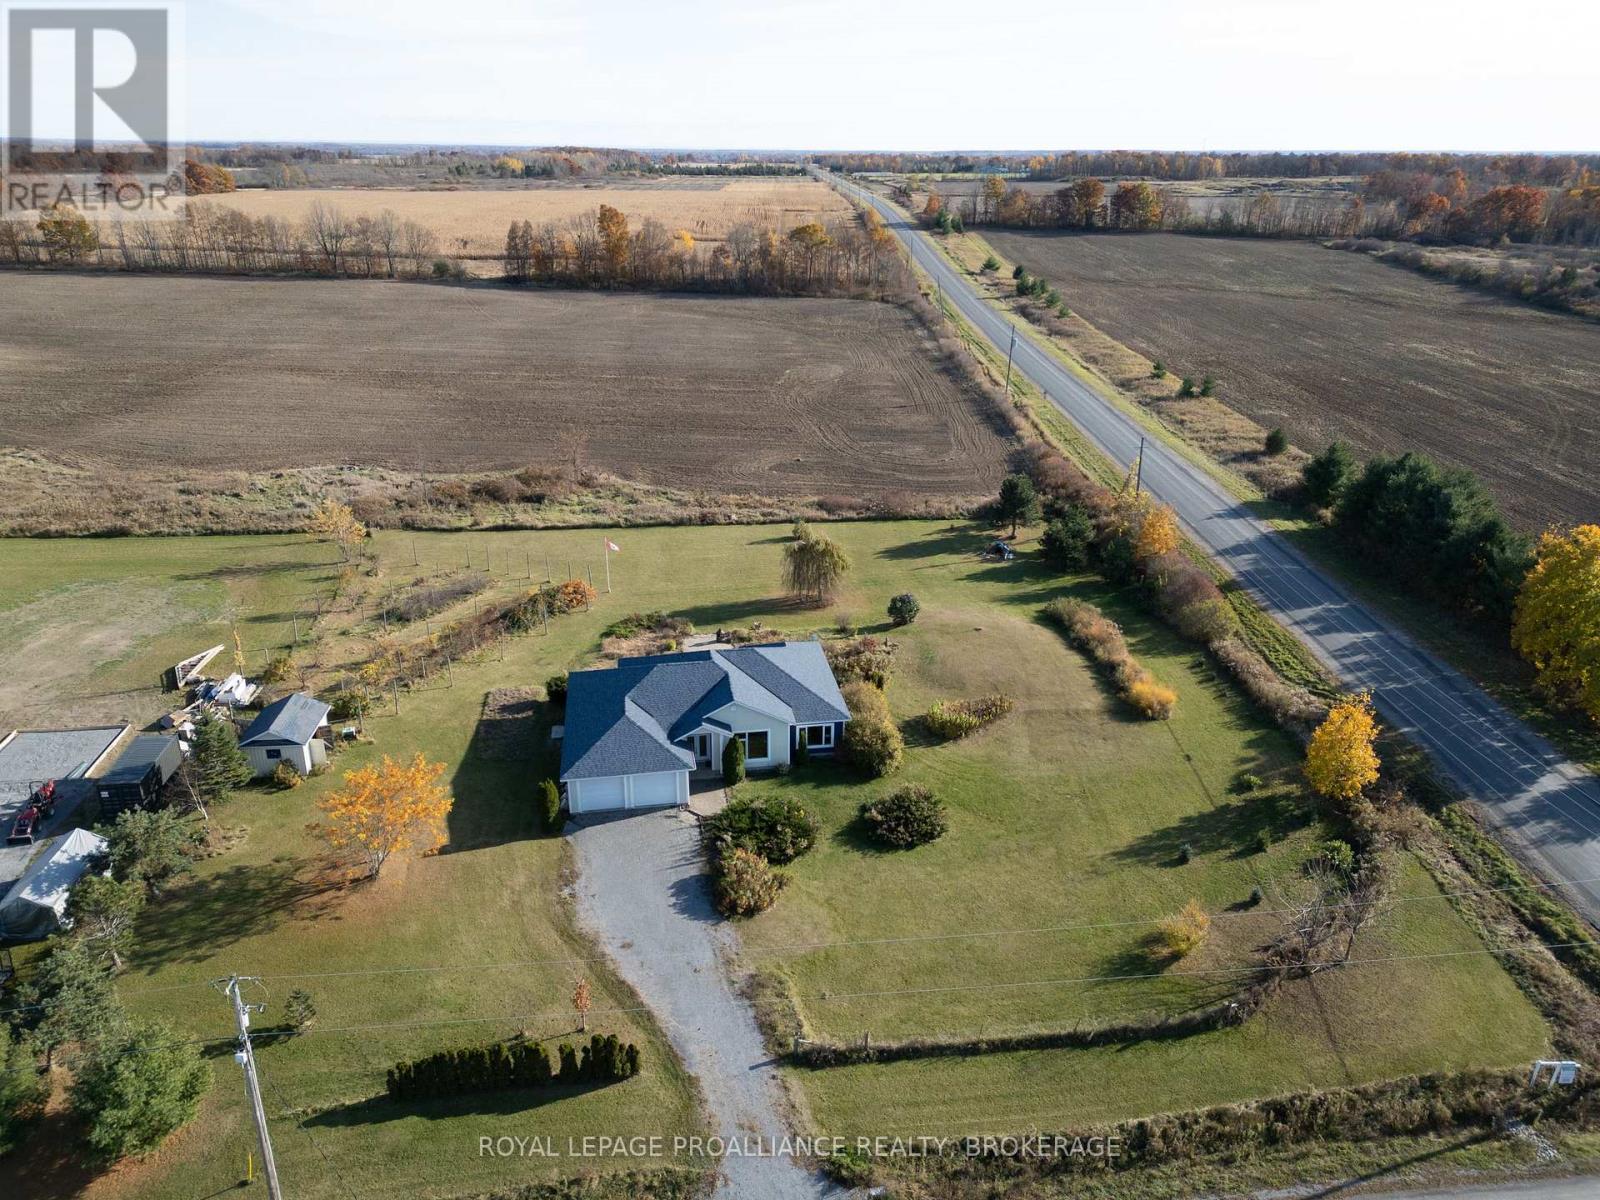
Looking for a peaceful and serene home on Howe Island? Look no further than this stunning 2-bedroom 3-bathroom wood-sided bungalow on a 1.5-acre corner lot, including not only a relaxing hot tub, but your own greenhouse! You are immediately greeted by an open concept living and dining room area with gleaming hardwood floors, high vaulted pine-covered ceilings, two electric fireplaces and banks of sunlit windows. The kitchen is a dream with custom cabinetry, built-in appliances, granite countertops and a built-in pantry. Both bedrooms are spacious, bright, carpet free and include their own spa-inspired ensuite bathrooms. You can access your all-season sunroom from all directions of the home to access your back yard oasis with a tranquil stone patio, gardens, hot tub and greenhouse or simply stay inside and enjoy the views. Steps to the Howe Island Ferry, a 5-minute ferry ride to or from the island, and a 15-minute drive to the heart of downtown Kingston. (id:49269)
27 A Cedar Sands Roadway Road
Rideau Lakes, Ontario
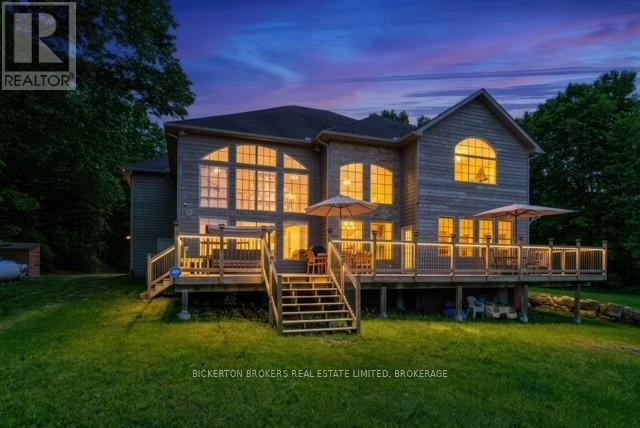
Welcome to 27A Cedar Sands, an exceptional waterfront residence on the shores of Lower Beverly Lake, where luxury, space, and breathtaking views come together to create an unforgettable place to call home. Offering an impressive 4,287 square feet of thoughtfully designed living space, this stunning property features 5 spacious bedrooms and 4.5 bathrooms, making it ideal for families, entertaining, or hosting guests. From the moment you step inside, you're greeted by a soaring vaulted ceiling and an abundance of oversized windows that flood the home with natural light while showcasing spectacular water views.The heart of the home is the expansive kitchen, designed for both everyday living and entertaining, with beautiful lake views. The adjoining living area is warm and inviting, complete with a custom bar, creating the perfect space to gather with family and friends.Entertainment continues with a dedicated games room featuring a pool table and dart board, offering endless enjoyment year-round. The impressive primary suite serves as a private retreat, boasting generous proportions, a luxurious ensuite bathroom, and stunning views of the water.Step outside onto the large waterfront deck, an incredible setting for summer barbecues, evening cocktails, or simply relaxing while taking in the scenery. The property also features a large private dock, providing easy access to boating, swimming, fishing, and all the recreational opportunities that Lower Beverly Lake has to offer. (id:49269)
116 Nuthatch Lane
Rideau Lakes, Ontario
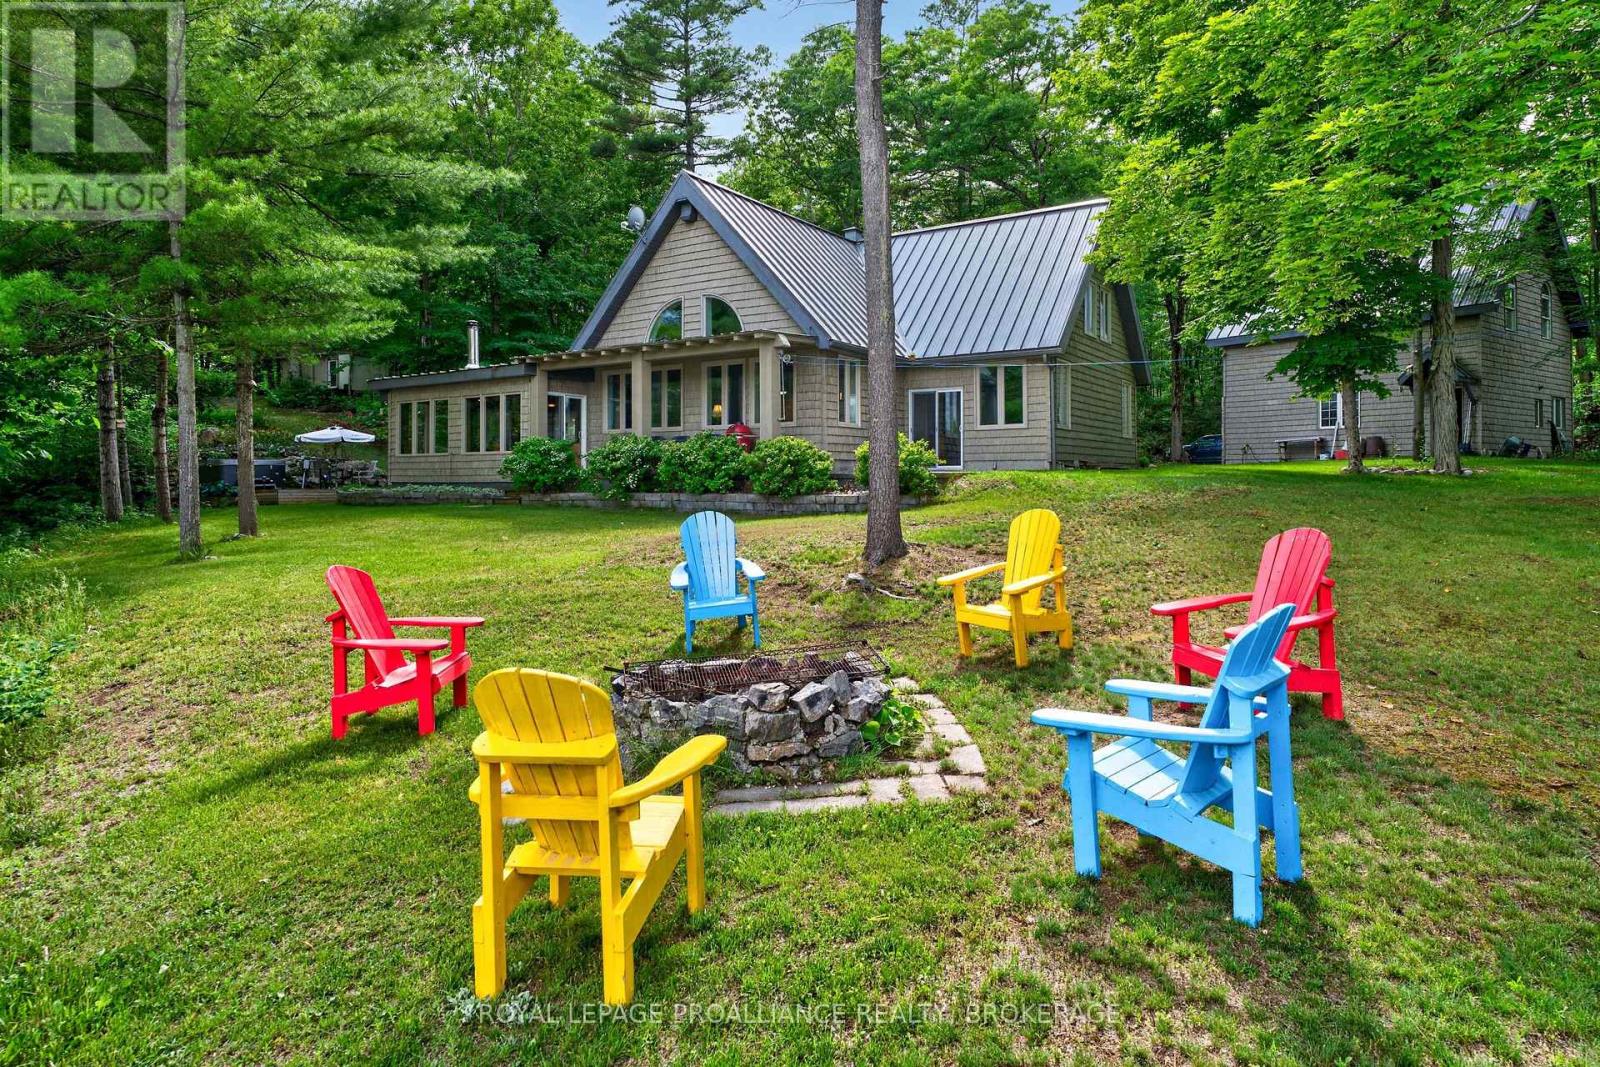
Welcome to this exceptional custom-built timber frame home on the pristine shores of Whitefish Lake. Set on almost 18 acres of mature forest with over 2,400 of waterfrontage, this rare property boasts stunning eastern views across the lake toward the iconic Rock Dunder. Designed with quality craftsmanship throughout, the home features soaring cathedral ceilings and an open-concept layout that showcases the warmth and character of exposed timber construction. The custom kitchen is the heart of the home, featuring handcrafted butternut cabinetry, granite countertops, and ample space. Custom maple cabinetry continues into the bathrooms, while a beautiful spiral staircase with solid ash treads serves as a striking architectural centerpiece. The home offers 3 bedrooms and 2 full bathrooms, including a spacious primary bedroom conveniently located on the main floor. Built on a slab-on-grade foundation and heated with efficient radiant in-floor heat, the home provides year-round comfort in every season. Completely off-grid, the property is serviced by a drilled well, septic system, and a reliable diesel generator backup system. A large open field provides the perfect setting for family gatherings, outdoor activities, and special events. Garden enthusiasts will appreciate the extensive vegetable gardens, established asparagus patch, separate raspberry patch, and small greenhouse. Additional improvements include a detached 2-car garage with a loft workshop, ideal for hobbies, storage, or projects, along with a 16' x 20' metal storage shed for equipment and seasonal items. A possible lot severance is available that a new owner could explore if desired. The waterfront is truly outstanding, offering deep, clean water ideal for swimming, boating, fishing, and all your favourite lake activities. A large floating dock provides easy access to the water, while a natural jumping rock adds a touch of adventure for the brave. (id:49269)
139 Marble Point Road
Marmora And Lake, Ontario
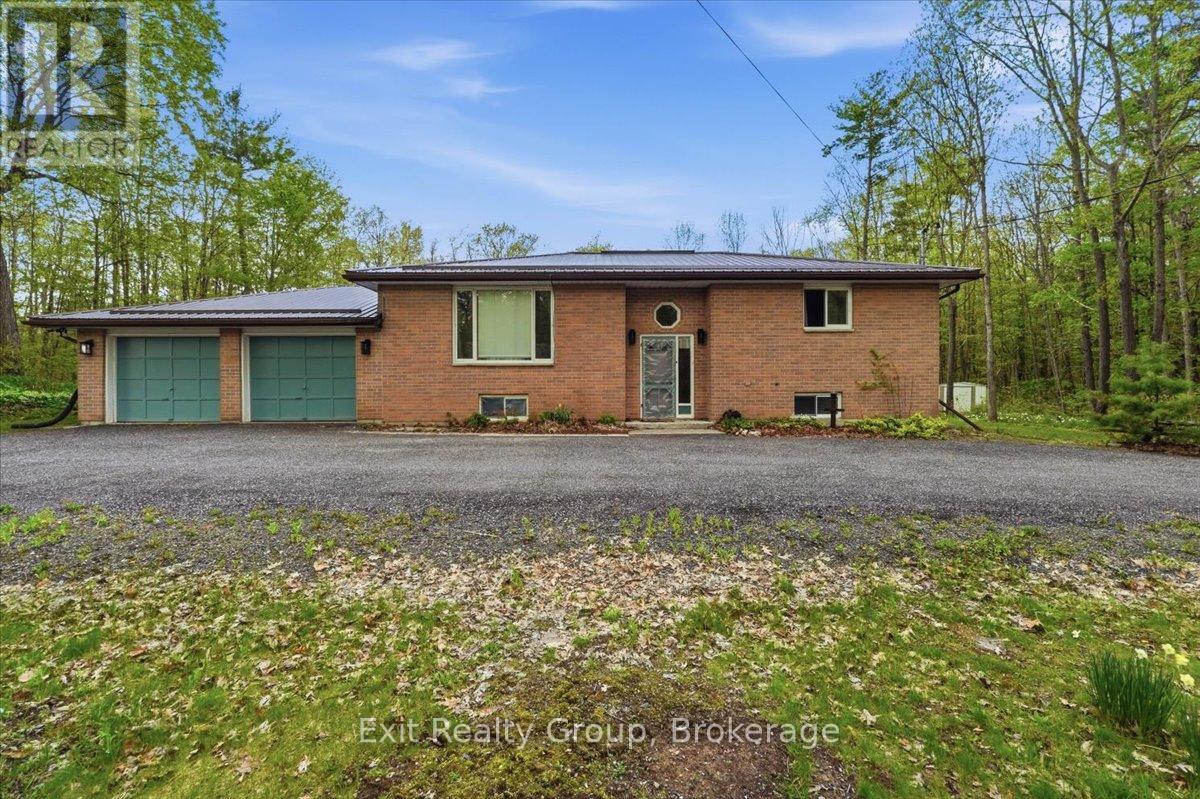
This is an impeccably cared-for 3-bed, 2-bath raised bungalow with a double-car garage, set on a spacious country lot offering privacy and peaceful surroundings. The open-concept main floor is filled with natural light and features a generous living and dining space with a large picture window and walk-out access to the expansive back deck. It's the perfect spot for entertaining, relaxing, or enjoying quiet mornings outdoors. Outside, enjoy the serenity of the oversized lot complete with mature trees, a wrap-around U-shaped driveway, and a spacious backyard perfect for entertaining, gardening, or simply unwinding in nature. This charming country property offers the perfect blend of comfort, space, and convenience just minutes from local amenities. (id:49269)
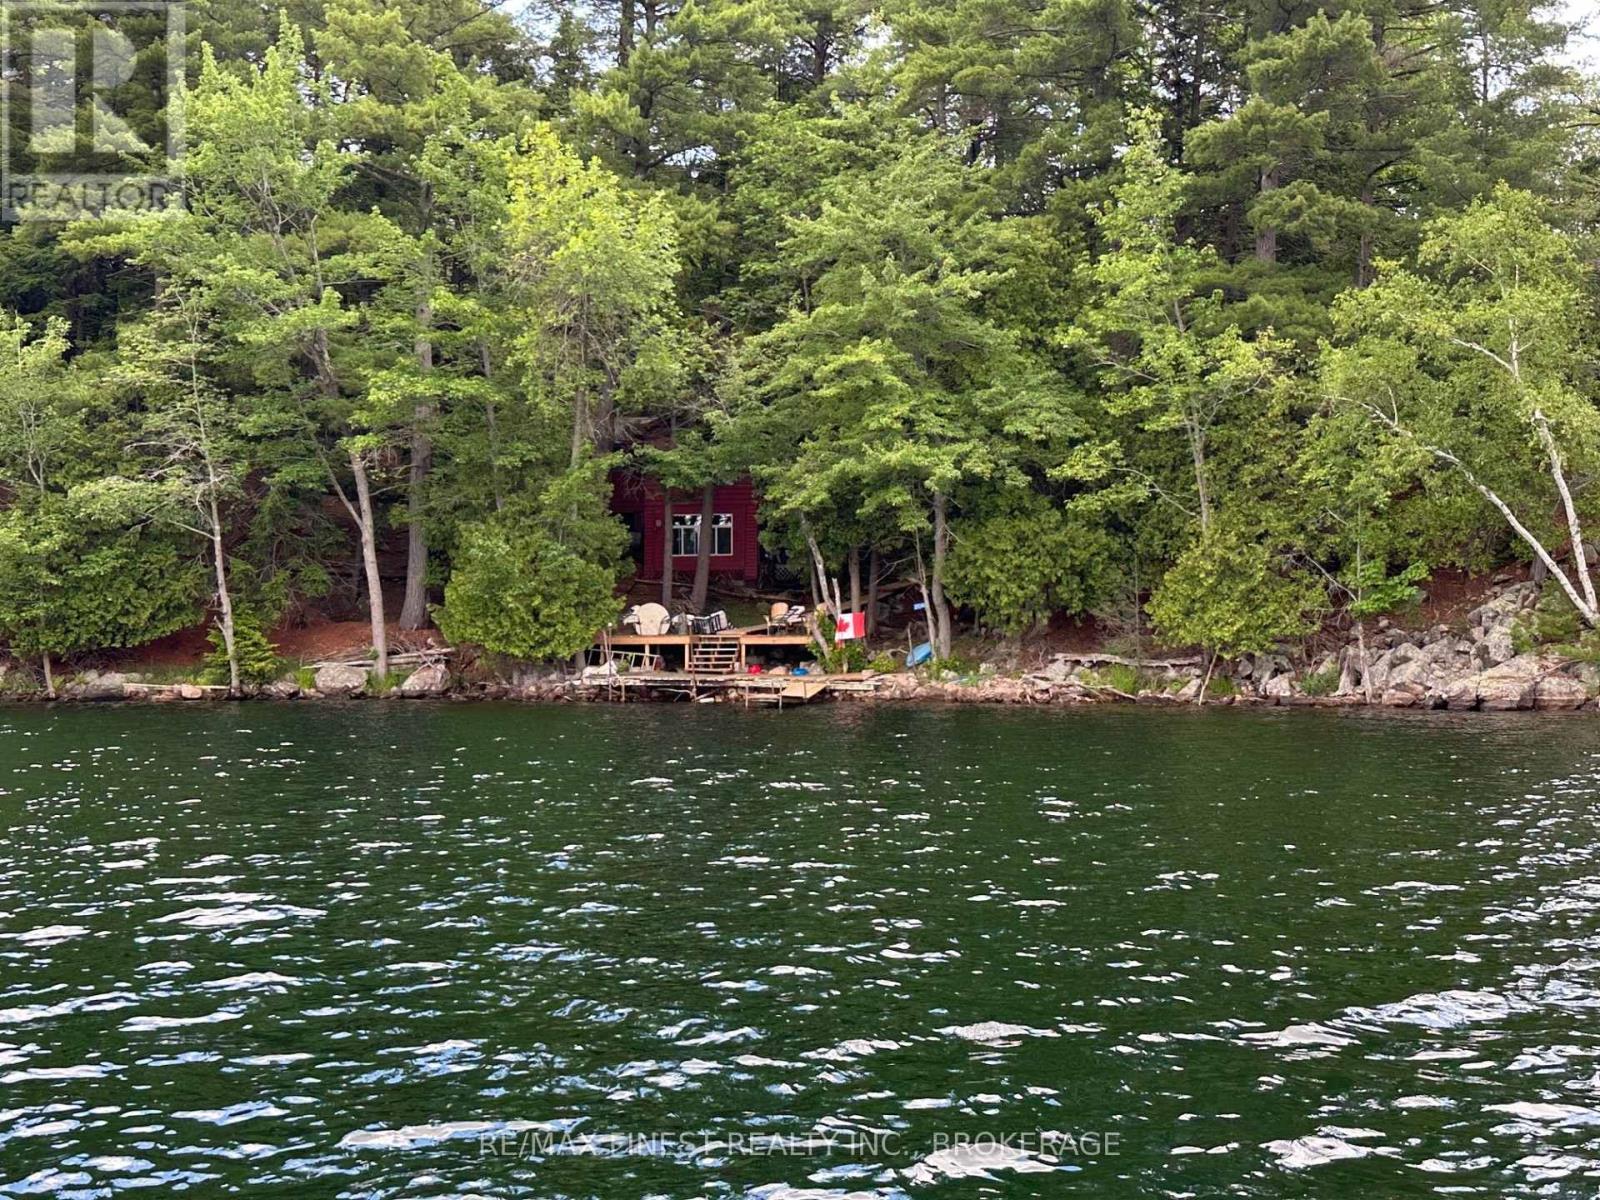
27246 Eagle Lake
Frontenac, Ontario
Boat access cottage opportunity on highly desirable Eagle Lake. Enjoy the crystal-clear waters, excellent swimming, fishing, and boating that make this Frontenac lake such a popular destination. Just a short boat ride from the public boat launch and parking area brings you tothis rustic cottage nestled among mature trees, offering a private and peaceful setting tounwind and enjoy the outdoors.The cottage features three bedrooms, a functional kitchen, and a convenient 2-piece bathroom with composting toilet. Whether you're looking for a simple family getaway or an affordable entry into cottage ownership on Eagle Lake, this property offers the chance to enjoy one of thearea's most sought-after lakes without the higher price tag of many waterfront properties. (id:49269)
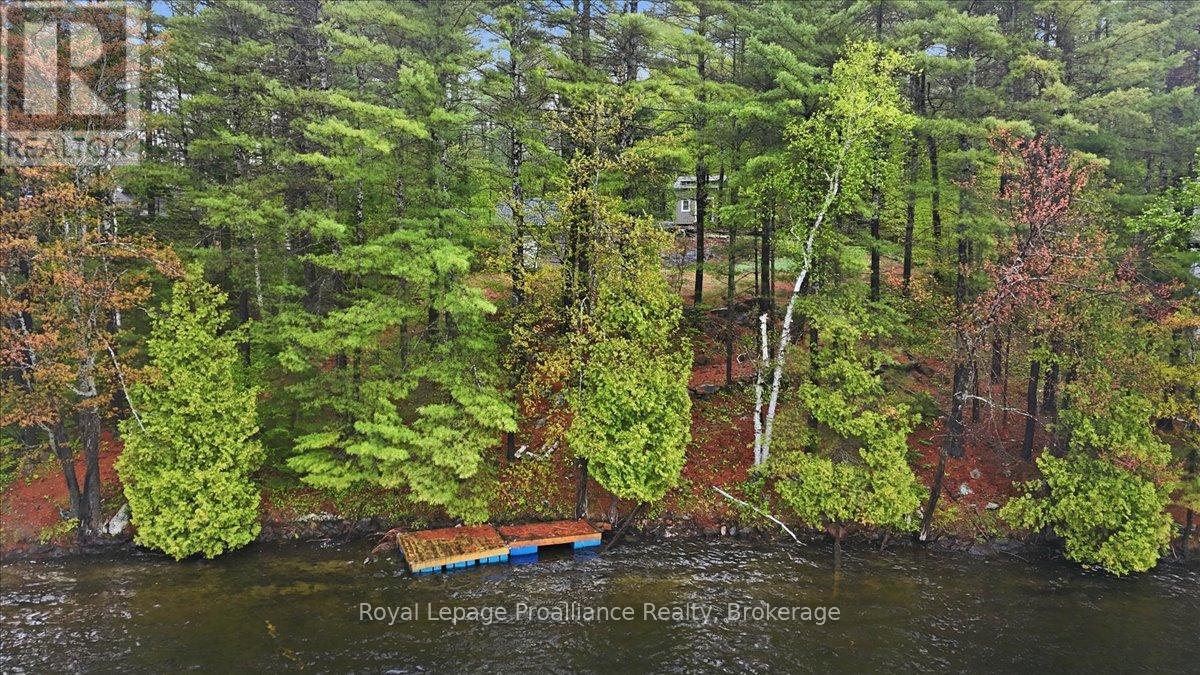
1419 Turtle Lake Lane
Frontenac, Ontario
Escape to beautiful Turtle Lake with this ready-to-enjoy waterfront getaway. Set on a private, treed lot with stunning southern exposure, the property features a well-built insulated bunkie with loft sleeping area, drilled well, approved class 4 septic system , and hydro at the lot line. Spend your days swimming in crystal-clear water, relaxing beneath mature pines, or planning your dream cottage on this cleared and usable lot. Easy access for RVs and located only a short drive from Plevna. Ideally situated near many of the area's premier lakes and endless year-round recreation, including boating, fishing, ATV trails, snowmobiling, and other winter adventures. (id:49269)
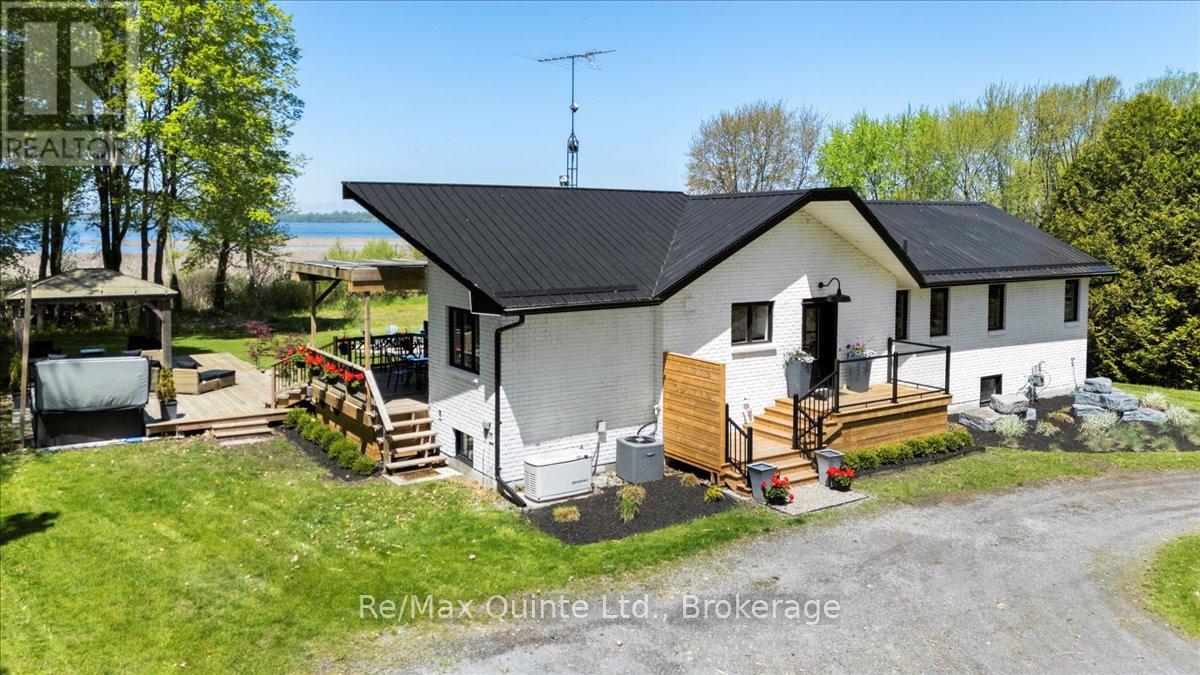
1406 County Road 12
Prince Edward County, Ontario
Welcome to 1406 County Road 12! Minutes from Sandbanks beach or town, if you're looking for privacy and beautiful views, you have it here from the large covered lounge deck, hot tub, bbq area or fire pit! Open concept kitchen to the dining and living room with cathedral ceilings and lake views. Metal roof, back up whole home generator (natural gas) and a 2 year new furnace, all new appliances, glass showers, walkout from the primary bedroom to its own deck, just a start of the features. This wonderfully updated 6 bedroom (4 up + 2 down) 3 bath home on West Lake has laundry on both levels and a rough in kitchen on the lower level that would make a great in-law suite or separate apartment as it also has noise/fire insulation and all lower level windows are above grade for a bright open space. Currently an STA, this home has excellent income. Lots of parking with a circular drive. One side abuts on old cemetary. (id:49269)
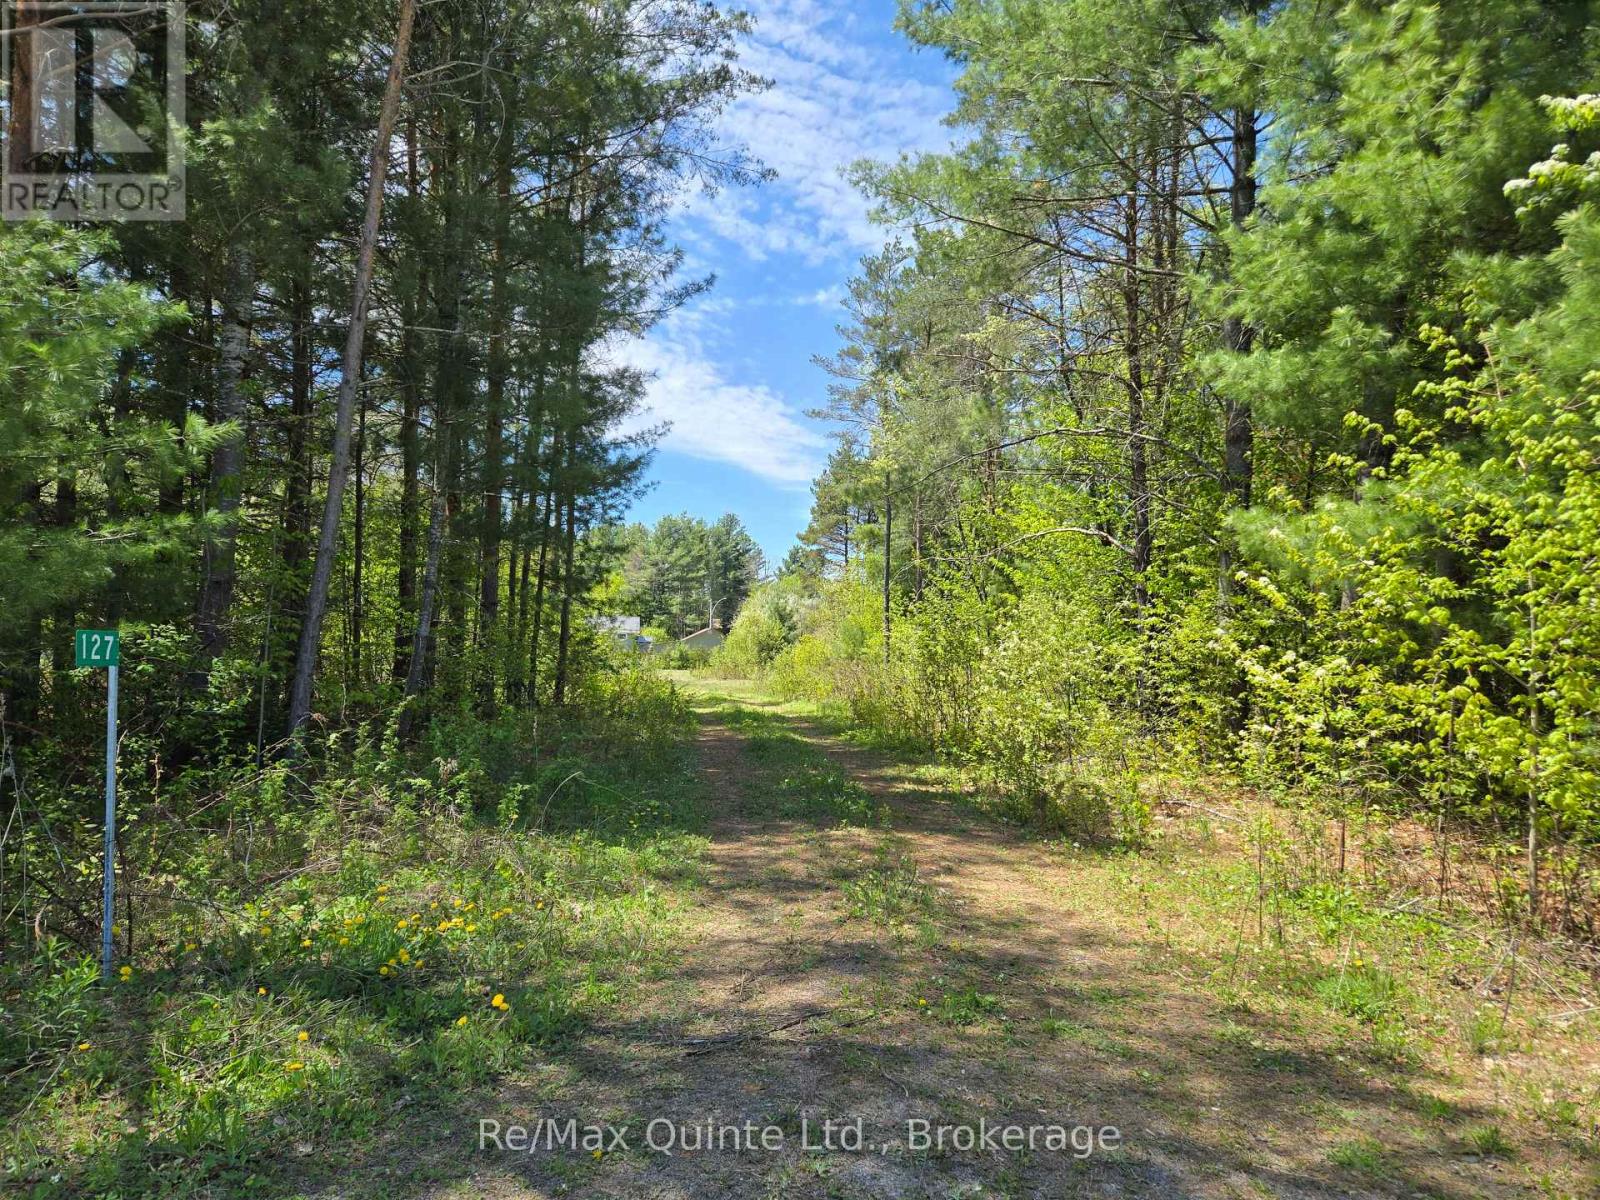
127 Lloyd Street E
Addington Highlands, Ontario
Build your new home on this lovely .64 acre peaceful setting, in the quaint community of Northbrook. Nicely treed driveway with ample of open space partway back for your build with plenty of room for outdoor living. Surveyed with driveway entrance already in place. Enjoy the convenience of walking to local shops and other amenities while still enjoying peaceful county living. (id:49269)
1286 Brock Road
Frontenac, Ontario
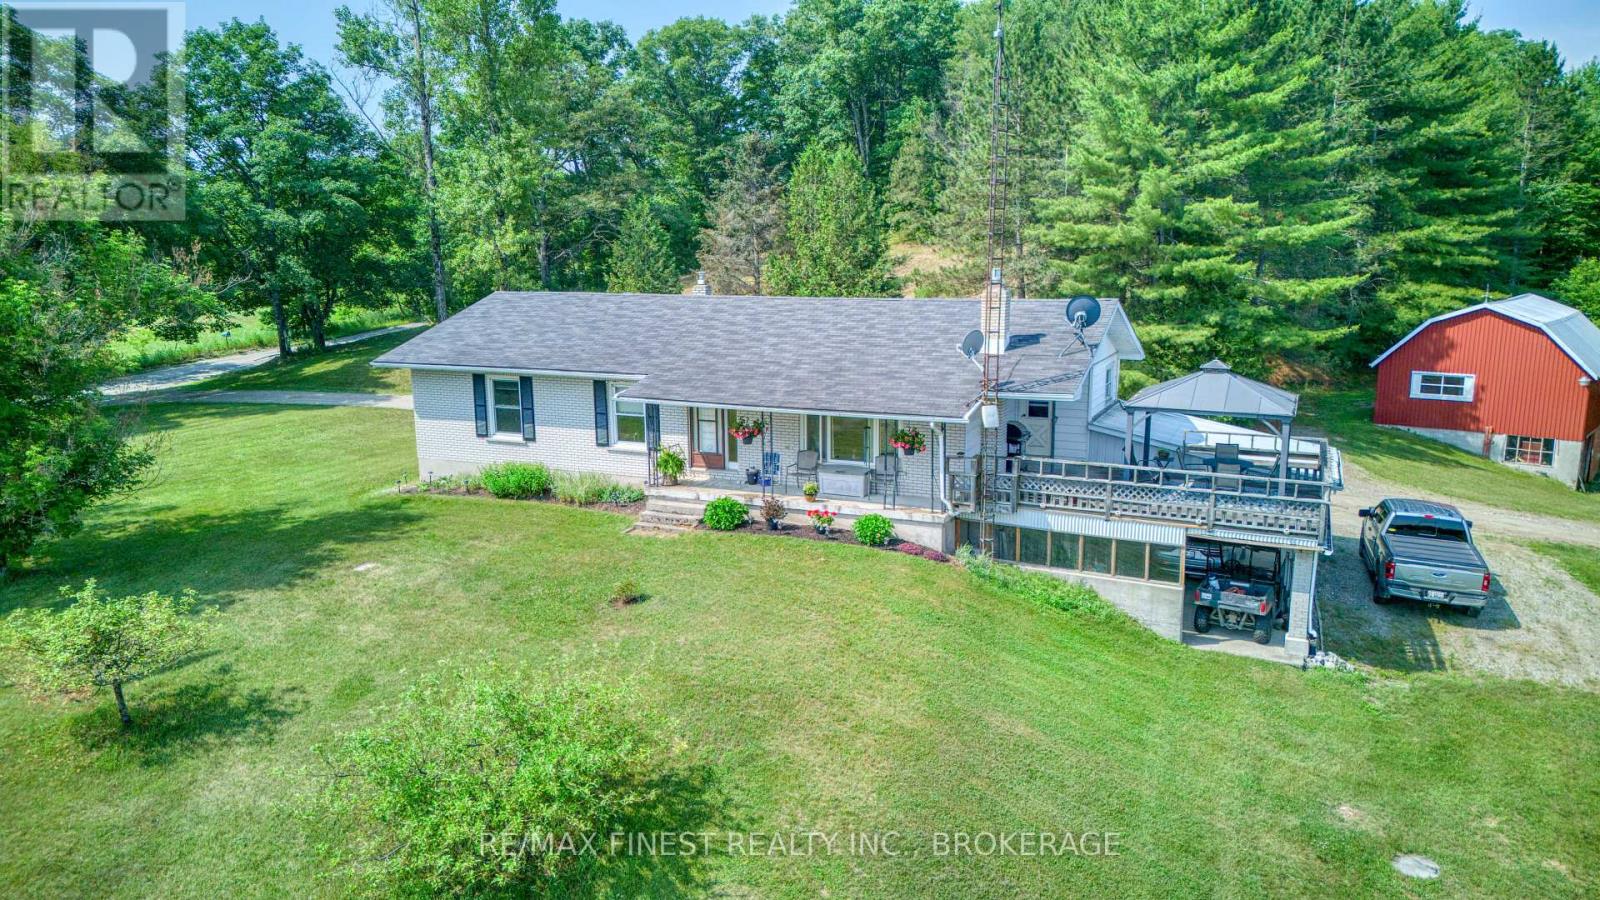
Welcome to 1286 Brock Road - where country charm meets modern comfort. Nestled on just over 5 private acres in scenic Frontenac County, this beautifully updated bungalow offers the perfect balance of peace, space, and convenience. Enjoy your morning coffee on the covered front porch as the sun rises over the open meadow - a picture-perfect start to every day. Inside, the home features a bright open-concept layout with a freshly renovated kitchen, updated flooring, and large windows that fill the space with natural light. The main level includes three comfortable bedrooms and a full bath, all designed for easy family living. Downstairs, the partially finished lower level offers incredible flexibility - complete with a cozy rec room with propane fireplace, full bathroom, and a potential fourth bedroom or home office. With a walkout to the carport and plenty of space, this level is ideal for a future in-law suite or separate living area. Step outside to a spacious deck overlooking the countryside - perfect for entertaining, relaxing, or enjoying quiet evenings under the stars. A short stroll from the home, a multi-level detached barn with water provides room for hobby farming, storage, or creative projects. Located close to several public lakes for swimming and boating, and just 15 minutes to Sharbot Lake, 30 minutes to Perth, and about an hour to Kingston or Belleville - this property delivers the best of rural living with easy access to nearby towns. If you've been dreaming of a country retreat with modern comfort, natural beauty, and endless potential, 1286 Brock Road is a must-see. (id:49269)
Across From 3904 Cty Rd 49
Prince Edward County, Ontario
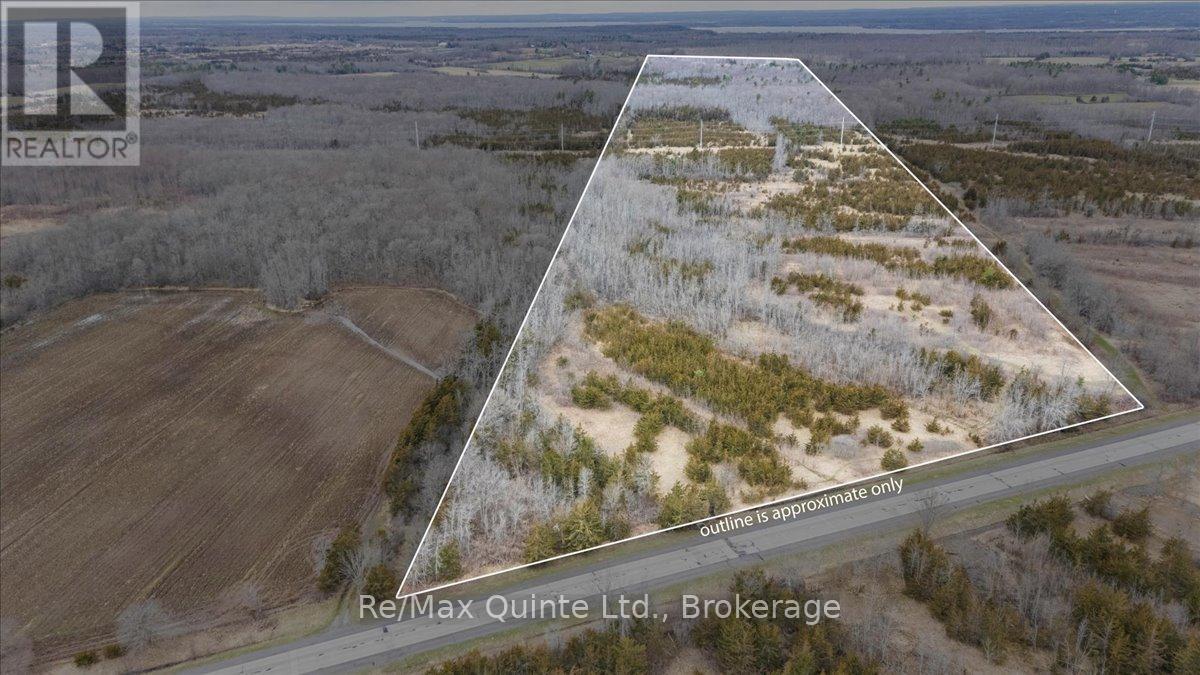
Looking for a large parcel of land for private getaway or new home? Look no further than this 64 acre parcel of land with 634 feet of road frontage and being surrounded by other large parcels of land providing the ultimate peace and quiet. Come and explore the trails on this vast property marked with survey tape. This land may be able to be severed. If you are looking for a getaway or a private location for a new home then this may be the one. Great location being only 13 minutes North of Picton and only 8 minutes south of the 401. (id:49269)
9936 Eric Street
Lambton Shores, Ontario
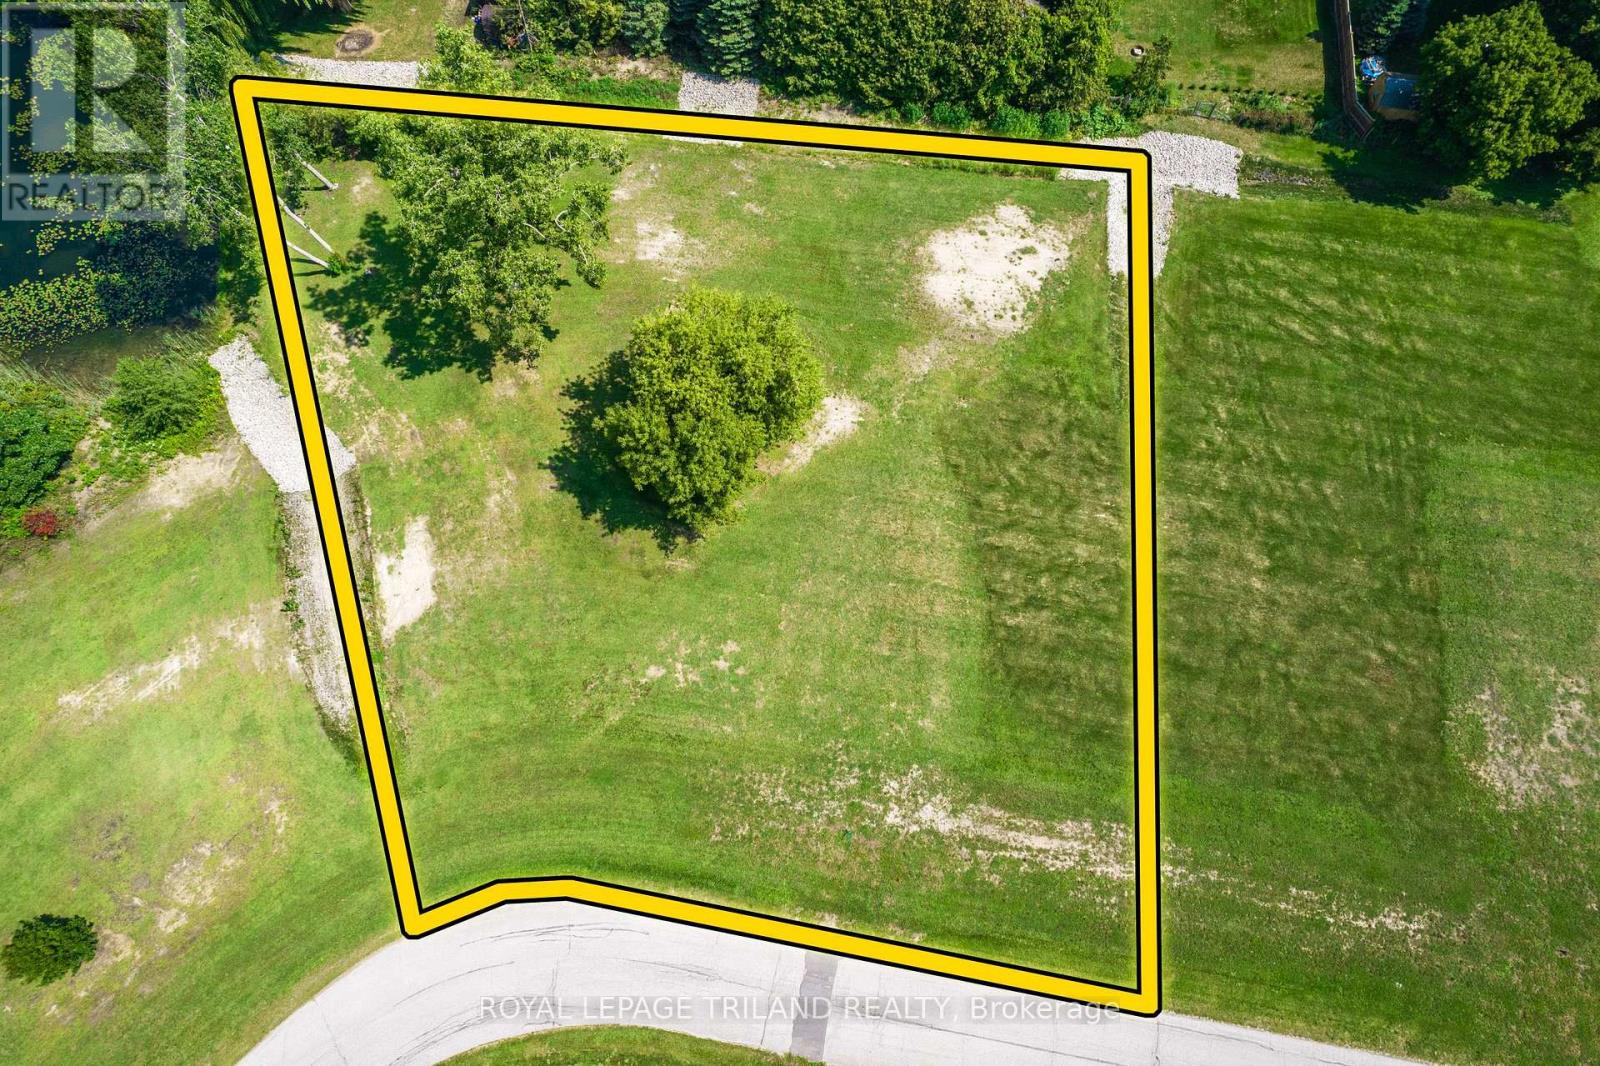
PORT FRANKS AREA VACANT RESIDENTIAL LAND | 1 OF 2 OVERSIZED BUILDING LOTS AVAILABLE | JUST SOUTH OF GRAND BEND! Tucked away on an incredibly quiet cul-de-sac in the highly sought-after Port Franks region, this exceptional 0.89 acre building lot offers a rare opportunity to secure a truly special setting for your future dream home. Pre-cleared and professionally graded (a $15,000 head start), this property is genuinely ready to go - a standout in an area where quality buildable parcels are becoming increasingly hard to find. As the largest lot in this new enclave of 4 sizable lots, just shy of a full acre, the rolling landscape offers space, privacy, and a peaceful atmosphere that feels worlds away-yet remains incredibly close to everything that matters. So discreetly located, even many local residents don't know this spectacular location exists. Traffic is virtually non-existent, limited to a handful of neighbours ,and soon you! Enjoy the best of both worlds: the serenity of a rural lifestyle with expansive lot size without sacrificing convenience (the 4 lots in this collection of brand new lots (1/2 sold out) are approximately 2.5x larger than surrounding parcels). You're just minutes from Port Franks' dining, marina, and boat dockage; a short drive to all the amenities of Grand Bend; and only 5 minutes to some of the quietest, most beautiful Pinery Provincial Park beaches via an affordable seasonal vehicle pass or by foot or bike free of charge. Build at your own pace and on your own terms with no builder restrictions and no timeline requirements. Ideal for immediate construction, a future build, or as a long-term land-banking investment. Septic is required, with Enbridge natural gas, municipal water, HydroOne electricity, high-speed internet, and mail delivery already available at the lot line. Come experience this hidden gem. Properties like this are rarely offered and even more rarely found. (id:49269)
4177 & 4187 Carrying Place Road
Frontenac, Ontario
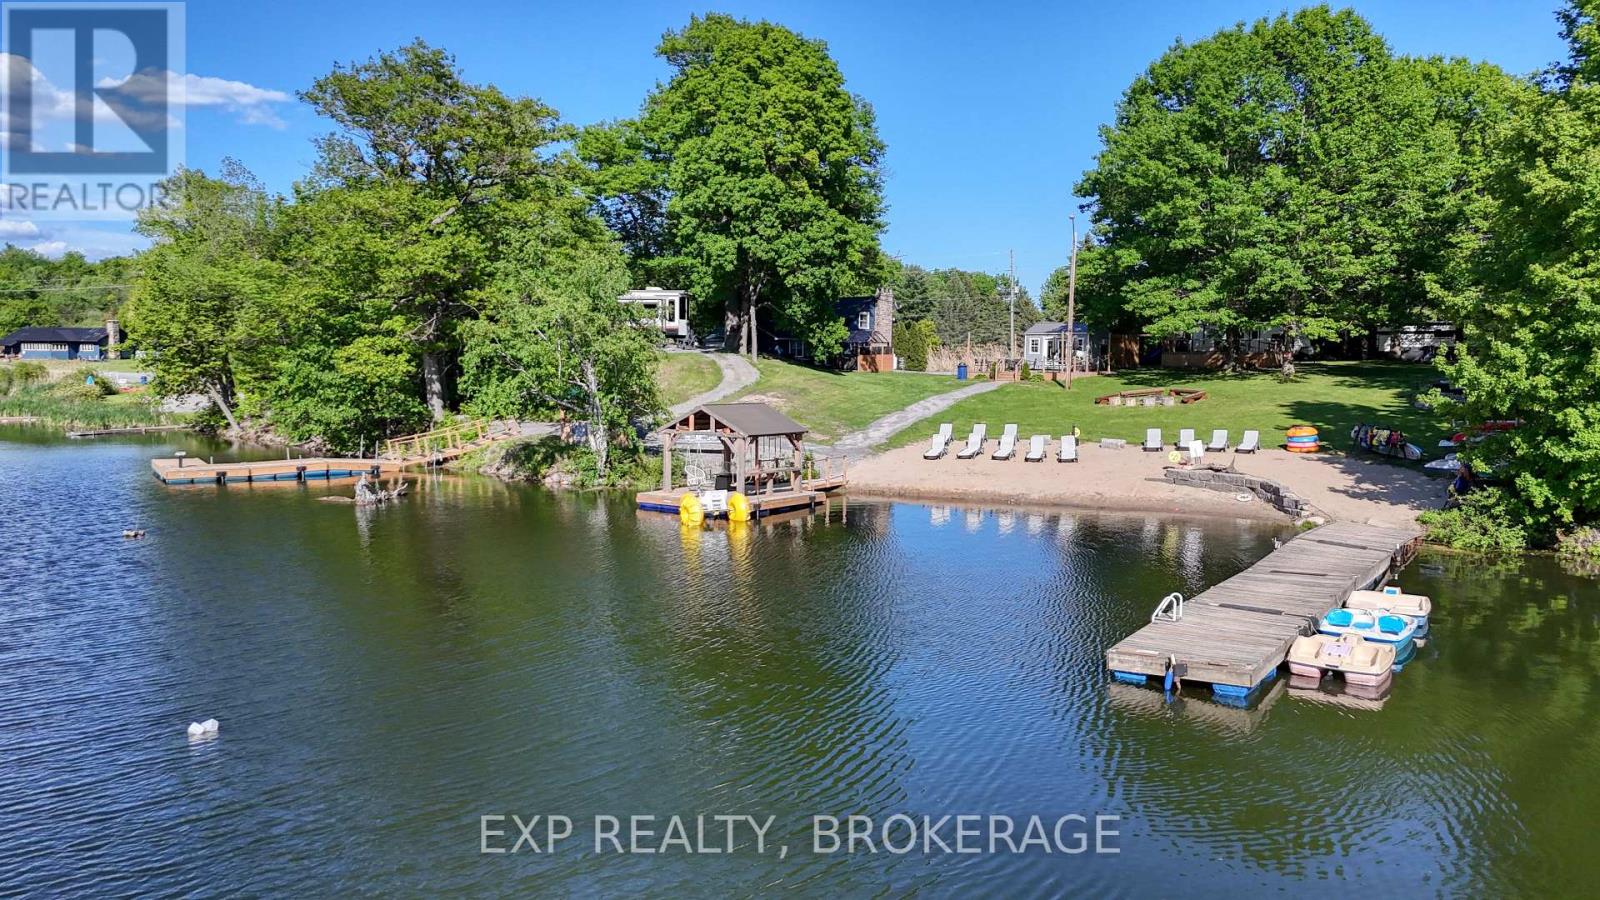
Exceptional 3.95-acre waterfront property on beautiful Dog Lake, part of the Rideau Canal System, renowned for excellent boating and exceptional year-round fishing. Offering approx. 750 feet of shoreline, half natural and half landscaped, this unique estate features a 40-foot sandy, gradual-entry beach and an impressive array of residential, recreational, and income-generating structures. Truly turnkey and ready for year-round enjoyment or business use. The property features three year-round vacation homes, three fully serviced RV sites, two seasonal trailers, a tuck shop, and extensive docking facilities. Outbuildings and amenities include 35x60 ft 4-bay garage; 10x16 ft seasonal tuck shop with patio; 70-foot dock, 30-foot dock, and two 16-foot docks; two16x16-foot floating gazebos; private boat launch; fish cleaning hut withwater & electricity; gated entry (automatic openers included but not yet installed); advanced UNIFI Wi-Fisystem throughout the property; security system; 3 septic systems with raised lids (all new in 2012); one drilled well & one dug well; and two 200-AMP electrical service panels. Located on a well-maintained municipal road with weekly garbage/recycling pickup. Fibre-optic internet scheduled for 2026 (currently using StarLink). Ideal uses include a turnkey year-round cottage rental business, a multi-generational family compound for seasonal or full-time living, long-term rental investment, and a huge 4-bay garage, a rare opportunity; all the hard work has been done. Schedule your private viewing today. (id:49269)
Lot 23-20-6 - 40 Arrow Bay Road
Curve Lake First Nation 35, Ontario
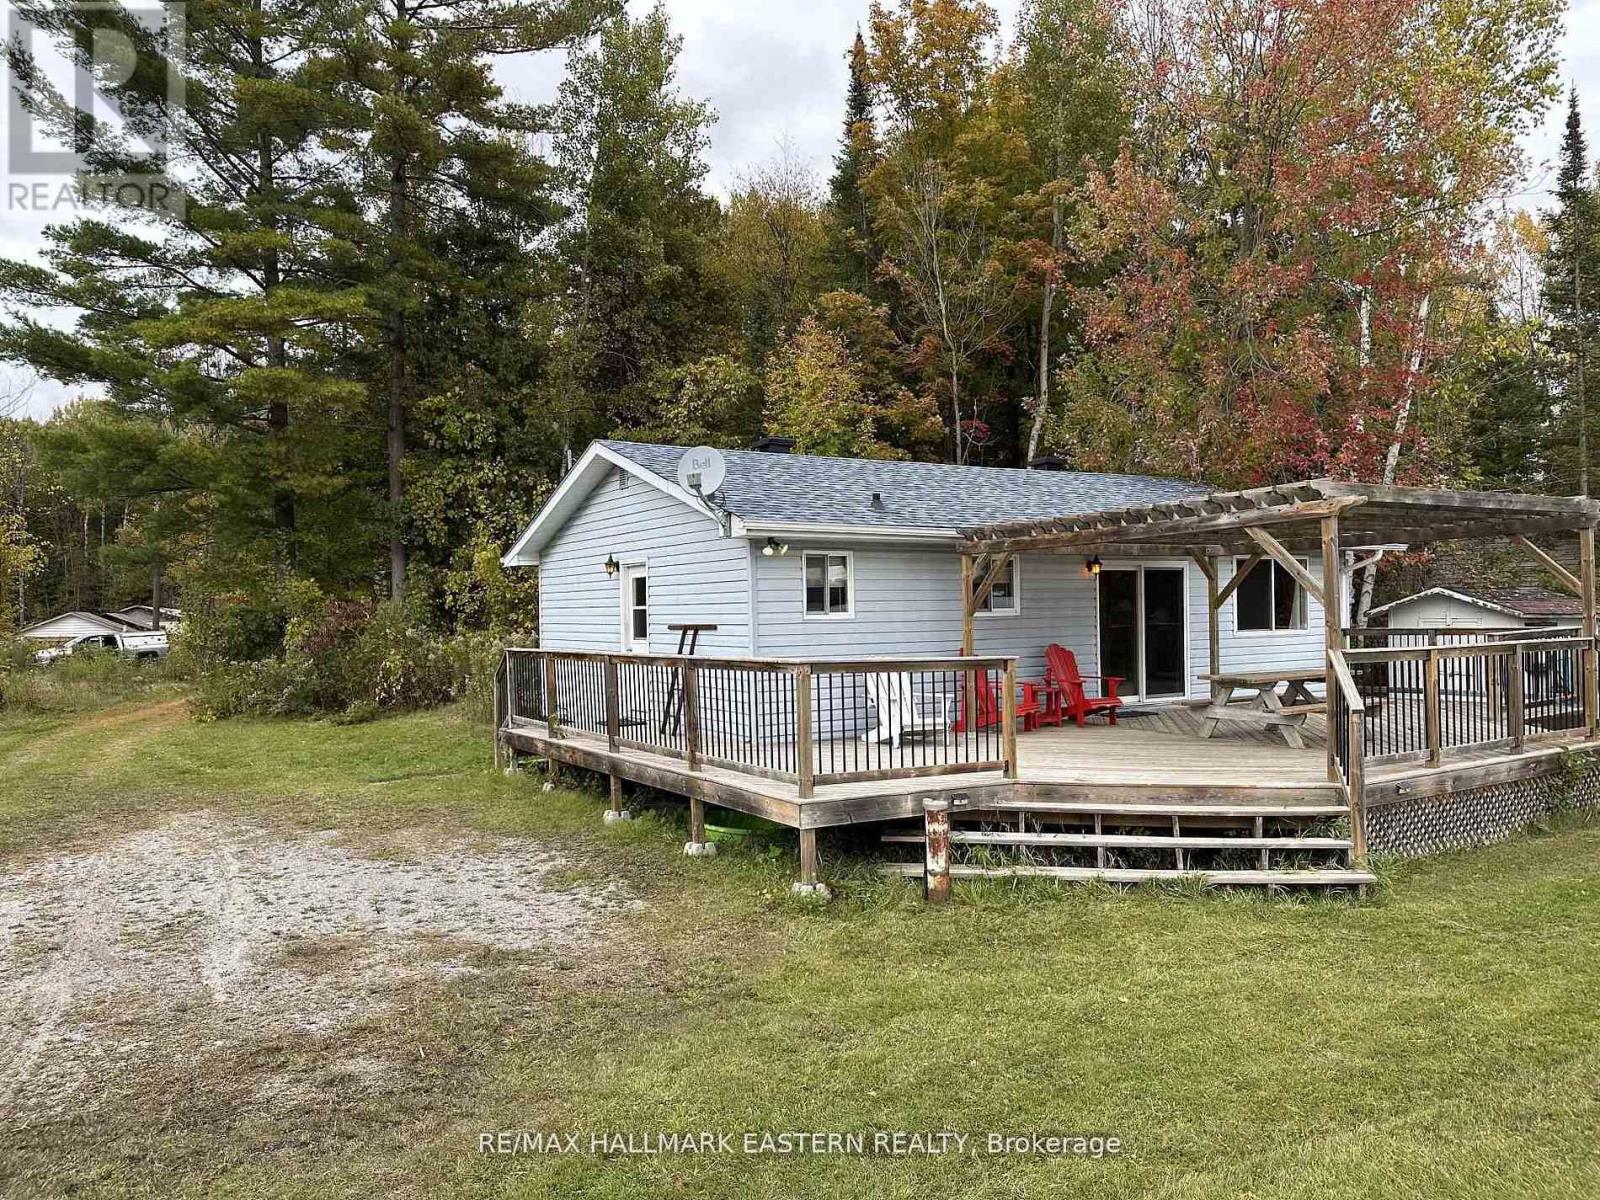
Summer Starts Here! Affordable Waterfront Living on Curve Lake, Escape to Cottage Life at 40 Arrow Bay Road. Welcome to 40 Arrow Bay Road, Curve Lake a rare opportunity to own an affordable waterfront cottage on the beautiful Trent Severn Waterway. Tucked away in a quiet bay, this 3 bedroom, 1 bathroom retreat offers the perfect setting for boating, swimming, fishing, and making unforgettable summer memories. Inside, enjoy a bright open concept kitchen, living, and dining area designed for easy cottage living and entertaining. Step outside to the lakeside deck, perfect for morning coffee, summer BBQs, or relaxing while taking in the peaceful water views. Clean, cozy, and move-in ready, this cottage offers an incredible chance to enjoy waterfront living at a fraction of the typical cost. Whether you're searching for a summer getaway, family retreat, or affordable waterfront investment, this property checks all the boxes. Located on leased land through Curve Lake First Nation, annual fees include: Land Lease: $3,450/year (Approximately) Service Fees: $1,648/year (Property taxes included in lease fees, Approximately)Enjoy the ultimate cottage lifestyle with direct access to endless boating and recreation on one of Ontario's most loved water systems. Don't miss your chance to enjoy summer at the lake book your private viewing today! (id:49269)
2388 Horning Road
Frontenac, Ontario
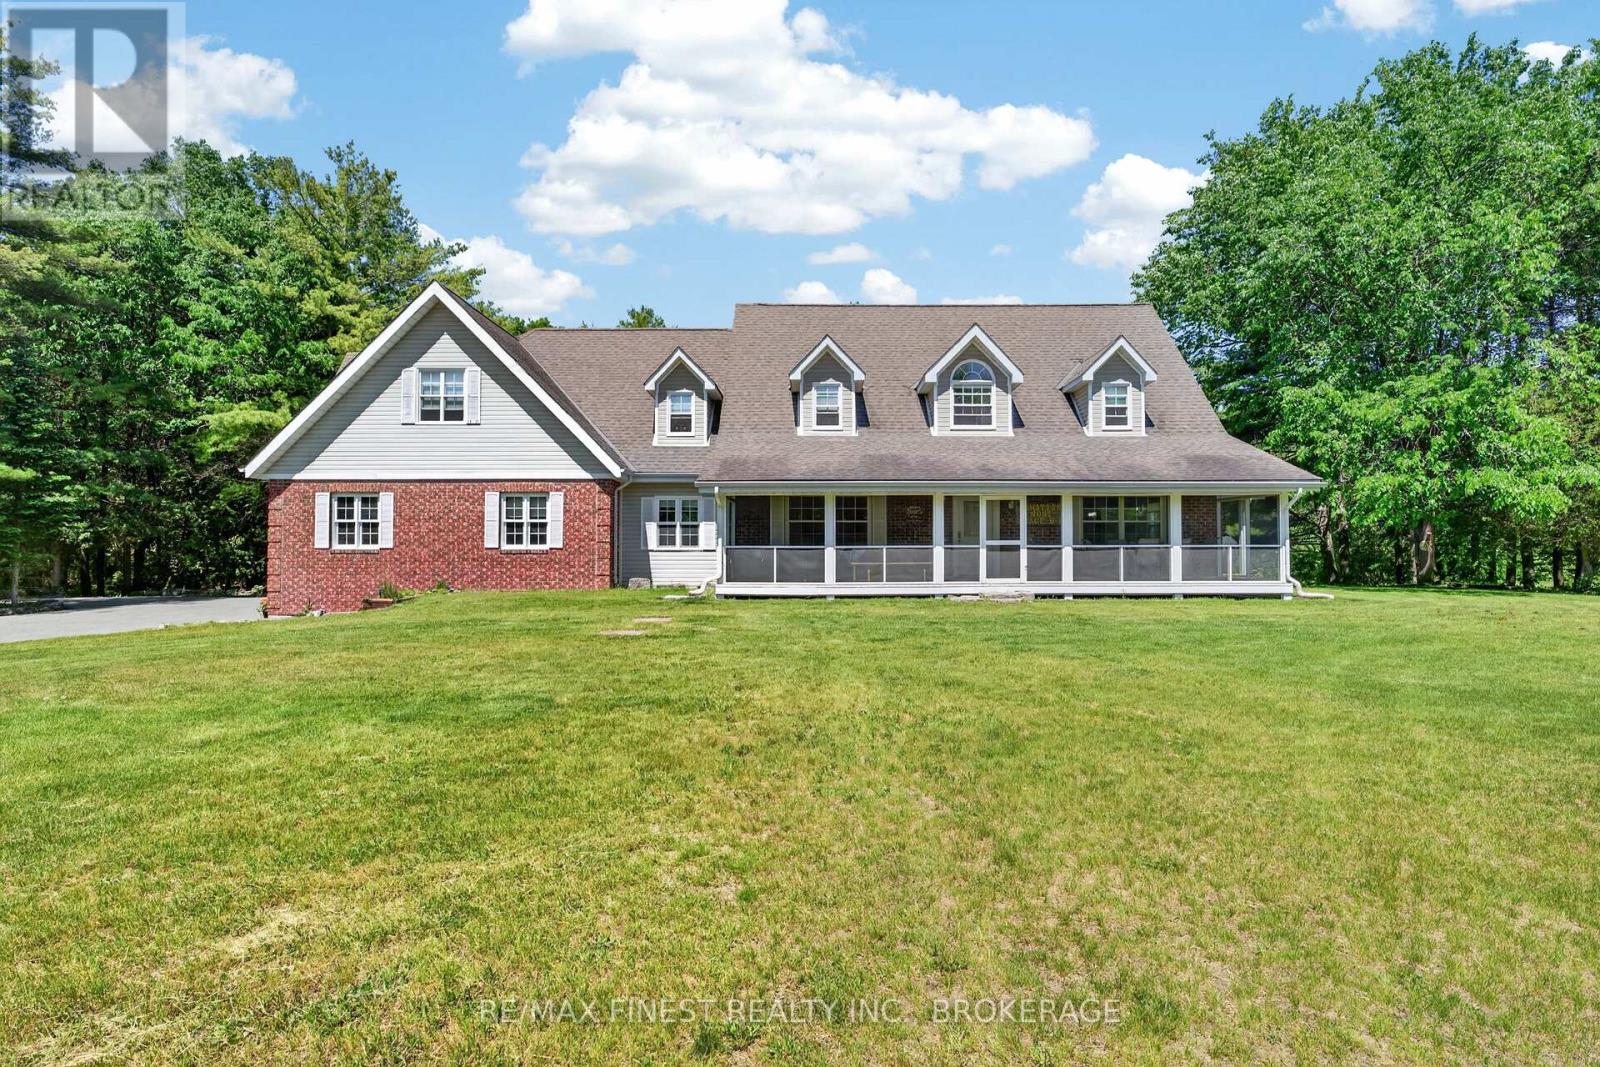
Escape to your own private country estate just north of Kingston, nestled on just under 10 acres of breathtaking land surrounded by mature forest and natural beauty. This stunning Cape Cod-style home offers the perfect blend of elegance, comfort, and privacy, creating a peaceful retreat while remaining within easy reach of city amenities. With an impressive 3600 square feet above grade this estate boasts 4 bedrooms and 4 bathrooms, the home features a spacious main-floor primary bedroom with separate bath and den with in-law suit potential, a dedicated home office, and an inviting open-concept kitchen and dining area ideal for entertaining family and friends. How about summer mornings with your coffee in your screened in porch or for those winter months your cedar sauna complete with a shower, then curl up with a good book and enjoy the warmth of the fireplace with floor to ceiling exposed chimney. An attached two-car garage adds everyday convenience, while outside, a massive 40' x 60' detached workshop is a dream come true for contractors, hobbyists, entrepreneurs, or anyone needing substantial storage and workspace. Surrounded by mature trees and set well back from the road, this remarkable property delivers unparalleled privacy and a true connection to nature. Whether you're seeking a family estate, a weekend retreat or simply room to breathe, this extraordinary property offers a lifestyle that is increasingly difficult to find. (id:49269)
Sutton Group-Masters Realty Inc.
1015a Legion Road
Frontenac, Ontario
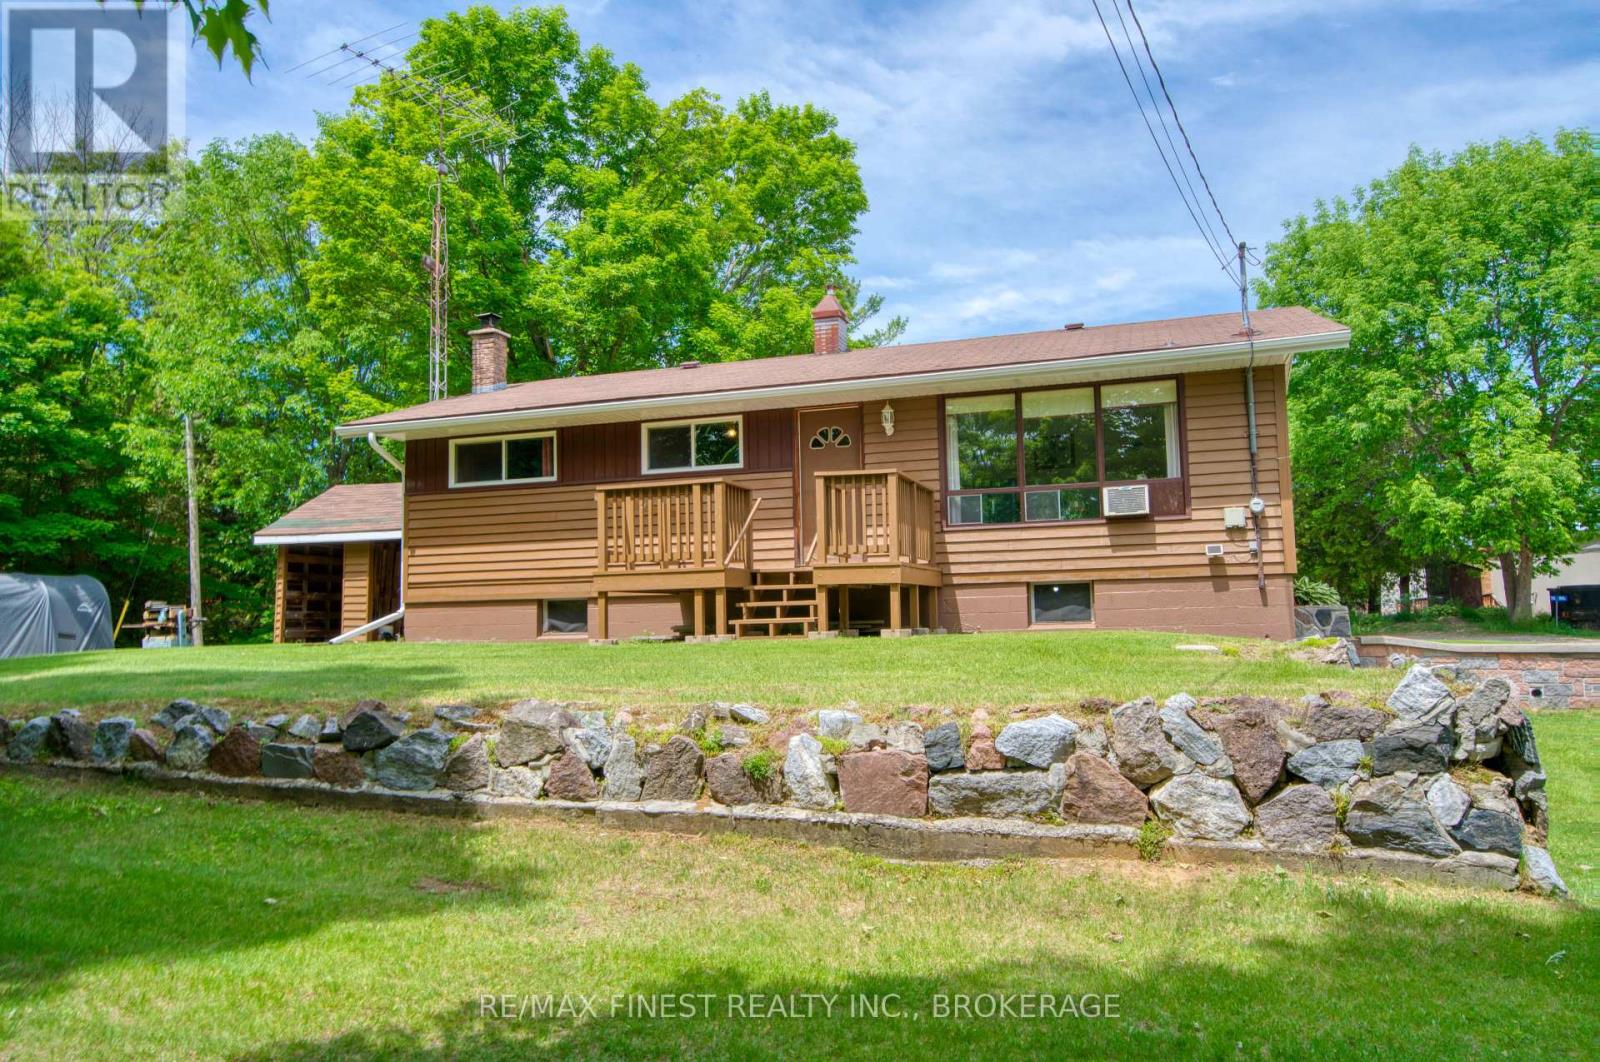
Welcome to 1015A Legion Road, Sharbot Lake. This well-kept 3-bedroom raised bungalow sits on a 0.57-acre lot. The home offers beautiful outdoor space with perennial flowers and yard for children, pets, gardening, or outdoor gatherings. Offering 960 sq. ft. of comfortable living space, the bright main level features hardwood floors, a practical family-friendly layout, and plenty of natural light. The unfinished walkout basement provides excellent potential to expand your living space with a future family room, workshop, recreation area, or additional storage. Serviced by a propane forced-air furnace, drilled well and full septic system, the property is located on a township-maintained road and includes deeded paved parking. Easy walking distance to village amenities, the public beach, government dock, and boat launch. Outdoor enthusiasts will also appreciate being just minutes from the intersection of the K&P Trail and Trans Canada Trail, offering year-round opportunities for hiking, cycling, ATVing, snowmobiling, and exploring the beauty of Frontenac County. Whether you're searching for your first home, a place to raise a family, or a recreational getaway close to lakes, trails, and community amenities, 1015A Legion Road offers comfort, potential, and small-town living at its best. (id:49269)
73942 Durand Street
Bluewater, Ontario
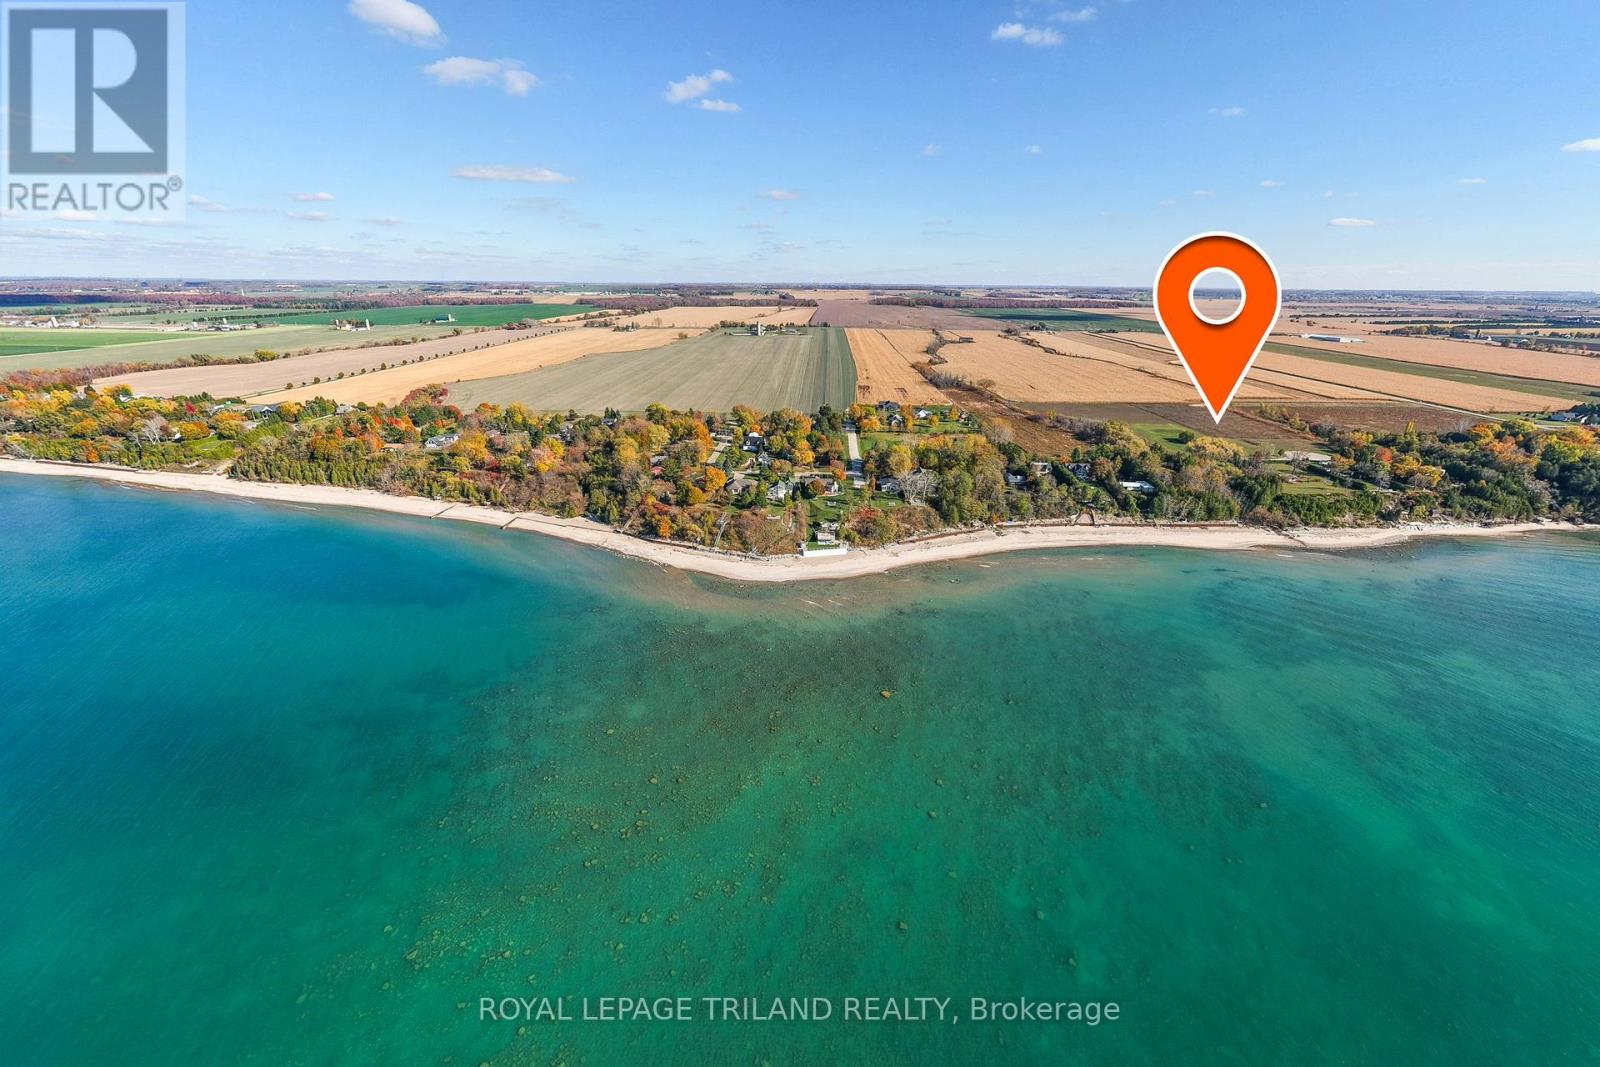
LAKE VIEW ESTATE LOT / PREMIUM VACANT RESIDENTIAL LAND | 6.9 ACRES OF UNTOUCHED POTENTIAL | FULLY SERVICED & READY TO BUILD | PREMIER 2ND ROW LOCATION W/ VIEWS OF LAKE HURON AS GOOD AS SOME LAKEFRONT PROPERTIES | 5 MIN WALK TO SECLUDED SANDY BEACH | MINUTES TO GRAND BEND & BAYFIELD. This 6.9-acre parcel offers a rare opportunity to secure a massive estate-sized lot with the same elite proximity to Lake Huron as its $2M to $3M+ lakefront neighbors, but at a fraction of the cost! Why settle for a standard suburban lot when you can command nearly 7 acres of rolling landscape overlooking the sparkling waters of Lake Huron? Positioned directly adjacent to a brand-new 2024 executive masterpiece, this oversized parcel offers the ultimate canvas for your own architecturally designed legacy home. Whether you envision a sprawling Cape Cod estate, a modern glass-walled sanctuary, or a multi-generational family compound with room for a secondary residence, workshop, or private orchards, this property delivers the scale and privacy that is becoming impossible to find along the coast. KEY FEATURES INCLUDE: 1) Massive Acreage: Even larger than the 2 neighboring executive estate lots, providing 6.9 acres of rolling pastures and epic views of Lake Huron 2) Build-Ready: A fully serviced building lot, significantly reducing your development timeline and complexity. 3) Spectacular location: Offers the beach lifestyle but with enough land for a larger executive style home 4) Lakefront style proximity w/o lakefront price tag: Located just 145 meters from the shoreline w/ subdivision beach access just a 5 min walk from lot. 5) Investment Security: Surrounded by high-end custom builds and oversized parcels, ensuring your future build is supported by premium "best-in-class" property values. Stop searching for the perfect house and build exactly where you want to be-on a massive, private, lake-view acreage estate lot that defines the gold standard of Ontario's West Coast living! (id:49269)
441 B Maccomish Lane
Frontenac, Ontario
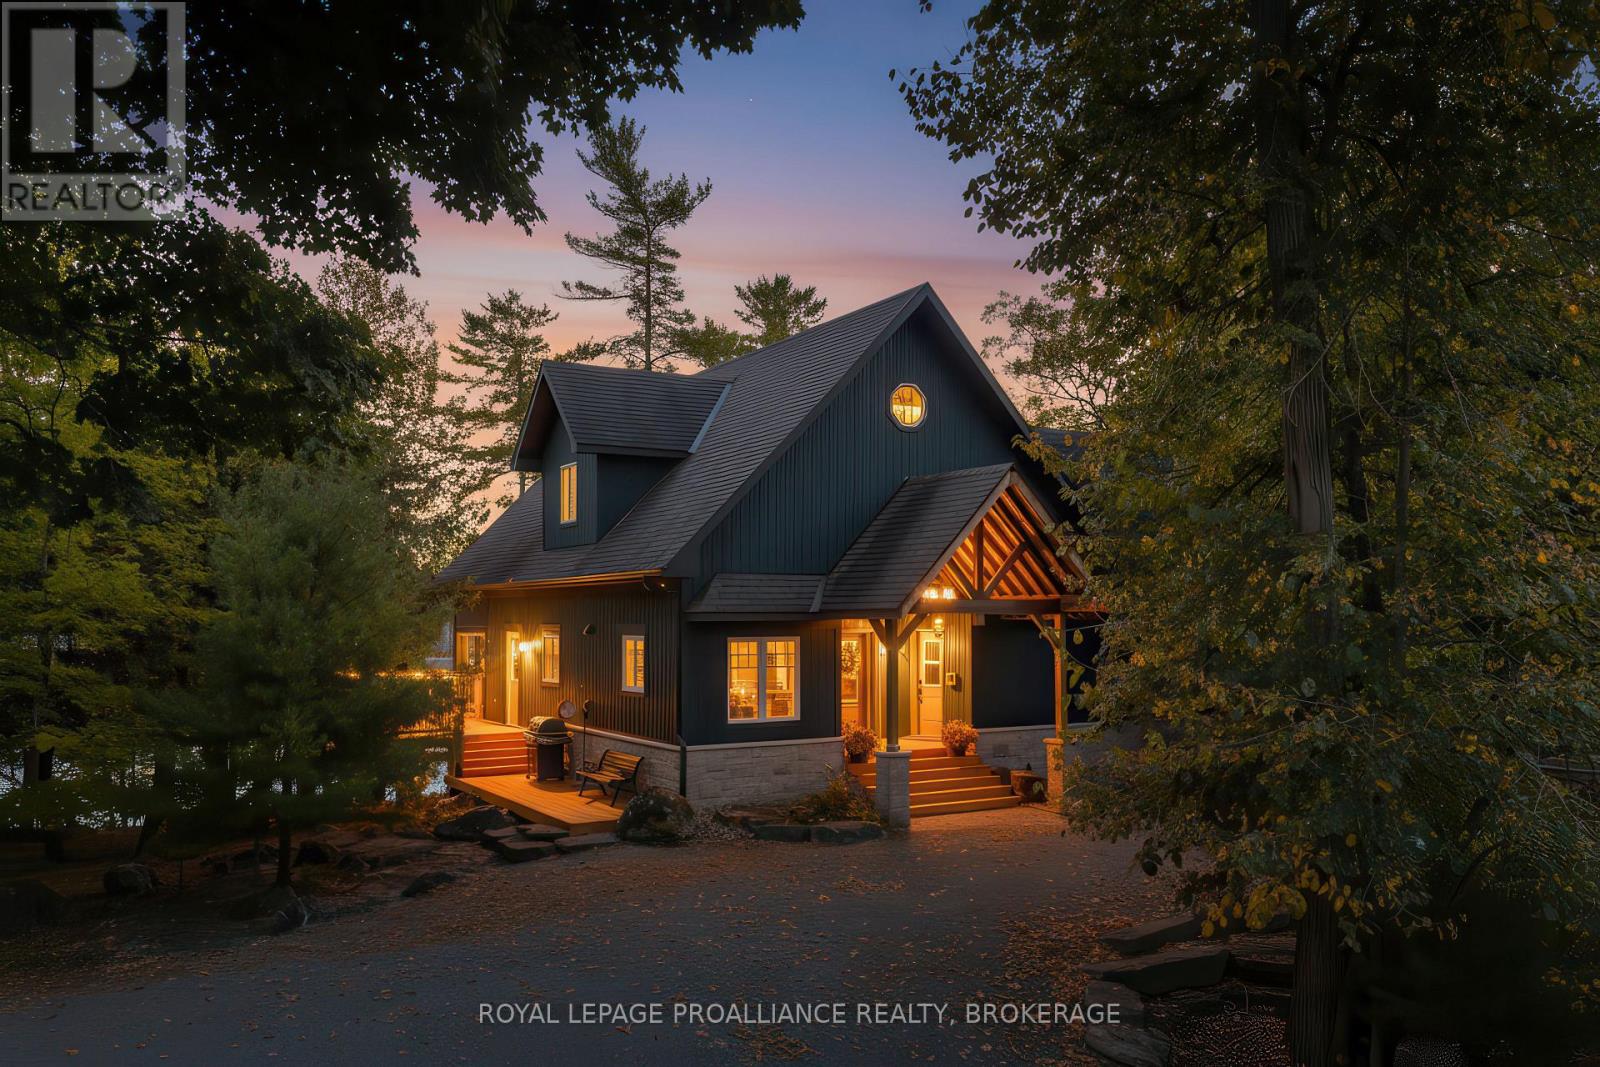
Waterfront oasis on beautiful Buck Lake! This stunning property provides resort style living and offers a change of pace from city life. Enjoy cross country skiing, skating, fishing year-round, snowmobiling with many trails nearby, snowshoeing, ATV riding and in the summer - waterskiing, tubing, canoeing, kayaking, swimming, snorkeling plus more! This gorgeous home sits on over 2 acres of land and close to the lake with level access to shallow water for children and deep water off the dock for diving. Enjoy the large dock, covered boat slip and tiki bar - with southern exposure for sunrises and sunsets. As you enter under the timber frame porch, you immediately feel a sense of relaxation in this stunning lake house. The main floor has a large, open concept Great Room with expansive windows and access out to the deck as well as a woodstove for cozy evenings. The custom cordon-blue kitchen is a showpiece with granite countertops, double drawer dishwasher, under-counter microwave and a pot filler above the propane stove. The main floor bedroom has an attached4-pc bath that has access from the foyer. There is an office here that could be another bedroom. The bathrooms and foyer have heated slate floors while the balance of the home has wide-plank pine flooring - from trees on the property! The second level features a large bedroom, laundry area and an amazing primary bedroom with cathedral ceilings, 3-pcensuite and gorgeous views over the pristine waters of the lake. The home is heated by propane forced air and a woodstove and has 200-amp service, a lake water system with UV light, central vac, A/C and an on-demand backup generator. A catwalk leads from the house to extra living space above the 2-car garage and workshop - family room, kitchenette, dining area, bedroom and 2-pc bath. Start planning a lifestyle change - take long walks, make maple syrup, swim in crystal clear waters and enjoy campfires under the stars. Just south of Westport or 40 mins to Kingston. (id:49269)
168 North Shore Road
Alnwick/haldimand, Ontario
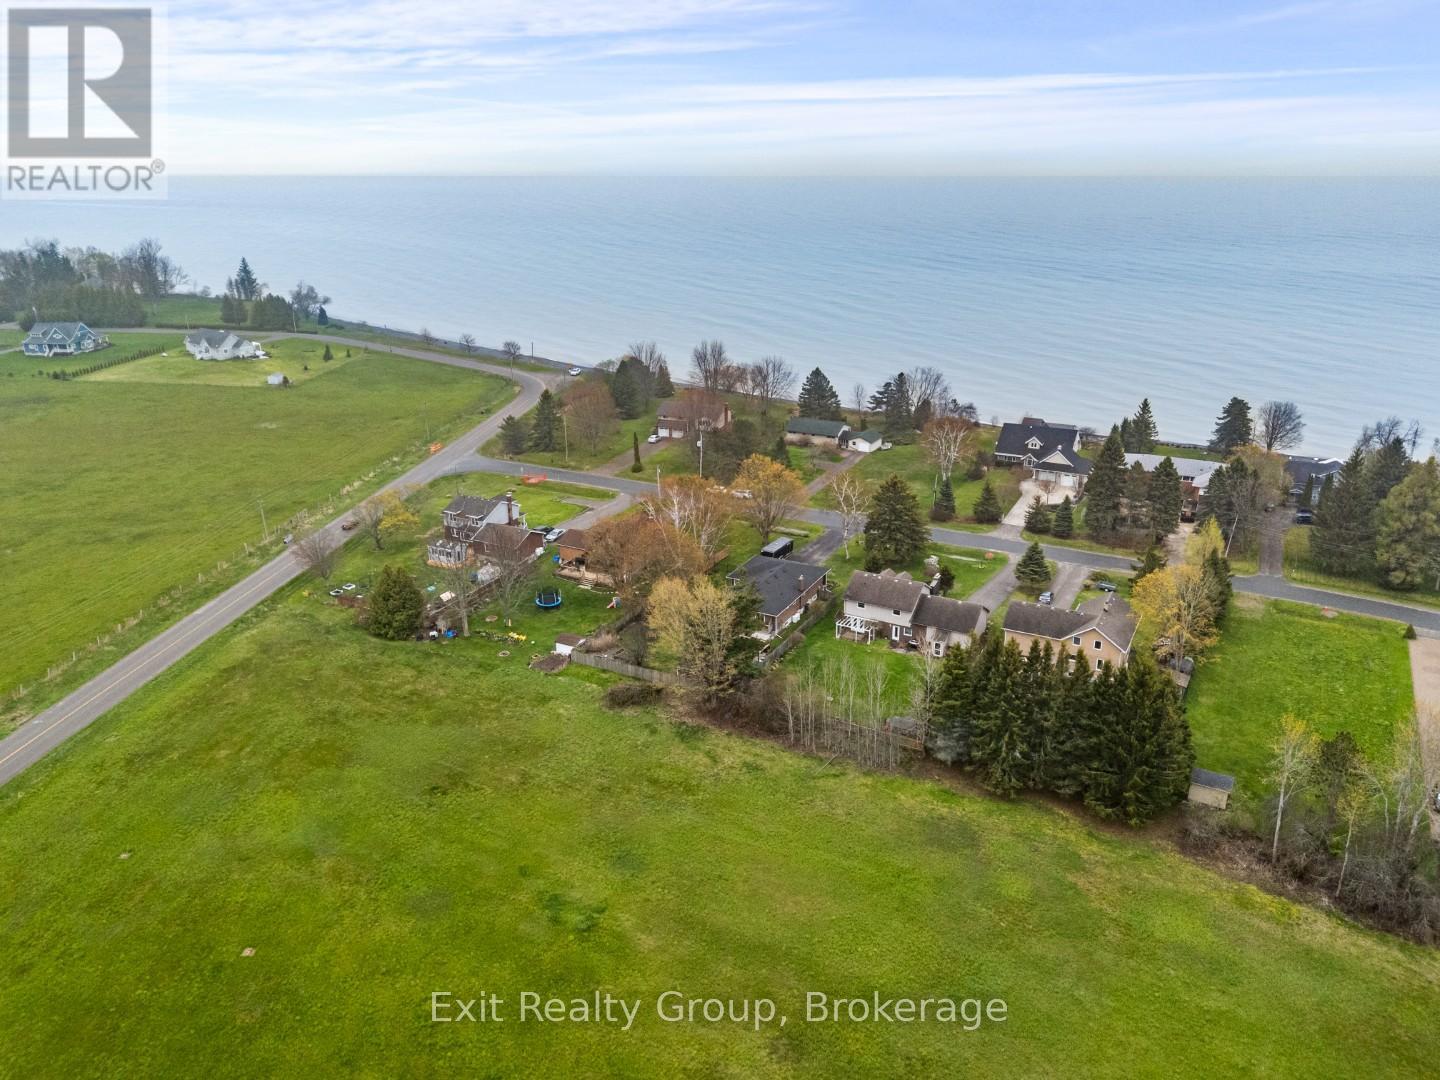
Looking for peaceful, affordable living by the water? This may be the place you'll want to call home. Imagine morning coffee on the covered front porch, days spent by the lake just steps away, and a home with plenty of room to gather with family and friends for holidays and special occasions. With over 2,400 sq. ft. of finished living space, a large driveway with plenty of parking, there's room for everyone here. Nestled on a quiet dead end road just steps from beautiful Lake Ontario, this immaculate home offers the perfect blend of privacy, comfort, and lifestyle. Enjoy lake views and a short 2-minute walk to the beach across the street. Thoughtfully designed with a private vestibule entry and separate bedroom wing for added quietness and restful sleep. The main floor features 3 spacious bedrooms including a large primary retreat with ensuite and balcony overlooking peaceful green space, with no neighbours directly behind. Bright 3 season sunroom off the kitchen leads to a backyard patio, fire pit, beautiful gardens, and fully fenced yard. Finished lower level offers a large family room with a cozy fireplace, 2 additional bedrooms, separate entrance, and excellent in-law potential. Efficient heat pump heating with propane backup, tons of storage space, plus a 17x11 shed with hydro located in the backyard. No worries with a shared well plus backup drilled well on the property. Ideally located just 10 minutes to Hwy 401 and the renowned Ste. Anne's Spa, and close to Grafton's local restaurants, shopping, pharmacy, parks, arena and gas station, plus approximately 1 hour to the GTA. Experience waterfront lifestyle living without the high waterfront taxes. Make it your own and enjoy the relaxed lakeside lifestyle you've been looking for. Come see what life by the lake could look like. Meet you at 168 North Shore Rd! (id:49269)
5103 County Road 9
Greater Napanee, Ontario
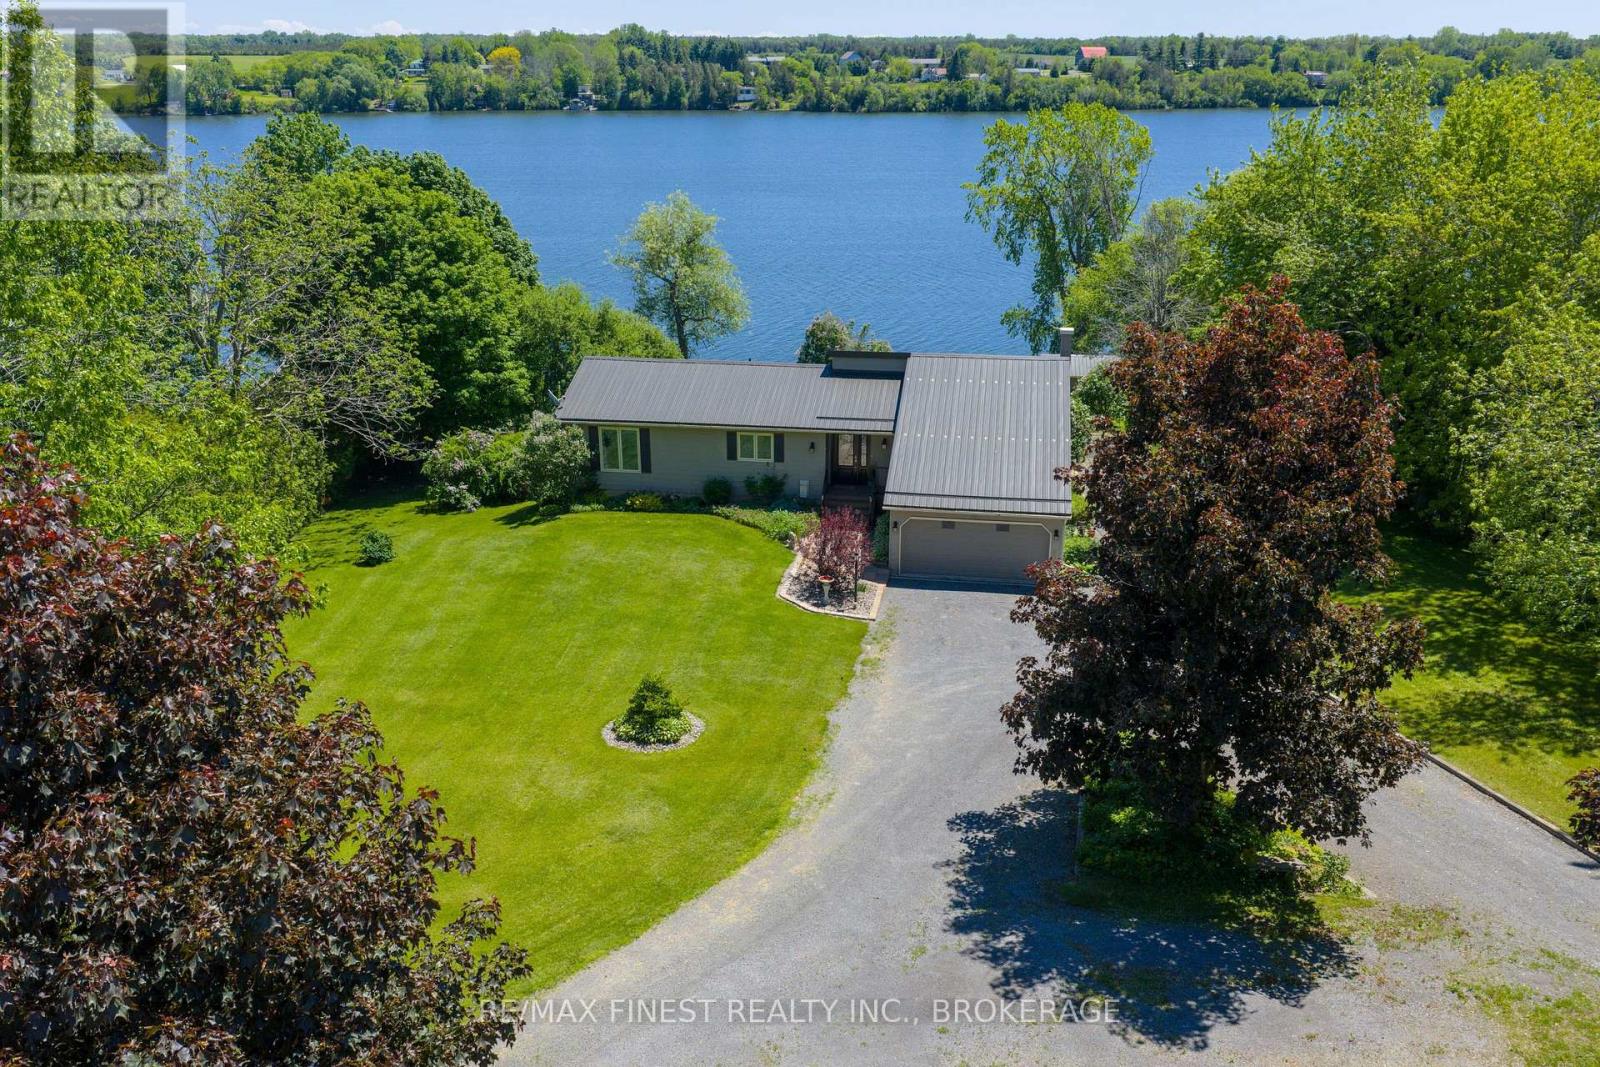
Waking up to waterfront views on the north shore of Hay Bay never gets old, and this move-in-ready bungalow makes it easy to enjoy every moment of it. Thoughtfully updated throughout, the home offers 2+1 bedrooms, a beautifully remodelled kitchen with 1" granite countertops and a reverse osmosis water system, new Farley windows, composite decking, and a steel roof installed in 2021. The large waterfront workshop doubles as boat storage - a rare find for anyone who loves time on the water. All of this is just 15 minutes from downtown Napanee. Turnkey waterfront living at its best. (id:49269)
25 Prinyers Cove Crescent
Prince Edward County, Ontario
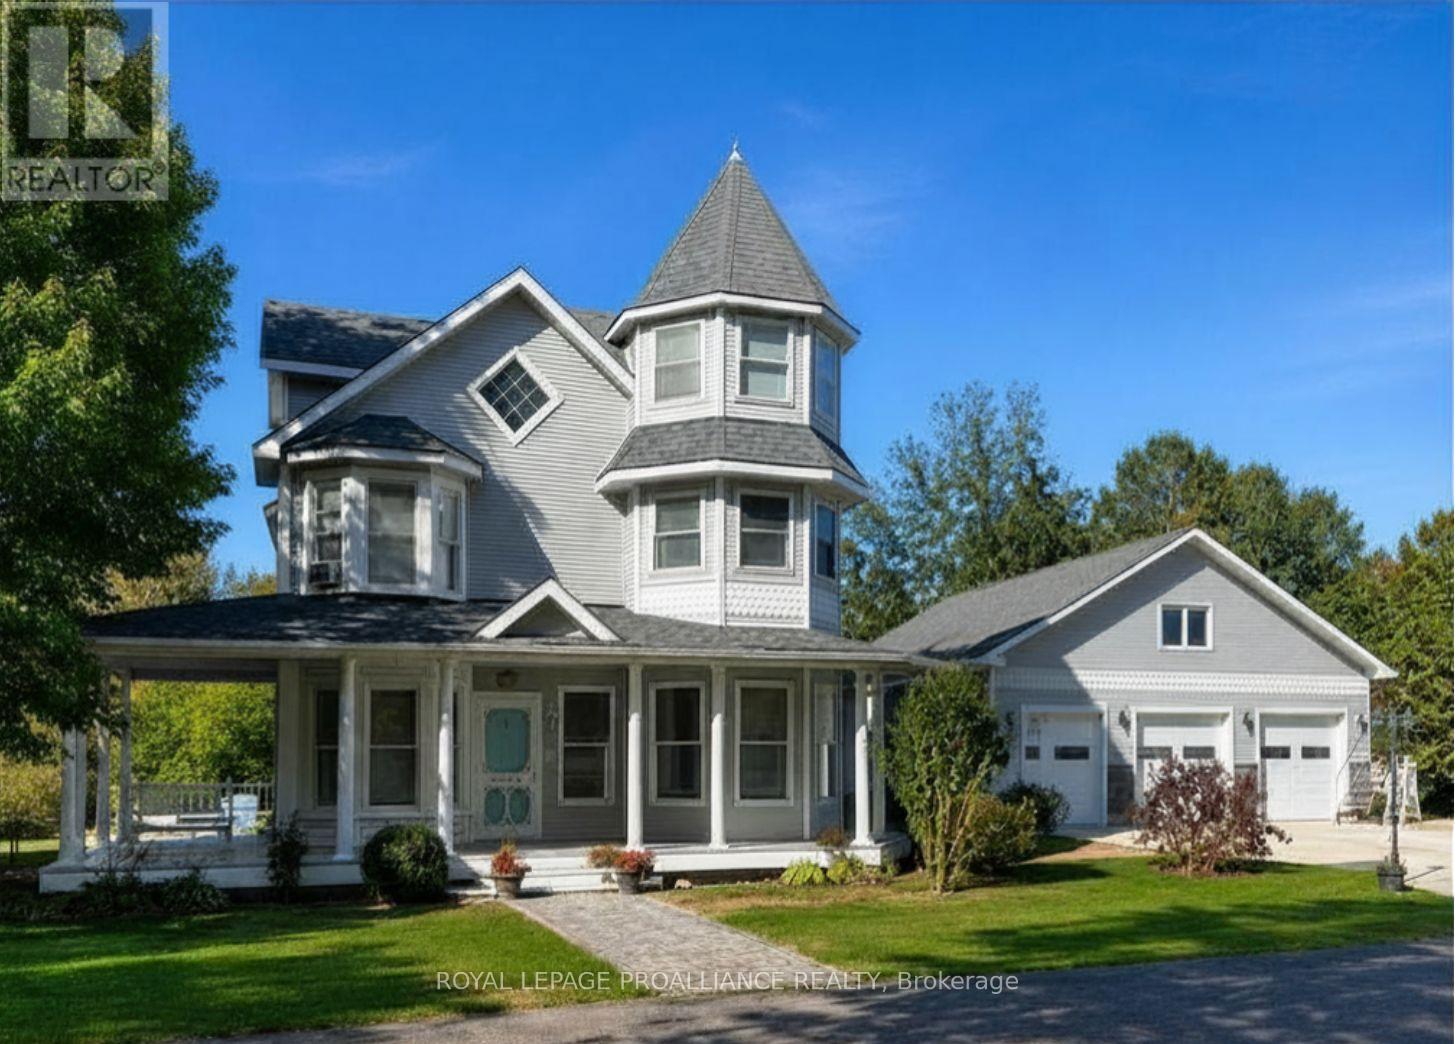
Exquisite waterfront estate on Adolphus Reach. Set on 2.35 acres of lush grounds with 125 feet of pristine shoreline, this exceptional 4,000 sq.ft. waterfront residence blends timeless Victorian elegance with modern sophistication. A circular drive welcomes you to the property, enhancing both its presence and convenience. Thoughtfully designed with custom cupboards throughout, every space reflects quality craftsmanship and refined comfort. The custom chef's kitchen is both a culinary dream and a striking design statement, featuring premium SubZero and Viking Designer Series appliances. The sun filled family room, complete with a cozy gas fireplace and framed by custom California shutters, offers a warm and inviting atmosphere for everyday living and entertaining. Upstairs, the primary suite serves as a private sanctuary, complete with a sunroom and deck overlooking the water. Each additional bedroom enjoys its own luxurious ensuite , while the third floor provides a versatile office and guest suite, ideal for hosting visitors. A convenient laundry chute adds everyday practicality to the home's thoughtful design. An intercom system throughout the house ensures seamless communication across all levels. A comprehensive ADT security system provides added peace of mind. Outdoors, the property is equally captivating. Enjoy a gradual slope to the water's edge, making shoreline access effortless for swimming, kayaking, boating, and excellent fishing right from your own shoreline. Relax on the expansive rear deck ( 33ft. x 38ft. ), unwind on the covered front porch, or end the day beneath the gazebo, in the hot tub, glass of wine in hand. A four car garage complete with loft and workshop ensures every practical need is met .This is more than a home, it's a lifestyle. A place where eagles soar, kayaks glide, fish are waiting to be caught and every view feels like a painting!- (id:49269)
13 Douglas Road
Centre Hastings, Ontario
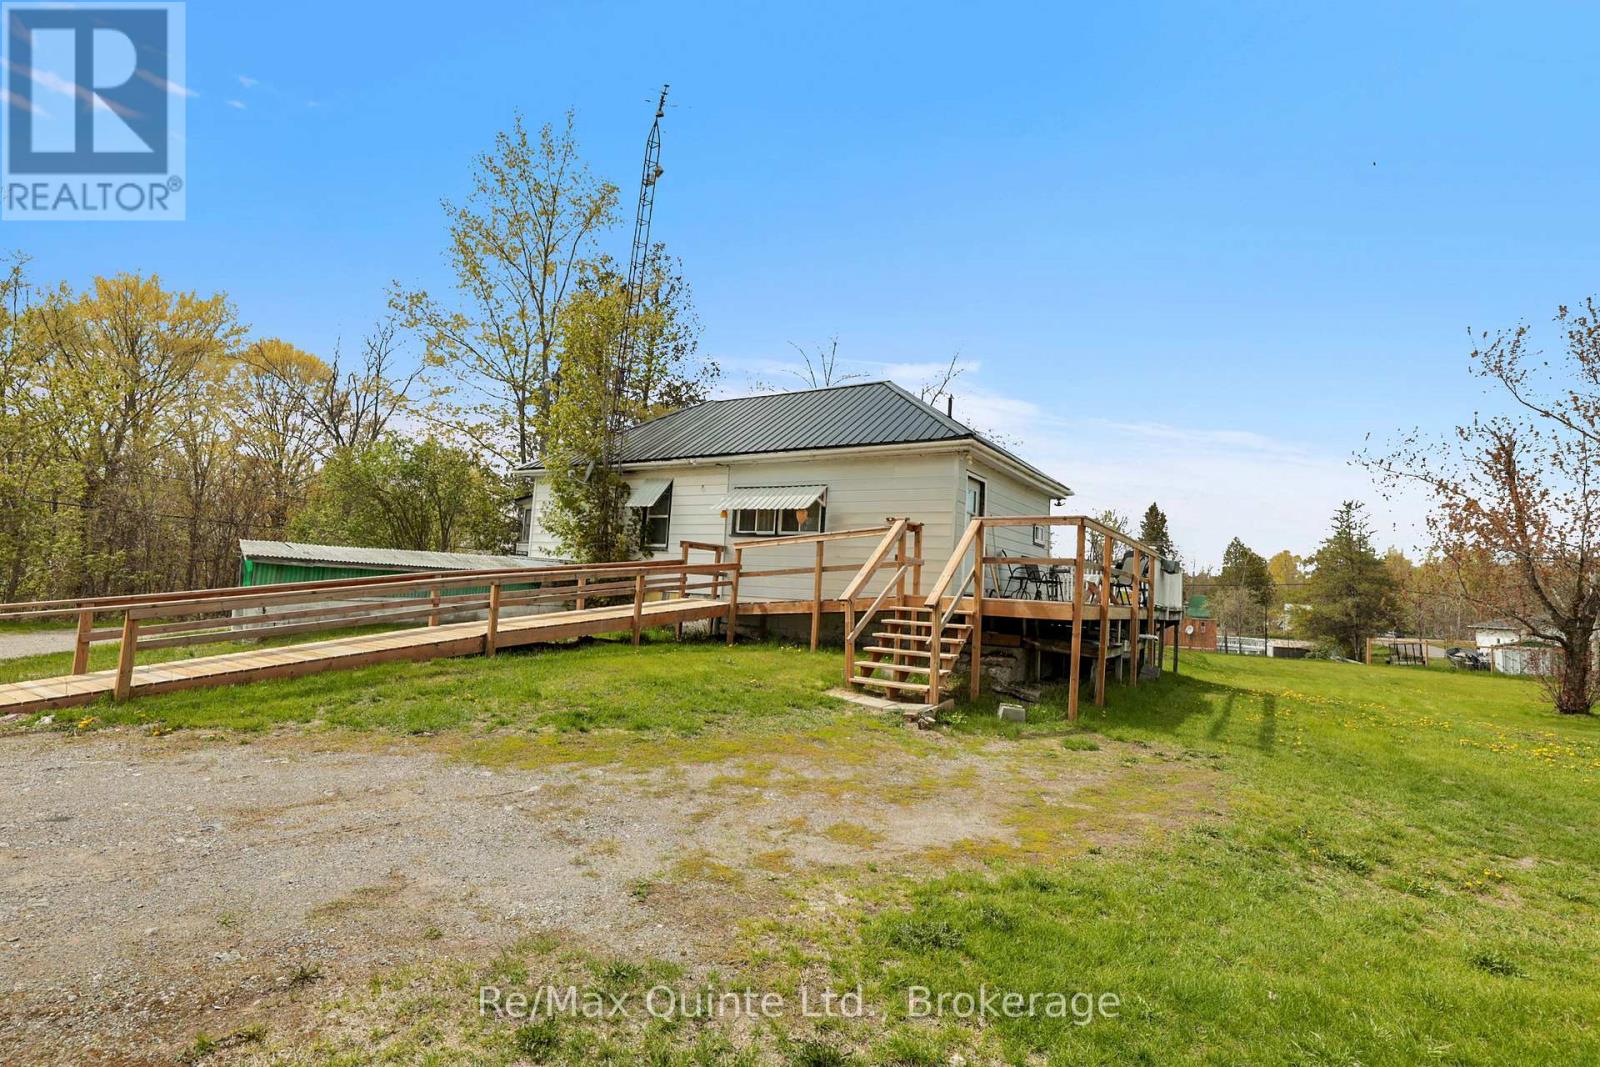
For the first time in history, this charming 1940s two-bedroom residence is hitting the market after being lovingly held within the same family for generations. Tucked away on a tranquil, spacious country lot, the property delivers a perfect balance of peaceful country privacy and convenient everyday accessibility just moments from town services and Highway 62. Step outside onto the expansive wraparound deck, a perfect vantage point for quiet relaxation, outdoor dining, or entertaining friends against a picturesque backdrop. The classic metal roof adds a timeless rural aesthetic alongside long-term structural durability and peace of mind. Tradespeople, hobbyists, and outdoor enthusiasts will be captivated by the outbuilding potential. The newer, oversized two-car garage is fully insulated, features ductwork for central heating, and is capped with its own durable metal roof. Attached is a versatile unfinished addition offering limitless possibilities to construct a custom workshop, art studio, home office, or guest retreat. Completing the grounds are a traditional small barn and a separate utility shed, ideal for tools, equipment, or creative projects. Whether you are searching for a peaceful country retreat or a property rich with equity-building potential, this one-of-a-kind estate is ready to welcome its next chapter. Bring your vision and start building lasting memories here! (id:49269)
606 Black River Road
Tweed, Ontario
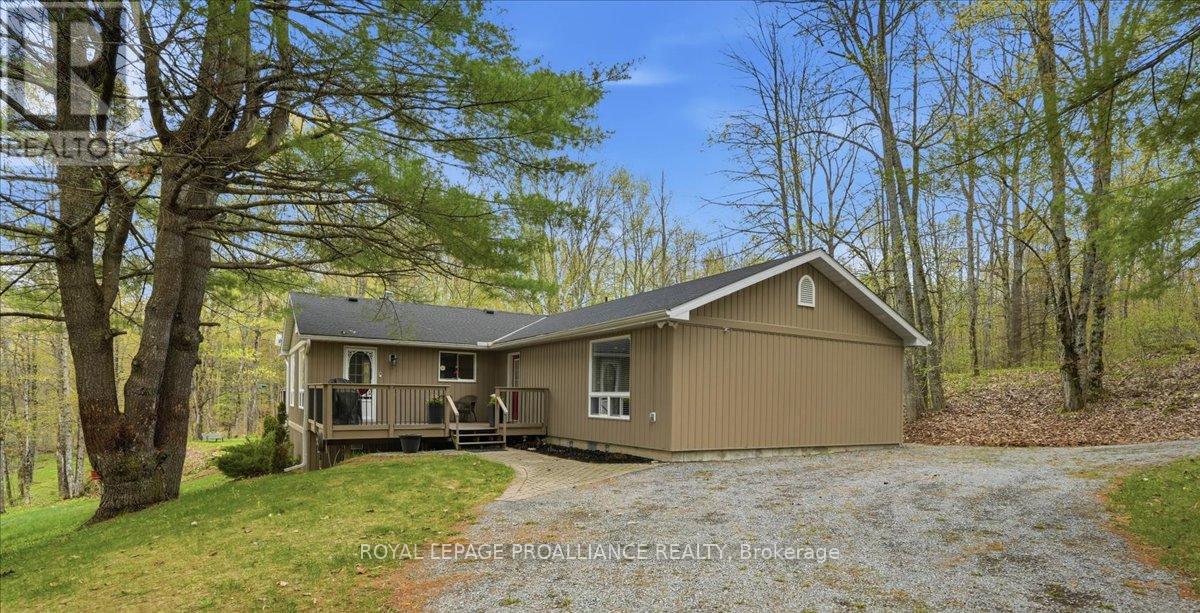
Set on a treed and very tranquil 6.73 acres along the beautiful Black River, this waterfront property offers the privacy, space, and peaceful setting that so many buyers are searching for. Tucked away in the countryside just outside Tweed, the property combines year-round comfort with direct access to nature, making it ideal as a full-time residence or seasonal cottage. The bungalow offers 4 bedrooms and 2 bathrooms, designed with a practical layout and comfortable everyday living in mind. Favorite Property Features include; a beautiful screened room and an elevated open air deck, heat pump, providing heat and air conditioning, a drilled well, detached storage garage + a dedicated workshop next door, along with 3 additional storage sheds on the property, while Bell Fibe internet availability adds modern convenience for those working remotely or staying connected. Outside, the wooded acreage and approximately 300 feet of direct waterfront create a peaceful natural setting with plenty of room to explore and enjoy the outdoors. Whether you enjoy swimming and fishing off your dock, kayaking, canoeing, wildlife watching, or simply relaxing by the water, the Black River offers a quieter waterfront lifestyle surrounded by nature. Conveniently located with year-round municipal road access, this property delivers the perfect balance of rural privacy and accessibility. (id:49269)
29840 62 Highway
Hastings Highlands, Ontario
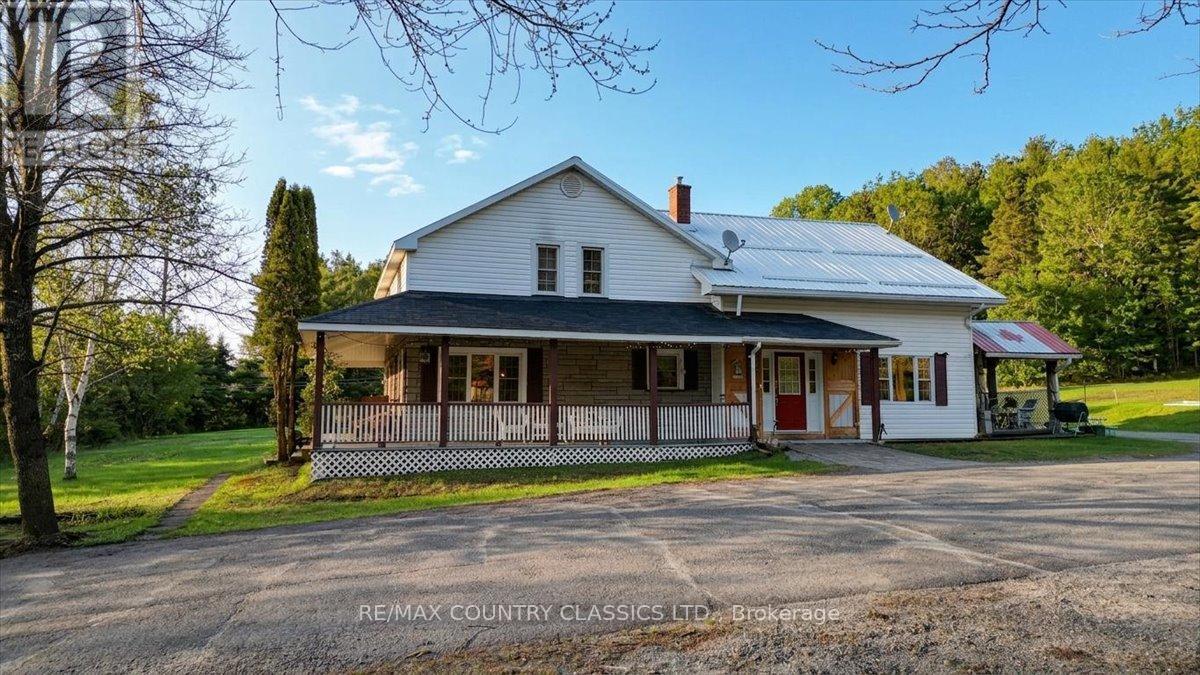
LAST CHANCE: Exceptional 4-Bed, 3-Bath Country Estate on 2+ Acres! Don't miss this spectacular country oasis, perfect for large families, multi-generational living, and entertaining. This upgraded property beautifully pairs rural tranquility with modern convenience on 2+ cleared acres.THE RESIDENCE (3 Finished Levels):Main Level: Sunlit eat-in kitchen opens to a great room with soaring vaulted ceilings, airtight wood stove, and large dining area. Front formal living room plus main-floor bath.Upper Level: Master suite with walk-in closet & 2pc ensuite. 2nd bedroom, home office, laundry room, and stunning overlook loft.Lower Level (In-Law Potential): Separate entrance, movie theatre, 2 bedrooms, full bath, and premium Berber carpet (2025).RECENT UPGRADES & MECHANICS:17 years of meticulous care by original owners.Metal roof (2021). Premium Berber basement carpet (2025).New propane radiant heating & energy-efficient hot water tank (2026).Updated kitchen countertops, flooring, and refreshed bathrooms.Dual-Well System: High-flow drilled well for house; secondary well for outdoors.OUTDOOR OASIS & WORKSHOPS:Outbuildings: Massive 40ft pole barn with 30-amp RV plug. Detached 2-car garage/workshop, plus 1-car garage and 2 storage sheds (1 with hydro).Entertaining: Covered wraparound porch, outdoor kitchen/BBQ area, custom wet bar, tiki hut, 15'x15' above-ground pool, and outdoor hot shower.Guest Bunky: 3-season bunkhouse with hydro, water, and built-in Murphy bed.Grounds: Fenced dog run with porch access. Vegetable garden and established orchard (apples, raspberries, blackberries, currants).This rare package delivers space, privacy, endless resort-style amenities, and peace of mind. Book your private viewing today before it's gone! (id:49269)
129 Cross Road
Rideau Lakes, Ontario
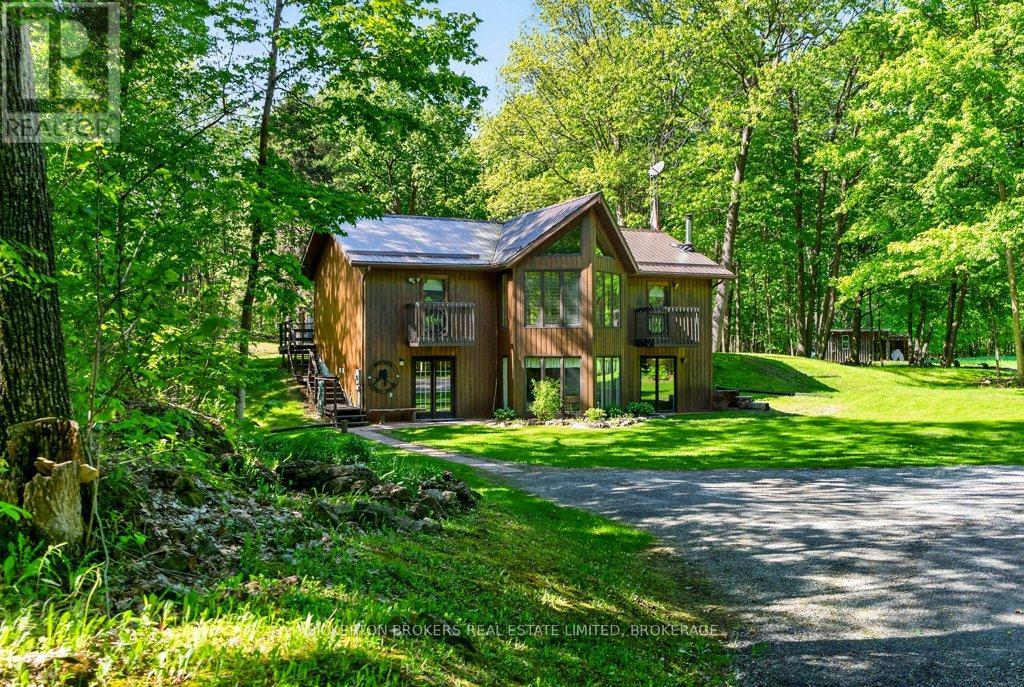
Tucked away in a beautiful, private, countryside setting near the historic village of Chaffeys Lock, 129 Cross Rd offers the perfect blend of privacy, nature, and rural charm. This well-maintained 2-bedroom, 1-bath home features a bright and inviting main level with soaring vaulted ceilings that create an open, airy feel throughout the living space. A durable metal roof adds peace of mind, while the surrounding landscape provides a truly picturesque setting to enjoy year-round.Outside, the property is ideal for hobby farming, outdoor enthusiasts, or those simply looking to escape the city. A small barn/shed previously used for horse offers great potential for animals, storage, or a future hobby space, along with an additional storage shed for all your tools and equipment. Nature lovers will appreciate the abundance of wildlife regularly seen throughout the area, including deer and wild turkey, helped by the nearby stretches of Crown land and surrounding natural landscape that enhance the sense of space and privacy. The Chaffeys Lock area is also known for its scenic beauty, outdoor recreation, and proximity to the historic Rideau Canal system and trails. This property directly neighbours over 200 acres of Crown Land full of stunning nature (id:49269)
204 Blue Heron Lane
North Kawartha, Ontario
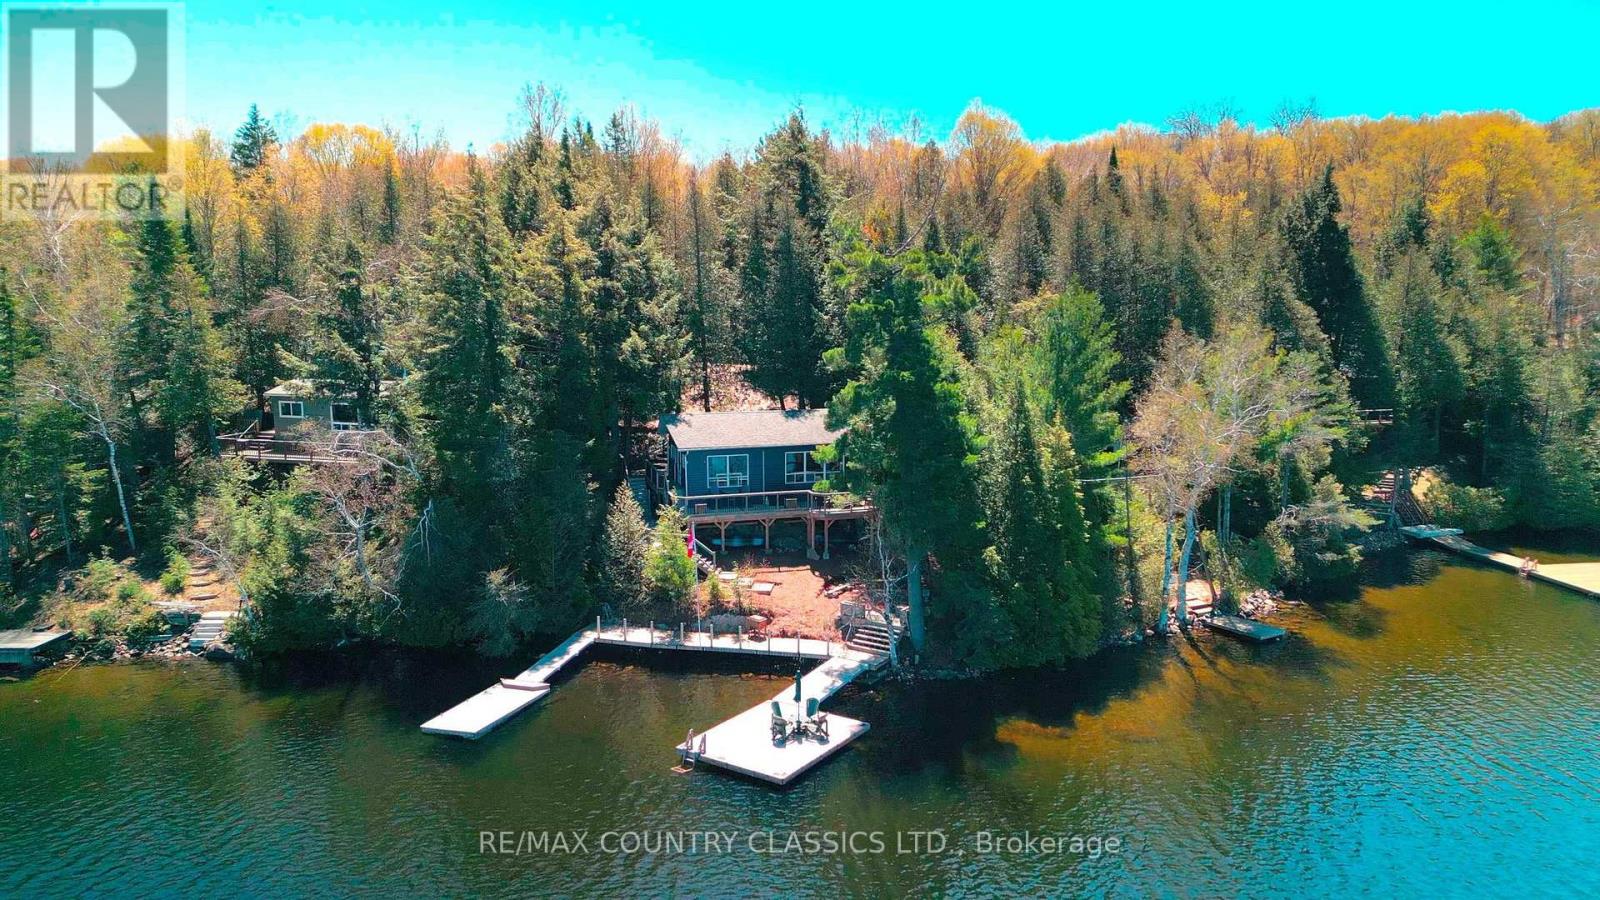
A beautifully renovated and updated three-season cottage on sought-after Chandos Lake, offering an ideal entry-level opportunity in North Kawartha. This bright three-bedroom, one-bath retreat sits close to the water with excellent frontage and wide open lake views across West Bay. The interior features modern finishes, an upgraded kitchen, refreshed flooring, and a comfortable open-concept living space that flows naturally toward the lake. Outdoors, enjoy a gently sloping lot, great swimming, and a sunny shoreline perfect for relaxing or launching water activities. A turnkey cottage experience with the upgrades already done, ready for summer enjoyment. (id:49269)
36 Shemrock Drive
Leeds And The Thousand Islands, Ontario
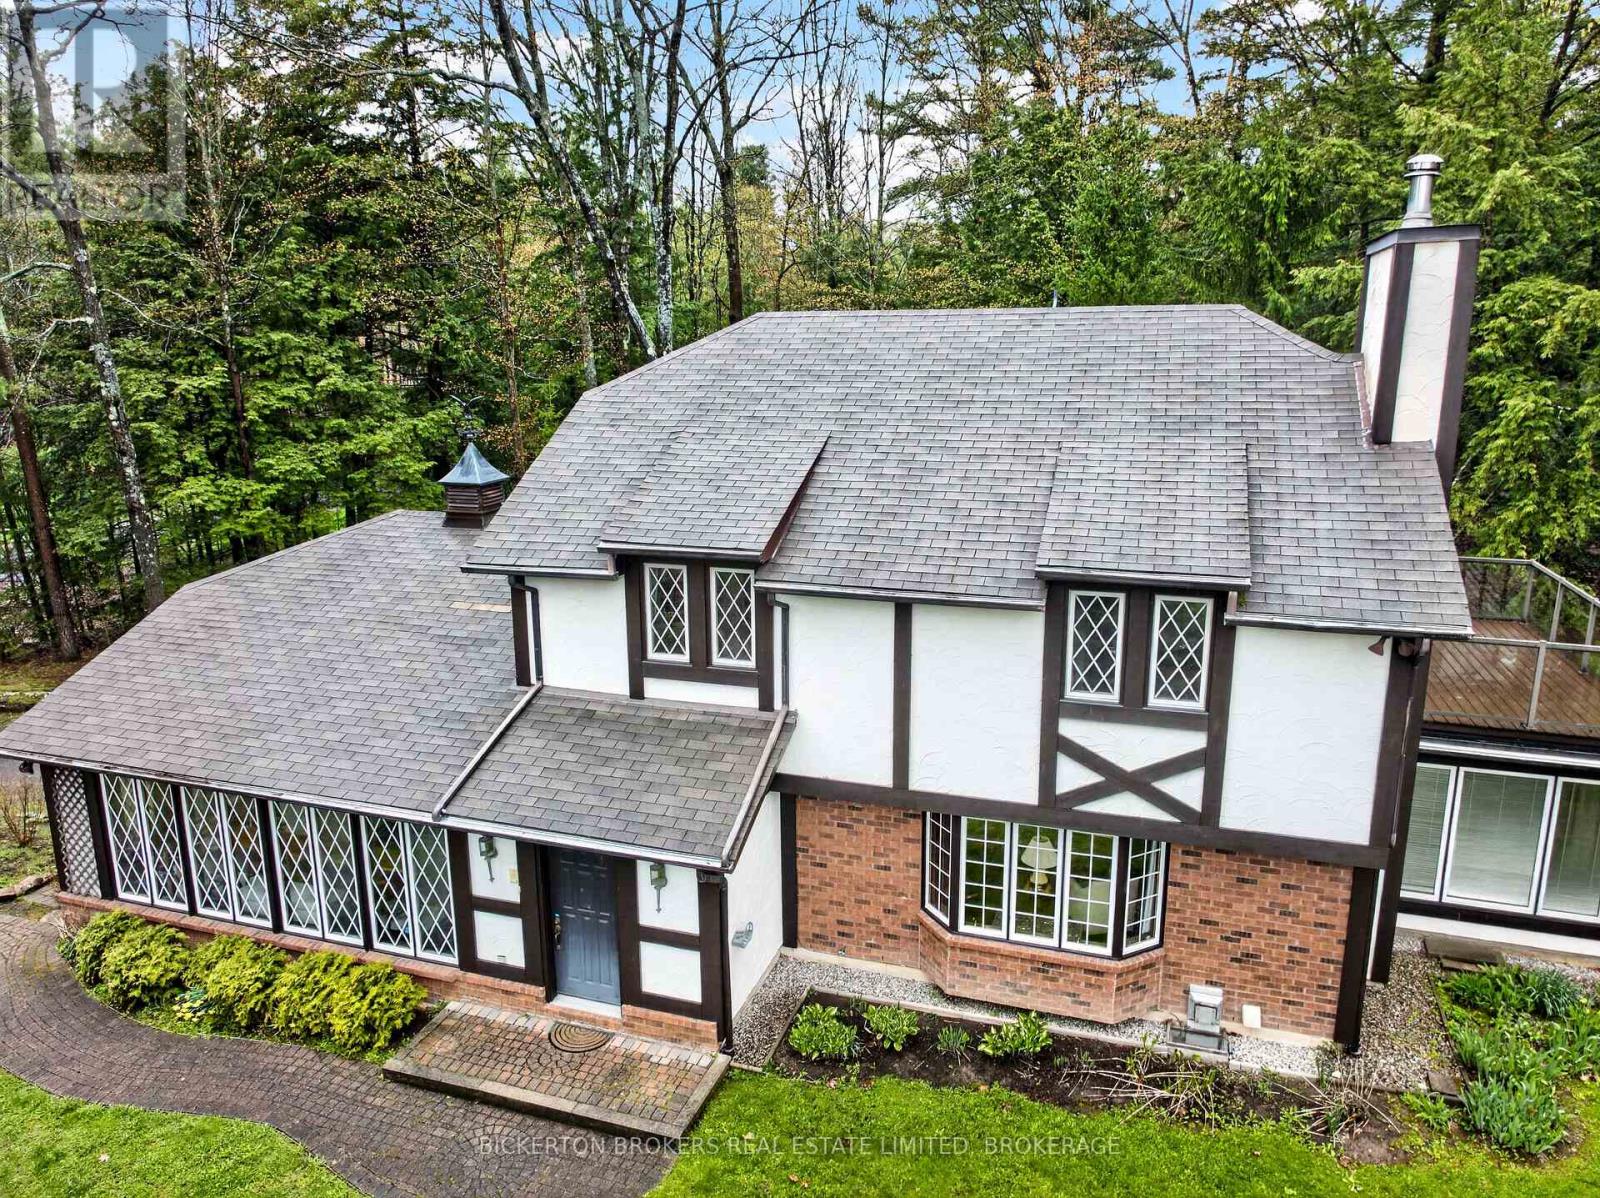
Welcome to Village Estates an exclusive and popular subdivision tucked beautifully just off the 1000 Islands Parkway in the heart of the Canadian 1000 Islands. 36 Shamrock Dr. offers 3 + 1 bedrooms, 3 & 1/2 baths and a long list of exciting extras and extras. Natural woodwork and rich solid oak floors with oak harvested from this property. Sun drenched sunroom looks over mature treed lot and abundant nature. Owners in the subdivision have exclusive access to a protected 20 ft. boat slip (rules, regulations and bylaws apply) Entertaining frog pond is just one feature of this naturally landscaped lot. Home has been meticulously maintained and is an absolute pleasure to show. 2 car attached garage, storage shed and a detached workshop is an added bonus. Call now and be first to see this charming home (id:49269)
479 East Clear Bay Road
Trent Lakes, Ontario
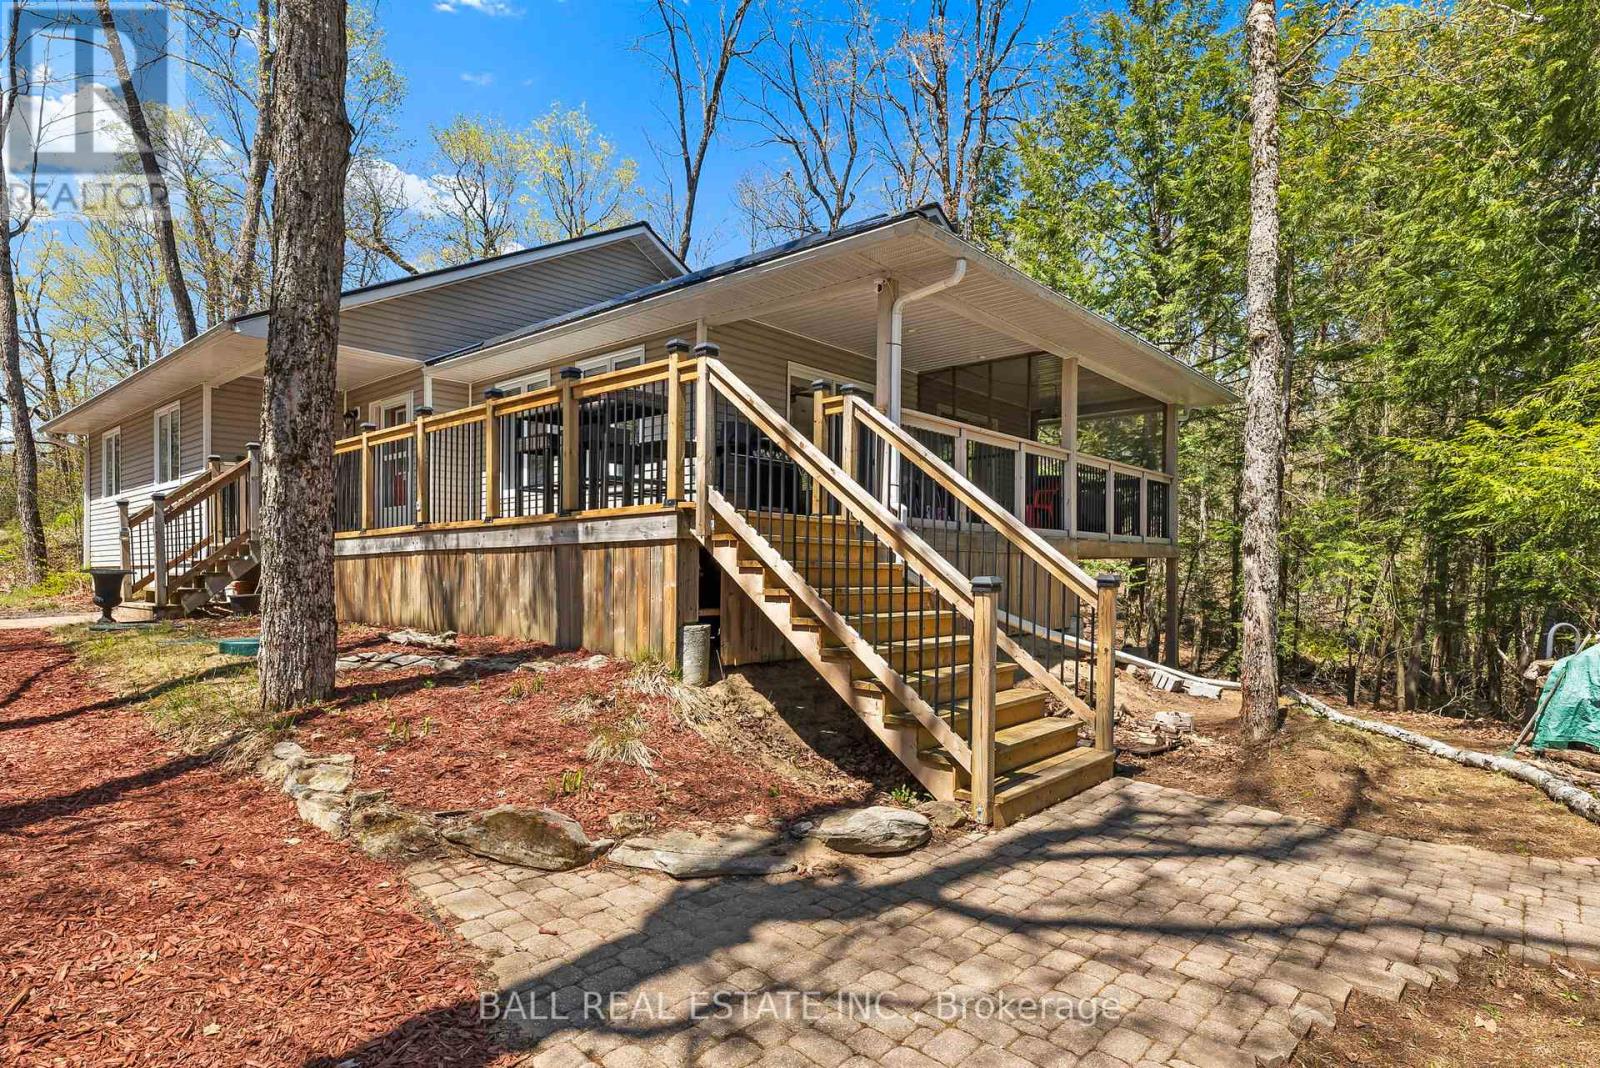
Welcome to this custom built year round home or cottage on the shores of beautiful Crystal Lake. Situated on just over half an acre and on a year round road. Boasting a large kitchen and open concept living and dining room perfect for entertaining with a beautiful walk out to the wrap around deck and screened in porch. The main floor also consists of three spacious bedrooms, including the primary bedroom which has a large walkin closet and 3-piece ensuite bathroom. Located just off the main lake, there is no shortage of peace and quiet and safe areas for swimming, yet so close to all the action and beautiful White's Beach just around the corner. Finished basement consists of a garage, recreation room, an extra bedroom and a den. Step outside where there is a perfect little Bunkie with hydro, allowing guests to have their own space. Nothing was overlooked here. Additional features include: Metal roof, North Star windows, Central A/C, Central vac, wired for a generator, waterloo bio filter septic system, UV water system, large dock, and sold furnished! Move in and start enjoying summer of 2026! (id:49269)
48 Sturgeon Glen Road
Kawartha Lakes, Ontario
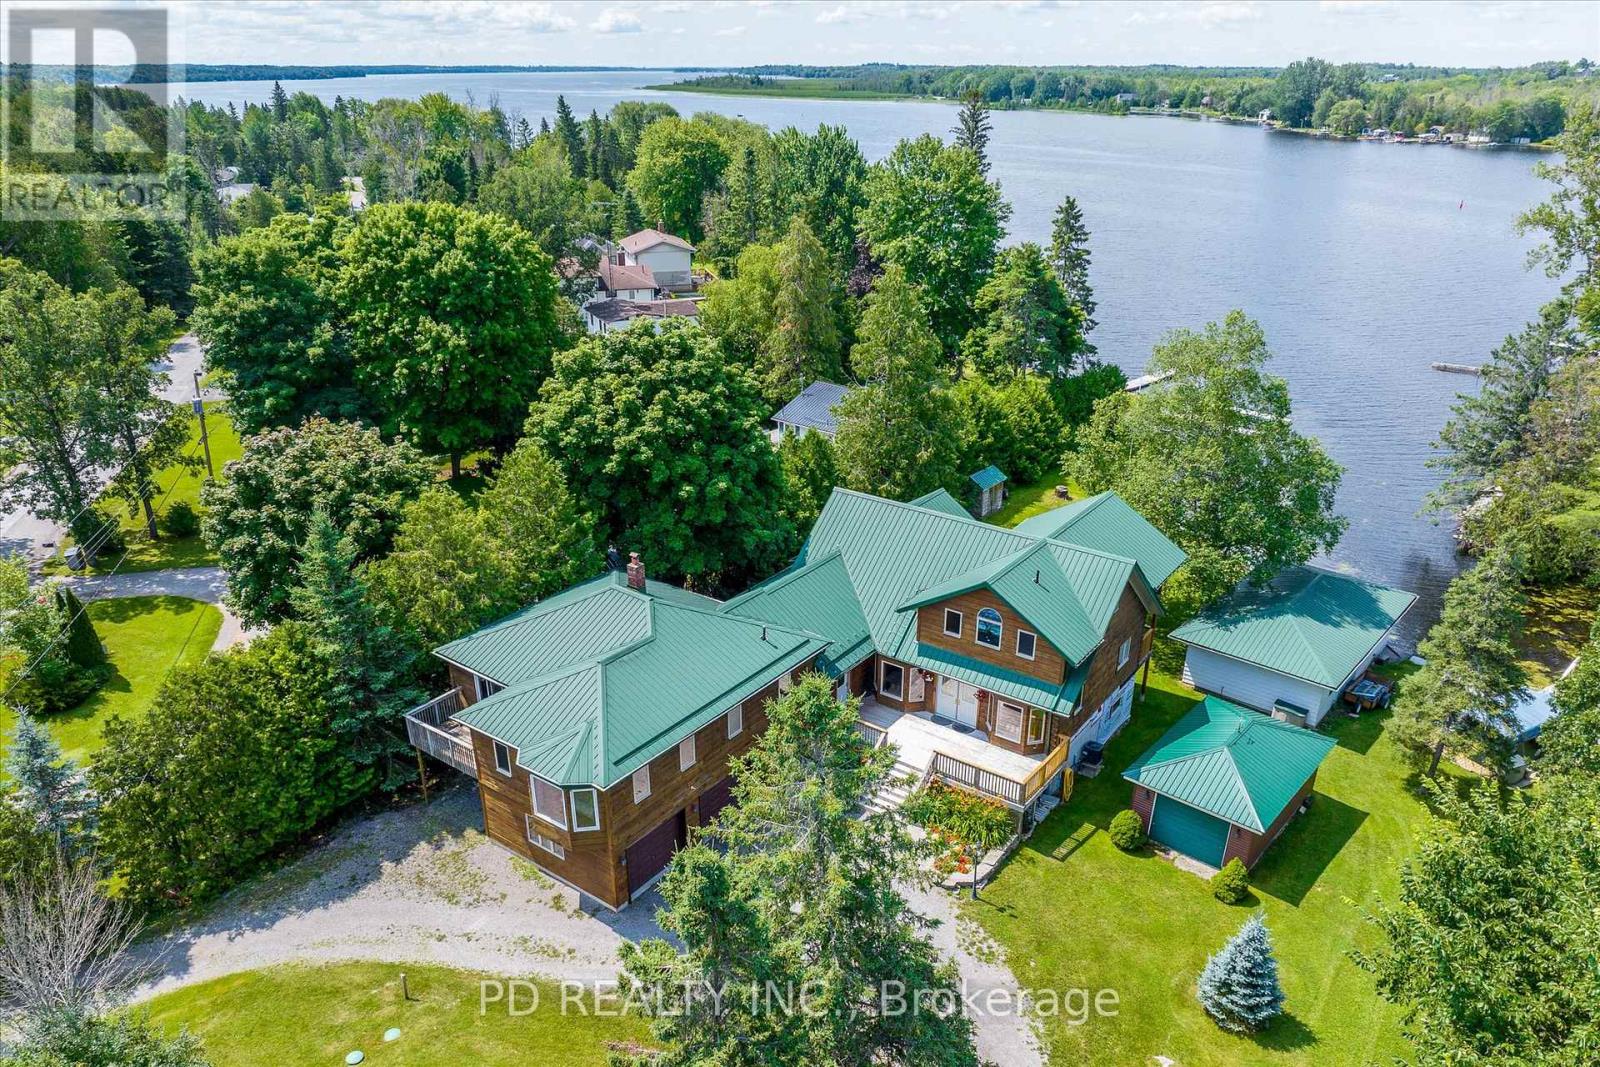
A great opportunity to enjoy the ultimate waterfront lifestyle on beautiful Sturgeon Lake. Set on a level half acre lot with 140 feet of armour stone shoreline, this impressive property offers exceptional flexibility with two fully self contained living spaces under one roof, making it ideal for multigenerational families, hosting guests, or exploring income generating potential. The main log home is filled with warmth and character, featuring soaring cathedral ceilings, three remote controlled skylights, and an open concept layout designed to maximize the lake views. The spacious main floor offers multiple gathering areas including a sunroom and living room, both with walkouts to the lakeside deck, two dining spaces, two bedrooms, and a convenient 2 piece bathroom. Upstairs, the private primary retreat overlooks the lake and features its own covered deck, and 5 piece ensuite complete with soaker tub and walk in shower. The fully finished walkout lower level provides incredible additional living and entertaining space with two separate staircases, multiple walkouts, a massive recreation room, wet bar, sauna, and hot tub room. Connected to the main home is a fully self contained guest suite featuring its own kitchen, 4 piece bathroom, living room with deck, and 3 bedrooms, perfect for extended family, or guests. Outside, enjoy breathtaking sunsets, five separate decks, a wet slip boathouse, and exceptional parking and storage with an attached 3 car garage with direct home access plus an additional detached garage. A truly unique waterfront property offering space, privacy, flexibility, and endless possibilities on the Trent Severn Waterway. (id:49269)
156 Ponacka Road
Hastings Highlands, Ontario
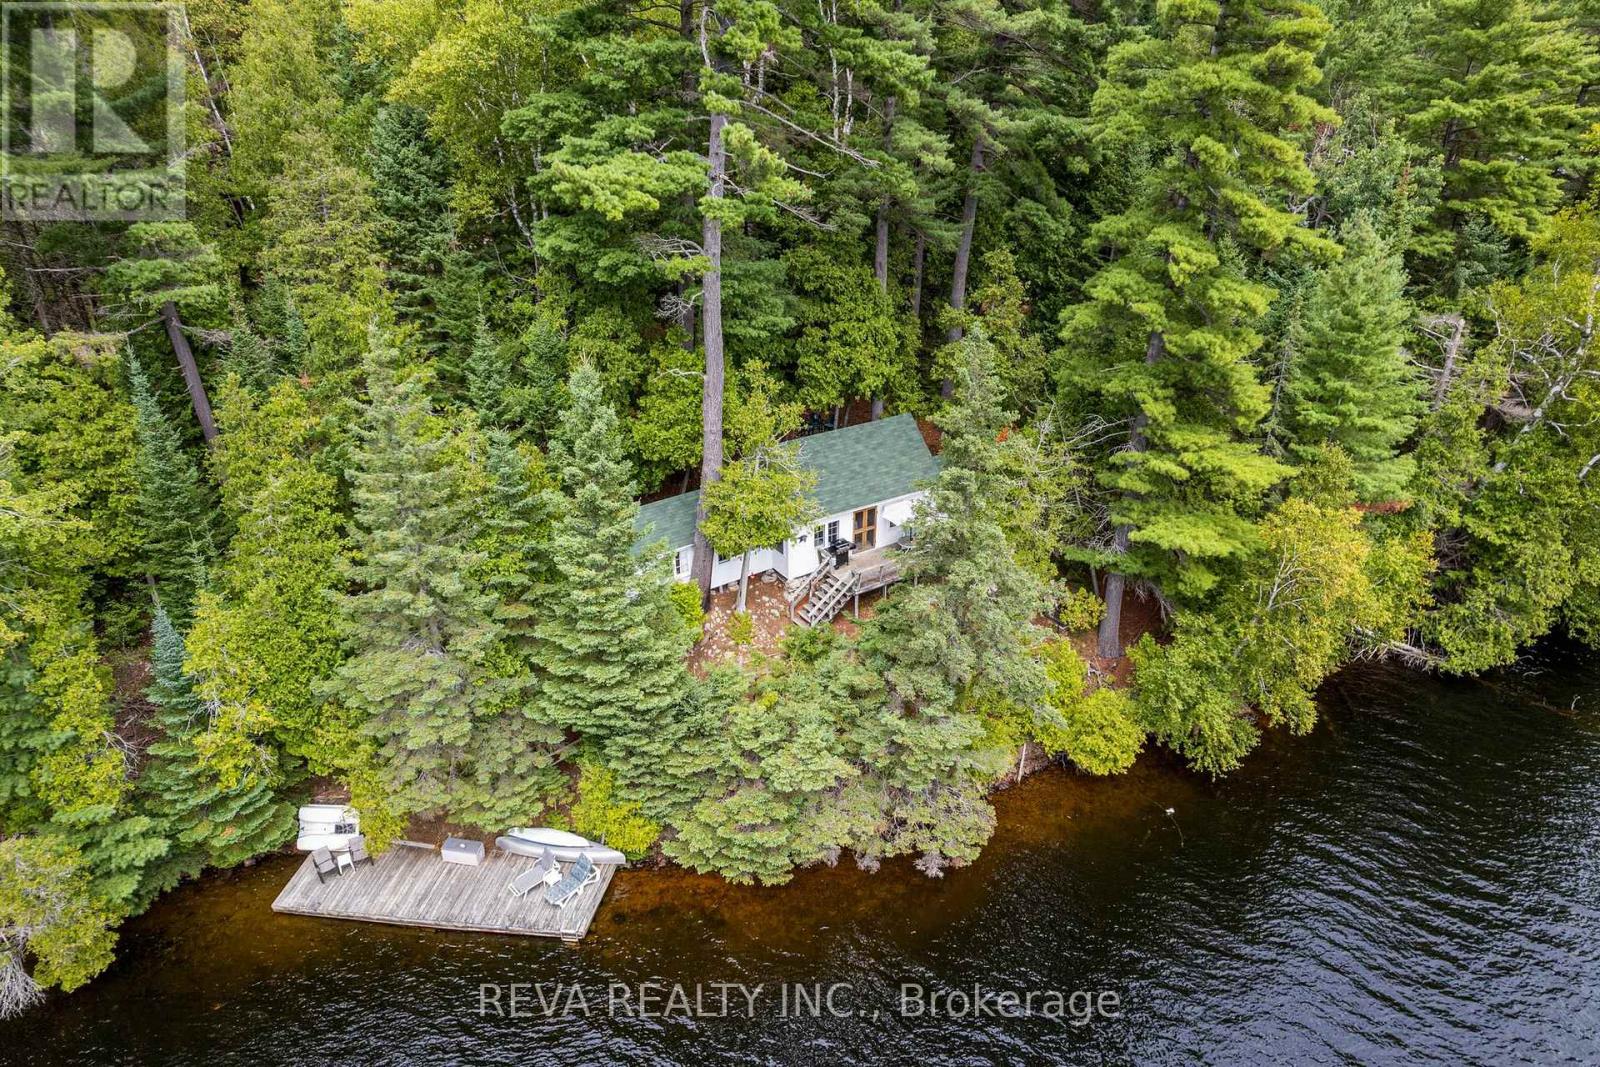
156 Ponacka Road - Step back in time with this cherished 1926 traditional cottage, family owned for generations and set on 251 feet of pristine West Bay shoreline on Baptiste Lake. Classic Canadian in every sense, the property offers panoramic views of the lake and forest, perfect swimming, and a choice of sun or shade. Three bedrooms, a deck, a dock, and a canopy of mature trees create a private and timeless setting, with four-season road access providing a front row seat to the changing seasons. Continue cottage life exactly as it has been lived and loved, or bring your vision and build your dream home on one of Bancroft's most desirable shorelines. This is a rare opportunity to own a piece of history and to make it your own. (id:49269)
251 High Shore Road
Marmora And Lake, Ontario
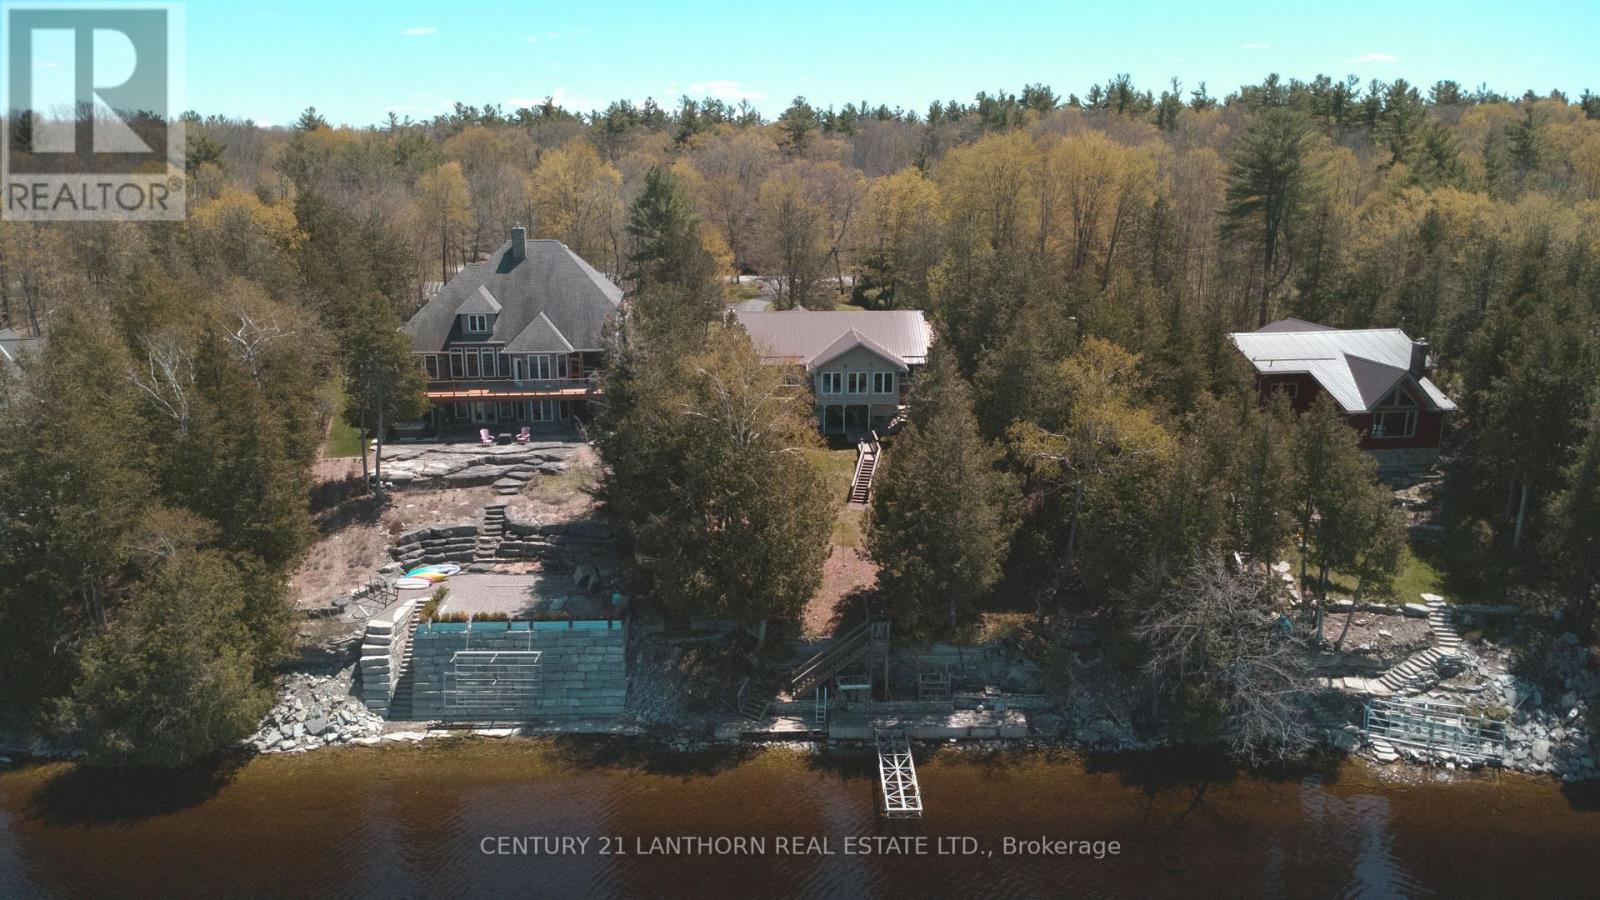
Wow! Take in the spectacular views from this beautifully maintained year-round home on sought-after Crowe Lake. Enjoy crystal-clear water, a clean hard shoreline, and waterside decking that creates the perfect setting to relax and soak in the scenery. A long paved driveway with ample parking leads to this spacious 3-bedroom, 2.5-bath bungalow, built in 2002. The main level offers over 1,500 sq. ft. of bright, comfortable living space, featuring a modern kitchen with granite countertops, a large centre island, and a sunny breakfast area. The living room showcases stunning lake views and provides access to both the lakeside deck and the inviting 4-season sunroom, ideal for enjoying breathtaking sunsets year-round. Two bedrooms, a full bath, and a convenient laundry room with a 2-piece bath complete the main floor. The fully finished lower level offers even more living space with a cozy rec room featuring a propane fireplace, a walkout to the backyard, a guest bedroom, a 3-piece bath, plus utility and storage rooms. Additional highlights include a propane Generac generator, propane furnace (approx. 6 years old), durable metal roof, and a detached double garage with hydro and workshop space. Enjoy exceptional boating and fishing on Crowe Lake, the Crowe River, and Beaver Creek, or spend afternoons at the lake's popular sandbar, a gathering spot for all ages. Conveniently located just off Hwy 7, only 5 minutes to Marmora for amenities, 40 minutes to Peterborough, and under 2 hours to Toronto. Summer is just around the corner, don't miss your chance to enjoy waterfront living at its finest! (id:49269)
14 Downie Island
Leeds And The Thousand Islands, Ontario
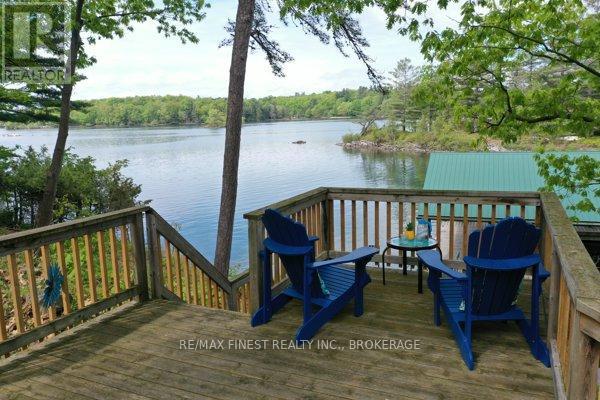
Looking for Peace and Tranquility? Welcome to Downie Island! Centrally located in the 1000 Islands. Truly amazing deep, clean waterfront perfect for swimming and enjoying the beautiful sunsets. Including a large boat-port able to accommodate multiple boats and swim off or feed the passing by swans. This cottage offers 3 bedrooms 1 loft area and separate sleeping bunkie, 2 full bathrooms, stunning hardwood vaulted ceilings, large panoramic windows to enjoy the breathtaking waterfront views. Step out the patio doors to bask and unwind in the sunlight on the expansive wrap-around deck, open concept kitchen with all the modern conveniences. Just bring your overnight bag this cottage is turn key and ready for you to enjoy the dog days of summer. 10 minute boat ride away from the Glen House Resort/Smuggler's Glen Golf Course. (id:49269)

Villa16 - 1020 Birch Glen Road
Lake Of Bays, Ontario
Don't be reasonable, just make an offer! Everything will this be SERIOUSLY reviewed and considered, this is your time to shine! Be the superstar family envied by everyone with Villa 16, the luxury view paradise. This package comes locked in with week #5 every year! That's a guaranteed July visit! The floating weeks for 2025 are locked in and designed to create the perfect year for you in new carefree family cottage - enjoy your time together, designed to make good memories while you feel at home on the Lake of Bays. Get your party started on January 10-17th for a winter bliss, for the spring beauty enjoy a fun week of worry-free cozy family time starting on March 7-14. Kick off summer May 30th, and savor the summer starting July 19, fall for family time all over again starting October 17th! Call with any questions and make your offer, whatever it may be! **EXTRAS** Showings require a visit with property management, your clients will love this set up. The view from this cabin is often considered as the best view, this price is negotiable, so don't be shy get all offers in whatever those offers may be! (id:49269)
59 West Shore Lane
Frontenac, Ontario
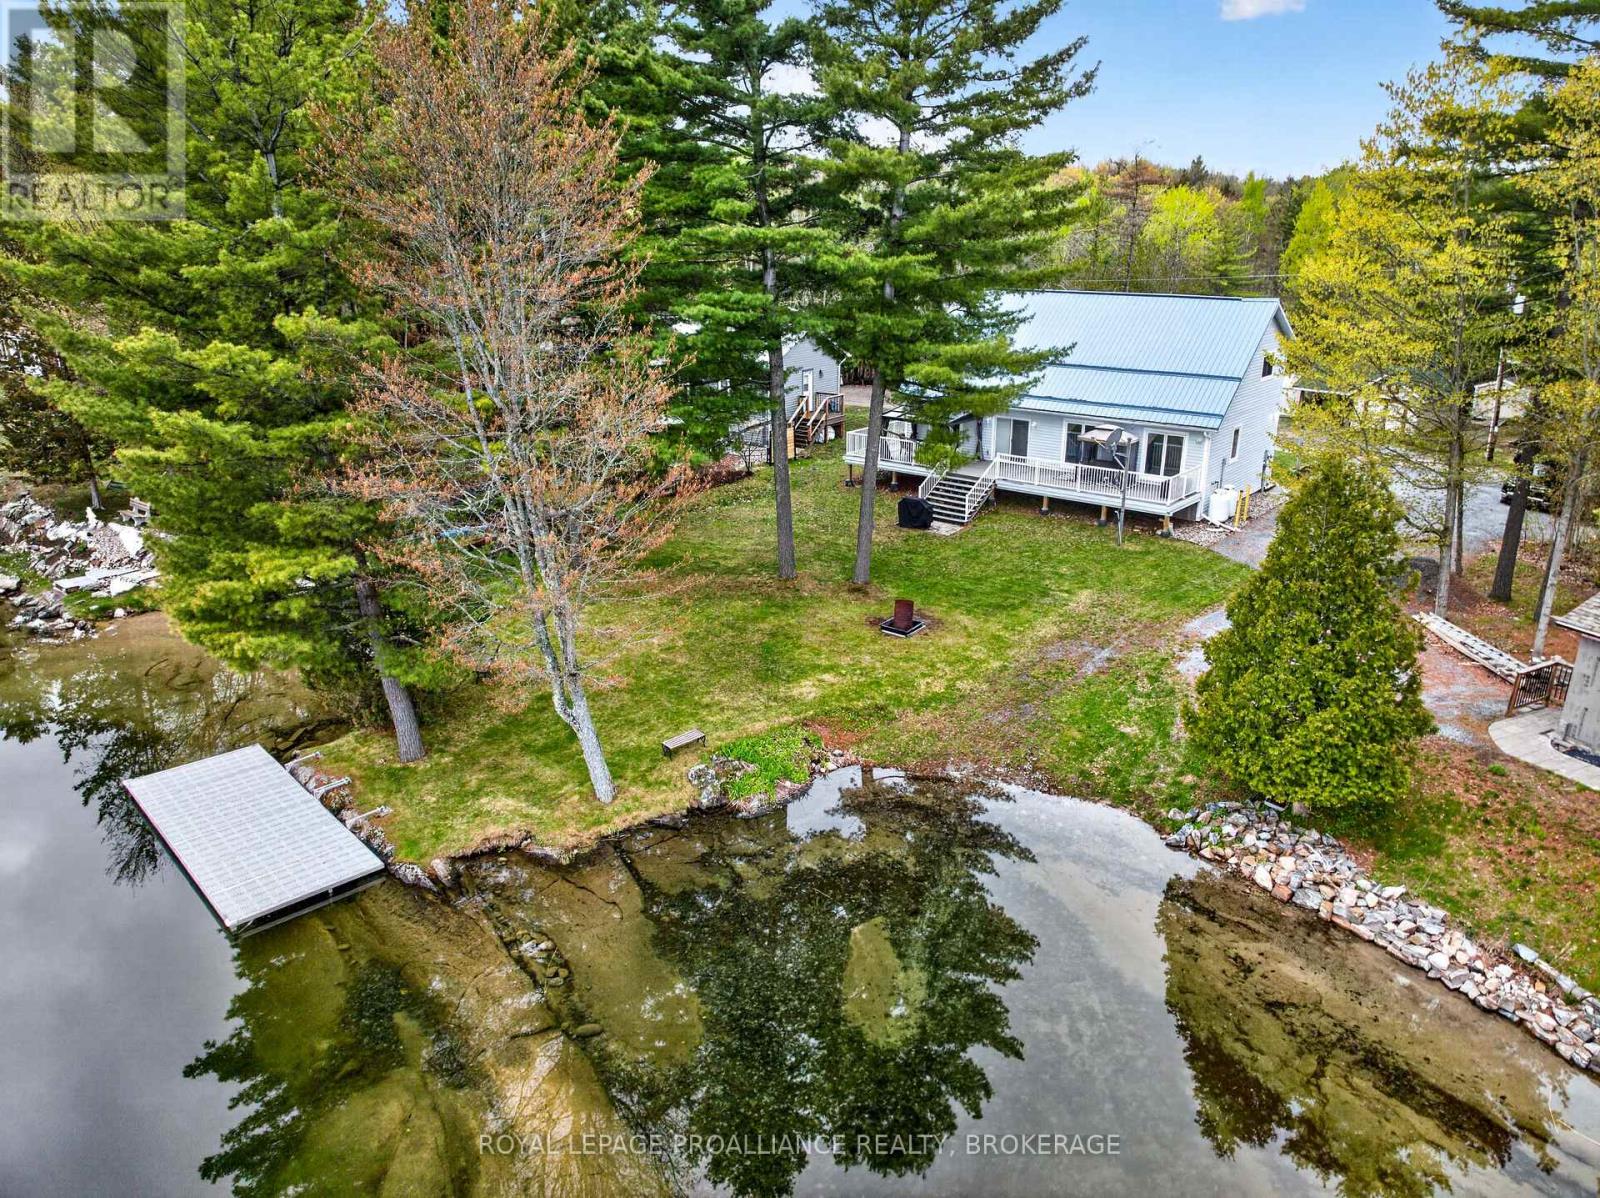
Nestled along the shores of beautiful White Lake, this inviting waterfront home offers the perfect blend of comfort, convenience and year-round lakeside living. Boasting desirable eastern exposure, the property welcomes breathtaking sunrise views and abundant natural morning light. The property features total level access from the home to the shoreline, providing effortless enjoyment of the crystal-clear waterfront - ideal for swimming, boating, fishing, and relaxing at the water's edge. A large dock is in place, along with an area to launch your boat. Set on a level waterfront lot with approximately 86' of shoreline, the property offers a beautiful balance of space, privacy, and manageable maintenance. Designed for comfortable family living and entertaining, the home features a spacious and welcoming main floor. It includes a large living room and dining area highlighted by soaring cathedral ceilings, which create an open, airy atmosphere with stunning lake views. The main level is further enhanced by a beautiful custom kitchen, thoughtfully designed for both style and function. Step outside to a large front deck designed for lakeside enjoyment, along with an adjoining covered area. Also on the main floor are a convenient bedroom and a 3-piece bathroom. The second level offers a spacious primary bedroom complete with a walk-in closet, an additional spare bedroom, and a full four-piece bathroom, providing comfort and privacy for family and visitors alike. Storage sheds located across the rear lane of the property add exceptional practicality, providing ample space for all your seasonal gear. Surrounded by the natural beauty and tranquility that White Lake is known for, this exceptional property is ideally suited as either a year-round residence or a four-season cottage retreat. (id:49269)
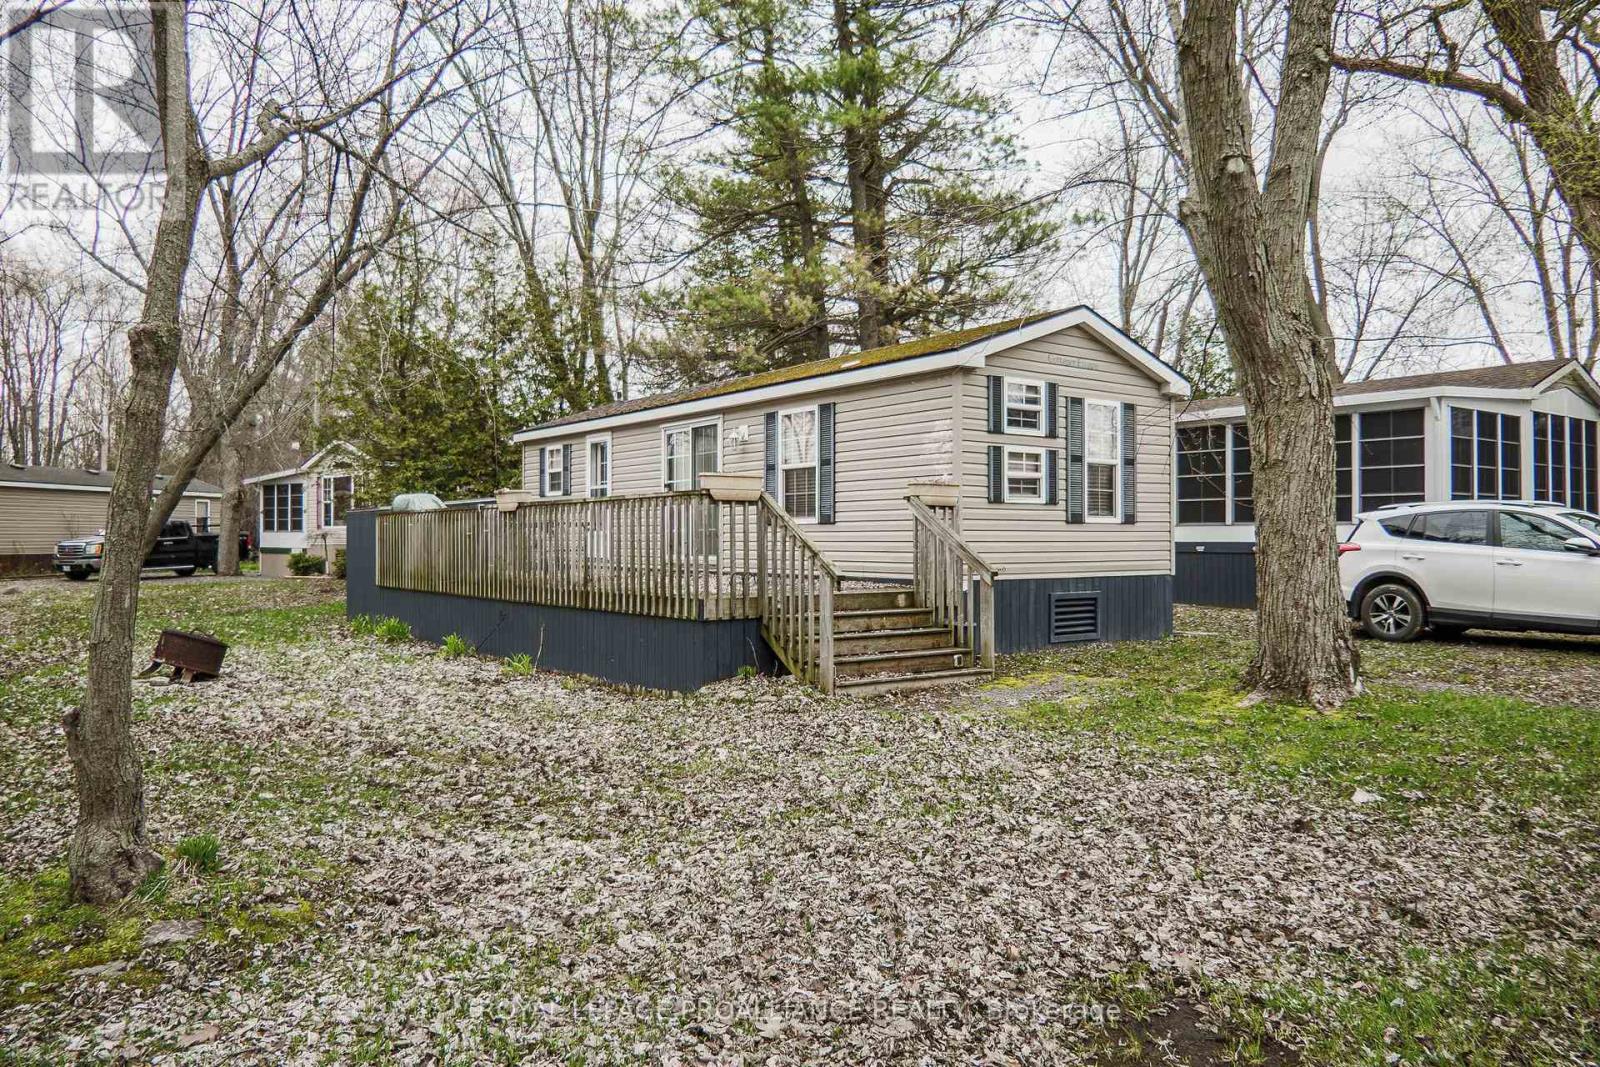
486 County Rd 18 - 1 Park Meadow Lane
Prince Edward County, Ontario
*** This Mobile unit is located on a Seasonal land lease resort*** --Purchase price not subject to HST-- What an opportunity to own a 3 Bedroom Seasonal cottage in a great resort! The unit is located on a private lane surrounded by mature trees and quiet neighbours. Inside sleeps 8! The kitchen features generous espresso cabinets and black stainless steel appliances. Vinyl flooring is your best friend after long days at the beach. Enjoy comfort from May 1st to October 31st, the unit is heated with a propane furnace and cooled with central A/C. Located 2 and 2 1/2 hours from Toronto and just under 4 hours from Montreal (yes there are lots of owners coming from both cities). The resort is located minutes from Picton, Sandbanks, Base 31 and the Outlet river granting access to Lake Ontario. The resort is open from May 1st to October 31st an the Outlet river granting access to Lake Ontario. Annual fees of $8,040.00 + HST are payable in 2 installments. 1st installment due Nov 1st and 2nd installment due April 1st. Fees include the following (Lot occupation fee, property taxes, water & sewer, lawn care, hydro, garbage & recycling & resort amenities like: Multi-sport court, rec plex, salt water heated pool, beach, splash pad, playground, dog park, events and more). (id:49269)
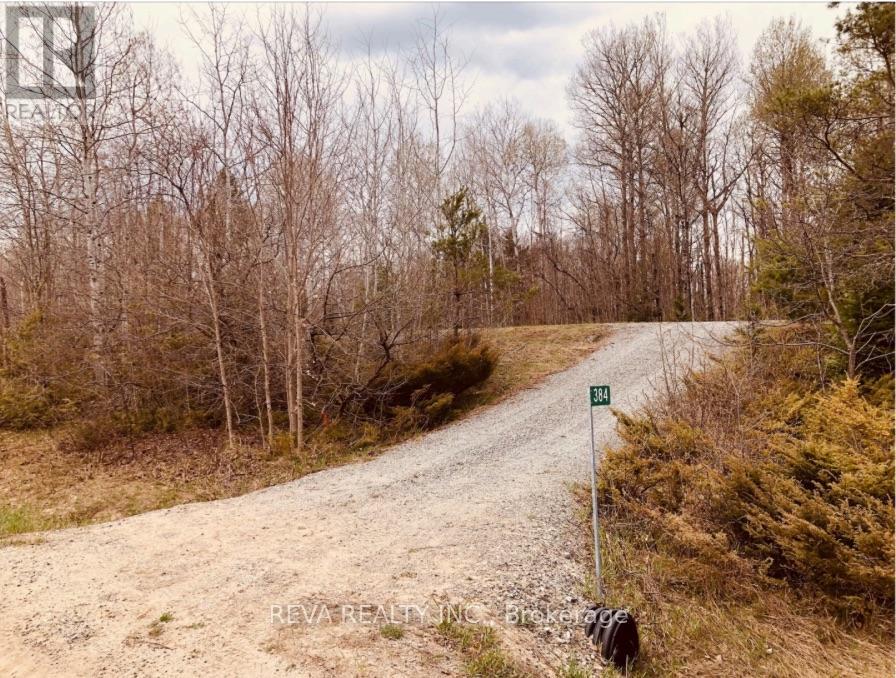
384 Matawatchan Road
Addington Highlands, Ontario
Almost 1 acre for your use as a Building Lot just north of the thriving hamlet of Vennachar. The next Owner has a few options for use of this land. Located in the Land O'Lakes area of Ontario in the wonderful and exciting Canadian Shield, the property is about 1.3 hours north of Napanee and the 401, about 2 hours to Ottawa & 1.3 hours east of Bancroft. Nearby Denbigh and Griffith amenities and great hunting & fishing. Please arrange showings by your Realtor, DO NOT TRESPASS. The culvert and laneway are in place, the Outhouse is quite lonely all by itself, there are interesting rock formations at the back of the lot. (id:49269)
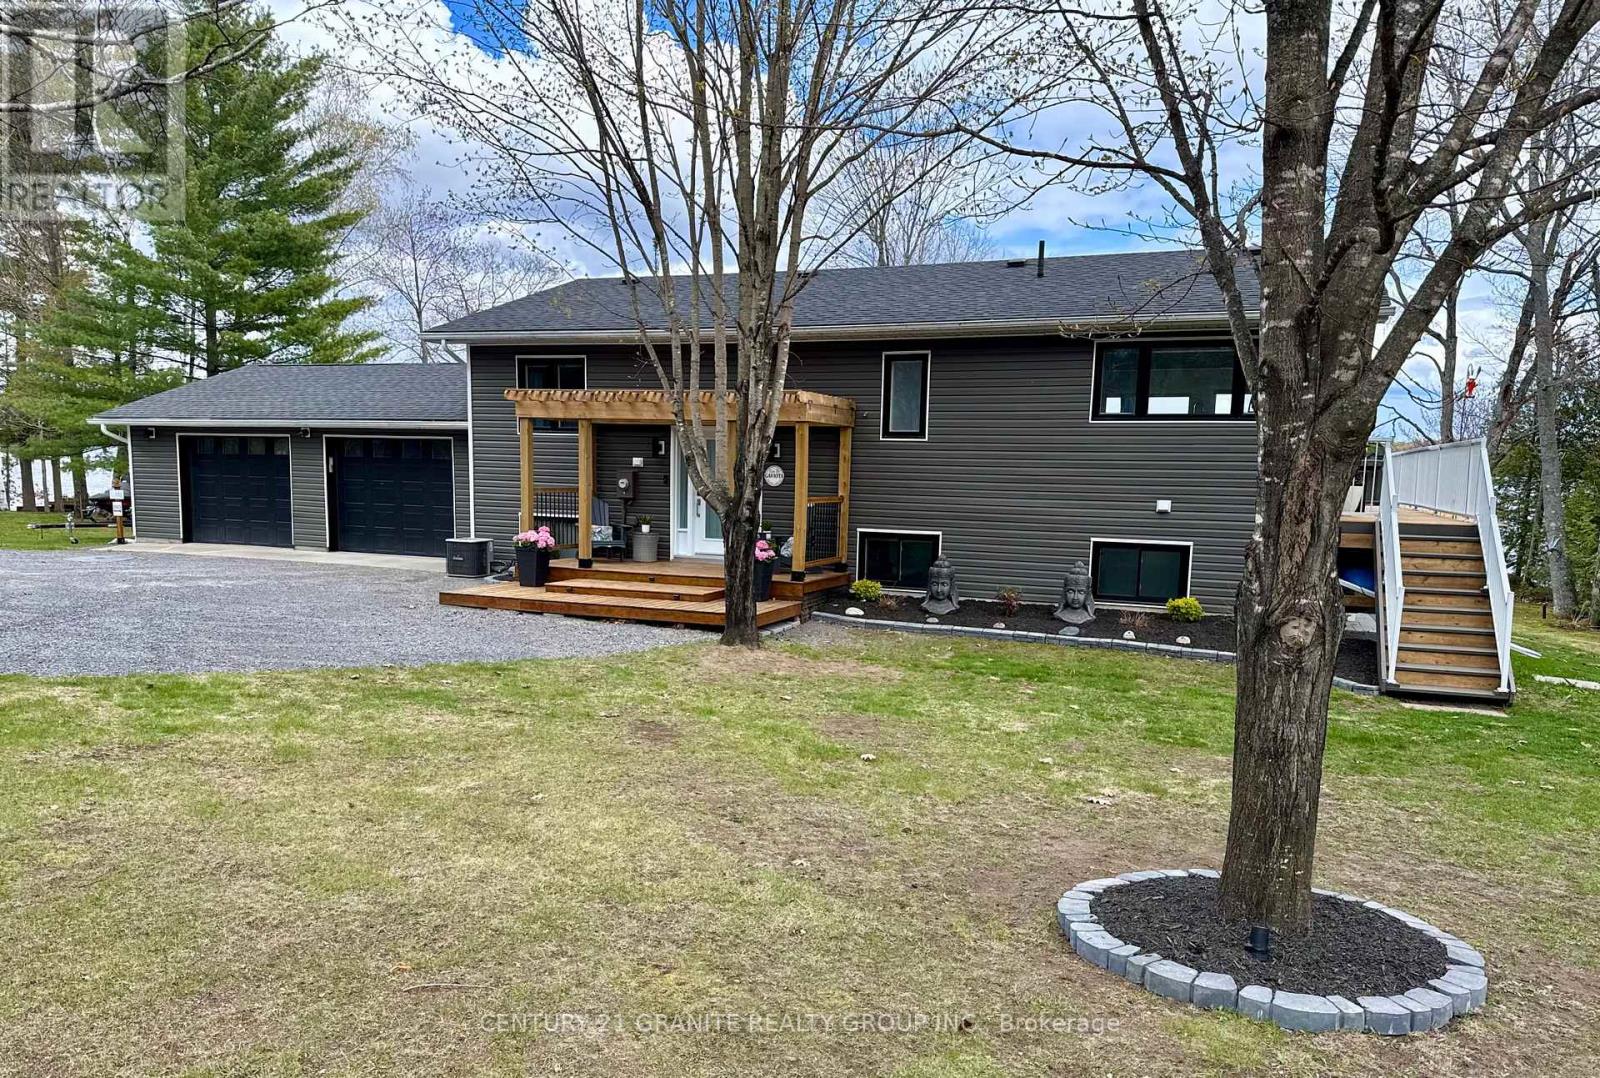
1012 Black Road
Frontenac, Ontario
Welcome to Big Gull Lake in the beautiful Land O' Lakes Region of Eastern Ontario, where refined waterfront living meets exceptional versatility and true turnkey convenience. Rarely does a property of this caliber come to market offering a fully updated, year round home with the flexibility to function as a full-time residence, luxury cottage retreat, short-term rental investment, or multi-generational property with in-law suite capability. Set on a beautifully landscaped waterfront lot with year-round municipal road access, this extensively updated home offers over 2,500 sq. ft. of living space designed for comfort, functionality, and connection to the outdoors. Bright, open, and exceptionally welcoming, the main living area is anchored by an open concept kitchen, dining, and living space that flows seamlessly toward the waterfront and outdoor entertaining areas. The home features 3 bedrooms and 2 bathrooms, along with a dedicated home office, home gym, and spacious family room with woodstove, bar area and walkout to the patio. Large windows throughout maximize natural light while capturing the surrounding natural beauty. Outdoor living has been thoughtfully developed to create a true waterfront lifestyle experience with an exceptional beach area, extensive docking, expansive decking, landscaped grounds, outdoor lighting, and a lakeside fire pit area ideal for entertaining family and guests throughout the seasons. The property also reflects meaningful technological investment with Starlink internet, Google Nest, Google Home, Kasa Smart Home systems, and Alexa compatibility supporting modern remote work capability and efficient property management. An attached double car garage provides excellent storage for vehicles and recreational equipment. Whether seeking a move-in-ready waterfront residence, executive recreational property, or strategic investment opportunity, 1012 Black Road delivers a rare combination of lifestyle, flexibility, and turnkey value. (id:49269)
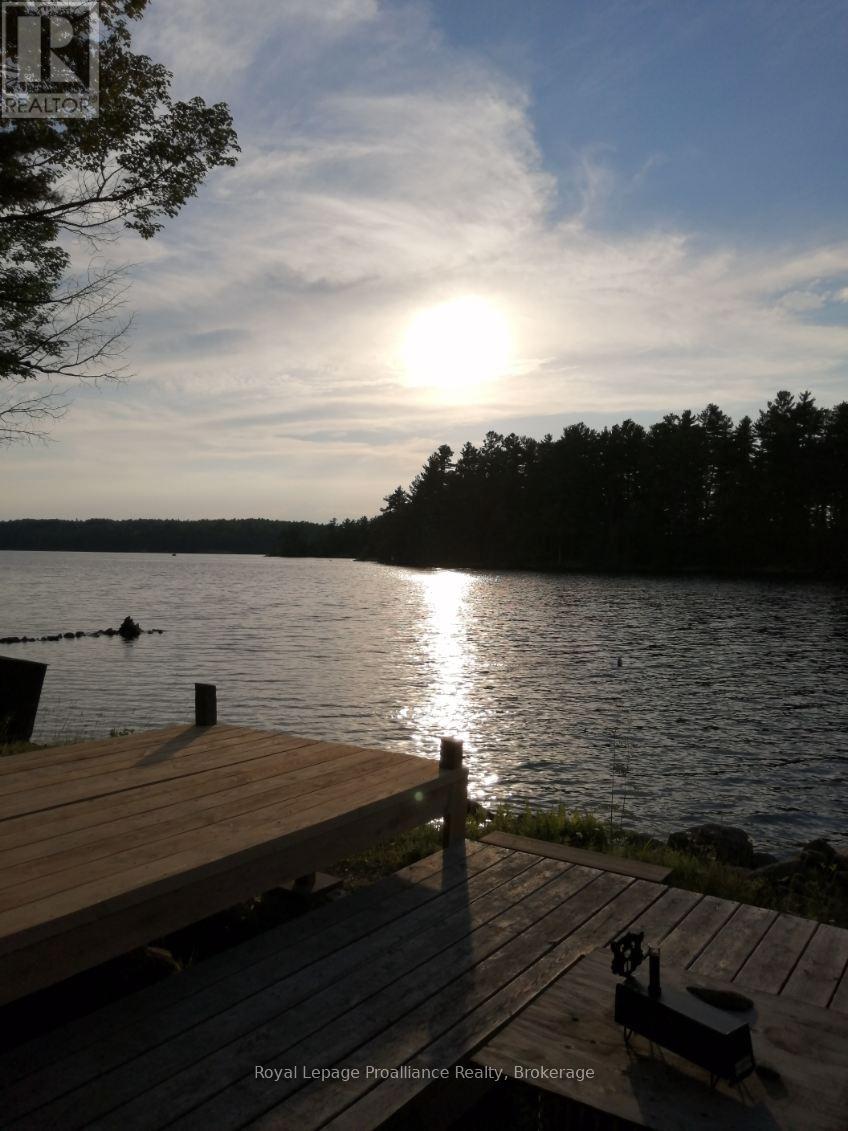
1038a Brown's Lane
Frontenac, Ontario
With a NEW PRICE and tucked away in the Land O' Lakes, this well-maintained three-season cottage blends classic charm with thoughtful updates, this well-maintained three-season property offers an easy, ready-to-enjoy lake lifestyle. Inside, the open-concept layout maximizes every inch of space, featuring a warm living room with a wood stove for cooler nights, a practical kitchen, and main-floor laundry. With two comfortable bedrooms and clever storage throughout, the cottage can sleep up to 11 guests, making it easy to host family and friends. A standout feature is the three-season sunroom spanning the entire front of the cottage; its large wraparound windows offer clear, beautiful views of the water from almost any angle. The elevated views capture the tranquility of the water. The path to the water and throughout the property consists of generous steps and well designed paths that gently leads to a tidy waterfront that features clear, weed-free water that is ideal for swimming, paddleboarding, and fishing. The landscape provides for natural privacy, and the outdoor space is fully set up with an aluminum dock, a lounge area, a second firepit for evenings under the stars, and a dry storage shed equipped with hydro. Updates and pride of ownership are evident and provide peace of mind so you can focus on relaxing. Conveniently located off a municipal road, this retreat is an easy, straightforward drive from both the GTA and Ottawa. It's a genuine lakeside find ready for its next chapter. Welcome to the Land O' Lakes and all that we have to offer. (id:49269)
1766 Hitchcock Drive
South Frontenac, Ontario
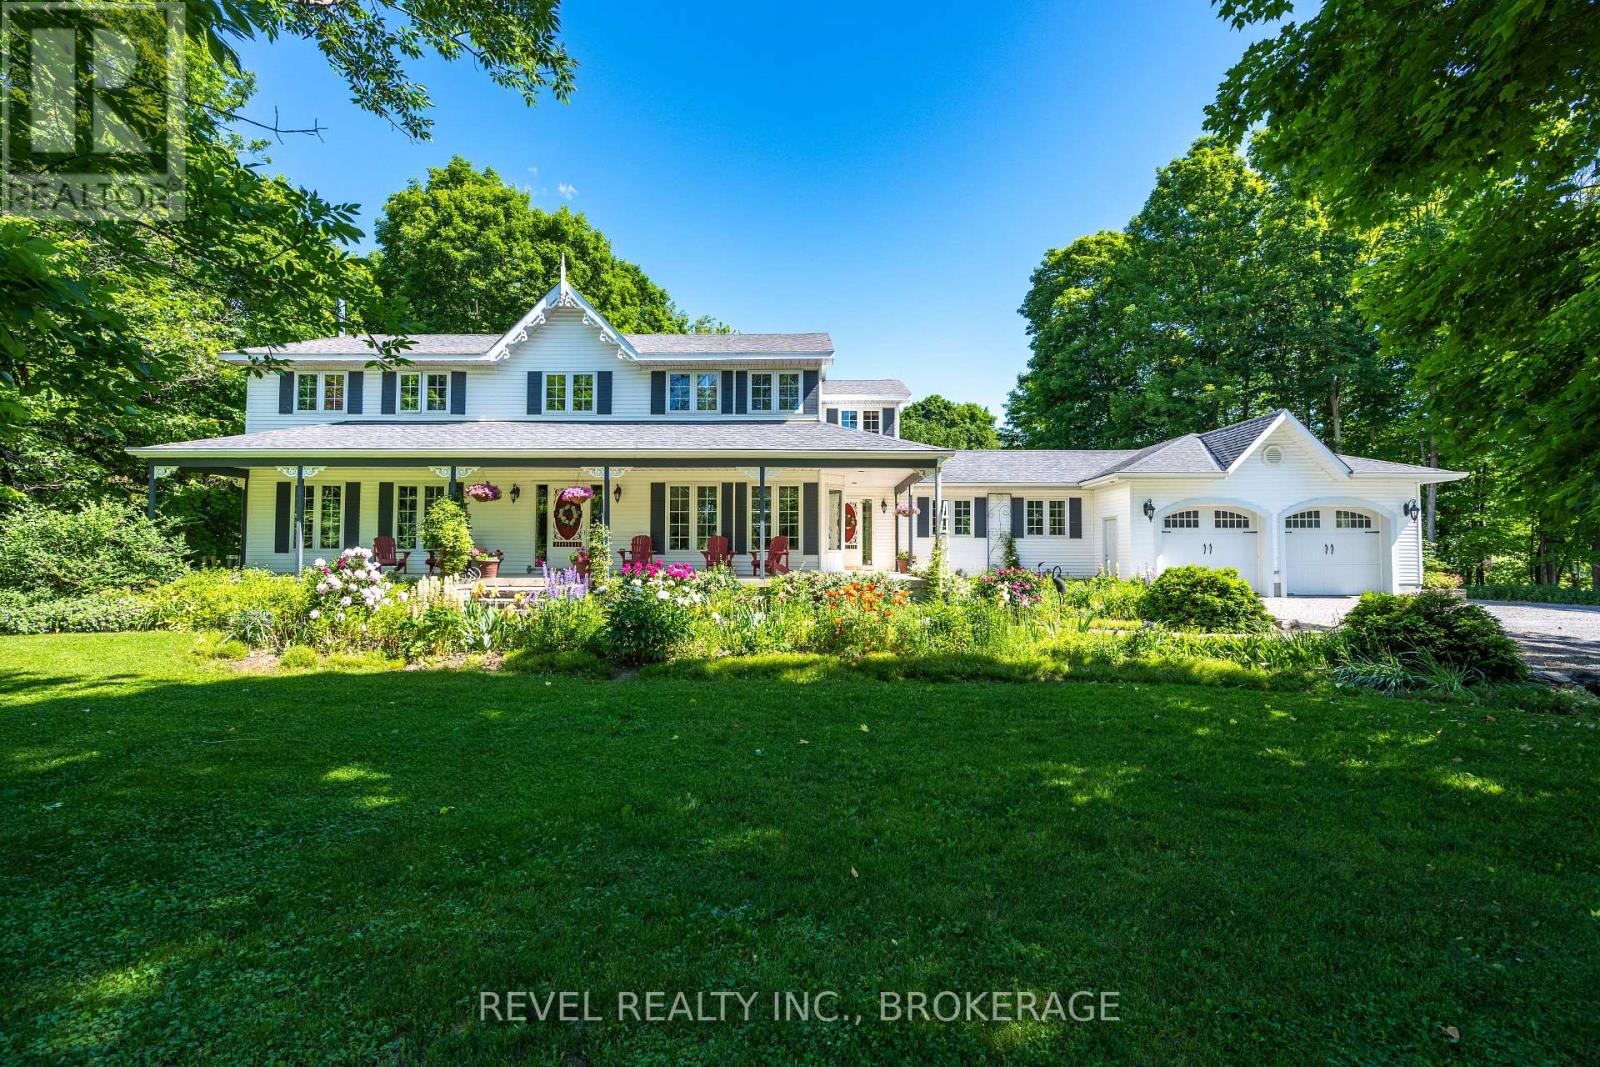
If you've been looking for that "main character" home where your family can truly put down roots, this is it. Tucked away in the quiet, prestigious Maple Hills Estates just 25 minutes from Kingston, 1766 Hitchcock Drive is a grand estate built for big holidays, growing kids, and eventually, growing old together. The house has that rare mix of high-end quality and genuine warmth. You're greeted by a classic wrap-around veranda, the perfect spot to sit with a coffee and just breathe. Inside, the main floor is made for hosting, with a cozy gas fireplace in the living room and a bright dining area for family dinners. The kitchen is a dream for anyone who loves to cook, featuring plenty of counter space and a sunlit breakfast nook that looks out over the gardens. One of the best features is the self-contained one-bedroom suite on the main floor; with its own kitchen, living area, and private walkout, it's a perfect, respectful space for in-laws or could be used as a "man cave", guest suite or even a home based business. Upstairs, the primary suite feels like a true getaway, complete with its own fireplace and a spa-like ensuite with a jetted tub. Three more big bedrooms mean everyone has their own space. If that's not enough room, the fully finished basement is ready for fun, featuring another fireplace-warmed family room, a massive rec room for games, and tons of storage. Outside, the property feels like your own private park with lush perennial gardens and a stone patio made for summer BBQs. Plus, you have deeded access to the Dog Lake boat launch just steps away, so kayaking or morning boat rides can be a regular part of your lifestyle. This isn't just a house; it's a sanctuary. 1766 Hitchcock Drive is the forever home your family has been waiting for. (id:49269)
00 Highway 62 N
Bancroft, Ontario
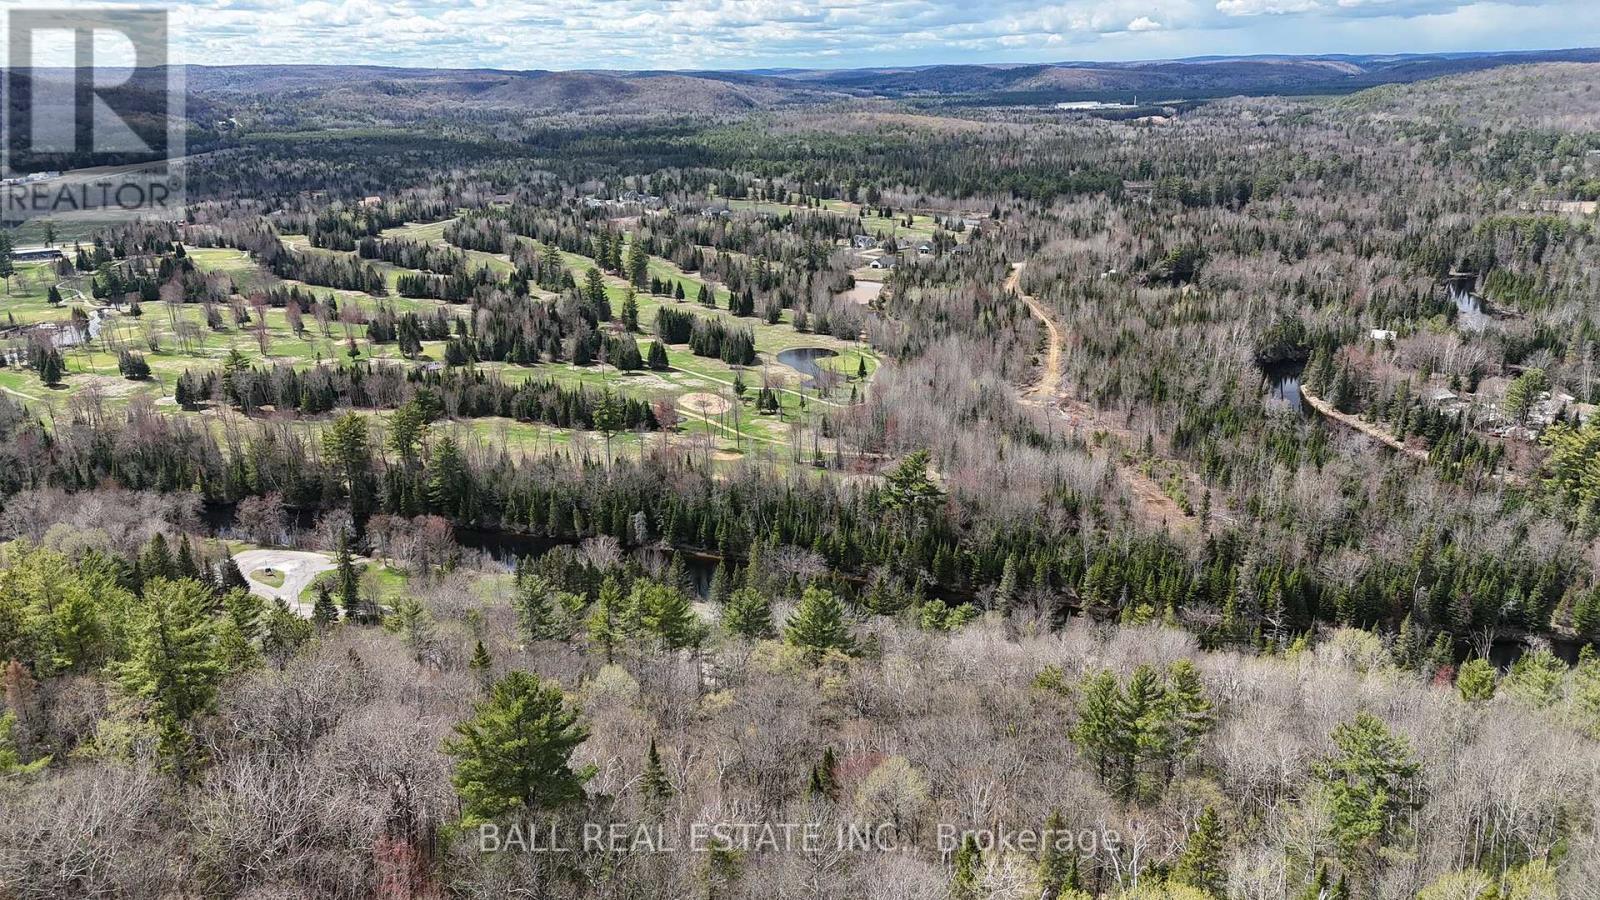
Discover the perfect place to build your dream home on this beautiful 0.91 acre lot with stunning views of the scenic York River - cross the Highway and jump in your canoe or kayak for a day on the river, or a fun trip into town. Ideally located on Highway 62 North, this property offers 189 feetof highway frontage and combines convenience with the peaceful feel of country living. A culvert and shared entrance driveway are already installed, and municipal water and hydro is at the lot line - making it even easier to start planning your future build. Garbage and recycling pickup at theroad, and high-speed internet available for added convenience. The property also features approximately $5,000-$6,000 worth of standing timber value. Enjoy being only minutes from shopping, restaurants, healthcare, the golf course, and all the amenities the Town of Bancroft has to offer.Outdoor enthusiasts will love the close proximity to multiple lakes, ATV and snowmobile trails, boating, fishing, and endless recreational opportunities. Whether you're looking to build a year-round residence or a weekend getaway, this fantastic property offers an incredible opportunity in abeautiful location! (id:49269)
1111 Kona Crescent
Frontenac, Ontario
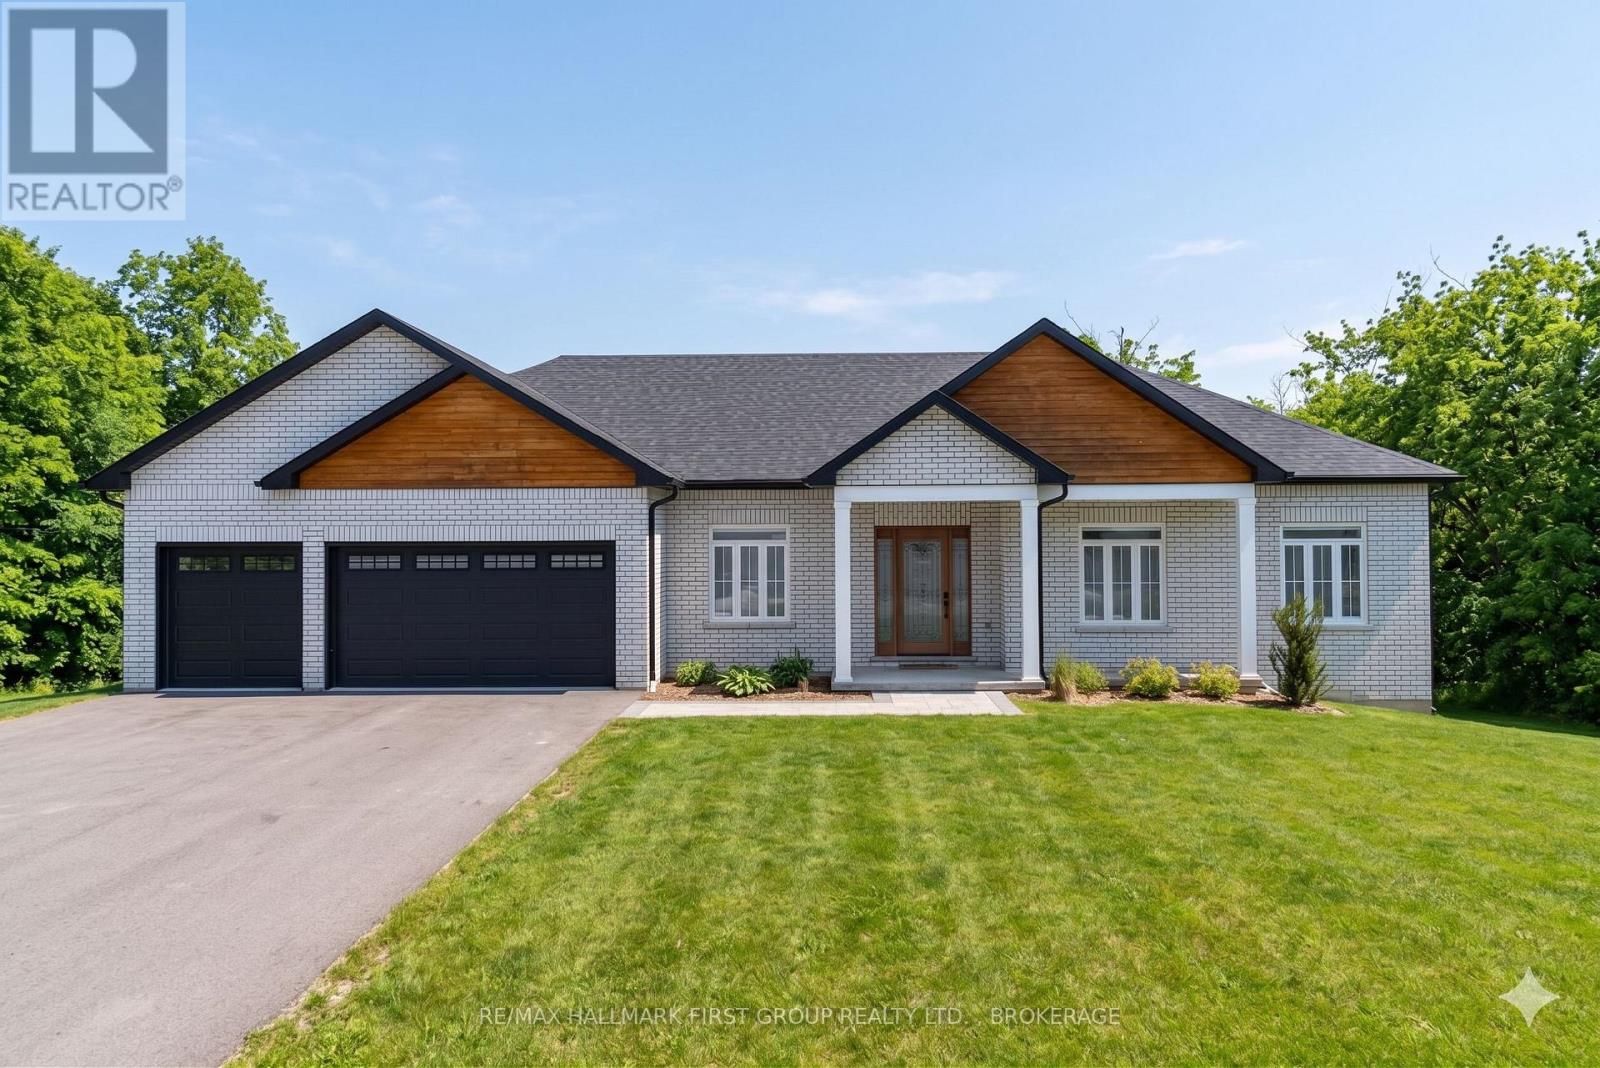
Nestled within a desirable lakefront community, this custom-built executive home offers refined living surrounded by natural beauty. Thoughtfully designed and impeccably maintained, the property blends elegance, comfort, and opportunity. The inviting living room showcases soaring vaulted ceilings and a stunning floor-to-ceiling propane fireplace, creating a dramatic focal point and warm gathering space. Expansive windows bring in natural light while framing peaceful wooded views with seasonal glimpses of the lake. Step outside to two levels of decking that overlook mature trees, providing the perfect setting for entertaining or relaxing in privacy. The front and rear grounds are beautifully landscaped, enhancing both curb appeal and outdoor enjoyment. The three-car garage offers ample space for vehicles, recreational equipment, and all the extras that come with an active lifestyle. The expansive unfinished walkout basement presents incredible potential. Already roughed in with a large bathroom, the space is ready to be transformed into whatever you envision - an indoor gym, music studio, in-law suite, recreation or party room, or additional living quarters. The possibilities are truly endless. This exceptional home offers luxury, flexibility, and room to grow - all within a serene lake community setting. (id:49269)
0 Highway 62 N
Bancroft, Ontario
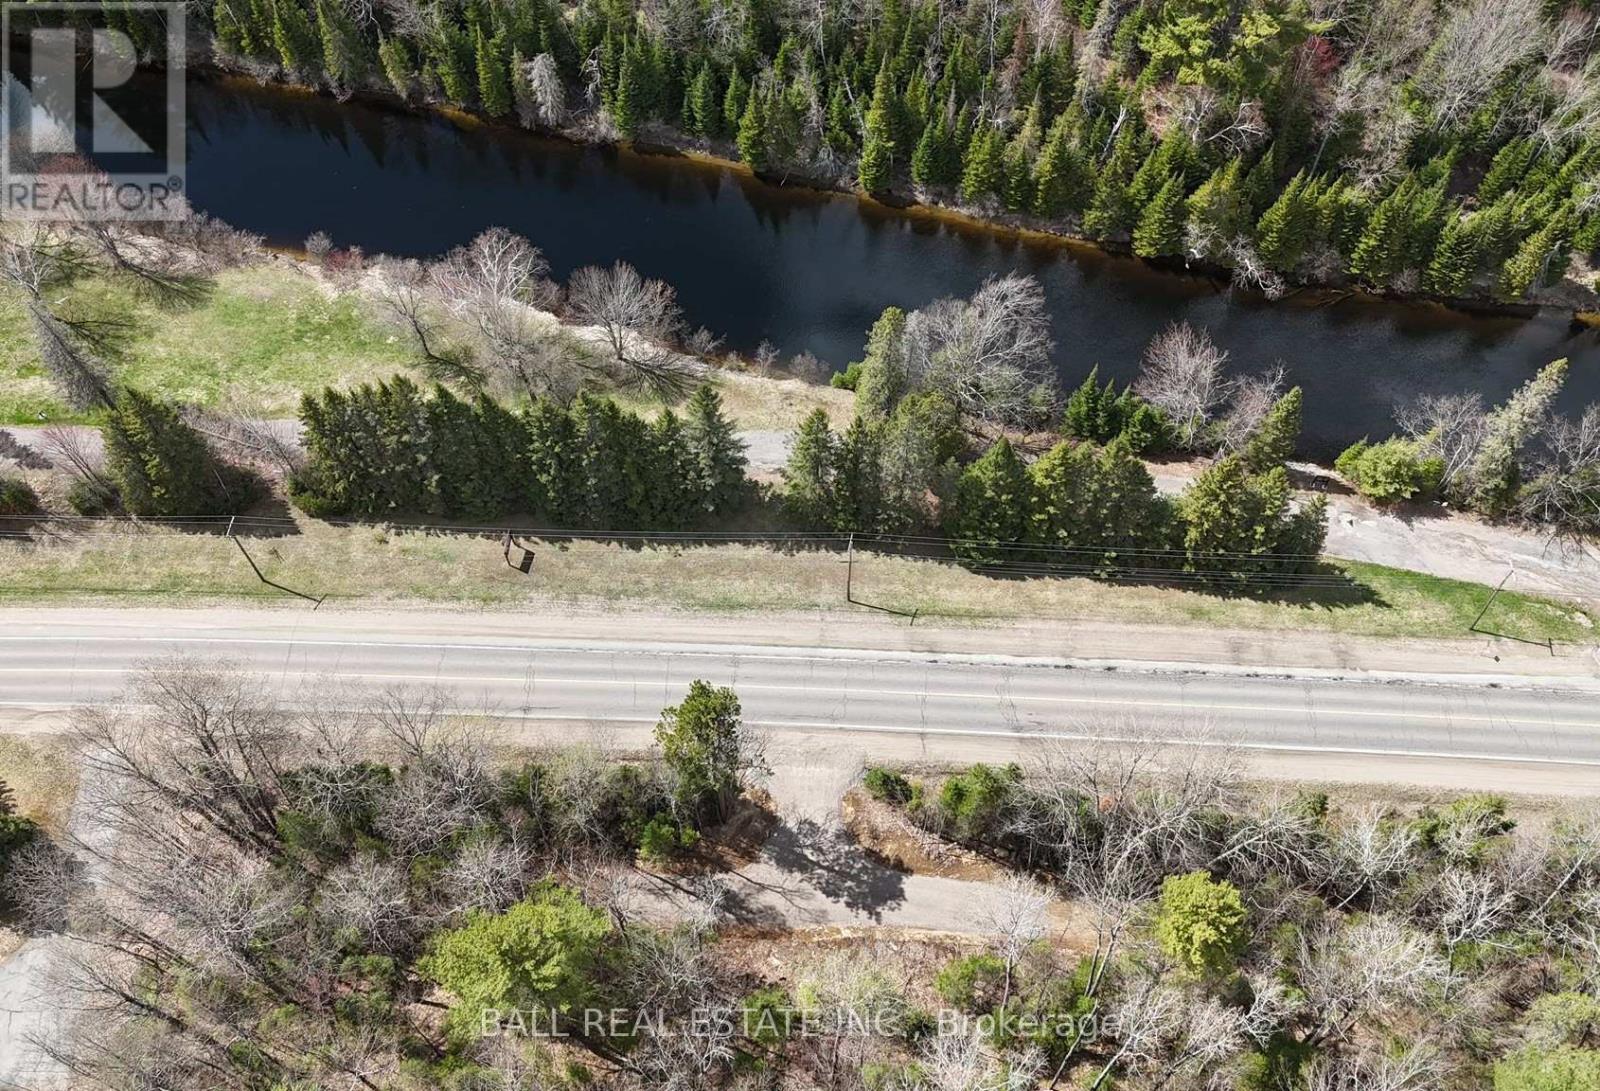
Discover the perfect place to build your dream home on this beautiful 0.87 acre lot with stunning views of the scenic York River - cross the Highway and jump in your canoe or kayak for a day on the river, or a fun trip into town. Ideally located on Highway 62 North, this property offers 189 feet of highway frontage and combines convenience with the peaceful feel of country living. A culvert and shared entrance driveway are already installed, and municipal water and hydro is at the lot line - making it even easier to start planning your future build. Garbage and recycling pickup at the road, and high-speed internet available for added convenience. The property also features approximately $5,000-$6,000 worth of standing timber value. Enjoy being only minutes from shopping, restaurants, healthcare, the golf course, and all the amenities the Town of Bancroft has to offer. Outdoor enthusiasts will love the close proximity to multiple lakes, ATV and snowmobile trails, boating, fishing, and endless recreational opportunities. Whether you're looking to build a year-round residence or a weekend getaway, this fantastic property offers an incredible opportunity in a beautiful location! (id:49269)
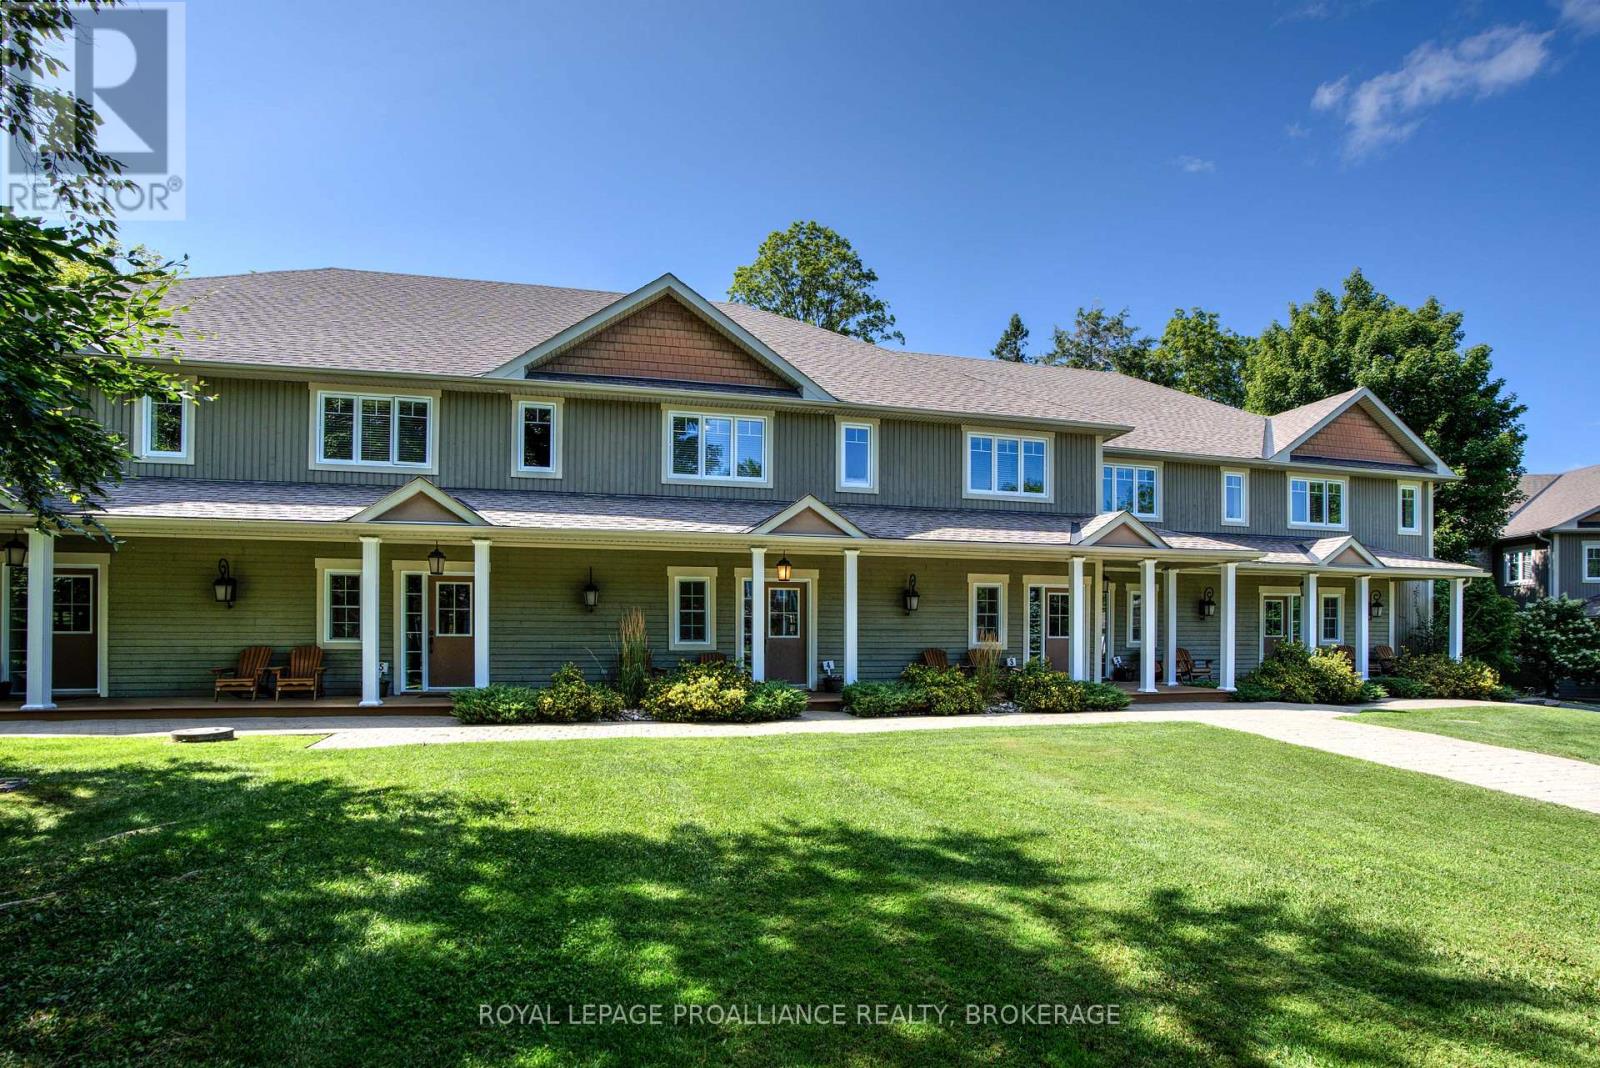
9-8 - 532 10th Concession Road
Westport, Ontario
Welcome to Wolfe Springs Resort! Enjoy fractional ownership at this 4-season vacation property with the use of all the resort amenities and enjoyment of beautiful Wolfe Lake near Westport, Ontario. This two-storey, waterview villa features 2 bedrooms, 3 bathrooms, large kitchen with granite countertops, stainless steel appliances, sunken living room with propane fireplace and beautiful views of Wolfe Lake. The master bedroom on the upper level is expansive and features a soaker tub and ensuite bath. The villa comes fully furnished and stocked with all you need to enjoy your 5 weeks at the lake including a washer and dryer tucked away in a hallway closet on the upper level. Make use of the recreation room, theatre room, boat house, canoes, kayaks, paddle boats, bicycles, shared golf carts and barbecue and fire pit area. The waterfront is perfect for swimming or boating with a sandy beach and dock available. This unit has the desirable interval 8 as the fixed summer week of mid August each year. (id:49269)
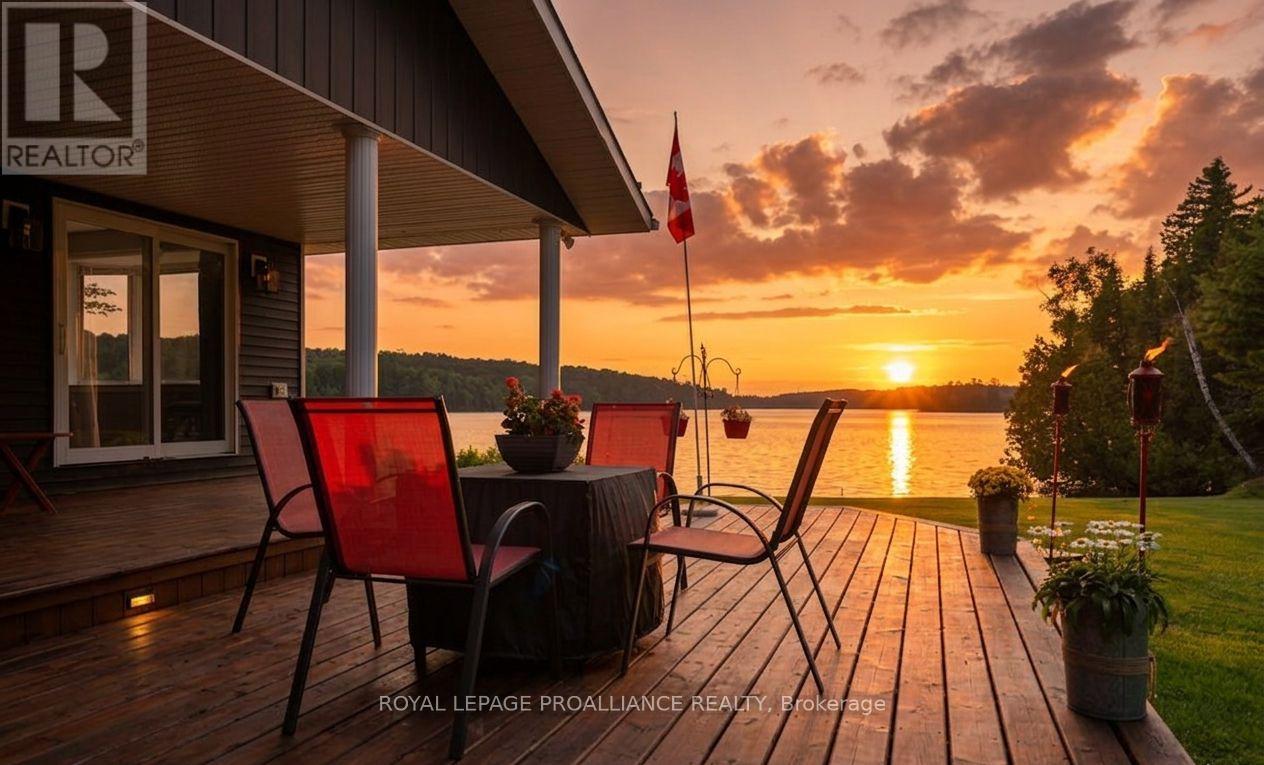
1049 Perry Lane
Frontenac, Ontario
Typically, when considering waterfront properties and lifestyles - level lots, shallow entry, additional accommodations, and Western exposure are on the top of the wishlist. Welcome to 1049 Perry Lane on beautiful Marble Lake, a property that ticks off those boxes and includes many other features and highlights. This recently renovated lakeside bungalow has a modern, practical floorplan. Amenities including a spacious primary with ensuite, an open concept kitchen, dining and family room that invites lakeside views inside. The kitchen area is light and bright with ample room for friends to gather and has open news of the interior space. Choose to dine outdoors on the covered porch and deck area where you may relax and take in from sunset and extend that straight through to stargazing in the evening. Equally impressive is the nearby "barndominium" with separate year round guest accommodations including a kitchen with lounge area overlooking the lake. The remainder of the structure offers plenty of storage and additional living space is available - ready for you to decide. Below, the three bay garage is a hobbyist's dream with lots of space for boats, cars and all types of recreational toys.The waterfront is clear and private with a dock area and swim area ready for summer. Marble Lake is part of the Mississippi Paddle route system and offers plenty of areas to explore. A quick boat ride away and you can enjoy seasonal restaurant facilities. Carefully maintained and lovingly groomed this property offers an upscale lifestyle in the heart of the Land O' Lakes. Whether you are a nature lover, sportsperson, adventure seeker, this home and surroundings is a launchpad for rural lifestyle that will offer generations of memories. Additional acreage adjacent to the property may also be an option for those wishing a broader landscape. Come and visit the Land O' Lakes - and all that it has to offer. (id:49269)