
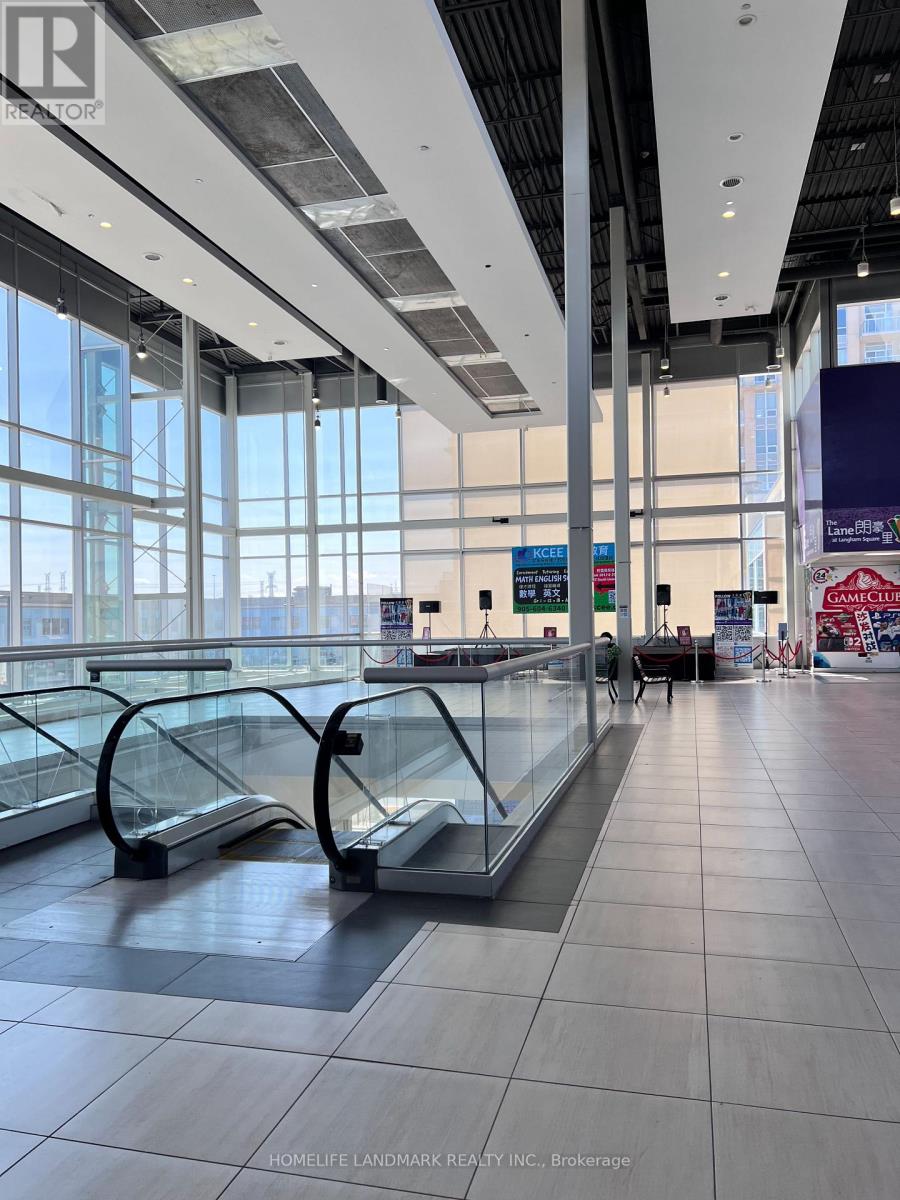
2017-18 - 8333 Kennedy Road E
Markham, Ontario
Great location in the heart of Markham, close to York University, Pan Am, Go Train Station, Schols, Condominium, T & T supermarket, Professional offices, shopping centre, Hwy 407 & Hwy 7, Over thousand parking spots, Good for professional offices, spa, show room, educational centre, photo studio etc. The unit is nicely finished. (id:49269)
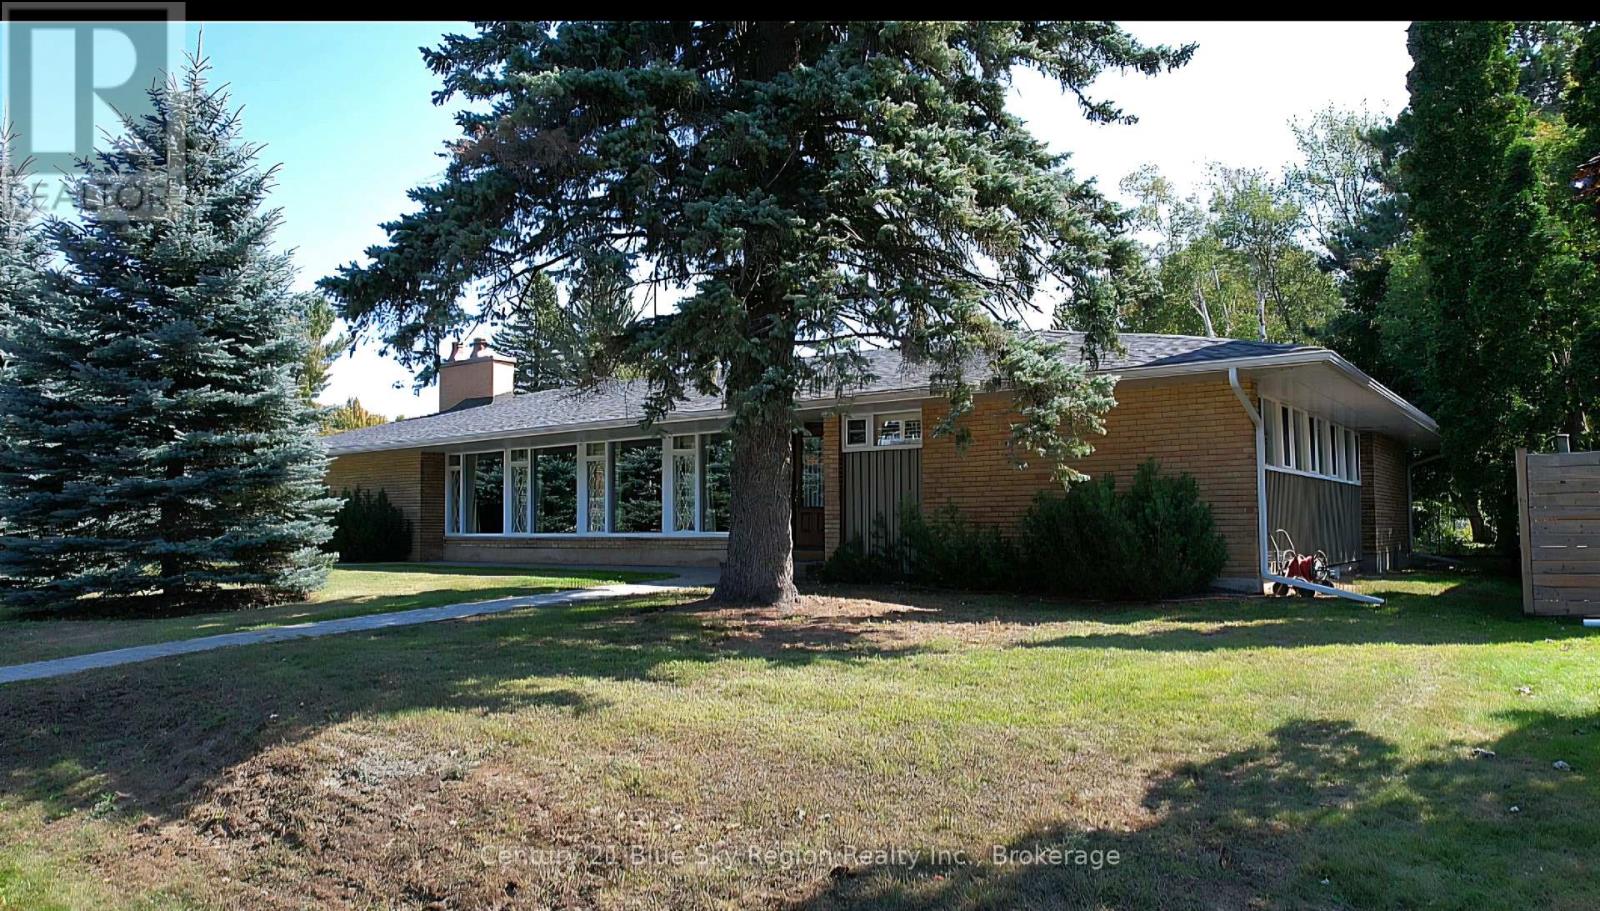
941 Pinewood Road
North Bay, Ontario
Beautiful executive bungalow offering refined one-level living on a quiet court in desirable Pinewood. This elegant, carpet-free home features hardwood and tile flooring throughout, along with premium upgrades including California shutters, electric blinds, and custom puddle drapes. A welcoming mudroom entry from the attached garage leads to a custom kitchen with granite countertops, newer built-in appliances, and a dinette for casual dining. A stylish 3-piece bath with a glass shower adds convenience. The inviting family room features a wood-burning fireplace (as is), creating a warm gathering space. The formal living and dining rooms are filled with natural light from large windows and enhanced by custom drapery and hardwood flooring. The front foyer includes a 2-piece powder room. A hallway with built-in storage leads to the spacious primary bedroom, two additional bedrooms, and a well-appointed 4-piece bath. Efficient gas in-floor heating provides comfort throughout. Step outside from the kitchen to a covered deck designed for relaxing and entertaining, complete with a hot tub and gazebo. The attached double garage and interlock driveway offer parking for up to four vehicles. Lovingly maintained and updated over the past decade, with new shingles and deck completed two years ago. Custom chimney pots add architectural charm and curb appeal. Beautifully landscaped and move-in ready. Furnishings included, excluding personal items, or negotiable. New: roof 2023, deck 2023, hot tub 2025, fencing 2023, gazebo 2025, interlock driveway and walkways 2024, Toilets 2023, fan in living room 2025, boiler 2025, AMP 240 upgraded 2024 (id:49269)
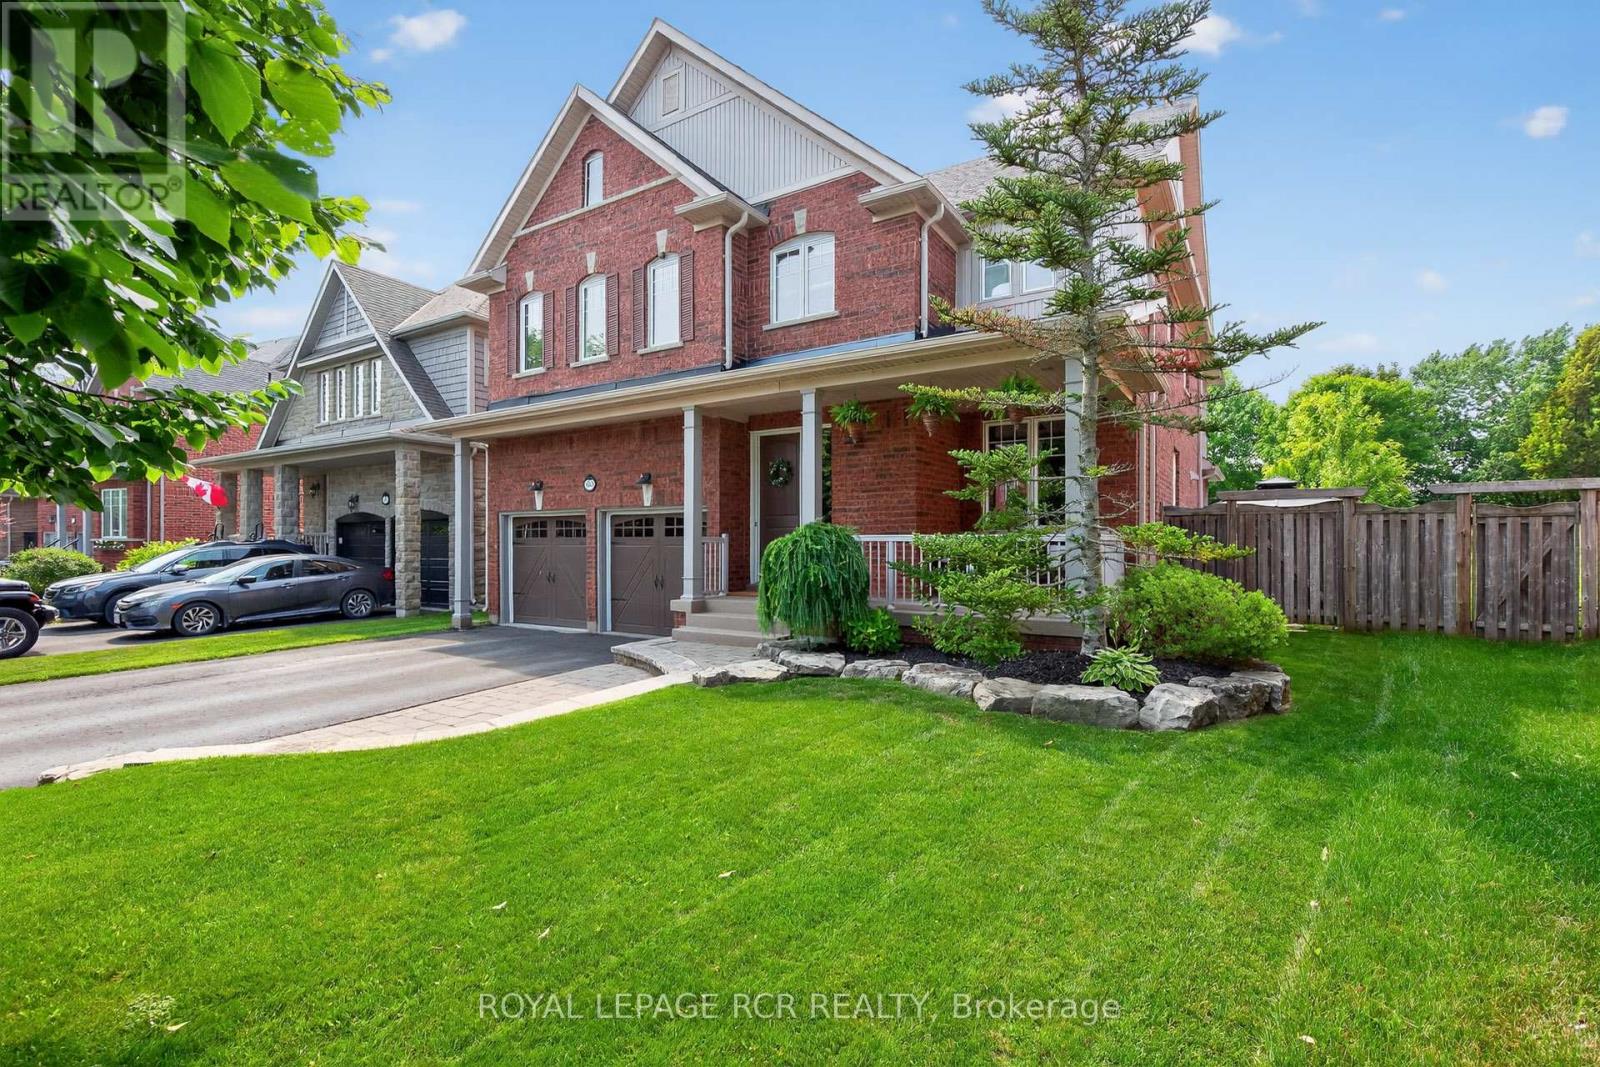
63 Campbell Drive
Uxbridge, Ontario
RARE Opportunity: Fully Renovated 5+1 Bedroom Executive 2-Storey with custom designer addition, 4 season sunroom, spectacular dream kitchen, finished basement and resort-style private backyard oasis on prestigious Campbell Drive within in steps to all amenities and amazing trails. Enjoy an open-concept layout featuring wide-plank hardwood flooring, decorative wood beams, custom cabinetry, artistic wood decorative accents, pot lights & B/I speakers. Unbelievable entertainer's dream kitchen with stunning cabinetry, quartz and walnut countertops, centre island plus breakfast bar, huge walk-in pantry with chef's desk & window, premium stainless steel appliances, dining area with beamed ceiling and walk-out to sunroom. Relax in the 4 season sun room with 2-sided ledge rock gas fireplace, cedar walls and ceiling, flagstone flooring, and electric heaters. The Family room is open to the kitchen with 2-sided fireplace, and hardwood flooring. Working is a productive in the perfectly located office with soaring 11'10'' ceilings and built in double workstations. Doing Laundry is a pleasure in the modern laundry/mudroom with barn door and B/I shelving. Escape to the spacious Primary Suite with stone gas fireplace, custom wood B/I shelving, coffered ceiling, huge 4-piece spa style ensuite with makeup table, his and her sinks, glass shower and oversized custom walk-in closet. The four additional generously sized bedrooms with B/I shelving closets provide ample family space. The Professionally finished basement offers a rec room, exercise room, playroom, 6th bedroom and 3 piece bathroom. The garage presents B/I storage, epoxy flooring and 7 bike pulley system. Live the vacation lifestyle in the private, lusciously landscaped backyard with shotcrete negative edge pool with waterfall and wadding area, hot tub, pool house with 2 piece bath, Dekko fire feature, raised hidden garden beds and green grassy areas. Yes have it all, Location! Vacation! and Designer Luxury! (id:49269)
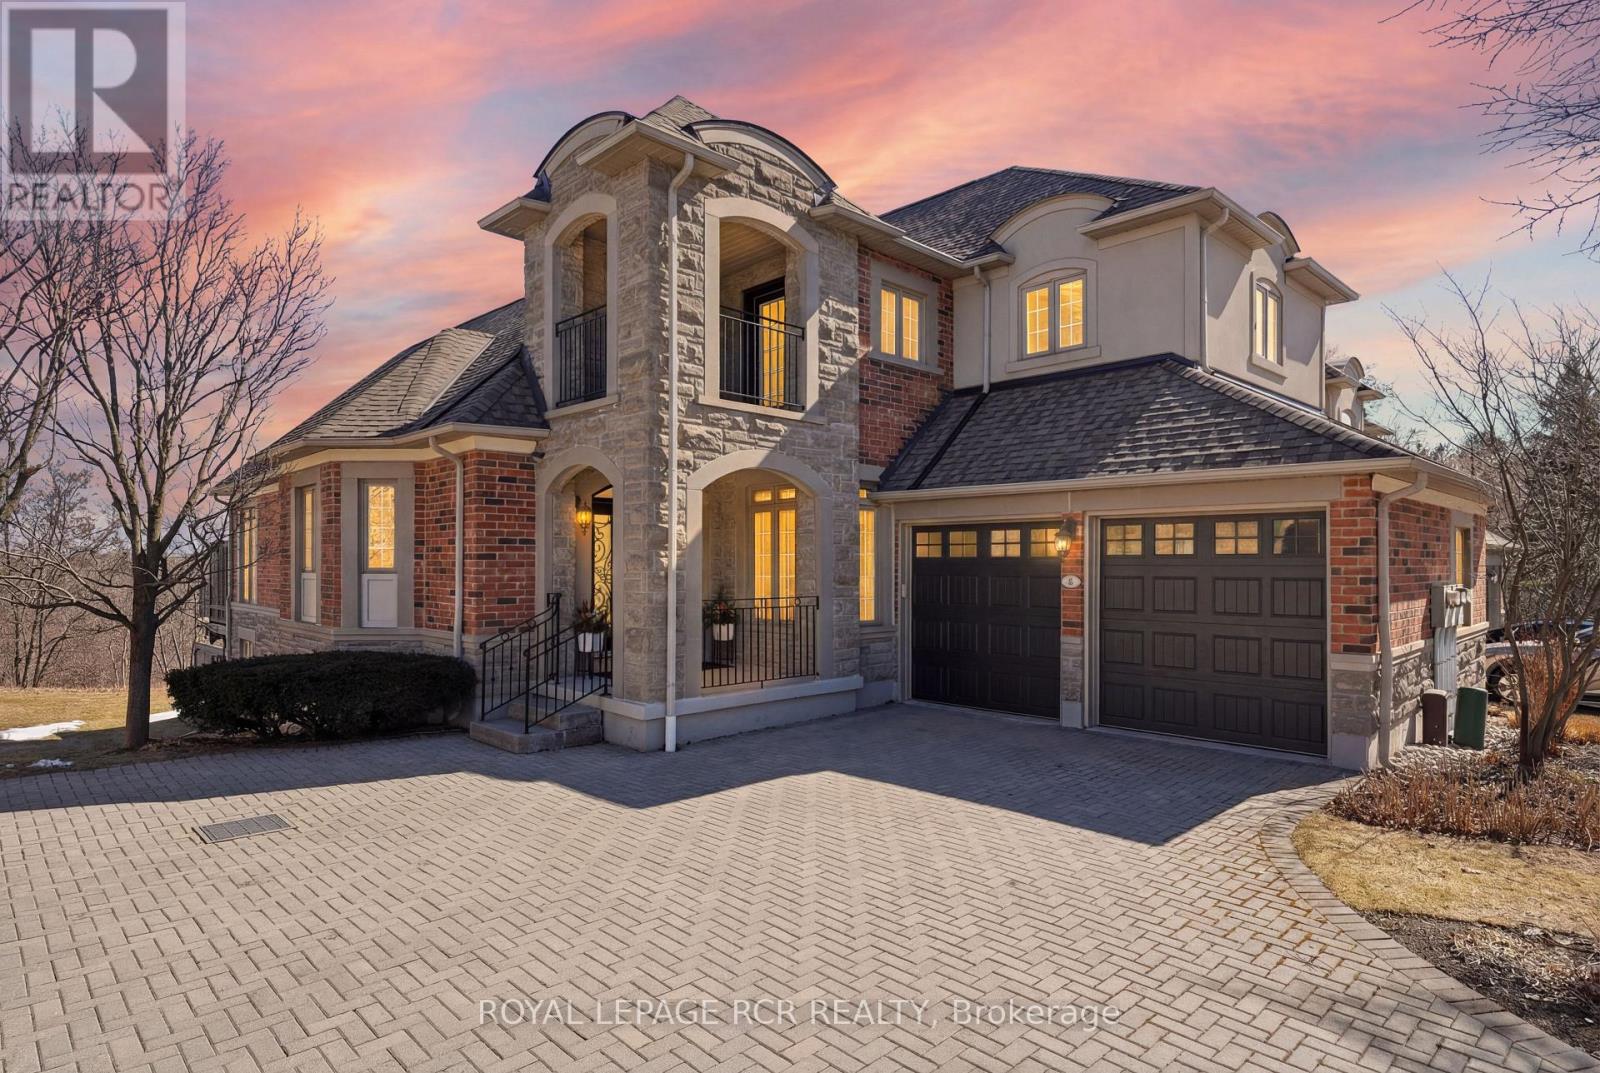
88 - 6 Danbrook Court
Aurora, Ontario
An exceptional opportunity to enjoy turnkey living in a quiet, gated community in Aurora, where every detail has been carefully considered - Welcome to 6 Danbrook Court. This well-appointed 3+1 bedroom, 5 bathroom home features an open-concept main level anchored by a vaulted family room with gas fireplace. The kitchen is both stylish and functional, complete with Caesarstone countertops, solid brass hardware, a centre island, and a full suite of KitchenAid appliances. Two dining areas provide flexibility for both cozy dinner parties and larger family gatherings, while the breakfast area walks out to the upper deck for seamless indoor-outdoor flow. The main floor primary suite includes a walk-in closet and a 4-piece ensuite with heated floors. Upstairs, two additional bedrooms, a shared bath, a second family room, and covered deck offer versatile living space. The fully finished walk-out basement expands the living space with a theatre room, a billiards area with wet bar, and a private guest or office suite with a Murphy bed, walk-in closet, and ensuite. Backing onto greenspace, the backyard features a large deck with BBQ gas line and outdoor speakers, lower interlock patio, and landscaped perennial gardens. Complete with a double car garage, main floor laundry, whole-home sound system, and security features, this is low-maintenance luxury living without compromise. (id:49269)

Basement - 34 Crestwood Road
Vaughan, Ontario
Prime Location. Yonge and Crestwood. Steps to Yonge and TTC, Plaza, Grocery Shopping, Close To All Amenities. (id:49269)
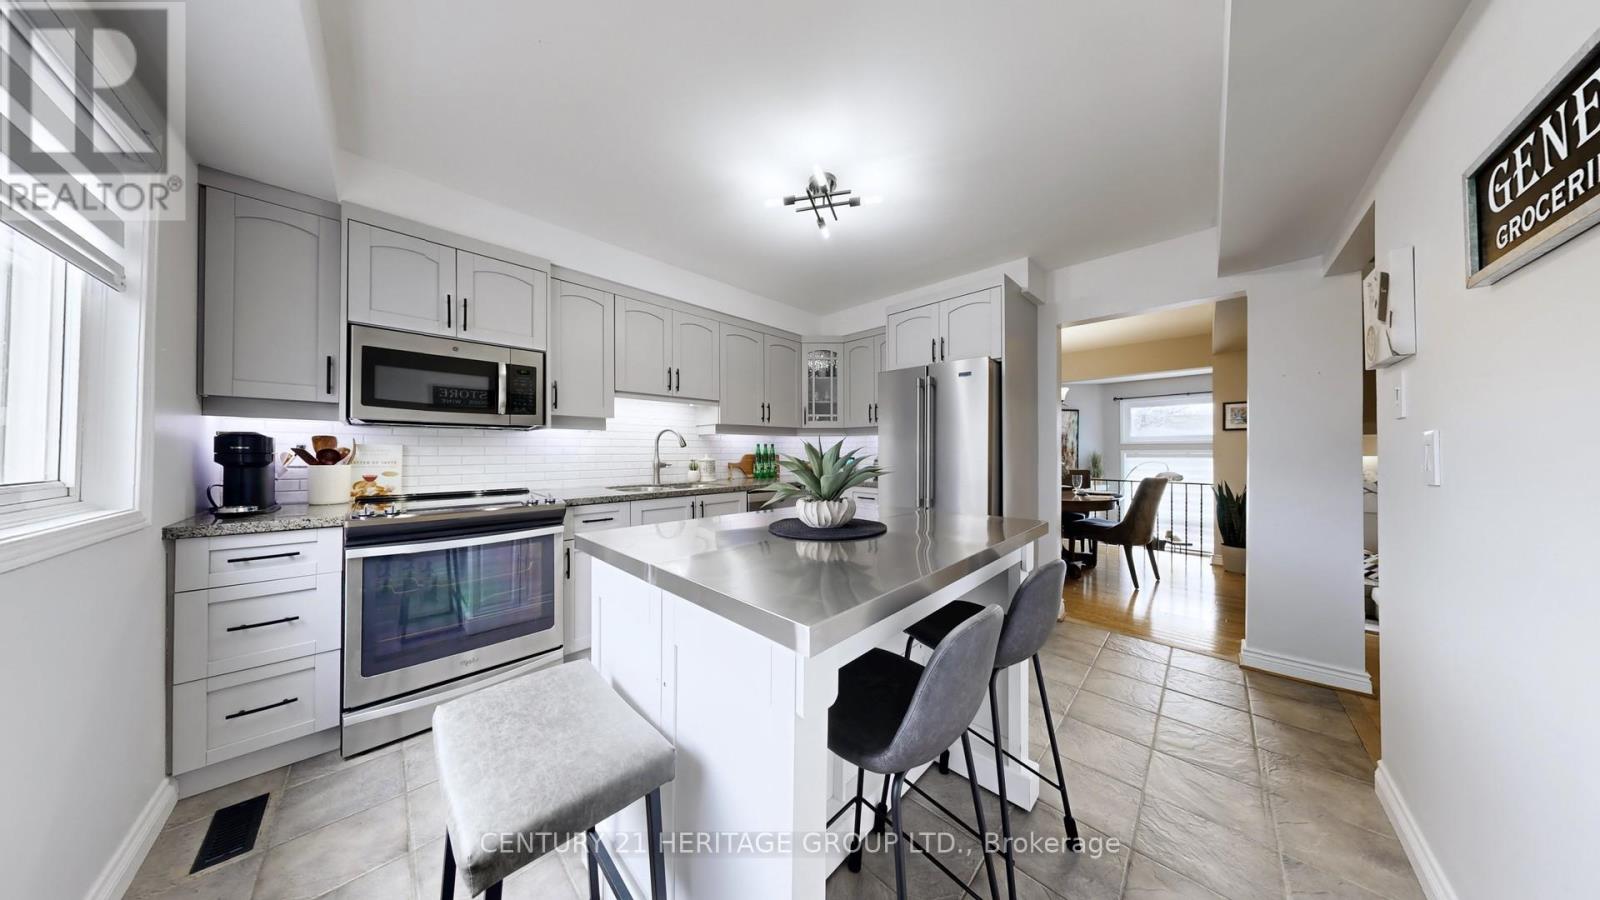
8 Dunkeld Way
Markham, Ontario
Experience this spacious (1719 sq/ft), fully updated, and impeccably maintained 3-bedroom townhome, offering a perfect blend of comfort, style, and functionality. Featuring fresh, neutral décor throughout, the home showcases gleaming hardwood floors and an inviting layout designed for both everyday living and entertaining. The remodelled kitchen is a standout, complete with granite countertops, stainless steel appliances, and ample cabinetry, seamlessly connecting to the main living spaces. Two fireplaces add warmth and character, creating a cozy yet refined atmosphere. Upstairs, you'll find generously sized bedrooms, including a well-appointed primary retreat with a custom built-in closet system. Quality broadloom on the upper levels enhances comfort, while the renovated bathrooms offer modern finishes and thoughtful design. Additional upgrades and meticulous care throughout the home provide true move-in-ready convenience. Step out from the lower recreation room to enjoy a private outdoor space ideal for relaxing or hosting. Ideally situated in a sought-after community, this home offers exceptional access to top-rated schools, parks, a community centre, shopping, public transit, and major highways, making it an excellent choice for families and commuters alike. This exceptional home shows beautifully and is sure to impress even the most discerning buyer. (id:49269)
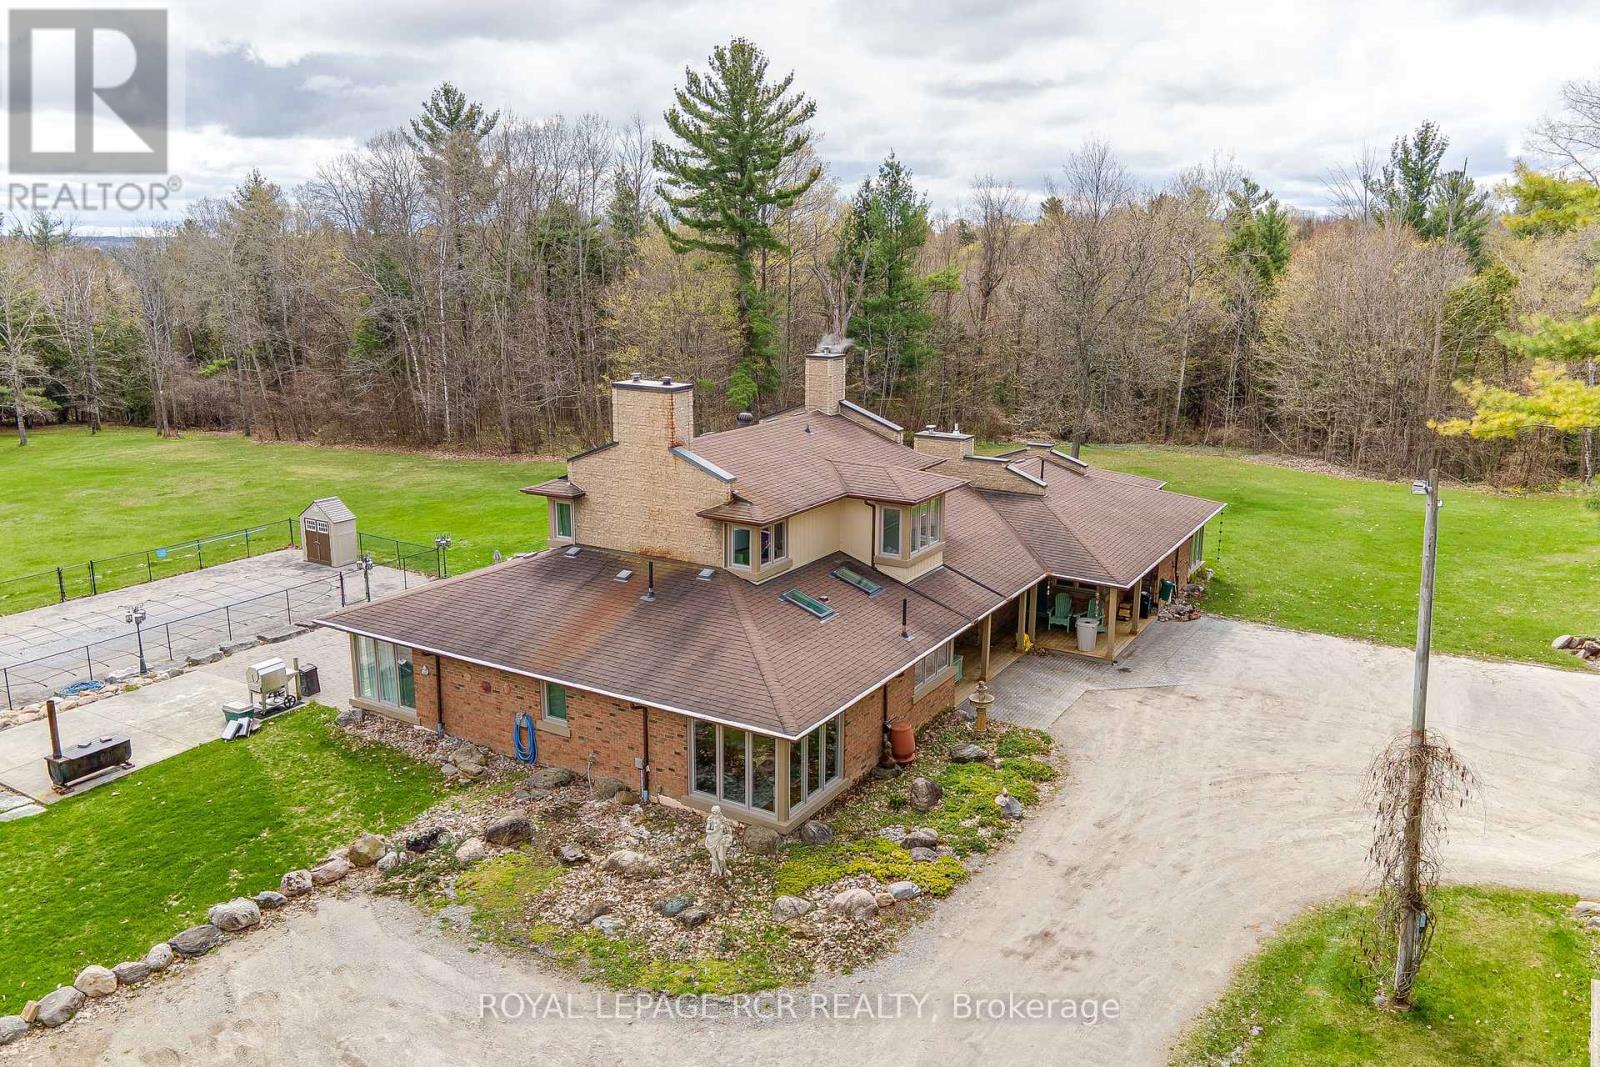
16365 Bathurst Street
Newmarket, Ontario
This 37 acre estate is situated within the urban boundary of Newmarket, minutes to St. Ann's College and St. Andrews College. The property offers a mix of hardwood and softwood forest, ravine, stream and open land. A long driveway leads to a custom built contemporary home with a ground level in-law suite complete with separate entrance. This spacious home overlooks a gorgeous pool area and open grounds where wildlife abounds. It is not unusual to have deer and wild turkeys frolicking in plain view. A detached 5 car garage for all the toys one would use on this touch of Muskoka just north of Toronto. (id:49269)
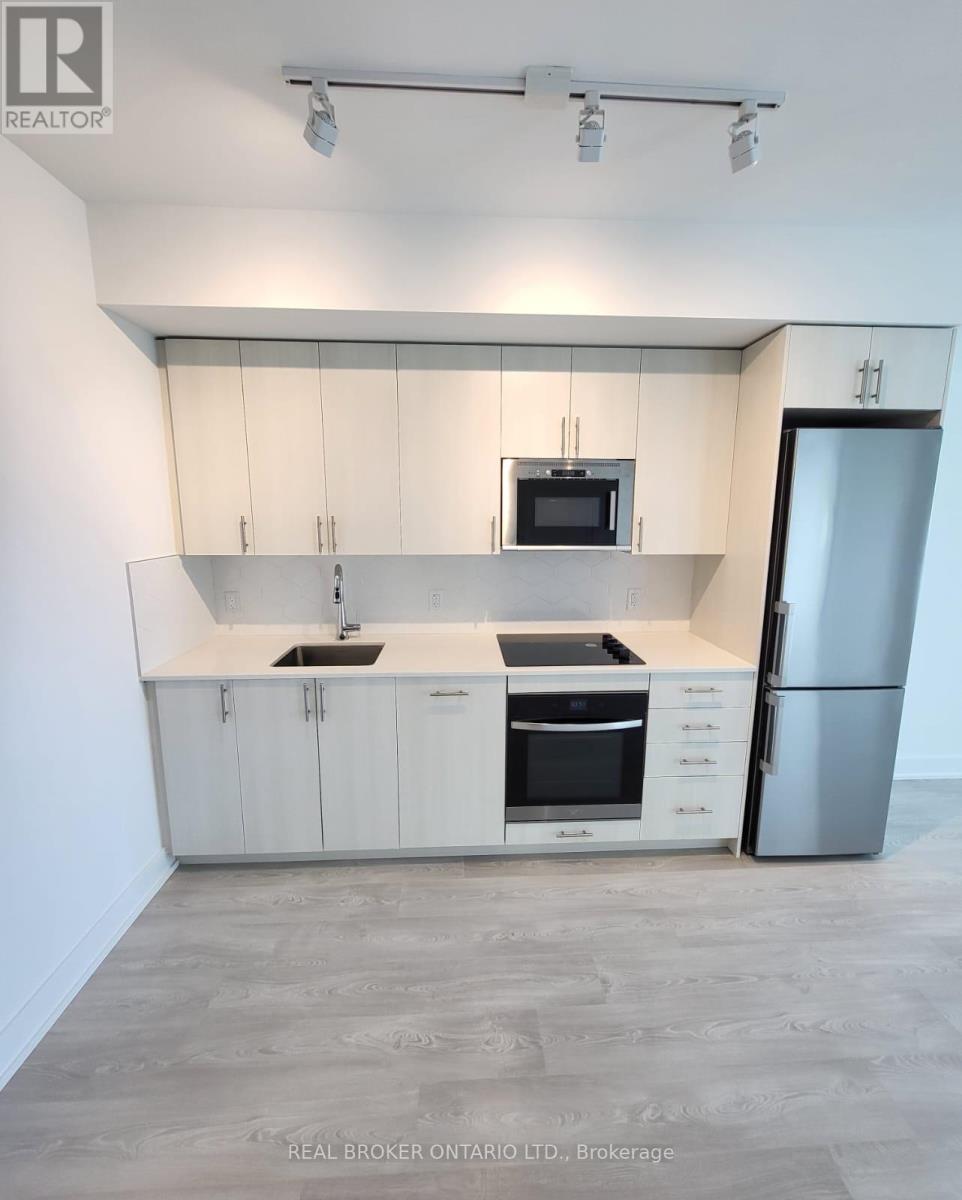
1813 - 2545 Simcoe Street N
Oshawa, Ontario
Welcome to this bright and modern unit in UC Tower 2 featuring a smart, functional layout with an ENCLOSED den, perfect for a second bedroom or home office! Enjoy stunning west-facing views and an abundance of natural light throughout the day. This unit also includes COVERED parking. Located in the heart of Oshawa's desirable Windfields community, you're just steps to RioCan Windfields, Costco, restaurants, cafes, banks, transit, and major highways including the 407 which connects to the 412 and 401. Minutes to Ontario Tech University and Durham College, making this an ideal location for professionals or students. Enjoy access to over 27,000 sq. ft. of premium amenities including a fitness centre, yoga studio, party room, study spaces, guest suites, and beautiful outdoor terraces with BBQ areas. AAA+ tenants only. Don't miss your chance to live in this vibrant and convenient community-book your showing today! (id:49269)
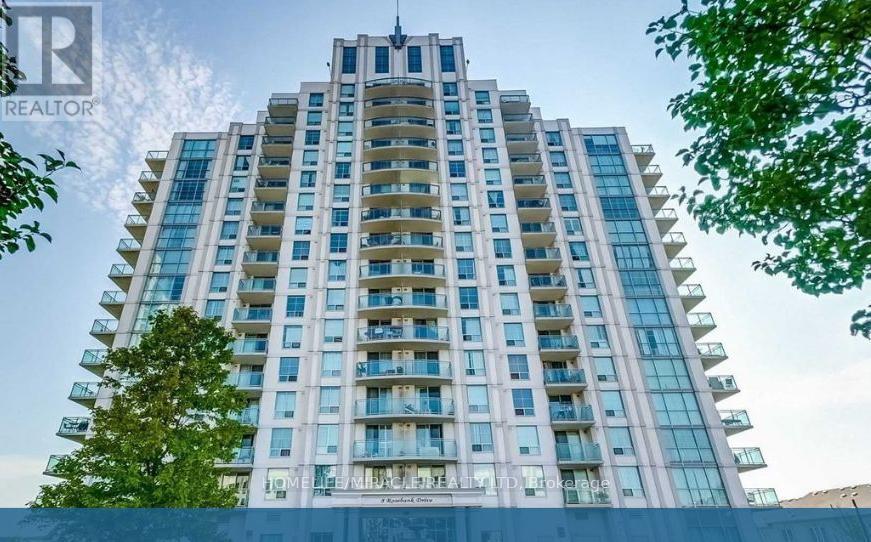
1n - 8 Rosebank Drive
Toronto, Ontario
Fully Furnished. Spacious 1 Bed Den Can Be Used As 2nd Bedroom W/Closet & Door. With Bed, Dining Table & Chairs, Sofa set. New Stove (2026). Amenities Include Exercise Room, Party Room, Guest Suites & Concierge. Close To Hwy 401, Uoft Scarborough, Centennial College, Scarborough Town Centre, Ttc, Park & Schools.1 Parking $100/month (id:49269)
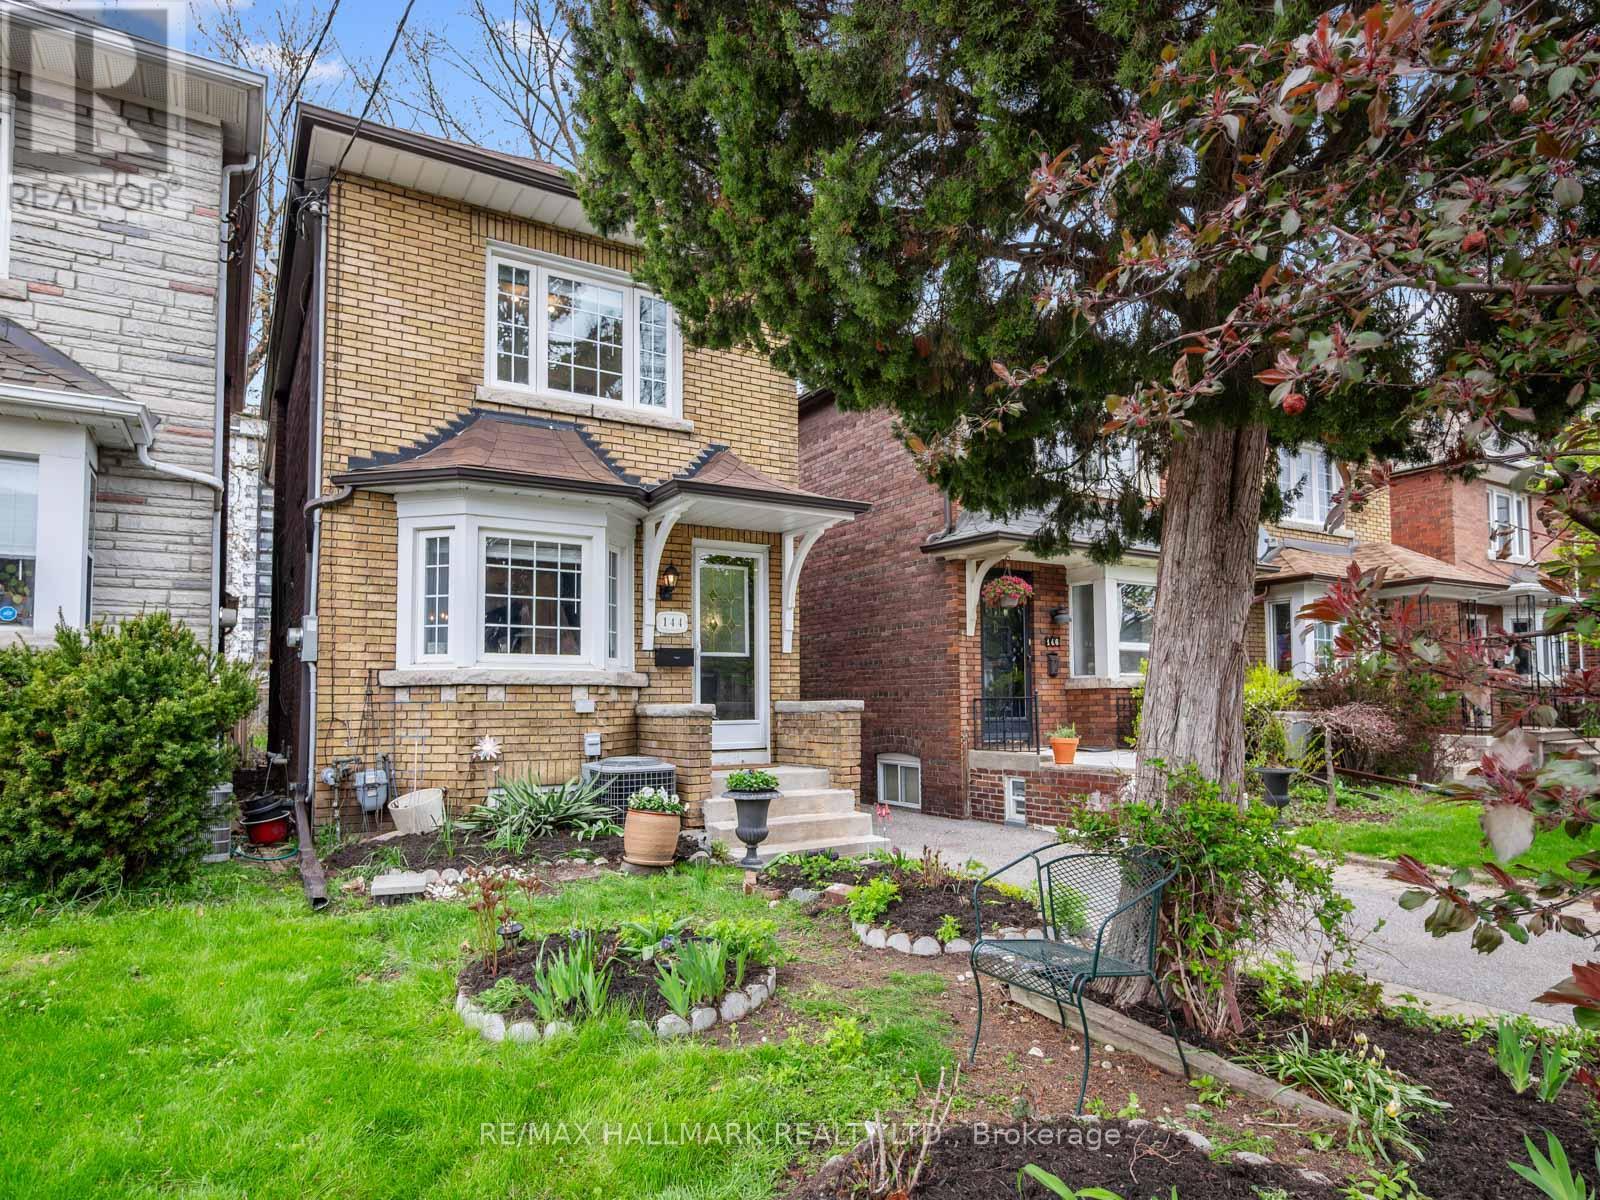
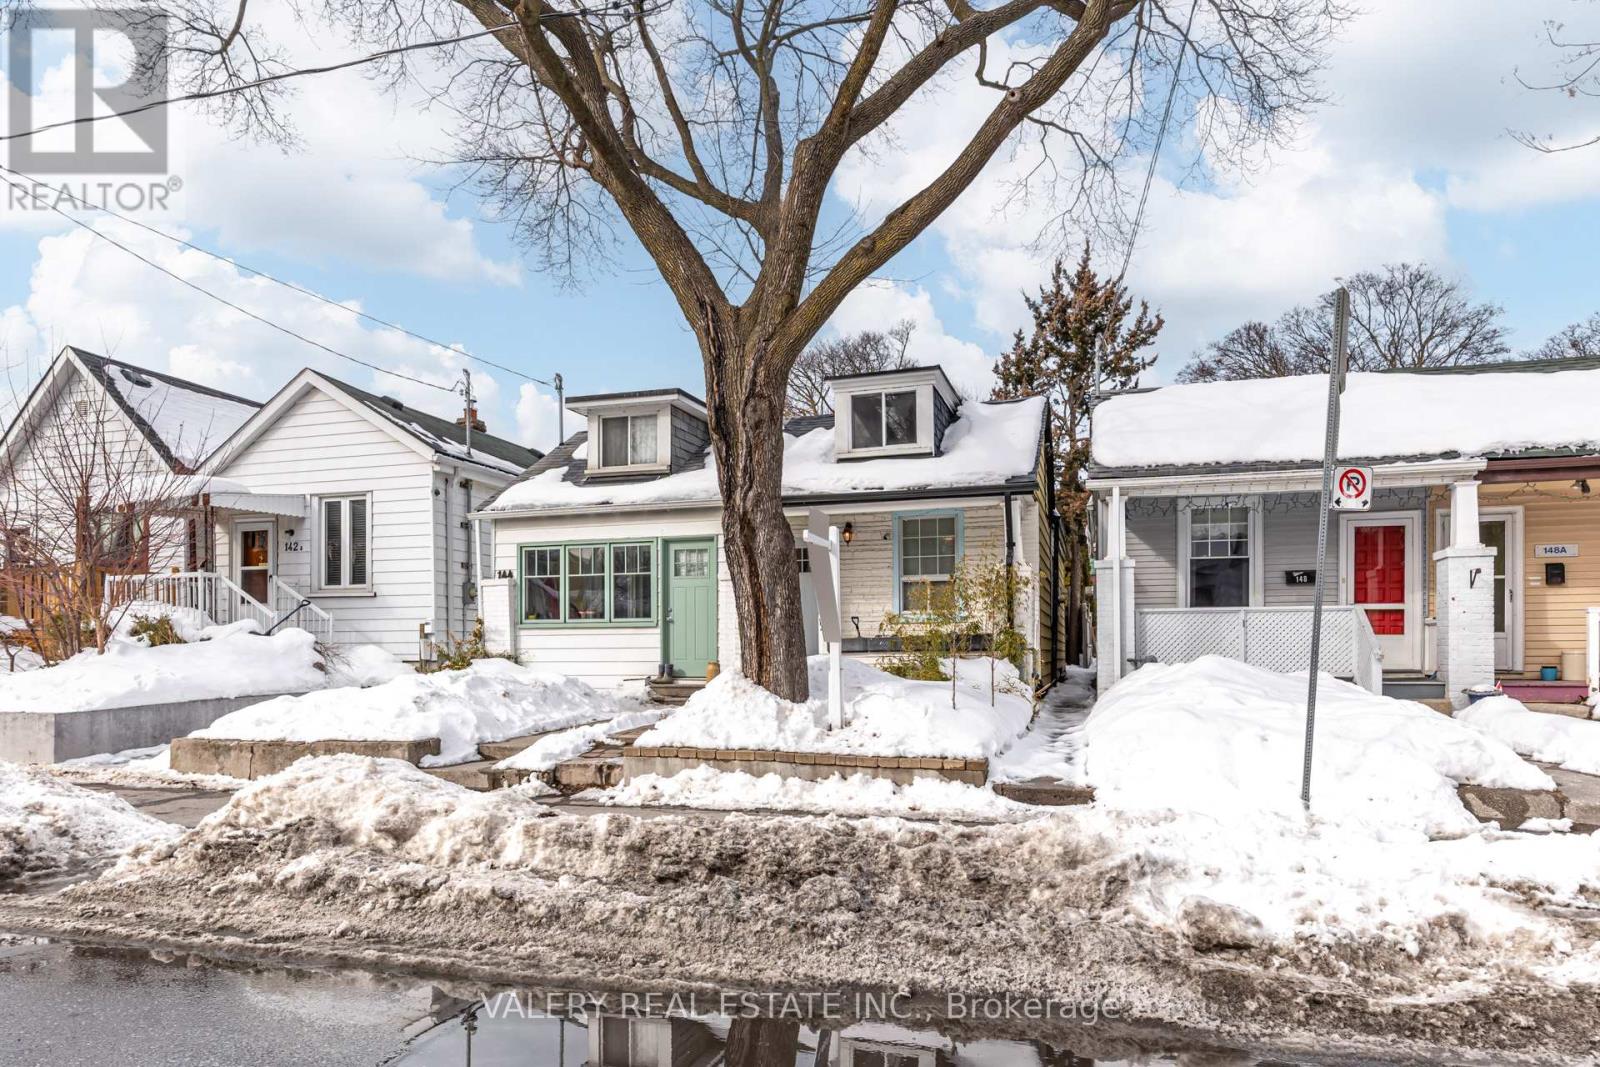
144 Floyd Avenue
Toronto, Ontario
Welcome to 144 Floyd Avenue, a beautifully updated detached home with a thoughtful addition, offering the perfect blend of space, functionality, and opportunity in one of Toronto's most sought-after East End neighbourhoods.The spacious main floor features rich floors, large picture windows, and a well-designed layout ideal for both everyday living and entertaining. The bright kitchen, complete with stainless steel appliances, granite countertops, and a walk-out to the garden, serves as the true heart of the home. Upstairs, you'll find three well-proportioned bedrooms, including a bright and spacious primary, along with a large family bathroom.The finished basement, with a separate entrance, offers incredible flexibility with a large family room and space for a home office or play area, presenting excellent potential for extended family living or rental income.Set on an oversized, deep lot, the backyard is a standout feature, offering ample space to relax and entertain, along with the opportunity to build a garden suite.Located just steps to Pape Village, with its charming cafés, shops, and everyday essentials, and a short walk to the Danforth, Pape subway station, and the future Ontario Line, this home offers exceptional convenience. Nature lovers will enjoy nearby access to the Don Valley trails, while families will appreciate the excellent schools and daycare options in the area.A wonderful opportunity to own a detached home in a vibrant, connected community, 144 Floyd Avenue is ready to welcome its next chapter. (id:49269)
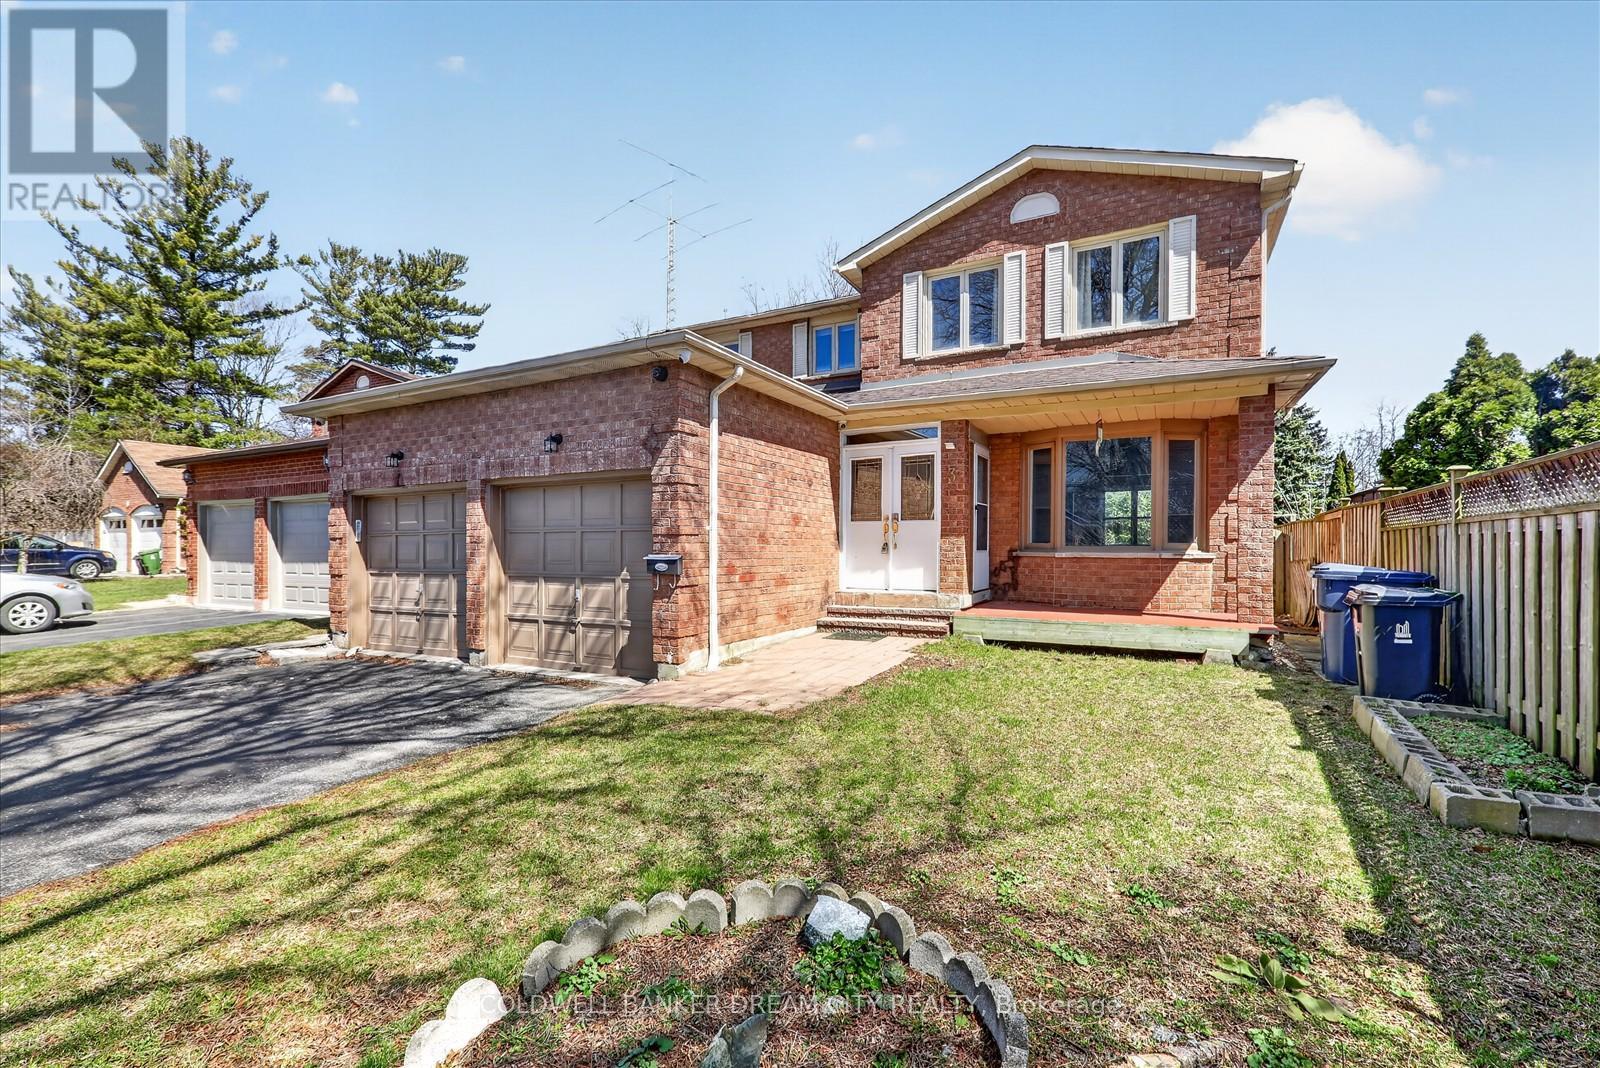
3 Windrush Trail
Toronto, Ontario
Located in a quiet, family-friendly neighborhood of Highland Creek, this spacious home offers approximately 3200 sqft . of living space with 6+1bedrooms, 4.5 washrooms, and 2 kitchens, 2 stoves & 3 fridges and a wet bar area.The basement includes a PERMITTED SECONDARY SUITE with a private bedroom with a whole washroom, spacious living, Kitchen, washer&dryer along with an owner-occupied bedroom and wet bar area. Ideal for extended family or rental income.Enjoy added privacy as it features no common walkway. Conveniently located: 22-minute walk to the University of Toronto Scarborough (UTSC) Few minutes walk to Centennial College Morningside Campus.This is a rare opportunity to own a versatile property in a prime location. (id:49269)
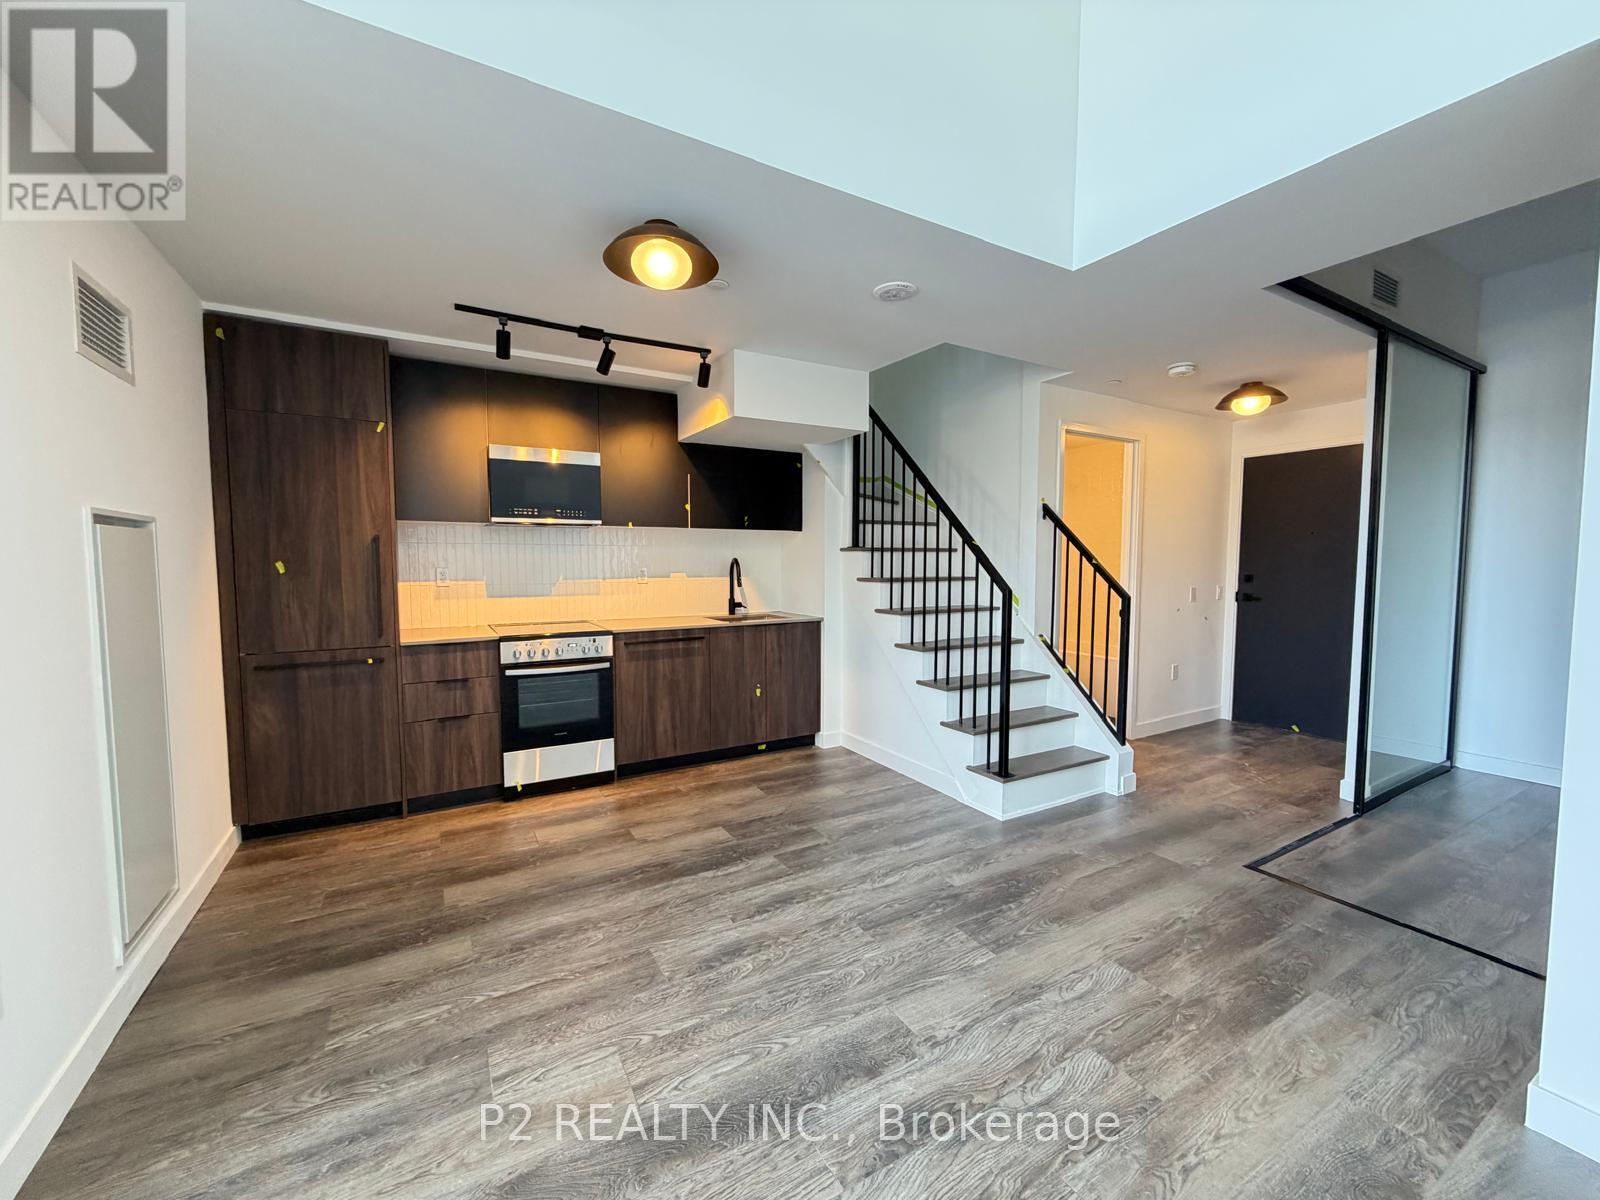
103 - 1635 Military Trail
Toronto, Ontario
PARKING AND LOCKER INCLUDED!! This spacious 2 storey, three-bedroom townhome is designed to offer both comfort and versatility, making it a great fit for growing families or anyone who needs extra room. The main floor features an open dining and living area that feels bright and welcoming, creating the perfect space for entertaining or spending time at home. The kitchen is conveniently positioned to keep everything within reach while still maintaining a clean and functional flow. Each bedroom is well-sized, giving you the flexibility to create the setup that works best for you, whether that's additional sleeping space, a home office, or a guest room. The primary bedroom offers a bit more privacy, while the additional bedrooms are thoughtfully placed for convenience. A private porch adds valuable outdoor space, ideal for relaxing or enjoying a quiet moment.The floor plan highlights smart design elements like clearly defined living areas and an open-to-below feature that enhances the overall sense of space and light. Located at 1635 Military Trail, you're just minutes from the University of Toronto Scarborough and Centennial College, making this an excellent location for convenience and connectivity. Morningside Park is also nearby for outdoor enjoyment, along with easy access to transit, local amenities, and Highway 401. Built by Altree Developments, Highland Commons delivers modern living in a well-connected community. (id:49269)
Real Broker Ontario Ltd.
146 Hanson Street
Toronto, Ontario
Charming 2-bedroom bungalow on one of the Upper Beaches/Danforth prettiest streets! Move-in ready with a newly finished basement, upgraded kitchen with modern appliances, and fresh paint throughout. The bright living area features a seamless walk-out to a stunning private backyard oasis with flagstone patio and perennial gardens. Enjoy the airy feel of the skylight and a low-maintenance front yard. Located in a prime pocket at the edge of the Upper Beaches and Leslieville. Steps to Monarch Park, minutes to Woodbine Beach and the Boardwalk. Walk to the 92 Woodbine bus for a quick connection to Woodbine subway station, with the 501 Queen streetcar nearby. Monarch Earl Haig Public School Public School and other top schools close by (one of the best school districts in Toronto). Queen East cafes, Danforth dining, and local libraries are all at your doorstep. An incredible opportunity for first-time buyers or downsizers looking for a peaceful retreat with city perks. (id:49269)
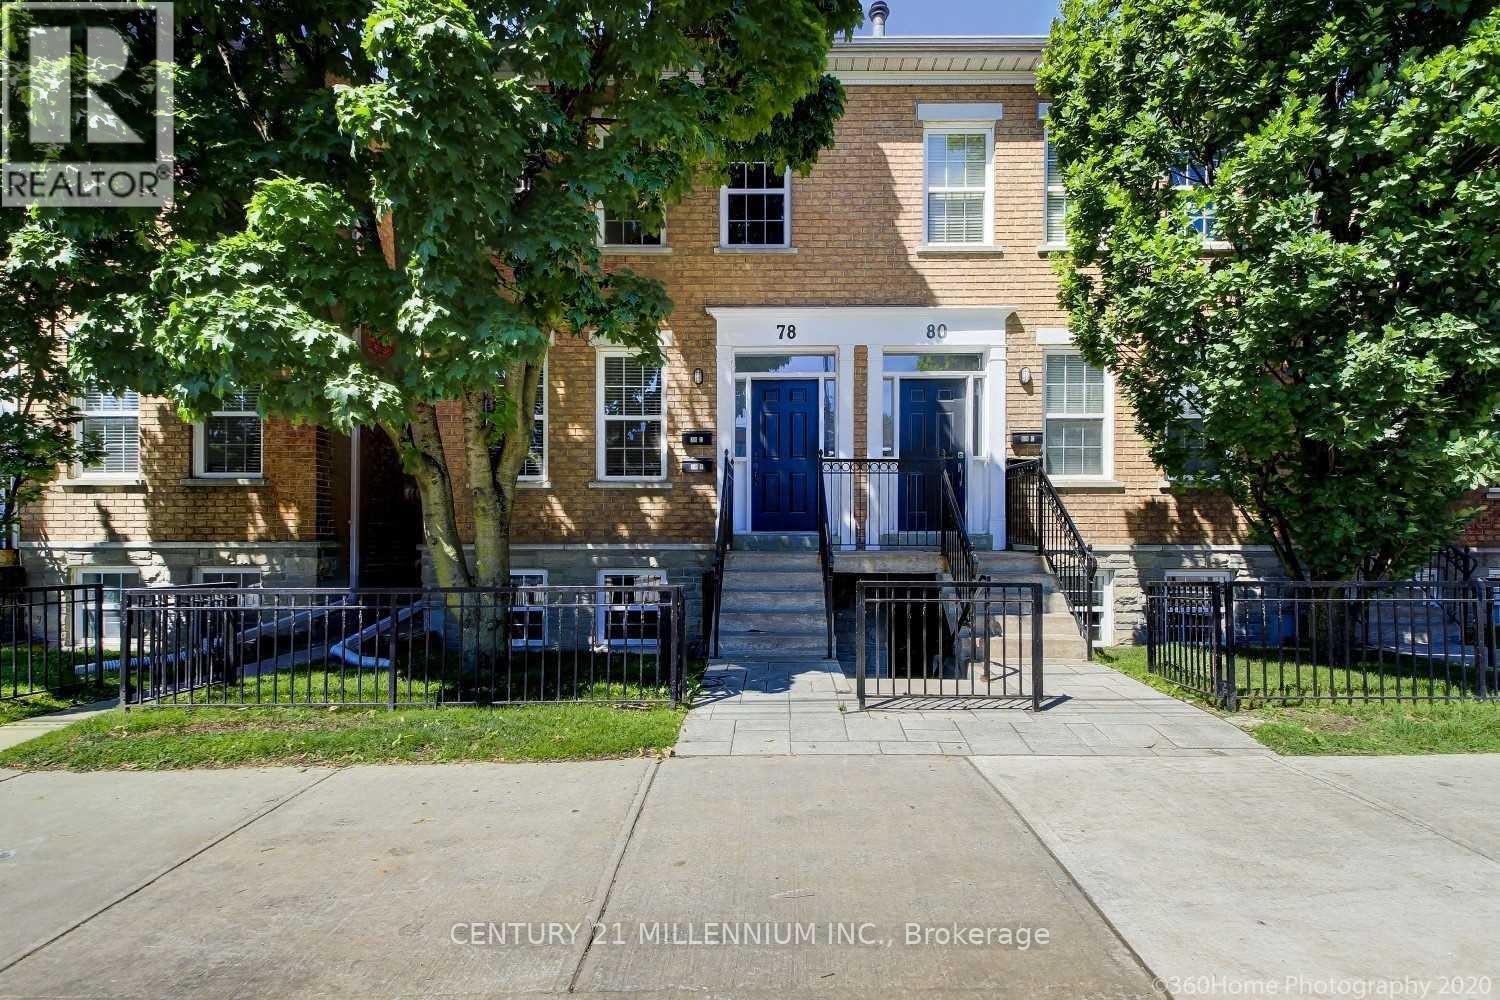
A - 78 Coxwell Avenue
Toronto, Ontario
Step inside this beautifully renovated, sun filled open concept, 2 bedroom, 2 bath townhouse for lease in an unbeatable location. Sitting on the border of the east ends two most desirable locations; Leslieville to the West and the Beaches to the East. Steps to Ashbridges Bay, Woodbine beach, the 501 streetcar, farmers markets, restaurants, parks, shops and highways, this property is sure to please any lifestyle. Featuring ensuite laundry, parking, central air conditioning and stainless steel appliances. (id:49269)
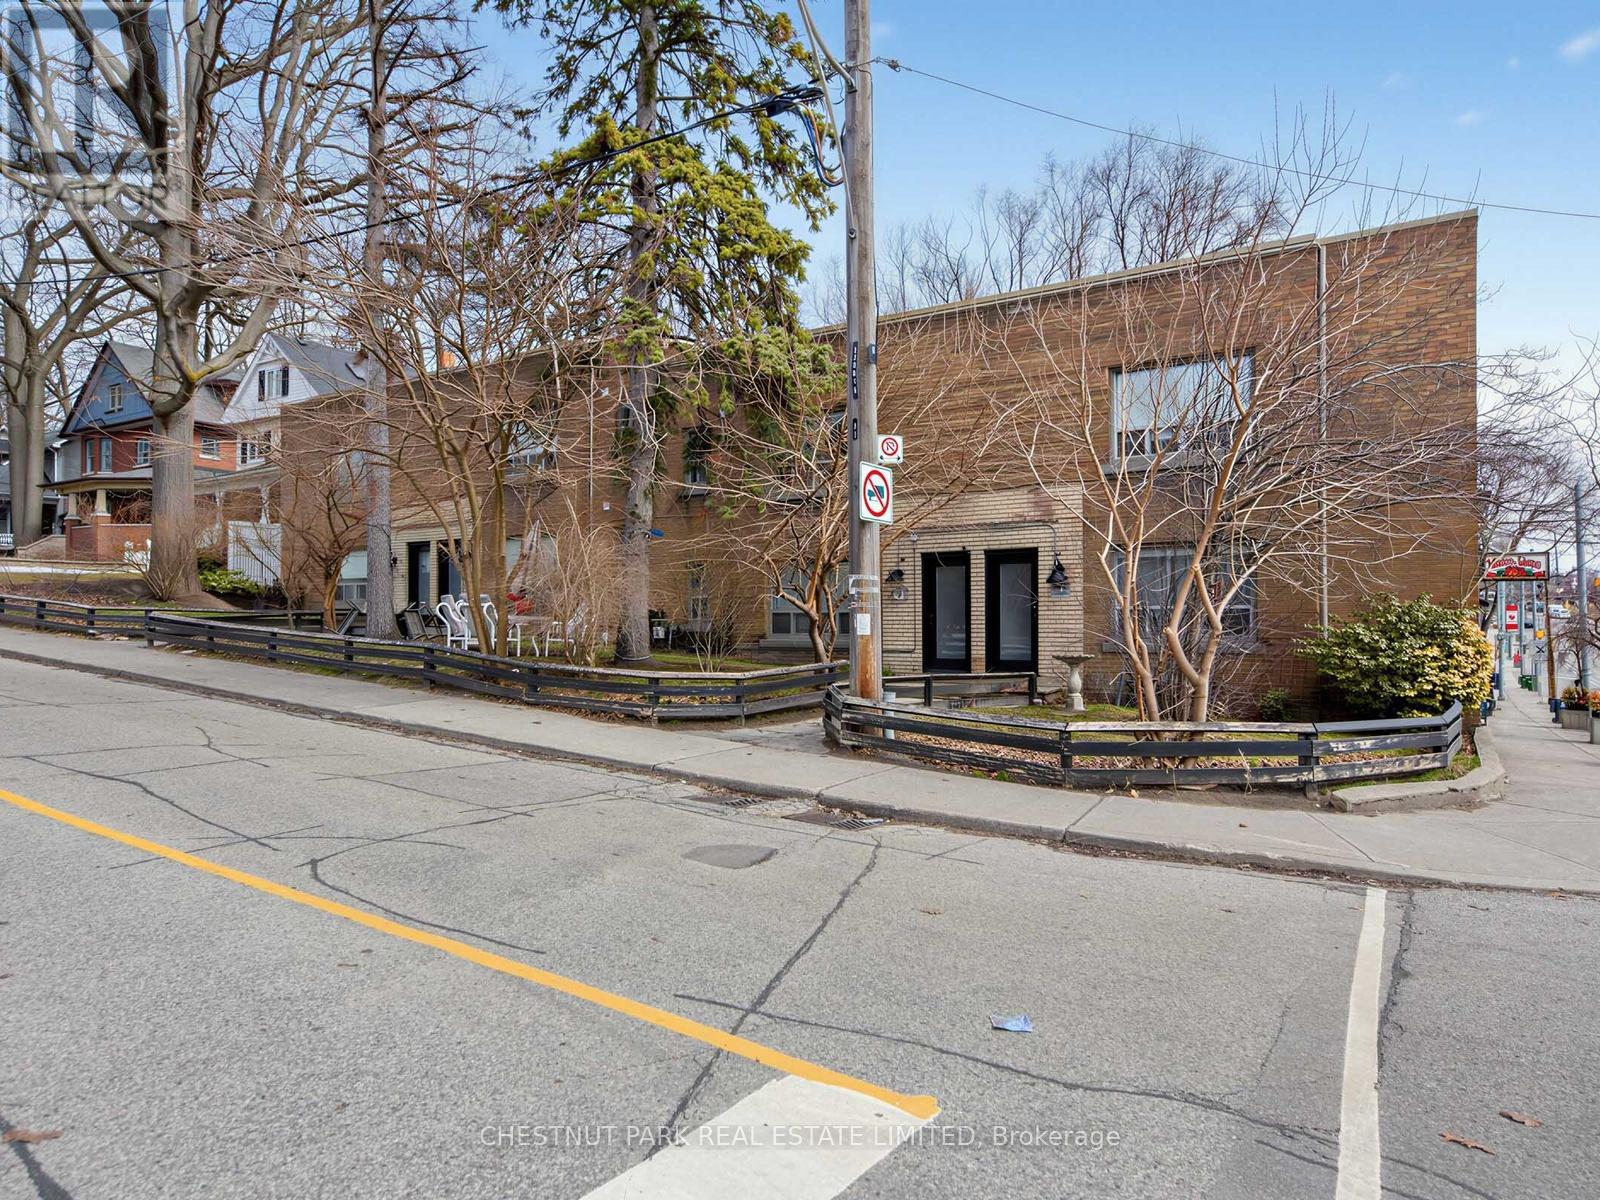
R - 1 Kingswood Road
Toronto, Ontario
Freshly painted and renovated walk-up unit at 1 Kingswood Road! Spacious living/dining room, large bedroom, den or office, 3 piece bathroom and ensuite laundry. Just unpack your bags and live your best beach life! (id:49269)
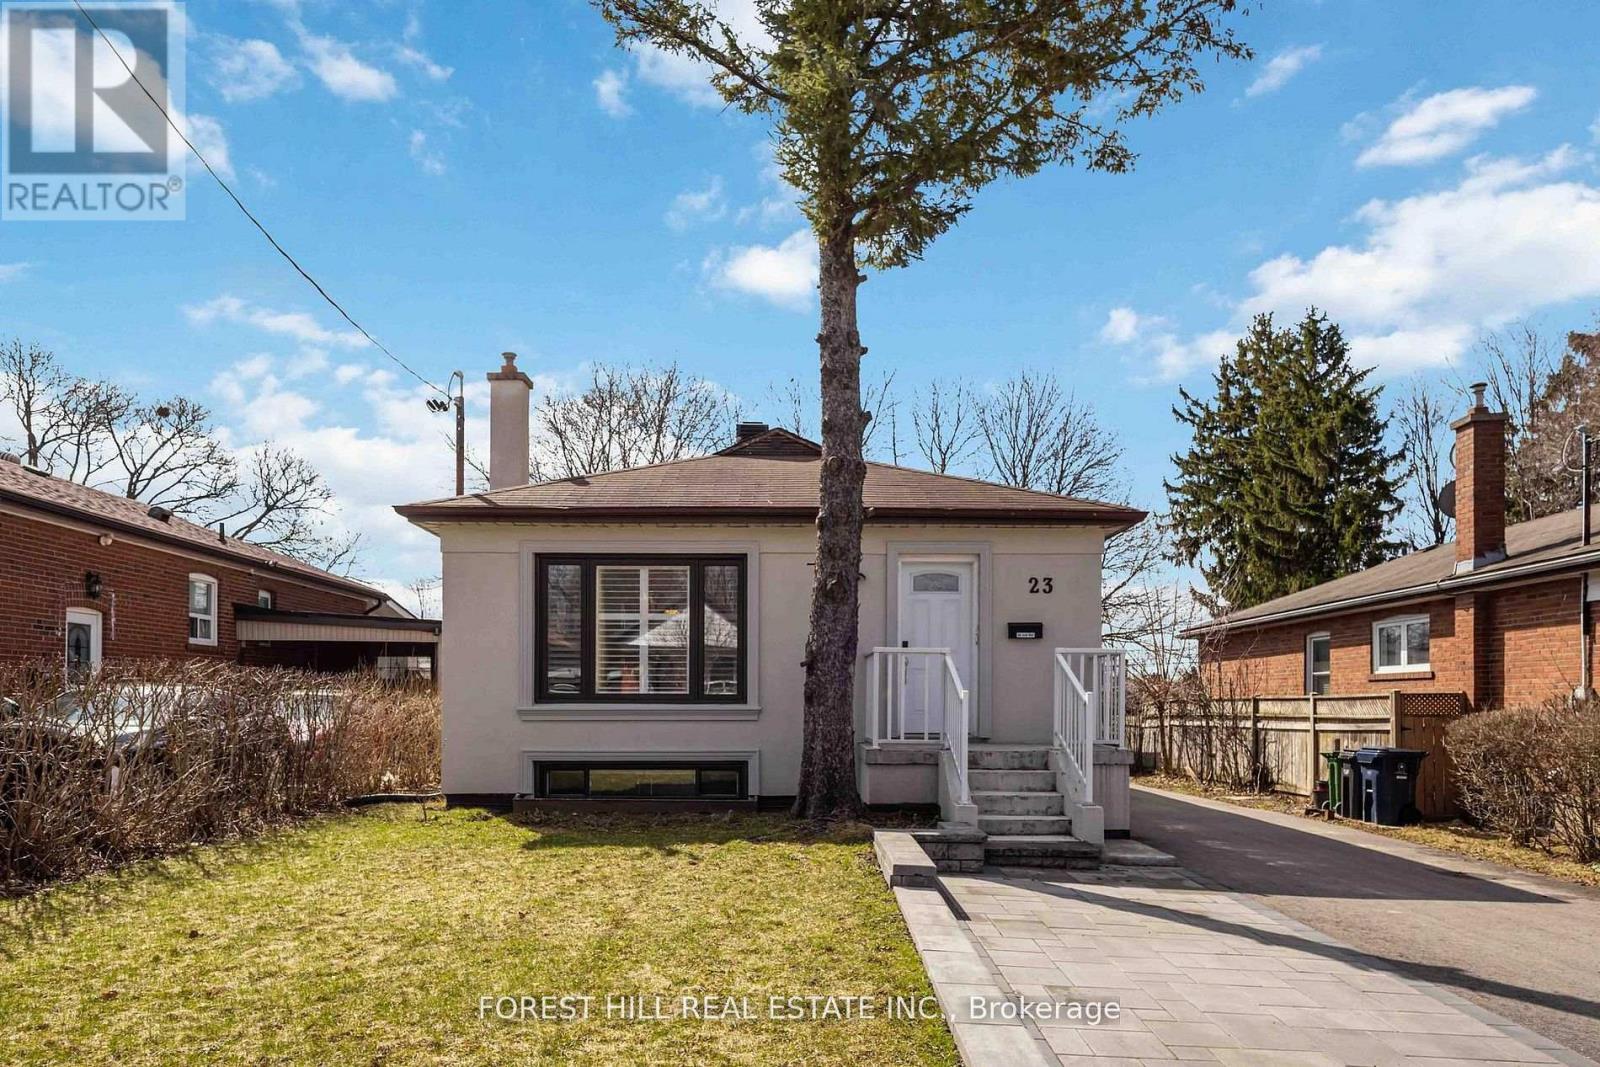
23 Japonica Road
Toronto, Ontario
*Welcome to a picture perfectly-situated, 23 Japonica Road ***** NEW INTENSIVE RENOVATION INSIDE & OUT(2024---SPENT OVER $100K INC. A PERMITTED NEW DETACHED GARAGE) ***** in the sought-after/family-friendly community & in the heart of Wexford-Maryvale. This luxuriously-intensively renovated(2024) bungalow offers a premium & south land: 45 ft x130 ft, and showcasing extensive & recent upgrades from top to bottom(SPENT $$$$---2024) inside and outside with a 3+2-bedroom, reflecting exceptional *PRIDE OF OWNERSHIP*.The living and dining rooms provide ample space and airy atmosphere, and featuring a custom & contemporary kitchen equipped with premium stainless-steel appliance, quartz countertop/backsplash and large centre island, and offering an experience of culinary perfection of your family. The primary bedroom suite serves as a tranquil haven, happy warm spaces, while overlooking sunny and south exposure-large backyard, and two additional main floor bedrooms offer generous space, windows & closets. The professionally finished basement(2024) offers excellent versatility with a private and convenient side/separate entrance-ideal for extended family(multi-generational living space) or income potential, offering spacious recreation room, two bedrooms, a bathroom and more!! ------ THIS HOME HAS BEEN UPDATED(2024 ----- SPENT $$$$) BEAUTIFULLY AND OFFERS A PREMIUM LAND IN THE AREA ------ SOUTH EXPOSURE, 45 Ft x 130 Ft LAND WITH A PRIVATE BACKYARD(GREAT POTENTIAL WITH A GARDEN SUITE). Prime location near schools, major commuter routes, transits, parks and shopping (id:49269)
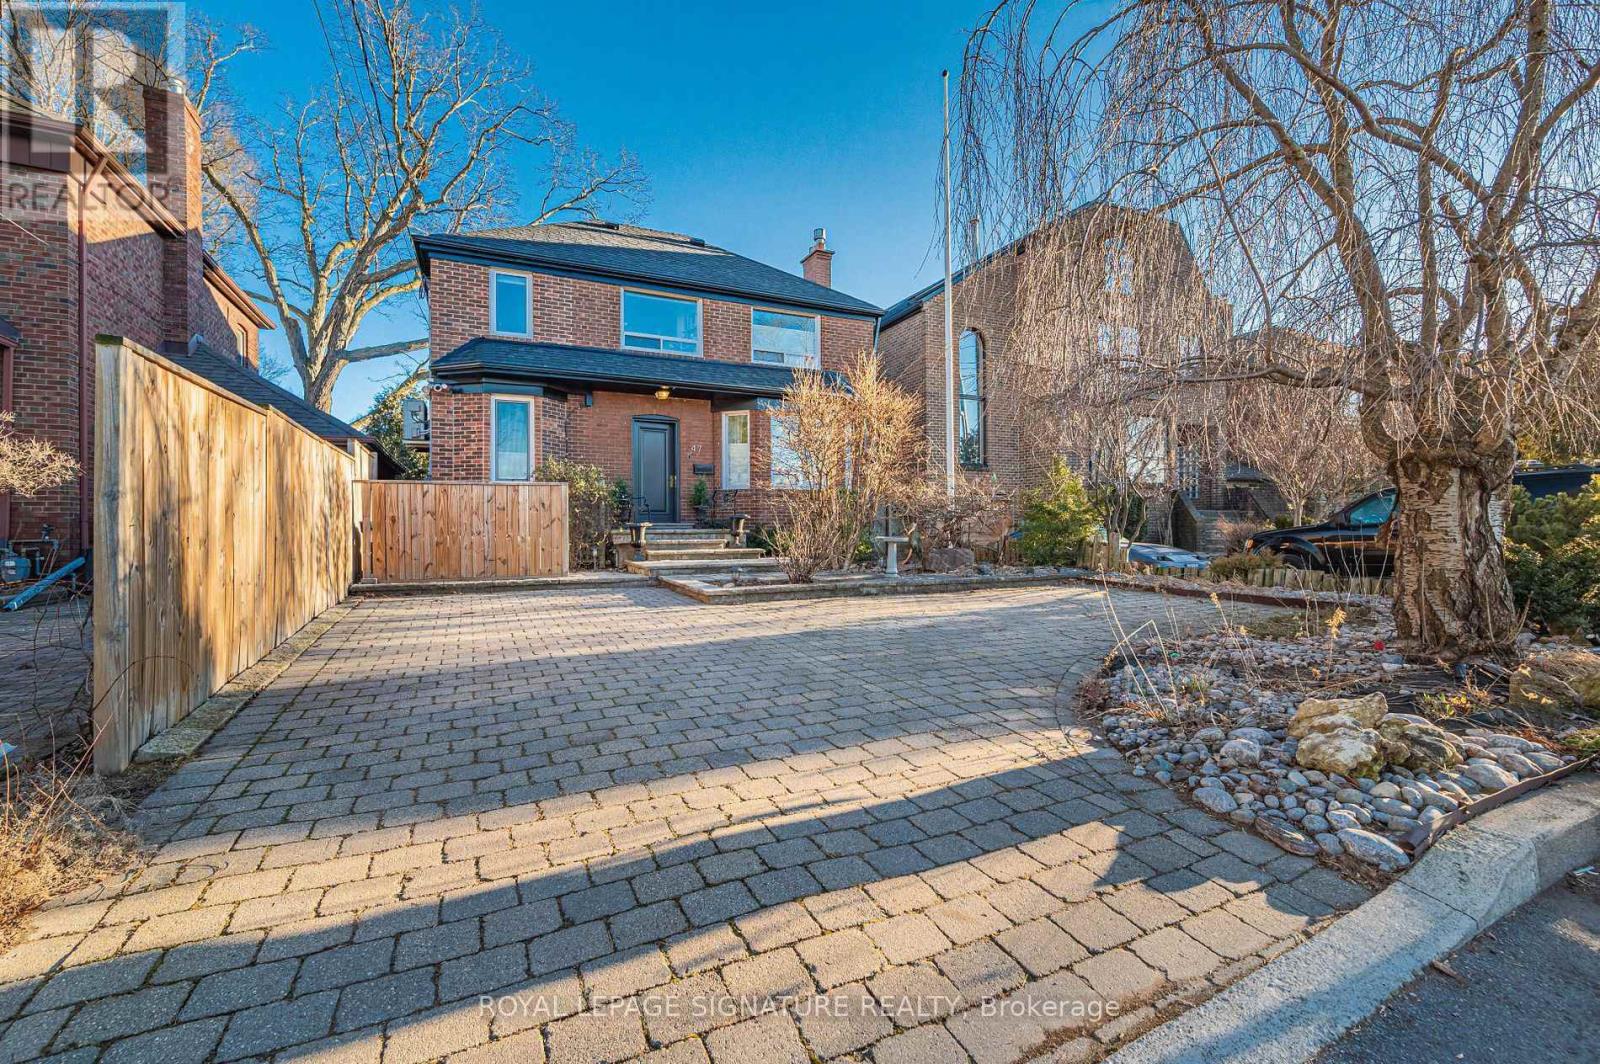
47 Don Valley Drive
Toronto, Ontario
Embrace the rare opportunity to call this dream home yours where refined living and serenity meet. Beautifully renovated detached home positioned within a serene cul de sac in Toronto's coveted East End. Immaculate top tier finishes embellish every inch of this 4 bedroom, 4 bathroom masterpiece, delivering an unparalleled sense of luxury. Natural light bathes the elegant wainscotted walls creating a warm and inviting atmosphere within the thoughtfully designed interiors. The chef's kitchen is a dream come true - a literal chef's kiss.. equipped with premium appliances that elevate every meal into a masterpiece as well as a pantry and tons of storage. Step outside into your own personal sanctuary where a rare private ravine which is nearly 300 feet deep of lush gardens and meticulously landscaped surroundings beckon - the ultimate backyard oasis and private sanctuary within the city. Convenience reigns supreme with ample 2 car parking (can fit 3 smaller cars) making daily life effortless. Don't miss your chance on this hidden gem where it's tranquility seamlessly blends with timeless sophistication. The basement offers a separate walk out entrance and could be a perfect in-law suite or rental potential as well. Fulfill your aspirations and make this remarkable property your forever home - homes like this don't come up often. This is incredible value - grab the opportunity while you can! (id:49269)
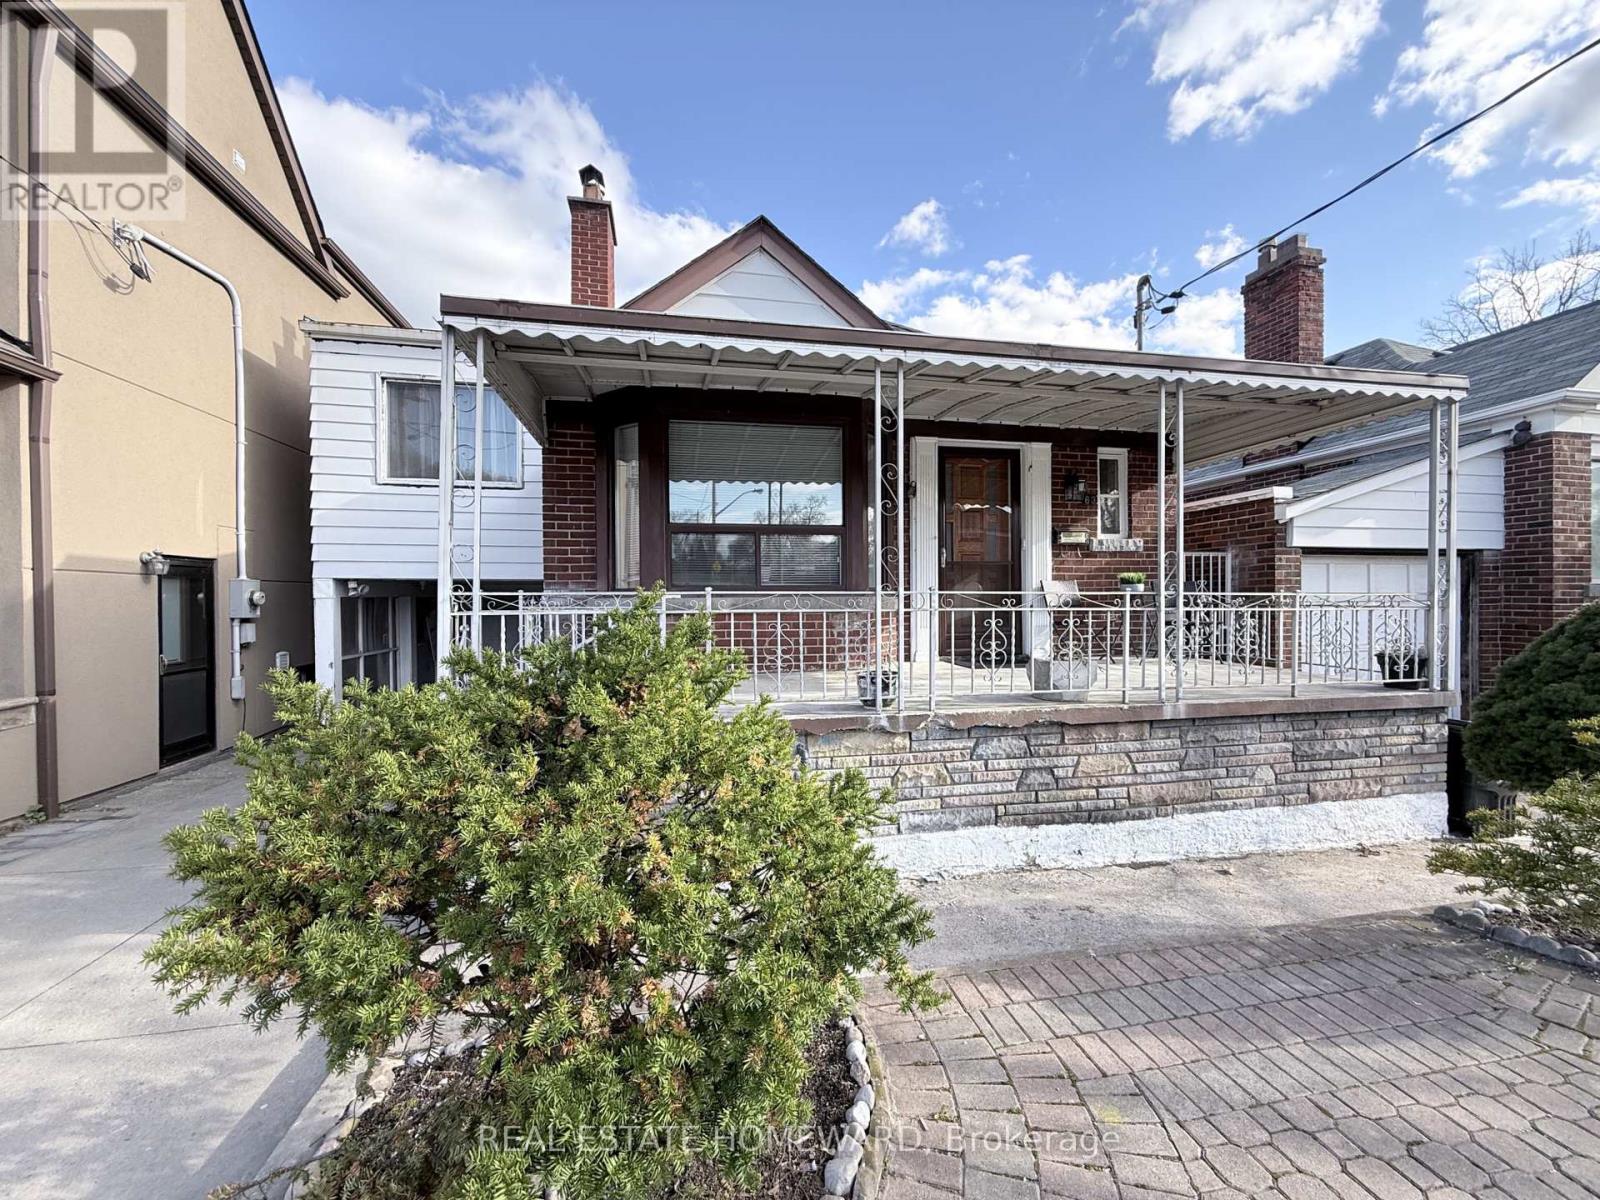
63 O'connor Drive
Toronto, Ontario
Solid East York bungalow in the sought-after **North Broadview / Pape-O'Connor pocket**, set on an exceptional 33 x 148 ft lot. This versatile 4-bedroom home offers a private concrete driveway with carport and garage parking for up to 4 vehicles.Welcoming curb appeal with a large covered front veranda, oak front and side doors, and new storm doors. Inside features recently refinished hardwood flooring throughout, a bright living room with bay window and fireplace, and an open-concept layout overlooking the dining area. Updated main floor washroom with **curbless shower and glass shower enclosure**. Functional kitchen with ceramic flooring and backsplash, double stainless steel sink, and ample cabinetry.Two well-sized bedrooms on the main level, plus two additional bedrooms above the garage with berber carpet, closet space, and large windows. Separate side entrance to a bachelor apartment (currently rented at $1,250/month all-inclusive, to be vacant on closing) offers excellent income or in-law suite potential.Enjoy a large rear concrete patio and expansive backyard with abundant green space-ideal for entertaining or future expansion.Key upgrades include high-efficiency gas furnace (2014), humidifier, 200 amp service, 3/4" water supply, exterior sewer clean-out (2015), and asphalt roof (2018).Prime location with transit at your doorstep, minutes to Pape or Broadview subway stations, and steps to the Taylor Creek Park system via nearby access points including Beachwood Drive.Current zoning RD (f6; a185; d0.75), offering valuable future potential for redevelopment, additions, or multi-unit considerations (buyer to verify). A fantastic opportunity for end-users, investors, or builders alike. (id:49269)
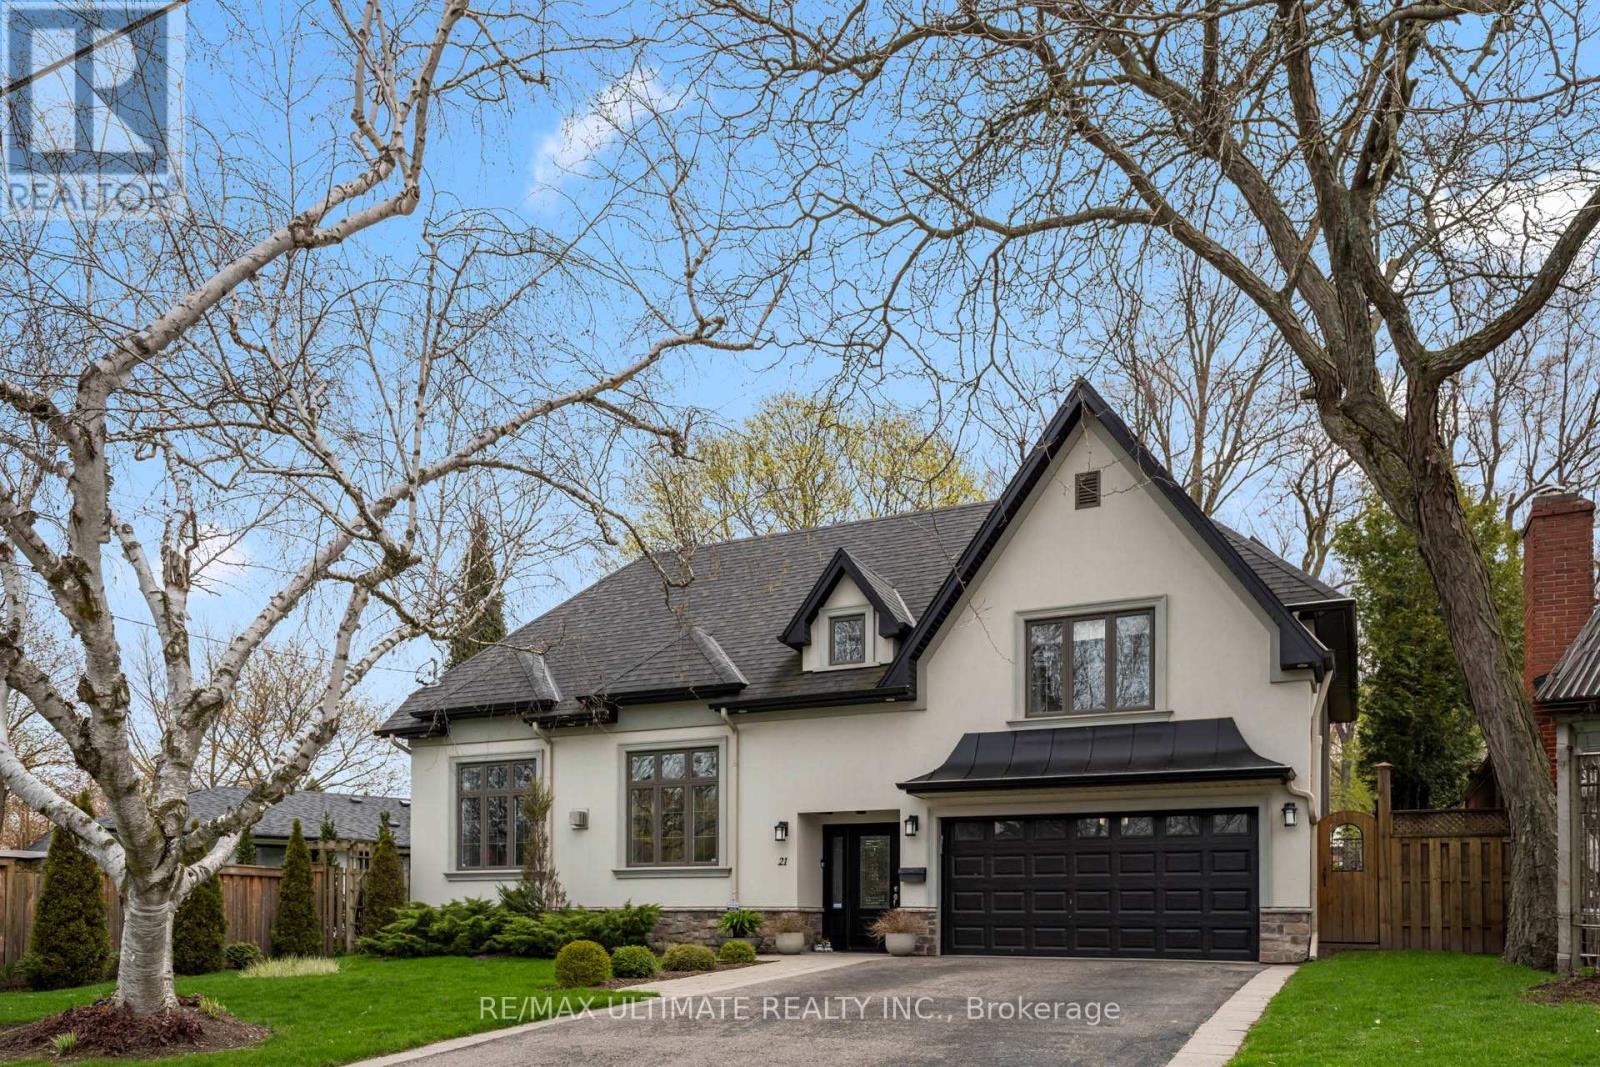
21 Brinloor Boulevard
Toronto, Ontario
Exquisite Opportunity To Own One Of The Most Coveted Homes In Scarborough Village. Immerse Yourself In The Epitome Of Luxury Living With This Fully Renovated Home. Inside, you'll find hardwood flooring throughout, generously proportioned principal rooms, and an exceptionally functional main floor layout. Quality Finishes & Attention To Details. Chef-Inspired Gourmet Eat-In Kitchen, Palatial Family Room. Amazing Primary Bedroom With A Walk-In Closet and Luxurious Bathroom. Finished Basement With Huge Game and Media Room. Great Schools District. This Amazing Resort Like Backyard Paradise: Hot Tub, Outdoor Barbeque, Pizza Oven And Rotisserie To Entertain Family And Friends. The Spectacular Landscaping Makes It Feel Like An Intimate Courtyard. Oasis In The City. Walkers Paradise. Abundance Of Closet Space. Sun Filled And Rare To Find. Just Move In And Enjoy. (id:49269)
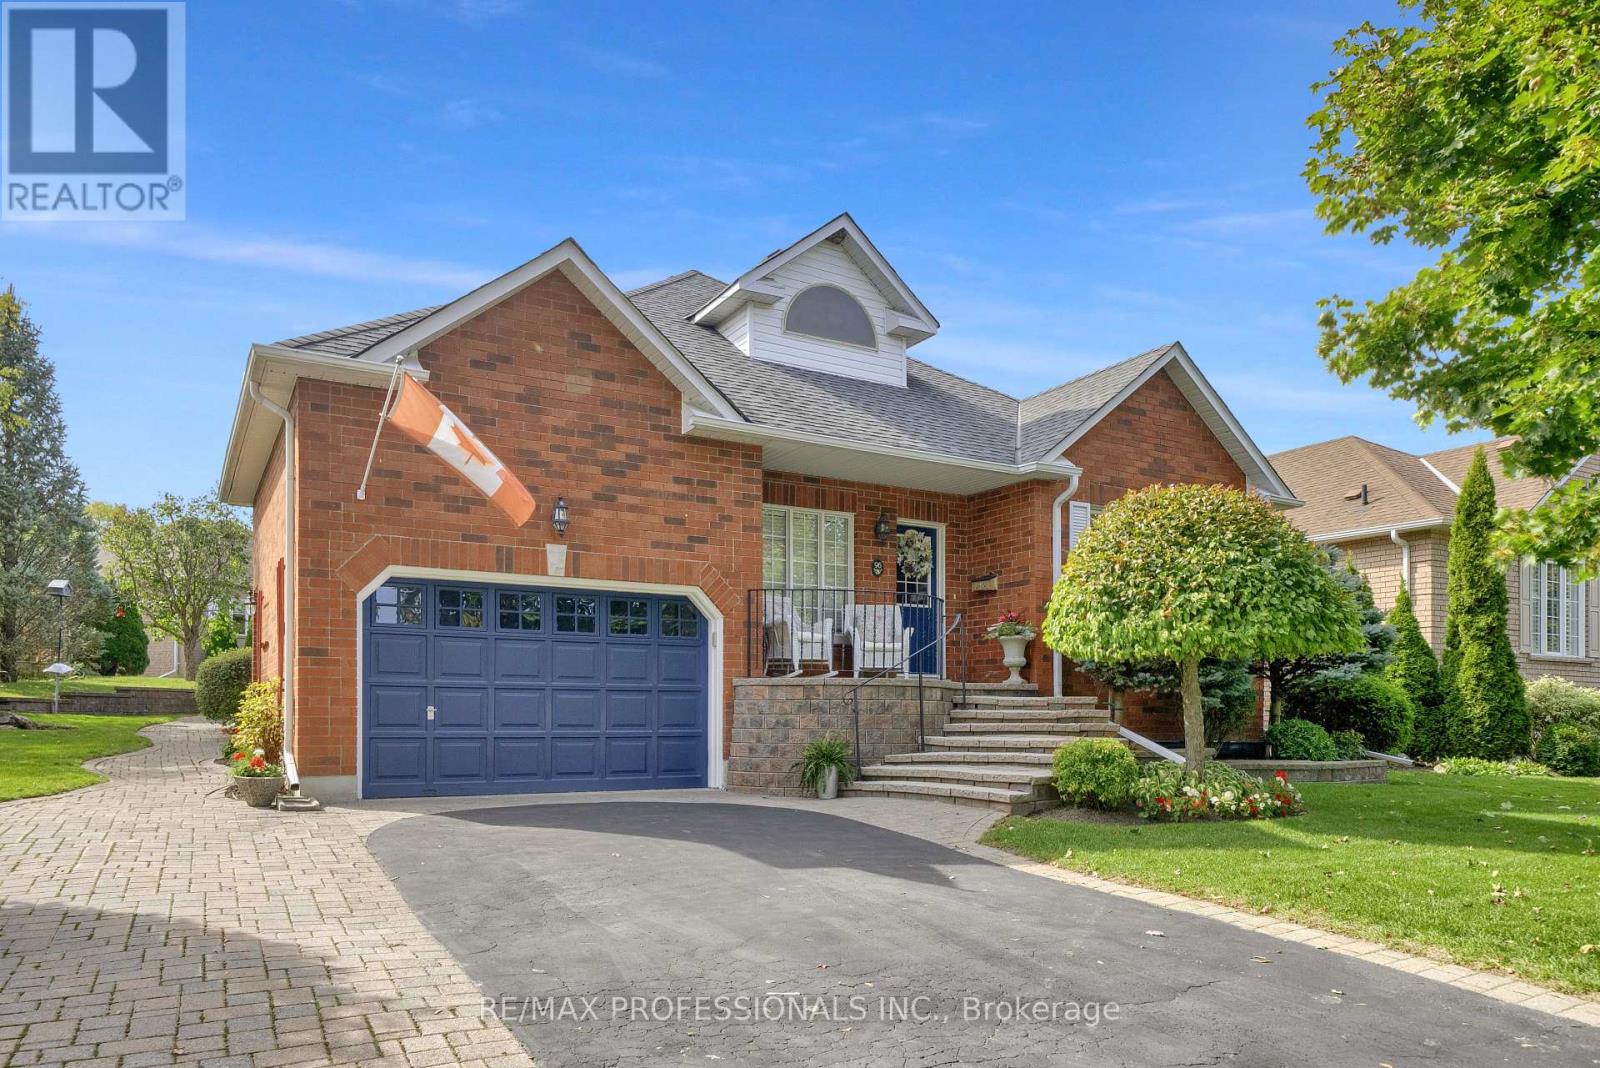
96 Waterbury Crescent
Scugog, Ontario
Welcome to Canterbury Common! Relax and unwind on the front porch and take in one of Port Perry's most desirable adult lifestyle communities. This well-kept bungalow offers one of the better layouts in the neighbourhood. A spacious foyer opens into a bright kitchen, living room and dining room - all with large windows. Both the kitchen and dining space walk out to a covered back porch overlooking a private, landscaped yard. The generous primary suite features a walk-in closet and an updated 4-piece ensuite. Downstairs adds real usable space with a large rec room with a fireplace, plus a 2-piece bath and plenty of storage. Perfectly located just a short walk away from the recently renovated Community Clubhouse with a heated pool and walking trails around Lake Scugog. Easy access to the shops and restaurants of Port Perry's quaint Queen Street. Comfort and low-maintenance living at its best! (id:49269)
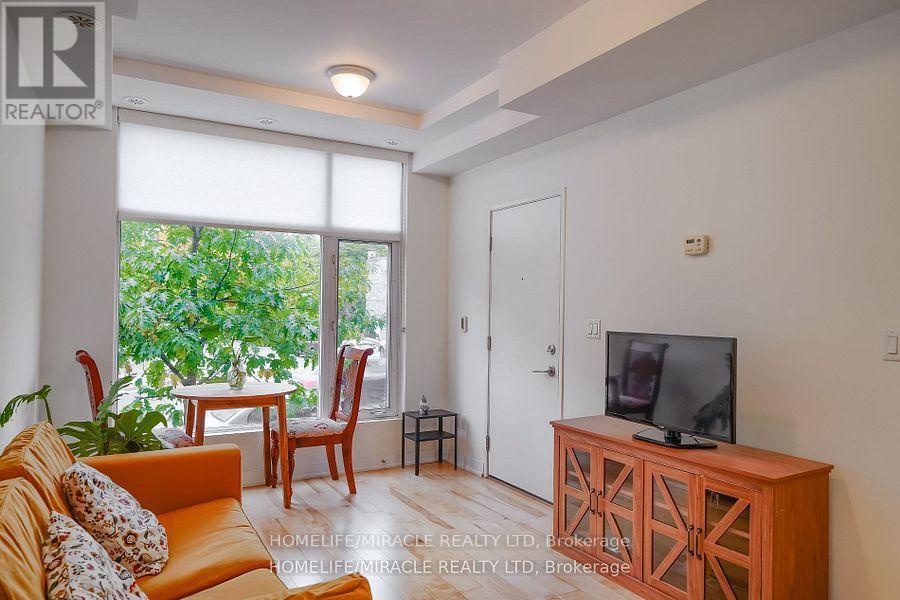
2 - 1331 Gerrard Street E
Toronto, Ontario
Modern one-bedroom condominium located in East Village Leslieville. Ideally situated within walking distance of Leslieville shops, the public library, recreation centre, and a variety of restaurants. Conveniently located near Greenwood subway station, with streetcar access just steps away for an easy commute to downtown. Street parking is available with the City for $27/month. 13th month rent is free! (id:49269)
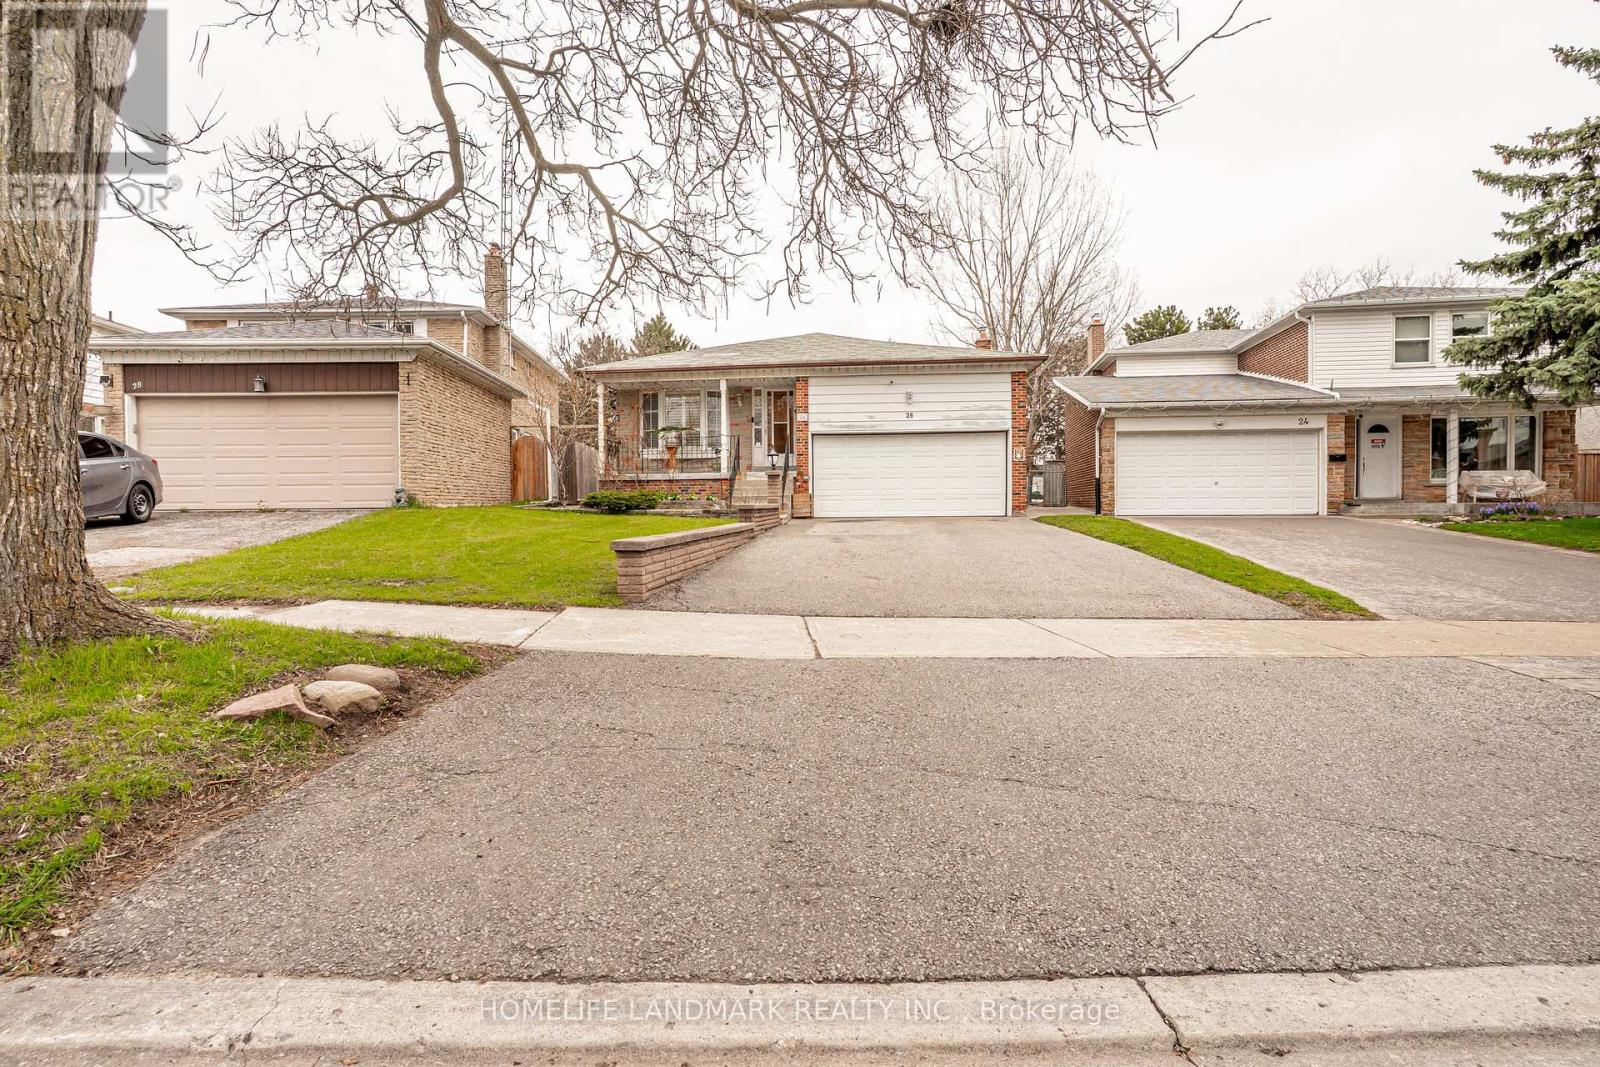
26 Bushcroft Grove
Toronto, Ontario
** Attention INVESTOR & OWNER** Great Investment Income Generate Opportunity To Own This Large Home Boasting a 7 Bedrooms, 3 Full Kitchens and 4 Full Bathrooms. Conveniently Located On a Quiet Street But Very Close Distance To Public Transit, Catholic & French Emersion Schools, Shopping, Restaurants and Many More. Sitting On a Huge Lot and Backyard Garden For Gardener Enthusiastic Imagination. (id:49269)
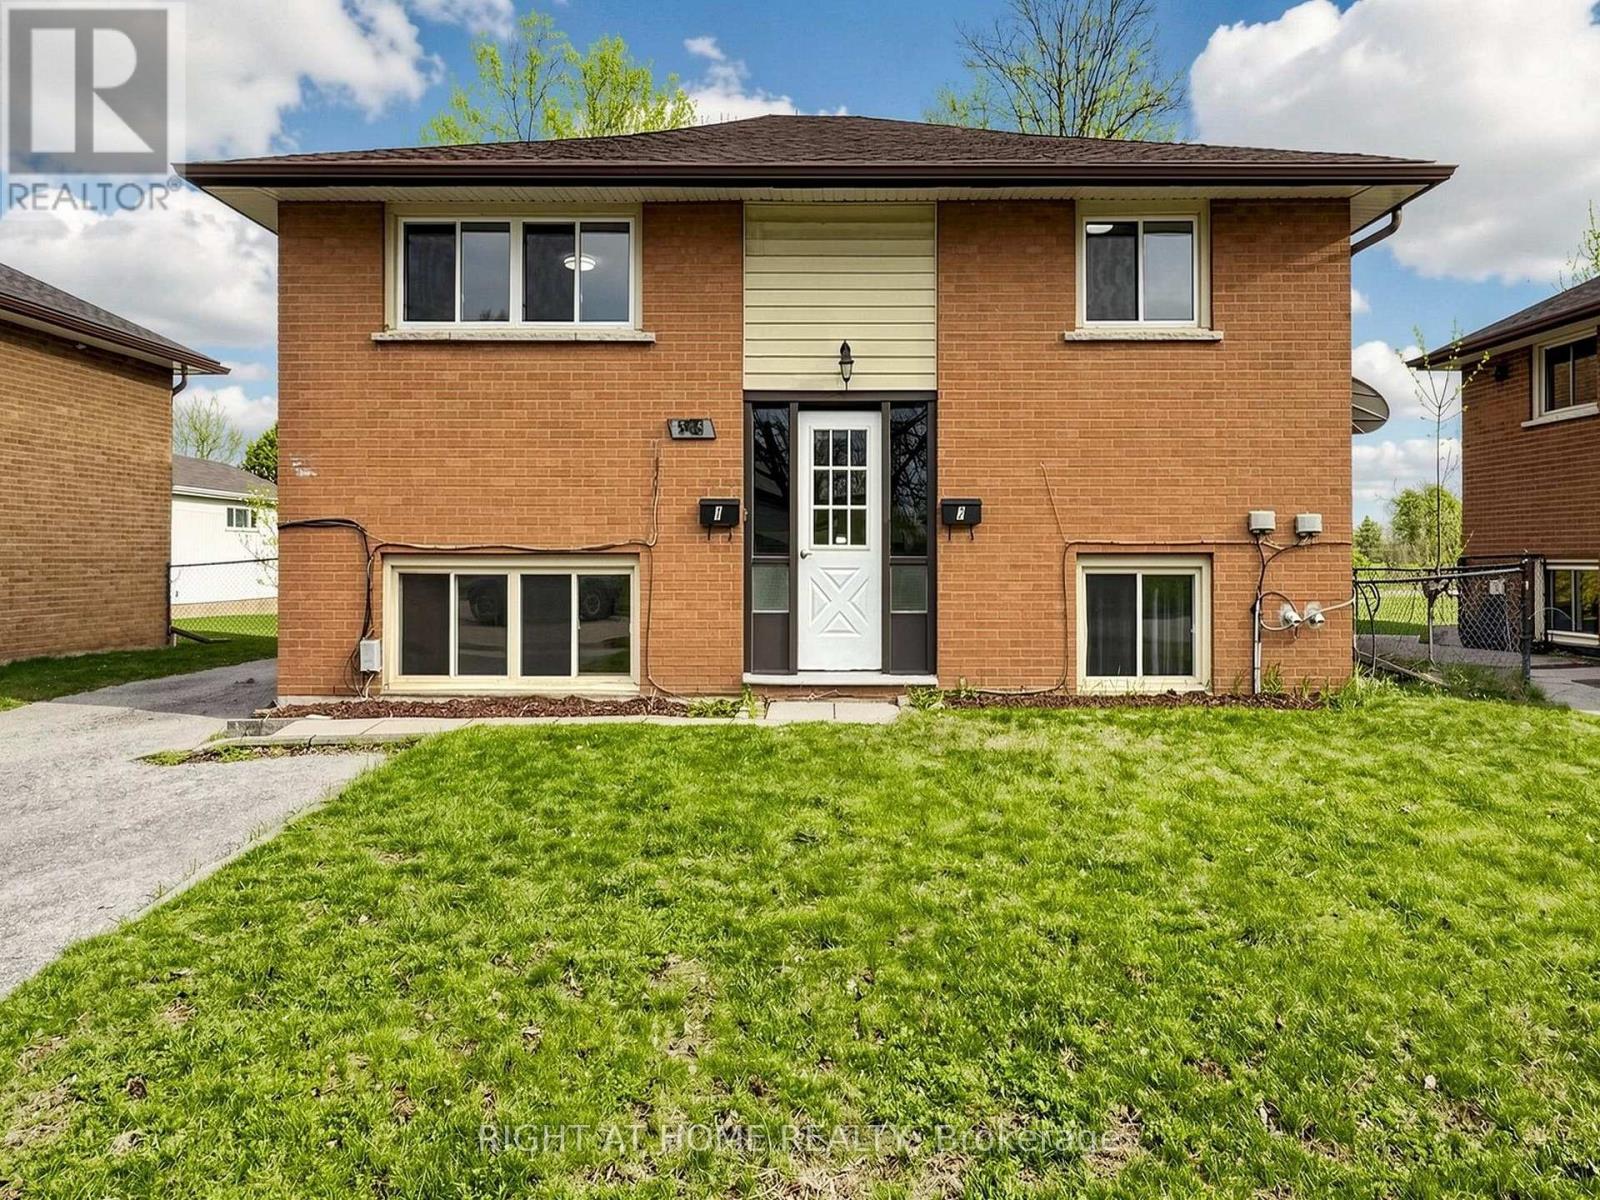
345 Dwight Avenue
Oshawa, Ontario
Renovated and Fully Vacant Purpose-Built Legal Duplex! Ideal for variety of uses, savvy homeowner looking to off-set their mortgage, family with in-laws or perfect for investor looking for a smart investment. Both spacious self-contained units have walkouts to yard as well as interior entrances and are separately metered. Many upgrades recently done including washrooms, kitchens, upper level windows and flooring. Common laundry room contains 2 sets of washer/dryers and hot water tanks. Parking for 3 cars with a large backyard. Great family friendly and convenient location with abundance of amenities within minutes of this property including elementary & high school, easy transit, swimming recreation, sports fields, and shopping. Fully vacant to set your own rents with potential income of $4250/month. Upper Unit $2400, Lower Unit $1850. Financials Available. (id:49269)
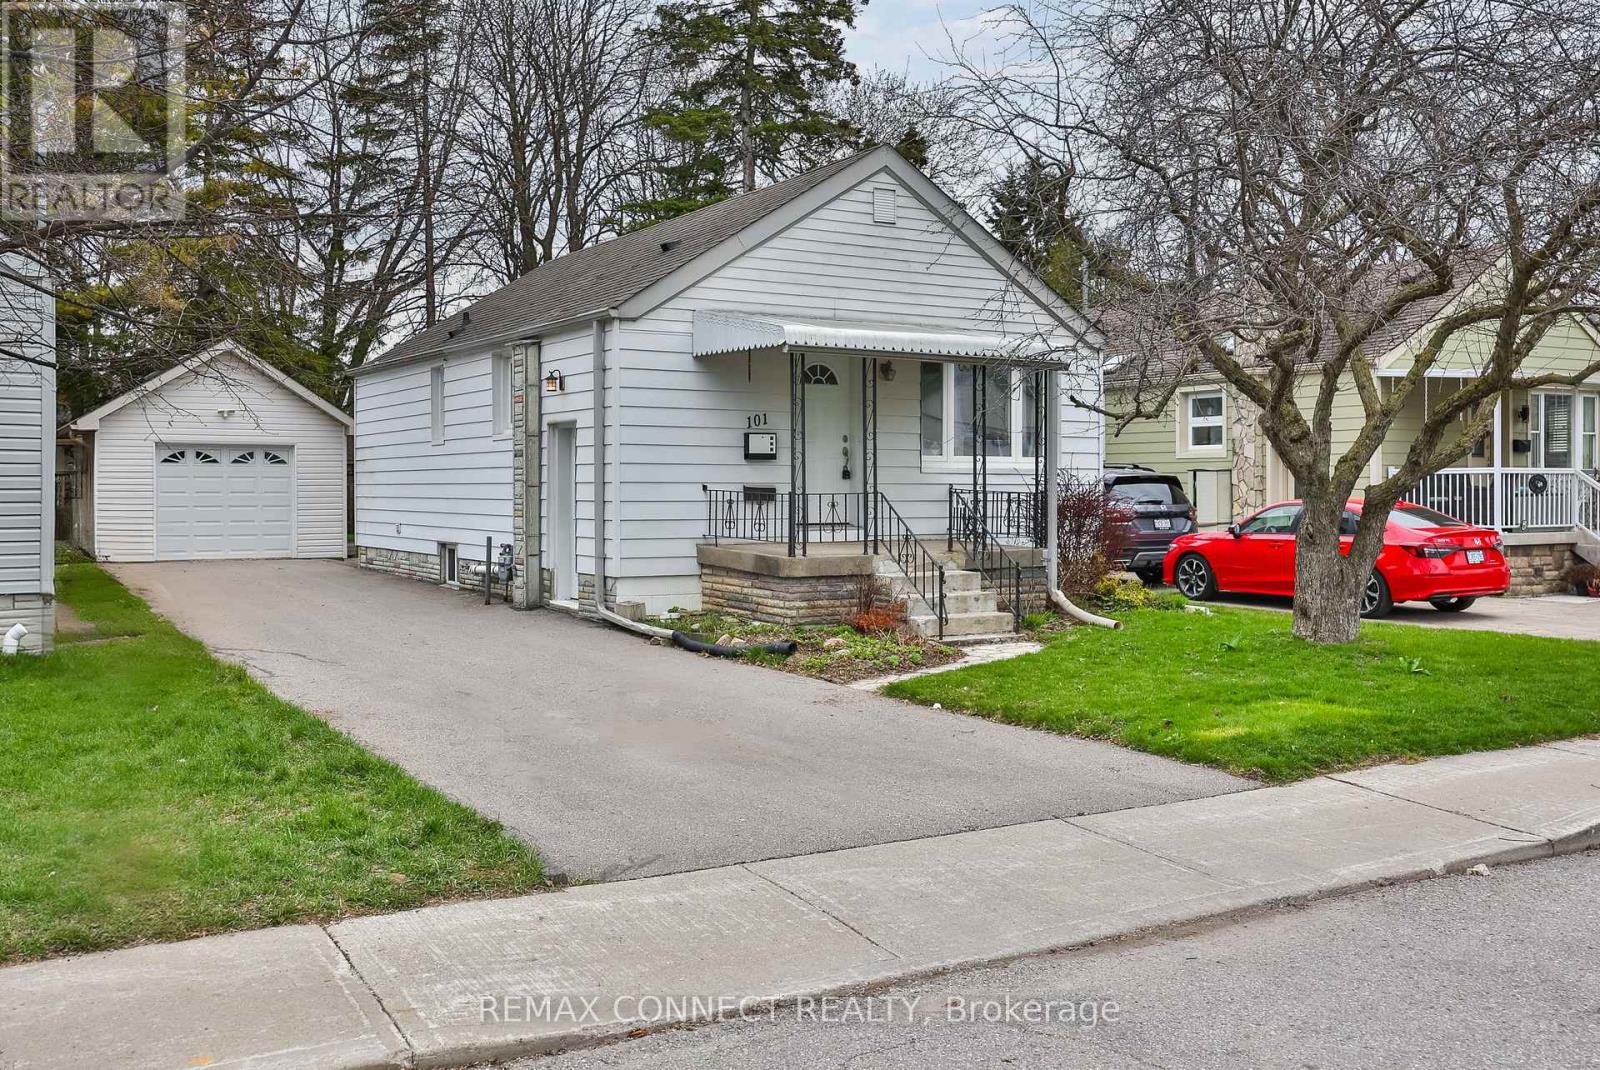
101 Phillip Avenue
Toronto, Ontario
Amazing opportunity in a prime Toronto location! Tucked away on a quiet street, this bright and beautifully maintained bungalow sits on a premium 40 x 120 ft lot, just steps to TTC and the GO Station-only a 19-minute ride to Union Station and the heart of downtown. The sun-filled main floor features an open-concept layout ideal for both everyday living and entertaining. The kitchen flows seamlessly into the living and dining area, while the updated 4-piece bathroom offers a modern vanity with storage and a deep soaker tub with elegant tile surround. The oversized primary bedroom includes a custom built-in closet with soft-close drawers and organizers. The second bedroom features a sliding glass walkout to the back deck-perfect for indoor-outdoor living. Enjoy a private, deep backyard with mature landscaping, patio space, and a peaceful garden retreat. The finished basement with separate entrance adds valuable flexibility with a large rec room, 3rd bedroom with window and double closet, and a full bath-ideal for in-laws, guests, a home office, or potential income. The recently paved extra-long driveway parks 4 vehicles and a newly built insulated garage with electrical offers excellent space for parking, workshop, or hobby use. Additional upgrades include fresh paint, new Low-E window glass, modern LED lighting, wood stairs, and added storage. Move-in ready with future potential on a large lot in a sought-after, transit-connected neighbourhood-an ideal opportunity for first-time buyers, professionals, or downsizers. (id:49269)