
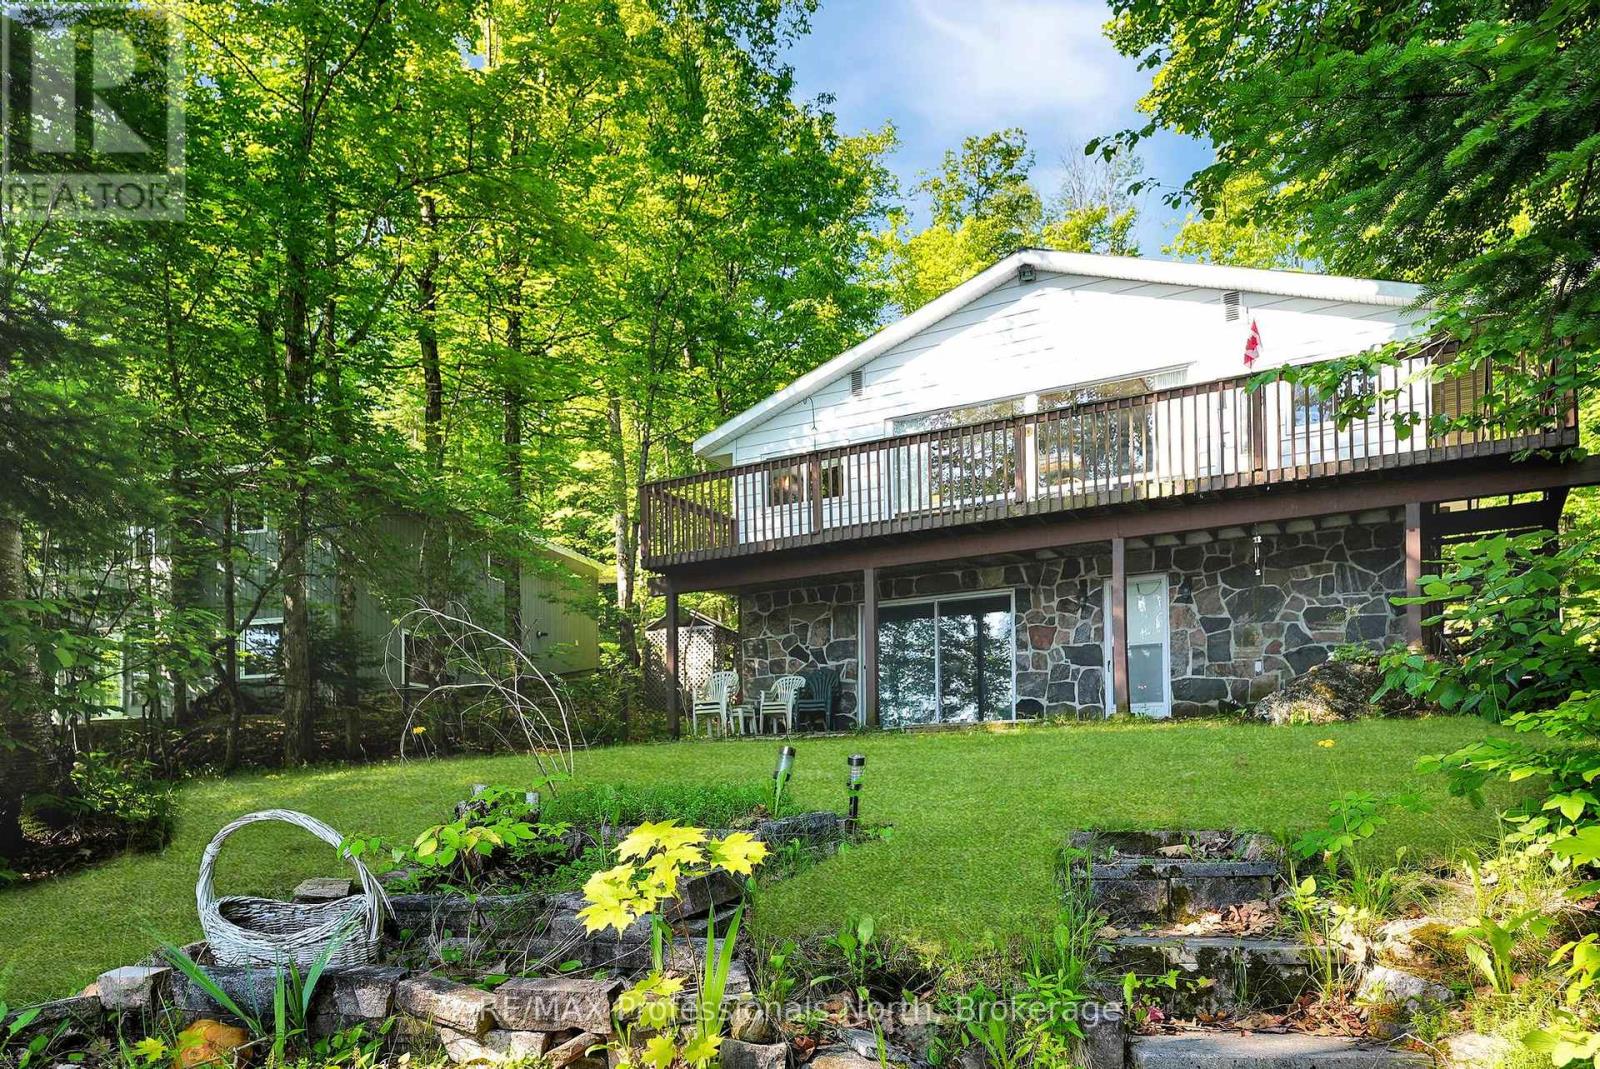
1005 Mohican Trail
Minden Hills, Ontario
Always wanted on Minden's 3-lake chain? Welcome to Twelve Mile Lake. This year-round cottage or home is ready for it's new owners. Situated on a lovely lot with fabulous water front, this home has been lovingly cared for and is being sold by it's original owners. Never before on the market! Step inside to a spacious entryway, then into a generous open-concept living/dining area with views of the lake. A full length deck gives you a great outdoor entertainment space. There are three guest bedrooms on the main floor and a primary bedroom with walkout to the lake on the lower level. A Bathroom on each level, a rec room, a kitchenette on the lower level, and the list goes on! The waterfront welcomes swimmers and boaters with a dock that has a winch for easy winterizing, sandy entry for great swimming is safe for young ones, but offers deep water for the more advanced swimmers. Heated by a propane furnace you also have the creature comforts of a heat pump with air conditioning. Wait until you see the heated garage! Park your vehicle or boat in the main floor with extra space under the carport, but the bonus is the upper workshop/rec area. The "side" room comes with a drawbridge for winter storage of your snowmobile or for bringing in furniture and large items. This property is being sold as is, with no representation or warranties but it definitely will not disappoint! See handout for more details on recent upgrades. (id:49269)
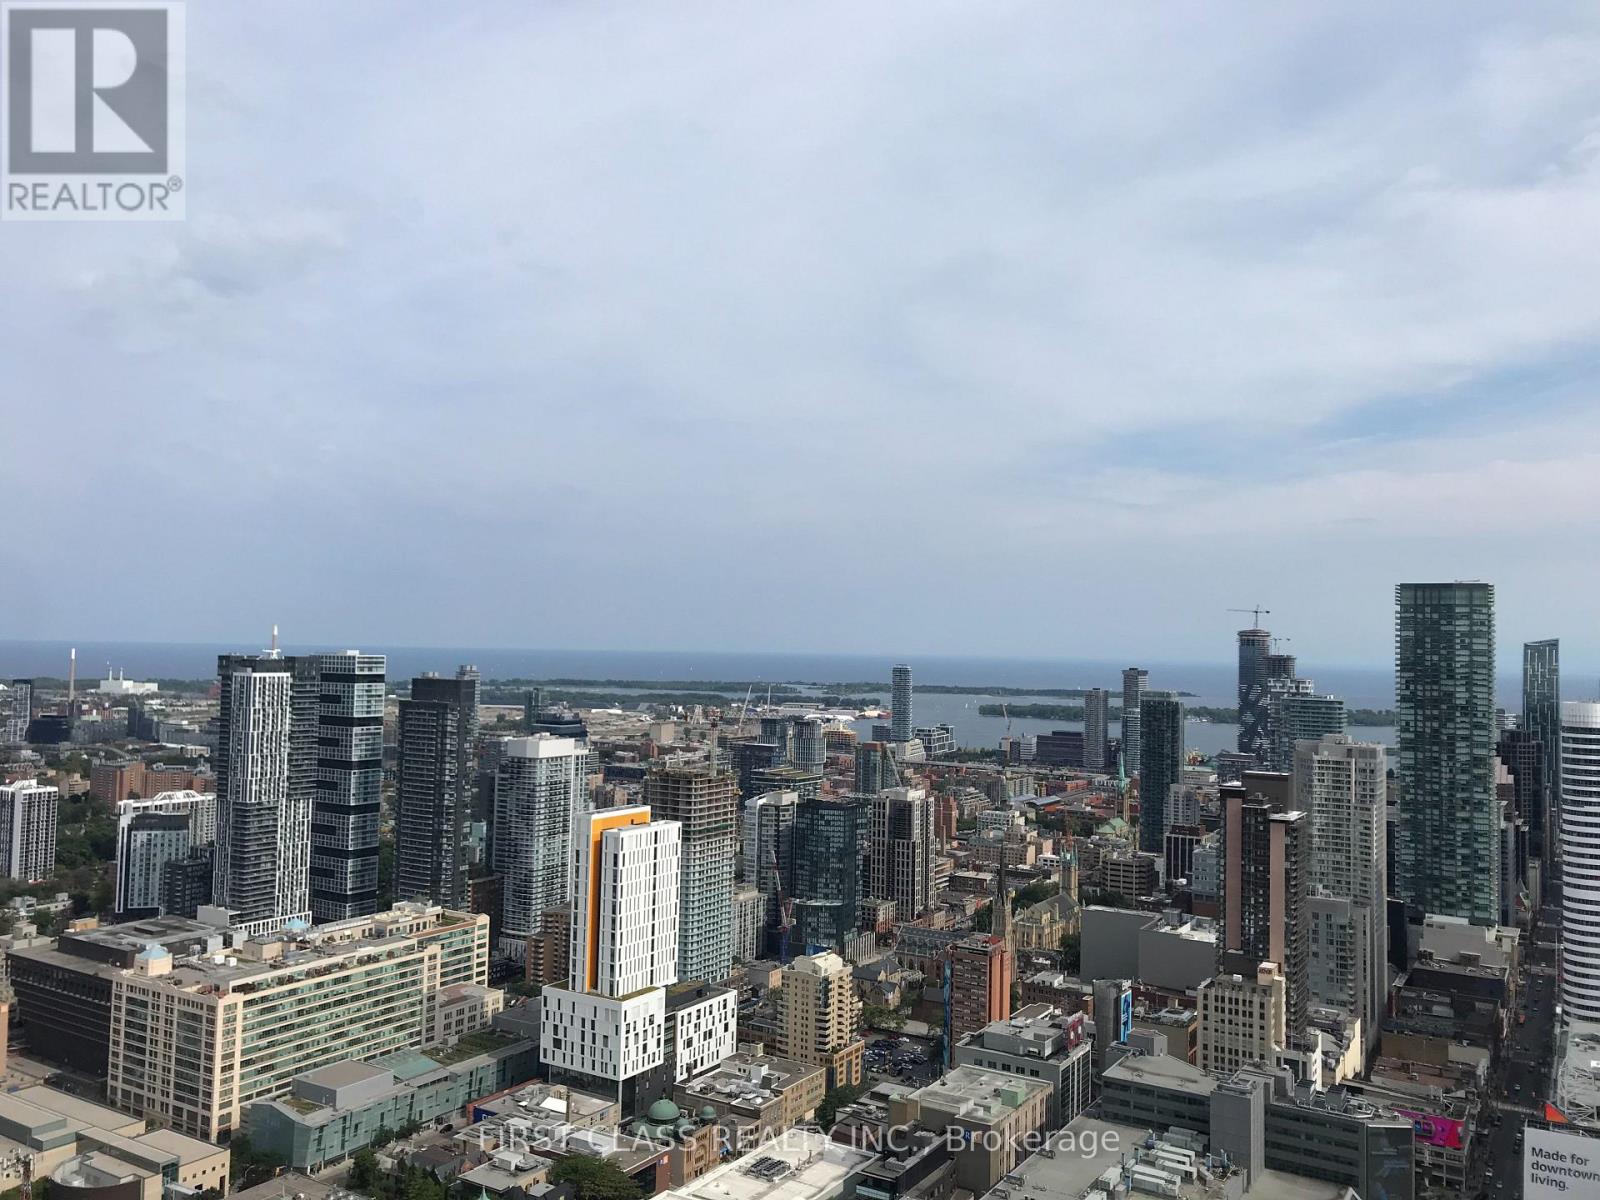
5102 - 386 Yonge Street
Toronto, Ontario
Students welcome! Some Furniture included . 2 bedrooms + den. Den could be used as 3rd bedroom. Aura condo in the heart of downtown Toronto. City view and lake view. Steps to U of T, TMU, Eaton center, all major hospitals... Underground access to subway. (id:49269)
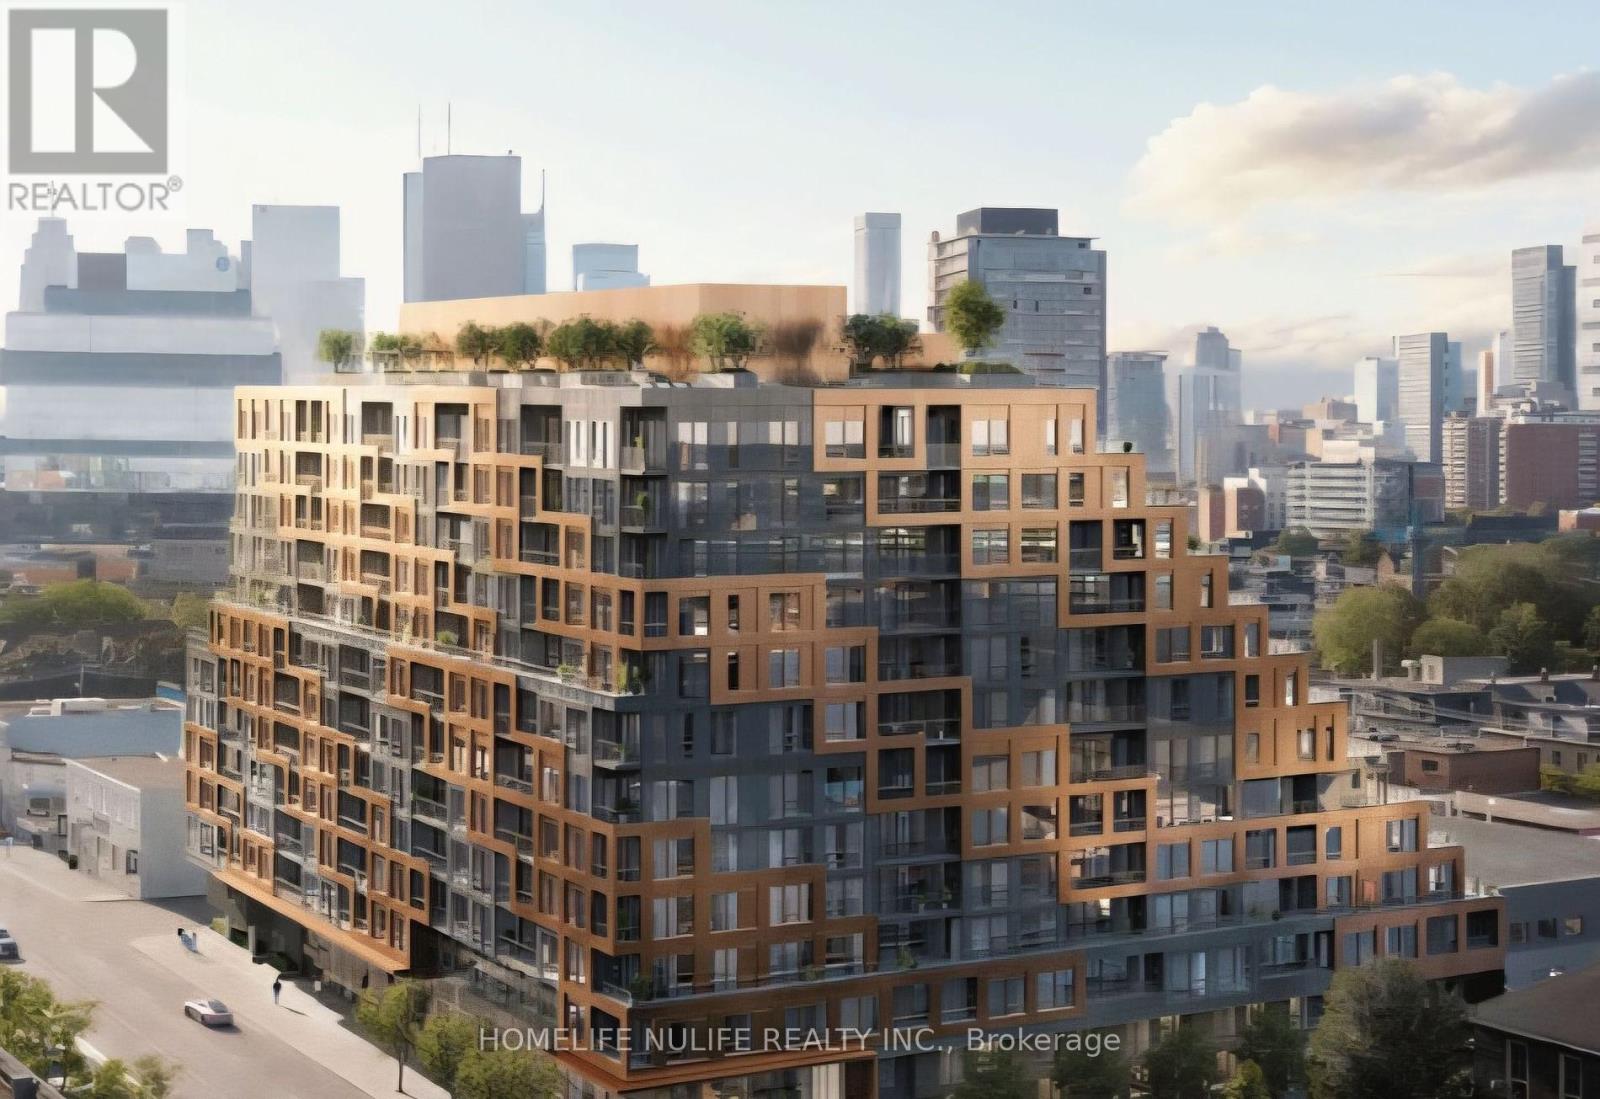
Lph 02 - 28 Eastern Avenue
Toronto, Ontario
Welcome to 28 Eastern Condos, a modern boutique residence in the heart of Corktown. This bright semi furnished studio suite located at Lower Pent House (LPH) offers a smart, functional layout with contemporary finishes and stylish design. Enjoy over 17,000 sq. ft. of premium amenities, including a 24-hour concierge, fitness studio, rooftop terrace with BBQs, co-working spaces, party lounge, and more. Steps to the TTC, Distillery District, Canary District, St. Lawrence Market, George Brown College, shopping, dining, cafés, and the Waterfront. Walk Score of 96 with easy access to the DVP and Gardiner Expressway, making this an exceptional opportunity for first-time buyers, professionals, students, or investors seeking the best of downtown living. (id:49269)
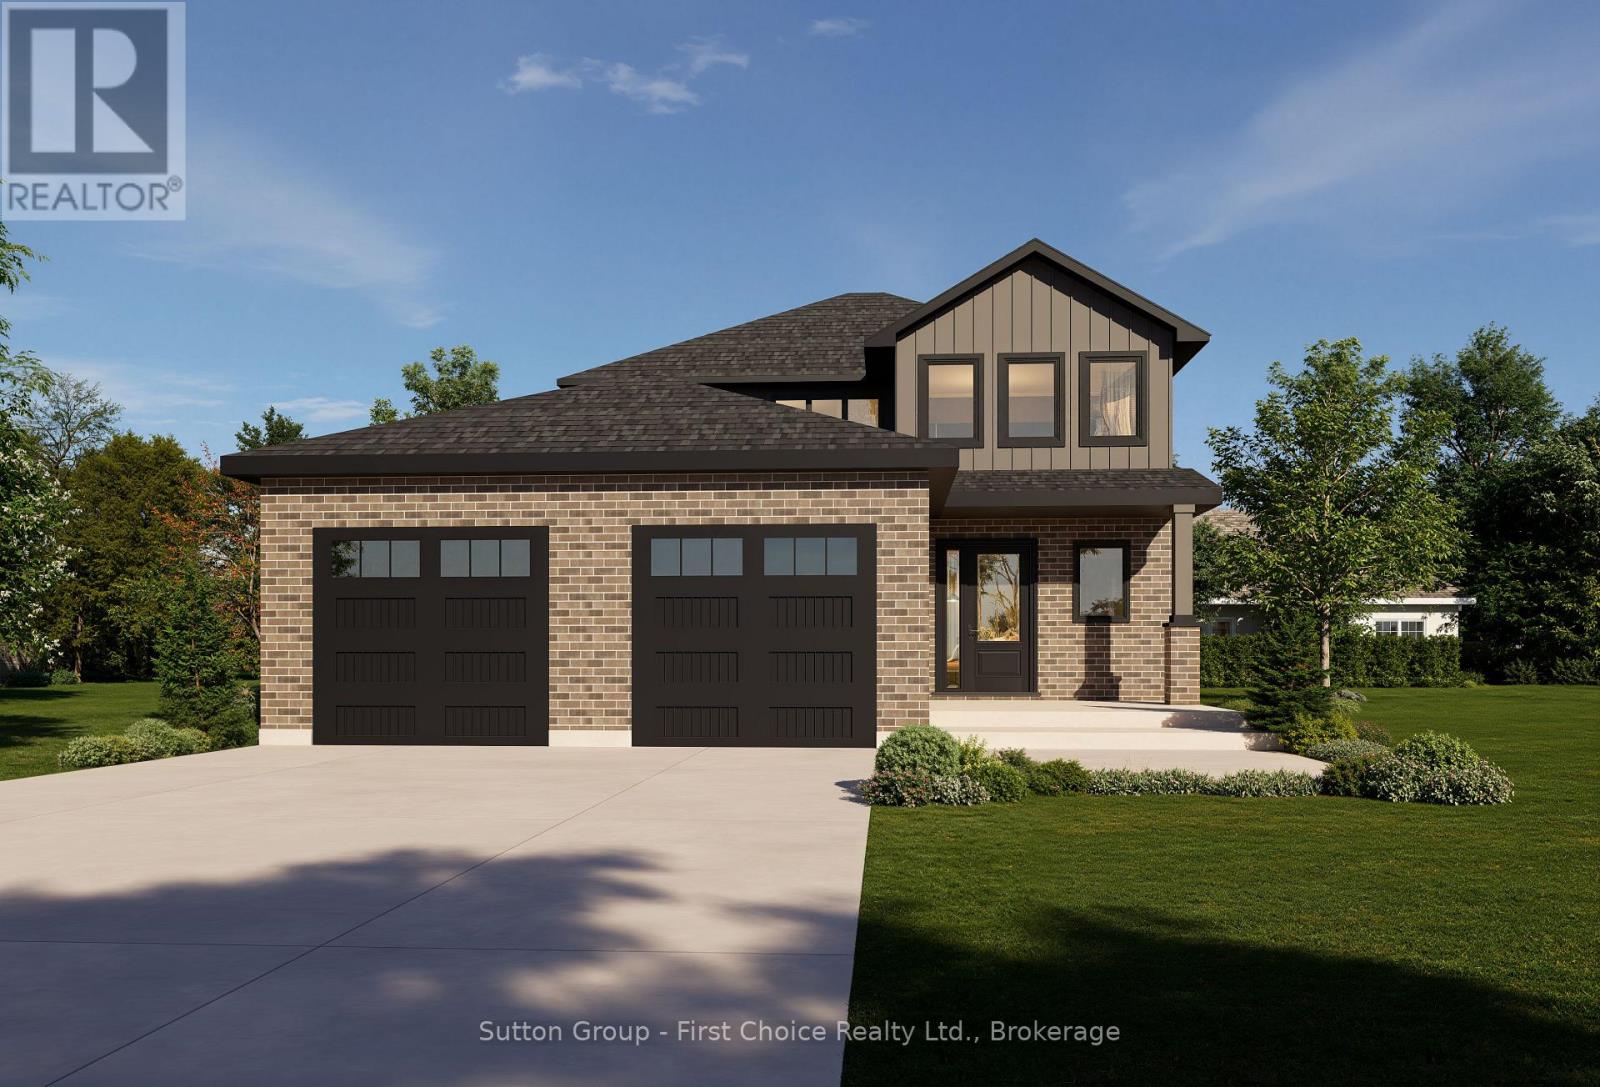
8 Nelson Street
West Perth, Ontario
Experience the perfect blend of quality craftsmanship and small-town living in this brand-new home by Feeney Design Build. Located in the welcoming community of Mitchell, this thoughtfully designed two-storey home offers approximately 1,850 sq. ft. of beautifully planned living space that's ideal for families. The inviting main floor is designed with everyday living in mind, featuring a spacious open-concept layout where the kitchen, complete with a large island and pantry, flows seamlessly into the dining area and bright living room-creating the perfect space for entertaining or gathering with family. A welcoming front foyer, convenient 2-piece bathroom, and a functional laundry/mudroom with direct access to the oversized double garage complete the main level. Upstairs, you'll find three spacious bedrooms, including a comfortable primary retreat featuring a walk-in closet and a private ensuite, along with two additional bedrooms and a full family bathroom, offering plenty of room for children, guests, or a home office. Built with the quality and attention to detail that Feeney Design Build is known for, this home features 9-foot main floor ceilings, premium construction standards, energy-efficient mechanicals, central air, a high-efficiency natural gas furnace, generous flooring and cabinetry allowances, an unfinished basement with a 3-piece bathroom rough-in, and a rear deck ready to enjoy. Nestled in the growing community of Mitchell, you'll enjoy excellent schools, parks, recreation facilities, local shops, restaurants, and healthcare, all while being just a short drive to Stratford and surrounding communities. This is an exceptional opportunity to own a quality-built new home while still having the chance to personalize many of the interior finishes. (id:49269)
323 - 955 Bay Street
Toronto, Ontario
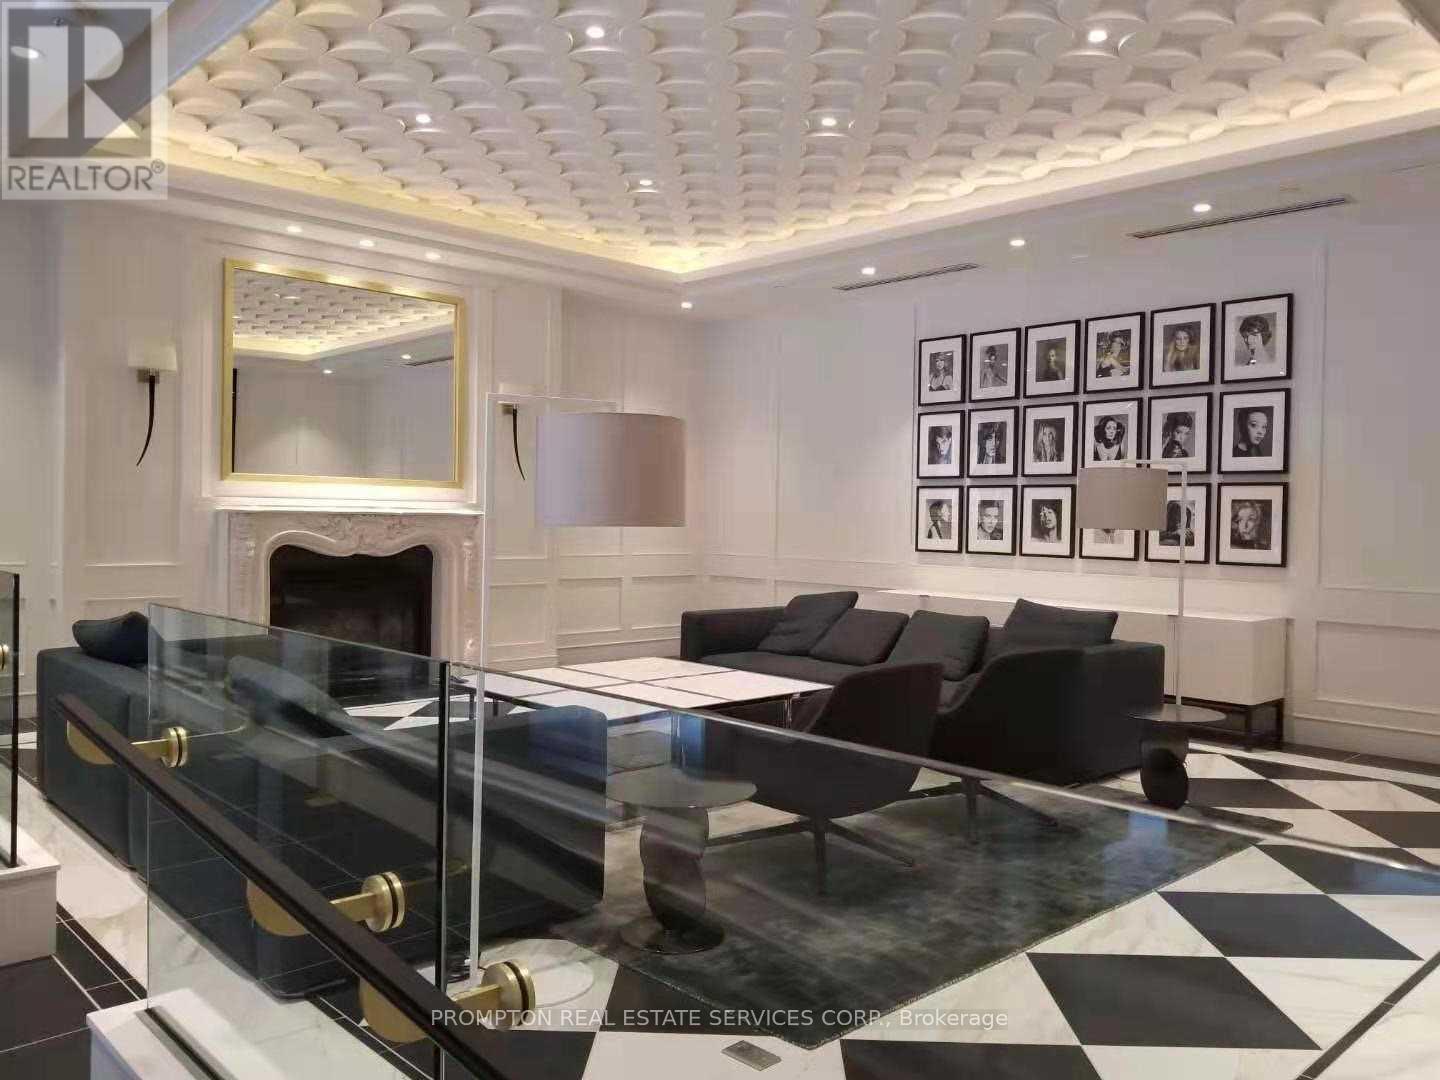
Luxury Condo The Britt Residence At Bay/Wellesley,Highly Functional APP 1 Bedroom Plus Den (Can Be Used As 2nd. B-Room)Unit In The Excellent Location Of The Heart Of Toronto 100/100 Transit Score, 99/100 Walk Score. Easy Access To Wellesley Subway, U Of T, Ryerson, Hospitals, Shops And Financial Districts. This Condominium Is On The Doorstep Of Yorkville. Close To Great Restaurants, 24 Hr Supermarket And Hospital.Etc.,, **EXTRAS** 5 Star Amenities;lounge,library,Sauna, Rooftop Pool,Whirlpool,BBQ Terrace,Pet Spa,Meeting Room,theater And Much More. (id:49269)
RE/MAX Excel Realty Ltd.
654 - 25 Adra Grado Way
Toronto, Ontario
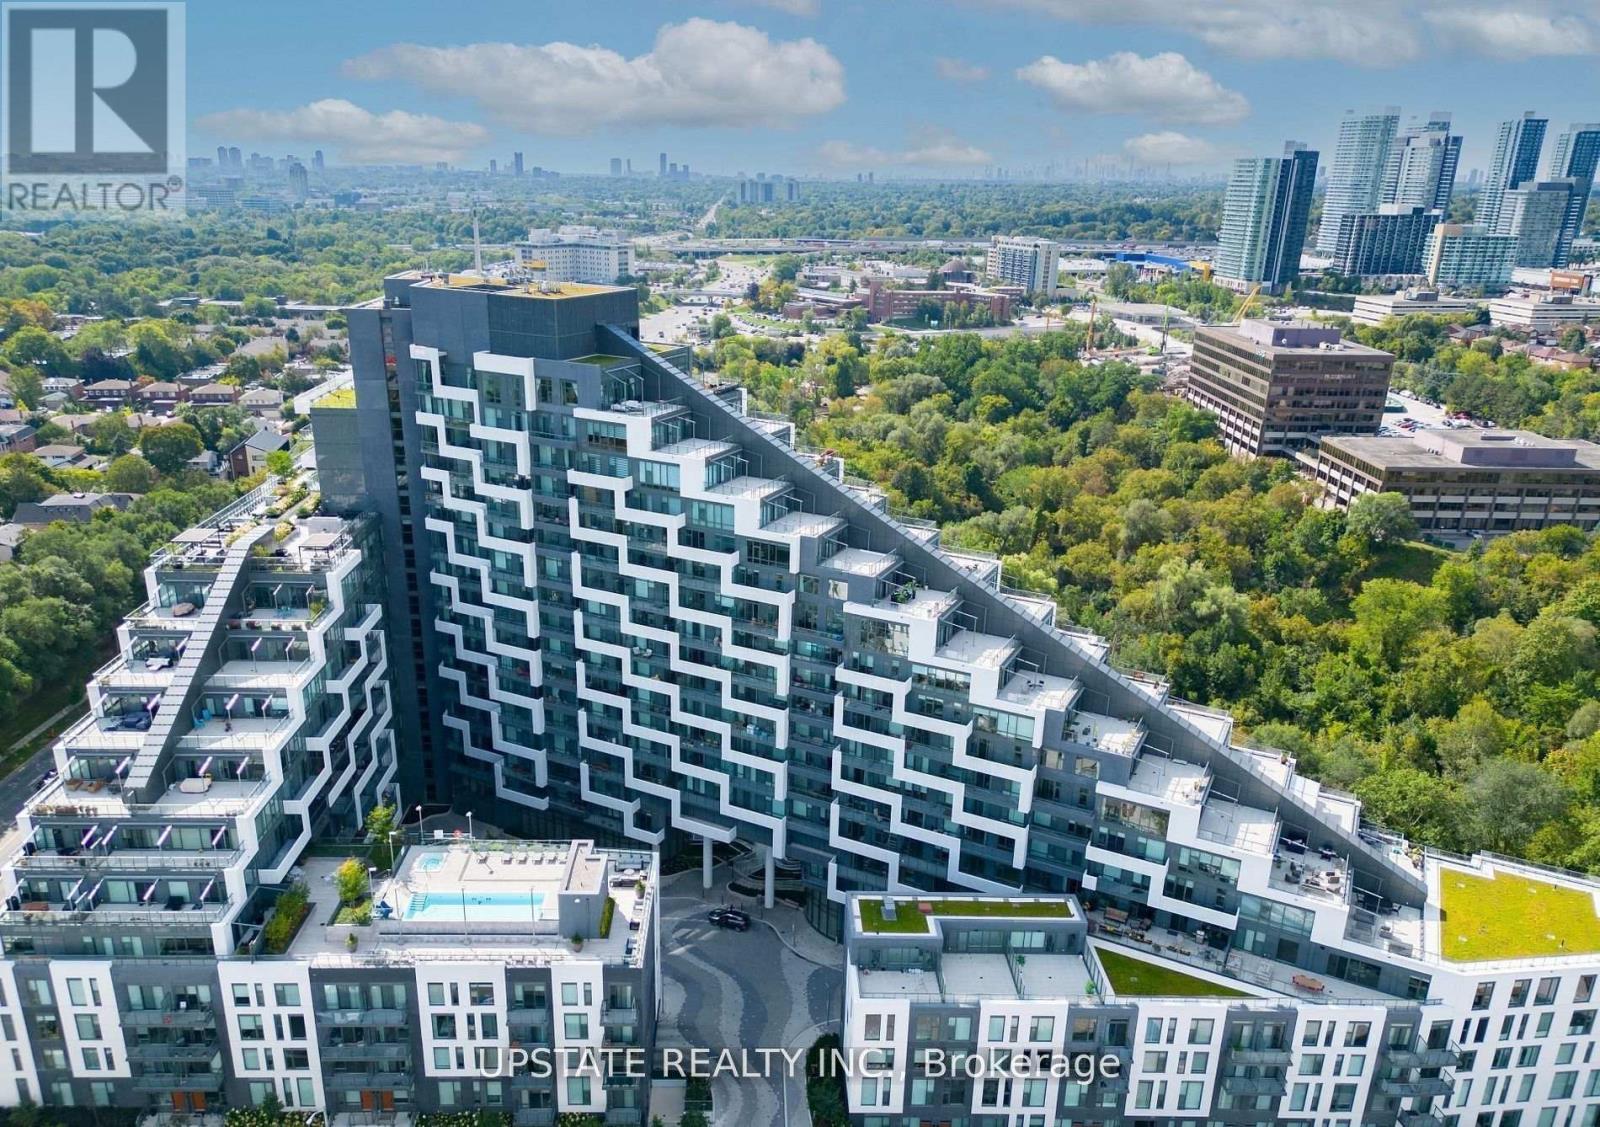
This stunning corner suite offers 1 bedroom and 1 bathroom, perfectly positioned just below the rooftop lounge and outdoor pool. Filled with natural light, the thoughtfully designed layout is ideal for modern living. The bright open-concept kitchen features quartz countertops and a matching backsplash, while soaring 9-foot ceilings and expansive floor-to-ceiling windows create an airy, spacious feel. Additional highlights include an upgraded bathroom and convenient ensuite laundry. Ideally located within walking distance of the subway, this home provides exceptional access to everyday amenities, including Fairview Mall, Bayview Village, Loblaws, IKEA, and North York General Hospital. Commuters will appreciate the quick connections to Highways 401 and 404,making travel throughout the city effortless. (id:49269)
0 Highway 118
Highlands East, Ontario
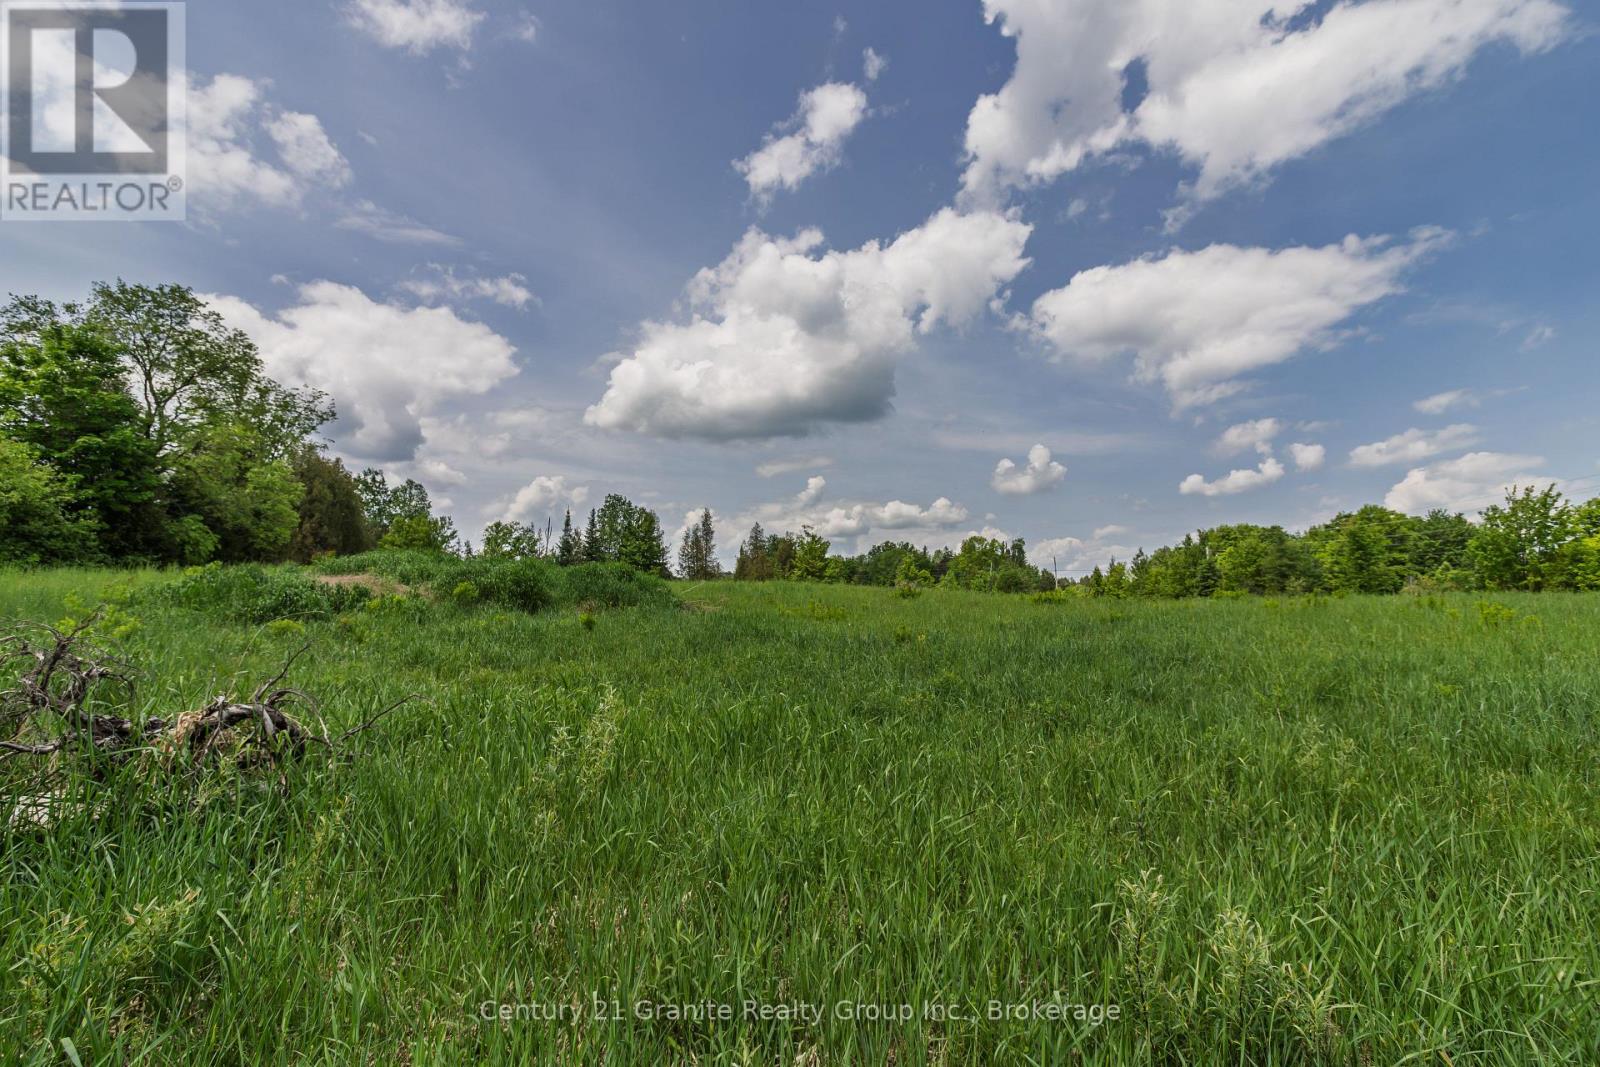
Discover the perfect setting for your future Haliburton home on this private 2-acre parcel, ideally located just 20 minutes from Haliburton Village. A gated entrance at the corner of Highway 118 and McCrea Road welcomes you onto this fully fenced property, complete with an already installed driveway. The lot is cleared and level, offering multiple attractive building sites, while mature trees along the exterior boundaries provide excellent privacy. Enjoy easy, year-round access via a township-maintained road, with hydro and Bell services available at the lot line. Whether you're planning a year-round residence or a peaceful retreat, this property offers a fantastic opportunity to build in a desirable location. Book your private viewing today. Purchase price is subject to HST. (id:49269)
104 - 23 Campus Trail
Huntsville, Ontario
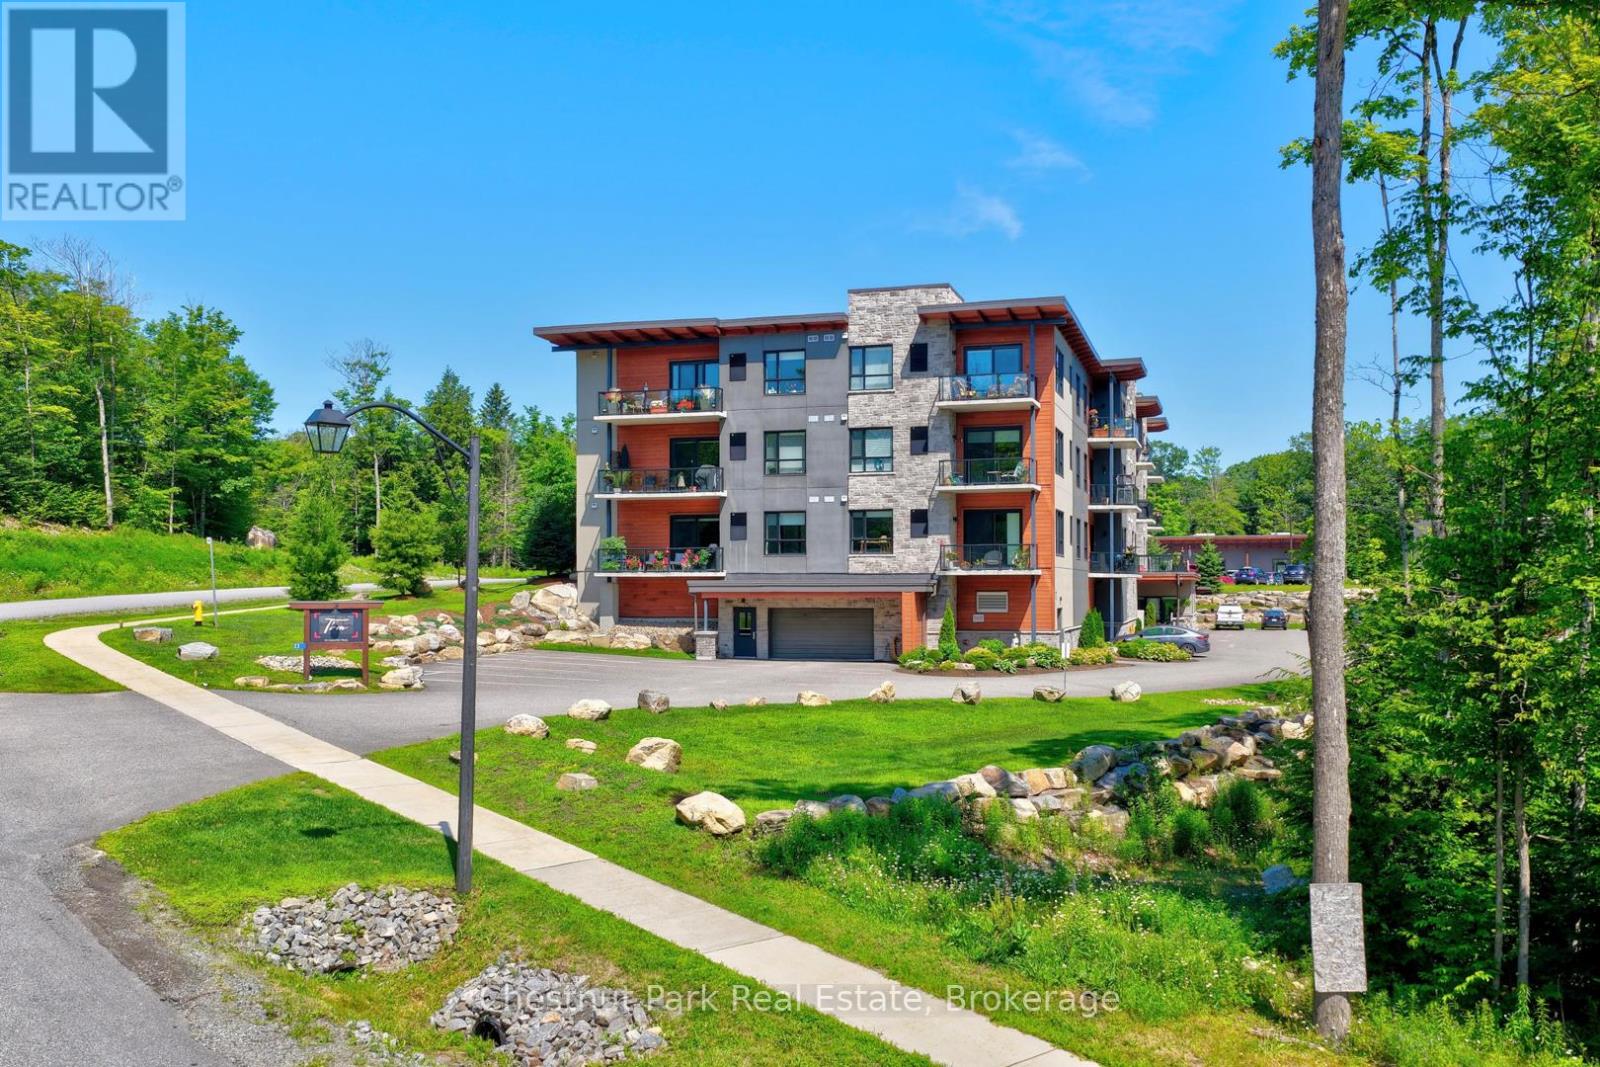
Welcome to 23 Campus Trail, "The Tom." This well-appointed 1147 sq.ft , 2-bedroom, 2-bathroom condominium offers comfortable, low-maintenance living in one of Huntsville's most desirable communities. The bright, open-concept layout is designed for everyday living, with the kitchen overlooking the dining and living areas to create a functional and welcoming space. Upgraded cabinetry, stainless steel appliances, and generous natural light add to the home's appeal. The thoughtful floor plan features two spacious bedrooms, including a private primary suite with its own ensuite bathroom, offering comfort for both homeowners and visiting guests. A second full bathroom provides added convenience.Step outside to your private balcony, the perfect place to enjoy a morning coffee or unwind at the end of the day. A large laundry and utility room offers valuable in-suite storage, complementing the practical design of the home. Ideal for those looking to downsize without compromising on comfort, this move-in ready condo offers quality finishes and an easy, maintenance-free lifestyle. Located just minutes from shopping, restaurants, walking trails, recreational facilities, healthcare services, including The Campus Trail Wellness Centre and Huntsville Hospital, and everyday amenities, you'll enjoy the convenience of having everything you need close to home. Whether you're simplifying your lifestyle or searching for a well-located home with easy one-level living, 23 Campus Trail is an excellent opportunity to enjoy comfort, convenience, and community. (id:49269)
59 Wilsonview Avenue
Guelph, Ontario
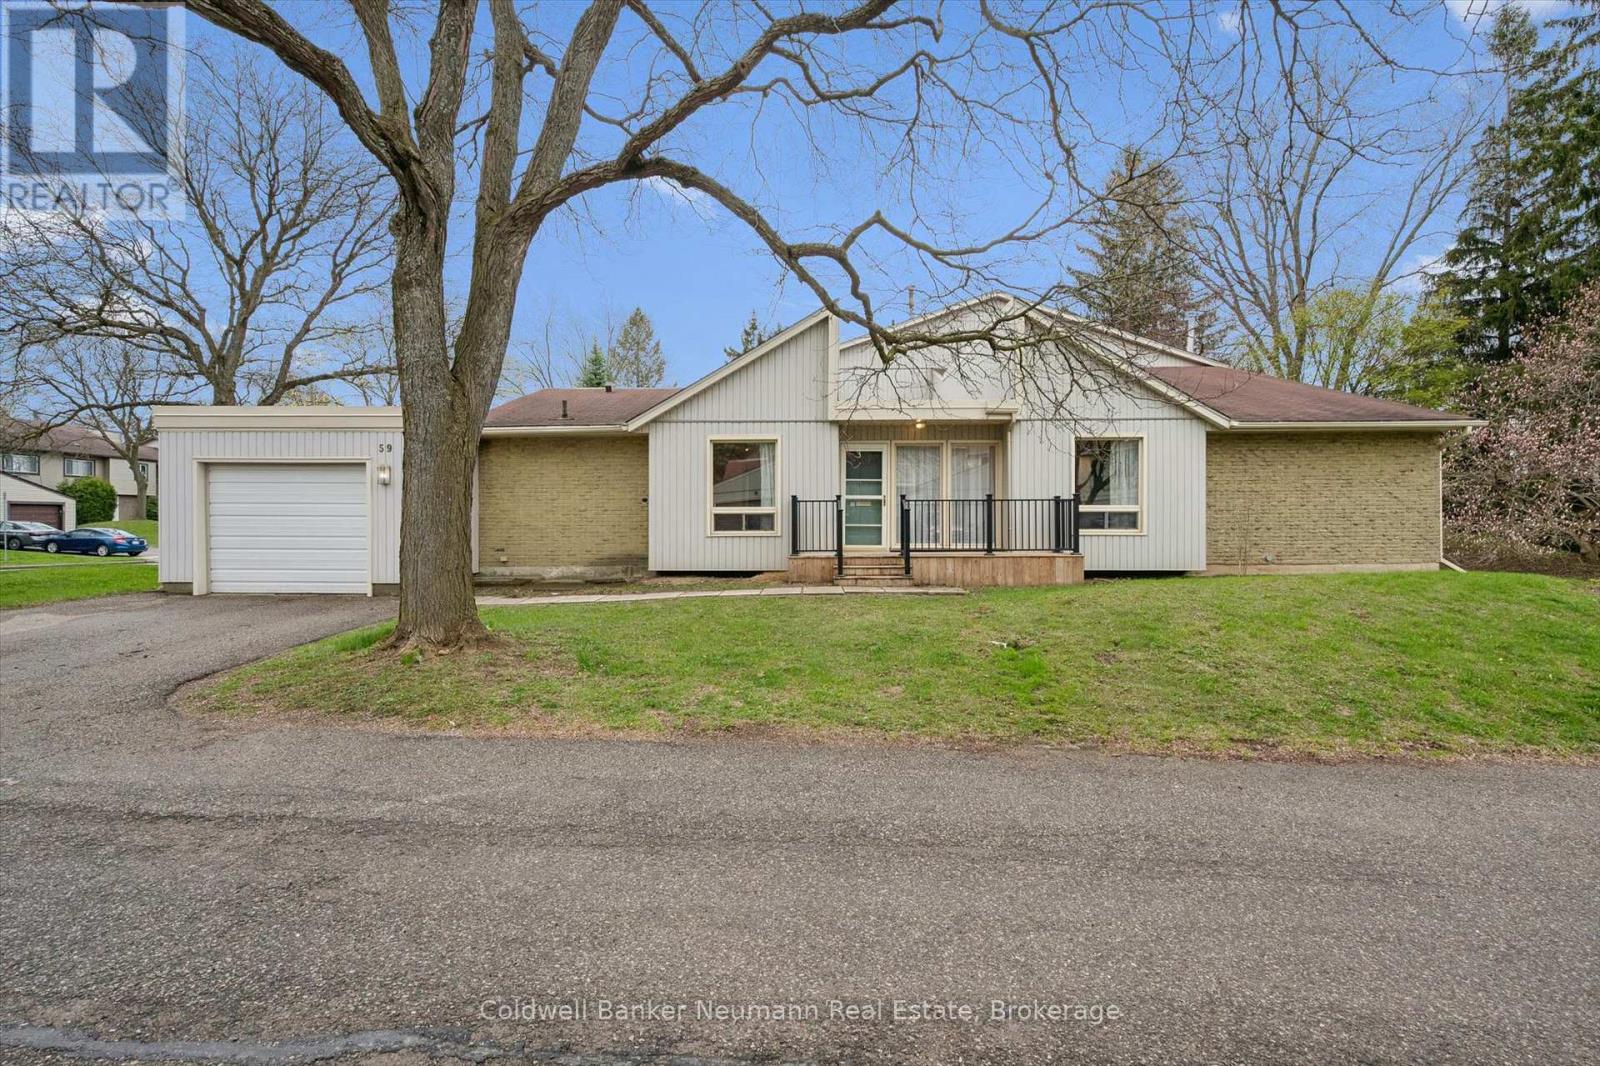
Welcome to 59 Wilsonview Avenue, a rare BUNGALOW opportunity in Guelph's highly desirable south end. This well-maintained 3-bedroom, 2-bath home offers the ease and convenience of main floor living, making it an ideal option for downsizers, retirees, first-time buyers, or anyone seeking a practical low-maintenance lifestyle. The bright and inviting interior features brand new flooring throughout, creating a fresh modern feel from top to bottom. The spacious primary bedroom includes a private 3-piece ensuite for added comfort and convenience. With a functional layout, generous principal rooms, and everything you need on one level, this home combines comfort and accessibility in a sought-after location. Just minutes to the University of Guelph, Stone Road Mall, shopping, restaurants, parks, transit, and easy access to the Hanlon Parkway. A fantastic opportunity to own a bungalow in a convenient and established neighbourhood. (id:49269)
2302 - 8 Hillcrest Avenue
Toronto, Ontario
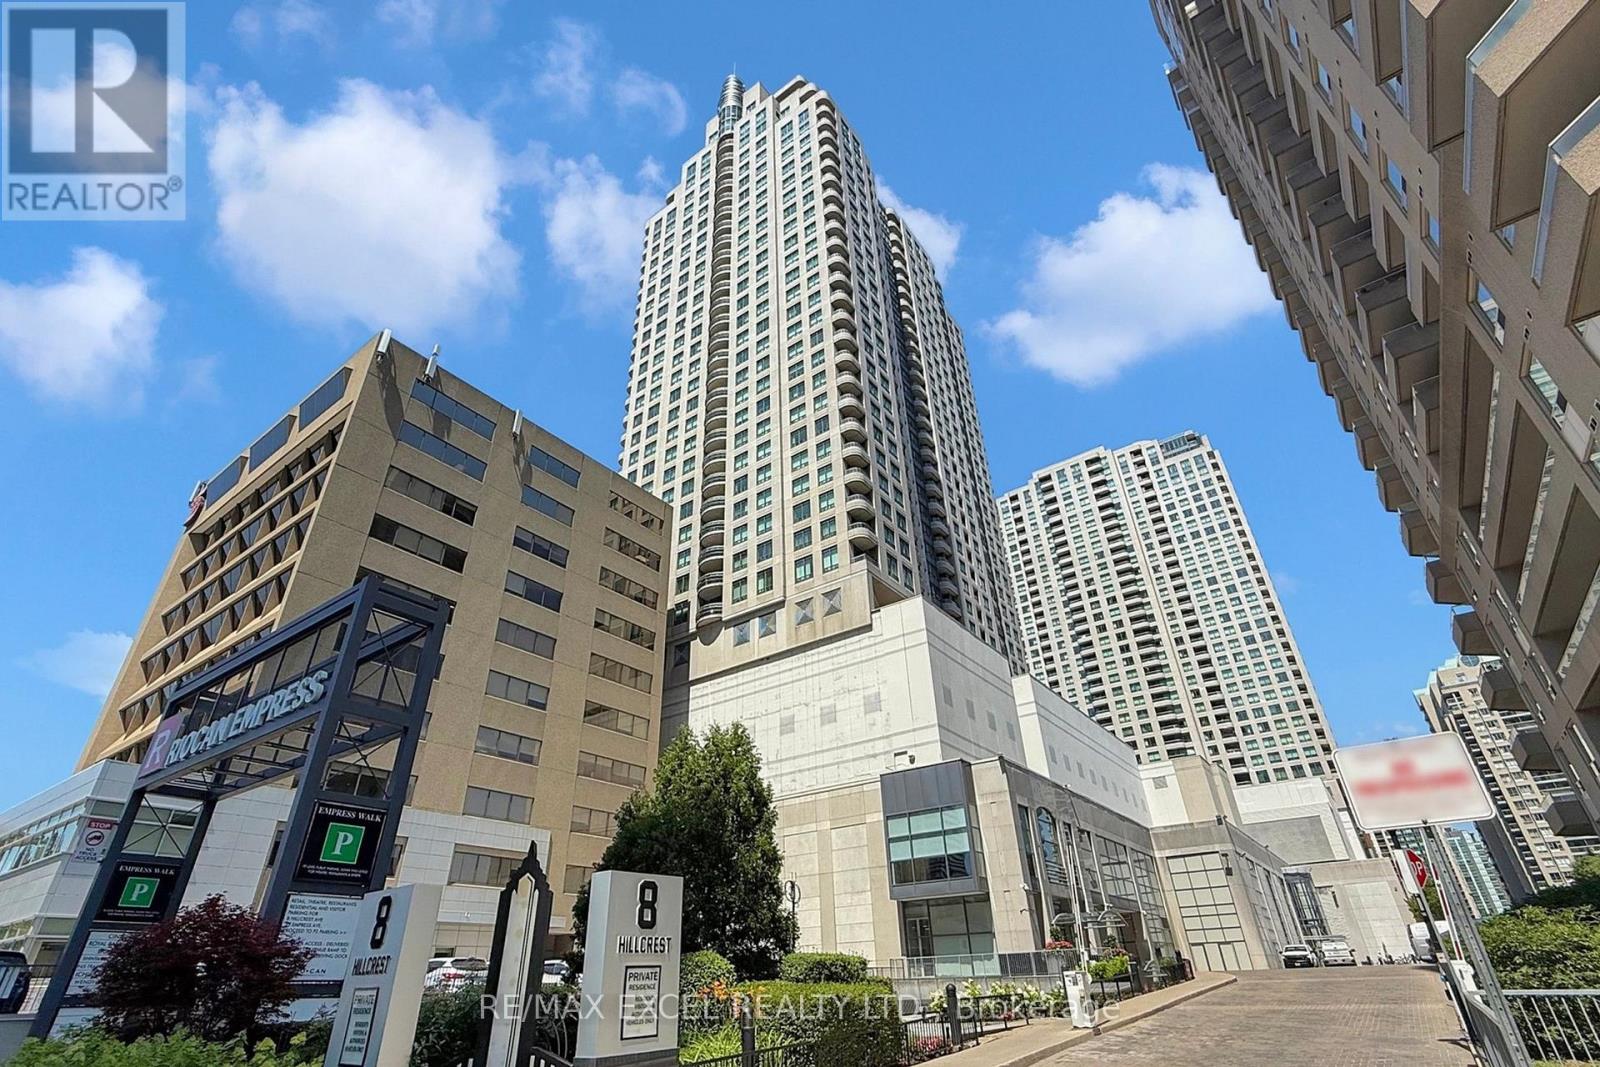
Spacious One-Bedroom Suite with Parking and Stunning Views This large one-bedroom suite has been freshly updated with brand-new laminate flooring, a modern kitchen countertop, and a stylish new bathroom vanity. Recently painted throughout, the space feels bright, clean, and move-in ready. Enjoy an unobstructed view overlooking Mel Lastman Square from the open-concept living and dining area with sleek wood finishes. Convenience is unmatched with direct indoor access to the mall, supermarket, and subway, plus steps to Yonge Street and TTC transit. Situated in a top school district - McKee Public School, Bayview Middle School, and Earl Haig Secondary School - this home combines comfort, location, and value. (id:49269)
379 Huron Street
Toronto, Ontario
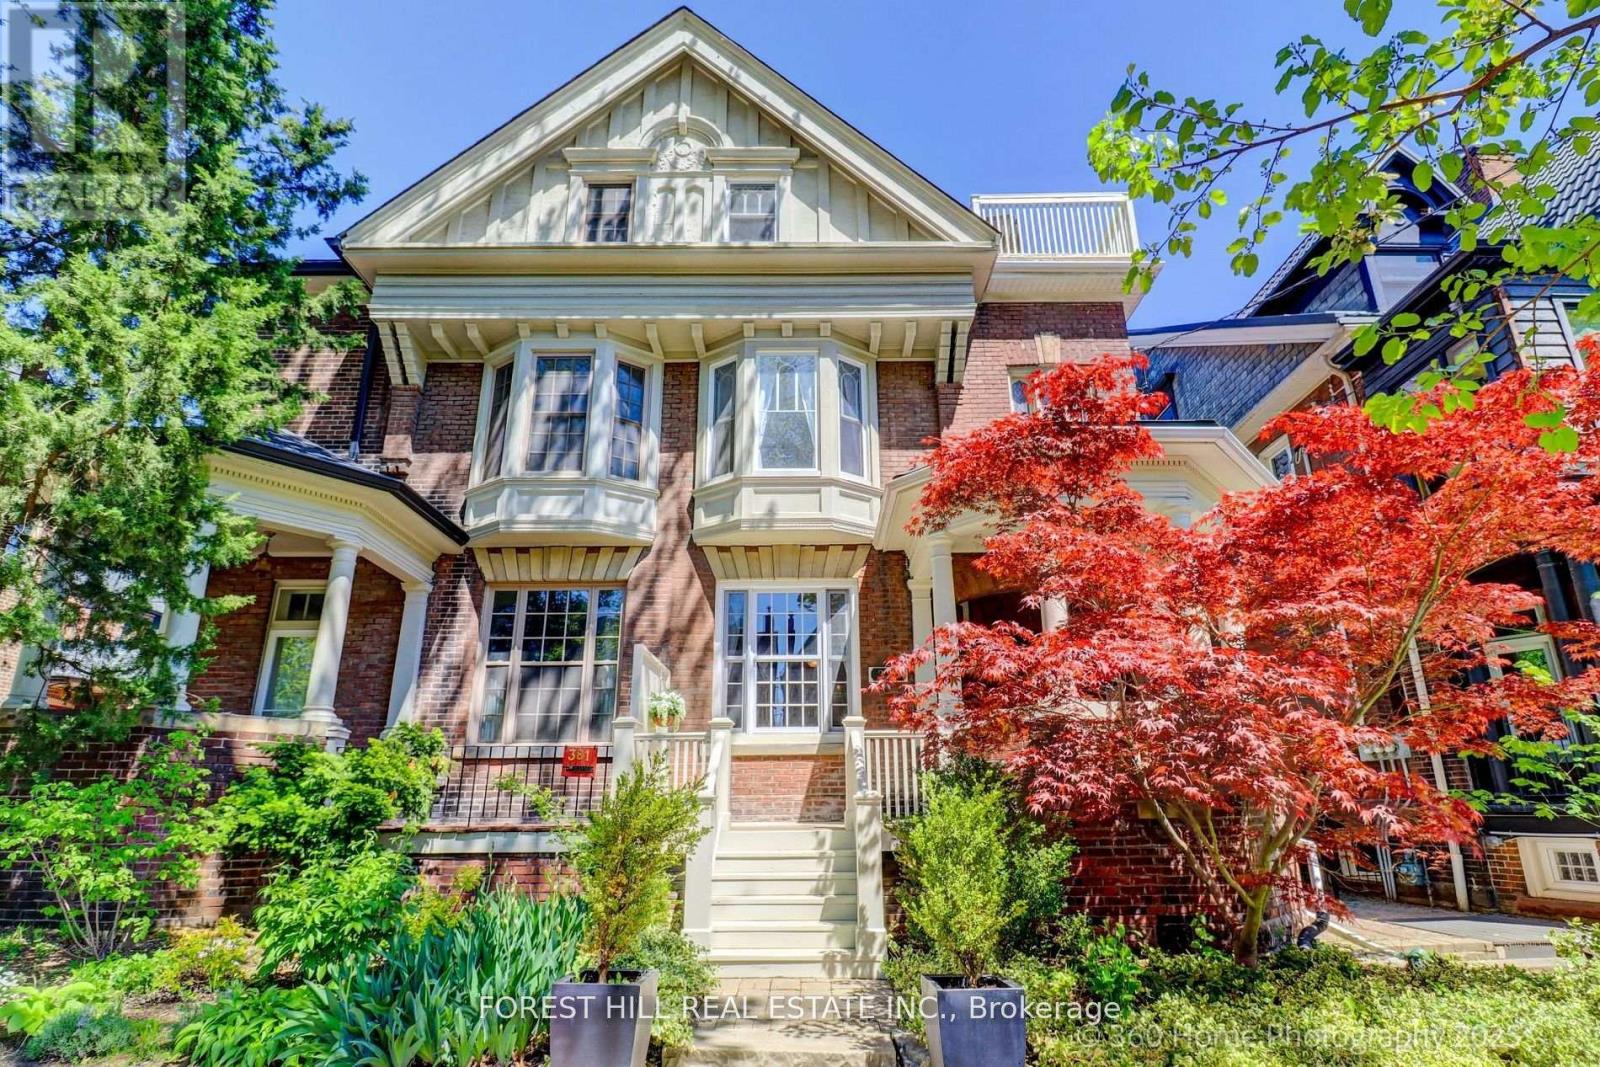
Grand Renovated 5 Bedroom plus, very large Victorian Home on an exceptional 25 x 191 ft lot backing onto a laneway; Mink Mile location by ROM, Bata Shoe, Royal Conservatory, Robarts and north/south and east/west Subway; U of T, Bloor Street Cafes, Shops and Restaurants - Endless Possibilities; Thoughtfully Restored to its Grandeur while offering the Modern Comforts; High Ceilings, Exquisite Woodwork and Ornate Fireplaces; This Rare Architectural Gem offers over 5,500 sq ft flexible layout ideal for Grand Entertainment Living, Multi-Generational living, Work-From-Home or Rental Income; The Main Residence features 5 Spacious Bedrooms plus a Bright Studio and a Private Nanny Suite with its own Separate Grand Entrance; Four Luxurious Bathrooms, three spa-like soaking tubs for ultimate relaxation; The heart of the home is the Open-Concept Kitchen, Dining and Family room, anchored by a Custom-Designed Kitchen with Quartz Countertops, a Large Island, and a Cozy Study Nook; The Additional 3 Self-Contained Legal 1+Den Bedroom Apartments with an out of site entrance, add incredible value; This property presents outstanding and unique opportunity to Live in Exceptional Luxury while additionally providing Multi-Generational opportunity or Rental Income if desired; Enjoy outdoor living with a Rooftop Deck, a Lush Large flowering Backyard Oasis, and up to 6-car laneway accessible parking. House vacant except for the basement apartment. (id:49269)
509 - 170 Chiltern Hill Road
Toronto, Ontario
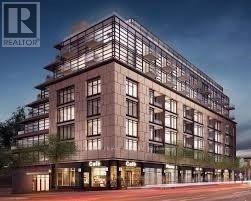
Upper Forest Hill Luxury Condo! Nearly 700 Sq. Ft. including open balcony. Spacious suite right on the Eglinton LRT - station across the street. Concierge Building. Fantastic amenities include: Access to Private Dining Room with Catering Kitchen, Terrace, Party Room/Entertainment Lounge, Fitness and Yoga Studio, Furnished Guest Suite, Shop and Restaurants at your door... Plenty of public parking for guests. Don't Miss It! (id:49269)
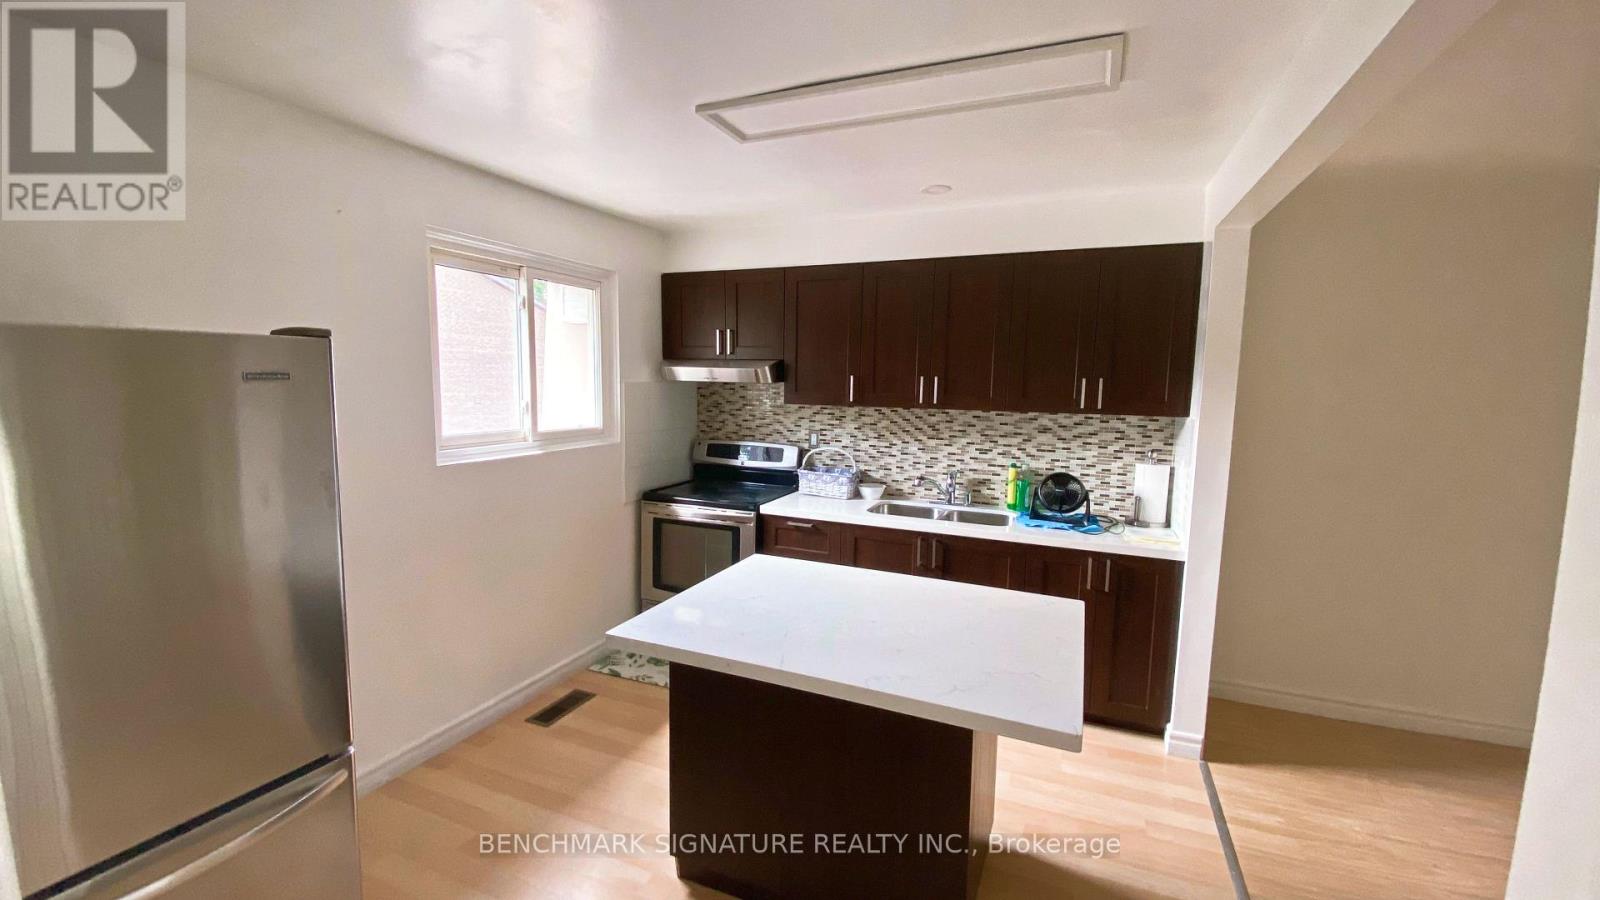
46 Rock Moss Way
Toronto, Ontario
Must See! Bright, cozy, and well-maintained home in the highly sought-after Hillcrest Village neighbourhood. North York Top Ranking School Zone, A.Y. Jackson Secondary School, Highland Junior School, Cliffwood P.S. Easy Access To Highways. Close To Ttc, Malls, Parks, Restaurants, Community Center And Library. Functional Layout 3 Bed Town. Safe And Quiet. (id:49269)
3302 - 28 Wellesley Street
Toronto, Ontario
Live In Style & Luxury, 31st Floor with great South West view! Vox Condo. Beautiful & Spacious Two Bedroom Unit, Open Concept, South Facing Natural Bright Sunlight Shed In. Prime Downtown Location. Steps to Wellesley Station, Yonge Wellesley Foodie, Steps to U of T, Toronto Metropolitan University, Premium Schools, College Park, Shops, Restaurants, Entertainment, Loblaws Grocery & Much More! Outdoor Party & BBQ Area Fully-Equipped Gym & 24Hr Concierge. (id:49269)
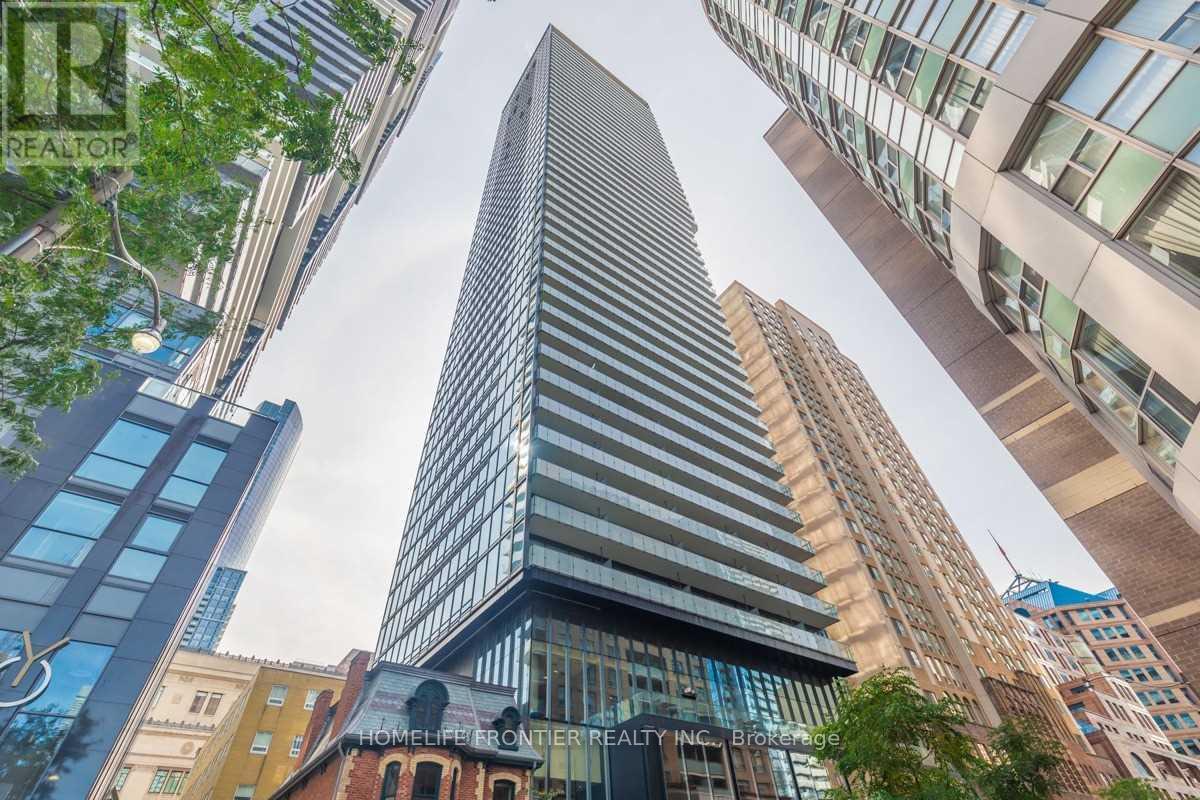
2101 - 15 Grenville Street
Toronto, Ontario
Luxurious Karma Condo Located At Yonge And College. Very Bright And Spacious One Bed + Den. South View. 9' Ceiling. Floor To Ceiling Windows. Located In The Heart Of Toronto. Step To All Amenities Including U Of T, Ryerson U, Subway, Restaurants, Shops, Hospital, Entertainment & Many More. Spectacular Amenities such as a gym, sauna, outdoor patio, rooftop deck, party room, and guest suites. 99/100 walk score and a 100/100 transit score! A Locker included. (id:49269)
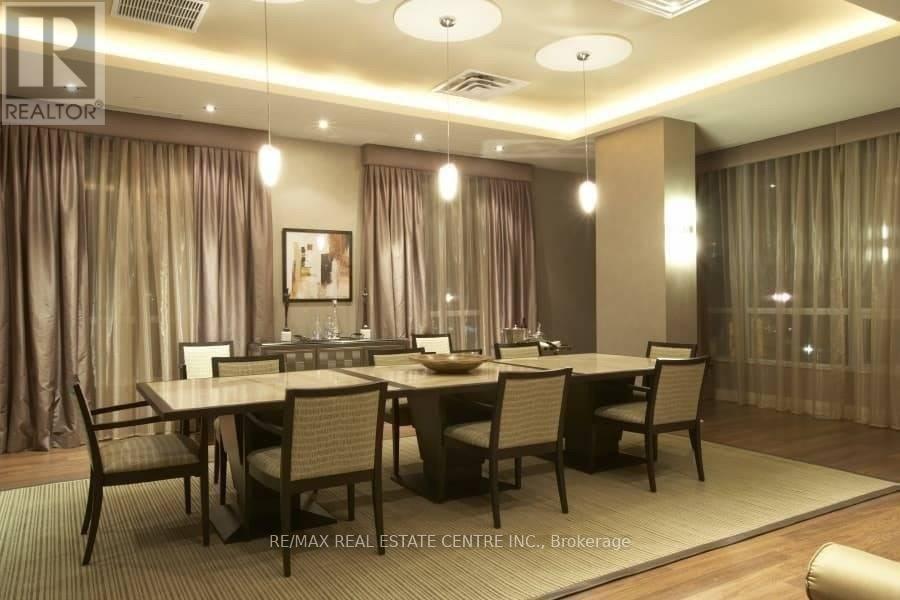
4012 - 763 Bay Street
Toronto, Ontario
*Beautiful & Upscale College Park Condo W/Amazing Bay Street View On The 40th Floor High Floor Express Elevator* Storage Locker On 40th Floor & Parking* Dark Wood Flooring T/O * Granite Ct & Stainless Steel Appliances Direct Access To Subway & 24Hr Supermarket* 24Hr Concierge & Glamorous Recreation Centre W/Indoor Pool & Best Facilities * Close To All Amenities * Walking Distance To U of T, Ryerson, Eaton Ctr, Financial District, Hospital, Yonge & Bloor! (id:49269)
Upper - 635 Christie Street
Toronto, Ontario
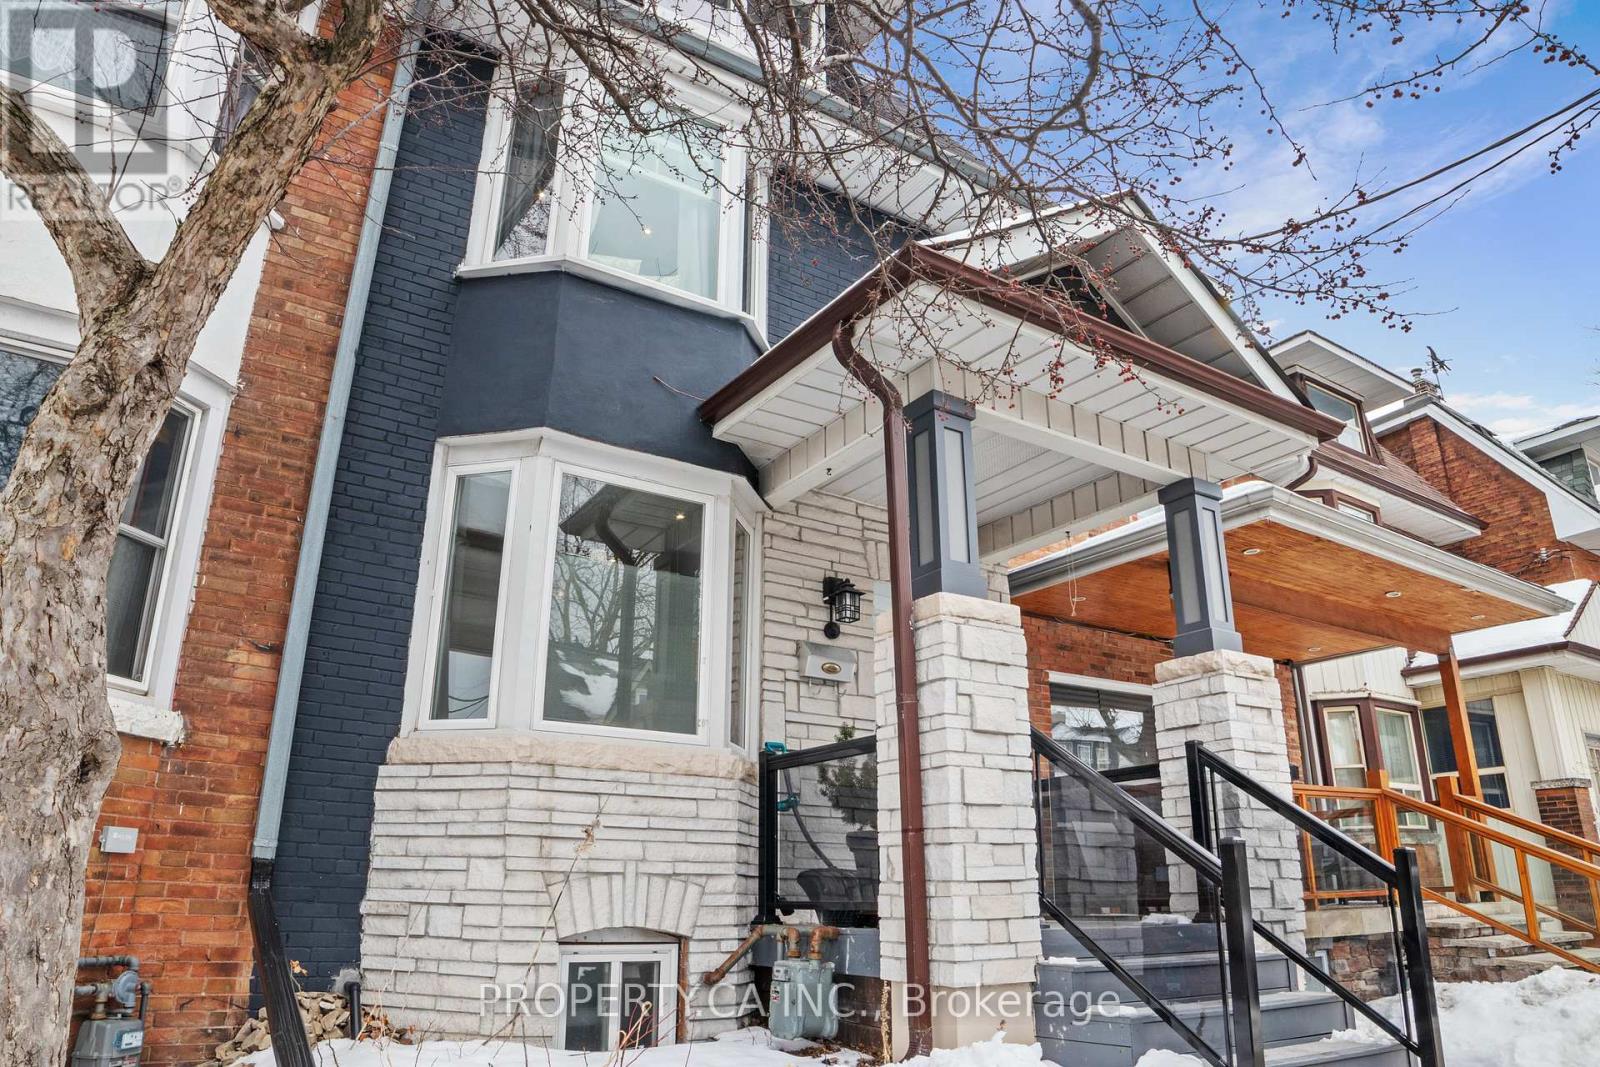
Rarely Offered 3-Bedroom, 2-Bathroom Suite in the Highly Sought-After Wychwood Barns Neighbourhood! Welcome to this beautifully renovated upper-level apartment spanning the 2nd and 3rd floors, just a few steps up from the entrance. Sun-filled and spacious, this suite features large windows throughout, an open-concept living room ideal for entertaining, and three generously sized bedrooms.The chef's kitchen is fully equipped with brand-new appliances, an induction stove (cookware included), expansive counter space, and abundant storage. Additional conveniences include two full bathrooms and ensuite laundry. Start your mornings with coffee on the private rear balcony. Best of all, utilities are all-inclusive - heat, hydro, hot water tank and water are covered. Property can be offered furnished or unfurnished. Don't miss this opportunity to live in one of the city's most desirable neighbourhoods! (id:49269)
704 - 388 Richmond Street W
Toronto, Ontario
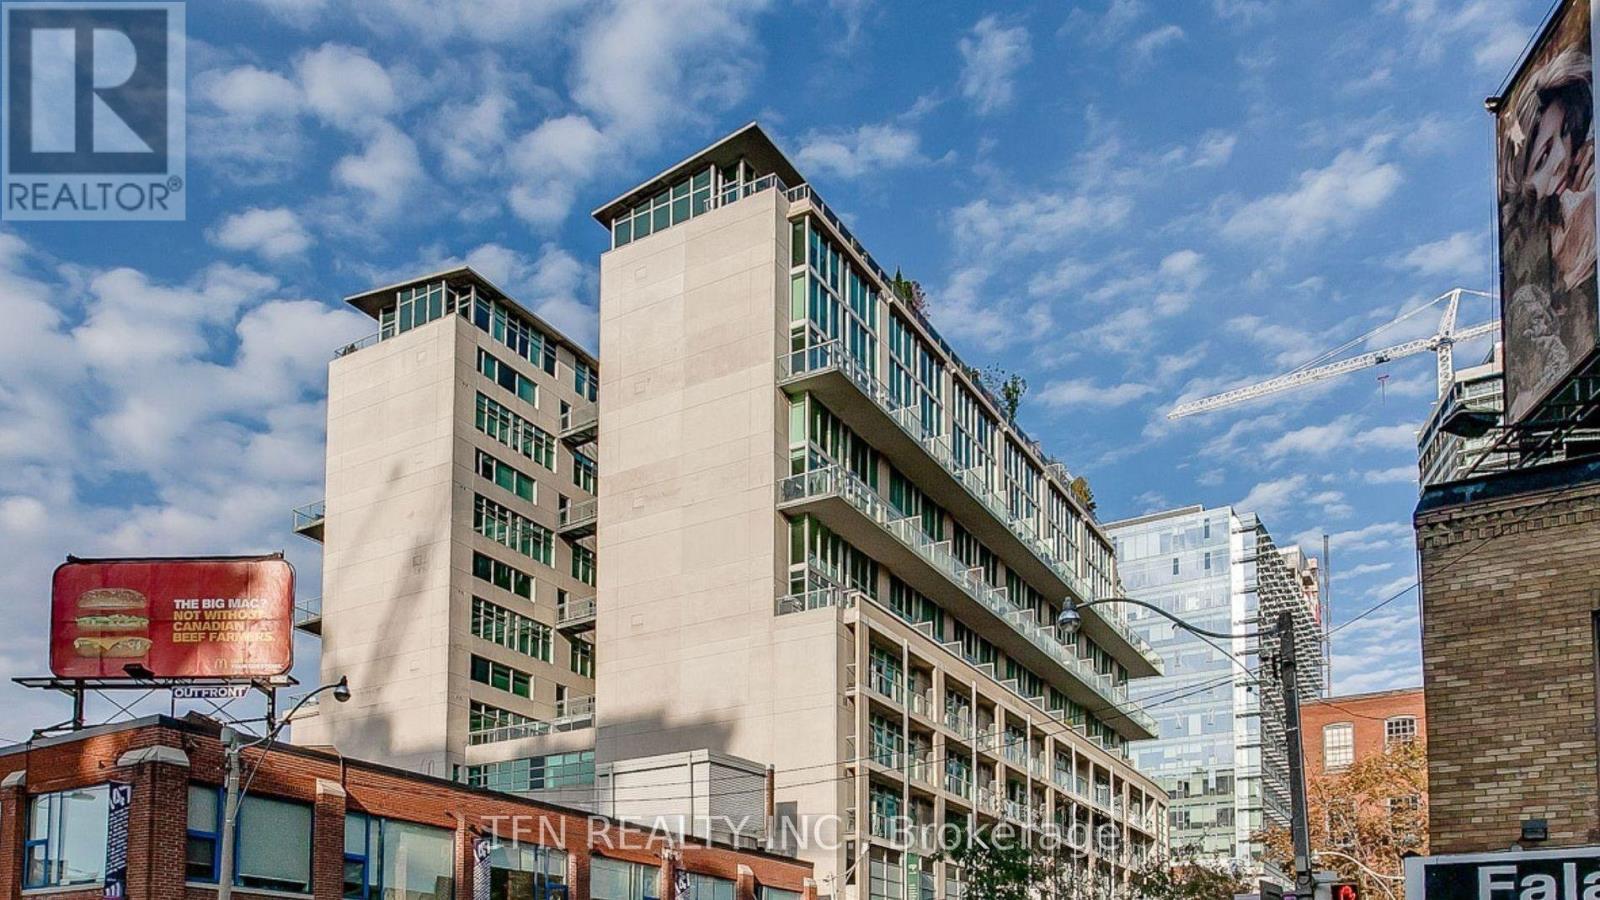
This stunning two-storey, 2-bedroom loft is a bright and airy gem, featuring over 20-foot high windows that bathe the space in natural light and offer breathtaking views of the city. Unwind on the expansive terrace and immerse yourself in the vibrant downtown lifestyle right at your doorstep. Nestled at the intersection of the Fashion District and the Entertainment District, this award-winning District Lofts condo seamlessly combines style and convenience. The spacious living area boasts floor-to-ceiling windows, soaring ceilings, and abundant storage throughout. Enjoy top-notch amenities, including a gym, party room, rooftop terrace, and concierge services. With the trendiest stores, bars, and restaurants just steps away, and easy access to the TTC and Gardiner Expressway, this is urban living at its finest. Parking and locker included. Photos from previous listing. (id:49269)
319 Berford Street
South Bruce Peninsula, Ontario
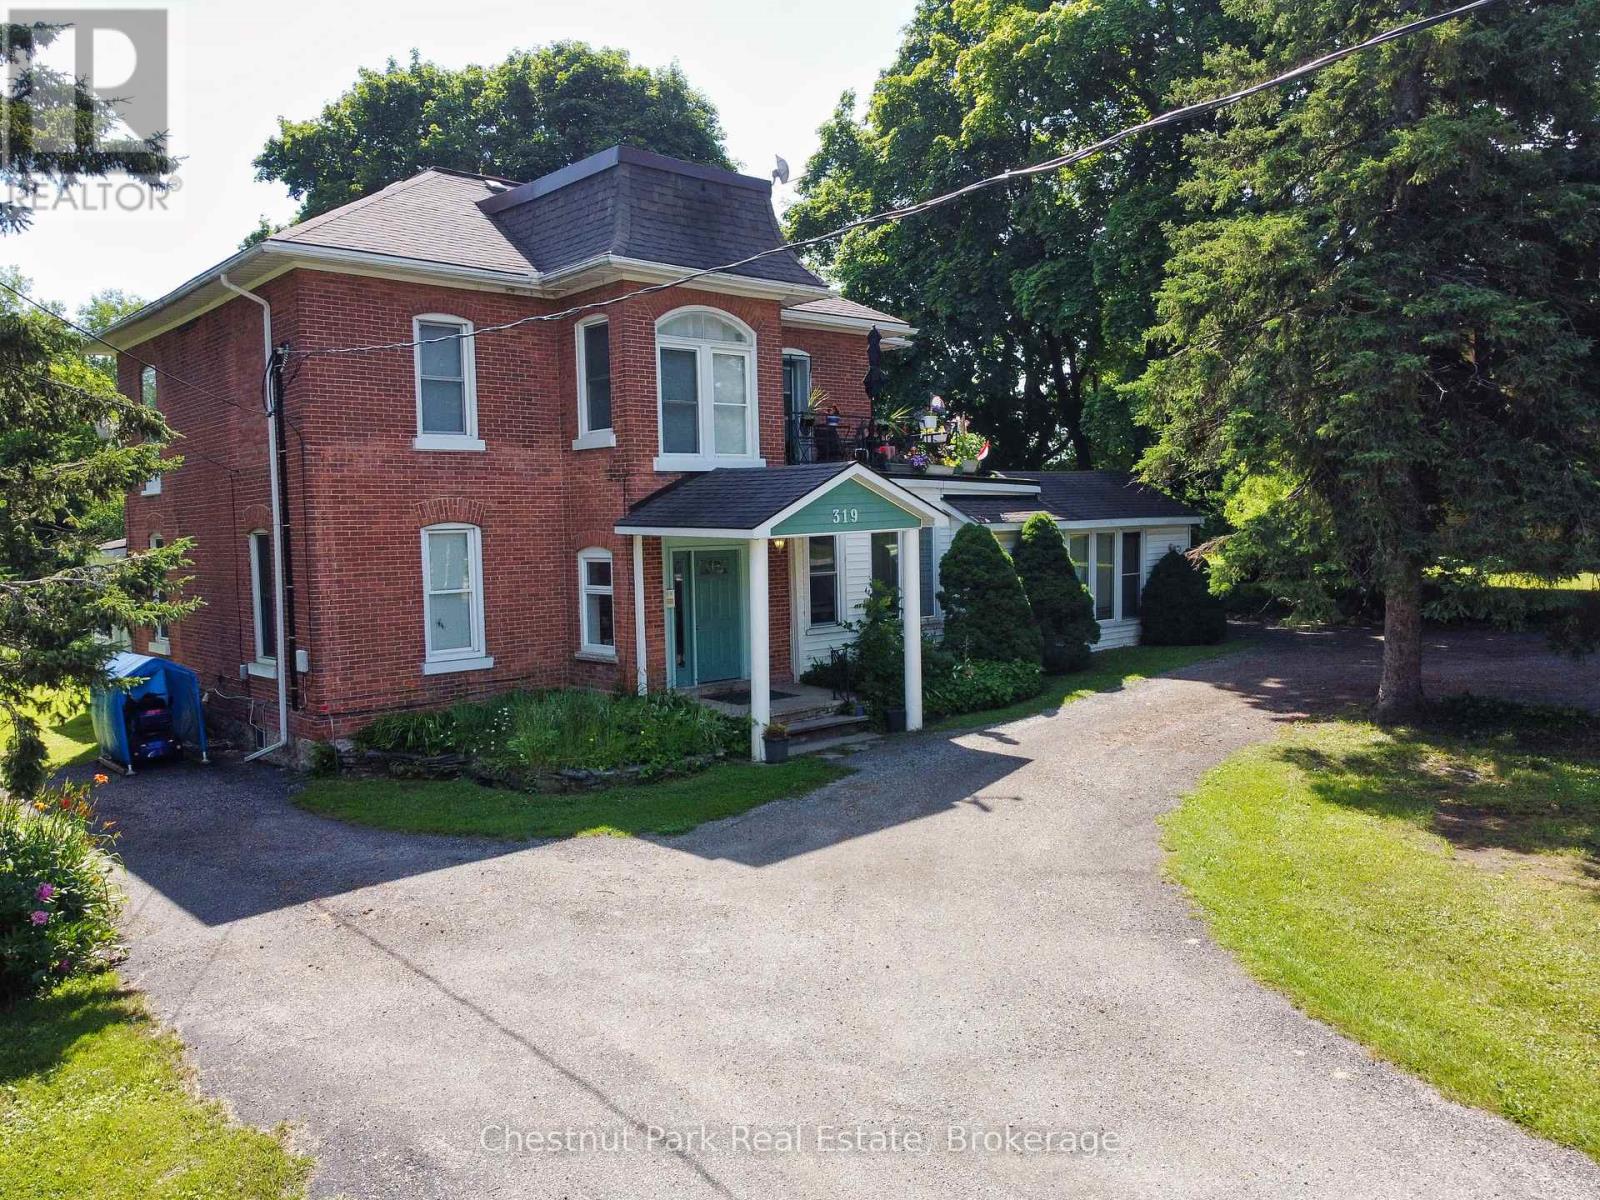
Solid Brick two storey style 6 plex with a large lot, located in the downtown core of Wiarton, within walking distance to the Foodland, Tim Hortons, Hospital, Post Office, and the downtown Retail stores. Property features a minimum of 8 parking spaces with a circular driveway, large shade trees, a large private back-yard area and entrance to Unit 6. The Building features a security intercom system, a centre hall plan for entrance to 5 Apartments and a lower level common coin operated laundry room. The Apartments have been updated over the years and are all in good condition with character features of the older Victorian style construction. This building has always been in high demand and has never operated with any vacancies. Note that the interior photos were taken in 2019. Also listed as Residential Sale MLS X13515832. (id:49269)
319 Berford Street
South Bruce Peninsula, Ontario
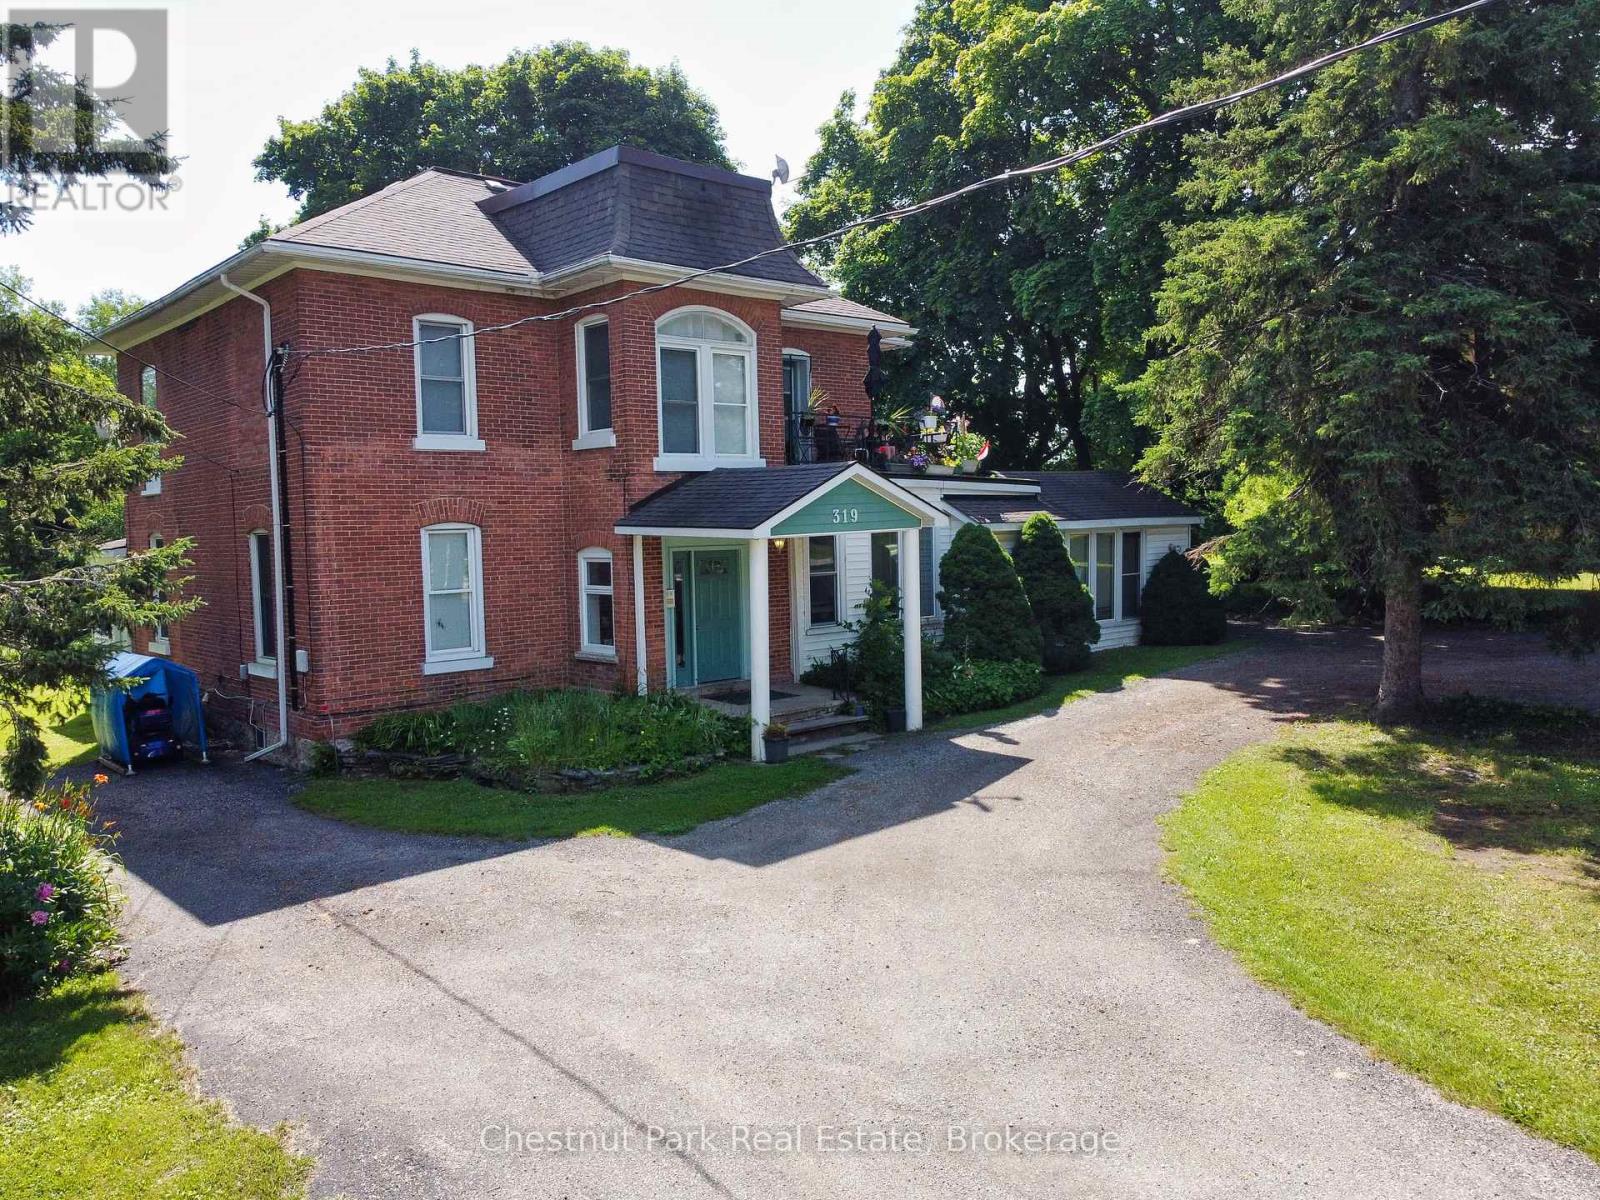
Solid Brick two storey style 6 plex with a large lot, located in the downtown core of Wiarton, within walking distance to the Foodland, Tim Hortons, Hospital, Post Office, and the downtown Retail stores. Property features a minimum of 8 parking spaces with a circular driveway, large shade trees, a large private back-yard area and entrance to Unit 6. The Building features a security intercom system, a centre hall plan for entrance to 5 Apartments and a lower level common coin operated laundry room. The Apartments have been updated over the years and are all in good condition with character features of the older Victorian style construction. This building has always been in high demand and has never operated with any vacancies. Note that the interior photos were taken in 2019. Also listed as Commercial MLS X13515848. (id:49269)
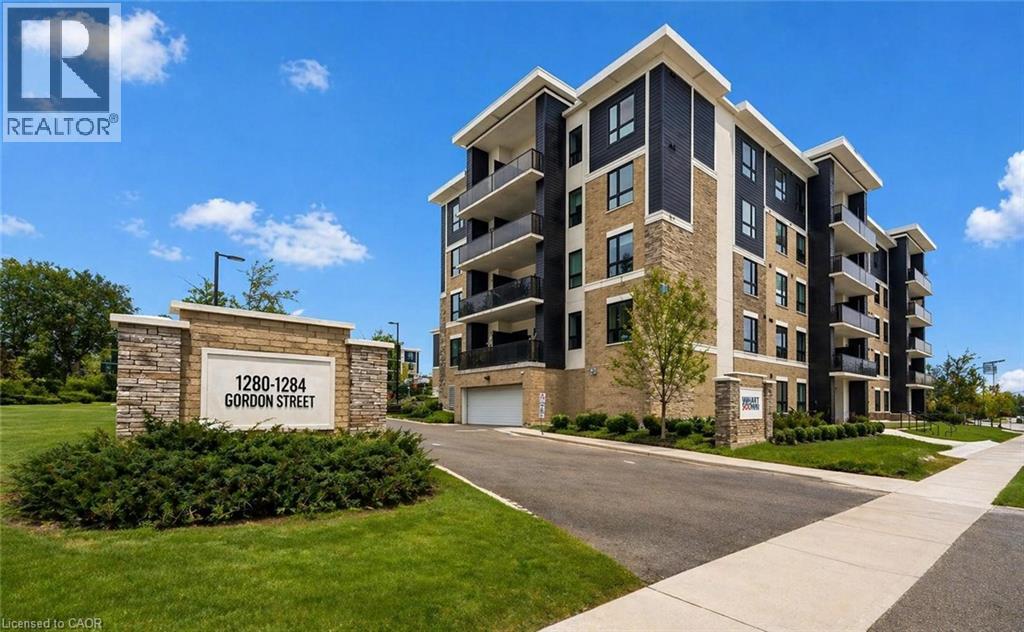
1280 Gordon Street Unit# 210
Guelph, Ontario
210–1280 Gordon St is a modern 3-bdrm condo W/beautiful treed views located in a newer professionally managed building in Guelph’s highly sought-after south end! Steps from bus stop W/direct access to UofG & downtown, this property is exceptionally well-positioned for investors & parents buying for university-bound students. Instead of paying rent this is an opportunity to build equity in a tangible asset while benefiting from consistent student & professional rental demand. With current market conditions offering more favourable pricing, this unit presents a timely chance to secure a well-located investment W/long-term upside. Inside the open-concept living space seamlessly connects the living, dining & kitchen areas creating a welcoming & versatile environment suited to everyday living & entertaining. 9ft ceilings enhance the sense of space while large windows & sliding glass door flood space W/natural light & frame a peaceful treed backdrop that adds privacy & sense of calm rarely found in condo living. Modern kitchen anchors space W/centre island ideal for casual meals, studying & hosting. White cabinetry, stone counters, S/S appliances & backsplash offer timeless low-maint. finish that appeals to both owners & tenants. Step outside to private balcony that extends living space outdoors & provides quiet place to relax & enjoy overlooking mature trees. 3 bdrms are each finished in neutral palette W/new wide-plank floors creating move-in-ready spaces. Large windows in primary bdrm bring in natural light & tranquil views. Layout is well-suited for maximizing rental income or for young professionals seeking flexibility W/guest room & dedicated office. Bathroom features modern vanity offering ample storage, stone counters & tub/shower. Unit includes 1 parking space W/an assumable mthly rental & locker for storage. Located mins from all amenities Pergola Commons & Stone Rd Mall have to offer: restaurants, groceries, LCBO & Beer Store. Easy access to 401 for commuters! (id:49269)
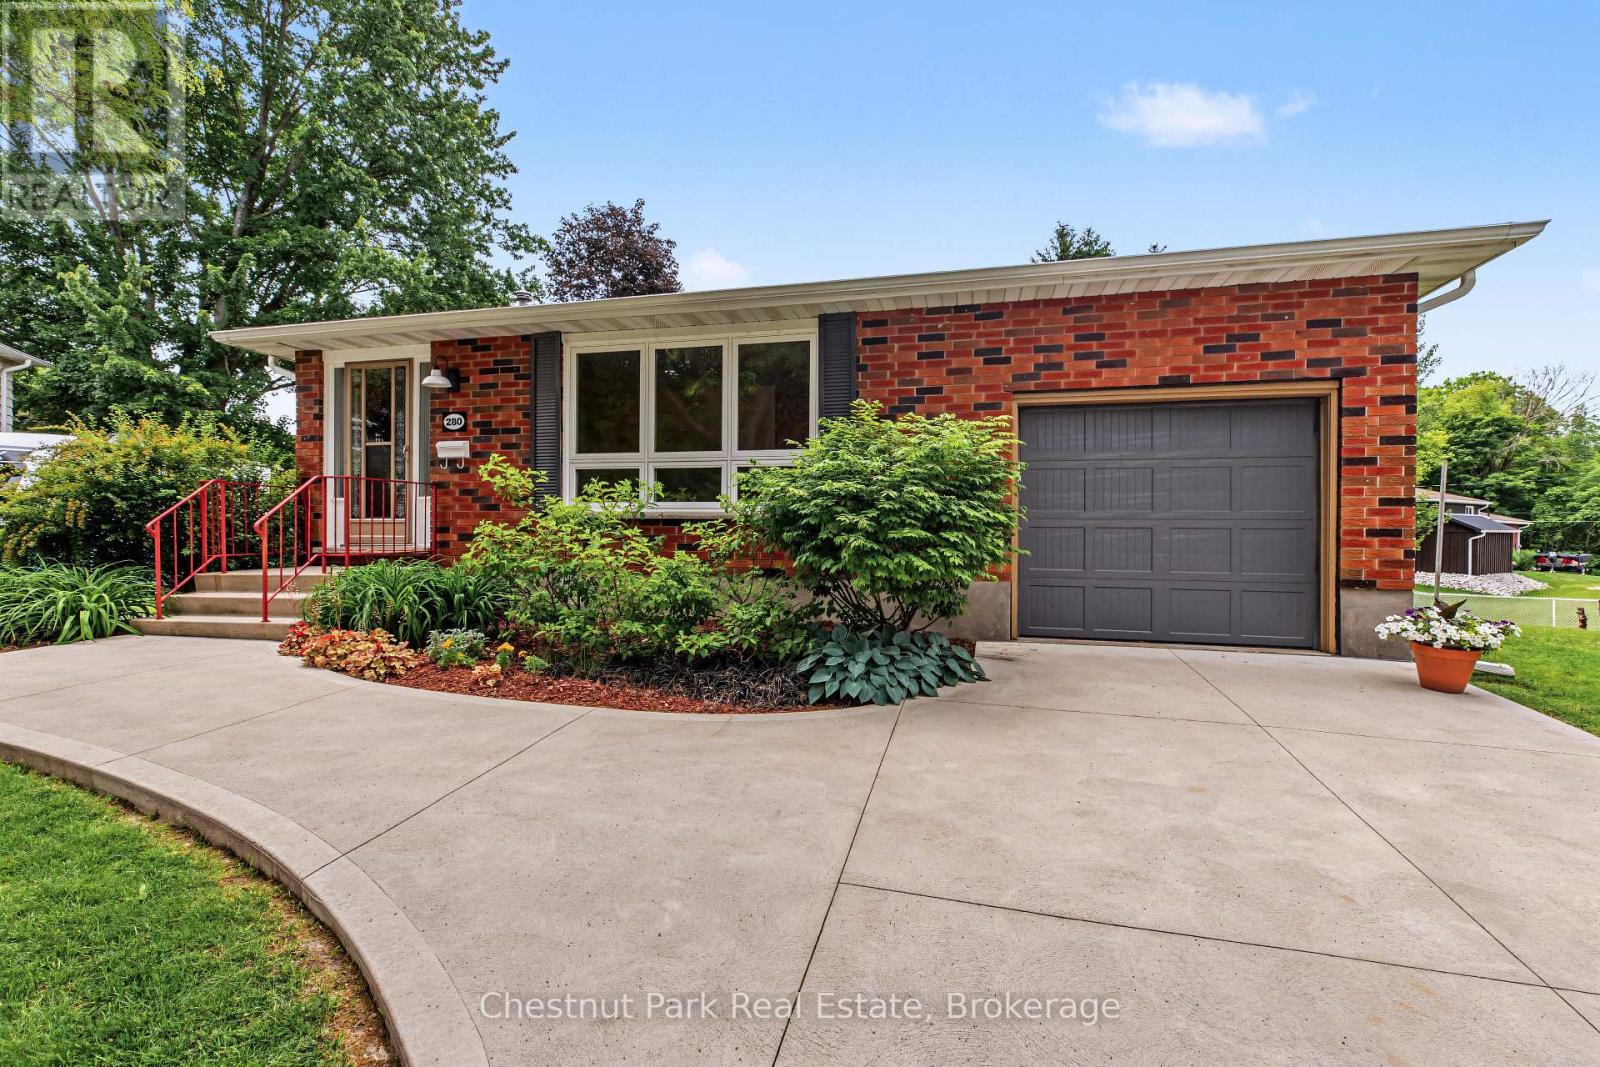
280 8th Avenue E
Owen Sound, Ontario
Welcome to this beautifully maintained and extensively updated 4-bedroom, 2-bathroom home, ideally situated on a quiet cul-de-sac in a desirable family-friendly neighbourhood. Offering a versatile layout that accommodates a variety of lifestyles, this move-in-ready home features a bright and spacious living room along with a welcoming lower-level family room highlighted by a cozy gas fireplace-perfect for everyday living, entertaining, or relaxing with family and friends. The stunning VanDolder kitchen, professionally installed in 2022, serves as the heart of the home and showcases thoughtful design with abundant cabinetry, extra-deep pantry storage, and functional drawers that maximize organization and efficiency. The carpet-free interior is complemented by attractive cork flooring on the upper level, while large updated windows throughout, some enhanced with California shutters, fill the home with natural light. Pride of ownership is evident throughout with numerous recent improvements including all windows replaced in 2022, upgraded attic and basement insulation, an updated electrical panel, and new roof shingles in 2023, providing peace of mind for years to come. Step outside to enjoy the beautifully landscaped grounds, complete with a concrete driveway and front walkway, and a large elevated deck adjacent to the expansive backyard. With ample space for children to play, pets to roam, future gardens, or even the backyard pool oasis you've always envisioned, this impressive outdoor setting offers endless possibilities. Consistently cared for and thoughtfully updated, this exceptional property delivers the perfect blend of comfort, functionality, and value for families, professionals, or anyone seeking a quality home in a sought-after location. Please note some photos used in the listing are virtually staged. (id:49269)
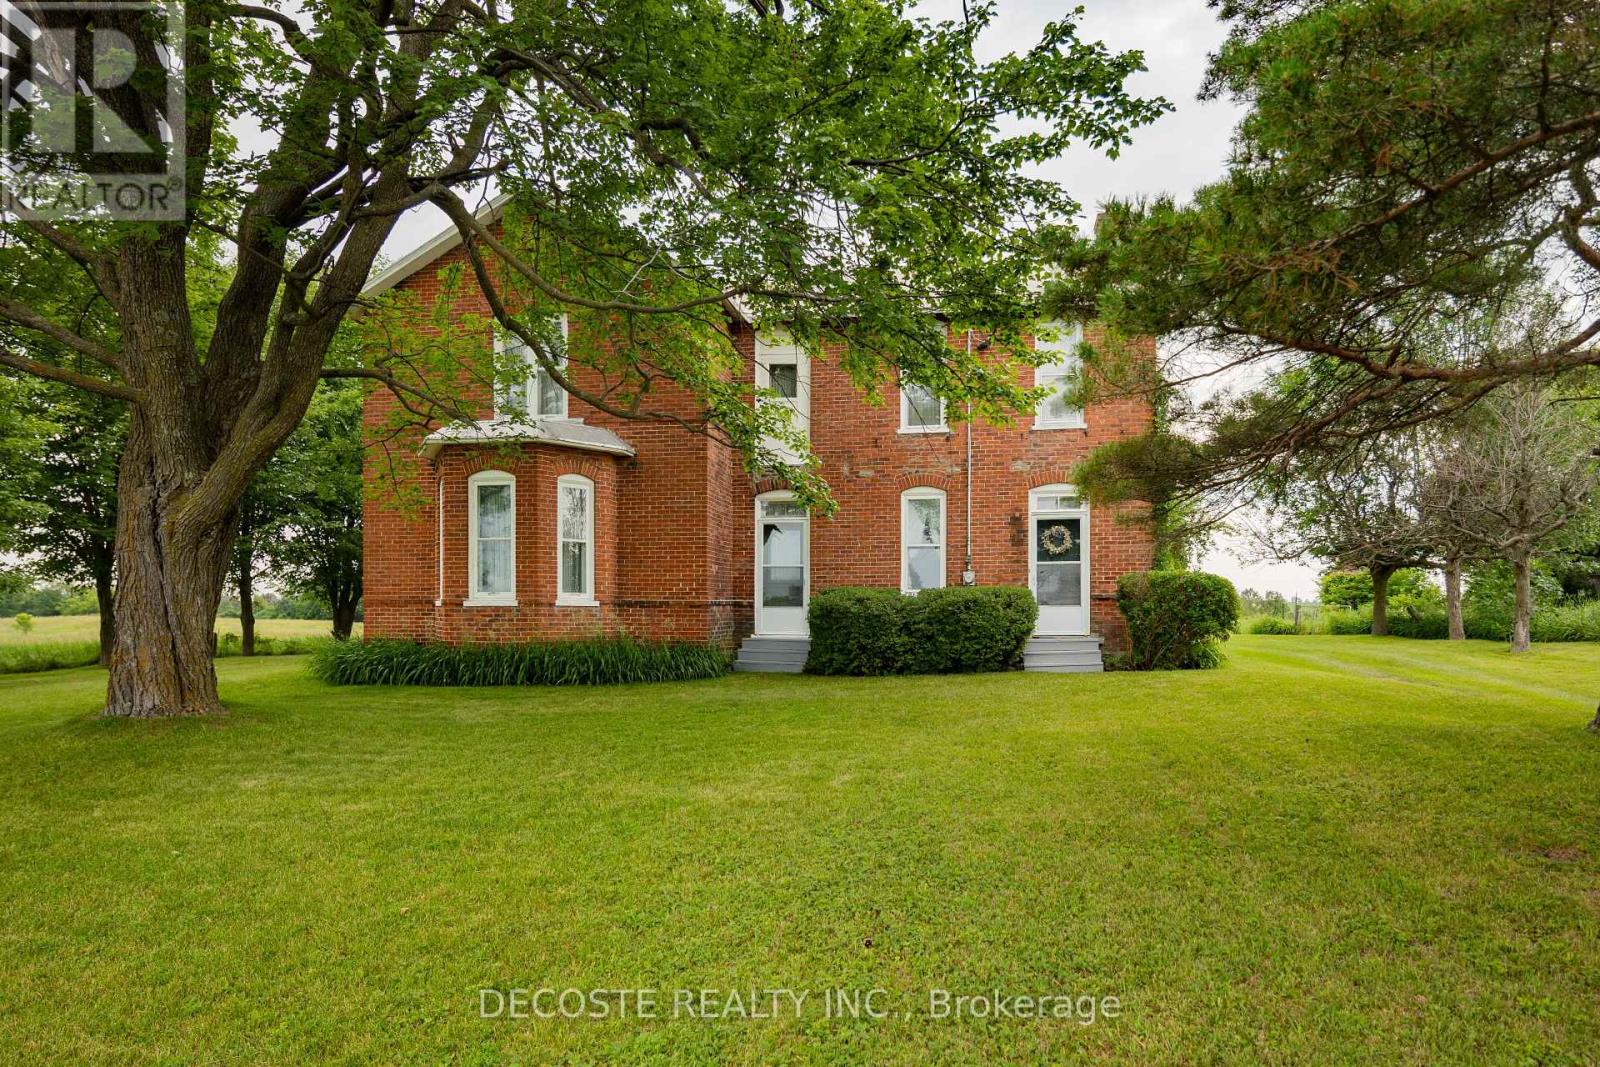
1915 County Road 34 Highway
North Glengarry, Ontario
Own a Piece of Glengarry's History! Built in 1890 and proudly owned by the same family for 136 years, this landmark Victorian brick home has stood the test of time. While it requires some TLC, the right renovations and vision could restore this beautiful residence to its former grandeur. Step inside and discover soaring ceilings on both levels, wide original mouldings, solid wood doors, hardwood floors throughout, a stunning original wooden staircase, and a bright second-floor landing with its original railing and large windows that fill the home with natural light. Set on a hill, the property benefits from a consistently dry basement, while natural gas service provides an economical heating source during the winter months. This is an ideal opportunity for a handyman, restoration enthusiast, or anyone dreaming of bringing a historic country home back to life. Properties with this character, history, and potential are becoming increasingly rare-don't miss your chance to make this Glengarry landmark your own. (id:49269)
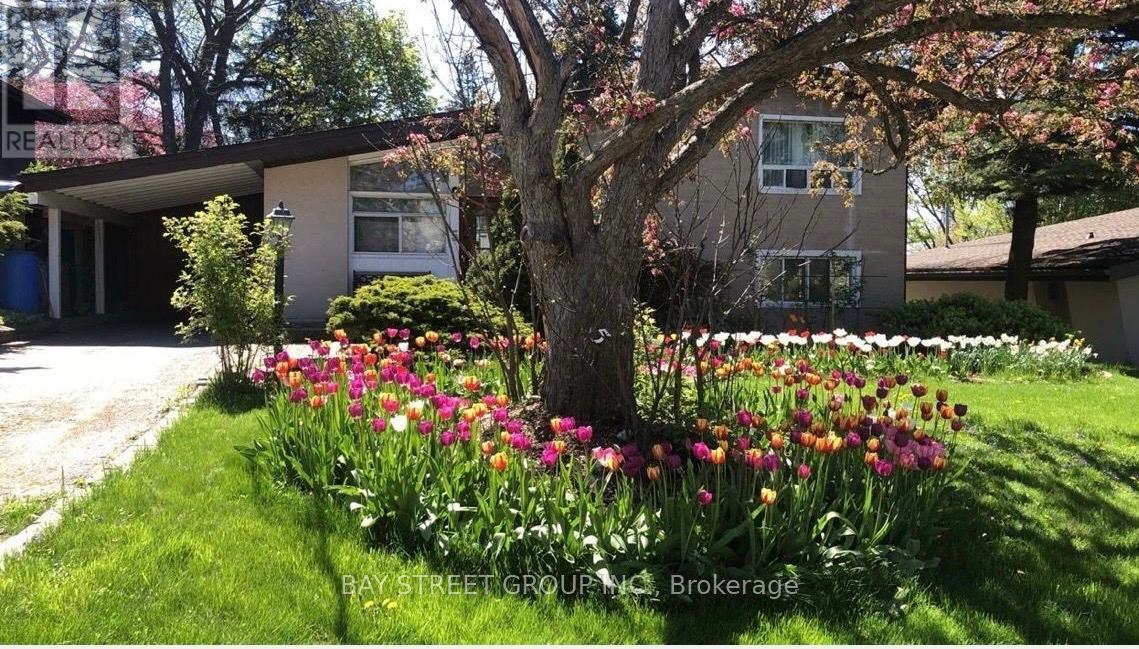
5 Cottonwood Drive
Toronto, Ontario
Located In The Highly Desirable Community In Don Mills & Lawrence. Bright & Spacious 3 Bedrooms, 2 Bathrooms Sidesplit House. Newly Renovated 2nd Floor Bathroom. Floor-To-Ceiling Windows Fill The Home With Natural Light. Private Backyard For Entertaining & Gardening. Easy Access To TTC, Grocery Stores, The Shops at Don Mills(Restaurants, Metro, LCBO, Starbucks), Edwards Gardens, Don Mills Walking Trails & Green Space. Quick Access To DVP/Highway 401 & Minutes Drive To Downtown Toronto. Close To Excellent Schools & All Amenities. (id:49269)