
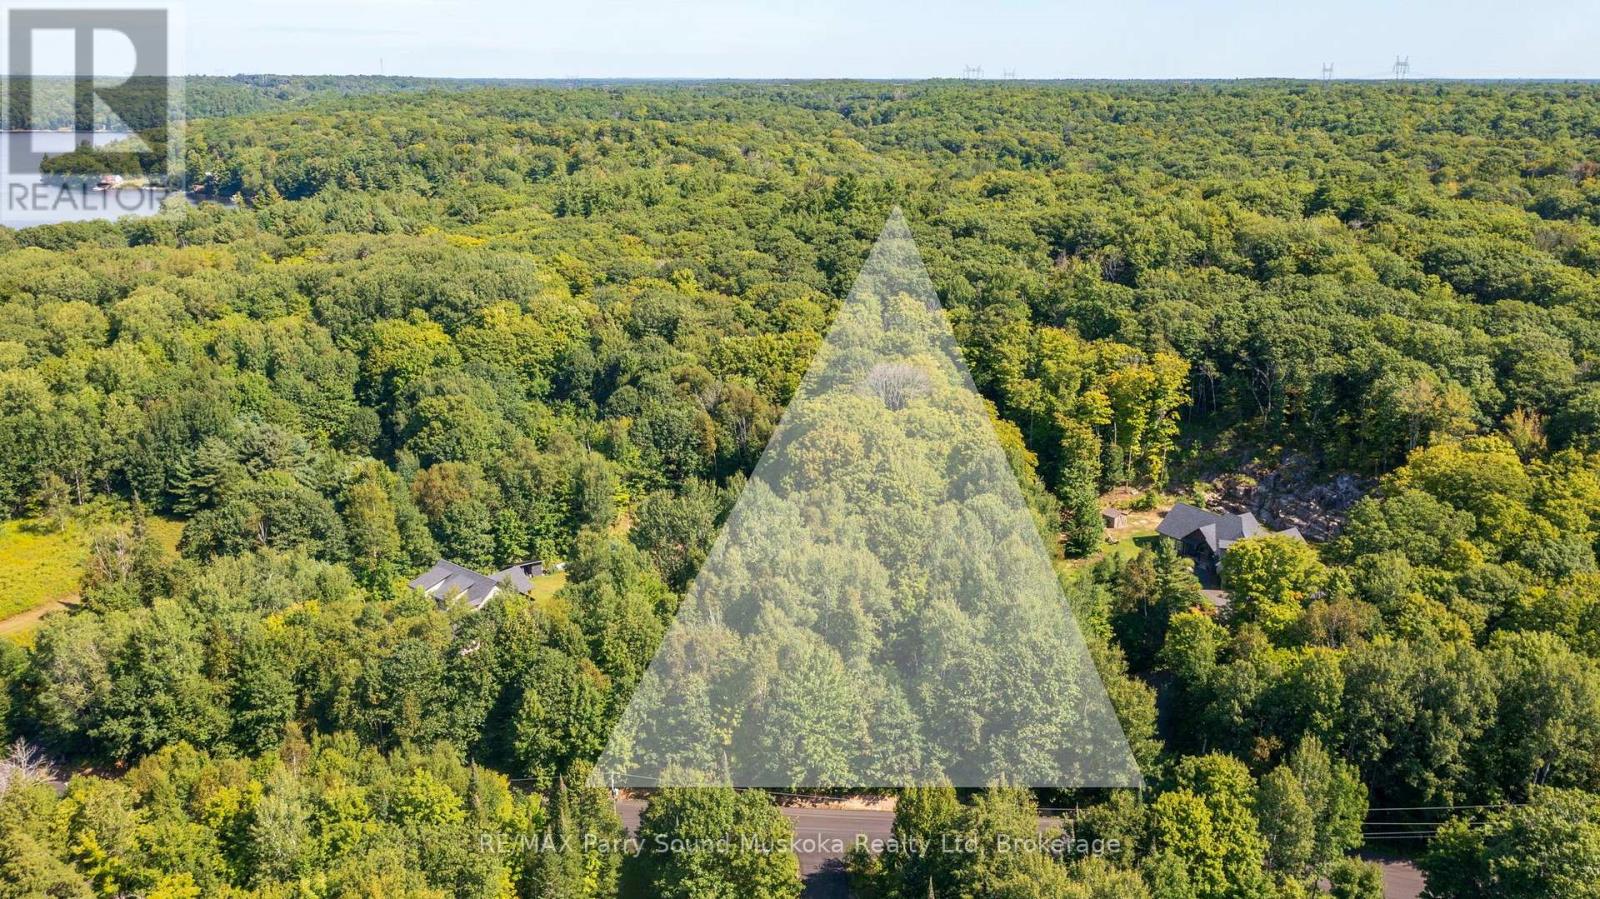
4 Mountain Basin Drive
Mcdougall, Ontario
BUILD YOUR NEW HOME IN MCDOUGALL! Discover the perfect setting for your future home on this beautiful 1.49-acre treed lot in McDougall Township. Located on a quiet road in the desirable Mountain Basin neighbourhood, this pie-shaped property offers a wonderful combination of privacy, natural beauty and peaceful surroundings. Mature trees create a lovely wooded backdrop and a sense of seclusion, while the generous lot provides plenty of space to design and build your ideal home. A drilled well is already in place, adding valuable convenience as you plan your build. Located just 10 minutes from Parry Sound on a year round municipally maintained road with the Bell Lake Beach Park just around the corner, you'll enjoy the tranquility of a quiet country setting with easy access to shopping, dining, schools, services and the waterfront. A great opportunity to build in a well-established area and enjoy all that the Parry Sound and Georgian Bay region has to offer. (id:49269)
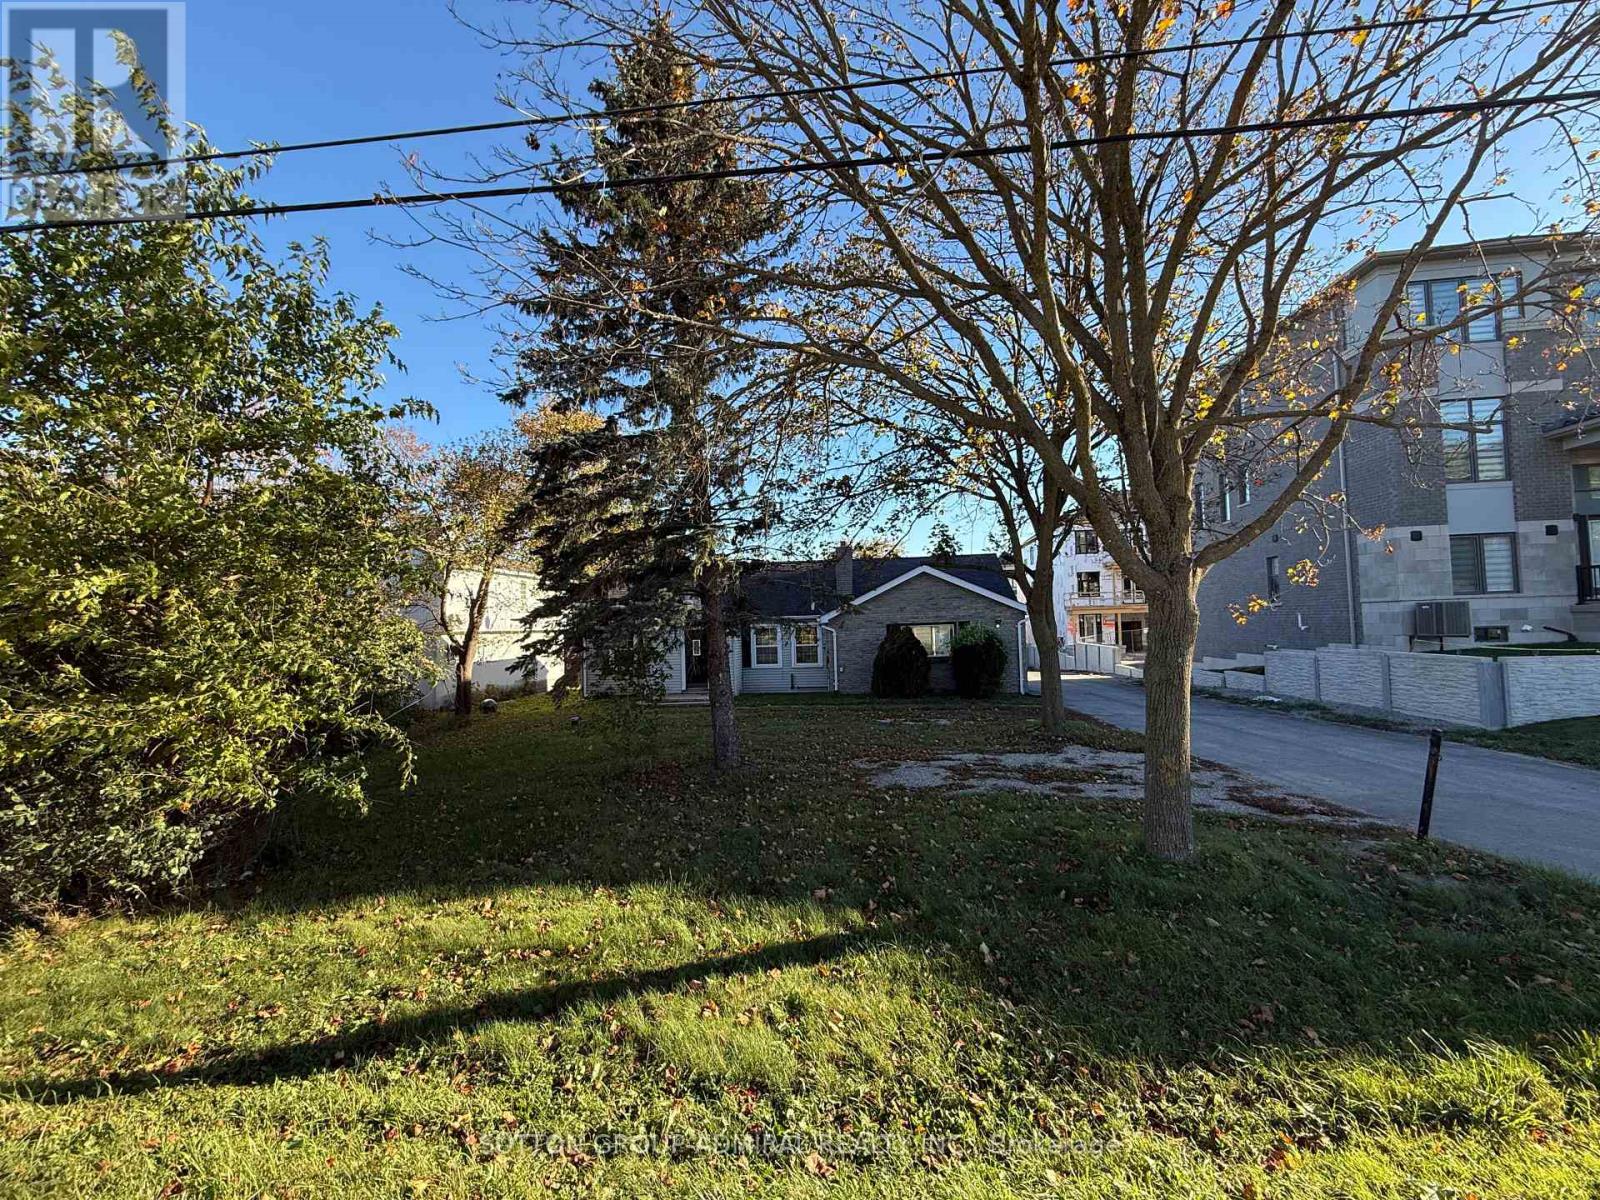
1551 19th Avenue
Richmond Hill, Ontario
Spacious bungalow situated on a rare half acre lot in prime Richmond Hill! Offers 3 bedrooms, 1 full bathroom, and a large living and dining area perfect for comfortable family living. Ample parking is available for multiple vehicles. Located close to Highway 404, parks, schools, and all essential amenities. A unique leasing opportunity with space and tranquility just minutes from the city. Students and newcomers are welcome. Available to move in anytime. (id:49269)
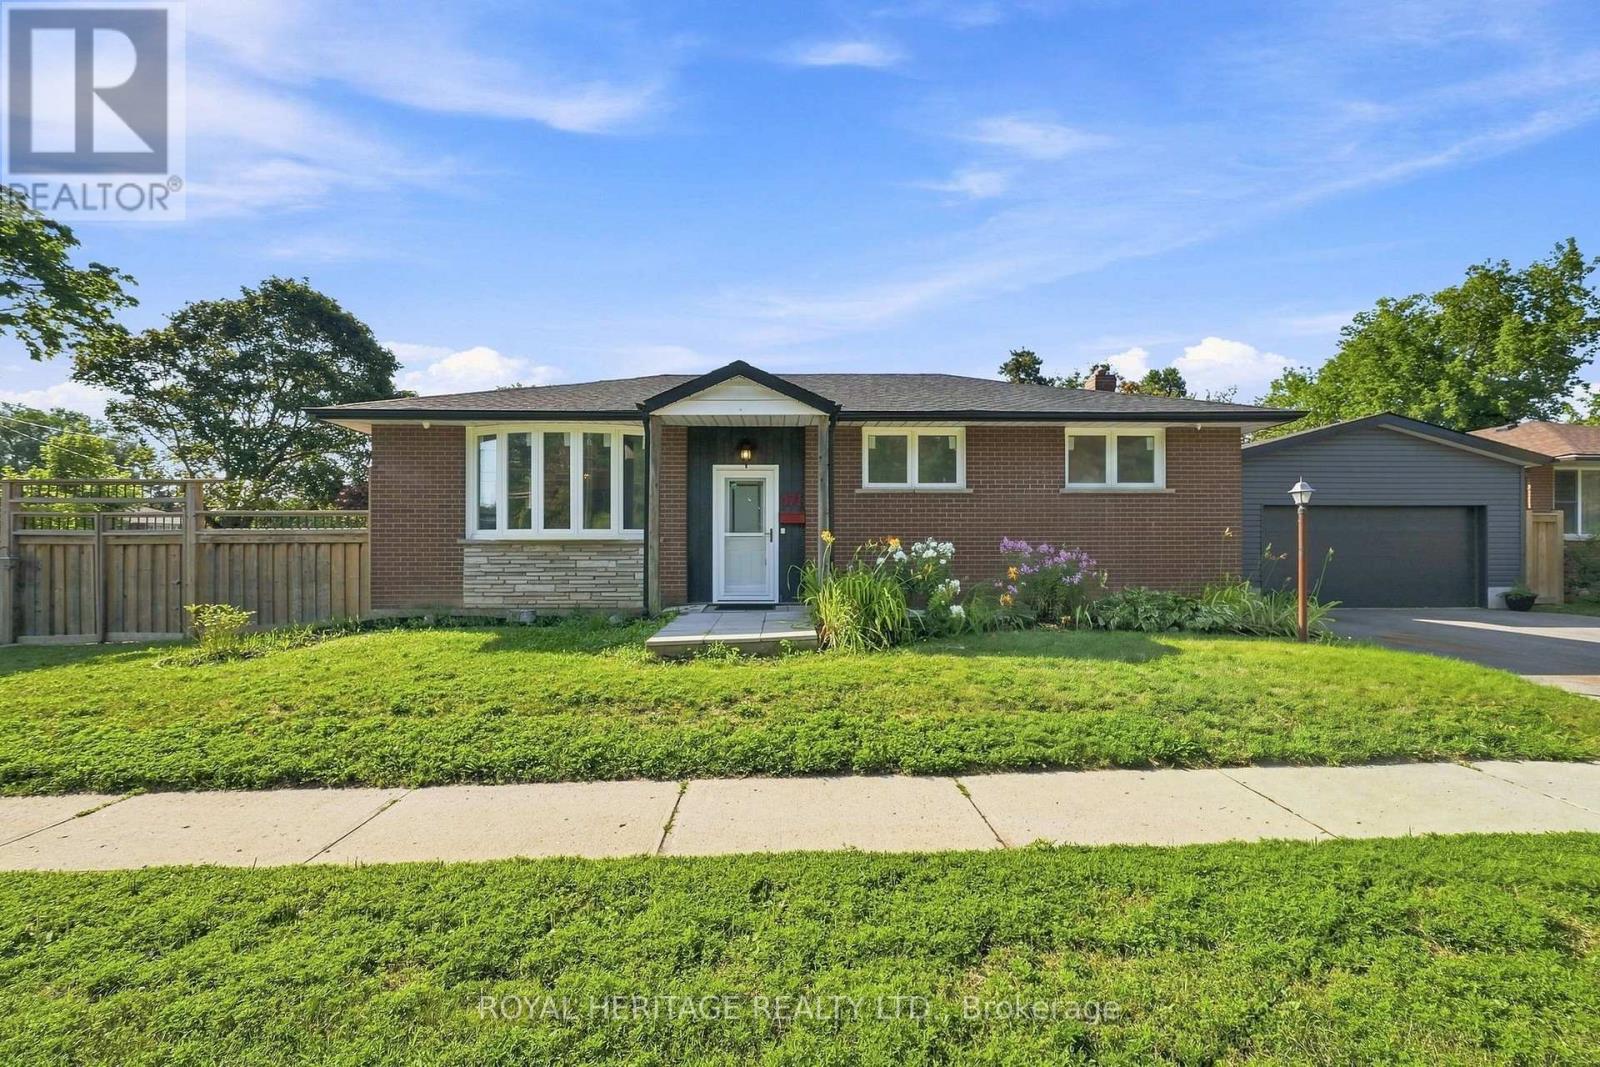
471 Rossland Road E
Oshawa, Ontario
Enjoy the ease of bungalow living with extensive updates already in place. This bright, well-maintained 3-bedroom home pairs hardwood floors throughout the main level with natural light and an inviting feel. From families putting down roots to downsizers seeking a manageable layout, there's plenty to appreciate here.Recent improvements include a new roof, eaves, soffits and downspouts, new windows and furnace, an enlarged driveway and a brand-new double garage. These major updates let you focus on settling in and making the space your own.A partially finished basement with a separate entrance offers room to grow, whether you envision additional living space, a dedicated home office or a recreation area.Set in an established neighbourhood with schools, parks, shopping, restaurants, transit and everyday essentials within easy reach, this home brings together comfort, convenience and future potential. A welcoming place to call home, with the improvements that matter already taken care of. (id:49269)
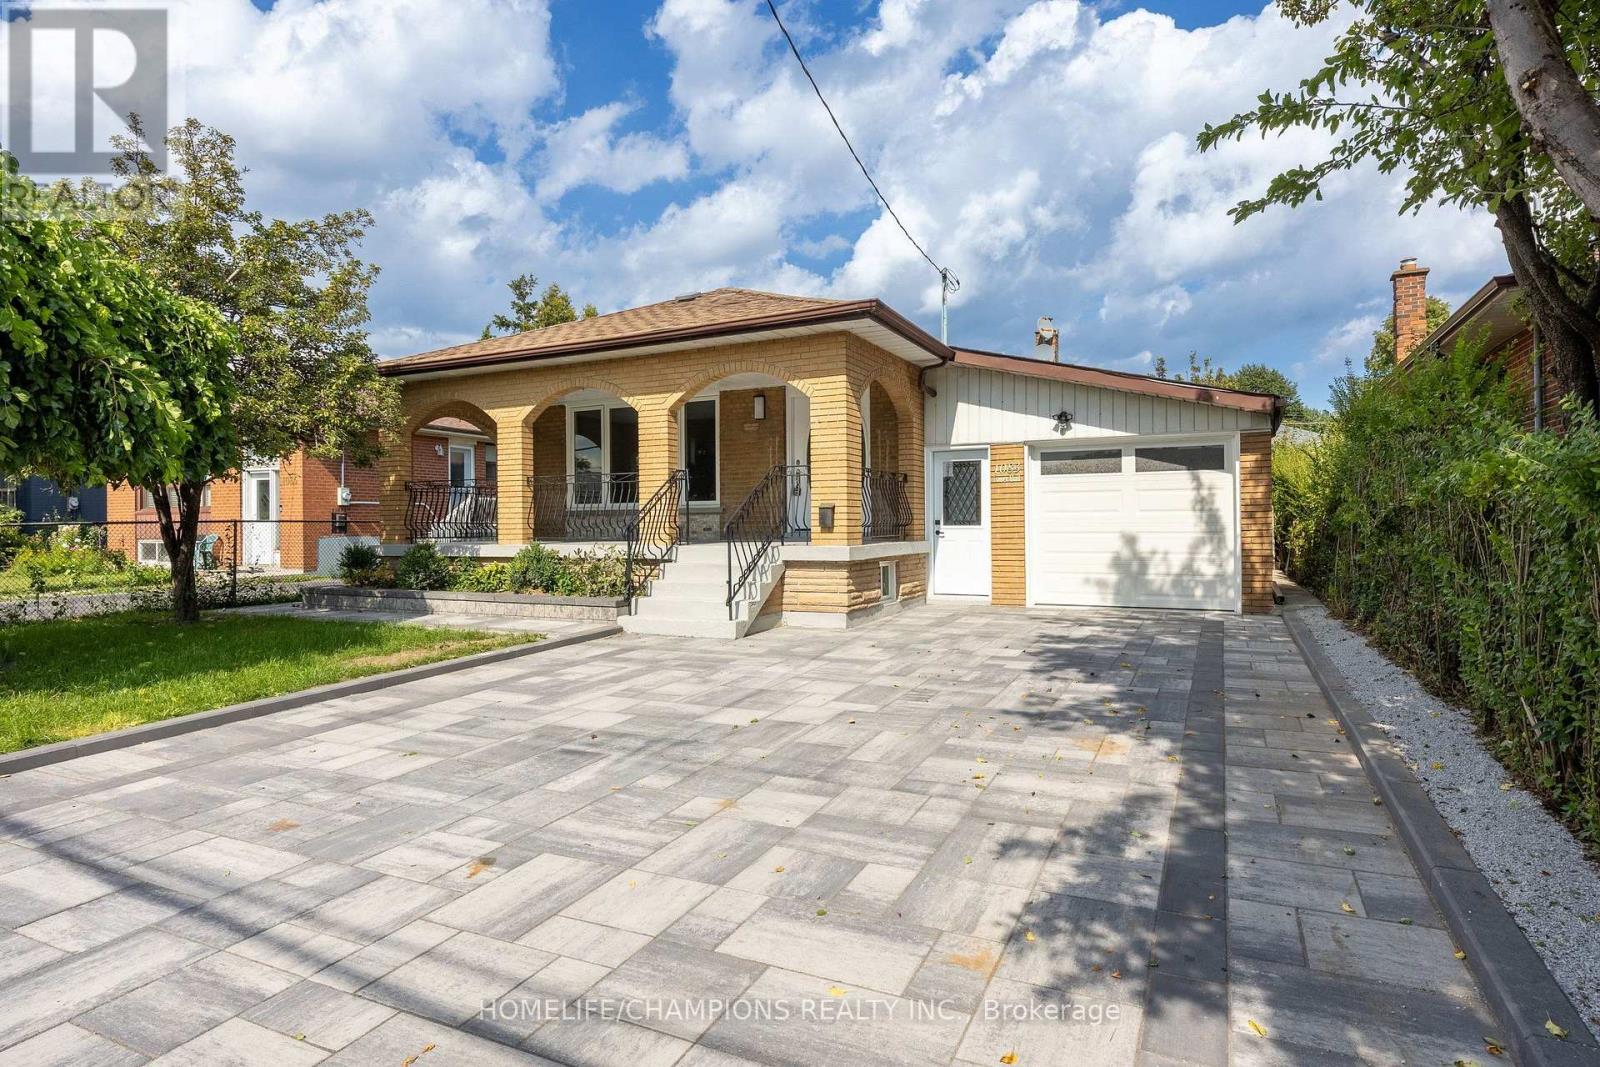
Basement - 1083 Birchmount Road
Toronto, Ontario
LOWER LEVEL - NEWLY RENOVATED - Spacious 4-Bedroom Lower-Level Basement Unit Available For Lease With A Separate Entrance. Unit Includes In-Suite Laundry & 1 Parking Space: Conveniently Situated Near Schools, Parks, Shopping, And Public Transit. Just Minutes Away From Major Shopping Centers, Kennedy Ttc Station, Library, & Schools. Dont Miss The Chance To Lease This Beautiful Property Located In A Highly Sought-After Neighborhood (id:49269)
916 Audley Road N
Ajax, Ontario
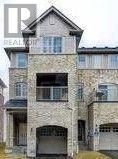
Welcome to this beautiful freehold end-unit townhouse in a desirable Ajax neighbourhood! This spacious three-storey home offers 3 generously sized bedrooms, 3 bathrooms and bright, inviting living and family spaces. The modern kitchen features quartz countertops, a large centre island, stainless steel appliances, complemented by elegant California shutters throughout. This freshly painted home boasts of professionally steam-cleaned carpets, some updated light fixtures, and a newly interlocked entrance, adding to its curb appeal. Conveniently located within walking distance of parks, schools, shopping, and transit. Pristine, move-in ready, and awaiting tenants who will appreciate and care for this beautiful home! (id:49269)
44 Marydon Crescent
Toronto, Ontario
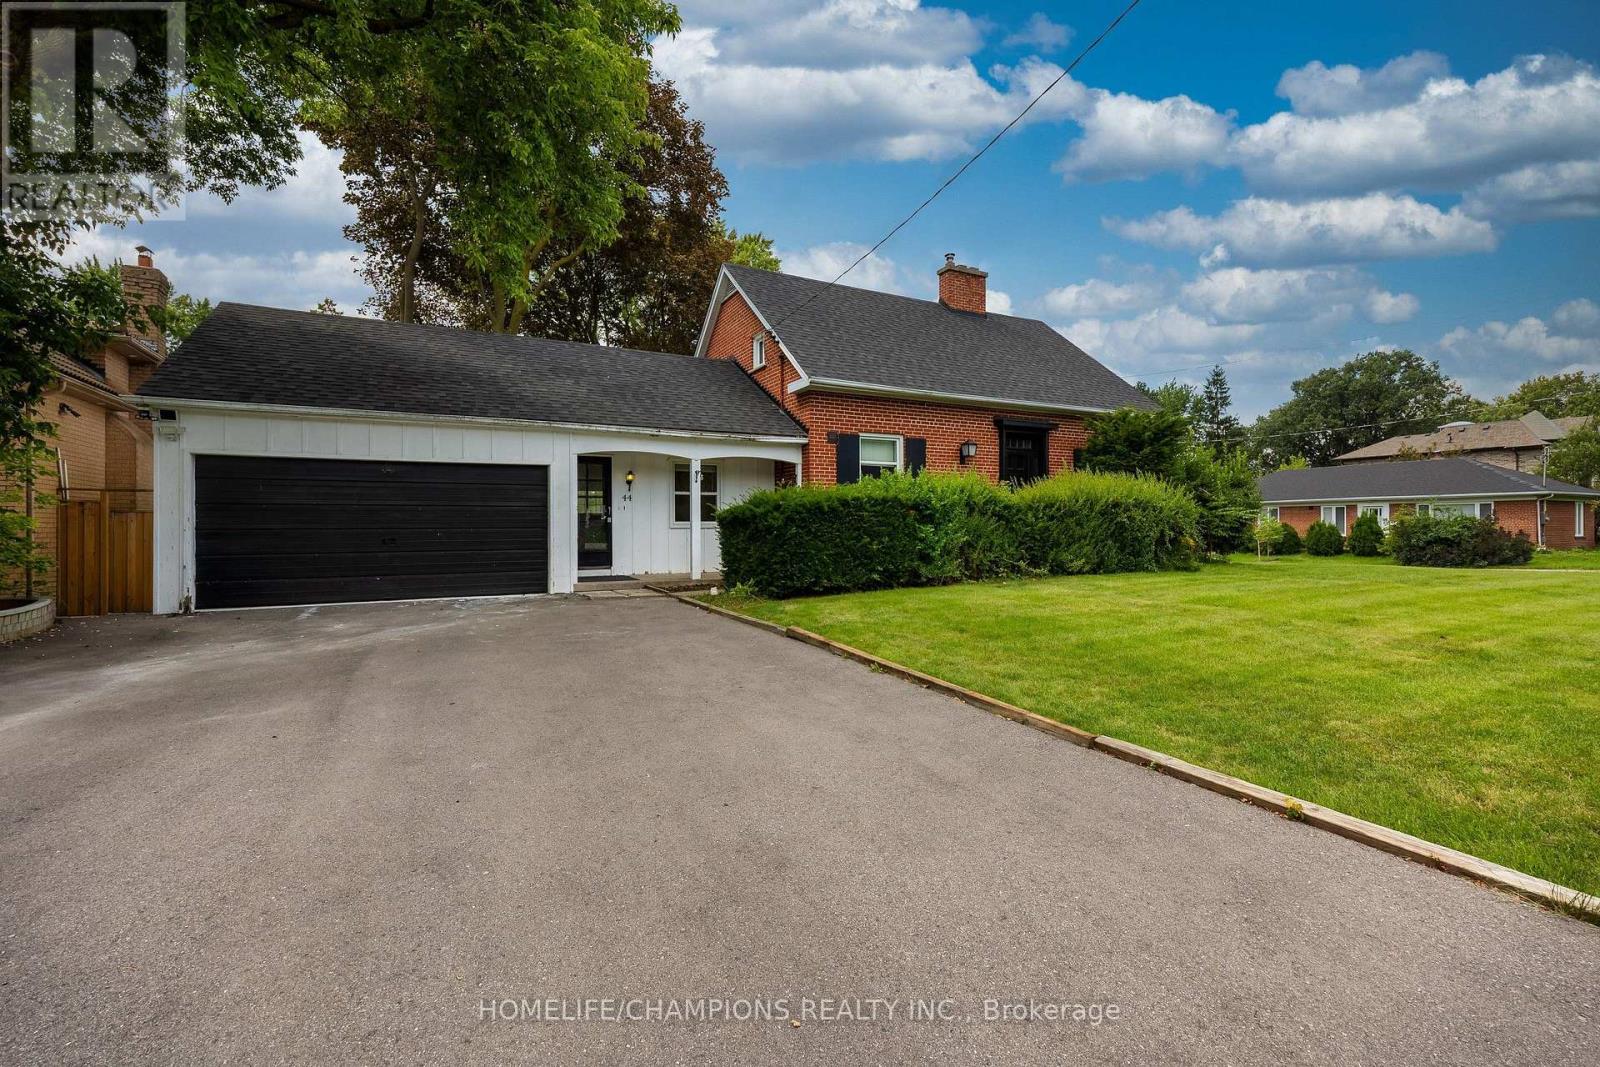
UPPER UNIT - Welcome To Versatility And Comfort! This Detached 3+1 Bedroom Family Home In The Prestigious Agincourt Area Is Situated In A Large Private Corner Lot. It Is Walking Distance To Agincourt C.I. - A TOP RANK HIGHSCHOOL. This Stunning Home Features Multiple Living Areas, Including An Oversized Family Room & A Flexible Office Space That Could Easily Double As A Main Floor Bedroom. This Home Is Adorned With Abundant NEW ENERGY EFFICIENT WINDOWS, Allowing For Lots of Natural Light, While Pot Lights Illuminate The Space, Creating A Warm And Welcoming Ambiance Day Or Night. Kitchen Has Been Updated With New Counter Tops, Fridge, Stove, Dishwasher & Range Hood. Tenants Will Have Exclusive Use Of Washer & Dryer With Ample Storage Space. Walls Have Been Recently Painted. This Home Is In A Convenient Location By Schools, Shops, Highway, TTC & Agincourt GO Station. (id:49269)
312 Walnut Street W
Whitby, Ontario
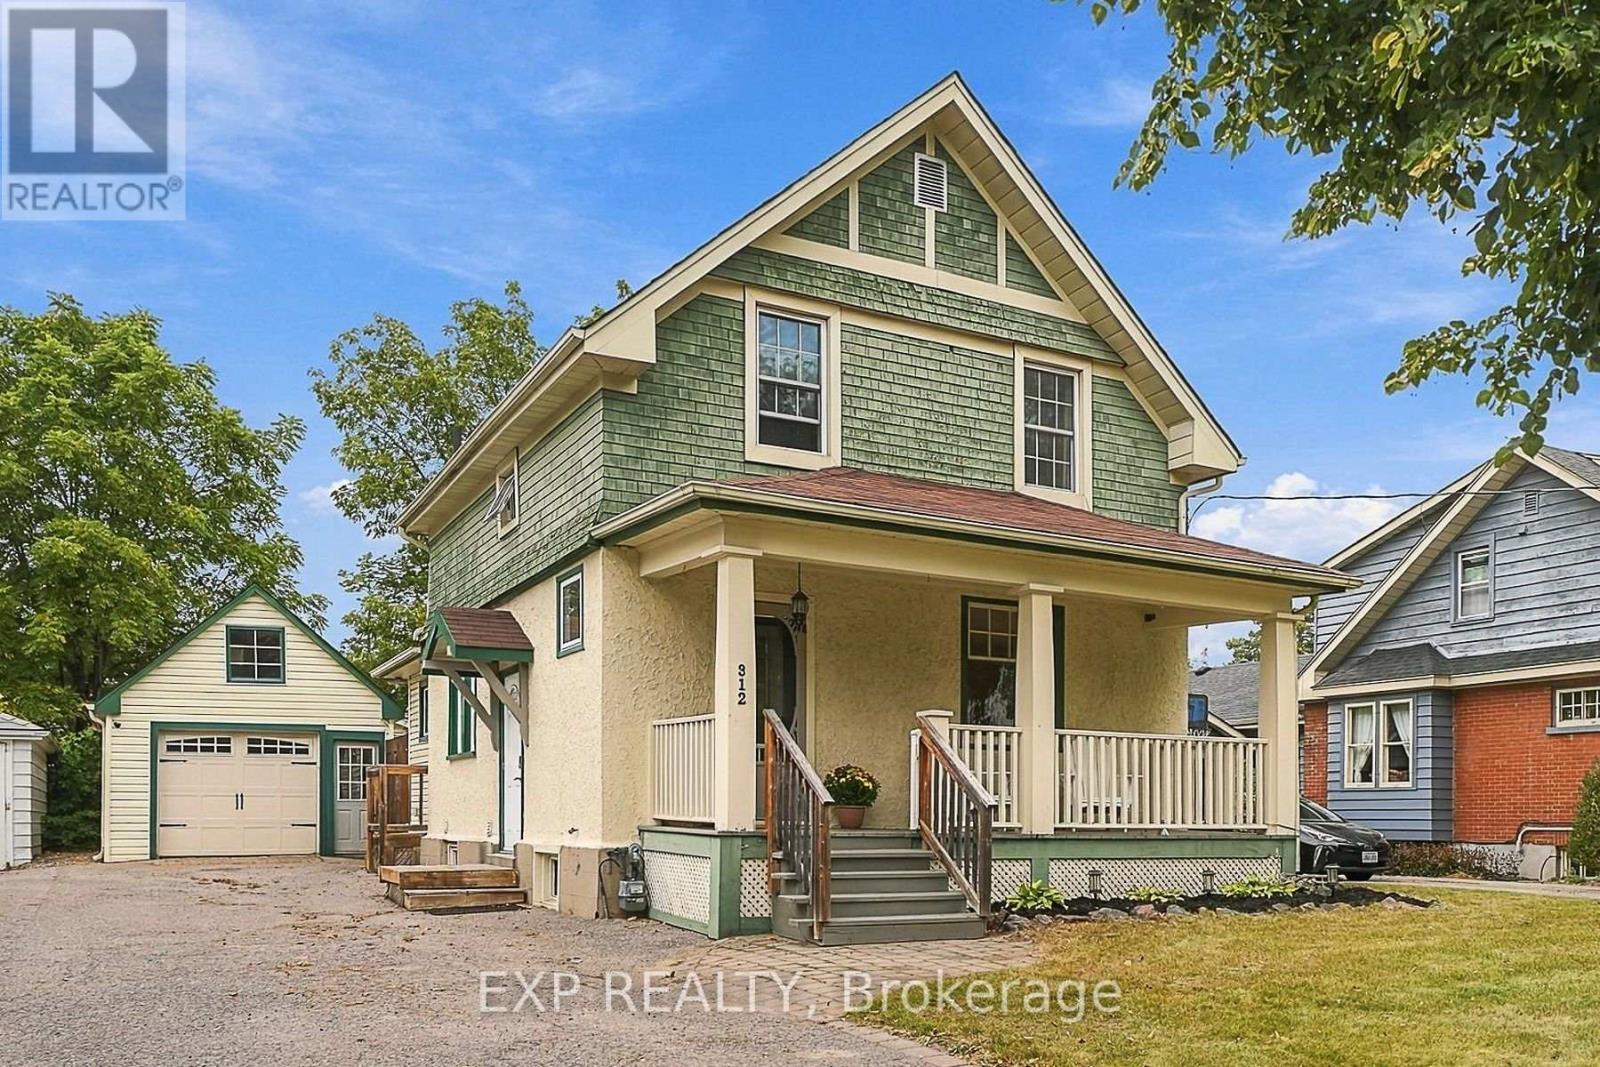
A Rare Piece of Old Whitby on an Extraordinary 198-Foot-Deep Lot. Discover the timeless character and remarkable possibilities of this charming century home, ideally situated in one of Old Whitby's most established and sought-after neighbourhoods. Offering approximately 2,000 sq. ft. of living space and set on an impressive 48 x 198-foot lot, this exceptional property offers a rare combination of space, privacy and history, with expansive grounds and ample room for a future pool, gardens and outdoor entertaining. A welcoming covered front porch sets the tone, offering the perfect place to relax and enjoy the quiet, tree-lined surroundings. Inside, the home blends century charm with comfortable family living. The main level features a spacious kitchen, generous living and dining areas, plus a separate family room with a 3-piece bathroom and a walkout to the deck and the magnificent deep backyard. Upstairs are three bedrooms and a full bathroom, while the lower level expands the living space with a fourth bedroom, tea kitchen, powder room and additional living area-ideal for guests, extended family or flexible use. A standout feature is the massive insulated garage, over 500 sq. ft.-an incredible space for the hobbyist, collector, workshop, studio, or ultimate retreat. All this within walking distance of Downtown Whitby, with shopping, dining, entertainment, and everyday amenities. A rare opportunity to own a character-filled home on an extraordinary lot in historic Old Whitby. (id:49269)
2906 - 56 Forest Manor Road
Toronto, Ontario
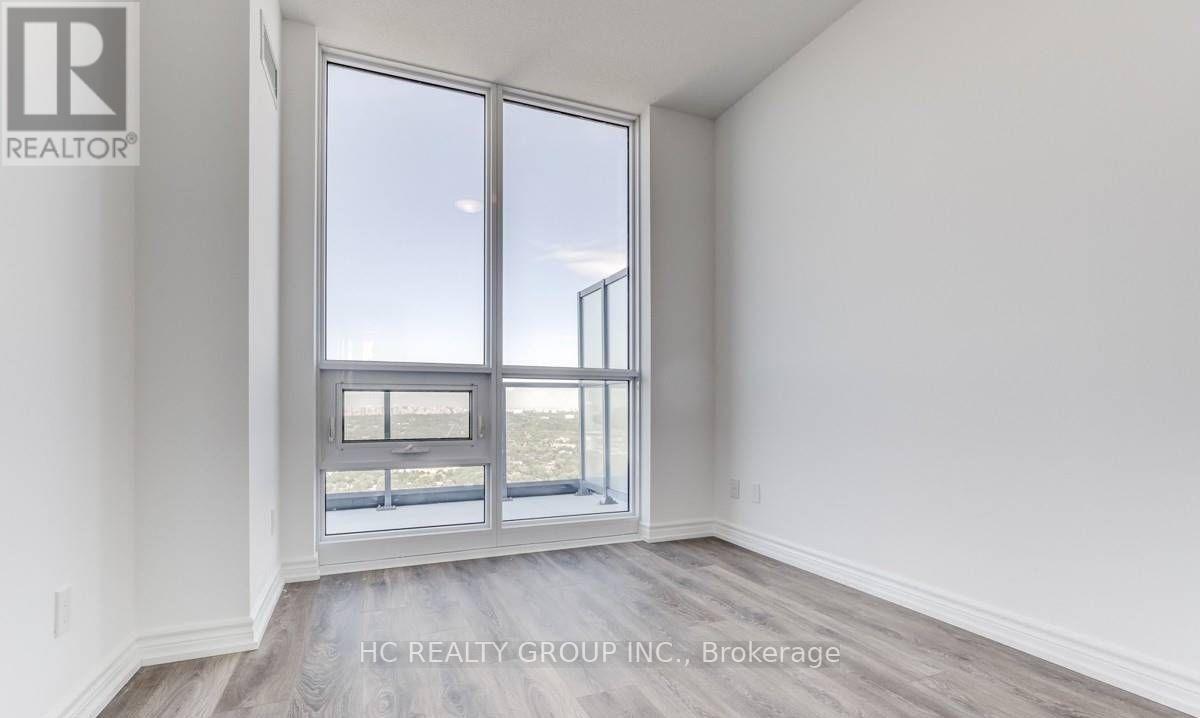
Unobstructed Beautiful View! Prestige Luxurious Emerald City Condo. 1+1 Suite With 2 Full Baths! Floor-to-ceiling windows with unobstructed west views. Den Is Large Enough To Be Used As 2nd Bedroom W/ Sliding Glass Door. Unobstructed Beautiful View Just Across From Fairview Mall. Steps To Don Mills Subway Station/Minutes To 404/ 401, Ceiling With Large W/O Balcony. Bright/Modern/Spacious Open Concept. Utilities Extra : Smart Metered: Hydro/Water . Excellent Location! One Parking Included (id:49269)
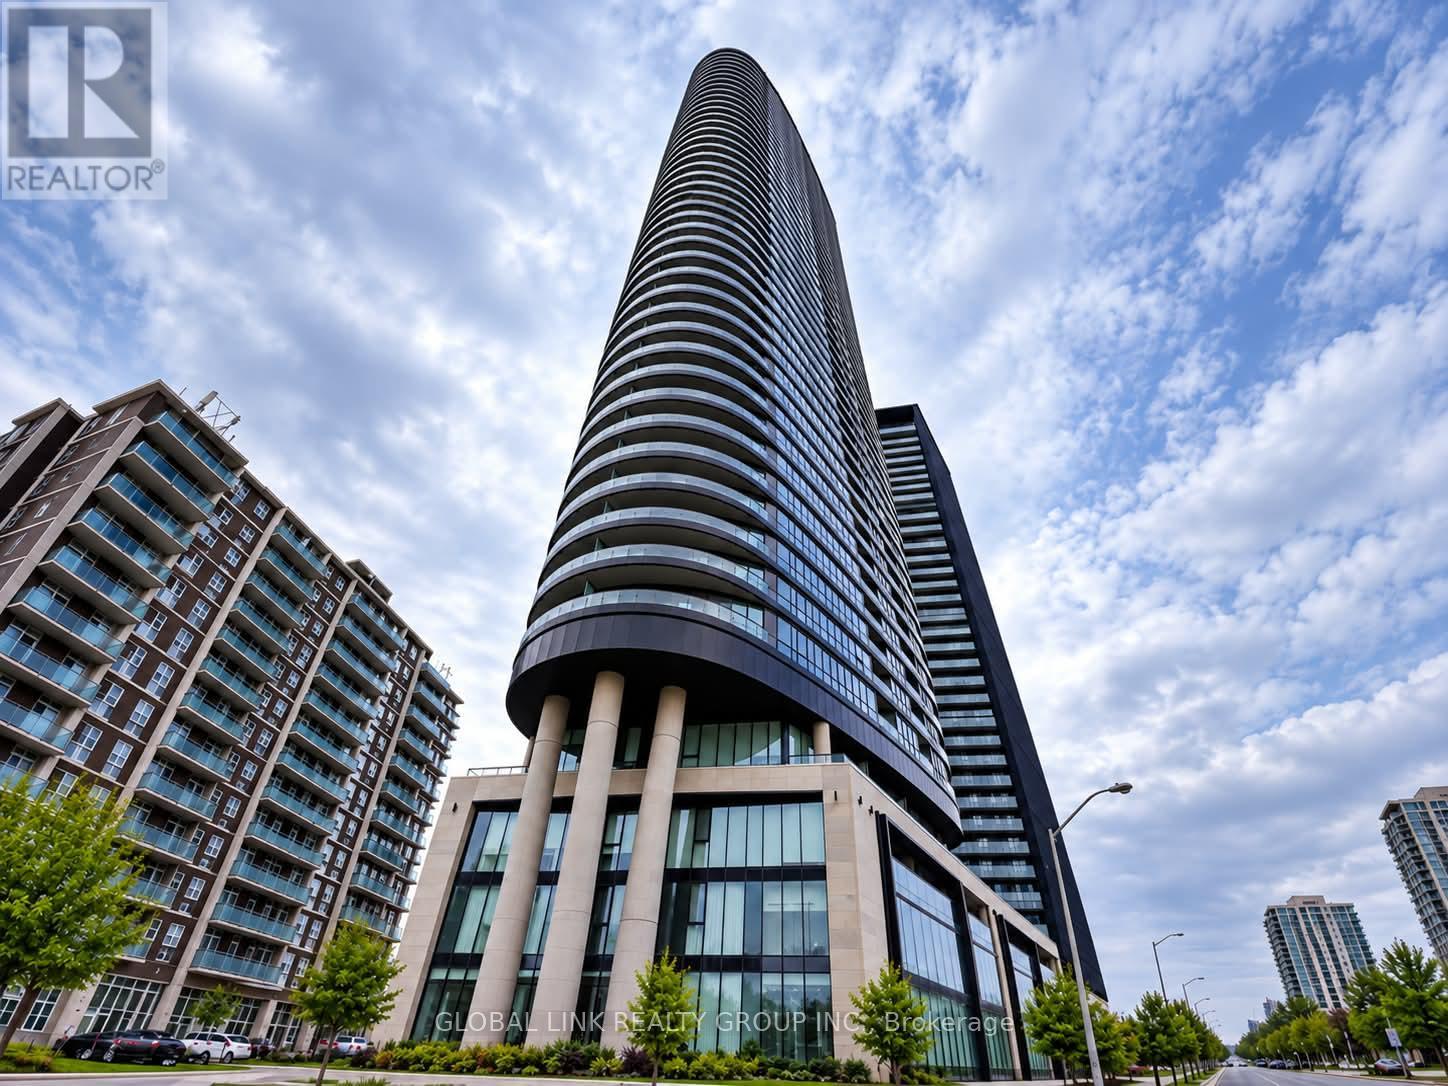
2115 - 585 Bloor Street E
Toronto, Ontario
Newest Tridel prestigious downtown luxury building, Fresh New paint, over 550 S.F., one of the largest one-bedroom units, Rare to find. One Locker incl. for added convenience; unobstructed Rosadale Valley, floor-to-ceiling windows, walkout to private balcony to view the ravine; 9-foot ceiling, smooth ceiling thur out, laminated floor, Luxury building amenities which incl. outdoor pool, indoor jacuzzi, entertainment lounge, steam room, sauna, and much more. Steps to two subway stations, quick access to the DVP, minutes to Yorkvilles shops and restaurants. (id:49269)
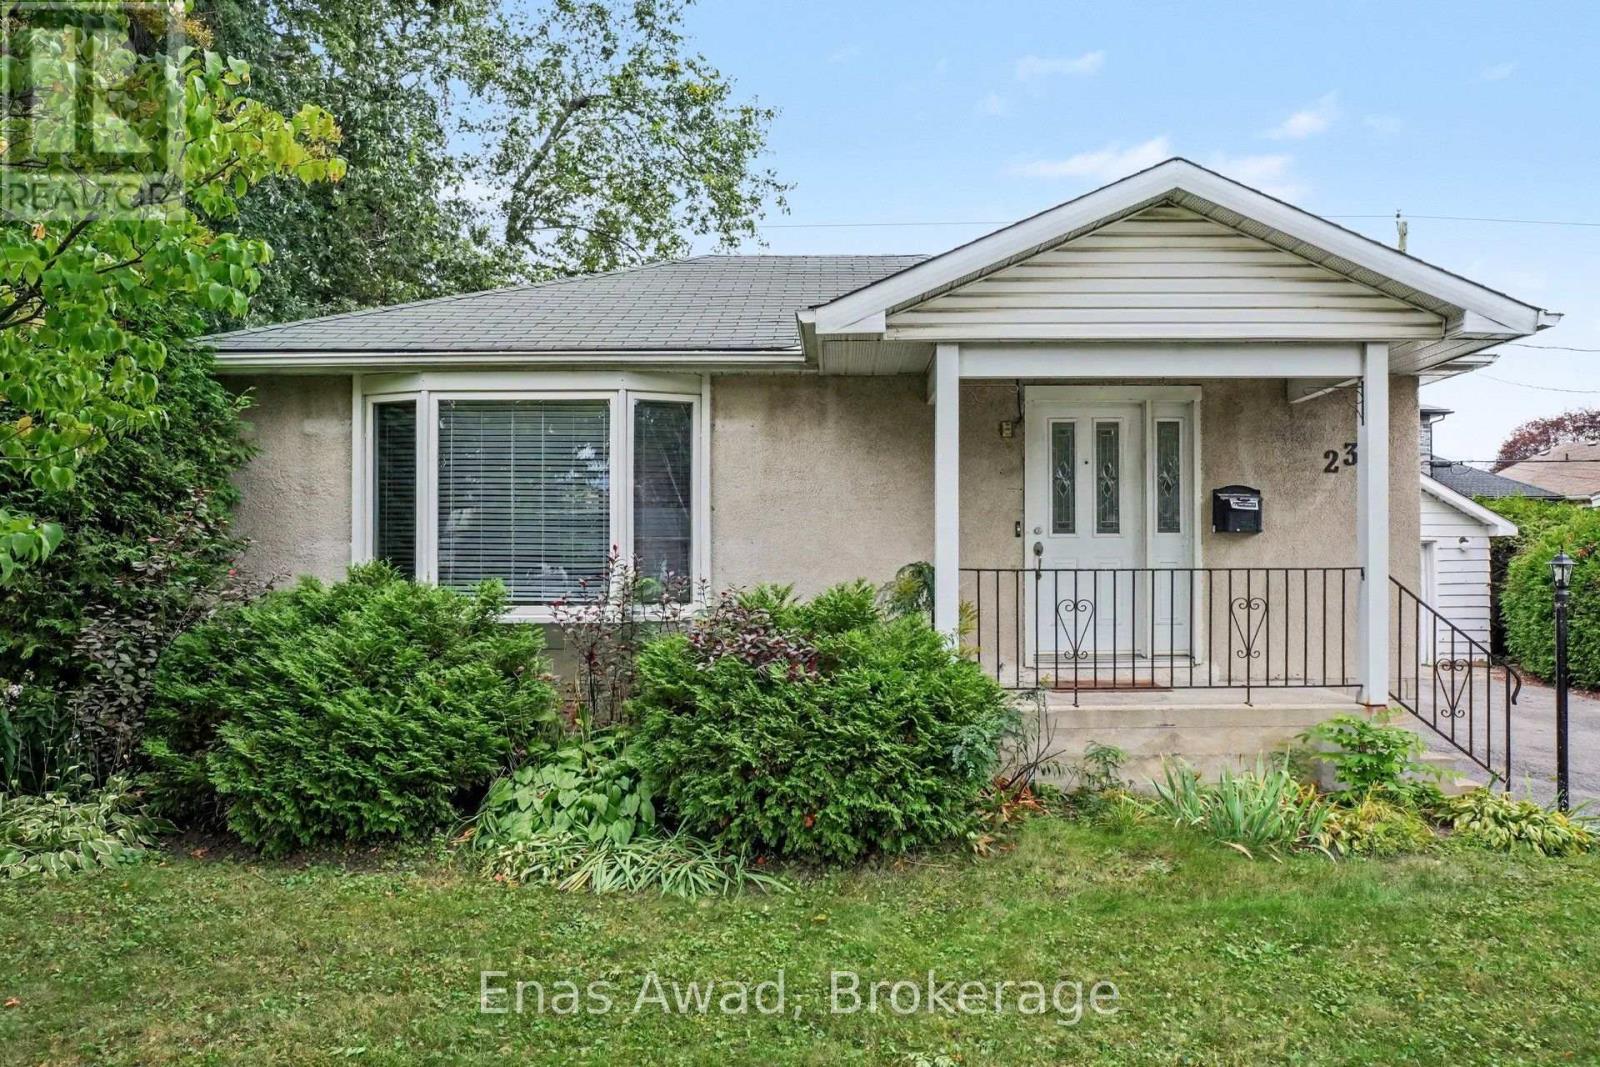
23 Meadowlands Drive W
Ottawa, Ontario
AVAILABLE NOW!! Welcome to 23 Meadowlands Avenue, a bright, well-maintained bungalow offering 2 bedrooms, 2 bathrooms, plus a fully finished basement - ideal for fworking professionals, or anyone looking for extra space to spread out and settle in. The main level features comfortable, light-filled living and dining spaces, perfect for everyday living and entertaining alike. It also features 2 bedrooms and and a full bathroom.The finished basement adds valuable additional living space, whether you need a home office, a rec room, or extra storage with a full bathroom. Step outside to your own fenced yard - a private outdoor space ideal for relaxing, gardening, or letting pets roam safely. Parking is effortless with a garage plus additional driveway parking, giving you 2 total parking spots. Location: situated in a convenient, family-friendly neighborhood close to local parks, schools, transit options, and everyday shopping amenities. Criteria: pets considered; non-smoking unit/premises; minimum one-year lease; first and last month's rent required. BASEMENT: FULLY FINISHED. PARKING: GARAGE 1 + DRIVEWAY (6 SPOTS TOTAL) YARD: FULLY FENCED UTILITIES: WATER, GAS, AND HYDRO ARE ALL EXTRA (id:49269)
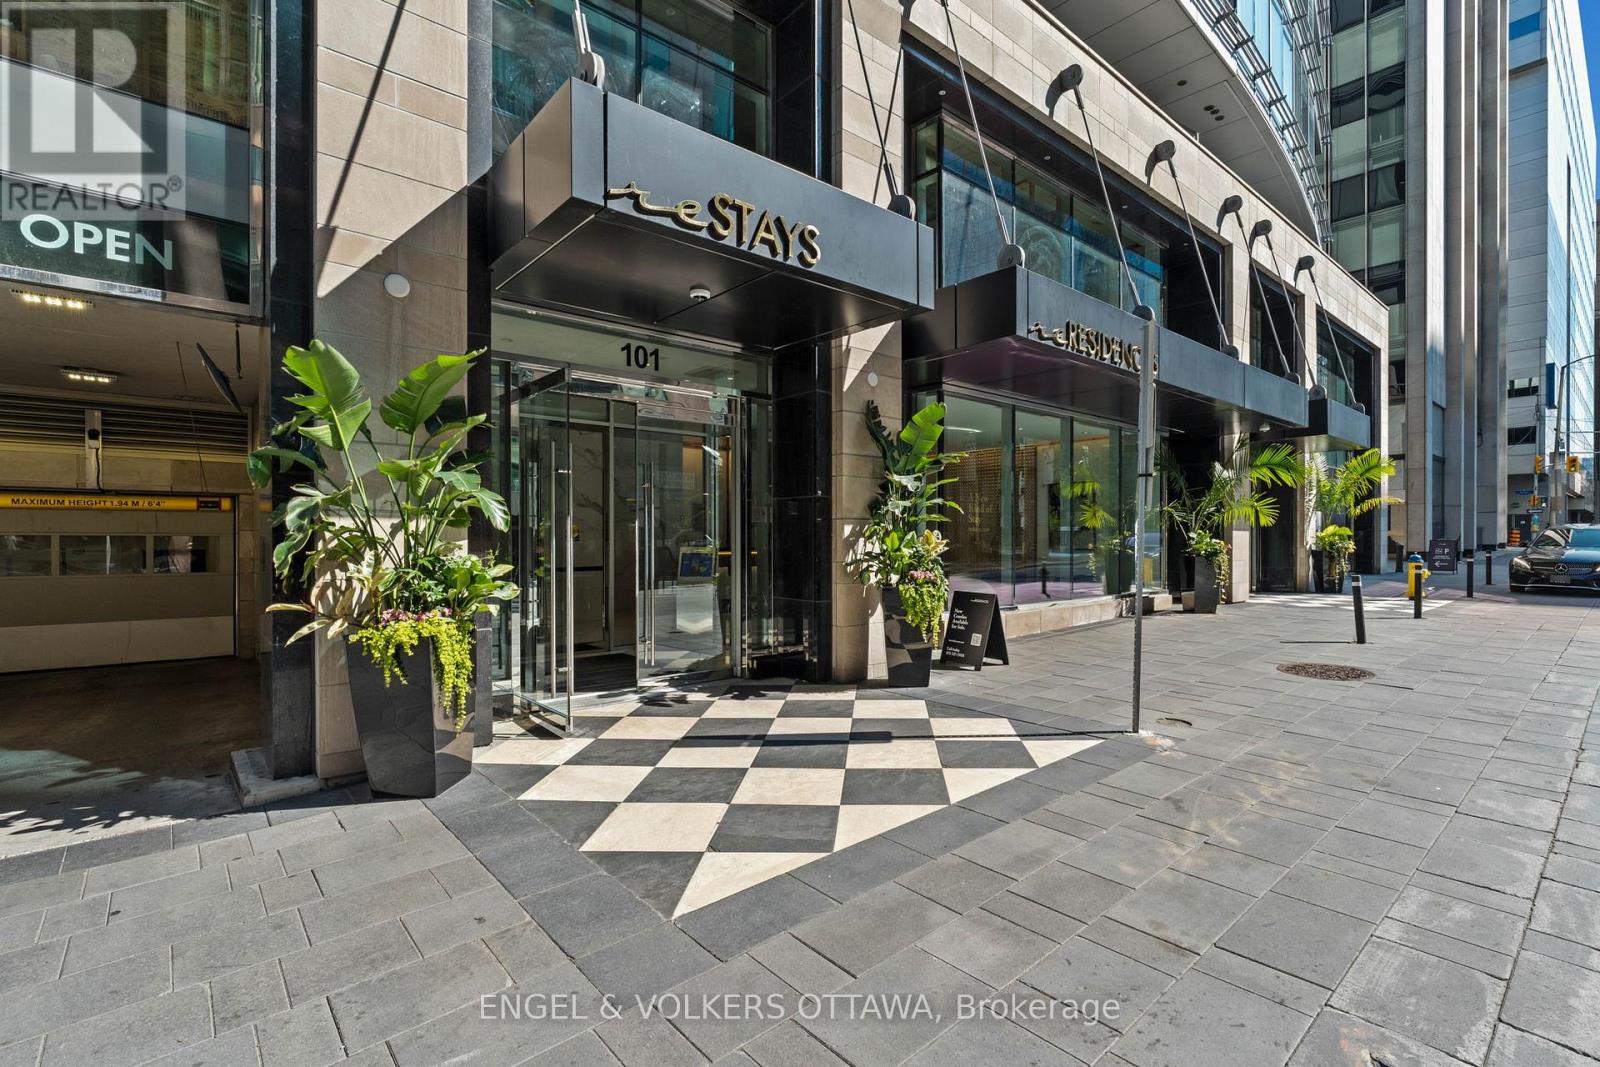
1201 - 101 Queen Street
Ottawa, Ontario
Fabulous opportunity to live in one of Ottawa's most luxurious buildings! This well appointed one bed and den offers gorgeous views and southern exposure. Countless prestigious amenities offered such as 24/7 concierge, Skylounge, Fitness Centre, Games Room, Theatre & Sauna! This unit offers a great living space with high end neutral finishings. The finest restaurants, shopping, galleries, museums, and businesses all within walking distance. (id:49269)
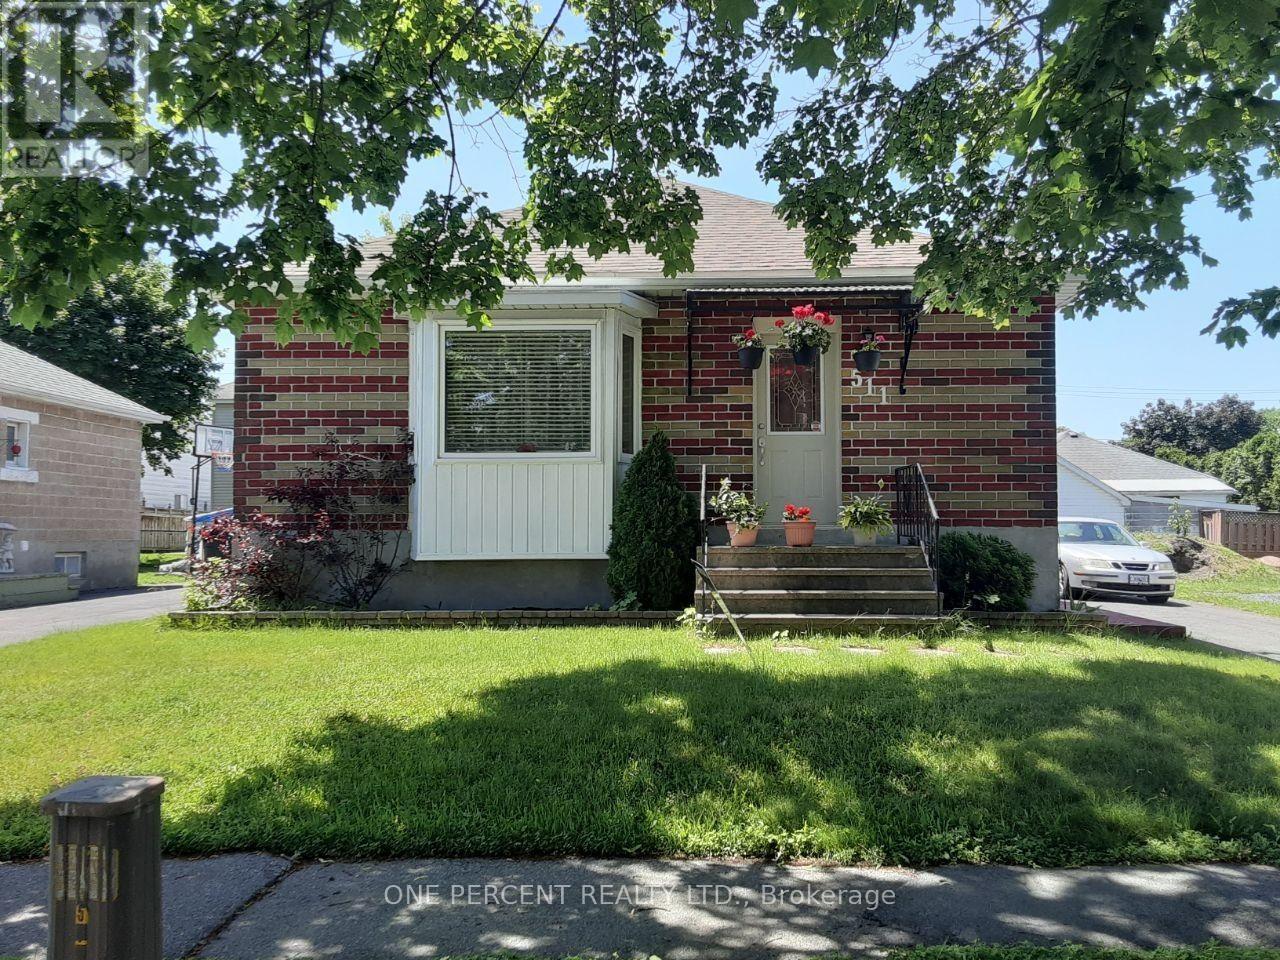
511 St Felix Street
Cornwall, Ontario
This bright and cozy full brick bungalow is character and comfort, set in a convenient East Cornwall location just steps from all the amenities . Inside, you'll find a nice and open layout that makes the space feel cheerful and connected. The living room features beautiful hardwood flooring and electric fireplace, perfect for cozy family life. Three main-floor bedrooms offer plenty of room for a growing family or guests, with large windows that fill each space with natural light. Downstairs, the finished basement provides even more room to enjoy including a spacious rec room, full bath, and a kitchenette, creating the perfect setup for a teen retreat, in-law suite, or potential basement apartment. Summer days are made better with your own above-ground pool, while a detached single garage adds storage and convenience year-round. With almost 1100 square feet of above-grade living space, this delightful home offers flexibility, warmth, and a fantastic location an ideal choice for families looking to settle into one of East Cornwall's most convenient neighborhoods. The detached garage and fenced yard increase value of house.Lot's of updates in bungalow, roof of 2020 year, fresh paint. (id:49269)
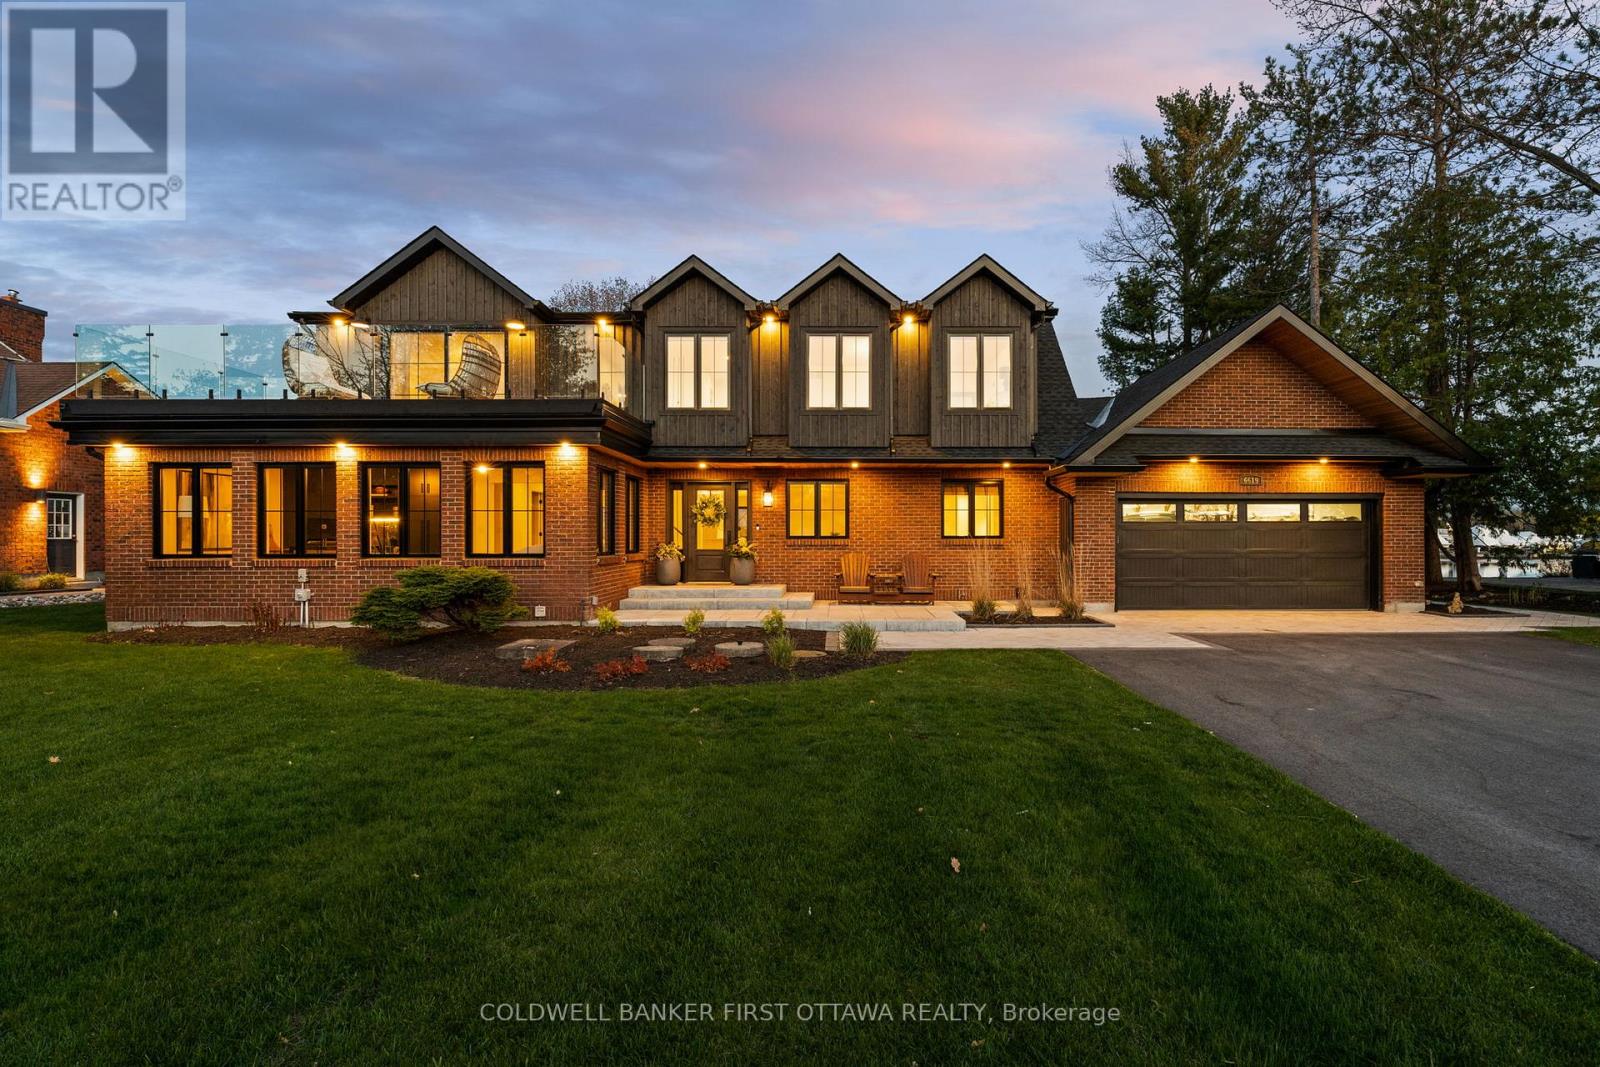
6619 Marina Drive
Ottawa, Ontario
Your days start with coffee on the dock while you watch the morning mist melt away. Afternoons spent on the second floor tanning deck, watching the boats float by. Stroll over to the clubhouse for dinner and then spend the evenings in your covered porch, enjoying the calmness of the waterways. Life on the water, is better. Masterfully recrafted after a complete gut renovation in 2022, this 4 bedroom residence seamlessly blends the warmth and tradition of a true family home with the sophistication and elegance of modern day finishes. Careful attention was paid to ensure the inviting views outside were maximized from every angle inside the home. Featured on A&E TV's "Lakefront Luxury", the home is surrounded by the Carleton Golf Club to the west, a 40km stretch of uninterrupted water way to the east, and is just minutes from Main Street Manotick. A main floor bedroom with ensuite is complimented by a second floor owner's suite featuring a 18 foot linear walk-through closet and a 500 square-foot private terrace overlooking the Marina. The ensuite features a floating tub, steam shower and patio door providing access to the rear deck. Wide plank Canadian oak floors, Carrara quartz countertops, Irpinia millwork and custom everything adorn the home which also features a stunning 1960 era suspended staircase in the main foyer. Flooded with natural light in all rooms and dressed in the highest quality of finishes throughout, this home will change the way you live. Come experience Manotick waterfront. (id:49269)
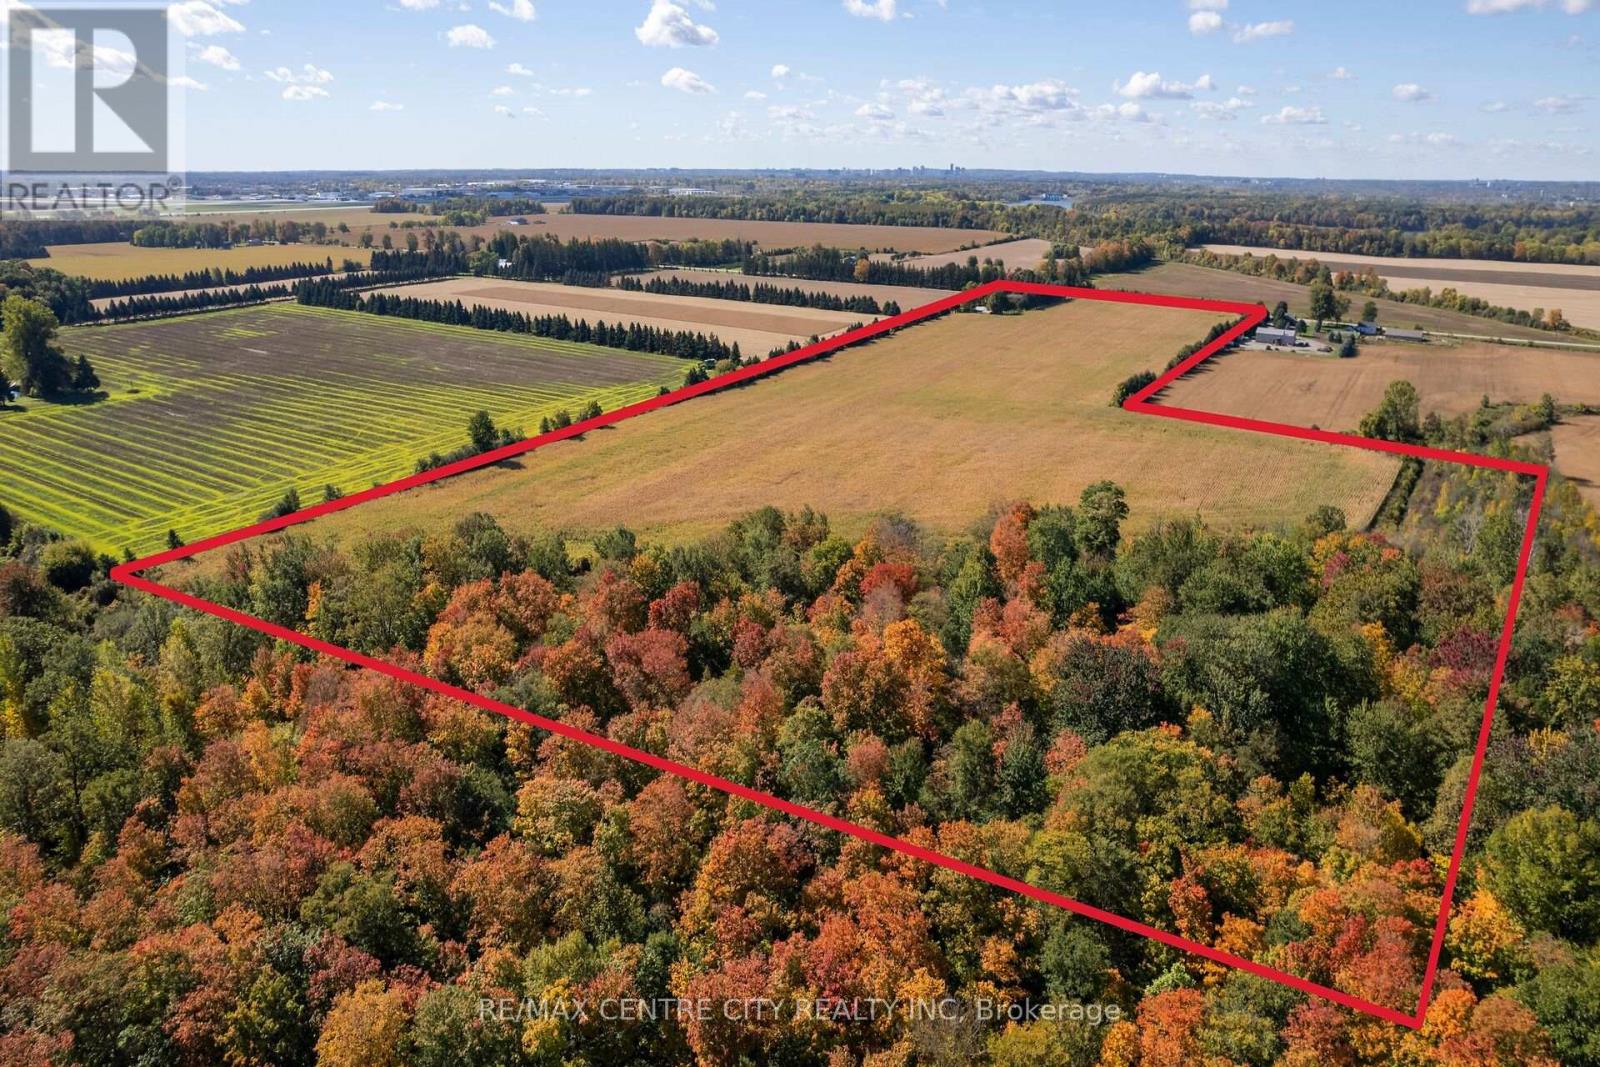
20952 Rebecca Road
Thames Centre, Ontario
There is something special about a piece of land that offers both open fields and mature woods. At 20952 Rebecca Road, you'll find 43 acres with approximately 28 workable acres, with the balance in bush and the grounds surrounding the home. The spacious four-bedroom ranch has been well cared for over the years, with attention given to the things that matter. Improvements include updated main-floor windows, a new double-wall oil tank, and a new water softening system. The interior offers an opportunity to make it your own, while the bright lower level, with its high ceilings, large windows, and separate rear entrance, holds excellent potential for an in-law suite. An attached 1.5-car garage adds everyday convenience. Just minutes from London and Thorndale, and close to the walking and cycling trails of Fanshawe Conservation Area, this property offers a rare balance of rural living and accessibility. Good farmland, established woods, and a home with plenty of life still to be lived in it. (id:49269)
RE/MAX Centre City Phil Spoelstra Realty Brokerage
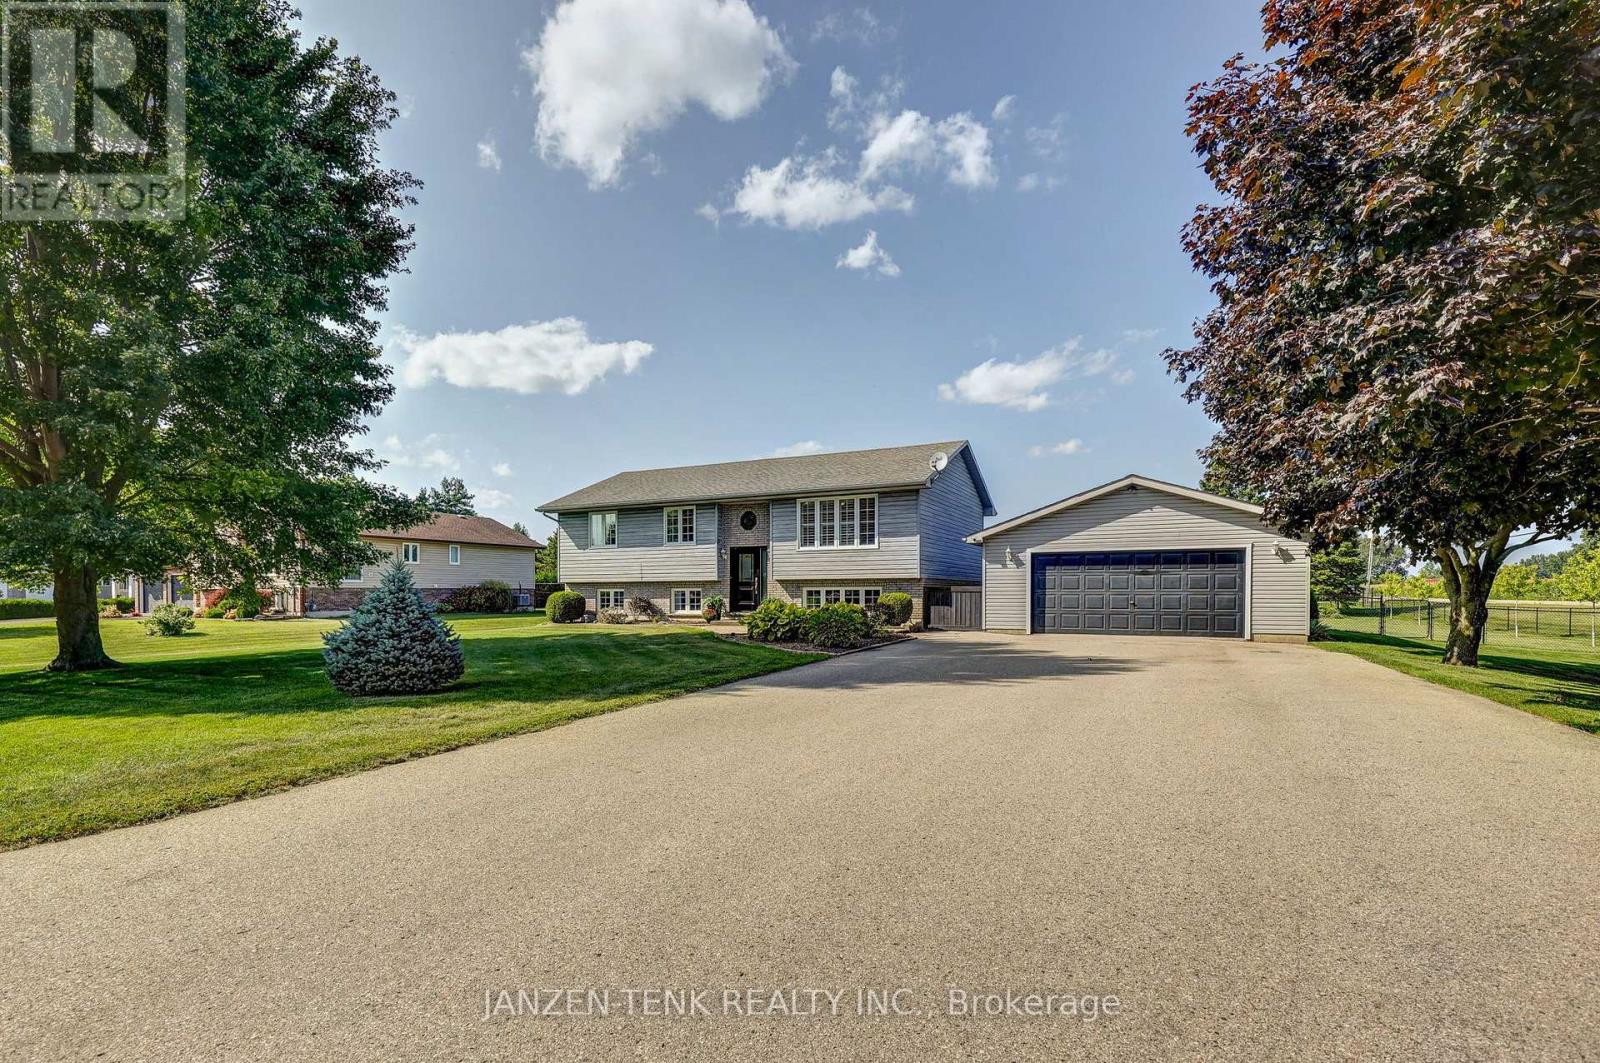
49988 Catherina Street
Malahide, Ontario
Welcome to this well-maintained 5-bedroom, 2-bathroom raised bungalow located in a small rural subdivision on the east edge of Aylmer. Situated on a spacious, fully fenced 0.61-acre lot, this property offers plenty of room for the whole family. The main level of the home features an open-concept layout with a kitchen, dining area, and spacious living room. Patio doors off the dining area provide easy access to a convenient two-level deck and the backyard. This level also includes three bedrooms and a 4-piece main bathroom. The finished lower level provides additional living and entertaining space. As a raised bungalow, the lower level benefits from larger windows and an abundance of natural light. The spacious recreation room offers plenty of room for family activities, hobbies, or personal interests. Two additional bedrooms and a 3-piece bathroom combined with the laundry area complete the lower level. Outside, the property features a double detached garage equipped with its own mini-split heat pump. The garage has 60-amp hydro service and a generator hookup, with the generator included. With its extra wide driveway and space for 3 cars deep, it offers ample parking for your everyday or recreational vehicles. The backyard includes a well-sized shed with a rollup door, providing convenient storage and access for lawn care equipment and other outdoor items. Recent upgrades include a new front door , a new sliding patio door, granite countertops, a custom built kitchen island and updated bathrooms. Having a generous lot size, functional layout, ample storage, and well-maintained condition, this property offers space and flexibility for families of all sizes. A home worth seeing! (id:49269)
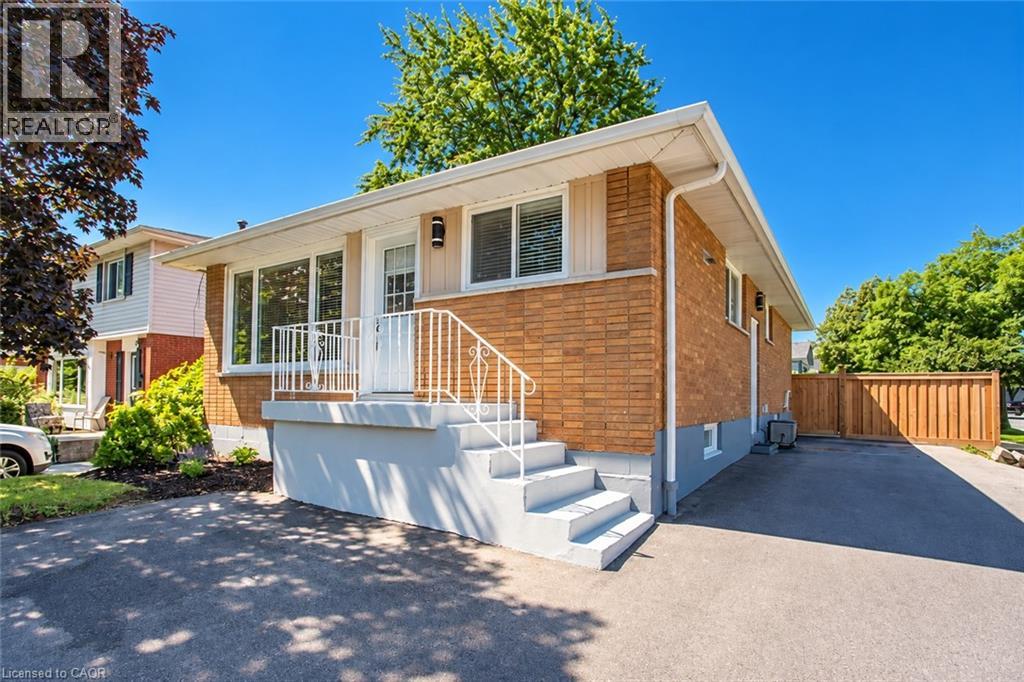
576 Turner Drive
Burlington, Ontario
Beautifully Renovated 3-Bedroom Main-Level Home in Burlington's Desirable Longmoor Neighbourhood! Welcome to 576 Turner Drive, where stylish interiors, everyday comfort and an exceptional location come together! This beautifully updated residence offers bright, inviting living spaces with contemporary finishes and thoughtful upgrades throughout. The stunning custom kitchen showcases sleek quartz countertops, modern cabinetry and a sophisticated design perfect for everyday living and entertaining. Gorgeous updated flooring, newer windows and the added convenience of main-floor laundry complete this impressive home. Situated on a quiet, established street in one of South Burlington's most desirable neighbourhoods, residents will enjoy easy access to Longmoor Park, the Centennial Trail, excellent schools, shopping, restaurants, cafés and everyday amenities. Commuters will appreciate the convenient proximity to Appleby GO Station, public transit and the QEW, while Burlington's beautiful waterfront and vibrant downtown are just a short drive away. Complete with two driveway parking spaces and internet included in the monthly rent, this is a fantastic opportunity to enjoy a beautifully updated home in a welcoming and well-connected community! (id:49269)
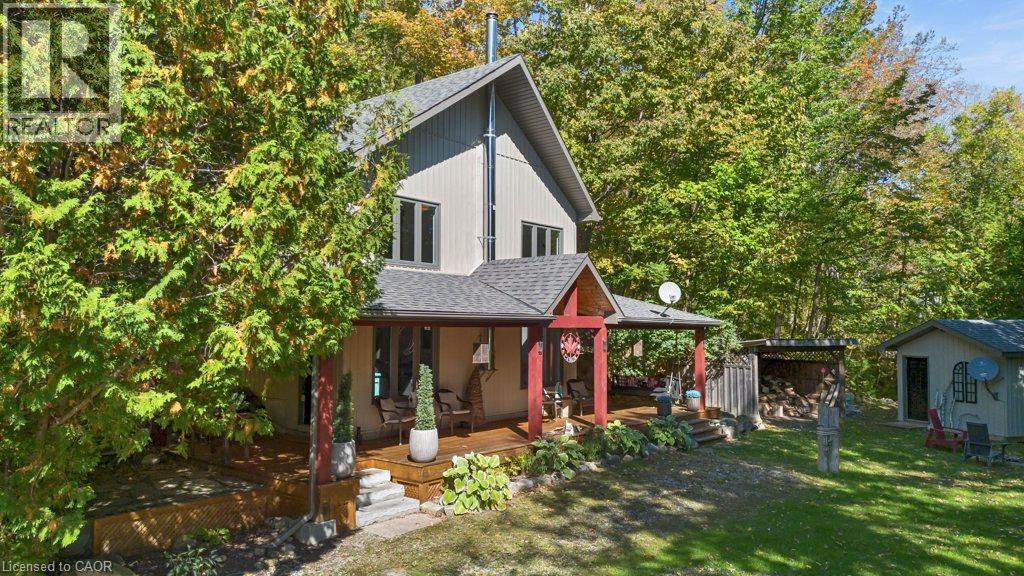
8 15th Avenue
South Bruce Peninsula, Ontario
Discover the charm of Mallory Beach with this beautiful 3 bedroom bungaloft, nestled in the natural surroundings of the Bruce Peninsula. Featuring a bright, open concept main floor with soaring ceilings, a cozy woodstove in the living room, a spacious primary bedroom and a full bathroom, this home offers a comfortable and inviting space to unwind. The upper loft includes two additional bedrooms, a 2 piece bathroom and a private deck, providing a wonderful retreat for family or guests. Just steps from the clear waters of Colpoys Bay, enjoy swimming, paddling, beautiful sunrises and peaceful waterfront views. Thoughtfully maintained and offered furnished, along with some household items, this property is ready for you to settle in and enjoy. Outdoor living is equally inviting with a wraparound deck, charming front porch complete with a swing, firepit and oversized shed. Backing onto the escarpment and conveniently located near Bruce Trail access, outdoor enthusiasts will appreciate the opportunities for hiking and exploring nature. Tucked away in the peaceful Mallory Beach community, yet only minutes from downtown Wiarton and its amenities, this property offers a wonderful combination of comfort, natural beauty and relaxed living. Whether you're looking for a year-round home or a getaway to enjoy with family and friends, this is a place to make lasting memories. (id:49269)
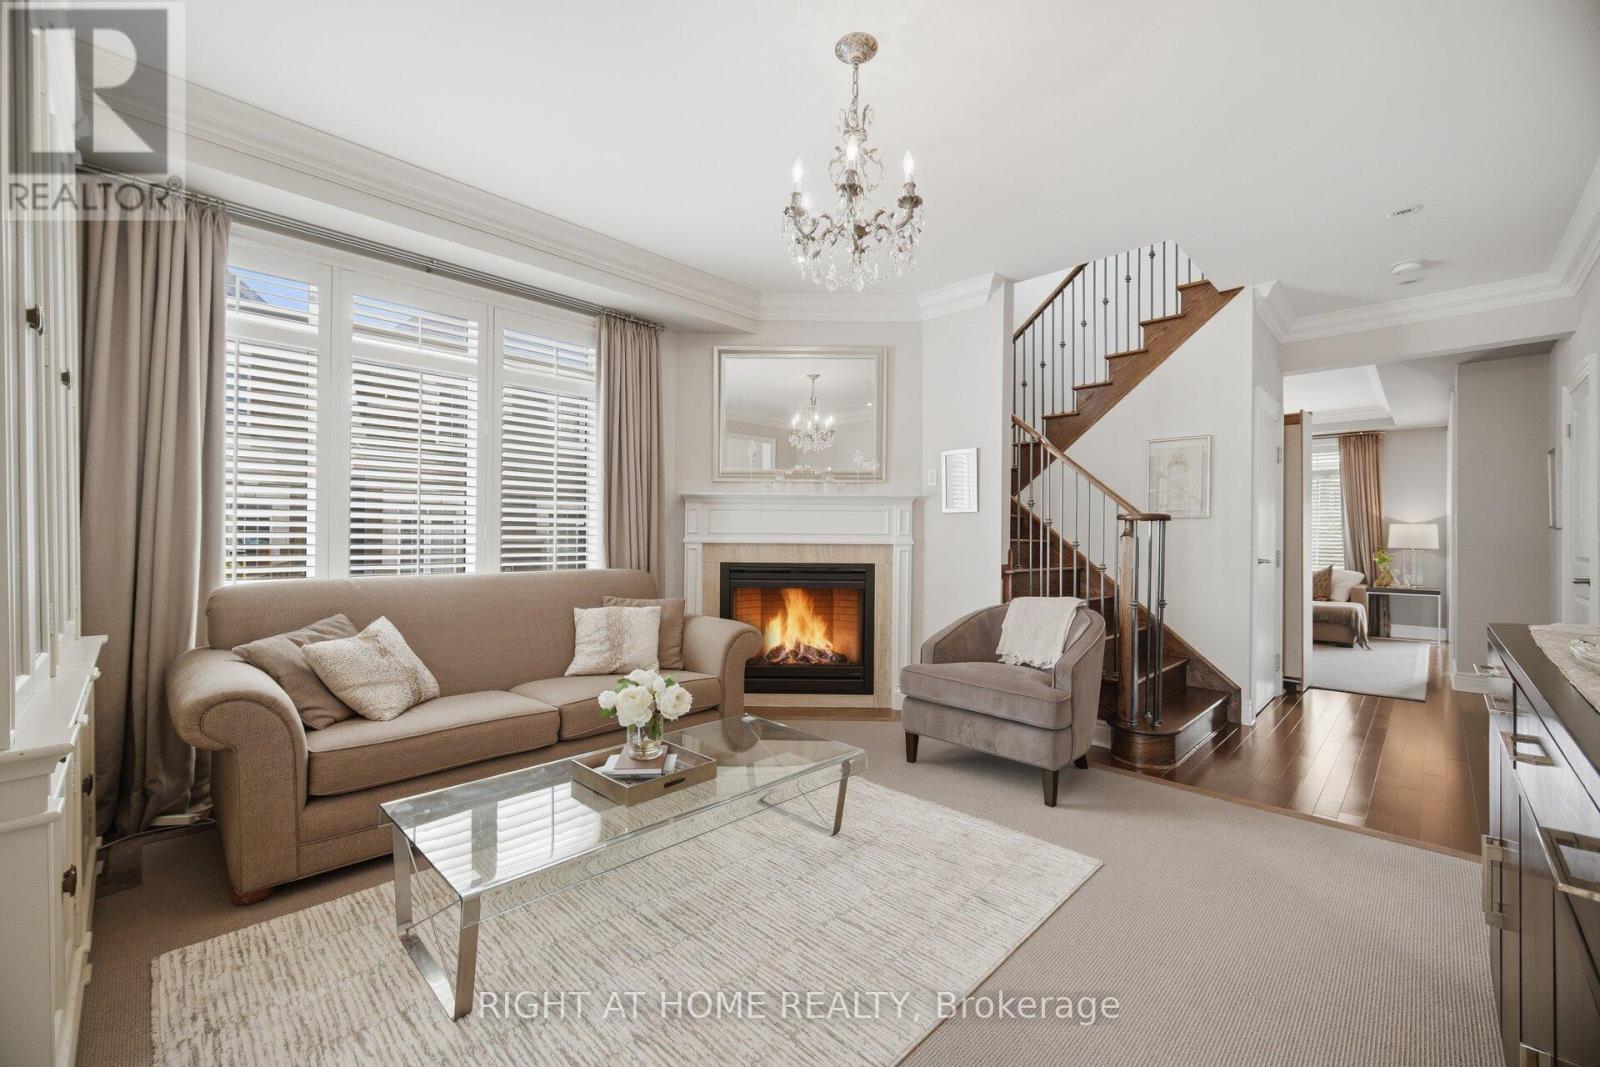
183 Kaitting Trail
Oakville, Ontario
Stunning former Remington model home on a premium lot with greenspace at the back and along the side for exceptional privacy.This beautifully appointed home features smooth 9-ft ceilings on both the main and second floors, quartz countertops in the kitchen, bathrooms and laundry room, upgraded hardwood and ceramic flooring, pot lights throughout the principal rooms, kitchen, hallways and primary bedroom, elegant main-floor cornice mouldings, and an oak staircase with wrought-iron pickets. The open-concept kitchen and family room are ideal for entertaining, with under-cabinet lighting, an upgraded chimney-style hood fan, custom built-in banquette seating and a new dishwasher (July 2026). The spacious primary suite offers a walk-in closet and a luxurious ensuite with a frameless glass shower, quartz countertop and designer wallpaper. California shutters and Drapes are featured throughout. The large main-floor laundry room includes quartz counters, upper cabinetry, a utility sink, ample storage, interior garage access, exterior access, and a newer washer and dryer (2025). A brand-new, never rented, legal one bedroom basement apartment offers a separate ground-level entrance, extra-large above-grade windows, a spacious bedroom, private bathroom, separate laundry, quartz counters, built-in cabinetry and generous storage-ideal for income potential (Approx. $2000) or multigenerational living. Enjoy professionally landscaped and hardscaped grounds, a premium stone patio, covered porch with natural gas BBQ hookup, two fruit trees and parking for three vehicles. The garage features an epoxy-coated floor, built-in shelving and a smart opener. Ideally located near schools, with public transit just one block away. Additional street parking is available by permit from the town for approximately $50 per month. A rare opportunity combining luxury finishes, income potential and an exceptional location. (Seller is a registered real estate agent). (id:49269)
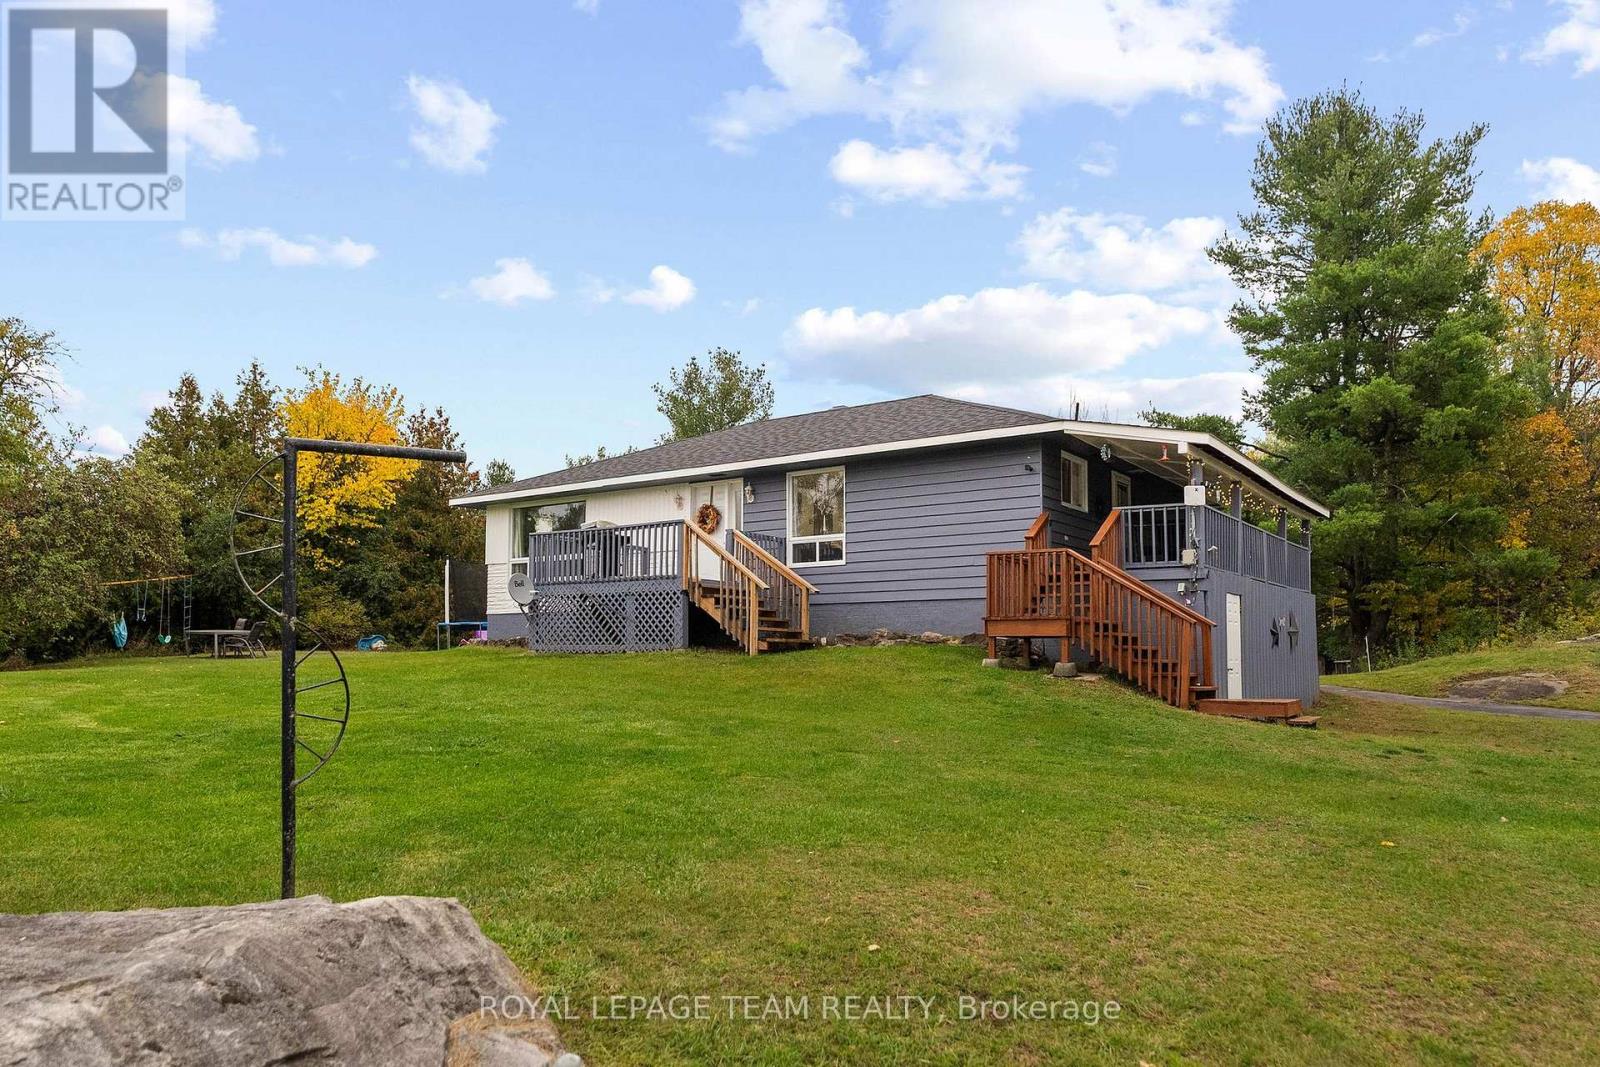
2380 Johnston Road
Horton, Ontario
Welcome to 2380 Johnston Road- Set on a large lot 1.37 acre corner lot in the township of Horton. This raised bungalow offers the ideal layout for growing families, those looking for multi generational living. The main floor offers a charming layout with a bright living room, 3 oversized bedrooms, a newly renovated bathroom and a bright and spacious living room. The kitchen is the heart of the home featuring all new appliances in 2024, and an eat-in kitchen. The lower level has 2 additional bedrooms, a second living space with open concept living and kitchen, a 3-piece bath and its own access via walkout. Outside you will discover the perfect place to relax on the expansive deck and front porch. The lot offers a mix of flat land and trees with incredible sun exposure. Located minutes to Renfrew and easily commutable to HWY 17. 45 minute commute to Ottawa. This is an incredible opportunity to own a well-built home on a beautiful lot. Notable upgrades: Roof 2024, well pump 2026, A/C 2025. (id:49269)
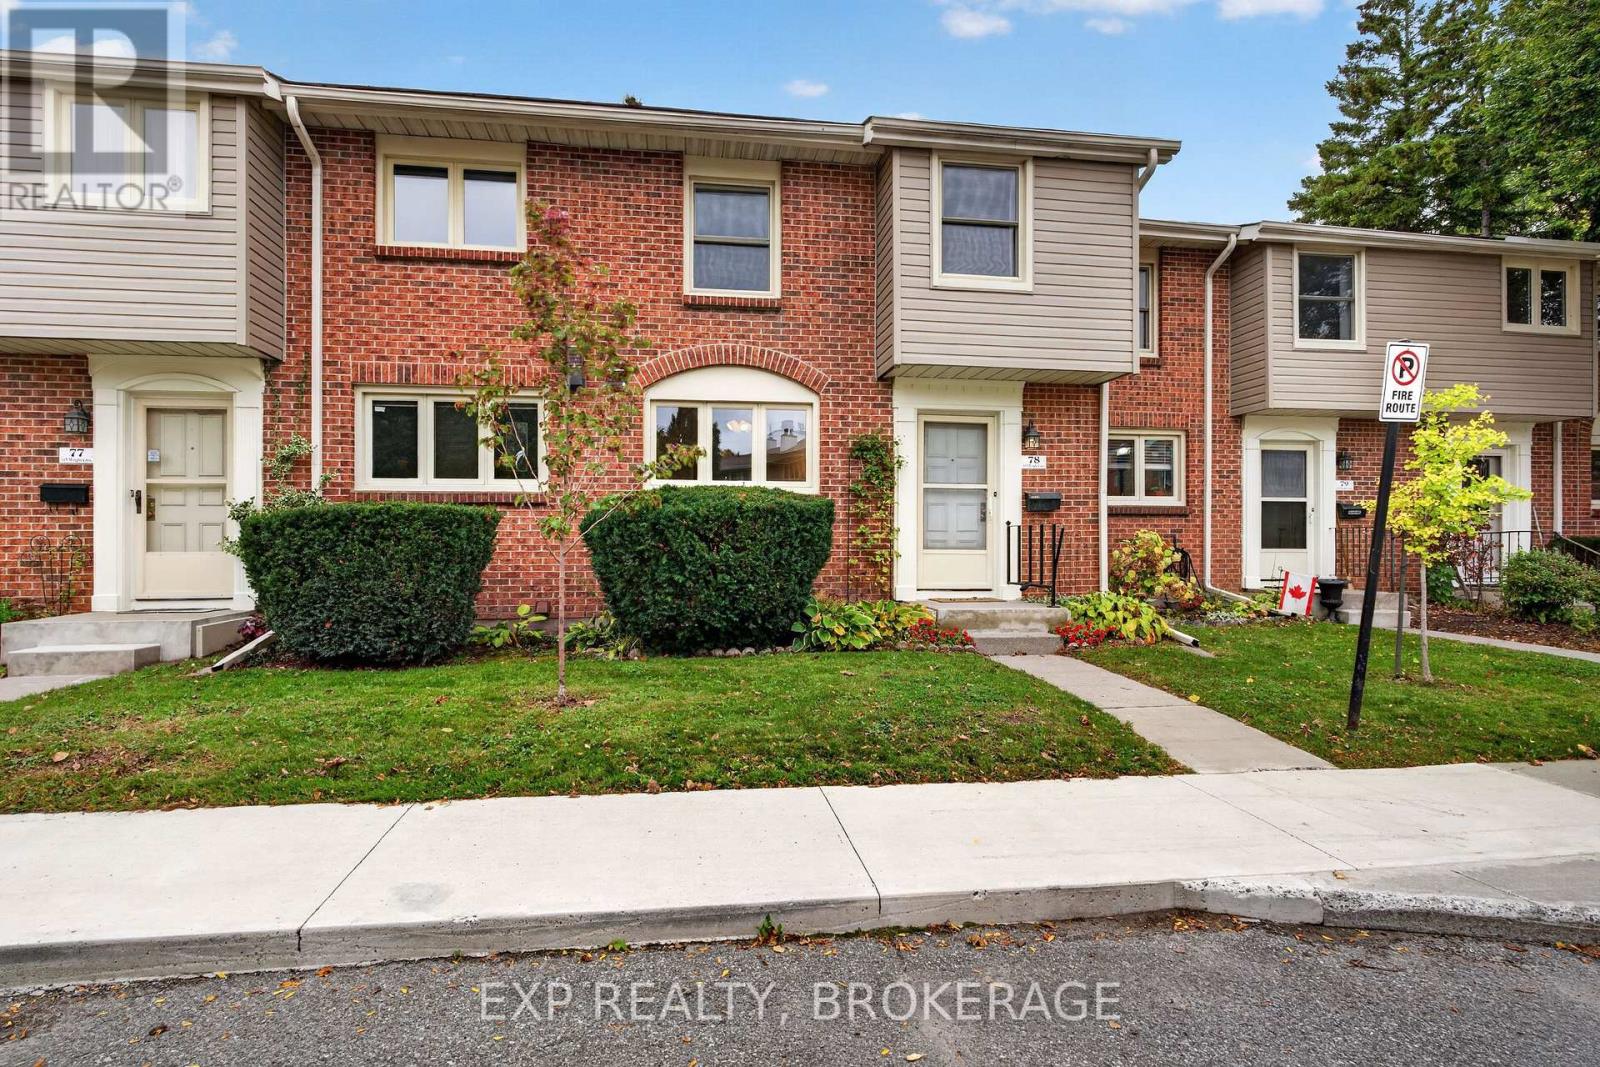
78 - 115 Wright Crescent
Kingston, Ontario
Affordable family living in a convenient Kingston location! Welcome to this well-maintained 3-bedroom townhouse offering comfortable, easy living in the heart of Central Kingston. With a functional layout, a finished lower-level recreation room, and a private patio with a BBQ area, there is plenty of space for the whole family to relax, spend time together, and enjoy everyday life. Take advantage of the community's in-ground swimming pool, perfect for cooling off and making the most of summer. The location is hard to beat, with the YMCA, gym, library, public transit, and Kingston Centre all within walking distance, along with convenient access to downtown Kingston, shopping, restaurants, schools, and major commuter routes. Whether you are a first-time buyer, a growing family, or simply looking for an affordable home that offers convenience without compromising on comfort, this is an excellent opportunity. Turnkey and ready for its next owner, with a flexible closing available to accommodate your plans. Make the move to easy, convenient Kingston living! (id:49269)
1054 York Road
Frontenac, Ontario
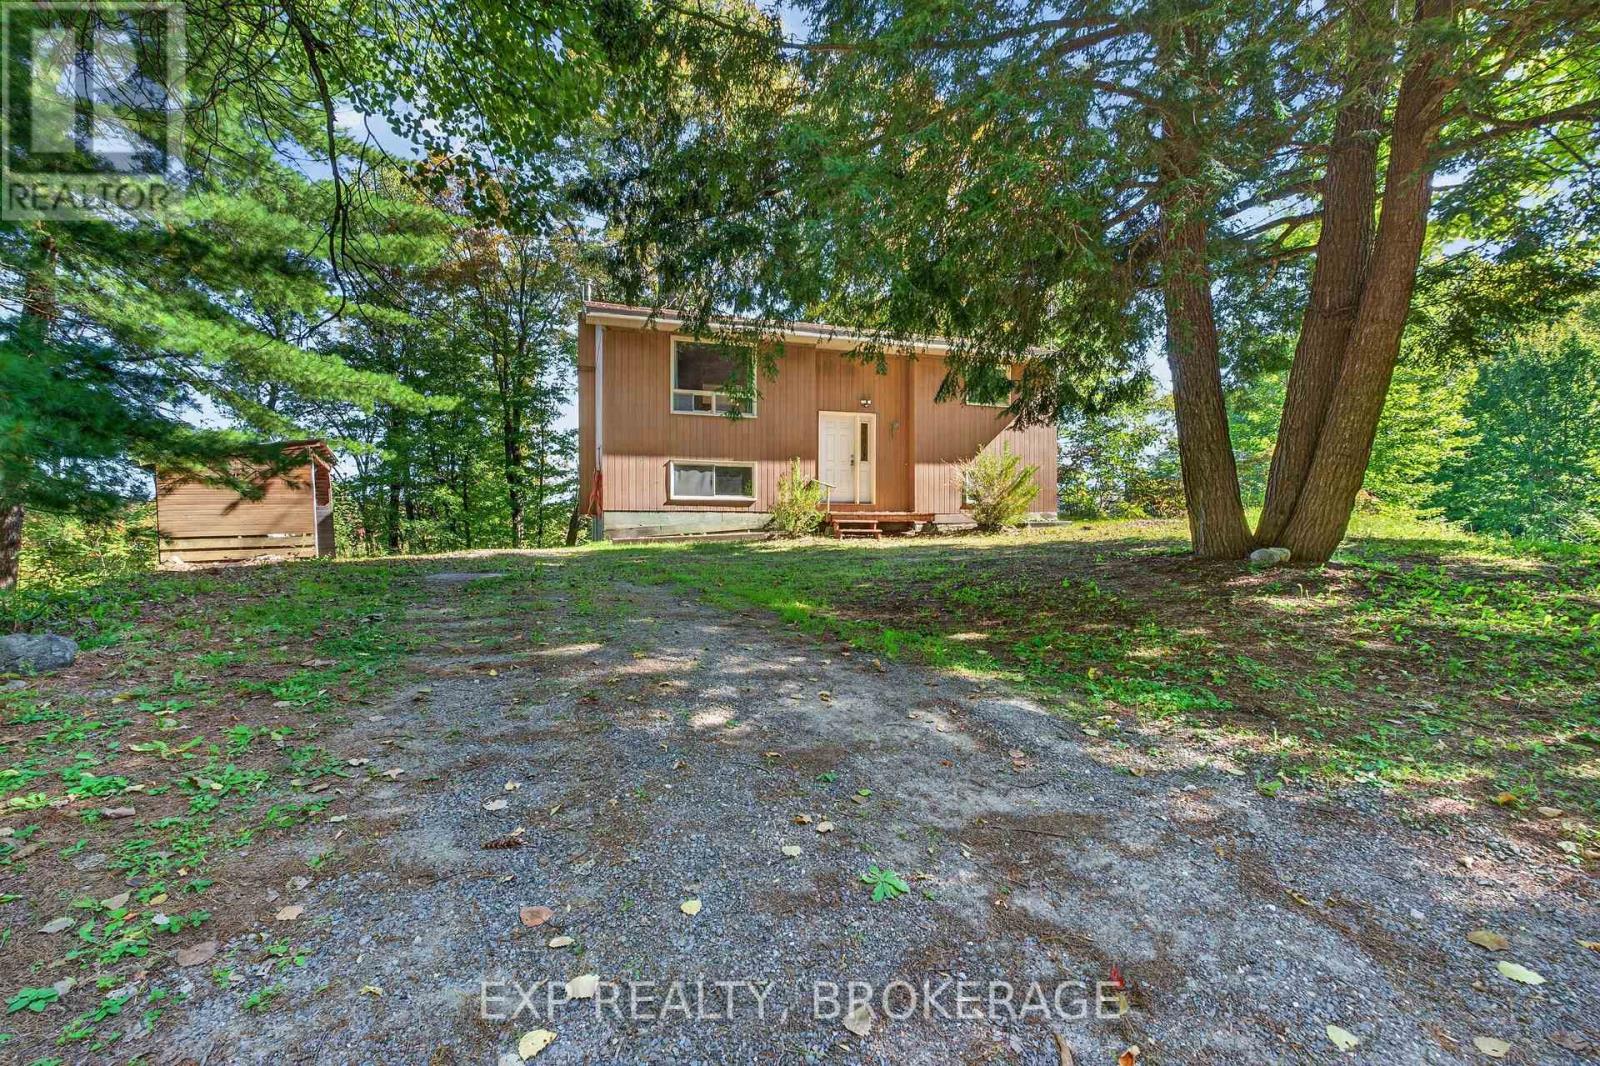
This newly refreshed country home is tucked away less than a minute off Road 38 in a wonderfully private setting. The house boasts a long list of practical updates, including new bathrooms, new carpet in both upper-level bedrooms, a new back deck, new light fixtures, switches and receptacles, new flooring in the foyer, kitchen, dining and living rooms, and new plumbing under the kitchen sink, as well as updated plumbing in the bathrooms and laundry. The lower level rec room has a walkout to the yard and showcases a wood stove with a brand new WETT-certified chimney that complements the home's electric baseboard heating, which includes two brand new heaters. This is an ideal central location within 15 minutes of 4 villages, 5 public beaches, 7 boat launches, and the K&P and TransCanada trails. The home is clean and ready for immediate possession. (id:49269)
9009 Perth Road
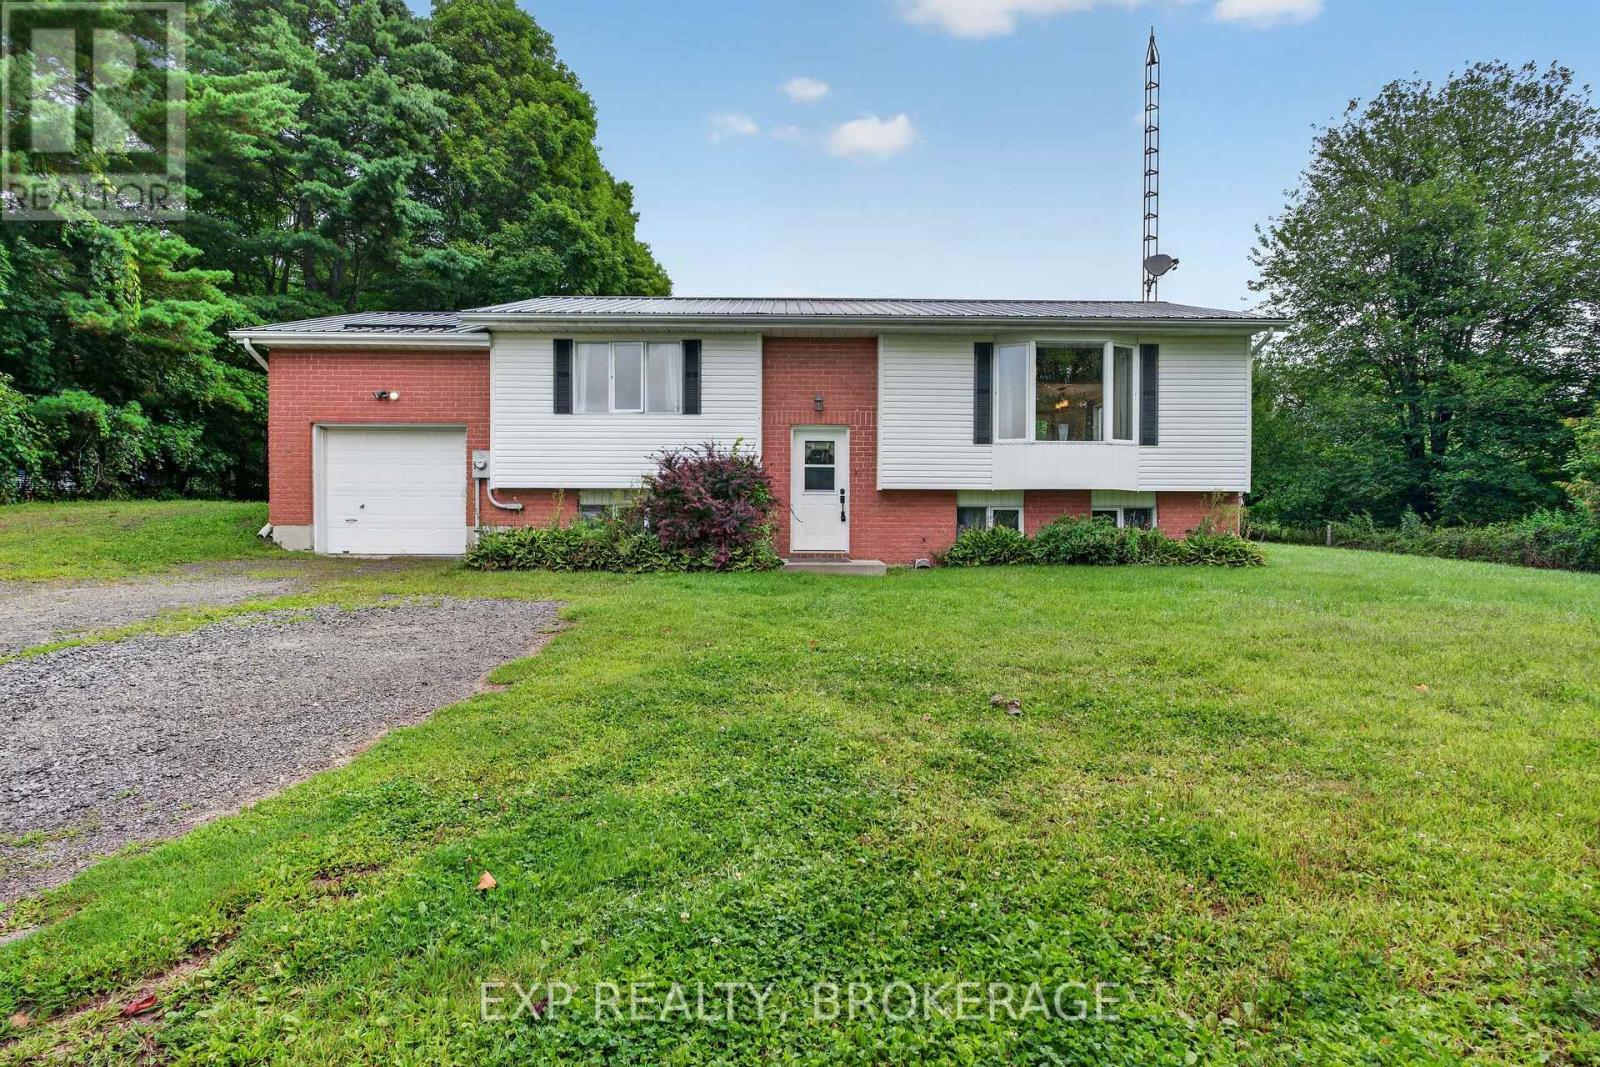
Rideau Lakes, Ontario
Finding a home with enough space for a growing family can be a tough search, but this 5-bedroom house has plenty of room for everyone. Set on a private acre framed by mature trees, the home has been entirely updated over the last few years with a bright, open-concept layout, and a brand-new roof in 2026. The main level is well laid out for busy mornings and family dinners. An easy walkout to a spacious back deck and a propane BBQ hookup make it easy to take dinner outside. With five bedrooms, plenty of closet space, and full bathrooms on both levels, there's plenty of room for kids, a home office, and extra family members.Outdoors, the property is set up for country living with a large backyard, an attached garage featuring its own electrical panel (including a welder hookup), a storage shed, Quonset shelter, and outdoor setup for your pets. For added peace of mind, the home includes an on-demand hot water system and a generator connection panel to keep things running smoothly during power outages. Complete with a double driveway with lots of parking space, this is a solid, functional family home. Completely move-in ready with flexible viewing times to accommodate busy schedules-come see how perfectly this home fits your family and get settled before winter! (id:49269)
Pt Lt 23 Con 7 Pebble Lane S
Frontenac, Ontario
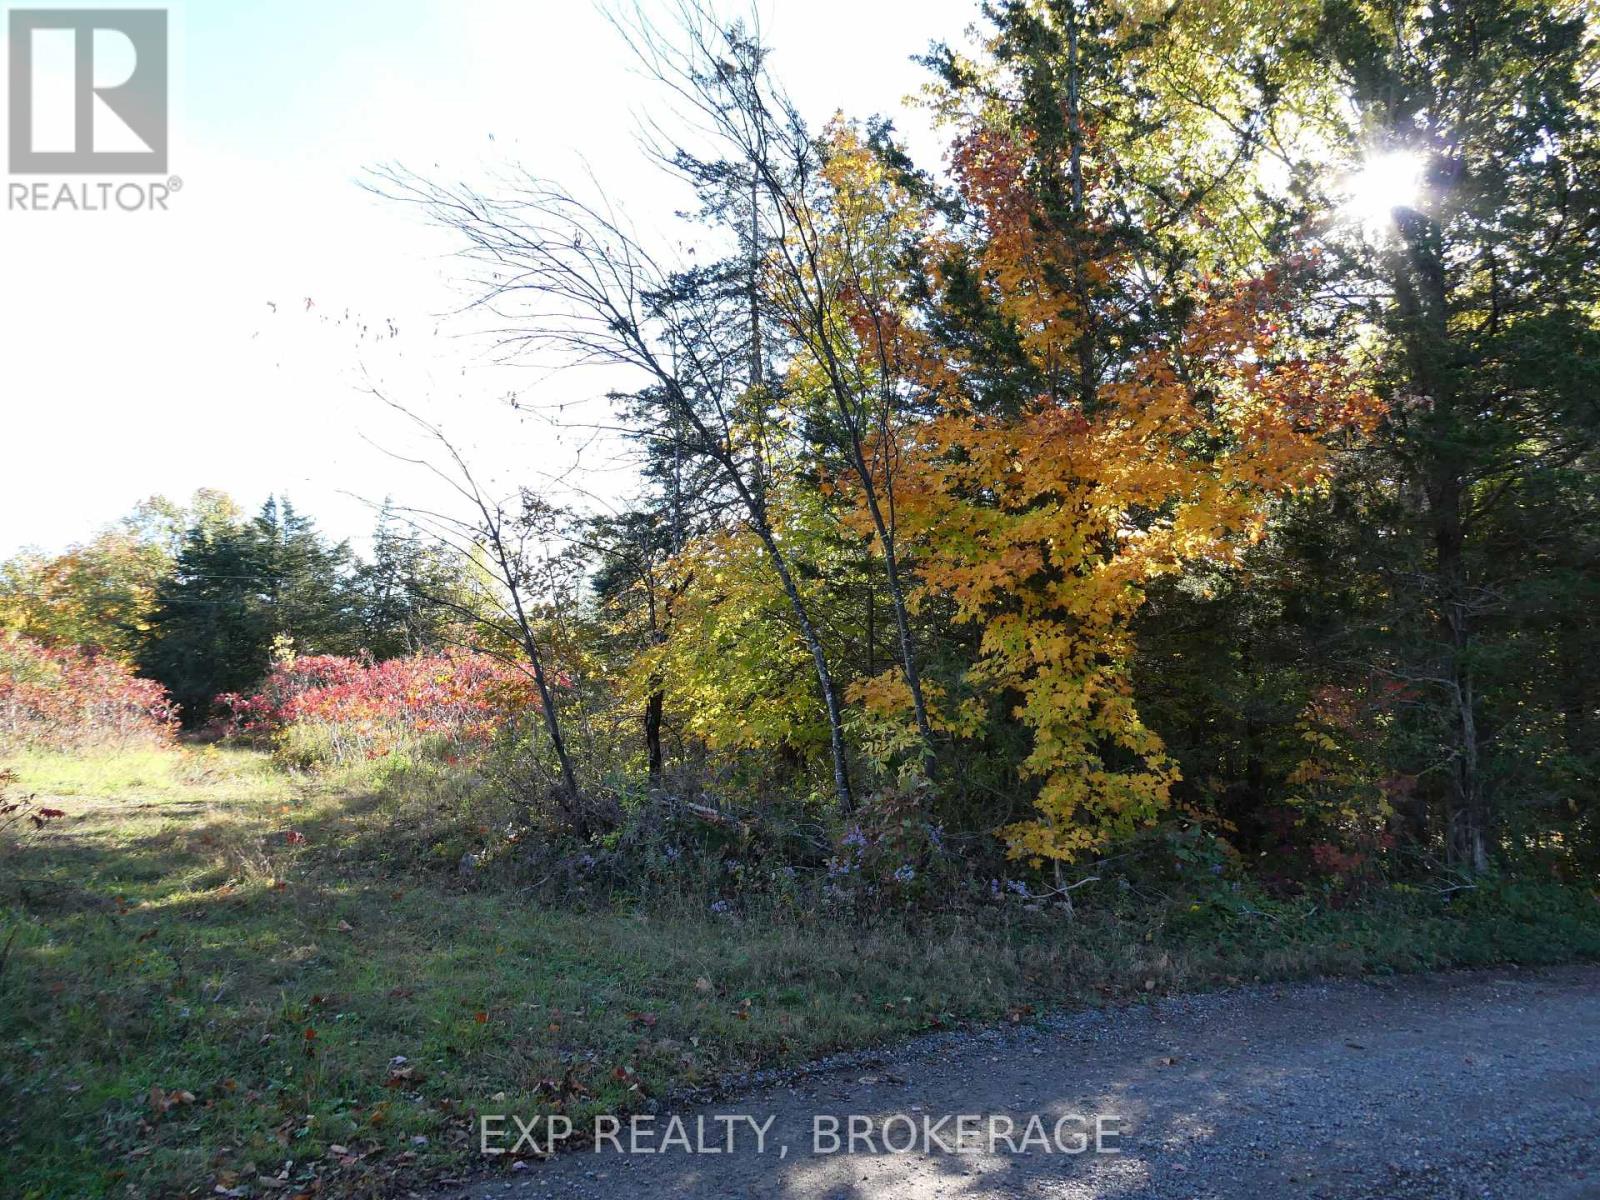
Ready to build your new home? Save time and money with this 3.29-acre corner building lot. An entrance, drilled well, and septic system are already in place. Hydro lines run through the property. The building site is level and surrounded by mature trees. This property comes with deeded waterfront access to popular Loughborough Lake. The access area is at the end of Pebble Lane and has parking, a boat launch, and a dock. Bring your dreams to life in this upscale South Frontenac neighbourhood located only 25 minutes from Kingston. (id:49269)
144 Walker Rd
Thessalon, Ontario
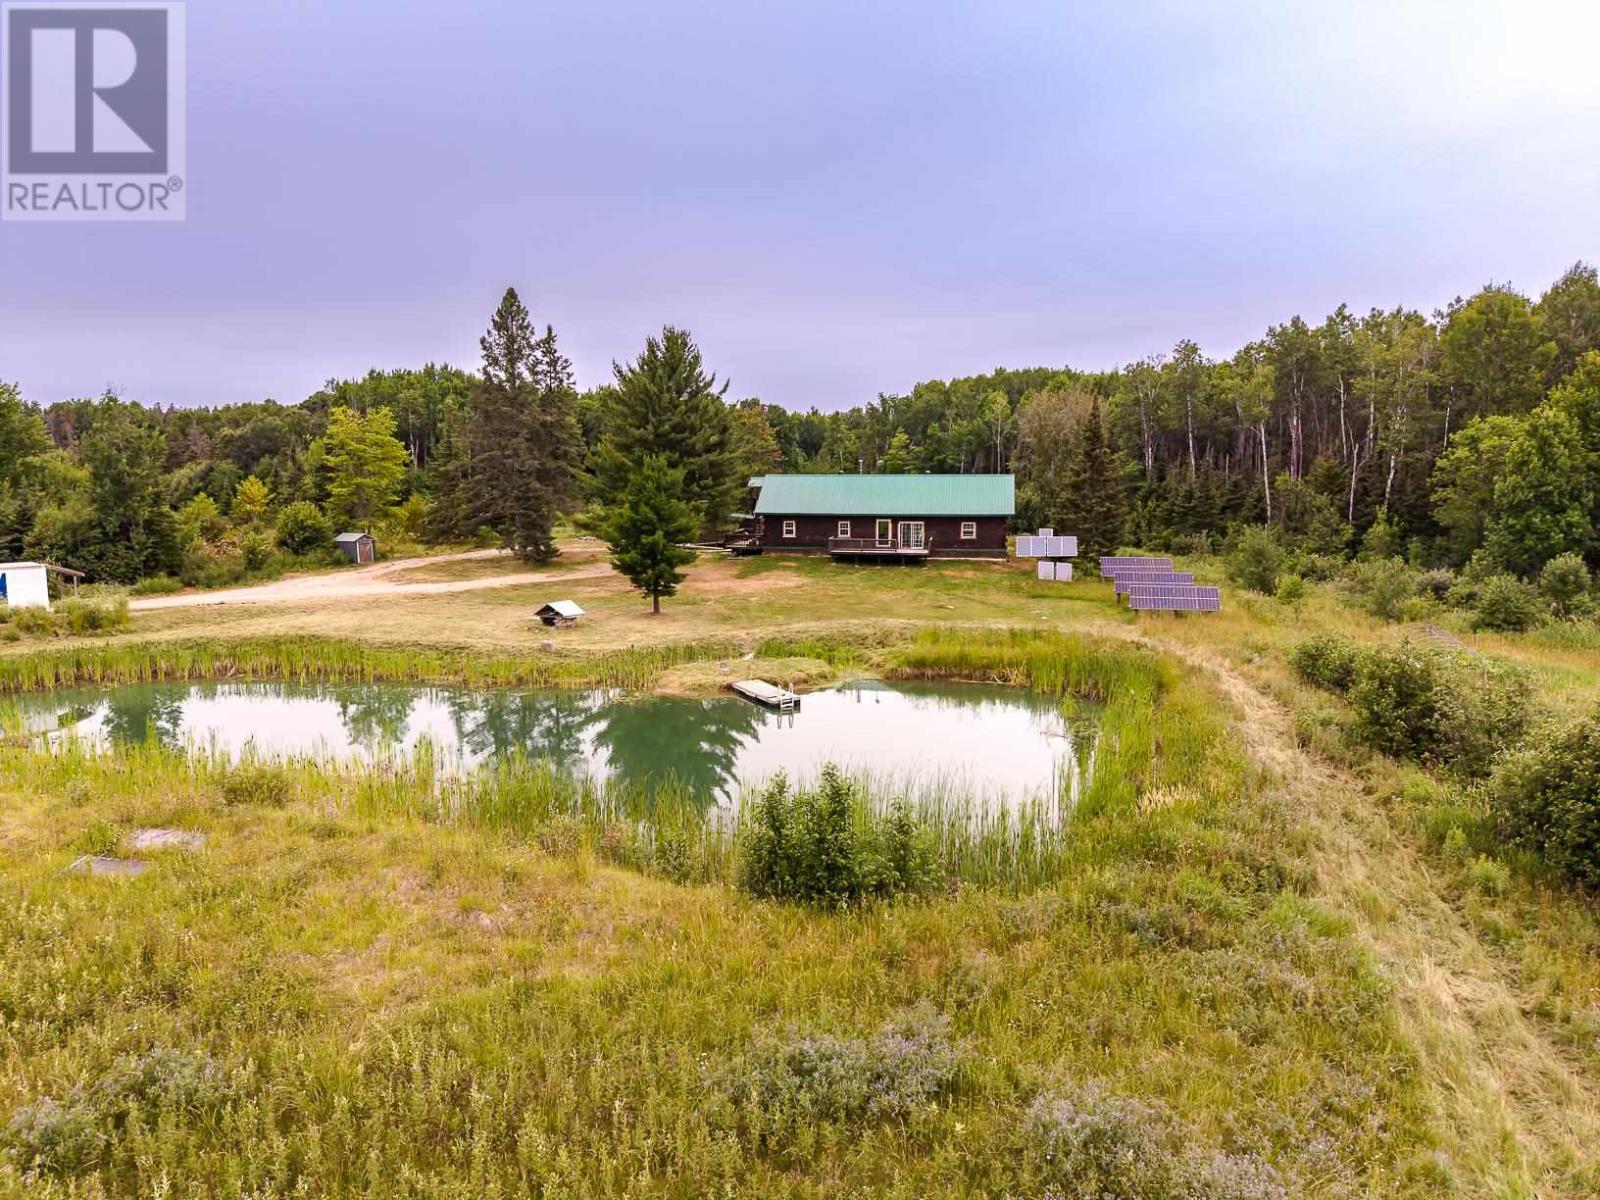
Discover your own private retreat just minutes from Thessalon! This stunning 2013 square log home sits on approximately 137 acres and offers 4 bedrooms, 3 bathrooms, off-grid solar living, and a beautiful private pond. A unique feature is the separate upstairs living quarters with its own exterior access, providing added flexibility for extended family, guests, or additional private living space. Surrounded by nature, this exceptional property is ideal for those seeking peace, privacy, recreation, or a self-sufficient lifestyle. A rare opportunity to own a truly one-of-a-kind Northern Ontario estate. Vacant and ready for immediate possession, making a quick closing possible—move in and start enjoying your private Northern Ontario retreat! (id:49269)