
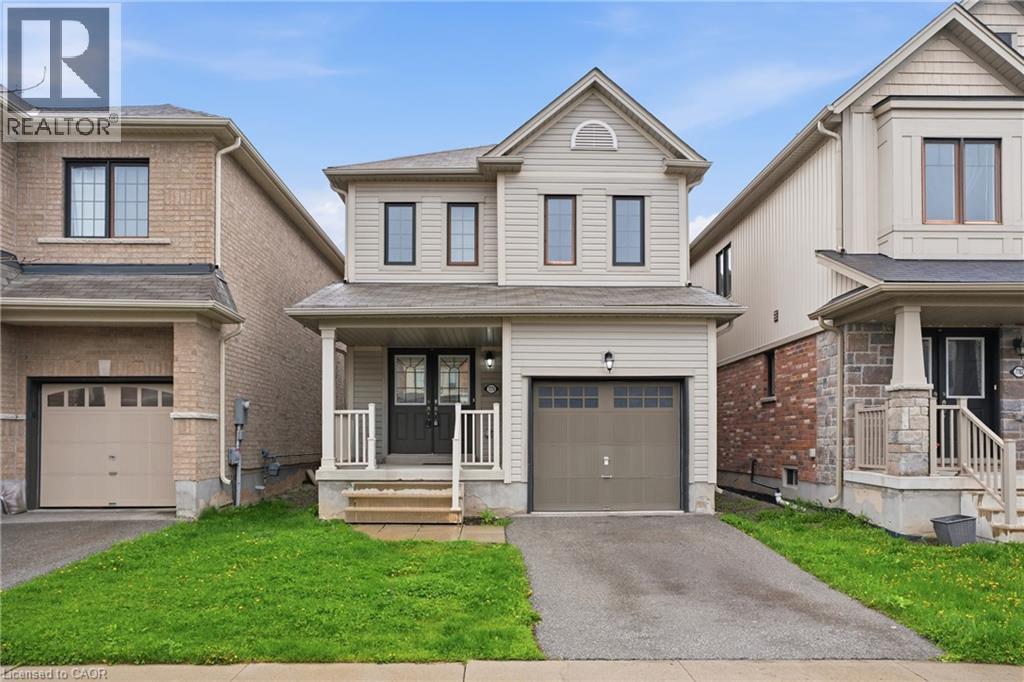
7774 Buckeye Crescent
Niagara Falls, Ontario
Property being sold under Power of Sale and in AS IS condition. No representations or warranties are made of any kind by the Seller. Call LA if any questions. RSA (id:49269)
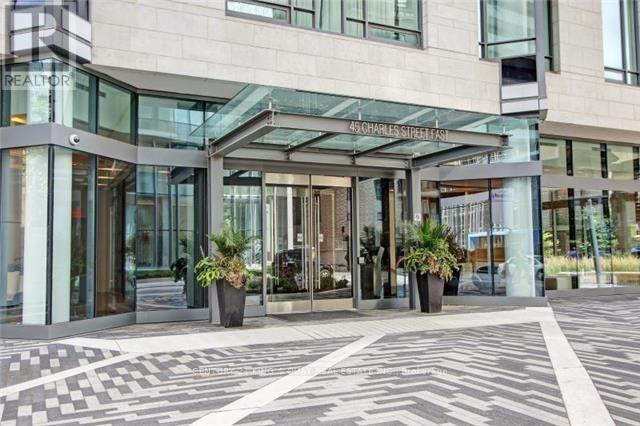
4902 - 45 Charles Street E
Toronto, Ontario
Luxurious And Upgraded 2 Bedroom, 2 Bathroom Home In The Sky Residences At The Chaz! Fantastic South/West Views Of Toronto's Beautiful City Skyline And Lake. Breathtaking! This Custom Designed Suite Features Exceptional European Styled Kitchen And Appliances, An Abundance Of Light With Floor To Ceiling Windows, Smooth High Ceilings And A Large Balcony. Premium Parking Spot. Close To U Of T And TMU, A Must Be Seen! (id:49269)
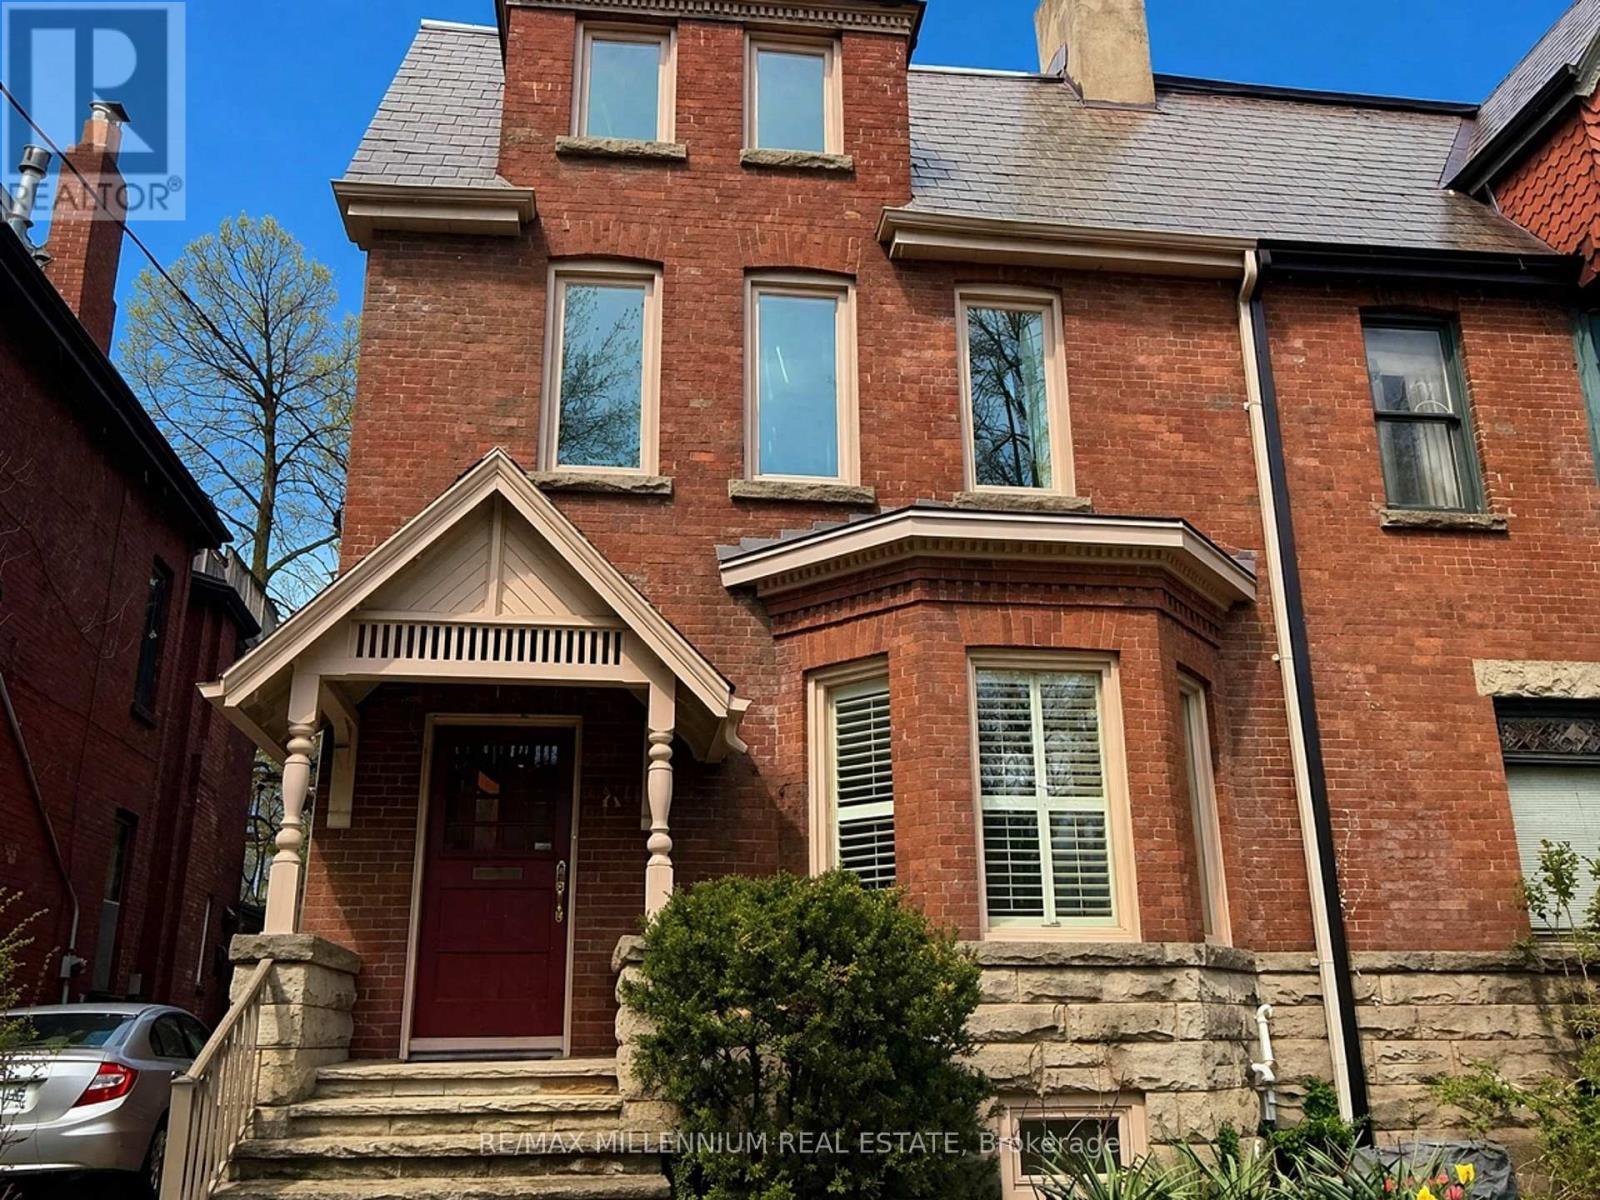
Basement - 180 Cottingham Street
Toronto, Ontario
Spacious, bright, Studio Basement Apartment in the prestigious South Hill and Rathnelly neighbourhood at 180 Cottingham Street just steps to Yorkville's cafes and Whole Foods grocery shopping. This inviting well-designed unit has a private separate entrance and functional open-concept layout for the main living area, complimented by a separate kitchen that has ample cabinetry and work space with brand-new appliances, including a full stove with ceramic top and dishwasher. There is a 3-piece bathroom and plenty of closets in the main living space and there is also a large walk-in California closet and a large separate storage room. The unit contains its own laundry facility with high-end brand new washer and dryer. All the floors are clean ceramic tiles and the windows have wooden shutters and all open for fresh air. This unit is close to both the Museum and Summerhill Subway stations and is within walking distance of the University of Toronto. This unit is especially suited for University Students, or a professional single tenant or couple. A Street Parking Permit is easily available on this wide quiet residential street. The unit is being offered with all utilities included and use of a large backyard. (id:49269)
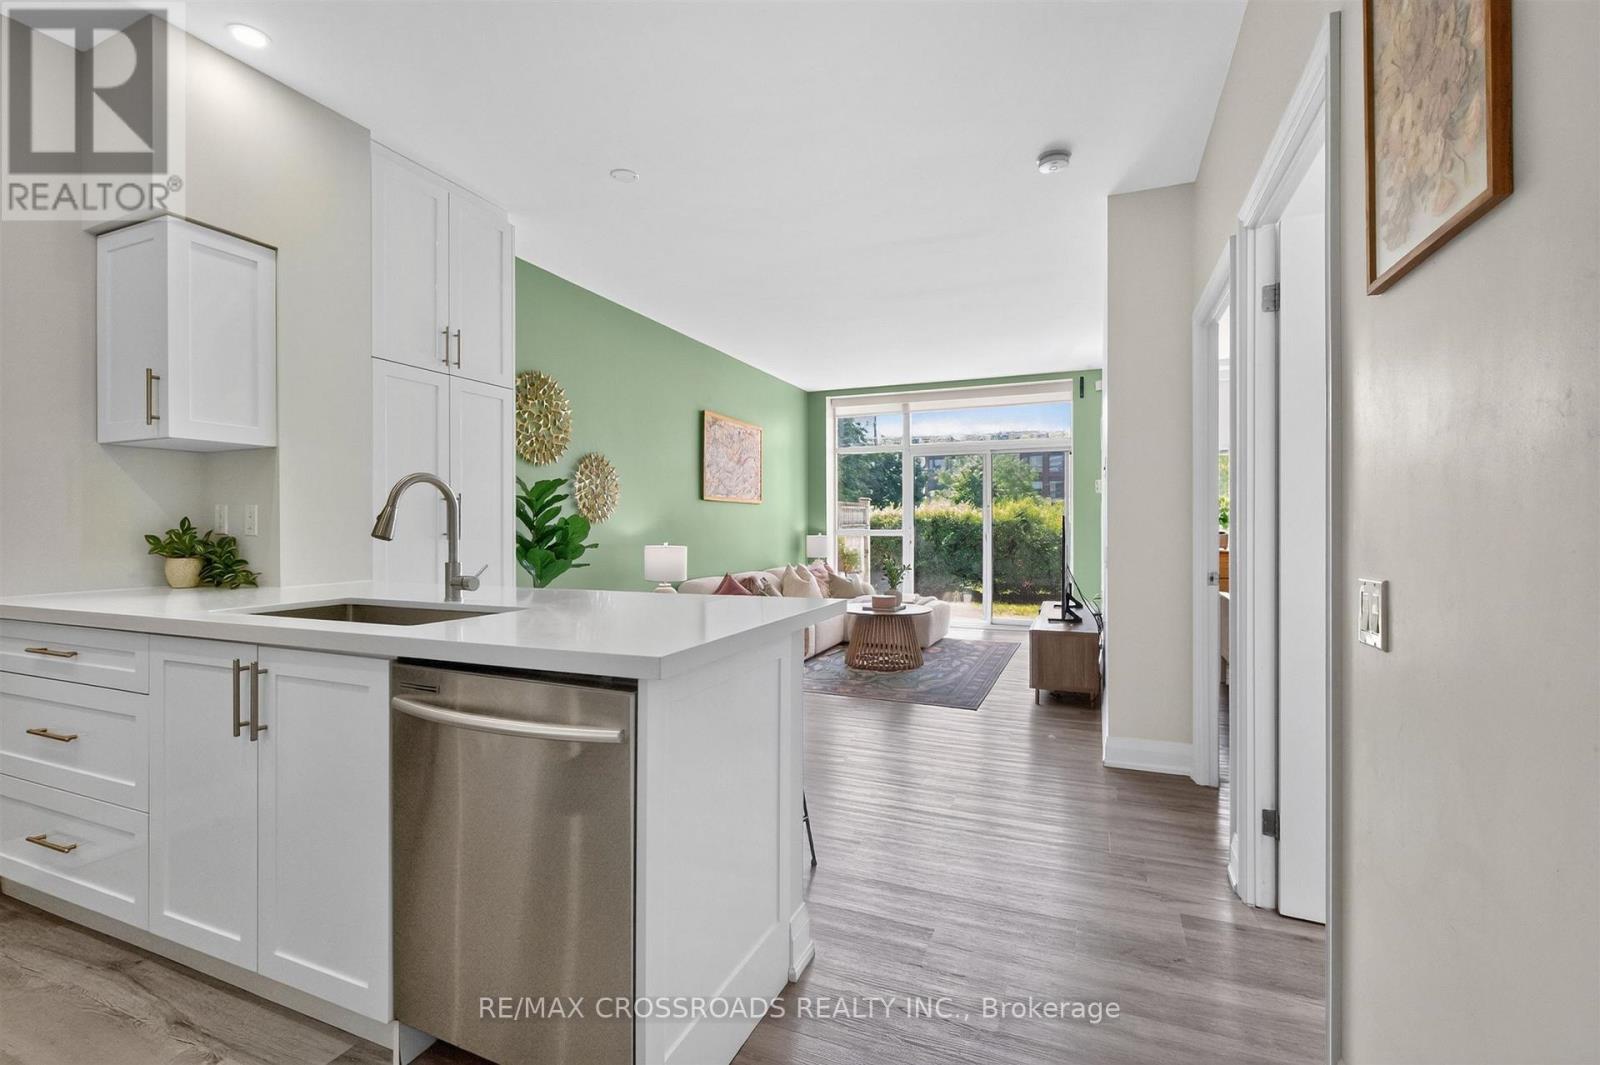
183 - 650 Lawrence Avenue W
Toronto, Ontario
Fully renovated and sun-filled, this move-in-ready condo offers stylish urban living in an unbeatable location. Featuring 9-foot ceilings and a bright open-concept layout, this beautifully updated unit walks out to a spacious private terrace overlooking the courtyard-perfect for relaxing, entertaining, or enjoying seamless indoor-outdoor living.The upgraded kitchen boasts quartz countertops, stainless steel appliances, pot lights, additional pantry storage, and an oversized island ideal for hosting family and friends. Freshly painted throughout, the unit also features upgraded laminate flooring and a spacious bedroom with a double closet.Located on the main floor, enjoy the convenience of easy access and a large private patio that feels like your own backyard. A rare bonus feature includes in-suite washer and dryer and den area.Residents will appreciate the recently renovated hallways and common areas, as well as the pet-friendly atmosphere of the building. Perfect for first-time buyers, investors, or downsizers seeking low-maintenance living.Situated in a highly sought-after neighbourhood, you're just steps from Lawrence West Subway Station and Lawrence Square Shopping Centre, with Yorkdale Shopping Centre, the Allen Expressway, restaurants, parks, and everyday amenities only minutes away. Offering exceptional value in a growing midtown community, this hidden gem is not to be missed. (id:49269)
407 - 170 Fort York Boulevard
Toronto, Ontario
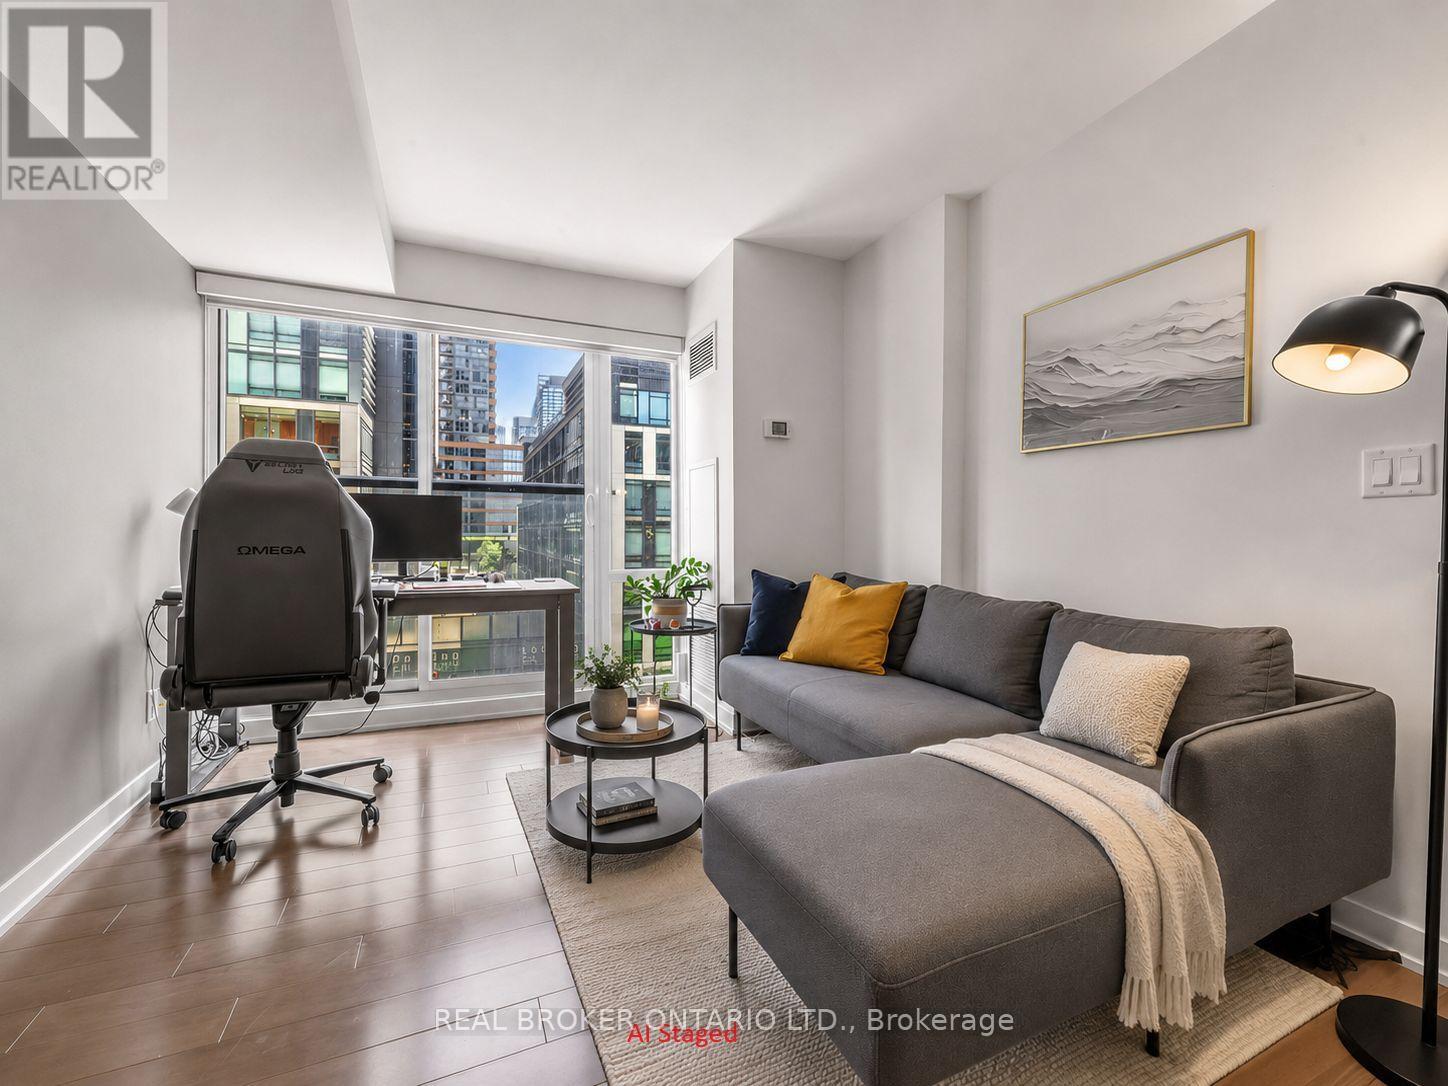
Welcome to Suite #407 at the sought-after Library District Condos, where modern design meets the vibrant lifestyle of Toronto's waterfront and downtown core. This bright and thoughtfully designed one-bedroom suite features a functional open-concept and super efficient layout, elegant hardwood flooring, and contemporary finishes throughout. The modern kitchen is equipped with stainless steel appliances, granite countertops, and ample cabinetry, flowing seamlessly into the living area-perfect for relaxing or entertaining. Enjoy city views, while the cozy bedroom offers a large closet and easy access to the stylish 4-piece bathroom. Ensuite laundry and two (2) storage lockers! Ideally located just steps from Fort York, The Well, King West, the Waterfront, Martin Goodman Trail, Coronation Park, Stackt Market, Billy Bishop Airport, Rogers Centre, CN Tower, restaurants, cafés, grocery stores, TTC, and Toronto's Financial and Entertainment Districts, this location offers the very best of downtown living. Residents enjoy premium building amenities including a 24-hour concierge, fully equipped fitness center, party and meeting room, outdoor terrace with BBQ area, guest suites, and visitor parking. An outstanding opportunity to lease in one of downtown Toronto's most desirable communities. Well suited for professionals and students. Unit is unfurnished but could bd available as furnished for an additional fee. (id:49269)
701 - 25 Adra Grado Way
Toronto, Ontario
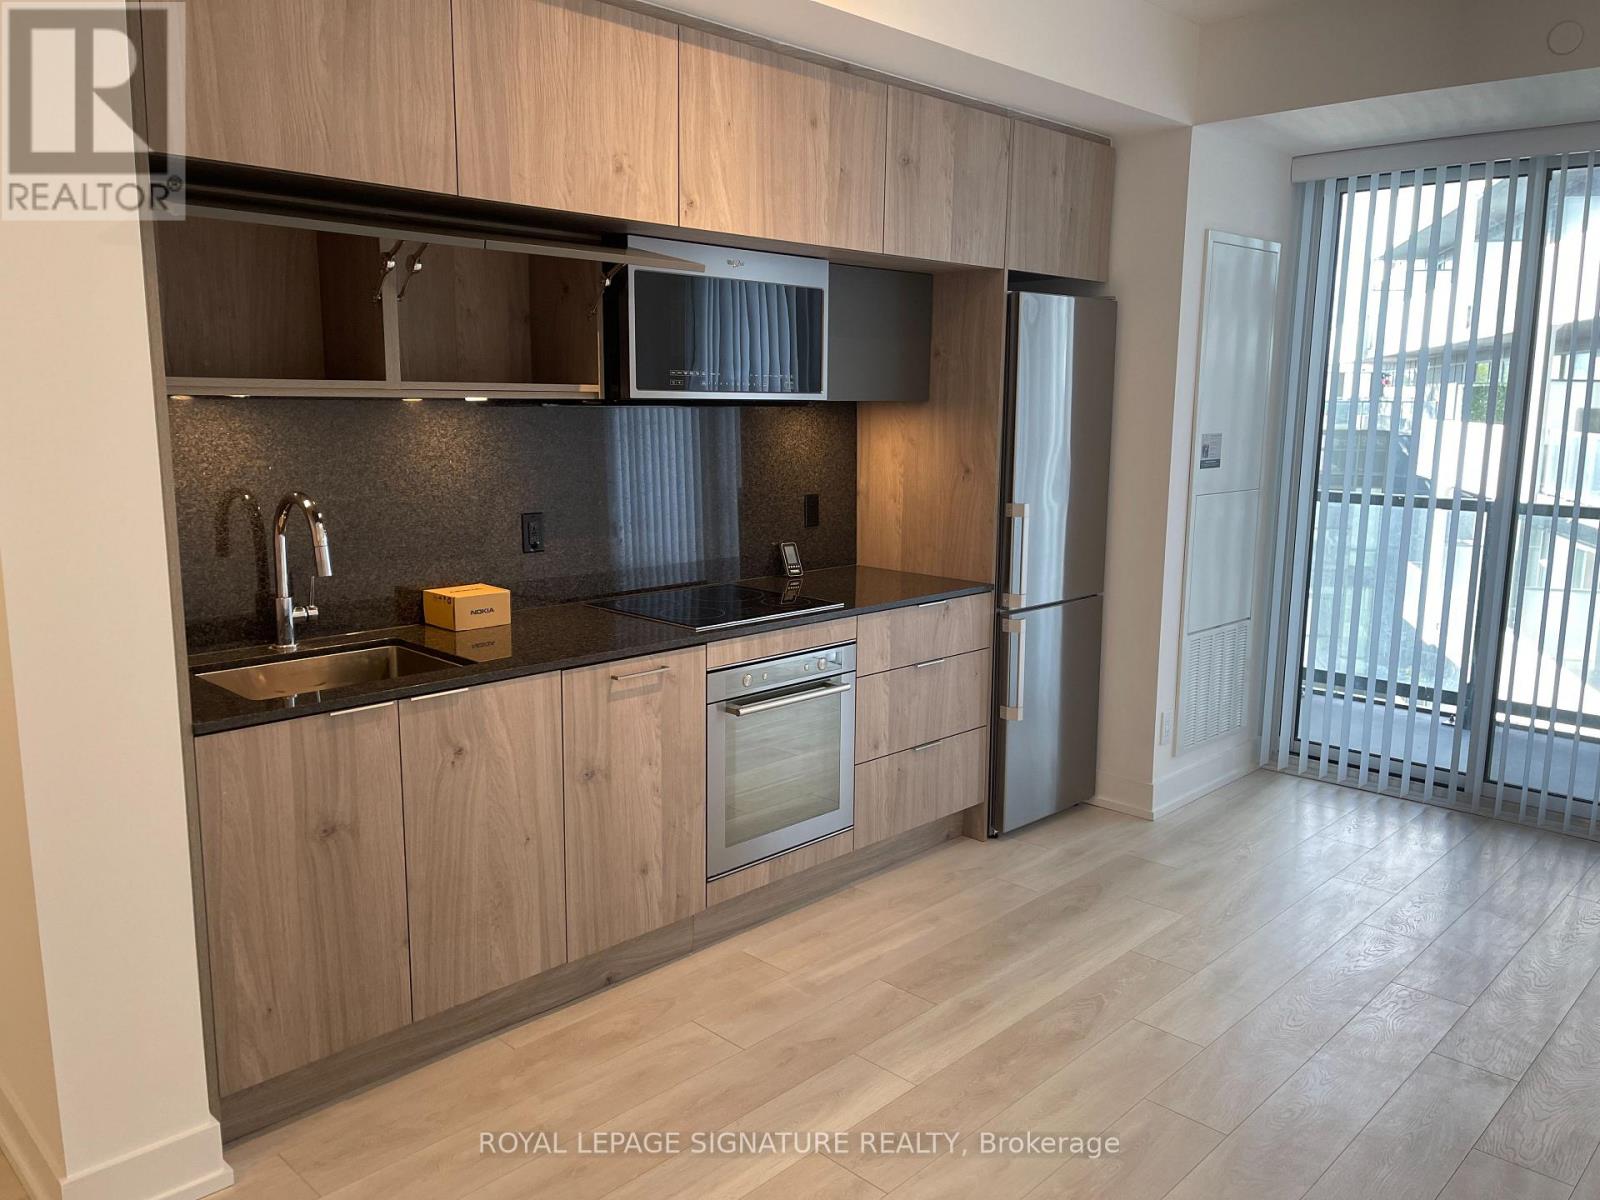
STUNNING LARGE LUXURY STUDIO AT SCALA CONDOS BY TRIDEL IN BAYVIEW VILLAGE, FEATURING A SMART LAYOUT WITH LAMINATED FLOORING THROUGHOUT. ENJOY FULL SIZE STAINLESS STEEL APPLIANCES INCLUDING MICROWAVE, ENSUITE LAUNDRY, AND MODERN FINISHES, STEPS TO LESLIE SUBWAY STATION, GO STATION, DINING SHOPS AND NORTH GENERAL HOSPITAL, WITH QUICK ACCESS TO FAIRVIEW MALL, BAYVIEW VILLAGE, HWY 401 AND DVP, DIRECT CONNECTION TO DON RIVER PARKS & TRAILS.RESIDENTS ENJOY LAVISH AMENITIES SUCH AS INDOOR & OUTDOOR INFINITY POOLS, STEAM ROOM, SAUNA, FITNESS CENTRE (id:49269)
1123 - 460 Adelaide Street E
Toronto, Ontario
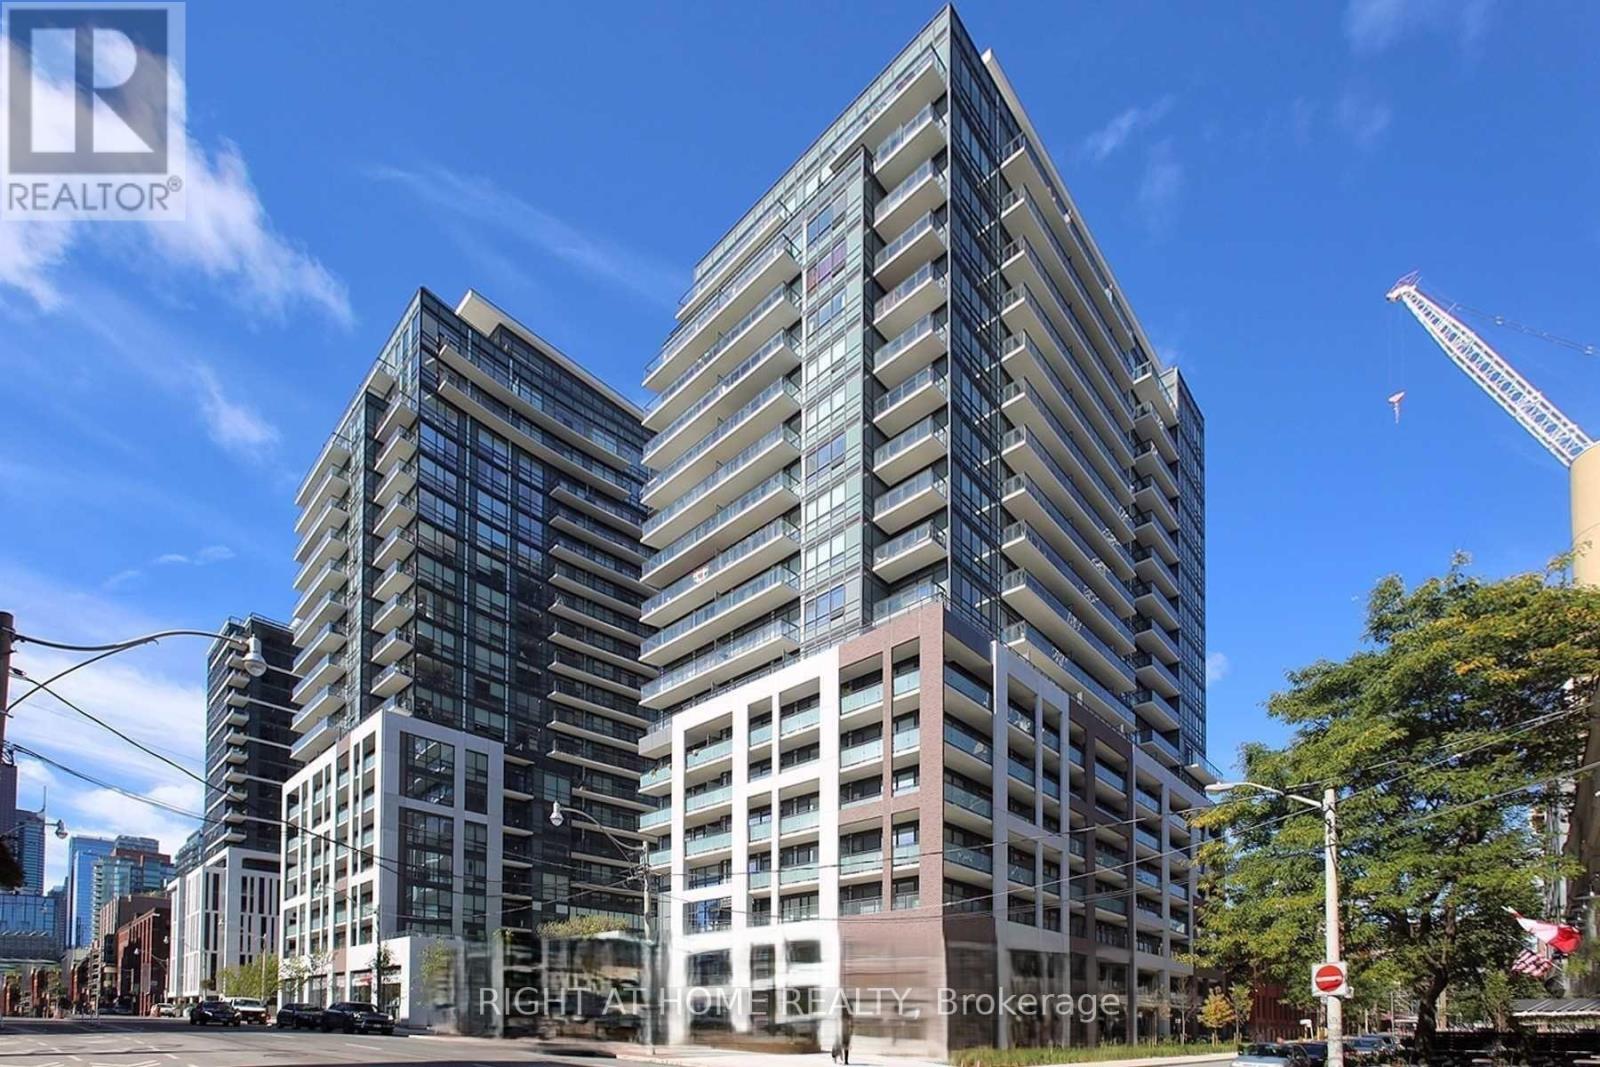
Welcome to Axiom Condos at 460 Adelaide St E. This bright and functional 1-bedroom plus large den suite offers 669 sq. ft. of well-designed interior space, 9-ft ceilings, floor-to-ceiling windows, and a generous 125 sq. ft. private balcony.The open-concept living and dining area flows into a modern European-style kitchen with quartz countertops, a stylish backsplash, and contemporary finishes. The spacious den is a true bonus and can be used as a home office, guest area, or additional flexible living space.Enjoy a large private balcony, perfect for morning coffee, outdoor dining, or relaxing after work. A spacious locker is included, providing valuable extra storage.Located in the heart of the east downtown core, close to St. Lawrence Market, the Distillery District, Corktown Common, Sugar Beach, George Brown College, Toronto Metropolitan University, parks, restaurants, transit, and everyday conveniences. Ideal for professionals, first-time buyers, or investors looking for a modern downtown condo with excellent layout, storage, and outdoor space. (id:49269)
1111 - 4 Spadina Avenue
Toronto, Ontario
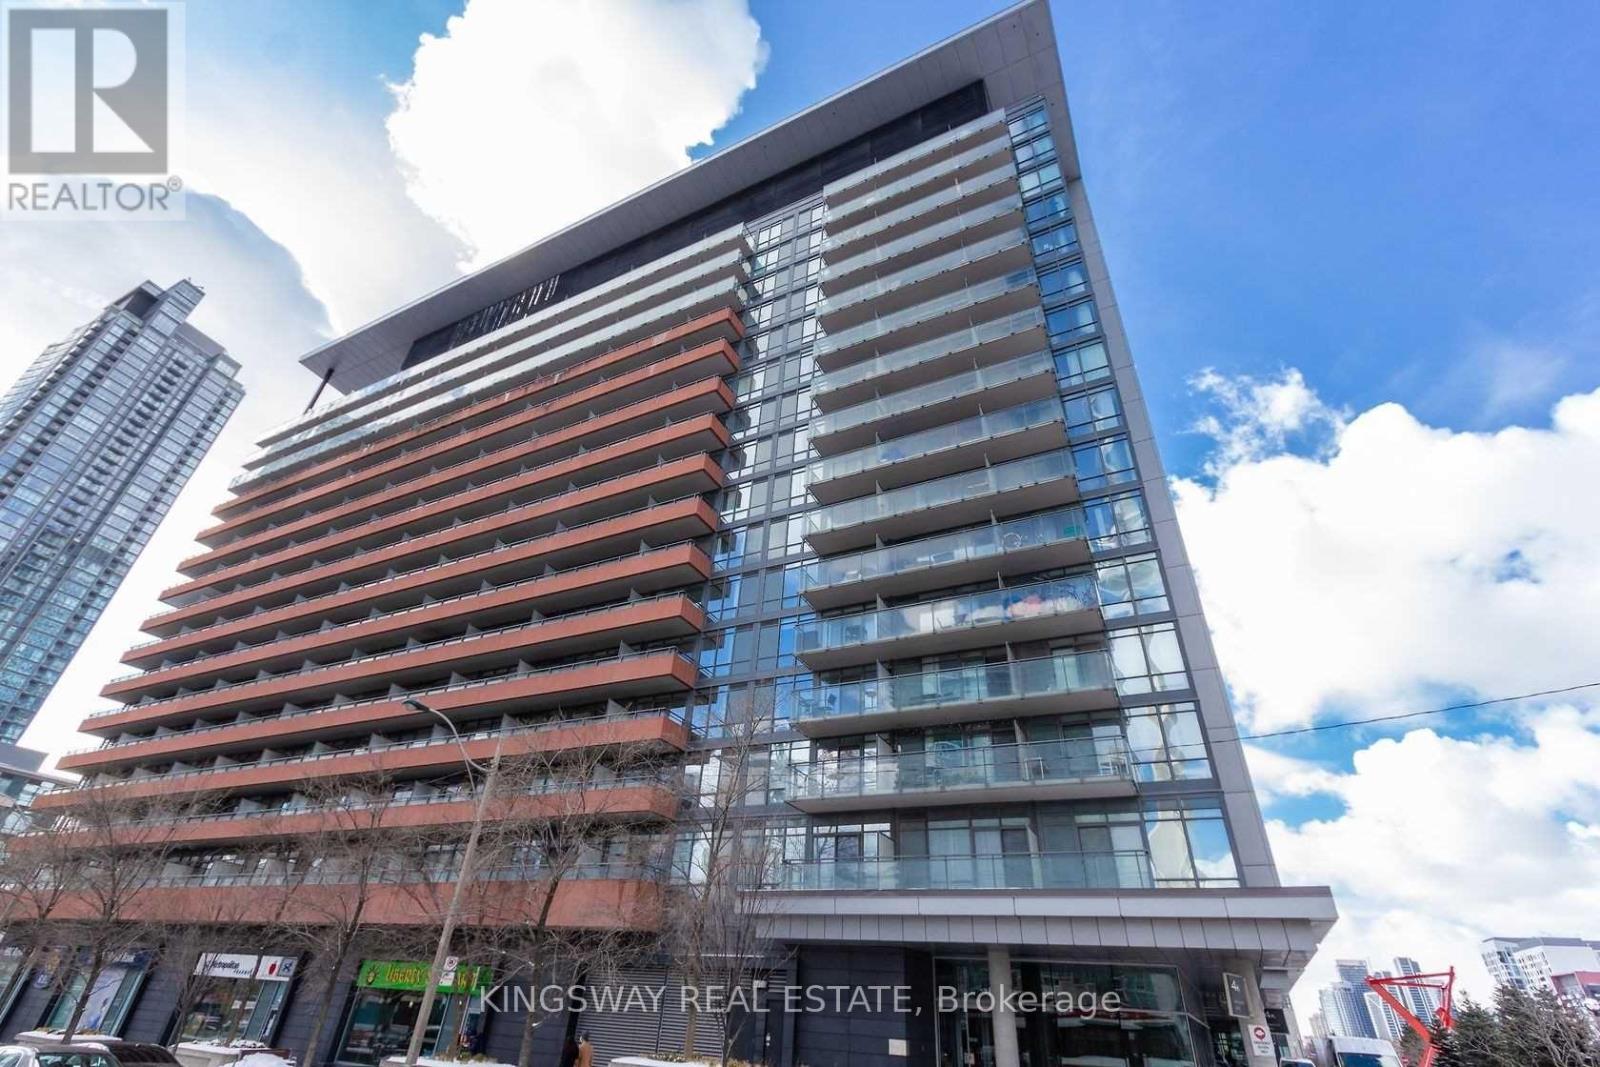
Don't miss this nice one bedroom unit located in the heart of downtown. Laminate floor, freshly painted. Overlooking street view. Amenities include 25 meter indoor pool w/ hot tub, gym, rock climbing, guest suites & visitor parking, sauna, deck/garden/BBQ, car wash area, bike storage. Party, rec, karaoke and media rooms. Walking distance to Sobeys, Starbucks, public transit, restaurants, community centre, library, dog park and some of the best destinations nearby! Close to Gardiner, Union Station, financial district, waterfront area, rogers centre, CN Tower and more. Brokerage Remarks (id:49269)
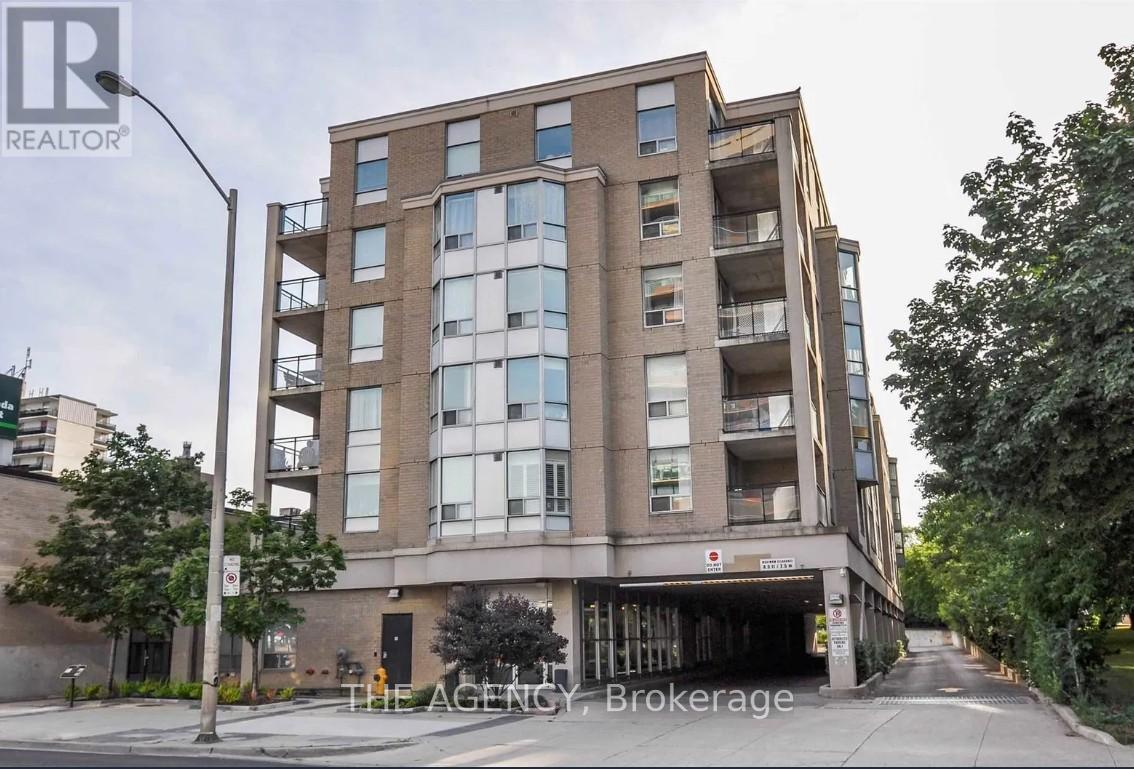
207 - 5940 Yonge Street
Toronto, Ontario
Bright and Spacious 2 Bed + Den Suite in a Highly Sought-after North York Location Just North of Yonge & Finch. This Well Designed Split-bedroom Layout Features Large Bedrooms With Bay Windows, All owing for Abundant Natural Light and a Comfortable Sense of Space. The Open- Concept Kitchen Offers Ample Counter and Cabinet Space With a Breakfast Bar, Seamlessly Flowing Into the Living Area Framed by Large Windows With Peaceful Garden Views. The Primary Bedroom Includes a Walk-in Closet and a 4-piece Ensuite Bathroom. A Convenient Stacked Washer and Dryer Are Located Near the Unit Entrance. Enjoy the Ultimate in Connectivity With Ttc at Your Doorstep and Just a 10 Minute Walk to Finch Subway Station, YRT, and Go Bus Terminal. Easy Access to Hwy 401. Surrounded by Everything Yonge Street Has to Offer: Shops, Restaurants, Grocery Stores, Banks, Gyms, and More. Walking Distance to No Frills, Goulding Community Recreation Centre, Parks, and the Finch Recreational Trail, Perfect for Walking, Running, and Cycling. Includes One Parking Space and One Locker. A Perfect Place to Call Home Where Comfort, Convenience, and Location Come Together. (id:49269)
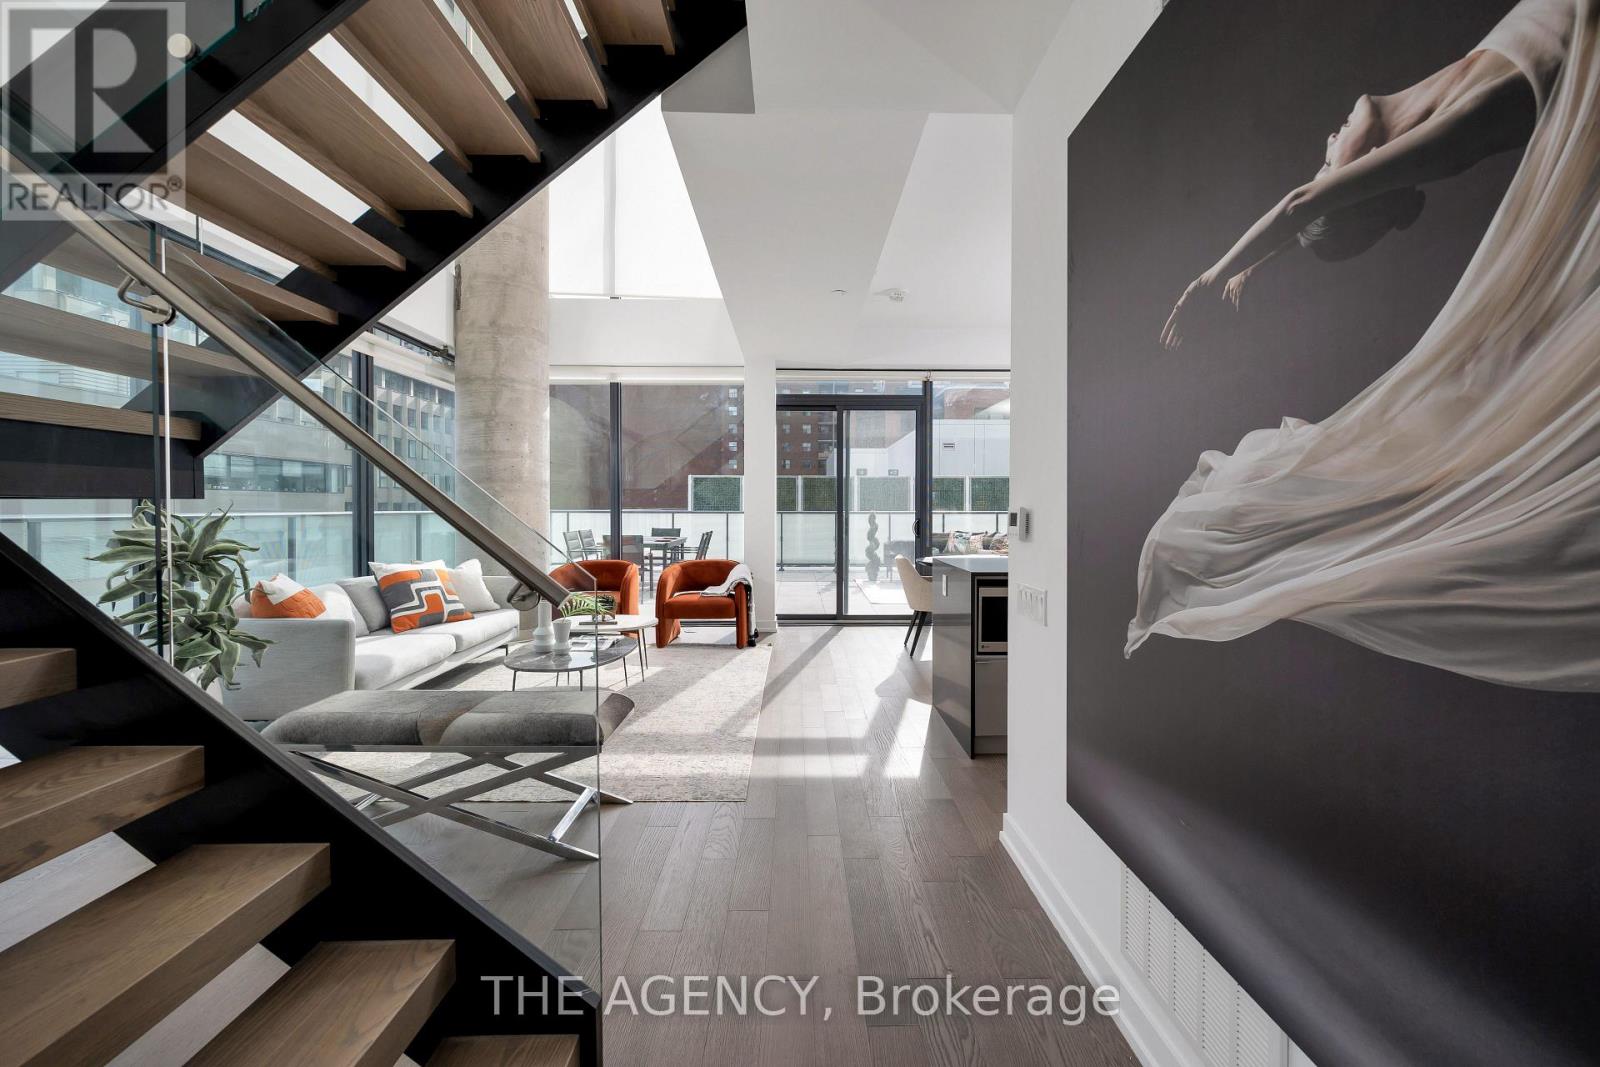
804 - 161 Roehampton Avenue
Toronto, Ontario
Welcome to this absolutely stunning modern two-storey corner residence, featuring floor-to-ceiling windows that flood the space with natural light and a striking 22-foot ceiling in the living room. Perfectly situated in the highly sought-after Yonge & Eglinton neighbourhood, this exceptional home offers 3 bedrooms plus a den and 3 bathrooms.An expansive private terrace of approximately 800 sq. ft., complete with gas and water hookups, enhances the home's total living space to approximately 2,200 sq. ft.-ideal for entertaining and outdoor enjoyment. Located on the 8th level, this exclusive floor hosts only six units beyond double security doors, providing exceptional privacy and tranquility. Just steps away, enjoy resort-style amenities including an infinity pool, barbecue area, and relaxing lounge spaces. (id:49269)
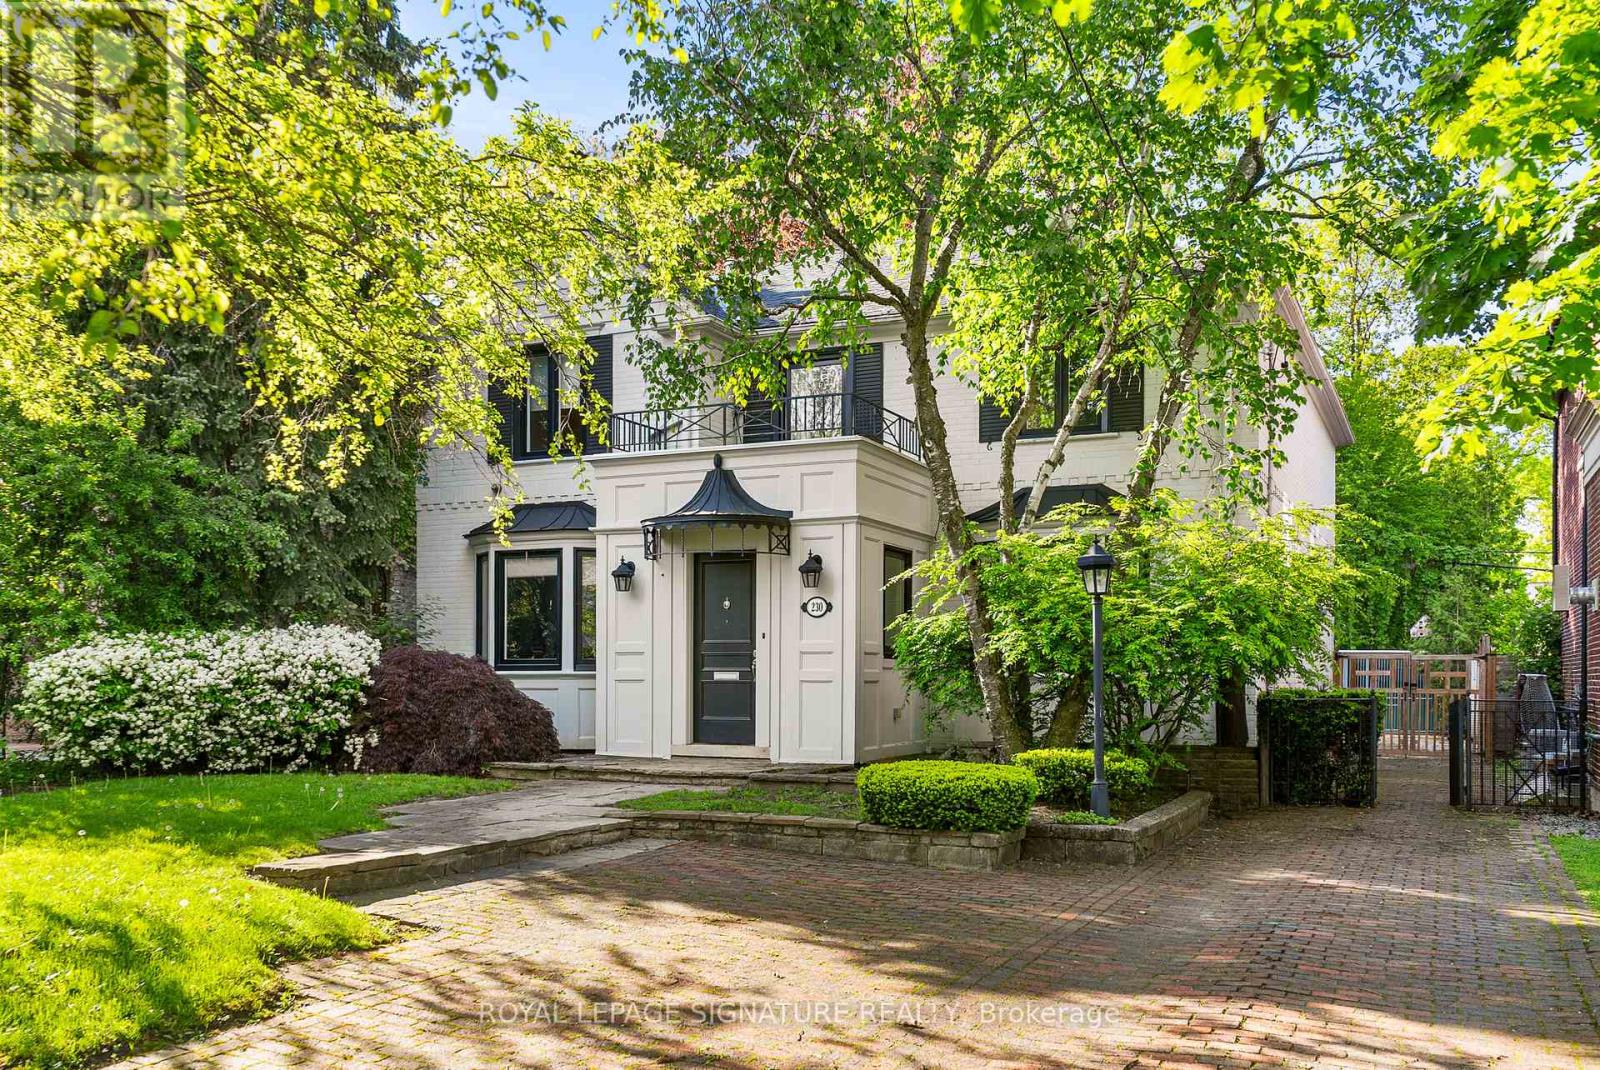
230 Strathallan Wood
Toronto, Ontario
A wonderful family residence situated on one of the most desirable blocks on Strathallan Wood, this home offers exceptional versatility and endless potential. Whether you choose to enjoy it exactly as it is, tailor it with a thoughtful renovation, or design and build your dream home, the options are truly wide open. The classic centre-hall layout provides an inviting flow, while the kitchen features Caesarstone counters, a functional island, limestone flooring, and a walkout to a serene, beautifully landscaped garden. A main-floor den or office-also with direct access to the garden-adds valuable flexibility, complemented by a convenient powder room. Upstairs, the spacious primary bedroom includes a walk-in closet and a well-appointed four-piece ensuite with a separate shower. The lower level offers even more adaptability, with a recreation room currently outfitted as a home gym with rubber flooring and its own three-piece ensuite. An additional bedroom or office space, along with a generous laundry room equipped with full-size front-loading machines, a laundry sink, and ample built-in cabinetry, complete the level. Ideally positioned close to TTC, local places of worship, sought-after public and private schools, shopping, and everyday conveniences, this home sits within a treasured, tree-lined neighbourhood known for its charm and community feel. An outstanding opportunity not to be missed. (id:49269)
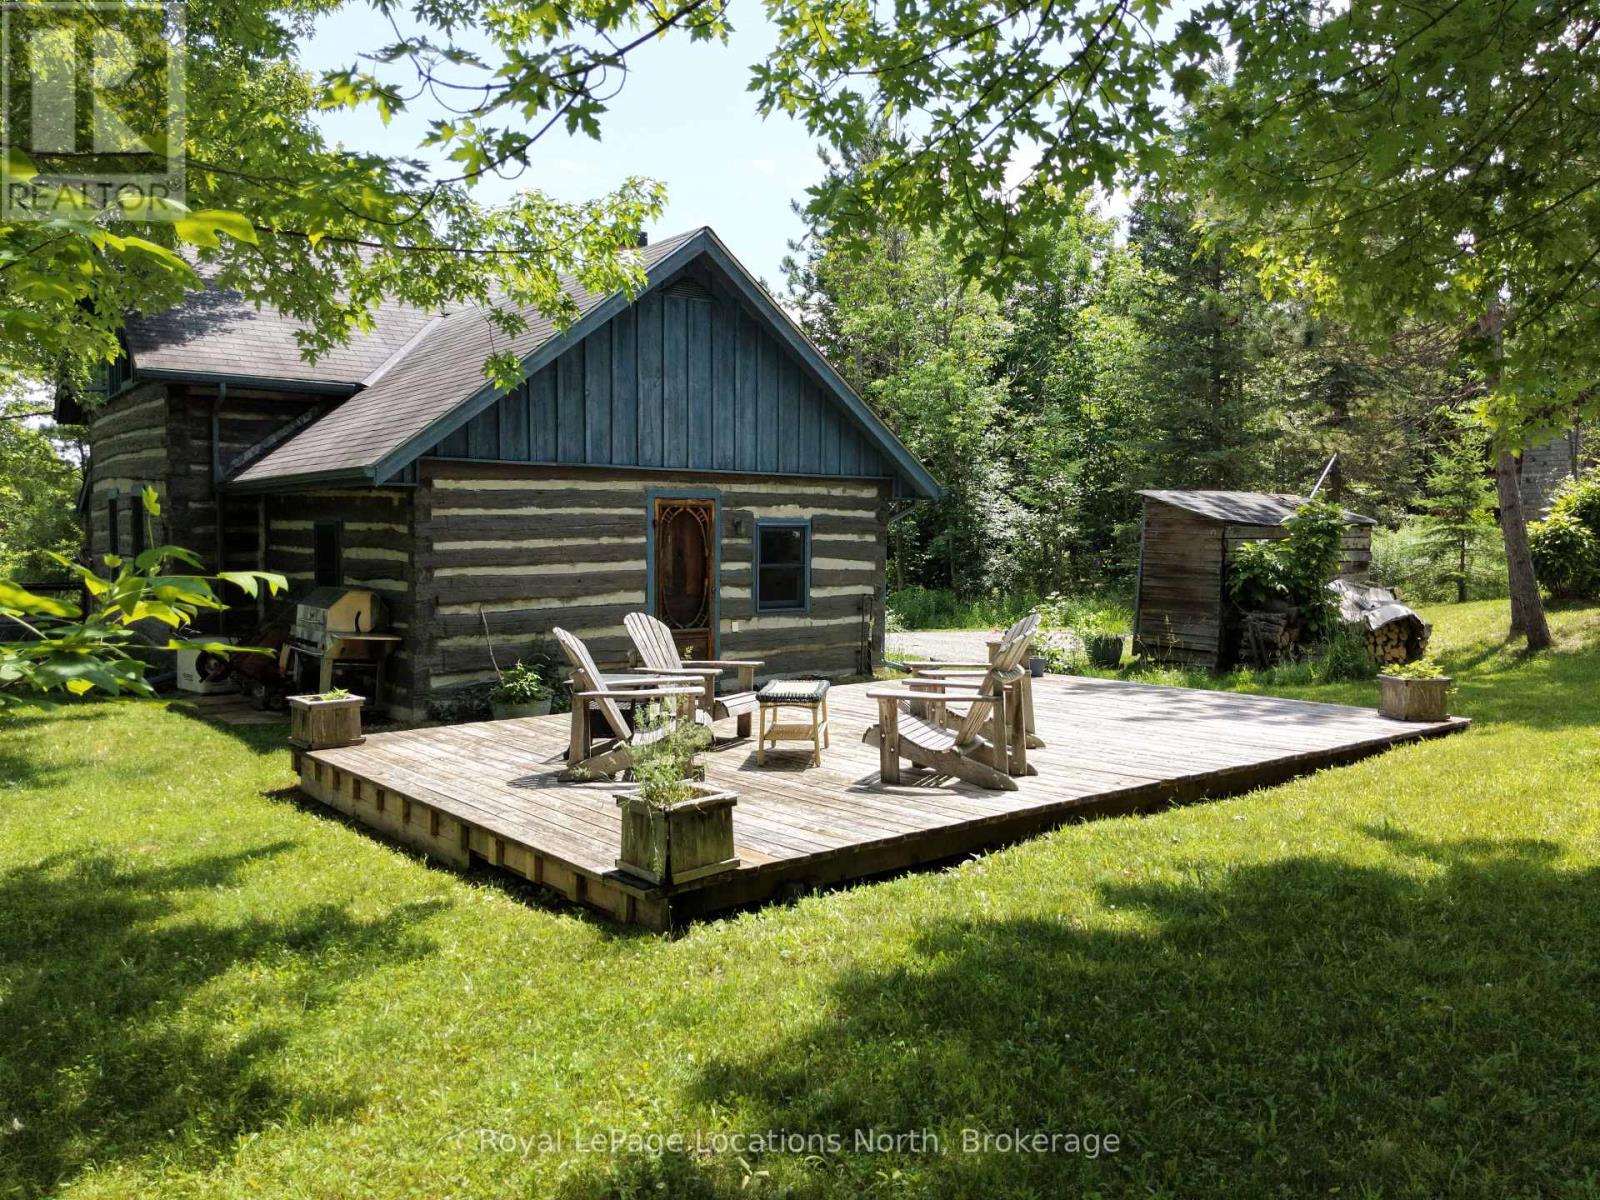
131 Amik Court
Grey Highlands, Ontario
Storybook log cabin living in the heart of Beaver Valley-perched on a scenic hilltop near Kimberley.This charming 2-bedroom, 1.5-bath log cabin offers the perfect blend of rustic character and four-season lifestyle. Inside, warm wood interiors and a cozy wood-burning stove create an inviting atmosphere ideal for relaxing after a day outdoors. Thoughtfully designed living spaces provide comfort and charm. Step outside to enjoy the beautiful covered porch-perfect for morning coffee-or entertain family and friends on the spacious backyard deck overlooking the peaceful, private setting.Located just minutes from Meaford, Thornbury, Markdale, Beaver Valley Ski Club, and Lake Eugenia, this property sits in the heart of one of Grey County's most sought-after recreational areas. Hiking trails, cycling routes, and the iconic Old Baldy lookout are all close by, offering endless opportunities to enjoy the natural beauty of the Niagara Escarpment year-round.Whether you're looking for a full-time home or a weekend escape, this warm and welcoming cabin offers the quintessential Beaver Valley lifestyle. (id:49269)
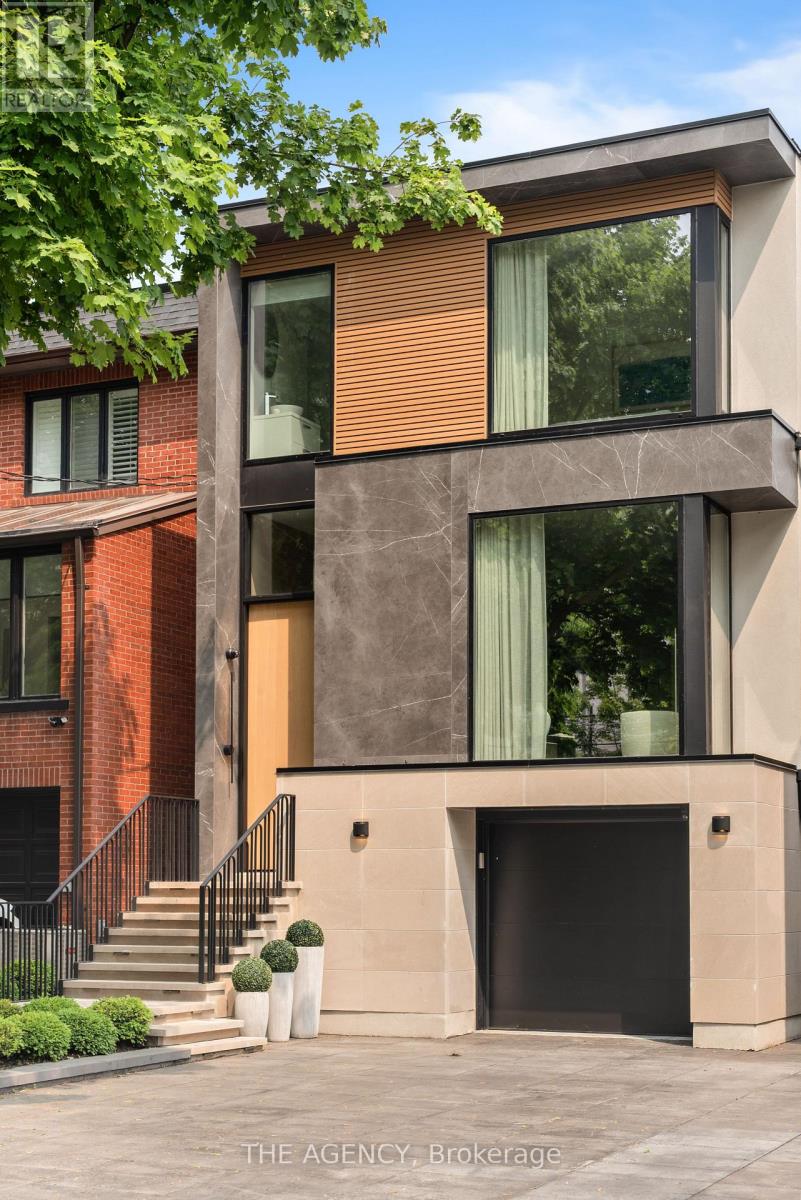
126 Sherwood Avenue
Toronto, Ontario
If you're not obsessed with quality, design, and craftsmanship,this is not the home for you.Before you notice the scale, you feel the intention.Set on an extraordinary 185-foot-deep irregular lot in Sherwood Park, this property offers something almost impossible to replicate in midtown: depth, privacy, open sky, and uninterrupted sightlines surrounded by mature trees.A three-year architectural pursuit built around one idea, permanence.The journey began in Tuscany, where authentic stone was hand-selected from mountain quarries. Over 30 slabs of Italian marble, Calacatta Vagli, Calacatta Viola, Arabescato, Travertine, Pietra Grey, individually chosen. Eight months were dedicated to fabrication and installation alone.The kitchen stands as a monolithic statement a 15-foot fully wrapped, bookmatched Calacatta Vagli island flowing seamlessly into marble-clad walls. A three-sided glass fireplace floats beneath vein-matched travertine framed in deep Pietra Grey.Rift-cut European white oak defines the architecture, floors, millwork, wall paneling, and the commanding 10 foot entrance door, all meticulously matched.Integrated Sub-Zero, Wolf, and Miele appliances disappear into the design. Heated floors extend from the interior living spaces to the driveway and garage. Triple-layer European windows flood more than 4,000 square feet of expanded living space with natural light.And then, the final act.A spectacular designer-landscaped backyard featuring a heated concrete pool clad in premium Trend Group tile, complete with a waterfall feature and convertible salt or chlorine system. Dual composite decks create layered entertaining spaces. A fully integrated Lynx outdoor kitchen. A 32-by-32 custom stone terrace. Intelligent landscaping. Curated lighting. Recognized for its exceptional architecture and designThis home has also been featured in Designlines and highlighted across many other respected magazines and design platforms. This is not an ordinary home, It must be experienced. (id:49269)
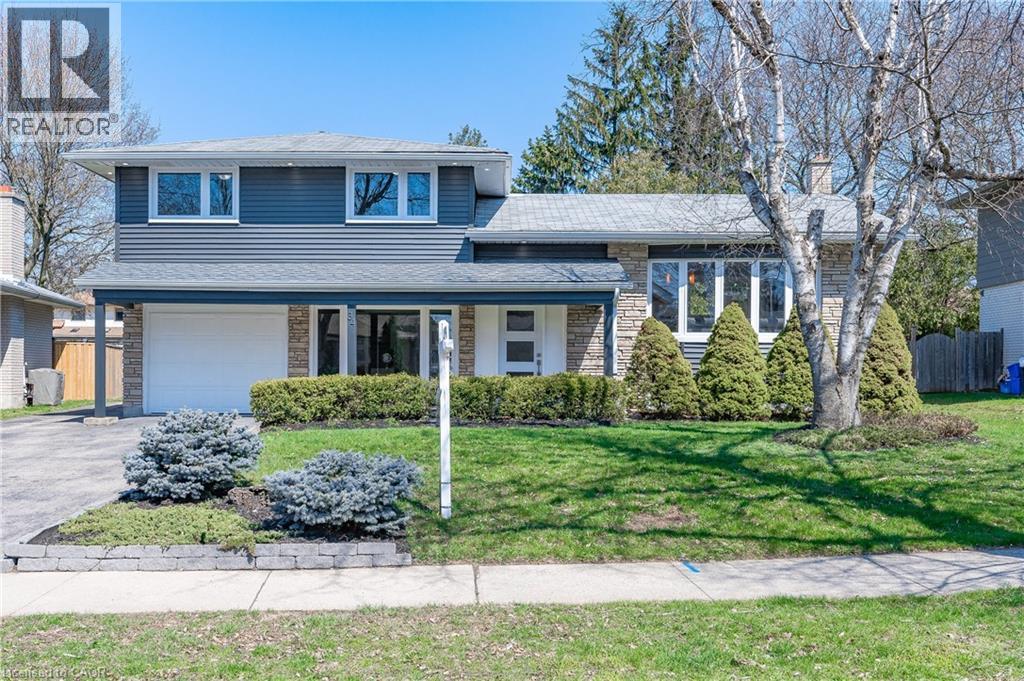
34 Bradley Drive
Kitchener, Ontario
WELCOME TO 34 BRADLEY! This beautifully renovated side split has been re-imagined and is ready for you to be its next owner. The open concept main floor is an entertainers dreams festuring a huge kitchen with new cabinets, stainless steel appliances, quartz counter tops, and a massive waterfall island. There's also new vinyl flooring throughout and brand new sliding doors leading to your oversized back yard. The bedrooms are all generous in size, and you'll love the new cheater ensuite with glass shower. The lower level has been redesigned to provide a new den/home office, a mud room and a full 3pc bathroom with glass shower. As you walk into the basement you'll be greeted with another full bathroom, a large bedroom, and a walk-up to the backyard. All windows and doors have been updated, along with new pot lights inside and out, new vinyl siding, new gutters and a new electrical panel (ALL RENO'S and UPDATES COMPLETED IN 2022 - OVER $200K IN UPGRADES). The home is also located in beautiful Stanley Park, on a mature tree-lined street and close to schools, shopping, HWY 401, Highway 7/8, walking trails, Chicopee Ski Hill, and many other amenities. Call you favourite realtor and book your private showing today. (id:49269)
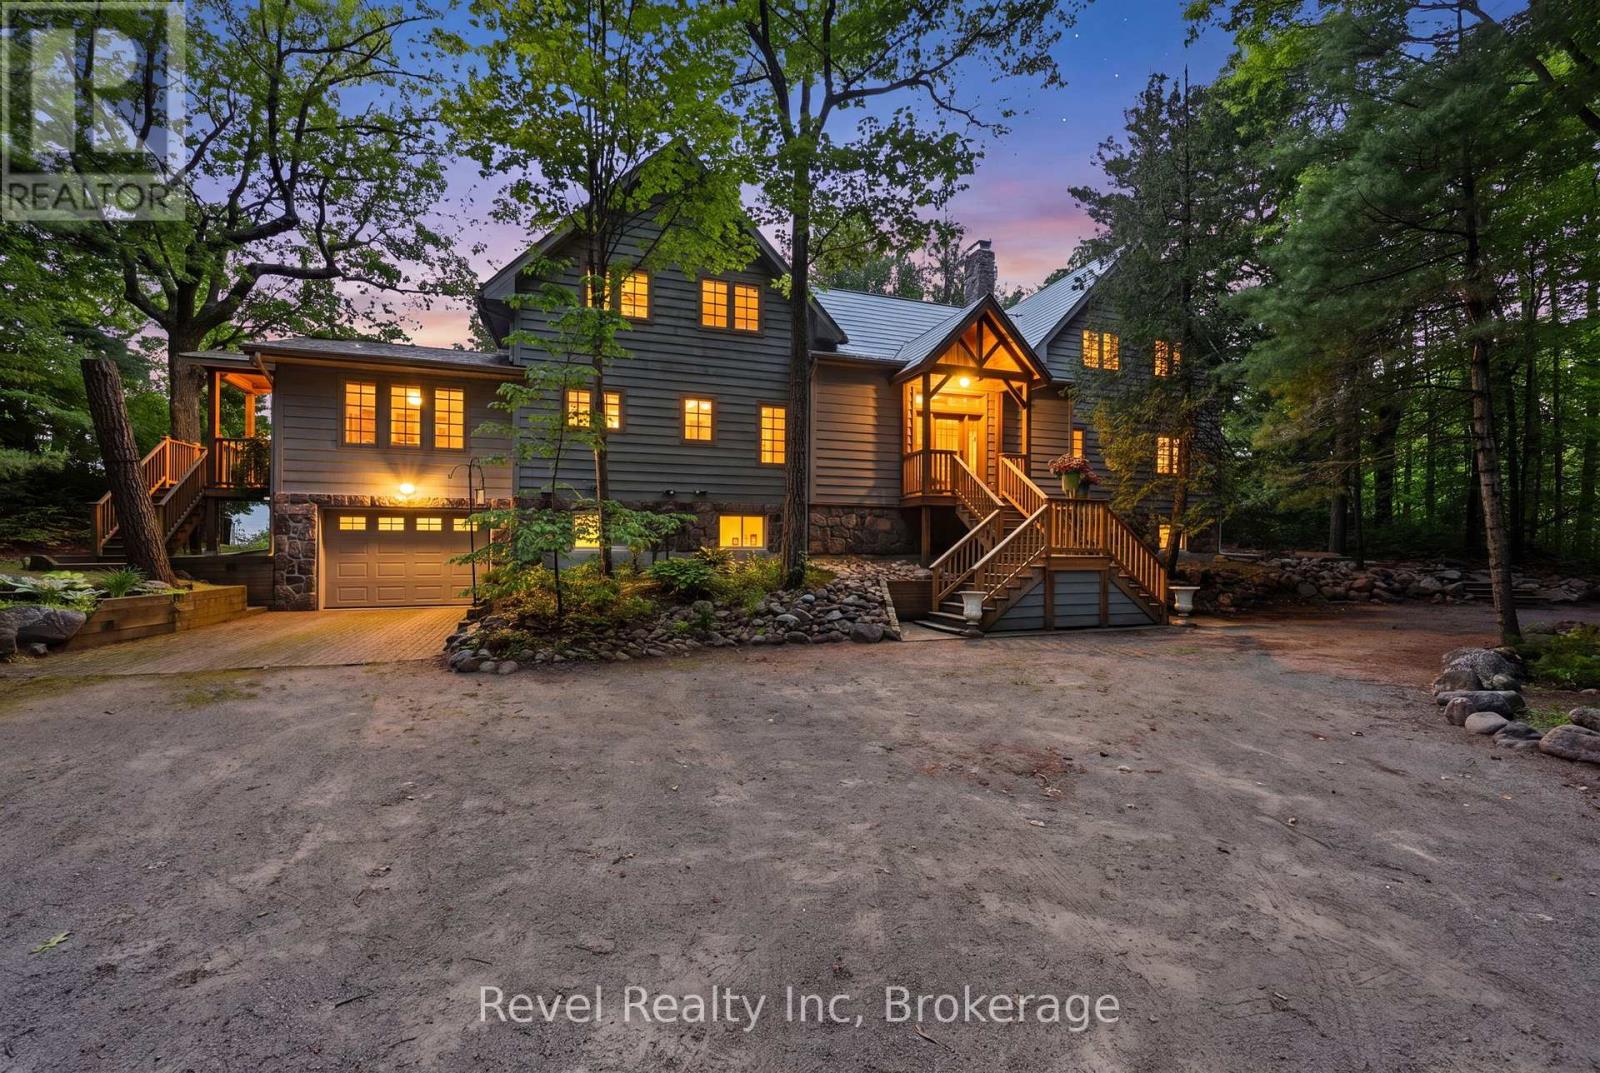
731 Concession 15 W
Tiny, Ontario
A rare offering on the shores of Georgian Bay in Tiny Township, this extraordinary waterfront estate redefines luxury living with an unmatched blend of privacy, craftsmanship, and versatility. Set on nearly 2 acres w/approx 200 ft of pristine sandy shoreline, this remarkable property captures breathtaking sunsets and panoramic water views stretching toward Blue Mountains. Designed for those who value both connection and independence, the residence seamlessly incorporates two fully self-contained living spaces under one roof, creating an opportunity for multi-generational living, executive retreats, luxury guest accommodations, or an unparalleled family compound. From the moment you arrive, the setting evokes a sense of exclusivity. A mature forest canopy, circular driveway, and expansive grounds create a private sanctuary where the pace of life slows and the beauty of nature takes centre stage. Inside, timeless architectural details showcase exceptional quality throughout. Reclaimed timber beams, rich wood finishes, handcrafted stone fireplaces, and thoughtfully designed gathering spaces create a refined and welcoming atmosphere. Expansive windows frame spectacular waterfront vistas, filling the home with natural light and ensuring the views remain the focal point. With six bedrooms, seven bathrooms, multiple living and entertaining areas, finished lower-level spaces, and several walkouts to the outdoors, the home is designed to accommodate both intimate family moments and large-scale entertaining with ease. Step outside to discover a lifestyle few properties can offer. Spend your days swimming from the sandy beach, kayaking along the shoreline, hosting waterfront gatherings, or simply enjoying the serenity of your own private stretch of Georgian Bay. A legacy property in every sense, this is more than a waterfront home-it is a destination for generations to come, offering an exceptional opportunity to experience one of Ontario's most coveted waterfront settings.. (id:49269)
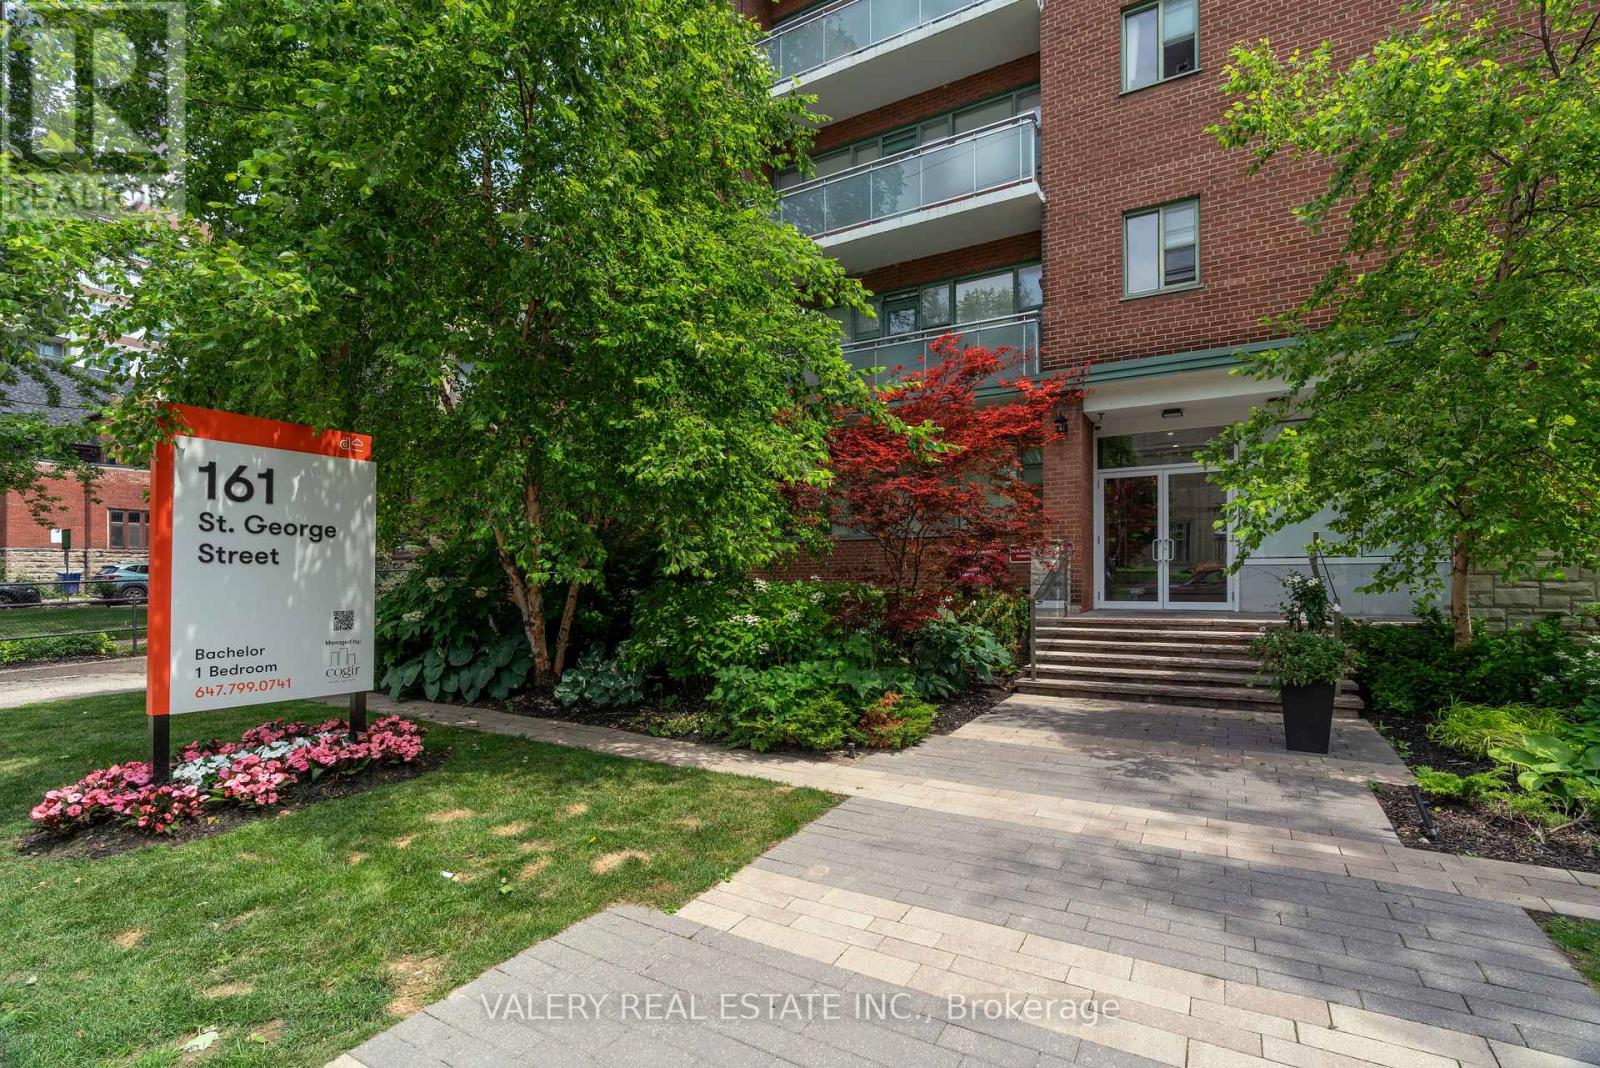
608 - 161 St. George Street
Toronto, Ontario
Bright and newly renovated bachelor suite in the heart of Toronto's vibrant Annex neighborhood! This open-concept studio offers a thoughtfully designed living space, featuring modern finishes and a functional layout. The contemporary kitchen includes stainless steel appliances, and vinyl flooring. Residents enjoy a professionally managed building with controlled entry, security cameras, and on-site laundry facilities. Indoor parking available for an additional fee. Ideally located just steps from St.George TTC Station and within walking distance to the University of Toronto, this prime location also offers easy access to Yorkville, KensingtonMarket, Chinatown, and the shops and restaurants along Bloor Street. With excellent walkability and transit access, this property offers exceptional convenience for city living. Perfect for students or professionals seeking modern living in one of Toronto's most sought-after neighborhoods. (id:49269)
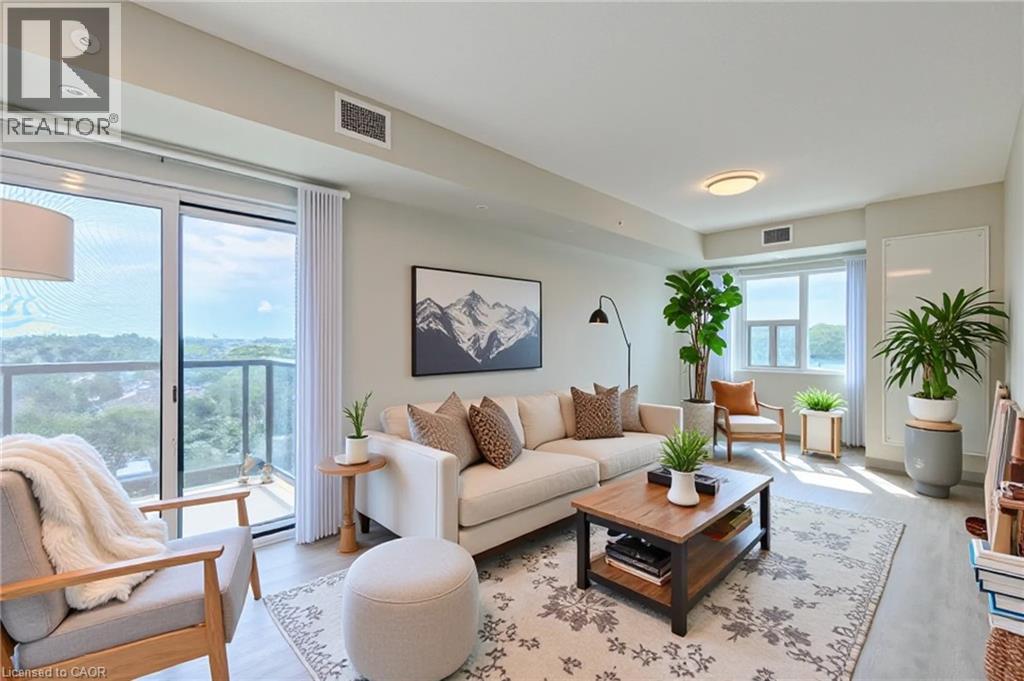
595 Strasburg Road Unit# 211
Kitchener, Ontario
2nd month FREE rent on a 12-month lease. Corner end unit, with extra windows in living space and available for immediate occupancy. Welcome to 595 Strasburg Road in Kitchener, a brand-new apartment offering modern living with professional management. This pet-friendly unit features a spacious living room, dining room, kitchen, two generous bedrooms, a 3-piece bathroom, and a balcony for outdoor relaxation. Enjoy the convenience of in-suite laundry and peace of mind with building and appliances under warranty. Located near parks and schools, this property provides a perfect blend of comfort and accessibility. Garage parking available for $20/mo for the first 6 month. After the first year Surface parking is $90 per month, or $120 per month for the garage parking space. (id:49269)
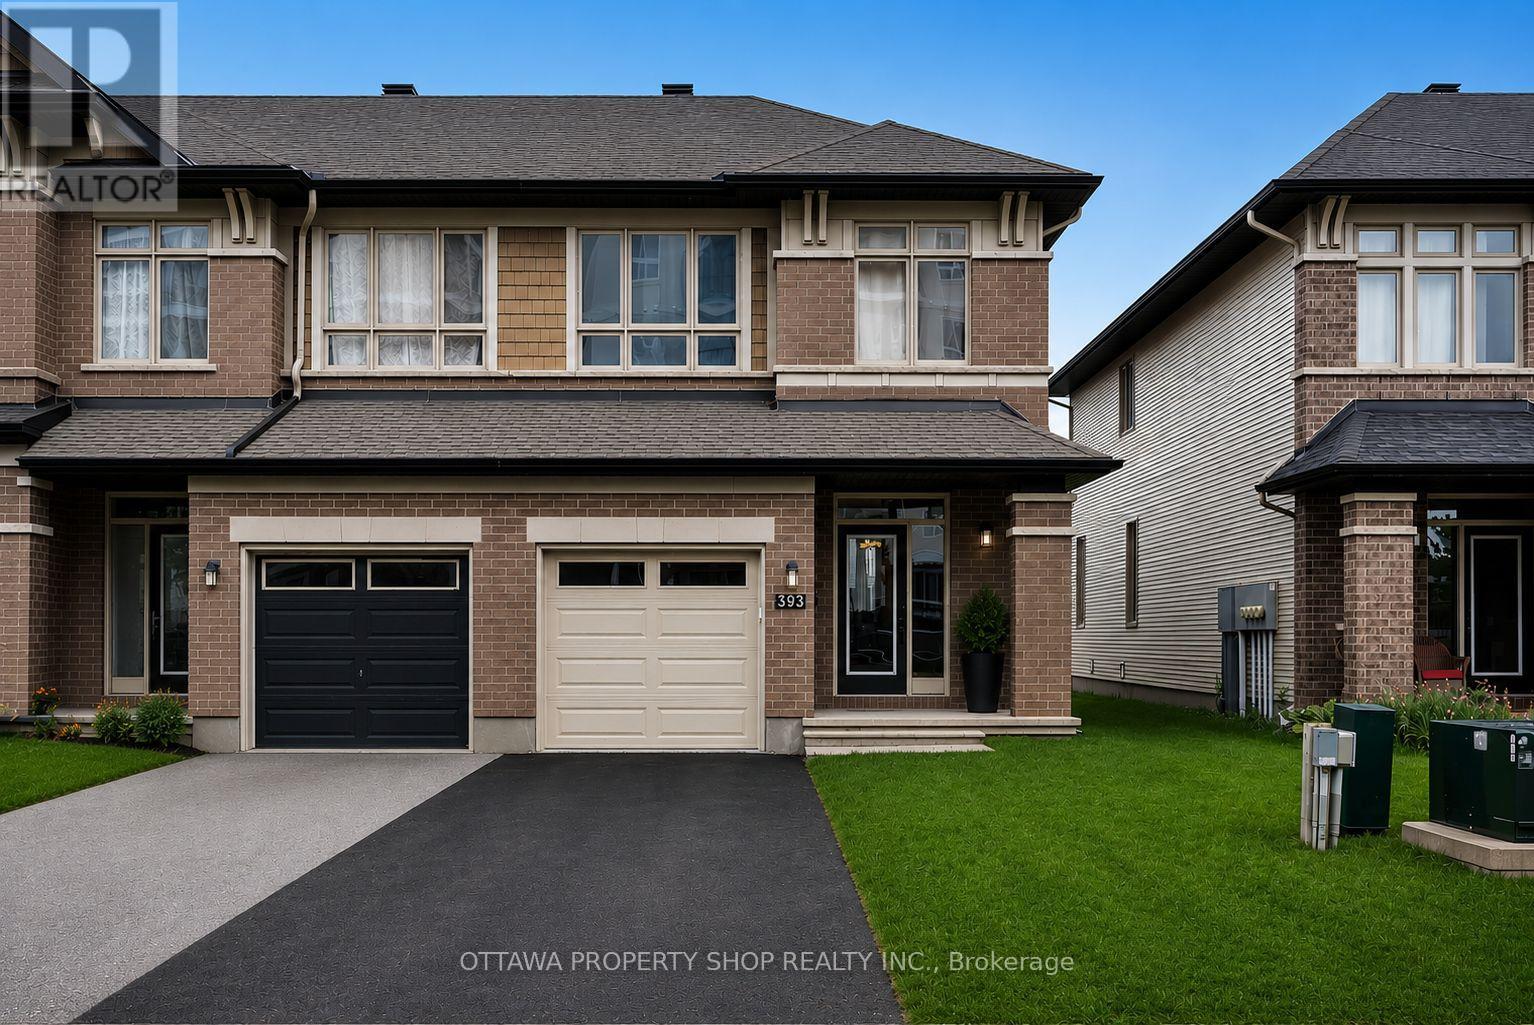
393 Livery Street
Ottawa, Ontario
Experience elevated living in the prestigious Blackstone community of Stittsville. This exceptional Richcraft Grafton end-unit townhome offers approximately 1,934 sq. ft. of beautifully upgraded living space, combining timeless elegance with modern comfort. Enhanced by additional end-unit windows that fill the home with natural light, this meticulously maintained residence features rich hardwood flooring throughout the main level, brand-new laminate flooring on the second level and professionally finished basement, fresh designer paint throughout, and plush new carpet on the staircase, creating a truly turnkey home.The thoughtfully designed open-concept main floor is perfect for both everyday living and elegant entertaining. At its heart is a stylish chef-inspired kitchen with a spacious island, premium finishes, and seamless flow into the dining area and inviting living room. Gather around the beautiful gas fireplace, creating a warm and sophisticated focal point for relaxing evenings or hosting family and friends.The second level offers three generous bedrooms, including a luxurious primary retreat complete with a spacious walk-in closet and private ensuite, while the additional bedrooms provide flexibility for family, guests, or a home office.The professionally finished lower level expands the home's living space with a versatile recreation room ideal for movie nights, a fitness area, children's playroom, or executive home office.Outside, enjoy the privacy and added curb appeal that only an end-unit can offer. Ideally located in one of Stittsville's most desirable neighbourhoods, you'll be just moments from parks, scenic walking trails, excellent schools, shopping, restaurants, and everyday conveniences.A rare opportunity to own a beautifully updated Richcraft home where exceptional craftsmanship, luxury finishes, and an unbeatable Blackstone location come together to create an extraordinary place to call home. (id:49269)
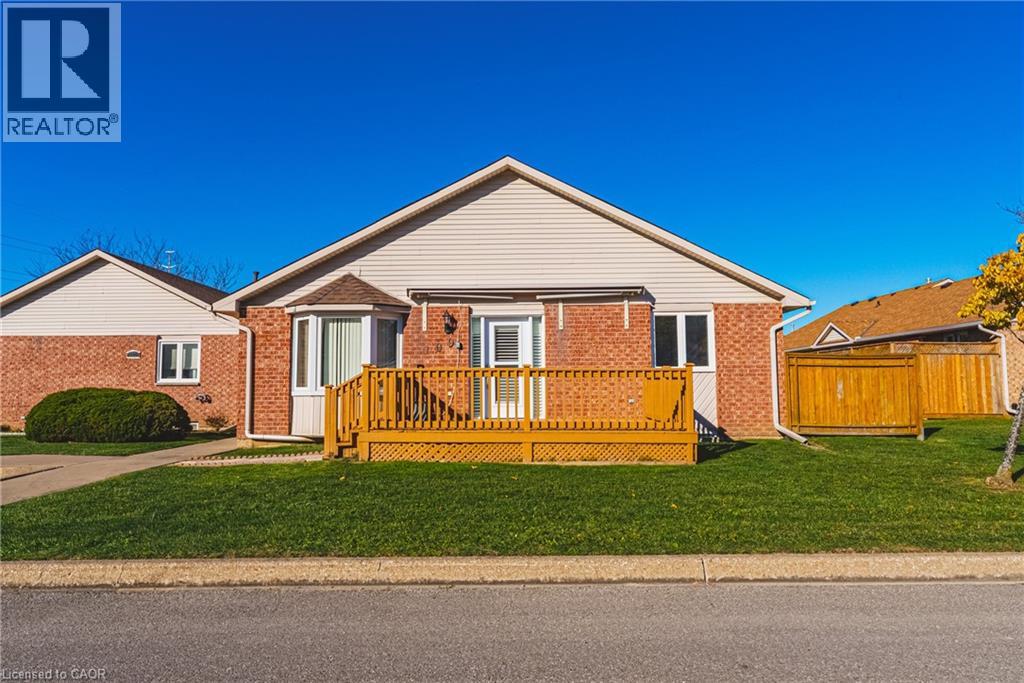
122 Bunting Road Unit# 109
St. Catharines, Ontario
Welcome to easy, low-maintenance living in this spacious bungalow condominium in a quiet, well-maintained community. Offering over 1,740 sq. ft. of finished living space, this 2-bedroom, 2-bathroom home combines the convenience of one-floor living with the bonus of a fully finished basement, providing exceptional flexibility for downsizers, retirees, or anyone looking for extra space. The bright main level features a generous open-concept living and dining area highlighted by a charming bay window that fills the home with natural light. The functional kitchen offers ample cabinetry and workspace, while two comfortable bedrooms, a full 4-piece bathroom, and the convenience of main floor laundry complete the main level. Downstairs, you'll find an expansive family room perfect for movie nights, entertaining, or hobbies, along with a large exercise room that could easily serve as a home office, games room, or guest space. A second full bathroom and an oversized workshop with abundant storage space provide the versatility and practicality that's often hard to find in condominium living. Enjoy the comfort of central air, forced air gas heating, and low-maintenance living with condo fees that include building insurance, cable TV, water, parking, and common element maintenance. Located in a desirable central St. Catharines neighbourhood, this home offers the convenience of being close to shopping, parks, restaurants, schools, public transit, and everyday amenities, with quick access to the QEW for effortless commuting. Whether you're looking to simplify without sacrificing room to spread out or searching for your next home in a welcoming community, this move-in ready bungalow is an opportunity you won't want to miss. (id:49269)
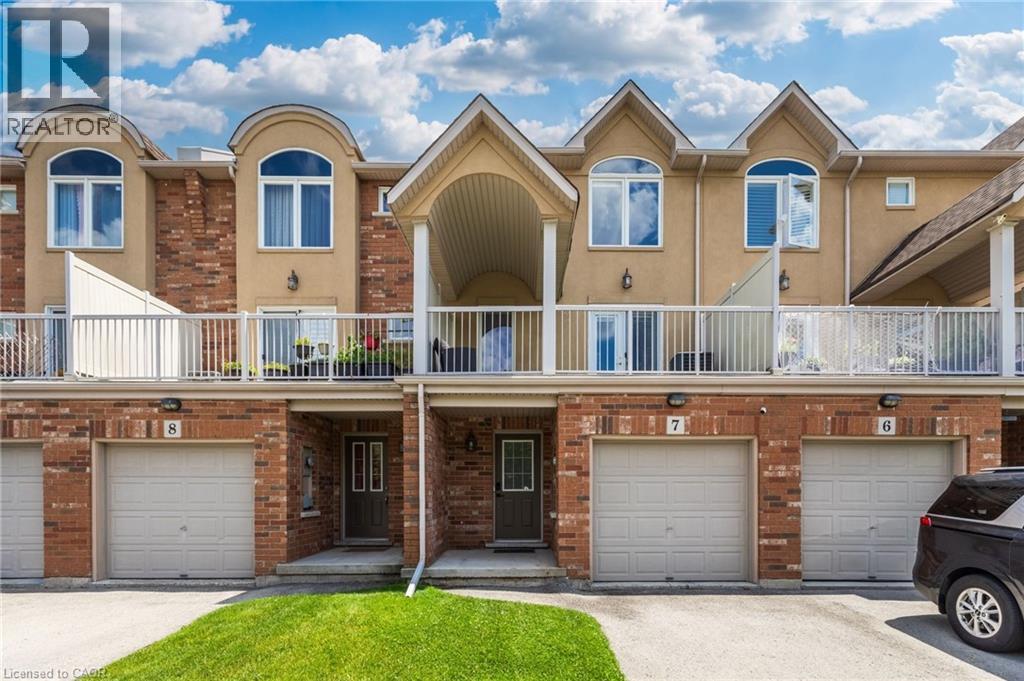
1253 Silvan Forest Drive Unit# 7
Burlington, Ontario
A rare opportunity to own a beautifully updated mixed-use townhome in Burlington's sought-after Tansley neighbourhood. This versatile 3-storey property offers the ideal combination of professional workspace and modern residential living all under one roof. The ground level is designed for professional use, featuring a dedicated office with excellent exposure along Mainway, a private front entrance for clients, a convenient 2-piece washroom, and additional basement storage-making it an ideal space for a wide range of businesses or professional services. The residential living space occupies the second and third floors and was extensively updated in 2023. The bright, open-concept design showcases quartz countertops, stylish pot lighting, modern finishes, elegant glass-panel railings, and a private walk-out terrace that's perfect for morning coffee or evening entertaining. Upstairs, you'll find three spacious bedrooms and a 4-piece bathroom, while automatic blinds throughout the home provide both convenience and a sophisticated finishing touch. Located just steps from Tansley Park and Tansley Woods Community Centre, you'll enjoy easy access to parks, walking trails, recreation facilities, shopping, restaurants, and major commuter routes. Whether you're looking to grow your business, reduce your commute, or simply enjoy a versatile lifestyle in one of Burlington's most desirable neighbourhoods, this exceptional property offers a rare opportunity to truly live, work, and thrive-all under one roof. (id:49269)
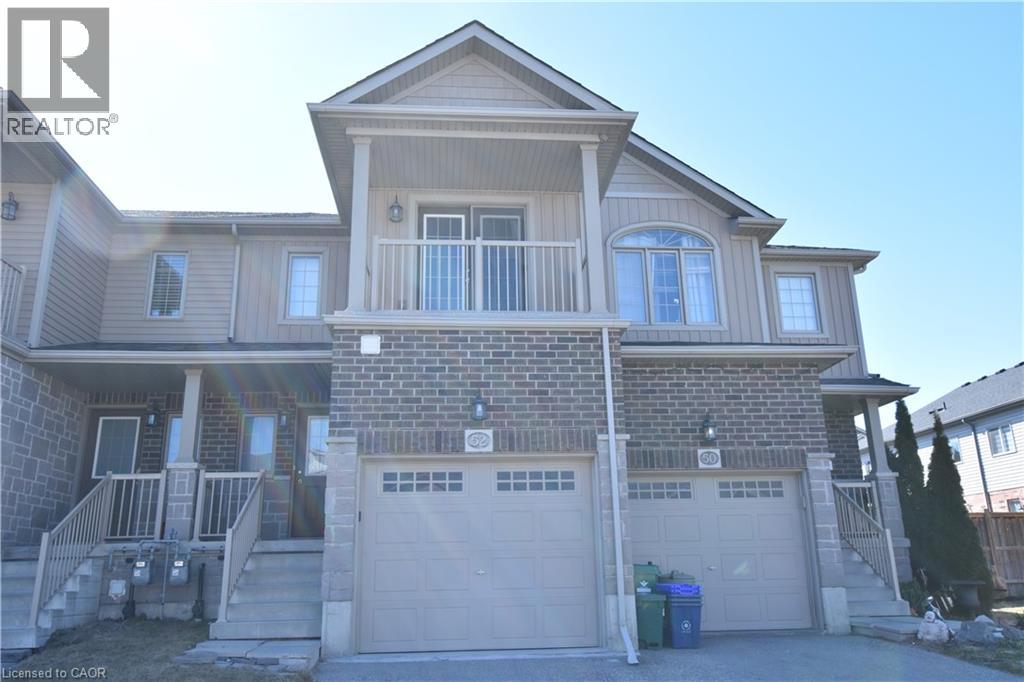
52 Meadowridge Street
Kitchener, Ontario
Welcome to this charming townhouse in the highly sought-after, family-friendly community of Doon South. Known for its peaceful atmosphere, this quiet neighborhood is ideally situated just one minute from scenic forest trails, a short walk to Groh Public School, and only five minutes from the 401 Expressway. Step inside to an inviting open-concept main floor featuring a spacious great room with carpet flooring and patio doors leading to a well-sized, fenced backyard with a gate that can be access to the aisle. The dinette area flows seamlessly into the kitchen, creating a bright, open space perfect for family gatherings and entertaining. Upstairs, you’ll find three bedrooms. The primary suite offers a generous walk in closet with a window, and a true highlight—a private balcony accessible through glass French doors, providing the perfect spot to relax and enjoy fresh air. The main bathroom features a relaxing Jacuzzi tub, a separate shower, and a single sink. The two additional bedrooms are well sized and finished with carpet flooring. The unfinished basement offers great potential with large windows, and includes a laundry area with a utility sink. The home also features an owned water softener and a rented hot water heater. (id:49269)
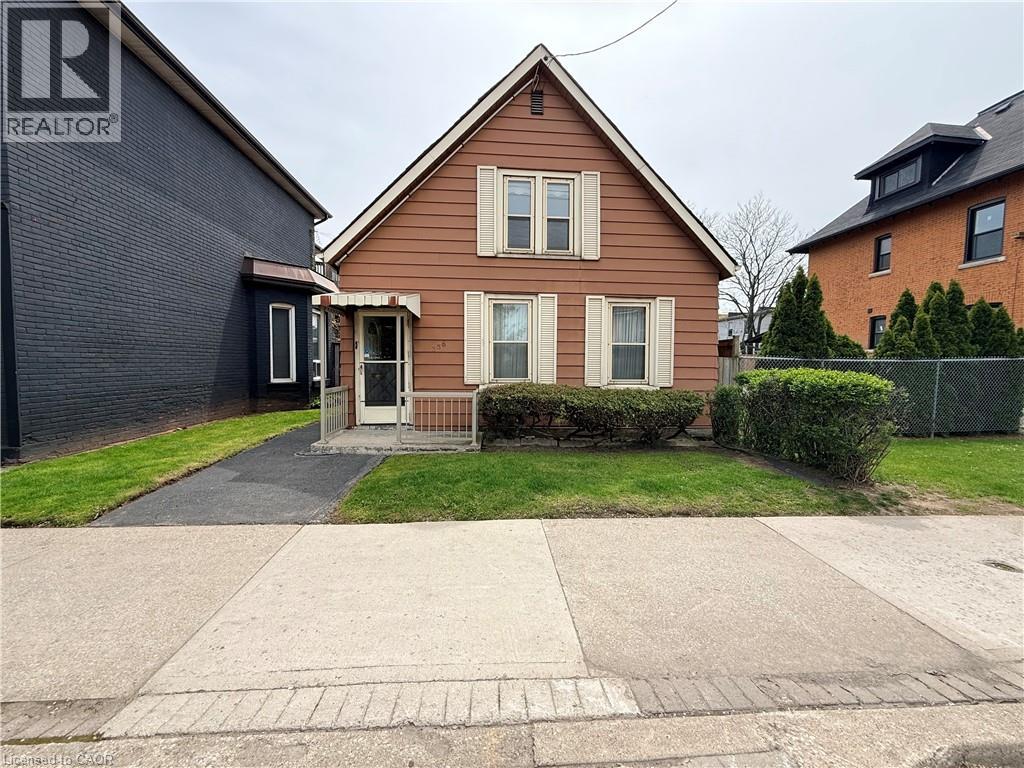
358 Barton Street E
Hamilton, Ontario
Located in the heart of Hamilton's evolving Landsdale neighbourhood, this versatile property offers exceptional exposure along vibrant Barton St E. Conveniently situated near the intersection of Barton St E & Oak Ave, with easy access to downtown Hamilton, public transit, shopping, restaurants, schools, and major highways. Walking distance to Hamilton General Hospital, this centrally located property is ideally positioned within a rapidly developing urban corridor. Zoned C5A, the property permits a wide range of commercial and mixed-use opportunities. Surrounded by ongoing residential and commercial growth, this location combines urban convenience with strong future upside. An excellent opportunity for first-time buyers, investors, entrepreneurs, or those seeking a live/work property in a growing Hamilton neighbourhood. (id:49269)
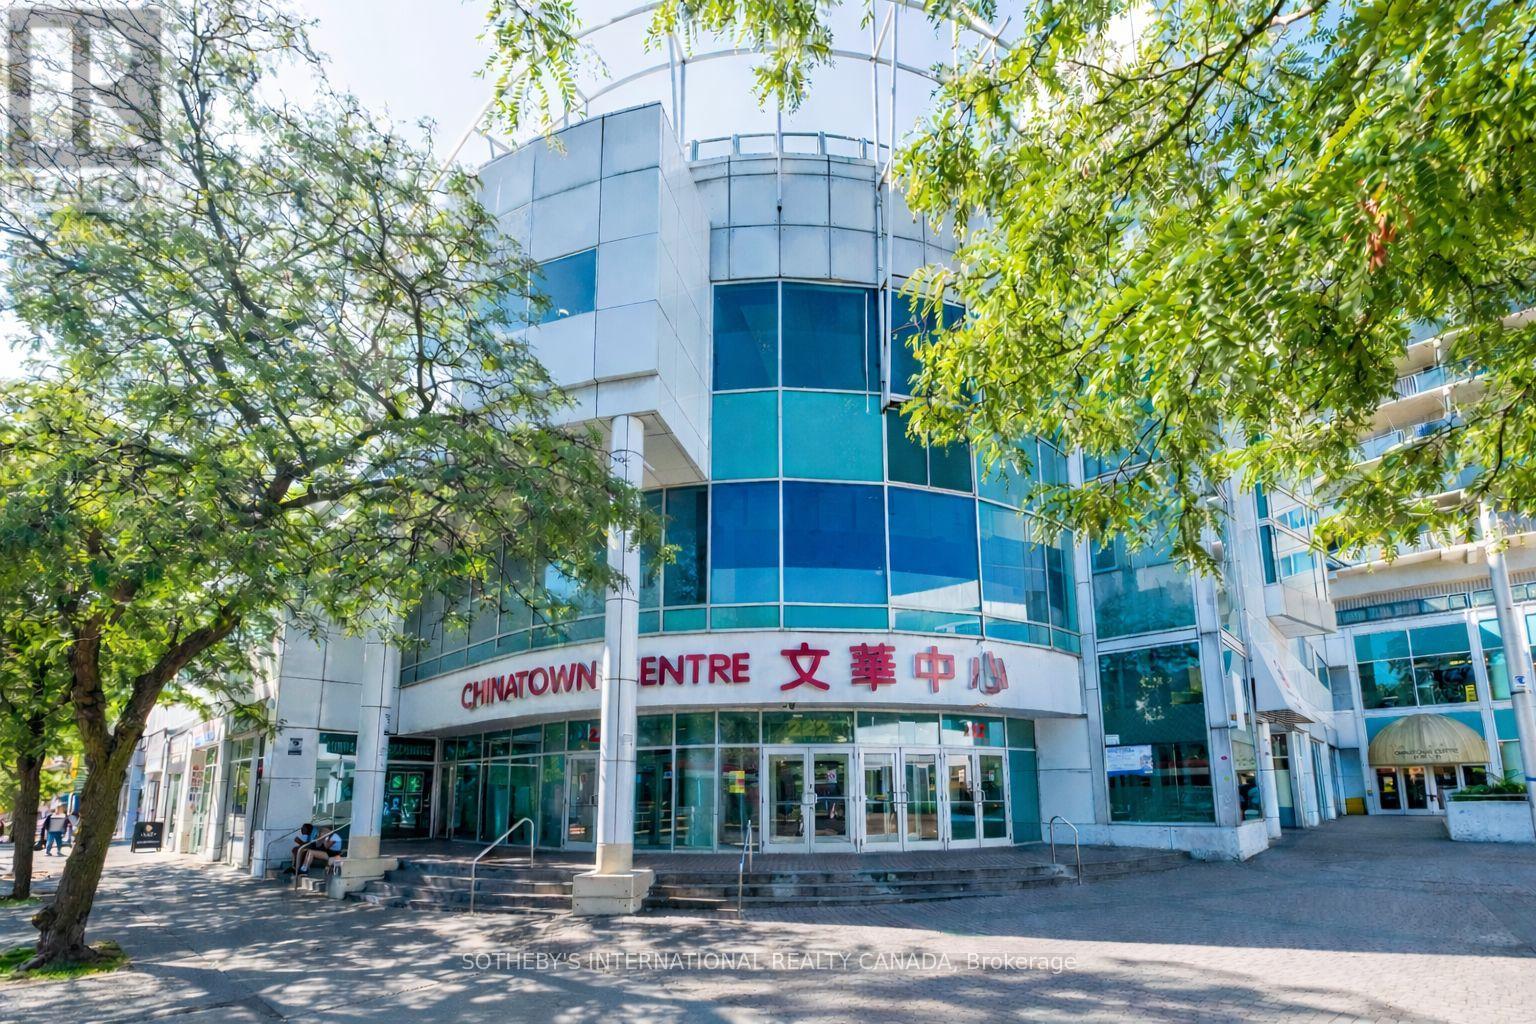
237 - 222 Spadina Avenue
Toronto, Ontario
A small multi-unit retail portfolio within Chinatown Centre under single ownership. The property includes one retail condominium unit of approximately 91 square feet together with seven exclusive use retail kiosks, totalling approximately 1,932 square feet distributed throughout the Centre. The kiosks are positioned along the main retail level near entrances from Spadina Avenue, Cameron Street, and the stair access to the lower-level food court, placing the units within established daily pedestrian movement. The retail condominium unit is located on the second floor and features glass walls from floor to ceiling. The structure allows income from multiple tenants with leases occurring at different times, reducing reliance on a single business while maintaining flexibility over time. The overall footprint remains compact and straightforward to manage. The property currently generates positive net cash flow and provides stable income from diversified tenants. The portfolio will appeal to investors, retail owners and operators, and business owners familiar with Chinatown Centre and its central downtown location. (id:49269)
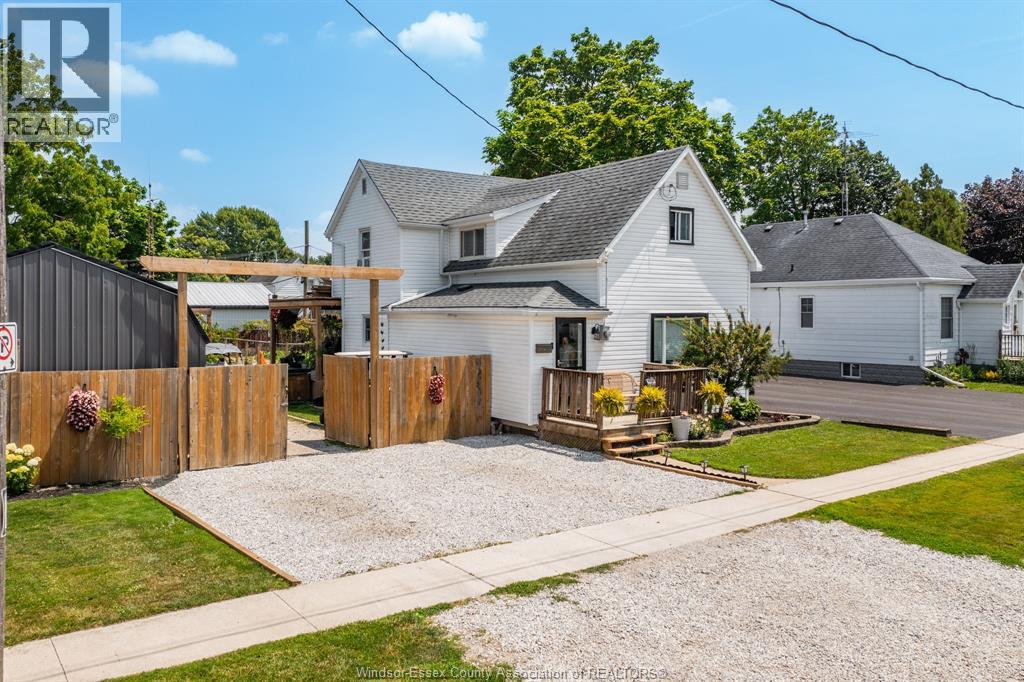
31 Forhan Street
Wallaceburg, Ontario
Welcome to 31 Forhan Street in Wallaceburg, a home offering comfort and functionality. Brand new oversized rear deck, perfect for entertaining, BBQs and outdoor living. Inside features a practical, inviting layout with bright living areas. Close to schools, parks and amenities, this home offers great value in a family-friendly community. (id:49269)