
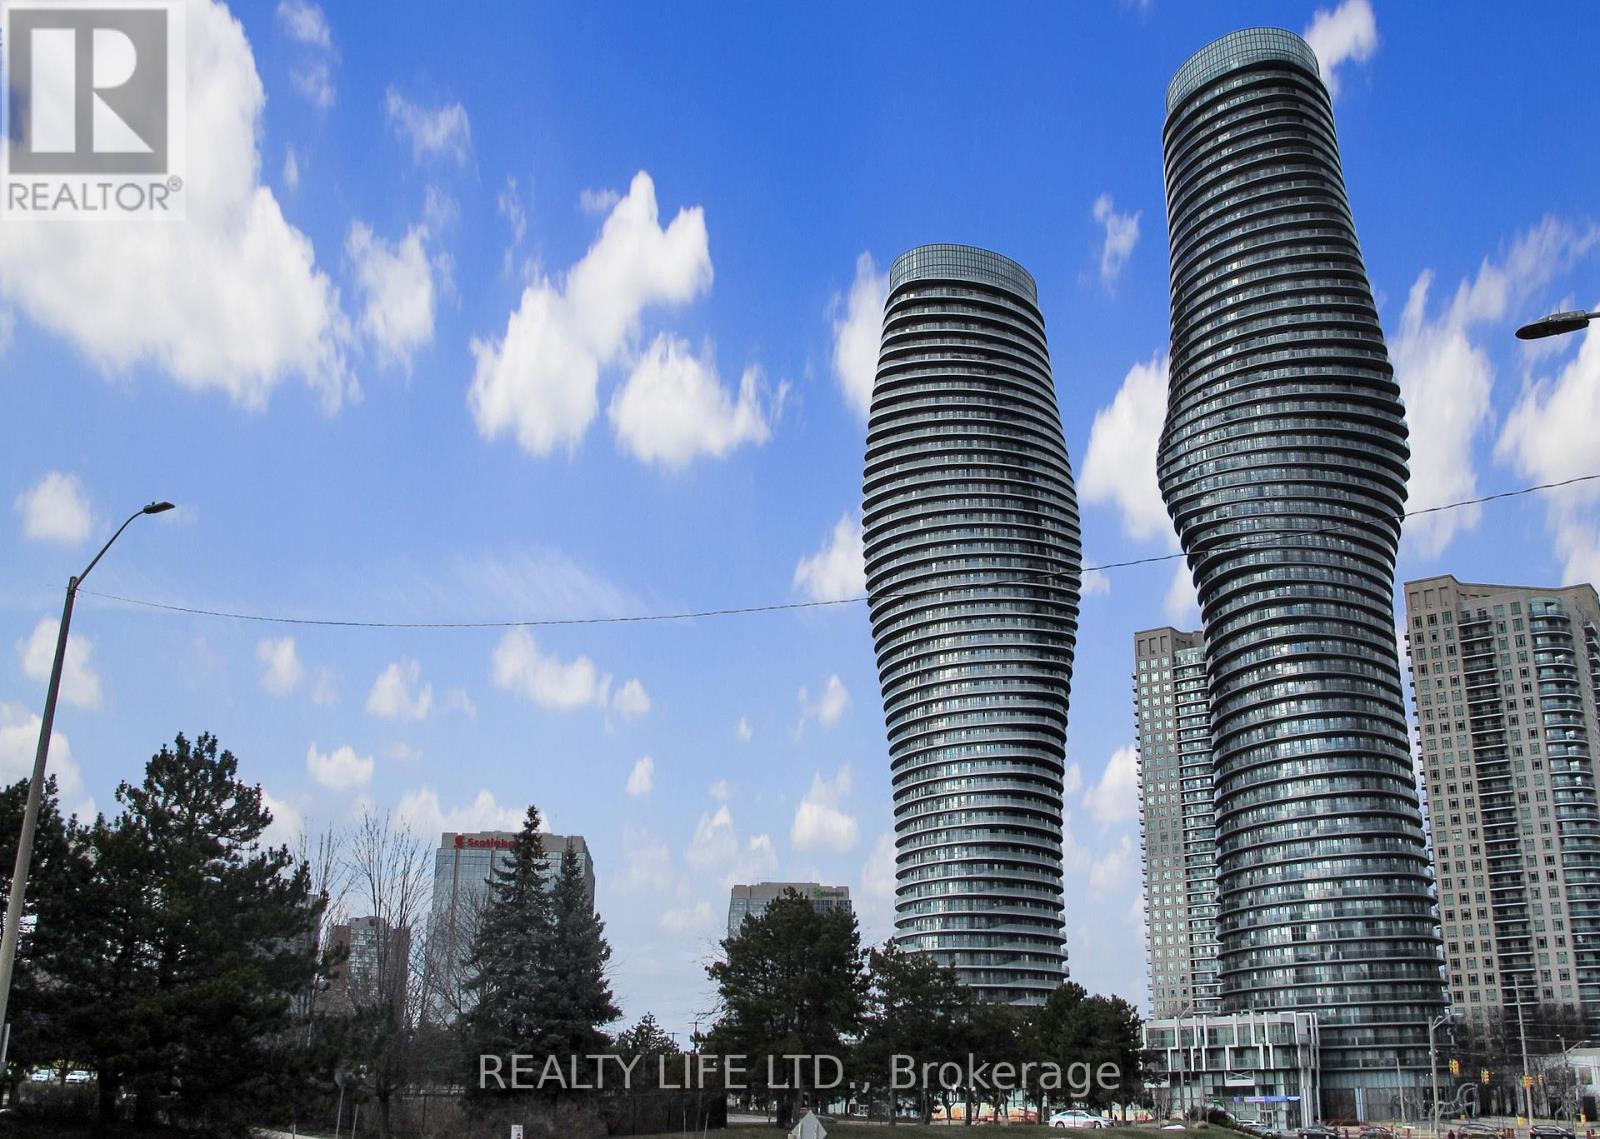
1401 - 60 Absolute Avenue
Mississauga, Ontario
Desirable 'Absolute World' Condos - Also Known As The 'Marilyn Monroe' Buildings. Luxury 2 Bedroom + 2 Bathroom Condo With Beautiful Views From the Large Curved Wrap Around Balcony! 805 Sq Ft + 240 Sq Ft Balcony According To Builder's Plan. Bright Open Concept Layout. 1 Locker & 1 Parking Space. Impressive Building With Many Great Amenities - Absolute Club. Very Convenient Location. Features 4 Walk-Outs To Balcony. Steps To Square One. 50th Floor Lounge! Prime Location Near Square 1 & City Centre. (id:49269)
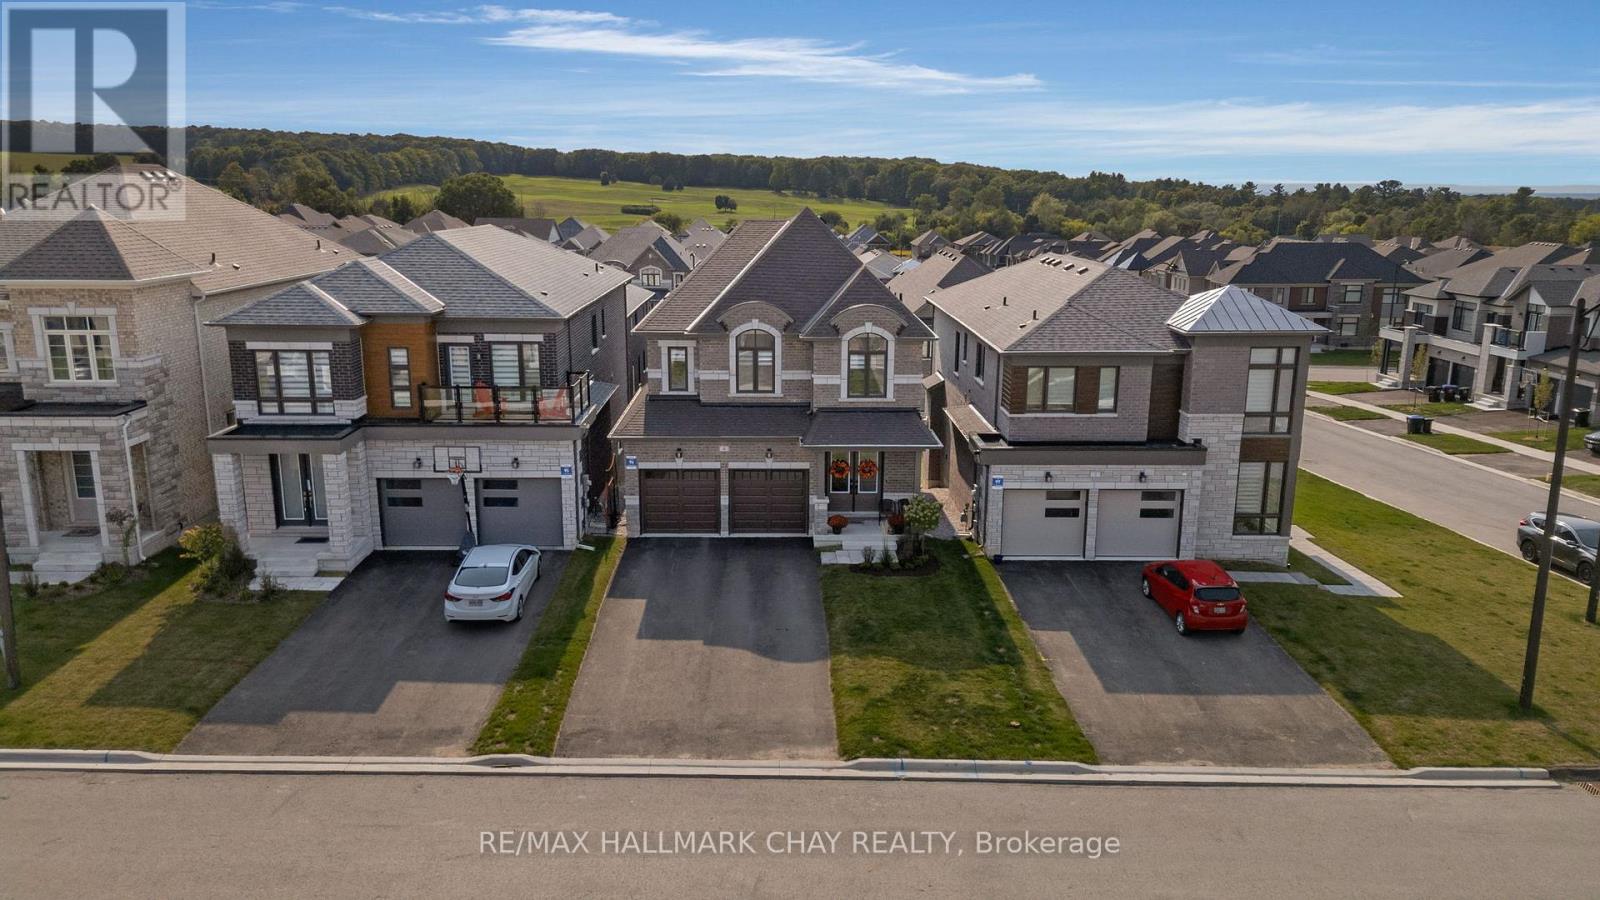
4 Periwinkle Road
Springwater, Ontario
NOT YOUR BUILDER BASIC - Here's your opportunity to own this beautiful detached home in one of Simcoe County's premier developments. Why does this home stand out? Because the current owners have spent over $150,000 on upgrades to customize this Brookfield-built beauty. Gorgeous stone and brick exterior is illuminated by pot lights in the soffits and has parking for 6 vehicles. Walk through the double door entry and you're greeted with a stunning foyer with 9' ceilings and 8' doors. White oak hardwood runs throughout the main floor and leads you into the open concept kitchen / dining / living space which is highlighted by an over-sized quartz island with waterfall edge, upgraded cabinetry which runs all the way to the ceiling, and brushed gold fixtures. From the kitchen you can overlook the incredible living room which is filled with natural light and features a linear gas fireplace, stunning coffered ceilings, and custom blinds that can be found throughout the rest of the home. The dining area walks out to your second floor deck which is the perfect spot for bbq'ing. The main floor is rounded out by a large office with custom millwork and 2 pc bath. On the second level you will find 4 large bedrooms including an over sized primary with walk-in closet and stunning five piece ensuite with stand alone tub and huge glass shower. Second floor laundry room is super convenient with stylish cabinetry and quartz counters. The premium walkout basement also has a separate side entry that has been added so if you're looking for an in-law suite or to legalize a second apartment this space would work perfectly. The basement is filled with light through oversized windows and sliding door and has 9 foot ceilings which completely open up the space. Now lets talk location - Springwater is a 4 season recreational paradise - golf, skiing/snowboarding, hiking/biking/walking trails, snowmobiling/atv'ing and parks. Not to mention a ton of local farms for fresh produce and other grocery. (id:49269)
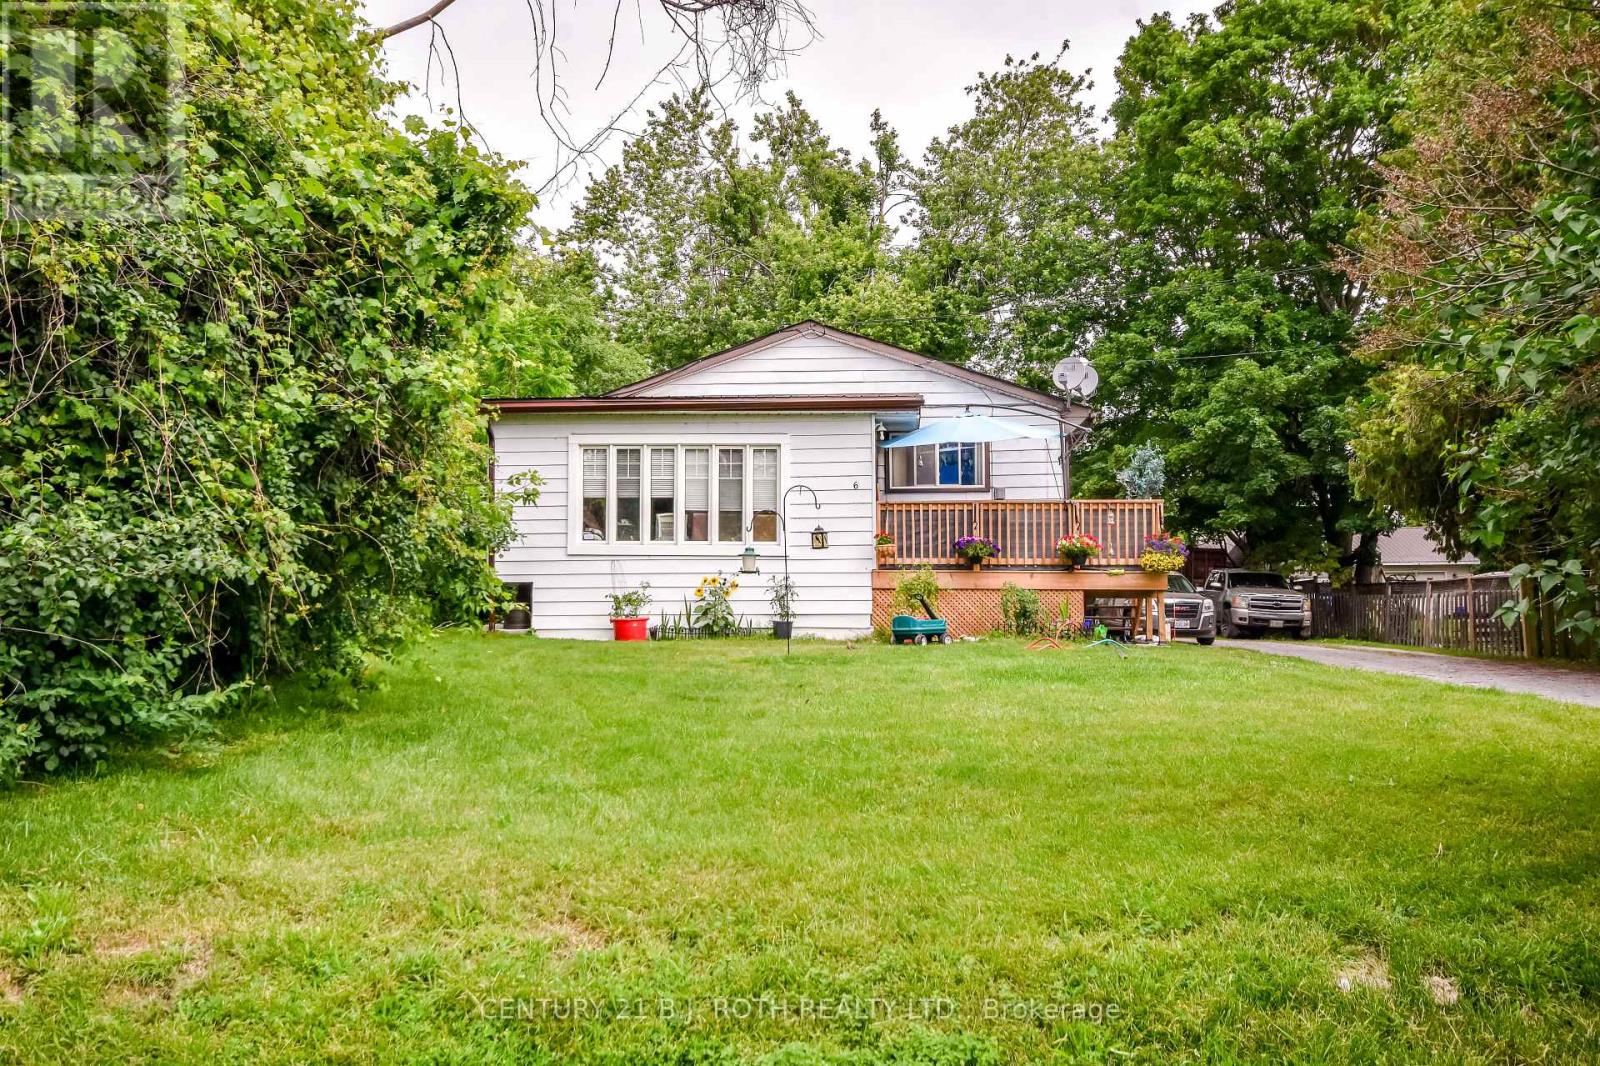
6 Caroline Street
Ramara, Ontario
Legal Triplex ideally situated near the shores of Lake Simcoe, on a mature & well treed, private 66 X 264 ft lot. Double driveway making for ample parking for tenants. Approximately 2800 + sq ft raised bungalow with main entryway for all 3 apartments. Over $100,000 in upgrades in the last 3 years alone, making this a sound investment. Great tenants willing to stay, currently 1 bdrm $965, 2 bdrm $1056, 3 BDRM $1,919 + $100 Storage unit. (id:49269)
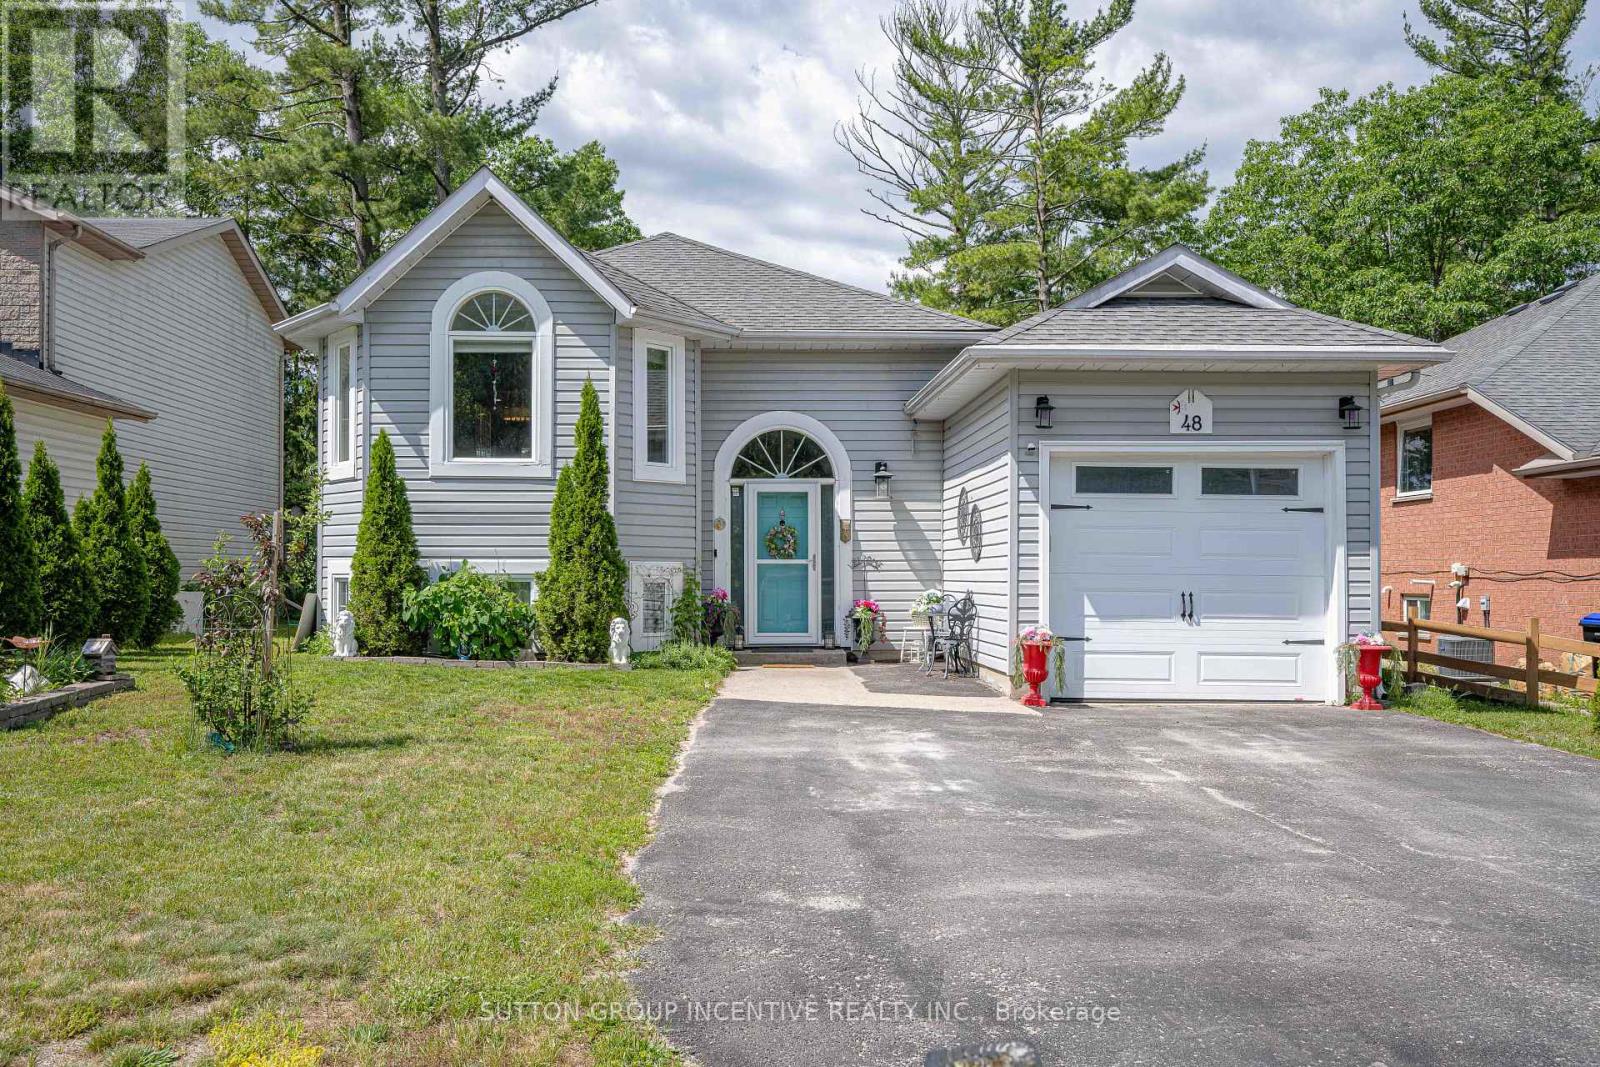
48 Wesley Avenue
Wasaga Beach, Ontario
Welcome to 48 Wesley Ave., situated in the most desirable area in Ontario's fastest growing Waterfront community Wasaga Beach!! Beautifully updated raised bungalow offers 2000 sq ft of fully finished living space, 2 bedrooms up, 2 bedrooms down, open concept main floor living with vaulted cove ceiling, oak hardwood flooring, gas fireplace with built-in cabinets, custom built bay window seating & storage, freshly painted, kitchen features two toned soft close cabinets, SS appliances, granite counter tops, a prep island, french doors leading to covered deck , private pool sized backyard. The primary suite has a newly constructed walk out, glass slider opening to the 10 x 20 ft deck, in private backyard it's own in-suite laundry and relaxing ensuite to enjoy, with a free standing soaker tub, walk-in shower with modern spray panel, granite countertops. Lower level features, new vinyl flooring,that is durable and soft on feet, 4pc bathrm, 2 bedrooms, family room, second kitchen with frige/stove/microwave, perfect for inlaw apt, income potential, or space for teens! Laundry room/workshop.Water purification system. Extra deep garage with drive thru- 8ft wide door and 17 X 30 ft paved area providing additional parking or work space! Private, large 50 x 150 ft fully fenced backyard w/fire pit. Amazing location in East end of Wasaga Beach, within walking proximity to Beach area one & two, restaurants/shopping, Marriott hotel featuring a wellness spa, event spaces, waterfront dining. Parks & trails, library, New k-12 high school with fantastic shared community theatre, facilities, childcare ( set to open Sept 2027! )ALL within walking distance and located on a quiet, peaceful, family friendly Cul-DE- Sac!! Mornings walks on sandy beaches await!! (id:49269)
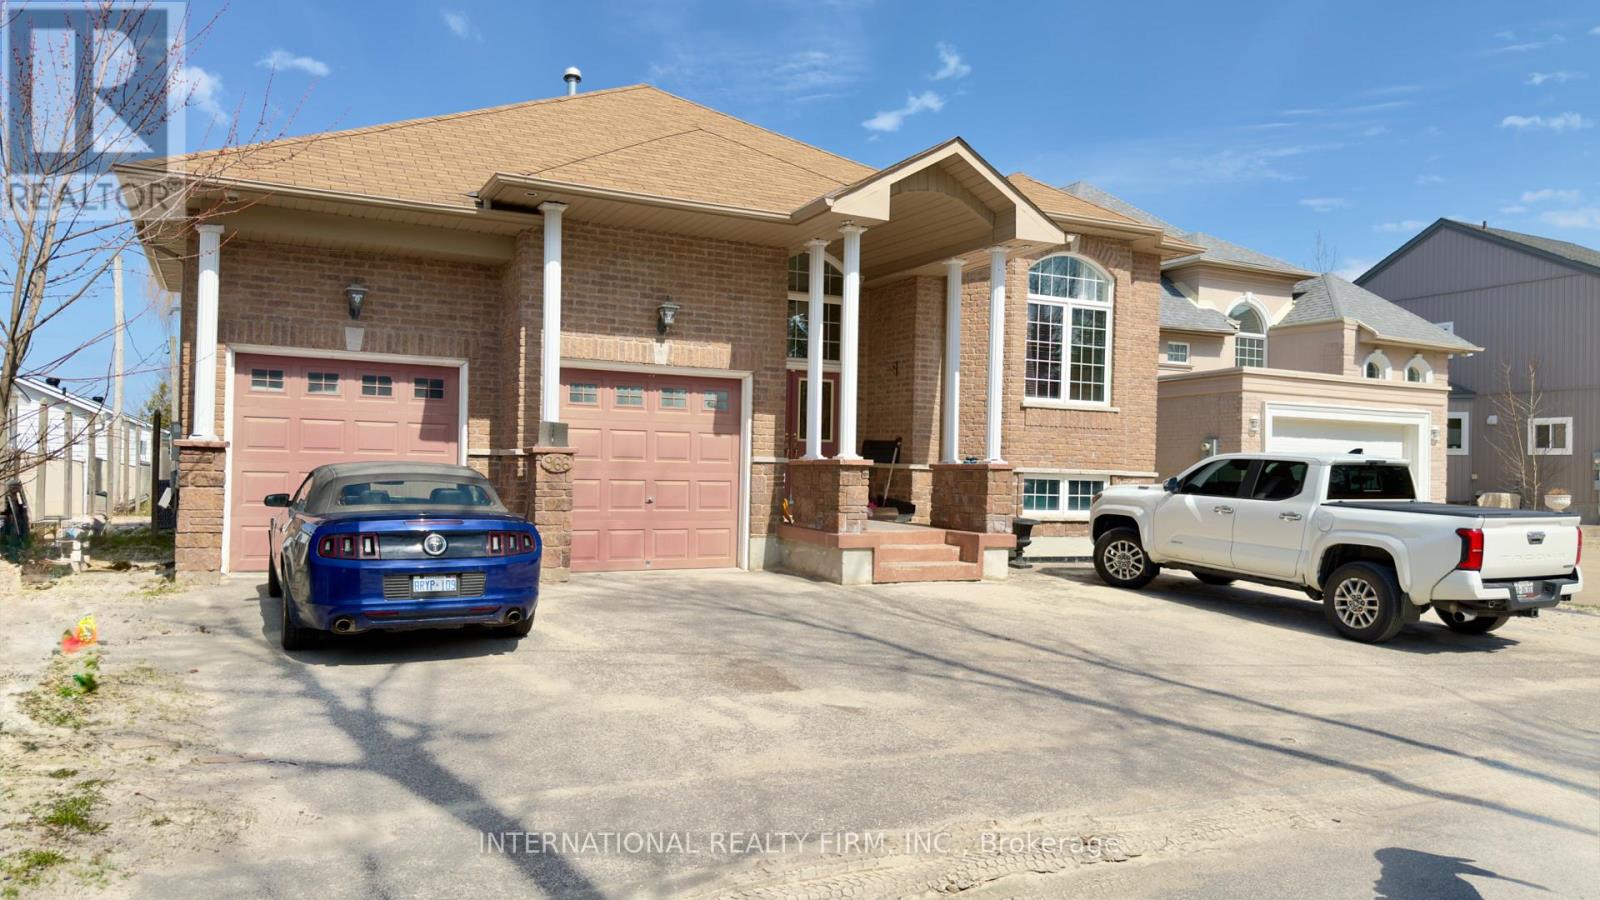
966 Shore Lane
Wasaga Beach, Ontario
Client RemarksLocated On The Shorelines Of Georgian Bay On Sandy Beach Area 5. If You Are Looking To Wake Up Every Morning W/ The Breeze Rolling In Off The Water... This Is The One For You. 5 Bdrm, 4 Bath 3 living rooms and 3 kitchens. Has 3600 Sq Ft. Luxury Living W/ Fully Fin Bsmt, Hrwd/Ceramic Flrs, Oversized Mstr W/ Ensuite, In-Law Suite W/ Summer Kitchen, C/A, C/V, Gas Fr, Walkouts From Fam Rm, Gdn Doors Walkout From Kit & Mstr, Dark Oak Cabinets, Granite Counter Tops,W/ Lrg Dining Area. Picturesque View Overlooking Lrg Desk & Beach Front. Decorative Rod Iron Railing On Staircase. Attached Double Garage. (id:49269)
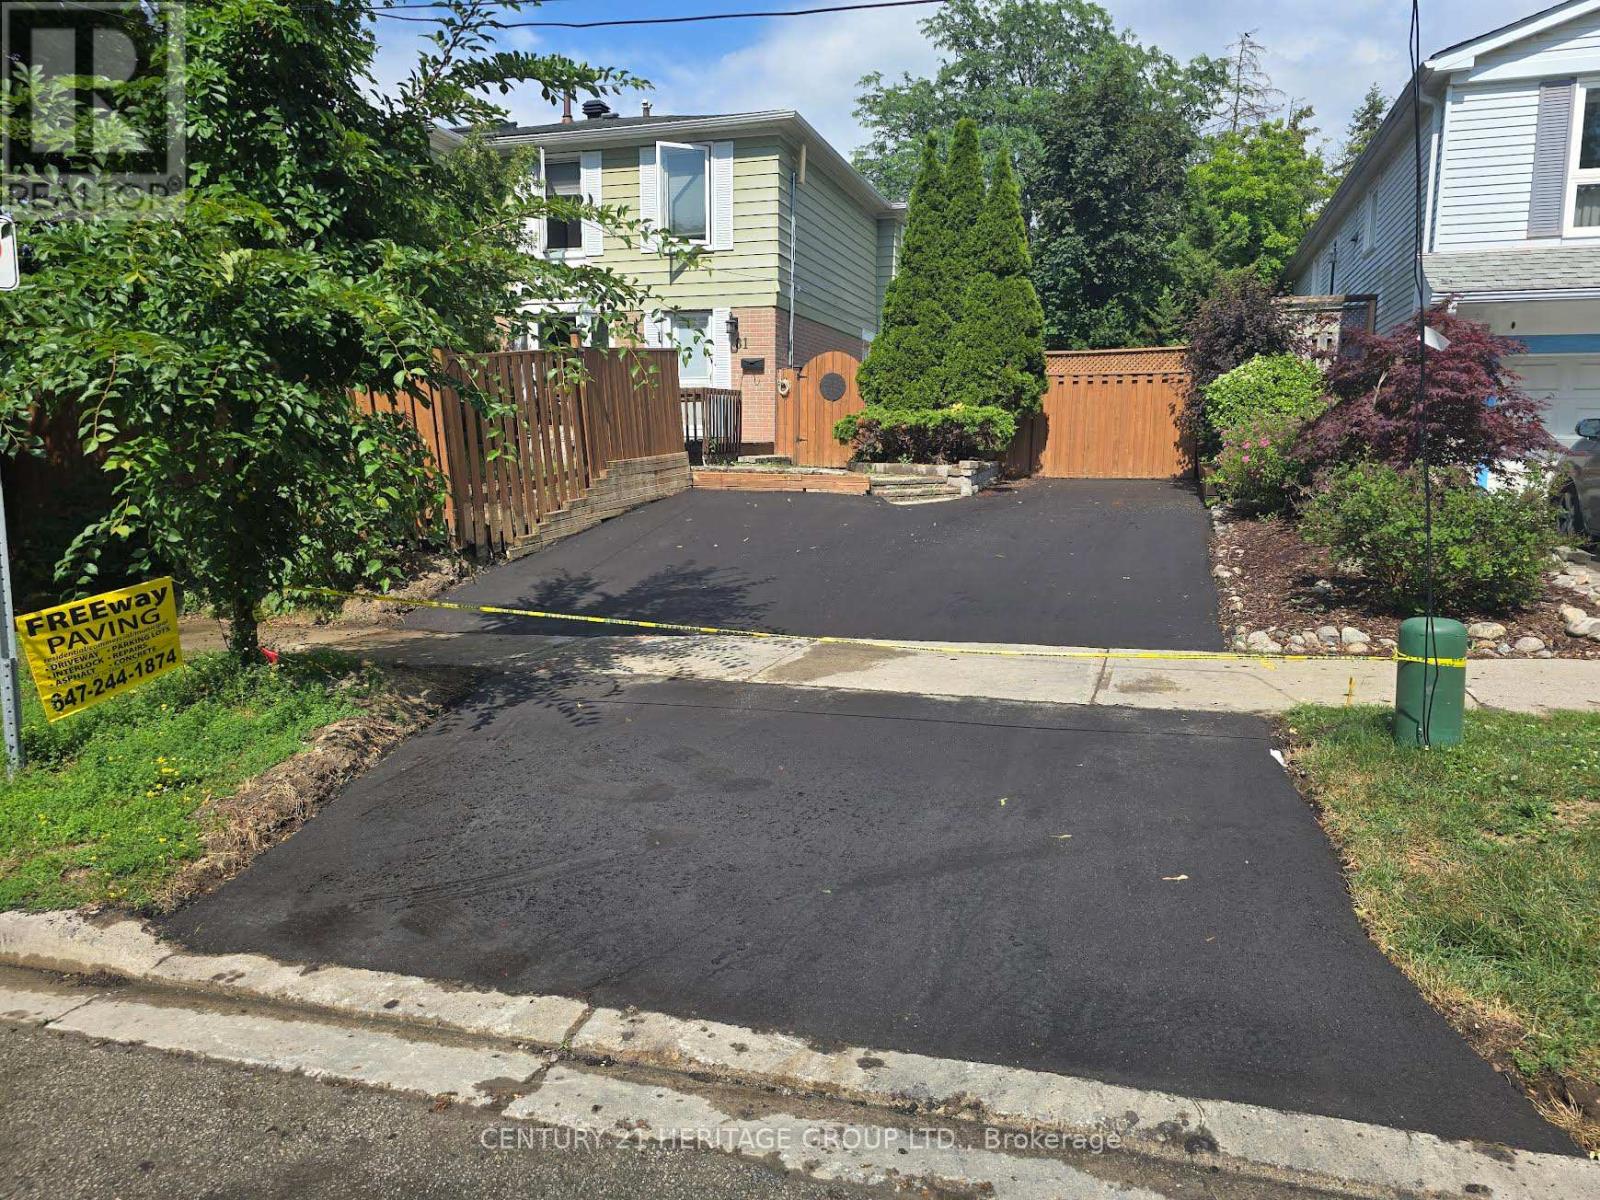
Bsmt - 81 Lillooet Crescent
Richmond Hill, Ontario
Location! Now one Parking available. Cozy bachelor basement apartment with a separate entrance in the highly desirable Yonge & 16th area. Fully furnished, very clean, and very functional-ready for immediate move-in. Conveniently located close to all amenities including schools, library, public transit, and shopping, and just minutes from Hillcrest Mall. Perfect for student, newcomer. (id:49269)
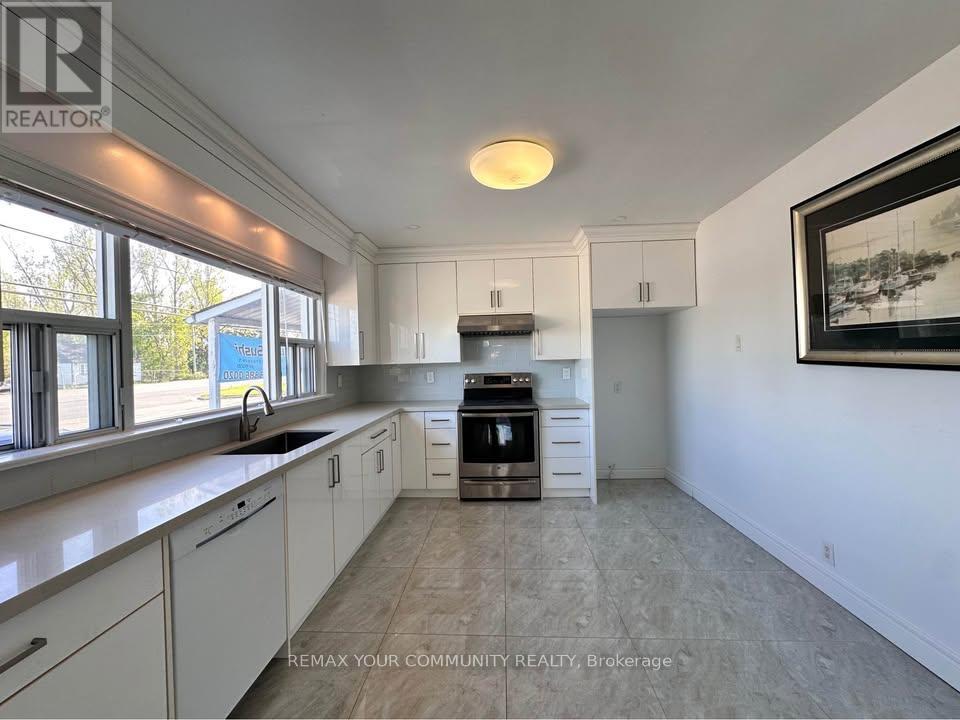
A - 28664 Highway 48
Georgina, Ontario
Spacious 3 bed 1 bath apartment located on Highway 48 in Virginia. Updated kitchen, large living room. Part of a commercial plaza with two operating take out restaurants (Buds Sushi, Last Rodeo BBQ). Comes with your own private assigned parking, laundry in basement, and backyard space. (id:49269)
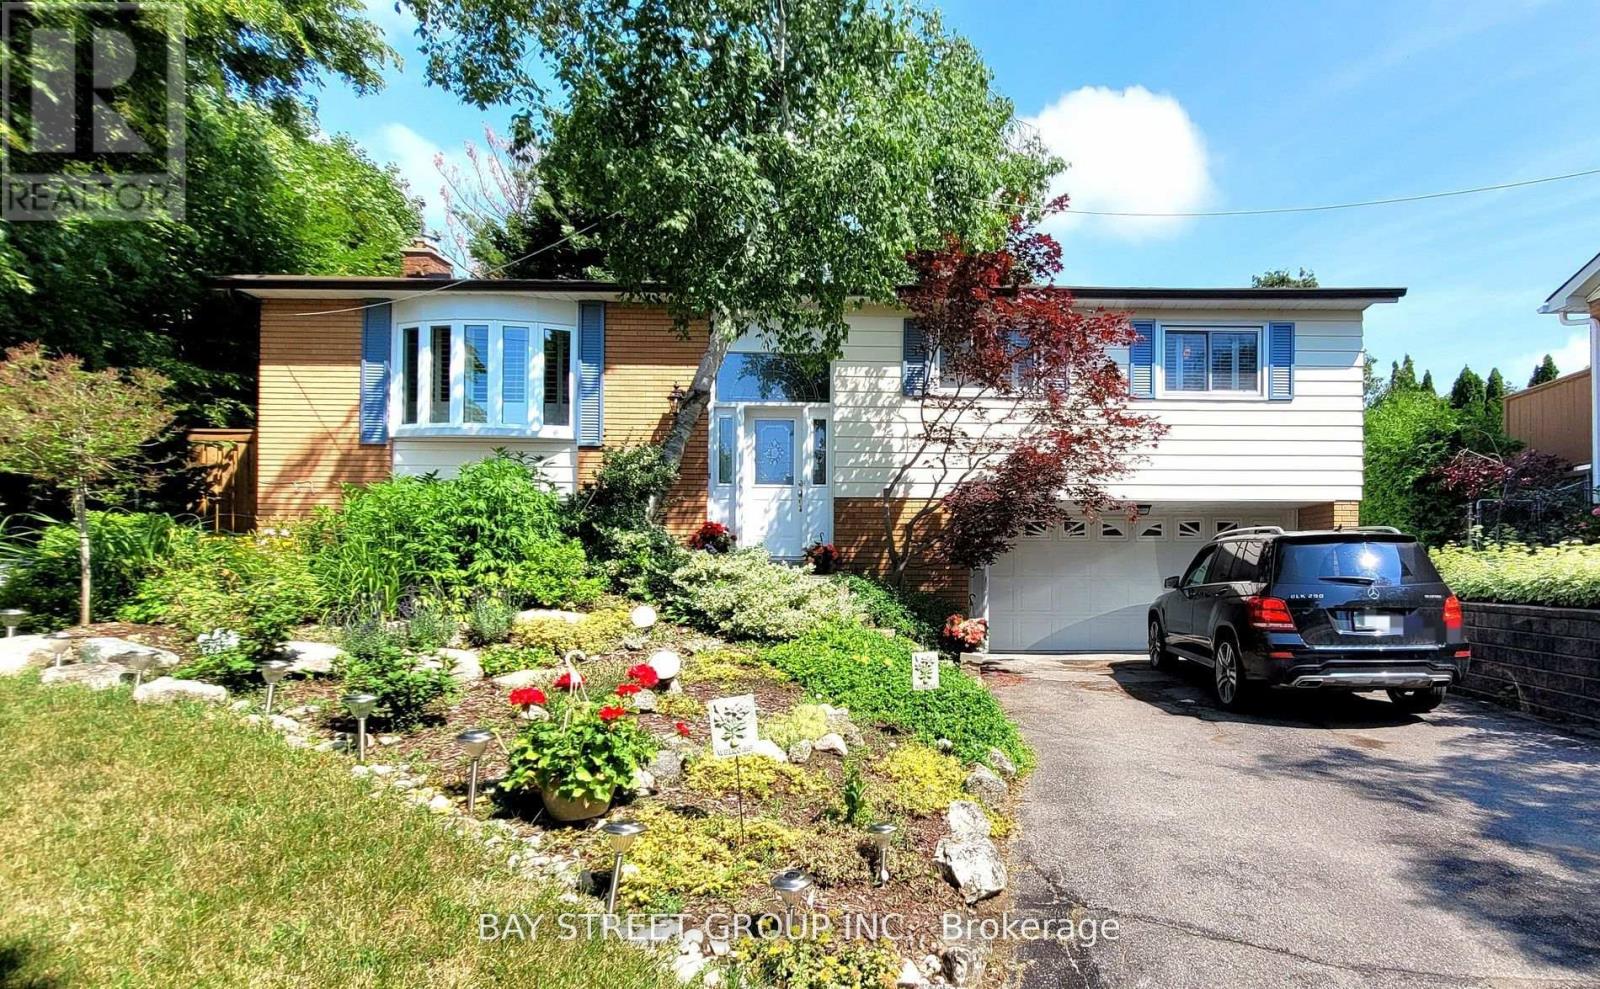
Lower - 37 Sir Bodwin Place
Markham, Ontario
Beautifully maintained raised bungalow with a double-car garage in the heart of Old Markham Village. Located in a mature, peaceful community, this friendly neighborhood offers easy access to parks, schools, Markham GO station, shops, restaurants, a tennis club, community center, hospital, and church. This newly renovated 1-bedroom home boasts above-ground windows for ample natural light, California shutters, a cozy living and dining area with a gas fireplace, a modern kitchen, a private laundry, and a 3-piece bath. Step outside to enjoy a shared, spacious 97ft-wide backyard with a patio ideal for garden enthusiasts. Newly landscaped in 2022. Separate entrance from the main floor. Maximum occupancy of 2 adults. Tenant is responsible for 40% of utility bills and snow removal duties. **EXTRAS** Stove, Microwave with Rangehood, Washer/Dryer, Dishwasher, All Elfs (id:49269)
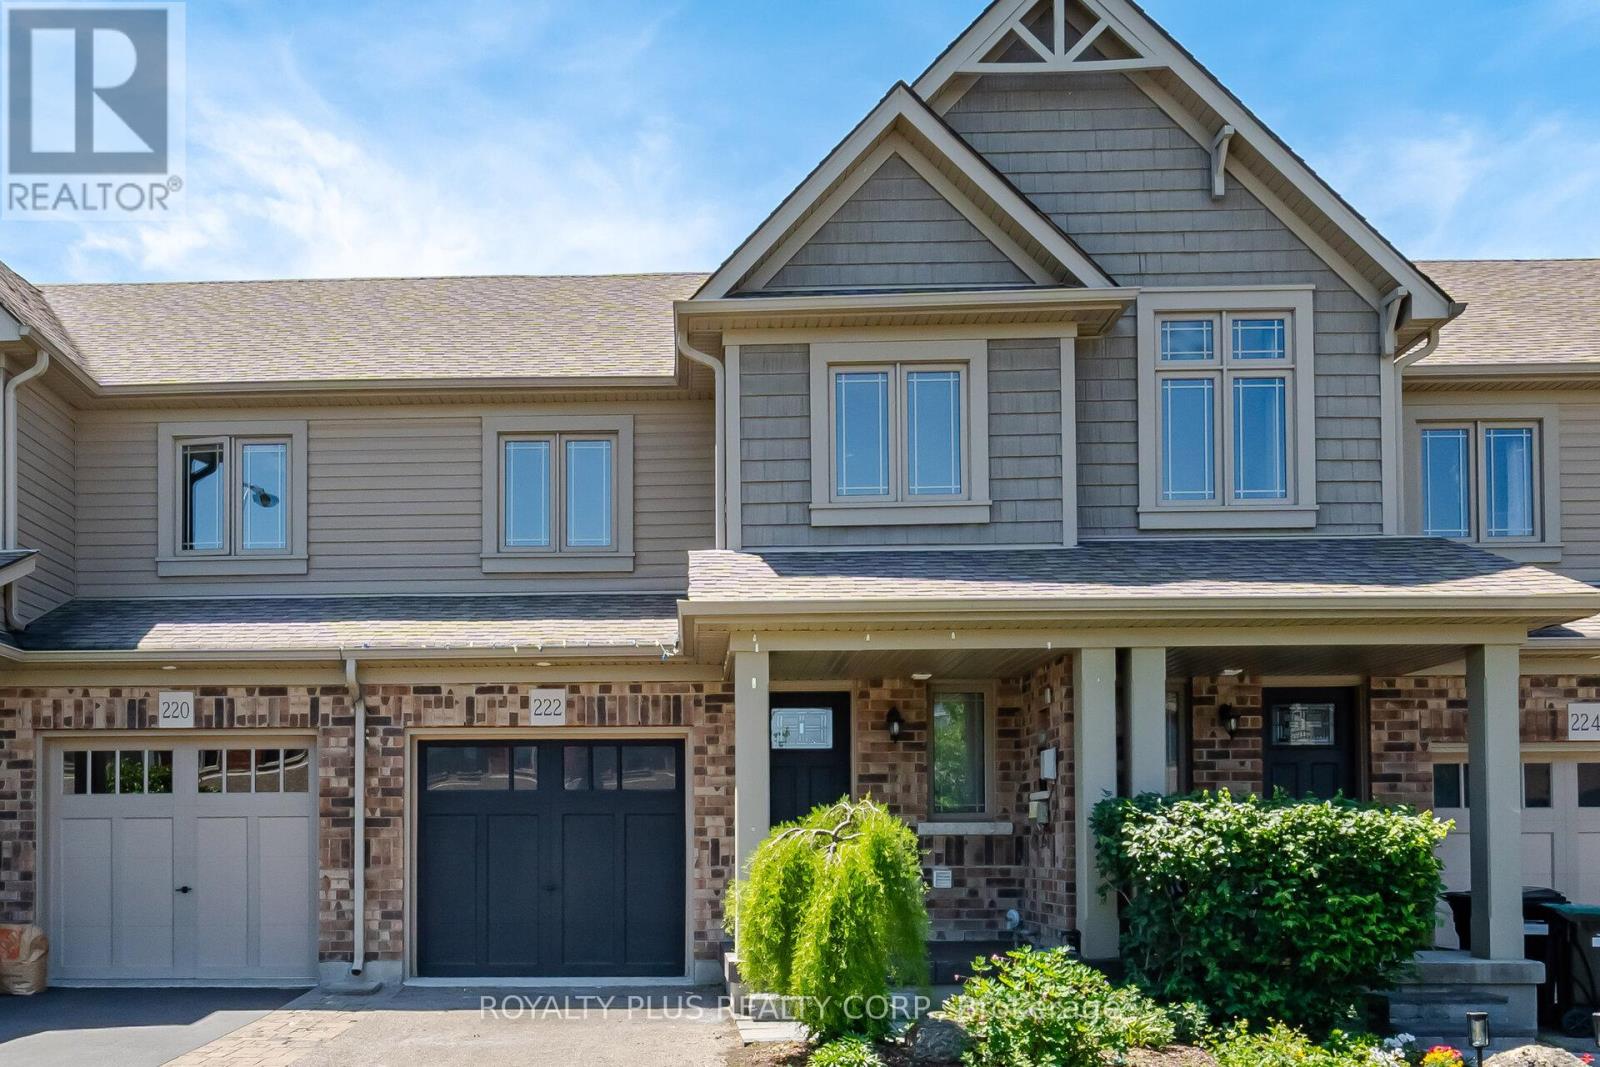
222 Hutchinson Drive
New Tecumseth, Ontario
Freshly Painted And Move-In Ready And Enjoy Your Summer, This Carpet-Free 3-Bedroom, 3-Bathroom Freehold Townhouse Offers Modern Comfort In A Family-Friendly Neighbourhood. Featuring New Vinyl Flooring Throughout And An Updated Staircase, This Home Boasts A Bright Open-Concept Layout That Is Perfect For Both Everyday Living And Entertaining. The Spacious Kitchen Overlooks The Living And Dining Areas, Creating A Seamless Flow Throughout The Main Floor. Upstairs, You'll Find Three Generously Sized Bedrooms, Including A Primary Suite With Its Own Ensuite Bath. Step Outside To Enjoy The Fully Fenced Backyard, Ideal For Children And Outdoor Gatherings. Conveniently Located Close To Parks, Schools, Shopping, And Commuter Routes, This Well-Maintained Home Is Ready For Its Next Family To Enjoy. (id:49269)
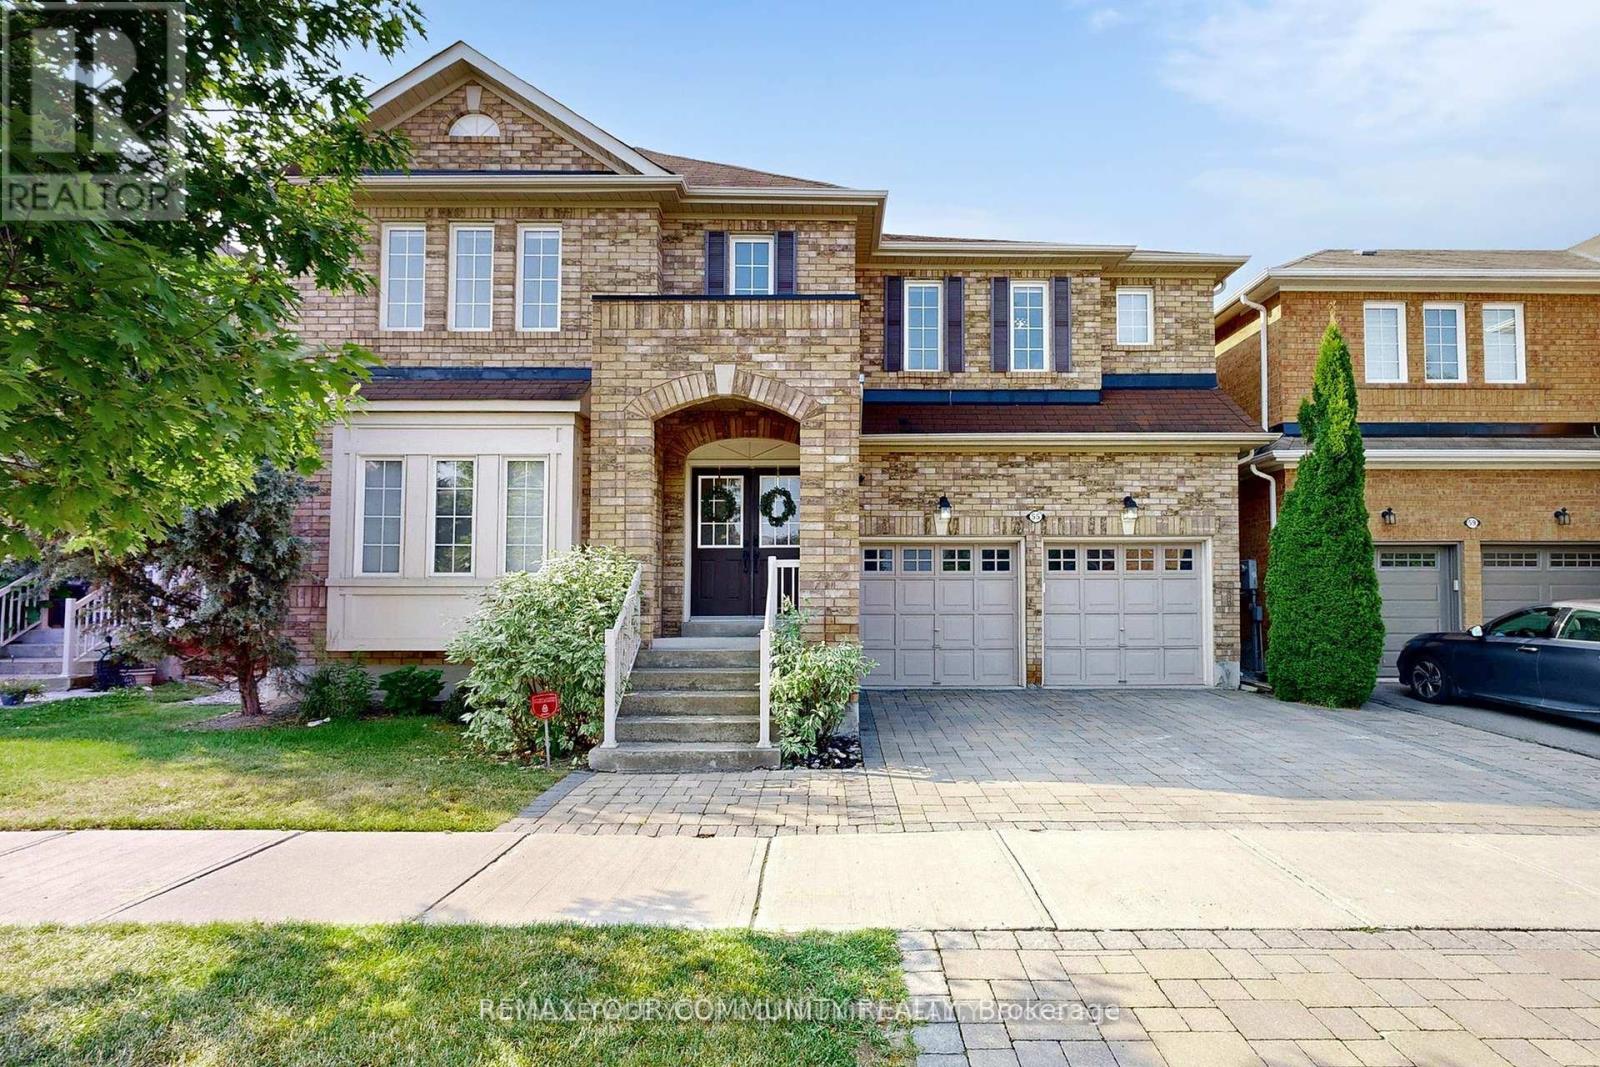
55 Penndutch Circle
Whitchurch-Stouffville, Ontario
Welcome to 55 Penndutch Circle! Meticulously maintained and beautifully renovated throughout, this exceptional home sits on a premium, fully fenced lot with professional landscaping and a spacious patio-perfect for relaxing or entertaining. The stunning renovated eat-in kitchen features stainless steel appliances, a large centre island with a breakfast bar, and a custom banquette dining area with built-in storage, combining style and functionality. The main floor offers a warm and inviting family room with a gas fireplace, a spacious living and dining room for hosting family and friends, and a dedicated home office-ideal for today's work-from-home lifestyle. Upstairs, you'll find a fantastic layout with generously sized bedrooms, each with access to a bathroom. The primary suite is a true retreat, complete with a beautifully renovated 5-piece ensuite. The finished basement adds even more versatile living space with a large recreation room, kitchenette, fifth bedroom, and full bathroom-ideal for guests, extended family, or in-law accommodations. Located within walking distance to excellent schools and parks, and just minutes from downtown Stouffville, grocery stores, restaurants, and everyday amenities. Commuters will appreciate the convenient access to Highways 404 and 407, as well as both the Stouffville and Old Elm GO Stations. This is a wonderful opportunity to lease a move-in-ready family home in one of Stouffville's most desirable neighbourhoods. (id:49269)
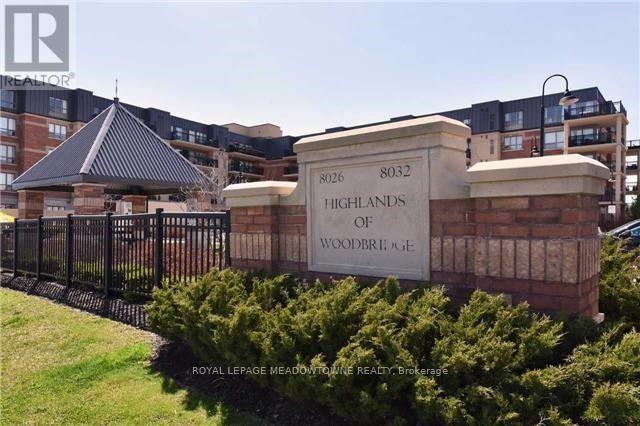
101 - 8026 Kipling Avenue N
Vaughan, Ontario
Welcome To The Highlands Of Woodbridge Condo in this High Demand Area of Woodbridge. This Beautiful Unique One Bedroom Spacious 815 sq. ft. Condo Unit is located on the Main Floor of this 5 storey Well Maintained Building. No elevators needed. Walk Out to a Huge Patio Area large enough for a Patio Set to entertain your large family. Walk through your Patio door just steps to visitors parking. The Balcony Also Has A Natural Gas Line Hook Up For Your BBQ! This One Bedroom Condo With 1 Parking Spot and 1 Spacious Locker will allow you to feel the Pride of Ownership of this condo with Low Maintenance Fees and Water Included. The Kitchen has a large prepping area and Granite Countertop. The Dining Area Is Combined With The Spacious Family Room That Can Accommodate your extended Family gatherings. Hardwood Flooring Throughout The Unit. The Primary Bedroom Has Lots Of Space for your Bedroom Furniture. Featuring a 4-Pc Bathroom. This Building Has Great Amenities Such As An Exercise Room, Party Room, Exercise Room, Guest Suites And Free Visitors Parking. The Front Lobby, Unit Hallways And Party Rm Have Been Renovated And Showcase A More Bright And Modern Feel To The Condo. The Unit Is Nearby Transit, Major Highways, Fortinos & Cataldi 5 Minutes Away, Banks, Bakeries, Restaurants And Boutiques Located In The Woodbridge Village Which Is A 10 Minute Walk Away. Visitors will find this Unit extremely easy to Access with your Main Floor Access. Don't Miss this Unit. Easy to Show! (id:49269)
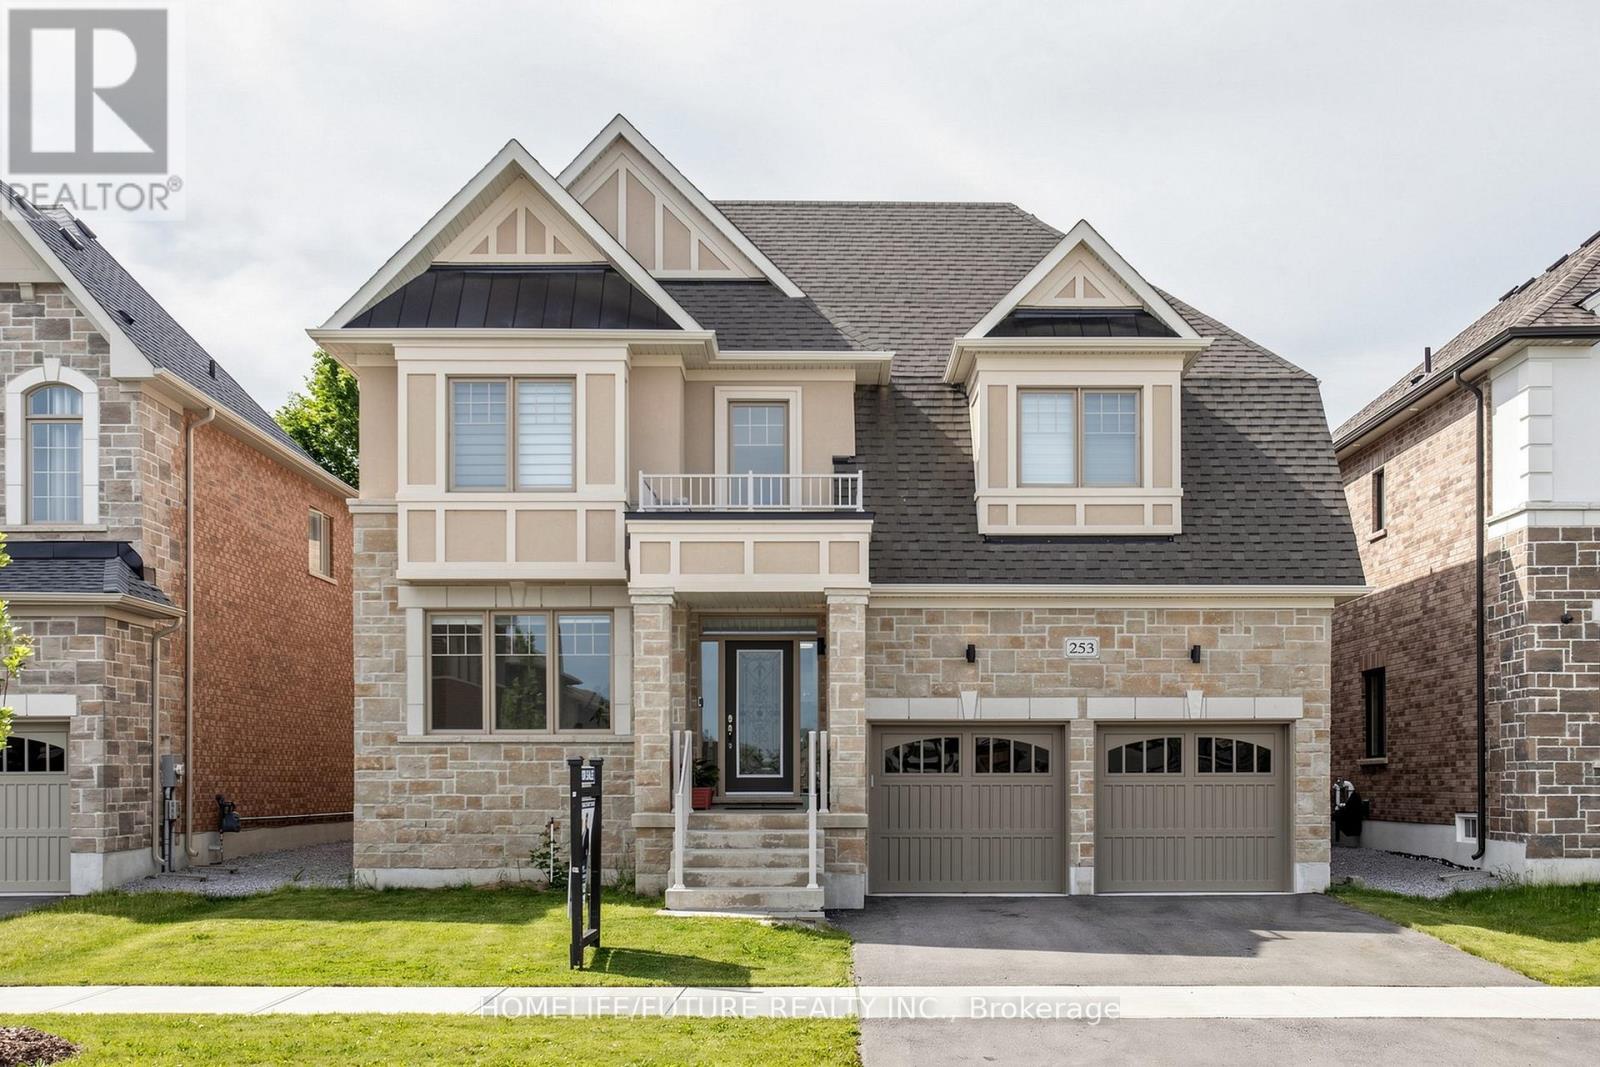
253 Danny Wheeler Boulevard
Georgina, Ontario
Rarely Offered New Exclusive 4071 Sqft Home With 3 Car Tandem Garage. Absolutely Gorgeous Biggest Model Available, 4 Bedroom, 4 Bathroom Detached On A Huge Premium South Facing-50 Ft Wide Deep Lot! Located In A New Growing Luxurious Pleasant Community. Many Upgrades Included $$$! Upgraded Bright Spacious Gourmet Kitchen With Large Island, Deep Pantry, Extended Cabinets, & Huge Eating Area, Walkout To Patio. Quartz Countertops, Hardwood Floors, & Smooth Ceilings. Spacious Large Bedroom With Direct Access To Bathrooms, 2nd Floor Laundry. , Main Floor Office. Approx 50 X 142 Ft - Size Lot! Steps From Desired Lake Simcoe & Minutes To HWY 404, Parks, Golf Courses, Schools, Shopping, Transit, Upper Canada Mall & More! Don-t Miss Out On This Rare Opportunity! Family Room With Gas Fireplace, Huge Walk-In Closet In Master Bedroom. Walk-In Closets In All Bedrooms. Just North Of Newmarket & East Gwillimbury! (id:49269)
29 - 4370 Steeles Avenue W
Vaughan, Ontario
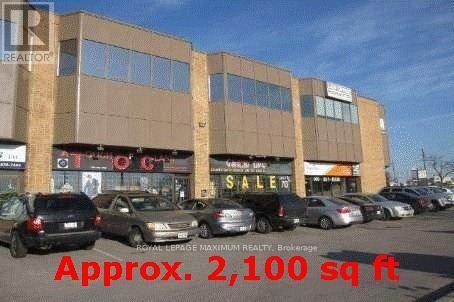
NET RENT at $9.50/sq ft for first 2 months only! $18.95 NET for remainder of 1st year ** Fantastic Main Road Exposure ** Approximately 2100 Sq Ft *** Main Street Exposure ** Facing Pine Valley And Steeles ** One Drive In Door, One Main Door ** Net Lease - Property Taxes $7071.42 (2025) ** (id:49269)
53 Southdale Drive
Markham, Ontario
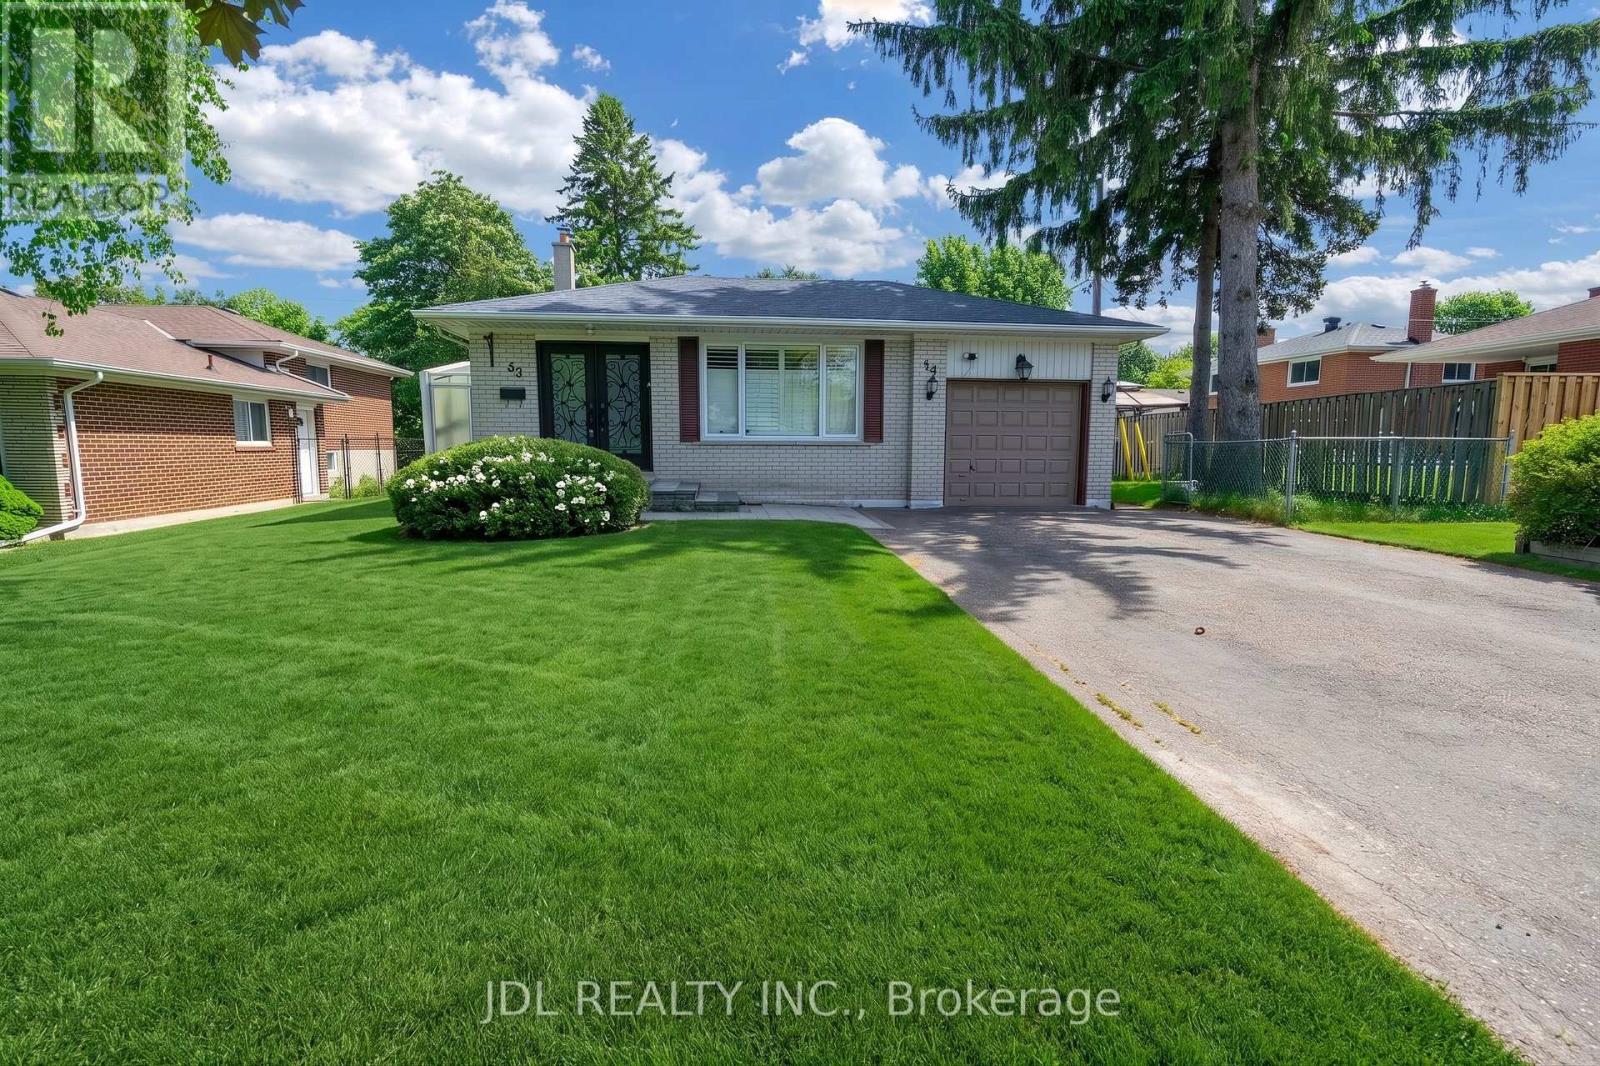
Spacious & Move-In Ready 4-Level Backsplit in a Family-Friendly Neighbourhood! This beautifully maintained home features 4 bedrooms, 4 bathrooms (2 ensuites), and a bright open-concept layout. Enjoy the legal all-season sunroom (built with permits) complete with heating & cooling - perfect year-round. The updated kitchen showcases KraftMaid cherry wood cabinetry, quartz countertops, and premium stainless steel appliances. All bathrooms have been renovated with granite/marble countertops and porcelain tiles. Finished basement apartment provides excellent rental income potential - ideal for multi-generational living or investors. Steps to top-rated schools, parks, shopping, transit, and all amenities. A rare opportunity that combines comfort, flexibility, and income! (id:49269)
26 Vambola Avenue
Georgina, Ontario
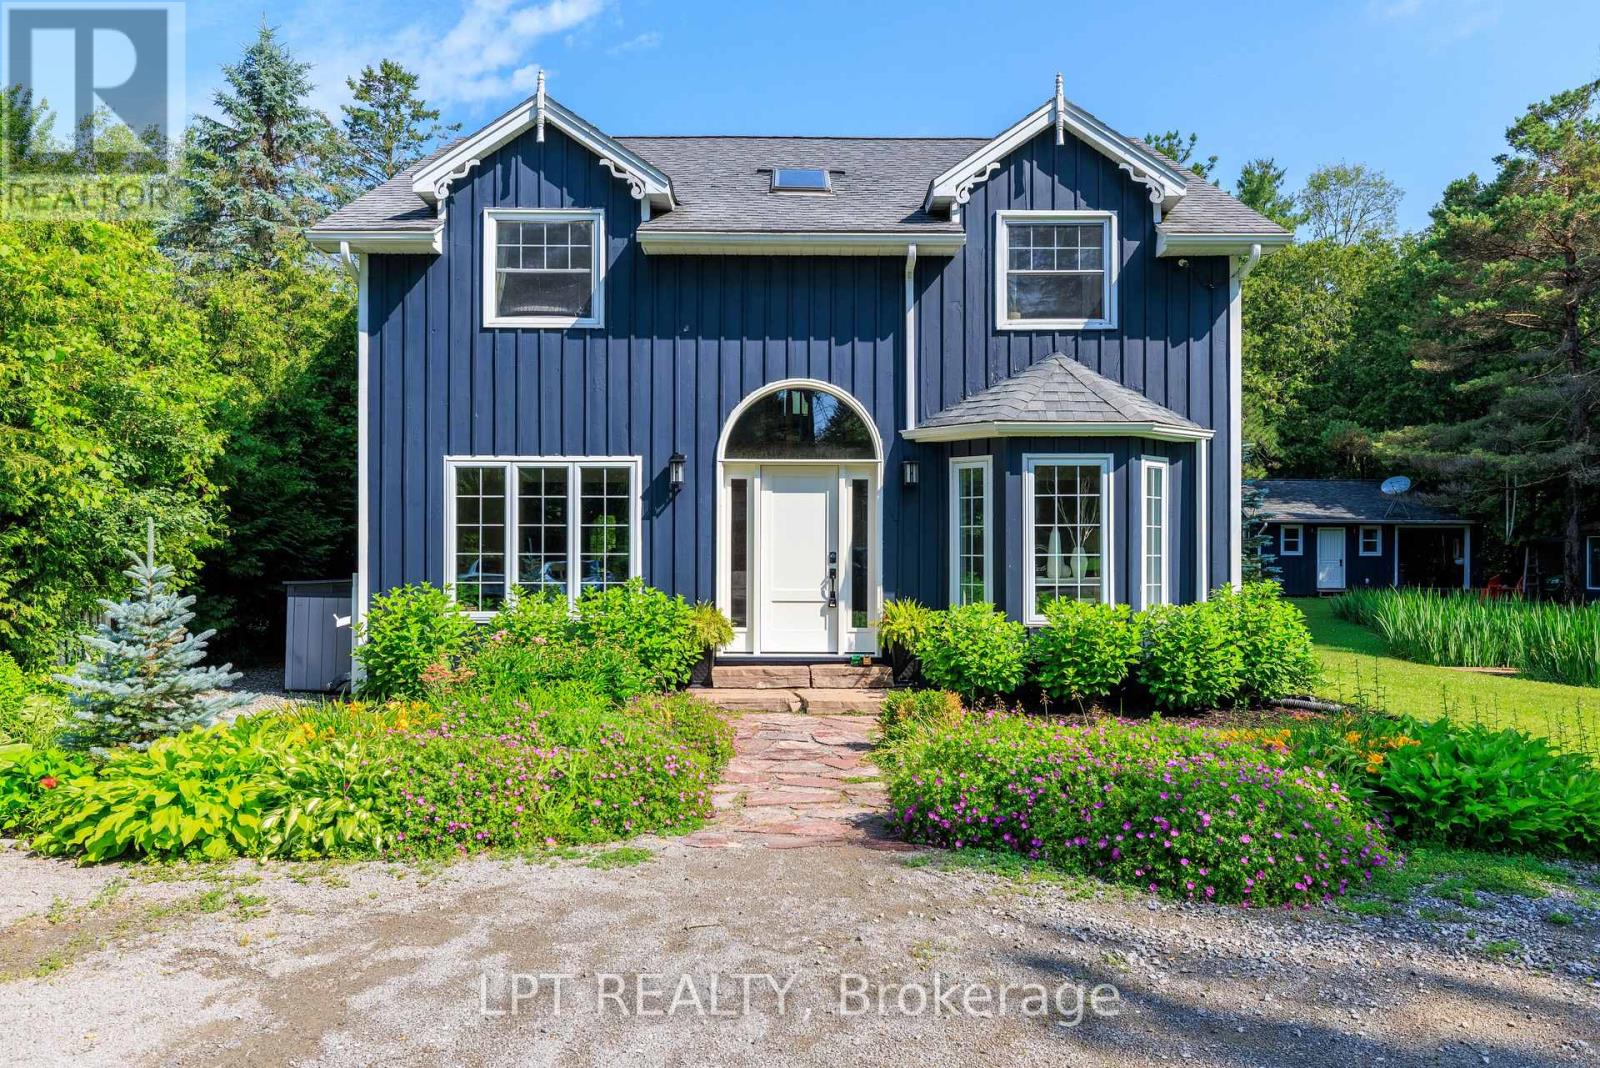
What If Home Felt Like A Retreat? Nestled On A Private 0.57-Acre Lot Surrounded By Mature Trees And Greenery, This Charming 2100sqft Home Offers The Perfect Balance Of Peaceful Country Living And Modern Updates. Situated In The Serene Hamlet Of Udora, You Can Be A Part Of A Close-Knit Community Known For Its Outdoor Lifestyle, Exclusive Trail Systems, And Small-Town Warmth. Thoughtfully Renovated In 2026, The Main Floor Showcases Light Hardwood Flooring, A Beautifully Redesigned Kitchen With Quartz Countertops And Stainless Steel Appliances, And Large Windows That Fill The Home With Natural Light And Picturesque Views From Every Room. The Second-Floor Family Room Offers A Versatile Additional Living Space Well-Suited For A Media Room, Play Area, Or Studio. The Primary Suite Includes A Walk-In Closet, Ensuite With Integrated Laundry, And Private Balcony Overlooking The Yard. Two Additional Bedrooms On The Main And Second Floor Add Convenience For A Growing Family Or In-Laws. Outside, The Expansive Grounds Provide Exceptional Outdoor Living Potential With Ample Space For Gardens, Recreation, Entertaining On The Large Covered Back Deck, Or Simply Enjoying The Quiet Atmosphere Of This Majestic Forested Community. You'll Love The Micro-Creek That Winds Through The Property, Complete With Two Small Bridges! Need More Space? The Detached 465 Sq. Ft. Workshop Is Equipped With A Separate 100-Amp Panel And Pellet Stove Heating, And Is Perfect As A Home Gym Or Hobby Space. The Newer Oversized Septic System ('2022) Can Accommodate Up To Five Bedrooms Should Future Expansion Be Desired. The Property Also Features Parking For Up To Eight Vehicles And A 220V Outlet For Electric Vehicle Charging. Explore The Nine Walking Trails Exclusive To The Community Or Take A Leisurely Stroll To The Nearby Pefferlaw River With Its Inviting Small Beach. Enjoy The Best Of Country Living All While Being Conveniently Located Just 17 Minutes To Both Uxbridge And Keswick. (id:49269)
745 Third Avenue
Georgina, Ontario
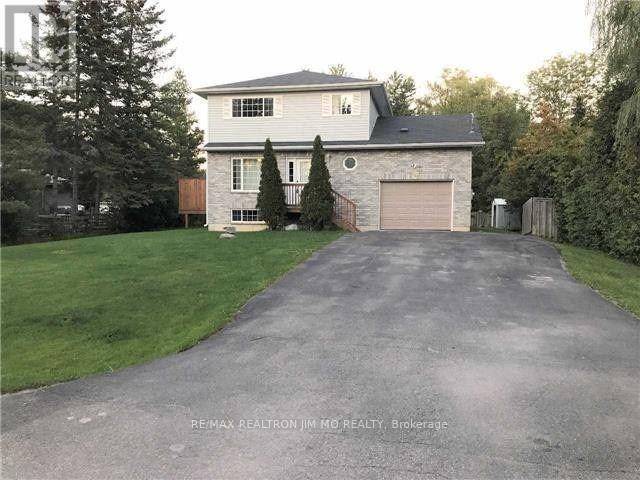
Willow Beach 3Br 3Wr 2-Storey Detached House W/ Finished Bsmt! Built In 2000, Steps To The Willow Beach Park W/ Sandy Waterfront Shores! Large Lot 80X150, Enjoy Deeded Access To Private Forest/Nature Trails On This Quiet Dead End Street! H/W Fl On Main, Newer Laminate Flr On 2nd, W/O To Huge Deck. Modern Fin. Bsmt W/ Bar & 3Pc Bth & Lrg Windows, Direct Access To Large Insulated & Heated Grg W/ 12' Ceilings (id:49269)
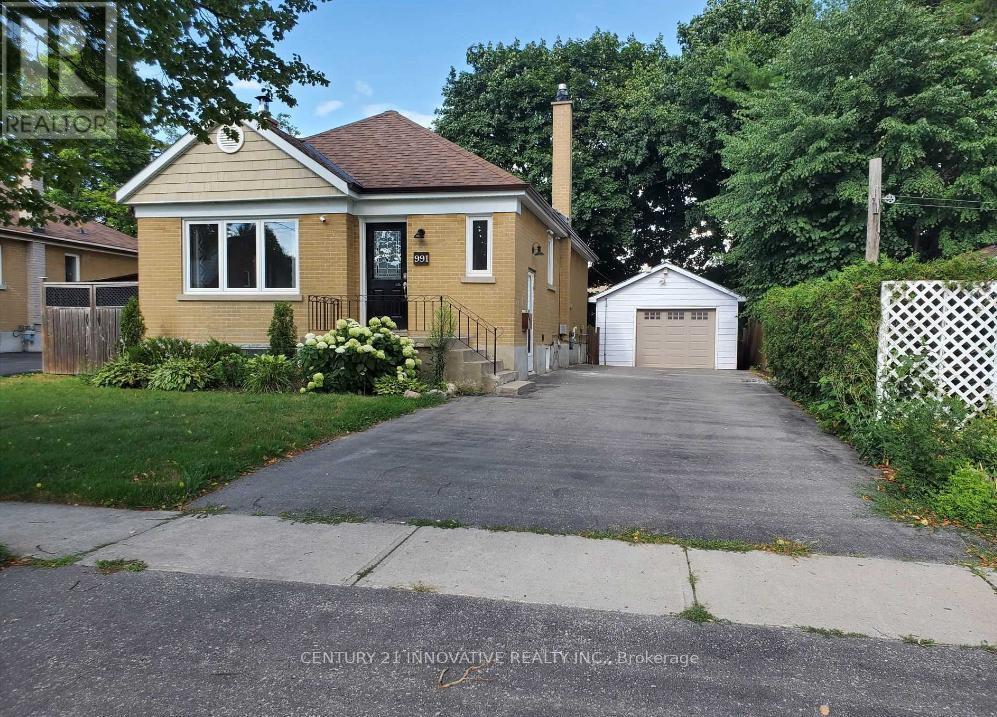
Basement - 991 Hortop Street
Oshawa, Ontario
Prime Location! Newly renovated! Just a 2-minute walk to the bus stop with a direct route to UOIT/Durham College, and only minutes from shops, restaurants, doctors, schools, and all essential amenities. This spacious unit features laminate flooring throughout (no carpet!) and includes one outdoor parking space. A Perfect find for students or professionals looking for convenience and comfort!. Rental requirements: certified cheque for first and last month's rent, 10 post-dated cheques, mandatory content insurance, and a key deposit. Utilities are anextra. The tenant is responsible for snow removal and lawn care on their side. (id:49269)
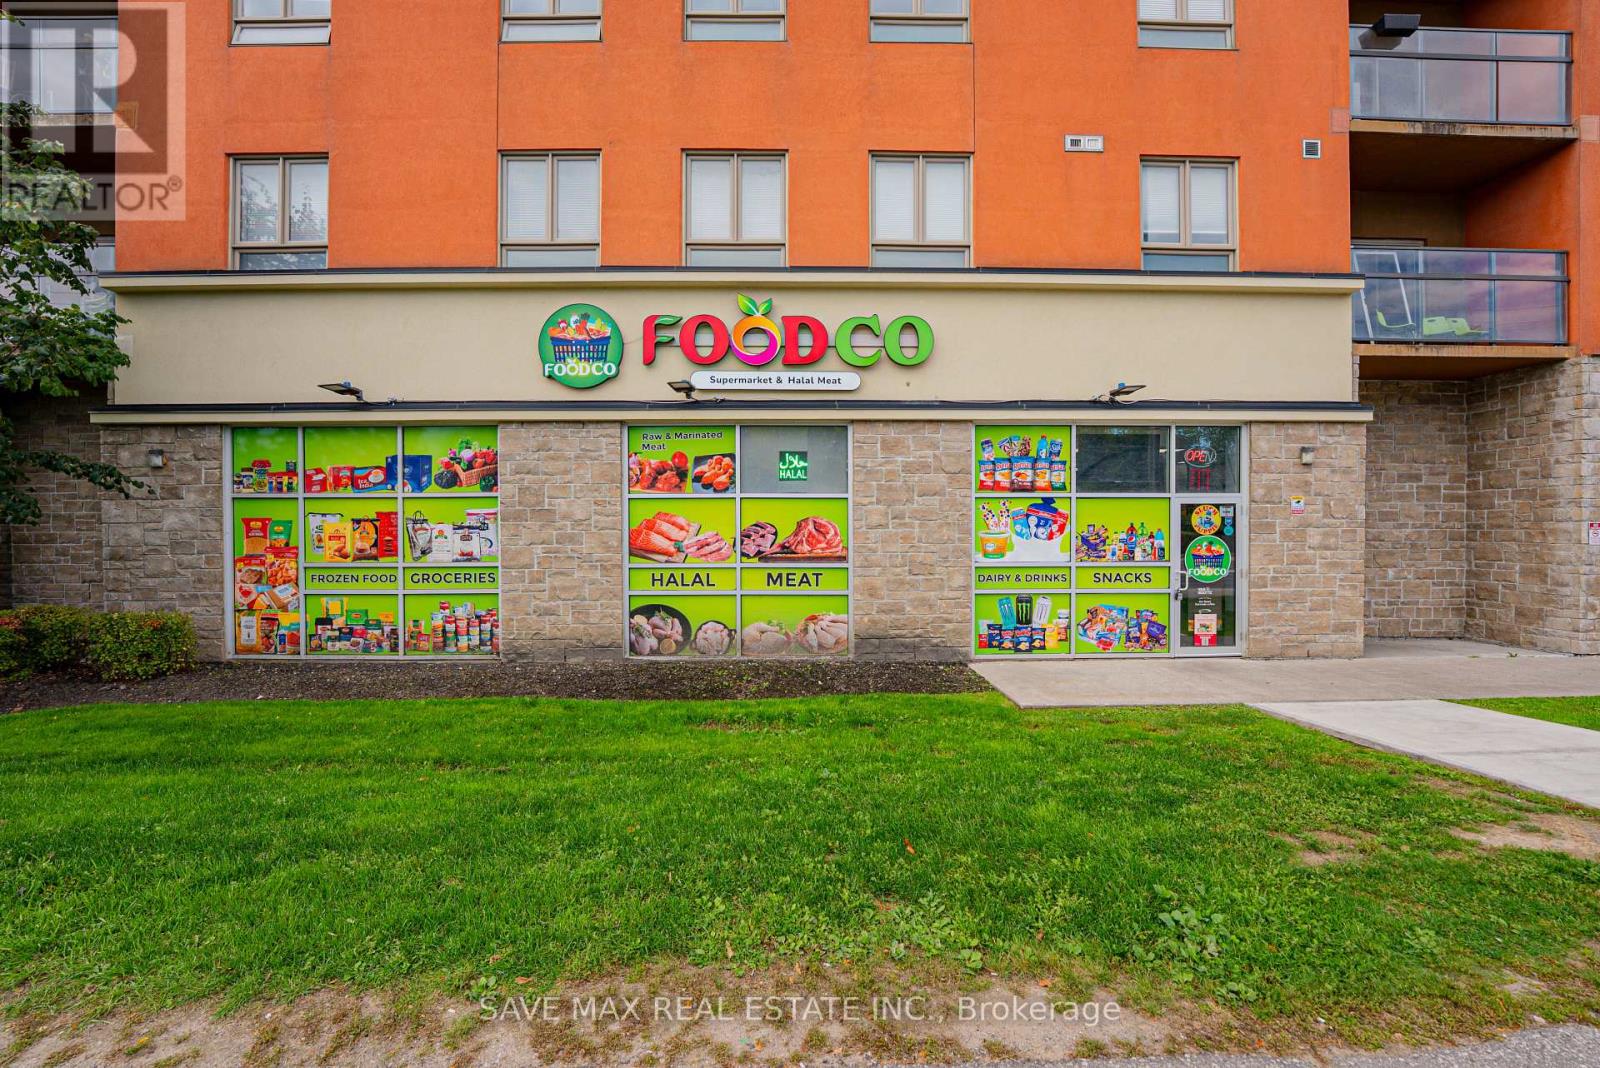
N3 - 1700 Simcoe Street
Oshawa, Ontario
Motivated Seller! Prime high-traffic location with approximately $300K-$400K invested in quality leasehold improvements. Located directly below a student residence with 800+ students, providing excellent daily exposure. Close to Durham College, Ontario Tech University, and surrounded by a growing South Asian and multicultural community. Features include very low rent covering utilities and maintenance, 6 reserved parking spaces, and a long lease with renewal options. Sale is strictly for leasehold improvements only and is not based on sales or financials. Ideal opportunity for an operator looking to establish or expand a grocery/halal meat business. (id:49269)
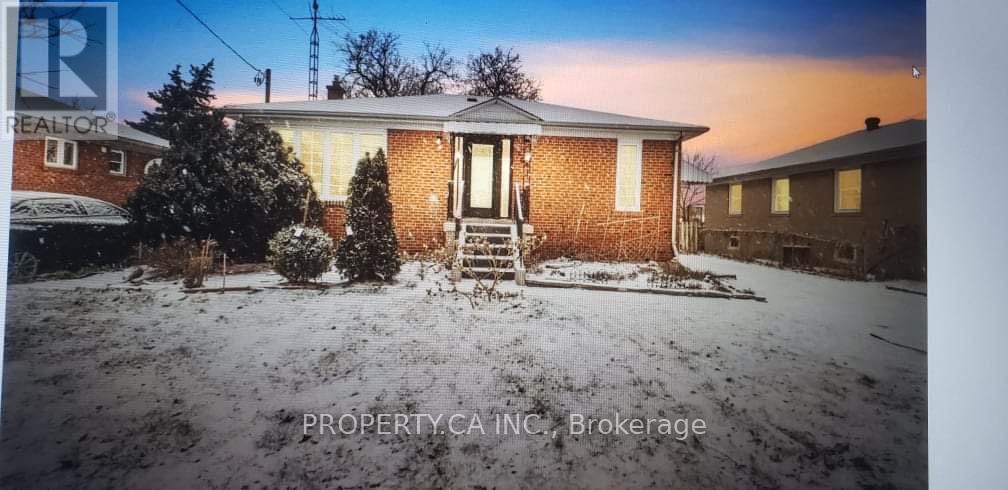
107 Galloway Road
Toronto, Ontario
Two Bedroom Basement Apartment ! Great Location: Guild wood Go Is Minutes Away, Direct Access Via Kingston Or 401. Close To U of T Scarborough Campus. Newly Renovated Bsmt. Safe And Quiet Neighbourhood. Basement Tenant Pays : 40% Utilities (id:49269)
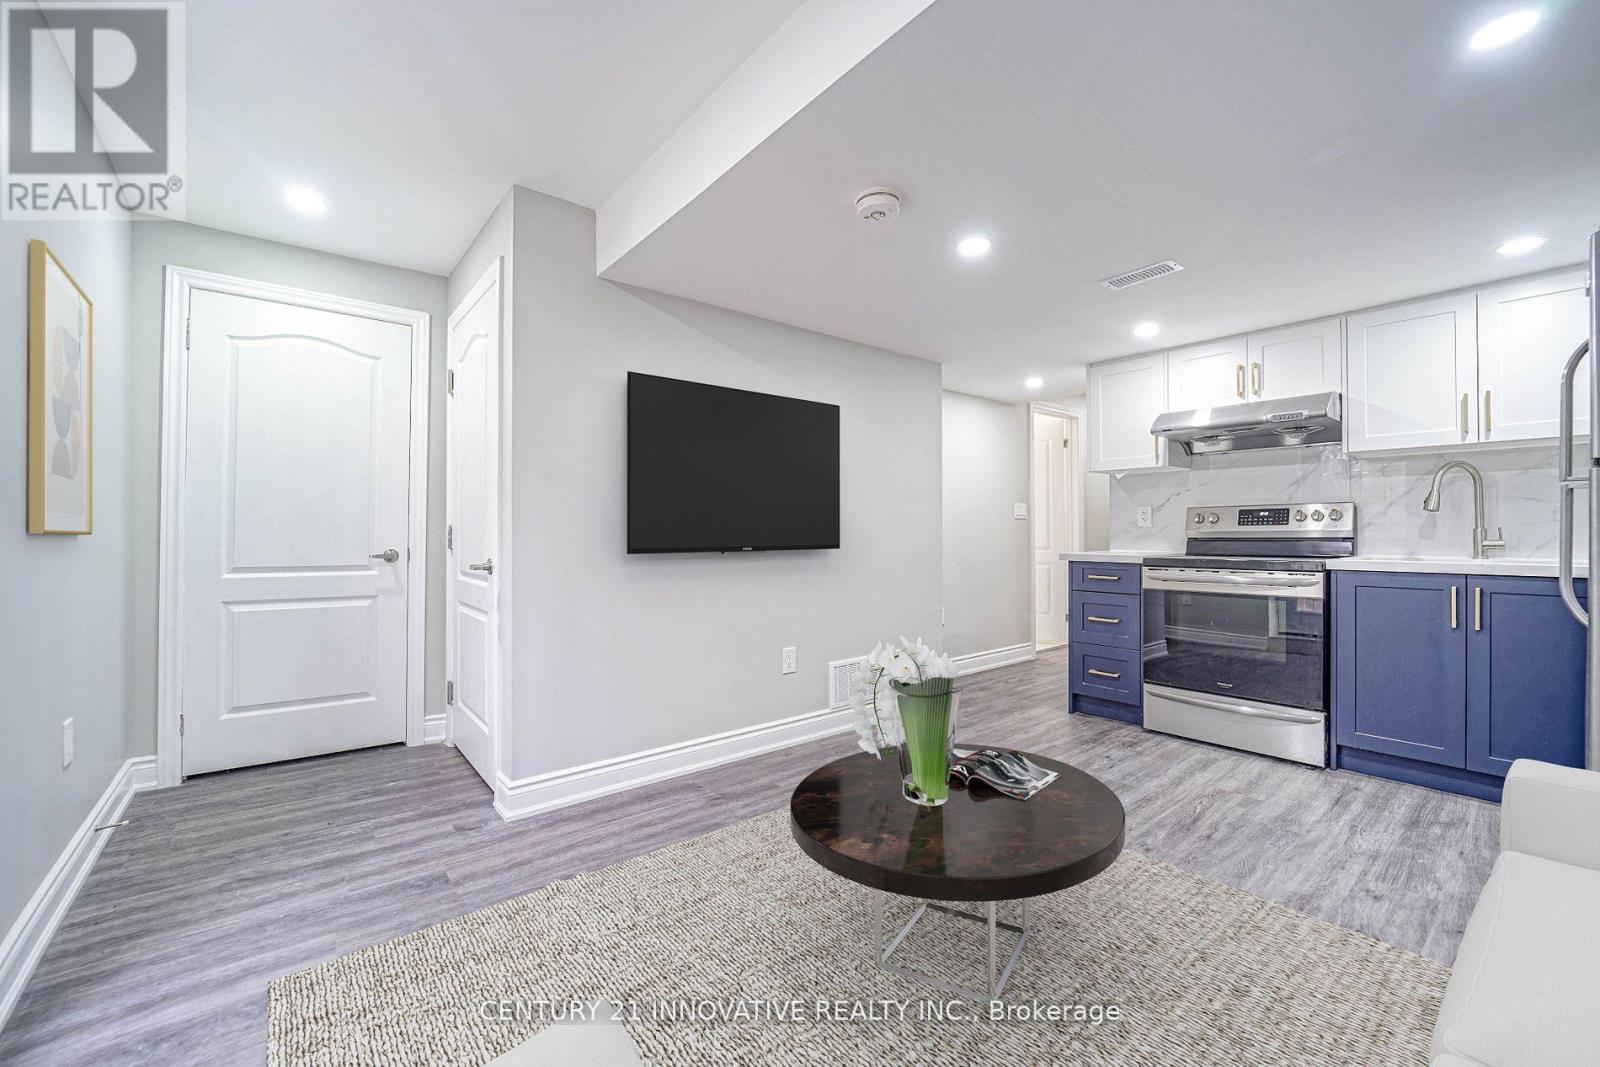
Bsmt - 19 Tait Court
Toronto, Ontario
Basement Apartment on a corner lot. In a Demand Location with TTC at your door. Close To Shopping And School. As Per Landlord *** No Smoking Or Pets Allowed *** (id:49269)
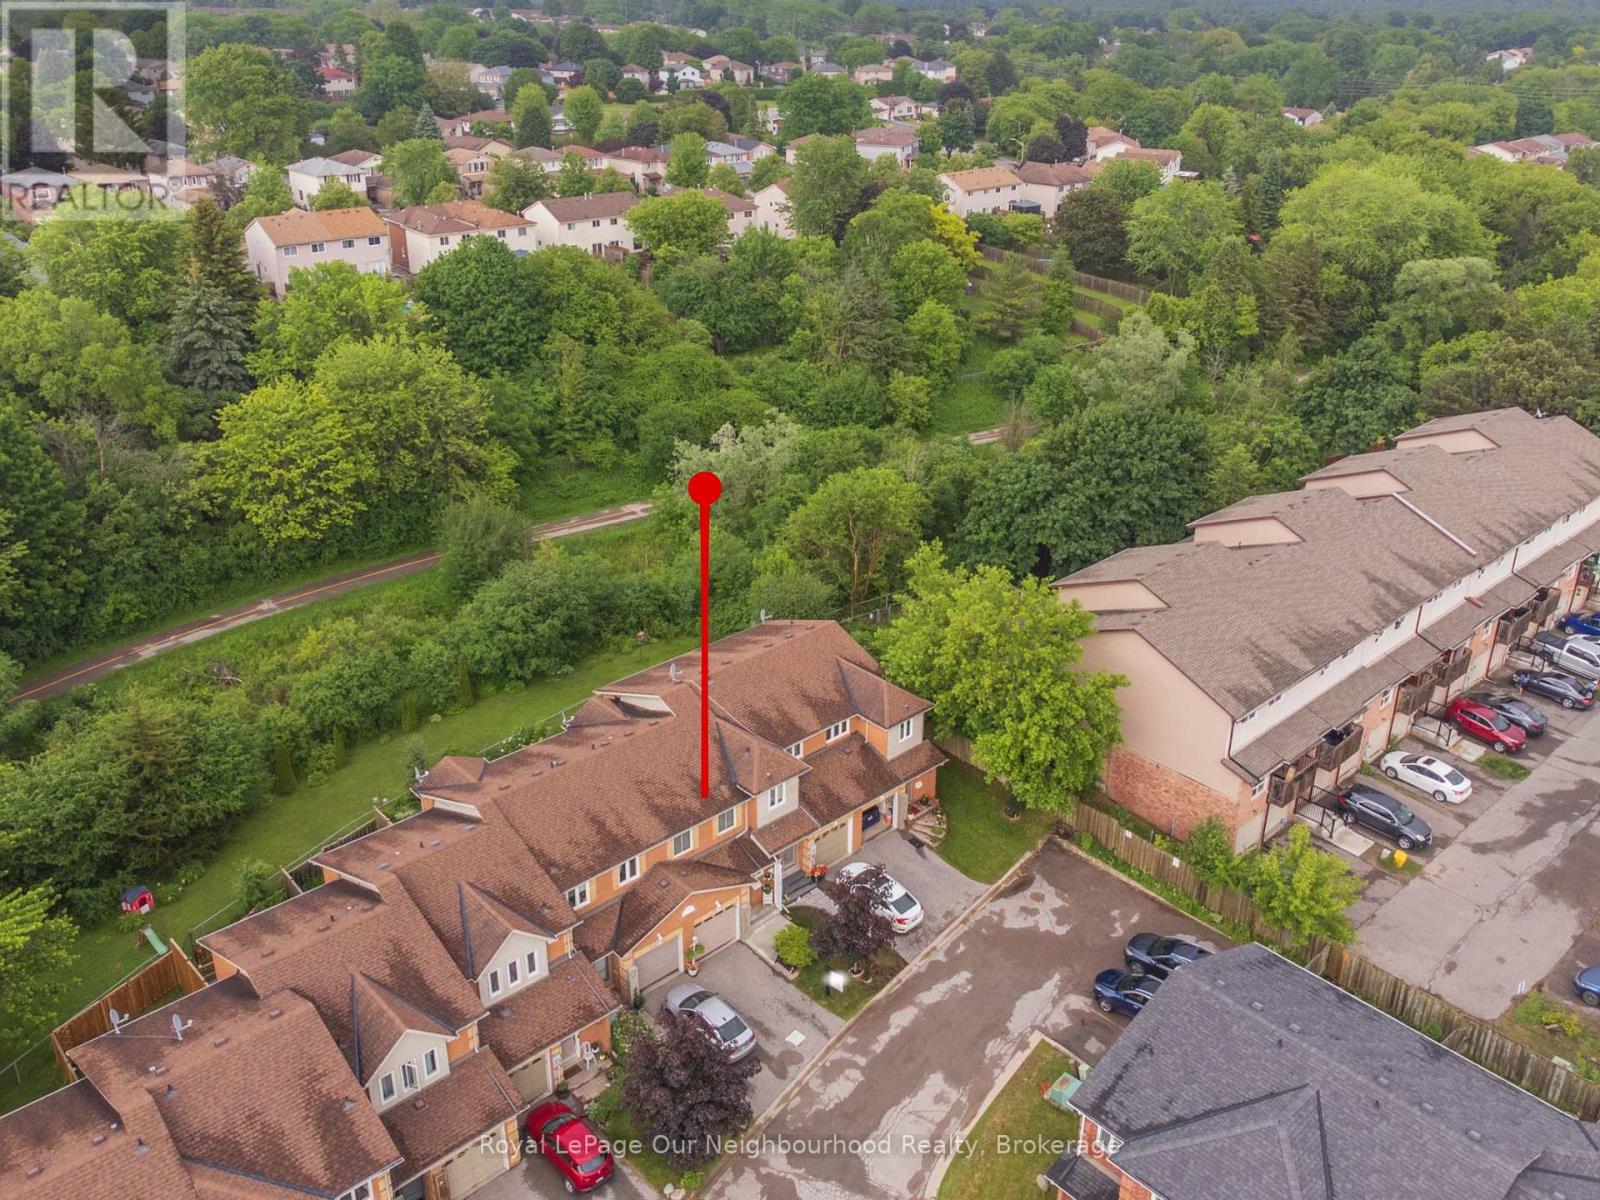
23 - 811 Wilson Road N
Oshawa, Ontario
Enjoy beautiful views and complete backyard privacy in this sun filled, open concept townhome. Backing onto greenspace and the Harmony Creek walking trail and sitting on a prime location in a quaint development, this bright and airy home offers incredible value! Nestled near a corner and close to convenient visitors parking, this two bedroom unit was converted from a three bedroom model, offering a unique upstairs floor plan with an oversized second bedroom suitable for many uses. The warm and inviting open layout on the main floor can be set up a number of different ways, allowing flexibility for changing needs. The front entrance area offers a convenient powder room and garage access. The bright hardwood stairs lead upstairs to a large primary bedroom with double windows overlooking the greenspace behind and the oversized second bedroom with double windows and custom Californian shutters. Bright and beautiful hardwood floors lead through the modern living area to sliding glass doors that open to a private deck and garden area and East facing views of greenery and a peaceful ravine. The finished basement rec room with built in shelves and electric fireplace adds more versatile living space and another sanctuary within the home. With an excellent location close to highway 407, Durham College, parks, shopping, walking trails and transit, the many thoughtful updates in this well cared for home include new concrete steps at the front entrance, new high end blinds on the kitchen window and sliding doors, new deck boards, new ceiling tiles in basement, newer double hung windows and newer garage door. (id:49269)
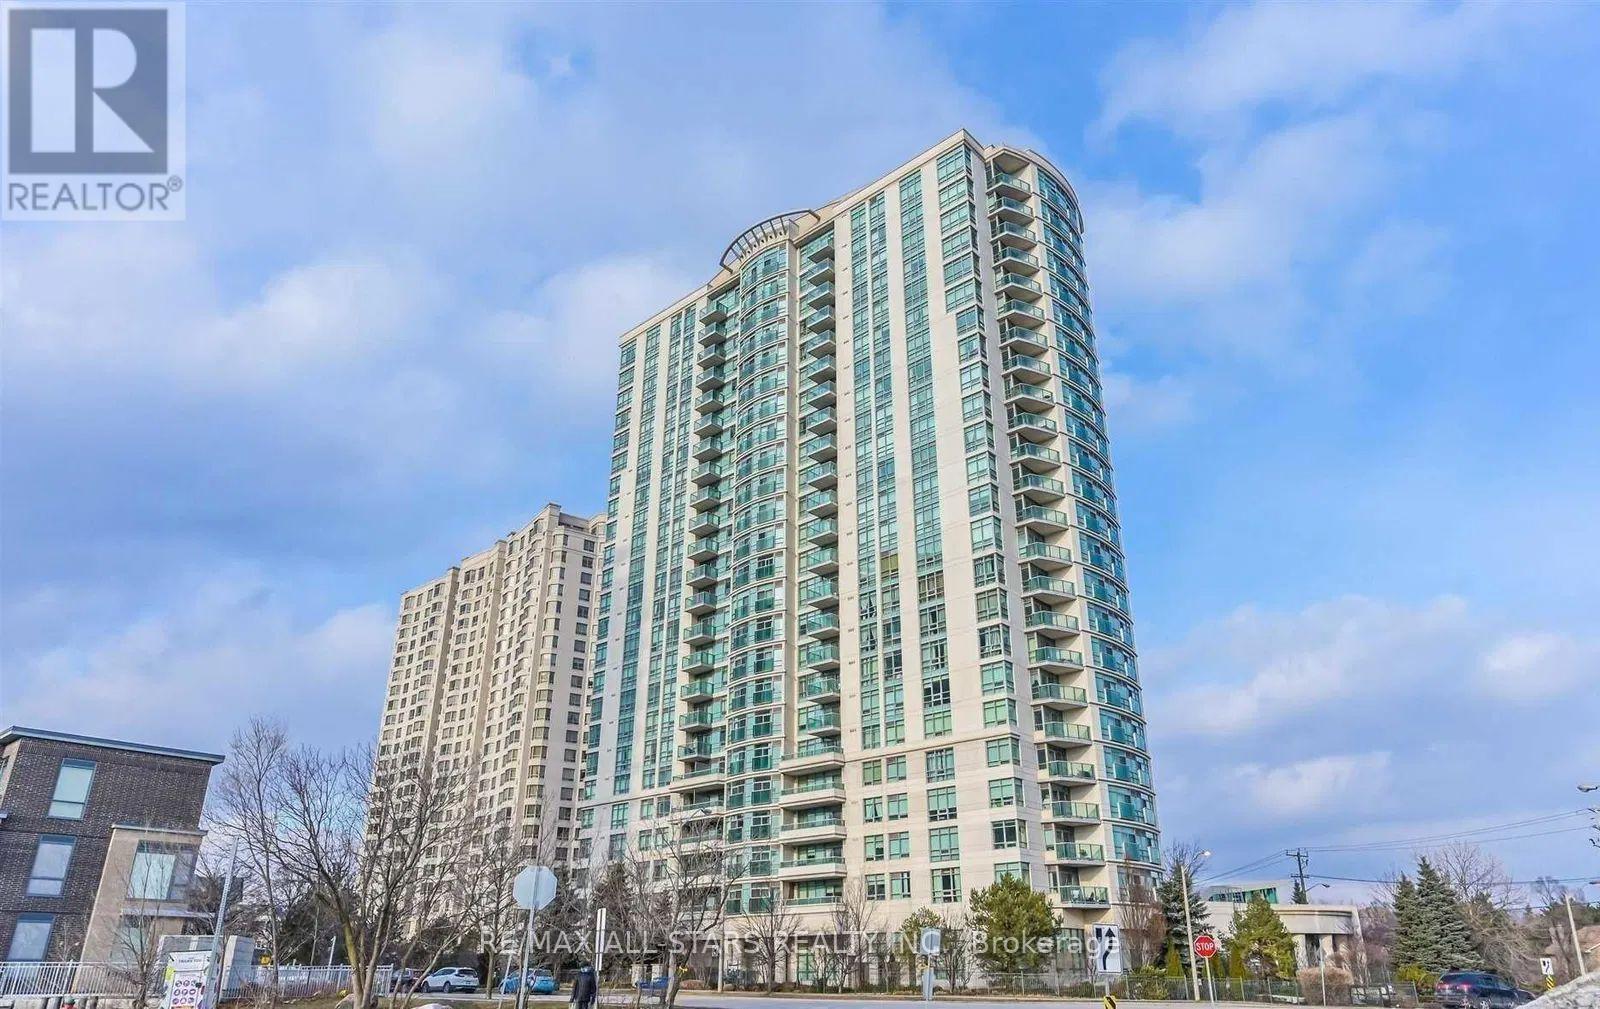
2025 - 238 Bonis Avenue
Toronto, Ontario
Luxury Tridel Class In A Prime Convenient Location & 24 Hour Gated Security For This Bright And Spacious Open Concept Layout For This Split 2 Bedroom Layout & Den With Door (Can Be Used As 3rd Bedroom) Eat-In Kitchen & Walkout To Balcony. 1 Locker, 2 Parking spots (Bonus) Beautiful Unobstructed View - Minutes To TTC, HWY 401, Agincourt Shopping Mall, Supermarkets, Restaurants, Schools, Library & Parks. Amazing Building Amenities: Security, Indoor Pool, Gym, Party Room/Meeting Room, Visitor Parking. (id:49269)
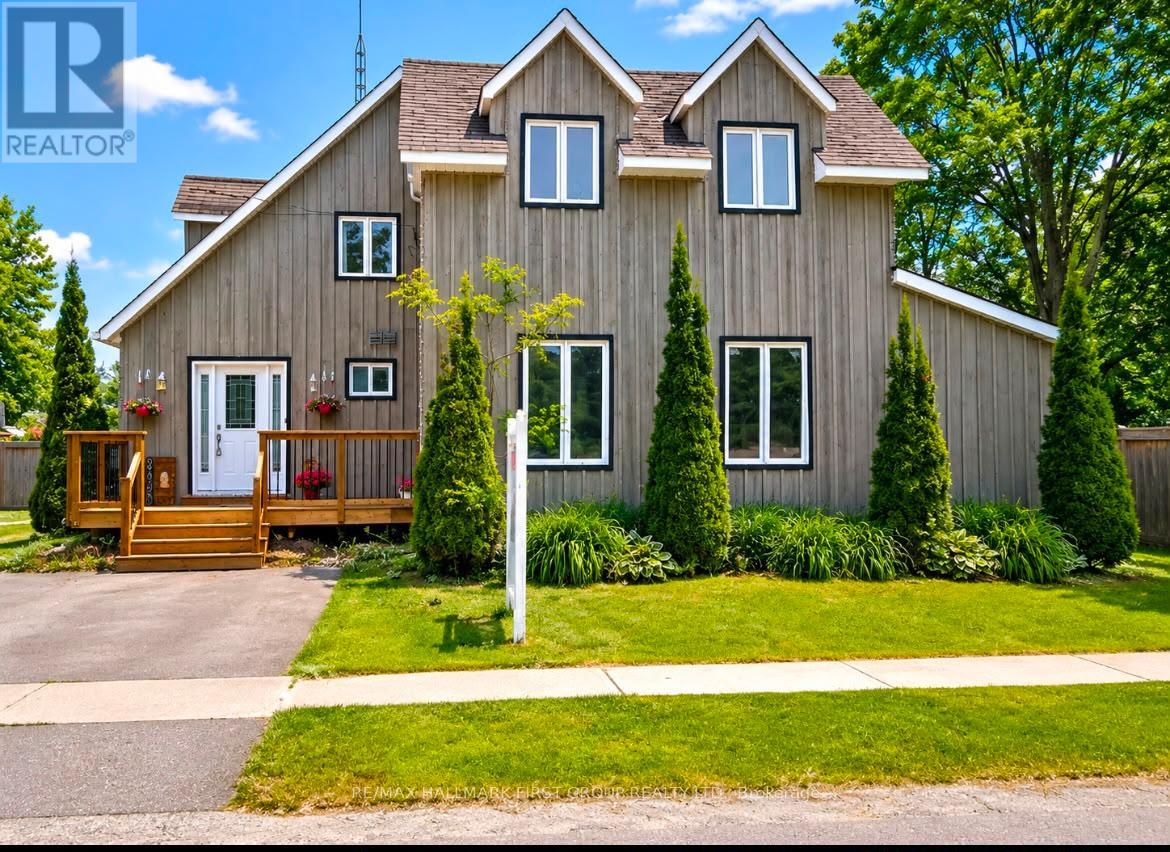
8063 King Street
Clarington, Ontario
A rare opportunity in the quiet hamlet of Haydon - the only buildable double lot in the community, set on nearly an acre with two road frontages. Perfect for families, builders, or investors seeking country living with quick city access. The home offers incredible potential, and presents a fantastic opportunity to add your own cosmetic touches. Enjoy your private backyard oasis featuring a heated saltwater pool with waterfall and shallow splash pad, interlock surround, fire pit seating area, and 6-foot privacy fence. Inside offers a bright, spacious layout, kitchen with island, wet bar, stainless steel appliances, bamboo flooring, and a renovated primary ensuite. Major investments include a $10,000 Rain soft water softener system, owned furnace (no rental fees), $10,000 attic restoration completed in 2026, and new pool filters and salt cell installed this year. School bus pickup for both elementary and high school is right at your door, with Hwy 407 and amenities just minutes away. (id:49269)

1008 - 33 Harbour Square
Toronto, Ontario
Welcome to 33 Harbour Square, Suite 1008. This spacious, west-facing two-storey condo is sunny and bright and offers 1,553 sq. ft. of refreshed living space and exceptional value at Toronto's iconic waterfront. Thoughtful improvements completed in 2026 include pot lights throughout, new framing and drop ceiling, fresh interior painting, new vinyl flooring throughout, a new carpet runner on the staircase, two replaced interior doors, a new toilet in the second floor hallway bathroom, and the creation and installation of a new custom primary bedroom closet. Bring your vision and personal style to this generous residence, perfectly suited for singles, couples, young families, or empty nesters seeking the ideal blend of urban energy and waterfront tranquility. Designed for both entertaining and everyday living, the main level features floor-to-ceiling west-facing windows, serene garden views, a spacious foyer and living room, a roomy kitchen with a breakfast island and a convenient main-floor powder room. On the upper level, you'll find two large bedrooms, two bathrooms, in-suite laundry, abundant storage, and a large hallway walk-in closet. The second bedroom includes a step-up area, ideal as an open office, sitting area, or creative retreat. Two tandem parking spaces and one locker are included. Enjoy the lifestyle of a vibrant waterfront community within a landmark building offering exceptional amenities, including a 24/7 concierge, saltwater indoor pool, squash courts, gym, rooftop BBQ terrace, guest suites, bike storage, Harbour Square shuttle bus, and more. Steps to the waterfront, Union Station, the Financial District, PATH, trails, Billy Bishop Toronto City Airport, shopping, and dining. A rare opportunity to enjoy your dream home in one of Toronto's most iconic waterfront addresses. The 2 bedrooms are virtually staged. (id:49269)