
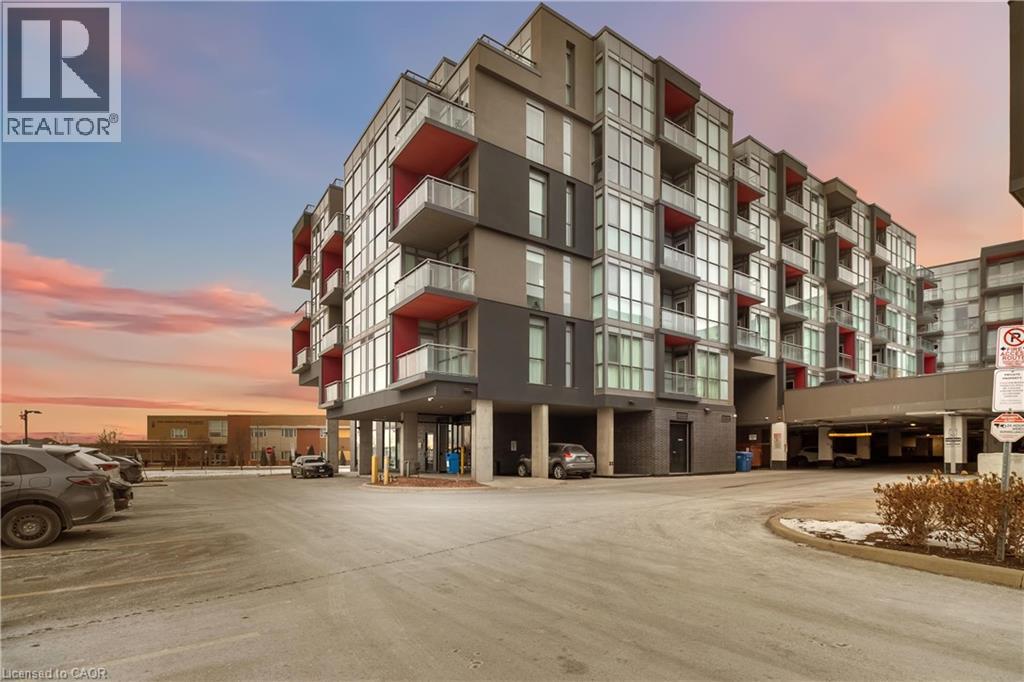
5220 Dundas Street Unit# D422
Burlington, Ontario
Welcome to easy condo living in Burlington’s Orchard community. This smartly designed 2-bedroom, 2-bath layout offers modern finishes, 9ft ceilings, in-suite laundry, and a balcony with sunset views of the escarpment. Ideal for first-time buyers, young professionals, or investors looking for a low-maintenance lifestyle close to parks, shopping, and transit. Enjoy exceptional building amenities including a gym, sauna, plunge pools, party room, games room, and outdoor courtyard. This unit also comes with underground parking for added convenience. Located near top-rated schools and just minutes from Bronte creek and all amenities, this is the perfect place to call home in one of Burlington’s most desirable neighbourhoods. (id:49269)
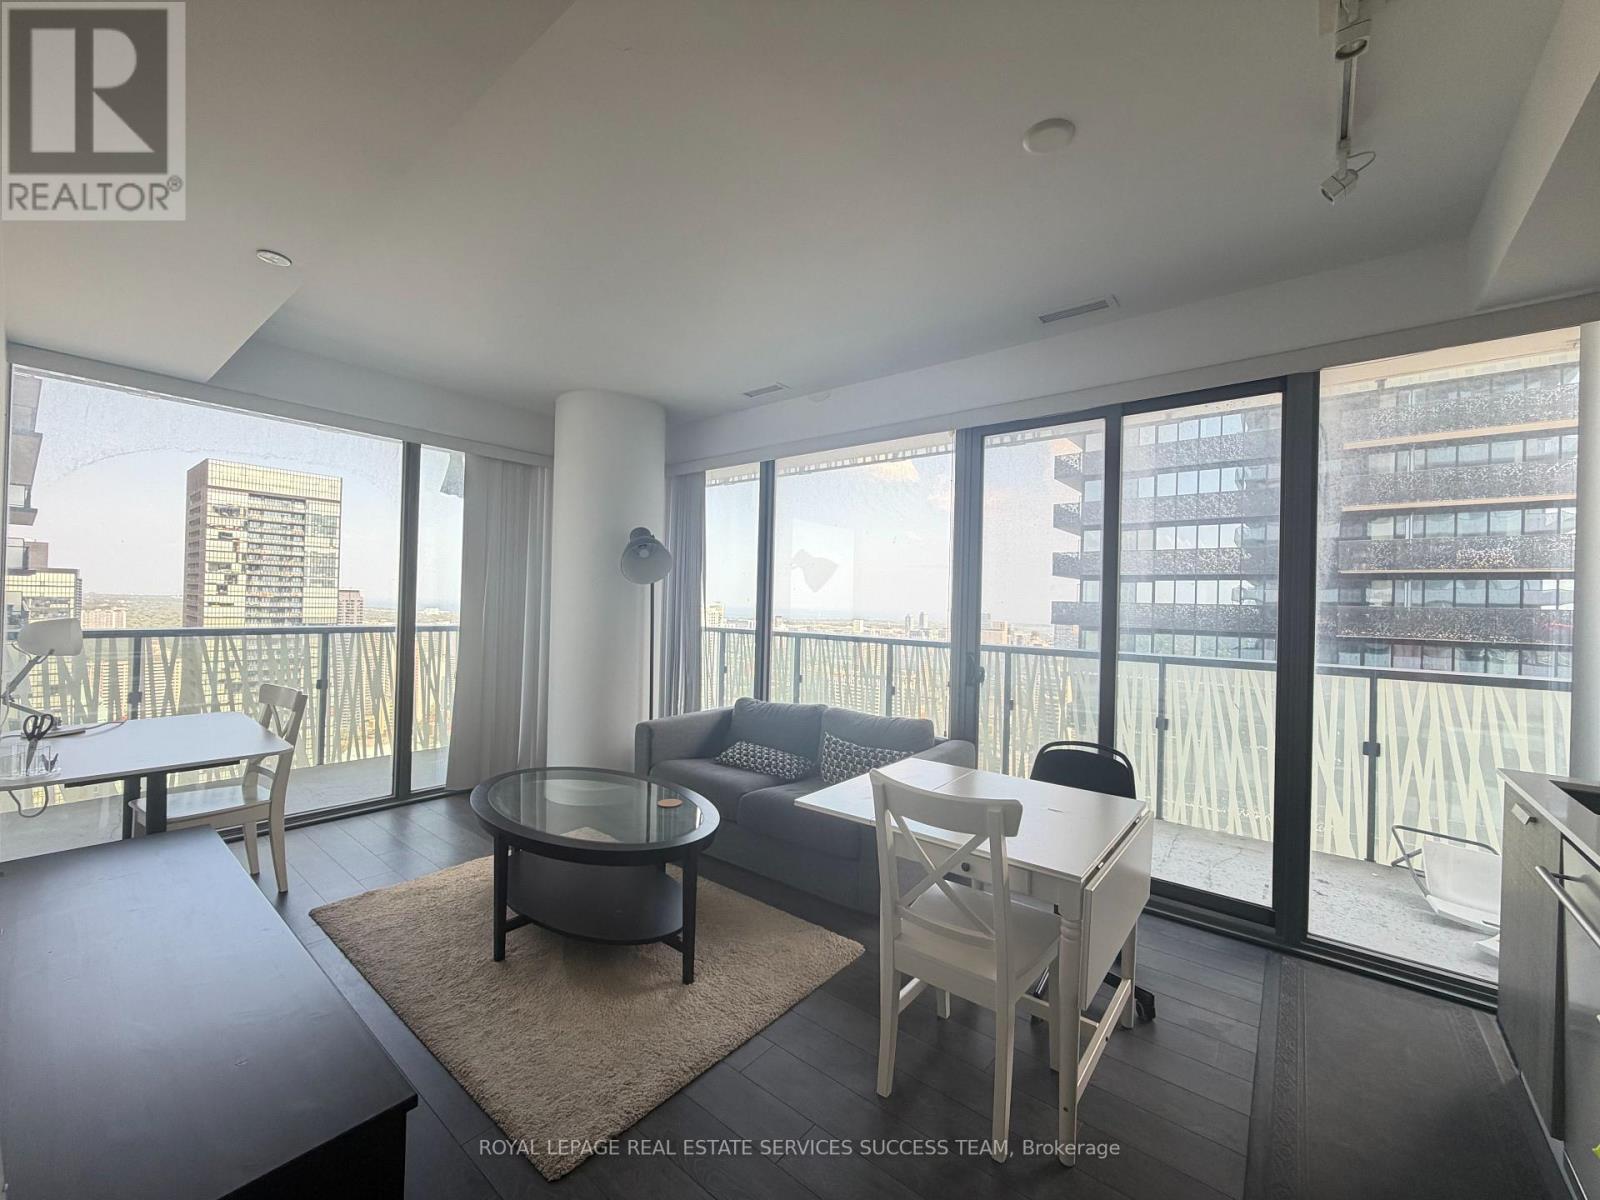
4103 - 50 Charles Street E
Toronto, Ontario
Prime Location, Fully furnished unit with parking and locker, Casa 3 By Cresford. Amazing South Lake View, Spacious Sun-Filled South Facing 1 Bedroom Unit, Wrap Around Balcony, Open Concept Layout, Walk To Yonge & Bloor Subway, Shopping, U Of T. State Of The Art Amenities Including Rooftop Lounge, Outdoor Pool And Soaring 20 Ft Lobby.Amenities: Gym, Rock Climbing Wall, Rooftop Lounge, Outdoor Pool & Party/Meeting Room (id:49269)
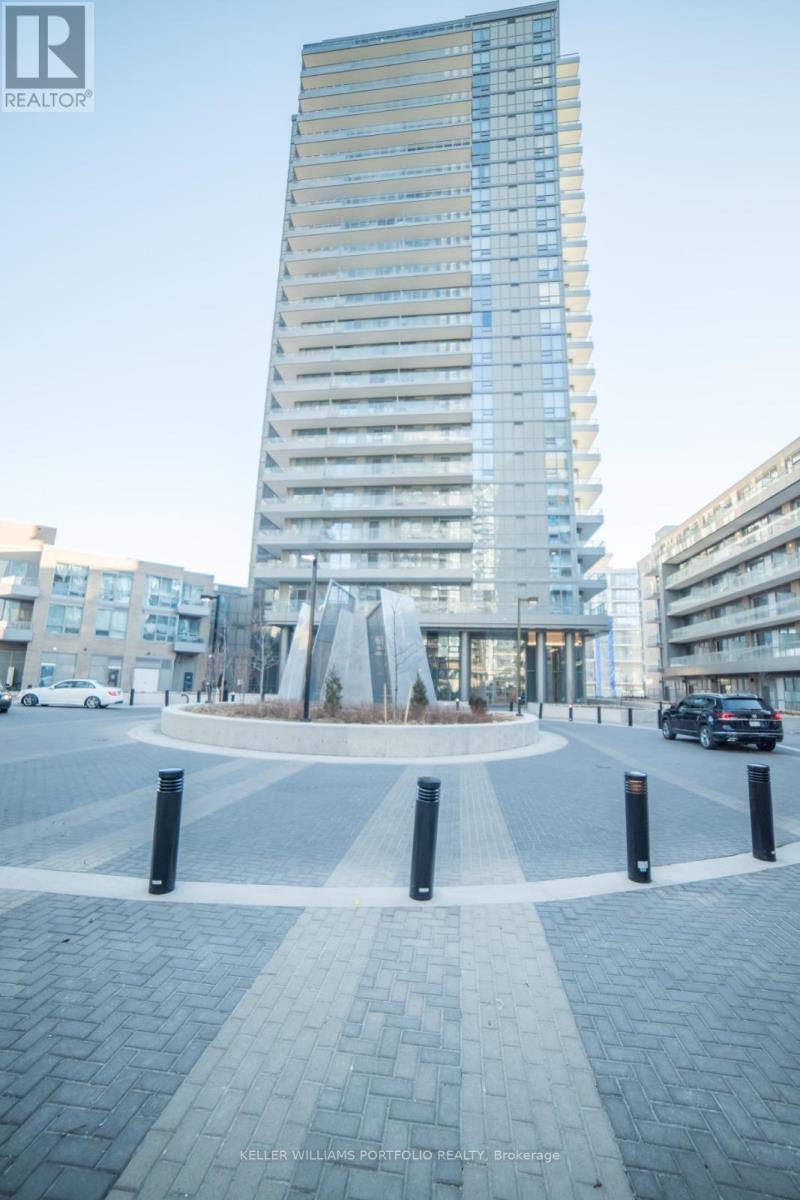
626 - 52 Forest Manor Road
Toronto, Ontario
Discover the perfect blend of convenience and luxury in this stunning 1-bedroom plus den condo at Emerald City. Ideally located just steps from Fairview Mall for all your shopping needs, and minutes from the Don Mills Subway, this unit offers seamless transit and easy access to the DVP, Hwy 404, 401, and 407.Bright, open-concept suite features 9-foot floor-to-ceiling windows. Enjoy unobstructed western views and incredible sunsets from your spacious balcony. The den is fully enclosed with sliding doors, making it a perfect home office. Building amenties include: an indoor pool, gym, and BBQ area. (id:49269)
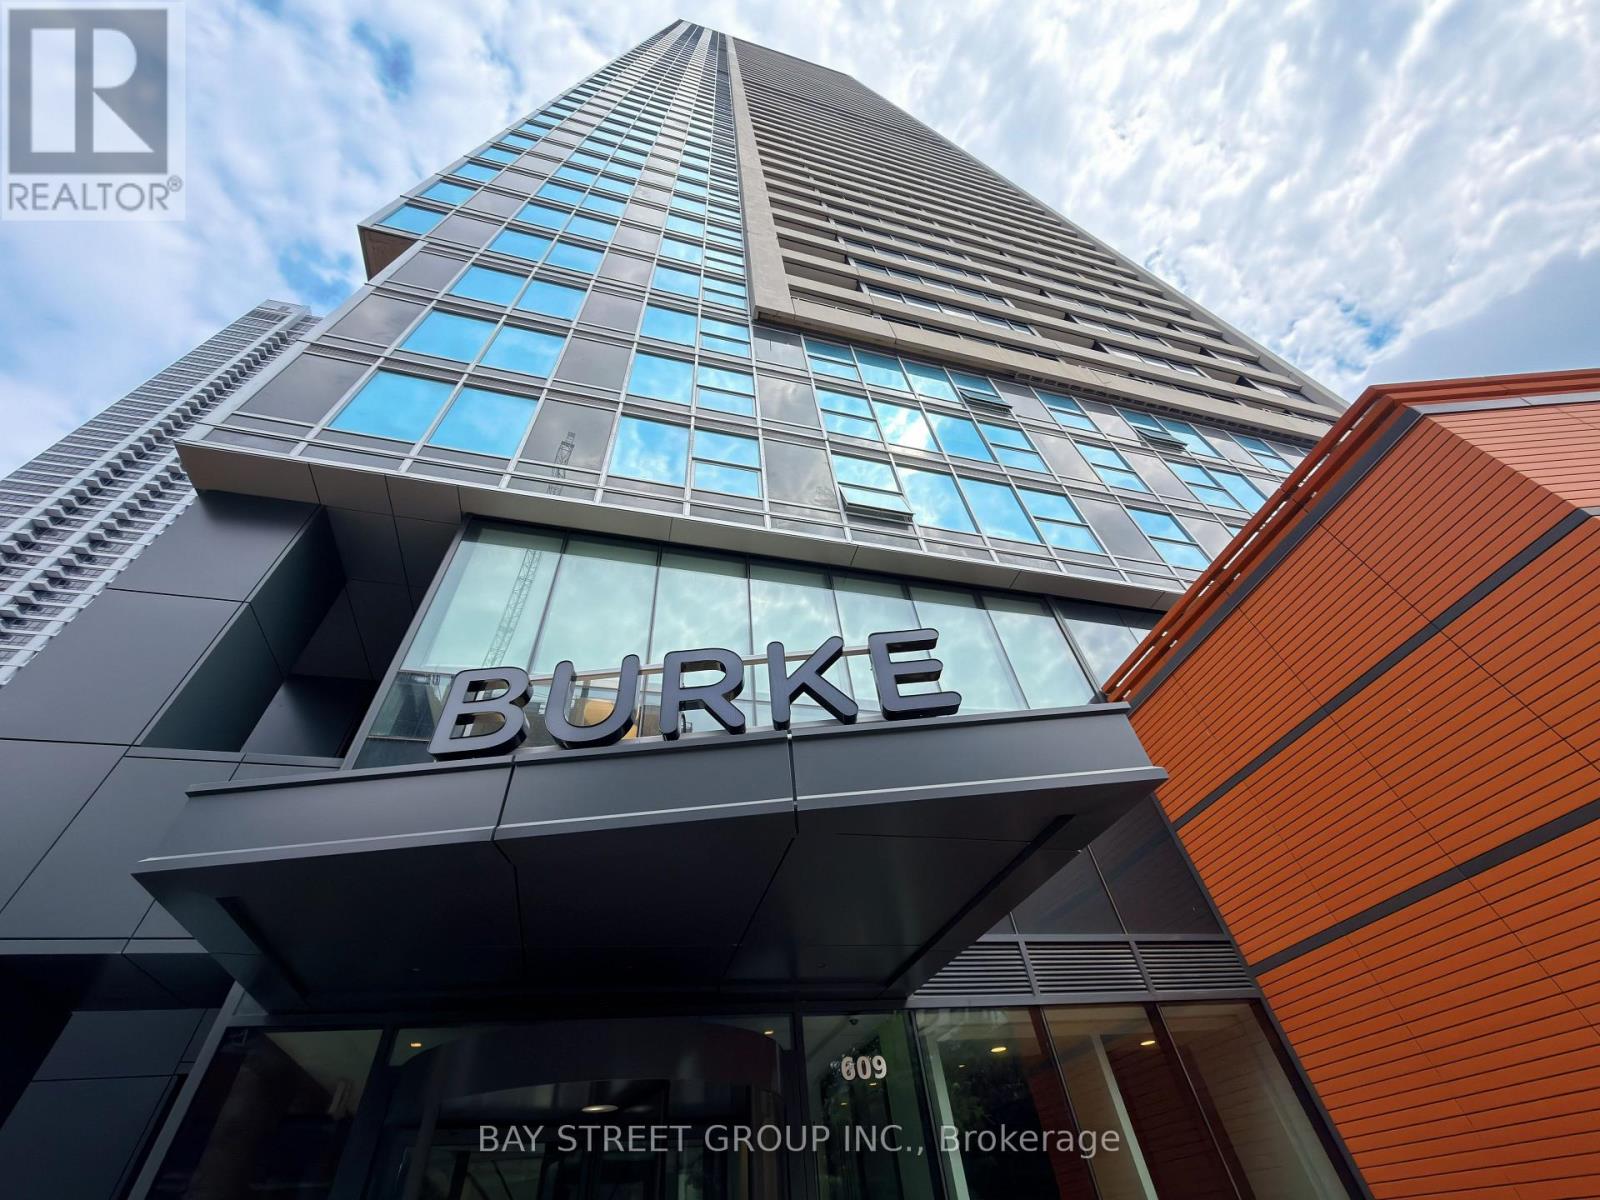
1211 - 609 Sherbourne Street
Toronto, Ontario
Modern living in the heart of downtown at Brand New Burke Condos, just steps from Sherbourne Subway Station.This bright and well-designed 1+1 bedroom, 1 bathroom suite offers a highly functional open-concept layout with combined living and dining space, and south-facing exposure that brings in excellent natural light throughout the day.The den is a true bonus space and can be enclosed to create a private office or used as a second bedroom, making it ideal for work-from-home professionals, guests, or additional flexibility in layout. The kitchen and living areas flow seamlessly, making the space feel larger than its footprint and perfect for both daily living and entertaining. Building Features & Amenities: Residents enjoy 24/7 concierge and security, along with thoughtfully designed lifestyle amenities including; Fitness centre with yoga & spin studioCo-working lounge with meeting rooms and boardrooms; Party room with chef's kitchen, wet bar & private dining space; Outdoor terraces with BBQs, seating areas, fireplaces & landscaped greenery; Entertainment spaces including games room, theatre room, music room & kids' play area; Secure parcel storage and modern lobby lounge café. Location Highlights: Located in a highly connected downtown pocket of Toronto, this condo offers unmatched convenience: 2-minute walk to Sherbourne Subway StationQuick access to DVP and downtown coreMinutes to Union Station, U of T, TMU, and George Brown CollegeClose to No Frills, FreshCo, cafés, and daily essentialsNear Rosedale Valley trails and green spaces for outdoor lifestyle balance. A strong choice for professionals, students, or investors looking for a modern unit in a highly accessible and amenity-rich building. Note: Furniture shown in photos is AI staging and is not included in the sale. Property Tax is not assessed yet (id:49269)
10 Spruce Avenue
Puslinch, Ontario
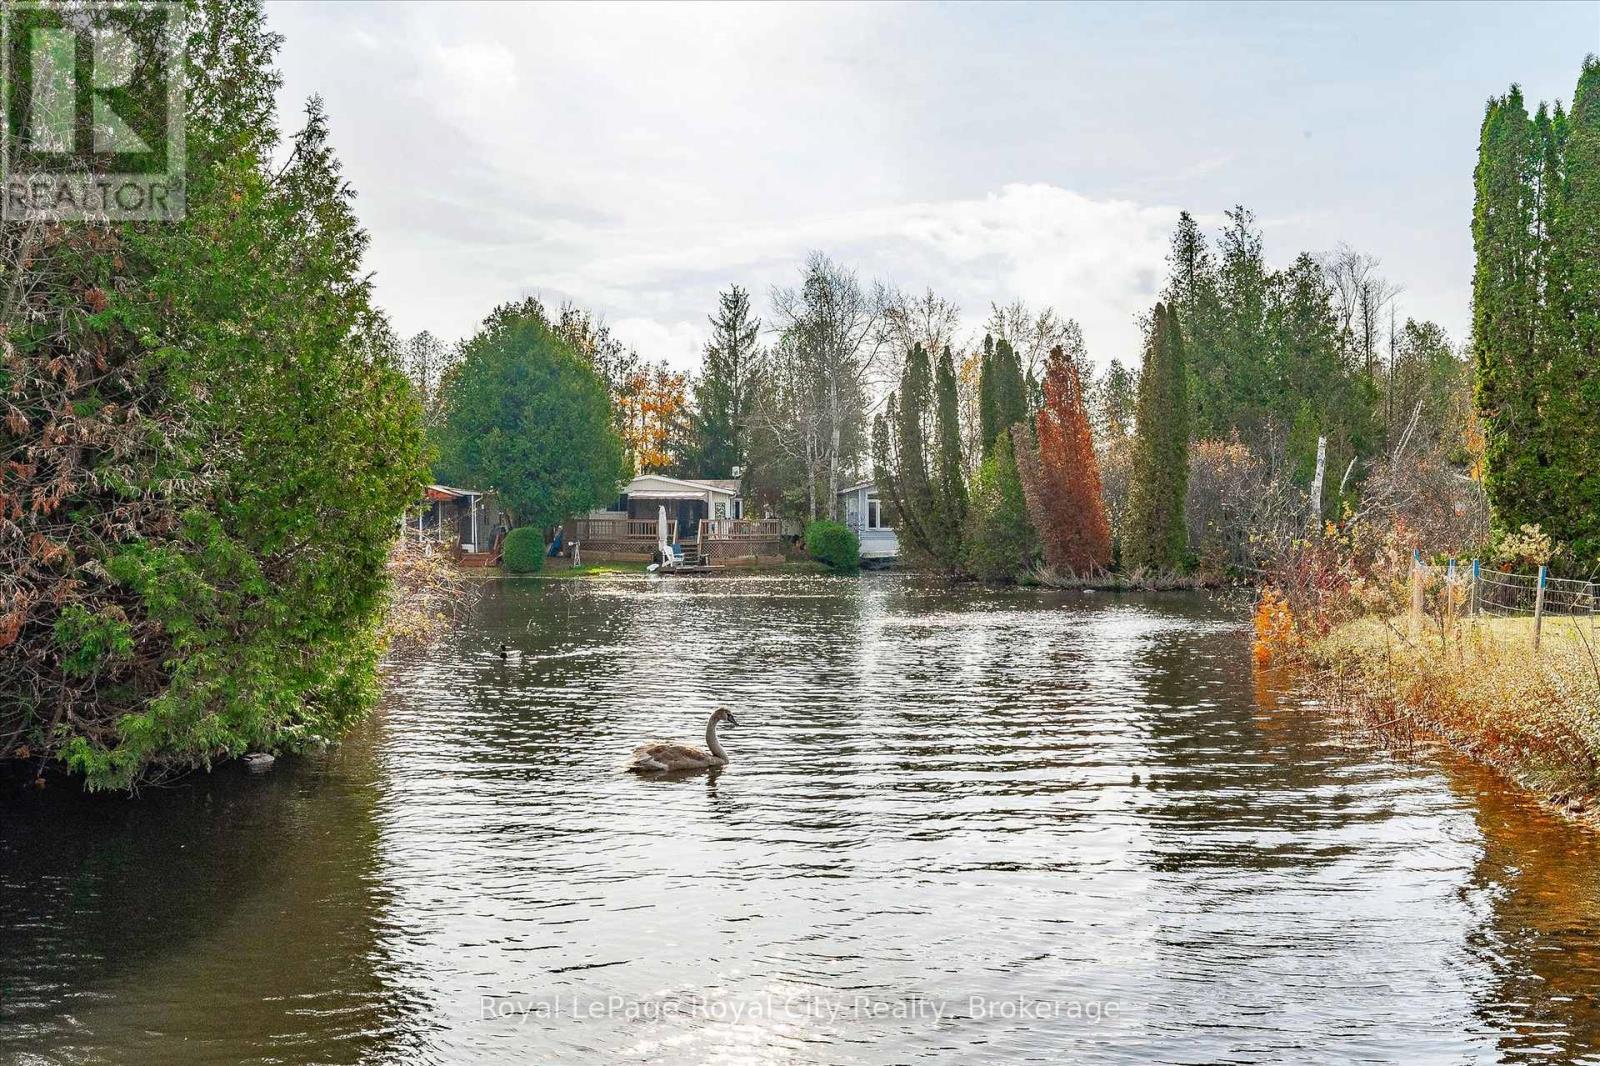
Summer is the perfect time to discover 10 Spruce Ave., where peaceful living meets an active, welcoming community. Nestled within scenic Mill Creek Country Club, just minutes from Guelph's south end and Hwy. 401, this lovingly maintained 807 sq. ft. home offers the perfect blend of tranquility and convenience.Filled with natural light, the home features a bright dining area with sliding doors to the deck, an open-concept living room with a charming bay window and built-in entertainment unit, and a functional kitchen complete with a beautiful butcher-block island and newer flooring.Step outside to your own private retreat, surrounded by mature trees, colourful gardens, and raised flower beds-perfect for enjoying warm summer days. A detached storage shed and parking for two vehicles complete the property.Recent updates include the furnace (2020), roof shingles on both the home and shed, newer water softener and reverse osmosis system, and an updated driveway.Mill Creek Country Club offers a welcoming adult lifestyle with a clubhouse, outdoor pavilion, social activities, and nearby attractions including the renowned Aberfoyle Antique Market, shopping, dining, and easy access to Highway 401.Whether you're searching for a seasonal retreat or year-round home, this vibrant community offers the lifestyle you've been looking for. (id:49269)
190 Grange Street
Guelph, Ontario
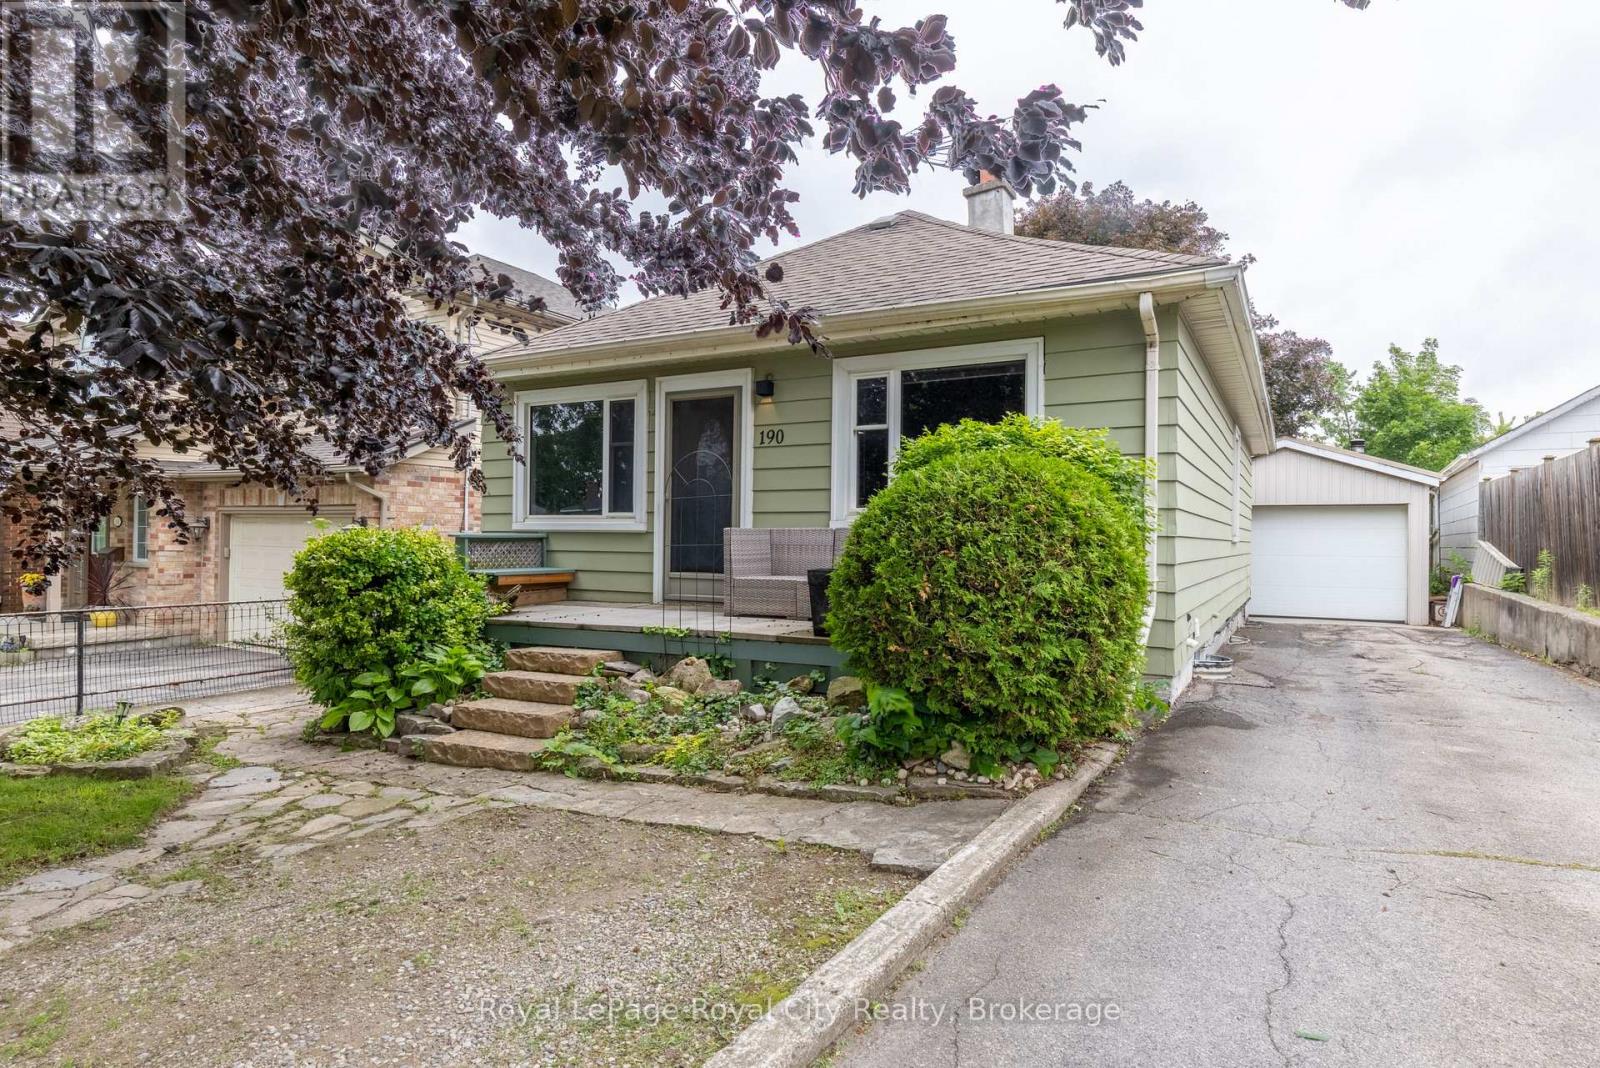
Great starter home or investment opportunity close to schools and backing directly onto Franchetto Park! This charming aluminum-sided bungalow features updated windows, a functional layout, and a solid foundation to build on. Bring your design ideas and personal touch to unlock this home's true potential. The standout feature is an incredible 36' x 16' garage/workshop with plenty of parking-perfect for hobbyists. Located in a beautiful neighbourhood, 190 Grange is a fantastic opportunity to build sweat equity. Whether you are just entering the market, or scaling down, you don't want to miss this chance! (id:49269)
1307 - 25 Cole Street
Toronto, Ontario
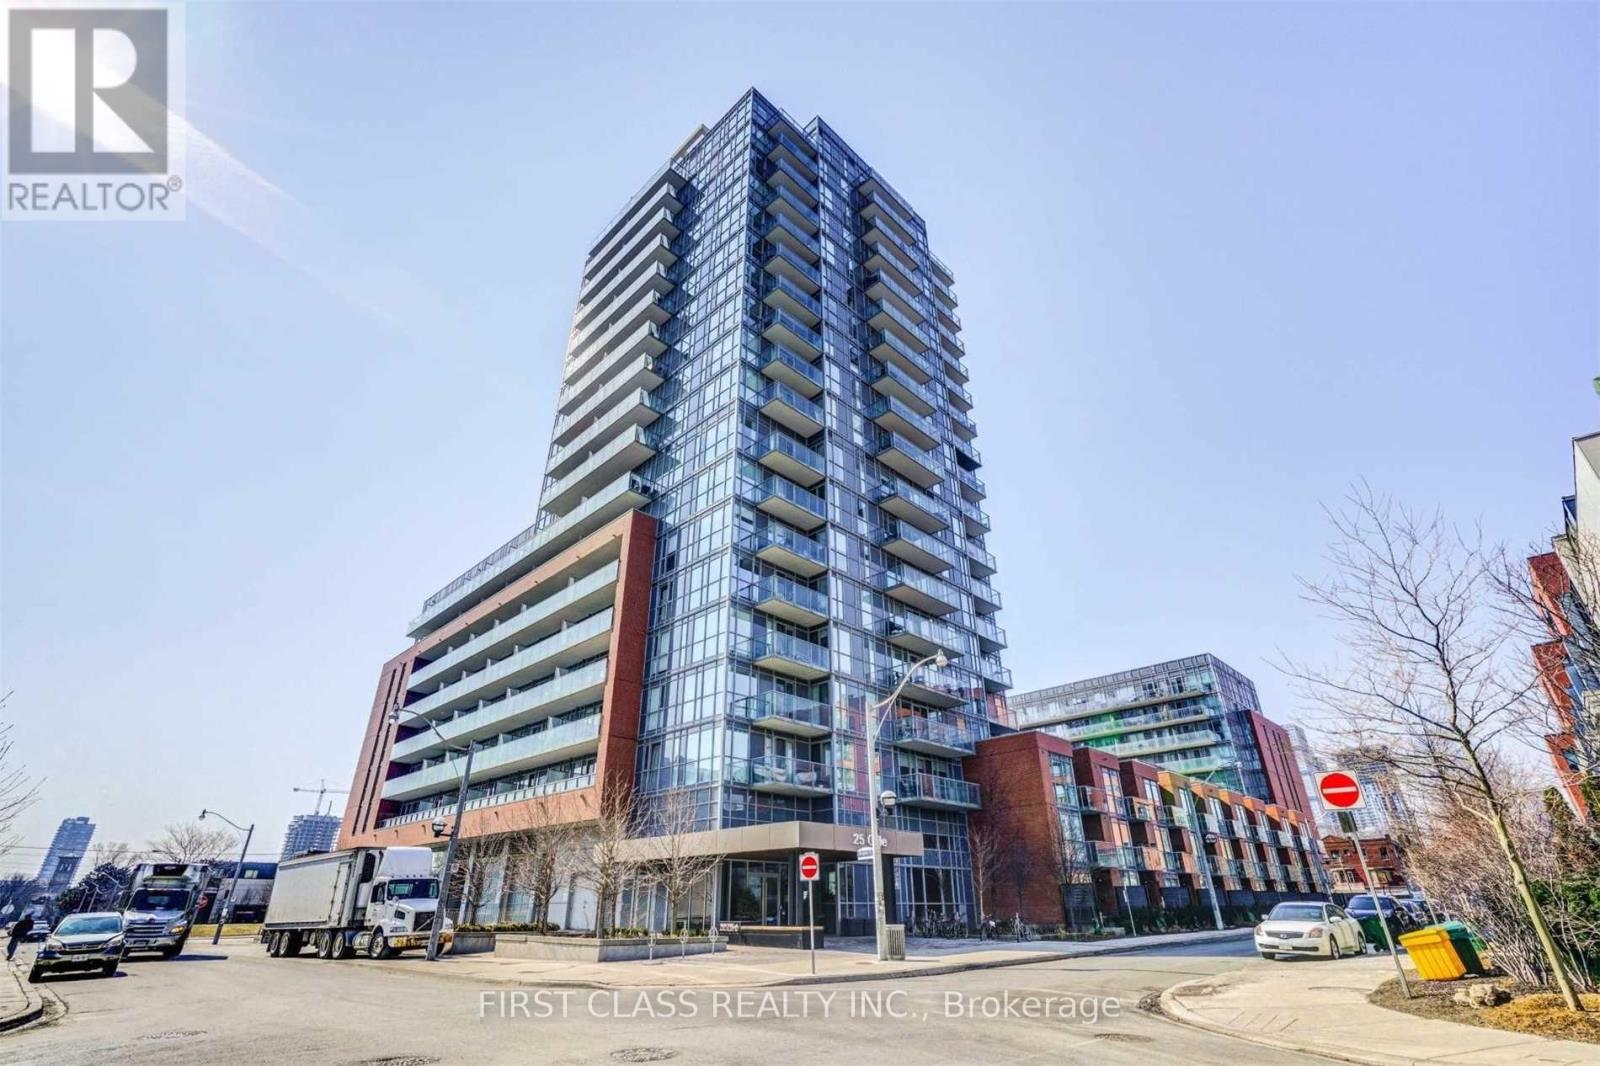
Welcome To Award Winning One Cole By Daniels! Bright And Functional 1 Bedroom + Den Suite Featuring 610 Sq Ft Of Well Designed Living Space With No Wasted Space. Enjoy Stunning South Facing City Views, 9 Ft Ceilings, Large Windows And Plenty Of Natural Light Throughout. Open Concept Kitchen With Full Size Appliances, Granite Countertops, And A Spacious Living Area That Walks Out To Your Private Balcony. The Den Is Perfect For A Home Office Or Additional Flex Space. Includes 1 Parking Spot And 1 Locker. Located In One Of Regent Park's Most Recognizable Eco-Friendly Buildings Featuring The Famous 20,000 Sq Ft Sky Garden Terrace. Unbeatable Convenience With FreshCo & Tim Hortons Right Downstairs, TTC At Your Doorstep, And Minutes To St. Lawrence Market, Parks, Restaurants, DVP And Downtown Core. Excellent Building Amenities Include Concierge, Gym, Party Room, Guest Suites, Visitor Parking, Library And Business Centre. (id:49269)
33 Tranby Avenue
Toronto, Ontario
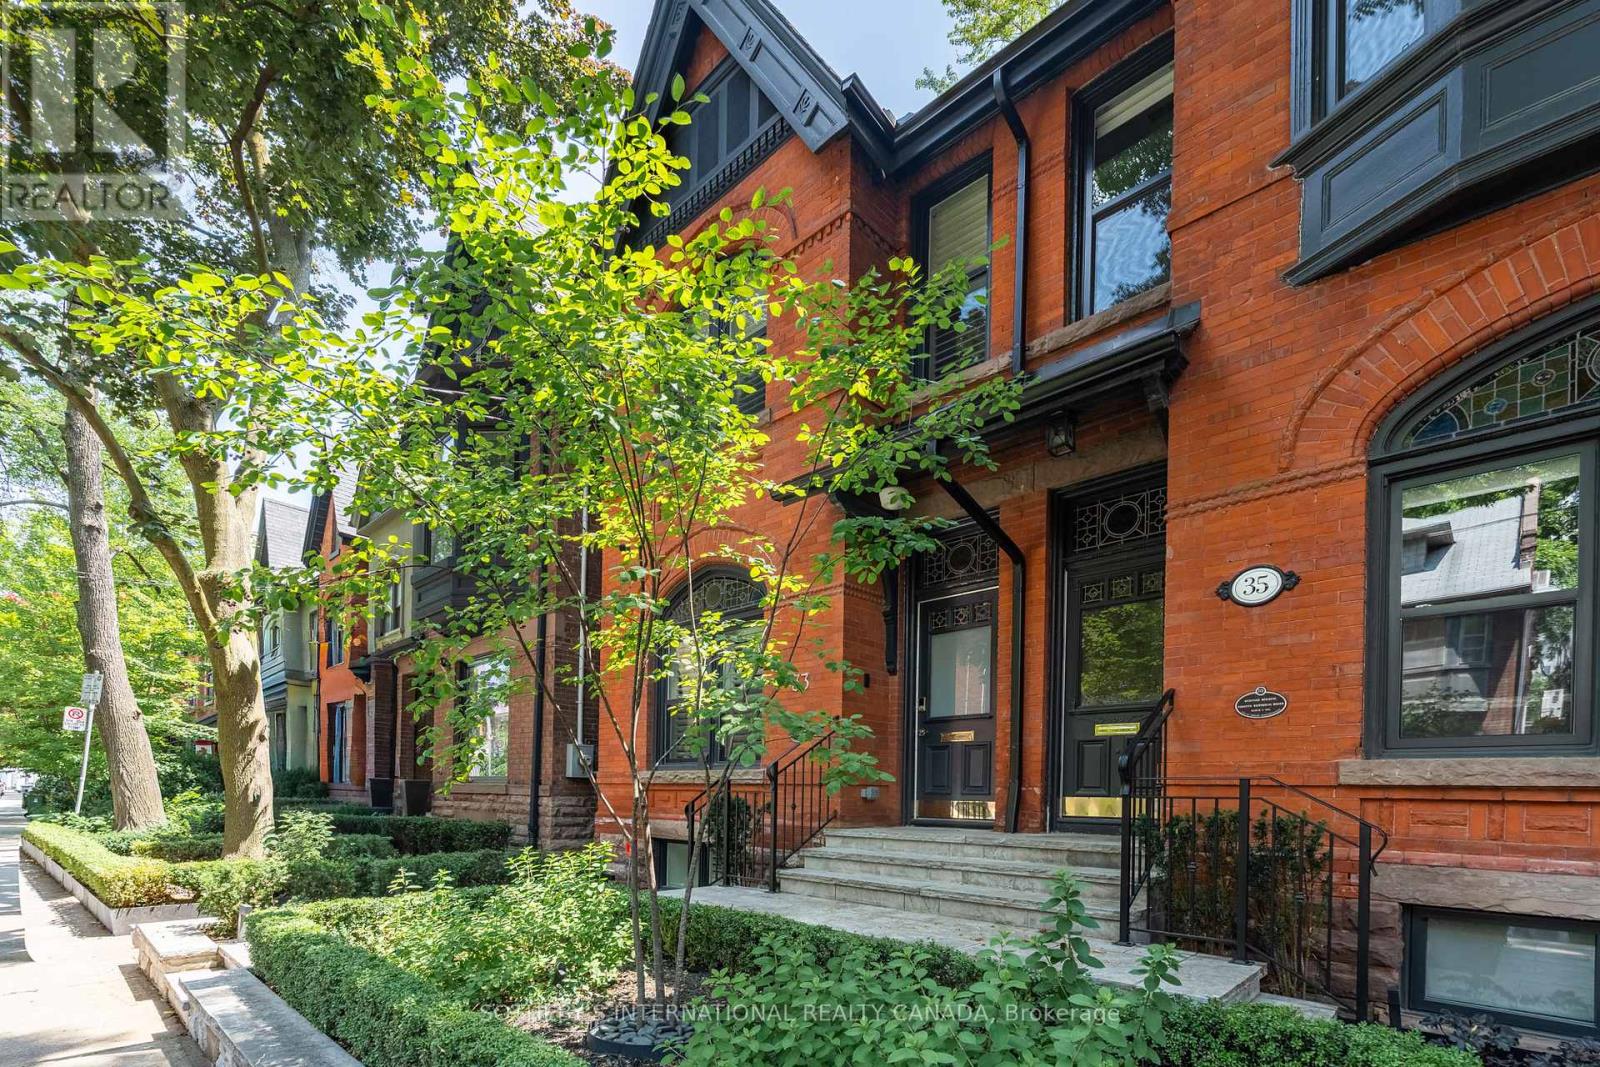
Welcome to 33 Tranby Avenue - a Walker's Paradise in the heart of the Annex. Steps to Yorkville's shops, restaurants and cafés, U of T, Hospital Row and two subway lines, this transitional residence delivers the highest level of finishings with a warmth that makes it a true home. 3 bedrooms, 4.5 bathrooms designed for the way professionals and families actually live. A complete renovation by GES Contracting with interiors by Wise Nadel - a fully renovated chef's kitchen, spa-inspired bathrooms, and integrated Sonos sound In Built In Speakers throughout. The garden has been reimagined by AHS Landscaping into a private outdoor sanctuary featuring a gourmet outdoor kitchen, alfresco dining area, and firepit lounge for cooler evenings. Professional irrigation and architectural outdoor lighting extend the living space into the trees. Lock-and-leave ease meets entertainer's dream - the rare downtown home delivering walkability, design, and outdoor living in one address. Private viewings by appointment. Great Options for parking, whether its street parking or renting near by underground. (id:49269)
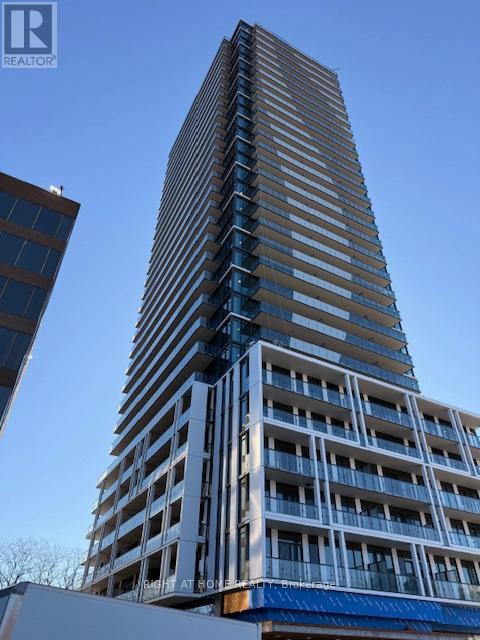
2806 - 29 Green Trail Court
Toronto, Ontario
Experience elevated urban living in this stunning 1-bedroom plus den suite perched on the 28th floor, offering breathtaking, unobstructed views that stretch for miles. Floor-to-ceiling windows flood the space with natural light, while the thoughtfully designed layout maximizes both comfort and functionality-perfect for professionals, couples, or investors. Step outside onto a spacious 205 Sq Ft private balcony, ideal for morning coffee or evening relaxation while enjoying panoramic skyline views. The den provides the perfect space for a home office.Located in a modern, newly built condominium, this residence offers contemporary finishes and access to premium amenities. Situated just minutes from Highway 401 and Highway 404, commuting across the GTA is seamless, while nearby transit, shopping, and dining options add everyday convenience.A perfect blend of style, location, and lifestyle-this is city living at its finest. (id:49269)
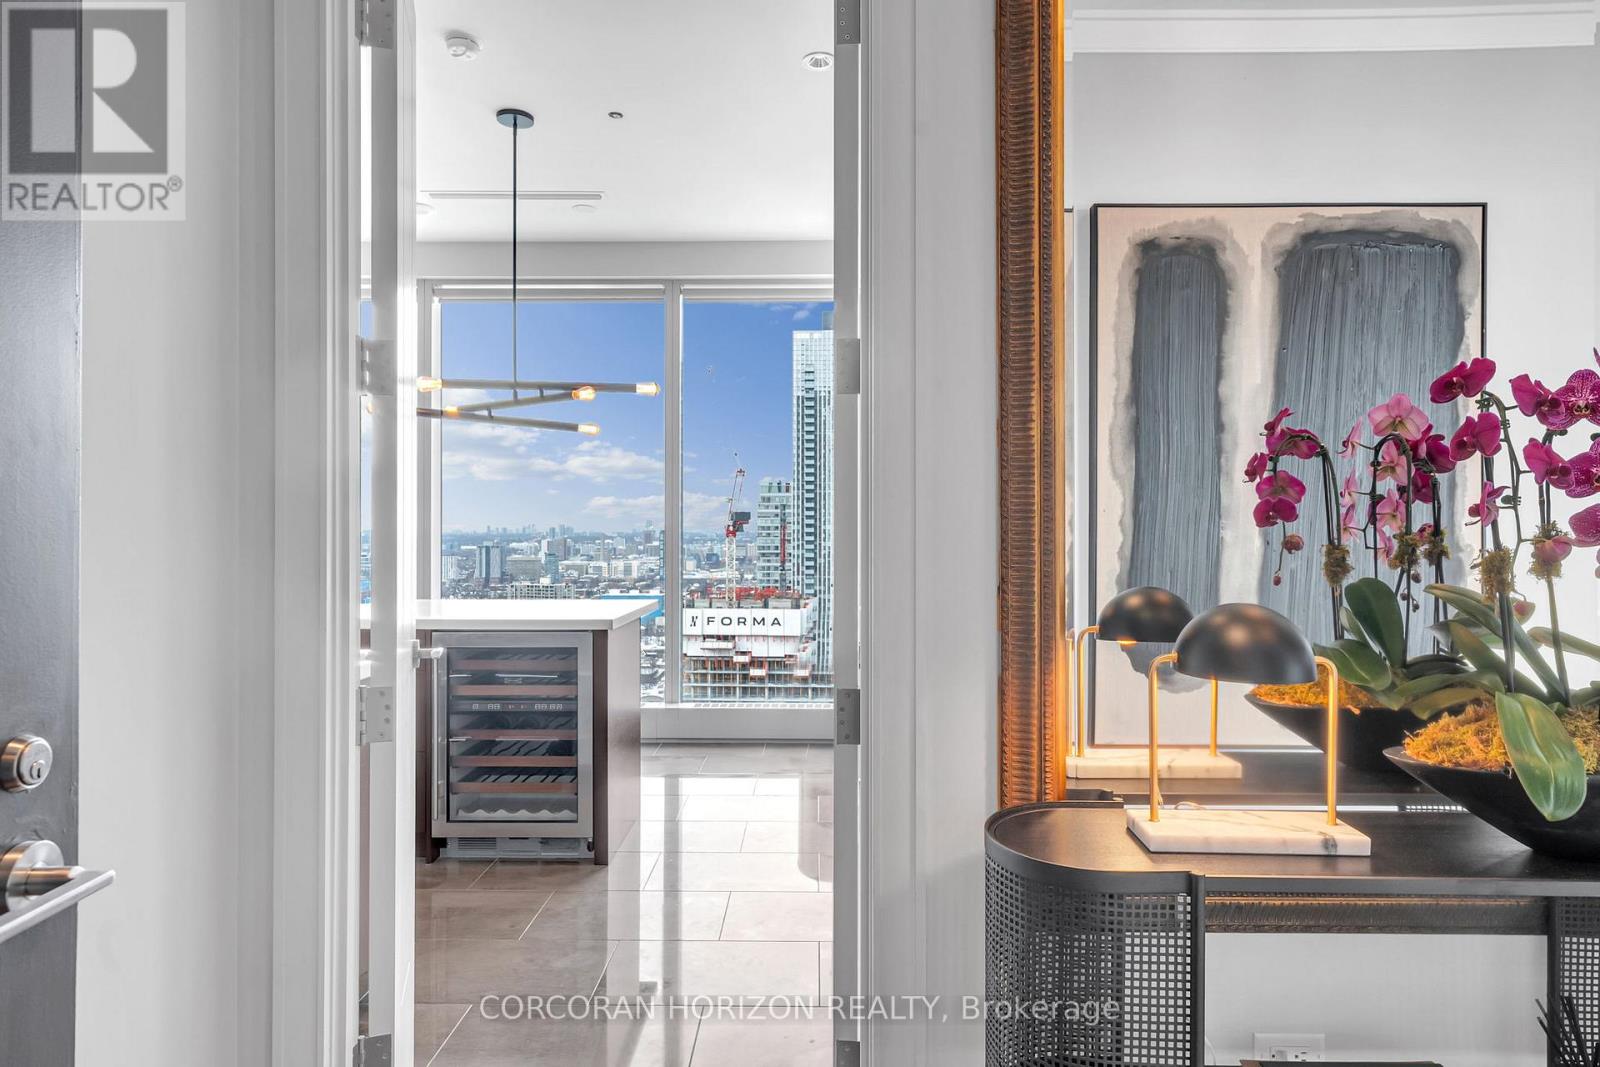
3303 - 183 Wellington Street W
Toronto, Ontario
There are addresses that simply shelter you - and then there is this. Perched within one of Toronto's most storied towers, this premier one-bedroom suite at The Ritz-Carlton Residences is not merely a home. It is a declaration.Soaring 10-foot ceilings draw your eye upward while floor-to-ceiling glass frames an uninterrupted canvas of the Toronto skyline - a living artwork that transforms from brilliant gold at dusk to a galaxy of city lights after dark. Inside, every surface has been considered with the precision of a couturier: rich herringbone hardwood floors anchor the space with warmth and timeless geometry, while the clean lines of contemporary finishes ensure the architecture never competes with the view.The chef's kitchen is appointed exclusively with Wolf and Sub-Zero appliances - the undisputed standard in residential luxury - anchored by an elegant kitchen island that invites both intimate dinners and effortless entertaining. A dedicated wine fridge ensures your cellar is always at the ready, wherever the evening leads.This is not simply a condominium with hotel amenities. To own here is to live as a permanent guest of one of the world's most celebrated hospitality brands - with all the discretion, warmth, and flawless service that the Ritz-Carlton name has commanded for over a century. Step beyond your lobby and find yourself at the very epicentre of Toronto's most coveted corridor. The city's finest dining, vibrant entertainment districts, the pulse of the Financial District, and seamless access to the underground PATH network - all within footsteps. At The Ritz-Carlton Residences, the city is not something you commute to. It is simply an extension of your living room.Whether your evening begins with cocktails in the lobby lounge, a reservation at one of Toronto's destination restaurants, or a quiet night in with room service delivered by white-glove staff - every hour here is lived at an entirely different register. (id:49269)
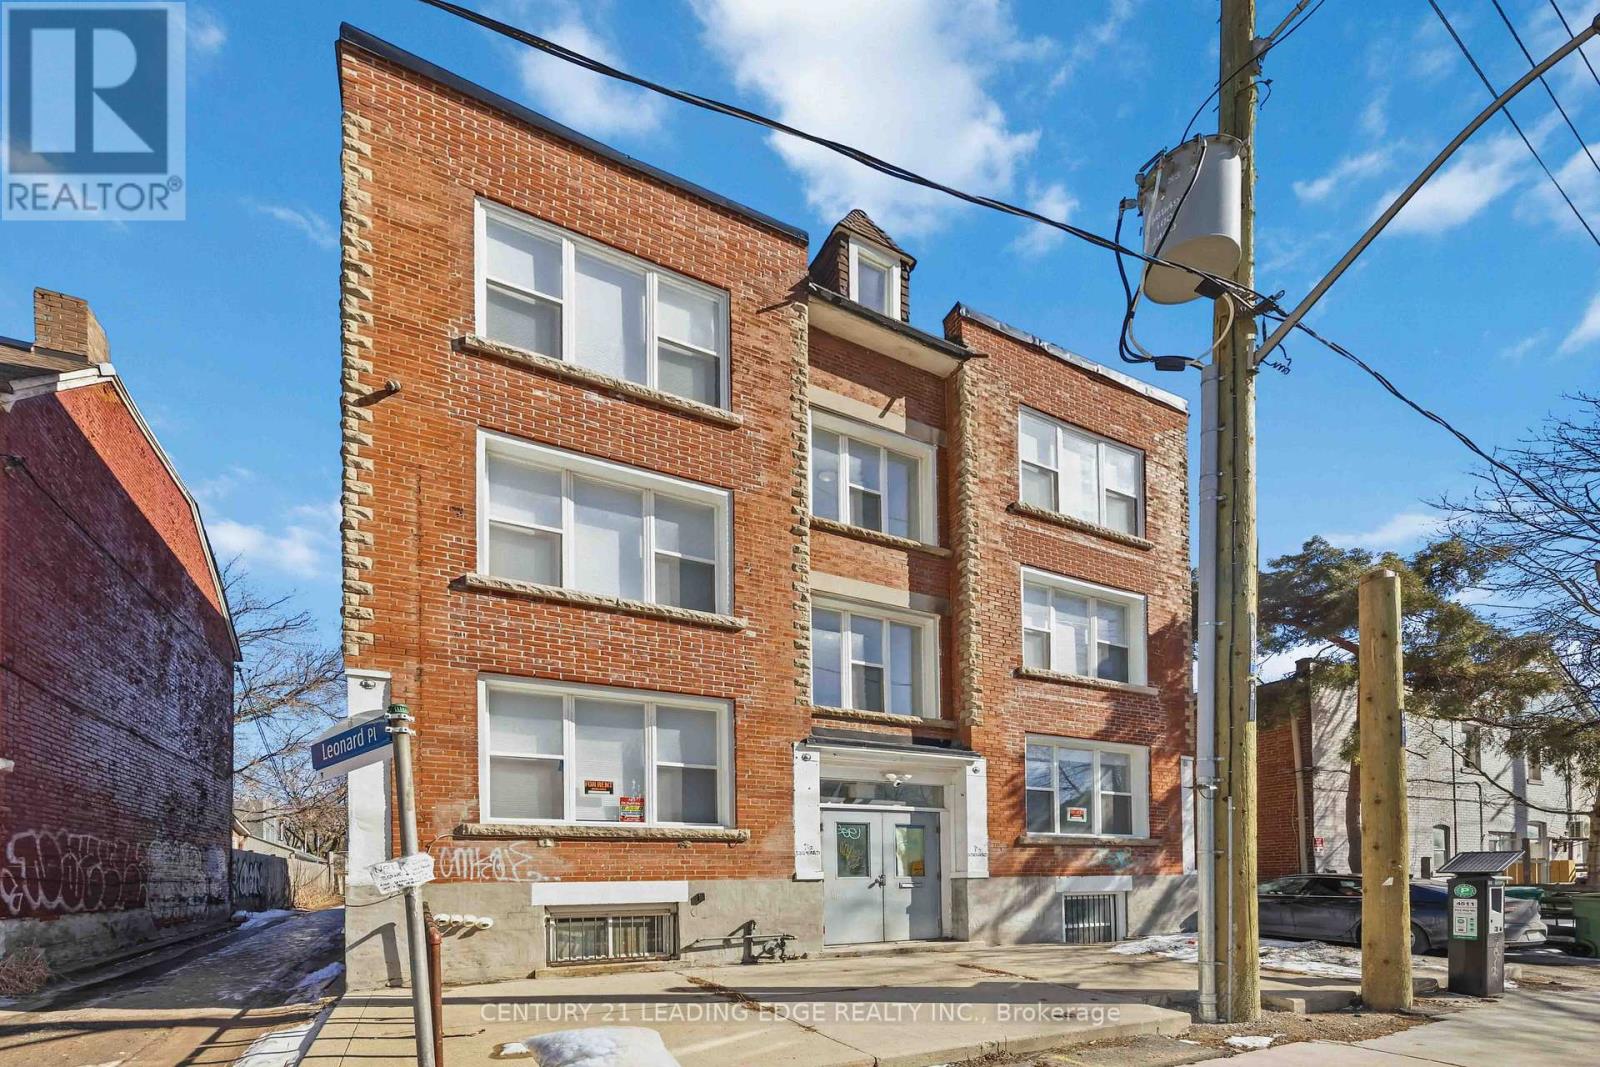
1 - 1a Leonard Avenue
Toronto, Ontario
Newly renovated 3+1 bed / 4 bath unit located in the heart of Toronto's vibrant Kensington-Chinatown community. Ideal for students or professionals seeking shared living, this unit offers spacious bedrooms, private bathrooms, and a shared kitchen / breakfast area. Coin-operated washer and dryer on-site. Steps to transit, universities, parks, schools, hospitals, and a wide range of shops and dining options. Enjoy the culture and convenience of one of the city's most iconic neighborhoods. Move-in ready! (id:49269)
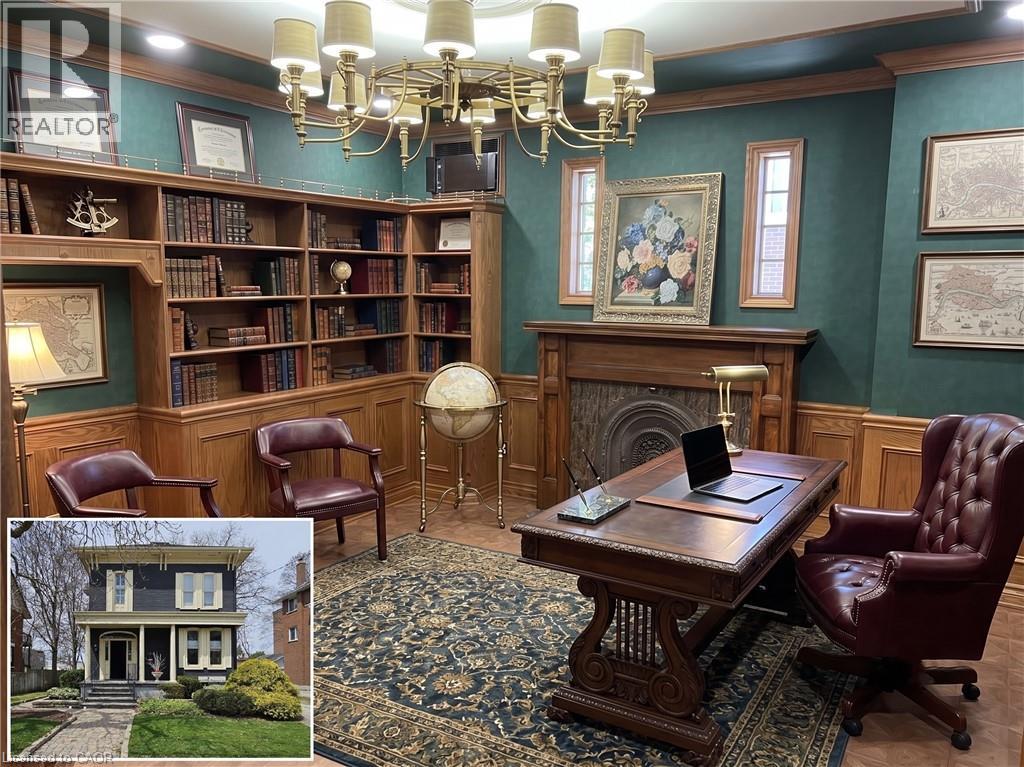
106 Young Street W Unit# Upper
Kitchener, Ontario
CHARACTER-FILLED OFFICE SPACE. 106 Young Street W – a rare opportunity to lease a piece of architectural charm in the heart of the city. This beautifully maintained commercial property offers approximately 600 sq ft of UPPER office space consisting of 2 offices, blending classic design with everyday functionality. From the moment you arrive, the curb appeal captivates with its historic façade, charming covered porch, and manicured landscaping. Step inside to discover a professional yet inviting interior filled with natural light and timeless finishes. The layout includes multiple private offices and common areas that can flex to suit your team’s needs. Large windows, high ceilings, and detailed trim work throughout preserve the building’s original character, while updates ensure comfort and practicality. 1 bathroom, basement shared storage, cameras with 24 hour video recording, new lights, and filing cabinetry complete the package. Ideal for professionals, creatives, or small businesses looking for a unique setting. Available immediately. (id:49269)
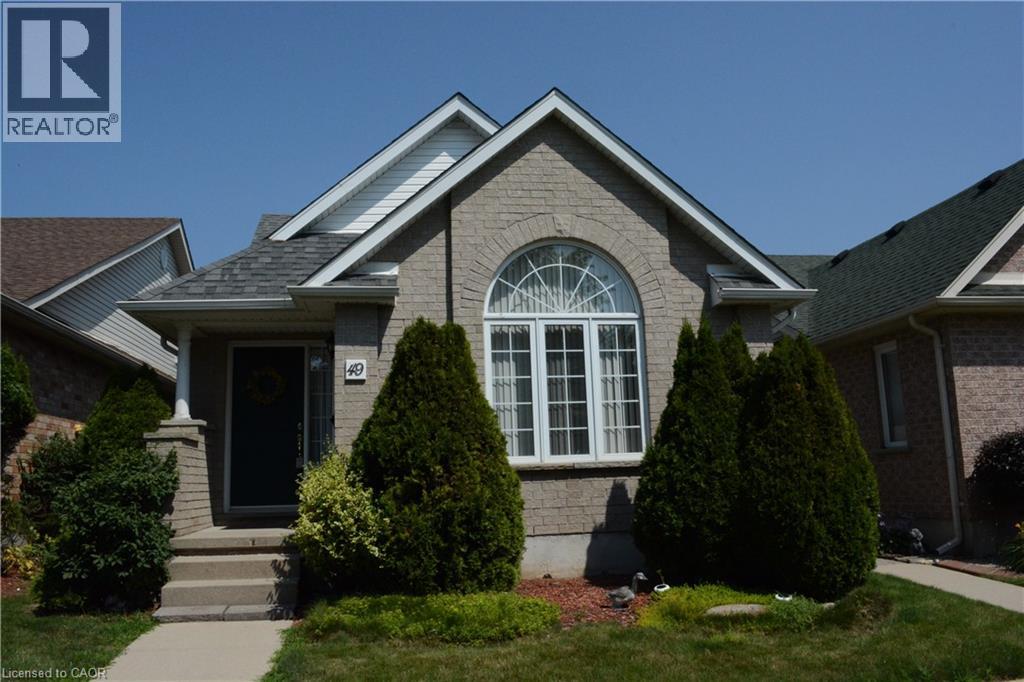
461 Columbia Street W Unit# 49
Waterloo, Ontario
Rare found elegant bungalow/two-storey condo as your next dream home. much bigger inside than from appearance. prime location in Waterloo's Beechwood neighborhood. Clean and well maintained. Perfect for single families, multi-generational living, or downsizers, minutes to universities, shopping centers, public library, trails, the Laurel Creek Reservoir, COSTCO, hospitals, and YMCA. living room has vaulted ceilings, large windows, and abundant natural sunlight. two spacious bedrooms on main floor, large master bedroom has suite and walk in closet. Second floor offers extra bedroom, a bathroom, and a versatile loft-like space, perfect for relaxing or working from home. The finished basement has recreation room, den, a cozy gas fireplace, and a 2-piece bathroom. main floor laundry for your convenience. Detached double garage, and a very private cozy back yard for your family's quite enjoyment. carpet downstairs will be replaced with new vinyl flooring. won't last long! (id:49269)
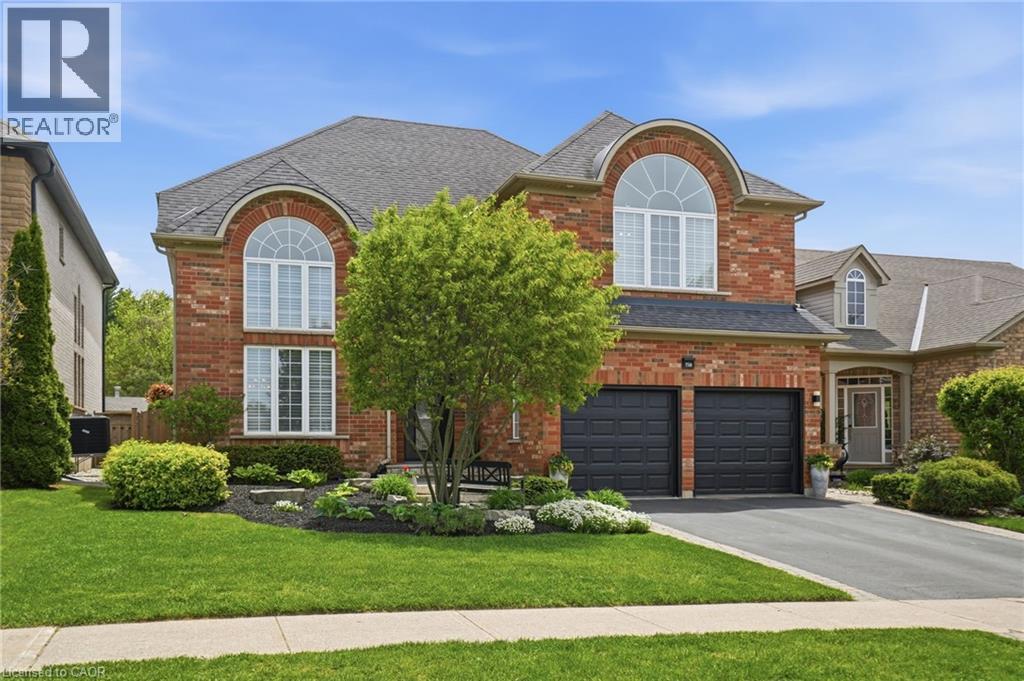
156 Valmont Street
Ancaster, Ontario
Welcome to this stunning Ancaster home nestled in the highly sought-after Parkview Heights community. Offering approximately 3,000 square feet of living space, this four-bedroom, two-and-a-half -bathroom home combines comfort & functionality into one package. From the moment you step inside, you’re greeted by 17-foot ceilings in the living & dining room combination, flooded with natural light & complemented by rich oak hardwood flooring. Enter the custom kitchen featuring granite countertops, stainless steel appliances, a separate bar sink & dedicated coffee/beverage station complete with a wine fridge. The spacious eat-in kitchen walks out to the breathtaking backyard and overlooks an inviting family room highlighted by a stunning see-through gas fireplace & an integrated library or office space with built-in cabinetry. Convenient main floor laundry with direct access to the double car garage adds everyday practicality. Upstairs, find four generously sized bedrooms including a luxurious primary retreat with a walk-in closet & spa-inspired five-piece ensuite. One of the secondary bedrooms features a vaulted ceiling, adding extra charm & character to the upper level. Outside, relax beneath the custom wood gazebo complete with power, lighting & a ceiling fan, or spend summer days enjoying the large inground pool. The concrete patio offers room for outdoor dining & includes a hot tub hookup for future enjoyment. A powered pool & garden shed, lush landscaping & mature greenery complete this incredible outdoor oasis, all backing onto conservation greenspace for the ultimate in privacy. Located with quick highway access & just moments to the Bruce Trail & Dundas Valley Conservation Area with endless hiking & biking trails, this home is also close to Ancaster High School, Firestone Arena, restaurants, grocery stores & shopping. This is a rare opportunity to own an exceptional family home in one of Ancaster’s most desirable communities. Don’t be TOO LATE*! *REG TM. RSA. (id:49269)
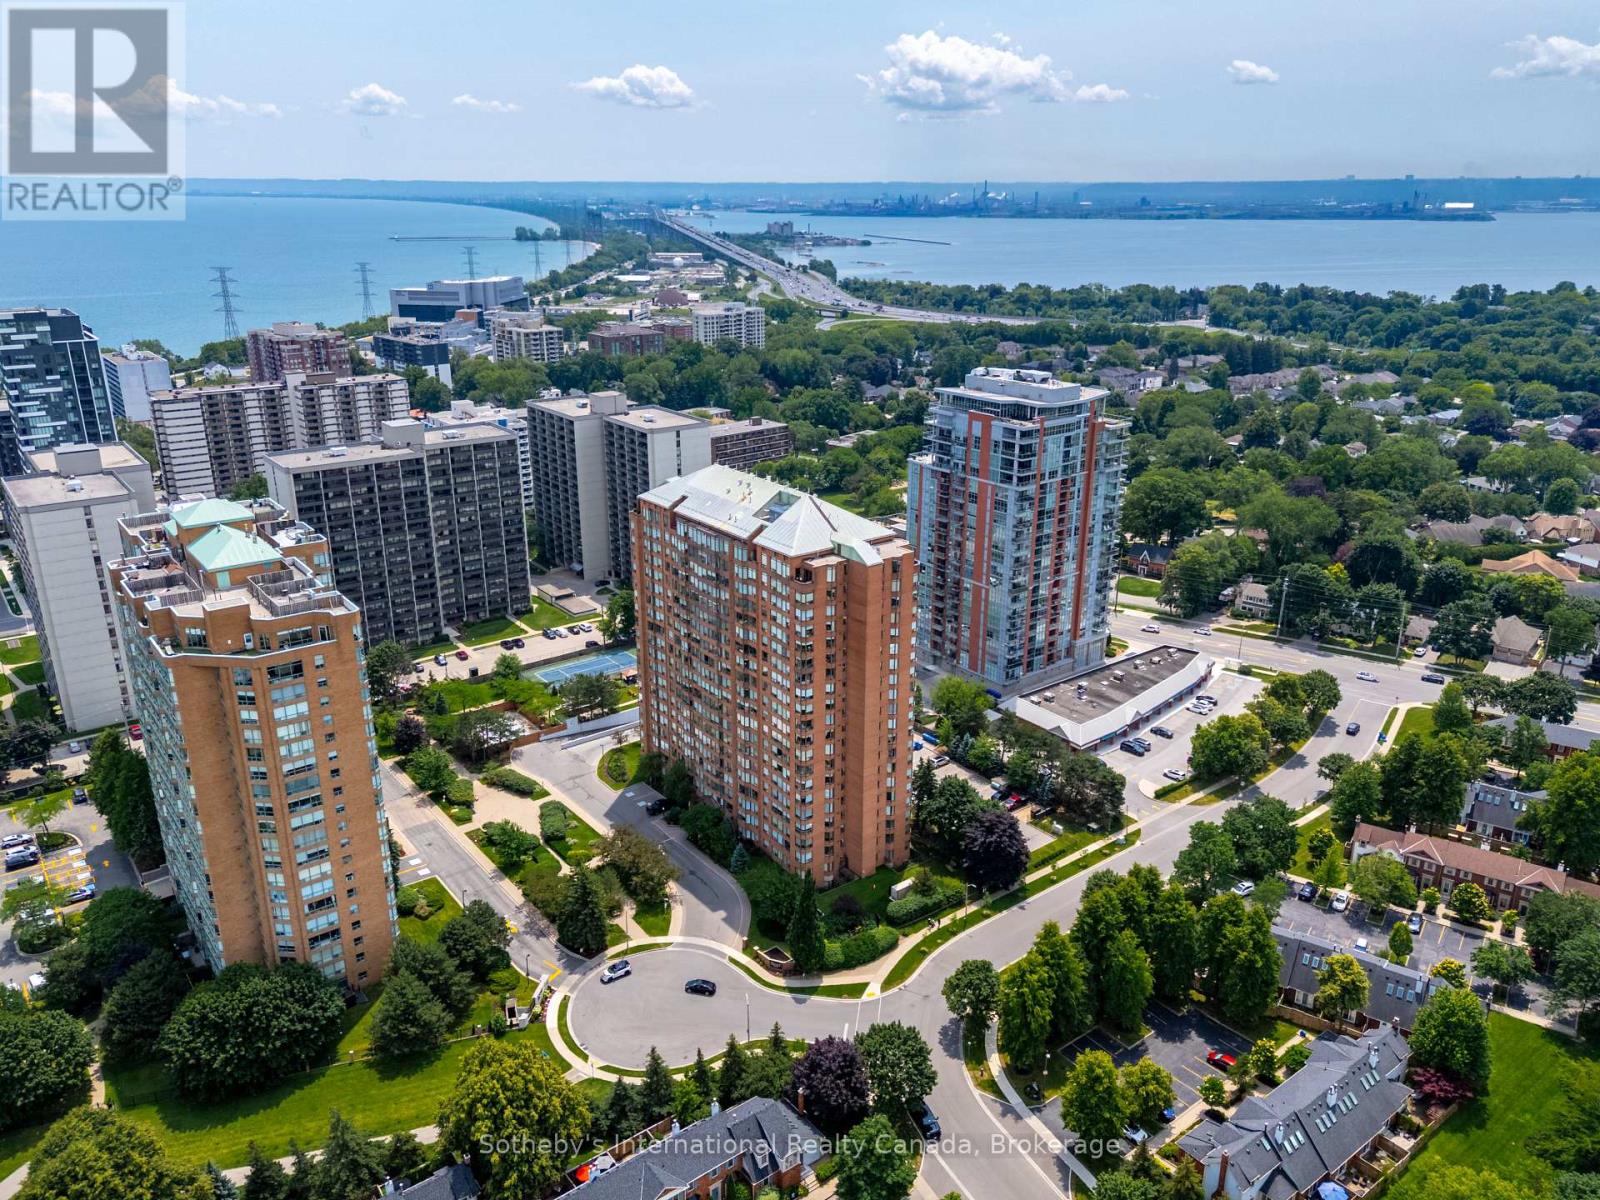
1910 - 1270 Maple Crossing Boulevard
Burlington, Ontario
Southwest lake views you'll never get tired of. Welcome to Suite 1910 at The Palace Condos! This refreshed 1-bedroom plus den suite offers 700 sq. ft. of bright, functional living space with breathtaking southwest views of Lake Ontario, the Burlington Skyway, Burlington Beach, and stunning sunsets. Extensively updated throughout, the unit features new flooring, fresh paint, smooth ceilings (popcorn removed), updated light fixtures and faucets, a new stackable washer and dryer, new dishwasher, new over-the-range microwave, and thoughtful layout improvements that enhance both flow and functionality. The versatile den, complete with blackout curtains, is perfect for a home office or studio. Residents enjoy outstanding amenities including a fitness centre, racquetball and squash court, concierge, party room, guest suites, outdoor pool, tennis courts, car wash, BBQ area in beautifully maintained grounds. Ideally located just minutes from Burlington's waterfront, Spencer Smith Park, Mapleview Shopping Centre, downtown shops, restaurants, Burlington GO, and the QEW, this move-in ready condo offers exceptional value in a sought-after location. The unit includes one underground parking space. (id:49269)
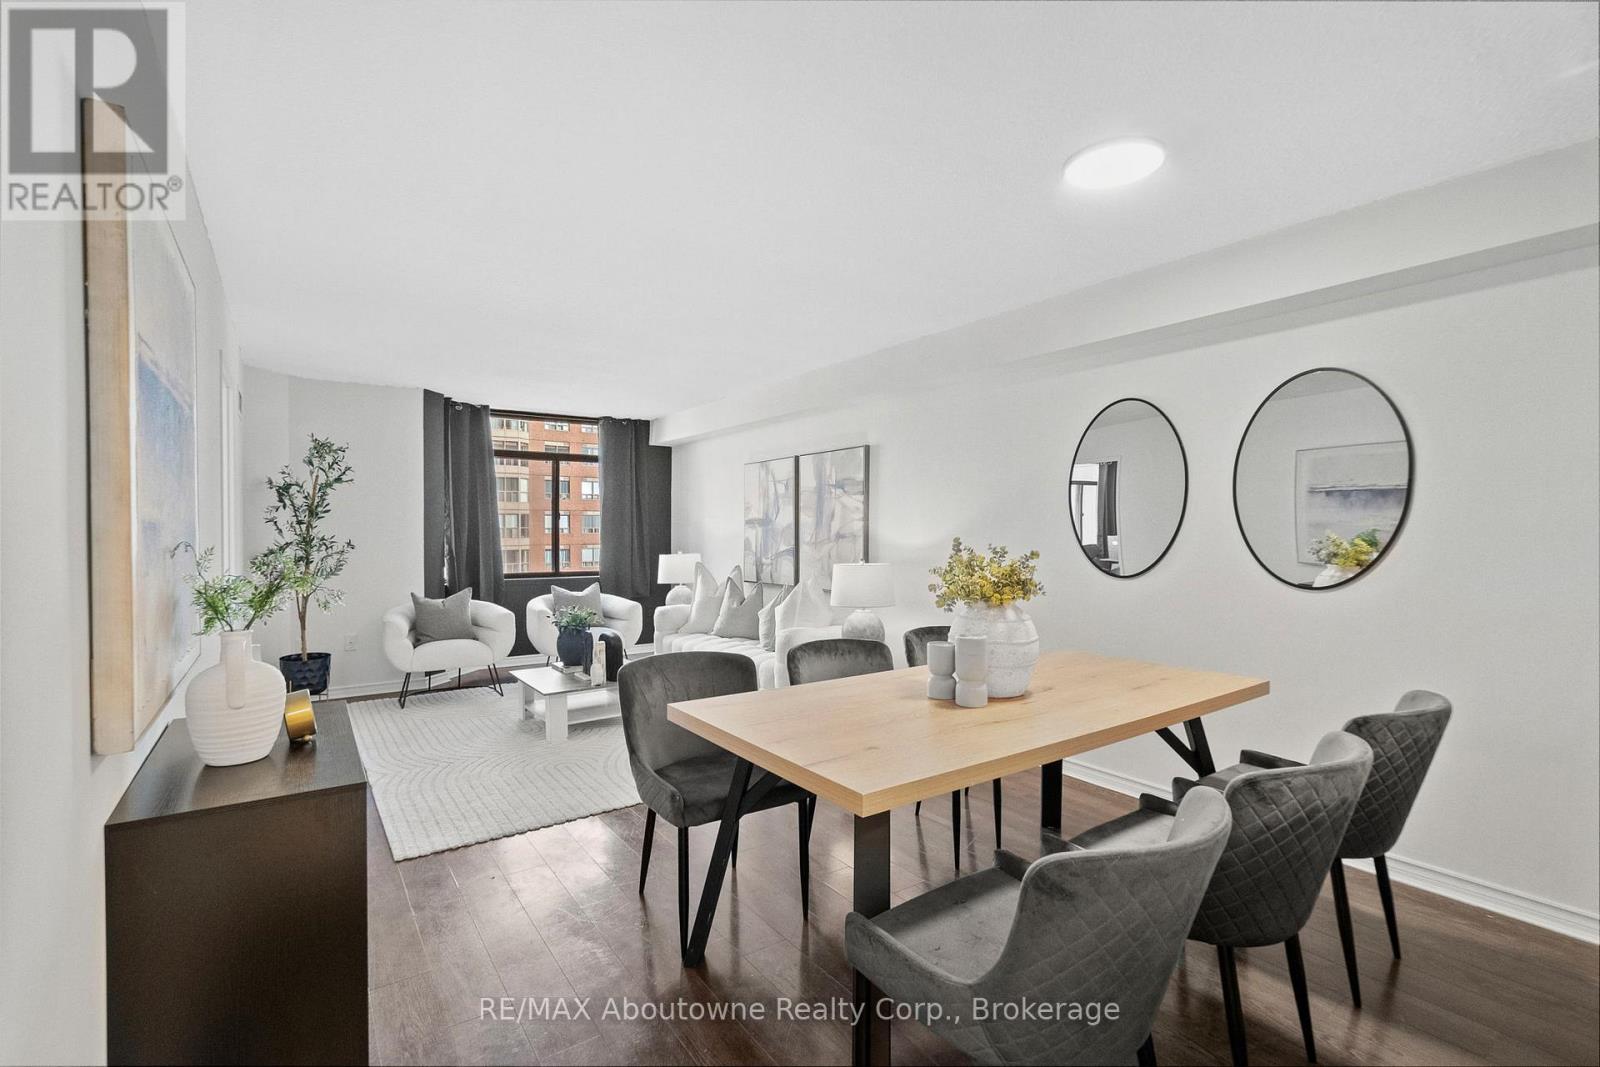
1108 - 300 Webb Drive
Mississauga, Ontario
Welcome to this beautifully renovated suite in the heart of Mississauga's vibrant City Centre. Featuring a bright, open-concept layout, this turnkey unit showcases a stylish upgraded kitchen with butcher block countertops, stainless steel appliances, and modern pot lights - perfect for everyday living and entertaining.The spacious primary bedroom offers a walk-in closet, while the versatile den just off the bedroom is ideal as a home office, nursery, or dressing room. Ensuite laundry and ample in-unit storage add everyday convenience, and the unit includes 1 parking space and locker.Residents enjoy access to an impressive amenity package including an indoor pool, jacuzzi, sauna, gym, billiards room, theatre room, library, party room, tennis court, and outdoor patios - all within a well-managed building.Steps to Square One, transit, dining, and shopping. A fantastic opportunity for professionals or couples seeking a move-in ready home in one of Mississauga's most walkable neighbourhoods. (id:49269)
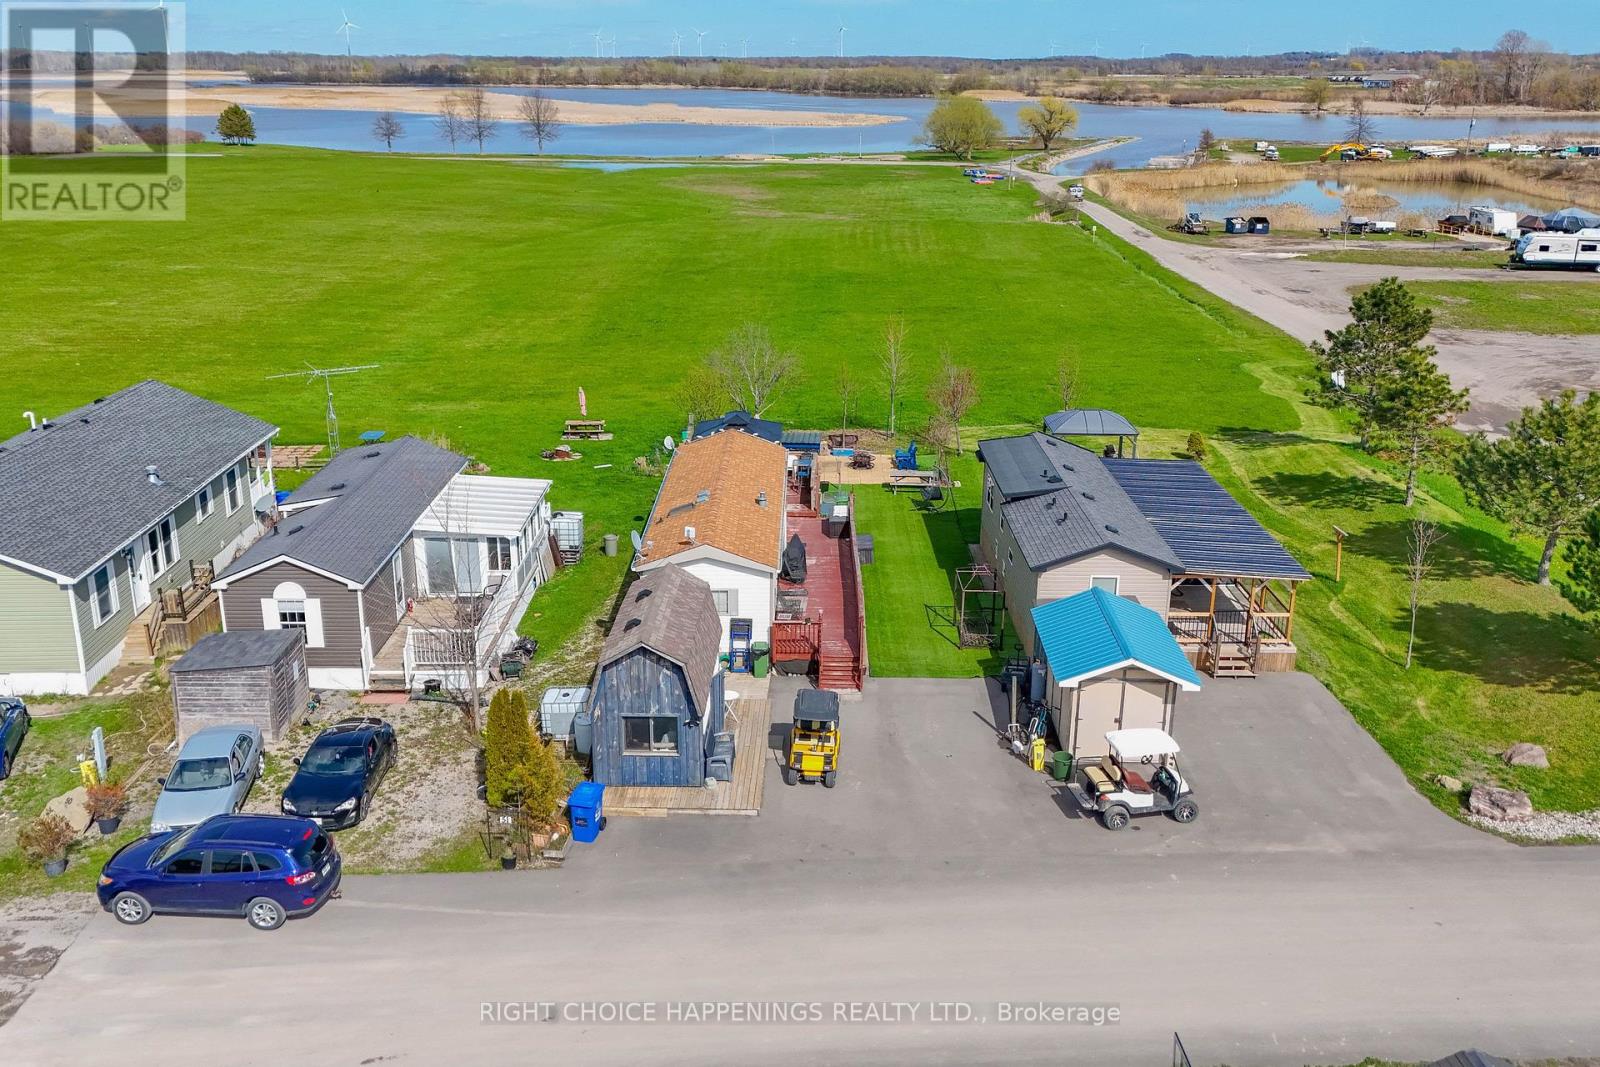
52 - 659 Port Maitland Road
Haldimand, Ontario
Escape to your own seasonal retreat with this beautifully maintained 2015 Quail Ridge 44' park model, ideally situated on one of the closest lots to the water in the park. Inside, you'll find a private primary bedroom, full kitchen, spacious living area, 4-piece bathroom, and a skylight that fills the space with natural light. Step outside to a large deck and gazebo overlooking the water-perfect for relaxing or entertaining. The low-maintenance lot features artificial grass, a stone patio with a fire pit, and a versatile shed complete with a comfortable seating area. A golf cart is included, making it easy to explore and enjoy everything the park has to offer. Turn-key seasonal living at its finest! (id:49269)
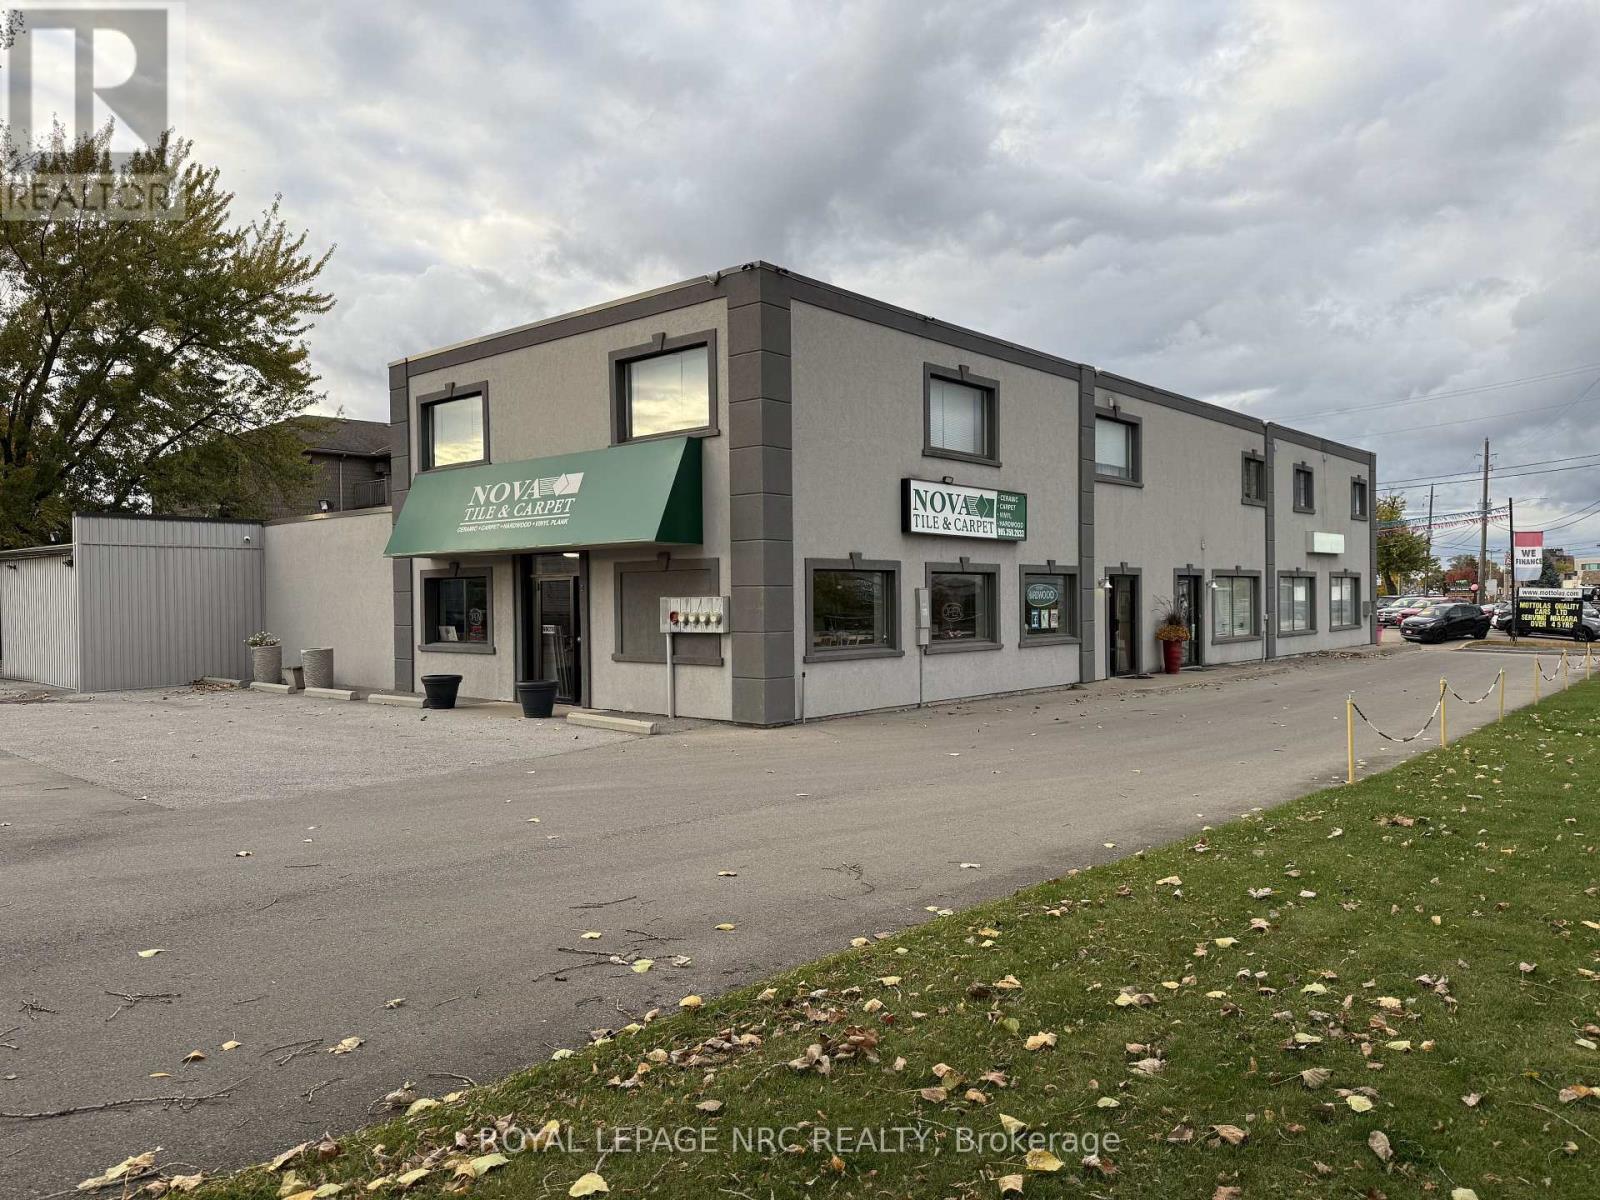
6102 Perkins Street
Niagara Falls, Ontario
Exceptional investment opportunity! This versatile Commercial property offers 12,800 sq. ft. of space plus two garages on a 0.84-acre lot, zoned General Commercial (GC) allowing for a wide range of permitted uses. The building includes five updated residential units (one, two-and three-bedroom + den layouts), all currently occupied by tenants, providing immediate income. Centrally located in a high-visibility area with easy access to major highways, this property ensures both convenience and exposure. Recent improvements include updated plumbing, electrical, windows, furnaces, AC units, roofing, driveways, and flooring making it a solid , turn-key opportunity for investors or business owners alike. Don't miss the chance to own a well-maintained, income-generating property in a prime location with endless possibilities. (id:49269)
Royal LePage State Realty

139 Pleasant Park Road
Ottawa, Ontario
A rare blend of timeless character & thoughtful modern updates, this distinguished Alta Vista residence offers the charm of a classic 1930s centre hall plan with the comfort & functionality of today's living. Set on a generous treed corner lot, the home reflects the enduring appeal of this sought-after neighbourhood. Inside, generous principal rooms define the main level, all enhanced by hardwood flooring. The gracious living room showcases traditional detailing including crown mouldings, while the formal dining room provides an ideal setting for entertaining. Just off the living room, a bright office or den with skylights offers an ideal work-from-home retreat or quiet reading space. The kitchen has been tastefully updated with granite countertops, stainless steel appliances & heated ceramic flooring, connecting seamlessly to a comfortable family room for practical everyday living. Thoughtfully expanded over time, the home offers a layout rarely found in properties of this era. Upstairs, three well-proportioned bedrooms with hardwood flooring are complemented by an updated 4-piece bathroom with heated floors. The spacious primary bedroom includes double closets. The lower level adds flexibility with a recreation room featuring a gas stove & a convenient 2-piece bathroom. Outdoor living is equally appealing, with multiple deck areas overlooking a private yard. A pond with fountain just off the deck adds a tranquil focal point. Alta Vista remains one of Ottawa's most established & desirable neighbourhoods, known for its wide streets, mature trees, & strong sense of community. Faircrest Heights offers a quiet residential setting while remaining exceptionally well located: walking distance to parks, schools, & amenities; close to the Ottawa Hospital General Campus & CHEO; easy access to downtown, the Glebe, Riverside Drive, Elmvale Acres, & Bank Street shopping. A neighbourhood where homes are held for years - & for good reason. (id:49269)
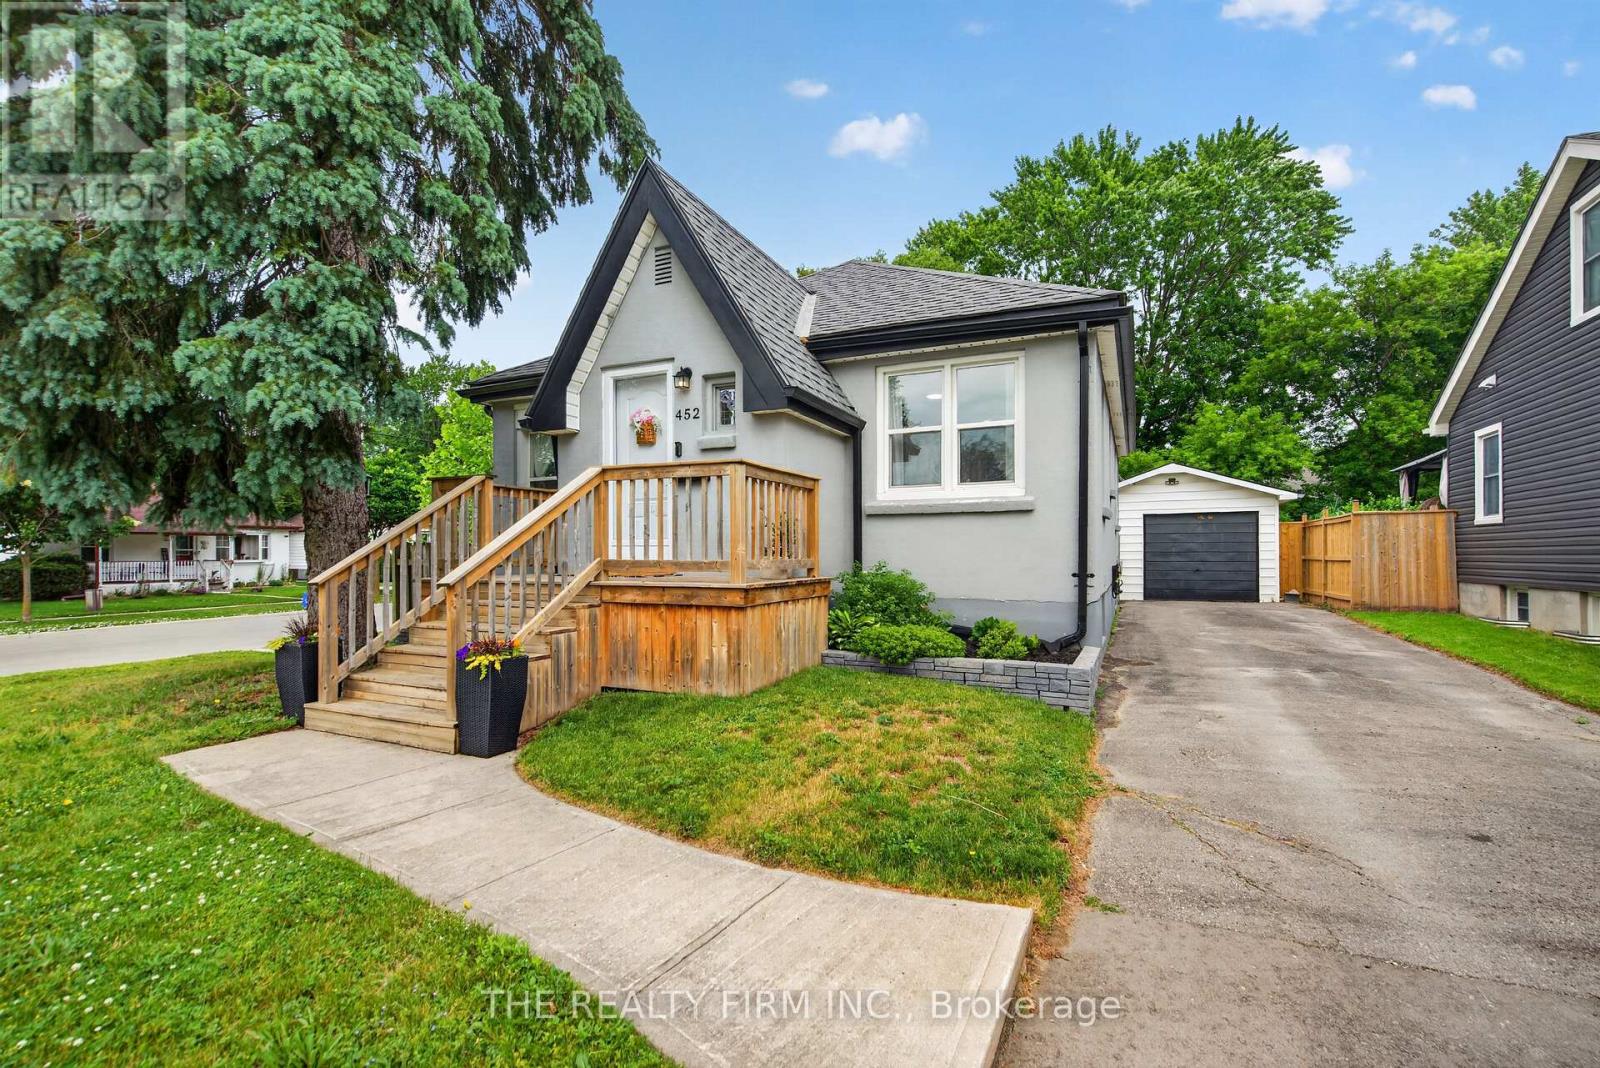
452 Merlin Street
London East, Ontario
Situated on a quiet corner lot in East London, this move-in-ready 1.5-storey home offers 2 bedrooms, 2 full bathrooms, thoughtful updates throughout, stunning backyard, detached garage, and more. Whether you're purchasing your first home, looking to downsize, or simply searching for a space that's ready to enjoy without the renovation projects, this home is ready to welcome its next owners.Inside, the open-concept main floor seamlessly connects the living room, dining area, and kitchen, creating a bright and inviting space for everyday living and entertaining. Highlights include LVP flooring, painted brick fireplace, and beautifully updated kitchen (2024) featuring stainless steel appliances, quartz countertops and plenty of cabinetry.The main floor also offers a spacious bedroom with large closet, abundant natural light, and stylish 4-piece bathroom finished with black fixtures and floating vanity.Designed with a loft-inspired layout, the primary retreat features an elevated sleeping area and versatile space below that can be tailored to your needs, whether as a home office, sitting area, reading nook, or exclusive dressing room.The finished lower level extends the living space with a large family room, modern 3-piece bathroom with walk-in shower, dedicated laundry area, and plenty of storage.Outside, the private backyard has been thoughtfully transformed into an outdoor retreat, complete with mature trees, extensive landscaping, new deck, fire pit area, storage shed, fully fenced with plenty of green space for entertaining, gardening, kids and pets.Conveniently located close to shopping, restaurants, parks, schools, and everyday amenities, with easy access to public transit and major routes throughout the city. (id:49269)
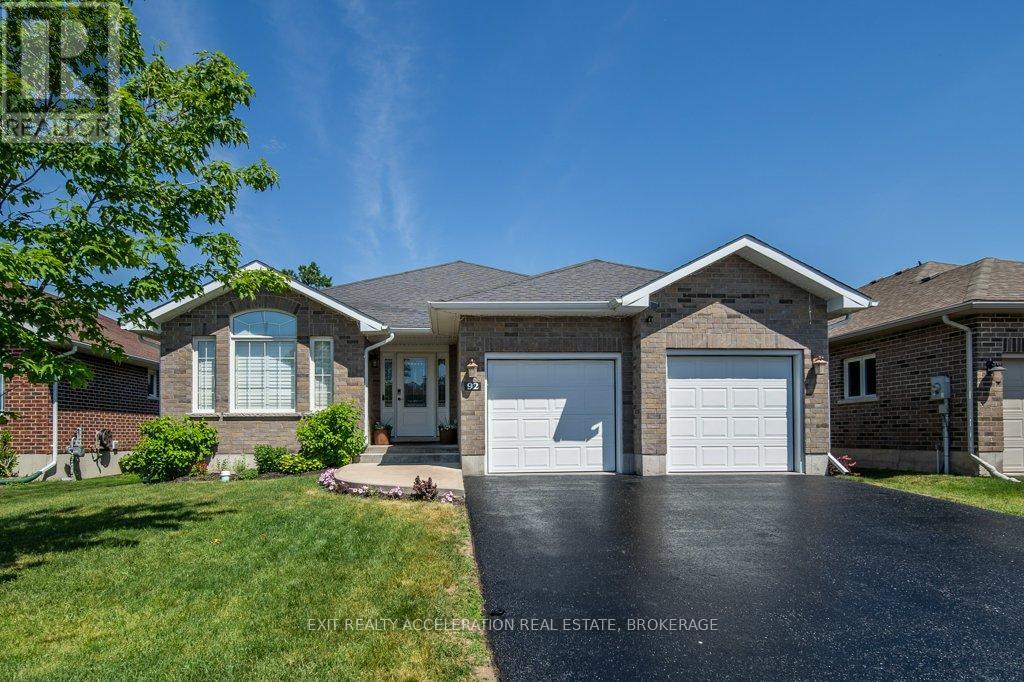
92 Hartwood Crescent
Greater Napanee, Ontario
Welcome to this beautifully maintained all brick bungalow located in the sought-after Staikos subdivision on the west end of Napanee. Built in 2014, this family-friendly home offers a functional layout with stylish open concept living. A bright foyer welcomes you inside and leads to the spacious kitchen, dining, and living area, creating the perfect space for living and entertaining. The main level features a wonderful primary suite complete with a large walk-in closet and 4-piece ensuite. Also on the main level are two additional bedrooms and another full bathroom. Convenient main floor laundry and inside entry from the attached two car garage add to the home's practicality. Patio doors off the dining area open to a stone patio and fully fenced backyard, ideal for relaxing or hosting family and friends. The finished lower level offers even more living space with an additional bedroom, large rec room, 3-piece bathroom, plus storage and utility areas. Located close to schools, the hospital, places of worship, and just a short drive to all town amenities, this is a wonderful opportunity to enjoy comfortable living in a great neighbourhood. (id:49269)
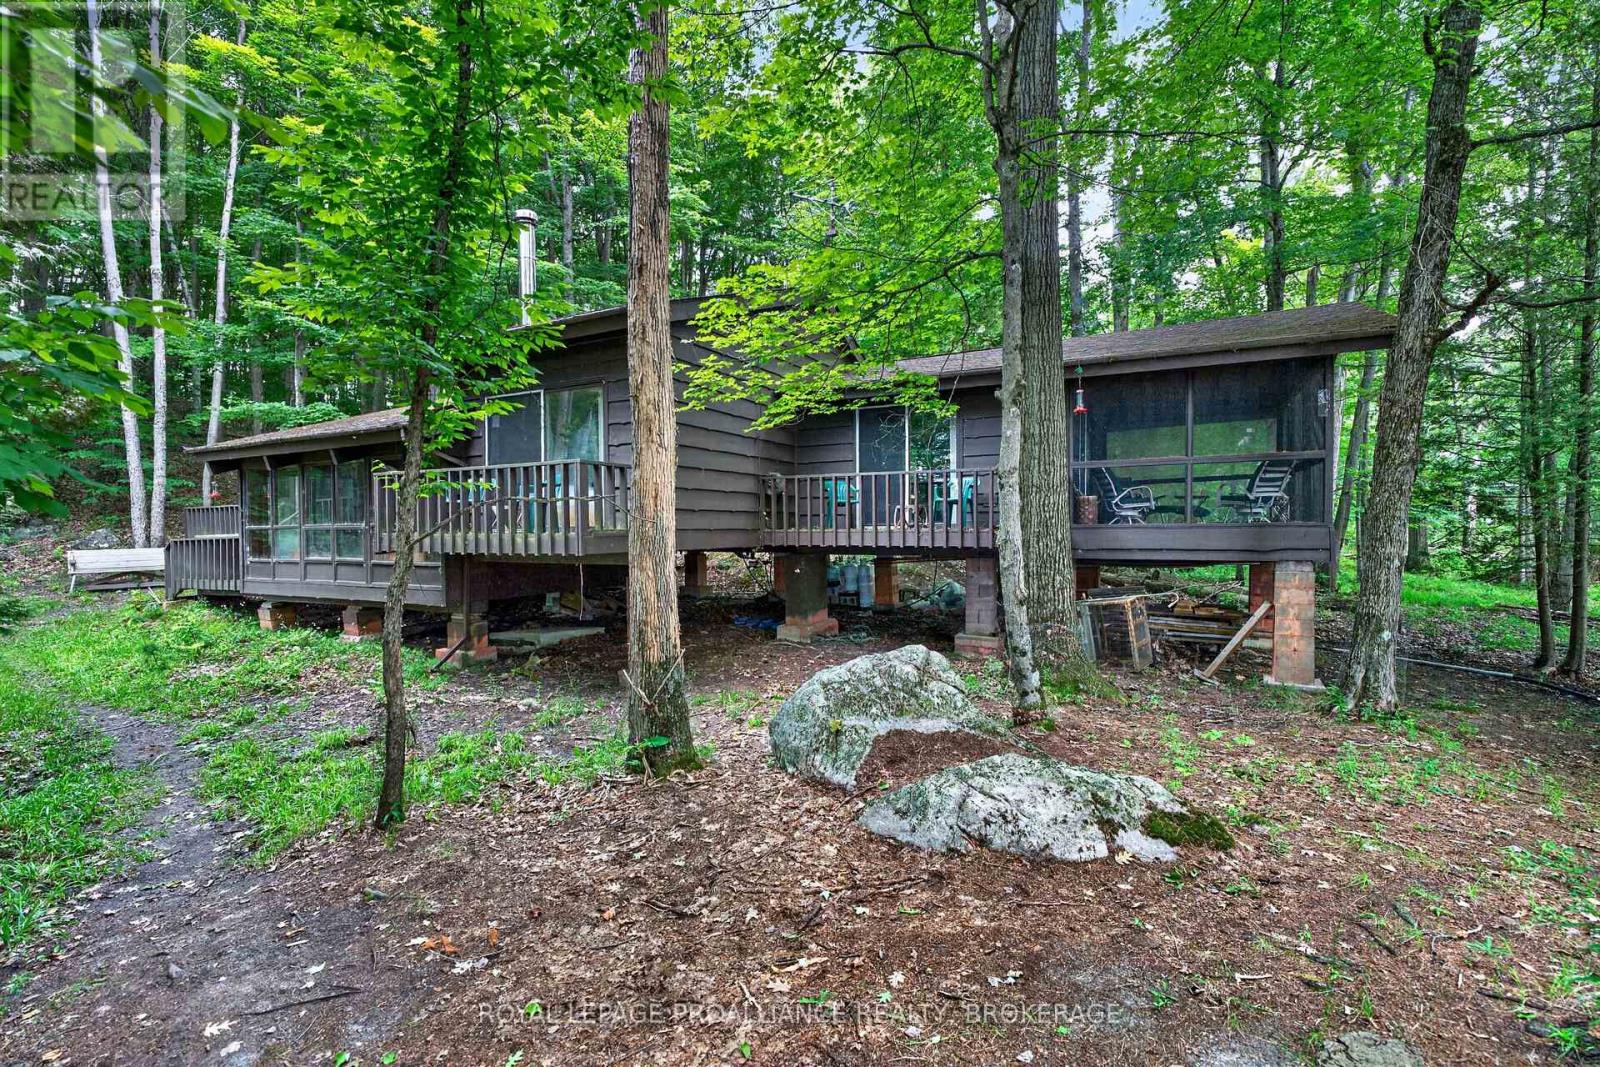
3 Scott Island
Rideau Lakes, Ontario
Escape to your island paradise on beautiful Scott Island, nestled in the heart of Newboro Lake. Launch your boat at the Newboro Public Boat Launch and enjoy a short, scenic ride through the picturesque islands to this secluded waterfront retreat. Surrounded by nature and offering complete privacy, this off-grid cedar cottage is the perfect getaway for those seeking peace, tranquility, and exceptional boating. A large dock welcomes you to the property, where deep, clean waterfront provides excellent swimming, boating, and level access to the water from several locations. A pathway leads from the dock to the cottage, while a storage shed tucked behind the cottage offers plenty of room for tools and outdoor gear. Inside, you'll find a spacious layout featuring three bedrooms and 1.5 bathrooms. The sunken living room is the heart of the cottage, showcasing soaring cathedral ceilings, a cozy woodstove, and an open dining area perfect for entertaining. A separate family room provides additional living space, while the screened-in porch is an ideal spot to relax and enjoy the peaceful surroundings. The cottage is fully off-grid with generator power, lake water, and a septic system already in place. Being sold as is, it offers an excellent opportunity to update and personalize a truly special island retreat. Scott Island is surrounded by 6 interconnected lakes, offering miles of outstanding boating, fishing, paddling, and exploring without passing through a single lock on the Rideau Canal system. Whether you're looking for a peaceful family getaway, a private waterfront escape, or a unique island property, this charming cedar cottage offers an exceptional opportunity to enjoy the beauty and lifestyle of the Rideau Lakes. (id:49269)
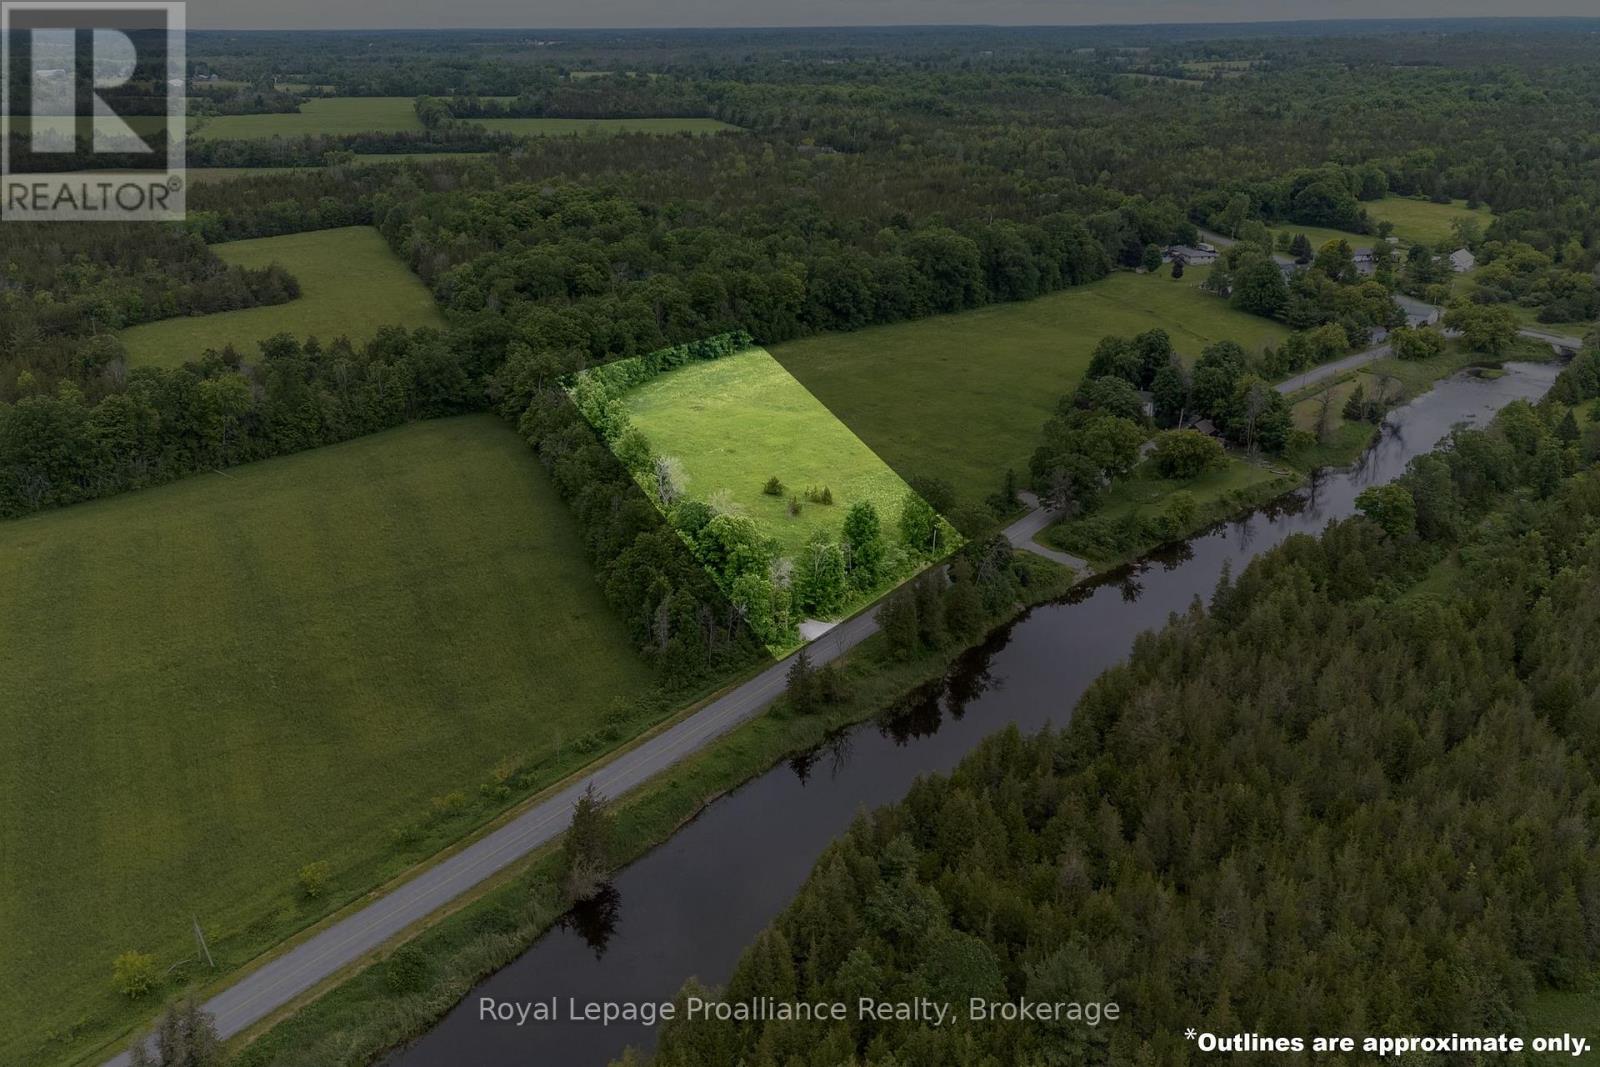
5035 Blessington Road
Tyendinaga, Ontario
Own your very own view of the beautiful Salmon River @ 5035 Blessington Road. 30 minutes North from popular Prince Edward County & Only 6KM to Highway 401. Mature West & Northern tree lines create the perfect natural frame on this already cleared 2.1 acre opportunity providing great privacy + weather protection. The gently sloped terrain offers a vast variety of future home & landscape design options. Perched on the Northern side of this paved country road with unobstructed views of The Salmon River & lush forest hillside backdrop beyond. A stunning scene to admire in every season. A quiet quaint setting located minutes from Conservation & nature parks. Zoned RR with a newer drilled well, road access & civic address in place. Well report & survey available for your review. Head north to cottage country where you will find great camping & fishing, but why go anywhere when you can enjoy the Salmon River right here & your own private oasis retreat in the hamlet of Kingsford. Enjoy the video tour of this beautiful blank slate & welcoming rural community. (id:49269)
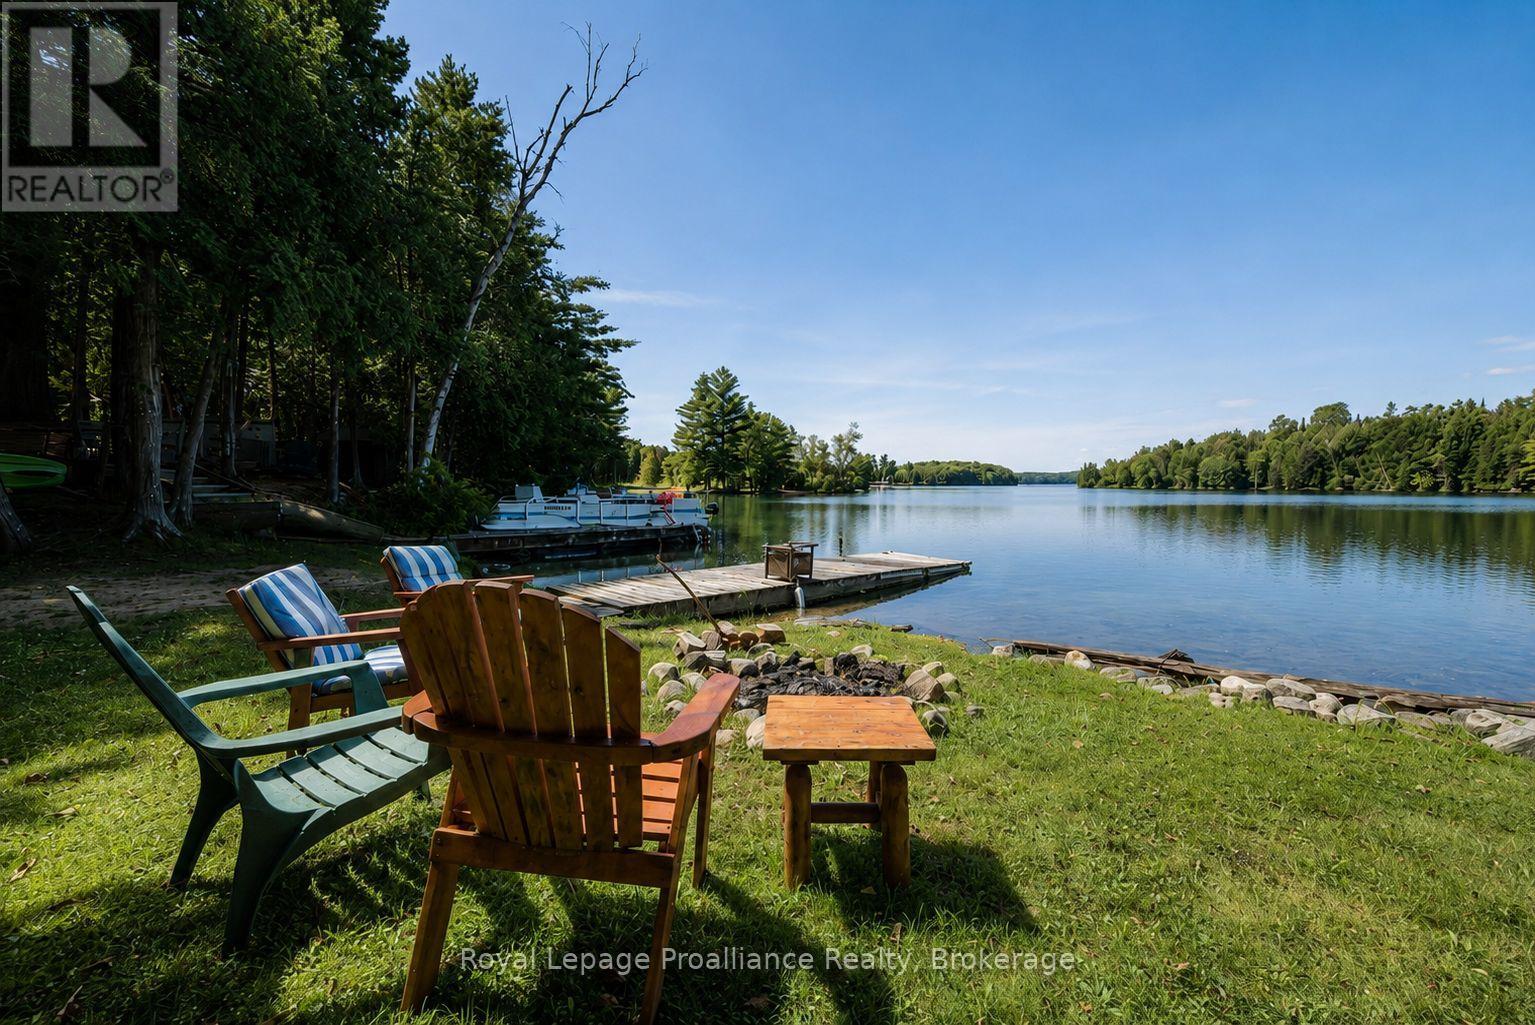
1117b Twin Pine Lane
Frontenac, Ontario
Turnkey Lakefront Living with Unforgettable Sunset Views! Welcome to effortless cottage living on the crystal-clear shores of Lake Mississagagon. Beautifully renovated and completely turnkey, this charming two-bedroom waterfront retreat is ready to enjoy from the moment you arrive. Thoughtfully updated throughout, the bright, inviting interior is filled with natural light while offering smart storage solutions that make every inch of the cottage both functional and comfortable. Step outside to a level waterfront where a naturally sandy, weed-free shoreline invites endless days of swimming in some of the cleanest water the Land O' Lakes is known for. The expansive dock easily accommodates your boat, while the covered front porch provides the perfect place to unwind with a morning coffee or watch spectacular western sunsets paint the lake each evening. Designed for carefree seasonal living, the property includes a separate storage shed complete with a washer and dryer, a cozy stone fire pit for evenings under the stars, and numerous recent updates including a 200-amp electrical service, renovated interior, updated bathroom, flooring, and air conditioning. Located within the renowned Dark Sky Preserve, the night skies are as unforgettable as the lake itself. Stretching nearly 10 kilometres, Lake Mississagagon offers outstanding boating, fishing, and endless opportunities to explore its picturesque bays, islands, and secluded coves. Whether you're searching for a peaceful weekend escape or a low-maintenance family cottage, this property delivers everything you need to start making memories from day one. Conveniently located less than two hours from Kingston and Ottawa, and approximately three hours from the GTA, it's the perfect destination to experience the very best of Ontario's cottage country. (id:49269)