
963640 Road 96
Embro, Ontario
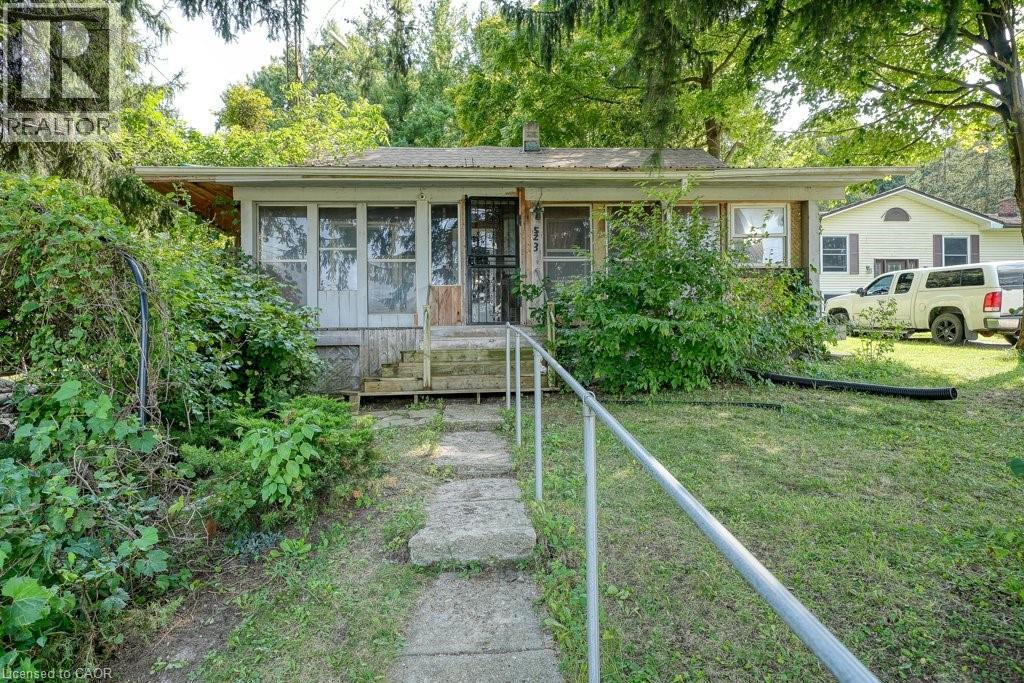
Looking to build your dream home? Looking for a little bit of rural countryside? This double wide lot measuring 132 ft x 132 ft is located in the charming village of Harrington, ON. Located 15 mins to St. Mary's, 17 minutes to Stratford, 31 mins to Woodstock and 45 mins to London. A bungalow originally built in 1870 sits on the property with 2 sheds and a large 2 storey garage with hydro. Zoned residential and could be the perfect lot for your dream project. This charming village location includes Wildwood Conservation area with Wildwood Lake and heritage mill, a baseball diamond and playground with hiking trails and campgrounds nearby. Enjoy the serene, enjoy the quiet and enjoy the beautiful farmlands on your drive to Harrington. (id:49269)
154-156 Freelton Road
Freelton, Ontario
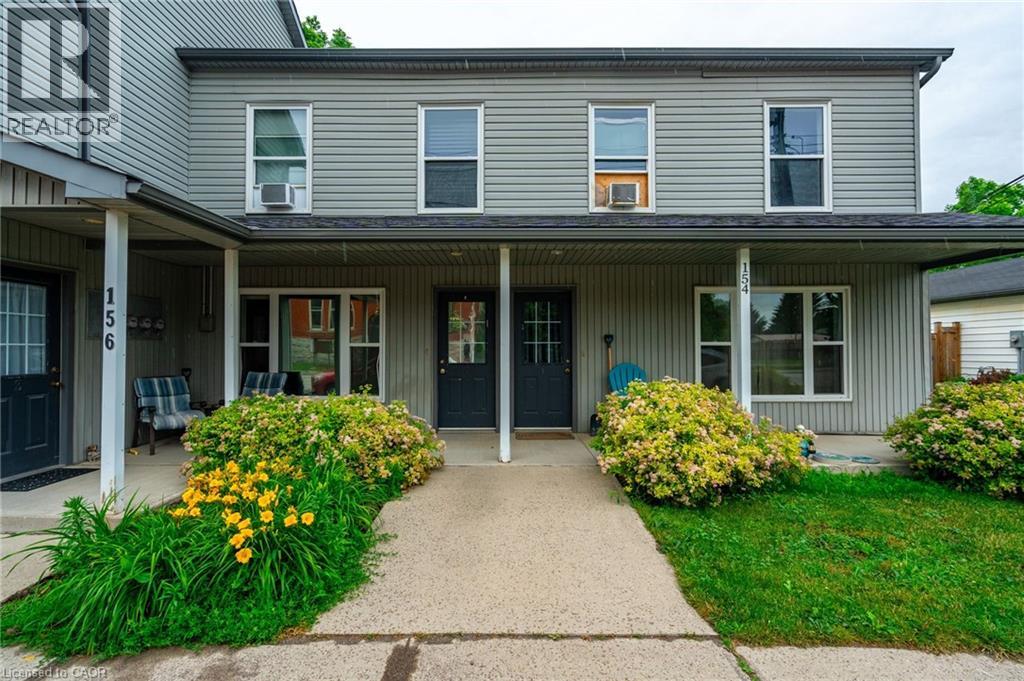
Incredible investment opportunity! Over 7% cap rate! Located in the quaint town of Freelton, right across from a municipal park. Get your hands on this 1/2 property with 2 residential buildings on it. The upper building consists of four two-bedroom apartments with forced air heating and air conditioning. The lower building consists of two two-bedroom apartments and two one-bedroom apartments with forced air heating. A large garage/shop approximately 1,400 square feet can provide additional revenue or keep as personal storage for your toys. Additional income/offset with solar panel contract. Tenant parking for over ten cars. Onsite coin operated laundry. Literally an investors dream property. Nothing to do but collect the rent! Great tenants! Amazing location just 14 minutes to downtown Waterdown, 8 minutes to the 401, and 25 minutes to Cambridge. Gems like these don’t come around often. Don’t be TOO LATE*! *REG TM. RSA. (id:49269)
528b Wellington Street
Bonnechere Valley, Ontario
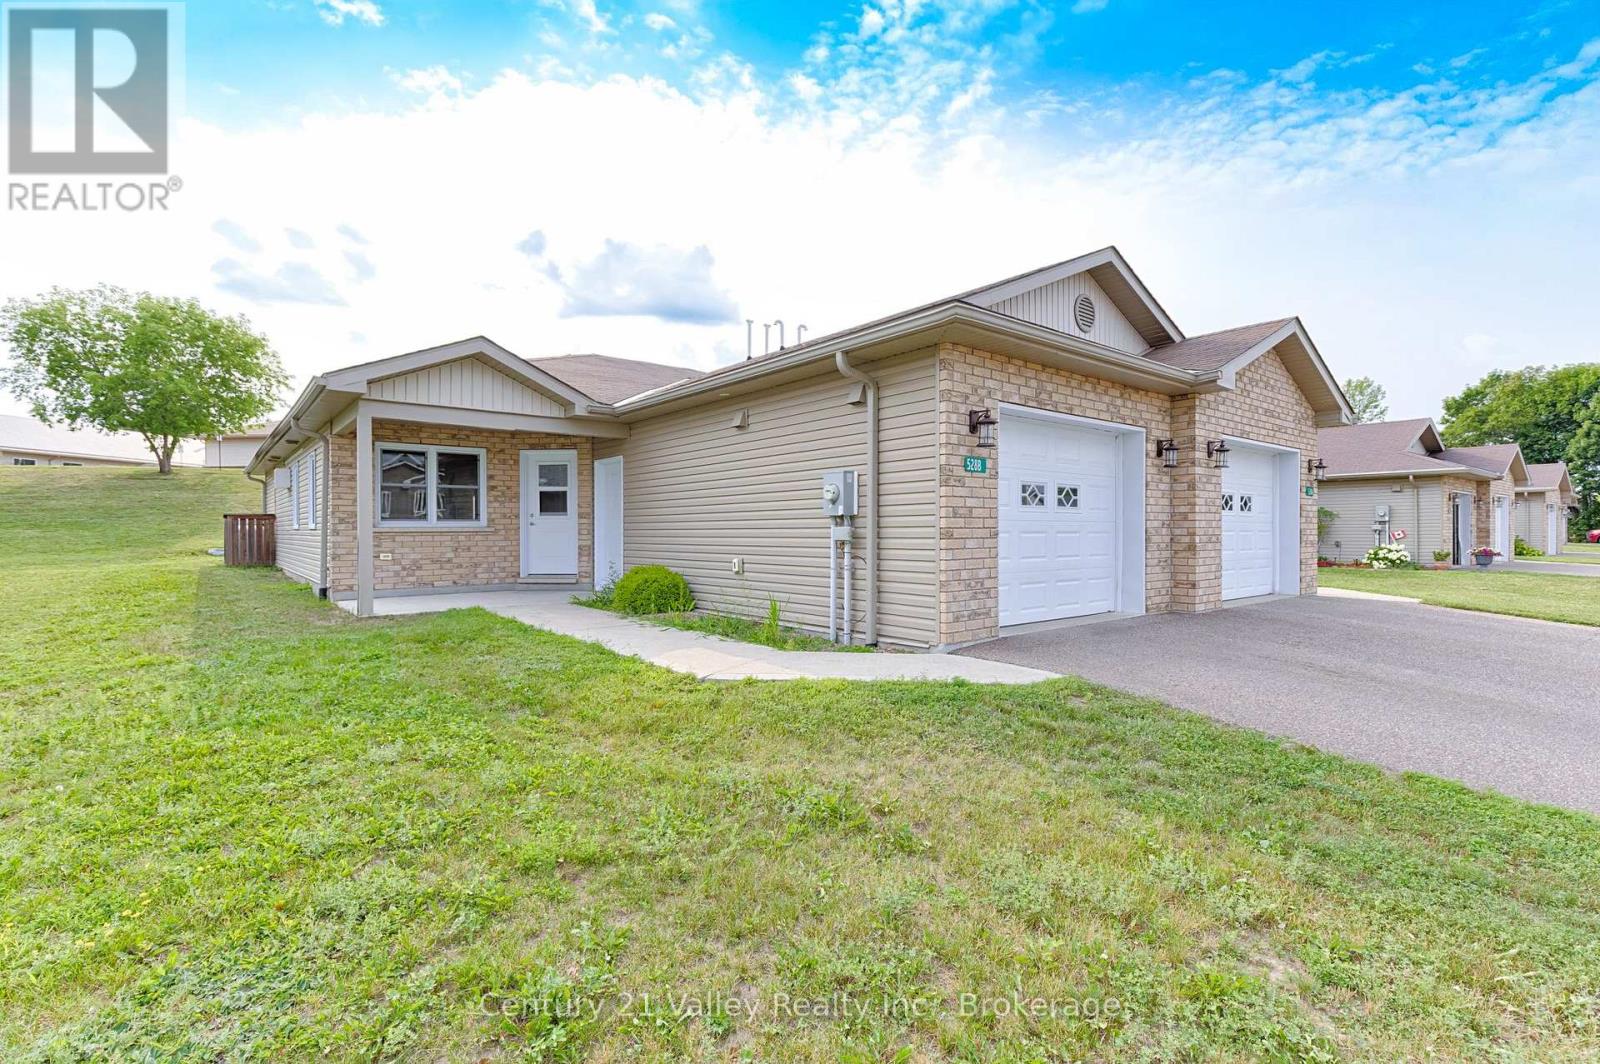
Welcome to this well-maintained semi-detached home, built in 2017 and located in one of Eganville's most desirable subdivisions. Offering comfortable, low-maintenance living all on one level, this home is an excellent choice for retirees, downsizers or anyone looking for the convenience of a thoughtfully designed bungalow. The bright and spacious open-concept layout brings together the kitchen, dining and living areas, creating an inviting space for everyday living and entertaining. The kitchen features plenty of cabinetry and counter space, a large peninsula with seating and a conveniently located pantry providing excellent additional storage. The home features two bedrooms and two full bathrooms, including a spacious primary bedroom with its own 4-piece ensuite. A dedicated laundry area adds everyday convenience, while a large storage room/office provides plenty of additional space. In-floor radiant heating provides comfortable, efficient warmth throughout the home, and the attached 12' x 22' garage is a great space for parking, a workshop or additional storage. Outside enjoy the 8' x 25' rear patio area with privacy fencing, providing a great spot to relax, BBQ or entertain. With its manageable yard and easy-care design, you can spend less time on upkeep and more time enjoying everything the area has to offer. Great location! Enjoy the relaxed pace and friendly small-town atmosphere of Eganville while being just a short walk from the village's shops, restaurants and everyday amenities. The Bonnechere River and many of the area's lakes and outdoor recreational opportunities are also close at hand. Pembroke and Renfrew are both approximately 30-minutes away, making this an ideal location for those who appreciate small-town living without being too far from larger centres. A comfortable, practical and easy-to-maintain home in a great Eganville location. Minimum 24-hour irrevocable on all offers. (id:49269)
1664 Wallbridge Loyalist Road
Quinte West, Ontario
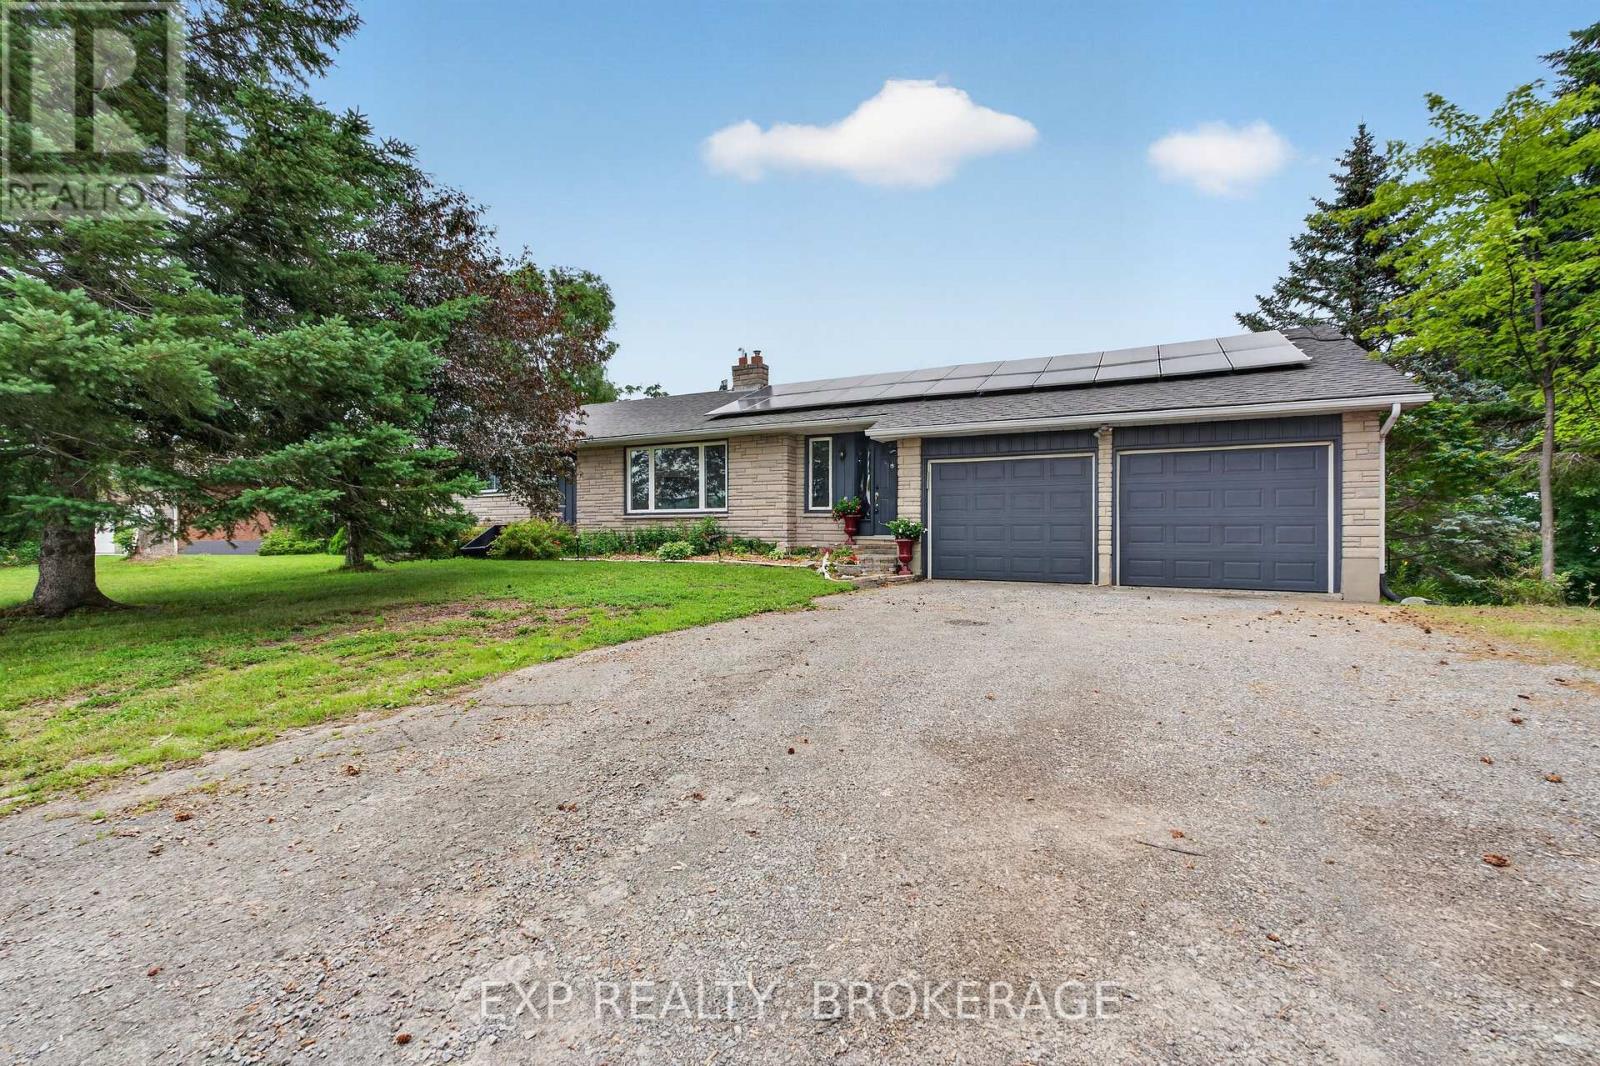
Welcome to 1664 Wallbridge Loyalist Road, a solid brick bungalow offering the perfect blend of space, comfort, and convenience in a highly desirable location. Situated on a generous 0.56-acre lot, this property provides a sense of privacy while keeping you just minutes from everyday amenities and quick access to Hwy. 401. Inside, you will find a well-appointed layout featuring 4+1 bedrooms and 2 bathrooms, ideal for families of all sizes or those seeking flexible living space. The home offers both functionality and opportunity, with room to personalize and make it your own. Step outside and enjoy your private backyard retreat, complete with a beautiful deck and hot tub, perfect for relaxing or entertaining year-round. The expansive lot offers plenty of space for outdoor enjoyment, gardening, or simply unwinding in a peaceful setting. Located just moments from Tucker's Corners Park, you will love having access to a vibrant community green space featuring newly updated multi-sport courts for tennis, pickleball, and basketball, a playground for children, and a well-maintained clay baseball diamond. Whether you are looking for a family home or a property with room to grow, this is an opportunity to enjoy both lifestyle and location. (id:49269)
3989 Mcintosh Road
Hamilton Township, Ontario
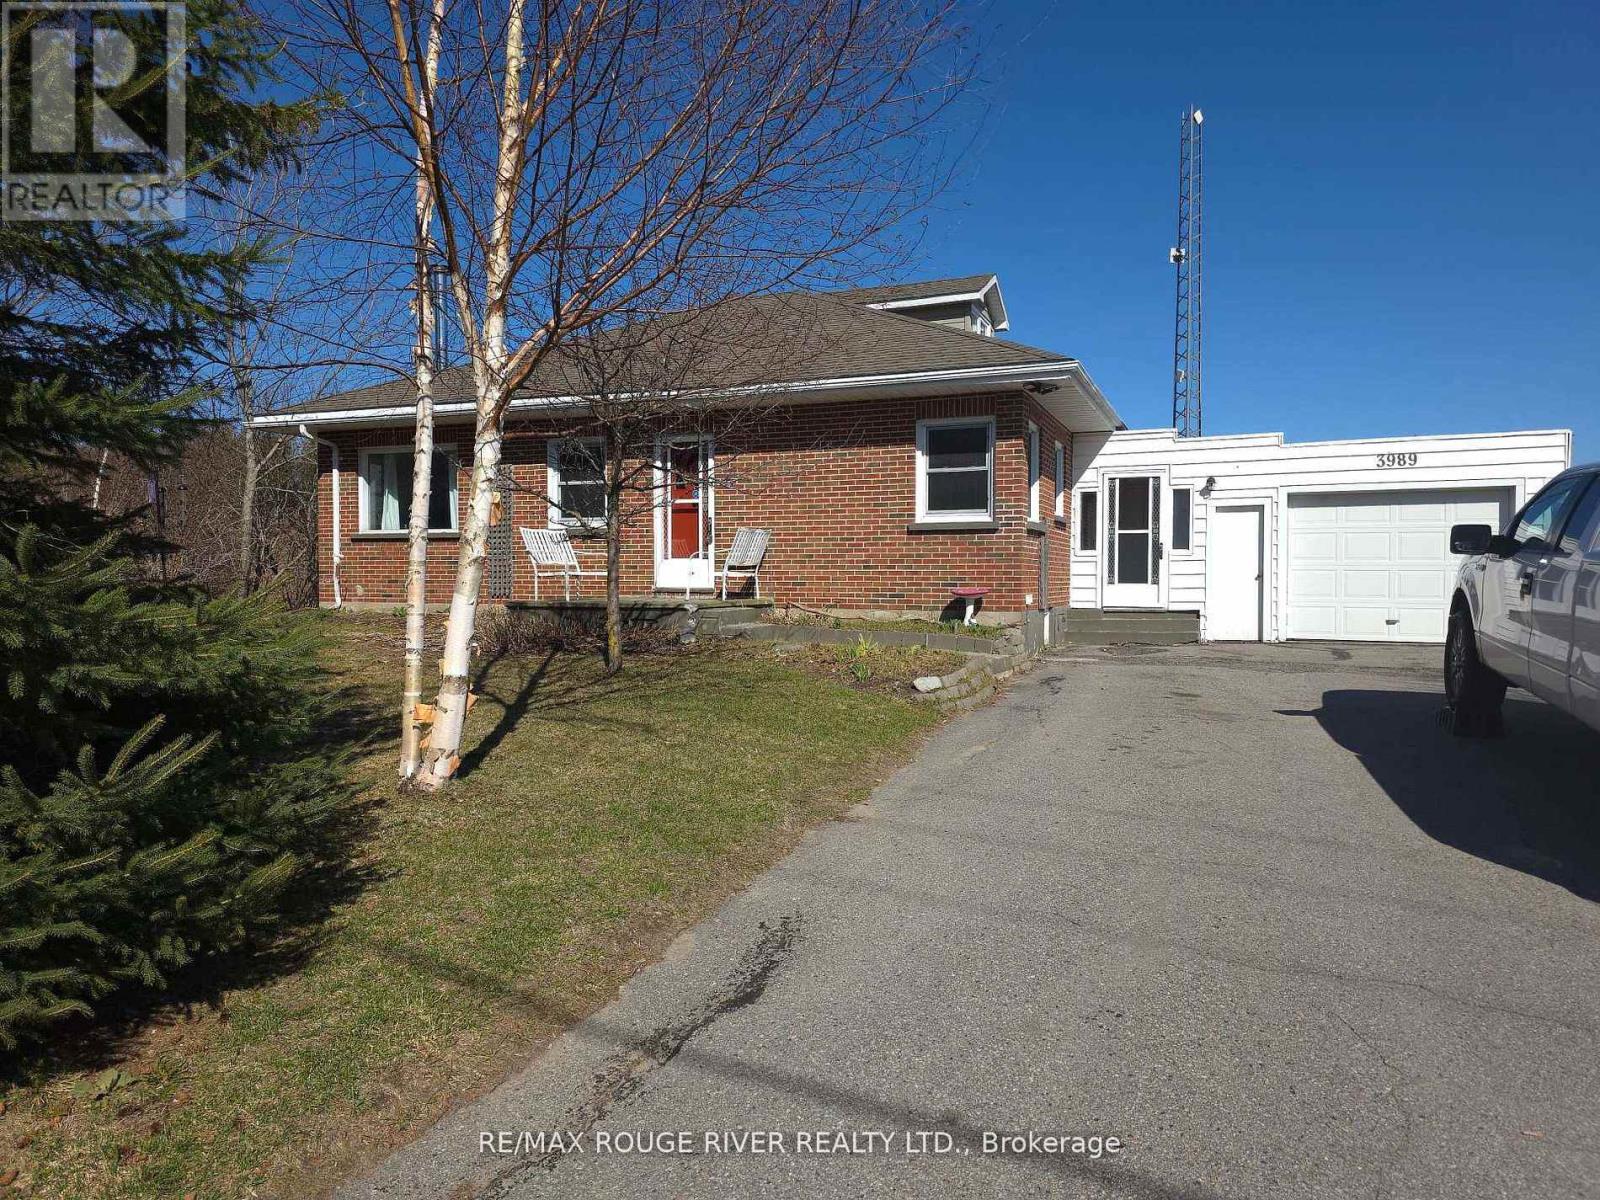
Welcome to your serene slice of paradise here in this charming bungalow nestled in the tranquil Hamlet of Cold Springs, just under 10 minutes North from the vibrant community of Cobourg. This delightful home, with its 3 cozy bedrooms and 1.5 baths, offers a perfect blend of country quiet and convenience. The living space, bathed in natural light, is a haven for relaxation and cherished family moments. Upstairs, the loft offers a versatile space, ideal for a home office, craft nook, or an additional lounge area, where the imagination can soar in this unique space. The attached 1.5 car garage provides ample space for vehicles and storage, ensuring your belongings are secure and sheltered. Step outside to the private yard, where the senses are soothed by the symphony of nature. The rustling leaves and gentle breezes offer a peaceful retreat from the hustle and bustle of daily life. This home is more than just a place to live-it's a sanctuary where memories are made and dreams come true. Embrace the opportunity to make this home your own tranquil haven. (id:49269)
5 Government Dock Road
Kawartha Lakes, Ontario
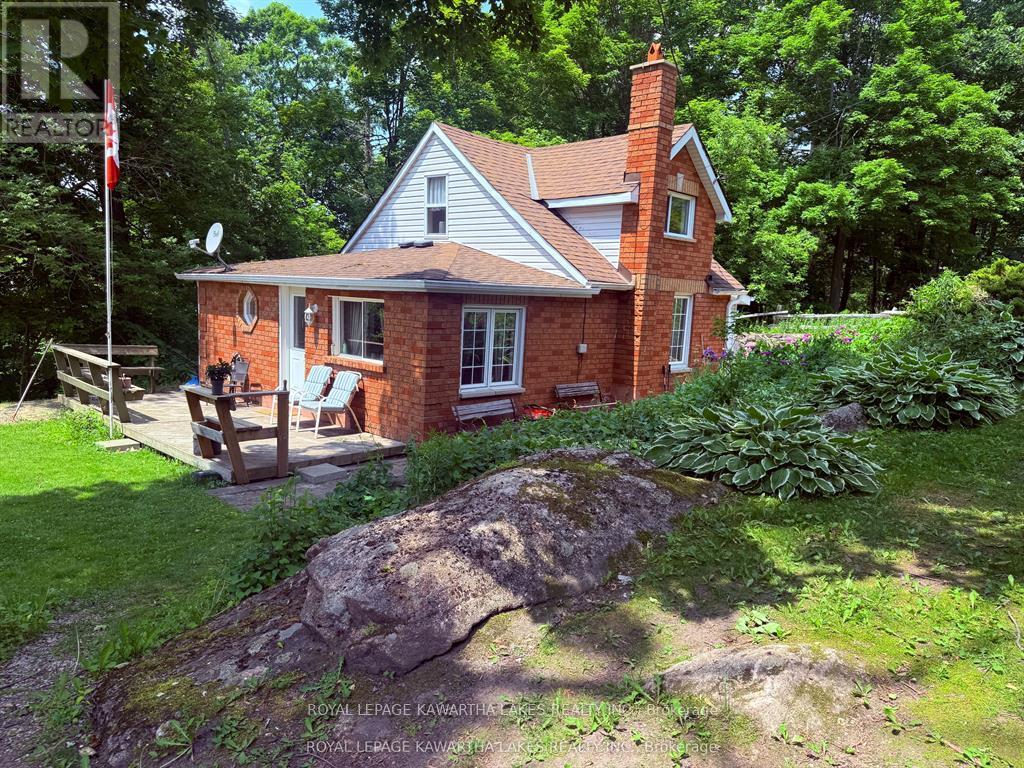
Surrounded by beautiful rock gardens and offering peaceful views of the Gull River, this charming and affordable 2-bedroom, 1-bathroom home is a wonderful opportunity for first-time buyers, downsizers, or those looking for an easy-to-maintain retreat. Enjoy the convenience of main-floor living and laundry, along with the comfort of a brand-new propane furnace installed in June 2026. Inside, you'll find a bright, open eat-in kitchen, a separate dining area, and a cozy living room featuring a beautiful built-in wall cabinet. Step outside to a spacious deck and patio, perfect for relaxing, entertaining, and enjoying the surrounding scenery. A newly built, quality storage shed provides plenty of space for all your outdoor essentials. Ideally located with easy access to main roads, a nearby boat launch, and the beach just down the road. Even better, you can walk to the grocery store, community centre, library, restaurants, and local shops. Offering affordability, convenience, and small-town charm close to the water, this home is ready for its next owner. Book your showing today! (id:49269)
196 King Street W
Hamilton, Ontario
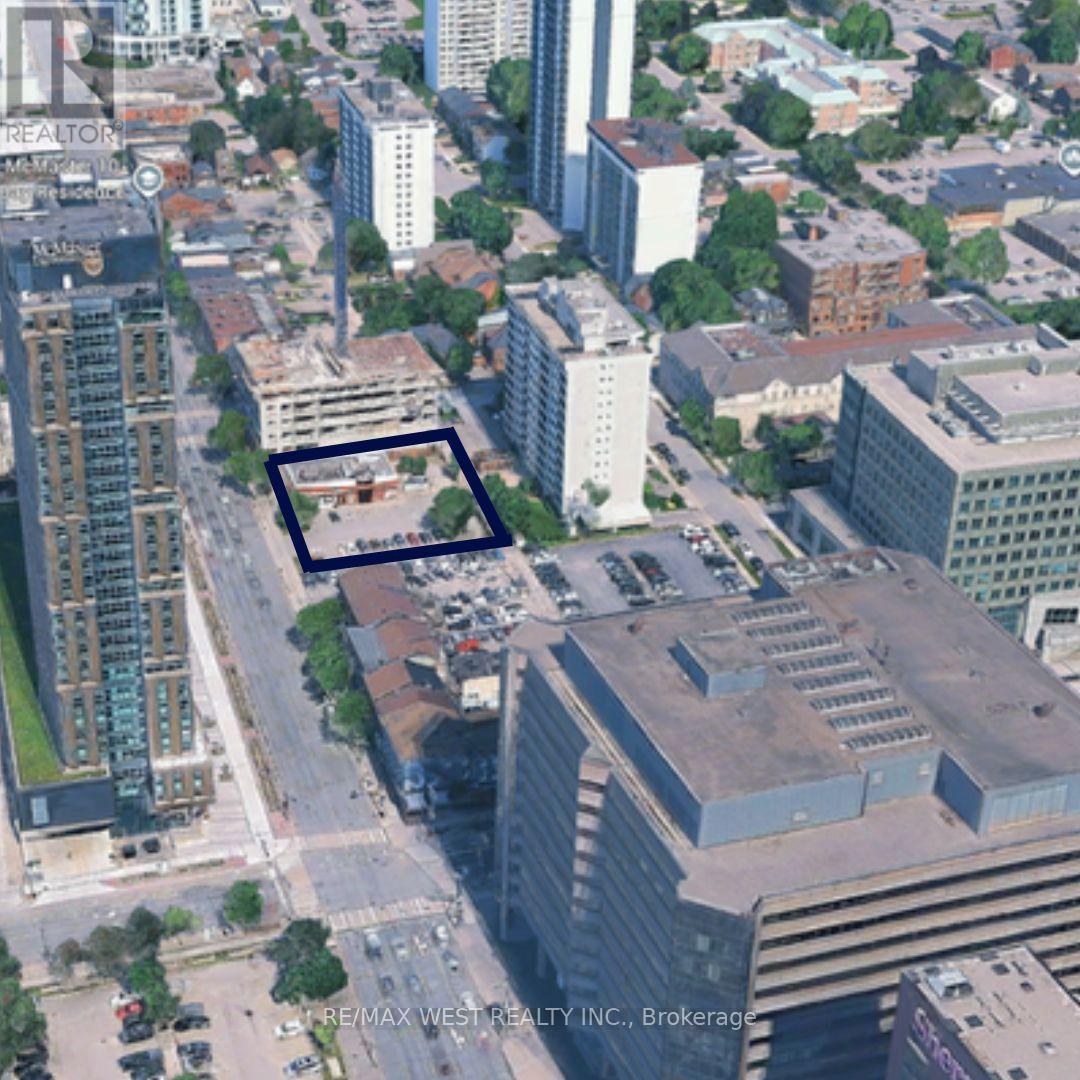
Prime Downtown Hamilton development opportunity-A rare chance to secure a high profile development site at King Street West & Bay Street, Right in the heart of Hamilton's evolving downtown. with zoning potential for up to 30 storey's, this property offers an exciting opportunity for an experienced developer or builder to create a landmark mixed-use project. The Current D2 zoning allows for a wide range of uses, with potential for renovation, repositioning, or full development. property sold as is, the current tenants lease expires January 2027 and they have right to renew for another 5 years. (id:49269)
720 Old Tecumseh Road East
Lakeshore, Ontario
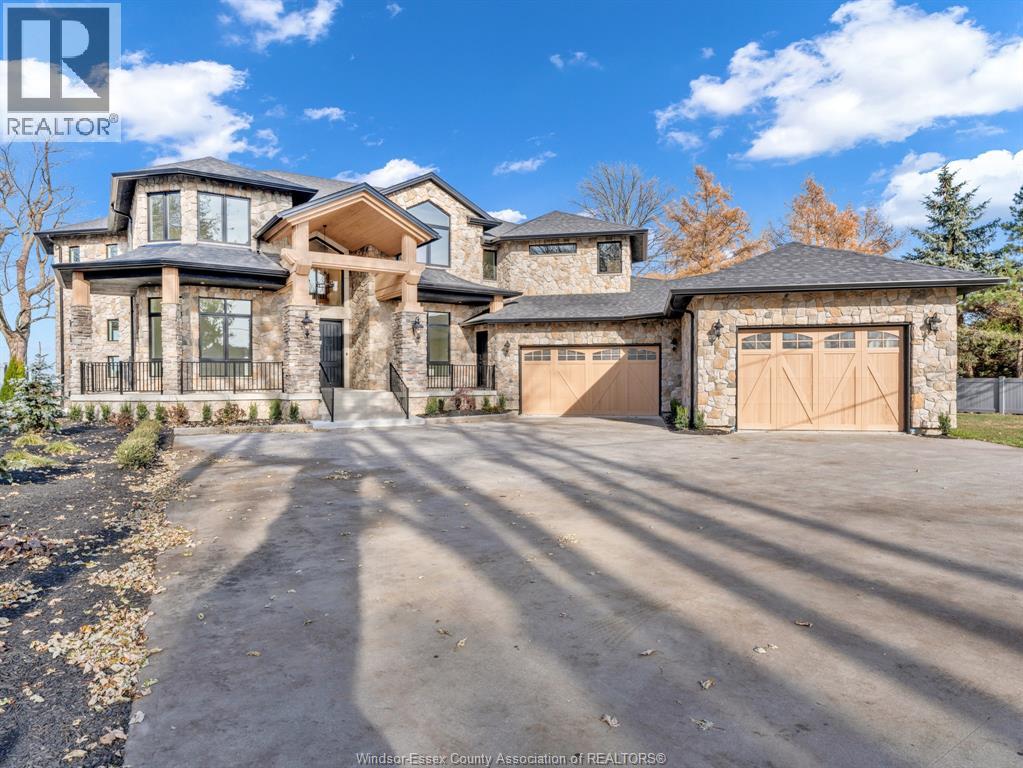
Welcome to 720 Old Tecumseh Road -Timeless Waterfront Luxury. Custom built in 2006, this exceptional stone estate offers over 5,500 sq ft above grade plus a finished basement, . Set on a mature, private waterfront lot, this two-storey home showcases superior craftsmanship, a full stone exterior, new roof, fascia and soffits. Inside, enjoy soaring ceilings and expansive principal rooms. The home features 4+ 1 spacious bedrooms, 4 bathrooms, . Primary suite, approx. 900 sq ft with custom walk-in closet, lavish en-suite bath, custom coffee area and separate sitting area .. The chef's kitchen impresses with custom cabinetry, premium countertops, high end fixtures, custom lighting, and over 100 pot lights. In floor heat on all three levels plus garage, central air. Outside you will find a newer dock with two jet ski lift plus a boat lift and your own private beach. Three car garage. A rare waterfront offering built to impress and built to last. (id:49269)
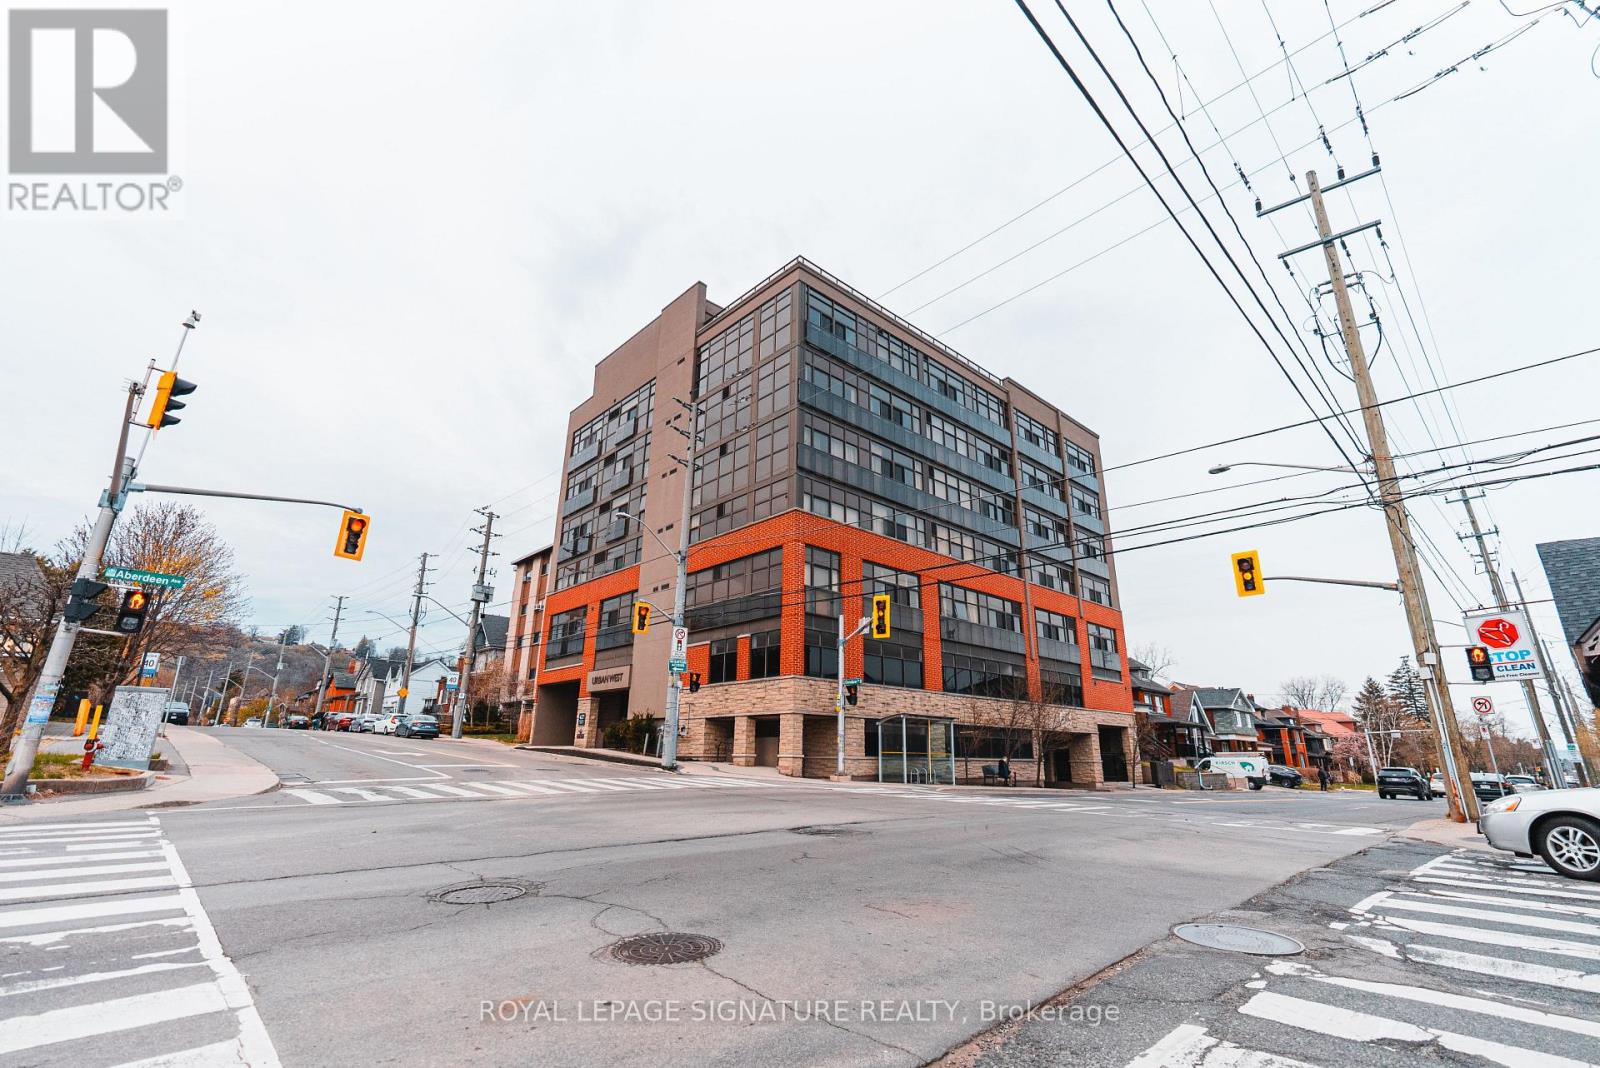
102 - 427 Aberdeen Avenue
Hamilton, Ontario
Live in the Heart of Hamilton's Vibrant West End! This charming 2-bedroom, 1-bathroom condo at URBAN WEST offers nearly 800 sqft of stylish living space, perfectly positioned to take advantage of everything this thriving neighborhood has to offer. Whether you're seeking modern comforts or the convenience of being steps from local amenities, this unit has it all. Complete with 1 parking spot, 1 locker, and a beautiful large rooftop terrace, this condo blends functionality and style in an unbeatable location. Located just moments from trendy cafes, gourmet restaurants, and unique shops along Aberdeen and Locke Street, you'll never run out of things to explore. Nature enthusiasts will love the proximity to Victoria Park and the Hamilton Waterfront Trail, perfect for outdoor activities. Public transit, major highways, and the Hamilton GO Centre are all just minutes away, making commuting a breeze. Another standout feature of this location is its close proximity to McMaster University and Innovation Park, making it an excellent choice for young professionals, students, and faculty members looking to live near these key institutions. Hamilton's West End is known for its rich industrial past and vibrant community spirit. Over the years, the area has evolved into a blend of historic charm and modern living, making it one of the city's most desirable places to call home. Its diverse character and strong sense of community continue to attract young professionals, families, and investors alike. This well-maintained condo is the ideal opportunity for first-time homebuyers, downsizers, or savvy investors looking to capitalize on Hamilton's growing market. With its efficient layout and prime location, 427 Aberdeen Ave, Unit 102, is an opportunity you wont want to miss. Don't wait - schedule your private showing today and experience the best of Hamilton's West End living! (id:49269)
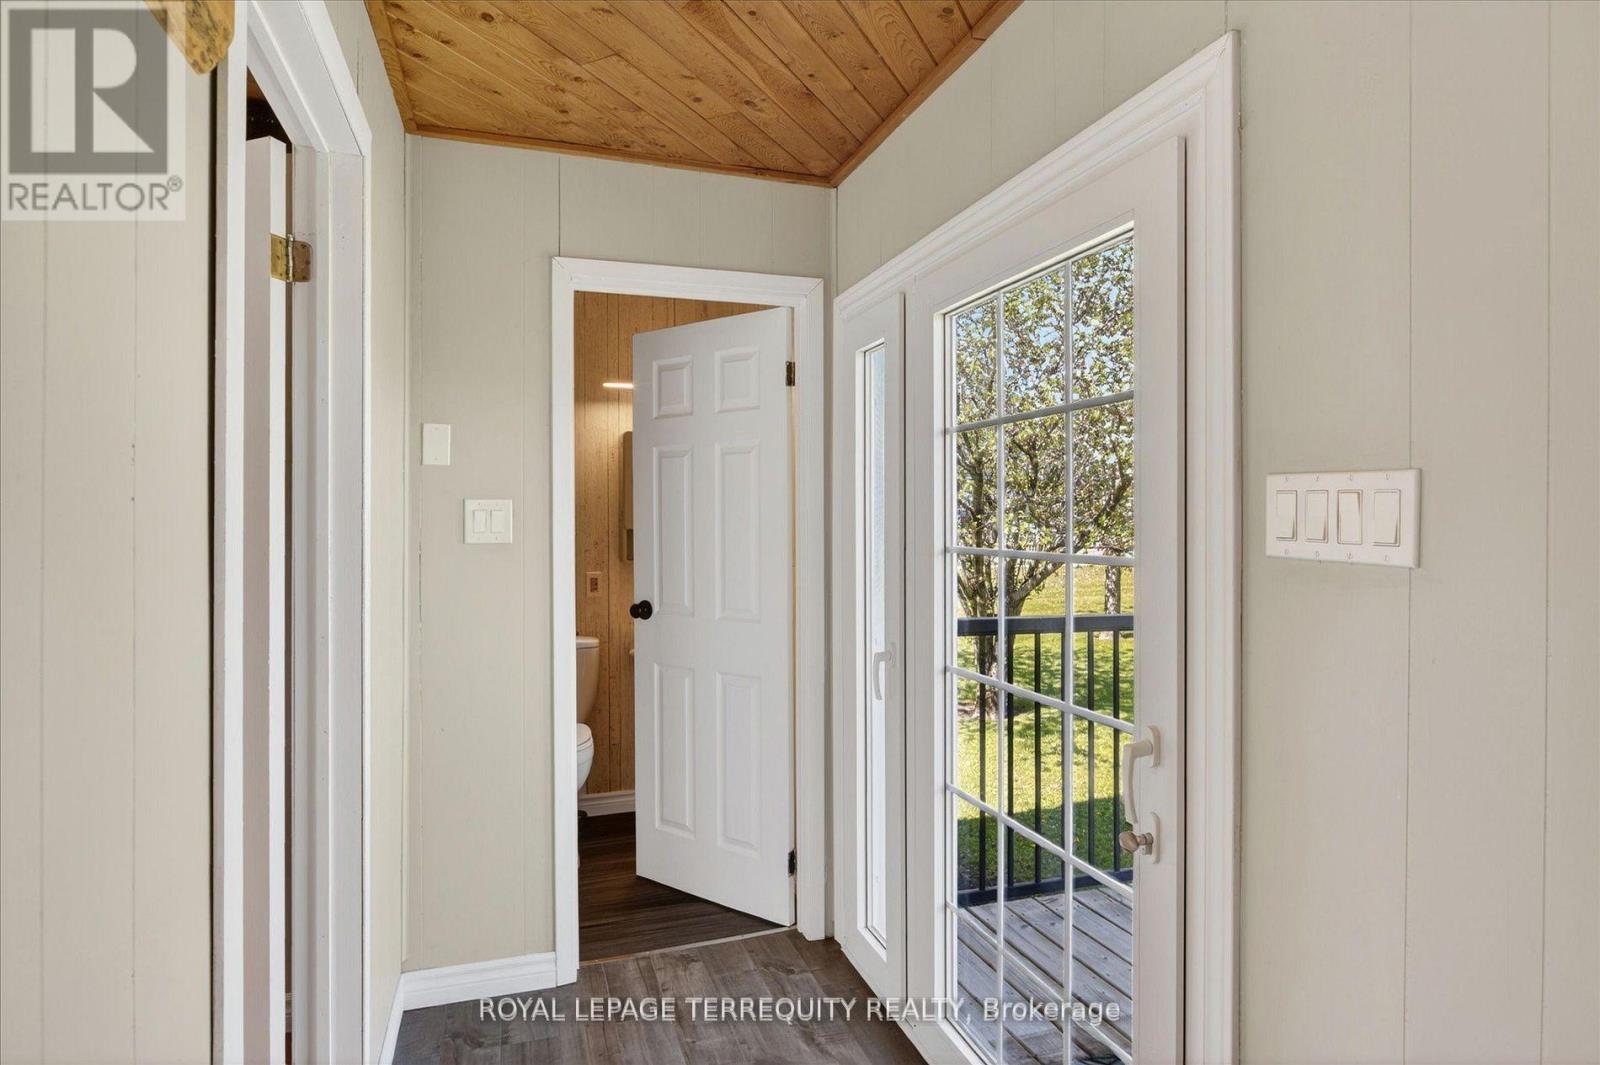
A - 12 Concession Street
Havelock-Belmont-Methuen, Ontario
This Spacious Studio Apartment is on the Main Level of a Private Home located in the Village of Havelock and within walking distance to all Amenities. Heat, Hydro, Sewer, Water, High Speed Internet and parking for one included with monthly rent. 30 minutes to Peterborough and close to Campbellford, Marmora and Madoc. (id:49269)
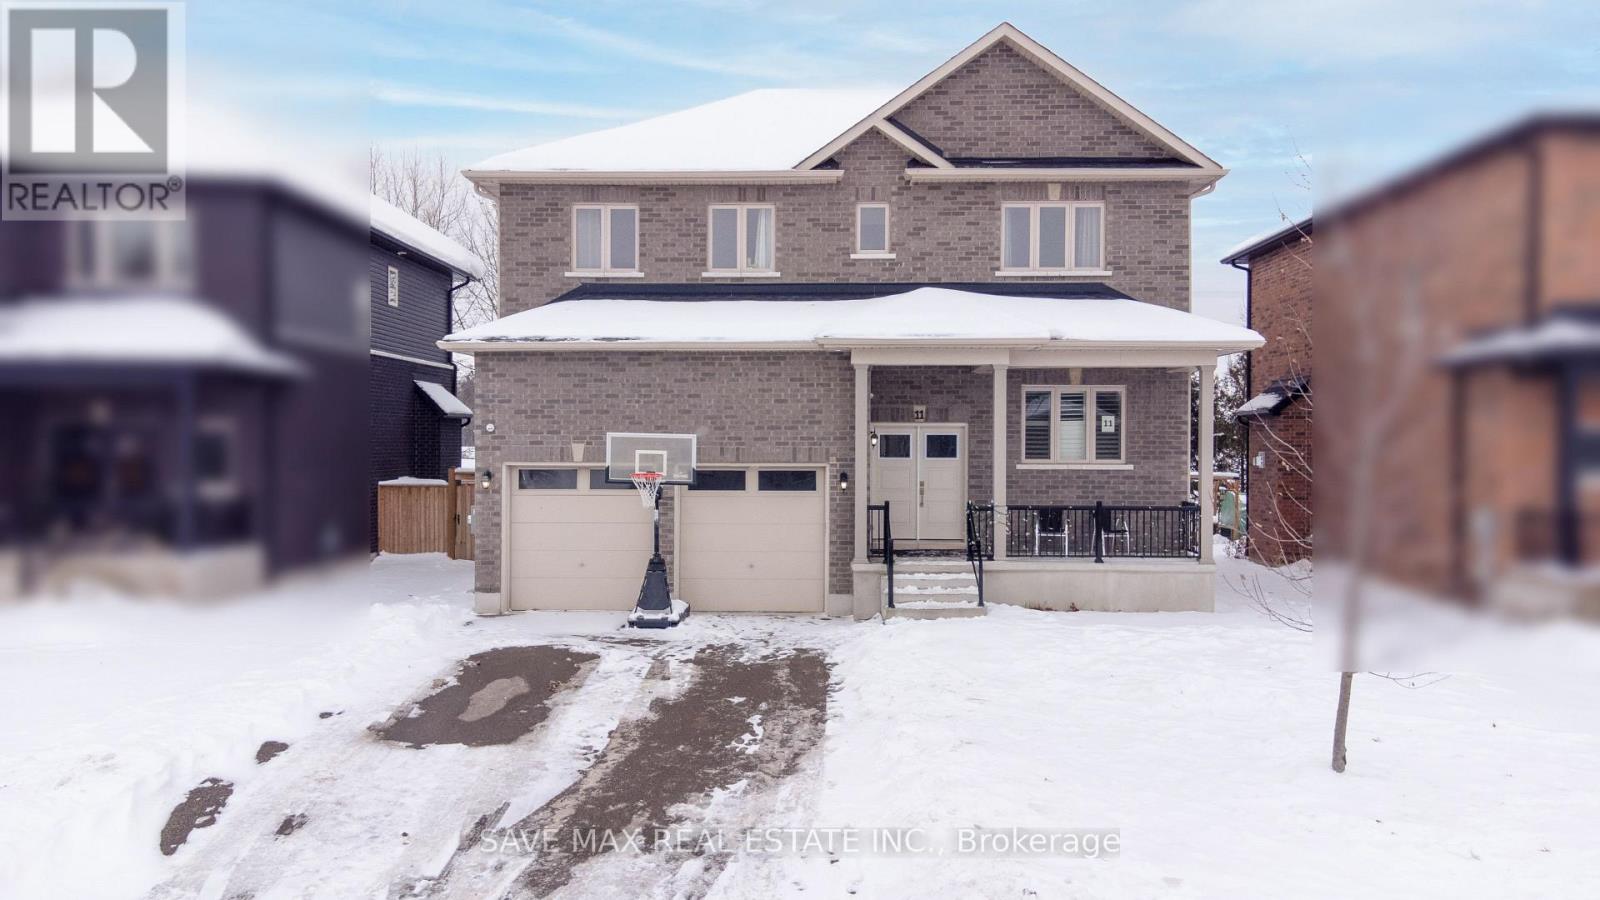
11 Peterson Street
Blandford-Blenheim, Ontario
Over 2,700 sq. ft. of refined living space with a separate side entrance to the basement and a premium ravine-like lot! Welcome to this stunning custom-built two-storey home (2020) located in the charming community of Drumbo. This carpet-free residence showcases a bright, open-concept main floor with 9-ft ceilings, California shutters, and a spacious, welcoming foyer.The chef-inspired kitchen features granite countertops, a gas stove, and abundant cabinetry-perfect for both everyday living and entertaining. A main-floor office and powder room add exceptional functionality. Upstairs, you'll find 4 spacious bedrooms, including a luxurious primary retreat with a spa-like 5-piece ensuite, freestanding soaker tub, and dual walk-in closets. Two bedrooms share a Jack & Jill bathroom, while the fourth enjoys its own private 4-piece ensuite-ideal for guests or extended family. An elegant oak staircase, oversized double garage, and a partially finished basement with future income or in-law suite potential complete this impressive home .Ideally located with easy access to Hwy 401 and within close proximity to Kitchener, Cambridge, Brantford, London, Milton, and Hamilton-this is luxury, space, and convenience all in one exceptional property. (id:49269)
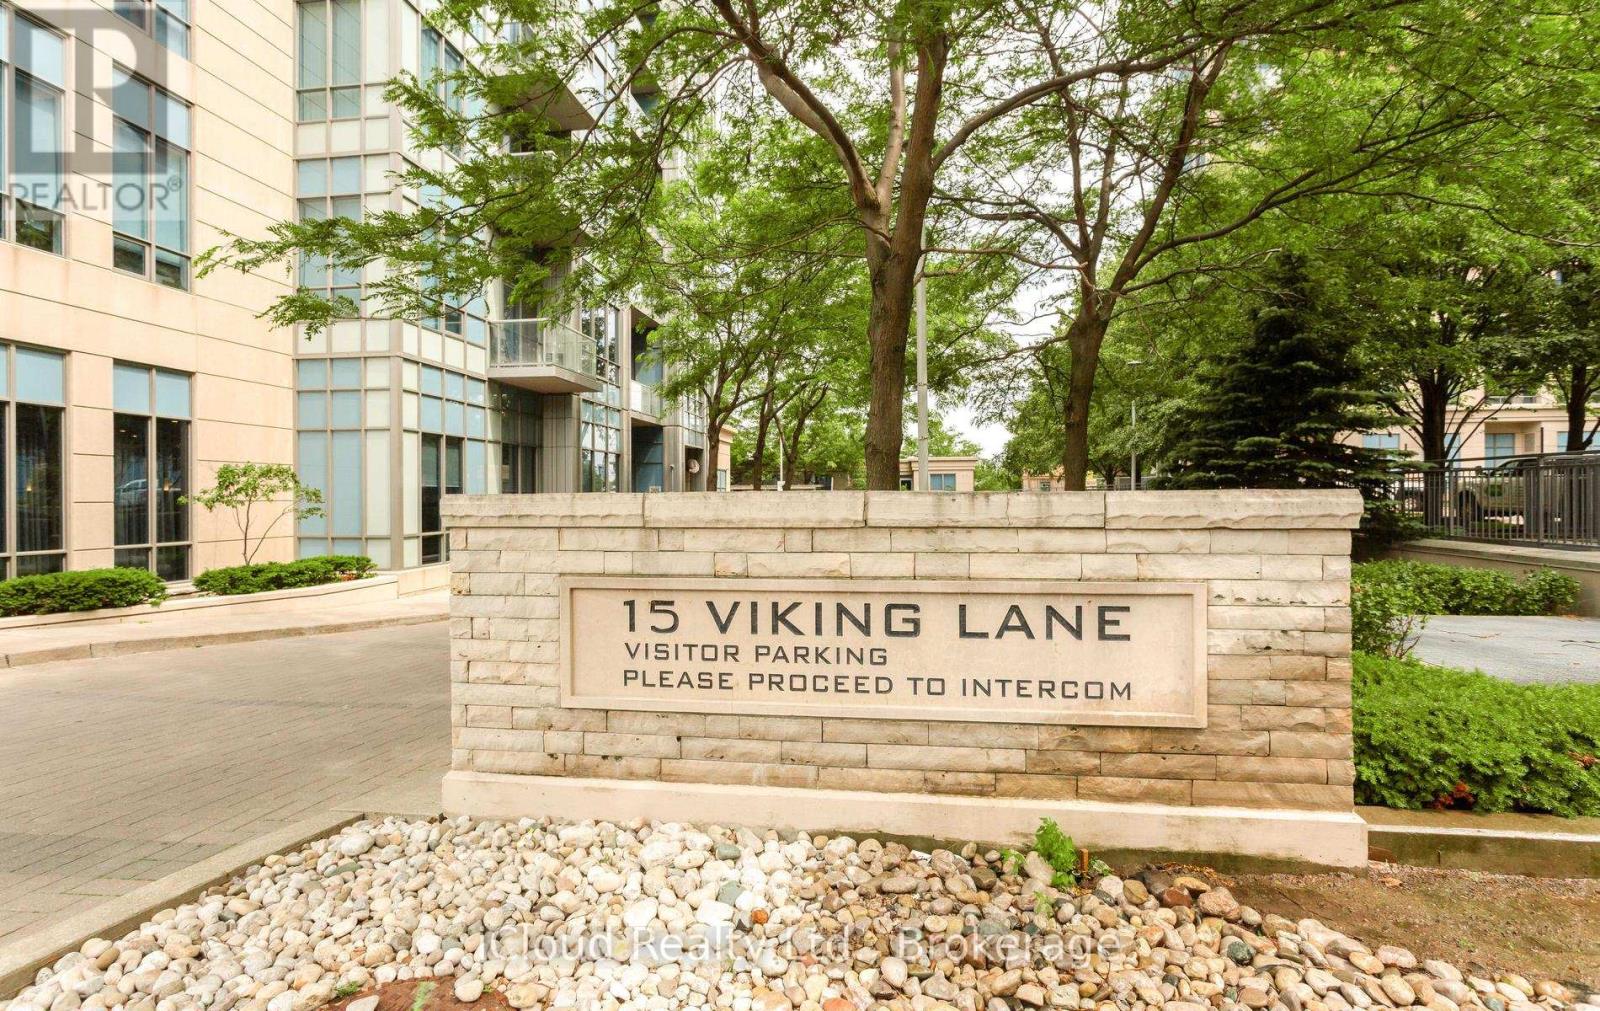
2502 - 15 Viking Lane
Toronto, Ontario
Welcome to this Leed Gold certified, prestigious Tridel Residence with Top Class Amenities including indoor pool, Fitness centre, Party room, Business centre, B.B.Q. Terrace, Visitors parking and 24hr. Concierge.Unit has unobstructed view of south east and west. 2 split bedrooms, 2 bathrooms and rare 2 Parking. Conveniently located just steps from Kipling Subway, Go Station with easy access all major highways. Perfect for small families or professionals. Walking distance to Sherway Garden, Restaurants and Cafes. Pet friendly community surrounded by Parks with easy access to downtown Toronto. (id:49269)
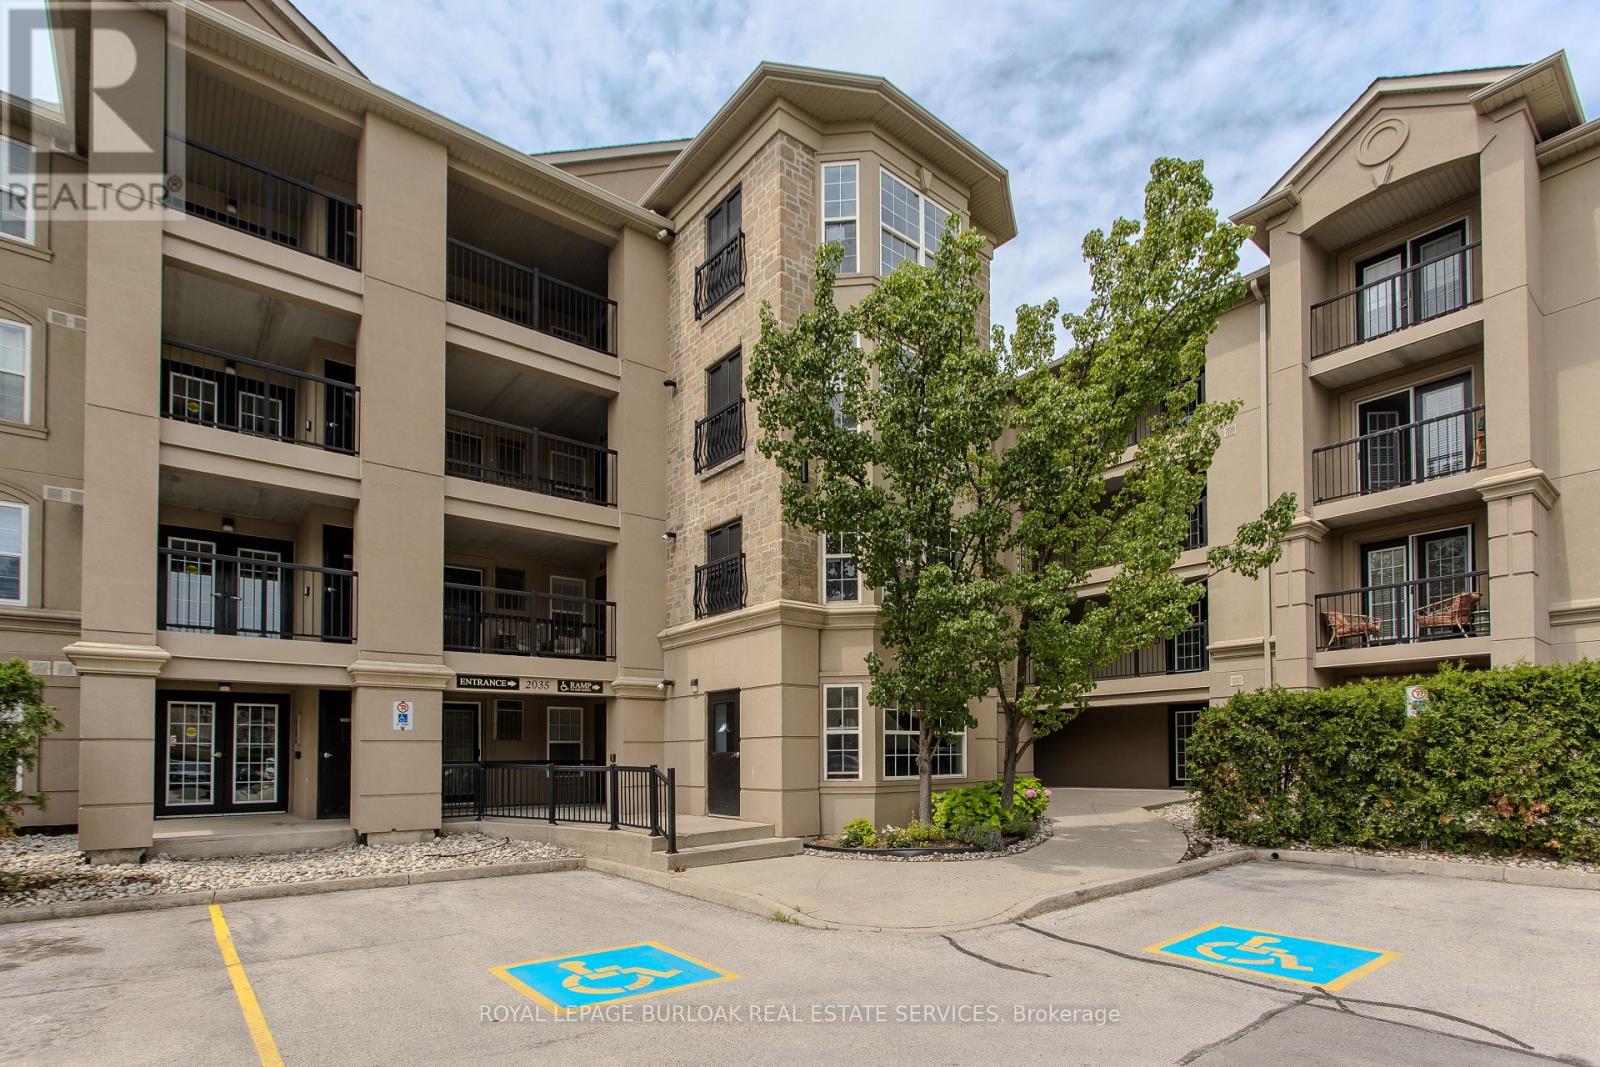
101 - 2035 Appleby Line
Burlington, Ontario
Stylish, turnkey, and exceptionally located, this extensively renovated ground-floor condominium offers 2 bedrooms, 2 bathrooms, and 1022 sf of thoughtfully designed living space in Burlington's sought-after Uptown community. Complete with a private terrace, 1 underground parking space, and a storage locker, this home is ideally situated close to parks, walking trails, shopping, restaurants, transit, major highways, and the GO Station, offering exceptional convenience for commuters, professionals, and downsizers alike. The bright, open-concept layout is designed for comfortable everyday living and entertaining. The living and dining area flows seamlessly to the private terrace, creating an inviting extension of the living space. At the heart of the home, the beautifully updated kitchen showcases painted cabinetry with new hardware, quartz countertops with a waterfall edge, matching backsplash, updated faucets, and generous prep space. New flooring extends throughout the suite, complemented by pot lights, updated light fixtures, new interior doors and hardware, and new windows throughout. The spacious primary bedroom features a walk-in closet and an updated 4pc ensuite complete with a new vanity, toilet, and fixtures. A second well-appointed bedroom is serviced by an updated 3pc bathroom, offering flexibility for guests, family, or a home office. Convenient in-suite laundry completes the suite. Residents enjoy excellent building amenities, including a fitness centre, party room, and ample visitor parking. Offering exceptional updates, a functional layout, and an unbeatable Burlington location, this move-in-ready condo presents an outstanding opportunity to enjoy stylish, low-maintenance living. (id:49269)
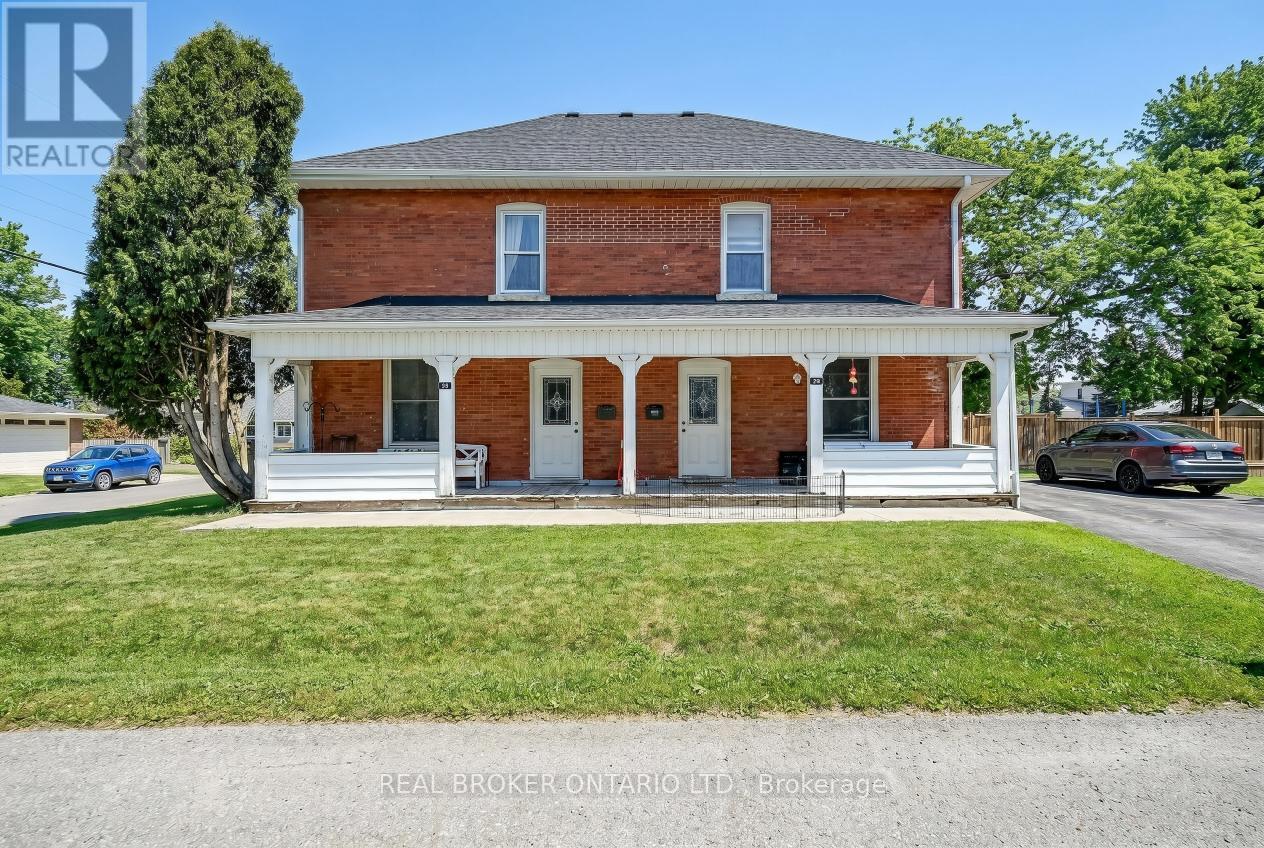
53-55 Wellington Street
Halton Hills, Ontario
Fully tenanted legal non-conforming triplex in Acton offering 3 self-contained units on a prominent 9,020 sq ft corner lot with LDR1-1 zoning. Current rental income is $2,397/month for Unit 1, $2,397/month for Unit 2, and $2,300/month for Unit 3, for a total gross monthly income of $7,094 and annual gross income of $85,128. All tenants are month-to-month and pay their own utilities, creating a clean income structure for investors. The property is fully occupied and already functioning as a stable income-producing asset from day one, making it an attractive option for buyers seeking immediate revenue without first repositioning or stabilizing the asset. The three-unit configuration also provides a more balanced risk profile than a single-family rental, with income spread across multiple units rather than relying on a single tenant. Positioned on a corner lot, the property benefits from stronger curb presence, easier access, and a more open overall feel than many comparable properties, adding to both tenant appeal and long-term real estate value. Acton continues to draw attention from buyers and renters seeking a more affordable alternative to surrounding markets while still offering practical access to daily amenities, recreation, and GO service. This is the type of location that appeals to tenants looking for value, functionality, and a quieter lifestyle without giving up convenience. Notable updates include a roof approximately 4 years old and a driveway approximately 3 to 4 years old, helping support the property's usability and overall appeal. For investors, the opportunity here is not based on speculation or heavy repositioning, but on acquiring a fully operating multi-unit property with consistent in-place income and gradual upside over time as units turn over naturally and rents are reviewed against market conditions. An excellent opportunity for investors seeking stable cash flow, multiple income streams, and long-term upside in a practical commuter market. (id:49269)
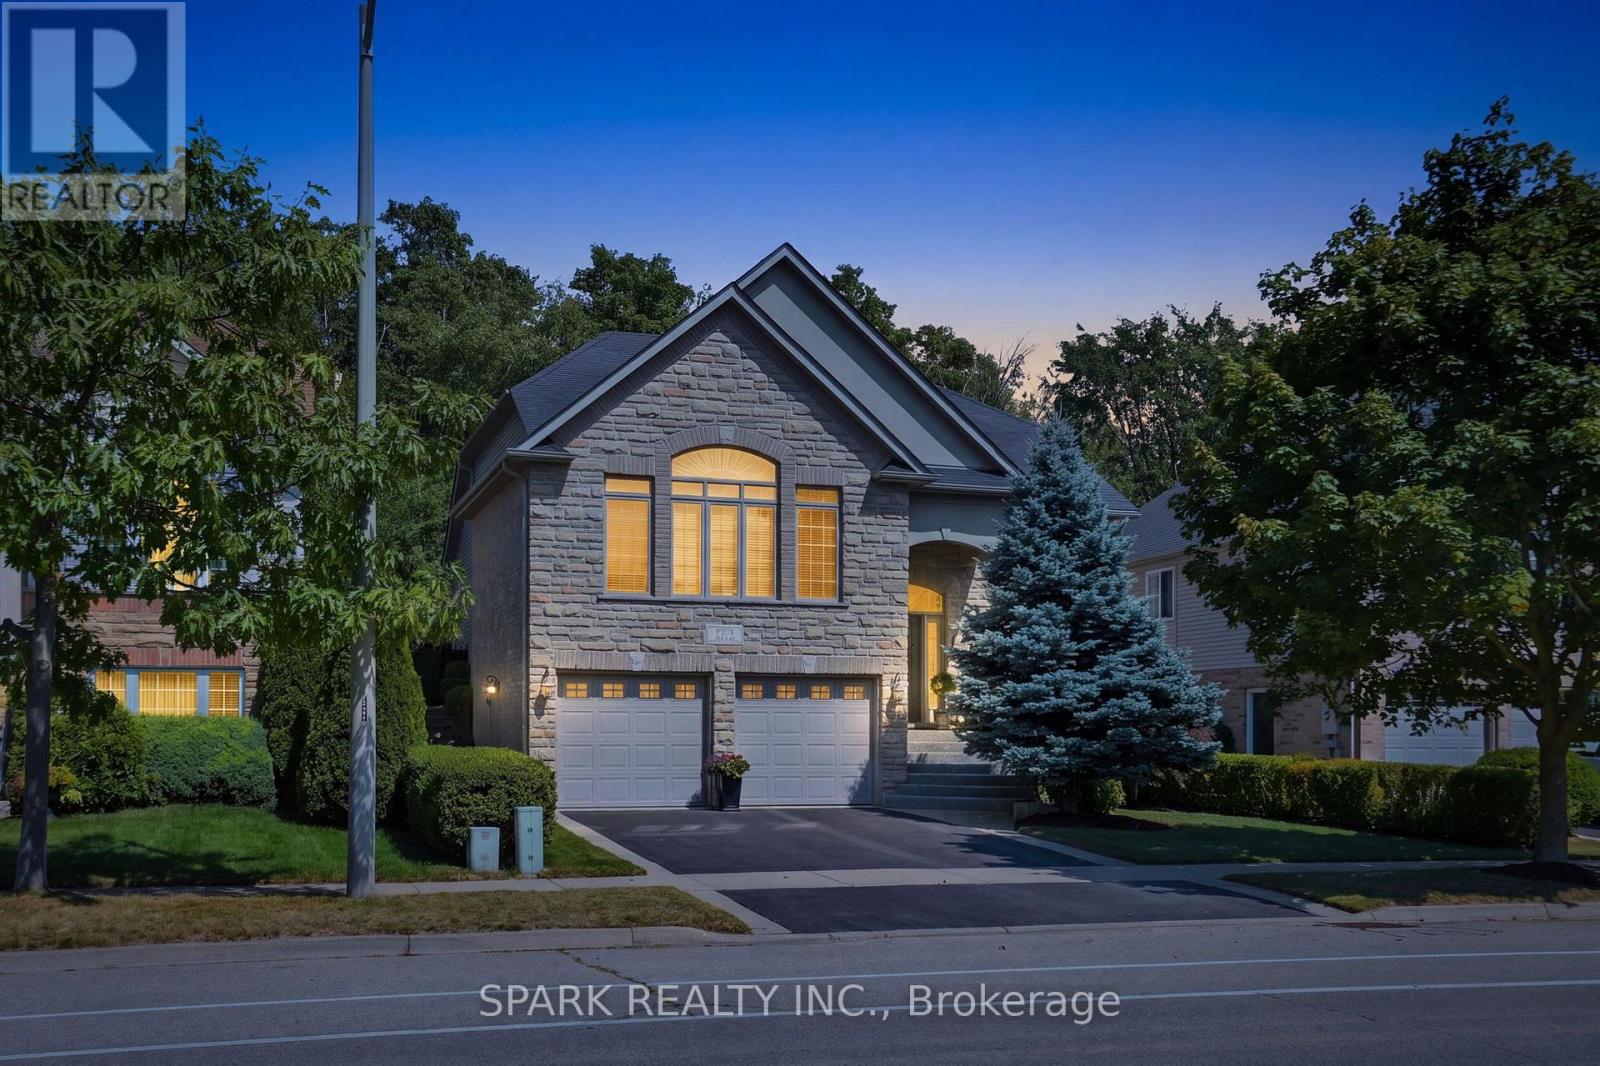
179 Tanners Drive S
Halton Hills, Ontario
Welcome to 179 Tanners Drive, a stunning custom-built 4-bed, 4-bath bungalow offering over 2,400 square feet of unparalleled luxury. This architectural masterpiece features extensive professional landscaping, manicured gardens, and a stone walkway/patio that backs directly onto a premium, protected forest with a towering canopy of mature trees.A grand, sweeping aggregate staircase guides you inside to a sun-drenched open-concept layout boasting soaring 9 ft ceilings and elegant transom windows. The radiant great room features panoramic windows that frame breathtaking forest views, a custom fireplace with a Georgian Majestic Stone mantel, and rich hardwood floors. Food lovers will adore the $100K+ show-stopping, custom Barzotti kitchen, which highlights granite countertops, a grand centre island with an integrated wine cooler, designer cabinetry, premium s/s appliances, and a convenient walk-in pantry. French doors lead directly out to your private backyard oasis, complete with a massive stone patio, an engineered rock waterfall feature, and stunning seasonal gardens.The main level hosts a secluded primary retreat with a vaulted ceiling, a California walk-in closet, and a spa-like ensuite with heated floors, a corner jet tub, and an oversized glass shower. The stately dining room features an oversized picture window, a double drop tray ceiling with crown moulding, and gleaming hardwood floors. Two additional bedrooms are nested around a central main bath.The bright lower level features a fourth bedroom with a large above-grade window and a private 3-piece ensuite. It also includes an upgraded laundry room with maple cabinets and a porcelain sink, a 2-pc powder room, and a massive 860 square foot unfinished area with large windows perfect for a future in-law suite. Mechanics offer complete peace of mind: furnace (4 yrs), roof (6 yrs), central air (June '26), plus much more! Minutes to schools, parks, local spas, and the Acton GO Station for a seamless Toronto commute! (id:49269)
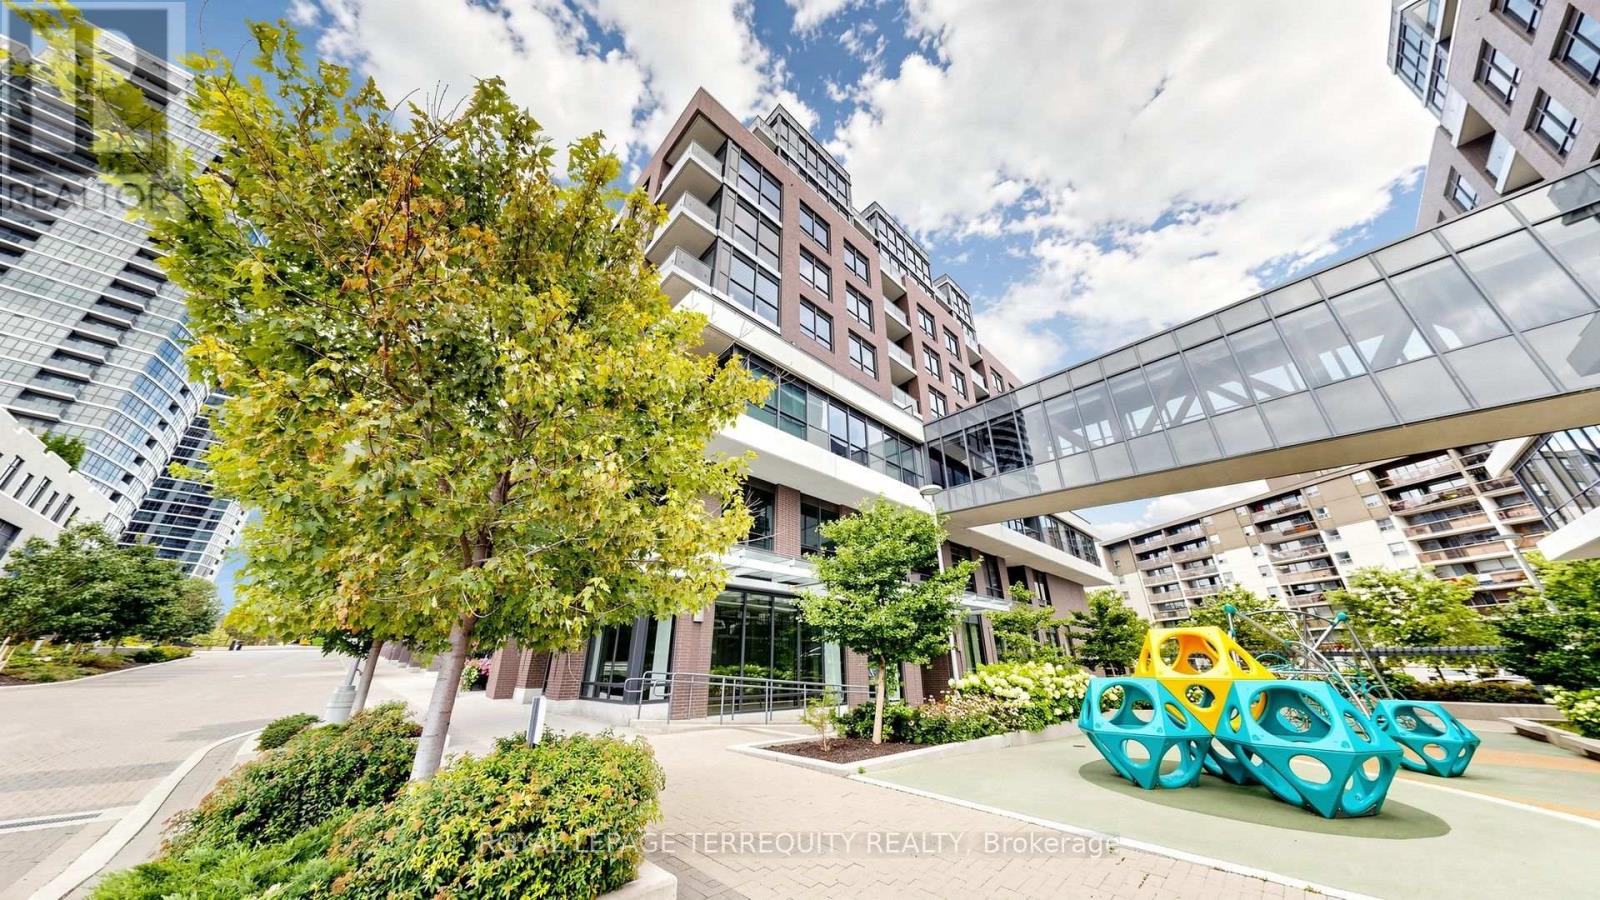
1410 - 30 Gibbs Road
Toronto, Ontario
Welcome to this bright and thoughtfully designed 2-bedroom, 2-bathroom condo at 30 Gibbs Rd in Etobicoke. This well-appointed suite offers a functional open-concept layout with a modern kitchen, comfortable living and dining areas, and a private balcony providing an ideal space to relax or enjoy your morning coffee. The spacious primary bedroom offers excellent comfort, while the second bedroom provides flexibility for family, guests or a home office. Conveniently located near public transit, major highways, shopping, restaurants, parks and everyday amenities. Enjoy the convenience of condo living in a vibrant and well-connected community. A wonderful opportunity for first-time buyers, downsizers or investors. Features: 2 Bedrooms | 2 Bathrooms | Modern Kitchen | Private Balcony | Functional Layout | Convenient Etobicoke Location (id:49269)
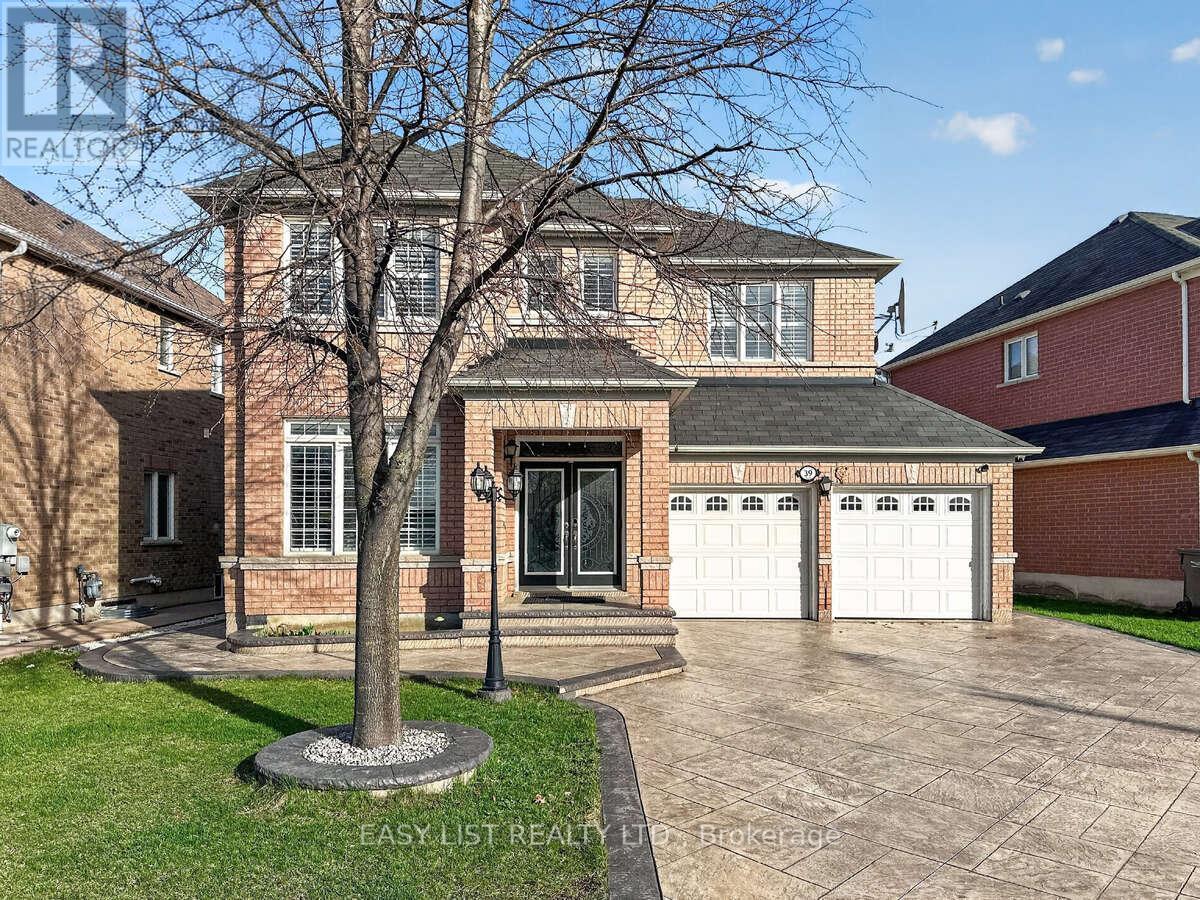
39 Good Hope Road
Brampton, Ontario
Visit the REALTOR website for further information about this Listing. Stunning 4+3 Bedroom Detached Home with Legal Basement Apartment! This spacious home offers a functional open-concept design with 9' ceilings and a grand double door entry. Modern upgraded kitchen with built-in appliances, complemented by pot lights throughout the house, hardwood floors, oak staircase, and California shutters. No sidewalk with an extended stamped concrete driveway. Enjoy a large private backyard and a generously sized primary bedroom with a walk-in closet. Separate builder-provided entrance to the legal basement adds excellent income potential. Located near schools, parks, transit, and shopping. A fantastic opportunity-don't miss it! Must See !! Extras - All Existing Appliances, 2 Fridge, 2 Stove, Pot lights, 2 Laundries (Sep Laundry in Basement), Legal Separate entrance by Builder! (id:49269)
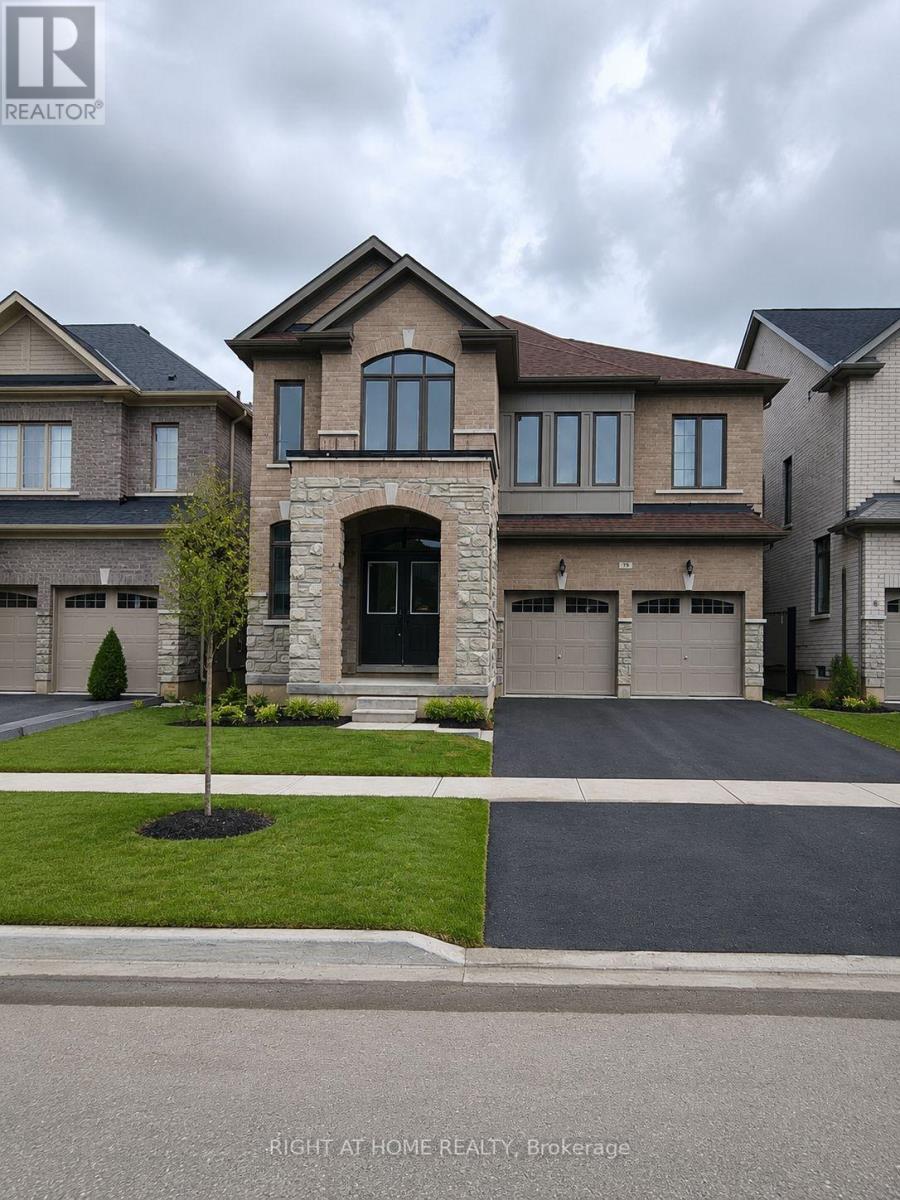
79 Eastman Drive N
Brampton, Ontario
Step into this beautiful and bright 5-bedroom, 4.5-bathroom home designed for comfort and modern living. It features upgraded hardwood floors and stairs throughout and absolutely no carpet, creating a warm and elegant feel. The spacious kitchen includes brand-new appliances, a large island, and a patio that provides extra storage space. The cozy family room with a fireplace is perfect for relaxing, while the main-floor office offers an ideal space for working from home or as an extra bedroom. All bedrooms have an attached washroom. An attached garage and parking for up to three cars add everyday convenience. Conveniently located close to schools, parks, shopping, and other essential amenities. 70 % of utilities & water heater rental extra. (id:49269)
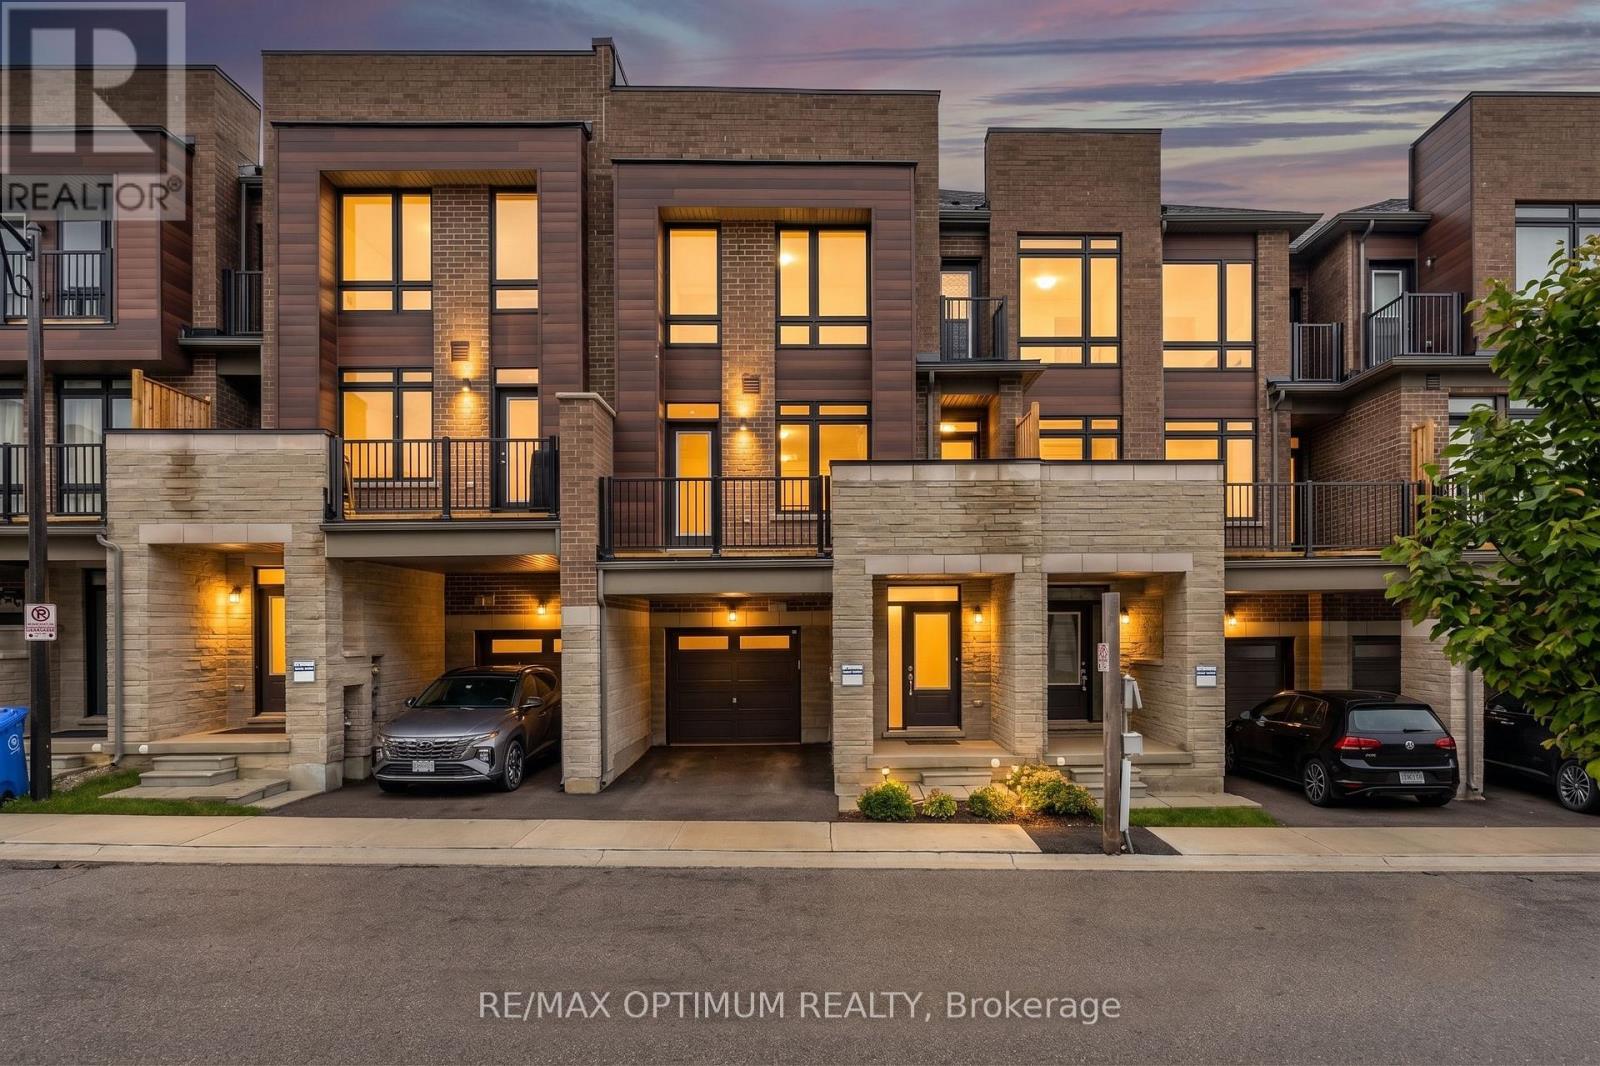
15 Gunton Street
Aurora, Ontario
Experience luxurious 3-bedroom townhouse living in Aurora Trails, approximately 1,590 sq. ft. of modern living space, with an open-concept kitchen with granite countertop and family room layout, walk-out to balcony and primary bedroom with walk-out balcony for fresh air. Oak staircase, fireplace, hardwood flooring. Ideally located minutes away from Highway 404, the GO Train station, excellent schools, Magna Golf Club, parks, shopping plaza, and Lake. (id:49269)
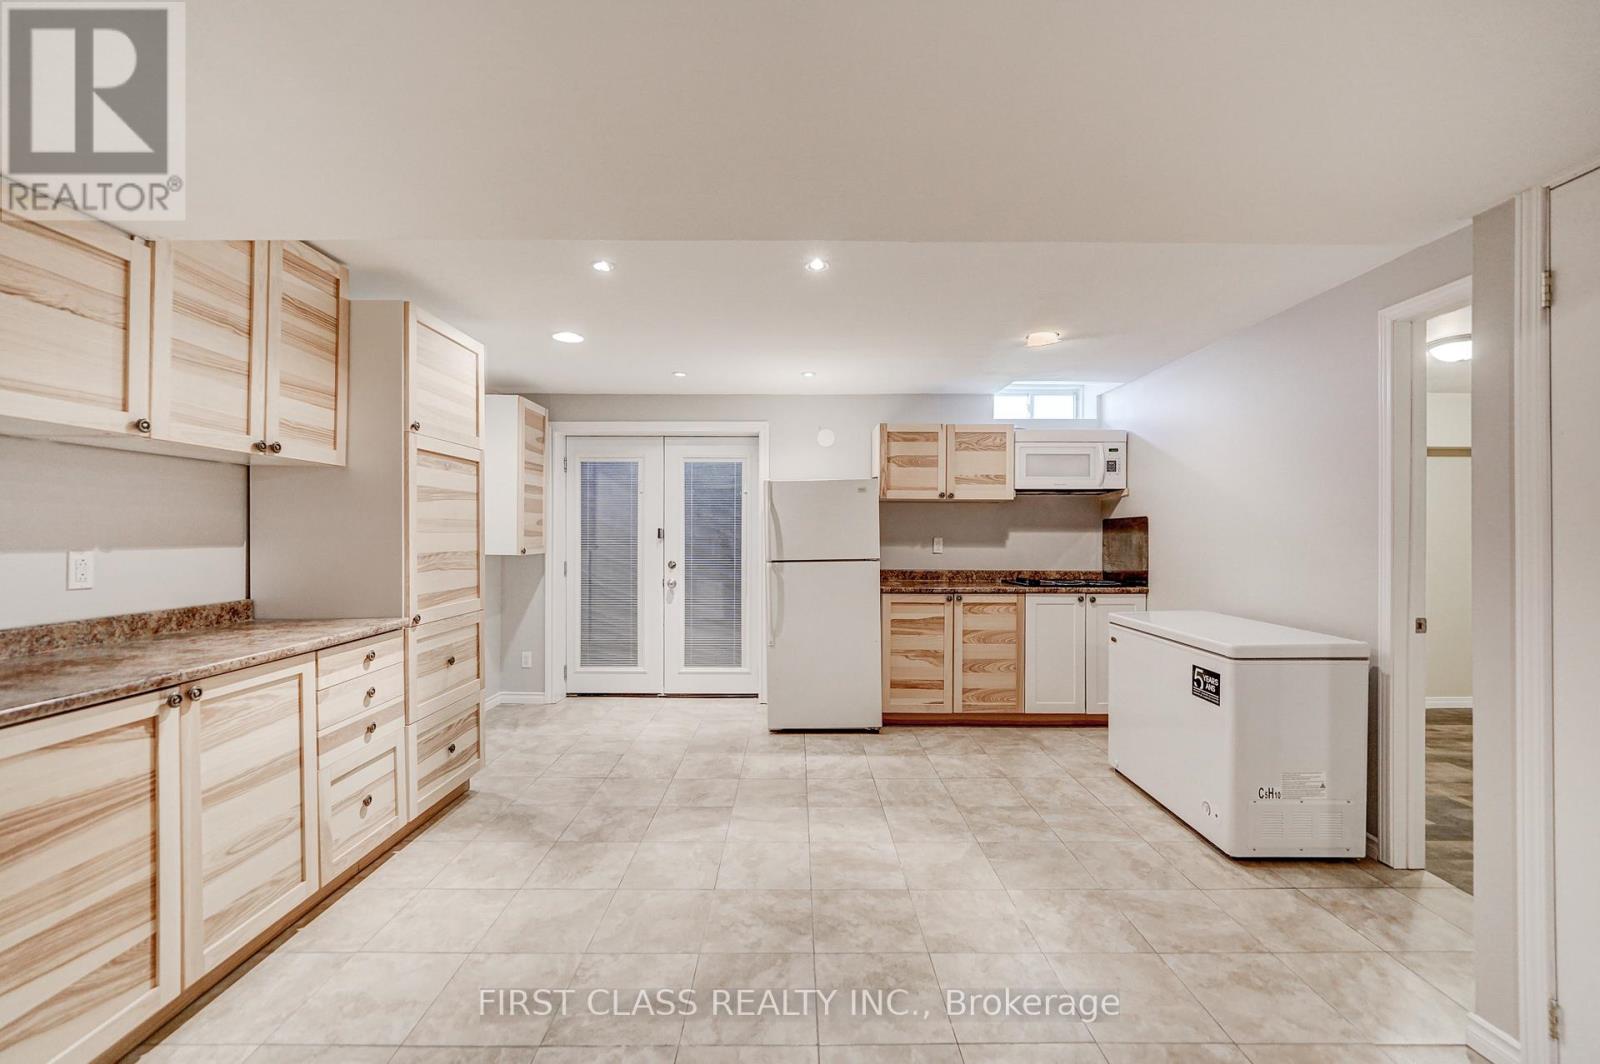
Bsmt - 1905 Webster Boulevard
Innisfil, Ontario
Welcome to this well-maintained and spacious basement apartment nestled in the heart of Innisfil's desirable Alcona community, just steps away from the scenic shores of Lake Simcoe. Featuring an open-concept layout with a large living room, 2 generous bedrooms, and a full bathroom, this unit offers comfort and privacy with its own separate entrance, 2 dedicated parking spaces, and a shared backyard. Recent updates include brand-new laminate flooring and fresh paint throughout. Ideally located within walking distance to local parks and the lake, and close to shopping malls, Highway 400, and the GO Train station. (id:49269)
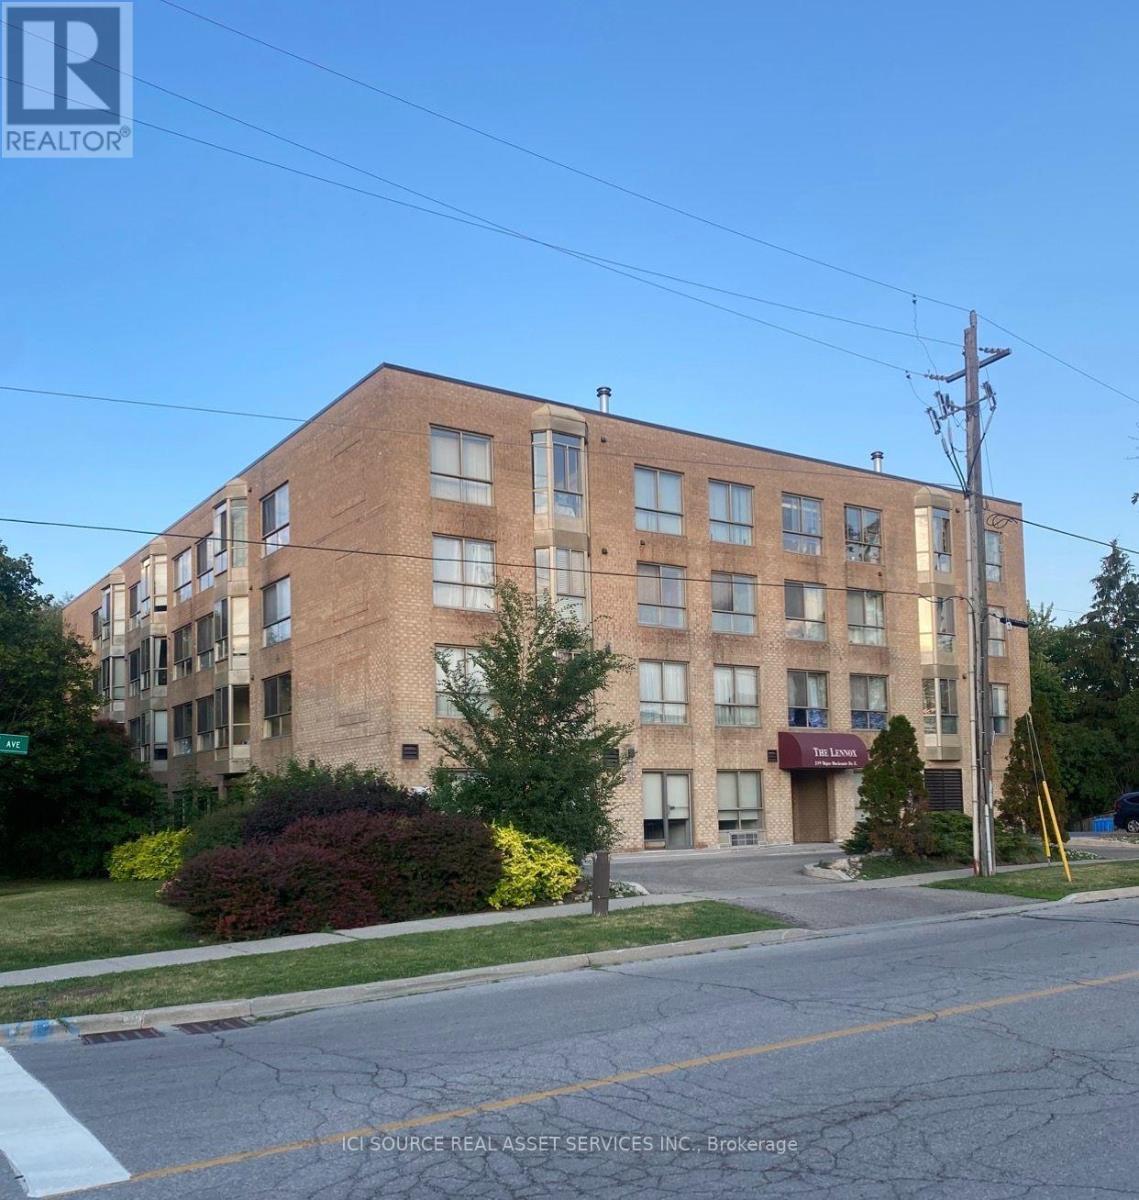
204 - 249 Major Mackenzie Drive E
Richmond Hill, Ontario
Welcome to high-convenience urban living in one of Richmond Hill's most mature and highly sought-aftercommunities!This beautifully designed 1-bedroom plus den (1+1) unit offers the perfect blend of modern comfort and functional living space. The versatile den is ideal for a dedicated home office, a cozy media room, or guestspace. Location Highlights: Commuter's Paradise: Unbeatable transit access! Steps to YRT/VIVA bus stations and just minutes to the Richmond Hill GO Station for a seamless commute.Daily Conveniences: Walk to Hillcrest Mall, major banks, premium supermarkets (including T&T and local favorites), diverse dining options, and excellent schools.The Neighborhood: Nestled in a beautifully established, safe, and vibrant community that offers the perfect balance of city energy and suburban peace. Whether you are a first-time homebuyer, a professional looking for an effortless commute, or an investor seeking a high-demand rental property, this condo check all the boxes. Don't miss out on this Richmond Hill gem! *For Additional Property Details Click The Brochure Icon Below* (id:49269)
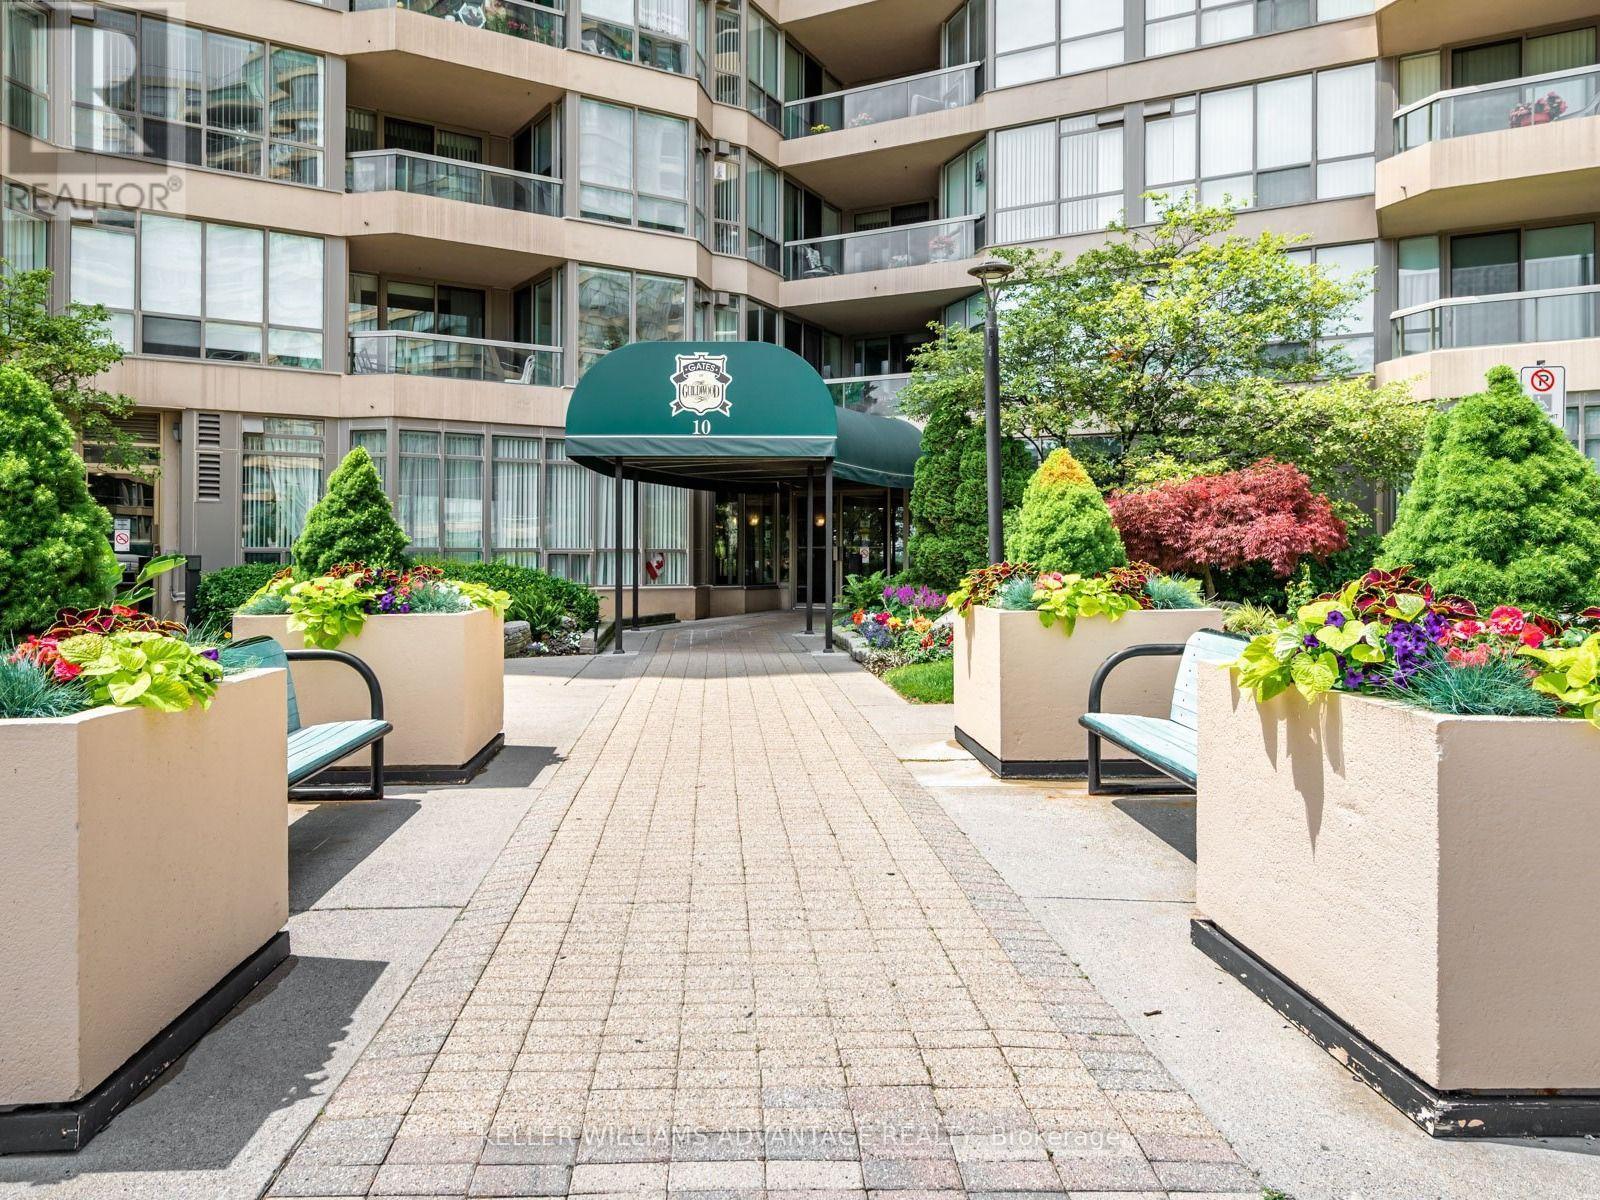
414 - 20 Guildwood Parkway
Toronto, Ontario
Welcome to the Gates of Guildwood, resort-style living at its finest! 20 Guildwood Parkway is situated on 13 Exclusive Acres of lush, landscaped grounds with expansive walking paths and a gazebo to sit and enjoy the view. The highly sought-after Rowatson model offers 1540 square feet of luxurious light-filled living space in a peaceful, secure, 24-hour Gated Community. This 2+1 Bedroom, 2-Bathroom Suite has been extensively and elegantly renovated and features the Total Removal of Popcorn Ceilings and the installation of modern Pot-Lighting throughout. The heart of the home is a completely remodeled, open-concept Kitchen that overlooks the dining room -- perfect for entertaining! The light-filled Solarium is an ideal space for a morning coffee, a quiet home office or guest room. Suite 414 includes: Walk-In laundry Room with shelving, New Window Shades in every room and a Walk-In Closet in the Primary Bedroom. Monthly maintenance fees cover All Utilities, WiFi and Cable TV! Live steps from everything you need, with the TTC at your doorstep (a quick 30 minute to Union Station) and the Historied Scarborough Golf Club is, literally around the corner. Enjoy world-class including an Indoor Salt-Water Pool, Whirlpool, Sauna, Fitness Centre, Newly Resurfaced Tennis courts, Picleball, Squash, Basketball Courts, Putting Green, Car Wash and communal BBQ patio. Your new home comes with 2 Side-By-Side Parking Spaces and an Extra Large Storage Locker. 20 Guildwood is an extremely well-maintained building, the Superintendent lives in the building and the Social Life is beyond compare. Join the many social clubs and organized social activities -- everything from Aquifit to Euchre! Please Note: This is strictly no-dogs building. (Cats are welcome). (id:49269)
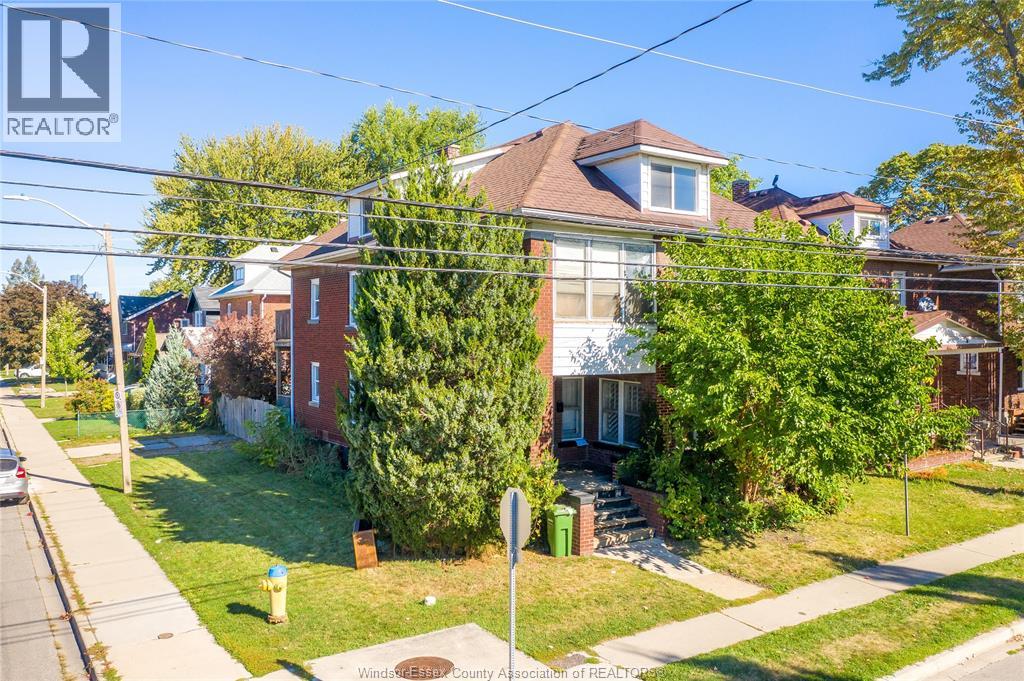
106-108 Shepherd Street East
Windsor, Ontario
Welcome to this exceptional duplex located in the heart of Windsor, offering timeless character, modern comfort, and outstanding investment potential. This well-maintained property at 106–108 Shepherd Street East features two spacious, self-contained units, each with private entrances, full kitchens, and in-suite laundry. The main level showcases bright living areas with generous bedrooms and updated finishes, while the upper unit offers a warm and inviting layout ideal for families or professionals. With newer mechanicals, efficient gas heating, and ample on-site parking, this home is both practical and appealing. Nestled in a desirable, family-friendly neighbourhood, residents enjoy close proximity to excellent schools, including Queen Victoria Public School, Hon. W.C. Kennedy Collegiate Institute, and James L. Dunn Public School. Nearby green spaces such as Jackson Park, Mitchell Park, and Gignac Park provide abundant opportunities for outdoor recreation, while the property's central location offers convenient access to shopping, dining, and essential services. Public transit is right at your doorstep, and commuters benefit from easy access to major routes and cross-border connections via the tunnel or bridge. Safety and convenience are key highlights, with Windsor Regional Hospital, a fire station, and police headquarters all nearby. With strong rental appeal, low property taxes, and excellent income potential, this duplex is a versatile choice for investors or those looking to offset living costs. A rare opportunity in one of Windsor's most accessible and sought-after areas, this property combines comfort, functionality, and lasting value. (id:49269)
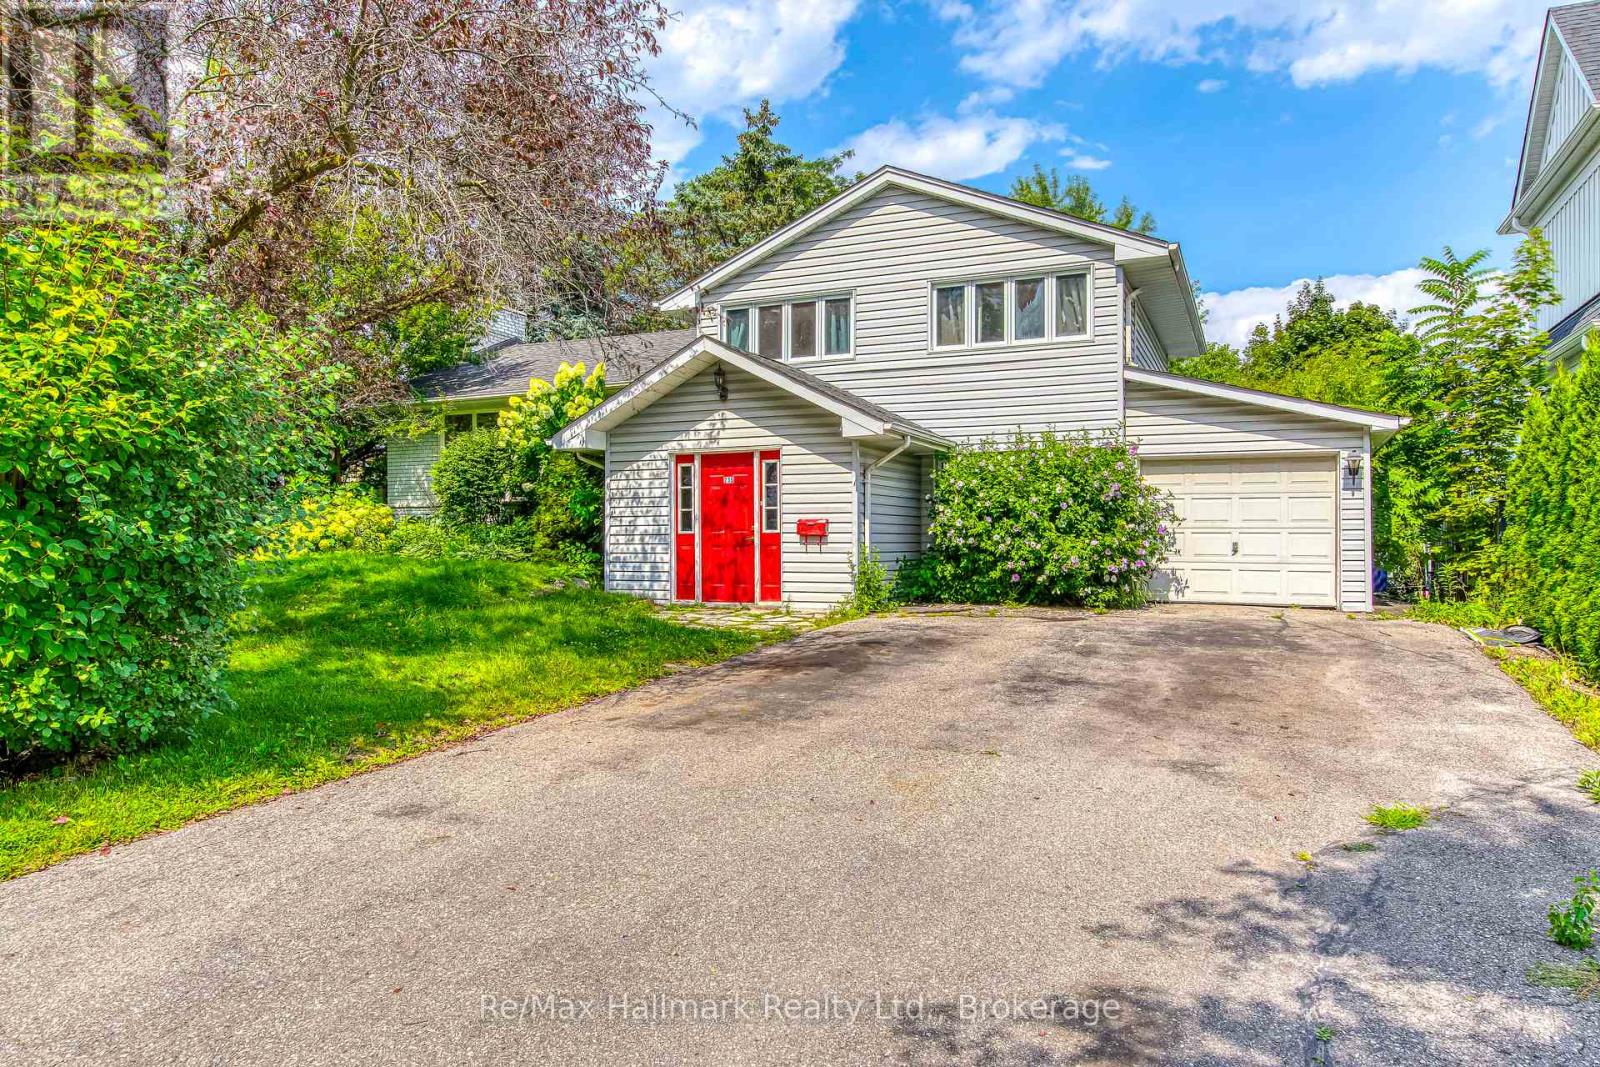
235 Tweedsdale Crescent
Oakville, Ontario
Entire house for rent: 3+1 Bedroom Family Home in Sought-After South West Oakville, ideally located on a quiet and private street in highly sought-after South West Oakville. Surrounded by luxury homes and situated in an area of continued growth, this inviting residence offers generous indoor and outdoor living space in a family-friendly neighbourhood.The bright and functional main level features a formal dining room with walkout to a private deck, a spacious kitchen overlooking the backyard, and a comfortable family room with an additional walkout to the deck-perfect for everyday living and entertaining. The flexible lower-level space is ideal for an additional bedroom, home office, gym or recreation area.Enjoy a prime location close to top-rated schools including Appleby College, T.A. Blakelock and Pinegrove, plus Bronte Harbour, the lake, parks, trails, restaurants, cafés and shopping.With convenient access to highways, public transit and commuter routes, this is an excellent opportunity for families seeking space, privacy and lifestyle in one of Oakville's most desirable communities. (id:49269)
1684 4th Concession Road
Norfolk, Ontario
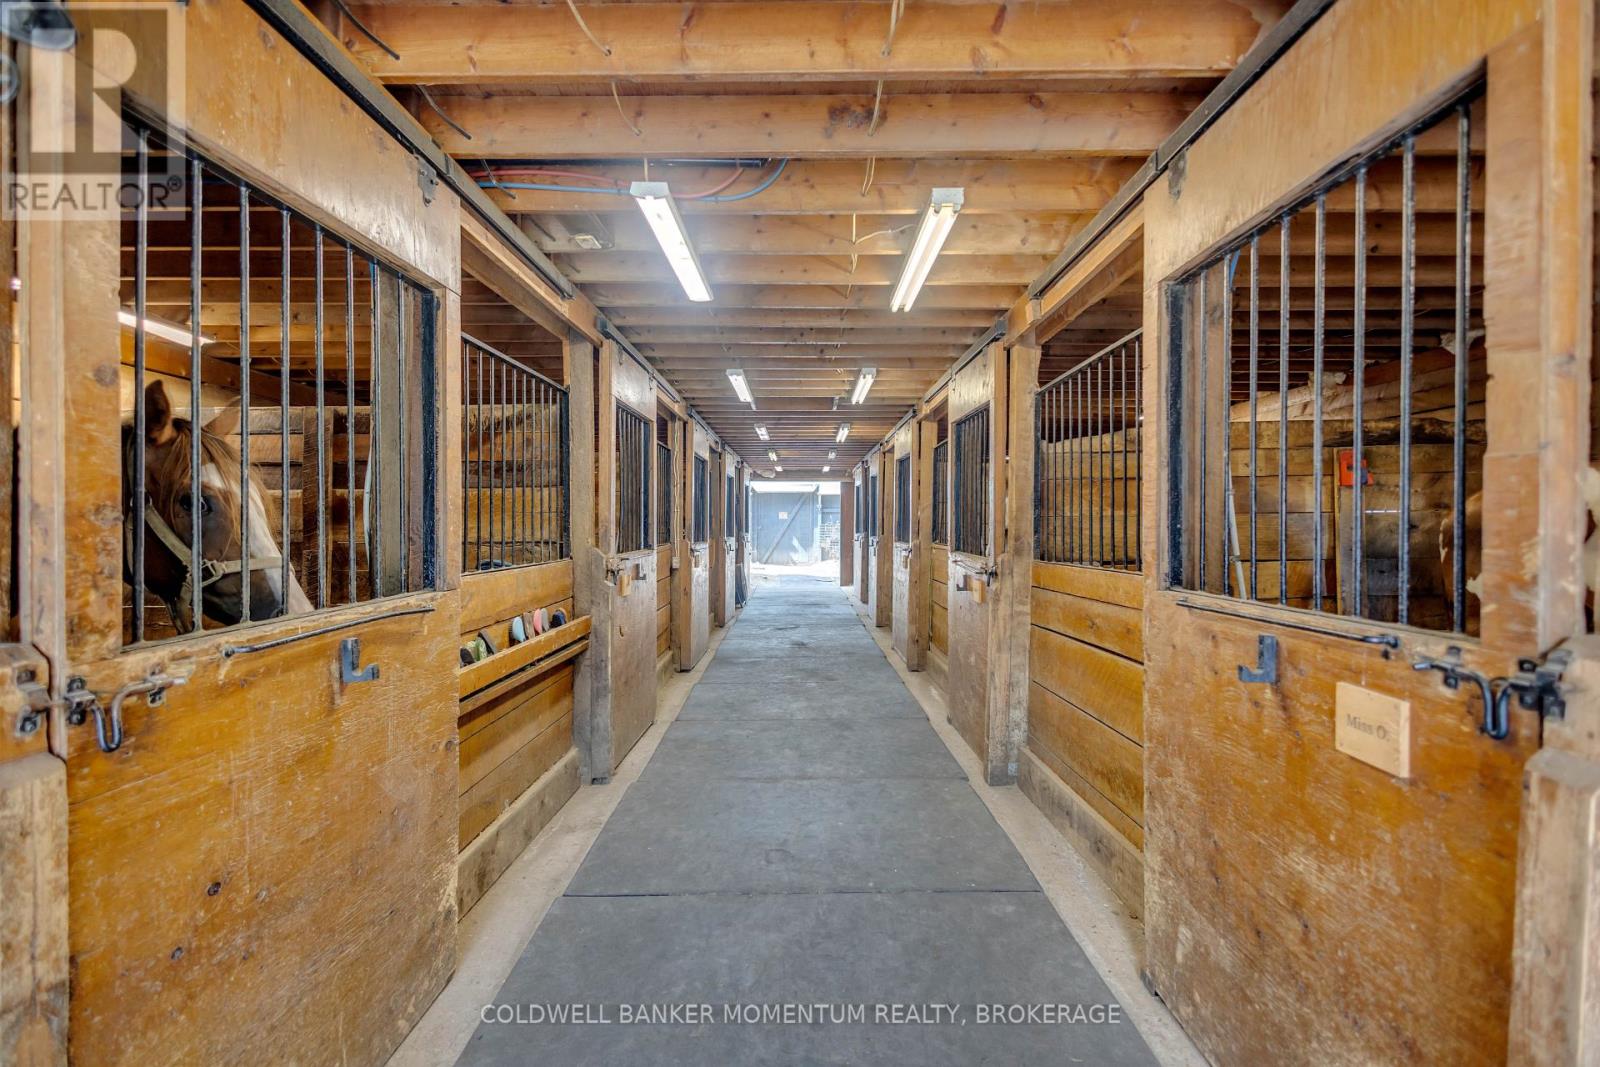
WHERE EQUESTRIAN LIVING MEETS COUNTRY LUXURY - 1684 4th Concession Road Welcome to an exceptional 17+ acre equestrian property where country living, thoughtful upgrades, and incredible versatility come together. Whether you're an avid horse enthusiast, looking to operate an equestrian business, or simply dreaming of a private rural retreat, this property is an opportunity you won't want to miss. The beautifully maintained 3-bedroom home is warm and inviting, featuring solid walnut hardwood flooring, tasteful upgrades and finishes throughout, and an updated furnace/heat pump for year-round comfort. The partially finished lower level offers even more living space, complete with a cozy W.E.T.T.-certified wood-burning fireplace-perfect for relaxing after a day outdoors. Step outside and unwind in the hot tub while taking in the peaceful country surroundings. For the equestrian enthusiast, the property truly shines. Multiple paddocks 14 box stalls high percentage white oak, expansive pastures, a riding arena and round pen provide an excellent setup for training, boarding, breeding, or enjoying your own horses at home. The barn goes well beyond the traditional, offering a gym and kitchen area, adding flexibility for personal use, clients, staff, or potential business opportunities. The grounds are just as impressive, with extensive gardens, two picturesque ponds and beautifully maintained outdoor spaces spread across more than 17+ acres. There is room to ride, roam, entertain and enjoy the privacy of country living. With its established equestrian infrastructure, acreage and versatile barn facilities, this property also offers exciting income potential for the right buyer. (id:49269)
392 - 3033 Townline Road
Fort Erie, Ontario
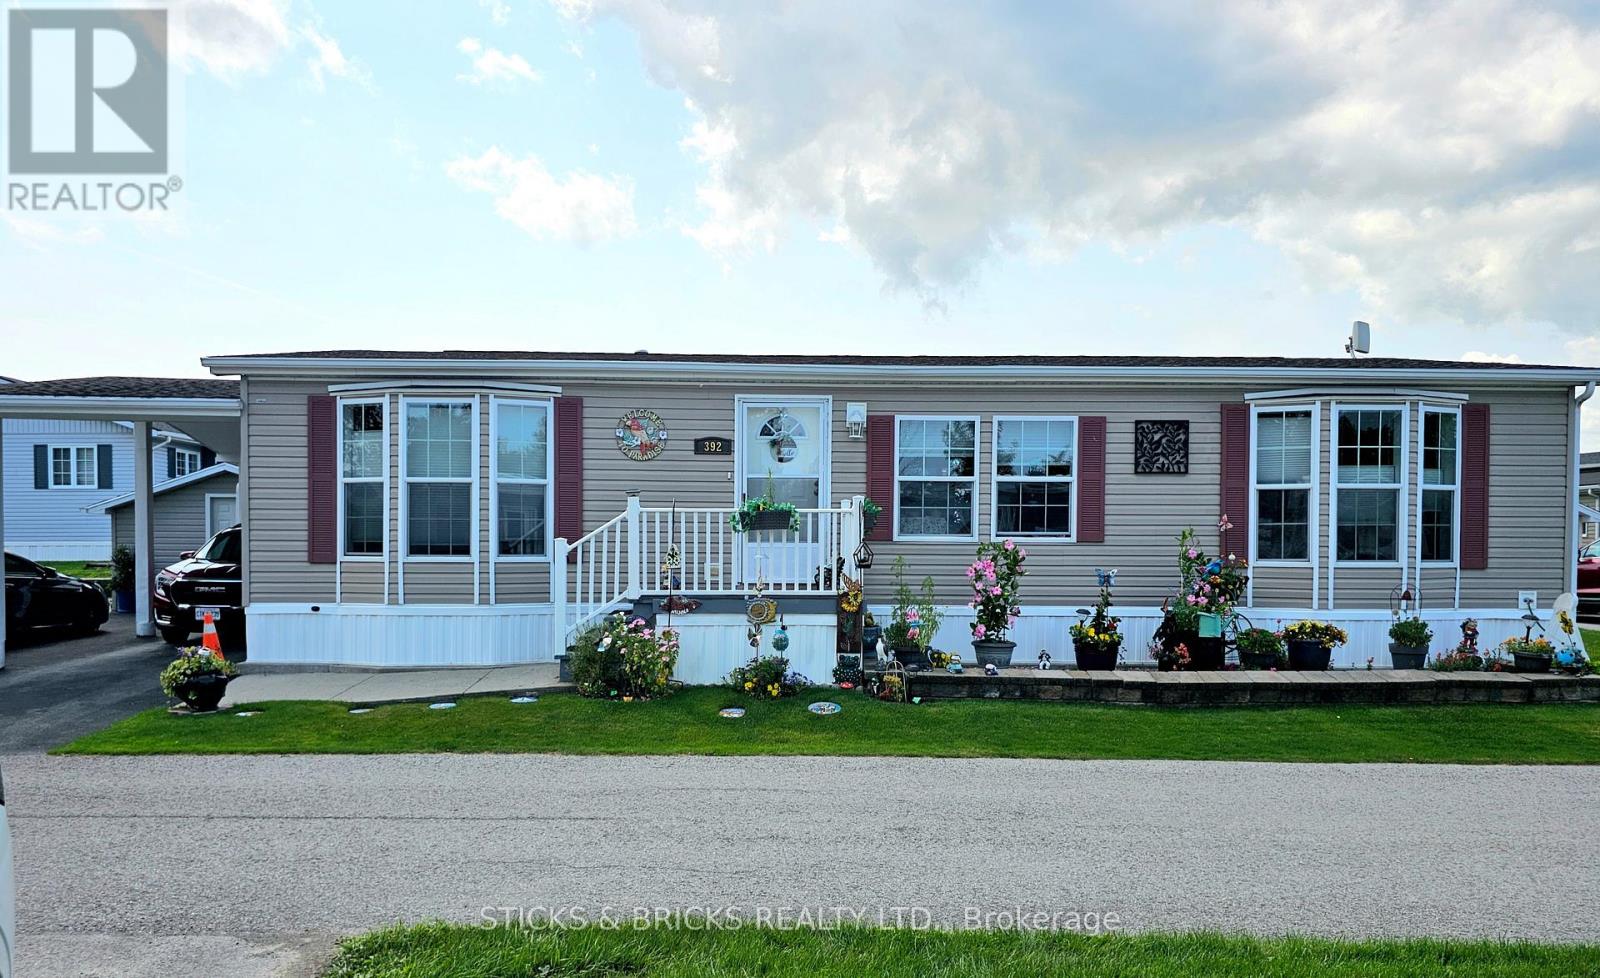
Welcome to 392 Cricket Lane care free living!! This double wide modular home with carport and double driveway is perfectly located for your maintenance free living in a beautiful Niagara adult lifestyle community. Walk in to an open concept kitchen/living area with quartz kitchen island and modern touches. Vinyl flooring throughout for low maintenance and carpet free. 3 bedrooms with master bedroom featuring a private 4pc ensuite and walk in closet, separate 4pc bath and separate laundry room. The sunroom is an added touch to create an even more spacious feel! the yard has 2 storage sheds for added storage and fencing for extra privacy. Beyond this fantastic home, the community offers many amenities to enjoy including indoor and outdoor pools, clubhouse, sauna, tennis/pickleball courts, shuffleboard, fitness classes and an active social calendar. Don't wait to call this your home!! Monthly fees: $1153.67 ($875 land lease + $218.67 estimated taxes). (id:49269)
11 Grove Street
South Dundas, Ontario
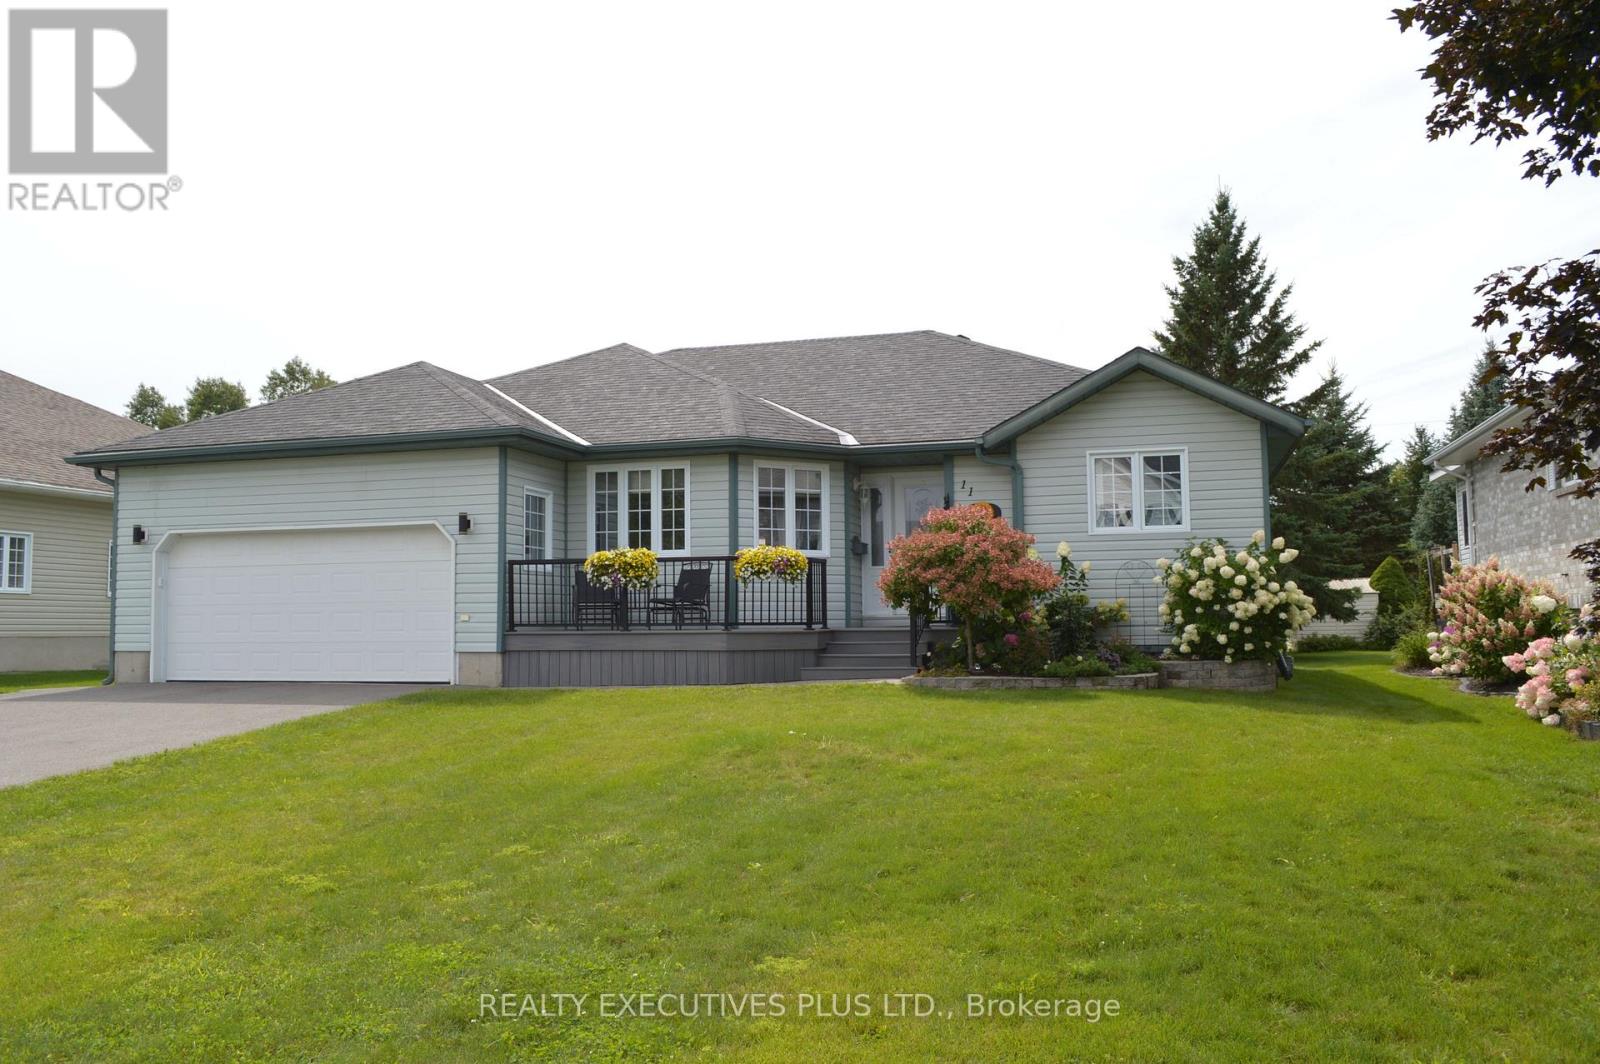
Welcome to 11 Grove Street! Located on a peaceful cul-de-sac in the friendly and growing community of Iroquois. This home is ideally situated close to all amenities, making it perfect for families and individuals alike. This open concept bungalow offers a 4 bedrooms two bathroom meticulously maintained home, is showing pride of ownership from all angles. The main floor offers three generous sized bedrooms, two bathrooms including an ensuite. Large living room, open concept dining and kitchen area with plenty of daylight! In the fully finished basement you will find an additional bedroom (currently sewing room), playroom, tv area , laundry room and plenty of storage. Outside, the newer front composite deck and aluminum railing welcomes you home, the backyard offer's a newer (2024) wood deck with nat gas bbq connection, ideal for entertaining or relaxing. With an attached double garage / workshop makes this home the ideal location that provides tranquility and convenience! Upgrades in the past 8 years approximately are the roof, furnace, front and back deck. Don't miss your chance to make this beautiful home yours! (id:49269)

2 Coady Way
Ottawa, Ontario
Rarely offered! Exclusive executive townhome! Offers expansive manicured lawns and gardens on a private court, in a sought after location, close to Kanata Lakes Golf Course! This is an end unit townhome with 3 oversized bedrooms and 4 bathrooms. Main floor has entryway enclosed with french doors. Beyond is a large interior foyer, adding to a spacious feel to this bright sunny home. Living room has a cozy fireplace and wall to wall patio doors, with a view of the massive exterior yard and deck. Separate formal dining area is off the kitchen . Kitchen boasts a separate eating area for informal meals. Upstairs has open hall plan with 3 large bedrooms. Cheater bath services 2 bedrooms. Large master has it's own en-suite bath and large walk-in closet. Basement is finished with a media room, 3 piece bath, another bonus room and laundry/storage. Attached garage for winter parking! This home needs your touch to update. 24 hour notice for offers please. Condo fees cover Summer and winter maintenance, water and sewer taxes, outside maintenance, outside insurance. A portion of these amount is pulled into the corporation Reserve fund covering the following: pavement, sewer and storm systems, water supply system, outdoor lighting, reserve fund study. Note; seller has never lived in the home, therefore being sold as is. (id:49269)
16 - 440 Wellington Street
London East, Ontario
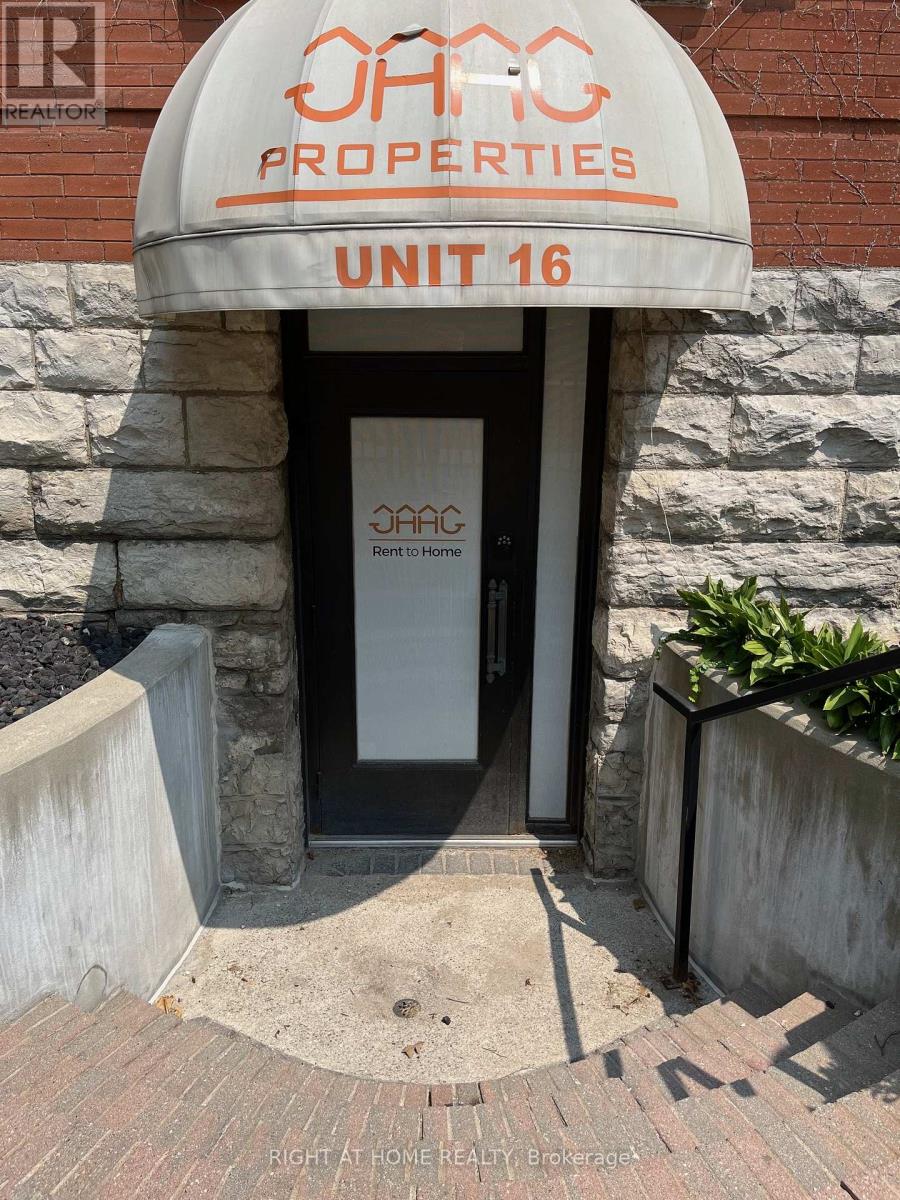
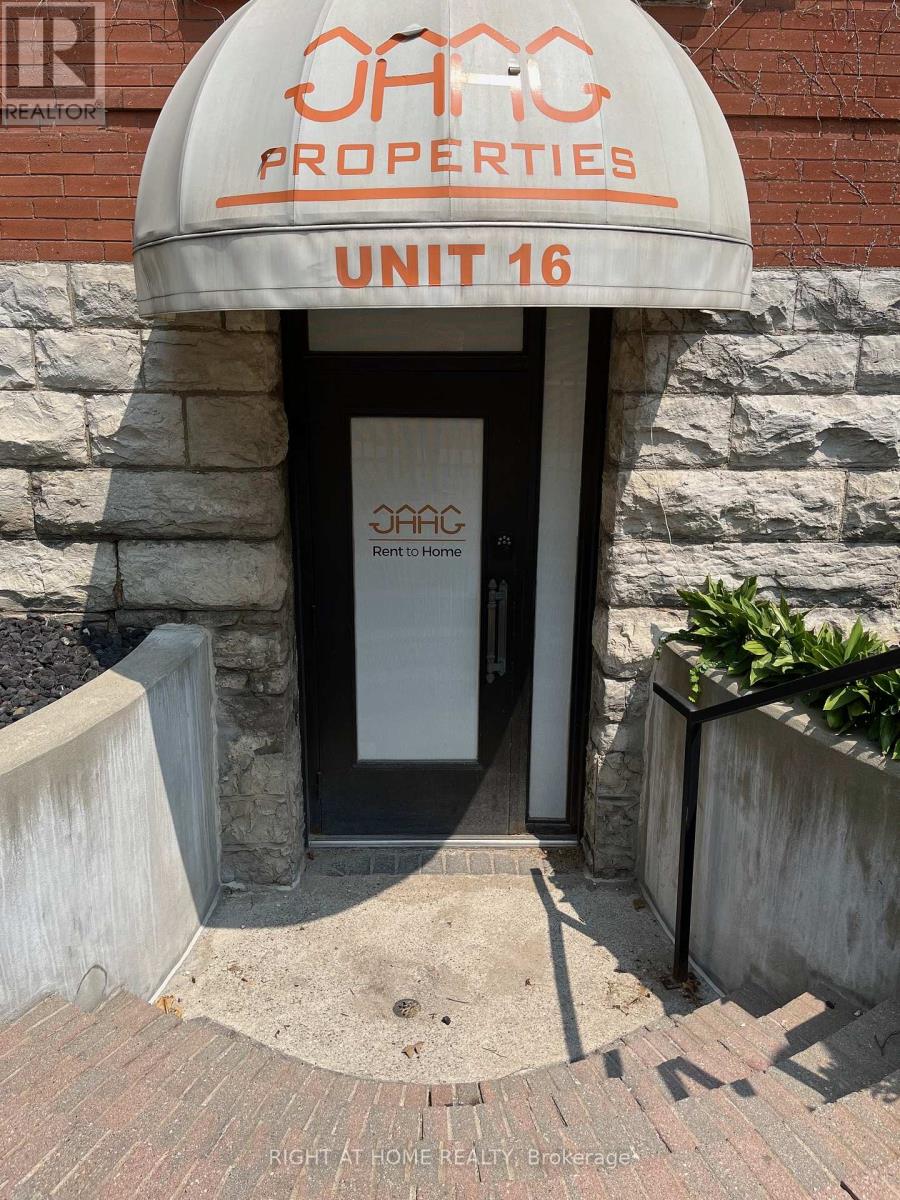
Prime Downtown Office Space for Sale or Lease - 440 Wellington St, London ON Exceptional opportunity to own or lease a beautifully renovated commercial office space in the heart of Downtown London. Situated prominently at the corner of Wellington Street and Queens Avenue, this high-exposure location offers direct street frontage in one of the city's busiest business corridors. Designed with a modern open-concept layout, this versatile space features a custom reception area, multiple private offices, two bathrooms, and stunning exposed brick that adds both character and contemporary style. Premium signage opportunities and consistent foot and vehicle traffic make it an ideal location for growing or launching your business. The property includes two dedicated private parking spaces, with additional spaces available for rent. It's conveniently located within walking distance to One London Place, Victoria Park, Canada Life, and Richmond Row, offering easy access to key downtown amenities and services. Don't miss your chance to secure this rare and move-in-ready commercial space in one of Downtown London's most iconic brownstone buildings. VTB & Rent To Own option available (id:49269)
16 - 440 Wellington Street
London East, Ontario
Prime Downtown Office Space for Sale or Lease - 440 Wellington St, London ON Exceptional opportunity to own or lease a beautifully renovated commercial office space in the heart of Downtown London. Situated prominently at the corner of Wellington Street and Queens Avenue, this high-exposure location offers direct street frontage in one of the city's busiest business corridors. Designed with a modern open-concept layout, this versatile space features a custom reception area, multiple private offices, two bathrooms, and stunning exposed brick that adds both character and contemporary style. Premium signage opportunities and consistent foot and vehicle traffic make it an ideal location for growing or launching your business. The property includes two dedicated private parking spaces, with additional spaces available for rent. It's conveniently located within walking distance to One London Place, Victoria Park, Canada Life, and Richmond Row, offering easy access to key downtown amenities and services. Don't miss your chance to secure this rare and move-in-ready commercial space in one of Downtown London's most iconic brownstone buildings. (id:49269)
12 Bedford Street
Westport, Ontario
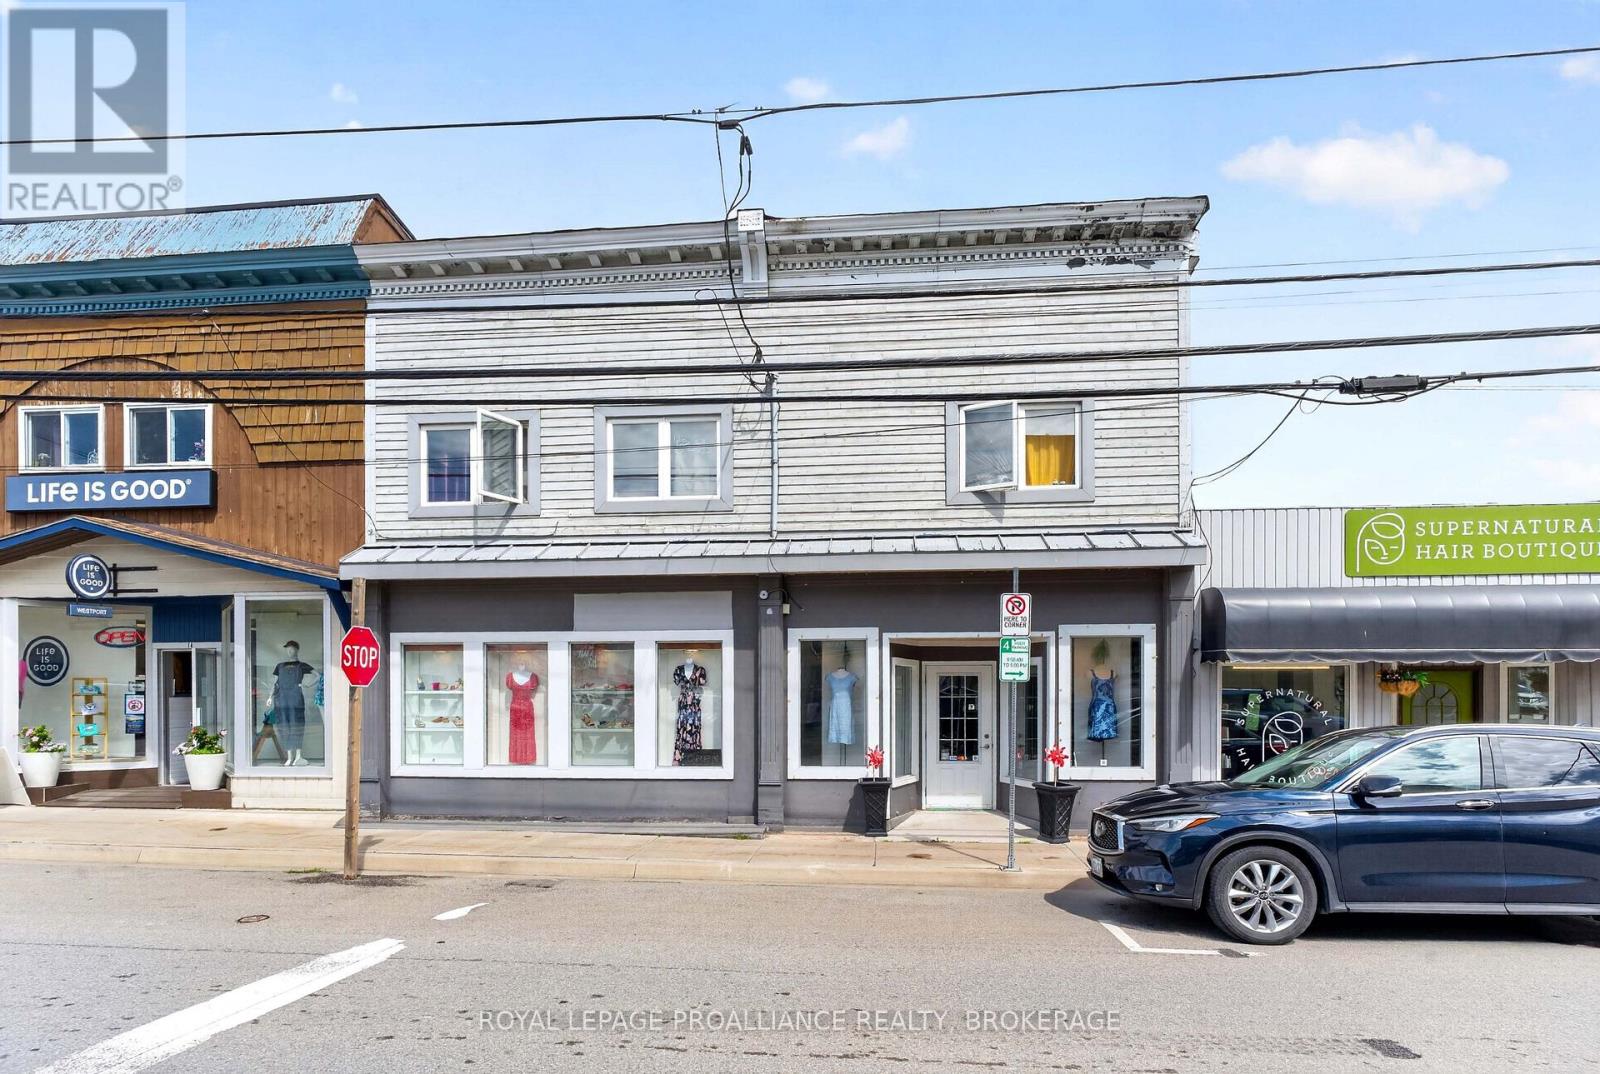
Prime Westport commercial retail & residential opportunity! Exceptional opportunity to own a versatile commercial property in the heart of the Village of Westport! Ideally situated in the downtown core, this property offers excellent visibility and exposure to both pedestrian and vehicular traffic, making it an outstanding location for a retail business. The main floor features approximately 1,140 sq. ft. of retail space, currently operating as an established clothing and shoe store. The spacious and functional retail area offers an attractive layout with excellent flexibility for a variety of retail uses. The main floor also features two change rooms, two storage areas, and a convenient 2-piece staff washroom. An additional second-floor storage area provides valuable space for inventory and business operations. Adding to the property's versatility is an upstairs two-bedroom apartment, accessed conveniently from the rear of the building. The residential unit provides an excellent opportunity for an owner-operator, additional rental income, or staff accommodation. The property also offers access to the unfinished basement from the rear of the building. The basement is only used for building utilities and mechanical equipment and is not used for store storage. Building services include forced-air propane heating, along with a newly added heat pump. The heat pump provides air conditioning during the summer months. The upstairs apartment is equipped with electric baseboard heating. With its central village location, strong visibility, commercial retail space, dedicated storage, residential accommodation, and multiple income-use possibilities, this property presents a rare opportunity to establish or expand a business while benefiting from the added flexibility of an on-site residential unit. Prime location. Excellent exposure. Commercial and residential potential - all in the heart of the beautiful Village of Westport. (id:49269)
15 Thorncliffe Drive
Belleville, Ontario
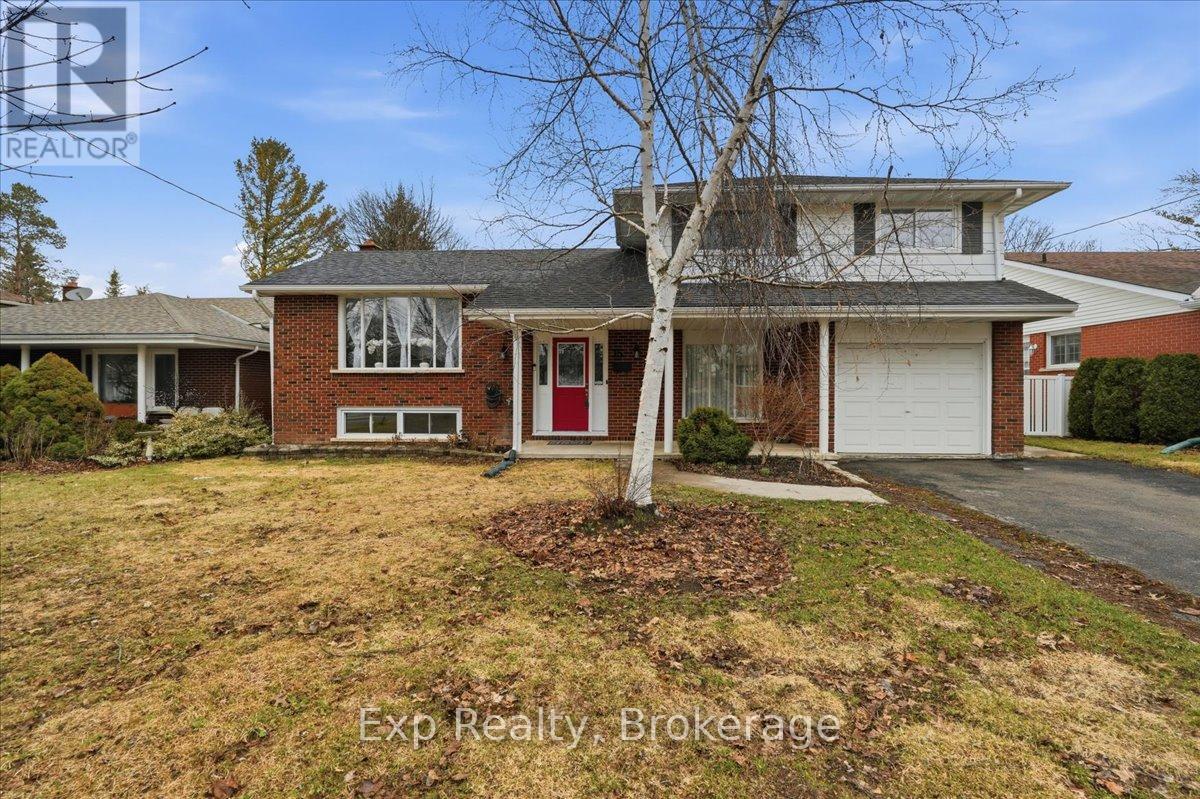
Now offered at an incredible new price! Tucked away in an exceptionally quiet, peaceful pocket of sought-after West Park Village, this well-kept 4-level split is the perfect place to raise a family. Located in a standout, highly desirable family neighborhood, this spacious home delivers room where it matters most with three separate living areas. Features include 3 bedrooms, 2 full baths, hardwood floors, and a bright eat-in kitchen with a gas stove. Outside, the fully fenced yard boasts a rare detached secondary garage-perfect for a workshop or extra storage. Complete with a walk-out basement offering fantastic in-law potential, this is an unbeatable value for a solid family home in a remarkably serene setting. (id:49269)
201 - 111 Simcoe Street N
Oshawa, Ontario
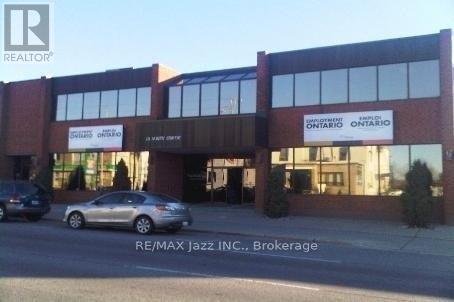
Elegant Building Awaits Your Business!! 1100 SqFt Of 2nd Floor Office Space, Front Entrance And Rear Entrance. Has Reception area w/flexible rooms, in suite washroom & kitchenette. Located just 750 Metres from the 350,000 SqFt Durham Region Consolidated Courthouse. North Downtown Core Location w/ On-Site Parking, Additional Parking Avail. Walking Distance To GM Centre, Lakeridge Health Centre, Regional Cancer Centre, Restaurants And Shopping, And Ontario Tech Downtown Campus. **EXTRAS** Previously was training school. Public Transit at doorstep w/direct route to Ontario Tech North Oshawa Campus. Downtown Holiday Inn as Neighbour! Building Accessible w/ Elevator. (id:49269)
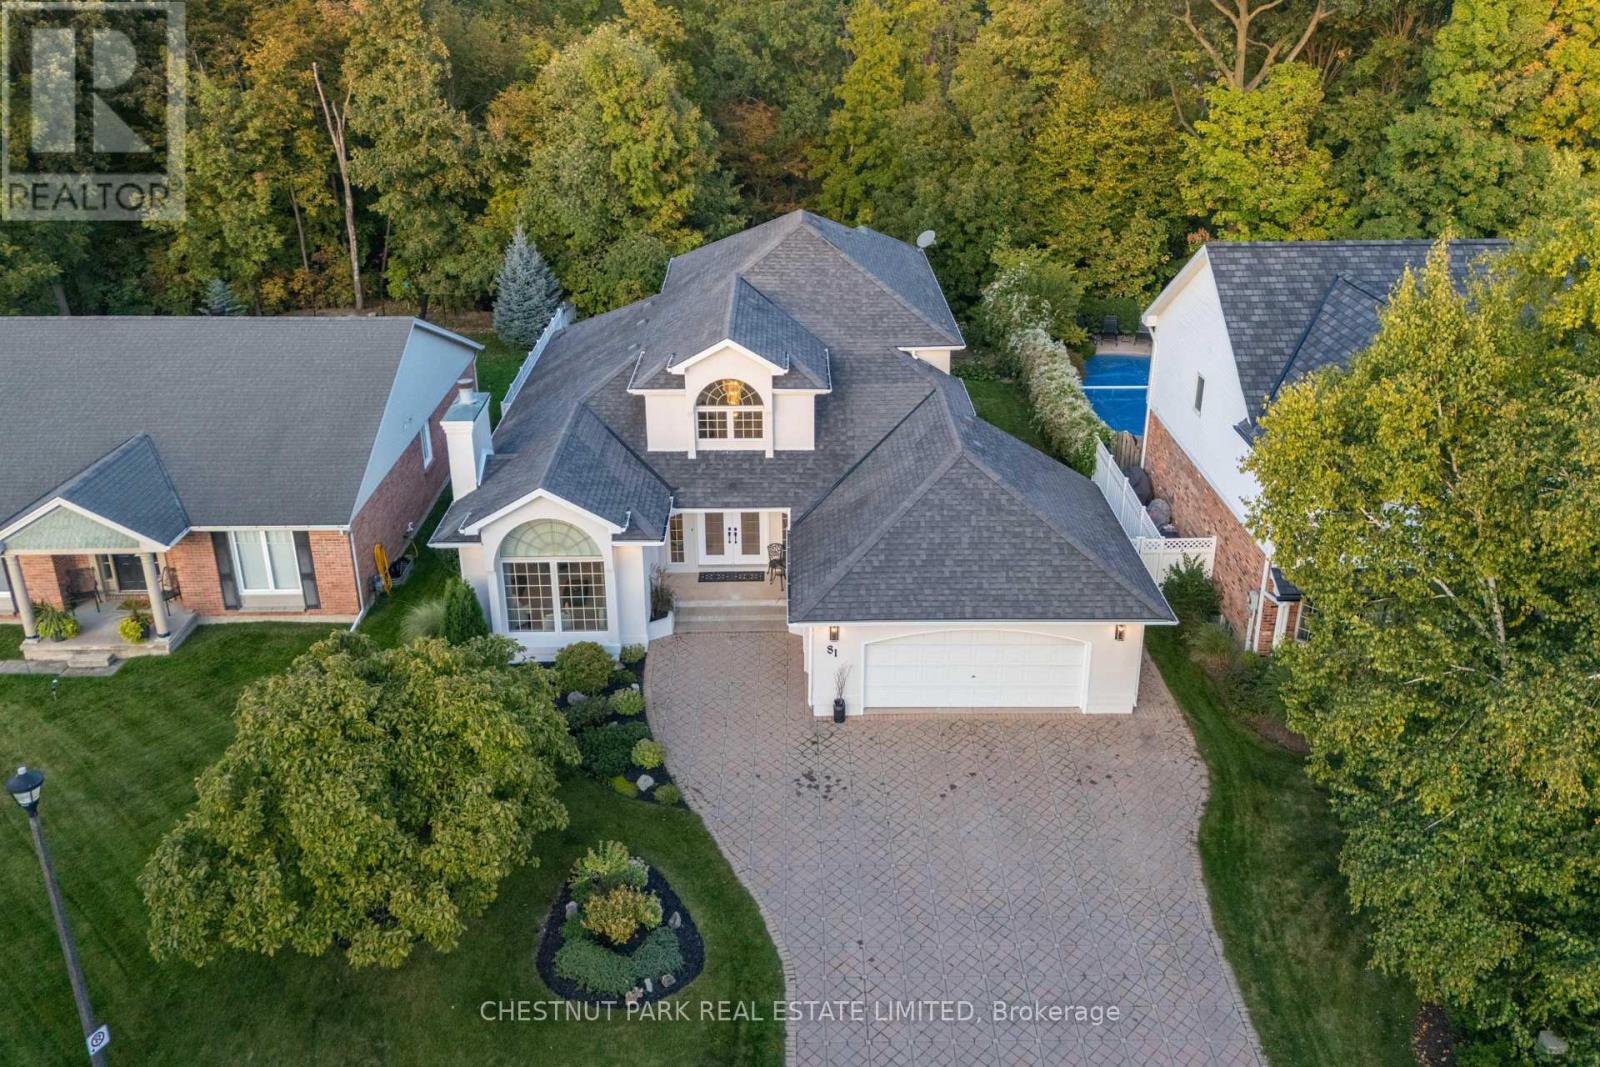
81 Francis Creek Boulevard
St. Catharines, Ontario
A rare ravine property, custom-built in Erion Estates and framed by mature trees, offering effortless main-floor living. From the moment you step through the double front doors, you are greeted by soaring 2-storey ceilings, oversized windows, and a grand staircase. The main floor flows seamlessly, featuring a primary bedroom with a 5-piece ensuite and two closets, main-floor laundry and a convenient 2-piece powder room for guests. At the rear of the home, the kitchen overlooks the ravine, complete with an island and dining nook framed by views of your private yard and patio. The family room is bright and inviting, double-height windows showcasing the treetops and a cozy gas fireplace. The main-floor primary suite serves as a private retreat with two walk-in closets and a spa-inspired ensuite with double sinks, a soaker tub, and a shower. Additional spaces include a formal dining area, a sun-filled living room with a wood-burning fireplace, and laundry with direct access to the double-wide heated garage. Upstairs, two bedrooms and a full bath overlook both the foyer and family room. The basement features tall ceiling heights, a bedroom, and a flexible office or gym- currently used as a bedroom, both with large walk-in closets. Rough-in plumbing is in place for a bathroom or kitchenette, making it ideal for potential separate living space. The backyard is a true oasis, set on a lush, private ravine with mature gardens and an irrigation system. Properties like this, offering a ravine lot, classic design, and a main-floor lifestyle, you don't want to miss. (id:49269)
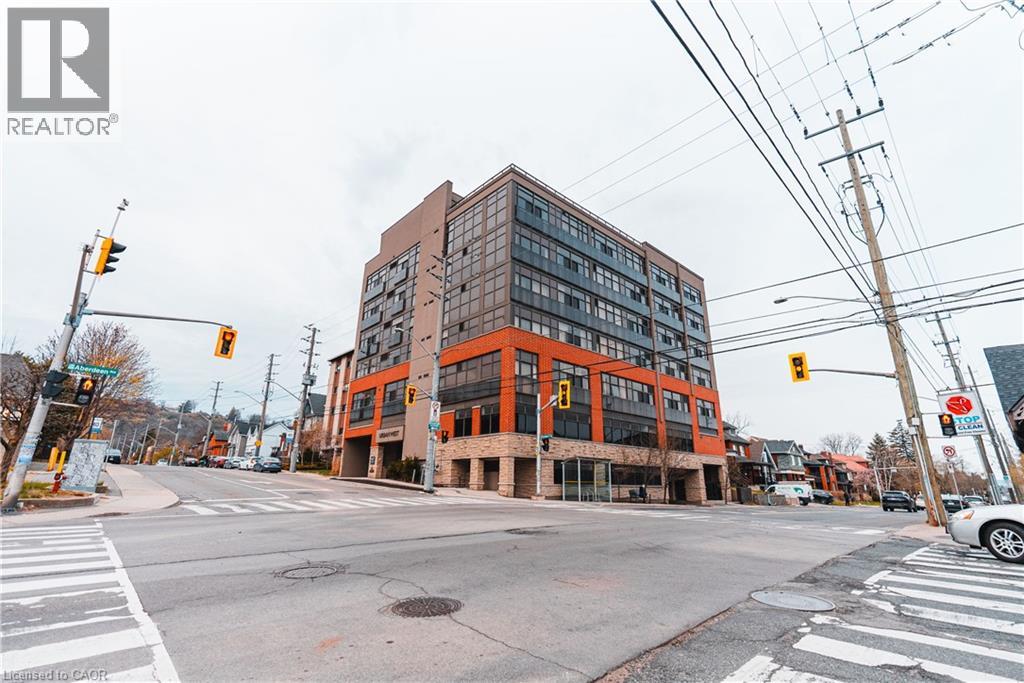
427 Aberdeen Avenue Unit# 102
Hamilton, Ontario
Live in the Heart of Hamilton’s Vibrant West End! This charming 2-bedroom, 1-bathroom condo at URBAN WEST offers nearly 800 sqft of stylish living space, perfectly positioned to take advantage of everything this thriving neighborhood has to offer. Whether you're seeking modern comforts or the convenience of being steps from local amenities, this unit has it all. Complete with 1 parking spot, 1 locker, and a beautiful large rooftop terrace, this condo blends functionality and style in an unbeatable location. Located just moments from trendy cafes, gourmet restaurants, and unique shops along Aberdeen and Locke Street, you'll never run out of things to explore. Nature enthusiasts will love the proximity to Victoria Park and the Hamilton Waterfront Trail, perfect for outdoor activities. Public transit, major highways, and the Hamilton GO Centre are all just minutes away, making commuting a breeze. Another standout feature of this location is its close proximity to McMaster University and Innovation Park, making it an excellent choice for young professionals, students, and faculty members looking to live near these key institutions. Hamilton’s West End is known for its rich industrial past and vibrant community spirit. Over the years, the area has evolved into a blend of historic charm and modern living, making it one of the city’s most desirable places to call home. Its diverse character and strong sense of community continue to attract young professionals, families, and investors alike. This well-maintained condo is the ideal opportunity for first-time homebuyers, downsizers, or savvy investors looking to capitalize on Hamilton’s growing market. With its efficient layout and prime location, 427 Aberdeen Ave, Unit 102, is an opportunity you won’t want to miss. Don’t wait—schedule your private showing today and experience the best of Hamilton’s West End living! (id:49269)
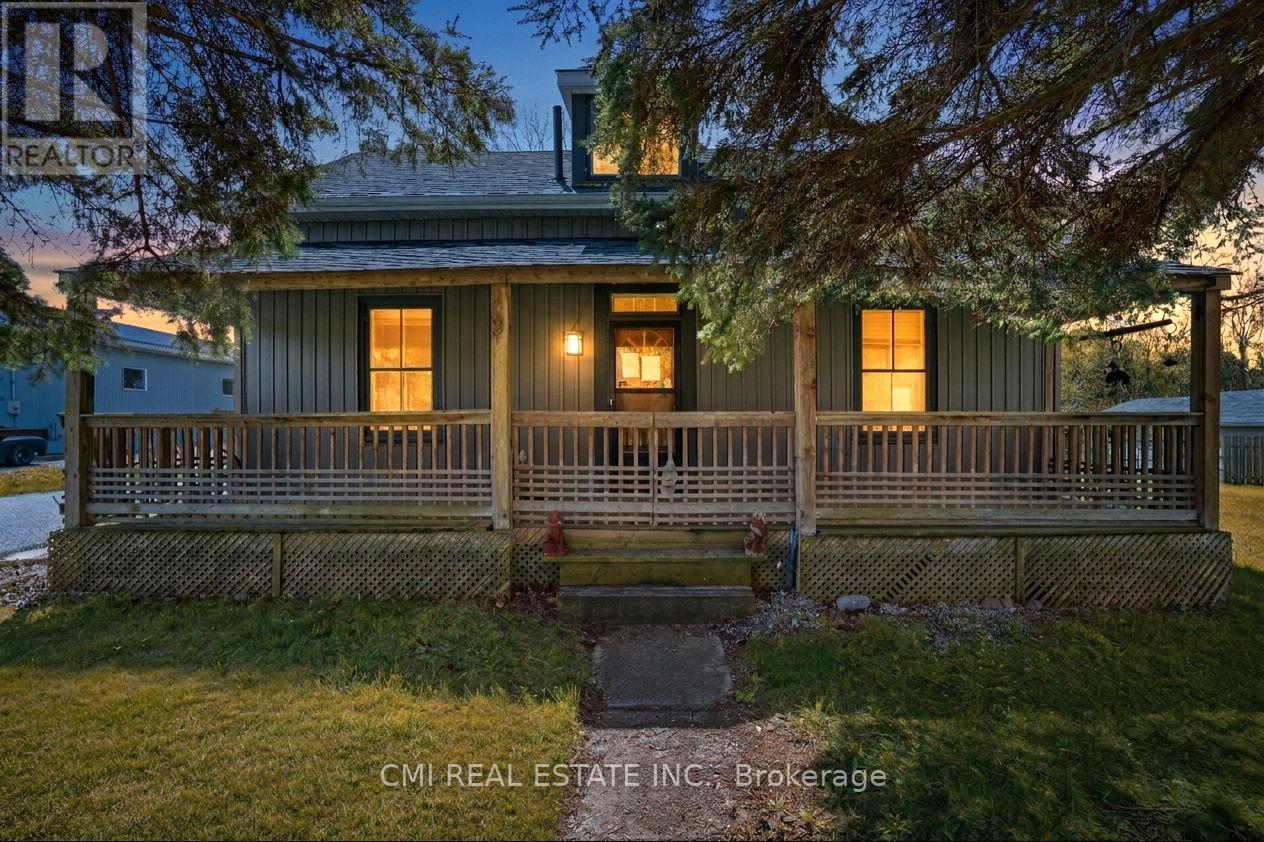
10755 County Rd 2 Road
Alnwick/haldimand, Ontario
Nestled in the charming community of Grafton, just 10 minutes east of Cobourg, this inviting 1.5-storey home offers the perfect combination of comfort, character, and convenience. Situated along County Road 2 in a family-friendly neighborhood, the property is close to local businesses, community amenities, and recreational spaces that create a warm and welcoming atmosphere. Inside, the home features a functional and versatile layout with ample living space, including a dedicated area ideal for a home office, remote work setup, or study. Perfect for families, professionals, or anyone looking to enjoy a quieter lifestyle, the property offers easy access to everyday essentials, shopping, dining, and services in nearby Cobourg - the economic and cultural hub of the region. With its desirable location, practical layout, and small-town charm, this home presents an excellent opportunity for buyers seeking both lifestyle and convenience in the beautiful Northumberland area. (id:49269)
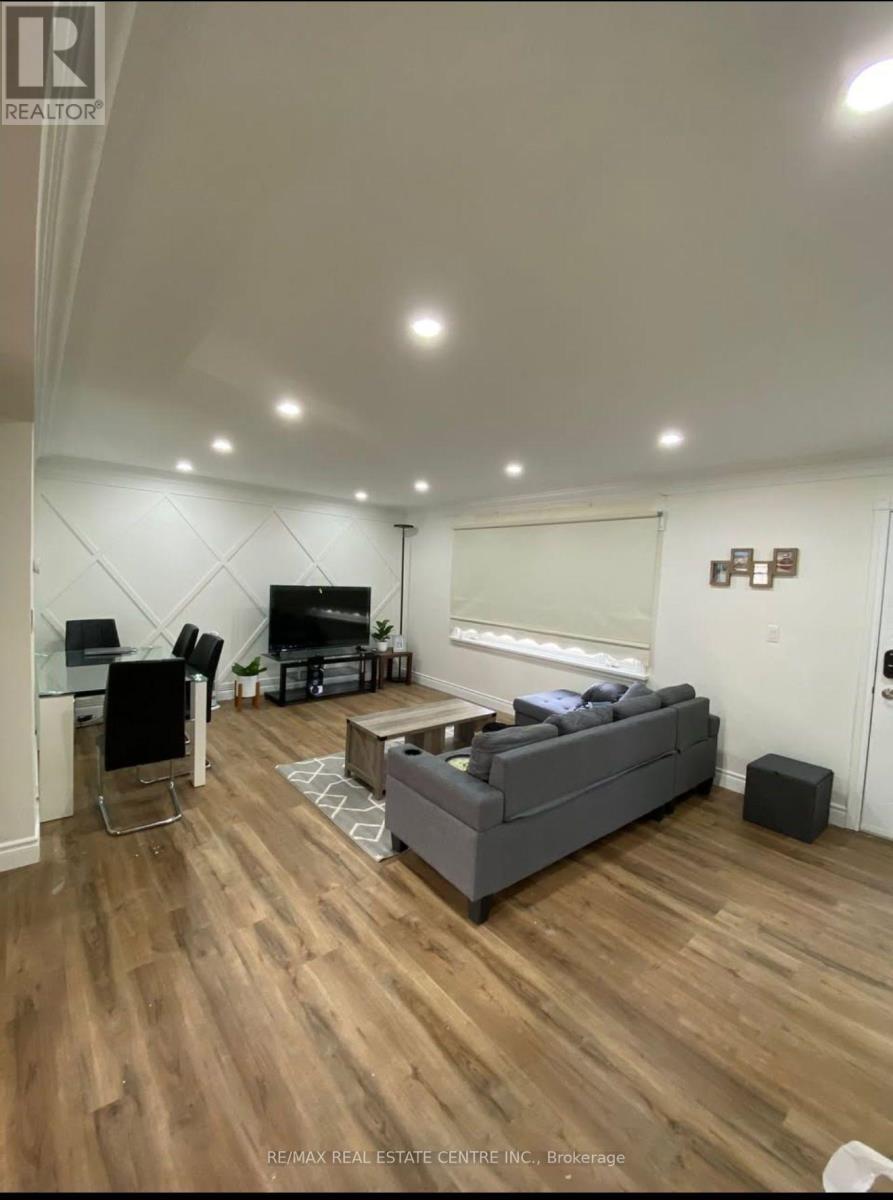
152 Afton Avenue
Welland, Ontario
Invest in a well maintained income-producing home on a lovely quiet street. Over 100K in renovations include new appliances, updated kitchen, paint, windows throughout, central vaccum, updated electrical through out the entire house and parging on entire outside foundation. Main floor has 3 bedrooms kitchen and washroom. Basement has a separate side entrance, 2 bedrooms, kitchen and washroom. Outside is a large detached garage with electricity (perfect place to park and have a workshop), nice sized fenced in yard with a covered patio. Do not miss your opportunity to purchase this home with so many possibilities in one of Welland's most desired East end neighborhoods. Property is tenanted. (id:49269)
Unknown Address
,
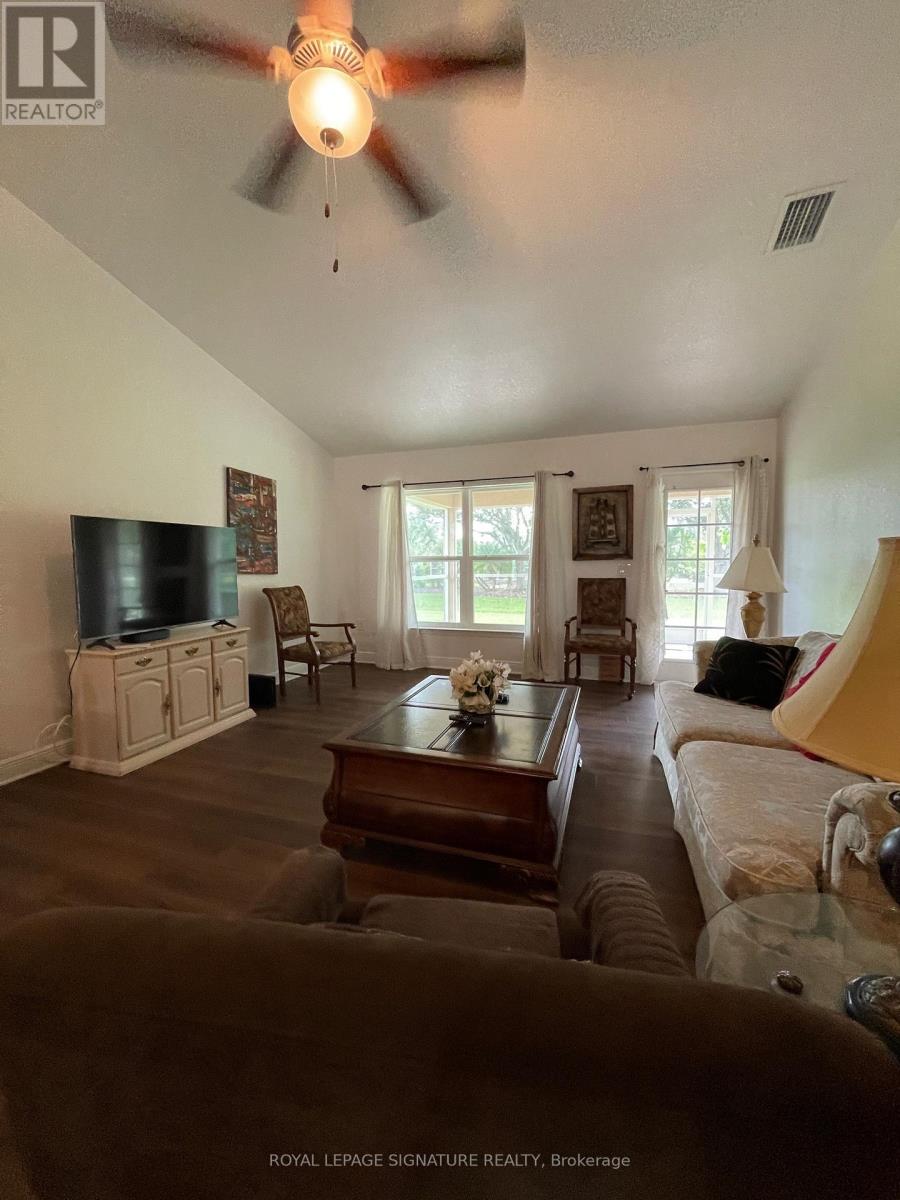
Furnished spaces for rent in a beautiful immaculate detached bungalow. The spaces features one or two spacious bedrooms which includes lrg. Family rm with cathedral ceiling, and laminate floors. Ceiling fan. W/o From family rm to enclosed lani.Lrg. Fully equipped kitchen with breakfast nook/computer area, and overlooks family rm.1-4pc bathroom with shower and tub. Laundry room with access to garage. Short term rental from one month to 8 months. 20 -25 minutes to the beach/water. (id:49269)
184 Lake Dalrymple Road
Kawartha Lakes, Ontario
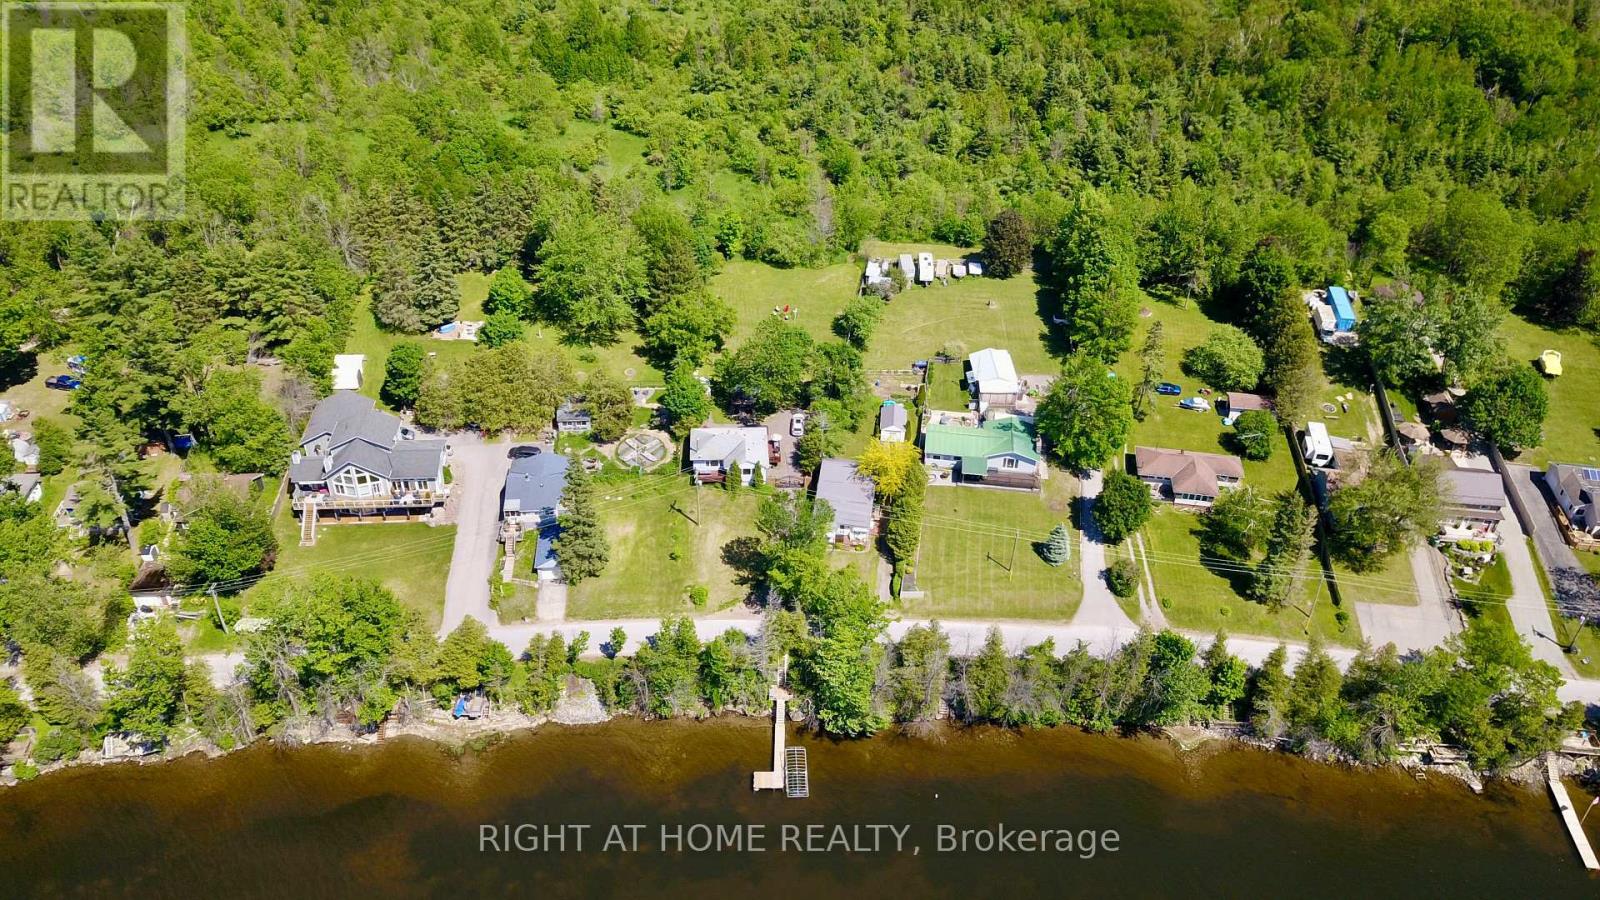
Experience refined waterfront living on beautiful Lake Dalrymple. Meticulously renovated over the past two years, this 3-bedroom, 1.5-bath four-season cottage or year-round home showcases exceptional quality, craftsmanship, and attention to detail throughout. Set on a sprawling half-acre property with waterfront access and backing onto the renowned Carden Alvar, this rare offering combines lakefront living with the beauty of protected natural surroundings. The bright open-concept interior features premium finishes, stylish living spaces, and picturesque lake views, while the beautifully updated kitchen is perfect for everyday living and entertaining alike. Enjoy boating, swimming, fishing, and relaxing on the dock, all while surrounded by abundant wildlife and breathtaking scenery, while the newly paved driveway allows year round living with ease. Whether you're seeking a year-round home or an upscale weekend retreat, this turnkey Lake Dalrymple property delivers an exceptional waterfront lifestyle. (id:49269)
272 Kenilworth Avenue N
Hamilton, Ontario
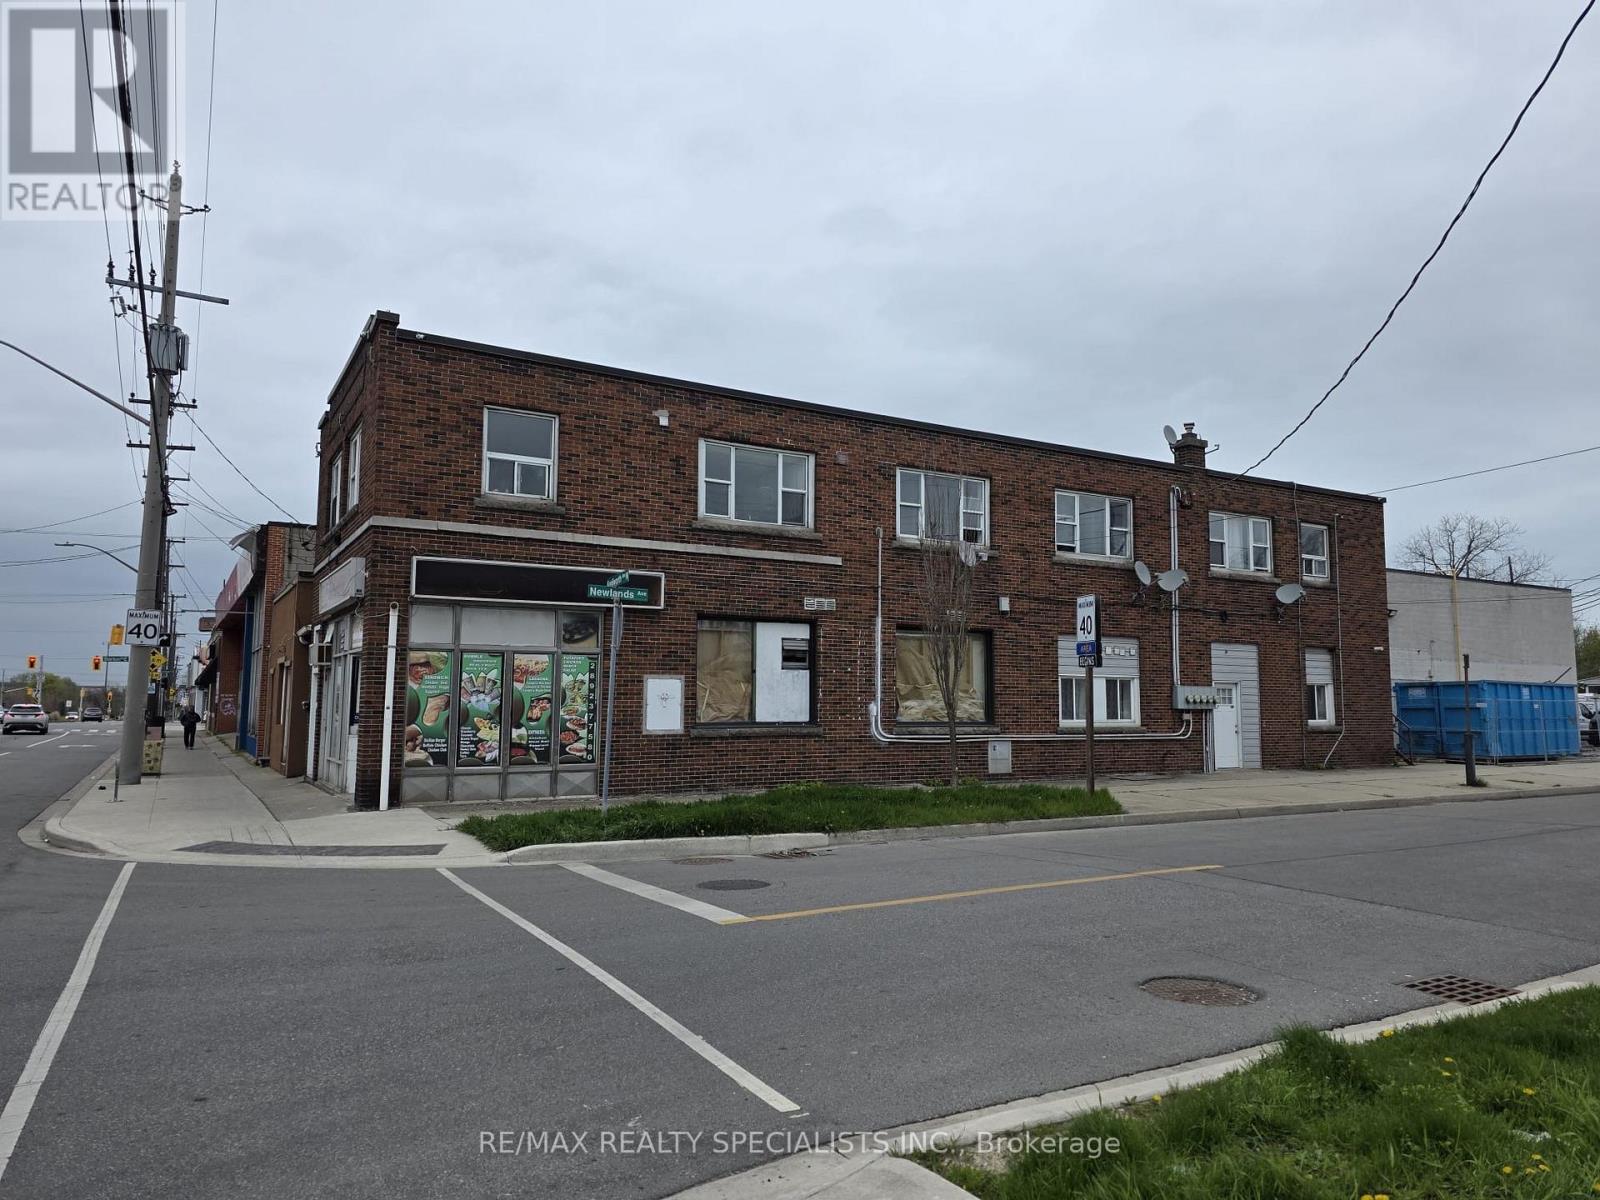
Mixed-Use Investment Property in Crown Point, Hamilton Well-maintained mixed-use building located in the highly sought-after Crown Point neighborhood of Hamilton. This property features 5+ residential units, including a residential basement unit, all currently fully rented. The building also includes approximately 800 sqft of ground-floor commercial retail space, currently vacant and in good condition-offering excellent potential for additional income or owner occupancy. Situated in an extremely desirable area close to amenities, transit, and vibrant local shops, this property presents a strong investment opportunity with stable residential income and upside potential from the retail space. (id:49269)
15 Scarboro Street
Mississauga, Ontario
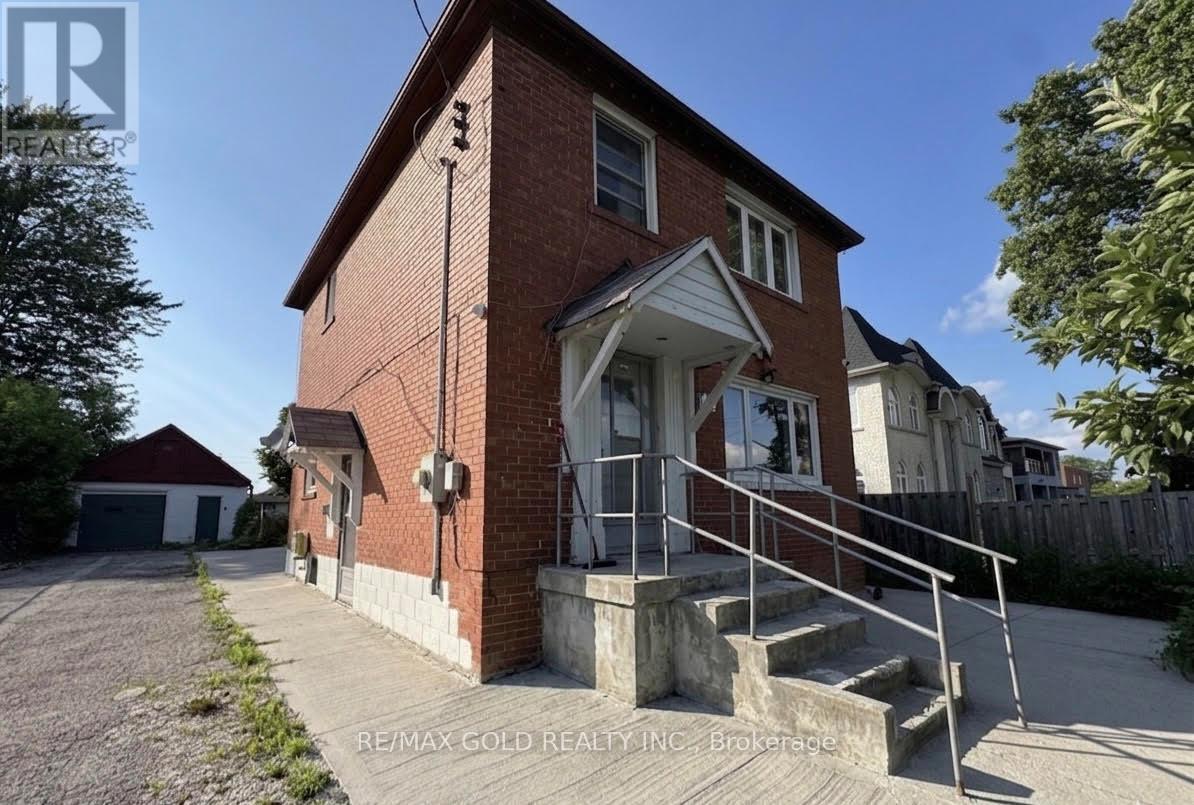
Excellent opportunity for investors, builders, and end-users to own a detached property featuring two self-contained income-generating units on a premium 46 ft x 128 ft lot, with land value estimated at over $1 million. Situated in one of Mississauga's most established and highly sought-after neighbourhood, this property offers exceptional versatility and strong rental potential. The main and upper levels feature a spacious and sun-filled living and dining area, a large kitchen, 3 generously sized bedrooms, and 1.5 bathrooms. The home also includes two additional income-producing units: a bachelor suite with combined living/bedroom area and private washroom, currently rented for $700/month, plus a separate 2-bedroom basement apartment with private entrance, currently rented for $1,300/month. Additional highlights include a detached garage, parking for up to 10 vehicles. Conveniently located just minutes from Hwy 427, Pearson Airport, GO Station, and Westwood Mall, while being within walking distance to schools, parks, community center, and places of worship. (id:49269)
112 - 6650 Falconer Drive
Mississauga, Ontario
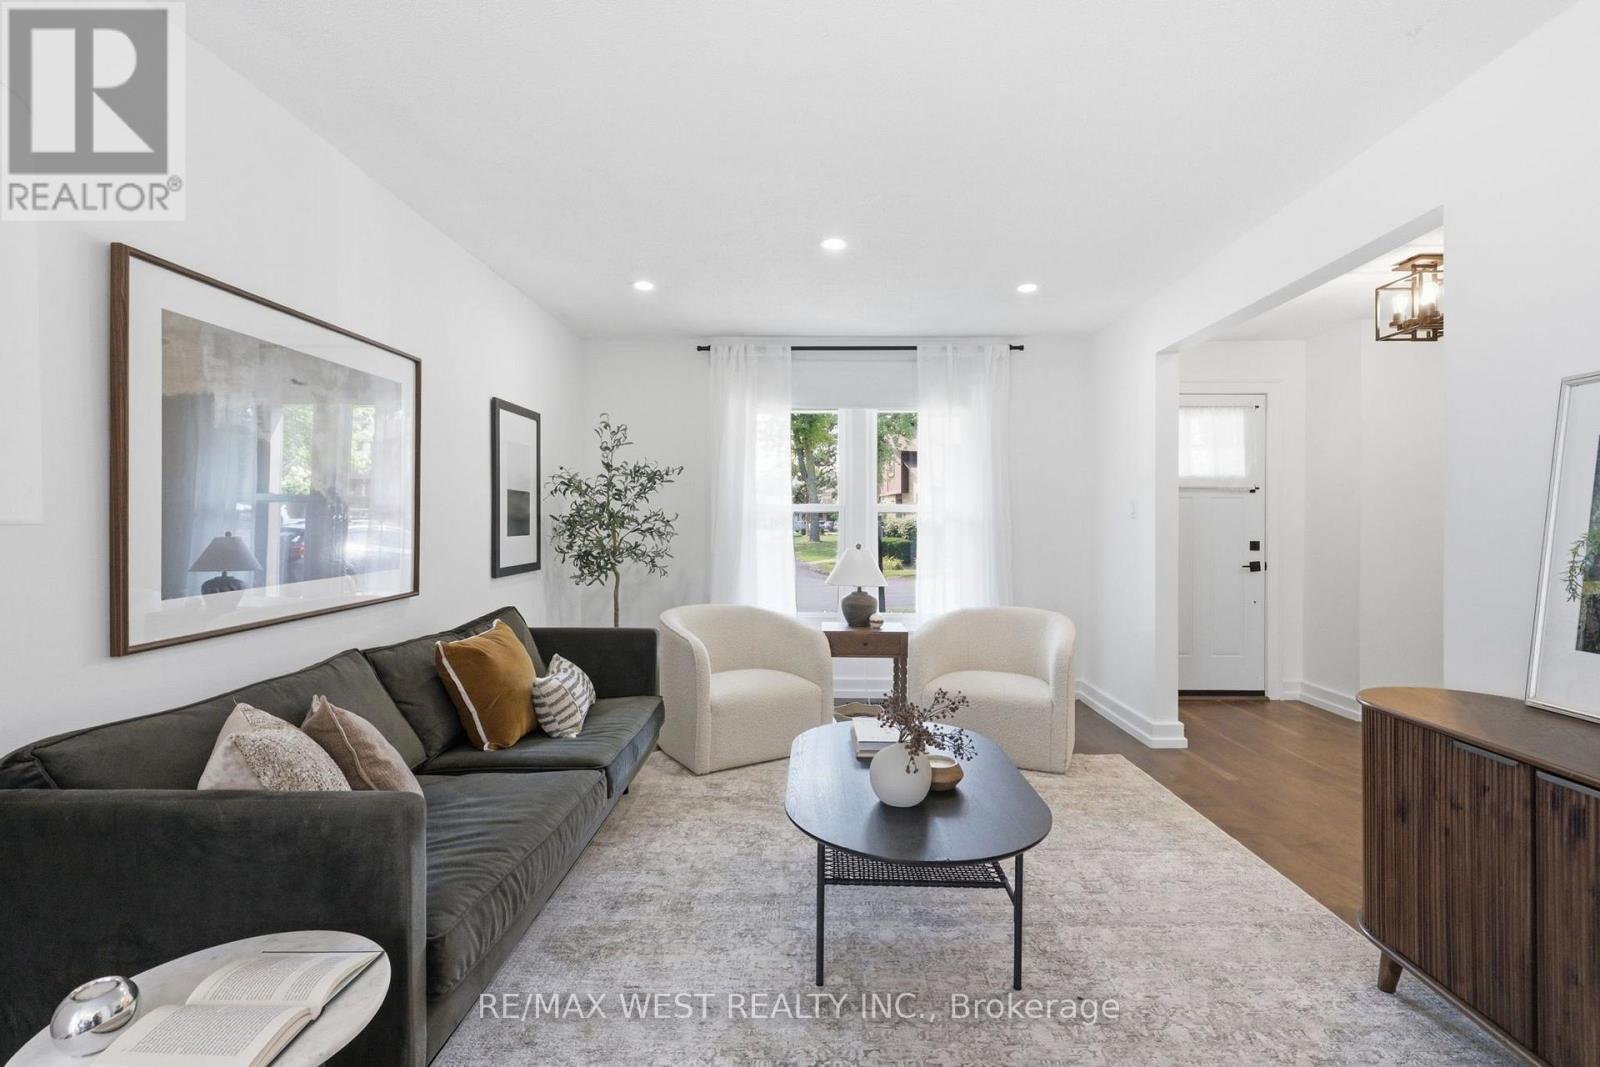
Proudly Presenting 6650 Falconer Drive, Unit 112. A rarely offered corner end unit! This exceptional "semi-like" townhome is one of only a handful of units in the complex offering 4 bedrooms, 3 bathrooms, a fully finished basement, and a large private fenced backyard. The bright, open-concept main floor offers a seamless flow between the living, dining, and kitchen areas, creating a functional layout ideal for everyday living and entertaining. The kitchen features stainless steel appliances and quartz countertops, complemented by laminate hardwood flooring throughout the main and second floors. Upstairs features four generously sized bedrooms, including a 4th bedroom currently converted into a dedicated work-from home space. This versatile room can easily be converted back into a bedroom to suit the needs of the next owner. The renovated 4 piece bathroom adds further appeal and functionality. The expansive fully finished basement provides valuable additional living space and can be tailored to suit your lifestyle, whether as a family entertainment area, home gym, children's playroom, home office, or recreation space. Ideally situated in the sought after Streetsville/Meadowvale South community of Mississauga, with convenient access to Highway 401, schools, parks, transit, shopping, and recreation. Residents enjoy exclusive access to a community outdoor pool, tennis and basketball courts, and the Meadowvale South Recreation Centre just down the street. Maintenance fees include common elements, water, cable, phone, high speed internet, parking, grounds maintenance, and even lawn maintenance for your private backyard, making outdoor upkeep truly carefree. Hydro is separate; however, the brand new heat pump, a $16,000 value added upgrade, offers improved energy efficiency and reduced hydro bills. A rare opportunity for first time buyers, growing families, and upsizers seeking the space, privacy, and convenience of a "semi-like" townhome without compromising on locati (id:49269)
218 - 996 Martin Grove Road
Toronto, Ontario
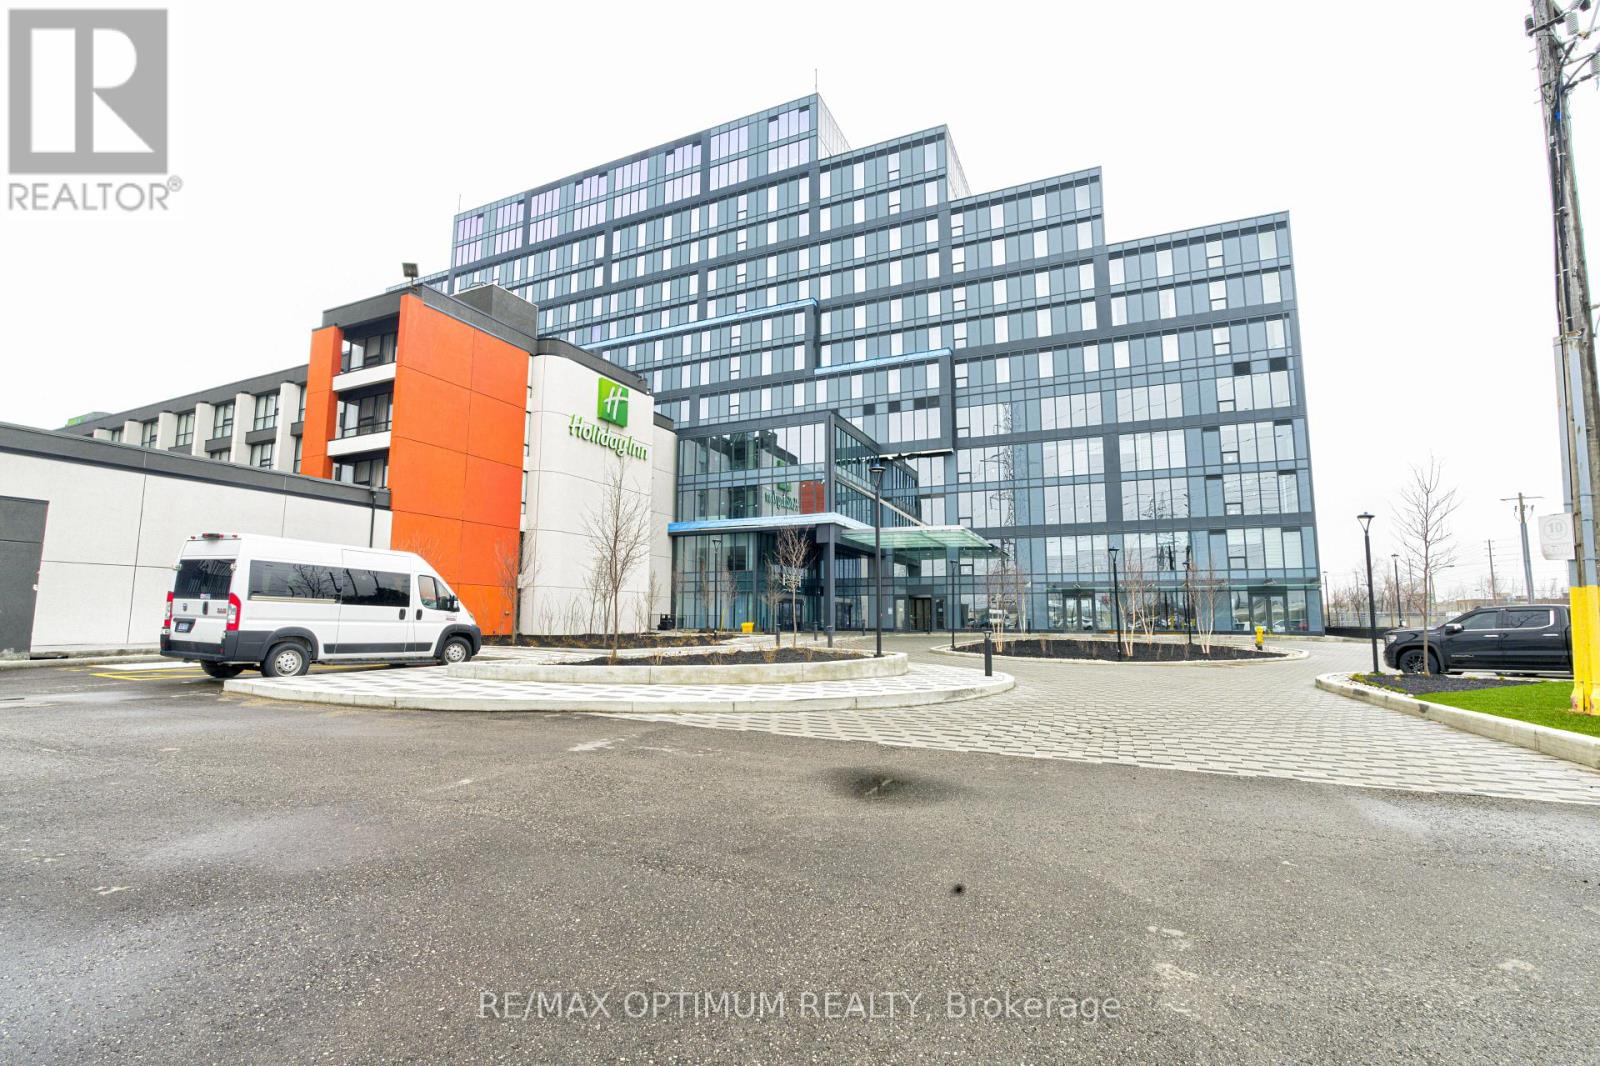
Warm Shell Office Unit for Lease in a brand-new commercial development located just minutes from Toronto Pearson International Airport and the Toronto Congress Centre. Extended Warm Shell condition unit with ample natural light. Close to Major highways: 401, 409, 427, and 27. Office unit designed for professionals seeking both style and functionality, the unit is part of a vibrant commercial hub featuring 8 ground-floor retail units and 105 office suites. The Property offers wide range of professional and commercial uses, with flexible zoning and ample visitor parking on-site. Located in a rapidly growing business district, Regal Plaza offers exceptional visibility and convenience, ideal for Profession Services, Consultants, medical, legal, Tech based businesses. Landlord open to finish the interiors of the property for right tenant at an Extra Fixture Rental of $750 per month. (id:49269)
19 Greenway Drive
Wasaga Beach, Ontario
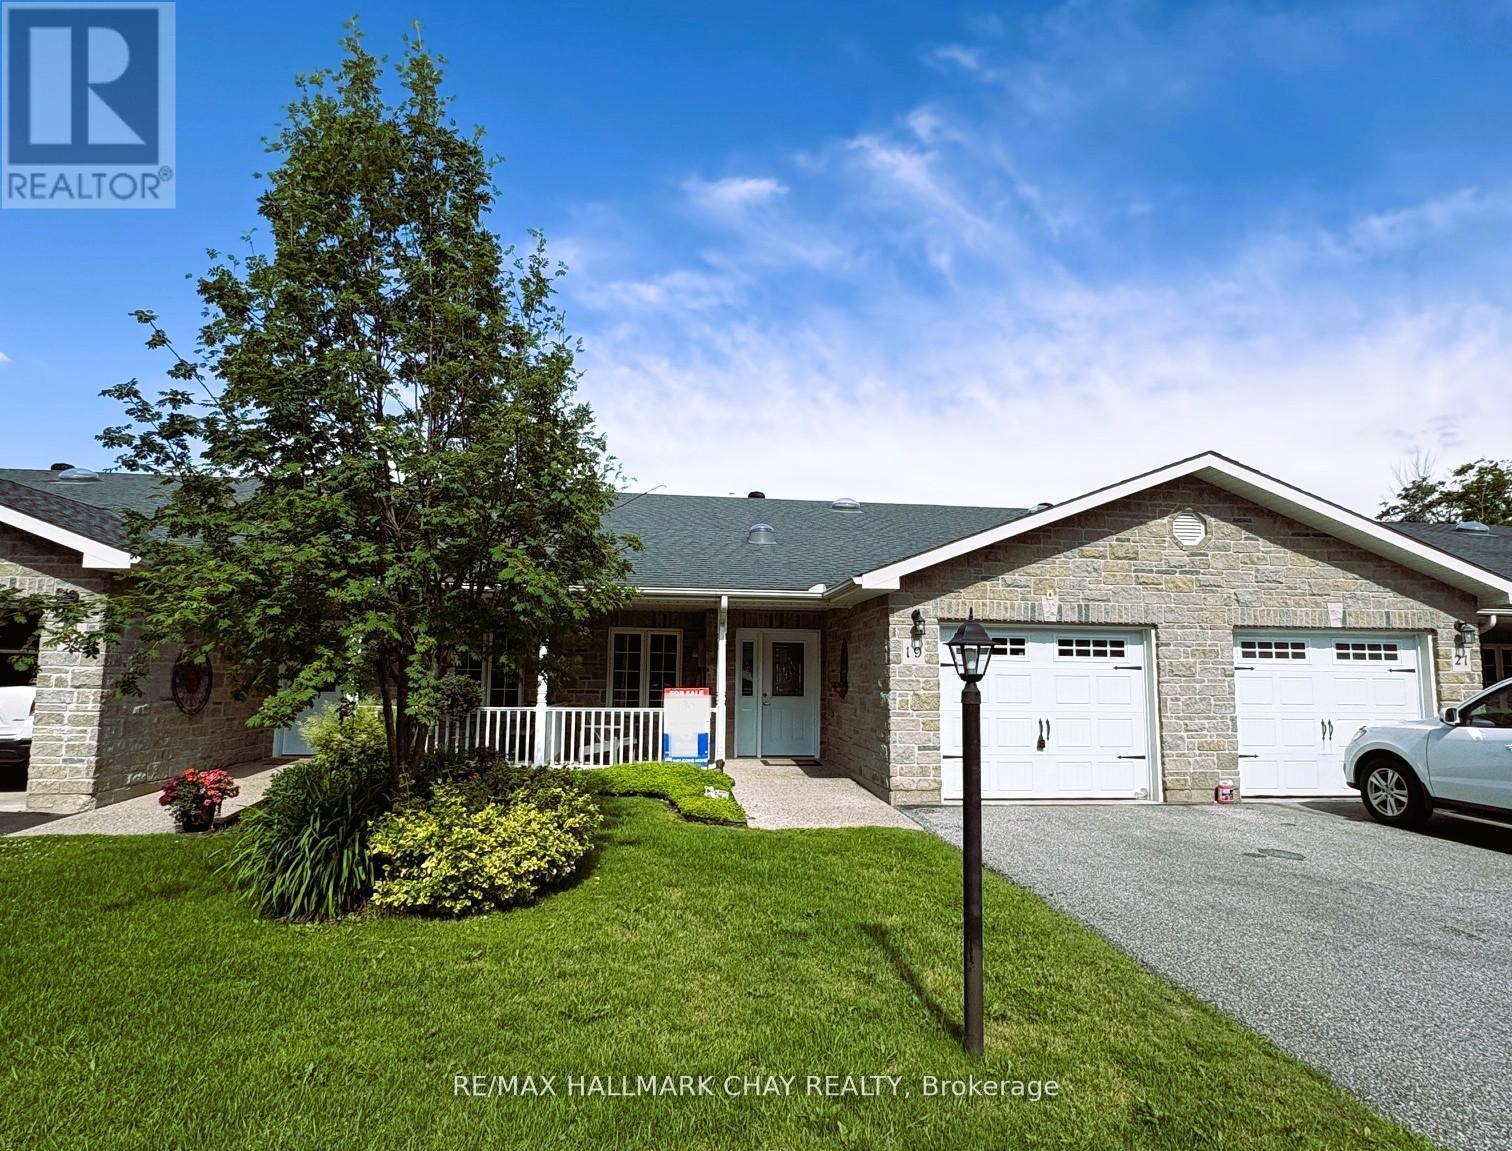
Welcome to 19 Greenway Drive! A well-maintained 2-bedroom, 2-bathroom bungalow townhouse located in the desirable Country Meadows retirement community in Wasaga Beach. Freshly painted throughout, this inviting home offers comfortable, low-maintenance living in a vibrant and active setting. The bright and functional layout features crown moulding and a spacious living area with a cozy natural gas fireplace-perfect for relaxing evenings. The kitchen flows seamlessly into the great room, where you can unwind while enjoying peaceful views backing onto forest, offering both privacy and a true connection to nature. A covered front porch provides additional outdoor living space, ideal for morning coffee or welcoming neighbours. The primary bedroom features new carpeting, two closets including a walk-in, large windows, and a private ensuite with a shower. The second bedroom is conveniently located across from a 4-piece bathroom, making it perfect for guests. Additional highlights include main floor laundry, a single-car attached garage, and a large crawl space basement offering ample storage. Residents of Country Meadows enjoy access to a wide range of amenities, including a heated outdoor pool, 9-hole golf course, and a welcoming community centre complete with a full kitchen, billiards, large-screen TV, and both indoor and outdoor gathering spaces. A vibrant social calendar featuring activities and seasonal events helps foster a strong sense of community. Located just minutes from walking trails, shopping, the beautiful beaches of Georgian Bay, and all that Wasaga Beach has to offer, this home delivers the perfect blend of comfort, convenience, and lifestyle. (id:49269)
69 Mcbride Trail
Barrie, Ontario
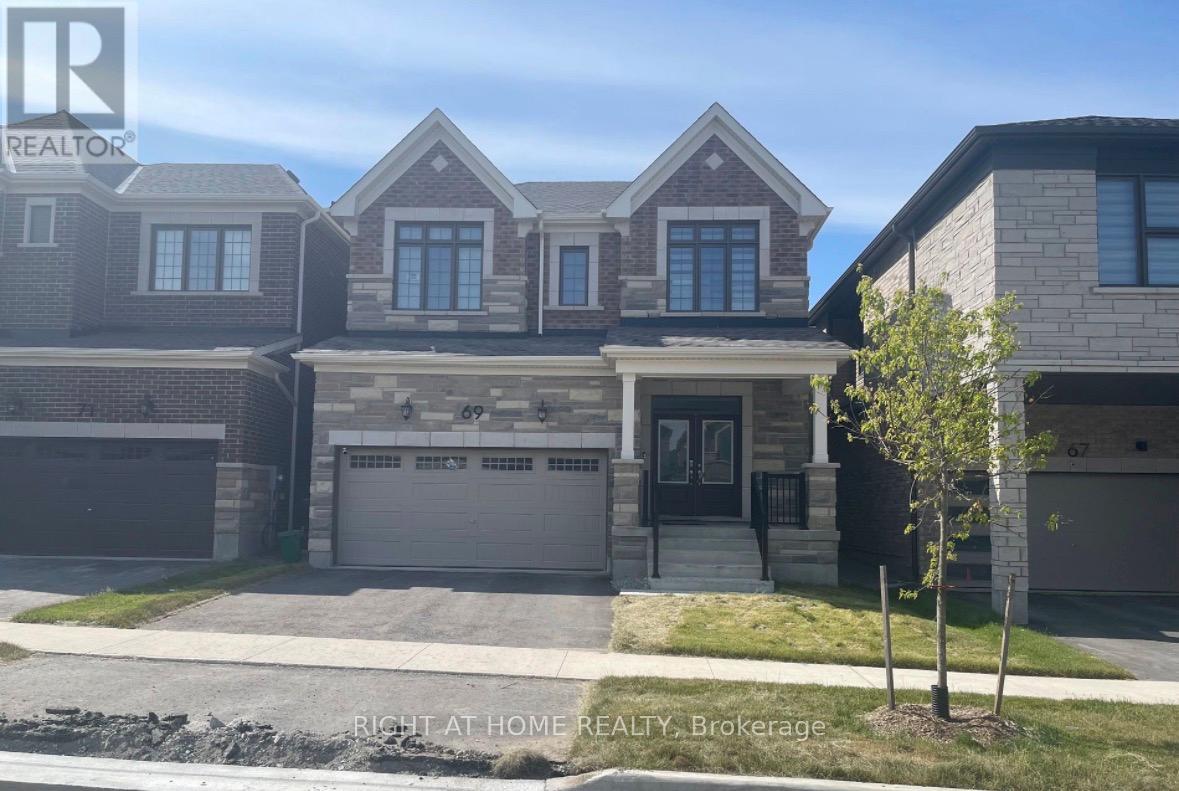
Stunning Mattamy-built 4-bedroom detached home available for lease in a highly sought-after South Barrie community, just minutes from the Barrie South GO Station. This beautifully upgraded luxury home features soaring ceilings on both levels, engineered hardwood flooring throughout, elegant oak staircase, and a bright functional layout ideal for families.The modern kitchen and bathrooms are finished with stylish tile flooring, while the convenient second-floor laundry adds everyday comfort and practicality. Enjoy spacious principal rooms, double-car garage, and premium finishes throughout.Ideally located only 4 km from Highway 400 with easy access to schools, parks, walking trails, shopping, restaurants, and all major amenities. A perfect opportunity to lease a sophisticated family home in a quiet and family-friendly neighbourhood. Basement is excluded! (id:49269)
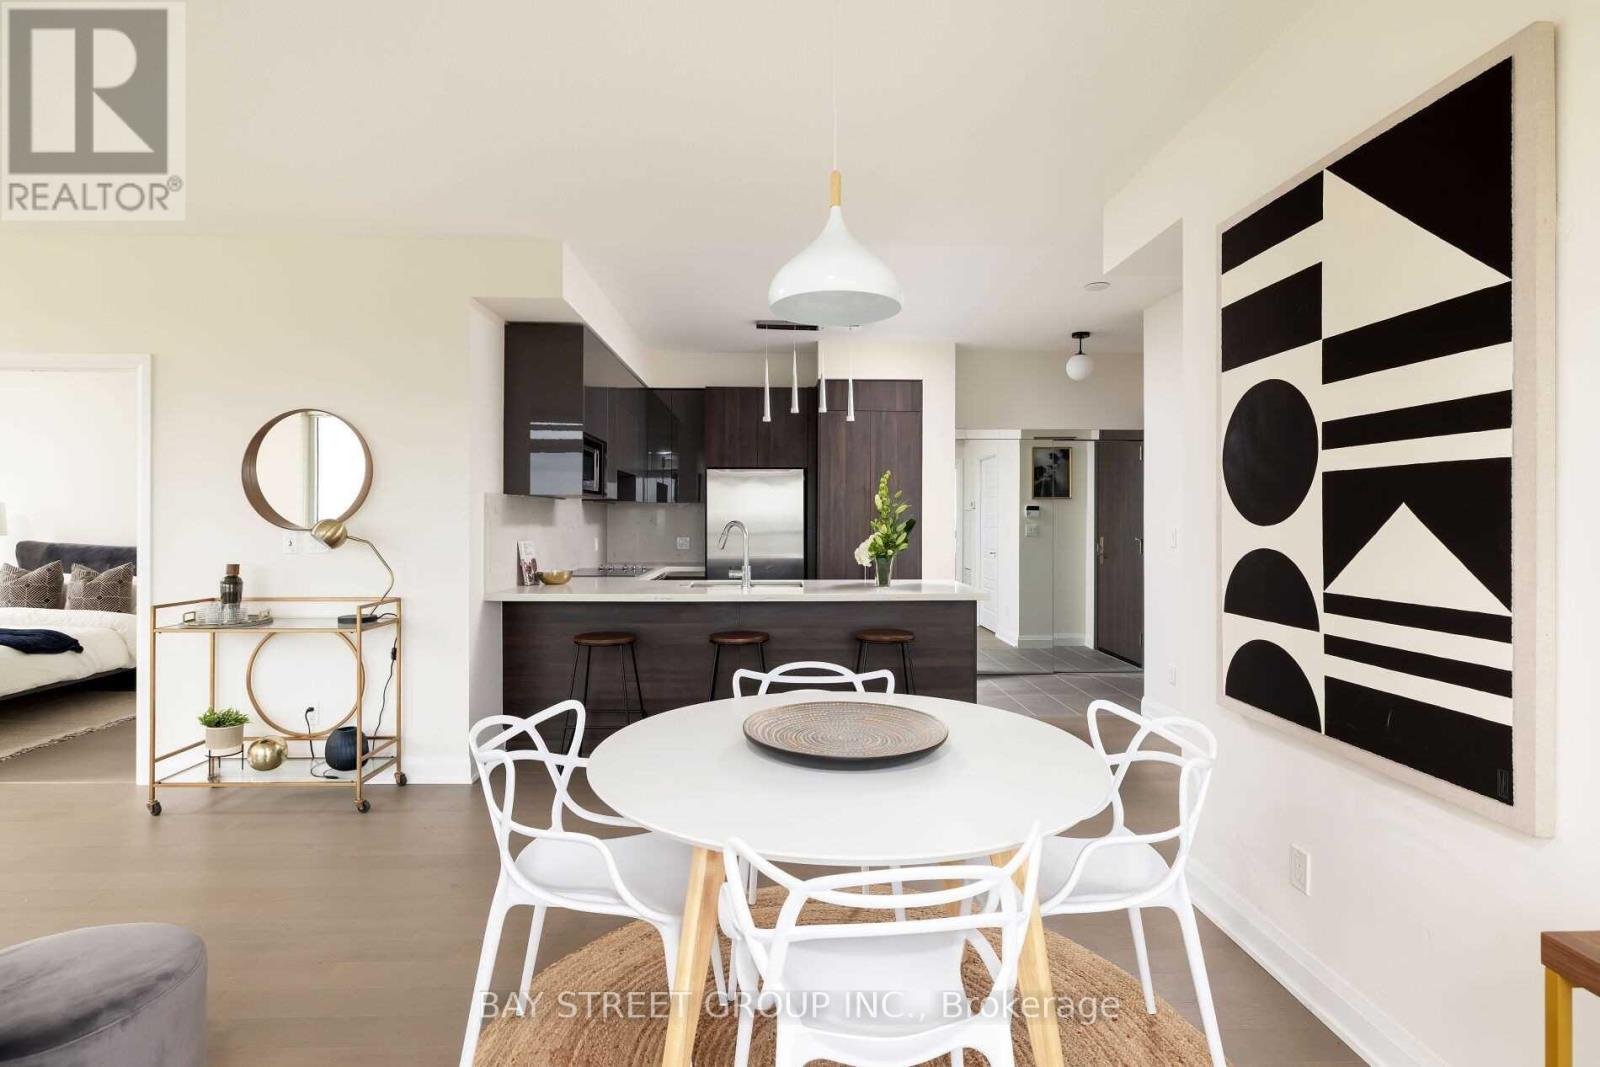
1708 - 15 Water Walk Drive
Markham, Ontario
Luxury Condo - Riverside In Downtown Markham. Close To All Amenities, Public Transit, Restaurants, Banks, Wholefoods, Cineplex, And Plaza, Hwy 7/404/407. Quartz Counter Top With S/S Appliances, Laminate Floor Through-Out, Full Bathroom And Walk In Closet In Master Bedroom. Spacious Living Room And Dining Space. 24 Hrs Concierge. (Furniture Not Included) (id:49269)
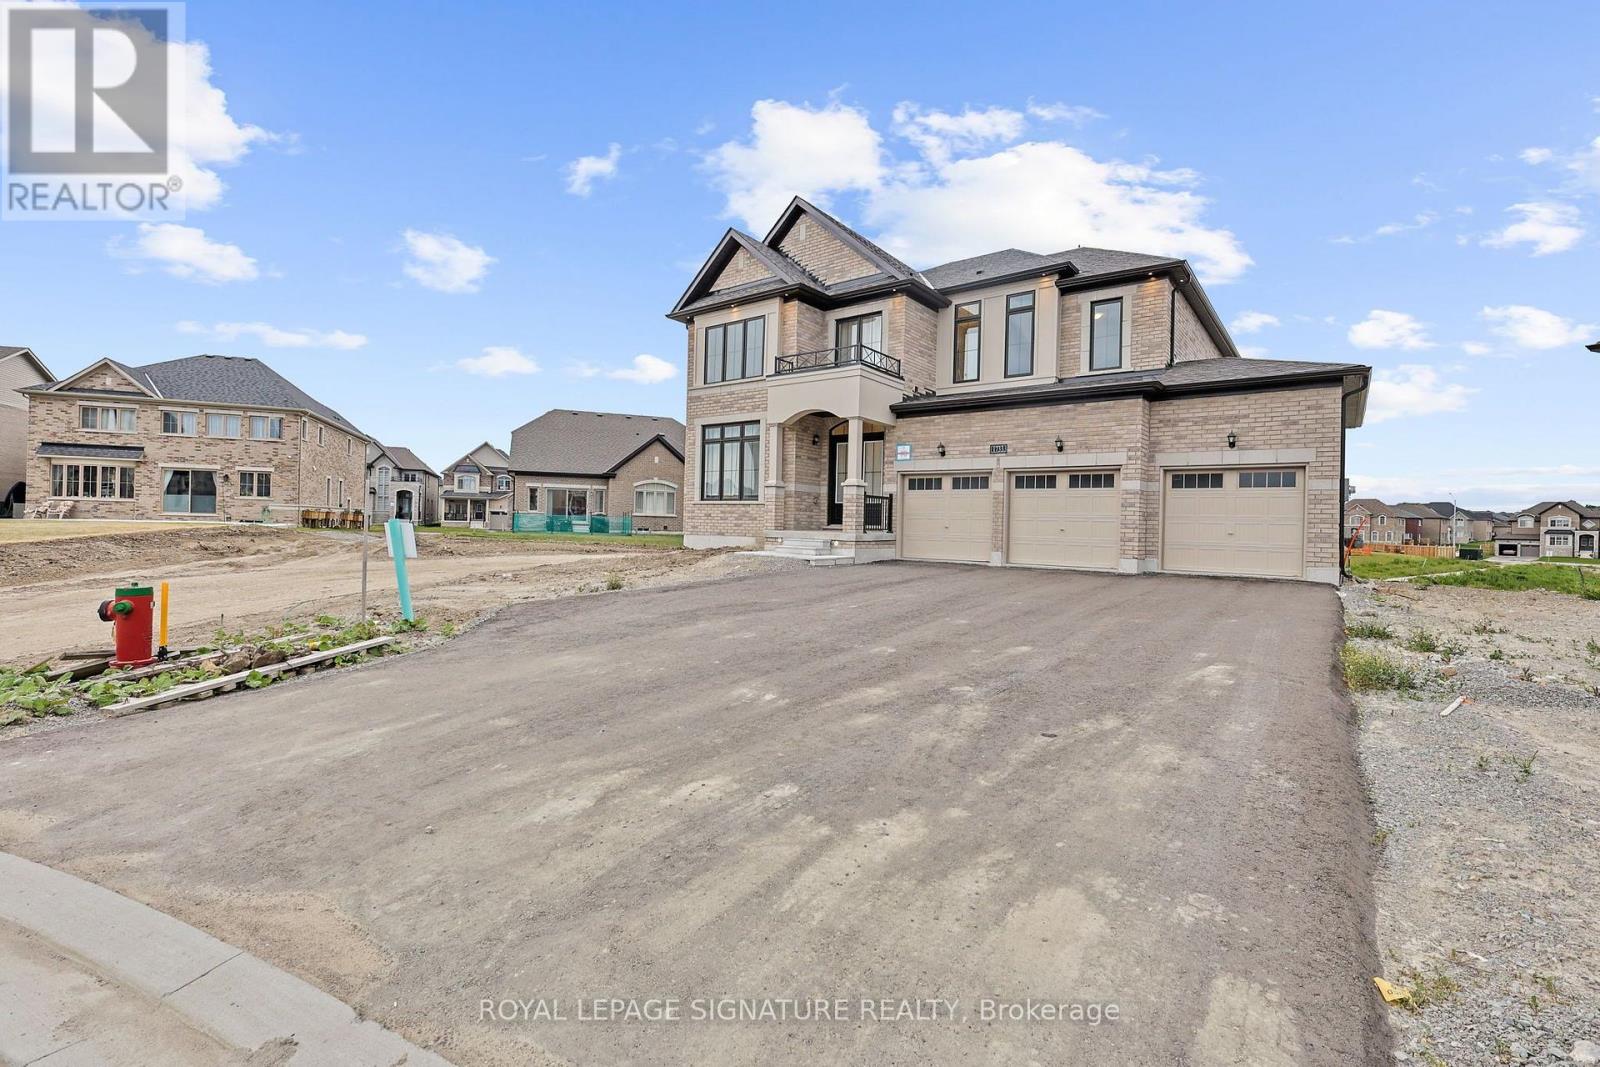
1733 Corsal Court
Innisfil, Ontario
One-of-a-kind luxury home in Belle Aire Shores- the only property on the street with a 3-car garage and oversized pie-shaped lot, tucked away on a quiet cul-de-sac for ultimate privacy and curb appeal. Priced well below replacement cost, this 4-bedroom, 4-bathroom showpiece by award-winning Pristine Homes features 3,684 sq ft of upgraded living space with rare 10-ft ceilings on the main floor and 9-ft ceilings in the walk-out basement. Enjoy over $130,000 in high-end upgrades including wide-plank red oak hardwood, Carrera quartz countertops, Calacatta Oro marble kitchen flooring, custom cabinetry, and designer lighting throughout. The flexible open-concept layout includes space for a dedicated home office, while the walk-out basement offers potential for rental income, a home gym, or multigenerational living. Located just minutes from Lake Simcoe, parks, schools, golf, and shopping, this is a rare opportunity to own the most desirable home on the street in a vibrant, family-friendly lakeside community. (id:49269)
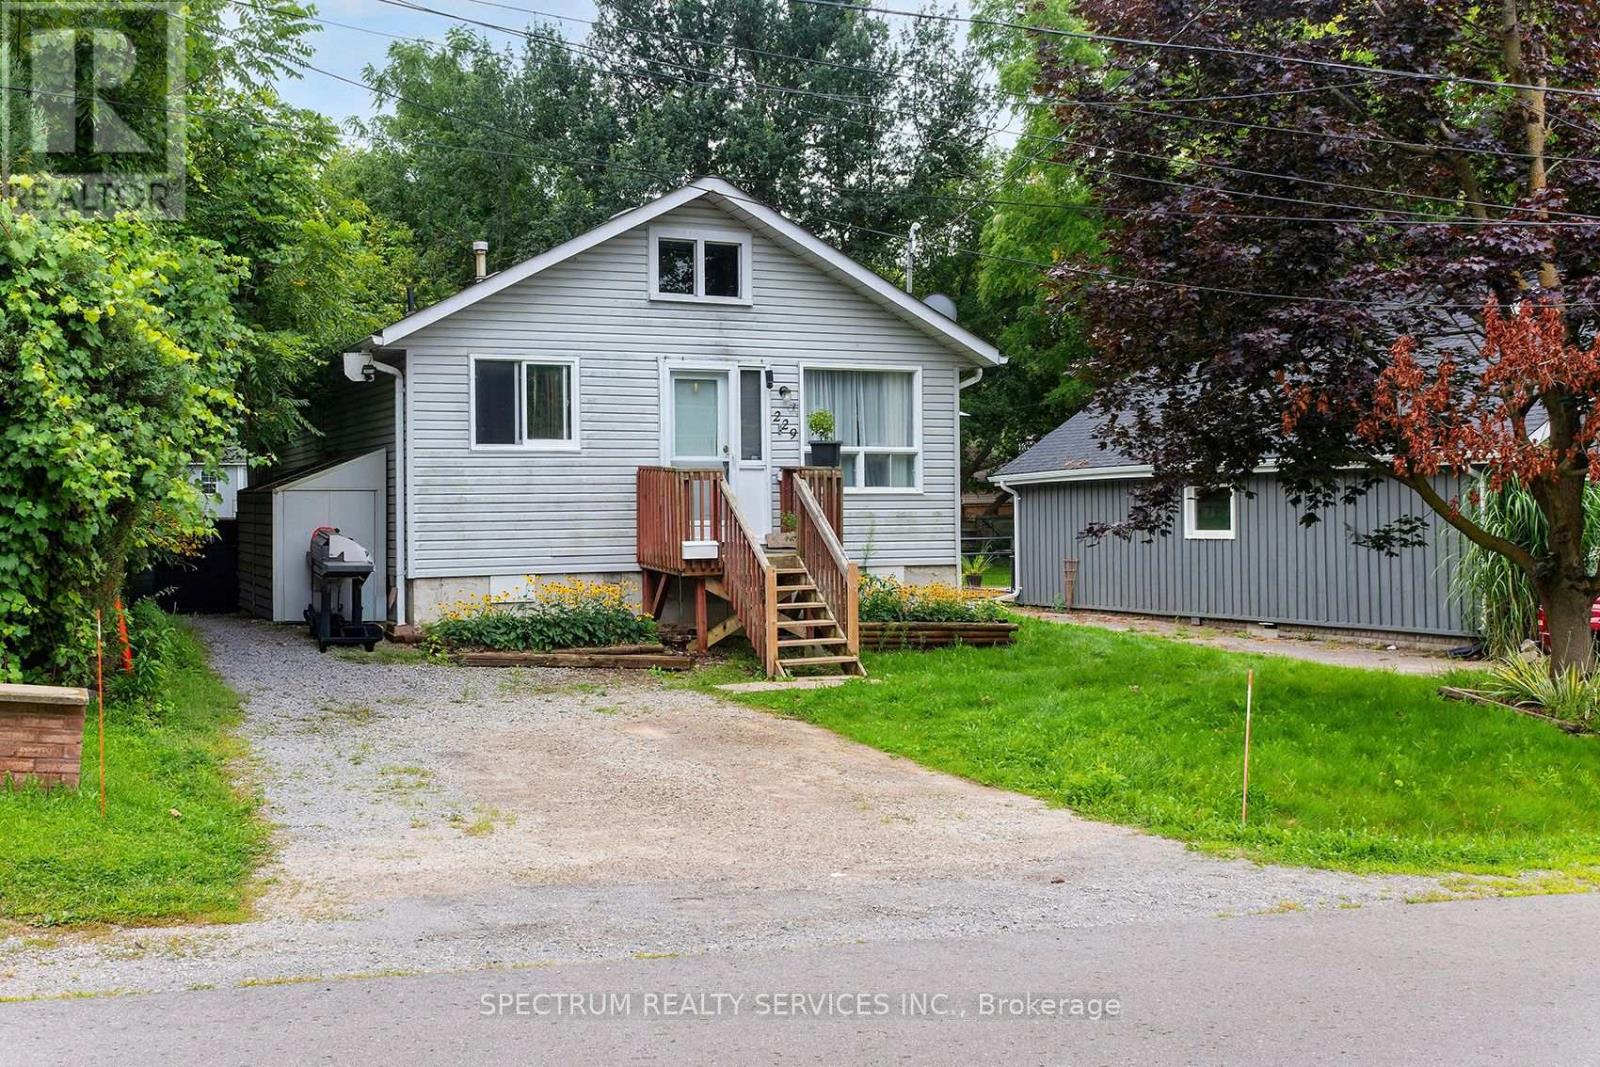
229 Pine Beach Drive
Georgina, Ontario
This home sits on a beautiful 50 x 127 ft mature lot, offering the kind of space and privacy that's increasingly hard to find in Keswick's lake adjacent neighbourhoods. This is truly a fantastic starter home or a peaceful retirement option. It is clean, functional, and offers a great opportunity for a buyer who wants to add their own modern touches over time. With a forced air gas furnace & AC, the home is raised with an insulated crawl space on a concrete bed, adding stability and warmth. The backyard is clear of trees, giving you an open, sunny outdoor area perfect for gardening, pets, or simply relaxing on warm evenings. Inside, this two bedroom home is wonderfully quaint, with a layout that feels welcoming the moment you step in. The living and dining area features a sliding door walkout to a deck, and large wrap around patio, creating a seamless indoor-outdoor flow that's ideal for morning coffee, weekend barbecues, or entertaining friends as the deck becomes an extension of your living space - a true highlight of the property. The abundance of windows, filling every room with natural light is uplifting, as is the one block walk to the shore line of Lake Simcoe or Lake Drive South, where you can follow the shoreline to several beaches, parks, and the marina. Whether it's sunset walks, paddleboarding, fishing or simply enjoying the waterfront, everything is just minutes away. Even without direct waterfront access, the lake is always present - socially and seasonally. A private beach membership is also available for a small annual fee - a rare perk that adds to the lifestyle. Only a few minutes from Keswick's main strip and its grocery stores, pharmacies, restaurants, and services. A unique blend of cottage heritage and year round living, it's a peaceful residential pocket shaped by the lake, by history, and by the people who've chosen to stay. (id:49269)