
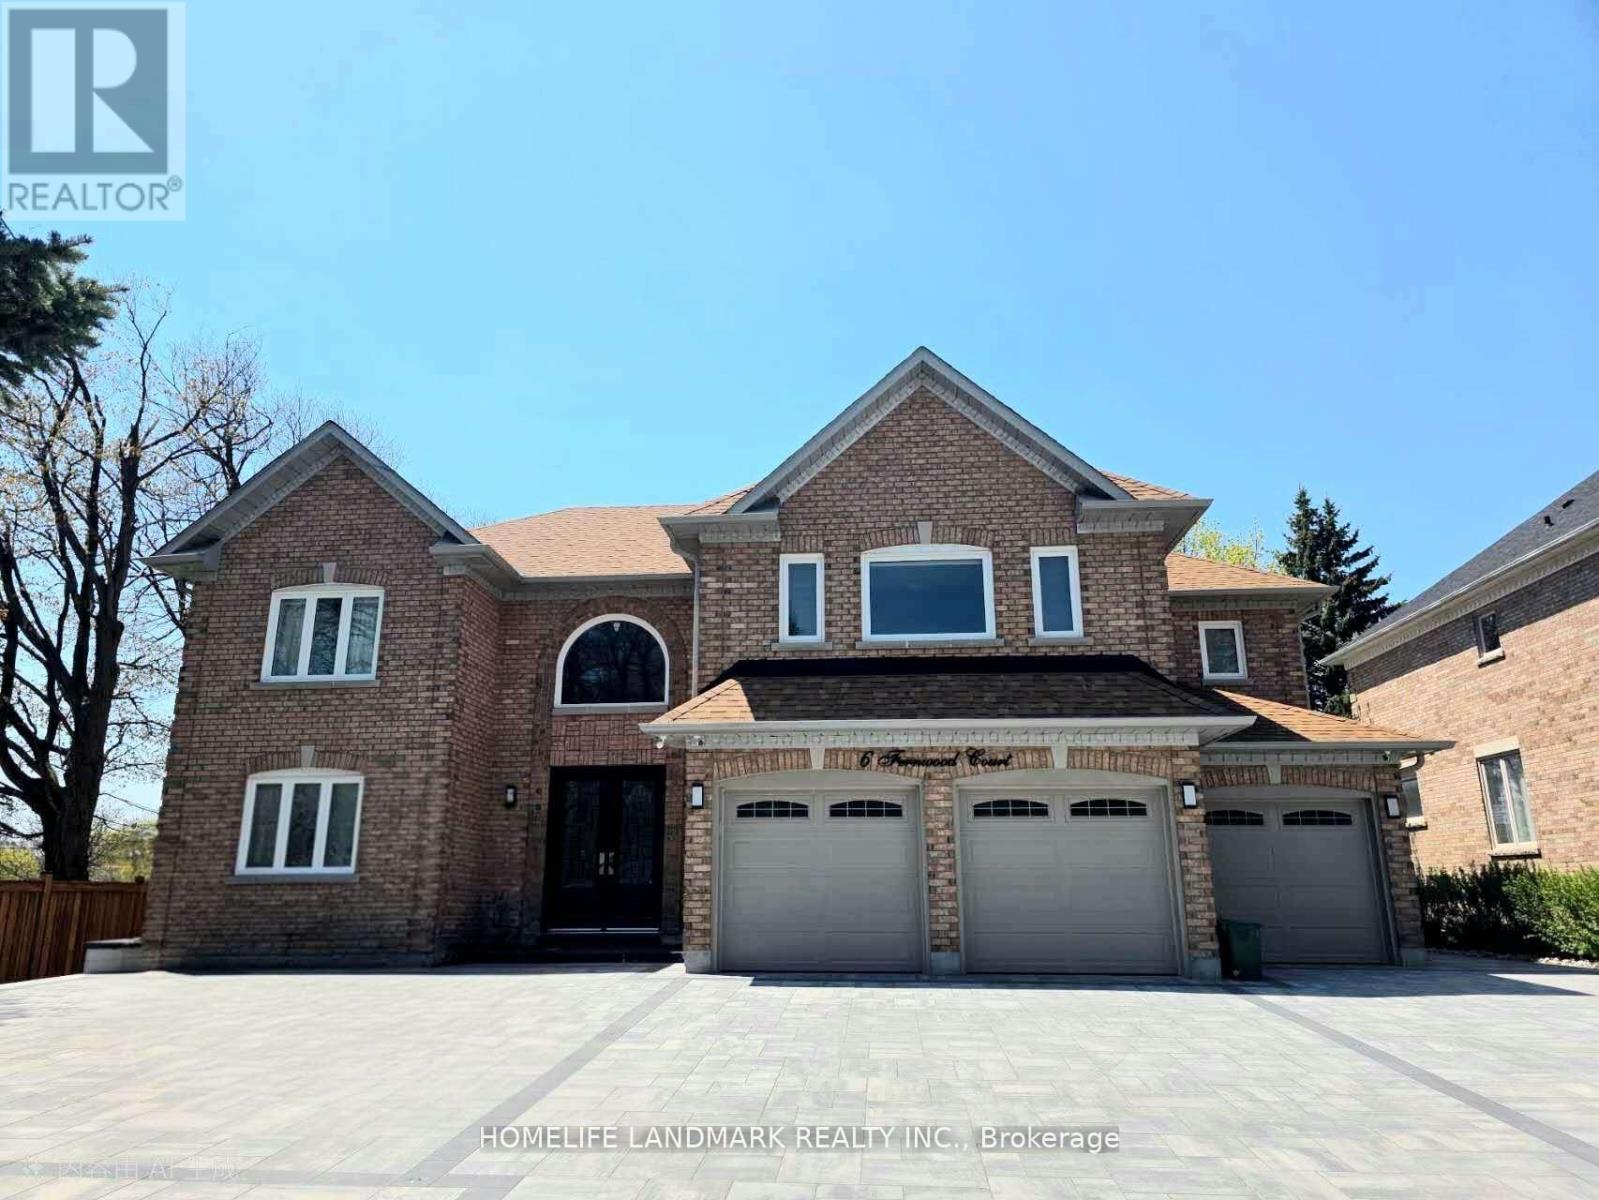
Bsmt B - 6 Fernwood Court
Richmond Hill, Ontario
Best School Zone: Bayview Hill P.S. & Bayview Secondary School! This spacious, newly renovated two-bedroom basement unit offers a turnkey living experience in one of Richmond Hill's premier communities. Ideal for working professionals or students seeking a quiet and functional space. Features include a private separate entrance for maximum privacy, a fully equipped kitchen with appliances, and a private 3-piece bathroom. Move-in ready. The basement includes two ensuite bedrooms, $1600 is ensuite bedroom with shared kitchen and laundry facilities among tenants. Conveniently located within walking distance to major shopping centres, parks, and trails, and just minutes to Highway 404 for an easy commute to Toronto and surrounding areas.A perfect blend of comfort, convenience, and community at 6 Fernwood Court. (id:49269)
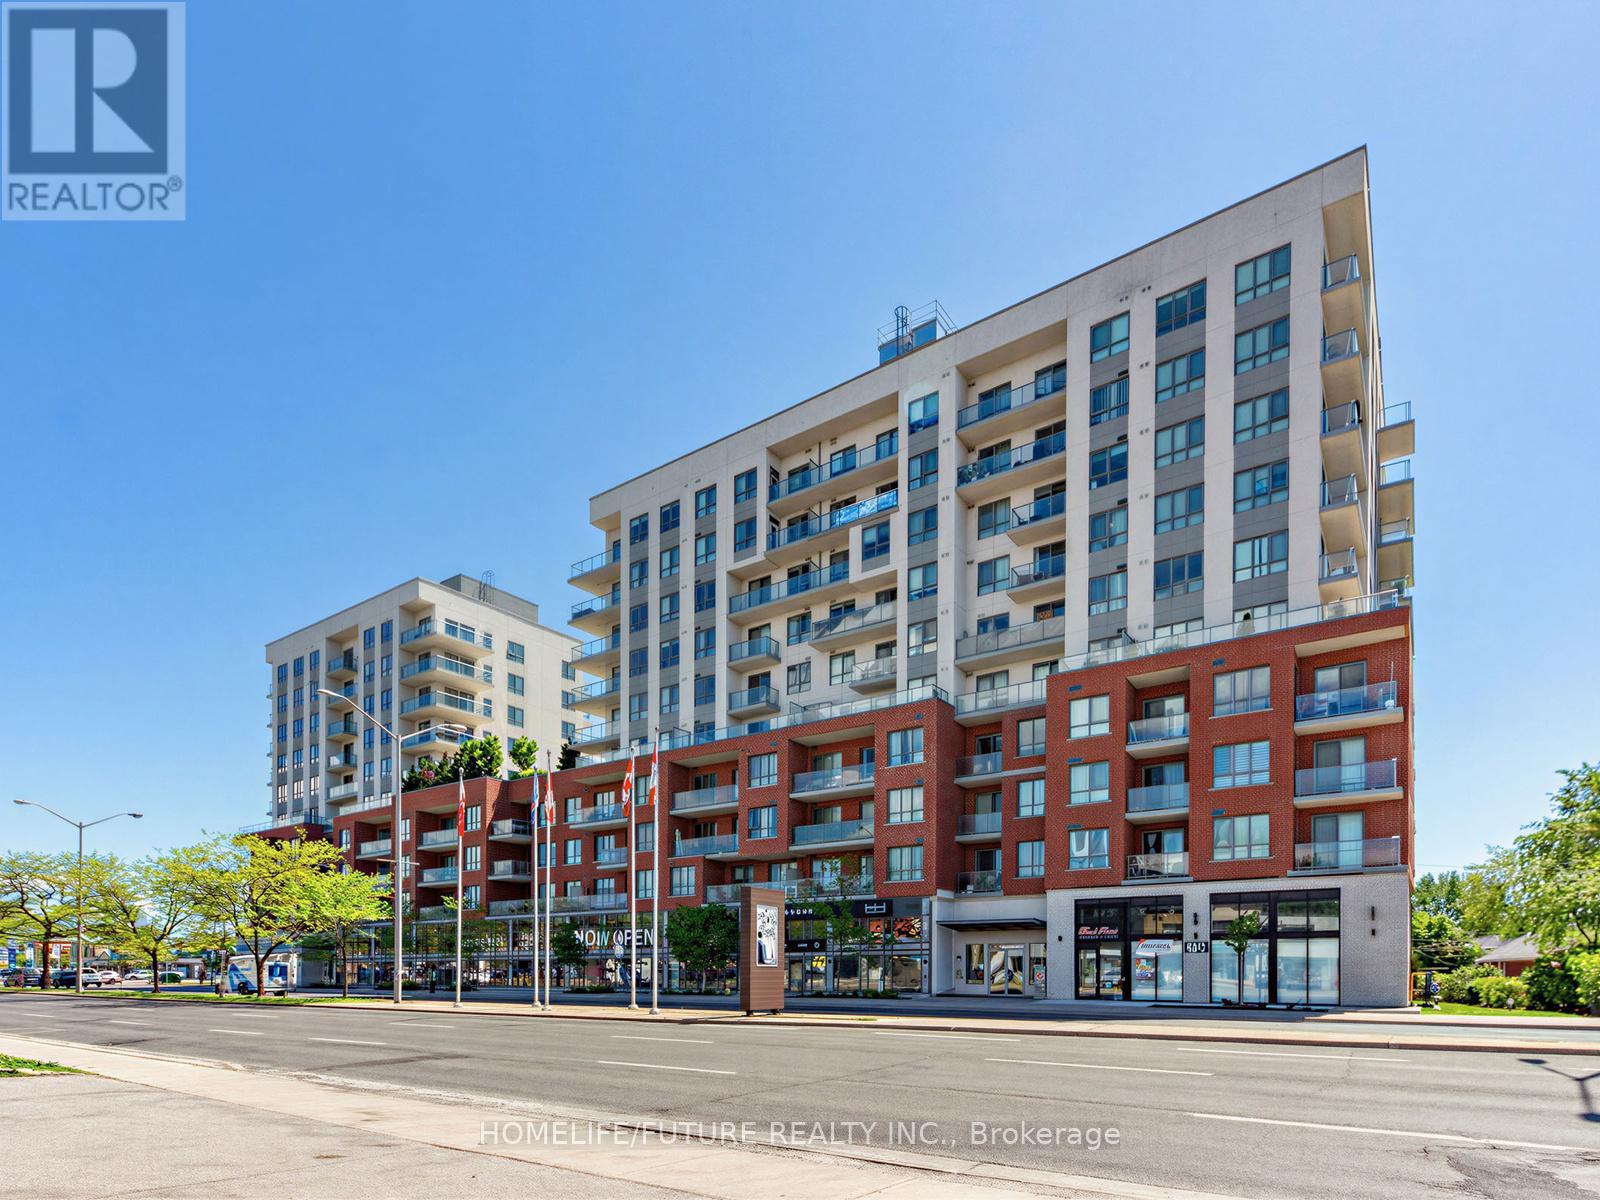
113 - 22 East Haven Drive
Toronto, Ontario
Welcome To Suite 113 At 22 East Haven Drive, A Spacious 3-Bedroom Condo Townhouse Offering 1,062 Sq. Ft. Of Comfortable Living Space. This Well - Maintained Home Comes With A Modern Kitchen Featuresw Elegant Quartz Counter Tops, Providing Both Style And Functionality For Everyday Living. Enjoy The Convenience Of Concierge Services And An Unbeatable Location Close To The GO Train Station, Park, School And Church. Providing Easy Access To Downtown Toronto. Steps To Shopping, Restaurants, Public Transit, And Everyday Amenities. Take Advantage Of Nearby Parks And Beautiful Lake Ontario, Just A Short Walk Away. An Excellent Opportunity For First-Time Buyers, Families, Or Investors Seeking Comfort, Convenience, And Connectivity. (id:49269)
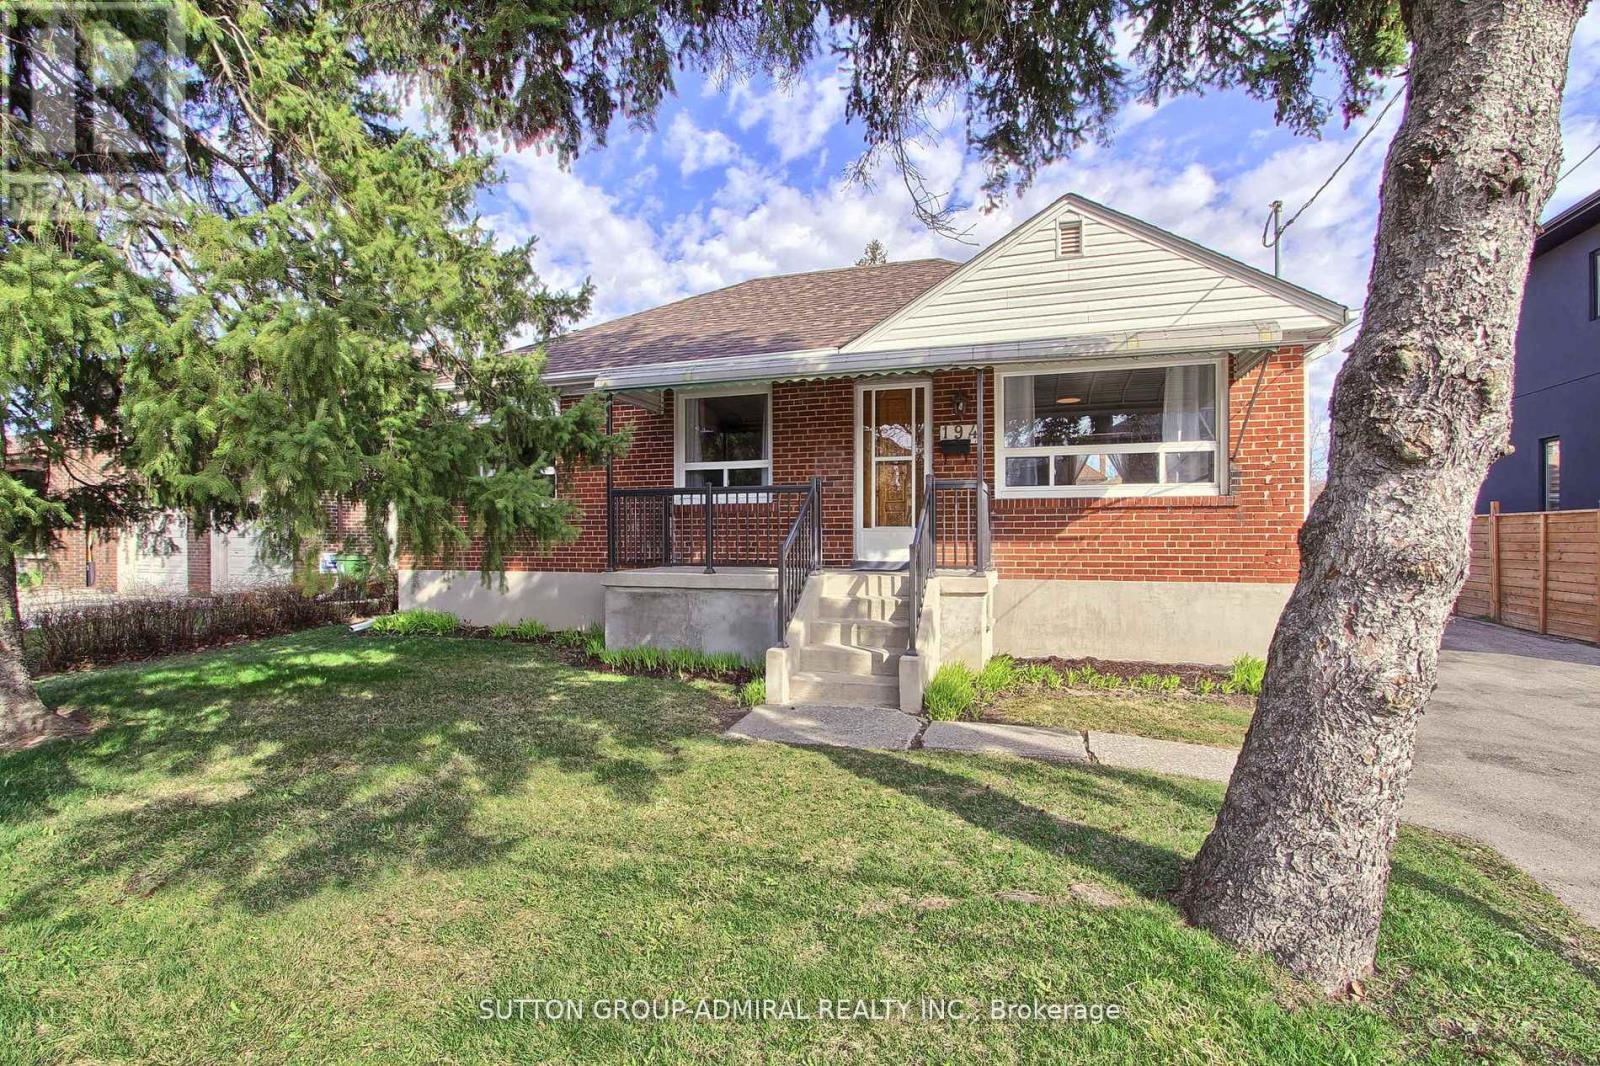
Main Floor - 194 Cocksfield Avenue
Toronto, Ontario
Welcome to this bright and spacious 3-bedroom main floor suite in the highly desirable Bathurst Manor community. Offering comfortable living space, this well-designed home features a functional open-concept living and dining area, a bright kitchen, three generously sized bedrooms with hardwood flooring, and a full 4-piece bathroom. Enjoy the convenience of a private entrance, ensuite storage, shared laundry, and one detached garage parking space. Ideally located just steps to TTC transit and Sheppard West Subway Station, with quick access to Highway 401, Yorkdale Shopping Centre, parks, schools, restaurants, grocery stores, and everyday amenities. Tenant responsible for 70% of utilities. A fantastic opportunity to lease a spacious home in an established, family-friendly neighborhood. (id:49269)
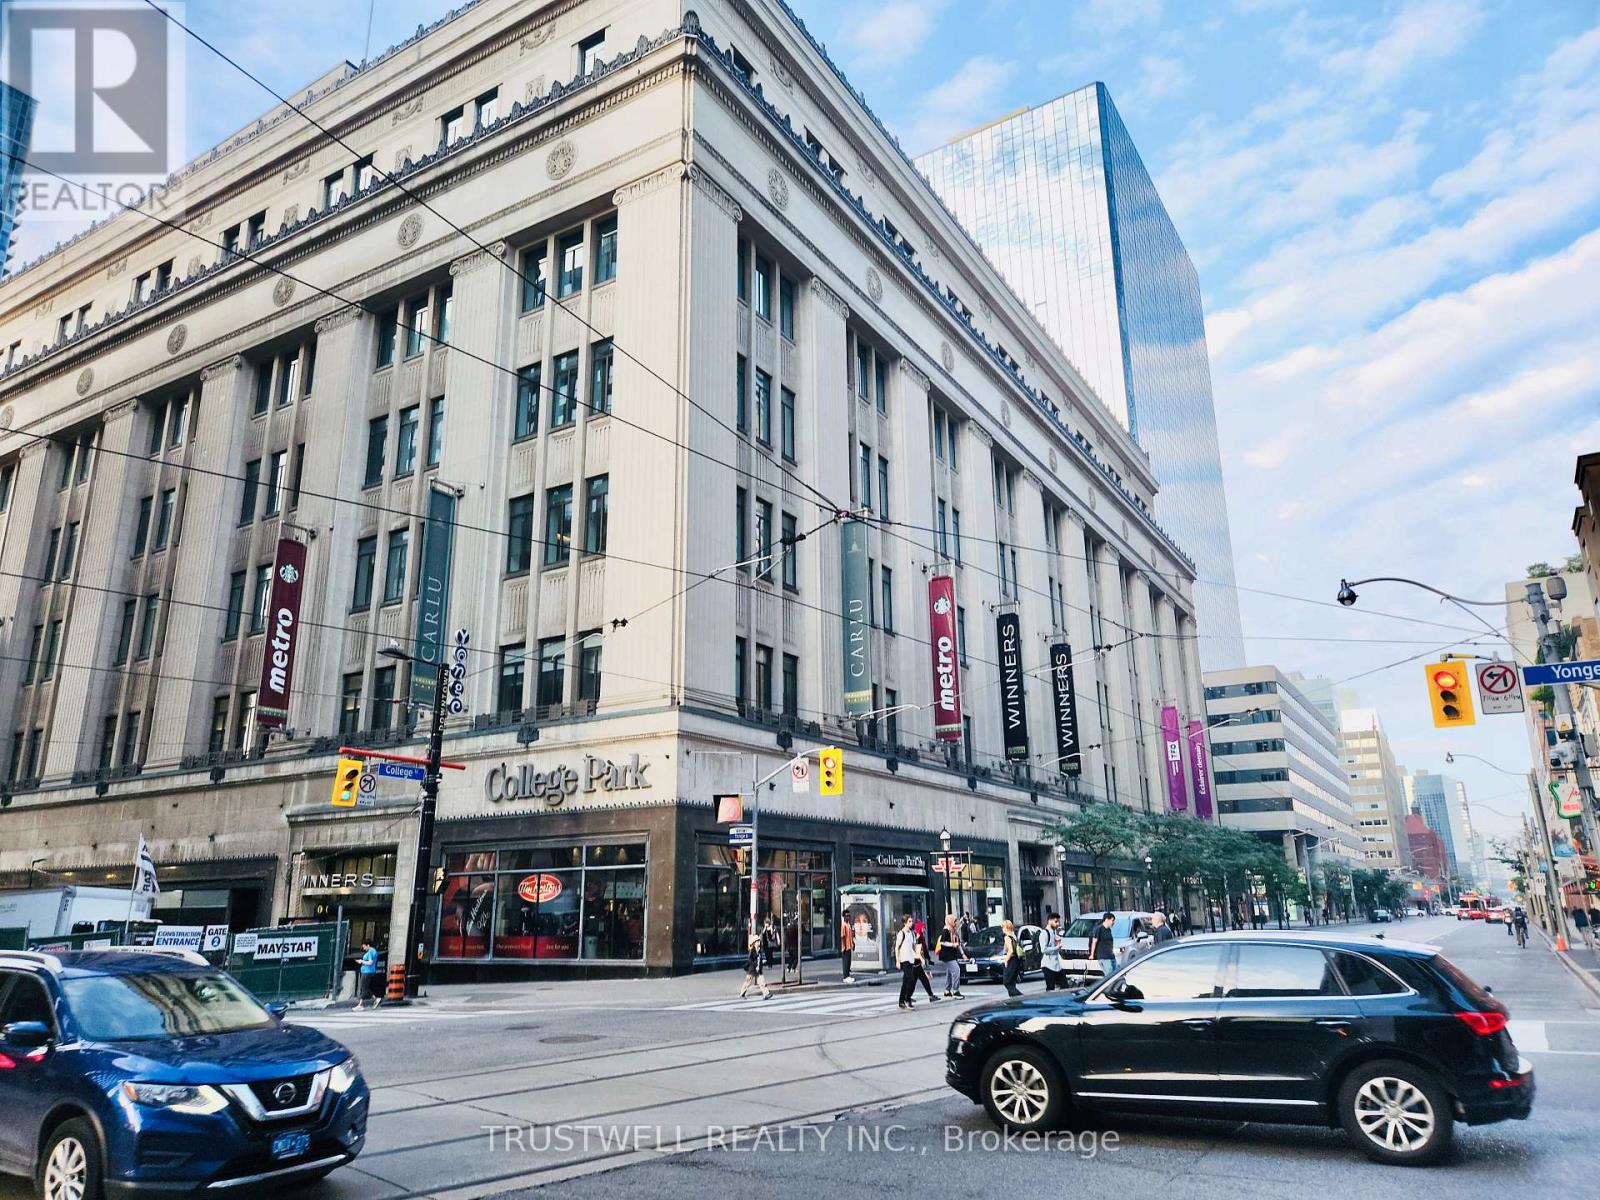
2601 - 38 Grenville Street
Toronto, Ontario
Rare Investment Opportunity in the Heart of Downtown Toronto! Welcome to Unit 2601 at 38 Grenville St, a bright and stylish 2-bedroom, 2-bathroom suite with 1 parking and 1 locker included. Featuring 9 ft ceilings and floor-to-ceiling windows in both bedrooms and the living area, this unit is filled with natural light and offers a modern, comfortable urban lifestyle. Unbeatable Yonge & College location, steps to College Subway Station, U of T, Toronto Metropolitan University, major hospitals, Eaton Centre, restaurants, shopping, and the Financial District. With constant rental demand from students, professionals, and downtown visitors, this property offers excellent income potential. Short-term rental/Airbnb use may be possible, subject to City of Toronto and building regulations. Enjoy premium building amenities, including a swimming pool - a highly desirable and rare feature in downtown Toronto condos. A fantastic choice for investors or end-users looking for location, lifestyle, flexibility, and future value. (id:49269)
112 Hwy 621
Sleeman, Ontario
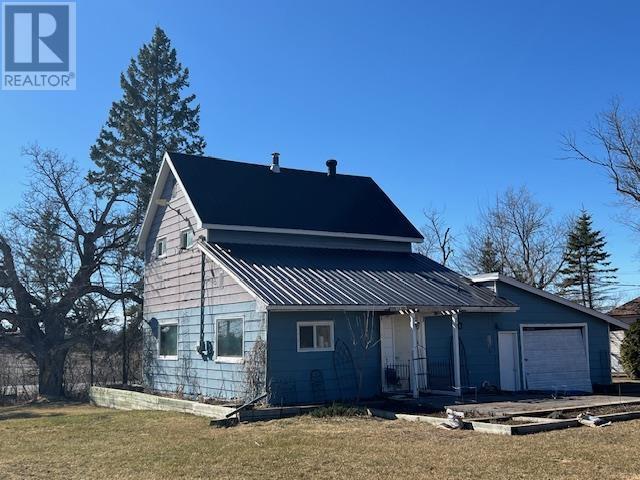
NEW LISTING. Affordable Country Living Awaits! Step into homeownership with this charming and budget-friendly 3-bedroom, 2-storey home offering approximately 1,200 sq ft of comfortable living space. Full of charm and character, the bright and spacious kitchen features loads of natural light, ample prep space, and plenty of cabinets for storage. A convenient movable center island adds flexibility for cooking and entertaining. The large combined living and dining area provides an open, versatile layout—perfect for relaxing or hosting, with room to define the space to suit your lifestyle. Situated on a generous 150 x 200 ft lot, there’s plenty of room to enjoy the outdoors, garden, or simply unwind in your own private setting. Beautiful flower gardens surround a huge backyard patio, creating a perfect space for summer gatherings. The patio leads to an attached garage, with additional storage available in the backyard shed. This property is ideal for first-time buyers, families, or anyone looking to escape rising rental costs—owning this home could be more affordable than rent! Please note some photos have been virtually staged to show the potential of this super home. Don’t miss your chance to enjoy peaceful country living at an unbeatable value. Book your showing today and discover the potential for yourself! RRD (id:49269)
11 Abbott Street S
Smiths Falls, Ontario
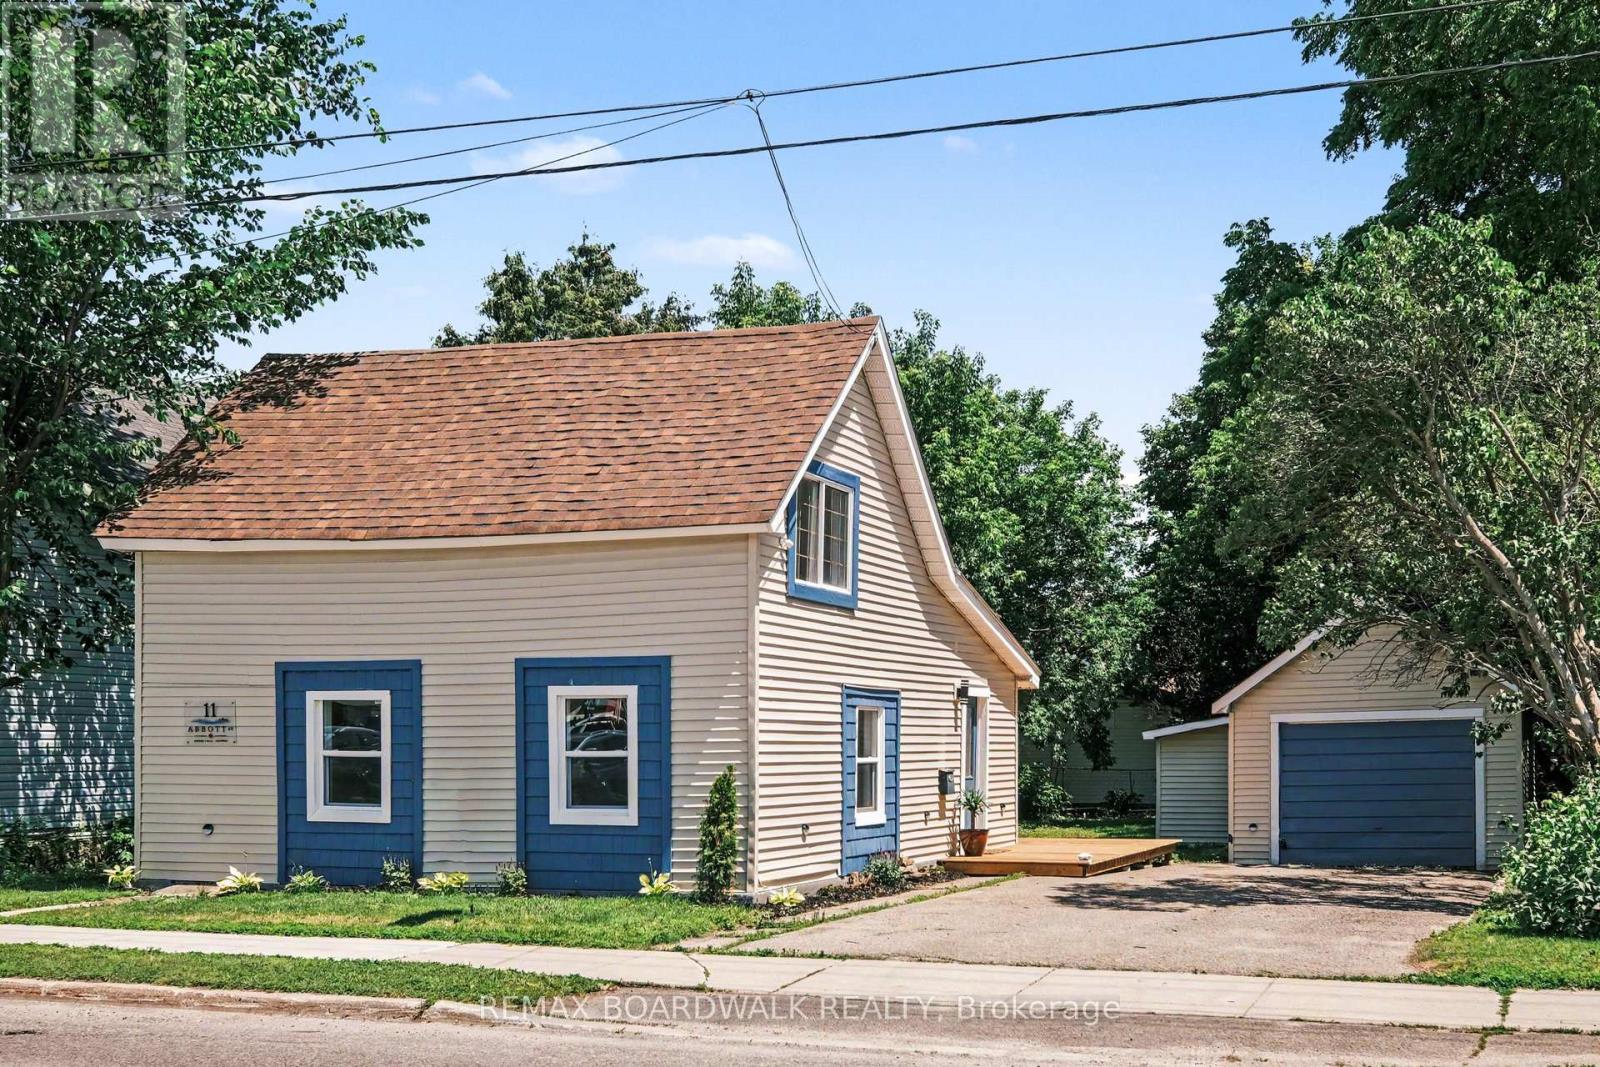
Welcome to 11 Abbott Street South, a beautifully updated detached home in the heart of Smiths Falls.This charming 1.5 storey home is a great fit for first-time buyers, downsizers, or anyone looking for a move-in ready home with a practical layout and a comfortable feel. The main floor offers an open living and dining area with wide plank flooring, good natural light, and an easy flow into the renovated kitchen.The kitchen has been nicely refreshed with white cabinetry, wood countertops, stainless steel appliances, and good workspace for everyday cooking. A main floor bedroom, updated three-piece bathroom, and main floor laundry add convenience, especially for anyone hoping to keep daily living simple.Upstairs, the primary bedroom is larger than expected and offers a cozy loft-style feel, complete with a walk-in closet and space for a reading corner, desk, or quiet sitting area.Outside, the home sits on a generous lot with a spacious backyard that gives you room to garden, relax, entertain, or simply enjoy having outdoor space of your own. The detached garage and private driveway provide useful parking and storage, while the home's classic exterior adds character from the street.The location is another strong feature. The Rideau Canal locks and a nearby park are just a block away, with walking paths, restaurants, downtown Smiths Falls, and everyday amenities close by. Highway 15 is also easy to access for commuters, with Perth and Carleton Place within a comfortable drive.Updated, manageable, and well located, 11 Abbott Street South offers a solid opportunity to get into the market or simplify your next move without giving up space, storage, or character. (id:49269)
18 Market Street N
Smiths Falls, Ontario
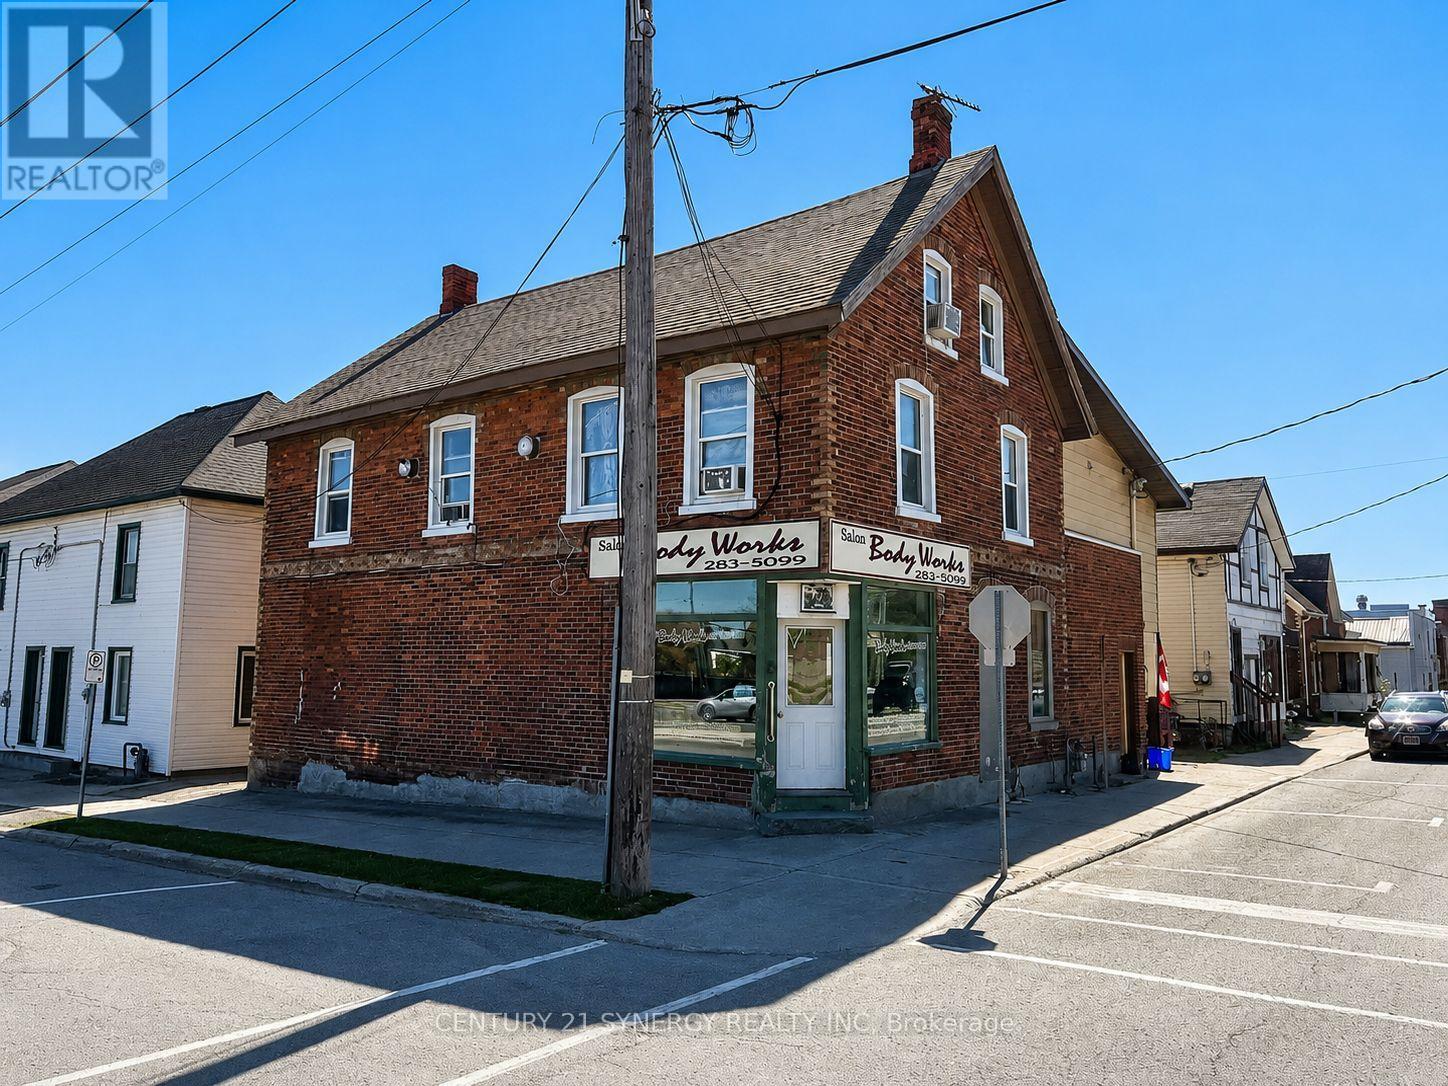
5 PLEX BUILDING FOR SALE (NOT THE BUSINESS) 1-commercial unit and 4-apartment units. Excellent Mixed-Use (fully rented) Investment Opportunity in the Heart of Smiths Falls. Welcome to a solid, income-generating mixed-use commercial building ideally located in the heart of Smiths Falls. This well-positioned property offers a diverse tenant mix with one commercial unit and four residential apartments, making it an excellent opportunity for investors seeking stable cash flow and future upside.The ground-floor commercial unit is approximately 1,000 sq. ft. and is currently rented at $785/month, offering strong street presence and visibility. The residential component includes four units: a ground-floor bachelor apartment renting for $540/month, a one-bedroom unit on the second floor renting for $895/month, and two spacious two-bedroom units on the second floor, each renting for $895/month. All rents are currently inclusive, providing ease of management. However, the building is equipped with five separate hydro meters, allowing a future owner the opportunity to transition utilities to tenant responsibility for improved operating efficiency and increased net income. The property features a combination of gas forced-air heating and electric baseboard heating, offering flexibility and redundancy. With its central location close to shops, services, and amenities, this property is well-positioned for long-term tenant demand. Whether you're looking to expand your investment portfolio or secure a mixed-use asset in a growing community, this Smiths Falls property offers strong income, flexibility, and upside potential. (id:49269)
45 Russell Avenue
Ottawa, Ontario
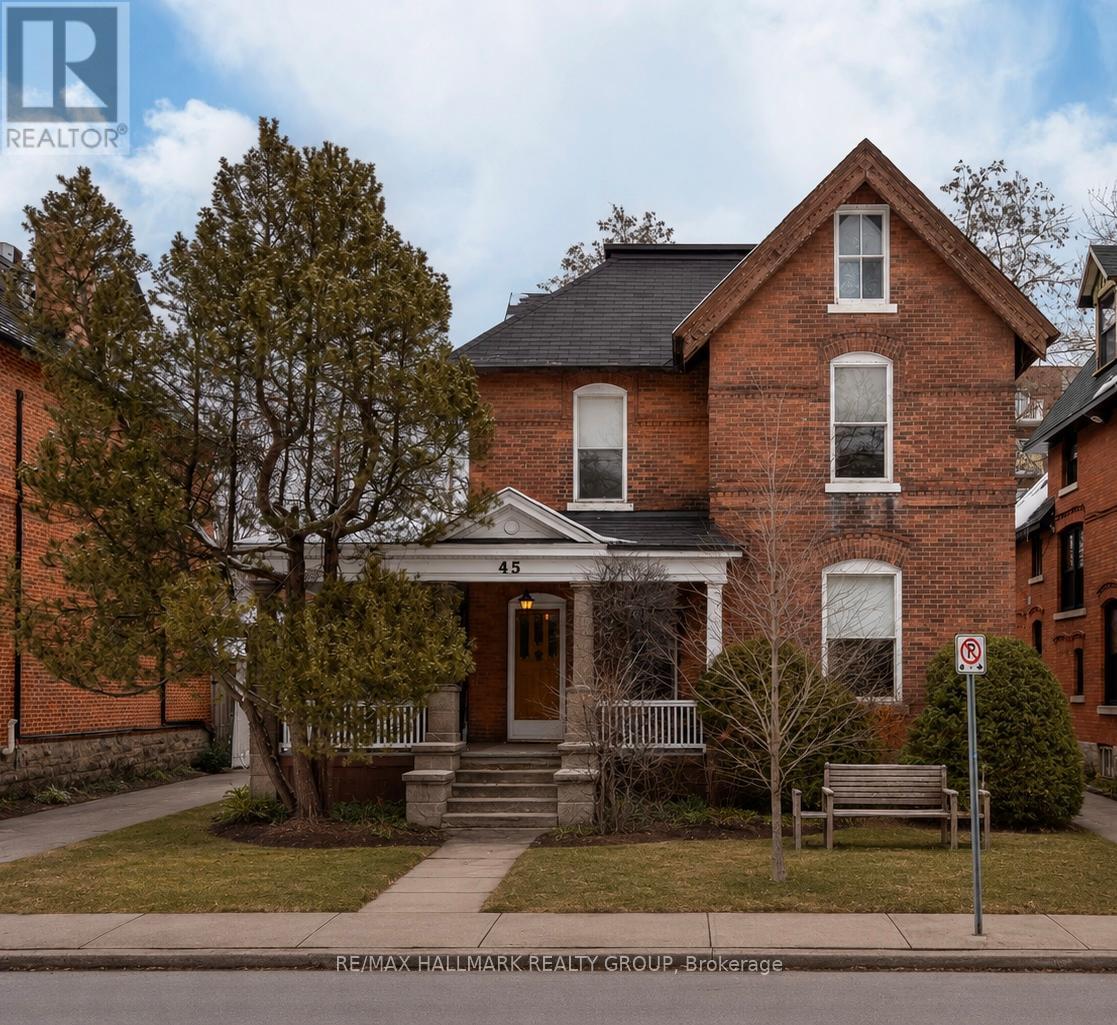
Rare opportunity in the heart of Sandy Hill with exceptional redevelopment potential. Situated on a prime 52.5 x 116 ft lot with rear laneway access and two detached garages, 45 Russell Avenue offers a unique chance to secure a property with strong future upside under desirable R4 zoning. Ideal for investors, developers, or strategic buyers, this property provides flexibility and long-term value in one of Ottawa's most dynamic neighbourhoods.The existing home offers immediate use or holding potential, easily converted to a Duplex, featuring a separate entrance and second-floor kitchen already in place, allowing for a potential reconversion to generate income while future plans take shape. Located steps to the University of Ottawa, transit, downtown core, and key amenities. Opportunities with this combination of location, scale, access, and flexibility are increasingly hard to come by. (id:49269)
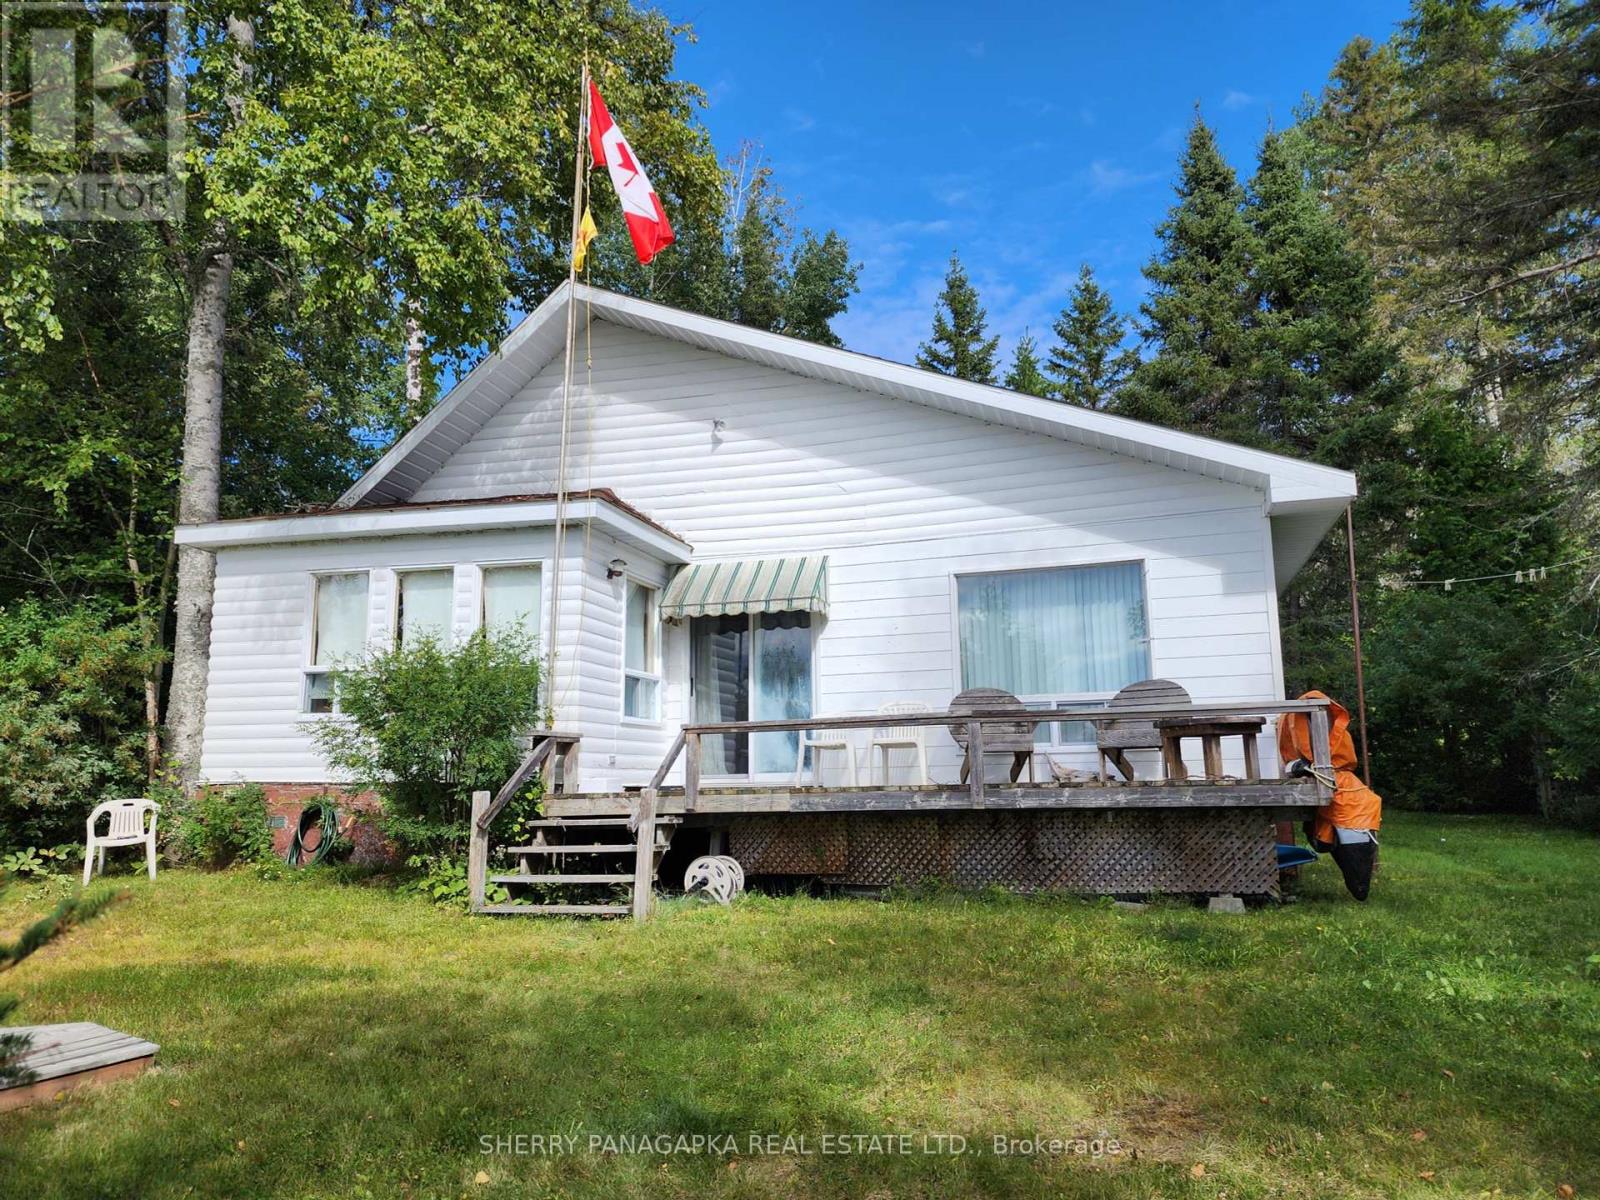
104 & 108 Fennah Road
Kirkland Lake, Ontario
2 CHARMING COTTAGES + 167 ft OF PRISTINE SANDY SHORELINE ON BEAUTIFUL KENOGAMI LAKE. Drive into a private forested double lot where two charming cottages are tucked away. The furnished White Cottage has 900 Sq Ft of living space, 3 Bedrooms + 4 PC Bathroom (holding tank) , open-concept L-shaped living space & a large deck, yard. Roof Shingles: 6 years of age. The 714 Sq Foot Grey cottage features a cheerful open concept living space with high ceilings, 3 bedrooms, 3 PC Bathroom with compost toilet and amazing window views of the waterfront. The storage shed houses the hot water tank. Grey Water System. Finally, there is the shoreline (owned shoreline allowance) with beachy sand & nice water shoreline. The shoreline in the listing is in metric 51.14 m or 167.77 ft (give or take) What an amazing place to gather family & friends. Your peaceful paradise awaits you. (id:49269)
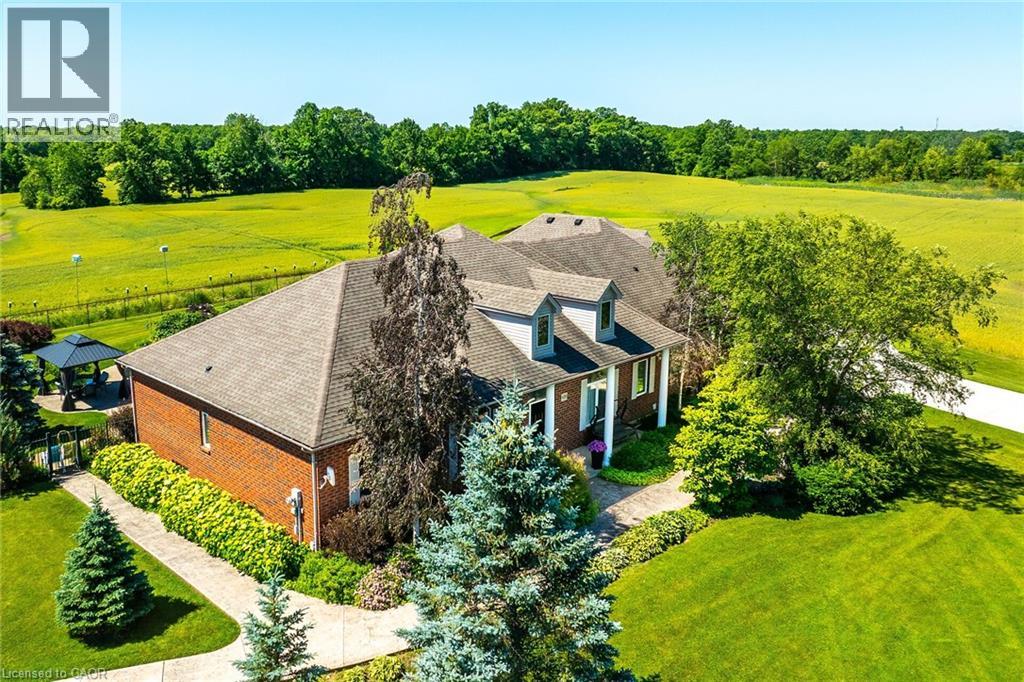
420 Concession Rd 2
York, Ontario
Perfect country package! This 103-acre farm and multi-purpose property offers approx. 78 acres of workable, randomly tile-drained farmland and about 20 acres of mature forest with abundant wildlife. Features include 2 ponds, a heated inground pool with waterfall, cabana/change rooms and gazebo, plus a detached 25x40 foot garage/workshop with industrial shelving and drive-through overhead doors. Professionally landscaped grounds include mature trees, vibrant gardens, patterned concrete walkways, and a large concrete driveway with room for multiple vehicles, a boat, or RV. Custom built by Tandi Homes in 2005, the all-brick bungaloft offers approximately 4,000 sqft of finished living space with 5 bedrooms and 4 bathrooms. The open-concept main floor features a primary bedroom with dual walk-in closets and a spa-like ensuite, formal dining room, home office, great room with cathedral-ceiling, and an oak kitchen with walk-in pantry, granite countertops, breakfast bar, stainless steel appliances, and a breakfast nook opening to the covered rear patio and backyard oasis. The oversized double car garage includes convenient access to the laundry/mudroom. The upper loft offers a 430 sqft guest bedroom with walk-in closet and ensuite, while the finished lower level includes a family room, guest bedroom, 3-piece bath, workshop, cold room, utility room, and multiple storage rooms. Highlights include hardwood and tile flooring, architectural columns, 9 ft and 12 ft main-floor ceilings, 2016 high-efficiency gas furnace & central air, 2016 shingles, natural gas well, septic system, 200-amp hydro, and a drilled water well with softener and reverse osmosis. Ideally located 10 minutes south of Binbrook near golf courses, the Grand River, and Lake Erie, with easy access to Hamilton, the LINC, Hwy 403, and Toronto. Situated on a paved year-round road in a peaceful setting, this property is ideal for outdoor enthusiasts, nature lovers, and farmland investors. Paradise awaits! (id:49269)
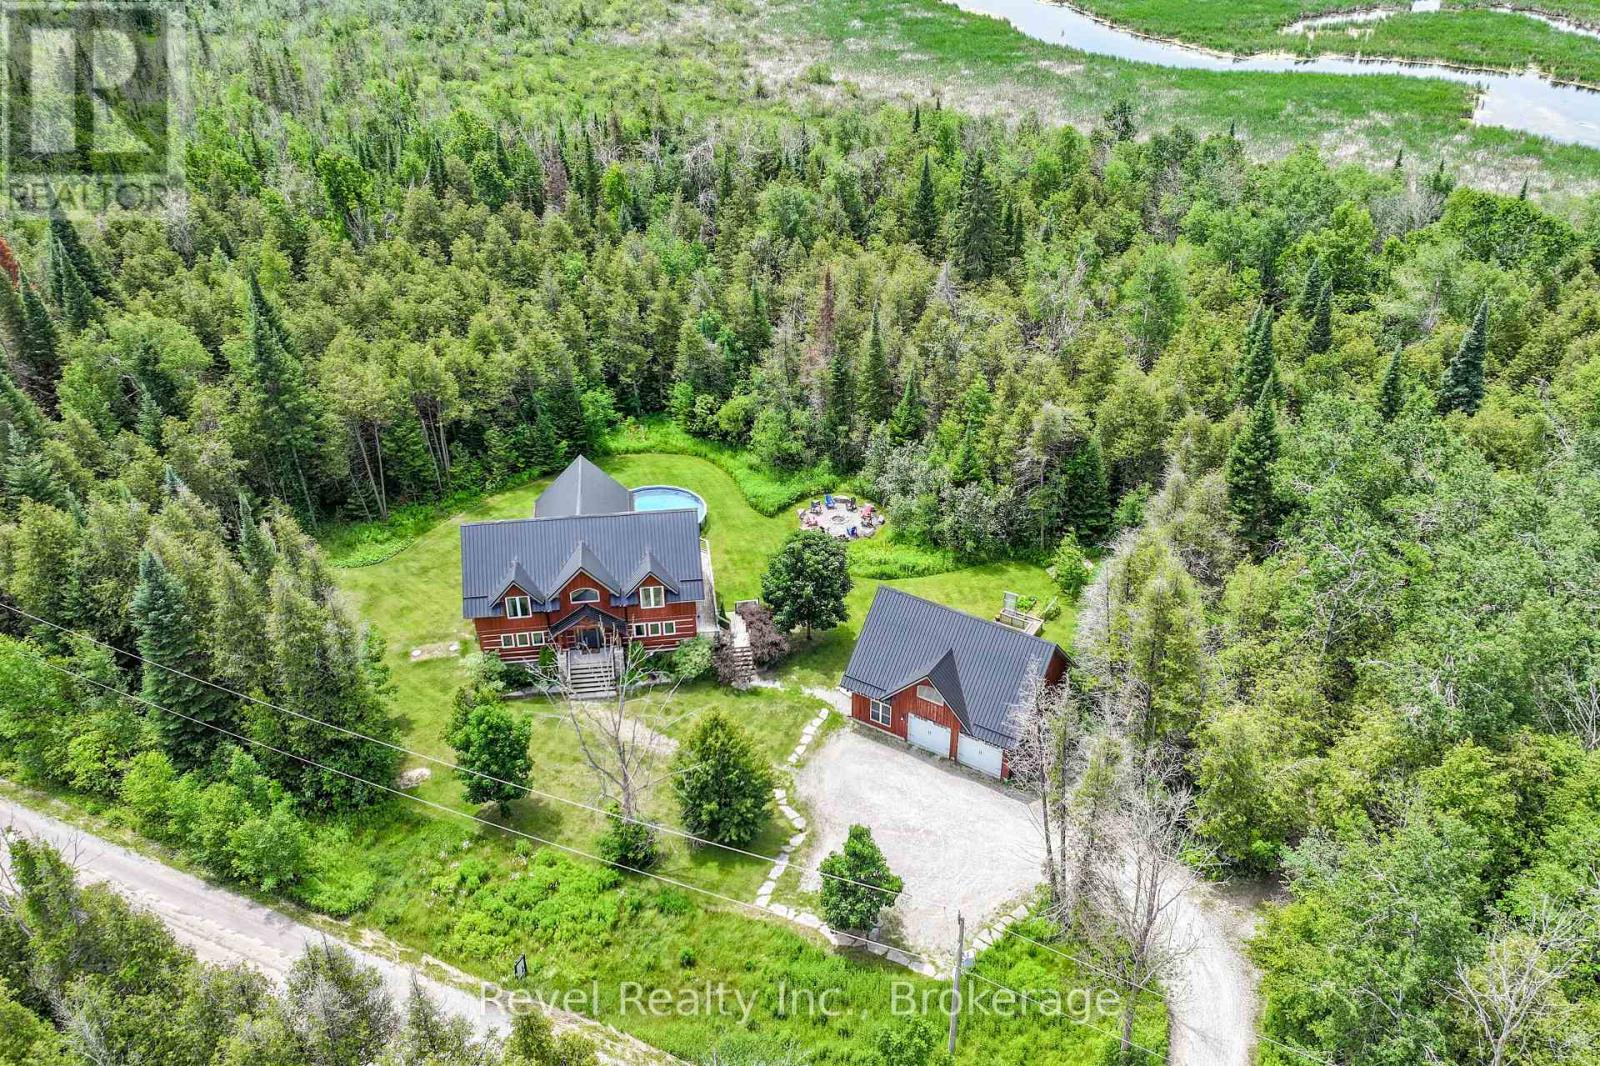
785 Old Mill Road
Kawartha Lakes, Ontario
Imagine owning 25 acres of waterfront wilderness without sacrificing luxury. Hidden among towering trees and bordered by over 1,600 feet of pristine Pigeon River shoreline, this spectacular log and stone estate is more than a home, it's a private resort designed for unforgettable family memories, entertaining, recreation, and complete escape from the everyday. More than 2,500 sq. ft. of thoughtfully designed living space combines rustic character with modern comfort, highlighted by soaring ceilings, dramatic floor-to-ceiling windows, and a stunning stone fireplace anchoring the sun-filled great room. Designed for those seeking an exceptional lifestyle, every detail celebrates the beauty of its natural surroundings while offering the comfort and sophistication of a modern country retreat.The gourmet chef's kitchen is designed to impress with granite countertops, stainless steel appliances, abundant cabinetry, and an open-concept layout ideal for entertaining. Featuring 4+1 bedrooms and 3 bathrooms, the home includes a luxurious main floor primary retreat complete with a custom walk-in closet and spa-inspired ensuite featuring a glass shower and relaxing soaker tub. The fully finished walkout lower level perfectly extends the living space with a rec room, movie area, all leading directly to the private backyard oasis and pool area. Outdoors, enjoy peaceful mornings on the deck watching the sunrise with coffee in hand, afternoons exploring your own private trails or paddling the Pigeon river, and unforgettable evenings gathered around the bonfire beneath the stars watching fireflies. Additional highlights include geothermal-fed in-floor radiant heating, metal roofing on both the home and the detached three bay garage, plus an unfinished loft space above the garage with endless potential. Ideally located with convenient access to Port Perry, Lindsay, Peterborough, and Hwy 407 for easy travel to the GTA, while still enjoying the serenity and privacy of country living. (id:49269)
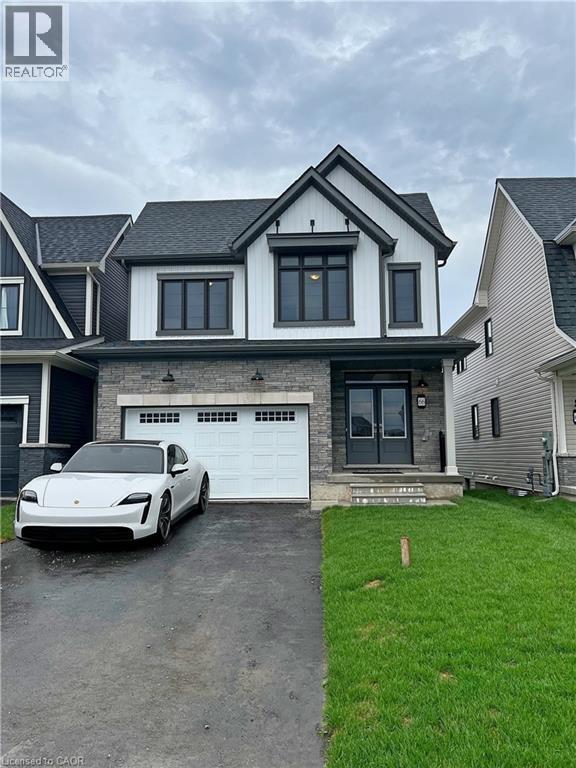
66 Aviron Crescent
Welland, Ontario
Discover 66 Aviron Cres! A Professionally Cleaned & Rarely Offered Home With Fabulous Views of the Welland Canal available to move in immediately! This modern treasure is located in Welland's blossoming, family oriented community. This home backs onto a serene canal with no rear neighbours, it delivers unmatched privacy and stunning water and nature views while also being able to watch ships glide by! This stunning home features a premium curb appeal with **no sidewalk on the front yard** which allows for multiple cars to be parked on the driveway. Thousands in top tier upgrades, boasting an open-concept layout with 9 ft ceilings, hardwood floors, and an abundance of natural light streaming through. The lavish kitchen impresses with granite countertops, a modern backsplash, samsung stainless steel appliances, and custom cabinetry ideal for entertaining and gatherings. Total 4 generous sized bedrooms, and one of the rooms with a vaulted ceiling! Two of the bedrooms also have walk in closets, and the expansive primary bedroom offers a luxurious ensuite escape, with a beautiful private view of the backyard and the canal directly from the bedroom! Premium zebra shades all throughout the home. The upper-level laundry adds everyday ease. An unfinished basement included provides flexibility for storage and large windows which provide lots of natural light in the basement.Set in one of Welland's prestigious up-and-coming neighbourhood's, you're mere minutes from the highway, Welland Hospital, Niagara College, and Brock University, with the Welland Canal, Niagara Falls, golf courses, Nickel Beach, Crystal Beach, the US border, and more just a short drive away. This is more than a lease its a rare chance to live beautifully. Book your tour today! (id:49269)
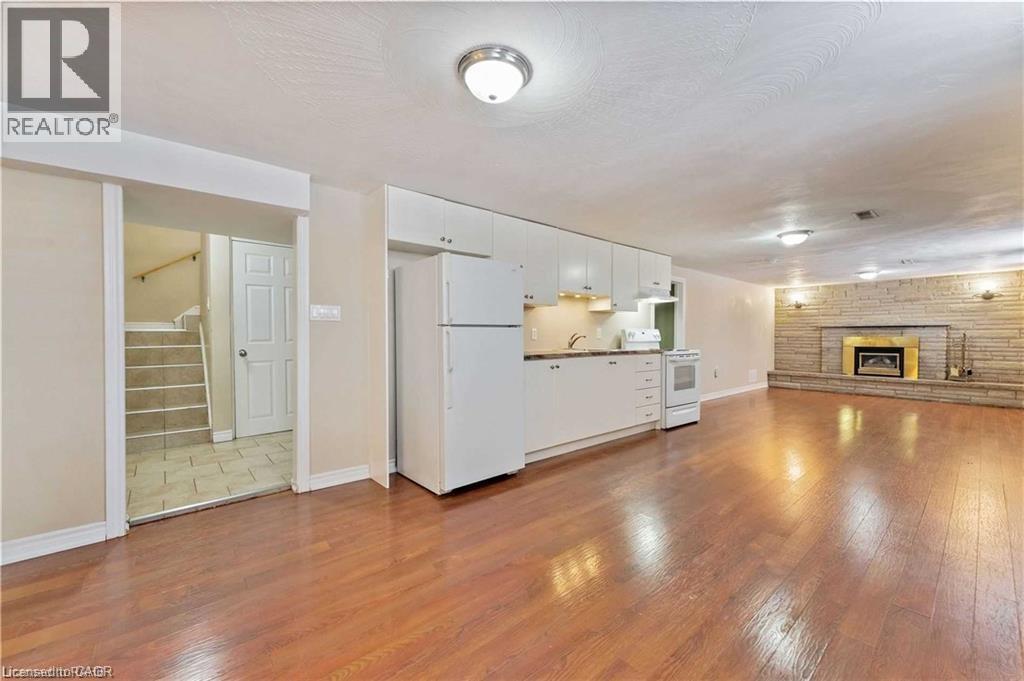
864 Upper Ottawa Street Unit# Basement
Hamilton, Ontario
Basement Living Offers 2 Bedrooms, 1 Bath, 1 Kitchen, Huge Living Room, Fireplace, Laundry (Shared); Utilities Split With Basement /Main 40%/60%. (id:49269)
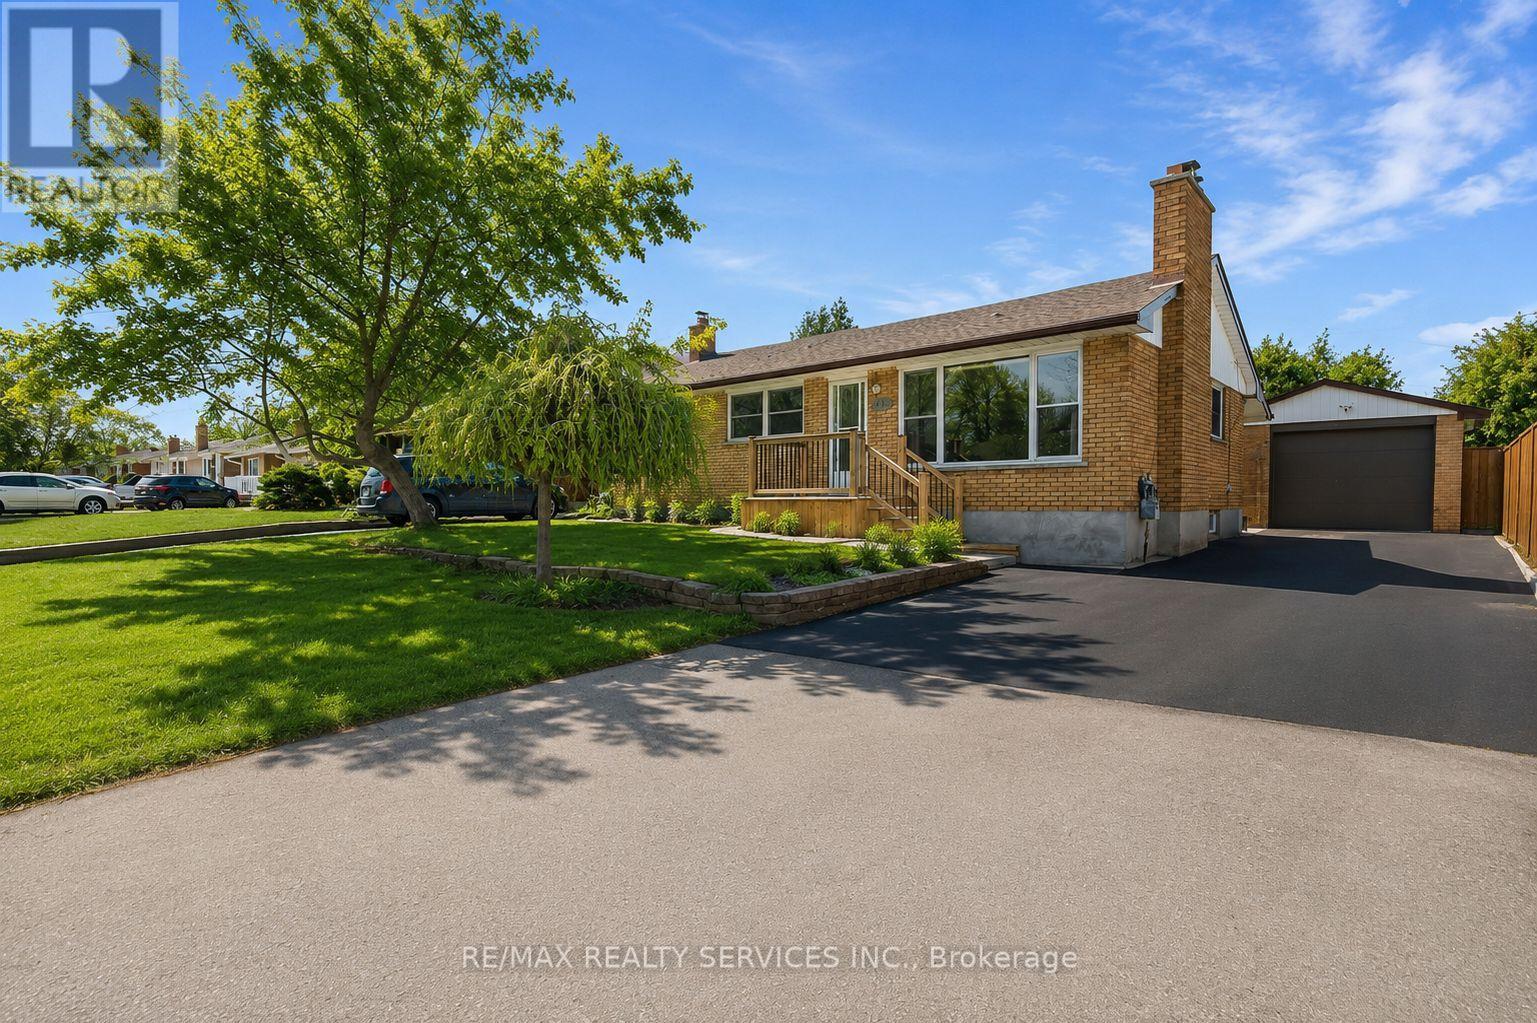
185 Burlington Street
London South, Ontario
UPPER PORTION FOR LEASE- This well-maintained ranch-style home is located on a mature, tree-lined street in Glen Cairn. It features 3 spacious bedrooms with large windows that bring in plenty of natural light. The home offers driveway parking, ample storage space, and access to on-site shared laundry. A perfect home for comfortable livingfamilies and students are welcome! (id:49269)
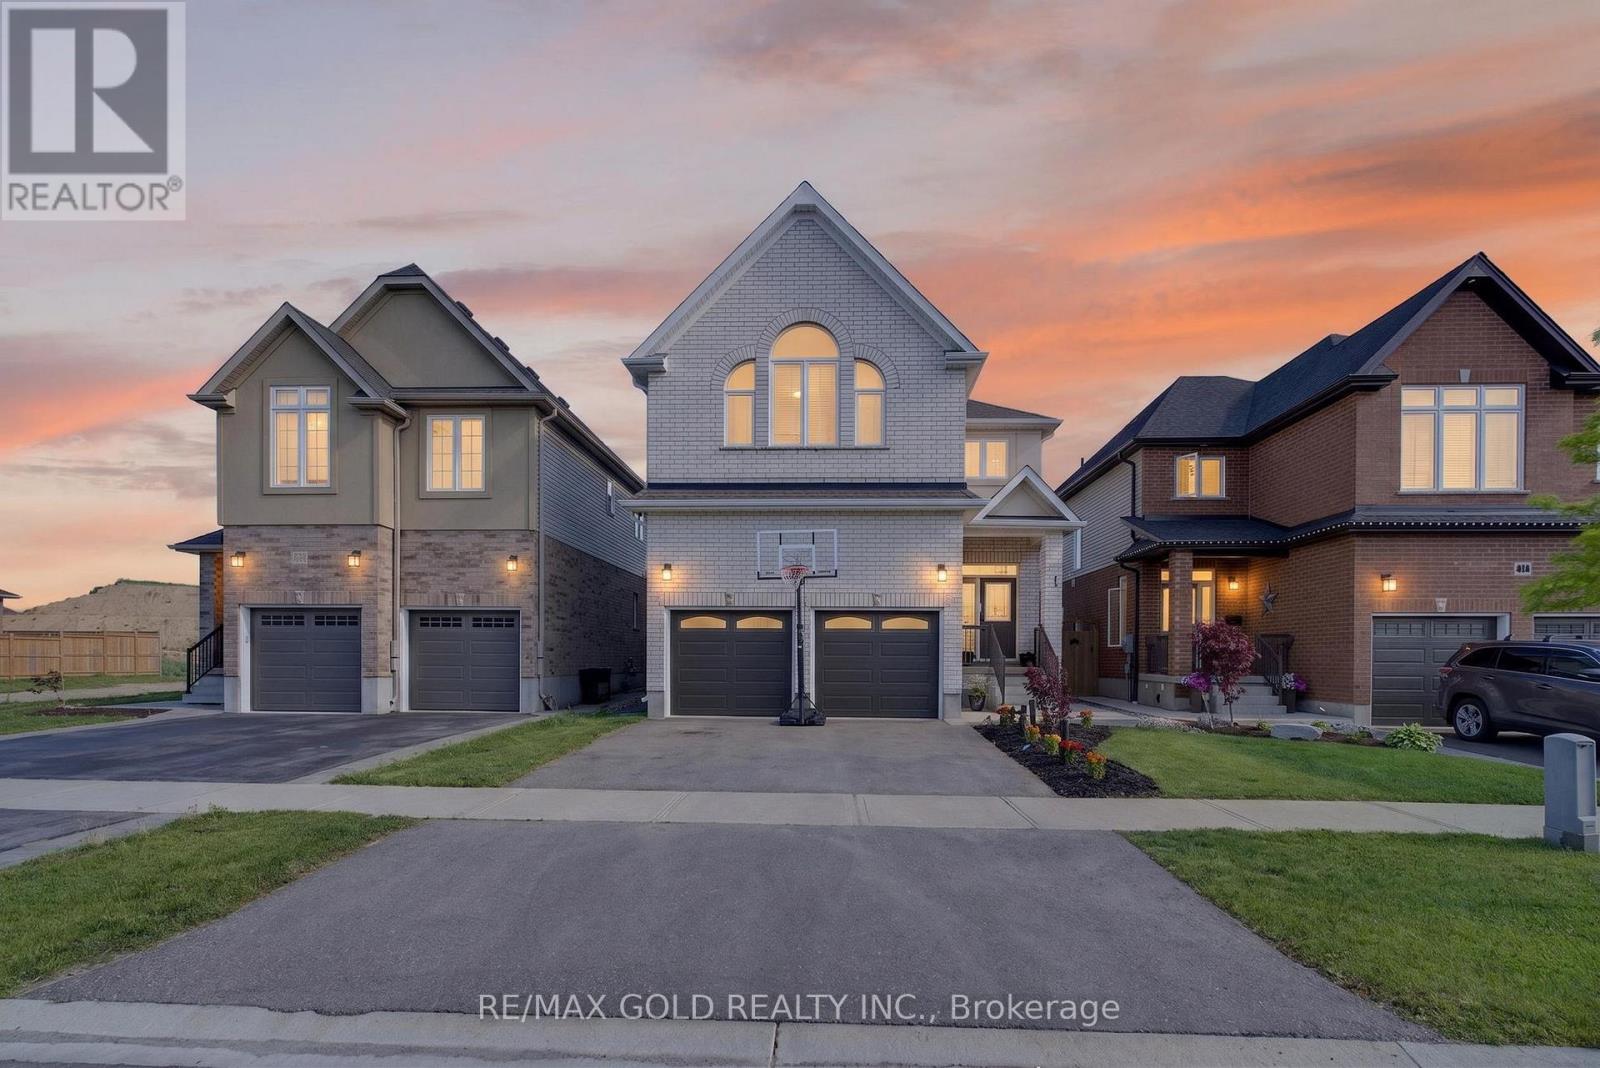
105 Arlington Parkway N
Brant, Ontario
Welcome to 105 Arlington Pkwy N, Paris Ontario - A Stunning Detached Home Located in One of Brant County's Fastest Growing Family Communities. Featuring Luxurious 10-Foot Ceilings on the Main Floor, This Beautiful Home Offers 4 Spacious Bedrooms Upstairs Plus a Main Floor Dining Room That Can Easily Be Used as a 5th Bedroom or Home Office. The Home Showcases Modern Finishes, Open-Concept Living & Dining Areas, and a Functional Layout Perfect for Large Families. Enjoy a Bright Upgraded Kitchen Featuring S/S Fridge, Stove, Built-In Dishwasher &Microwave, Along With Modern Lighting and All Existing Light Fixtures Included. Double Car Garage and a Private Backyard Perfect for Family Gatherings and Entertaining. Discover the Charm of Downtown Paris and Enjoy Outdoor Living Near the Grand River With Hiking, Kayaking, Scenic Trails, Parks, Schools, Shopping, and Quick Access to Hwy 403. A Perfect Opportunity for Families, First-Time Buyers, or Investors Looking for a Beautiful Home in a High-Demand Neighborhood. (id:49269)
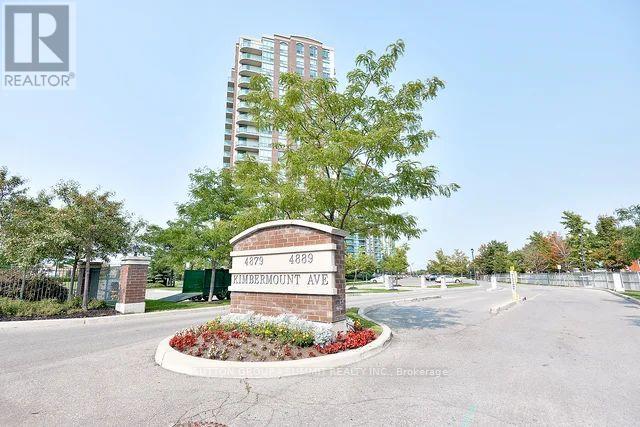
702 - 4889 Kimbermount Avenue
Mississauga, Ontario
Welcome to this beautifully updated 1-bedroom plus den condo in the heart of Erin Mills! Offering approximately 655 sq. ft. of thoughtfully designed living space, this bright and modern unit features a seamless open-concept layout. The contemporary kitchen has been upgraded with refreshed cabinets and premium quartz countertops, overlooking a spacious living and dining area ideal for entertaining. The entire unit features new wood-vinyl flooring and a freshly painted throuout . Enjoy a spacious primary bedroom, a stylish 4-piece bathroom, and a versatile den that is perfect for a home office or guest space. Large windows flood the home with natural light, while the private balcony offers a peaceful retreat to relax and unwind. Located in a highly sought-after Mississauga neighborhood, you are just steps away from Erin Mills Town Centre, Credit Valley Hospital, beautiful parks, top-rated schools, public transit, and major highways. Perfect for first-time buyers, working professionals, or investors looking for turnkey value in a prime location! (id:49269)
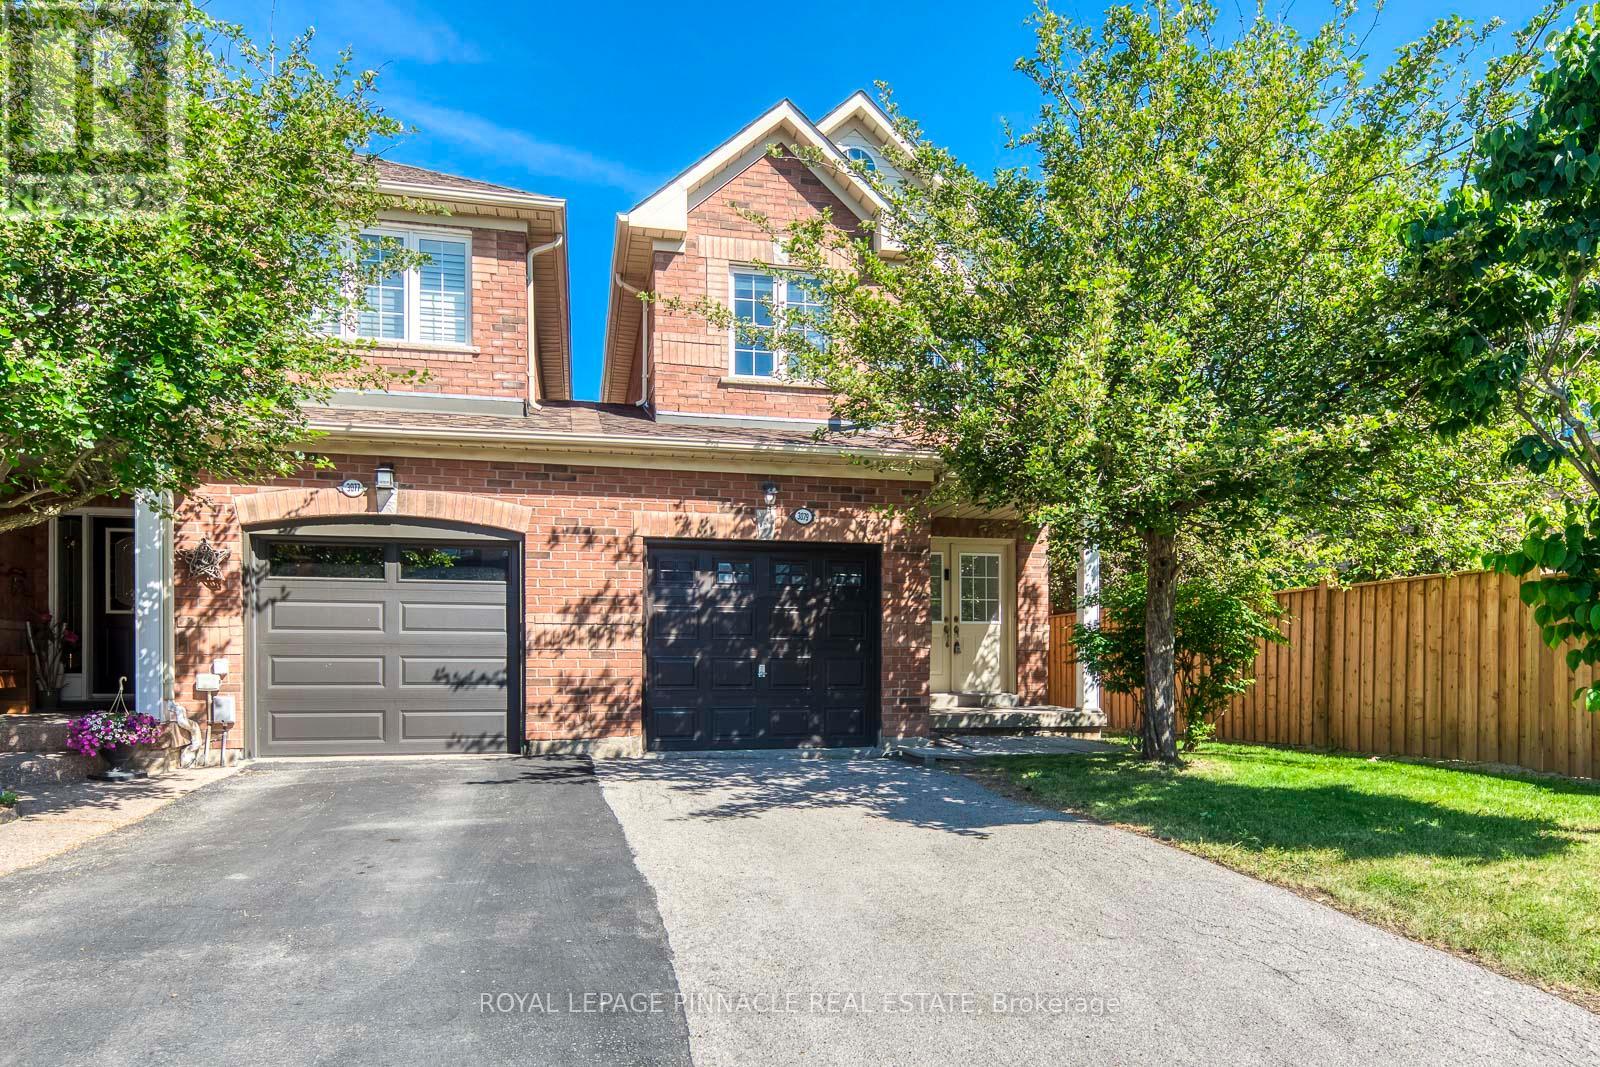
3079 Turbine Crescent
Mississauga, Ontario
This Rare End-Unit Freehold Townhouse In Churchill Meadows Is Linked Only At The Garage And Functions Like A Semi-Detached. Windows On Three Sides. No Shared Living-Space Walls. The Kind Of Natural Light And Privacy Most Townhouses At This Price Point Simply Don't Have. Backyard For Kids, Pets, A Patio, And A Future Deck. Inside, Fully Updated. Hardwood Throughout The Main And Upper Living Areas. Quartz Kitchen Counters With Built-In Dishwasher. Refreshed Bathroom Vanities (2024). Fridge, Stove, Washer (2026), Dryer (2026). Roof Shingles (2024). Garage Doors (2024).1,615 Sq Ft Above Grade Across Three Spacious Bedrooms And 2.5 Bathrooms, Including A 4-Piece Primary Ensuite With His-And-Hers Closets. Separate Living And Dining Rooms. Eat-In Kitchen With Walkout To The Backyard. Main-Floor Laundry. Built-In Single Garage With Direct Interior Access Plus Driveway Parking. Plus A 728 Sq Ft Unfinished Basement Ready To Build Out For An In-Law Suite, Rec Room, Or Rental Income - Total Potential Of Over 2,300 Finished Sq Ft. Stephen Lewis Secondary School Boundary. Oscar Peterson PS (French Immersion). Erin Centre Middle School. Walk To Churchill Meadows Community Centre And Trails. Minutes To Streetsville GO, Erin Mills Town Centre, And The Highway 403 Corridor.Vacant. Quick Close Available. Easy Showing Access (id:49269)
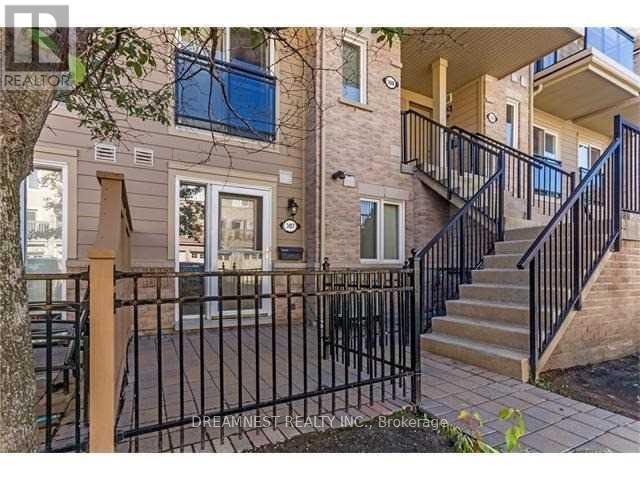
307 - 4975 Southampton Drive
Mississauga, Ontario
Well Maintained,Cozy Daniels Town Home In Highly Desirable Churchill Meadows Community In Mississauga. Open Concept Layout.1 Parking Spot.Very Close To Schools, Grocery Stores, Parks, Shopping, Major Highways, Credit Valley Hospital, Wont Last Long! (id:49269)
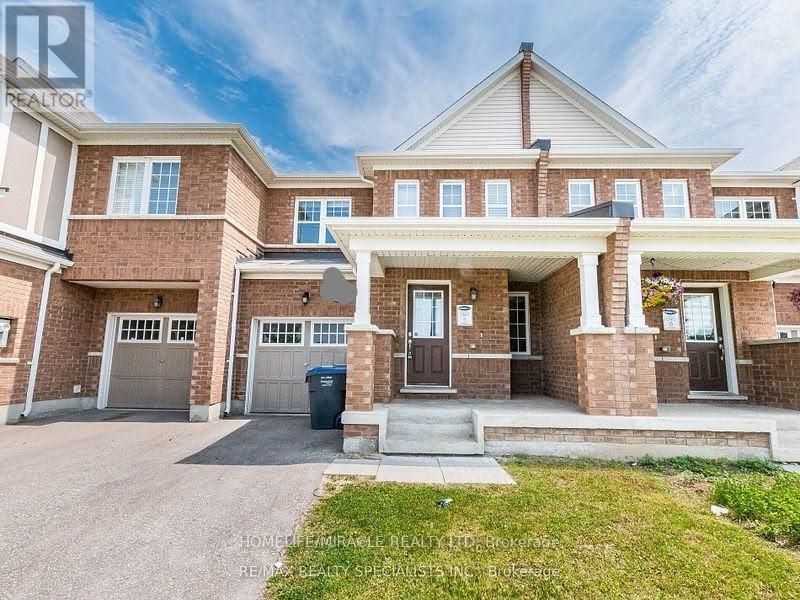
53 Rockbrook Trail
Brampton, Ontario
Beautifully Renovated 4-Bedroom Home Available For Immediate Lease! Located Minutes From Mount Pleasant Go Station , This Home Offers A Clean, Modern Living Space Perfect For Professionals, Or Families. Enjoy Spacious Rooms, Updated Finishes, And All Essential Amenities. Don't Miss This Opportunity To Lease A Move-In Ready Home In A Highly Desirable Area. (id:49269)
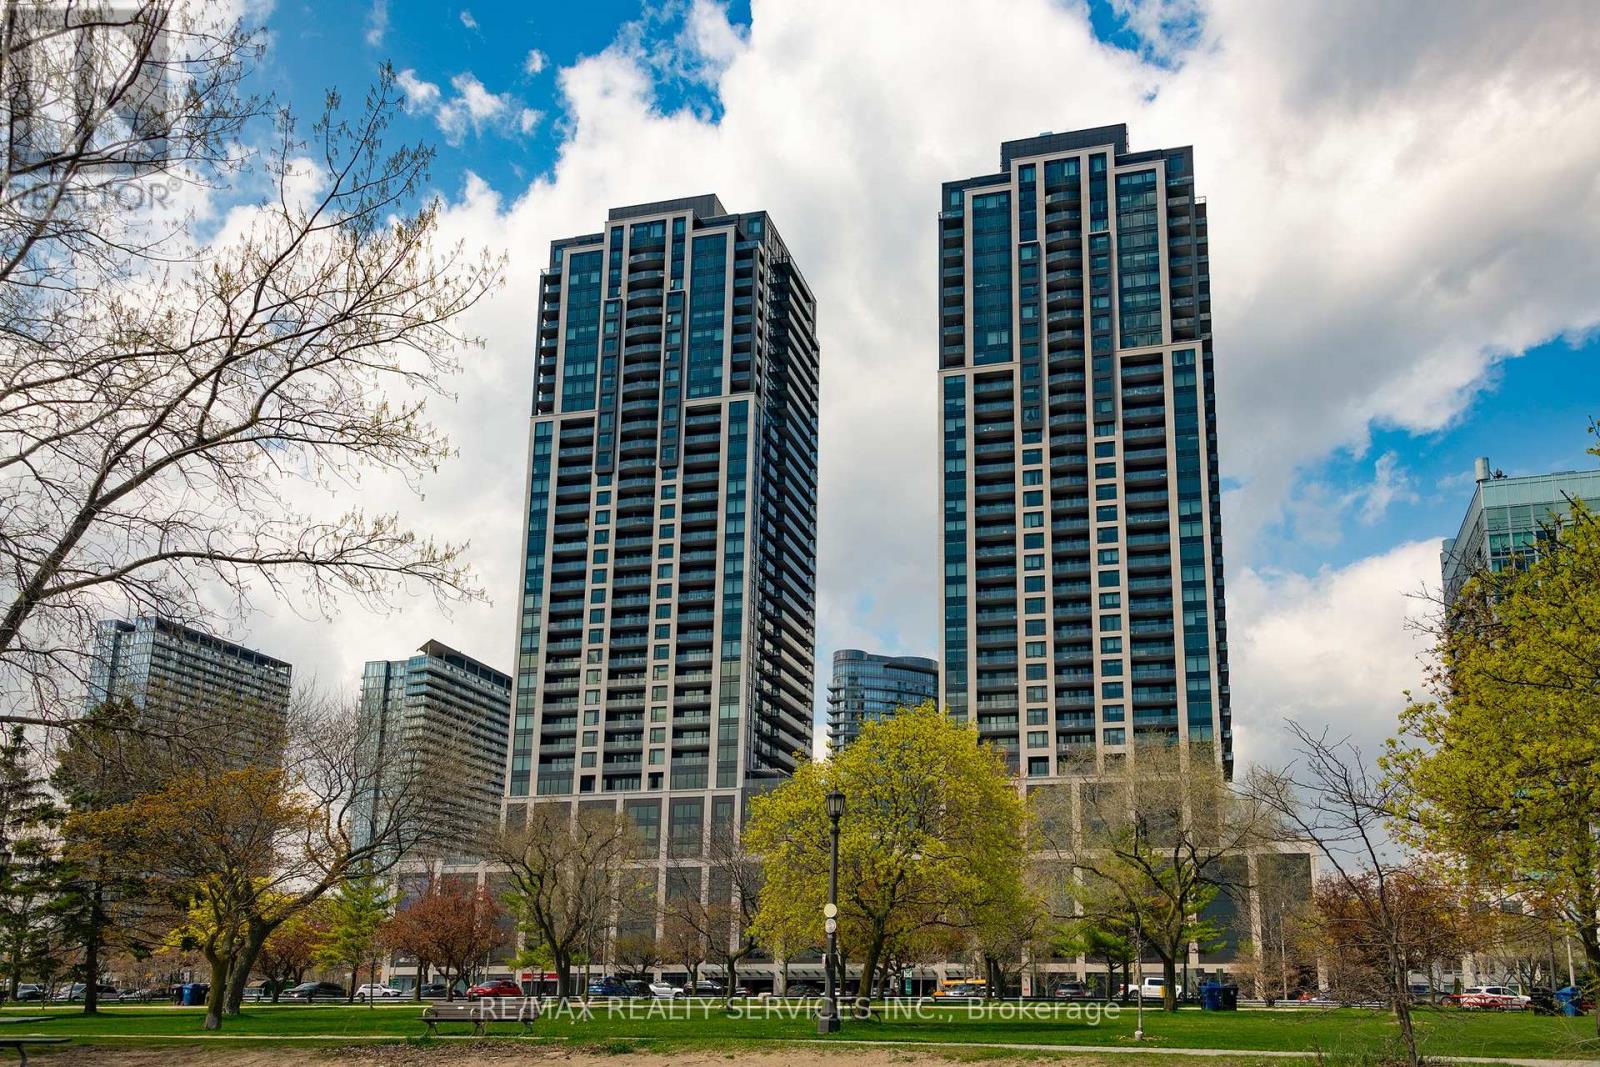
1616 - 1926 Lakeshore Boulevard W
Toronto, Ontario
Stunning Views. Fabulous Location! This 1 + 1 Condo Offers Open Concept Layout, Stylish Finishes, Spectacular Views, One Parking & One Locker. The Kitchen Boasts Contemporary Finishes With Stainless Steel Appliances, & Gorgeous Cabinetry. The Building Offers Amazing Amenities! 24 Hour Concierge, Indoor Pool, Saunas, Fitness Centre, Library, Party Room With Full Kitchen, Yoga Studio, Children's Play Area, Two Fully Furnished Guest Suites, Dog Wash Centre, Outdoor Terrace With BBQ's, Outdoor Dining & Seating Overlooking Lake Views. (id:49269)
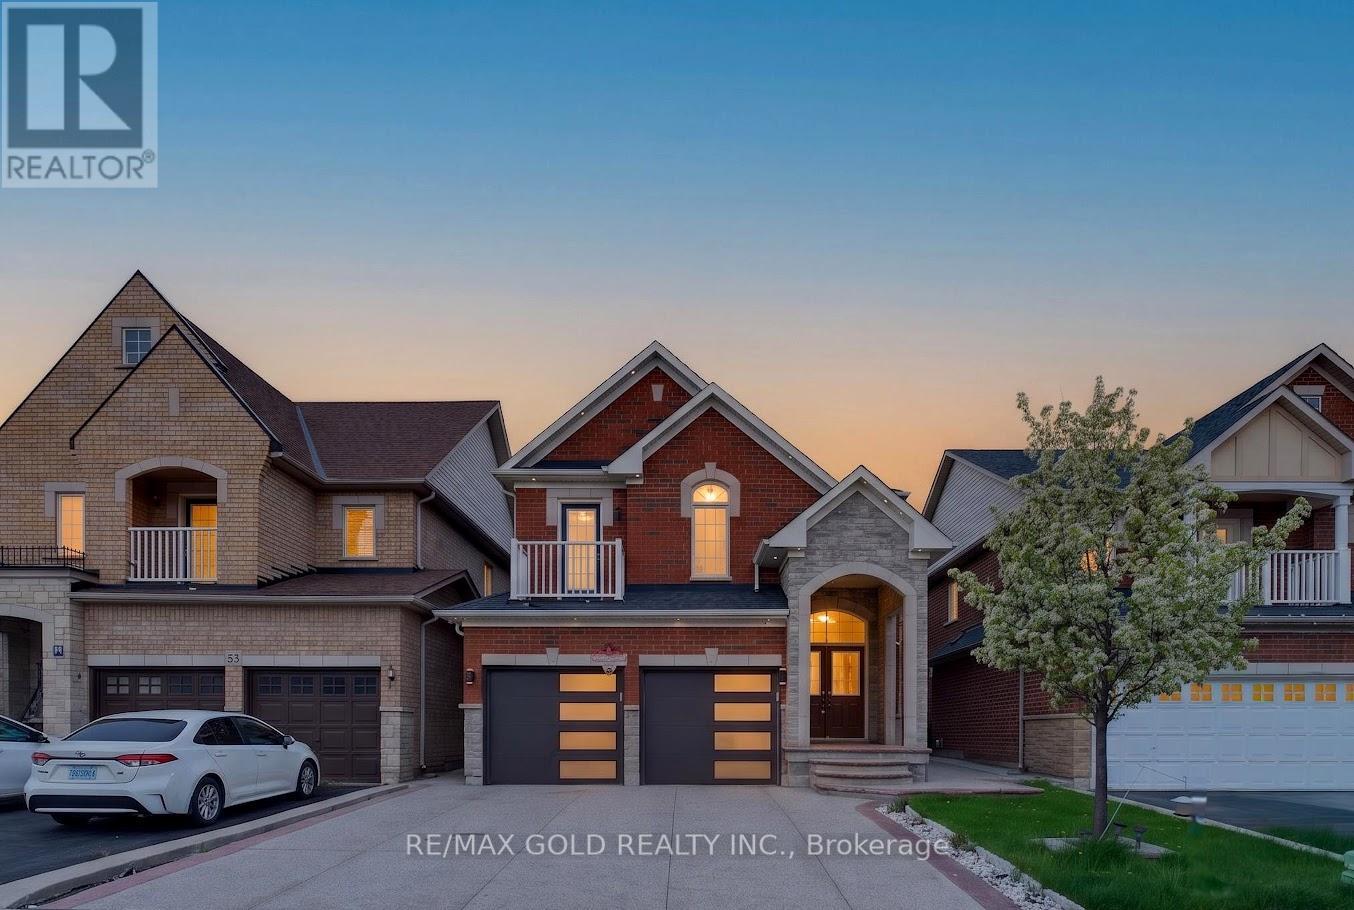
50 Ranchero Drive
Brampton, Ontario
Welcome To 50 Ranchero Dr, Brampton! Located In Highly Desirable Fletcher's Meadow, this beautifully upgraded detached home offers 4 spacious bedrooms plus an office on the second floor that can easily be used as a den or additional bedroom. Featuring a legal 2-bedroombasement apartment with separate entrance, this property provides excellent income potential for buyers. The home showcases a double door entry, double garage, stunning stone and brick elevation, hardwood flooring on the main level, elegant oak staircase, pot lights throughout, spacious family room with gas fireplace, and an upgraded kitchen with granite countertops, stainless steel appliances, and a large breakfast area. Enjoy generous room sizes, large windows, and no carpet throughout the entire home. The seller has recently invested significantly in upgrading the concrete driveway extending to the backyard, and the roof was replaced just a few years ago. Extras include all ELF's, window coverings, fridge, stove, dishwasher, washer & dryer, and owned hot water tank. Situated in a quiet family-friendly neighborhood close to schools, parks, transit, shopping, and all major amenities, this is a fantastic opportunity for families and investors alike. (id:49269)
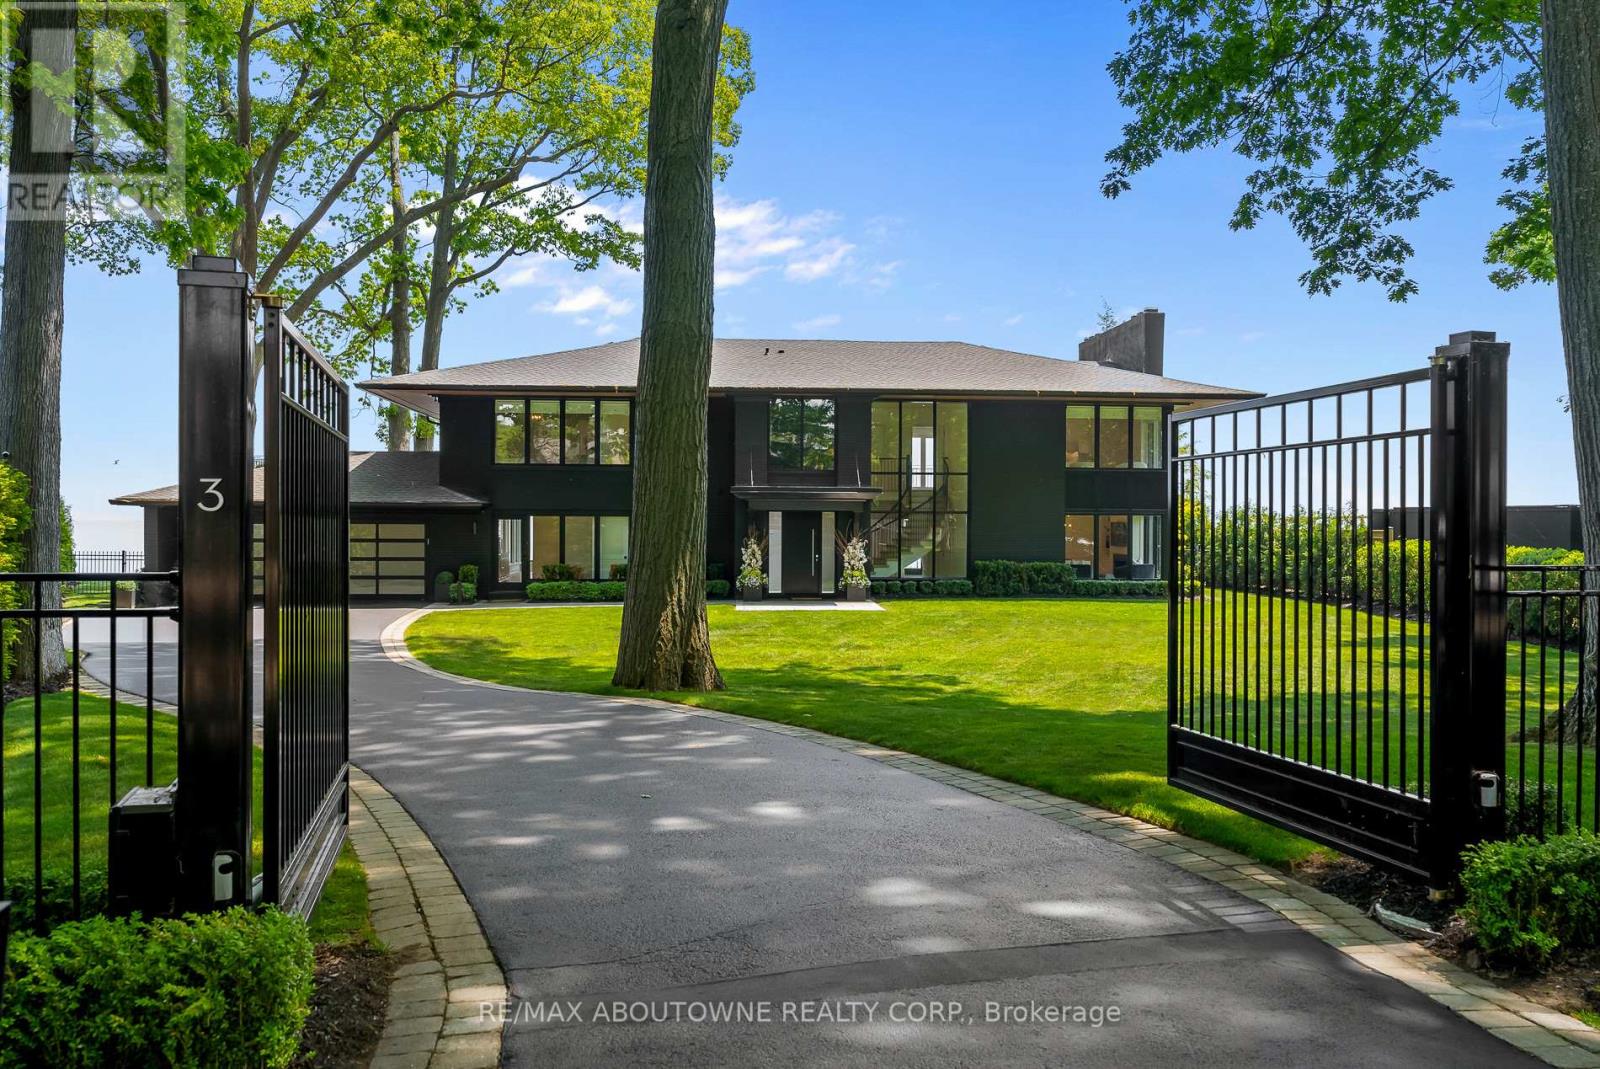
3 Ennisclare Drive E
Oakville, Ontario
Live in or build new. One of the last remaining developable Riparian Lakefront estates in South East Oakville boasting unrivalled and expansive views of Lake Ontario from Downtown Toronto to the Niagara Escarpment. With 184ft of lake frontage and boat access and a total of 3.63 acres and over 3/4 acres of tableland, this breathtaking and extremely private estate offers endless possibilities. With RL1-0 zoning the land can accommodate a new build of up to approximately 10,000 square feet above grade without a variance. The existing bright and spacious 5 bedroom family home has been renovated for even the most discerning buyer with many new updates including a new kitchen and bathrooms. Located on one of Oakville's most sought-after and finest, tree lined and quiet family friendly streets and only 30 minutes to downtown Toronto. This estate has the furthest projected vantage point for Toronto views in Oakville. With a extremely rare concrete docking pier and newer Seawall (2020) with a poured concrete lakefront walkway and development setback lines already established, with architectural plans available, this is an outstanding investment opportunity in a prime location. (id:49269)
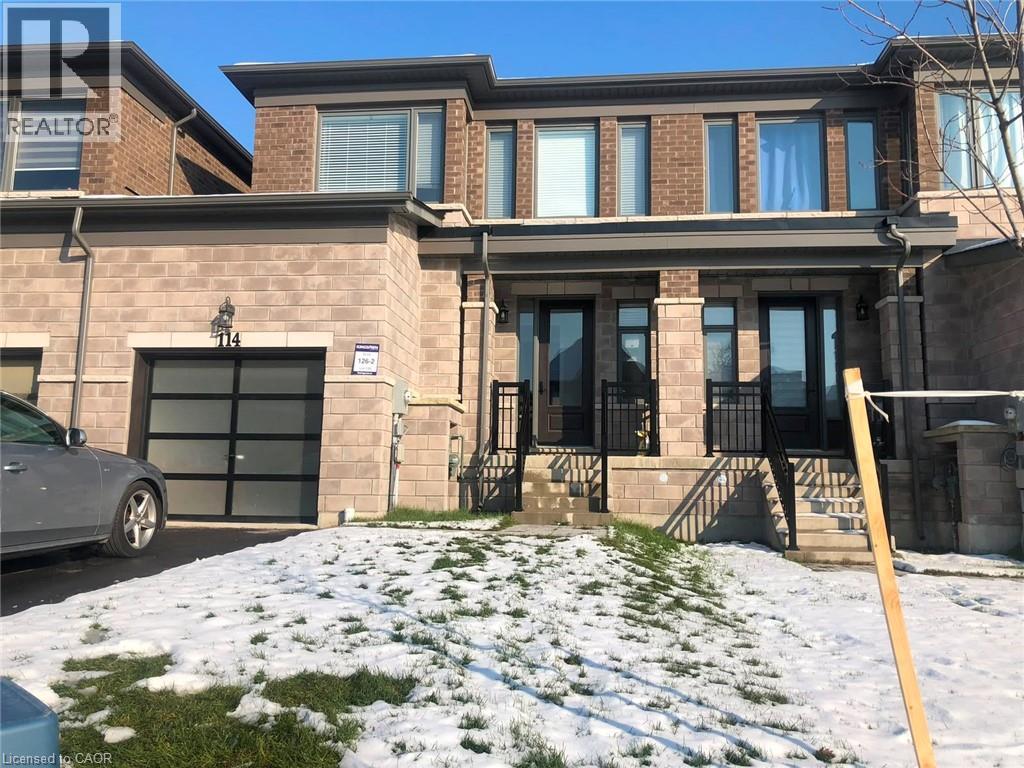
114 Huntingford Trail
Woodstock, Ontario
This gorgeous, spacious Townhome in the north of Woodstock. It is an executive rental unit that is ready for Lease. Offering 3 bedrooms 2.5 bathrooms, second floor laundry and a large open main floor plan complete with entertainers kitchen with a massive island, mud room main floor powder room and much more. (id:49269)
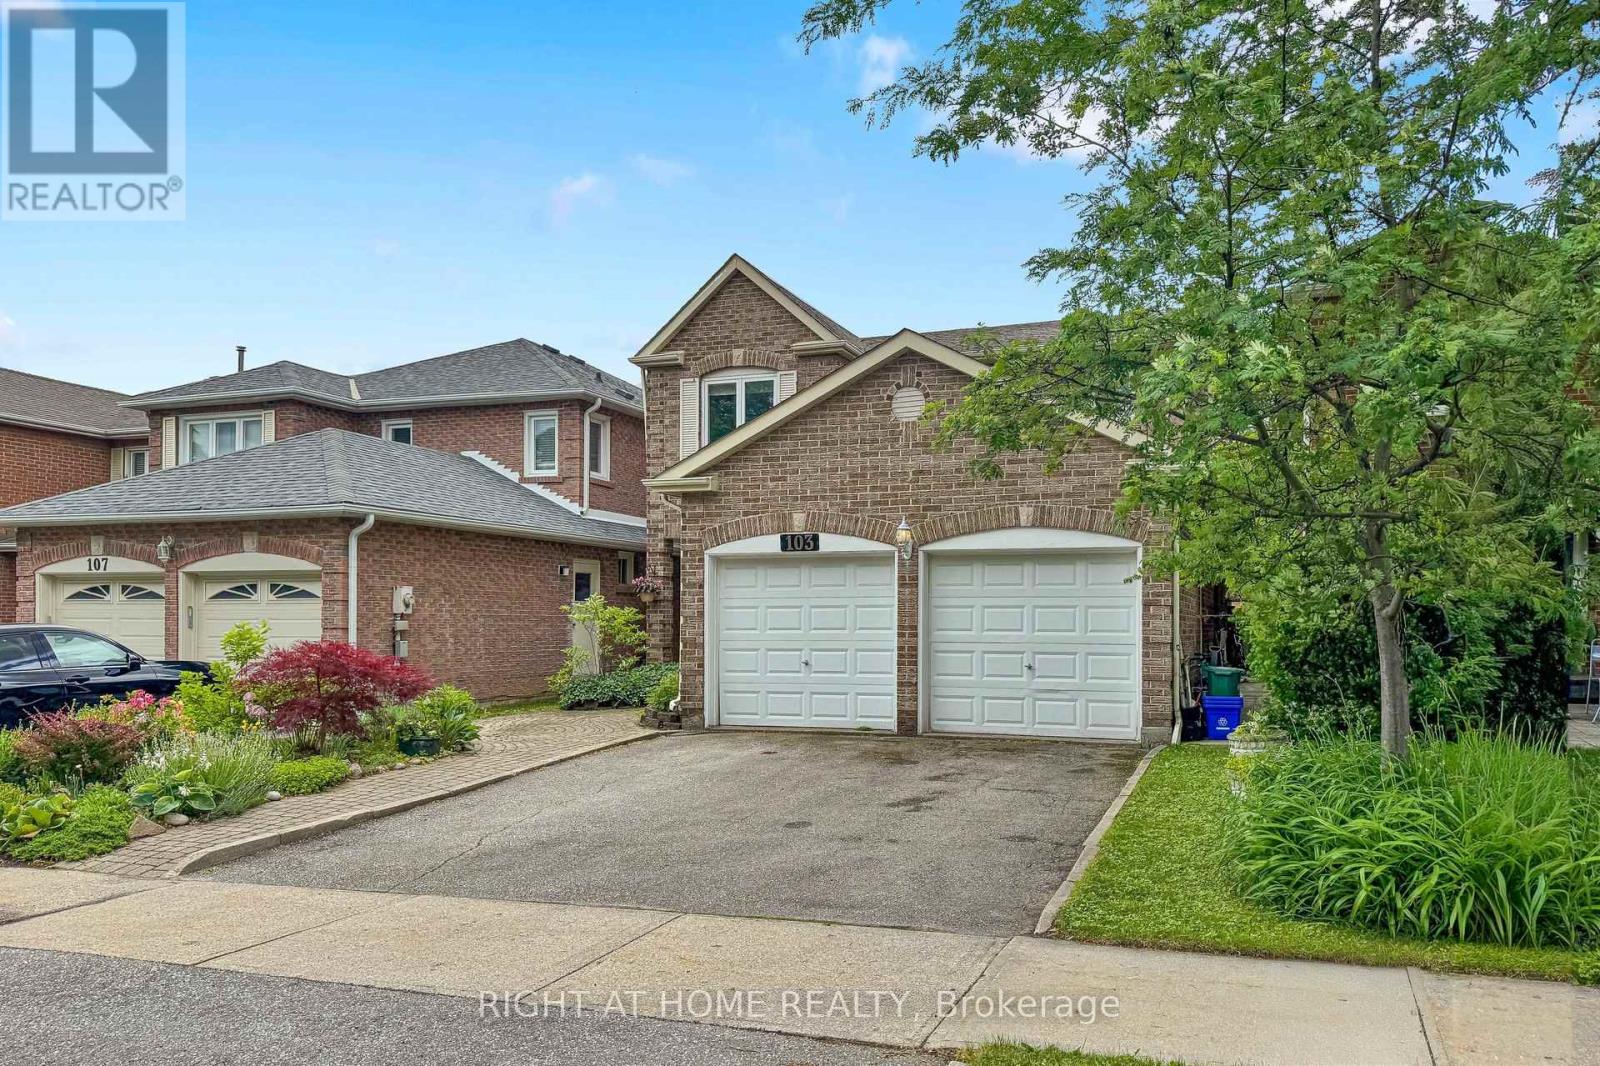
103 Heatherton Way
Vaughan, Ontario
Welcome to 103 Heatherton Way, a 4-bedroom family home located in the highly desirable Spring Farm community of Thornhill. Recently painted, this home offers a functional and practical layout with generous principal rooms and a comfortable flow throughout. The main level features a spacious family room, eat-in kitchen, and well-sized principal areas designed for everyday living and family gatherings. Laundry room on main level with entrance to Garage! The finished lower level provides additional living space that can be used for recreation, work, or storage, offering flexibility to suit a variety of needs. The second floor includes four well-proportioned bedrooms, highlighted by a spacious primary bedroom complete with ensuite bath and walk-in closet. The backyard offers established garden beds with raspberry bushes and other perennial plantings, along with ample space for those who enjoy gardening and the opportunity to grow their own vegetables and fruit. This outdoor space provides a private and functional extension of the home, ideal for seasonal enjoyment and outdoor living. Situated in a mature, family-friendly neighbourhood, the property is conveniently located close to top-rated schools, parks, shopping, transit, community centres, and places of worship, making it an excellent choice for families seeking both comfort and convenience in a well-established community. (id:49269)