
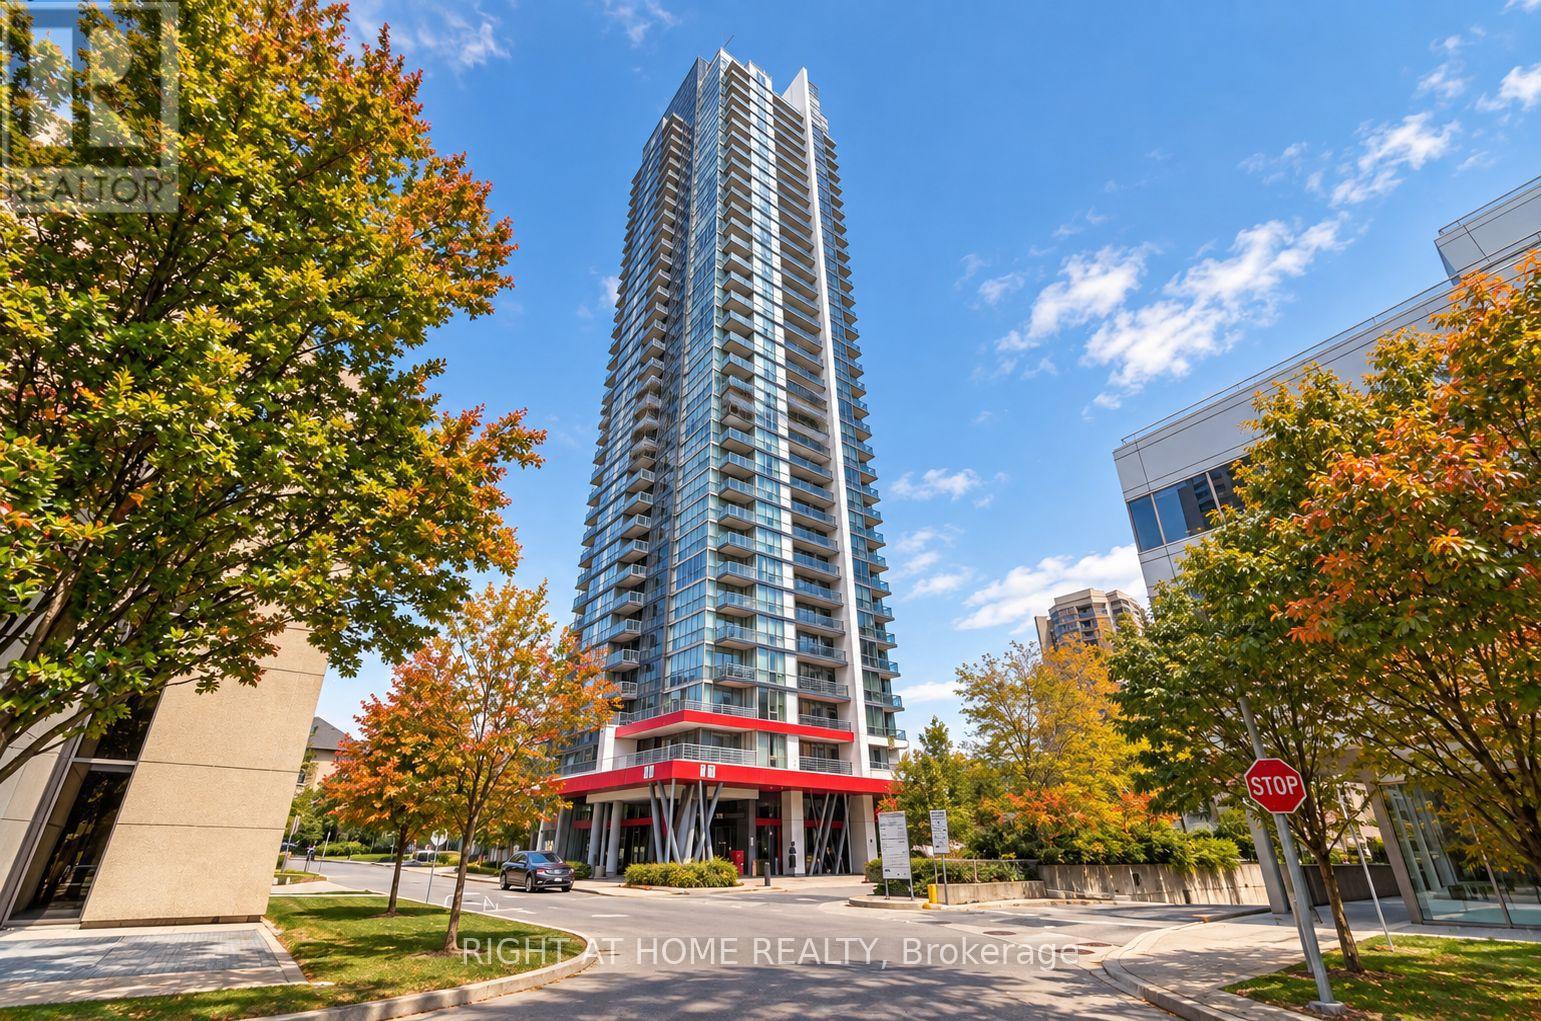
3003 - 88 Sheppard Avenue E
Toronto, Ontario
Discover this beautifully designed 698 sq. ft. 1-bedroom + den condo, offering a perfect blend of style, comfort, and functionality. With one parking space and one locker, this home provides everything you need for convenient urban living.The south-facing exposure brings an abundance of natural sunlight throughout the day while showcasing unobstructed views from the unit. A generous private balcony extends your living space outdoors, making it an ideal setting for morning coffee, evening relaxation, or entertaining friends.Inside, the bright open-concept layout creates a welcoming flow between the living, dining, and kitchen areas. The modern kitchen is equipped with sleek appliances and plenty of cabinetry, providing both style and practicality.The spacious den offers endless possibilities-it can easily serve as a home office, study area, or additional guest space. The comfortable primary bedroom features a walk-in closet, offering excellent storage and a peaceful place to unwind.Located in a lively and convenient community, this condo puts transit, shopping, restaurants, parks, and entertainment just moments away.Property Highlights698 sq. ft. of thoughtfully designed living space1 bedroom + versatile denSouth-facing exposure with plenty of natural lightUnobstructed viewsLarge private balconyModern open-concept kitchen with ample storageSpacious bedroom with walk-in closet1 parking spot1 storage lockerConvenient access to public transit and everyday amenitiesA bright, functional, and inviting home in a fantastic location-this is one you won't want to miss! **No Representations or Warranties are made of any kind. Rental equipments, parking fees, and other fees are unknown** (id:49269)
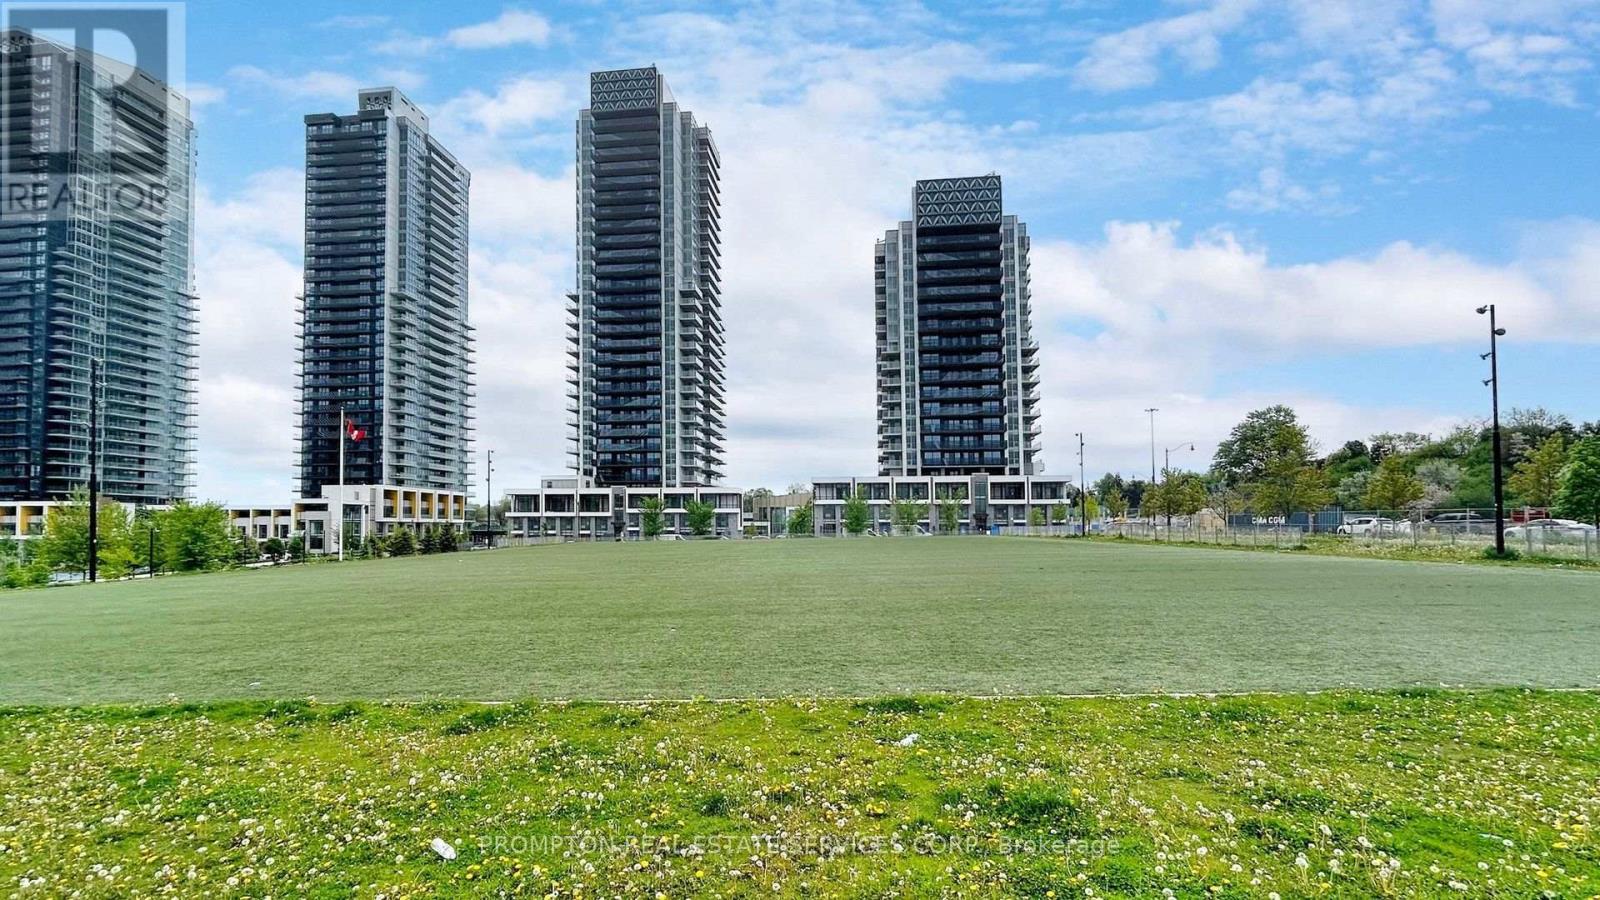
503 - 27 Mcmahon Drive
Toronto, Ontario
Luxury Living At Concord Park Place! Enjoy This Exceptional Bright And Spacious 2-Bedroom Suite, Offering 755sf Of Interior Living Space Plus A 138sf Heated Balcony. Floor-To-Ceiling Windows Fill The Home With Natural Light, Complemented By Laminate Flooring Throughout, Premium Finishes, Roller Blinds, And A Modern Kitchen Featuring Quartz Countertops. Residents Enjoy Full Access To The Impressive 80,000sf Mega Club Amenities, Including A Touchless Car Wash And A Wide Range Of Recreational Facilities. Ideally Located With Easy Access To Bessarion And Leslie Subway Stations, GO Transit, Hwy 401/404, Bayview Village, And Fairview Mall. *Available For a 6-Month Lease Only* (id:49269)
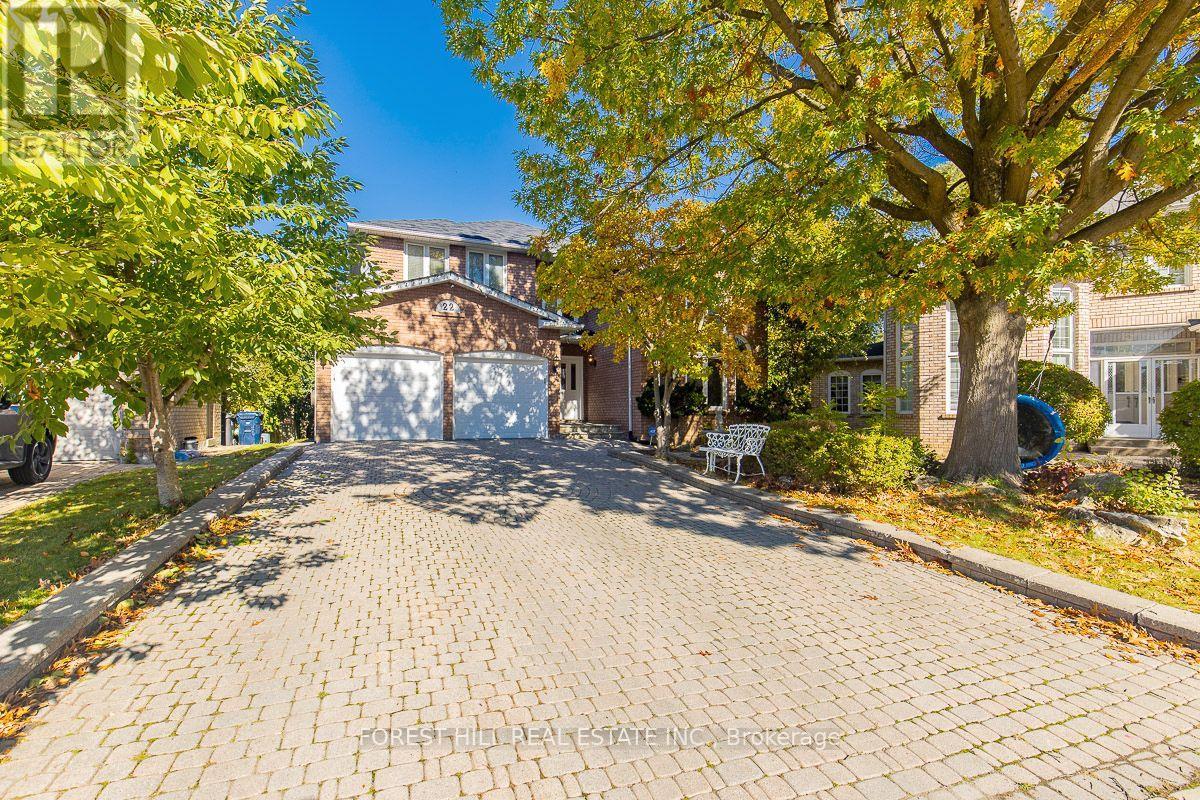
22 Jardin Hill Court
Toronto, Ontario
A rare find in North York's Hillcrest Village-nearly 4,000 sq. ft. Above grade sqft, a quiet cul-de-sac and a sought-after school neighbourhood from elementary through high school, including A.Y. Jackson Secondary School. This meticulously maintained two-storey home features a private elevator, a finished walkout basement and a large, pie-shaped lot with a private backyard, heated pool and Jacuzzi spa. An elegant marble foyer with a circular staircase welcomes you into bright, spacious principal rooms. Nine-foot main-floor ceilings and a striking cathedral-ceiling living room create an open, airy feel. The panelled family room with fireplace, hardwood flooring, decorative ceilings and French doors add warmth and character. The well-appointed kitchen features a panelled built-in Sub-Zero refrigerator and a spacious breakfast area for family meals and entertaining. A generously sized primary bedroom with built-in closet, upgraded washrooms, main-floor laundry and direct garage access provide everyday comfort and convenience. The private elevator connects the floors, adding flexibility for multigenerational living. The finished walkout basement includes a nanny suite, wet bar and gas fireplace, with additional space for extended family, guests and recreation. Outside,the expansive, private backyard offers a park-like setting with a heated swimming pool and Jacuzzi spa-ideal for summer gatherings and relaxing at home. Lovingly maintained by the same family since 2016 and never rented. A substantial family home combining space, privacy and convenience in an established Toronto neighbourhood. (id:49269)
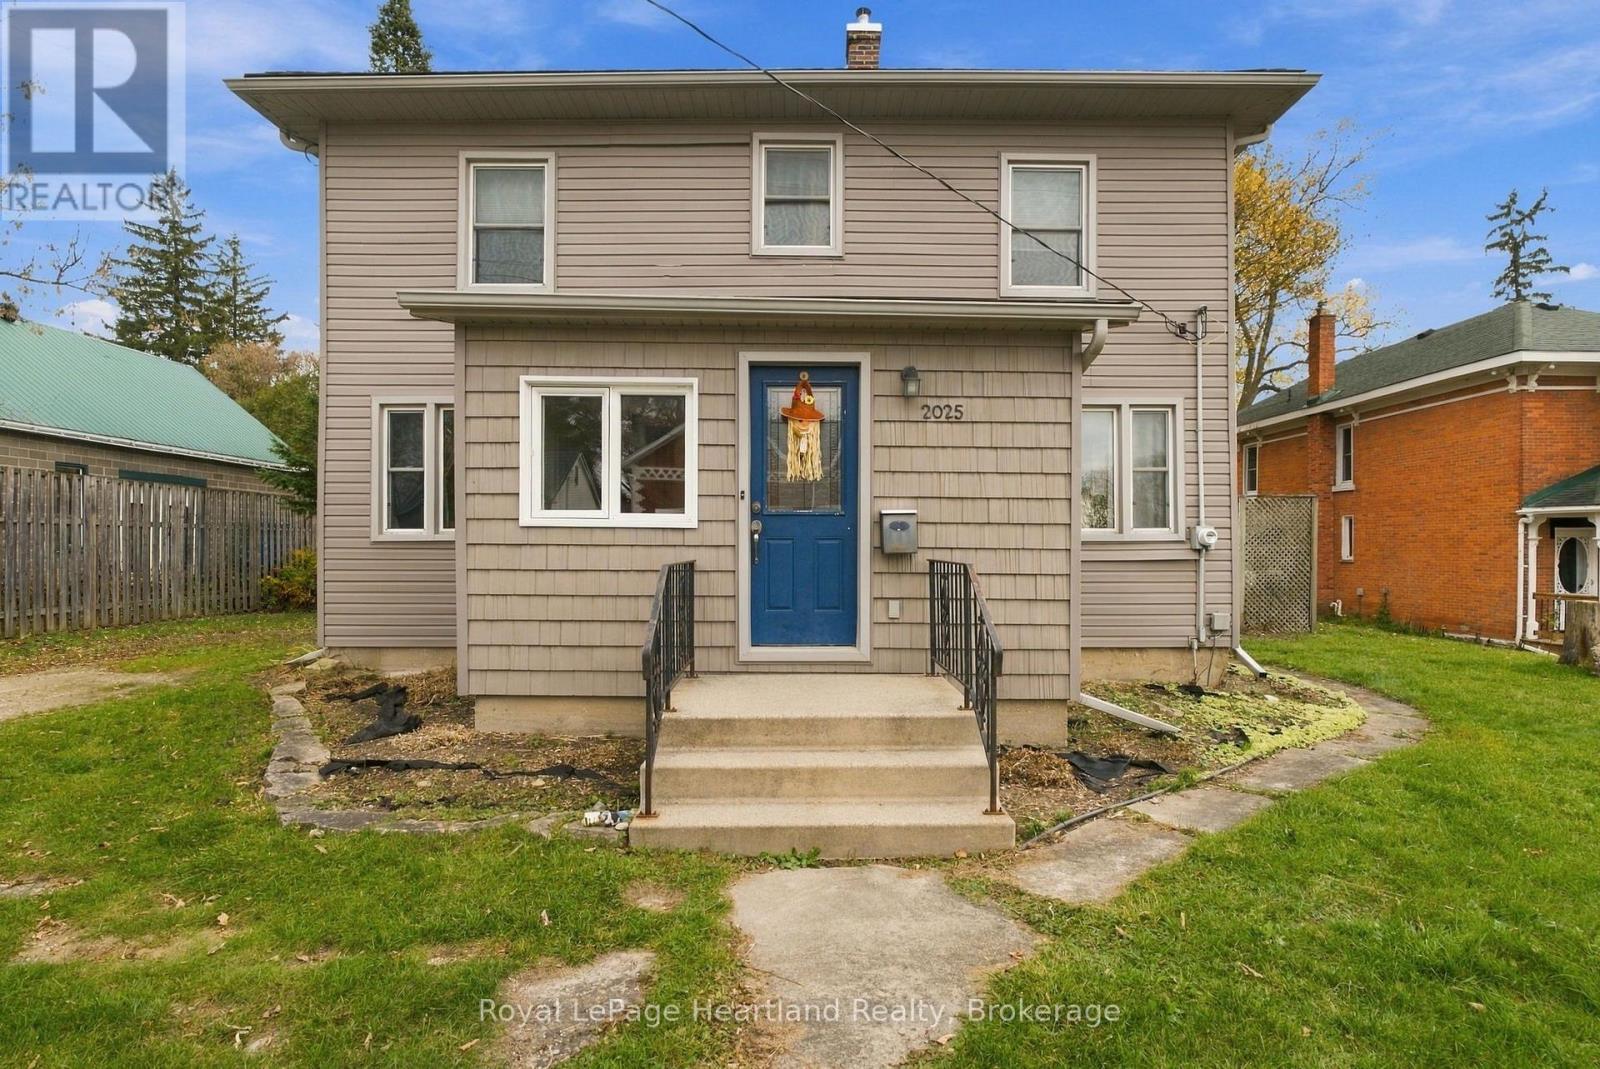
2025 Victoria Street
Howick, Ontario
A Yard You'll Love, A Home You'll Feel Right at Home In! Welcome to this inviting, move-in-ready 3-bedroom home, where comfort, affordability and outdoor living come together! The true highlight of this property is the beautifully spacious, private yard, surrounded by mature trees, offering plenty of room for children to play, pets to roam and family and friends to gather. Enjoy summer evenings, weekend barbecues or simply relaxing on the deck while taking in your own peaceful outdoor retreat. Inside, you'll find a warm, welcoming atmosphere that makes this house feel like home from the moment you step through the door. With updated windows and a newer propane furnace, some of the important improvements have already been taken care of. A wonderful opportunity for first-time buyers, young families or anyone looking for a comfortable place to call their own. Enjoy the charm of small-town living in a convenient central location, just a short drive to Listowel and within easy reach of the Waterloo Region. More than just a place to live, this is a place to put down roots, make memories and truly feel at home. (id:49269)
160 Grand Cypress Lane
Blue Mountains, Ontario
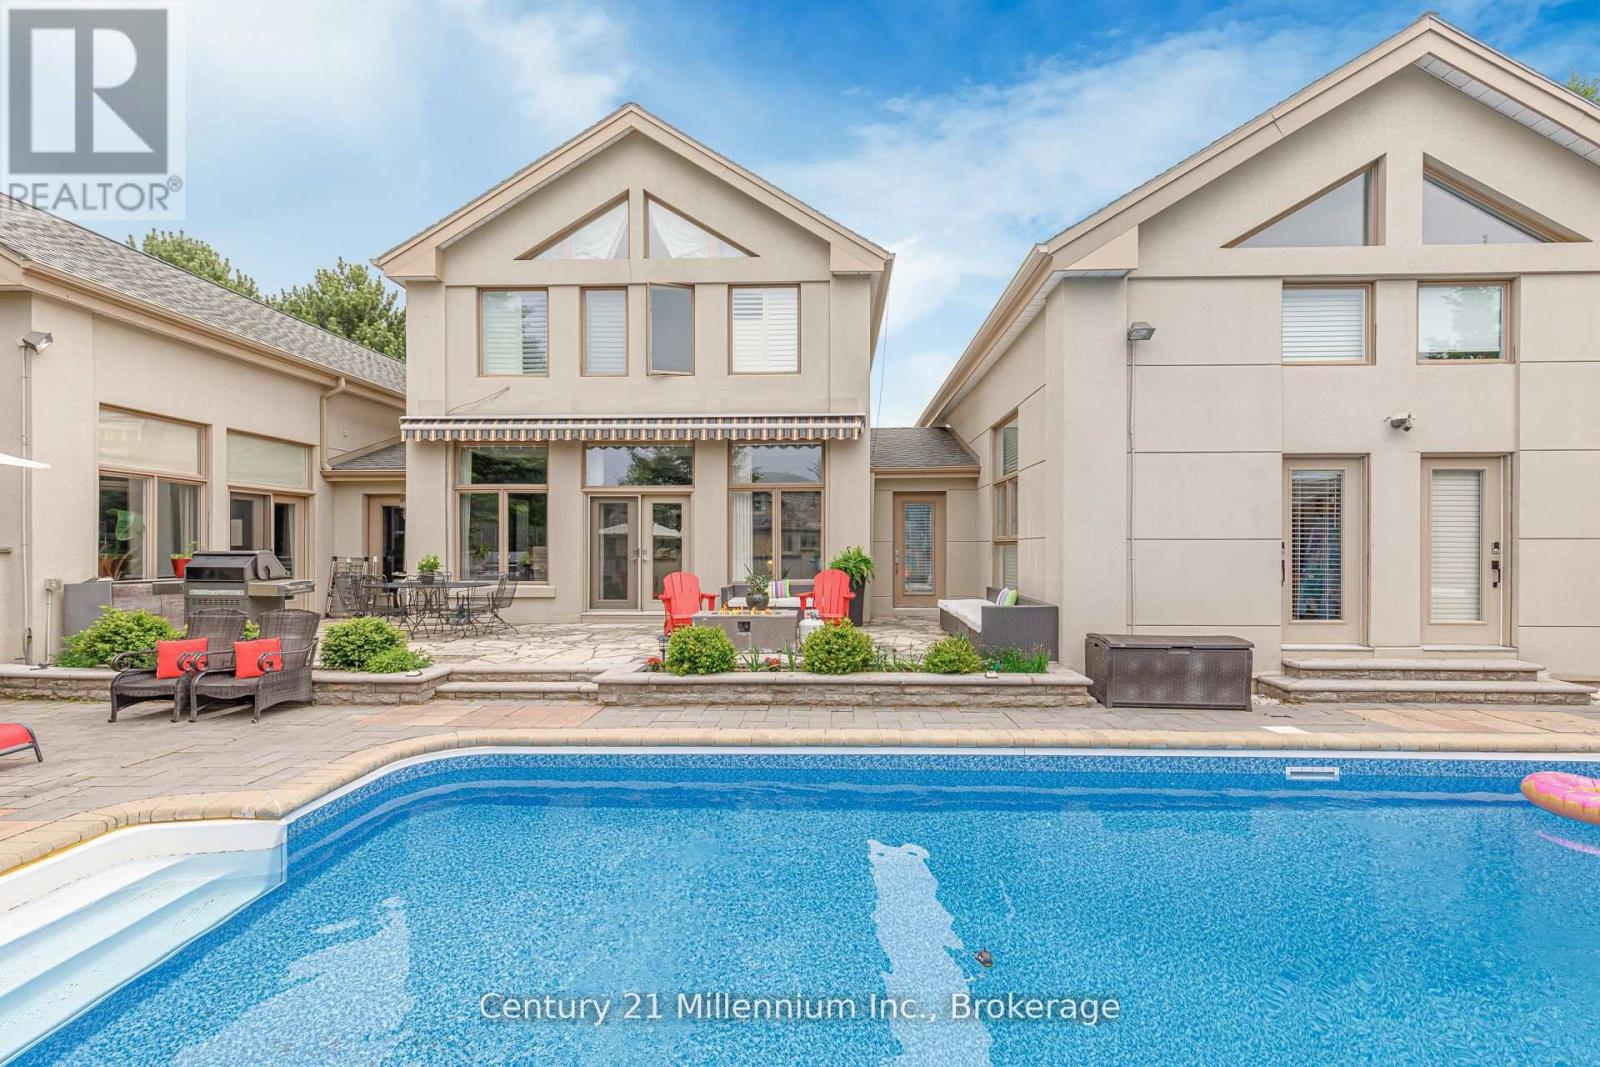
Welcome to 160 Grand Cypress Lane, an extraordinary four-season retreat that is nestled in the heart of the Blue Mountains, this exquisite 4-bedroom, 5-bathroom residence offers over 4,900 sq. ft. of impeccably finished living space, designed to inspire relaxation and connection. From the moment you arrive, you'll sense the thoughtful craftsmanship and attention to detail that defines every inch of this home, from the vaulted ceilings and striking exposed beams to the sunlit great room that invites you to gather and unwind. The chef-inspired kitchen is the heart of the home, featuring high-end appliances, double islands, and a seamless flow that's ideal for both everyday living and elegant entertaining. Offering versatility and privacy, this property includes a separate loft-style apartment above the garage and a private wing for guests or extended family featuring 2 spacious bedrooms with private bathrooms and a charming loft with a storybook staircase leading up to a delightful little nook that is perfect for kids to read or enjoy their own secret hideaway. The serene primary suite is a sanctuary unto itself, with panoramic hilltop views. The professionally landscaped backyard was designed for year-round enjoyment. Lounge by the sparkling in-ground salt water pool, unwind in the hot tub, detox in the cedar barrel sauna, or sip cocktails at the Tiki bar while taking in the soothing sounds of the pond and waterfall. Every element of this property invites you to slow down, celebrate life, and make lasting memories. Set within one of the most coveted communities in the Blue Mountains, 160 Grand Cypress Lane offers the ultimate blend of tranquility and convenience steps from elite ski clubs, hiking and biking trails, award-winning golf, sandy beaches, and the charming Village at Blue, where dining, shops, and year-round. The property was previously licensed as a Short-Term Accommodation (STA); however, the current owner has allowed the license to expire. (id:49269)
430 Wellington Street E
Wellington North, Ontario
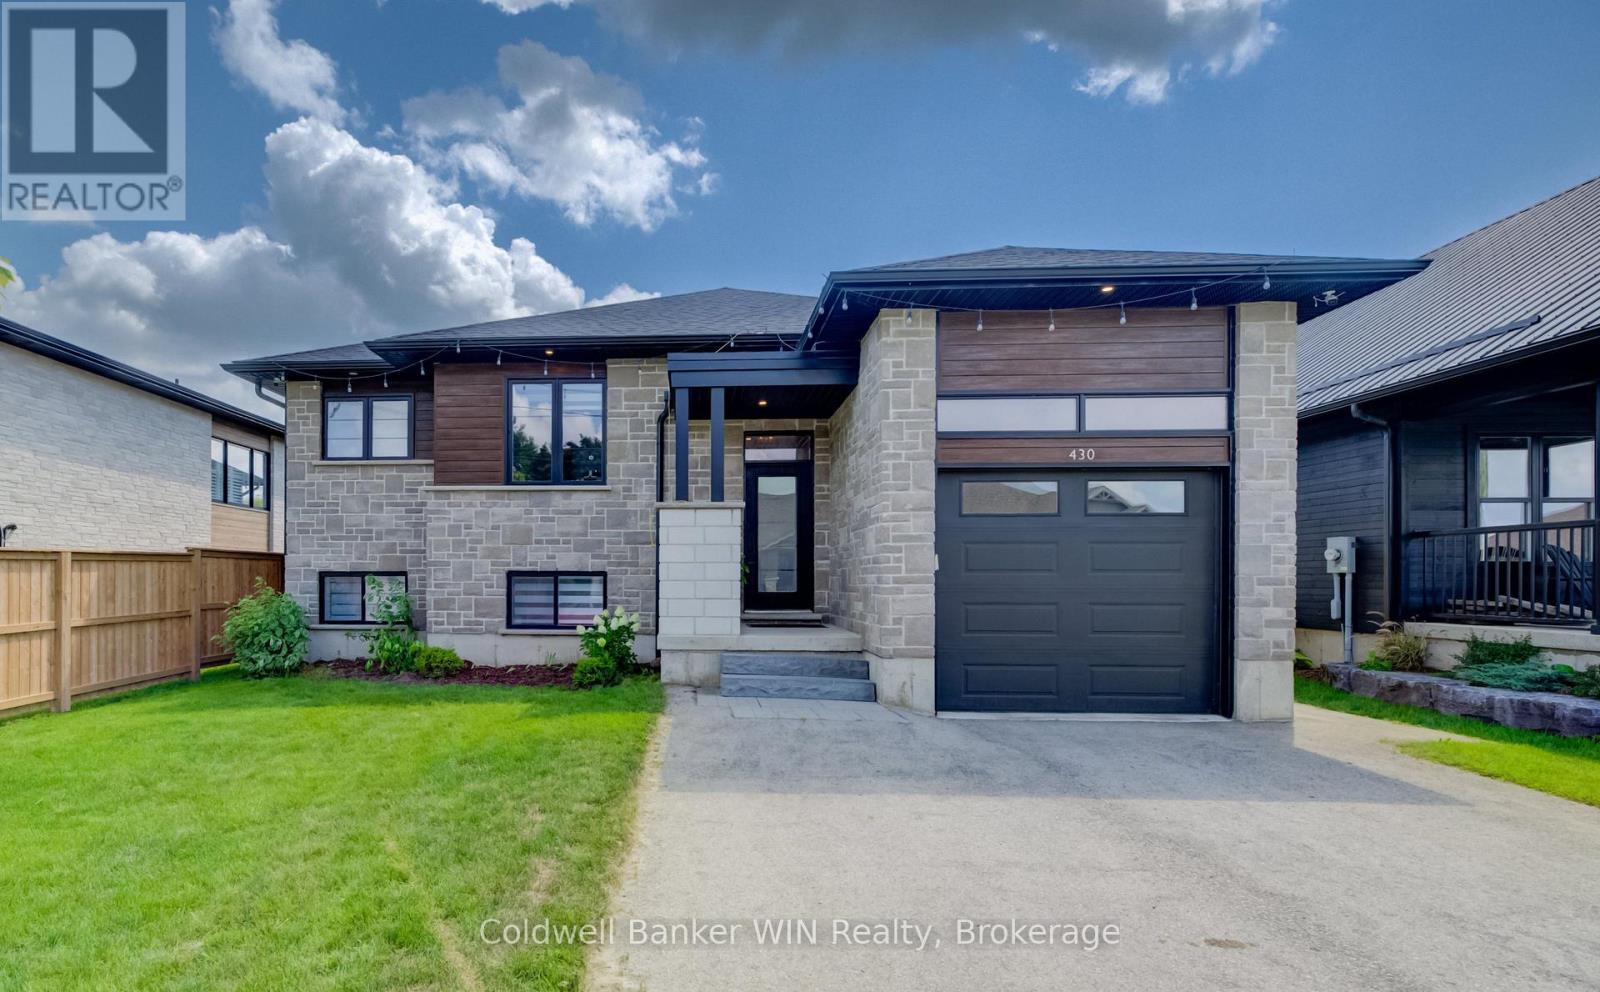
Step inside to a bright, modern home built in 2021, and designed for everyday living. The main floor is open and built around a kitchen you'll actually want to cook in. Custom kitchen cabinetry, a big island, granite counters, and stainless-steel appliances. The gas fireplace in the living room makes the space feel warm even on the coldest days. The dining room area features a walk-out to the covered balcony that overlooks the large, fenced backyard. The primary bedroom has its own luxurious ensuite with a soaker tub and a tiled shower that feels more like a spa than a bathroom. A second bedroom with a built-in closet, 4-piece family bath, and convenient main floor laundry room, complete this level. Downstairs, gives you room to spread out and potential for an in-law suite. A large rec room plus two more bedrooms and another 4-piece bathroom. Space for guests, teenagers, a home gym, whatever your family needs next. The basement is accessible from a walk-down from the garage, offering potential for an in-law suite or additional income. Outside, the fully fenced backyard has room for a garden and plenty of space left over for kids and pets to run. From the covered balcony, you can keep an eye on all of it. You're just a short walk from the children's park, splash pad, downtown amenities, and thanks to the solar panels on the roof, hydro costs stay low too (good for the planet and good for the wallet). All that's left for you to do, is move in. (id:49269)
300394 Grey Road 170 Road
Georgian Bluffs, Ontario
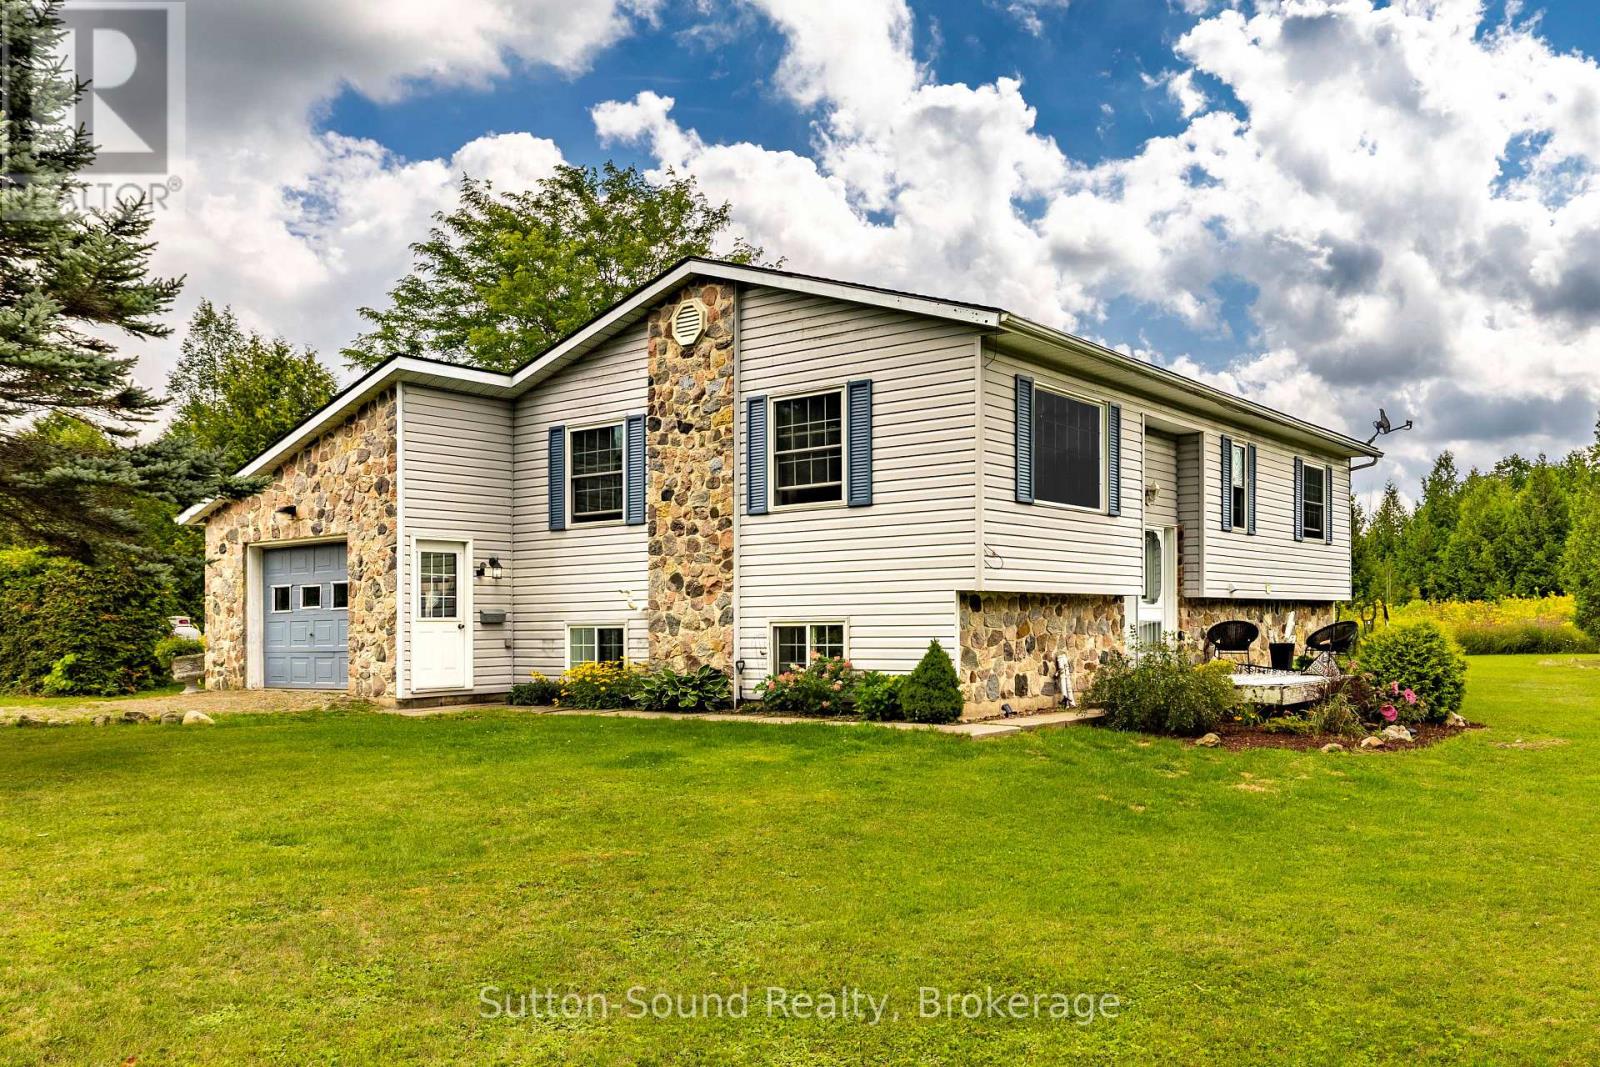
Privacy, Space & Country Living Near Shallow Lake. Welcome to this affordable and inviting 3 bedroom raised bungalow, ideally situated on a spacious 1-acre property just outside Shallow Lake. Set on a paved country road and surrounded by nature, this home offers the perfect blend of privacy, space and convenience for families, first-time buyers or those looking for a peaceful rural lifestyle. The main level features two bedrooms, a full bathroom with laundry and a comfortable layout designed for everyday family living. The finished lower level adds valuable living space with a third bedroom, half bathroom and recreation room-ideal for a growing family, home office, guest space or entertaining. Enjoy the peace and privacy of your own acre of land, with 700 acres of conservation land directly across the road, providing endless opportunities to enjoy the outdoors. At the same time, you're only minutes from the amenities of Shallow Lake and approximately a 15-minute drive to Owen Sound. The home is equipped with a new propane furnace installed in 2019 and a cold climate heat pump/AC added in 2025, making the home economical to run and keeping your monthly costs low. Roof shingles replaced in 2022 with transferable warranty. If you're looking for a great family home that offers room to grow, plenty of privacy and an affordable price point, this property is well worth a look. A recently installed Fibre-optic internet line provides the home with access to excellent, high speed internet connectivity. (id:49269)
714 - 125 Redpath Avenue
Toronto, Ontario
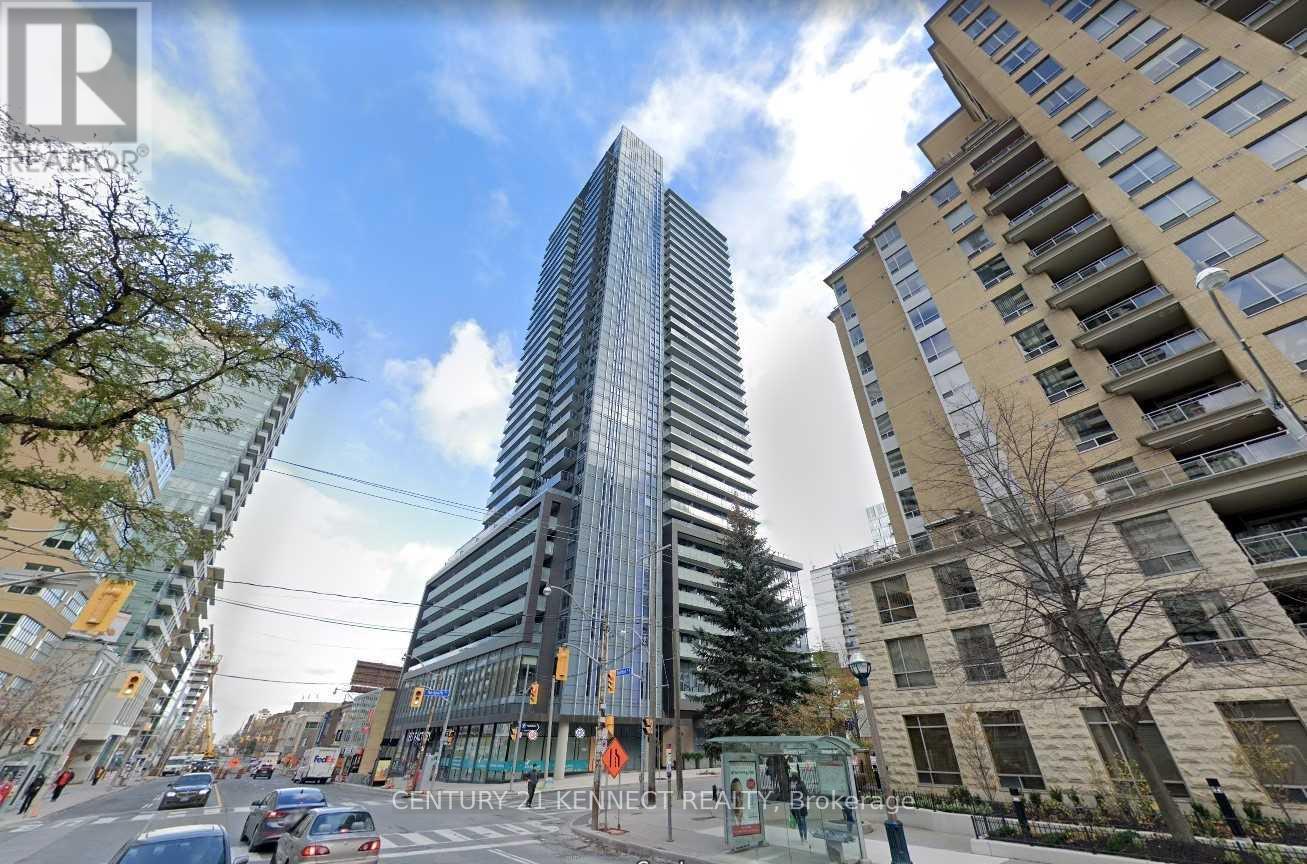
Stunning south-facing 1 + Den executive suite for lease at "The Eglinton", including 1 parking space and 1 storage locker. This bright, sun-filled unit features an open-concept layout, floor-to-ceiling windows, laminate flooring, a modern gourmet kitchen with integrated appliances, a primary bedroom with a walk-in closet, and a versatile separate den perfect for a home office. Residents enjoy premium amenities-including a 24/7 concierge, state-of-the-art gym, party room, and outdoor terrace - all located just steps from the Yonge & Eglinton subway, Crosstown LRT, shopping, and dining. (id:49269)
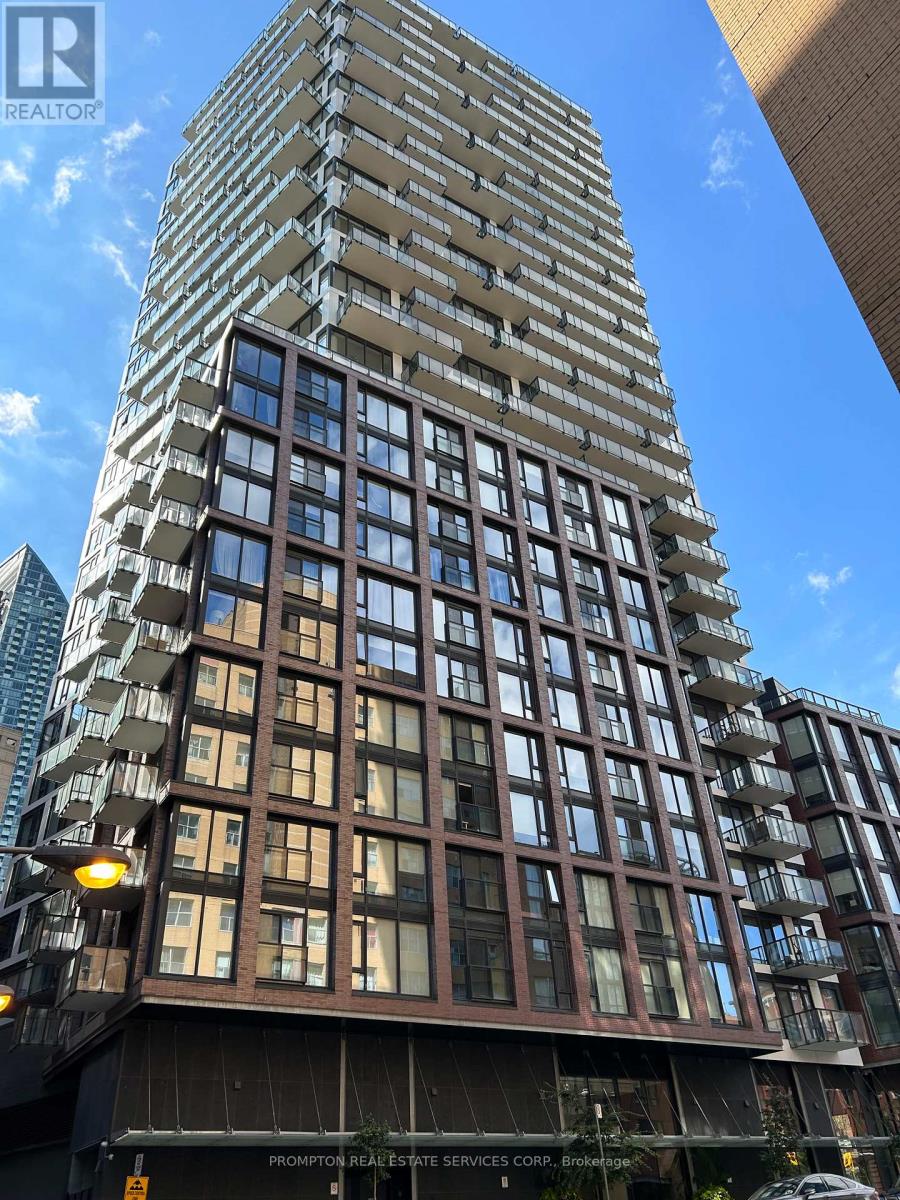
1105 - 2a Church Street
Toronto, Ontario
Spacious Two-Bedroom, Two-Bathroom Suite In The Luxury Building - 75 On The Esplanade! Featuring Smooth Ceilings, Floor-To-Ceiling Windows, A Large Balcony, An Open-Concept Living, Dining, And Kitchen Area. Modern Kitchen With Stainless Steel Appliances And A Gas Stove. Primary Bedroom Features A Walk-In Closet And A 3-Piece Ensuite. Enjoy Great Building Amenities, Including An Outdoor Pool. Surrounded By An Excellent Selection Of Restaurants, Cafes, And Patios. Just Minutes From Union Station, The Financial District, St. Lawrence Market, And The Waterfront. Move In And Enjoy The Best Of Downtown Living! (id:49269)
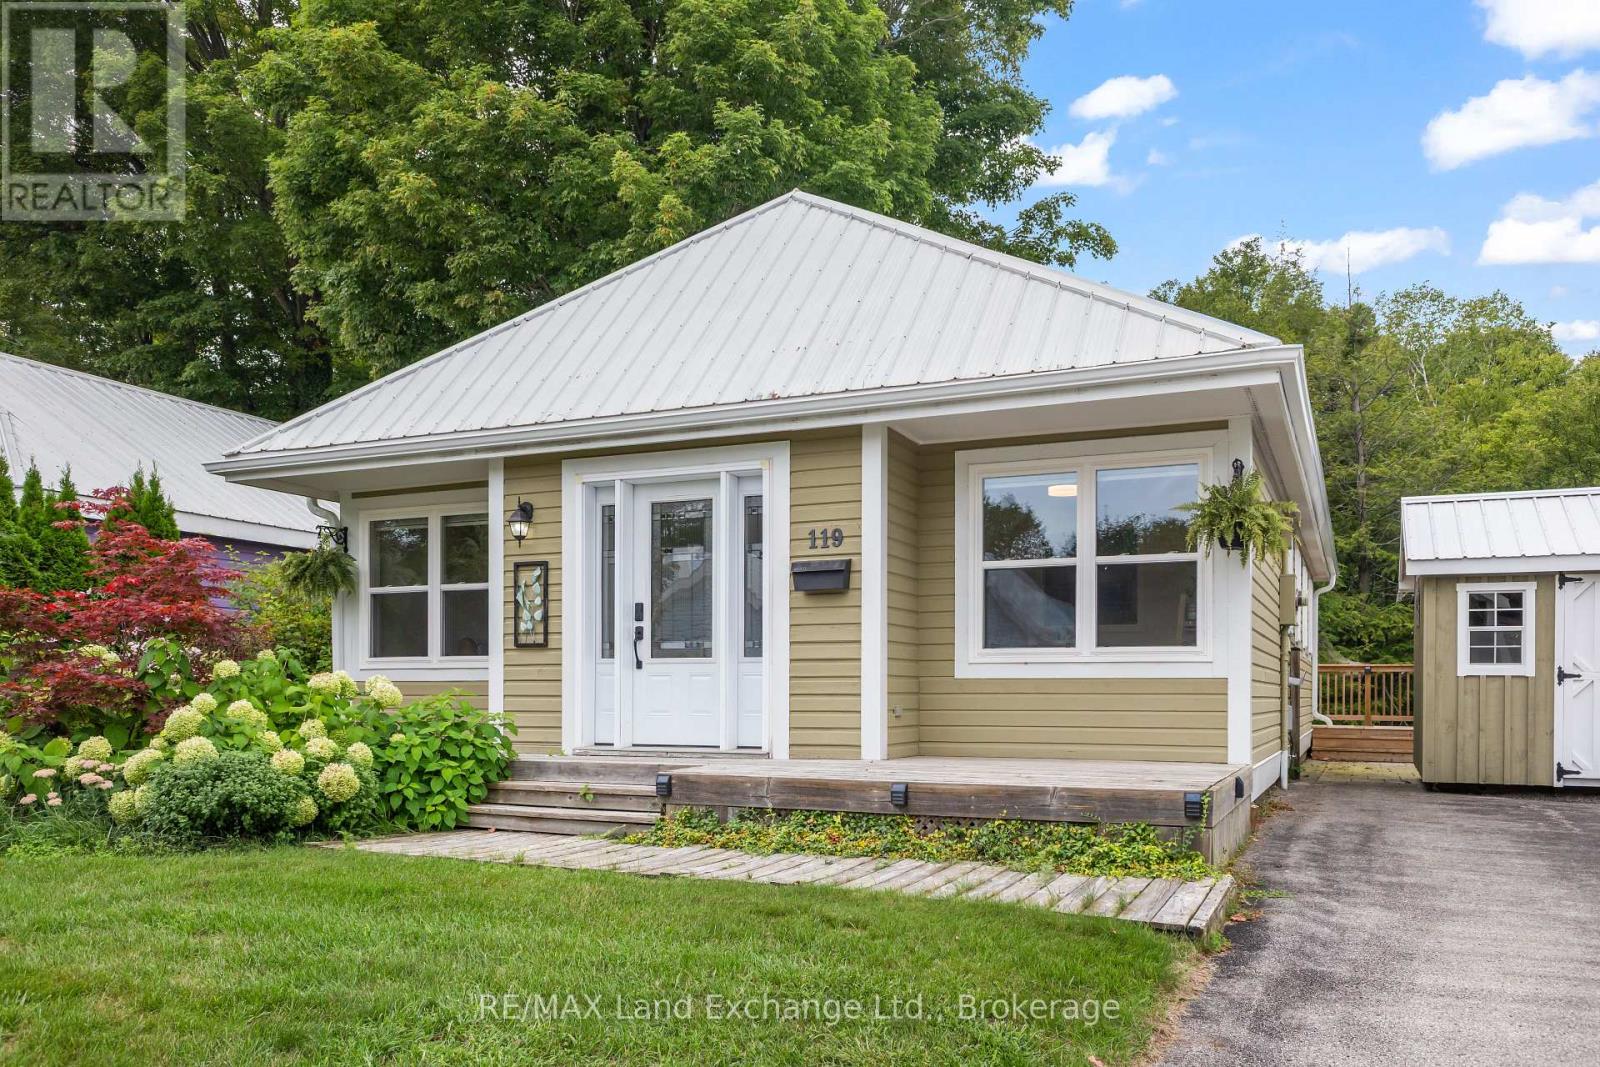
119 - 383 Mcnabb Street
Saugeen Shores, Ontario
Welcome to easy living in Southampton's desirable Lakeside Community! This charming 3 bedroom, 2 bathroom bungalow is tucked onto a beautiful ravine lot, offering a peaceful setting surrounded by mature trees and nature, yet just a short stroll from a secluded Lake Huron beach.Whether you're looking to downsize, purchase your first home, or enjoy a low-maintenance Southampton getaway, this property offers an appealing combination of location, lifestyle and value. The well-planned interior features a comfortable living and dining area with plenty of room to relax or entertain. Three bedrooms provide flexibility for owners and guests, including a spacious primary bedroom with a walk-in closet and private 4-piece ensuite. Outside, the ravine setting adds privacy and a wonderful natural backdrop. Enjoy the outdoors from the wraparound deck, relax beneath the pergola, or spend warm summer days and evenings in the screened-in porch, an inviting and private space to enjoy the fresh air without the bugs. A durable metal roof adds to the home's low-maintenance appeal. Lakeside Community is a vacant land condominium, giving you the benefits of owning your home and property while enjoying the convenience of a private road with snow removal, garbage collection and roadway lighting included in the monthly maintenance fee. Best of all, you're in Southampton, close to the lake, beaches, trails, shopping and the charm of the downtown core. A wonderful opportunity to enjoy a relaxed Lake Huron lifestyle without the price tag of waterfront living. (id:49269)
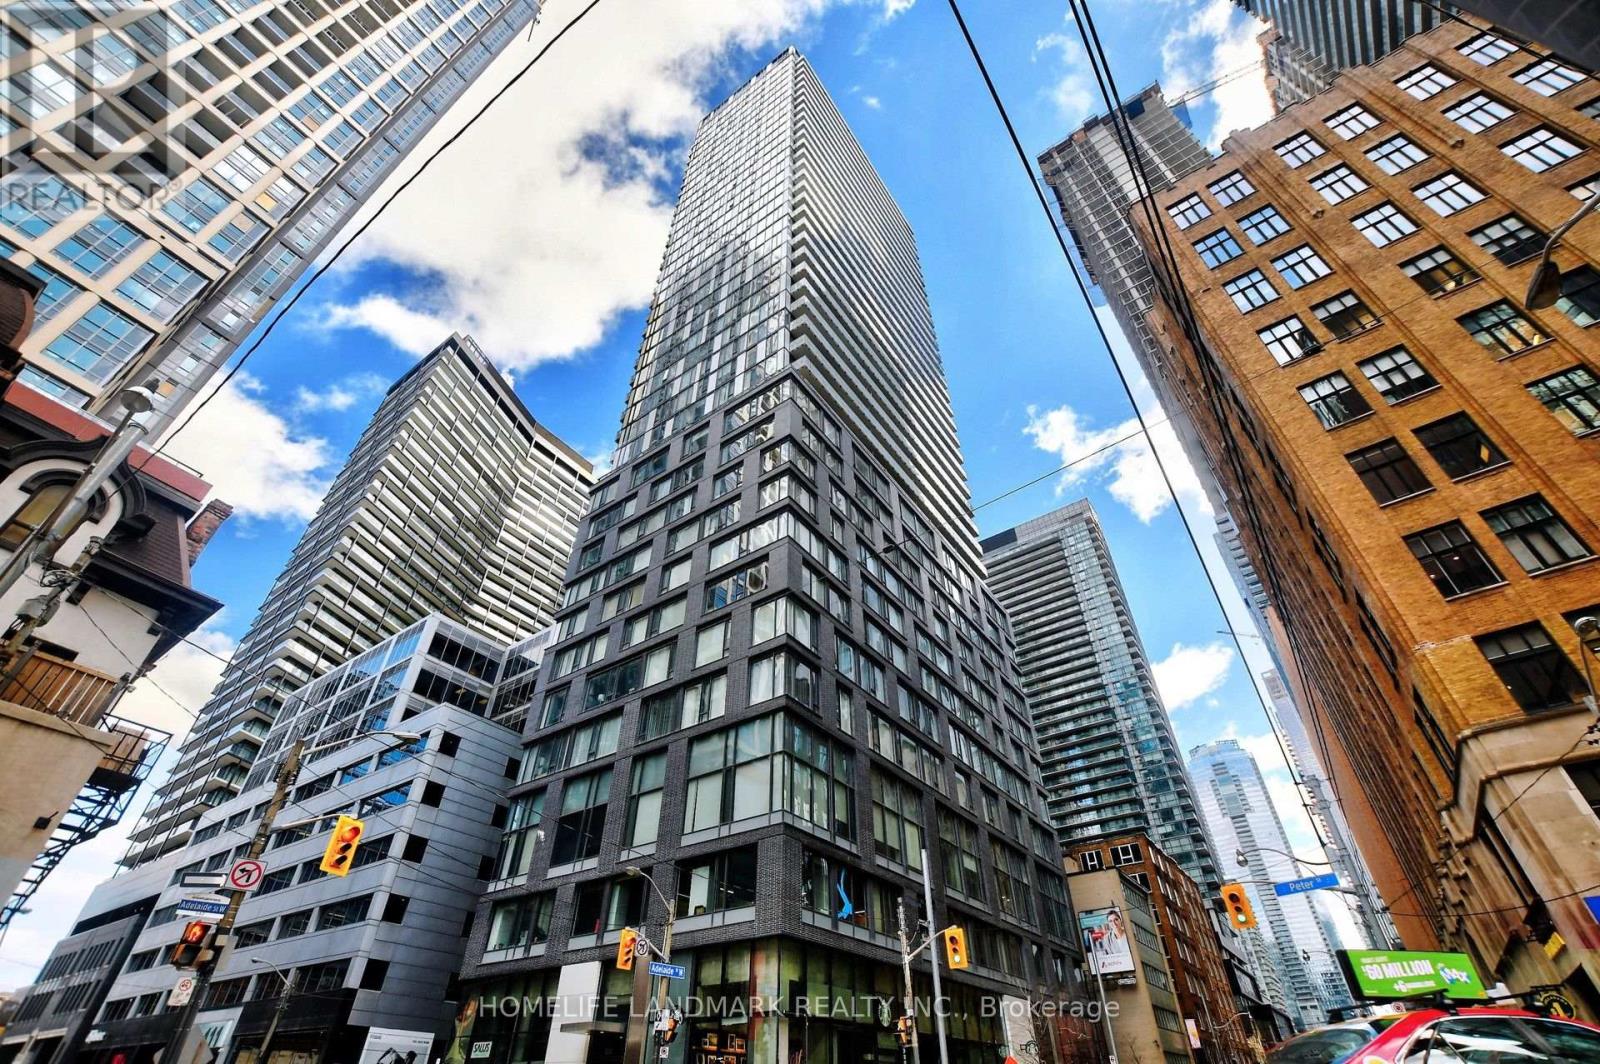
2910 - 101 Peter Street
Toronto, Ontario
Live in the Center of It All at 101 Peter Street! Experience elevated downtown living at a premium address nestled between Queen and King Street, and Spadina and University. Perfectly positioned near the Financial District, Entertainment District, Chinatown, and Queen West, this bright and inviting suite boasts spectacular city views and a brand-new, fully RENOVATED bathroom with contemporary finishes. Enjoy unmatched convenience with TTC streetcar service right downstairs, a City Market and No Frills grocery store just steps away, and the new BestCo grocery store directly across the street. Trendy restaurants, stylish cafes, premier shopping, Rogers Centre, and vibrant nightlife are all moments from your door. This is downtown living at its finest - modern comfort, exceptional convenience, and an unbeatable location. (id:49269)
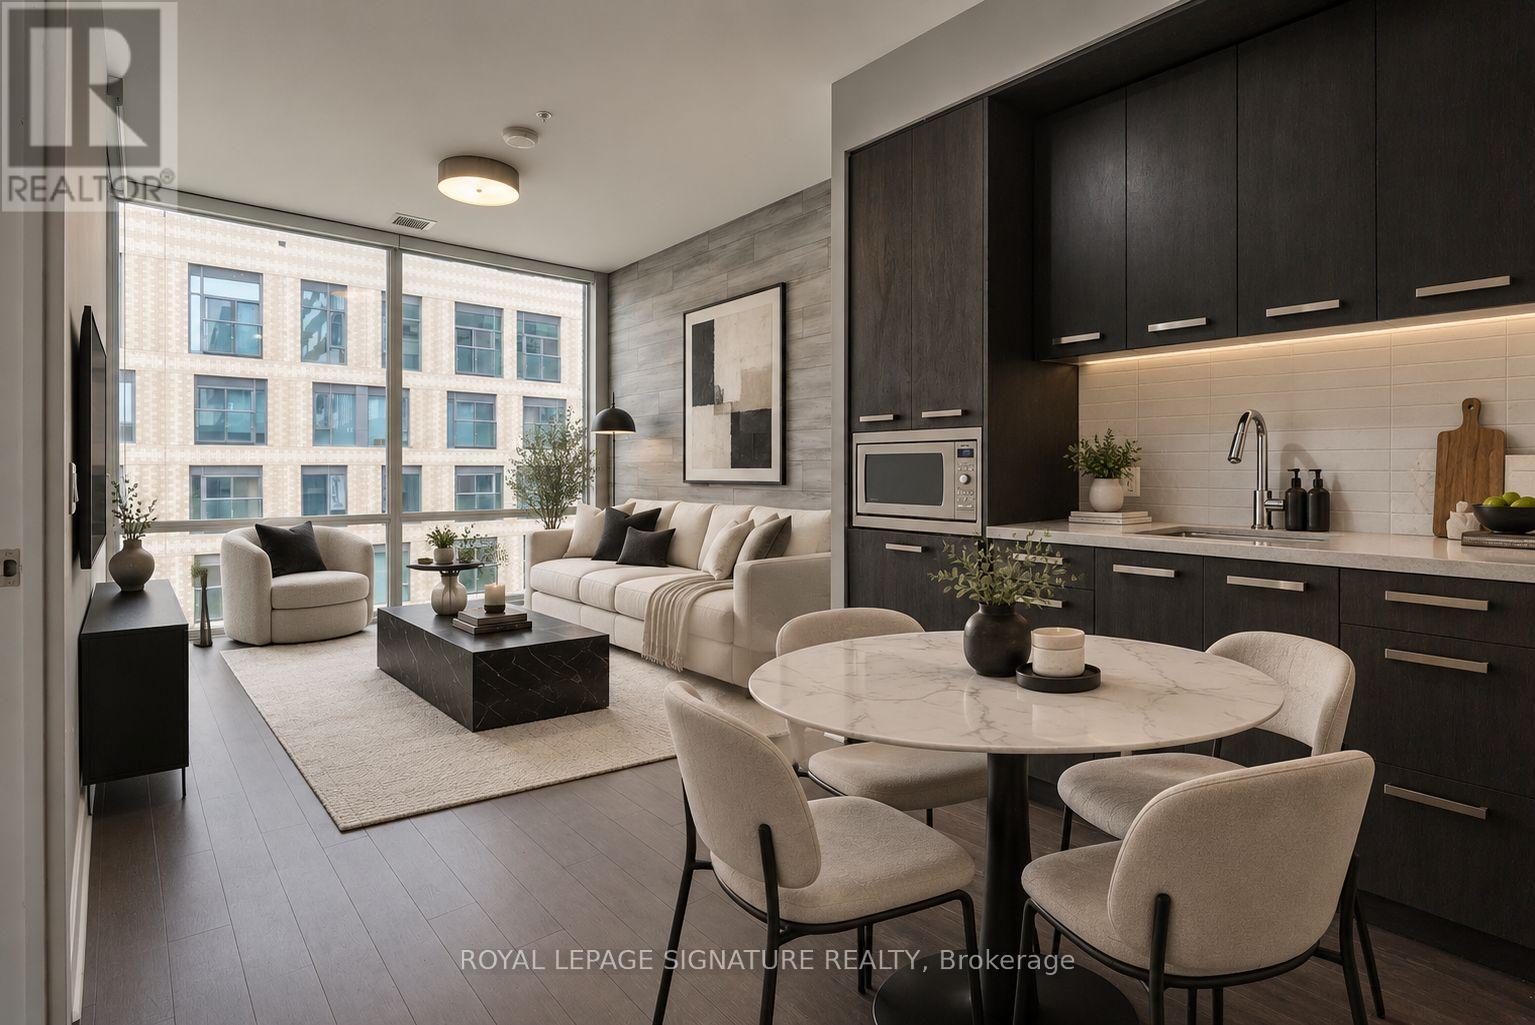
N416 - 455 Front Street E
Toronto, Ontario
This designer-inspired one-bedroom plus den offers one of the building's most sought-after and functional layouts. Floor-to-ceiling windows fill the suite with afternoon sunlight while showcasing unobstructed city views. The modern interior features quartz countertops, hardwood flooring, smooth ceilings, and stylish finishes throughout. Ideally located in a prestigious neighbourhood, with Beanfield internet included in the maintenance fees. (id:49269)