

845 - 340 Mcleod Street
Ottawa, Ontario
This beautifully maintained 8th-floor unit offers a perfect blend of modern style and urban convenience in the heart of Centretown. Featuring a functional 1-bedroom plus versatile den layout, this bright and airy condo boasts a sleek open-concept kitchen seamlessly overlooking the main living area. Radiant hardwood floors run throughout, anchored by spectacular floor-to-ceiling windows that span the entire outer wall, flooding the space with natural light. The flexible den serves as an ideal home office space for today's hybrid lifestyle. Step outside onto your private, west-facing 100 sqft. balcony-a sun-drenched oasis perfect for relaxing and enjoying evening sunsets. It features a dedicated electrical outlet, making it fully ready for an electric BBQ setup. Complete with convenient in-unit laundry, this condo is the epitome of turn-key downtown living. Enjoy amenities including a professionally equipped exercise room, an elegant party rooma heated in-ground pool, a massive lounge area, a cozy outdoor fireplace, and a premium BBQ patio. Walk to local cafes, restaurants, grocery stores, and transit. Modern urban living starts here! (id:49269)
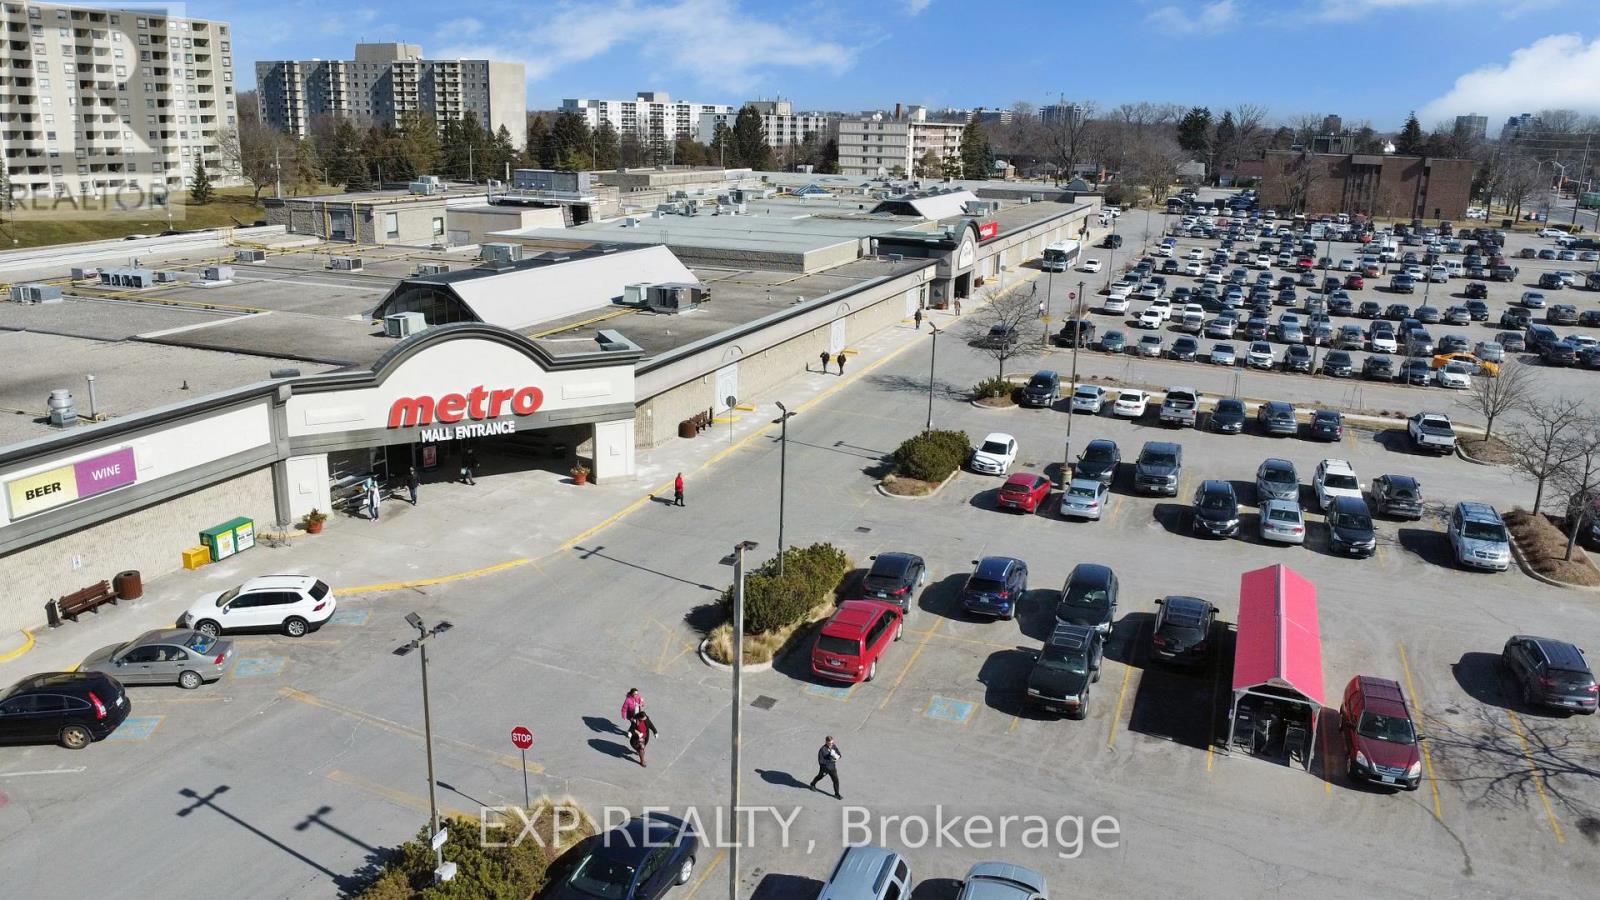
12 - 301 Oxford Street W
London North, Ontario
Unit 12 offers 2,321 SF with its own exterior entrance facing over 2,200 pet-friendly apartment units, excellent exposure along Oxford Street, and close proximity to Downtown London, Western University, and public transit. Located within Cherryhill Village Mall, a 50+ store shopping centre anchored by Metro and Shoppers Drug Mart, the property is surrounded by dense residential high-rises and established businesses including the Passport Office, Stacked Burger, Public Library, Gino's Pizza, Chatr Mobile, and a fully tenanted Food Court. The unit is ideally positioned at the North Entrance, directly beside the Food Court, and is zoned CSA4 and TSA1, supporting a variety of uses including retail, restaurant, medical/healthcare, personal services, office, financial services, daycare, commercial school, and other service-oriented businesses, subject to zoning approval. $16.00 Net + $16.55 Additional Rent/SF ($6,295.71/month + HST and utilities). Landlord will assist qualified tenants in building out a signature space. (id:49269)
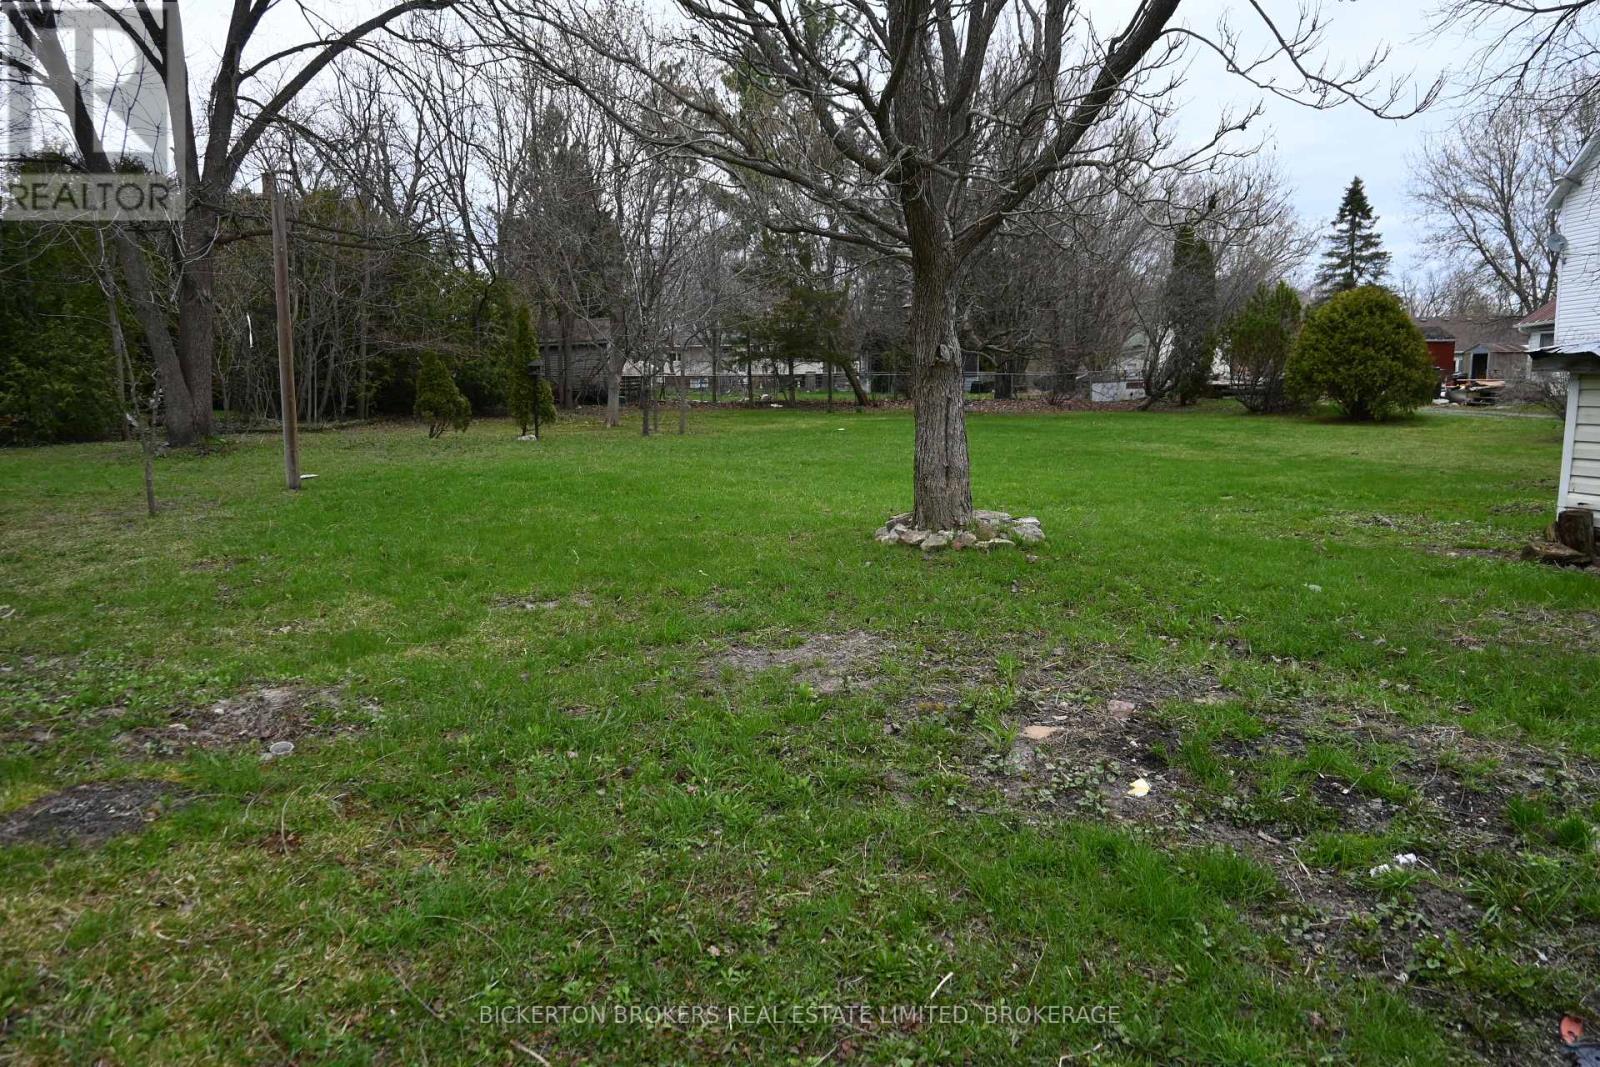
20 Grand Trunk Avenue
Lansdowne Village, Ontario
Located in the Village of Lansdowne, is this oversized 75 ft x 168 ft. building lot just waiting for your new home. 18 x 20 ft garage or shed - a bonus space for storage. Offering Village sewer and water hookups, all that is left to do is build your dream home. Location is everything. Merely minutes away from the 401 for easy commutes to Kingston, Brockville AND Gananoque plus less than 10 minutes away from the Thousand Islands Parkway and the St. Lawrence River. (id:49269)
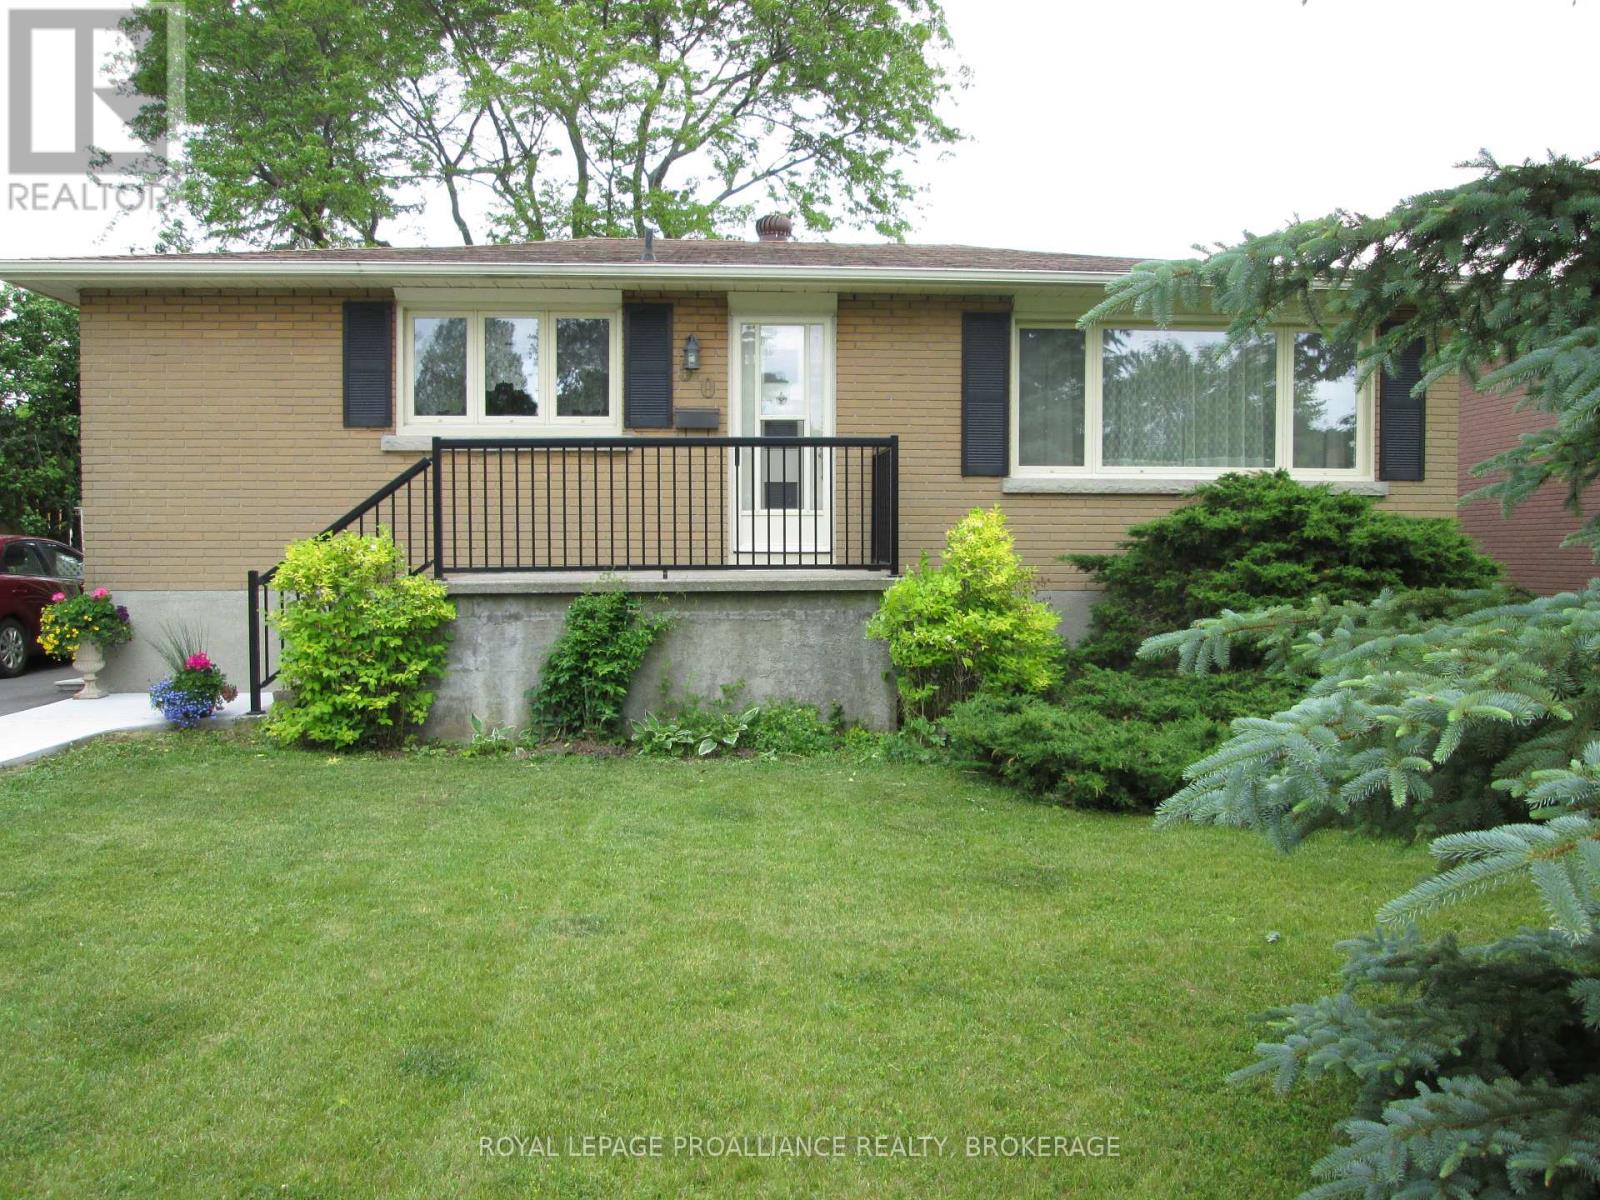
50 Campbell Crescent
Kingston, Ontario
This all brick bungalow offers a strong investment opportunity with a flexible layout, two kitchens & rental income already in place on the upper level. The upper level features a bright kitchen with backsplash, living area, 3 bedrooms & a 4pc bathroom, currently rented for $1,991.98/month, with a rent increase scheduled for November 1st. The finished lower level with separate access is currently vacant & adds excellent versatility with its own kitchen, spacious living/dining area, 2 bedrooms, a 4pc bathroom & laundry area, providing an opportunity for a new tenant. Outside, the property offers driveway parking, a front entry, rear deck, spacious yard, mature trees & storage shed. Updates include upper level hardwood refinishing & painting in 2014, lower level fridge, stove, painting, flooring, lighting & bathroom in 2016, roof in 2019, washing machine in 2020 & electric hot water tank in 2024. A practical investment property with strong rental appeal & long-term potential. (id:49269)
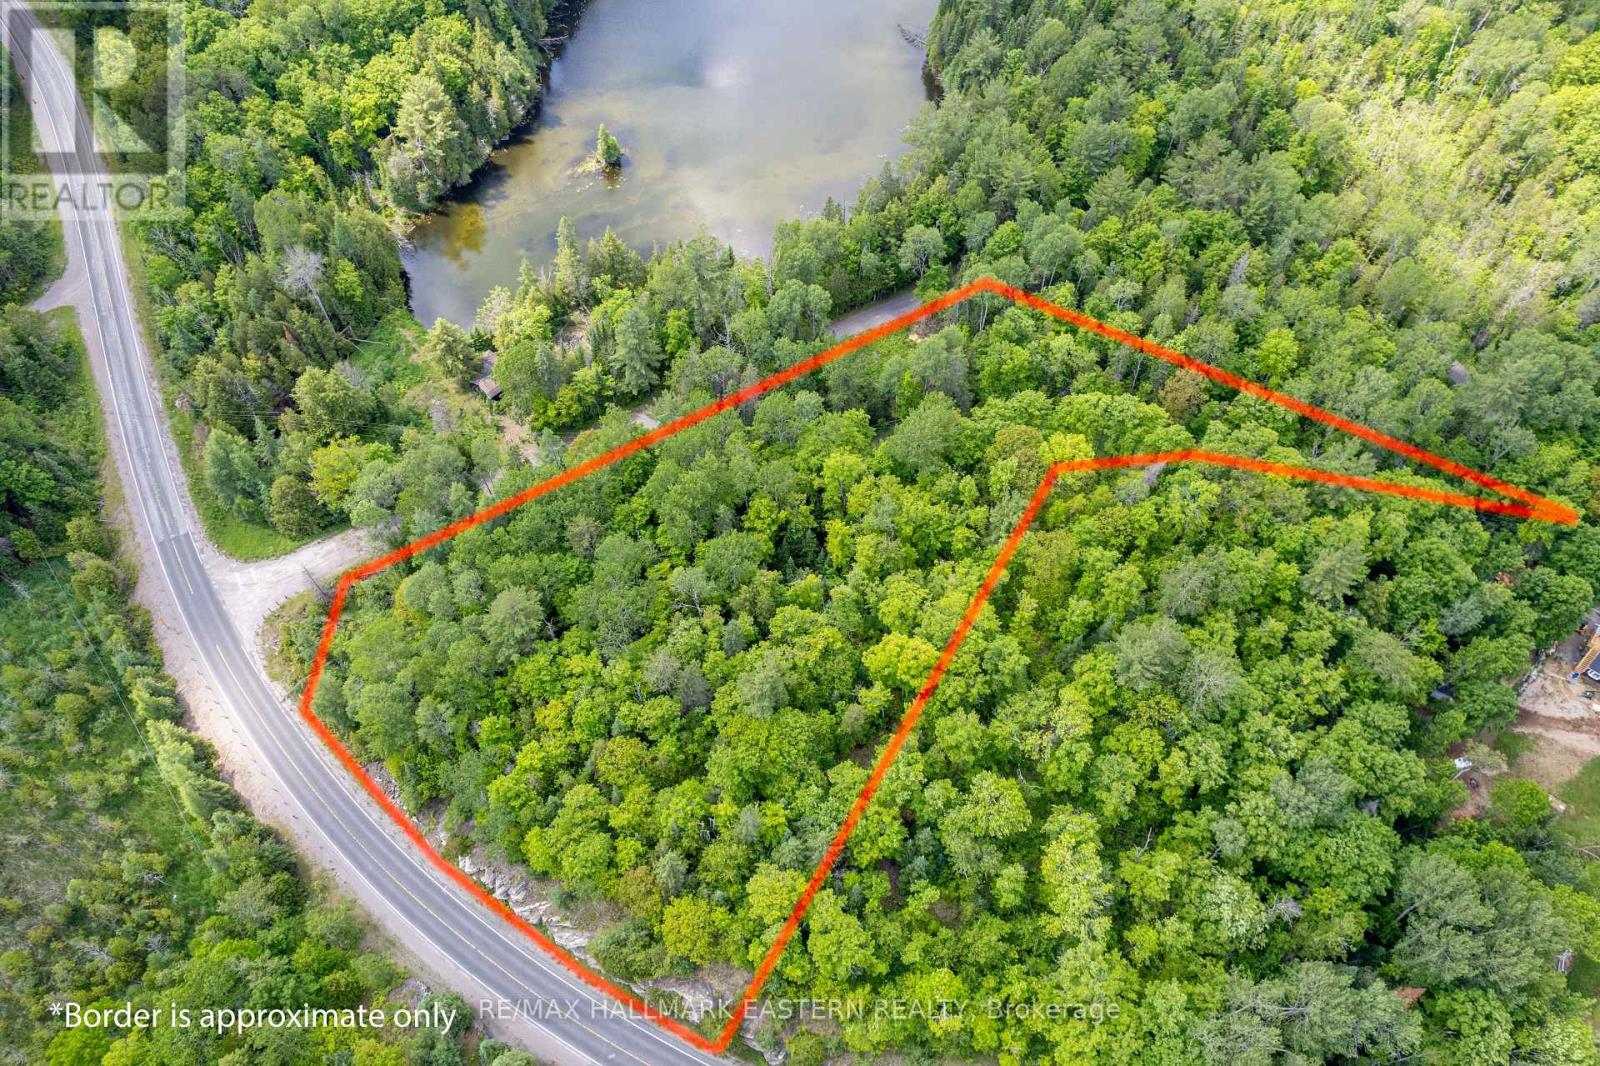
00 Johnson Road
North Kawartha, Ontario
This picturesque lot is located steps away from Botts Lake on a quiet year round road. Botts Lake is a serene non motorized lake allowing the sounds of nature to be enjoyed. This lot spans 1.83 acres and the road allowance has been purchased increasing the size of the lot to over 2 acres. The owner is waiting for the final paperwork to be completed from the township. The lot fronts on Johnson Road and Highway 620 and has several potential building sites to build your dream home in the country. It is conveniently located approximately 5 minutes from the quaint village of Apsley which has many amenities for your convenience. There is hydro available at the road and the potential for severance completes this wonderful property. Buyer and Buyer's agent to do necessary due diligence. (id:49269)
Upper - 16 Simcoe Street S
Oshawa, Ontario
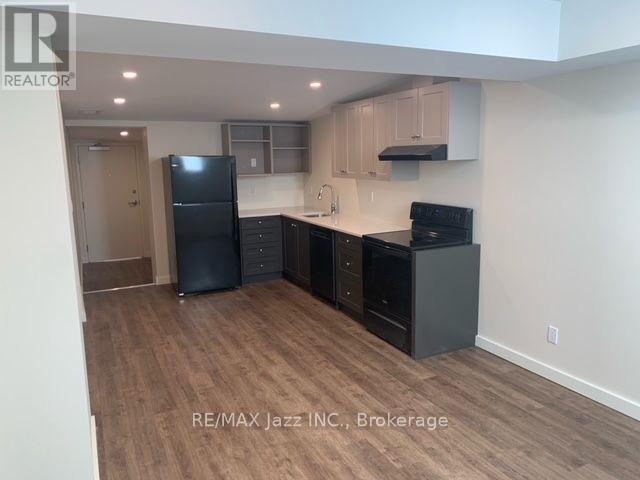
Fantastic 1 bedroom/ 1 bath flat. On your doorstep you will find an excellent range of shops, cafes, bars and restaurants. Conveniently placed close to all of Oshawa's highlights and historic attractions such as the Robert McLaughlin Gallery, McLaughlin Public Library, Parkwood National Historic Site and the Tribute Communities Centre. All appliances included, open concept design, modern finishes, ensuite laundry, separate rear entrance and one off-site parking spot included. Water included in rent, Hydro extra payable by the tenant. (id:49269)
5728 Gilmore Road
Clarington, Ontario
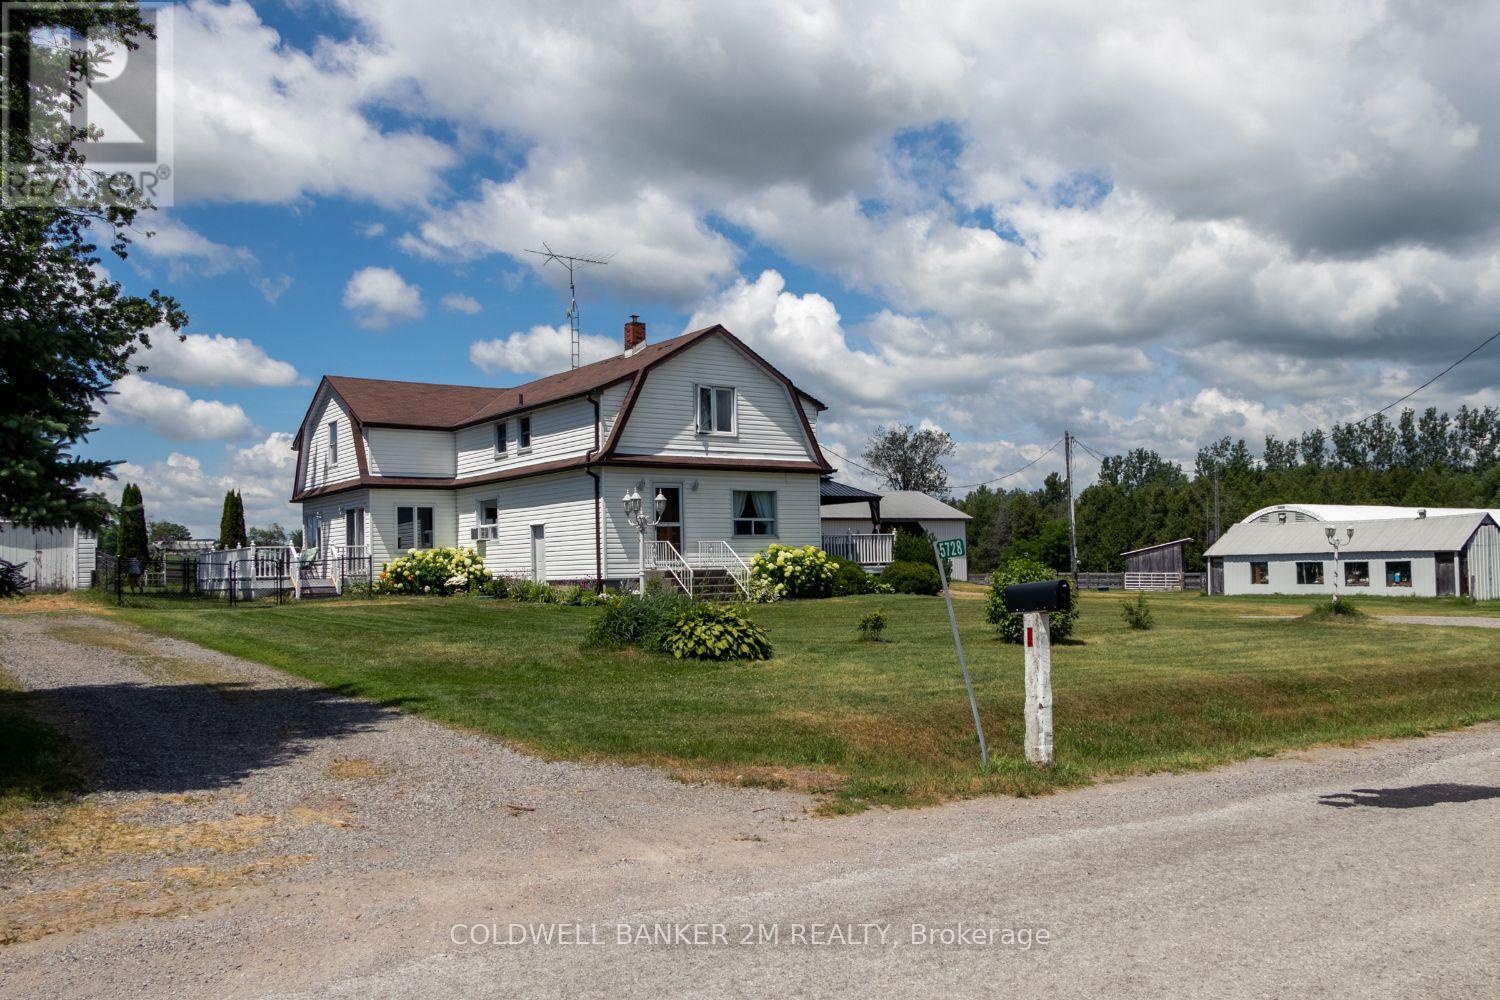
Exceptional equestrian estate sitting on over 61 acres of serene countryside, conveniently close to Hwy 401, 407, 115/35, shopping, schools, and amenities. Spread out in a spacious 2,924 sq ft home featuring 4 bedrooms and large principal rooms overlooking the farm. The sun-filled main floor boasts two walkouts, a large family kitchen with breakfast bar and pantry, bright breakfast area, cozy living room with fireplace, formal dining room, and huge family room with vaulted ceilings. Main floor laundry adds convenience. Upstairs, a grand hallway with computer nook overlooks the main floor. Retreat to the large primary bedroom with walk-in closet and two additional bedrooms. Finished lower level includes a 4th bedroom, rec room, utilities, and workshop. This turnkey property offers a well-established, high-level boarding operation with instant income and opportunity to expand revenue. The property grows its own hay and offers multiple pastures, large fenced paddocks, and three horse shelters (2015, 2017, 2022). Equestrian facilities include a 30 x 90 ft 5-stall barn with hay storage and wall-to-wall matting, 40 x 120 ft covered training arena, 100 x 200 ft outdoor riding arena, 60 ft round pen, 16 x 40 ft shop, and on-property trail. Recent updates include main floor windows and doors (2026), front and patio French doors (2023), kitchen update (2026) entryway and main floor bath flooring (2026), roof (house & garage) (2022), kitchen & appliances (2021), flooring (2022), bedroom window (2019), paint (2022), and lighting (2022). Exterior improvements include barn siding (2017), horse stalls (2017), and over 5,000 ft of wood fencing (2015-2018).Extras: See attached Features List and Floor Plan - plus so much more to see! (id:49269)
5728 Gilmore Road
Clarington, Ontario
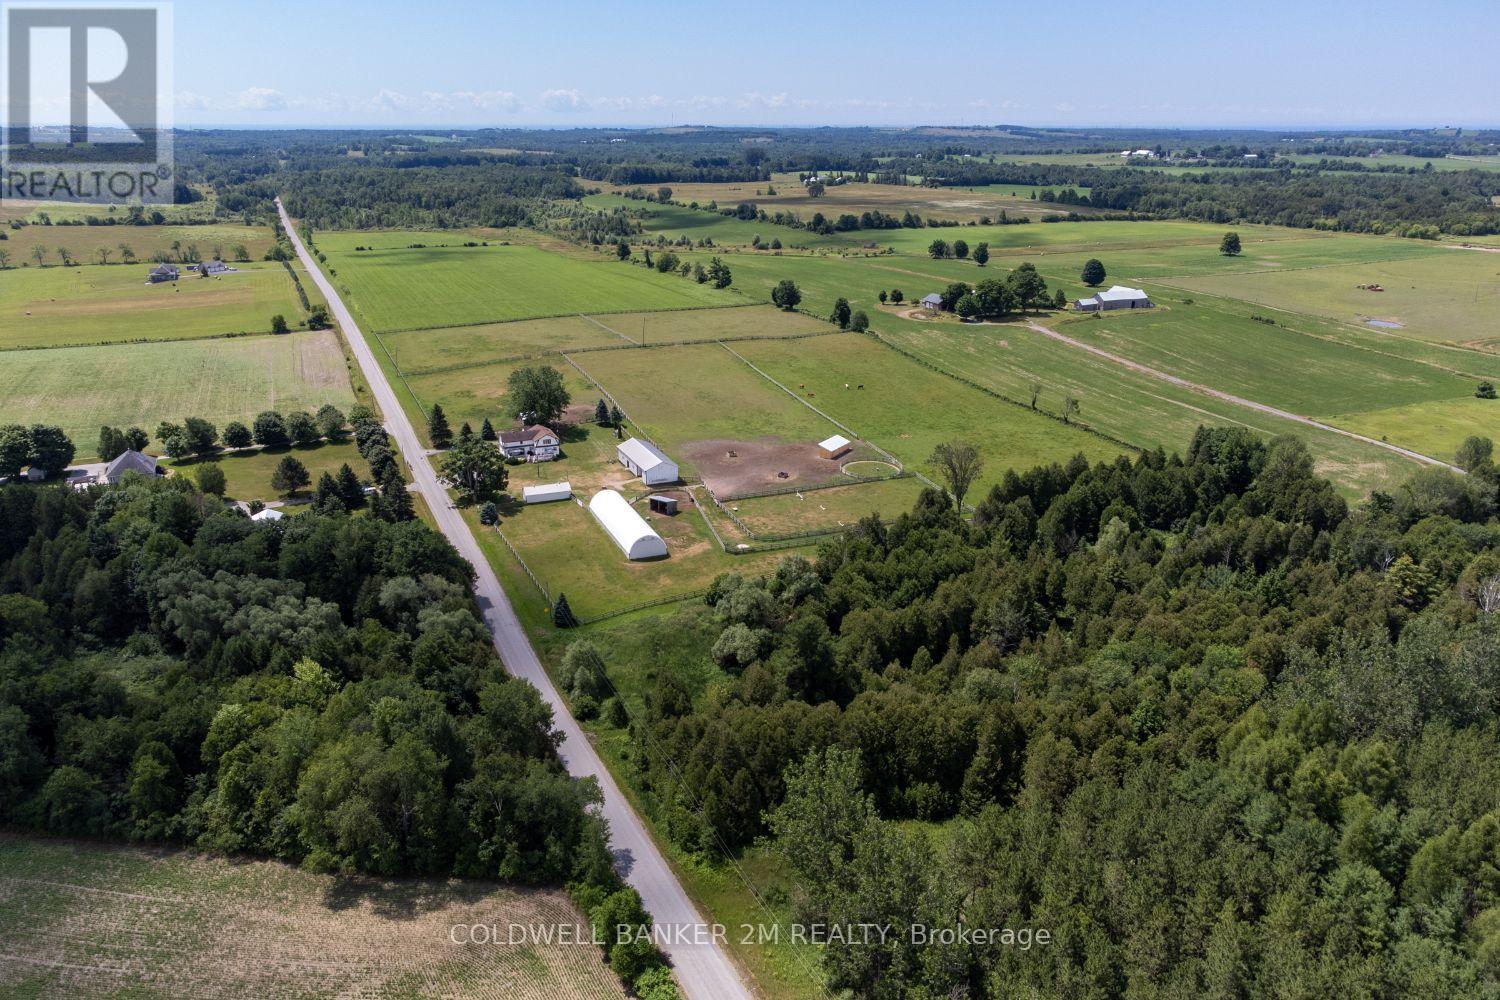
Exceptional turnkey equestrian estate offering a well-established, high-level boarding operation with instant income and opportunity to expand revenue. Over 61 acres of tranquil countryside, conveniently close to Hwy 401, 407, 115/35, shopping, schools, and amenities.The property grows its own hay and offers multiple pastures, large fenced paddocks, and three horse shelters (2015, 2017, 2022). Equestrian facilities include a 30 x 90 ft 5-stall barn with hay storage and wall-to-wall matting, 40 x 120 ft covered training arena, 100 x 200 ft outdoor riding arena, 60 ft round pen, 16 x 40 ft shop, and on-property trail. Spacious 2,924 sq ft home features 4 bedrooms, 2 bathrooms, and large principal rooms overlooking the farm. The sun-filled main floor boasts two walkouts, a large family kitchen with breakfast bar and pantry, bright breakfast area, cozy living room with fireplace, formal dining room, and huge family room with vaulted ceilings. Main floor laundry adds convenience. Upstairs, a grand hallway with computer nook overlooks the main floor. Retreat to the large primary bedroom with walk-in closet and two additional bedrooms. Finished lower level includes a 4th bedroom, rec room, utilities, and workshop. Recent updates include main floor windows and doors (2026), front and patio French doors (2023), kitchen update (2026) entryway and main floor bath flooring (2026), roof (house & garage) (2022), kitchen & appliances (2021), flooring (2022), bedroom window (2019), paint (2022), and lighting (2022). Exterior improvements include barn siding (2017), horse stalls (2017), and over 5,000 ft of wood fencing (2015-2018).Extras: See attached Features List and Floor Plan - plus so much more to see! (id:49269)
141 Brownlee Rd
Thessalon, Ontario
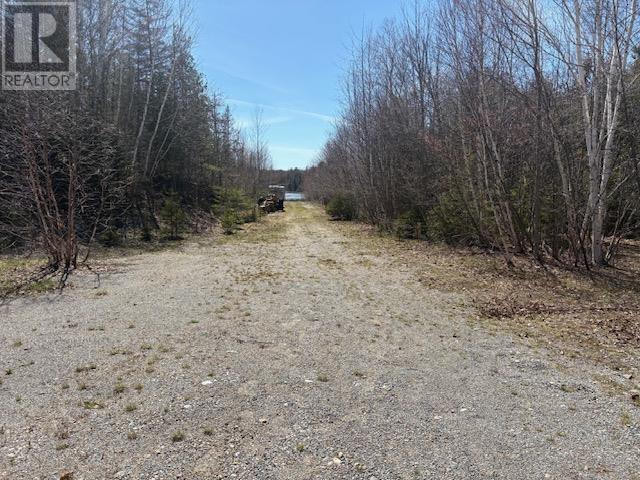
Approximately 60 acres of private recreational land offering excellent hunting and outdoor opportunities. Property features a small pond located near the road, providing added natural appeal. A 10x20 hunt cabin is situated on the property, ideal for a rustic getaway or base camp. Power is available nearby for future development potential. Peaceful setting with easy access, perfect for nature lovers and outdoor enthusiasts right off of Highway 17. (id:49269)
14 Albert St
Elliot Lake, Ontario
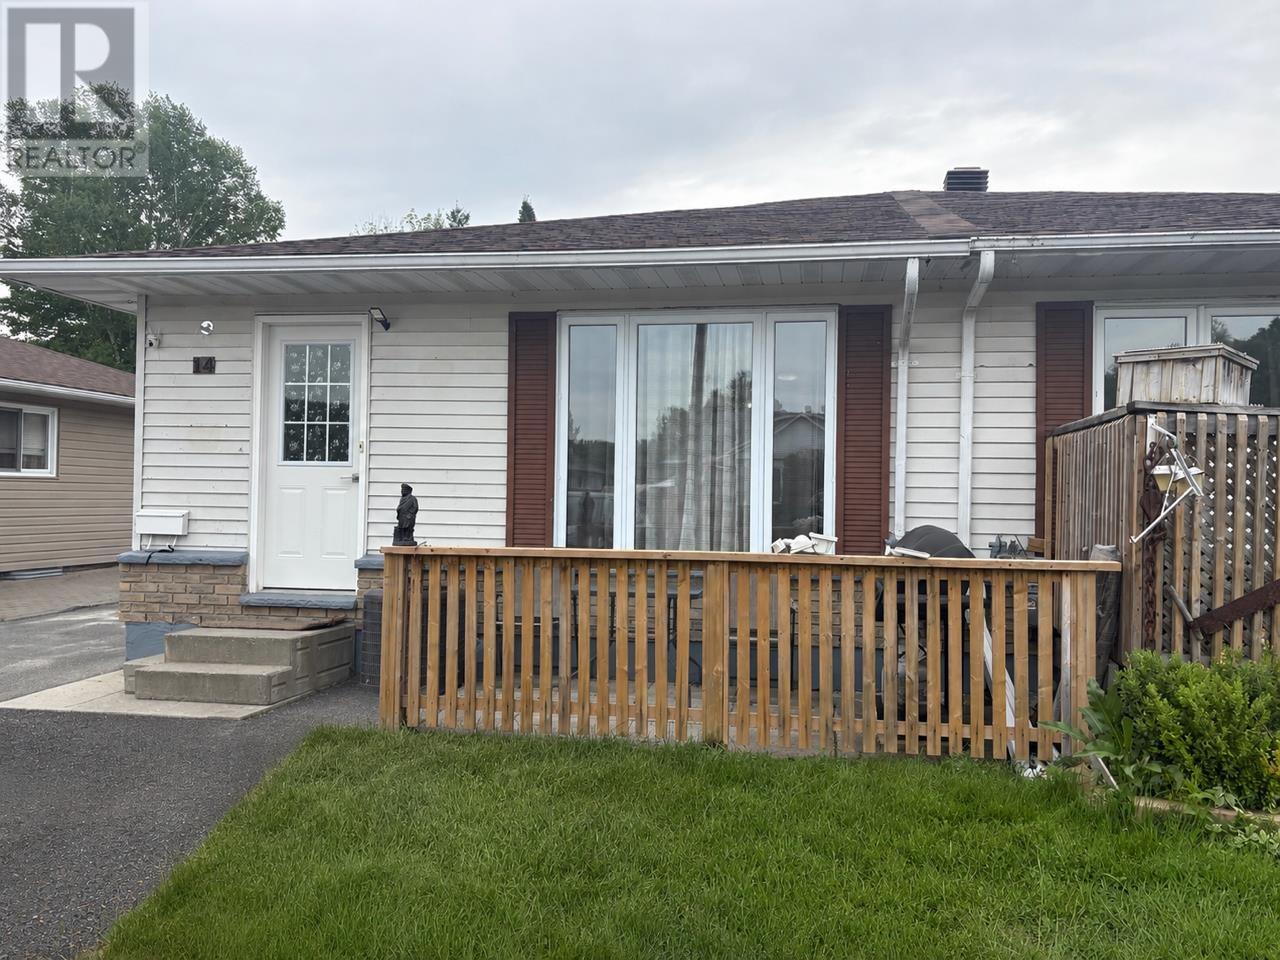
Beautifully renovated duplex offering flexibility and income potential. The main floor features a modern kitchen, bright living and dining areas, two bedrooms, a full bathroom, and updated flooring throughout. A separate entrance provides excellent potential for a self-contained lower-level apartment, complete with a third bedroom, second full bathroom, and additional living space. Outside, enjoy a backyard with plenty of room for recreation, gardening, or future development, along with a newly built 10’x16’ shed for added storage as well as an 8’x6’ shed. An excellent opportunity for homeowners, investors, or those seeking multi-generational living. Move-in ready with income-generating potential. (id:49269)
29 Eley Rd
Iron Bridge, Ontario
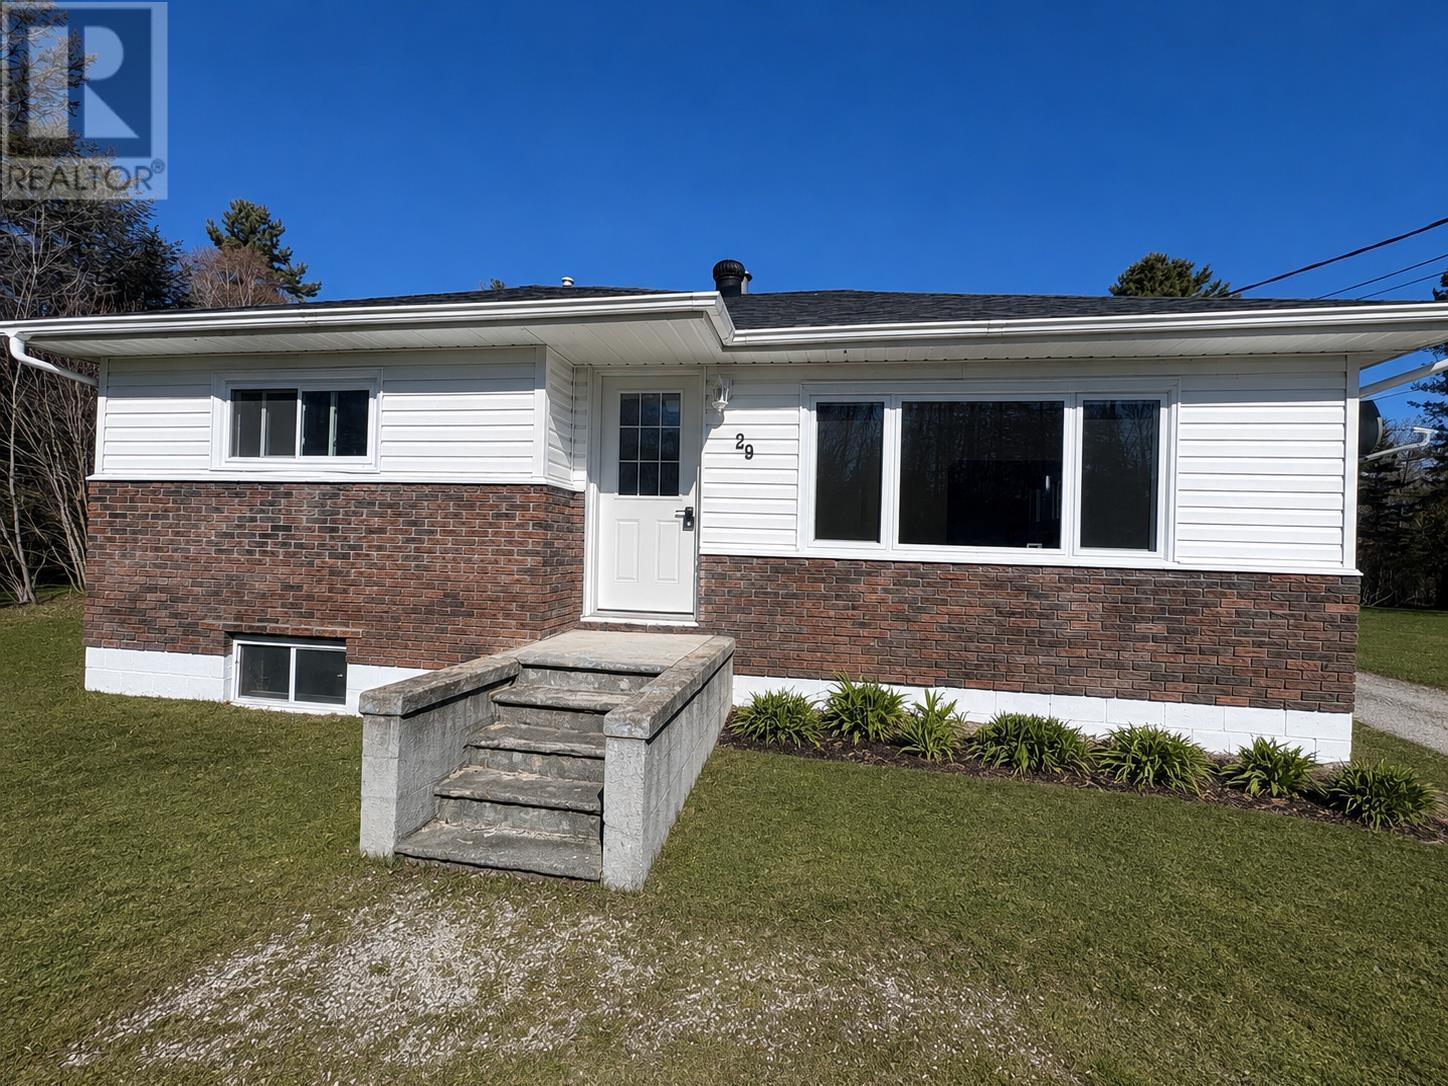
Beautifully updated 2-bedroom, 1-bathroom bungalow situated on a spacious, flat lot in a quiet neighbourhood along the Mississagi River. This charming home is currently undergoing extensive renovations, including new flooring, new kitchen cabinets, updated bathroom fixtures, new doors, newly constructed porches, and a new pump system. The property also features a large yard with plenty of space to enjoy the outdoors, complete with a playset for families. Inside, the home offers a bright and functional layout with two spacious bedrooms and inviting main living spaces. The unfinished basement provides excellent potential for future development, including the option to add a third bedroom, rec room, or additional living space to suit your needs. A detached garage adds convenient parking, storage, or workshop potential. With its beautiful riverfront setting, modern updates, spacious yard, and peaceful location, this property is a fantastic opportunity for buyers seeking comfort, charm, and room to grow. (id:49269)
35 Midhurst Heights Unit# 1
Hamilton, Ontario
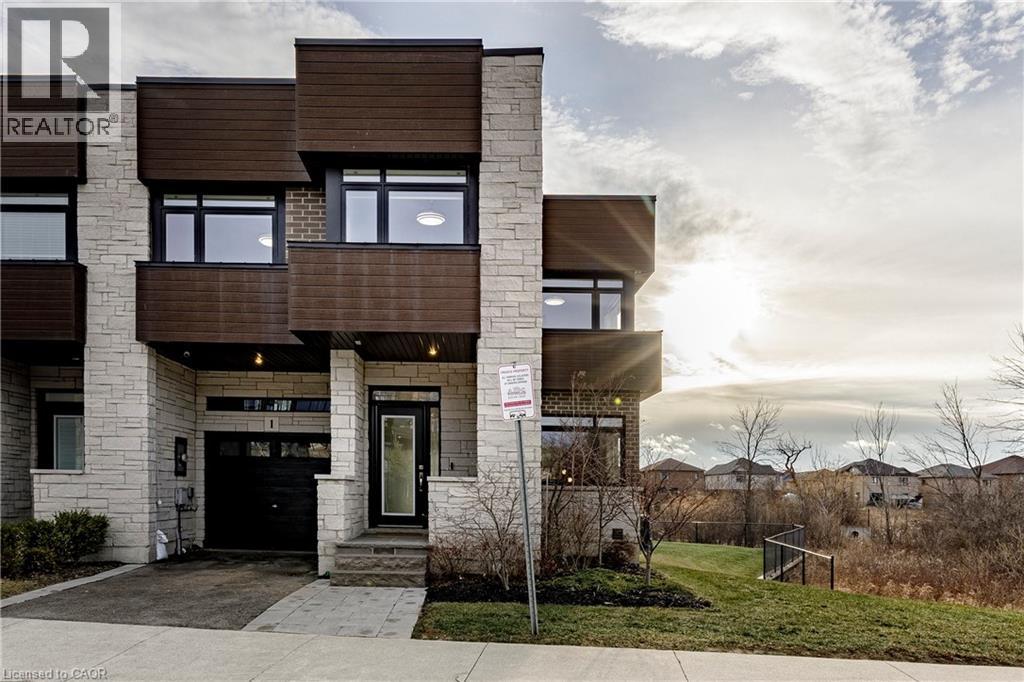
Beyond a home, Fallingwater is a statement of arrival and a masterpiece of the esteemed Losani Collection. This is not merely Unit #1; it is the vision that set the standard, the original model home that showcased the full potential of contemporary luxury living in Stoney Creek. Commanding the most expansive, pie-shaped lot, this end-unit sanctuary offers unrivaled privacy and a breathtaking, direct view over a tranquil outdoor pond—a serene vista enjoyed from your principal rooms. With only three units in the complex, exclusivity is paramount, and this residence represents the undisputed pinnacle. Step inside to discover over 2,441 square feet of impeccably designed, living space, artfully enhanced by high ceilings that amplifies the sense of light and volume. The home unfolds with the grace of a gallery, leading you to a sprawling 164 sq. ft. elevated terrace, your private stage for outdoor entertaining. Ascend further to the 241 sq. ft. rooftop terrace—a crowning glory offering panoramic views and an unparalleled space for sunset soirees or peaceful contemplation. While other, more modestly scaled units are available in the complex, Fallingwater stands apart. It is the largest, the first, and by every measure, the finest. This is the home for those who seek not just square footage, but significance; not just a view, but a vista; not just a unit, but a legacy property. Presented with professional photography that captures its exquisite d architectural brilliance, Fallingwater awaits its final curator. This is your chance to acquire the cornerstone residence of Stone Creek's most distinguished address. Some pictures have been virtually staged. (id:49269)
2 - 95 Fonthill Road
Hamilton, Ontario
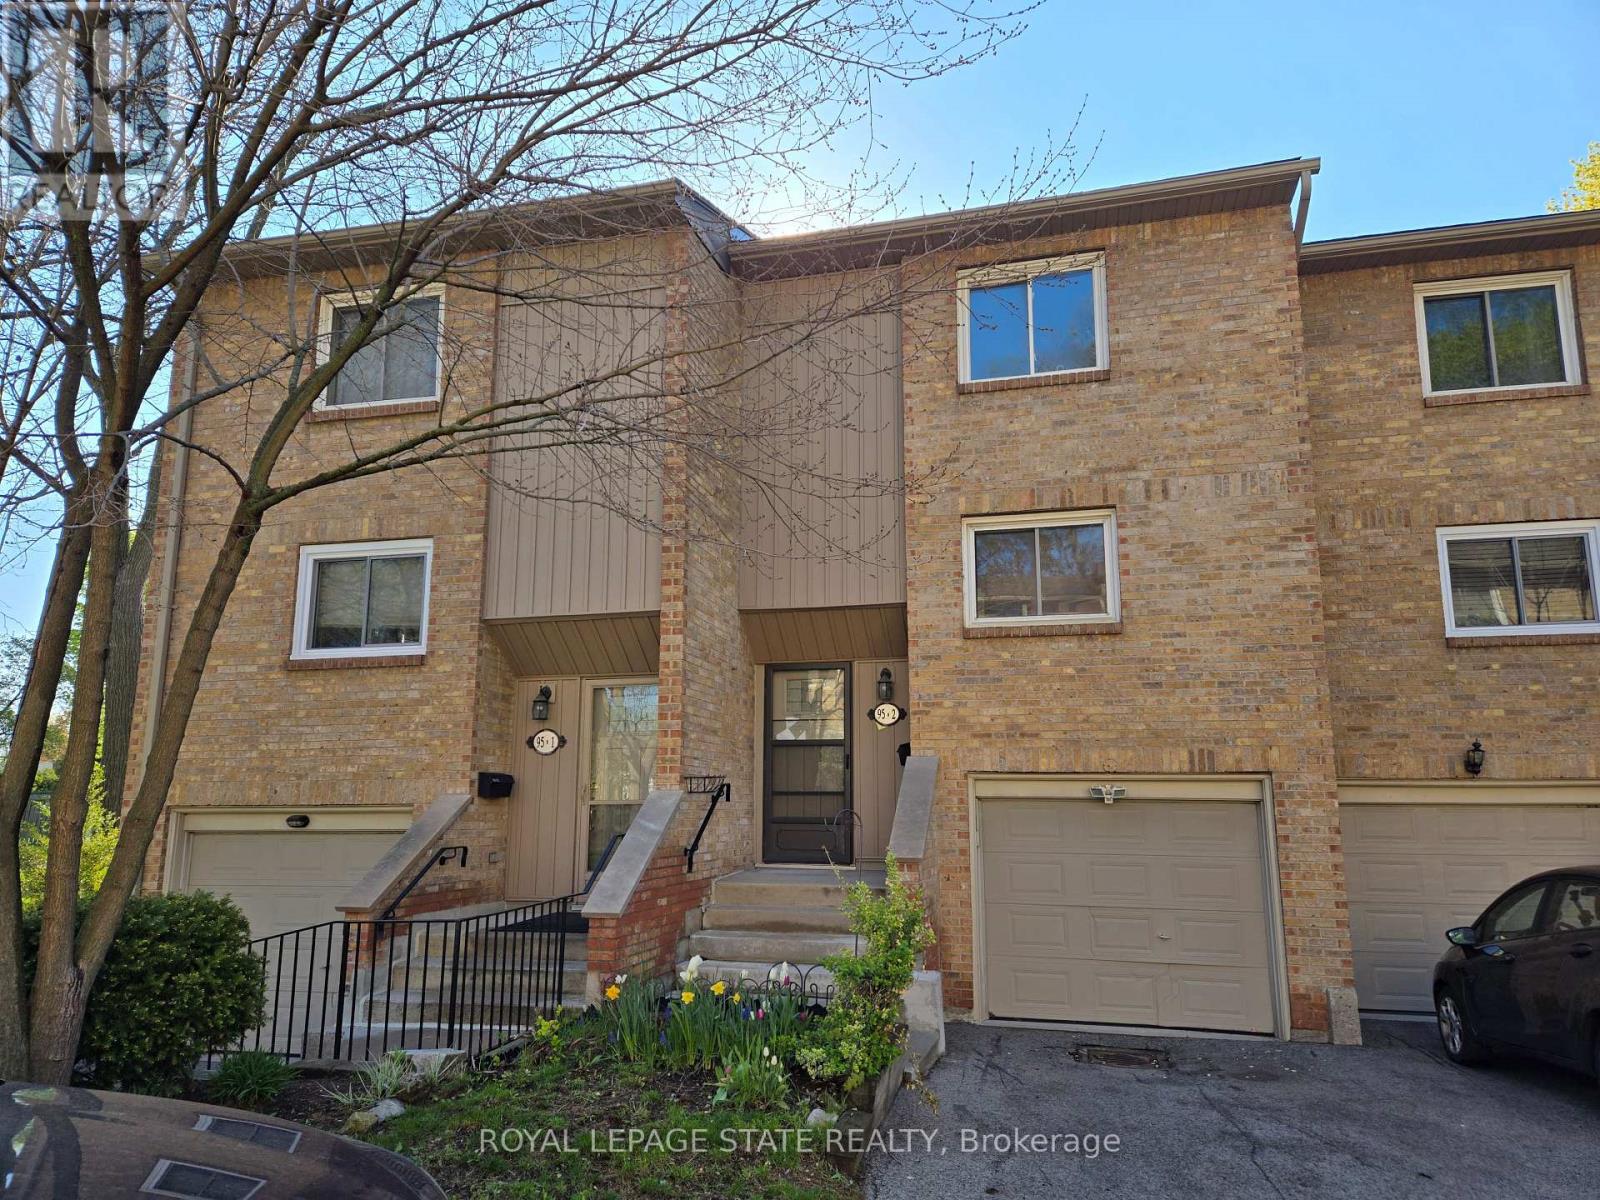
Property sold "AS IS, WHERE IS" basis. Seller makes no representations and/or warranties. (id:49269)
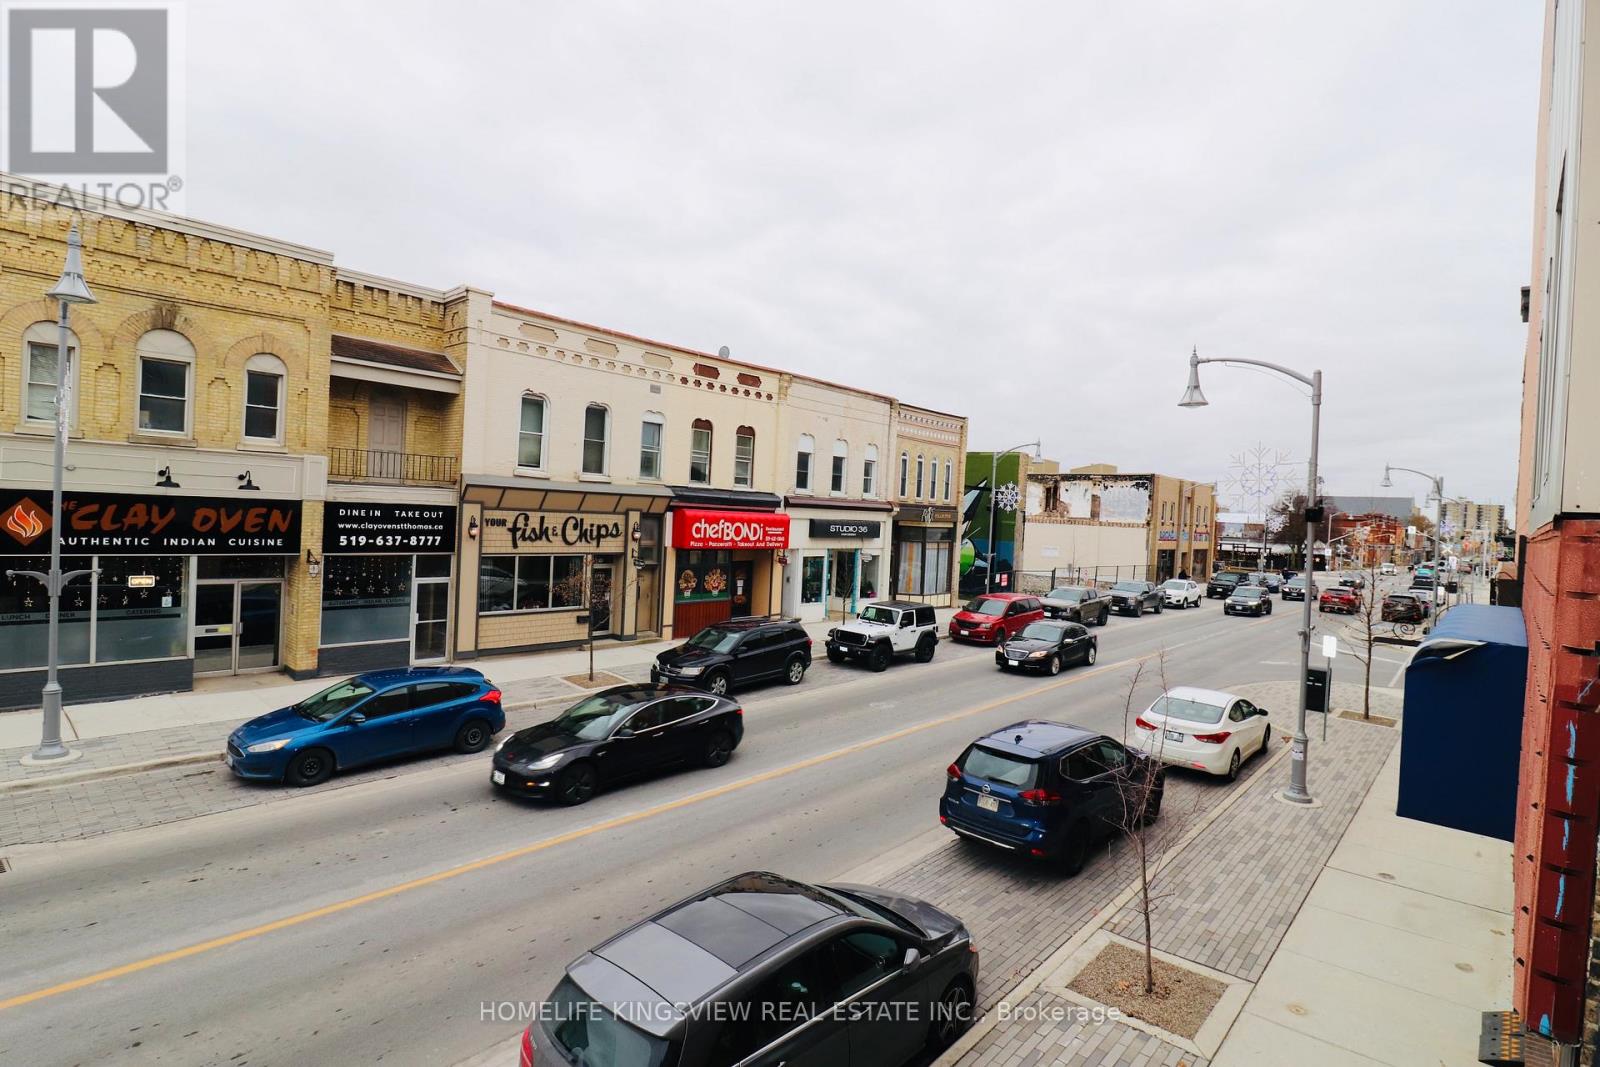
A - 647 Talbot Street
St. Thomas, Ontario
Bright and spacious 1-bedroom apartment available in the heart of downtown St. Thomas! This freshly updated unit features an open-concept kitchen and living area with modern flooring, plenty of natural light, and access to a private deck - perfect for relaxing or entertaining. The apartment includes a large bathroom with shower, in-unit laundry, and ample storage. Parking is included, and all utilities are extra. Located steps from shops, dining, and amenities, this unit offers comfort and convenience in a prime location. (id:49269)
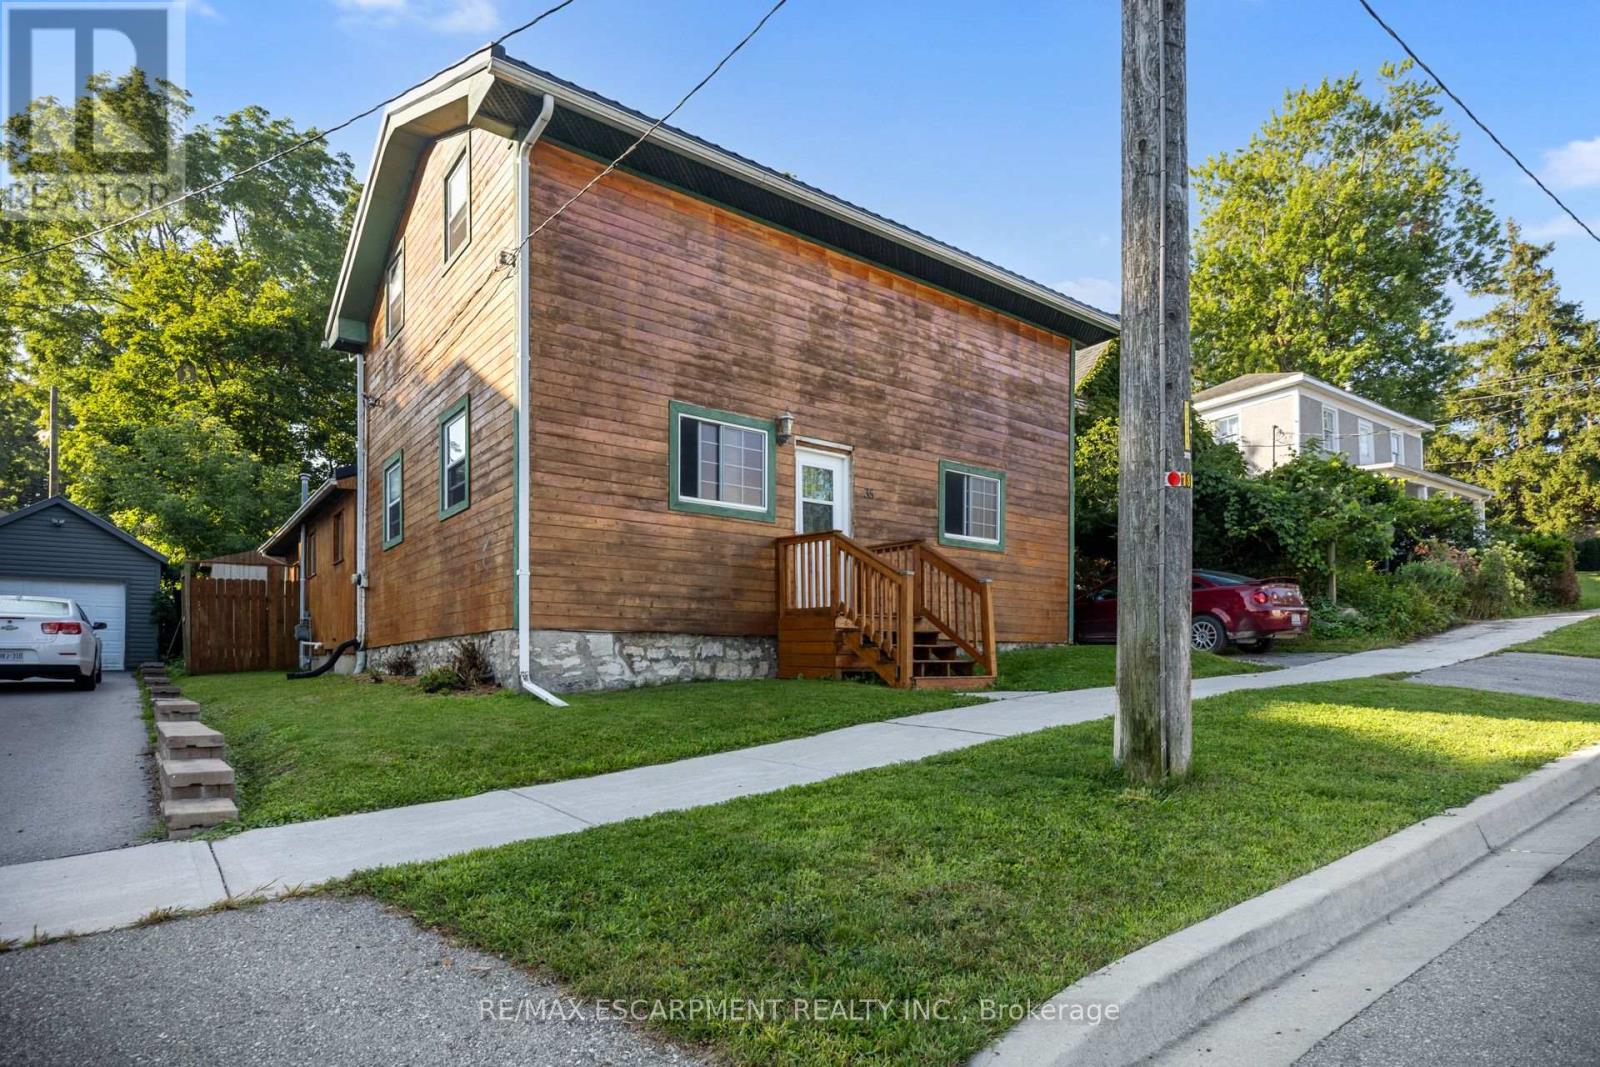
35 Ann Street
Ingersoll, Ontario
Step into a piece of Ingersoll history with this charming home, believed to date back to approximately 1830. Featuring 4 bedrooms and 1 bathroom, this spacious property offers character and plenty of potential for those looking to personalize and make it their own.Conveniently located close to downtown and shopping, the home features a backyard and a layout with plenty of room to explore. Updates over the years include a metal roof approximately 2 years old, plumbing and electrical updates approximately 16 years ago, and a furnace approximately 9 years old. A great opportunity to own a home with historic character and bring your own vision to the property. (id:49269)
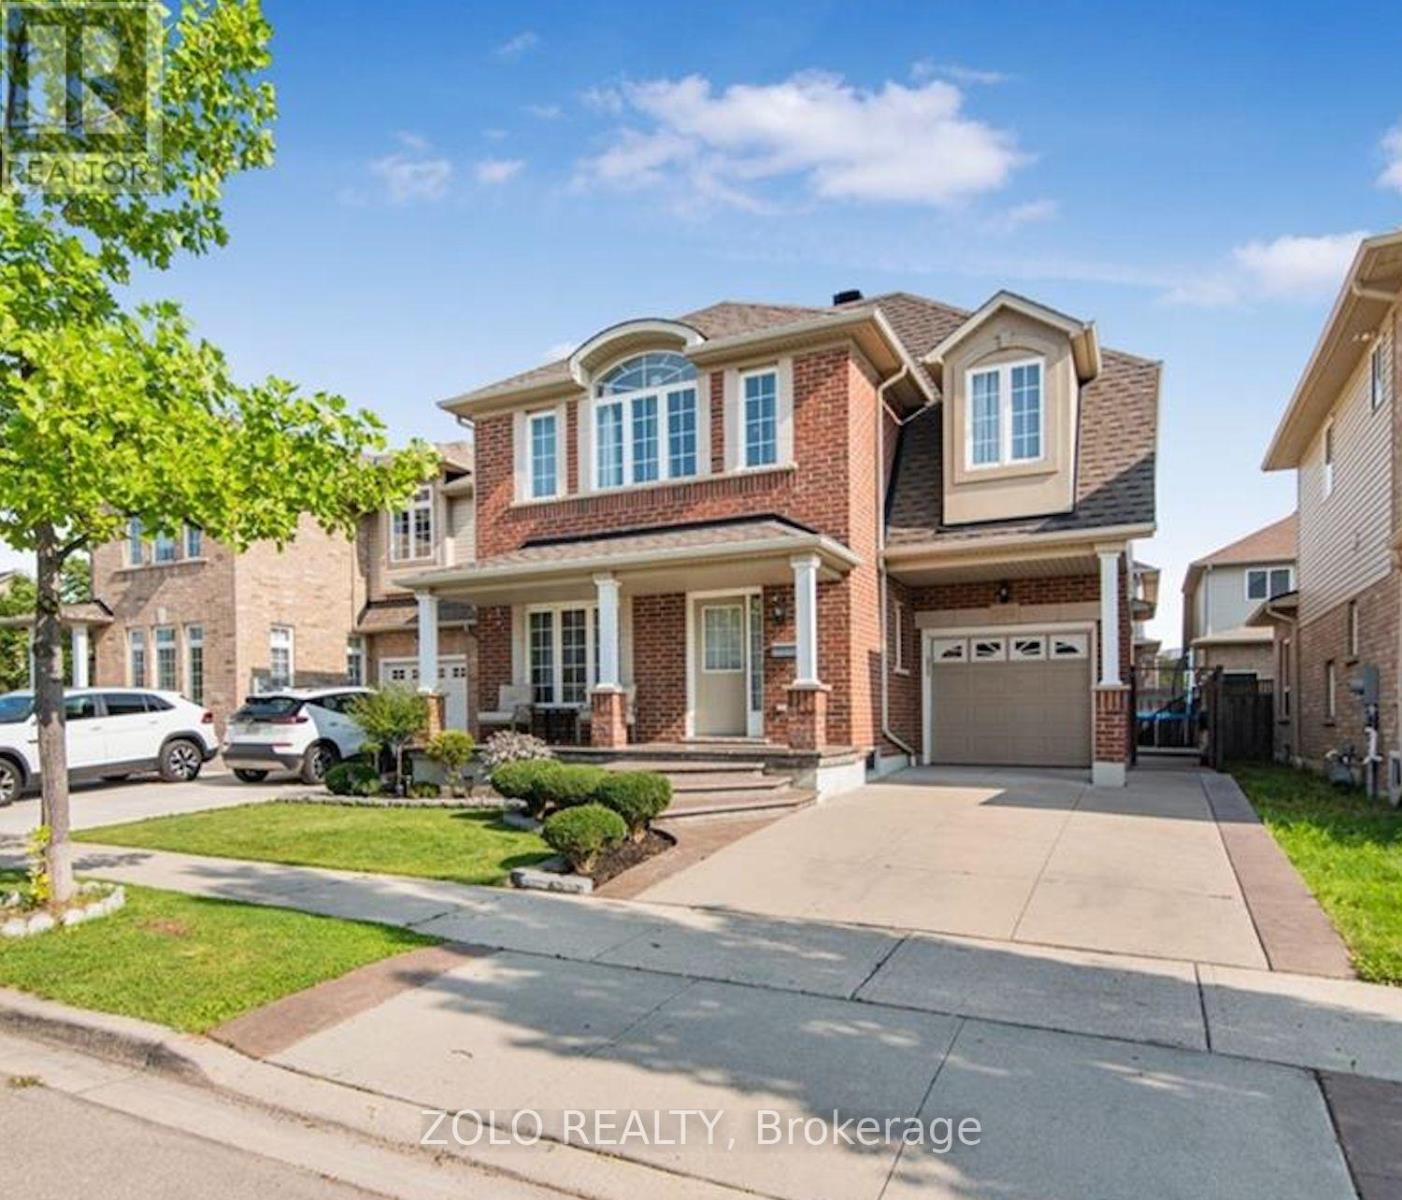
Basement - 266 Brigadoon Drive
Hamilton, Ontario
Welcome to this beautifully renovated 2-bedroom basement apartment in a highly desirable Hamilton Mountain location! Available October 1st for $1,750/month. Featuring a private entrance, this bright unit offers a functional open-concept living space with neutral paint tones and sleek laminate flooring throughout. The full kitchen is equipped with stainless steel appliances (including a dishwasher, stove, and range hood), modern white cabinetry, black stone countertops, and a subway tile backsplash. Enjoy two spacious bedrooms and a luxurious 3-piece bathroom featuring marble-look floor-to-ceiling tile, a walk-in glass shower enclosure, and an updated vanity. Complete with in-unit laundry for ultimate convenience. Minutes to Mohawk College, public transit, parks, shopping, and highway access. Ideal for students, working professionals, or small families. (id:49269)
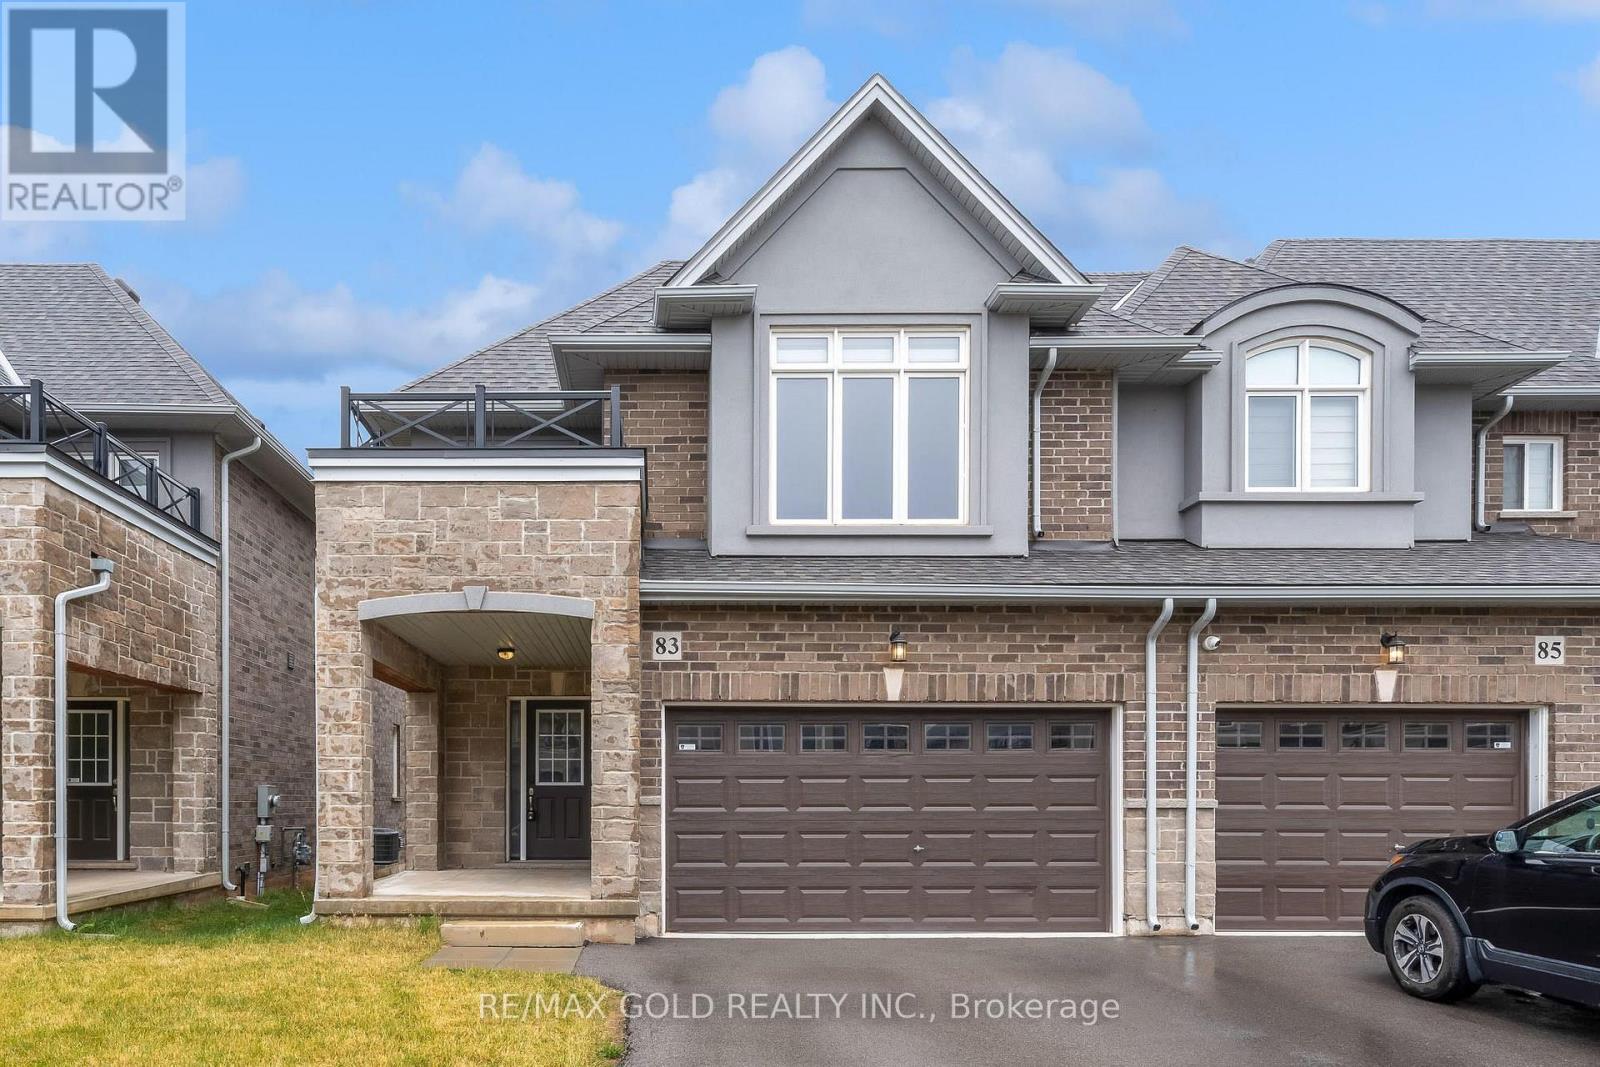
83 Pinot Crescent
Hamilton, Ontario
A Beautiful Cozy 2 Storey 3 Bedroom 2.5 Bath Townhome, Located in The Foothills Winona Community of Stoney Creek, Close To Shops/Restaurants/Highways Transit. A Large Corner Lot, With Double Car Garage And 2 Car Parking Driveway. Interior Open Concept Home Luxury Finishes With 9 Ft Ceilings Entering The House, Main Floor Features A Large Living Area, A Dining Area, A White Kitchen With SS Appliances And Central Island, Backsplash Tile, Hardwood Floor Throughout. Wood Staircase To The Upper Level, Which Features Three Well-Sized Bedrooms, W/Walkin Closet & Ensuite, Two Bathrooms and A Laundry Room (id:49269)
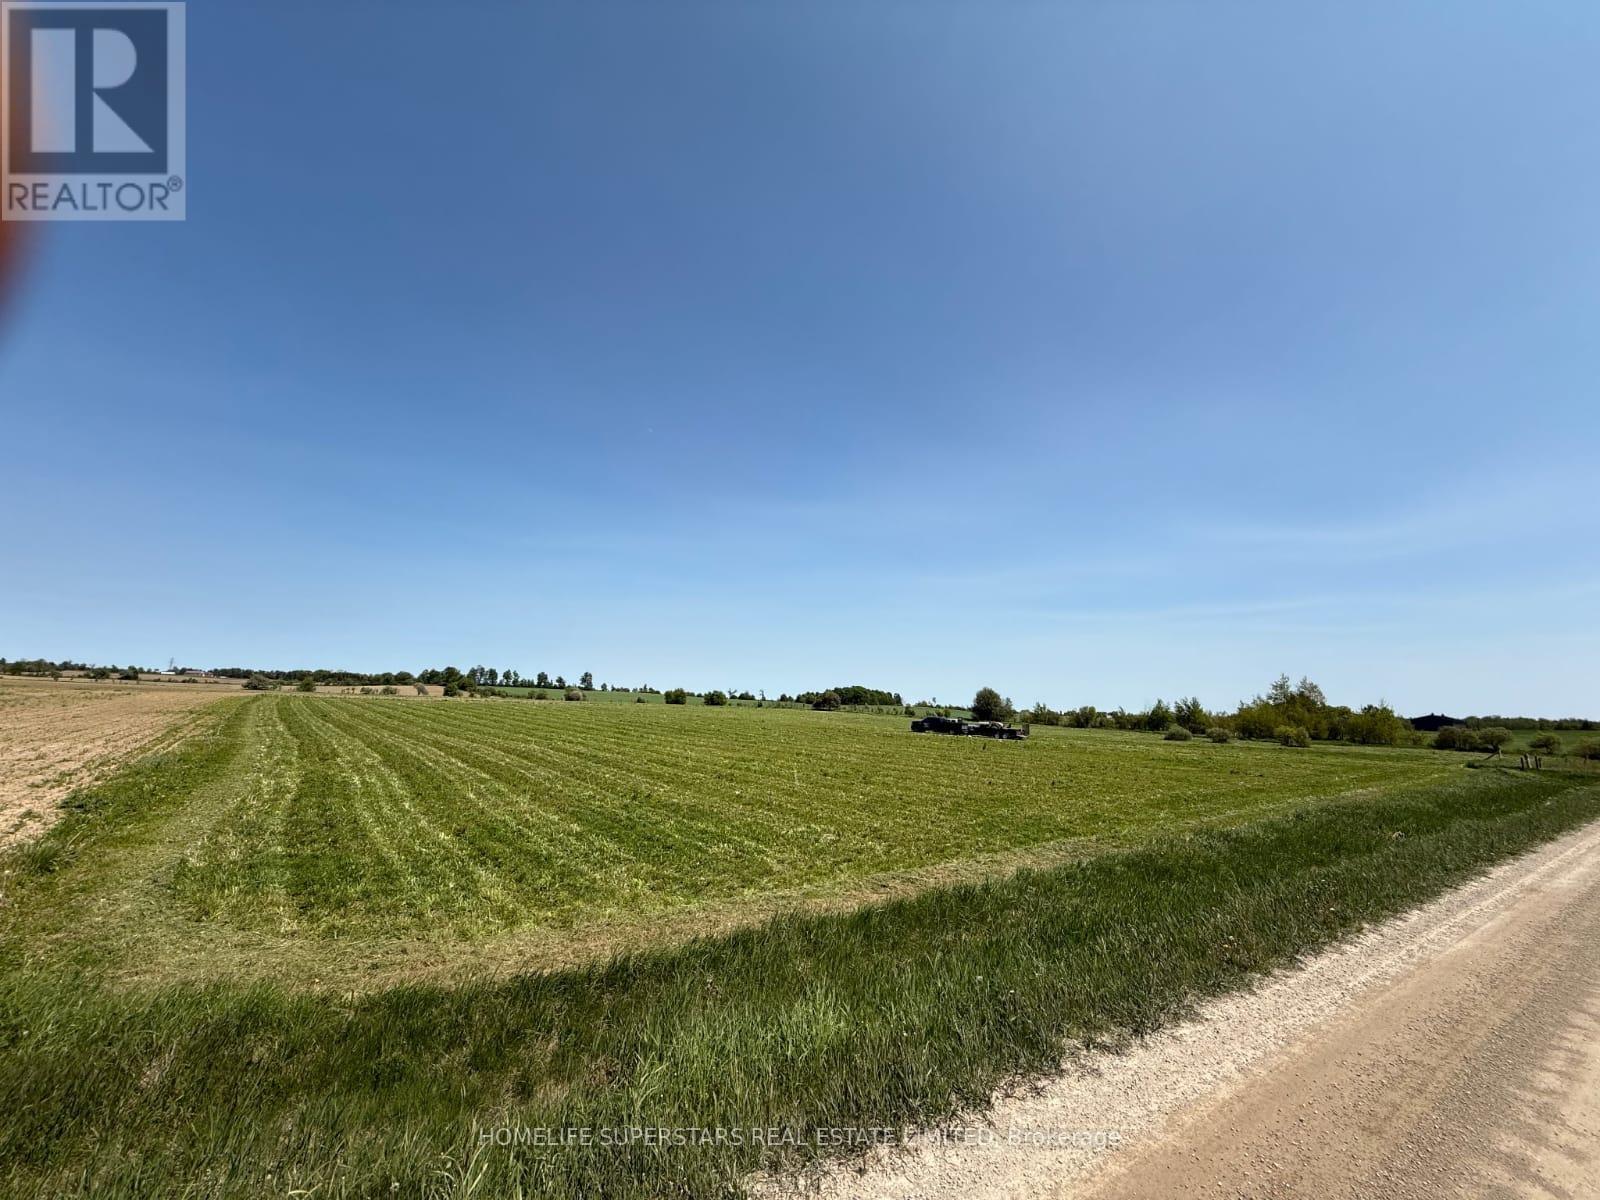
214131 10th Line
Amaranth, Ontario
NOT IN CONSERVATION Very Rare Flat Vacant 4.23 Acres Land, Already Zoned for Gurdwara, Temple, Mosque or Any Other Place of Worship, Community Center and Other Uses As Per Page 71 of Attached Zoning Bylaw. Permitted Uses: place of worship, nursing home, school, day nursery, community centre, fire station, library, municipal, county or provincial maintenance and/or public works yard, post office, ambulance station, cemetery, civic building. Situated in Amaranth, just minutes to north part of Caledon and very close to towns of Orangeville, Grand Valley, Shelburne, Mulmur, Melancthon, Mono and East Garafraxa. Minutes to Existing Gurudwara. Very Rare Flat 4.23 Acres Vacant Land Institutional Zoning for Temple, Mosque, Church and any other place of worship! Survey Available.Minutes to Grand Valley, Orangeville and Shelburne Developments. ** Electricity, Heat and Water Available if the potential buyer wishes to have them installed. Letter received from the town for use of subject property as place of worship and some further requirements. (id:49269)
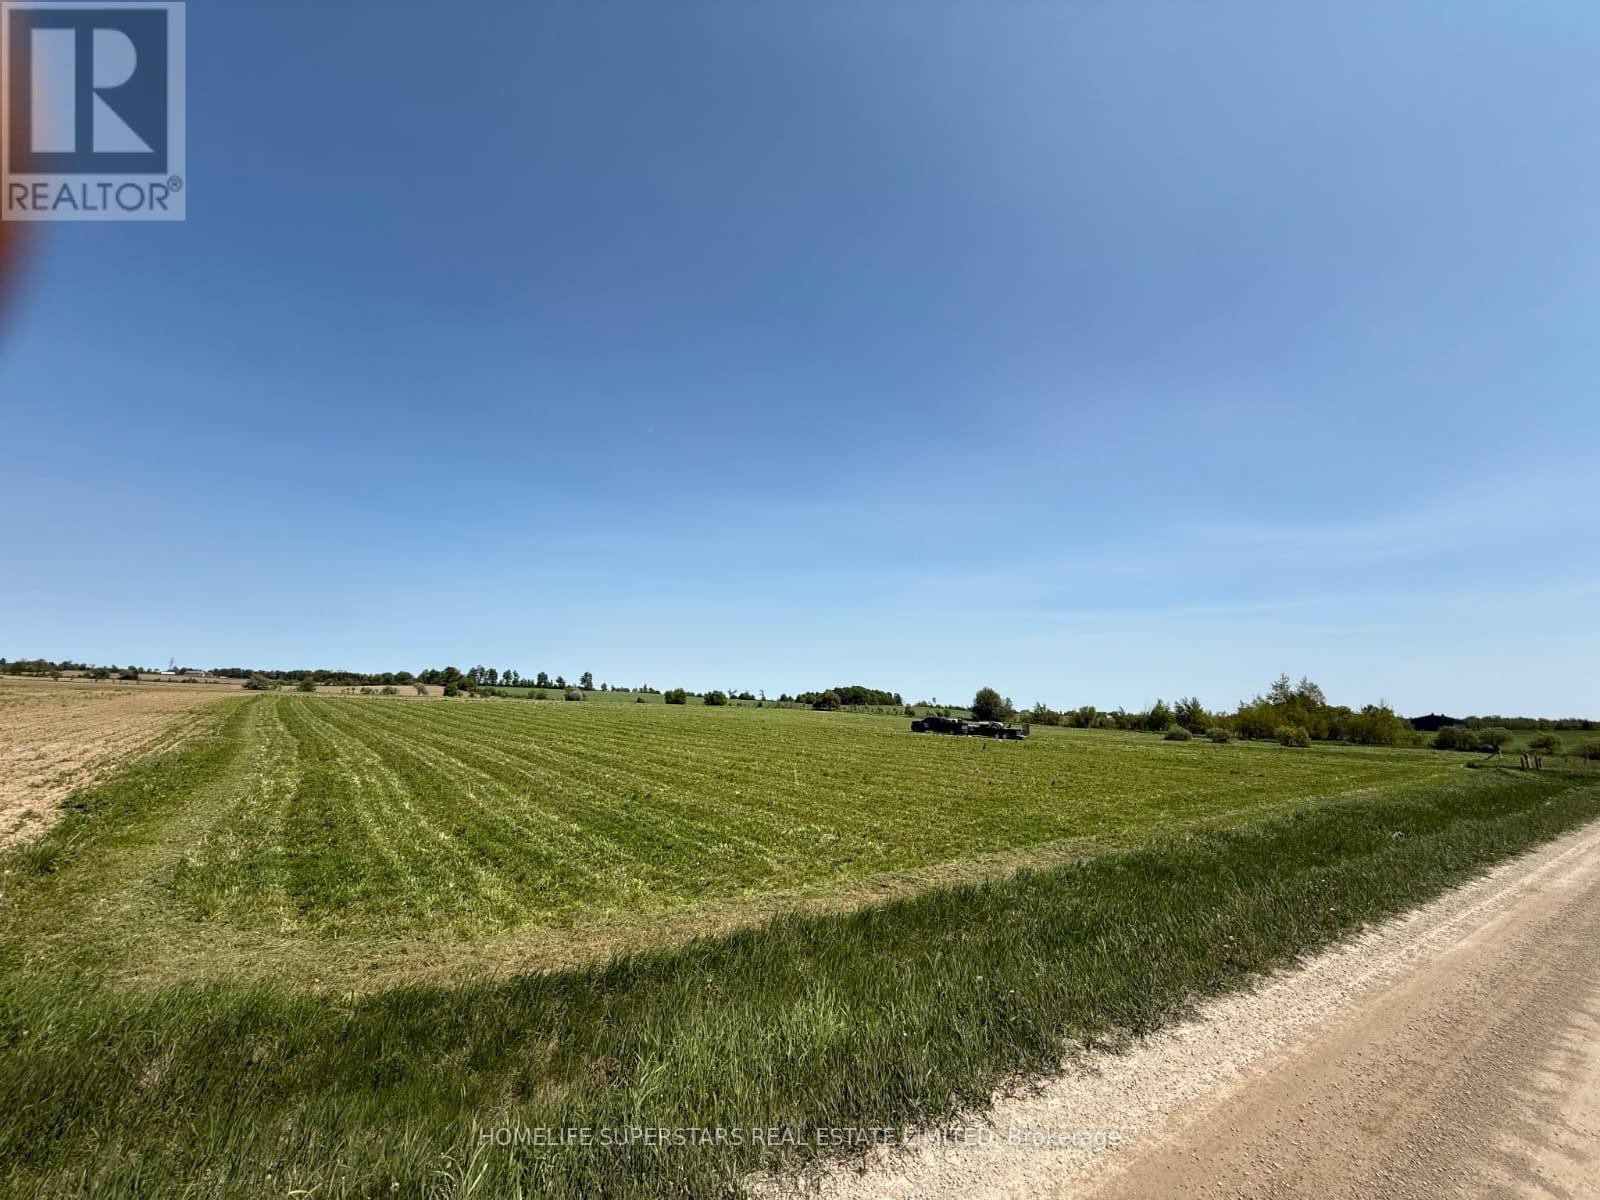
214131 10th Line
Amaranth, Ontario
NOT IN CONSERVATION Very Rare Flat Vacant 4.23 Acres Land, Already Zoned for Gurdwara, Temple, Mosque or Any Other Place of Worship, Community Center and Other Uses As Per Page 71 of Attached Zoning Bylaw. Permitted Uses: place of worship, nursing home, school, day nursery, community centre, fire station, library, municipal, county or provincial maintenance and/or public works yard, post office, ambulance station, cemetery, civic building. Situated in Amaranth, just minutes to north part of Caledon and very close to towns of Orangeville, Grand Valley, Shelburne, Mulmur, Melancthon, Mono and East Garafraxa. Minutes to Existing Gurudwara. Very Rare Flat 4.23 Acres Vacant Land Institutional Zoning for Temple, Mosque, Church and any other place of worship! Survey Available.Minutes to Grand Valley, Orangeville and Shelburne Developments. ** Electricity, Heat and Water Available if the potential buyer wishes to have them installed. Letter received from the town for use of subject property as place of worship and some further requirements. (id:49269)
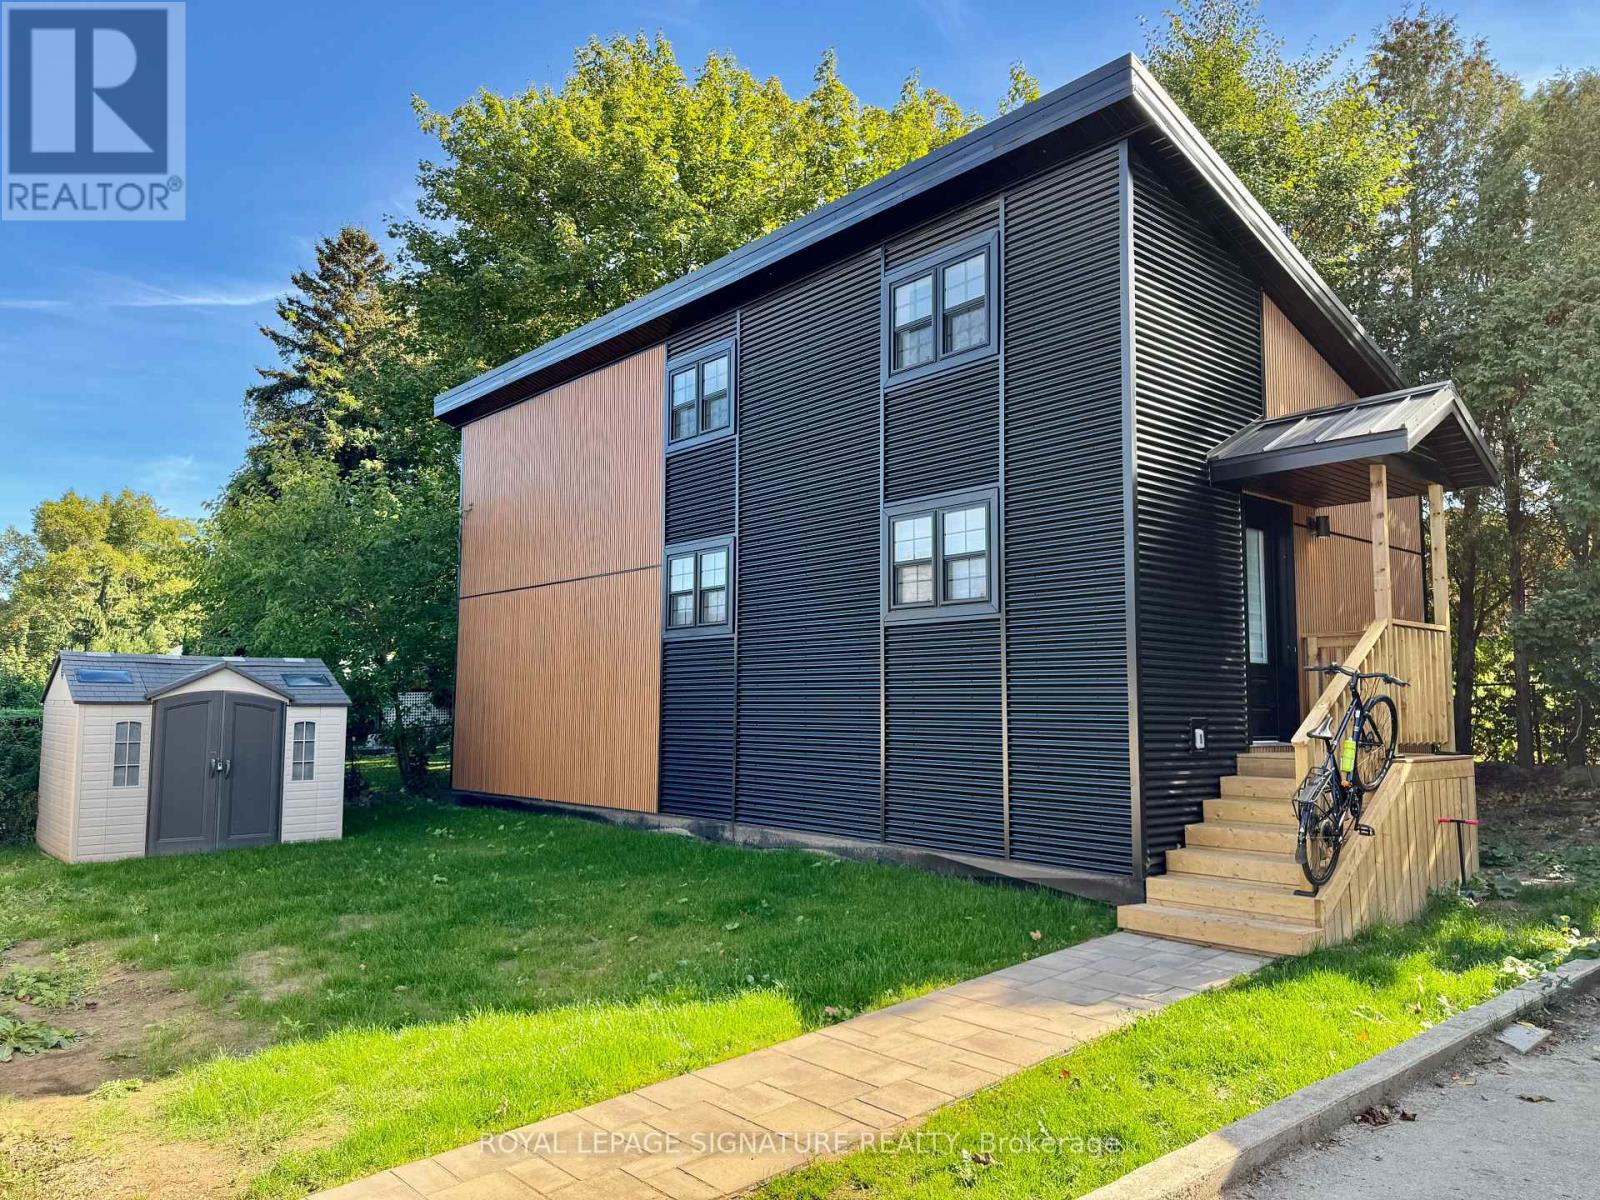
Adu - 309 Cranbrook Drive
Hamilton, Ontario
Truly One-Of-A-Kind!!! One Year New Custom Built Garden Suite (Entire Detached Home) 2 Bedroom, 1 Full Bathroom Home in West Mountains Hamilton! Absolutely Stunning!!! Luxurious 2 Bedrooms, 1 Bath Home Featuring Soaring High 20 Feet Ceilings, Custom Designed Kitchen with Stainless Steel Appliances, Quartz Countertop, Undermount Sink, Backsplash, 4-Pc Bathroom, Functional Open Concept, Luxury Vinyl Floors Throughout, LED Pot Lights, Private Washer & Dryer, Lots of Windows for Natural Light, Loft Area for Extra Storage, Outdoor Space, And More! You Will Utterly Fall in Love! See Virtual Tour Link to Video Walkthrough. (id:49269)
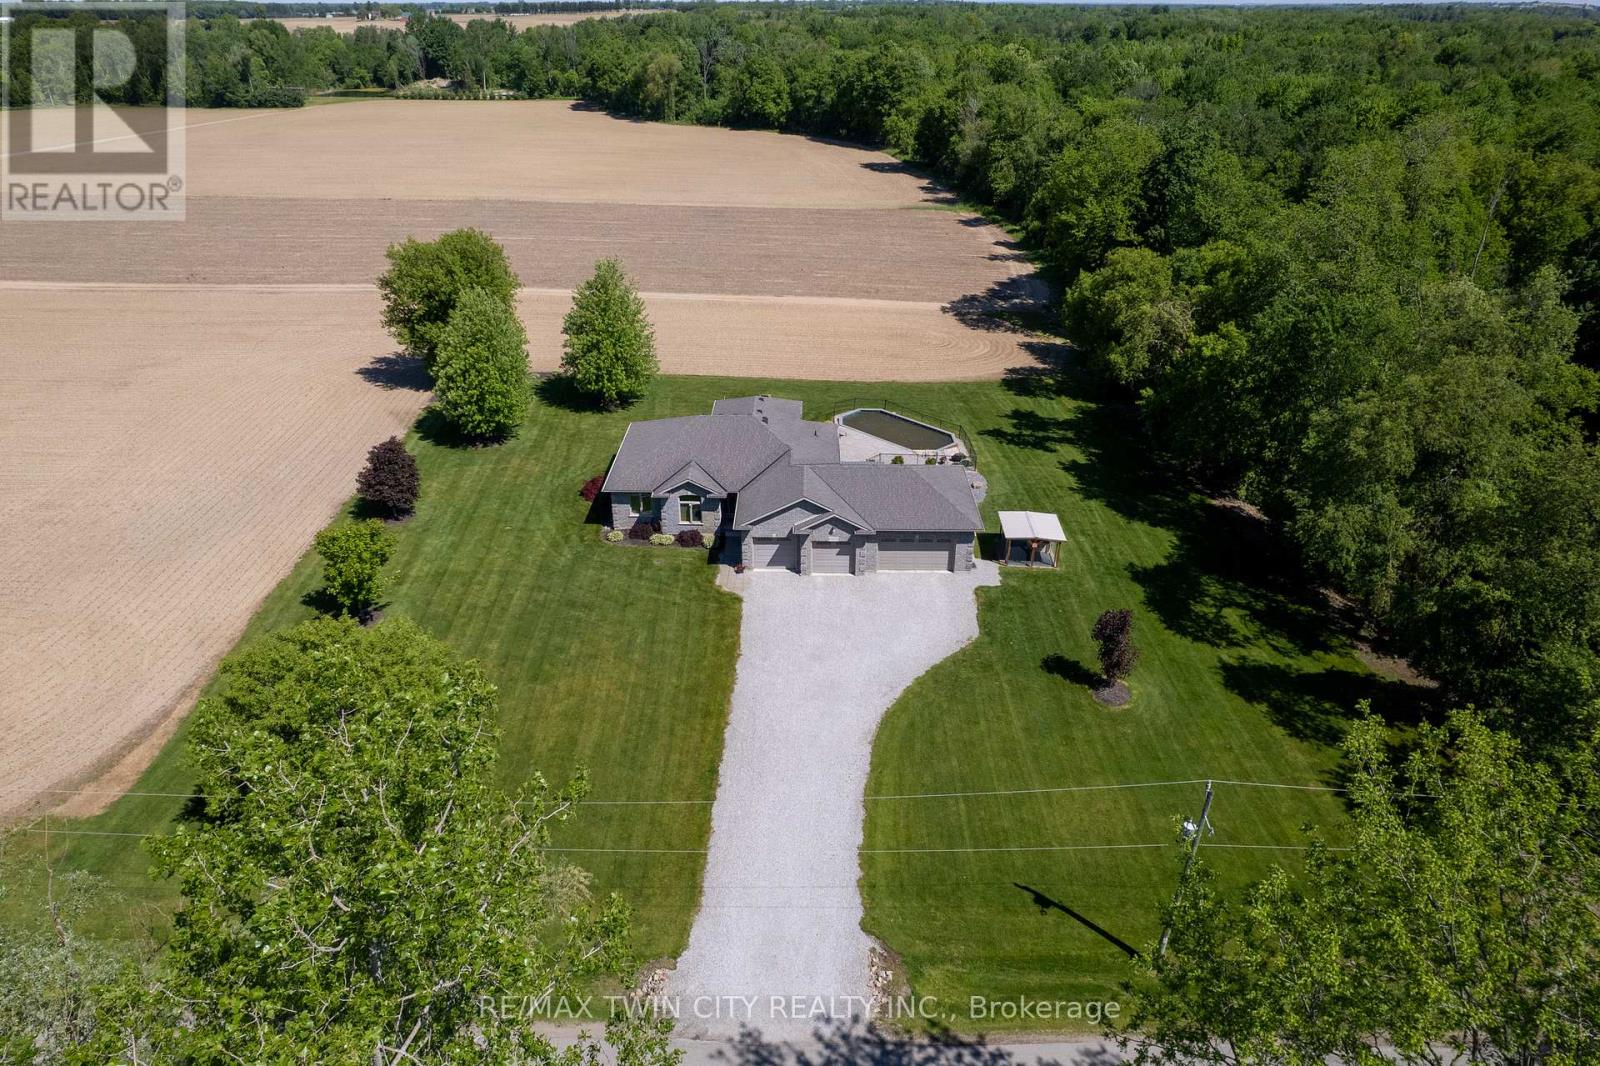
1827 Windham Rd. 3
Norfolk, Ontario
Fantastic custom built all brick home with a four-car attached garage on a 0.92 acre country lot! Being offered for sale by the original owners and situated on a quiet paved road, around the corner from Hwy 24 access and with gorgeous farm fields and bush surrounding it. This bright and airy home provides complete main floor living with 3 good sized bedrooms, 2 full bathrooms, spacious principal rooms and a full basement awaiting your finishing touches. The immaculate, open concept custom eat-in kitchen offers plenty of cupboard and counter space and blends into the dining room and living room; perfect for entertaining! The master bedroom suite is enormous and overlooks the back and side yards and features an amazing private ensuite with jetted tub and walk in closet. Other highlights include cathedral ceilings, a beautiful propane fireplace in the living room, an inviting front foyer, main floor laundry room, and extraordinary dining room with trayed ceilings, which are all sure to impress. Outside there is a beautiful saltwater pool with brand new liner, gorgeous landscaping and hardscaping, full inground sprinkler system, covered back patio, and still plenty of space for the kids and dog to run around and play. The attached, four-car garage is heated and has inside access. Nothing to do here but move in and enjoy. Do not delay, book your private viewing today. (id:49269)
19 Sterritt Drive
Brampton, Ontario
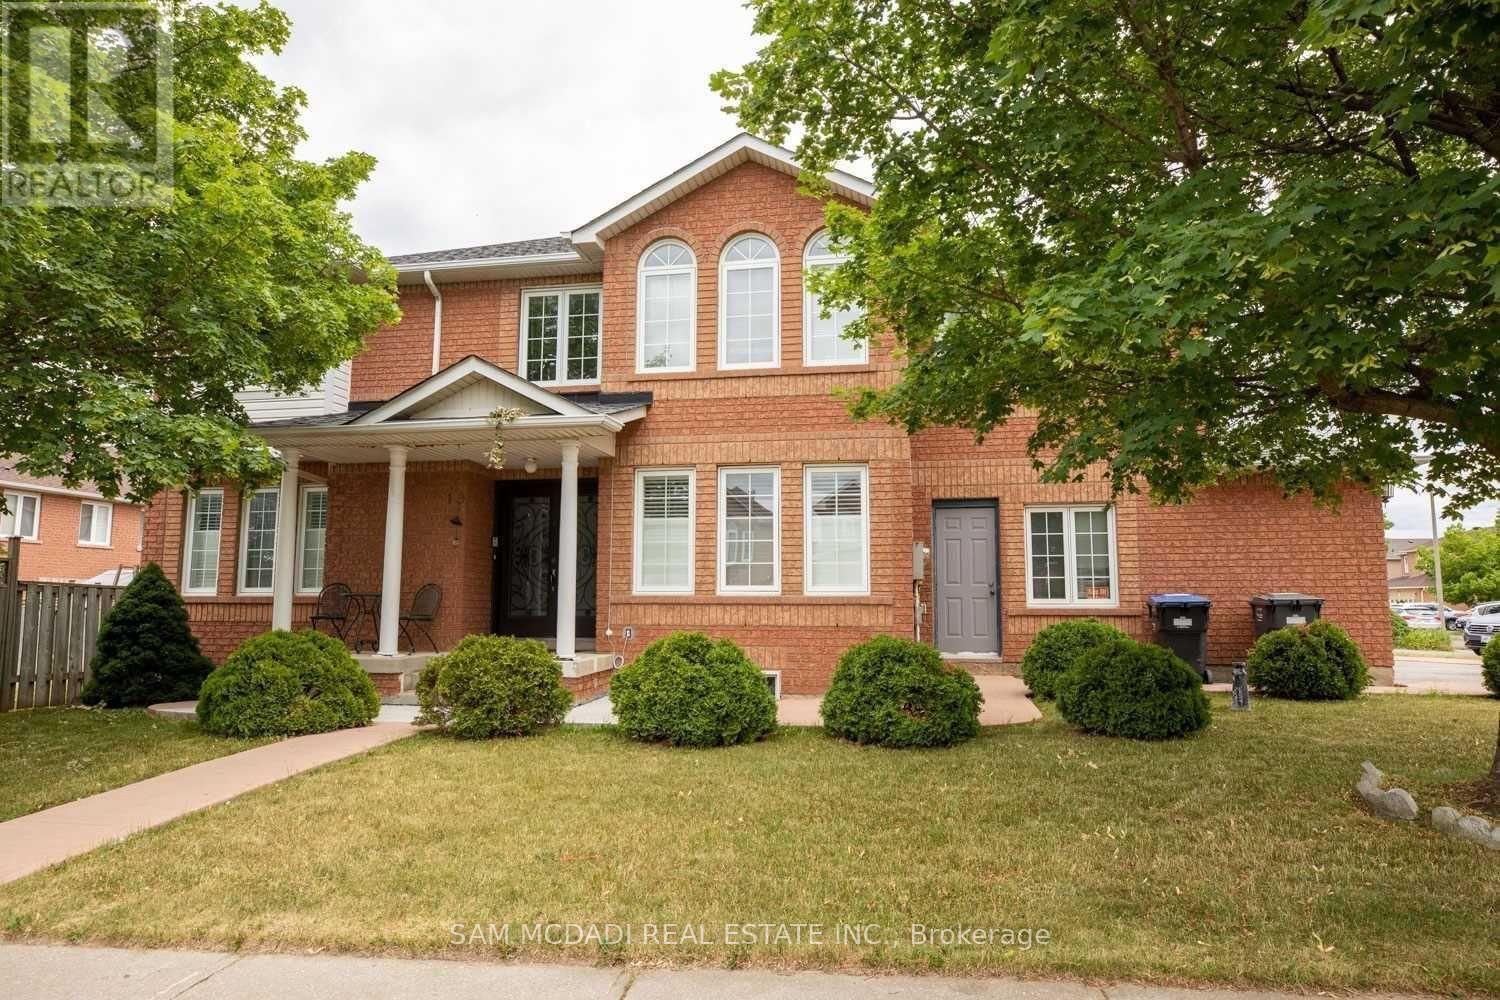
Bright, Spacious & Well Maintained 2 Bedroom Legal Basement Apartment. Laminate & Ceramic Floors Throughout, Large Oversized Windows In Kitchen/ Living Area, 4 Piece Washroom With Tub & Ensuite Laundry. Includes The Use Of 1 Driveway Parking Space. Great Location - Close To Major Highways (410/407/401), Transit, Schools, Parks & Fantastic Amenities!!! (id:49269)
1201 - 3100 Keele Street
Toronto, Ontario
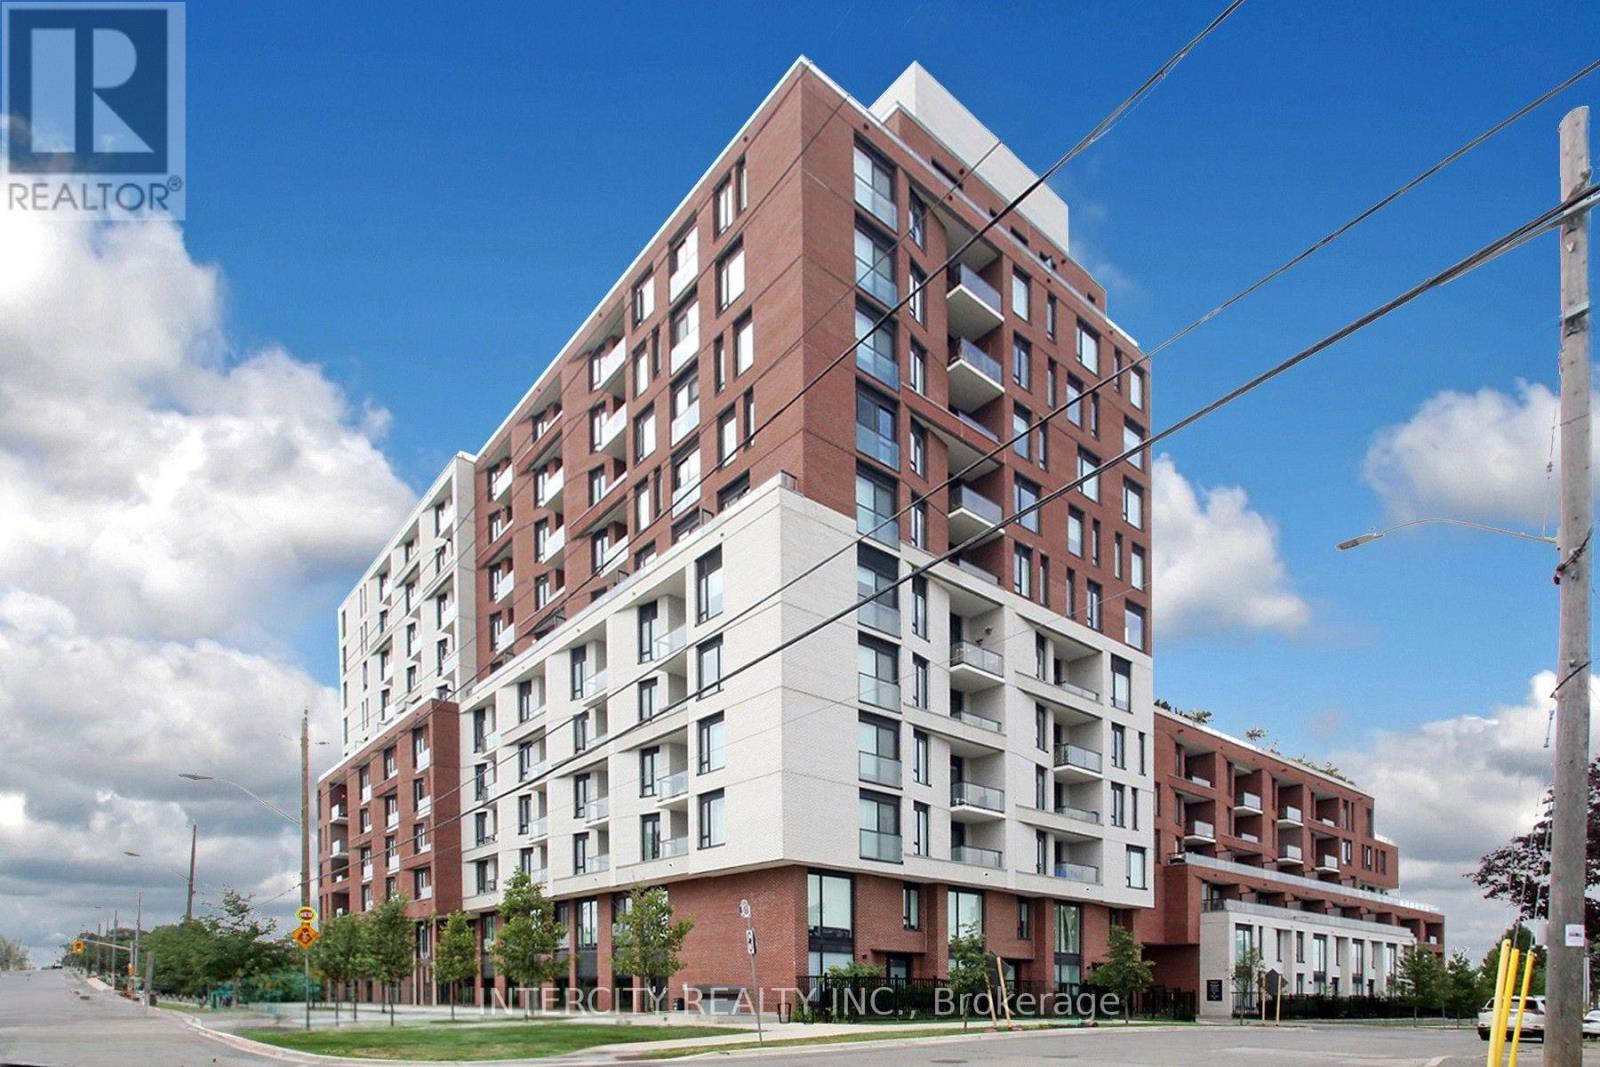
WOW! Stunning Views!! Rarely Offered - 878 Sq. Ft. Terrace! Welcome To The Keeley! This Impressive East-Facing 2 Bedroom, 2 Bathroom Suite Offers A Rare Opportunity To Enjoy An Expansive 878 Sq. Ft. Private Terrace, Providing An Exceptional Outdoor Living Space For Entertaining, Dining, Gardening, Or Simply Relaxing. Located In The Vibrant Downsview Park Community, This Residence Offers The Perfect Blend Of Modern City Living And Natural Surroundings. Enjoy Easy Access To Beautiful Parks, Ravine Trails, And Walking And Cycling Routes, While Downsview And Wilson Subway Stations Are Just Minutes Away. Convenient Access To Highway 401 Makes Commuting Throughout Toronto And GTA A Breeze. The Location Is Also Ideal For Those Who Value Convenience, With York University, Yorkdale Shopping Centre, Restaurants, Shops, And Everyday Amenities All Within Easy Reach. Residents Of The Keeney Enjoy A Thoughtfully Curated Selection Of Amenities, Including A Landscaped Courtyard, 7th-Floor Sky Yard With Expansive Views, Fitness Centre, Library, And Pet Wash. A Truly Special Opportunity Offering Generous Outdoor Space, Comfortable, Interior Living Excellent Connectivity, And An Enviable North York Location, Come And Experience All That The Keeley Has To Offer!! (id:49269)
2564 Mainroyal Street
Mississauga, Ontario
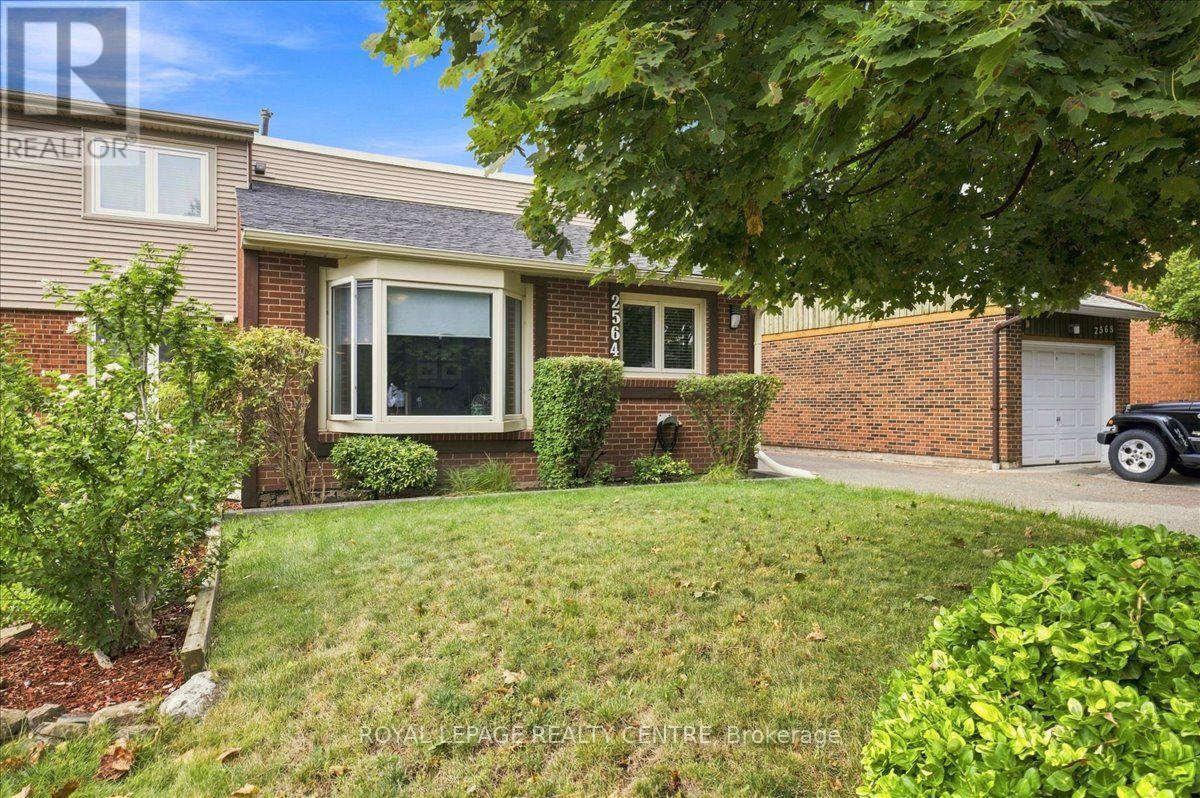
Welcome To This Warm And Inviting Semi-Detached Home Nestled In A Fantastic Pocket Of Erin Mills. Situated On A Deep Lot, This Property Offers Parking For Up To Three Cars And A Spacious Backyard-Perfect For Entertaining, Relaxing, And Enjoying The Summers Outdoors. Inside, The Carpet-Free Home Features Beautiful Laminate Flooring Throughout. The Main Floor Offers An Updated Kitchen With Stainless Steel Appliances And A Convenient Breakfast Area, A Bright And Inviting Living Room With A Charming Bay Window, And A Separate Formal Dining Area Ideal For Family Gatherings And Entertaining. Upstairs, You'll Find Three Comfortable Bedrooms, Including A Spacious Primary Bedroom With A Wall-To-Wall Closet, Along With A Modern Renovated Bathroom. The Finished Lower Level Provides Even More Living Space, Featuring A Large Recreation Room With A Cozy Gas Fireplace And Walk-Out To The Backyard, A Dedicated Exercise Room, A Convenient Three-Piece Bathroom, And Laundry Facilities. A Crawl Space Provides Additional Valuable Storage. A Fantastic Opportunity To Enjoy A Move-In-Ready Home In A Desirable Erin Mills Neighbourhood, Close To Parks, Schools, Shopping, Transit, And Other Amenities. (id:49269)
Lot 16 - 45 Fieldridge Crescent
Brampton, Ontario
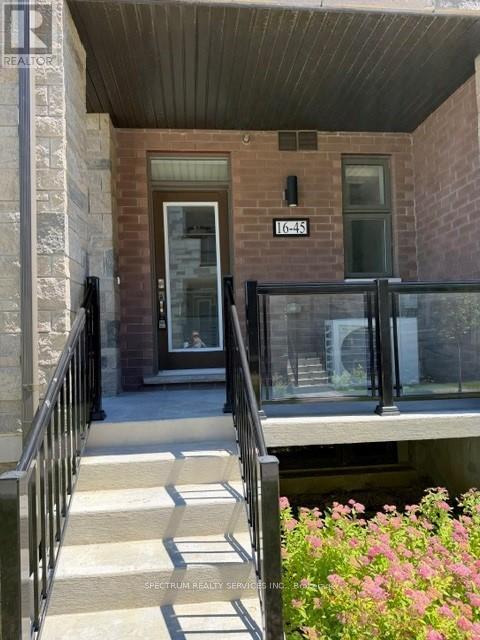
Discover modern comfort in this beautifully crafted brand-new stacked townhome located in a sought-after Brampton community. Designed with style and functionality in mind, this impressive home offers 3 spacious bedrooms and 1.5 bathrooms, making it an excellent choice for families, first-time homebuyers, or savvy investors. The bright open-concept main floor features elegant laminate flooring throughout the living and dining areas. creating an inviting space for everyday living and entertaining. The contemporary kitchen is finished with sleek high-gloss cabinetry, upgraded countertops, and generous prep space to meet all your culinary needs. Expansive windows fill the home with abundant natural light, enhancing its warm and airy ambiance. The upper level provides well-proportioned bedrooms and thoughtfully designed living spaces that offer both cmfort and privacy. Conveniently located close to parks, schools, shopping, public transit, and everyday amenities, this home offers the perfect combination of modern living and an unbeatable location. Taxes have not yet been assessed. Don't miss this exceptional opportunity to own a brand-new home in one of Brampton's growing neighbourhoods. (id:49269)
5310 - 3883 Quartz Road E
Mississauga, Ontario
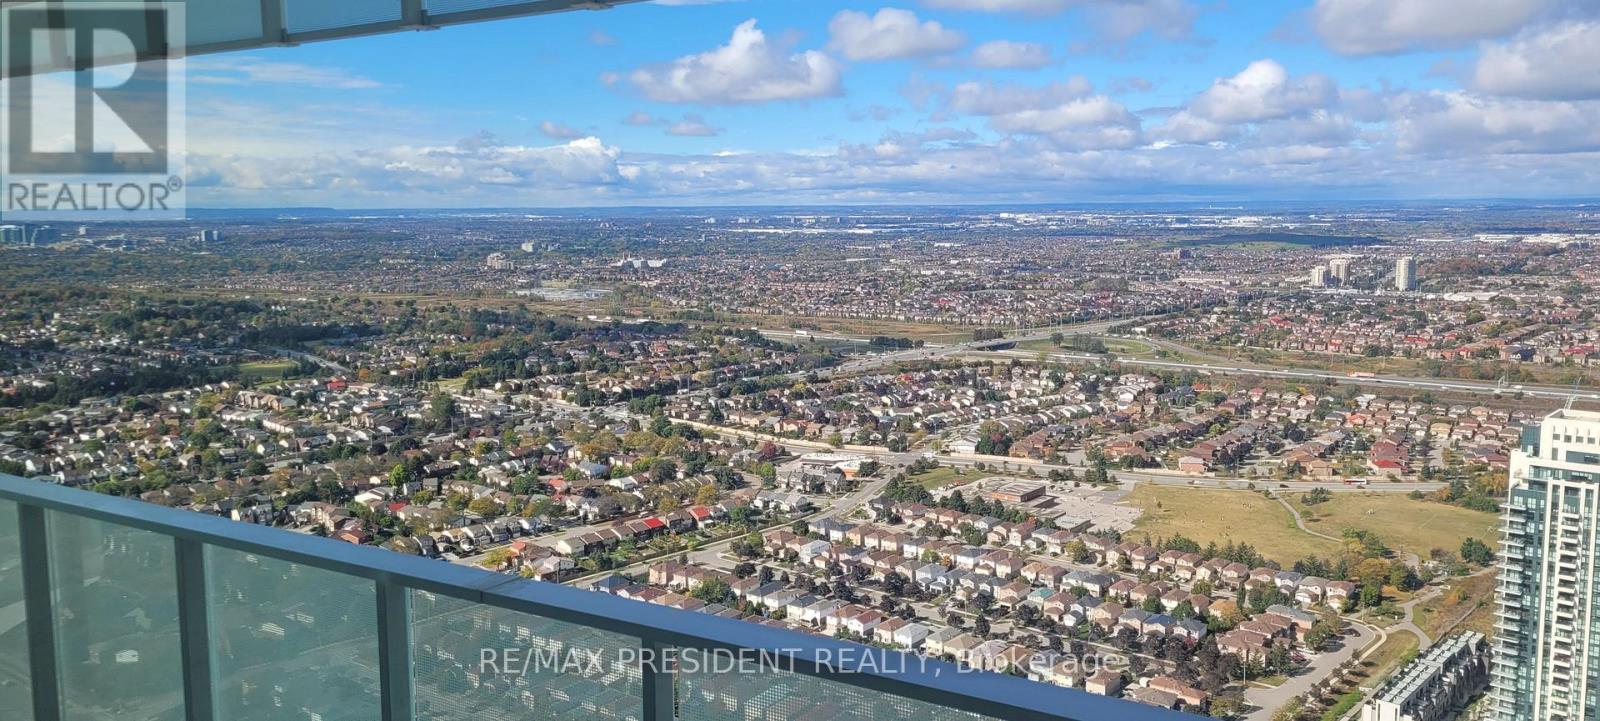
Experience elevated urban living in this stunning southeast corner suite at M City 2 in the heart of Mississauga. Perched on a higher floor, this bright and spacious 2+1 bedroom unit offers breathtaking panoramic views of Lake Ontario and the Toronto skyline. Featuring 9-foot ceilings, floor-to-ceiling windows, and expansive doors, the unit is filled with natural light. Enjoy seamless indoor-outdoor living with a large wraparound balcony-perfect for relaxing or entertaining. The versatile den is ideal as a home office, or media space. Unbeatable location just steps to Square One Shopping Centre, public transit, and GO Station, with easy access to Highways 401 and 403. Surrounded by parks, schools, library, restaurants, Celebration Square, grocery stores, and more. A perfect blend of luxury, convenience, and lifestyle in Mississauga's vibrant city centre. (id:49269)
Lower - 1644 Glenburnie Road
Mississauga, Ontario
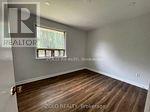
2 Bedroom Newly Renovated Walk Up basement for rent for $1800+40% Utilities. Big windows on Living room and Main bed room.Ideal for small family or working couple. 2 parking included.Near Kenollie Public School. (id:49269)
15 - 80 Clementine Drive
Brampton, Ontario
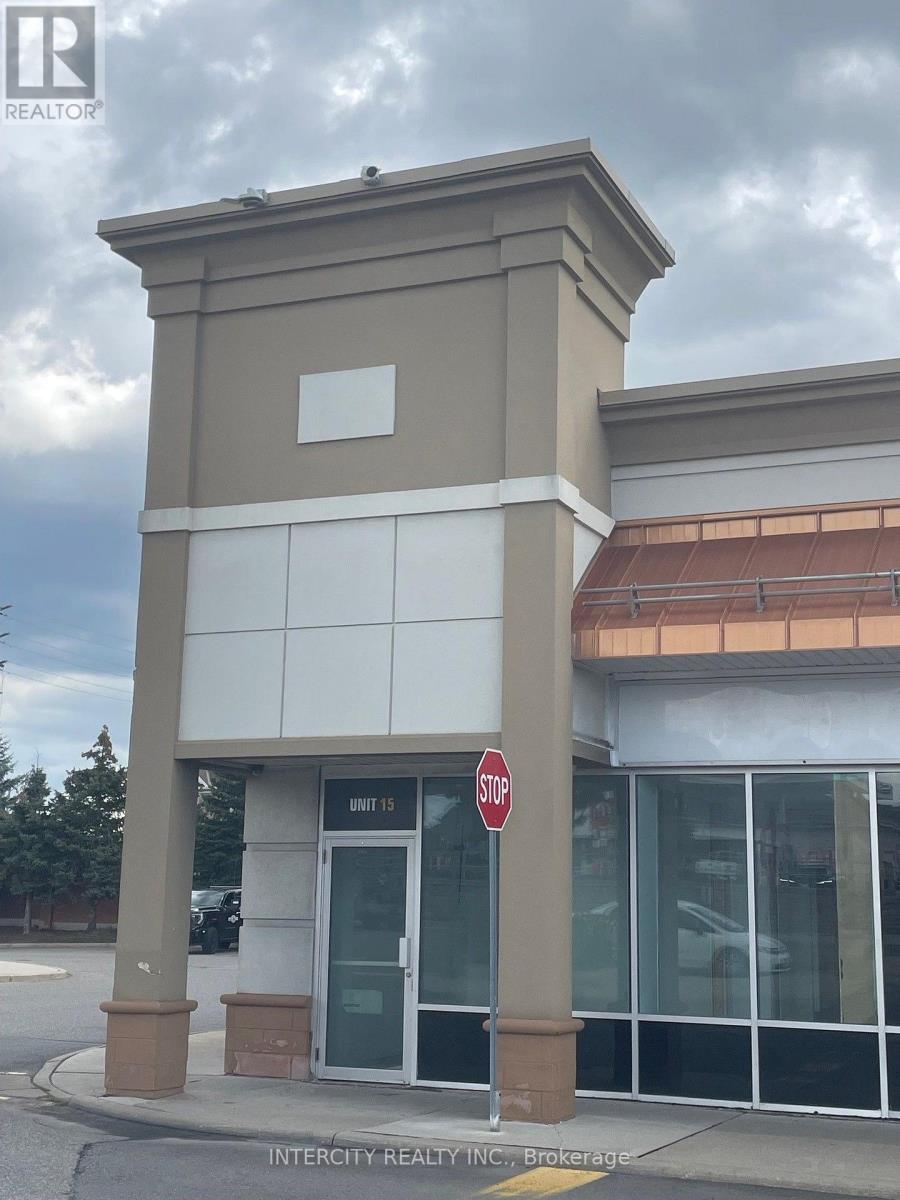
Fabulous Corner Unit in a newer, established plaza. Fronting Steeles Avenue and Mavis Road. 1,682 Sq. Ft., fully renovated with upscale leasehold improvements and consisting of a retail area, offices and a boardroom. Unit has two separate entrances and shipping area. High-traffic plaza, across from Tim Hortons and other high-end tenants, including LCBO, NO FRILLS and TD Bank. Great Potential for high-end office use, retail area and executive offices for Contractors, Realtors, Builders, etc. The maintenance is currently $18.73 per square foot. NOT SUITABLE FOR CANNABIS USE (id:49269)
1a - 190 Waterloo Street
Oshawa, Ontario
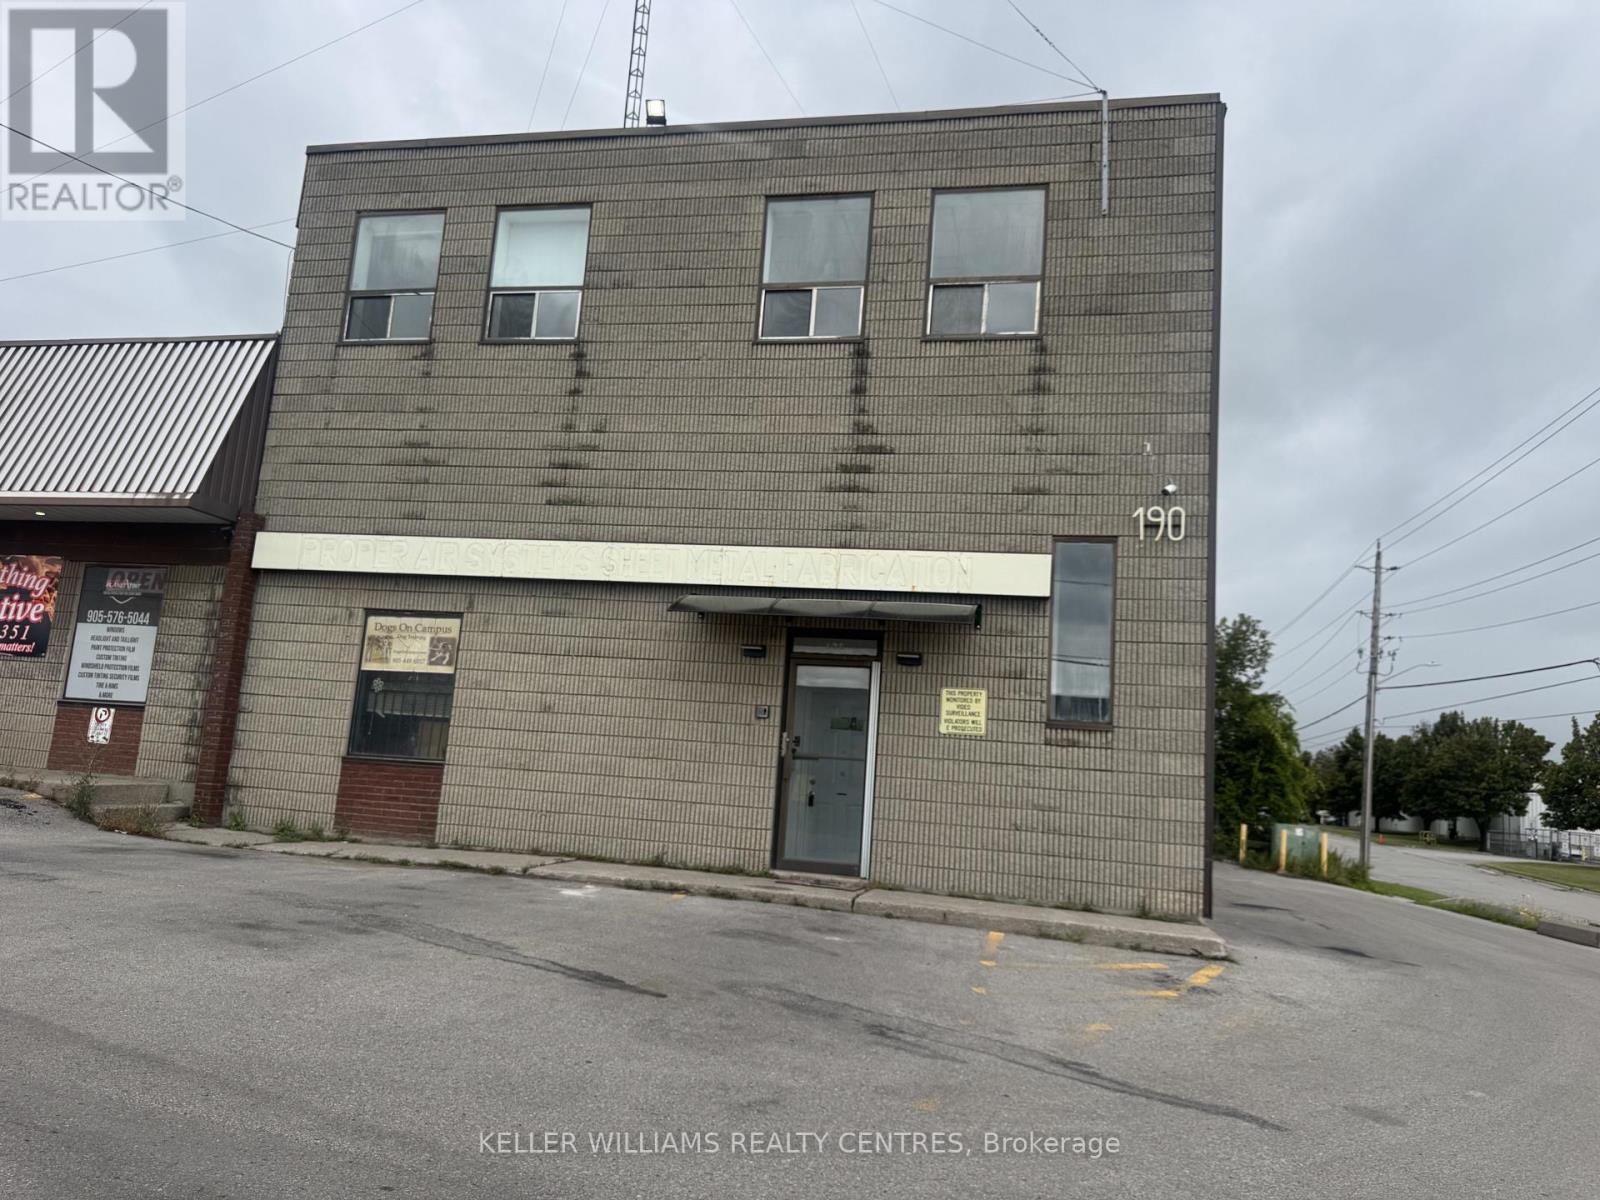
Second-floor office space available for lease. This versatile suite features multiple privateoffices, boardrooms, storage rooms, making it ideal for professional or service-basedbusinesses. Convenient, close access to major highways, transit, and nearby amenities. (id:49269)
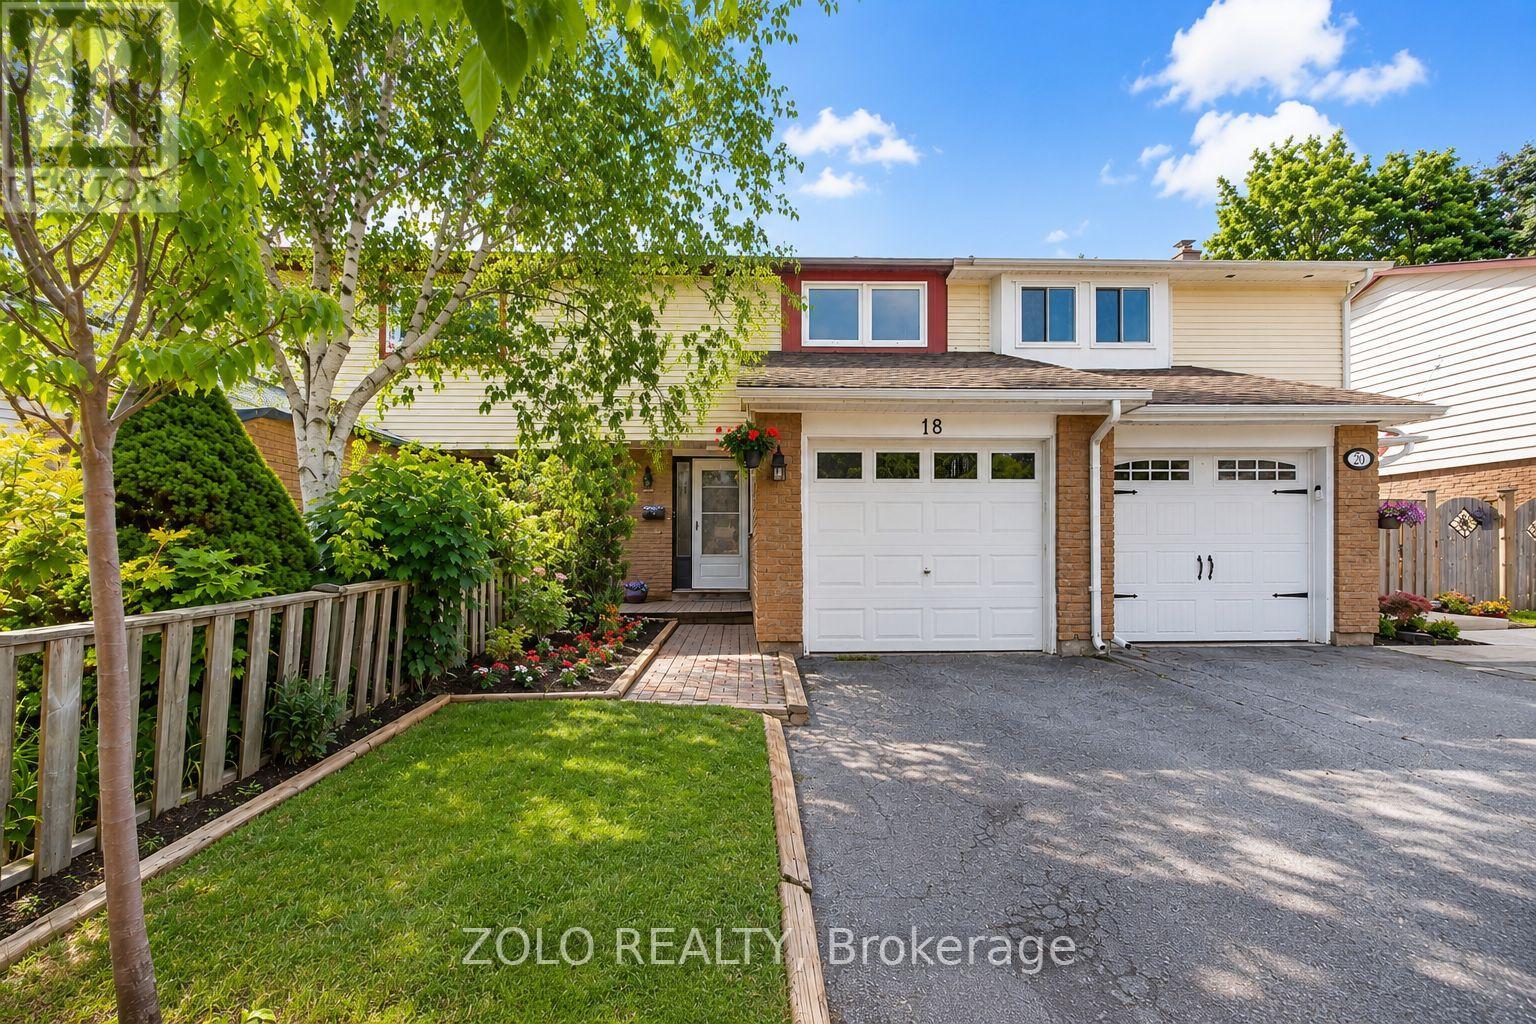
18 Karen Court
Orangeville, Ontario
Move-In Ready Freehold Townhome on a Quiet Family Court!Why buy a home that still needs work when you can move right into this beautifully updated freehold townhouse in one of Orangeville's most family-friendly neighbourhoods?Welcome to 18 Karen Court, offering the perfect combination of modern upgrades, functional living space, and exceptional value with **no condo fees**. Whether you're a first-time buyer, young family, downsizer, or investor, this home delivers the comfort and peace of mind you've been looking for.The bright, open-concept main floor features a spacious living and dining area, while the fully renovated kitchen (2026) showcases stylish finishes, updated countertops, backsplash, and modern flooring. A brand-new patio door opens to your private backyard-ideal for summer BBQs, entertaining, or relaxing with family.Upstairs you'll find three generously sized bedrooms and beautifully renovated bathrooms (2026) featuring contemporary vanities, upgraded fixtures, and modern finishes. The finished lower level offers flexible space for a recreation room, home office, gym, or children's playroom.Major recent improvements include: Fully renovated kitchen (2026) Renovated bathrooms (2026) New Central Air Conditioning (2025) New refrigerator (2024) Washer & dryer (2023) New basement drop ceiling (2025) Professionally cleaned air ducts and vents (2025) New patio door Updated flooring and brand-new carpetingLocated on a quiet court just minutes from schools, parks, shopping, restaurants, recreation facilities, and commuter routes, this turnkey home offers outstanding value in today's market.Don't miss your opportunity to own a renovated freehold home in one of Orangeville's most desirable neighbourhoods. Just move in and enjoy! (id:49269)
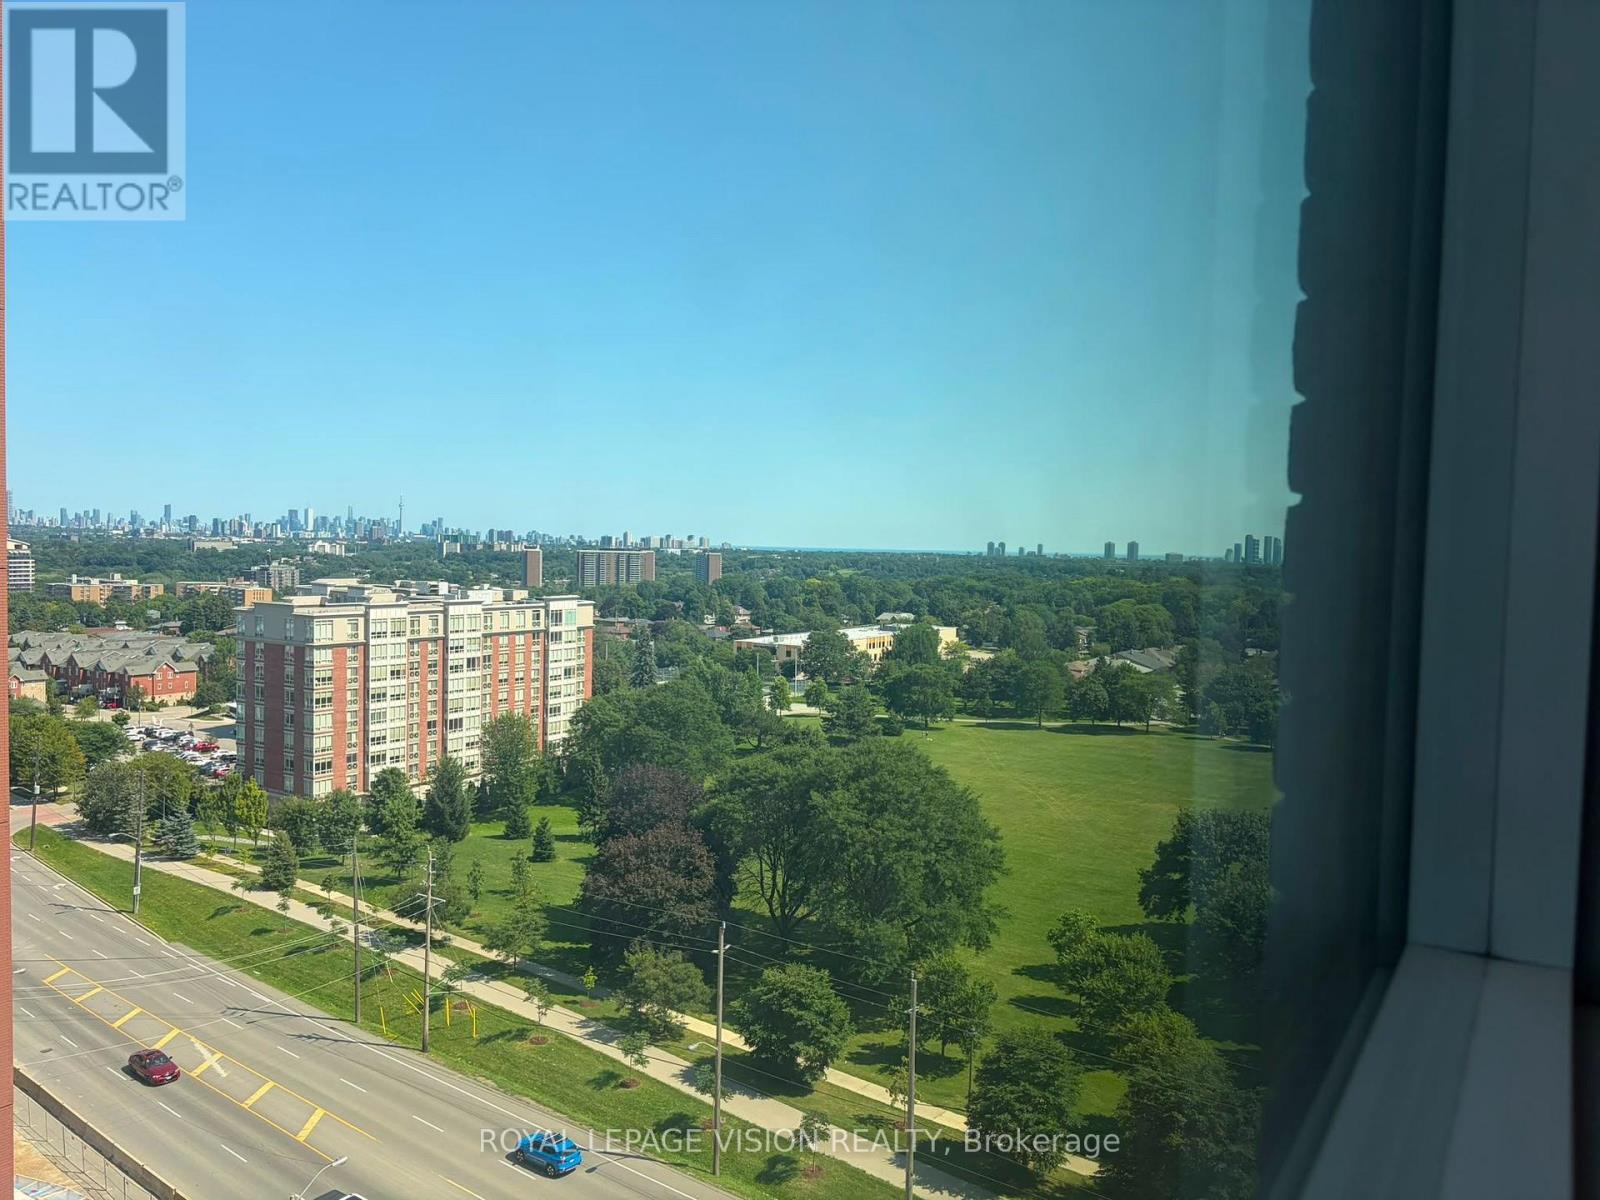
1112 - 4010 Eglinton Avenue W
Toronto, Ontario
New never lived in one bedroom and seperate room den 584 sq ft per builders floorplan, green views when looking south from balcony, all wood / ceramic floors no carpet, modern eat in kitchen with S/S appliances and granite tops, no parking. Building and amenities under construction ( Attached builder renderings illustrates when site is complete in 2027 ), across from a park / Royal York rd TTC stop and future Royal York rd LRT stop ( LRT phase 2 ). Proposed park also on site and ground floor retail in 2028. Landlord will consider longer than 1 year term lease. (id:49269)
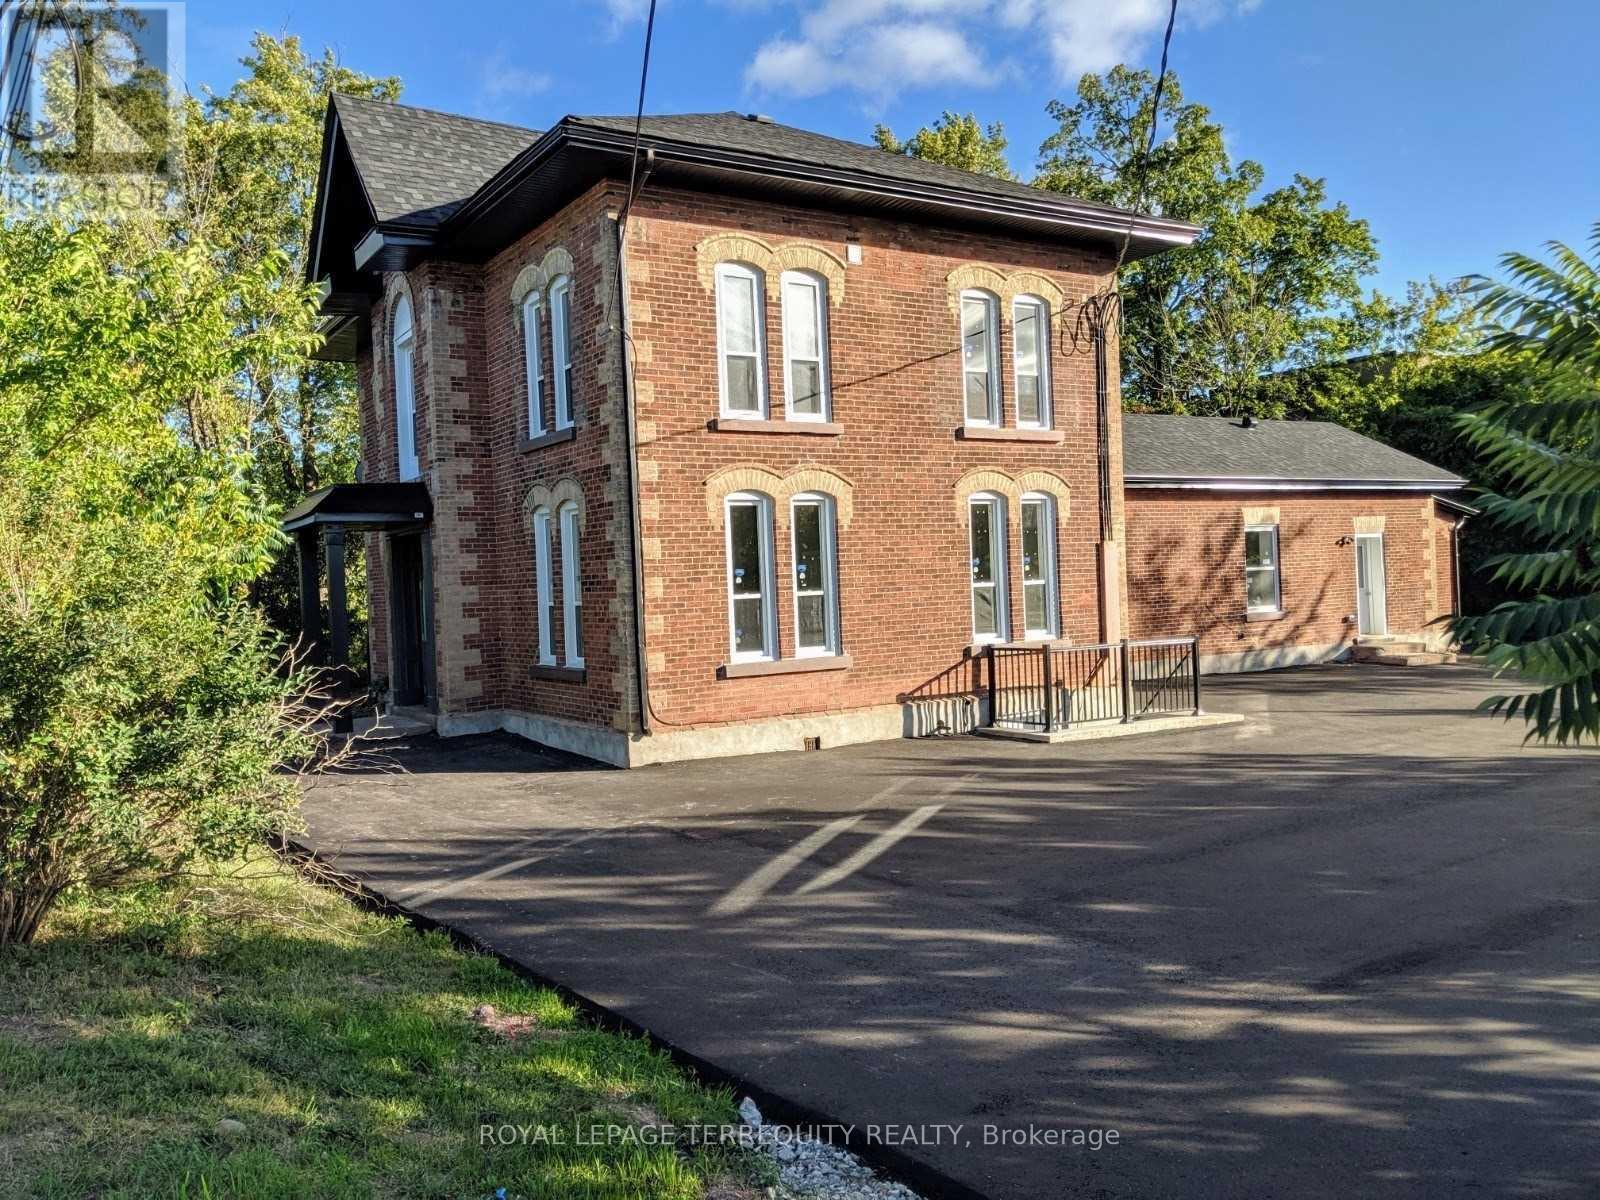
6 - 44 Main Street N
Halton Hills, Ontario
Welcome To This Beautifully Renovated & Freshly Painted 1 Bedroom + Spacious Den Apartment Nestled In A Quiet, Family-Friendly Georgetown Neighbourhood. Featuring A Kitchen With Quartz Countertops, Modern Finishes & A Bright, Functional Layout. The Versatile Den Is Ideal For A Home Office, Guest Room Or Potential Second Bedroom. Enjoy An Unbeatable Location Just A 12- Minute Walk To Georgetown GO & VIA Rail, And A Short Stroll To Historic Downtown Georgetown's Charming Boutiques, Cafés, Restaurants & Local Amenities. Close To Excellent Schools, Parks, Recreation Facilities, Golf Courses & Shopping, With Easy Access To Major Commuter Routes. Includes One Parking Space, With Additional Parking Available At An Extra Cost. A Fantastic Opportunity To Enjoy Stylish, Move-In Ready Living In One Of Georgetown's Most Desirable Communities. (id:49269)
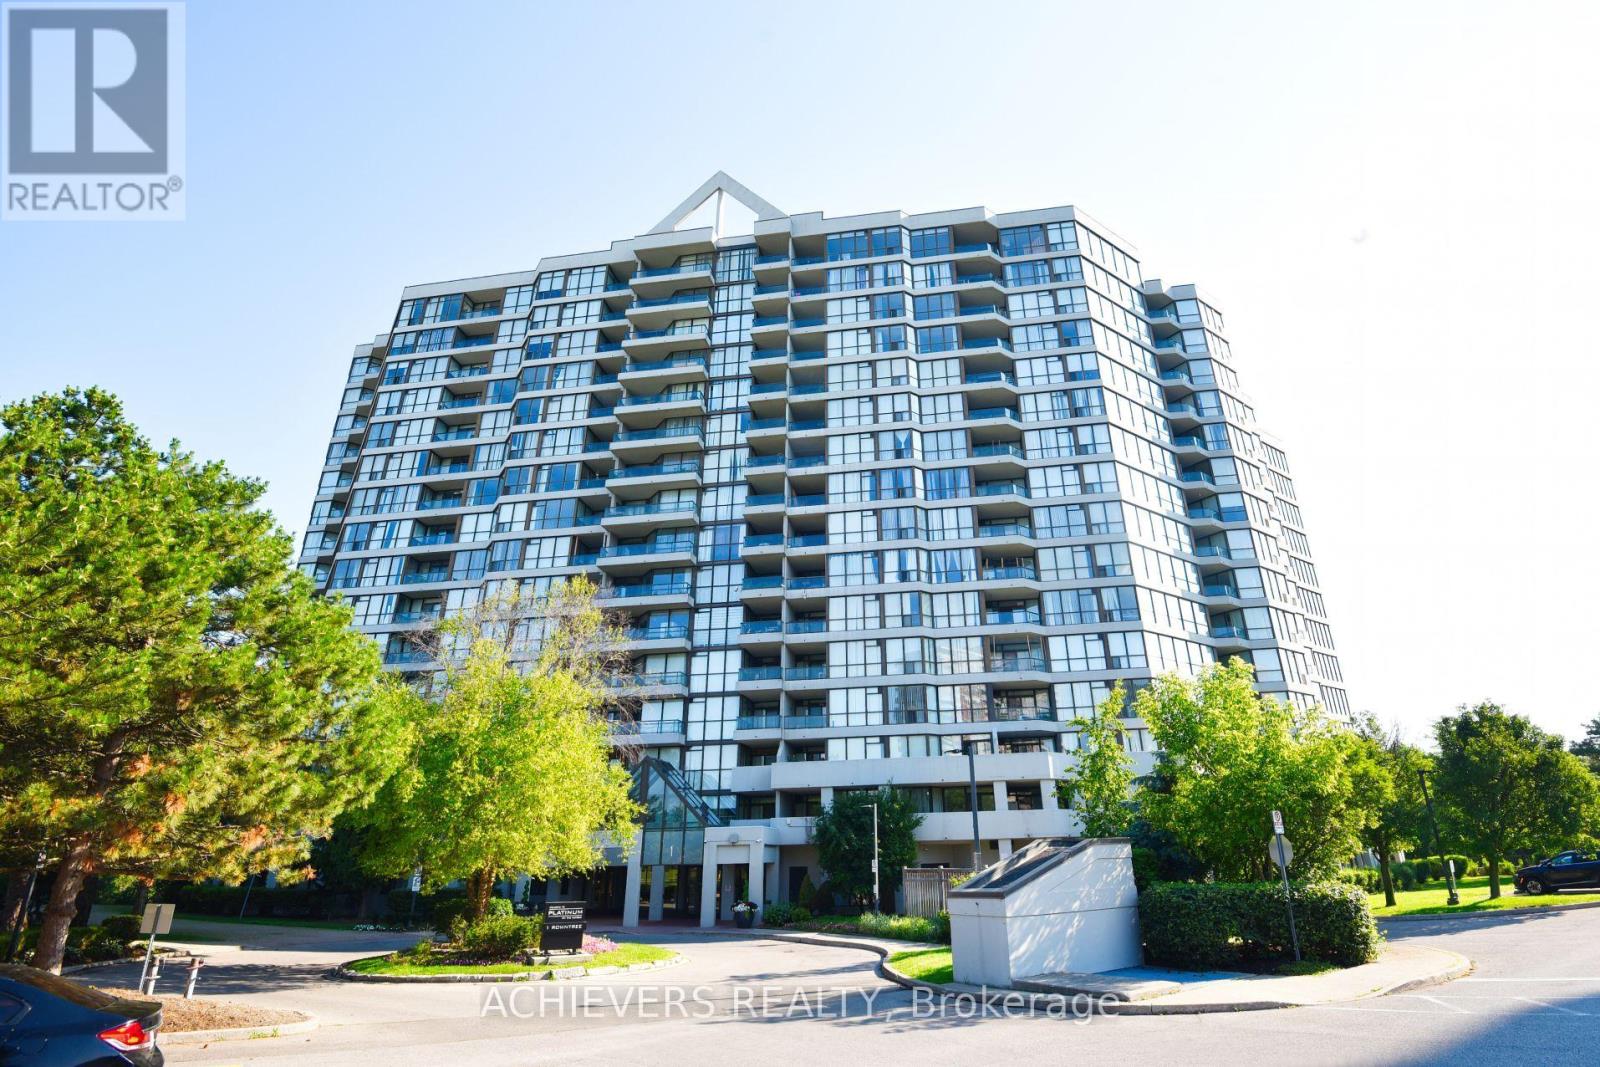
914 - 1 Rowntree Road
Toronto, Ontario
First-Time Home Buyers & Investors - Don't Miss This Opportunity! Beautifully fully renovated 2-bedroom, 2-full washroom unit featuring convenient ensuite laundry and a modern, move-in-ready interior. Ideally located at the prime intersection of Kipling Avenue & Steeles Avenue, with easy access to TTC routes, including direct bus service to Kipling Subway Station, Pioneer Village Station, and nearby transit. Just minutes from Albion Mall, grocery stores, popular restaurants, Humber College, schools, parks, and all essential amenities. An excellent location with strong future growth potential, enhanced by the upcoming Finch West LRT, making this an outstanding choice for both homeowners and savvy investors. (id:49269)
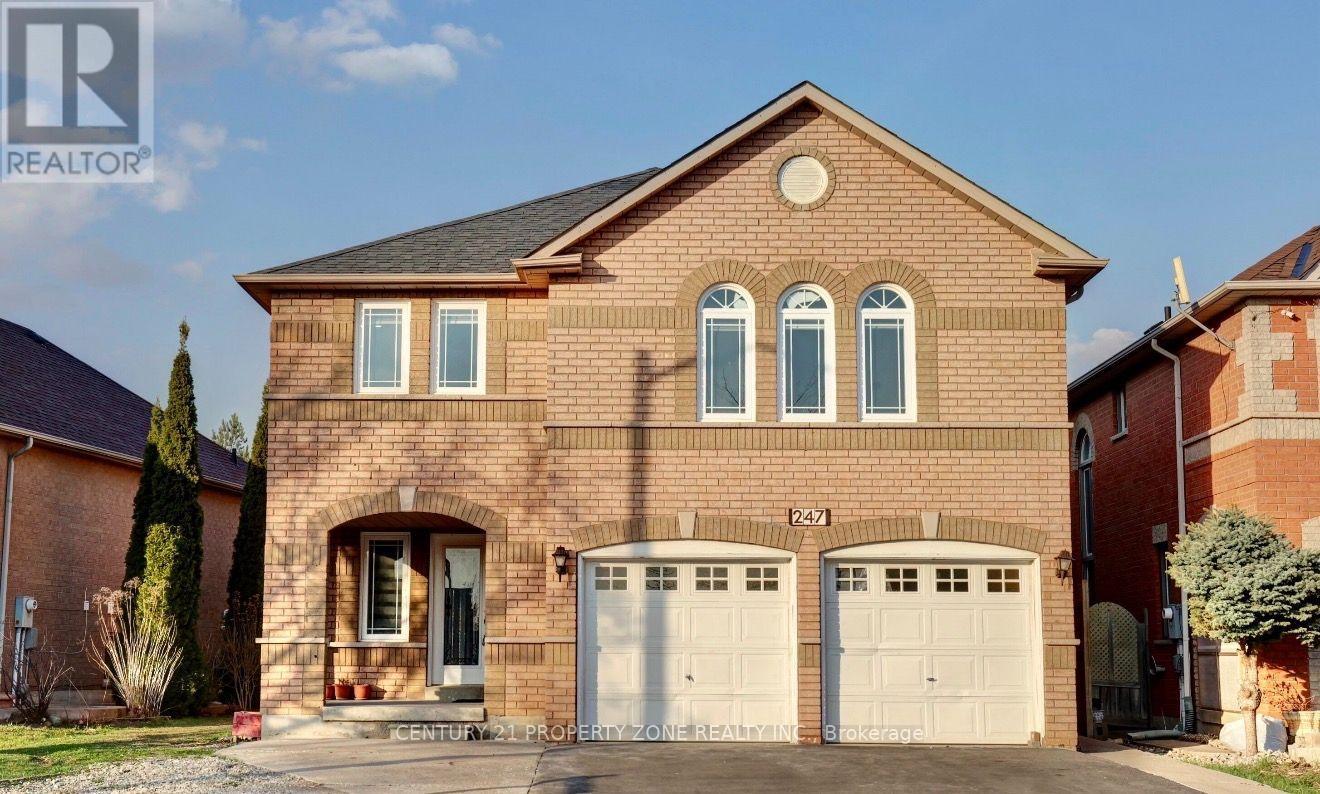
247 Cresthaven Road
Brampton, Ontario
Exceptional opportunity to own a spacious detached home in the highly sought-after Snelgrove community of Brampton. Situated on a spacious lot, this property offers over 3,000 sq. ft. above grade with a functional layout featuring 4 spacious bedrooms, multiple bathrooms, generous principal rooms, and a finished basement with a separate entrance, providing excellent potential for extended family living or future customization.Conveniently located close to top-rated schools, parks, shopping, public transit, and major highways including Hwy 410, making it ideal for commuters and growing families.Property is being sold in "As Is, Where Is" condition with no representations or warranties by the Seller. This is an excellent opportunity for investors, renovators, or buyers looking to customize a large family home in a desirable neighbourhood. Buyers are advised to conduct their own due diligence regarding the property and satisfy themselves with all aspects of the home. (id:49269)
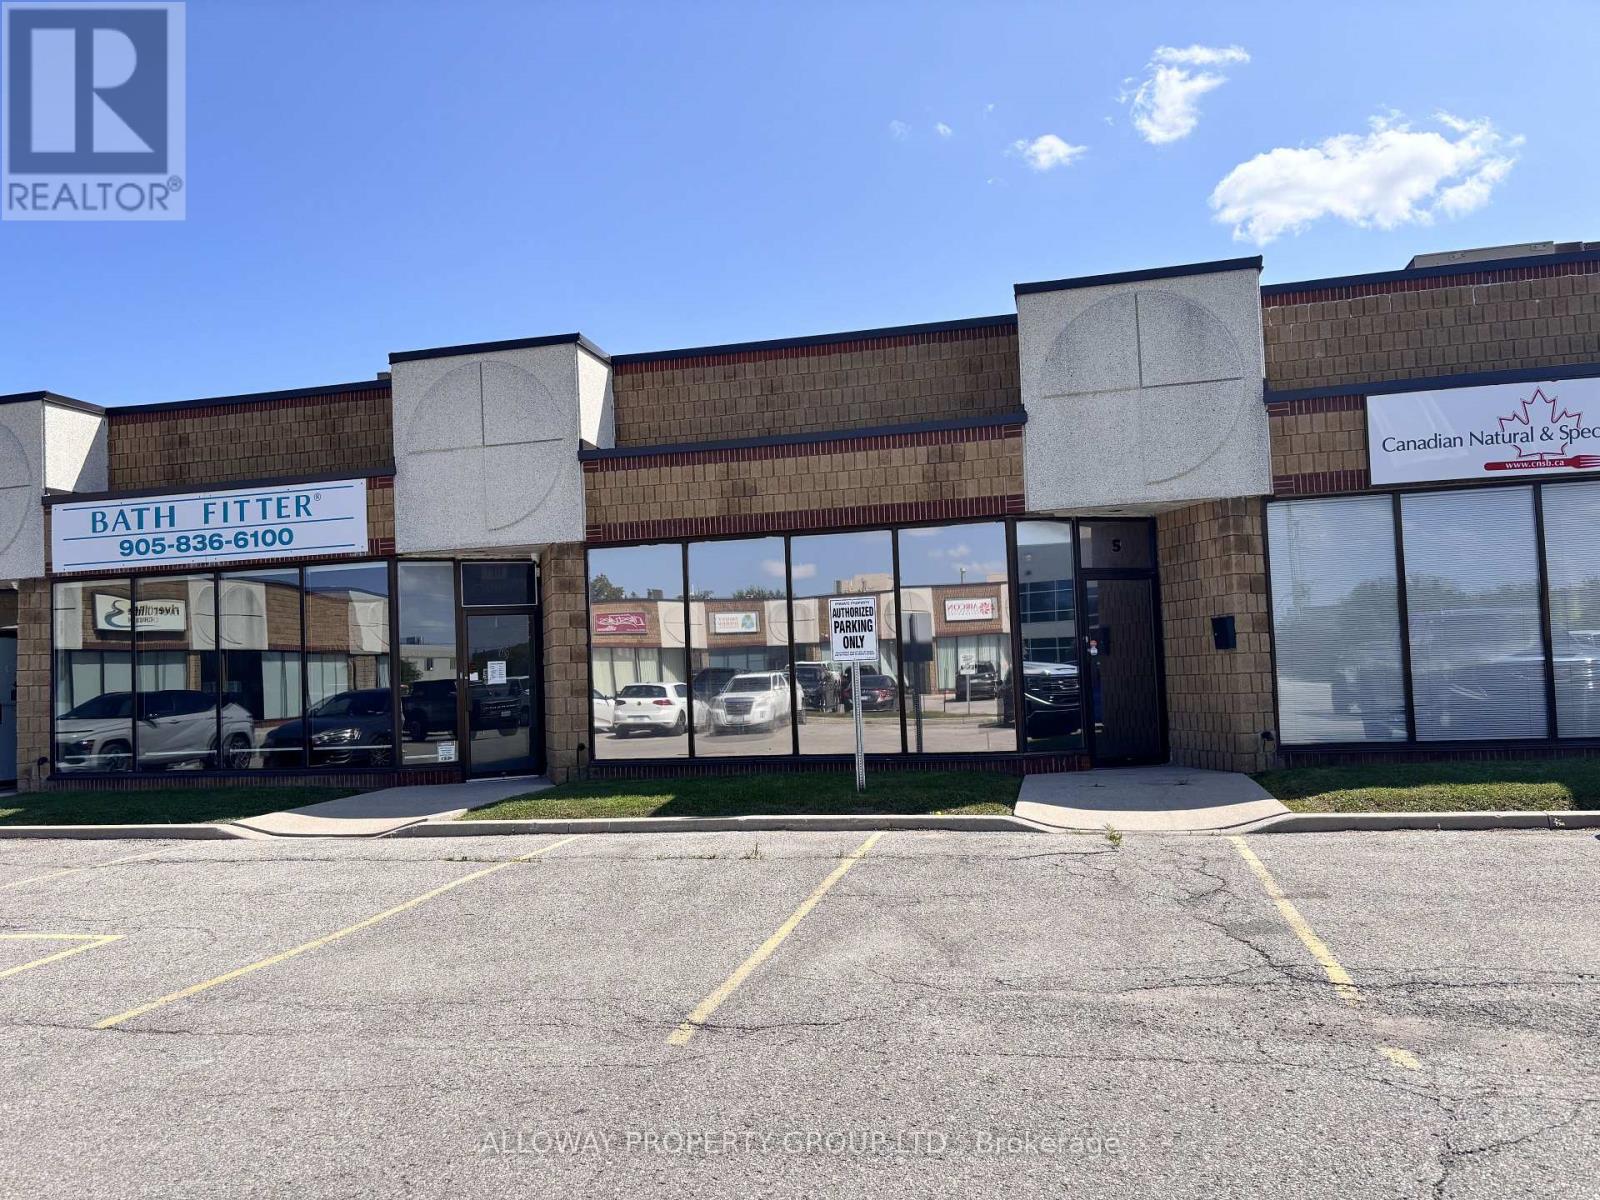
5 - 1260 Journey's End Circle
Newmarket, Ontario
This versatile and well-maintained unit offers a highly functional layout suitable for a wide range of business uses, including office, showroom, light industrial, and more. The main level features a private office, spacious open workstation area, and a two-piece accessible washroom, providing flexibility for a variety of operational needs. A renovated mezzanine adds valuable additional space and can be utilized for further workstations, storage, or other business requirements. At the rear of the unit, a grade-level garage door provides convenient access for deliveries, equipment, and day-to-day operations. Ample on-site parking offers added convenience for both staff and visitors. Condo fees include water, garbage removal, snow clearing, and lawn maintenance, allowing for straightforward and hassle-free property upkeep. An excellent opportunity for an owner-user or business seeking a flexible, practical, and professionally maintained commercial space. (id:49269)
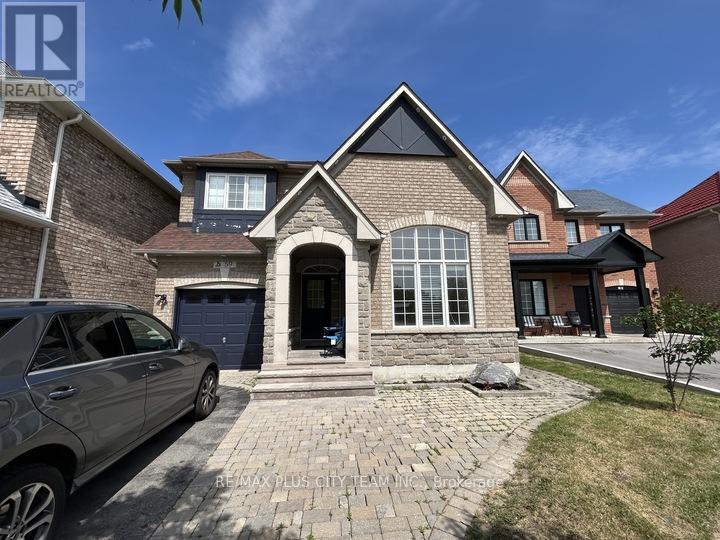
59 Trish Drive
Richmond Hill, Ontario
Rare opportunity to lease a spacious 4-bedroom detached family home in the highly sought-after Oak Ridges Lake Wilcox community. Situated on a quiet, child-friendly cul-de-sac with no through traffic, this home offers over 2,200 sq. ft. of living space on the upper two levels. Features include 4 generously sized bedrooms, 3 bathrooms, a full kitchen, separate living and dining areas, a large private backyard deck, single-car garage, shared driveway, and shared laundry with a separate entrance. Nature lovers will appreciate direct access to the Oak Ridges Moraine Trail at the end of the street, with Bond Lake and Lake Wilcox just a short walk away. Conveniently located near top-rated schools, parks, shopping, transit, GO Transit, and Viva services.Ideal for families seeking a peaceful lifestyle with easy access to outdoor recreation and everyday amenities. (id:49269)
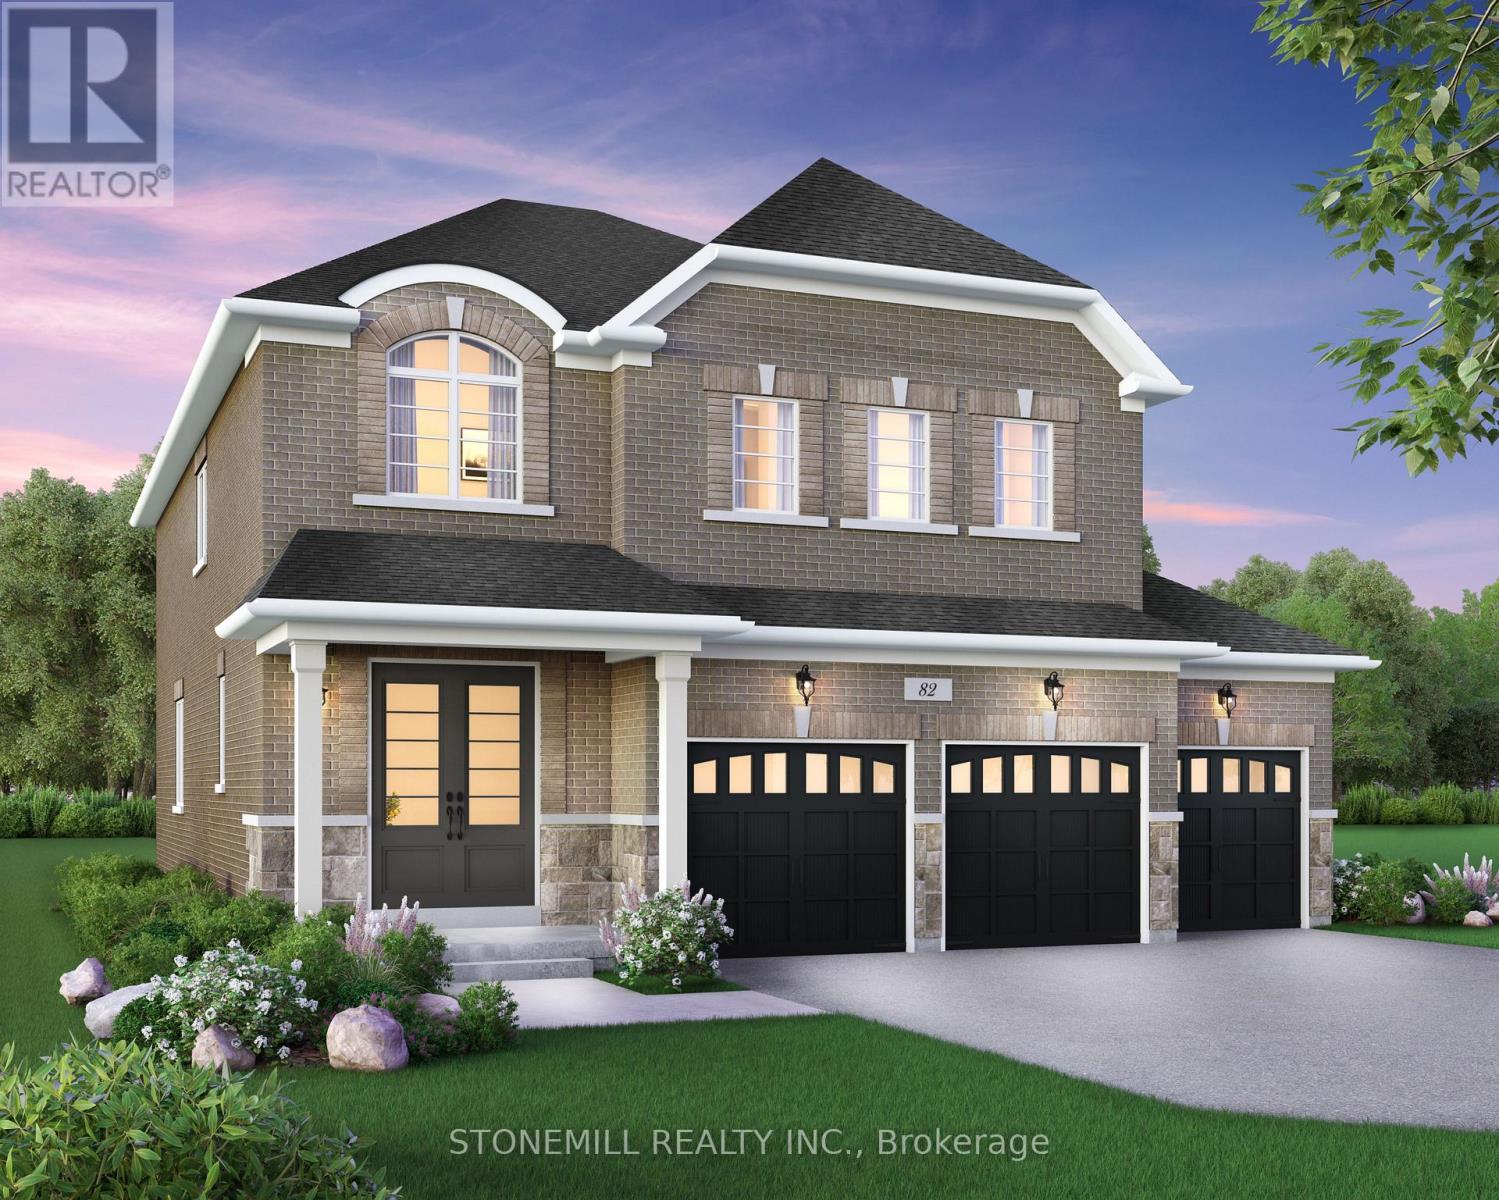
30 Edgar Avenue
Essa, Ontario
Enjoy the perfect balance of country-style living and modern convenience, just a short drive to Alliston and Angus, with easy access to outdoor recreation, local amenities and everyday essentials. Introducing the Ashford Model, a beautifully designed 4-bedroom detached home featuring a spacious 3-car garage and thoughtfully crafted living spaces throughout. The bright and inviting family room is highlighted by a modern electric fireplace and an abundance of natural light, seamlessly flowing into the chef-inspired kitchen complete with upgraded quartz countertops and a large center island. The main floor showcases hardwood flooring throughout (excluding designated bedroom areas) and smooth ceilings, creating a sophisticated and elegant atmosphere. Upstairs, you'll find generously sized bedrooms designed for comfort and functionality. The luxurious primary suite offers large windows, a large walk-in closet and a spa-inspired ensuite retreat. As an added bonus, personalize your dream home with a $30,000 Decor package to select finishes and upgrades at Brookfield Residential's Design Studio. Experience exceptional craftmanship, modern design and small-town charm in this stunning new home in Baxter. (id:49269)
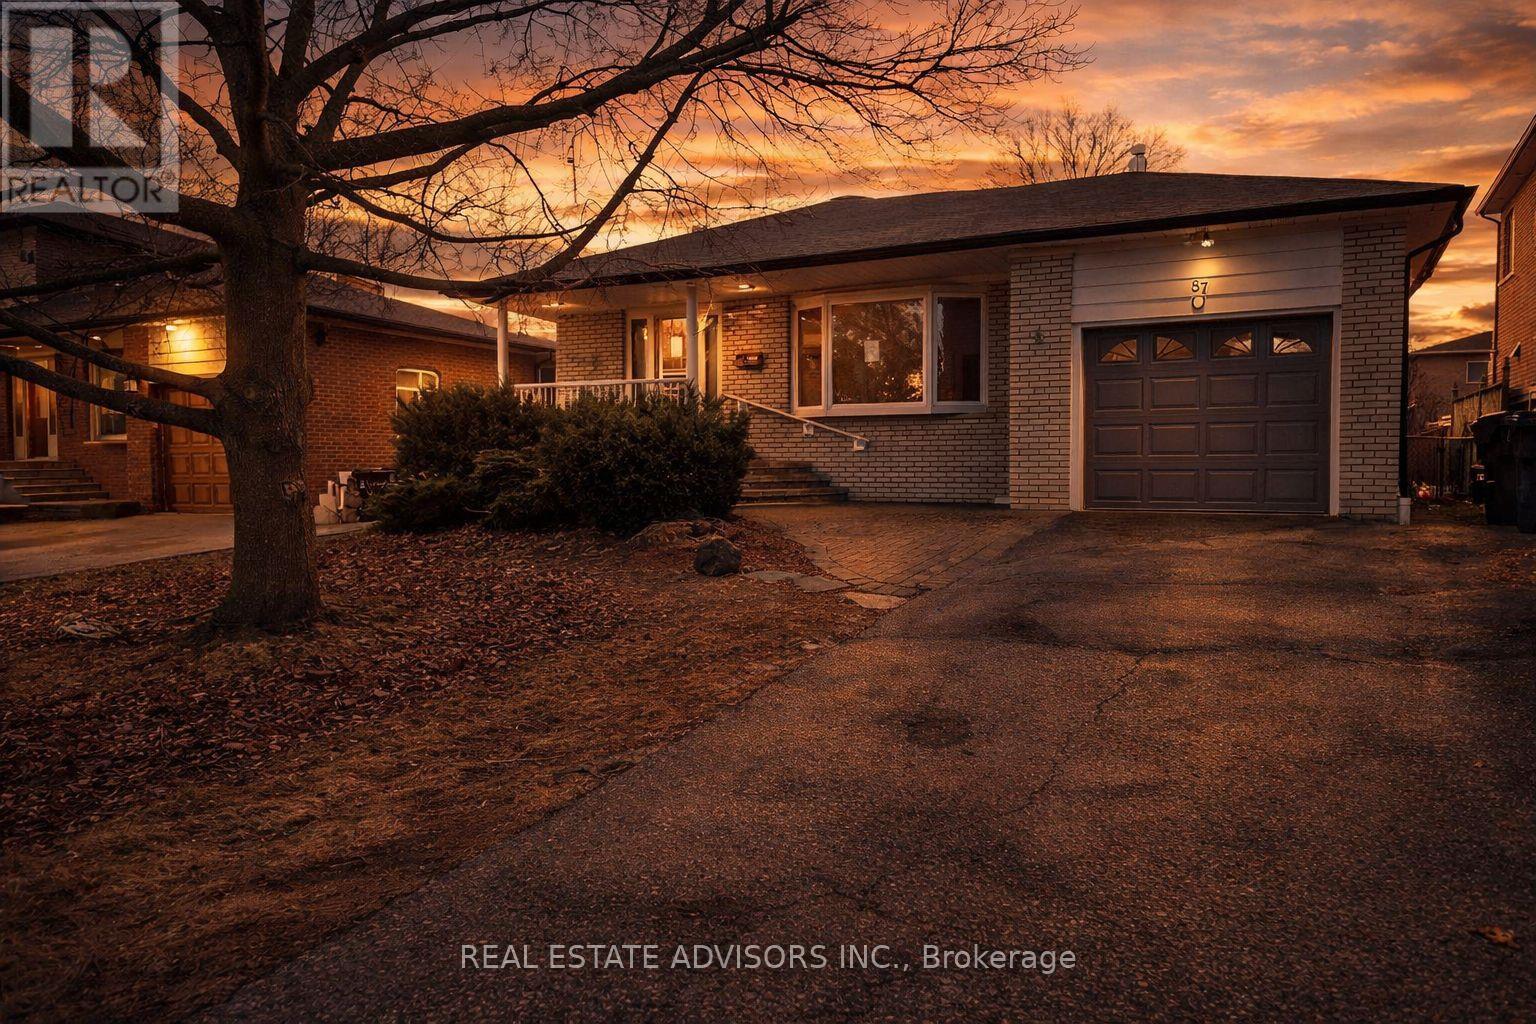
87 Euclid Avenue
Toronto, Ontario
This exceptional property in the highly desirable Highland Creek enclave offers a rare opportunity on a large 49.38 x 206 ft lot ideal for a family or investor to build their dream home, renovate the existing residence, or create a basement suite with its own separate entrance. Enjoy warm summer days by the sparkling inground pool, all set among prestigious multi-million dollar homes. In addition, the City of Torontos Committee of Adjustment has approved the severance of the lot to create two residential parcels, each eligible for a detached homepending final conditions. With easy access to Hwy 401, public transit, and top institutions like U of T Scarborough and Centennial College, this prime property blends luxury, location, and future development potential. Dont miss your chance to own this standout opportunity. (id:49269)
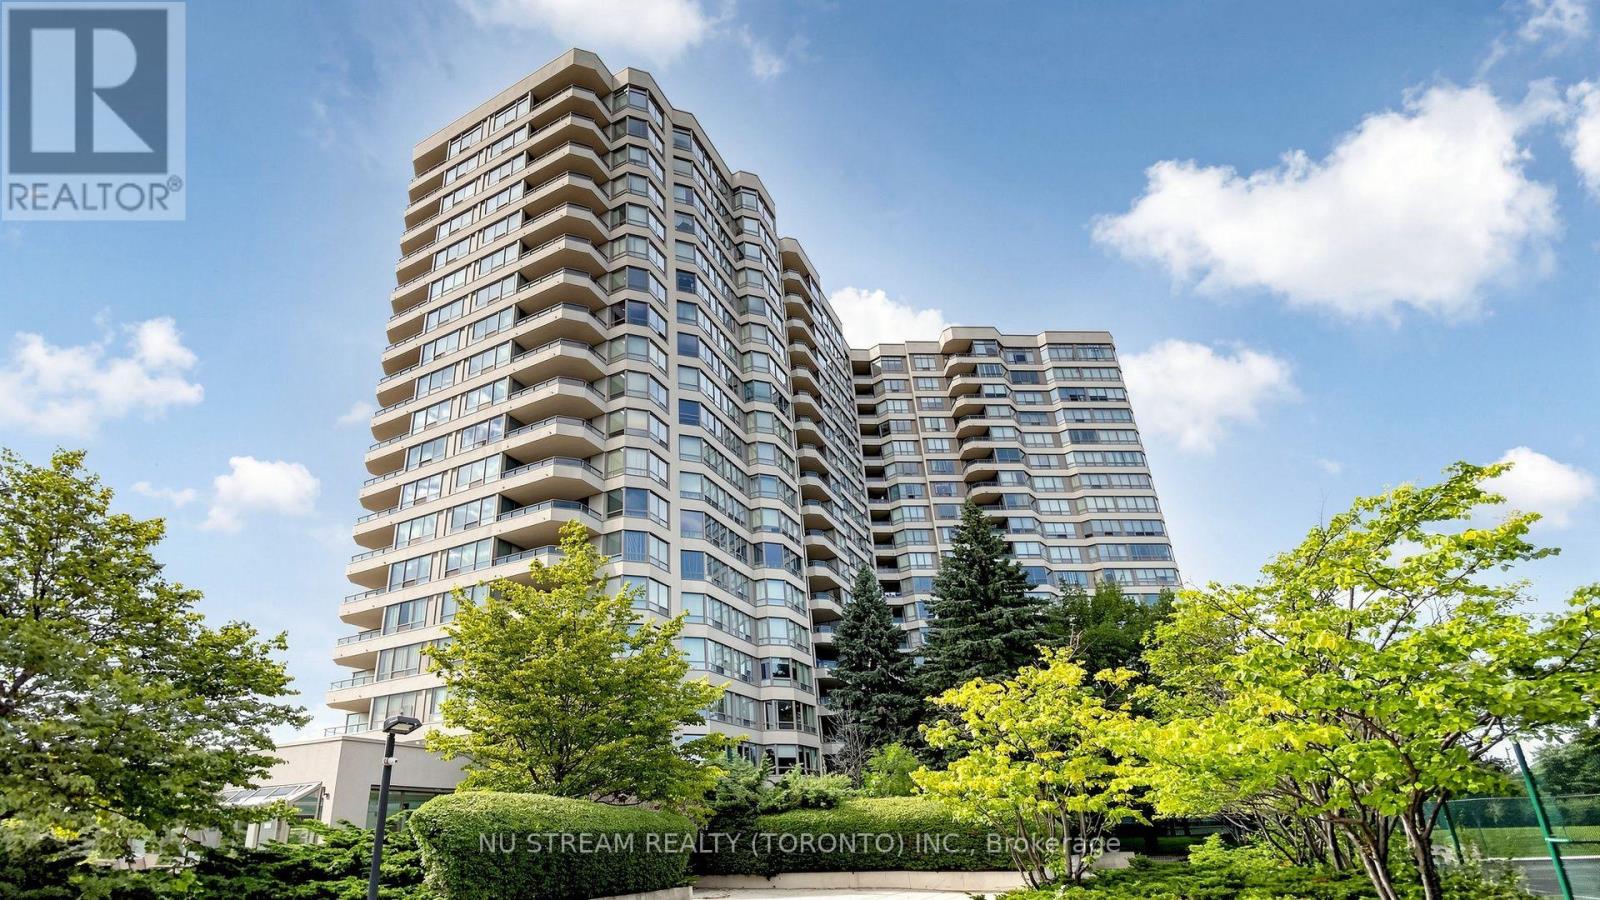
#1105 - 175 Bamburgh Circle
Toronto, Ontario
3 PARKING SPACES!!! Welcome to 175 Bamburgh Circle, Unit 1105. This bright and spacious unit offers a comfortable layout with many tasteful recently done upgrades. 2 split bedrooms, 2 full bathrooms, large balcony, and rarely found 3 parking spaces. Excellent natural light, and a fantastic opportunity to own in a desirable Toronto community. Brand new laminate floor and new painting through out. Brand new kitchen. Smooth ceiling. Fabulous building amenities includes: indoor swimming pool, ping pong, squash court, 3 tennis courts, BBQs, party room, guest suites. Management fee including all utilites: water, hydro, heat, central AC, wifi, cable TV and parking. Conviently located close to transit, shopping, restaurants, parks, worship, schools, banks...... A great choice for first time home buyers, families, or investors. (id:49269)
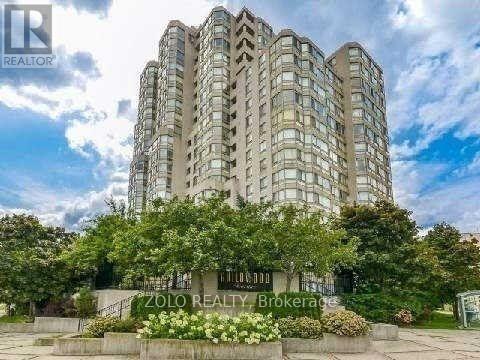
805 - 3233 Eglinton Avenue E
Toronto, Ontario
Welcome To Beautiful Guildwood Terrace! Features An Amazing South-East Lake View, Wall To Wall Windows. Very Spacious 1303 Sq. Ft. Unit; Large Master Bedroom Includes Ensuite Bathroom, Ample Closet Space And Balcony; Features 2 Full Bathrooms. Amenities Include 24 Hour Concierge, Indoor Pool, Gym, Squash Court, Tennis Court, Games Room. 24 Hour Metro Supermarket Is Steps Away. T.T.C. At Your Door And Minutes To Go Station And Shopping. All Windows Replaced in 2025. Includes Parking And Locker. Maintenance Fees Include Hydro, Water and Heat. (id:49269)
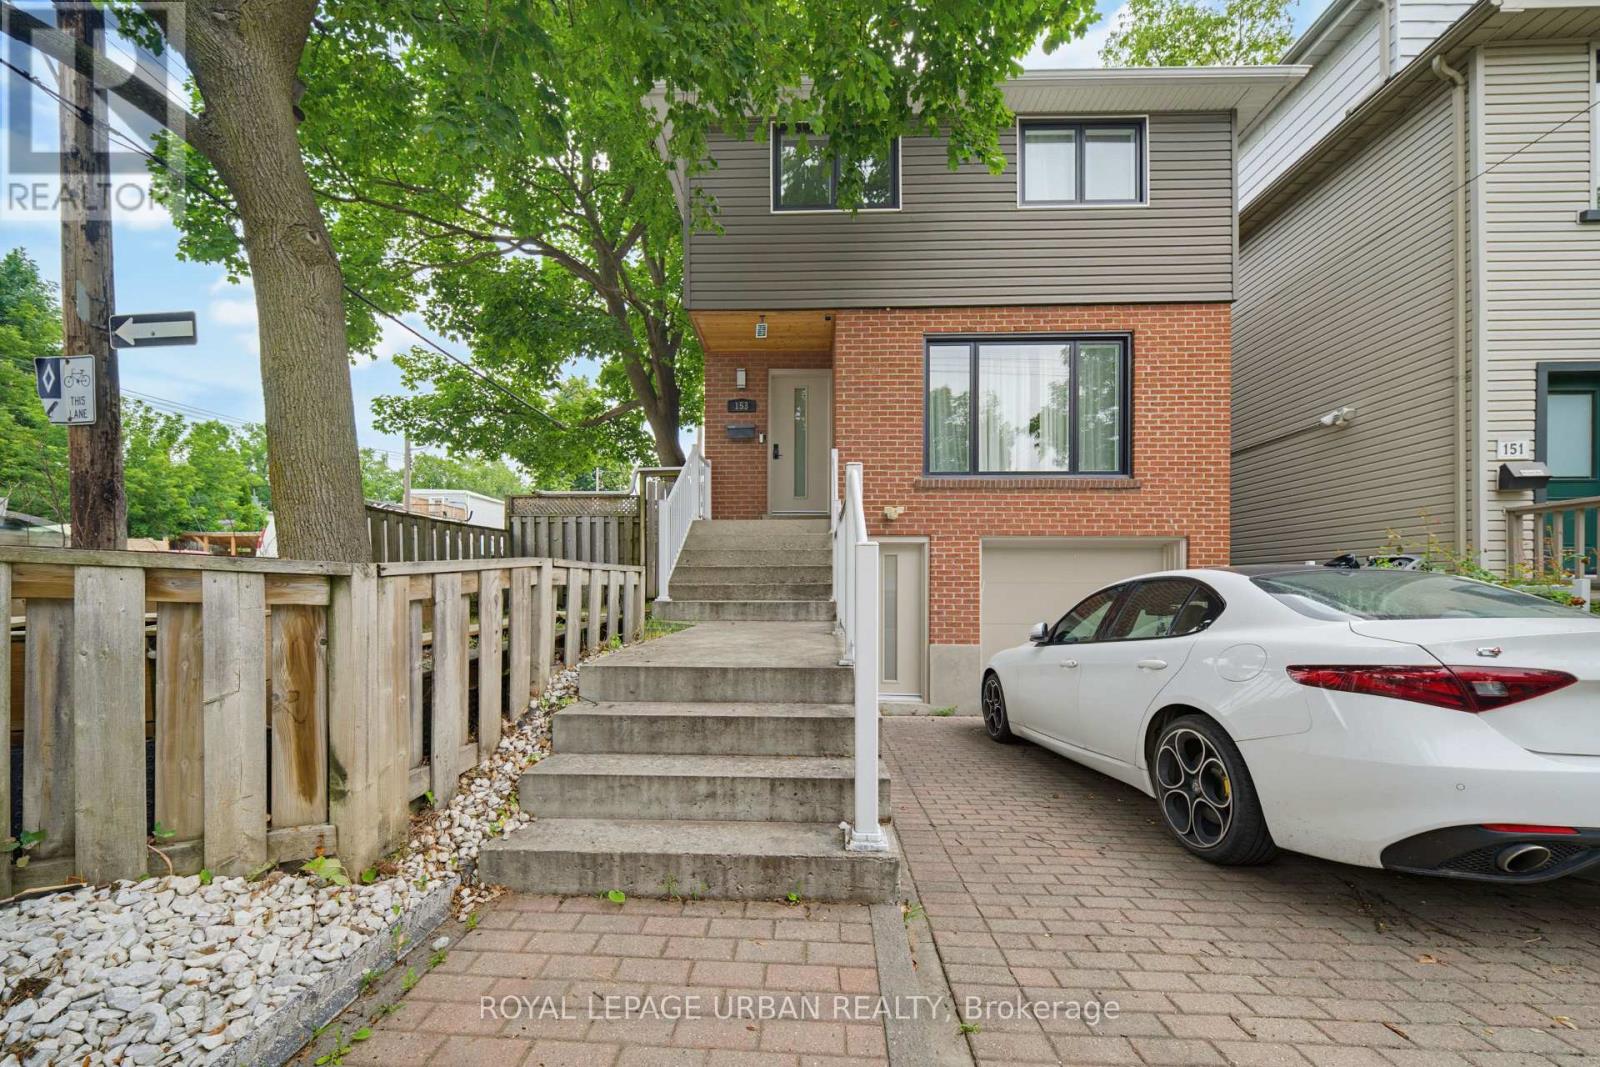
Basement - 153 Craven Road
Toronto, Ontario
Welcome To This Beautifully Updated 1-bedroom Basement Apartment At 153 Craven Road! This Bright And Inviting Unit Has Been Thoughtfully Updated And Offers A Comfortable, Modern Living Space In A Convenient Location.Featuring Brand-new Flooring And Fresh Paint Throughout, The Apartment Feels Clean, Stylish, And Move-in Ready. The Updated Kitchen Is Equipped With Brand-new Appliances And Provides Plenty Of Space For Everyday Cooking And Dining. The Well-sized Bedroom Offers A Cozy And Private Retreat, While The Functional Layout Makes Excellent Use Of The Space.Enjoy The Added Convenience Of One Included Parking Space And All-inclusive Utilities, Making Monthly Budgeting Simple And Stress-free. Ideally Located Close To Public Transit, Parks, Schools, Shopping, Restaurants, And Other Local Amenities, With Easy Access To Major Routes And Everything The Surrounding Neighbourhood Has To Offer.A Wonderful Opportunity For A Single Professional Or Couple Seeking A Renovated, Comfortable, And Convenient Place To Call Home. Available For Immediate Occupancy-just Move In And Enjoy! (id:49269)

467 Danforth Avenue
Toronto, Ontario
Recently renovated restaurant situated at an active intersection on Danforth and Logan is available for sale. It's currently running as a Quick Service Restaurant (QSR) but can be conveniently converted to any other concept. The restaurant features an open kitchen equipped with an 8-10ft kitchen exhaust hood and a walk-in cooler. Additionally, there is one parking spot at the back of the building. The Liquor License for 58 seats is transferable. Please do not go direct or talk to any employees. (id:49269)
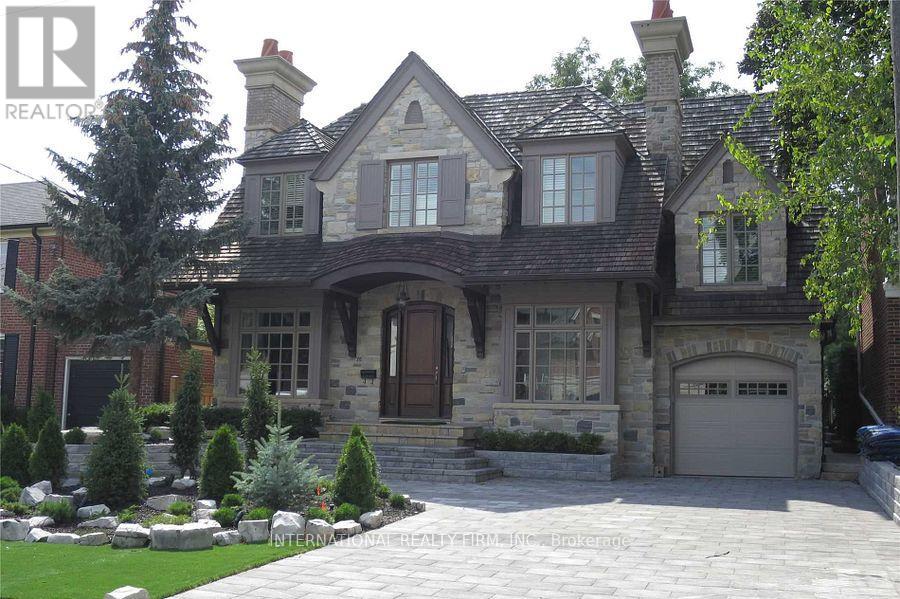
76 De Vere Gardens
Toronto, Ontario
Exceptional custom-built residence in the prestigious Cricket Club neighbourhood, offering approximately 7,000 sq. ft. of living space. This impressive 4+1 bedroom, 8-bathroom home features elegant principal rooms, soaring ceilings, three kitchens, two private offices, multiple living and entertaining areas, and a spacious primary suite with walk-out to a private balcony, his-and-hers walk-in closets and a luxurious ensuite. Additional highlights include nanny/in-law quarters, integrated sound system, extensive built-in storage, a heated swimming pool and parking for up to 6 vehicles. An exceptional executive or family residence offering outstanding space, privacy and comfort in one of Toronto's most desirable neighbourhoods. (id:49269)
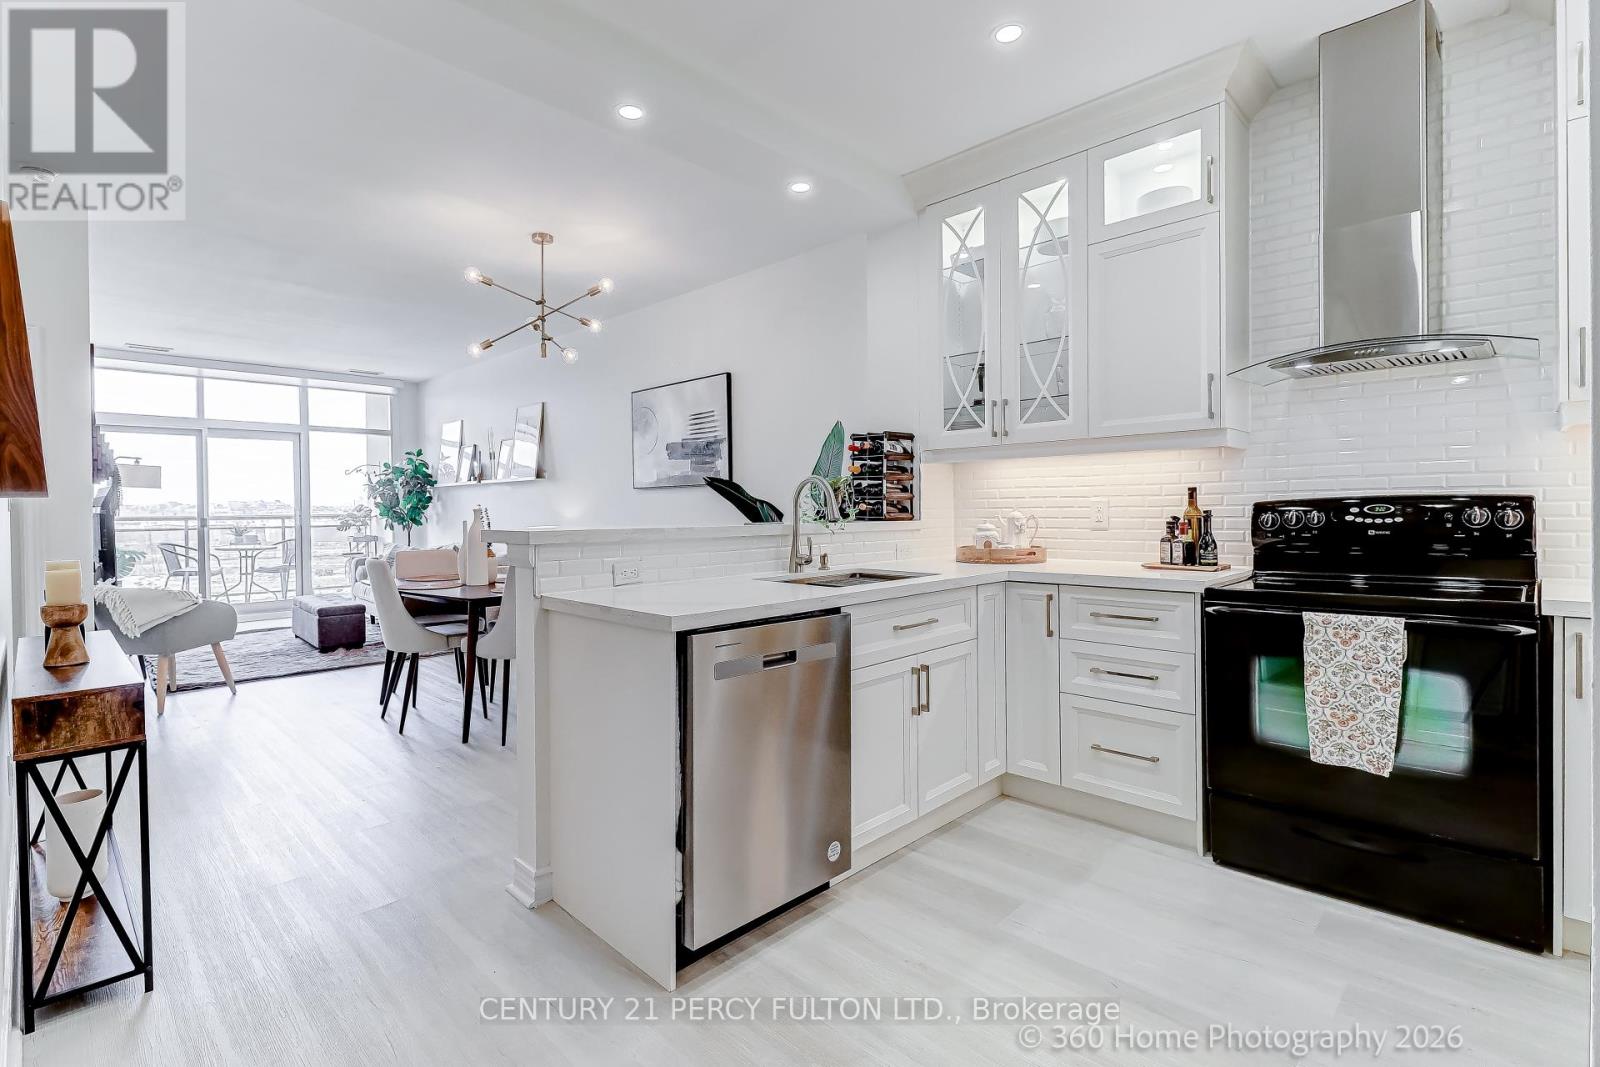
604 - 1 Leaside Park Drive
Toronto, Ontario
Welcome to the highly sought-after Leaside Park community, a well-managed building with recently upgraded common areas, including a fully equipped fitness centre, party/meeting room, bike storage, library/lounge, and car wash station. This upper-floor suite offers 767 sq ft of thoughtfully designed living space with soaring 9-ft ceilings and a sophisticated open-concept layout. Floor-to-ceiling windows flood the unit with natural light and lead to a private terrace. The modern kitchen is beautifully appointed with quartz countertops, a breakfast bar, large sink, tiled backsplash, pot lights, and elegant wood and glass cabinetry with soft-close doors. Upgraded luxury vinyl plank flooring runs throughout the unit. The oversized bedroom provides a tranquil retreat and features room-darkening motorized roller shades and a walk-in closet. The spa-inspired bathroom is designed for comfort with a walk-in rainfall shower, heated floors, and a heated towel bar. Additional features include in-suite laundry, linen light-filtering motorized blinds in the living area, a premium parking space, and a conveniently located same-floor locker. Ideally located with TTC at your doorstep and the future Ontario Line nearby, this address offers easy access to both the Leaside and Danforth neighbourhoods-known for their excellent shopping, restaurants, cafés, parks, ravines, and trails. An exceptional opportunity for refined urban living in one of Toronto's most desirable communities. (id:49269)
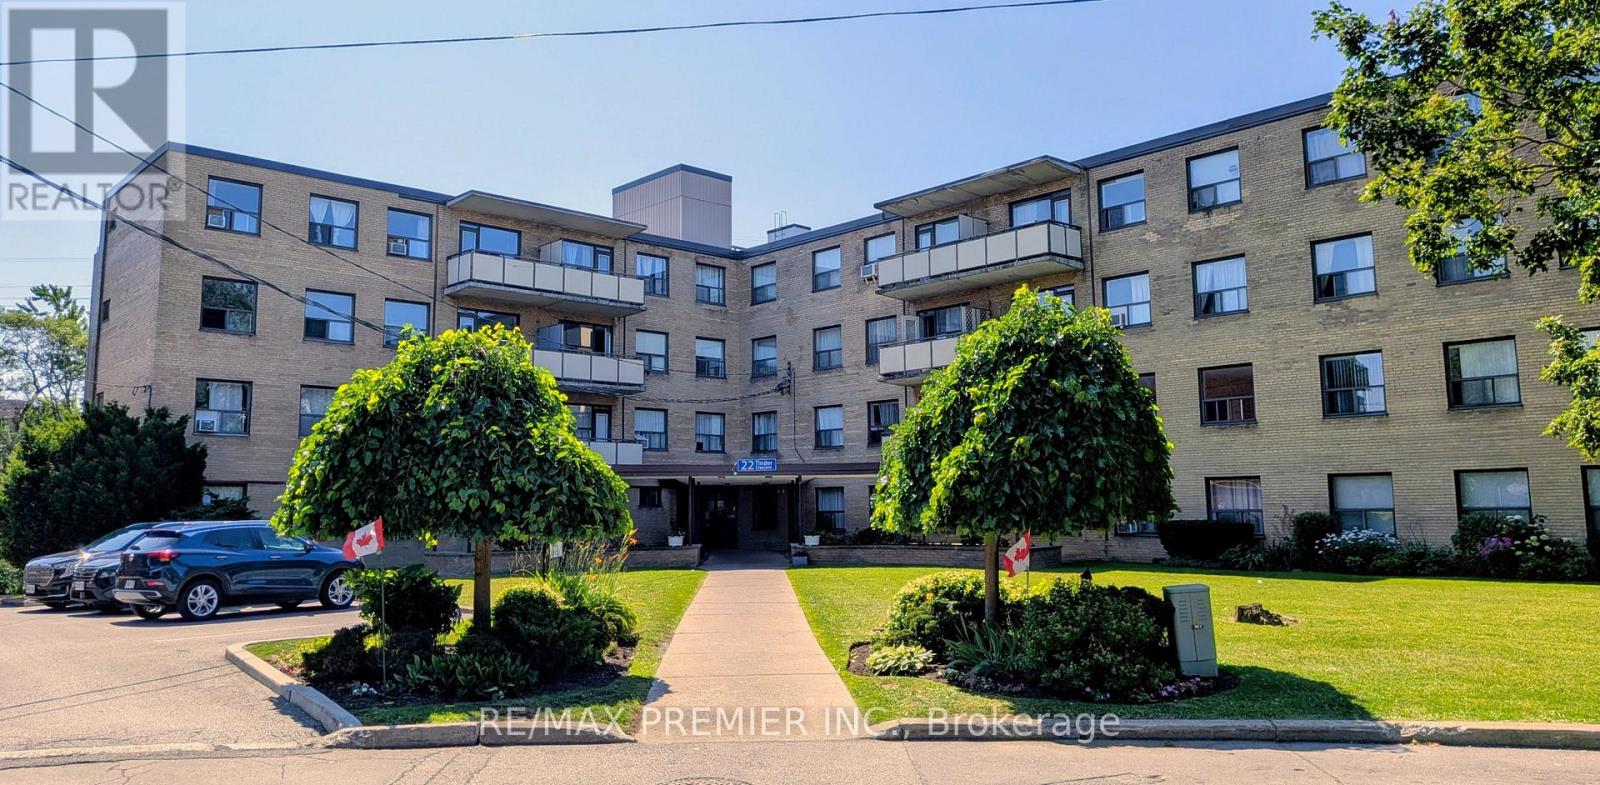
104 - 22 Tinder Crescent
Toronto, Ontario
Welcome to 22 Tinder Crescent Apt 104. Conveniently Located In Victoria Village On A Peaceful Residential Street. Well Kept & Professionally Managed Building. Updated Large One Bedroom Apartment With Generous Sized Rooms & A Lovely Updated Kitchen. (id:49269)
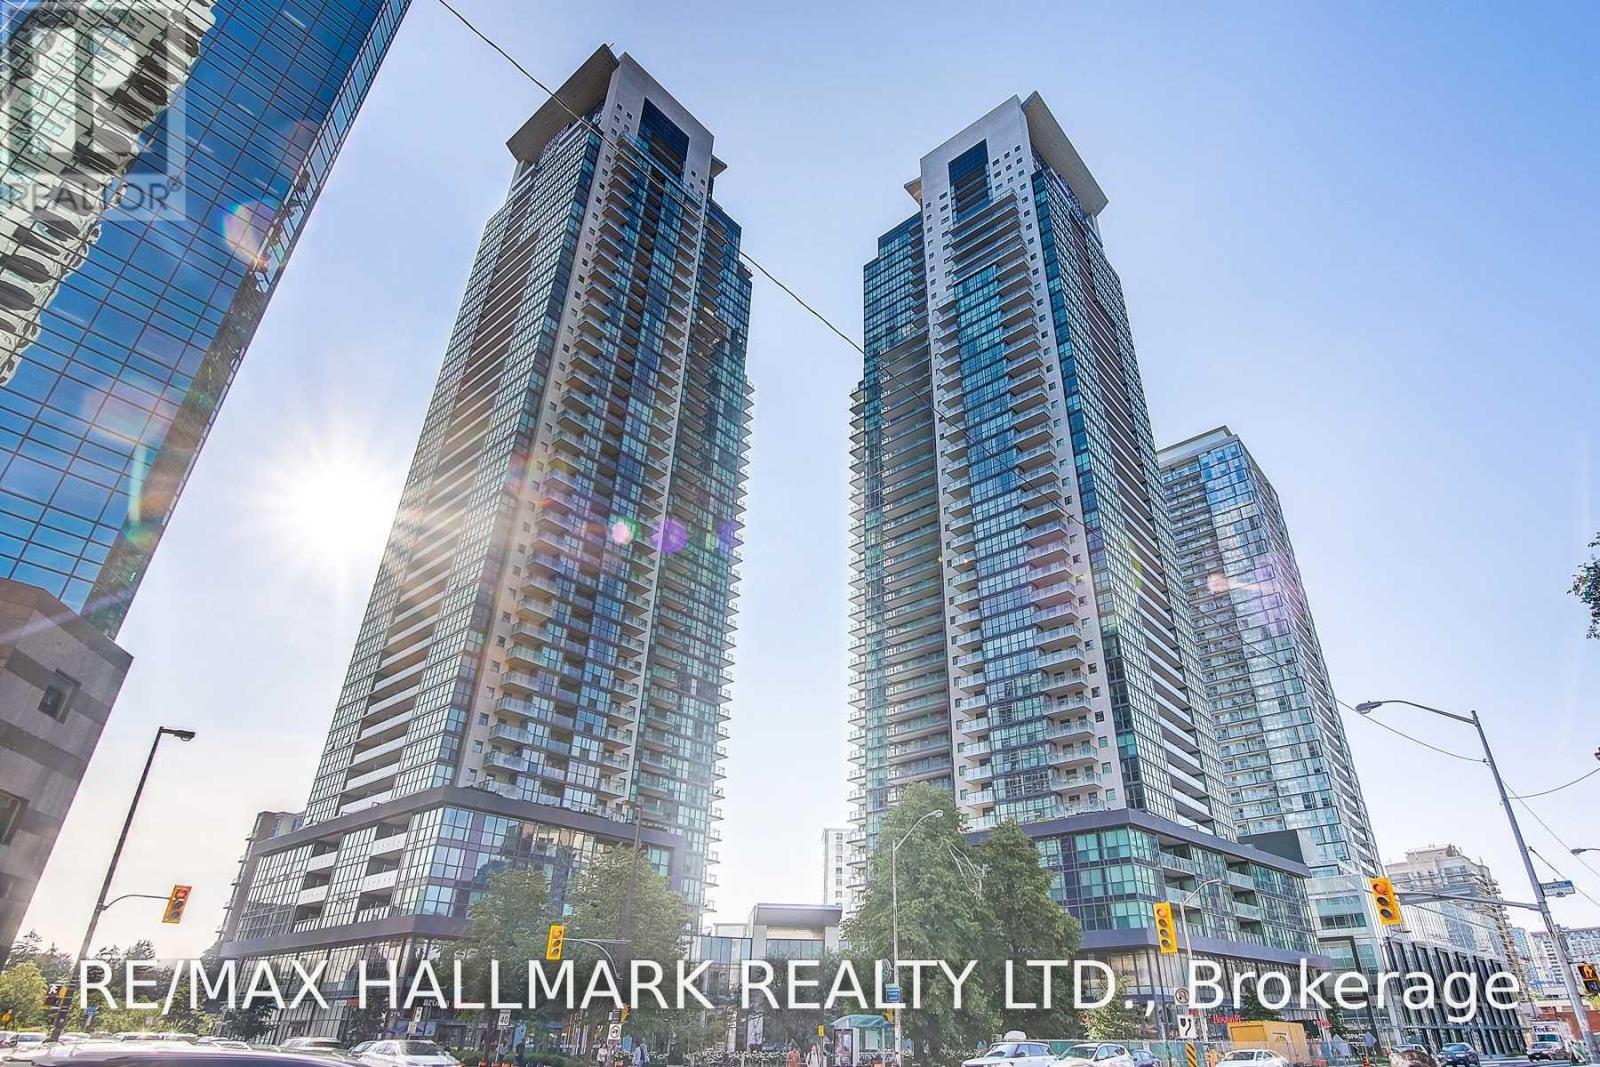
Lph303 - 5162 Yonge Street
Toronto, Ontario
Fully Furnished High Floor Corner Suite In The Luxurious Gibson Sq South Tower. Suite Fts 9' High Ceiling, Open Concept Kitchen W/Premier European Appliances, Breath-Taking Unobstructed Ne View That Brings Much Sunlight! 5 Star****Amenities: Indoor Pool, Fitness Center, Guest Suites, 2 Party /Meeting Rms, Theatre & Card Rms, 24Hrs Concierge And Rooftop Garden. 1 Parking Included & Direct Subway Access. (id:49269)
12 - 75 Race Street
Cornwall, Ontario
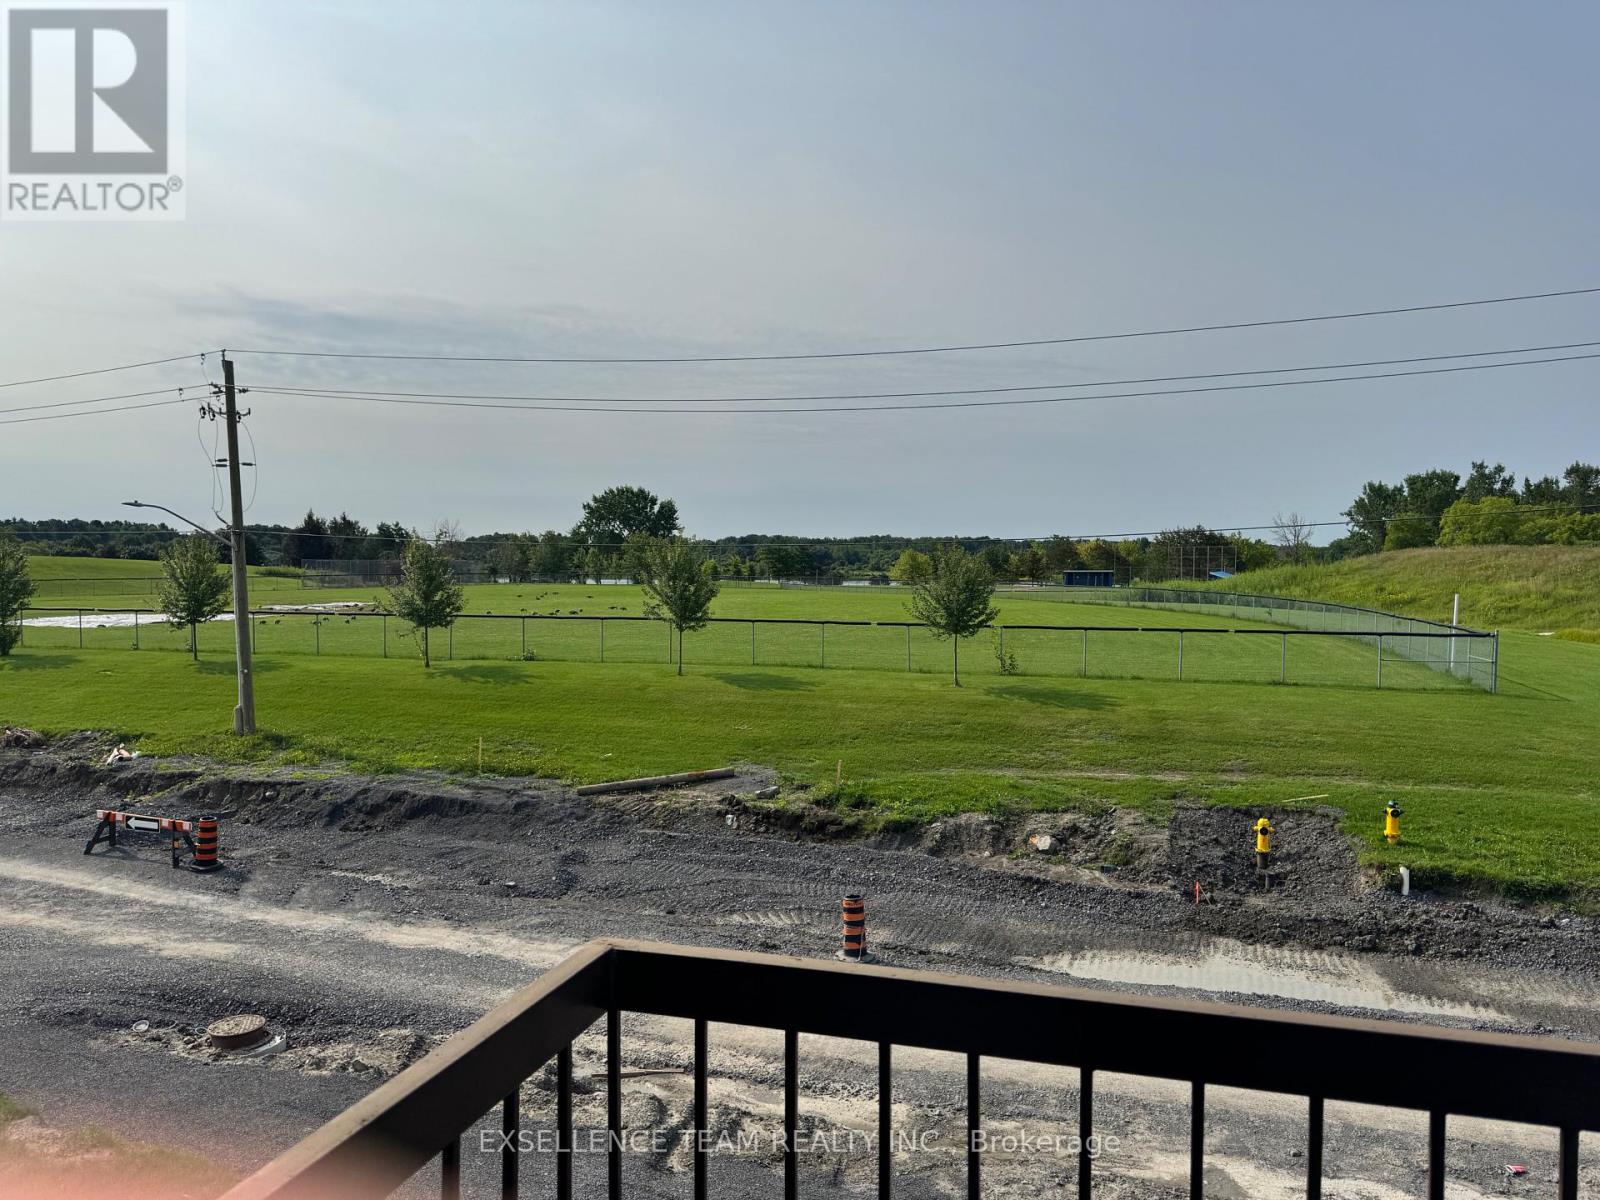
Welcome to his beautifully spotless well maintained 2 bedroom one bathroom condo. Perfect and convenient for students first time home buyers, retirees or downsizing... This unit is bright, south facing with an open concept dining and living area. The galley styled kitchen is modern and functional. Move in ready and perfectly located, just steps from Lamoureux Park, cornwall square, bike path and downtown core all while overlooking the St. Lawrence River. (id:49269)
6878 Richmond Road
South Glengarry, Ontario
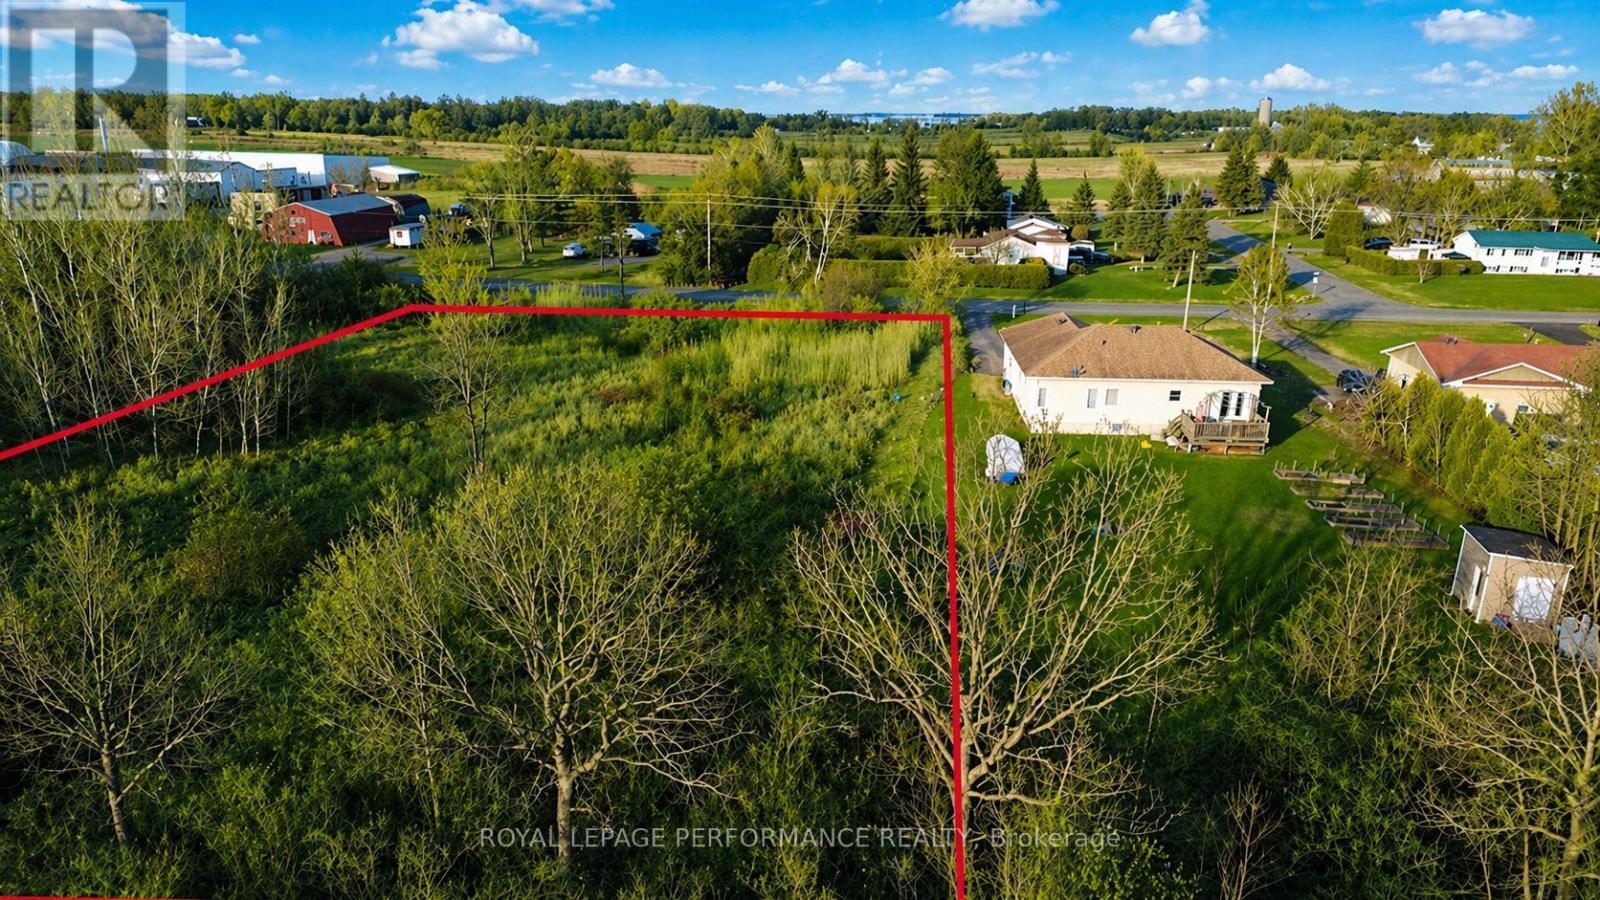
Build your dream home on this beautiful 1.22-acre residential vacant lot in Summerstown, South Glengarry, Ontario. This is the last lot available in this beautiful area, offering a rare opportunity for buyers seeking the ideal balance of country charm, privacy, and convenience. With plenty of space for your future build, this property is perfectly suited for a custom home in a peaceful setting. Enjoy the tranquility of rural living while being just 10 minutes from Cornwall and only 45 minutes from Montreal. An exceptional opportunity in a desirable location. (id:49269)