
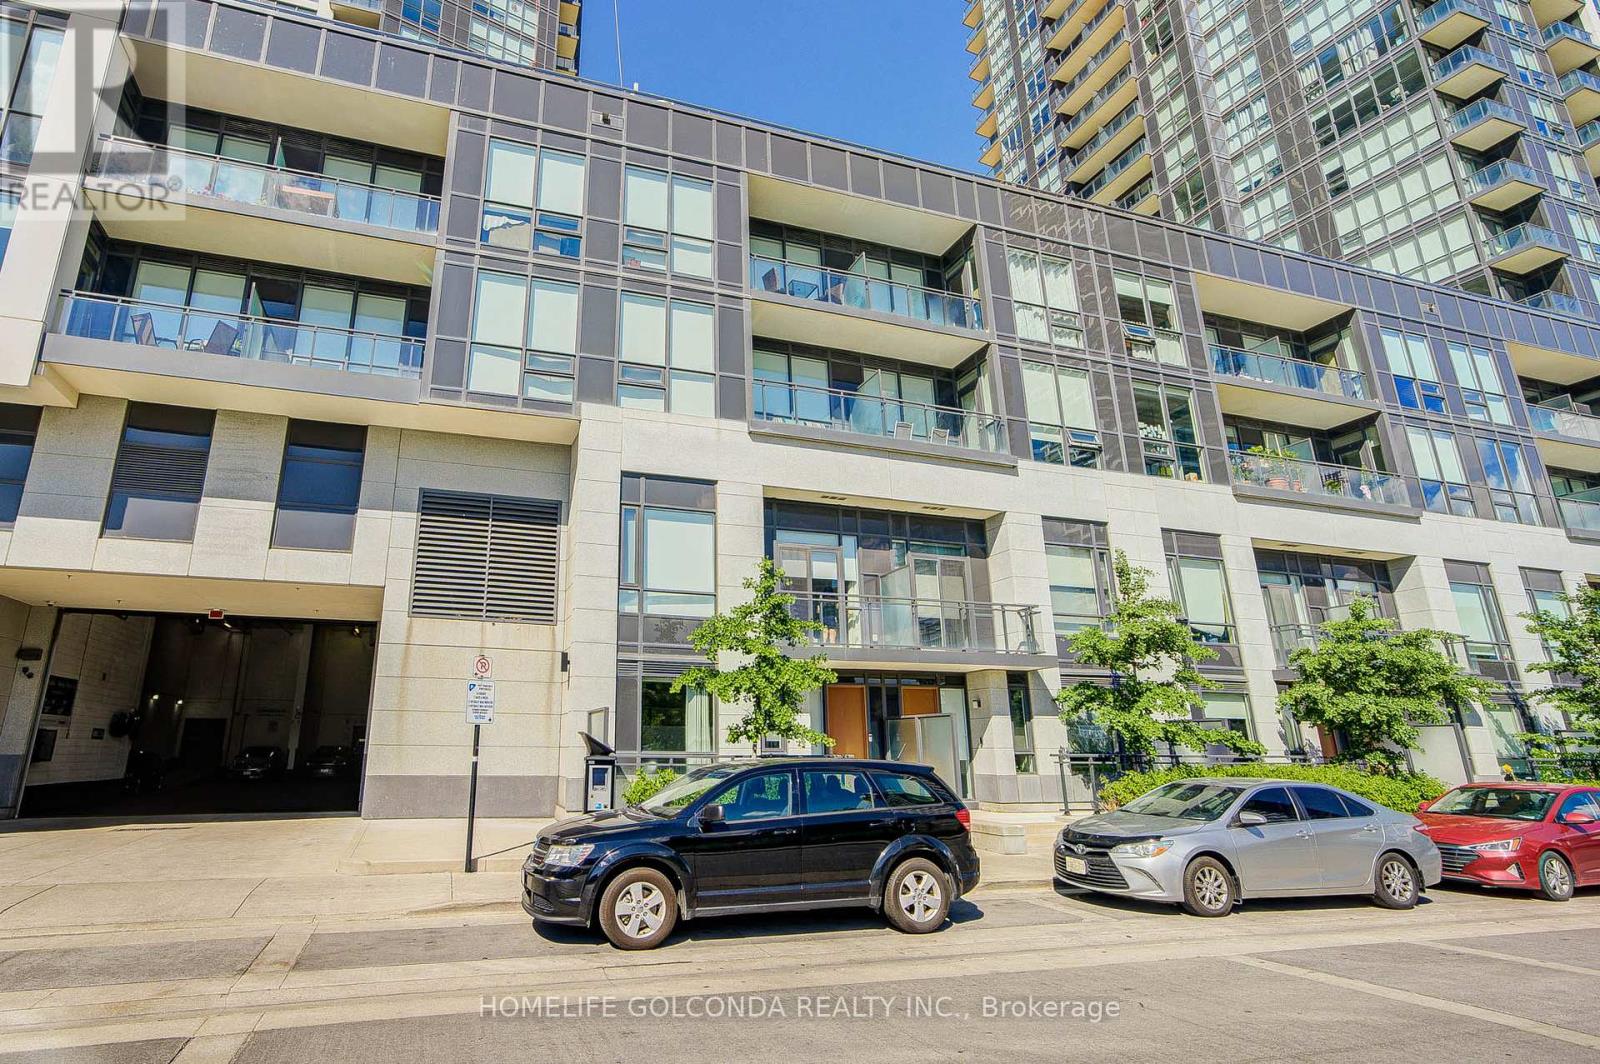
4011 Brickstone Mews E
Mississauga, Ontario
Welcome to this beautifully maintained 2-storey condo townhouse in the heart of Mississauga! Originally designed as a 2-bedroom plus open-concept den layout, the main level has been reconfigured to include an additional enclosed room, offering flexible space that may be used as a bedroom, home office, nursery, or guest room.The open-concept main floor features 9-ft ceilings, engineered hardwood flooring throughout, a welcoming foyer with a mirrored coat closet, and a modern kitchen with quartz countertops, shaker-style cabinetry, an undermount sink, and stainless steel appliances overlooking the spacious living and dining areas. A convenient powder room completes the main level.The upper level features newly installed laminate flooring, a spacious primary bedroom with a walk-in closet and ensuite bath, a generous second bedroom with a private balcony, a full bathroom with a marble countertop, and an upper-level laundry area.Enjoy the convenience of direct access to your private underground garage with 2 parking spaces, ample storage, and a separate man door.Exceptional location with easy access to Highways 403, 401 and QEW, public transit, GO Transit, Square One Shopping Centre, Sheridan College, the Art Gallery of Mississauga, restaurants, entertainment, grocery stores, parks, and more. A fantastic opportunity to own a versatile home in one of Mississauga's most desirable city-centre communities. (id:49269)
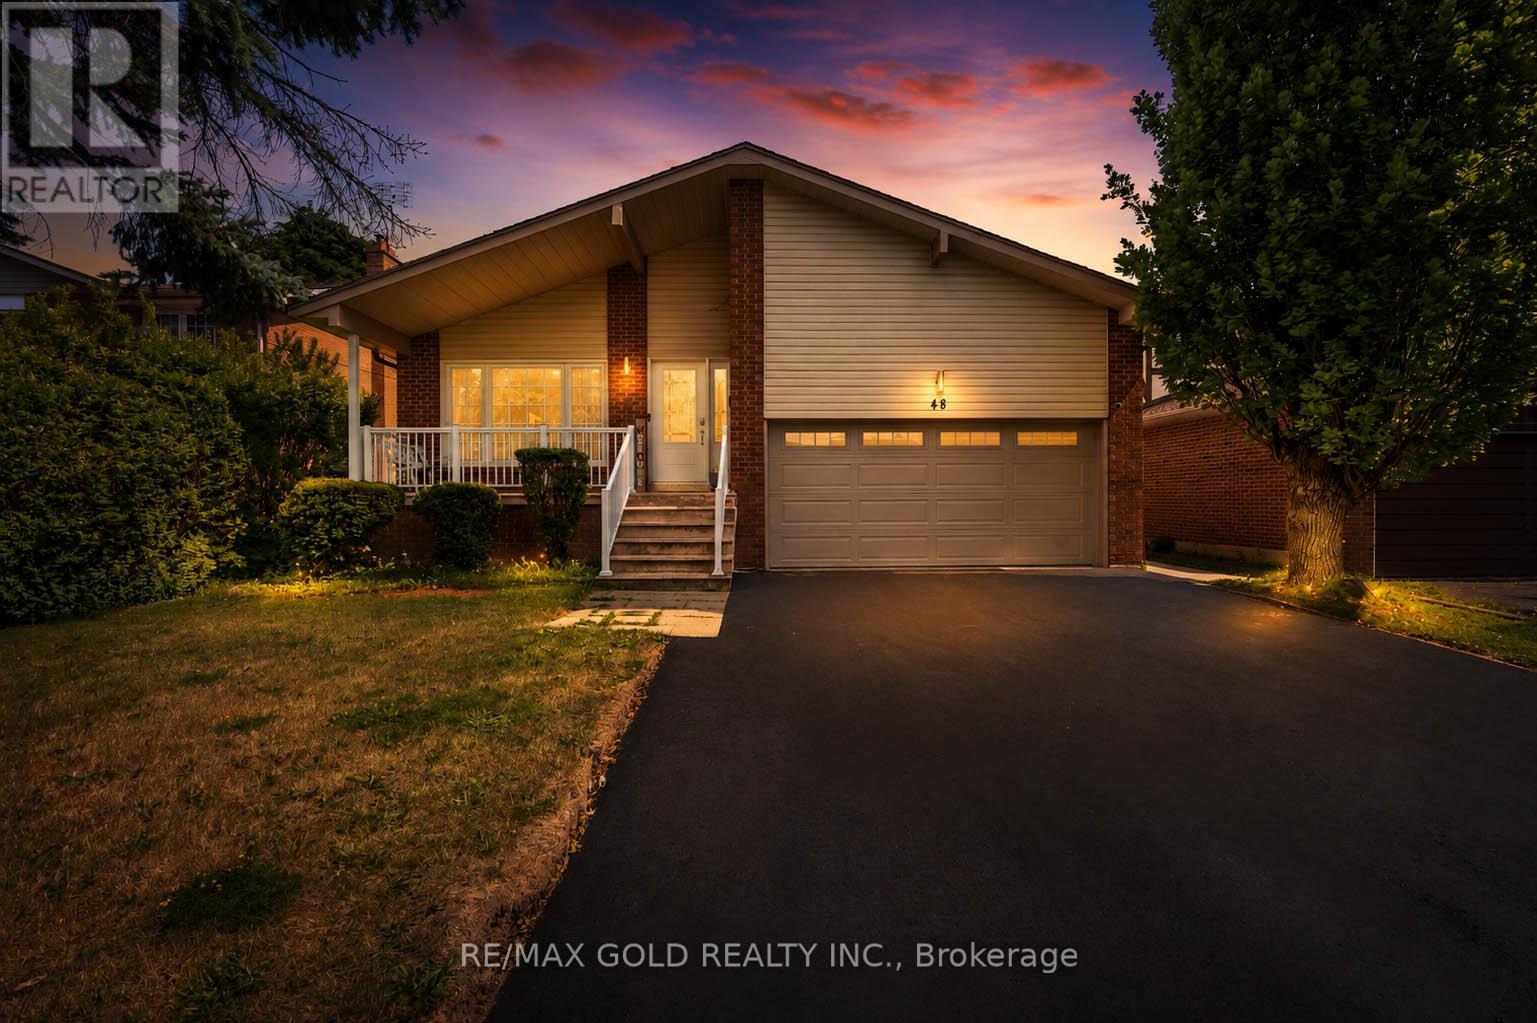
48 Maidstone Crescent
Brampton, Ontario
THE COMPLETE PACKAGE!! This stunning detached 5-level backsplit checks all the boxes for large multi-generational families and savvy investors alike, it has 3 Entrances so can be utilized as 3 Units! Nestled in Brampton's highly sought-after M-Section, this rare architectural gem offers unparalleled space and design versatility. Boasting 8 spacious bedrooms and 4 bathrooms, the sprawling layout provides endless possibilities for flexible living arrangements or premium income potential across its independent levels. The primary living areas are beautifully adorned with designer pot lights, creating an inviting, luminous ambiance throughout. Escape to a luxurious 5-piece primary washroom complete with a private jacuzzi tub for ultimate relaxation. Impeccably maintained and radiating natural light from large windows, this expansive property stands out as a premier turn-key asset. Superbly situated in a high-demand family hub close to top-rated schools, lush parks, major shopping plazas, transit corridors, and essential amenities. Don't let this rare scale and opportunity slip away-schedule your tour today! (id:49269)
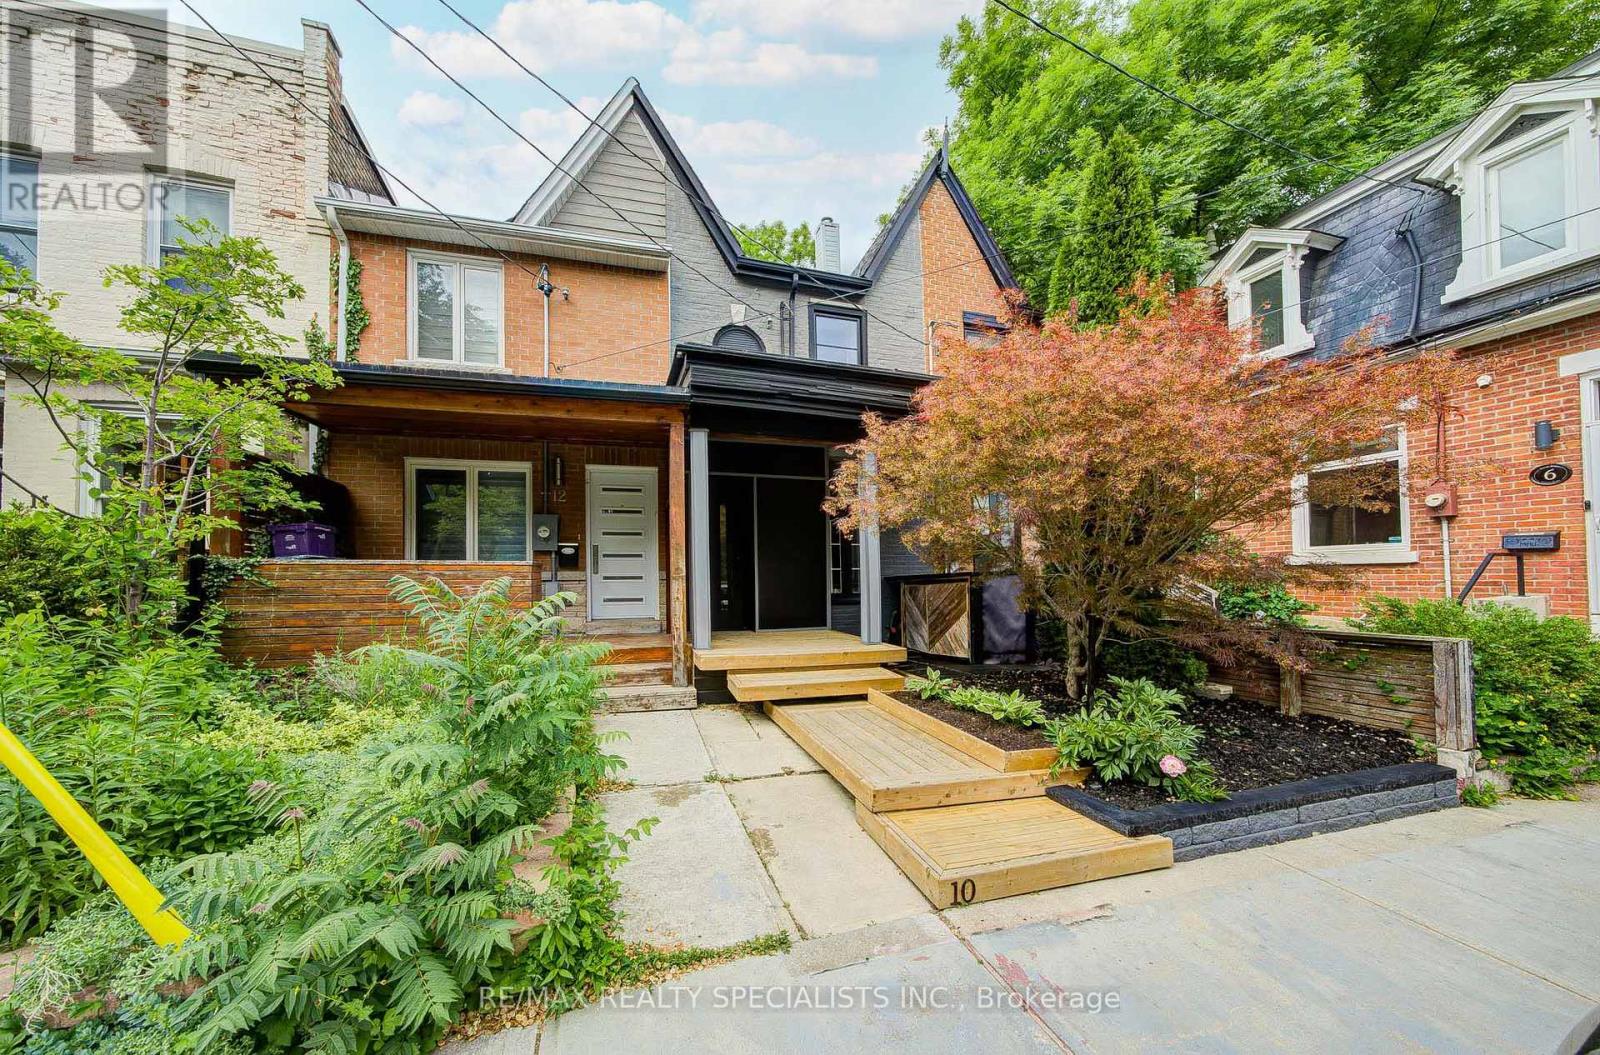
10 Saunders Avenue
Toronto, Ontario
Welcome to 10 Saunders Avenue, a rare opportunity to own a rebuilt and renovated freehold townhome in the heart of vibrant Roncesvalles. Thoughtfully redesigned and reconstructed with permits and modern construction standards, this exceptional home combines timeless design, superior craftsmanship, and low-maintenance living in one of Toronto's most desirable neighbourhoods. Offering over 1,500 sq. ft. of finished living space plus a professionally constructed basement addition(734sqf), this stunning residence features an open-concept layout flooded with natural light from two solar skylights. Elegant white oak hardwood flooring flows throughout, while contemporary finishes and meticulous attention to detail create a sophisticated yet inviting atmosphere. Designed for both everyday living and entertaining, the chef-inspired kitchen is equipped with a premium appliance package including a Sub-Zero refrigerator, Bertazzoni 5-burner gas range, Bosch dishwasher, and seamless access to the backyard through an impressive sliding glass wall system, creating a true indoor-outdoor living experience. The home offers 2+1 BR & 3 beautifully appointed bathrooms featuring premium Canadian-made Rubinet fixtures. The luxurious primary ensuite boasts heated and cooled floors for year-round comfort and spa-like relaxation. Extensively upgraded from the foundation up, the home features a new construction foundation, waterproofed basement, ESA-certified electrical systems, 2x6 exterior walls with enhanced soundproofing and a 45-min fire rating, owned gas water heater, central vacuum, central air conditioning, and a high-efficiency gas furnace. Additional conveniences include two laundry hookups and a new LG gas washer and dryer. A rare private laneway provides parking for 1 vehicle (potential 2nd), while the home's modern construction and quality finishes offer exceptional peace of mind and minimal maintenance for years to come. Located steps from the shops, cafés, restaurants, parks.. (id:49269)
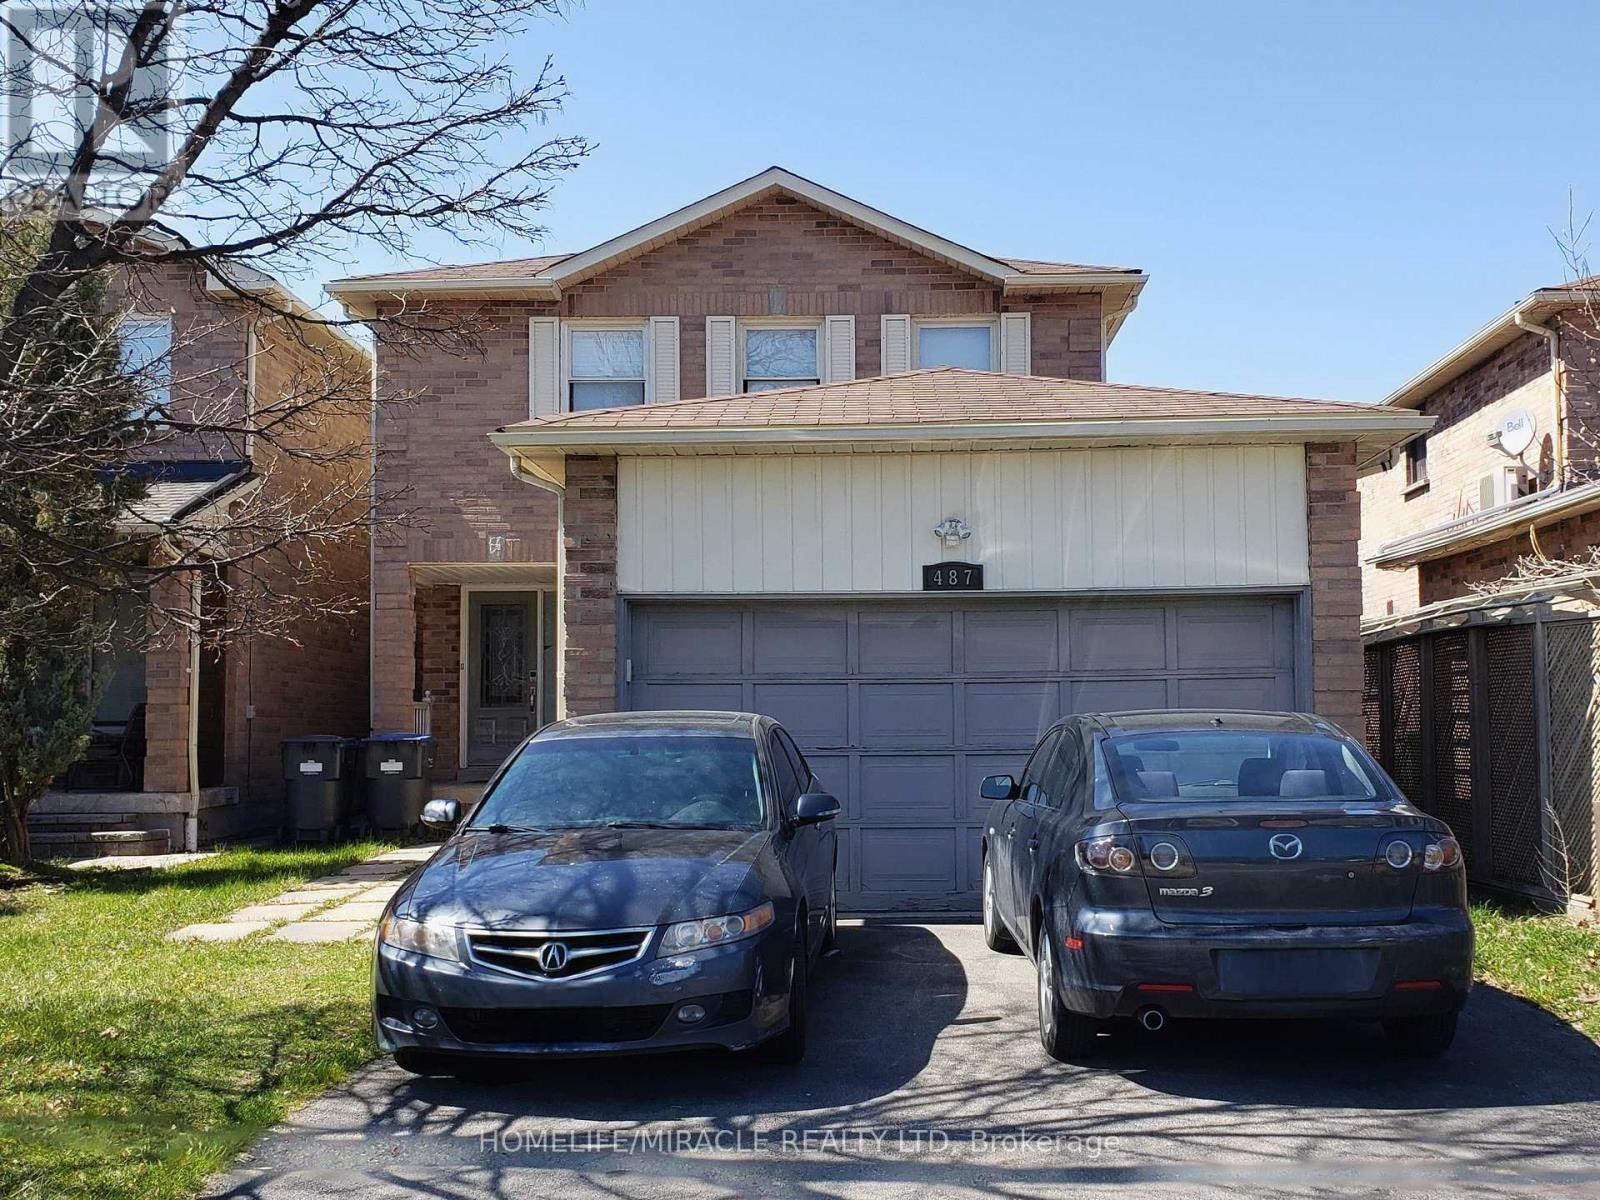
487 Wallenberg Crescent
Mississauga, Ontario
4 Bedroom 2-Storey Detached Home In The Heart Of Mississauga. Steps To Transportation, Square One, City Hall, Library, Living Arts, Shopping. Close To Highways. Renovated Kitchen. Large Combine Living Room & Dining Room! Separate Family Room With Fireplace And Bay Window! Finished Basement With 3 Pc. Bath. Cac & CVac. 6 Parkings. Garage Door Opener And Remote. Put On Some TLC & Make It A Perfect Home! (id:49269)
25 Quance Street
Barrie, Ontario
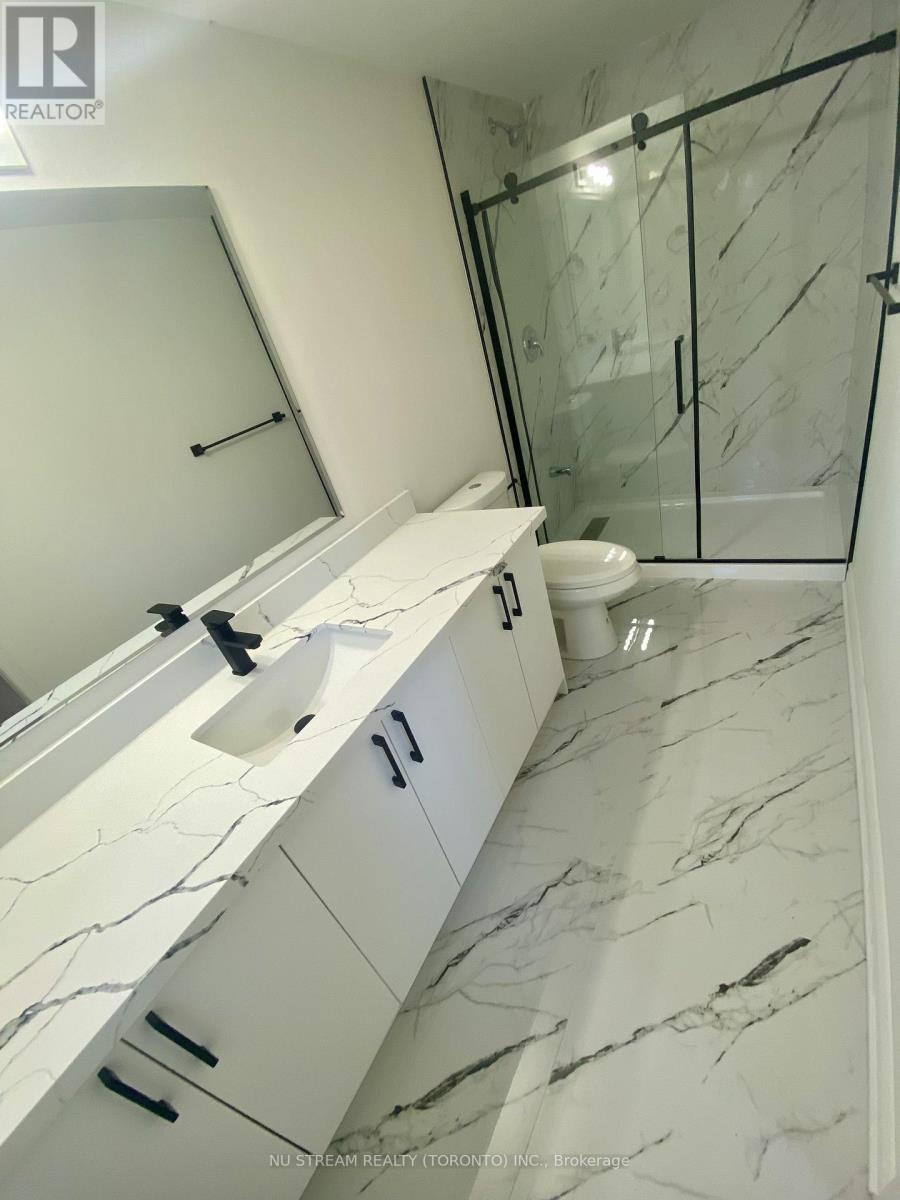
Property Highlights: 1) Turn-Key condition: Top-to-bottom, high-budget renovation in 2026, approx. 3,000 sq. ft. total living space. 2) Recent big-ticket upgrades: Roof Shingles (2026), garage door (2026), Range hood & dishwasher (2026), Furnace (2024), A/C-Heat Pump (2024). 3) 2026 Premium Finishes: redesigned kitchen & luxury primary ensuite, carpet-free flooring, and pot lighting throughout. 4) Backyard: fire-pit area, established grapevine, multi-level deck, and no rear neighbours. (id:49269)
67 Bingham Street
Bradford West Gwillimbury, Ontario
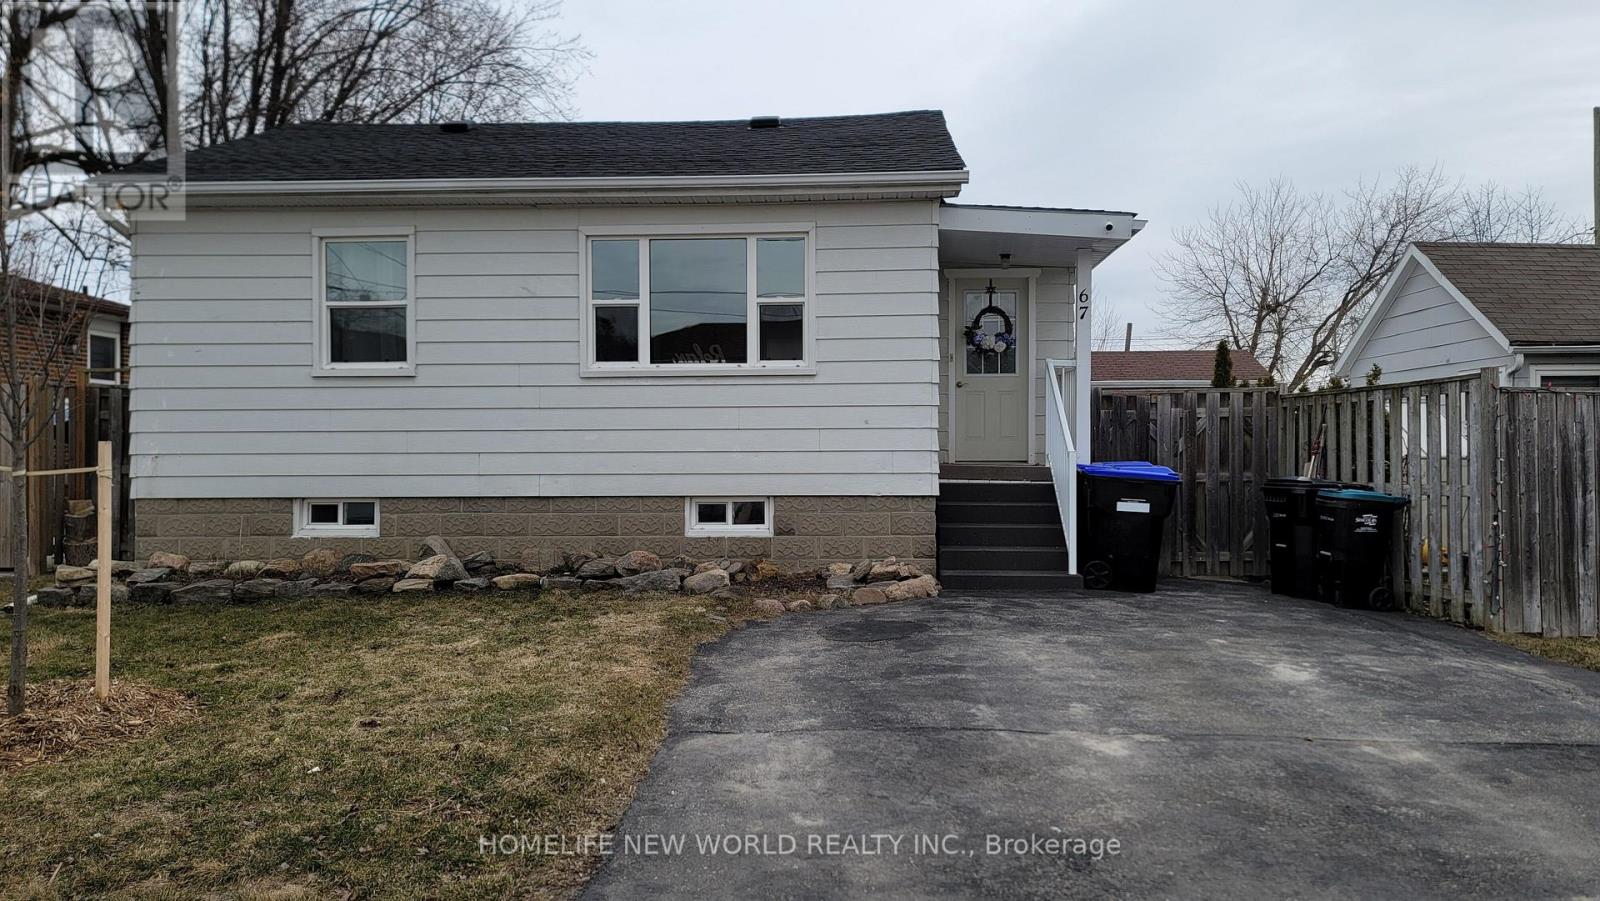
This turn-key detached freehold raised bungalow perfectly blends modern comfort with an unbeatable location, making it a must-see for first-time buyers and downsizers alike. The bright interior is defined by high ceilings and sleek LED pot lights, flowing seamlessly into the spacious finished basement which offers a large family room and a second bathroom with a walk-in shower. Modern efficiency is found in every detail, including timer switches for the lighting in both bathrooms, and significant updates like new roof shingles, an owned new HVAC system, and a new hot water tank-eliminating any monthly rental fees. Outside, the property features a driveway with 2 parking spaces and a private entertainer's oasis boasting a massive 24ft x 10ft deck and a substantial 9ft x 10ft storage shed. Best of all, you're within walking distance to the vibrant restaurants, bars, and bus stops of Main Street, and just minutes from Highway 400 and local schools. (id:49269)
Basement - 4 Shell Court
Richmond Hill, Ontario
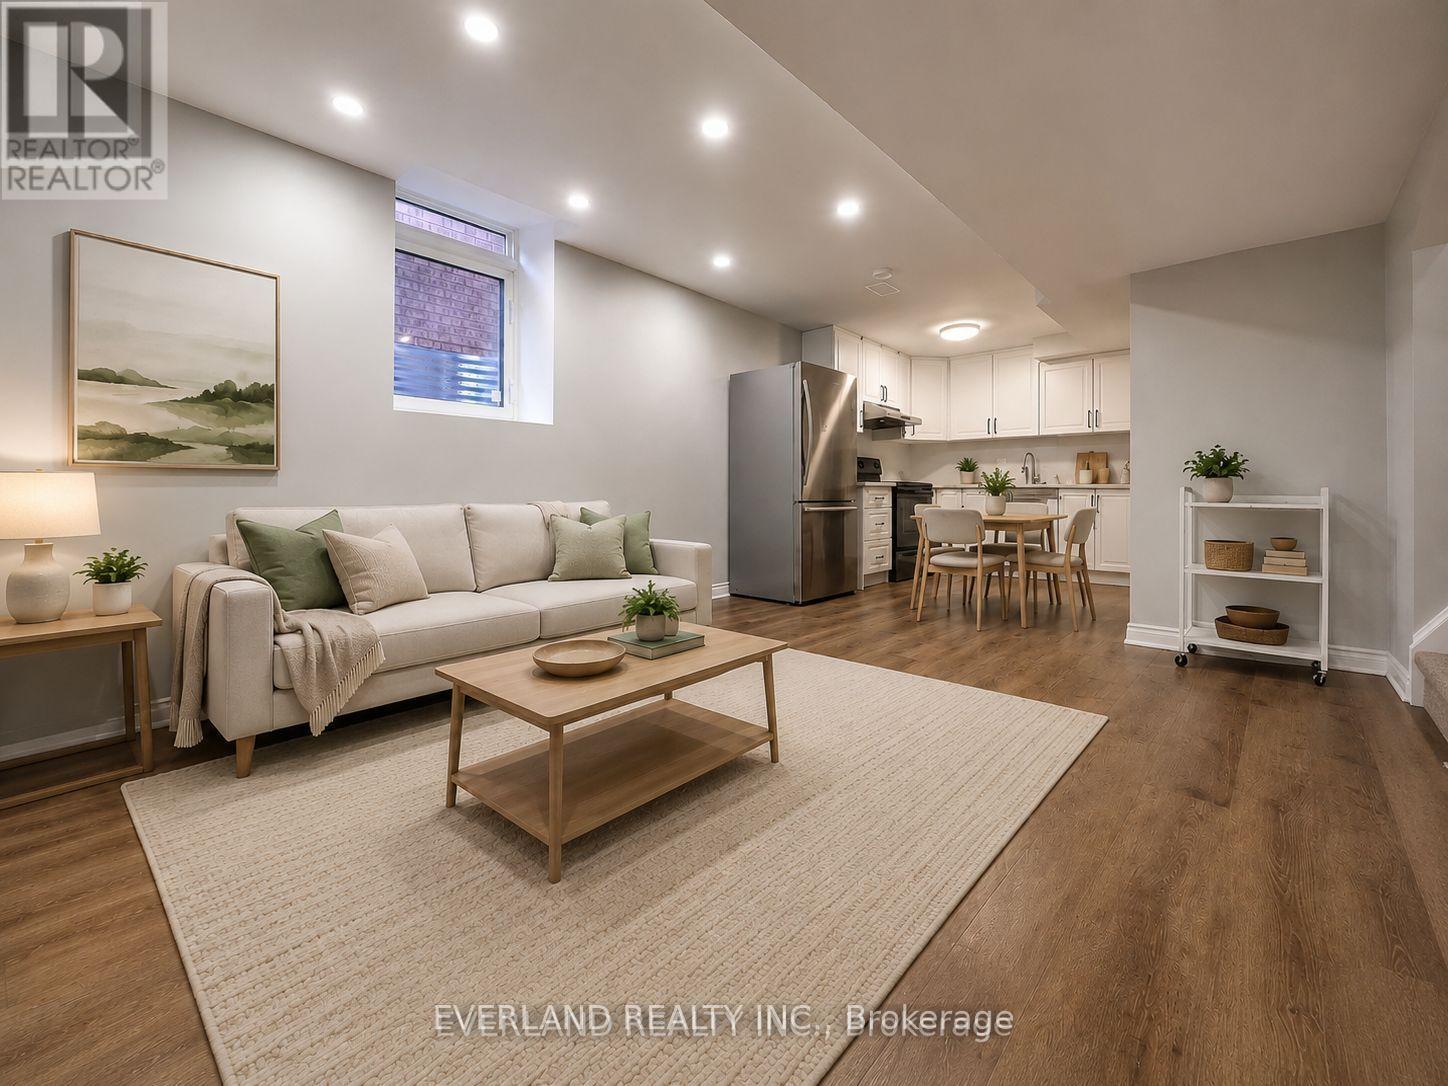
Great opportunity to live in this new bright 2-bedroom basement suite with Sep entrance , large window in each room , Open concept , 8 foot Ceiling, upgraded floorings through out, On suite laundry ,Pot Lights, Some furniture included, located in the highly sought-after Rouge Woods community of Richmond Hill. 1-minute walk to top-ranked Silver Stream Public School and 3-minute drive to Bayview Secondary School. Ideally situated just 100 meters from community center and surrounded by 10 parks, 2 scenic trails, which offers plenty options for family activities. Nearby amenities such as Walmart, Food Basics, Costco, restaurants and banks provide unmatched everyday convenienceI , rent Tenant pay 1/3 of all utilities ,1 parking spot available (id:49269)
71 Church Street
Georgina, Ontario
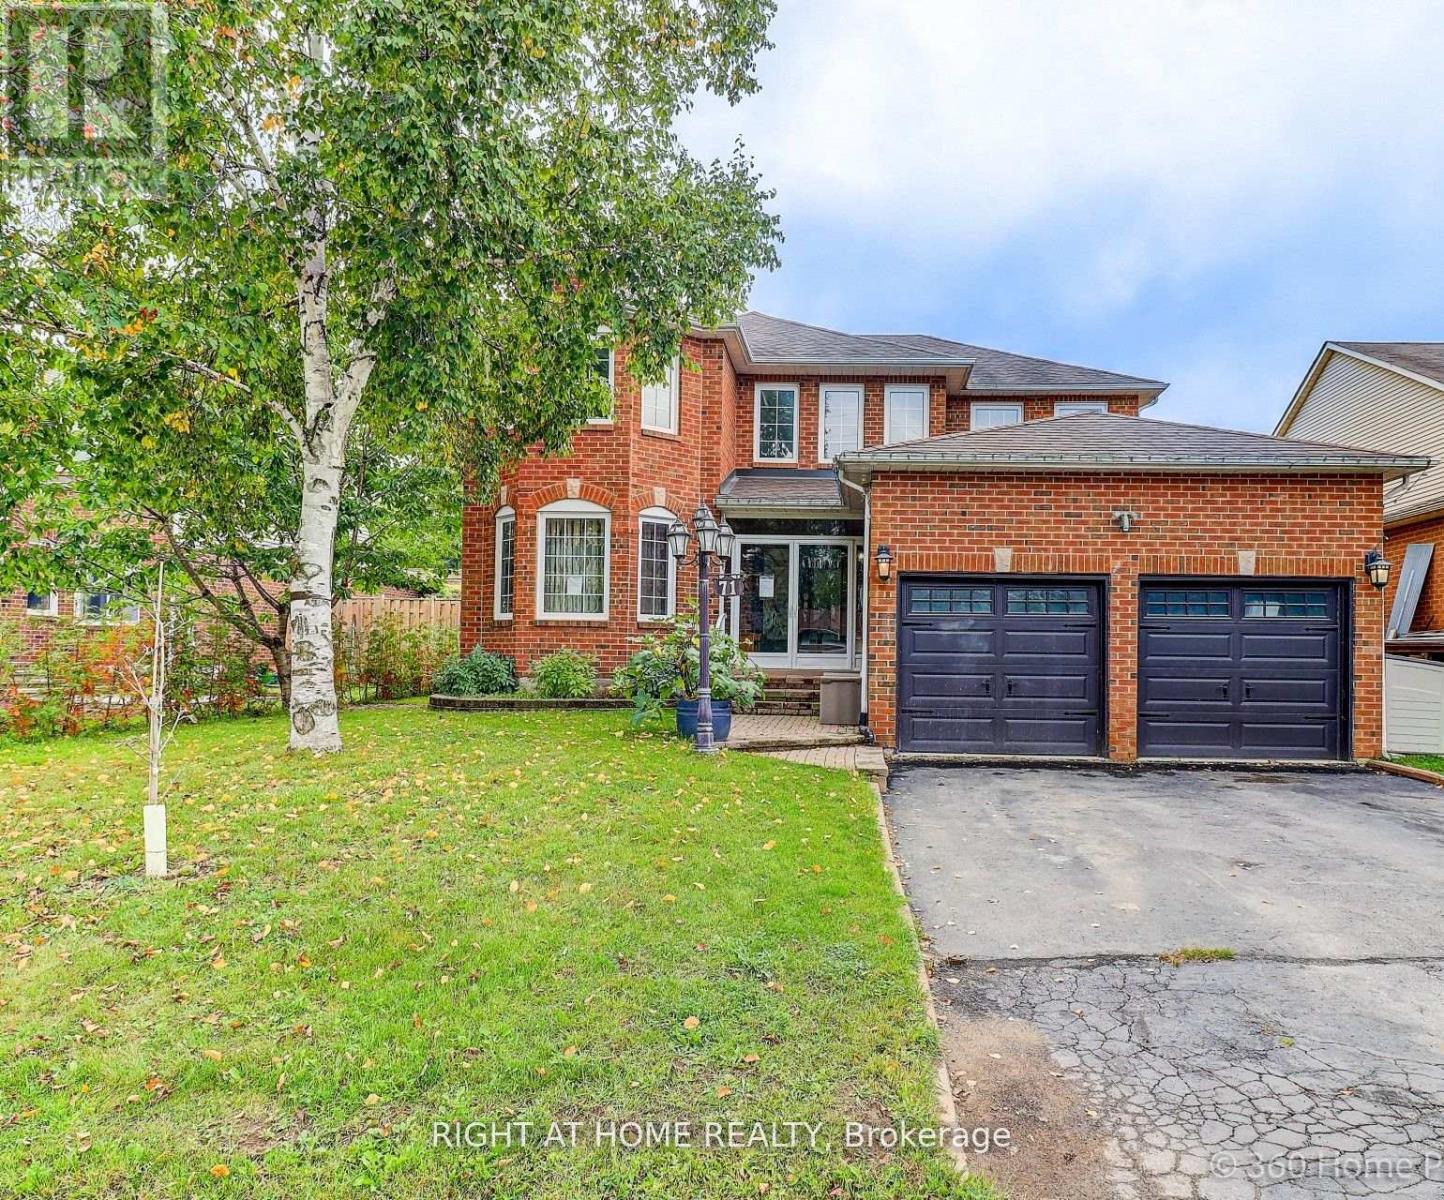
Stunning 7-bed room home plus a den with 6 bathrooms offering over 4000 sq. ft. of total living space, including a fully legal basement suite. The basement features its own kitchen, 3 bedrooms, 2 bathrooms, laundry, and a separate walk-up entrance, providing excellent income potential. Situated on a large 50.2 ft x 147 ft lot. The property includes a double front door with Decorative inserts and over $100K invested in renovation and basement legalization. The main floor showcases a spacious eat-in kitchen with a gas stove, stylish backsplash, Quartz countertop and a large L-shaped island. An Elegant hardwood staircase leads to both the upper level and basement. The open-concept layout connects the living, dining & family areas, making it ideal for entertaining. Pot lights and mouldings thru out the house. The backyard features an in ground swimming pool with a cabana, perfect for summer enjoyment. Recent upgrades include a new furnace (June-2024), new Hot water tank -(2025). Three new windows, a walk-up basement entrance, and a new 200-amps electrical panel installed in 2026 for the legal basement. Conveniently located just 3 minutes from Lake Simcoe and 7 minutes from Highway 404. The home is close to schools, shopping, all amenities, and a new opened recreation complex. (id:49269)
14 Greenwood Drive
Essa, Ontario
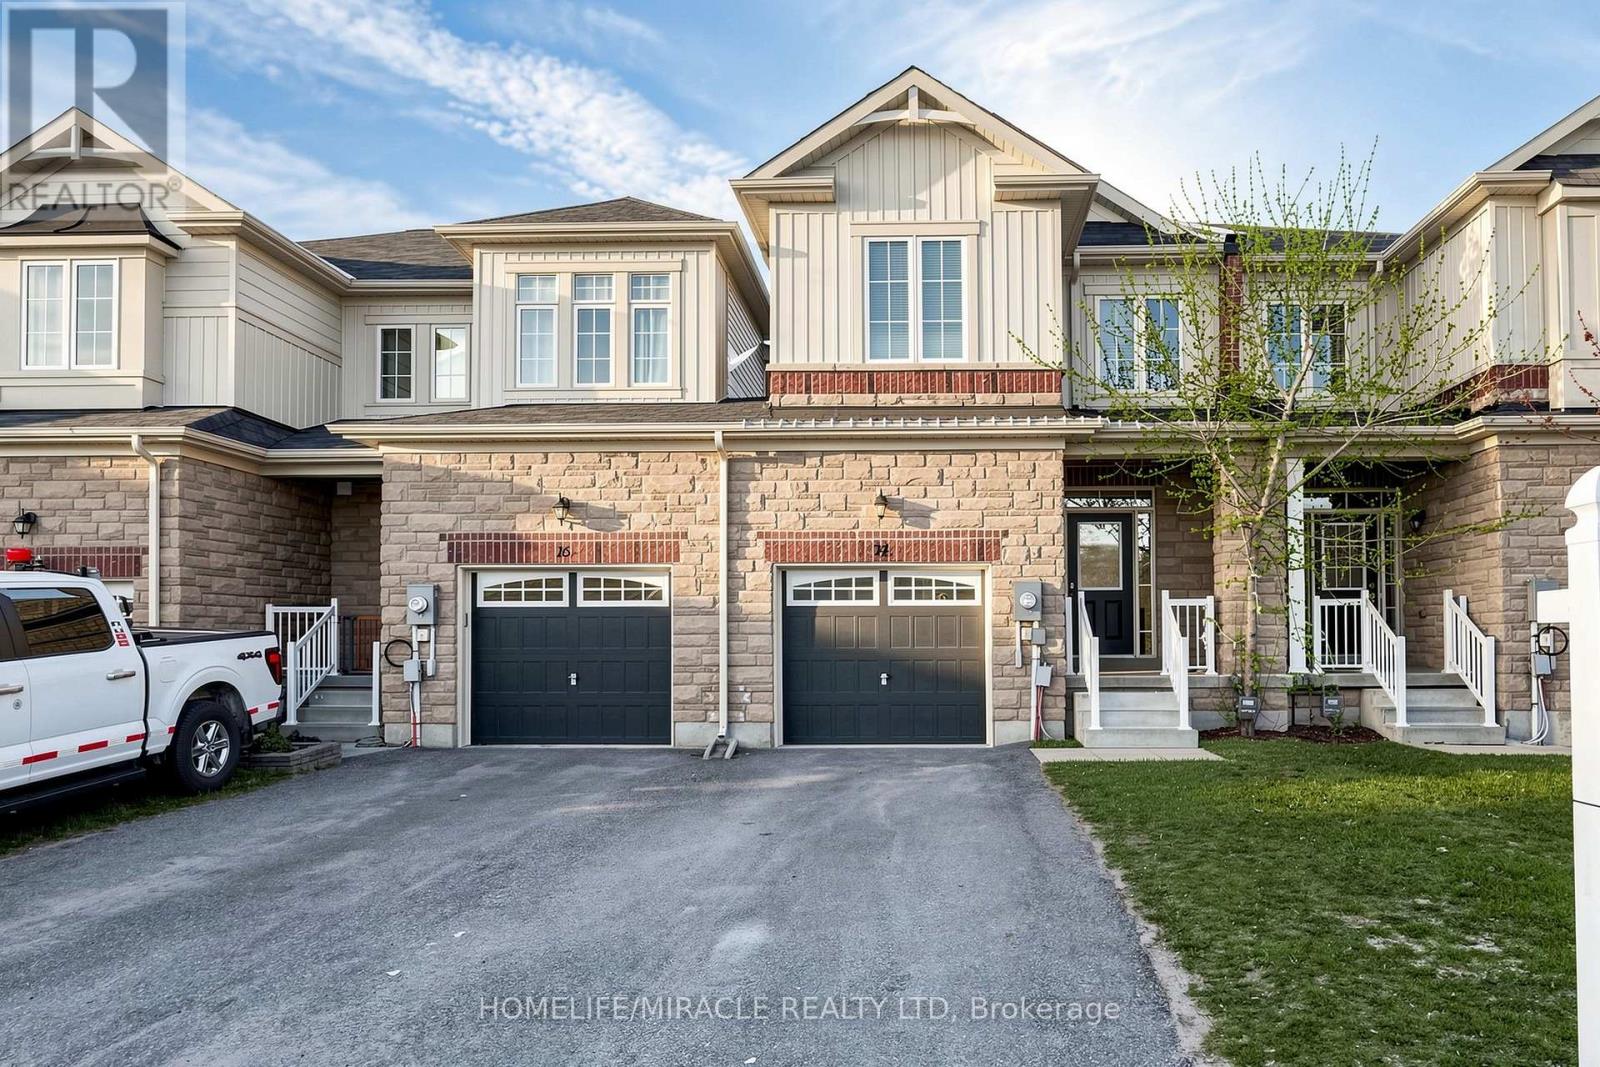
Fully renovated top-to-bottom with premium new flooring, fresh paint, modern light fixtures, and stunning quartz countertops throughout. Buy this home and save $$$ THOUSANDS YEARLY IN PROPERTY TAXES. Essa has low tax rates. This home is a Move-In Ready Masterpiece! The bright, open-concept main floor boasts 9-ft ceilings and pours natural light into a stylish eat-in kitchen, featuring a quartz countertop and backsplash, a new fridge and a walkout to a private deck and backyard. Upstairs, enjoy functional family living with 3 spacious bedrooms, 3 baths, and convenient second-floor laundry. The massive primary retreat features a walk-in closet and a spa-like ensuite with a soaker tub and separate shower. An unspoiled basement with a near-walkout feel awaits your custom touch. Nestled in a family-friendly community within walking distance to parks and schools. Commuting is a breeze with easy access to CFB Borden, Barrie, and Alliston. Perfect for first-time buyers, families, or savvy investors! (id:49269)
1510 - 275 Bamburgh Circle
Toronto, Ontario
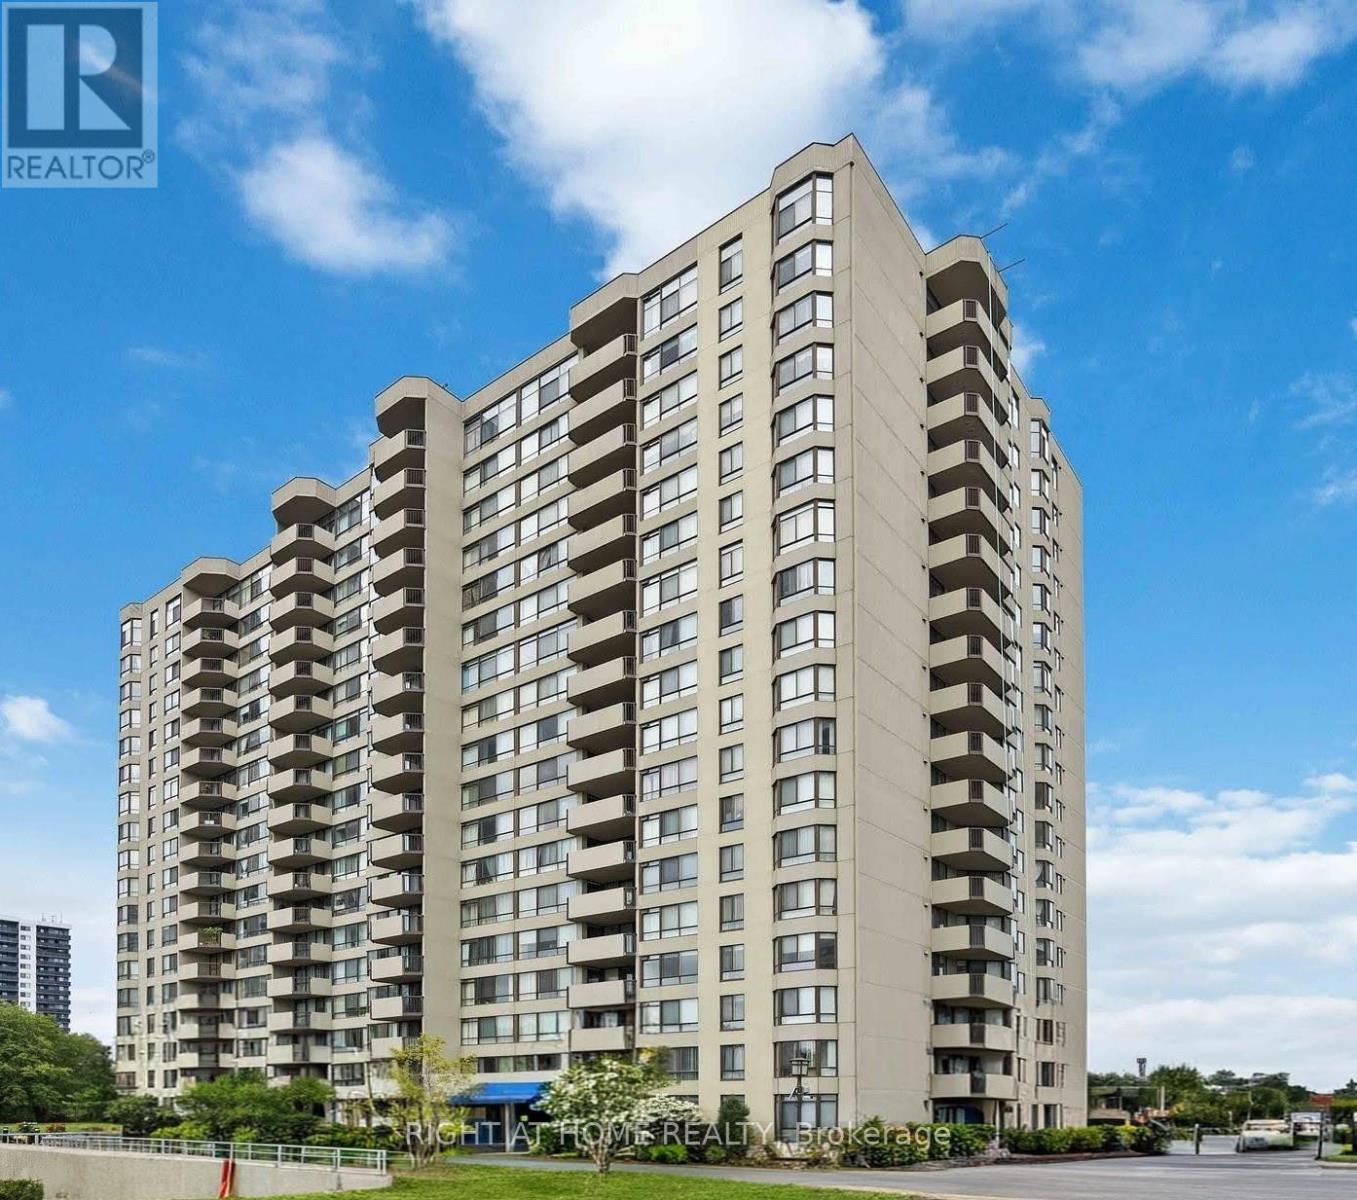
Bright, spacious, freshly painted Tridel Luxury Condo in high demand neighborhood. Functional layout with oversized bedroom. Sun-filled solarium with sliding door can be used as office or 2nd bedroom. Extensive amenities include indoor/outdoor pool, gym and tennis court. Minutes to Hwy 404, Steps To Public Transit, T&T, Foody Mart, Library, Restaurants, Terry Fox Ps, Dr Norman Bethune CI (id:49269)
67 Scarborough Heights Boulevard
Toronto, Ontario
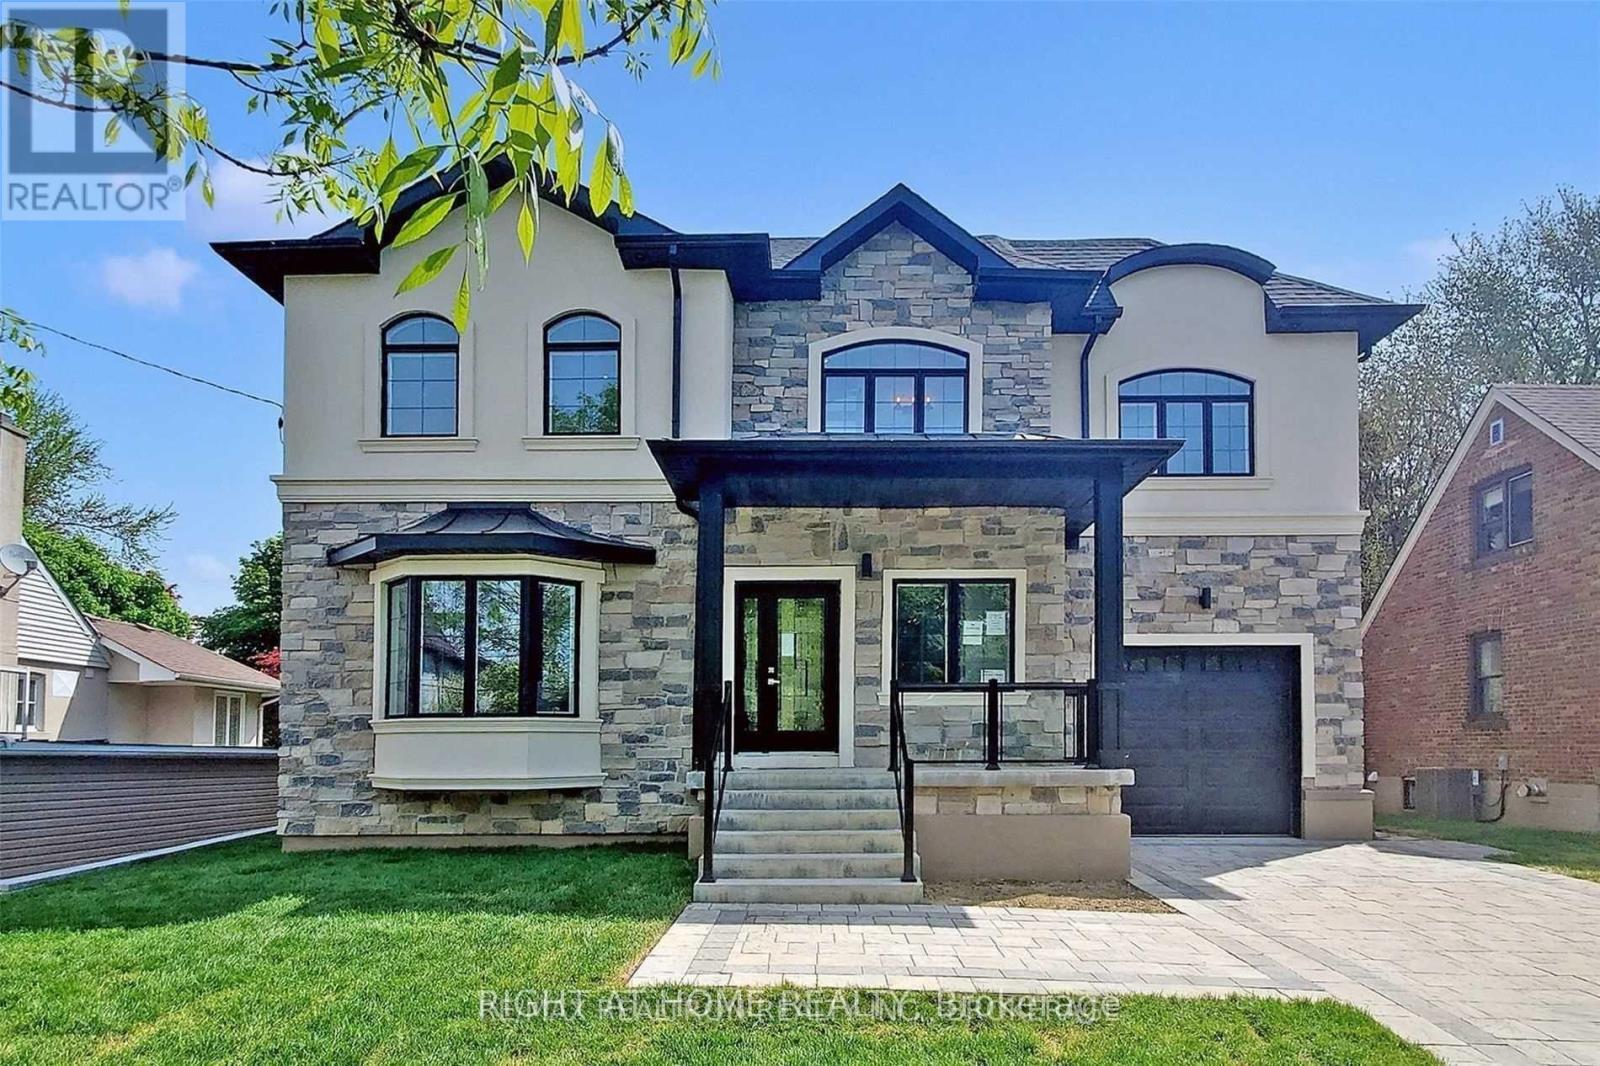
Stunning custom-built home on a generous 55' x 137' lot in the highly sought-after Cliffcrest neighborhoods. This exceptional property offers a superb floor plan, featuring a warm and inviting family room that walks out to a pressure-treated deck - perfect for entertaining. The gorgeous kitchen boasts top-of-the-line appliances, while the grand foyer sets the tone for the ultimate sense of openness throughout. Luxurious, high-end finishes throughout - so much to appreciate in person. Professionally landscaped grounds complete this true gem. Showings by appointment only. (id:49269)
570 Windfields Farm Drive
Oshawa, Ontario
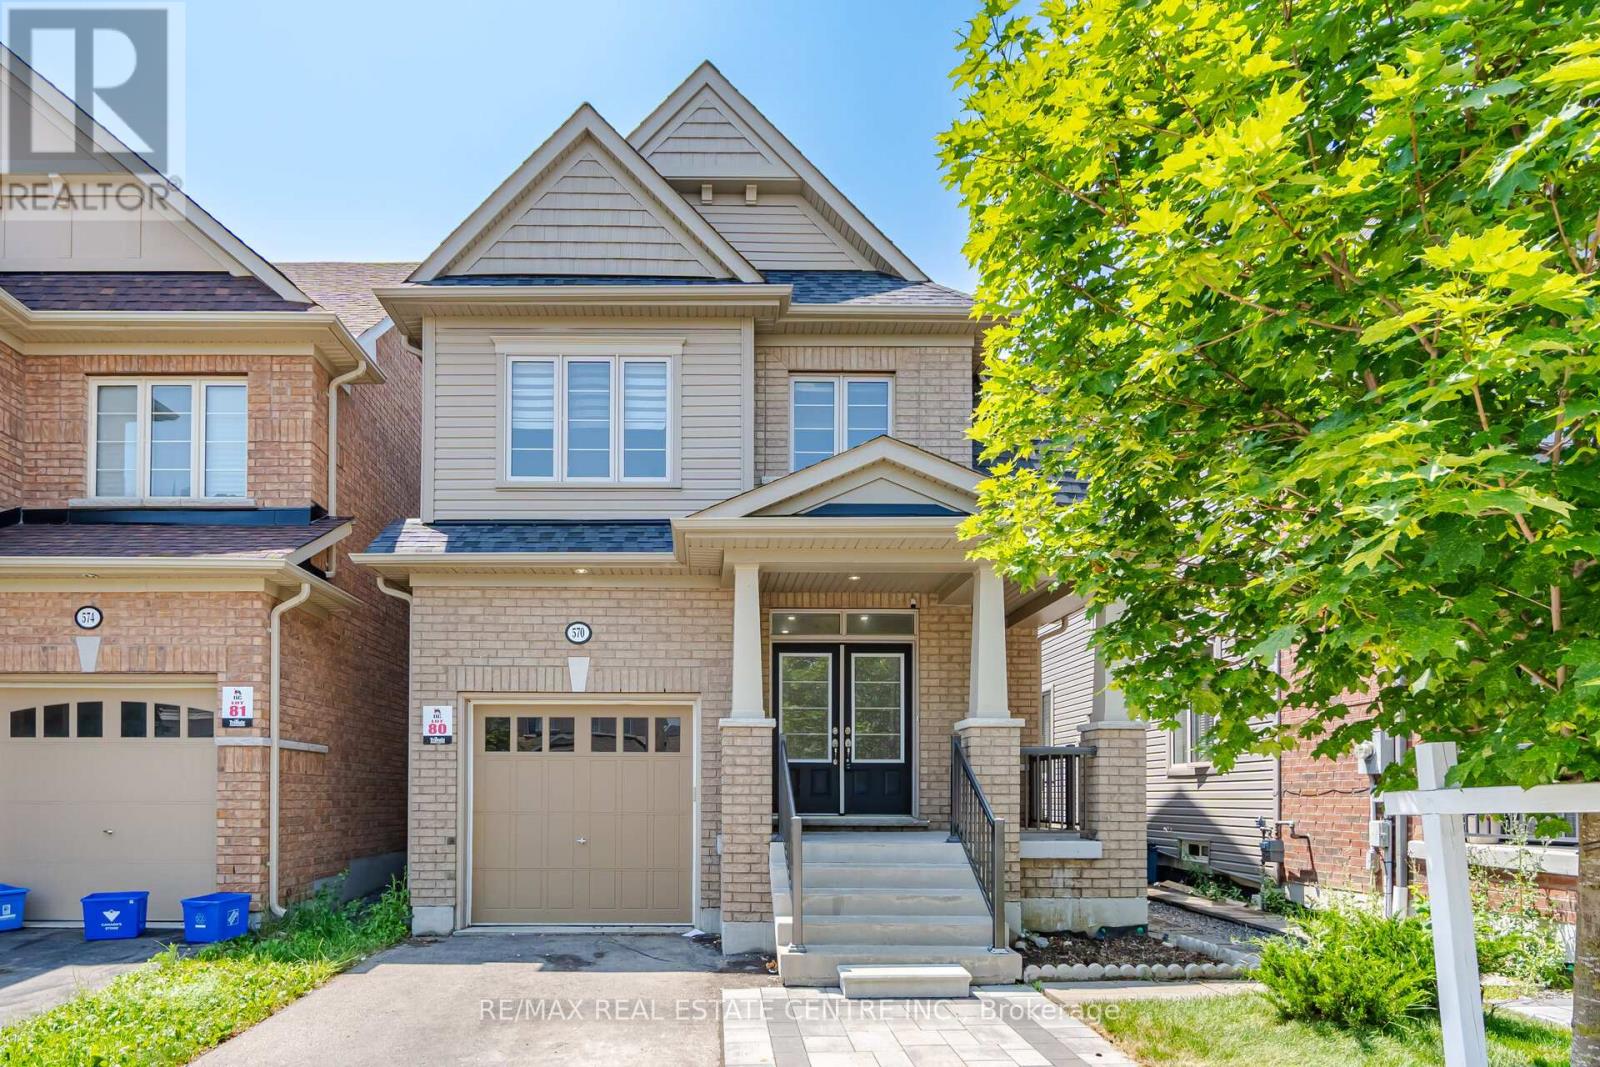
Bright & Spacious 4+2 Bedroom, 3+1 Bathroom Home with a Finished Basement Apartment!Welcome to this beautiful and well-maintained home featuring soaring 9-foot ceilings, a bright open-concept layout, and a stunning custom kitchen designed for both everyday living and entertaining. Offering 4 spacious bedrooms plus a fully finished 2-bedroom basement apartment with a separate entrance and a 3-piece bathroom, this home is ideal for extended family or potential rental income. Conveniently located within walking distance to public transit, Highway 407, UOIT, Durham College, Costco, and a wide range of shopping, dining, schools, parks, and everyday amenities, this home offers the perfect combination of comfort, space, and convenience. (id:49269)
608 - 51 East Liberty Street
Toronto, Ontario
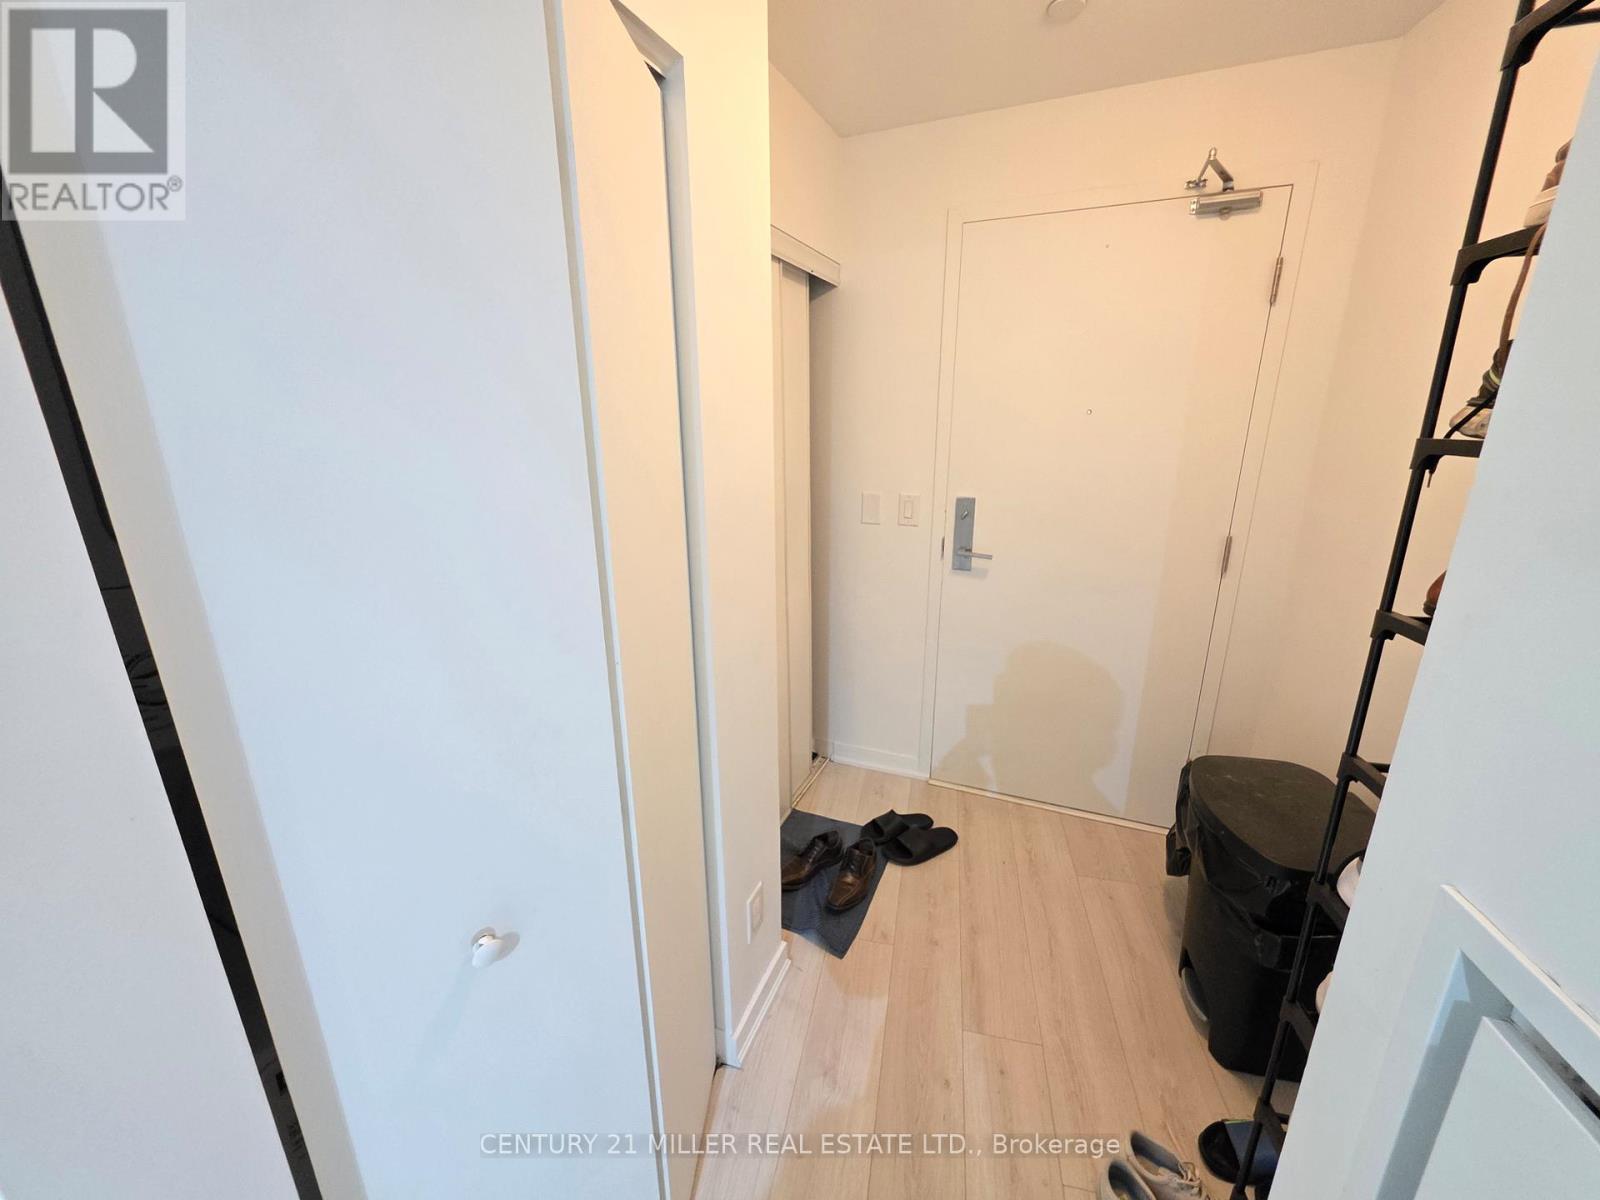
Sought Off Liberty Village's At The Liberty Central By The Lake, In The King West. Newer Unit With Modern High-End Finishes Including 9Ft Ceilings, Custom European Style Kitchens, Elegant Marble & Granite Countertops, Laminate Floors + Fantastic Views Of The City & Lake. Stay In Shape With The State Of The Art Fitness Center, Or Throw A Social Gathering In The Chic Party Room With Kitchen + Lounge, Only Steps From Ttc/Transit (id:49269)
1116 - 96 St Patrick Street
Toronto, Ontario
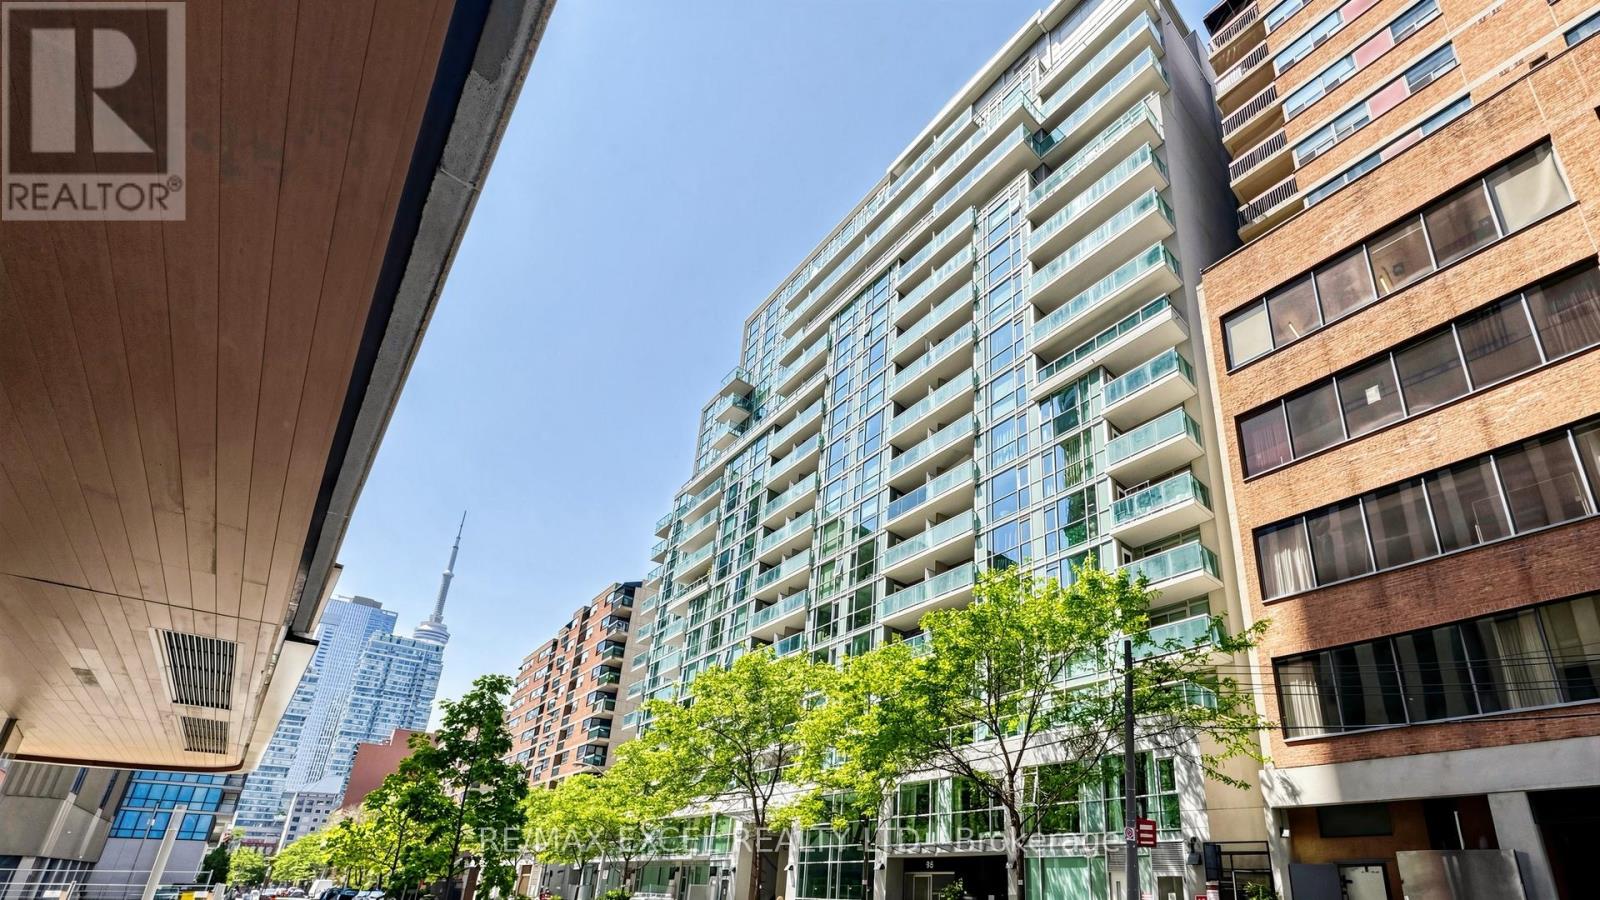
Modern Living In Vibrant Queen West Neighbourhood. One Of The Most Sought After Models In The Building - This 765 Sq Ft 2 Storey Loft Has Floor To Ceiling Windows. Spacious 1 Br + Den Designer Suite On 2 Lvls. Suite Upgraded W/Laminate Flr Thruout, Granite Counters, S/S Appl, Track Lights, B/I Book Shelves In Den. Steps To Restnt, Shops, Subway + More. Building Amenities Incl: 24 Hrs Concierge, Exercise Rm, Party Room, Garden, Deck/Hot Tub + Bbq. Ample Visitor Parking (id:49269)
6 Broadpath Road
Toronto, Ontario
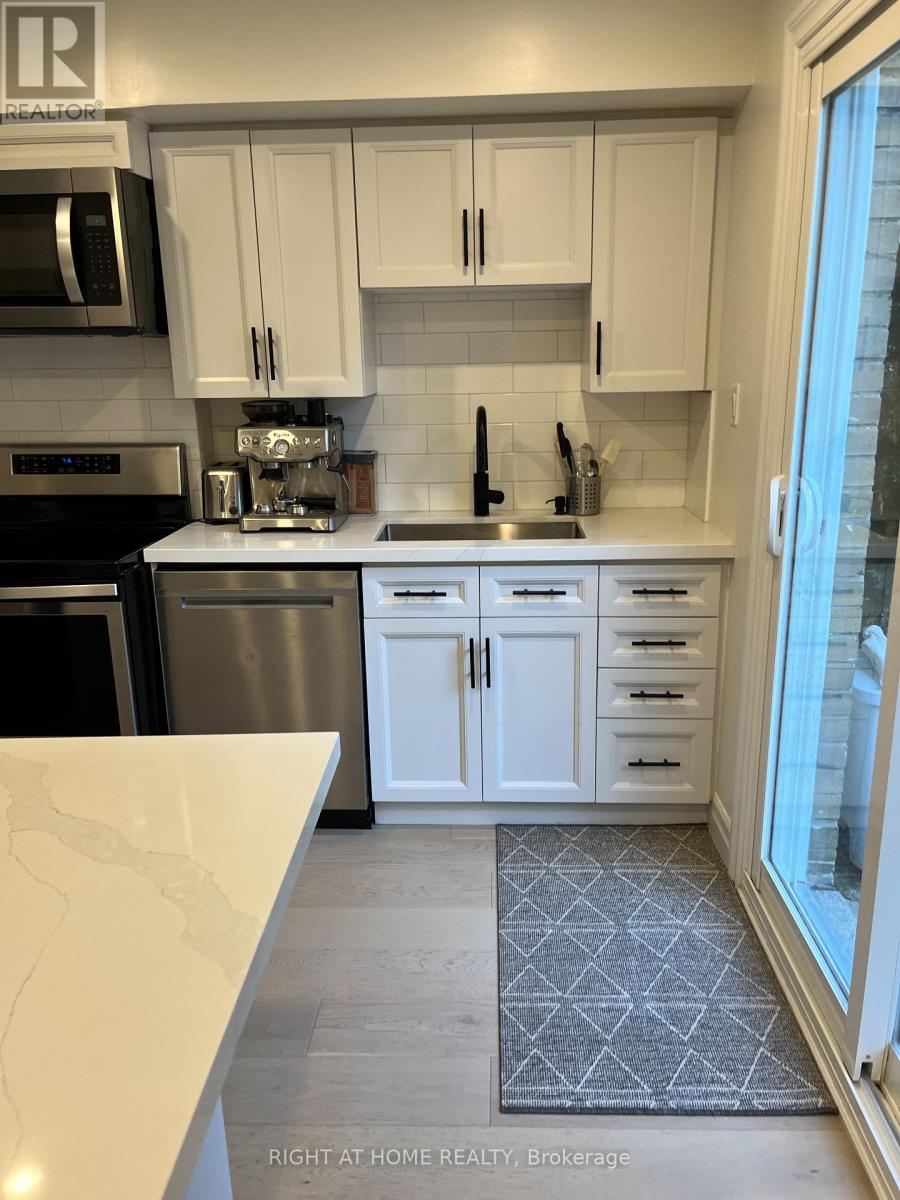
Modern 3+1 Bdrm Townhome, Recently Renovated., Hardwood Floors Throughout. Just Move In And Relax. Short Walk To Don Mills Shops /Restaurants, Parks And Walking Trail, TTC etc. New Kitchen With Quartz Counters And S/S appliances. Open Concept L/D Room With Breakfast Bar. Large West/East Facing Main Floor Windows With Lots Of Daily Light. Three Great Size Bedrooms On second Floor. Finished Bedroom/Office In The Basement,. Outstanding Location Close To Amenities. (id:49269)
2 - 367 Howland Avenue
Toronto, Ontario
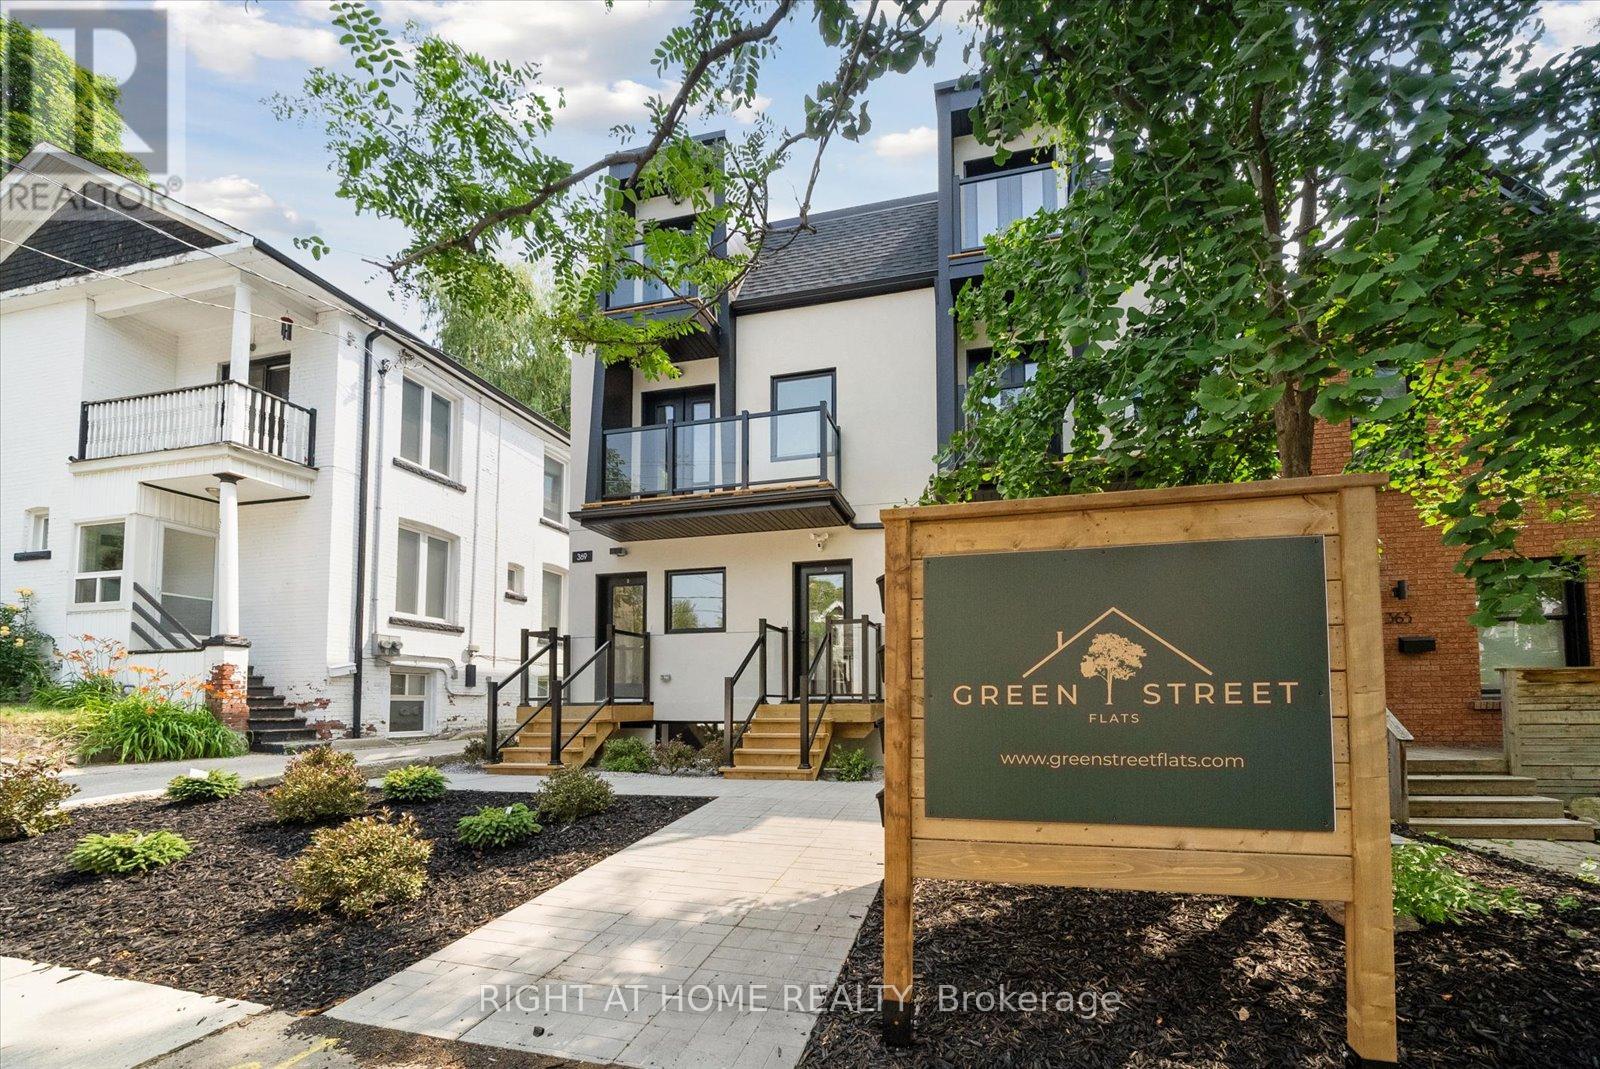
Beautiful modern 2-bedroom, 1-bathroom apartment available at 367 Howland Avenue, with a private backyard. This bright suite features an open-concept layout, stylish kitchen with stainless steel appliances, quartz-style countertops, light wood flooring, modern bathroom with glass shower, mirrored closets, and a private outdoor balcony/deck. Located in a clean, contemporary boutique rental building by Green Street Flats, this unit offers a comfortable and modern living space in a desirable Toronto location. No parking spot, just street parking, 12 month lease (id:49269)
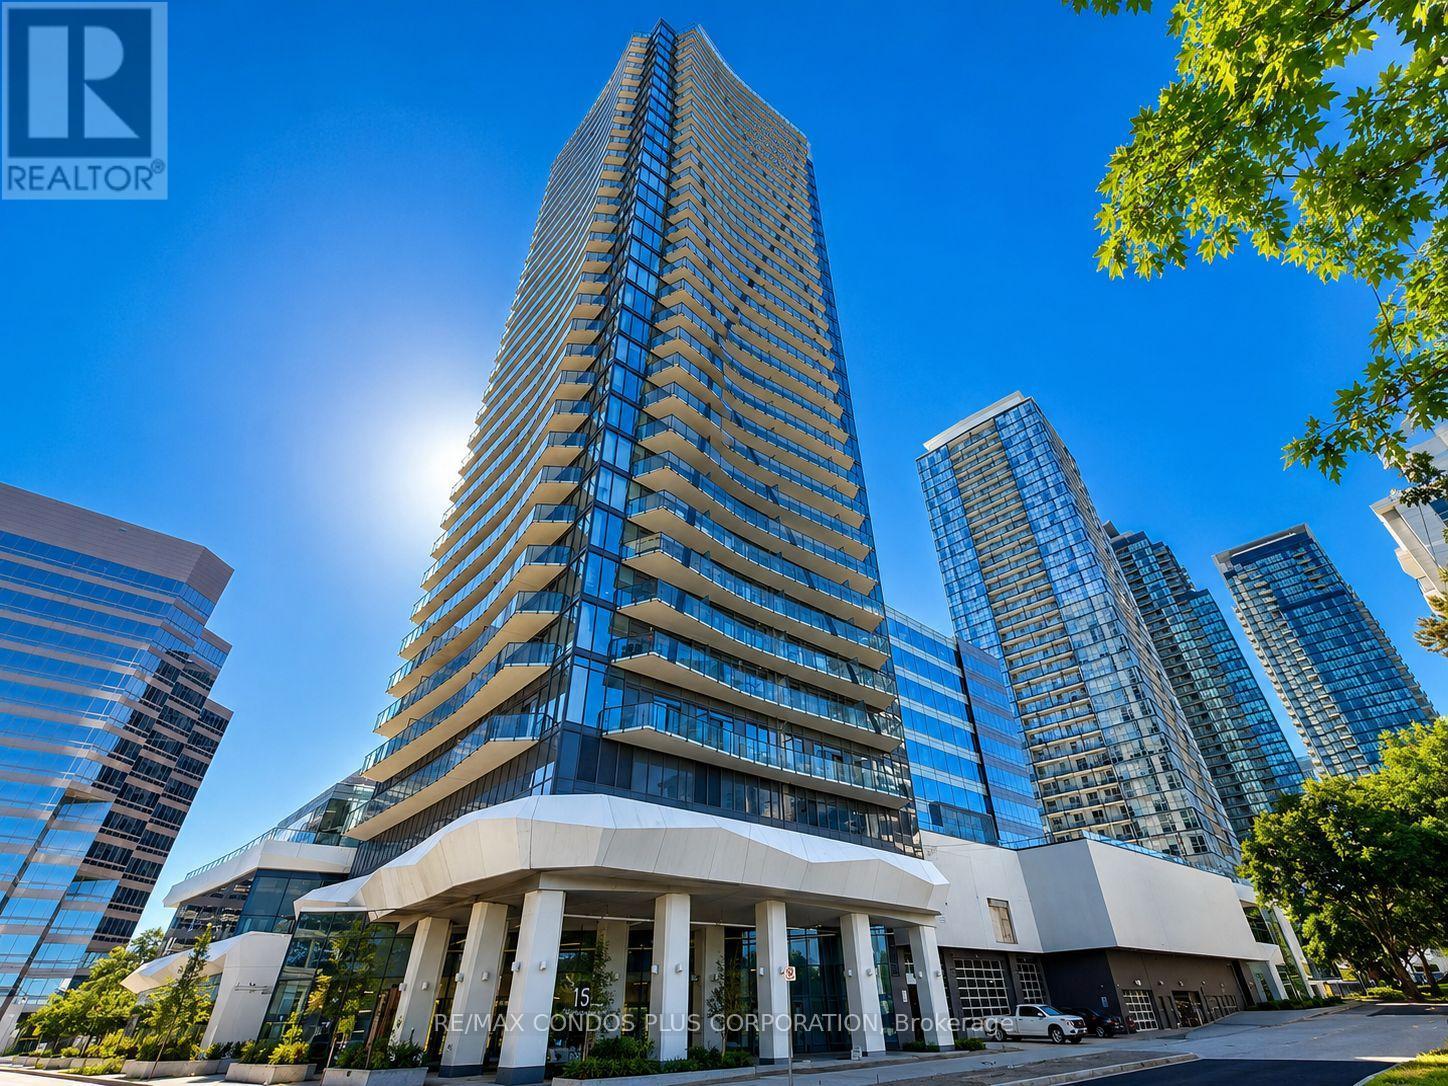
2107 - 15 Ellerslie Avenue
Toronto, Ontario
Exceptional Value in the Heart of North York! Welcome to Ellie Condo, offering a bright and functional 1+Den suite with 2 full bathrooms and a highly desirable layout. The enclosed den can easily serve as a second bedroom, home office, or guest room, providing excellent flexibility for first-time buyers, professionals, small families, or investors.Enjoy 9-ft ceilings, floor-to-ceiling windows, and a private balcony with unobstructed city views and breathtaking sunset skies. Amenities not completed yet. The modern kitchen and open-concept living space create a comfortable and inviting atmosphere for everyday living and entertaining. Located just steps to North York Centre Subway Station, GO Transit, Hwy 401, shopping, restaurants, parks, and top-rated schools.Vacant and move-in ready. A rare opportunity to own a versatile 1+Den with 2 full bathrooms in one of North York's most convenient locations. (id:49269)

397 Front Street W
Toronto, Ontario
Prime downtown Toronto parking spot available for rent at 397 Front St! Located in the heart of the Entertainment District, this secure underground parking space offers ultimate convenience and savings on daily parking costs.Steps from major attractions, including: Scotiabank Arena & Rogers Centre Perfect for sports & concert fans CN Tower, Ripleys Aquarium & Harbourfront Iconic city landmarks King West & Queen West Torontos top dining & nightlife scene Financial District Ideal for professionals working downtown Easy Highway & Transit Access Minutes to the Gardiner Expressway & Union Station Avoid expensive street and lot parking secure your reserved parking spot today! (id:49269)
712 - 215 Queen Street W
Toronto, Ontario
This award-winning suite, recognized with the BILD Award for best small suite design, offers a smart and functional layout with a warm, inviting colour palette and a spacious balcony for resident enjoyment. Ideally located beside Osgoode Subway Station and steps from the Financial District, this home boasts a 100 walk score with easy access to Toronto's top destinations, galleries, shops, hotels, bars, restaurants, theatres, and concert halls, perfect for students and professionals. The condo is within walking distance of OCAD University, University of Toronto, Ryerson University, and four major hospitals. Enjoy 24/7 transit right at your doorsteps with Queen St. (id:49269)
P4 - 1904 Harbour Street
Toronto, Ontario
One underground parking spot at Harbour Plaza (id:49269)
200 - 43 Elm Street
Toronto, Ontario
MAIN INTERSECTION YONGE AND DUNDAS. SECOND FLOOR OFFICES, KITCHEN, 2 WASHROOMS, ONE WITH SHOWERS, MOTIVATED LANDLORD. NEXT TO SUBWAY, SHOPPING, RESTAURANTS, SECOND FLOOR AREA. 2,400 SQFT NET RENT $4000 PLUS TMI PLUS HST TENANT PAYS HYDRO, 35% HEAT, 35% PROPERTY TAX. (id:49269)
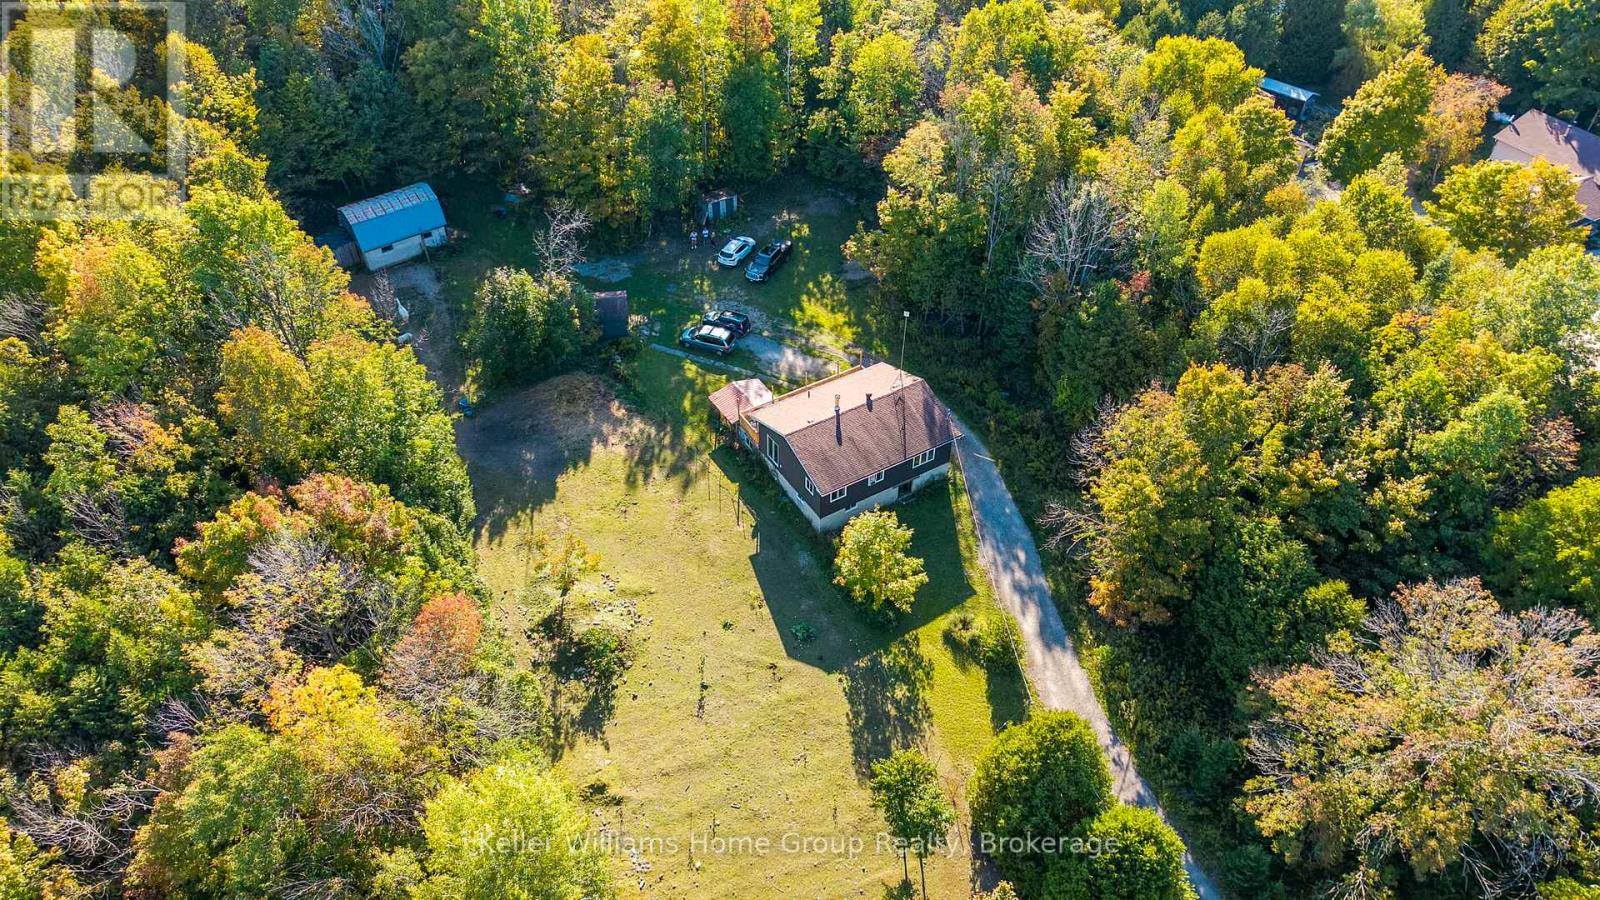
125 North Diagonal Road
South Bruce Peninsula, Ontario
Country Home or Cottage Retreat on 25 Beautiful Acres. Embrace the tranquility of nature in this raised bungalow, set on 25 acres featuring a mix of open land and mature trees. Follow the trail to a secluded meadow that extends to the back of the property to more trails - perfect for family gatherings or a quiet escape from the bustle of town. With a barn, garage, and even a sugar shack, there's plenty of space for storage, hobbies, or outdoor adventures. Garden lovers will enjoy apple and pear trees, strawberries, and more-an ideal canvas to cultivate your green thumb. Inside, the spacious foyer welcomes you to the lower level, complete with a recreation room, den, 2-piece bath, and convenient main-level laundry. Upstairs, the open-concept kitchen, dining, and living areas showcase peaceful treed views. Step out onto the balcony for BBQs and entertaining. This home offers great potential for families or anyone looking to add their personal touch. Recent updates include new exterior siding, Roxul insulation on both levels, some new doors and windows, a new woodstove, and basement drywall. Ideally located close to Wiarton, Sauble Beach, and Owen Sound. Passive income opportunity! - $14,000/year for 20+ years! Lease available to sign if new buyer wishes to rent the meadow within the forest to solar company. Buyer to complete their own due diligence regarding the solar agreement, terms, and income potential. (id:49269)
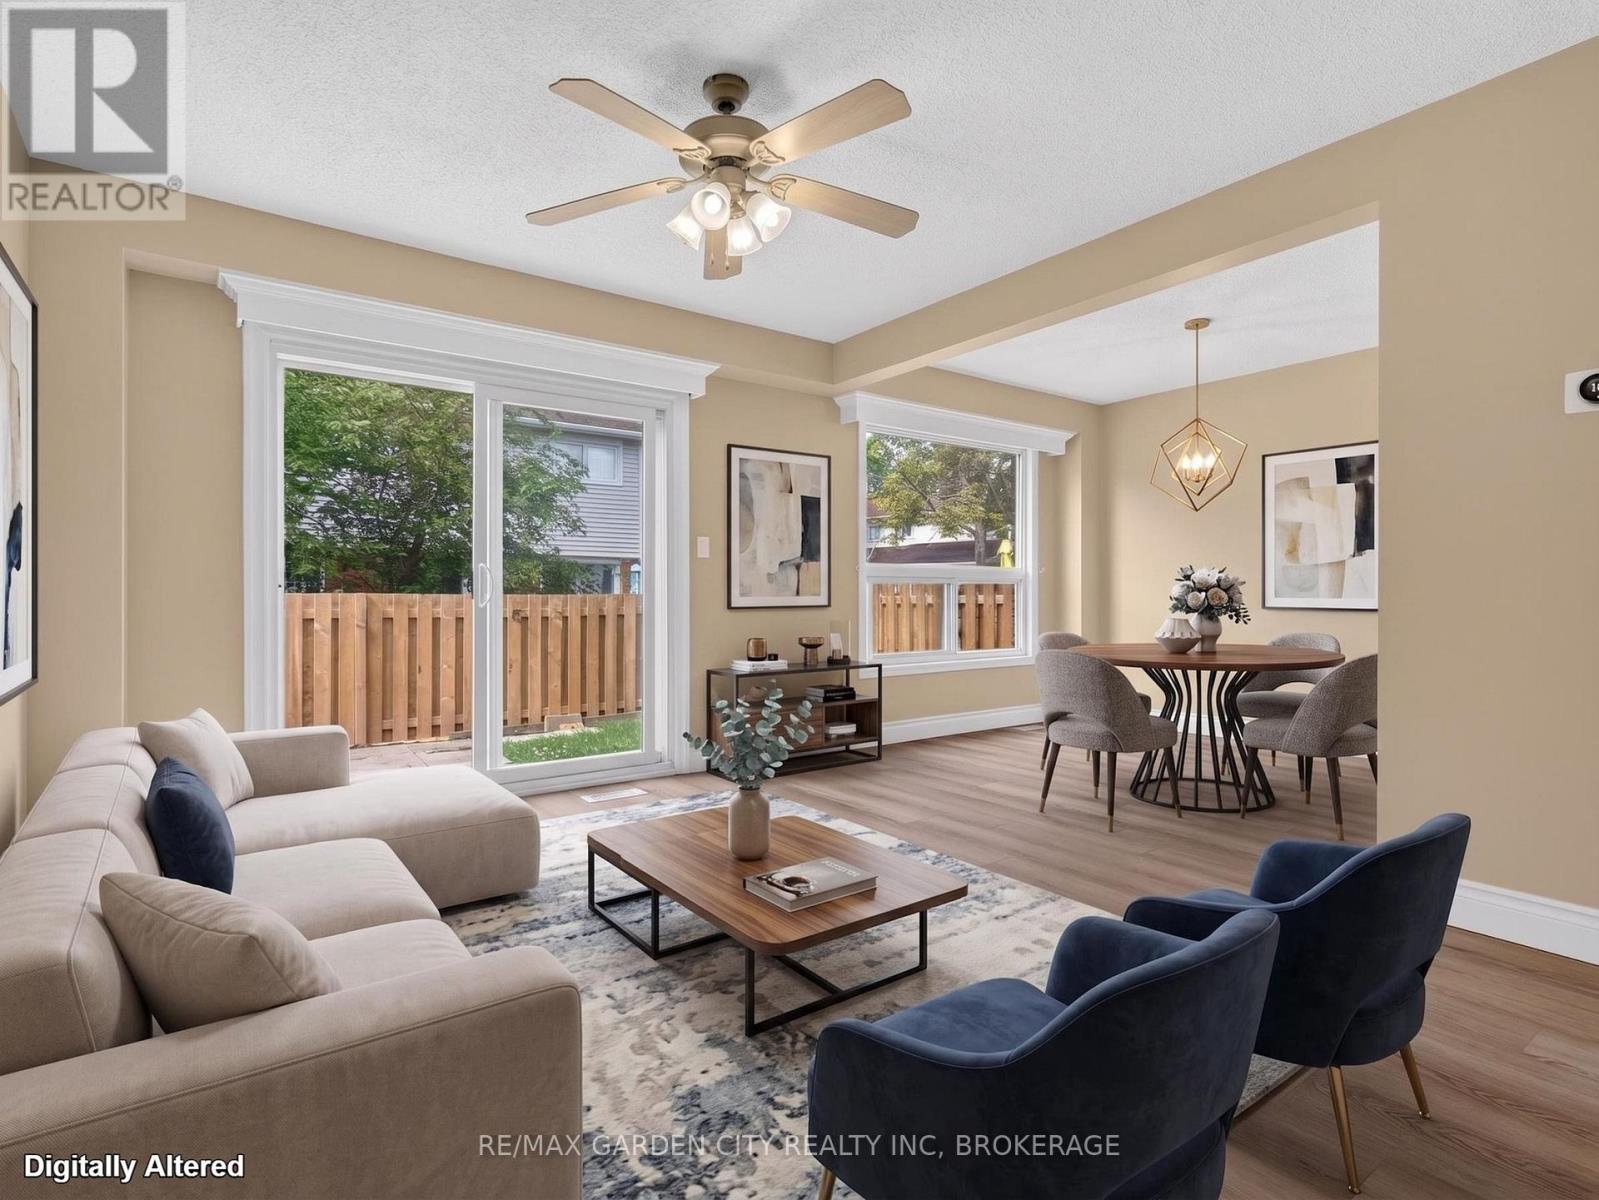
77 - 286 Cushman Road
St. Catharines, Ontario
Welcome to your new home! This newly renovated townhouse condo is bright and airy, offering large sliding glass doors to a fully fenced private backyard perfect for relaxing or entertaining. The main floor is perfect for company or everyday living featuring a full kitchen with dishwasher, spacious living room, large dining room, half bath, garage access, and coat closet in the foyer. Upstairs includes 3 generously sized bedrooms, walk-in closet in the primary bedroom, and a 4-piece bathroom. The fully finished basement provides additional versatile space for a family room, home office, exercise room, or storage and includes a large in-suite laundry room with washer and dryer and a full wall of enclosed shelving. Conveniently located in St. Catharines, this home offers easy access to the highway for commuters, along with nearby shopping, dining, schools, and everyday amenities including a park within a comfortable walk. 2 Parking spaces. Visitor parking lot nearby. No smoking. Landscaping and water included. Gas and Hydro separate. (id:49269)
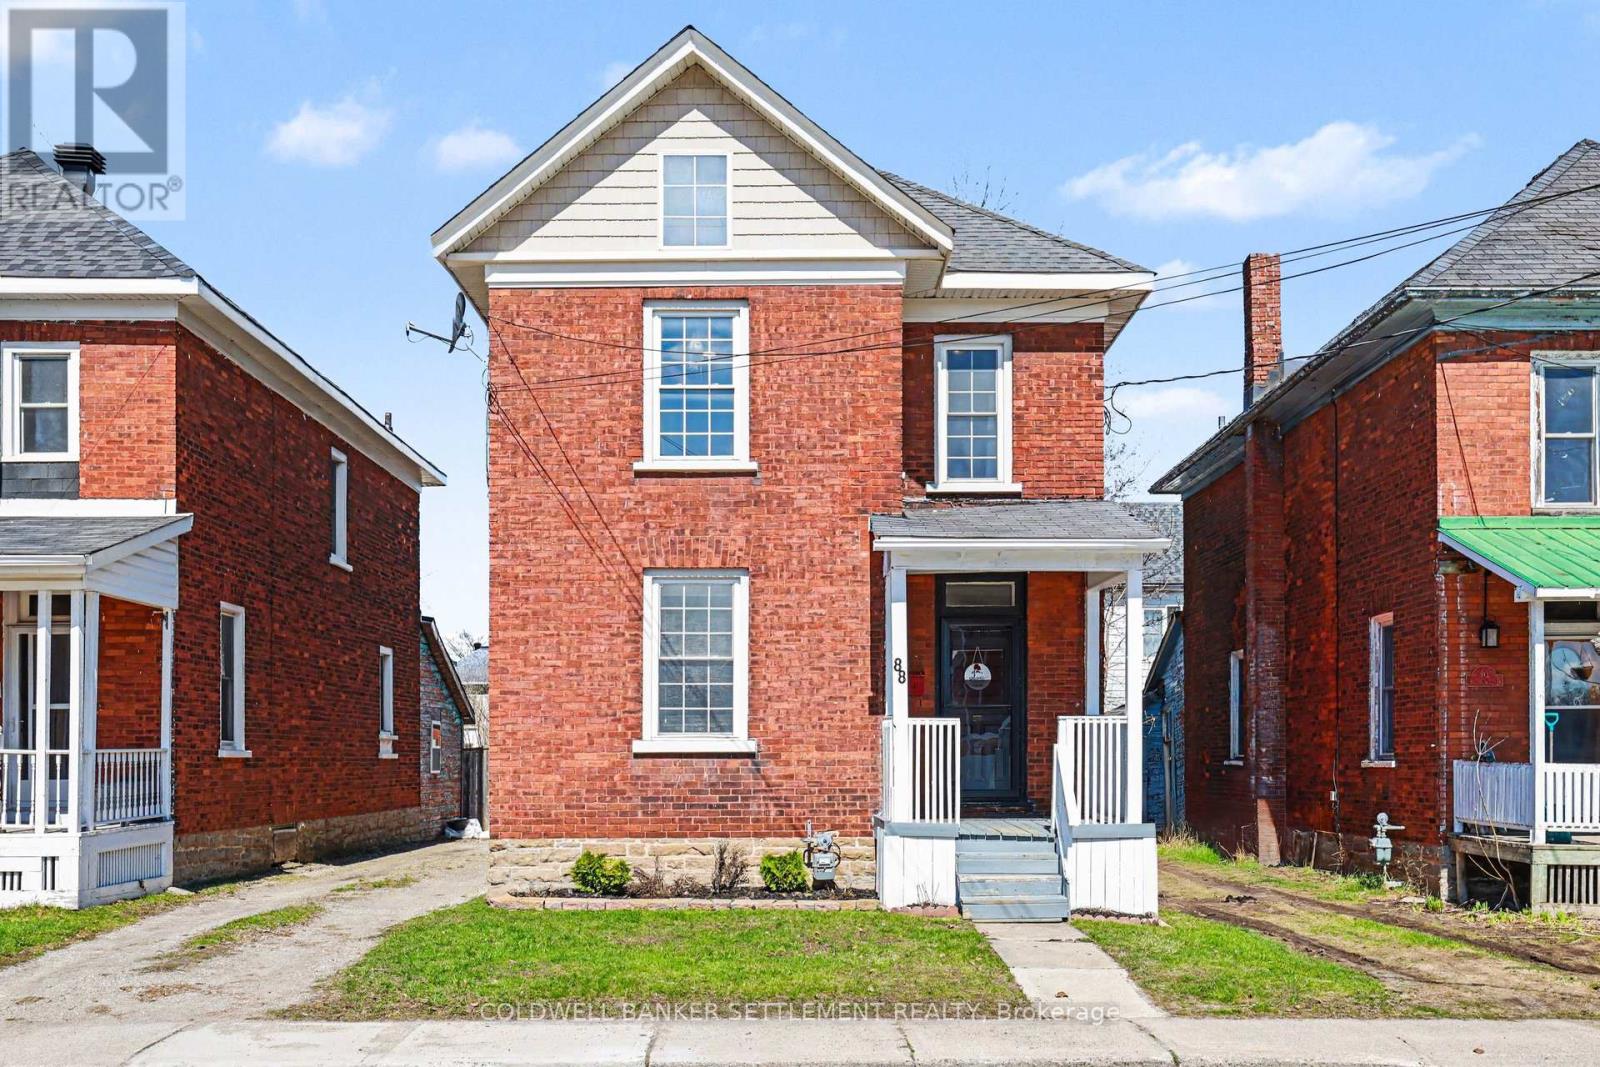
88 Russell Street E
Smiths Falls, Ontario
Charming all-brick 3-bedroom home with a versatile fourth upper-level room-currently used as a walk-in closet-offering a perfect blend of original character and modern updates. Ideally situated within walking distance to the downtown core, this home provides convenient access to a wide range of local amenities. Inside, the partially refreshed interior highlights classic vintage details paired with laminate flooring. The bright, open-concept living and dining area creates a welcoming space for both everyday living and entertaining. The updated kitchen features tasteful finishes, stainless steel appliances, and the added convenience of main-floor laundry. From here, step out to a spacious new two-tier deck-ideal for outdoor dining and hosting. The fully fenced yard offers privacy and security, while a newly built rear deck enhances the outdoor living space. A large, detached shed, along with an additional gardening shed, provides plenty of storage. An excellent opportunity for investors, first-time buyers, or those looking to downsize, this home combines comfort, charm, and convenience. (id:49269)