

2602 Manotick Station Road
Ottawa, Ontario
Exceptional, meticulously maintained bungalow offering approximately 2,800 sq. ft. of main-level living on a beautifully landscaped lot of just under 4 acres. This spacious home features an open-concept kitchen and eating area with abundant natural light and stunning views, a dedicated office/den, large mudroom/laundry room, and a formal dining room that could easily serve as a fourth main-floor bedroom. The finished basement includes two large bedrooms, cold storage, a spacious storage room, workshop, utility room and separate access from the oversized double garage. A gardener's dream with beautifully maintained gardens and endless outdoor possibilities, including room for a pool, skating rink, ATVs, snowmobiles, and more. Ideally located just minutes from the villages of Manotick and Osgoode, with quick access to Highway 416 and the Leitrim O-Train Park & Ride and Bowesville station, providing an easy commute into Ottawa while enjoying the privacy and tranquility of country living. (id:49269)
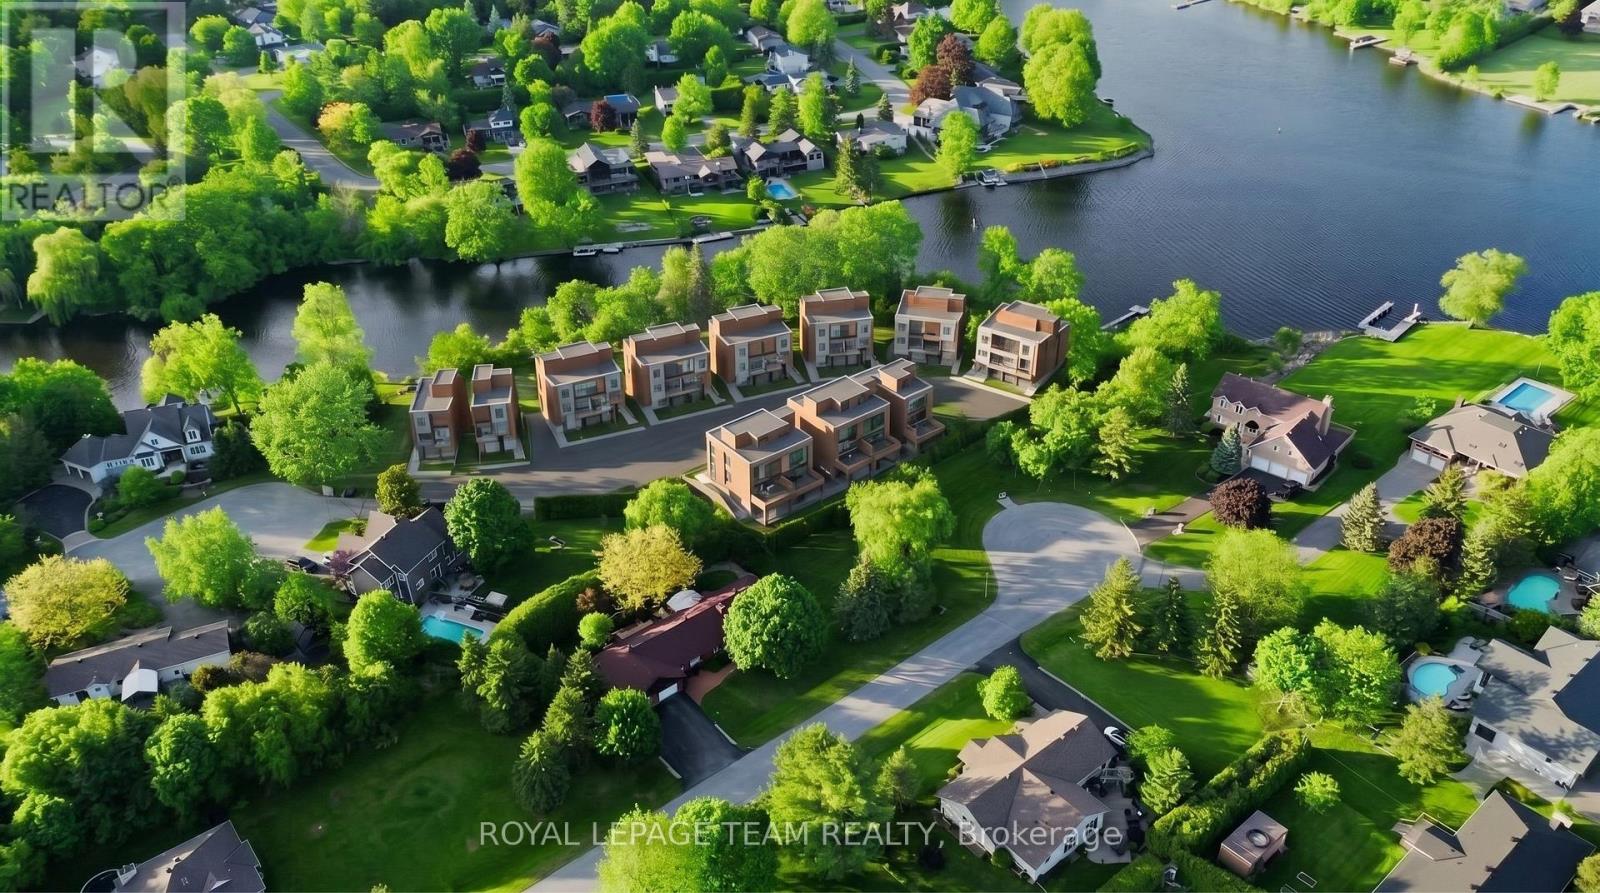
1086-1099 Antochi Lane
Ottawa, Ontario
Rare opportunity to acquire The Aqua on the Rideau, a draft plan approved waterfront land assembly in the heart of Manotick. This approximately 2.39-acre development site is planned for an exclusive boutique residential subdivision featuring 19 premium residential lots, including 14 waterfront lots along the Rideau River and 5 park-view lots adjacent to Orchard Hollow Park. Extensive planning, engineering, environmental, servicing, and design work has been completed, including Draft Plan of Subdivision Approval (June 2025), geotechnical investigations, environmental studies, municipal servicing plans, stormwater management design, road design, landscape planning, utility coordination, and wastewater infrastructure engineering. Ideally situated in one of Ottawa's most desirable communities, Manotick offers a unique combination of waterfront living, village charm, boutique shopping, restaurants, parks, schools, and convenient access to downtown Ottawa. A rare opportunity for developers, builders, and investors to acquire a substantially advanced waterfront development project with significant due diligence already completed. Comprehensive development package available to qualified purchasers. NDA required. (id:49269)
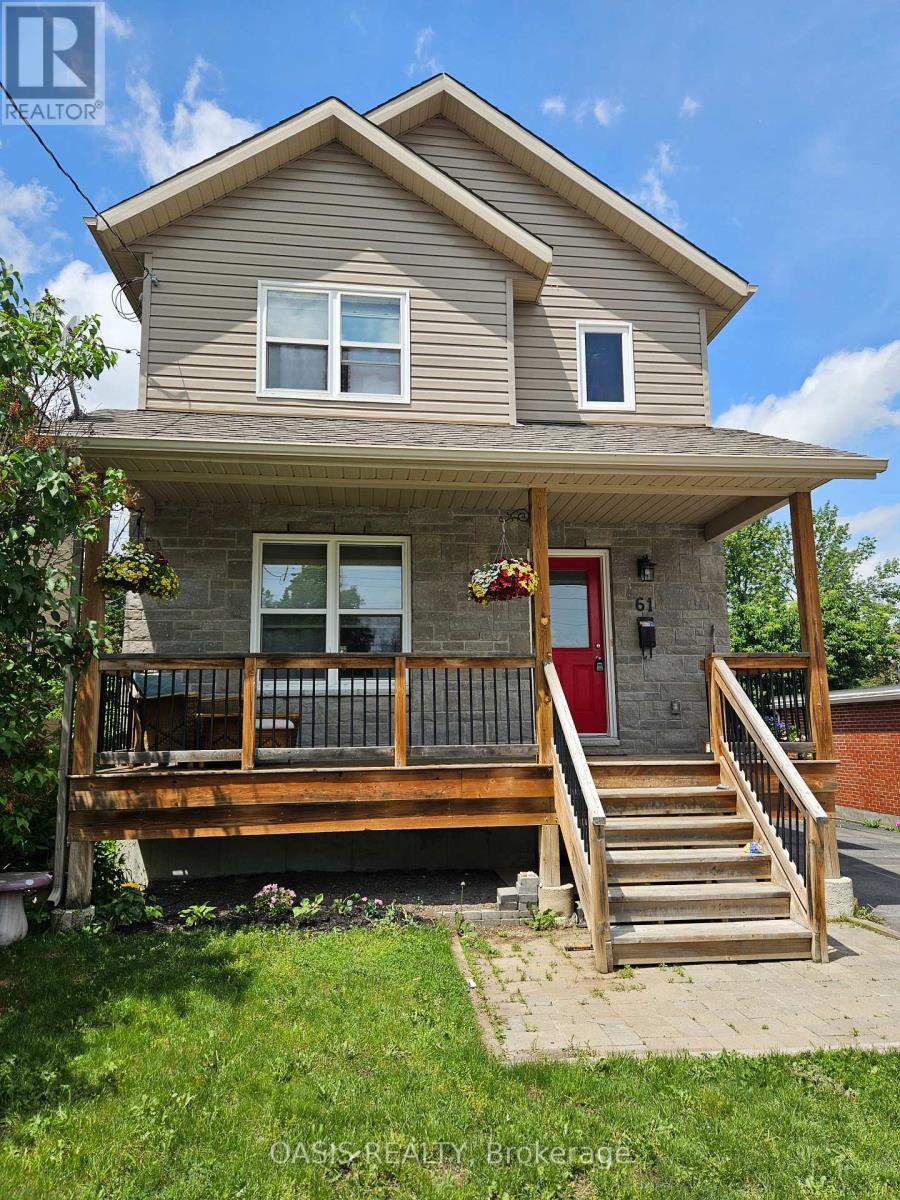
61 Herriott Street
Carleton Place, Ontario
2015/16 built single family home in Carleton Place core, short walk to downtown shops and cafes, the river and all amenities! 3+1 bedrooms, 2.5 baths. (including a basement ensuite!) Fabulous kitchen with breakfast bar, updated cabinets and stainless steel appliances. Lovely front verandah for morning coffee and a large two tier deck in the generous sized backyard, ideal for BBQ and entertaining or just plain relaxing. Gazebo and garden shed included. Basement room could be either a family room or its current use as a teenager's bedroom, with its own ensuite 3 piece bath. Perhaps an inlaw suite or roommate? Professionally painted interior. Hardwood floors on main and 2nd floor, with quality laminate in basement bedroom. Newer build in historic section of town means less worries with ancient household systems and structure, with a fully useable basement, while enjoying the proximity to downtown. Generous 3 vehicle parking in driveway. Recent replacement of fencing on one side and the front of rear yard adjacent the driveway. (id:49269)
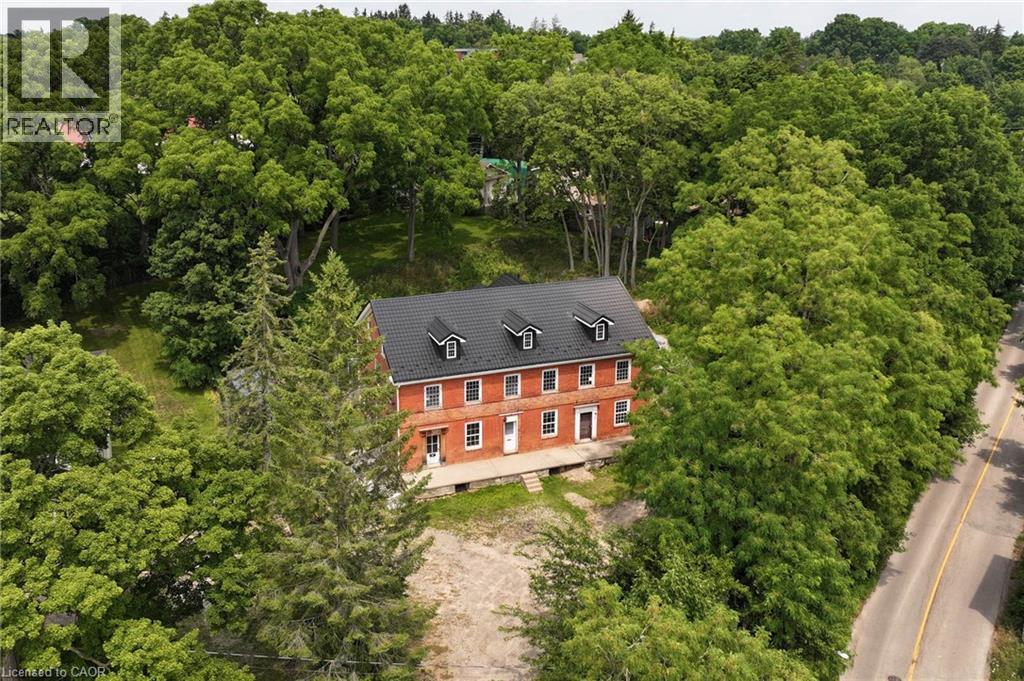
38 Shirk Place
Kitchener, Ontario
Discover the one-of-a-kind Jacob Shoemaker estate built in 1840, a beautifully restored 1,500 sq ft luxury guest suite plus over 8,000 sq ft of unfinished space bursting with potential all nestled on a pristine 3/4 acre lot. Set in a legal four-plex on a private lot, this historic Georgian building pairs timeless character with modern sophistication. In 2021, the guest suite was fully renovated and showcases exceptional craftsmanship: in-floor heated bathroom, black walnut vanity, curbless shower with niche lighting, maple window sills, custom trim, elegant Adorne switches, and designer lighting throughout. The chef’s kitchen features a gas range, 36 fridge, 8' maple island, counter-to-ceiling tile, custom hood, kick/valence/up lighting, and a pantry with custom drawers. Enjoy an open-concept layout, custom wood beams, main-floor laundry, custom walk-in closet, and a finished loft with exposed brick. The main building is a blank canvas of architectural beauty—with original triple brick walls, soaring timber-framed ceilings, and exposed beams providing a rich architectural foundation. The bones are solid, the spaces are grand, and the light pours in through tall sash windows that frame tree-lined views. Historic millwork, wide-plank floors, and vintage fireplaces offer the character modern builds can’t replicate. This property is ideal for investors, custom builders, or creative homeowners who want to build a masterpiece—from boutique guesthouses to a spectacular personal residence. Whether your vision includes a gourmet kitchen, a multi-car garage, a private gym, or a 2nd & 3rd floor balcony, the space is here! Tucked away on a private, forested lot offering peaceful seclusion just minutes from city amenities—perfect for those seeking a prestigious estate with character and presence. This property offers both immediate comfort and long-term creative freedom—a true masterpiece in the making which you'll need to see for yourself to truly appreciate. (id:49269)
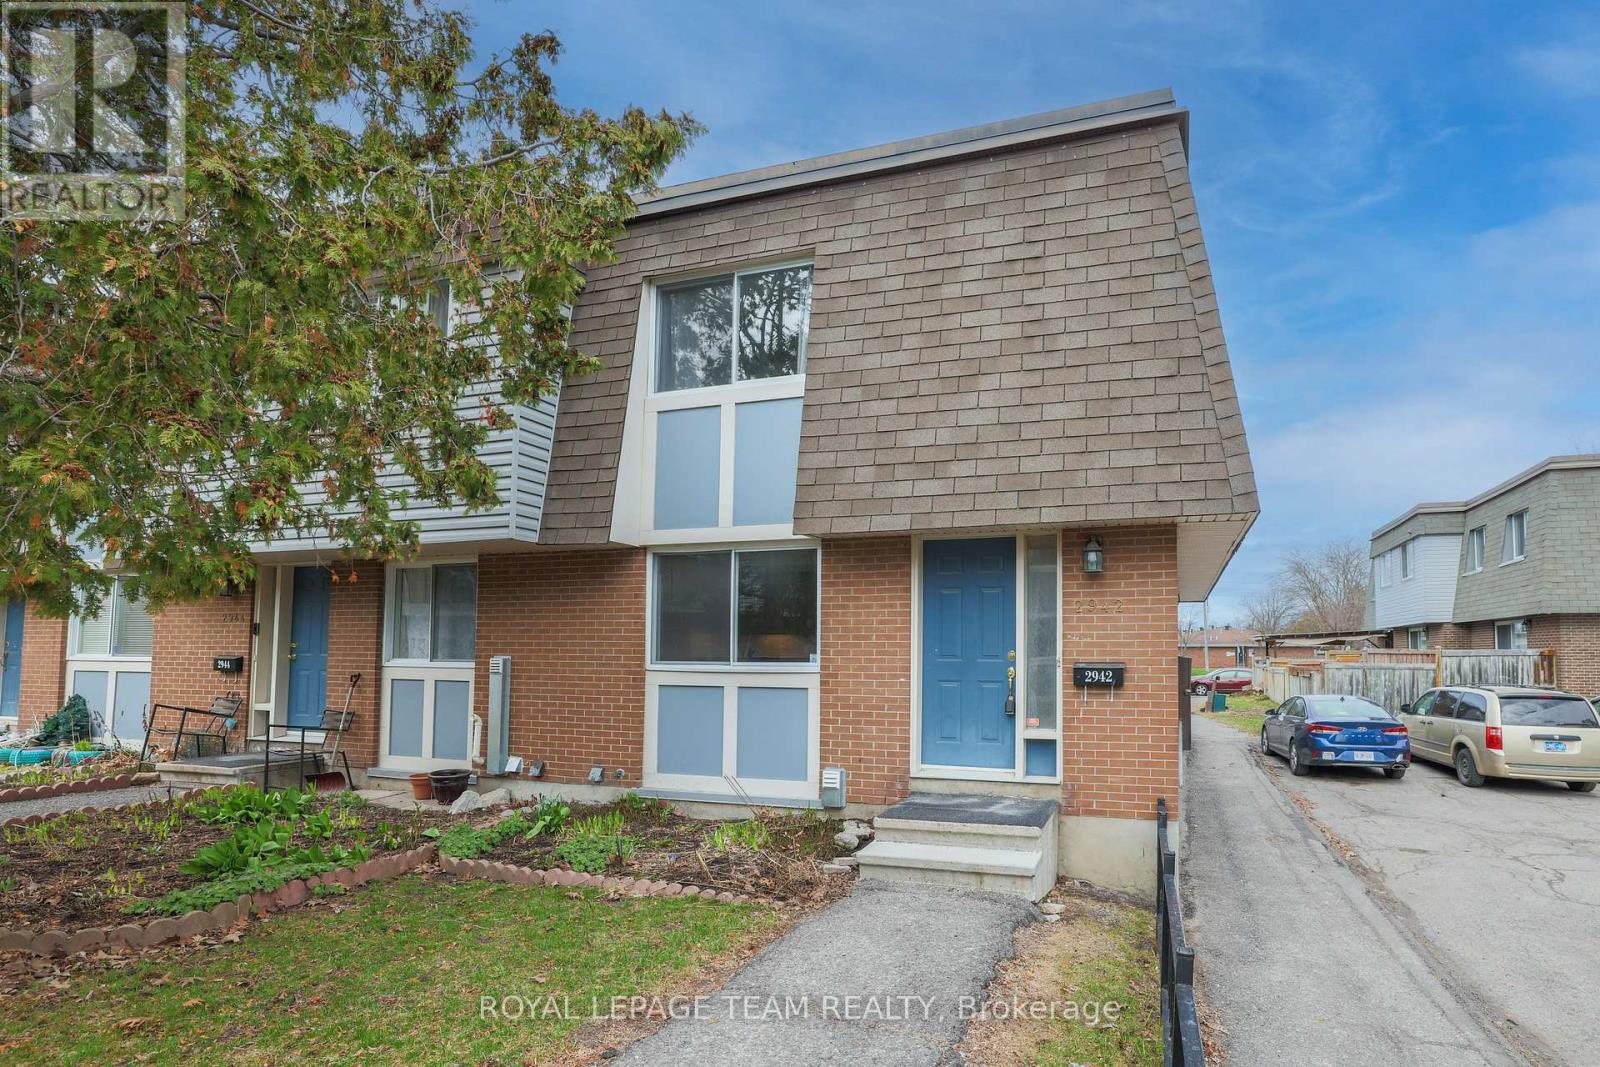
2942 Fairlea Crescent
Ottawa, Ontario
****VERY RARE OPPORTUNITY TO OWN TWO PARKING SPOTS****. Freshly painted and move-in ready, this beautifully updated 3-bedroom end-unit condo townhome with rare 2-car parking offers the perfect blend of comfort, style, and convenience. The kitchen features modern finishes, stainless steel appliances, and ample counter and cabinet space-ideal for both everyday living and entertaining.The bright and spacious main floor showcases a sun-filled living room with large patio doors leading to a private, fully fenced backyard backing onto green space-perfect for relaxing, gardening, or keeping an eye on the kids while enjoying the outdoors just steps away. A separate dining area enhances the home's functional layout.Upstairs, you'll find three generously sized bedrooms and an updated full family bathroom. The partially finished basement extends your living space with a versatile recreation room or guest area, a brand new 3-piece bathroom, laundry, and plenty of storage.Enjoy the ease of condo living, with exterior maintenance, building insurance, water, snow removal, and lawn care (common areas) all included. The rare offering of two parking spaces adds exceptional value, along with a quiet location set away from the road and directly across from a park.Ideally located within walking distance to transit, grocery stores, schools, and parks, and just minutes to the O-Train, hospitals, Recreation Centre-this home truly offers "park heaven" living. A fantastic opportunity for first-time buyers or investors-book your showing today! (id:49269)
19429 Harwich Road
Chatham-Kent, Ontario
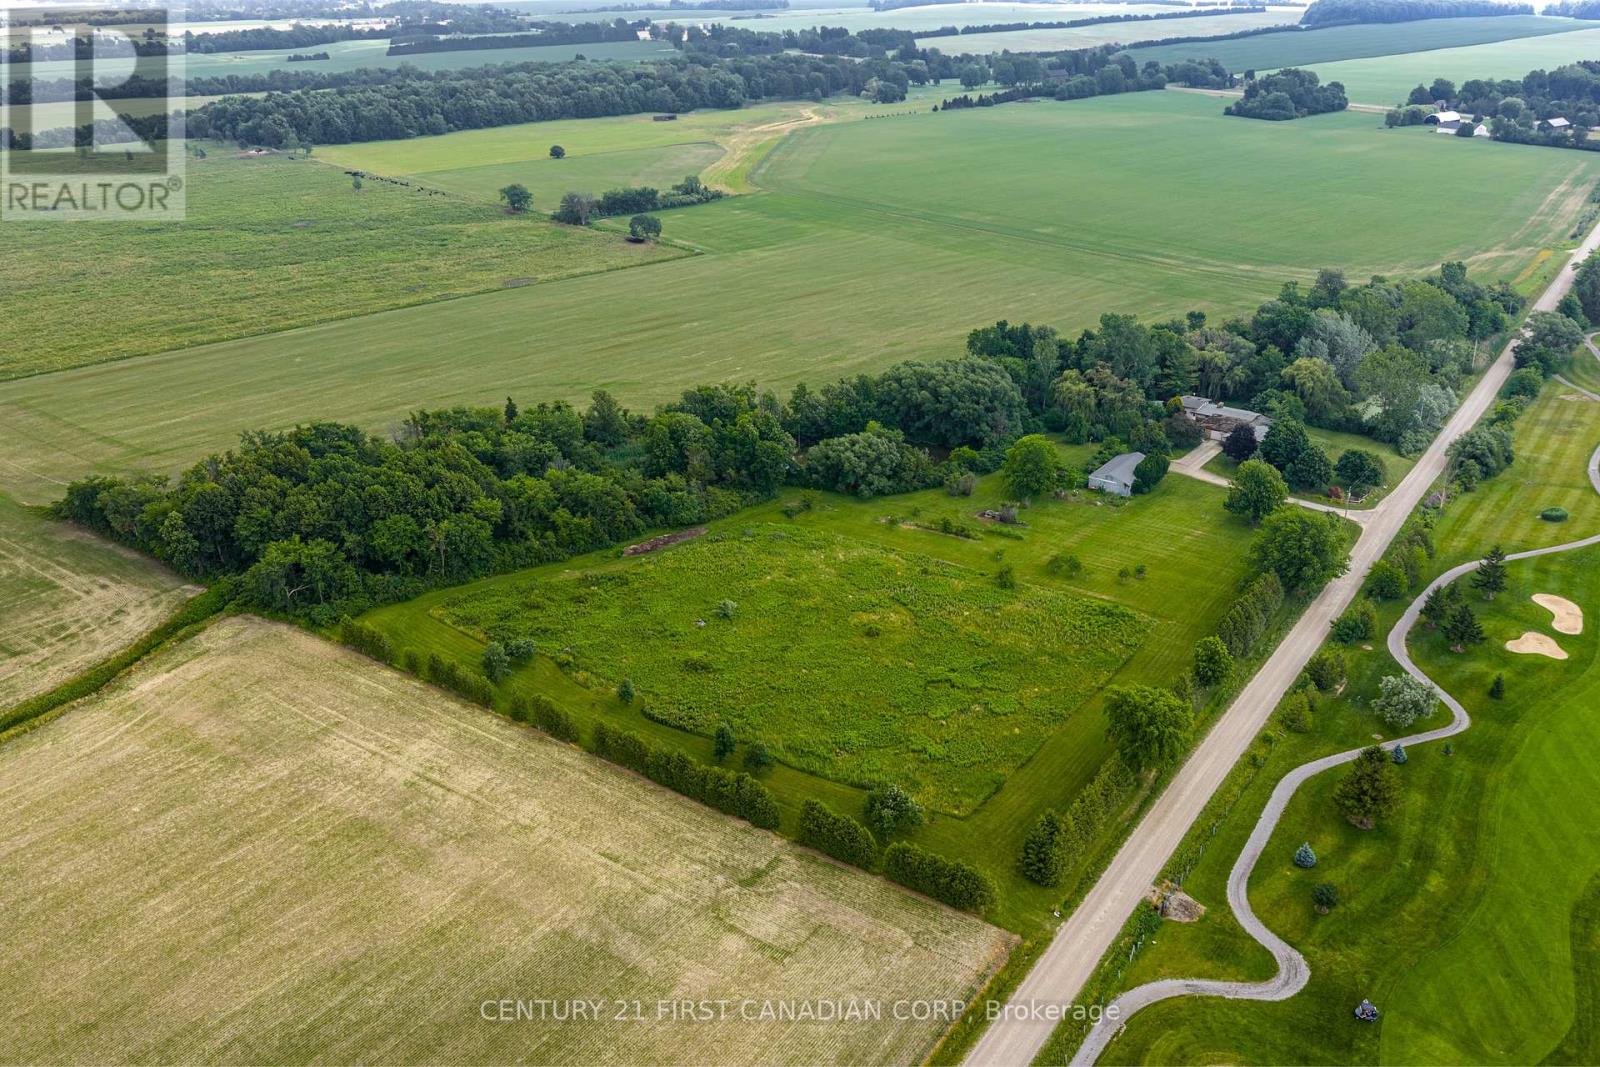
Rare opportunity to own a private 11.648-acre country property directly across from the golf course, just 3 minutes to Blenheim and 20 minutes to Chatham. This exceptional property offers approximately 7 workable acres, four scenic ponds, and the remaining land in natural brush, creating a peaceful setting with outstanding privacy. The main home features 3 bedrooms (2 on the main floor and 1 in the walkout basement), 2 full 4-piece bathrooms, geothermal heating, main-floor laundry, and a walkout basement. A separate main-floor in-law suite provides an ideal setup for extended family, featuring 2 bedrooms, a full 4-piece bathroom, its own kitchen and laundry, a covered 10' x 20' porch, propane heat, and numerous updates.The walkout basement also includes rough-ins for a third kitchen and laundry, offering even more flexibility for multigenerational living, guests, or future possibilities. Outside, you'll find a 30' x 50' workshop, a concrete driveway with ample parking, scenic ponds, open farmland, and plenty of space to enjoy country living-all while being just minutes from town.Book your private showing today. (id:49269)
711 Johnston Park Avenue
Collingwood, Ontario
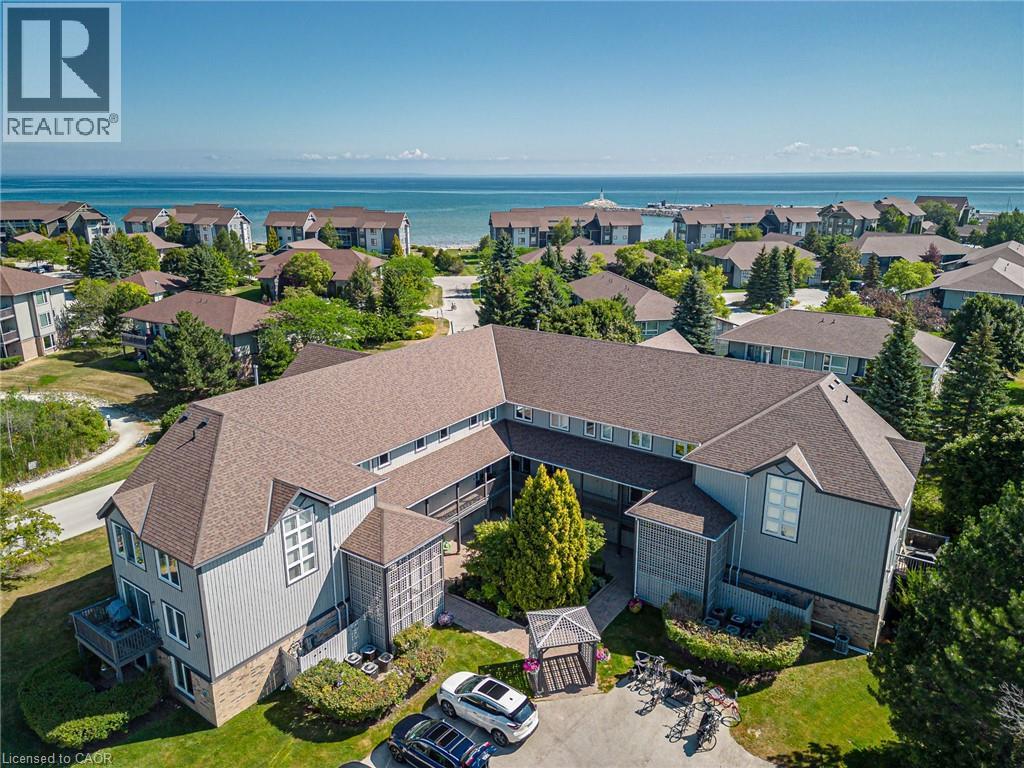
SUN, SAND, SLOPES and MORE! Live the four-season lifestyle you've been dreaming of - whether your days are filled with relaxing at the private beach, boating on Georgian Bay, skiing nearby slopes, or simply enjoying the vibrant sense of community that makes Lighthouse Point so special. This meticulously maintained property boasts long walking trails, beautifully kept gardens, multiple outdoor pools, 9 tennis/pickleball courts, a brand new kids playground and so much more. From there, step inside your beautiful 2-bedroom, 2-bath condo which features a full custom kitchen remodel and a bright, open-concept design. From the carpet free main floor, cozy gas fireplace and the power blinds leading to the balcony this unit is the perfect spot to relax after your active lifestyle days. The oversized primary suite offers plenty of room for your king sized bed and a seating area. Lighthouse Point is renowned for its resort-style amenities and unmatched waterfront setting and this unit comes with access to one of the most sought after boat slips in the marina! Enjoy over 2 kilometers of scenic shoreline walking trails, beaches, indoor and outdoor pools, tennis and pickleball courts, and a highly active recreation centre complete with a gym, games room, sauna, and hot tubs. Highly coveted for its resort-like feel and access to Georgian Bay, this community offers a truly unique way of life. Come experience it for yourself-book your showing today. (id:49269)
3227 E King Street E Unit# 503
Kitchener, Ontario
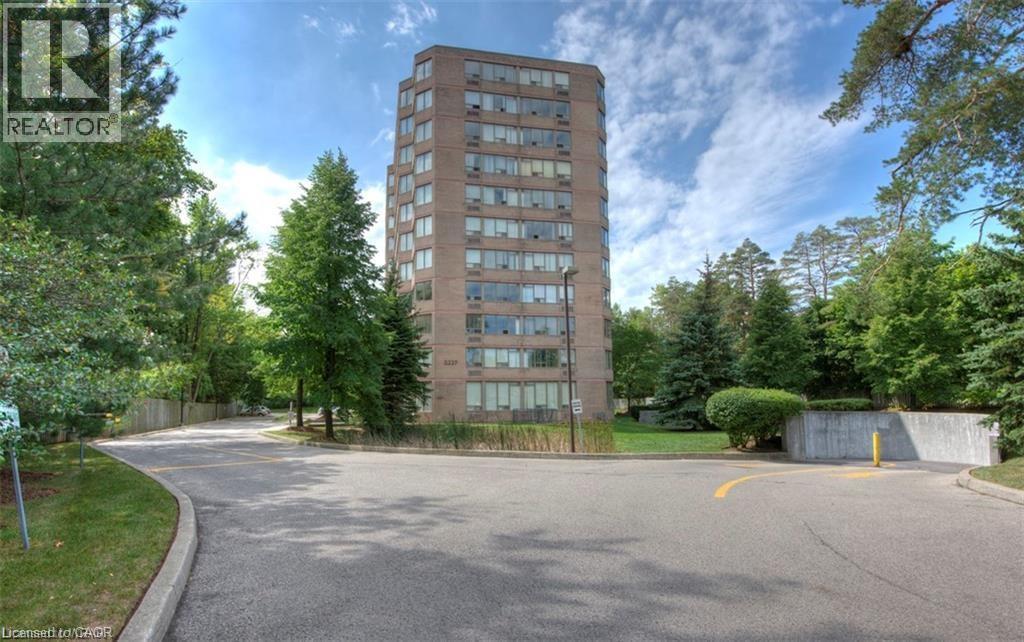
FOR LEASE AT THE REGENCY - AUGUST 1ST | CORNER SUITE | $2,300/MONTH | INTERNET INCLUDED - Welcome to The Regency! This bright and spacious corner unit offers comfortable, convenient condo living in a well-maintained building with excellent amenities. Highlighted by views of green space, this is an amazing quiet unit. Featuring 2 bedrooms, 2 bathrooms, large windows, generous living space, and a functional layout, this suite is ideal for professionals, downsizers, or anyone looking for low-maintenance living in a great location. Enjoy plenty of natural light, a spacious primary bedroom with ensuite bath, in-suite laundry, excellent closet and storage space, and appliances included. This unit also includes one parking space for added everyday convenience. Building amenities include a well-equipped gym, indoor pool, hot tub, sauna, library, party and games rooms, beautifully landscaped grounds, outdoor patio, and community barbecue area. Located close to public transit, Fairview Park Mall, restaurants, grocery stores, walking trails, Chicopee Ski Hill, and with easy highway access, this location offers comfort, convenience, and lifestyle all in one. $2,300/month - 1 Parking Space, Cable TV, High-speed internet, Water included. Additional parking available at extra cost. Unit available August 1st. (id:49269)
8 Hemlock Way Unit# 22
Grimsby, Ontario
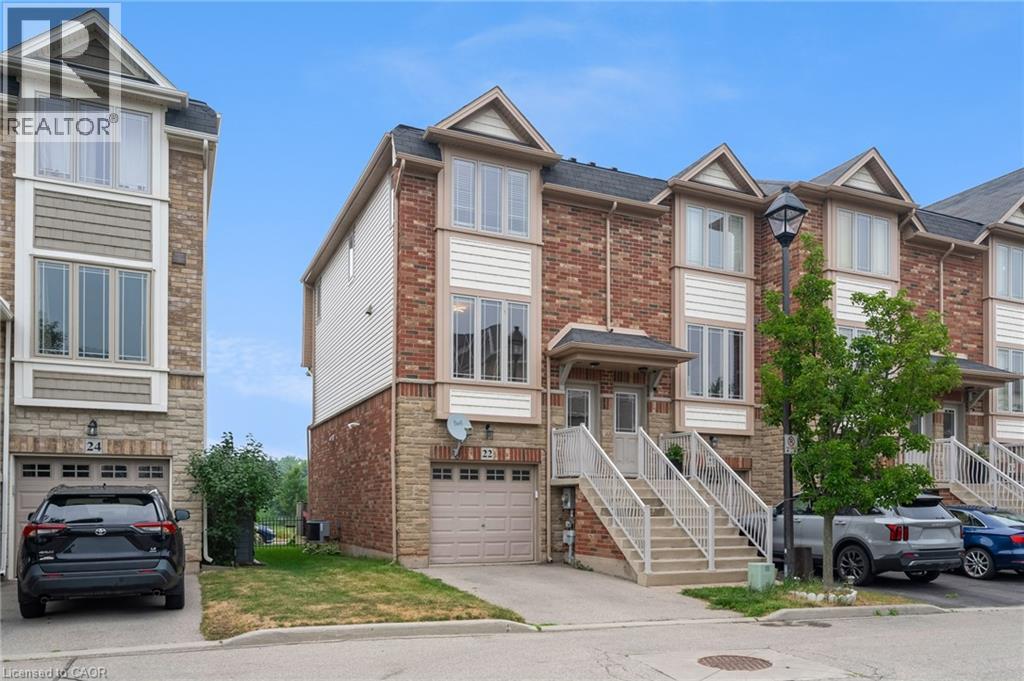
Well kept end unit townhome in sought after location. Bright Eat in kitchen with open concept living room/dining room with walk out to private balcony. 2 spacious bedrooms with bedroom level laundry. Fully finished lower level has updated 3 pc bath and possible third bedroom or office with walk out to yard. Single car garage with inside entry. Situated in a quiet complex close to Schools, Peach King Centre and outdoor ice rink. Walk to town location with easy access to QEW. (id:49269)
399 Queen Street S Unit# 101
Kitchener, Ontario
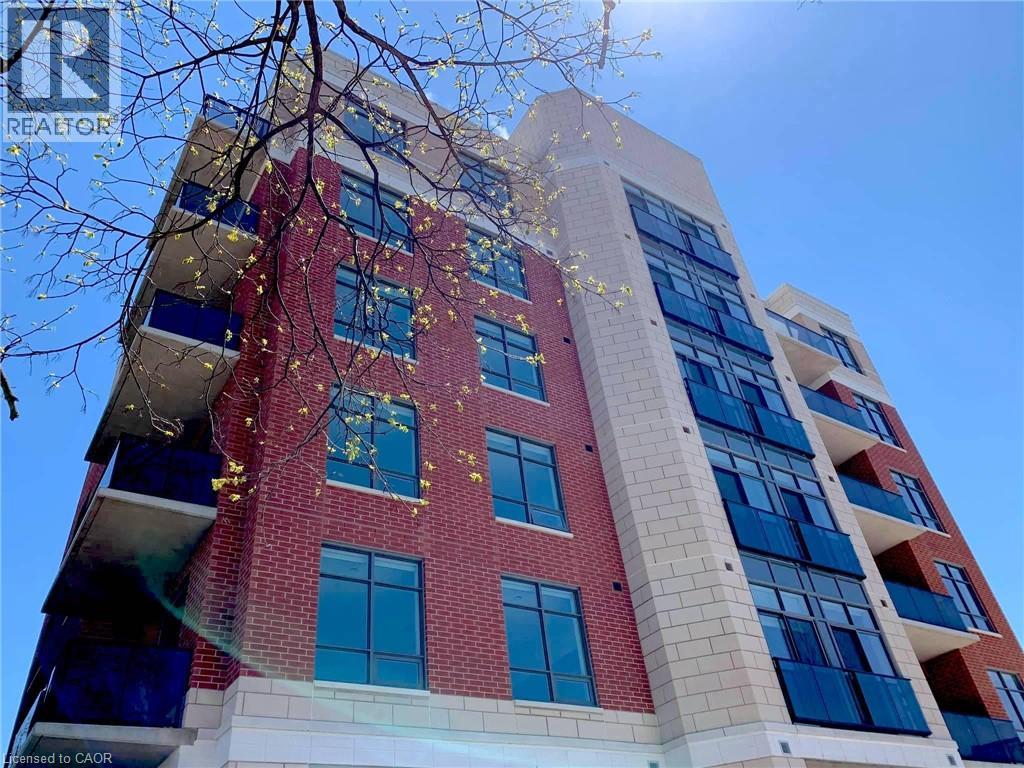
Welcome to this large and beautifully corner suite in a well-manicured building, just steps from Victoria Park. Completed in 2020, this boutique low-rise condo is extremely well managed & maintained with a great sense of community amongst its residents. Known as the Barra on Queen, this is not your average DTK condo building: no waiting for elevators here, plenty of friendly neighbours, gorgeous landscaping, & exceptional amenities. This unit is one of the largest in the building, boasting two bedrooms and 2 bathrooms. The in-suite laundry room offers plenty of storage. Clearly well maintained, the unit offers many modern upgrades you won't find in any generic condo; 9ft ceilings, upgraded light fixtures, backsplash, door & cabinet hardware, storage solutions & more. With exceptionally generous living-dining-kitchen spaces including a huge island with quartz countertop, this is the entertainer's dream. Being a corner unit, the living-kitchen spaces soak up ample natural light with views of the sunset. This unit is located on the 1st floor and offers easy access without having to wait for the elevator from the rear entrance , Building amenities feature a stylish party room, well-equipped fitness centre, and an outdoor patio with BBQ facilities, completing the downtown lifestyle experience. Additional features include bicycle storage, dog wash station, & car share spaces for the urban resident. Assigned underground accessibility parking is included. Embrace the lifestyle you deserve at Barra on Queen! (id:49269)
529 Concession Street Unit# 2
Hamilton, Ontario
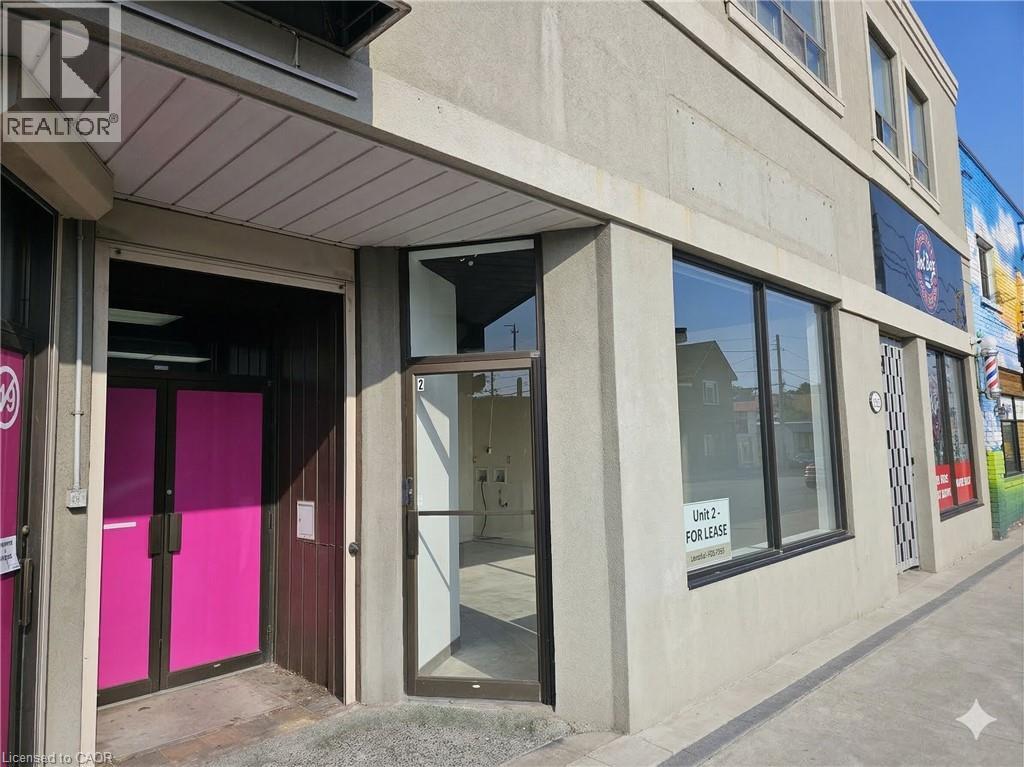
Step into the heart of Hamilton’s vibrant Concession Street and discover this recently renovated retail gem! Featuring tall ceilings and huge front windows, this bright and inviting storefront offers a total of 1,250 square feet of space to make your own, comprising a 556-square-footmainlevel, a highly usable 694-square-foot basement, and the added convenience of one assigned parking spot. Situated in a prime location amidst bustling streets lined with local shops, cafes, schools, parks, and the nearby hospital, this spot promises excellent exposure with heavy foot and vehicle traffic right at your doorstep. Whether you're dreaming of opening a boutique, gallery, or specialty store, the flexible zoning allows for a wide variety of business and retail uses, offering the perfect backdrop for your business to thrive. With additional rent (TMI) at $5.64 per square foot, don't miss out on this chance to be a part of the dynamic pulse of Concession Street's amazing community—secure your space today! (id:49269)
346 Brompton Avenue Unit# Main
Woodstock, Ontario
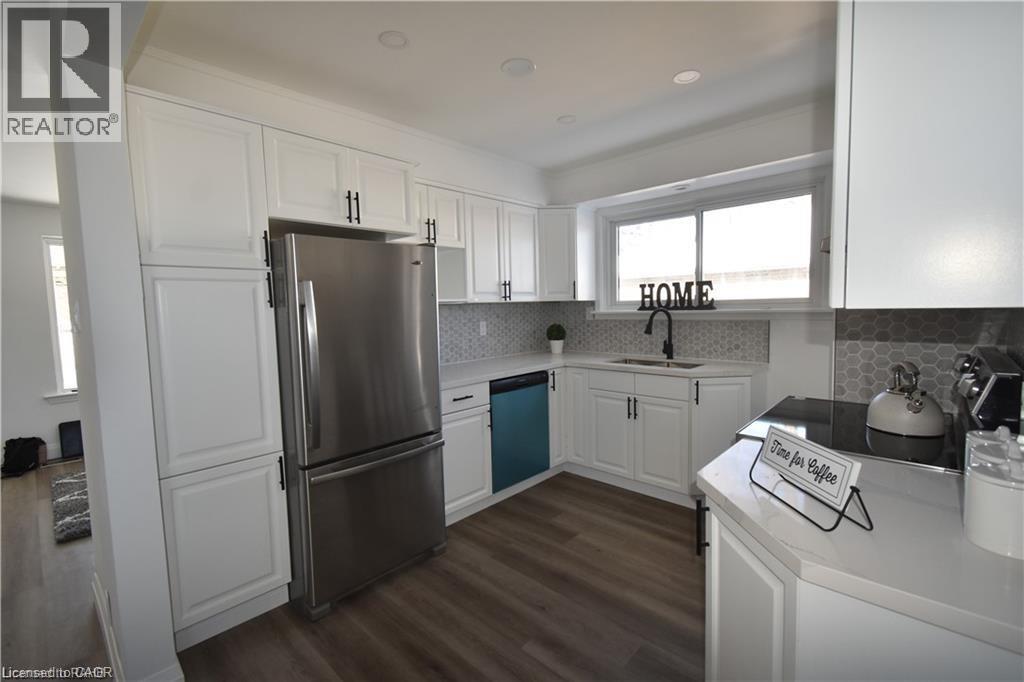
Welcome to 346 Brompton Avenue, where modern updates meet comfortable living. This beautifully renovated main-floor rental offers 2 spacious bedrooms and a bright, open-concept kitchen, dining, and living area, creating the perfect space for everyday living and entertaining. Enjoy the convenience of private in-suite laundry and a stylish kitchen featuring stainless steel appliances, including a refrigerator, stove, and dishwasher. Tenants also have access to a detached garage for additional storage, ample driveway parking, and a large backyard to relax or entertain. Located in a quiet, family-friendly neighbourhood, this home is within walking distance of parks, schools, shopping, and everyday amenities. Ideal for working professionals, couples, or small families seeking the privacy and space of a detached home. Available September 1, with a minimum one-year lease preferred. Rental application, credit report, employment letter, and references are required. Don’t miss this opportunity to make this exceptional rental your next home—contact us today to schedule your private viewing. (id:49269)
0 County Rd 17 Road
Champlain, Ontario
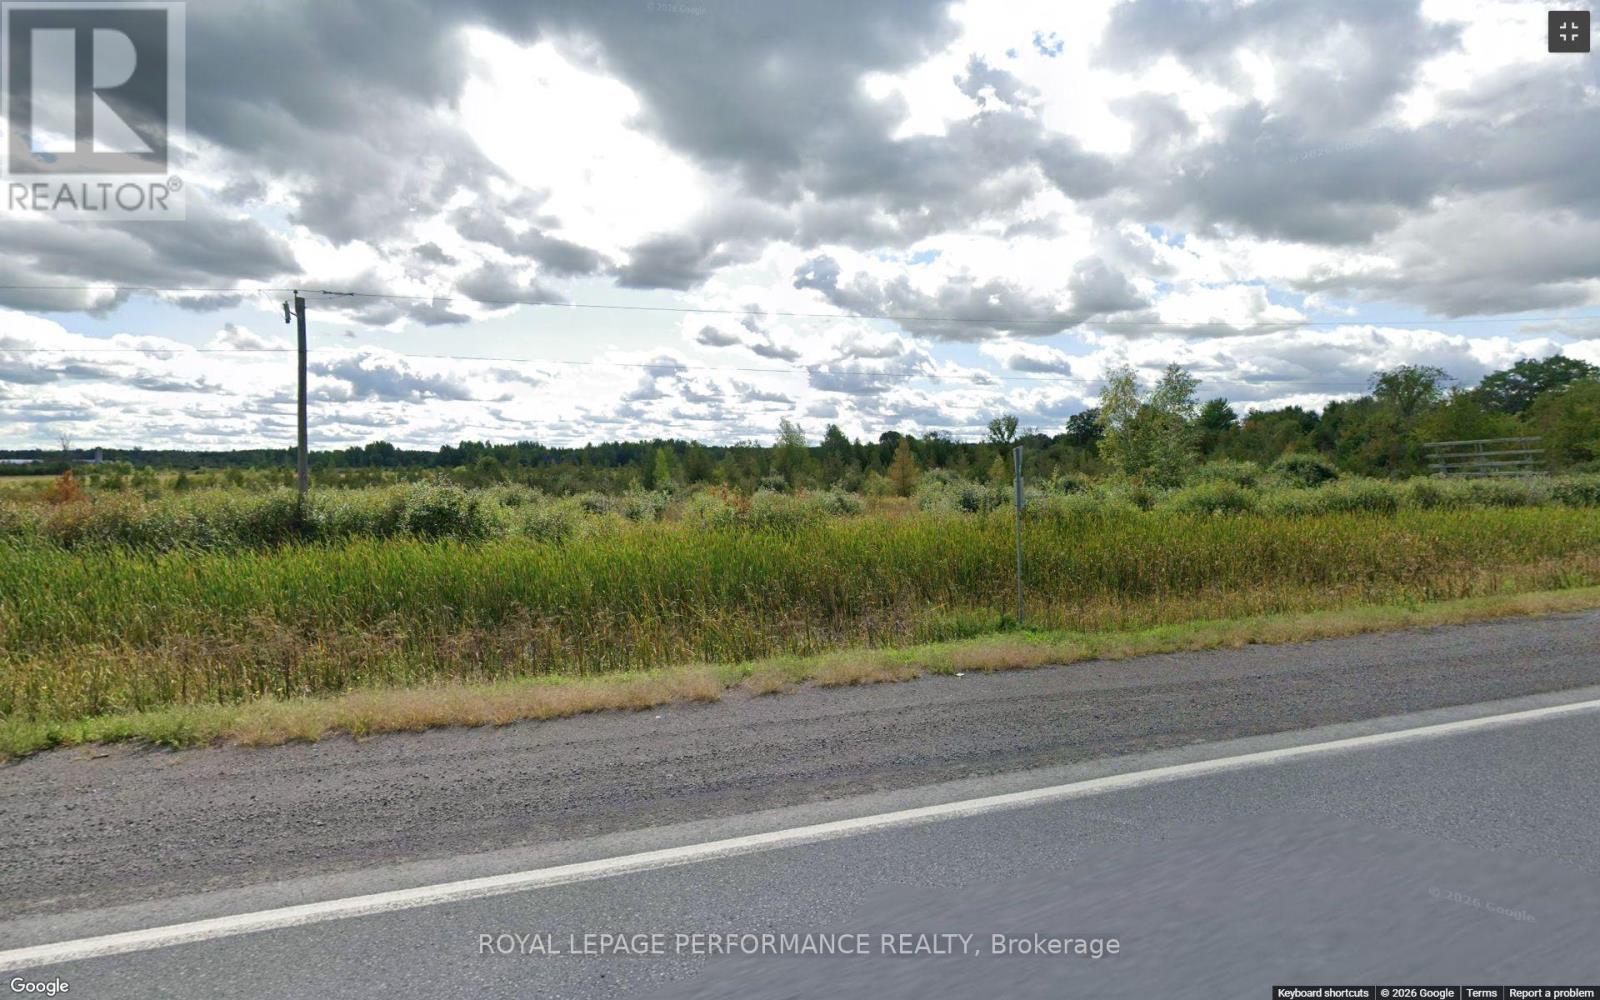
Far more than just 10 - ACRE LAND. An estimated 73,000+ cubic yards of BLACK EARTH. A valuable natural resource with exceptional commercial potential. A unique investment with tangible assets beneath the surface. Opportunities like this are exceptionally rare an investment potential that could present future commercial opportunities. Whether you're envisioning a commercial operation, land development, or a long-term investment, the possibilities are as substantial as the resource itself. Few commercial properties offer the potential to generate value before development even begins. The black earth deposit may provide an opportunity to help offset acquisition and development costs, while the property's outstanding highway exposure positions it perfectly for future commercial use once extraction is complete. (id:49269)
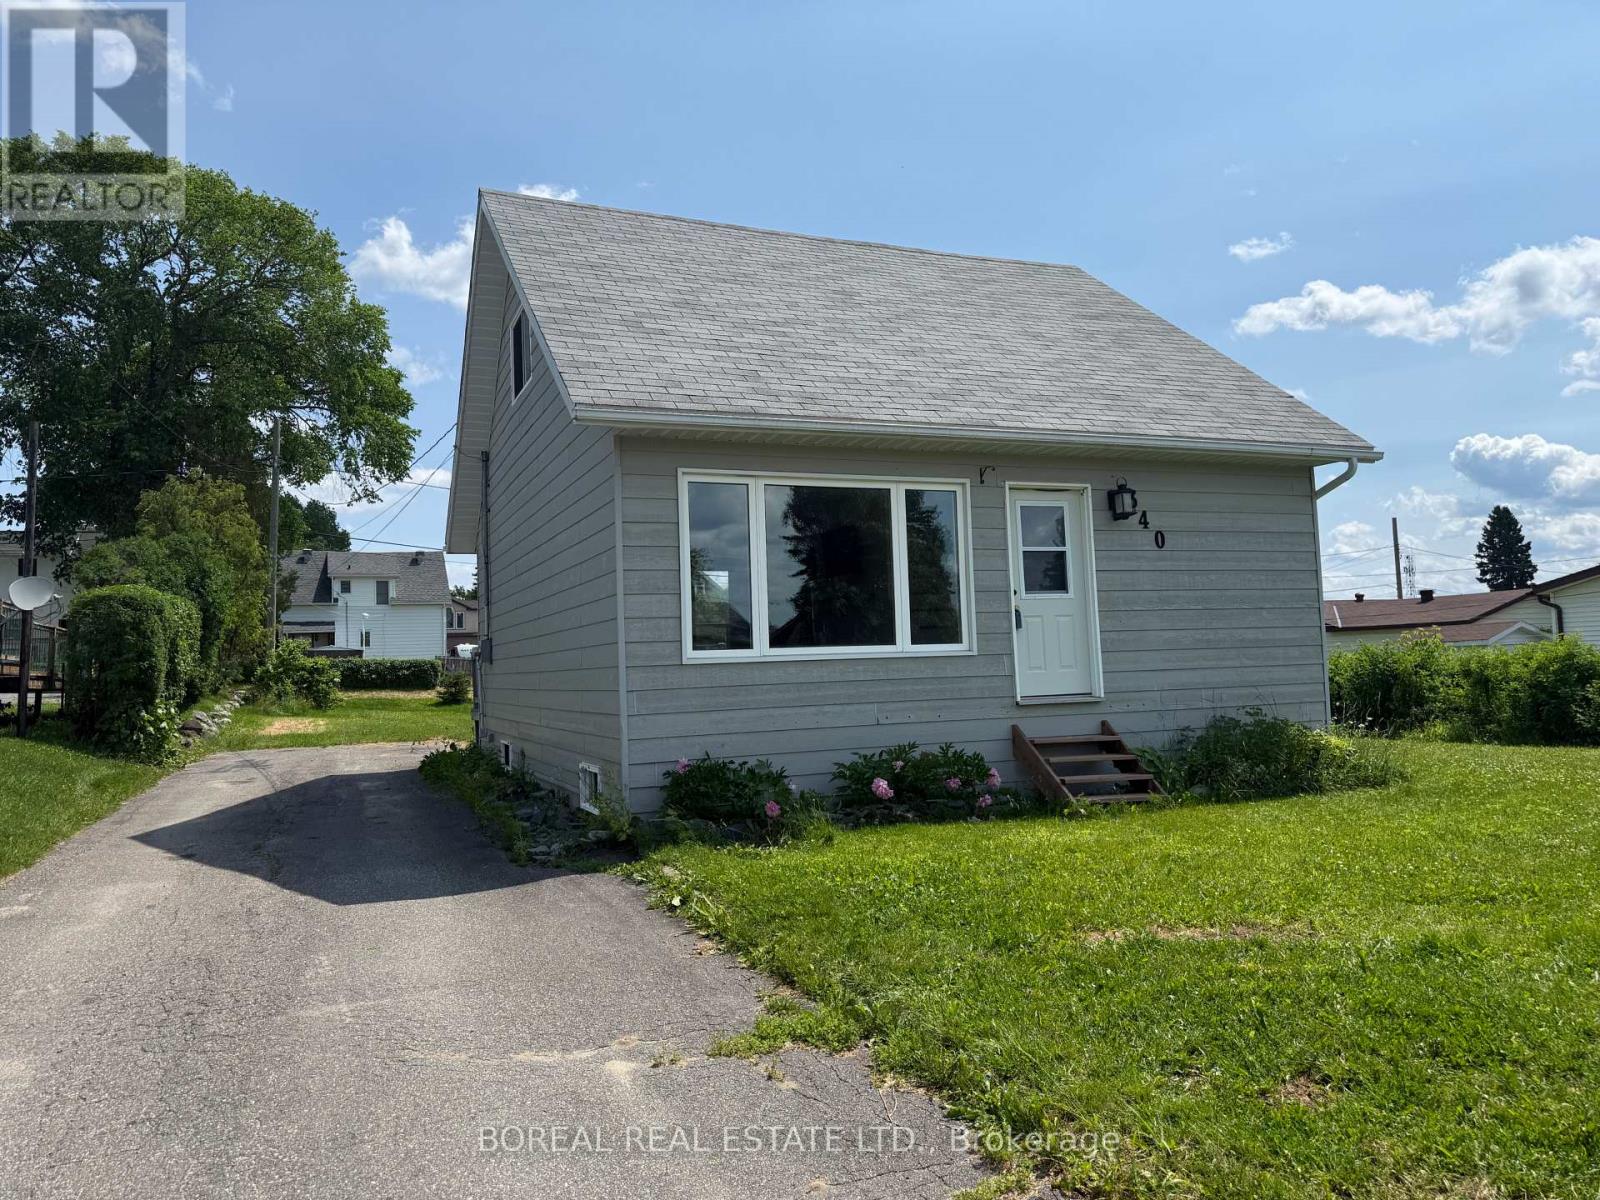
340 Second Avenue
Cochrane, Ontario
This 1 1/2-storey home is situated on a full-size 66' x 132' lot in a quiet neighbourhood. The main floor features an eat-in kitchen, a bright living room, one bedroom, and a 4-piece bathroom. The upper level offers two additional bedrooms. The unfinished basement provides a laundry area, utility space, and ample storage. A 12' x 15' storage shed offers additional outdoor storage. Included in the sale are the refrigerator, stove, washer, dryer, television, and television wall mount. According to previous owner information, the weeping tile was installed in approximately 1990, the home is serviced by a 100-amp breaker panel, the furnace and hot water tank were replaced in approximately 2008, and the shingles were updated in 2017. (id:49269)
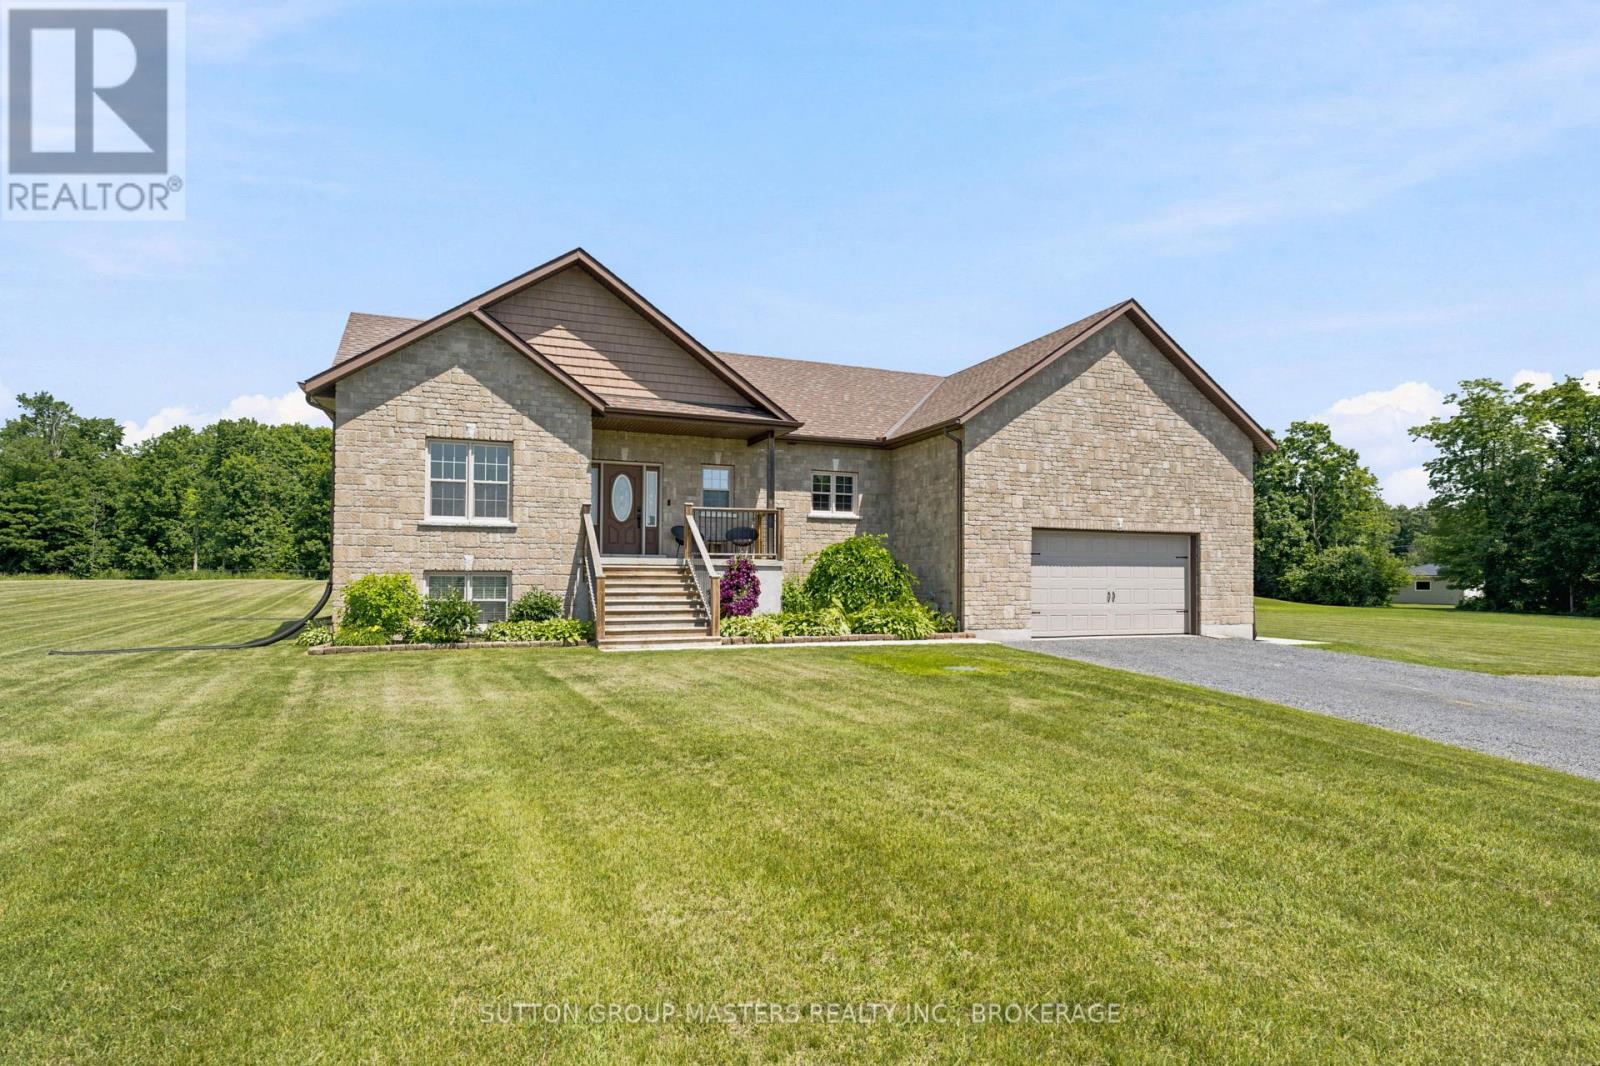
11 Dawson Drive
Gananoque, Ontario
Welcome to 11 Dawson drive, a bungalow that truly has it all. Offering 4 spacious bedrooms on the main level and 2 additional bedrooms in the fully finished basement, this home is perfectly suited for large or multi-generational families. The main floor features a bright and welcoming living room, a well-appointed kitchen with granite counters, and a dining area with a patio door to the back deck. You'll also find main floor laundry, three generously sized secondary bedrooms, a 4-piece bathroom, a spacious primary suite complete with a walk-in closet and private en-suite. Downstairs, the finished basement expands your living space with two additional bedrooms, a full bathroom, ample storage, and a large rec room. The insulated, heated 2-car garage offers rare convenience with direct access to both the main floor and basement, creating excellent potential for in-law living or future income opportunities. Step outside to your private backyard retreat, featuring a large yard, pool, and expansive deck-the ultimate setting for summer entertaining and everyday enjoyment. Ideally located just minutes from the amenities of Gananoque, the Highway 401 corridor, and the scenic shores of the St. Lawrence River in the heart of the Thousand Islands. Book your private showing today and experience all that 11 Dawson Drive has to offer. (id:49269)
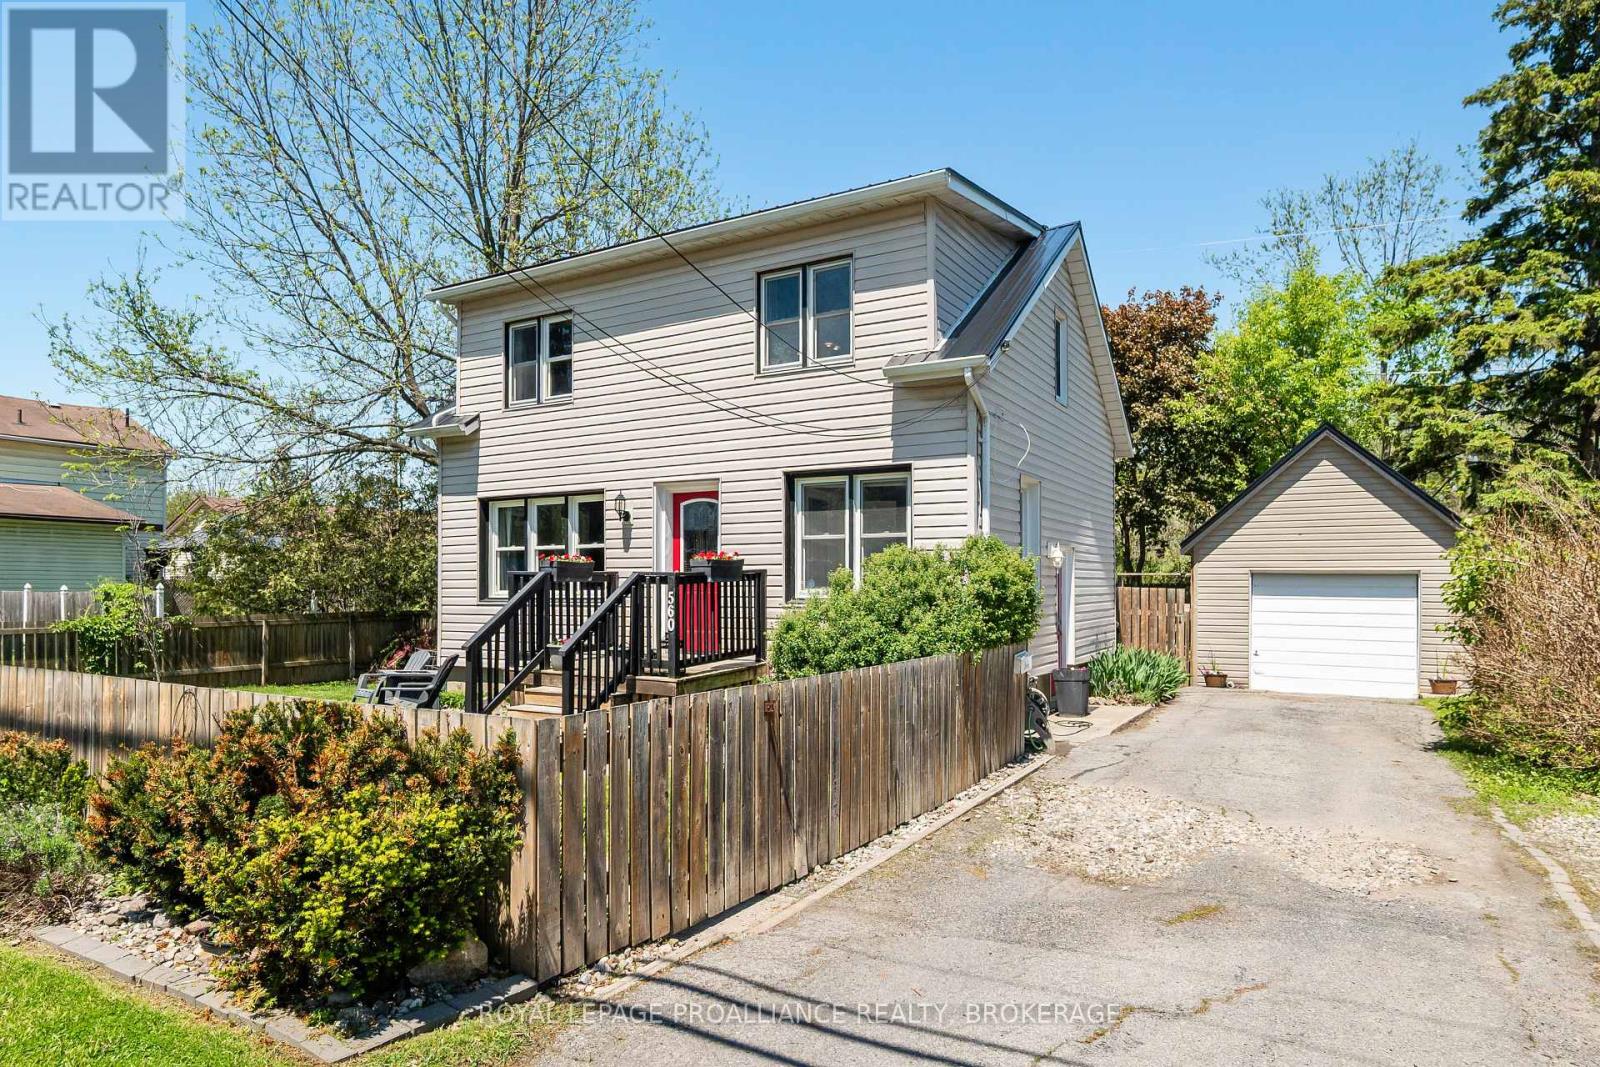
560 King Street W
Gananoque, Ontario
At first glance, tucked safely inside its picket fence perimeter, this home reminds me of one that children's story books build their narrative around. . . a cherry red door under a new black metal roof and surrounded by lush, award winning perennial gardens. No shortage of character here- the main floor shows off its hardwood floors, an arched doorway into a separate dining room, a kitchen with a small pantry and a full 4 pc. bathroom, giving extra breathing room for the morning routine. Climb the stairs to find 3 bedrooms each with detailed inlaid ceilings, and a 3 pc bath. The unfinished basement allows room for either extra storage or perhaps even the occasional overnight out of town guest who has come to experience the Playhouse. Backing onto a Town owned treed parcel of land, the fully landscaped rear yard is extremely quiet and private which means you'll be able to sing songs by the campfire (judgement free) to your heart's content. With parking for 3 in the drive and another additional space inside the detached garage, this property is the perfect family home in the heart of Gananoque. (id:49269)
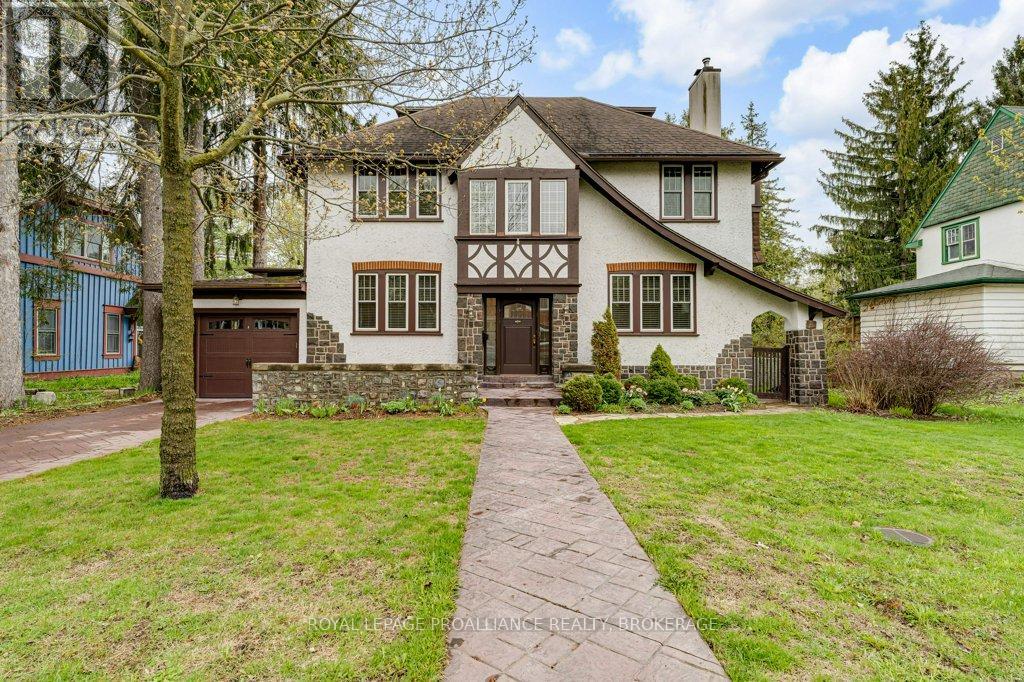
163 Pine Street
Gananoque, Ontario
Full of character and timeless charm, this spacious 4-bedroom family home sits on a large, tree-lined lot designed to capture natural light throughout the day. The main floor offers generous principal rooms including a welcoming living room with wood-burning fireplace, formal dining room with built-in cabinetry and hardwood floors, and a well-appointed kitchen featuring granite countertops, built-in appliances, abundant cabinetry, and cozy bench seating. A bright sunroom overlooks the fully fenced backyard oasis complete with an in-ground pool, gardens, and lawn, while the sunny breakfast nook with skylights opens to a covered porch with additional skylights. The main level also includes a 3 piece bath with skylight. Upstairs, a wide staircase leads to four spacious bedrooms, a 4 piece bathroom, 2 piece ensuite, and linen closet. The third floor bonus room features a rare 1938 slate Brunswick billiard table and ample storage space. The lower level includes a bright laundry room and excellent storage. Numerous updates provide peace of mind, including extensive electrical upgrades (2024), heat pumps/air conditioning (2024), boiler (2019), pool liner (2017), windows (2012/2013), garage door (2022), pool pump (2025), sump pump (2025), battery backup for sump pump (2026), plus extensive interior painting and new window coverings (2025). Ideally located within walking distance to schools, downtown shopping, pubs, restaurants, the 1000 Islands Playhouse, waterfront amenities, and marinas, with grocery stores, highway access, and the St. Lawrence Parkway just minutes away. (id:49269)
124 John Street
Gananoque, Ontario
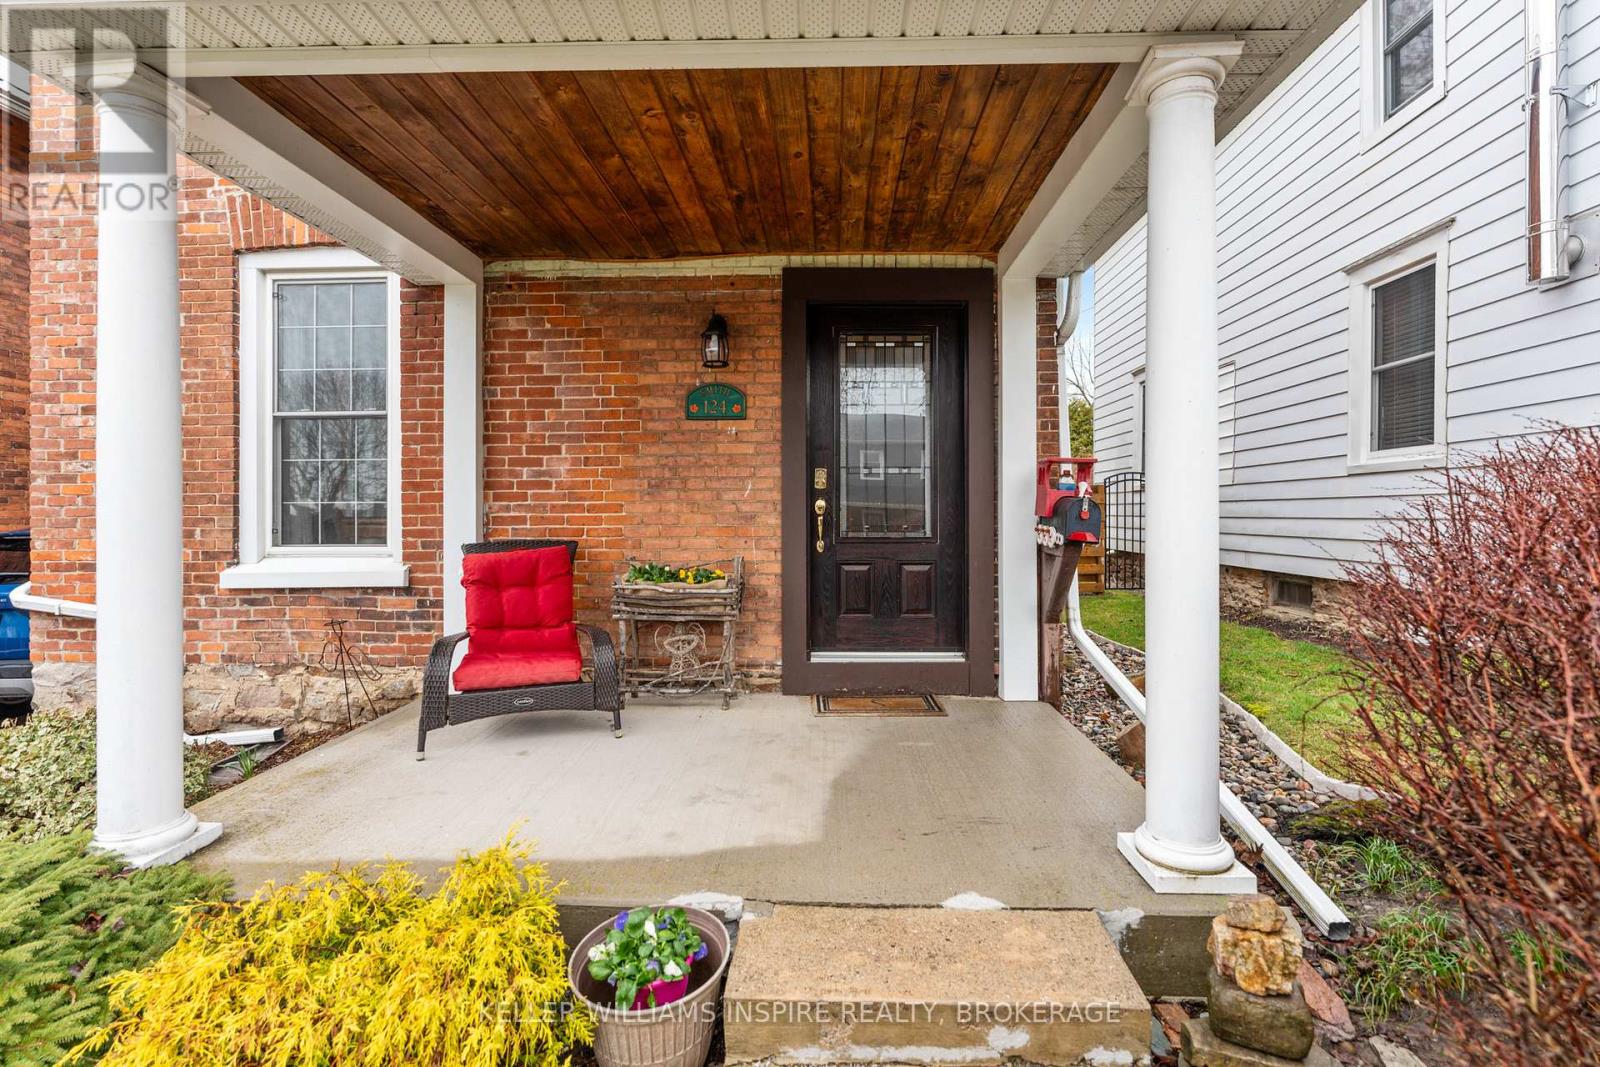
There is something special about a home that has been loved for generations-and this beautiful century brick home is one of them. Filled with the warmth and character of yesteryear, you'll find the timeless details buyers adore: generous principal rooms, soaring ceilings, large windows that flood the home with natural light, and the unmistakable charm that only a century home can offer. What makes this home truly exceptional, however, is what you don't immediately see. Over the years, the current owners have invested extensively in the home's infrastructure and long-term care. Updates include a steel roof, 200-amp electrical service, updated wiring, forced-air gas furnace and central air, complete kitchen renovation, upgraded insulation, water mitigation improvements, foundation work, renovated sun porch, updated windows, and much more. The result is a home that beautifully blends historic charm with modern peace of mind. The inviting main floor offers welcoming spaces to gather with family and friends, while upstairs you'll find comfortable bedrooms ready to adapt to your family's needs-whether that means children's rooms, guest accommodations, a nursery, or a home office. Outside, enjoy a mature neighbourhood setting, fenced yard, updated deck, and the simple pleasure of relaxing on the redesigned front porch with your morning coffee. This is more than a house-it's a home with a story, lovingly cared for and ready for its next chapter. Private showings are welcomed and encouraged so you can truly appreciate everything this home has to offer. Can't make it during the week? Join us at our next Open House and experience firsthand the warmth, character, and thoughtful updates that make this property so special. (id:49269)
1752 Highway 35 S
Kawartha Lakes, Ontario
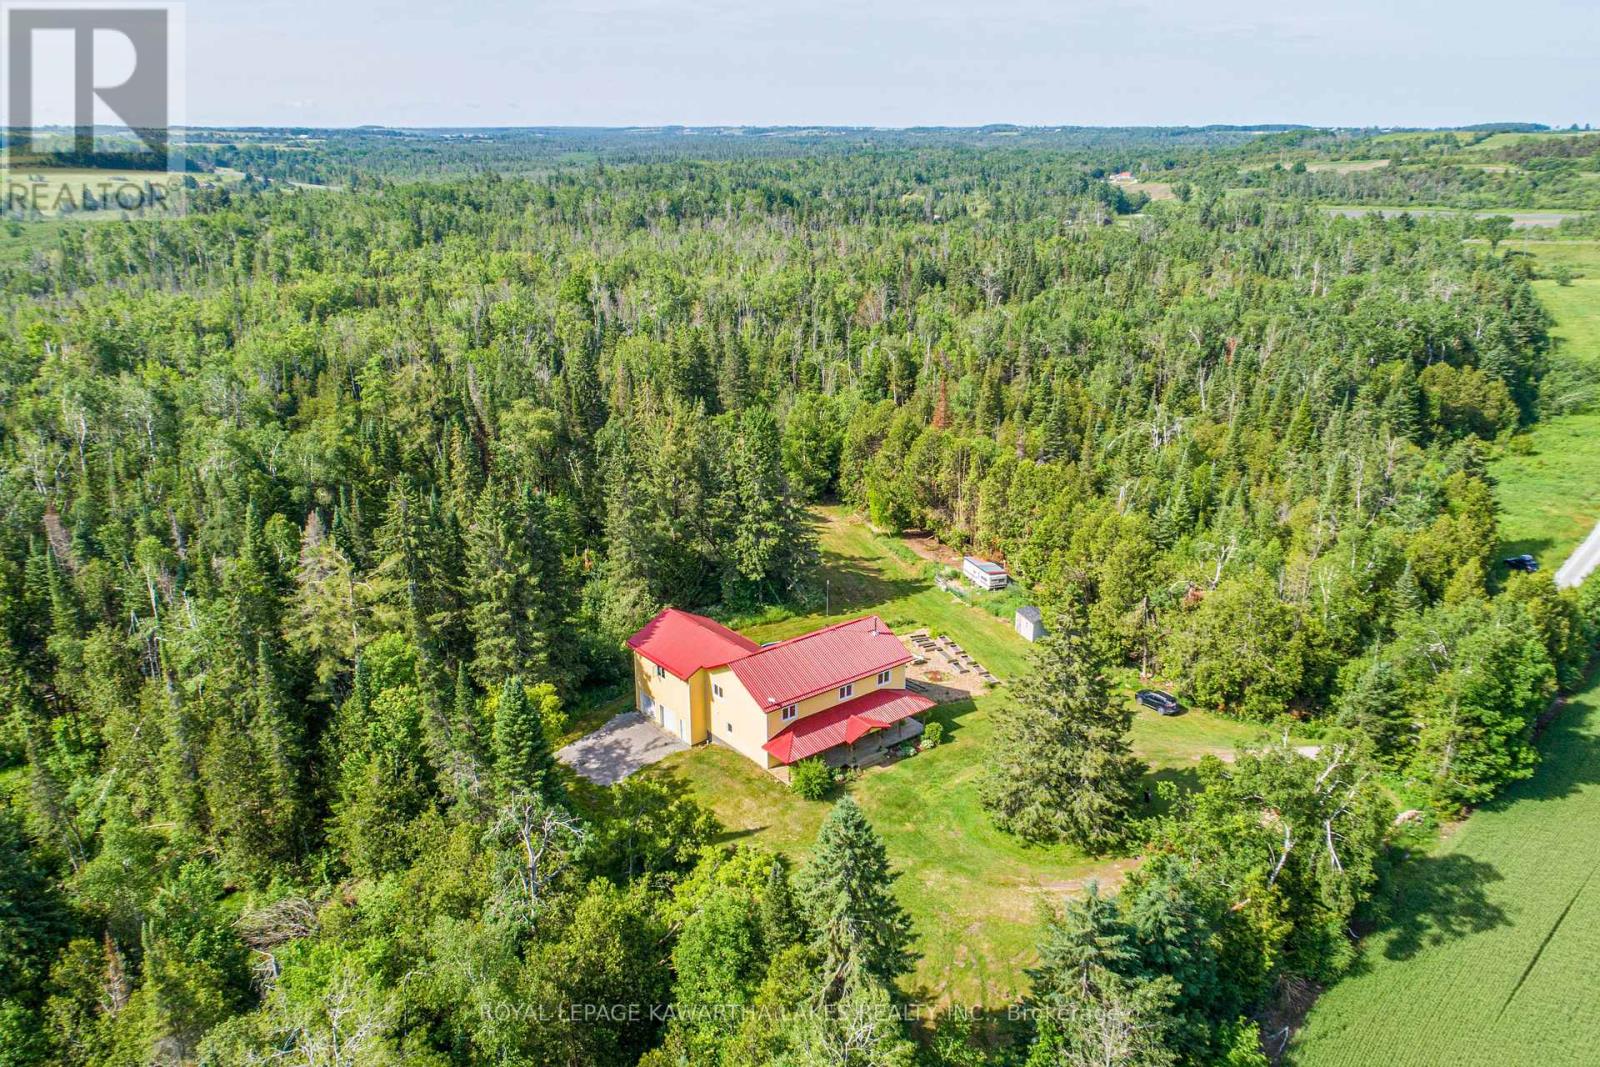
Welcome to your private paradise where mother nature is your landscaper! Nestled on 95 acres, this spacious 5-bedroom, 3-bathroom country home offers the perfect blend of privacy with endless potential for large multi-generational family living or just a quiet hide-a-way retreat. As you enter the property, a long private driveway through open meadows and mature woods, leads you to a well built, ICF constructed 3000 sq foot home with views of nature in every direction. Inside, you'll find an expansive foyer leading to a large great room with an eat-in kitchen and a spacious bright living area with a stone fireplace. Large windows flood the home with natural light and bring the outdoors in. Access the vast deck and above ground swimming pool from the eat-in kitchen. The main floor also features a large guest or primary bedroom, 4 pc bath, walk in pantry, main floor laundry room with access to the oversized garage. The open staircase leads you to the second floor where you will find 4 sizeable bedrooms and a 4 pc bathroom. The primary bedroom on the second floor offers a walk-in closet, ensuite and an office/nursery or 6th bedroom. Enjoy morning coffee & evening wine from the primary suite balcony overlooking the pool and watching nature at its finest. The additional living space over the garage has huge potential. This exceptional property offers a rare combination of acreage, privacy and comfort. Teeming with wildlife, the land is a haven for deer, wild turkey, songbirds, and native flora. A stocked Pigeon river winds through the property, adding to its serene charm and potential for recreational use. This private retreat is a fishing, hunting paradise, or a stunning backdrop with endless possibilities and a true connection to the natural world. Secluded yet accessible, while remaining close to amenities it is a perfect balance of rural tranquility & convenience. Only 15 min to Lindsay, 15 minutes to Hwy 115, 20 minutes to the 407. You will want to live here! (id:49269)
3095 Old Mill Street
Howick, Ontario
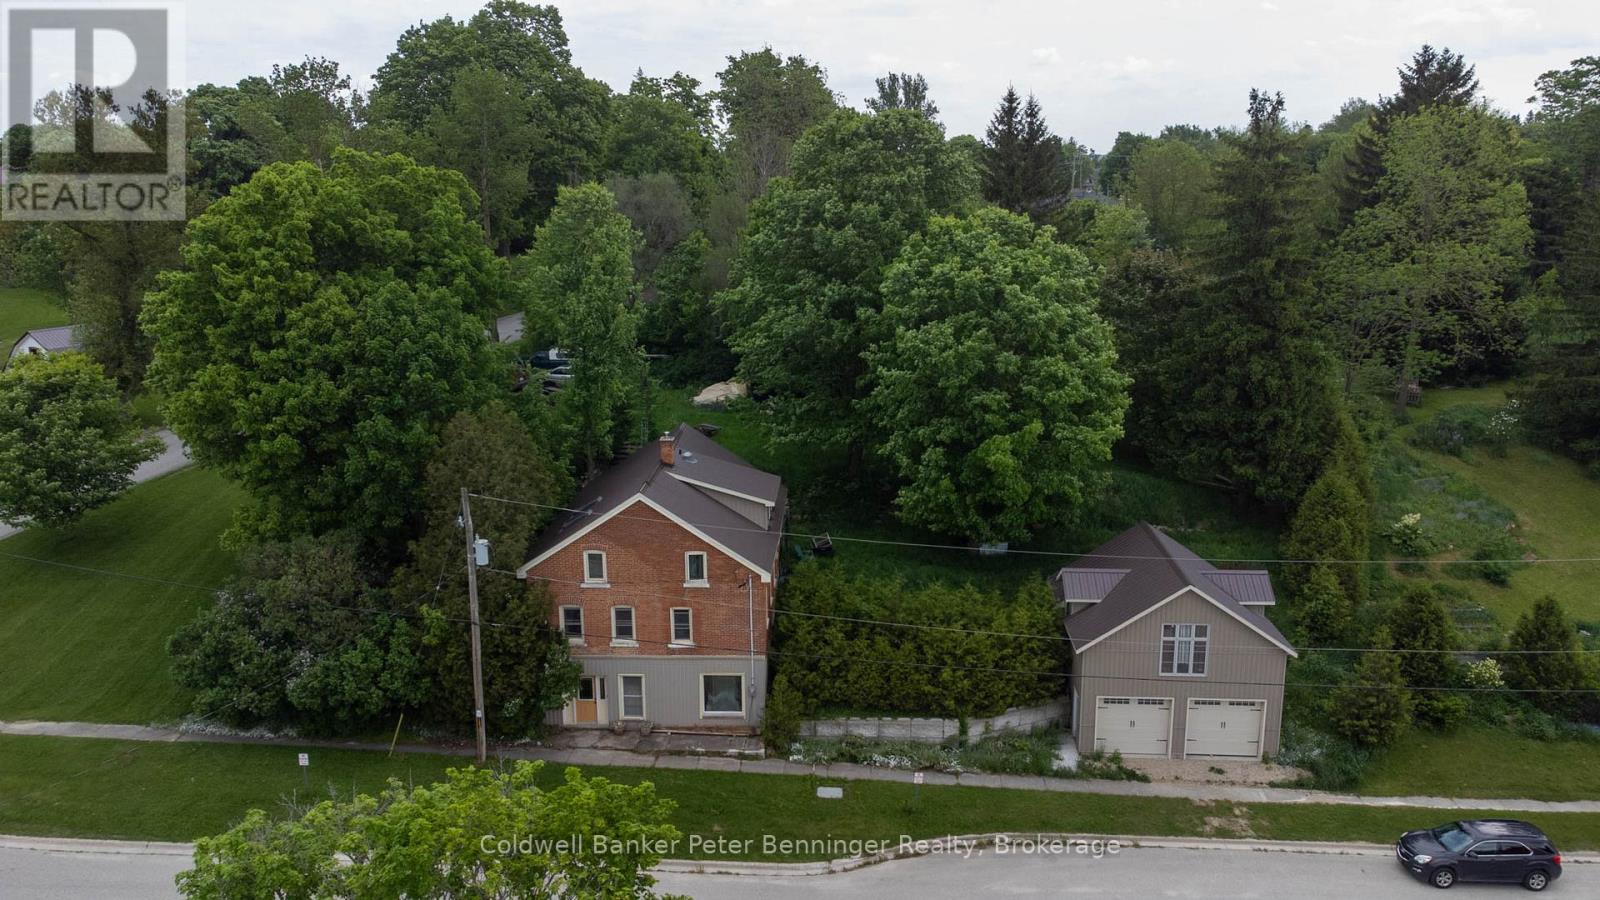
Charming Village Property with endless Potential. Nestled in a picturesque setting, this 3 bedroom, 3 bathroom home offers a unique opportunity to create your dream property, Built into a hillside on a generous .58-acre lot, the home provides plenty of space both inside and out. The main residence features 3 bedrooms, 3 bathrooms and a partially finished basement with additional room to expand or customize to suit your needs. While some areas still need the finishing touches, the property presents incredible potential for buyers looking to add their own vision and personal touches. With a large portion of the home built into the steep hillside, heating is surprisingly efficient and with In-floor heating roughed in, there is are more options for upgrading. Outside you'll find a detached 2 car garage complete with a loft space above-ideal for for a workshop, studio, storage or future conversion possibilities. The expansive lot offers room for gardens, outdoor entertaining and enjoying peaceful surroundings. Whether you're searching for a family home, a renovation project or an investment opportunity, this property combines character, space and potential in a beautiful village location. Bring your ideas and unlock the possibilities this unique property has to offer. (id:49269)
4342 County Road 21
Dysart Et Al, Ontario
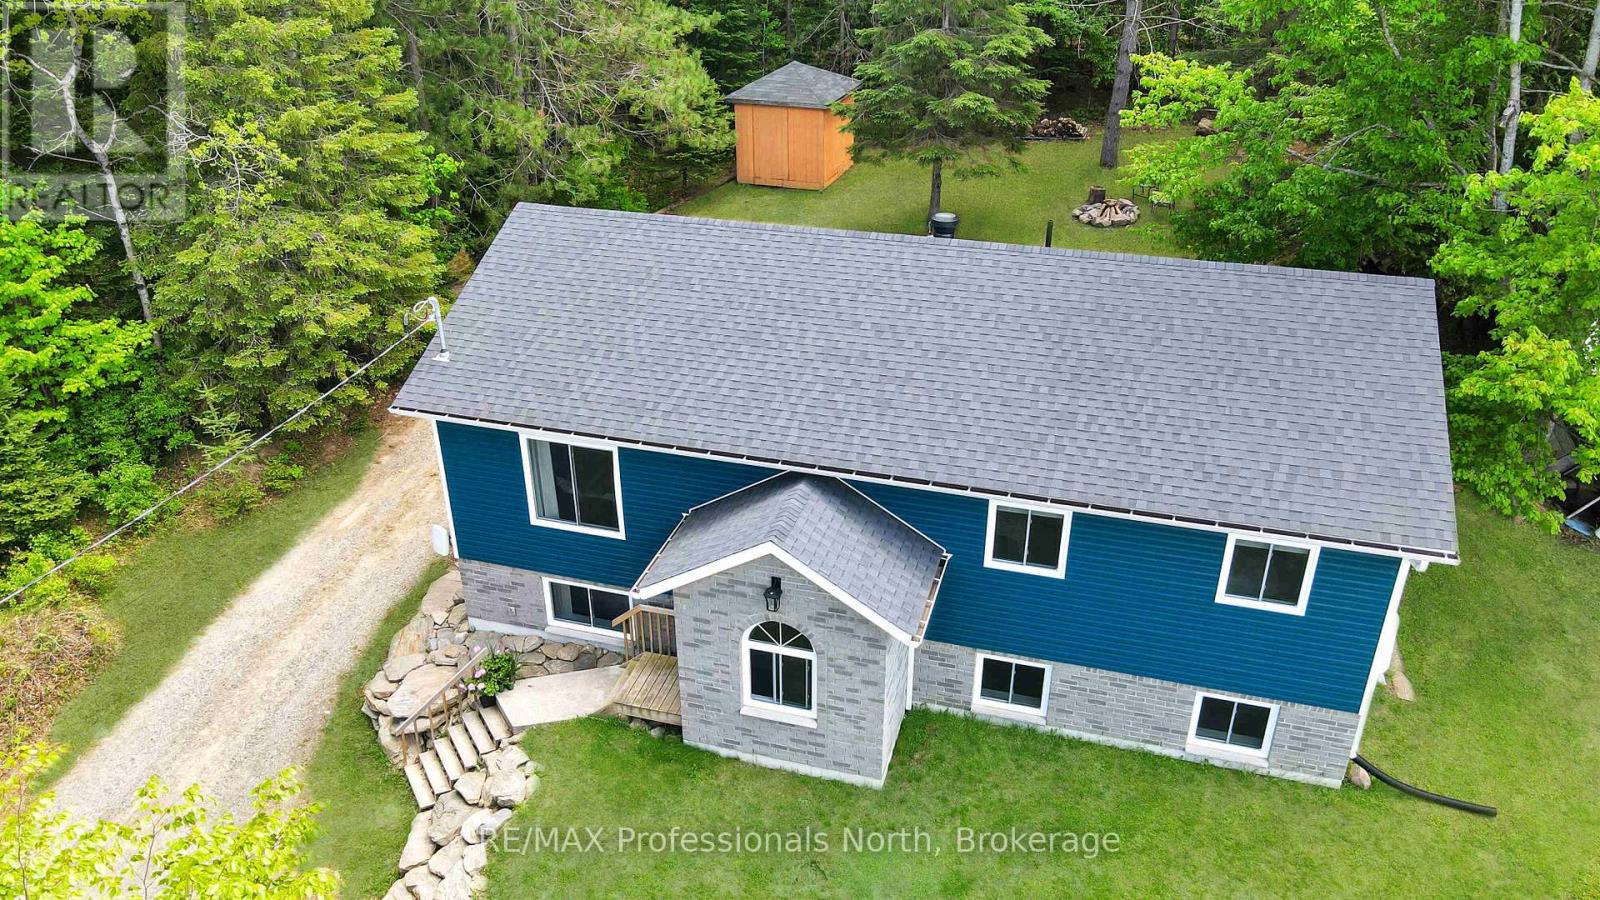
This charming family bungalow is conveniently located just minutes away from the Village of Haliburton, Head Lake Park, local schools, and a variety of local stores. Inside, plenty of natural light floods the open-concept living, dining, and kitchen area on the main floor, providing an abundance of warmth and a cozy ambience throughout the winter months. The main level boasts three comfortable bedrooms and a beautiful 5-piece bathroom with a double vanity overlooking the backyard. For outdoor enjoyment, the rear deck with a walkout from the dining area provides the ideal space to barbecue and entertain guests, while a handy backyard storage shed offers plenty of room for garden tools and lawn equipment. Downstairs, the sprawling finished basement expands the home's layout to a total of six bedrooms, offering endless possibilities for a large family, guests, or a dedicated home office. The lower level also features a partially finished second bathroom just waiting for your final, personal touches to complete it. Equipped with a propane forced air furnace, a drilled well, and municipal sewers, this spacious, well-maintained home could be the exact opportunity you have been waiting for to escape the city and get to the country. Do not miss out-contact us today for your private viewing. (id:49269)
132 Pinedale Road
Perry, Ontario
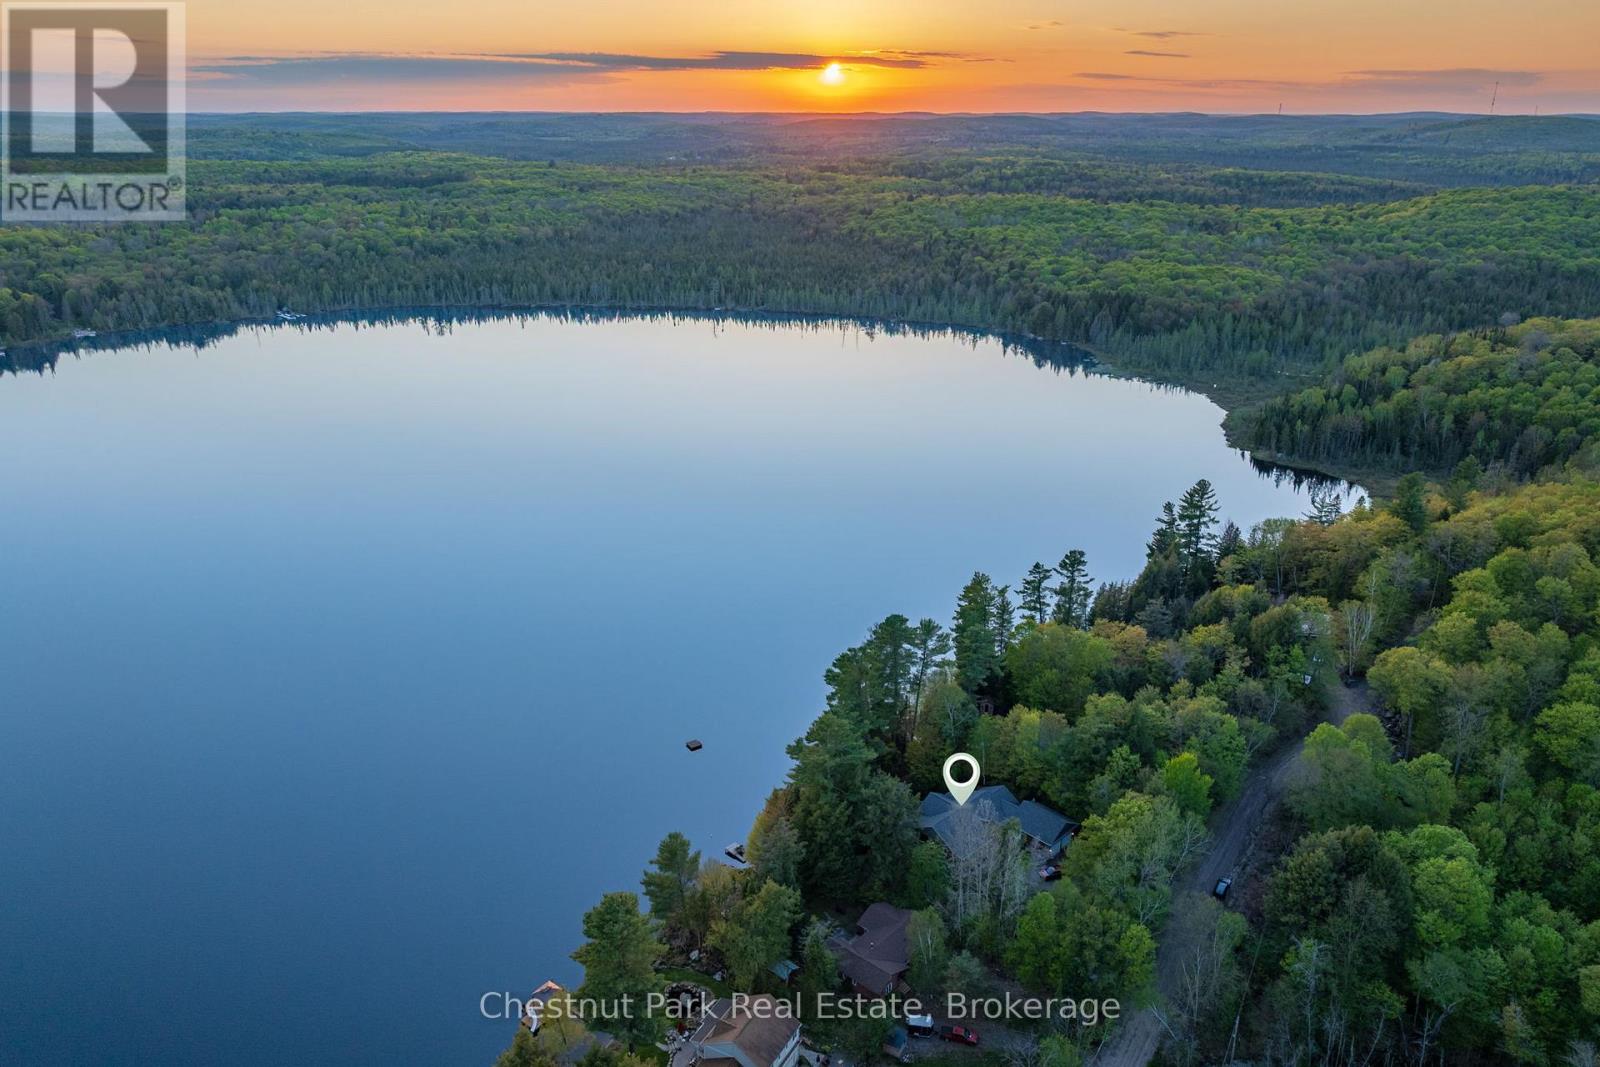
Welcome to luxury waterfront living on stunning Mirage Lake! This custom-built home is designed to impress, with breathtaking lake views, western exposure for incredible sunsets, and a bright open-concept layout filled with natural light. A double-sided fireplace creates a beautiful connection between the living room and the main floor primary suite, offering both warmth and a touch of luxury. The main level features a thoughtfully designed kitchen with a walk-in pantry, convenient main floor laundry, views from every room, and a dedicated office-perfect for working from home or additional flexible space. Step outside to enjoy effortless access to the water with a gentle, family-friendly mixed/sandy shoreline, ideal for swimming, relaxing, and soaking in those sunset views. The fully finished lower level offers plenty of room for family and guests, with two additional bedrooms and generous living space to spread out and unwind. There is also potential to launch your boat on the property. Located just a short drive to Highway 11 and only 20 minutes to Huntsville, this home offers the perfect blend of privacy, convenience, and upscale waterfront living. This is the one you've been waiting for! (id:49269)
711 Johnston Park Avenue
Collingwood, Ontario
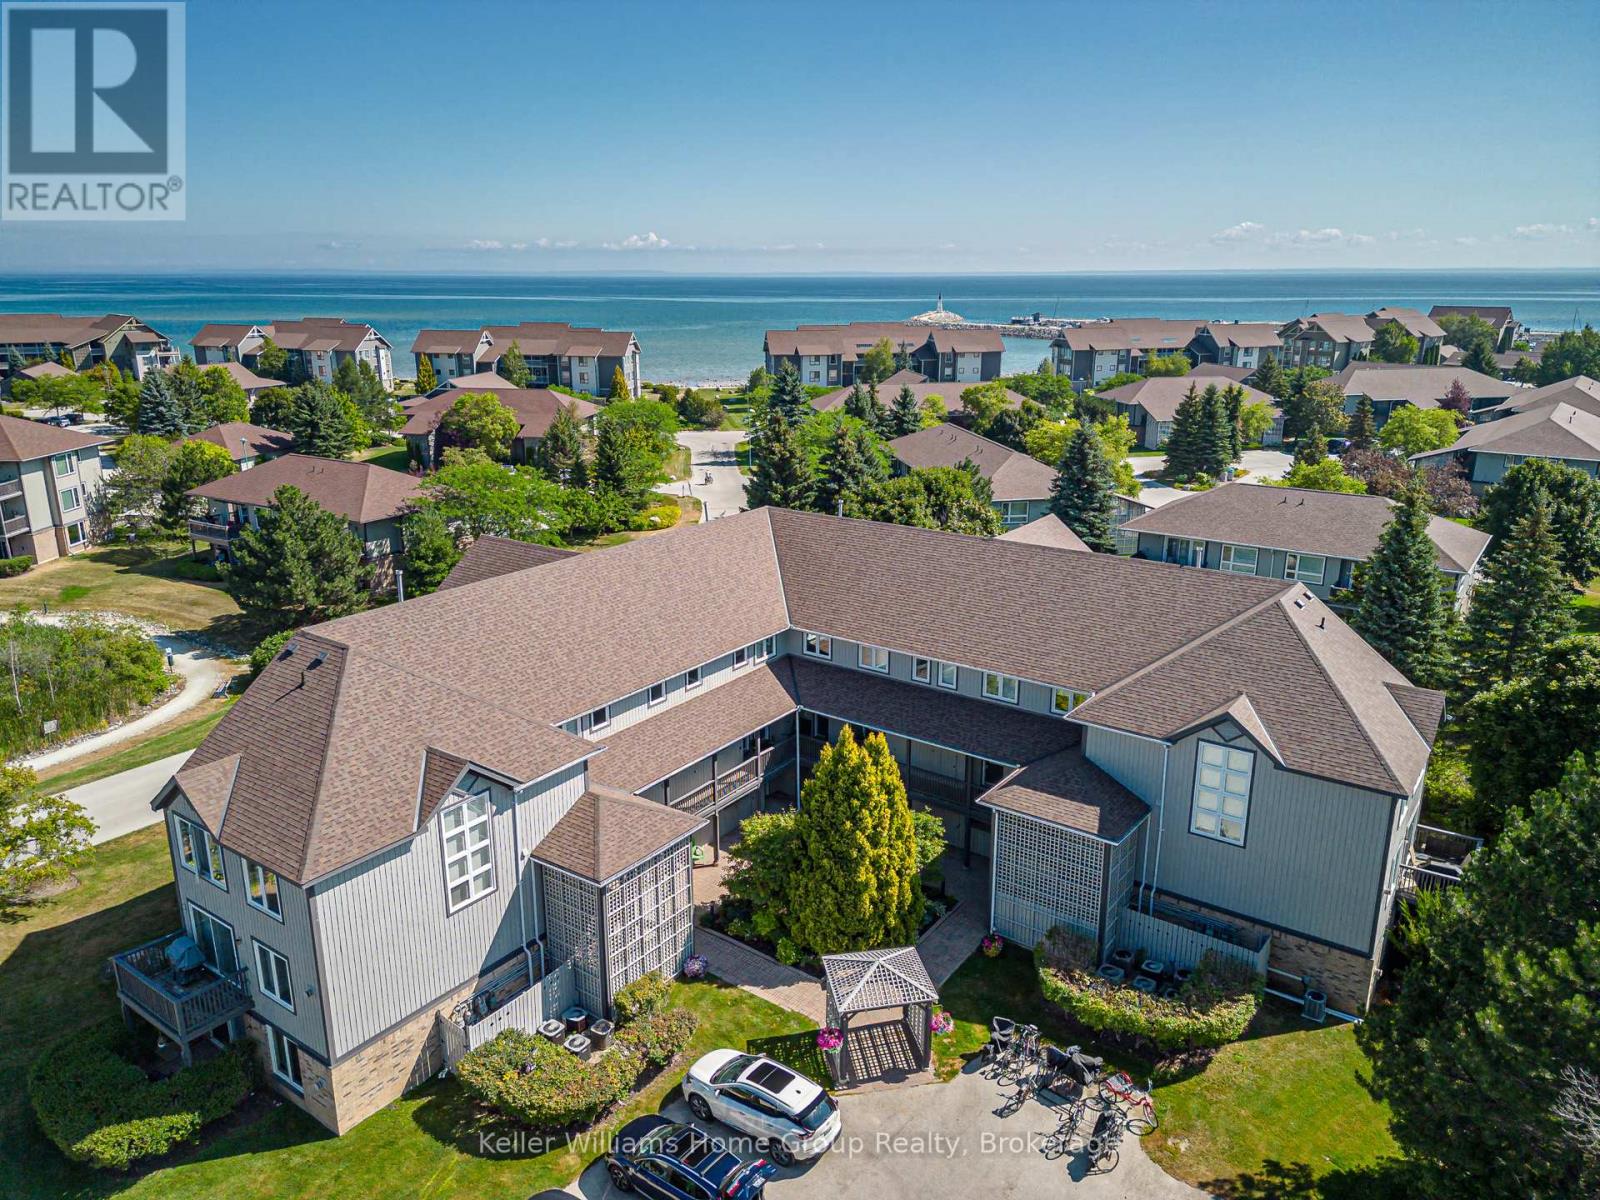
SUN, SAND, SLOPES and MORE! Live the four-season lifestyle you've been dreaming of - whether your days are filled with relaxing at the private beach, boating on Georgian Bay, skiing nearby slopes, or simply enjoying the vibrant sense of community that makes Lighthouse Point so special. This meticulously maintained property boasts long walking trails, beautifully kept gardens, multiple outdoor pools, 9 tennis/pickleball courts, a brand new kids playground and so much more. From there, step inside your beautiful 2-bedroom, 2-bath condo which features a full custom kitchen remodel and a bright, open-concept design. From the carpet free main floor, cozy gas fireplace and the power blinds leading to the balcony this unit is the perfect spot to relax after your active lifestyle days. The oversized primary suite offers plenty of room for your king sized bed and a seating area. Lighthouse Point is renowned for its resort-style amenities and unmatched waterfront setting and this unit comes with access to one of the most sought after boat slips in the marina! Enjoy over 2 kilometers of scenic shoreline walking trails, beaches, indoor and outdoor pools, tennis and pickleball courts, and a highly active recreation centre complete with a gym, games room, sauna, and hot tubs. Highly coveted for its resort-like feel and access to Georgian Bay, this community offers a truly unique way of life. Come experience it for yourself-book your showing today. (id:49269)
106 Kael Crescent
Harrow, Ontario
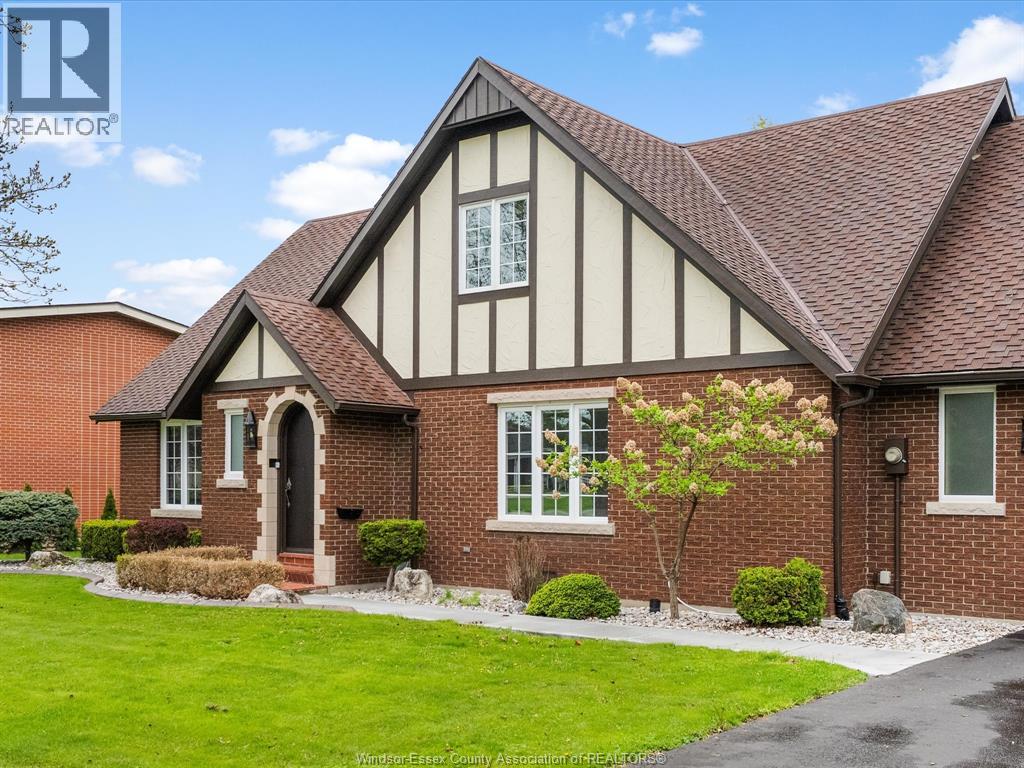
Welcome to 106 Kael Crescent in the heart of Harrow, a quiet and growing Essex County community known for its small-town charm and access to some of the region's best outdoor amenities. This custom-built 4 bedroom, 2 bath home by award-winning builder Konrad Kehl is tucked away on a peaceful cul-de-sac, Set on a beautiful treed lot, the property offers a serene setting with mature landscaping that enhances both privacy and curb appeal. The home features a functional and inviting layout with a refreshed kitchen, updated primary bath, and smart home features including locks, cameras, thermostat, lighting, and security system, blending modern convenience with quality craftsmanship. Located just minutes from local shops, schools, and everyday amenities, and surrounded by parks, trails, and green space, this property delivers a rare balance of comfort, privacy, and lifestyle in one of Harrow's most desirable pockets. An additional treed lot next door is also available for purchase. (id:49269)