

Basement Office - 711 Yonge Street
Midland, Ontario
Available Immediately! Excellent Opportunity To Lease Clean And Private Commercial Office Space In The Heart Of Midland. Conveniently Located With Plenty Of On-Site Parking And Shared Access To Washroom Facilities. The Building Is Home To An Established Martial Arts Academy On The Main Level, Creating A Professional And Active Commercial Environment. All-Inclusive Lease Includes Utilities, Property Taxes And Snow Removal, Making For Simple And Predictable Monthly Occupancy Costs. Ideal For A Variety Of Professional Office Or Service Uses. (id:49269)
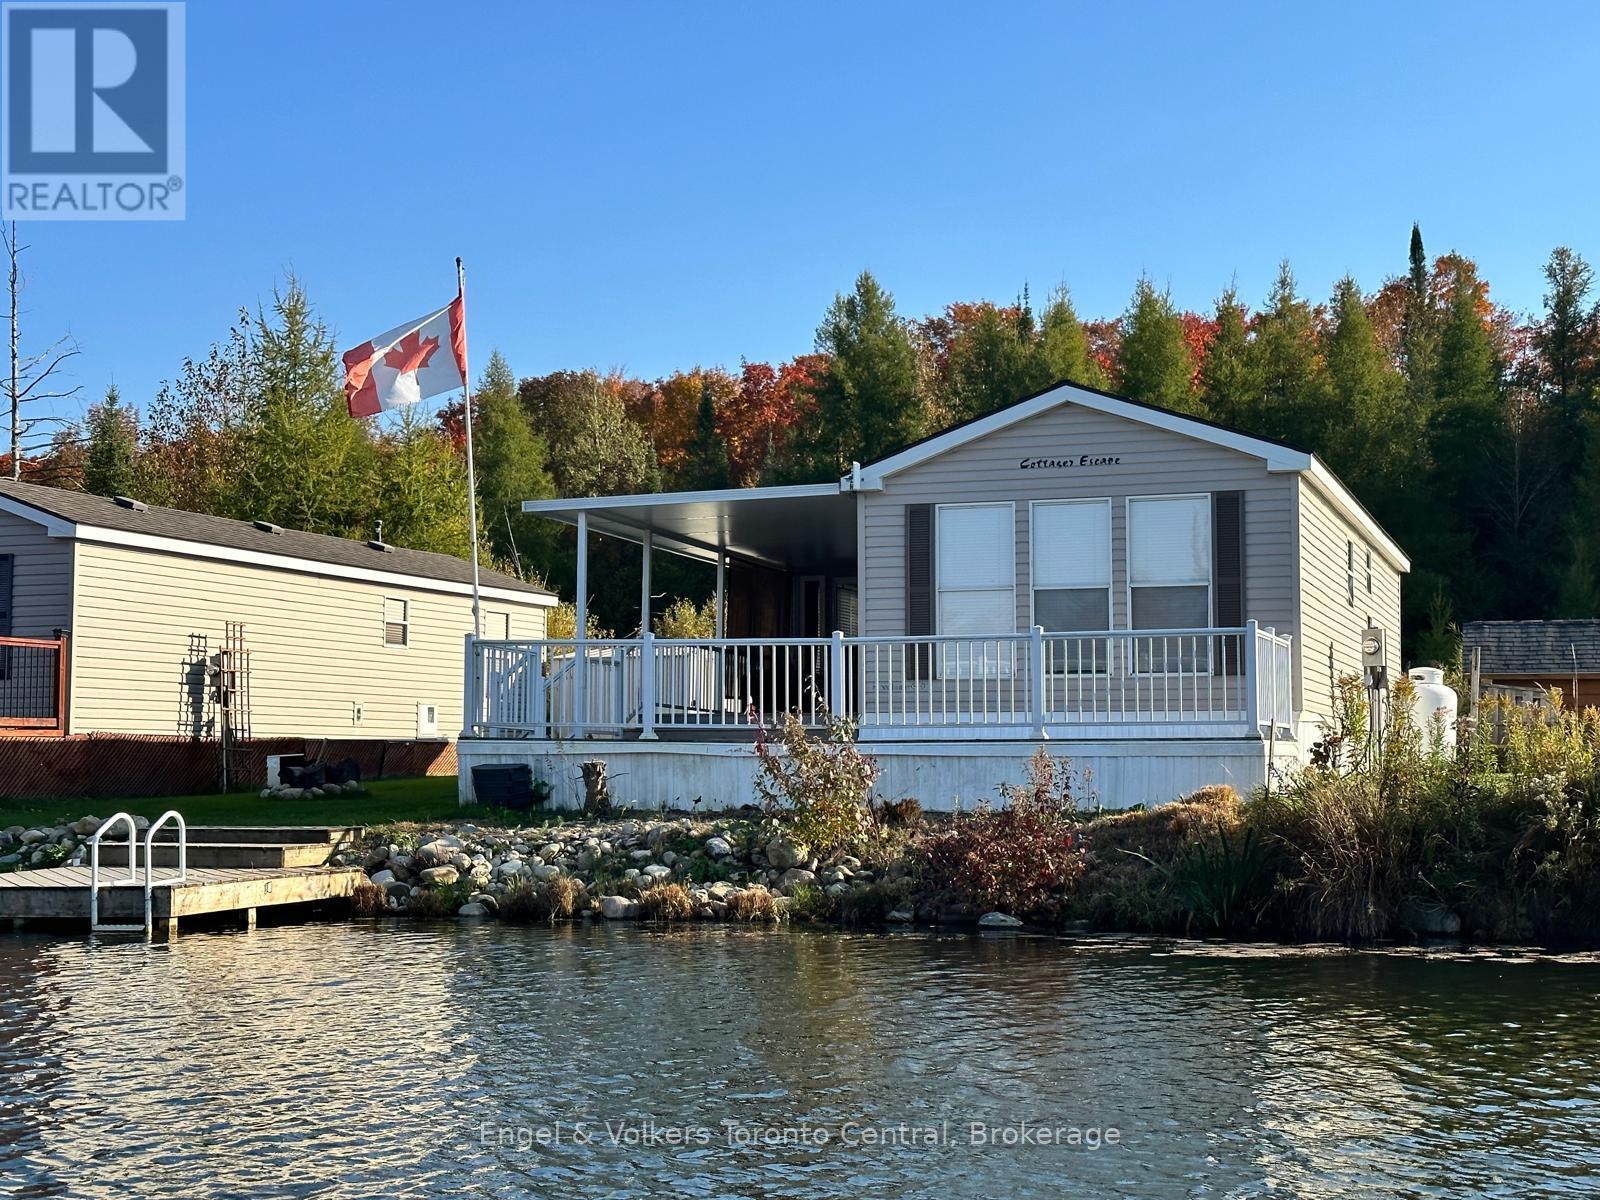
T103 - 7489 Sideroad 5 E
Wellington North, Ontario
This is your opportunity to own a beautiful cottage alternative! Located in Parkbridge's Spring Valley Resort, this well-maintained 3-bedroom 2008 Northlander Cottager (40' x 14') offers all the comforts of home in a peaceful waterfront setting. Inside, you'll find a bright and spacious layout featuring a well-equipped kitchen with a full-size fridge and stove, a comfortable living room overlooking Tamarack Lake, three bedrooms, and a full bathroom. The large primary bedroom features a king-size bed, creating a comfortable and relaxing retreat. The additional bedrooms are perfect for family and guests-one with double bunk beds and the other with single bunks, making it ideal for larger families. An additional sunroom provides extra living space with beautiful lake views, making it a perfect spot for relaxing, entertaining, or easily being used as a fourth bedroom or recreation room. Step outside to enjoy the large waterfront lot complete with your own wraparound deck and private dock. Spend your days paddle boating, kayaking, or paddle boarding around the lake; relaxing on a floatie; or sitting back on the dock casting a line for catch-and-release fishing. With no rear or front neighbors, this site offers added privacy and a wonderful setting to enjoy nature and watch local wildlife. Spring Valley Resort features fantastic amenities, including two pools (family and adult), a sandy beach and swimming lake, a rec hall with kids' clubs, mini putt, and a wide variety of activities for both children and adults, including a horseshoe club, pickleball, concerts in the park, etc. A perfect seasonal getaway for families looking to relax, explore, and create lasting summer memories. The season's fees are $5635.00 and include everything but the hydro, propane, and internet, if you choose to install it. There are no additional fees for visitors, property taxes, water, etc. (id:49269)
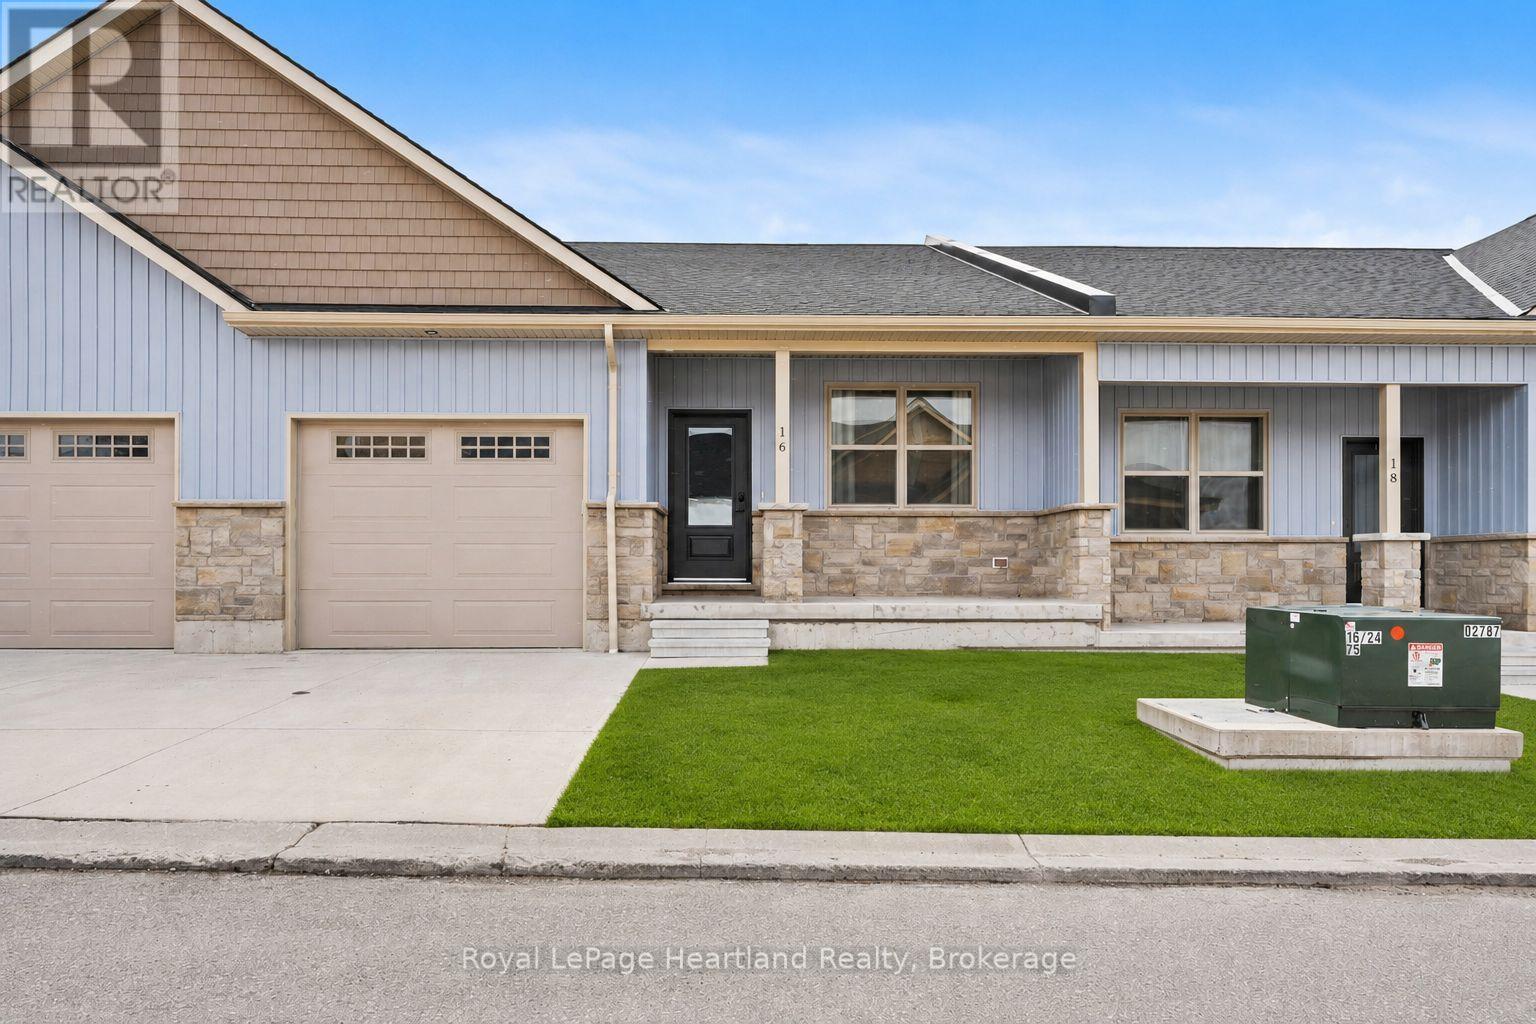
20 Silver Creek Road
Huron East, Ontario
Discover the perfect blend of practical design and modern living at Silver Creek Estates. This exceptional 38 unit development offers spacious homes with 1,235 square feet of living space, catering to homeowners of every age. This 2 bdrm, 2 bath home features an open concept main floor with custom designed kitchen with an island with quartz countertops. The primary bedroom with an oversized ensuite bath and walk-in closet, main floor laundry, and not shortage of closet space. Embrace relaxation on your covered front porch or rear patio. The lower level features an unfinished basement with a roughed-in bath, allowing you the opportunity to tailor the space to your unique preferences. Situated in a great neighbourhood, This development offers a prime location conveniently located near the hospital and the downtown core. (id:49269)
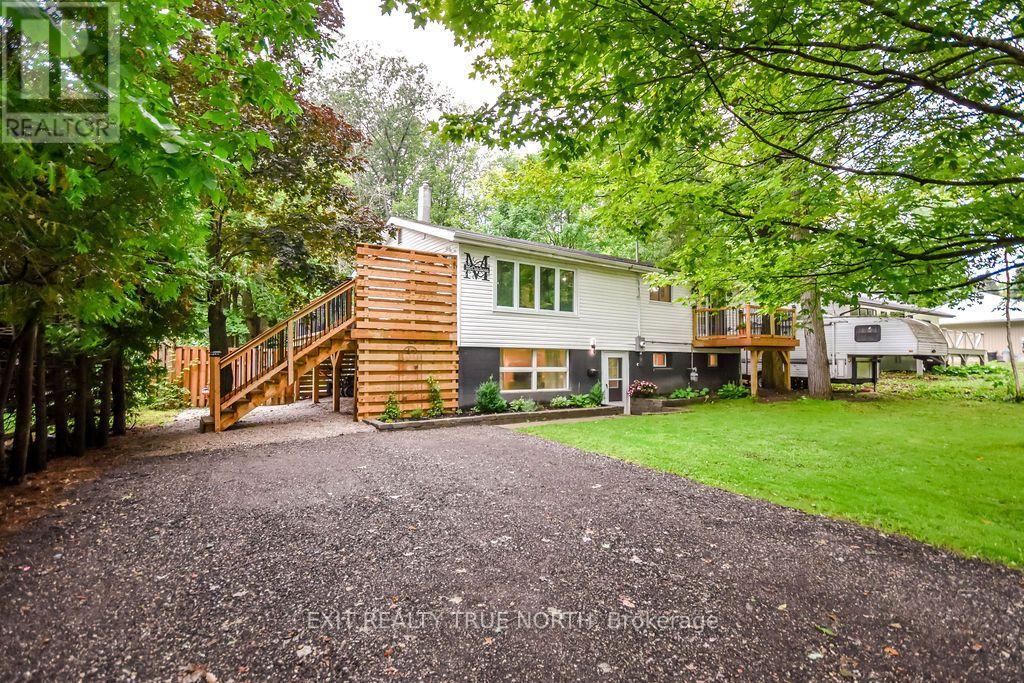
27 Nida Drive
Tiny, Ontario
So many possibilities in this fully renovated home with in-law potential just steps to the beaches of Georgian Bay! Located in Tiny Township, just a short walk to Peekaboo Point Beach and Park and close to Black Bay, this recently updated 2+2 bedroom, 2 bathroom home offers exceptional flexibility and year-round appeal. The bright open-concept main level features an updated kitchen with gas stove, a spacious living area with cozy gas fireplace, and a primary bedroom with walkout access to a private deck. The lower level adds exceptional versatility with a separate entrance, second kitchen, family room with fireplace, two additional bedrooms, and full bath-ideal for extended living arrangements or added income potential. Both levels have their own laundry for added convenience. Outside, enjoy a large, private backyard surrounded by mature trees, complete with work shed, a stone patio and firepit, creating a wonderful setting for relaxing or entertaining. Ideally located near beaches, parks, and many year-round recreational activities, while only 15-20 minutes to Midland and Penetanguishene, and 30 minutes to Barrie, this versatile property is an excellent choice for a year-round residence, weekend getaway, or investment property. (id:49269)
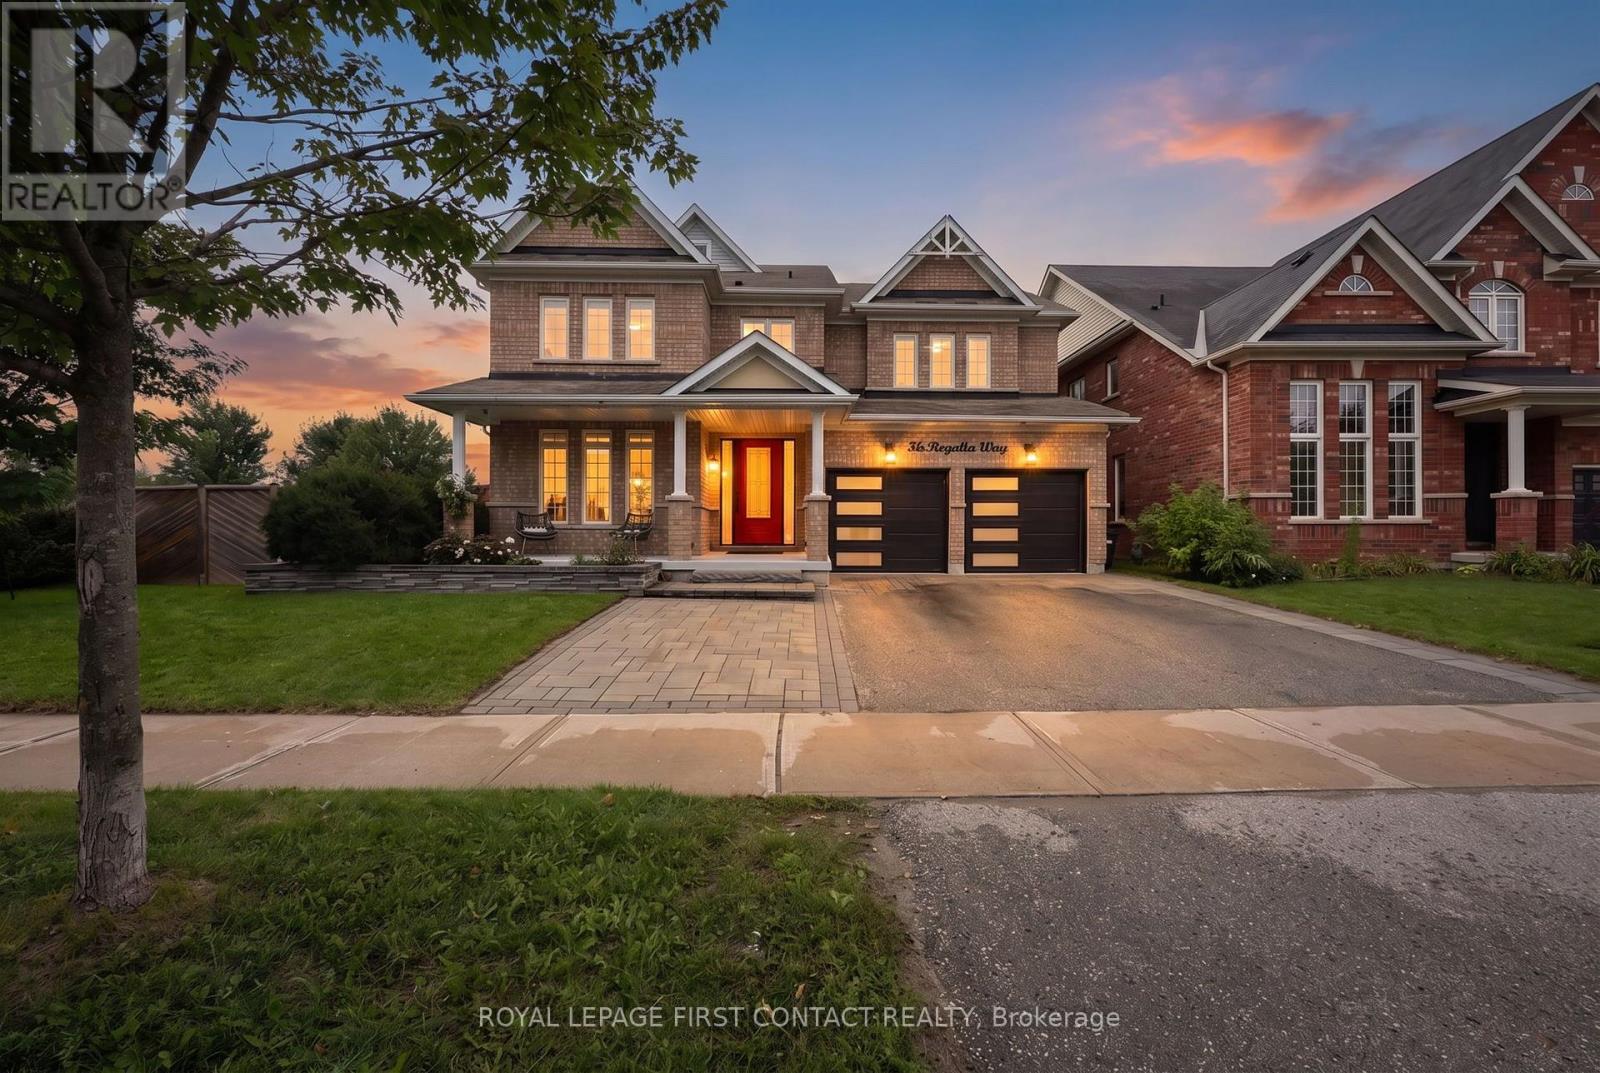
36 Regalia Way
Barrie, Ontario
Beautifully renovated, thoughtfully designed and truly turn-key, this exceptional 4 + 1 bedroom, 5-bathroom home is made for living well and entertaining effortlessly. At the heart of the home, the stunning renovated kitchen and dining area invite everyone to gather, featuring custom built-ins, oversized island, quartz countertops, farmhouse sink, soft-close cabinetry, under-cabinet lighting and an impressive 6-burner gas range with 2 ovens and pot filler. The beautifully appointed entertainment area, complete with built-in fireplace, creates an inviting space to relax and connect. Step outside and discover your own private resort. The heated saltwater inground pool and hot tub are surrounded by multiple seating and entertaining areas-perfect for long summer afternoons, poolside dinners and evenings spent with family and friends.The fully finished, professionally renovated (2026) walkout basement provides even more space for family in-law capability, guests and recreation. Tastefully decorated throughout, this home combines sophisticated style with the comfort and functionality a family needs. Recent updates include professionally renovated main floor (2024), power blinds on main floor (2025), back yard interlocking (2024), front door and garage doors (2023), furnace (2025), pool liner (2025), pool pump and filters (2026), and pool heater (5 years old). A home designed not just to live in, but to enjoy. Simply move in, unpack and start making memories. (id:49269)
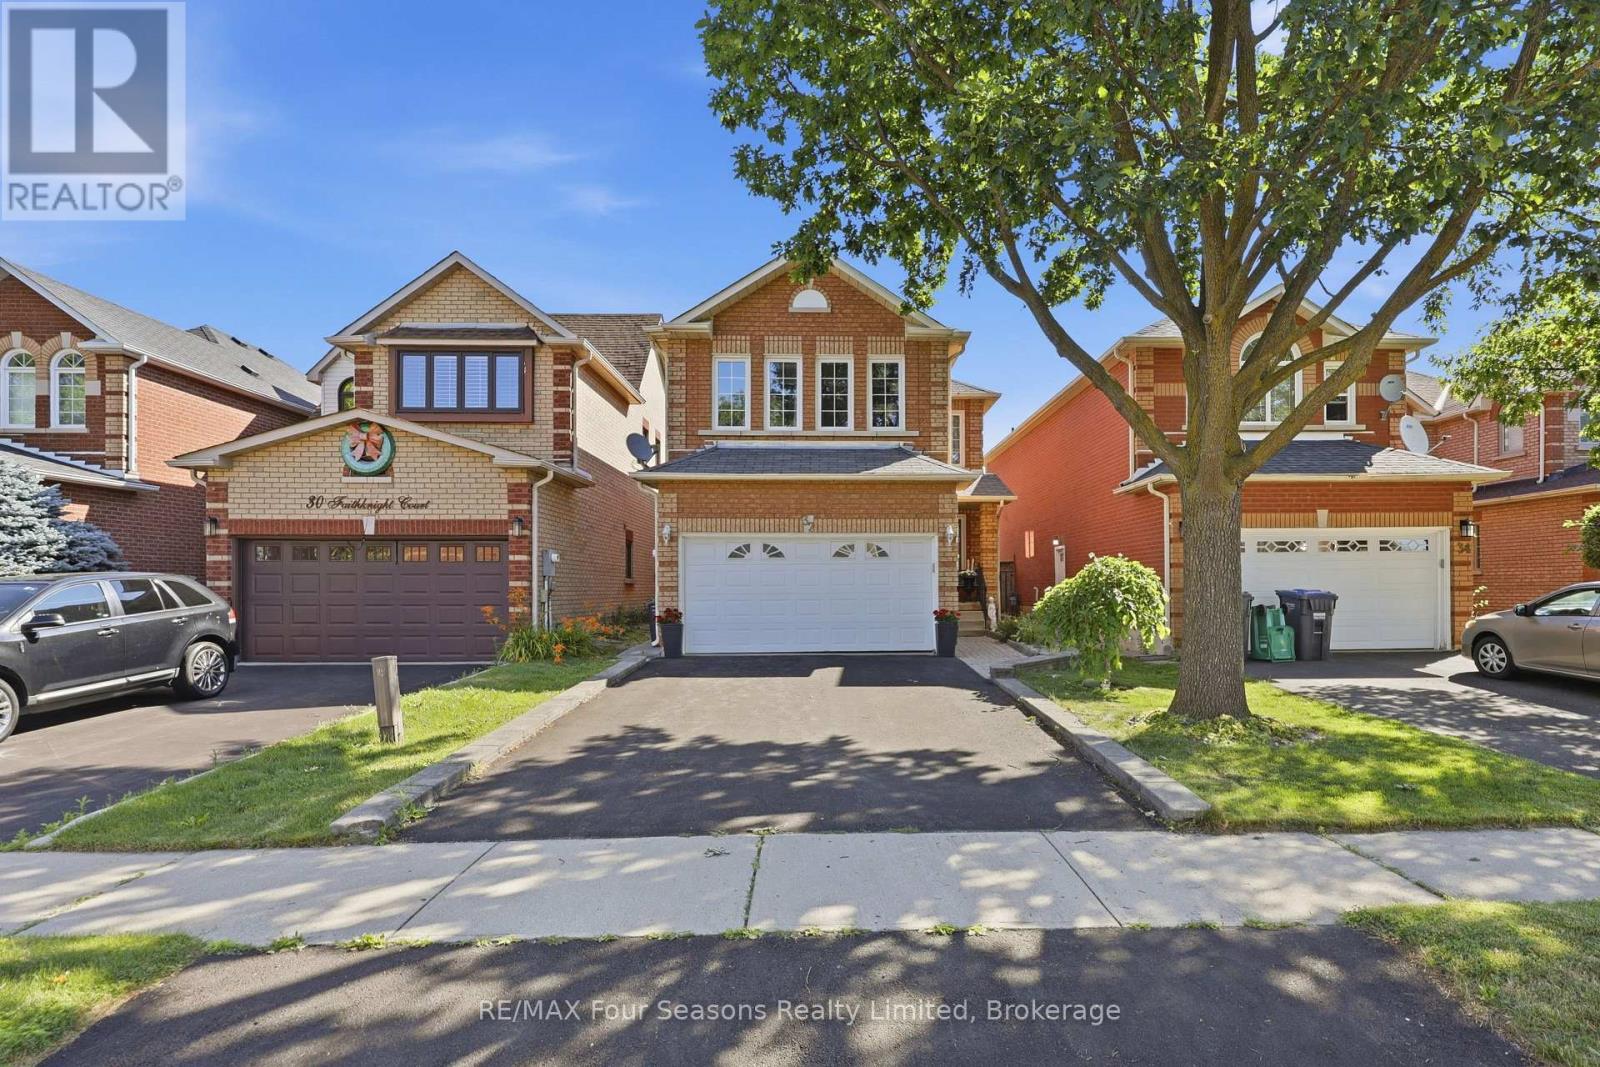
32 Faithknight Court
Brampton, Ontario
Snelgrove community. This immaculate home on a quiet crescent is beautifully maintained and move-in ready, it offers the space and layout today's families are looking for. The updated main-floor kitchen is the heart of the home, featuring quartz countertops and an oversized island with seating for six-perfect for busy mornings, family meals and entertaining. The adjacent family room has vaulted ceilings and a gas fireplace to enjoy. Hardwood flooring continues throughout the main and upper levels, where you will find an impressive primary bedroom, with a 5 piece ensuite bath that includes a soaker tub, a walk in closet and custom shutters. 2 additional bedrooms on the second floor share the 4 piece bath. The finished basement adds even more living space with a second kitchen, dining area and large great room. Use it for movie nights, family gatherings, overnight guests or a space for extended family. Step outside from you kitchen to a well-planned backyard with garden beds ready for vegetables or flowers, a patio for outdoor dinners and a dedicated dog run. Close to schools, parks, shopping, restaurants and everyday conveniences, this carefully maintained home is ready for its next family. Book your private showing today. (id:49269)
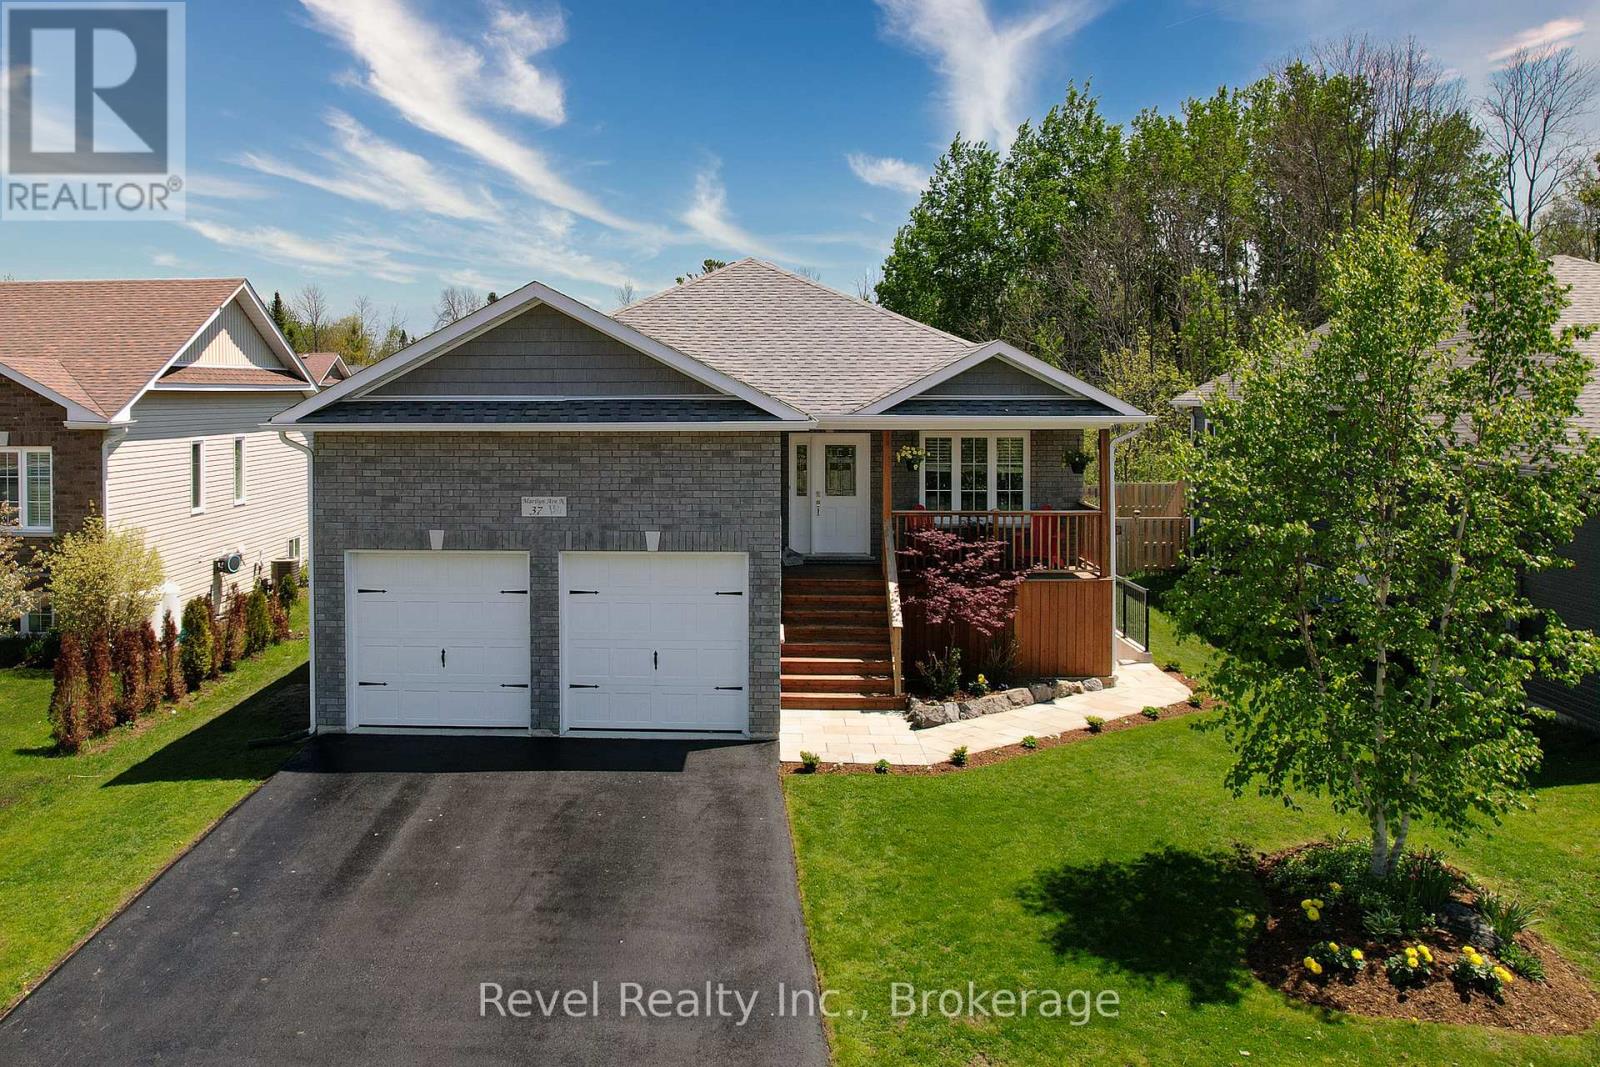
37 Marilyn Avenue N
Wasaga Beach, Ontario
Beautifully maintained 3+1 bedroom raised bungalow with a LEGAL 1-BEDROOM APARTMENT and rental income potential of approximately $20,000 annually. Ideally located in Wasaga Beach's desirable west end, just steps from Georgian Bay with waterfront access around the corner, nearby walking trails, and convenient access to both Collingwood and Wasaga Beach amenities. Built in 2018, this bright and inviting home offers an open-concept main level with 3 bedrooms and 2 full bathrooms. Thoughtful updates include a custom natural stone gas fireplace crafted from Georgian Bay stone in 2022, fresh paint in 2025, upgraded pot lights and kitchen backsplash in 2023, A/C in 2019, washer and dryer in 2021, and refrigerator in 2025. The finished lower level adds valuable living space, including a family room, an office or guest area, and a 2-piece bath, completed in 2023. The legal 1-bedroom suite was professionally completed in 2021 with permits and licensed trades. Designed for comfort, privacy, and functionality, it features a separate walk-up entrance, private laundry, a separate electrical panel, oversized windows, enhanced soundproofing with resilient channel and double drywall, and upgraded fire-safety measures, including a sprinkler system in the mechanical room and a furnace fire-shutoff sensor. Heated concrete walk-out stairs with heat tracer cables provide added peace of mind for winter access. Outside, enjoy a large rear deck, fully fenced backyard, mature landscaping, natural stone front walkway, and recently sealed driveway. Move-in ready with built-in income potential, ideal for rental income, multigenerational living, extended guests, or rentals over 30 days.A rare opportunity to own a meticulously cared-for home close to beaches, golf, skiing, trails, shopping, and everyday amenities in one of Wasaga Beach's most sought-after west-end neighbourhoods. (id:49269)
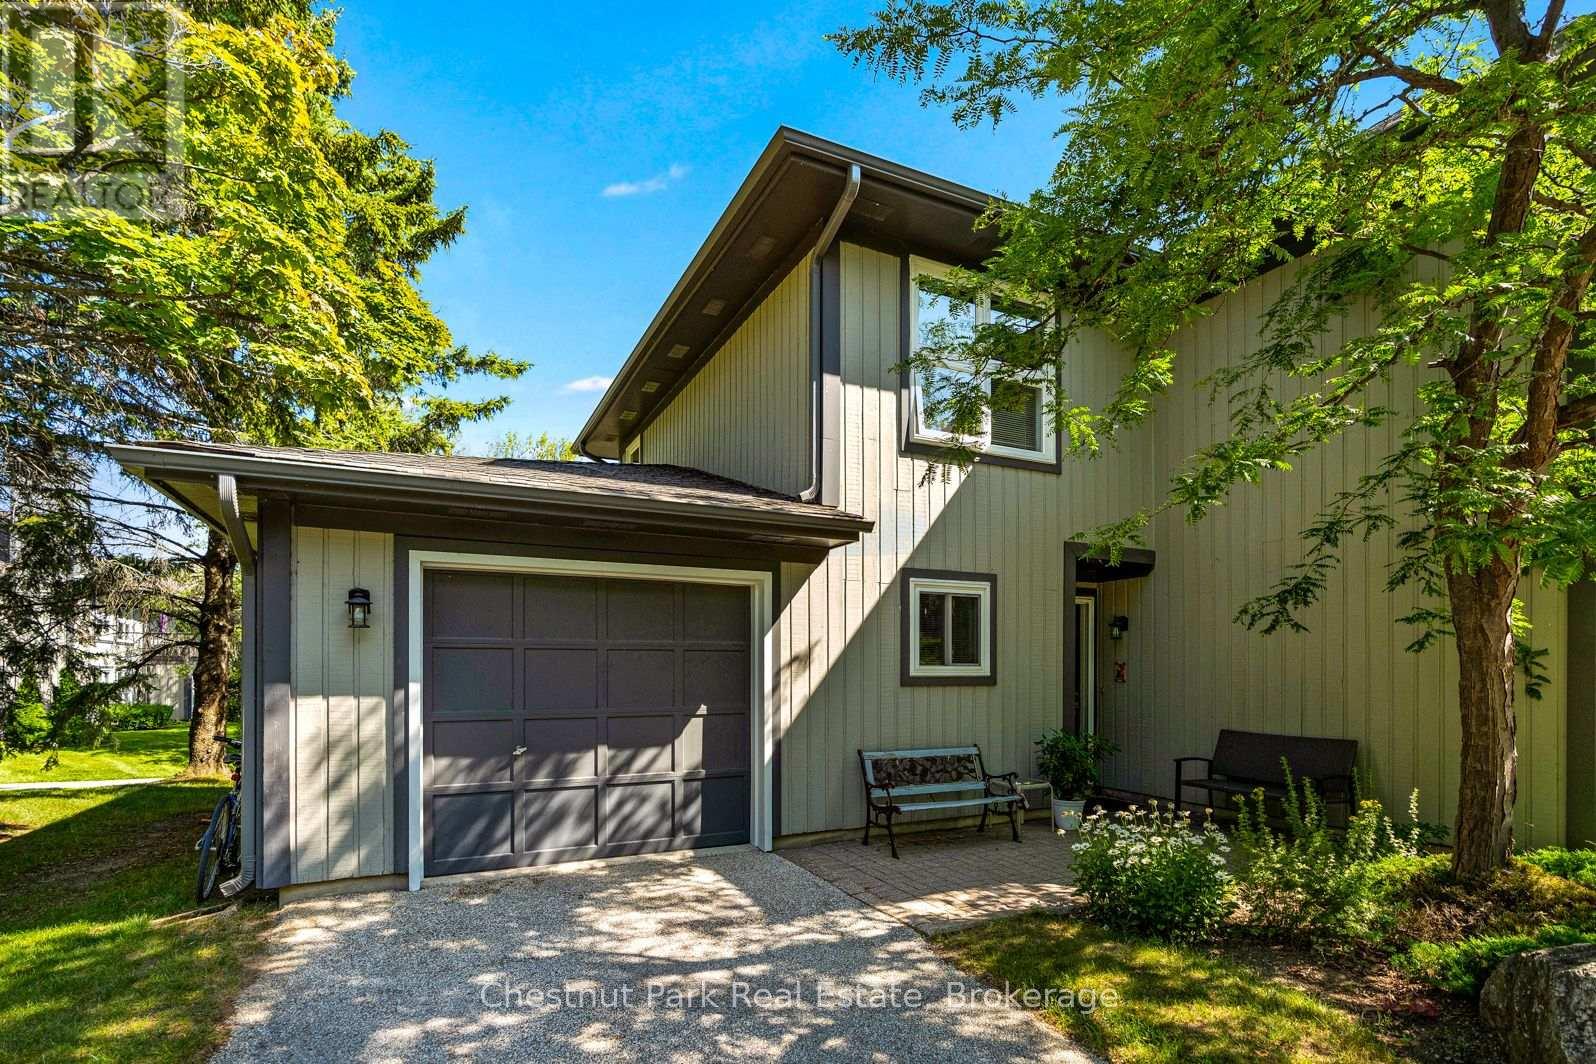
774 Johnston Park Avenue
Collingwood, Ontario
This spacious, Orchid Garden Home with an attached Garage, Updated Designer Kitchen and Baths with Quartz counter tops and designer glass showers, is available this ski season offering accommodating dates, from November to April. Recently renovated, this end unit Garden Home is approximately 1719 sq ft. Over two levels with an open concept kitchen, dining room living room. New appliances, new lighting and fireplace. The main level features a Vaulted Ceiling, gas fireplace, 3-piece designer bath, a Bedroom with Queen sized bed, and the Laundry Room. The main level also features a ground floor Patio Walk out for winter barbecuing and enjoy the Eastern Exposure water views over the environmentally protected area. This four bedroom, three bath home away from home for your relaxation and enjoyment. Three bedrooms with queen sized beds. 4th bedroom with a set of bunk beds and a Crib if needed! No pets. may consider a small dog, No smoking. Heat, hydro, internet and cable are extra. Security deposit $3,000. 50% of rent at time of offer. Balance and Utility deposit must be paid in full 14 days prior to occupancy. Rec Centre with indoor pool, spa tubs, sauna, children's games room, social room, and much more. All bedding and towels included. Approximate monthly usage: Enbridge $60, Rogers $150. (id:49269)

21 - 127 Fairway Crescent
Collingwood, Ontario
This reverse floor plan townhouse with loft is situated on the 18th Fairway of Cranberry Golf Course. It has stunning, southern panoramic views over Cranberry Golf Course, Osler and Blue Mountain that will enchant both you and your guests.The ground floor has two well sized bedrooms, both broadloomed with ample closets, one of which features a patio door walkout, to the ground level patio and view over golf course. This level also features a 4 piece bathroom with vinyl flooring and laundry/storage closet.The bright, open concept main (second) floor features kitchen/dining room/living room. The kitchen has ample builtin, retro style storage, with stainless steel counters and sink, as well as a window and patio door to deck overlooking the golf course. The retractable awning on the deck allows you to enjoy those stunning views on warm sunny days and the serenity of this private escape. This level features hardwood flooring throughout, a vaulted living room ceiling and gas fireplace with 2 large windows on either side.The third floor loft primary bedroom is quiet and cozy with a 4 piece master bathroom, walk in closet and view over the golf course as well as the living room.Enjoy the very best of four-season living that Collingwood offers by golfing, cross country skiing, or just enjoying the views from your own yard. (id:49269)
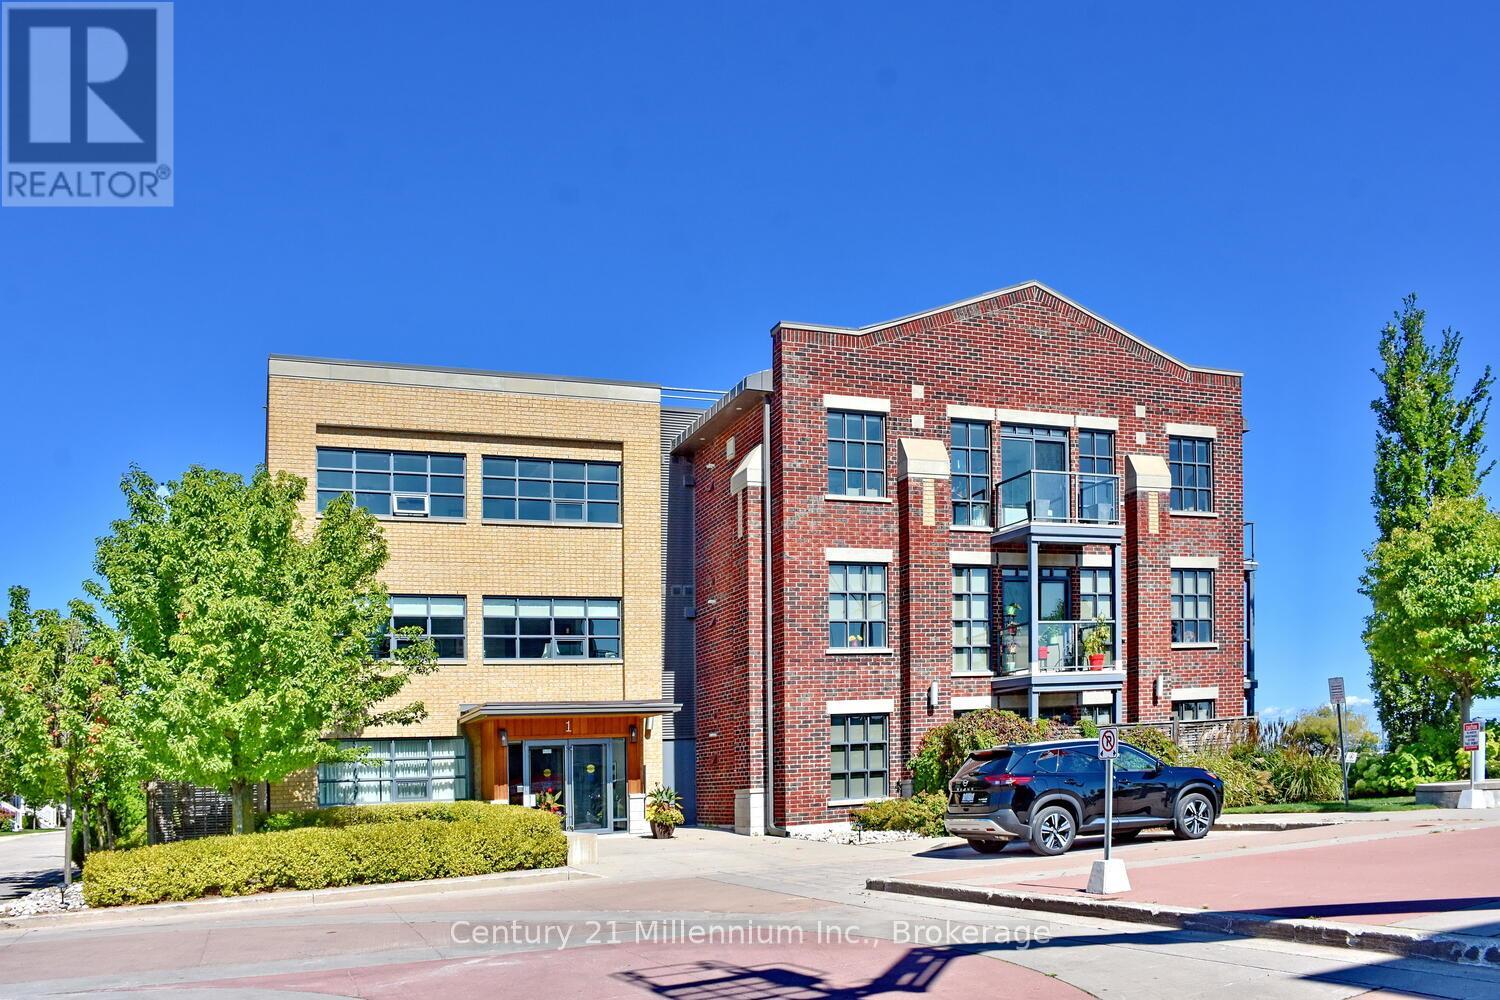
208 - 1 Shipyard Lane
Collingwood, Ontario
Experience waterfront living at its finest with unobstructed views of Collingwood Harbour. This elegant 1-bedroom plus den residence features updated flooring and modern appliances, creating a stylish and comfortable space to call home. Ideally located within walking distance of downtown Collingwood, waterfront trails, and the Shipyards Amphitheatre, while remaining only minutes from world-class skiing at Blue Mountain. Enjoy stunning harbour vistas from your private balcony and the convenience of underground parking, dedicated storage, and secure bike storage. (id:49269)
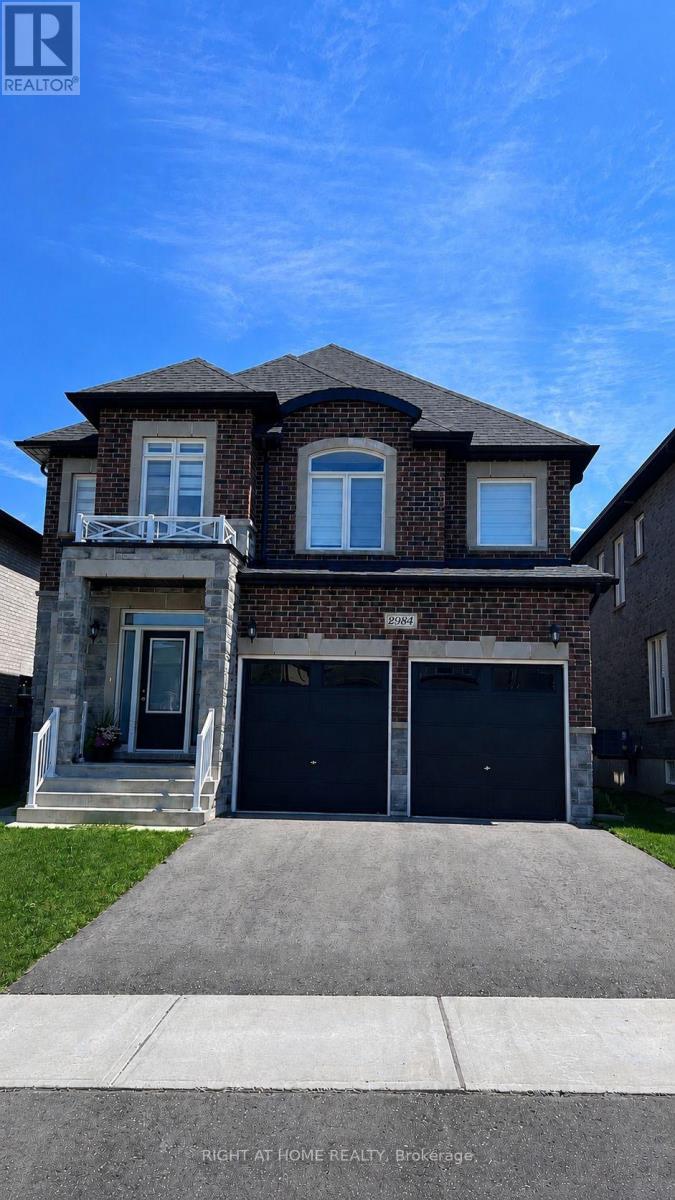
2984 Monarch Drive
Orillia, Ontario
Stunning Newer Luxury Detached Home Featuring 4 Spacious Bedrooms PLUS an Office on the Main Floor! Bright, Open-Concept Layout with a Large, Inviting Foyer and Walk-In Closet. Top-Notch Finishes Throughout! Fully Upgraded Custom Kitchen with New Stainless Steel Appliances, an Enlarged Modern Island, and Quartz Countertops. Hardwood Floors, Oak Staircase with Modern Pickets, and Upgraded 36x36 Porcelain Tiles. Large Dining and Living Rooms Perfect for Entertaining! Tons of Pot Lights and Natural Light Throughout. Customized Zebra Blinds Throughout.The Primary Bedroom Features Two Walk-In Closets and an Upgraded 5-Piece Spa-Like Ensuite with Double Sinks, a Glass Shower, and a Freestanding Deep Soaker Tub. Steps to Schools and Parks, and Minutes to Shopping including Costco, Conservation Areas, Lakes, Beaches, Universities, and Major Highways. (id:49269)
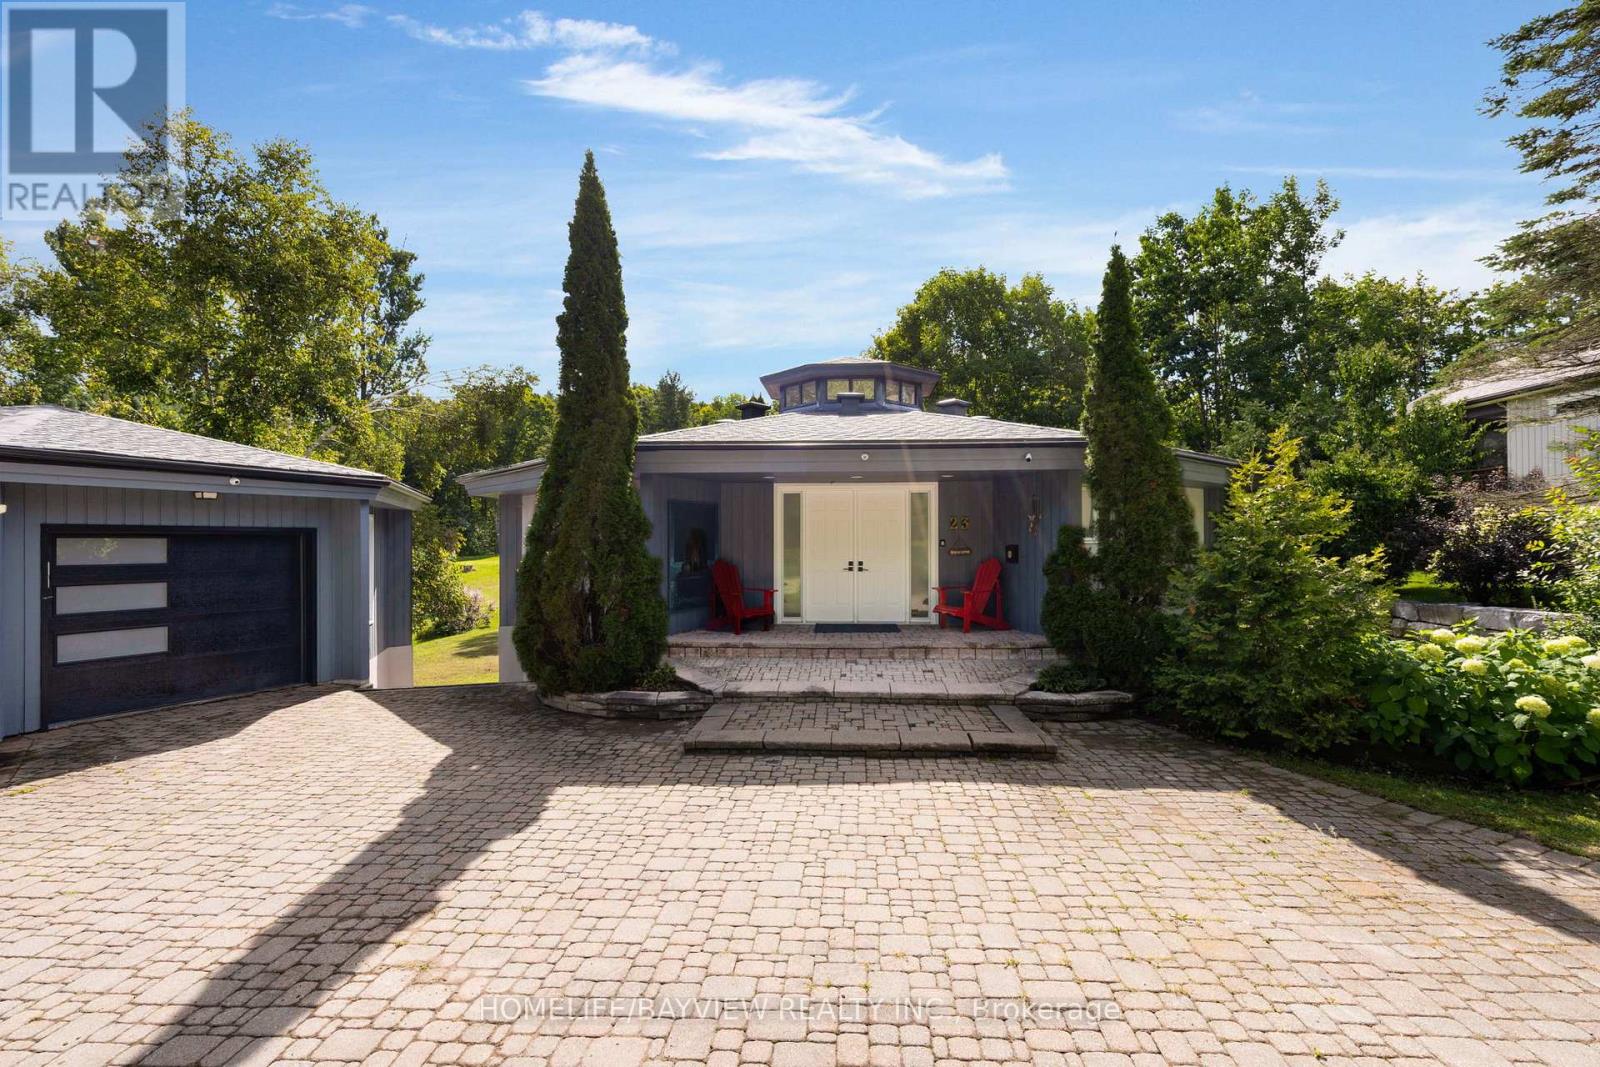
23 Country Club Lane
Oro-Medonte, Ontario
This Home Has Renovated over 300K in 2024/2025,Soaring Cathedral Ceilings, Streaming Light From The Octagon Cupola & Open Staircase. This Home Boasts 3400 S.F. Of Fin Space W/ A W/O Bsmt & Dbl Garage/Ll Insulated Workshop. Features On The M/Floor Include Lg F/Room W/ Stone Wood Burning F/P, Floor To Ceiling Windows W/ W/O To Extensive Deck, Bight E/I Kitchen, M/Floor Primary Bedroom with 3 Pc Ensuite Bath. Rec Room W/ Gas F/P, 3 Bedrooms, Sauna, L/Room, 3 Pc Bath. Looking for 1 year Lease / Short term Lease. Can be furnished . (id:49269)