
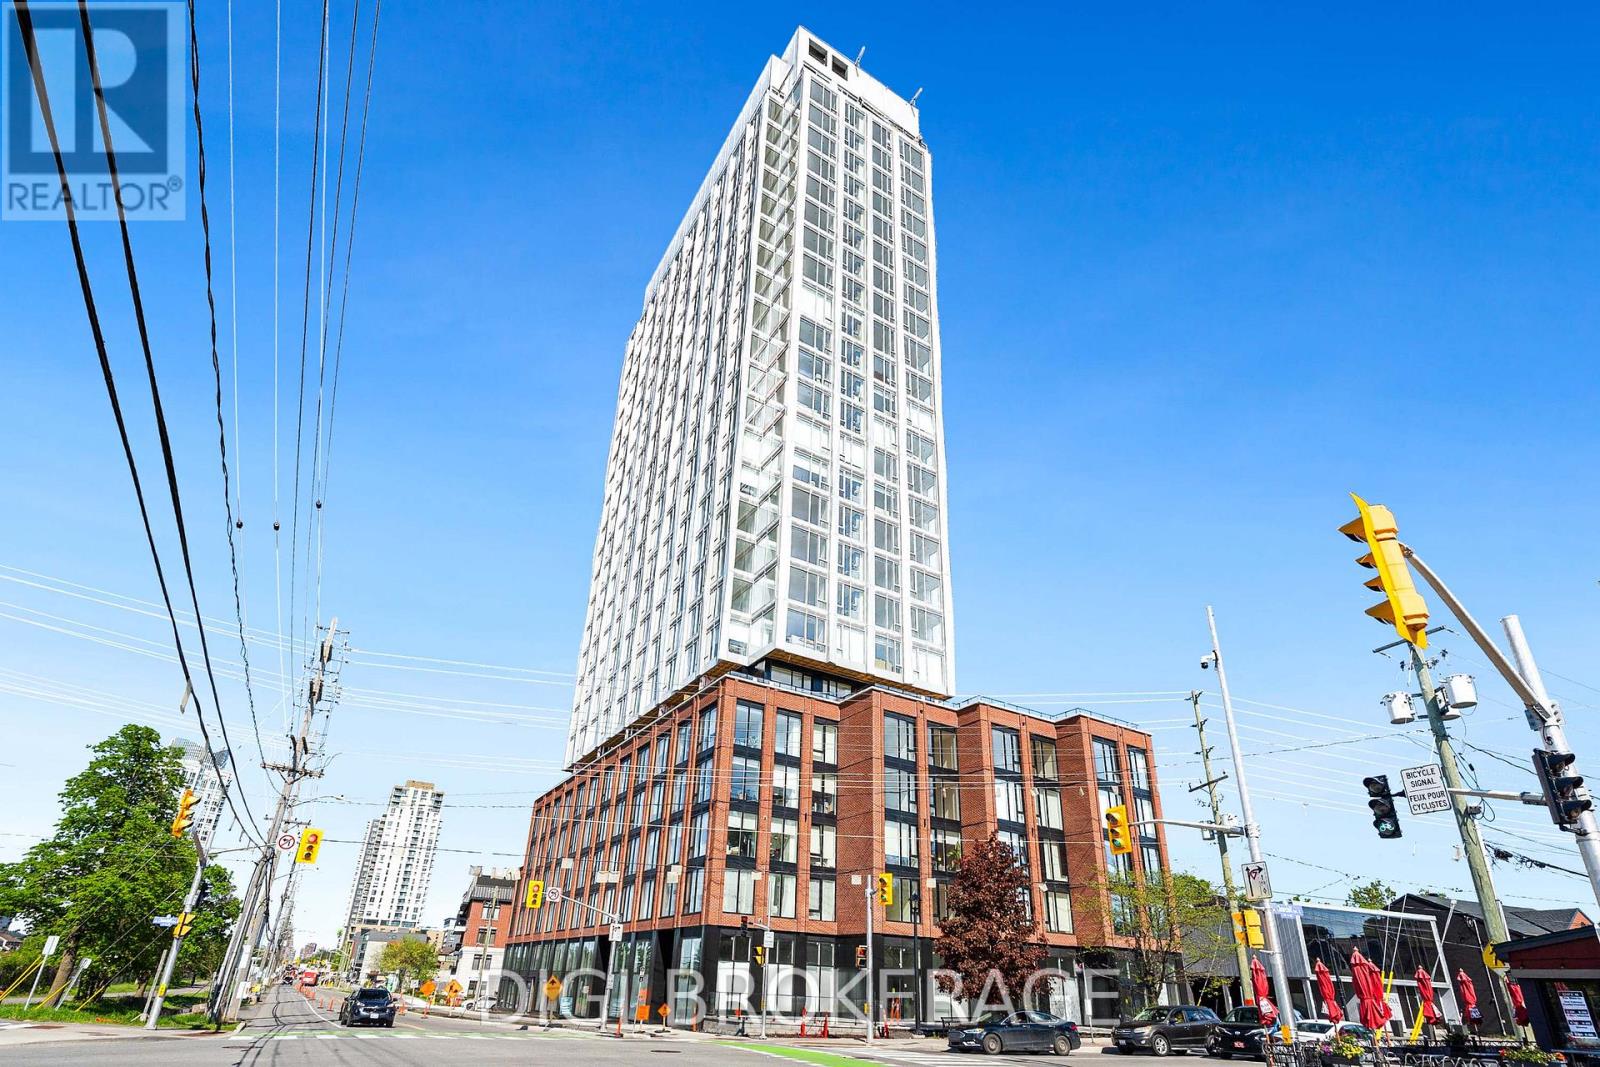
1605 - 2070 Scott Street
Ottawa, Ontario
**UP TO 3 MONTHS FREE RENT + 1 Year Free Bell WIFI Promo** Discover contemporary urban living at Azure Westboro, a stunning new 1 bedroom + den, 1 bathroom condo offering 601 sq ft of stylish living space in the heart of one of Ottawa's most sought-after neighbourhoods. This thoughtfully designed unit features modern finishes, an open-concept layout, floor-to-ceiling windows, luxury vinyl plank flooring, quartz countertops, stainless steel appliances, in-suite laundry, individual climate control, and a private balcony with beautiful city or river views. Designed for both comfort and functionality, this condo perfectly blends modern style with everyday convenience. Residents enjoy access to premium building amenities including a state-of-the-art fitness centre, yoga studio, rooftop terrace with BBQs, elegant party room, co-working and lounge spaces, pet wash station, secure entry, bike storage, underground parking, storage lockers, and on-site management. Perfectly located in vibrant Westboro, you'll be steps from trendy cafés, acclaimed restaurants, boutique shopping, grocery stores, parks, and scenic walking and cycling paths. Westboro Beach, the Ottawa River, and the Westboro LRT station are nearby, providing quick connectivity downtown and across the city. Experience luxury condo living in one of Ottawa's most walkable and desirable communities. (id:49269)
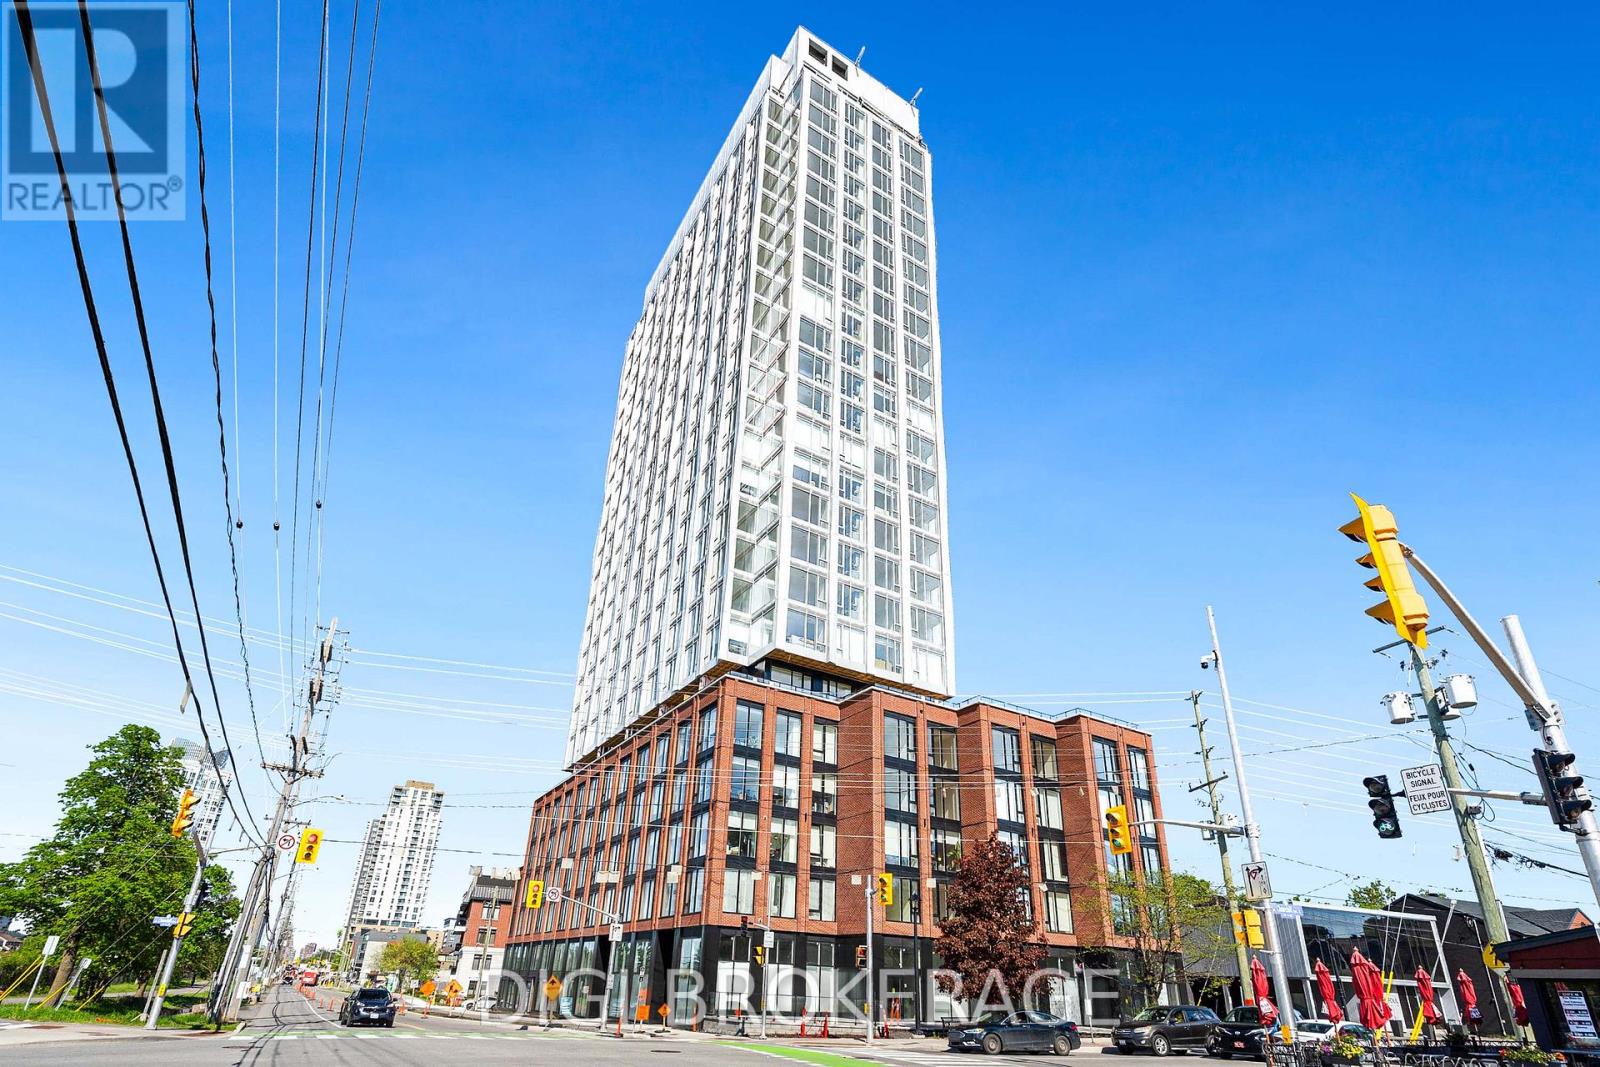
1810 - 2070 Scott Street
Ottawa, Ontario
**UP TO 3 MONTHS FREE RENT + 1 Year Free Bell WIFI Promo** Discover contemporary urban living at Azure Westboro, a stunning new 1 bedroom, 1 bathroom condo offering 556 sq ft of stylish living space in the heart of one of Ottawa's most sought-after neighbourhoods. This thoughtfully designed unit features modern finishes, an open-concept layout, floor-to-ceiling windows, luxury vinyl plank flooring, quartz countertops, stainless steel appliances, in-suite laundry, individual climate control, and beautiful city or river views. Designed for both comfort and functionality, this condo perfectly blends modern style with everyday convenience. Residents enjoy access to premium building amenities including a state-of-the-art fitness centre, yoga studio, rooftop terrace with BBQs, elegant party room, co-working and lounge spaces, pet wash station, secure entry, bike storage, underground parking, storage lockers, and on-site management. Perfectly located in vibrant Westboro, you'll be steps from trendy cafés, acclaimed restaurants, boutique shopping, grocery stores, parks, and scenic walking and cycling paths. Westboro Beach, the Ottawa River, and the Westboro LRT station are nearby, providing quick connectivity downtown and across the city. Experience luxury condo living in one of Ottawa's most walkable and desirable communities. (id:49269)
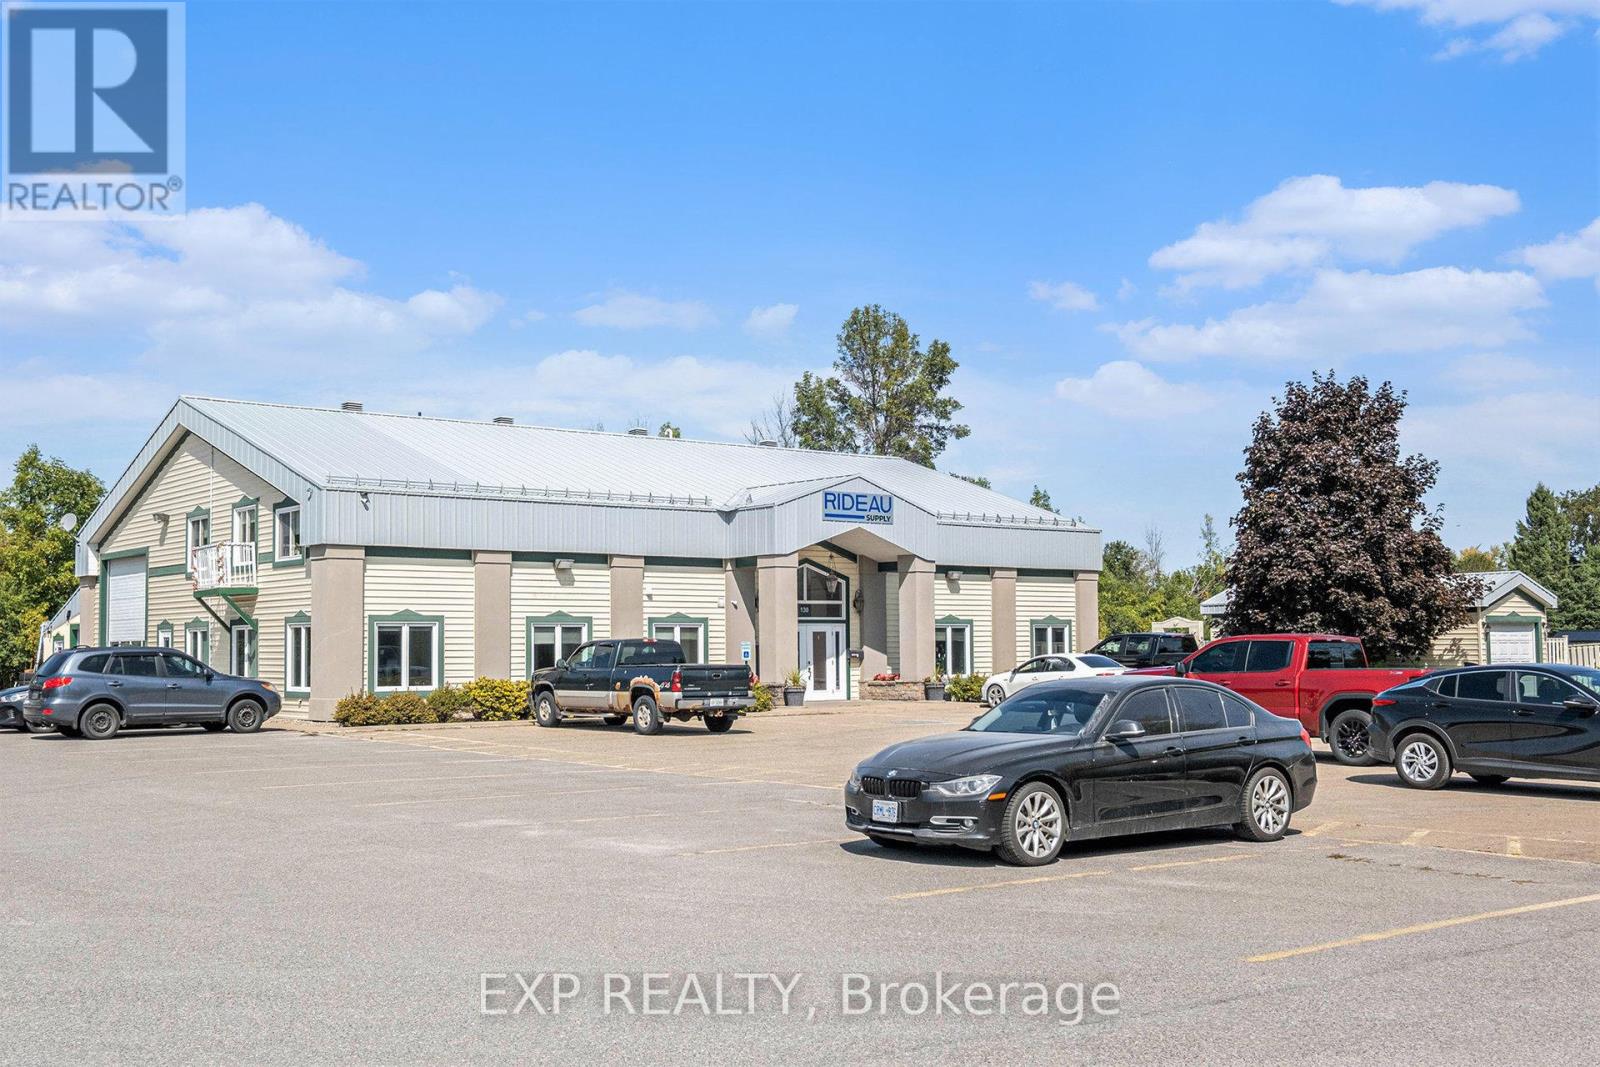
130 Sproule Road
Tay Valley, Ontario
Prime multi-use INVESTMENT OPPORTUNITY! This well-maintained professional building is ideally located just minutes from downtown Heritage Perth and Highway 7. Built in 2004, the steel-clad, low-maintenance structure is in great condition inside and out - truly a turnkey property. Constructed on a concrete slab with radiant floor and radiant tube heating, the building is equipped with a 200 Amp Hydro service, drilled well and septic system (upgraded). The paved parking area provides plenty of space for tenants and visitors, complemented by manicured lawns and a detached garage. Inside, the main level welcomes guests with a bright, spacious foyer leading to a shared boardroom that comfortably seats 12-16 people, plus an accessible washroom. The property is currently home to commercial and residential tenants! An opportunity not to be missed! Owner looking to sign 3 year lease back of front office space, 1413 sq ft heated bay available for owner occupant or additional rental. Garage rent estimated at $15 sq ft, office at $20 sq ft. (id:49269)
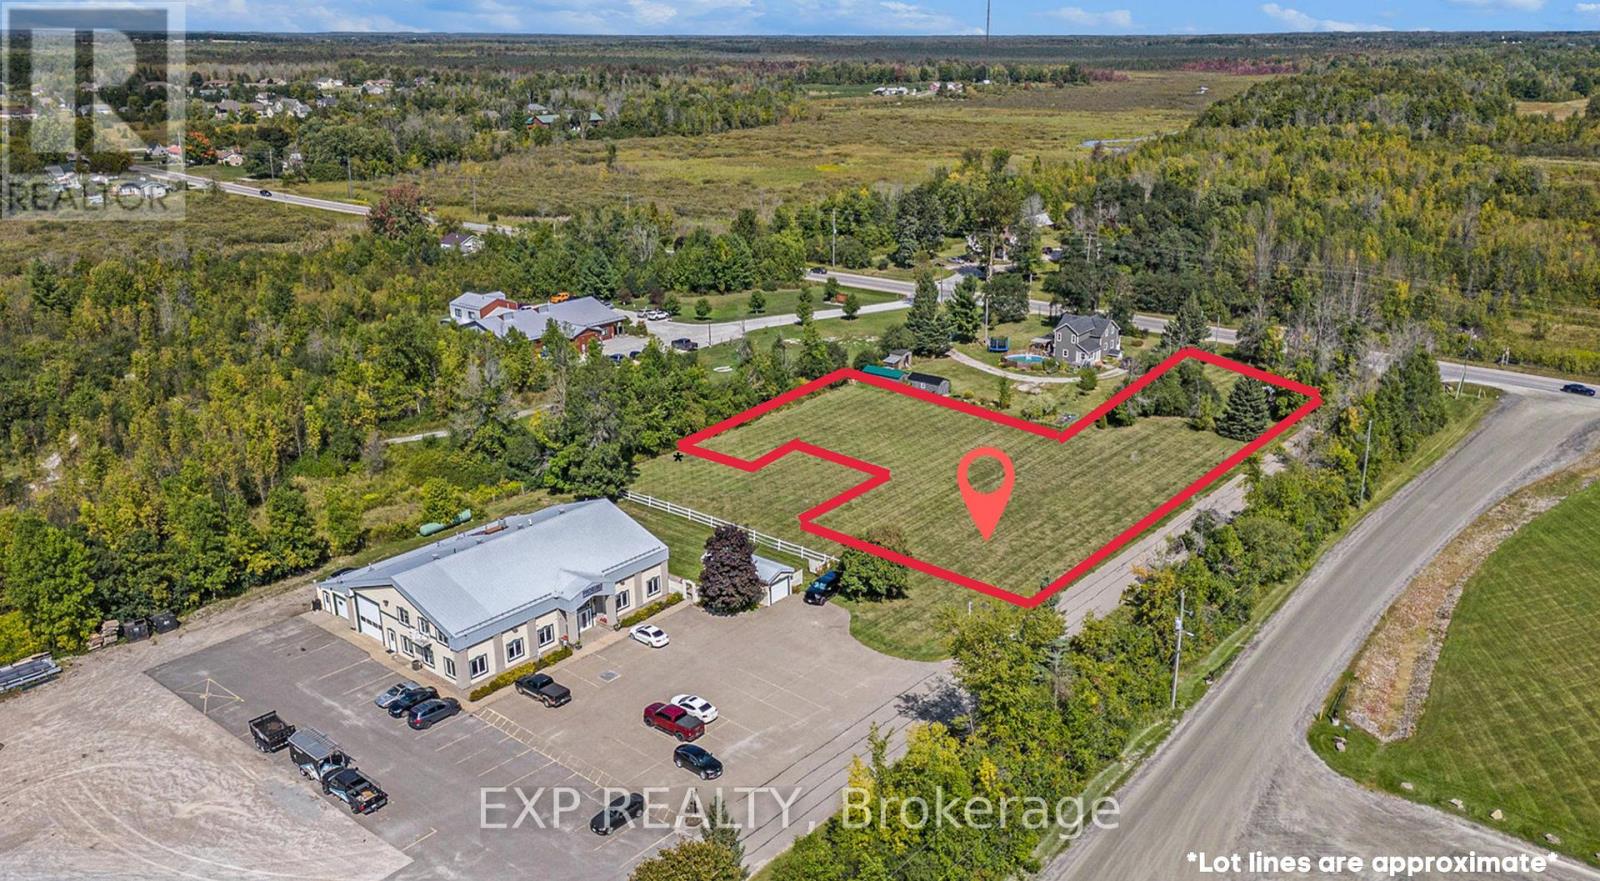
00 Sproule Road
Tay Valley, Ontario
A fantastic opportunity to establish your business in a convenient, highly visible location! This 0.36-acre GENERAL COMMERCIAL ZONED LOT is ideally situated on Sproule Road, along Highway 511, just minutes from historic downtown Perth and Highway 7. Offering excellent visibility and accessibility, the property presents a variety of possibilities for a new business venture or commercial development, with a wide range of potential uses permitted under its commercial zoning. Hydro at street, adding to the appeal of this well-positioned property. Whether you're looking to launch a new business, expand an existing operation or invest in commercial land, this lot offers plenty of potential in a desirable location close to Perth's amenities and major transportation routes. Bring your business vision to life! (id:49269)
Ph1 - 375 Lisgar Street
Ottawa, Ontario
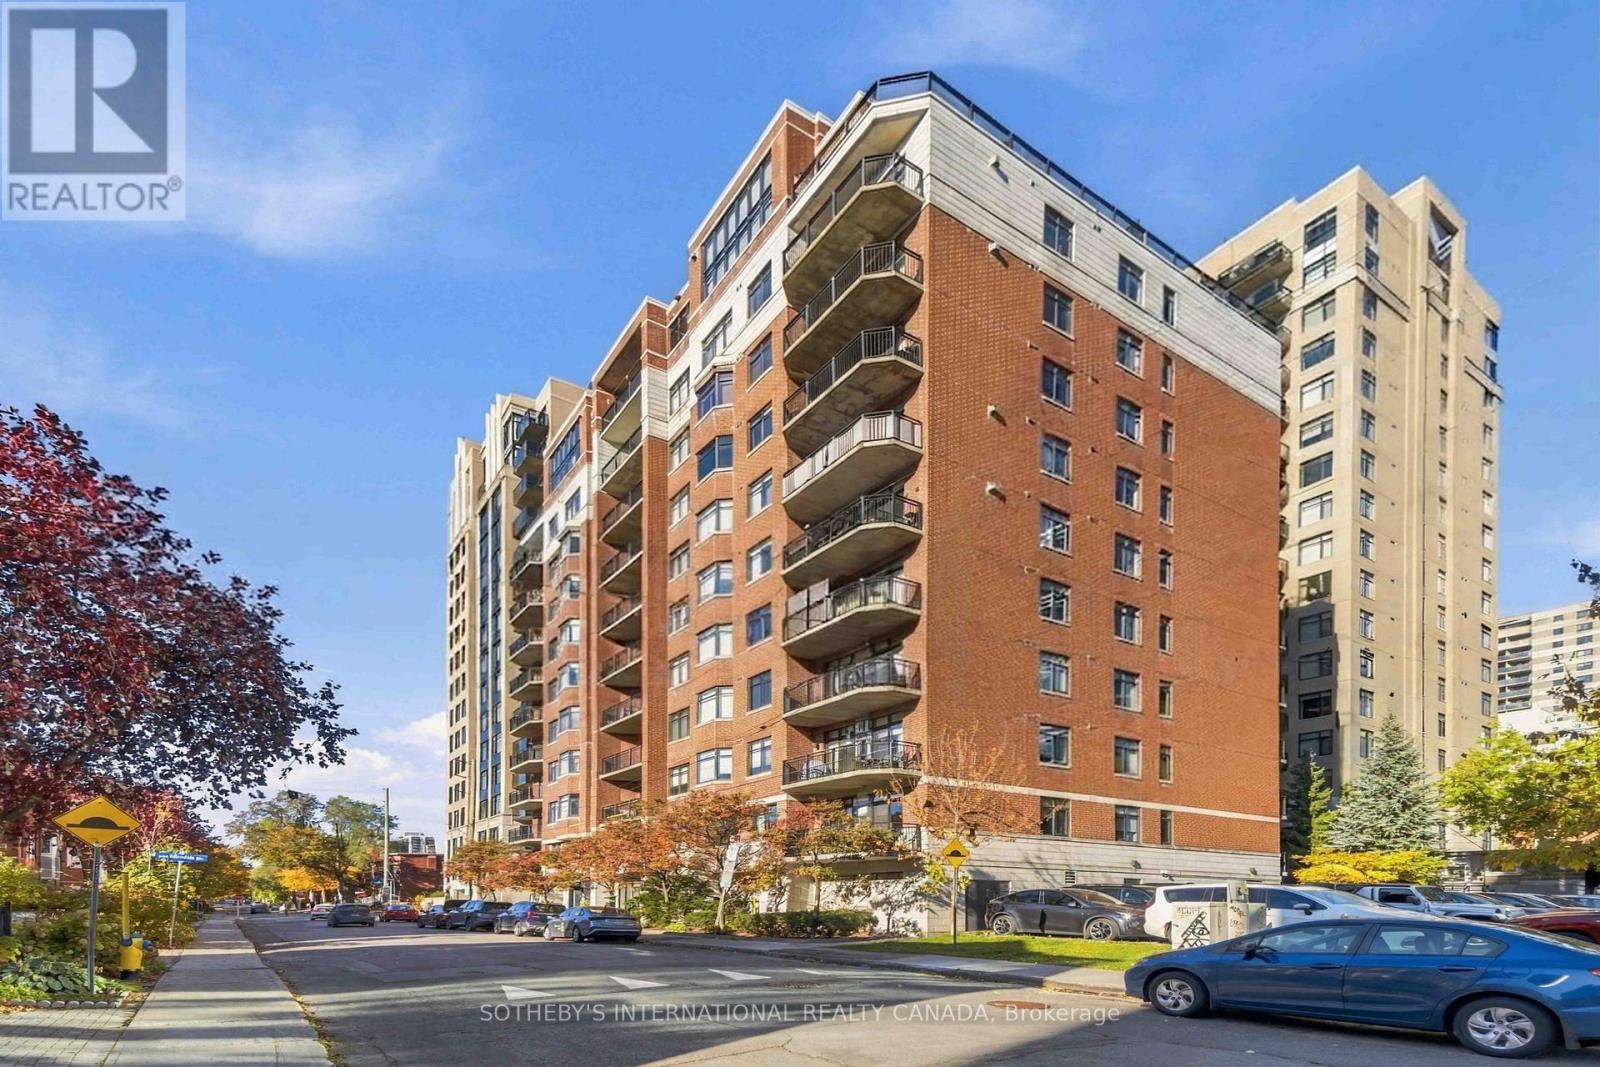
Stunning penthouse offering exceptional space, outdoor living, and sought-after extras. This remarkable residence at The Everett offers nearly 1,800 sq. ft. of living space and is the largest suite in the building. Soaring 14-foot ceilings, expansive windows with privacy-film, and two balconies, including an impressive 332 sq. ft. gas-fitted private terrace, create an inviting setting for entertaining and enjoying city views. The chef-inspired kitchen features a custom island and high-end appliances, while the spa-inspired ensuite bath provides a peaceful retreat. This property also boasts TWO parking spaces and TWO storage lockers. Ideally located within walking distance of award-winning restaurants, cafés, the National Arts Centre, shopping, and entertainment. This outstanding penthouse combines generous proportions, modern conveniences, and an enviable urban location. A truly rare find in the heart of Ottawa. (id:49269)
3897e Old Richmond Road
Ottawa, Ontario
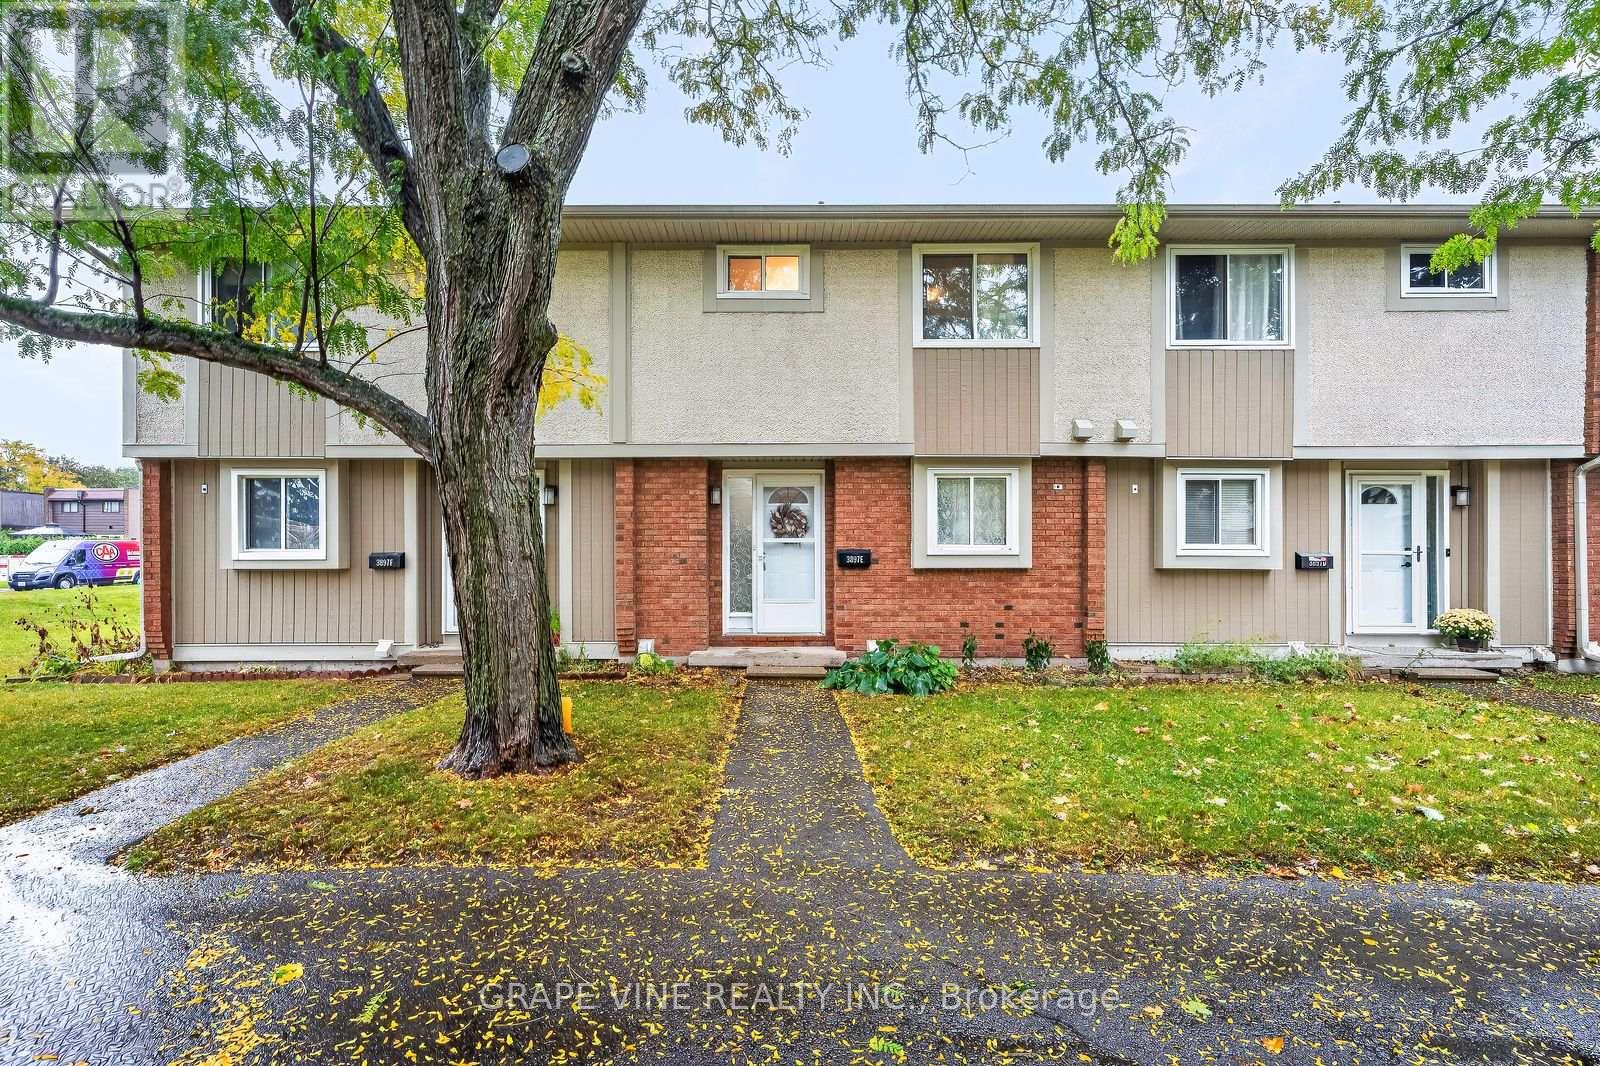
Welcome to 3897E Old Richmond Road, a beautifully maintained and updated townhouse in Bells Corners offering modern finishes, comfortable living spaces, and a private outdoor retreat. Featuring 3 bedrooms, 1.5 bathrooms, and a fully finished basement, this move-in-ready home is ideal for families, first-time buyers, or investors.The main floor boasts a bright, open-concept living and dining area with modern vinyl flooring, neutral tones, and plenty of natural light. The updated kitchen features white cabinetry, a stylish backsplash, generous counter space, stainless steel appliances, and a convenient breakfast bar. Beautiful wood-finished stairs add warmth and character.Upstairs, you'll find three well-sized bedrooms and a renovated full bathroom complete with a glass-enclosed shower, elegant vanity, and contemporary fixtures. The fully finished basement offers versatile additional living space, ideal for a home office, recreation room, gym, or entertainment area. A convenient laundry area includes a stacked washer and dryer, utility sink, and additional powder room.Enjoy year-round comfort with central air conditioning and an owned furnace, with no furnace rental fees. The hot water tank is rented at approximately $30/month.Outside, the private, fully fenced backyard features an attractive interlock patio and raised garden bed, creating a lovely space to relax, dine outdoors, or entertain family and friends.Conveniently located in established Bells Corners, close to shopping, parks, schools, public transit, and everyday amenities, this beautifully updated townhouse offers comfort, functionality, and excellent value in a desirable Ottawa neighbourhood. (id:49269)
1063 Northgraves Crescent
Ottawa, Ontario
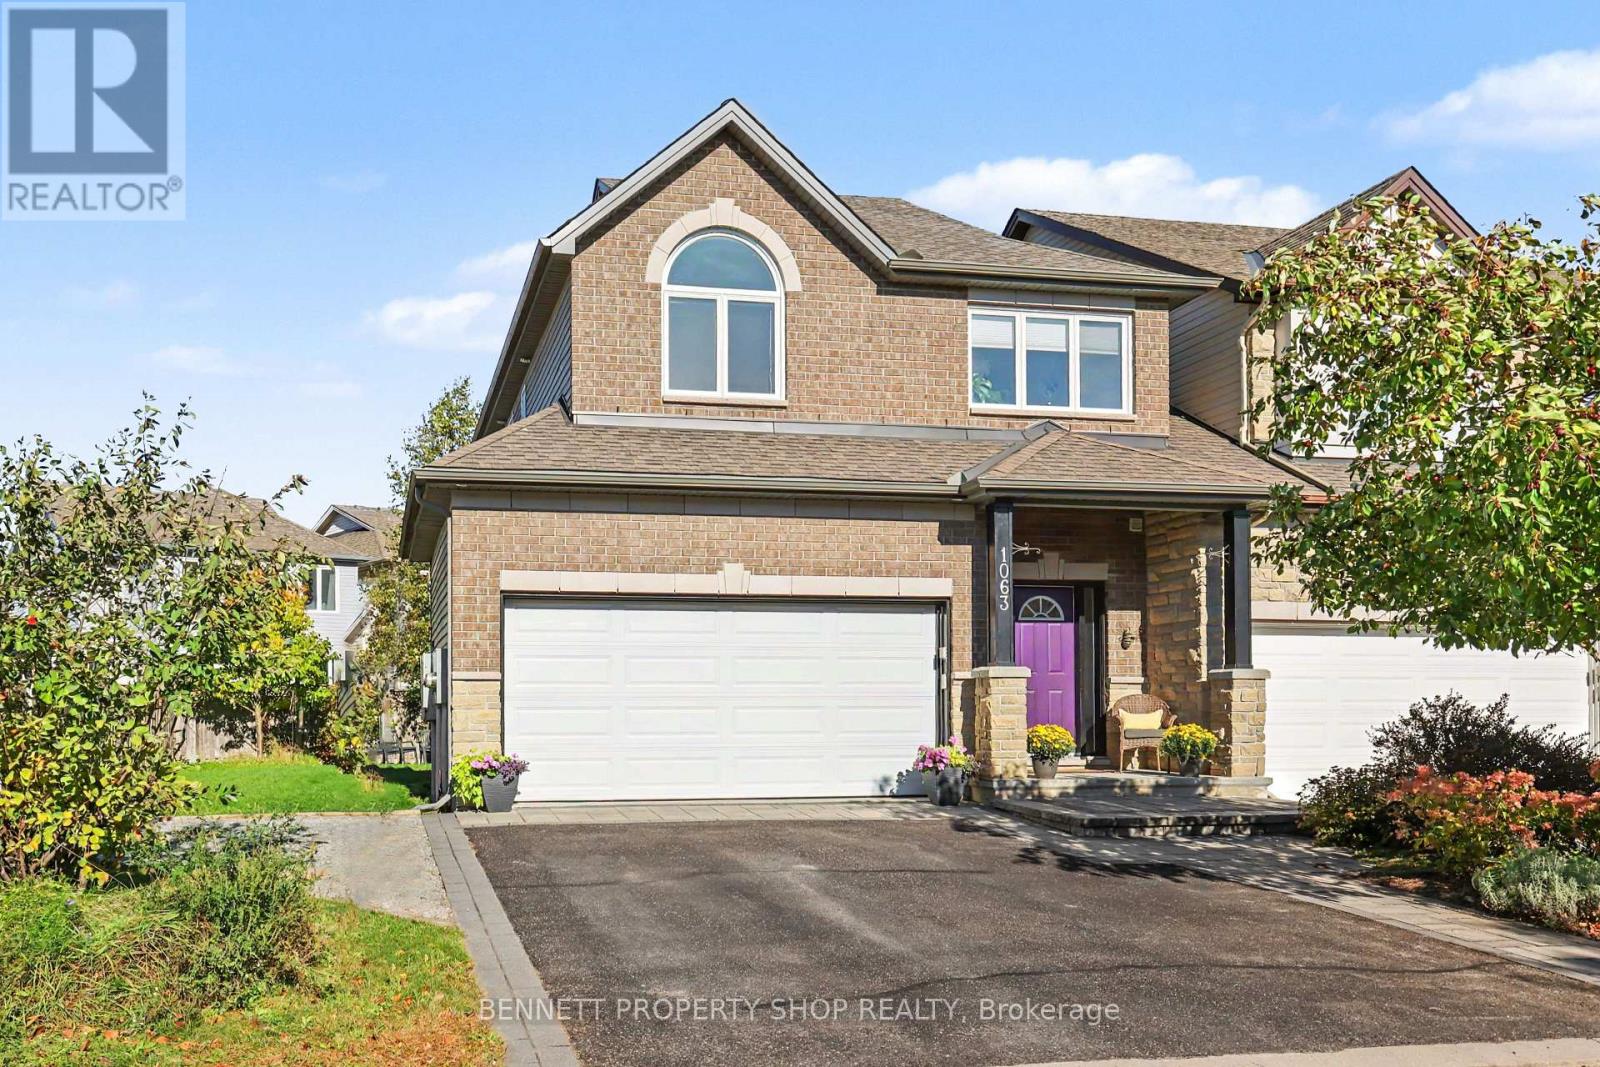
Welcome to this super roomy single-family home (linked by the garage only - no attached walls) that includes - a wonderful location, a spacious side & back yard, a beautiful layout & room for your family to grow. The main floor has a large mudroom with entry from the double-car garage, perfect for hockey gear, boots & coats. The living space has a very generous kitchen with a large island, upgraded lighting, plenty of cabinet space, plus a walk-in pantry! This opens up onto your dining area & family living area & includes a cozy gas fireplace. With large windows & direct access to the beautifully landscaped private yard, you will love this main level space. The upper level has a laundry room, a quiet sitting area or home office, an expansive principal suite that includes 2 walk in closets, a massive en-suite with a oversized shower, double sinks & a soaker tub! Rounding out this level are 2 more generous bedrooms & a good sized main bath. Heading to the lower level, you will find a 2nd gas fireplace, perfect for movie nights, room for a home gym, another office & lots of storage. A spectacular location! Close to parks, bike paths, shopping, great schools & the NCC Trail. This is a very well thought-out & laid out home! So much room for all! Your family will be so happy here! 24 hours irrevocable on all offers. (id:49269)
30-42 Albert Street
Russell, Ontario
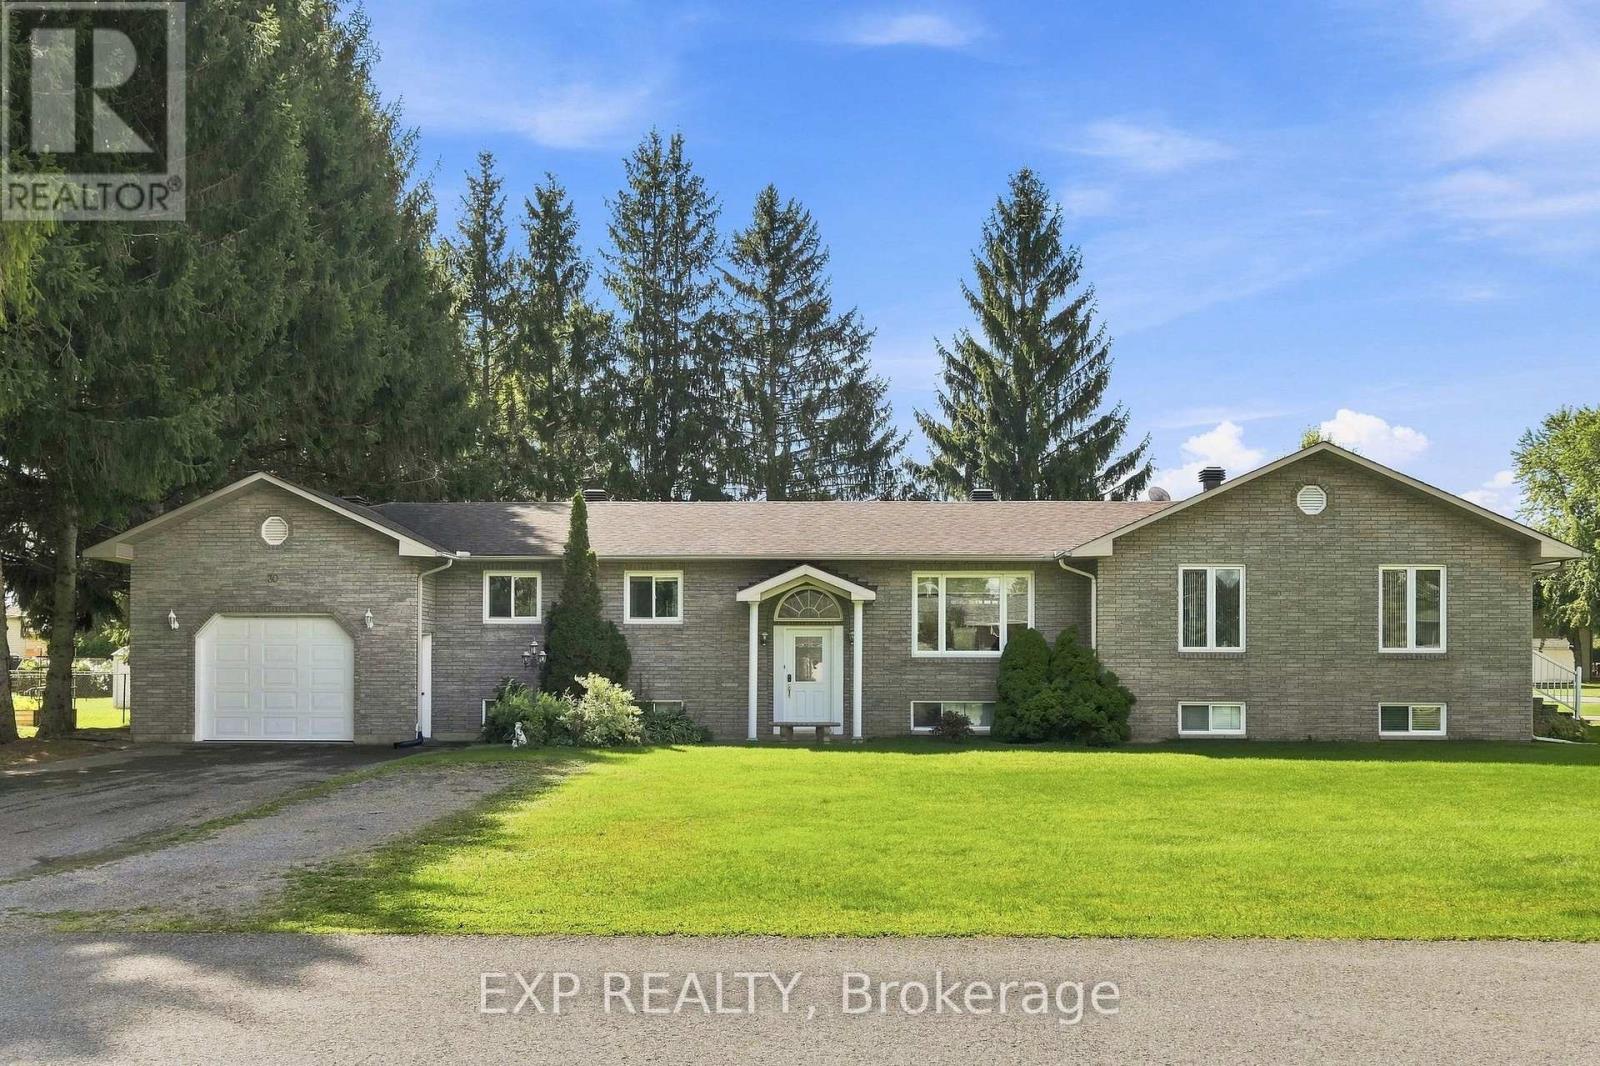
RARE MULTI-GENERATIONAL LIVING OR INCOME POTENTIAL IN THE HEART OF EMBRUN! Discover this exceptionally versatile property featuring TWO SIDE-BY-SIDE DWELLINGS with separate municipal addresses (30 & 42 Albert Street), plus a LOWER-LEVEL 1-BEDROOM IN-LAW SUITE, all situated on ONE PROPERTY! Offering three distinct living areas, this unique configuration is ideal for extended families, multi-generational living or those exploring potential rental income. The main bungalow at 30 Albert features 3 bedrooms plus an optional 4th bedroom or home office with its own separate entrance, comfortable living spaces and convenient main-floor laundry. The kitchen offers granite countertops and ample cabinetry, while the primary bedroom features an electric fireplace and direct access to a charming 3-season solarium and backyard. The lower-level IN-LAW SUITE provides additional private living space complete with 1 bedroom, 1 bathroom and its own kitchen and living area. The adjoining ABOVE-GRADE DWELLING at 42 Albert offers separate living accommodations with its own basement, driveway and garage, providing added independence and flexibility. Both dwellings are equipped with their own furnace and central air conditioning, while gas and electric fireplaces add warmth and comfort. Outside, enjoy a beautifully landscaped and private backyard with plenty of space to relax or entertain. A fully insulated 20' x 24' detached garage with wood-stove heating is ideal for a workshop, hobbies or additional storage, complemented by an 8' x 10' powered storage shed. Notable updates include the kitchen by Sebo Woodwork, lower-level flooring (approx. 2023) and roof (2018). Conveniently located near Embrun's schools, parks, recreation, shopping, restaurants and everyday amenities. ONE PROPERTY, TWO MUNICIPAL ADDRESSES AND THREE DISTINCT LIVING AREAS! A unique opportunity offering exceptional flexibility for today's evolving family needs! (id:49269)
3823 Drouin Road
Clarence-Rockland, Ontario
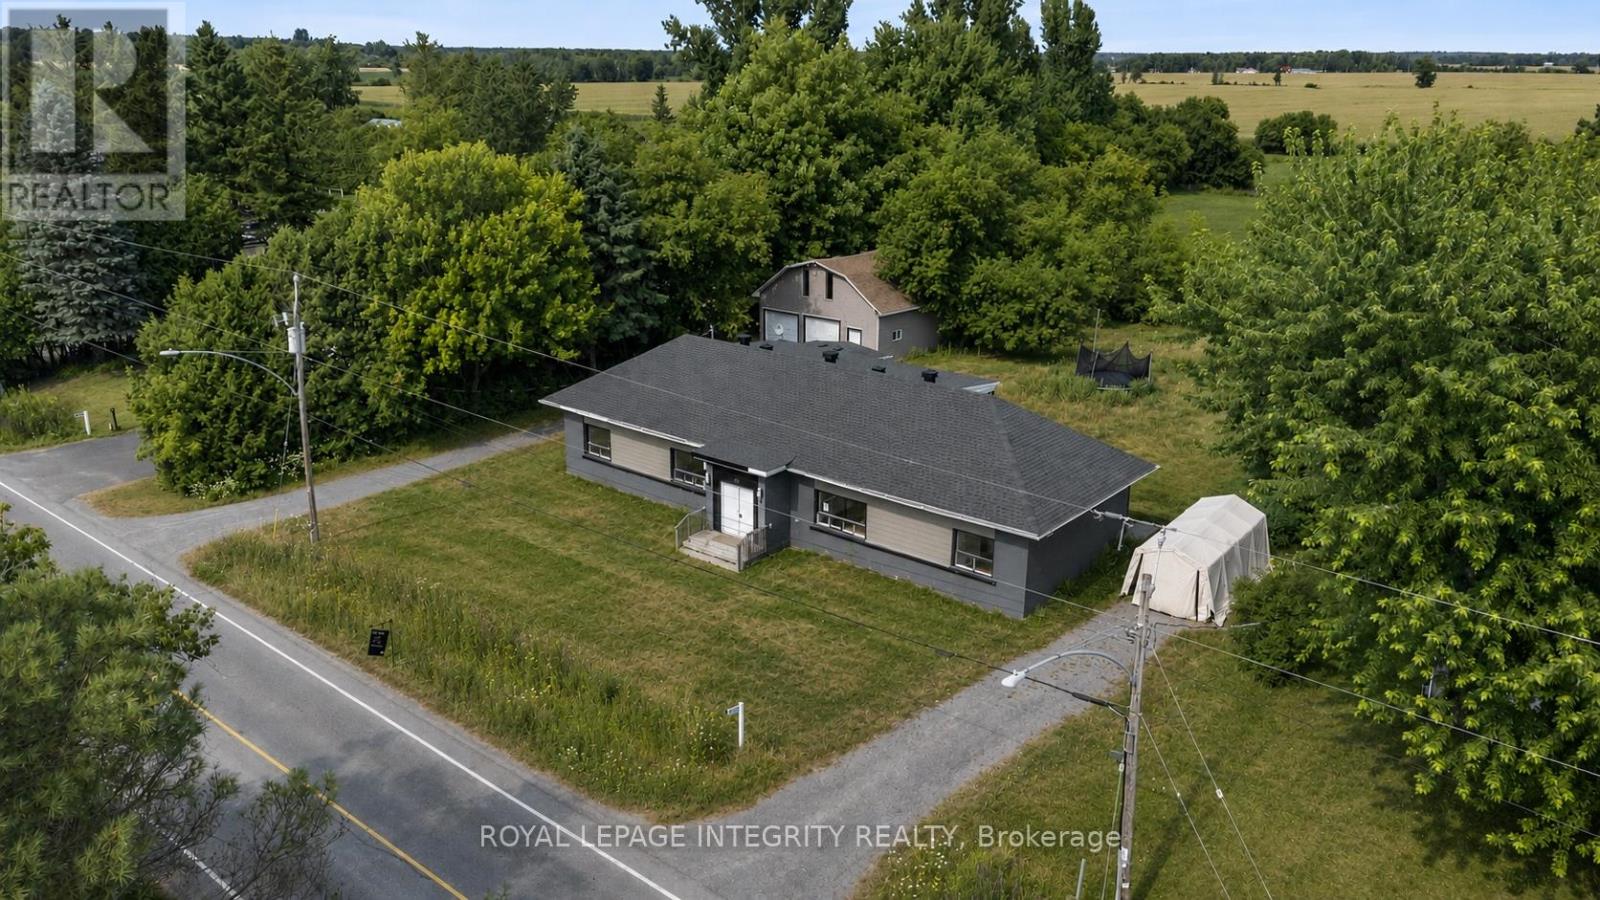
Vacant and move-in ready side-by-side duplex set on a spacious 0.68-acre lot, offering outstanding potential for investors, owner-occupants, or multi-generational families. Each self-contained unit features 3 bedrooms, and private in-unit laundry for added convenience. Both units are currently vacant, giving you the flexibility to set market rents, choose your own tenants, or live in one unit while generating income from the other. A standout feature of the property is the oversized detached double garage with loft space above-ideal for storage, a workshop, hobby space, or future possibilities. The property also offers ample surface parking with two very spacious driveways-one for each unit-providing excellent convenience for multiple vehicles, tenants, and guests. Set well back from the road, the large lot offers privacy and plenty of outdoor space for families, pets, recreation, or potential expansion. Located in an area experiencing significant new development and growth, this is a great opportunity that combines immediate income potential with strong long-term upside. (id:49269)
427 Wilson Avenue
Timmins, Ontario
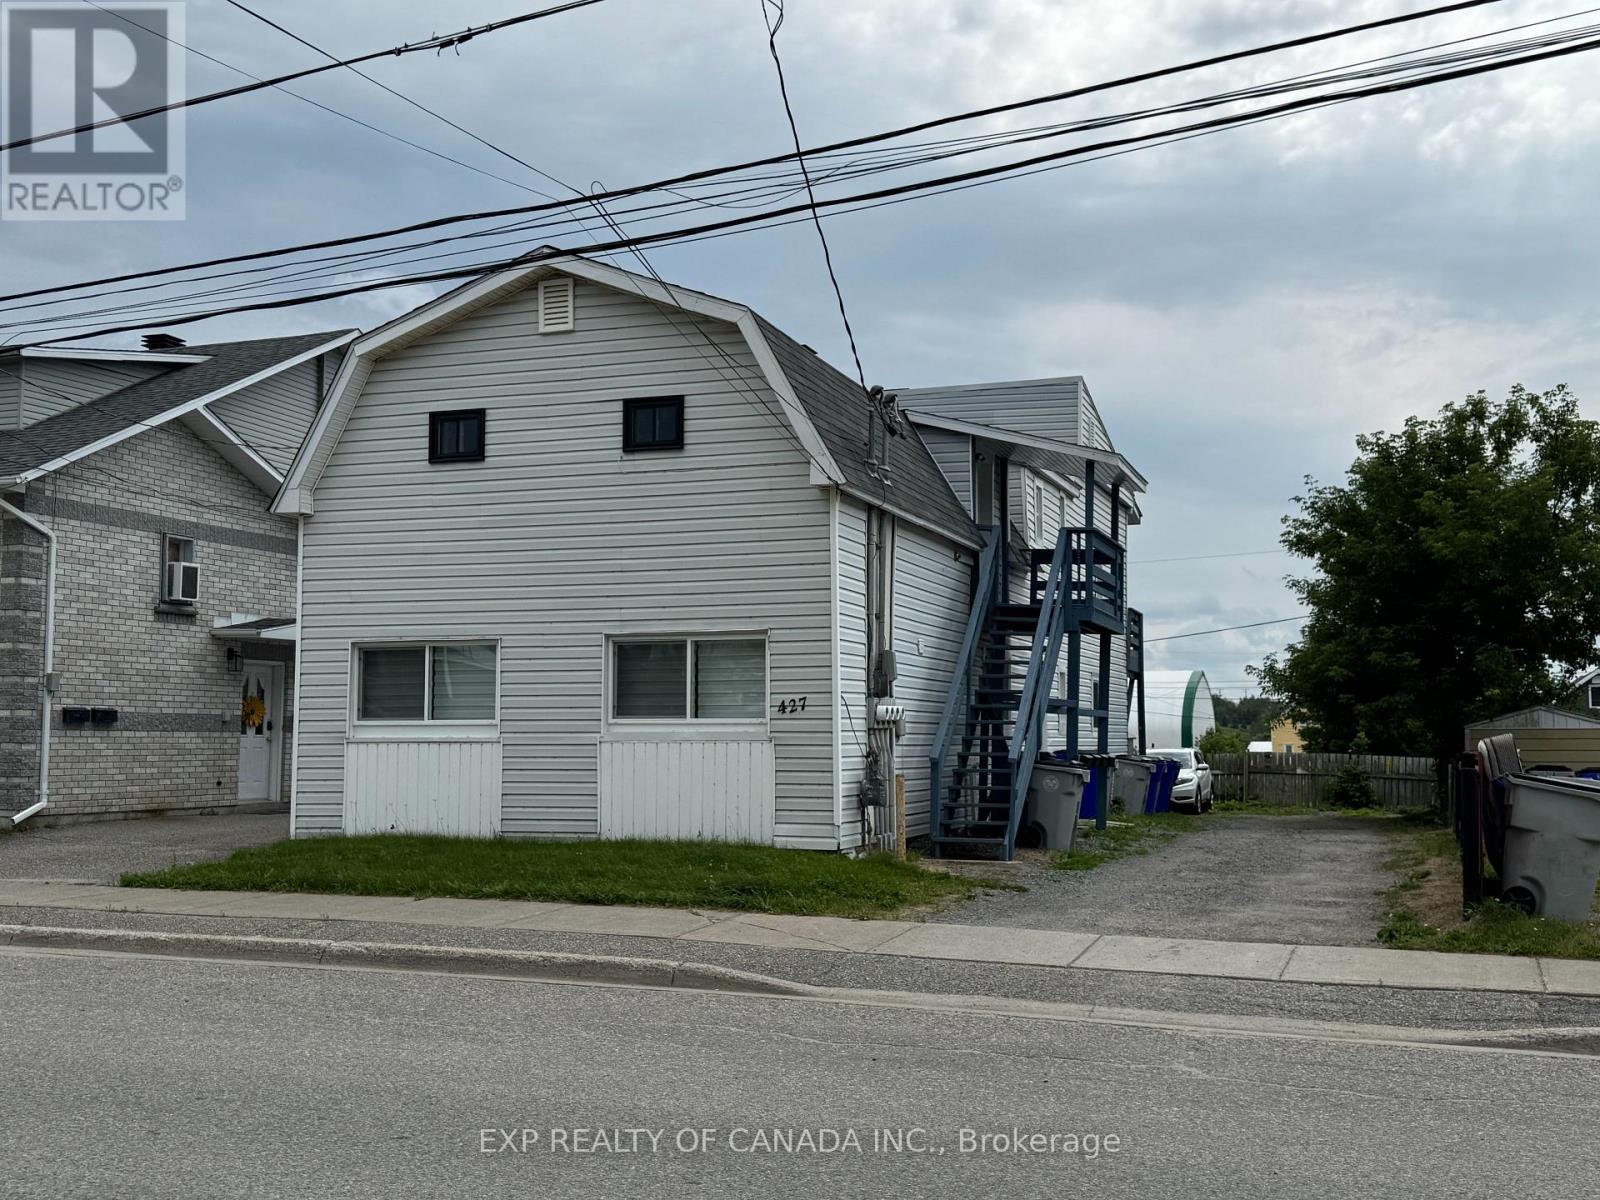
Turnkey Investment Opportunity! This newly improved and renovated 4-plex offers immediate rental income and is a fantastic addition to any investment portfolio. Ideally located just steps from the Mattagami River and close to the boat launch, parks, and walking trails. The property features two 1-bedroom units and two 2-bedroom units, 4 separate hydro meters, 1 gas meter, and ample on-site parking. An income-generating property with strong investment potential and ready to start earning from day one. (id:49269)
240 Elliott Street W
Temiskaming Shores, Ontario
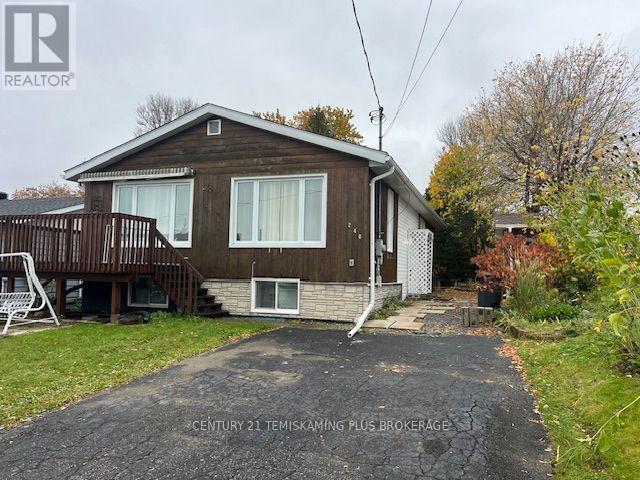
Home with a view of lake Temiskaming, centrally located in Haileybury this 1260 square foot home has 3+1 bedrooms with 2 full bathrooms, gas forced air heating and an oversized family room. Decking off patio door is designed to maximize the views of lake Temiskaming. The backyard is private and offers nice gardening opportunites. New roof shingles completed september of 2026 (id:49269)
55 Mitchell Street
Timiskaming, Ontario
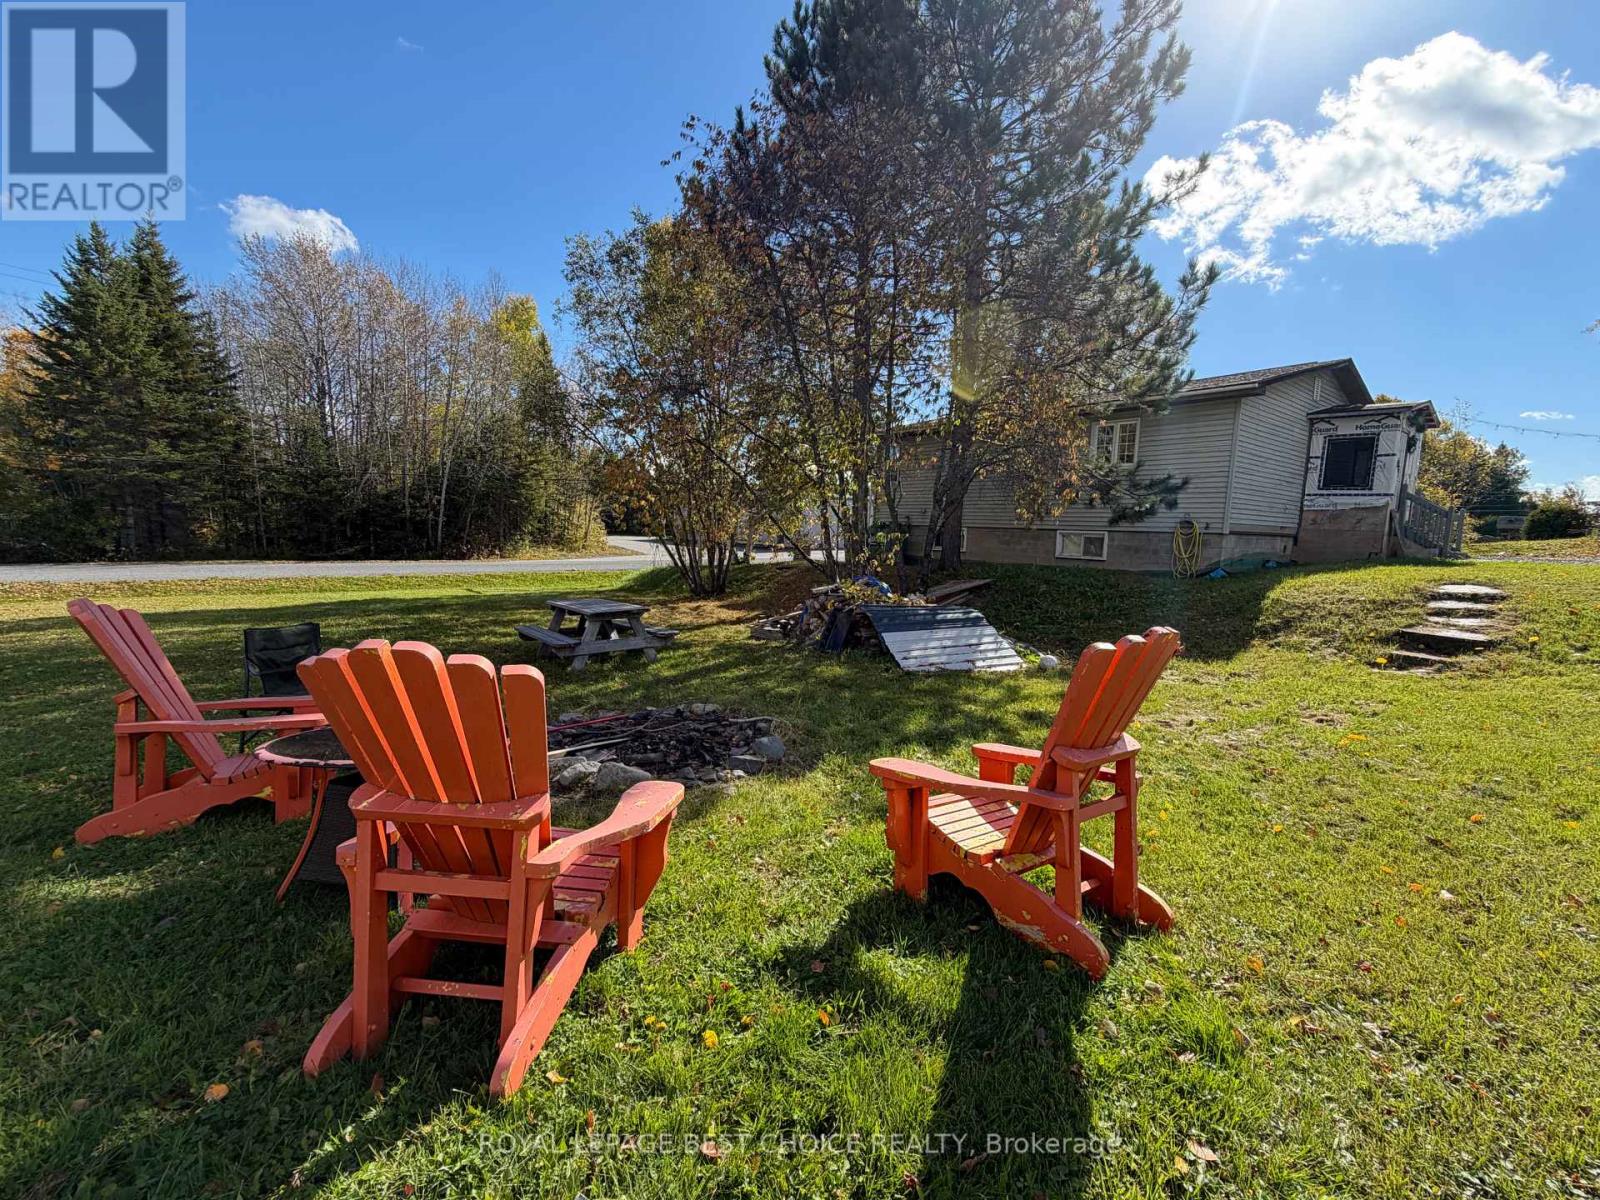
Welcome to this spacious and inviting home, featuring an open-concept main floor with an IKEA kitchen complete with a classic farmhouse sink. The main floor offers two bedrooms, including a primary bedroom with a walk-in closet and a relaxing space featuring a sink and deep soaker tub. A separate 3-piece bathroom adds convenience. The partially finished walk-out basement offers plenty of opportunity to customize the space to suit your family's needs. A beautifully finished third bedroom with French doors adds a lovely touch to the lower level, while the remaining space offers the potential for a fourth and even a fifth bedroom if needed. Plumbing is already in place for a 4-piece bathroom, providing even more possibilities for future development. Additional features include a newer propane furnace and plumbing for a central vacuum system, all situated on a spacious double lot. Outside, you'll find a 22' x 17' detached garage and a 10' x 8' storage shed. As an added bonus, the camper is included in the sale, as is! With room to grow, space to personalize, and plenty of potential to create your ideal family home, this property is a fantastic opportunity for first-time buyers, growing families, or anyone looking for a home they can make their own. Don't miss out on this one! (id:49269)
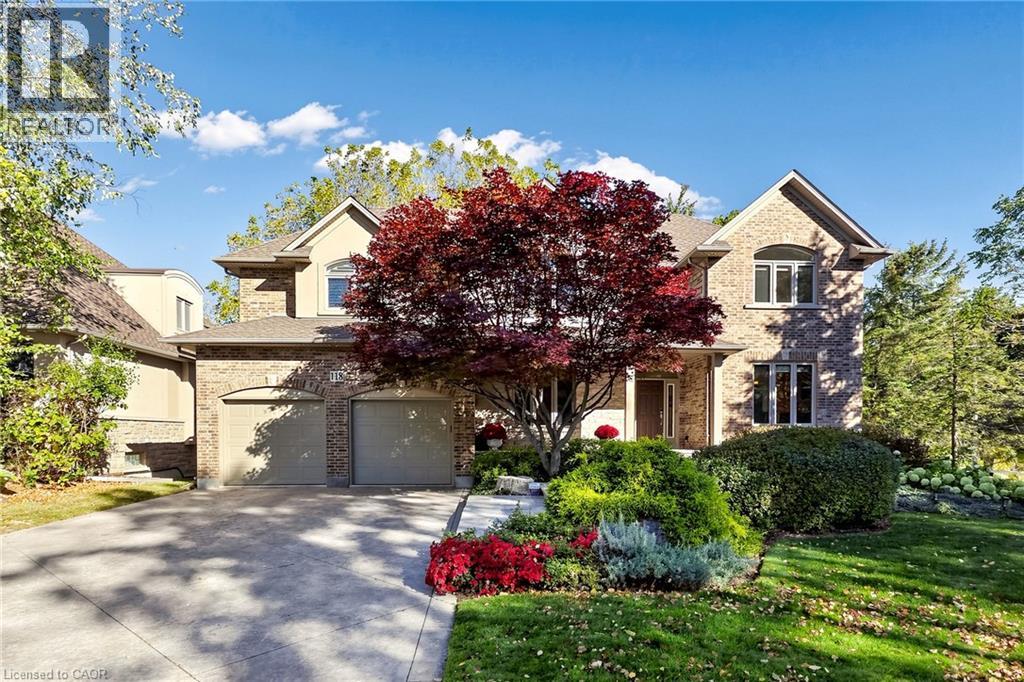
118 Foxridge Drive
Ancaster, Ontario
A forever home designed to evolve with you. At 118 Foxridge Drive, exceptional craftsmanship meets relaxed living in a custom Carriage Gate Homes bungaloft in Ancaster’s desirable Oakhill neighbourhood. Real-stone façade, flagstone entrance, & beautiful landscaping introduce the quality within. Enjoy morning coffee on the kitchen deck, gatherings by the wood-burning fireplace in the soaring great room, quiet afternoons reading by the oversized scenic window, & summer dinners outdoors. The refreshed custom kitchen features new quartz counters, backsplash, sink, faucet, & hardware, plus a brand-new stainless steel gas stove & fridge, w/ an easy flow to the breakfast & dining areas for entertaining. Bright main-floor living room off the foyer offers the perfect space for a home office, reading retreat or quiet sitting area. Updated bathroom counters & faucets throughout add a fresh touch, while main-floor laundry & private primary suite w/ ensuite, walk-in closet, & its own deck offer lasting comfort & convenience. The expansive loft adapts to your lifestyle as an inspiring work-from-home office, gym, art or music studio, family lounge, or potential additional bedrooms. Private bedroom suite on every level gives family & guests their own space. The lower level offers excellent in-law suite potential, w/ a separate entrance, bedroom w/ ensuite & walk-in closet, plus rec room w/ gas fireplace & walkout to the patio. Fresh paint, new carpeting, & lower-level vinyl flooring add to the many updates throughout. Restored premium Ipe wood decks, custom Ipe architectural shade structures, new fencing, contoured stone patio & Hydrawise irrigation system enhance the outdoor living spaces. Relax, read, entertain, or spend quality time w/ family & friends surrounded by mature landscaping. Golf nearby, hike Dundas Valley trails or explore Ancaster’s historic village, restaurants & amenities. A remarkable setting for every stage of life. A home to grow into without having to outgrow. (id:49269)
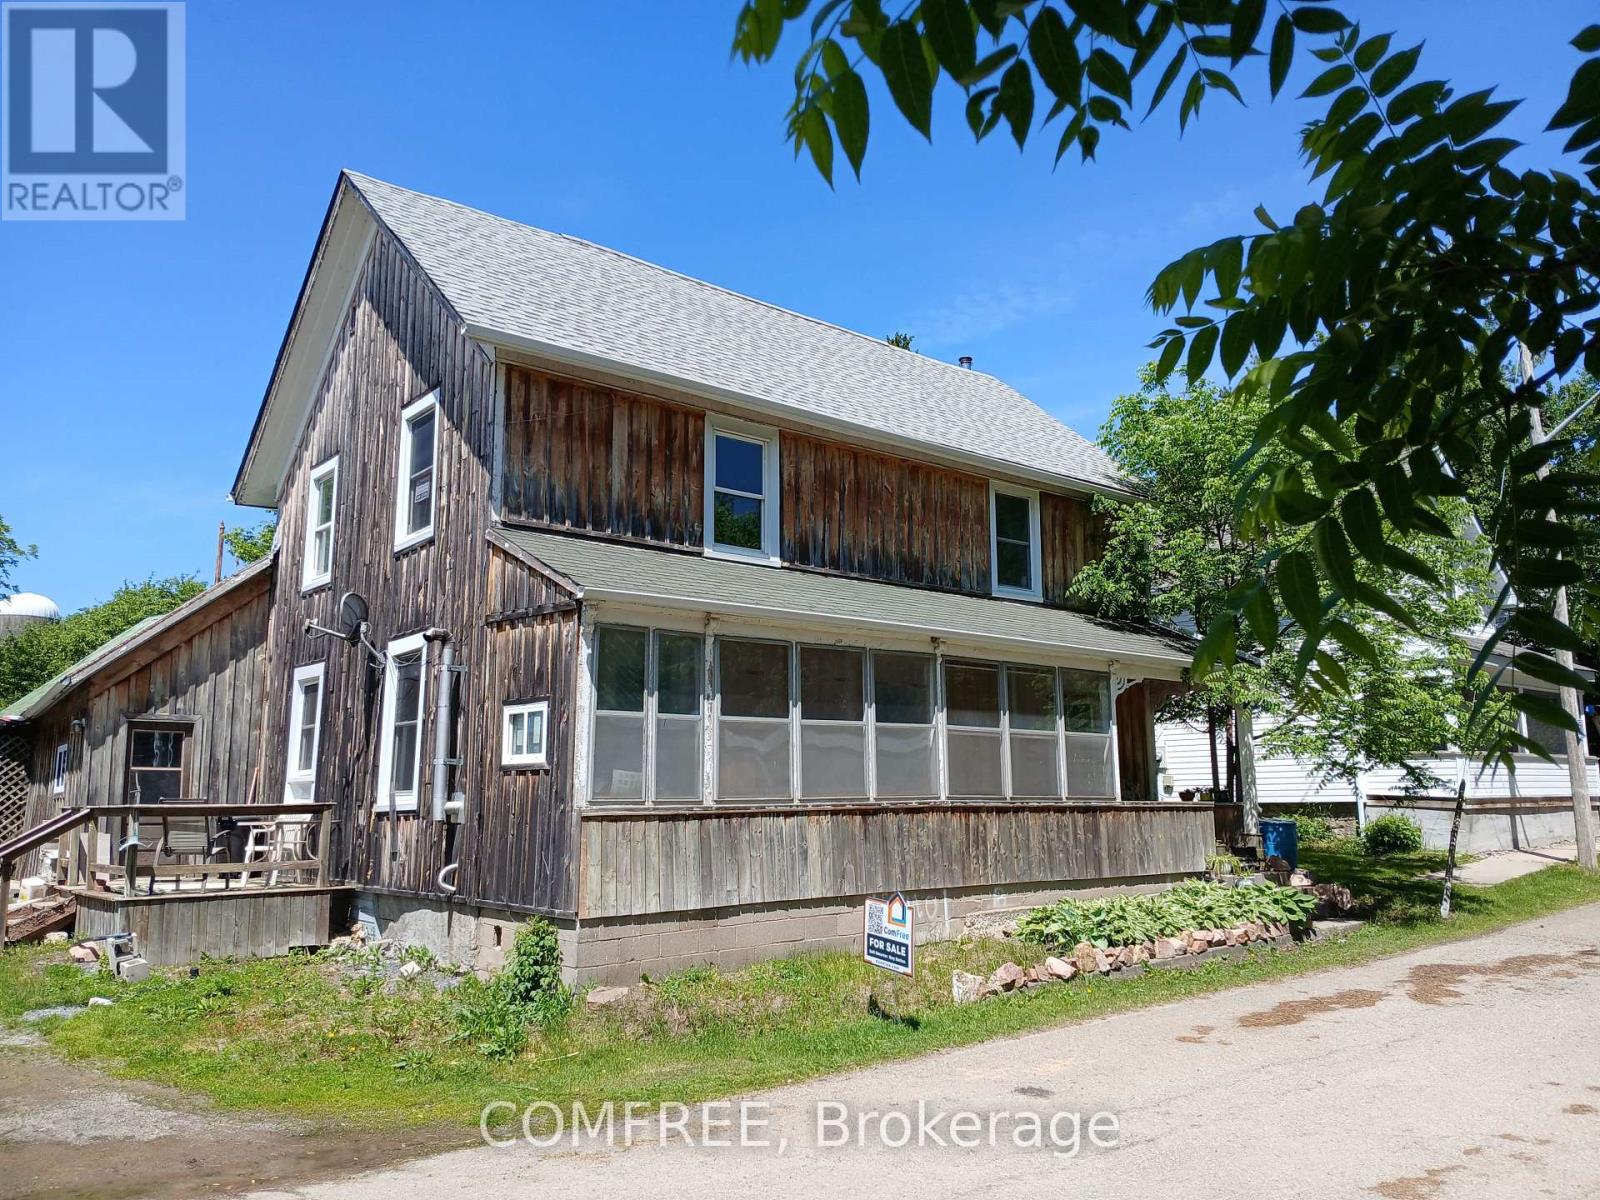
2 Miller Street
Lansdowne Village, Ontario
Charming family home located on a quiet dead-end street, offering 1,483.5 sq. ft. of comfortable living space. This property features 3 bedrooms and 2 bathrooms, including a 4-piece bath upstairs with a convenient new washer/dryer combo unit. The main floor boasts a spacious kitchen and dining area, a cozy living room, sitting area, and a new pellet stove for added warmth and comfort. Kitchen appliances including the fridge, stove, dishwasher, stand up freezer, and ride on lawn tractor are included. The property sports newer roofing installed four years ago in addition to a bright enclosed sunporch on the east side which provides the perfect spot to relax. Additional features include an enclosed back room off the kitchen and a large attached workshop area, ideal for hobbies, storage, or projects. Outside, the large fenced yard offers plenty of space for children and pets, plus a separate area ready for a vegetable garden. (id:49269)
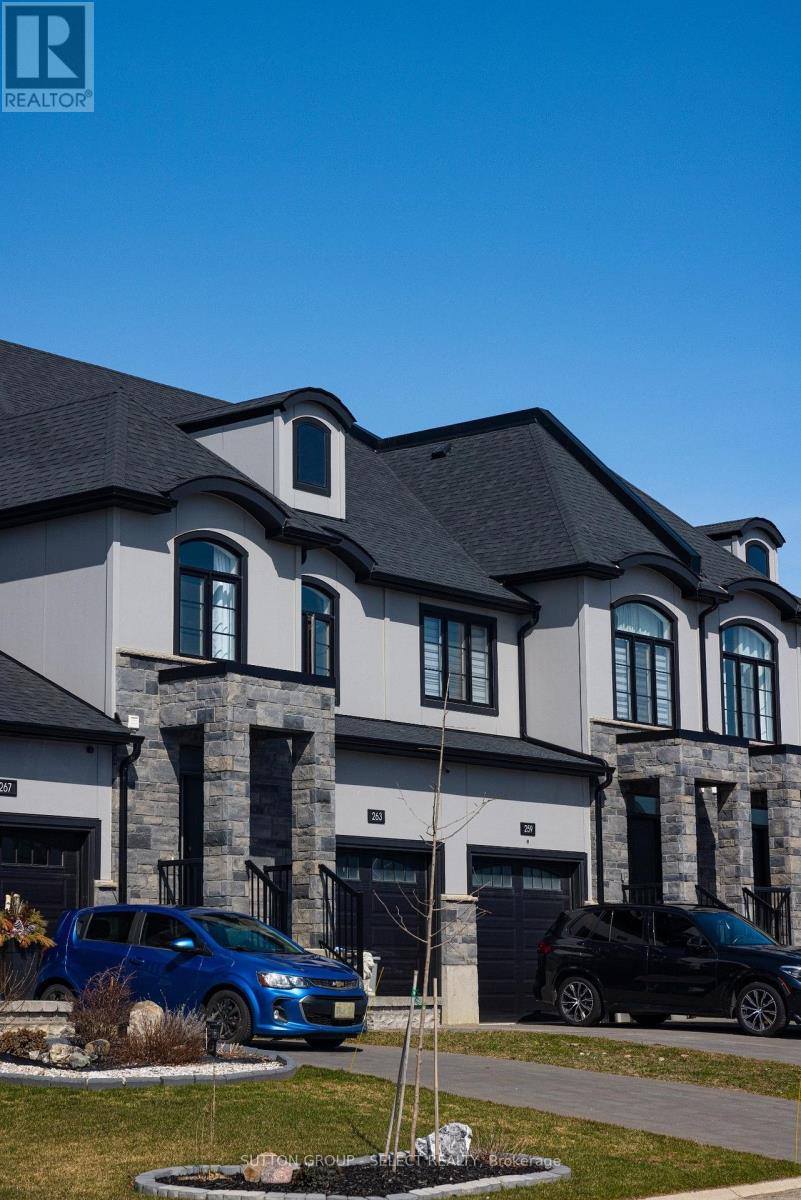
263 Winlow Way
Middlesex Centre, Ontario
Welcome to 263 Winlow Way, a beautifully built 2020 home offering modern comfort, thoughtful design, and exceptional functionality in the desirable Kilworth Heights West community. Built by Rockmount Homes, this attractive two-storey residence offers approximately 1,748 sq. ft. of above-grade living space, featuring 3 spacious bedrooms and a layout perfectly suited for families, first-time buyers, or those seeking the benefits of a newer home.Step inside to a welcoming foyer leading into a bright, open-concept main floor designed for everyday living and effortless entertaining. The spacious great room flows seamlessly into the kitchen and dining area, creating an inviting space for gathering with family and friends. The kitchen features a centre island, ample cabinetry, and a functional layout, while a convenient powder room and interior garage access add everyday practicality.Upstairs, the generous primary bedroom offers a relaxing retreat complete with a walk-in closet and private ensuite. Two additional well-sized bedrooms provide flexibility for children, guests, or a home office. A full main bathroom and conveniently located second-floor laundry complete this thoughtfully designed upper level.The unfinished lower level offers excellent potential for additional living space, whether you envision a recreation room, home gym, or entertainment area.Situated in the sought-after Kilworth Heights West neighbourhood, enjoy the charm of a growing community surrounded by parks, scenic trails, and natural beauty, all just minutes from London's west-end shopping, restaurants, amenities, and convenient commuter routes.Combining modern construction, a functional floor plan, and a fantastic location, 263 Winlow Way is a wonderful place to call home! (id:49269)
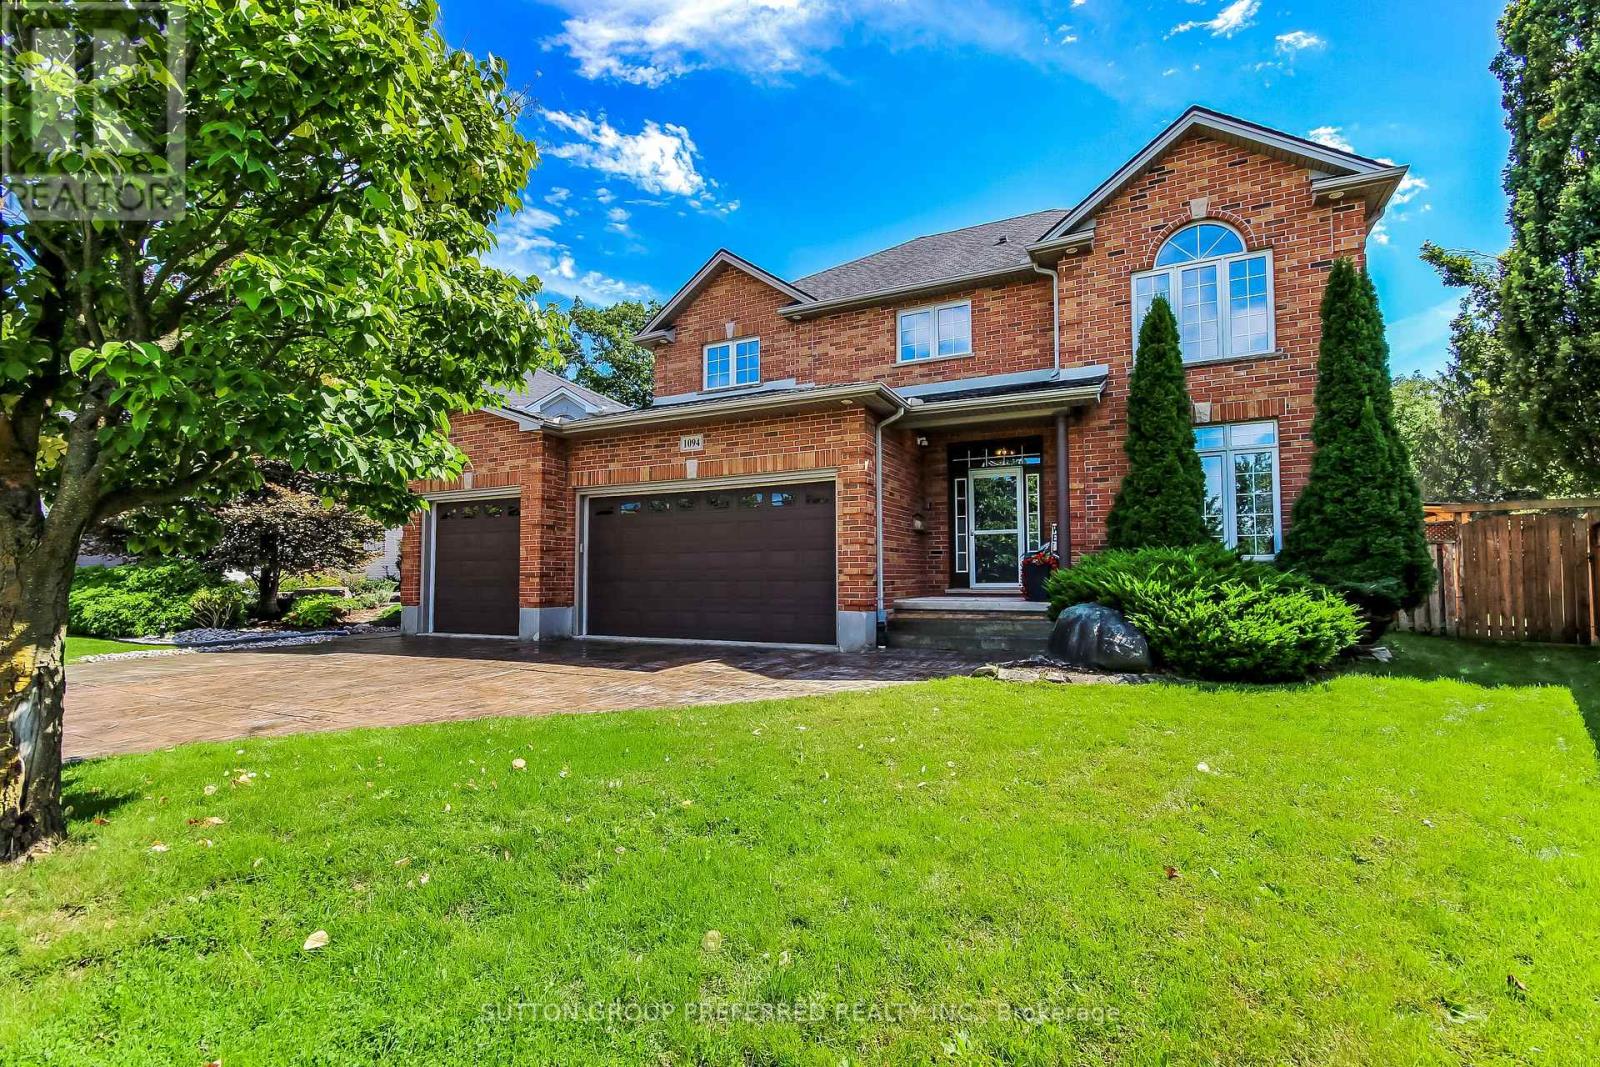
1094 Thornley Street
London South, Ontario
4,100 Sq Ft Fully Finished Original Owners Built This Custom 2 Story with a Muskoka 600 Sq Ft Addition in 2010 with an Entertainment Room and Dry Bar and with folding accordion Style Glass Doors for those entertaining days out back, just under 1 acre of property with a Beautiful Heated Pool, 2 Cabanas, Sundance Hot Tub, 25 x 19.3 Custom Shop @ back of the property, is heated + hydro and extra storage space in attic. Outdoor long granite island stand up bar. Enjoy the custom high-end kitchen with dacor built-in appliances, gas top stove, 8.5 ft island and engineered hardwood floors throughout main level. Kitchen overlooks spacious eating/dining area + gorgeous family room with rectangular gas fireplace. Main floor den. Mud room off 3 car garage with additional 5 cars on the driveway. Upper level totally renovated primary with custom ensuite shower with steam and heated floors, remote control shower, walk-in closet custom organizer with laundry behind, with hardwood floors throughout upper. 3+1 bedrooms, additional oversized 4-piece bath with heated floor + 2 vanities.Lower level is stunning with bedroom, gym with corner sauna, entertainment room, and music/theatre room in 2010 addition.Shingles replaced 2019, note 2 furnaces, 3 air conditioners, quiet street location, hot water heater owned.No sign on lawn. (id:49269)
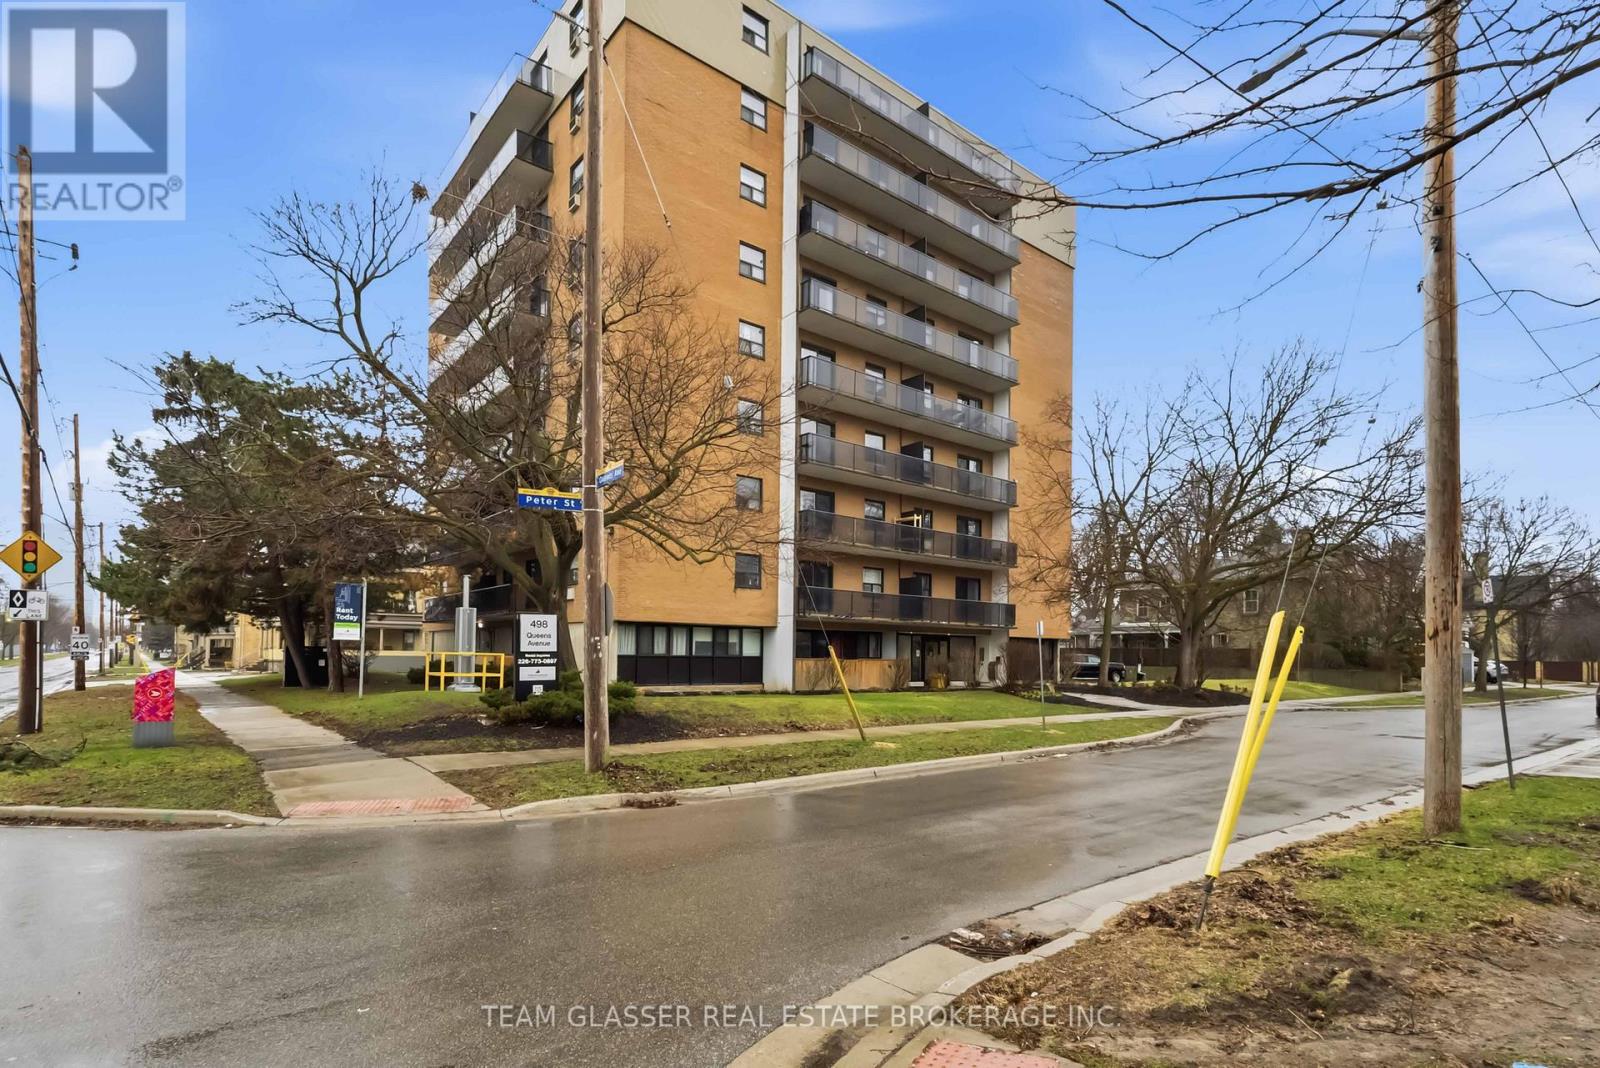
802 - 498 Queens Avenue
London East, Ontario
Welcome to Sunset Manor at 498 Queens Avenue, where classic charm meets modern living in the heart of London's historic Woodfield neighbourhood. This spacious 2-bedroom suite is thoughtfully designed with contemporary finishes throughout, featuring hard-surface flooring, an upgraded kitchen with stainless steel appliances, and a renovated bathroom with premium finishes. Step out onto your own private balcony and take in the energy of one of London's most well-connected neighbourhoods. Residents benefit from on-site laundry facilities and a beautifully renovated lobby. Nestled just outside London's downtown core, Sunset Manor offers quick access to Richmond Street, Adelaide Street, and local transit routes, keeping you well-connected to everything the city has to offer. Whether you're heading to Richmond Row, Old East Village, or the scenic trails along the Thames River, it's all just minutes away. Fanshawe College's downtown campus is just a 7-minute bike ride away, Western University is only an 8-minute drive, and the beloved Victoria Park is a short 15-minute stroll from your front door, making this an ideal place for students, young professionals, and anyone looking to enjoy the best of London living. (id:49269)
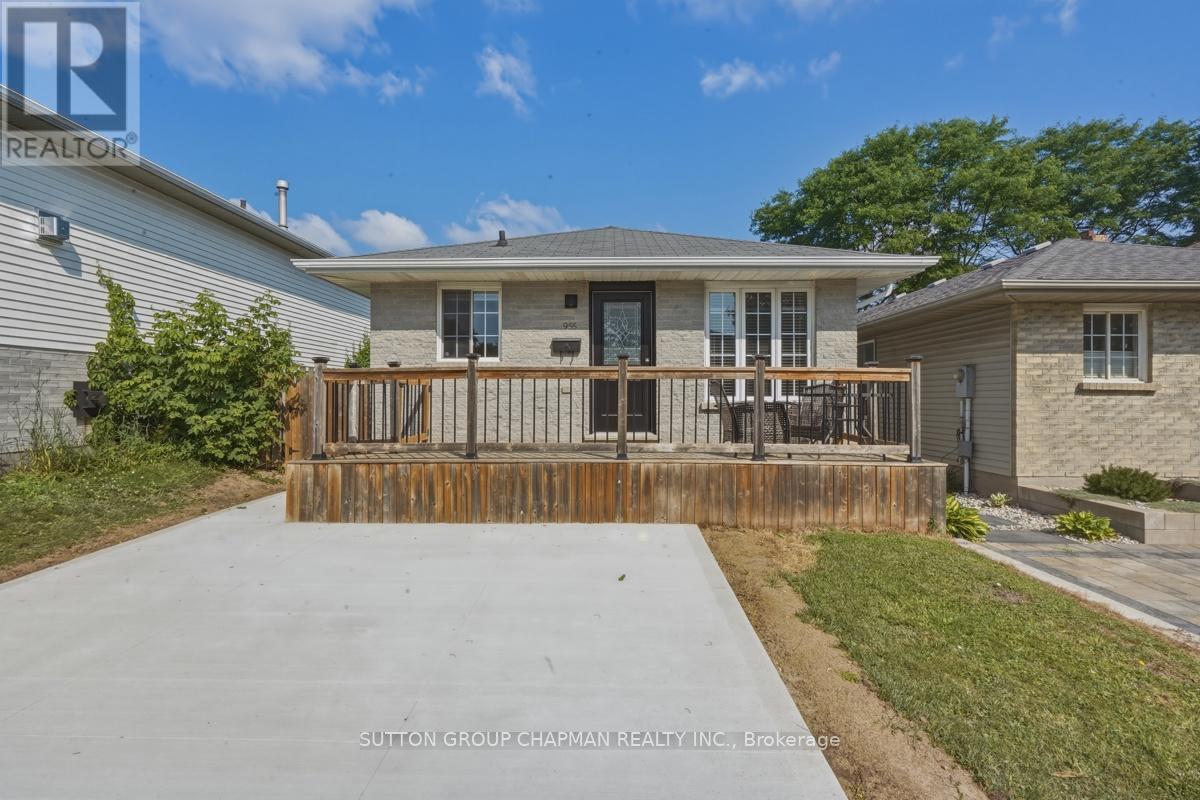
955 Lawson Road
London North, Ontario
Updated duplex-zoned home in Sherwood Forest, close to Sherwood Forest Mall and the Canada Games Aquatic Centre, with a direct bus route to Western University. 955 Lawson Rd offers approximately 1,000 sq ft on the main level plus a fully finished lower level, approximately 900 sq ft, giving investors and families a rare house hacking opportunity in the London Ontario real estate market. A double-wide driveway and large front porch welcome you home. The main floor features 3 bedrooms, a full bathroom, and a brand new kitchen with stainless steel appliances. The lower level offers 2 bedrooms, a full bathroom, a second brand new kitchen with stainless steel appliances, and its own separate entrance for privacy between units. New egress windows set in oversized window wells bring natural light into the basement bedrooms and meet current code for legal bedroom use. A shared laundry area near the side entrance serves both levels. Recent updates include new flooring on the main and lower floors, fresh paint, and a new concrete driveway. Zoned for duplex use with two complete living spaces, 955 Lawson Rd is well suited for buyers looking for flexibility and long-term value. The backyard has western exposure for evening sun, and Wonderland Road shopping, Costco, and neighbourhood trails are all close by. This home adds further appeal for owner-occupants and investors alike. (id:49269)

102 Huron Heights Drive
Ashfield-Colborne-Wawanosh, Ontario
WELCOME TO ONE OF THE AREA'S MOST INCREDIBLE ADULT LIVING COMMUNITIES! This breathtaking STORM VIEW model offers over 1,400 sq. ft. of beautifully designed one-floor living and is located just north of Goderich, Ontario, in the highly sought-after Bluffs at Huron. Fantastic curb appeal welcomes you with a paved driveway, beautifully landscaped property, and a spacious 22' x 11' cement patio complete with privacy fencing and a good-sized gazebo-perfect for relaxing and enjoying your private backyard. Step inside to a spacious entryway with a bright sitting room to the right, offering plenty of natural light and the perfect spot to unwind. The impressive open-concept kitchen features an abundance of cupboard space, pantry, upgraded appliances, and a double sink. The kitchen flows seamlessly into the dining and living areas, creating a large, inviting space for entertaining family and friends. The main floor offers a convenient 3-piece bathroom, spacious spare bedroom and laundry room. The primary bedroom is generously sized and features a practical walk-in closet and private 3-piece ensuite. Additional features include comfort-height bathroom counters, updated flooring throughout, and recently painted interiors. A double-car garage provides plenty of room for vehicles and storage, while the huge basement crawl space offers even more storage space. Enjoy the incredible lifestyle that comes with living at Bluffs at Huron. The lake and recreation centre are just a short walk away, with an indoor pool, sauna, gym, reception hall, library, and nearby walking trails. The charming town of Goderich is only minutes away, offering wonderful restaurants, shopping, golf and the beautiful Lake Huron beaches. This move-in-ready home combines comfort, convenience and an exceptional adult-living lifestyle in a fantastic location. Whether you're looking to retire, downsize, or simply enjoy your golden years, this property checks all the boxes. Don't miss this incredible opportunity! (id:49269)
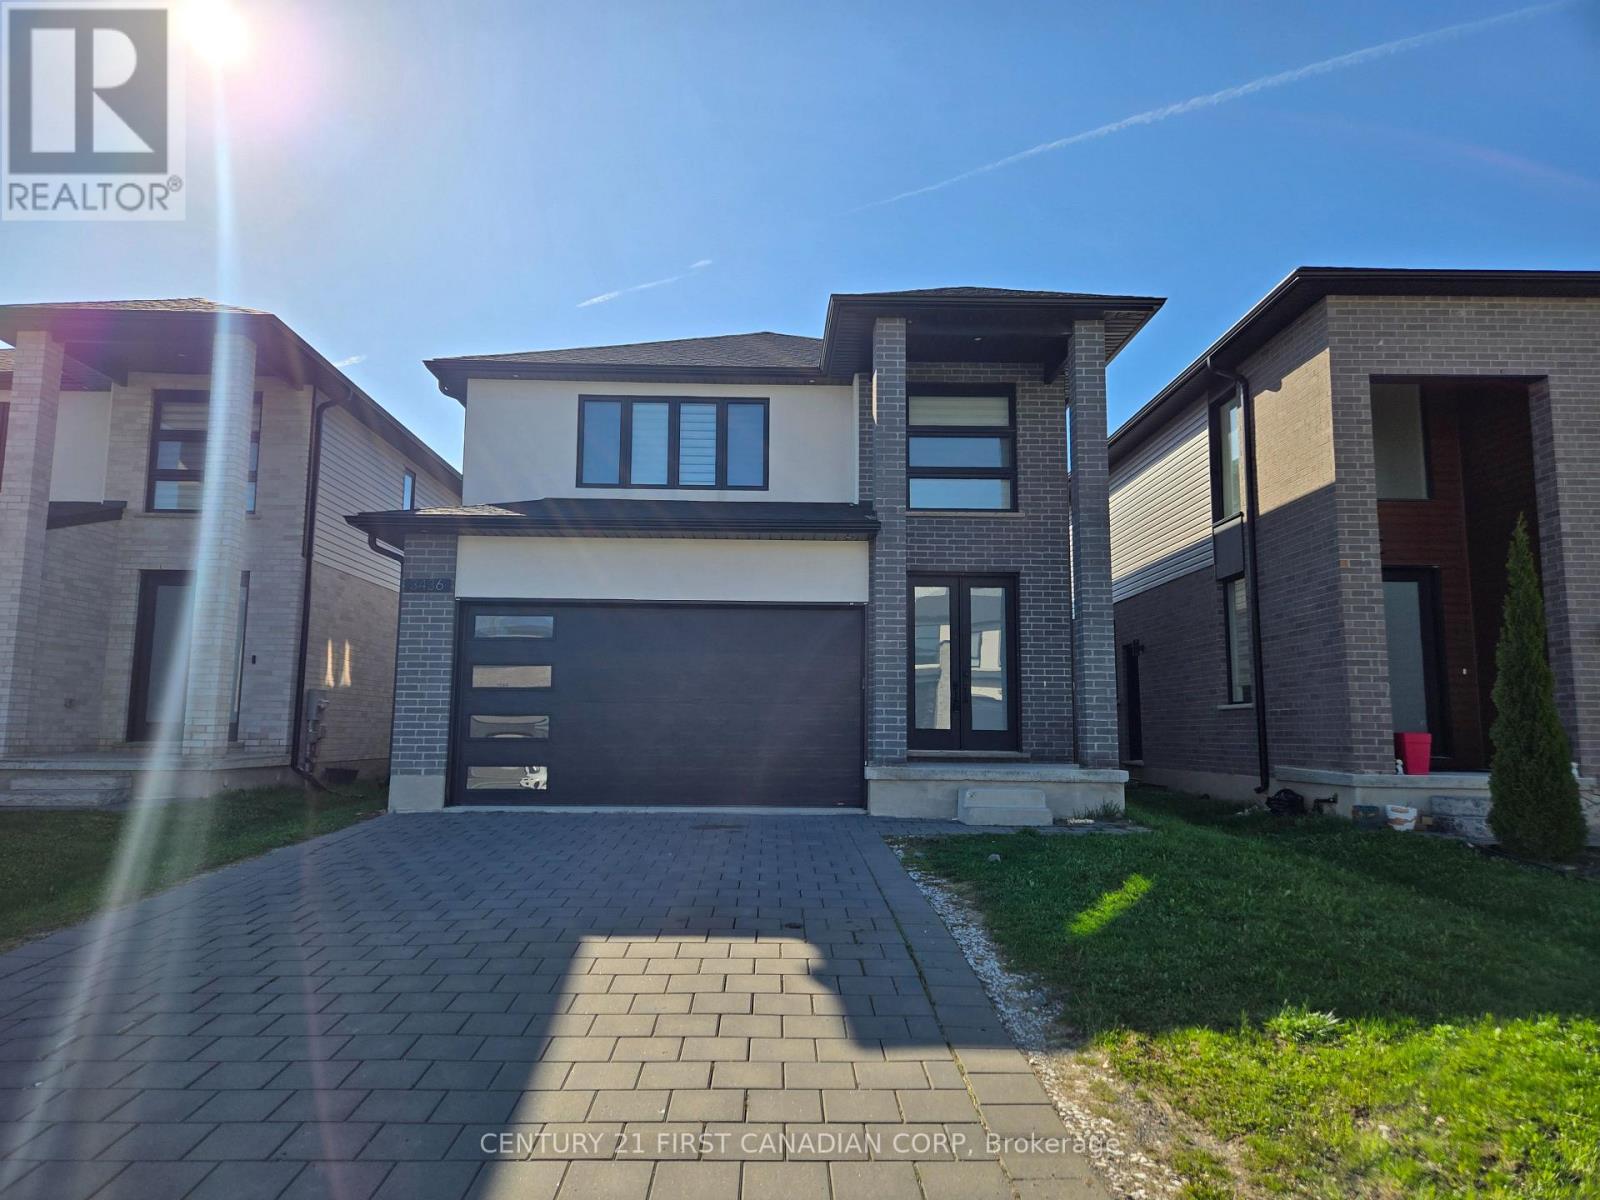
3436 Emilycarr Lane
London South, Ontario
Welcome to 3436 Emilycarr Lane; a stunning Birchwood build located in a beautiful and highly sought-after Copperfield neighborhood. Walkthrough the front door of this immaculate home and you're greeted by a lovely warm foyer. Head inside where you are greeted with an open concept layout, featuring a gorgeous kitchen that features quartz countertops, a breakfast bar, a spacious pantry, and open to the cozy dinette. The living room is an elegant design centered around your tile surrounded fireplace and filled with natural light through the large windows. The second floor boasts a large primary bedroom with a modern 5 piece ensuite; perfect to unwind the day and a large walk-in- closet. Three additional spacious bedrooms provide tons of space for the whole family or flexibility for anyone working from home. The fully fenced backyard has tons of space and is a perfect canvas to set up for the summer months to come and a great space for the kids to play. This home is perfectly situated and only minutes from the YMCA, Highways 401/402, walking trails, parks, White Oaks Mall, and a variety of restaurants and retail stores. (id:49269)
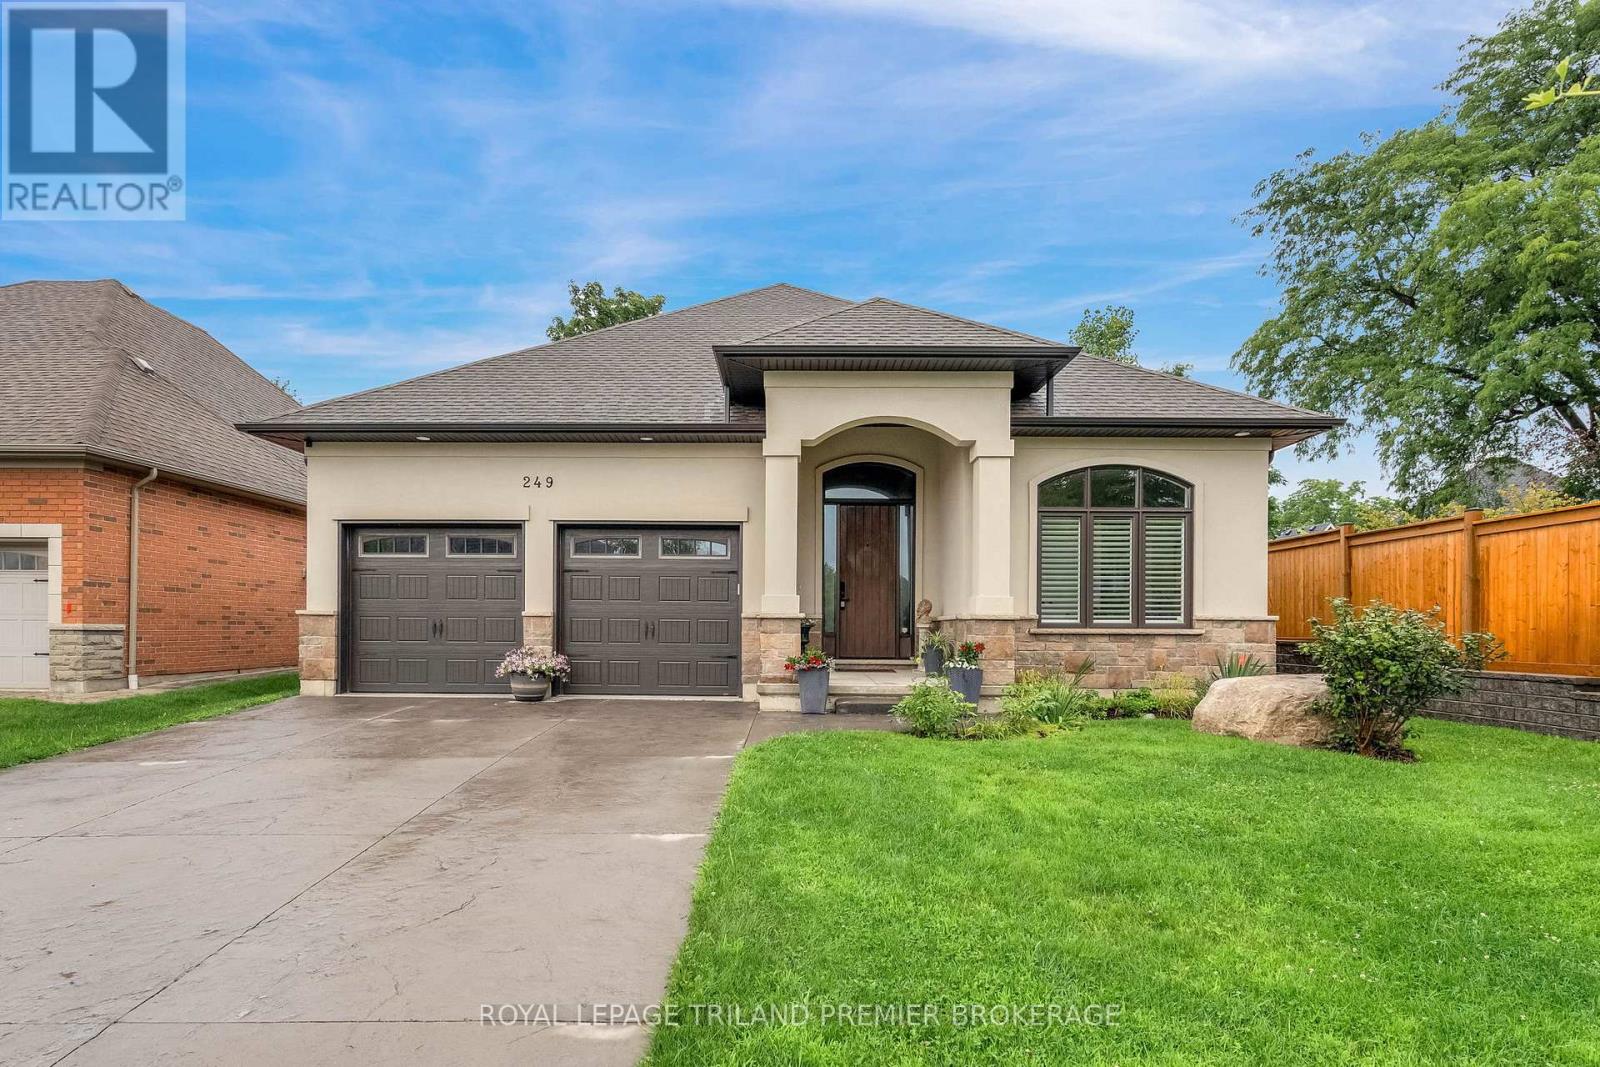
249 Delacourt Road
London North, Ontario
Welcome to this exceptional custom-built bungalow in the sought-after community of Woodholme Park. Thoughtfully designed for both everyday living and entertaining, this beautiful home offers approximately 3536 sq. ft. of finished living space. From the moment you step inside, 10-ft ceilings, oversized windows and an open-concept design create a bright, airy and welcoming atmosphere. The main level features a spacious living room with gas fireplace, elegant dining area, convenient 2-piece bathroom, secondary bedroom with ensuite and stunning kitchen with an abundance of cabinetry, quartz countertops, glass display cabinets all open to a generous dinette perfect for casual meals and morning coffee. The primary suite is a true retreat, featuring a tray ceiling, walk-in closet and luxurious 5-piece ensuite with dual vanity, soaker tub and custom tiled shower with built-in bench and niche. Direct access from both the dinette and primary bedroom to the covered concrete patio creates an effortless connection to the backyard. The bright lower level featuring separate entrance from the garage, offers 9-ft ceilings and large egress windows, making the space feel anything but basement-like. Fully finished with two additional bedrooms, 4-piece bathroom and large recreation room, the basement is perfect for extended family, guests or cozy movie nights. The backyard oasis is the perfect outdoor retreat, professionally landscaped, with large covered deck and convenient BBQ gas line. Additional features include hardwood flooring throughout, a front-yard sprinkler system, large stamped concrete patio, 200-amp breaker panel, owned water heater and fully spray-foamed basement walls. Ideally located close to excellent schools, parks, trails, shopping, dining and everyday amenities. Come see all it has to offer! A fee of $260 a month includes snow removal of driveway by TLC, landscaping (front lawns only), general insurance, & management fee's. (id:49269)
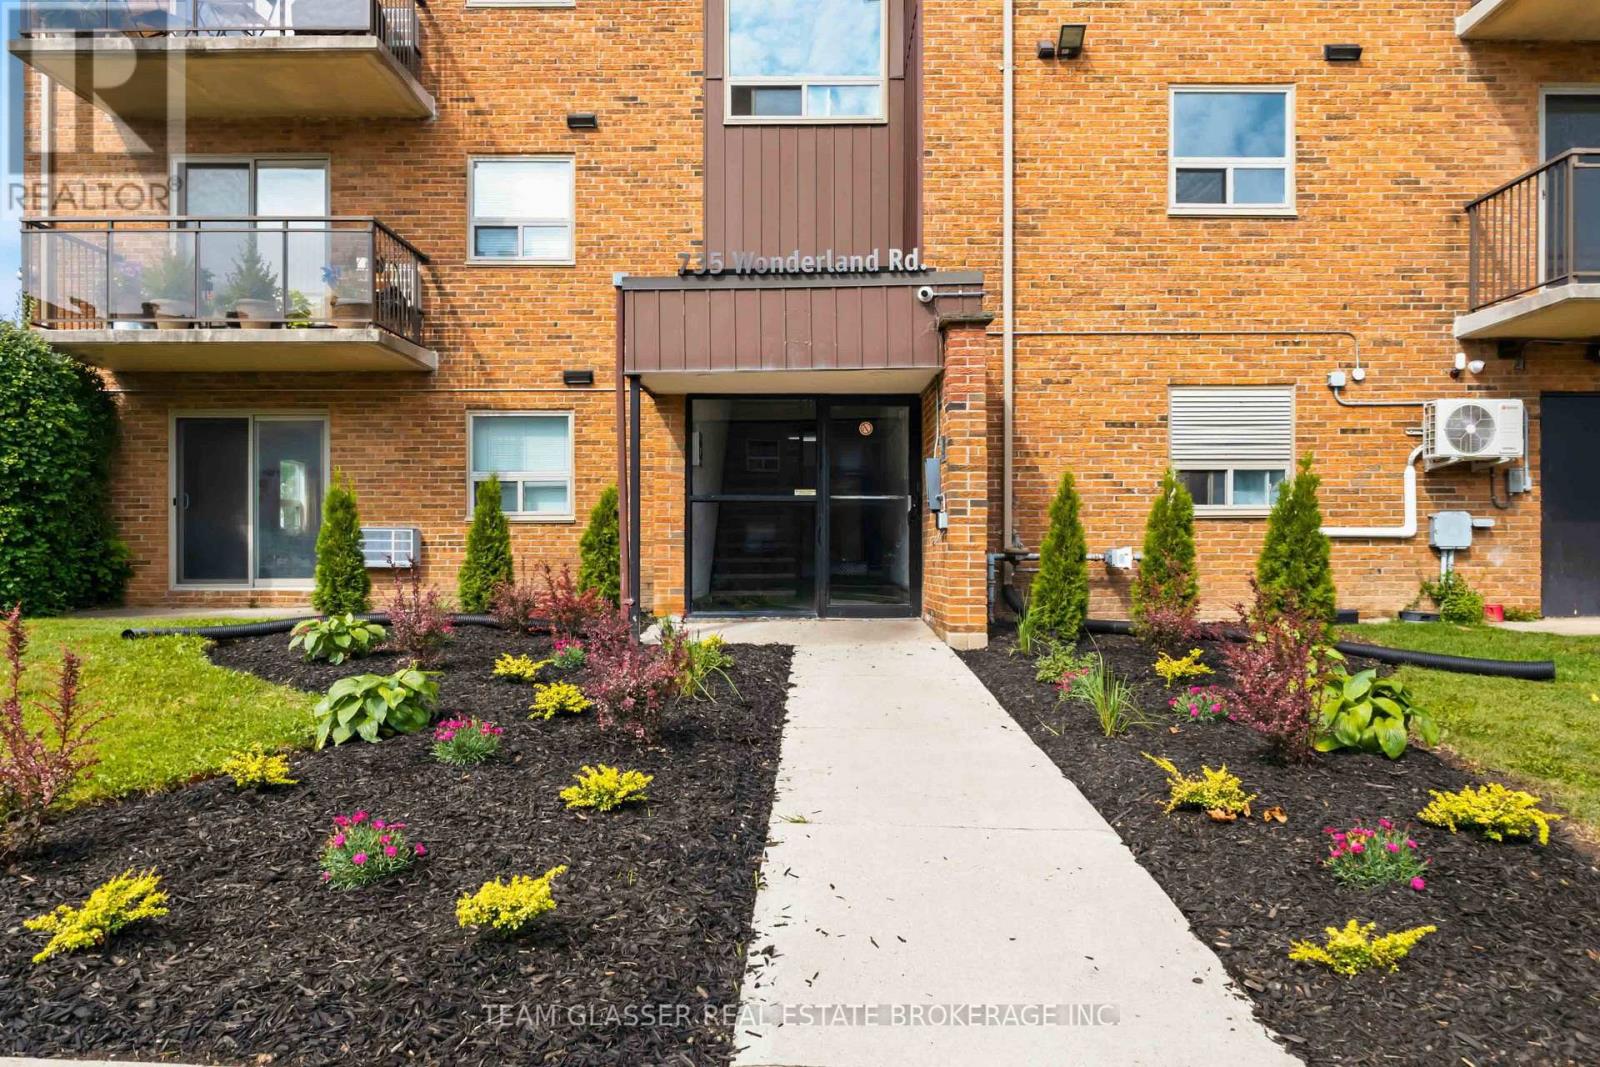
212 - 735 Wonderland Road S
London South, Ontario
Live well in this beautifully appointed rental suite at The Boardwalk, a 3-storey walkup ideally situated in a quiet, established Southwest London neighbourhood. This unit features hard surface flooring throughout, an upgraded kitchen and bathroom with premium finishes, stainless steel appliances, and your own private balcony to enjoy the outdoors. Building amenities include on-site laundry facilities, and an outdoor picnic area, offering everything you need for easy, comfortable living. The location is unbeatable, with a 5-minute walk to Westmount Place Shopping Centre and a 3-minute bike ride to Commissioners Court Centre. Residents enjoy an under 10-minute commute to Western University, just 25 minutes to Fanshawe College, and a 10-minute drive to the scenic Thames River, Terry Fox Parkway, and Springbank Park, with Downtown London only 12 minutes away. Easy access across the city via Wonderland Road and nearby transit routes, combined with shopping, dining, and entertainment just minutes from your door, make this an ideal fit for students, professionals, and anyone seeking convenience in a peaceful residential setting. (id:49269)
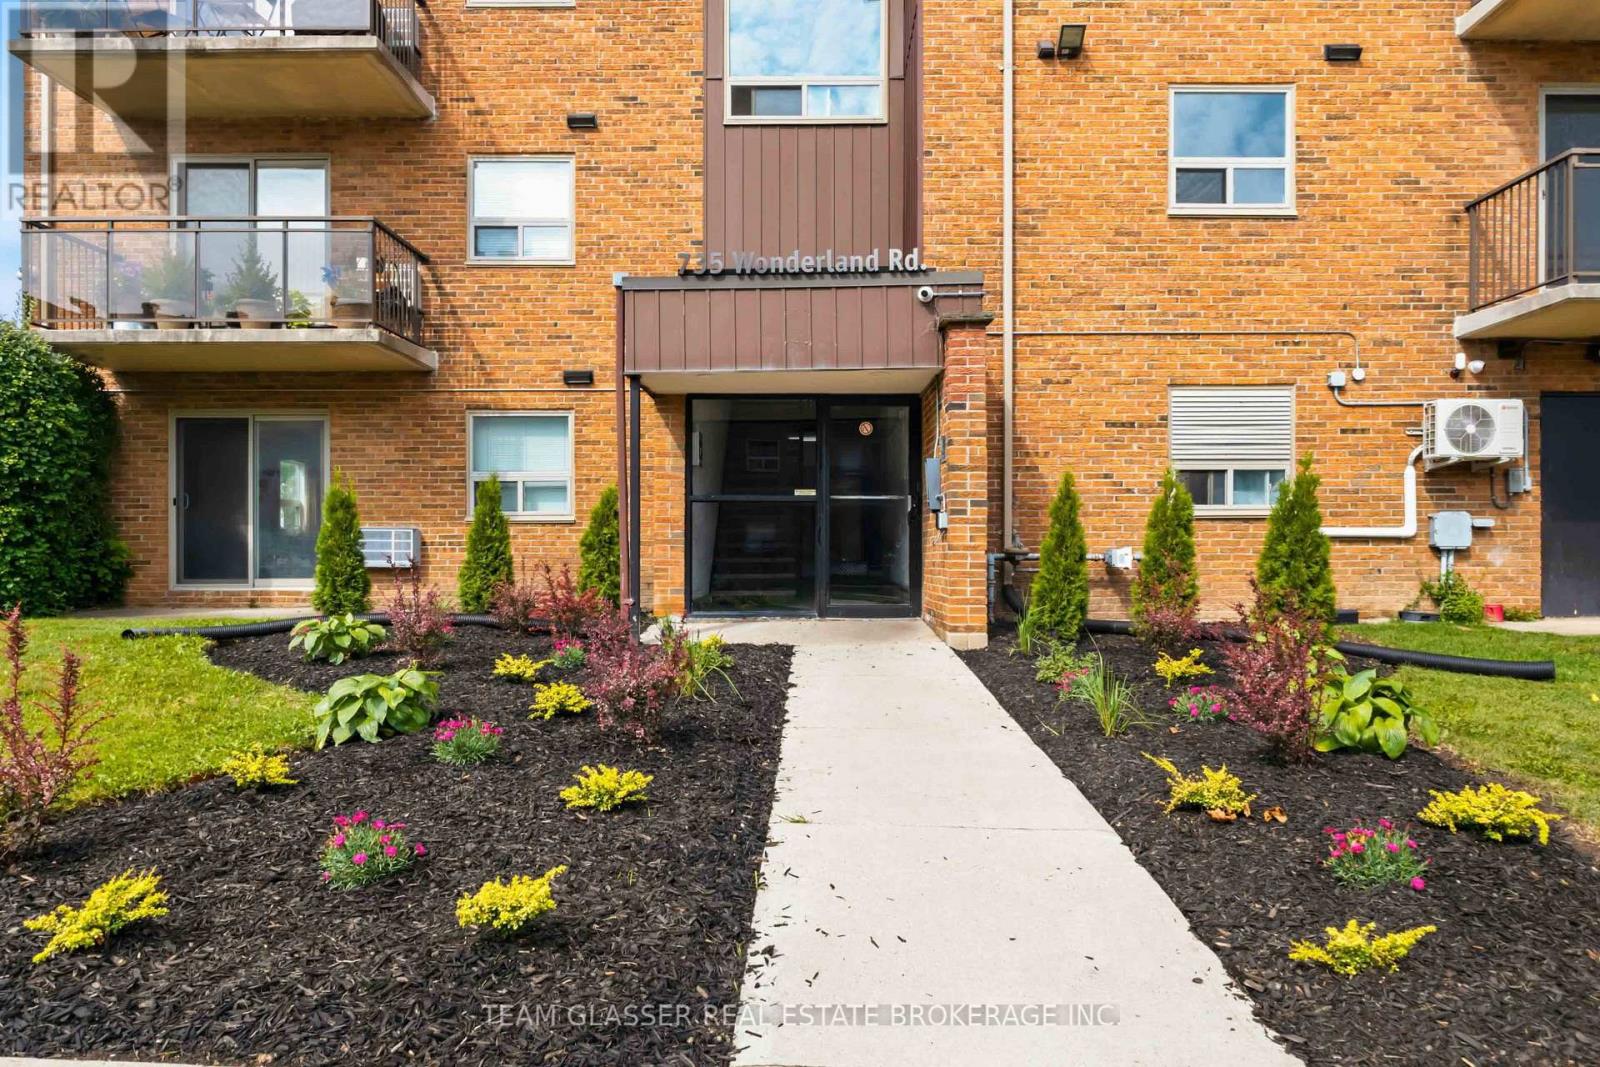
302 - 735 Wonderland Road S
London South, Ontario
Live well in this beautifully appointed rental suite at The Boardwalk, a 3-storey walkup ideally situated in a quiet, established Southwest London neighbourhood. This unit features hard surface flooring throughout, an upgraded kitchen and bathroom with premium finishes, stainless steel appliances, and your own private balcony to enjoy the outdoors. Building amenities include on-site laundry facilities, and an outdoor picnic area, offering everything you need for easy, comfortable living. The location is unbeatable, with a 5-minute walk to Westmount Place Shopping Centre and a 3-minute bike ride to Commissioners Court Centre. Residents enjoy an under 10-minute commute to Western University, just 25 minutes to Fanshawe College, and a 10-minute drive to the scenic Thames River, Terry Fox Parkway, and Springbank Park, with Downtown London only 12 minutes away. Easy access across the city via Wonderland Road and nearby transit routes, combined with shopping, dining, and entertainment just minutes from your door, make this an ideal fit for students, professionals, and anyone seeking convenience in a peaceful residential setting. (id:49269)
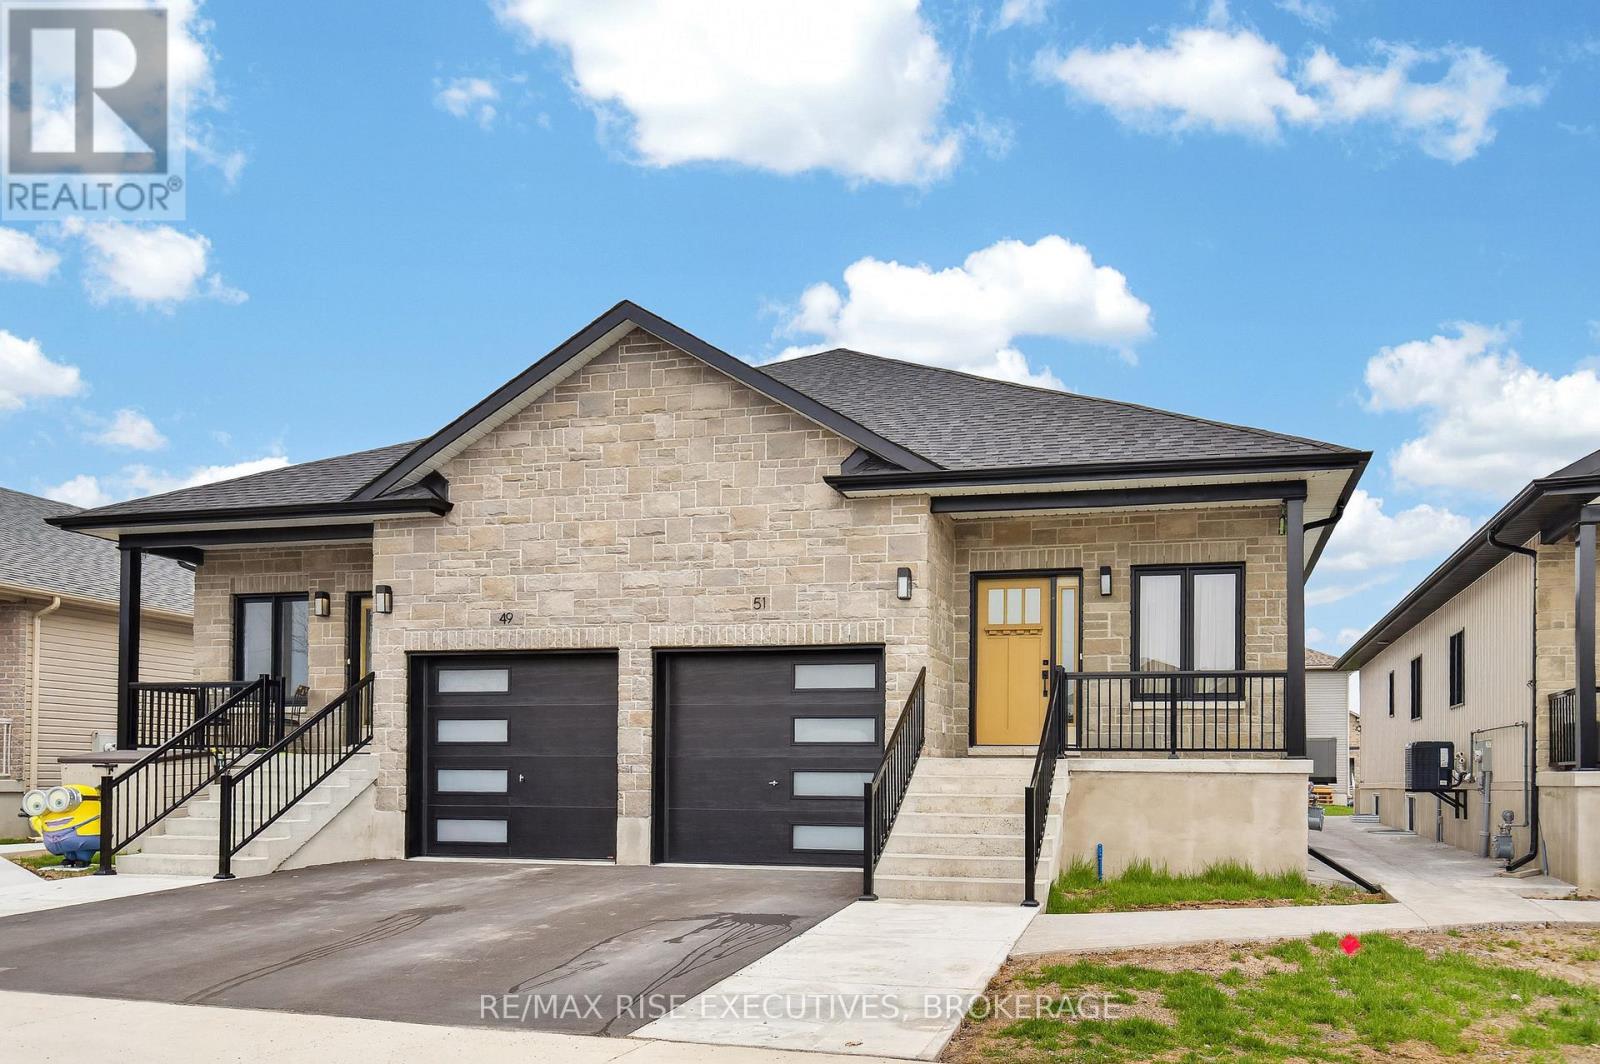
51 Potter Drive
Loyalist, Ontario
Welcome to 51 Potter Drive, semi detached purpose built duplex built in 2024. This offering showcases the residence, designed with modern functionality and top-tier finishes throughout. The main-floor unit offers approximately 1,100 sq ft of thoughtfully designed living space, featuring a bright open-concept layout with a spacious living room, large windows, and clean architectural lines. The kitchen is finished with stone countertops, modern cabinetry, and quality fixtures, creating a sleek and durable workspace. Premium luxury vinyl plank flooring runs throughout, combining style with long-term durability. The primary bedroom is generously sized, complemented by a well-appointed 4-piecebathroom with contemporary finishes with n-suite laundry access. The lower-level secondary suite approx. 850 sq ft is fully self-contained with its own private entrance and maintains the same quality standards, luxury vinyl flooring, a full kitchen, spacious living area, bedroom, full bathroom, and in-suite laundry. Purpose-built construction ensures proper ceiling heights, efficient mechanical layout, and strong sound separation and fire-ratings. Both units offer flexibility for owner-occupiers or investors seeking reliable income in highly desirable rental corridor near schools, shopping, parks, transit, and major employers with easy 401 access. This is a rare opportunity to own a newly built, high-quality, income-generating property finished to a standard that stands out in today's market. (id:49269)