
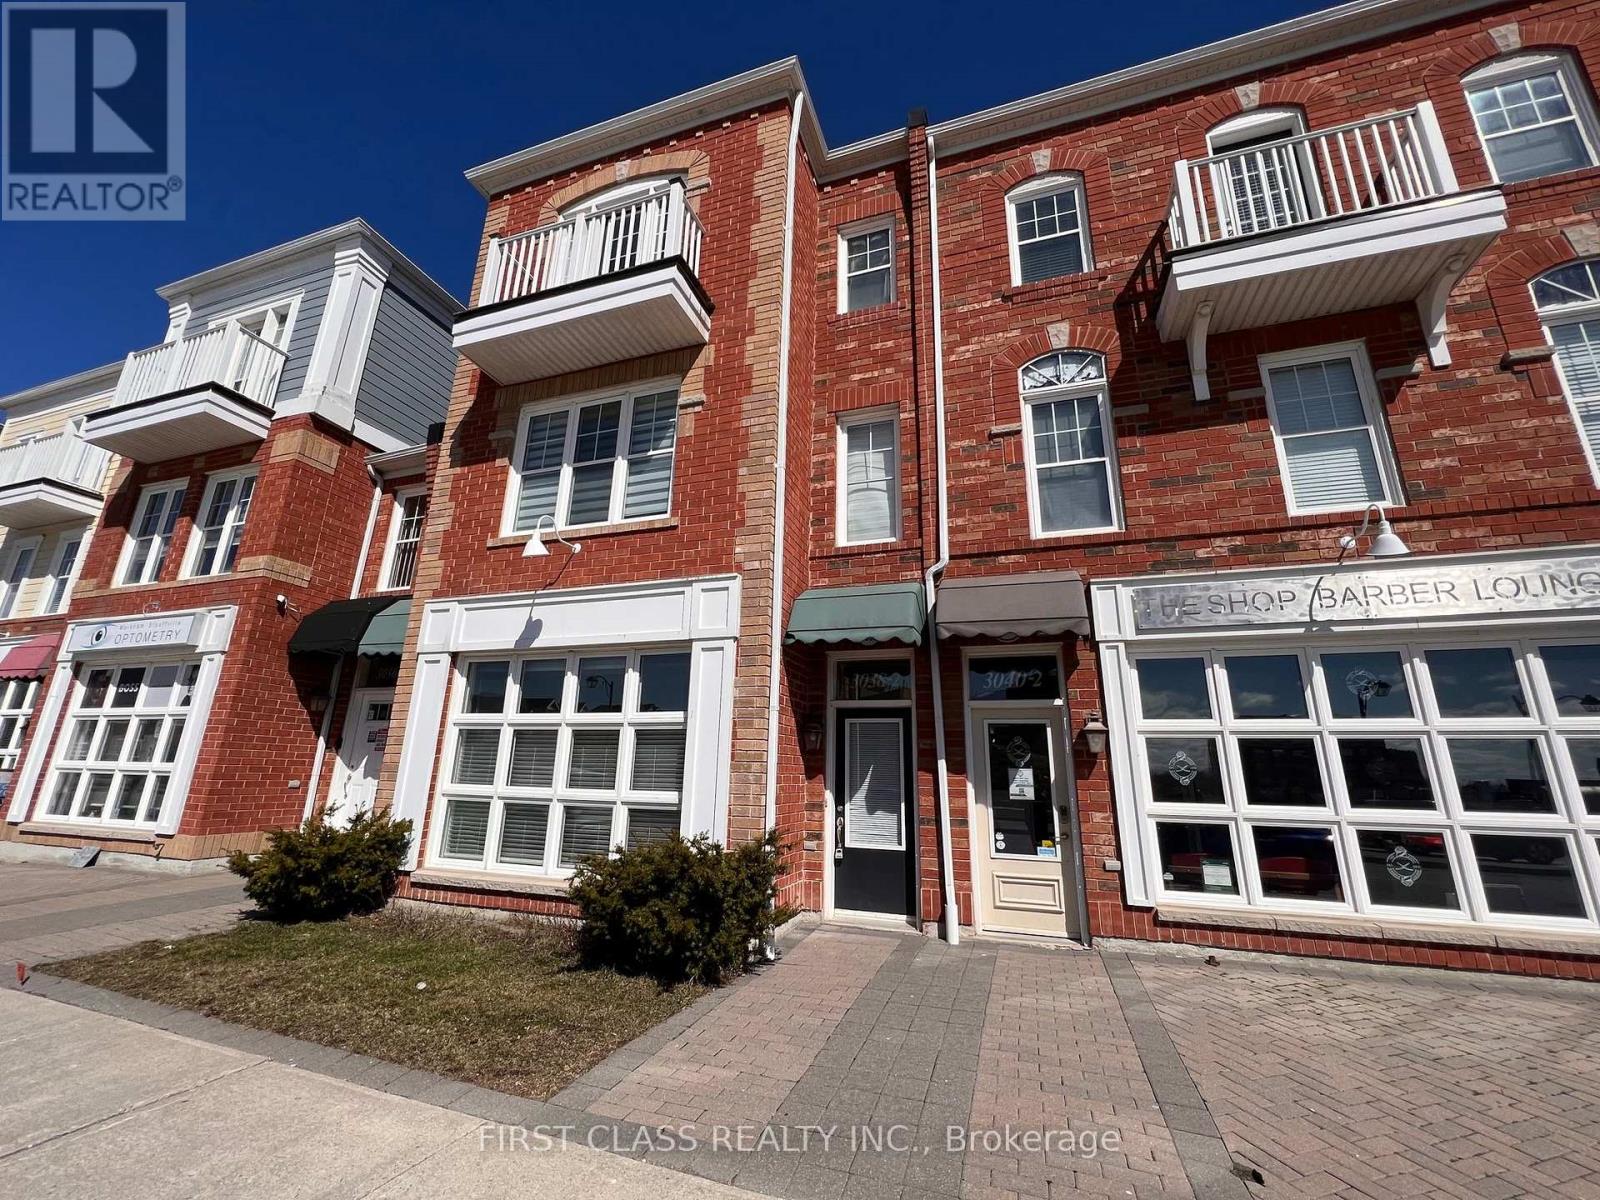
2 - 3038 Bur Oak Avenue
Markham, Ontario
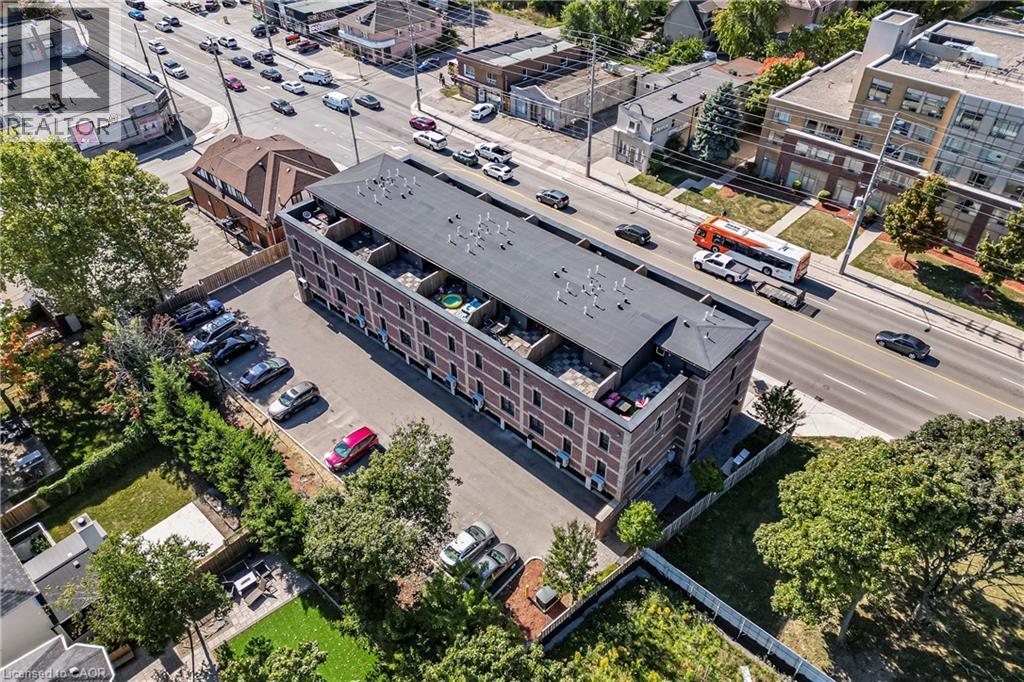
Welcome to this beautifully maintained one-bedroom apartment located in the heart of **Cornell**, one of Markham's most vibrant and sought-after communities. This spacious unit features **rare 10-foot ceilings**, large windows that flood the space with natural light, and a generously sized living area and bedroom. Open-concept layout with combined living and dining space. Modern finishes and laminate flooring throughout. Ensuite laundry with stacked washer & dryer. Large Storage space under the stairways. One dedicated driveway parking spot at the back is included. Central air conditioning and forced air heating. No pets and non-smoking unit **Prime Location:** Steps from Markham Stouffville Hospital, Cornell Community Centre, Library and Cornell Bus Terminal. Minutes to parks, grocery stores, top-rated schools, and major highways. Easy commute to downtown Markham and surrounding areas. Tenant is responsible for 1/3 of the monthly utility charges. One Parking Included on the Driveway This unit offers the perfect blend of comfort, convenience, and community living. Ideal for professionals, students, or couples seeking a quiet and well-connected home (id:49269)
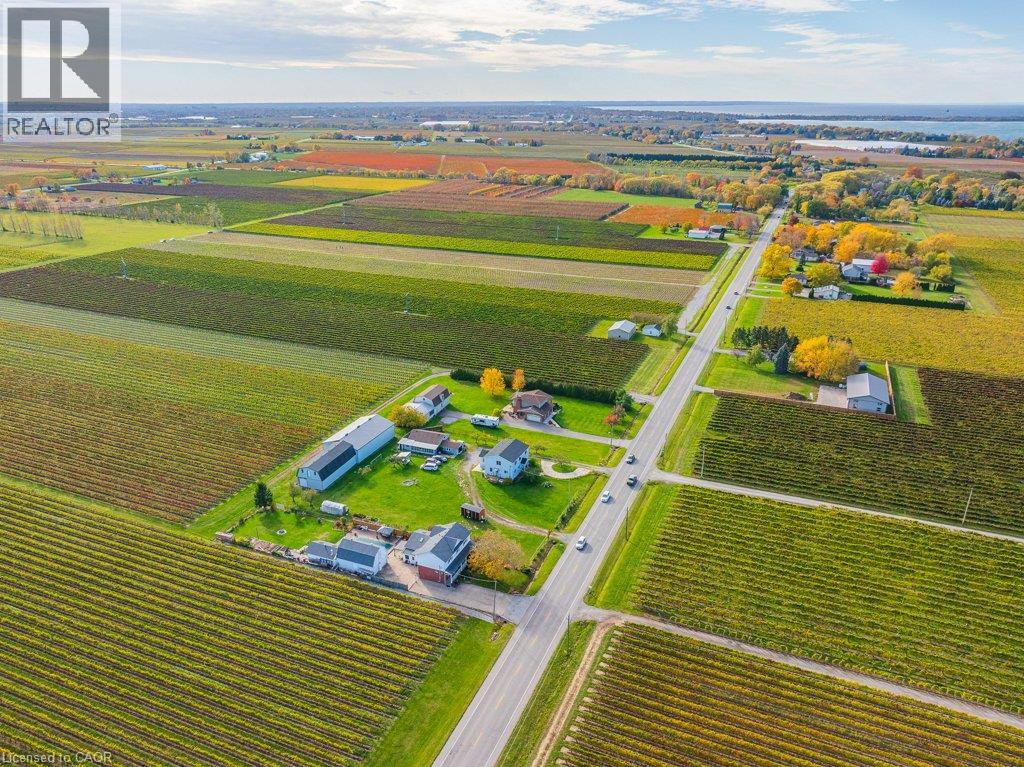
165 East & West Line
Niagara-On-The-Lake, Ontario
Surrounded by picturesque orchards and renowned vineyards, this beautifully renovated country property offers nearly 2,400 sq. ft. of finished living space, exceptional versatility. Thoughtfully designed as a single family home with in-law potential, this spacious two-storey home is ideal for multi-generational living, extended family, or investment opportunities. The main floor features two generous bedrooms, a 3-piece bathroom, a 2-piece bathroom, a bright eat-in kitchen, and a comfortable living room. Upstairs, you'll find a second fully equipped living area with a primary bedroom featuring a private 3-piece ensuite, a spacious second bedroom, an additional 5-piece bathroom, a large eat-in kitchen, and an inviting living room. The finished basement recreation room provides valuable additional living space, perfect for entertaining, a family room, or accommodating guests. Currently licensed as a bed and breakfast, the property offers excellent income-generating potential. Adding even more value, the impressive 36' x 25' detached shop is currently leased, generating nearly $18,000 in annual income. There is also exciting potential to convert the detached shop or garage into an accessory dwelling unit (ADU), subject to all required approvals and municipal regulations. Whether you're searching for a peaceful country residence, a multi-generational home, a vacation property with income potential, or a smart investment opportunity, this exceptional property delivers. Enjoy the tranquility of rural living while being just minutes from world-class wineries, acclaimed restaurants, charming Old Town Niagara-on-the-Lake, and all the amenities the region has to offer. (id:49269)
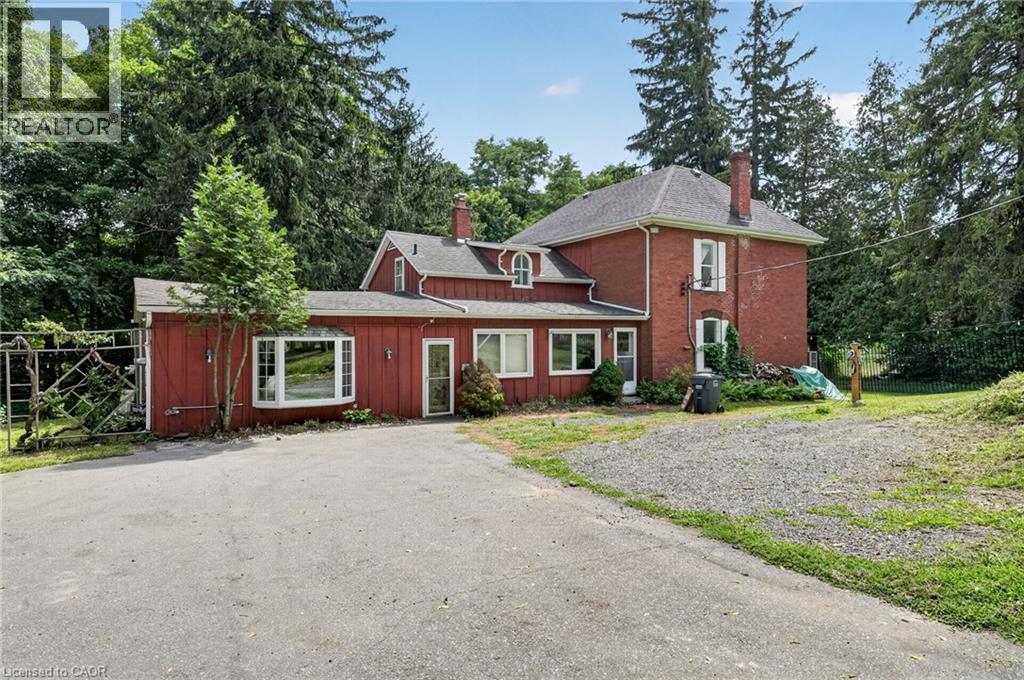
1396 Progreston Road
Carlisle, Ontario
Set on 8.2 acres, this private equestrian estate offers a rare combination of country living, timeless character, modern comfort and remarkable versatility. At its heart is a fully finished Victorian brick farmhouse featuring a newer kitchen, cozy living room with wood-burning fireplace, four second-floor bedrooms, two upstairs bathrooms including an ensuite, and a newly updated third-floor suite with its own 3-piece ensuite, fireplace and dedicated heating and cooling. A separate-entry one-bedroom in-law suite provides added flexibility and income potential. The event-ready barn features eight horse stalls and a tack room below, with direct access to sandy paddocks and a grassy riding arena, while a private hiking and horseback-riding trail winds through the acreage to Bronte Creek. The backyard offers a deck, oversized gazebo, swimming spa, sauna and peaceful creek views. Gated grounds with approximately 480 feet of aluminum fencing offering added privacy, while barn-mounted solar panels provide an additional income stream. Modern improvements include upgraded 200-amp electrical and hydro service, an efficient heavy-duty heat pump and two EV charging stations. The seller's preferred arrangement is a leaseback of the barn and associated equestrian areas for the continued operation of the existing business. Alternatively, buyers interested in acquiring both the property and established equestrian business can purchase the business at an additional negotiated price. The seller is also open to alternative arrangements between these options on mutually agreed-upon terms. A distinctive opportunity to enjoy acreage, equestrian living, recreation and income potential within one exceptional country estate. (id:49269)
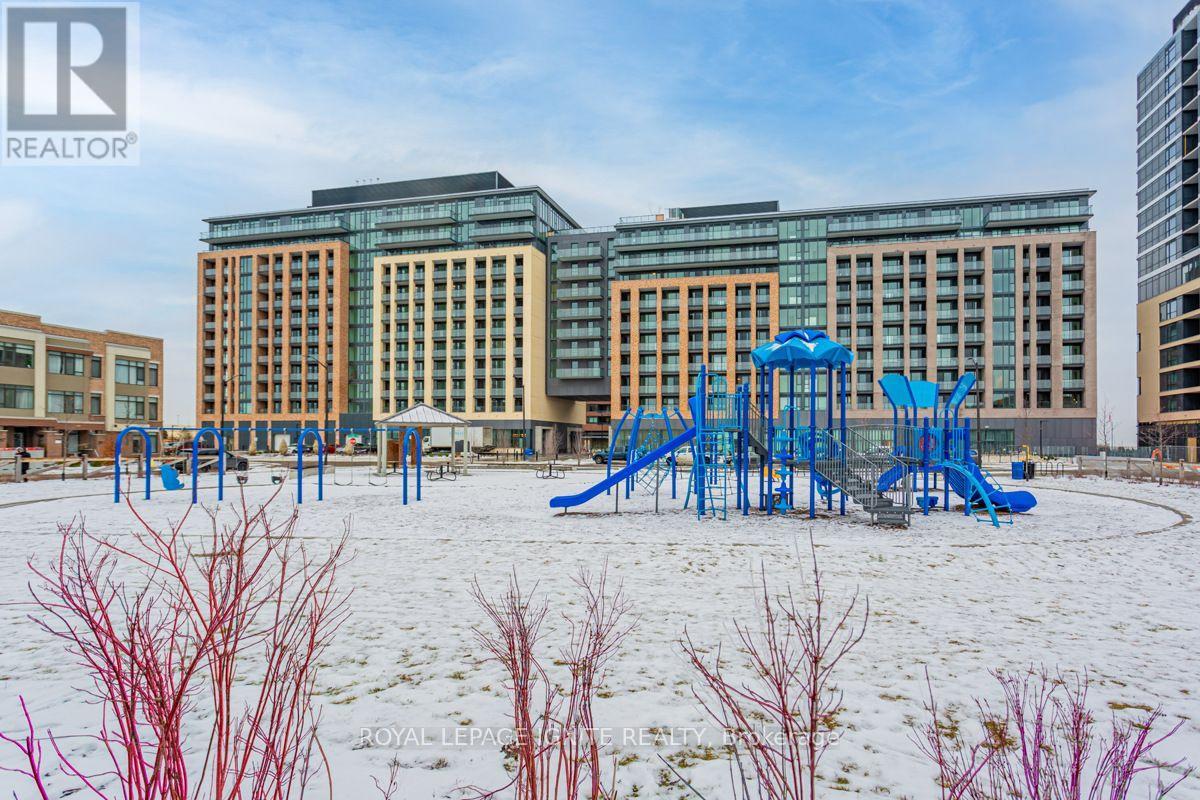
305 - 100 Eagle Rock Way
Vaughan, Ontario
Bright east-facing corner suite at Eagle Rock - 845 sq ft of smartly planned space with 2bedrooms, 2 full bathrooms, and unobstructed views. Floor-to-ceiling windows and smooth 9'ceilings fill the open kitchen/living/dining area with morning light, while the walkout balconyextends the living space outdoors. The kitchen features stone counters, full backsplash, andstainless steel appliances. Primary bedroom offers a 3-pc ensuite and closet, with a well-sizedsecond bedroom served by a 4-pc bath. Upgraded 5" laminate flooring throughout, ensuitelaundry, and one owned underground parking space. Building amenities include concierge,fitness centre, party room, and visitor parking. Steps to Maple GO Station and minutes toWalmart, Marshalls, Lowe's, Tim Hortons, restaurants, parks, top-rated schools, and golf. Heat,water, central air, parking, and building insurance included. (id:49269)
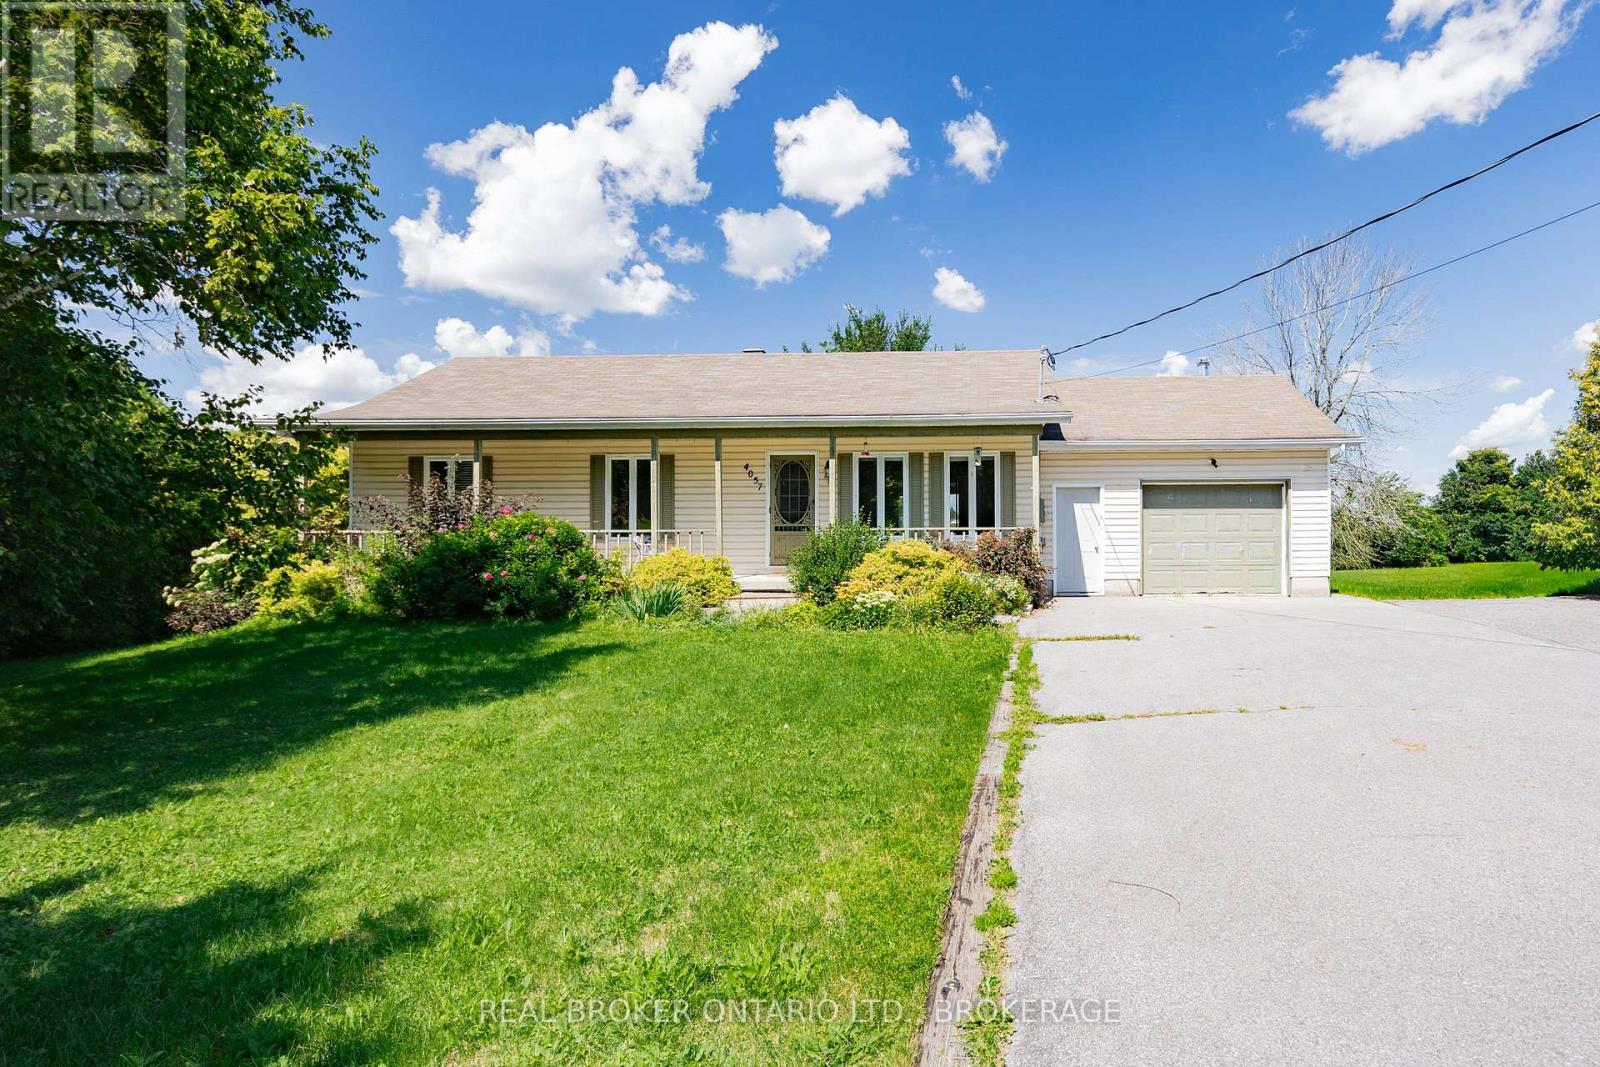
4057 Lefebvre Street
South Glengarry, Ontario
Located on a quiet cul-de-sac in Green Valley, this 4-bedroom, 2-bathroom home sits on an impressive 1.47-acre lot and is vacant, move-in ready and waiting for its next owners! The main level offers a bright and spacious living area with hardwood floors, a functional kitchen with plenty of cabinetry and counter space, and a sunroom overlooking the backyard. With 3 bedrooms on the main floor, there is plenty of space for family, guests or a home office. Downstairs, the finished basement provides even more living space, complete with a cozy gas fireplace, an additional bedroom and a second bathroom. Outside, the large yard offers tons of room to enjoy, along with an above-ground pool for summer days. An attached garage, natural gas furnace and central air add to the home's everyday convenience. With plenty of indoor and outdoor space, a great lot and a peaceful location, this Green Valley home is ready for you to make it your own. (id:49269)
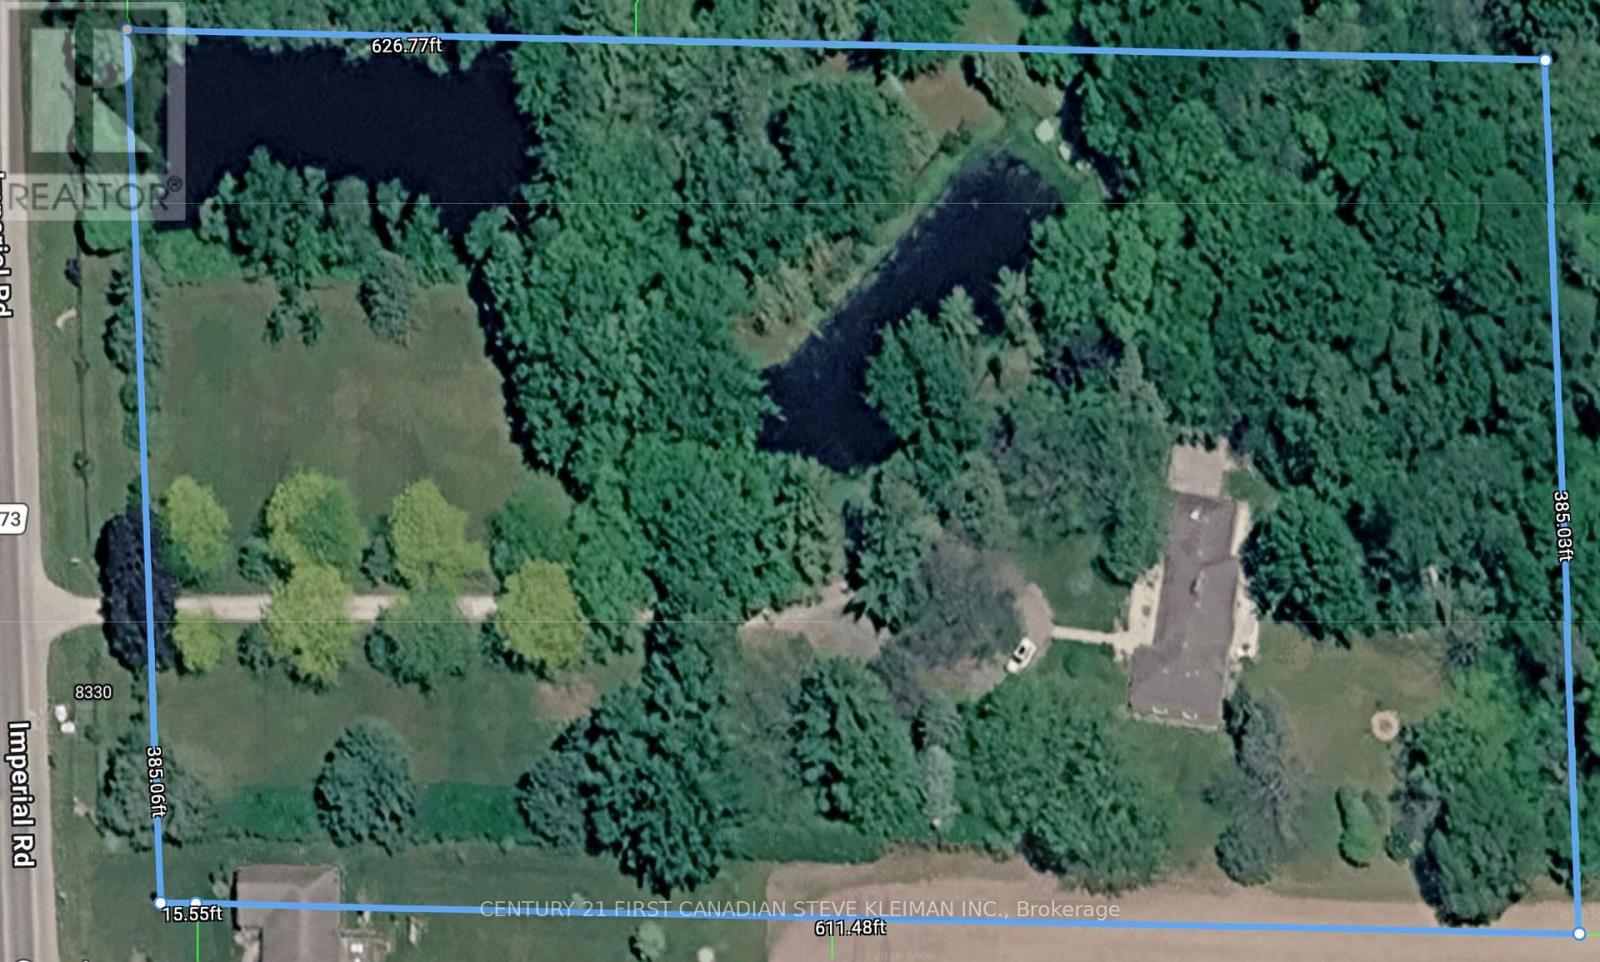
8330 Imperial Road
Malahide, Ontario
Welcome to 8330 Imperial Road, Aylmer - an exceptional opportunity to own 5.5 acres of private country paradise featuring two picturesque ponds, mature trees, and beautifully landscaped outdoor spaces. Rarely does a property offer this combination of privacy, natural beauty, paved road access, and natural gas heating, all while being just minutes from town amenities.This sprawling brick ranch offers approximately 2,380 sq. ft. on the main floor plus a fully finished 1,675 sq. ft. basement, providing over 4,000 sq. ft. of finished living space. The main level features a stunning custom kitchen measuring 7.21 m x 5.18 m with oversized island, open dining area, spacious living room, dedicated office, and large principal bedrooms. The primary suite offers generous proportions and direct access to a beautifully updated spa-inspired bathroom complete with freestanding copper tub, oversized glass shower, skylight, and luxury finishes. Hardwood floors, large windows, exposed beams, custom built-ins, and quality craftsmanship are showcased throughout the home.The fully finished lower level provides incredible flexibility with a second kitchen, multiple bedrooms, large recreation and family rooms, games area, utility room, and additional flex spaces ideal for extended family, guests, entertaining, or hobby use. Some of the recent updates include: Furnace and A/C, Hydro Transformer, Water Pump/Water Filter System, R/V plug outlet and Garden Shed. Outside, enjoy expansive front, rear, and side patios overlooking the scenic property and ponds. The oversized attached garage provides excellent storage and workspace potential. Whether relaxing by the water, entertaining friends and family, or simply enjoying the peaceful setting, this property delivers the lifestyle many dream of but rarely find.Move-in ready and offering the perfect balance of country living and convenience, this one-of-a-kind property must be seen to be fully appreciated. (id:49269)
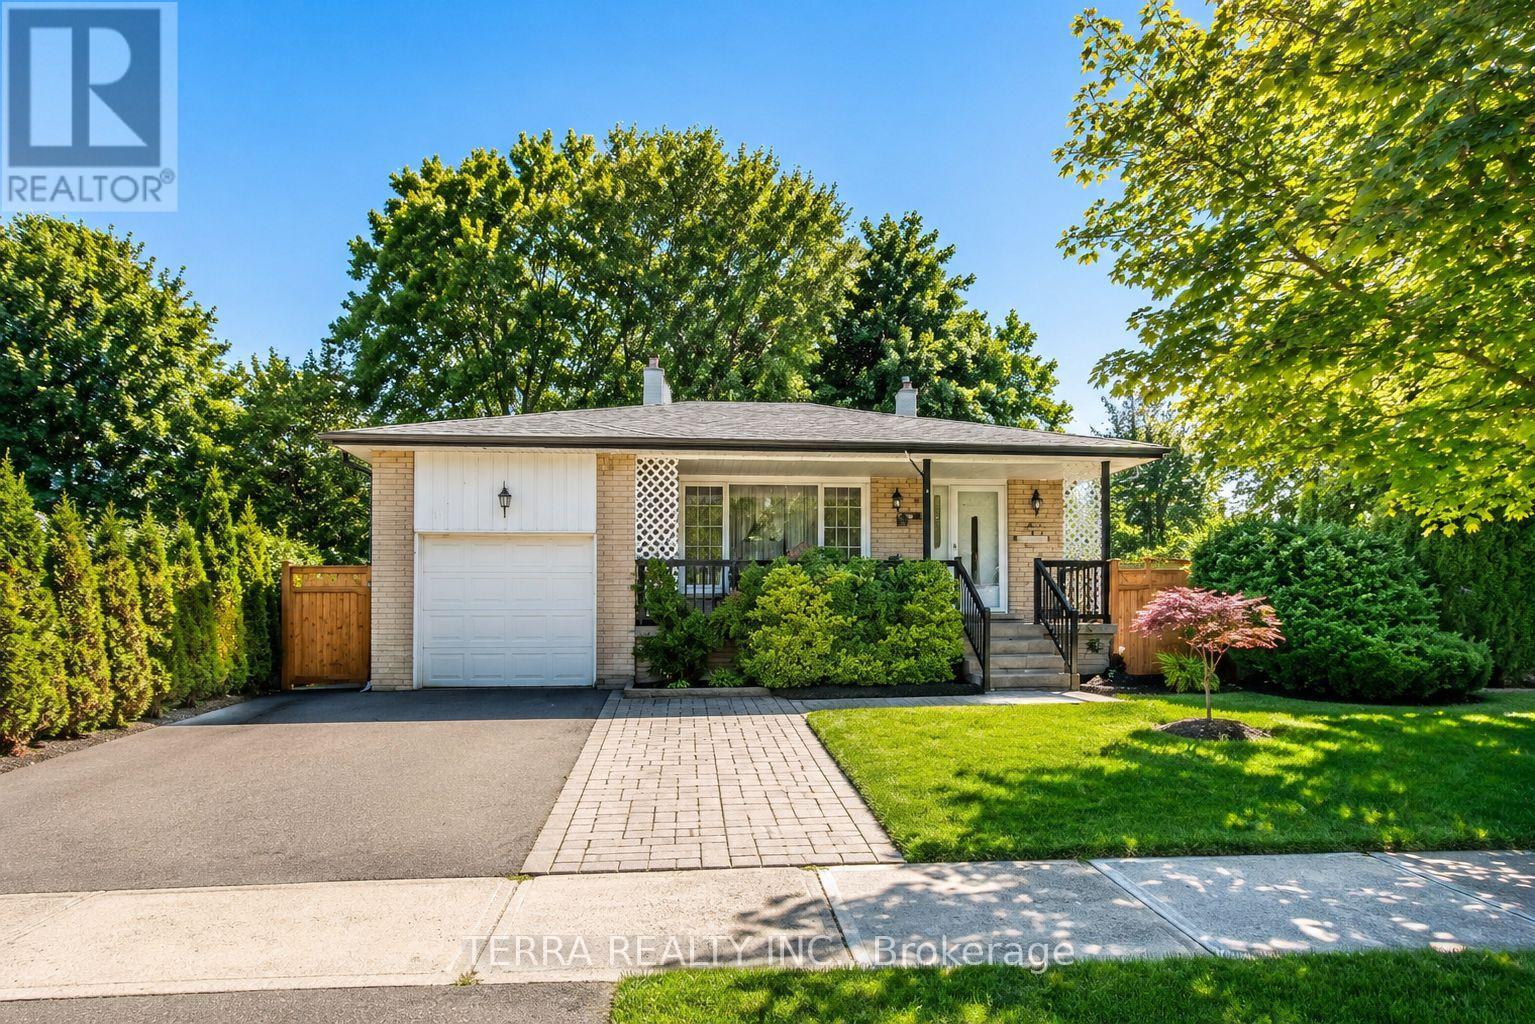
Main Floor - 157 Darlingside Drive
Toronto, Ontario
Located in the Heart Of Prime West Hill! This Lovely Home Is Bright & Spacious, 4 Bedrooms And 2 Baths, Fully Renovated W/$$$ Spent! Spilt layout adds the convenience of living. Modern Kitchen Features: Center Island, Custom Cupboards, Newer Appl. Hardwood Flooring Thr-Out.. Family Room With Fireplace And Walkout To Large Backyard. Brand New Deck Awaits For Summer Entertainment.Excellent Location, Walking Distance To Schools, Transit, Parks, Lake ,Community Center, Library, Close To 401 And Go Station. (id:49269)
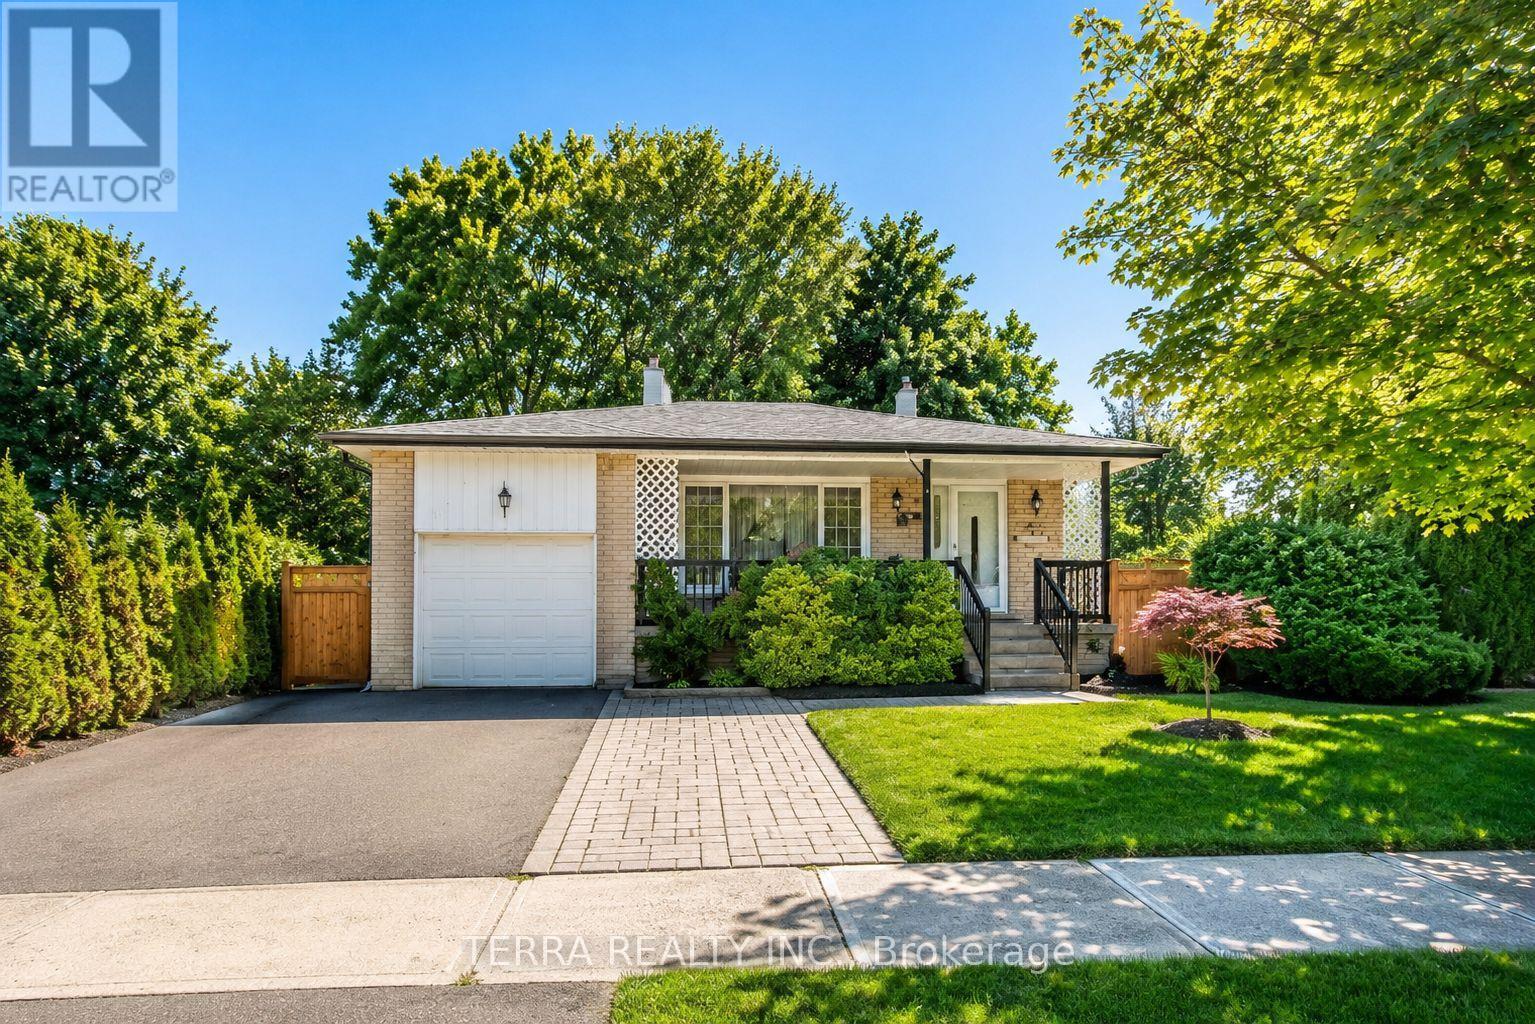
Basement - 157 Darlingside Drive
Toronto, Ontario
Newly renovated one bedroom apartment w/separate entrance, ready to move in. Spacious living room, full kitchen, full bathroom with glass shower, pot lights, laminate flooring. Utility bills shared 30% (id:49269)

Parking - 39 Brant Street
Toronto, Ontario
Underground parking available at Brant Park Condos. Lot is fully-secured, with CCTV monitoring, unique fob access and security patrolling. Lot is located on parking level P3 and accessed via parking elevator. Spots are for rent to building residents or members of the public. Photo ID required for lease. (id:49269)
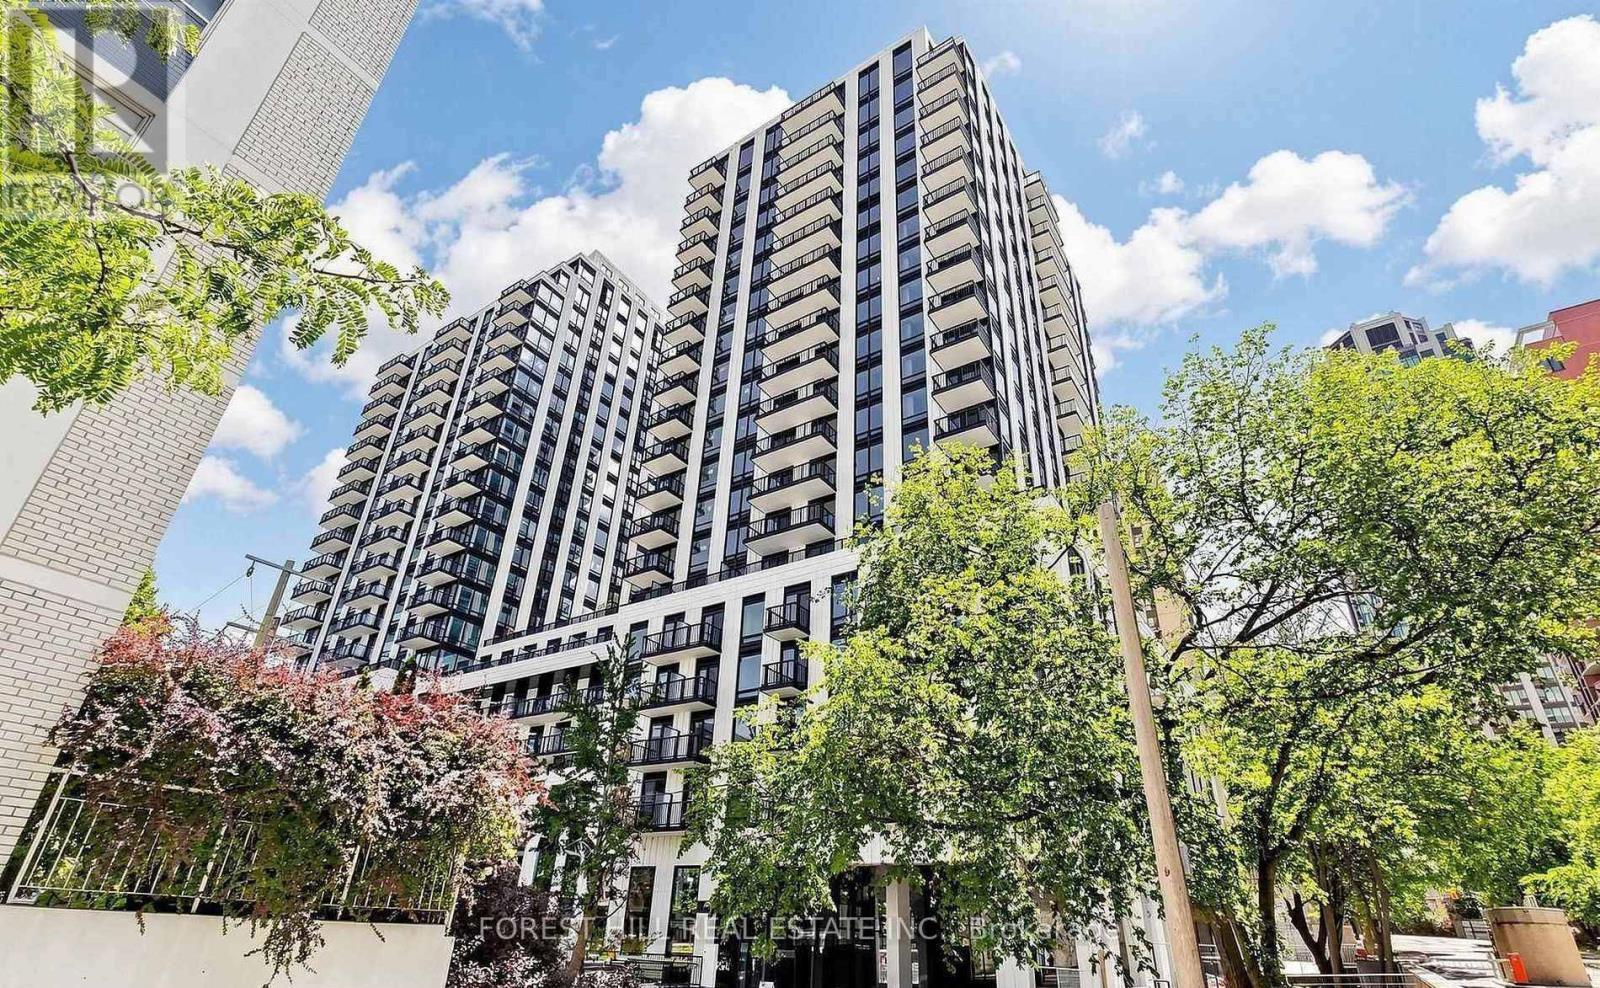
1220 - 89 Montclair Avenue
Toronto, Ontario
Welcome to South Forest Hill Residences! A brand new, luxurious 787 square foot interior plus 50 square foot private balcony, 2-bedroom plus den, 2-bathroom unit offering a bright and functional open concept layout. Features a modern kitchen with integrated Miele appliances, 9-foot ceilings, a fully enclosed Den with a door - perfect for a home office, child's bedroom, or kids' playroom - and 1 highly sought-after parking space. Located in one of Toronto's most desirable neighbourhoods, just steps to the Forest Hill Village, St. Clair Ave W retail, St. Clair West Subway Station, TTC routes, local cafés, restaurants, parks, Cedarvale Ravine, Winston Churchill Park, and top-rated schools - Forest Hill Jr & Sr PS, UCC, BSS. (id:49269)
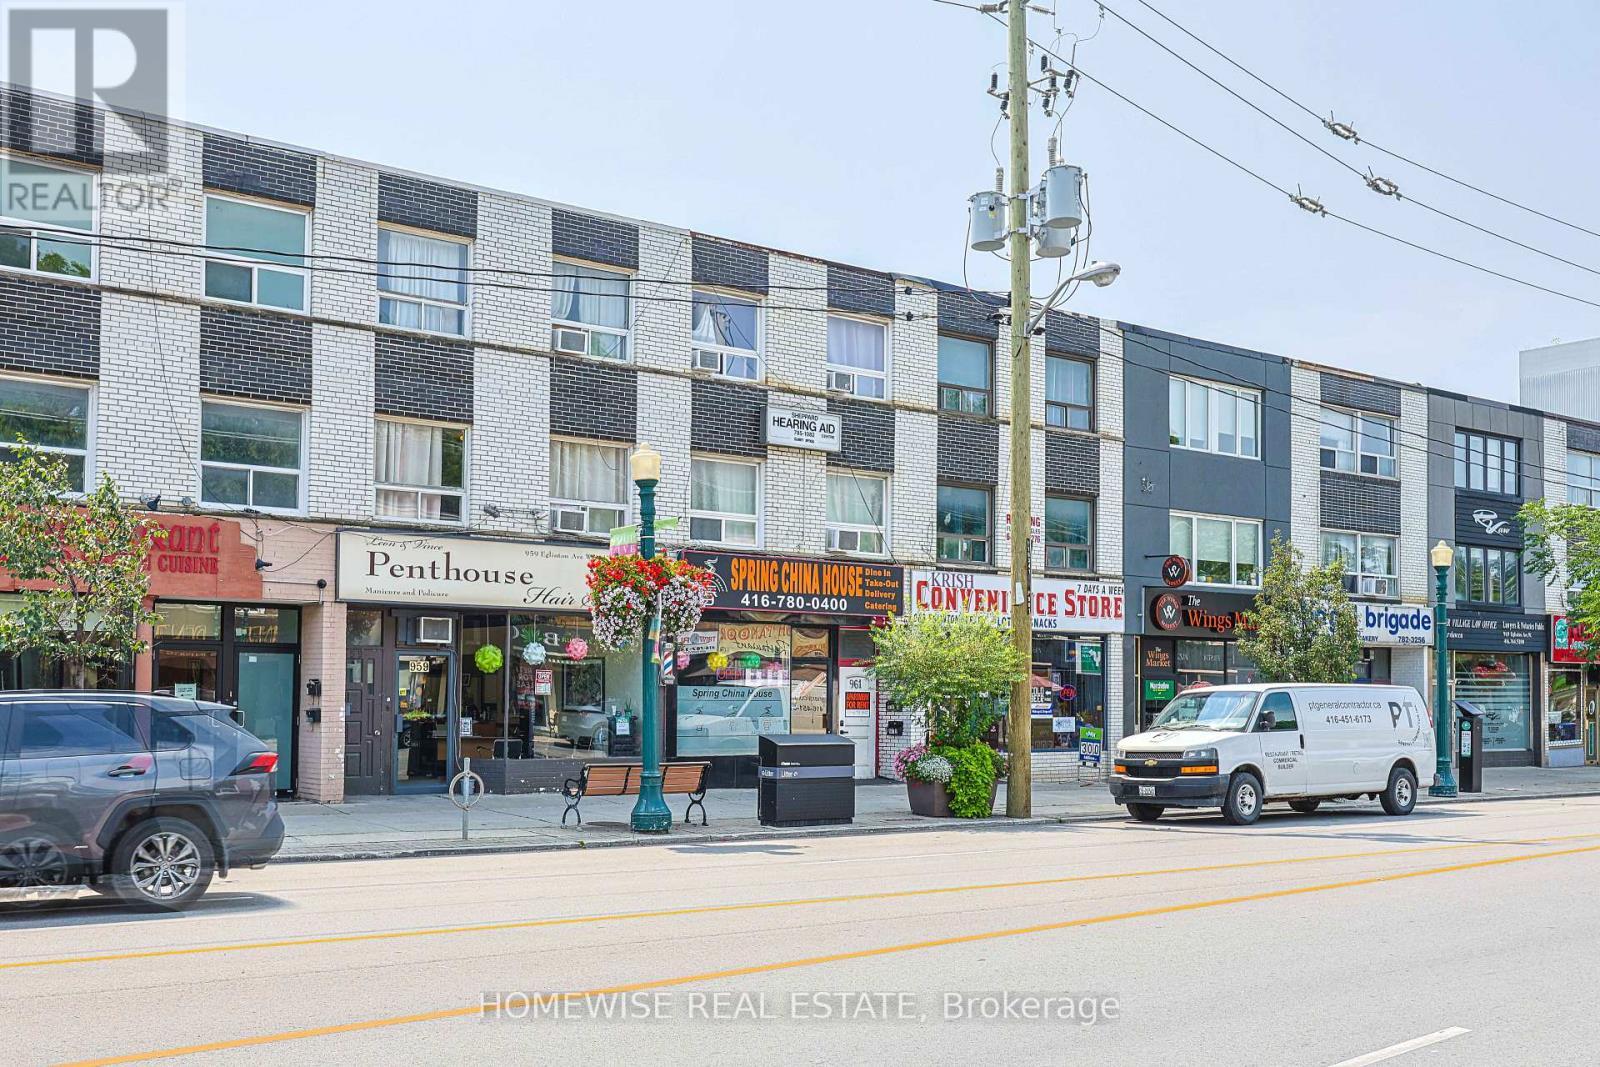
Rear - 961a Eglinton Avenue
Toronto, Ontario
Welcome to this bright and spacious 3-bedroom, 1-bathroom rear suite at 961 Eglinton Avenue West. Offering a functional layout, three well sized bedrooms, and a comfortable living area, this unit provides plenty of flexibility for families, roommates, or anyone seeking extra space for a home office. Its rear positioning offers added privacy and a welcome sense of separation from the street. Ideally located near shops, cafés, restaurants, parks, everyday essentials, and convenient transit options, this inviting suite combines space, comfort, and a vibrant midtown lifestyle. (id:49269)
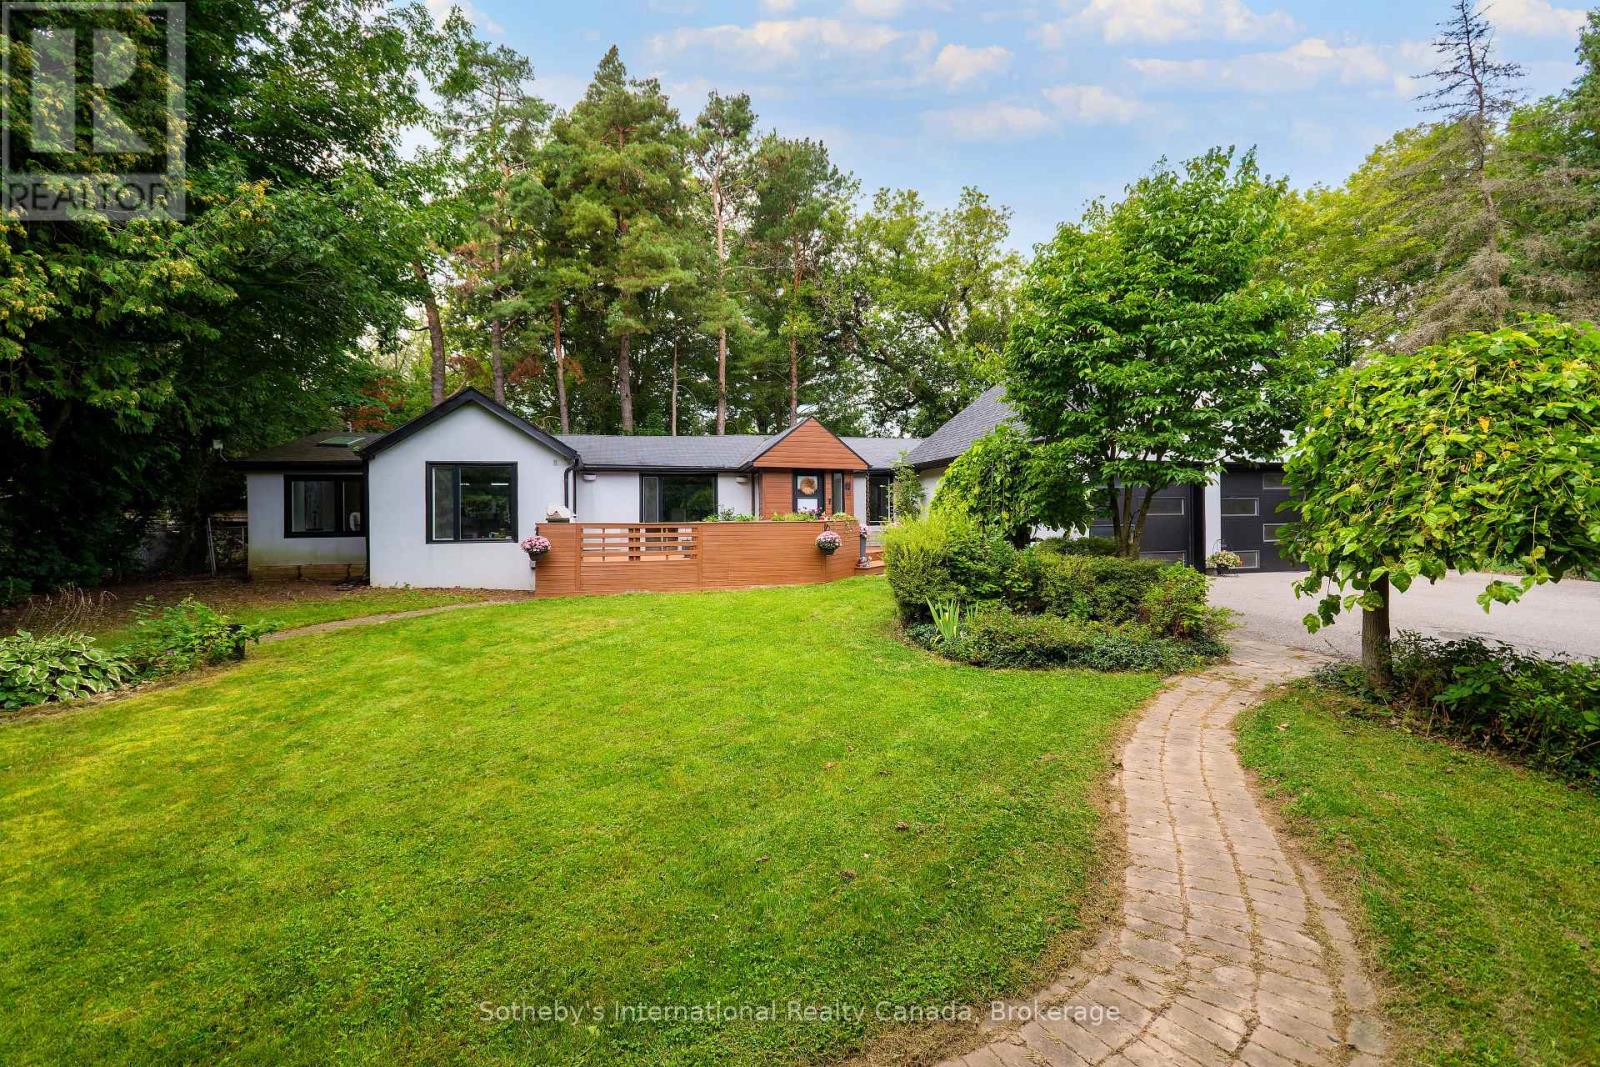
38 Hilltop Boulevard
Whitchurch-Stouffville, Ontario
Experience contemporary luxury in this Preston Lake bungalow. The bright, open-concept layout seamlessly integrates the dining area, family room, and a premium kitchen with a built-in breakfast bar and modern appliances. This central space transitions effortlessly to an entertainment deck, enhanced by integrated speakers and smart lighting. The primary suite features a luxurious ensuite with heated floors. Residents can enjoy a year-round outdoor lifestyle-swimming, boating, and fishing in summer, and skating in winter-with north shore lake access. This prime location perfectly pairs cottage charm with urban convenience near golf, equestrian facilities, Highways 404/407, and Bloomington GO. Highly efficient for commuters, the property is just 20 minutes to Southlake Hospital, 30 minutes to Markham- Stouffville Hospital, 38 minutes to Pearson Airport, and 45 minutes to downtown Toronto. Directions: From Woodbine, take North Road, right on Morgan Drive to Hilltop Boulevard, leading directly to 38 Hilltop Boulevard. (id:49269)
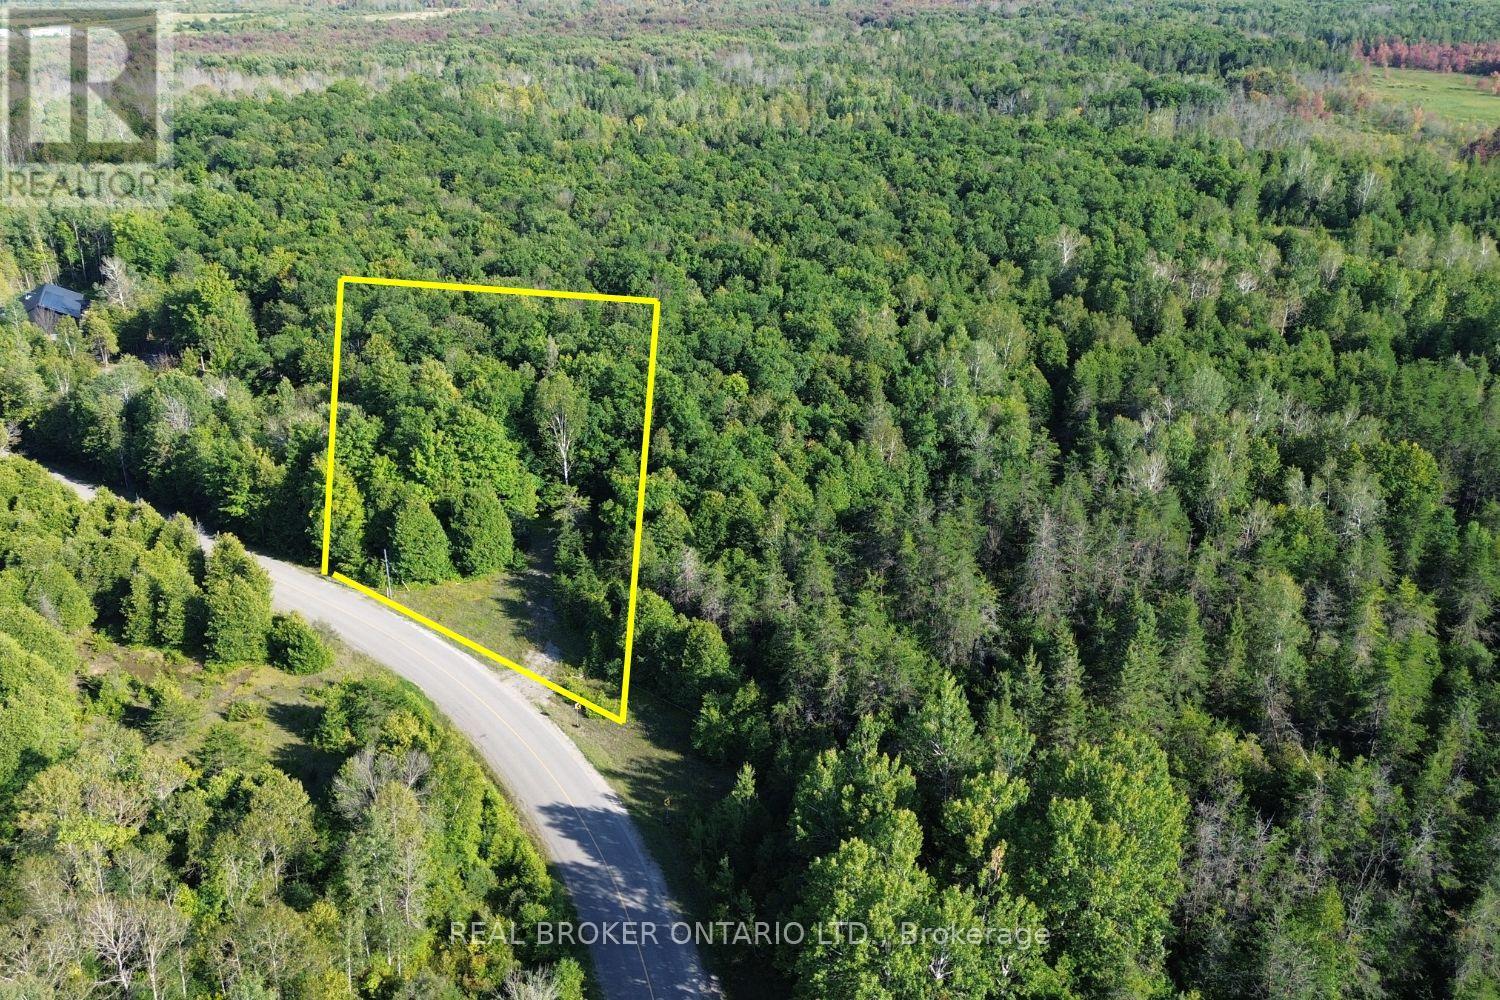
624 Snowdons Corners Road
Merrickville-Wolford, Ontario
1.68-acre residential building lot located on a paved County Road. Approximately half of the property is affected by a wetland setback; however, sufficient area remains to accommodate a home, septic system, driveway and detached shop.Development of the property will require careful site planning and likely input from a qualified engineer or other appropriate professional to ensure the proposed home and septic system comply with Rideau Valley Conservation Authority requirements and local building regulations.The lot is priced to reflect these site considerations and is available for immediate occupancy. Buyer to complete their own due diligence regarding zoning, building requirements, septic, well, conservation authority approvals and permitted development. (id:49269)
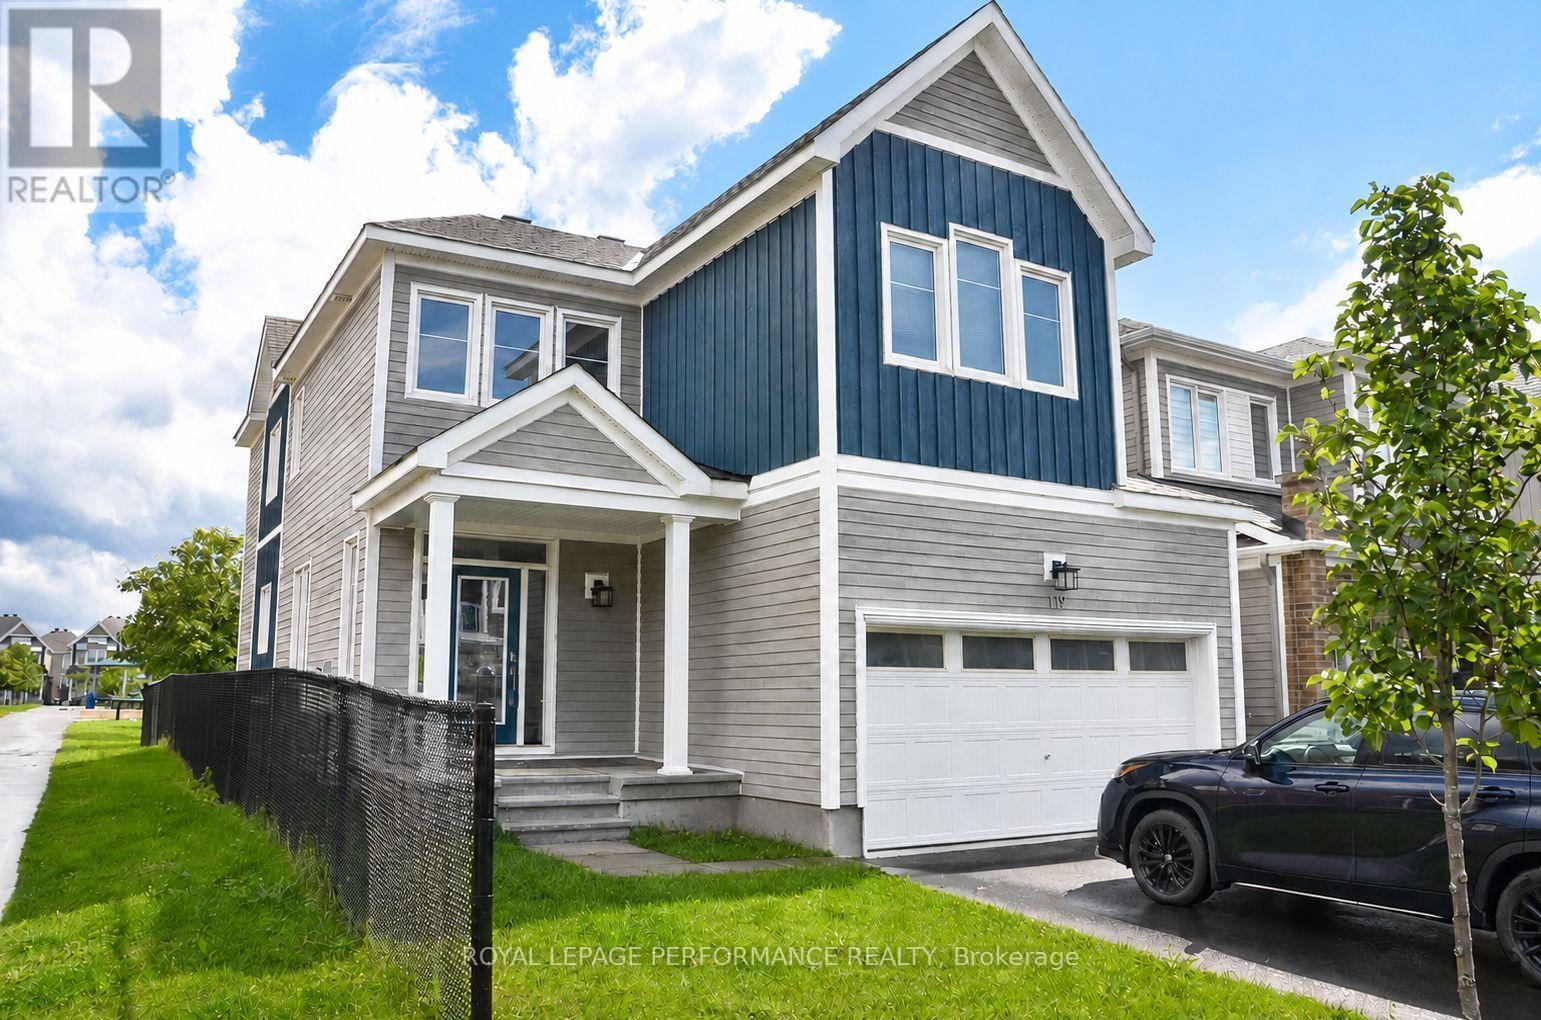
119 Hackamore Crescent
Ottawa, Ontario
Welcome to 119 Hackamore Crescent, a wonderful opportunity in a desirable Ottawa community. This inviting home offers a comfortable layout with bright living spaces and plenty of room for everyday living and entertaining. Enjoy a welcoming atmosphere, functional spaces, and a great location close to parks, schools, shopping, dining, and convenient transportation. Property has 3 full washrooms and powder room. Basement has egress window. The property offers an excellent combination of comfort, location, and value, perfect for families, first-time buyers, or those looking for a place to call home. Don't miss the opportunity to make this charming property your own! Book Your showing today! (id:49269)
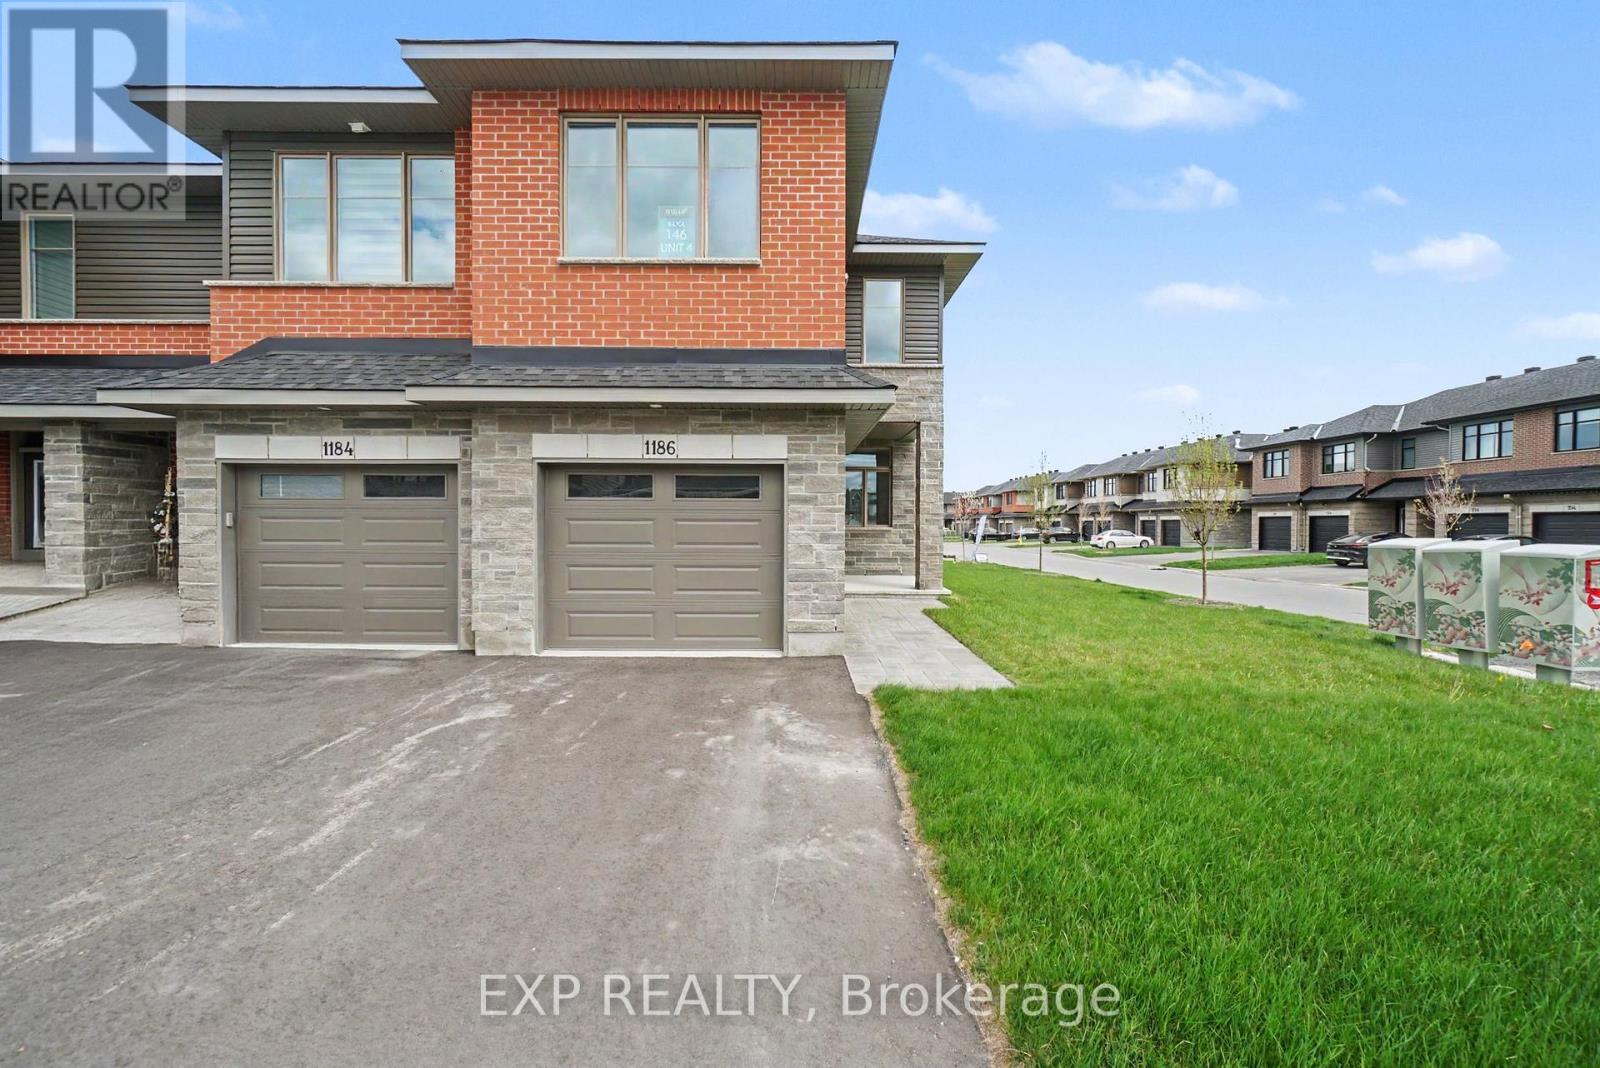
1186 Cope Drive
Ottawa, Ontario
Be the first to call this brand-new Shea Village end unit townhome, home! Built by Patten Homes, this stylish Beckwith Model 2-bedroom, 2.5-bath residence offers the perfect blend of comfort and modern design. The open-concept main floor features 9-foot ceilings and a cozy gas fireplace, creating a warm and inviting space for everyday living and entertaining. Upstairs, you'll find a large primary suite complete with a luxurious 5-piece ensuite, along with the added convenience of second-floor laundry. The finished basement offers a spacious rec room-perfect for family time, a home office, or additional living space.Central air and a central vac rough-in add comfort and practicality. Located in sought-after Shea Village, just steps from the Cardel Recreation Complex and minutes to schools, shopping, and the charming shops and cafés of Stittsville. Don't miss your opportunity to own a brand-new home in one of Ottawa's fastest-growing and most desirable communities! **Prices shown are inclusive of the Ontario Enhanced New Housing Rebate (Ontario ENHR) and the Ontario New Home Affordability Payment (ONHAP) (i.e. Enhanced HST Rebate). All enhanced HST rebate pricing is conditional upon the applicable legislation being formally enacted and the purchaser meeting all eligibility requirements. Full terms of the rebate program, including eligibility criteria, rebate amounts, and application procedures, are subject to determination by the relevant government authorities and may change without notice. If the purchaser does not qualify for the rebate, or if the rebate is reduced, modified, or denied for any reason, the purchaser shall be responsible for the full purchase price without the benefit of the rebate. Information is current as of April 1st, 2026, and is subject to change without notice. Pricing subject to change without notice. (id:49269)
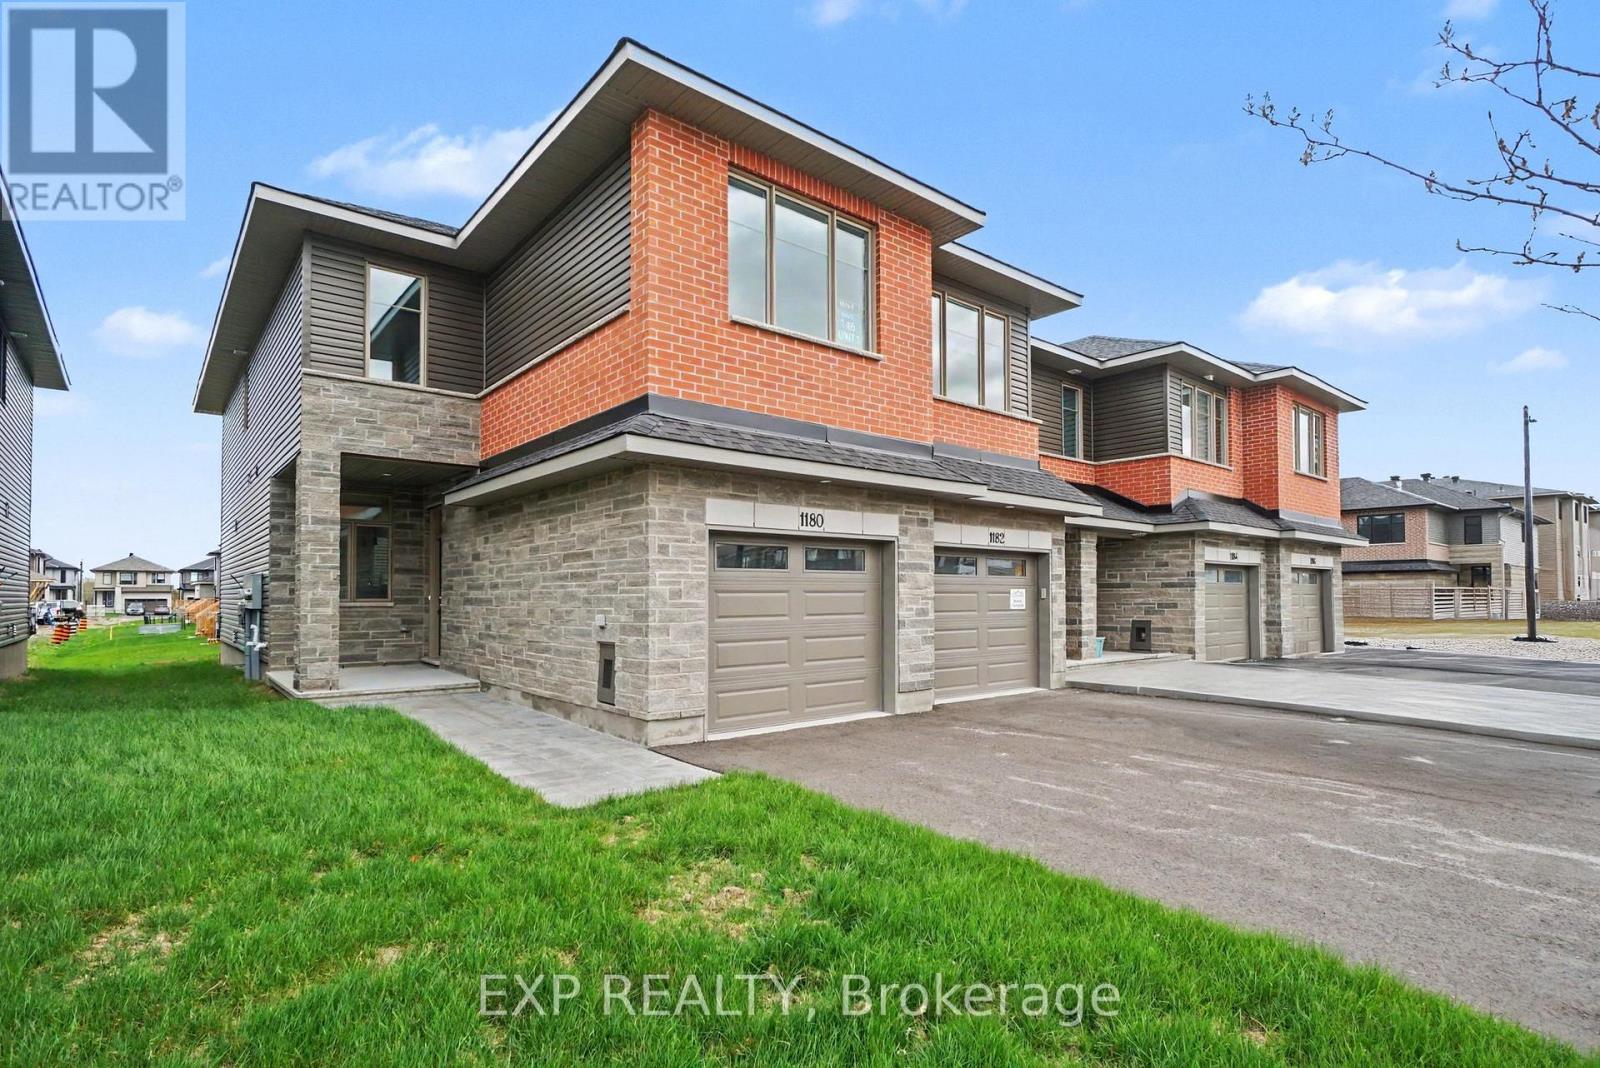
1180 Cope Drive
Ottawa, Ontario
Be the first to call this brand-new Shea Village end unit townhome, home! Built by Patten Homes, this stylish, Beckwith model 3-bedroom, 2.5-bath residence offers the perfect blend of comfort and modern design. Step inside to 9-foot ceilings and an inviting open-concept main floor featuring a cozy gas fireplace.The finished basement adds valuable living space with a spacious rec room-ideal for family time, a home office, or entertaining. Enjoy year-round comfort with central air and the added convenience of a central vac rough-in. Located in sought-after Shea Village, you're just steps from the Cardel Recreation Complex and minutes to schools, shopping, and the charming shops and cafés of Stittsville. Don't miss your opportunity to own a brand-new home in one of Ottawa's fastest-growing and most desirable communities! ***Prices shown are inclusive of the Ontario Enhanced New Housing Rebate (Ontario ENHR) and the Ontario New Home Affordability Payment (ONHAP) (i.e. Enhanced HST Rebate). All enhanced HST rebate pricing is conditional upon the applicable legislation being formally enacted and the purchaser meeting all eligibility requirements. Full terms of the rebate program, including eligibility criteria, rebate amounts, and application procedures, are subject to determination by the relevant government authorities and may change without notice. If the purchaser does not qualify for the rebate, or if the rebate is reduced, modified, or denied for any reason, the purchaser shall be responsible for the full purchase price without the benefit of the rebate. Information is current as of April 1st, 2026, and is subject to change without notice. Pricing subject to change without notice. (id:49269)
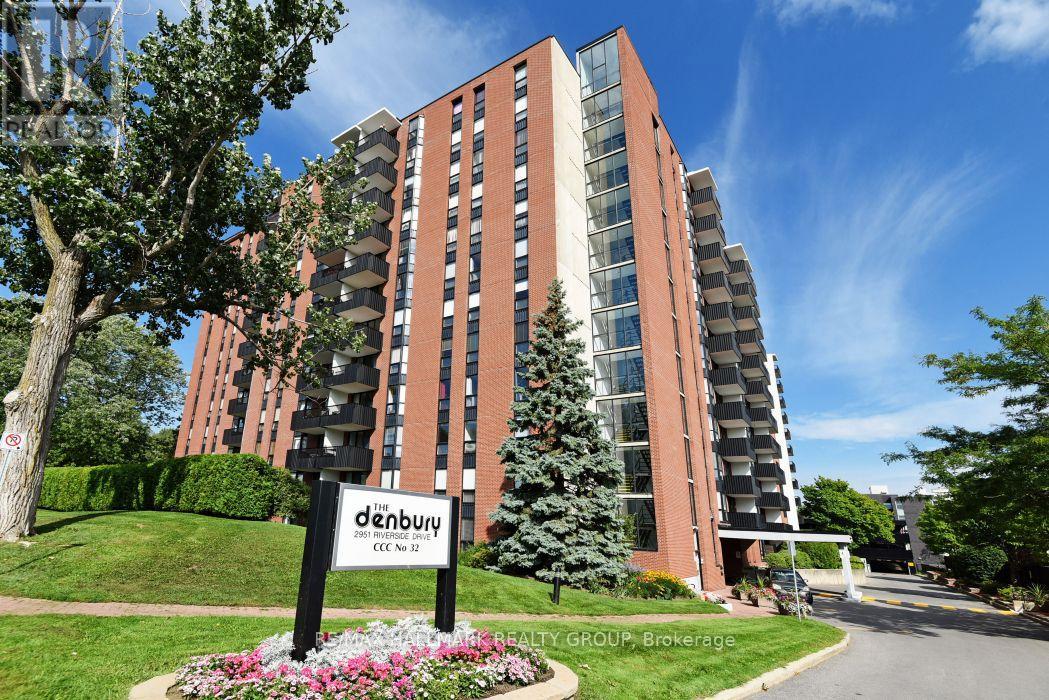
801 - 2951 Riverside Drive
Ottawa, Ontario
Welcome to Unit 801 at The Denbury condominium, one of Ottawa's most welcoming and comfortable communities. This 1 bedroom, 1 bathroom unit is bright and airy, with Eastward views, soaking in the morning light. The open living and dining space is large compared to modern 1 bedroom units, while you can still enjoy the practicality of a closed in kitchen area. The bedroom is roomy too and there is no lack of storage space within. With underground parking and a storage locker included, you'll want for nothing. This condo is great for first time buyers, downsizers, or investors looking to do some light cosmetic work. They don't build condos like they used to; residents at the Denbury have a lot of amenities to enjoy, including an indoor pool, sauna, exercise room, and party room. Located across the street from from Mooney's Bay and the Hog's Back Falls, adventurous residents can enjoy the scenic walking paths and nearby parks and beaches, maybe even a volleyball game! (id:49269)
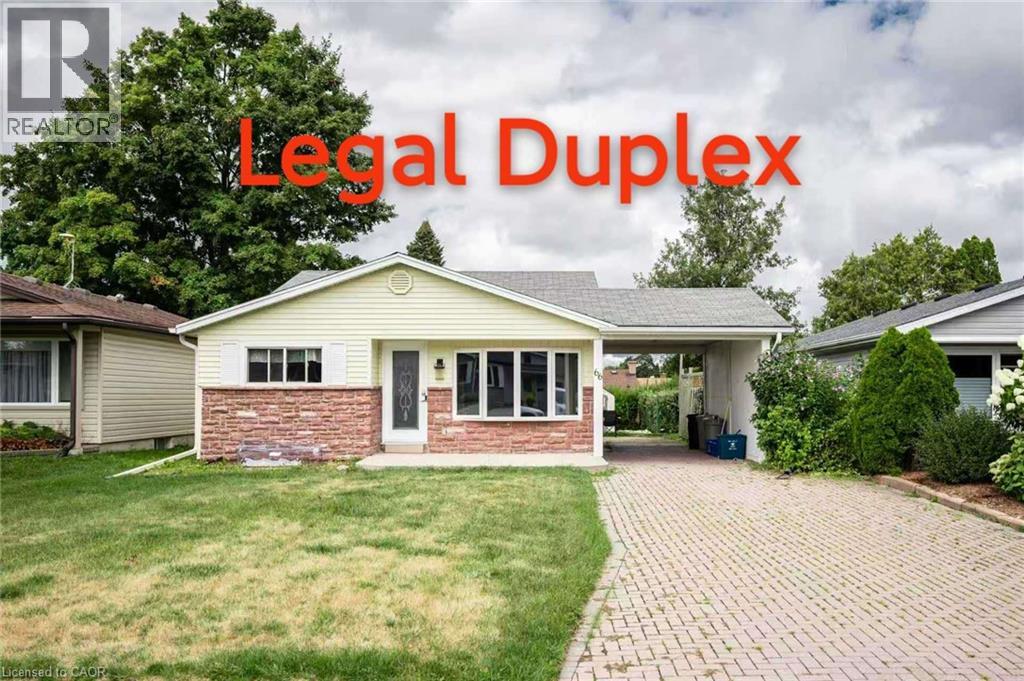
66 Belwood Crescent
Kitchener, Ontario
Legal Duplex!!! Versatile property located on a quiet crescent, just minutes away from Fairview Mall, shopping plazas, schools, restaurants, parks, trails, LRT transit, Highway 8 and Highway 401. This home offers two self-contained units, each with its own kitchen and laundry, making it an ideal opportunity for investors or multi-generational families. The upper-level unit features 3 bedrooms and 1 bathroom, a spacious living room with abundant pot lights, and large windows that fill the space with natural light. The kitchen is generously sized, while the upgraded bathroom includes a modern walk-in shower with a stylish frameless glass enclosure. The lower-level unit comes with 2 bedrooms and 1 bathroom, accessible through a separate entrance via the carport. The entire home is carpet-free for easy maintenance. (id:49269)
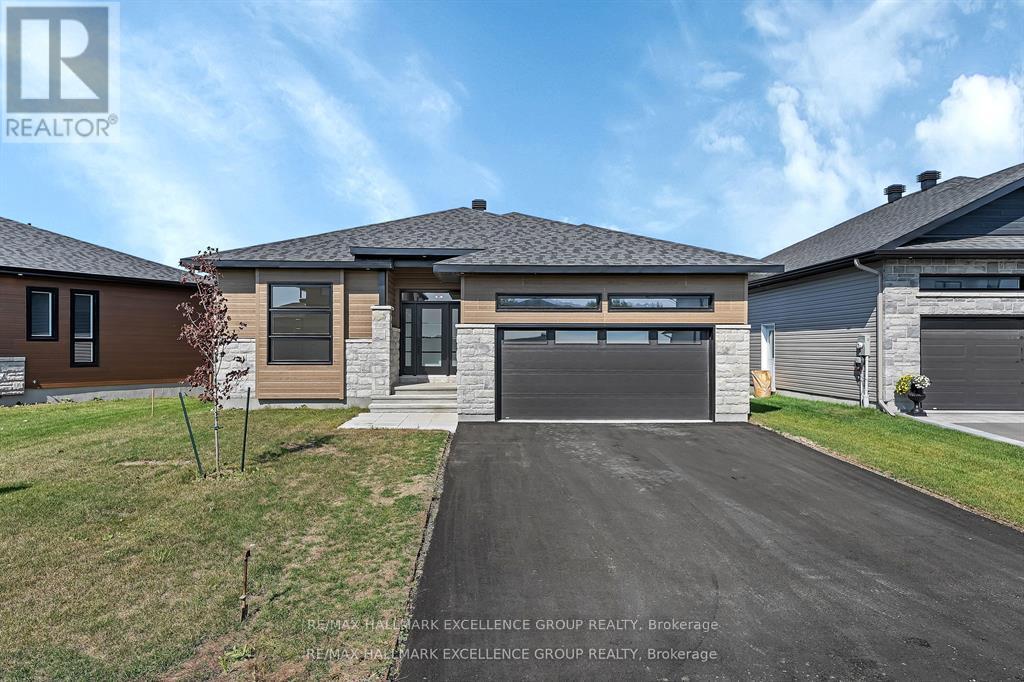
1345 Diamond Street
Clarence-Rockland, Ontario
Brand-new bungalow offering HST rebate, an elegant design, quality finishes, modern comfort & an oversized lot! This stunning 1,862 sq ft home features a timeless stone façade, a double garage with access to inside and an inviting layout perfect for todays lifestyle. Step inside to a spacious foyer with a walk-in closet, leading to an impressive open-concept living space that blends the kitchen, dining & living areas seamlessly... Ideal for entertaining & everyday living. The gourmet kitchen boasts quartz countertops, a pantry, backsplash, quality cabinetry with pull-out drawers, and a functional island with built-in recycling station. Enjoy easy access from the dining & living areas to the exterior deck overlooking an extra deep backyard, perfect for summer gatherings. The primary bedroom offers a peaceful retreat with a luxurious ensuite featuring a soaker tub, walk-in tile/glass shower, double vanity, and walk-in closet. Two additional bedrooms provide ample space with generous closets. A secondary side entrance conveniently connects to both the main floor hallway and the unfinished basement, which is roughed-in for a full in-law suite offering future income potential or multi-generational living flexibility. Additional features include ceramic & wide plank hardwood flooring throughout, owned furnace & air exchanger, 200 amp electrical panel, and immediate possession available. 24 Hours Irrevocable on all offers. Some photos virtually staged. NOTE: applicable taxes are in addition to the list price (id:49269)
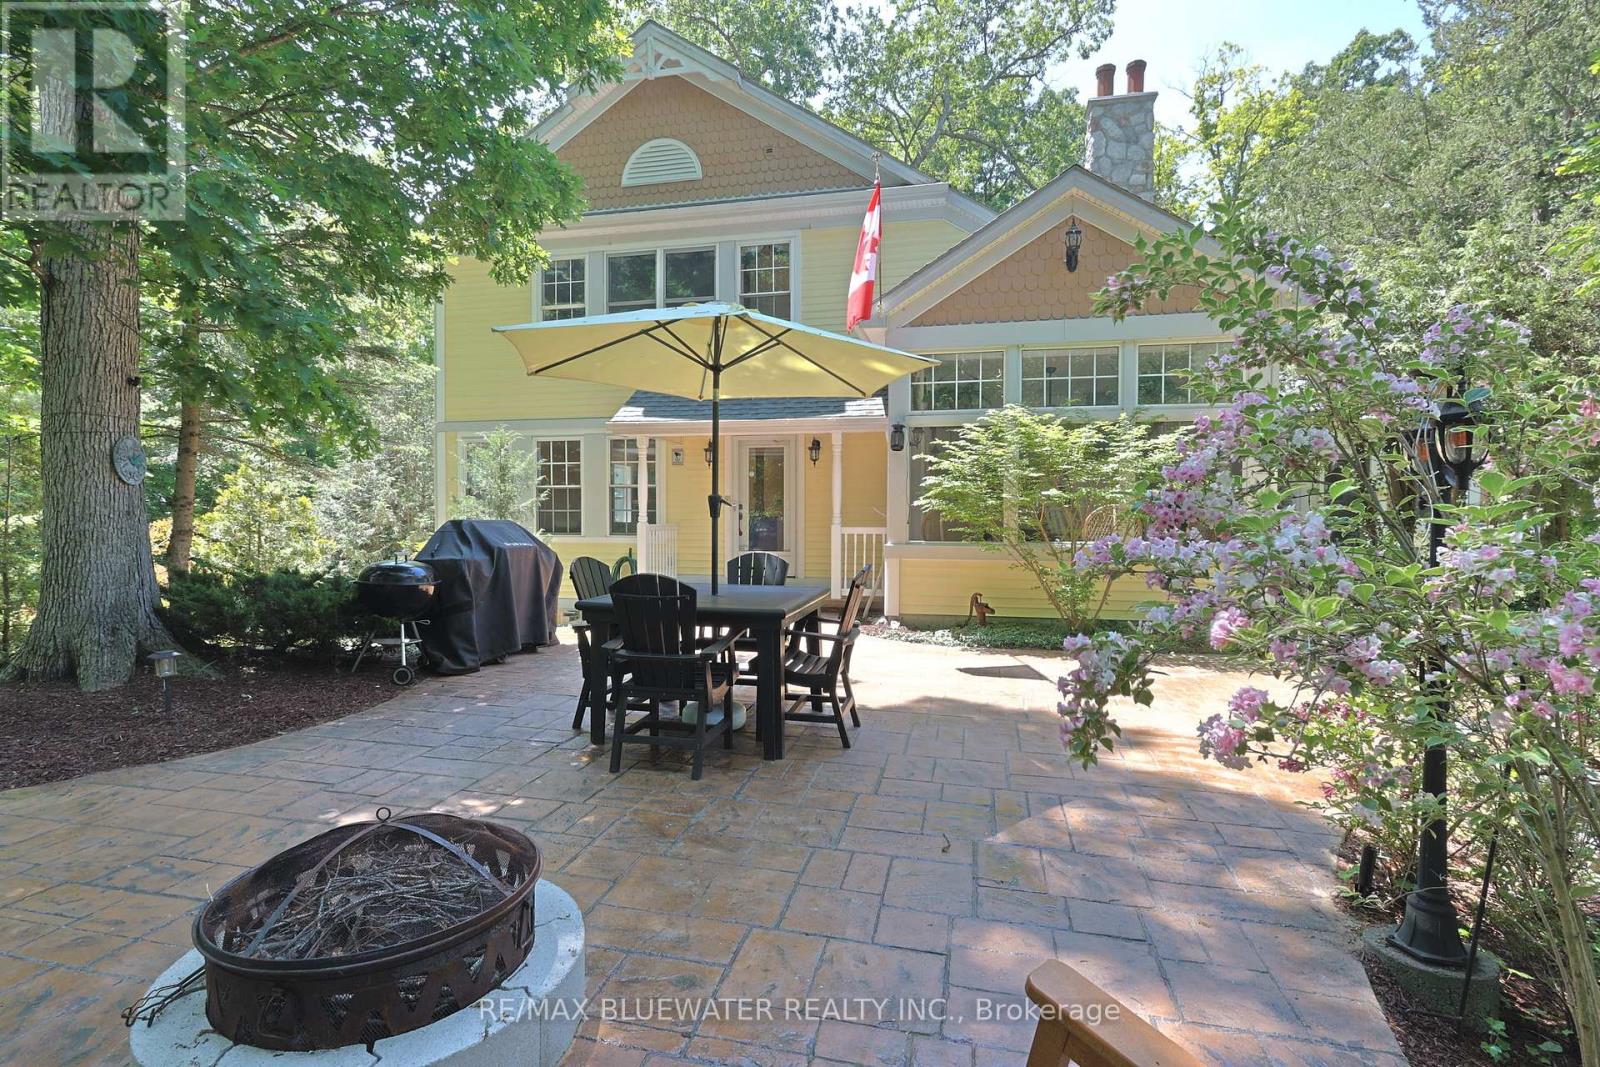
5 Phillip Street
South Huron, Ontario
Private oasis in the gated community of Oakwood Park, Grand Bend. This property is the perfect blend of character featuring the original 2 bedroom cottage built in the 1920s with a spacious 3 level addition in 2002 to create a 3600 sqft living space featuring 7 bedrooms, 5 bathrooms, 4 fireplaces, 2 kitchens, spacious screened in patio with heated floors and space for the whole family to enjoy life by the beach on a double wide lot. The home offers great curb appeal with a mature tree setting, granite stone retaining walls leading to landscaped gardens, stamped concrete front patio, composite accent shakes with vinyl siding exterior and terraced stone leading to the lower level walkout patio. Inside, the original cottage brings back the charm with a galley style kitchen leading to a large eating area with a natural wood fireplace on a stone accent wall. Spacious living room rebuilt in the 90s offers wood cathedral ceilings, a wall of windows for natural light throughout and space to unwind. 2 bedrooms and a full bathroom so it has everything if you wanted to create a separate living area. The three level newer addition brings functional living space and modern amenities to the home. The main floor offers an open concept great room that includes pecan hardwood flooring, gas fireplace in the living room, granite countertops with sit up bar in the kitchen, stainless steel appliances and eating area. Upstairs you have your primary bedroom suite complete with exposed wood beams on a cathedral ceiling, gas fireplace, walk in closet, and full ensuite bath with heated floors and tile shower. 2 additional bedrooms, sitting area and full bath complete the second level with another 2 bedrooms and full bath finishing off the main floor. Walk out lower level with heated floors includes a family room with a gas fireplace on a stone accent wall, hot tub room with exterior vent, bathroom and laundry. New furnace and AC 2026. Just steps to private sandy beach and Oakwood Golf Course (id:49269)
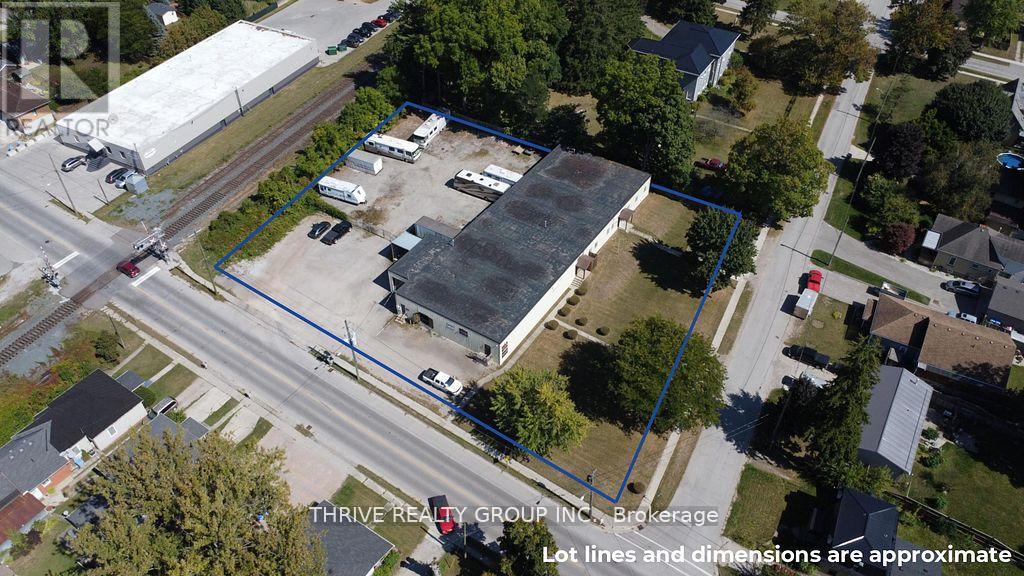
125 Victoria Street
Strathroy-Caradoc, Ontario
125 Victoria St, an approx. 10,650 Sq Ft freestanding commercial building located on 1.1 acres in Strathroy. The building includes 1,650 Sq Ft of office space with the remaining 9,000 Sq Ft allocated to warehouse/light industrial use with a clear height of 10'8 to the bottom of the ceiling joist. The building includes a receiving area with a 12'x9'8 grade level overhead door and a 7'9x7'8 truck height overhead door. Located on the property to the north of the building is an approx. 115'x100' fenced parking/storage yard. (id:49269)
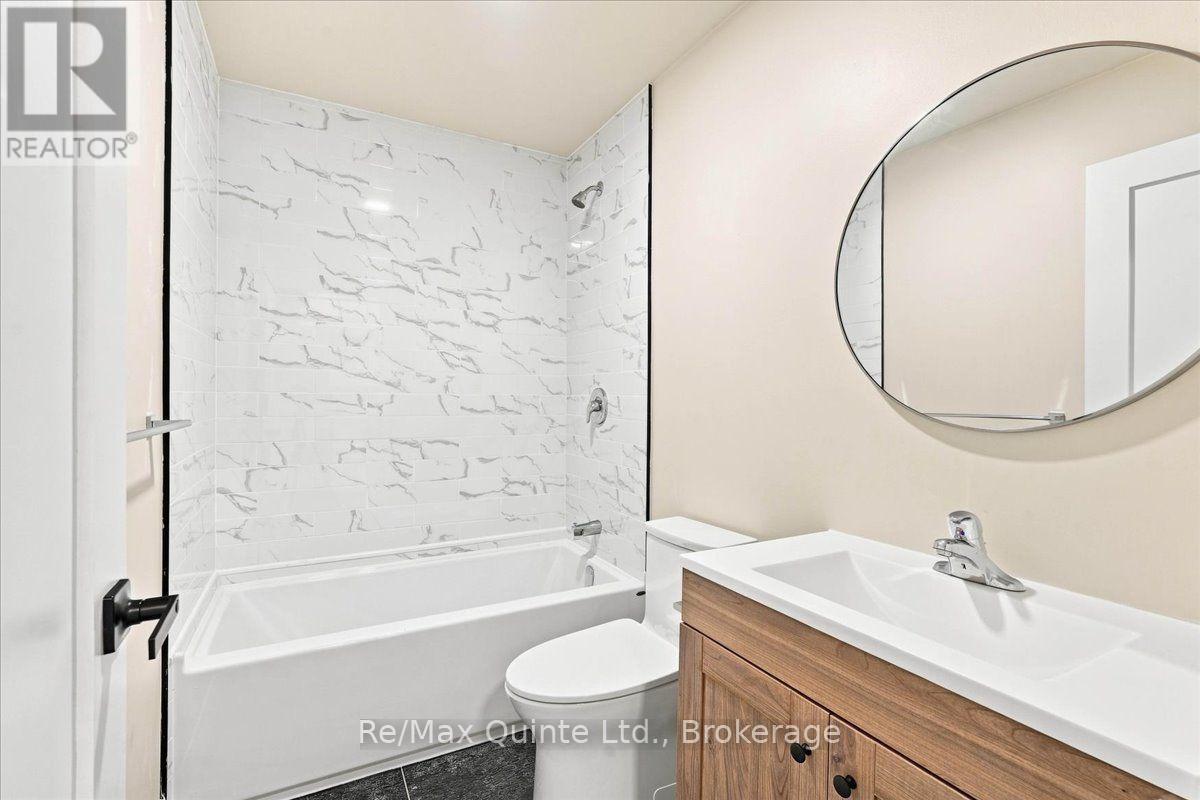
B - 445 Centre Street N
Greater Napanee, Ontario
Welcome to this newly renovated studio apartment, offering a bright, comfortable and low-maintenance place to call home in a convenient location close to everyday amenities. Offering approximately 399 sq. ft. of living space, this thoughtfully laid-out unit features a spacious living and sleeping area, a separate kitchen, foyer and 4-piece bathroom. The larger kitchen provides plenty of room for everyday meal prep and is equipped with a fridge and stove. Freshly renovated with a clean, modern feel, the unit also includes window coverings, making it easy to settle in and make the space your own. Best of all, rent is all inclusive, helping keep your monthly expenses simple and predictable. One parking space is also included. Conveniently located close to shopping, restaurants, transit and everyday necessities, with easy access to everything you need. An excellent option for one person looking for an affordable, freshly renovated apartment with utilities and parking included. Highlights: Newly renovated studio apartment Approximately 399 sq. ft. Spacious living and sleeping area, kitchen All-inclusive rent Fridge and stove included Window coverings included One parking space included 4-piece bathroom Convenient location close to amenities (id:49269)
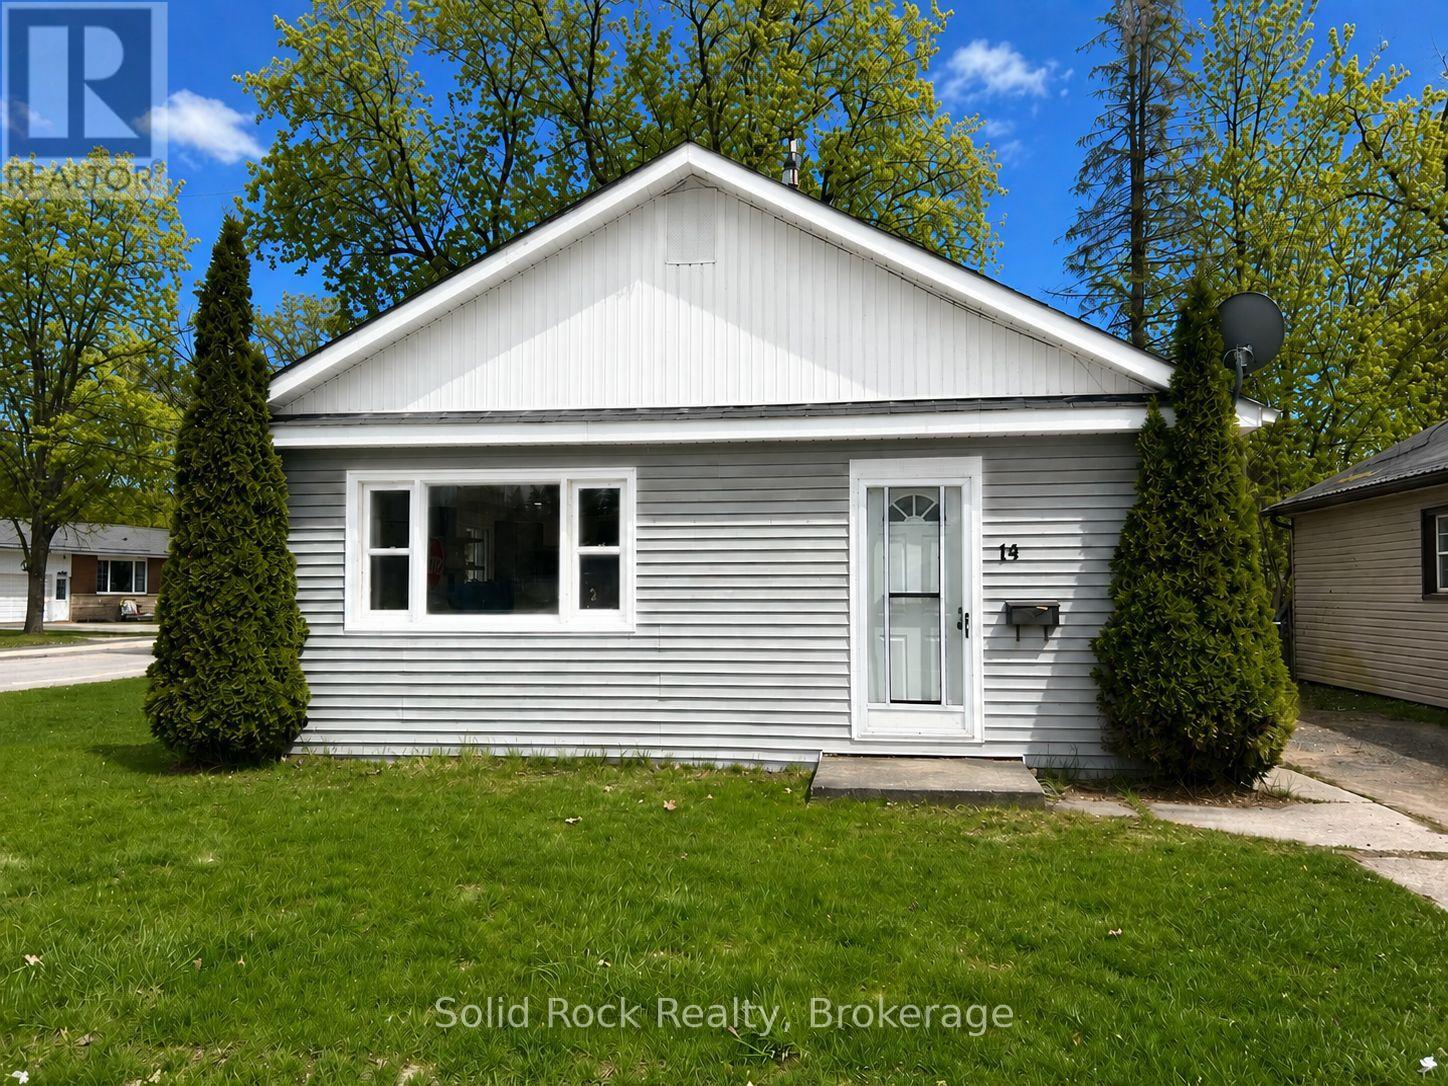
14 Linn Street
Marmora And Lake, Ontario
This recently updated bungalow is move in ready and both functional and charming! Perfect for first time buyers, seniors, downsizers or investors. One floor open concept living. Beautiful kitchen with new cabinets, floating shelves, breakfast bar, quartz countertops, built-in desk and new stainless steel appliances. Large mudroom/laundry room with front load stainless steel washer and dryer and lots of room for storage. New bathroom vanity, tub and marble floors. Child and pet-friendly waterproof/scratch resistant laminate floors throughout with herringbone floors in both bedrooms. New windows and central air conditioning. Walk to downtown and all amenities - groceries, schools, public beach/swimming, waterfront park with kids splash pad. Minutes to community centre, arena, hiking, ATV/Snowmobile trails and the Crowe Lake public boat launch. Large corner lot with oversized backyard just in time to enjoy the summer! All furniture is negotiable. Don't miss out - at this price it won't last long! (id:49269)
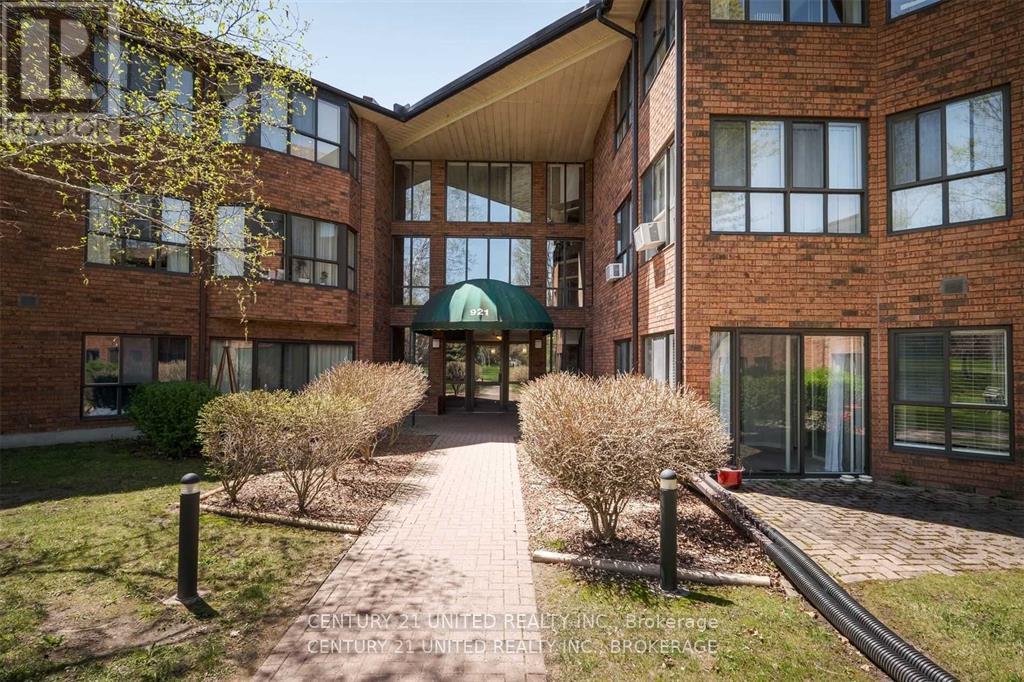
114 - 921 Armour Road
Peterborough, Ontario
Spacious 2 Bedroom, 2 Bathroom Main Floor Condo With A Walkout To A Private Patio. As Well As In-Unit Laundry And A Parking Spot. Some Of The Amenities Included In The Building Are A Large Games/ Meeting Room With A Gas Fireplace, Terrace Patio, And Exercise Room. Located Near The Rotary Trail And Bus Stops Just Outside The Building On Armour Road. (id:49269)
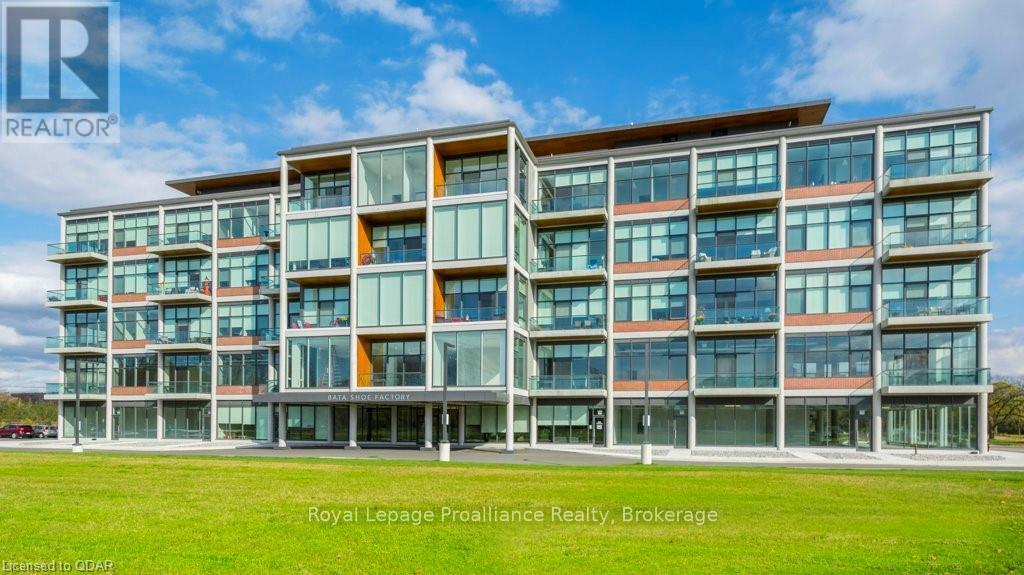
417 - 58 Plant Street
Quinte West, Ontario
Welcome to the historic Bata Shoe Factory. This spacious 2-bedroom, 2-bathroom east-facing unit features 1,080 sq ft of open-concept living with a stunning river view and private balcony. Designed with high-end finishes throughout, each unit includes all appliances, window coverings, and in-suite laundry. Residents enjoy geothermal heating and cooling, access to a fully equipped gym, a rooftop patio with panoramic views, one assigned parking space, and a personal storage locker. Ideally located near Highway 401, CFB Trenton, and Batawa Ski Hill, this exceptional community blends modern comfort with historic charm. (id:49269)
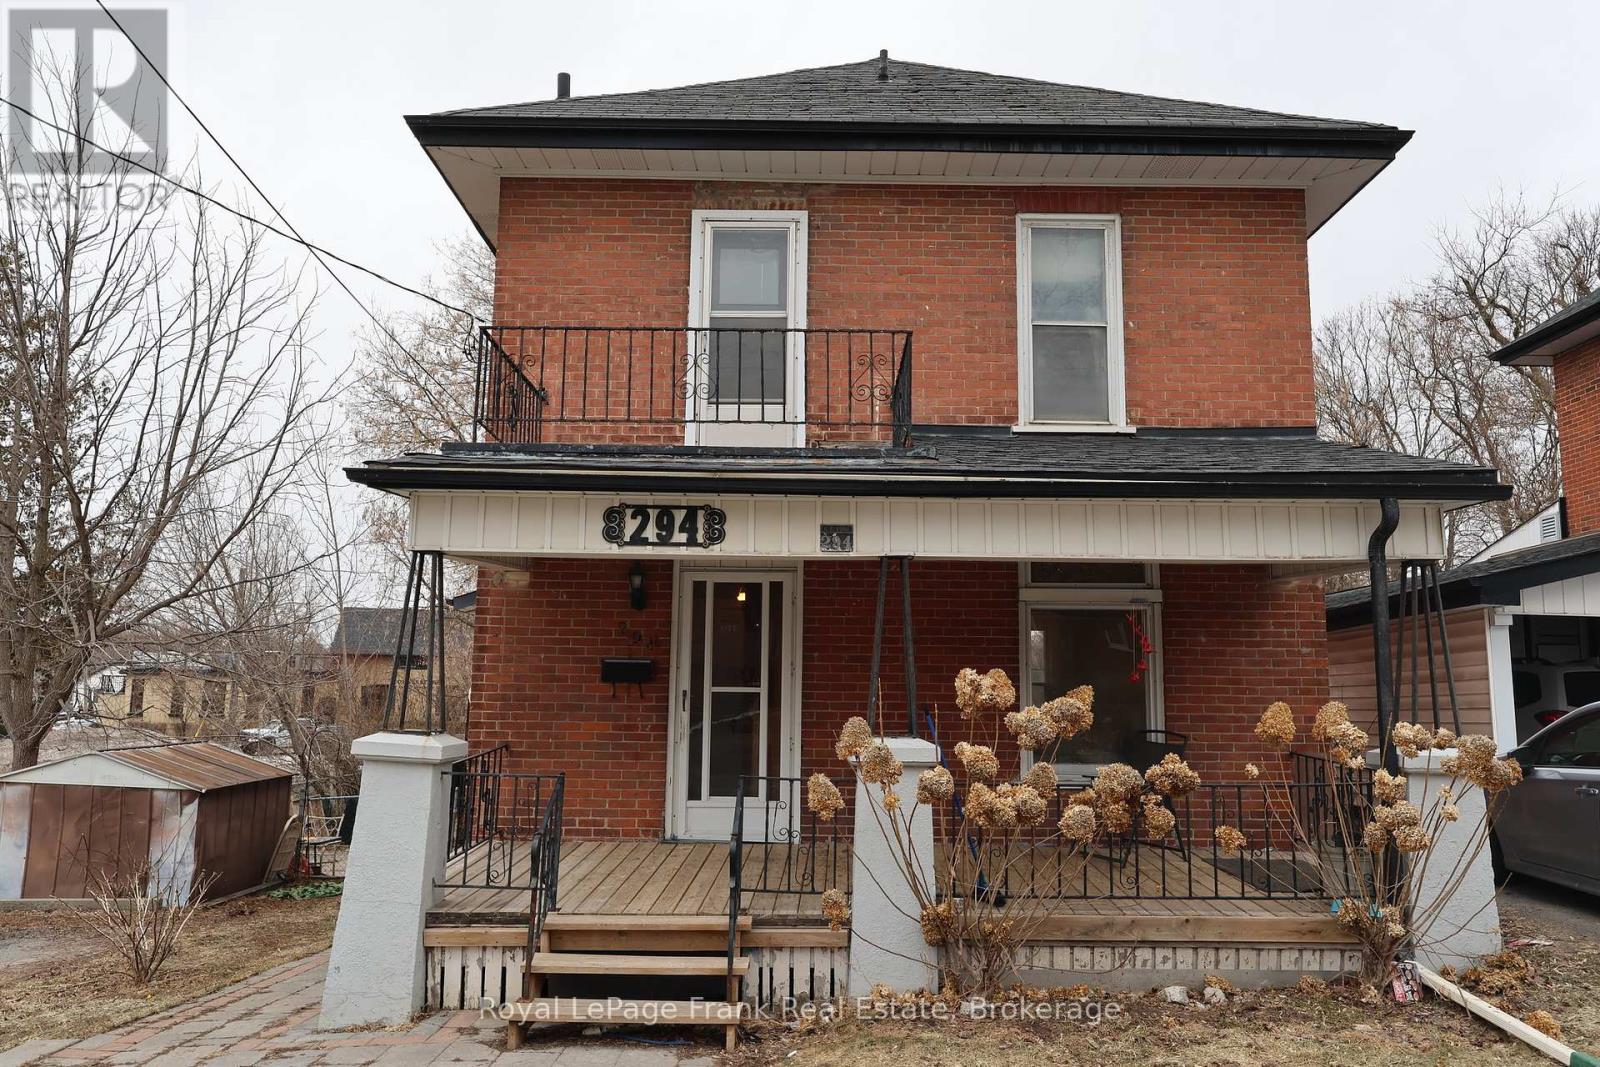
294 Parkhill Road W
Peterborough, Ontario
Spacious two storey 3 bedroom home with a main floor family room addition with a gas fireplace is centrally located near Reid Street and is priced to sell. Ideal starter home or student home for your Trent or Sir Sandford son or daughter to build equity for 3-4 years. Located on the city bus route and short walk to the Trent Express at George St. Newer gas furnace and hot water tank. Parking for 2 cars. With 10% down, mortgage at 4% carries for $1846.33 per month, cheaper than rent. Room to build equity in this one. City of Peterborough is taking a small piece off the front of the lot for road widening at the corner of Parkhill and Reid Streets. (id:49269)
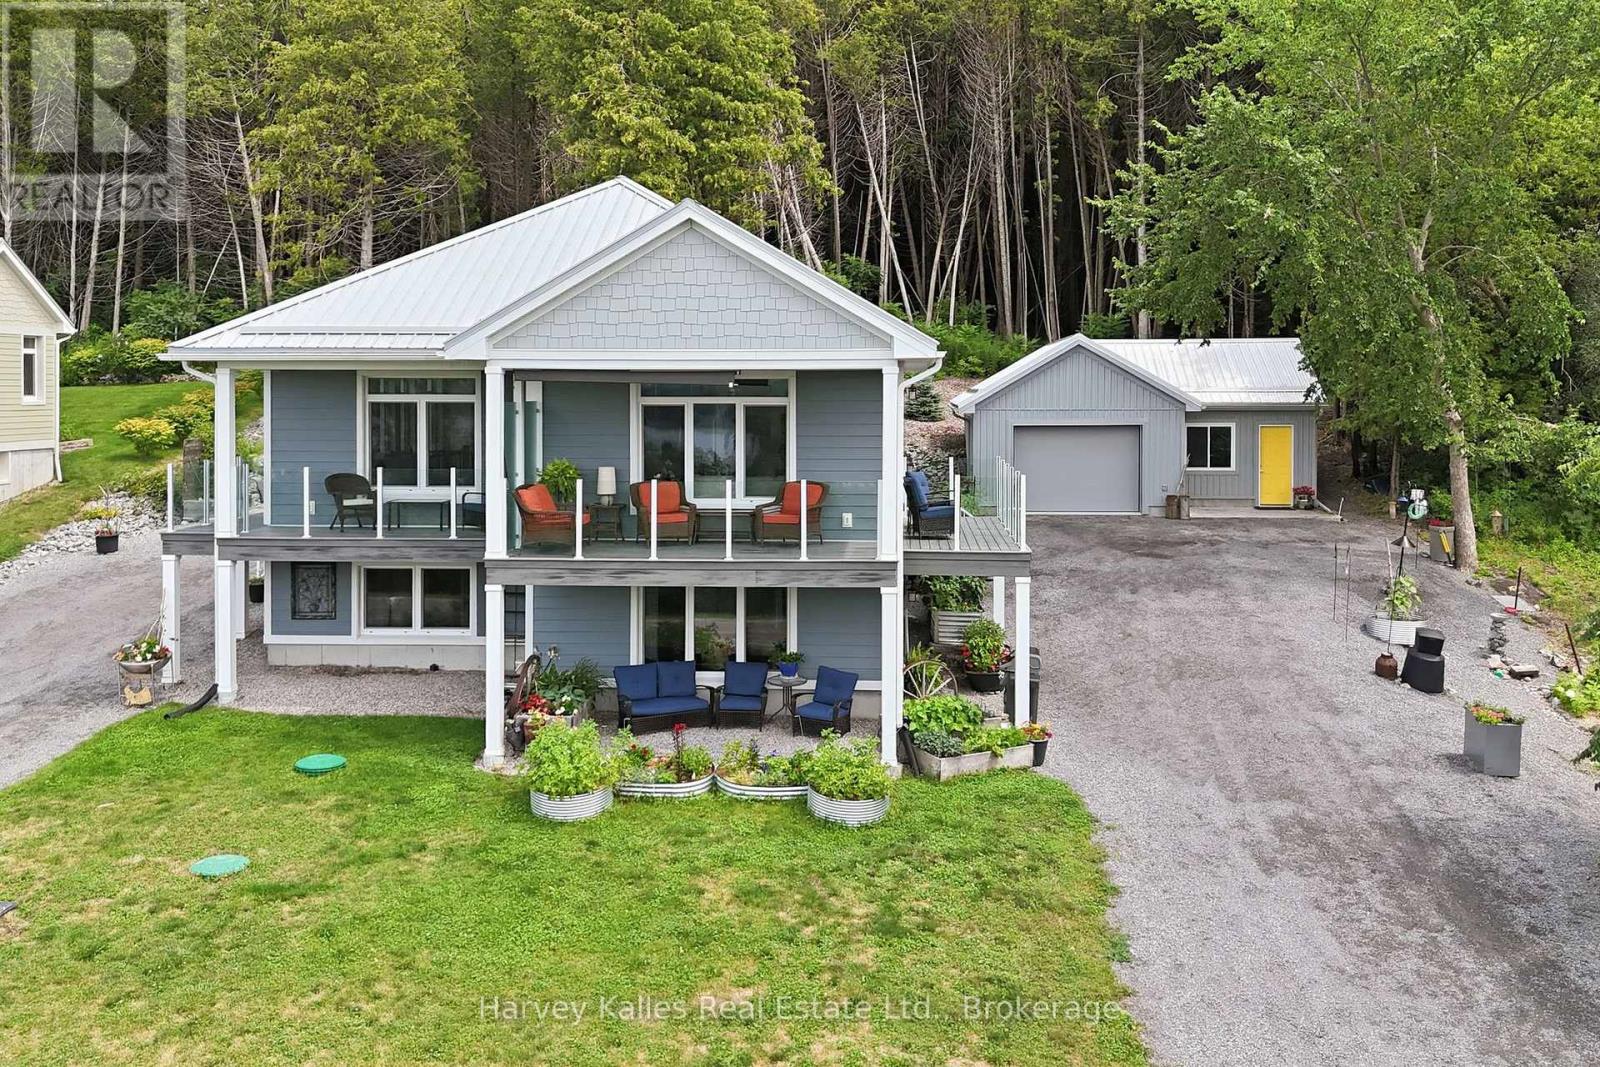
12399 Loyalist Parkway
Prince Edward County, Ontario
A rare opportunity awaits on the outskirts of picturesque Picton with this exceptional side-by-side duplex offering modern efficiency, privacy, and stunning views of Picton Bay. Thoughtfully designed as a unique Passive Home build, this property was created with energy efficiency and complete comfort in mind, featuring two completely independent units with separate furnaces, air conditioning systems, hot water tanks, and enhanced soundproofing between adjoining walls. Core design elements include super insulation, an airtight envelope, high-performance windows & doors, thermal-bridge-free details, and heat recovery ventilation. Unit 1 offers a bright open-concept kitchen, dining and living area, two bedrooms, two bathrooms, and a finished lower level with a walkout family room that could easily serve as a third bedroom. A dedicated laundry room & utility space completes the unit. Unit 2 also features a spacious, near mirror-image open-concept layout with three bedrooms, two bathrooms, and its own laundry area, providing excellent flexibility for extended family, rental income, or owner-occupied living. The exterior is finished in Hardie board, and both units enjoy their own private, maintenance-free composite decks overlooking beautiful Picton Bay. Additional features include a 1.5-car garage with an insulated workshop, offering valuable storage, hobby, or studio space. Behind the garage is a lovely useable space, finished with woodchips. Located on municipal water and just minutes from downtown Picton's shops, restaurants, and amenities, this one-of-a-kind property combines thoughtful designs and elements for energy-conscious living! (id:49269)
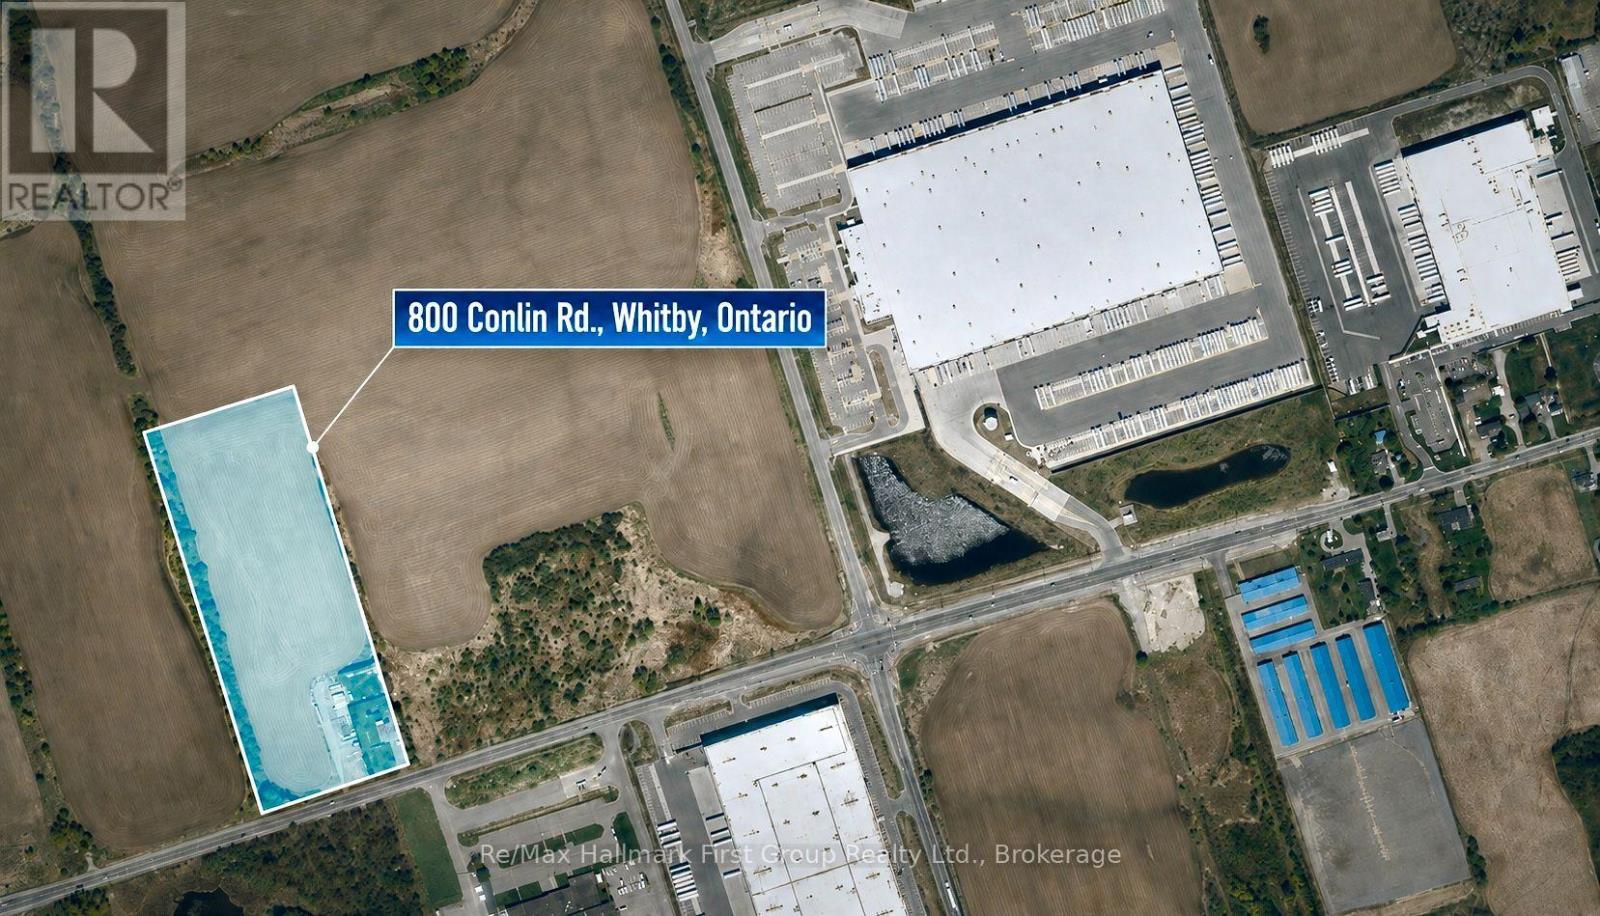
800 Conlin Road
Whitby, Ontario
**Attention Investors & Developers** Rare opportunity to acquire 10 acres of designated Prestige Industrial land in a prime North Whitby location. Ideally situated just steps from the Amazon warehouse, directly across from the Durham Works Department, and only minutes from Highway 407, this property offers exceptional exposure and accessibility. The property features a detached two-storey home of approximately 2,600 sq. ft., offering 3 bedrooms and a large 2-car garage. Natural gas is available on the property. (id:49269)
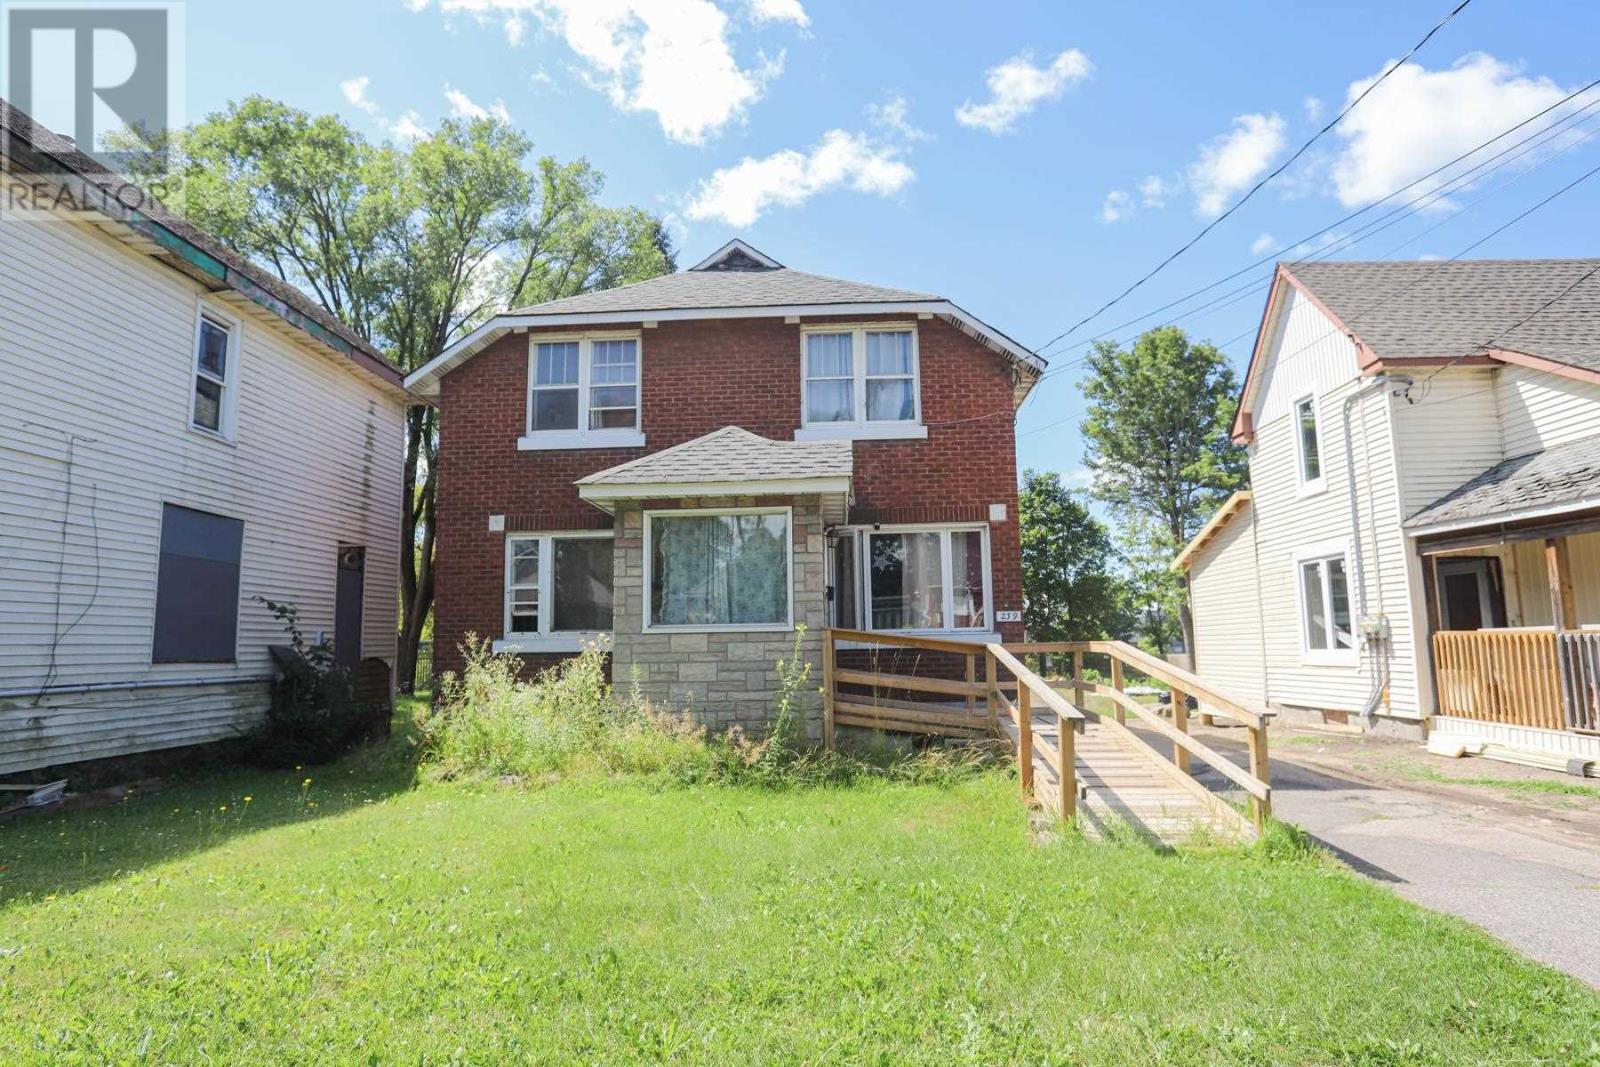
239 Wellington St
Sault Ste. Marie, Ontario
Fantastic downtown investment opportunity featuring a solid brick fourplex with four recently renovated units and strong rental income. This well maintained building is currently generating $5,000 per month in gross rental revenue, making it an excellent addition to any investment portfolio. The property features durable brick construction, a full basement, separate entrances for each unit, and a gas forced-air heating system. Situated on a deep lot, it also offers a large paved parking area with access from the front through to the rear lane. A standout feature is the large detached garage with brick siding and a metal roof, providing valuable storage or additional rental income potential. The property also generates extra income through laundry and garage rentals. Don't miss this opportunity to own a turnkey, income-producing fourplex in a convenient downtown location. Call today to book your private showing! (id:49269)
48 Second Ave
Wawa, Ontario
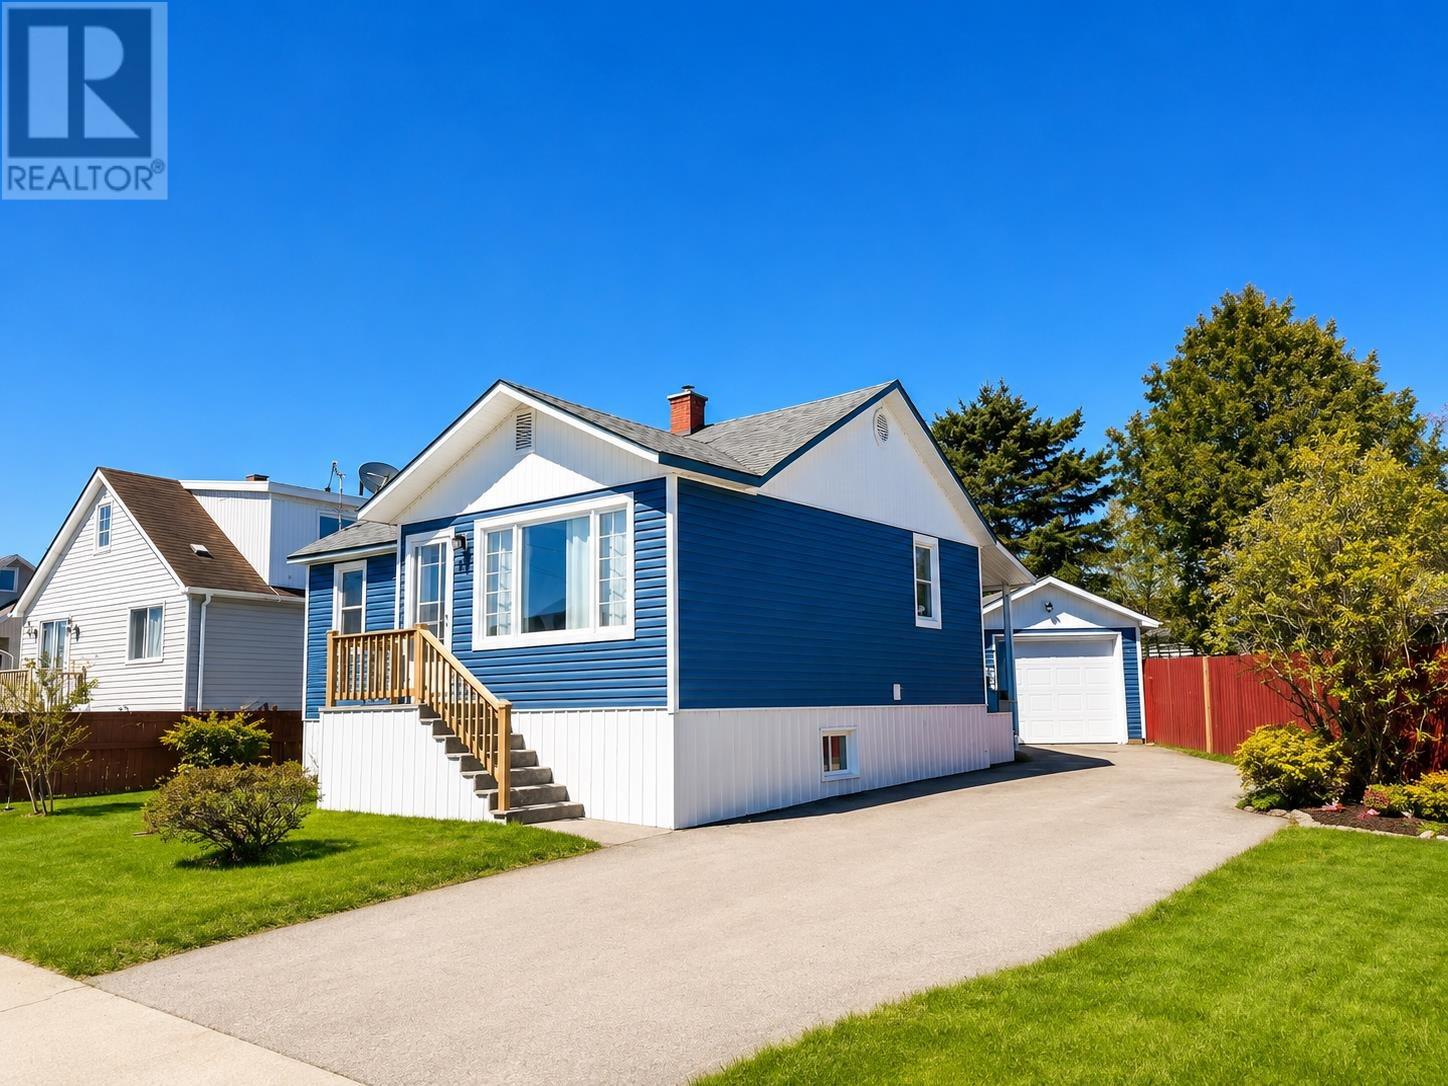
Welcome to this well-maintained 3-bedroom, 2-bathroom home offering comfort, functionality, and numerous recent updates. Improvements include updated flooring, fresh paint, newer siding, and upgraded windows, creating a move-in-ready opportunity for the next owner. The functional layout is complemented by a full basement, providing excellent storage, recreation space, or future development potential. Outside, you’ll find a detached single-car garage and a fully fenced backyard, ideal for children, pets, and outdoor entertaining. As an added bonus, the contents of the home will be included in the sale, making this an excellent turnkey opportunity for a first-time home buyers. (id:49269)
521 Snowdrop Court
Kitchener, Ontario
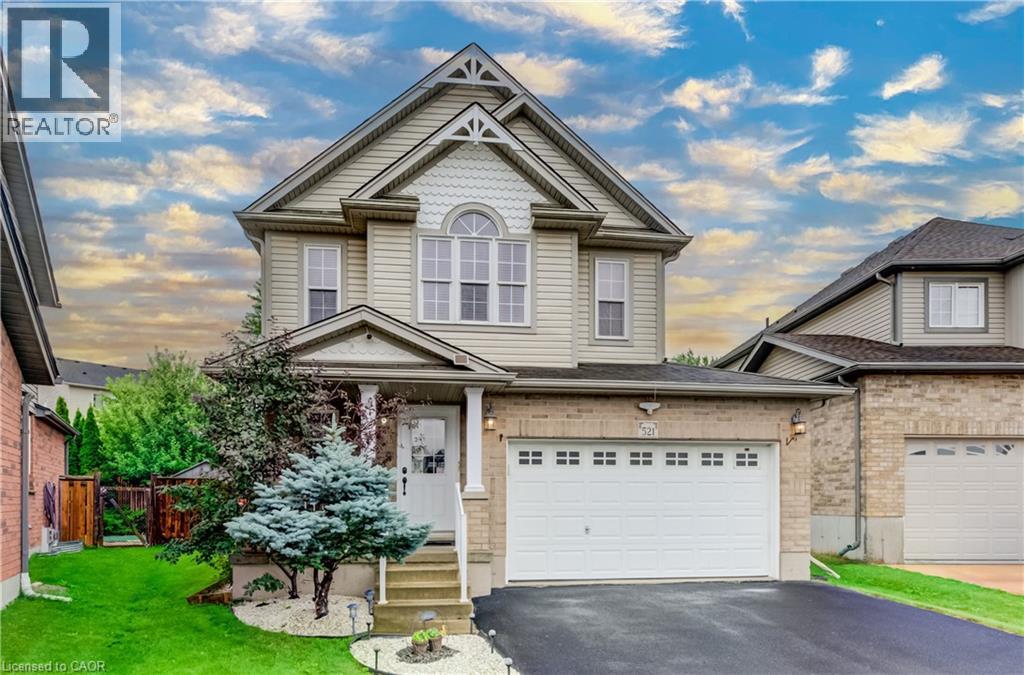
Welcome to your new home at 521 Snowdrop Court in desirable Laurentian Hills. This beautifully maintained Decora Homes Muskoka model, built in 2008, is being offered for sale for the very first time by its original owners. Never rented and meticulously cared for, it showcases exceptional pride of ownership throughout. The main floor features inviting foyer, spacious great room, dinette, kitchen with granite, and powder room. Upstairs offers 3 generous beds, including a primary suite with an updated walk-in closet, main bath with granite, plus a stunning family room with vaulted ceilings and oversized windows. The professionally finished basement includes a large rec room, true wet bar with bar fridge, full bath with walk-in shower, and laundry room, making it ideal for entertaining or a potential in-law setup. Situated on a premium pie-shaped lot measuring approximately 156.5 ft on one side and nearly 99 ft across the rear, the beautifully landscaped backyard enjoys sunshine throughout the day and features mature producing apple, pear, cherry, and plum trees. The showpiece is the custom brick wood-fired and charcoal oven, perfect for BBQs, rotisserie cooking, smoking meats, or roasting for unforgettable family gatherings. The oversized 6-foot extended garage provides exceptional storage and workspace, while the extra-wide driveway accommodates up to 6 vehicles. Perched at the top of the hill on a quiet court with minimal traffic, neighbors know each other and children can safely enjoy biking, rollerblading, basketball, and street hockey. Conveniently located near excellent schools, parks, walking trails, Sunrise Centre, Ira Needles Boulevard, Highway 7/8, shopping, restaurants, and everyday amenities. In today’s buyer’s market, truly move-in-ready homes are becoming increasingly difficult to find. Here, all that's left to do is unpack and start enjoying the peaceful, cottage like setting with all the conveniences of city living. Your next chapter begins here. (id:49269)
1869 Muskoka 118 Road W Unit# Btv-105
Bracebridge, Ontario
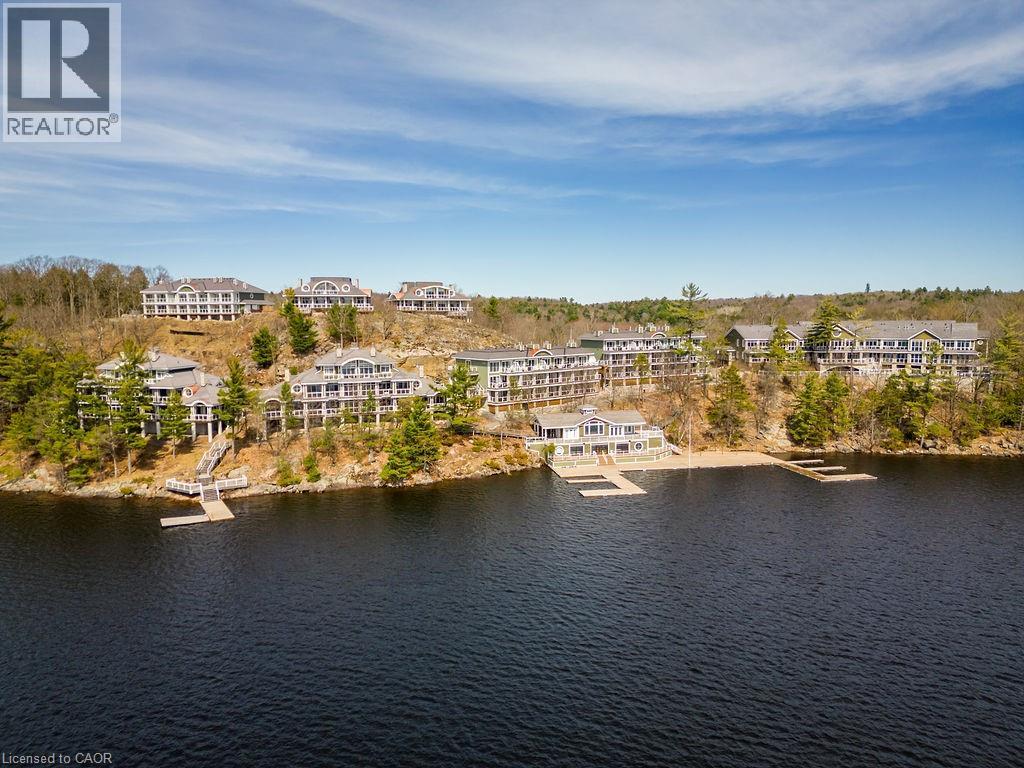
Luxury Lakefront Condo-Hotel Living in the Heart of Muskoka Welcome to effortless vacation living at its finest. This exceptional 2-bedroom, 2-bathroom condo hotel unit is located in one of Muskoka’s most exclusive resorts, nestled on the pristine shores of Lake Muskoka in the sought-after Bracebridge area. Spanning two spacious levels, this fully-furnished unit offers breathtaking, unobstructed lake views from nearly every room. Located right on a private beach, the beach villas offer easy access to the water and a place to relax and sunbathe all day. The resort offers an unparalleled suite of amenities including multiple outdoor pools, relaxing hot tubs, tennis courts, private beachfront, fitness centre, restaurant and boat slips—making every stay feel like a five-star getaway. Best of all? This is completely maintenance-free vacationing. Your unit is professionally cleaned, stocked, and ready to enjoy each time you arrive. Whether you're looking for a personal lakeside retreat or an income-generating investment with hands-off management, this rare opportunity delivers the best of both worlds in one of Ontario’s most iconic cottage destinations. Don’t miss your chance to own a slice of Muskoka luxury—hassle-free and ready to enjoy. (id:49269)
1065 Lakeshore Road
Sarnia, Ontario
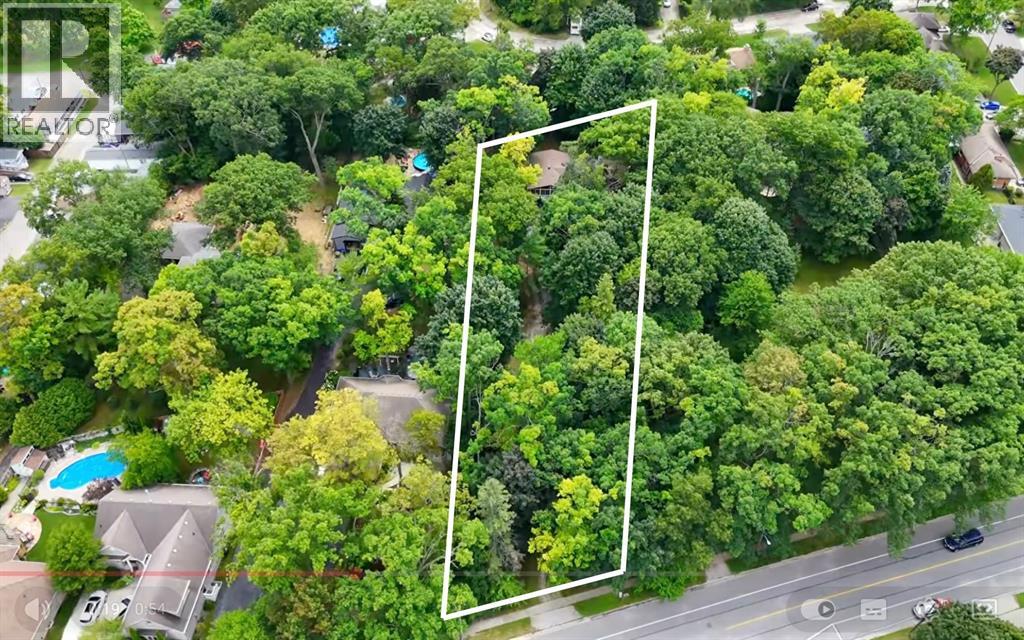
RARE LAKESHORE ROAD DEVELOPMENT OPPORTUNITY! Ever dreamed of living the ultimate coastal lifestyle in Sarnia? This is your rare opportunity to secure a premier property defined by evening strolls down sandy beaches, biking along scenic trails & launching your kayak into Lake Huron on calm mornings. Situated in a sought-after corridor, 1065 Lakeshore Rd offers incredible development potential. Preliminary checks suggest the opportunity to sever into two deep front-&-back lots with laneway access, mirroring neighbouring developments to the east (Buyer to verify & complete due diligence with the City of Sarnia). Whether you choose to build a grand multi-generational estate or explore a severance project, municipal services are already available at the site. The lifestyle here is unmatched. Moments from your doorstep, you can enjoy sun-soaked beach days, swimming, paddle-boarding, or tennis & pickleball at nearby local courts. Active living is effortless with miles of connected nature trails nearby & a world-class golf course around the corner. Spend weekends at Canatara Park wandering the animal farm and taking in local events, or head into neighbouring Point Edward to watch freighter ships pass under the iconic Blue Water Bridge while enjoying famous ""bridge fries."" This unique lot offers the ultimate blend of privacy, prestige & location. Bring your plans & your builder to design a custom dream home—or two - in a location where land rarely becomes available! Plus, taking action now allows you to capitalize on Ontario’s temporary Enhanced HST Rebate program—a strict 1-year opportunity that can save you tens of thousands on your custom build! Existing home on the site is being sold in ""as-is"" condition, all utilities connected, not in showing condition but can be seen if necessary, value lies entirely in this incredible one-of-a-kind building lot. Don't miss your chance to join this coveted lakeside community and create something extraordinary! (id:49269)
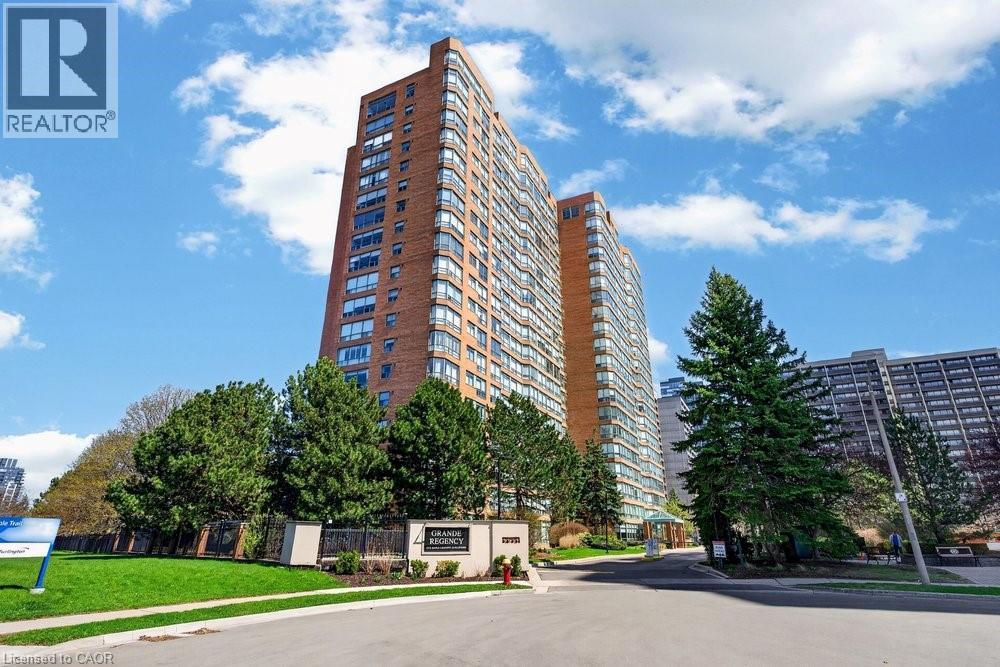
1276 Maple Crossing Boulevard Unit# 1503
Burlington, Ontario
Live the best of Burlington in this sought-after Grand Regency condo steps to Lake Ontario & vibrant downtown. This bright, 2 bed, 2 bath + den suite showcases floor-to-ceiling windows with stunning south-facing lake views, including from the private den and has approximately, 1100 sq ft of living space. Enjoy a spacious open-concept layout with a large kitchen featuring stainless steel appliances, quartz counters, & overlooks the dining/ & living areas, perfect for entertaining. Retreat to generous bedrooms with large closets & an ensuite bath, plus a full-size washer/dryer & 1 underground parking. Resort-style amenities include 24 hr concierge, outdoor pool & BBQ area, tennis, squash/racquetball, rooftop patio, party room, guest suites, gym & sauna. All-inclusive fees (heat, hydro, water, cable) + walkable access to Joseph Brant Hospital, Mapleview Mall, cafes, dining, Spencer Smith Park, the waterfront trails, and a short drive to the 403, make this a compelling lifestyle upgrade and great value for the price! (id:49269)
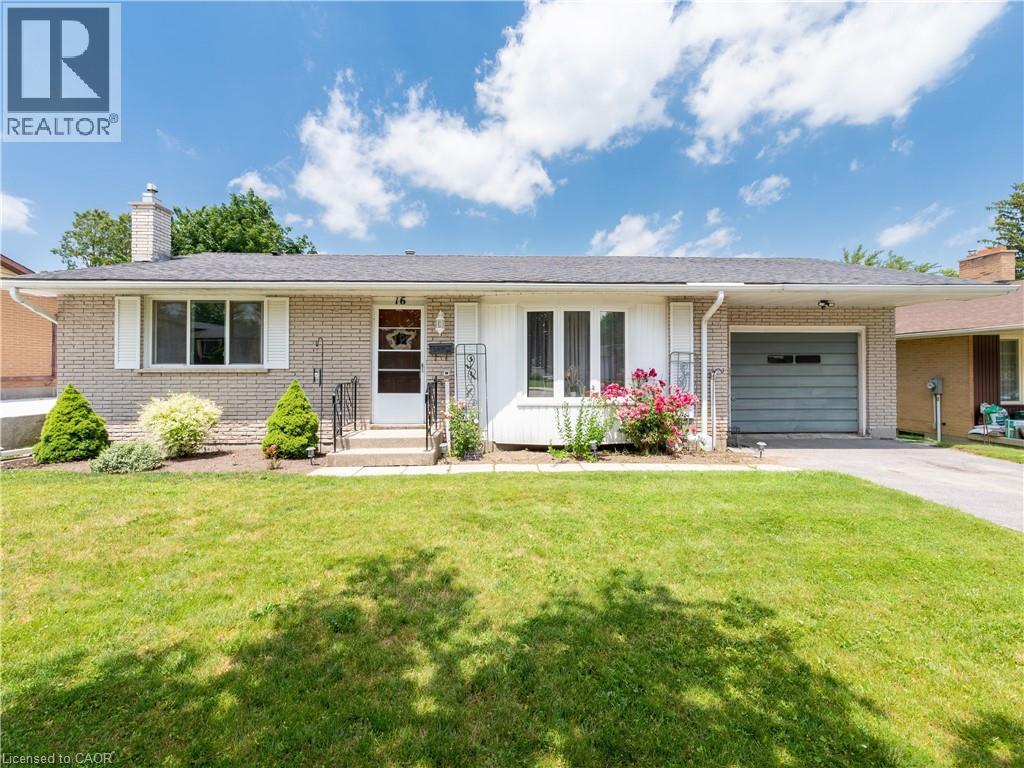
16 Fergusson Avenue
Ingersoll, Ontario
Pride of ownership shines throughout this impeccably maintained three-bedroom brick bungalow in one of Ingersoll's established neighbourhoods! Lovingly cared for by the same owner for many years, this exceptionally well-maintained home offers exceptional comfort today with the opportunity to make it your own over time. Enjoy the peace of mind that several significant updates have already been completed, including major windows replaced approximately eight years ago with a transferable lifetime warranty and a high-efficiency furnace installed in 2021. The bright main floor features a spacious living room filled with natural light, a generous eat-in kitchen with abundant cabinetry, three comfortable bedrooms and a full 4-piece bathroom. The lower level adds nearly 500 sq. ft. of finished living space with a large recreation room featuring a cozy fireplace, a convenient 2-piece bathroom, laundry area and over 335 sq. ft. of additional storage and utility space. The oversized attached garage (13'1 × 23'5), spacious deck, beautifully maintained backyard and storage shed complete this exceptional property. Ideally located close to schools, parks, shopping, everyday amenities and just minutes from Highway 401, this home offers the perfect blend of comfort, convenience and lasting value. Whether you're a first-time buyer, growing family or someone looking to downsize without sacrificing space, this is a rare opportunity to own a home that has been exceptionally cared for and is ready for its next chapter. (id:49269)
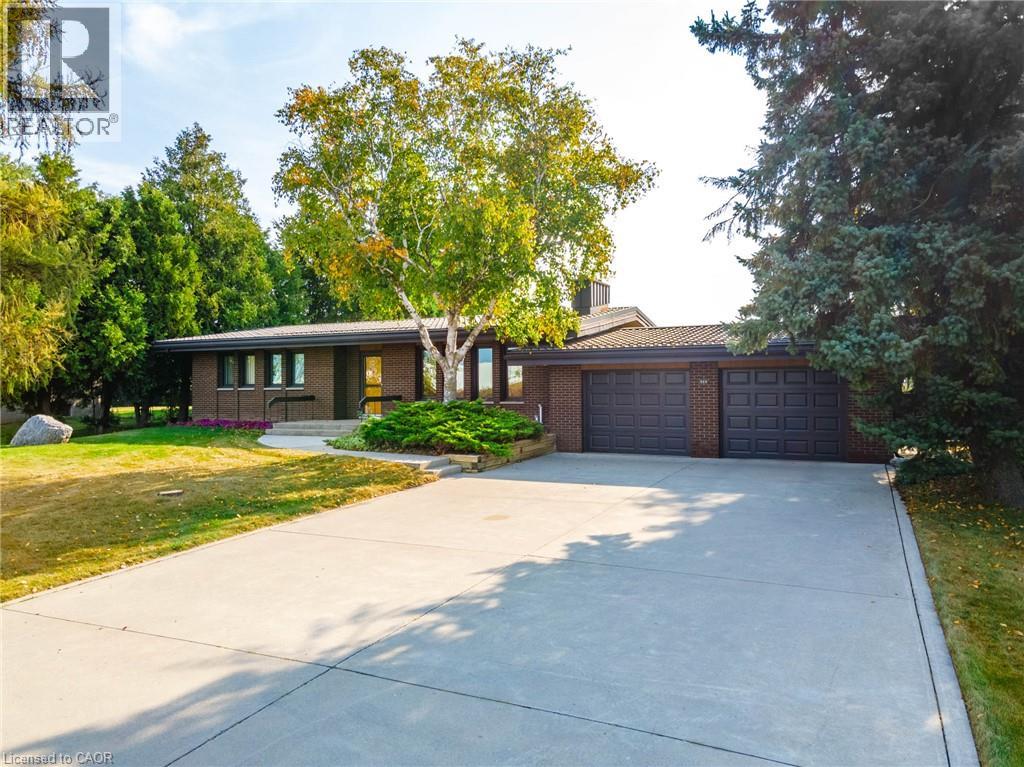
515 Trinity Church Road
Hannon, Ontario
Tucked away on nearly half an acre, this bungalow is more than just a house—it's a legacy. Custom built by the original owners, every inch of this home tells a story of thoughtful design and pride of ownership. Step inside and you’re greeted with over 1,600 square feet on the main level, where space and light come together beautifully. Vaulted ceilings soar up to 10 feet in select areas. A walnut feature wall in the living room along with a fireplace and large windows grace this space. The kitchen overlooks the dining area which leads you into the sunroom that truly steals the show as it overlooks your private backyard oasis. Off the sunroom is a large, covered porch with composite decking that is perfect for morning coffees, summer afternoons and BBQing. The main level offers three good size bedrooms and a full bathroom. The basement features a rec room with newer flooring, a sauna and large unfinished area that awaits your personal vision including the possibility of an in-law suite. The backyard showcases an inground 17’ x 37’ pool which is approximately 40” deep, a storage/change room shed and exposed aggregate decking. There is a balance between sitting areas, grass areas and an area where you can grow your own produce in the established garden beds. You can simply take in the view with no rear neighbours as you have a peaceful backdrop of a farmer’s field. Additional features of this home include: basement exterior waterproofing, steel roof, oversized 24’8 x 26’6 double car garage that also offers a large stainless steel counter and sink. Whether you're starting a new chapter or settling into your forever home, this home offers comfort, privacy and the space to truly live. Beyond the home, Glanbrook offers the best of both worlds: City of Hamilton services and quick Linc/Red Hill Parkway access, near Hamilton International Airport, in a growing area that still feels like the country. Don’t be TOO LATE*! *REG TM. RSA (id:49269)
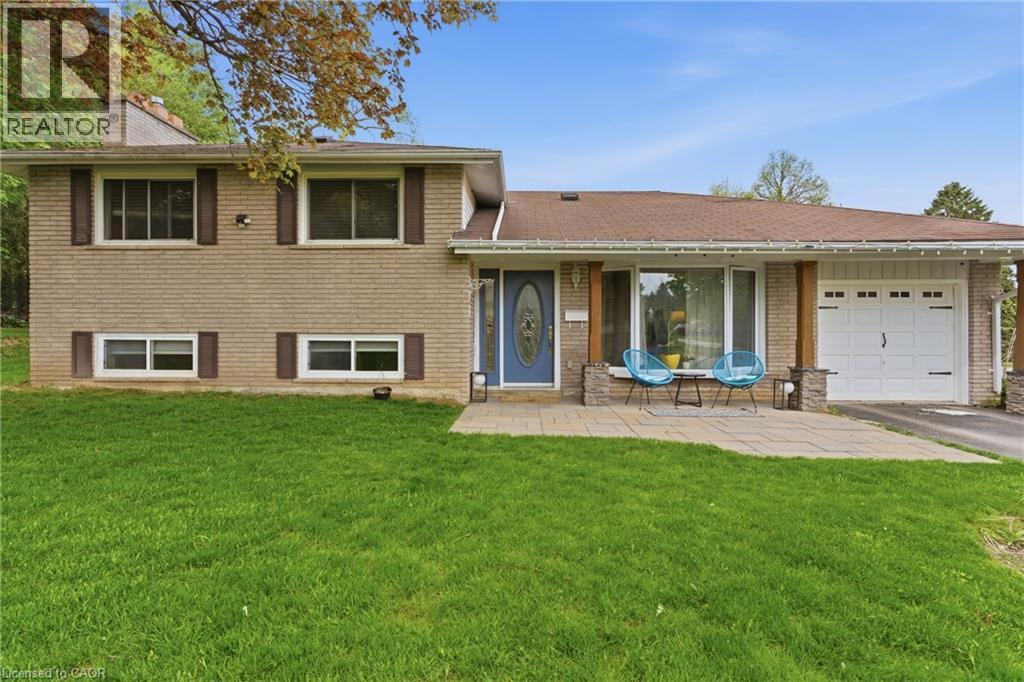
197 Burbank Street
Acton, Ontario
Tucked away on an exclusive road in Acton’s desirable Lakeview community, this beautifully maintained side-split offers the perfect blend of privacy, comfort, and outdoor space. Surrounded by mature trees and lush greenery, the home is set on an expansive lot that delivers a peaceful setting with a rare sense of seclusion and exceptional curb appeal. The main floor features a bright and welcoming layout designed for both everyday living and entertaining. Large windows fill the space with natural light, while the spacious living and dining areas flow seamlessly into the kitchen, creating a warm and functional atmosphere for family gatherings and daily life alike. Upstairs, you’ll find three generously sized bedrooms along with a bathroom, offering comfortable accommodations for families, guests, or those working from home. The finished lower level adds valuable additional living space with flexibility for a recreation room, home office, gym, or play area, complete with an additional bathroom for added convenience. Outside, the property truly shines. The expansive yard offers endless opportunities to relax, entertain, garden, or simply enjoy the privacy and tranquility of the surrounding landscape. Beautifully landscaped with mature greenery and multiple outdoor spaces to enjoy, this property is ideal for those seeking more room to unwind both inside and out. Located in one of Acton’s most established and family-friendly neighbourhoods, this home is just minutes from parks, schools, shopping, and commuter routes, offering an exceptional combination of charm, space, privacy, and everyday convenience. (id:49269)
111 Grand Ridge Drive
Cambridge, Ontario
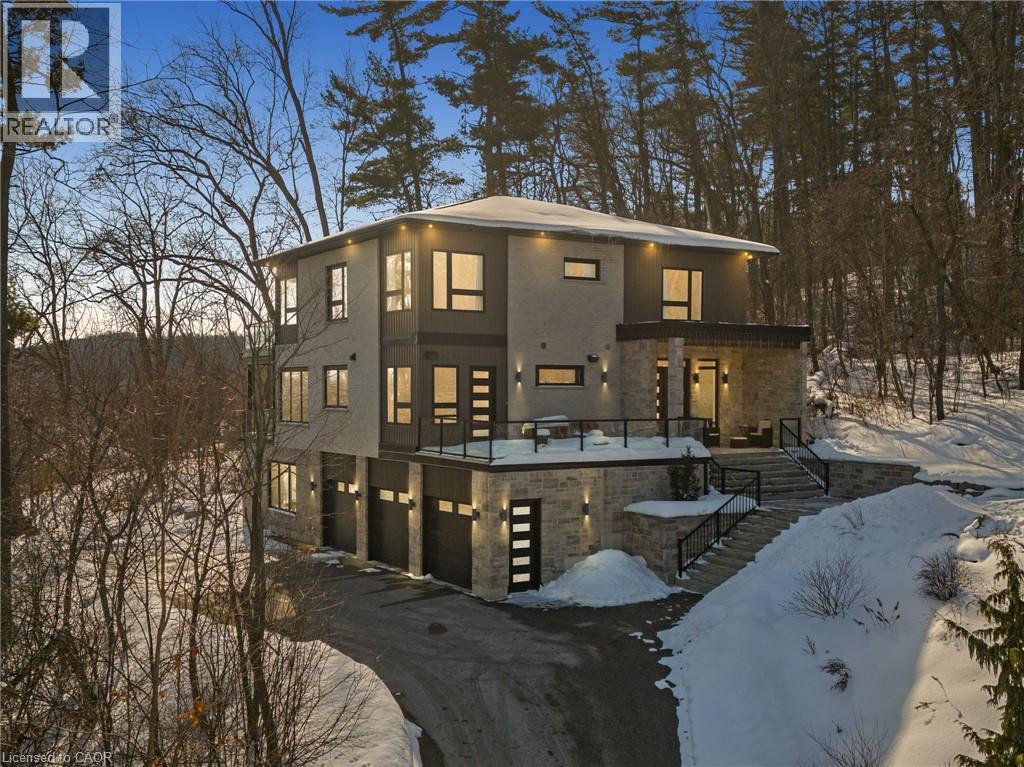
Welcome to 111 Grand Ridge Drive, an extraordinary 4,600 sq ft estate residence set on 3 acres of protected Carolinian forest, offering a rare combination of refined design and natural seclusion just minutes from the downtown core and highway access. This south-facing home is filled with natural light and elevated by 10-foot ceilings on every level, a fully carpet-free interior, and a private elevator providing effortless access throughout. The main level presents an elegant open concept layout designed for both grand entertaining and comfortable daily living. The chef inspired kitchen is a true focal point, featuring a striking granite waterfall island sourced via Latea Brazil, quartz surfaces, premium appliances, an expansive servery, and a generous butler’s pantry. A private main floor bedroom with its own ensuite offers ideal accommodations for guests or extended family. Two large decks extend the principal living areas outdoors, creating a seamless connection to the surrounding forest. Upstairs, four spacious bedrooms include a luxurious primary retreat complete with European windows, a substantial walk-in closet, a spa-like ensuite bath, and a private deck overlooking the treed landscape. The fully finished walk-out lower level adds exceptional versatility with an additional bedroom, full bath, and recreation space anchored by an impressive 12-foot sliding door leading to the landscaped grounds. Constructed with attention to quality and performance, this home features full spray foam insulation, 400 amp service with generator rough-in, an owned hot water heater with recirculating pump, owned soft water system, interior sprinkler system, hard-wired interior and exterior speaker system, and soffit lighting on a timer. The approximately 1,000 sq ft triple car garage offers oversized 10 ft wide by 9 ft high doors, EV rough-in, and Wi-Fi enabled openers, ideal for collectors or hobby enthusiasts. (id:49269)
Lower - 67 Brentwood Drive
Hamilton, Ontario
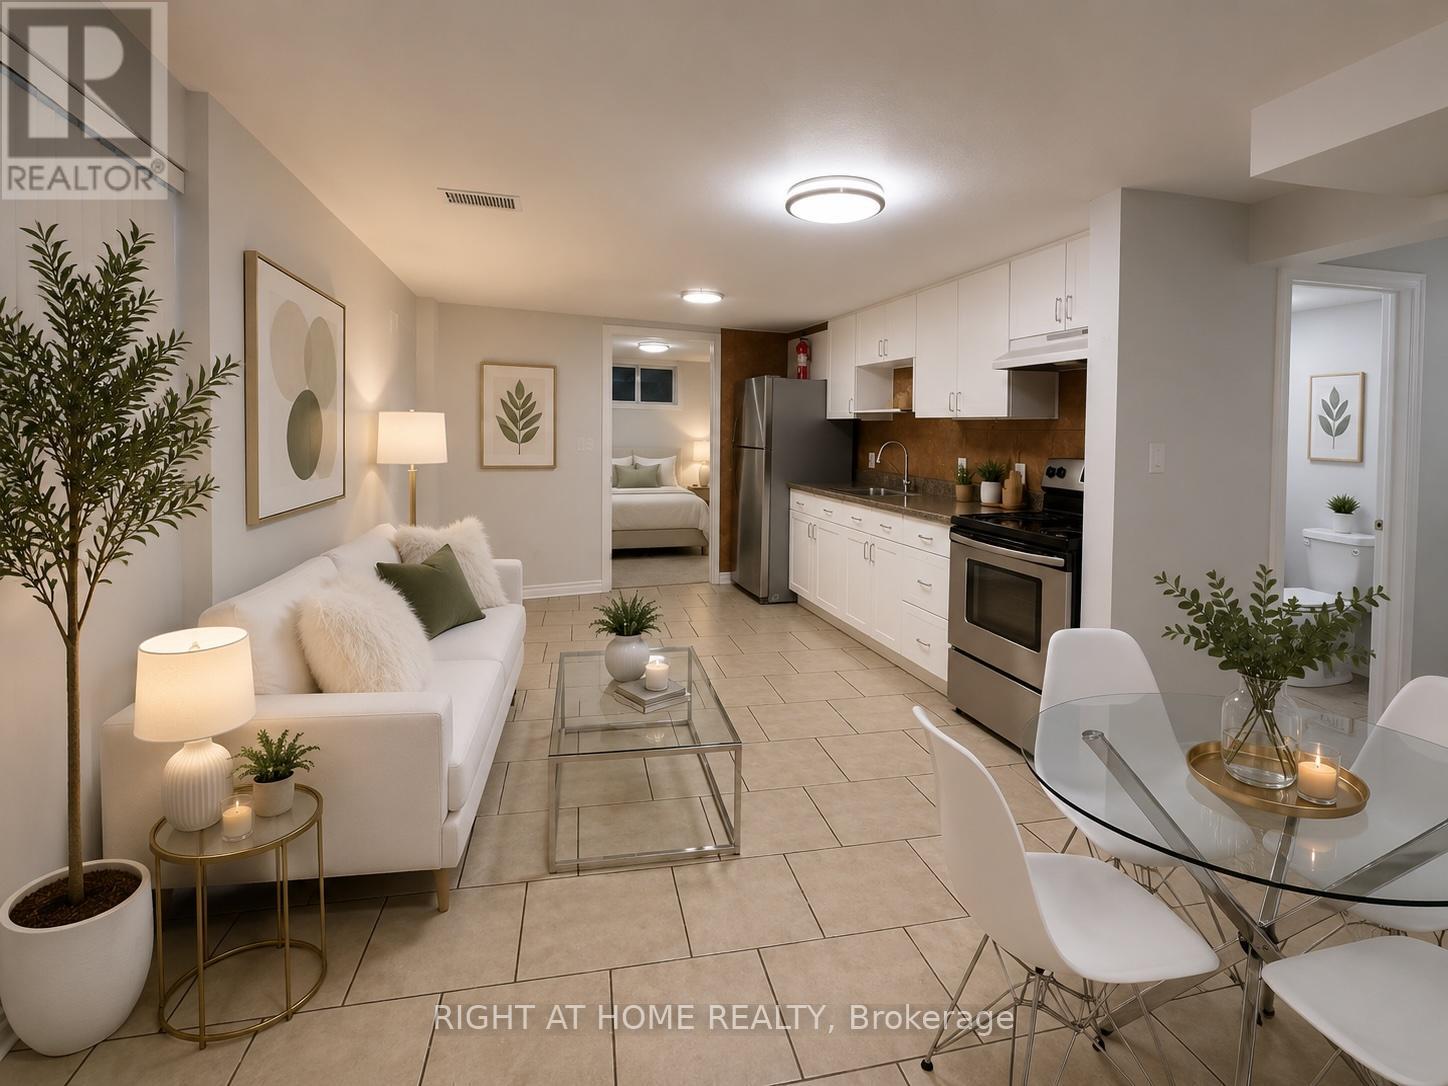
Bright, spacious, and beautifully renovated freshly painted throughout with natural deco color1-bedroom basement apartment with a separate side entrance, featuring one 3 piece bathroom, a full kitchen, and a comfortable living area. This well-maintained unit offers tile flooring, laundry with newer washer and dryer, newer LED lighting throughout, Includes 1 driveway parking space, with water, hydro, and gas all included in the rent. Equipped with a newer furnace and A/C for year-round comfort. Conveniently located near Huntingwood Park, St. Marguerite Bourgeoys Catholic Elementary School, shopping, and Huntingwood Park Recreation Centre. Pictures are virtually staged. (id:49269)
128 Dempsey Drive
Stratford, Ontario
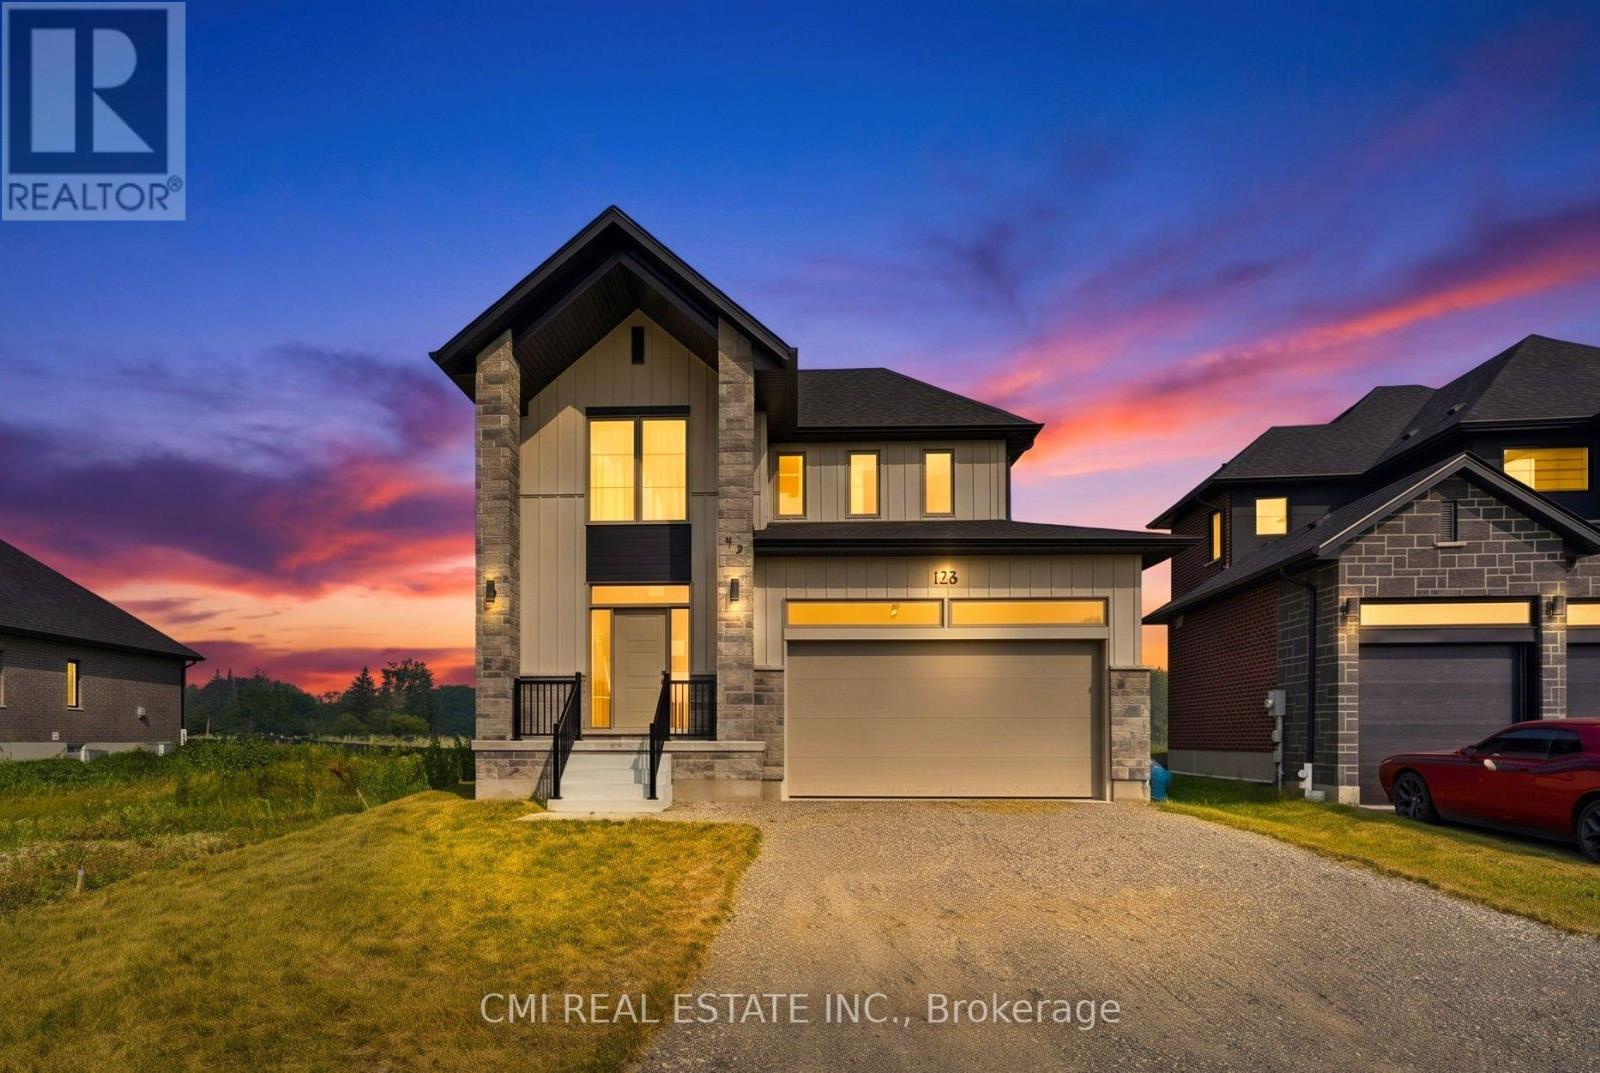
Welcome to modern luxury in Stratford's desirable Knightsbridge community. This architecturally stunning single-detached home features a premium exterior crafted with stone, board and batten, and brick. Offering 1,851 sq. ft. of finely detailed living space, this home includes 3 spacious bedrooms, 4 bathrooms, a fully finished basement, and a double-car garage. Enjoy the best of both worlds: a peaceful setting on the quiet edge of town paired with quick access to local shops, dining, and vibrant downtown Stratford. Ideally situated just 30 minutes from Kitchener-Waterloo. (id:49269)

116-120 Barnesdale Avenue N
Hamilton, Ontario
A rare urban land opportunity with room to think big. 116-120 Barnsdale Ave N offers nearly one-third of an acre within Hamilton's city limits, currently improved with two 2.5 storey homes on one expansive parcel. Buy and hold for future potential, renovate and explore conversion of the existing buildings, investigate a possible severance, or reimagine the entire property as a new multi-residential development. The possibilities make this a compelling opportunity for builders, developers and long-term investors. The location adds to the promise. Enjoy convenient access to schools, parks, shopping, local transit and Hamilton Stadium, all within an established neighbourhood experiencing continued investment and renewal. The property is also close to the planned Hamilton LRT corridor, one of the city's most significant transit investments: a proposed 14-kilometre, 17-stop line connecting McMaster University to Eastgate Square through Hamilton's lower city, with links to HSR and GO Transit. Substantial land parcels of this size are increasingly difficult to find within the urban boundary. Whether your vision is to enhance what is already here, create additional residential opportunities, assemble a long-term landholding, or pursue a complete redevelopment designed to maximize the site, 116-120 Barnsdale presents an exciting foundation for what comes next. Seller is registered Real Estate Broker. (id:49269)
1903 - 1 Victoria Street S
Kitchener, Ontario
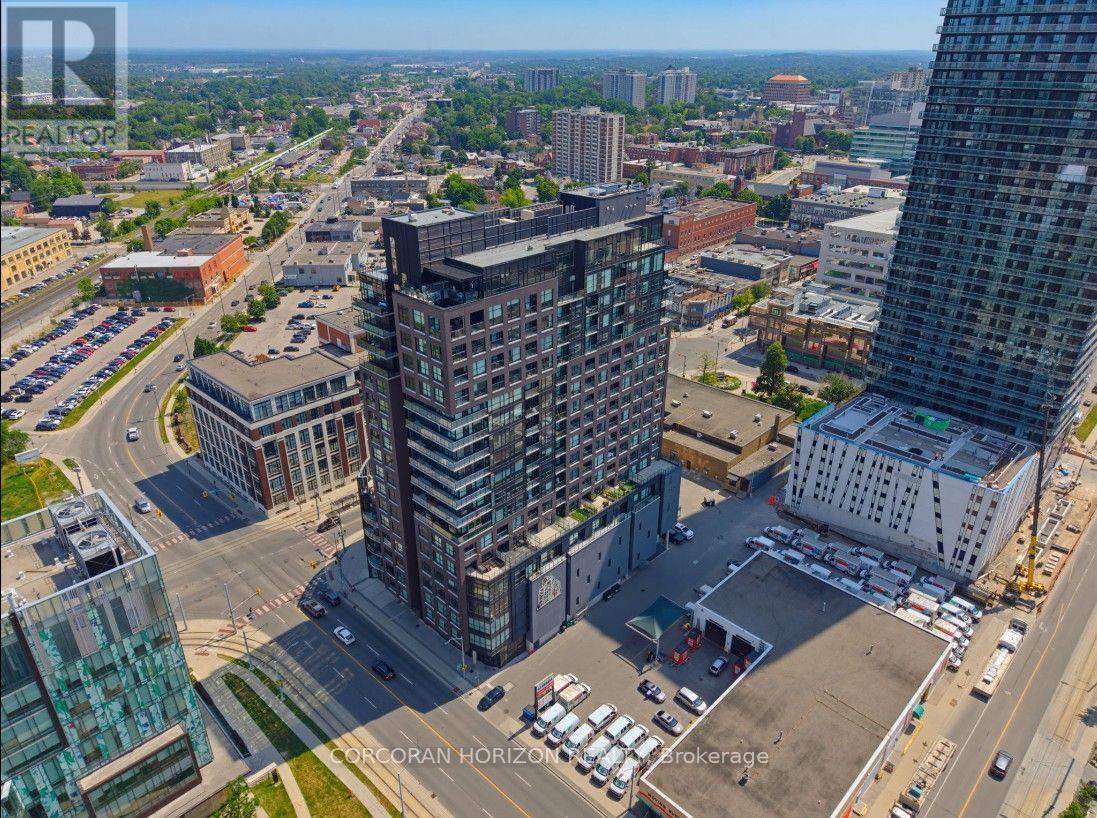
Welcome to Penthouse Suite 1903 - a 3-bedroom plus den, 2-bathroom penthouse with panoramic views of Victoria Park. At 2,249 square feet of interior living plus a 167-square-foot private terrace with a natural gas line, this is one of the largest and most elevated homes in Downtown Kitchener. The south-facing views reach across the city skyline and beyond - and on the terrace, at any hour, the views captivate. As soon as you walk into your front door you notice the open concept and panoramic views directly ahead! The suite is finished to a standard that reflects its position. Hand-scraped engineered hardwood floors run throughout. Ceilings rise to10 feet. Hunter Douglas smart blinds, Ecobee smart thermostats, and smart switches throughout. The chef's kitchen anchors the main living space with stainless steel appliances, an oversized island, crisp white cabinetry, and a reverse osmosis water filter system. The primary bedroom is a suite unto itself: two large walk-in closets and a five-piece ensuite with double vanity, a separate soaking tub, and a walk-in shower finished with river rock floors. Two additional bedrooms, a versatile den, and a second full bath complete a floor plan that lives more like a house than a condominium. Underground, two large reserved parking spaces - one already wired and ready for an EV charger - plus a spacious locker. Just steps from the ION LRT, GO Transit, Google, the School of Pharmacy, and Communitech. The Regional Transit Hub, currently under construction immediately adjacent to the building, completes by 2031 - integrating GO, ION, and intercity service into a single node one building away. The buyer who purchases Suite 1903today owns the top of the most connected address in the city's near future. (id:49269)

6207 Kirkland Drive
Niagara Falls, Ontario
Welcome to 6207 Kirkland Drive, Niagara Falls-a beautifully renovated home that has been thoughtfully updated from top to bottom with stylish, modern finishes throughout. Move-in ready and designed for both everyday living and entertaining, this exceptional property offers the perfect blend of comfort and sophistication. Step inside to a bright, inviting living room that flows seamlessly into the kitchen, creating an ideal space for gathering with family and friends. The stunning kitchen features sleek quartz countertops, contemporary finishes, and a functional layout that makes both cooking and entertaining a pleasure. With three spacious bedrooms and two beautifully updated bathrooms, this home offers plenty of room for families, professionals, or those looking to downsize without compromise. The fully finished lower level expands your living space with a large recreation room, a stylish custom basement bar-perfect for movie nights, hosting guests, or simply unwinding at the end of the day. Outside, you'll discover your own private backyard oasis. Whether you're soaking up the sun by the pool, entertaining on the lounge patio, or enjoying peaceful evenings surrounded by mature trees, this outdoor retreat is designed for making lasting memories. Nestled in a beautiful, established neighbourhood, 6207 Kirkland Drive offers the convenience of easy highway access and is just minutes from shopping, restaurants, parks, schools, and all the amenities Niagara Falls has to offer. This is more than a home-it's a lifestyle. Don't miss your opportunity to own this stunning, move-in-ready property in one of Niagara Falls' most desirable neighbourhoods. (id:49269)
Loft - 164 Trafalgar Road
Oakville, Ontario
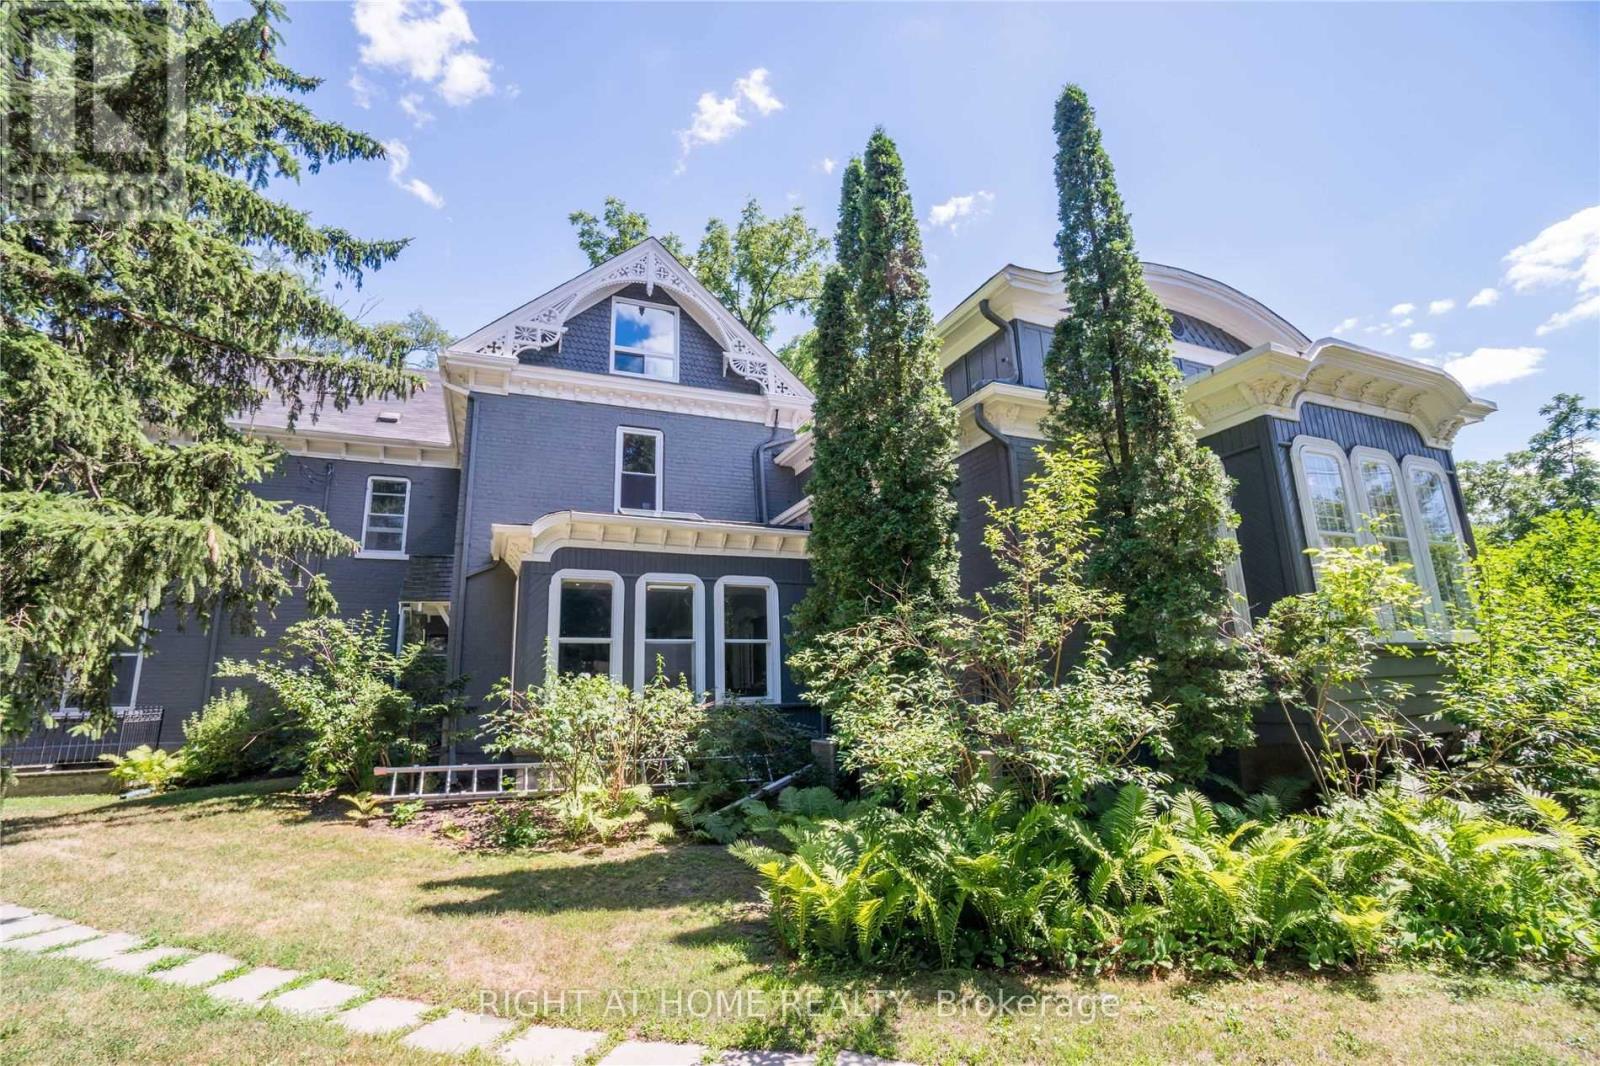
A tastefully renovated and open concept one bedroom (1000 sq feet) in Downtown Oakville that is fully furnished. The Loft looks out on the 16 mile creek and the building lawns and sits above a law office on the third floor of Beauly Place, a historic Victorian era building. A three minute walk to the downtown core allows you to enjoy the beautiful shops and restaurants the town has to offer and the wonderful Oakville Harbour. Its large windows and skylights give a great amount of natural light into every room (see photos). Separate bedroom with a queen size bed, and a pull out sofa in the living room for guests. Rent includes one parking space in common with other tenants, all utilities, cable tv and highspeed unlimited internet. The Loft also has its own laundry and hvac system. Due to the heritage nature of the building, smoking and pets are not allowed and the premises are not suitable for younger children. (id:49269)
201 - 1001 Finch Avenue W
Toronto, Ontario
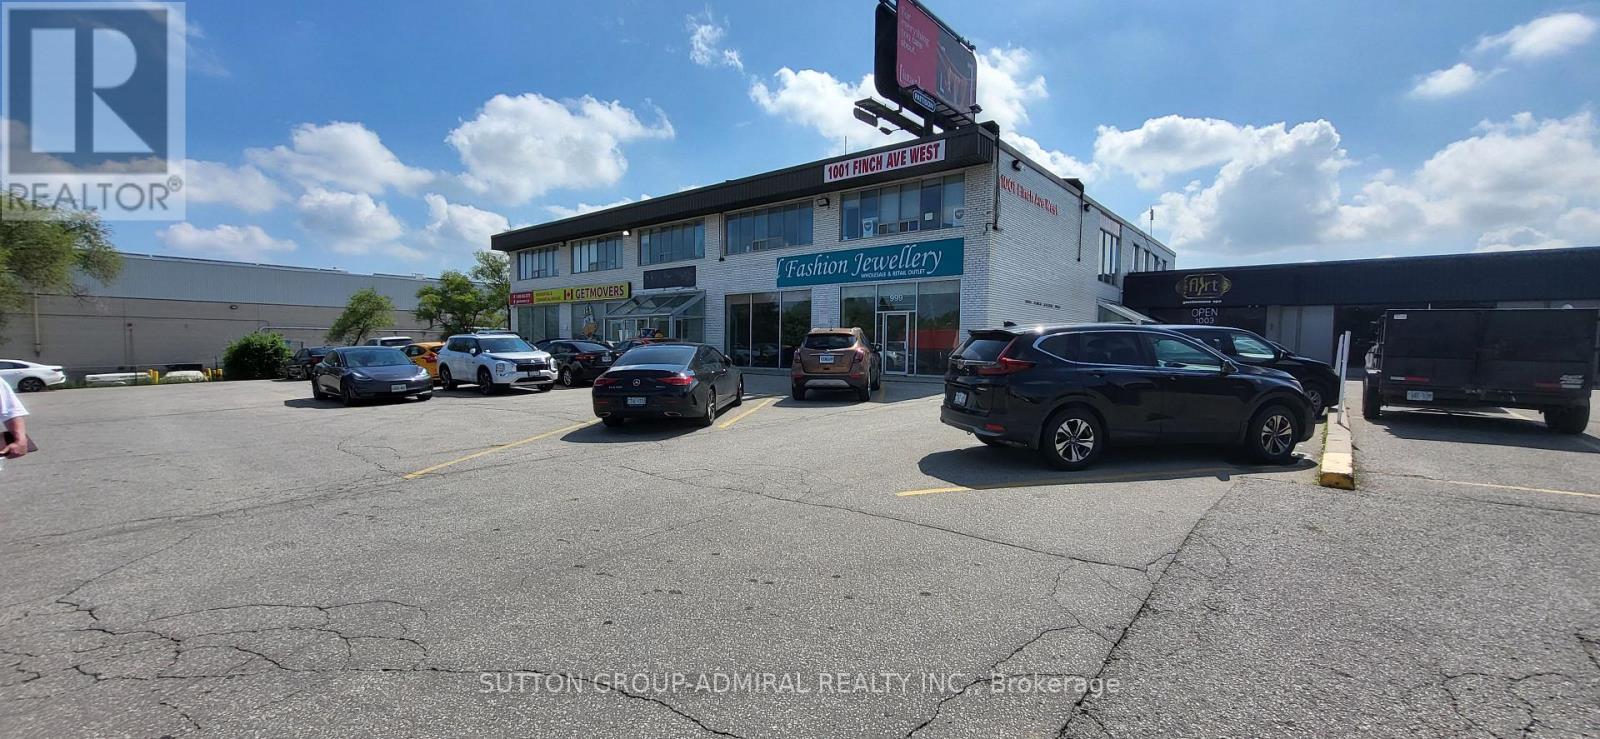
** Excellent Quality Office Space ** Totally Renovated ** New Laminate Floors ** New LED Lighting ** Fully Furnished Office ** Very Bright Space ** Ideal for Professional Office ** Fabulous Location ** Ample Free Surface Parking ** Subway Close By ** Right on Dufferin/Allen Road ** TTC at Door ** 24 Hour Video Security and Electronic Access Key System After Hours ** (id:49269)
205 - 1001 Finch Avenue W
Toronto, Ontario
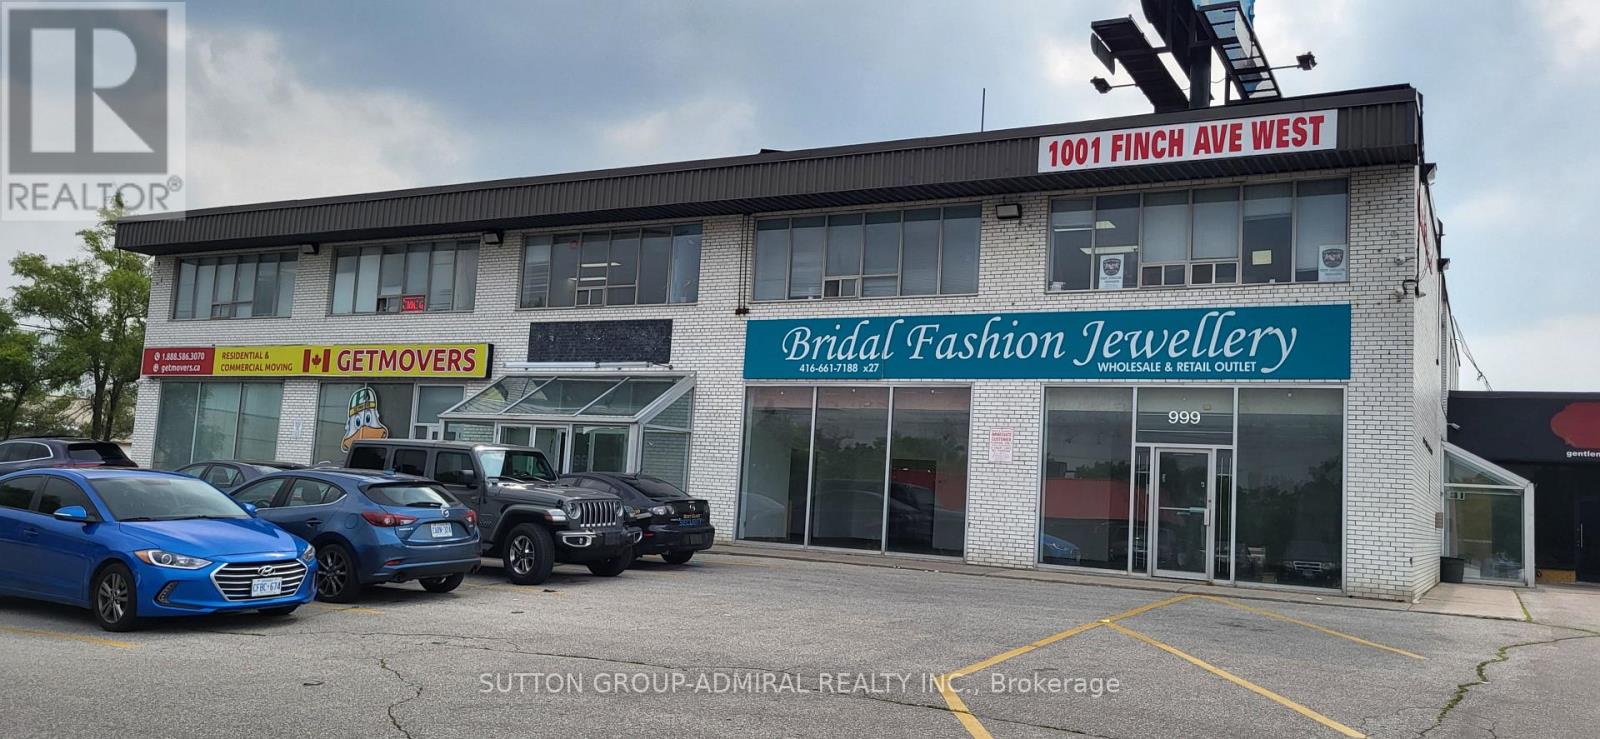
** Excellent Quality Office Space ** Totally Renovated ** New Laminate Floors ** New LED Lighting ** ** Renovated Kitchenette with Granite Counter Top and Storage ** Very Bright Space ** Ideal for Professional Office ** Fabulous Location ** Ample Free Surface Parking ** Subway Close By ** Right on Dufferin/Allen Road ** TTC at Door ** 24 Hour Video Security and Electronic Access Key System After Hours ** (id:49269)
124 Mcelroy Road E Unit# 3
Hamilton, Ontario
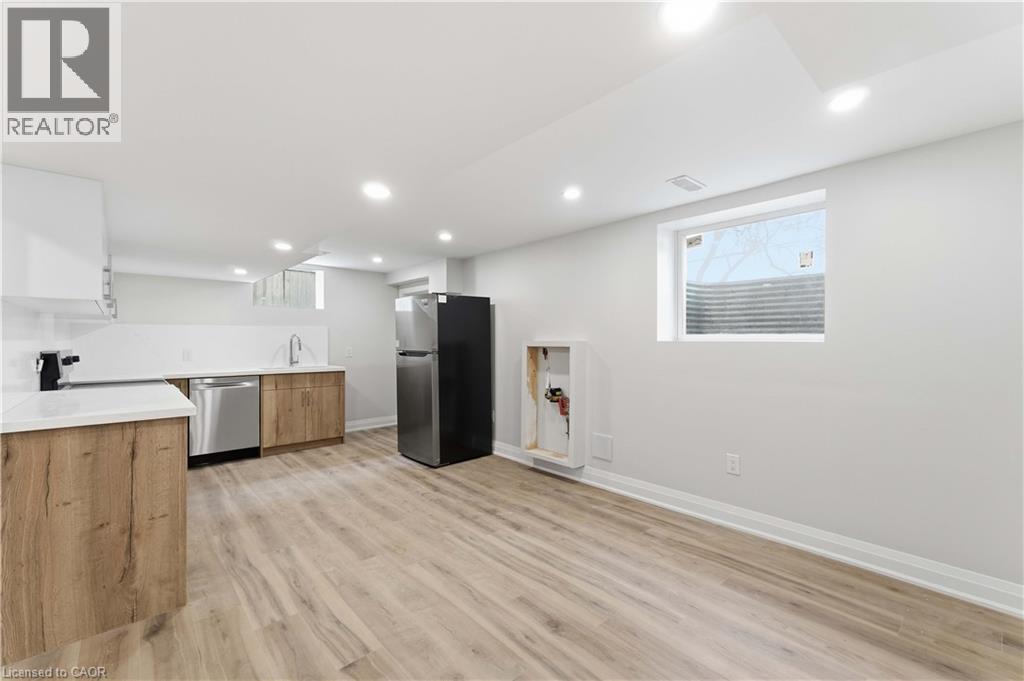
Welcome to this charming basement unit for lease in one of Hamilton’s desirable family-friendly neighbourhoods. Full of character and offering comfortable living space, this home is perfect for families, professionals, or anyone seeking a convenient and welcoming place to call home. Featuring 2 bedrooms and 1 4-piece bathroom, this inviting unit is conveniently located close to schools, parks, transit, and shopping. Don’t miss the opportunity to lease this inviting basement unit in a great Hamilton community. (id:49269)
760 Lakeshore Road E Unit# 213
Mississauga, Ontario
FABULOUS END UNIT IN MISSISSAUGA’S VIBRANT LAKEVIEW COMMUNITY! Flooded with natural light from extra windows, this rare end unit offers exceptional space, style, and comfort in one of the GTA’s fastest-growing waterfront neighbourhoods. Designed by acclaimed interior designer Regina Sturrock, this stunning 1,341 sq ft home blends modern design with everyday functionality. Featuring 2 spacious bedrooms, 1.5 bathrooms, and your own private garage, it delivers open-concept living at its finest.Inside, the sleek designer kitchen impresses with custom high-gloss and satin cabinetry, quartz countertops, and a dramatic matte-finish quartz peninsula—ideal for cooking, entertaining, or gathering with friends. Surrounded by bike paths, parks, cafés, and the exciting Lakeview Village redevelopment, this location puts everything at your doorstep. Enjoy proximity to Douglas Kennedy Park, Toronto Golf Club, and endless amenities, plus quick access to the QEW and Long Branch GO for an easy commute.Experience the perfect blend of urban energy and lakeside tranquility in this beautifully appointed end unit—come see it for yourself! (id:49269)