
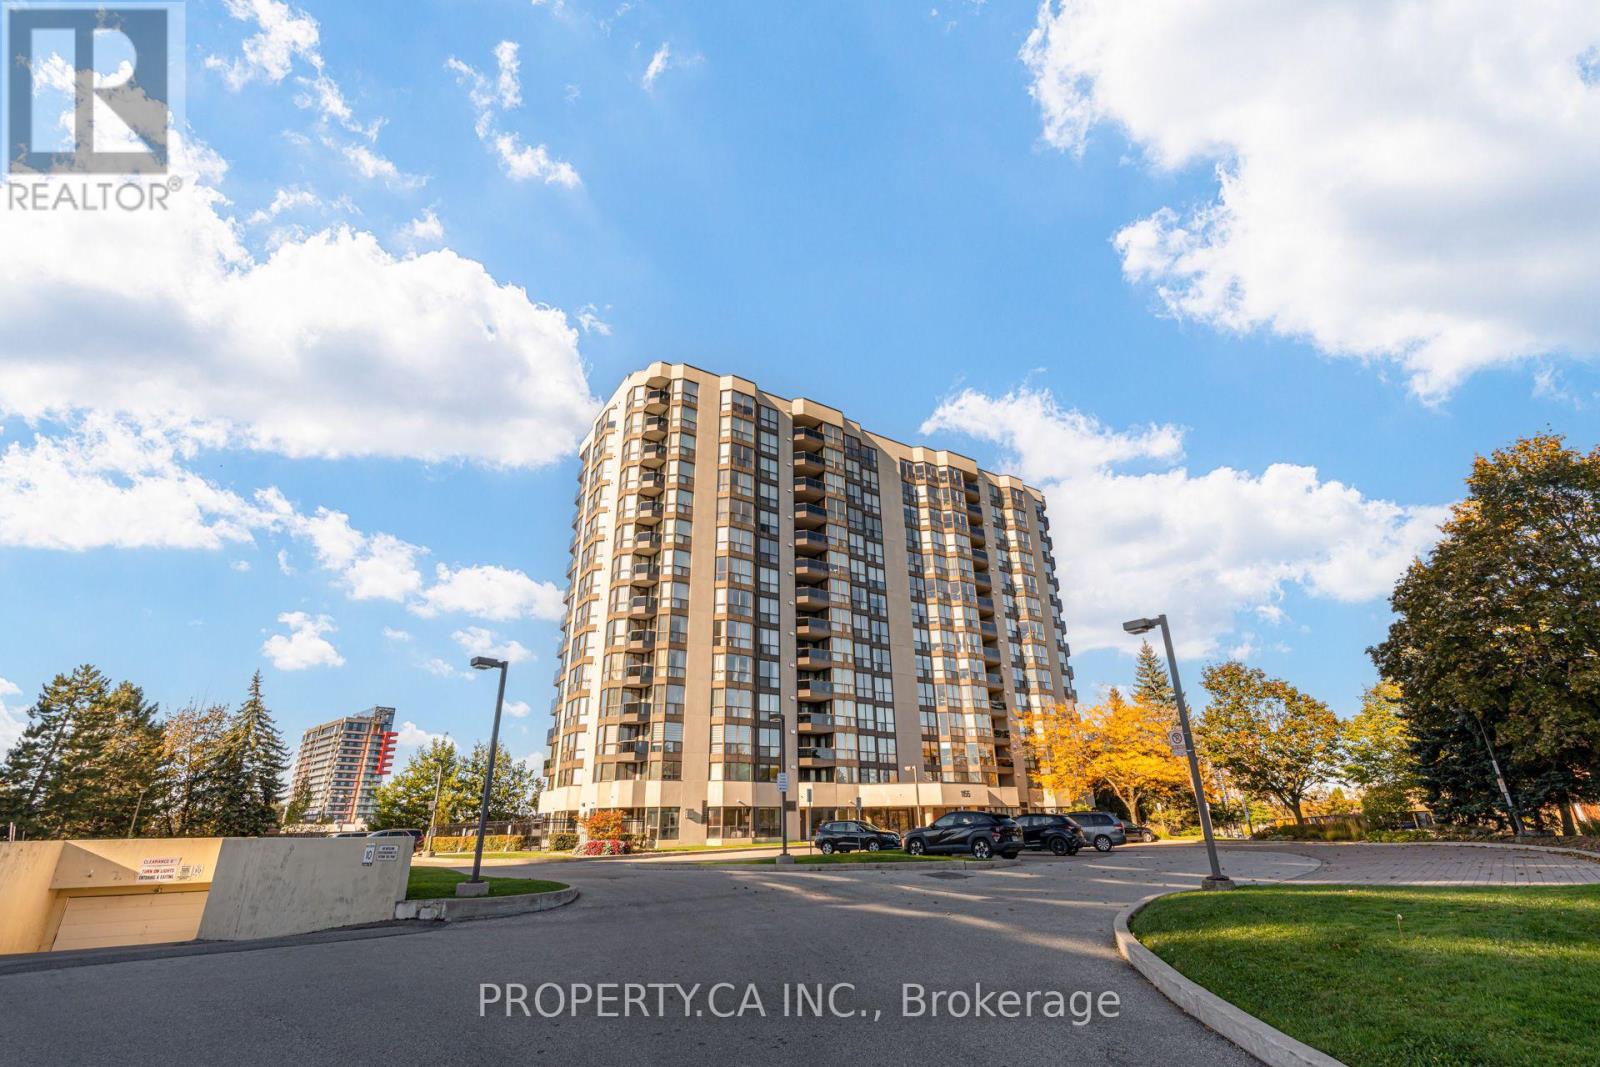
601 - 1155 Bough Beeches Boulevard
Mississauga, Ontario
Welcome home ! This bright corner unit offers something that's not always easy to find in a condo-good space, lots of natural light, and a layout that gives you room for the furniture you actually want-not the "condo-sized" version of it. Having two parking spots is another great bonus, especially for a couple or family with two cars. The building also offers an indoor pool, party room and plenty of visitor parking, so there's room for both everyday living and having friends and family over. The location is hard to beat, with easy access to Burnhamthorpe, Dixie GO, shopping, transit and major highways. Whether you're buying your first home, downsizing, or simply looking for a little more space without giving up convenience, this is a home that's worth seeing in person. (id:49269)
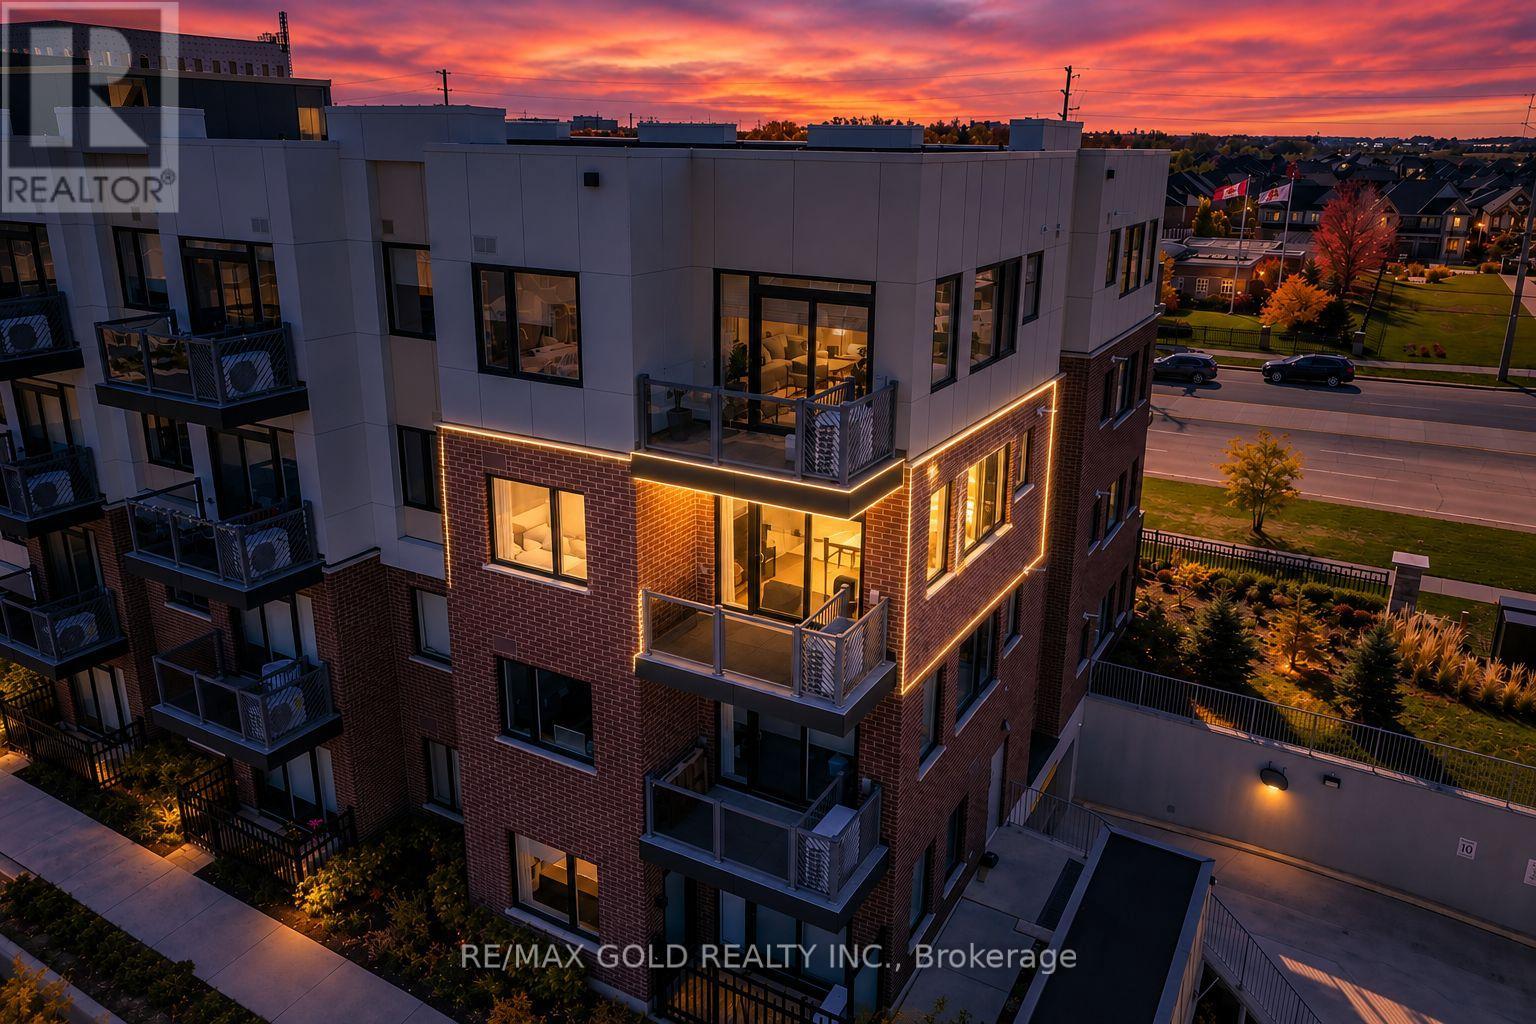
#314 - 62 Sky Harbour Drive
Brampton, Ontario
!!! WOW - AN ABSOLUTE SHOWSTOPPER !!! Welcome To This Absolutely Stunning, Bright Corner Unit With Desirable North-East Exposure In The Sought-After Olivia Marie Gardens By Daniels Corp! This Beautiful 2 Bedroom, 2 Full Bathroom Suite Is Filled With Natural Light And Offers A Stylish Open-Concept Layout Perfect For Comfortable Everyday Living! Modern Kitchen Features Quartz Countertops, Stainless Steel Appliances, Ample Cabinetry & A Functional Open Design Overlooking The Living Area! Two Spacious Bedrooms Provide Excellent Comfort & Privacy, Including A Primary Bedroom With Its Own Full Ensuite! Enjoy The Convenience Of Ensuite Laundry Plus A Private Open Balcony - Perfect For Relaxing And Enjoying The Fresh Air! Approx. **861 Sq. Ft. Of Bright, Well-Designed Living Space Offering A Functional Layout With Generously Sized Rooms, Excellent Natural Light & Comfortable Everyday Living! **Exceptionally Bright, Well-Maintained & Sun-Filled Throughout! Ideally Located Close To Shopping Plazas, Public Transit, Banks, Restaurants, Parks, Schools, Golf & Everyday Amenities, With Easy Access To Highways 401 & 407! A Perfect Combination Of Comfort, Style, Convenience & Location - MOVE-IN READY & A MUST SEE!!! (id:49269)
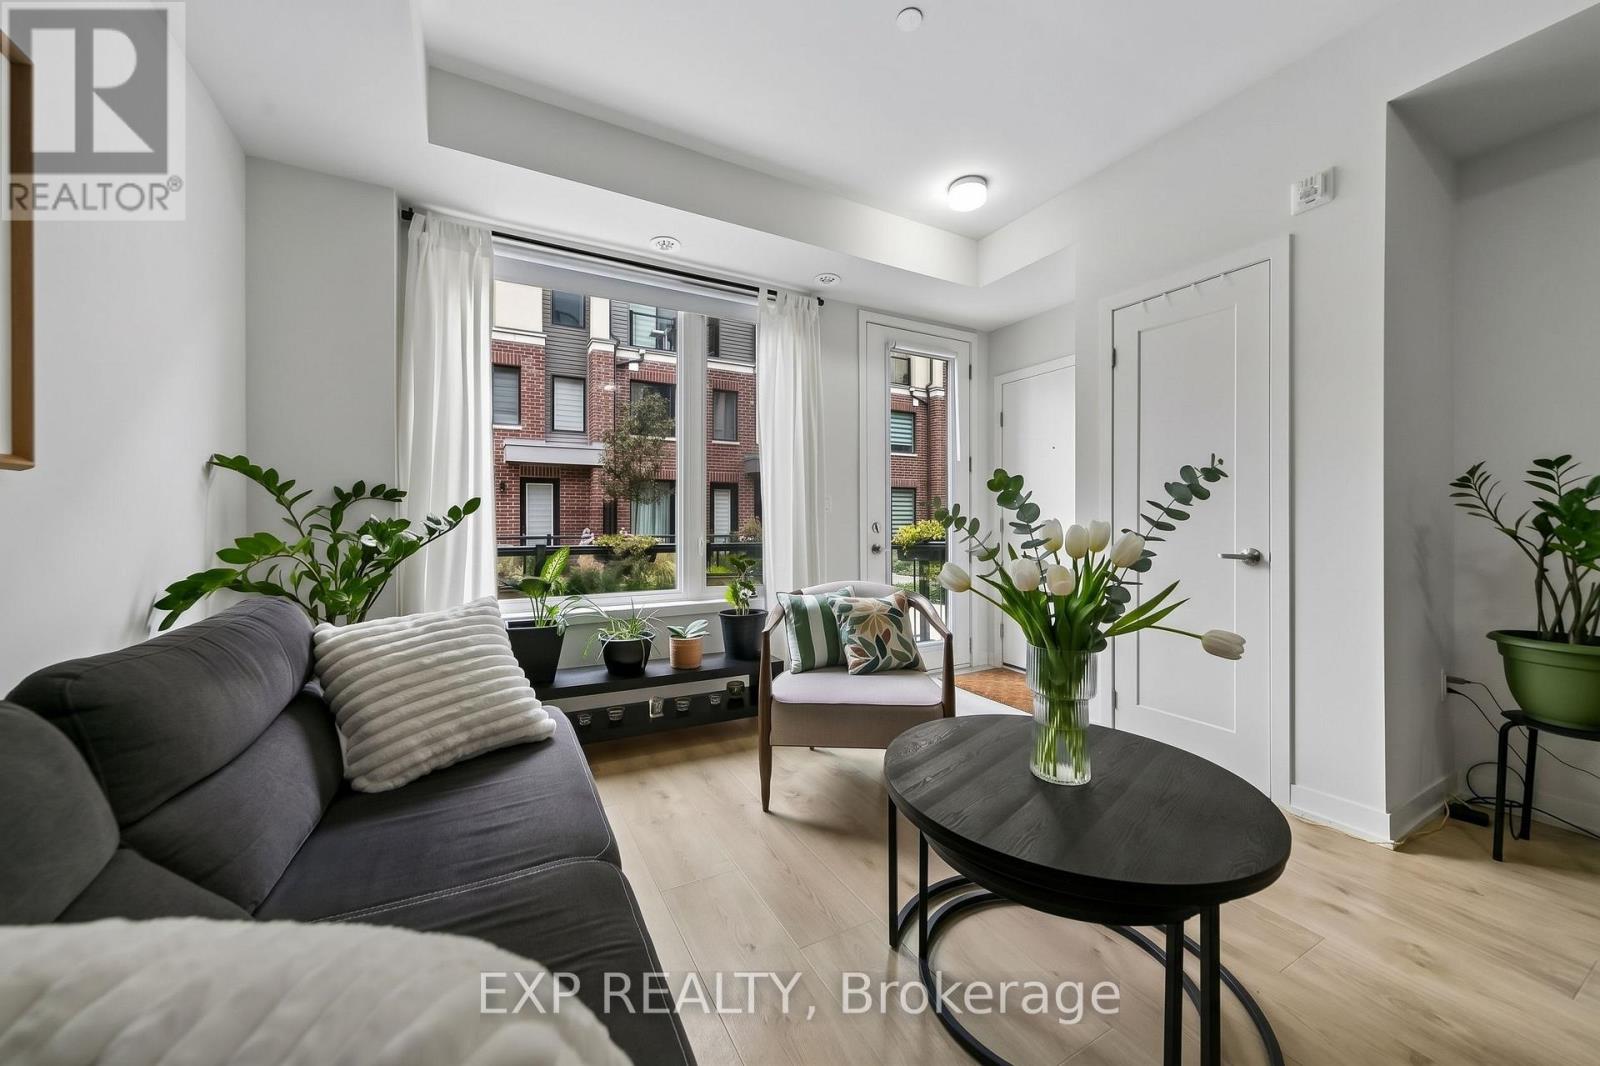
23 - 3409 Ridgeway Drive
Mississauga, Ontario
Beautiful 2-bedroom, 3-bathroom condo townhouse featuring 9-ft ceilings on the main level and a bright, open-concept layout. Modern kitchen boasts stainless steel appliances and quartz countertops, with quartz finishes throughout. Enjoy a spacious walk-out patio, perfect for relaxing or entertaining. The primary bedroom offers a closet and a 4-piece ensuite, while convenient second-floor laundry adds everyday functionality. No carpets throughout. Includes 1 parking space and 1 locker, ideally located close to Walmart, Costco, parks, and major highways. (id:49269)
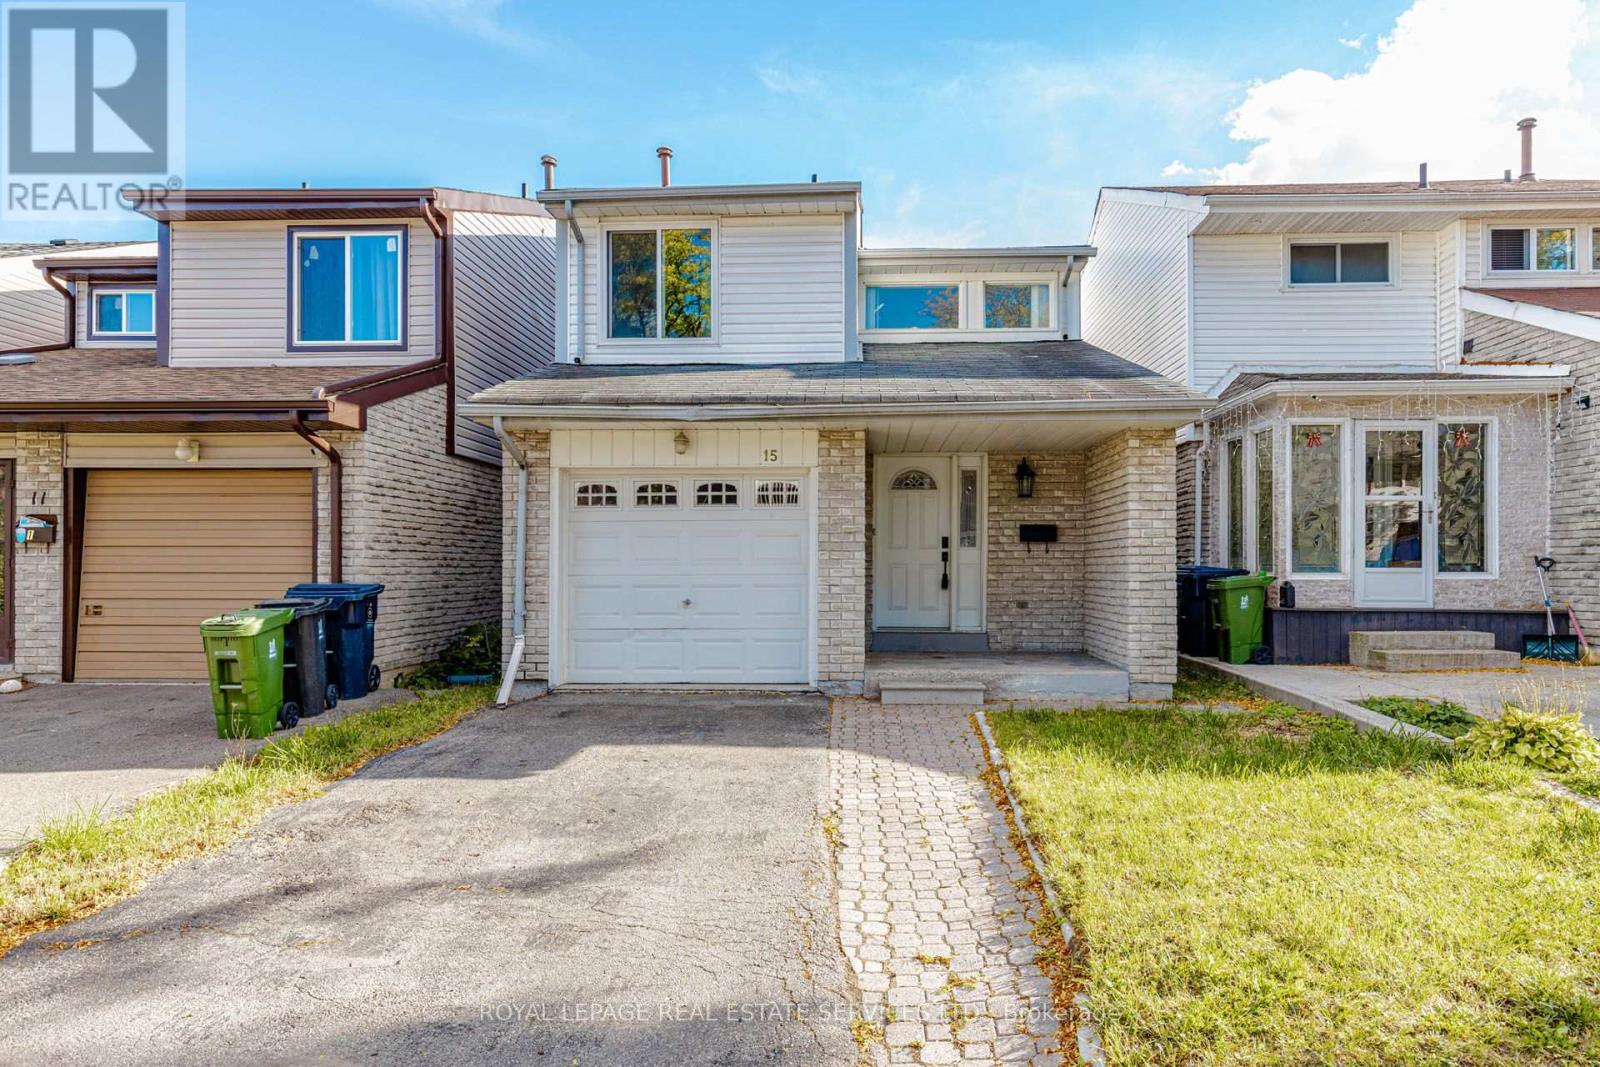
15 Huson Court
Toronto, Ontario
Well constructed, detached home that has been loved and cared for by the same owner for 30 years. Family-friendly street on quiet cul-de-sac. Renovations completed in summer of 2026 including new flooring on entire second floor, Freshly painted, washroom upgrades, new tiles in the Kitchen and more!! New fence will be installed prior to closing by the seller. New owners might like to add rooms in the spacious basement and update the washroom to match their own style and needs. Great connectivity w 407 highway, Finch LRT & YYZ Airport. York University & Humber College nearby. Smith Field Midd Sch, John D Parker Jr Sch, & St. Angela Catholic School all conveniently located making it an ideal location for families seeking quality education options. Nearby amenities include; playground, swimming pool, Rowntree Mills Park/Humber River, basketball & tennis crts. Please note: Some interior photographs have been virtually staged to demonstrate the potential layout and space of the rooms. *** Digital furniture, fixtures, and decorare for illustration purposes only and are not included with the property***. (id:49269)
1404 - 65 Watergarden Drive
Mississauga, Ontario
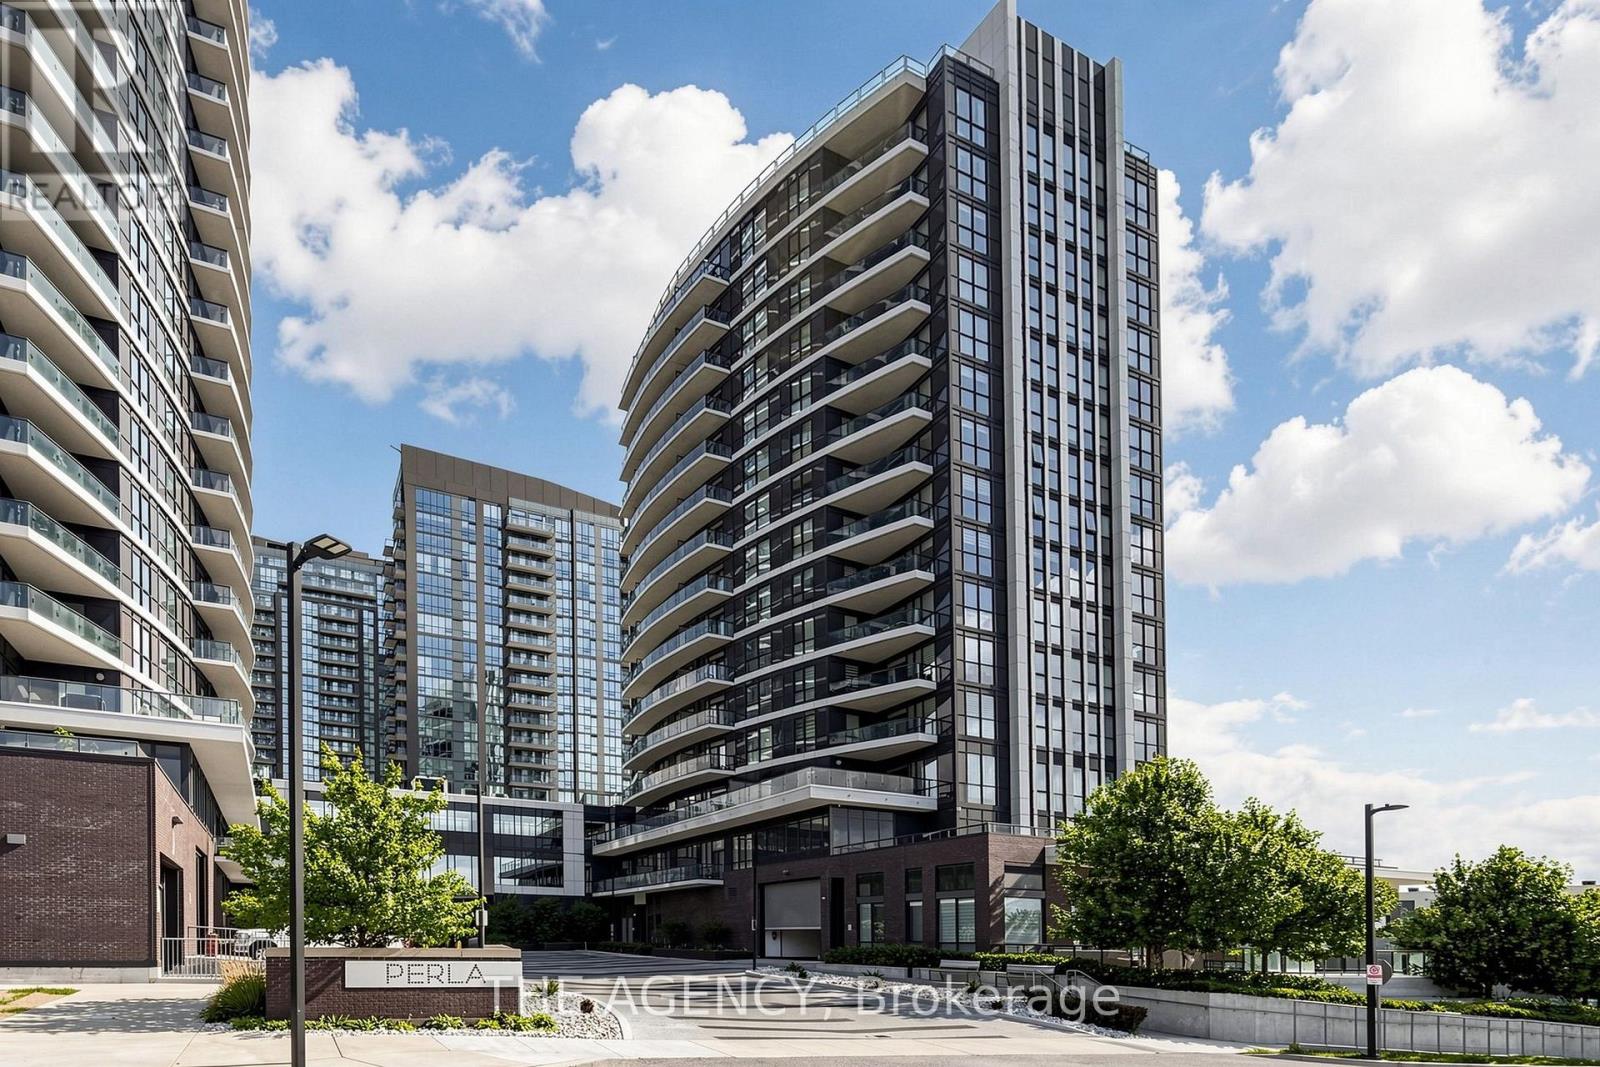
Welcome to this exceptional corner suite at Pinnacle Uptown Perla! This bright and spacious 2-bedroom + den, 2-bathroom residence is located on the 14th floor and offers approximately 983 sq. ft. of interior living space plus a 99 sq. ft. private balcony, showcasing breathtaking southwest-facing unobstructed panoramic views. The thoughtfully designed open-concept layout features 9-ft ceilings and expansive floor-to-ceiling windows that fill the home with natural light. The contemporary kitchen is equipped with quartz countertops, stainless steel appliances, and ample cabinetry for all your storage needs. Both bedrooms are generously sized, while the large den provides the perfect space for a home office or guest room. One parking space and one locker are included. Residents enjoy premium amenities including a 24-hour concierge, indoor pool, fitness center, library, study room, games lounge, and outdoor BBQ terrace. Conveniently located along the future Hazel McCallion LRT, just minutes from Square One, GO Transit, Highway 403, parks, schools, restaurants, and shopping. Maintenance fees include Rogers high-speed internet. (id:49269)
54 - 4055 Forest Run Avenue S
Burlington, Ontario
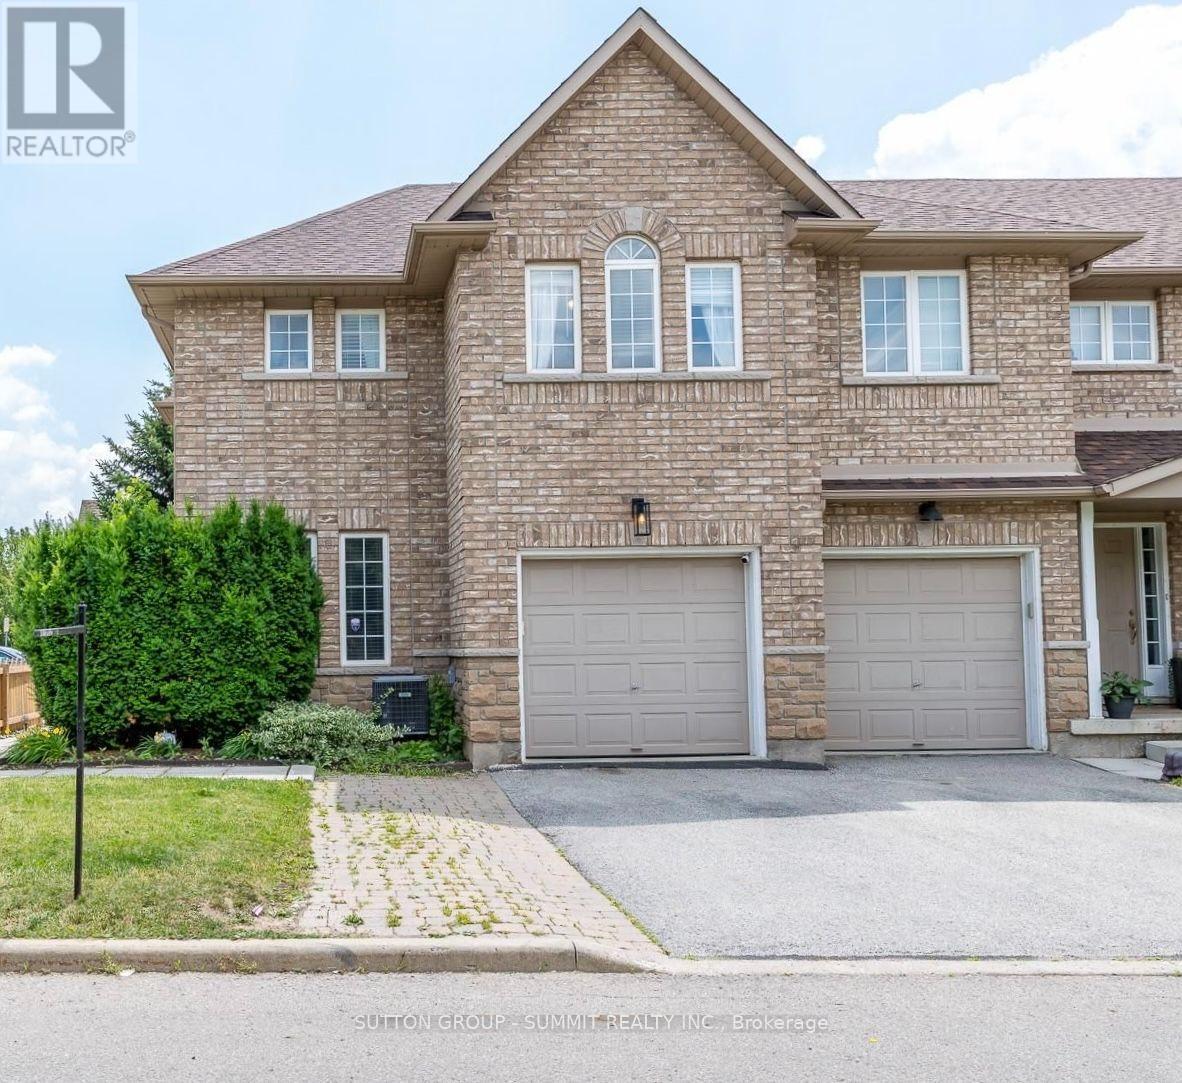
Beautifully well-maintained, spacious end-unit townhome in the highly sought-after Tansley Woods community, one of Burlington's most desirable family-friendly neighbourhoods. Offering freehold ownership with POTL fees of just $107.45/month, this exceptional home combines modern elegance, quality finishes, & everyday functionality. Step inside to a bright, open-concept layout with hardwood flooring, contemporary finishes, & abundant natural light. The stunning entertainer's kitchen is the heart of the home, featuring premium appliances, quartz countertops, ample cabinetry, & generous prep space. A walkout to the private deck extends your living space outdoors to a beautifully landscaped, fully fenced backyard-perfect for summer barbecues, entertaining family & friends, or enjoying a quiet moment of relaxation. Additional features include a roof replaced in 2022, central vacuum, & a water softener.The upper level offers a spacious primary retreat complete with a walk-in closet & a luxurious 5-pc ensuite. Two additional generously sized bedrooms & a well-appointed 3-pc bathroom provide comfort & flexibility for families, guests, or additional workspace.The fully finished lower lvl adds even more versatile living space, featuring a large recreation room, a separate office, & a family room-ideal for working from home, movie nights, entertaining, or accommodating your family's changing needs. Enjoy the convenience of living in a quiet, family-oriented neighbourhood just minutes from top-rated schools, parks, scenic walking trails, the community centre, shopping, restaurants,the QEW, & GO Transit. Few minutes walking to Tansleywood park, & Tansley Community center. Additional highlights include an elegant oak staircase, quartz countertops, oversized decks, & extra private parking.Meticulously cared for & truly move-in ready, this wonderful home is the perfect blend of comfort, style, & convenience. Simply unpack & enjoy everything Tansley Woods, Burlington has to offer! (id:49269)
1530 Canada Court
Oakville, Ontario
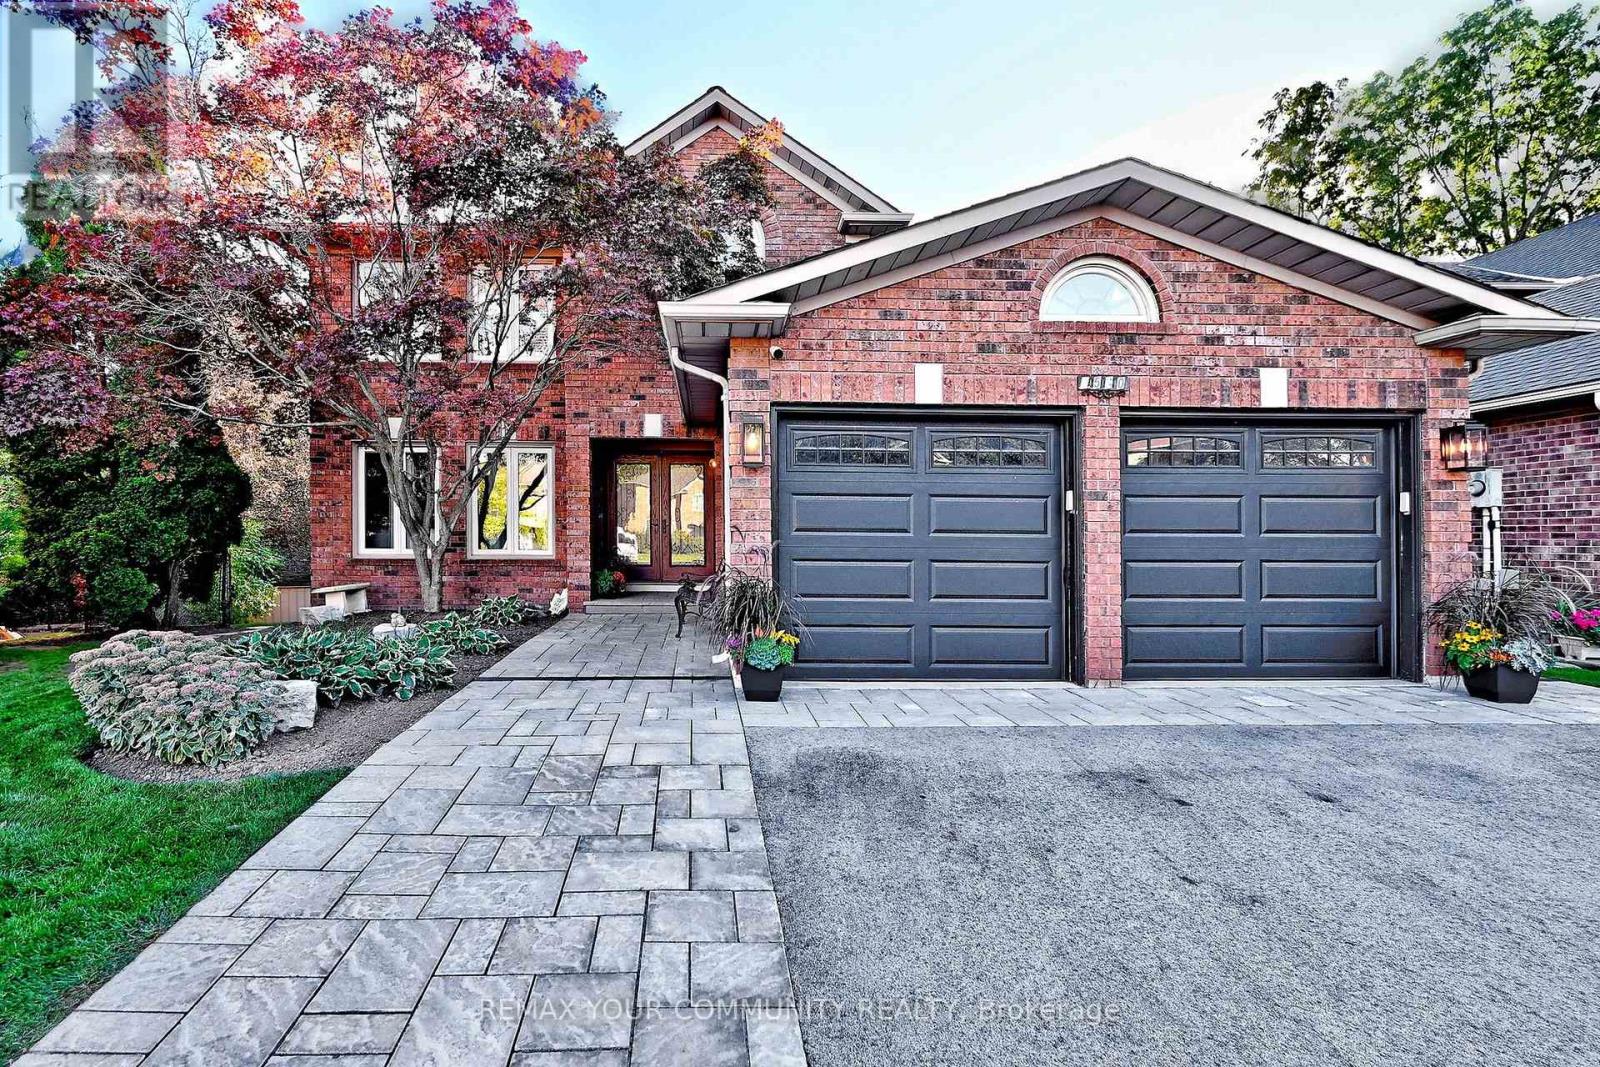
A rare combination in College Park: a fully renovated executive home on a quiet, child-friendly court, set on a 180-ft-deep lot backing directly onto McCraney Woods and the Oakville Trail System, with a heated inground pool and no rear neighbours. Few homes in the neighbourhood offer a ravine setting, a heated pool and over 3,600 sq ft above grade together.The renovated main level is open-concept with hardwood throughout. The kitchen has granite counters, a large centre island, upgraded appliances, and a coffee/wine bar with a sink and wine fridge, and it walks out to the deck overlooking the woods. The family room has a gas fireplace and built-in shelving. There are formal living and dining rooms and a dedicated main-floor office for working from home.Upstairs are four bedrooms and a sitting area. The primary retreat has a walk-in closet and a renovated 5-piece ensuite with heated floors, a large glass shower and a stainless steel soaker tub. The family bath has also been redone.The finished walkout lower level opens directly to the pool and patios. It has a rec room, a gym, and a guest or nanny suite with its own 3-piece ensuite, plus a second powder room. That makes 6 bedrooms and 5 baths in total. Outside, the backyard was built for entertaining and privacy: a fenced yard with a heated inground pool for a longer swim season, recent pool improvements, added patios, LED landscape lighting and a ravine backdrop. Parking for 6 includes an attached garage. You're steps to the trails, parks and schools, with Sheridan College, the Oakville Golf Club, shopping, the GO train and highways all close by. This is move-in ready with nothing left to finish. (id:49269)
402 - 70 Annie Craig Drive
Toronto, Ontario
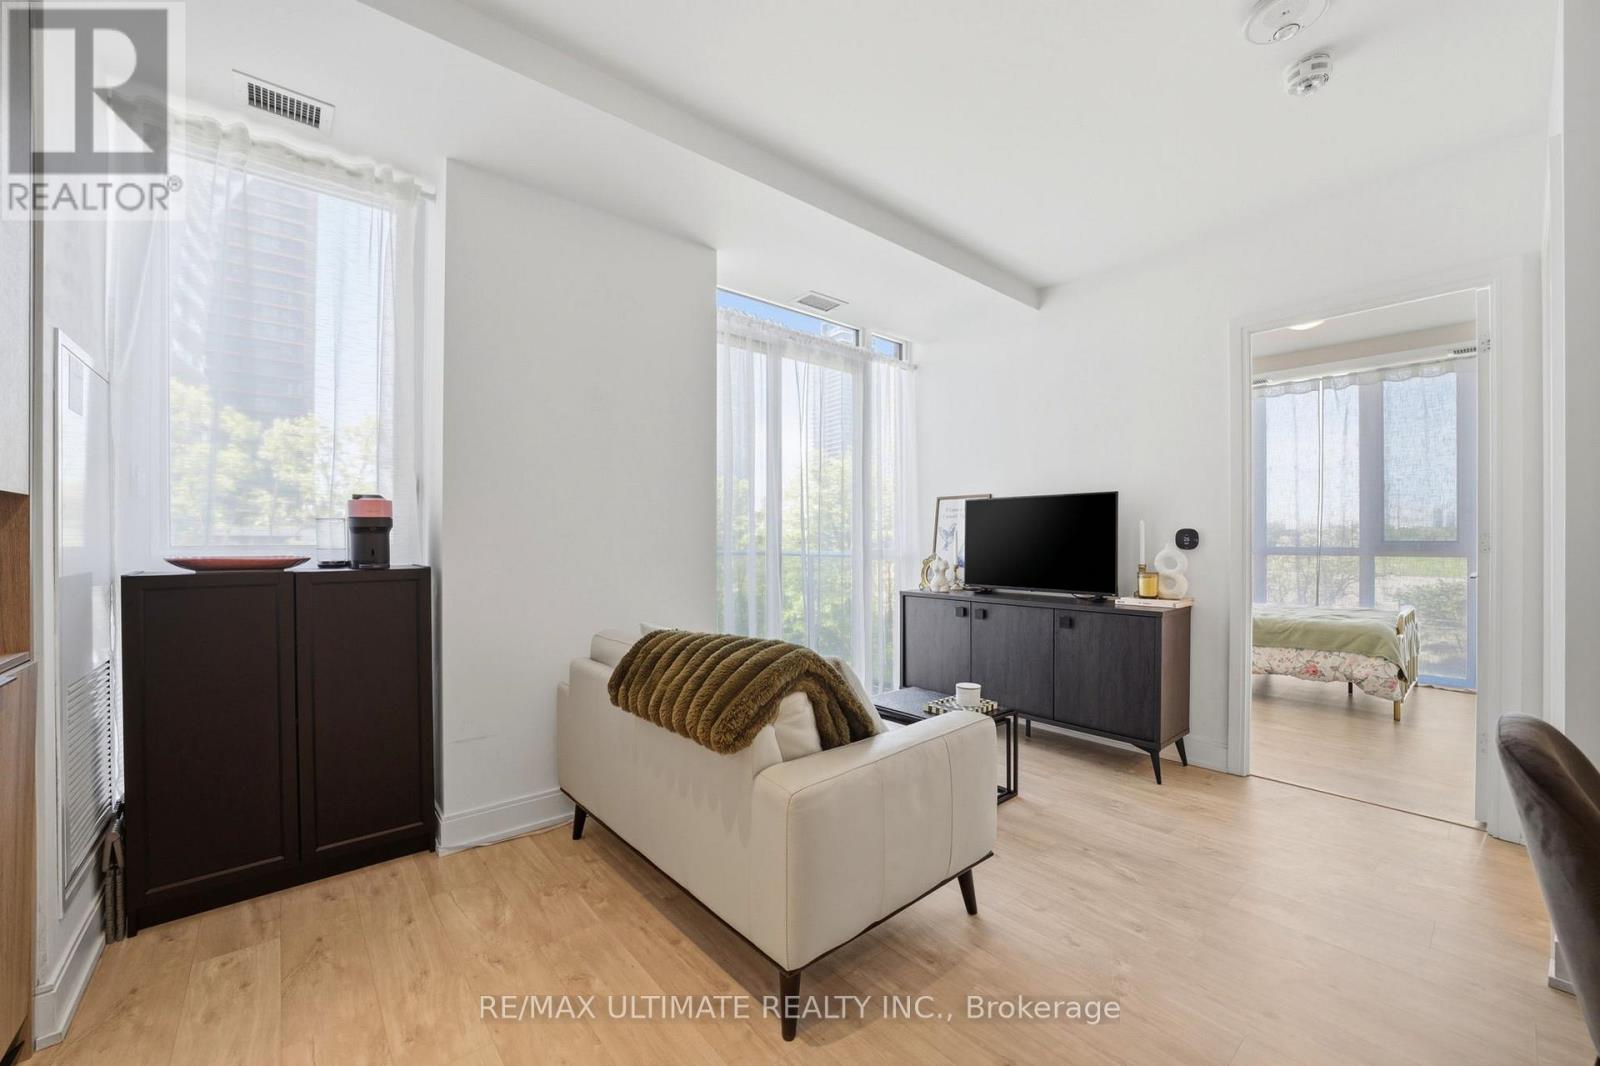
Welcome to Vita on the Lake in Humber Bay Shores. This bright one-bedroom corner suite pairs a well-planned layout with floor-to-ceiling windows and contemporary finishes.A welcoming foyer leads to a defined dining area and a modern kitchen with quartz countertops, a seamless backsplash and sleek cabinetry. The open living area extends to a private balcony, while the sun-filled bedroom features a walk-in closet with custom organizers. Laminate flooring throughout, in-suite laundry and an owned locker add everyday convenience.Enjoy waterfront living steps from Lake Ontario, parks, trails, cafés, restaurants, groceries and transit, with easy access to downtown Toronto and the Gardiner Expressway. Building amenities include an outdoor pool, sun deck, sauna, fitness centre, yoga studio, party room with bar and a lake-facing BBQ terrace. (id:49269)
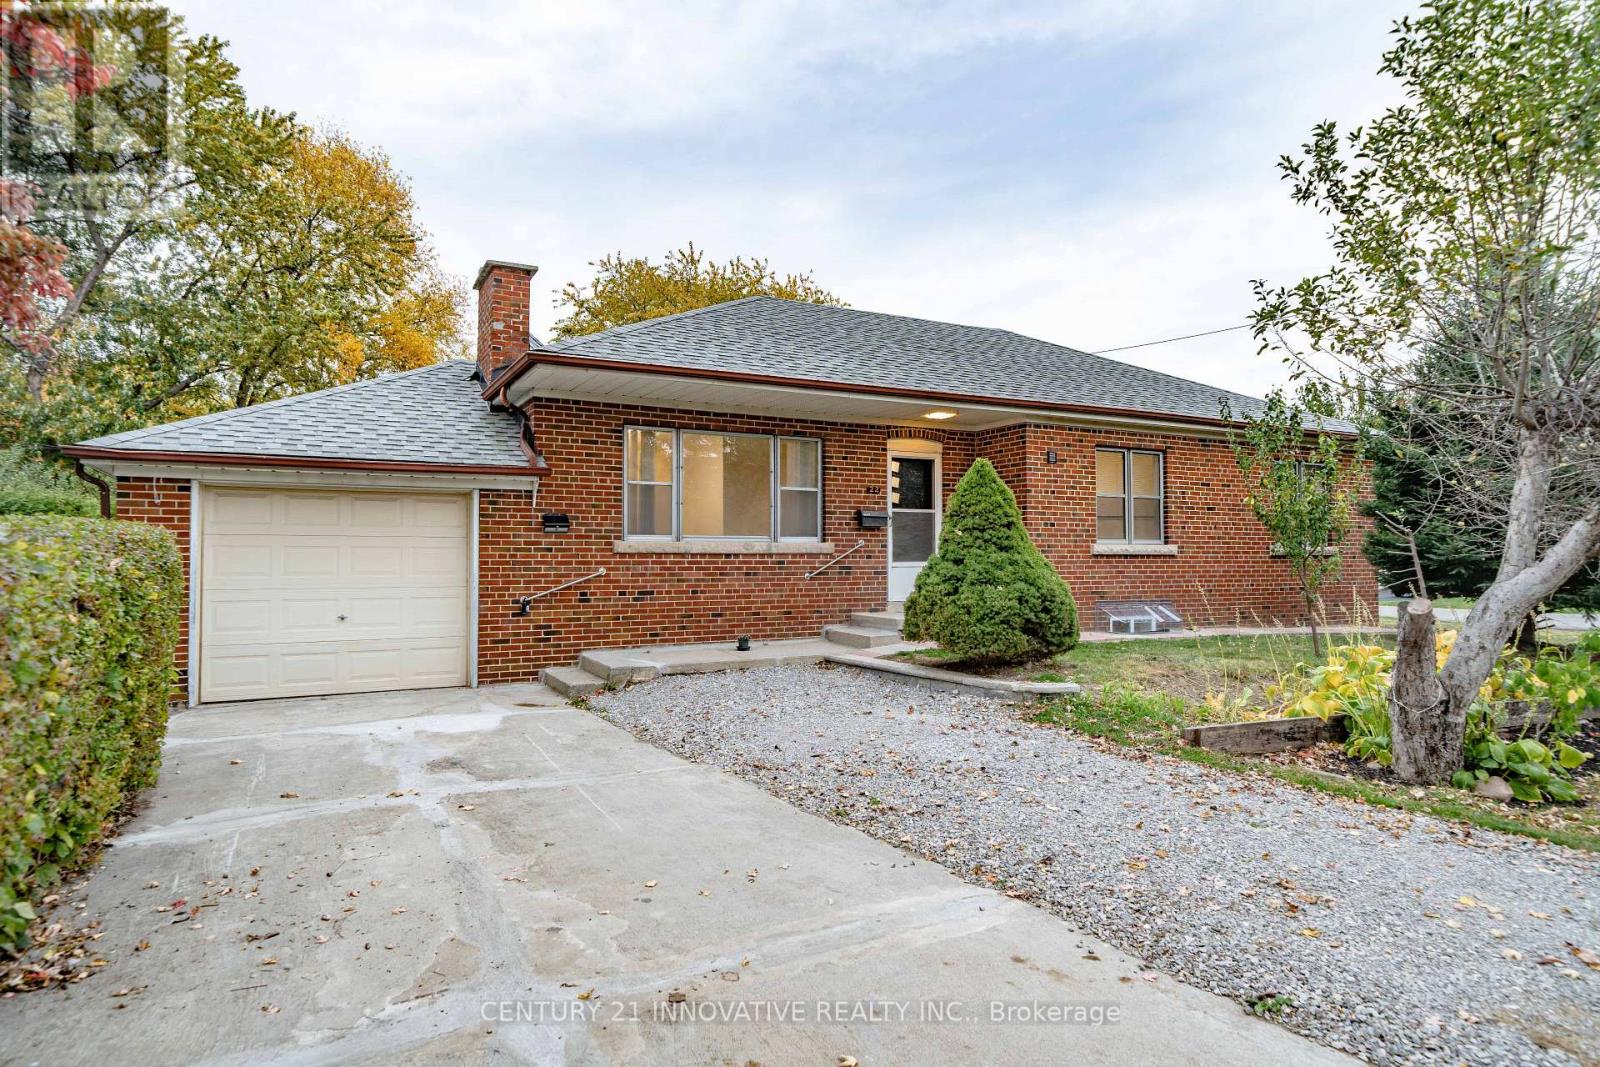
Upper - 22 Carysfort Road
Toronto, Ontario
Recently Renovated With A Newer Kitchen and Appliances, Washer And Dryer. This Suite Also Includes A Dishwasher And Private Ensuite Laundry! 3 Spacious Bedrooms And 2 Full Bathrooms. luxury vinyl flooring Throughout. 10 Minute Walk To Islington Subway, 20 Minutes Walk To Kipling Subway And Go Train. (id:49269)
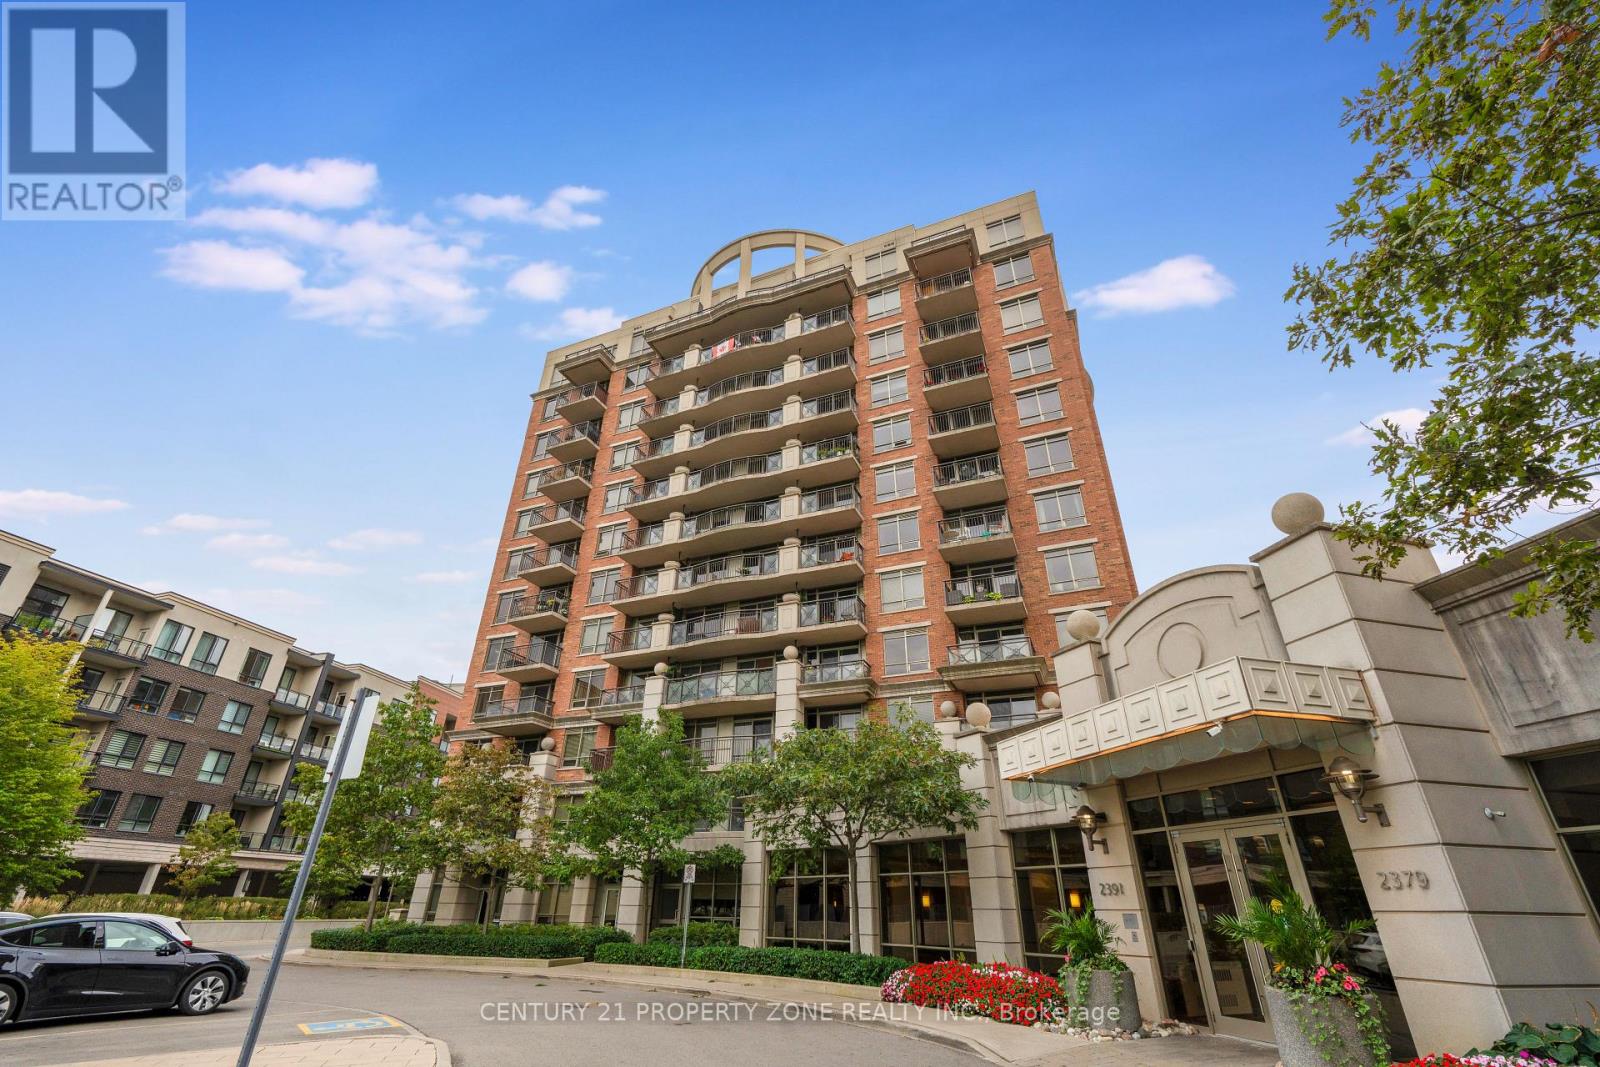
303 - 2391 Central Park Drive
Oakville, Ontario
Beautiful sun-filled 2-bedroom, 2-bathroom corner suite in highly desirable River Oaks, featuring south east-facing exposure and windows on two sides that provide an abundance of natural light throughout the day.The bright, open-concept layout walks out to a private, oversized sunny balcony directly overlooking the outdoor pool - perfect for relaxing or entertaining.Enjoy low condo fees, significantly lower than many neighbouring buildings, along with numerous upgrades including engineered wood flooring throughout, upgraded light fixtures, Brand New Stove, upgraded range hood and dishwasher, wall-mounted cabinetry and zebra blinds.Enjoy a lifestyle designed for comfort, wellness and convenience with resort-style amenities including an outdoor pool, fully equipped fitness centre, party room, media room, outdoor BBQ and patio areas, sauna, indoor hot tub, concierge/security and ample visitor parking.Excellent location close to parks, schools, shopping, restaurants, scenic walking trails, recreation, public transit, GO Transit, Sheridan College and major highways.Residents also have access to a discounted Bell Fibe 1.5 Gb Internet plan for approximately $25/month. (id:49269)
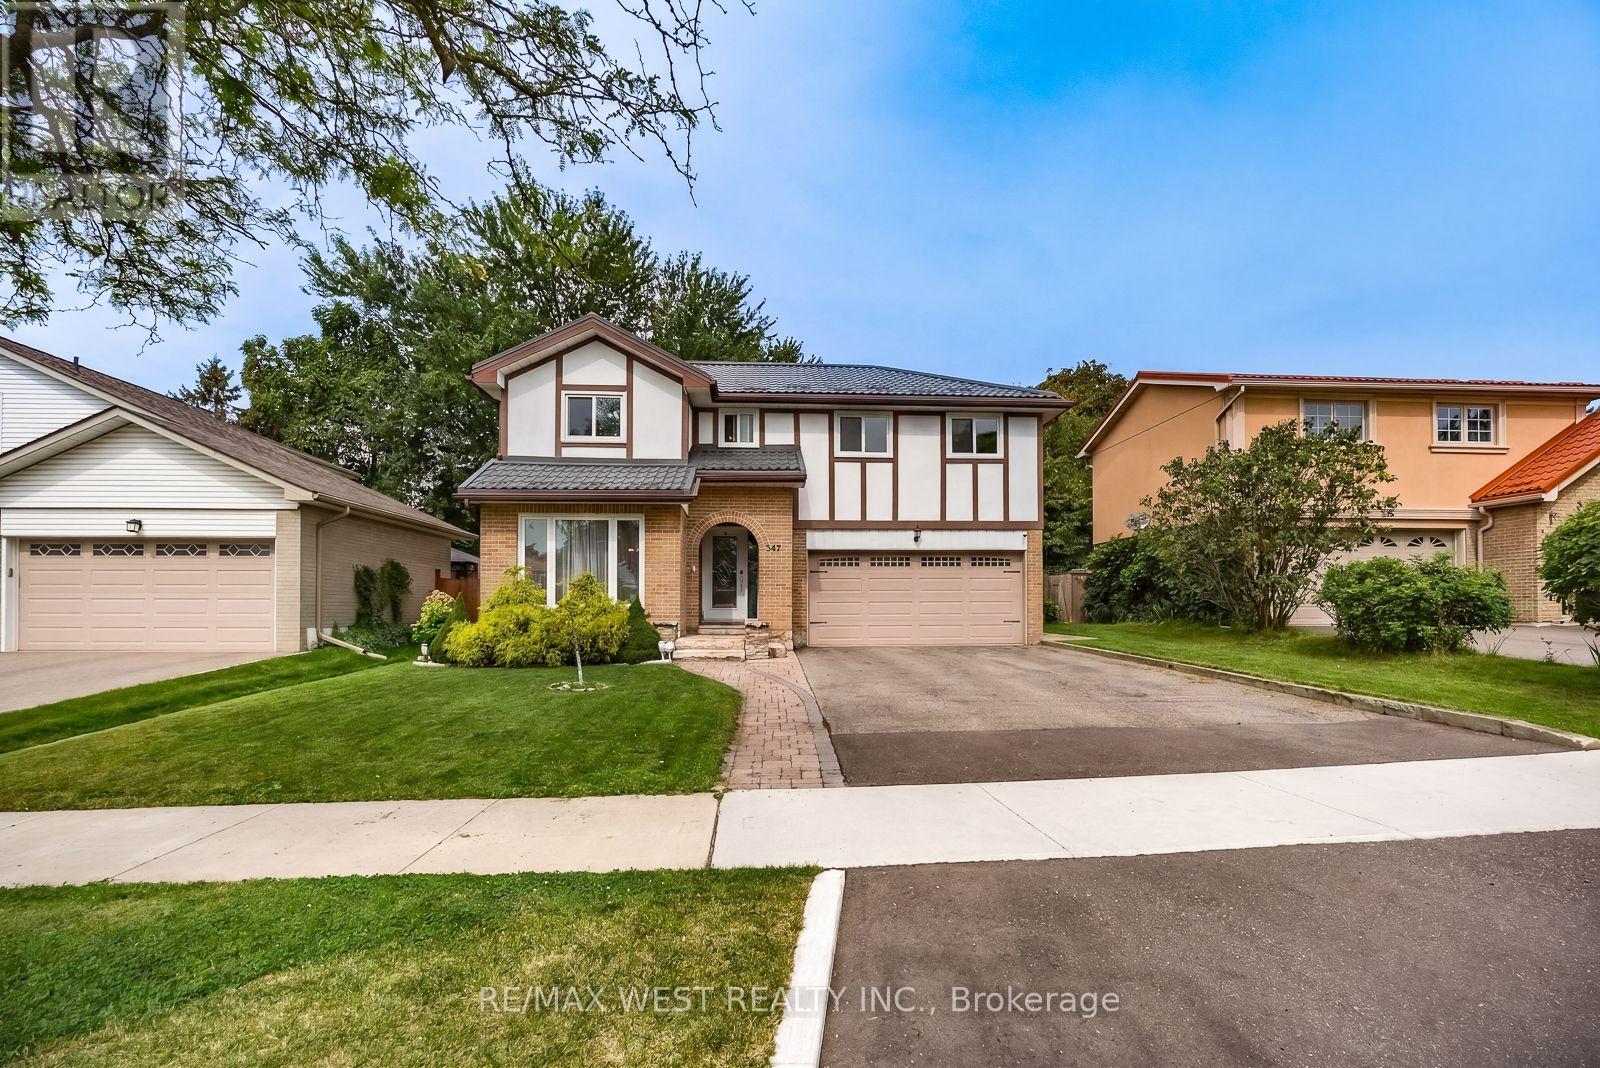
347 Karen Park Crescent
Mississauga, Ontario
Welcome to Mississauga Valley and this wonderful four-bedroom home on a quiet street. A large, open foyer leads to the spacious living room, while the adjoining dining room flows into a bright kitchen featuring a vaulted ceiling with skylights, stainless steel appliances, and a large centre island offering additional storage and seating. A powder room, separate sunken family room, and direct access to both the two-car garage and backyard complete the main floor. Outside, enjoy a covered patio and a generous yard with plenty of room for gardening, play, and entertaining. Upstairs are four well-sized bedrooms, including two with walk-in closets, along with a four-piece bathroom. The basement offers an expansive recreation room with distinct areas for work, play, and relaxing, plus a wood-burning fireplace and two sizeable storage areas. Additional highlights include a metal roof, windows replaced in 2022, a new furnace installed in 2021, and just over 2,400sqft in total living space. Set in a peaceful residential neighbourhood, located near many parks, playgrounds, community centres, schools, and bus routes with connections to Kipling subway station and the City Centre Transit Terminal. Square One and its surrounding restaurants, bars and coffee shops, Celebration Square, the Central Library, and Cooksville GO are all within easy reach. A fantastic blend of comfort, space and convenience - welcome home! (id:49269)
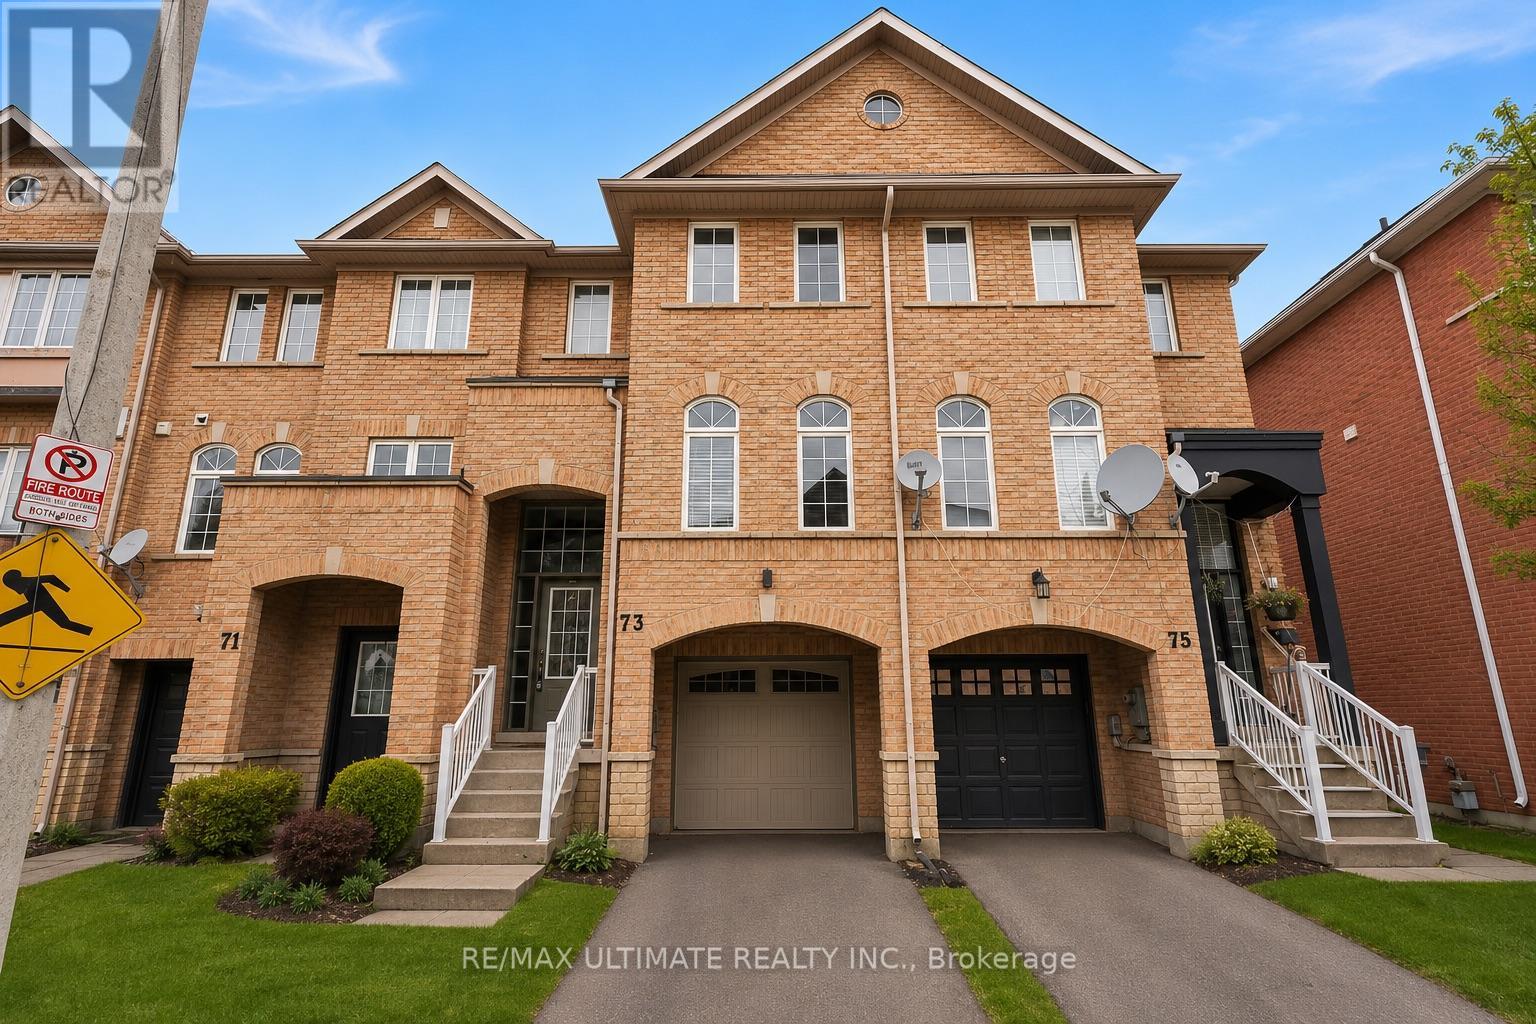
73 Bernard Avenue
Brampton, Ontario
FREEHOLD 1,780 SQ. FT. PARK VIEWS FINISHED WALKOUT LOWER LEVEL! Welcome to 73 Bernard Ave, a beautifully upgraded 3-bedroom, 3-bathroom freehold townhome offering space, versatility and an exceptional setting in sought-after Fletcher's Creek.The bright, open-concept main level features pot lights, elegant finishes and spacious living and dining areas designed for both everyday living and entertaining. The modern eat-in kitchen is complete with granite countertops and stainless steel appliances, plus a walkout to an expansive deck overlooking the park and green space - the perfect backdrop for morning coffee, summer dinners or relaxing outdoors.Upstairs, retreat to the spacious primary bedroom with walk-in closet and private 3-piece ensuite, along with two additional generously sized bedrooms.The fully finished walkout lower level is a standout feature, offering a bright recreation room with direct access to the backyard plus a secondary living area and kitchenette. An incredibly versatile space ideal for extended family, a home office, gym, playroom or potential in-law suite.Step outside to a large, fully fenced backyard offering privacy and plenty of room to enjoy. Carpet-free, well maintained and move-in ready, this home offers exceptional functionality across every level.Ideally located just minutes from Sheridan College, Highways 410, 407 & 401, shopping, parks, schools and public transit. With 1,780 sq. ft., beautiful park views, a finished walkout lower level and no condo fees, this is a fantastic opportunity for families, multi-generational living or investors. A freehold opportunity you won't want to miss! (id:49269)
12 Candlewood Crescent
Toronto, Ontario
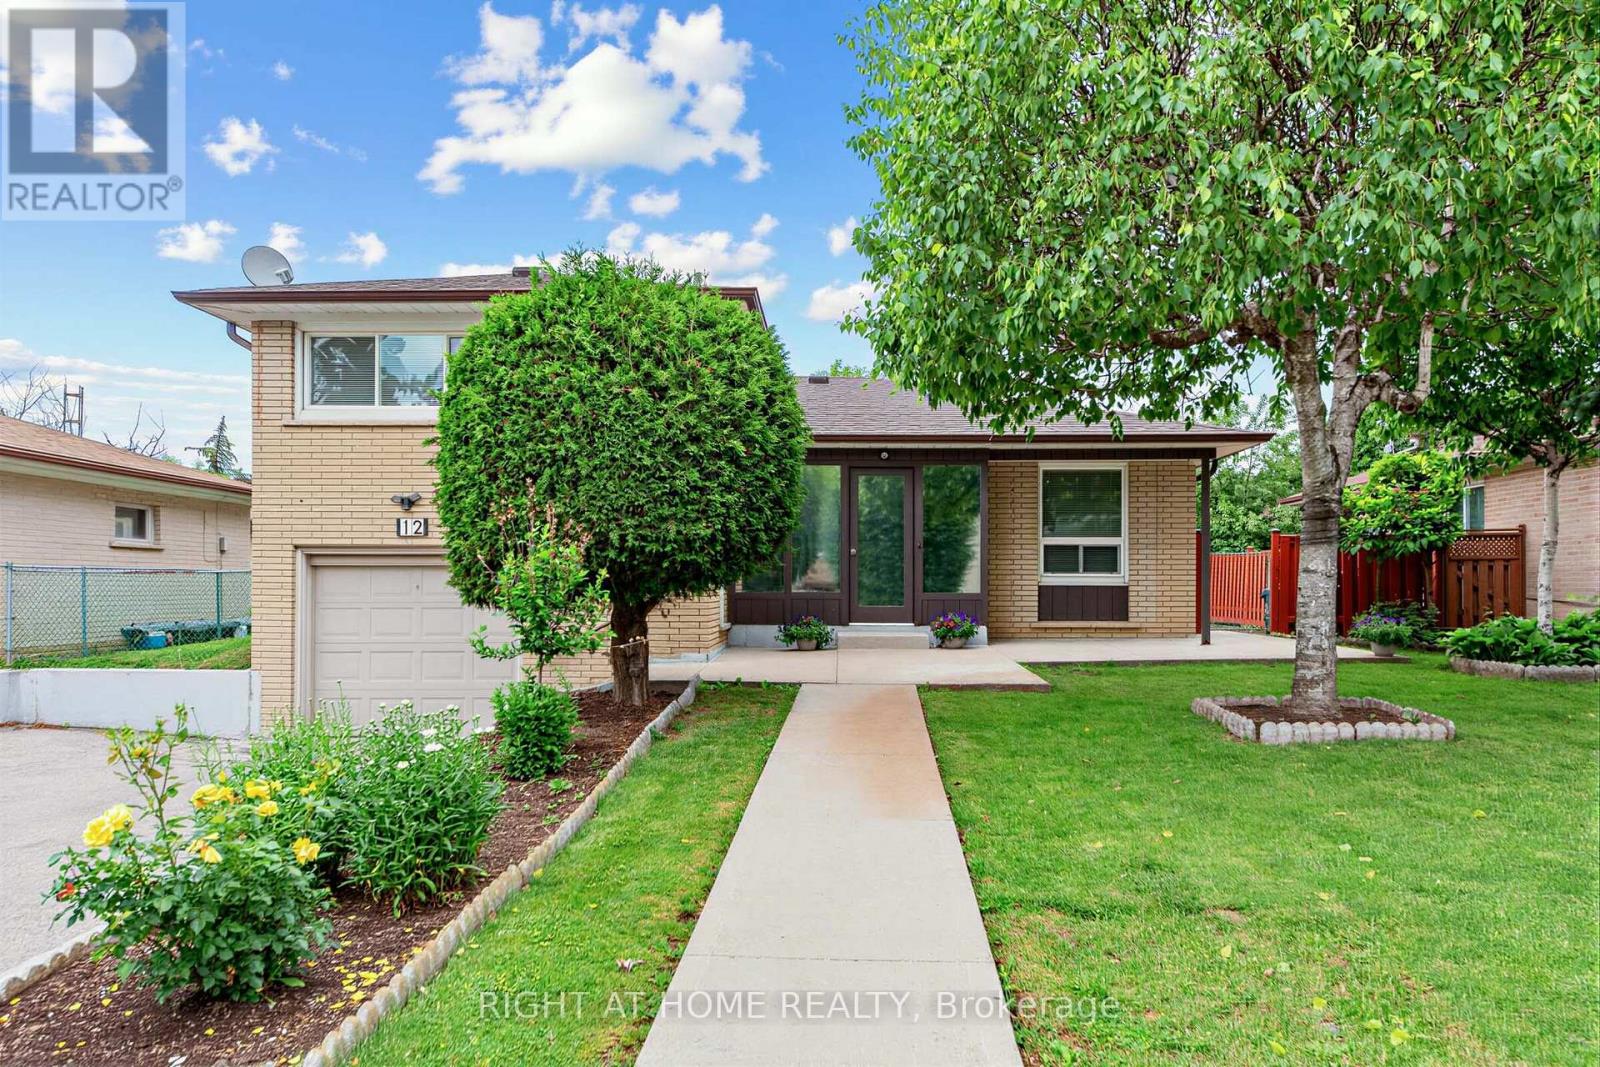
Solid detached brick construction on a generous 60-foot lot, and decades of pride of ownership define this well-maintained 4-level sidesplit in Toronto's York University Heights community. Owned and cared for by the same family for many years, this spacious home offers 3 bedrooms, 2 bathrooms, an attached garage, and parking for up to five vehicles. The functional multi-level layout features bright principal rooms, providing ample space for everyday living and entertaining. The finished lower level includes a large family room, offering the flexibility for a recreation area, home office, or additional living space.A sunroom addition overlooking the backyard extends the living area and provides a comfortable space to relax and enjoy throughout the seasons. Numerous updates have been completed over the years, reflecting the care and attention this home has received. Situated on a generous 60' x 102' lot, the property offers exceptional space both inside and out. Conveniently located near Elia Middle School, Lamberton Public School, C.W. Jefferys Collegiate Institute, York University, parks, shopping, and community amenities. Commuters will appreciate being steps to TTC service on Sentinel Road, minutes to Finch West and Pioneer Village subway stations, and close to the recently completed Finch West LRT. An excellent opportunity to own a well-cared-for detached home in an established North York neighbourhood with outstanding transit access and everyday conveniences nearby. (id:49269)
Lot 58 - 62 Fieldridge Crescent
Brampton, Ontario
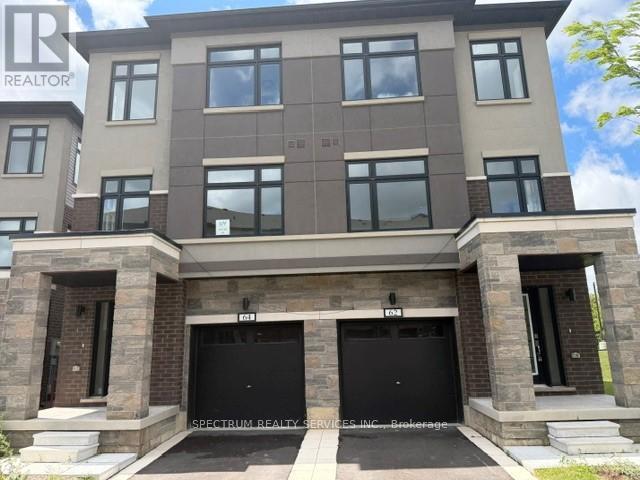
Experience contemporary living in this stunning brand-new semi-detached townhome nestled in one of Brampton's most desirable communities. Offering 3 generously sized bedrooms and 3 modern bathrooms, this home features a bright open-concept design perfect for both everyday living and entertaining. The mainfloor showcases stylish laminate flooring, a specious living and dining area filled with natural light, and a modern kitchen complete with stainless steel appliances, sleek countertops, and quality finishes. An elegant oak staircase adds a sophisticated touch, while the upper level is enhanced with plush carpeting for warmth and comfort throughout the bedrooms and hallway. Conveniently located just minutes from parks, highly rated schools, shopping, restauranats, and major amenities, this exceptional home combines modern design, quality craftsmanship, and an unbeatable location. A perfect opportunity for families, first-time buyers, or investors! (id:49269)
15 Cailiff Street
Brampton, Ontario
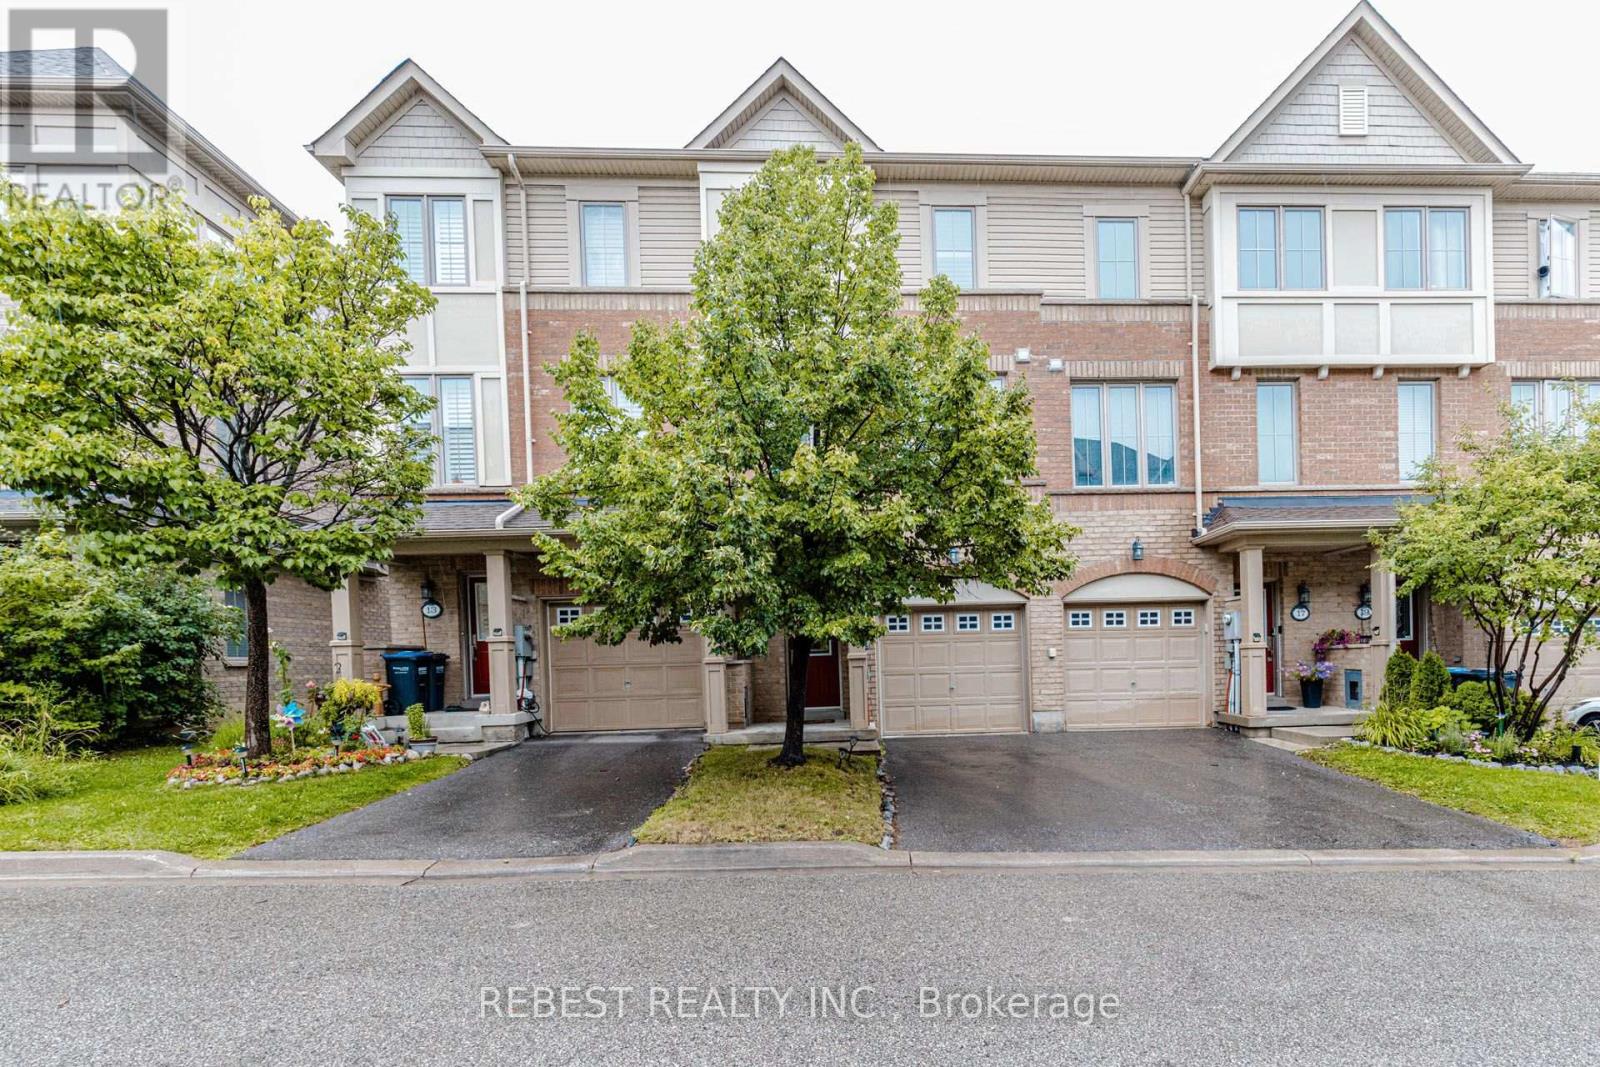
Stunning & Well-Maintained Townhouse on the Border of Mississauga & Brampton! This beautiful home features gorgeous 9-ft ceilings and an abundance of natural light. The thoughtfully designed layout showcases hardwood floors, pot lights, crown moulding, and a cozy fireplace. The gourmet kitchen boasts granite countertops and stainless-steel appliances, while the finished walkout basement with a full washroom provides excellent additional rec room/4th bedroom. Situated in a quiet, family-friendly neighbourhood close to the 407, 401, parks, shopping, and everyday amenities. Includes stainless-steel fridge, stove, range microwave and dishwasher, stackable washer/dryer, California shutters, all light fixtures, garage door opener, and convenient interior access to the garage. Shows exceptionally well-just move in and enjoy! A must-see! (id:49269)
Upper - 1229 Welwyn Drive
Mississauga, Ontario
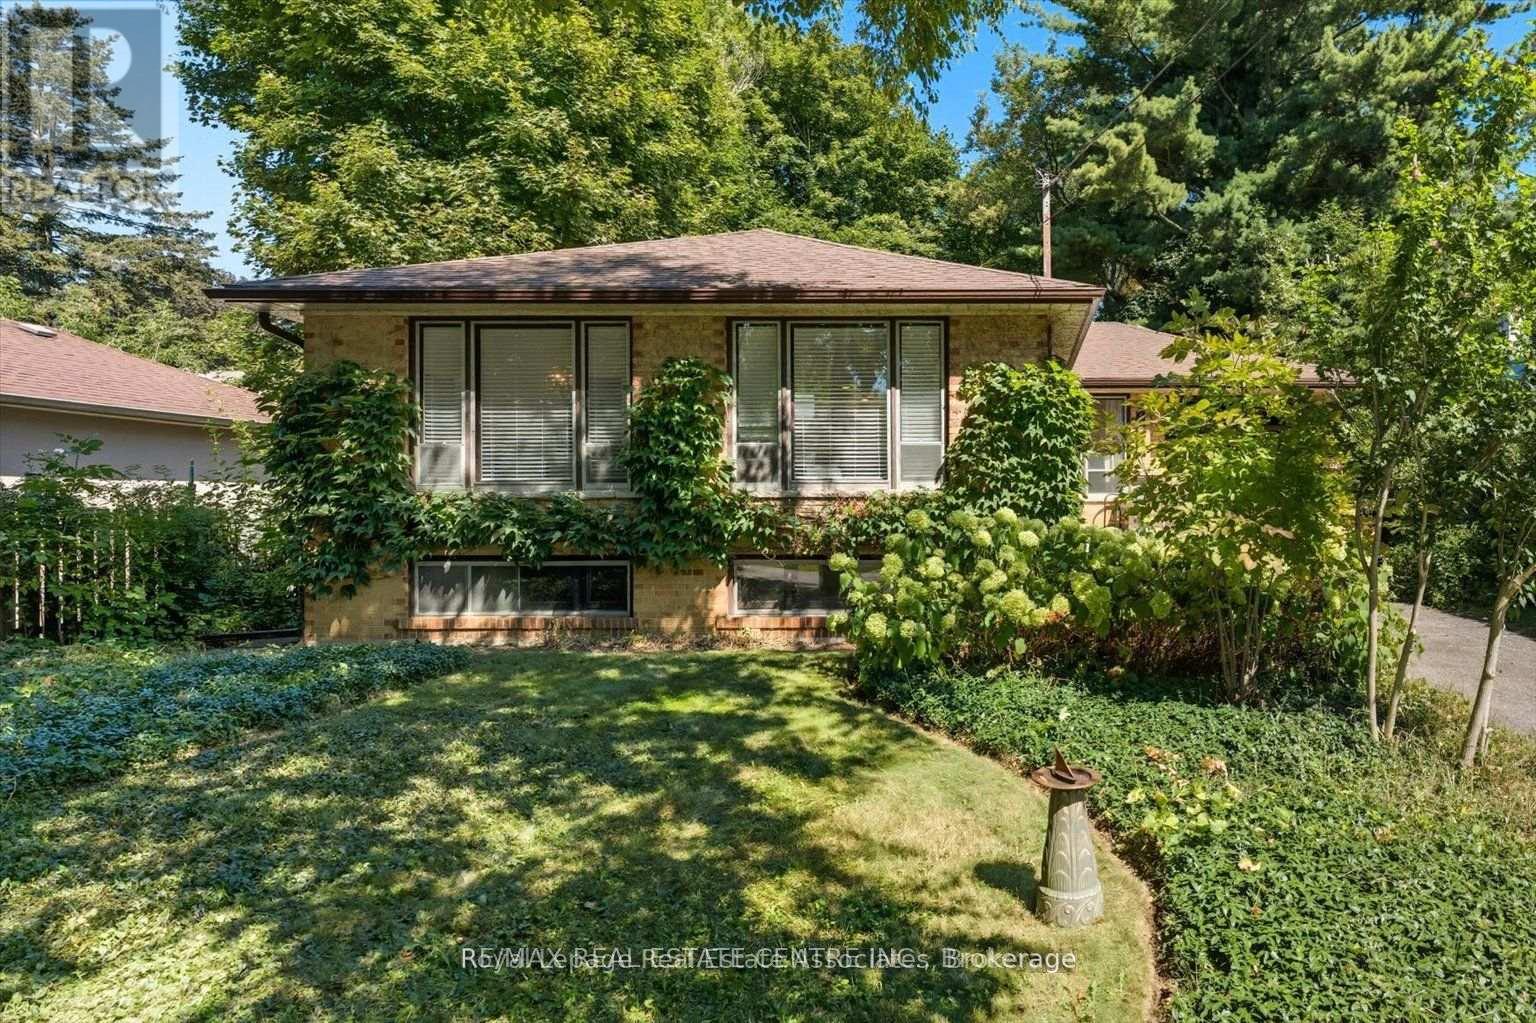
Location-->> Location-->> Location Walking distance to Clarkson Go Station-->> 3 Bedrooms Detach Bungalow-->> Spacious living Room-->> 3 Bedrooms -->> New kitchen Cabinets with Quartz Counter tops with Stainless Steel appliances-->> Huge Fenced Backyard-->> Ready to move in -->> upgraded new appliancess-->> LED lighting--> Garage and huge back yard included with 2 parkings on driveway-->> Central heating and cooling (id:49269)
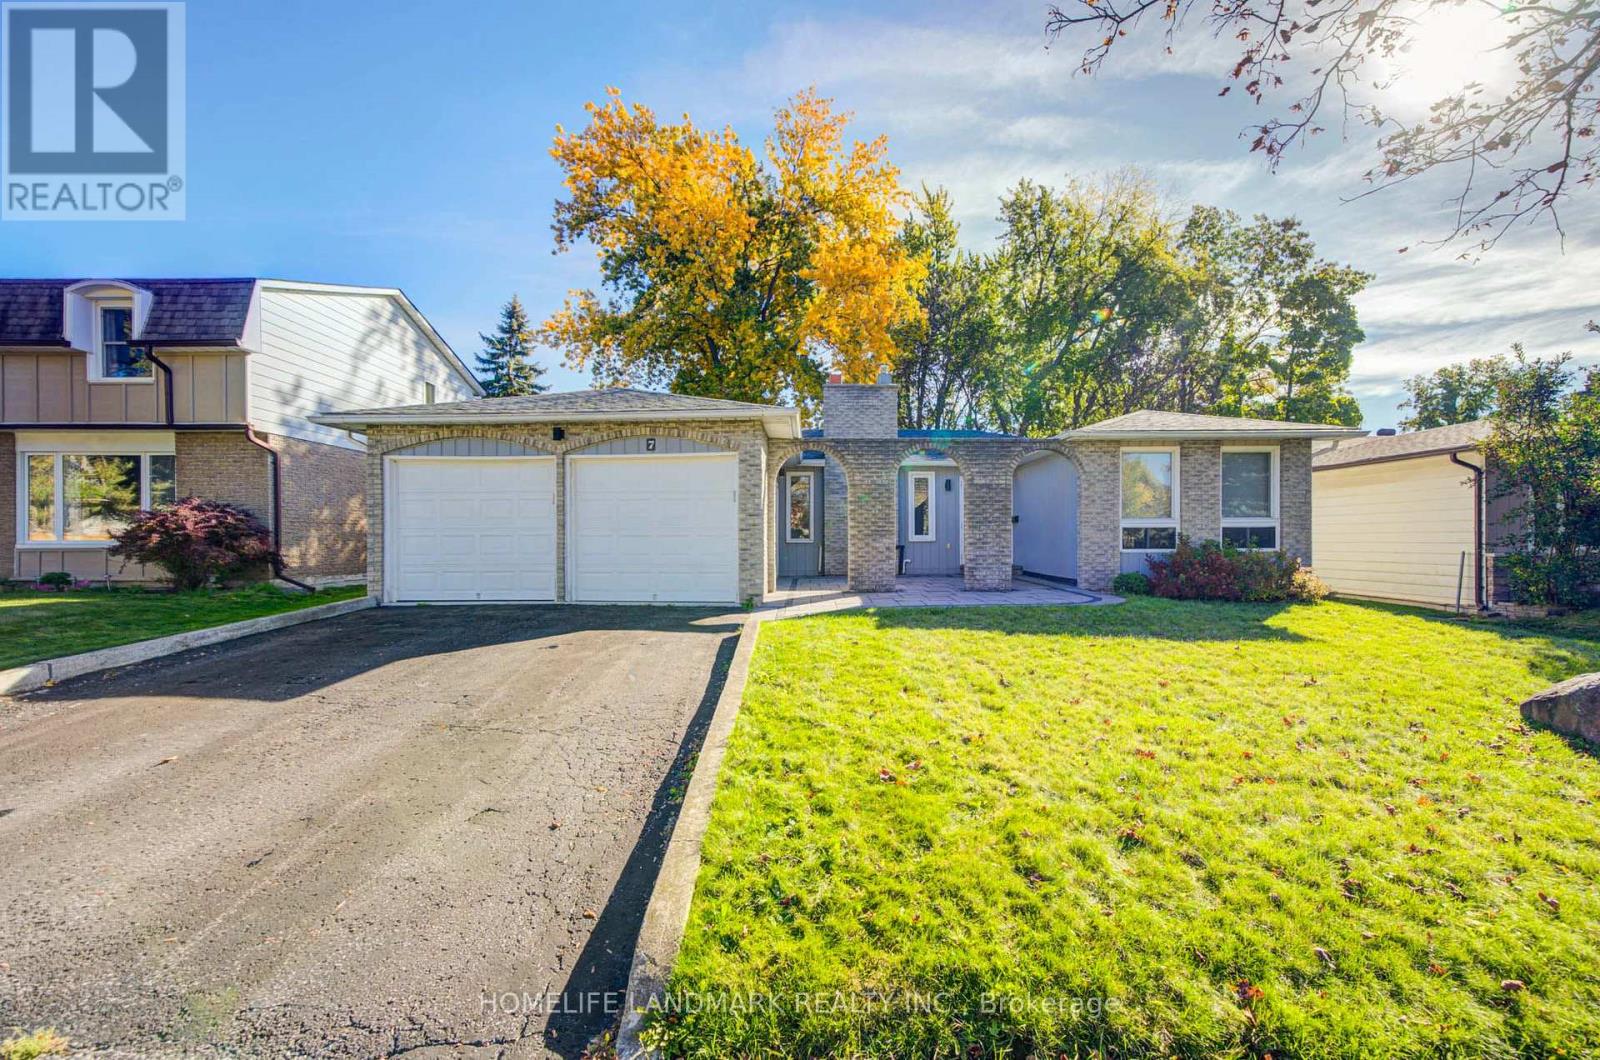
7 Huron Street
Barrie, Ontario
Exceptional opportunity to own this spacious, well-maintained 3-bedroom detached bungalow in a highly sought-after, family-friendly neighborhood! Enjoy morning coffee or casual outdoor gatherings on the spacious paved front patio, surrounded by a lush lawn and mature trees. Inside, the main level features hardwood flooring, a bright living room overlooking the front yard, and a generous dining room filled with natural light. The modern, open-concept kitchen boasts stainless steel appliances, granite countertops, a stylish backsplash, and a center island, with direct access to a sunroom-ideal for entertaining or unwinding. The basement offers two additional rooms, an expansive recreation area, and ample storage space. Conveniently located close to schools, parks, shopping, a community center, a hospital, and a lake, with easy highway access. A fantastic opportunity for end-users and investors alike! (id:49269)
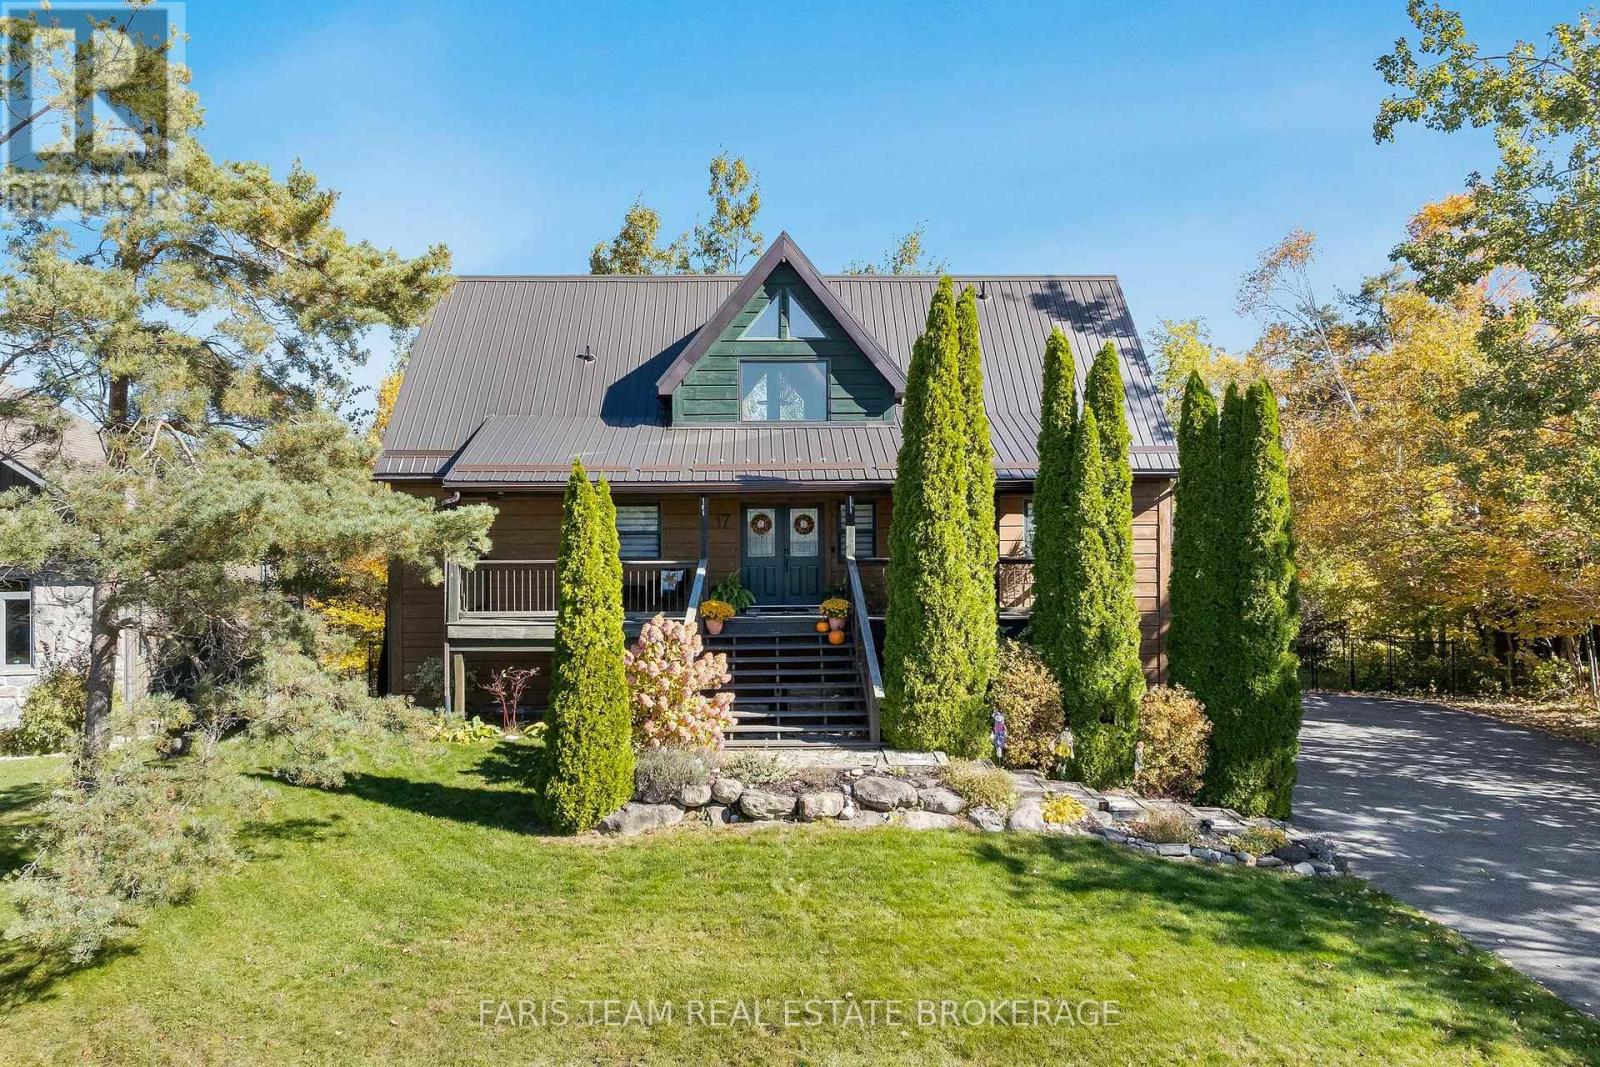
17 Bridle Path
Oro-Medonte, Ontario
Top 5 Reasons You Will Love This Home: 1) Fall in love with the timeless charm of this stunning home in prestigious Horseshoe Valley Highlands, featuring a bright, open-concept main level, soaring cathedral ceilings, new vinyl flooring(2025), a beautiful stone fireplace, and dramatic floor-to-ceiling windows, along with a refreshed kitchen featuring cabinetry updated and refaced (2023) and a new gas stove(2024) 2) Retreat to the luxurious main level primary suite finished with walkout access to the back deck and a spa-inspired ensuite with a deep soaker tub, spacious walk-in shower, and double vanity 3) Enjoy three additional bedrooms and a bathroom upstairs, while the fully finished walkout basement offers versatile space for recreation, family gatherings, or entertaining, with direct backyard access and excellent potential for an in-law setup or multi-generational living 4) Embrace the beauty of outdoor living on the expansive back deck, refaced in 2023 and overlooking a private 0.37-acre lot surrounded by mature trees, creating a peaceful setting for relaxing and entertaining, while thoughtful exterior improvements include refinished and stained wood siding (2024) and updated front stair treads (2026), complemented by an attached two-car garage, ample parking, and a convenient 220V garage outlet for added functionality and everyday convenience 5) Embrace an exceptional four-season lifestyle in the sought-after Horseshoe Valley community, just minutes from skiing, Vetta Nordic Spa, golf courses, and scenic hiking and biking trails, with convenient access to Highways 11 and 400, while an impressive collection of modern conveniences, including smart home technology, whole-home HEPA air filtration, a new on-demand hot water system (2025), and a backup generator (2026), provides added comfort, efficiency, and peace of mind throughout the year. 2,463 above grade sq.ft. plus a finished basement. (id:49269)
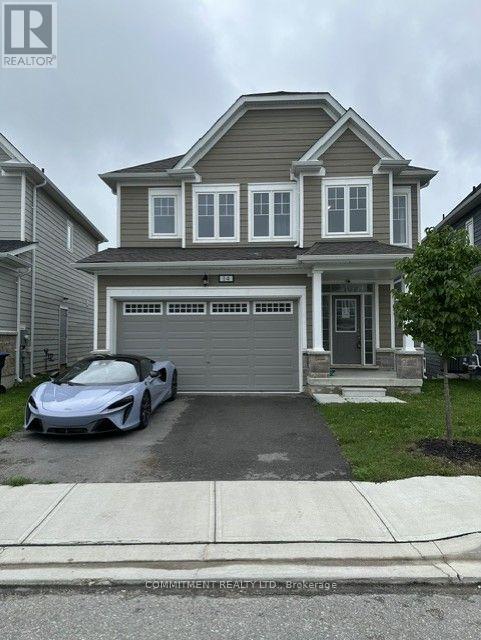
14 Shapira Avenue
Wasaga Beach, Ontario
Beautiful 4 Bedrooms 4 Washrooms Detached house, Very close to Wasaga Beach, Tiles in the Hallway, Closet in the Hallway, Walk-In Closet in Master Bedroom, His/her Sink in Master Bedroom, Jack and Jill Bathroom attached with 2nd and 3rd Bedroom, Computer Area in Hallway on2nd Floor, Entrance from House to Garage, Entrance from Garage to Backyard (id:49269)
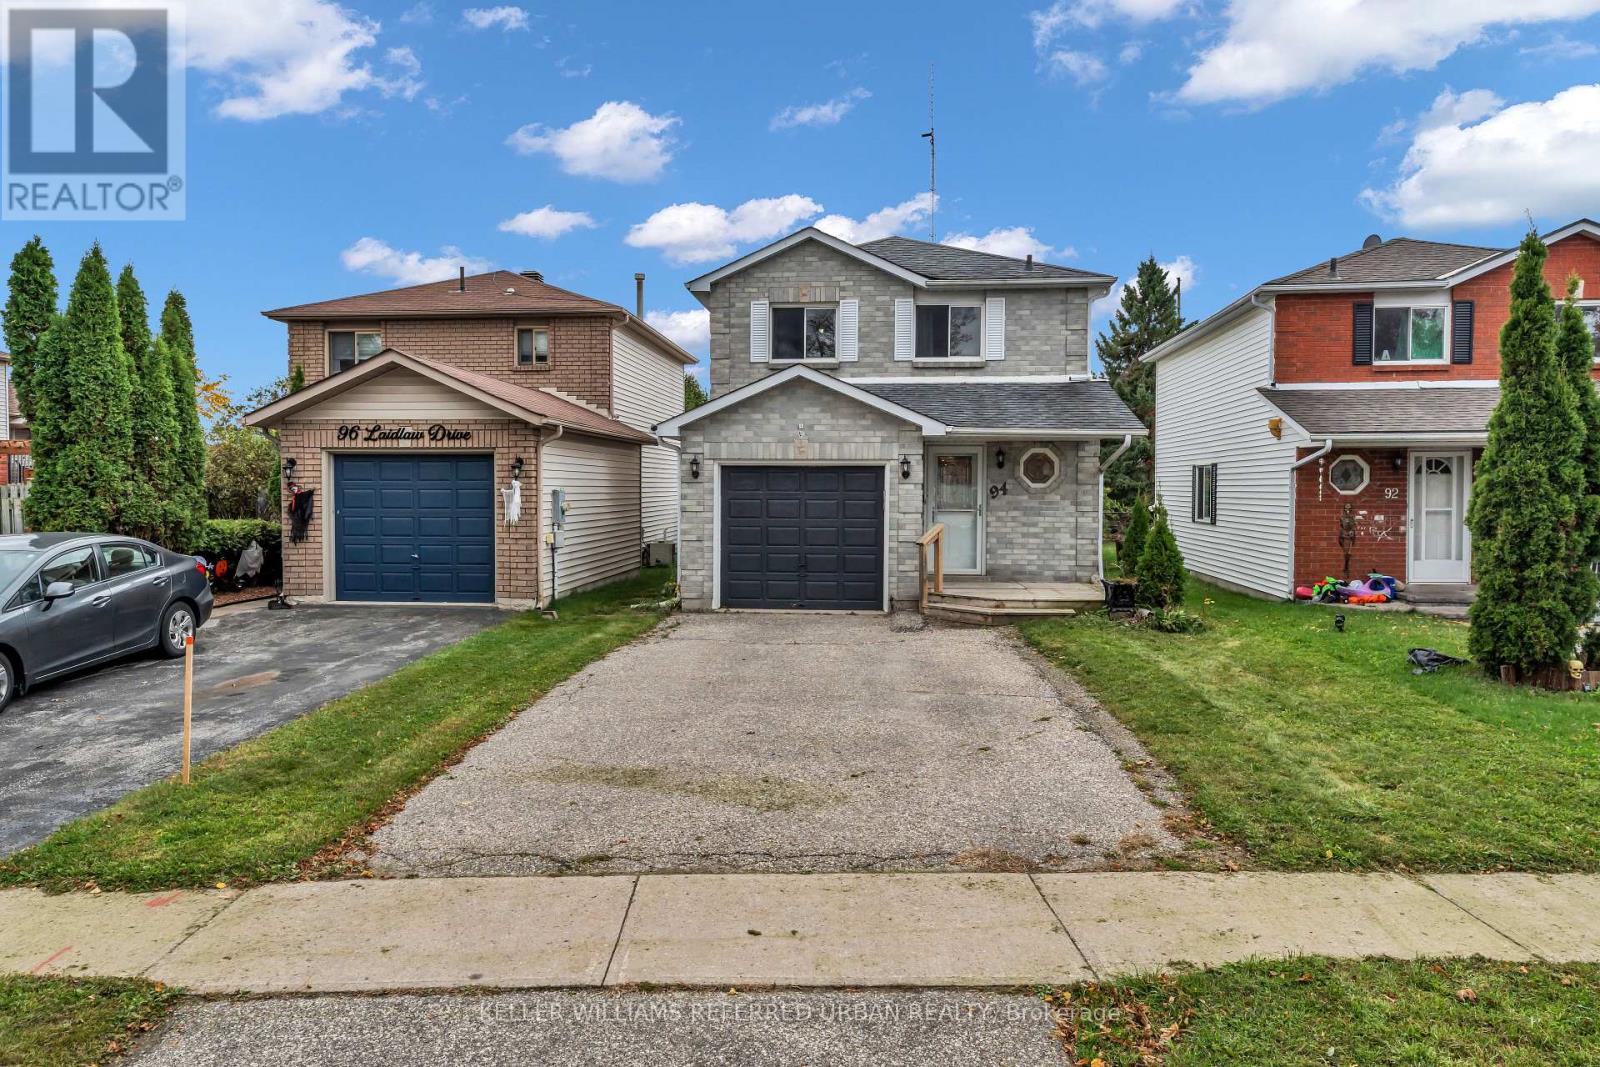
94 Laidlaw Drive
Barrie, Ontario
Welcome home!This 3-bedroom, 2.5-bath home in the West Bayfield neighbourhood of Northwest Barrie is ideal for first-time buyers and downsizers alike. The bright, eat-in kitchen features stainless steel appliances, with a walk-out to an oversized fenced backyard. Bamboo engineered hardwood flooring extends through the living room and kitchen. The primary bedroom includes a semi-ensuite bathroom. The finished basement offers a spacious recreational room and a three-piece bath, providing additional versatile living space. Brand new owned furnace installed in 2026. Conveniently located close to schools, parks, and shopping. (id:49269)
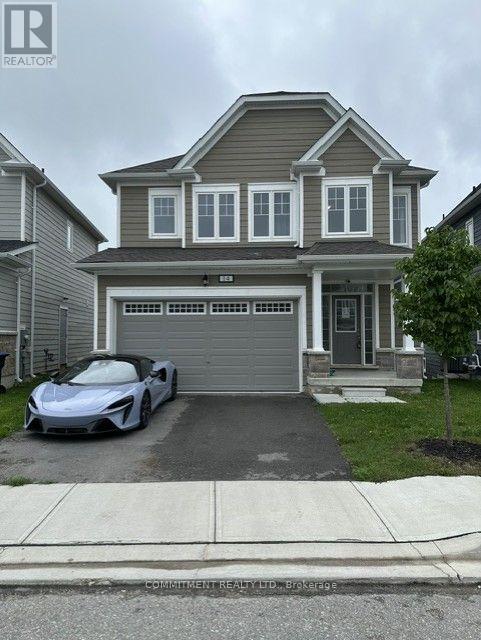
14 Shapira Avenue
Wasaga Beach, Ontario
Beautiful 4 Bedrooms 4 Washrooms Detached house, Very close to Wasaga Beach, Tiles in the Hallway, Closet in the Hallway, Walk-In Closet in Master Bedroom, His/her Sink in Master Bedroom, Jack and Jill Bathroom attached with 2nd and 3rd Bedroom, Computer Area in Master Bedroom, Entrance from House to Garage, Entrance from Garage to Backyard (id:49269)
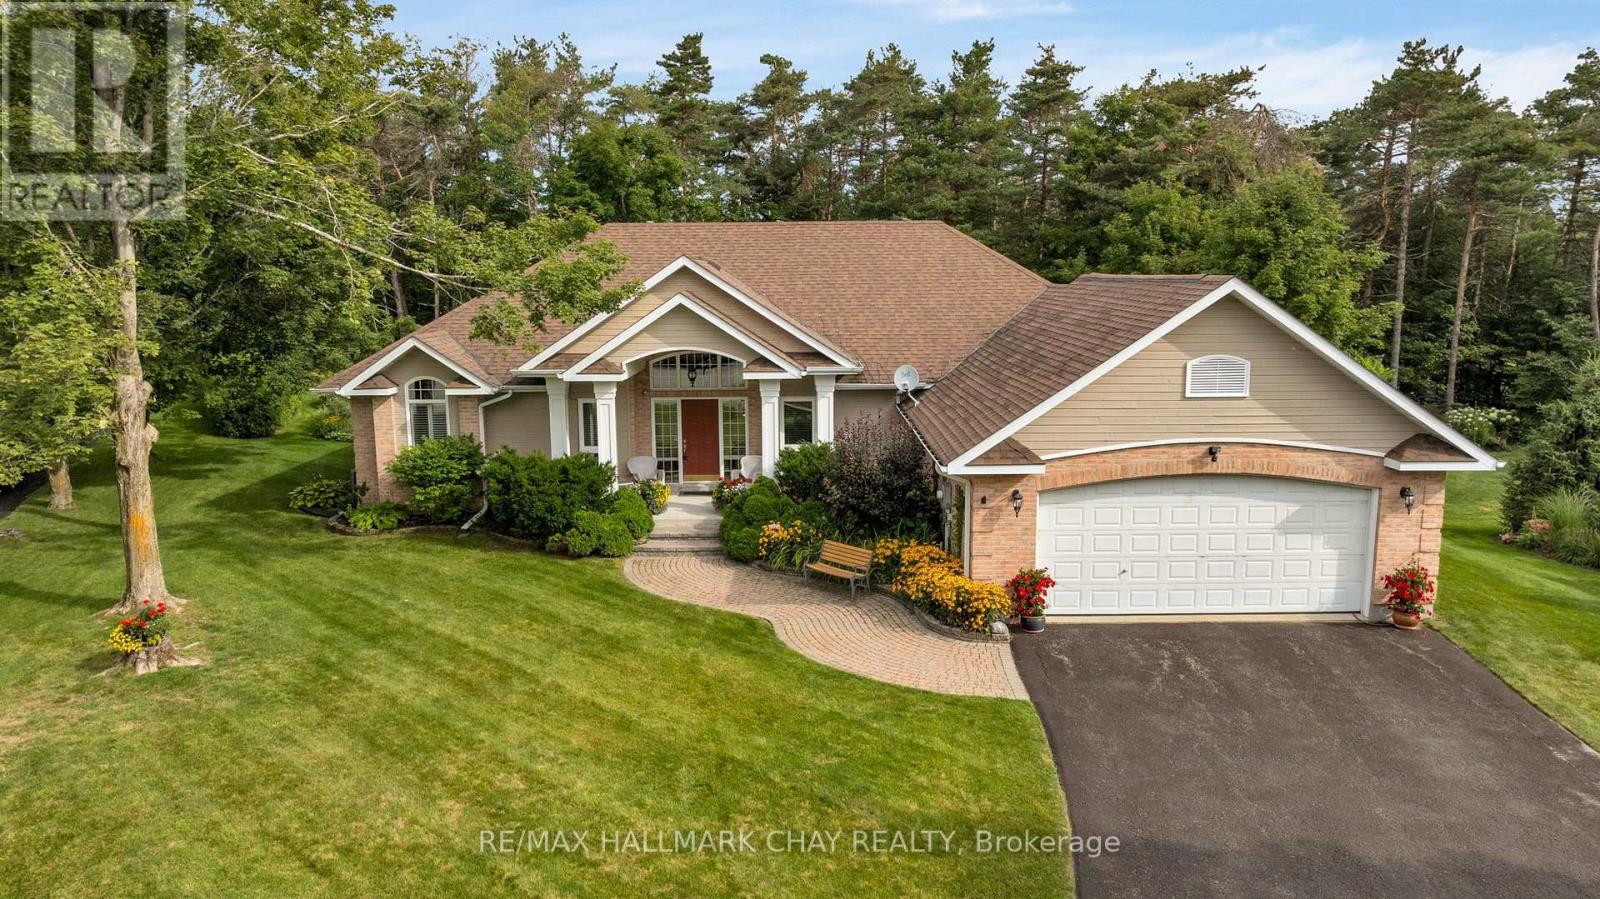
16 Chestnut Lane
Oro-Medonte, Ontario
EXCLUSIVE COURT LOCATION | EXECUTIVE BUNGALOW | HORSESHOE VALLEY | Experience refined single-level living in one of Horseshoe Valley's most coveted locations - an exclusive private quiet court showcasing the premier lot in the development. This custom Crown Point-built executive bungalow offers over 3,400 sq.ft. of finished living space on a private, mature, pie-shaped estate lot surrounded by towering trees. Main level features approx. 2,100 sq.ft. of quality finishes, 9' ceilings, and a dramatic 12' vaulted great room with floor-to-ceiling stone gas fireplace and a full wall of windows overlooking the serene yard. Open-concept kitchen, dining, and great room provide seamless flow, enhanced by granite counters, upgraded cabinetry, and walkout access to an expansive deck ideal for outdoor dining. Private bedroom wing includes two spacious bedrooms, including a peaceful primary suite with walk-in closet, linen closet, and spa-inspired ensuite. Main floor laundry and interior direct garage entry adds daily convenience. Bright, professionally finished lower level-with large above-grade windows and a separate entrance offers excellent in-law or guest-suite potential. Enjoy a generous family/rec room with gas fireplace, wet bar, third bedroom, full bath, and a dedicated workshop with garage access. Outdoors, the landscaped and irrigated lot delivers exceptional privacy, multiple outdoor living spaces, and ample parking with a double garage and wide driveway. Steps to Vettä Spa and Horseshoe Resort for year-round dining, skiing, golf, trails, and more, with quick access to Craighurst, Barrie, Orillia, HWY 400 and HWY 11. Minutes to Barrie/Orillia for all amenities a busy household might require - shopping, services, fine and casual dining, entertainment, all-season recreation and more! (id:49269)
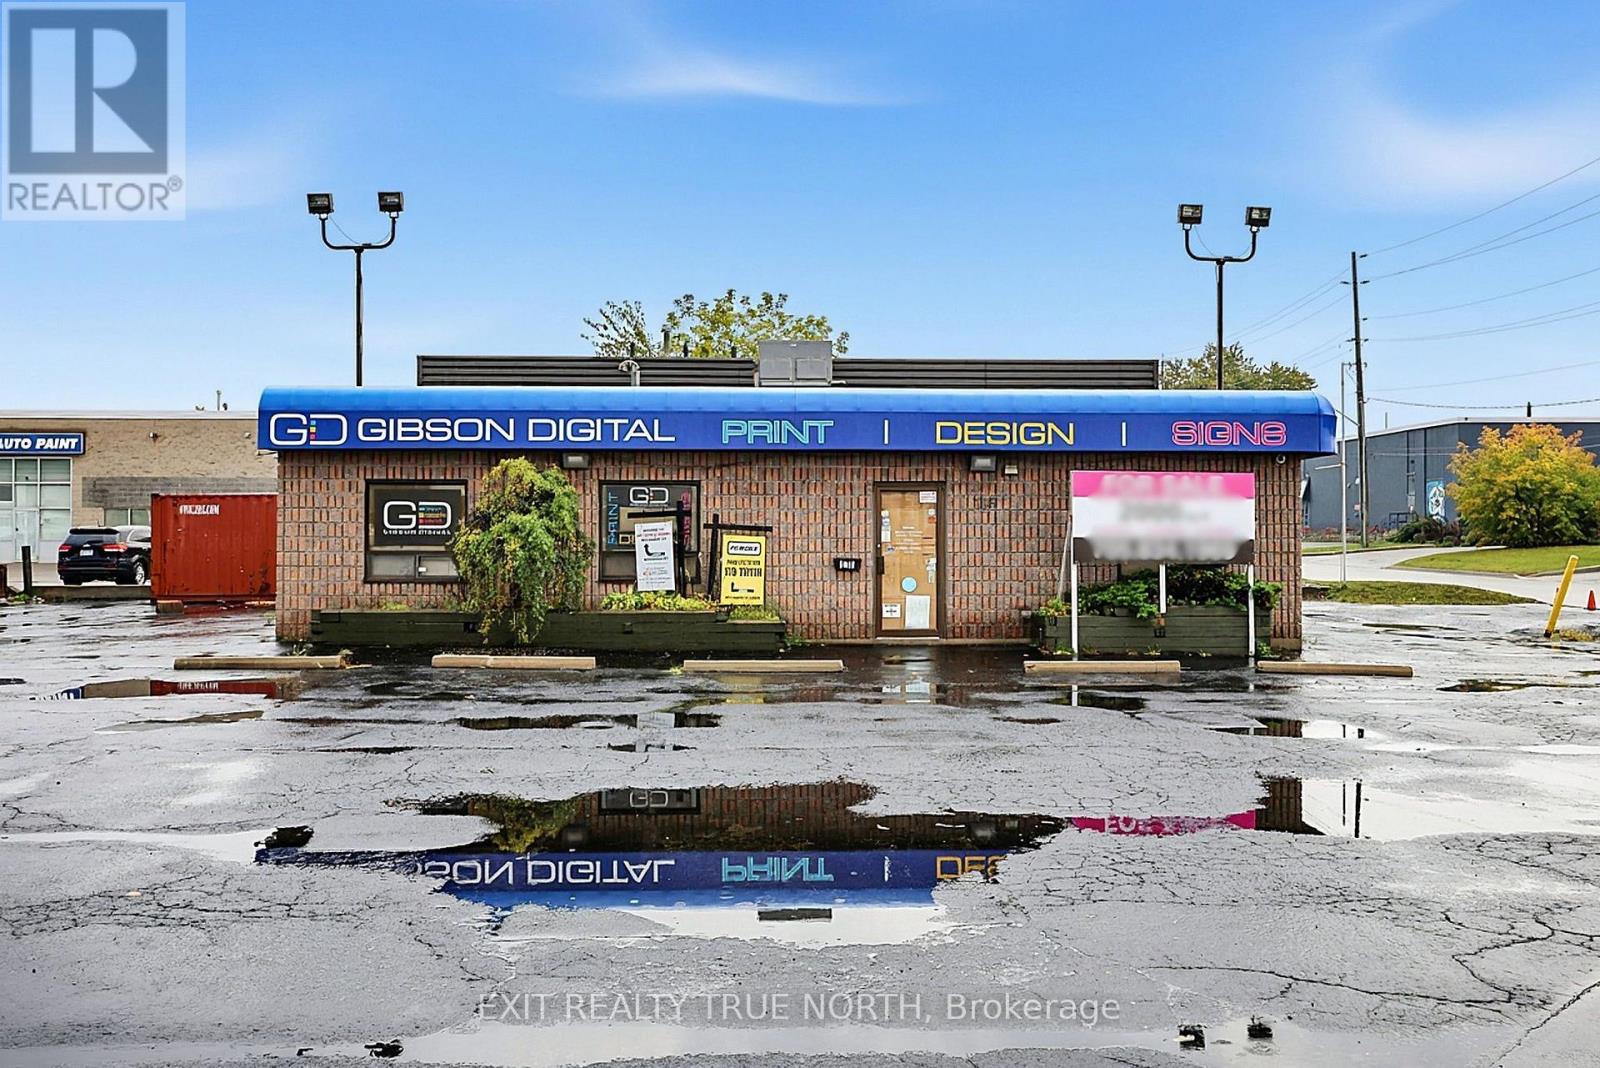
116 Anne Street S
Barrie, Ontario
Prime Corner Location. Flexible Commercial Potential. Located at the prominent corner of Anne Street South and Brock Street in Barrie, 116 Anne St S offers an excellent opportunity for businesses, investors, and entrepreneurs looking for a well-positioned commercial property with versatility. With over 2,000 sq ft of space and zoning that allows for a variety of potential uses, this property provides the flexibility to adapt to your business vision. The corner exposure offers strong visibility and convenient access, while the established Anne Street corridor places you close to major roads, amenities, and the broader Barrie market. Whether you're looking to establish a new business, expand an existing operation, or add a versatile property to your investment portfolio, this location offers plenty of possibilities. Bring your ideas and explore the potential of 116 Anne St S. (id:49269)
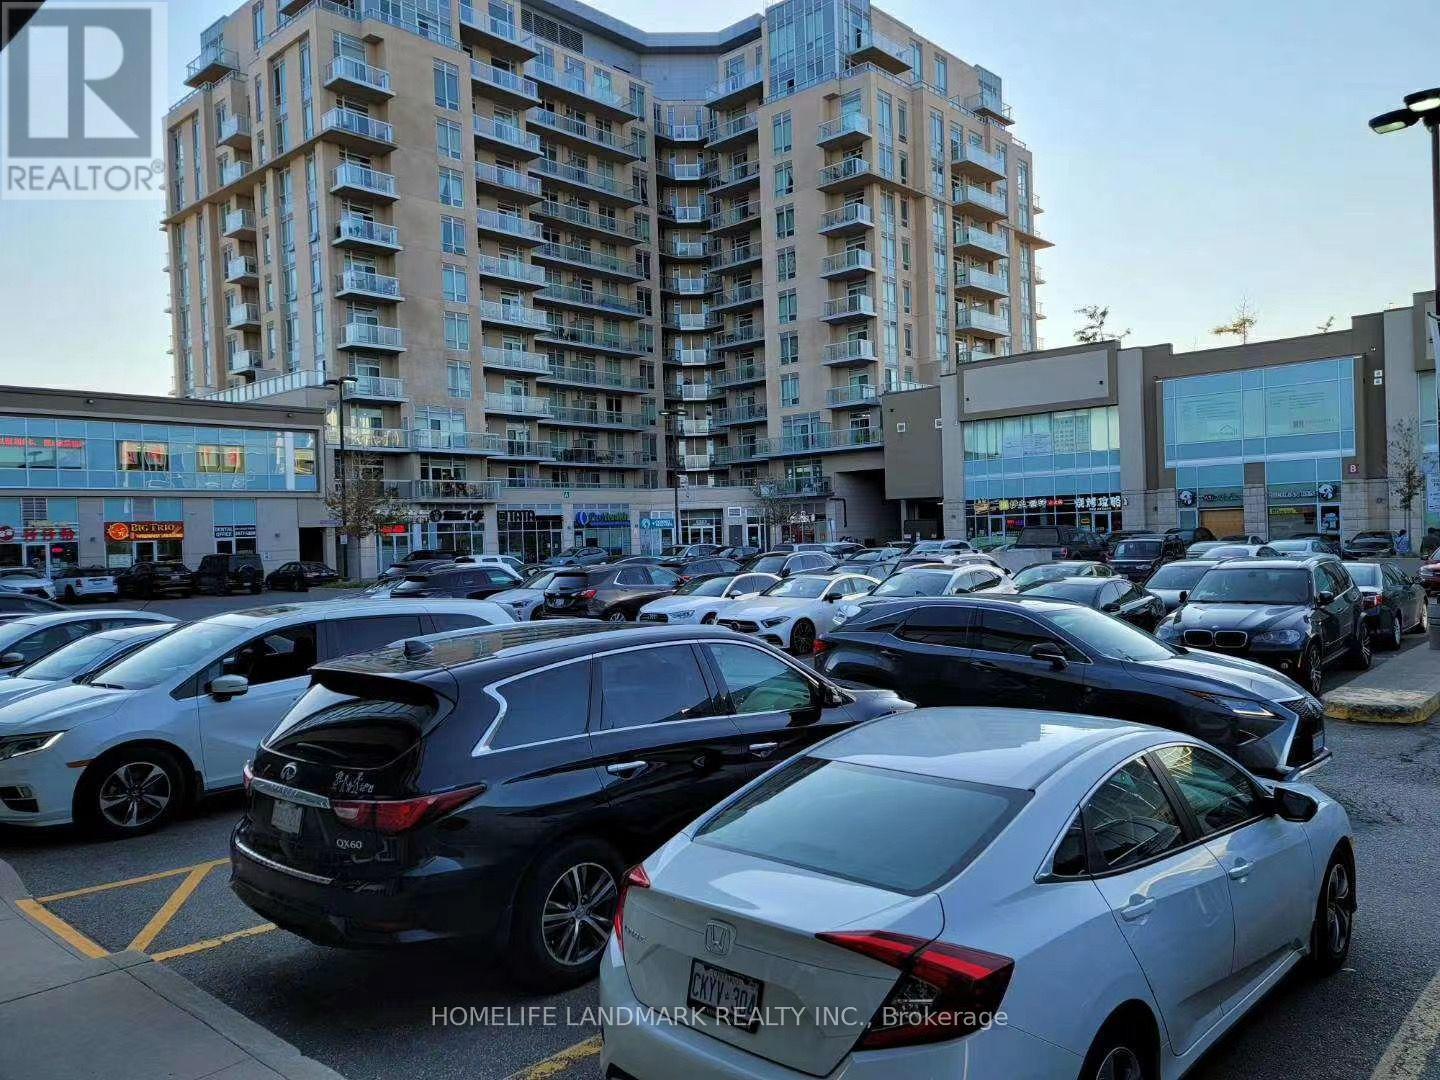
2652 - 8339 Kennedy Road
Markham, Ontario
Great location in the heart of Markham, close to York University, Pan Am, Go Train Station, Condominium, Schools, Shopping Centre, Professional Offices, Hwy 407 & Hwy 7, Restaurants, T & T supermarket. Good for investment. Unit is tenanted, Assume the tenant until lease expires. Operate own business. (id:49269)