
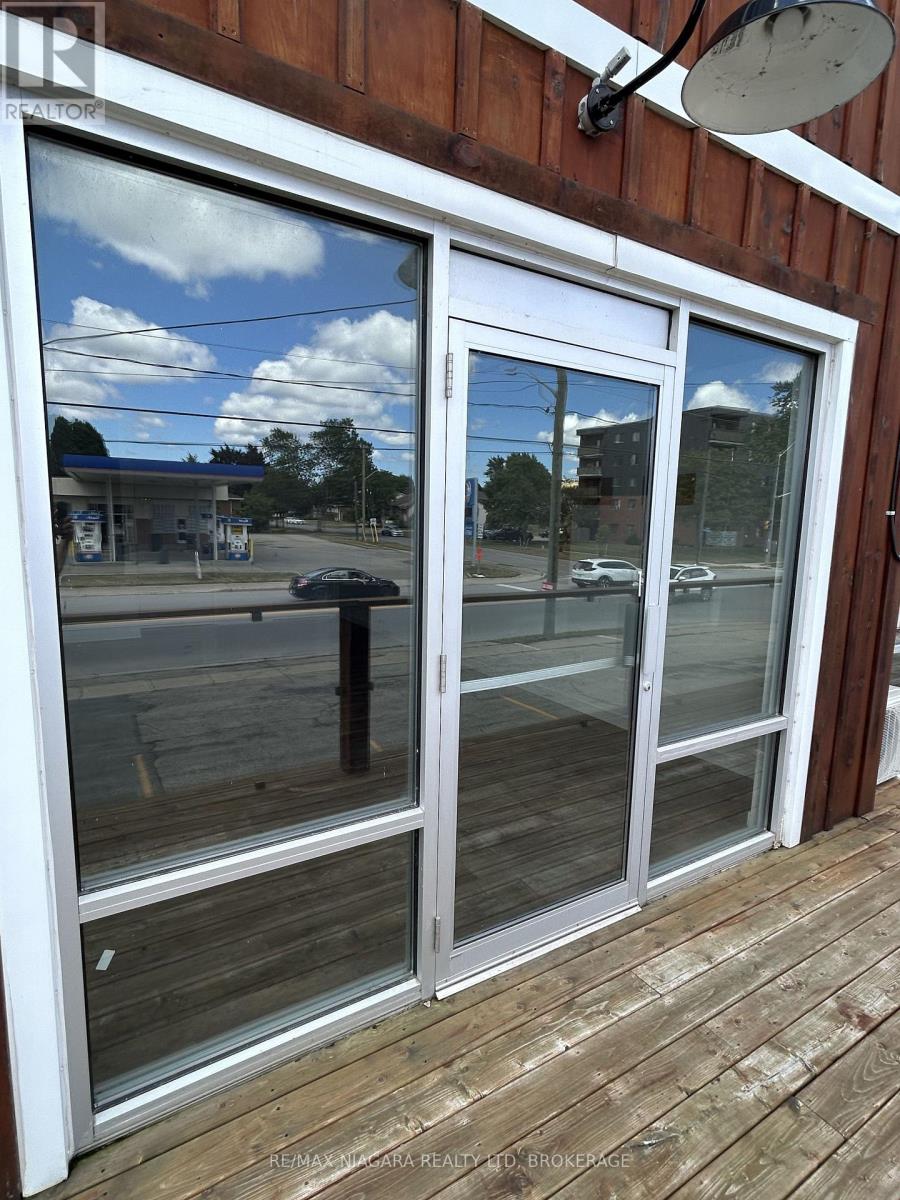
1 - 335 Wellington Street
Port Colborne, Ontario
Great unit with exposure, many permitted uses. Take this opportunity to open/move your business to a diverse building with parking and good mix of tenants. $1250 plus $285 TMI, very affordable! (id:49269)
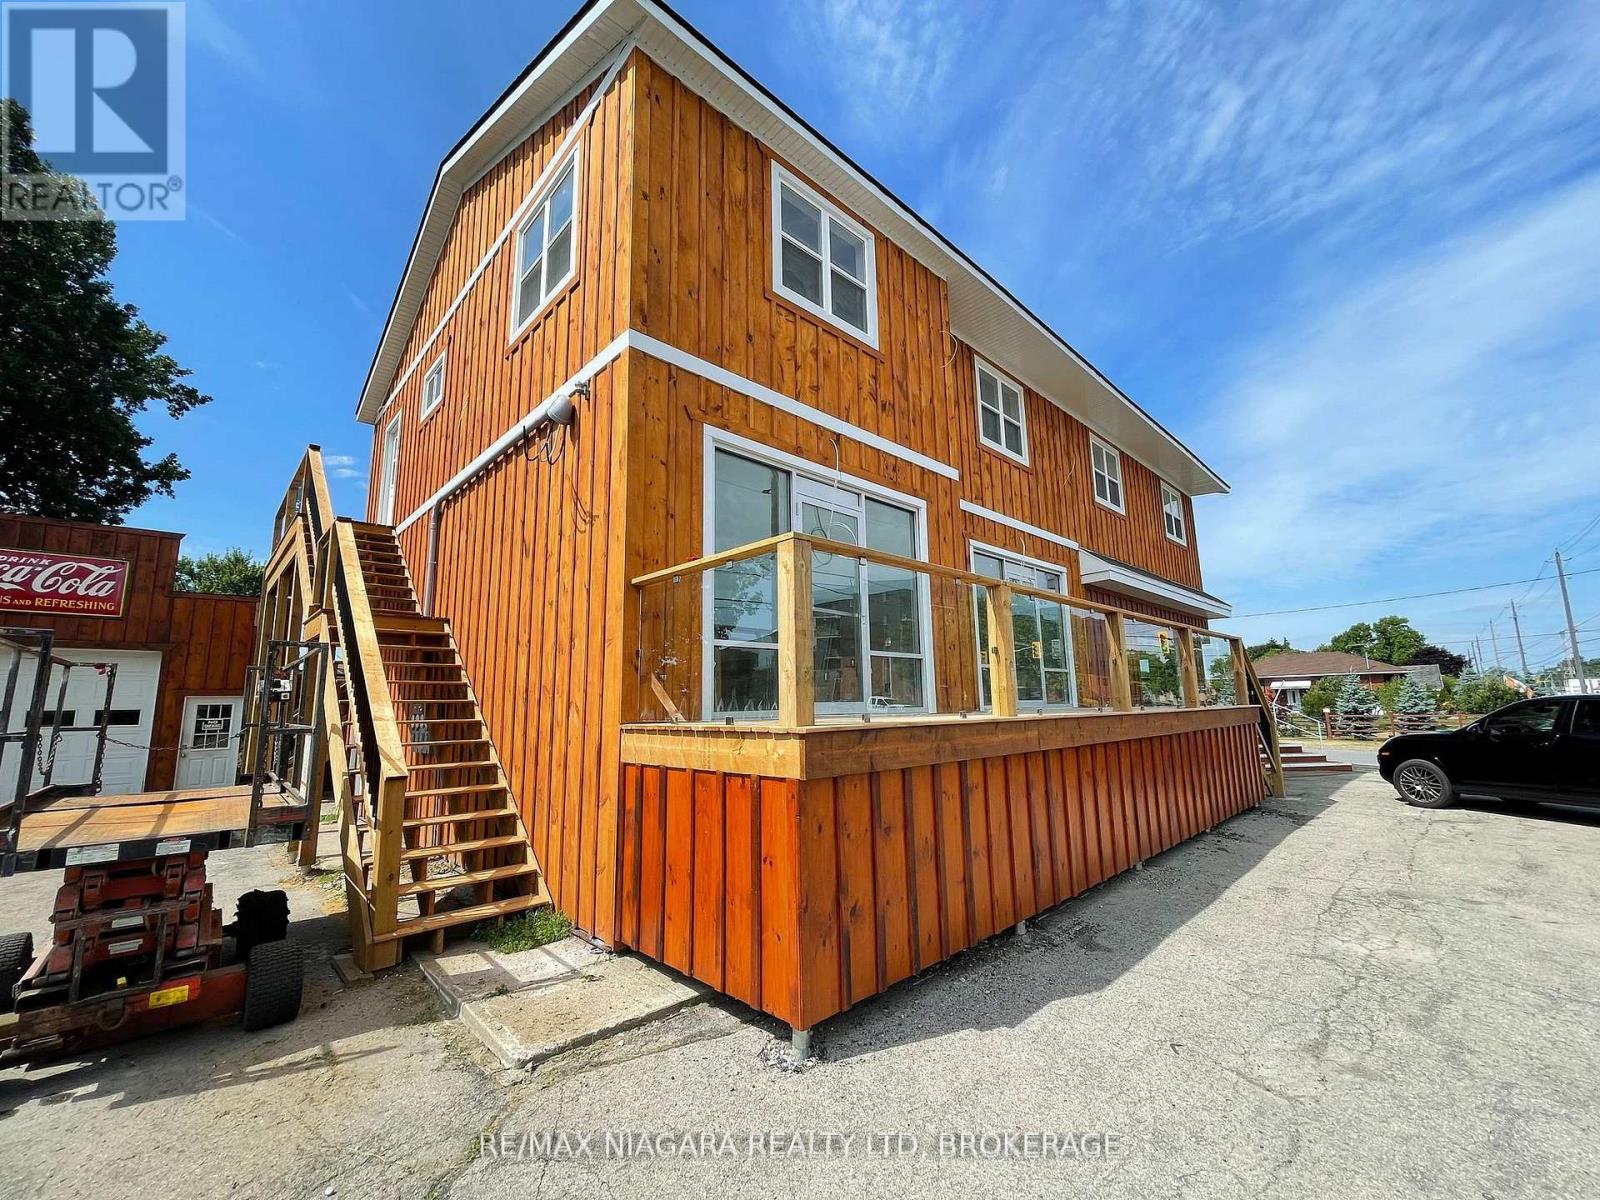
335 Wellington Street
Port Colborne, Ontario
Move in ready, immediate occupancy available! Renovated one bedroom unit with in-suite laundry! High ceilings, efficient layout, deck, $1500 plus hydro (id:49269)
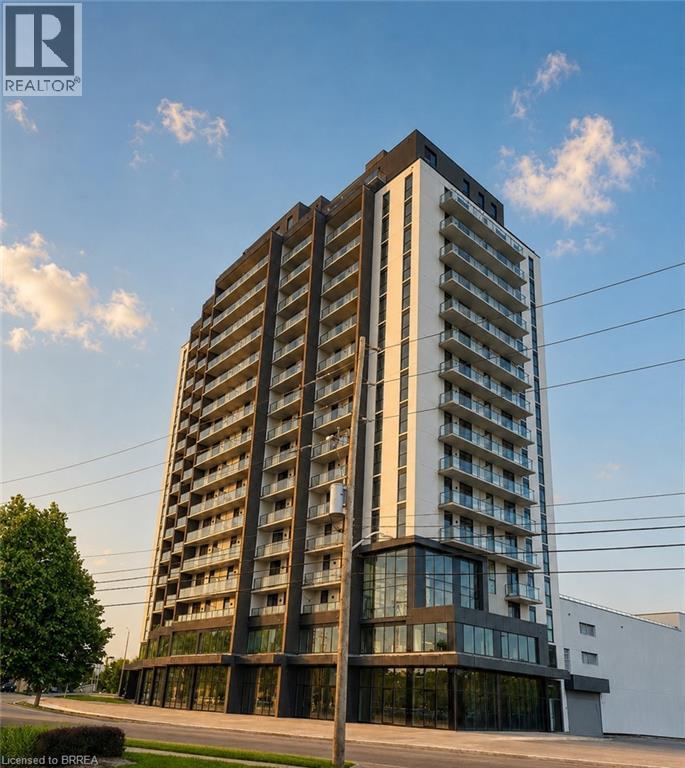
33 Erie Avenue Unit# 1313
Brantford, Ontario
Welcome to Unit 1313 at 33 Erie Avenue, located in the newly constructed Grand Bell Phase 2 condominium in Brantford. This modern one-bedroom-plus-den suite offers nine-foot ceilings, luxury finishes, and a bright, thoughtfully designed layout. The spacious den provides flexible additional living space, ideal for a home office or second sleeping area. The contemporary kitchen features quartz countertops, ample cabinetry, and dedicated pantry space, while additional conveniences include a stylish full bathroom and in-suite laundry. Residents enjoy an impressive selection of building amenities, including a fully equipped fitness centre, co-working space, social and party rooms, a rooftop terrace with outdoor seating and BBQs, pickle-ball court and 24-hour concierge service. Ideally located within walking distance of Wilfrid Laurier University, grocery stores, restaurants, shopping, Earl Haig Family Fun Park, the TD Civic Centre, and scenic walking and cycling trails along the Grand River. The nearby FreshCo plaza offers even more everyday conveniences, including Tim Hortons, The Beer Store, Boston Pizza, and more. An excellent rental opportunity for working professionals, couples, or a small family. Available immediately for $1,599 per month plus hydro. (id:49269)
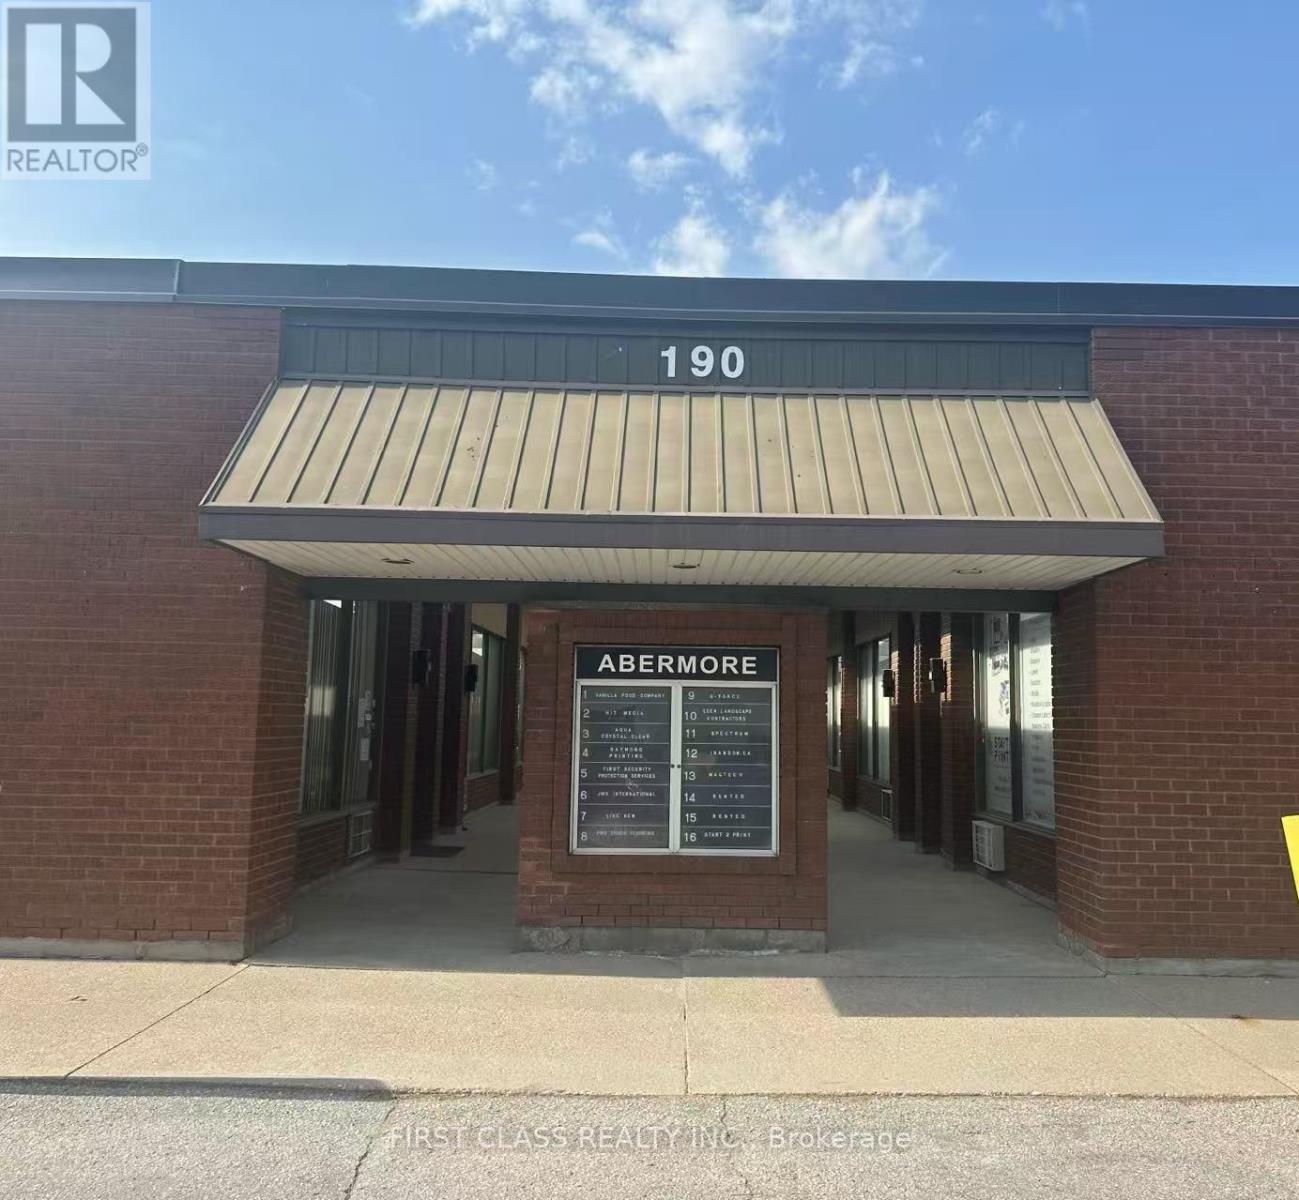
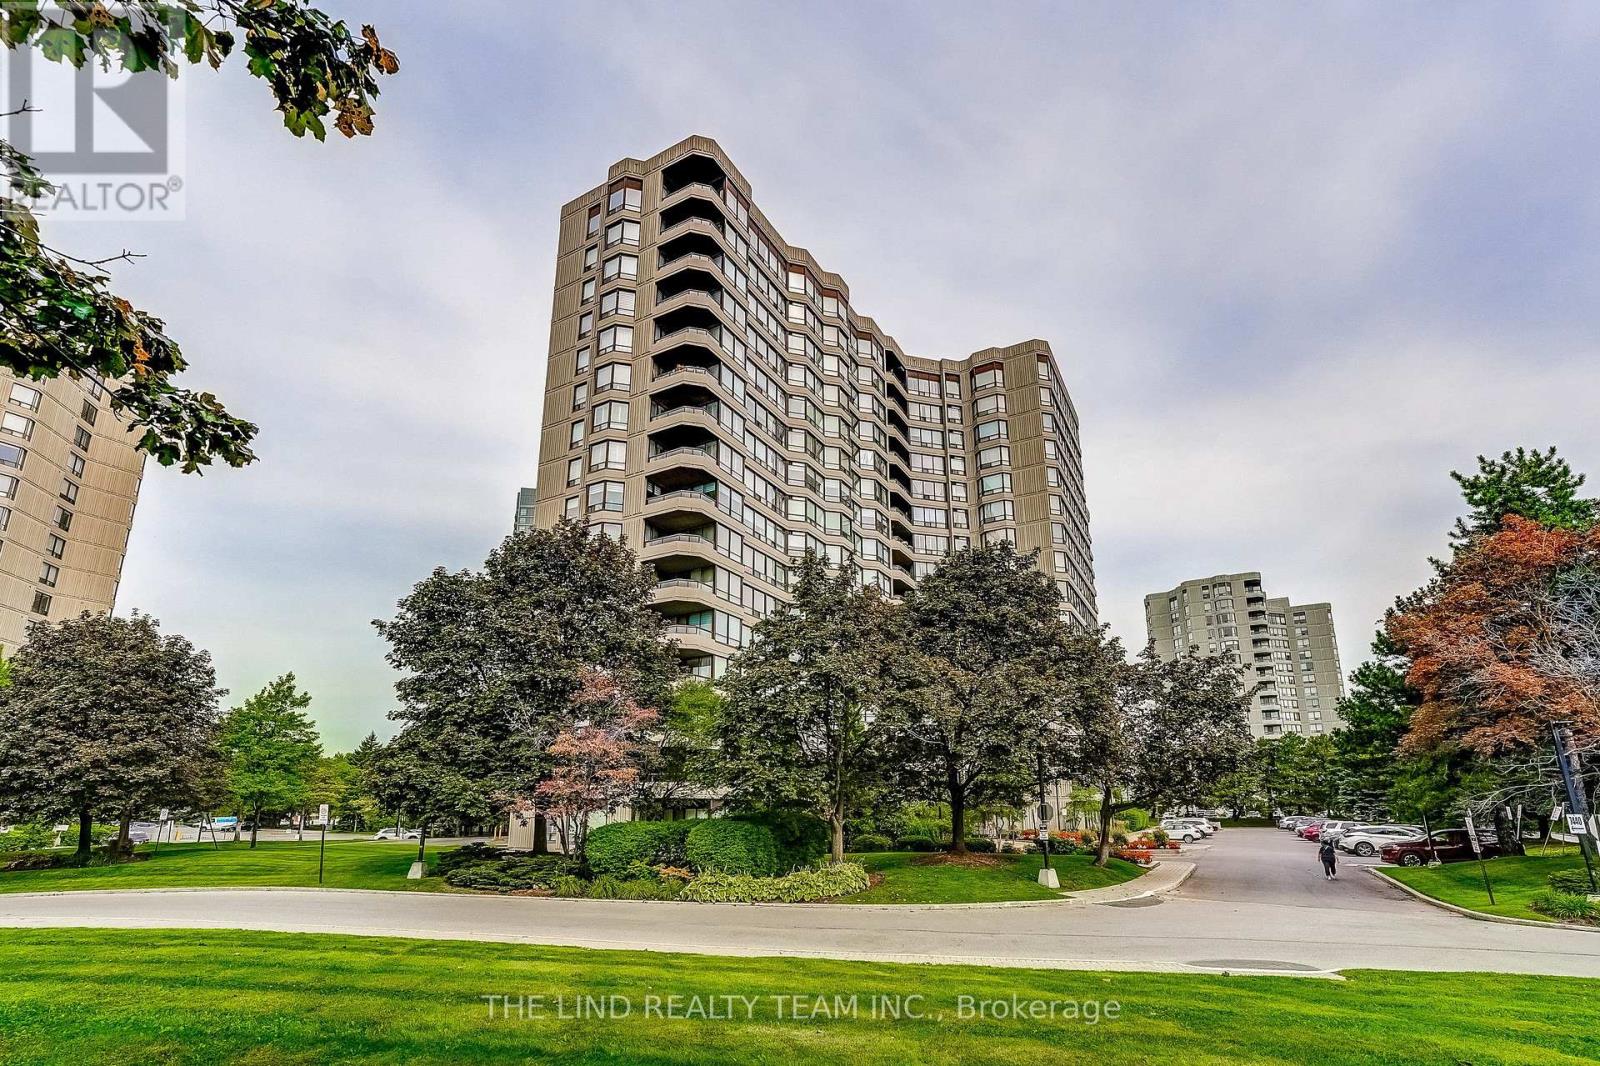
1402 - 7440 Bathurst Street
Vaughan, Ontario
Incredible opportunity to own a large and spacious 2 bedroom 2 bathroom unit at the coveted Promenade II. Flooded with natural light, large principal rooms, modern and stylish updates throughout: this unit is the definition of turn-key move in ready. Upon entering, you are welcomed by a large foyer and multiple front hall closets providing unparalleled storage options for any condominium unit in this area. The updated oversized kitchen with ample counter and cabinet space, stainless steel appliances, breakfast bar/server window and pot lights provides a perfect opportunity for family cooking, hosting, and all kinds of meal prep. The large open living space with massive windows, formal dining area, walkout to private balcony, high ceilings and new floor easily accommodates families of all shapes and sizes while still leaving plenty of room for entertaining. The very large primary bedroom comes equipped with his and her closets, a full ensuite bath and unobstructed views. The second bedroom has a full closet and secondary access to the large private balcony. Private laundry room with full-sized machines. Full 4 piece guest bathroom. Massive front hall closets. Modern finishes and upgrades. Brand new flooring. Well situated on the 14th floor of a building packed with the amenities you want, this unit will not last long! An incredibly well managed group of buildings with exceptional culture and gated security. Immerse yourself and your family in the plethora of activities supported by building amenities including: pickle ball/tennis courts, pool, gym, party room, outdoor lounge areas, and more. Wonderfully private and well maintained, this unit is also incredibly well situated by the Promenade mall. (id:49269)
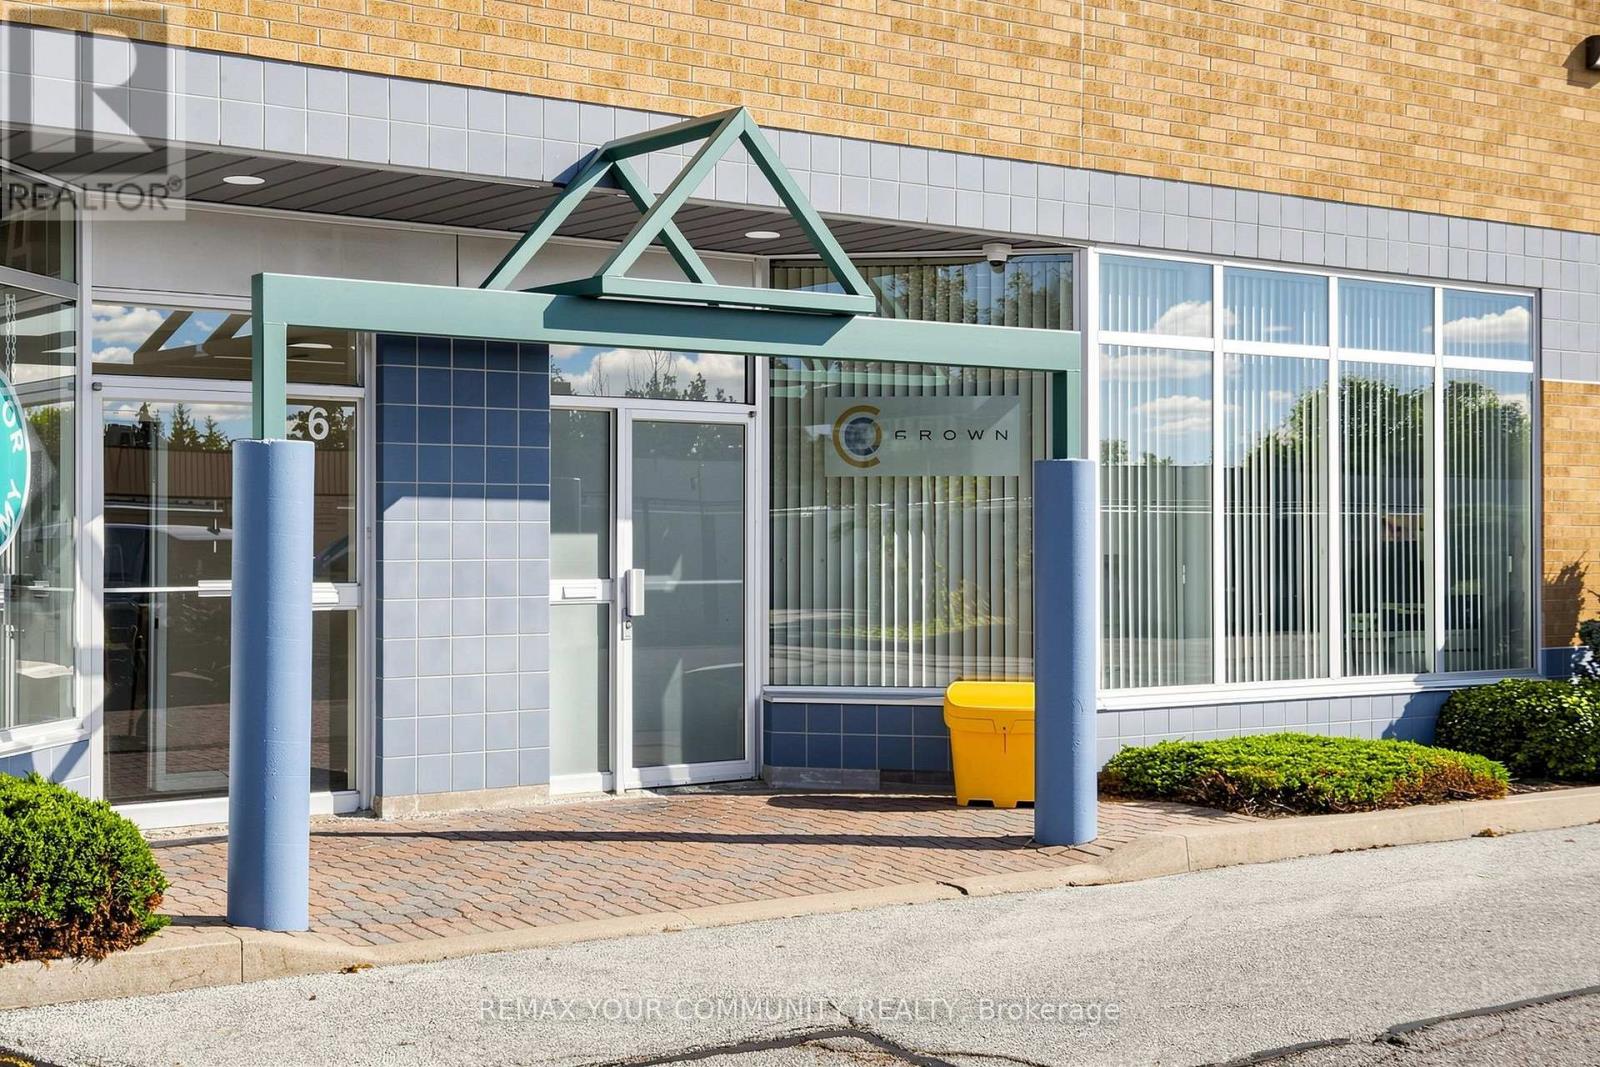
7 - 561 Edward Avenue
Richmond Hill, Ontario
Exceptional opportunity to acquire Crown Global Holding Inc., a well-equipped custom cabinet manufacturing business offered together with its Richmond Hill property. This unique turnkey operation is ideal for an owner-operator, investor, cabinet manufacturer, millwork company, or entrepreneur looking to establish or expand a high-quality manufacturing operation with both the business and real estate included. The property and facility have benefited from several hundred thousand dollars in improvements, creating a professional and highly functional manufacturing environment. The sale includes a complete range of top-brand machinery and equipment for custom cabinet manufacturing, with many machines having very low working hours. The equipment has been carefully selected to provide a modern and efficient production setup. A major highlight is the professional spray booth equipped with a rooftop make-up air system, providing a specialized finishing environment that is difficult and costly to replicate. The operation also includes tens of thousands of dollars in professional tools and several thousand dollars of inventory, providing a substantial head start for the new owner. Everything is fully paid off, with no equipment financing, making this an attractive opportunity to acquire significant tangible assets without assuming equipment debt. This is truly a one-of-a-kind setup in Richmond Hill, combining a strategically located property with a fully equipped custom cabinet manufacturing facility and substantial capital improvements. The buyer can take advantage of an existing professional infrastructure rather than spending years and significant additional capital building a comparable operation from the ground up. Business, property, machinery, tools and inventory are being offered together. Confidentiality applies. (id:49269)
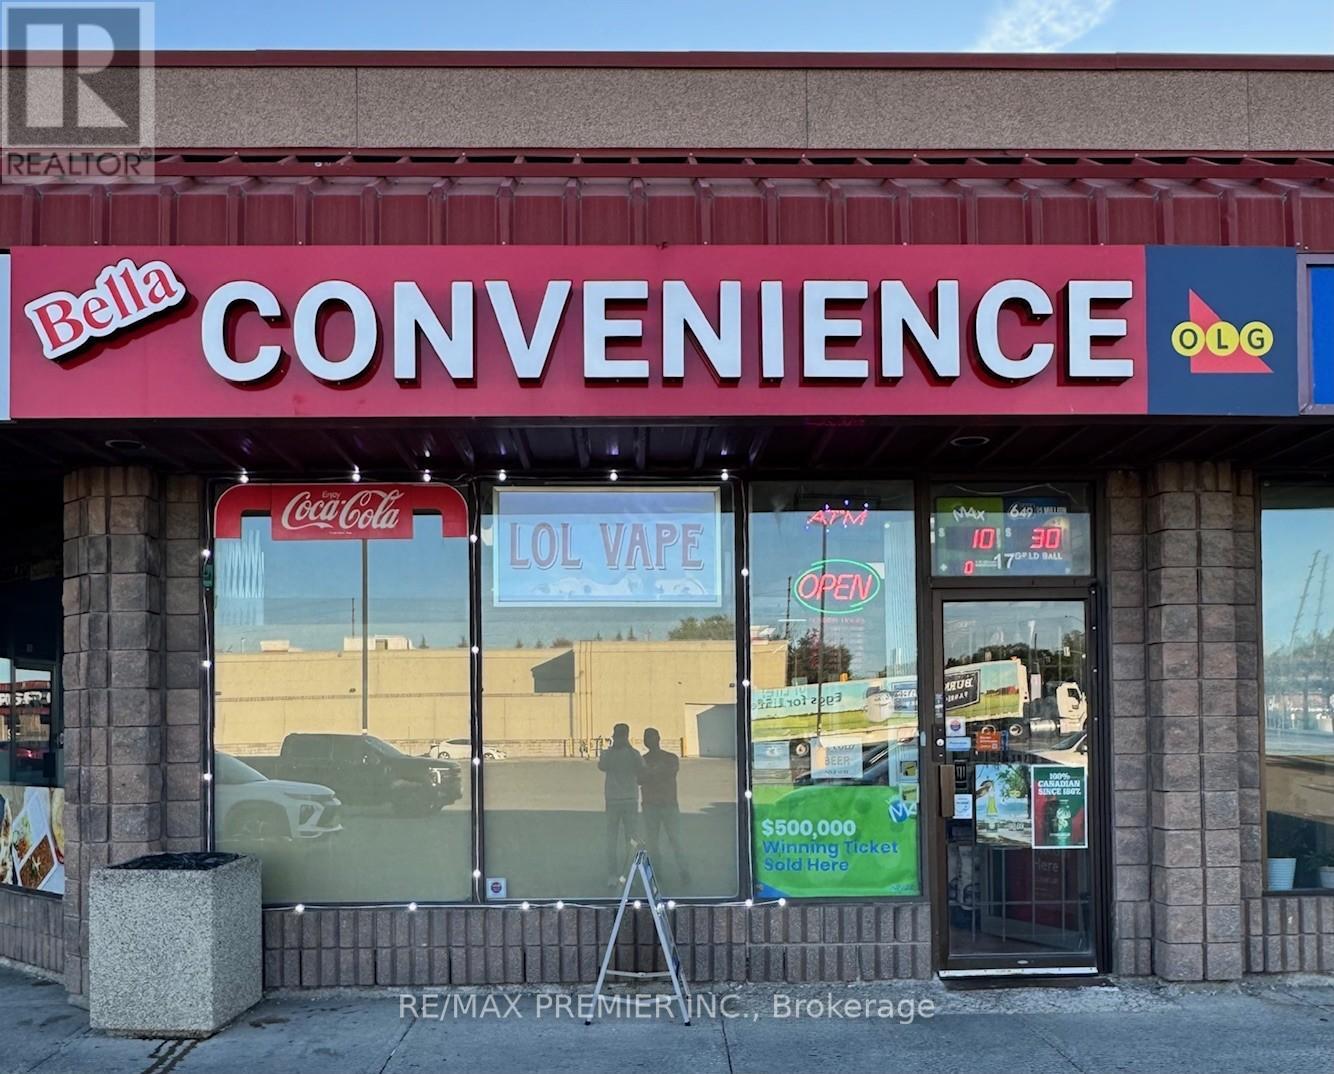
17 - 1111 Davis Drive
Newmarket, Ontario
Excellent business opportunity! Well established, clean and professionally operated convenience store in a busy Newmarket plaza. Vape store included! Turn-key operation offering an excellent opportunity for an owner-operator or investor. Located in a high-traffic area with strong visibility and steady flow of customers. Efficient layout and easy-to-manage operation with excellent potential for continued growth. Great location with everything you could ask for in a convenience store business. Don't miss this opportunity! (id:49269)
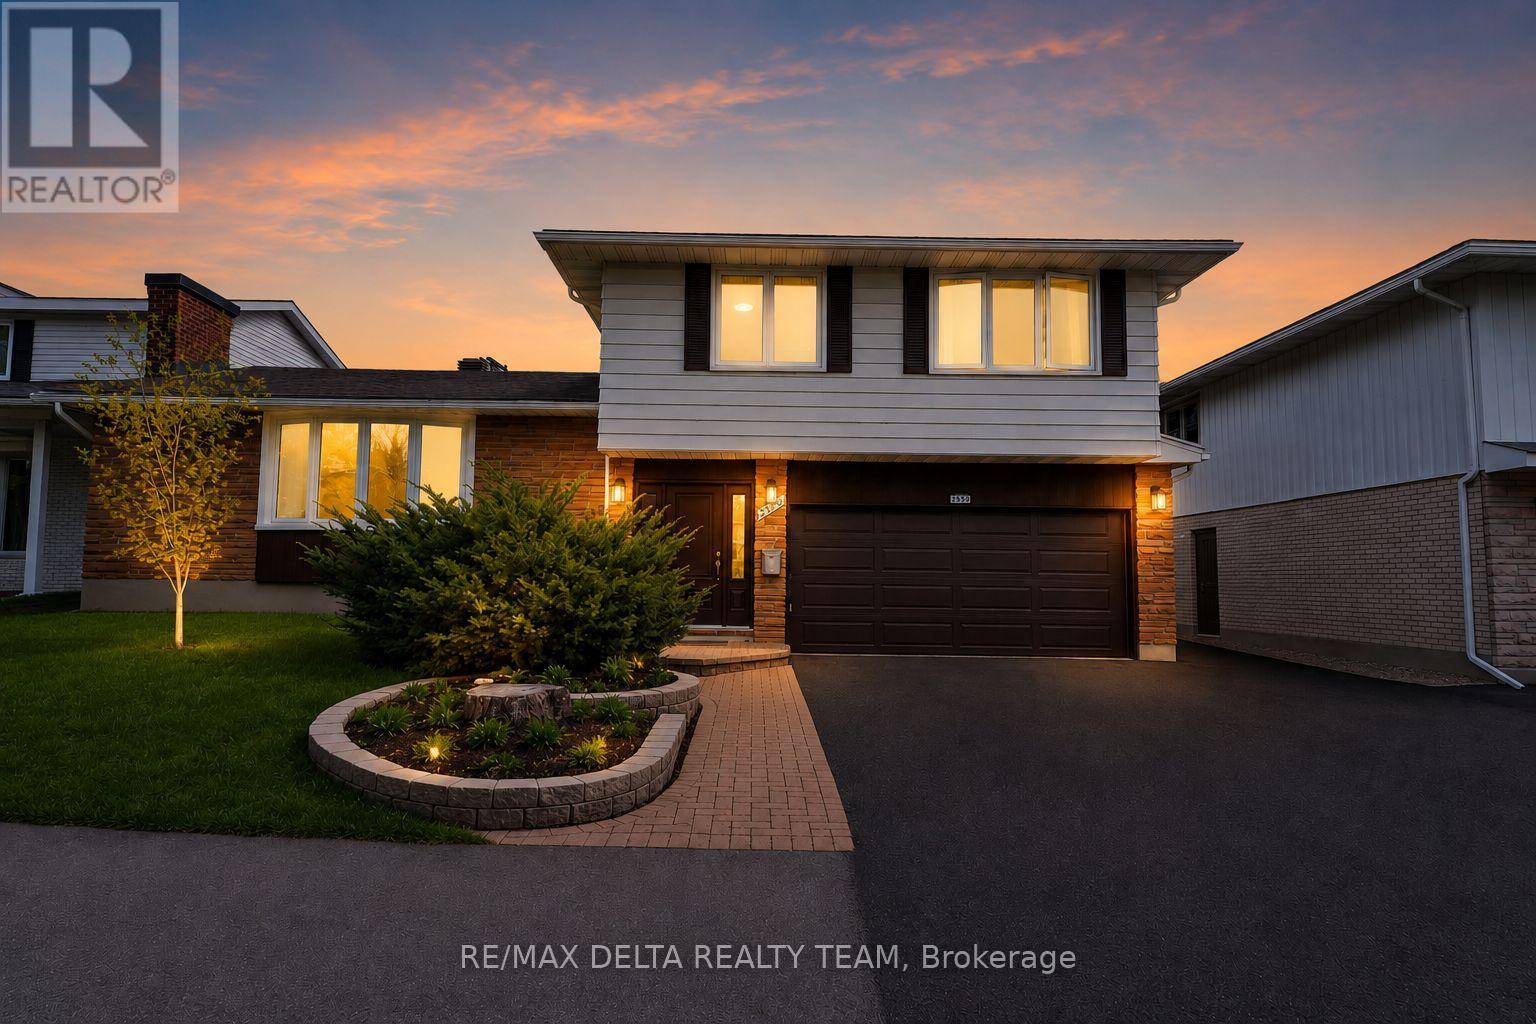
2350 Georgina Drive
Ottawa, Ontario
Welcome to this expansive and beautifully updated 4-bedroom, 3-bathroom detached home in the desirable community of Britannia Heights in Queensway Terrace North. Offering an ideal blend of space, functionality and modern improvements, this centrally located property is minutes from parks, schools, transit, shopping and the Ottawa River.The thoughtfully redesigned main level features a bright, open-concept layout anchored by a fully renovated kitchen with modern finishes, generous workspace and a gas cooktop. The kitchen flows seamlessly into the spacious living and dining areas, creating an inviting setting for everyday living and entertaining.Upstairs, you will find generously sized bedrooms, including a spacious primary retreat with a private ensuite. The additional bedrooms offer flexibility for a growing family, guests or home-office space.The lower levels provide exceptional versatility with a large recreation room, additional living space and ample storage-ideal for multi-generational living, hobbies, a gym or future customization.Approximately $20,000 in qualifying energy-efficiency improvements were completed involving the attic, exterior doors, foundation and windows. Additional features include updated windows, a backyard deck completed in 2022, furnace approximately 2015, roof approximately 2010 and an attached garage with inside entry.Set on a generous lot in a mature neighbourhood, the private backyard offers plenty of space for summer entertaining and relaxing. A rare opportunity to own a spacious, upgraded home in one of Ottawa's most established and conveniently located communities. (id:49269)
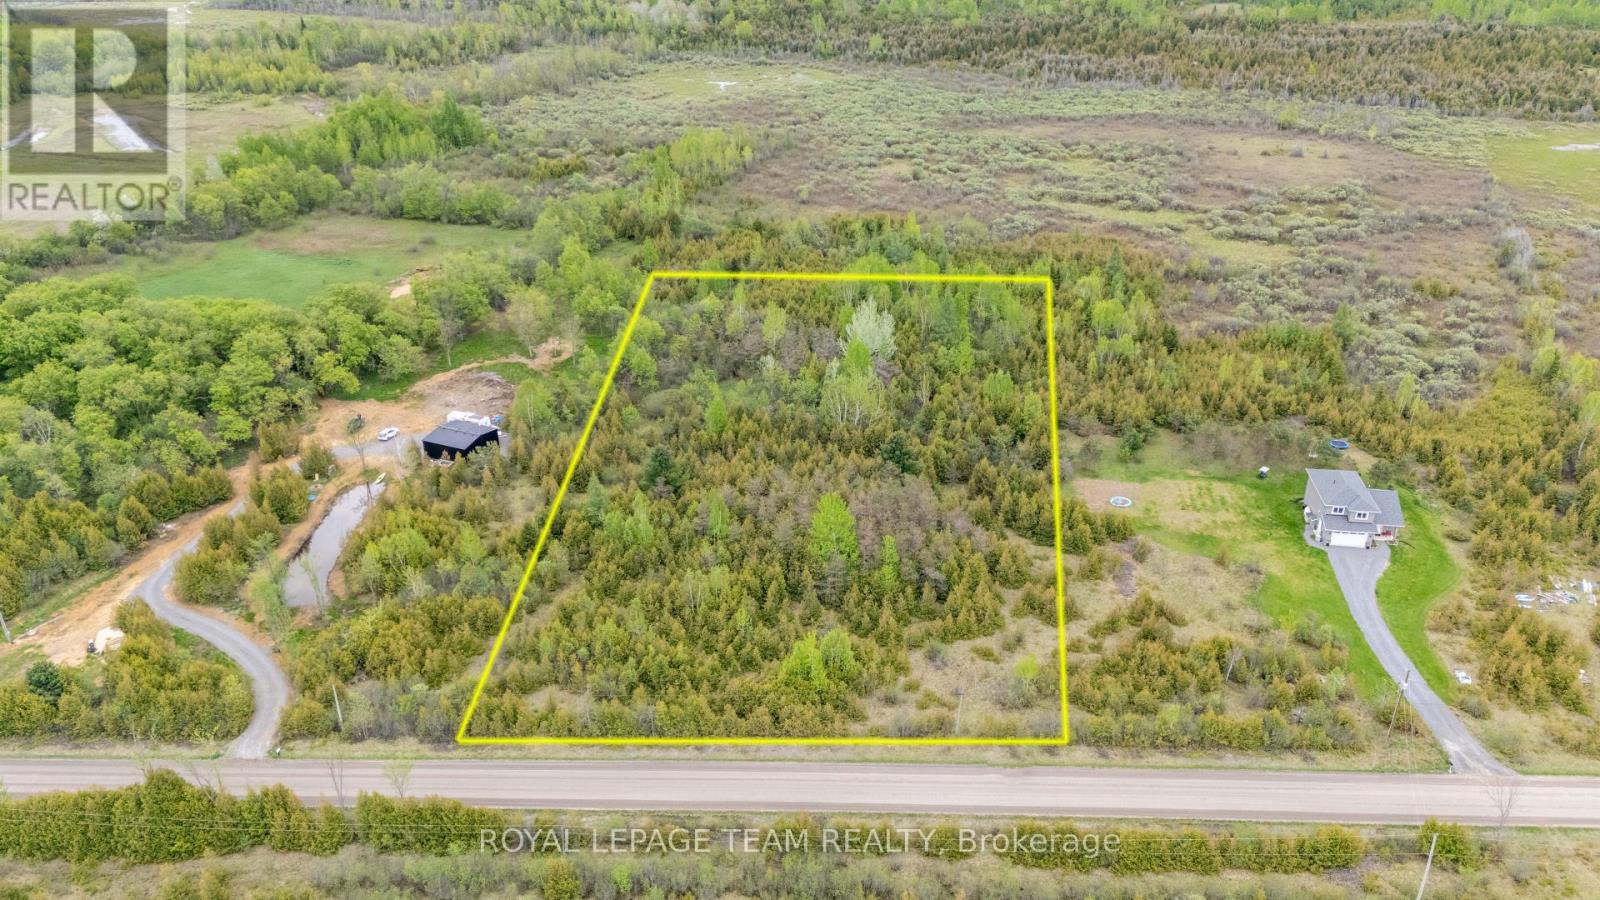
00 Land O'nod Road
Augusta, Ontario
Build your dream home on this exceptional, three-plus-acre building lot situated along peaceful Land O'Nod Road. Offering rare privacy and an expansive, level canvas, this versatile parcel gives you all the open space you need to easily design a custom residence, shop, or quiet countryside sanctuary. Enjoy the peaceful freedom of a secluded rural setting combined with effortless accessibility to bring your vision to life. Located next to 10275 Land O'Nod Rd (id:49269)
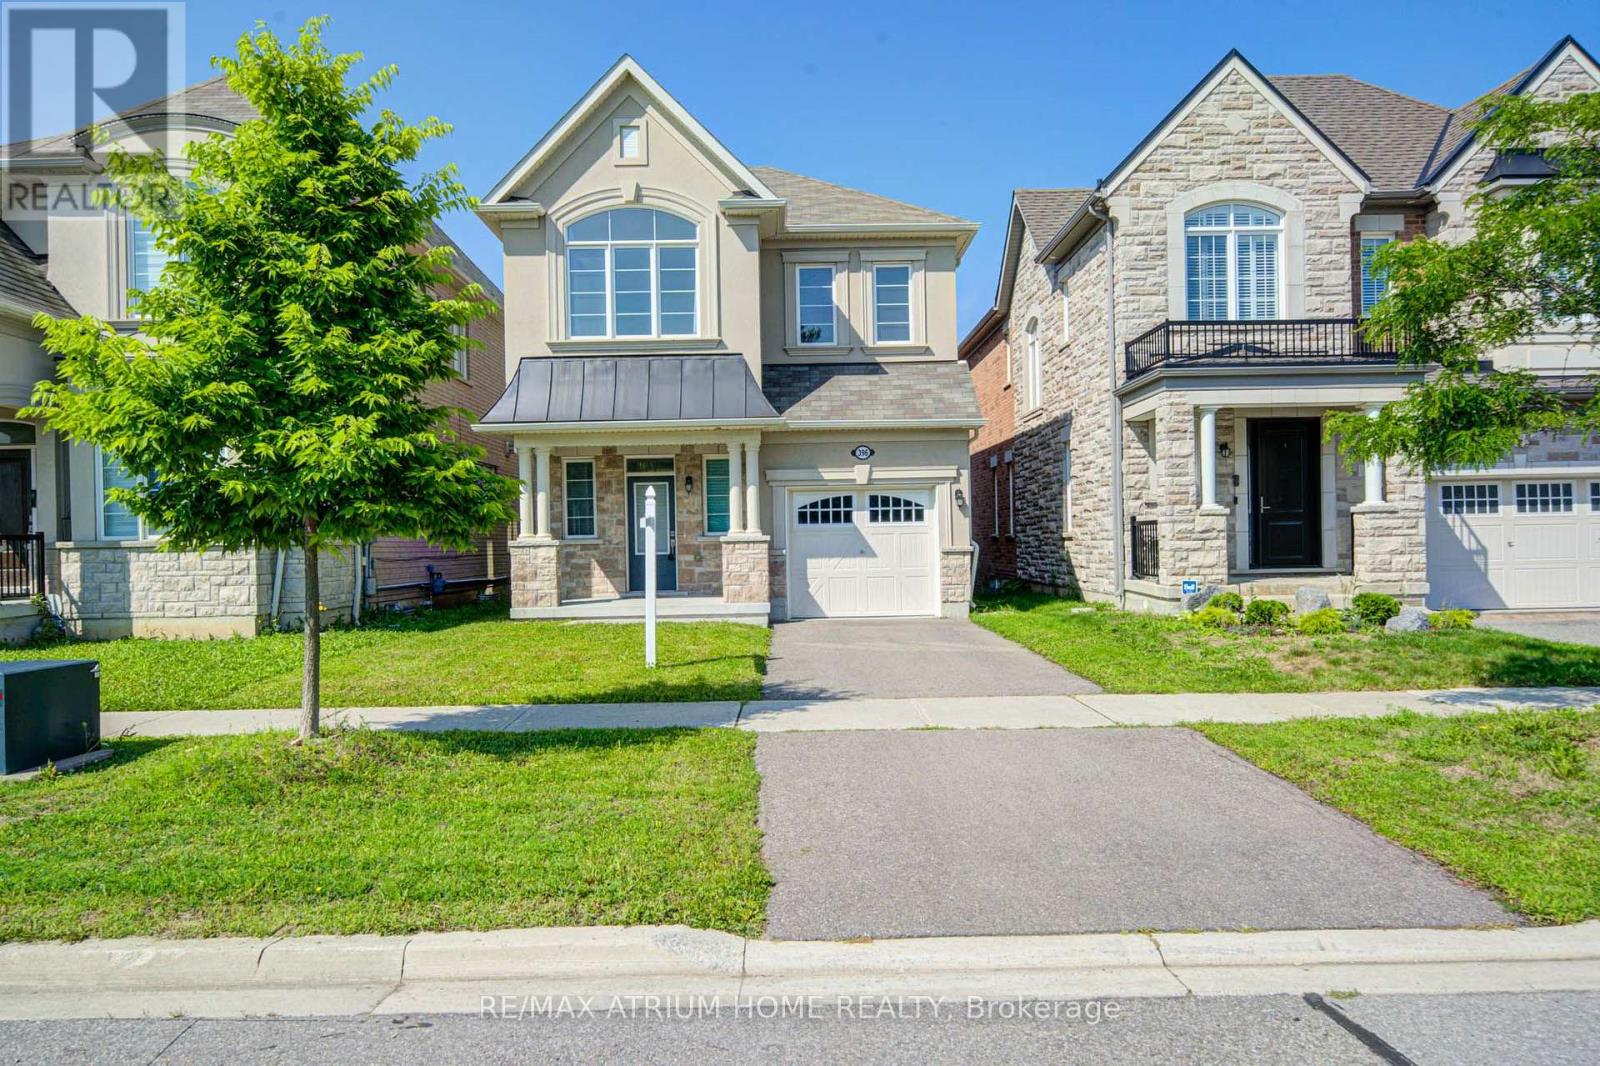
396 Thomas Phillips Drive
Aurora, Ontario
Discover Your Dream Home In Aurora Forest! Eight-Year-Old New House Never Been Lived In!! Proudly Detached House Built By Mattamy! Amazing Open Concept Layout, Approx 2000 Sqft Above Ground, 4 Beds + 3 Baths, Hardwood Flrs Through-out. $$$$ Upgrades: 9 Ft Ceilings On Main Level, 9 Ft Ceilings On 2nd Flr, Extended Doors, Large Windows, Decorated Lights(Brand New), Potlights(Brand New). Exquisite Chef's Gourmet Kitchen W/Extended Cabinets, Central Island, Granite Counters, Brand New Marble-Like Backsplash, Brand New S/S Kit Appliances, Eat - In Breakfast Area, Widen Sliding Door That Walks Out To The Backyard. Oak Staircase , Master Bedrm Has 5 Pc Ensuite & Frameless Glass Shower. Rough-In Washroom In Bsmt. Facing Park, The Home Offers Excellent Privacy, With Seasonal Free Parking In The Park During The Summer & Fall Months. Perfect Maintenance By The Original Owner, Close To Many Entertainment, Shopping Plazas, Banks, Highly Ranked Public School. Ez Access To Highway 404, Go Station, Mins To T& T, Super Store, Parks, Restaurants, etc. Ready To Move In & Enjoy! (id:49269)
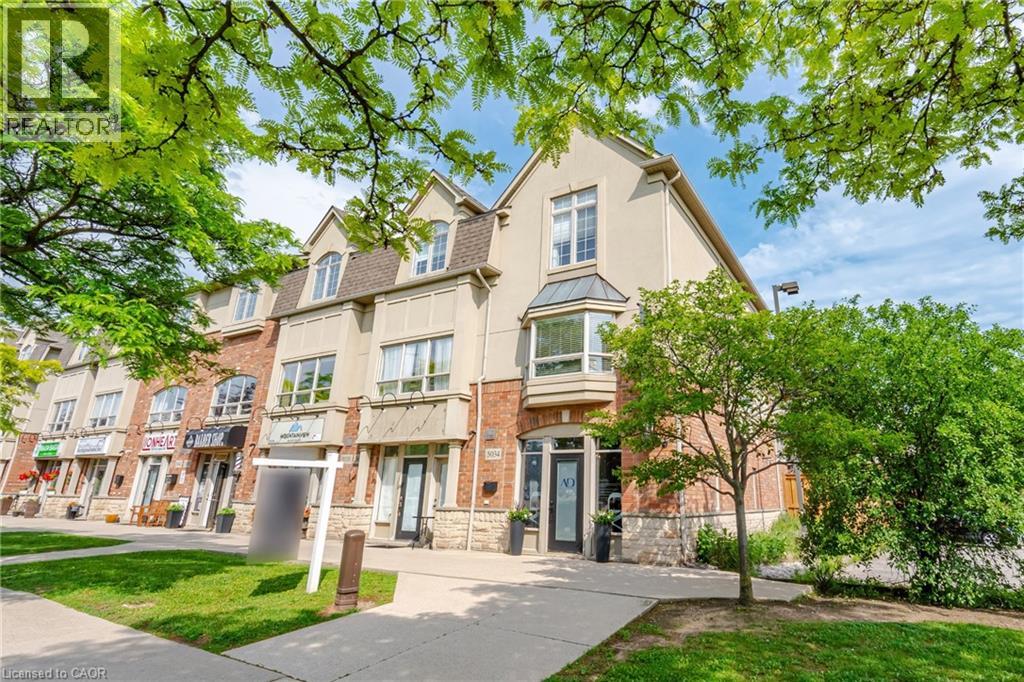
5035 Bidwell Common
Burlington, Ontario
Incredible opportunity to own a unique multi-use live/work property in Burlington. Built by Branthaven Homes, this three-storey townhome offers the perfect blend of commercial and residential space. The ground-level storefront and finished basement are designated for commercial use, while the second and third levels provide a bright and spacious residential living area above. Featuring two separate entrances, two municipal addresses, and two independent HVAC systems, the property allows for complete separation between the commercial and residential components. An ideal setup for entrepreneurs, small business owners, investors, or those seeking the convenience of living and working in one exceptional location. Rare flexibility in a highly desirable Burlington community right across from the Appleby GO station. (id:49269)
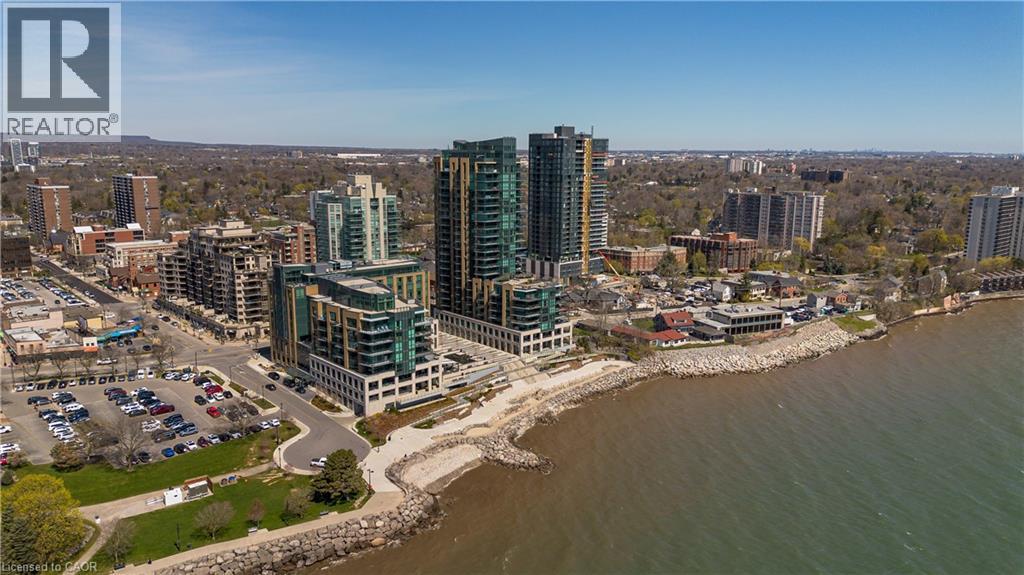
2060 Lakeshore Road Unit# 1303
Burlington, Ontario
Experience unparalleled luxury at Bridgewater Residences on the lake. This stunning 1,269SF unit boasts a flawless layout and breathtaking, unobstructed views of Lake Ontario, from Burlington to the Toronto skyline. Every detail speaks of quality, from the hardwood floors to the high-end Thermador built in kitchen appliances, including a 5-burner gas range set in granite countertops. Floor-to-ceiling windows flood the open-concept living and dining area with natural light, while offering access to a spacious balcony equipped for BBQs. Both bedrooms feature spectacular views and luxurious en-suites—the primary with a 5-piece set including a separate tub and glass shower, all complemented by marble and granite finishes with heated floors. The secondary bedroom enjoys ensuite privileges and also boasts heated floors. A generous corner den provides a flexible space, ideal for a home office or gym, equipped with built-in cabinetry, which can be easily converted into a 3rd bedroom. Included are central vacuum and a garbage disposal unit. Enjoy the building’s exclusive amenities: indoor pool, rooftop courtyard, dual gyms, games and party rooms, and a lakefront deck. Benefit from 24-hour concierge, bike storage, valet visitor parking, and two EV-ready parking spaces, enhancing this premium living experience. (id:49269)
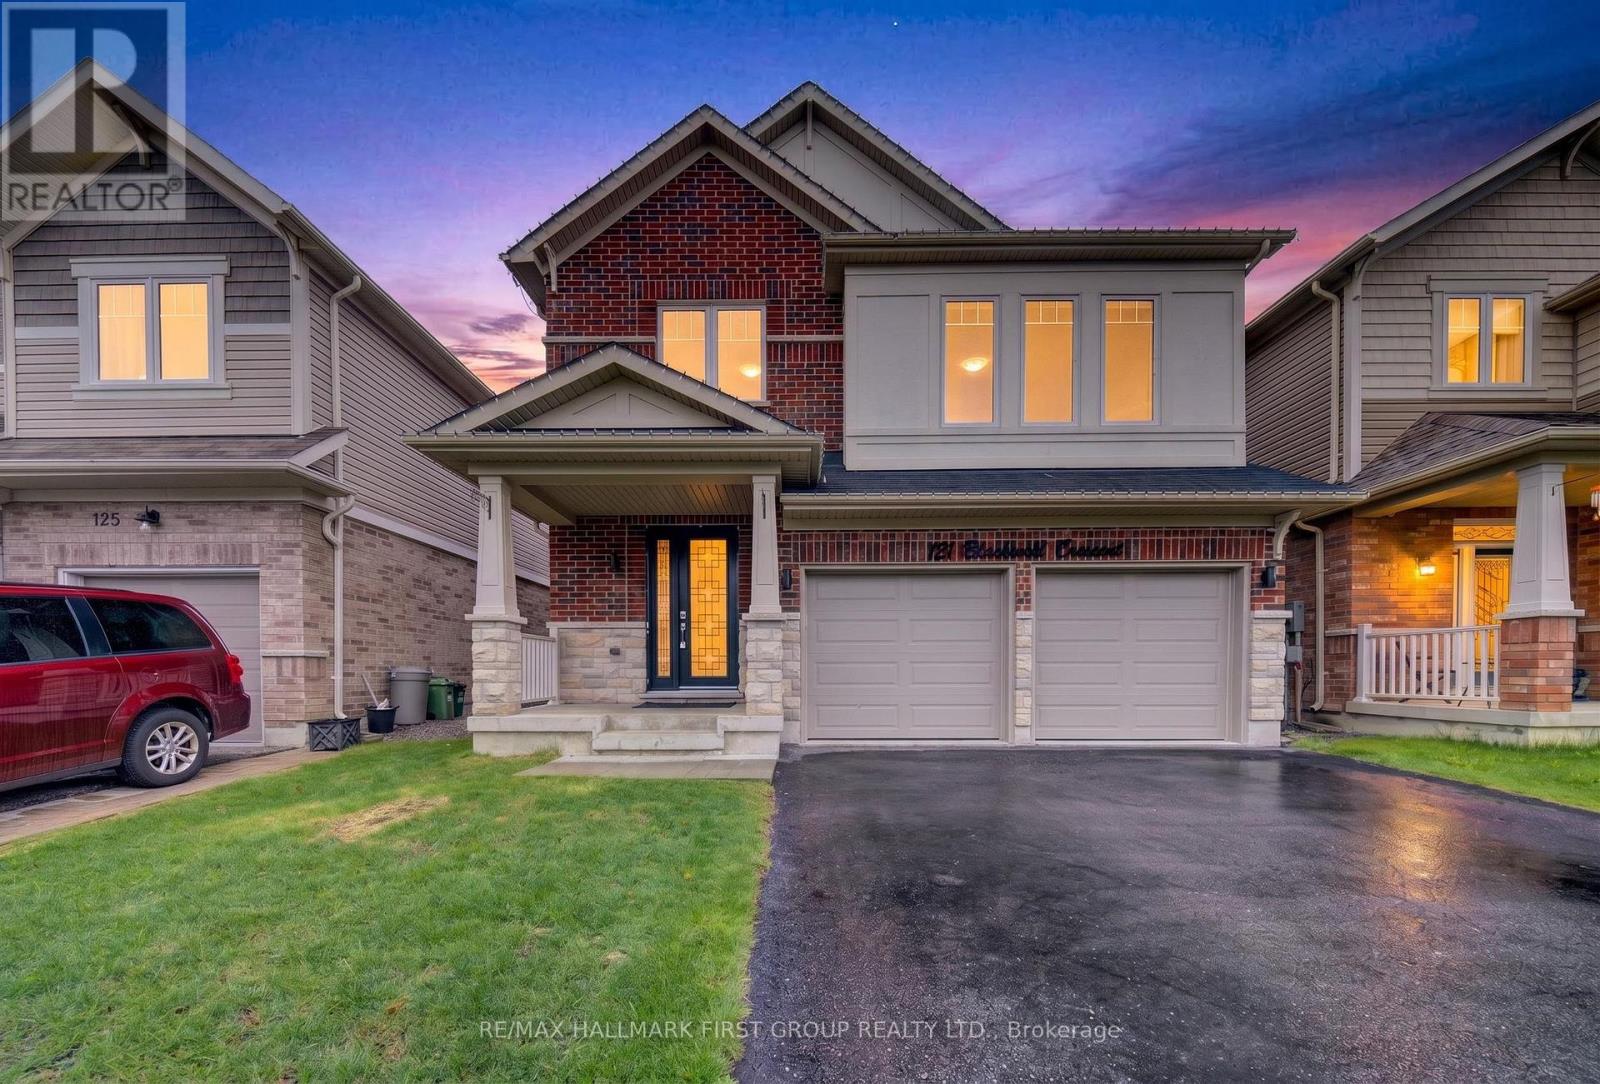
121 Blackwell Crescent
Oshawa, Ontario
Step into a home that perfectly blends style, comfort, and functionality in one of Oshawa's family-friendly neighbourhoods. This beautifully upgraded 3-bedroom, 3-bathroom home offers an impressive layout with refined finishes throughout, plus a fully finished basement featuring an additional bedroom, a modern 3-piece bathroom with shower, and an expansive open-concept living space perfect for extended family, guests, or additional entertaining space. From the moment you walk in, you're welcomed by elegant recessed wainscotting that flows throughout the home, creating a timeless and sophisticated feel. The main floor showcases stunning 5-inch hand-scraped hardwood flooring throughout most of the home, paired with a striking Italian porcelain fireplace feature wall in the living room that instantly becomes the centrepiece of the space. Upstairs offers an additional living area, ideal for a family lounge, office, or media room, while the custom feature wall along the staircase adds another layer of designer detail. Outside, the backyard is truly an entertainer's dream. Enjoy summer days by the inground pool surrounded by a fully interlocked backyard designed for low maintenance and unforgettable gatherings. Whether hosting friends and family or relaxing in your own private oasis, this outdoor space delivers the ultimate lifestyle experience. A home filled with upgrades, warmth, and spaces designed for both everyday living and entertaining - this is one you won't want to miss. (id:49269)
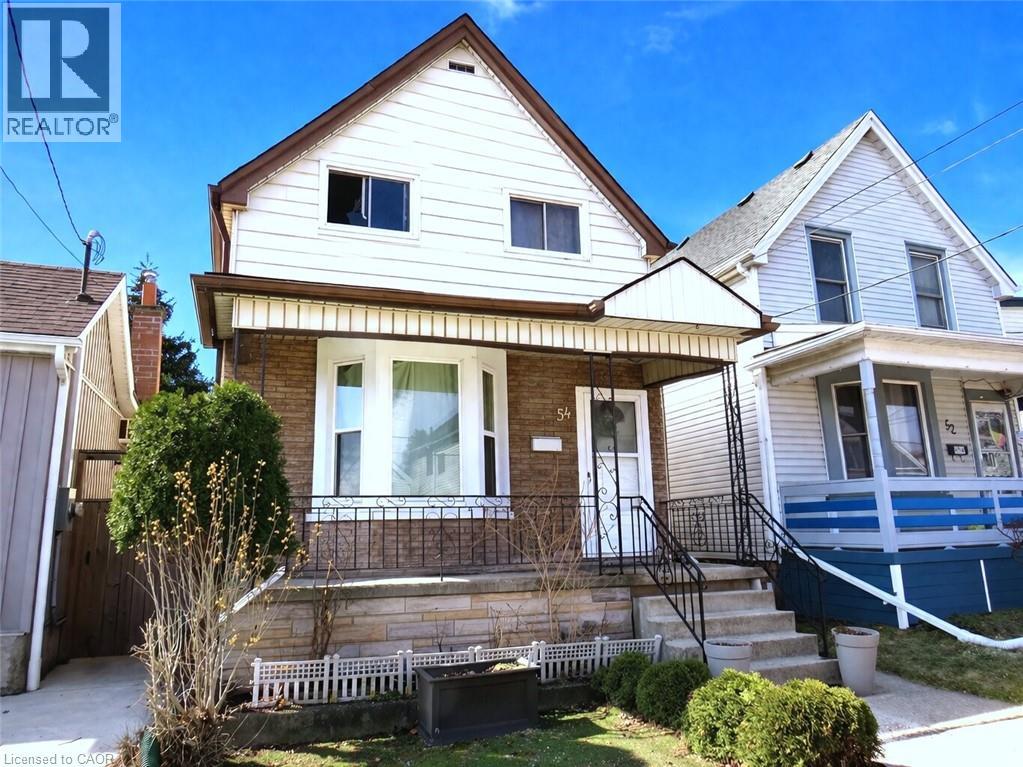
54 Edinburgh Avenue
Hamilton, Ontario
Attention 1st Time Buyers & Investors! 1¾ Storey Home Close to All Essential Amenities, Steps to Thriving Ottawa Street with Vibrant Shops! 3 Bedrooms, 2 Full Bathrooms. Spacious Eat in Kitchen with Stainless Steel Appliances, Loads of Cabinetry, Island & Potlights. Main Floor Walk Out to Low Maintenance Backyard with Concrete Patio & Gazebo. Living Room & Separate Dining Room. Central Air & Gas Furnace Installed 2018. Roof Stripped & Reshingled 2025. Mostly Thermal Windows. 100 AMP Breakers. Covered Concrete Front Veranda. Maintenance Free Front Lawn. Everything You Need, Just Minutes Away! Steps to the Centre on Barton, Walmart, Metro, Shopping, Restaurants, Transit, Schools & Gage Park! Minutes to the Redhill/QEW! Room Sizes Approximate and Irregular. (id:49269)
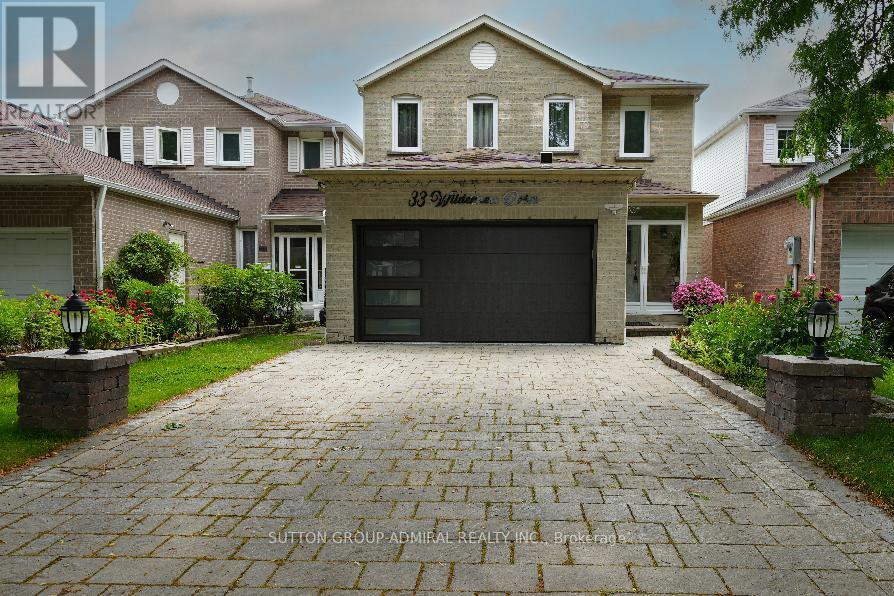
33 Wilderness Drive
Toronto, Ontario
Very well maintained, recently upgraded 3+2 Br house located on a quiet street in a desirable neighbourhood surrounded by mature trees. No Popcorn ceilings, No Carpet! Gorgeous chandelier in the high ceiling living room combined with dining room. Pot Lights. Bright and multifunctional kitchen with backsplash, quartz countertop, centre island, undercabinet lights and drinking water system. W/O from the kitchen to fully fenced backyard with relaxing area under sunshade + Garden Shed. Renovated bathrooms with electrical bides, modern tiles, vanities and faucets. Freshly painted. New windows(2026),roof(2023), tankless water heater(2024),furnace(2022),A/C(2018),security cameras, whole system water softener. Great size of Washer/Dryer.2-car Garage with Epoxy floor, build in shelves and recently installed insulated garagedoor.4-car parking Interlock driveway. Finished basement with spacious recreation area and 2 bedrooms( one used as an office).Plenty of closets. No Sidewalk. Great neighbourhood, walking distance to schools, child care, church, Milliken park, public transit, shopping. Close to Highways. (id:49269)
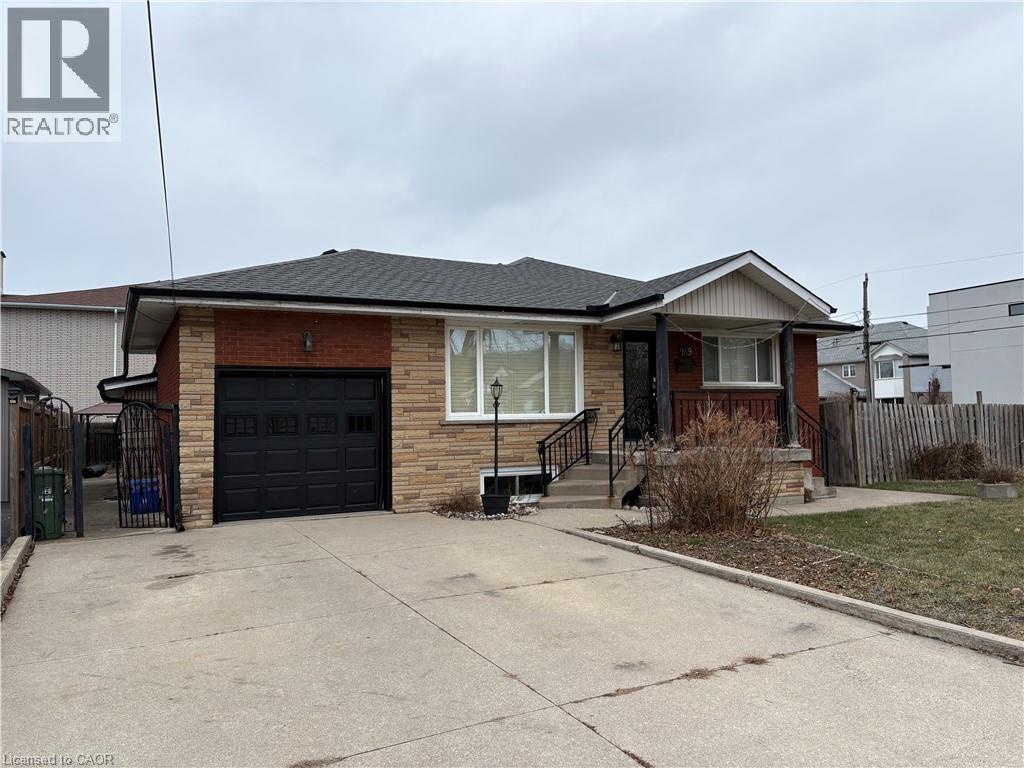
249 Federal Street Unit# Lower
Stoney Creek, Ontario
Amazing Stoney Creek location in a family friendly neighbourhood. Within close proximity to all amenities including parks, schools, shopping and bus routes. Spacious two bedroom basement apartment with a private side entrance. Large eat-in kitchen measuring 21' X 13'10. Spacious Living Room with gas fireplace and walk-up into the garage (used for storage but no access for parking). Large rear yard to be shared with the main floor tenant. Tenants are responsible for 50% of utilities (gas, electricity, water, water heater). Double driveway to be shared with the main floor Tenant (one parking spot included). (id:49269)
19 Centre Street
Bluewater, Ontario
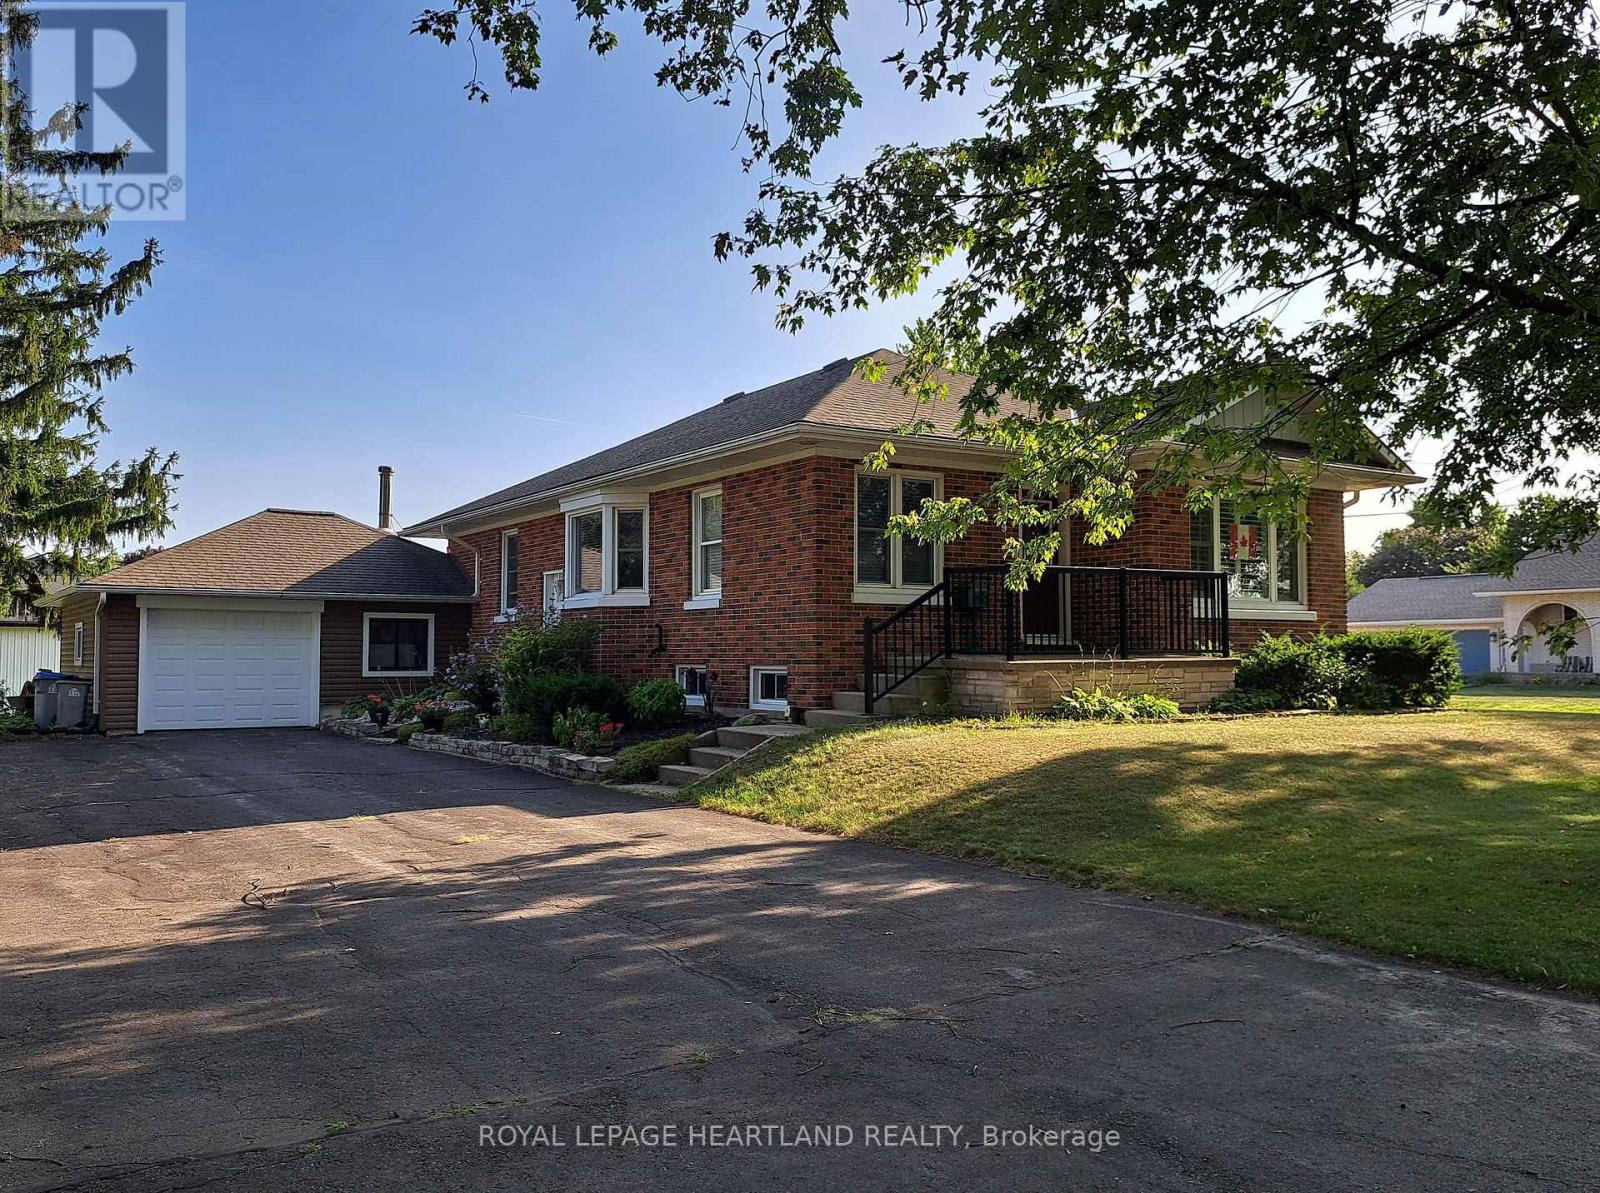
Welcome to this well-built bungalow, set on an impressive double-sized lot on a quiet street in the thriving community of Zurich. Offering a functional open-concept layout and plenty of versatile living space, this home is ideal for families, retirees, or anyone looking to enjoy small town living close to the shores of Lake Huron. The main floor features two comfortable bedrooms along with a front office space. Additional living areas in both the loft and lower level provide flexibility for your lifestyle. The loft makes an excellent playroom, guest room, or den, while the lower level offers a spacious rec room and additional den space. An attached garage provides convenient vehicle parking along with room for a workshop or extra storage. Enjoy the extra space of the expansive yard, or explore the possibility of severing the lot. Located just a short drive from the sandy shores of Lake Huron, Zurich is a vibrant small town with a coffee shop, parks, school, arena, and many everyday amenities nearby. This is a fantastic opportunity to enjoy comfortable living in a welcoming community. (id:49269)
6207 Kirkland Drive
Niagara Falls, Ontario
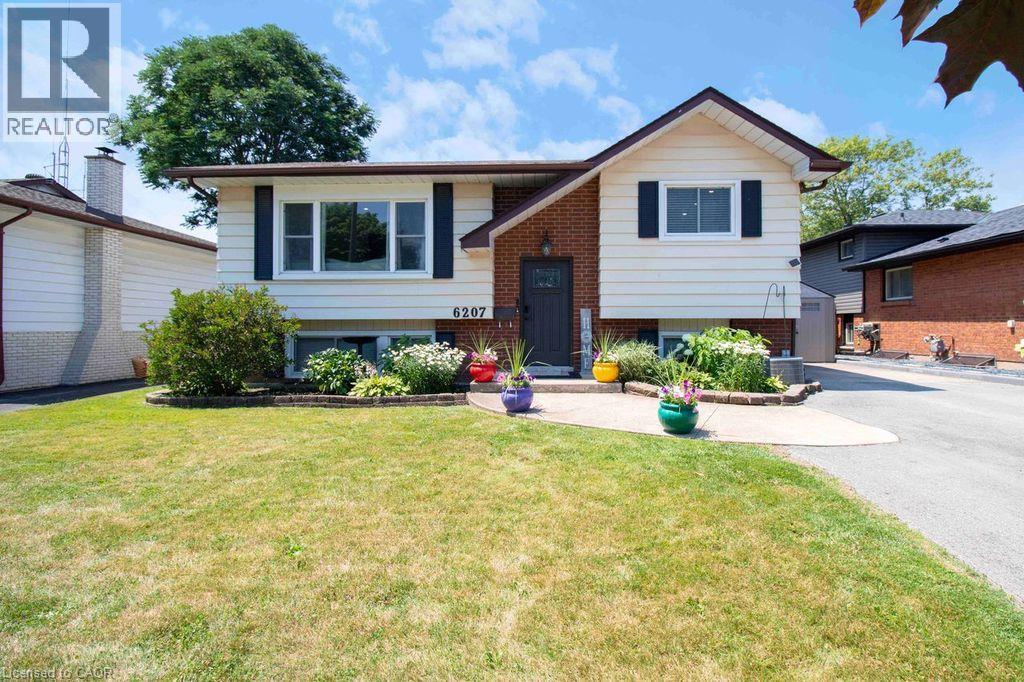
Welcome to 6207 Kirkland Drive, Niagara Falls—a beautifully renovated home that has been thoughtfully updated from top to bottom with stylish, modern finishes throughout. Move-in ready and designed for both everyday living and entertaining, this exceptional property offers the perfect blend of comfort and sophistication. Step inside to a bright, inviting living room that flows seamlessly into the kitchen, creating an ideal space for gathering with family and friends. The stunning kitchen features sleek quartz countertops, contemporary finishes, and a functional layout that makes both cooking and entertaining a pleasure. With three spacious bedrooms and two beautifully updated bathrooms, this home offers plenty of room for families, professionals, or those looking to downsize without compromise. The fully finished lower level expands your living space with a large recreation room, a stylish custom basement bar—perfect for movie nights, hosting guests, or simply unwinding at the end of the day. Outside, you'll discover your own private backyard oasis. Whether you're soaking up the sun by the pool, entertaining on the lounge patio, or enjoying peaceful evenings surrounded by mature trees, this outdoor retreat is designed for making lasting memories. Nestled in a beautiful, established neighbourhood, 6207 Kirkland Drive offers the convenience of easy highway access and is just minutes from shopping, restaurants, parks, schools, and all the amenities Niagara Falls has to offer. This is more than a home—it's a lifestyle. Don't miss your opportunity to own this stunning, move-in-ready property in one of Niagara Falls' most desirable neighbourhoods. (id:49269)
208 - 1210 Radom Street
Pickering, Ontario
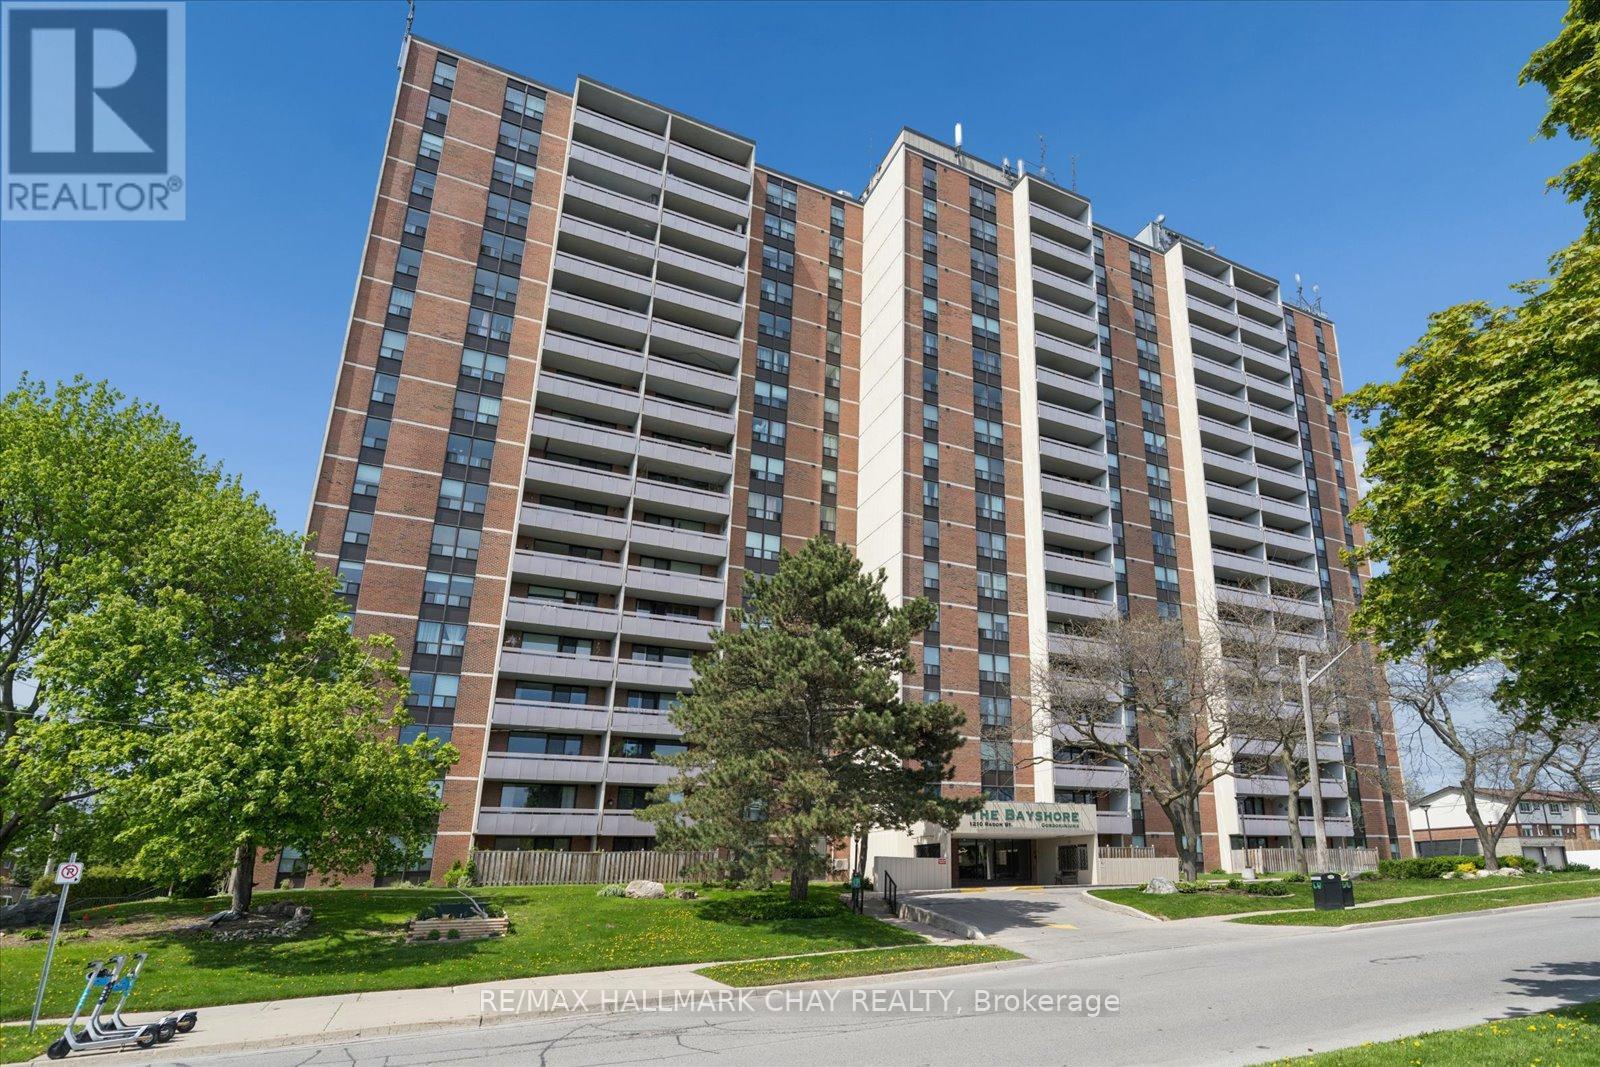
Welcome to The Bayshore, ideally located just minutes from Frenchman's Bay in the heart of Pickering. This bright and spacious 3-bedroom condo offers sought-after south exposure, filling the home with natural light throughout. Featuring a functional, open layout, this carpet-free suite showcases over $10,000 in new high-gloss flooring and two private balconies, providing the perfect spaces to relax and enjoy your morning coffee or unwind at the end of the day. The main balcony enjoys sunny southern views, while the second, off the primary bedroom, offers a peaceful west-facing retreat.Recent updates include new windows in all three bedrooms and the balcony, along with smooth-sliding patio doors for enhanced comfort and efficiency. The building has also undergone impressive upgrades, including a beautifully renovated lobby with a fireplace and an updated party/conference room nearing completion.Residents enjoy a well-managed building with excellent amenities, including an equipped fitness centre, party/conference room, library, laundry facilities, and ample visitor parking.Perfect for those who want the convenience of low-maintenance living without compromising on space, this condo is an ideal choice for downsizers, busy professionals, families, or anyone seeking a comfortable, carefree lifestyle with room to live, work, and entertain.The location is exceptional-just minutes to Pickering GO Station, Highway 401, the waterfront, beach, boardwalk, parks, shops, restaurants, Pickering Town Centre, public transit, and Lakeridge Health Ajax Pickering Hospital. Offering the perfect blend of space, convenience, and lifestyle, this is an opportunity you won't want to miss. Book your showing now! (id:49269)
Bsmt # 1 - 13 Kilmarnock Crescent
Whitby, Ontario
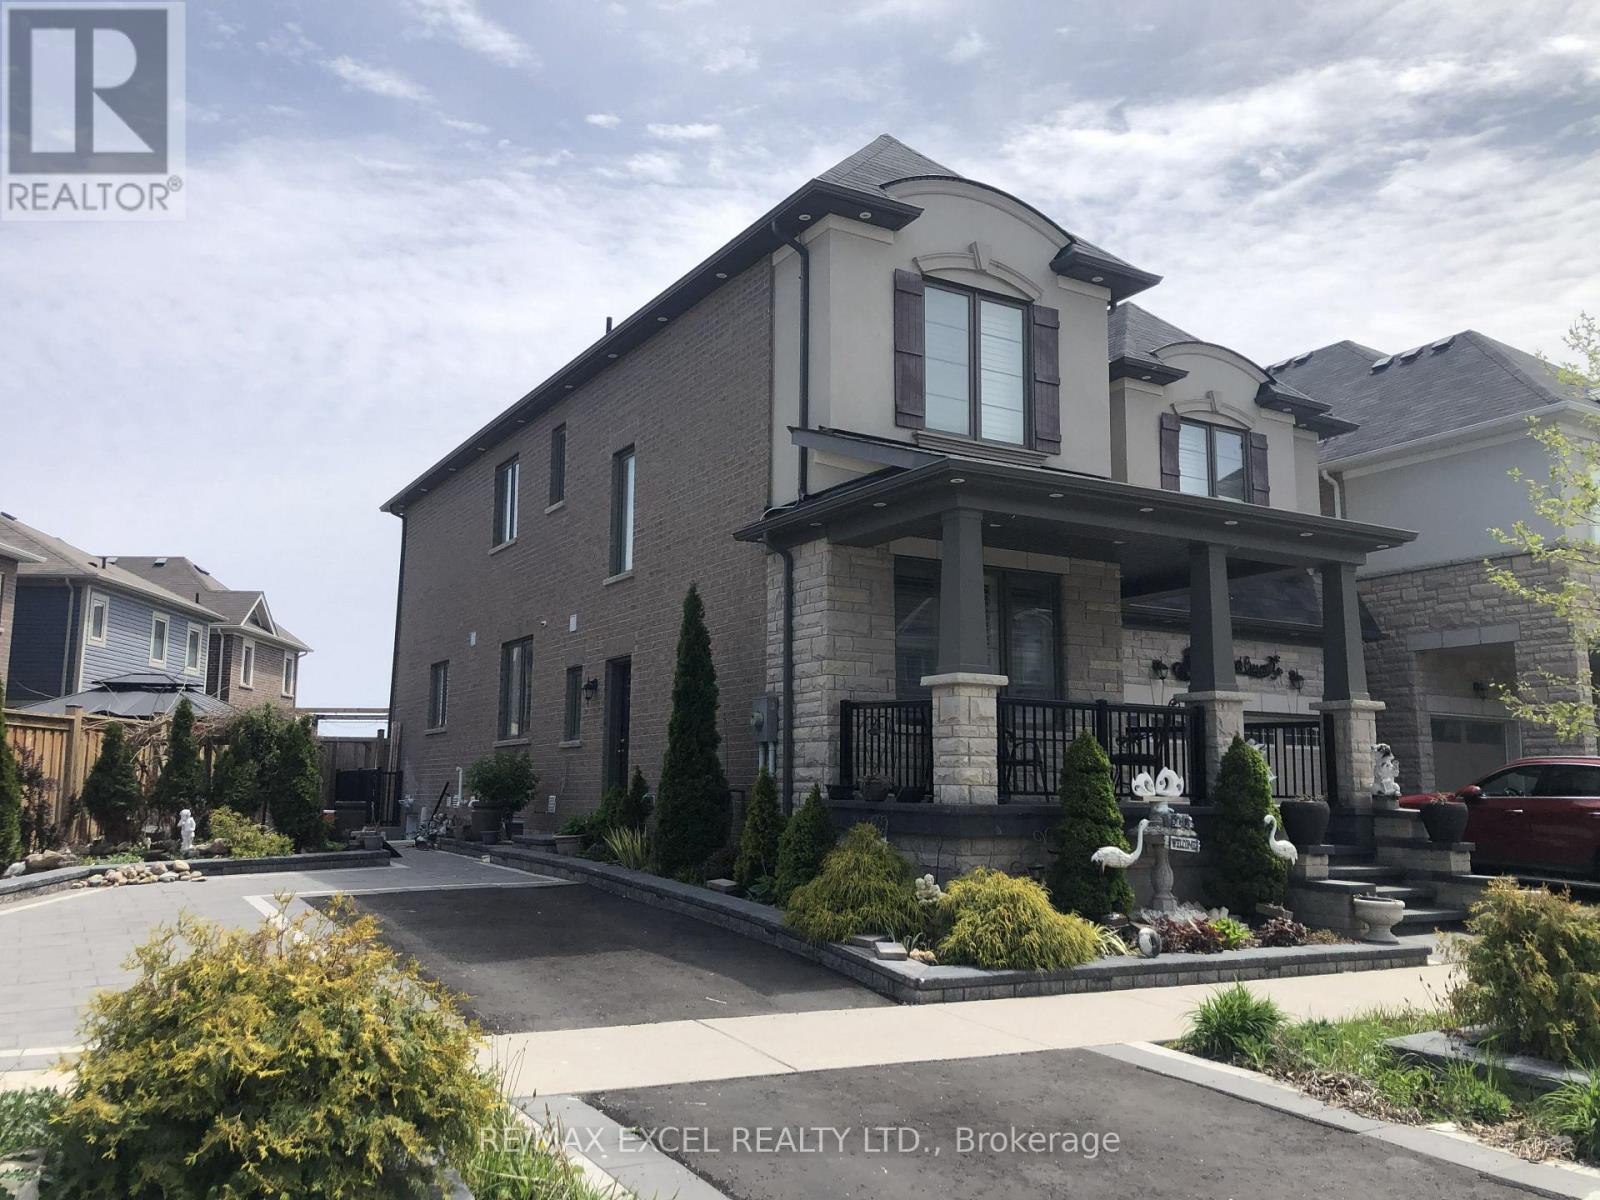
Brand new 1-bedroom, 1-bathroom 624 Sq Ft basement apartment. Large windows and open concept kitchen with brand new stainless steel appliances. Full bathroom with washer & dryer. 1 dedicated driveway parking spot. Minutes away from schools, grocery stores, and public transportation. Small Pet is a possibility. (id:49269)
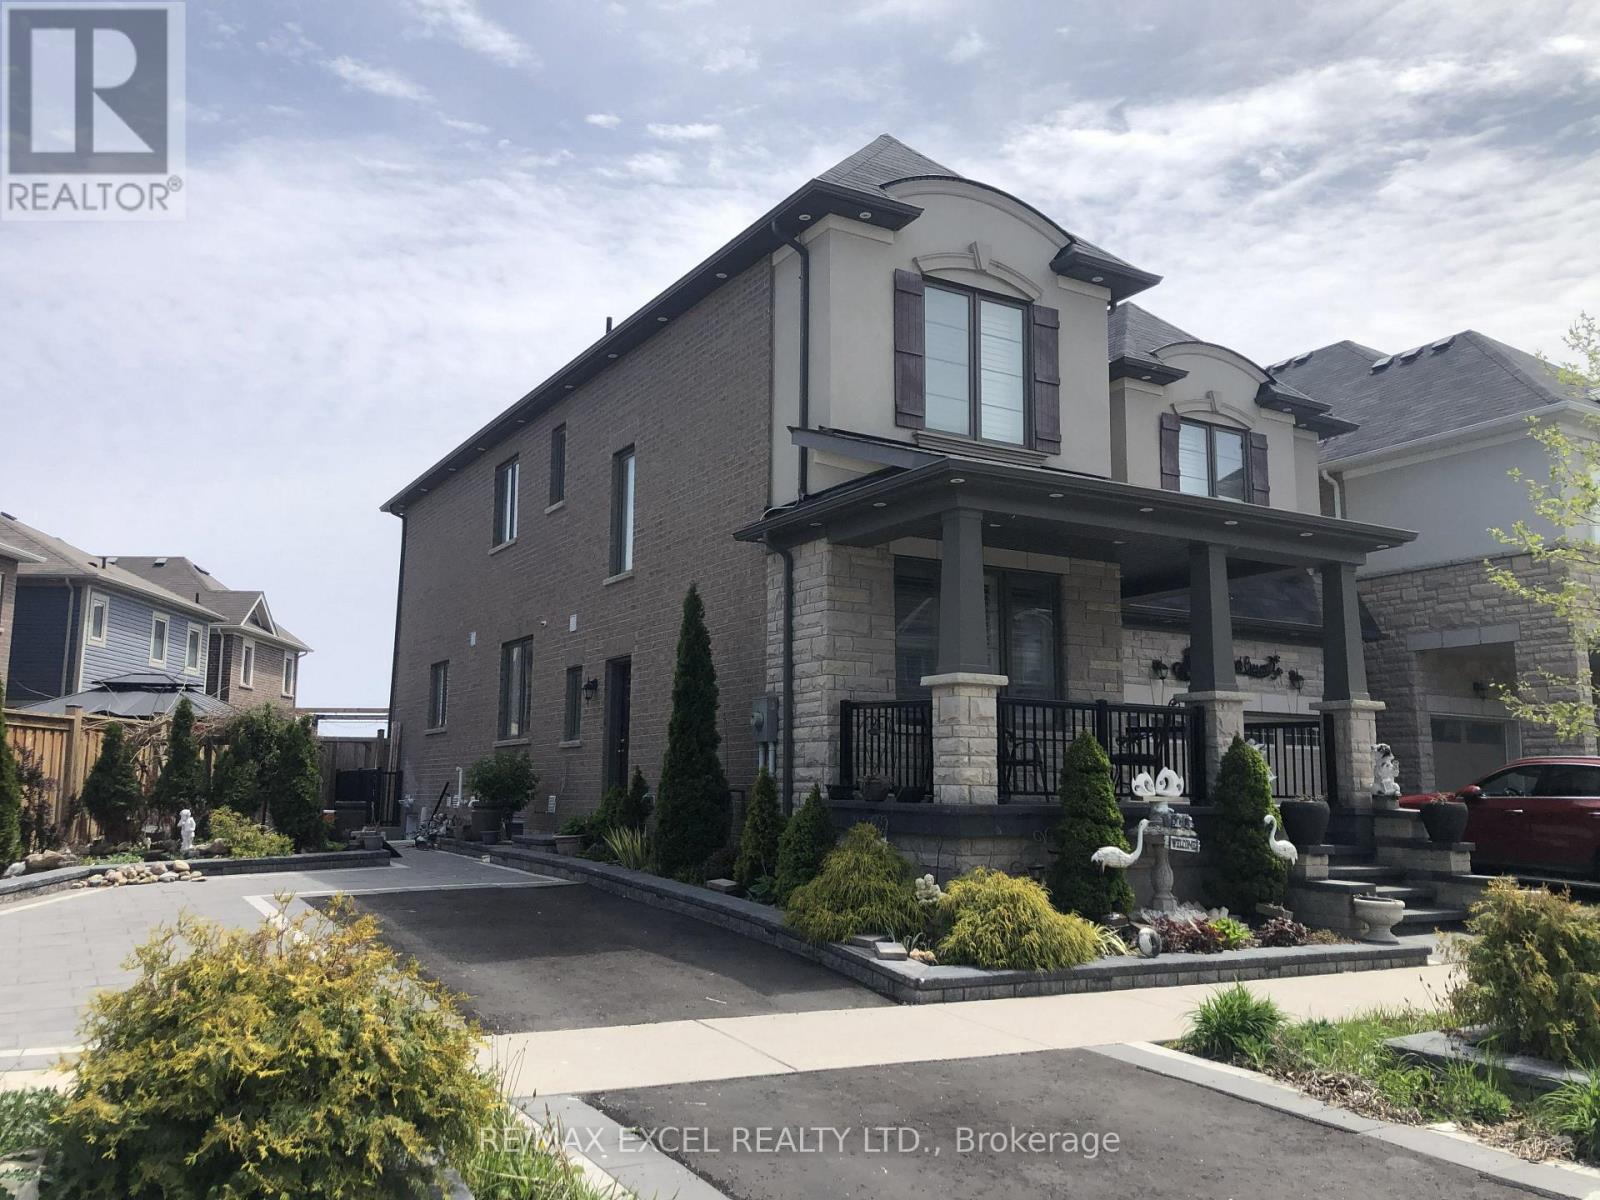
Bsmt # 2 - 13 Kilmarnock Crescent
Whitby, Ontario
Brand new 2-bedroom, 1-bathroom 796 Sq Ft basement apartment. Large windows and open concept kitchen with brand new stainless steel appliances. Full bathroom with washer & dryer. 1 dedicated driveway parking spot. Minutes away from schools, grocery stores, and public transportation. Small Pet is a possibility. (id:49269)
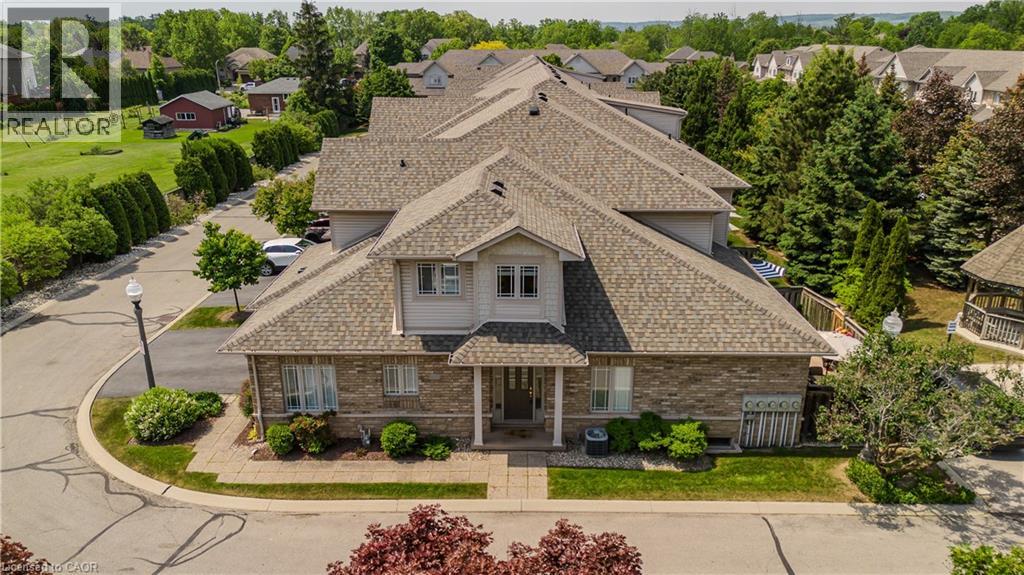
2169 Orchard Road Unit# 33
Burlington, Ontario
Extensively updated and move-in ready, this exceptional end-unit townhome offers 5 beds, 4 baths, a rare double car garage, and 2789 sf of finished space in Burlington's sought-after Orchard community. Showcasing approx. $180,000 in improvements, the home reflects quality craftsmanship, thoughtful design, and pride of ownership throughout. A welcoming foyer opens to elegant principal living spaces highlighted by soaring ceilings and an open-to-above design. The living room features a gas fireplace, large windows, updated lighting & custom millwork details. The adjoining dining area is ideal for entertaining, while the renovated kitchen showcases custom wood cabinetry, updated flooring, newer appliances, abundant storage, and a bright breakfast area. A custom mudroom with built-in storage, main floor laundry, and a convenient 2pc bath add everyday functionality. The main level is anchored by a spacious primary suite featuring double closets and a private 4pc ensuite with updated finishes. Upstairs, a versatile loft overlooking the main living area provides the perfect space for a home office, reading lounge, or additional family room. Two bedrooms and an updated 4pc bath complete the upper level. The recently renovated lower level extends the living space with a large family room, two additional bedrooms, a 3pc bath, and excellent storage, offering exceptional flexibility for guests, extended family or a home gym. Outside, the private patio retreat is complemented by updated fencing and landscaping, creating an inviting setting for outdoor dining, entertaining, or relaxing. As an end-unit, the home benefits from additional privacy and natural light while maintaining the convenience of low-maintenance condo living. Ideally situated close to parks, schools, shopping, restaurants, walking trails, and major commuter routes, this thoughtfully upgraded home presents a rare opportunity to enjoy turnkey living in one of Burlington's most desirable family neighbourhoods. (id:49269)
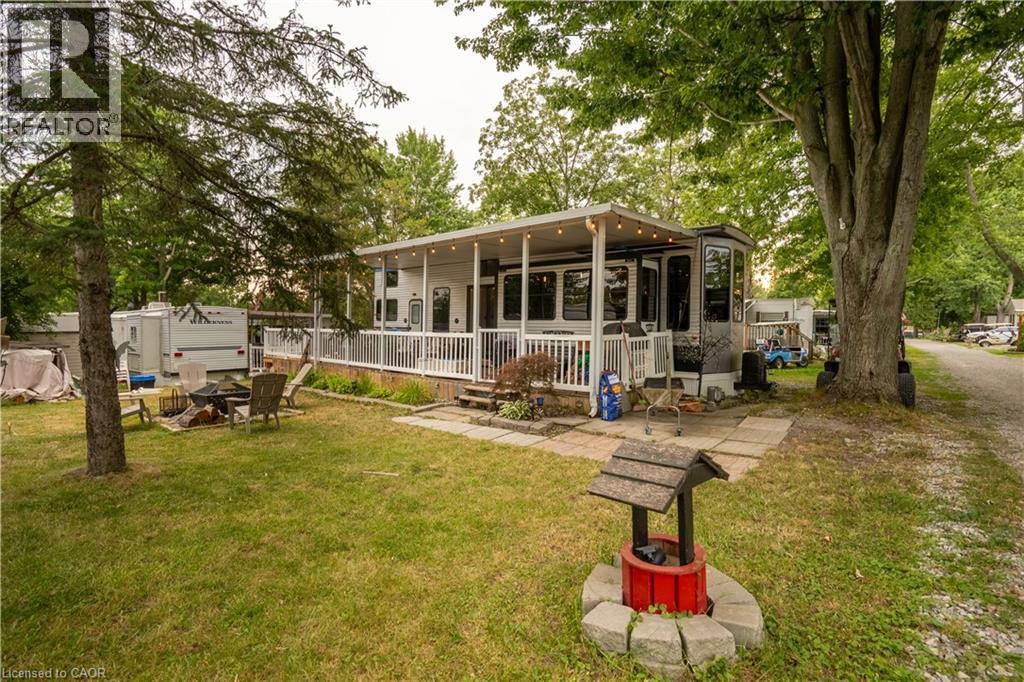
1001 Haldimand Road Unit# 35
Cayuga, Ontario
Welcome to Grand River RV Resort in beautiful Cayuga, just 30 minutes south of Hamilton! Enjoy affordable seasonal cottage living in this move-in ready 2020 Forest River Salem Grand Villa 42FLDL destination trailer, offering approximately 400 sq. ft. of living space with 3 slide-outs, measuring 41 ft. 7 in. x 8 ft. 6 in. This spacious unit features 1 bedroom, 2 lofts, a 3-piece bathroom, an open-concept living area, residential-style kitchen with ample cabinetry, a propane forced-air furnace, and an owned water heater. Step outside to the covered wrap-around deck, perfect for relaxing or entertaining, with the BBQ, outdoor furniture, shed, and most contents included, making this a true turnkey opportunity. The property also offers grass/gravel parking for approximately 3 vehicles, with visitor parking conveniently located nearby. Set within the picturesque 130+ acre Grand River RV Resort, owners enjoy a relaxing cottage and camping lifestyle with access to the Grand River, nearby boat launch, park, campground, and mini putt, along with two heated saltwater community pools and beautifully maintained grounds. The annual land lease is approximately $5,000 and includes water and sewer, while hydro is additional at approximately $300 per year. Whether you're searching for a peaceful summer retreat, a weekend escape, or an affordable cottage alternative, this exceptional property offers the perfect opportunity to relax, unwind, and create lasting memories. (id:49269)
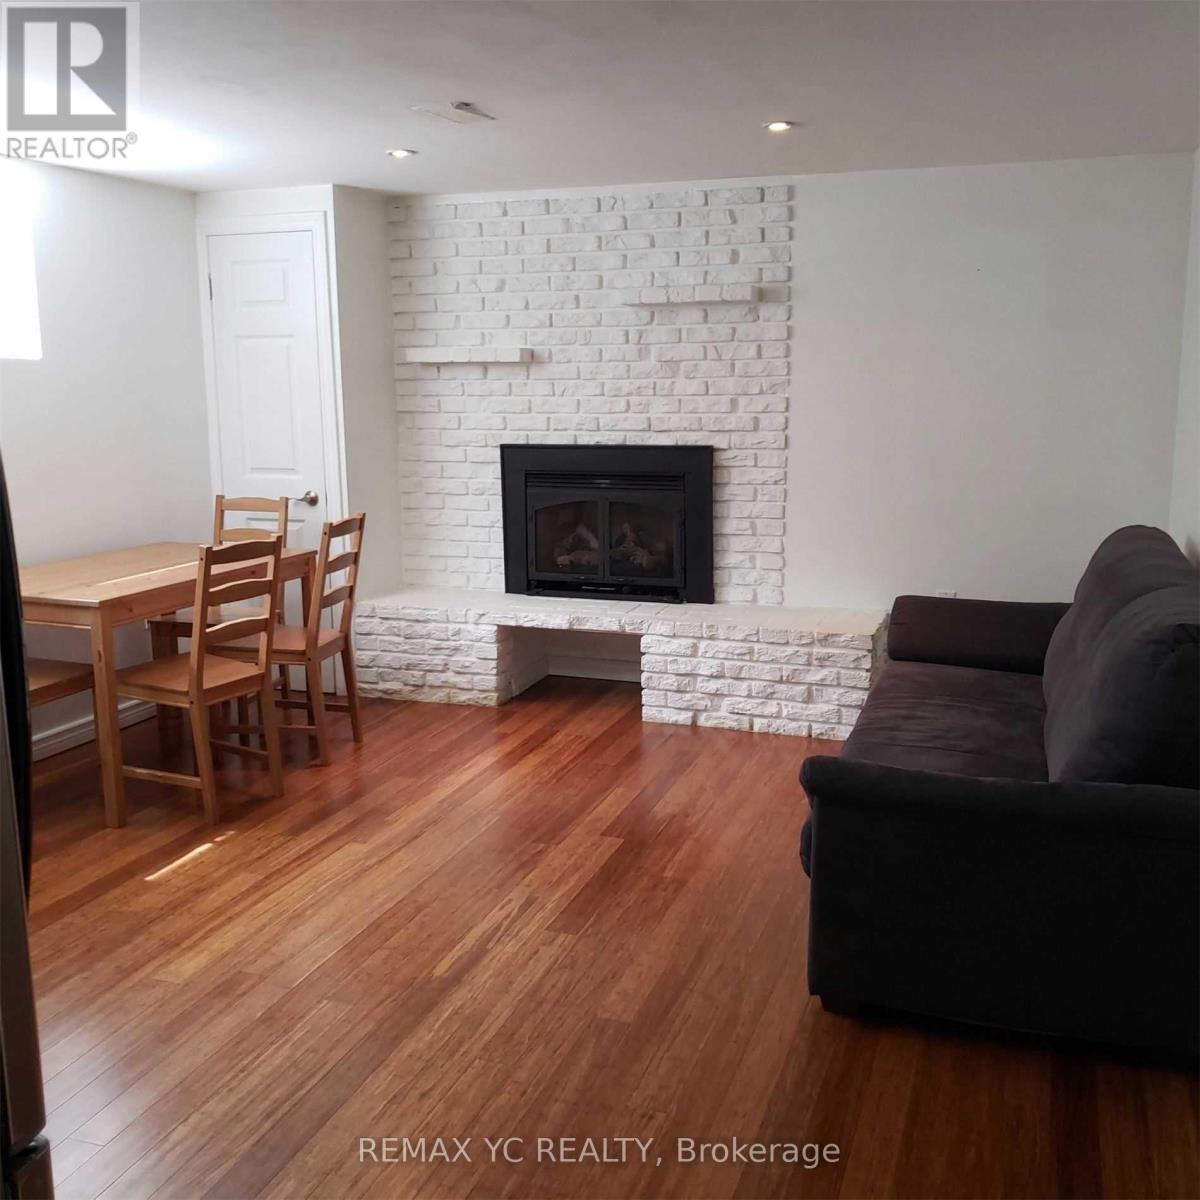
Bsmt - 12 Monarchwood Crescent
Toronto, Ontario
-20 minutes drive to downtown. 20minutes drive to uptown. Close to Seneca, Home depot, Costco.-30% of the entire utility will be paid by tenants.-Two quiet females living upstairs, so preferably we want female or couple for the basement.-complete privacy in the basement unit, separate entrance, laundry is shared.-1 Parking available.-Landlord is easy going. 30% of the entire utility will be paid by tenants. (id:49269)
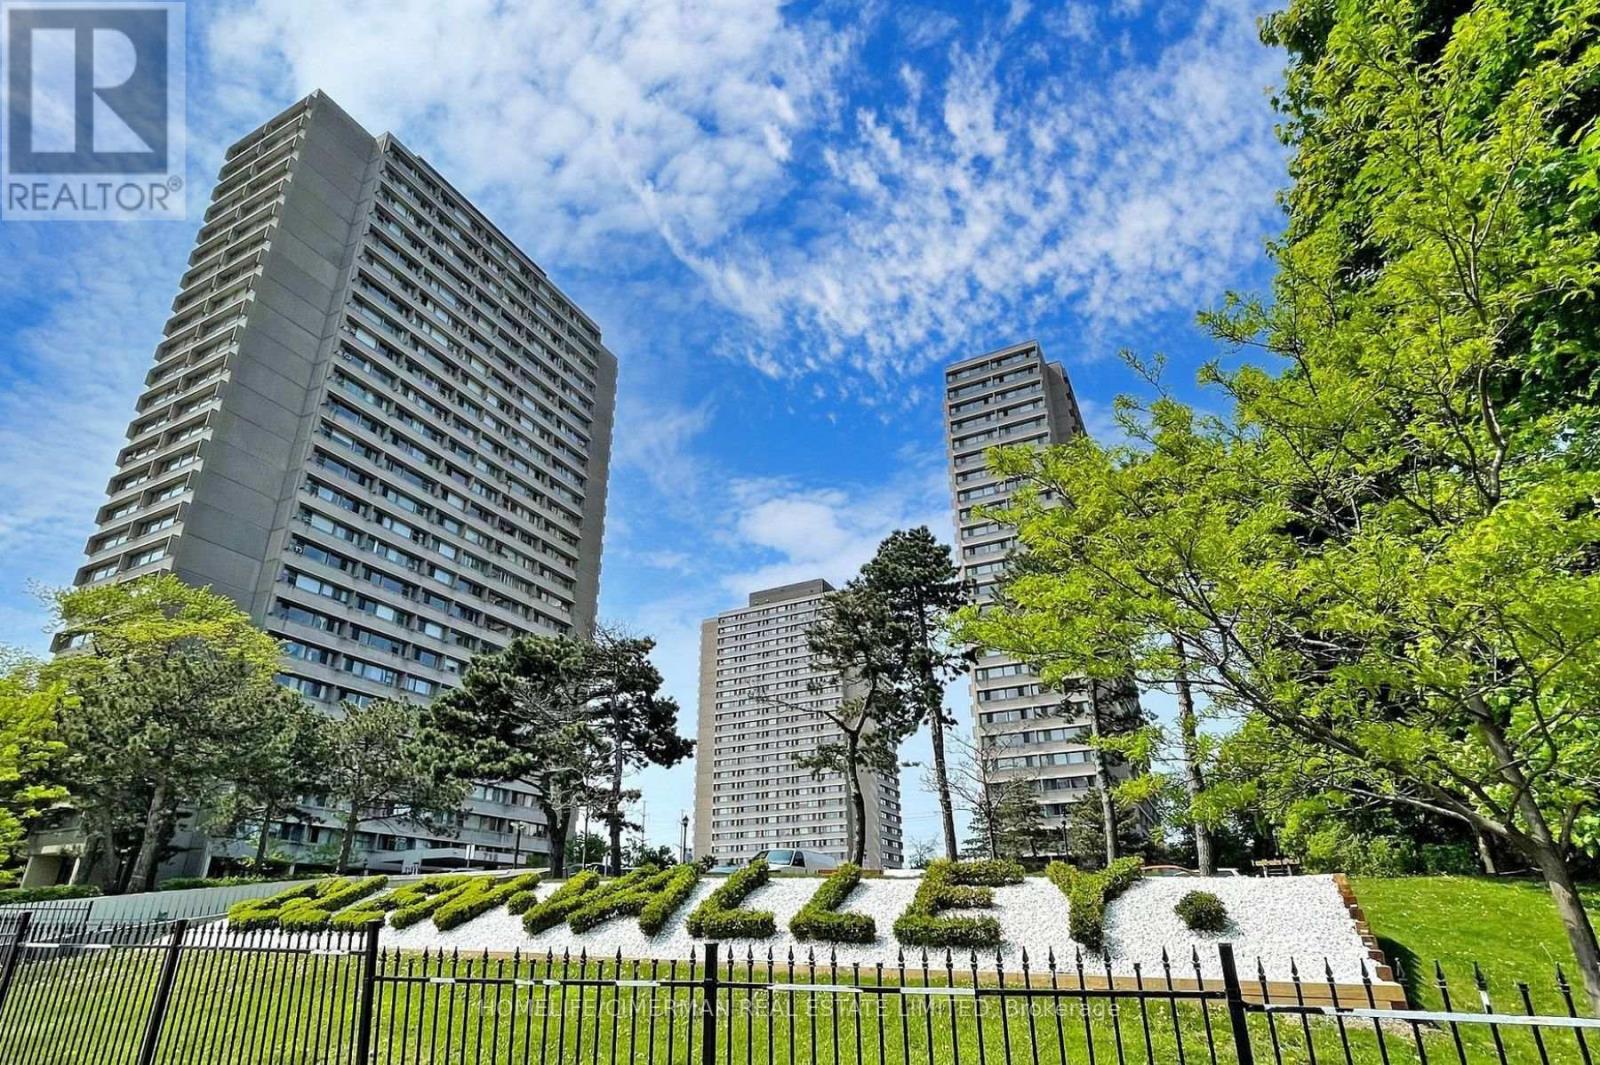
706 - 735 Don Mills Road
Toronto, Ontario
Welcome To This Beautifully Refreshed 2-Bedroom Corner Unit With East & North Views. Offering Timeless Comfort And Style. Freshly Painted Throughout With Newly Sanded And Polished Hardwood Floors, This Bright And Inviting Suite Showcases A Clean, Sophisticated Finish. An Exceptional Opportunity To Enjoy Refined Living In A Highly Desirable Location Close To Shopping, Transit, Parks, And Everyday Amenities. Move-In Ready And Not To Be Missed! Washer Is Not Included And Is Unplugged With The Water Supply Turned Off (Out Of Working Order). (id:49269)
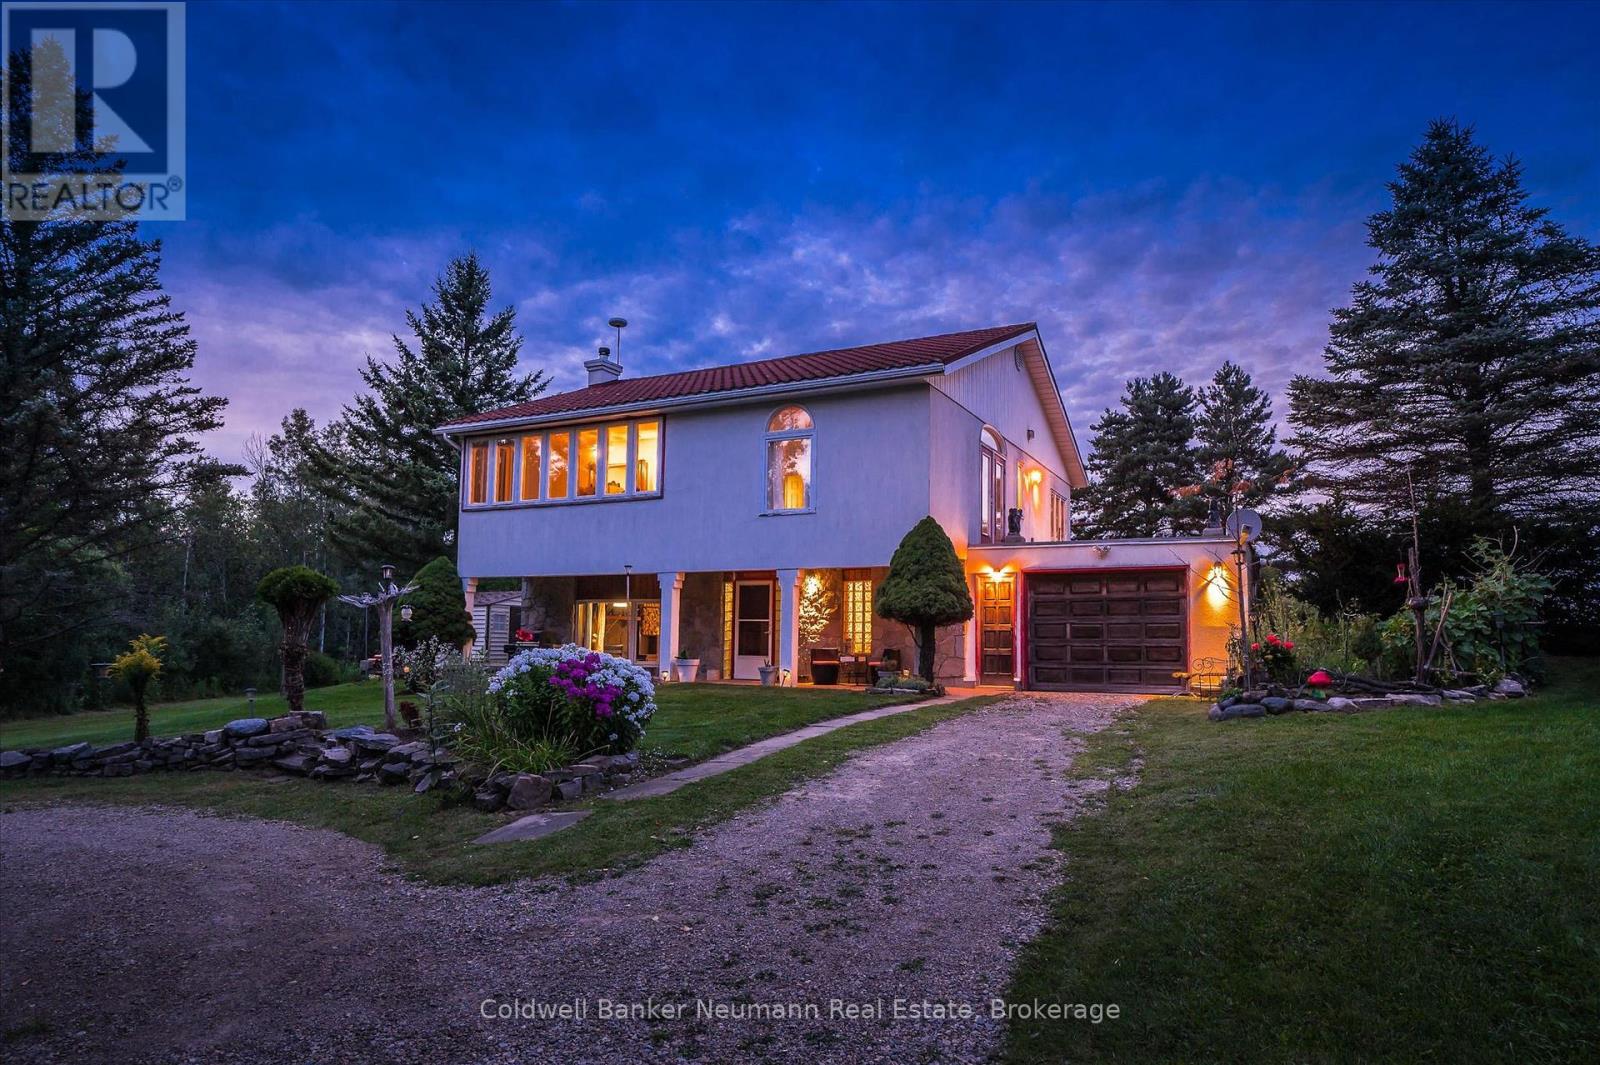
7530 Macpherson Lane
Puslinch, Ontario
Some properties are about the house. This one is about the land, the water, the privacy and the incredible possibilities. Set on 33.69 acres in rural Puslinch, just minutes from Hwy 401, this truly special country property offers a natural setting that is increasingly hard to find. Bronte Creek meanders through the acreage, complemented by a picturesque pond and Maddaugh Springs, a naturally occurring freshwater spring that flows into the creek and is reported to provide up to 50,000 litres of fresh water per day without a permit. Adding to the property's unique character, an active railway line crosses through the acreage - another distinctive feature of this remarkable country setting.The unique two-storey home offers more than 2,200 sq. ft. of above-grade living space with a flexible layout, two kitchens and a separate entrance, creating interesting possibilities for extended or multi-generational living. The main level features an open-concept eat-in kitchen with walkout to a private patio, a spacious primary bedroom with two closets, patio access and a 4-piece ensuite, an additional bedroom, bright home office and convenient laundry. The lower level offers a sunken family room with wood-burning fireplace, second kitchen, two additional bedrooms and another 4-piece bath.The home is ready for its next chapter and offers a wonderful opportunity for someone with vision to update, personalize and re-imagine the space. With more than 33 acres to explore, beautiful water features, remarkable privacy and a setting that feels worlds away while remaining incredibly accessible, this is a property you truly need to experience in person. For the right buyer, this isn't simply a house to update - it's a rare piece of land with the potential to become something extraordinary. (id:49269)
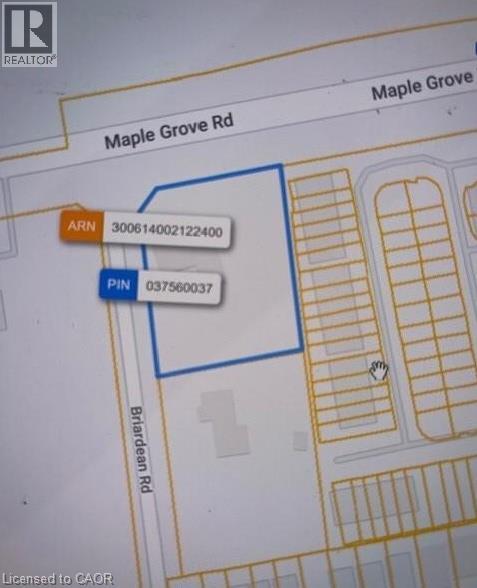
915 Briardean Road
Cambridge, Ontario
DEVELOPERS - you don't want to miss this one! Potential development for 96 unit residential apartment building beside Mattamy subdivision. Close to Breslau Airport, Toyota, surrounding Industrial Park and 401. Plans available upon request. (id:49269)
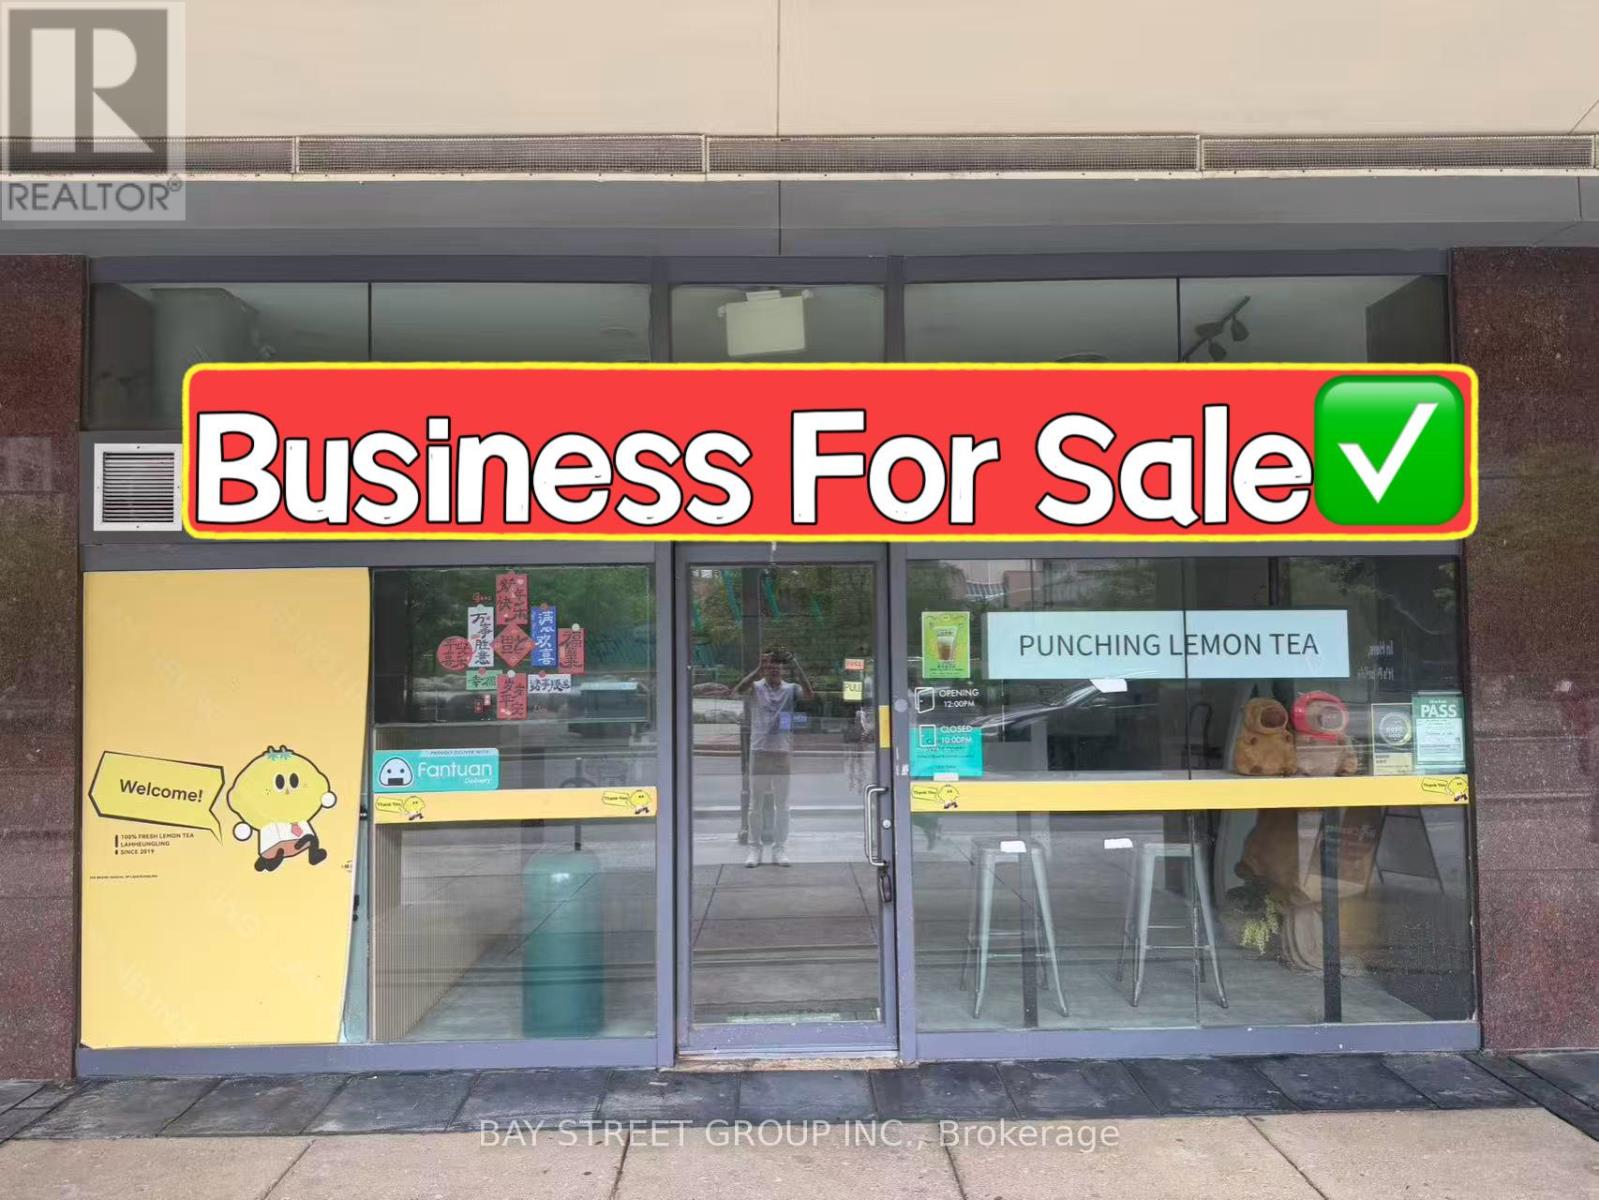
7 - 24 Wellesley Street W
Toronto, Ontario
Excellent Location Close To U Of T! Well Established Bubble Tea Business For Sale In The Heart Of Downtown Toronto. Prime Wellesley St Exposure With A Rare Wide Storefront. Situated Between Yonge St & Bay St In A High-Traffic Area Surrounded By Office Buildings, High-Rise Condominiums, University Of Toronto, Major Hospitals, Subway Stations. Functional Layout Featuring A Fully Equipped Bubble Tea Bar, Kitchen Range Hood, And Complete Equipment Package. Attractive Lease Terms With Low Rent. Turnkey Opportunity For Owner-Operators Or Investors. Can Be Easily Converted To Other Beverage Concepts, Cafés, Dessert Shops, Fast Food, Take-Out Restaurants, Or Various Other Food Uses. Great Potential In A Vibrant And Growing Neighbourhood. (id:49269)
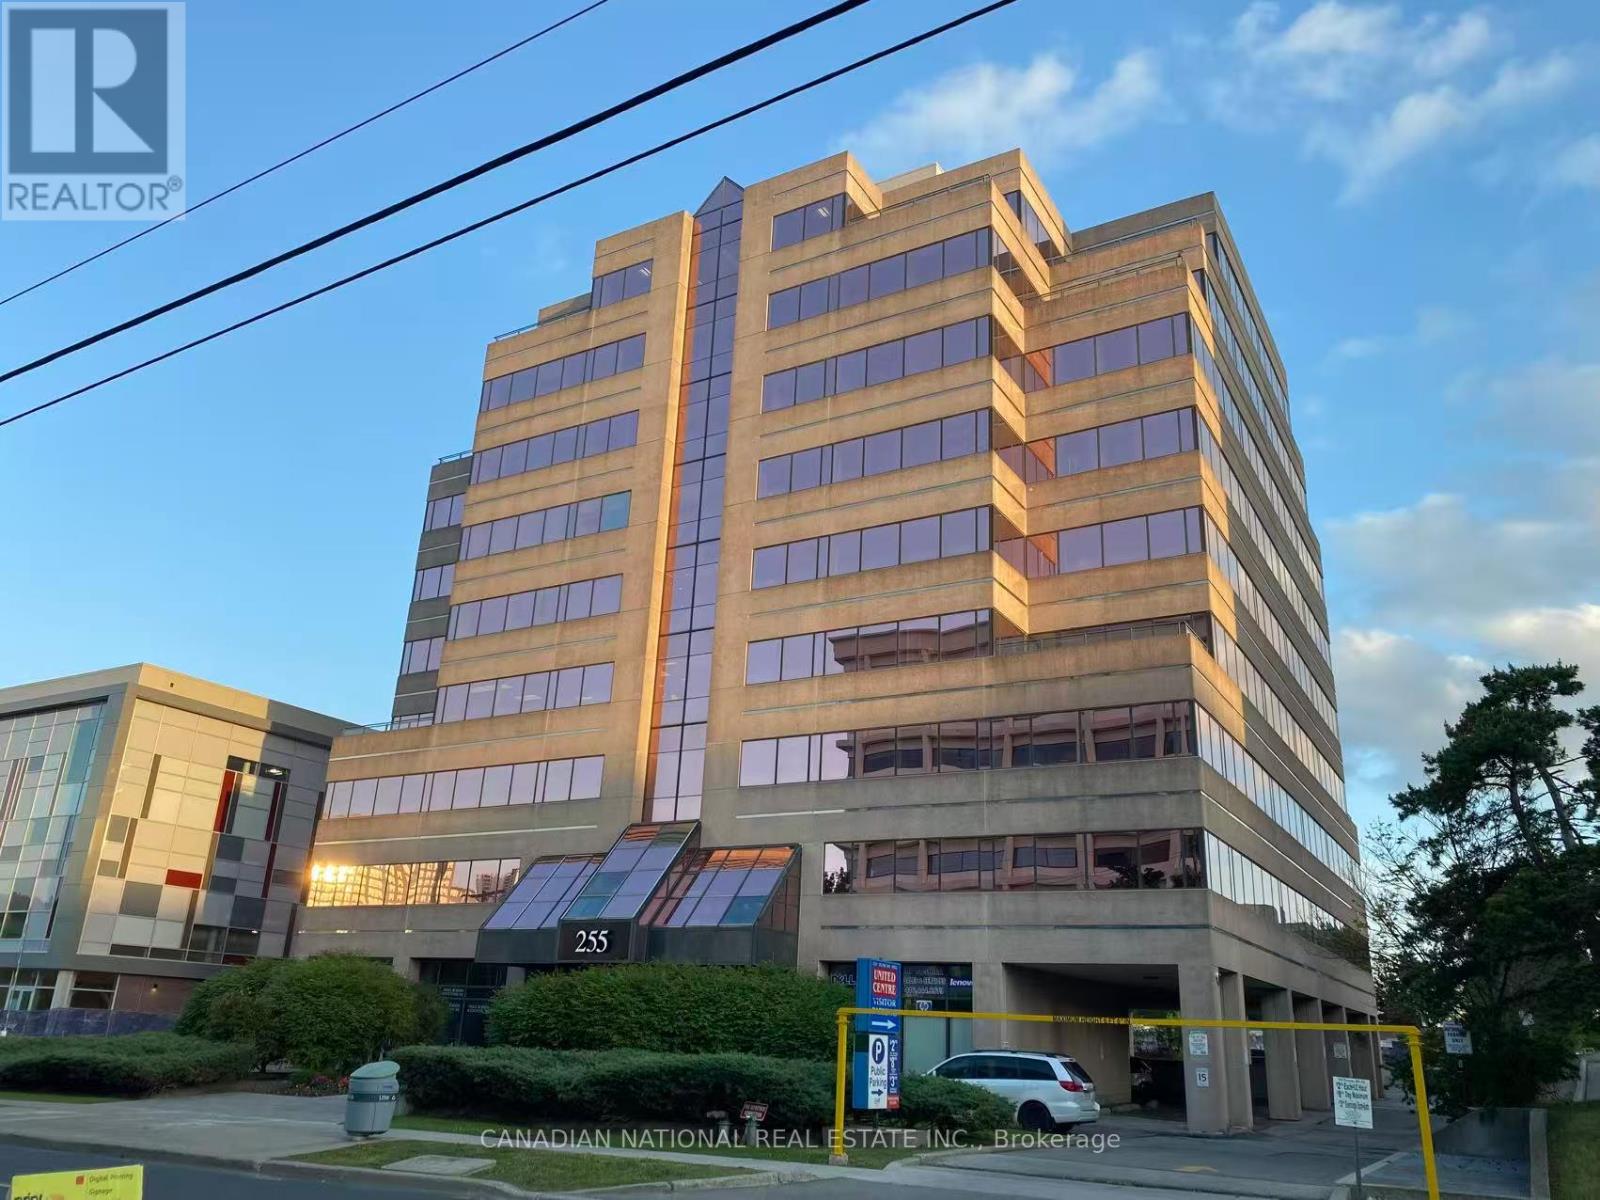
709 - 255 Duncan Mill Road
Toronto, Ontario
Private Office For Lease (No Window). Professionally Renovated, Impressive Reception Area, Kitchenette, Built-In Storage Cabinets, Pot Lights. High Floor. Steps To TTC & Close To Prince Hotel, Shopping And Minutes To Hwy 401 & D.V.P. Perfect Solution For Business Starters. Extras: Wifi, Internet, Hydro, Water, Furniture, All Included. Bring Your Office Supplies And Start Your Business. Five Rooms in Total in the Unit, One Room Occupied by Landlord, Three Rooms Already Leased. (id:49269)
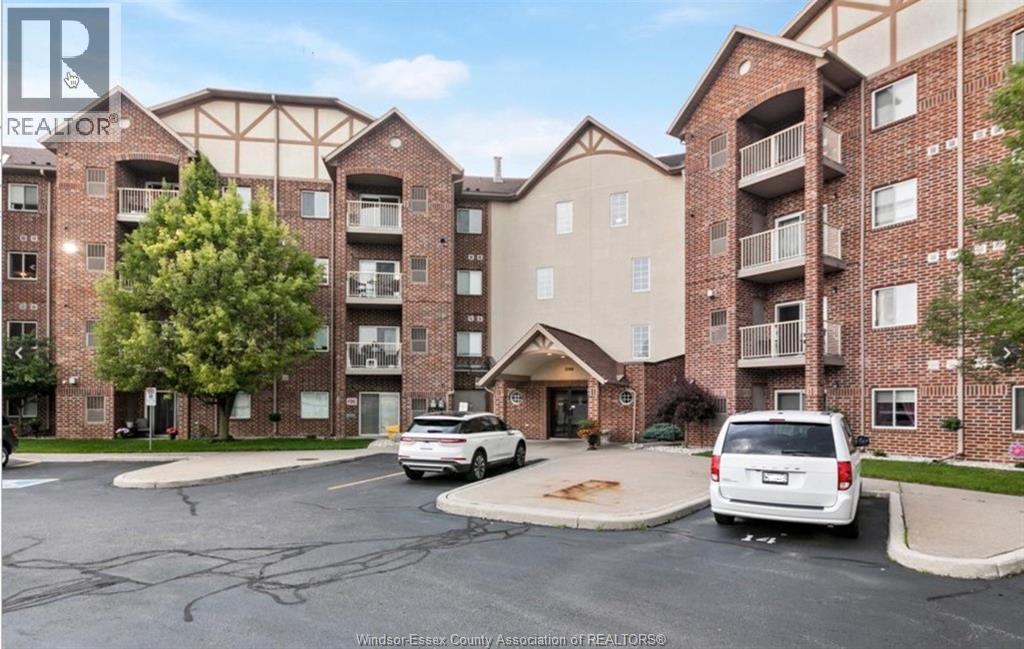
3160 Wildwood Unit# 107
Windsor, Ontario
Great location! 2-bedroom, 2 full baths, main floor unit with covered patio overlooking the park. Well-managed and maintained building in a sought-after location. Living room with gas fireplace, kitchen (dishwasher, fridge, stove, microwave range hood combo), dining area, primary bedroom with walk-through double closet and 4-piece en-suite bath, 2nd bedroom, and 4-piece bath, in-suite laundry (washer & dryer), and storage/furnace room on the covered balcony. One assigned on-ground parking space. Minimum one-year lease (2 or more preferred). $2,100/month + utilities. Rent does NOT include utilities, internet or TV service. No smoking. Prefer no pets. Parks, tennis and pickleball courts, community centre, arena, walking trail, and shopping nearby. Easy access to the EC Row Expressway. Rental application, credit report, tenant interview, employment verification, and first and last month's rent are required. Call for your viewing today! (id:49269)
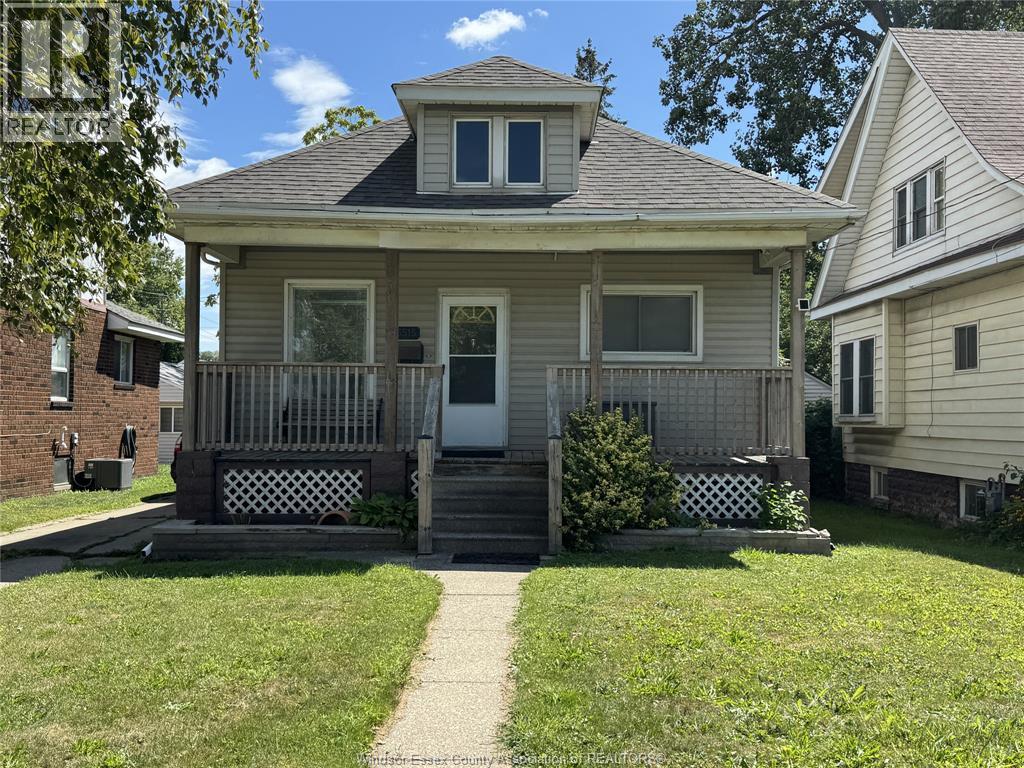
3515 Sandwich Street
Windsor, Ontario
Space, comfort and serious potential! This exceptionally well-maintained home has been lovingly cared for over the years and offers a fantastic opportunity for first-time buyers, investors or anyone looking for a solid property with room to grow. Enjoy a welcoming kitchen with a cozy dining nook, comfortable living space, and a full basement offering laundry, storage and plenty of possibilities. The feature that sets this property apart is the massive double garage with an attached workshop, allowing room to park, create, work, store and more! Currently tenant-occupied, this property offers value, versatility and a setup that's hard to find. Attractive vendor take-back (VTB) financing options may be available for qualified purchasers, creating additional flexibility and investment potential. A beautifully maintained home, incredible garage and unique opportunity all in one! (id:49269)
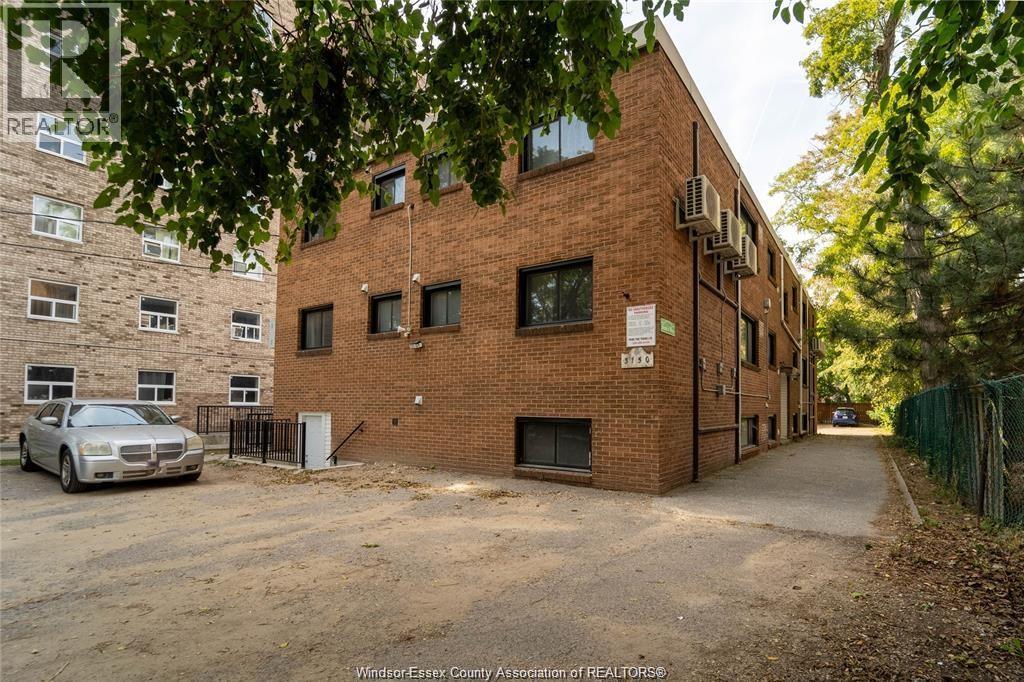
3150 Peter Street Unit# 1
Windsor, Ontario
$1,500/month + utilities. Well-maintained 1-bedroom unit with all appliances included, 4-piece bathroom, in-suite laundry, and 1 parking space. Located just steps from the University of Windsor and minutes from the Ambassador Bridge, transit, shopping, dining, and major routes. Ideal for students or professionals. Applicants must provide proof of income, credit report, and first & last month's rent. Landlord reserves the right to accept, decline, or counter any/all applicants. (id:49269)
16 Oneida Avenue
Oro-Medonte, Ontario
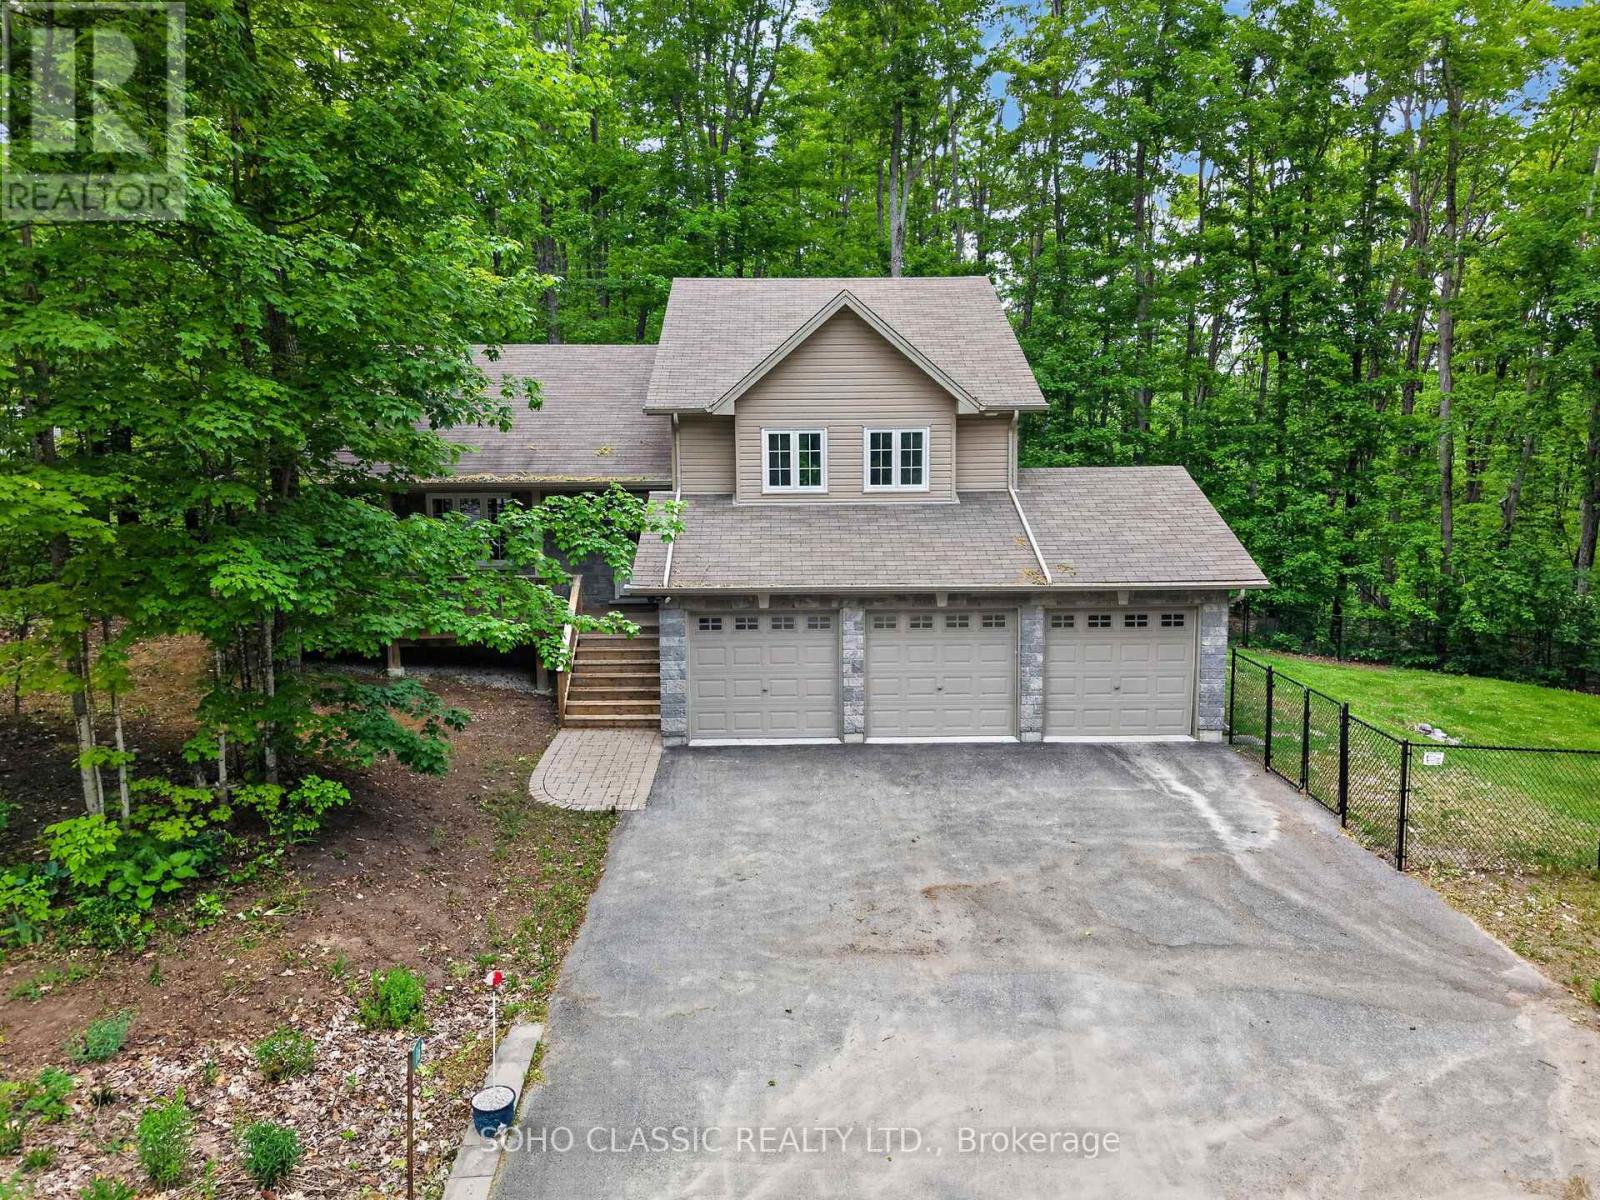
Built in 2011 and extensively renovated and remodeled in 2023, this turnkey home offers modern finishes, exceptional privacy, and a prime location in the sought-after Sugarbush community. The interior was thoughtfully redesigned to create a more functional open-concept layout with a dedicated foyer, new flooring throughout, fresh paint, and a custom kitchen featuring upgraded cabinetry, sleek countertops, a large island with live-edge wood breakfast bar, and all-new appliances. All 3 bathrooms have been fully renovated, including the primary ensuite with a rain shower. Additional updates include a new furnace and central air conditioning installed in 2023.Situated on a quiet dead-end street, the location offers minimal traffic and enhanced privacy in a mature, treed setting with only one neighbouring home. Outdoor features include a deck with walkout from the dining room, private stone patio with firepit area, and a fenced section of the yard for pets. The oversized 3-car garage provides ample room for vehicles, storage, and recreational equipment and includes an EV charger. Perfectly situated between Horseshoe Valley and Mount St. Louis Moonstone, surrounded by golf courses, and just moments from renowned trail networks, this property is ideally located for those who enjoy year-round outdoor recreation. (id:49269)

97 Seaway Road
Sarnia, Ontario
Turnkey Cable Wakeboard Park & Recreation Business. Well-established water sports business for sale on Sarnia's waterfront, offering a strong local reputation, multiple income streams, and a proven seasonal customer base. Operating as Boarder Pass Sarnia, the business provides cable wakeboarding, paddleboard (SUP) and kayak rentals, and structured youth summer camp programming, supported by an existing online booking system, active social media presence, and strong customer reviews. Revenue is diversified across wakeboard lessons (30 minutes to 4 hours), paddleboard and kayak rentals, and weekly summer camp programs that generate recurring, pre-sold seasonal bookings alongside single-day packages. The business benefits from an established brand with multi-year operating history and repeat clientele, a defined peak-season operating model (May–September), and turnkey systems already in place, including online booking, pricing structure, and marketing channels. There is clear scalability through expanded programming, private group bookings, or partnerships with local schools and youth organizations. The sale includes a full equipment inventory — cable system, wakeboards, rental fleet, and safety equipment — with a complete equipment list available upon request. The business operates under an existing lease at the Seaway Rd location, with full lease terms, rent, and renewal details also available upon request. Financial statements, the equipment list, and lease documentation will be provided to qualified buyers upon execution of a Non-Disclosure Agreement. (id:49269)
73 Park Lane
Flamborough, Ontario
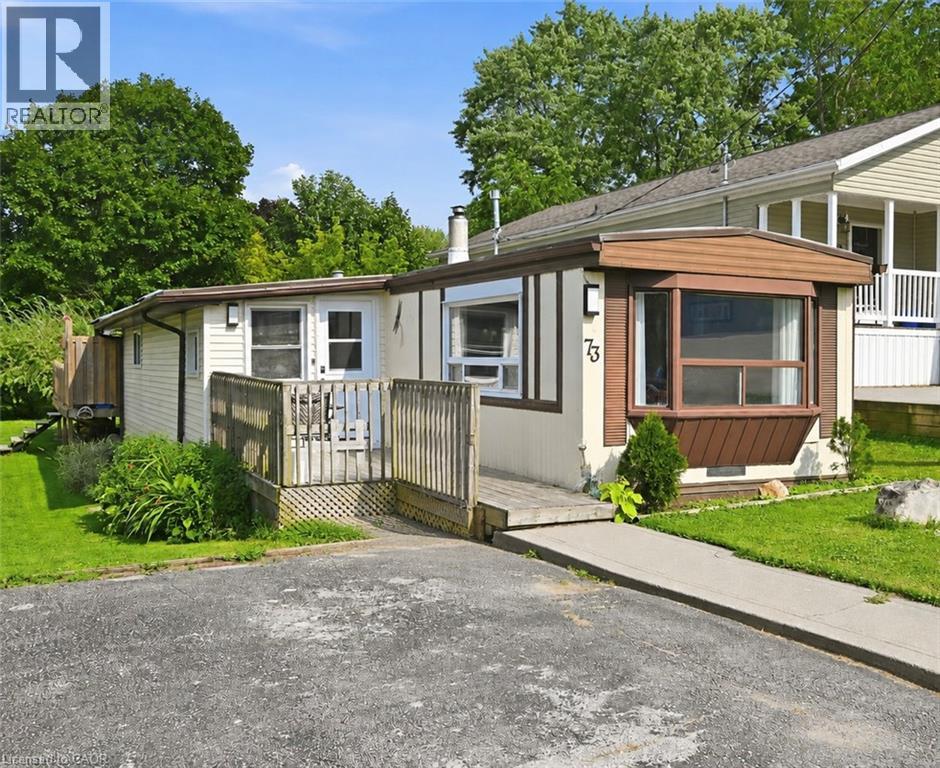
Welcome to 73 Park Lane, where peaceful surroundings, comfortable living, and a welcoming sense of community come together. Located in Beverly Hills Estates, this bright three bedroom, one bathroom mobile home offers 982 square feet of move in ready living space, surrounded by mature trees and centrally located between Hamilton, Cambridge, and Guelph. Step inside to a functional layout designed for easy everyday living, featuring a modern kitchen with stainless steel appliances and fresh finishes throughout. Recent updates include a new furnace and air conditioner in 2023, roof in 2024, laminate flooring and blown insulation beneath the home in 2025, and bay window in 2026. Outside, the newer 12 by 30 foot rear deck offers the perfect place to enjoy your morning coffee, host a summer barbecue, entertain family and friends, or simply relax and take in the quiet surroundings. Life here offers more than just a home. Weekly clubhouse activities such as bingo, pool, darts, horseshoes, and social gatherings make it easy to get involved and meet your neighbours. The clubhouse is also available to rent for private celebrations and group events. This is a wonderful opportunity to enjoy an updated home, a relaxed lifestyle, and a community where you can settle in and truly feel at home. (id:49269)
330 Horsham Avenue
Toronto, Ontario
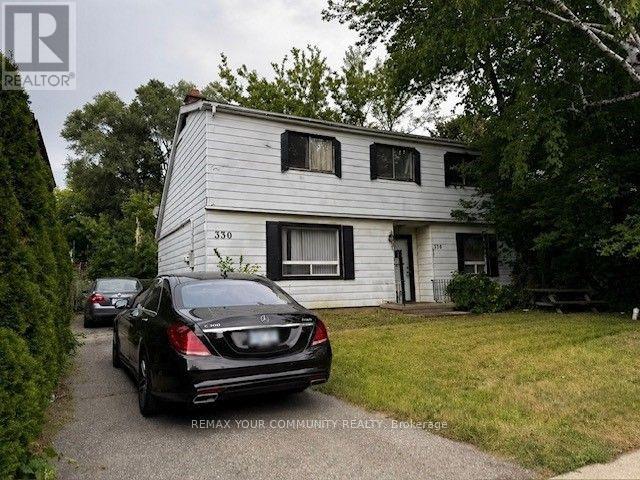
***Wow, Willowdale 50x132 Ft. Prime Location Building Lot-Strong Land Value, Perfect Opportunity for Builders and Developers. Bring Your Plans-This Spot won't Last. High-Value Lot In a Sought-after Area. Build The Home Of Your Dreams In An Established Neighborhood. Benefit From The Excellent Location With Easy Access To Schools, Parks, Transit, Shopping, and Major Highways. Buyers & Buyer's Agent To Verify All Details, Measurements, Property Taxes, and Zoning With The City. Property Sold As Land Value Only. (id:49269)
110 Durham
Sudbury, Ontario
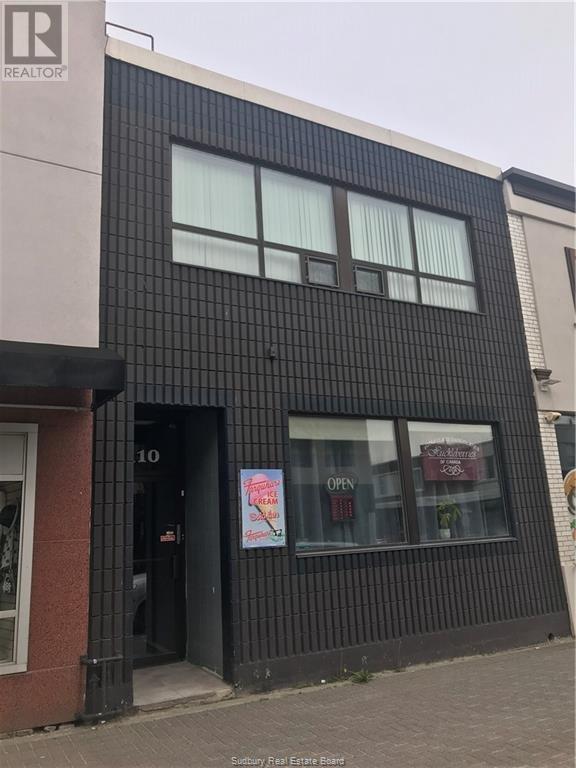
Excellent invesment opportunity in the heart of Downtown Sudbury! This two-storey mixed-use property offers a fanstastic combiantion of established commercial income and residential potential. The main floor is currently home to a long-standing and well-known Sudbury ice cream parolour on a month-to-month tenancy, providing immediate rental income with future flexibility. The upper level featues a spacious, vacant loft style apartment, offering the opportunity to ensure an additional tenant, set your own market rent, or explore live/work possibilities. Major features include a newer roof (June 2019), hot water on demand and a Trane furnace and central air conditioning system. Tenants pay their own hydro, helping to keep operating costs manageable. With its prime downtown location, existing commercial tenant, vacant residential unit and multiple income possibilities, 100 Durham is an excellent opportunity to add a versatile property to your investment portfolio. Invest in the future of Downtown Sudbury! (id:49269)
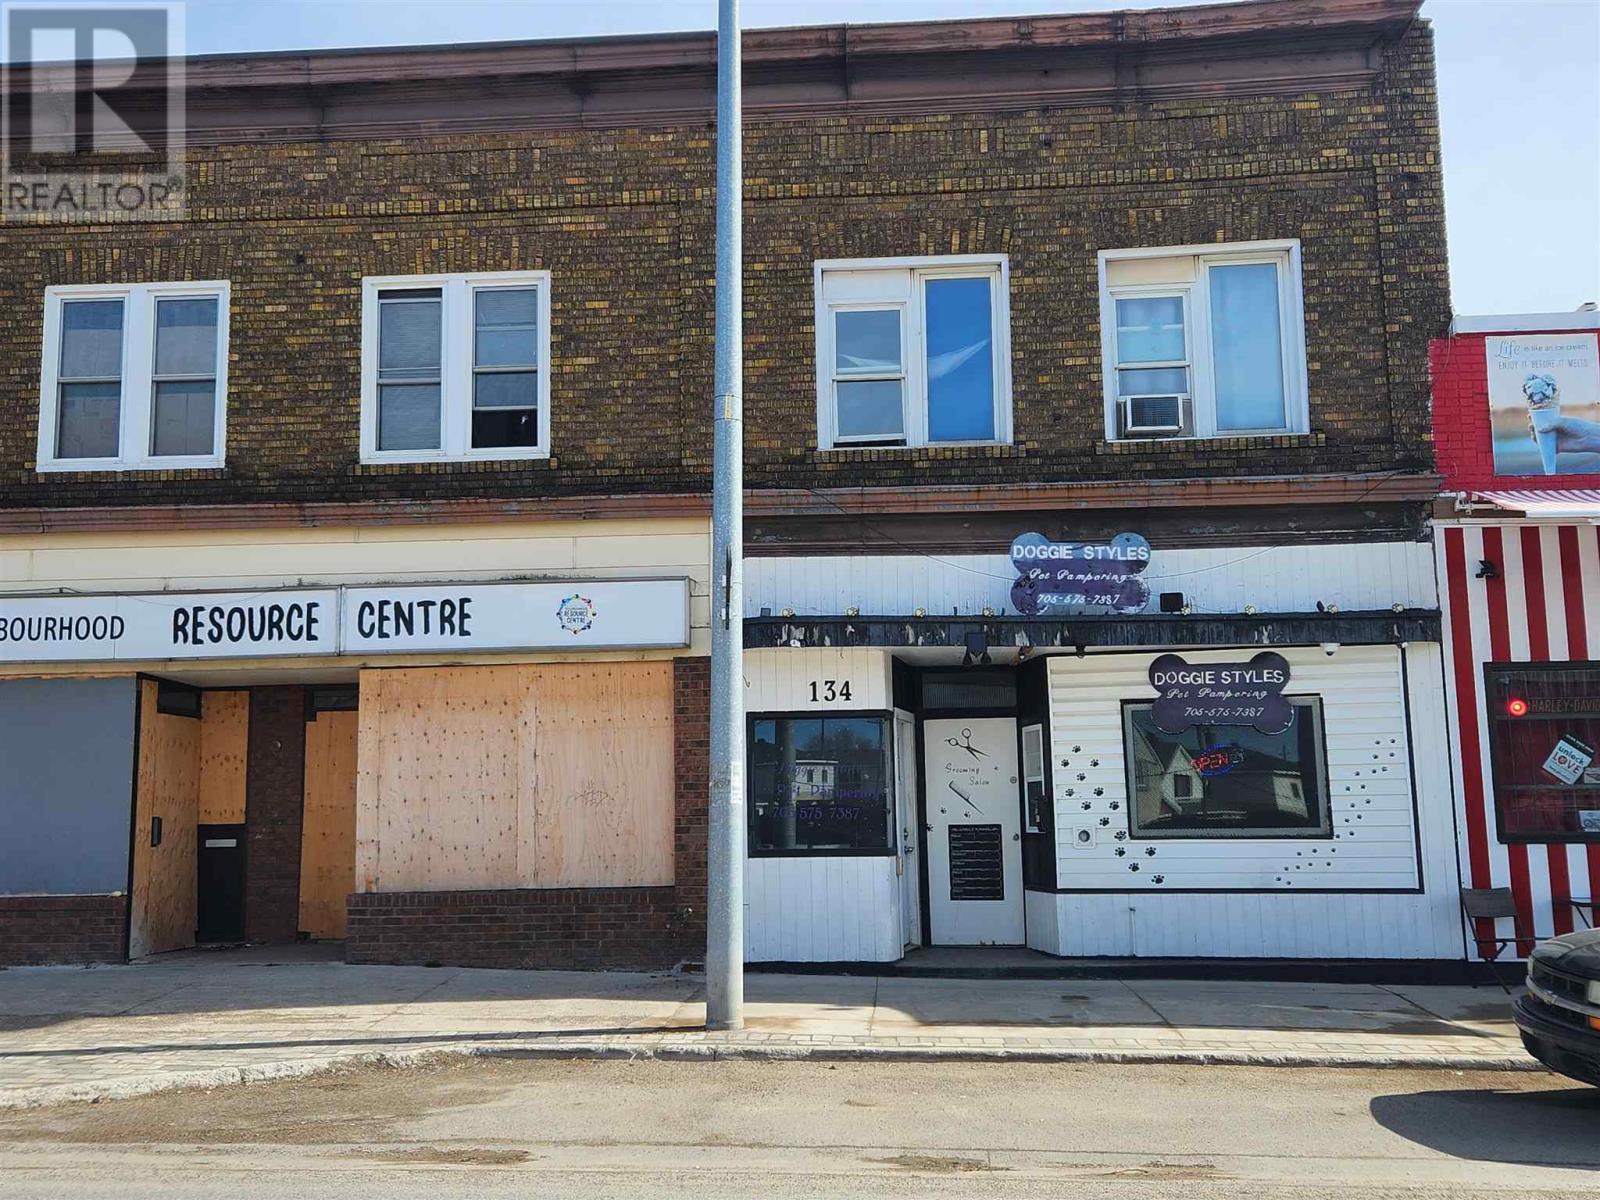
134-134a Gore St
Sault Ste. Marie, Ontario
Mixed use commercial building located downtown of Sault Ste. Marie and close proximity to the Station Mall and the waterfront. Building consists of three retail units with eight one bedroom apartments. Contact LBO for additional income/expense information. Book your viewing today! (id:49269)
308 Korah Rd
Sault Ste. Marie, Ontario
Mixed use Commercial Building with six residential units located in the west end, close to many amenities. The main level consists of retail space while the upper level consists of four 2 bedroom apartments, one 3 bedroom apartment and one 1 bedroom apartment. Contact LBO for additional income/expense information. Don't miss out - Book your viewing today. (id:49269)
40 Hynes St
Sault Ste. Marie, Ontario
42 Unit Residential complex positioned in the heart of Sault Ste Marie and conveniently located close to the bus routes and many amenities. The complex consists of a mix of one bedroom and bachelor units with one 3 bedroom Managers suite. Great investment opportunity. Contact LBO for additional income/expense documents. Don't miss out - book your viewing today. (id:49269)
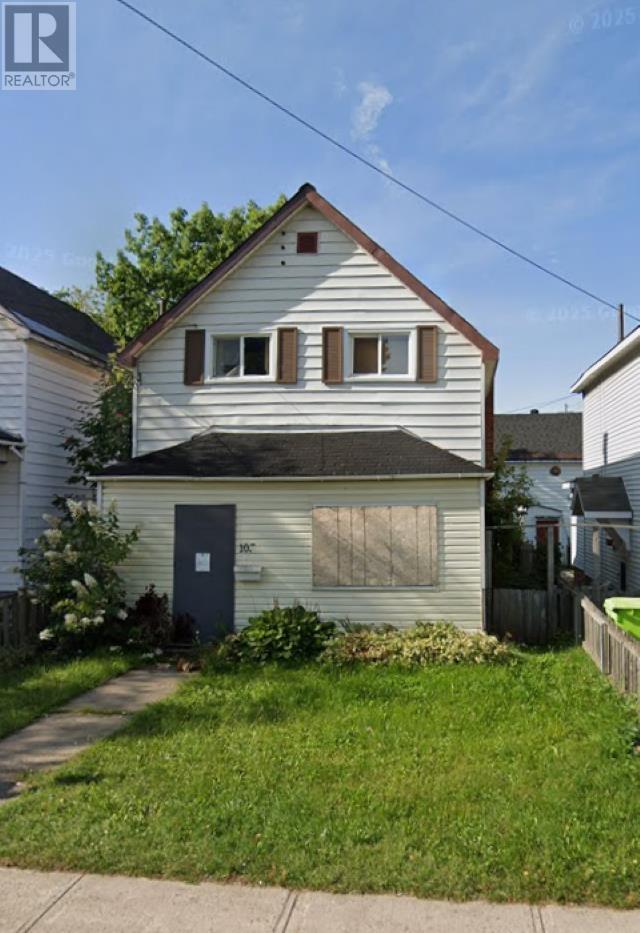
105 Albert St E
Sault Ste. Marie, Ontario
105 Albert St – 3 bedroom, 2 bathroom home in a convenient downtown location. Features gas heat and is within close proximity to many amenities including public transit- bus stop directly in front. Don’t miss out — book your viewing today. (id:49269)
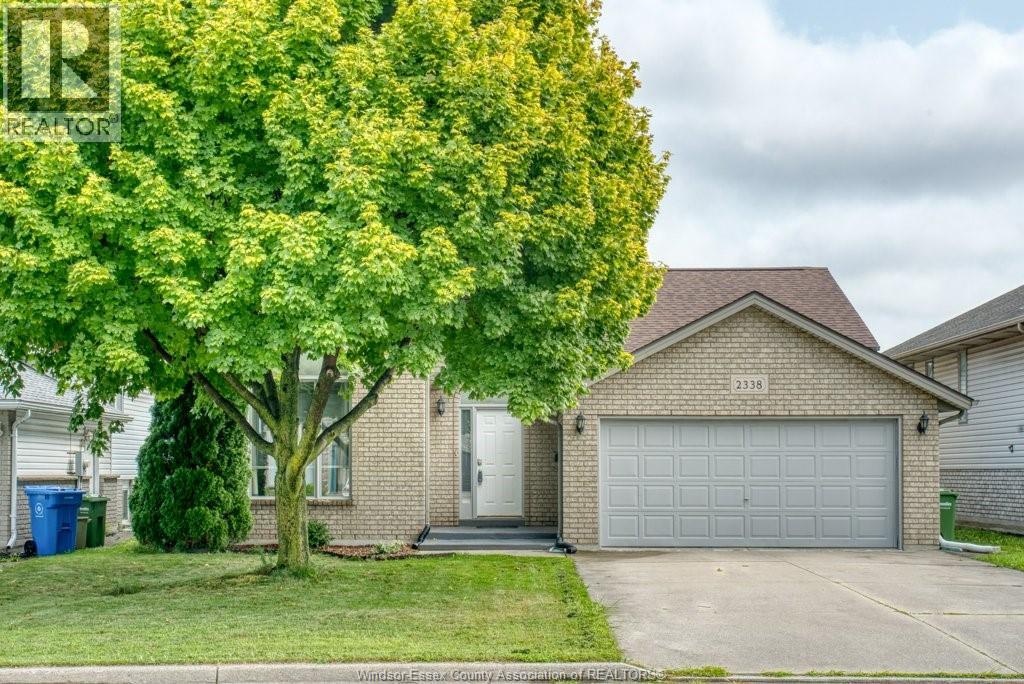
2338 Northway Avenue
Windsor, Ontario
Welcome to 2338 Northway, a spacious California-style ranch nestled on a quiet cul-de-sac in a sought-after family-friendly neighbourhood. This well-maintained home offers 3+1 bedrooms and 2 full bathrooms, providing plenty of space for growing families, guests, or a home office. The functional layout features generous principal rooms, large windows that fill the home with natural light, and a fully finished lower level with an additional bedroom and versatile living space. Step outside to enjoy the private backyard, perfect for relaxing or entertaining. Conveniently located close to schools, parks, shopping, and everyday amenities, this home offers the perfect combination of comfort, space, and location. Roof approx 9 yrs, Furnace & AC approx 7 yrs. Don't miss your opportunity to make this wonderful property your own! (id:49269)
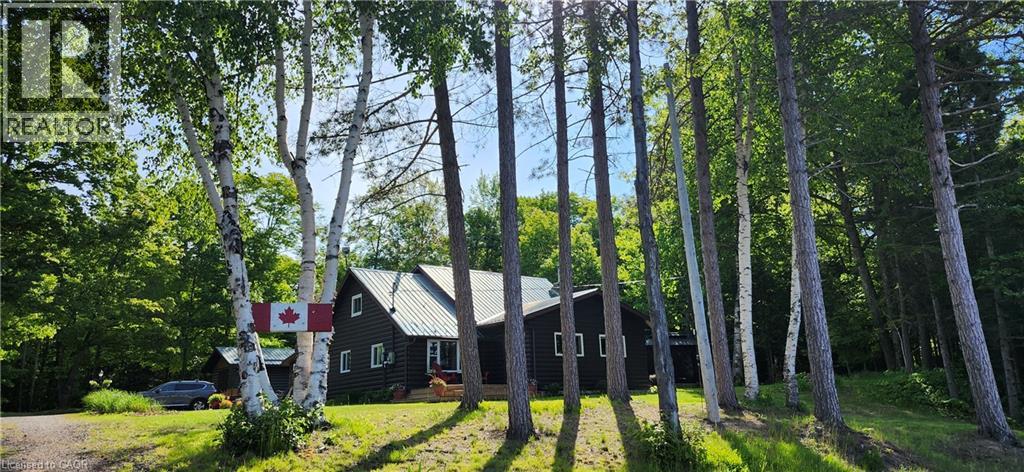
10366 Highway 17 N
Batchawana Bay, Ontario
Welcome to 10366 Batchawana Bay! This extremely well cared for All season Log cabin has been updated and renovated (07') to make your new property a place of warm inviting comfort. This property sits across from the quiet warm shallow waters of Batchawana Bay. With direct unobstructed views and easy access to over 7Kms of one of Canada's top 10 beaches you can enjoy spectacular sunsets and beautiful moon rises all from your front porch. The beach is hard packed Sand and easy to walk along. The log cabin itself has a magnificent floor to ceiling Stone Fireplace with Propane gas Insert. A large primary bedroom and large ensuite ensure owner creature comforts are cared for including Radiant In-floor heating. Radiant in-floor heating is also in Bedroom #2 and the entire basement. A 200Amp service is there to ensure you wont be caught short on any hobbies or projects. Towards the back of the property is a massive garage with 2 10' automatic doors. The concrete base is 8 thick to allow for a potential car hoist if required. The outbuilding (10x14) next to the home can be an office/indoor hot tub or an additional bedroom complete with its own propane heater. A survey is available and the entire property has been staked. The metal roof will give you peace of mind during the winter season. A screened in porch (10x14) is set up just outside the primary bedroom. This home is very well situated only 30-40 minutes from city shopping, dining, and a modern hospital. The High-speed internet (Fibre Optic) access ensures real world connectivity making this an ideal home across from Lake Superior... The word's largest freshwater Lake. (id:49269)
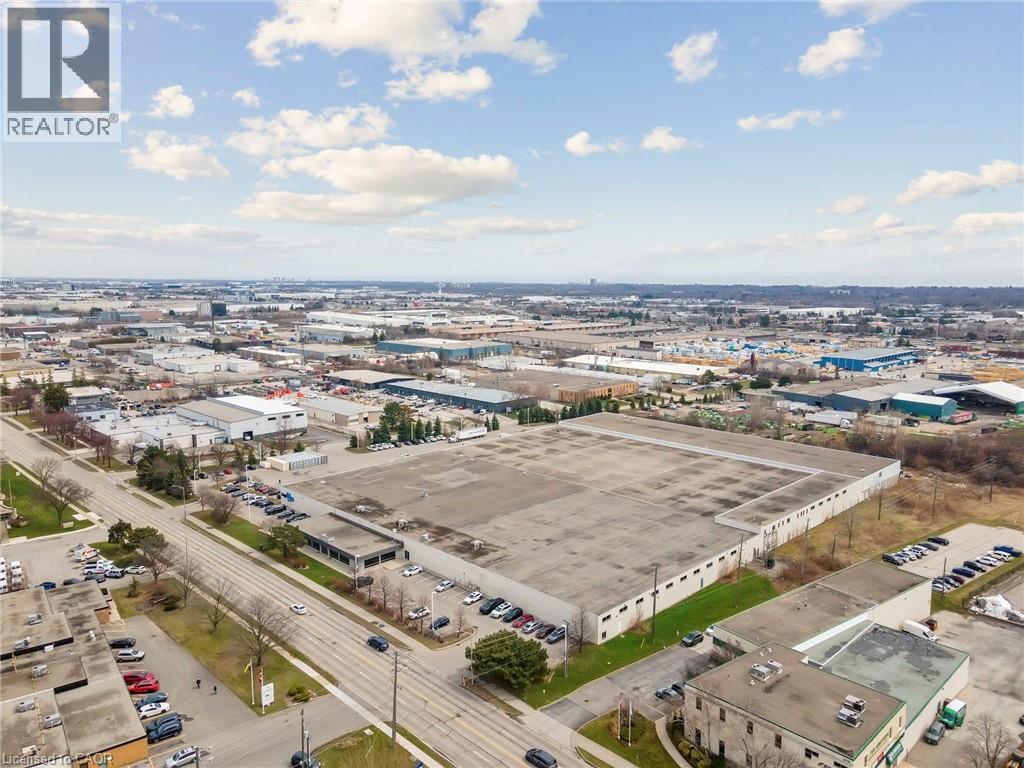
3230 Mainway Unit# 2-3
Burlington, Ontario
Very well maintained building with fantastic exposure onto Mainway. Clean warehouse with 10 truck-level loading doors. Clear height from 16'-20'. The building features very nice, functional office space and a wooden roof deck, providing thermal and acoustic insulation, moisture resistance, and aesthetic appeal. Available January 2026. (id:49269)
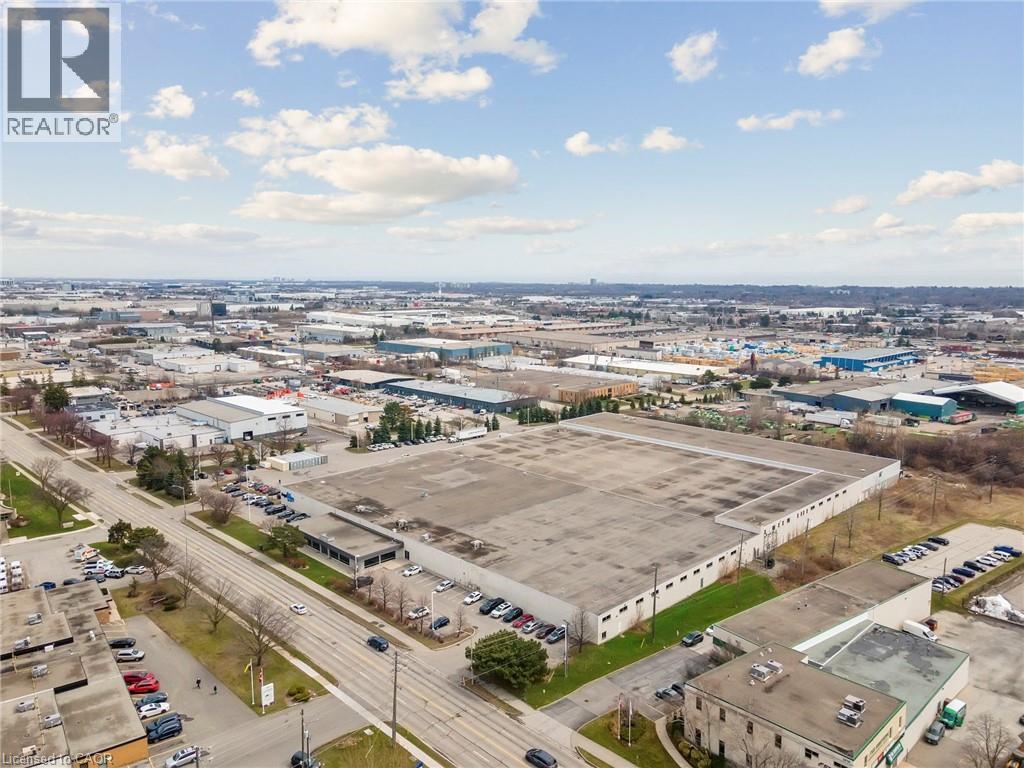
3230 Mainway Unit# 3
Burlington, Ontario
Very well-maintained building with fantastic exposure onto Mainway. Clean warehouse with 4 truck-level loading doors. Clear height of 20'. The building features nice, functional office space. Many amenities nearby, as well as easy accessibility to Highway 403 via Walkers Line or Guelph Line. Available January 2026. (id:49269)
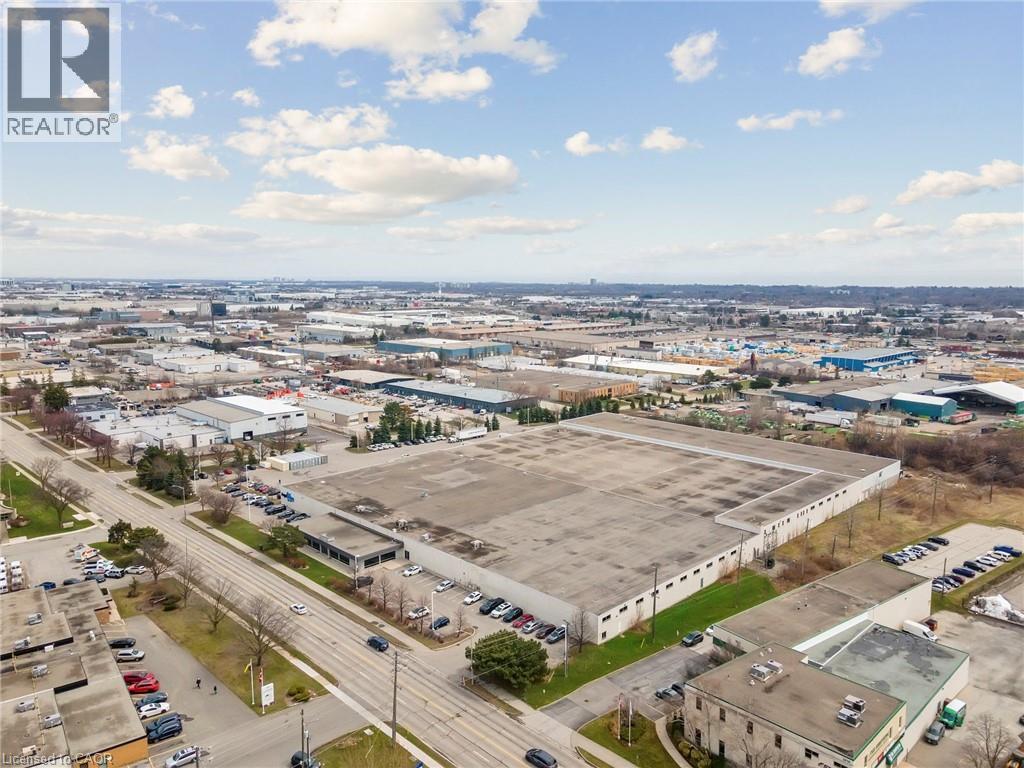
3230 Mainway Unit# 1-2
Burlington, Ontario
Very well-maintained building with fantastic exposure onto Mainway. Clean warehouse with 14 truck-level loading doors and 1 drive-in door. Clear height of 16'. The building features very nice, functional office space and a wooden roof deck, providing thermal and acoustic insulation, moisture resistance, and aesthetic appeal. Available January 2026. (id:49269)
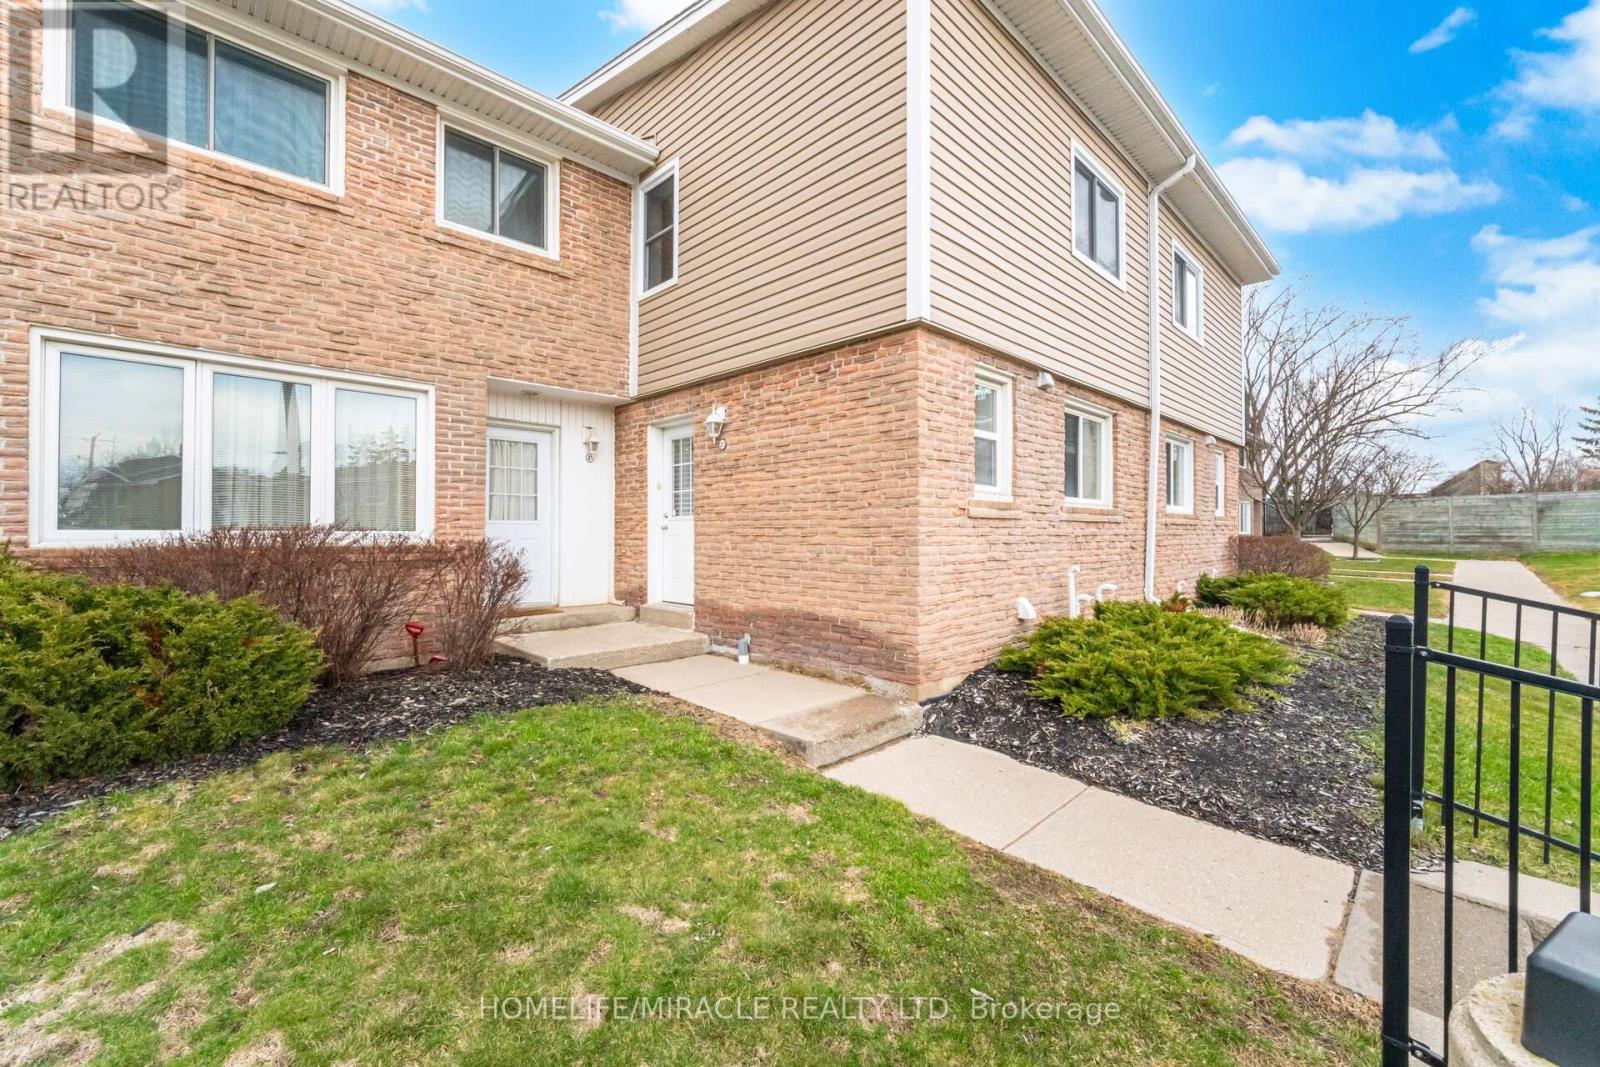
20 - 50 Westmount Road
Kitchener, Ontario
Stunning Townhome in Desirable Forest Hill, Kitchener!Welcome to this beautifully maintained 3-bedroom, 3-bathroom townhome located in the highlysought-after Forest Hill neighbourhood. This move-in-ready home offers the perfect blend ofstyle, comfort, and convenience-you're going to fall in love!The main level features elegant ceramic and laminate flooring, a striking feature wall in theliving room, smooth California ceilings, and plenty of pot lights that create a bright andinviting atmosphere. The modern kitchen is a true showstopper, complete with stainless steelappliances, a sleek glass backsplash, and a convenient 2-piece powder room nearby.Step through the sliding doors to your peaceful backyard-perfect for relaxing or hostingsummer BBQs.Upstairs, you'll find three spacious bedrooms with contemporary laminate flooring and astylish 4-piece bathroom, ideal for families or guests.The fully finished basement is a standout feature, offering a versatile space forentertaining, relaxing, or working from home-complete with a full bathroom (finished in 2022)for added convenience. It can be used as a huge fourth Bedroom.Additional Highlights:Condo fees include maintenance and waterPride of ownership throughout-shows AAA!Close to top-rated public and catholic schools, shopping, transit, banks, hospital, scenictrails, and major highwaysDon't miss this incredible opportunity-book your private showing today!There are 2 parkings. 2 nd parking is not owned. It's rented for $50 per month. (id:49269)
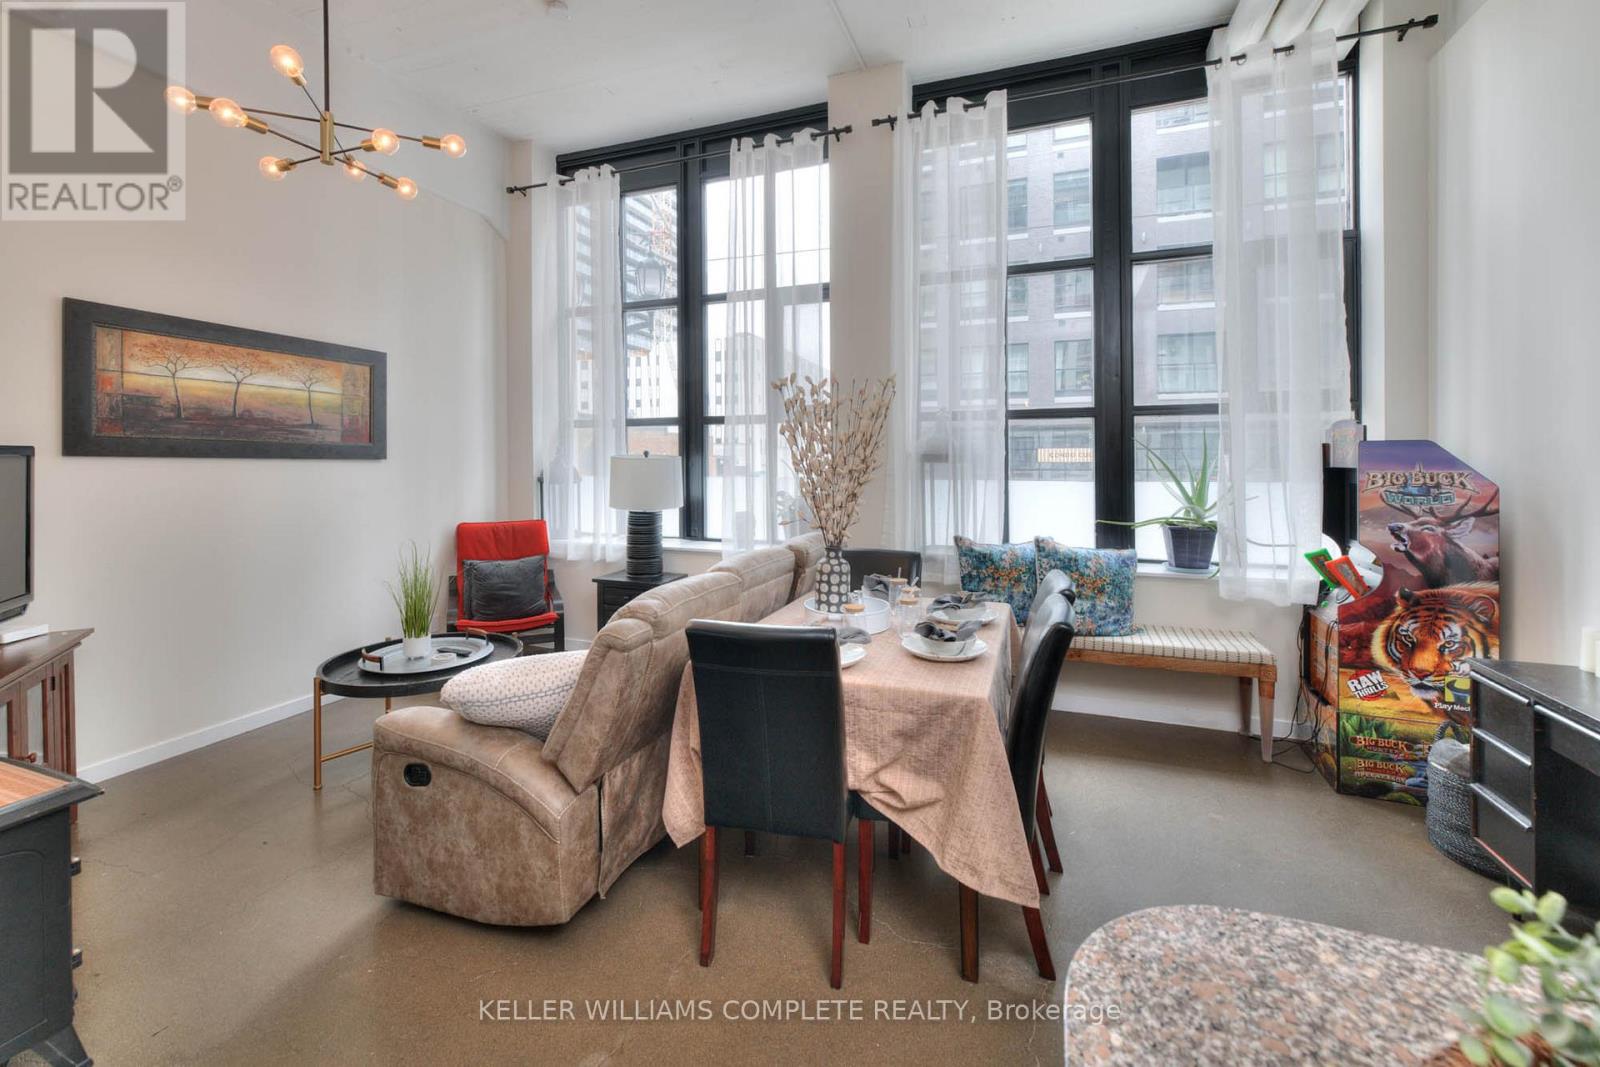
108 - 410 King Street W
Kitchener, Ontario
Modern 1-Bedroom Loft for Lease at Kaufman Lofts. Live in the heart of downtown Kitchener in this stylish 1-bedroom loft at the iconic Kaufman Lofts. This bright, open-concept unit features soaring ceilings, polished concrete floors, and oversized windows that fill the space with natural light. Located steps from the LRT, GO Station, Google, Communitech, shops, cafes, and all the best downtown amenities. This is ideal for young professionals, commuters, or anyone looking for an urban lifestyle. Building Features: Rooftop patio & garden with BBQs, Visitor parking, Secure entry & modern common areas! (id:49269)