
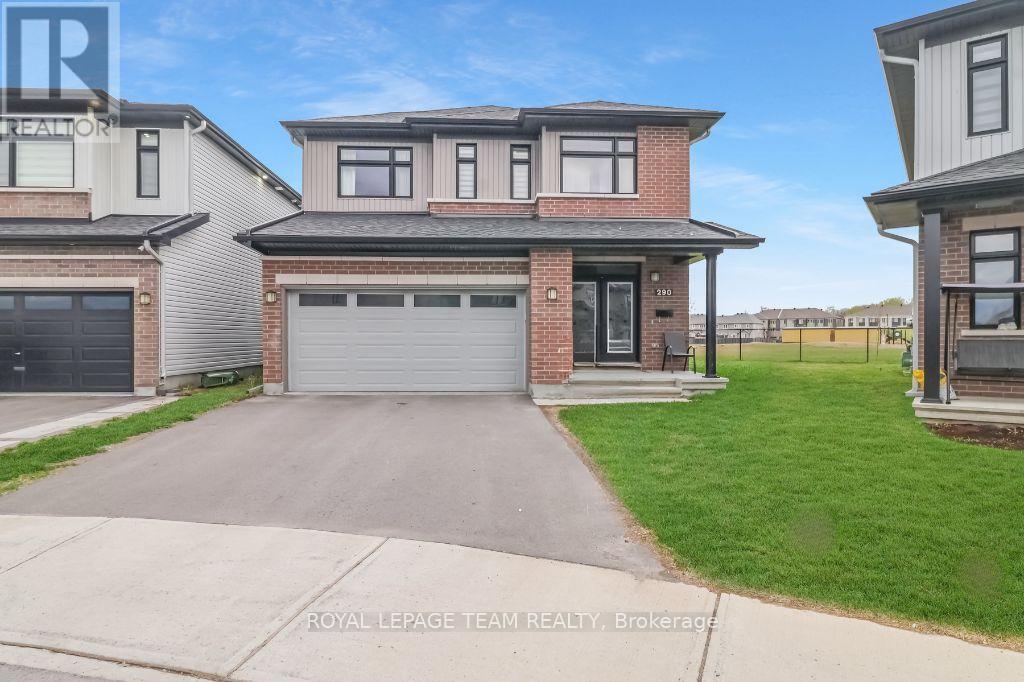
290 Turnbuckle Crescent
Ottawa, Ontario
PIE SHAPED LOT! NO REAR NEIGHBOURS! Welcome to 290 Turnbuckle Crescent, a grand and beautifully appointed residence, where luxury, space, and comfort come together in perfect harmony. Step inside through the impressive foyer, conveniently located next to the attached garage, creating a welcoming first impression. The foyer leads into the bright dining area, which flows seamlessly into the open-concept great room, featuring a cozy gas fireplace-perfect for relaxing or entertaining. From here, the home opens into the elegant kitchen, beautifully designed with floor-to-ceiling dark wood cabinetry, gleaming white quartz countertops, and stainless steel appliances. The large centre island, complete with an expansive breakfast bar, offers plenty of seating and workspace, while the stainless steel sink is conveniently integrated into the island. The kitchen also provides direct access to the main floor laundry room, adding everyday practicality. Patio doors lead from the kitchen to the backyard, allowing natural light to pour in and providing easy outdoor access. Upstairs, an open landing offers the perfect space for a reading nook or quiet sitting area. The primary bedroom retreat features a large walk-in closet and a four-piece ensuite. Three additional generously sized bedrooms, one with a walk-in closet sharing a spacious family bathroom, providing ample room for family and guests. The finished basement adds even more living space with a large recreation room and a convenient utility room. Situated on a large pie-shaped lot, the backyard offers excellent space for outdoor enjoyment. Located in the desirable community of Half Moon Bay, close to parks, nature trails, great schools and transit. As well as great access to the 416 and all of Barrhaven's amenities. With the perfect balance of elegance and functionality, this home won't last long. Book your private viewing today! (id:49269)
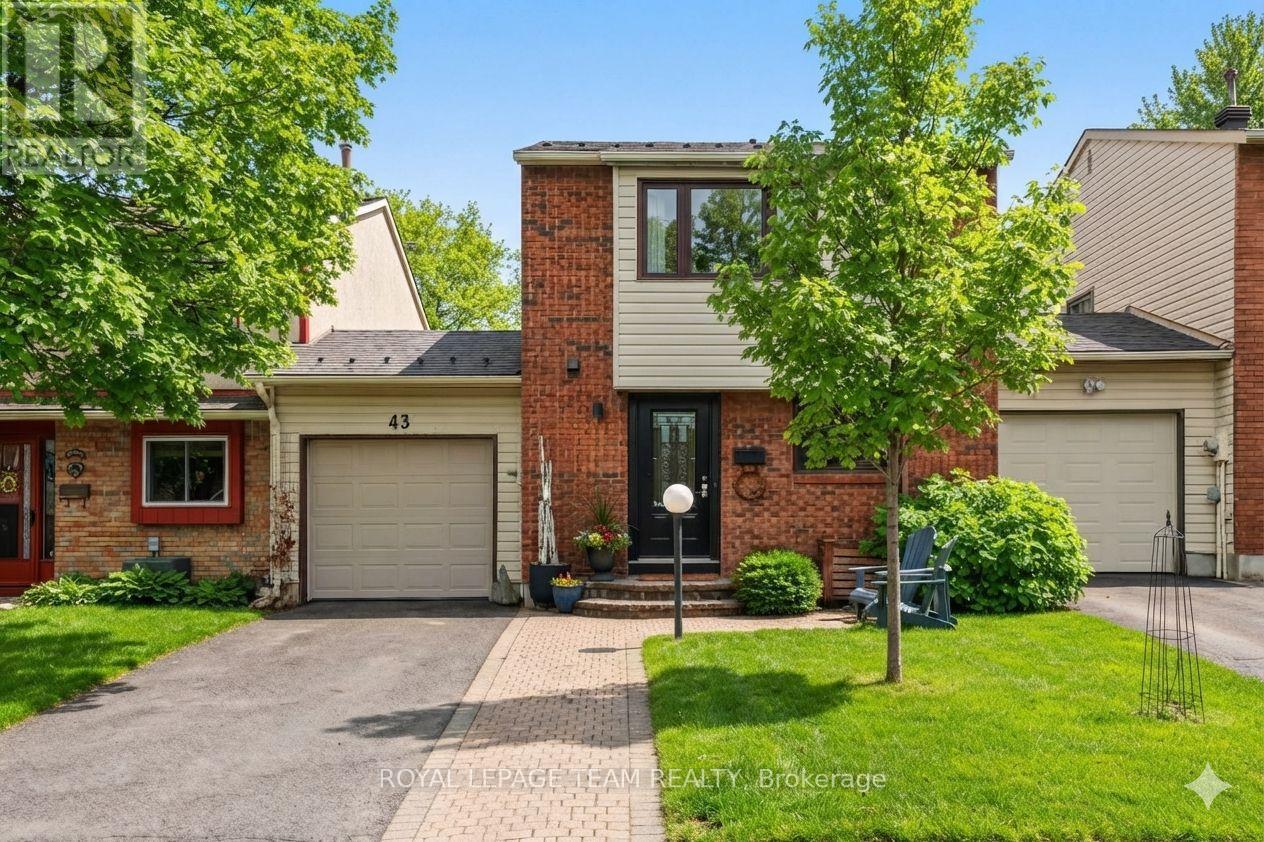
43 Whelan Drive
Ottawa, Ontario
Lovingly maintained by the same family across two generations, this updated 3-bed, 1.5-bath Barrhaven townhome perfectly balances quiet suburban charm with urban convenience. The sun-filled, open-concept living and dining area flows into a modernized kitchen boasting unique concrete countertops, ample storage, and premium stainless steel appliances. Upstairs features a massive primary bedroom retreat with a convenient cheater ensuite, alongside two additional well-proportioned bedrooms. The fully finished basement adds incredible versatility with a cozy media room, dedicated laundry, a private office/gym space, and potential for a 4th bedroom.Standout exterior upgrades include a premium aluminum metal roof with a 50-year warranty, an expanded driveway accommodating up to 3 vehicles, and a rare, oversized backyard sanctuary that is a true gardener's paradise. Steps to top-rated schools and parks, and minutes to transit, major highways, shopping, and dining! (id:49269)
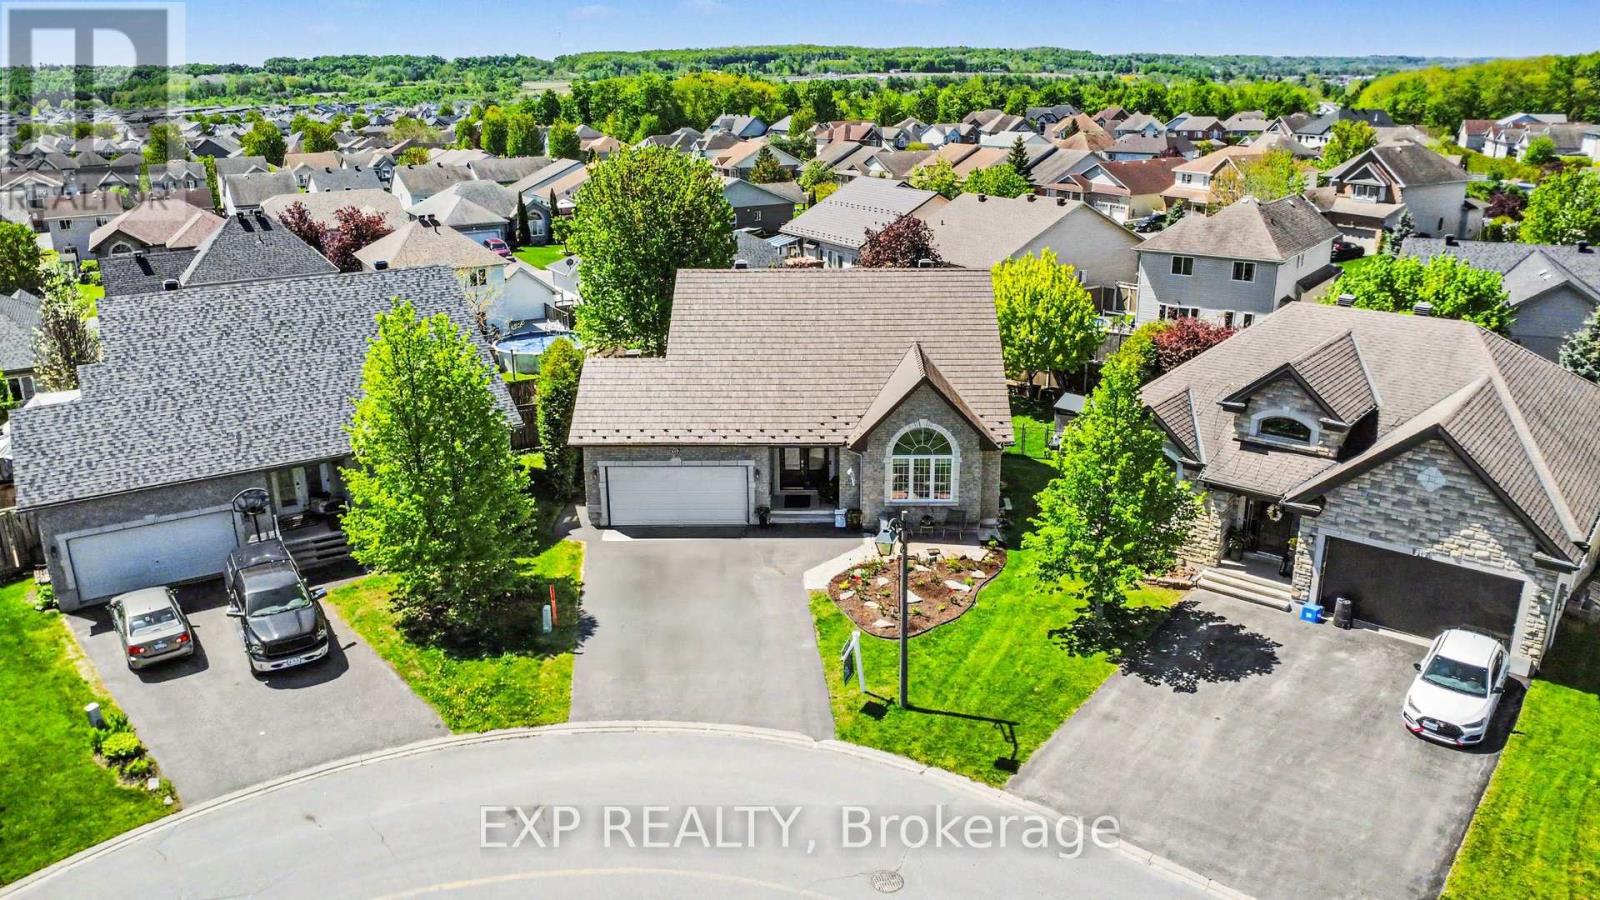
217 Jasper Crescent
Clarence-Rockland, Ontario
Welcome to 217 Jasper, a rare bungalow offering 5 bedrooms, a walk-out basement, and one of the largest lots in one of Rockland's most desirable neighbourhoods. Combining space, functionality, and meaningful updates, this home presents a standout opportunity for families and buyers looking for long-term value. The main floor features a well-designed layout with two spacious bedrooms, a full 3-piece bathroom, and an additional powder room. The kitchen offers ample workspace, a peninsula-style island, and direct access to the backyard, making it ideal for everyday use and entertaining. The living room is bright and open with vaulted ceilings and large windows overlooking the private yard. Main floor laundry and a mudroom provide convenient access to the insulated double garage with an upgraded 200 amp electrical.The fully finished walk-out basement adds significant living space with a large recreation area, room for a home office, three additional bedrooms, a 3-piece bathroom, and excellent storage. A flexible layout suited for growing families or multi-generational living.Set on a premium oversized lot, the backyard features mature trees, a large deck, patio, fire pit, and garden beds, offering both privacy and usable outdoor space. The depth and width of the lot are rarely found in the area, creating a true extension of the home for outdoor living, entertaining, and year-round enjoyment.Key updates include roof (2023 with warranty), furnace (2025), AC (2025), concrete patio (2025), driveway (2022), deck (2021), and updated appliances including dishwasher (2026) and washer and dryer (2022). A rare offering that combines size, a standout presence in the neighbourhood, and pride of ownership. (id:49269)
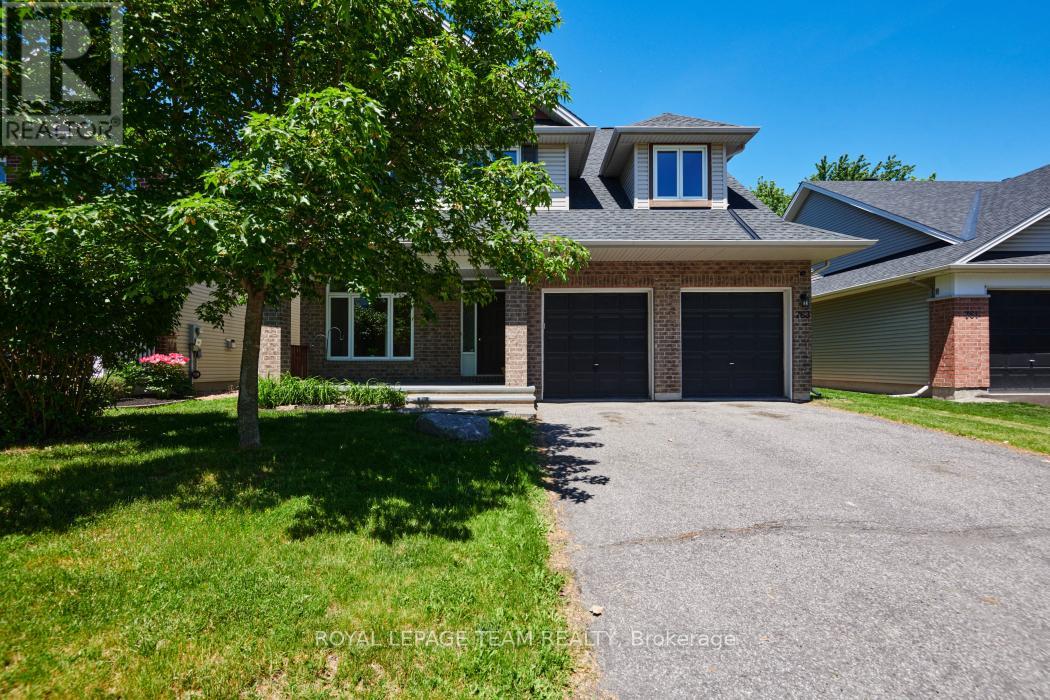
763 Long Point Circle
Ottawa, Ontario
Welcome to 763 Long Point Circle. This quality built Tamarack "Lancaster" model features an airy four bedroom+loft layout, with ample living space and great natural light. Set on a quiet street in the mature part of Findlay Creek, enjoy the large lot with great curb appeal; tucked away, but still close to all of the local amenities and necessities. The main floor showcases a large sitting room, formal dining room, and spacious eat-in kitchen open to an impressive family room with cathedral ceilings and cozy gas fireplace. Down the hall enjoy convenience with a mudroom entrance from the double car garage, powder room, laundry room, and basement access with side entrance (in-law suite/basement rental potential!). The sizeable second floor boasts a large primary bedroom suite with two closets and 4pc ensuite bath, three additional well scaled bedrooms, office nook, and additional full bath. Finally, the huge basement offers excellent versatility, with a massive rec room, full bedroom with connected 3pc bath (2020), two storage areas, and utility room. Endless possibilities for the lower level, especially with the main floor side entrance! Peace of mind updates include Furnace (2019), AC (2019), Tankless Water Heater (2019), Roof Shingles (2018), window thermal panes (2026), plus kitchen and two upstairs bathroom countertops replaced (2026). Book your viewing today! (id:49269)
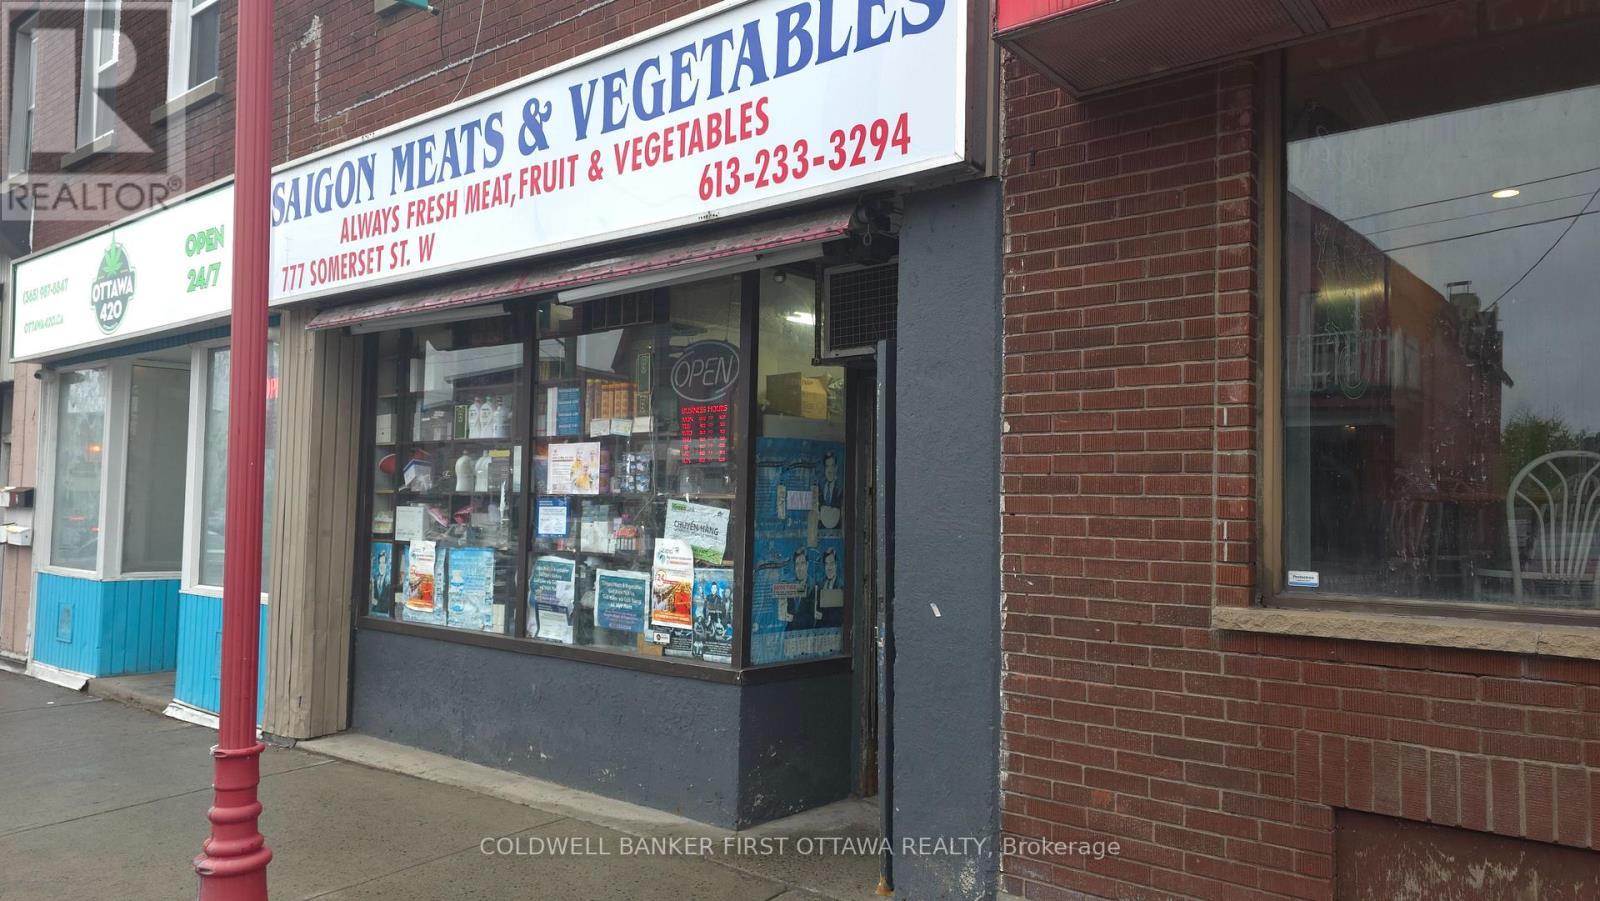
777 Somerset Street W
Ottawa, Ontario
Rare opportunity to own a grocery business in one of Ottawa's most recognized commercial corridors. Situated in the heart of Chinatown at 777 Somerset Street West, this established grocery store enjoys exceptional exposure, steady customer traffic, and strong community presence. The business offers significant growth potential through expanded product offerings, online ordering, delivery services, and extended operating hours.Turnkey operation with established supplier relationships and a recognizable local presence. Ideal for owner-operators, family-run businesses, or investors seeking an affordable entry into Ottawa's retail food market. Training can be provided to ensure a smooth transition. Business and inventory for sale. (id:49269)
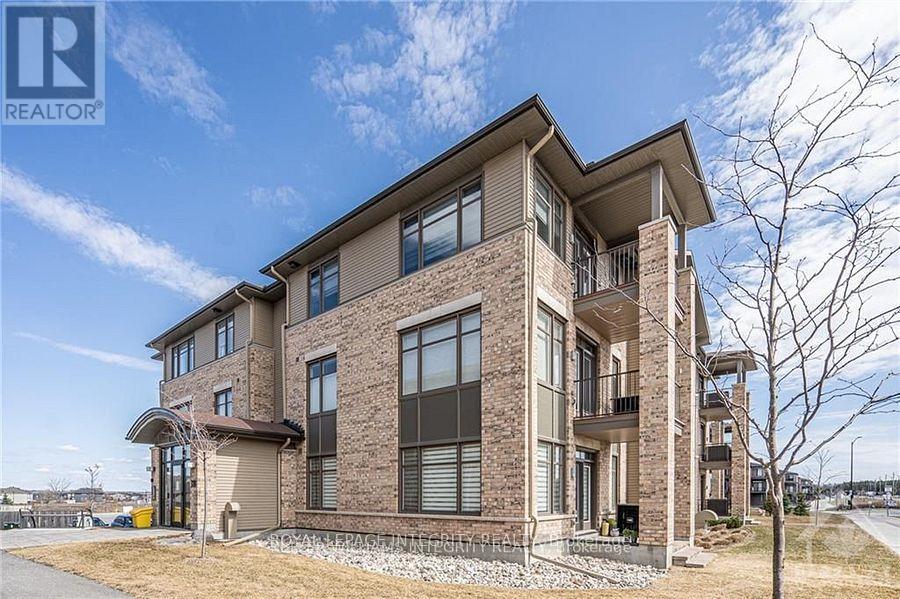
104 - 310 Jatoba Private
Ottawa, Ontario
Chic & Spacious 2 Bed + Den Corner Condo in Prime Stittsville Location. A rare opportunity for downsizers, empty nesters, or first-time buyers, welcome to this elegantly upgraded 2-bedroom + den condo (built by EQ homes) in the heart of desirable Stittsville. This bright, ground-floor corner unit offers an open-concept layout with hardwood and tile flooring, smooth ceilings, and an abundance of natural light throughout. The modern kitchen is a dream for both everyday living and entertaining, featuring granite countertops, high-end cabinetry, tile backsplash, pantry, and stainless steel appliances. The spacious living and dining area flows onto your own private patio, ideal for enjoying quiet mornings or hosting guests. The generous primary bedroom features a walk-in closet and a stylish 4-piece en-suite with a glass shower. The second bedroom is equally spacious with its own walk-in closet, while the bright den offers flexibility as a home office or potential third bedroom. Enjoy the convenience of in-unit laundry with high-end appliances and plenty of space. This unit includes underground parking, a large storage locker, and access to an elevator-equipped building for effortless living. Located just steps from Walmart Fernbank, parks, trails, and everyday amenities, this condo is perfect for those seeking comfort, style, and low-maintenance living in a vibrant community. Don't miss this rare gem schedule your showing today! Status Certificate on file. (id:49269)
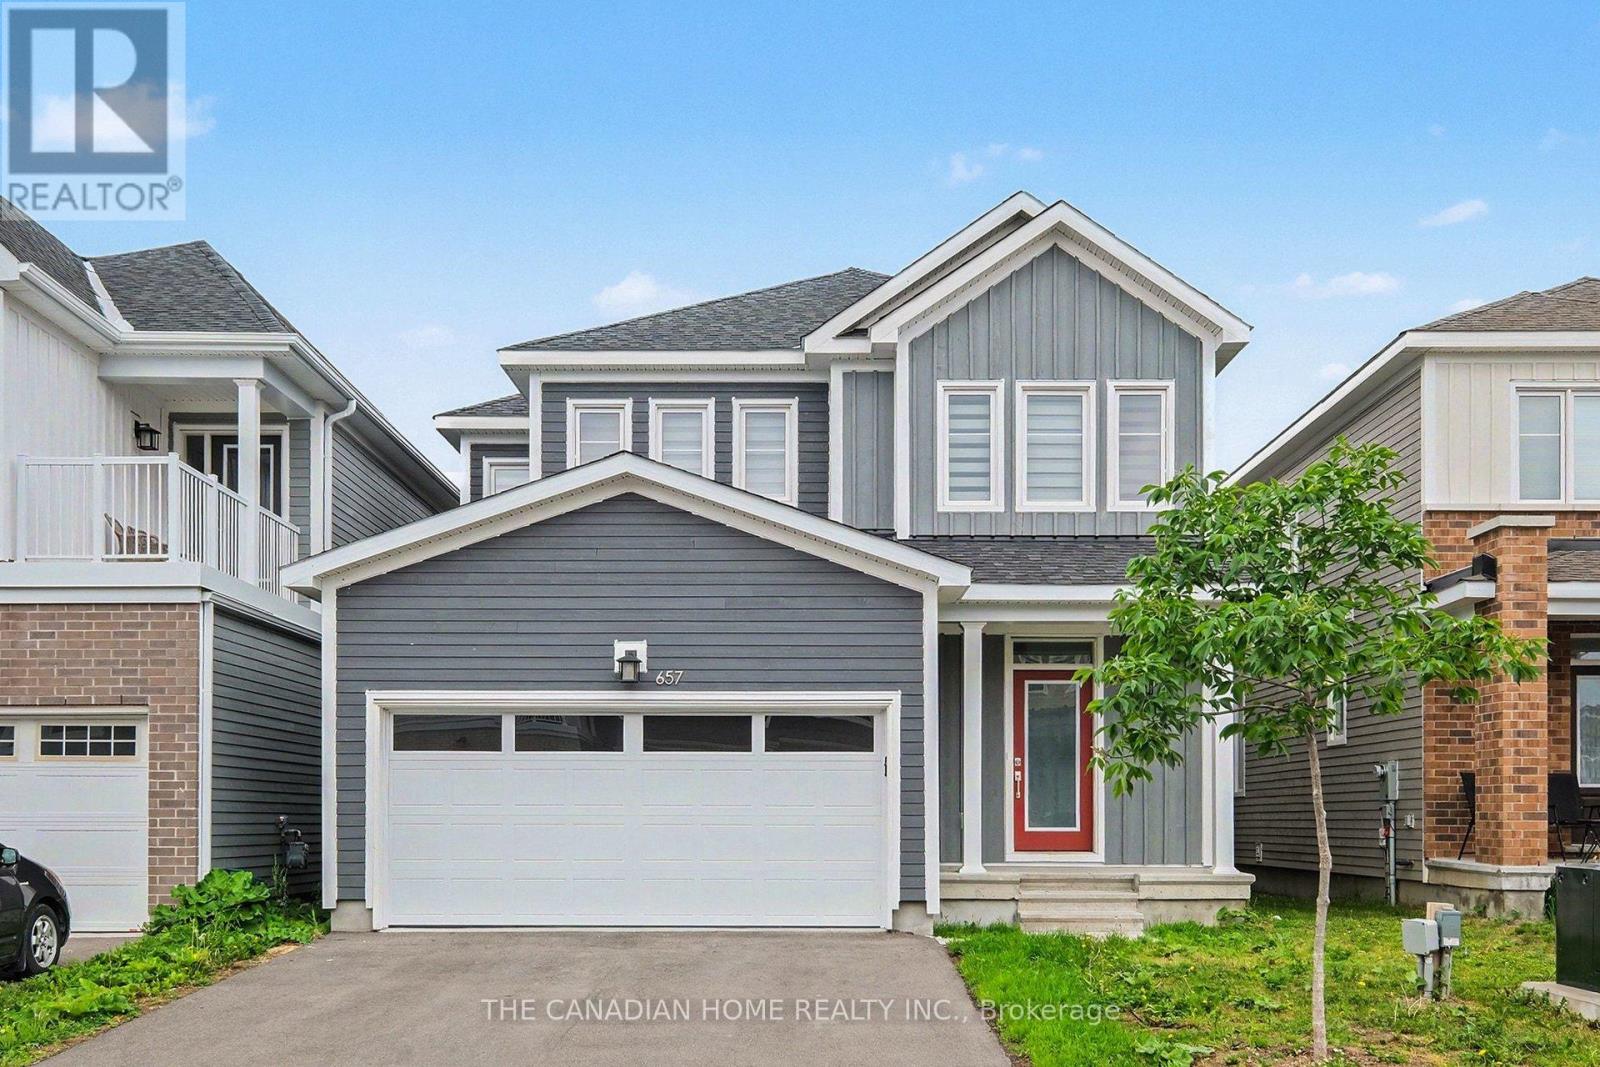
657 Terrier Circle
Ottawa, Ontario
Welcome to 657 Terrier Circle, the beautifully built home in late 2023 located in the Heart of Richmond! Showcasing a modern design filled with natural light and functional layout. This house has 4 bedrooms, 4bathrooms, 2 car garage and 2 driveway parking. The open concept main floor comes with beautiful living area has built-in gas fireplace and full dining space, a modern kitchen with quartz countertops, stainless steel appliances. Upstairs the spacious primary suite features a walk-in closet and a luxurious 5-piece suite and 3 more bedrooms with an other full washroom. This home offers a fully finished basement with a full 3 piece washroom. Flooring: Hardwood and wall to wall carpet. This family home is just steps away from Meynell Park and the scenic pond with surrounding walking trails, just minutes to shopping, restaurants, & all this close-knit community has to offer. Don't miss out on this amazing opportunity!! (id:49269)
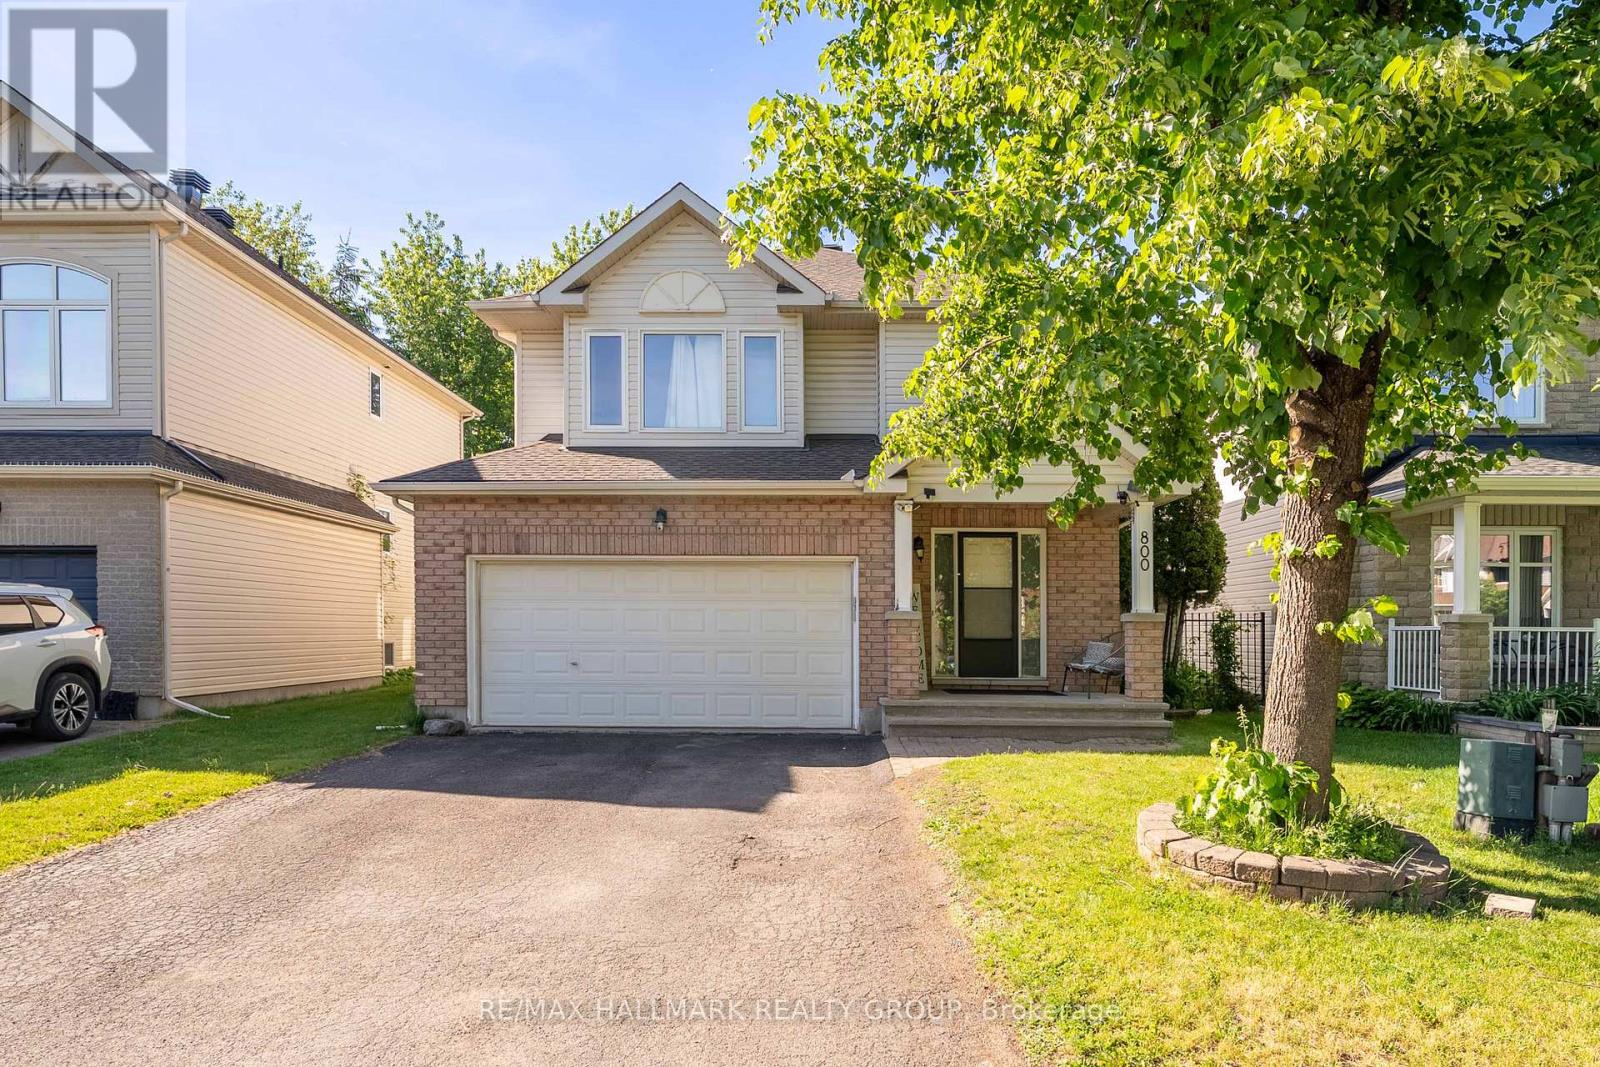
800 Long Point Circle
Ottawa, Ontario
Stunning 4 bedroom, 3 bath home located on one of the best streets in Findlay Creek. Large lots, mature trees and pride of ownership make for a wonderful family oriented neighbourhood. Bright and spacious floor plan on the main level provides enough space for the whole family with a large living room, dining room, eat in kitchen and den/office with french doors. A gas fireplace with a stone wall grounds the space. The kitchen will be the hub of the home with generous granite counter space, new appliances and a breakfast bar. The patio door leads to a large stone patio anchored with a gazebo in the fully fenced yard. Not to be outdone, the second floor offers a convenient laundry room, 5 piece family bath, and a primary bedroom retreat with an ensuite bath and walk-in closet. Three more bedrooms round out this floor. The fully finished lower level has plenty of room for crafting, movie night, a workout area or play area. Lots of storage space too. Flooring is ceramic, hardwood, carpet W/W & mixed. Well maintained and great value! The Findlay Creek area offers close proximity to shops, restaurants, grocery stores, transit and schools, along with parks and trails for biking or walking. Schedule B to be attached to all offers (id:49269)
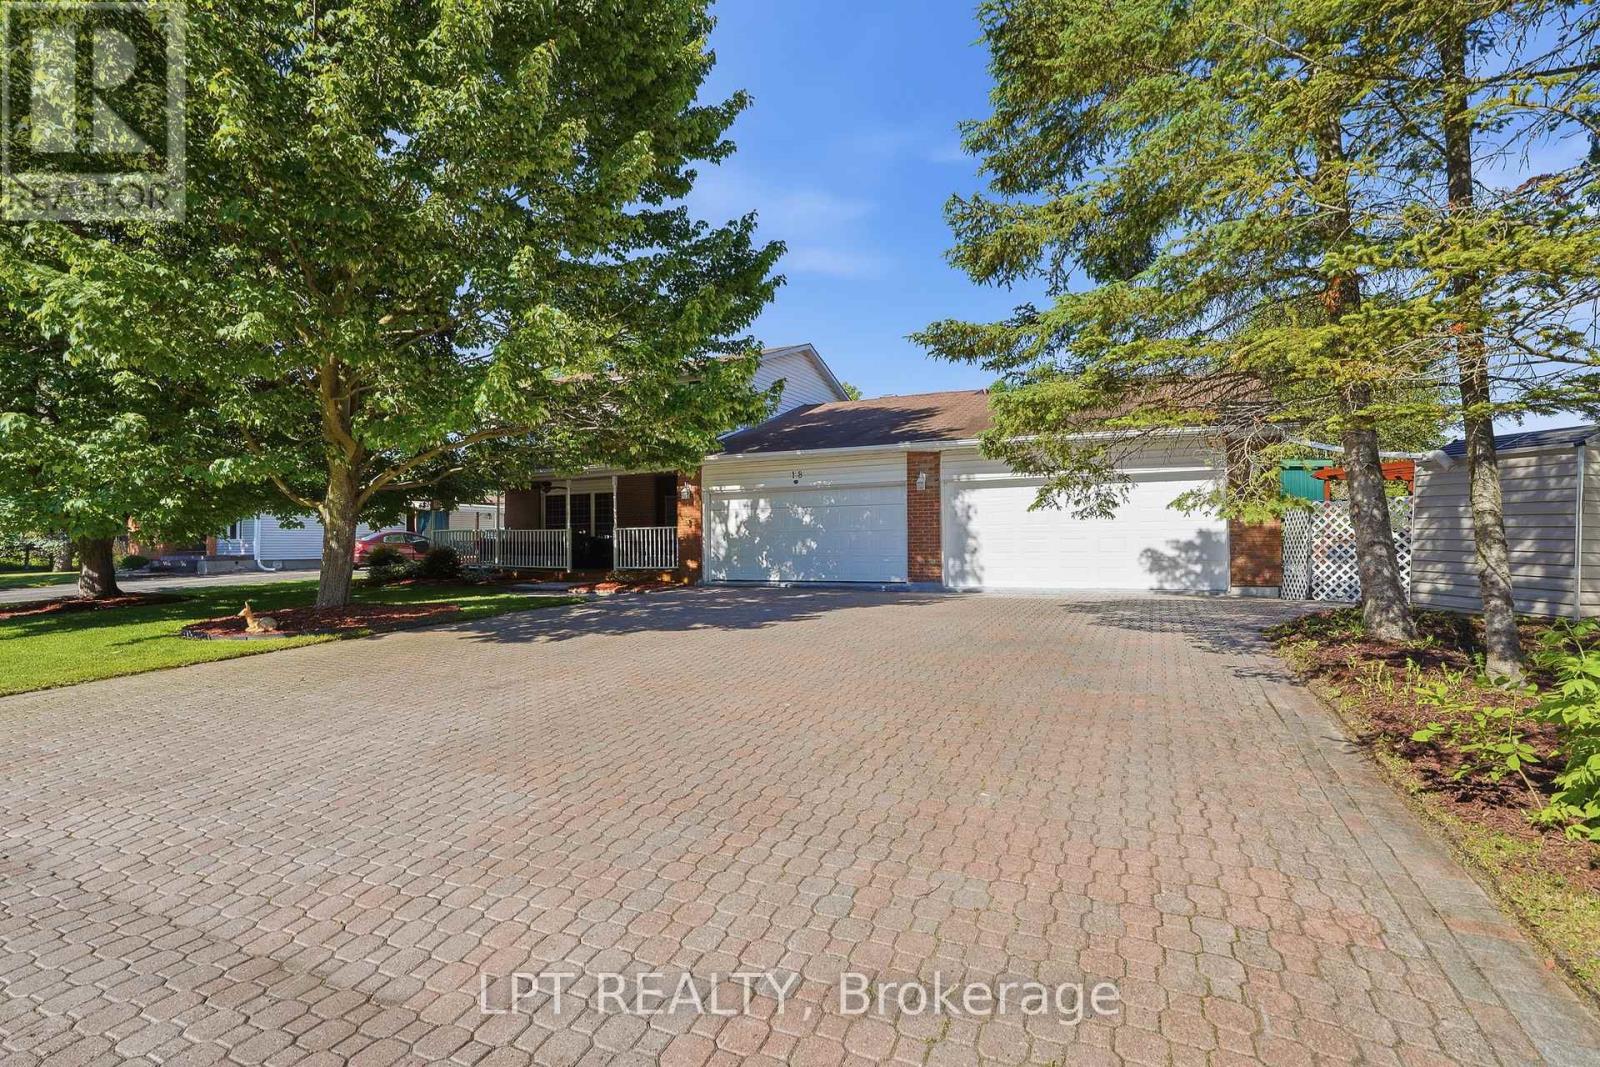
18 Louise Crescent
Russell, Ontario
Welcome to 18 Louise Crescent in the heart of Embrun! Ideally located close to schools, parks, shopping, restaurants, and all essential amenities, this spacious home offers versatility and room for the whole family. The main living area features 3 bedrooms and 2 bathrooms, with plenty of living space to enjoy. Cozy up by the natural gas fireplace, creating the perfect atmosphere year-round. A standout feature of this property is the fully self-contained in-law suite, complete with its own private entrance, 2 bedrooms, and 1 bathroom-ideal for multi-generational living, guests, or potential rental income. Step outside to your own backyard oasis, featuring a beautiful inground pool and a spacious yard designed for entertaining family and friends all summer long, and you can't forget about the large heated shop! Combining comfort, functionality, and an excellent location, this property is a fantastic opportunity you won't want to miss! (id:49269)
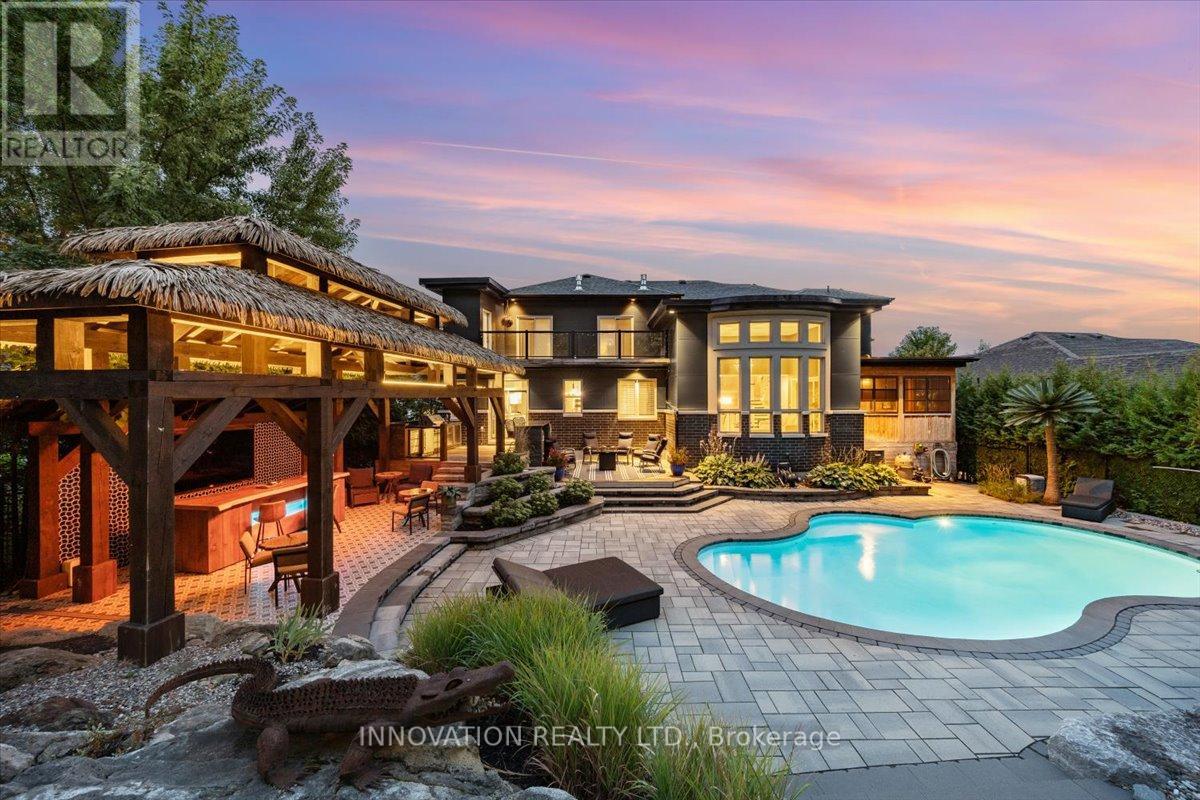
332 Carp Highlands Court
Ottawa, Ontario
Welcome to this exceptional custom-built home offering over 4,400 sq. ft. of beautifully finished living space (includes basement) in sought-after Carp, set on the Canadian Shield. Designed for both comfortable family living and effortless entertaining, this impressive residence features 3 spacious bedrooms, each with its own private ensuite. Rich hardwood and tile flooring flow throughout the home, complemented by custom shutter blinds on many windows. The open-concept main floor showcases a chef-inspired kitchen with an oversized island, abundant cabinetry, and seamless flow to the living and dining areas. A bright three-season sunroom extends the living space and provides the perfect place to relax while overlooking the backyard.The fully finished lower level offers a large recreation room with plenty of space for family gatherings, games, or movie nights. The expansive primary suite serves as a private retreat, complete with a large deck overlooking the backyard oasis.Step outside to a truly remarkable outdoor living space. The saltwater inground pool is professionally opened and closed annually, while the custom-built thatched-roof cabana creates a resort-like atmosphere. Fully equipped with bar taps, bar fridge, running water, infrared heaters, and a built-in stereo system, it's the ultimate entertaining hub. A custom outdoor BBQ area is also included, making summer hosting effortless.The garage has been transformed into an impressive man cave, featuring tiled floors, full drywall finish, a custom steel feature wall with wood mantle, and an integrated stereo system.Ideally located just minutes from excellent schools, cafés, restaurants, boutique shopping, Ridge Rock Brewing Company, and the Carp Fairgrounds, home to the famous Carp Fair, farmers' markets, and year-round community events. A rare opportunity to own a truly exceptional property where quality craftsmanship, luxury amenities, and resort-style living come together in one unforgettable package. (id:49269)
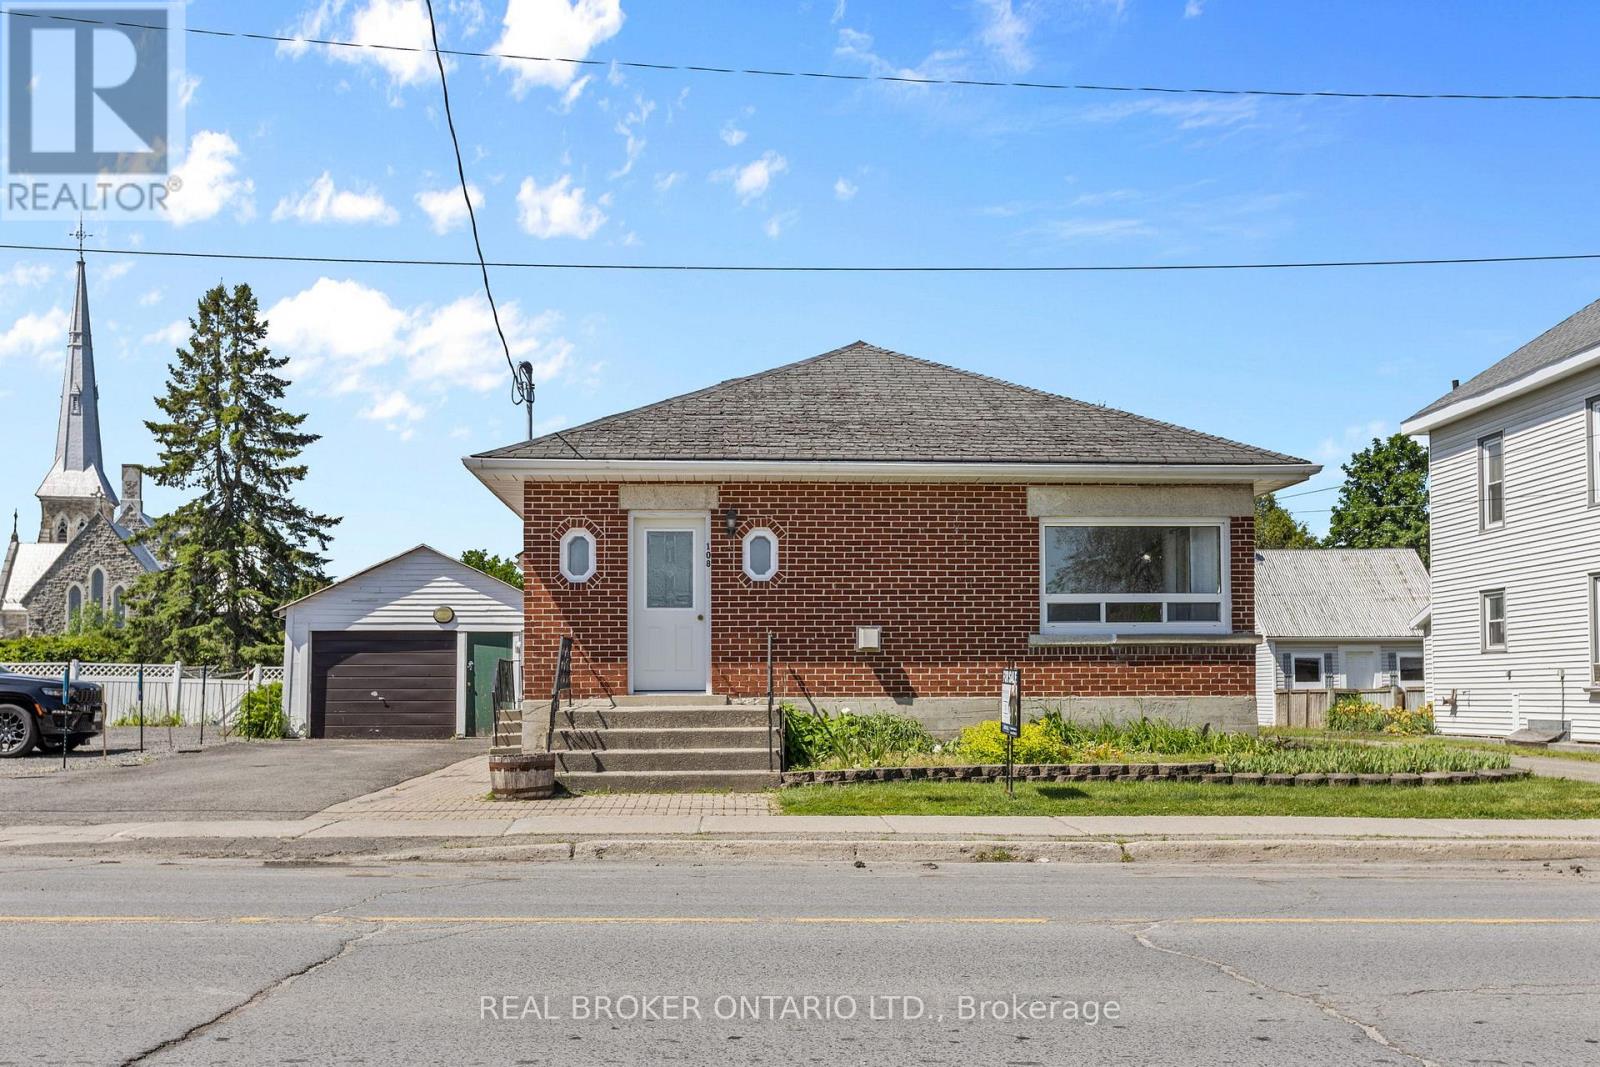
108 Rideau Street
North Grenville, Ontario
Welcome to 108 Rideau Street, a solid all brick bungalow right in the heart of Kemptville and walkable to everything! Across the road from grocery stores, restaurants, around the corner from shops and parks, and even a local farmers market. Built in 1948 and full of character, this home offers a comfortable and functional layout with 3 bedrooms on the main level, and a partially finished basement with an additional bedroom and half bathroom. Hardwood flooring throughout the main level, with tile in kitchen and bathrooms, and a functional kitchen with oak cupboards and laminate countertops. Move in ready, and very well taken care of. Cosmetic updates optional but not necessary :) The living room is a perfect space for family gatherings anchored by a natural gas fireplace. The basement is fully finished and provides flexible space for a family room, guest suite, or home office, complete with its own bathroom. The detached 1-car garage and 2 total parking spaces round out the practical side of this property. The fenced backyard is low maintenance and offers a private outdoor retreat. Major systems have been updated over the years, including a roof replaced in 2019 and central air conditioning approximately 3 years old. The home is serviced by municipal water and sewer, and heated with natural gas forced air. Great visibility in a great part of town if you are considering a home based business. A perfect family home bursting with opportunity! (id:49269)
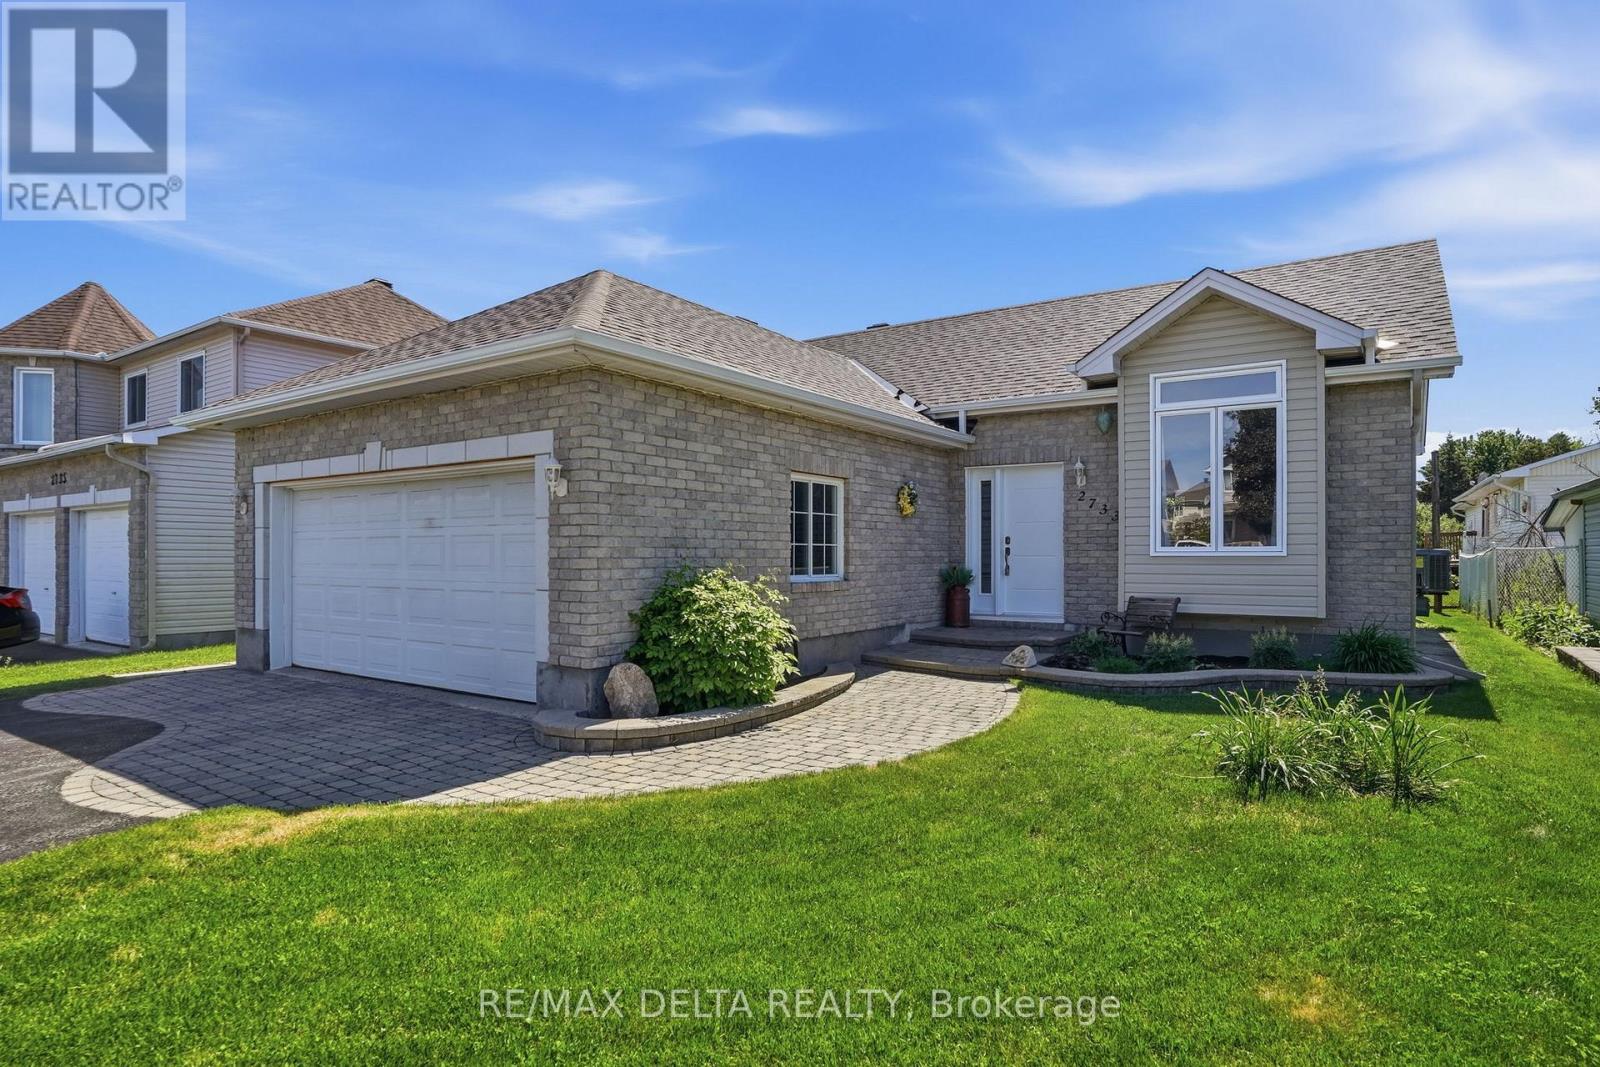
2733 Sylvain Street
Clarence-Rockland, Ontario
Superbly maintained 2+1 bedroom, 2 bathroom carpet-free bungalow nestled on a quiet cul-de-sac in Rockland. This inviting home features a bright living room with hardwood flooring and a soaring cathedral ceiling. The modern kitchen offers quartz countertops, a stylish new backsplash, and an eating area with patio door access to a large sunroom featuring retractable windows for extended seasonal enjoyment. The spacious primary bedroom boasts hardwood floors and a walk-in closet, while the secondary bedroom offers attractive, low-maintenance wood flooring. The beautifully renovated main bathroom (2021) includes a corner shower and relaxing soaker tub. The finished lower level provides a huge family room with laminate flooring and a cozy freestanding gas fireplace, a generous size laundry room with access to extensive storage space, a third bedroom, and a convenient 3-piece bathroom perfect for guests, teens, or extended family. Outside, enjoy the dream backyard complete with a storage shed, garden area, and plenty of room to relax or entertain. Not to forget the sprinkler system in front yard. A double attached insulated & drywalled garage offers ample space for vehicles, tools, and recreational equipment. Pride of ownership is evident throughout this exceptional property. (id:49269)
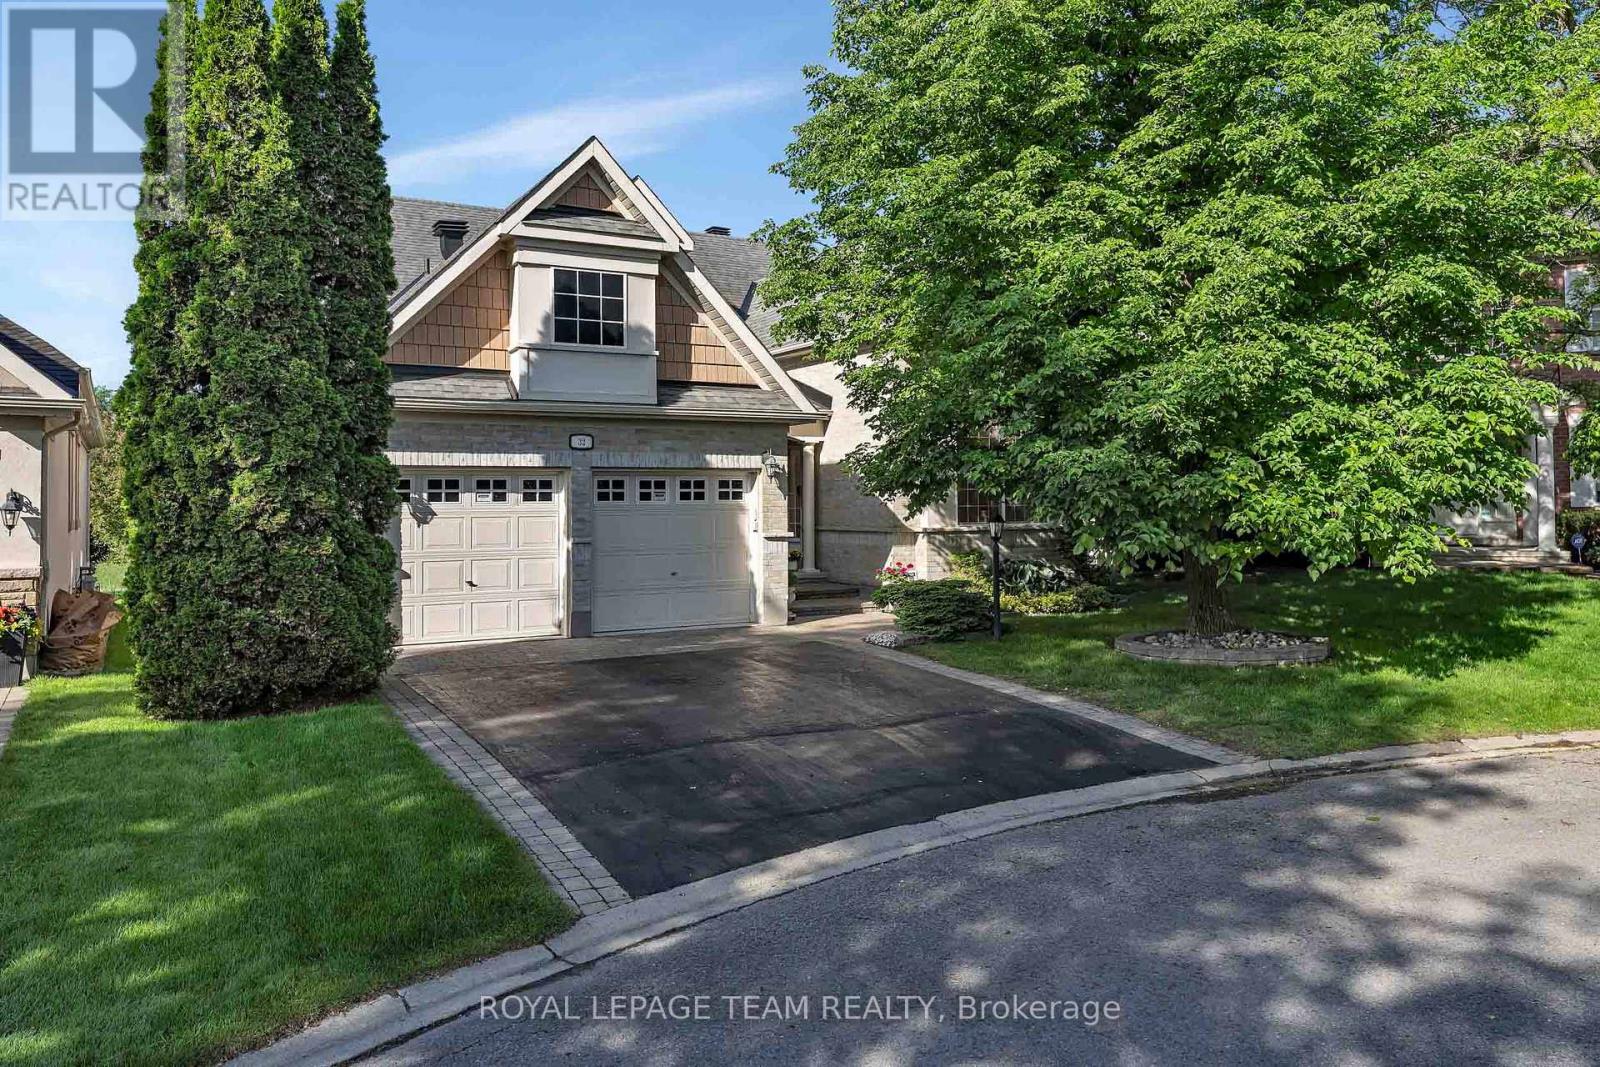
32 Silverthorn Court
Ottawa, Ontario
Situated on an oversized pie-shaped lot at the end of a quiet cul-de-sac in prestigious Stonebridge, this beautifully maintained home offers exceptional privacy, mature landscaping, and stunning views backing directly onto the golf course and pond. An interlock walkway and double-car garage create impressive curb appeal, while the tree-lined setting provides a peaceful retreat.Inside, hardwood floors, soaring ceilings, and elegant architectural details create a bright and inviting atmosphere. The formal dining room features crown moulding and a coffered ceiling, while the spectacular living room showcases nearly 14-foot ceilings, expansive windows overlooking the backyard, and a double-sided gas fireplace shared with the dining area. The spacious kitchen is equipped with stainless steel appliances, abundant cabinetry, and plenty of counter space. A convenient mudroom and laundry room are located just off the garage. The primary suite is a standout, featuring soaring ceilings, dual his-and-hers closets, a luxurious 5-piece ensuite, and breathtaking golf course and pond views. Two additional bedrooms, including one with a walk-in closet, are connected by a Jack-and-Jill bathroom.The finished lower level offers a large recreation room with hardwood floors, a fourth bedroom with a walk-in closet, a full 4-piece bathroom, and an abundance of storage space, including a cedar-lined closet and workshop area. Complete with lawn irrigation and located close to parks, trails, schools, and amenities, this is a rare opportunity to enjoy premium golf course living in one of Stonebridge's most sought-after locations. (id:49269)
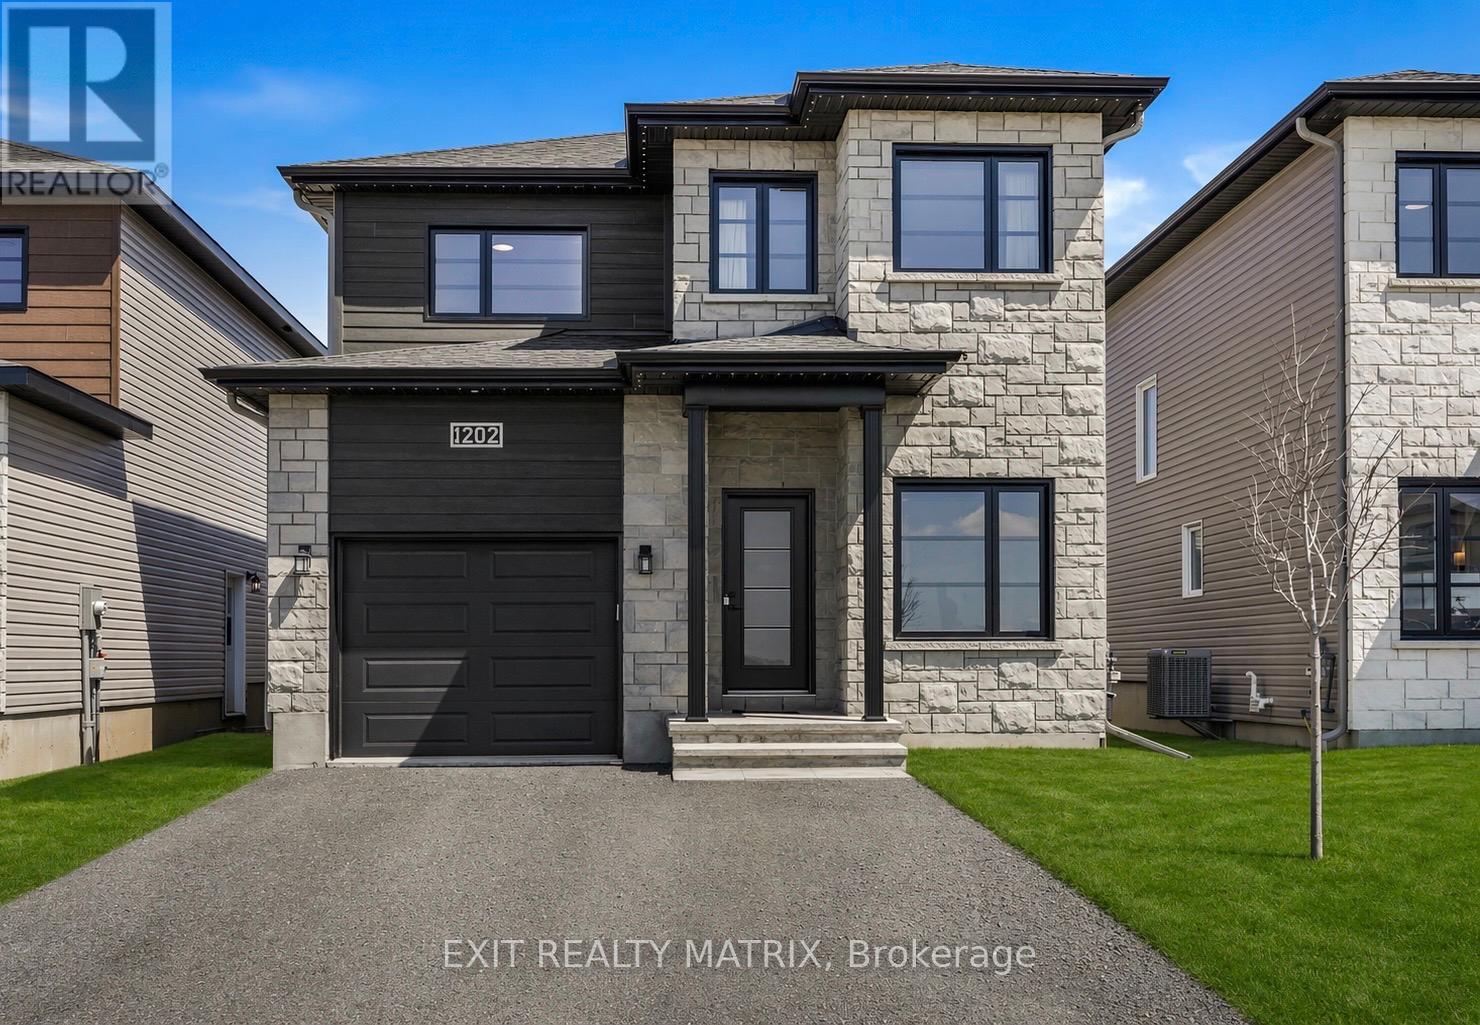
1202 Montblanc Crescent
Russell, Ontario
PRICED TO SELL - DON'T MISS OUT! Step into this stunning 2024-built EXTENDED Mayflower model nestled in one of Embrun's most desirable neighbourhoods, offering a perfect blend of comfort, elegance, and everyday functionality. Expanded by the builder to maximize living space, this 4 bedroom + office home welcomes you with a light-filled, open-concept design enhanced by large windows and an airy, inviting atmosphere. The main level includes a private office-ideal for remote work-as well as a convenient powder room for guests. The kitchen serves as a refined focal point, featuring a softer, more traditional aesthetic with crisp white cabinetry, subtle pastel tones, quartz countertops, a walk-in pantry, and timeless finishes that create a warm and inviting space for gathering. Upstairs, three generously sized bedrooms provide ample room for family living, including a spacious primary suite complete with a walk-in closet and a well-appointed ensuite offering double vanities and a walk-in shower. The fully finished basement extends the living space with a comfortable family room, an additional bedroom, and a full 4-piece bathroom. Outside, a large deck sets the stage for entertaining and relaxing, complemented by a generous yard and storage shed. With an attached garage, close proximity to local amenities, an easy commute to Ottawa, and the added assurance of remaining Tarion warranty coverage, this meticulously maintained, move-in-ready home delivers an exceptional suburban lifestyle. (id:49269)
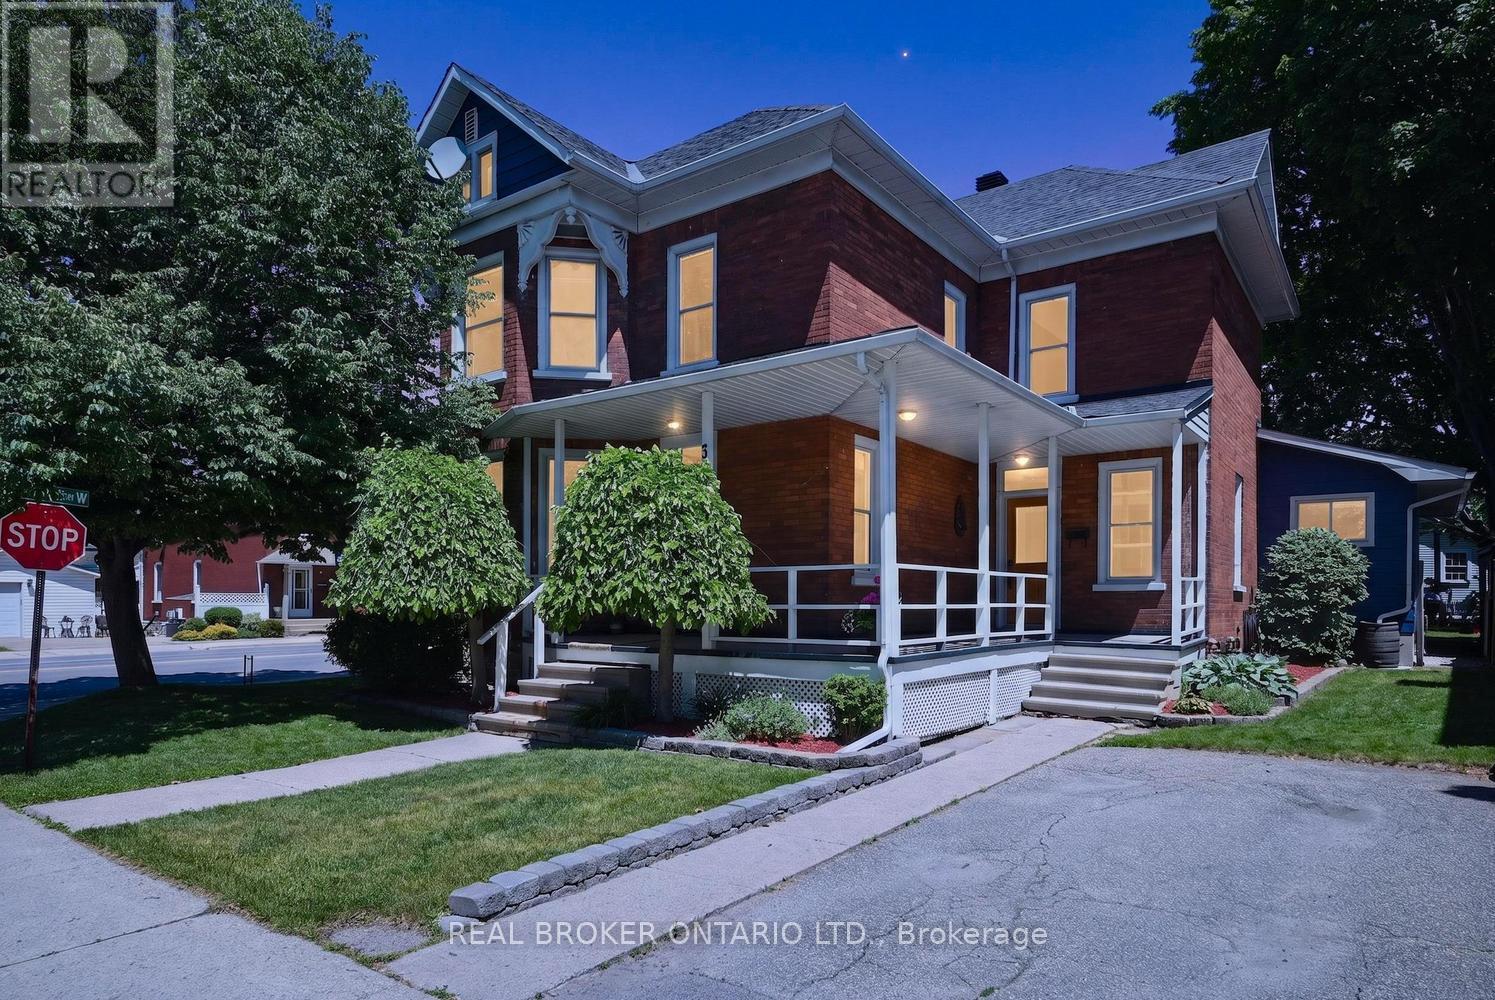
39 Mcewen Avenue
Smiths Falls, Ontario
Step into a piece of Smiths Falls history with this spacious and character-filled 5-bedroom brick home situated on a desirable corner lot. Offering over 2,500 square feet of living space, this unique property blends timeless charm with thoughtful updates, making it ideal for growing families, multi-generational living, or those simply looking for room to spread out.The main floor features generous principal rooms including a bright living room, formal dining room, spacious kitchen, and a welcoming family room complete with a natural gas fireplace and walkout to the patio. A convenient main-floor bedroom and full bathroom provide flexibility for guests, home office space, or in-law granny suite potential. Upstairs, you'll find four additional bedrooms including a large primary bedroom, along with a second full bathroom combined with upper-level laundry for added convenience. The 4th bedroom (listed as other) currently used as a walk-in closet provides excellent storage or easily used as a 4th bdrm, while the additions partially finished basement offers plenty of space for teens, hobbies, storage, a real man cave . Located on a mature corner lot close to hospital, community centre, and a short walk to downtown amenities, this home offers character, space, and versatility in one of Smiths Falls' established neighbourhoods. A rare opportunity to own a substantial century home with modern comforts and endless potential. ----- a/c 2014, heat pump 2025, shingles 2011, furnace 2009 annual maintenance and inspection, hwt 2022, ducts cleaned 2024 (id:49269)
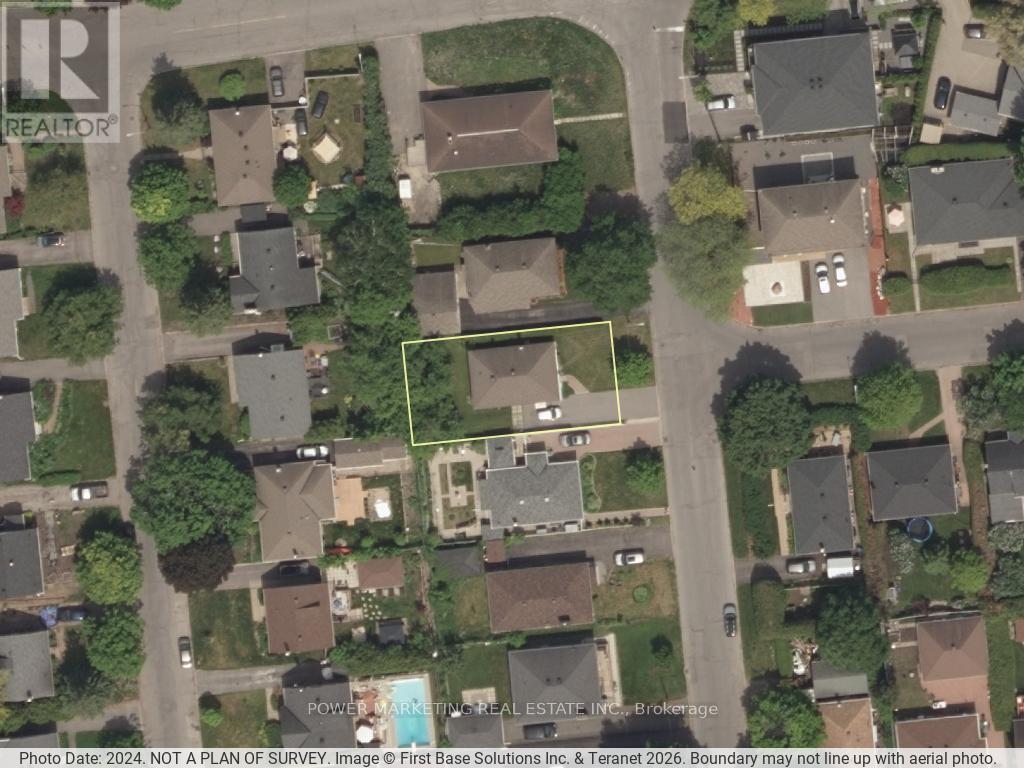
944 Eve Street
Ottawa, Ontario
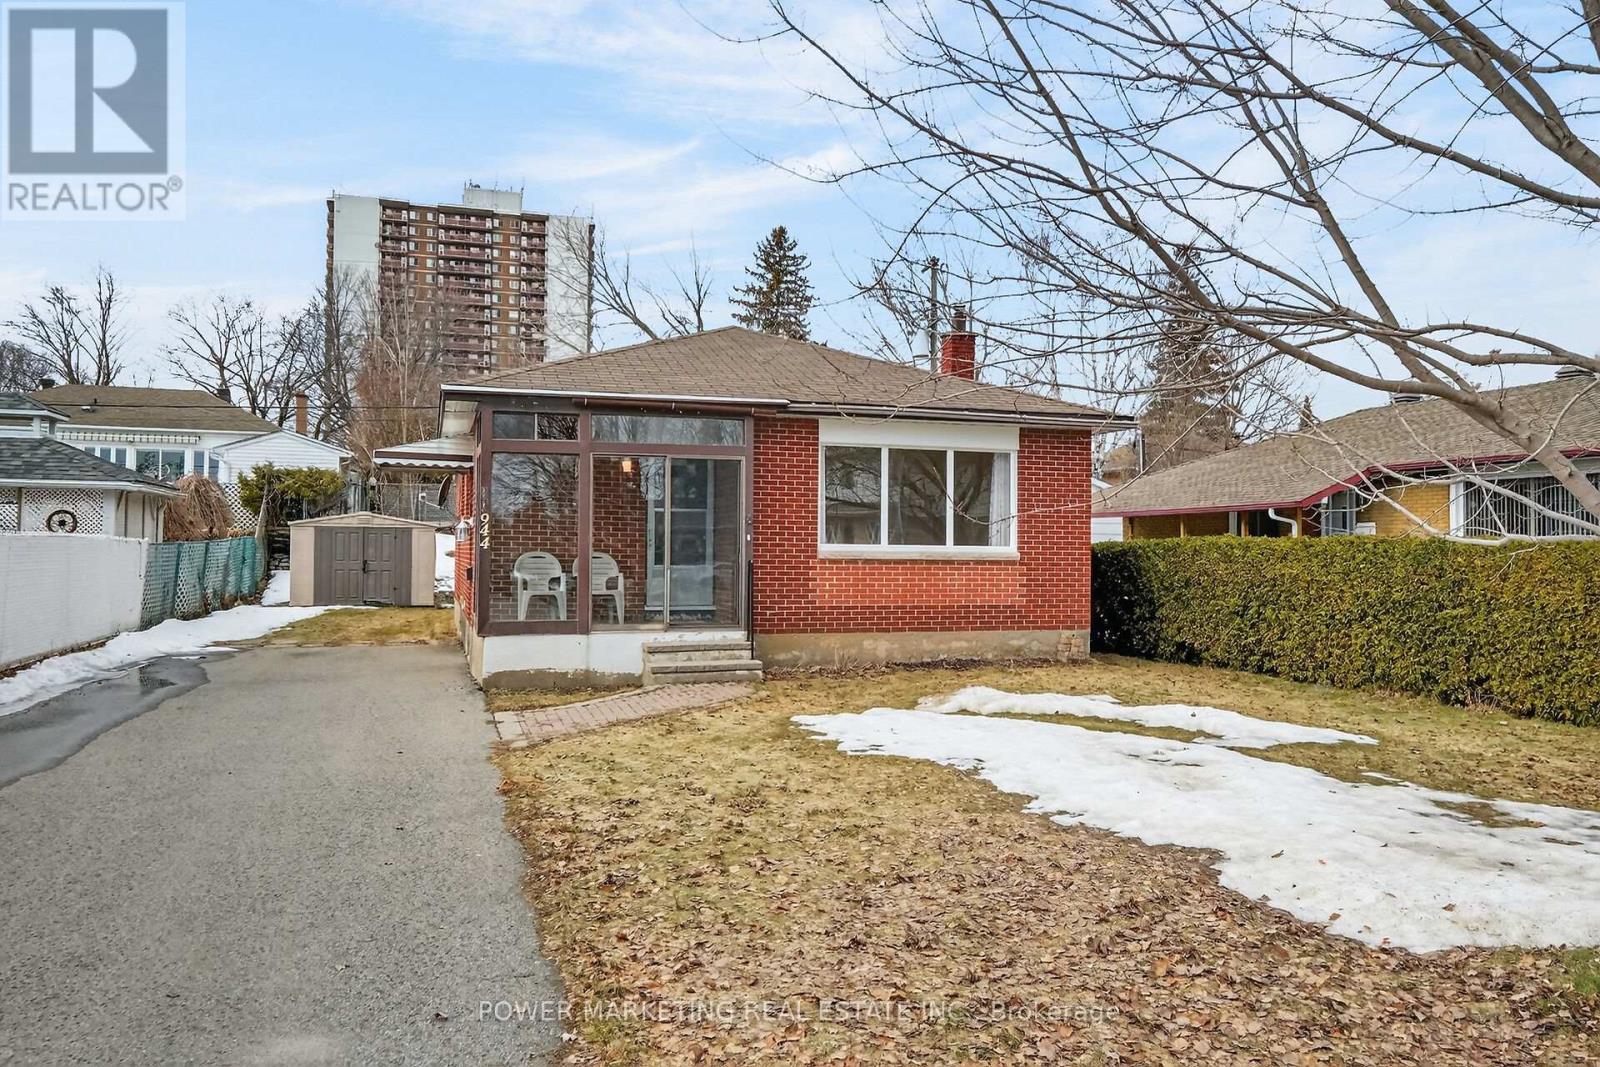
A must see! Welcome to this charming and well-maintained bungalow located on a quiet, family-friendly street in a desirable Ottawa neighbourhood. This bright and inviting home offers a functional layout with spacious living areas, large windows that fill the home with natural light, and comfortable bedrooms perfect for families, downsizers, or first-time buyers. The main floor features a welcoming living room, an Eat-in kitchen with ample cabinetry, and a dining area ideal for everyday living, main floor has hardwood flooring. The lower level offers additional living space with great potential for an In-Law suite or Secondary unit ! Situated on a generous lot, the property provides a private backyard perfect for gardening,relaxing, or hosting summer gatherings. Conveniently located close to schools, parks, shopping, public transit, and everyday amenities, only 15 minutes to downtown and Ottawa U. this home offers both comfort and convenience. A fantastic opportunity to own a solid bungalow in a great Ottawa location. Immediate possession possible! (id:49269)
944 Eve Street
Ottawa, Ontario
A must see! Welcome to this charming and well-maintained bungalow located on a quiet, family-friendly street in a desirable Ottawa neighbourhood. This bright and inviting home offers a functional layout with spacious living areas, large windows that fill the home with natural light, and comfortable bedrooms perfect for families, downsizers, or first-time buyers. The main floor features a welcoming living room, an Eat-in kitchen with ample cabinetry, and a dining area ideal for everyday living, main floor is alis hardl wood flooring. The lower level offers additional living space with great potential for an In-Law suite or Secondary unit ! Situated on a generous lot, the property provides a private backyard perfect for gardening, relaxing, or hosting summer gatherings. Conveniently located close to schools, parks, shopping, public transit, and everyday amenities, only 15 minutes to downtown and Ottawa U. this home offers both comfort and convenience. A fantastic opportunity to own a solid bungalow in a great Ottawa location. Immediate possession possible! (id:49269)
605 Enclave Lane
Clarence-Rockland, Ontario
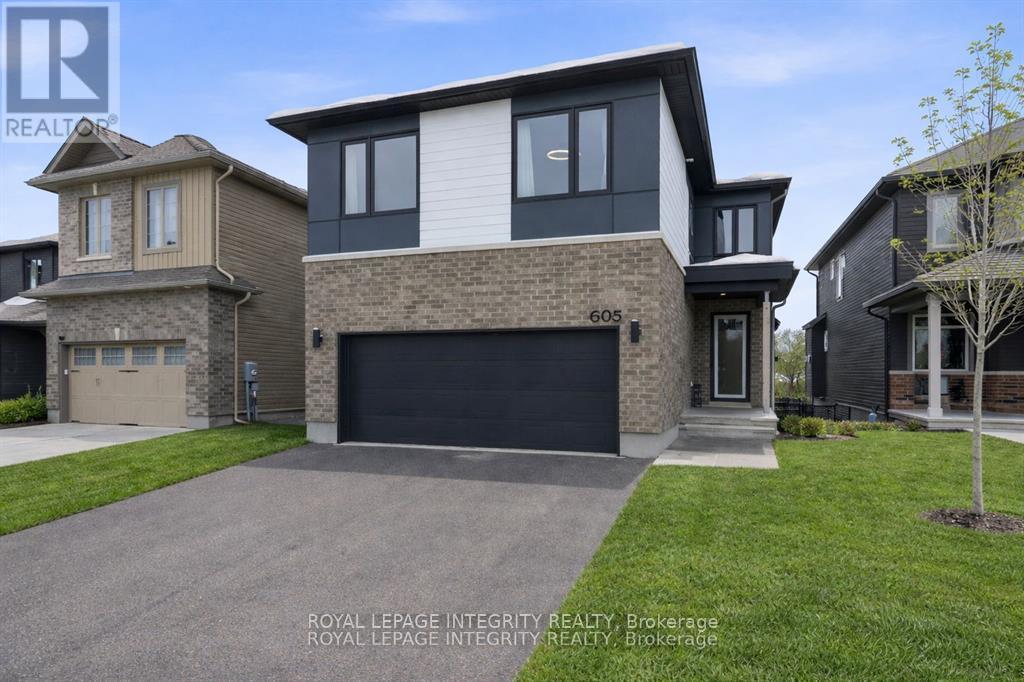
Welcome Home to 605 Enclave Lane, an extensively upgraded executive home situated on a premium walkout lot backing onto a tranquil pond and scenic walking trail with no rear neighbours. Offering the perfect blend of luxury, privacy, and smart home technology, this move-in ready residence is designed to impress. The chef-inspired kitchen features custom white cabinetry, HanStone quartz countertops, a waterfall island, built-in cooktop, wall oven, microwave, and stainless steel hood fan. The open concept main floor showcases soaring 18-foot ceilings, expansive windows, pot lights throughout, and a stunning fireplace with custom tile surround, creating a bright and elegant living space. Upstairs, the spacious primary suite offers a spa-like ensuite with glass shower, double vanity, and upgraded finishes. Additional bedrooms, a full bathroom, second floor laundry, and a versatile loft provide ample space for family living or working from home. The fully finished walkout basement adds exceptional flexibility with a very large bedroom, full bathroom, spacious rec room, and fireplace, ideal for guests, multi-generational living, or future income potential. Enjoy a fully fenced backyard with direct access to nature. Notable upgrades include 200-amp service, Tesla EV charger, Lutron smart switches, Nest thermostat, and a finished garage with smart opener and camera. A rare opportunity to own a beautifully upgraded home in one of the area's most desirable settings. Book your showing today! (id:49269)
5 Tierney Drive
Ottawa, Ontario
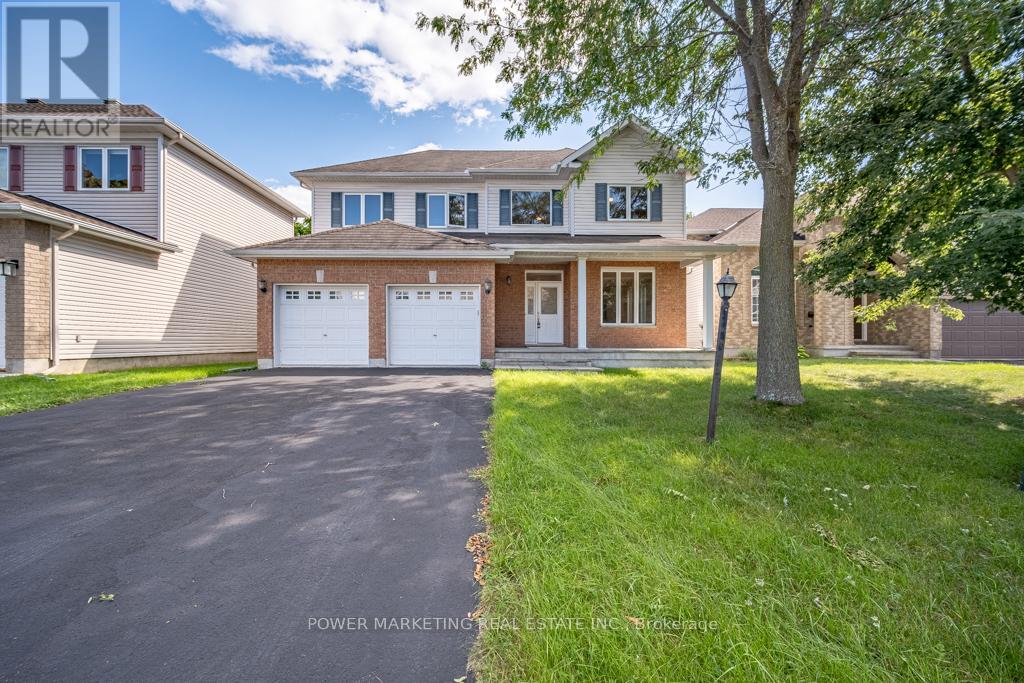
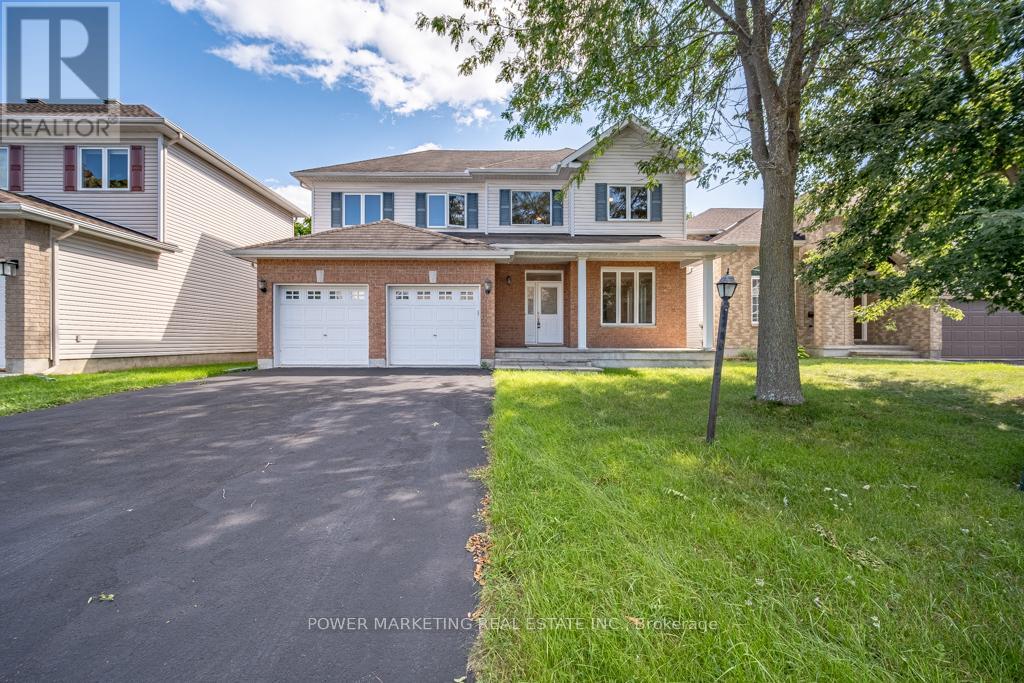
Opportunity knocks! Custom built 5 bedroom home with great family room with gas fireplace, large formal living and dining room, main floor den (can be converted to a 6th bedroom) Spacious main bedroom with large walk-in closet and 4-piece en-suite bathroom, hardwood and ceramic floors, good size bedrooms, large lot, 2 oversize car garage with side entrance and much more! Walk to shopping centers, schools and all amenities! Easy access to Downtown, immediate possession possible! See it today! Some photos are virtually staged. (id:49269)
5 Tierney Drive
Ottawa, Ontario
Welcome to 5 Tierney Drive, custom made , sun-filled and beautifully maintained home nestled in one of Nepean's established and family-friendly neighbourhoods. This inviting 5 bedroom, 3 bathroom property offers a spacious and functional layout designed for comfortable everyday living and effortless entertaining. Bright principal rooms, generous living spaces, and large windows fill the home with natural light throughout. The well-appointed kitchen flows seamlessly into the large formal dining and living areas, great family room with fireplace, creating the perfect setting for gatherings with family and friends. Upstairs, you'll find a great main bedroom with 4 piece bathroom and large walking closet, spacious bedrooms and ample storage, while the bright lower level with large windows can be made to a great spacious In_law suit. Outside, enjoy a private backyard with plenty of room for children, pets, gardening, or summer entertaining. Conveniently located close to top-rated schools, parks, shopping, transit, recreation facilities, and all amenities, this is a wonderful opportunity to own a home in a sought-after Nepean community. See it today! (id:49269)
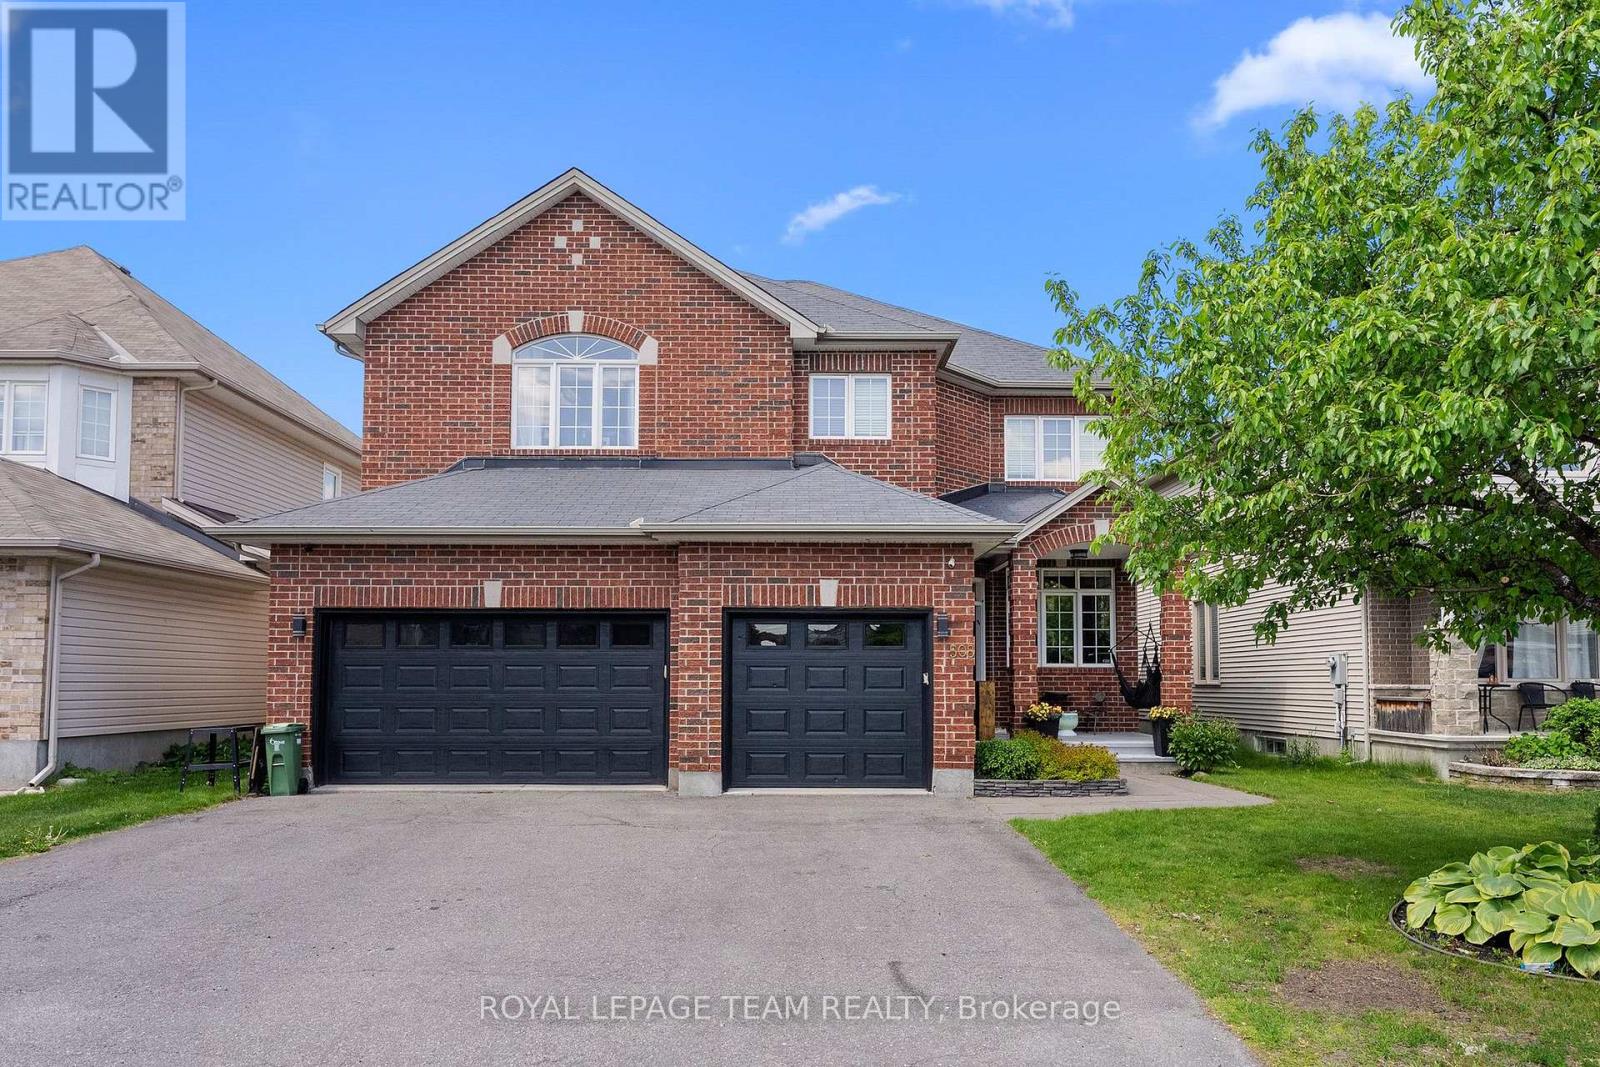
508 Dusty Miller Crescent
Ottawa, Ontario
Your DREAM home awaits! FIVE Bedrooms. FIVE Bathrooms. TWO Ensuites. A RARELY offered 3-Car Garage. Backing onto Nimiq Park in Riverside South with NO REAR Neighbours. This home truly delivers the upgrade in space, style, and setting that your family has been waiting for. From the moment you step inside, you're greeted by an expansive layout boasting over 4,500 square feet of thoughtfully designed living space. The main floor features gleaming hardwood flooring throughout, a dedicated home office, powder room, and a convenient laundry/mudroom. Soaring cathedral ceilings in the family room immediately sets the tone for everything this home has to offer. Natural light pours through the rear of the home and into a chef's dream kitchen, complete with high-end stainless steel appliances, an oversized fridge, a stunning 10.5-foot island, walk-in pantry, and a custom banquette eat-in area - perfect for morning coffee or hosting family gatherings. Head upstairs to find four generously sized bedrooms and three full bathrooms. Your primary bedroom retreat awaits with two walk-in closets and a spa-inspired 5-piece ensuite. The second bedroom features its own private ensuite and walk-in closet, while the two additional 2nd floor bedrooms enjoy the convenience of a shared Jack and Jill bathroom. The lower level is anything but an afterthought - featuring an enormous recreation room, a fifth bedroom, full bathroom, wine cellar, and a dedicated home theatre for the ultimate family movie night. Step outside and into your private backyard oasis. The three-tiered deck, gazebo, and hot tub make this the ideal space for summer entertaining, while gated access leads directly to the open greenspace of Nimiq Park - meaning no rear neighbours and a serene, natural backdrop year-round. Homes like this don't come along often. Book your private showing today before it's gone. (id:49269)
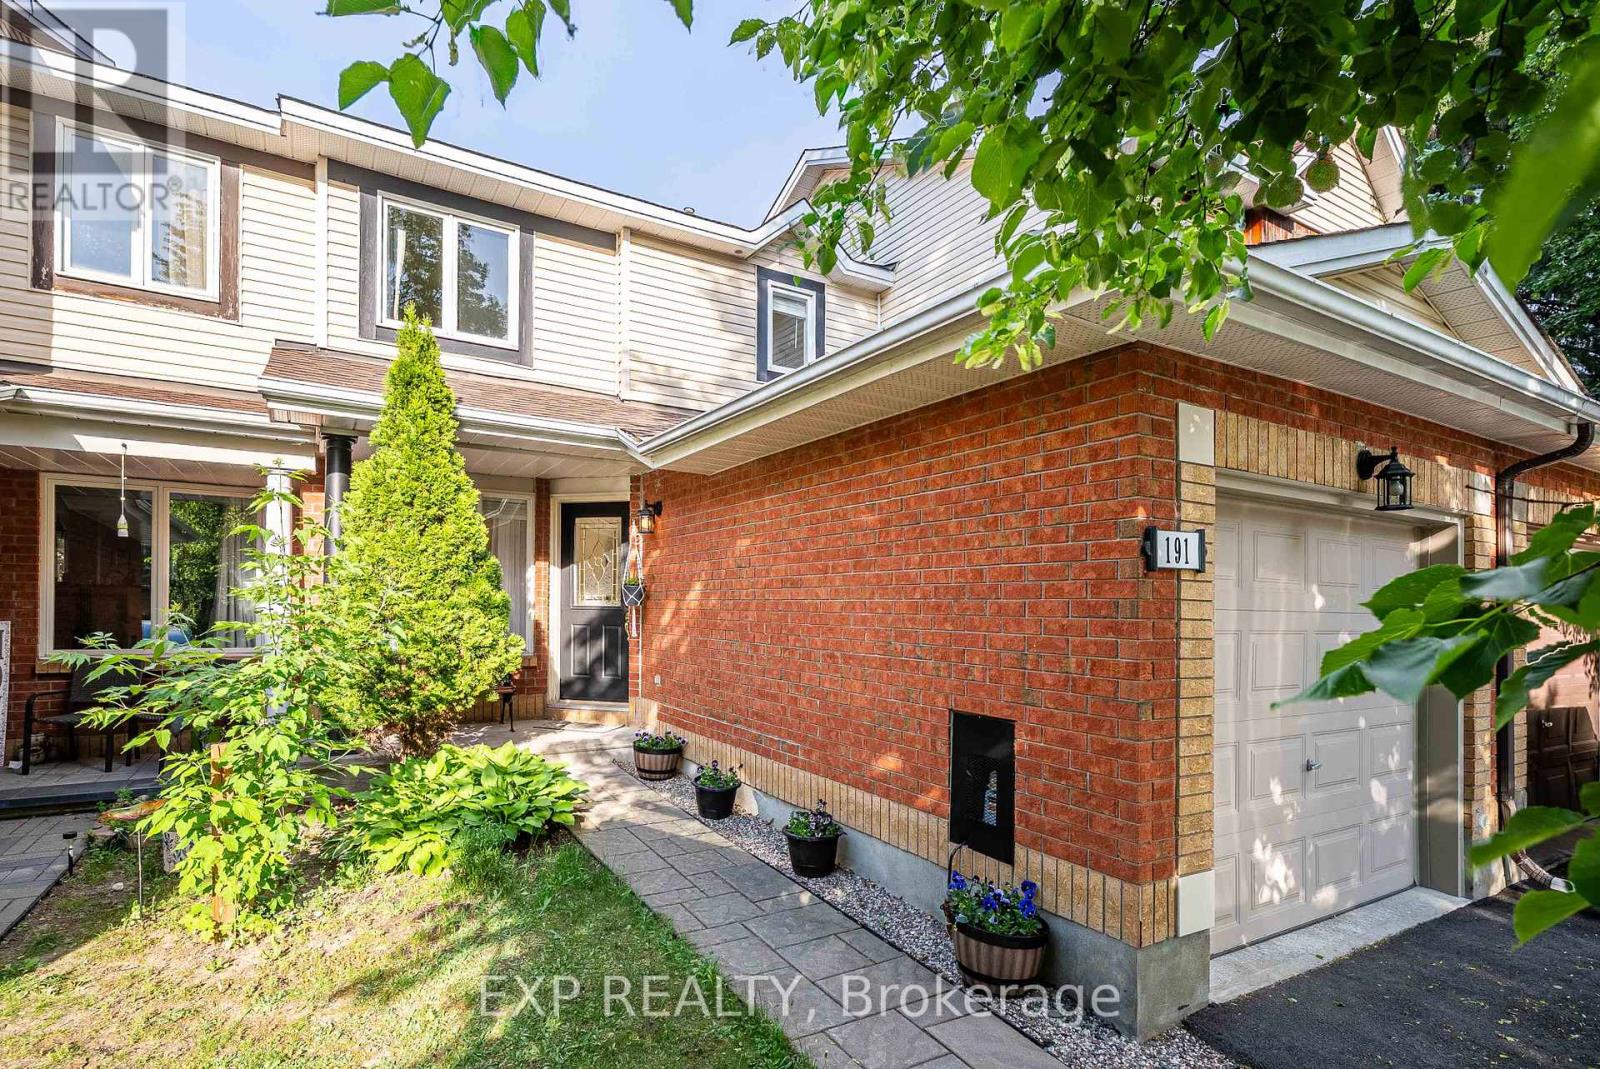
191 Beatrice Drive
Ottawa, Ontario
Welcome to 191 Beatrice Drive! This beautifully updated 3-bedroom, 2-bathroom townhome offers exceptional value in a sought-after family-friendly Barrhaven neighborhood. Perfectly situated close to schools, grocery stores, parks, and everyday amenities, this home combines convenience with comfort. The main floor features a welcoming foyer, convenient powder room, and a bright, functional living space designed for everyday living. The updated kitchen showcases granite countertops, a new sink and faucet (2025), and overlooks the backyard deck-ideal for outdoor dining, entertaining, or relaxing. Upstairs, you'll find three generously sized bedrooms and a stylish full bathroom featuring modern finishes and a new vanity and faucet (2025). Thoughtfully maintained and extensively updated, this move-in-ready home offers peace of mind with major improvements already completed, including the furnace (2020), air conditioner (2020), and roof (2018). Recent upgrades throughout the home include fresh paint, new flooring, modern light fixtures, and updated kitchen and bathroom fixtures (all completed in 2025), creating a bright, modern, and cohesive living space. Whether you're a first-time buyer, growing family, or investor, this home offers the perfect blend of location, comfort, and value. Don't miss your opportunity to make 191 Beatrice Drive your next home-book your private showing today! (id:49269)
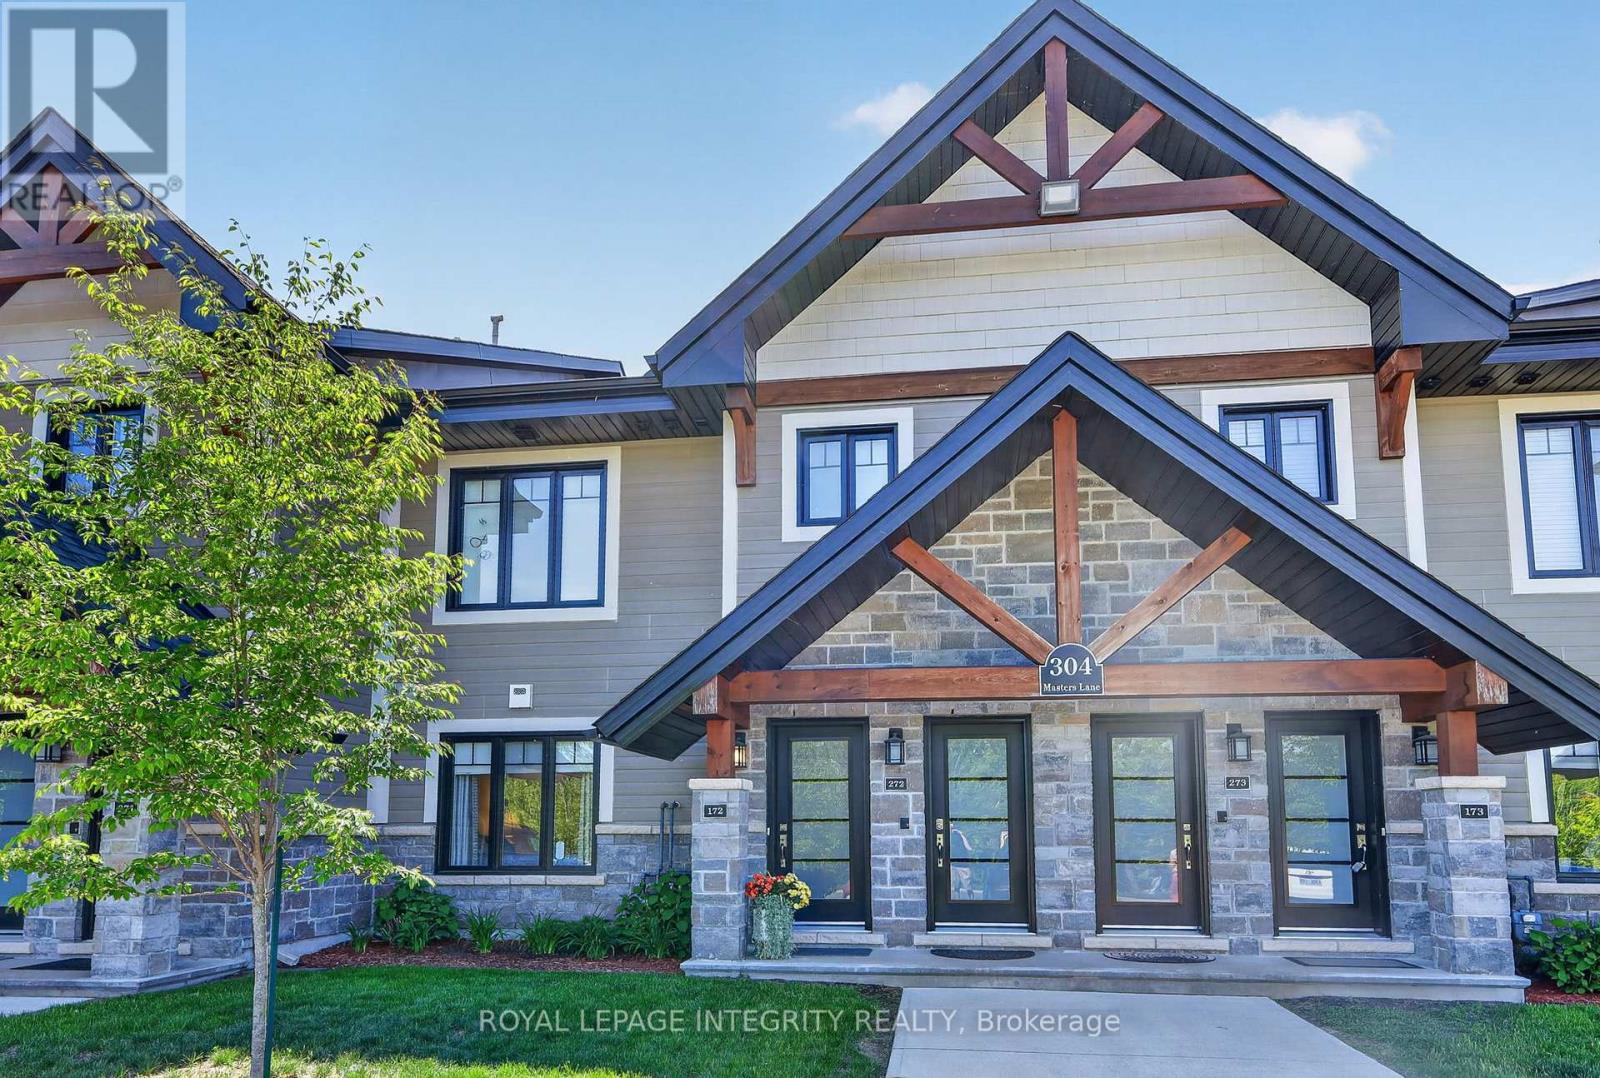
172 - 304 Masters Lane
Clarence-Rockland, Ontario
** OPEN HOUSE SUNDAY JULY 5TH 2-4PM**Welcome to this stunning 2020-built condominium offering the perfect blend of modern design, comfort, and low-maintenance living in one of Rockland's most desirable golf-course communities.The heart of the home is the beautifully appointed kitchen, featuring granite countertops, modern cabinetry, quality appliances, and a full-size range. Designed for both everyday living and entertaining, it seamlessly connects to the bright and inviting open-concept living area.This thoughtfully designed unit offers two spacious bedrooms and two full bathrooms. The primary bedroom features generous closet space and direct access to a well-appointed 3-piece ensuite with a walk-in shower. The second bedroom has been enhanced with a Murphy bed and built-in desk, creating a versatile space ideal for guests, a home office, or both. A second full bathroom provides added convenience for residents and visitors alike. One of the standout features of this home is the spectacular 7' x 19' enclosed and screened balcony overlooking the golf course. This exceptional outdoor living space serves as a private retreat where you can enjoy your morning coffee, unwind with a book, entertain guests, or simply take in the peaceful surroundings. A large storage closet on the balcony adds valuable extra storage space. Comfort and convenience continue throughout with radiant in-floor heating, an owned parking space, and access to a beautifully maintained community gazebo, perfect for socializing with friends and neighbours. Golf enthusiasts will appreciate having the course just steps away, complete with on-site dining and catering services for gatherings and special occasions. Ideally located just minutes from the YMCA, shopping, grocery stores, restaurants, cafés, and highway access, this exceptional residence is perfect for downsizers, retirees, snowbirds, or anyone seeking a peaceful lifestyle without compromising on comfort, quality, convenience, or community. (id:49269)
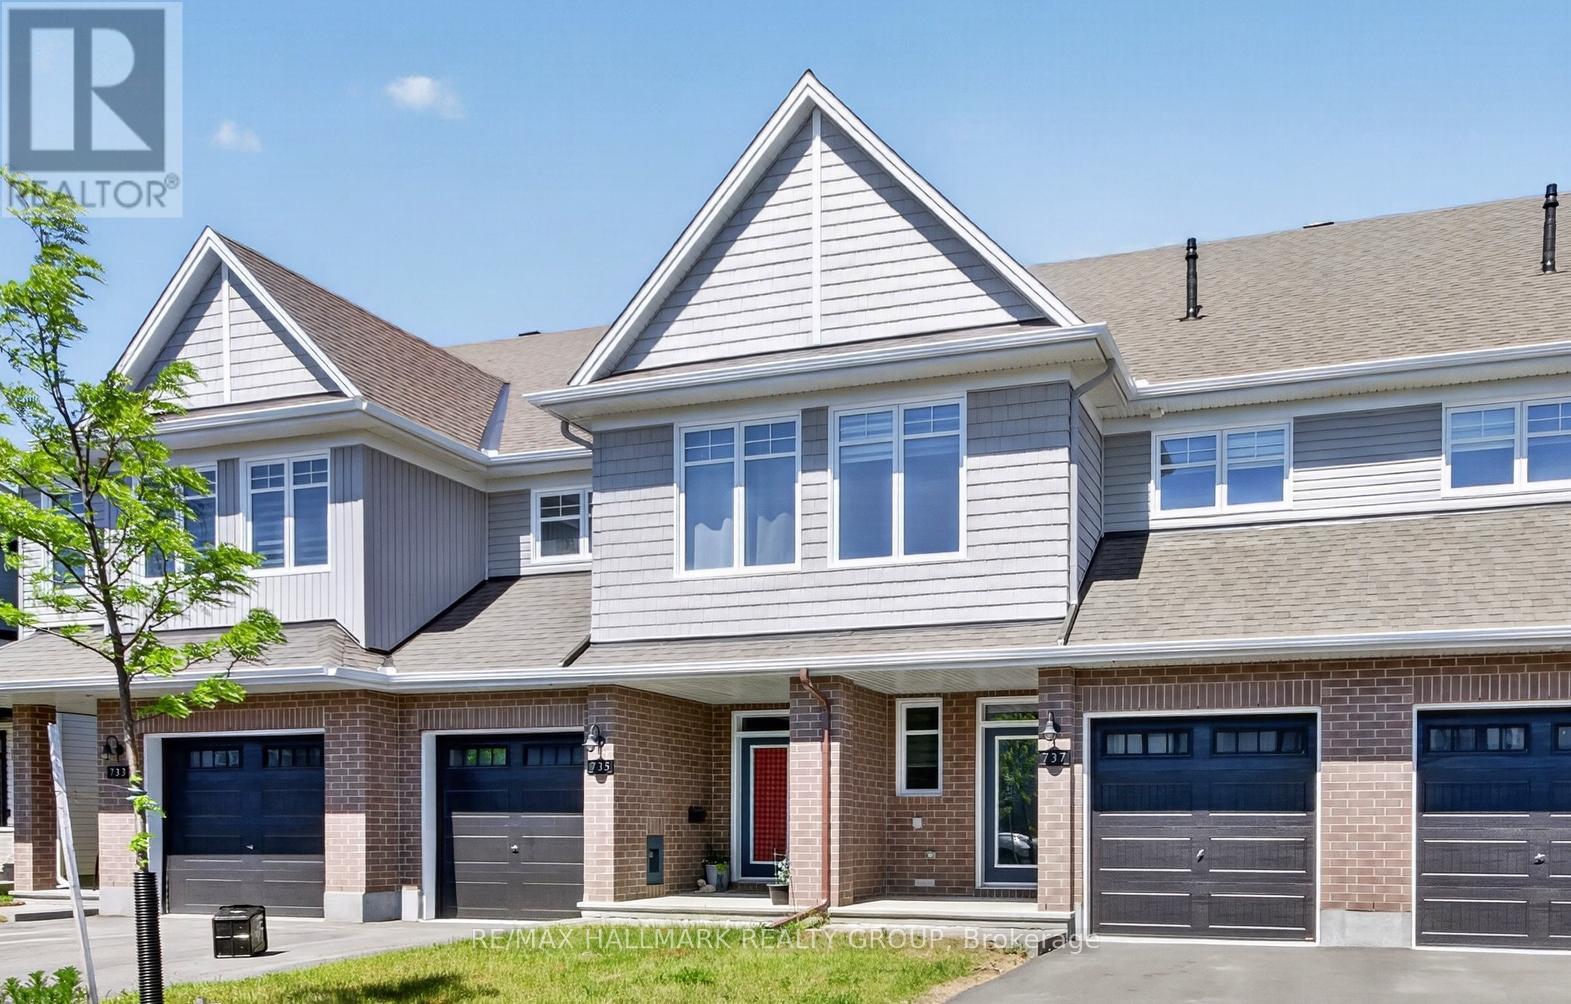
737 Maverick Crescent
Ottawa, Ontario
Welcome to this exceptional, barely lived-in Tamarack-built townhome in the sought-after Idylea community of Stittsville. Built in 2025, this stunning Abbey model offers 1,855 sq ft of thoughtfully designed living space and shows like a model home.The open-concept main level features 9-foot flat ceilings, pot lights, rich hardwood flooring, and elegant tile, creating a bright and modern living environment. The stylish kitchen is equipped with quartz countertops, a large island with breakfast bar, walk-in pantry, and brand-new high-end stainless steel appliances-perfect for both everyday living and entertaining.Upstairs, you'll find three spacious bedrooms, including a generous primary suite complete with a walk-in closet and an upgraded ensuite featuring a freestanding tub and glass walk-in shower. Quartz surfaces continue throughout all bathrooms for a cohesive, upscale finish.The fully finished basement adds valuable living space with an expansive family room and large window, ideal for relaxing or hosting guests. Step outside to enjoy a fully fenced backyard, complete with eavestroughs-features already done for you, saving time and expense compared to buying new.Enjoy peaceful views over open cornfields with beautiful sunset skies-an added bonus that sets this home apart. Available immediately, this is a rare opportunity to own a move-in ready, nearly new home with all the upgrades already in place. Don't wait-this one delivers outstanding value and lifestyle. (id:49269)