
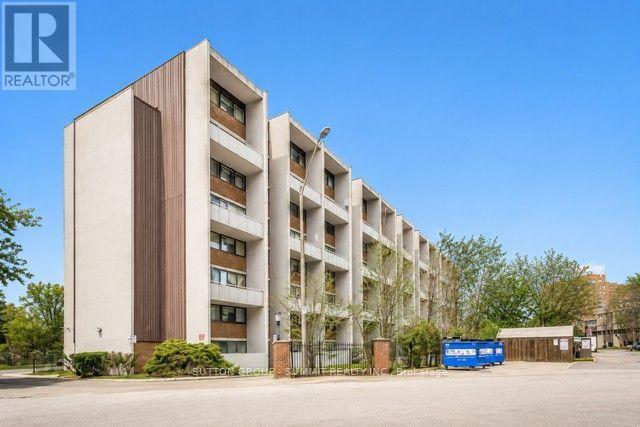
514 - 2121 Roche Court
Mississauga, Ontario
Welcome to this spacious and beautifully maintained 3 bedroom, 2 bathroom condo offering over 1,000 sqft of comfortable living space. Featuring a bright open concept living and dining area, this home is perfect for both everyday living and entertaining. Step out from the living room onto your private balcony - an ideal spot to enjoy your morning coffee or unwind after a long day. The updated kitchen offers modern finishes and plenty of space for meal preparation. With generously sized bedrooms, two full bathrooms, and a functional layout, this move in ready condo is an excellent opportunity for first time buyers, growing families or investors alike. (id:49269)
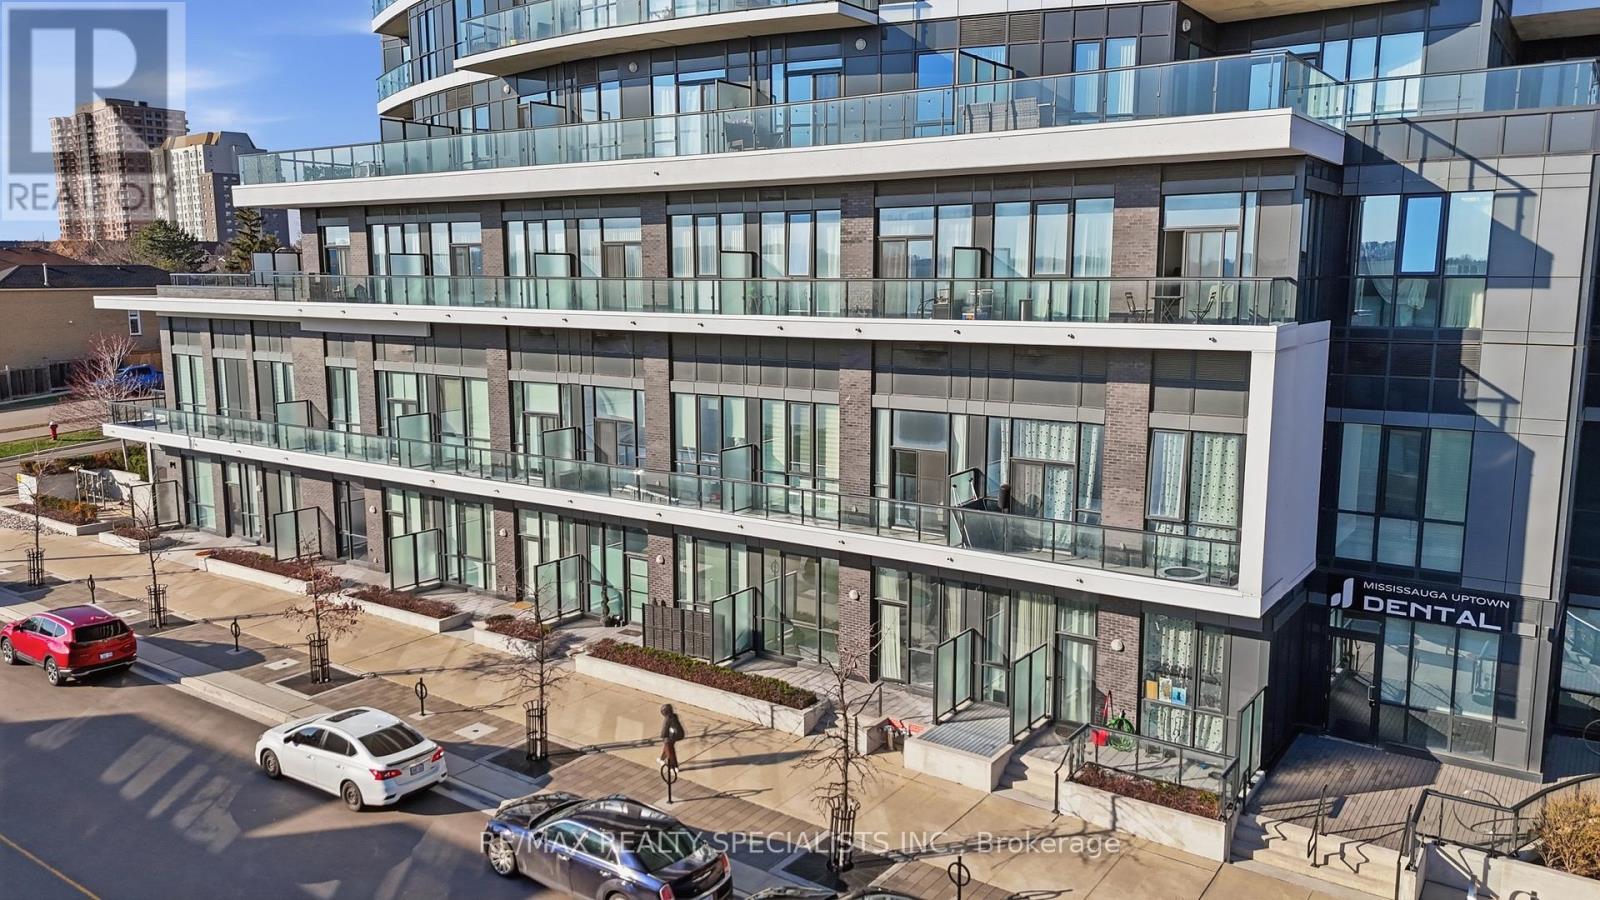
A5 - 65 Watergarden Drive
Mississauga, Ontario
Stunning 2-storey condo townhouse in the prestigious Perla at Pinnacle in Mississauga's sought-after Hurontario neighbourhood! This 3 bedroom, 3 bathroom townhouse offers 1,292 sq ft of living space with ground-level entry and an exceptional layout across two levels. With approximately 10 ft smooth ceilings on both floors and expansive floor-to-ceiling windows, the home is flooded with natural light, creating a warm and inviting atmosphere. The main level features an open-concept living and dining area with potlights, a modern kitchen with quartz countertops, stainless steel appliances, porcelain backsplash, and under-cabinet lighting, plus a 3rd bedroom and full 4 piece bathroom. Hardwood stairs lead to the upper level offering a spacious primary bedroom with a luxurious 5-piece ensuite featuring a soaker tub and separate stand-up shower, a generous 2nd bedroom, full 4 piece hallway bath, in-suite laundry, and a balcony. Laminate wood flooring throughout with porcelain tile in all bathrooms. Modern finishes including mirrored closet doors and glass doors to outdoor spaces. Enjoy seamless indoor-outdoor living with a 125 sq. ft. private patio on the main level, perfect for entertaining, plus an additional 145 sq. ft. private balcony upstairs. Residents enjoy resort-style amenities including an indoor pool, kids' playroom, fitness centre, library, party room, and security concierge. One owned parking spot and locker included. Conveniently situated minutes from Square One Shopping Centre, restaurants, Sheridan College, Celebration Square, GO Transit, Hurontario LRT, and Highways 407/401/403. (id:49269)
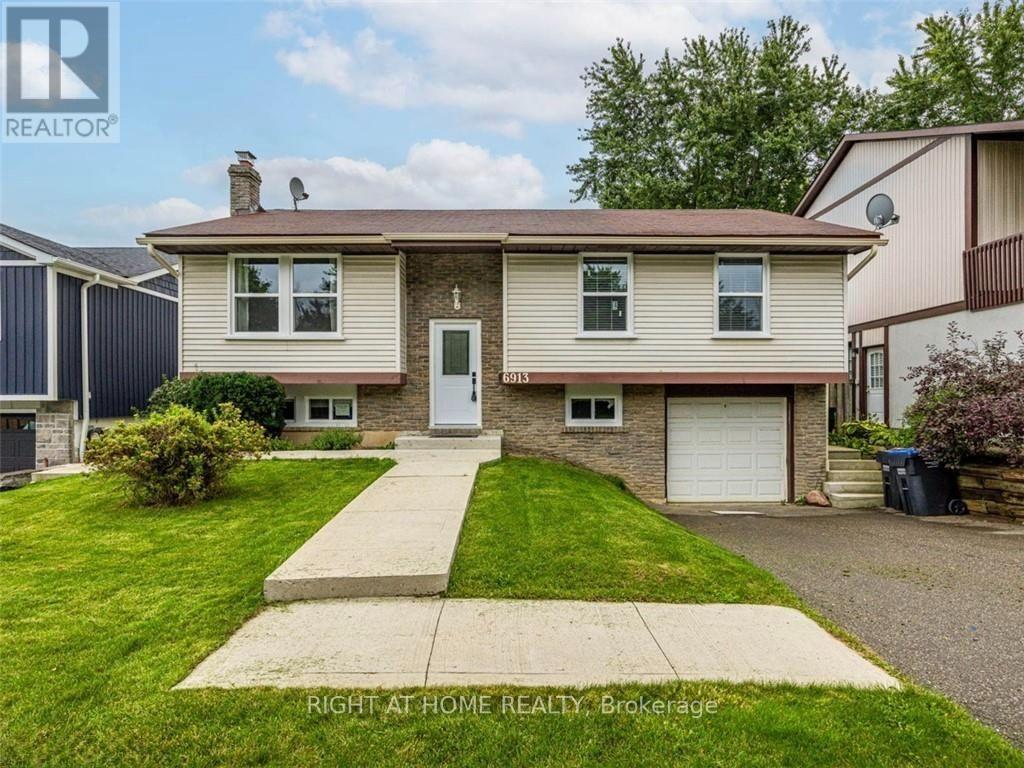
Upper - 6913 Shelter Bay Road
Mississauga, Ontario
Available immediately for lease is this beautifully renovated 4-bedroom upper-level detached home located in one of Mississauga's most family-friendly neighbourhoods. This bright and spacious home welcomes you with a sun-filled living area featuring an open-concept kitchen complete with quartz countertops and a large island with breakfast bar seating. Offering a modern layout with pot lights throughout, hardwood flooring, multiple skylights, and updated windows, this home is designed for comfortable everyday living. The family room overlooks a large backyard, providing the perfect space to relax, entertain, and enjoy summer BBQs.The spacious primary bedroom features a renovated ensuite with a walk-in shower, while the three additional bedrooms offer generous space and share an updated 4-piece bathroom. Included: ensuite laundry, two-car tandem parking on the driveway, half of the garage for tenant's storage. Located close to schools, transit, grocery stores, parks, and major highways, this home offers the perfect combination of comfort, convenience, and location. (id:49269)
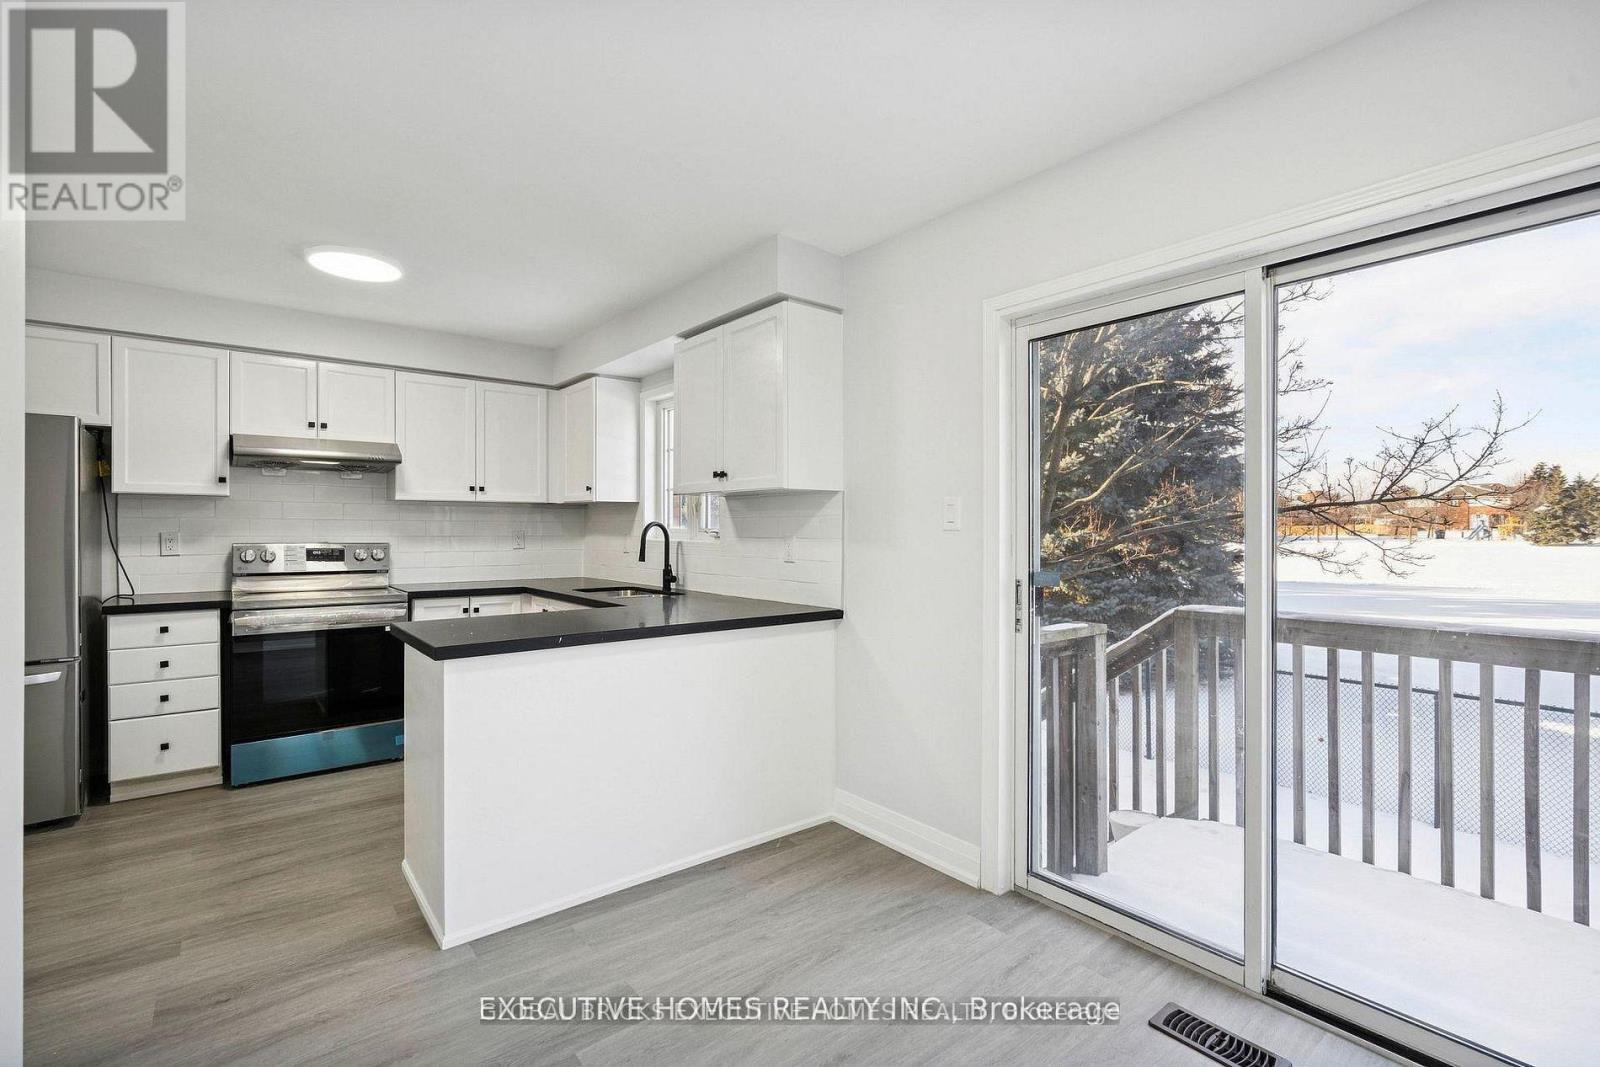
60 - 2665 Thomas Street
Mississauga, Ontario
Welcome home! Rarely offered, fully upgraded townhouse in the most desirable part of the prestigious Central Erin Mills neighbourhood. This spacious 3-bedroom, 2.5-bathroom townhouse with a finished basement has recently undergone a top-to-bottom renovation and is ready to welcome you. It starts with location! Backing directly onto parkland, within walking distance to some of thebest schools in Mississauga (John Fraser Secondary, Thomas Street Middle School, MiddleburyElementary), as well as the exceptional Glen Erin / Thomas shopping plaza (Longos, Starbucks, McDonalds, Dentist, Vet, Dollar Store), the lovely Sugar Maple woods, and driving distance toErin Mills Mall, multiple community centers, the 403/401 Highways as well as Streetsville GO, one would be hard pressed to find a better location within one of the best neighbourhoods inMississauga.Move-in ready! The townhouse recently underwent a comprehensive renovation encompassing all three levels and every room and bathroom. The upgraded kitchen features quartz counters and S/Sappliances, new carpets on the stairs and on the upper level, and tasteful flooring throughout. The finished basement can function as a second living room, a children's playroom, or acombination entertain/home-office. The second level features three spacious bedrooms with an expansive master bedroom featuring a large walk-in closet and an exceptional in-suite bathroom with a standing shower and soaker tub overlooking the parkland. The back deck overlooks a large park, providing serene views from multiple rooms. This is a rare opportunity to buy into one of the best neighbourhoods and townhouse complexes in all of Mississauga, an area that has only gotten better over the years. A perfect family home ready to welcome you. Property tenanted, one-year lease in place. (id:49269)
1594 Sunnycove Drive
Mississauga, Ontario
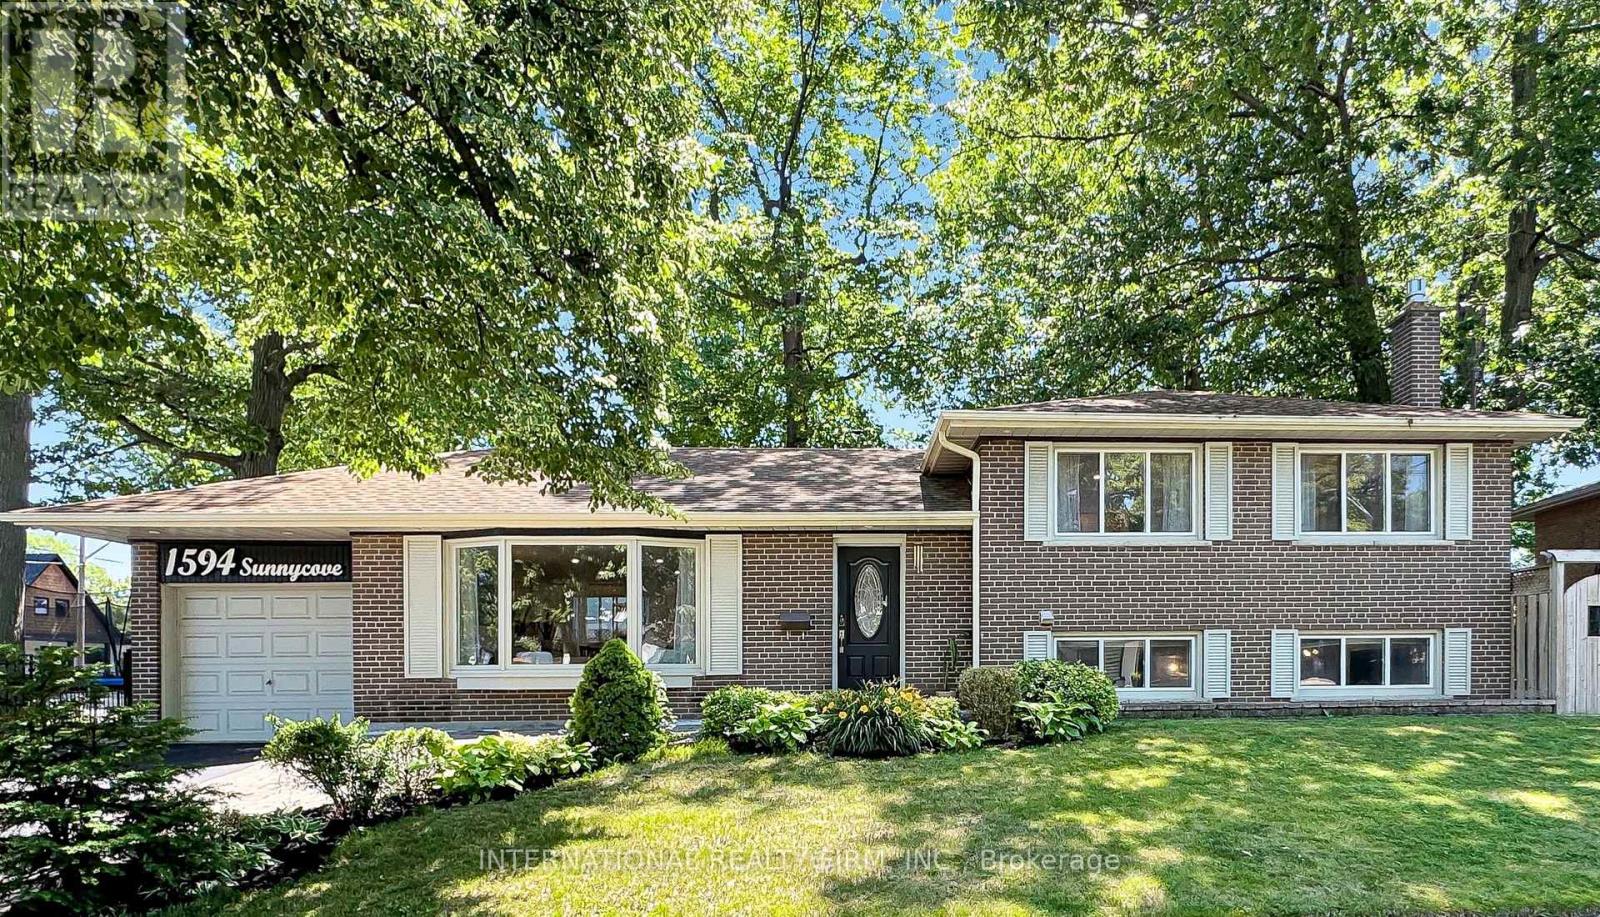
The property is a fully finished sidesplit 4 and located in the Sherway neighbourhood. The house has over 2000 square feet of living space with lots of storage space. The house has hardwood floors throughout the main level and bedrooms, oversized windows, and an open-concept flow. The main floor also includes three spacious bedrooms. The house has a finished basement with a recreation area, a family room, and three full bathrooms. Basement has separate entrance and modern finishes. Custom kitchen by professional carpenter with cherry cabinet, granite countertops, wine cooler and high-end Electrolux appliance. Some venetian plaster walls, granite counters, custom vanity, glass shower and two custom fireplace (one gas fireplace and one modern electric fireplace), central vacuum, BBQ gas hookup at backyard... The house is located near parklands, trails, and the Etobicoke Creek corridor, with top-rated schools, community amenities, and shopping nearby. (id:49269)
1102 - 1035 Southdown Road
Mississauga, Ontario
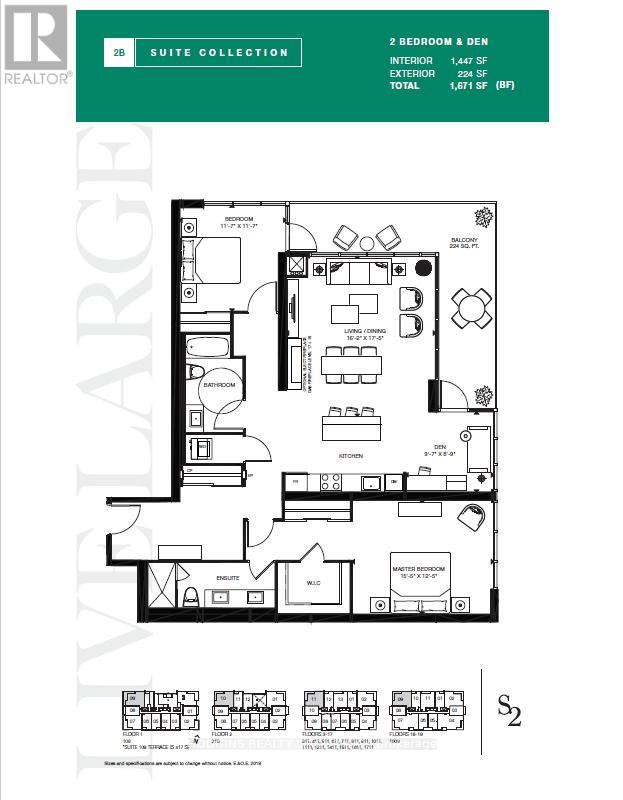
BUILDER'S FINAL RELEASE! Magnificently curated Modern 2 Bedroom + Den. Enjoy this brand new 11th floor approx 1450 sqft of living space + 224 sqft balcony , designed with modern elegance, the unit features 9-foot ceilings, floor to ceiling windows with an abundance of natural light and premium upgrades throughout. The contemporary kitchen is outfitted with stainless steel full-sized appliances, convenient central island for bar seating and ample storage, sleek quartz countertops. The primary bedroom offers ample storage space with a large Walk-in Closet and large double built in closet, a 4pc ensuite. The versatile den offers the perfect setting for a home office or creative studio. S2 is designed with cutting-edge features, incorporating smart technology both inside and out. Residents enjoy modern conveniences such as a state-of-the-art fitness retreat complete with showers, lockers, and a sauna, an indoor pool, a multipurpose room, a pet spa, guest suites, and 24-hour concierge service for seamless living. The iconic rooftop patio and Sky Club lounge provide a spectacular setting with breathtaking city and lake views, along with an outdoor terrace featuring patio seating and BBQs, perfect for relaxation and social gatherings. Perfectly positioned at Lakeshore Rd & Southdown Rd, you're within a short walking distance to Clarkson GO Station, grocery stores, restaurants, banking, and boutique shopping. Enjoy lakeside living with scenic waterfront trails, parks, and the renowned Rattray Marsh Conservation Area just minutes away. *Photos used are for a different identical unit * (id:49269)
1273 Clarkson Road N
Mississauga, Ontario
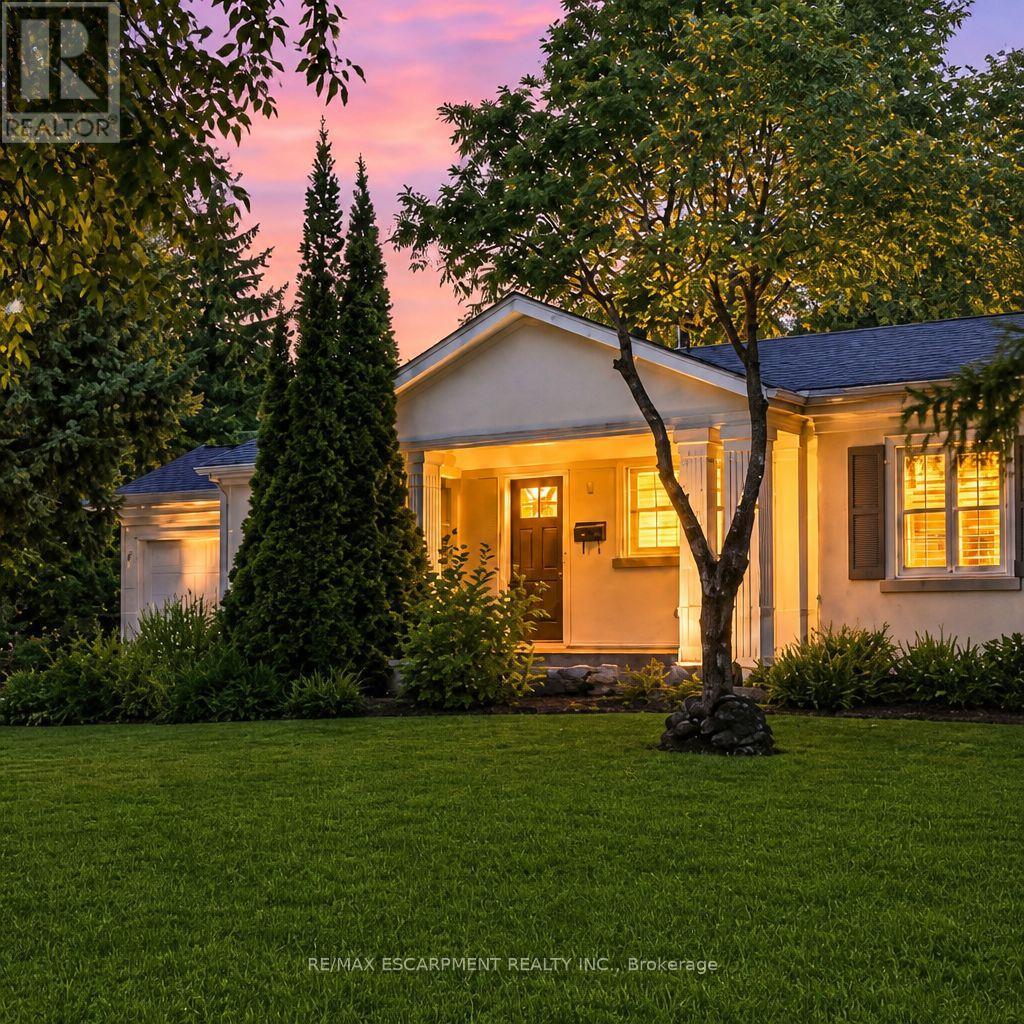
Welcome to this lovingly maintained bungalow, offering an exceptional opportunity to move in, renovate, or redevelop in the desirable Lorne Park/Clarkson community. Set well back from the road on a generous lot, the property offers excellent curb appeal and parking for 5+ vehicles. A covered front porch with pot lights provides an inviting entry, leading into a main level finished with hardwood floors throughout. The generous dining room features a wood-burning fireplace, while the bright kitchen is appointed with maple cabinetry and stainless steel appliances. Offering more space than its traditional bungalow exterior may suggest, this 2-bedroom home is distinguished by an impressive great room addition featuring cathedral ceilings, gas fireplace and multiple oversized windows that fill the space with natural light while overlooking the private backyard. The main-floor primary bedroom is bright and spacious, with large windows framing views of the back and side yards. A generous second bedroom and an upgraded bathroom with a double vanity and large walk-in shower complete the main level. The finished lower level provides additional family and recreation space, along with ample storage. Outdoors, enjoy a spacious deck, BBQ gas line, hot tub and private yard-ideal for relaxing or entertaining. Additional features include inground irrigation, large crawl space, 200-amp electrical panel, interior garage access, and more. All of this is literally just steps away from walking trails and plenty of greenspace. Nearby neighbourhood features include restaurants, shoppes, top rated schools and Go Train station. With luxury home redevelopment already established surrounding this property presents a rare and versatile opportunity in one of Mississauga's most sought-after neighbourhoods.(Some photos have been digitally altered). (id:49269)
828 Khan Crescent
Mississauga, Ontario
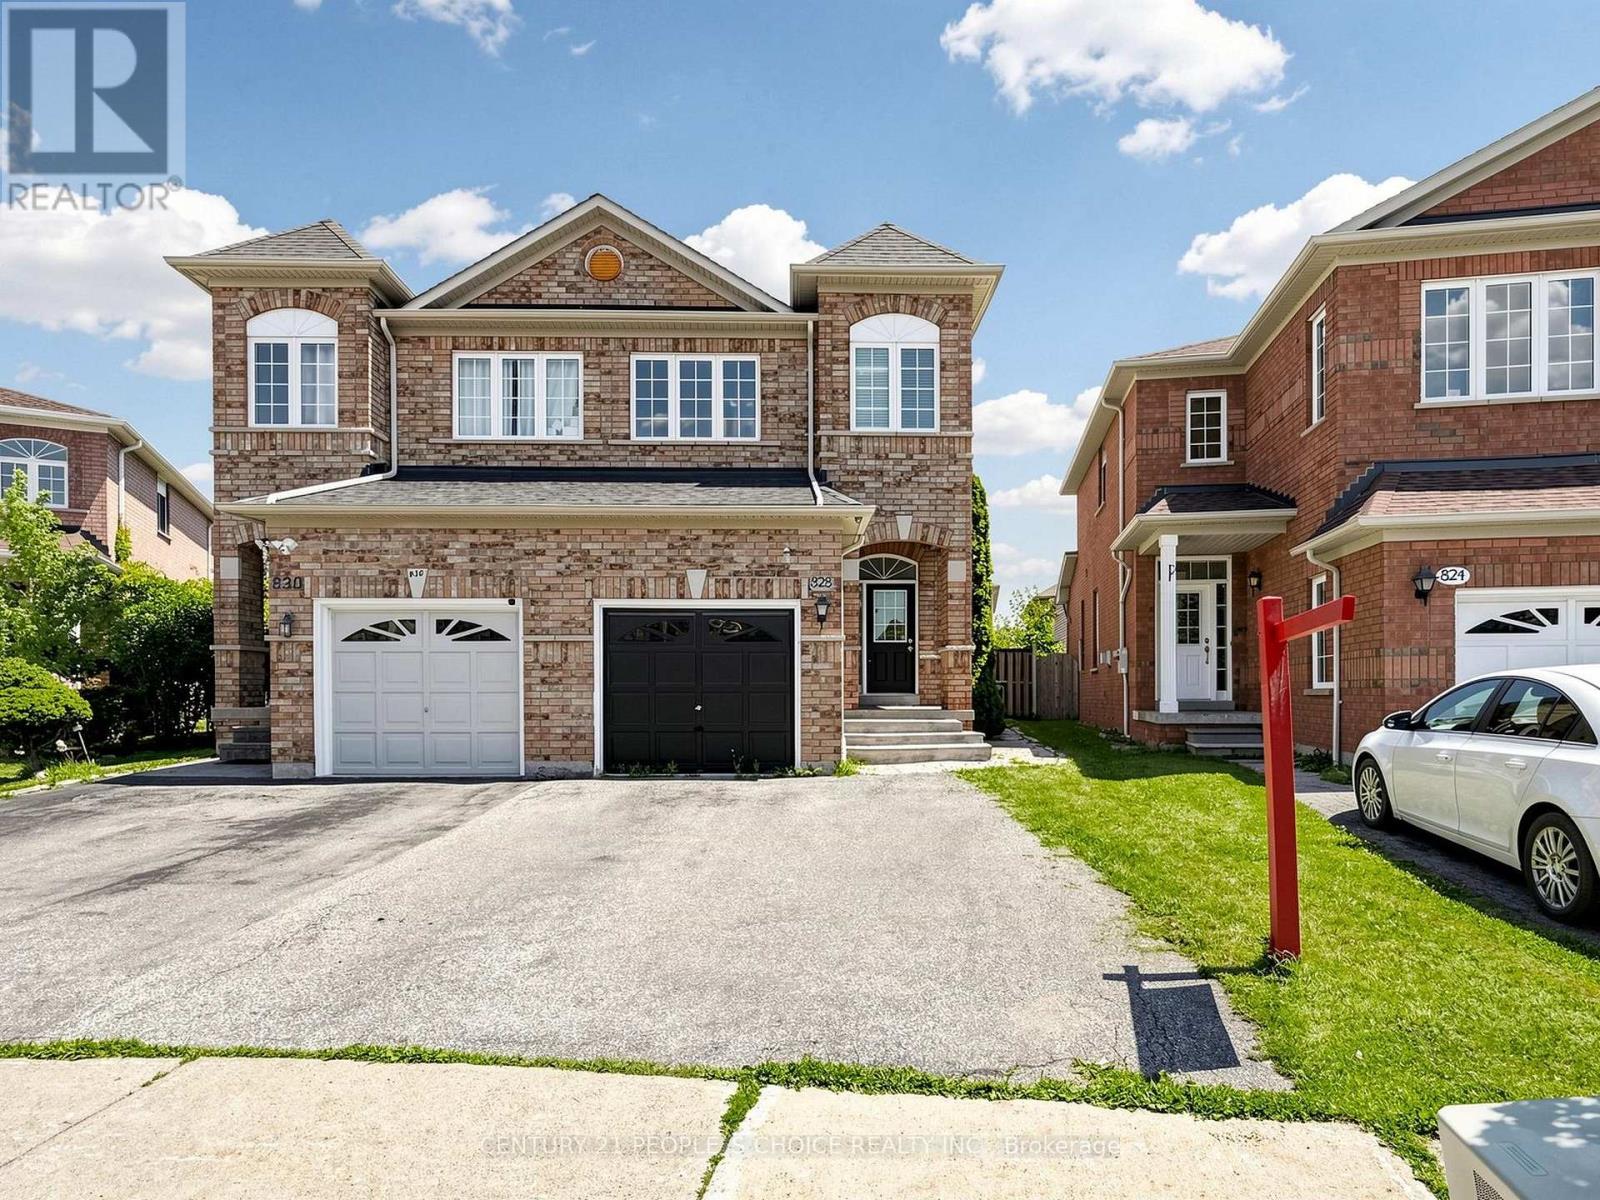
Welcome to this exceptional 3-bedroom, 2-storey home in the highly desirable Heartland community-one of Mississauga's most convenient and family-friendly neighbourhoods. Thoughtfully maintained and tastefully updated, this home offers a bright, functional layout that's perfect for growing families and professionals alike.The main level features 9-foot ceilings, hardwood flooring throughout the principal rooms, elegant pot lights, and an open-concept design that creates a warm and inviting atmosphere. The kitchen is equipped with granite countertops, a ceramic backsplash, generous cabinet space, and overlooks the main living area, making it ideal for everyday living and entertaining.Upstairs, the spacious primary retreat features a walk-in closet and a private ensuite with a separate glass shower and soaker tub. Two additional well-proportioned bedrooms provide plenty of space for family, guests, or a home office.Step outside to enjoy the professionally finished patio and walkway, offering a private outdoor setting for summer barbecues, morning coffee, or relaxing evenings. A premium garden shed provides extra storage, while the double driveway adds everyday convenience.Located in the heart of Mississauga, you're just minutes from Heartland Town Centre, excellent schools, neighbourhood parks, River Grove Community Centre, golf courses, public transit, and major highways including the 401 and 403. Whether you're commuting across the GTA or enjoying everything the area has to offer, this location delivers outstanding convenience.Move-in ready and situated in one of Mississauga's most sought-after communities, this is a home you'll be proud to own. (id:49269)
1 - 5970 Turney Drive
Mississauga, Ontario
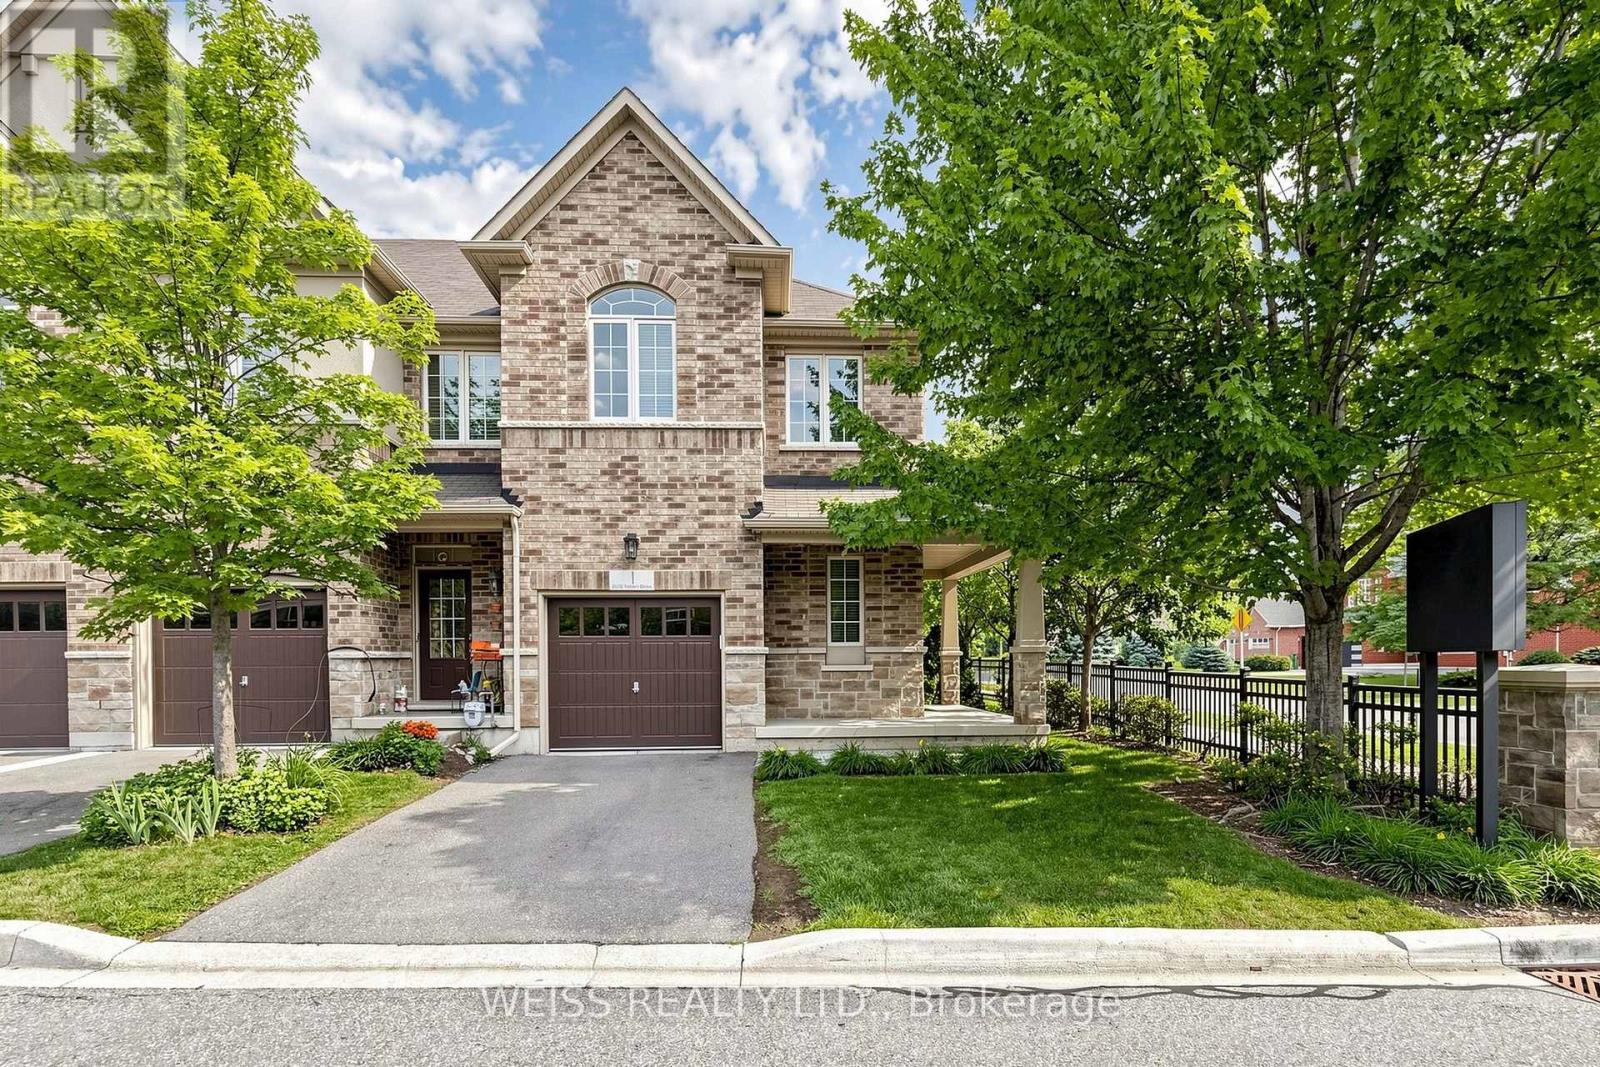
Welcome to this well-maintained end-unit townhome offering a practical two-storey design in a highly sought-after Streetsville community. The bright, light-filled main level features spacious principal rooms, an eat-in kitchen with walkout to the backyard, and a functional layout ideal for everyday living. Upstairs offers three generous bedrooms, including a primary bedroom with a walk-in closet and private ensuite, as well as the convenience of second-floor laundry. On-site children's playground steps away. Located within the highly rated Vista Heights school district and just minutes to Streetsville Village, Credit Valley Hospital, GOTransit, major highways, parks, shopping and restaurants, this home offers an exceptional opportunity to own in one of Mississauga's most desirable neighbourhoods. New furnace in 2024. (id:49269)
40 - 230 Paisley Boulevard W
Mississauga, Ontario
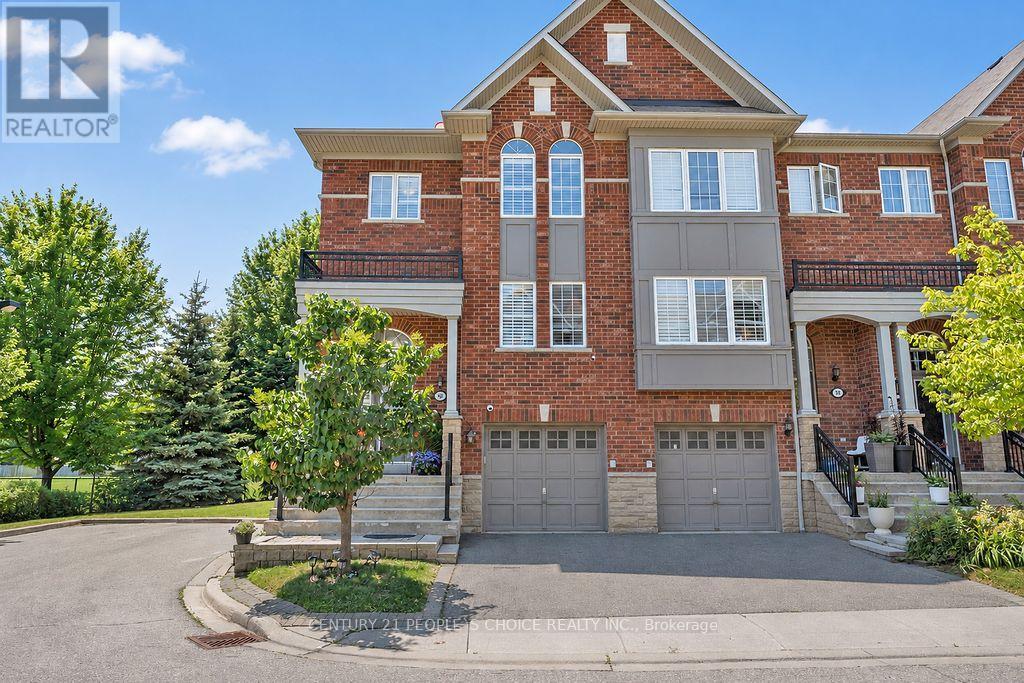
BEST UNIT IN THE WHOLE COMPLEX ! - Exceptional end-unit executive townhome offering approximately 2,750 sq. ft. of spacious living, ideally positioned beside Lummis Park with park views along the rear and side. Abundant windows fill the home with natural light, complemented by 9-ft ceilings, Brazilian maple hardwood floors and oak staircases. The versatile ground level features a backyard walkout and 3-piece bath-ideal as a family room, guest suite or additional primary bedroom. The second level offers an upgraded eat-in kitchen with granite countertops and a walkout to a deck area, plus open-concept living and great rooms. Three generously sized bedrooms complete the upper level. Conveniently located near highways, schools, places of worship and parks, with Square One just minute away. (id:49269)
Lph 1801 - 1035 Southdown Road
Mississauga, Ontario
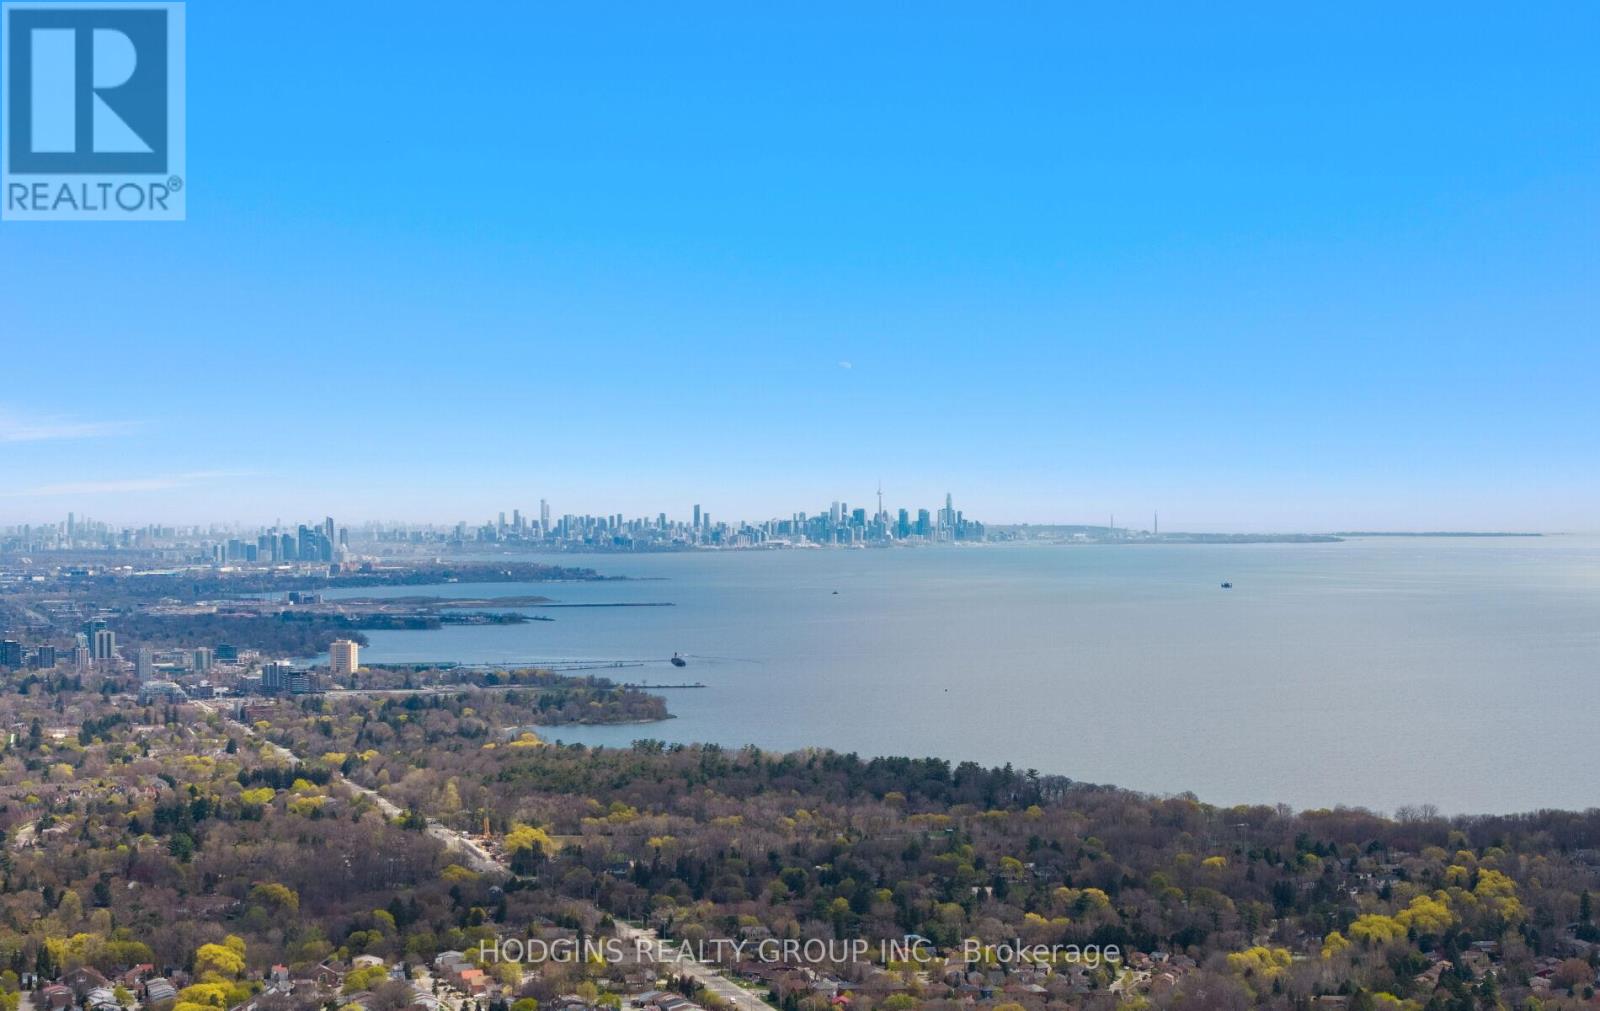
Mansion in the sky! 3 suites combined make up this 3056 sf luxurious corner lower penthouse. Watch the summer sun rise & set via wrap around panoramic views from expansive windows & 3 balconies. Posh luxury primary bdrm suite with fine hotel style bath + 2 additional generous bdrms each with bathrooms. Spacious home office library or 2nd dream closet opportunity. Palatial principal rooms for gracious entertaining. Easily accommodates grand dining, living & open concept great room open to gourmet size kitchen complete with two pantry's/future servery. Breathtaking views of downtown Toronto & Mississauga, Lake Ontario & tranquil Sheridan creek. Thoughtfully assembled for those who choose not to compromise. 4 parking spots including attached shed storage. South west Mississauga's most pre-eminent luxury condominium S2 located steps to GO, shopping & fine dining plus great trails & nearby Lake. Enjoy the top tier gym & resort style indoor custom pool or take in the stars at the roof-top sky Lounge. For those discerning Buyers who have been awaiting something truly unique...your sky sanctuary awaits. (id:49269)
Lph 1801 - 1035 Southdown Road
Mississauga, Ontario
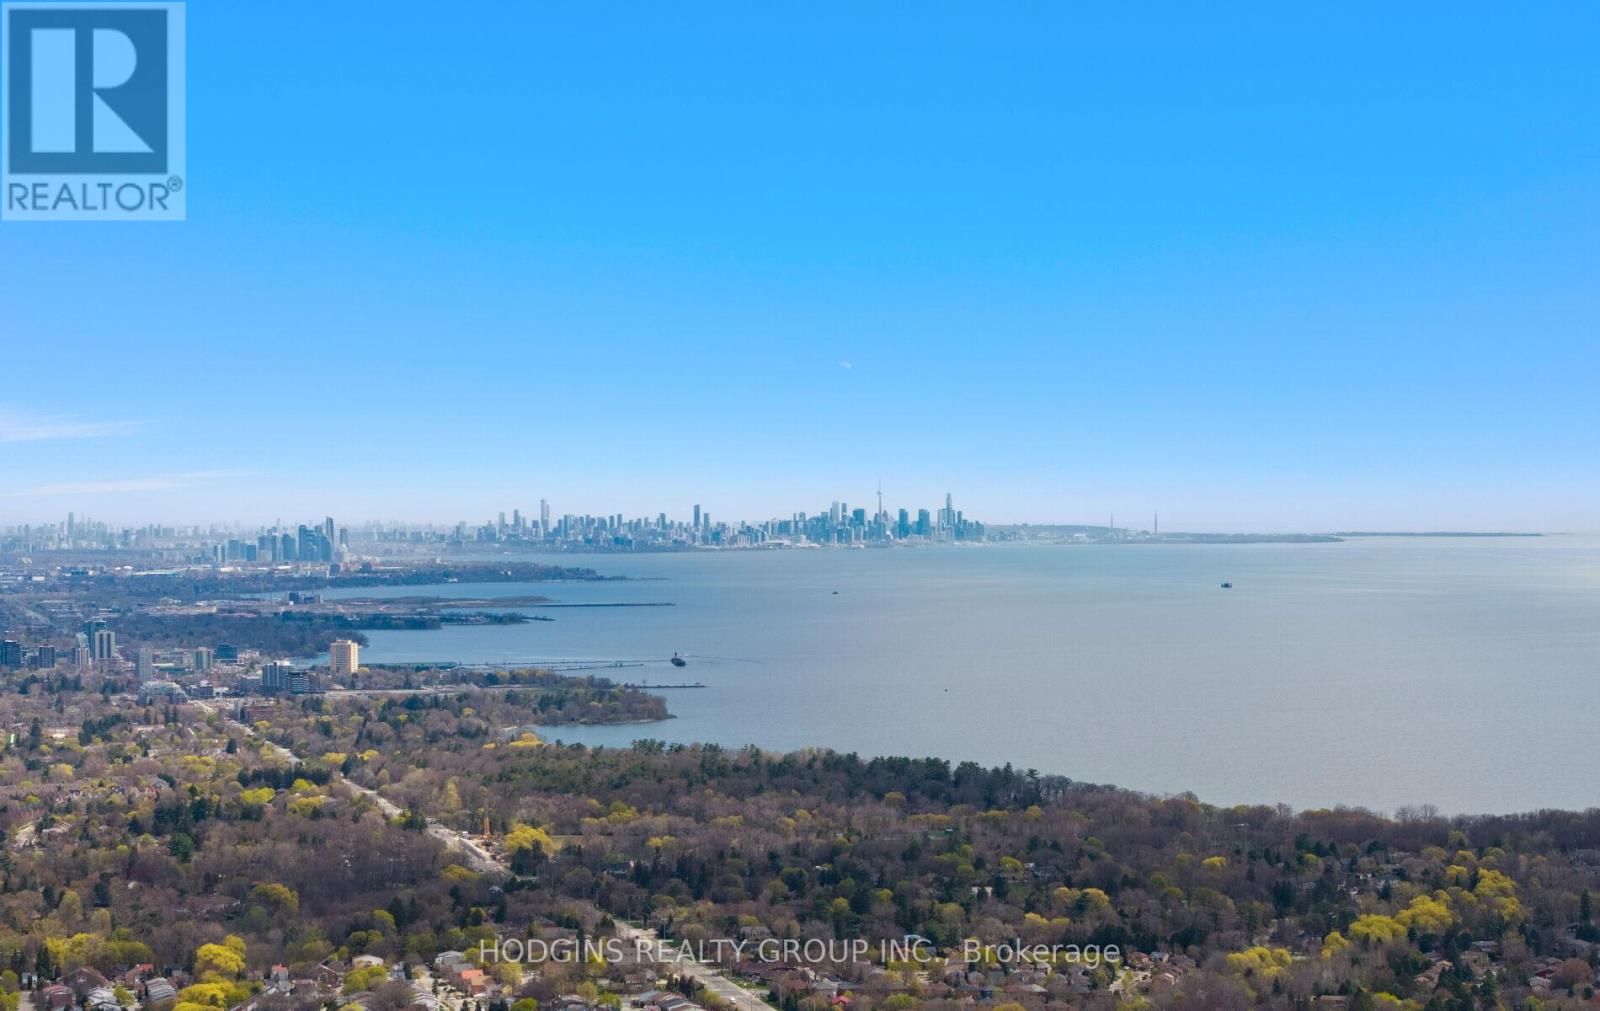
Mansion in the sky! 3 suites combined make up this 3056 sf luxurious corner lower penthouse. Watch the summer sun rise & set via wrap around panoramic views from expansive windows & 3 balconies. Posh luxury primary bdrm suite with fine hotel style bath + 2 additional generous bdrms each with bathrooms. Spacious home office library or 2nd dream closet opportunity. Palatial principal rooms for gracious entertaining. Easily accommodates grand dining, living & open concept great room open to gourmet size kitchen complete with two pantry's/future servery. Breathtaking views of downtown Toronto & Mississauga, Lake Ontario & tranquil Sheridan creek. Thoughtfully assembled for those who choose not to compromise. 4 parking spots including attached shed storage. South west Mississauga's most pre-eminent luxury condominium S2 located steps to GO, shopping & fine dining plus great trails & nearby Lake. Enjoy the top tier gym & resort style indoor custom pool or take in the stars at the roof-top sky Lounge. For those discerning Buyers who have been awaiting something truly unique...your sky sanctuary awaits. Seller may consider 1 year Lease to Own for qualified Buyer (id:49269)