
247 Melrose Avenue
Toronto, Ontario
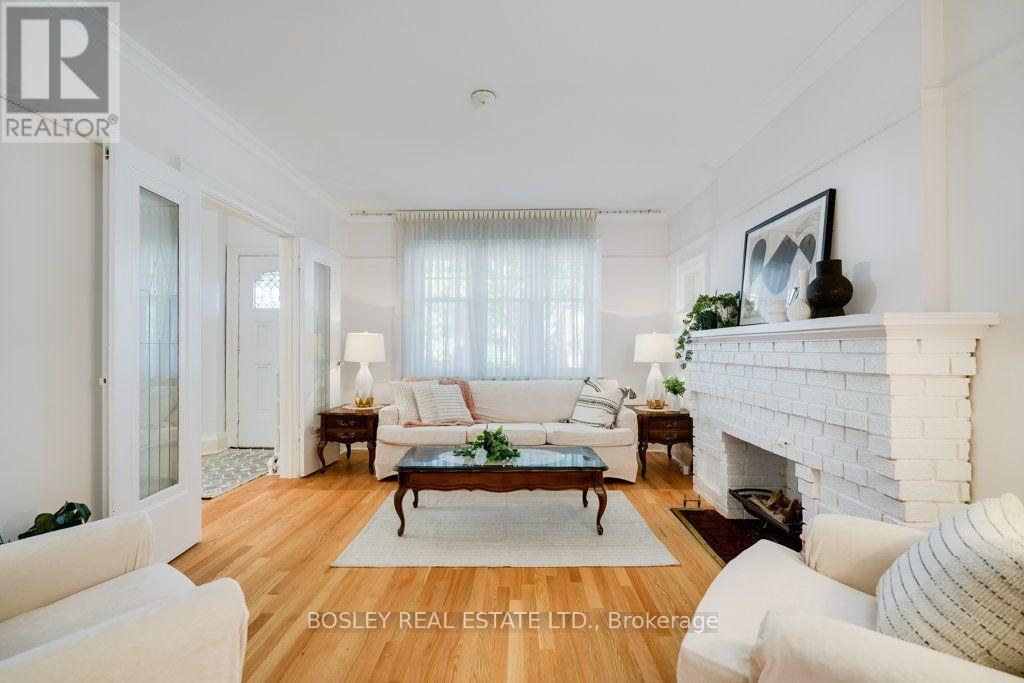
A home with beautiful character, room to grow, and tremendous potential - in a location that is hard to beat. This special home offers the kind of architectural character that is increasingly difficult to find, along with the opportunity to update and make it truly your own. The main floor is filled with beautiful details, including a beamed ceiling in the dining room, elegant beveled-glass doors opening to the living room, and gorgeous newer hardwood floors. The large, bright family room offers plenty of space for family life or entertaining. With its wonderful original details and spacious layout, the home provides an inspiring foundation for a thoughtful renovation. The kitchen, bathroom and mechanical systems are ready for updating, giving the next owner the opportunity to modernize the essentials while preserving the character and charm that make this home distinctive. The basement adds significant flexibility, with abundant storage and a partially finished room formerly used as a sewing workshop - ideal for hobbies, a home office, workshop or additional recreation. An existing additional WC presents an excellent opportunity to be converted into a second full bathroom. And then there is the location: steps from Avenue Road and just minutes from Yonge Street, with an exceptional selection of boutique shops, restaurants, cafés, grocery stores and everyday conveniences all close at hand. Parking is another welcome advantage, with a legally widened driveway accommodating one car, plus the mutual drive providing access to the rear, where a small car can also be parked. A character-filled home with beautiful architectural details, generous living space, abundant storage and exciting potential - all in a truly fabulous, walkable location. (id:49269)

155 Edmonton Drive
Toronto, Ontario
Welcome to this spacious and bright 3+2 bedroom semi-detached bungalow in the highly desirable and family-friendly community of North York. Offering a rare and highly versatile layout with three separate living areas, each featuring its own kitchen, bathroom, and laundry, along with two separate entrances, this home presents an exceptional opportunity for investors, multi-generational families, or buyers seeking excellent rental income potential. The main floor features hardwood flooring throughout, a open-concept living and dining area, and a bright kitchen with an eat-in breakfast area. Step outside to enjoy the front balcony perfect for relaxing and entertaining. The lower levels offer additional bedrooms and versatile living spaces, including a walk-out to the backyard, providing excellent flexibility and privacy. Enjoy an unbeatable location just steps from TTC, Seneca College, Pleasant View Community Centre, parks, schools, shopping, and everyday amenities, with easy access to Highways 401, 404, and the DVP. Fairview Mall and numerous restaurants and services are also just minutes away. A rare opportunity to own a highly versatile home in one of North York's most convenient and sought-after communities, offering multiple living spaces, excellent rental potential, and an exceptional location. (id:49269)

10 Turret Hillway Way
Toronto, Ontario
A DIAMOND IN THE ROUGH, this property presents an excellent canvas to build long-term value. A rare and compelling opportunity in one of the area's sought-after complexes. This is an oversized elbow unit, a layout not often available within the community. Graced with a private 2nd floor balcony overlooking a massive backyard. Inside, the home reflects the character of its era: spacious, well-proportioned principal rooms, a large eat-in kitchen with abundant cupboard space, and a primary bedroom retreat complete with a 4-piece ensuite and French doors. Added benefits are an attached garage with its own private entrance & remote door opener, also enjoy maintenance free snow removal and garden care. Location is a standout on its own right, placing residents within walking distance of shopping, grocery stores, parks, with quick access to the DVP for an easy commute. Top Rated School area - AY Jackson, Arbour Glen PS and Highland MS! (id:49269)

92 Arjay Crescent
Toronto, Ontario
92 Arjay Cres aesthetically presents a masterful take on Tudor Revival by the renowned Richard Wengle & Coe Mudford Interior, showcasing an unparalleled standard of architectural excellence. This newly completed estate sits on a tranquil cul-de-sac in the exclusive Bridle Path-Arjay enclave. Spanning appx 7,475 sf above grade, the meticulously curated 5+1 bed, 8-bath layout is anchored by a spectacular subterranean 9-car garage - a true car collector's dream. A striking limestone facade, deep setback, and manicured landscaping command an gracefully poised introduction. A sculptural curved staircase leads to soaring 11-ft ceilings, European tilt-and-turn windows, and a refined palette of book-matched marble, quartzite, and bespoke millwork. The main level beautifully balances grand entertaining with serene daily living, featuring elegant principal rooms, an artisanal wine display, and a sophisticated bar lounge with a dual-sided fireplace. The showpiece chef's kitchen boasts a 12-ft quartzite island and transitions seamlessly to a secondary prep kitchen. Designed as a private sanctuary, the upper level boasts an opulent primary suite with a private balcony, dual dressing rooms, and a spa-inspired ensuite, complemented by four additional bedroom suites. The radiant-heated lower level is an elite wellness and entertainment hub with a soundproof theatre, professional fitness studio, wet/dry sauna, and a self-contained nanny suite with garden and garage walkouts. Comprehensive smart-home automation and a heated driveway/ramp leading to the secure underground garage ensure effortless living. The secluded backyard oasis features a pool with a waterfall and fire bowls, hot tub, tanning ledge, and outdoor kitchen, connected seamlessly to a covered porch with skylights and a double-sided fireplace. Minutes from the Granite Club, Rosedale Golf Club, Sunnybrook Hospital, and top-tier private schools, this extraordinary estate defines elevated Toronto Luxury Living. (id:49269)
31 Aldburn Road
Toronto, Ontario
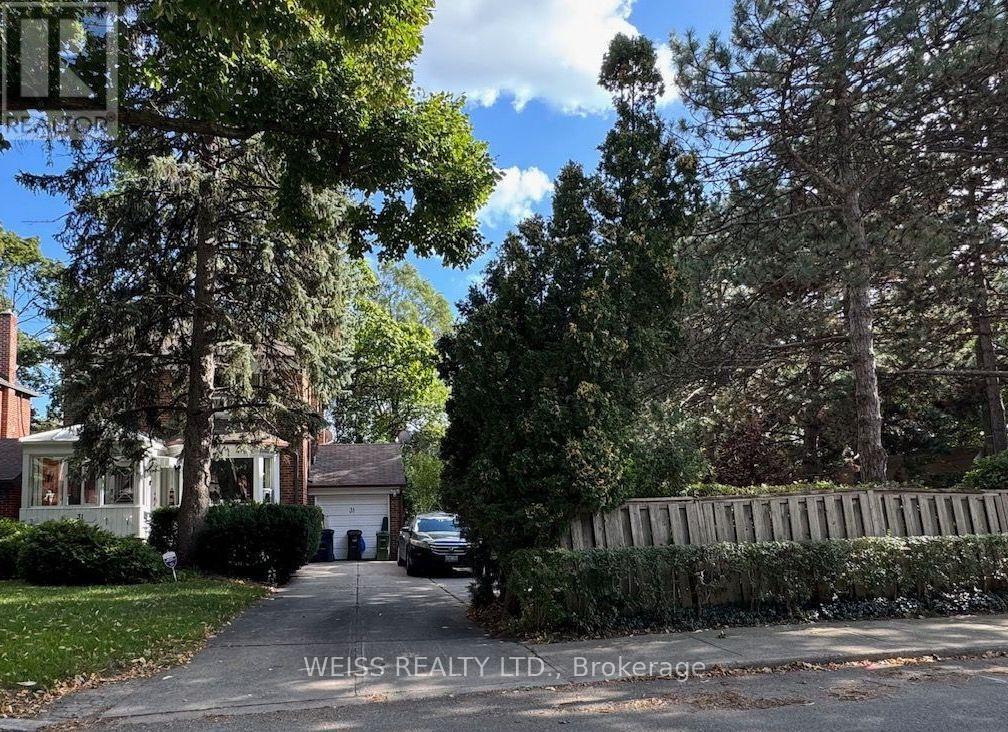
Build, renovate and build or use as is. A rare find in the upper village. 83.78 foot frontage by 113.45 feet. Ideally located just steps from the Kay Gardiner Beltline, Allen Road, the Eglinton Avenue West Subway station the LRT, and the amazing stores and restaurants of Eglinton Avenue. Buyers to do their own due diligence. No conditional offers on severance. House being sold is as without any warranties. (id:49269)
36 Aberdeen Avenue
Toronto, Ontario
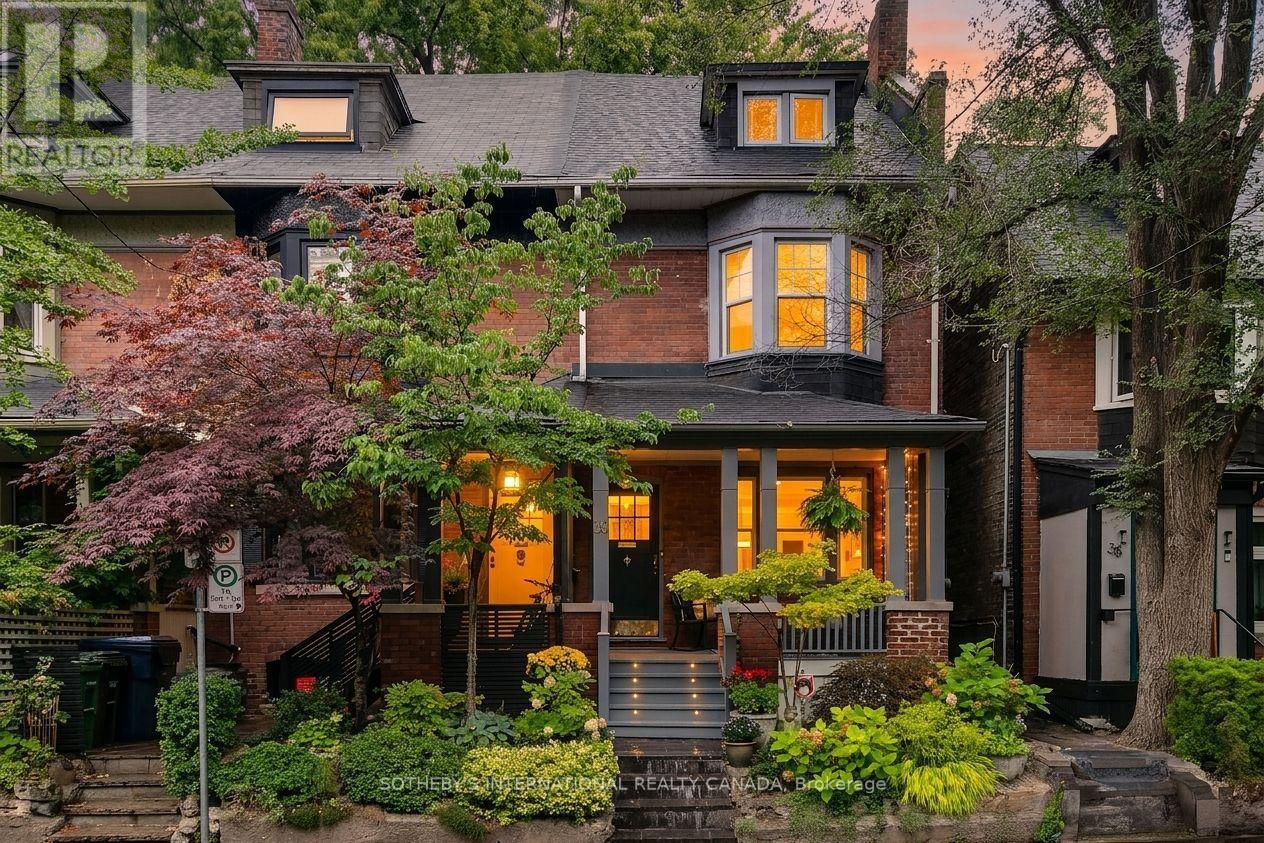
Welcome to 36 Aberdeen Ave, a charming, solid brick end-of-row Edwardian on a leafy Cabbagetown street with landscaped front gardens and stone steps leading up to a welcoming covered front porch. The light, bright main floor has a gracious living room featuring a decorative fireplace, crown mouldings and large picture window overlooking the front porch and gardens. Separate dining room has leaded glass window details and opens to a large modern eat-in kitchen with sleek white cabinetry, granite counters and breakfast bar. French doors lead out to a private backyard deck bordered by a magical historic masonry garden wall, ideal for elegant entertaining on warm summer nights. The second floor offers a large 2nd bedroom with double closets and bay window, a family bath with floating vanity, oversized shower and laundry closet with washer/dryer, and a 3rd large bedroom currently used as a family room with adjoining home office. The entire third floor is dedicated to a primary suite that includes a wall of closets, spa-inspired 4-piece ensuite with sumptuous soaking tub and walk-out to rooftop deck up in the trees. The fully finished basement offers an updated 1-bedroom apartment with separate entrance, ideal as an income or nanny suite, or home based professional practice. Located just steps to transit and the best restaurants, shops and cafes of Parliament Street and with its enduring tradition as a close-knit community including a street association blog, Aberdeen Avenue is well known as one of the most family friendly and welcoming streets in the neighbourhood and somewhere you'll be thrilled to call home! Open House Sat & Sun 2-4PM. (id:49269)

10 Earl Street
Toronto, Ontario
A truly unique opportunity in sought-after Upper Jarvis! Set well back from the street on a generous 20 x 132 ft lot, this exceptional 3-storey legal duplex offers approx. 2,500-3,000 sq ft across two distinct residences, combining incredible flexibility, character, and outdoor living. The ground-floor 2-bedroom residence features a spacious living/dining area, 3-piece bath and a bedroom with walk-out to a private patio. The upper residence spans the second and third floors and offers 3 bedrooms, with a generous, well-appointed kitchen, bedroom, separate laundry and 3-piece bath on the second floor. The third floor features a spacious primary bedroom, additional bedroom, 3-piece bath, skylight and walk-out to an incredible sun-filled rooftop terrace perfect for morning coffee, entertaining or enjoying the outdoors. Thoughtfully upgraded with exposed original 1870s brick, engineered hardwood, custom walnut veneer and Corian cabinetry, induction cooktop, stainless steel appliances, custom pantry and pull-out storage. The primary bedroom features custom-built closets, while additional highlights include heated floors, CAT-5 wiring, Legrand designer switches and built-in speaker wiring and windows. Separate entrances, separate metering, dedicated laundry for each residence and outlets, built-in speaker wiring and upgraded windows. Separate entrances, separate metering, dedicated laundry for each residence and four-car driveway on a quiet residential street surrounded by character homes and townhouses, just a short walk to Sherbourne subway station and close to Bloor Street, Yonge-Bloor, Yorkville, parks, restaurants, shops and everyday amenities. A rare downtown offering with five bedrooms, two distinct residences, remarkable outdoor space and endless possibilities for homeowners, investors and multi-generational families. (id:49269)
617 Lonsdale Road
Toronto, Ontario
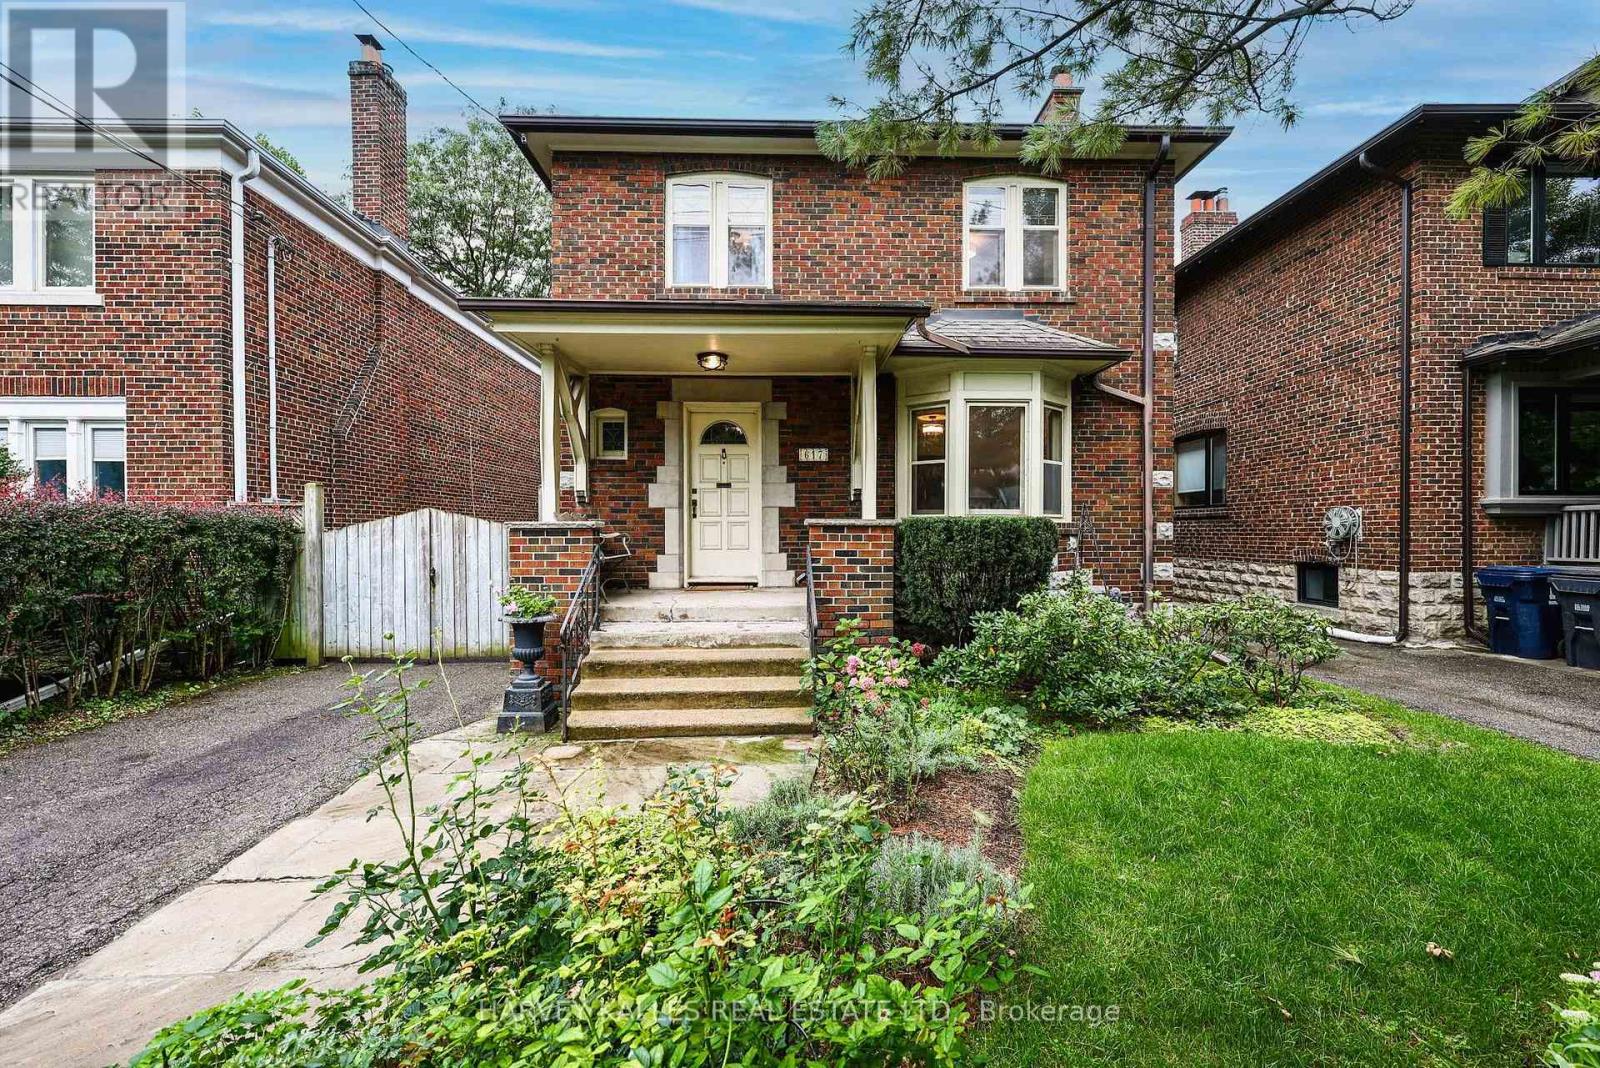
Set on a short, quiet block in Forest Hill, this detached home sits on a 40' x 127' lot with private drive and offers an appealing combination of space, character and flexibility. With approximately 2,050 Sq. Ft. above grade, four bedrooms plus a tandem room ideal as a home office, the home is comfortable to enjoy as it is today while offering plenty of possibilities for the future. The generous main floor features large formal living and dining rooms with beautiful original details including oak hardwood floors, wainscotting, leaded windows, French doors, plaster medallions and applied mouldings. The updated kitchen features custom cabinetry, quartz counters, Fisher & Paykel appliances and a Miele dishwasher, with convenient access to the rear deck and garden. Upstairs, four well-proportioned bedrooms provide plenty of room for a growing family, while the tandem room off the second bedroom lends itself perfectly to a home office, dressing room or additional private space. The renovated main bathroom combines classic finishes with modern function. Outside, a sunny south-facing mature perennial garden surrounded by mature trees creates a private and inviting setting for entertaining, gardening and everyday family life. The level, regular 40' x 127' lot provides the flexibility to enjoy the existing home, renovate to suit your needs, expand with an addition, or ultimately build your custom home in one of Toronto's most established neighbourhoods. All of this on the quieter western stretch of Lonsdale Road, close to the shops, restaurants and conveniences of Forest Hill Village and many of Toronto's most respected private schools, including Upper Canada College, The Bishop Strachan School and St. Michael's College School. (id:49269)
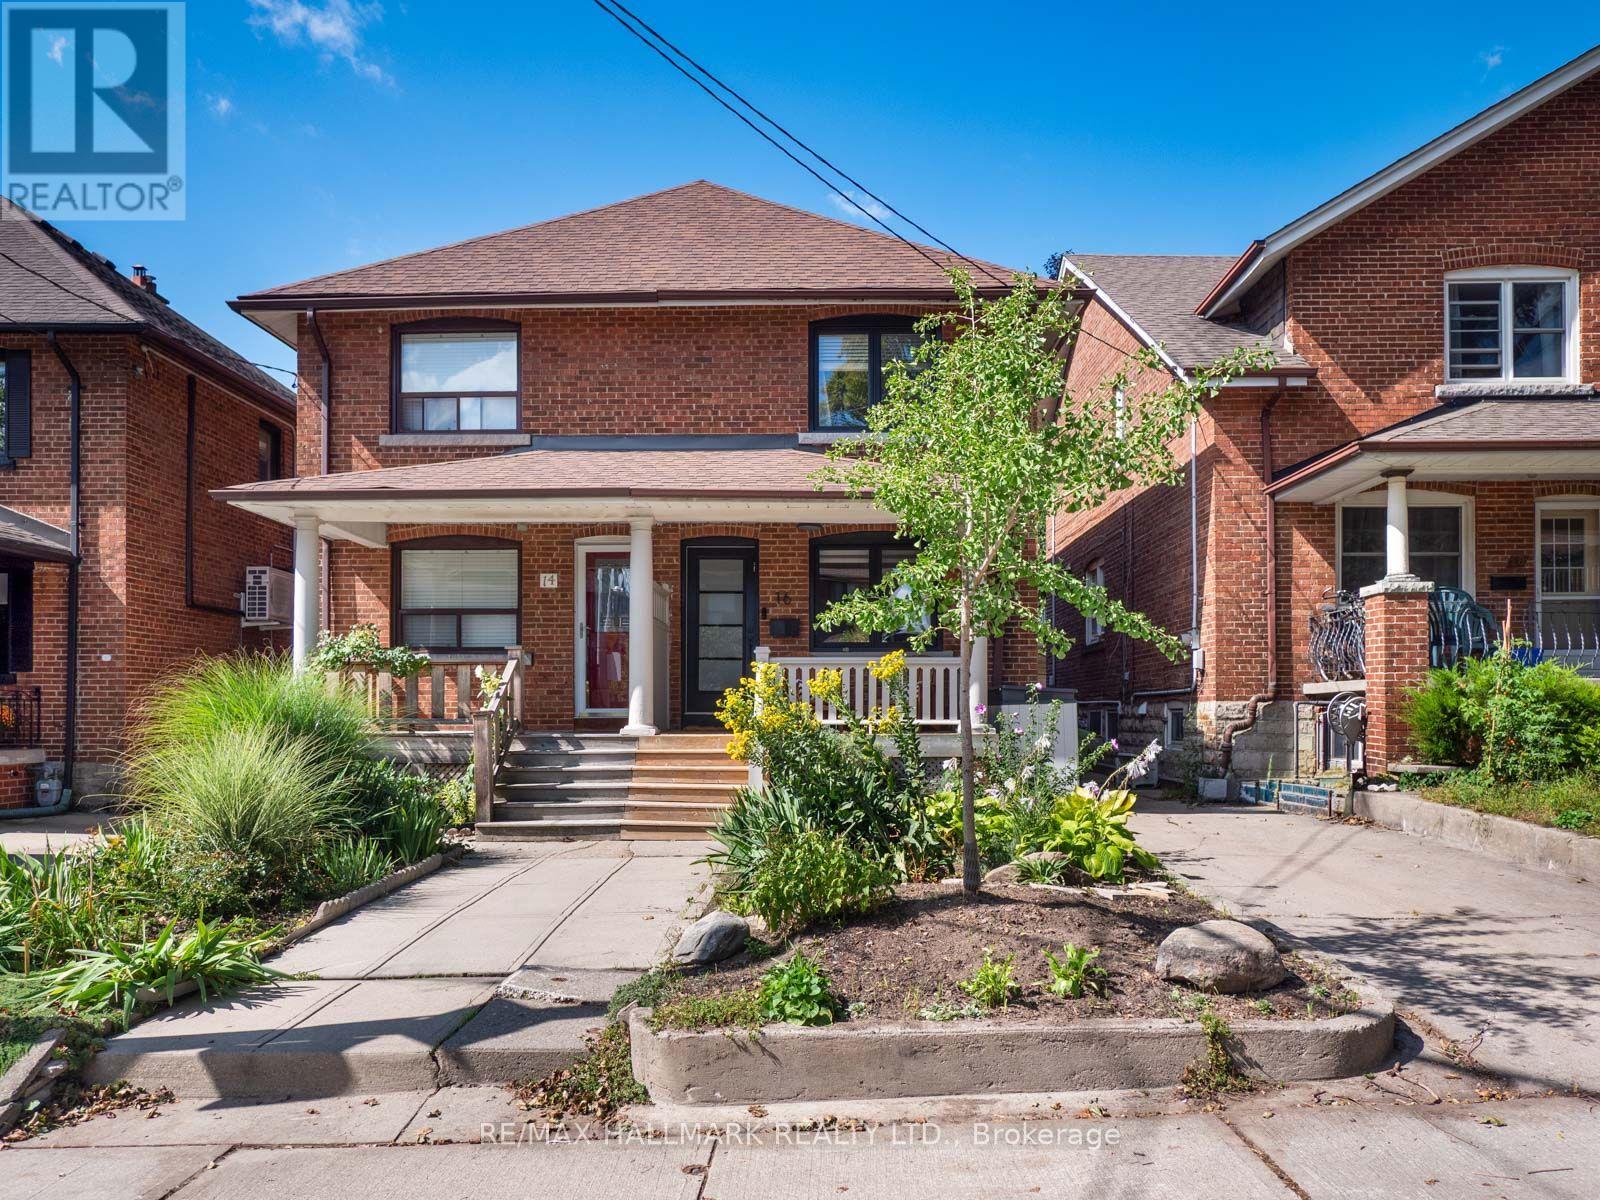
16 Hector Avenue
Toronto, Ontario
Welcome to this charming 3-bedroom, 2-bathroom semi-detached home tucked away on one of Wychwood's most welcoming and family-oriented streets. Set on a quiet one-block street where neighbours know each other and community is at the heart of everyday life, this is a wonderful opportunity to live in one of Toronto's most sought-after neighbourhoods. The home features a deep, private backyard surrounded by mature trees, creating a peaceful, nature-filled retreat that feels worlds away from the city. A large wood deck provides the perfect setting for outdoor dining, entertaining or relaxing, while built-in storage offers additional space for tools and outdoor equipment. Families will love the convenience of a children's playground at the south end of the street and Hillcrest Park at the north end. Enjoy a short stroll to Wychwood Barns, as well as the shops, cafés and restaurants along Dupont Street and Geary Avenue. St. Clair Avenue West is also close by, offering an array of shopping, dining, everyday amenities and convenient transit. A rare combination of community, green space, walkability and urban convenience in the heart of Wychwood. (id:49269)
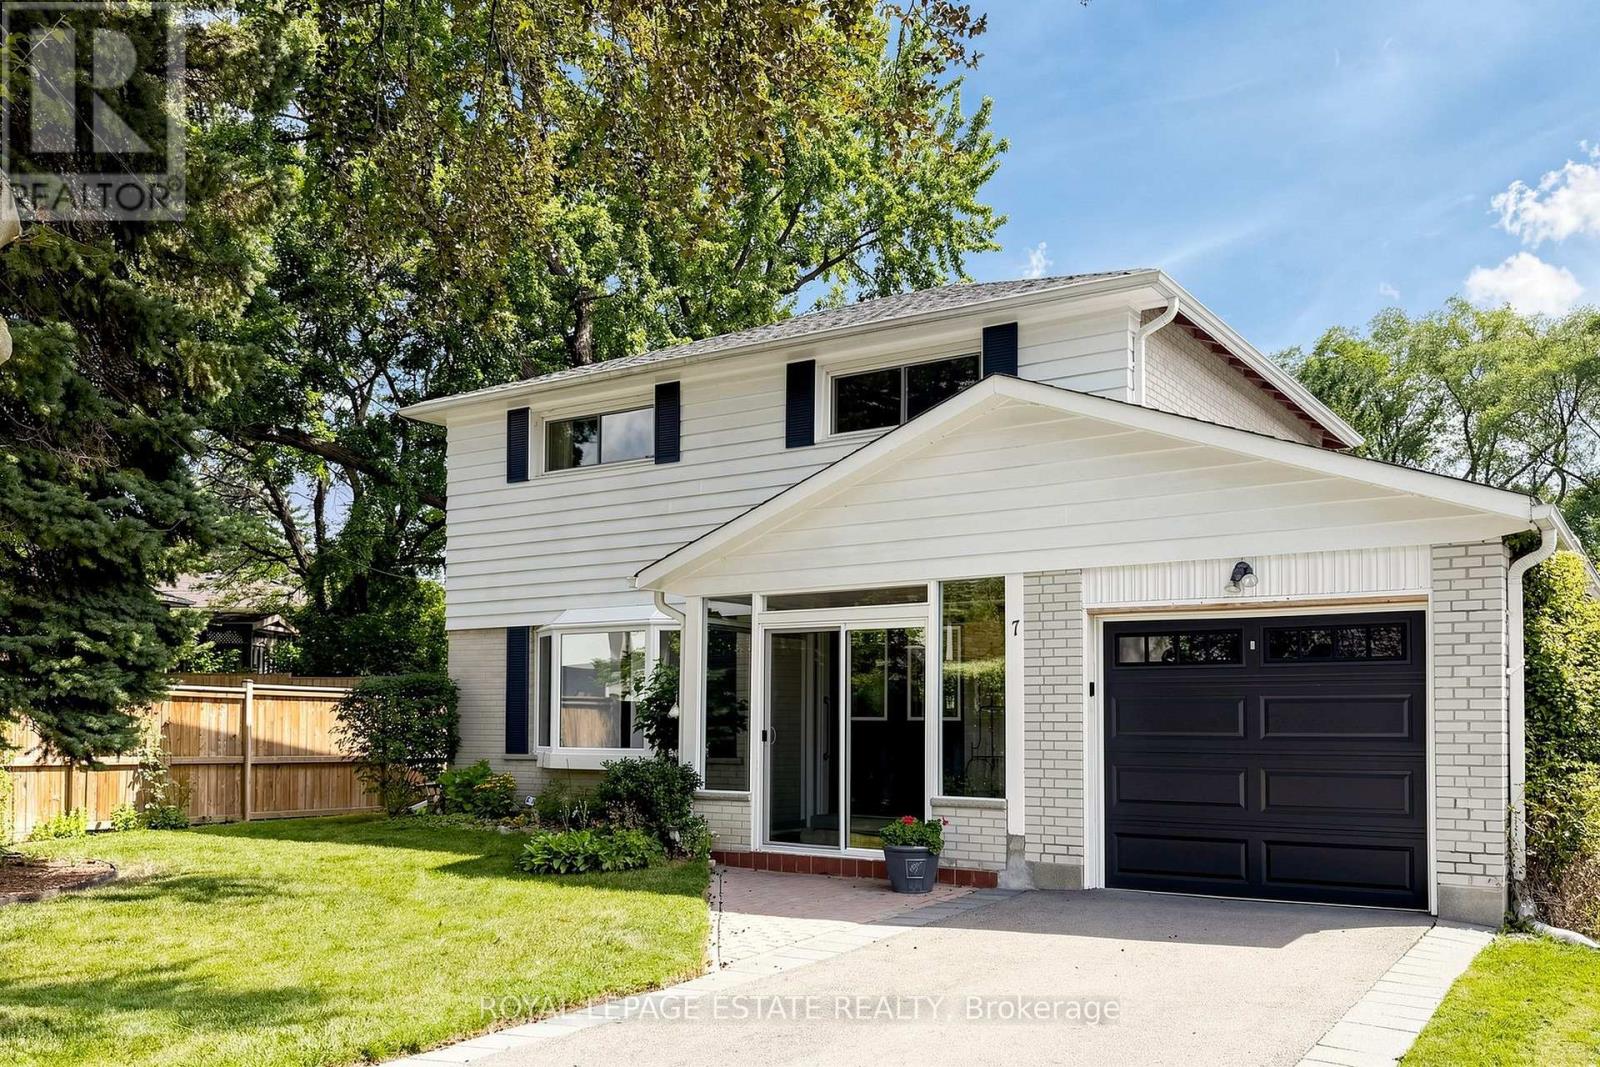
7 Longhope Place
Toronto, Ontario
Have you been hoping for the perfect family home for a long time? 7 Longhope offers an optimal combination of space, charm and functionality to raise and grow a family in a highly desirable neighbourhood amongst top ranked schools. For sale for the very first time, this home has an impeccable record of exemplary family service. Lovingly maintained, this large home sits on an expansive lot in a tranquil setting in the prestigious Don Valley Village. The quiet cul-de-sac offers the perfect environment for children to run, bike and play and the basement apartment is ideal for extended family or guests. Ample parking and walk outs from the family room and sun room to the massive back yard are ideal for hosting large family gatherings. Exceptional accessibility to The DVP, 404, 401, 407 and Sheppard Subway station make daily commuting a breeze. For getting into, around, or out of the city this location can't be beat. Close to all amenities and a short walk to Fairview Mall puts the necessities and conveniences of daily living at your doorstep. Offers anytime with flexible move in date. (id:49269)
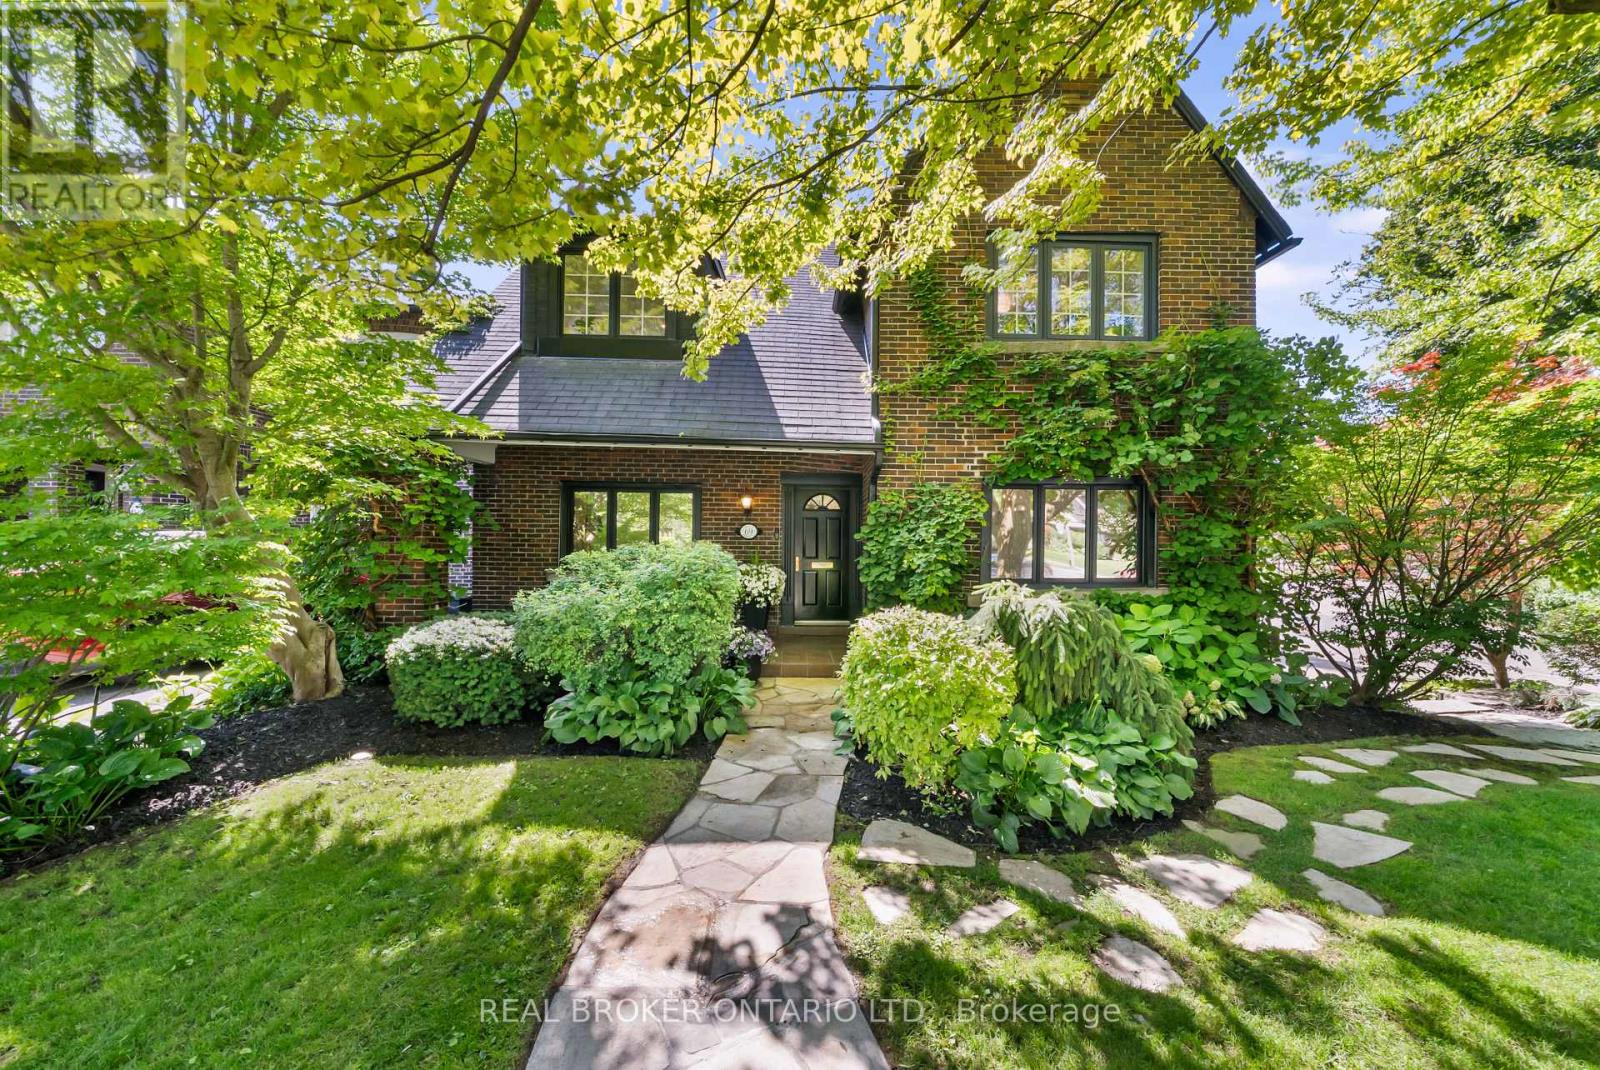
69 Chaplin Crescent
Toronto, Ontario
Welcome to 69 Chaplin Crescent, an exceptional detached residence offering a rare blend of timeless character, sophisticated updates and resort-inspired living in the heart of coveted Yonge & Eglinton. Set on an impressive 45' x 120' south-facing lot, this beautifully appointed five-bedroom, three-bathroom home unfolds through a series of elegant and inviting spaces designed for both everyday living and effortless entertaining. Refined principal rooms showcase warm hardwood floors, graceful architectural detailing and a fireplace, while the updated kitchen overlooks the lush rear gardens. A sun-filled sitting room with French doors creates a seamless connection to the outdoors. Upstairs, five versatile bedrooms provide remarkable flexibility for growing families, guests or a dedicated home office, while the finished lower level extends the living space with a recreation area and generous laundry facilities.Outside, discover a private urban retreat surrounded by mature greenery. A spacious deck provides the perfect setting for summer dining and entertaining, overlooking the in-ground heated salt pool and beautifully landscaped grounds-a remarkably tranquil escape in the heart of the city.And the location is every bit as impressive. Oriole Park is virtually at your doorstep, the Beltline Trail is moments away, and Davisville Station is just a three-minute walk from home. Exceptional schools, neighbourhood parks, restaurants, shops and the energy of Yonge & Eglinton are all within easy reach. A distinctive family residence where character, convenience and an extraordinary backyard lifestyle come together - 69 Chaplin Crescent is city living at its finest. For developrs: The land is part of Toronto's EHON Major Street's zoning area which allows for enhanced develpment (of up to 6 stories, with 60 units). (id:49269)
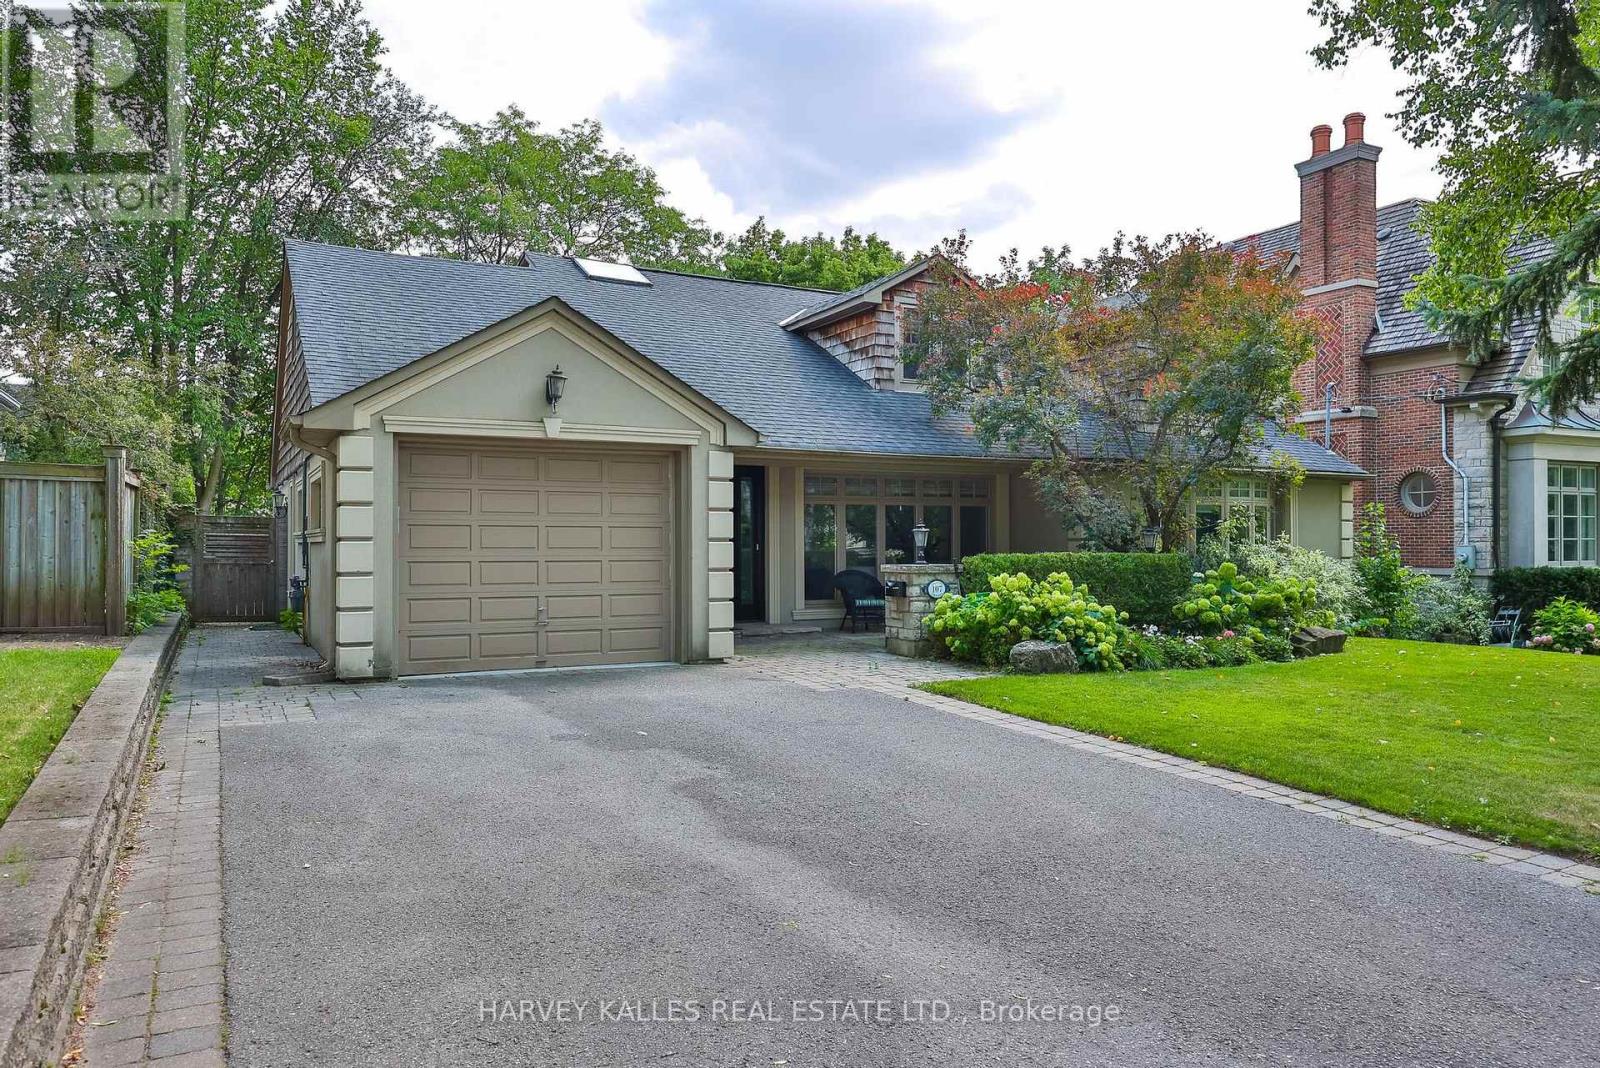
107 Stratford Crescent
Toronto, Ontario
Welcome To 107 Stratford Crescent, An Elegant And Extensively Enhanced Family Residence Situated On A Stunning 67.5 ft South Facing Lot. Set Beneath A Canopy Of Mature Trees And Surrounded By Lush Landscaping, This Distinguished Home Offers Refined Interiors, Exceptional Flexibility And A Truly Resort-Inspired Outdoor Setting Designed For Both Modern Family Life & Sophisticated Entertaining. A Gracious Front Entry Introduces Beautifully Proportioned Principal Rooms Finished With Rich Hardwood Flooring, Crown Moulding, Detailed Millwork And Abundant Natural Light. The Expansive Living Room Is Bright & Polished, With Oversized Windows And French Doors Leading To An Inviting Family Room Featuring Custom Built-Ins, A Fireplace & Tranquil Garden Views. The Formal Dining Room Enhanced By Wainscotting And Generous Windows Overlooks The Backyard & Pool. At The Heart Of The Home, The Bright & Beautifully Appointed Kitchen Features Custom Cabinetry, Stone Countertops, A Centre Island, Breakfast Bar, Stainless Steel Appliances, Wine Storage & Multiple Work Areas. An Adjoining Breakfast Area With Vaulted Ceilings & Skylight Is Flooded With Natural Light, While A 3-Panel Patio Door Creates A Seamless Connection To The Tiered Outdoor Entertaining Spaces. In Addition, The Main Floor Features A Primary Bedroom With 4-Pc Ensuite, An Office And Mudroom. The Upper Level Continues The Home's Sense Of Scale And Refinement. Spacious Bedrooms Feature Hardwood Flooring, Excellent Natural Light And Generous Storage, While Flexible Office & Study Areas Provide Ideal Work-From-Home Options. The Lower Level Offers A Large Media & Lounge Area, Wet Bar, Dining, Laundry W/Dog Wash Station & W/O To Backyard. Outdoors The Property Transforms Into A Private Urban Retreat Anchored By An In-Ground Saltwater Pool, Mature Trees & Multiple Tiered Outdoor Living Zones Which Include An Upper Deck With B/I BBQ & Outdoor Kitchen, Dining & Lounging Areas With Fire Feature and Television, And A Putting Green (id:49269)