
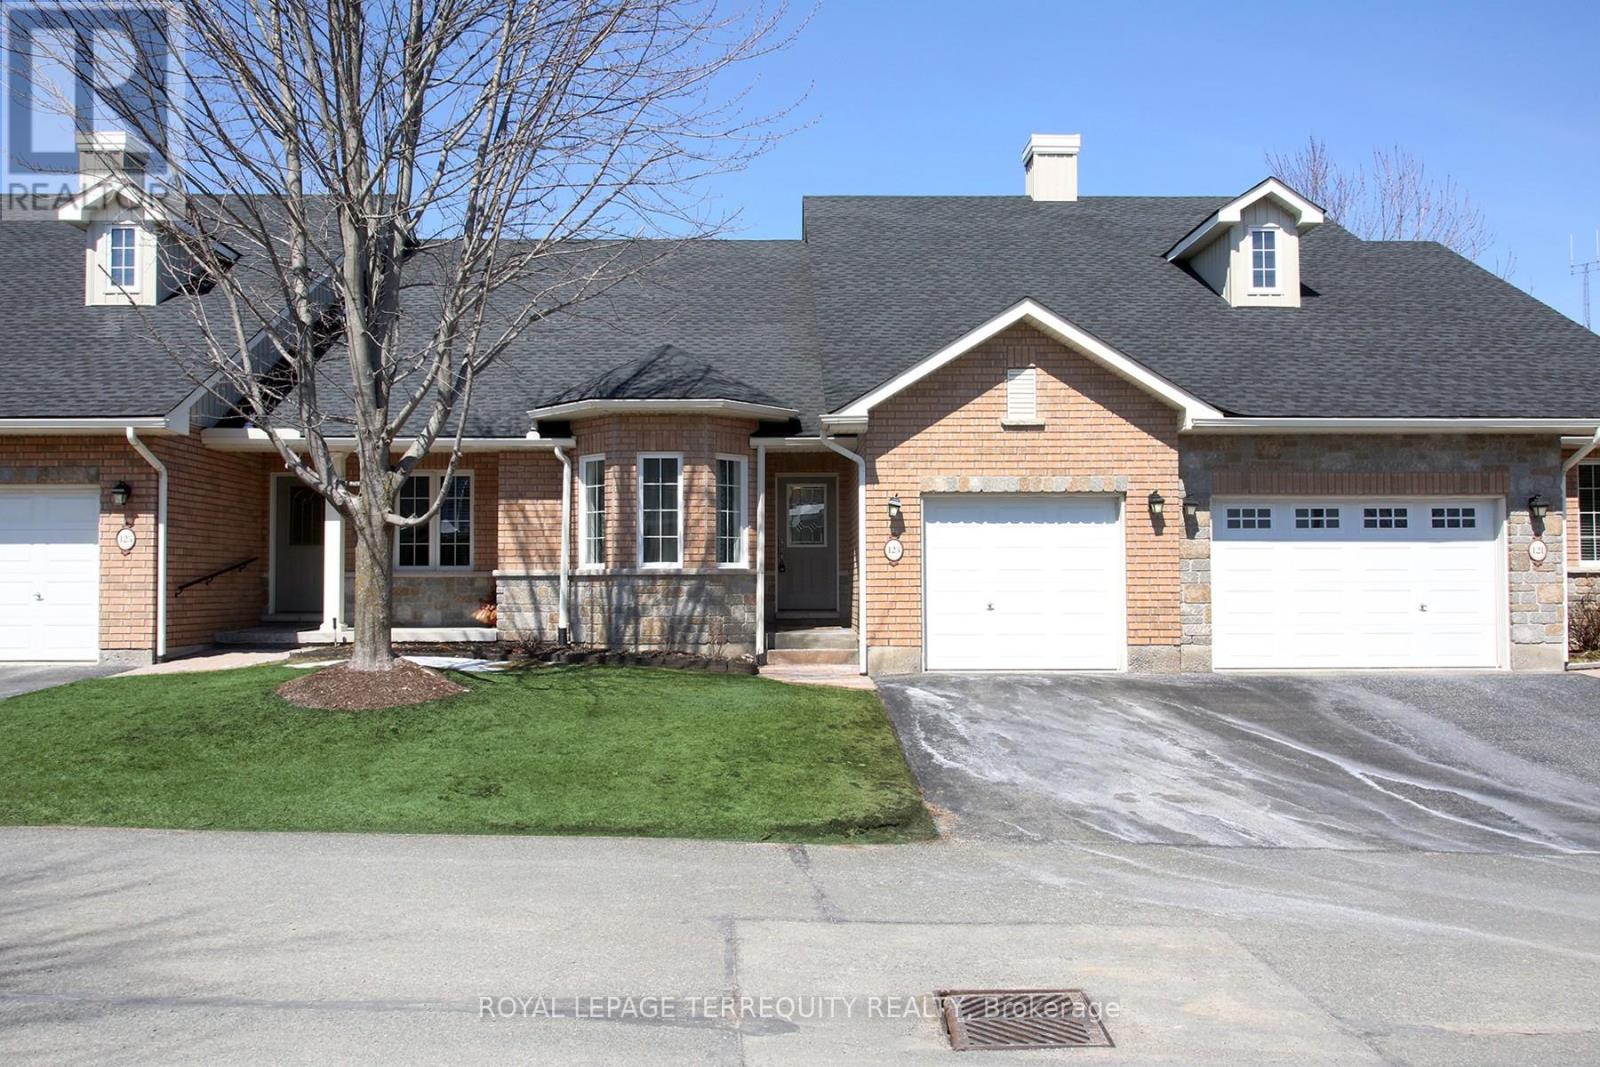
69 - 123 Village Crescent
Peterborough, Ontario
This Stunning Condo Townhouse In The Westview Village Retirement Community Boasts A Spacious Open-Concept Layout, Complete With Two Bedrooms On The Upper Level And An Additional 2 Bedrooms And An Office Space In The Lower Level, 3 Bathrooms, Including An Ensuite In The Master Bedroom. Plenty Of Space For Comfort And Privacy. The Addition (Sunroom) Completed by the Builder ( Approx $30K) Provides The Extra Space For Relaxing And Entertaining. Owners Can Enjoy The Convenience Of Having Snow Removal And Grass Cutting Taken Care Of For Them. While the Lawn Sprinkler System Helps Reduce the Need for Upkeep. Near Trails, Stores, Restaurants And Highways, This Condo-Townhouse Offers The Perfect Blend Of Luxury And Convenience For Those Seeking A Comfortable And Low-Maintenance Lifestyle. The beautifully maintained grounds include a scenic pond, gazebo, and even a putting green, creating a community atmosphere that's both relaxing and welcoming year-round. (id:49269)
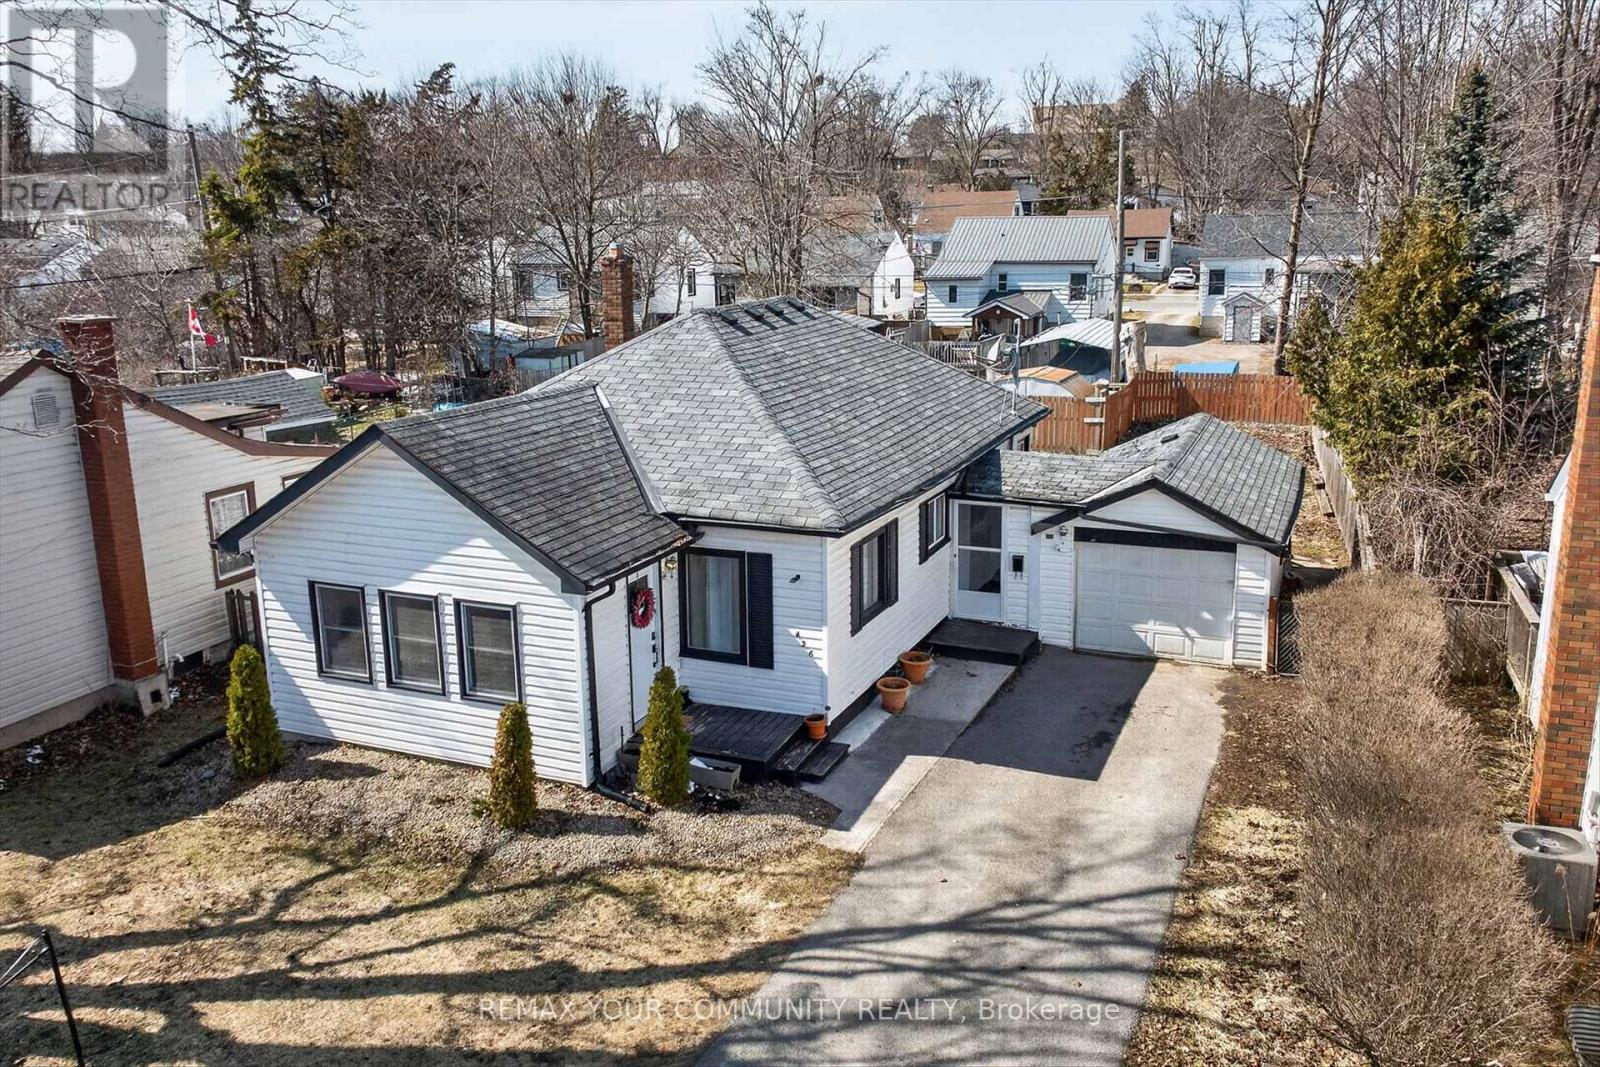
426 Wolsely Street
Peterborough, Ontario
Welcome to Peterborough! This charming 3 bedroom home sits on a beautiful 55 x 100 foot lot and is close to all amenities and nature including the beautiful Otanabee River and Little Lake just minutes away! Conveniently located in the Teacher's College area of the city and only 8 minutes to Trent University or 12 minutes from Fleming College, it is the perfect location for post-secondary students in the family. The functional layout offers 2 bedrooms along with the laundry facilities all on the main floor which is great if you don't want to be climbing stairs. The much larger room on the top floor overlooks the huge backyard and can serve as a recreation room, home office or 3rd bedroom. Use your imagination to transform the backyard into a great activity area for the summer! The unfinished basement offers plenty of storage room. Air conditioner and furnace were replaced in 2025 and Whole Home Water Conditioning System also installed the same year. (id:49269)
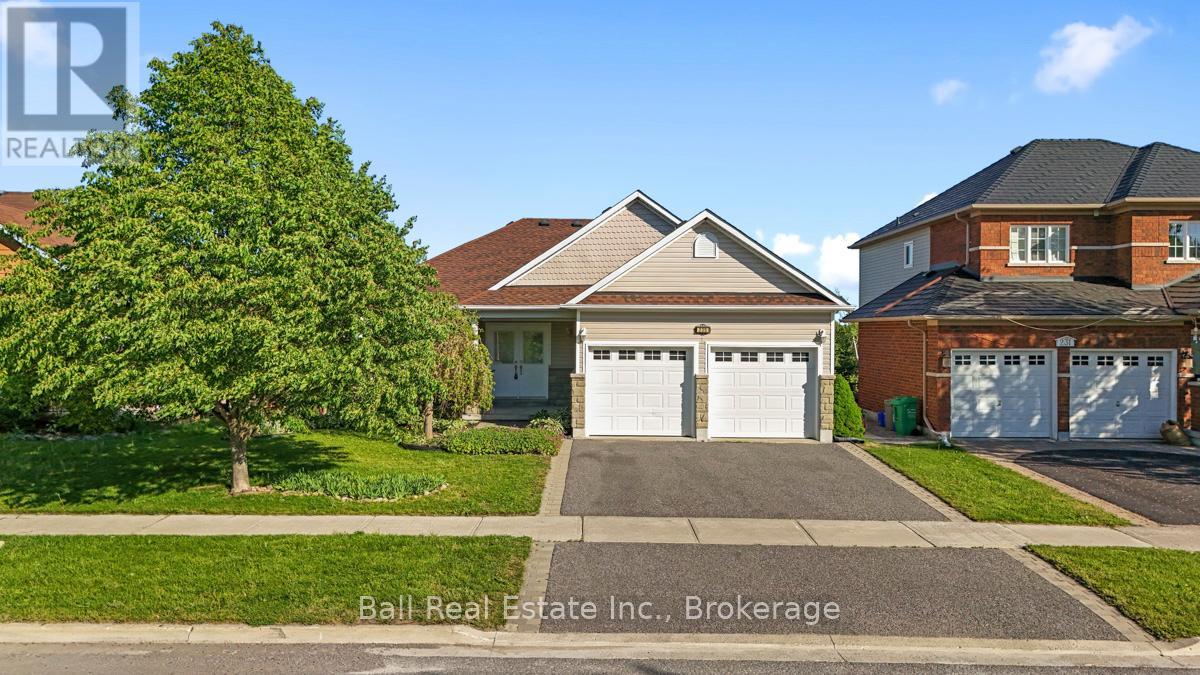
235 Evans Drive
Peterborough, Ontario
Welcome to 235 Evans Drive, a beautifully maintained bungalow nestled in Peterborough's highly desirable Northcrest neighbourhood. Offering versatile floor plan, a fully finished walkout basement, and numerous recent updates, this home provides the perfect combination of comfort, functionality, and convenience. The main floor features a bright, open-concept design that seamlessly connects the kitchen, dining area, and livingroom, creating an ideal space for both everyday living and entertaining. The kitchen offers plenty of workspace, while the adjoining dining and living areas provide a welcoming atmosphere filled with natural light. The main level includes two bedrooms, including a spacious primary retreat complete with its own ensuite bathroom. A second full bathroom serves the remainder of the main floor, providing convenience for family and guests alike. The fully finished walkout lower level significantly expands the living space. Complete with a kitchenette, two additional bedrooms, a full bathroom, and a spacious recreation area, this level is ideal for extended family, an in-law suite, teenagers seeking their own space, overnight guests, or those looking for additional room to work, relax, or entertain. Major recent updates provide added peace of mind, including a new roof in 2024, a new heat pump/air conditioning system in 2024, and a new furnace in 2026. Outside, you'll appreciate the privacy of backing onto a mature treed area creating a peaceful backdrop to enjoy throughout the seasons. The backyard offers the perfect place to relax, entertain, or simply unwind while taking in the natural surroundings. Additional highlights include a double-car garage and an exceptional location close to schools, parks, restaurants, grocery stores, and everyday amenities. With its flexible layout, valuable updates, and sought-after location, this home offers an outstanding opportunity to enjoy comfortable living in one of Peterborough's most popular neighbourhoods. (id:49269)
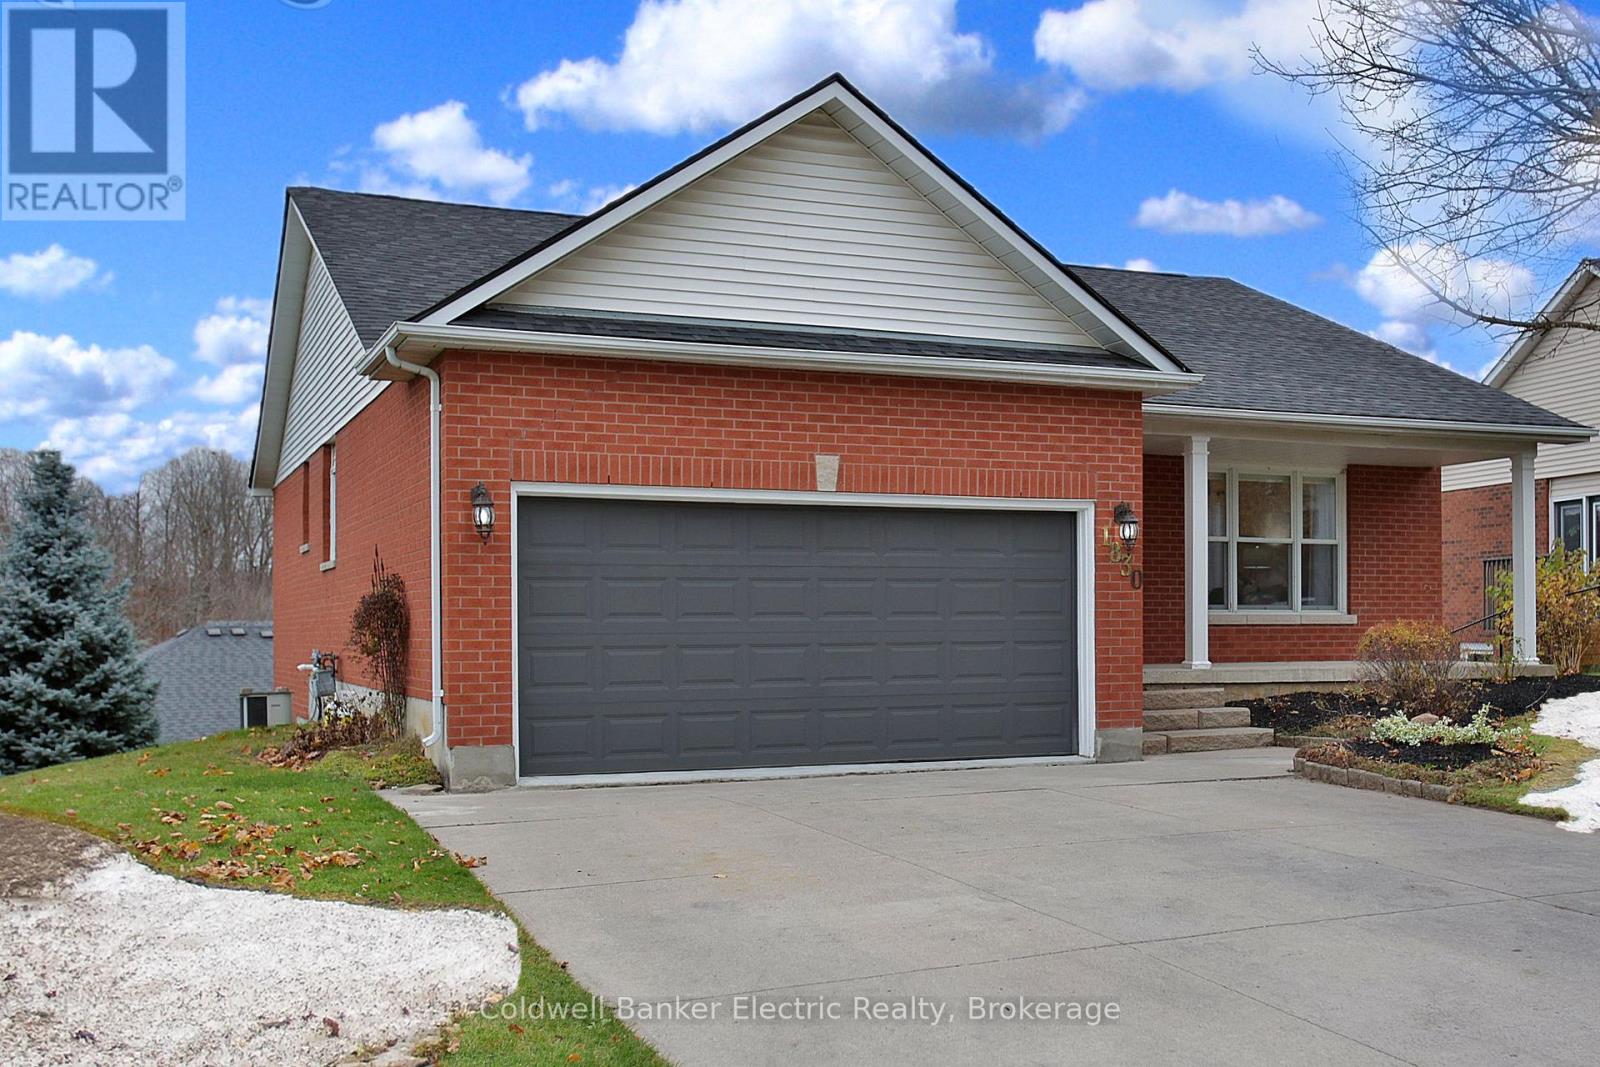
1830 Stratton Avenue
Peterborough, Ontario
Welcome to this fabulous West end bungalow, perfectly situated on a spacious lot with a double garage. Step into the inviting living and dining room area, featuring a large picture widow that fills the space with natural light. The kitchen has been beautifully updated, with a walk-out to the upper deck, perfect for outdoor dining or relaxing. This home offers two generous bedrooms in addition to the primary suite, which features double closets and a private four piece ensuite. On the lower level, you'll find a cozy family room complete with a fireplace and walkout access to a charming stone patio, ideal for gatherings or quiet evenings. This level also includes a spacious bedroom with a walk-in closet, a full bathroom, a laundry room, and two storage areas for added convenience. Located close to all amenities, schools and SSFC, this home offers easy access to hwy 115, making commuting a breeze, and proximity to Fleming College. (id:49269)
640 Brealey Drive
Peterborough, Ontario
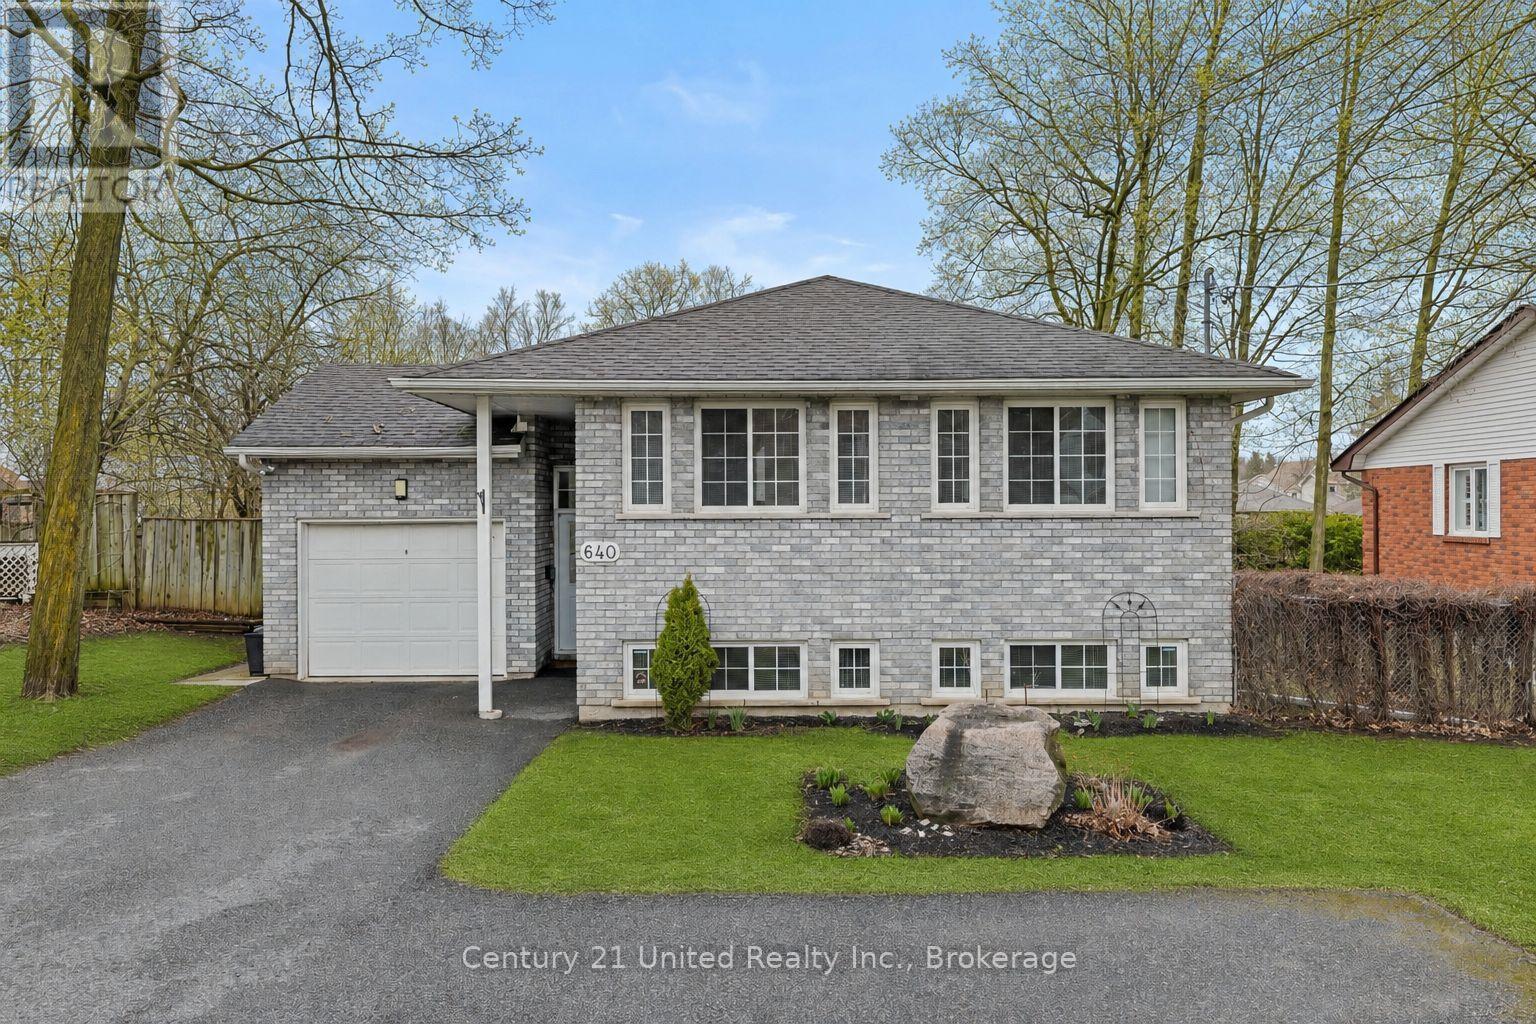
Welcome to 640 Brealey Drive, a beautifully maintained raised bungalow in a prime west-end location.This meticulously kept 3-bedroom, 2-bathroom home offers bright, open-concept living with gleaming hardwood floors and plenty of windows that fill the space with natural light. Pride of ownership is evident throughout every inch of this home.The thoughtfully designed layout includes a desirable main-floor office area perfect for working from home, studying, or creating a quiet retreat space. The main living area flows seamlessly, creating an inviting atmosphere for both everyday living and entertaining. Step outside to enjoy the covered back porch overlooking a beautiful, flat, fully fenced backyard making it ideal for kids, pets, or summer gatherings.With fabulous curb appeal, an attached garage, and parking for up to five vehicles, this home checks all the boxes.Located just half a block from Fleming College and minutes to Highway 115, plus close proximity to shopping and restaurants, the convenience here is unbeatable. A truly move-in-ready home in an outstanding location... don't miss this opportunity. (id:49269)
1116 Afton Road
Peterborough, Ontario
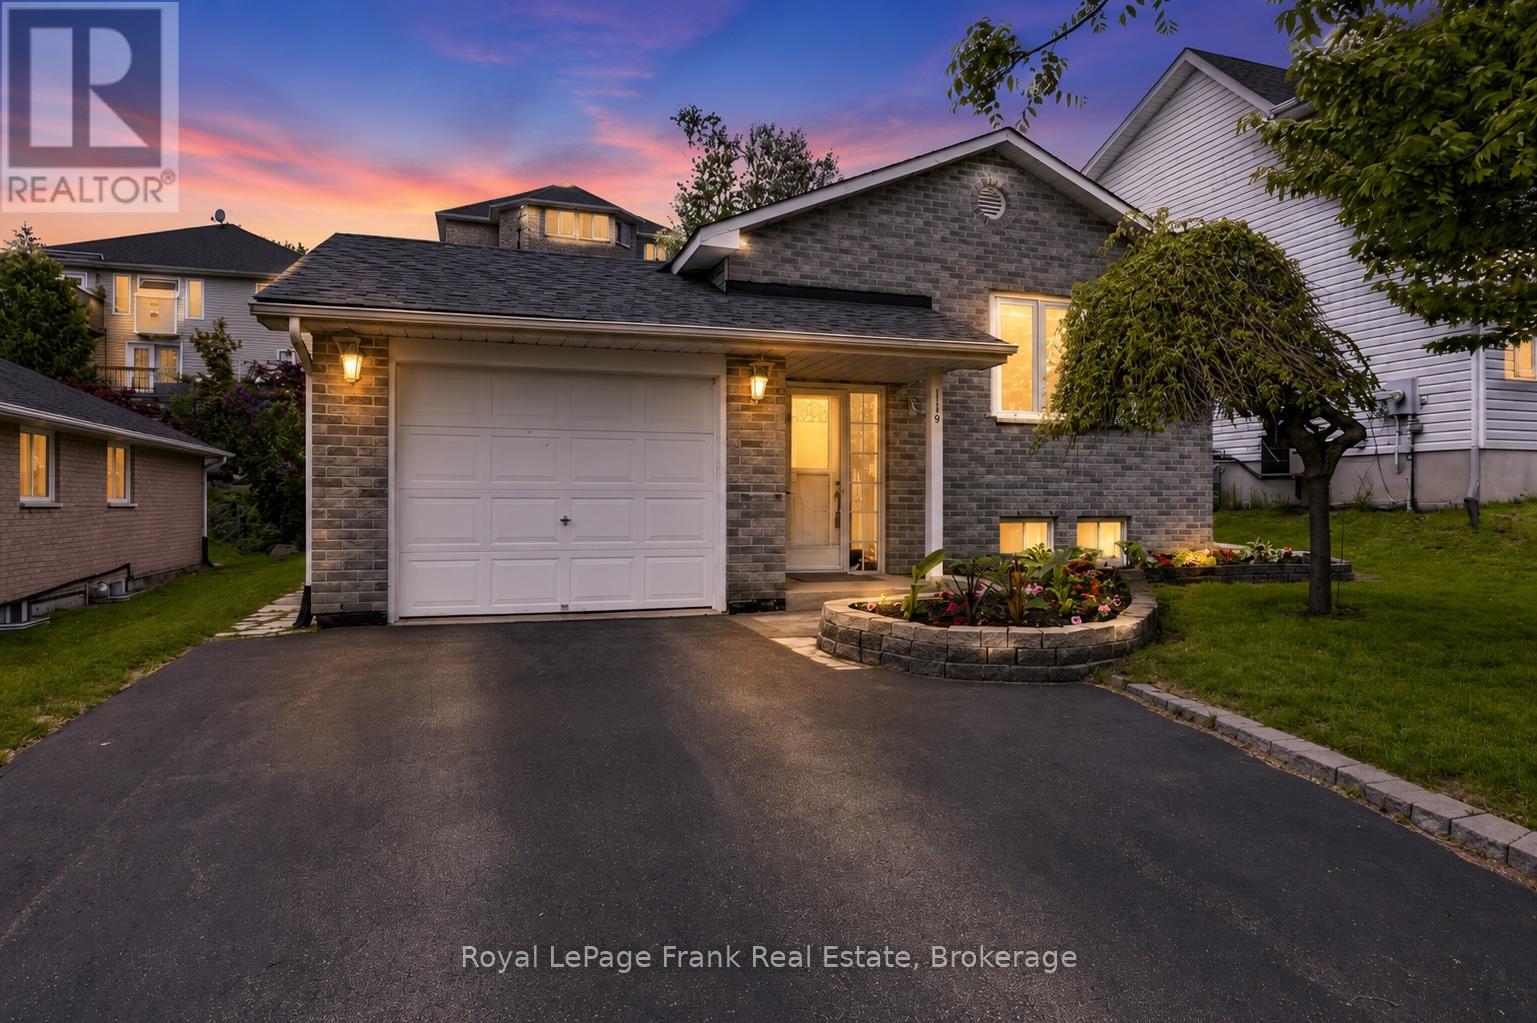
Welcome Home to an Ideal Brick Bungalow in Desirable Peterborough. Discover the perfect blend of charm and convenience in this meticulously maintained brick bungalow, nestled in one of Peterborough's most desirable neighbourhoods. Designed for seamless, comfortable living for first time home owners, or downsizers, this home offers all the sought-after features of a bungalow with contemporary updates throughout.Step inside to experience true main-floor living. The lovely well-lit interior features a beautifully updated kitchen with mainfloor laundry and 2 updated baths, offering a modern and fresh feel. With two bedrooms on the main level plus a versatile +1 bedroom/den in the lower level, this home provides excellent flexibility for families or those needing a dedicated home office. Enjoy the tranquility of a maintenance-free lifestyle, complete with a private deck perfect for morning coffee or evening gatherings. This overlooks a nice backyard, offering a private space for gardening or recreation.This move-in ready home is waiting for you to simply move in and enjoy life in a fantastic community. Home Inspection available. (id:49269)
42 - 301 Carnegie Avenue
Peterborough, Ontario
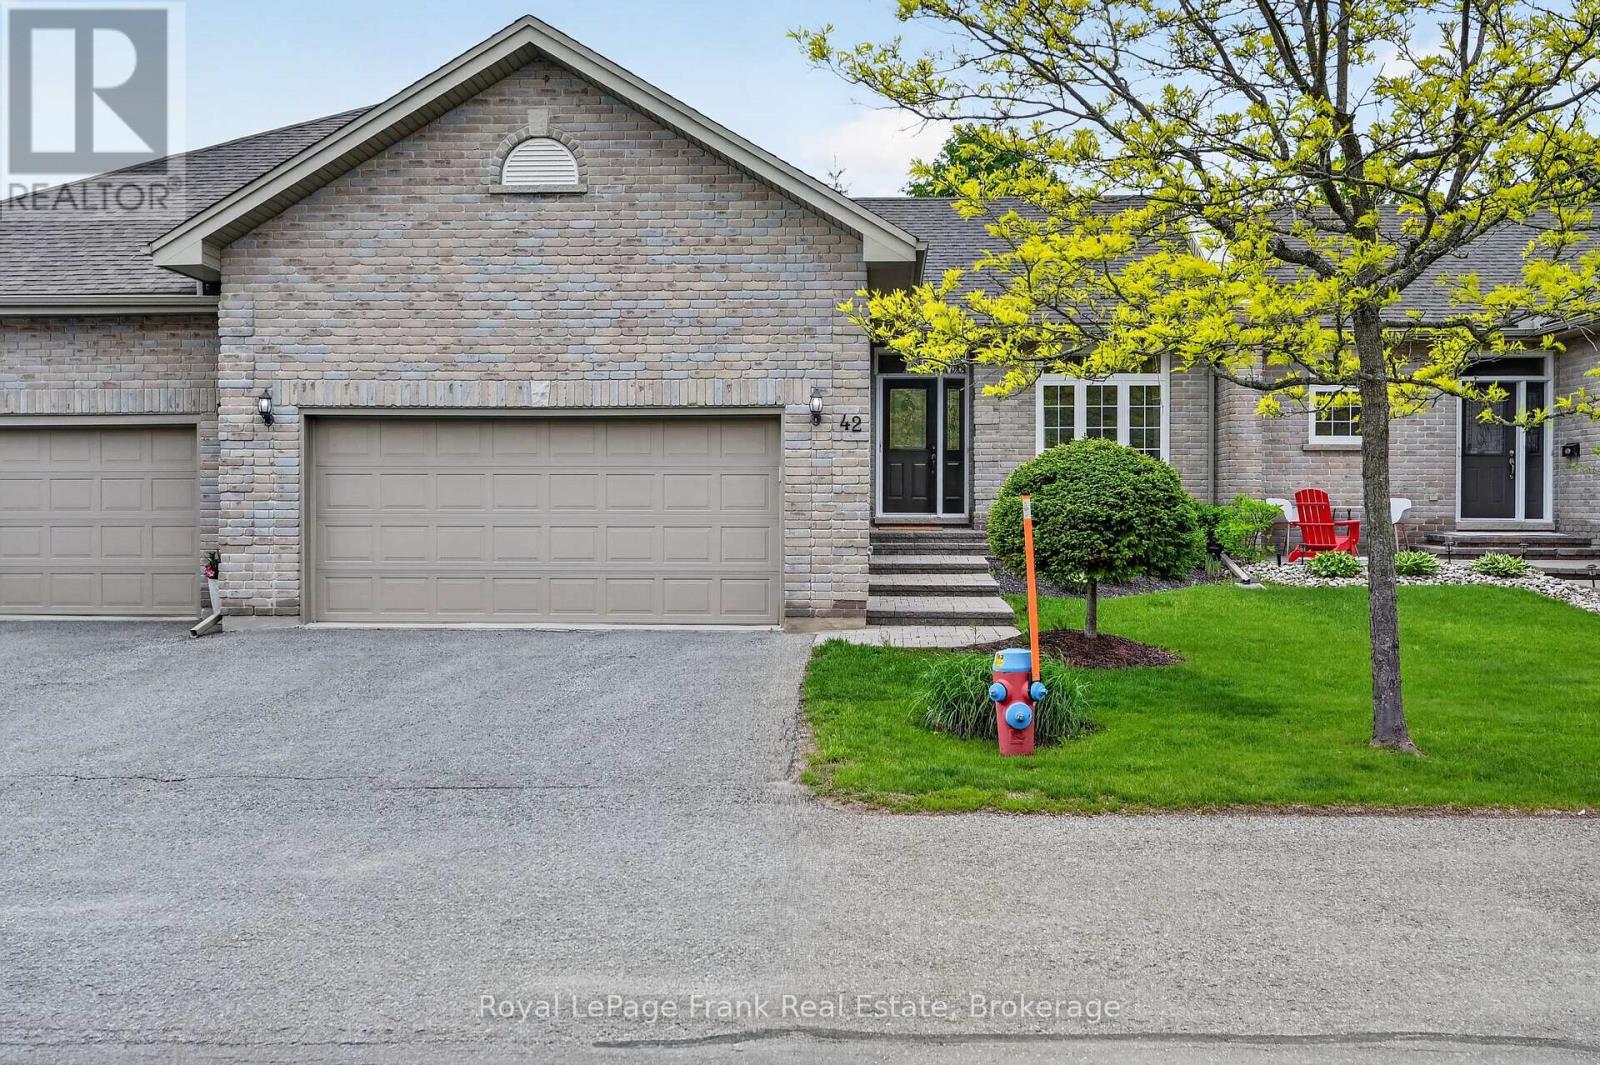
This stunning, open-concept bungalow condo built by the highly reputable builder, Triple T offers the perfect blend of luxury and low-maintenance living in a fantastic, nicely treed north-end location. The bright main level features a spacious primary bedroom complete with a large ensuite hosting a separate shower and soaking tub, convenient main-floor laundry, and a seamless living area that flows effortlessly out to your private, peaceful deck. Custom drapery through the main floor including custom Hunter Douglas blinds. Downstairs, the beautifully finished lower level expands your living space with a large recreation room, an additional bedroom, and a full bathroom-perfect for guests or hobbies. Complete with a double car garage, this impeccably crafted home truly checks every single box. (id:49269)
84 Ware Street
Peterborough, Ontario
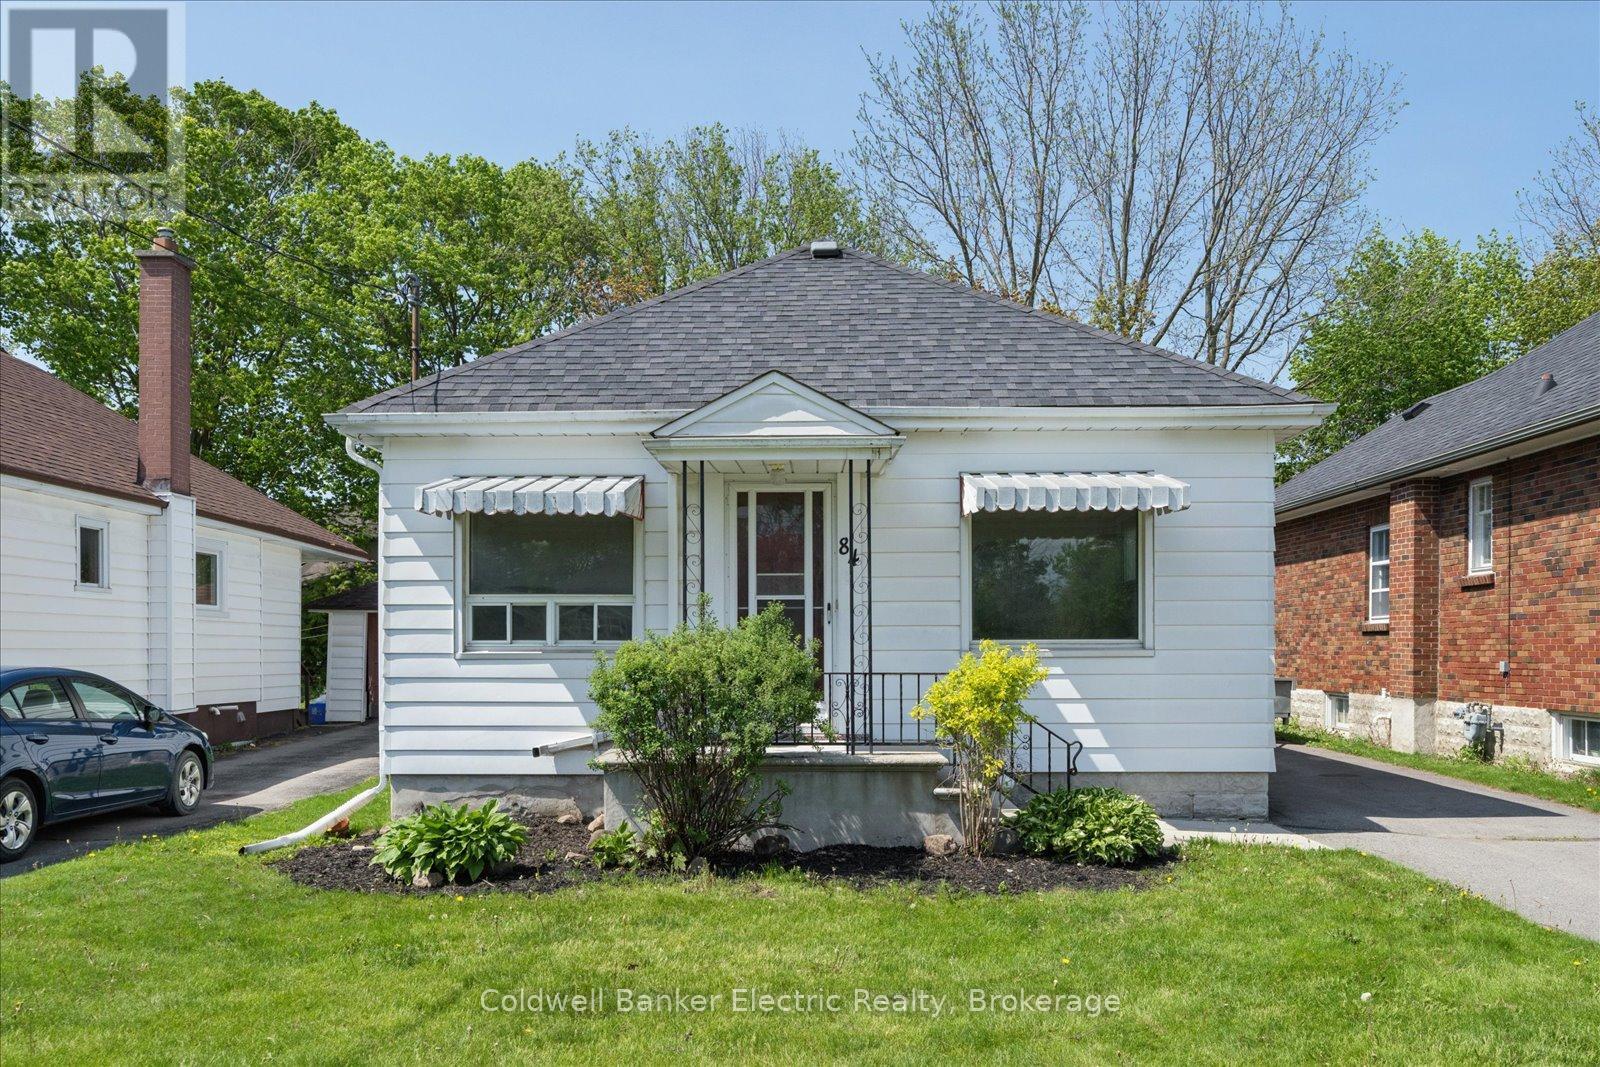
Welcome to 84 Ware Street - a comfortable, thoughtfully updated bungalow that makes homeownership feel simple and financially manageable. With 2 bedrooms and 1.5 bathrooms, this home is a great option for first-time buyers or those looking to downsize without giving up functionality. Many updates were completed in 2026, including the kitchen and bathrooms, offering a clean, modern feel, while fresh paint and new flooring throughout give the home a bright, refreshed look. Original hardwood floors in the living room and bedrooms, along with classic baseboards and trim, add just the right amount of character - a little nod to the past without the extra work. The layout is practical and efficient, and the detached garage provides valuable storage or workspace. Located in a quiet neighborhood within walking distance to downtown, Little Lake, trails, everyday amenities, Del Crary Park, and the Peterborough Memorial Centre, you'll never have to stress about parking for a Pete's game or miss another Peterborough 'Music fest' concert again. It's a location that makes getting out, or staying in, equally easy. A solid, move-in ready home with a thoughtful balance of updates, charm, and cost-conscious ownership... with just enough personality to make it feel like home. (id:49269)
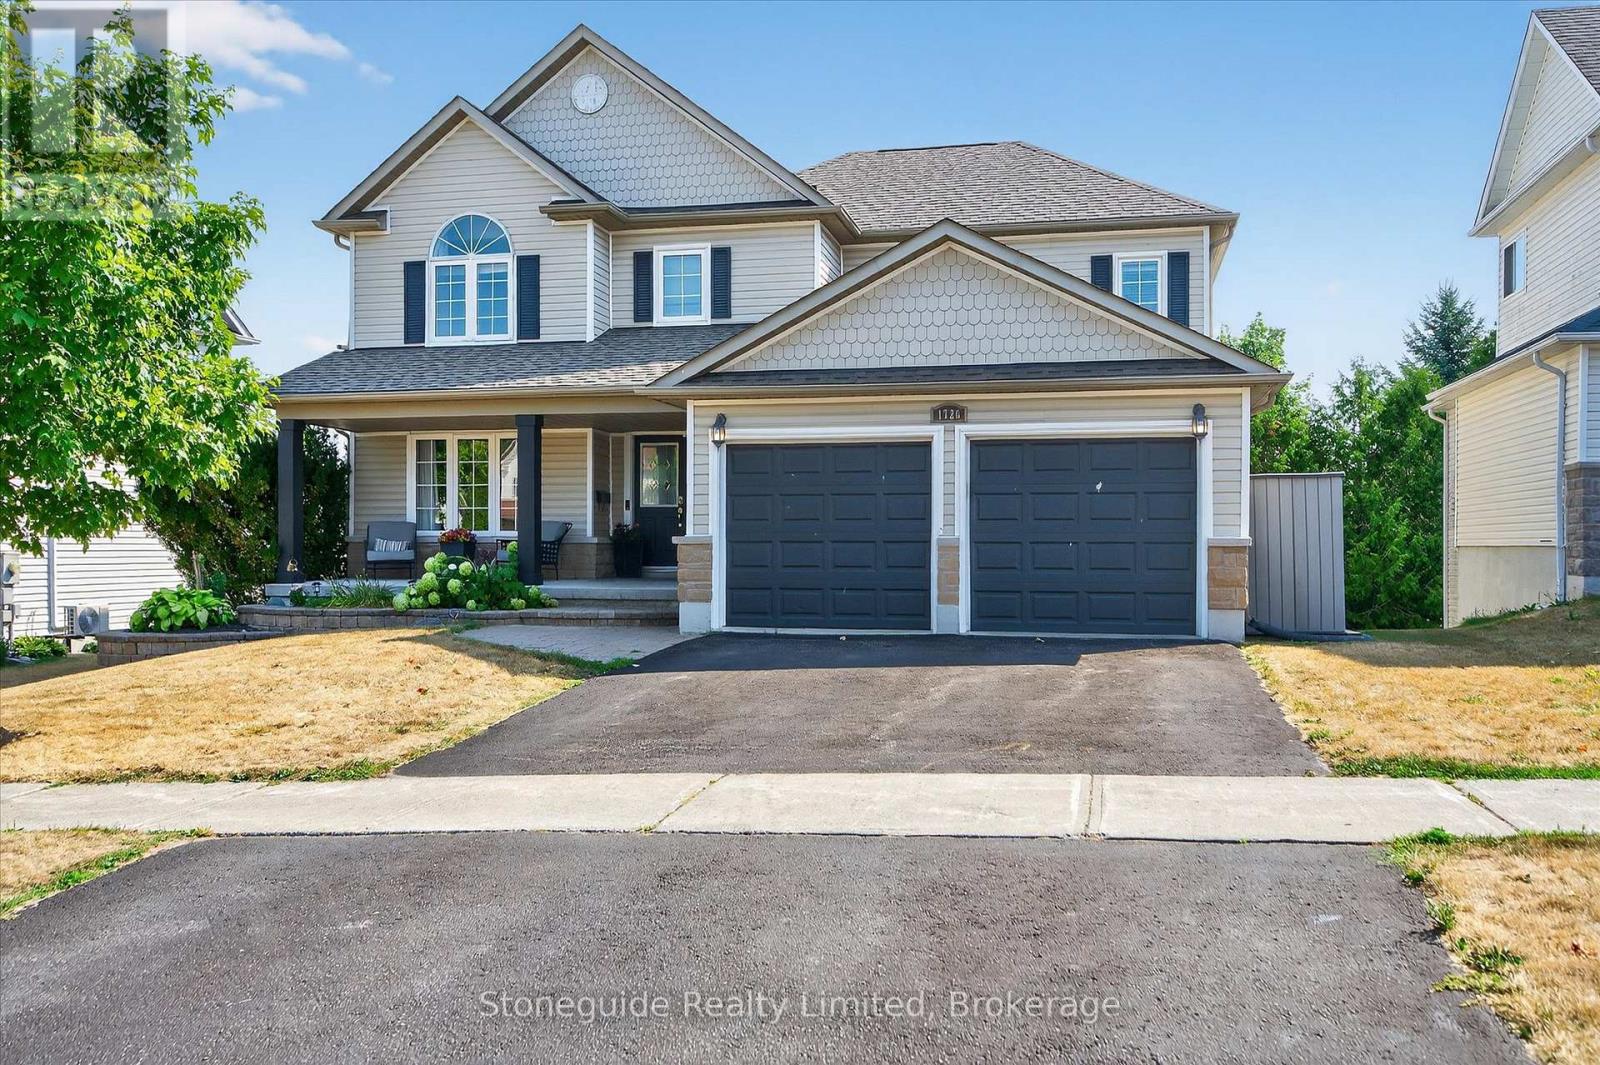
1726 Ravenwood Drive
Peterborough, Ontario
Welcome to 1726 Ravenwood Drive, a beautifully maintained 4+1 bedroom, 3.5 bath family home in Peterborough's desirable West End. The main floor features hardwood flooring, an elegant staircase, and a spacious layout ideal for family living and entertaining. The bright kitchen and dining area offer a walkout to a large deck and open to the inviting family room. Upstairs you'll find four generous bedrooms, including a spacious primary suite. The finished walkout lower level adds exceptional versatility with a fifth bedroom, kitchenette, and bright living space, perfect for extended family, guests, or a home office. Located in a sought-after neighbourhood close to schools, parks, walking trails, and amenities, this home offers the perfect combination of space, comfort, and convenience. (id:49269)
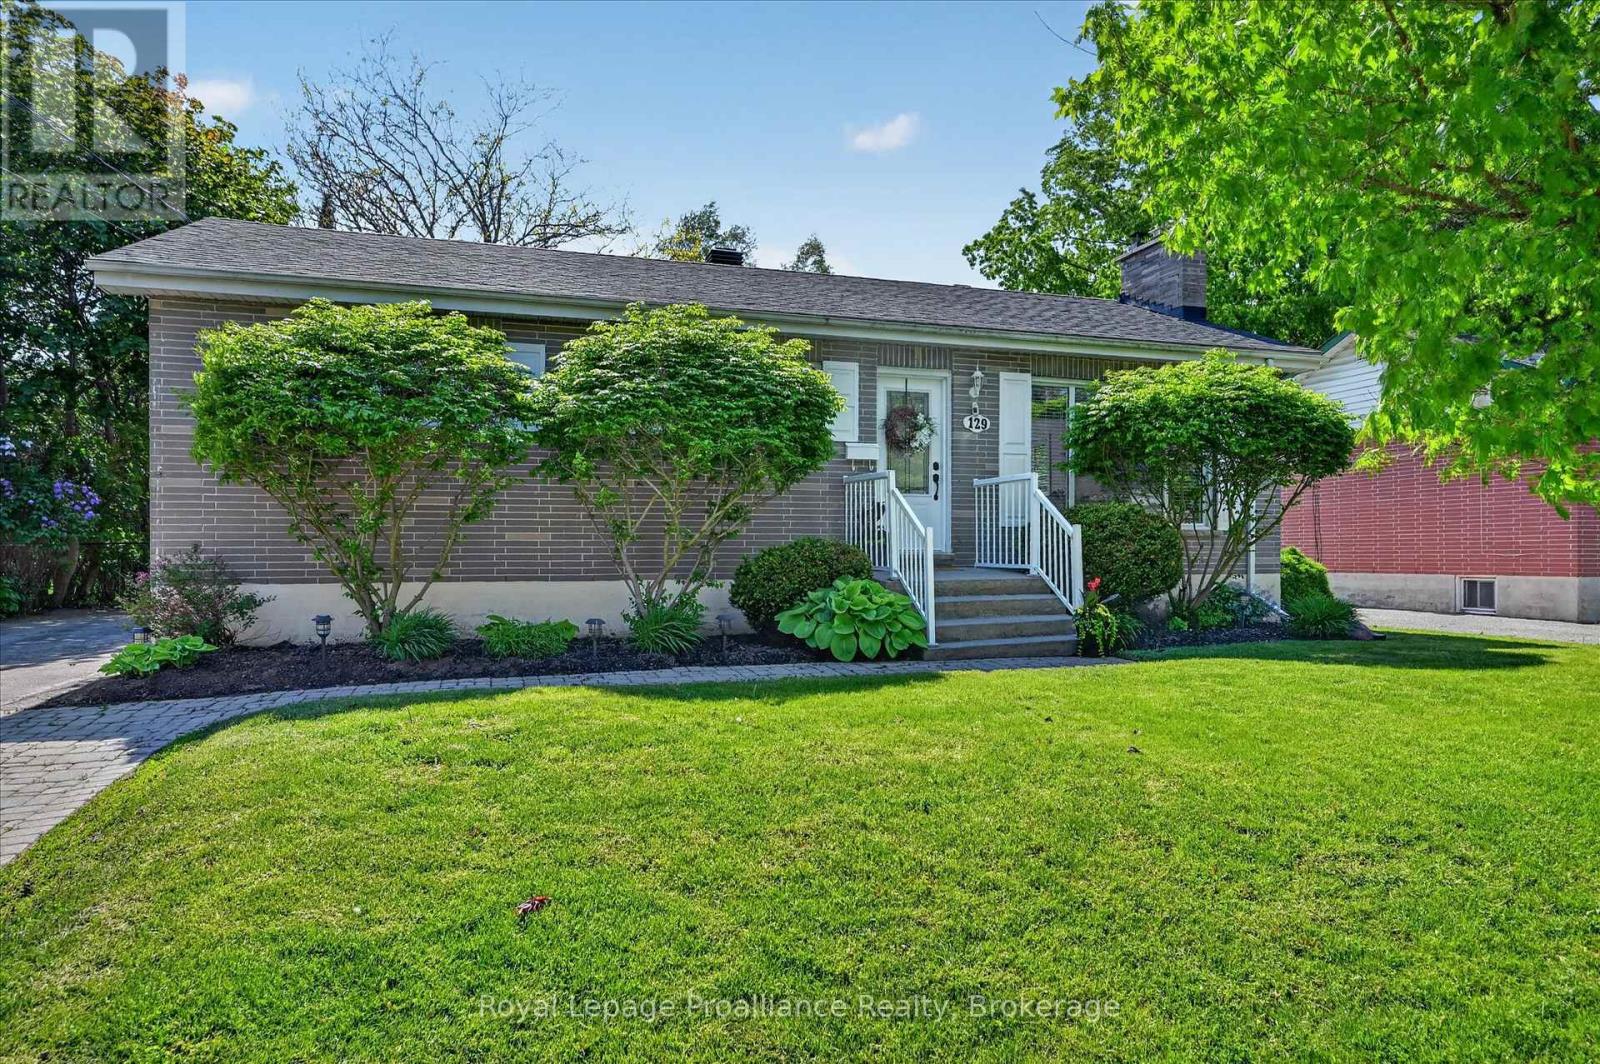
129 Goodfellow Road
Peterborough, Ontario
[Click Brochure Icon for Video Tour] Welcome home to a space that simply feels good the moment you arrive. Bright, welcoming, and beautifully updated, this 3+1 bedroom, 2 bathroom home offers the kind of warmth and functionality today's buyers are searching for. Large windows fill the home with natural light, while tasteful finishes, quality updates, neutral tones, and beautiful flooring create a fresh yet comfortable feel throughout. The main level features three bedrooms, a 4-pc bathroom, and a functional layout that feels both cozy and practical. The renovated kitchen (2022) offers a large island with bar seating, additional dining space, and overlooks the fully fenced backyard, while the living room with a gas fireplace creates the perfect place to unwind at the end of the day. Step outside to enjoy the large west-facing backyard; the perfect place for kids to play, dogs to run, and summer evenings spent on the beautiful deck (2020). The finished lower level offers incredible flexibility with in-law suite potential, featuring a spacious rec room, wet bar (2020), additional bedroom, a 4-pc bathroom, and plenty of storage space. With major updates already completed, (roof 2024, gas furnace 2023), this is a truly move-in-ready home in a convenient location seconds to schools, parks, and everyday amenities. This is a house that feels like home. Pre-inspected for added peace of mind. (id:49269)
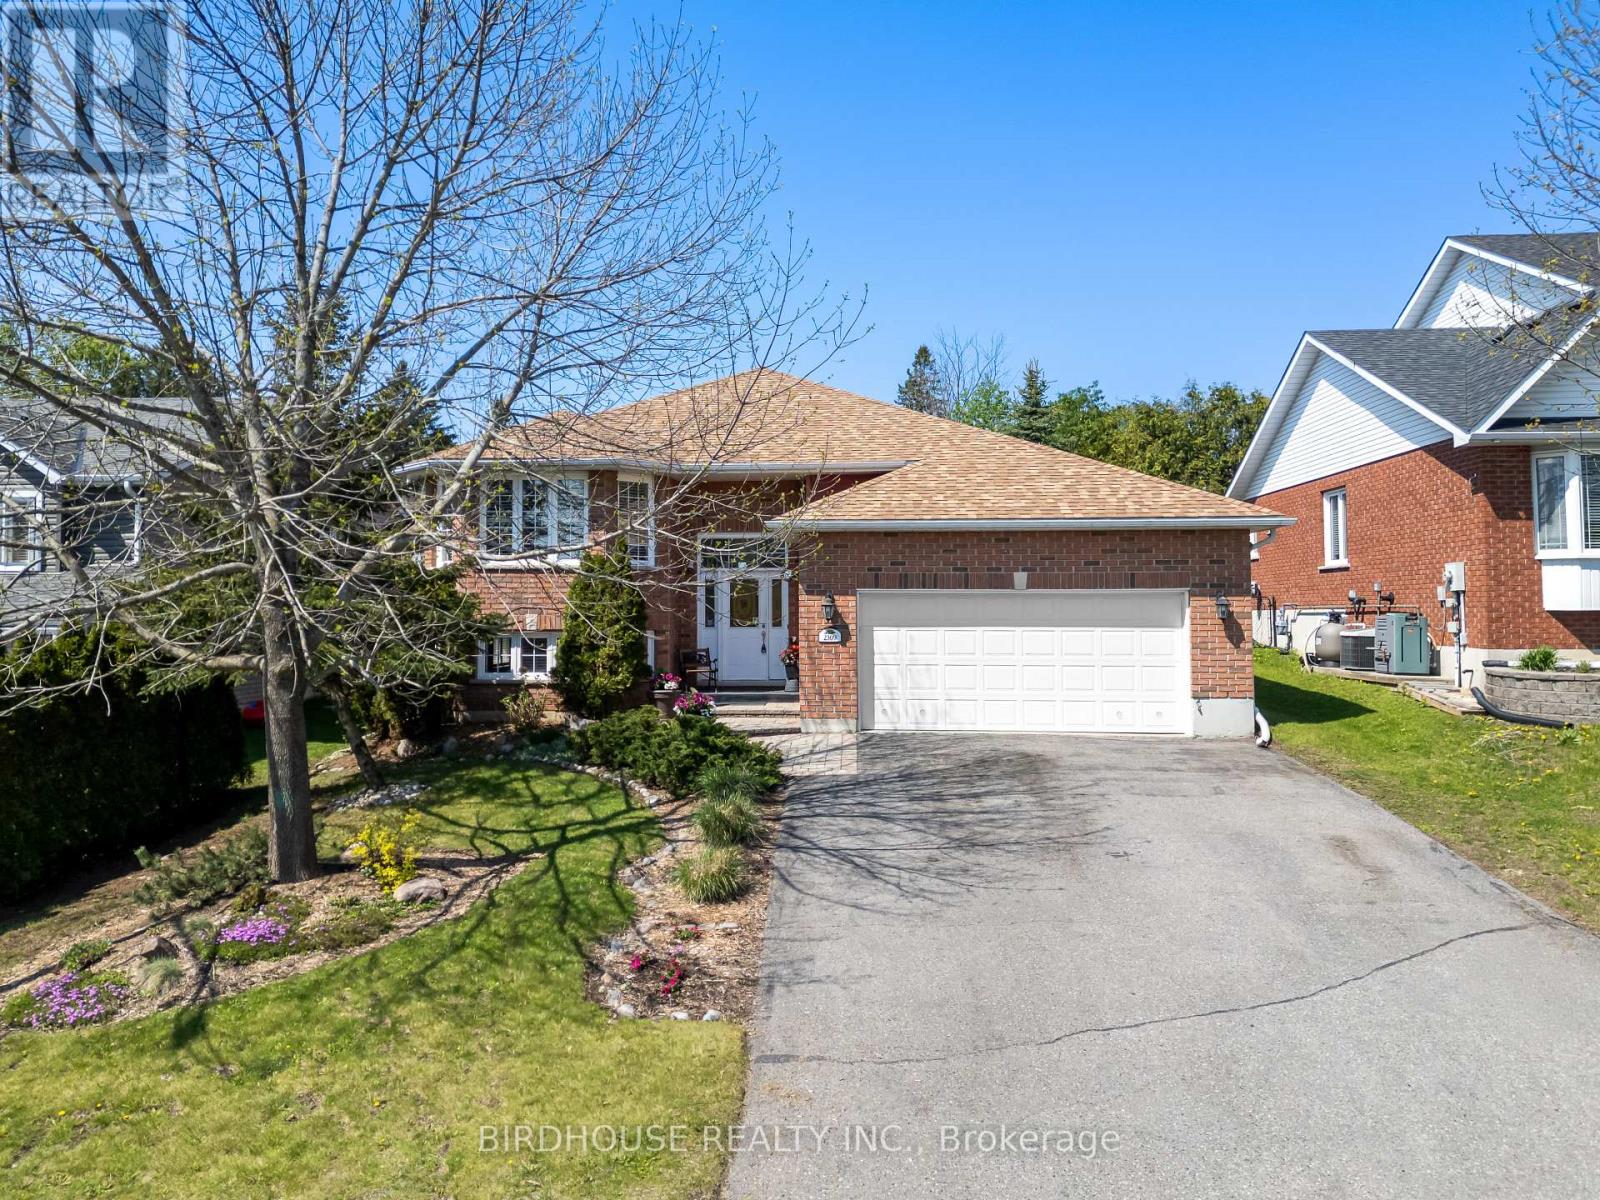
2309 Sumac Street
Peterborough, Ontario
Welcome to 2309 Sumac Street in a quiet area of Peterborough! This beautifully finished 2+2 bedroom, 2 bathroom raised bungalow with an attached extra large two-car garage has been thoughtfully designed with quality finishes and attention to detail throughout. Step inside to a bright foyer featuring soaring vaulted ceilings that create a warm and inviting first impression. The open-concept living and dining area flows seamlessly into the modern eat-in kitchen, complete with quartz countertops, a centre island, and a walkout to the backyard. Outside, enjoy professionally landscaped, maintenance-free perennial gardens and a beautiful cedar deck - perfect for relaxing or entertaining.The spacious primary bedroom offers a generous walk-in closet and convenient access to a stunning 5-piece semi-ensuite bath. The fully finished lower level features 9-foot ceilings, oversized windows, two additional bedrooms, a 3-piece bathroom, and a large family room with elegant French doors and a cozy gas fireplace.This home is truly move-in ready and showcases exceptional care and craftsmanship throughout. Privacy and nature views from almost every window. A must-see property with a long list of impressive upgrades and finishes! (id:49269)
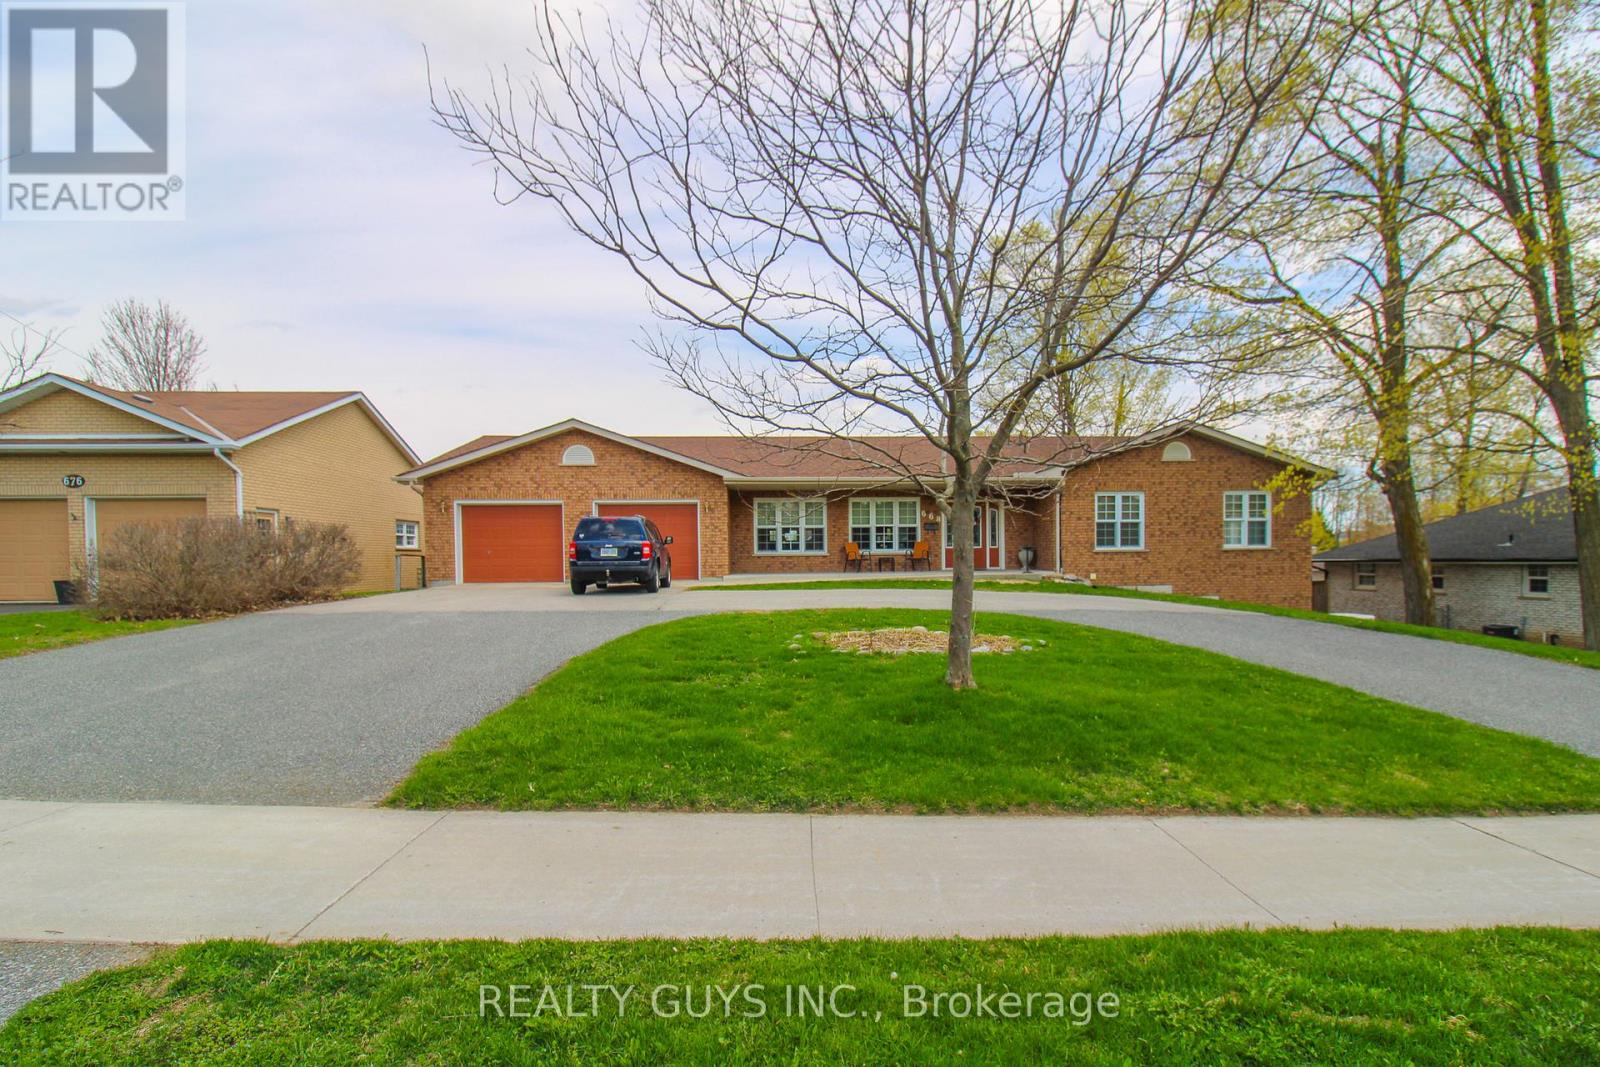
668 Brealey Drive
Peterborough, Ontario
A TRULY UNIQUE OPPORTUNITY PRESENTS ITSELF!!! THIS APPROXIMATELY 2600 SQ FT PER FLOOR RANCH BUNGALOW FEATURES A GENERAC GENERATOR, IT IS CUSTOM BUILT FOR WHEELCHAIR ACCESSIBILITY, ELEVATOR, SPACIOUS CIRCULAR DRIVEWAY IN FRONT, LOWER WALK-OUT IN-LAW SUITE WITH SEPARATE DRIVEWAY AND MUCH MORE....... The main floor boasts an open concept great room with living room, kitchen and dining room with walkout to a nice large deck. A large bedroom with a 3 pc bath with wheelchair accessible shower, a 2nd large bedroom with big walking closet. A public 3 pc bath. A 3rd massive room that can be used as a bedroom or family room getaway. Laundry room and an elevator to lower level.The lower level is a great set up with lots of natural light. It offers family room with gas fire place, dining, nice kitchen, rec/exercise room with walk out to your own private drive way and yard, 2 large bedrooms, 4 pc bath, laundry and the elevator to get up stairs. WHAT A SET UP. MUST BE SEEN. EXCELLENT LOCATION. (id:49269)