
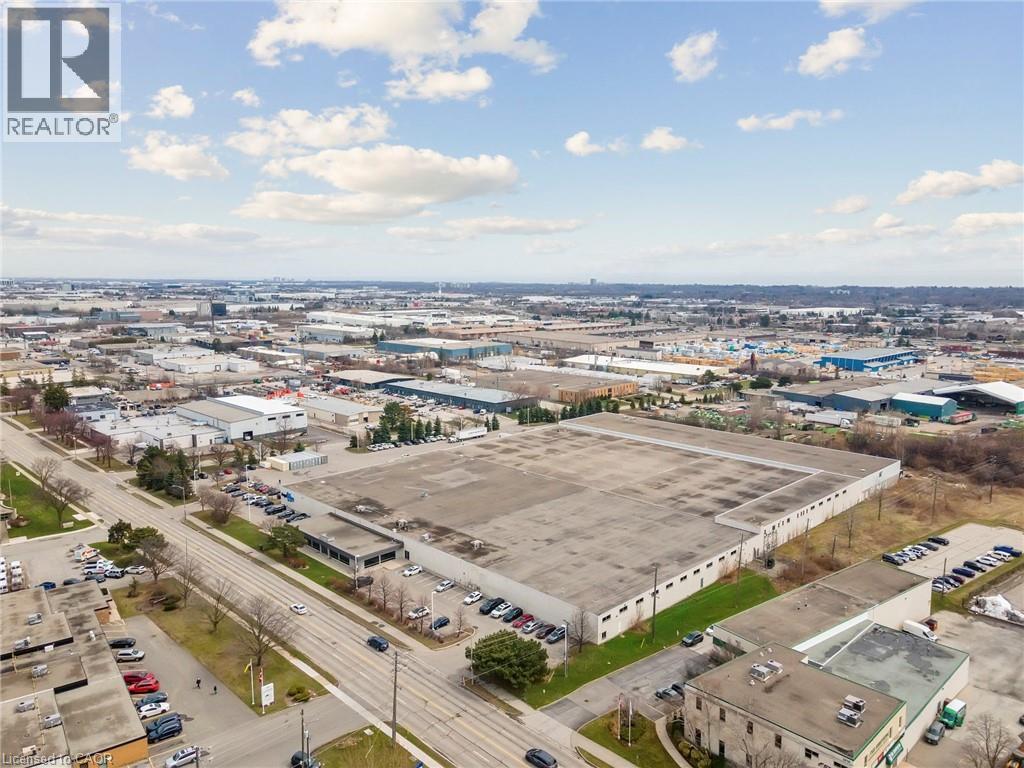
3230 Mainway Unit# 1
Burlington, Ontario
Very well-maintained building with fantastic exposure onto Mainway. Clean warehouse with 8 truck-level loading doors and 1 drive-in door. Clear height of 16'. The building features very nice, functional office space and a wooden roof deck, providing thermal and acoustic insulation, moisture resistance, and aesthetic appeal. Available January 2026. (id:49269)
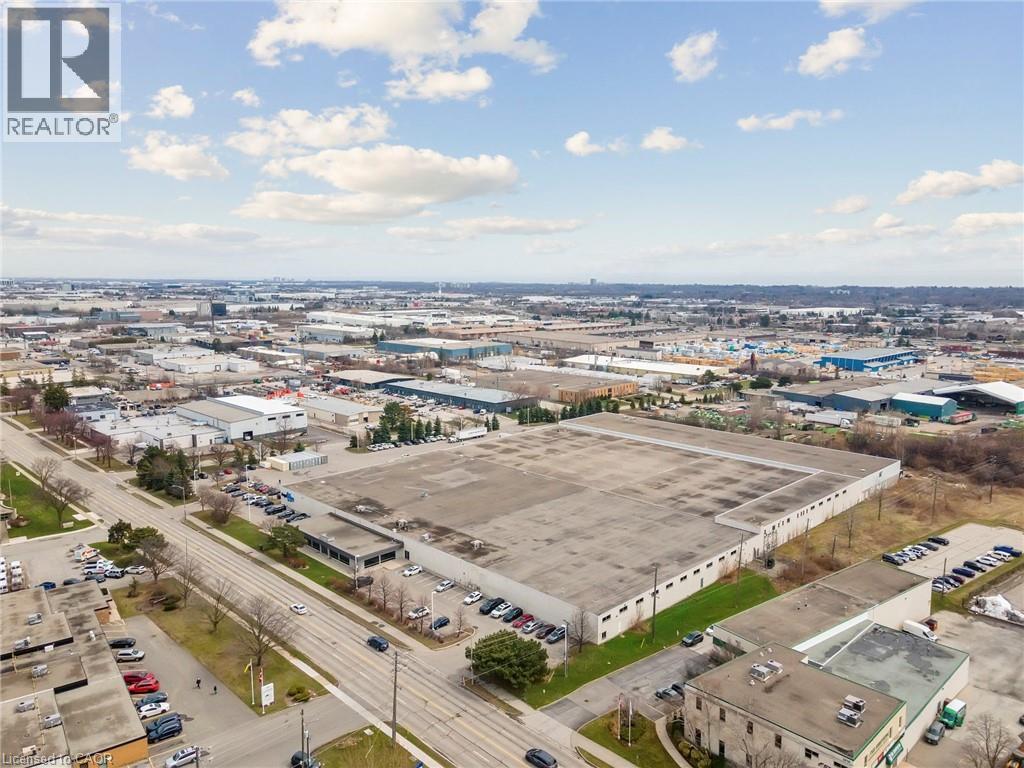
3230 Mainway Unit# 2
Burlington, Ontario
Very well-maintained building with fantastic exposure onto Mainway. Clean warehouse with 6 truck-level loading doors. Clear height of 16'. The building features nice, functional office space and a wooden roof deck, providing thermal and acoustic insulation, moisture resistance, and aesthetic appeal. Available January 2026. (id:49269)
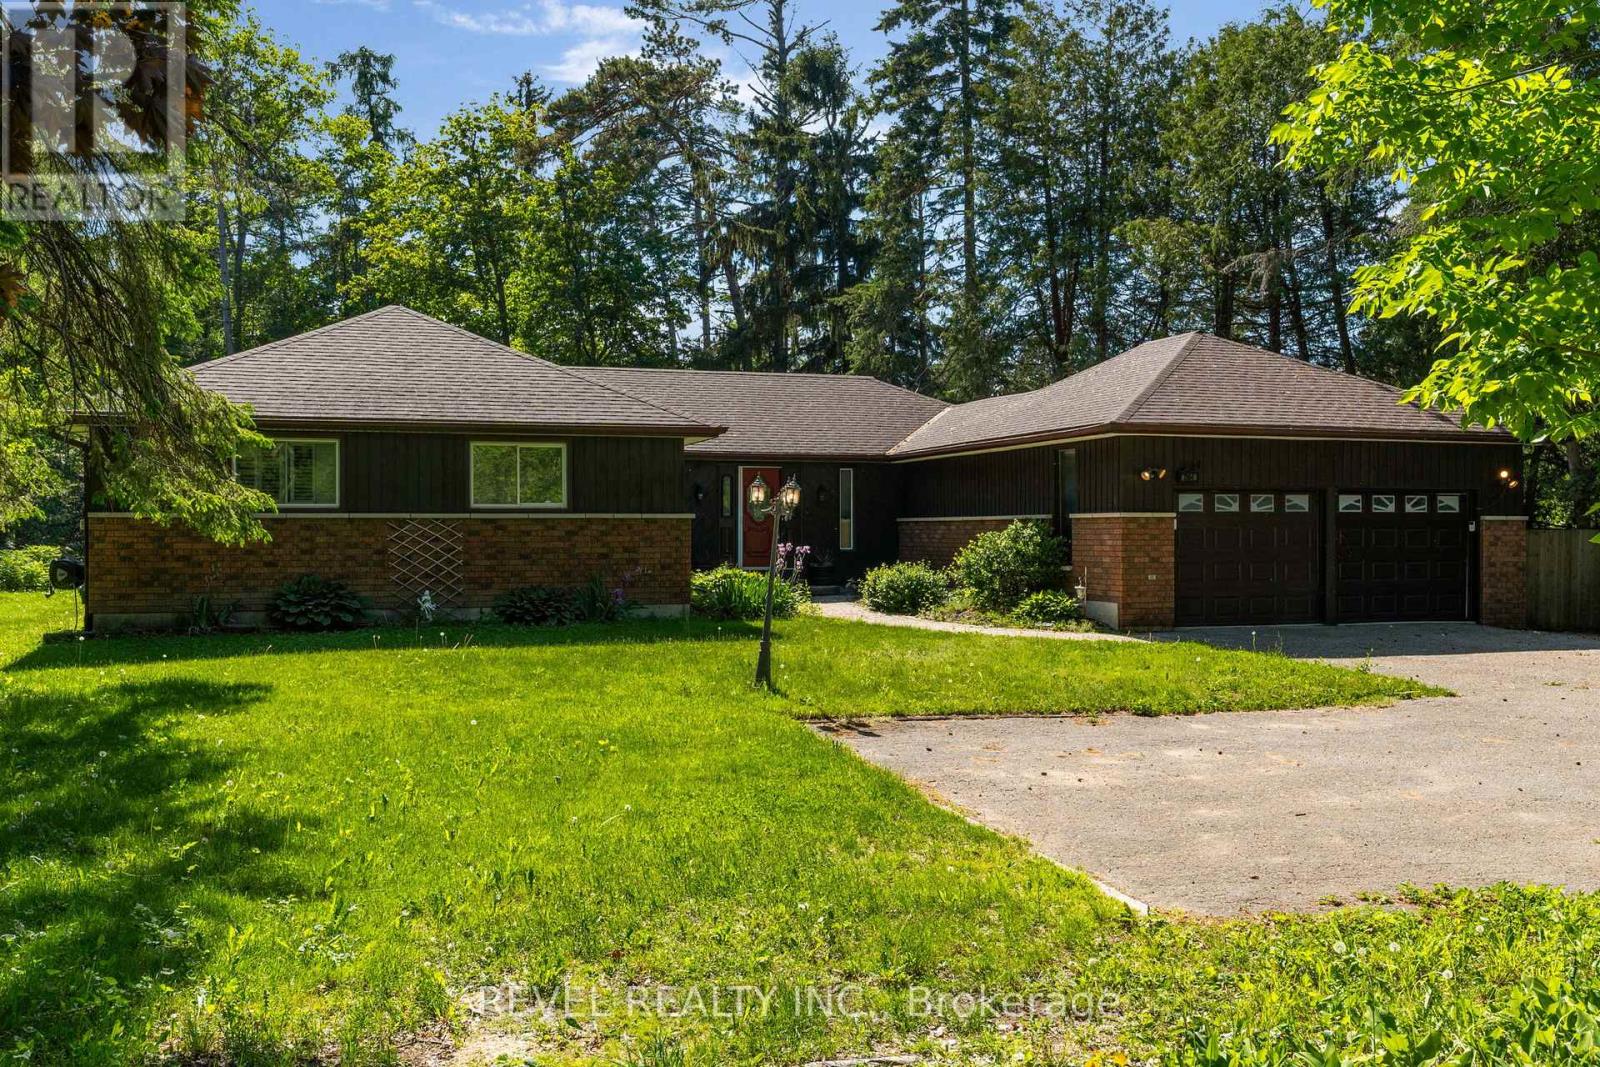
3964 Grove Place
Innisfil, Ontario
Welcome to one of Big Bay Point's best-kept secrets-a private retreat perfectly positioned on a spacious lot fronting onto the 7th fairway of Big Bay Point Golf Club. Surrounded by mature trees and offering exceptional privacy, this home delivers the perfect balance of recreation, relaxation, and year-round living. The dramatic, sunken, great room is the heart of the home, featuring soaring vaulted ceilings, a cozy wood-burning fireplace, and a walkout to your backyard oasis complete with a large deck, hot tub, and above-ground pool-ideal for entertaining family and friends. The functional layout offers generous principal rooms, a separate dining area, and a bright eat-in kitchen designed for everyday living. The primary suite provides a peaceful retreat with a walk-in closet and a private ensuite. Main-floor laundry adds convenience, while the partially finished basement offers additional living space, with room to customize it to your needs. For hobbyists, car enthusiasts, or those needing extra workspace, the heated & cooled garage/shop is a standout feature. Recent updates provide peace of mind, including an updated furnace, water heater, garage doors, a septic system pumped in 2022, and a roof approximately 10 years old. Enjoy the lifestyle that makes Big Bay Point so desirable-golf at your doorstep, easy access to Barrie, Friday Harbour, and commuter routes. Whether you're looking for a full-time residence or a weekend escape, this property offers a rare opportunity to embrace the best of Innisfil living. (id:49269)
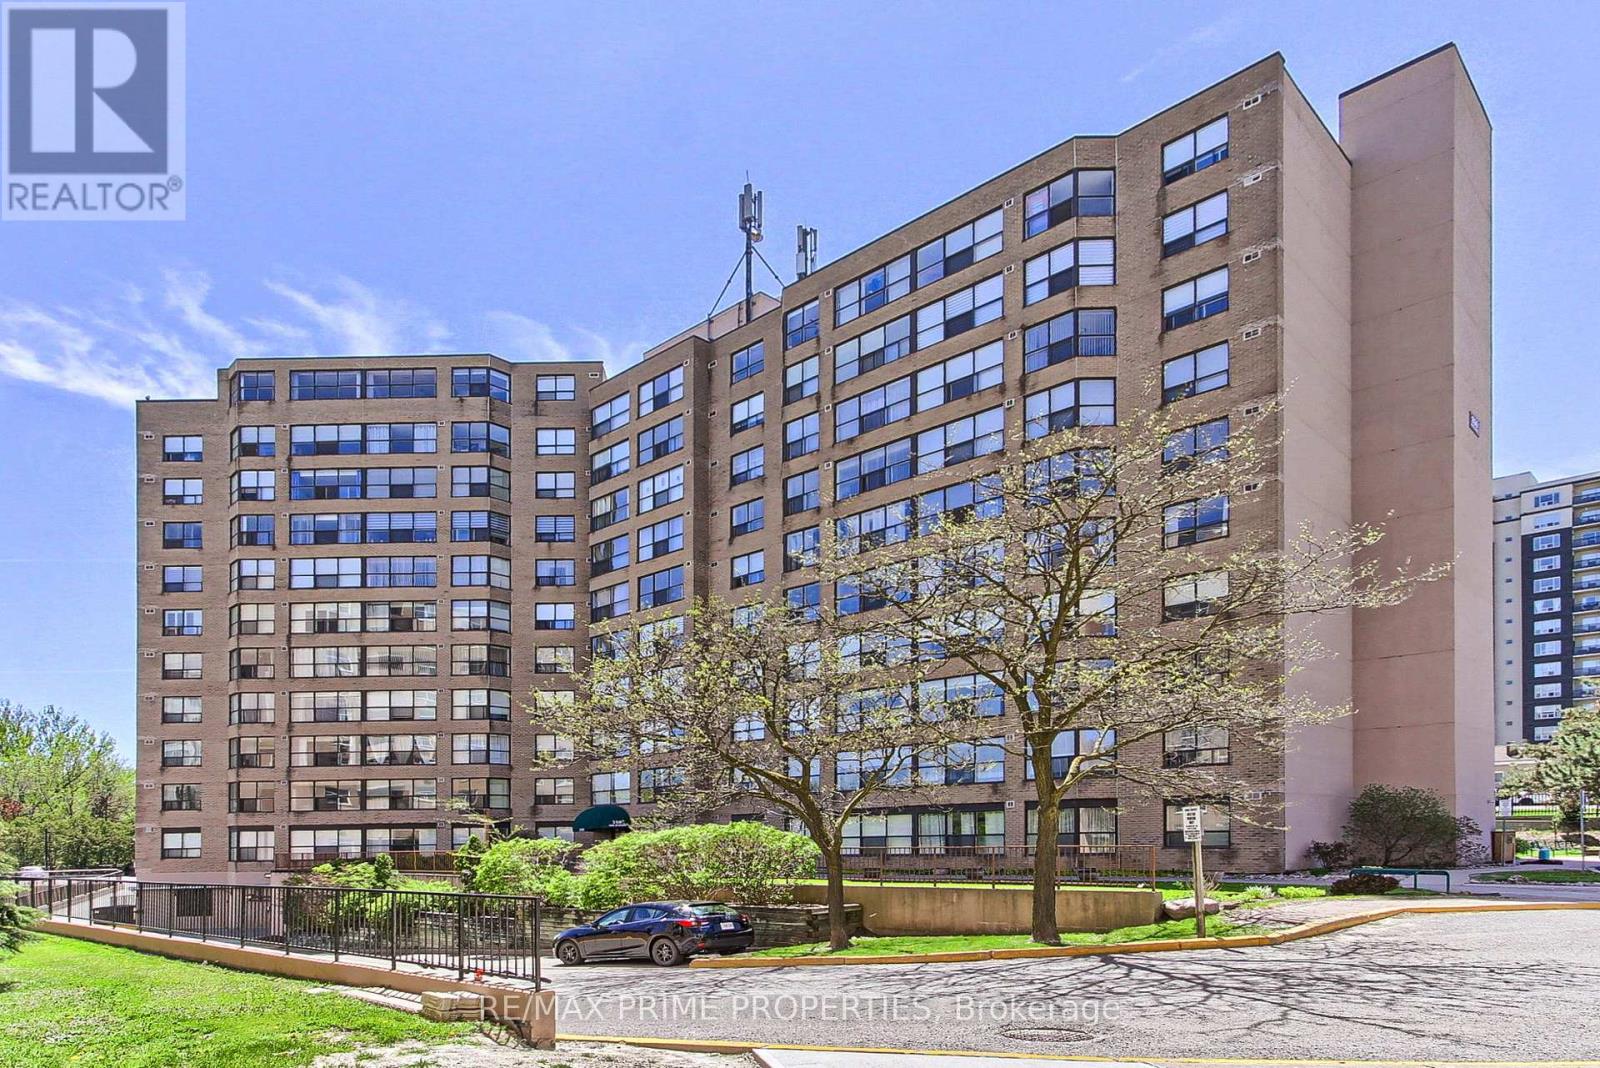
603 - 250 Davis Drive
Newmarket, Ontario
Welcome to The Atwood at 250 Davis Drive! This bright and spacious condo offers a functional open-concept layout with a generous living and dining area showcasing beautiful southwest views. The kitchen features a convenient pass-through to the dining room, making entertaining easy and keeping the space open and connected. A versatile solarium provides the perfect spot for a home office, reading nook, or additional sitting area. The unit also includes the convenience of in-suite laundry. The large primary bedroom features double closets and oversized windows. Residents of The Atwood enjoy excellent building amenities including a library, spacious party room, and underground parking. Ideally located just steps to historic Newmarket, this prime location offers quick access to Southlake Regional Health Centre, Upper Canada Mall, scenic parks and trails, public transit, shopping, dining, and more. (id:49269)
739 - 125 Omni Drive W
Toronto, Ontario
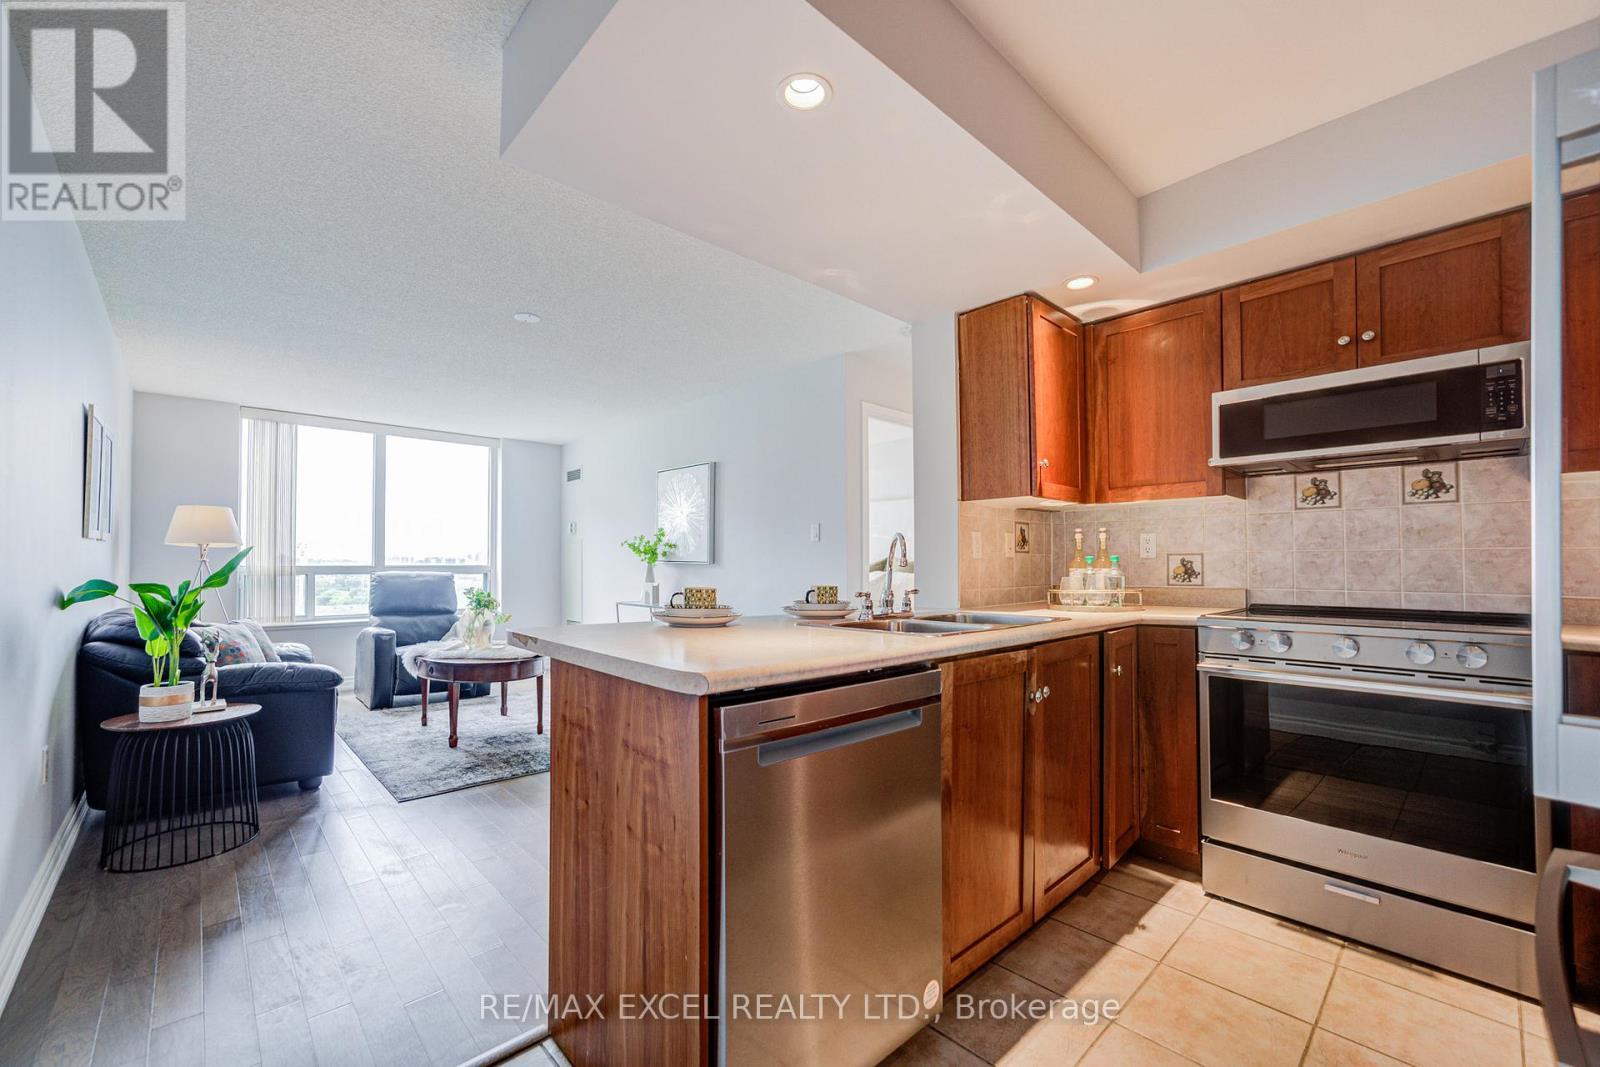
Welcome to this rarely offered 1-bed, 1-bath suite in the prestigious Tridel-built Forest Mansion community, offering exceptional comfort, security, and convenience in the heart of Scarborough. Bright, spacious, and thoughtfully designed, this home is ideal for first-time buyers, professionals, downsizers, investors, or parents seeking housing near university campuses. The suite features a sun-filled living and dining area, stainless steel appliances, and a large walk-in closet with excellent storage. A standout feature is the extensively upgraded bathroom, to create a modern spa-inspired retreat, complete with a sleek glass-enclosed shower, built-in bench, premium fixtures, and custom storage solutions. Enjoy worry-free ownership with maintenance fees that include **all utilities**, providing outstanding value and convenience. Residents also enjoy 24-hour gatehouse security and resort-style amenities, including an indoor pool, hot tub, sauna, fitness centre, games room with pool table and ping pong, party room, and visitor parking. Ideally located just steps to TTC, Scarborough Town Centre, library, restaurants, parks, and everyday amenities, with quick access to Highway 401. The property is also just **one bus ride to the University of Toronto Scarborough campus**, making it an excellent option for both end-users and investors. A fantastic opportunity to own a quality Tridel residence in a highly sought-after community where location, lifestyle, and value come together. (id:49269)
Lower - 22 Curzon Street
Toronto, Ontario
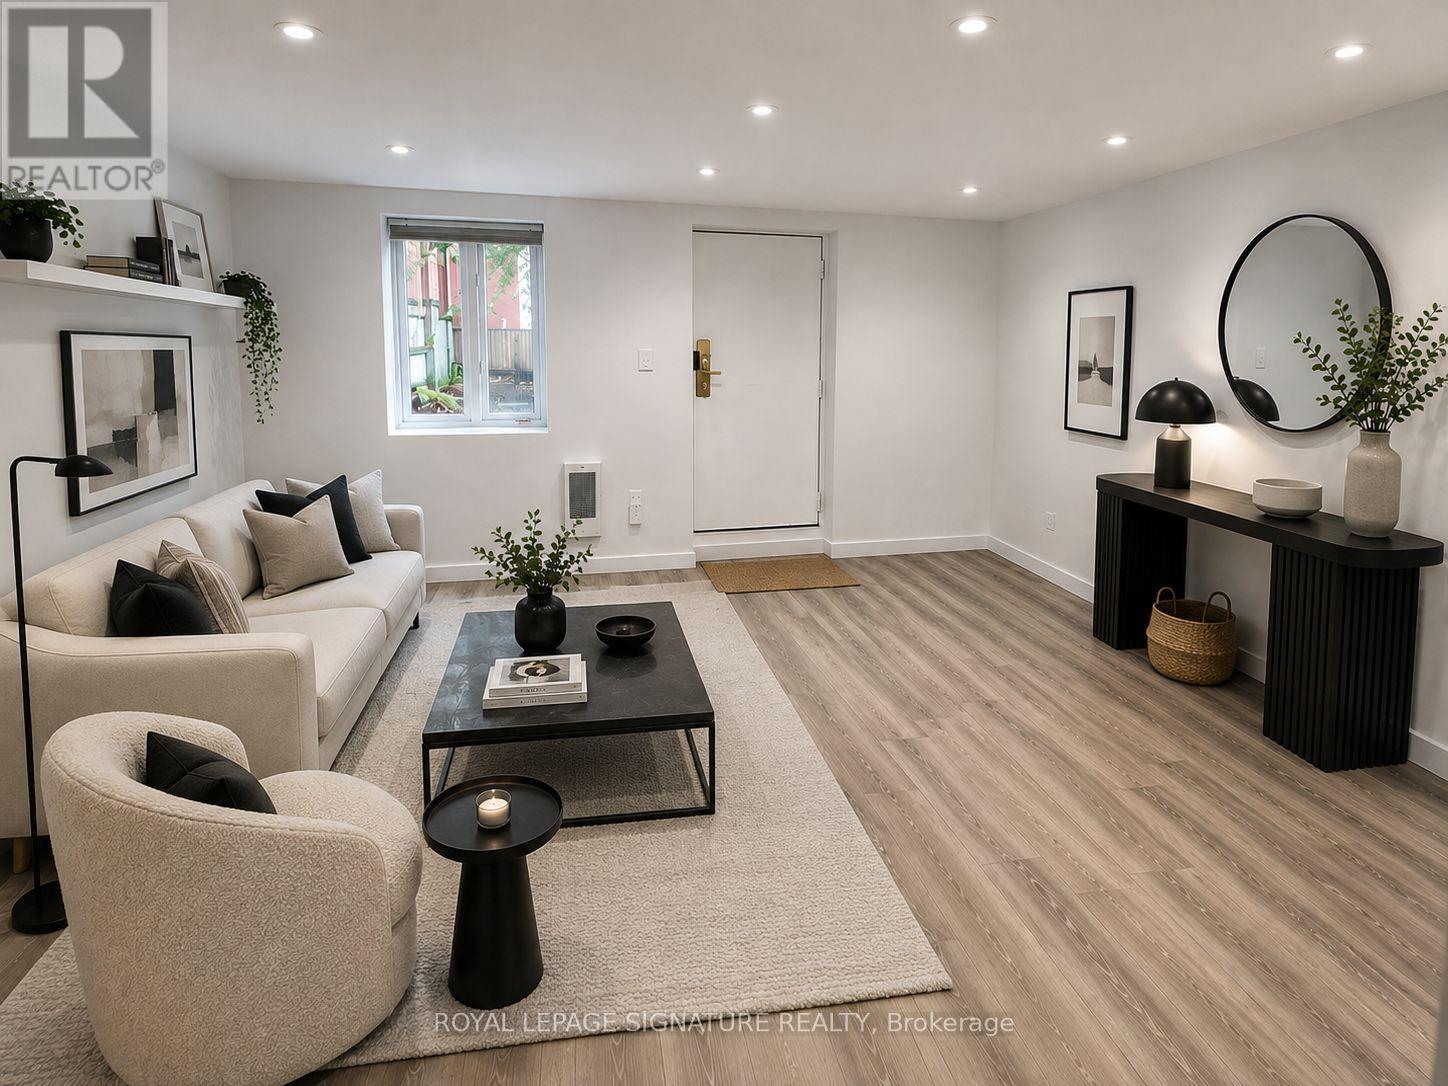
Modern lower-level living in the heart of Leslieville. Welcome to 22 Curzon Street, a bright and well-designed two-bedroom apartment offering comfort, convenience, and an easy connection to one of Toronto's most vibrant east-end communities - with all utilities included for simple, stress-free living. With a thoughtfully graded private entrance leading directly to the backyard, this home offers seamless, stair-free access and a practical layout that works beautifully for everyday life. The space is clean, functional, and easy to enjoy, with shared bike storage adding extra convenience for city living. Step outside and you are moments from the best of Leslieville - beloved restaurants, independent coffee shops, local boutiques, neighbourhood parks, and everyday amenities, with Nodo just at the end of the street. A wonderful opportunity to enjoy a low-maintenance home in a dynamic, walkable, community-minded neighbourhood. (id:49269)
347 & 349 Jones Avenue
Toronto, Ontario
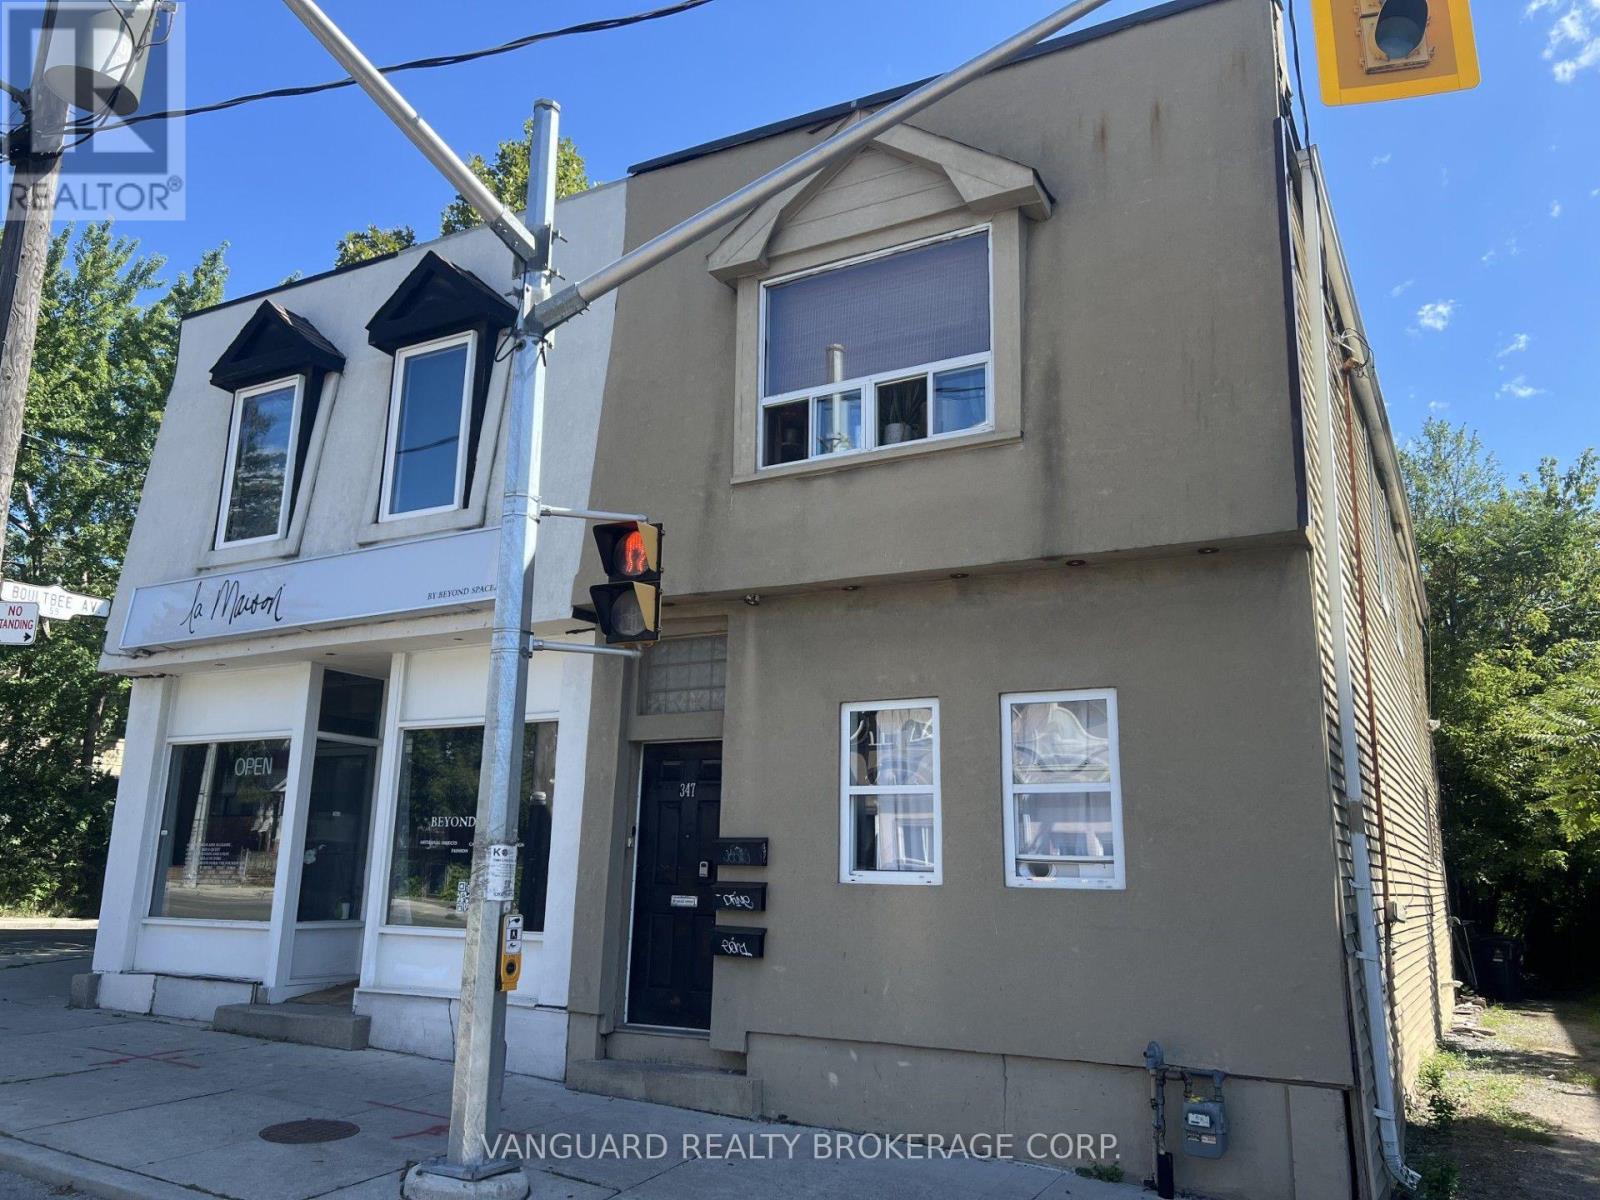
A turnkey mixed-use investment opportunity in a fully renovated (2025)residential-with-storefront building, offering strong, diversified income across 5 units with combined monthly rent of $8,450. Beyond its current stable cash flow, the property offers significant upside through approved plans for a new 8-unit building - 2 units in the basement and 4 units on each of the main and second floors - presenting a rare opportunity to substantially increase density and long-term returns. Situated in a well-established, walkable neighborhood with strong rental demand and steady foot traffic for the ground-floor commercial space, this property combines the stability of residential income today with a clear path to expanded value tomorrow - an ideal opportunity for an investor seeking a renovated,low-maintenance asset with immediate cash flow and real room to grow. (id:49269)
68b Laurel Avenue
Toronto, Ontario
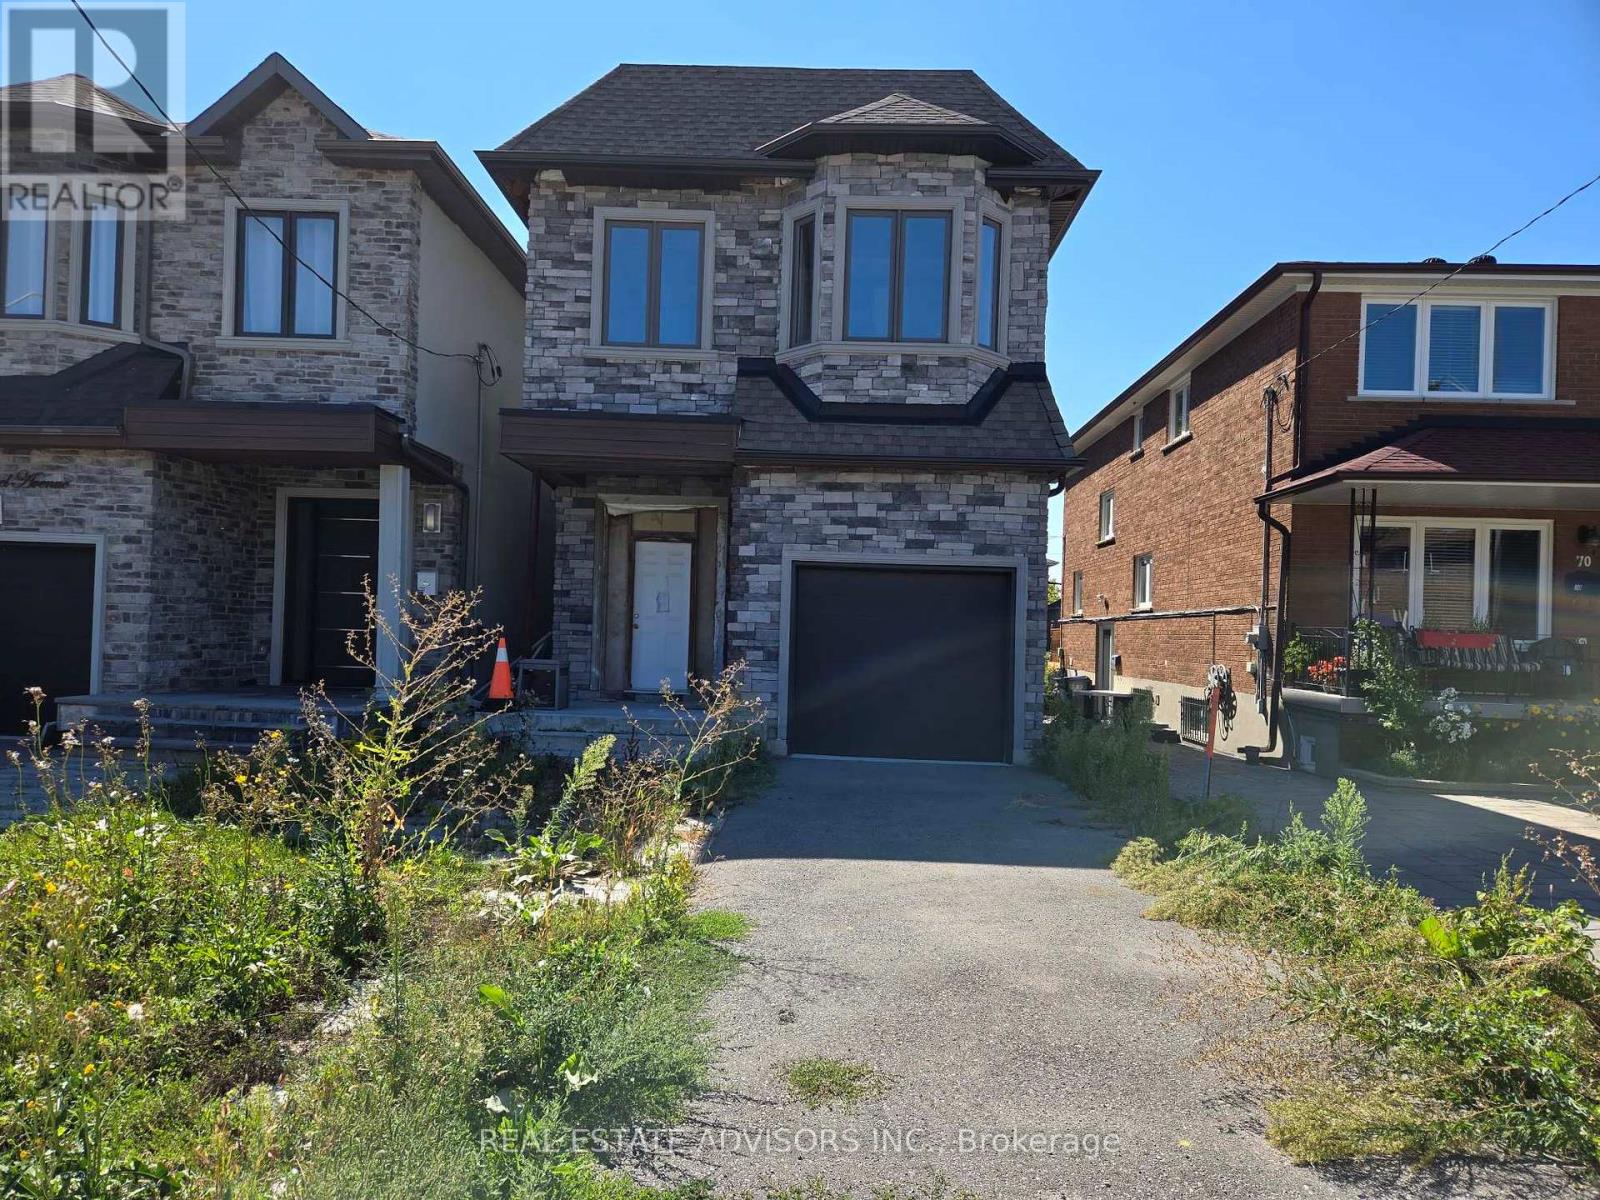
When complete, this home will be consistent with other newer properties in the neighborhood in terms of size and overall design. The main floor layout will include a dining area, kitchen, family room, and powder room. The second level will offer three bedrooms, a convenient laundry area, and three full bathrooms, including a spacious five-piece primary ensuite and a private three-piece ensuite. Ceiling heights are planned for ten feet on the main floor and nine feet on the second floor. (id:49269)
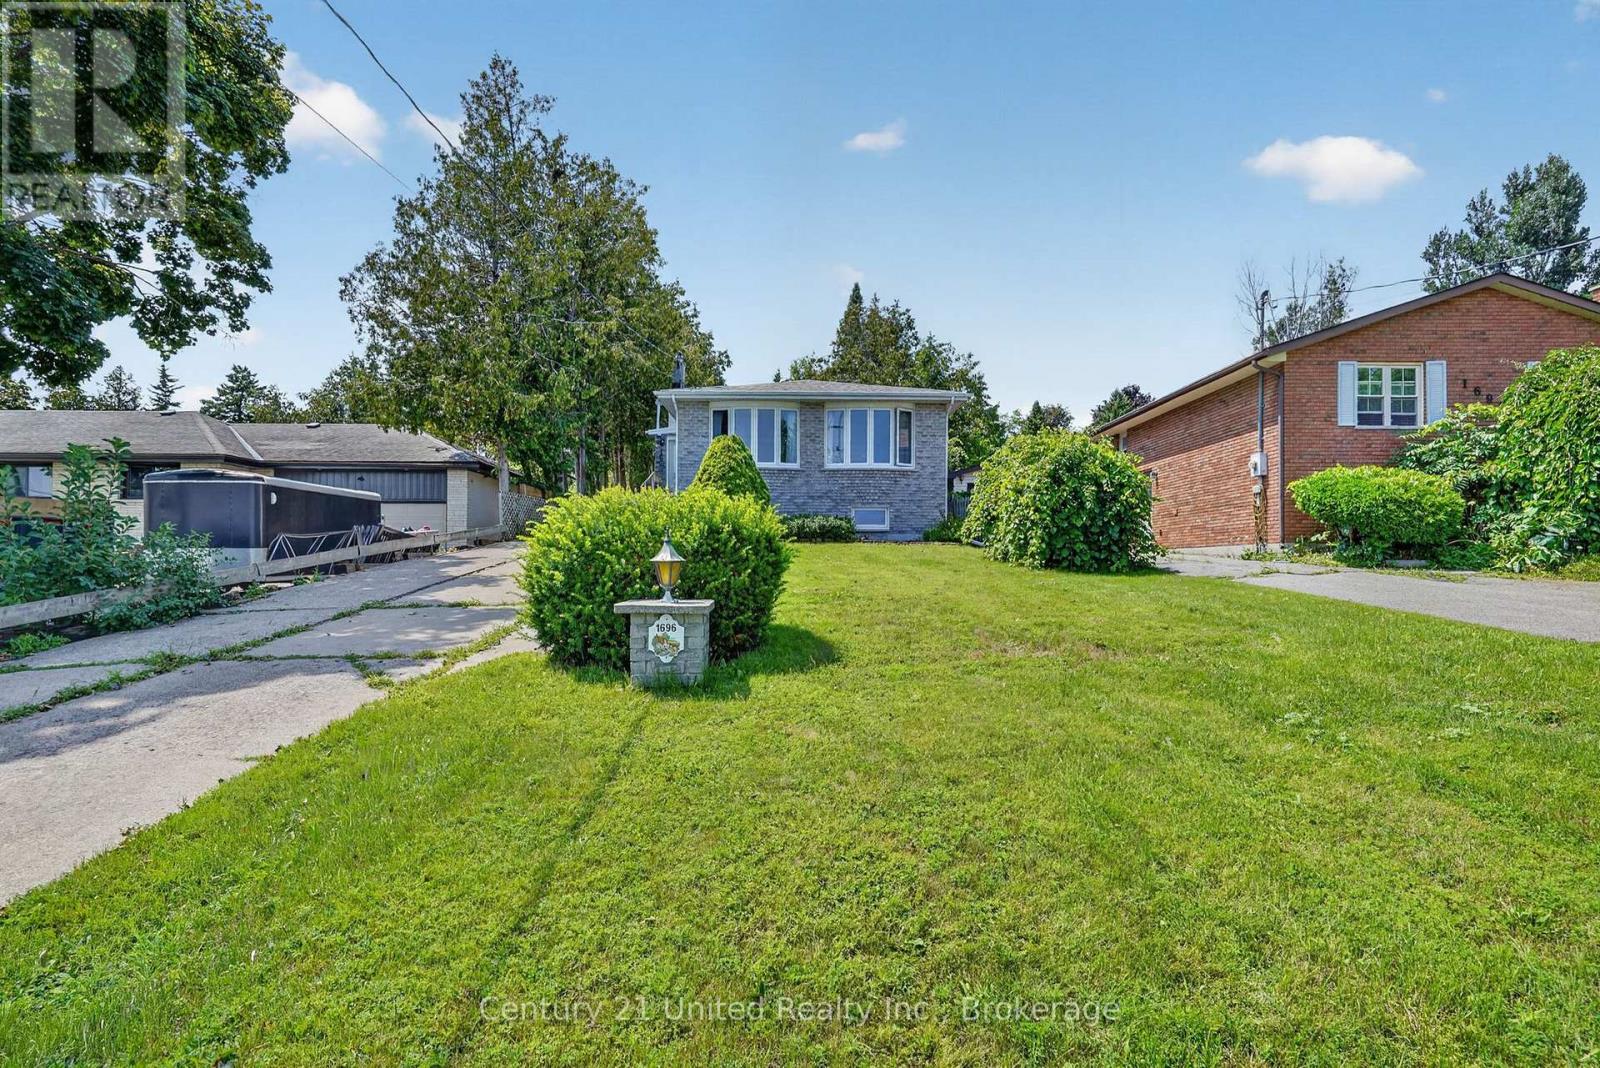
1696 Applewood Crescent
Peterborough, Ontario
Welcome to 1696 Applewood Crescent - where spacious living meets an incredible backyard retreat! This impressive 4-level backsplit offers 4 bedrooms and 3 full bathrooms, providing plenty of room for families, professionals or those simply looking for more space and comfort. The inviting open-concept main level offers a bright and functional space for everyday living, dining and entertaining, while the multi-level layout provides excellent separation and flexibility throughout the home. Step outside and discover a truly exceptional backyard oasis. Set on an approximately 240- foot-deep lot, the property features a magnificent inground swimming pool, spacious deck and generous green space, giving you the perfect setting to enjoy summer days, host friends and family, or simply relax in your own private retreat. Beyond the pool, you'll find additional garden space surrounded by towering mature trees, creating a peaceful, secluded and almost forest-like atmosphere. The property also offers beautiful views of Peterborough's West End, showcasing the mature trees, established neighbourhood and surrounding natural landscape. It's a rare opportunity to enjoy the privacy and space of a large backyard while still being close to everything you need. Located in Peterborough's sought-after West End, you'll be conveniently close to schools, parks, recreation, shopping, restaurants and everyday amenities, with easy access to Highway 115. The established neighbourhood, mature trees and peaceful surroundings make this an ideal location for those looking for a comfortable and convenient lifestyle. With 4 bedrooms, 3 full bathrooms, multiple living spaces, an inground pool, expansive backyard and exceptional privacy, 1696 Applewood Crescent offers far more than just a place to rent - it offers a lifestyle. (id:49269)
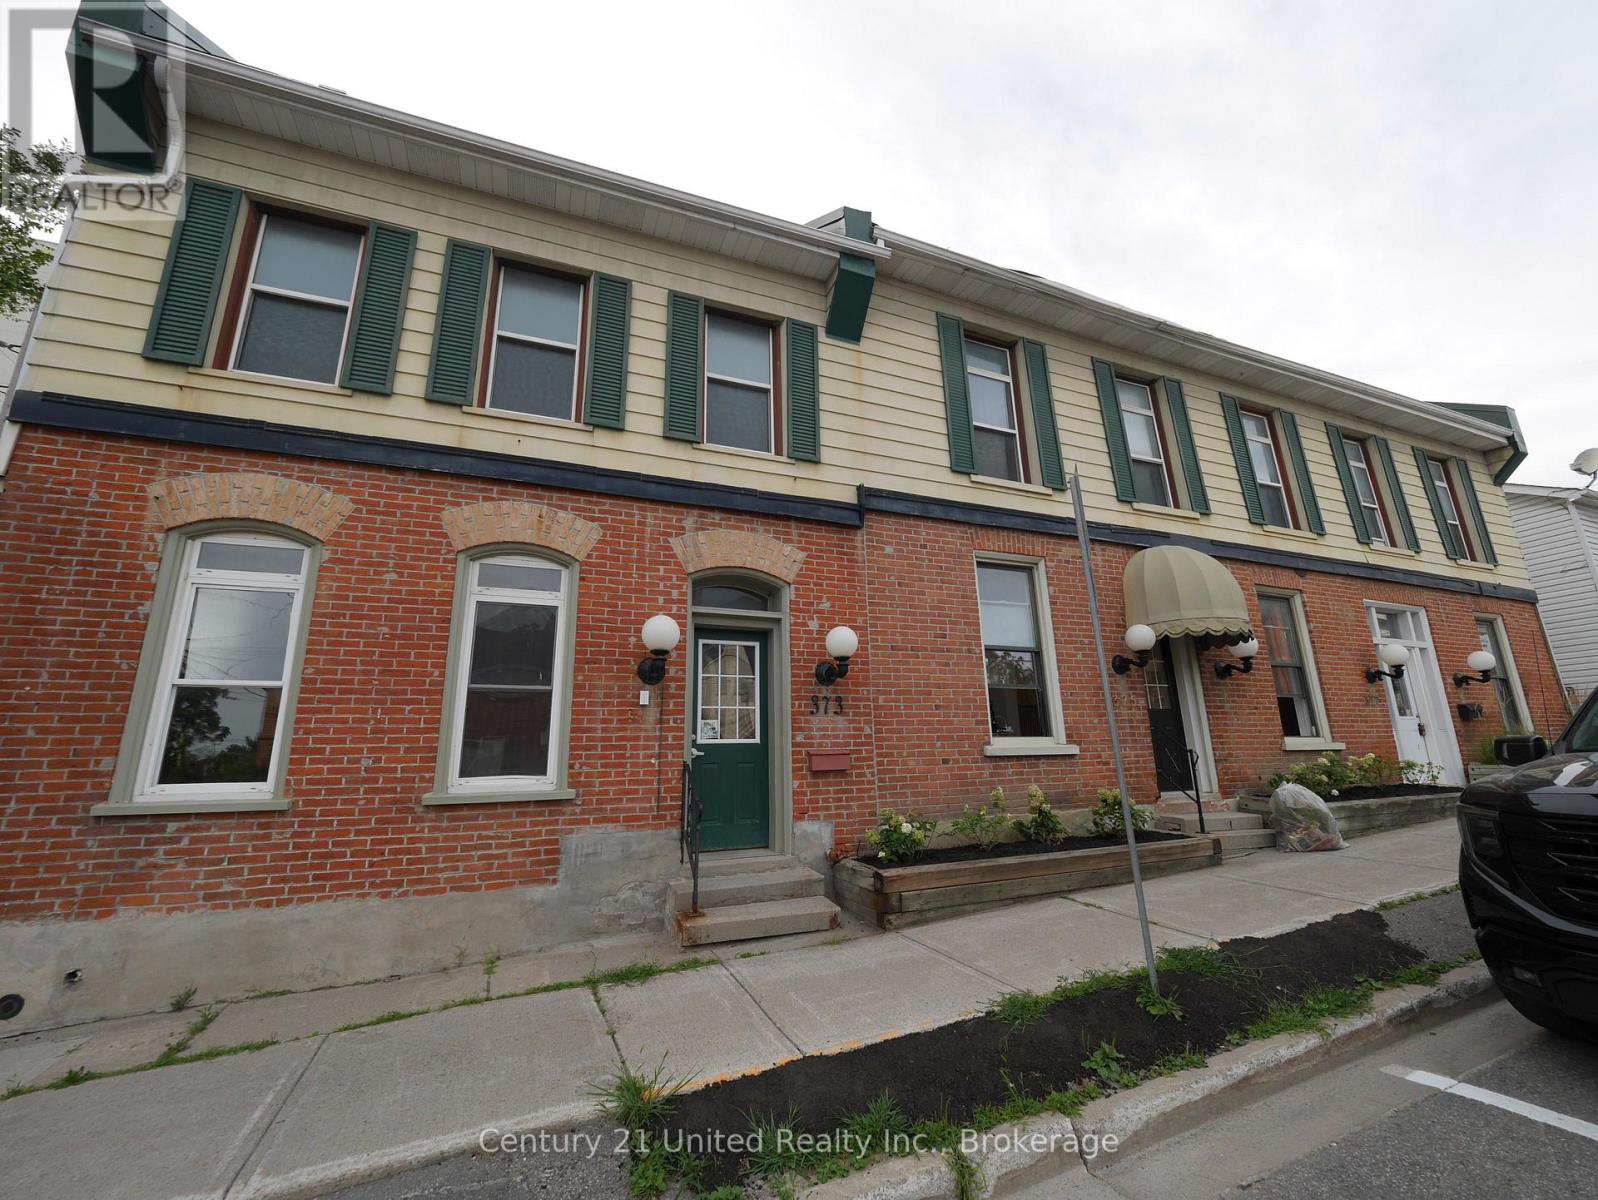
375a Queen Street
Peterborough, Ontario
Centrally located, multi-level apartment for rent. Main level has a kitchen with a good amount of cupboards and a small living room (or could be used as a large mudroom area - right off entrance). Upstairs has 3 bedrooms and bathroom. Basement can be used for storage. Assigned parking is available for an additional $85 + HST per month. Close to downtown shops, restaurants, parks, trails and public transit. $1,995/month, plus heat and hydro (landlord pays for water). (id:49269)
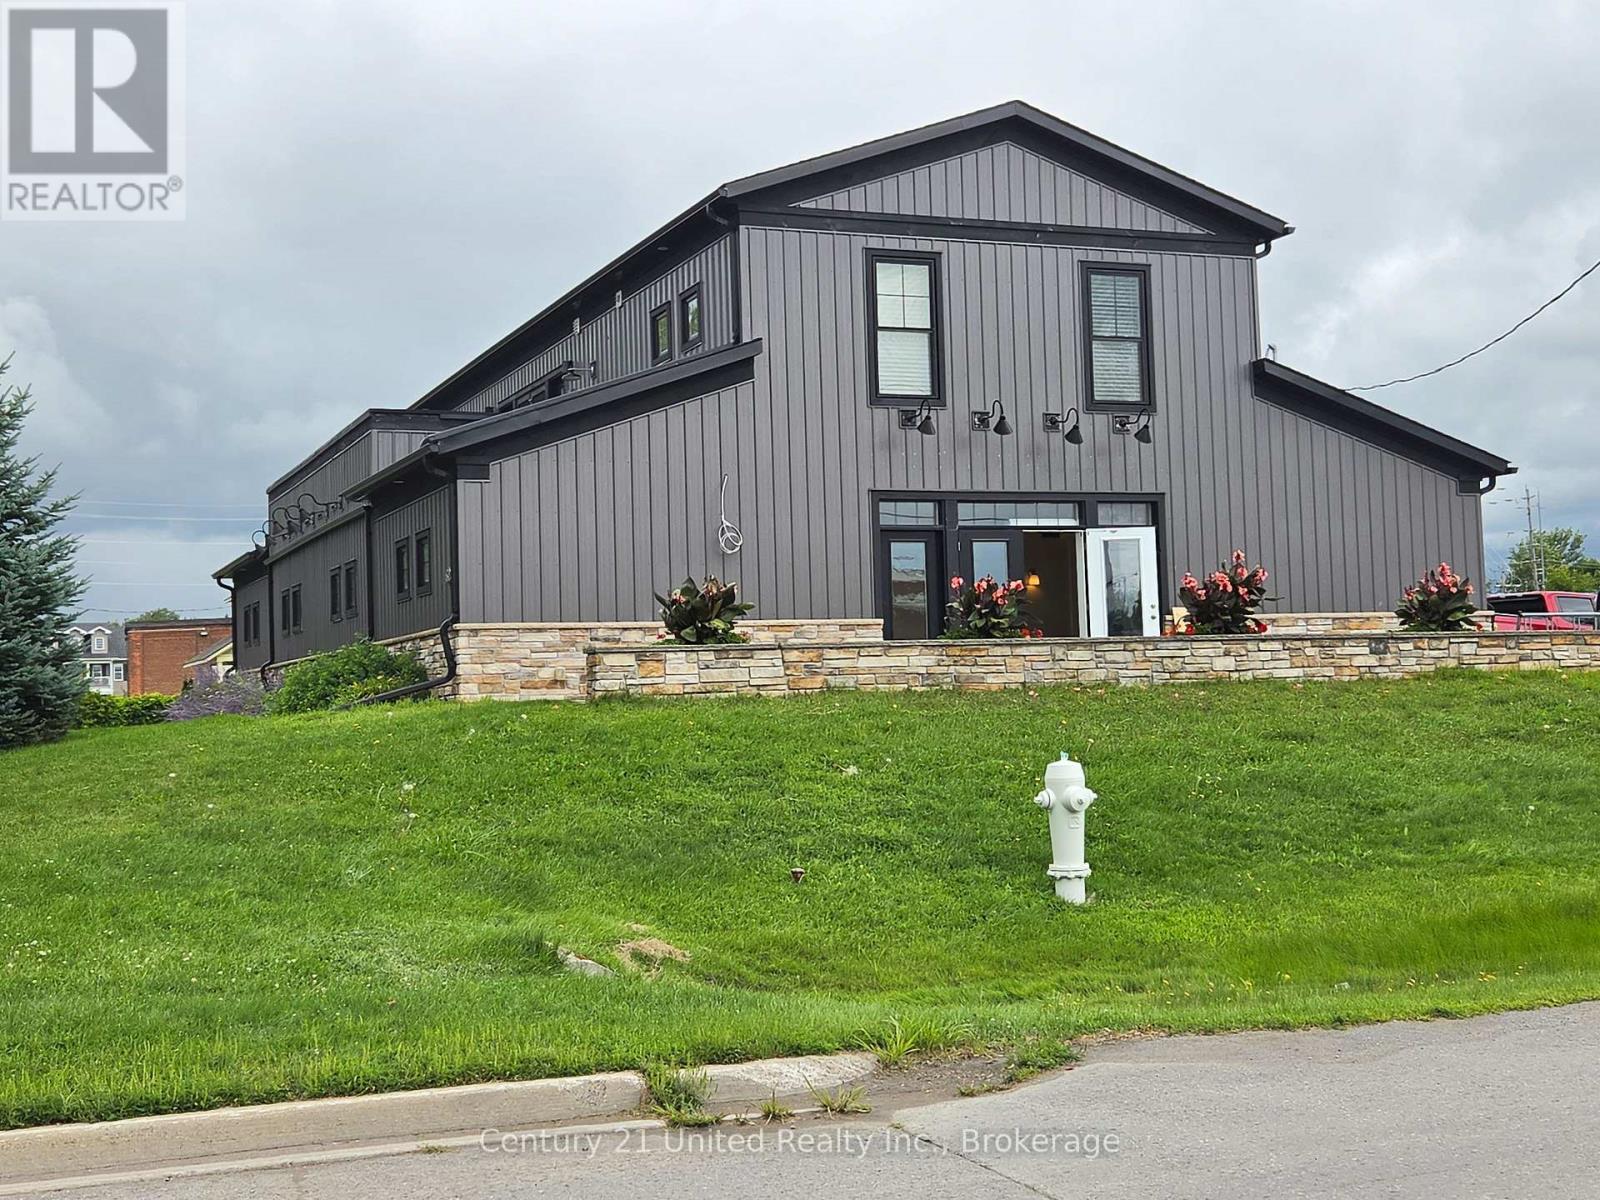
628 Ontario Street
Cobourg, Ontario
Fabulous new opportunity for rent! This unit is available OCTOBER 1, 2026. It is located on the upper level of the gorgeous building at 628 Ontario Street Cobourg and is 1600 sqft.. This 2 bedroom apartment is conveniently located and shows very well. Built with a chefs kitchen with top of the line appliances with a huge island with sink along with a cooks sink. Wood burning fireplace in the livingroom. Harwood flooring and gorgeous vaulted space makes for a very upscale feel. Tons of storage within the apartment. Ensuite laundry, 2 full baths with marble flooring and a west face terrace/deck that is approx 400 sqft. Have your own veggie garden or flowers to feel right at home. This unit comes with 2 parking spaces and is very quiet at nights and weekends. The monthly rent of $3600 is all in! It includes, parking, heat, A/C, water, sewer, taxes, outside maintenance and snow removal. (id:49269)
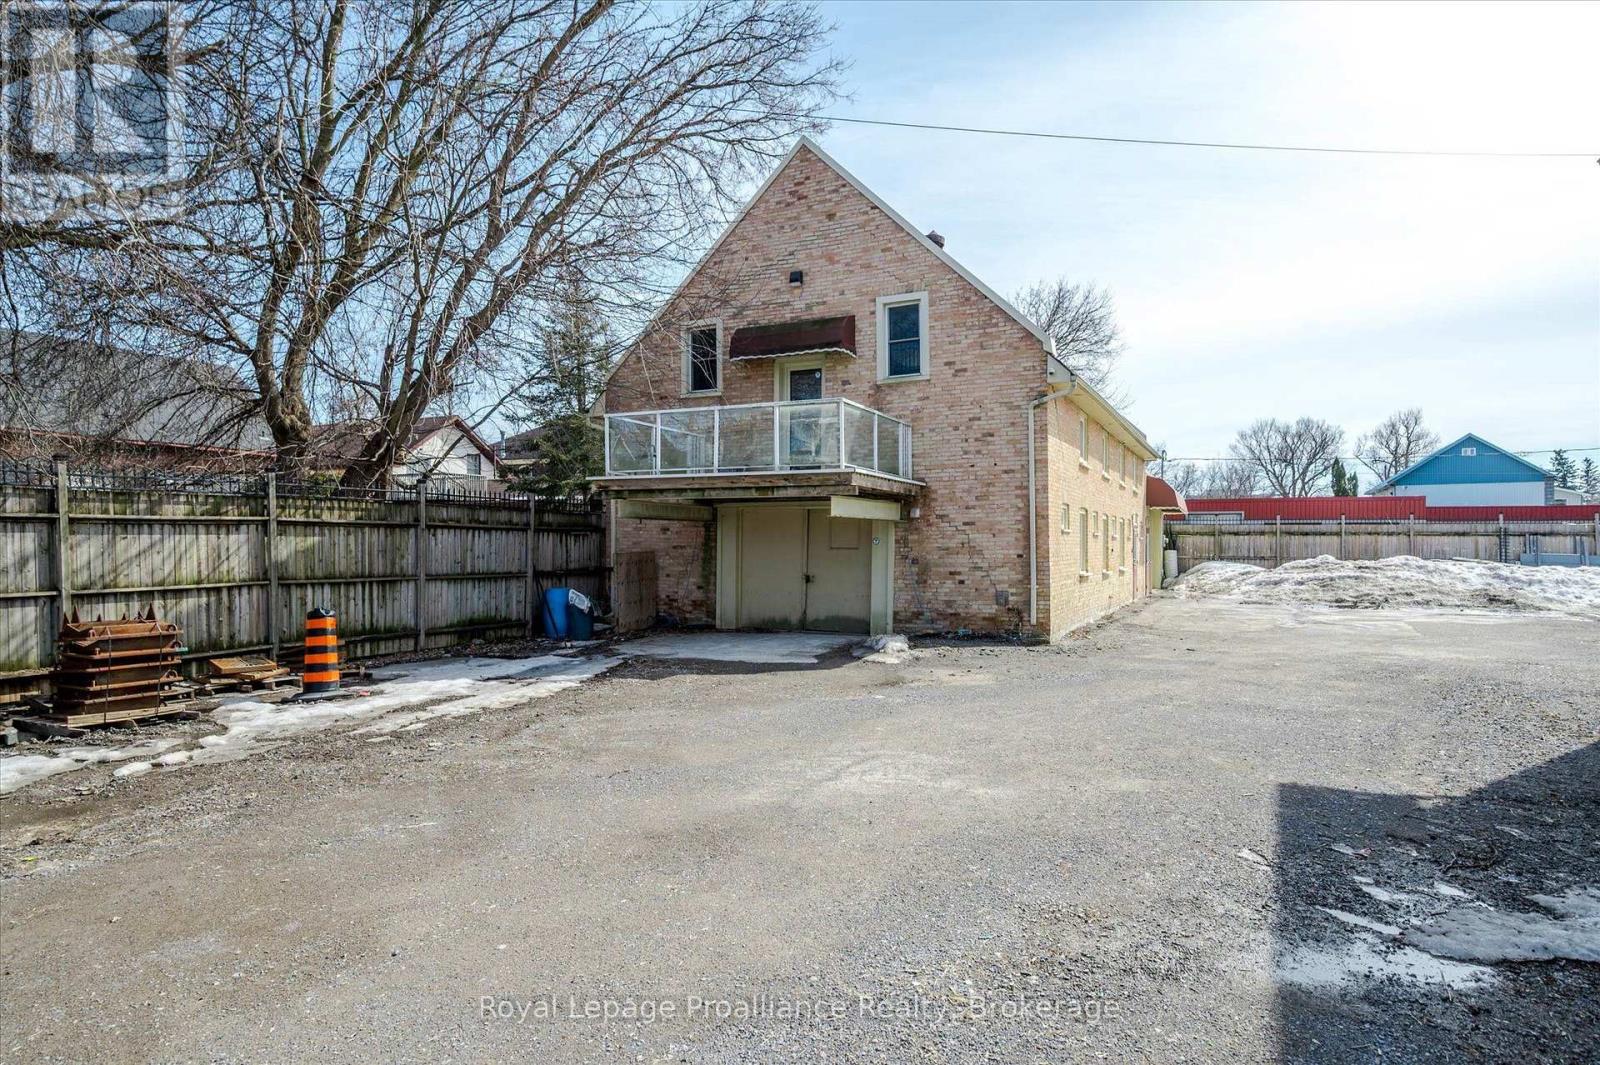
Upper Unit - 255 Mcdonnel Street S
Peterborough, Ontario
Elegant and bright office space with full washroom and possible staff kitchen area. Three offices plus additional loft area which can be its own level for individual space. Boardroom with vaulted ceilings and doorway to the balcony. Landlord is open to alterations to suit tenant requirements. Parking and extra on-site storage also available. Attractive downtown space, perfect for architect, office, studio, medical/therapy office and many other uses. (id:49269)
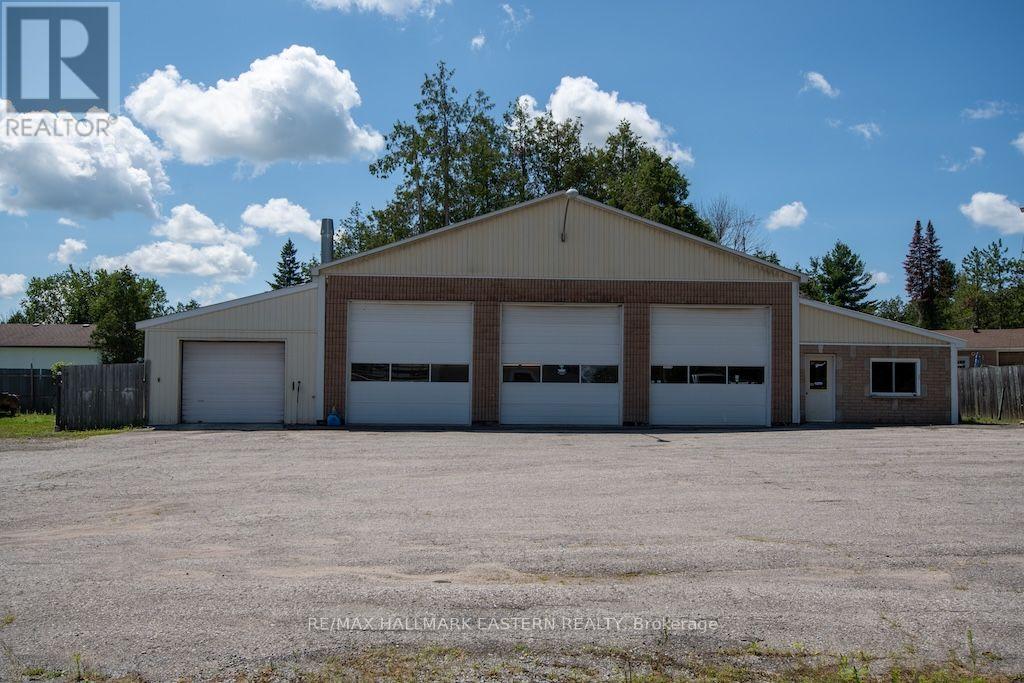
1504 Bradfield Road
Douro-Dummer, Ontario
Shop and home on 2 acres located on east edge of Peterborough. 4,100 sq.ft. 4 bay shop with 3 automatic 12' doors and down draft paint bay with 8' door. Shop is heated and air conditioned, office and board room. Separate home with 2,180 sq.ft. of living space, 3+1 bedrooms, 2 baths, attached 2 car garage, rear deck and front covered deck, updated septic and roof. Excellent opportunity for business and home all in one location. (id:49269)
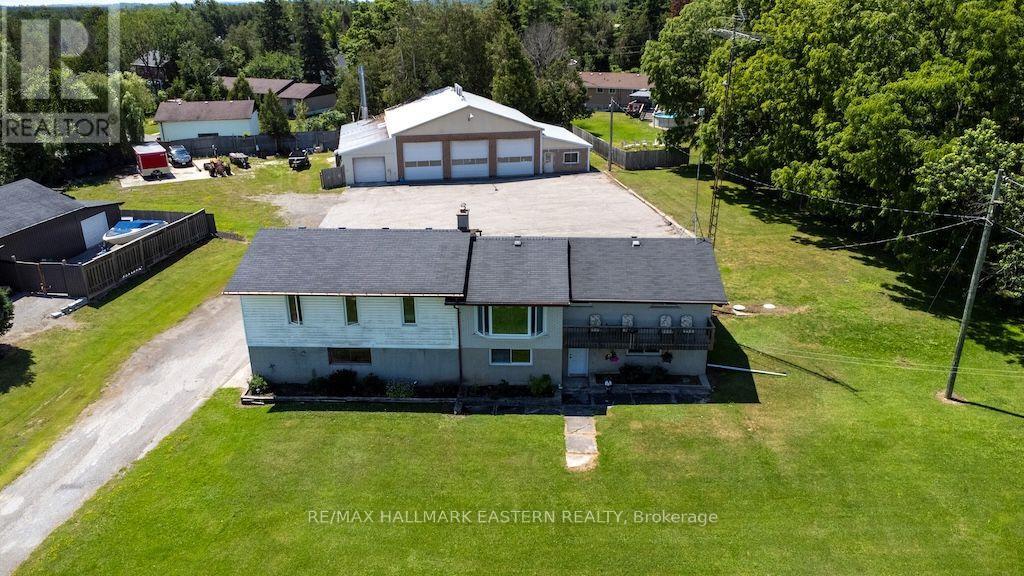
1504 Bradfield Road
Douro-Dummer, Ontario
Home and Shop on 2 acres located on the east edge of Peterborough. 4,100 sq.ft., 4 bay shop with 3 automatic 12' doors and down draft paint bay with 8' door. Shop is heated and air conditioned, office and board room. Separate home with 2,180 sq.ft. of living space, 3+1 bedrooms, 2 baths, attached 2 car garage, rear deck and front covered deck. Updated septic and roof. Excellent opportunity for business and home all in one location. (id:49269)
104 Sideroad 18
Fergus, Ontario
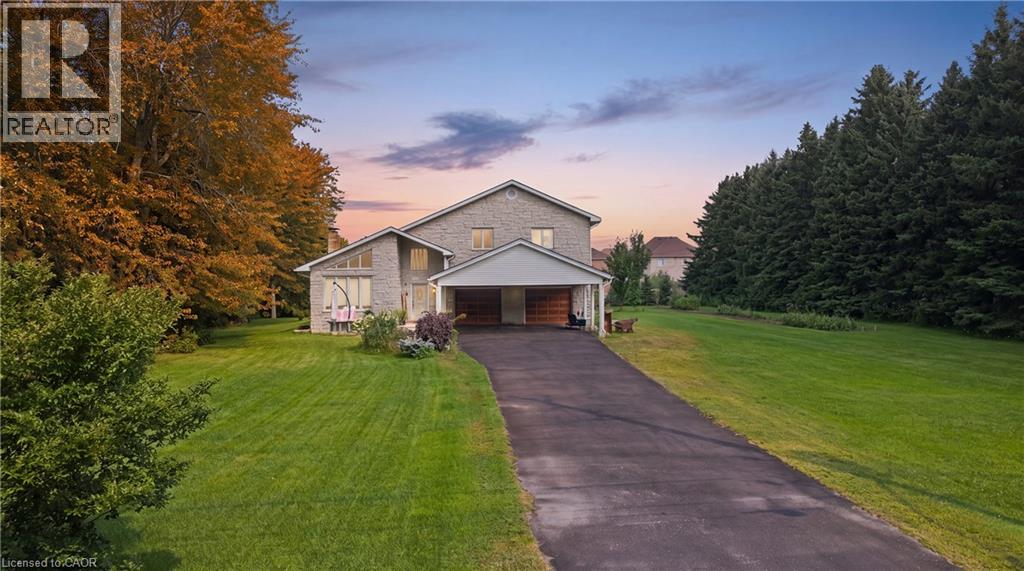
Not every home is move-in ready, but some properties offer something even more valuable: opportunity. Welcome to 104 Sideroad 18 in Fergus, a rare chance to own a 4-bedroom, 2.5-bathroom detached home set on nearly 0.7 acres in one of Centre Wellington's most established and sought-after neighbourhoods. Surrounded by mature trees on an oversized lot that's becoming increasingly difficult to find, this property offers incredible potential for buyers with vision. Inside, you'll find a layout that's hard to replicate today, featuring soaring ceilings, expansive windows that fill the home with natural light, skylights overlooking the elegant dual staircase, large principal rooms, multiple living areas, and a spacious mezzanine that adds character and flexibility. The home also offers four generous bedrooms, including a primary suite with its own ensuite, providing an outstanding foundation for a stunning renovation or personalized redesign. Recent improvements including a new fireplace, new French doors leading to the brand-new deck, updated bathroom (excluding the shower), new electrical panel, paved driveway, and updated eavestroughs (approx. 3 years), add value while leaving plenty of opportunity to make the home your own. The oversized garage includes a large storage area beneath with direct, stair-free access, plus a heavy-duty come-along hoist for hobbyists or workshop enthusiasts. This lot provides privacy and possibilities to create your dream outdoor retreat, or simply enjoy the surroundings. Located just minutes from parks, schools, Groves Memorial Community Hospital, medical centres, shopping, restaurants, and with convenient access to Guelph and Kitchener-Waterloo, this is more than just a home, it's an opportunity to unlock the full potential of an incredible property in one of Fergus's most desirable locations. Some people see work. Others see opportunity. If you're the second kind of buyer, this might just be the property you've been waiting for. (id:49269)
1866-1874 County Rd 12 Road
Prince Edward County, Ontario
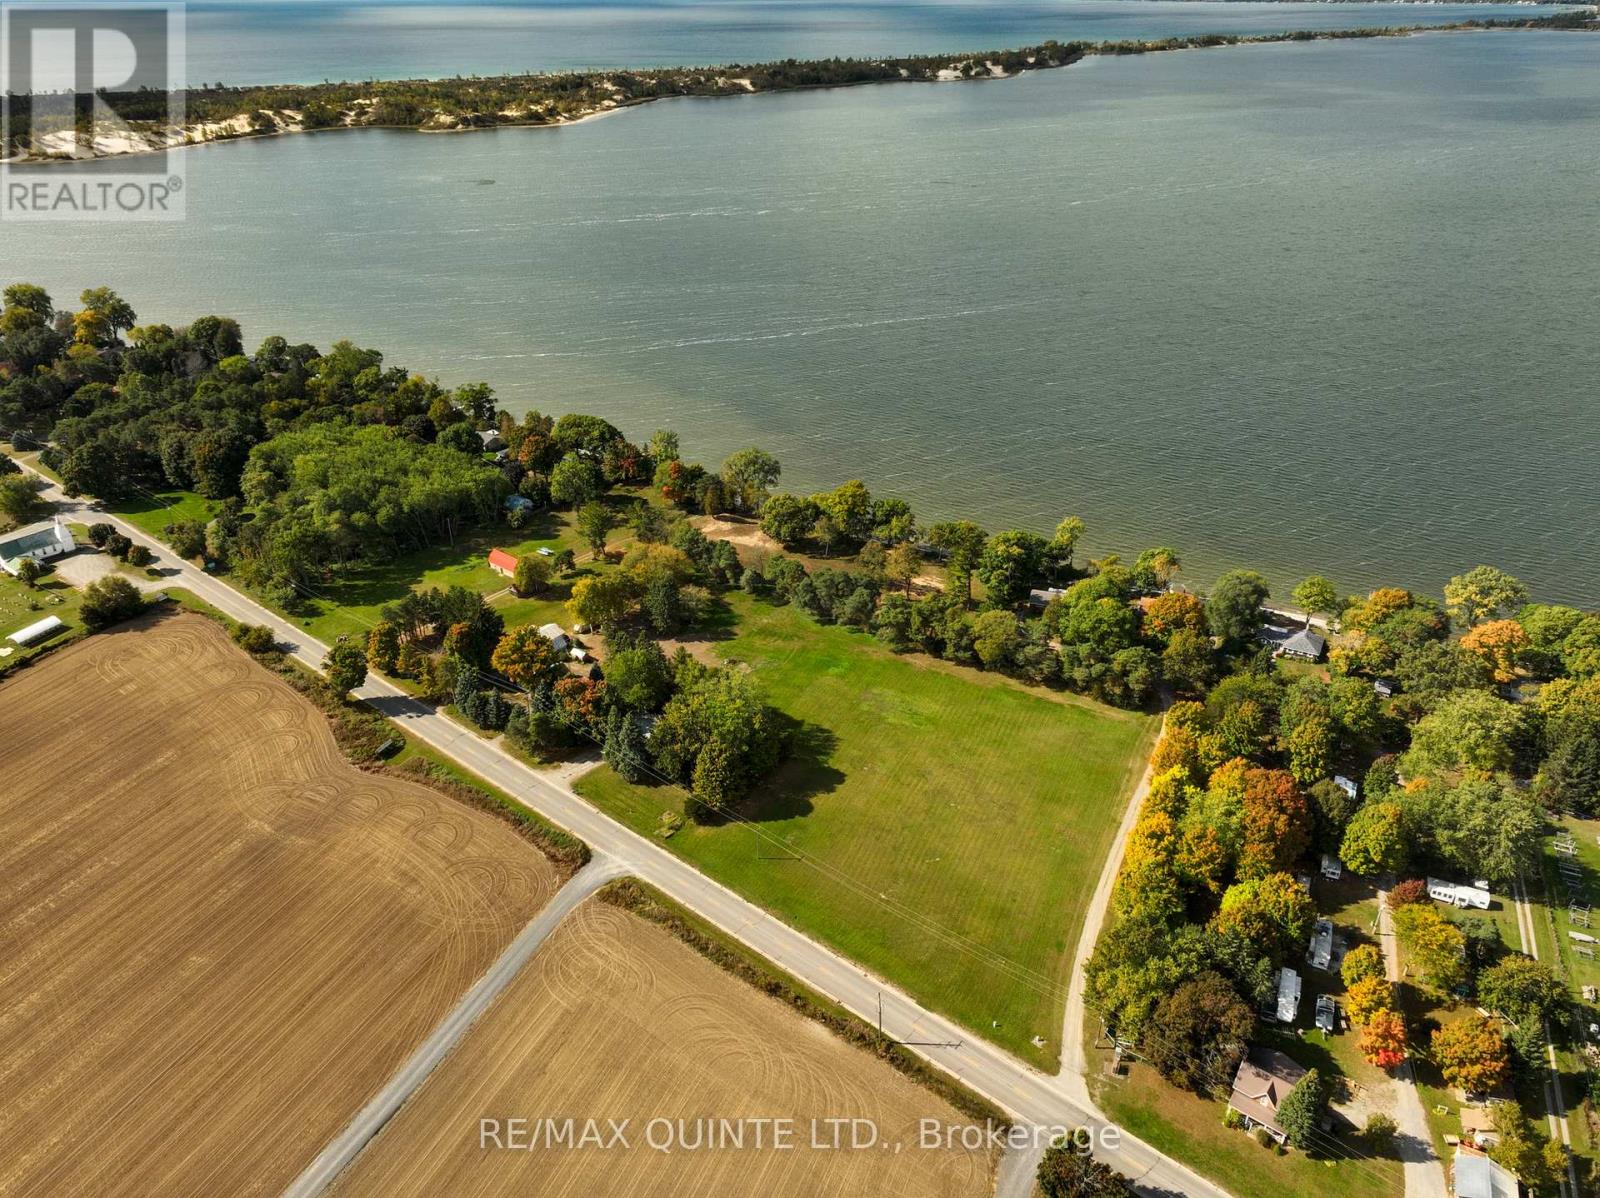
Exceptional Investment Opportunity on West Lake Prince Edward County This is one of the most exciting development opportunities in Prince Edward County. Set on 10.5 acres with 550 feet of prime waterfront on West Lake and 905 feet of frontage on County Road 12, this property has been rezoned to allow for the creation of a 20-unit cottage resort, each unit approximately 1,100 sq. ft. in size. The approved vision also includes a bike retail shop and a restaurant caf, perfectly positioned to capitalize on the steady flow of visitors to nearby Sandbanks Provincial Park. The current owners have invested significant time and resources into planning a thoughtful and profitable resort concept that blends natural beauty with modern amenities. Whether you're an investor looking to develop a tourism destination or an operator with a vision for a hospitality venture, this property offers unmatched potential. There is also the option for a 50% joint venture partnership, giving the right operator the opportunity to co-own and run the future operation. Seller is also offering property at 1856 County Rd 12 at $475,000. (id:49269)
510 Ellerslie Avenue
Toronto, Ontario
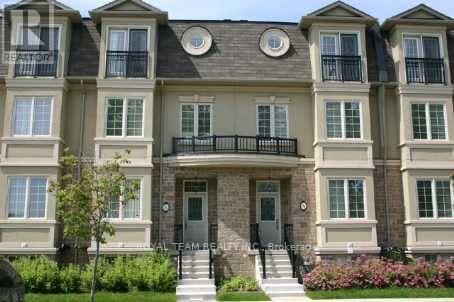
Welcome to this exceptional executive townhouse, ideally situated overlooking the beautiful and serene Ellerslie Park. This stunning model-unit-inspired home offers a sophisticated blend of luxury, comfort, and thoughtful design, with numerous unique upgrades throughout. The beautifully designed kitchen is the heart of the home, featuring custom cabinetry, quality finishes, and elegant hardwood flooring. The impressive third-floor primary suite offers a private retreat, complete with a charming Juliet balcony overlooking the park. Ideally located near Bathurst and Sheppard, this home provides convenient access to transit, shopping, restaurants, schools, parks, and major transportation routes, while offering easy access to downtown Toronto. A rare opportunity to live in a spacious, beautiful upgraded executive townhouse in a highly desirable location. Elegant, comfortable, and move-in ready! (id:49269)
1 - 209 Stacey Avenue
Oshawa, Ontario
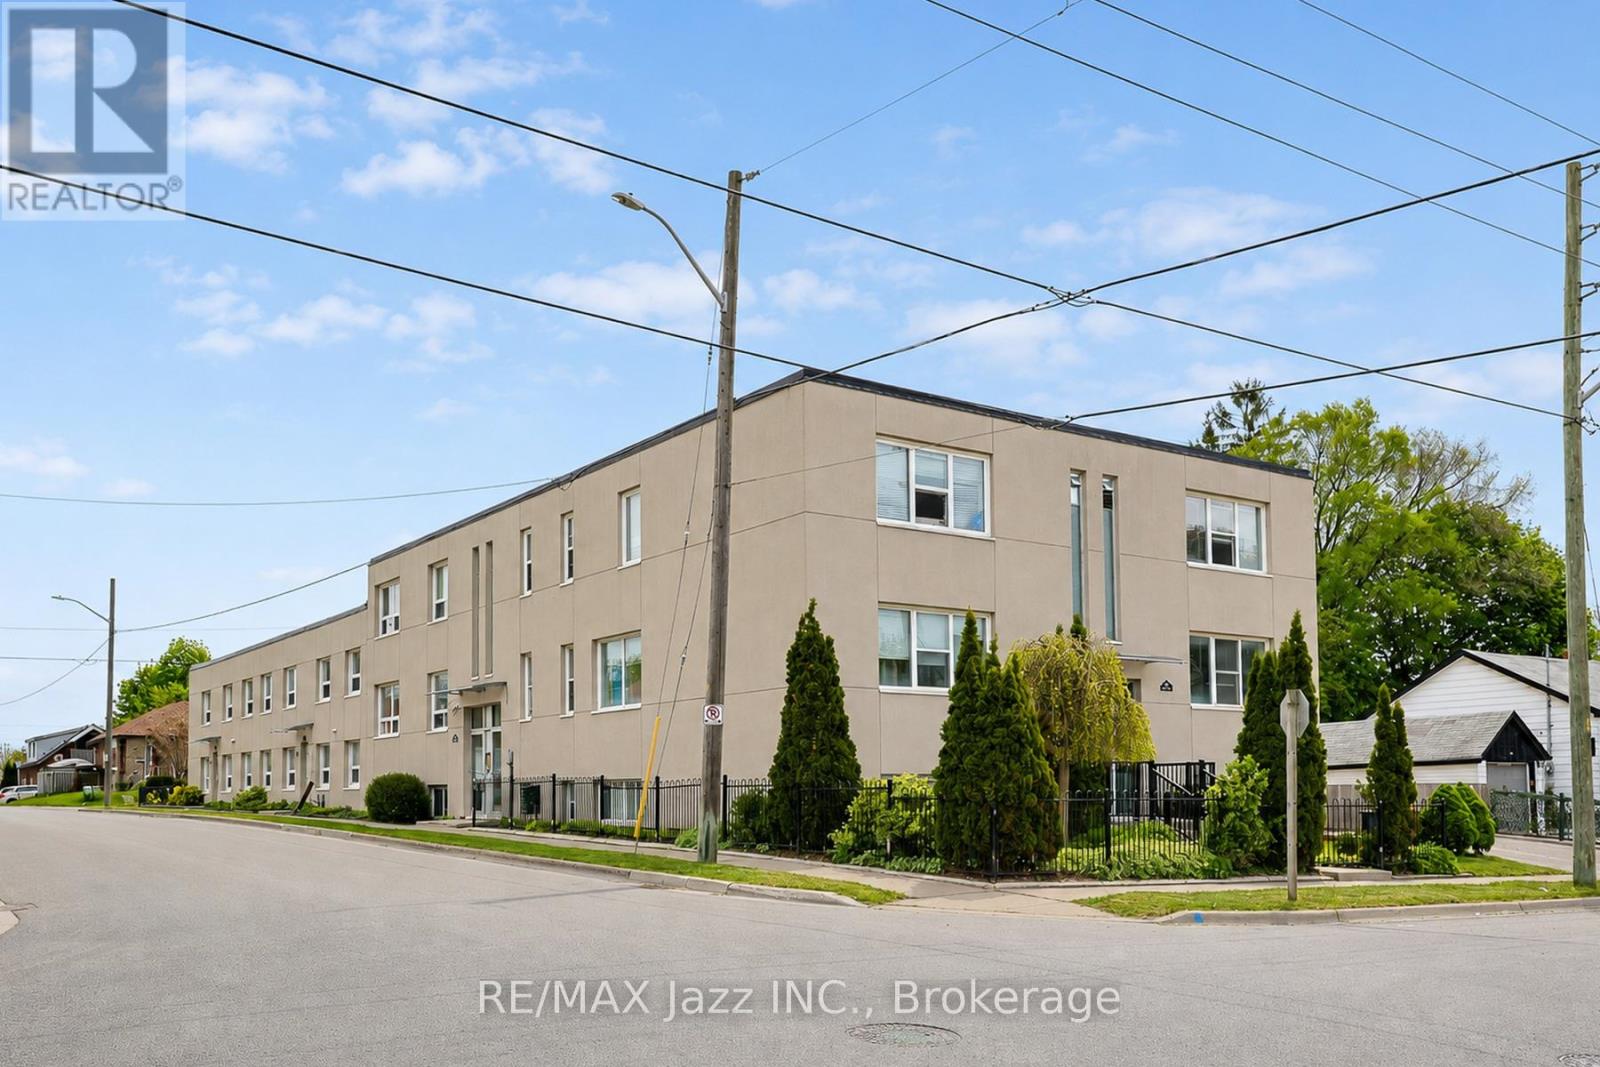
One month free rent with 13 month lease.Welcome to 209 Stacey Ave! This spacious 2-bedroom apartment offers comfortable living in a well-maintained and secure building. Featuring a brand-new kitchen, fresh paint throughout, and generously sized rooms, this bright and inviting unit is move-in ready. Conveniently located close to shopping, transit, schools, and everyday amenities, this is an excellent opportunity to enjoy affordable living in a desirable neighbourhood. Don't miss out! (id:49269)
33760 Magnolia Crescent
Ashfield-Colborne-Wawanosh, Ontario
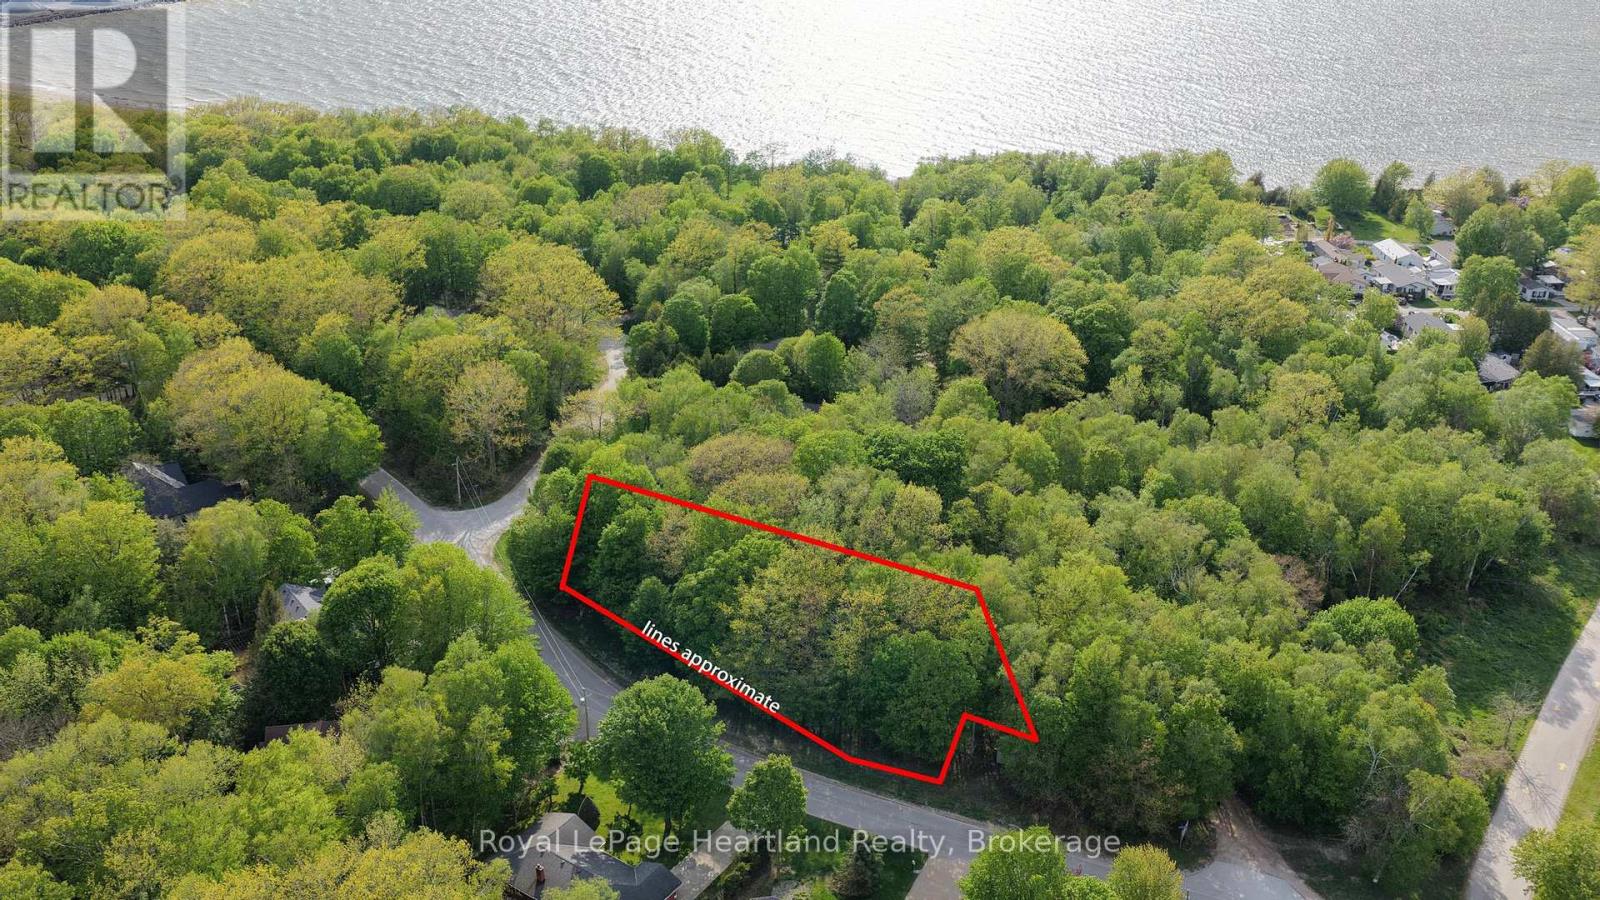
Discover the perfect opportunity at 33760 Magnolia Crescent, Goderich to build your dream home or getaway retreat on this beautiful 0.88-acre corner lot located in one of the area's most desirable communities along the shores of Lake Huron. Offering the ideal blend of privacy, space, and lifestyle, this property is surrounded by beautiful homes and peaceful natural surroundings while still being just minutes to the historic town of Goderich and all amenities including shopping, dining, schools, and recreation. One of the standout features of this property is the shared private walkway access to the stunning shores of Lake Huron available to all Magnolia Crescent residents. Spend your days enjoying the beach, taking in breathtaking sunsets, and embracing the relaxed lakeside lifestyle this sought-after area is known for. With its generous size, corner lot positioning, and prime location, this property offers endless potential for those looking to create something truly special. Whether you envision a year-round home or seasonal retreat, this is a rare opportunity to secure land in a highly desirable location close to everything while still enjoying the tranquility of lakeside living. (id:49269)
16 Monk Street
South Glengarry, Ontario
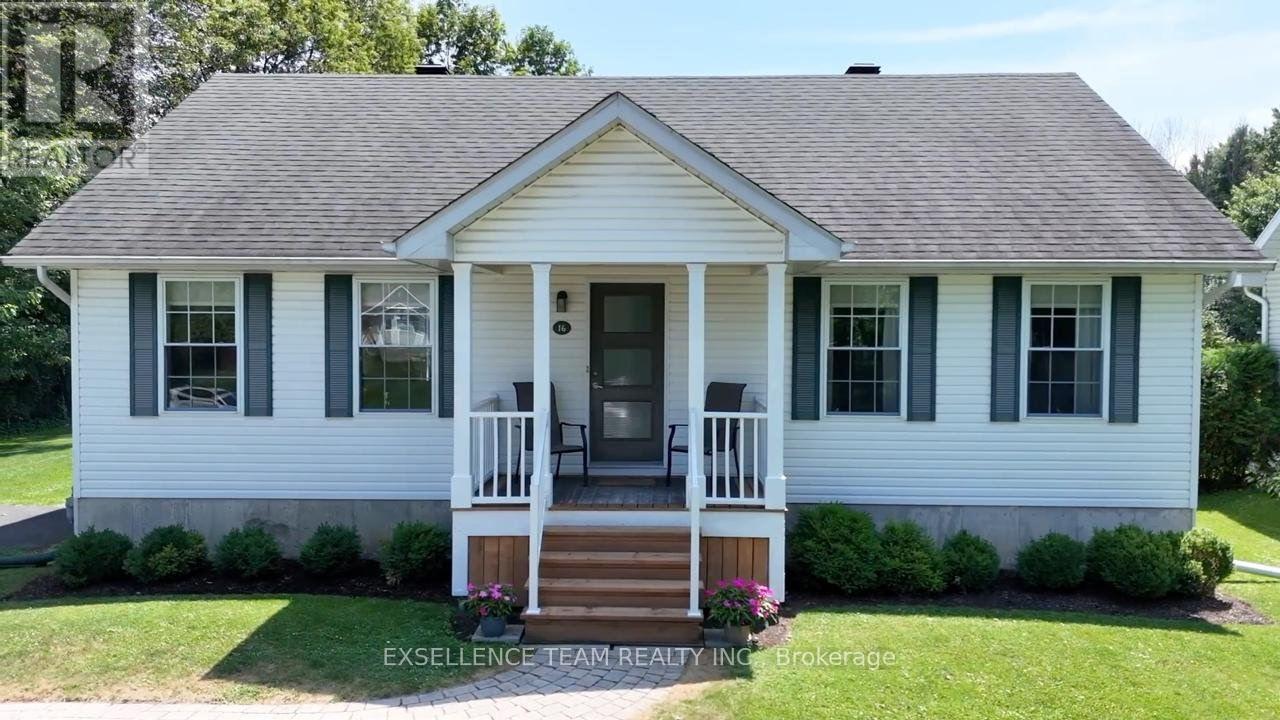
Welcome to 16 Monk St a beautifully maintained home.This charming 2+2 bedroom, 2 bathroom bungalow offering the perfect balance of comfort, functionality & lifestyle. Home features large bedrooms and an open-concept living and dining area that creates a spacious, comfortable layout perfect for everyday living and entertaining. Large windows throughout fill the home with natural light, enhancing the warm and welcoming atmosphere.The beautifully updated kitchen offers plenty of cupboard and counter space, an island for casual meals, and a cozy breakfast nook. From the dining area step outside to your backyard oasis.Backyard has shed, ideal for storing garden tools and equipment. Down the hall, you'll find a 2 bedroom, a 4-piece bathroom. The finished lower level expands the living space with two generously sized bedrooms, and 3piece bathroom, a recreation room with a natural gas fireplace, laundry/utility area, and ample storage. Be sure to come and see all that this bungalow has to offer.This move-in-ready home offers the ideal blend of low-maintenance living and modern comfort. Quick occupancy can be accommodated.Kitchen = 2026,Asphalt shingles=2017,Gas furnace= 2019,Air conditioner=2016.Hydro $1,035 per year,Gas $1,008 per year,Water and Sewer $1,046. (id:49269)

3302 - 28 Wellesley Street
Toronto, Ontario
Live In Style & Luxury, 31st Floor with great South West view! Vox Condo. Beautiful & Spacious Two Bedroom Unit, Open Concept, South Facing Natural Bright Sunlight Shed In. Prime Downtown Location. Steps to Wellesley Station, Yonge Wellesley Foodie, Steps to U of T, Toronto Metropolitan University, Premium Schools, College Park, Shops, Restaurants, Entertainment, Loblaws Grocery & Much More! Outdoor Party & BBQ Area Fully-Equipped Gym & 24Hr Concierge. (id:49269)
4012 - 763 Bay Street
Toronto, Ontario
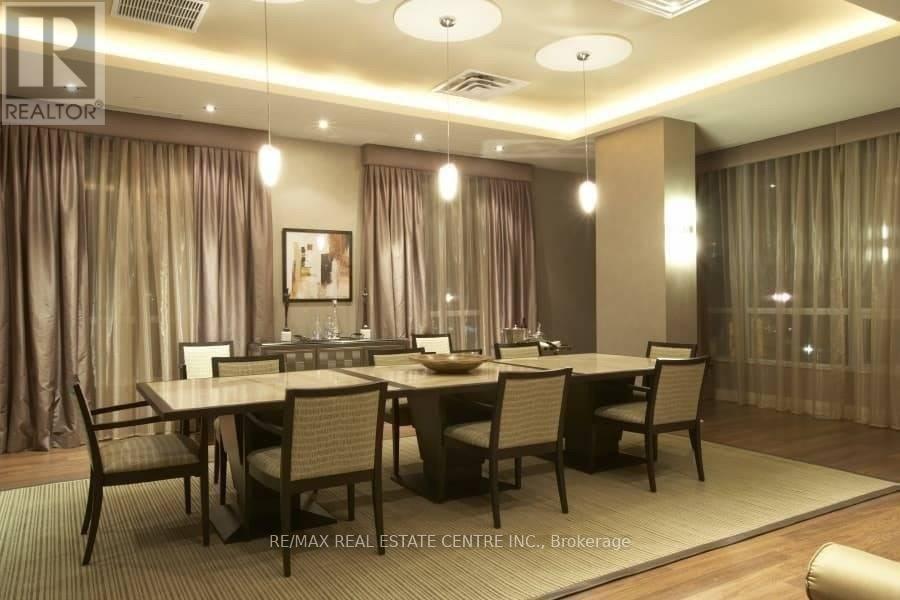
*Beautiful & Upscale College Park Condo W/Amazing Bay Street View On The 40th Floor High Floor Express Elevator* Storage Locker On 40th Floor & Parking* Dark Wood Flooring T/O * Granite Ct & Stainless Steel Appliances Direct Access To Subway & 24Hr Supermarket* 24Hr Concierge & Glamorous Recreation Centre W/Indoor Pool & Best Facilities * Close To All Amenities * Walking Distance To U of T, Ryerson, Eaton Ctr, Financial District, Hospital, Yonge & Bloor! (id:49269)
1506 - 2221 Yonge Street
Toronto, Ontario
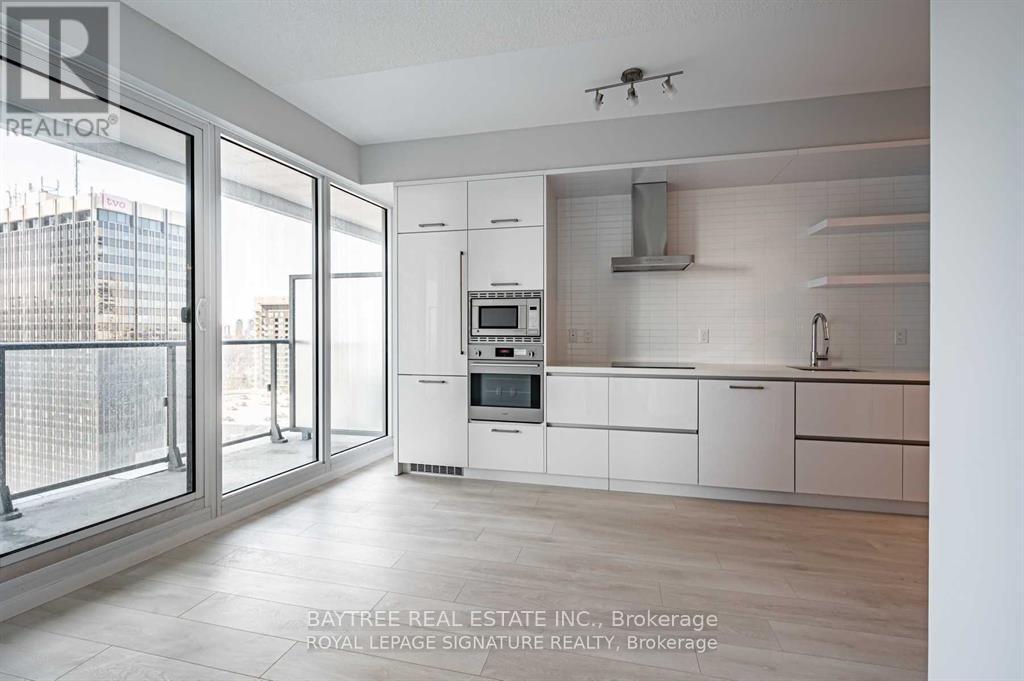
Welcome to 2221 Yonge, the gem in the iconic Yonge & Eglinton corridor long celebrated as the vibrant heart of Midtown Toronto and a benchmark for exceptional urban living in the GTA. This stylish residence effortlessly combines the spacious, timeless layouts of the past with sleek, modern design features tailored to todays lifestyle. Step outside and enjoy the standout feature of this home: a stunning wraparound balcony, offering sweeping views and a private outdoor oasis in the city. Just moments away from the TTC, top-rated restaurants, cafes, and everyday essentials, this location offers unparalleled convenience and connectivity. Inside, you'll find expansive sun-filled windows, meticulously crafted interiors, and access to world-class amenities that redefine condo living. Discover why 2221 Yonge is more than just an address it's a lifestyle. Schedule your viewing today! (id:49269)
Bsmt - 761 Markham Street
Toronto, Ontario
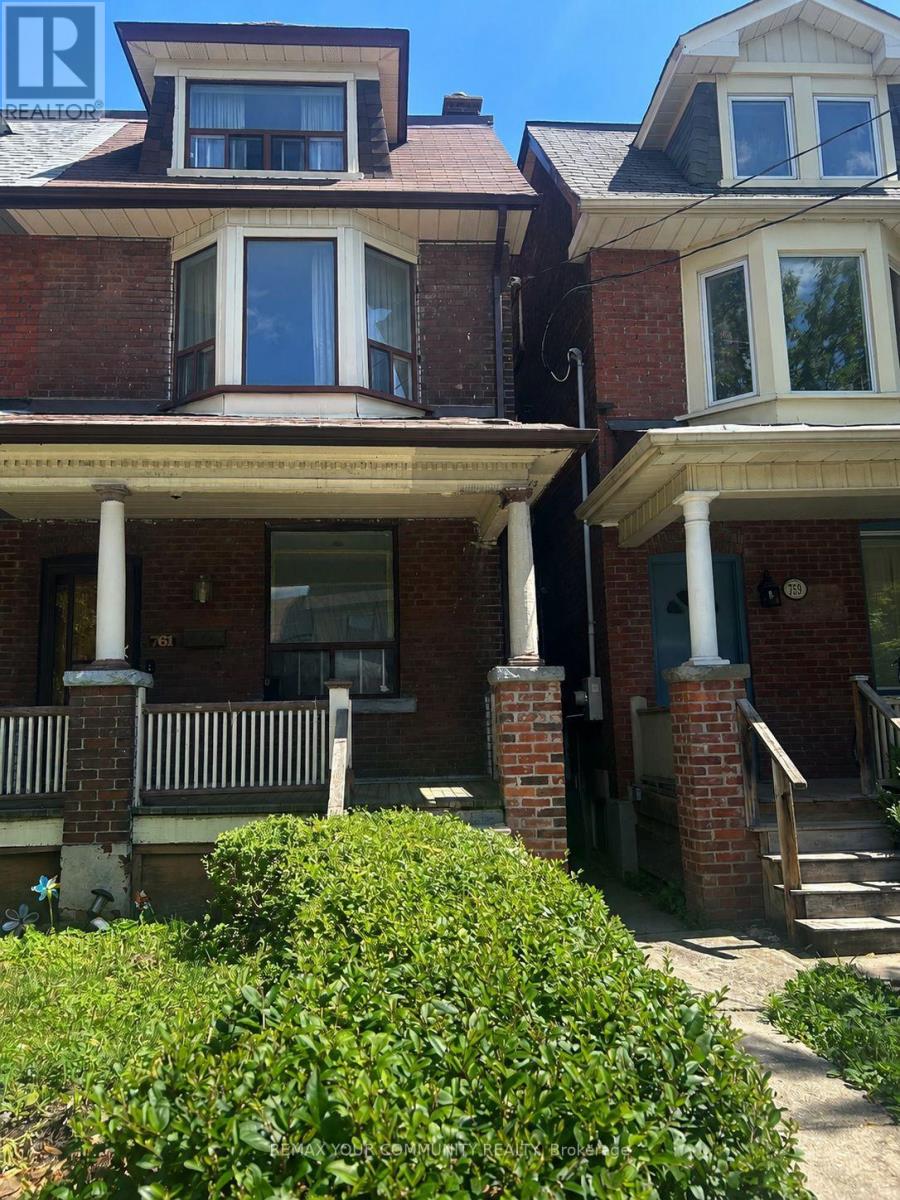
Beautifully Renovated 1 Bedroom Basement Apartment Located in Toronto's Vibrant Annex/Seaton Village Neighbourhood. Bright and Spacious, Separate Entrance, Modern Kitchen With Porcelain Flooring, Quartz Countertop & Backsplash, Newer Stainless Steel Appliances, 3 Piece Bath With Porcelaine Floor And Tiles, In-suite Laundry For Convenience. Heat, Water & Hydro Included. Tenant Responsible For Cable & Internet. Enjoy A Private Backyard With Ample Space And Greenery. Centrally Located And Minutes To U of T, Kensington Market, Little Italy, Gourmet Restaurants, Hospitals And Transit. Listing Agent/Listing Brokerage And Landlords Do Not Warrant Retrofit Status Of Basement. (id:49269)
148 Main Street S
Callander, Ontario
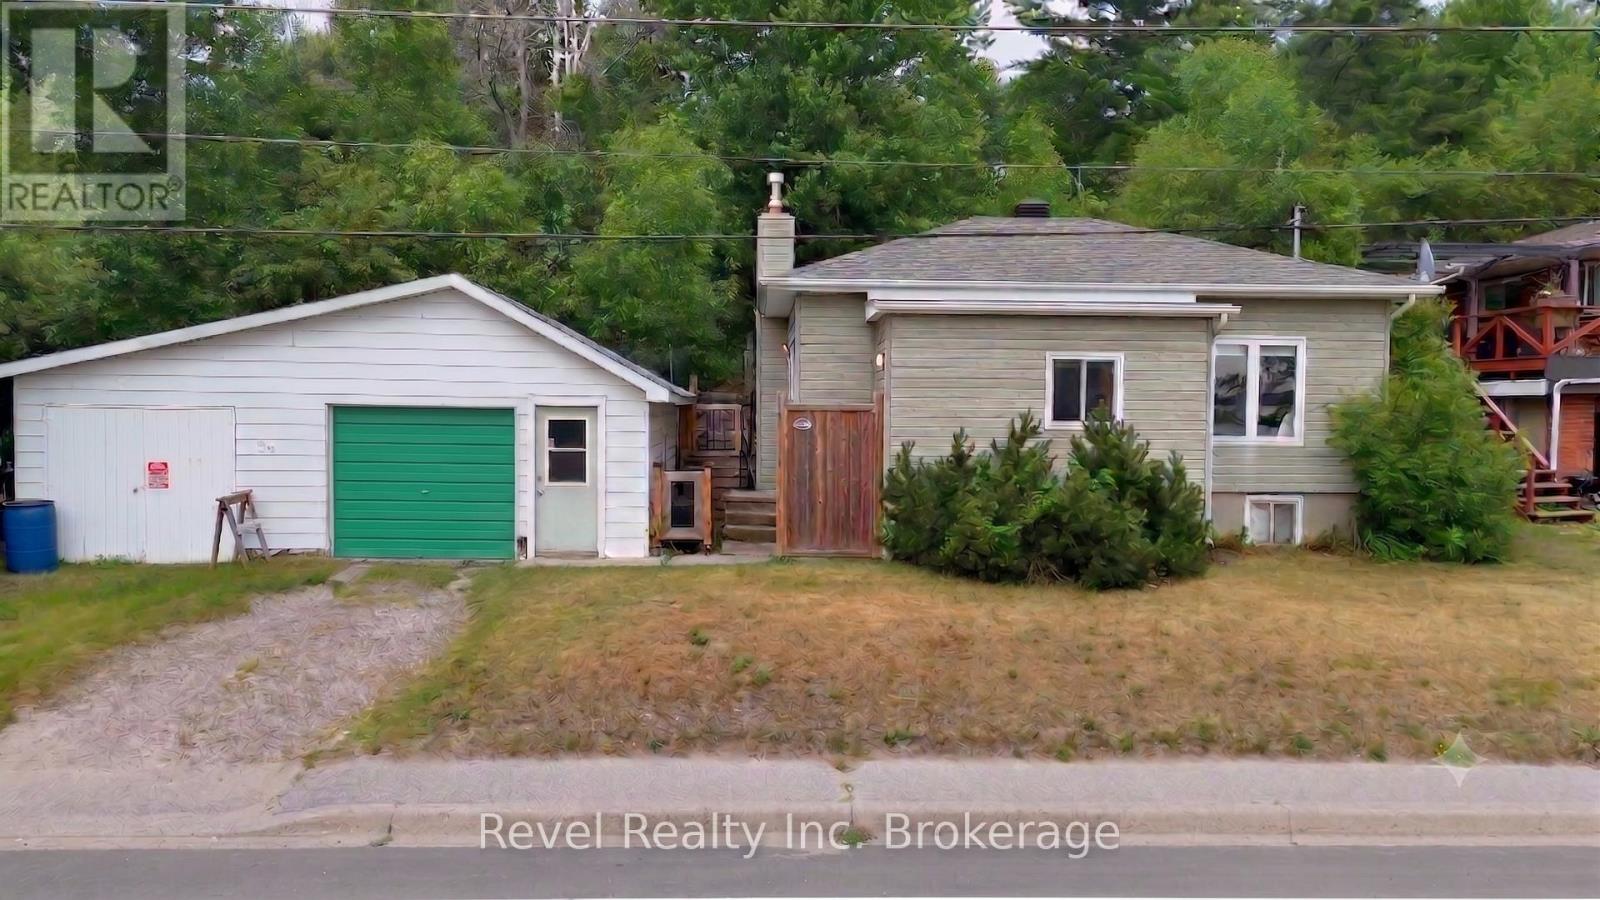
148 Main Street South offers the best of Callander living. This well-maintained 2-bedroom plus den ( lower level), 2-bath home is just steps from the sandy beach, marina, and the year-round recreation of beautiful Lake Nipissing. Enjoy boating, fishing, kayaking, swimming, snowmobiling, and ice fishing, all while taking in some of Northern Ontario's most spectacular sunsets.The private backyard is designed to make the most of the setting, featuring an elevated viewing platform where you can relax and enjoy panoramic lake views and unforgettable evening sunsets. A spacious deck with a natural gas BBQ hookup creates the perfect space for entertaining family and friends.Thoughtfully updated, including a re-shingled roof (2021), the home also offers a garage with plenty of room for your kayak, boat, or snowmobile. Located within walking distance of downtown Callander's shops, restaurants, and everyday amenities, with easy highway access and the new casino just a short drive away, this property is ideal for first-time buyers, downsizers, or anyone looking to embrace the relaxed Northern Ontario lifestyle. (id:49269)
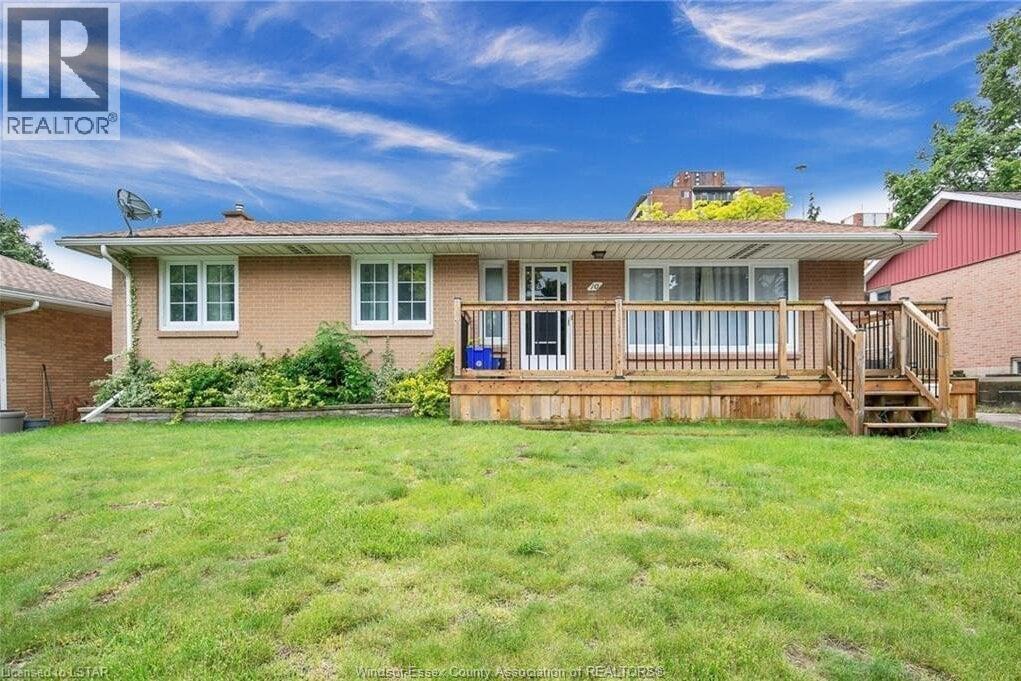
10 Countess
Leamington, Ontario
Welcome to your new investment opportunity! Prime location with a grade entrance for an in-law suite while, providing ample parking for over 6 vehicles. A separate double garage on the property that offers endless possibilities like extra storage, workspace, or an ADU, it adds a lot of value. The house is occupied by tenants that are very clean and easy to deal with (call for info). Don't miss the opportunity to own this house! (id:49269)
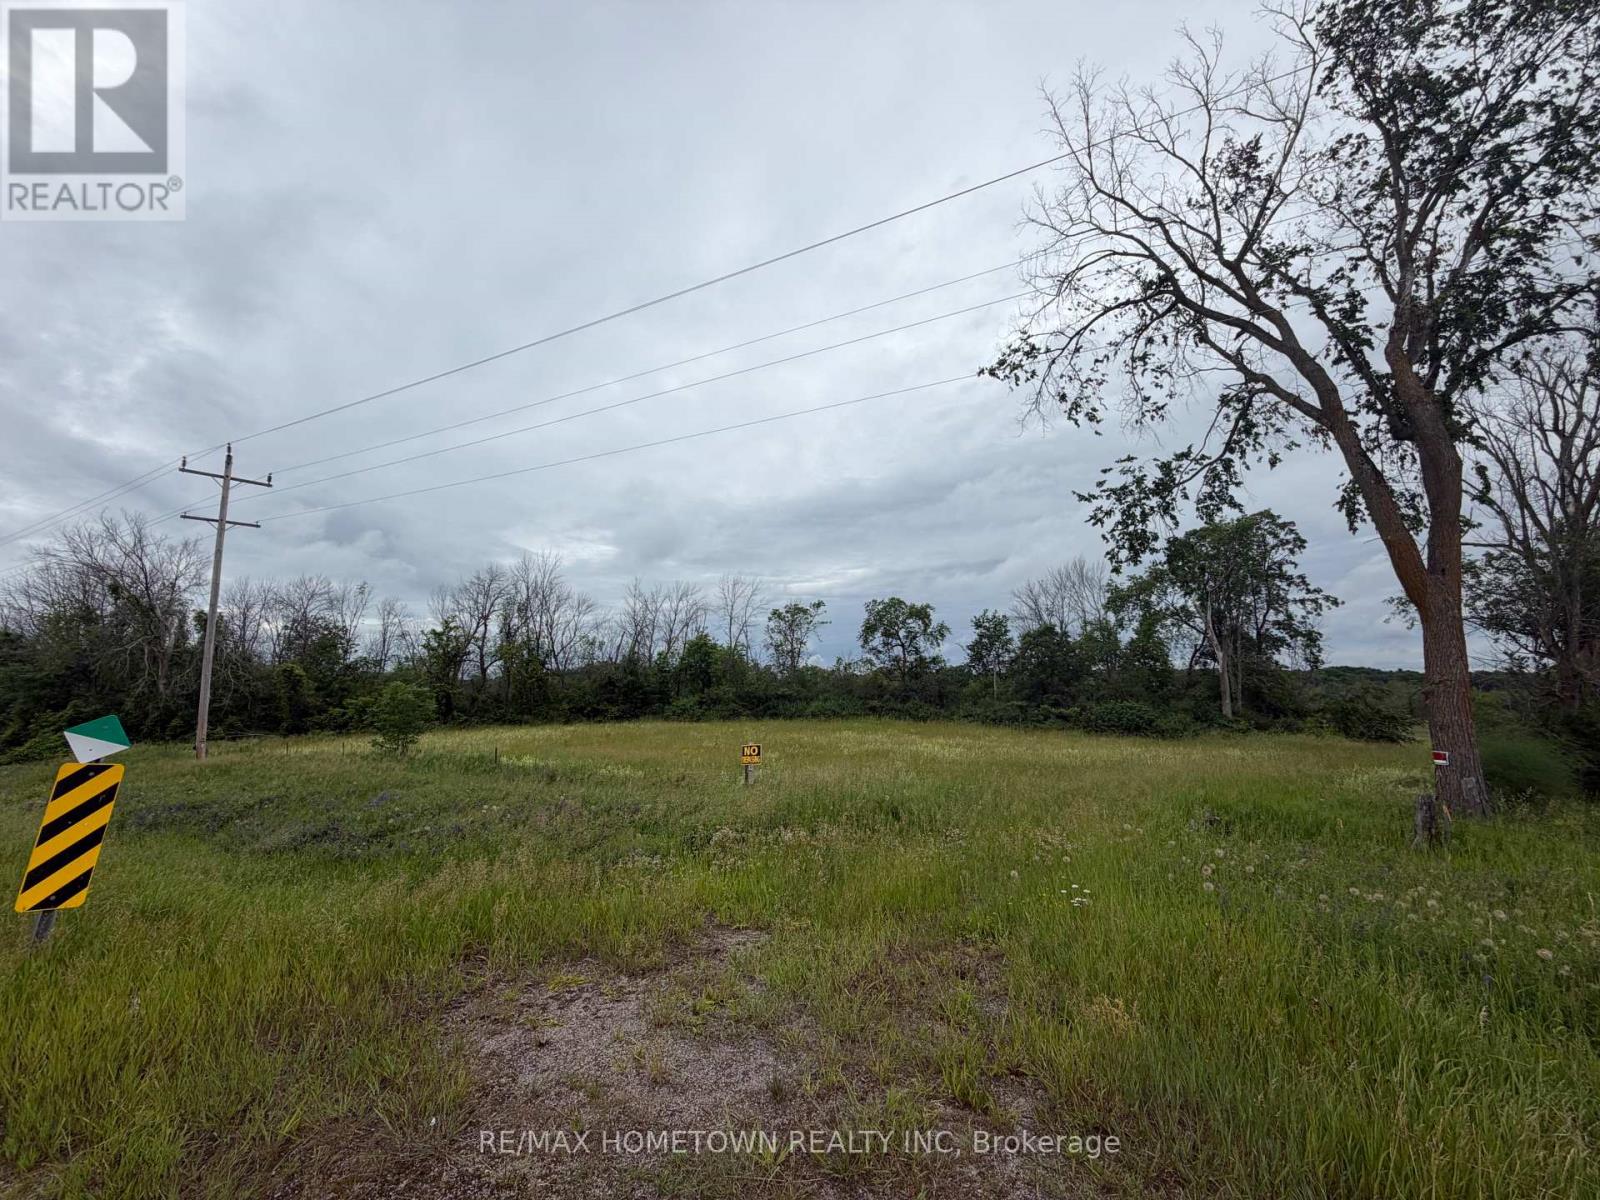
267 County Road 42 Road
Leeds And The Thousand Islands, Ontario
Build your dream home on this exceptional 16.3-acre country property ideally located just minutes from the charming villages of Athens and Delta. Offering over 700 feet of road frontage, this versatile parcel provides the perfect balance of privacy, space, and convenience. A cleared building site is already in place, allowing you to start planning your custom home, hobby farm, or recreational retreat with ease. The remaining acreage offers a beautiful natural setting with endless possibilities for outdoor enjoyment, trails, and future development potential, subject to applicable approvals. Enjoy peaceful rural living while remaining within easy reach of local amenities, schools, lakes, and nearby communities. Whether you're looking to build your forever home or invest in land in a desirable location, this property offers outstanding value and opportunity. Ontario's new home construction initiatives and potential rebates may help reduce the cost of building, including programs related to HST rebates and energy-efficient construction. Buyers are encouraged to explore available incentives and consult with qualified professionals regarding eligibility. Buyer to pay HST in addition to the purchase price, if applicable. Buyers are responsible for completing their own due diligence with the township regarding zoning, permitted uses, building requirements, development charges, and future intended use of the property. Location, land, and opportunity-rarely do all three come together in one remarkable offering. Buyers must be accompanied by a realtor to walk the property. (id:49269)
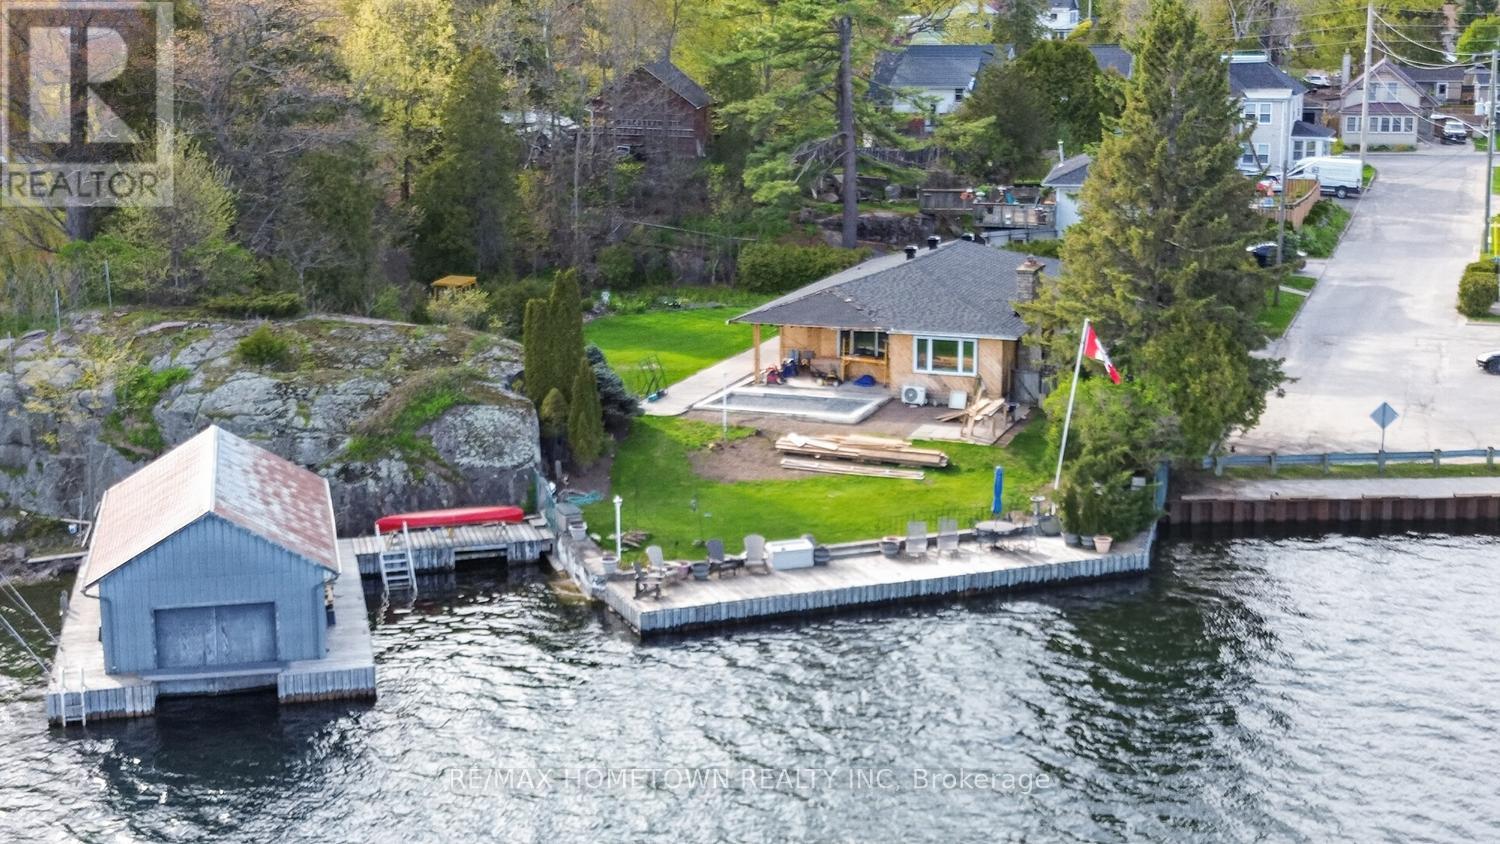
14 Thomas Street
Brockville, Ontario
The owner would possibly be willing to take the whole structure down, but it would be based on the purchase price. Building permits (City & Cataraqui Conservation) and architectural drawings for a detached approximately 2,500 square foot bungalow with a double-car garage have already been obtained from the City of Brockville, so you can start construction more quickly, saving months of planning time and soft costs. Perfect for end-users or builders who want to design their own finishes and move into a brand-new home in a prestigious, convenient, family-friendly area. Nestled just off the iconic Hartley Street, this waterfront bungalow enjoys a prime setting along the beautiful St. Lawrence River. Whether an all-year-round home or an all-year-round cottage, you decide. Offering 2,183 sq ft of living space, this home presents a rare opportunity to design and finish exactly to your taste. The interior has been taken right back to the studs, giving you a true blank canvas-no need to live with someone else's renovations or design choices. Create your dream waterfront home from the ground up. The private lot offers year-round river views, your own dock for boating, and a fully enclosed boathouse complete with a motorized lift-an exceptional feature, as new enclosed boathouses are no longer permitted along the St. Lawrence River. Additional highlights include city water, sewer, and natural gas, plus the added privacy of having no home directly across on the east side. A rare combination of location, waterfront amenities, and unlimited potential-this is your chance to build something truly special. There is a permit in place to build a detached double car garage, and the owner has drawings available showing the proposed interior layout and finish. The poured concrete area at the front of the home offers additional potential and could be transformed into a spacious main-floor family room or a large living room - the choice is yours, depending on your needs and vision. (id:49269)
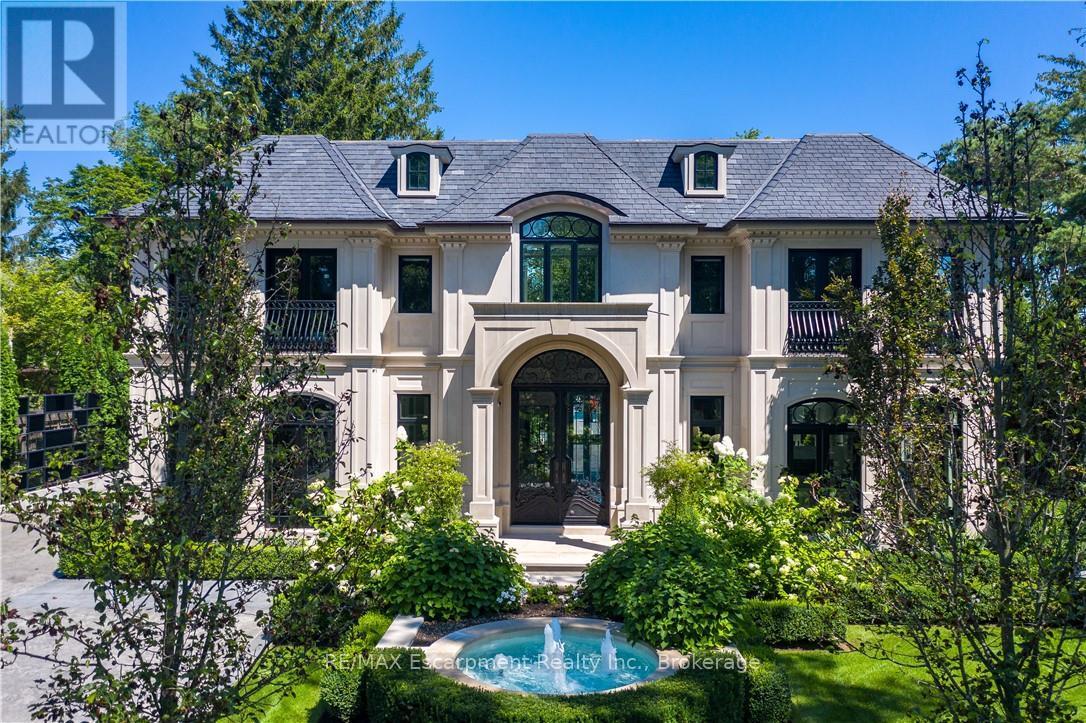
15 Chartwell Road
Oakville, Ontario
15 Chartwell Rd offers a lifestyle of unparalleled luxury. Drive through the gates & discover the grandeur of this palatial estate. South of Lakeshore,1 door from the lake on a HALF ACRE LOT. Painstakingly curated, the contemporary limestone masterpiece you've been waiting for. Solid iron doors lead to a grand foyer revealing the opulent book matched marble floors. Floor to ceiling wdws & French doors flood the house with light. Cascading waterfalls fank the hall.The Dining Room has statement lighting & servery making hosting a breeze. Soaring 18-ft ceilings & a grand gas f/p are focal points of the Great Room,w/captivating views of the resort style yard. Experience culinary excellence in the black lacquer& glass kitchen by NEFF that features top of the line appliances & a B/I coffee machine & butlers pantry. The intimate Living Room with f/p is the ideal retreat. A main floor office w/built-in cabinetry.2 powder & 2 laundry rooms. The backyard oasis has a gunite pool, waterfalls, fire bowls, covered terrace & outdoor kitchen & f/p.The pool house has a change room,3-pc bath & servery. Towering trees surround the home & are positioned to create privacy. A stone driveway,circular fountain & lush gardens create a breathtaking landscape.Floating marble stairs divide the 3 levels of this home or, you can take the elevator. Skylights make the upstairs airy & bright.The principal suite has nearly 13-ft ceilings, an exquisite 6-piece ensuite & 2 W/I closets. A private balcony overlooks the yard.3 add'l bdrms have 10-ft ceilings,private ensuites & W/I closets. The LL caters to all family members. A 5th bdrm/ensuite makes an ideal guest suite.Gym,R/I Golf Simulator,home theatre,Wine Cellar& doggie Spa. The Games & Rec Rooms have a 2nd kitchen & W/O.Heated garage,baths &LL flrs.Automation. Designed by Bill Hicks & features the artistic creativity of the KT Design Group. Located on Oakville's Street of Dreams, this is an iconic living space designed to impress! LUXURY CERTIFIED (id:49269)
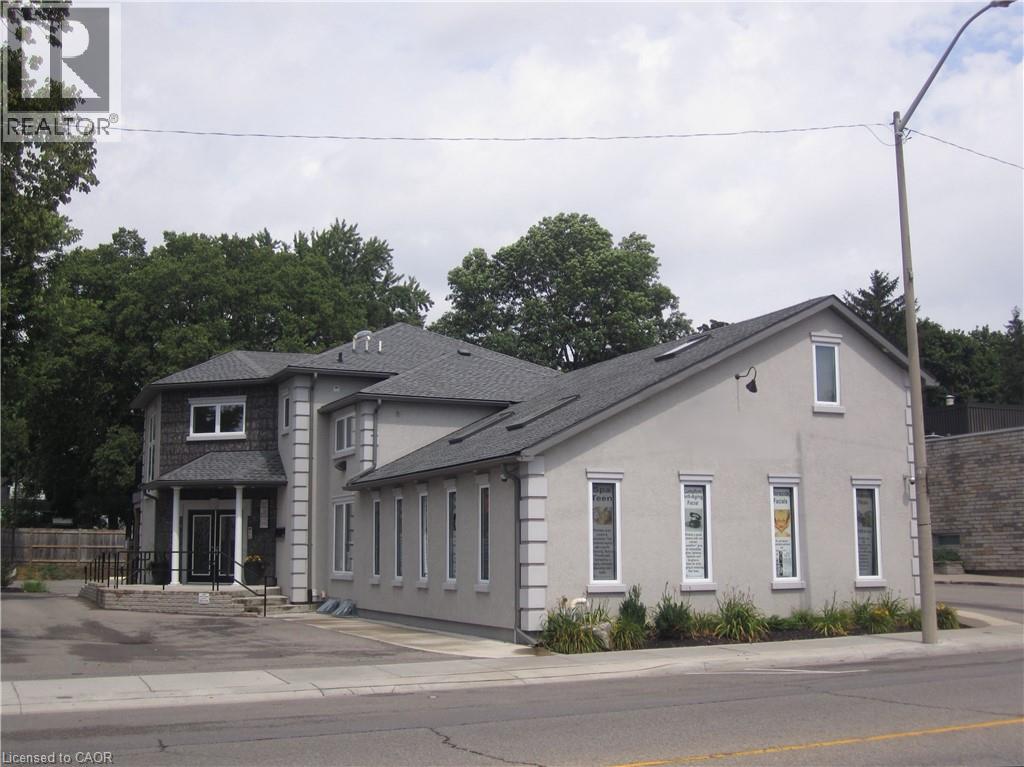
423 King Street E Unit# 2
Cambridge, Ontario
This modern, professional commercial building offers exceptional flexibility for a wide range of business uses. Located on the main floor at the rear of the building, this unit features large windows overlooking mature trees, creating a peaceful and tranquil work environment. Custom built in 2009, it offers a thoughtfully designed layout that can be easily adapted to accommodate a variety of business types. The space is currently used as professional office space and has previously served as an art gallery and studio, highlighting its versatility. Its quiet setting makes it an ideal environment for professionals seeking a calm and productive workspace. The building is adjacent to a city parking lot offering free parking and is also surrounded by ample street parking. Situated in a high-traffic downtown location within the rapidly growing Waterloo Region, it is close to major amenities, highways, public transit, and an expanding residential community, providing excellent visibility, accessibility, and convenience for virtually any professional business. (id:49269)
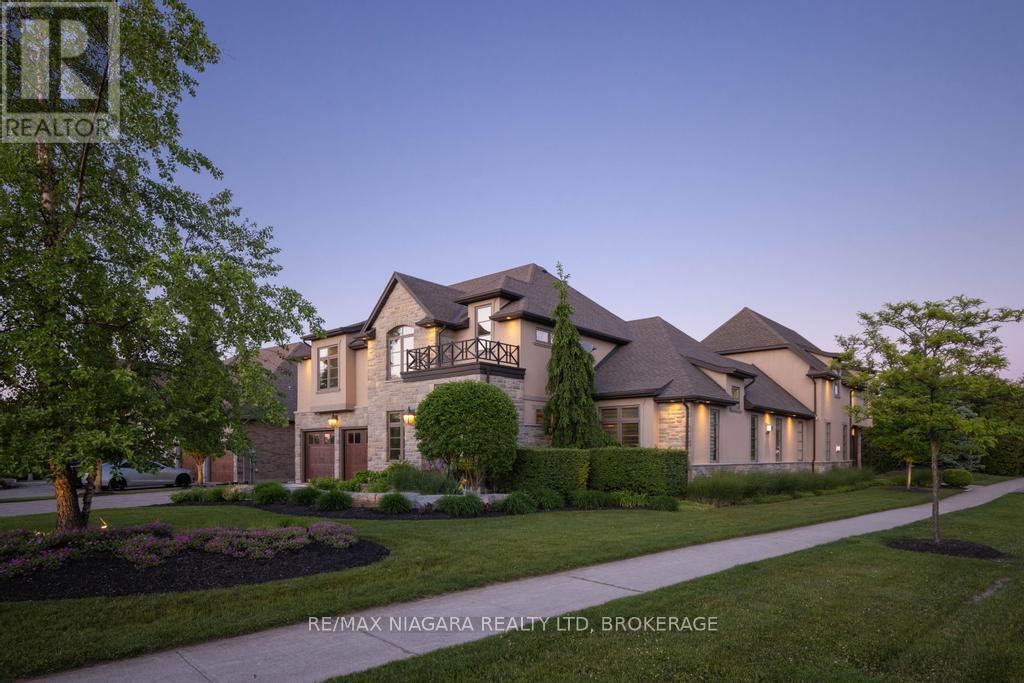
50 Sandalwood Crescent
Niagara-On-The-Lake, Ontario
Located on one of St. Davids' most prestigious streets, this exceptional home offers luxury, privacy, and incredible versatility. Featuring 5 bedrooms, 7 bathrooms, a main-floor office, oversized garage, finished lower level, and a fully self-contained in-law/guest suite with its own private driveway and garage.The home showcases soaring ceilings, a gourmet kitchen with high-end appliances, multiple living spaces, two laundry areas, and ensuite bathrooms for all three upper-level bedrooms. The private guest suite includes a full kitchen, living room with fireplace, bedroom, bathroom, and independent heating/cooling.Outside, enjoy a resort-style backyard complete with a heated inground pool, hot tub, basketball court, outdoor kitchen with pizza oven, projector and sound system, all set on a large private lot with no rear neighbours.Conveniently located near highway access, schools, shopping, wineries, and golf courses. Available for lease to AAA+ tenants only. Landlord will maintain lawn cutting, tenant responsible for maintenance of pool/hot tub. Rental application, credit report, employment verification, references and supporting documentation required. (id:49269)
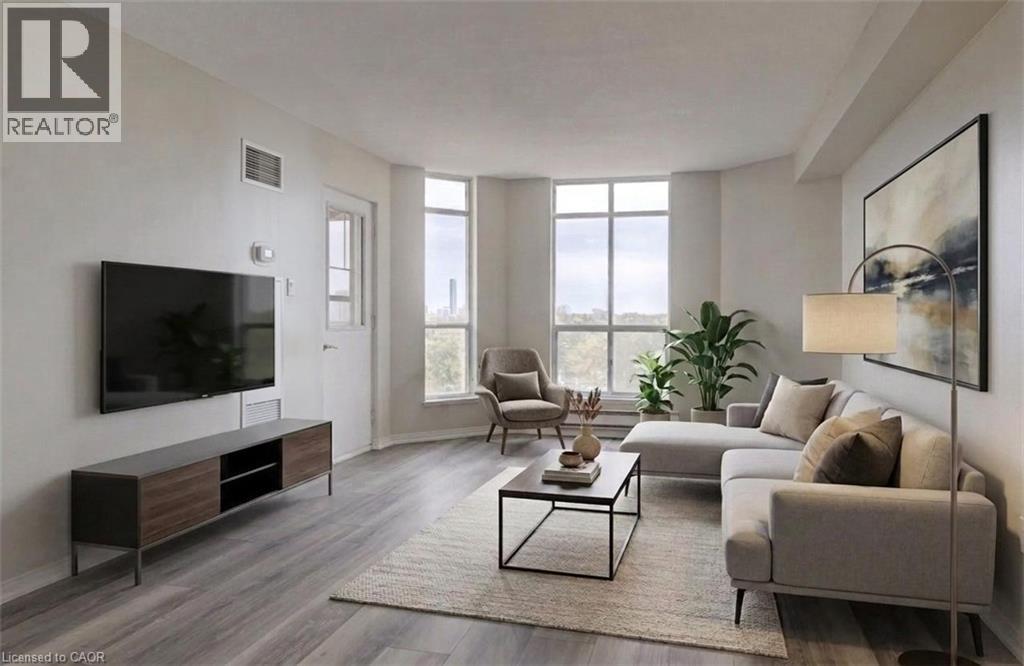
1414 King Street E Unit# 802
Kitchener, Ontario
OWN for LESS than many rentals! AFFORDABLE HOME OWNERSHIP where ALL UTILITIES ARE INCLUDED with your maintenance fees! Well established, well managed, Eastwood Community Condo. Welcome to Unit 802 at 1414 King St E in Kitchener. Updated and stylish, this beautiful one bedroom condo features in-suite laundry, lovely 4 piece bathroom, gorgeous updated kitchen with stainless steel appliances, living-dining room combo and an open balcony to watch the sun set. There is a storage locker on the 8th floor for your convenience. There is a spacious parking lot with lots of open parking. Enjoy Amazing Social Opportunities with all the amenities featuring bowling, shuffleboard, fitness, billiards, library, games room, quilting room, workshop and more. Rockway Community Centre, Rockway Gardens and Rockway Golf Course are also at your door step. TAKE ADVANTAGE OF THIS OPPORTUNITY AND COME SEE IT TODAY! (id:49269)
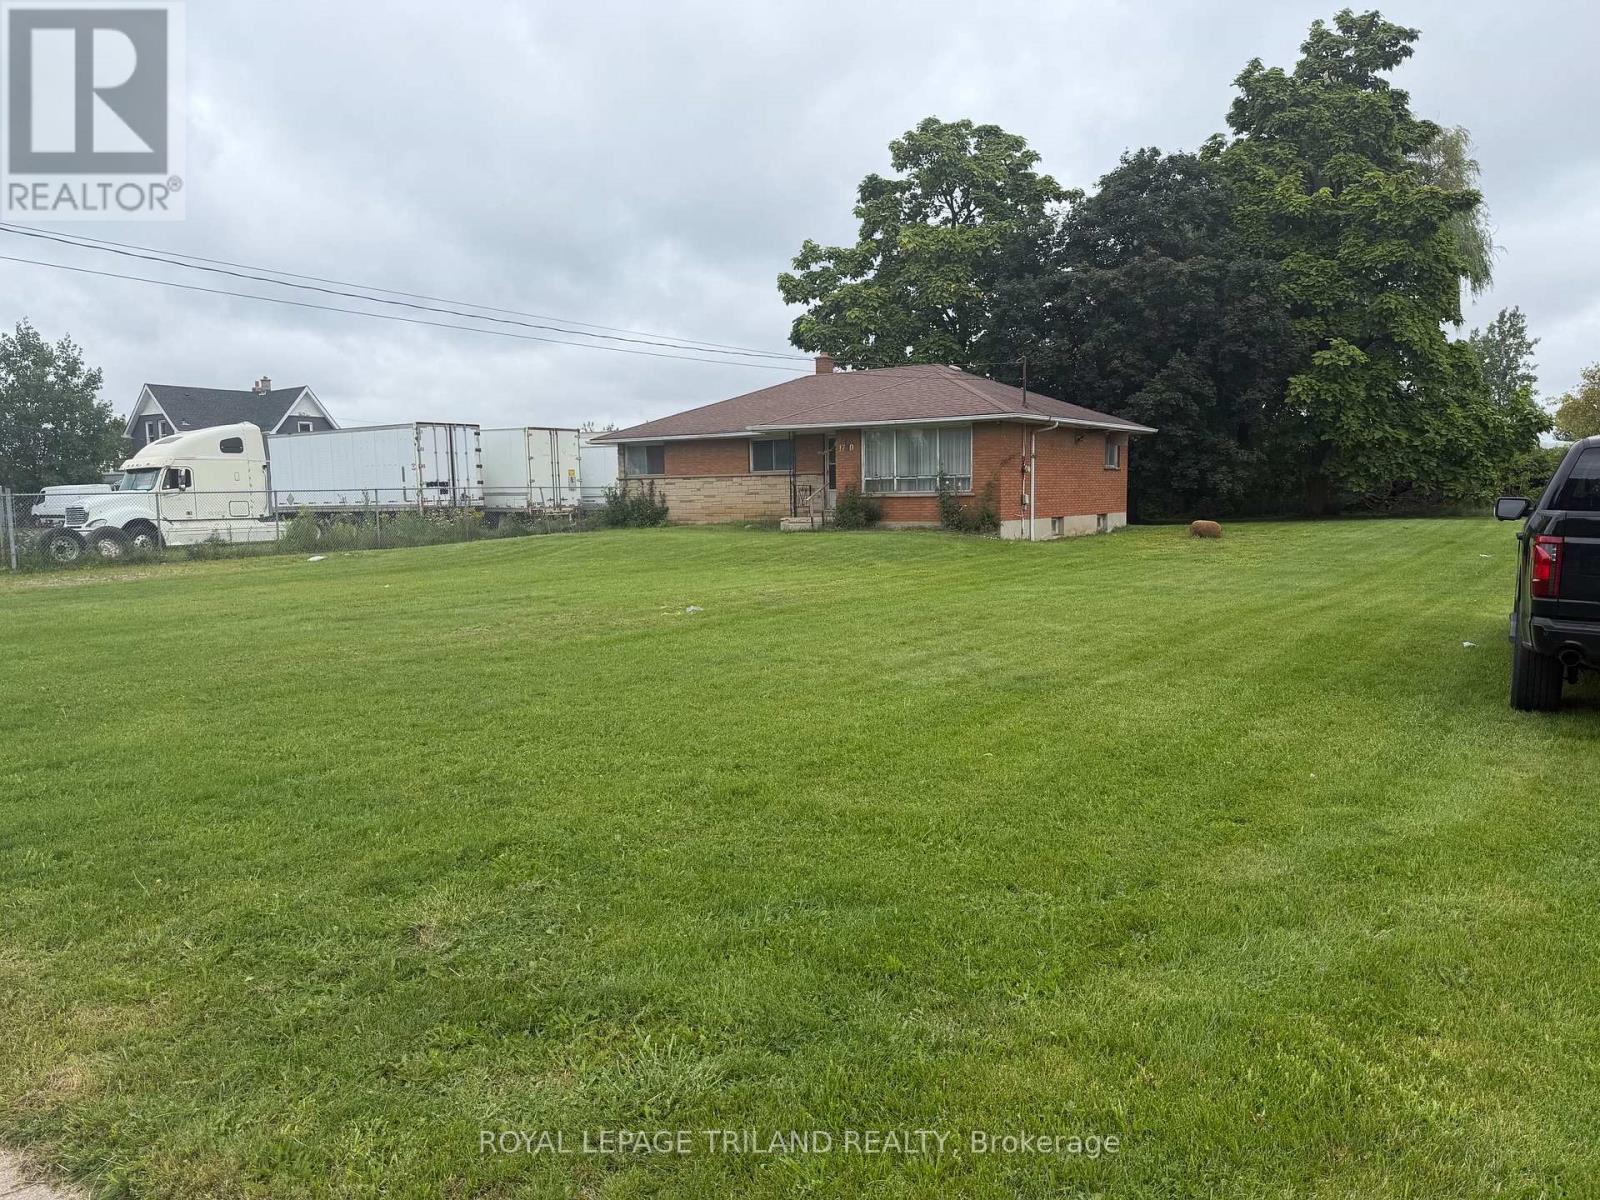
1780 Gore Road
London East, Ontario
Large 4 bedroom brick home on 0.498 acre lot. Zoning allows for many possible commercial uses. Properties like this are hard to come by and rarely come available to buy. Amazing Location. This property is available for quick vacant possession. The heating system have been removed and the water supply lines have been removed. The property is being sold in "AS IS" condition with no representations or warranties from the Seller. (id:49269)
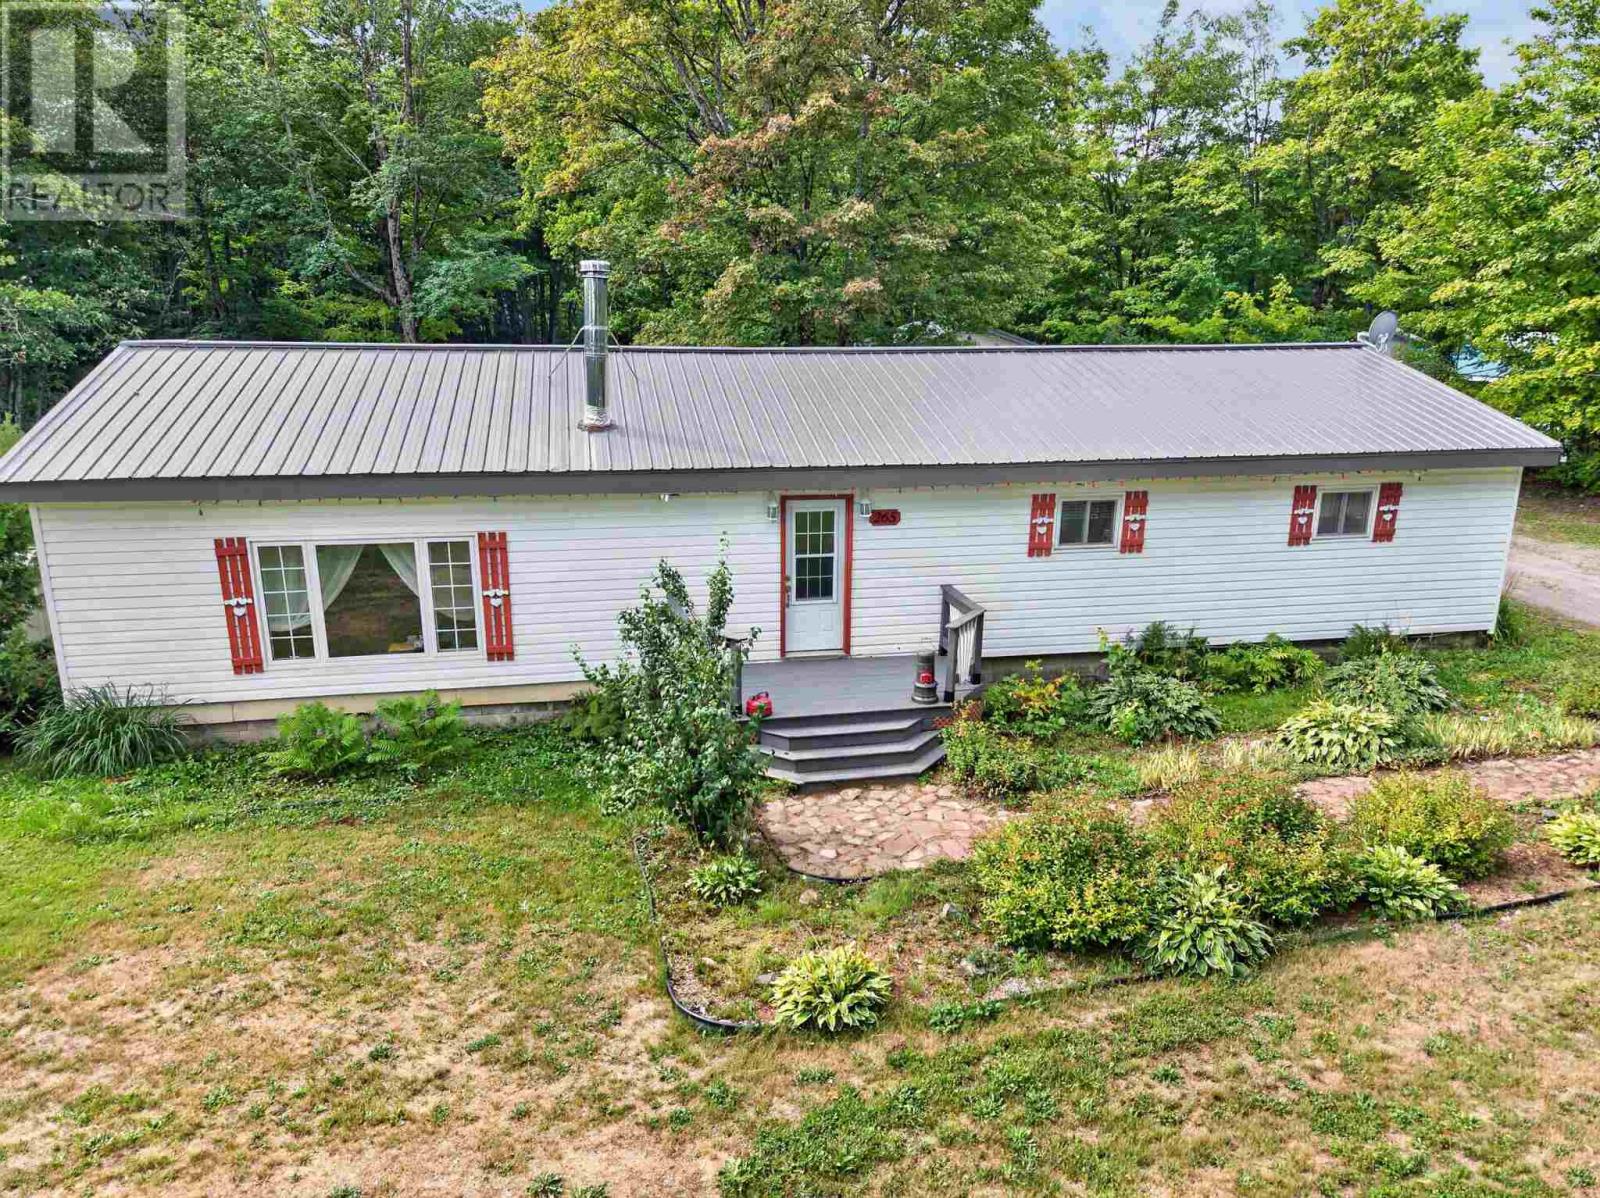
265 Fifth Lin E
Sault Ste. Marie, Ontario
Welcome to this beautiful 1-acre country property on Fifth Line East, where the setting is truly the star of the show. Surrounded by mature trees and offering a peaceful, private feel, this spacious lot provides plenty of room to enjoy the outdoors, garden, entertain or simply relax and take in the natural beauty. The well-maintained 3-bedroom home features all bedrooms and laundry conveniently located on the main level, along with natural gas forced-air heating and central air conditioning. Updates include a durable metal roof on both the home and detached heated garage, R-50 blown-in attic insulation and spray foam insulation in the crawl space. A wonderful opportunity to enjoy the space and privacy of a rural setting while remaining close to the amenities of Sault Ste. Marie. (id:49269)
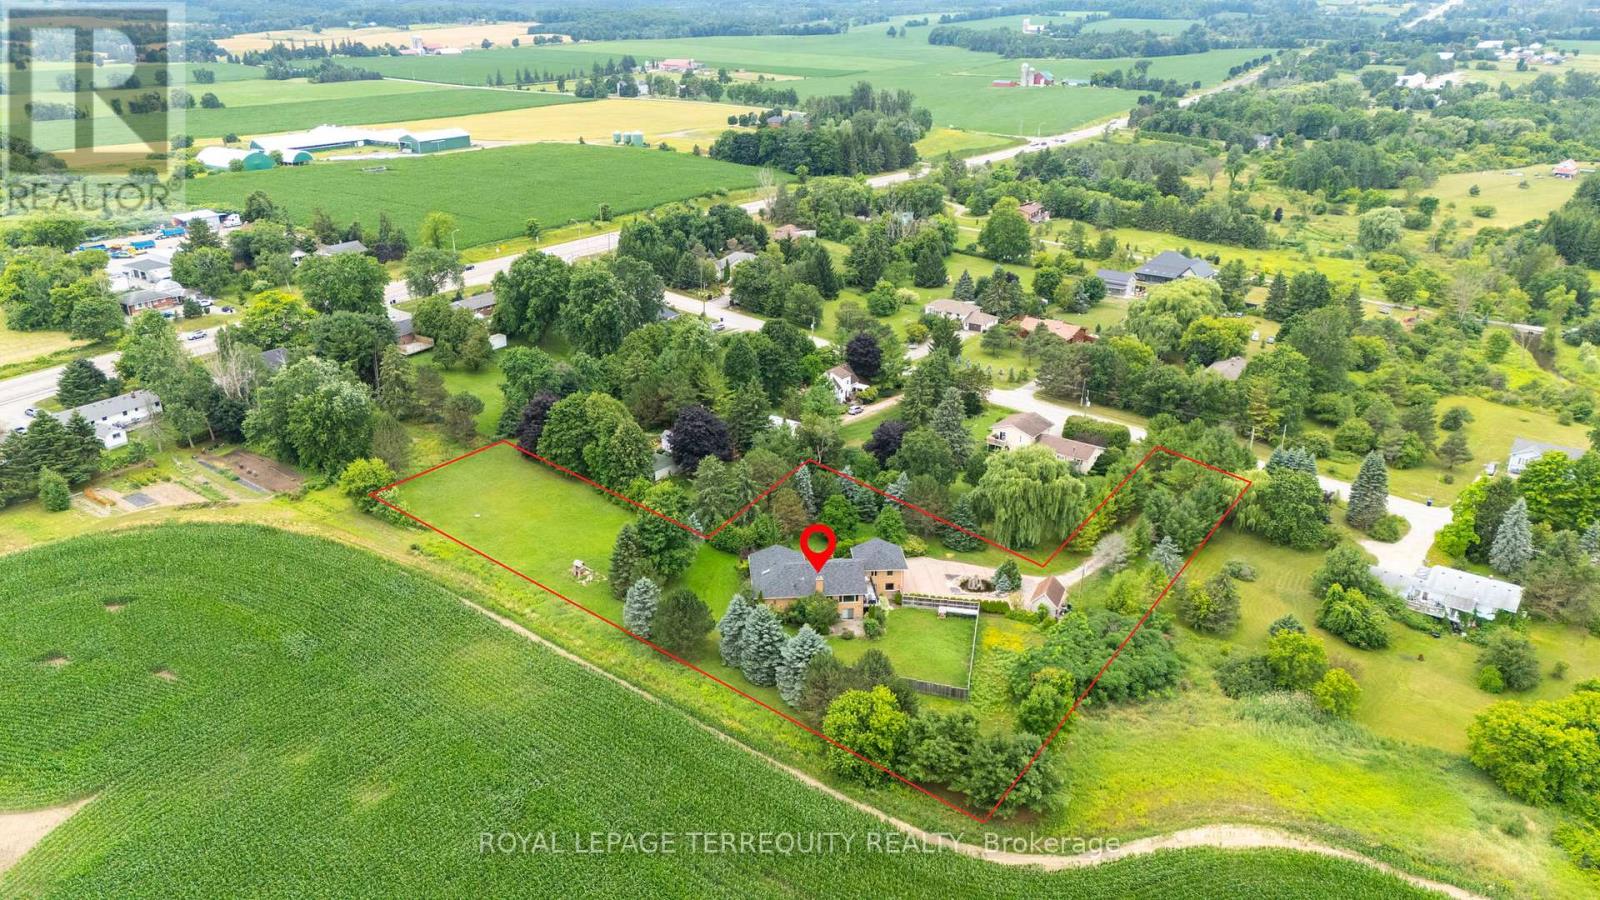
1041 15 Side Road
New Tecumseth, Ontario
Welcome to 1041 15th sideroad! Beautifully designed layout with 4 bedrooms sitting on almost 1.8 Acres with incredible views. Long private driveway lined with tall trees and a decorative water fountain on arrival to the home. Vaulted Ceilings and Skylight upon entering the foyer and living room. Gas fireplace in spacious living room with high ceilings. Open concept custom gourmet kitchen with granite counters, gas stove, lots of counter space and cabinets! Walkout to large deck from dining room with serene views of the country. Amazing layout for entertaining guests and enjoying indoor/outdoor living!! Super spacious Primary Bedroom w/an ensuite bathroom, skylight and large closets. Family room perfect for a second living room, playroom or choice of another bedroom! Lower level has endless options with an open concept layout, walk out to fenced backyard, 4th bedroom and renovated bathroom. Laundry and extra storage located on lower level. Two door garage and an additional workshop with power and garage door. 7 Minutes to Schomberg shops. 15 minutes to Hwy 400 and 25 minutes to Vaughan Mills. A wonderful opportunity to add your special design touch and enjoy living outside of the city! (id:49269)
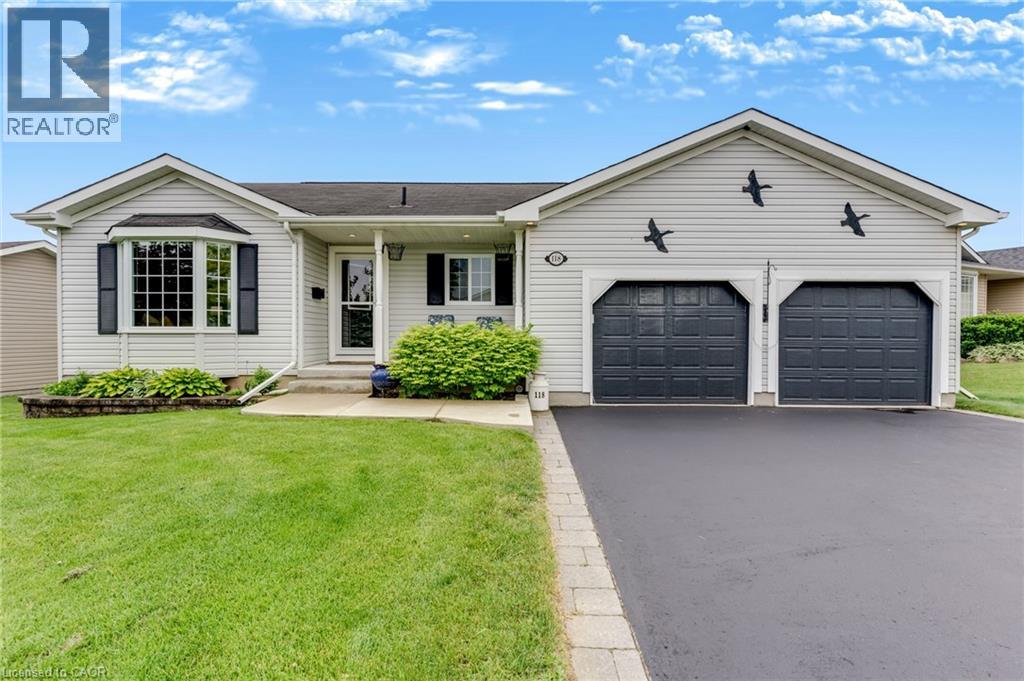
118 Crumlin Lane
Freelton, Ontario
Rare custom-designed, one-owner home with a full walk-out basement and a car enthusiast's dream garage in Antrim Glen! 118 Crumlin Lane features a true double garage with roll-up doors and extra-high ceilings capable of housing a hoist or car stacker. The freshly painted main floor offers a spacious living and dining combination alongside a quality kitchen with ample cabinetry, a tile backsplash, quartz countertops, and a bright, south-facing dinette with bay windows. A covered upper deck is easily accessible from both the kitchen and the primary suite, which comes complete with a walk-in closet and a 3-piece ensuite. The lower level walks out to a covered patio and features a large, open-span workshop and storage area, plus a private, self-contained guest suite with 4-piece ensuite privilege. Outside, the manicured yard is easy to care for thanks to a fully programmable irrigation system, while the generous double-wide driveway makes visitor parking a breeze. Located in the peaceful rolling hills near the village of Freelton, this premier adult lifestyle community offers the perfect rural escape just a short drive to Waterdown, Burlington, Cambridge, and Guelph. Antrim Glen offers an exceptional lifestyle with great amenities, including a heated saltwater pool, social BBQ area, Sundowner Lounge, community kitchen, billiards, exercise facilities, and woodland trails. Monthly land lease fees of $1,198.81 include property taxes and use of all facilities. A truly unique custom home that checks every box! (id:49269)
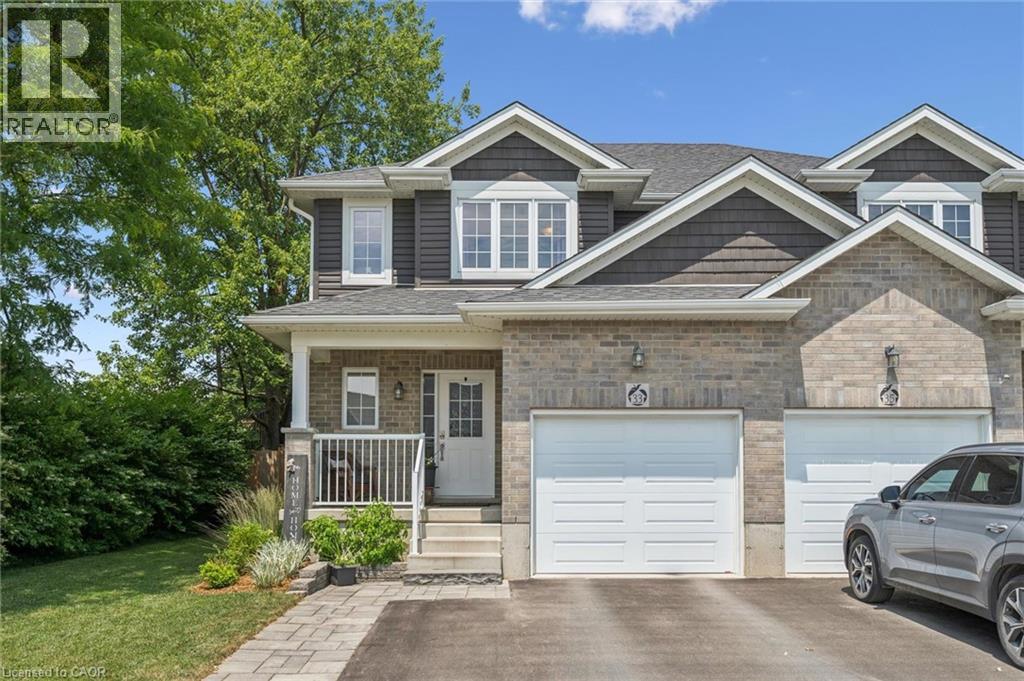
33 Roth Street
Tavistock, Ontario
Escape the hustle without sacrificing convenience in this beautiful semi-detached home, nestled in the charming community of Tavistock. Perfectly located for an easy commute to Waterloo, Kitchener, or Woodstock, this home offers the best of both worlds—small-town tranquility with city amenities within reach. Step inside to a bright, open-concept main floor designed for comfortable everyday living and effortless entertaining. The spacious kitchen features elegant quartz countertops and overlooks the dining and living areas, with sliding doors leading to a deck and a beautifully landscaped, fully fenced backyard complete with a storage shed—ideal for summer gatherings or simply relaxing outdoors. Upstairs, you’ll find three generously sized bedrooms and a full bathroom, providing plenty of space for families, guests, or a home office. The unfinished basement, complete with full-sized windows, offers endless potential to create additional living space, a recreation room, or a home gym tailored to your needs. Whether you’re a first-time buyer, growing family, or someone looking to enjoy a quieter pace of life, this move-in-ready home is one you won’t want to miss. (id:49269)
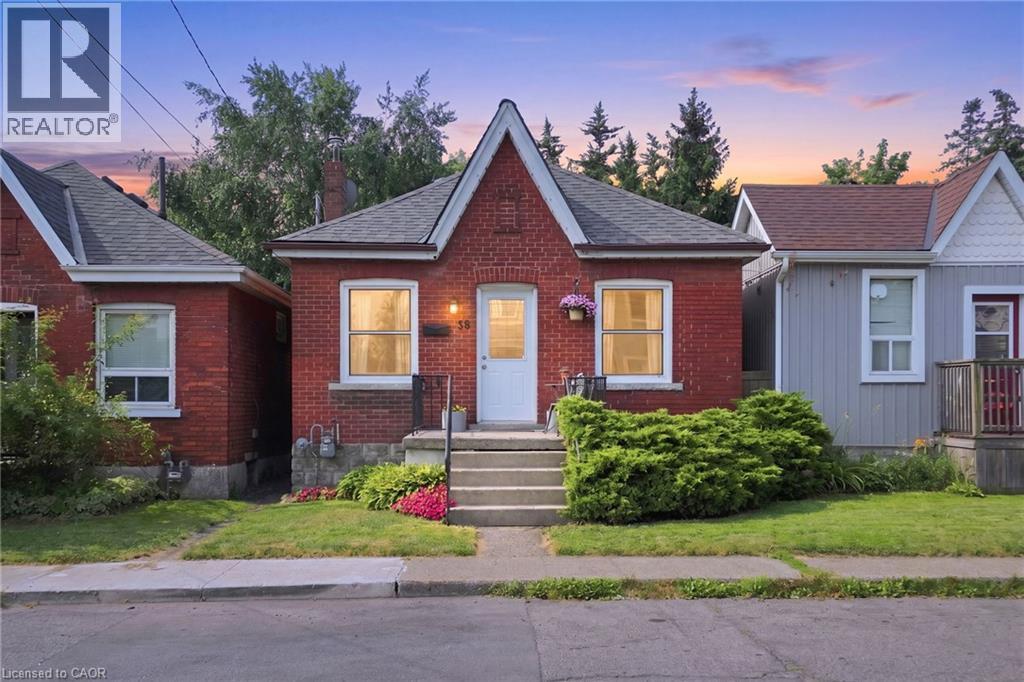
58 Edinburgh Avenue
Hamilton, Ontario
Welcome to 58 Edinburgh Avenue, a solid brick bungalow in the heart of Hamilton's sought-after Crown Point neighbourhood. Just steps from the shops, cafes, restaurants and local favourites of vibrant Ottawa Street North, this is an opportunity to own in one of the city's most walkable communities. Inside the home offers a functional layout with bright principal rooms, and a full basement. Whether you need exceptional storage today or have plans to create additional living space in the future, the lower level offers plenty of flexibility. Outside, the private fully fenced backyard is a true retreat complete with a large deck and perennial gardens. Whether you're a first time buyer looking for a home you can make your own for less than the cost of rent, a downsizer seeking one-floor living, or an investor searching for a property with long-term potential, 58 Edinburgh offers a solid foundation in a location that's hard to beat. Close to Gage, park, schools, transit and Ottawa Street you will love the possibilities. (id:49269)
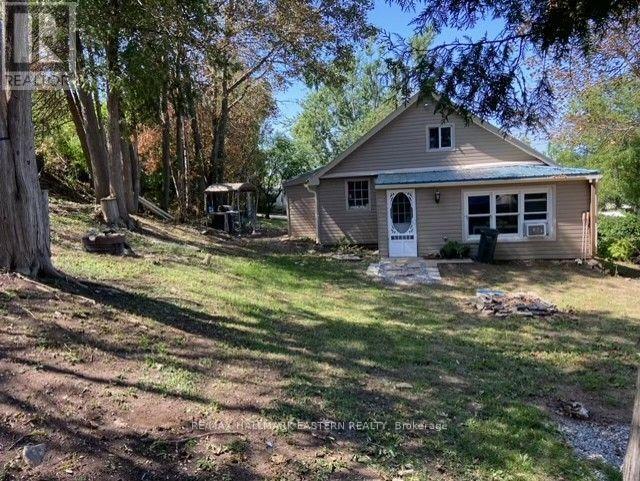
2305 Thurstonia Road
Kawartha Lakes, Ontario
Amazing opportunity in Thurstonia on the shores of Sturgeon Lake. Located a short drive outside Bobcaygeon, awaits your first time home buying opportunity or fantastic cottage getaway. This 4 season cutie is a stones throw from Sturgeon Lake, where you are on the Trent System, with bountiful summer and winter activities! This 3 bdrm plus loft features soaring cathedral ceilings, separate dining area with lots of windows to allow the views and sun to shine in! Lots of parking with entrances on 2 roads, guarantees parking for your weekend guests. A little more work to make this diamond in the rough your own and you'll enjoy many family memories watching the constellations of Bobcaygeon. Great project home for the handyperson to work on while enjoying cottage life! Don't wait on this one, you can be lakeside, or enjoying a cool beverage on your deck before schools out! (id:49269)
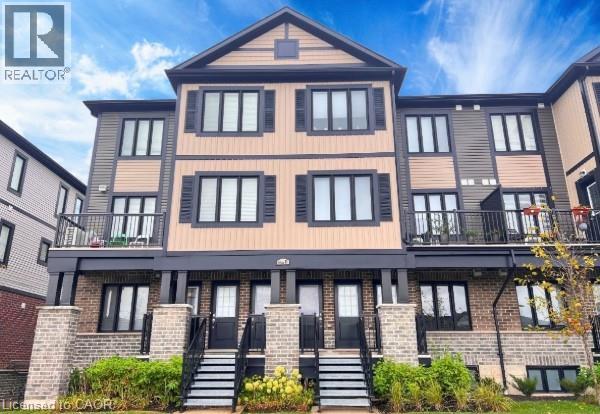
160 Rochefort Street Unit# B1
Kitchener, Ontario
Welcome to this exquisitely appointed 2-bedroom, 2-bathroom residence at 160 Rochefort St, situated in the coveted Huron Park community of Kitchener West. This meticulously designed 1,054 sq ft home offers an elevated, refined atmosphere throughout, highlighted by an open-concept living space, a sleek chef-inspired kitchen with stainless steel appliances, and premium finishes that create a truly elegant retreat. The expansive primary bedroom and generously sized second bedroom both offer exceptional proportions, while two full 4-piece bathrooms add a touch of everyday luxury and convenience. Step outside to your own private enclosed balcony — an idyllic setting to unwind, entertain, or savour the fresh air in refined comfort. Ideally located near downtown, hospital, parks, trails, and public transit, this home combines sophisticated living with an unbeatable address. Available September 1, 2026. This is the perfect opportunity to make this distinguished residence your own. (id:49269)
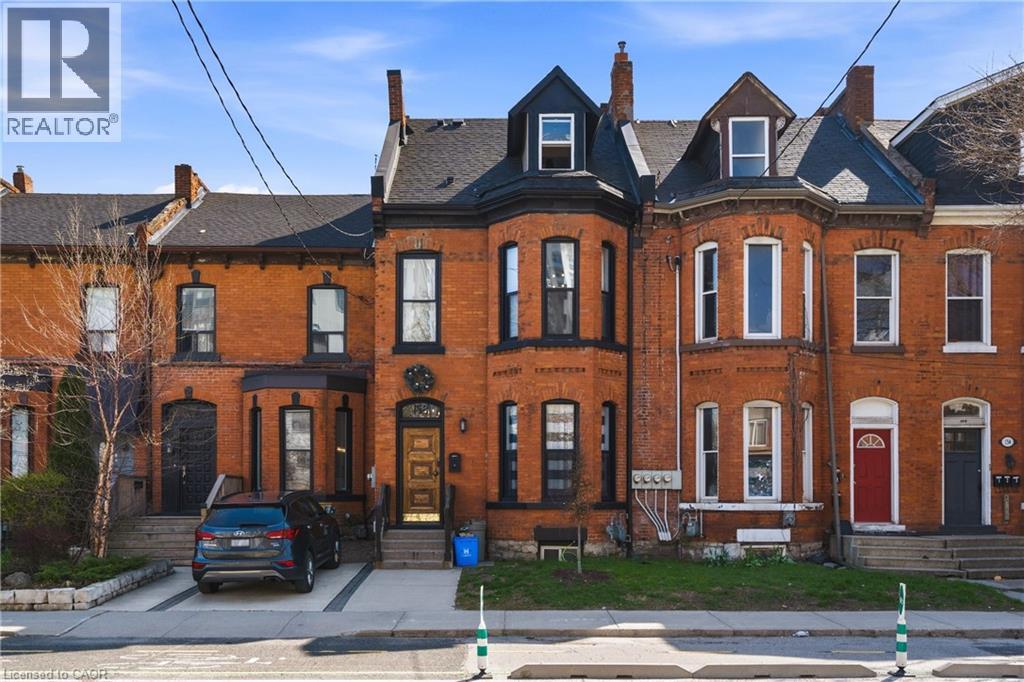
158 Hunter Street E
Hamilton, Ontario
OVER $90,000 PER YEAR IN RENTAL INCOME! Completely renovated top to bottom, inside and out. Incredible ready-to-go 4 unit asset. As much original character preserved or replicated as possible. Each unit offers distinct appeal: soaring ceilings, exposed brick, & functional layouts. High-spec’d kitchens with stainless steel appliances, dishwashers, large islands, and durable finishes; plus updated bathrooms (many w/ walk-in custom showers) & in-suite laundry throughout. Select units offer vaulted ceilings, private outdoor space w/ deck + stone patio, and flexible two-level layouts. Major renovations completed between 2016–2021 include permitted full gut & rebuild of multiple units (insulation, fireproofing, plumbing, electrical w/ 200amp & separate panels, windows, kitchens, baths), new HVAC distribution, updated entrance foyer, and professionally restored foundation and exterior elements. Inspected by city to comply with multi-res fire code. Key infrastructure upgrades: new roof, furnace & A/C, updated copper water line, backwater valve, and new sewer line to the city. Backyard regraded and redesigned w/ deck, awning, and proper drainage. Approx. 2385 sq ft (MPAC). Turnkey condition. The Corktown location delivers: steps to the Hamilton GO Centre, St. Joseph's Healthcare Hamilton, parks, rail trail, & the restaurants and energy of Augusta Street. Easy access to downtown, transit, & major routes: a walkable, connected urban pocket that continues to grow in demand. Many designer furniture items included. A clean, well-executed investment with the character people want, and the infrastructure they don’t have to worry about. (id:49269)
Keller Williams Complete Realty
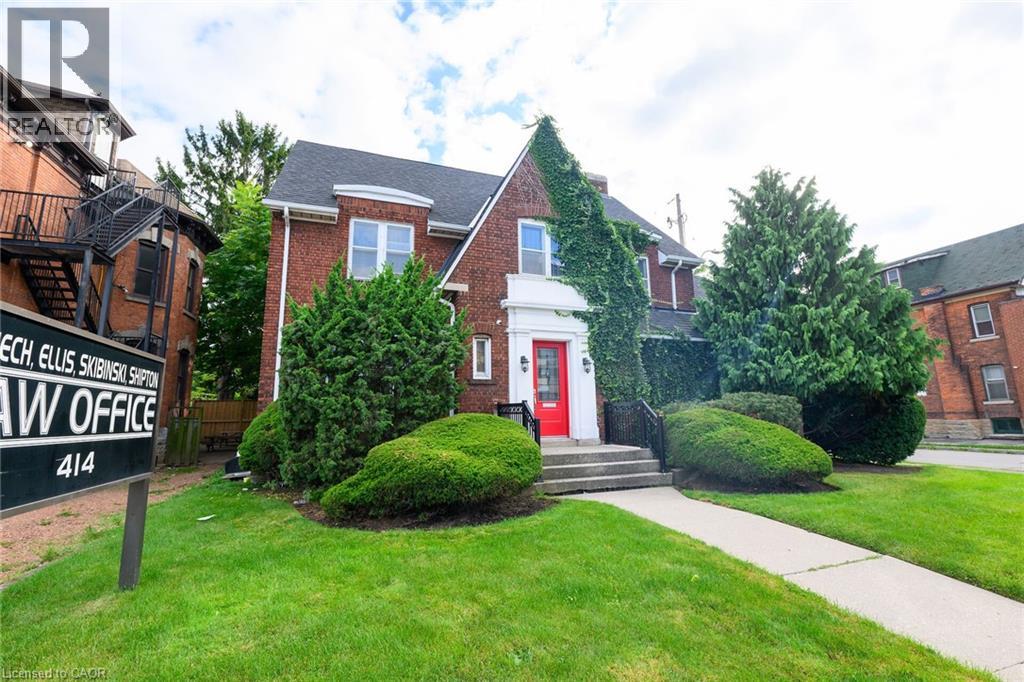
414 Main Street E
Hamilton, Ontario
Built in 1925, this distinguished 3,300 sq. ft. office property offers a rare blend of historic charm, professional presence and functional design. Ideally located in the heart of Hamilton, the property provides an exceptional opportunity for professionals, business owners or investors seeking a prestigious and well-established address. Rich in character and architectural appeal, the building offers the warmth and distinction of a historic property while providing the space and flexibility required for today’s professional environment. Its generous square footage allows for a variety of office configurations, making it well suited to professional practices, private offices, collaborative workspaces or a growing organization. The central Hamilton location offers excellent visibility and convenient access to surrounding businesses, services, amenities and major transportation routes. With its substantial footprint, timeless character and adaptable layout, the property presents both immediate functionality and long-term value. Whether purchased for an owner-occupied professional office, an investment opportunity or a business seeking a distinctive headquarters, this unique 1925 property combines character, location and versatility in a way that is increasingly difficult to find. (id:49269)
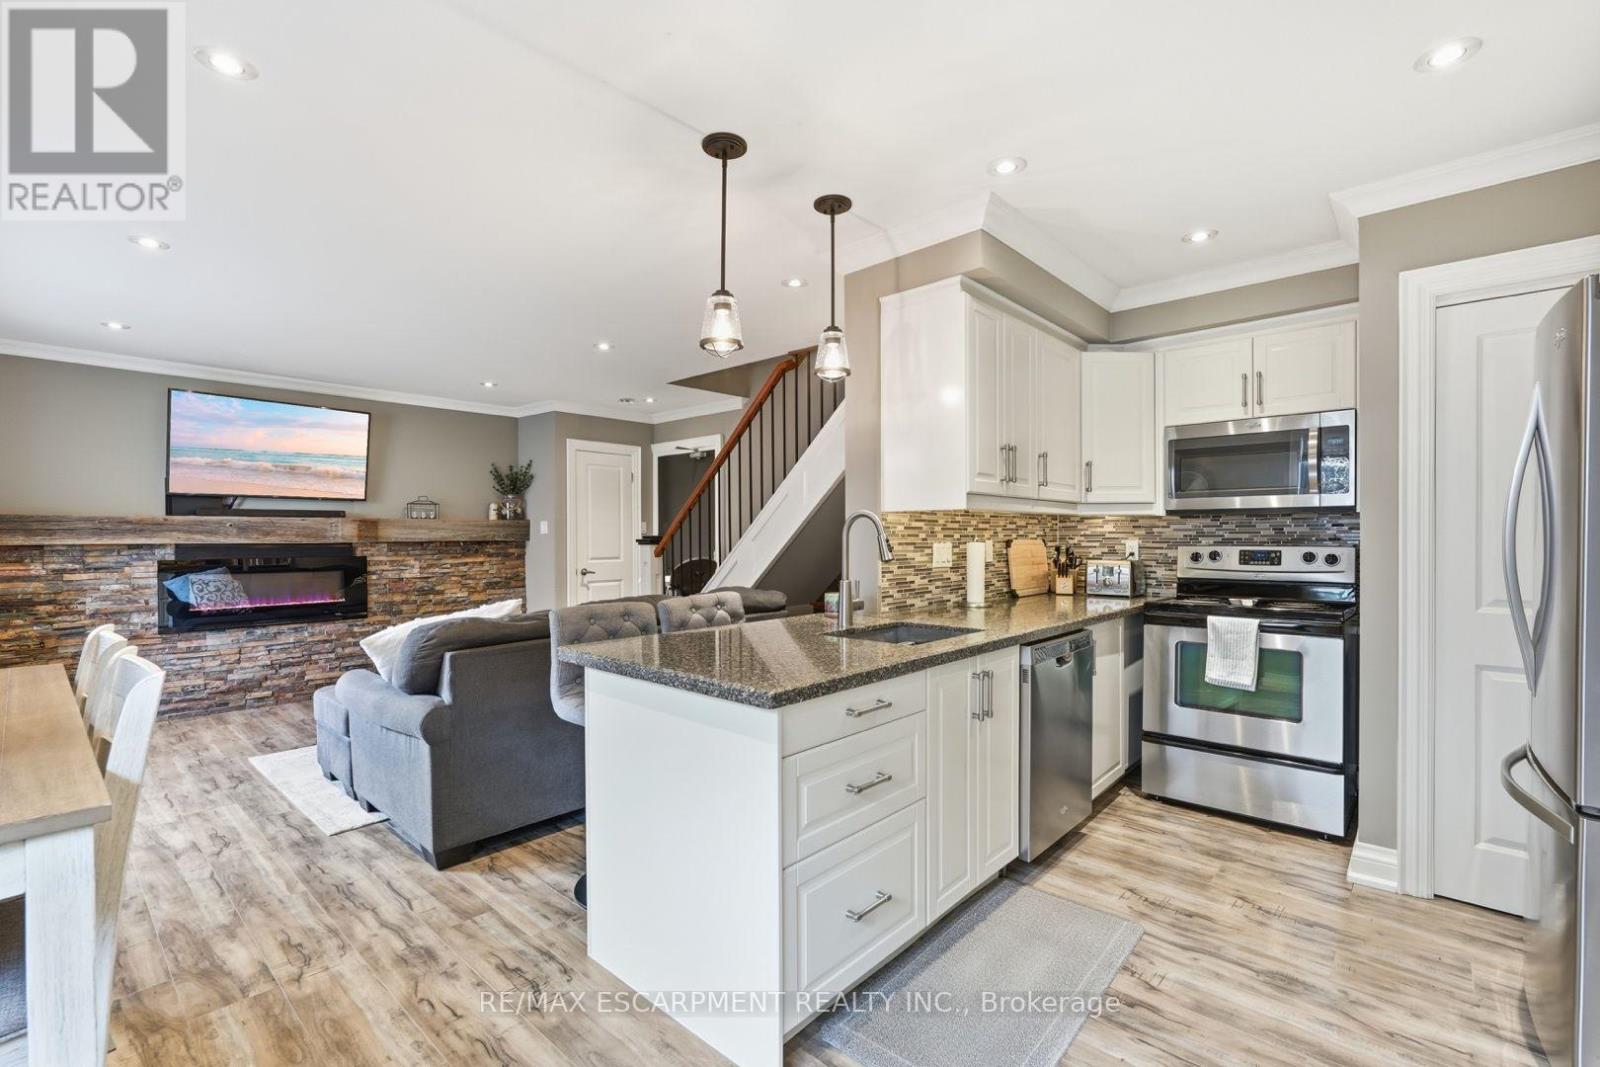
6 - 469 Claridge Road
Burlington, Ontario
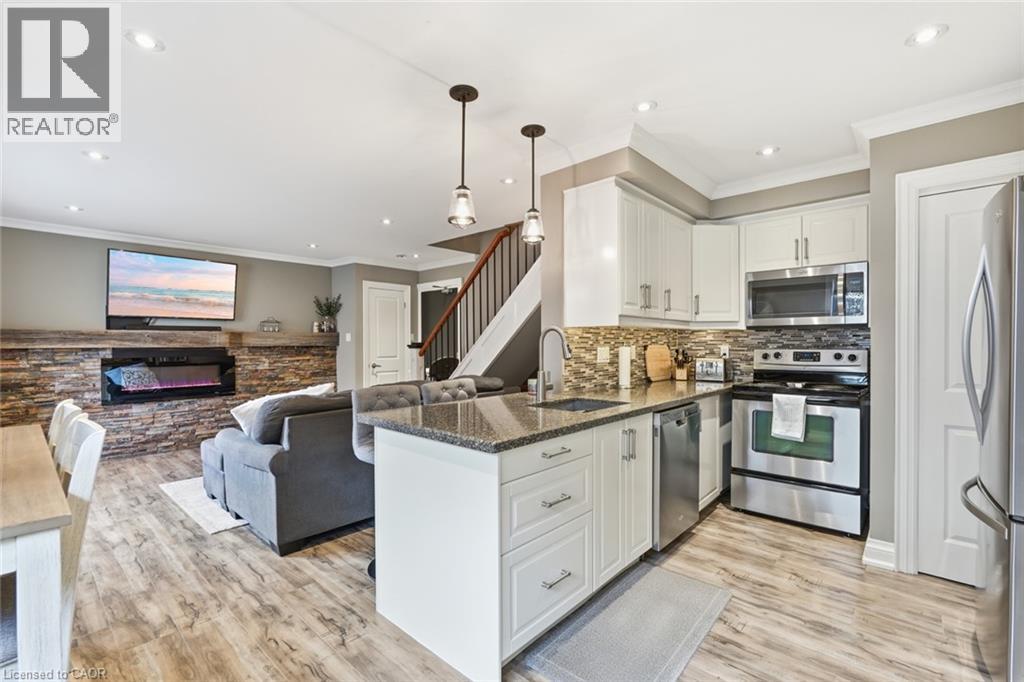
Welcome home to this beautifully updated two-bedroom townhome in sought-after south Burlington-the perfect place to start your homeownership journey. Renovated in 2017, the bright main floor showcases a striking brick accent wall with electric fireplace and beam mantel, pot lights and warm laminate flooring. The stylish kitchen shines with quartz counters, updated cabinetry and stainless steel appliances, while a clever finished nook under the stairs makes an ideal home office or reading spot. Walk out from the dining area to your own private, fenced backyard-made for morning coffee, summer BBQs, and entertaining. Upstairs offers two generous, light-filled bedrooms, an updated four-piece bathroom, and a separate laundry room with brand-new washer and dryer(2026). Additional upgrades include new parking lot (2023), fences (2025) and updated shingles (approx. 2021). Low-maintenance living made easy: condo fees cover water, landscaping, snow removal, and insurance, and exclusive parking. Unbeatable location minutes to the lake, Centennial Trail, downtown, shopping, transit, and highway access. Move-in ready -this is the one you've been waiting for! RSA. (id:49269)
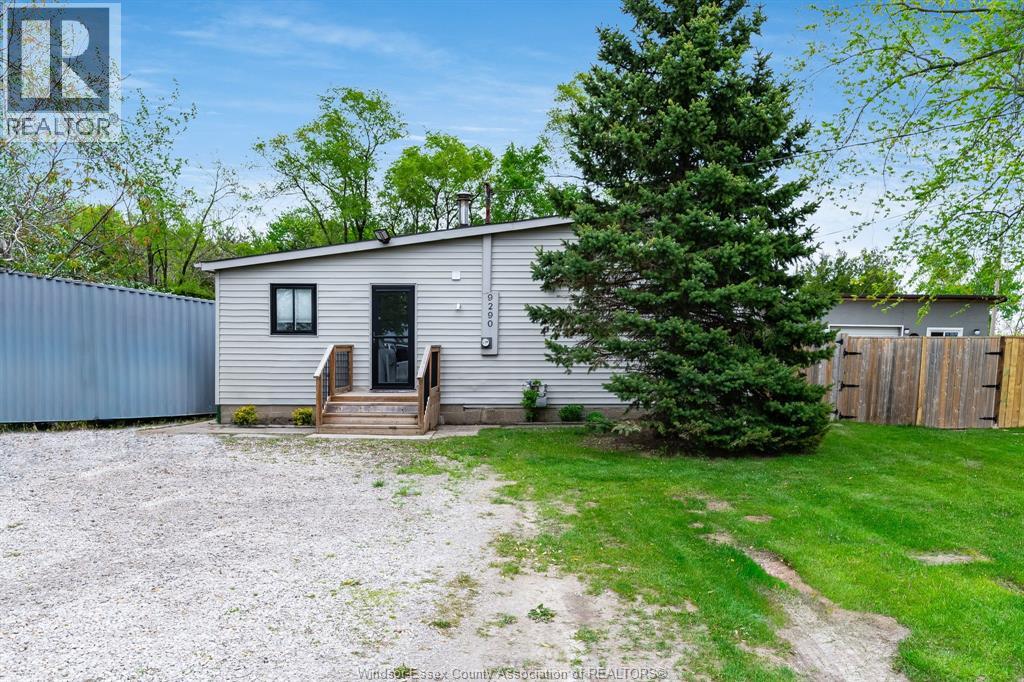
9290 Disputed Road
Lasalle, Ontario
Fully fenced bungalow offers the perfect mix of charm and space. Featuring 3 bedrooms, 1 bath, and endless potential. Just minutes from St. Thomas Villanova High School and An-Noor Private School. Enjoy peaceful living, Available immediately. Credit check and employment/income verification are must (id:49269)
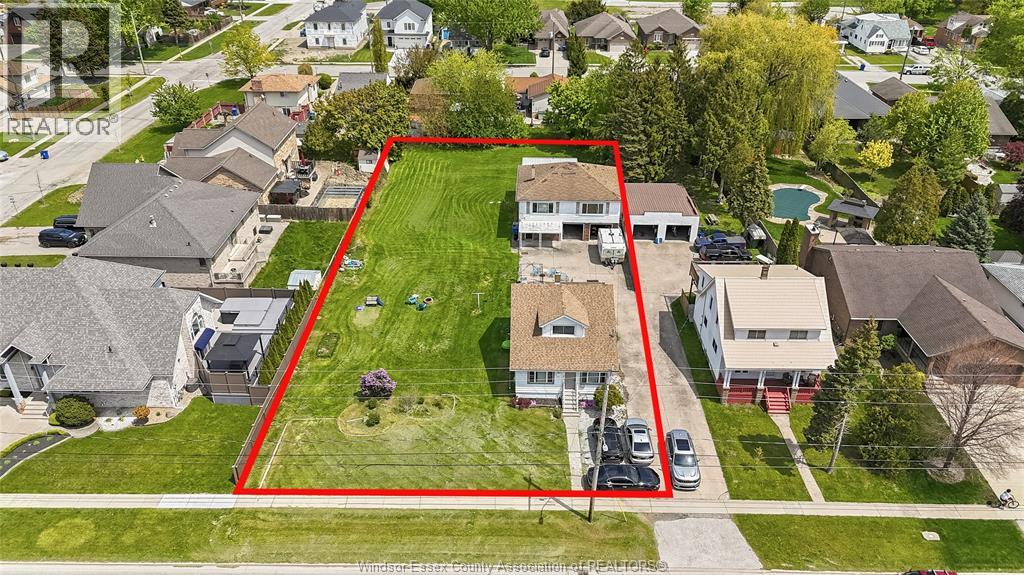
222-224 Lesperance
Tecumseh, Ontario
WELCOME TO 222-224 LESPERANCE! A RARE OPPORTUNITY IN THE HEART OF TECUMSEH OFFERING INCREDIBLE FLEXIBILITY FOR A WIDE RANGE OF BUYERS. THIS UNIQUE PROPERTY, APPROXIMATELY 100 X 240 FT, FEATURES TWO SEPARATE HOMES ON A LARGE LOT, INCLUDING A CHARMING 3 BEDROOM, 1 BATH MAIN HOME AND A SEPARATE 2 BEDROOM, 1 BATH SECOND HOME, PLUS A DETACHED 2-CAR GARAGE. PERFECT FOR MULTI-GENERATIONAL LIVING, LIVING IN ONE HOME WHILE GENERATING RENTAL INCOME FROM THE OTHER, RENTING BOTH AND ADDING TO YOUR INVESTMENT PORTFOLIO, OR EXPLORING FUTURE SEVERANCE(PREVIOUSLY APPROVED BY TOWN OF TECUMSEH) / DEVELOPMENT POTENTIAL (BUYER TO VERIFY). IDEALLY LOCATED CLOSE TO SCHOOLS, PARKS, SHOPPING, AND ALL AMENITIES. A TRULY HARD-TO-FIND PROPERTY WITH IMMEDIATE VALUE AND LONG-TERM UPSIDE. LAND AND PROPERTY LIKE THIS RARELY COME UP FOR SALE IN TECUMSEH SO DO NOT MISS THIS OPPORTUNITY! (id:49269)
469 Claridge Road Unit# 6
Burlington, Ontario
Welcome home to this beautifully updated two-bedroom townhome in sought-after south Burlington—the perfect place to start your homeownership journey. Renovated in 2017, the bright main floor showcases a striking brick accent wall with electric fireplace and beam mantel, pot lights and warm laminate flooring. The stylish kitchen shines with quartz counters, updated cabinetry and stainless steel appliances, while a clever finished nook under the stairs makes an ideal home office or reading spot. Walk out from the dining area to your own private, fenced backyard—made for morning coffee, summer BBQs, and entertaining. Upstairs offers two generous, light-filled bedrooms, an updated four-piece bathroom, and a separate laundry room with brand-new washer and dryer (2026). Additional upgrades include new parking lot (2023), fences (2025) and updated shingles (approx. 2021). Low-maintenance living made easy: condo fees cover water, landscaping, snow removal, and insurance, and exclusive parking. Unbeatable location minutes to the lake, Centennial Trail, downtown, shopping, transit, and highway access. Move-in ready —this is the one you've been waiting for! Don’t be TOO LATE*! *REG TM. RSA. (id:49269)
453 Brant Street
Burlington, Ontario
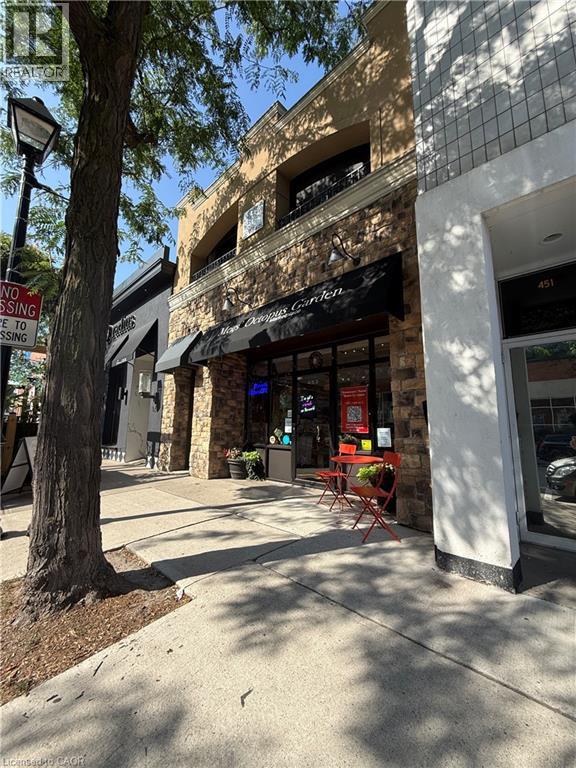
Rarely offered opportunity to acquire a beautifully maintained mixed-use property on one of the most desirable and tightly held blocks of Brant Street, in the heart of downtown Burlington. Offering approximately 3,970 SF across two levels, the building can be delivered fully vacant on closing—providing exceptional flexibility for an owner-user, investor or business seeking a flagship downtown location. The approximately 1,985 SF ground floor offers prominent street frontage, excellent visibility and an attractive retail environment featuring high ceilings, original pine plank flooring, reclaimed brick accents, abundant natural light and a kitchenette. The approximately 1,985 SF second floor is currently finished as an upscale two-bedroom, two-bathroom residence with an open-concept layout, custom kitchen, built-in office, laundry and a large covered terrace. The upper level may also accommodate office or retail uses, subject to zoning and municipal approvals. Ideally positioned among downtown Burlington’s restaurants, boutiques, professional services and amenities, and only steps from the waterfront, transit and public parking. The property also includes a basement, rear access and on-site parking. An exceptional opportunity to operate your business, establish a live/work environment, lease one or both levels, or reposition the entire building for commercial use in one of Burlington’s most sought-after locations. (id:49269)
410 King Street W Unit# 108
Kitchener, Ontario
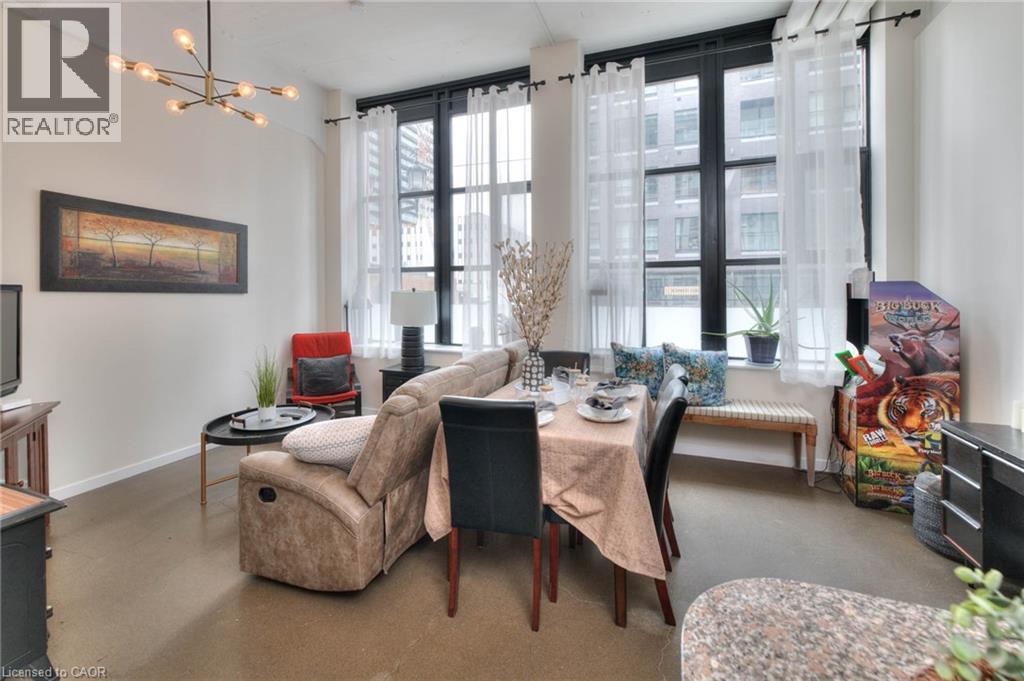
Modern 1-Bedroom Loft for Lease at Kaufman Lofts. Live in the heart of downtown Kitchener in this stylish 1-bedroom loft at the iconic Kaufman Lofts. This bright, open-concept unit features soaring ceilings, polished concrete floors, and oversized windows that fill the space with natural light. Located steps from the LRT, GO Station, Google, Communitech, shops, cafes, and all the best downtown amenities. This is ideal for young professionals, commuters, or anyone looking for an urban lifestyle. Building Features: Rooftop patio & garden with BBQs, Visitor parking, Secure entry & modern common areas! (id:49269)