

8 Gillespie Crescent
Ottawa, Ontario
Welcome to 8 Gillespie, a beautifully updated 2-storey semi-detached home located in the heart of Ottawas desirable Hunt Club neighborhood. 6 Gillespie and 8 Gillespie are both being sold separately. It is very rare that 2 semi detached homes hit the market at the same time. Both properties provide a unique chance to benefit from a highly accessible and desirable location just moments from Ottawas airport and convenient access to major roadways like Hunt Club and Riverside Drive. Thoughtfully renovated, 8 Gillespie is move-in ready with an updated kitchen featuring quartz countertops and new flooring, a modernized bathroom with fresh tiles and a premium Moen shower fixture, and the addition of refined hardwood flooring throughout the main areas. The staircase and basement benefit from new carpeting, while the striking 10x10 deck, installed in fall 2024, provides the perfect outdoor escape. A stunning white cedar fence, added in summer 2023 and oil-stained for longevity in June 2025, enhances the privacy and curb appeal of the property. Additional standout features include a new owner-owned hot water tank (2023), a solar tube skylight brightening the stairway (installed April 2024 alongside a new roof), and upgraded decor switches and outlets for modern living. With every detail carefully updated, from interior finishes to exterior highlights, 8 Gillespie offers unparalleled versatility and value for investors and homeowners alike. (id:49269)

6 Gillespie Crescent
Ottawa, Ontario
Welcome to 6 Gillespie, a charming and well-maintained 2-storey semi-detached home located in the sought-after Hunt Club area of Ottawa. 6 Gillespie and 8 Gillespie are both being sold separately. It is very rare that 2 semi detached homes hit the market at tyhe same time. Both properties provides a unique chance to benefit from a highly accessible and desirable location just moments from Ottawas airport and convenient access to major roadways like Hunt Club and Riverside Drive. With thoughtful upgrades throughout, 6 Gillespie features a newer kitchen complete with gleaming white quartz countertops, modernized decor switches and outlets, updated door hardware, and a freshly painted interior that brightens each room. Step outside to a refreshed backyard enclosed by a beautiful white cedar fence installed in summer 2023, with both the fence and deck freshly oil-stained to ensure long-lasting vibrance and durability.Whether you're an investor seeking efficiency or a homeowner wanting prime location flexibility, 6 Gillespie or 8 Gillespie both offer a rare find in one of Ottawas most connected neighbourhoods. Don't miss your chance to explore all the possibilities that 6 and 8 Gillespie can offer! (id:49269)
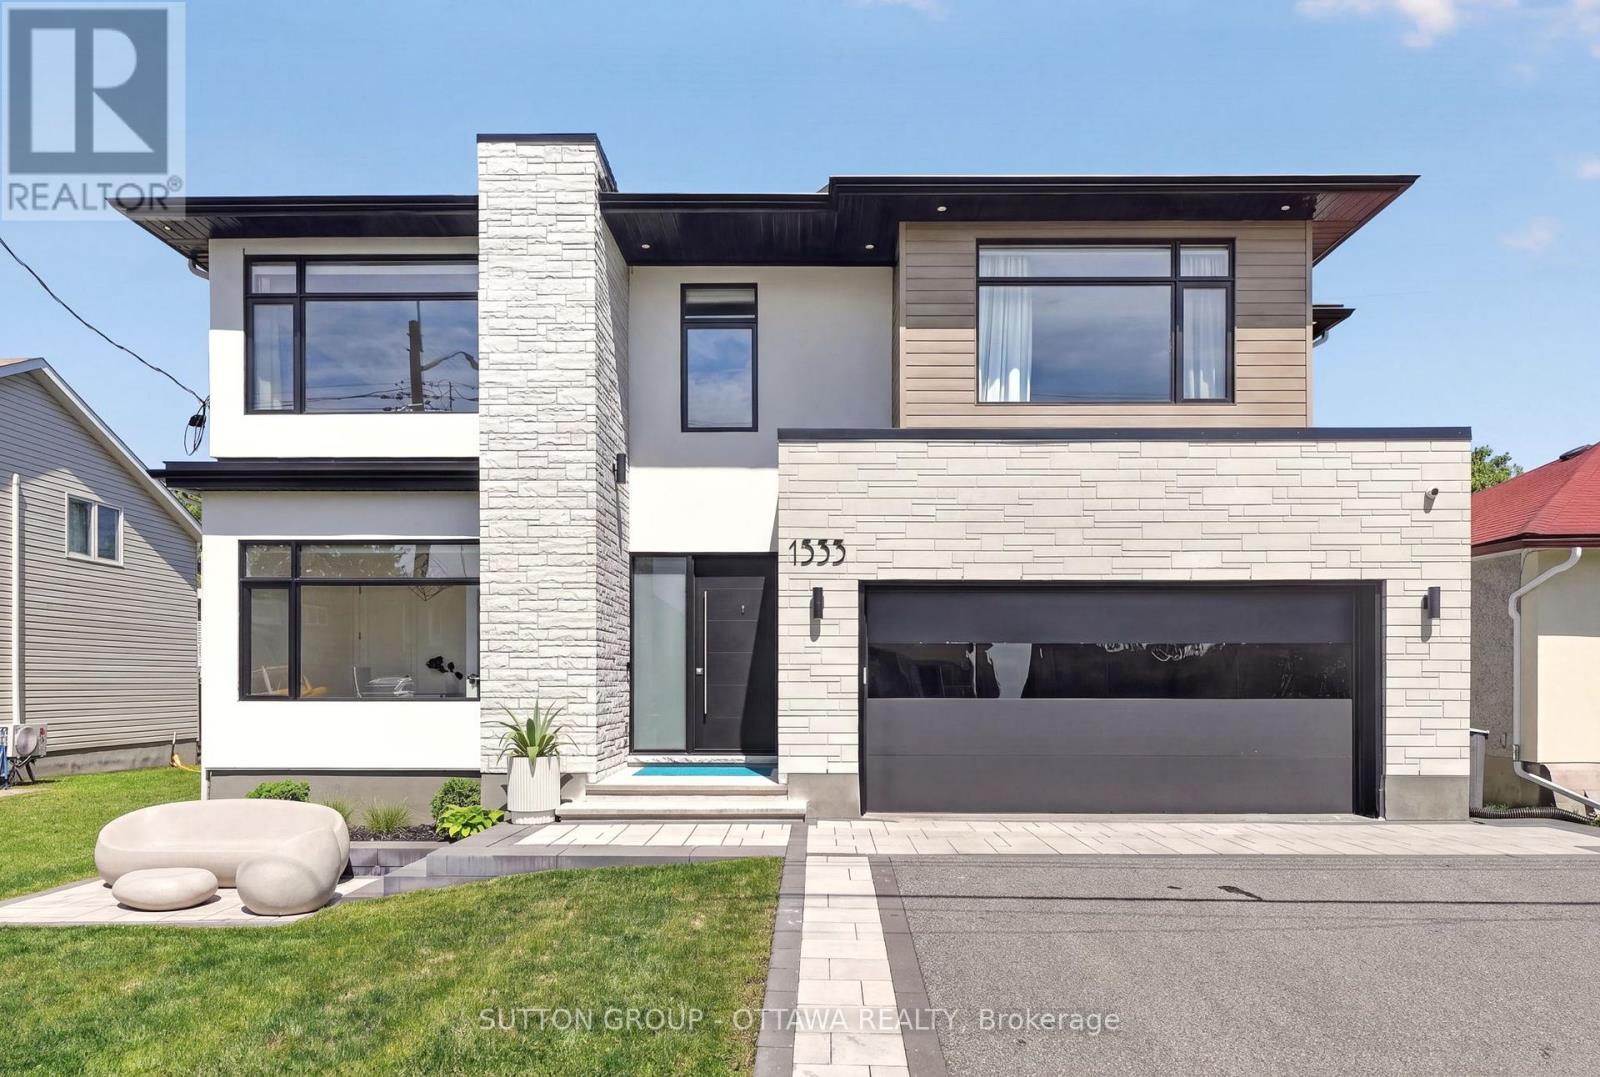
1533 Rosebella Avenue
Ottawa, Ontario
Wow Wow wow... This home is ready for YOU!!! 4000 sq feet above grade! This custom home is truly spectacular. From the moment you step inside you are flooded with light. Beautiful high ceilings, music playing in the background from the surround sound built in, kitchen that any chef would love to cook in - A killer open concept living/dining, formal sitting room, main floor office and state of the art powder room. Walk through the garage and you are faced with a pantry, a mud room and a place to store your "stuff" - did you forget to grab that water or coffee- Its all there in the wine fridge or the coffee bar! Take it downstairs and you have a beautiful guest room, bathroom, storage, utility and fabulous family room to enjoy the the kids! Upstairs you will find 3 bedrooms that are just a beutiful size, all decorated perfectly- a jack and Jill, and an ensuite...down the hall double doors take you into the Master suite! Windows, lighting and mill work galore. Floor to ceiling tile work- Ensuite that is meant for a queen! His and hers closets!! The laundry room (and storage) is perfectly positioned in the heart of the bedrooms. Ultra wide hallways, doorways, and a beautiful landing. Blossom Park is loved by families and has. great community presence. Loads of parks, greenspace, walking trails, great schools and daycares!! THIS HOME IS TRULY BEAUTIFUL! Garage and bsmt flooring is Radiant heat (Glycol, not electric), Water filtration, IKO roof -50 year shingle, irrigation system (4 zones), Solid core fibreglass 8 feet front door, seamless modern garage door imported from Italy (only house in Ottawa), car lift ready, steel beams used to allow for zero pillars! (id:49269)
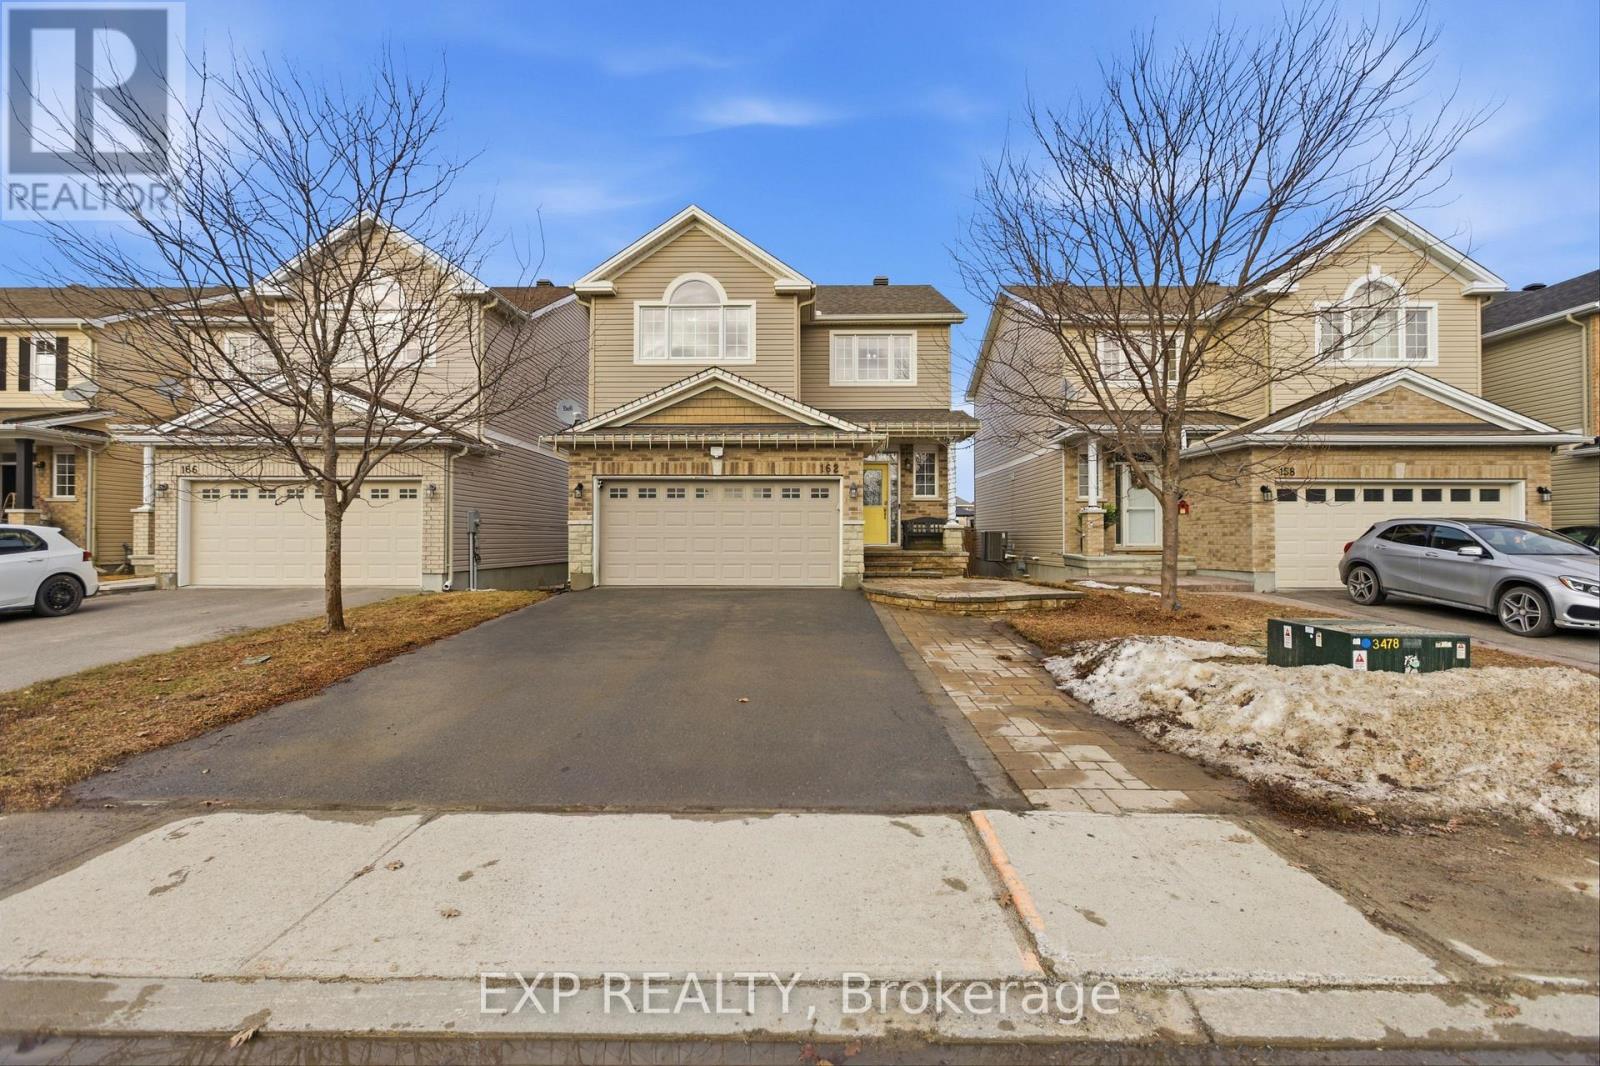
162 Bert Hall Street
Arnprior, Ontario
Welcome to this beautifully upgraded two-storey home nestled in the sought-after Village Creek community. Ideally located just minutes from Highway 417, the Ottawa River, and all the amenities of Arnprior, this exceptional 4-bedroom home offers the perfect blend of comfort, style, and convenience. An inviting interlock patio leads to a bright and welcoming foyer with ceramic tile flooring. The open-concept main level is designed for modern family living, featuring rich hardwood floors throughout and a spacious living room anchored by a striking stone-faced gas fireplace with warm wood accents. The well-appointed kitchen showcases stainless steel appliances, a functional centre island with seating, and seamless flow into the dining area, where patio doors provide access to the rear deck, perfect for outdoor dining and entertaining. Upstairs, hardwood flooring continues throughout, complemented by an elegant staircase with iron railings. The second level offers three generously sized secondary bedrooms, a full bathroom, a convenient laundry area, and a spacious primary retreat complete with a private ensuite bath. The finished lower level expands the living space with a large recreation room, offering plenty of room for family gatherings, a home gym, games area, or media space. Set in a desirable family-friendly neighbourhood, this home is close to schools, parks, churches, the hospital, library, community centre, shopping, golf courses, ski facilities, and nearby lakes, providing year-round recreation and convenience. A wonderful opportunity to enjoy quality living in one of Arnprior's most desirable communities. (id:49269)
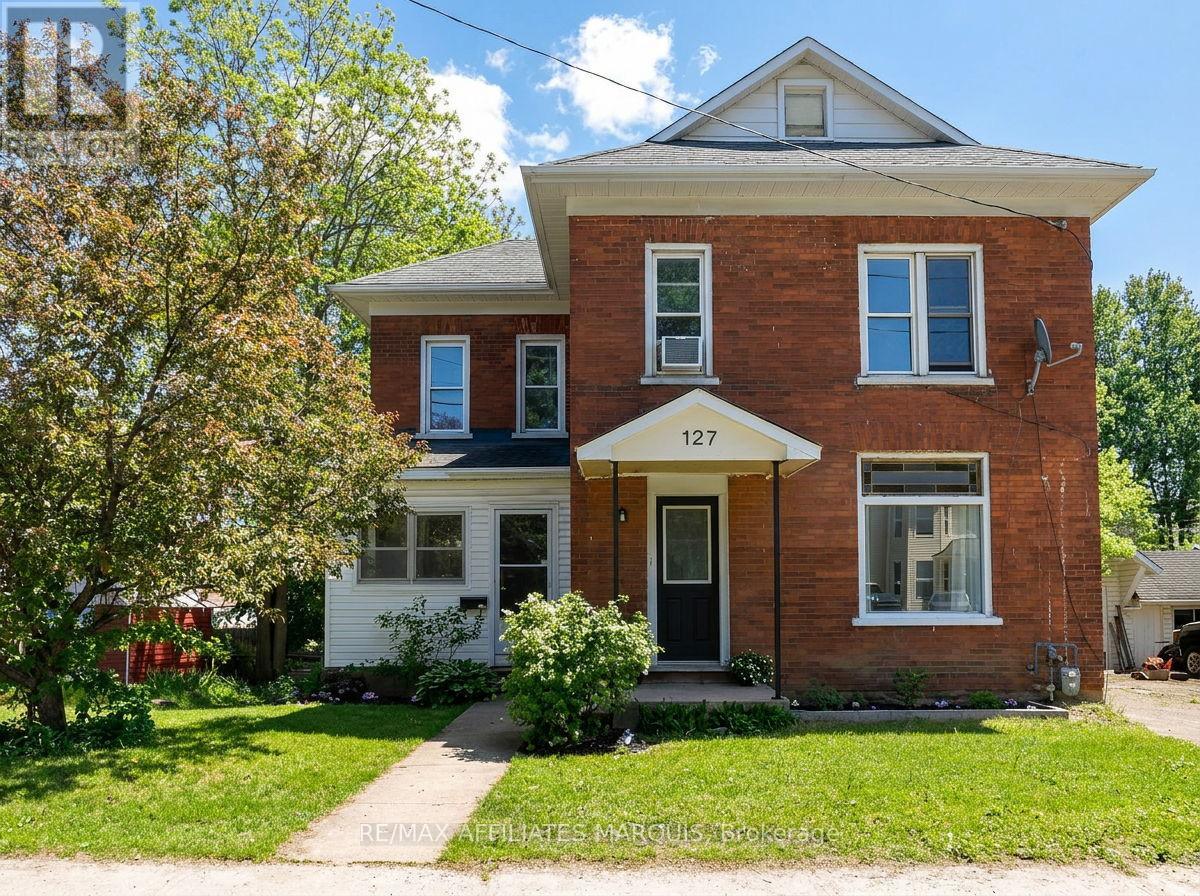
127 Brockville Street
Smiths Falls, Ontario
This well-cared-for 2.5-storey red brick home offers the character so many buyers are searching for with the comfort of thoughtful updates already in place. Located within walking distance of downtown Smiths Falls, local schools, and the Rideau Canal, this 3-bedroom home blends character, comfort, and everyday convenience. Inside, gorgeous refinished wood flooring extends through the main living spaces and upper hallway, while the staircase and detailed railing add warmth and personality to the home. The rear of the home offers a functional layout for everyday family living, with the kitchen, dining area, and playroom flowing together in one connected space. Natural light fills the living areas and three well-sized bedrooms, creating a bright and welcoming atmosphere throughout. The kitchen features refreshed cabinetry and thoughtful improvements, while the functional full bath includes updated flooring and vanity. The insulated sun porch offers additional living space and a comfortable place to enjoy your morning coffee, while the rear deck overlooks a large backyard shaded by mature trees. The unfinished third-floor loft, easily accessed from the second-floor hallway, provides excellent storage and exciting future potential. Whether you're looking for your first home or simply appreciate the charm of a character property, 127 Brockville Street offers space, personality, and a walkable lifestyle in the heart of Smiths Falls. (id:49269)
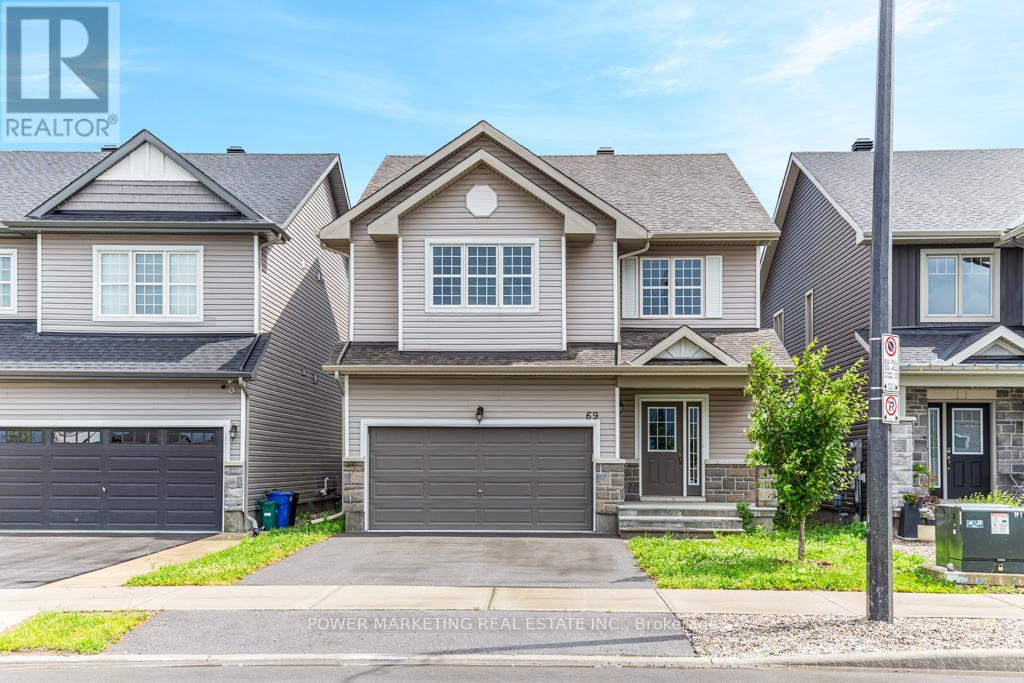
69 Defence Street
Ottawa, Ontario
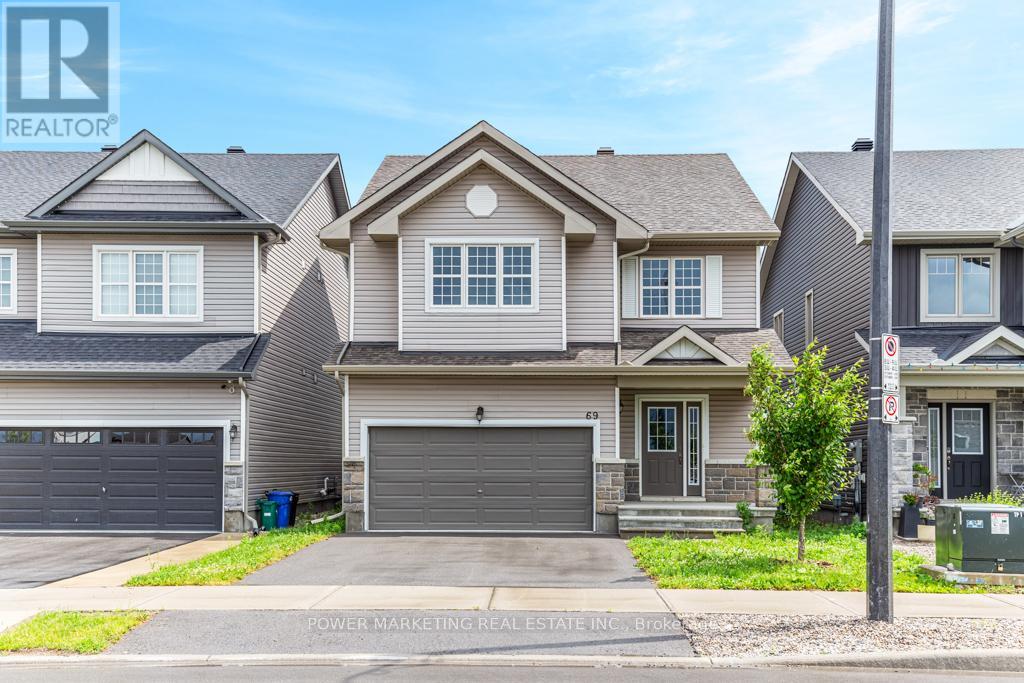
4 bedroom home with loads of upgrades, high ceilings, open foyer, open concept kitchen with tall cupboards and quartz counter tops with lots of cupboards and large eat-in area. Kitchen features a beautiful counter to ceiling backsplash and separate pantry. Large window above the front door providing ample lighting and a great view from the second floor, great living room with double gas fire place, spacious main bedroom with 5 piece En-suite and spacious walk-in closet plus an extra closet for more storage, second bedroom also includes a walk-in closet Second floor laundry room, smooth ceilings on main floor, double car garage, bright lower level with extra large windows providing an abundance of light, rough-in washroom and spacious recreational room ready for you. Walk to schools, parks, shops and all amenities! Immediate possession possible, Call now! (id:49269)
69 Defence Street
Ottawa, Ontario
4 bedroom home with loads of upgrades, high ceilings, open foyer, open concept kitchen with tall cupboards and quartz counter tops with lots of cupboards and large eat-in area. Kitchen features a beautiful counter to ceiling backsplash and separate pantry. Large window above the front door providing ample lighting and a great view from the second floor, great living room with double gas fire place, spacious main bedroom with 5 piece En-suite and spacious walk-in closet plus an extra closet for more storage, second bedroom also includes a walk-in closet Second floor laundry room, smooth ceilings on main floor, double car garage, bright lower level with extra large windows providing an abundance of light, rough-in washroom and spacious recreational room ready for you. Walk to schools, parks, shops and all amenities! Immediate possession possible, Call now! (id:49269)
1025 Diamond Street
Clarence-Rockland, Ontario
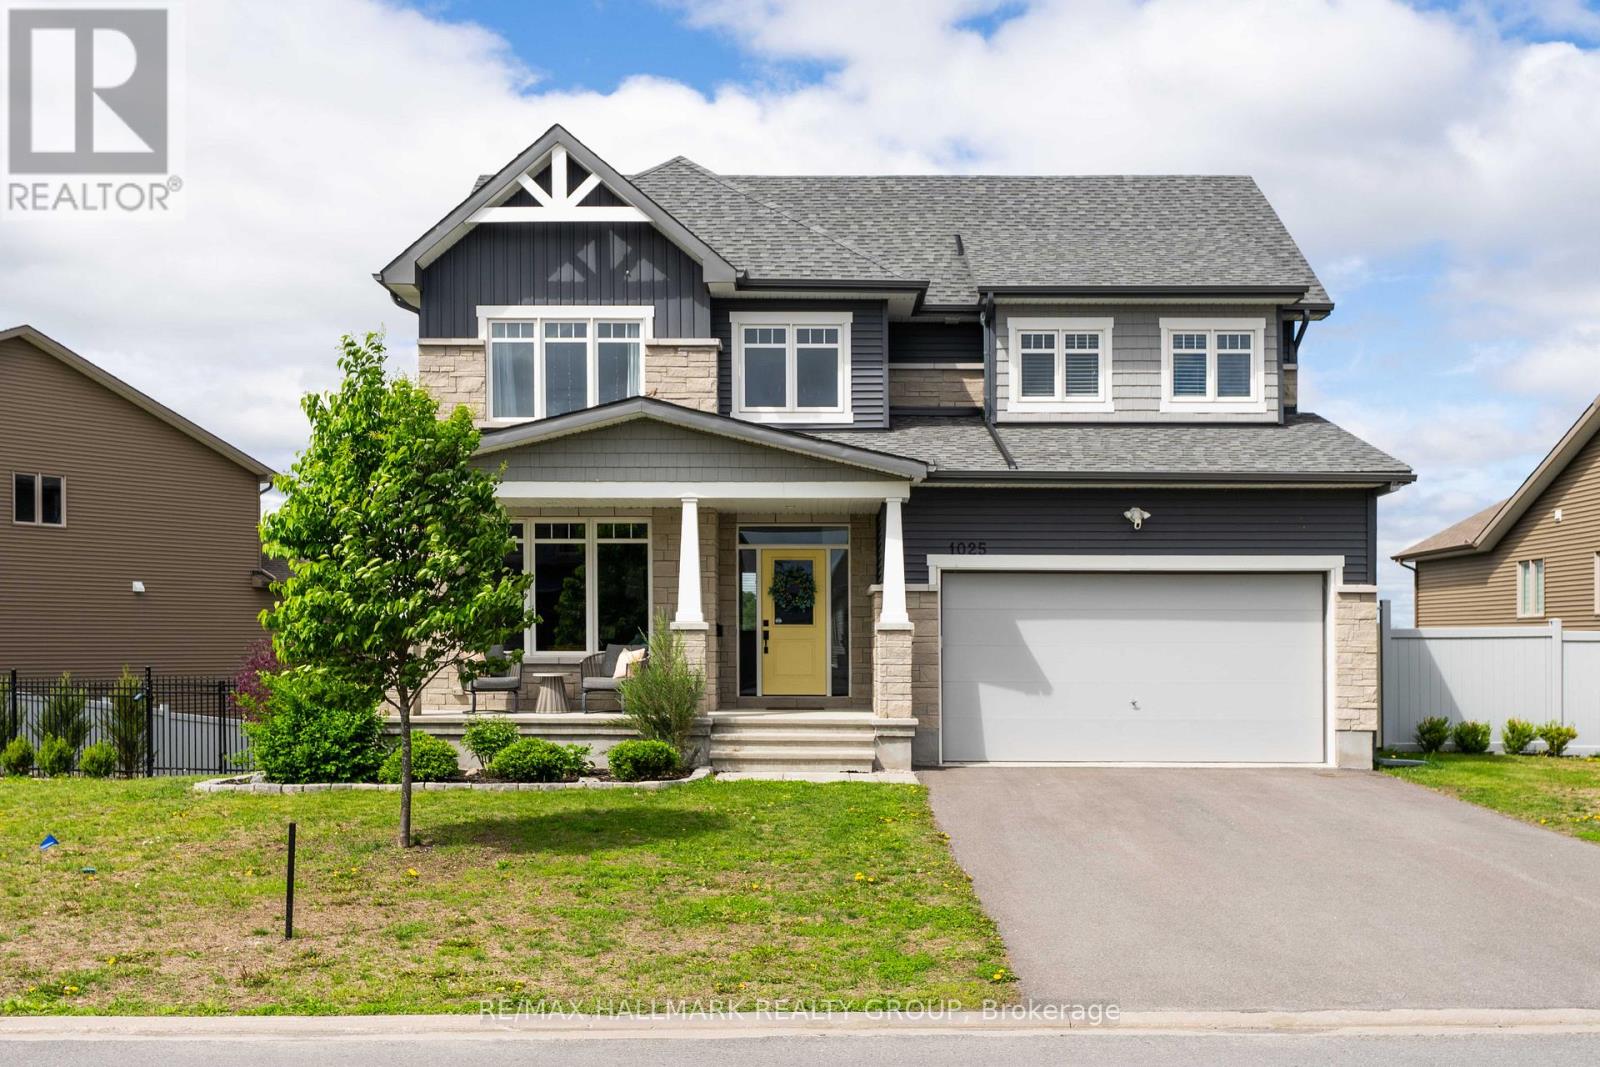
Welcome to this stunning, modern 4-bed, 5-bath residence built by Longwood, perfectly positioned backing onto a scenic pathway and Alain Potvin Pond, offering breathtaking views and no rear neighbours. Thoughtfully designed with both luxury and functionality in mind, this home showcases high-end finishes throughout and a spacious, open-concept layout. The chef-inspired kitchen is the heart of the home, featuring ample cabinetry, a walk-in pantry, and a generous eat-in area, all overlooking the serene natural backdrop. Step out onto the private balcony, ideal for barbecuing and enjoying sunset views over the pond. The main level is elevated by 9-foot ceilings and offers exceptional versatility, including a formal dining room, a welcoming family room, and a flex space perfect for a home office. A large mudroom off the garage adds everyday convenience for busy families. Upstairs, retreat to the luxurious primary suite, a true enclave with picturesque views, dual walk-in closets, and a beautifully appointed ensuite. A secondary bedroom perfect for guests or multi-generational living, features its own private ensuite and walk-in closet, while two additional generously sized bedrooms complete the upper level. The fully finished walkout basement is designed for both entertaining and lifestyle, featuring a large recreation area, dedicated home theatre, games area with a pool table, home gym, and an additional bar space, all complemented by a convenient bathroom. Large windows and direct access to the backyard create a bright, inviting lower level. Set on a premium pie-shaped lot, the fully landscaped backyard offers multiple zones for relaxation and entertainment, including a fire pit area and a bocce court, all framed by the tranquil pond setting. A newer shed provides added storage and functionality. This is a rare opportunity to own a premium home that seamlessly blends luxury finishes, thoughtful design, and an exceptional setting. (id:49269)
6021 County 44 Road
Edwardsburgh/cardinal, Ontario
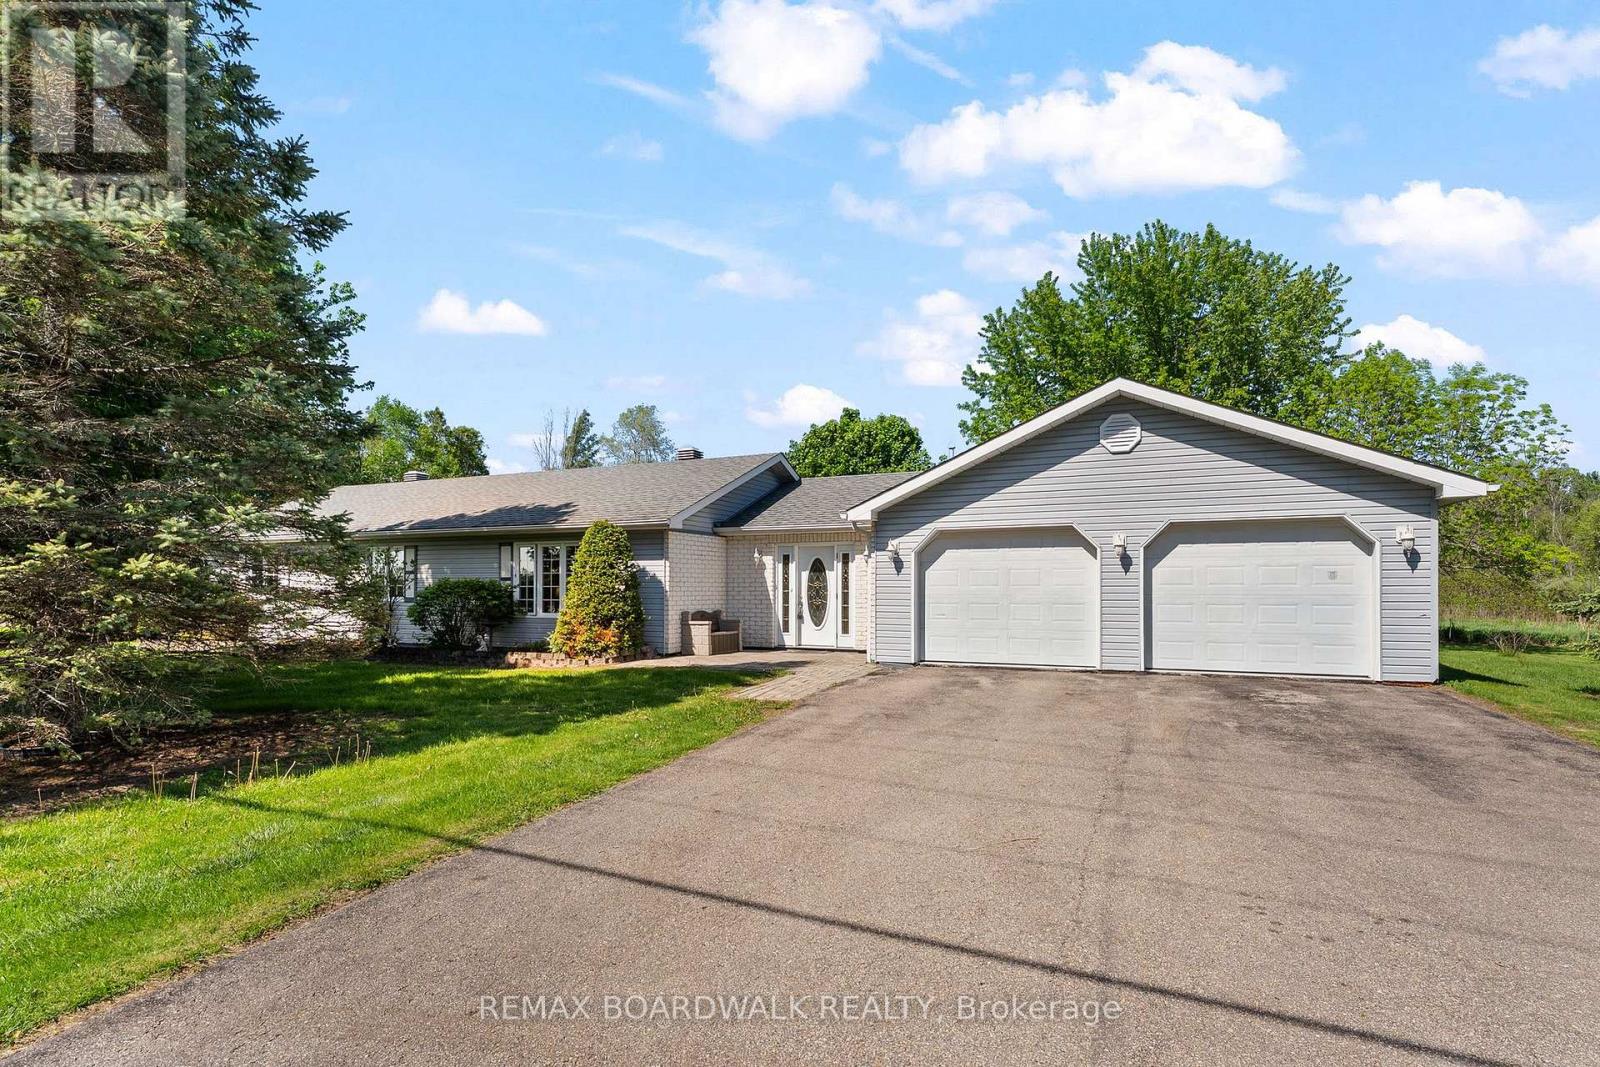
This well-designed, slab on grade bungalow is the perfect blend of country living and commuter convenience. This home offers comfortable one-level living with no stairs! The bright open-concept layout creates an inviting space for everyday living and entertaining alike. Featuring 3 bedrooms, including a generously sized primary bedroom with cheater access to the main 4-piece bath complete with jacuzzi/soaker tub. An additional powder room is conveniently combined with main-floor laundry. An oversized, double attached garage provides ample space for vehicles storage, hobbies, or workshop potential. Both house and garage enjoy in-floor heating! Situated on 4+ acres, enjoy the privacy and space of rural living while remaining just minutes to Spencerville and an easy commute to surrounding communities. A wonderful opportunity for those seeking comfort, functionality, and country charm! (id:49269)
15 Marsh Sparrow Private
Ottawa, Ontario
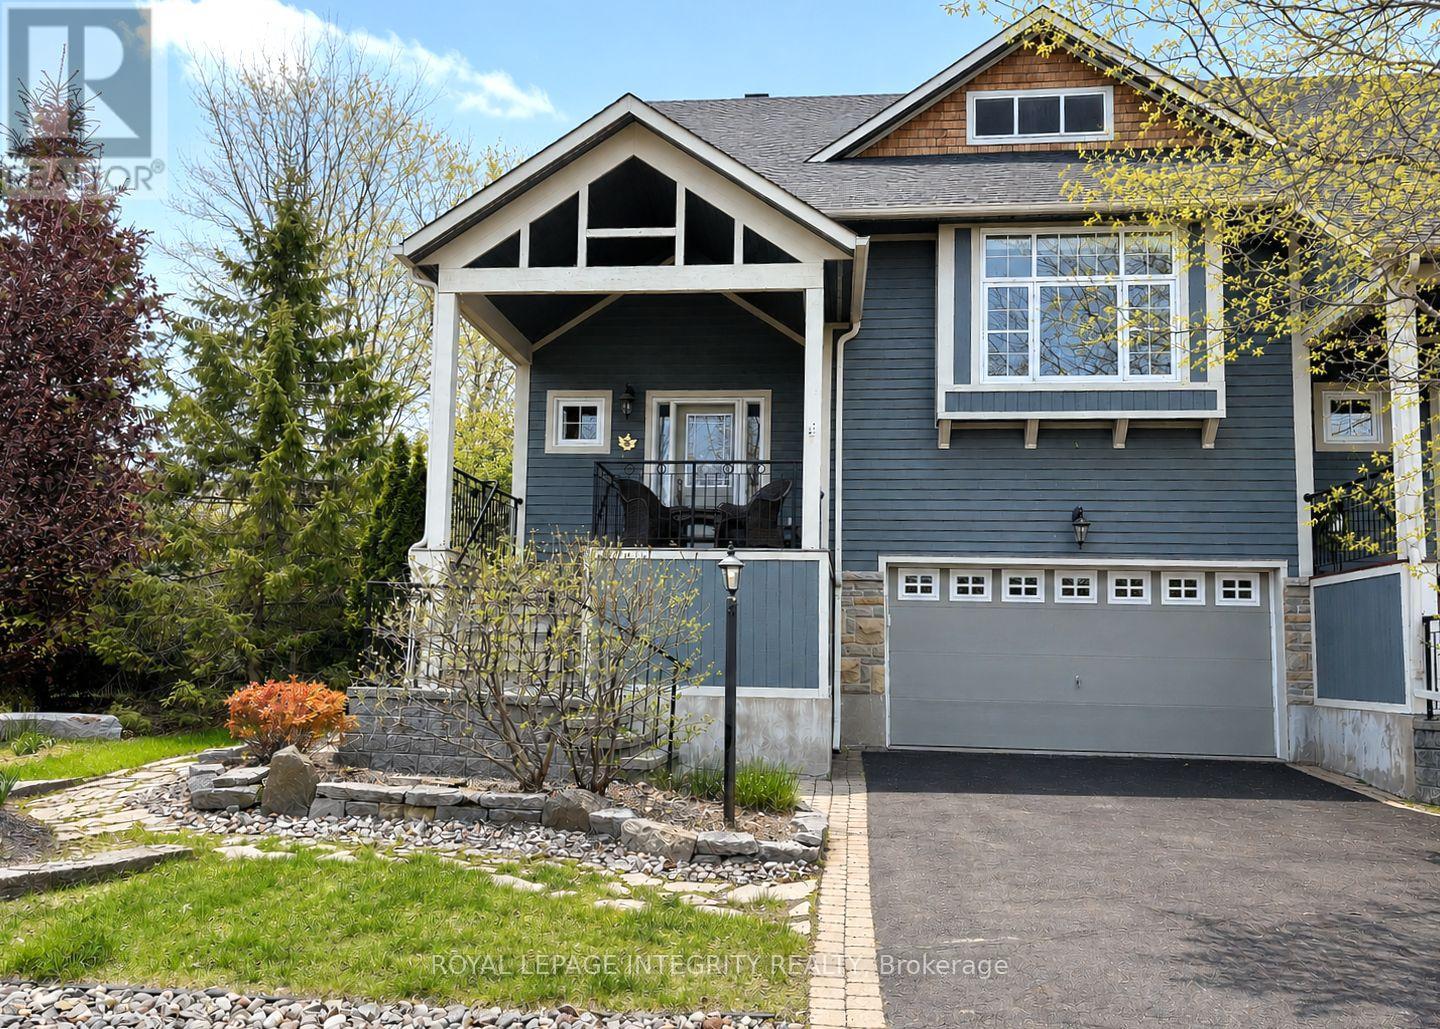
Discover this elegant home in the prestigious Marshes Village community, just moments from The Marshes Golf Course and surrounded by mature trees and natural greenery. Located in one of Kanata North's most desirable neighbourhoods, this end-unit townhome combines sophisticated design, spacious interiors, and a peaceful connection to nature.The gorgeous main living area is filled with natural light, featuring oversized double-height windows, soaring ceilings, and beautiful hardwood flooring, with direct access to a deck overlooking the impressive backyard. An elegant fireplace creates a warm focal point, while the spacious dining area is perfect for family gatherings and entertaining.The chef's kitchen is sure to impress with new quartz countertops, stainless steel appliances, and a beautiful island, offering both functionality and style. The main-level primary bedroom is generously sized and features a walk-in closet and a luxurious spa-inspired ensuite. A versatile front room can be used as a home office or an additional bedroom, providing a quiet and flexible workspace. Upstairs, you will find an expansive loft retreat complete with two closets, a full ensuite bathroom, and beautiful views overlooking the great room below. The fully finished walk-out basement offers even more living space and great potential for an in-law suite, featuring a cozy recreation/family room, an additional bedroom, a full bathroom, and large lookout windows that fill the space with natural light, leading to a spacious backyard oasis surrounded by mature trees and vibrant greenery. Association fee is $196/month, includes road snow removal, landscaping, general maintenance, insurance. (id:49269)

185 Desmond Trudeau Drive
Arnprior, Ontario
Welcome to 185 Desmond Trudeau Drive! This spacious and inviting townhome is nestled in the heart of a friendly Arnprior community. Thoughtfully designed for growing families and everyday living, this 3-bedroom, 3-bath home offers comfort, functionality, and versatile living spaces throughout. Step into the foyer with direct access to the garage, creating a convenient and welcoming entrance. The bright open-concept main floor is perfect for both entertaining and family life, featuring a generous dining area, a breakfast bar, dedicated kids' play space, and plenty of storage options to keep everything organized. From the kitchen, walk out to the deck overlooking a deep backyard, with no rear neighbors, an ideal setting for summer BBQs, outdoor play, or relaxing evenings. Upstairs, you'll find three well-sized bedrooms, a full bath, and a cozy family room perfect for movie nights, reading, or a quiet retreat. The finished basement adds even more living space with endless possibilities, whether you envision a guest suite, media room, home office, or a combination to suit your lifestyle. This home offers the perfect blend of space, flexibility, and community living. Close to Highway 417, and only a 30min commute to Kanata/Stittsville. (id:49269)
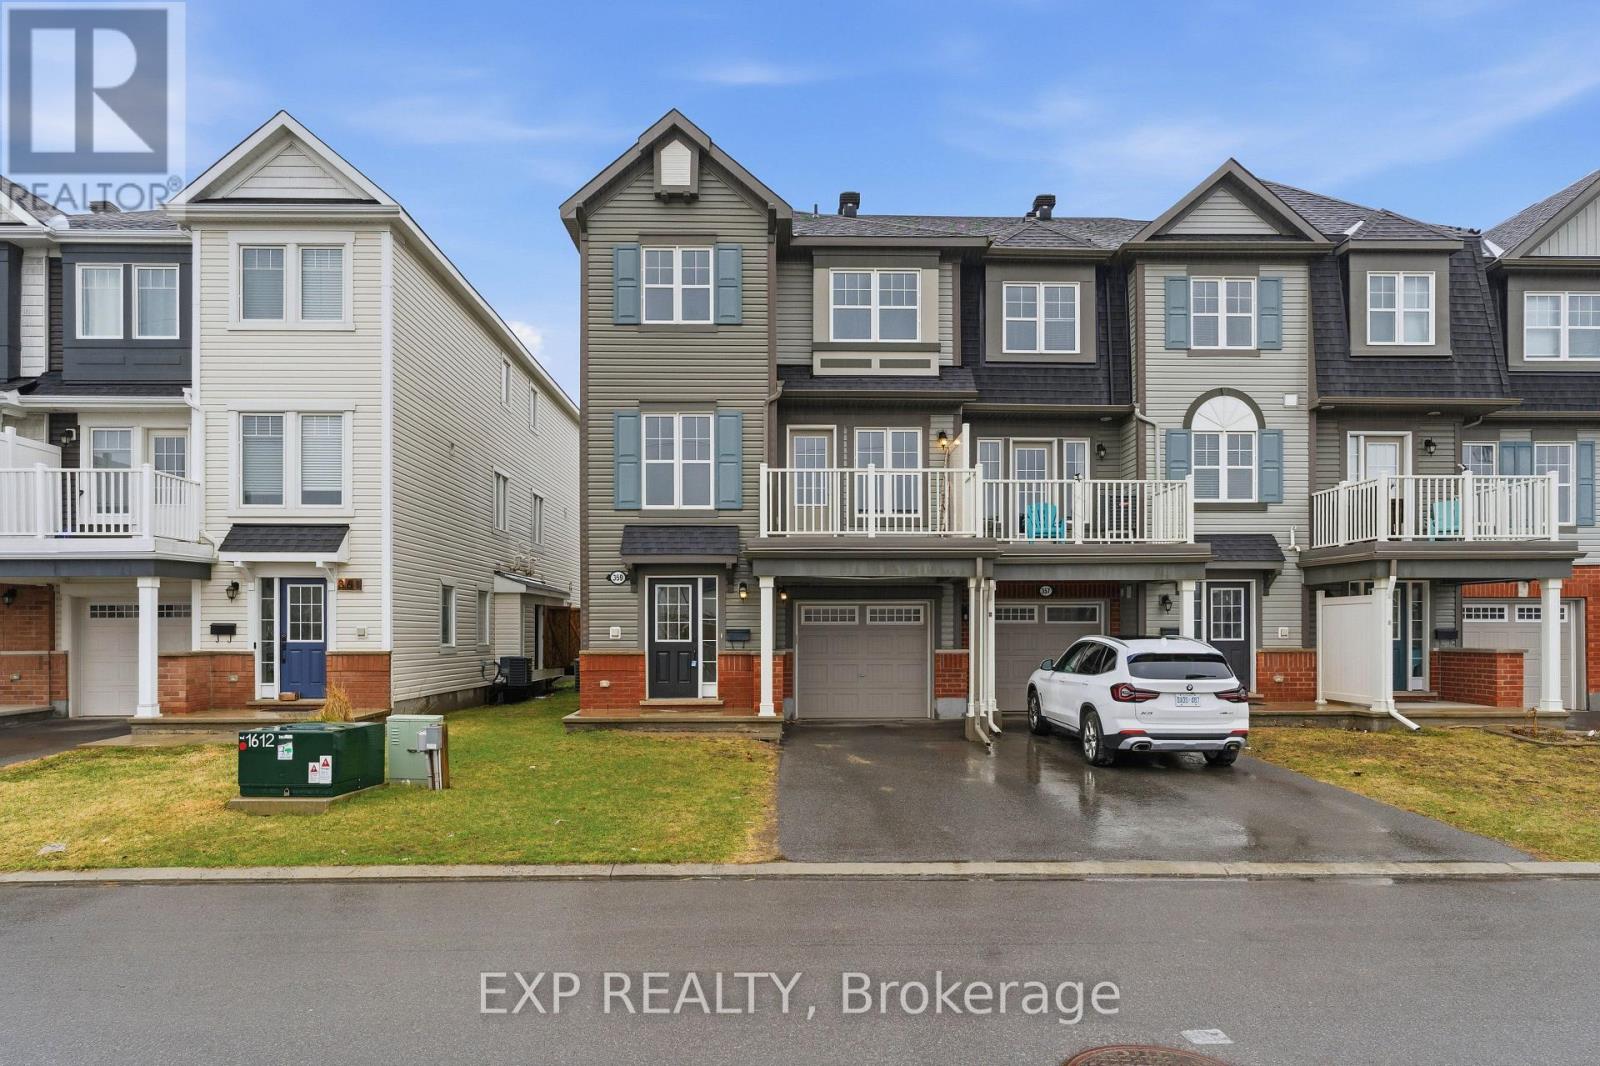
359 Sweetfern Crescent
Ottawa, Ontario
Welcome to 359 Sweetfern Crescent, a well-maintained 3-storey end-unit townhome built in 2016, offering a rare layout with 3 bedrooms and a bright, functional design in the heart of Avalon. From the moment you arrive, the added privacy of an end unit and clean exterior create an inviting first impression. The main level is thoughtfully designed for everyday comfort, featuring a spacious living area filled with natural light and a seamless flow into the dining space. The kitchen is both practical and stylish, with ample cabinetry, modern finishes, and a layout that makes cooking and entertaining feel effortless. Upstairs, you'll find three well-proportioned bedrooms, a rare offering in this style of home. The primary bedroom provides a comfortable retreat, while the additional bedrooms offer flexibility for a home office, guest space, or additional living needs. Two bathrooms add convenience and functionality to the upper levels. The lower level provides additional space that can be used as a family room, office, or flex area, along with direct access to the garage, making daily routines smooth and efficient. Outside, enjoy the benefits of an end-unit setting with extra light and a sense of openness, along with a private driveway and attached garage for easy parking. Located in the sought-after Avalon community, this home is surrounded by parks, schools, walking paths, and everyday amenities, with shopping, dining, and transit just minutes away. A move-in-ready opportunity in a vibrant and growing neighbourhood. (id:49269)
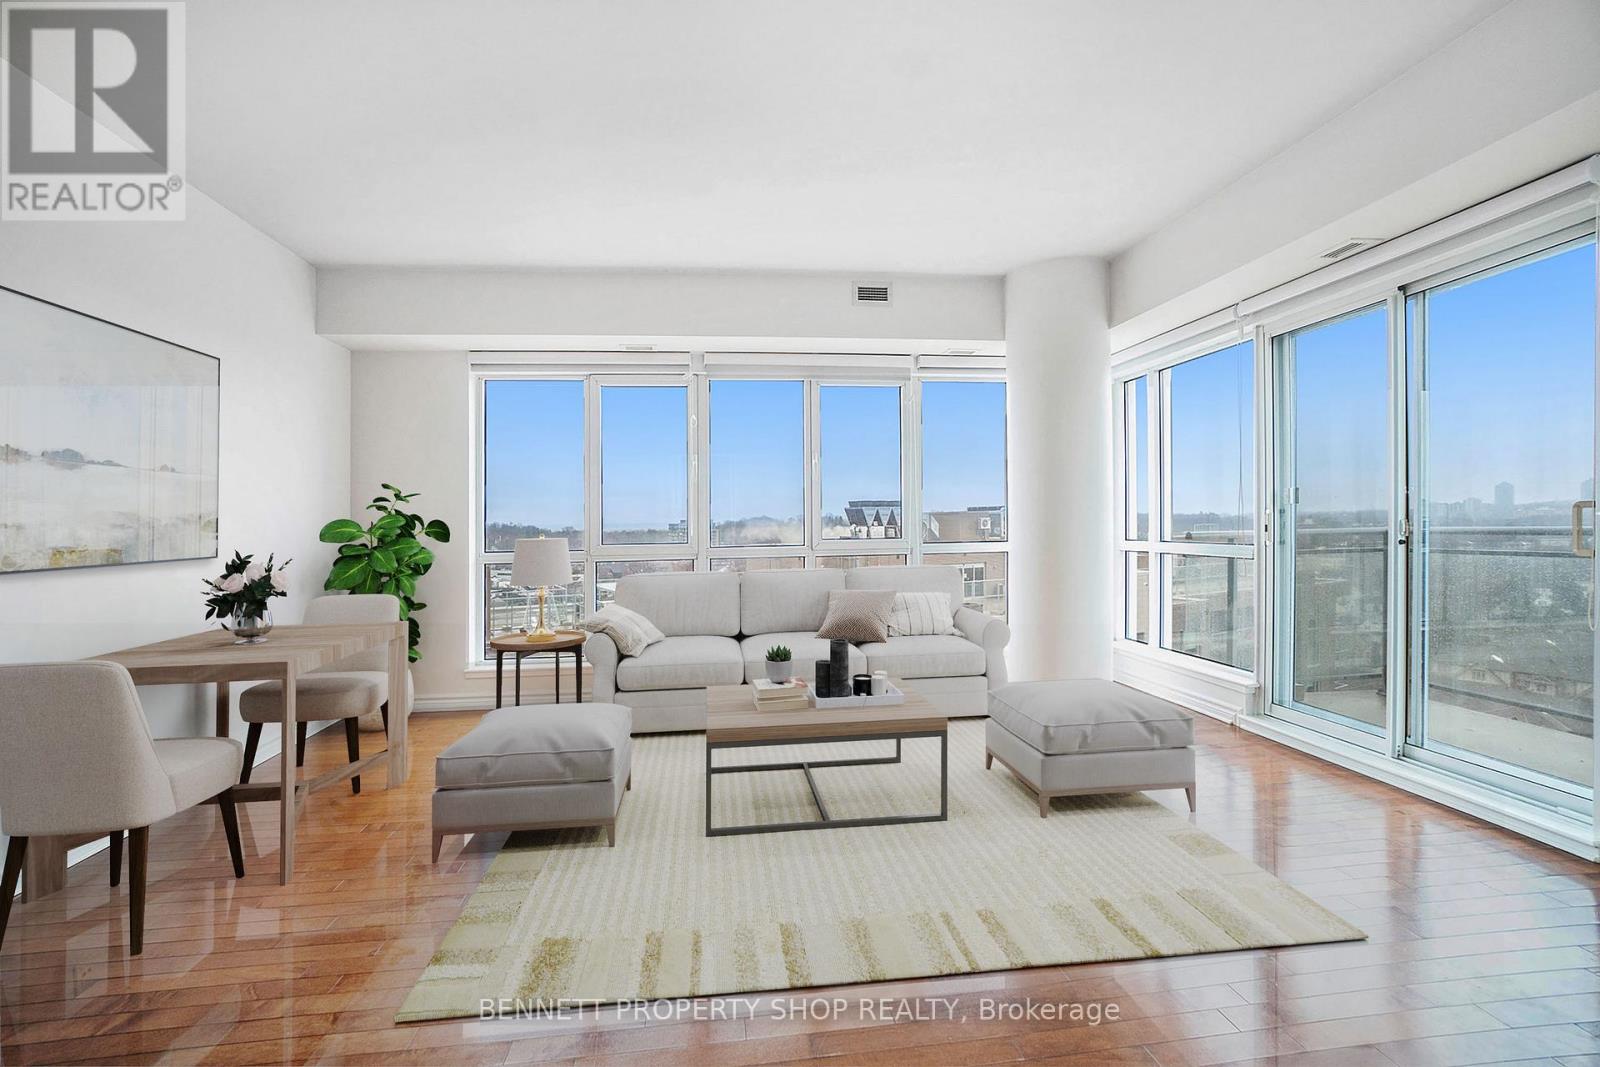
1204 - 70 Landry Street
Ottawa, Ontario
Experience upscale urban living in this bright and spacious 2 bedroom, 2 bathroom corner suite in the heart of Beechwood Village. Featuring a thoughtfully designed open-concept layout, this stunning unit is filled with natural light from nearly floor-to-ceiling windows and offers sweeping views of the city and Rideau River. The modern kitchen is equipped with stainless steel appliances, granite countertops, and ample space for everyday living and entertaining. Enjoy a large private balcony, a spacious foyer entrance, in-suite laundry, an ensuite bathroom off the primary bedroom, underground parking, and a convenient storage locker. Residents of La Tiffani enjoy premium amenities including an indoor saltwater pool, fully equipped fitness centre, party/meeting room, and ample visitor parking. Situated in a family-friendly neighbourhood, this exceptional condo is steps to grocery stores, trendy cafés, restaurants, boutique shops, NCC bike paths, and the Rideau River, with quick access to Highway 417 for an easy commute. Offering the perfect blend of comfort, convenience, and urban lifestyle, this is condo living at its finest. Some photos are digitally enhanced. (id:49269)
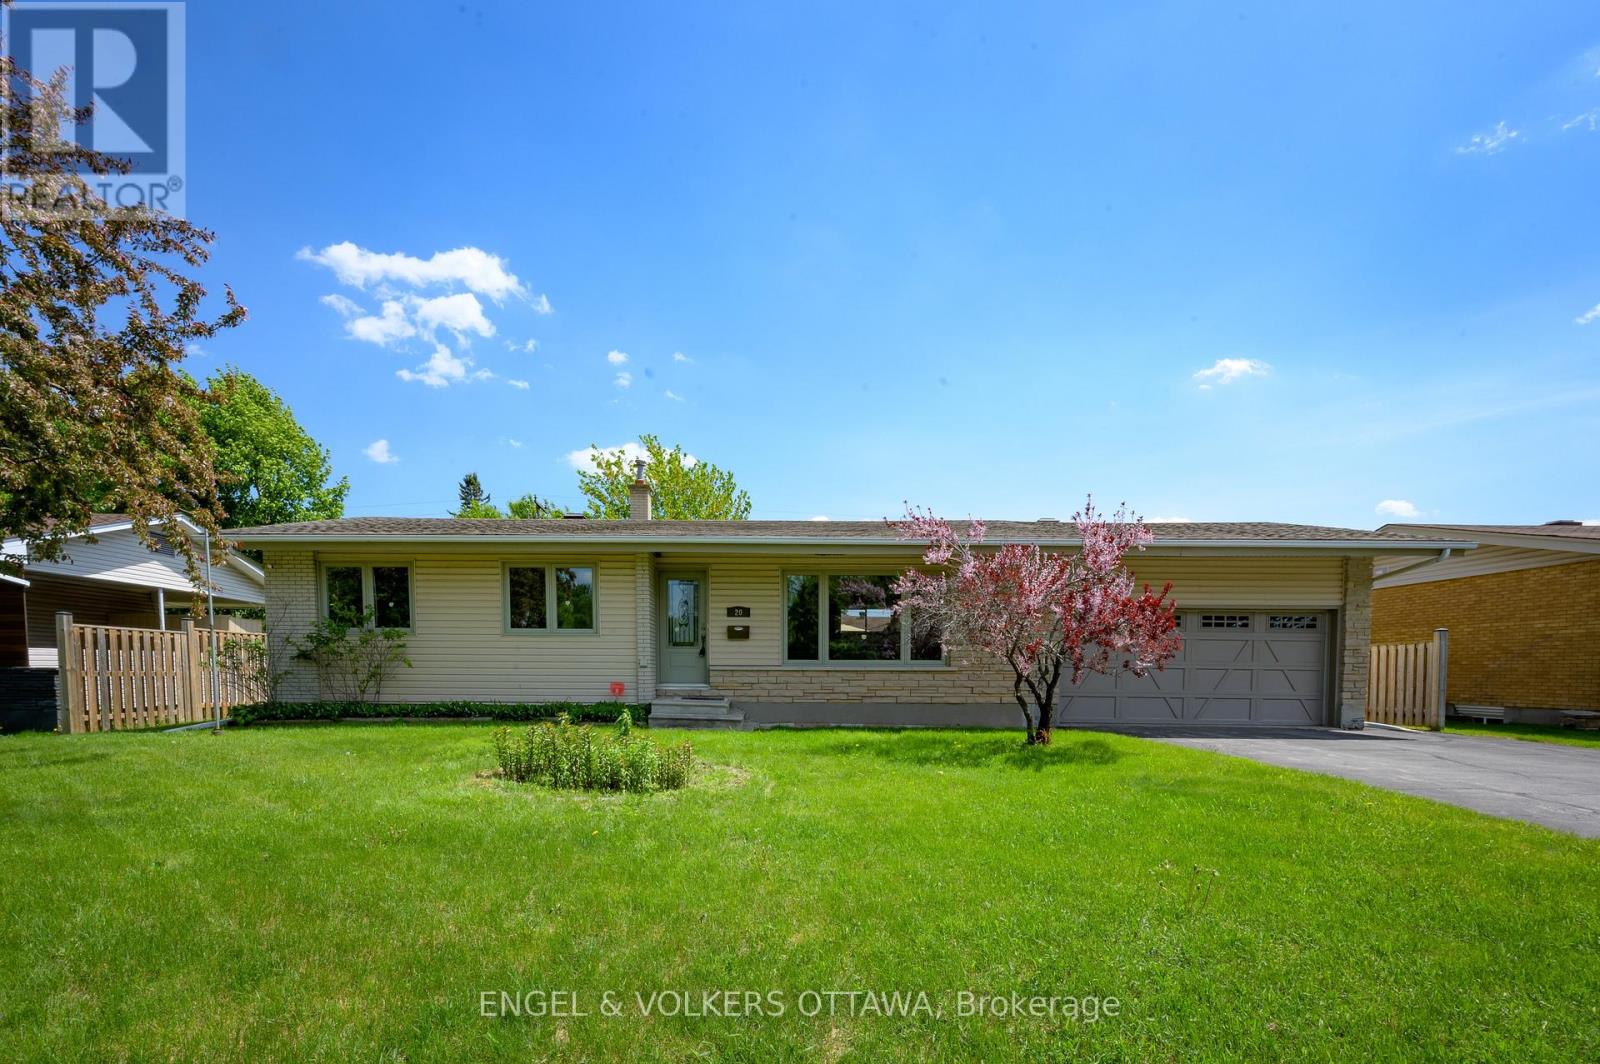
20 Majestic Drive
Ottawa, Ontario
Move-in ready and meticulously maintained-this bungalow delivers. Featuring 3+1 bedrooms and 2 full bathrooms, it offers all the space your family needs. The bright living room shines with a large picture window that floods the space with natural light. The star of the show? A phenomenal oversized kitchen with an abundance of counter space-perfect for cooking, hosting, and everything in between. Downstairs, the basement is impressively functional: a large great room, an additional bedroom currently used as a flexible space, and a well-configured laundry area. Room for everyone and everything. Enjoy a double-car garage and an exceptionally large, fully fenced yard with room to play, entertain, and relax. Big-ticket updates are done: furnace (2022), A/C (2020), roof and windows (2012), plus a brand-new hot water tank which is owned (2026). Nothing to do but unpack.Centrally located with quick access to all parts of Ottawa. Don't miss this one-book your showing today. (id:49269)
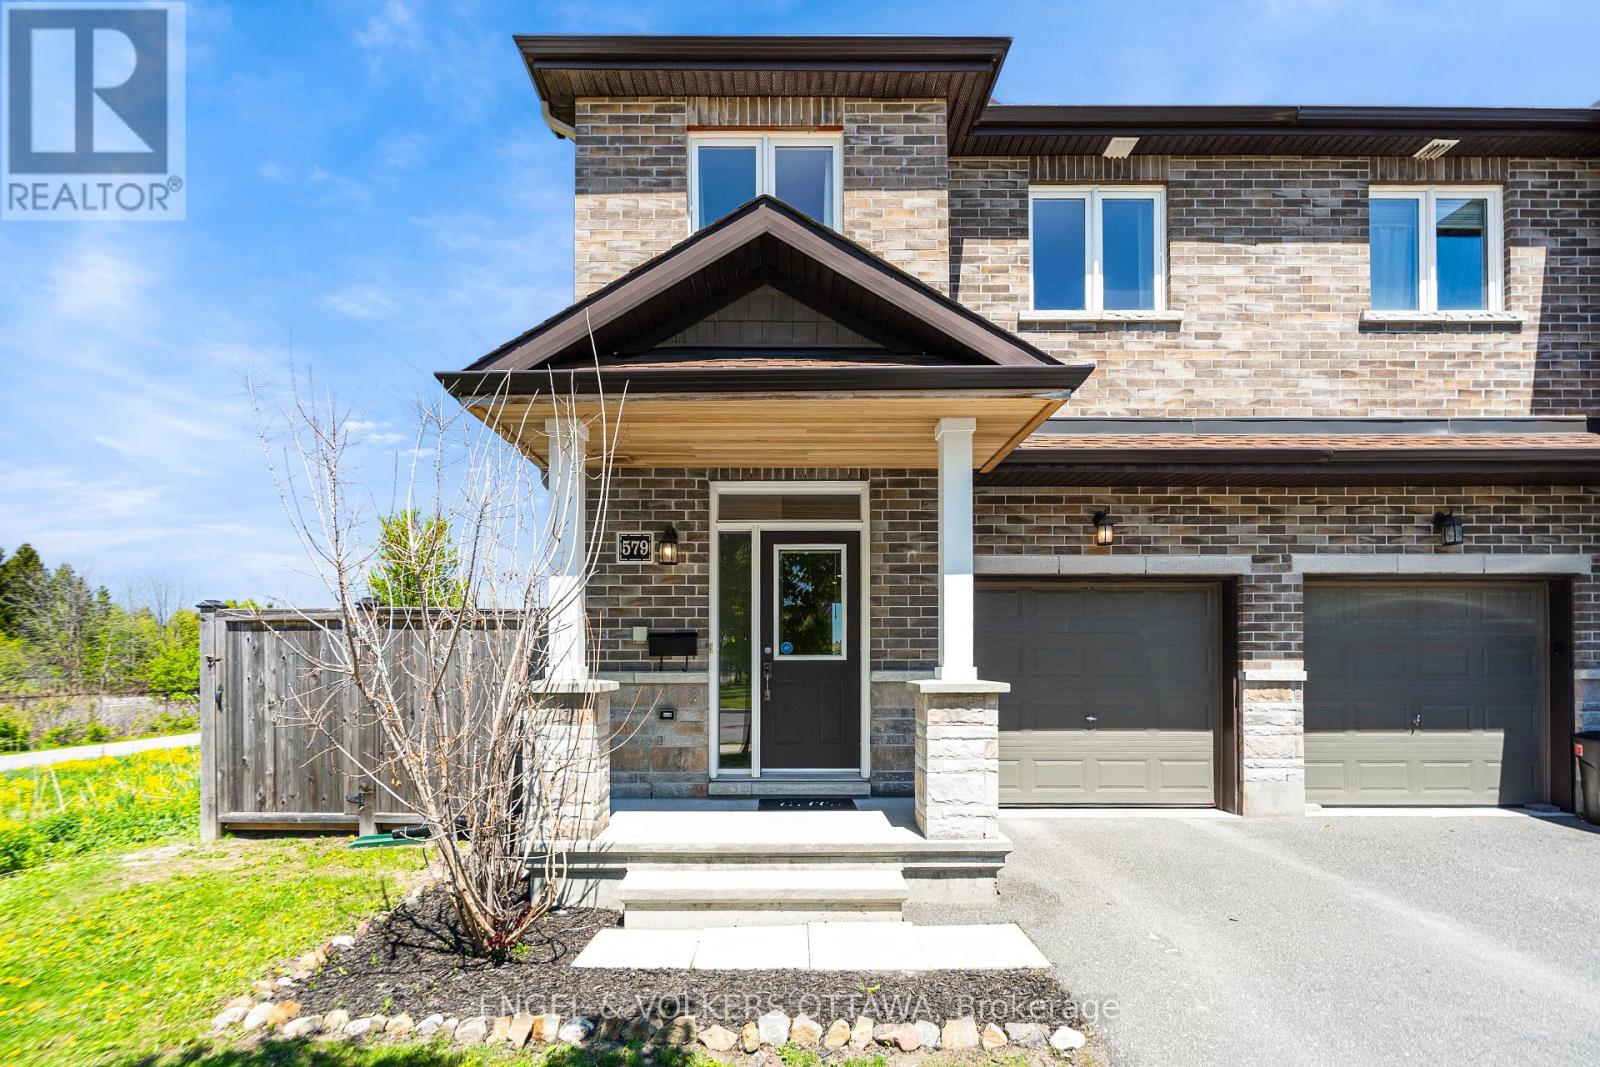
579 Via Mattino Way
Ottawa, Ontario
Welcome to 579 Via Mattino Way, a beautifully maintained 3-bedroom, 3.5-bathroom Mattino-built townhome offering space, privacy, and modern comfort in the heart of Barrhaven. This thoughtfully designed home features a bright open-concept main floor with elegant finishes, large windows, and an inviting layout perfect for both everyday living and entertaining. The stylish kitchen offers ample white cabinetry, quartz countertops and overlooks the spacious living and dining areas. Upstairs, you'll find three generously sized bedrooms including a spacious primary retreat complete with a walk-in closet and private ensuite bath. The fully finished lower level adds even more functional living space with an additional full bathroom, ideal for a family room, guest space, home office, or gym. Step outside to enjoy the oversized fully fenced backyard with no rear or side neighbours, offering exceptional privacy and plenty of room to relax, entertain, or let kids and pets play. Walking distance to great coffee shops, restaurants, parks, schools and shopping, this home is set in a great family friendly community. (id:49269)
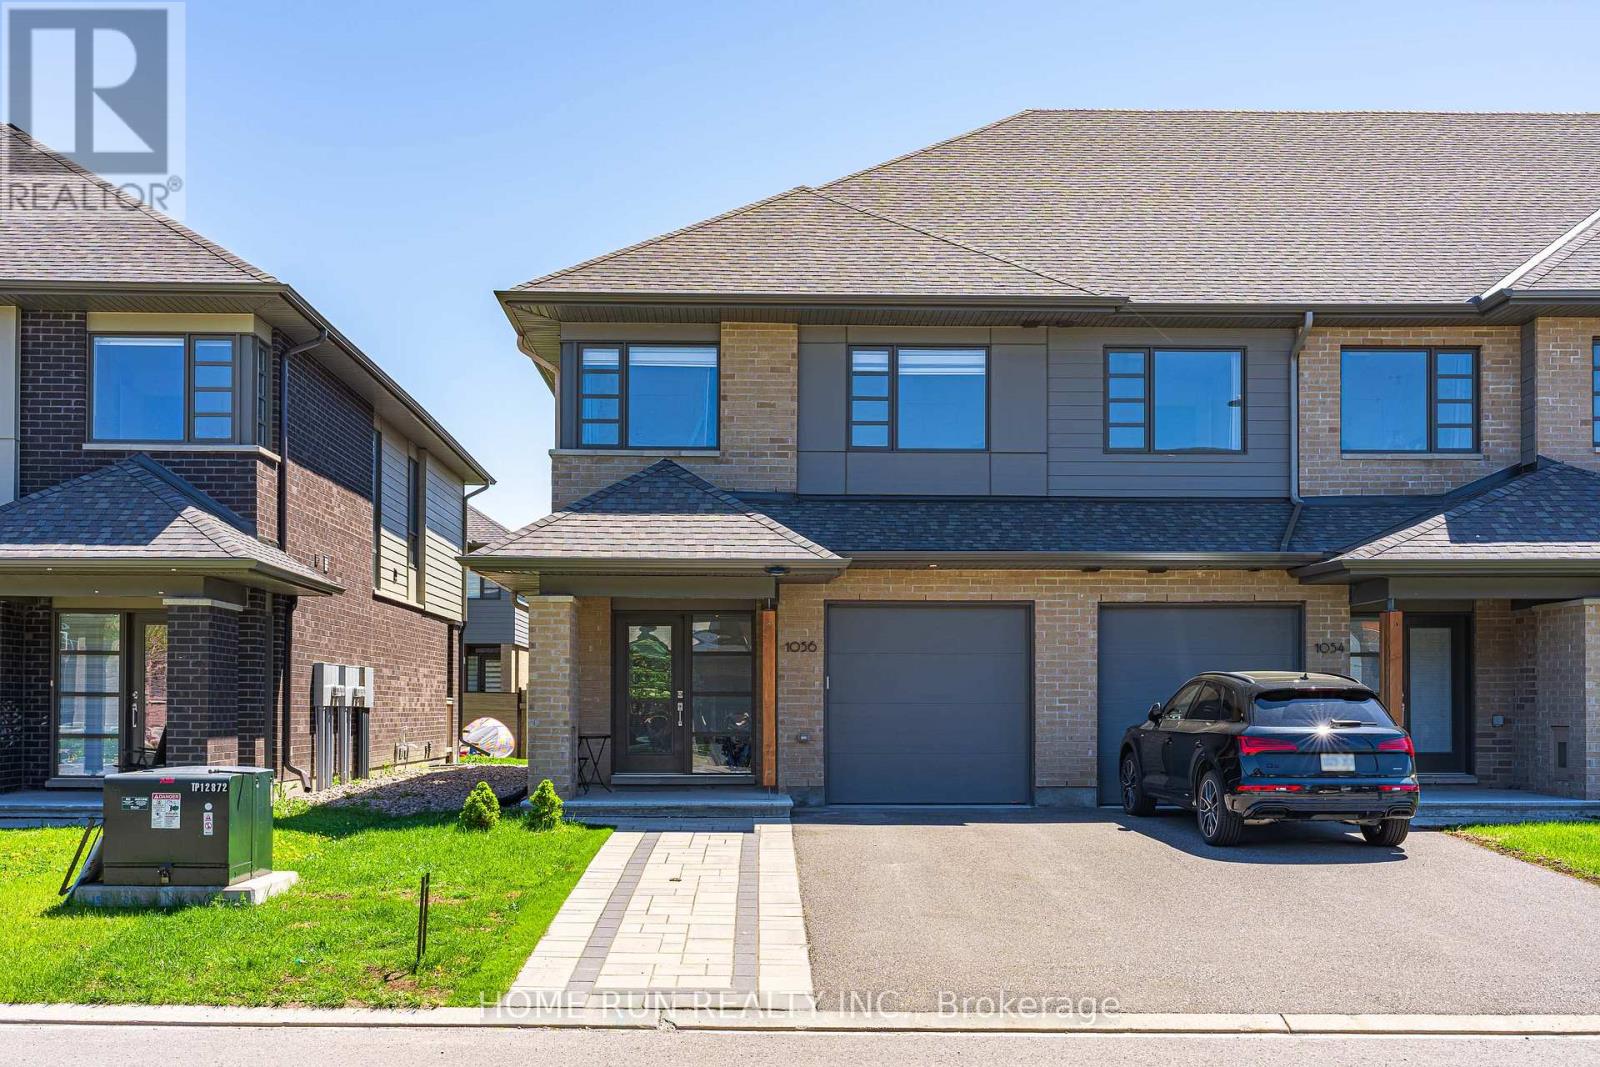
1056 Lunar Glow Crescent
Ottawa, Ontario
Welcome to 1056 Lunar Glow Crescent, a stunning luxury end-unit townhome showcasing the highly sought-after Brighton model by HN Homes, Ottawa's most prestigious builder. Offering nearly 2,200 sqft of impeccably designed living space, this remarkable property stands out from the moment you arrive with its professionally widened interlock driveway providing premium curb appeal and extra parking, totally 5 parking for your families. Inside, the bright, open-concept main floor features 9-ft ceilings and flawless solid hardwood flooring that seamlessly transitions to the hardwood staircase and the second-floor hallway. The chef's dream kitchen is a true architectural showpiece, beautifully upgraded with a sophisticated two-tone cabinetry package, two sets of massive deep storage drawers, multiple custom pull-out cabinet doors for maximum organization, and premium quartz countertops that extend throughout the entire home. Upstairs, you will find three exceptionally oversized bedrooms, including a private primary retreat, along with a spacious, sun-drenched loft that serves as a perfect dedicated home office or tech space. The builder-finished lower level is remarkably expansive, offering highly versatile footprint for a family recreation room or a high-end home fitness center. The exterior features are equally spectacular, boasting a private backyard oasis complete with a massive, custom-built entertainment deck and a gorgeous gazebo perfect for seasonal relaxation. Perfectly positioned in an unbeatable location steps from local parks, top-rated schools, and premier shopping centers, this turnkey home offers an incredible lifestyle-allowing you to reach the Rideau River in just a few minutes for boating/paddling or fishing, or easily hop onto the LRT for an effortless commute to downtown Ottawa. (id:49269)
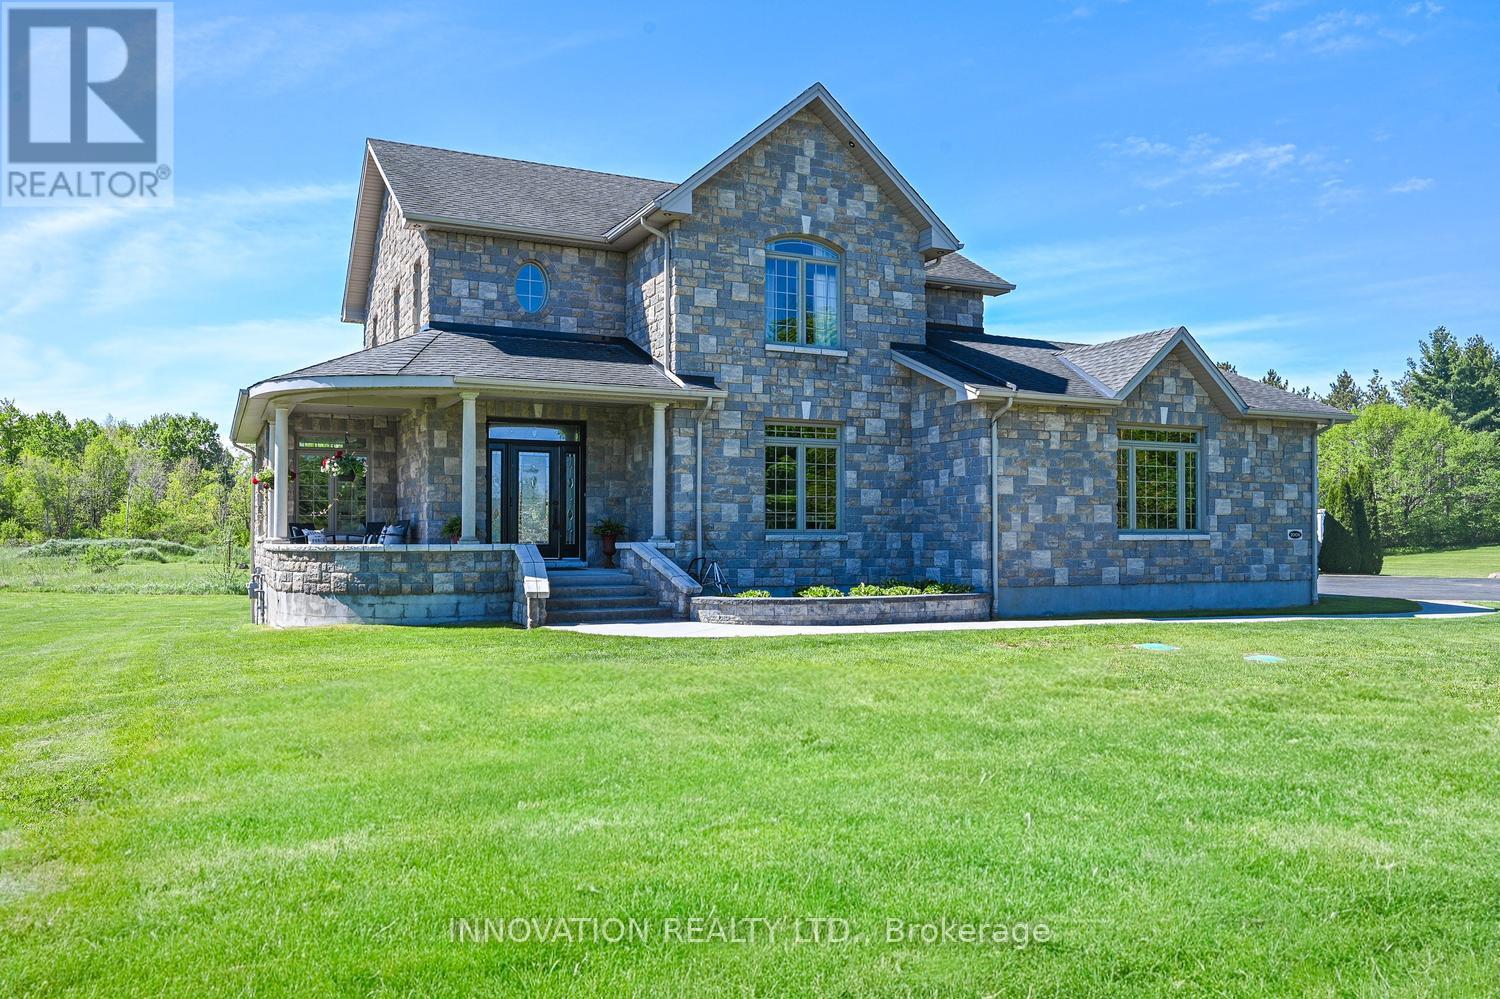
61 Balmoral Street
North Grenville, Ontario
Welcome to 61 Balmoral St. Set on the largest lot in Victoria Park, this exceptional custom 2-storey home by Lockwood Brothers Construction offers the perfect blend of space, privacy, and thoughtful upgrades, set on a beautifully landscaped property with private trails to explore.From the moment you arrive, the full stone exterior and welcoming front porch set the tone. Inside, you'll find carpet-free living with hardwood floors and 9' ceilings on both the main and upper levels, creating a bright and inviting atmosphere. Expansive windows throughout frame the surrounding landscape and fill the home with natural light.The main floor features a spacious open-concept layout with a stunning picture window overlooking nature, a cozy gas fireplace, and a custom kitchen complete with ceiling-height cabinetry, quartz countertops,gas cooktop,built-in oven, and ample storage. A separate office, powder room, and generous foyer add to the home's functionality.Upstairs offers three large bedrooms, including a primary retreat with a walk-in closet and ensuite featuring a tiled walk-in shower and heated floors.The main bathroom includes double sinks, a walk-in shower, soaker tub, and heated flooring. Second-floor laundry adds convenience.The fully finished basement includes a large family room with wet bar, electric fireplace, & custom built-ins, with direct access from the garage.The oversized double attached garage is fully insulated, drywalled, features epoxy flooring, hot and cold water. A 32' x 40' detached shop offers 12'4.5" ceilings, a 10' door, heat (natural gas), water, epoxy floors, and a 60-amp panel.Enjoy a brand new 27' above ground pool, salt chlorinator, and new filter head (2025), professionally installed fire pit with landscaping (2025), new septic (2025), and a 14kW Generac generator (will run entire home). A rare turnkey property offering space, privacy, and exceptional indoor and outdoor living.Hydro $3149/2025, Gas $1866/2025, Internet is Cogeco (id:49269)
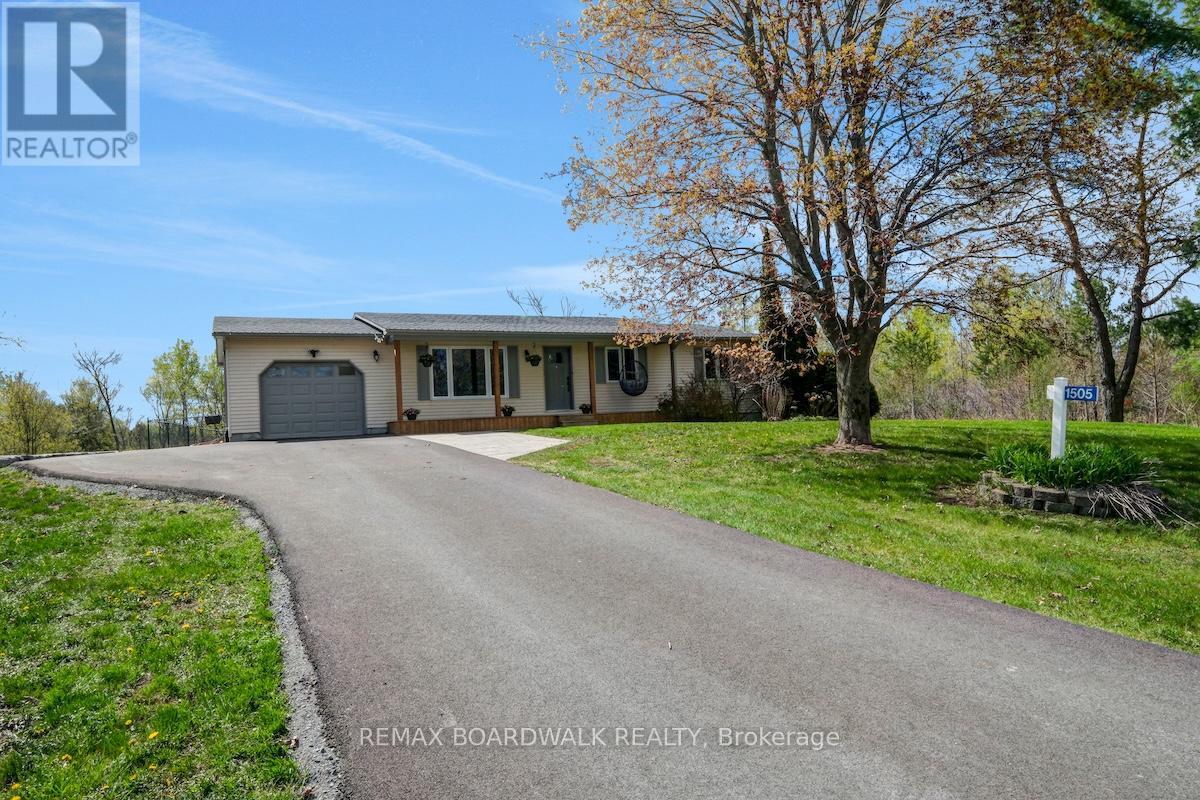
1505 7th Line
Beckwith, Ontario
OPEN HOUSE SUNDAY JULY 5, 2 TO 4PM. Updated & Upgraded for country living, this 3+1 Bedroom, 1.5 Bath Bungalow on 3.9 acres is the retreat you didn't know you needed, and its less than 7kms from Carleton Place. The traditional but functional main level provides one level living - a formal Living room, oversized Kitchen with counter space beyond belief, stainless appliances, and an eating area with patio door access to the south facing rear deck & yard. The west wing offers a primary bedroom with a 2piece bath, 2 additional balanced bedrooms and full bath. A bright and oversized mud room make laundry a delight while also offering easy access to the garage, rear yard/deck, and recently finished lower level, very convenient. The lower level Recreation room is anchored by a beautiful gas fireplace for cozy movie nights, and still has room for a full gym/ flex area and bedroom # 4 which is flooded with natural light, and a rather large walk-in closet. Step outdoors to recall why you live in the country - privacy, expansive views, room to breathe, wildlife trails at your back door (a fenced area to keep the dogs in!)....a recently extended and paved laneway with trailer parking, plus attached garage, and an additional storage shed in the rear yard - everything fits. So many updates and upgrades over the last few years all you have to do is move in, maintain and enjoy. 24 hours irrevocable on all offers. (id:49269)
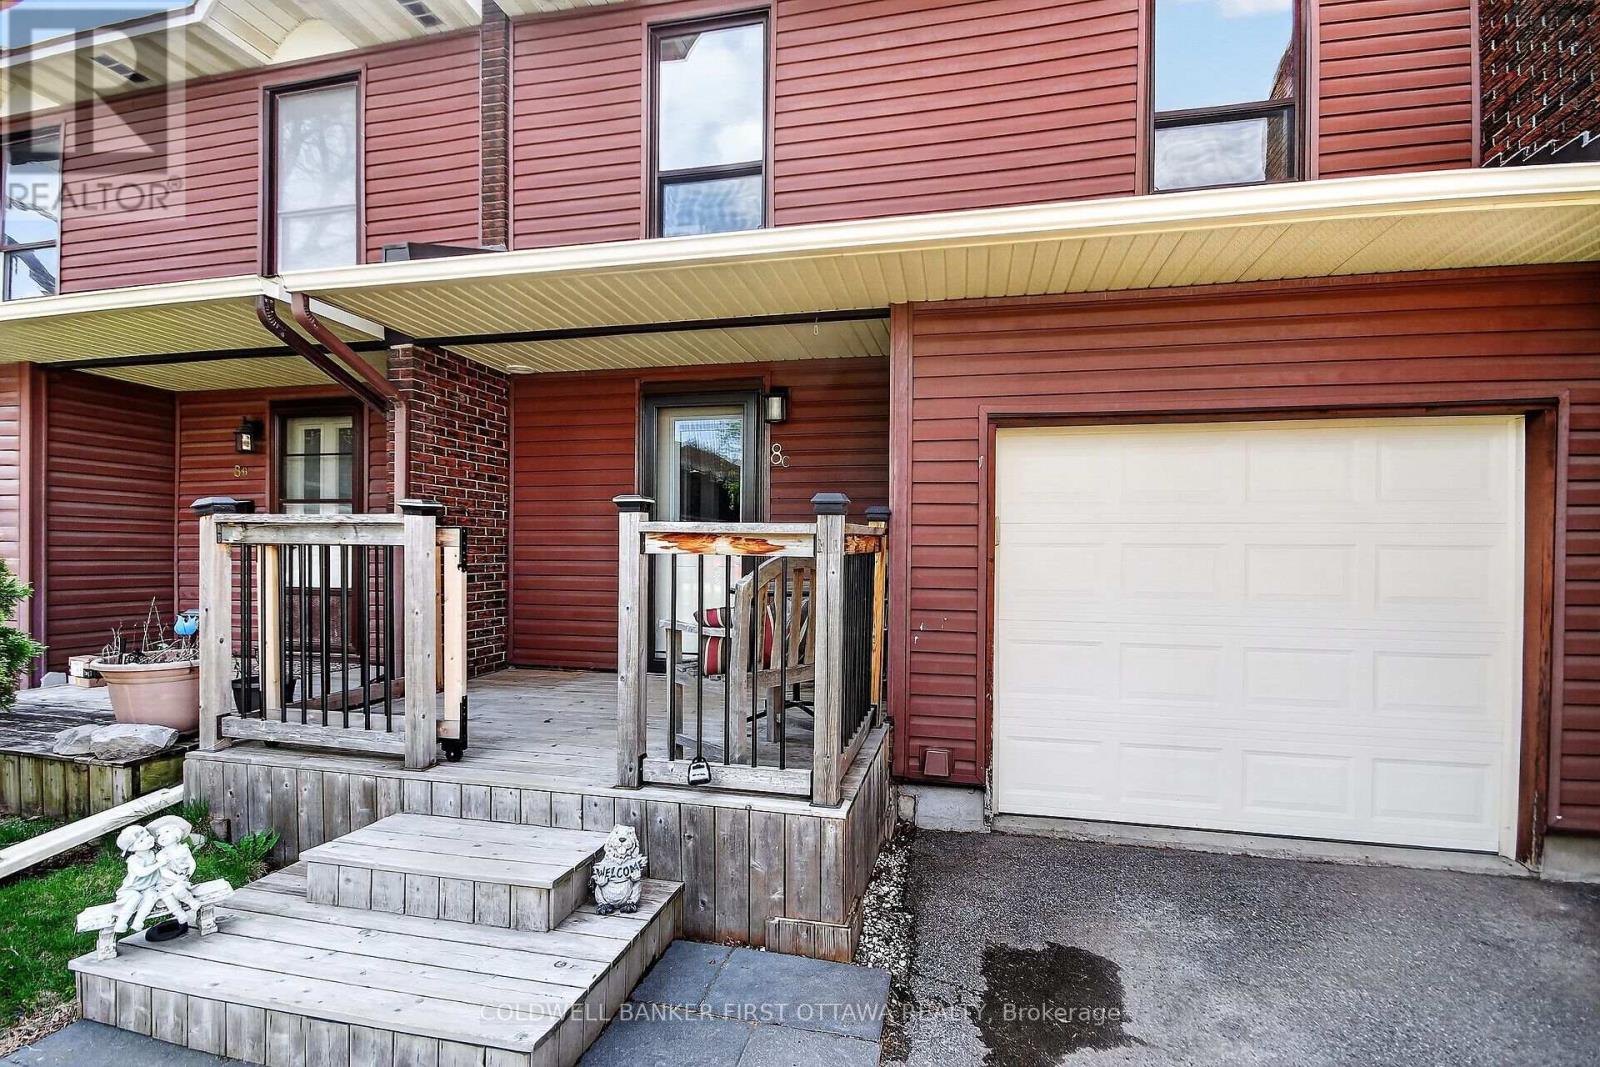
C - 8 Arnold Drive
Ottawa, Ontario
Welcome to 8C Arnold Drive - a beautifully maintained and upgraded condo townhome in the heart of Bells Corners! Offering 4 bedrooms and 3 bathrooms, this move-in ready home stands out with thoughtful updates, functional living space, and exceptional outdoor areas. The bright and inviting layout features a fully finished basement complete with a powder room, perfect for a family room, kids' playroom, home office, or guest space. Enjoy outdoor living with both a private fully fenced backyard with deck (2023) and a charming front deck sitting area (2021), ideal for relaxing or entertaining.This well-cared-for home has seen numerous key updates including upstairs bathroom renovation (2024), main floor bathroom renovation (2025), basement bathroom (2019), attic insulation added (2015), IKEA PAX wardrobes in the primary and secondary bedroom (2020), and a full house repaint completed in 2026. Pride of ownership is evident throughout.Located in family-friendly Bells Corners, this home offers easy access to parks, schools, shopping, restaurants, NCC trails, transit, and quick connections to both Highways 416 and 417. Bells Corners is known for its strong community feel, walkability, abundant green space, and excellent value in Ottawa's west end. (id:49269)
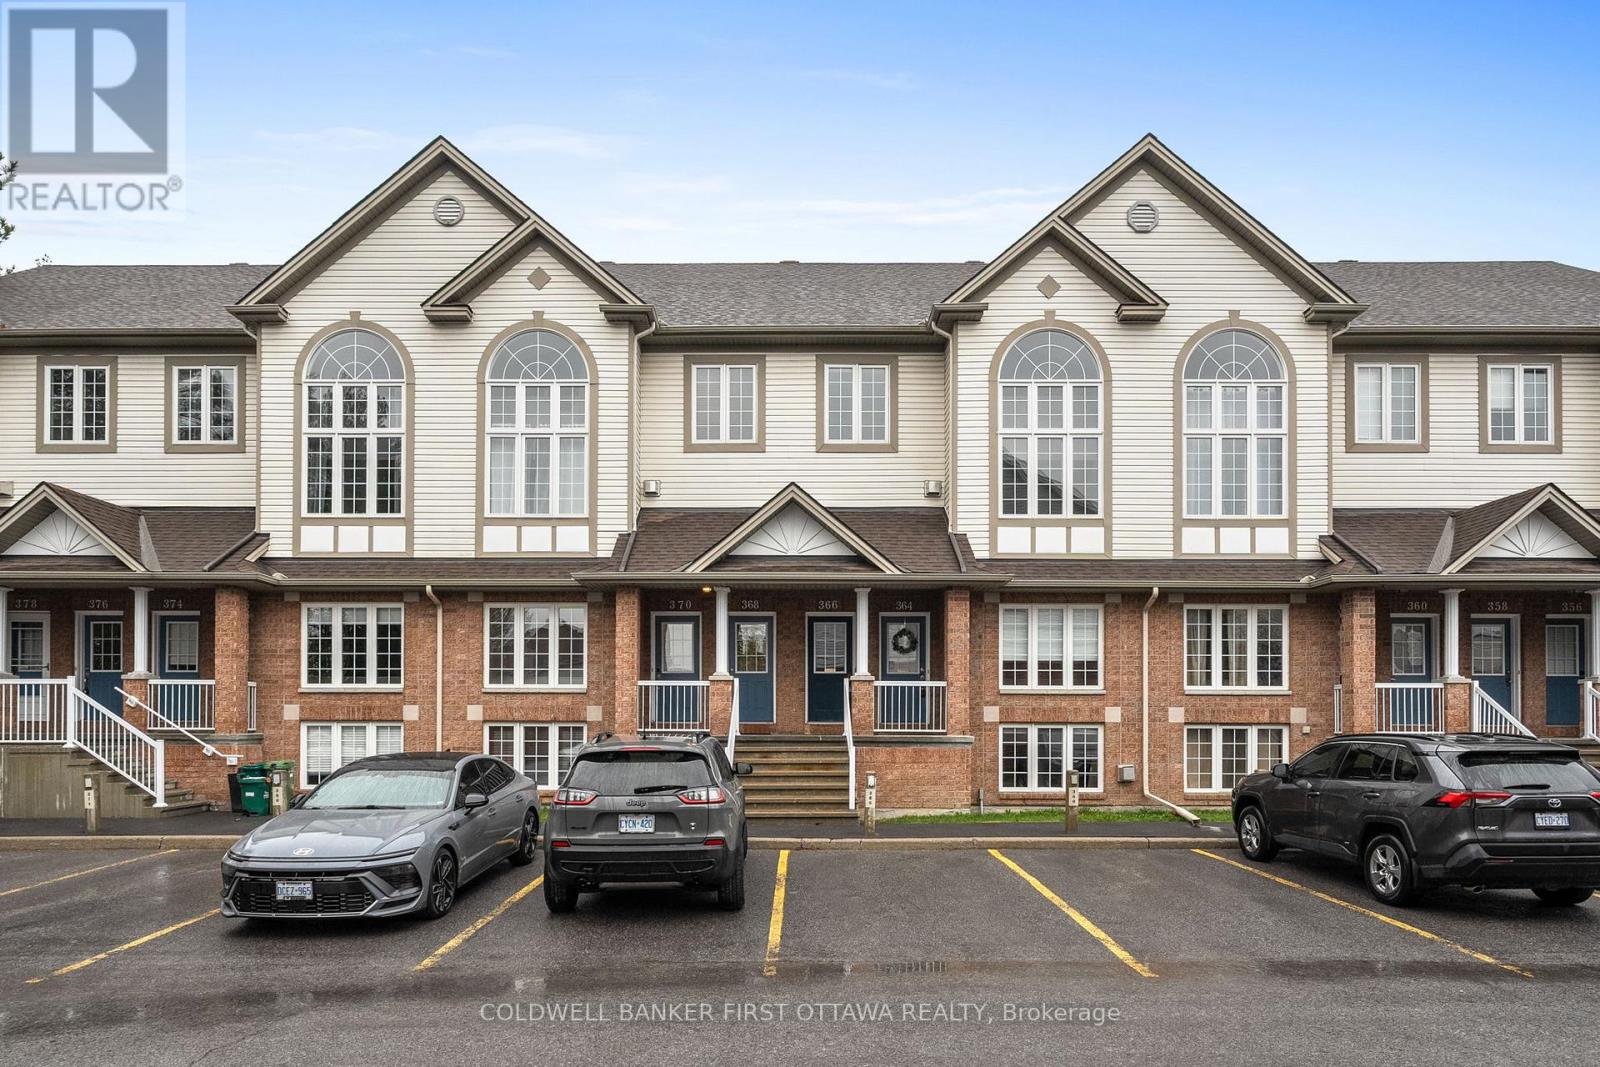
366 Wiffen Private
Ottawa, Ontario
This beautifully renovated 2-bed, 2-bath UPPER level stacked condo is a stylish, move-in-ready opportunity for the first time buyer, investor or down sizer. Freshly redesigned from top to bottom in 2022, the unit features laminate flooring throughout (ok maybe a bit of carpet on the stairs), quartz countertops, stainless steel appliances, modern cabinetry and pot lights that all create a comfortable yet contemporary feel throughout. The spacious open-concept living area is filled with natural light from oversized windows and centred around a cozy gas fireplace, making it the perfect place to relax or entertain.The kitchen is overlooks the main living space and includes a versatile movable island, ideal for casual dining and extra prep space for those gourmet meals you want to tackle. Just off the kitchen, a large window and private balcony provide even more sunlight and outdoor enjoyment for those breezy summer nights. The soaring cathedral ceiling enhances the airy atmosphere and leads to a generous loft overlooking the main level-perfect as a home office, media room, or workout space. Both bedrooms are well-sized, including a primary retreat with cheater door to the main bath, a walk-in closet, and private balcony for those morning stretches. Conveniently located close to schools, transit, and everyday amenities, this turnkey condo combines modern upgrades with exceptional functionality. (id:49269)
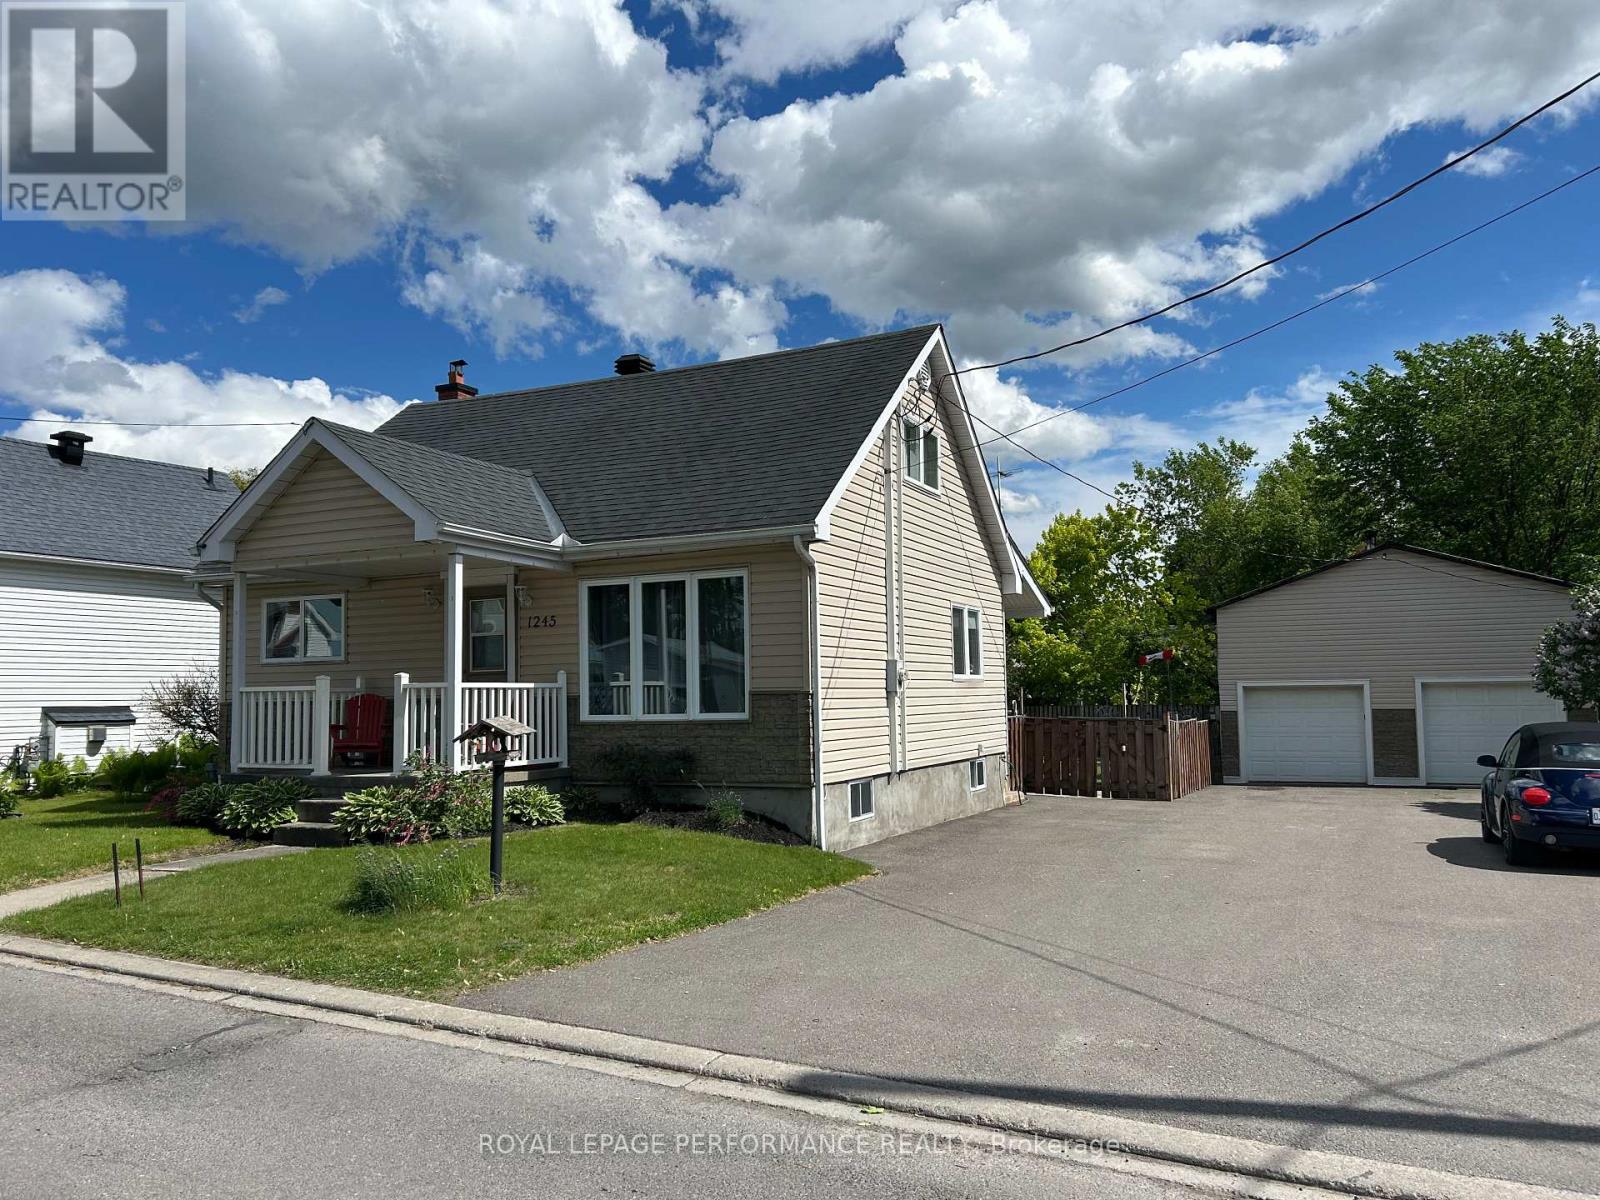
1245 Alma Street
Clarence-Rockland, Ontario
Beautiful and cute 2 storey older home in the City of Rockland nestled on a quiet street .This home offers 3 bedrooms ,1 full washroom, large landscape yard consisting of a large deck, recent above ground 18' diameter pool , patio area with water pond feature for yourself and the wildlife to enjoy as well as a small fire pit for the evening get togethers. You will never want to leave your backyard oasis. Oh and yes there is an over-sized workshop/garage measuring 23' x 35' with a 12' ceiling for all your big or small toys. Large newly paved driveway can accomodate up to 8 vehicles making it a welcome option for your family gathering and other. Walking distance to School and Park.List of upgrades available . This home is ideal for a home based business/contractor. Do not miss this opportunity! (id:49269)
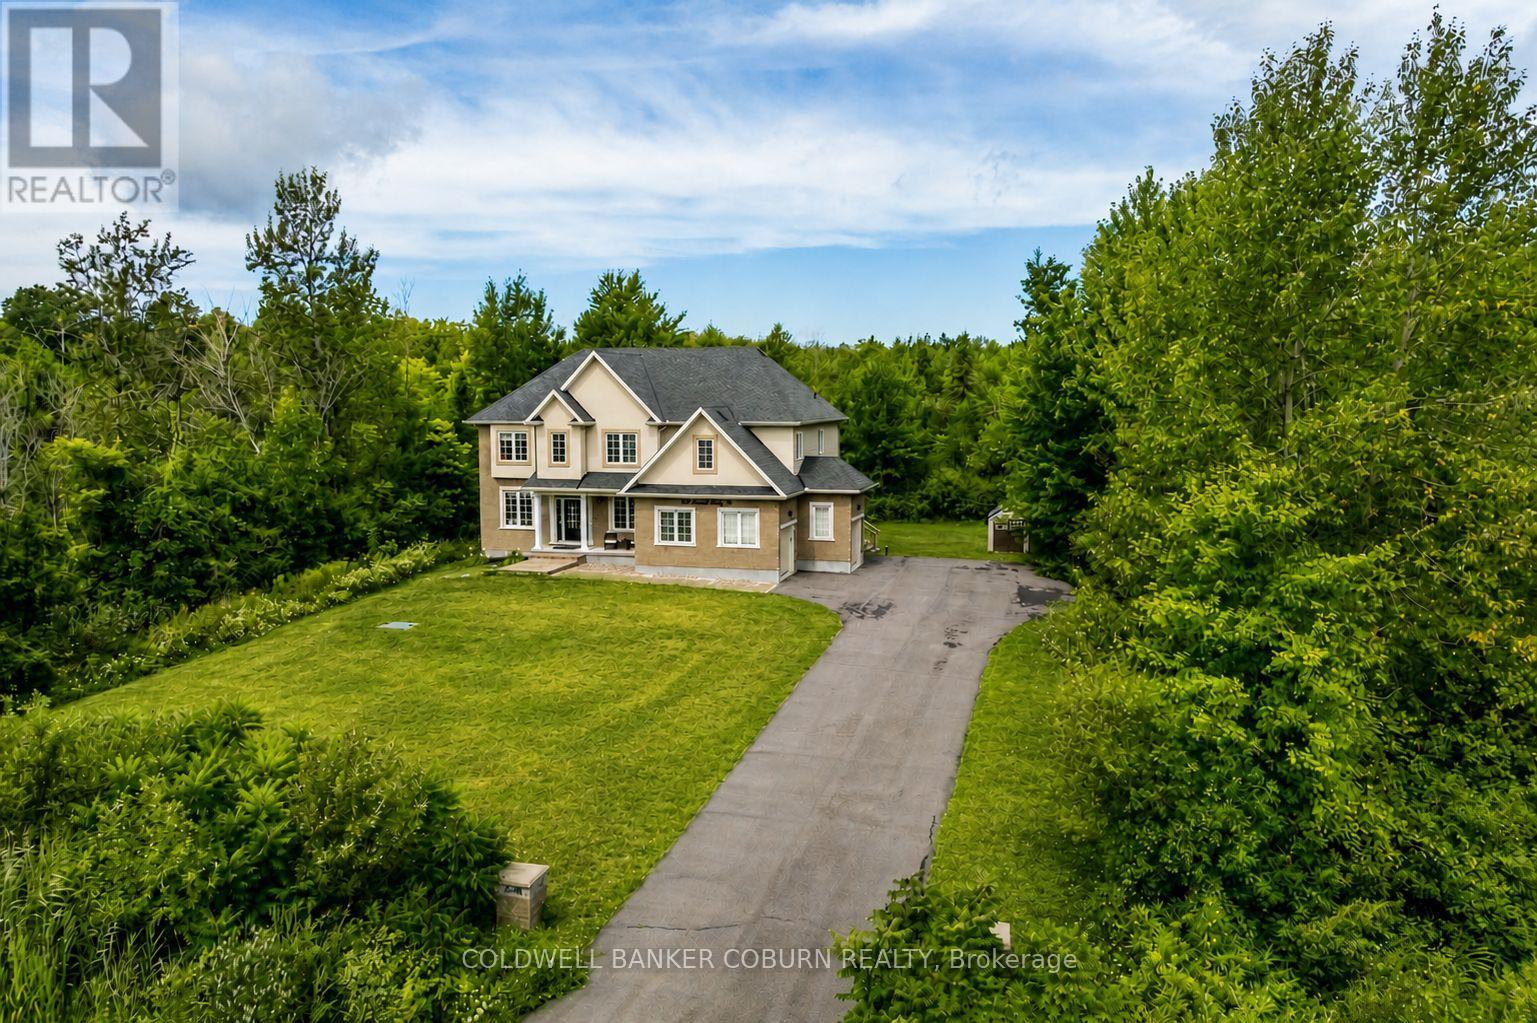
549 Osmond Daley Drive
Ottawa, Ontario
OPEN HOUSE MAY 31 CANCELLED. Nestled on a quiet cul-de-sac in the prestigious West Lake Estates neighbourhood, this 2017-built 2-storey home offers over 4,500 sq.ft. of living space on a serene 2-acre treed lot with no rear neighbours. A beautiful interlock walkway welcomes you to a home designed for both comfort and elegance. Inside, the main and second floors feature 9-ft ceilings, including warm maple hardwood on main floor, while oversized windows fill each room with natural light. The impressive 18-ft family room ceiling creates an airy, grand atmosphere, complemented by a modern tiled gas fireplace. The white kitchen boasts striking grey-veined granite countertops, a large island, gas cooktop, wall oven, and direct access to the back deck, perfect for BBQing and entertaining in your quiet, private backyard. Off the kitchen, a practical mudroom and laundry room add everyday convenience. Upstairs, the open staircase overlooks the family room below. Three generously sized bedrooms share a stylish full bathroom, while the expansive primary suite offers double-door entry, a spacious walk-in closet, and a 5-piece ensuite with a stand-up shower, soaker tub, and double vanity. The fully finished basement extends your living space with a fifth bedroom, 3-piece bathroom, spacious family room, stylish theatre room with wet bar, an additional smaller spare room currently used as a workout space, and two extra storage rooms. Close to 417, Tanger Outlets, Carp Village and more! Furnace (2023), Ecoflo Septic System (id:49269)
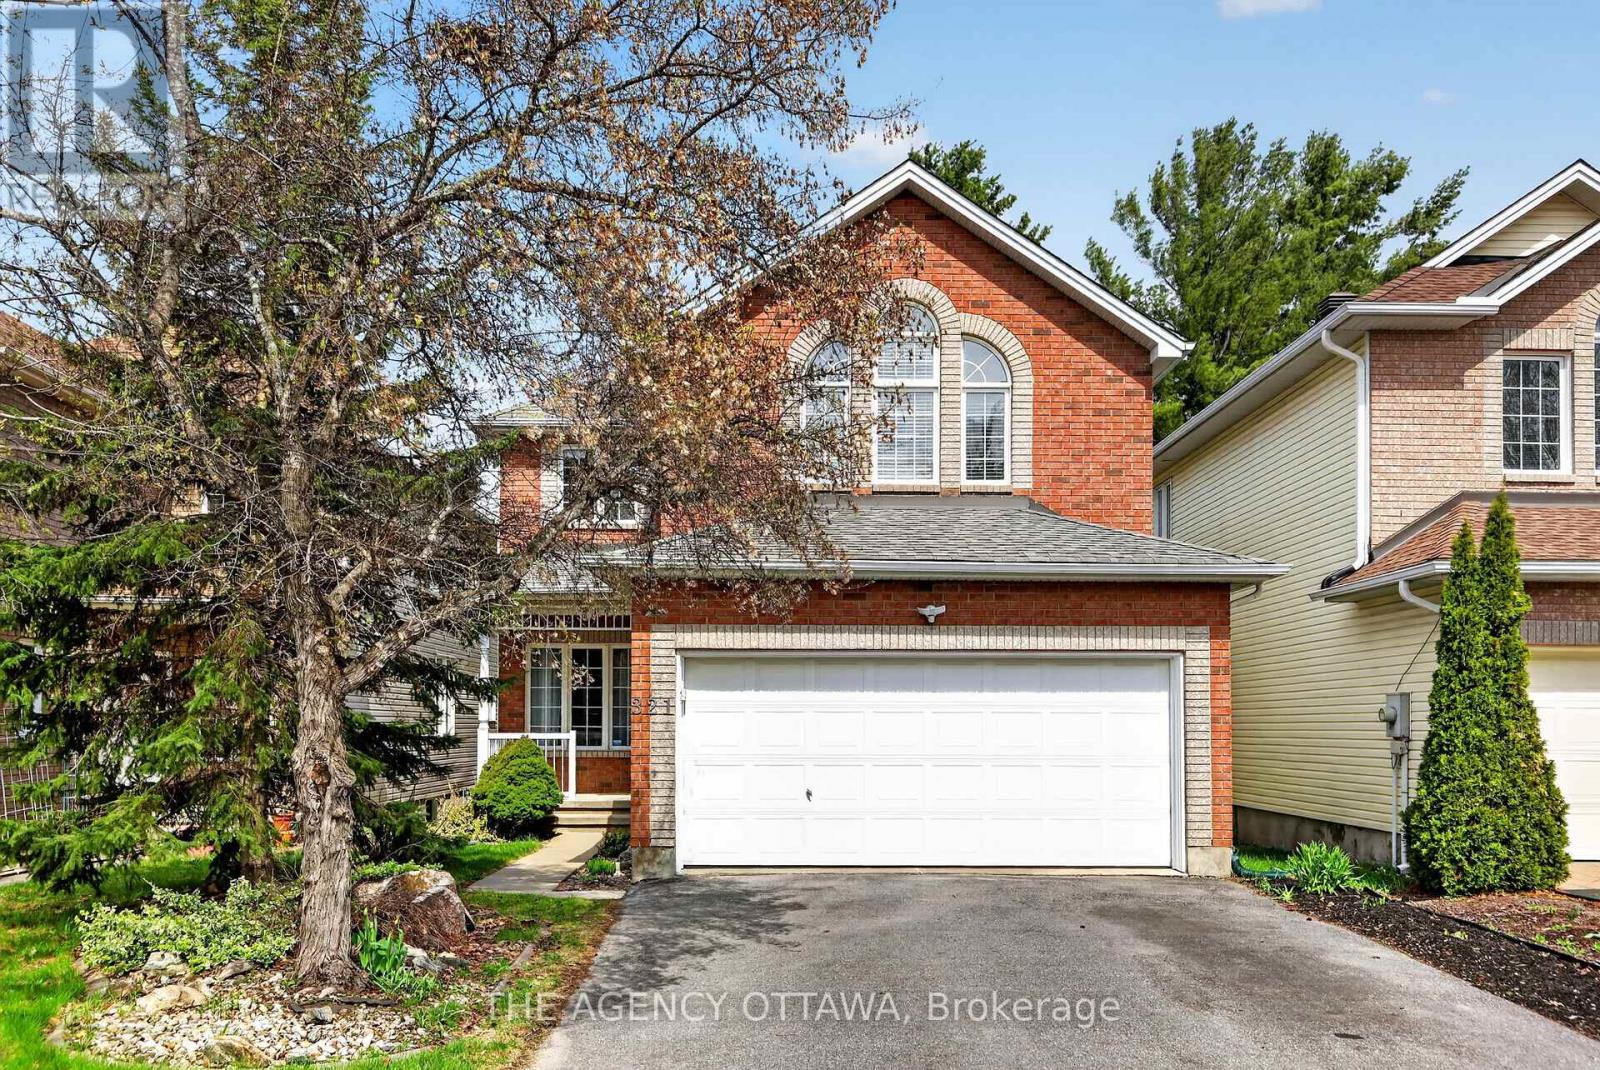
321 Goldridge Drive
Ottawa, Ontario
Step into this meticulously maintained home, featuring a fresh coat of paint throughout the main floor (April 2026). Security and convenience meet you at the front door with a high-tech keyless entry system, leading into a foyer with a double-door closet and a curved staircase. The heart of the home is bathed in natural light from an abundance of large windows. The gourmet kitchen is a chef's dream, featuring:Stainless steel appliances, including a brand-new dishwasher.Built-in wine bottle shelving for the connoisseur. A large center island with seating, illuminated by elegant pendant and pot lights.Direct access via patio doors to a raised deck-perfect for summer BBQs.Relax in the bright family room by the gas fireplace, or enjoy the seamless flow of gleaming hardwood floors through the main living areas, with durable tile in the kitchen, laundry, and bathroom.The primary suite is a true sanctuary, boasting vaulted ceilings, expansive windows, and a generous walk-in closet. The 5-piece ensuite is spa-ready with a newly installed shower stall. The garage is equipped with a 32A EV charging outlet.Convenience: Main floor laundry room features a new washing machine and provides direct garage access.Finished Basement: Includes laminate flooring, a 2-piece bathroom, a bedroom/office, and new windows. The private, fully fenced backyard offers a peaceful escape with mature trees for natural privacy and a professionally landscaped rock garden with perennials. A great neighbourhood for a growing family, with parks and well regarded Elementary to Secondary Schools. (id:49269)
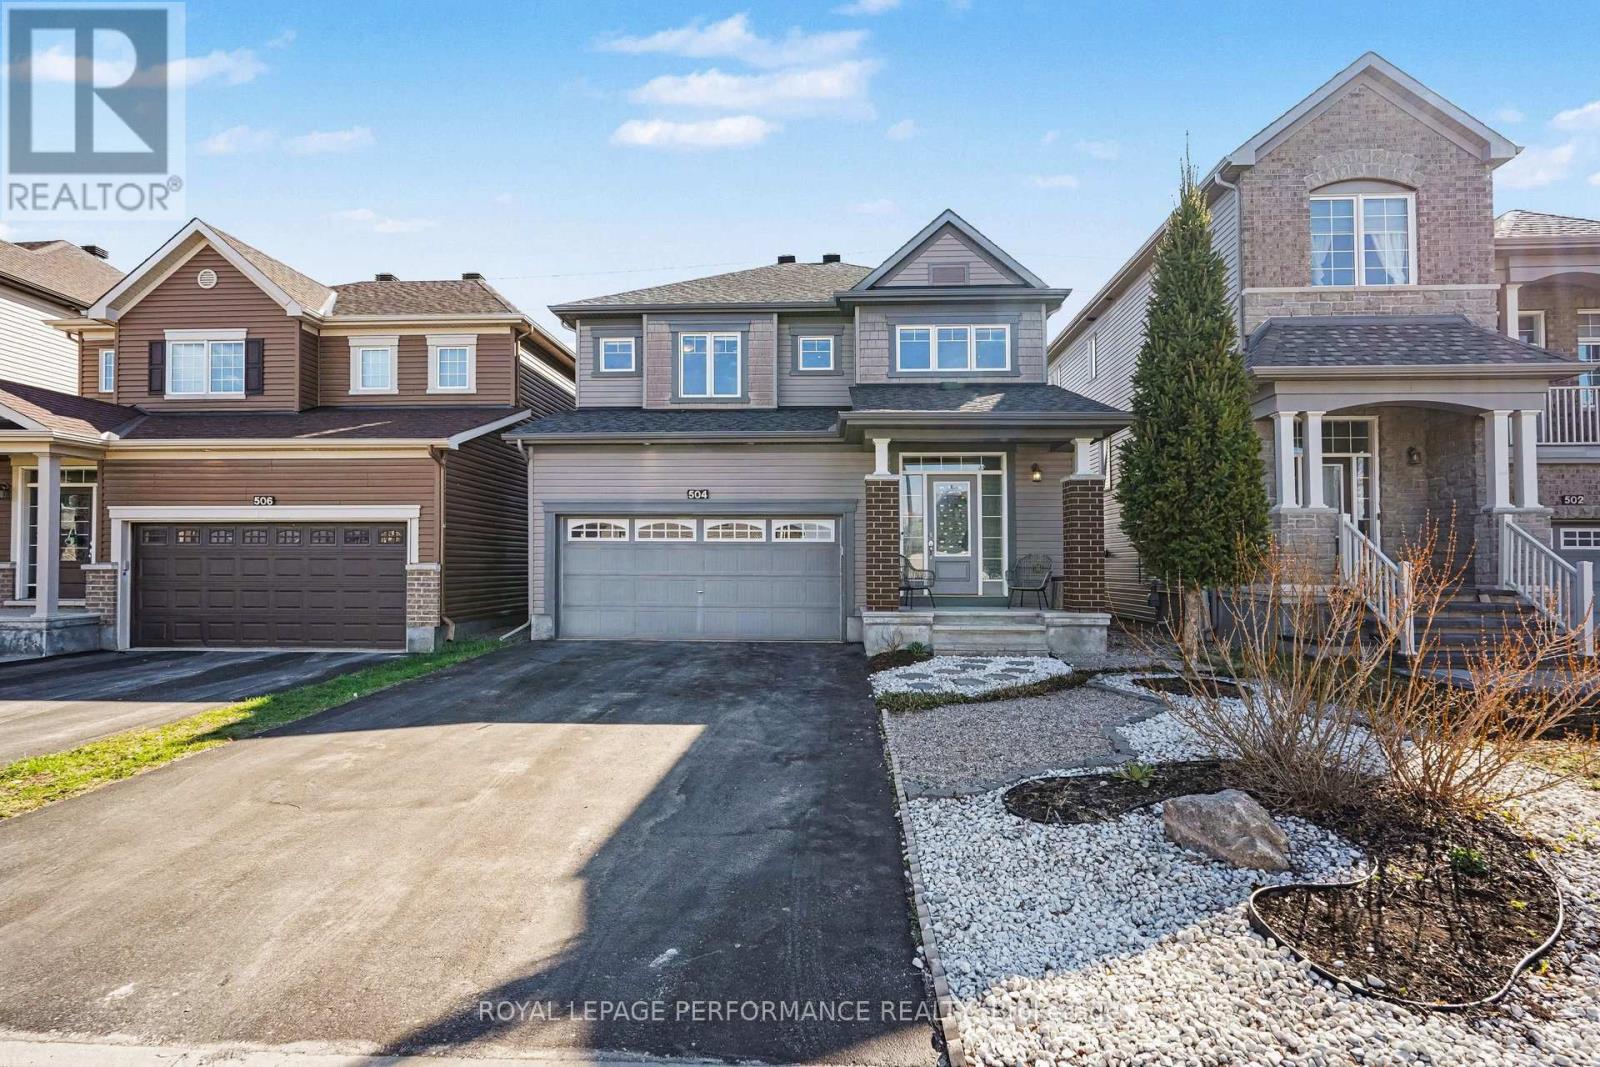
504 Yellow Birch Street
Ottawa, Ontario
Stunning Modern 4-Bedroom + LOFT Home showcasing a perfect blend of style, comfort, and refined living throughout! From the moment you enter, you're welcomed by rich HARDWOOD flooring, a sophisticated formal dining room, and a bright, inviting living room highlighted by a striking gas fireplace that serves as the heart of the home. The contemporary kitchen is both stylish and functional, featuring GRANITE countertops, a sleek backsplash, and STAINLESS STEEL appliances, all complemented by a sun-filled eat-in area with direct access to the deck-ideal for entertaining or relaxing while overlooking the beautifully landscaped, fully fenced backyard. An elegant curved staircase leads you to the upper level where a versatile LOFT space awaits-perfect for a home office, lounge, or additional family area. The spacious primary retreat offers two walk-in closets and a beautifully designed 5-piece ensuite complete with a soaker tub, oversized glass shower, and double vanity with quality finishes throughout. Three additional generously sized bedrooms provide excellent space for family or guests and are serviced by a well-appointed 4-piece bathroom. The finished basement adds incredible living space, featuring stylish laminate flooring, a large recreation room, a separate DEN, and an impressive laundry room equipped with cabinetry, counters, a sink, and abundant storage. Outside, the home continues to impress with gorgeous front landscaping, enhancing its curb appeal and setting the tone for this exceptional property. (id:49269)