
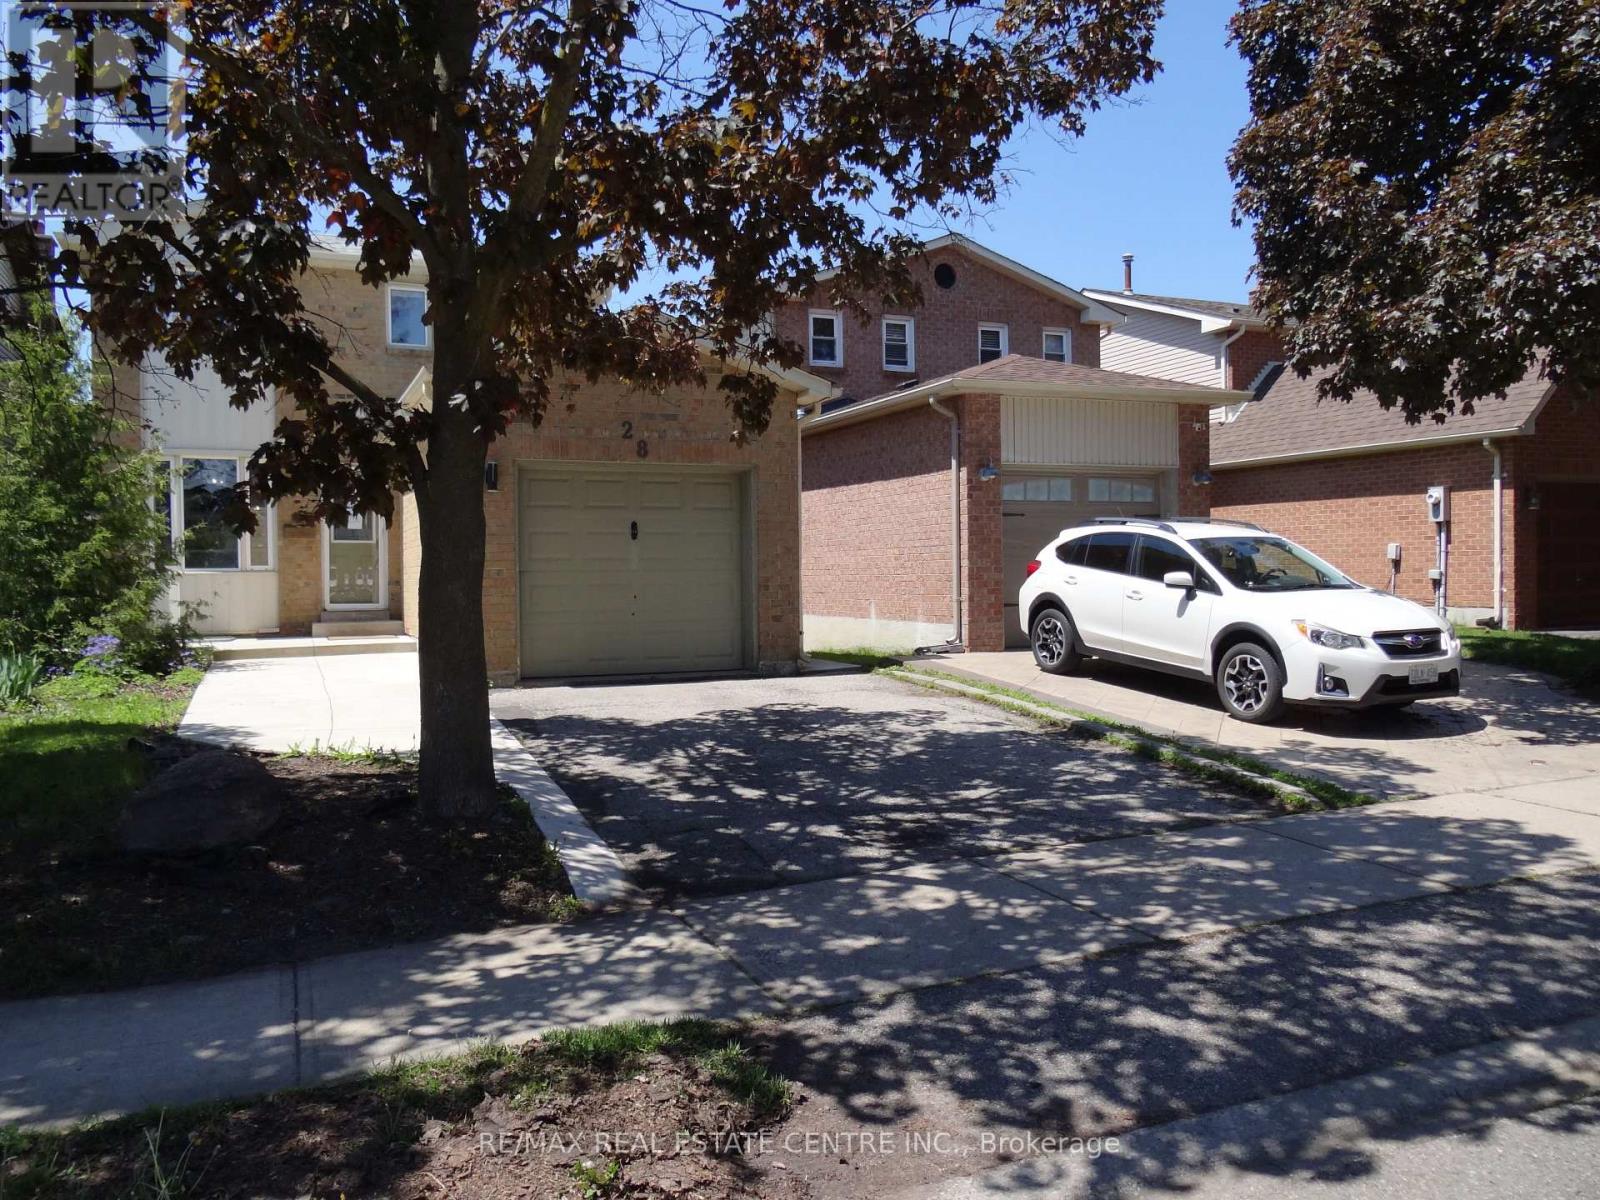
28 Rawling Crescent
Brampton, Ontario
Quiet mature neighbourhood with cute home backing onto trees, park with back gate. Walk thru trails to Heart Lake conservation. Pantry w/lots of countertops. Walk-out from D/R to large balcony deck, very private. Finished walk-out basement has rec room, 3 pc bath and almost new amazing kitchen. In-law suite. Walk to all schools, parks, transit and shopping. Upgraded high baseboard, pot lights, wide driveway, updated washrooms, laminate floors. just move-in and enjoy. ** This is a linked property.** (id:49269)
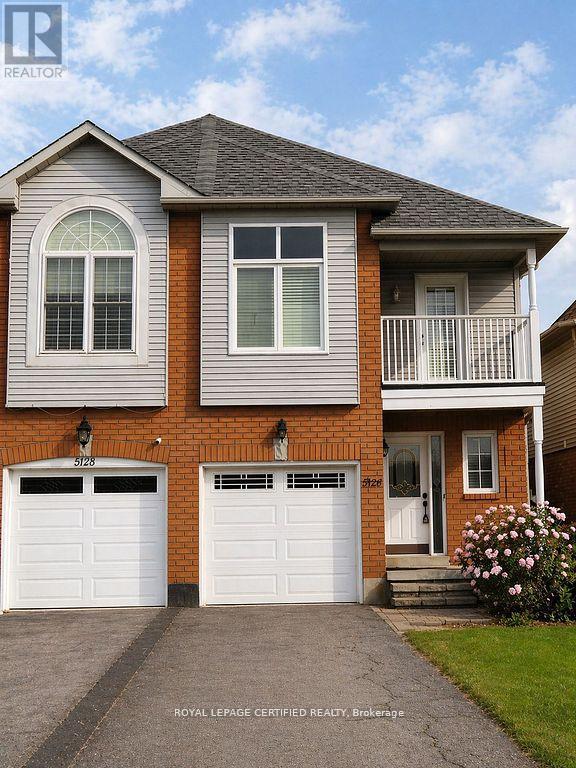
5126 Des Jardines Drive
Burlington, Ontario
Stunning 4-Bedroom Semi-Detached Home in an Exceptional Family-Friendly Location! Welcome to this beautifully maintained 4-bedroom semi-detached residence, ideally located in one of the area's most sought-after neighborhoods. Situated directly across from a scenic, tree-lined park, this home offers unbeatable access to outdoor amenities including a playground, swings, splash pad, basketball court, and open green spaces-perfect for families and active lifestyles. Inside, you'll find a thoughtfully designed layout featuring spacious, sun-filled bedrooms ideal for growing families. The main level showcases an inviting living area, perfect for hosting gatherings, along with a stylish kitchen complete with stainless steel appliances and a comfortable dining space for everyday living and entertaining. The upper level features four bedrooms with sunlight, a conveniently located laundry area, and access to a private balcony-an ideal spot to unwind and enjoy serene sunset views. The fully finished basement provides excellent versatility and potential for an in-law suite or additional living space. Recent upgrades include new flooring on the main floor, freshly carpeted stairs, and modern updated finishes throughout, giving the home a fresh and contemporary appeal. Located just few minutes from top-rated schools, shopping plazas, grocery stores, walk-in clinics, a hospital, the beautiful Lakeshore area, this home offers unmatched convenience in a welcoming community setting. A rare opportunity to own a home that perfectly balances comfort, style, and location-this is truly a must-see! (id:49269)
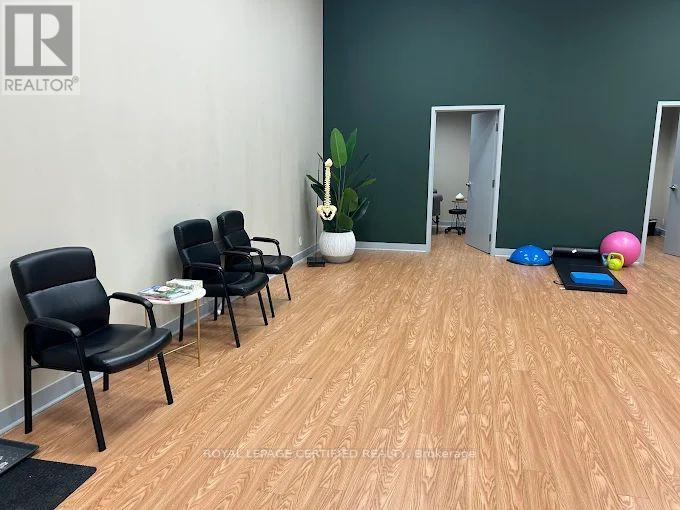
106 - 12637 Tenth Line
Whitchurch-Stouffville, Ontario
Excellent opportunity to acquire a well-established, turnkey wellness clinic in the heart of Stouffville. Business for sale only - property not included. Successfully operating with physiotherapy, chiropractic, and registered massage therapy (RMT) services. The business operates from an attractive approximately 1,000 sq. ft. leased premises featuring three private treatment rooms, a spacious open-concept area with impressive 22-foot ceilings, reception/waiting area, and potential to add additional treatment rooms or expand services. Ideal opportunity for healthcare professionals, investors, or entrepreneurs looking to expand an existing practice or establish a new wellness centre. Attractive lease in place (subject to landlord approval of assignment). (id:49269)
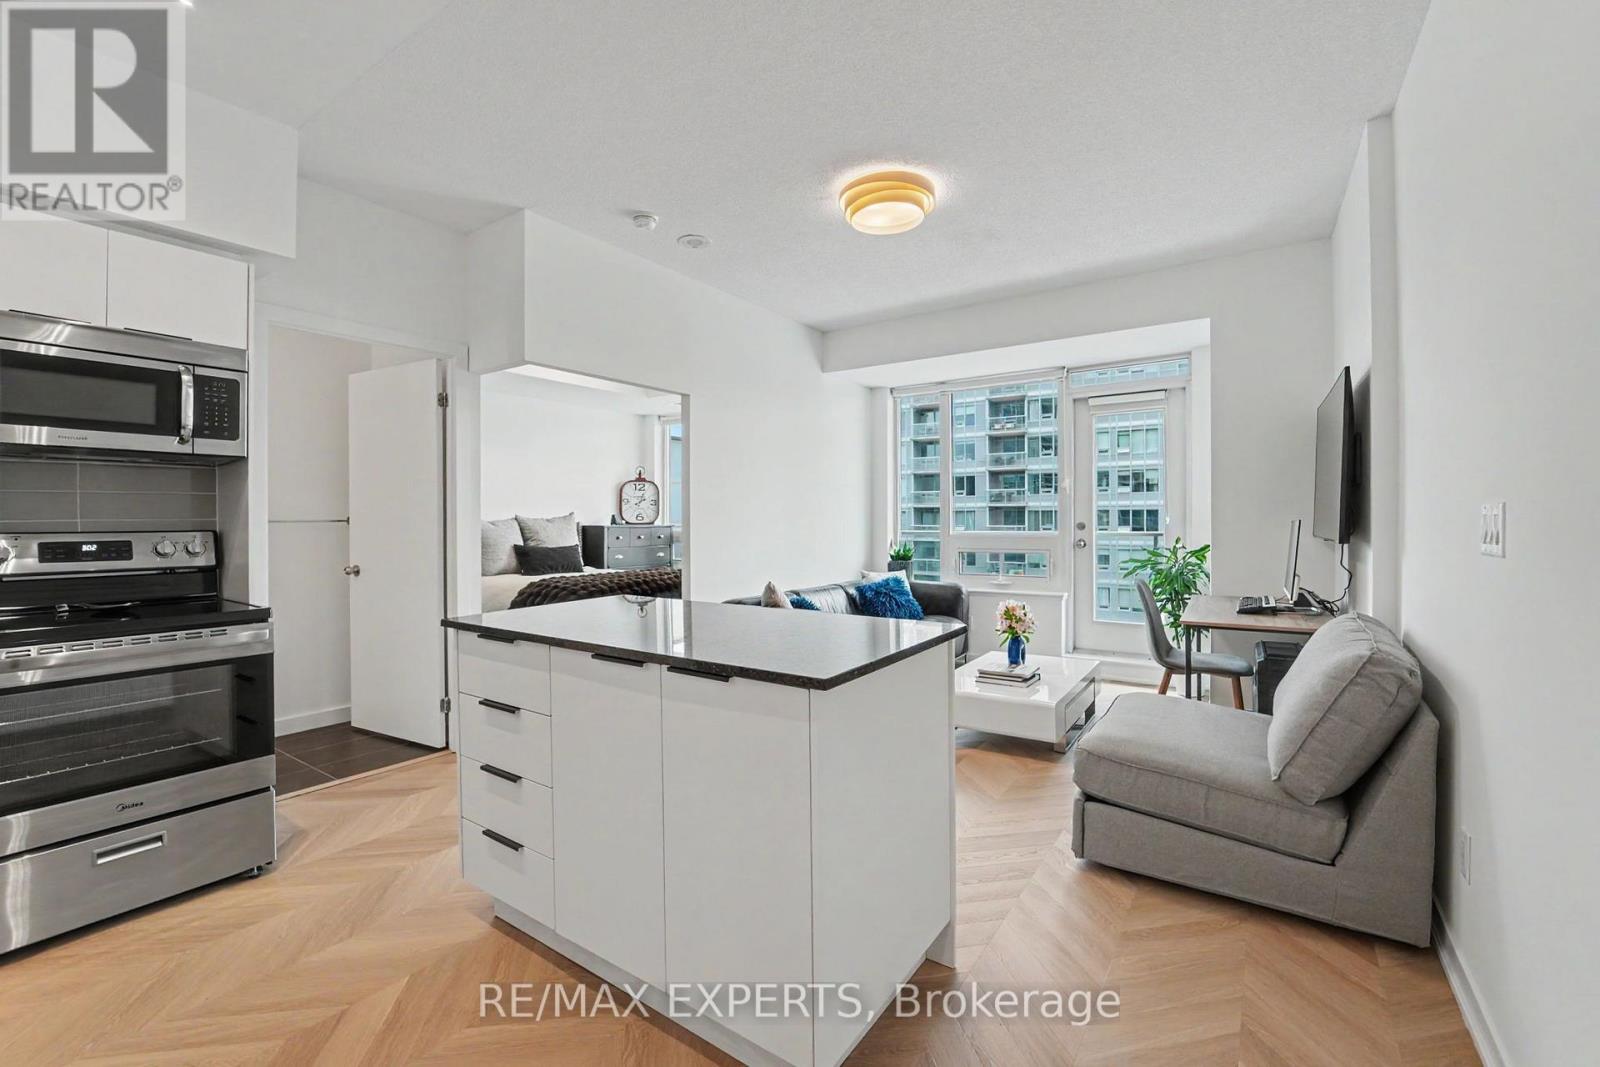
1001 - 55 East Liberty Street
Toronto, Ontario
Bliss Condos at 55 East Liberty delivers the perfect first step into home ownership. This renovated 1 bedroom, 1 bathroom suite is fully turnkey, just move in and enjoy modern finishes, an efficient layout and a bright, comfortable living space designed for everyday ease. Located in the heart of Liberty Village, you are surrounded by everything a young professional needs: cafes, restaurants, grocery stores, fitness studios and lively patios all within walking distance. Commuting is effortless with TTC, GO Transit and highway access nearby, while the waterfront and parks offer a quick escape from the city buzz. Ideal for first time buyers looking for lifestyle, location and convenience in one of Toronto's most vibrant neighbourhoods. (id:49269)
1805 - 280 Dundas Street W
Toronto, Ontario
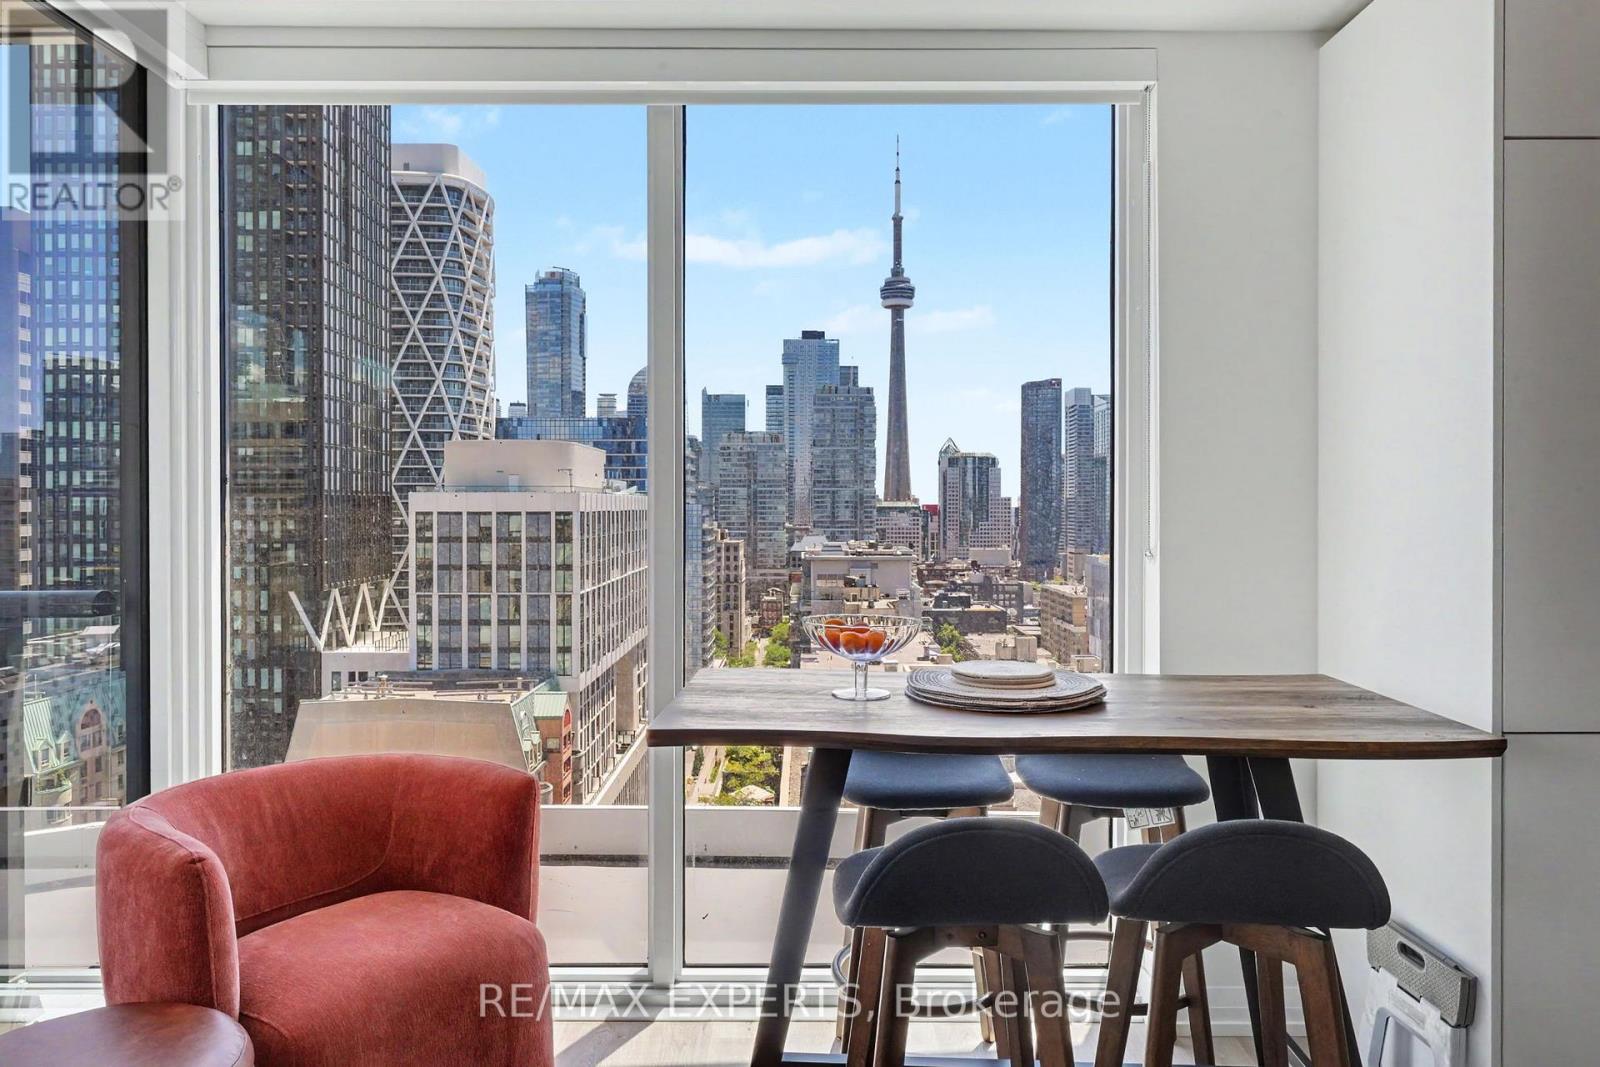
Experience elevated downtown living at Artistry Condos. This rare 3 bedroom, 2 bathroom suite offers an open concept layout and unobstructed southeast views that flood the home with natural light. Enjoy your morning coffee from the large private balcony while watching the sunrise or take in the iconic CN Tower view from your dining table. The flexible third bedroom is perfect for today's professional, whether used as a dedicated home office, guest room or growing family space. Artistry's premium amenities include a fitness centre, yoga studio, games room with billiards table, art studio, meeting rooms, lounges, rooftop BBQ/patio areas, a pet washing station and a rooftop dog run. Located steps from Mount Sinai Hospital, the University of Toronto, Eaton Centre, cafes, restaurants, parks and transit, this is an exceptional opportunity for professionals seeking a spacious, turnkey home in one of Toronto's most walkable and connected neighbourhoods. (id:49269)
192 Three Valleys Drive
Toronto, Ontario
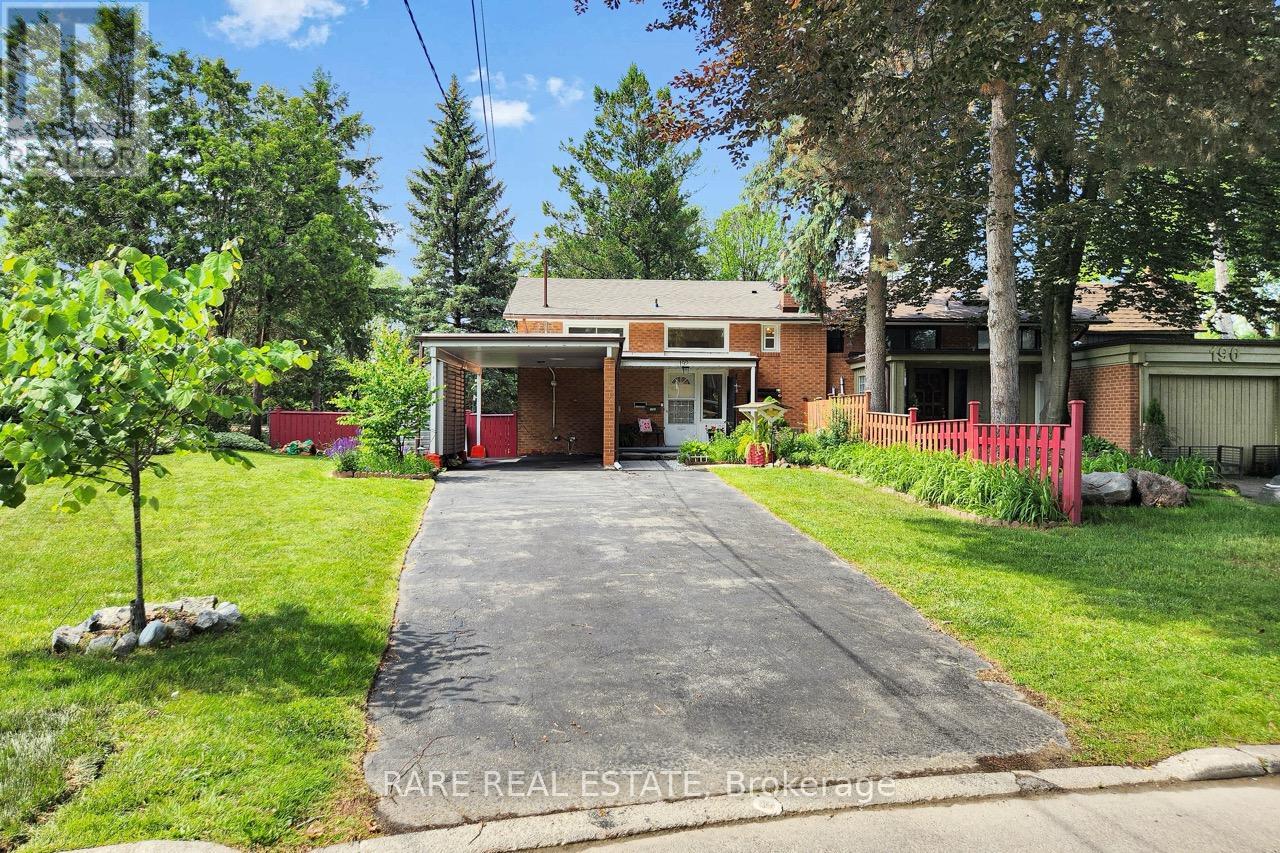
Backing directly onto the Donalda Club golf course and the Don River valley, 192 Three Valleys Drive offers something genuinely rare in Toronto: a private, southwest-facing ravine lot with mature trees and open sky. This renovated three-bedroom, two-bathroom semi-detached backsplit has been thoughtfully updated throughout, featuring stunning new engineered oak flooring, fresh neutral décor, new windows (2024) on second floor and a new roof (2025). Natural light fills the open-concept living and dining areas, where large windows frame views of the backyard and green space beyond. An exposed brick feature wall adds warmth and character, while the kitchen features white shaker cabinetry and granite countertops. A three-season sunroom stretches across the rear of the home, perfectly positioned to capture the southwest light and ravine views beyond. Upstairs, three spacious bedrooms and a beautifully renovated four-piece bathroom provide comfortable family living. Located in a sought-after family neighbourhood, the home is steps from excellent public, Catholic, and French immersion schools, the Donalda conservation trails, tennis courts, and TTC, with easy access to the DVP and Highway 401. Outside, the pie-shaped lot is the true showpiece. Backing onto the golf course and Don River valley, the property enjoys exceptional privacy thanks to the mature trees lining the fairways and valley lands. The level tableland offers abundant sunshine and space for entertaining, gardening, future expansion, or simply enjoying the peaceful surroundings. Mature fruit, vegetable, and flower gardens, a storage shed, carport, and parking for up to four vehicles complete the property. 192 Three Valleys Drive is a rare opportunity to own an irreplaceable piece of the Donalda ravine. OPEN HOUSE THIS SATURDAY 2-4PM! (id:49269)
8 Stratus Street
Kitchener, Ontario
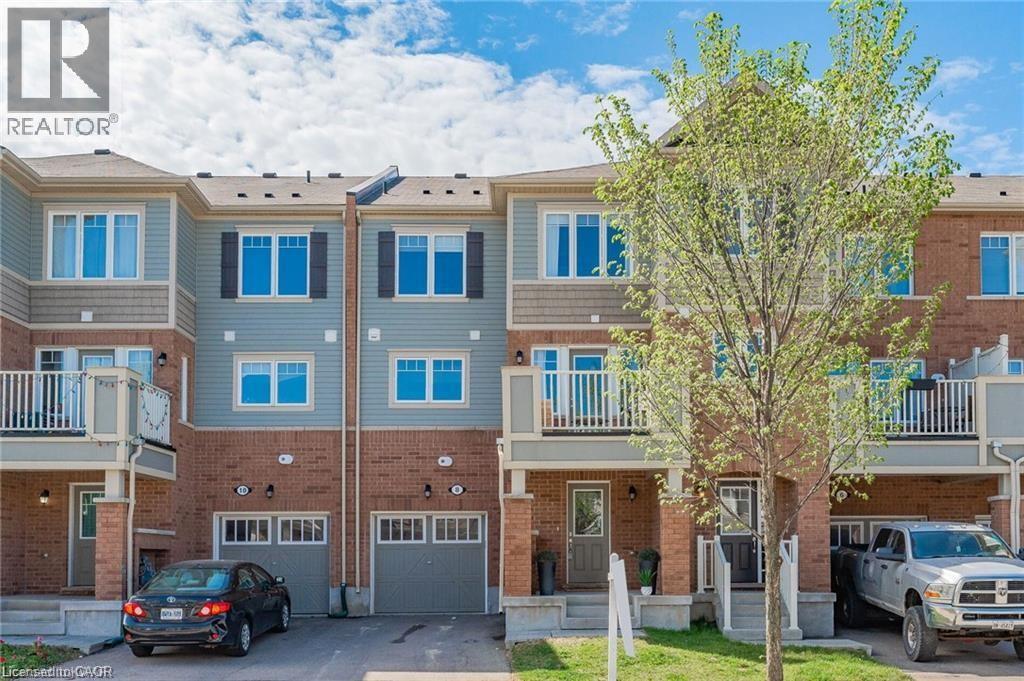
Discover the charm of this 2 Bed, 2.5 Bath townhome, situated in a neighborhood ideal for families. Enter through the open foyer, which connects to the attached garage and features a hall closet with custom shelving. The main floor offers a bright, open-plan living space where the kitchen, dining, and living areas flow together seamlessly. The Eat-In kitchen is well appointed with generous cabinet storage, sleek stainless steel appliances, and an inviting island peninsula with seating for 4. Sunlight streams in through large windows, and a private balcony provides a tranquil spot for enjoying summer evenings. The main level also includes a dedicated workspace and a handy 2-piece powder room. Upstairs, the primary suite is a luxurious retreat with a walk-in closet and a 3-piece Ensuite bathroom. The second bedroom is serviced by an additional 4-piece bathroom, and the convenience of upper-floor laundry completes the package. Prime location near schools, amenities, parks, trails, and the RBJ Schlegel Park - soccer fields, splash pad, cricket pitch, and vibrant community center. (id:49269)
23 Europe Lane
Huntsville, Ontario
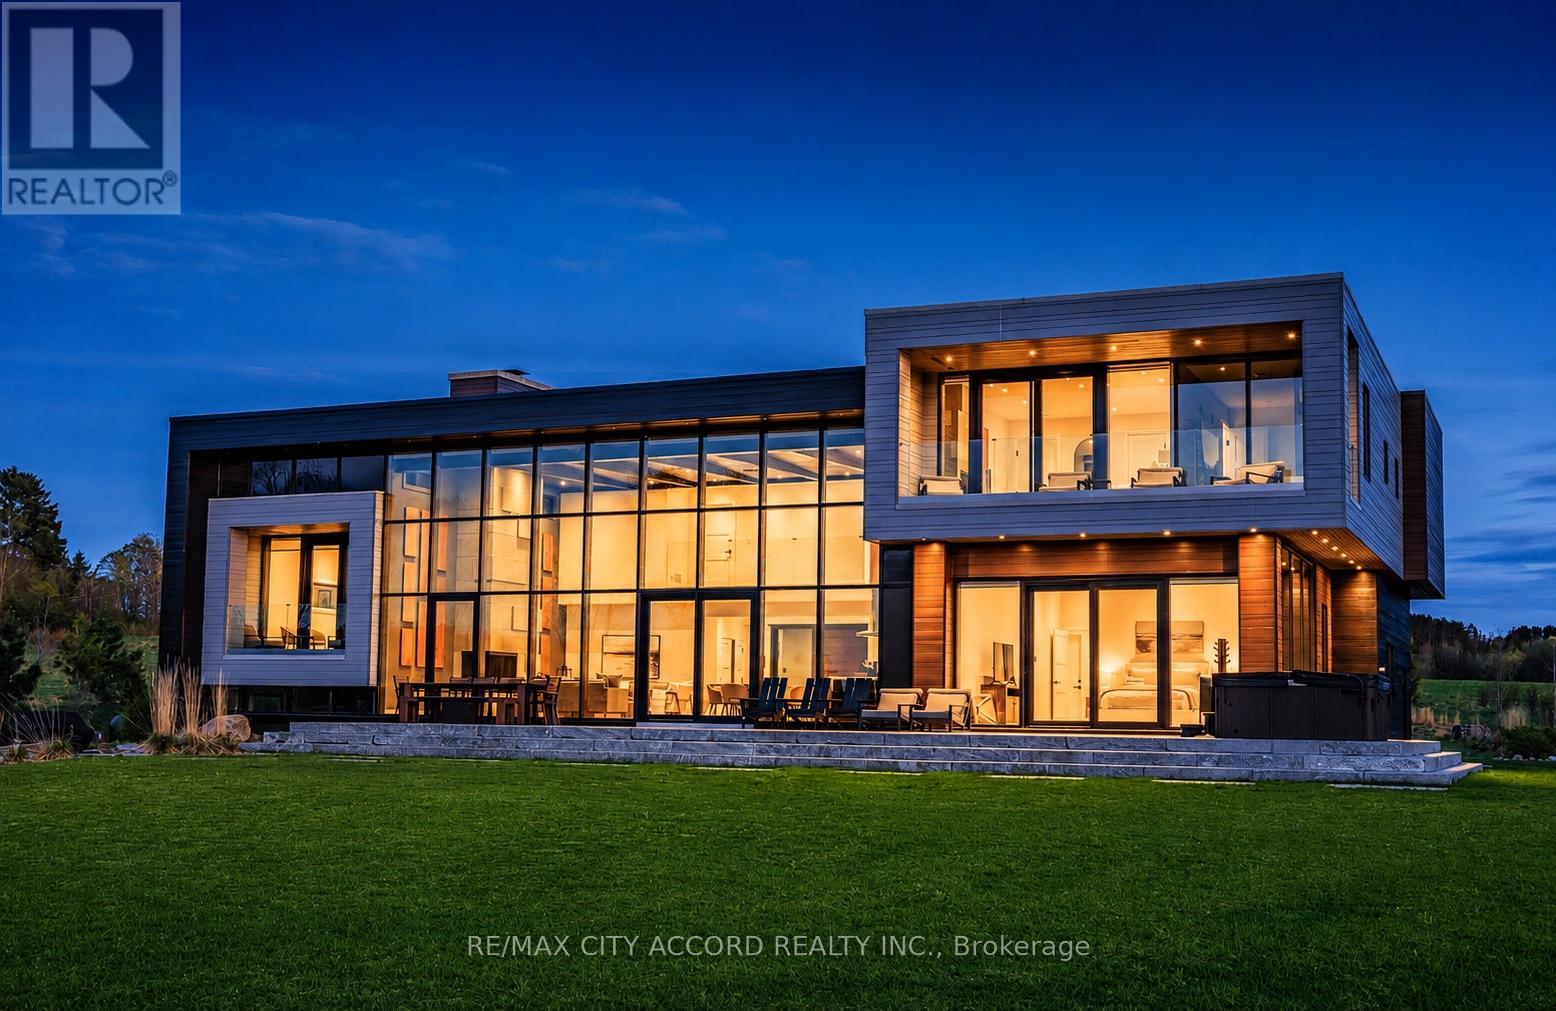
Experience refined lakeside living at this exceptional modern Muskoka retreat on the shores of Fairy Lake. Offering 5 bedrooms, 7 bathrooms, and over 5,800 sq. ft. of beautifully designed living space, this custom home blends modern craftsmanship, luxury finishes, and all-season comfort. Expansive floor-to-ceiling windows capture breathtaking lake views and natural light, while multiple outdoor living spaces - including a private dock, hot tub, fire pit, spacious balconies, and level lakefront - create the ultimate Muskoka lifestyle.Designed for both relaxation and entertaining, the home is offered fully furnished with designer décor, premium appliances, custom furniture, remote-controlled window coverings, integrated sound system, and smart-home features. The finished walk-out lower level adds exceptional lifestyle space with a second kitchen/bar, media lounge, pool table, games area, and home gym. Enjoy direct boating on the desirable Huntsville 4-chain lakes with access to downtown Huntsville for dining and shopping. Located minutes from golf, skiing, provincial parks, and local amenities. An approved permit for a two-slip boathouse with rooftop deck will be transferred to the new owner, adding outstanding future value to this remarkable turn-key waterfront offering. (id:49269)
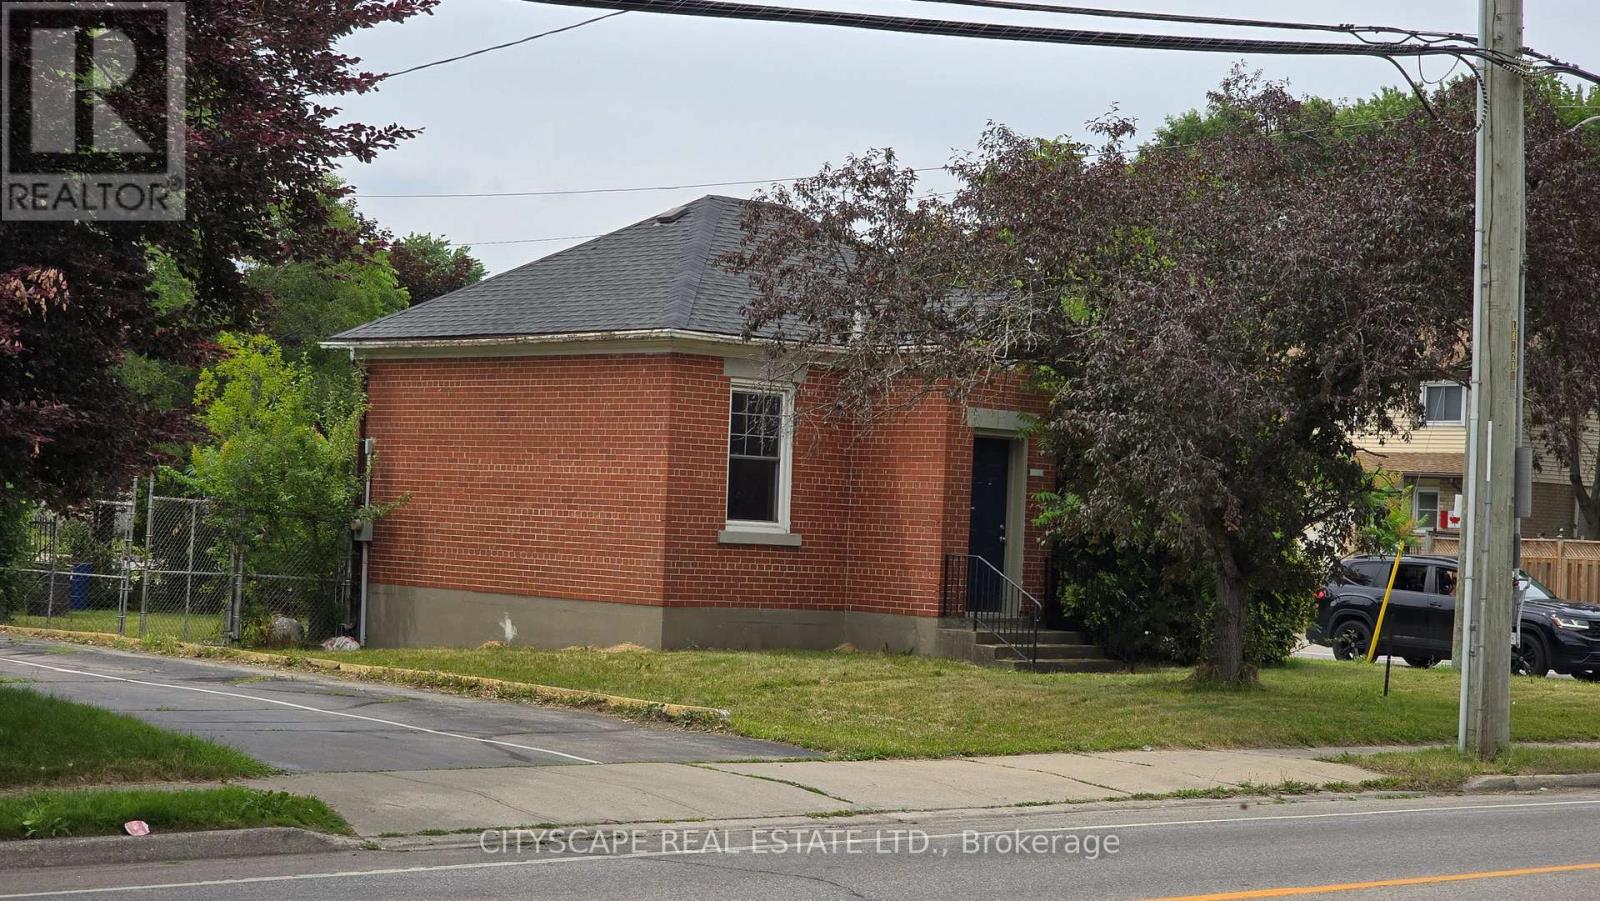
1504 Concession Road
Cambridge, Ontario
Incredible development opportunity in the heart of Cambridge! Build a lucrative "plex" investment property or your own custom home in a highly desirable, amenity-rich neighbourhood. Walking distance to schools, groceries, pharmacies, and hospitals, and just one minute from the bustling Hespeler Road retail corridor. The site features municipal water and sewer availability and holds excellent development advantages. Formerly a Hydro building (decommissioned in 2000), vital environmental milestones are already met: Phase One / Two Environmental Site Assessments (ESAs), and a Risk Assessment (RA) have been completed by certified third party consultant to support filing a Record of Site Condition (RSC), which is required for residential development. The ESA studies will be requiring updating before filing for RSC. A pre-consultation application for a multi-unit residential building was submitted to the City of Cambridge. However, due to other commitments, the application was not pursued further. Corner lot (Concession and Bishop) (id:49269)
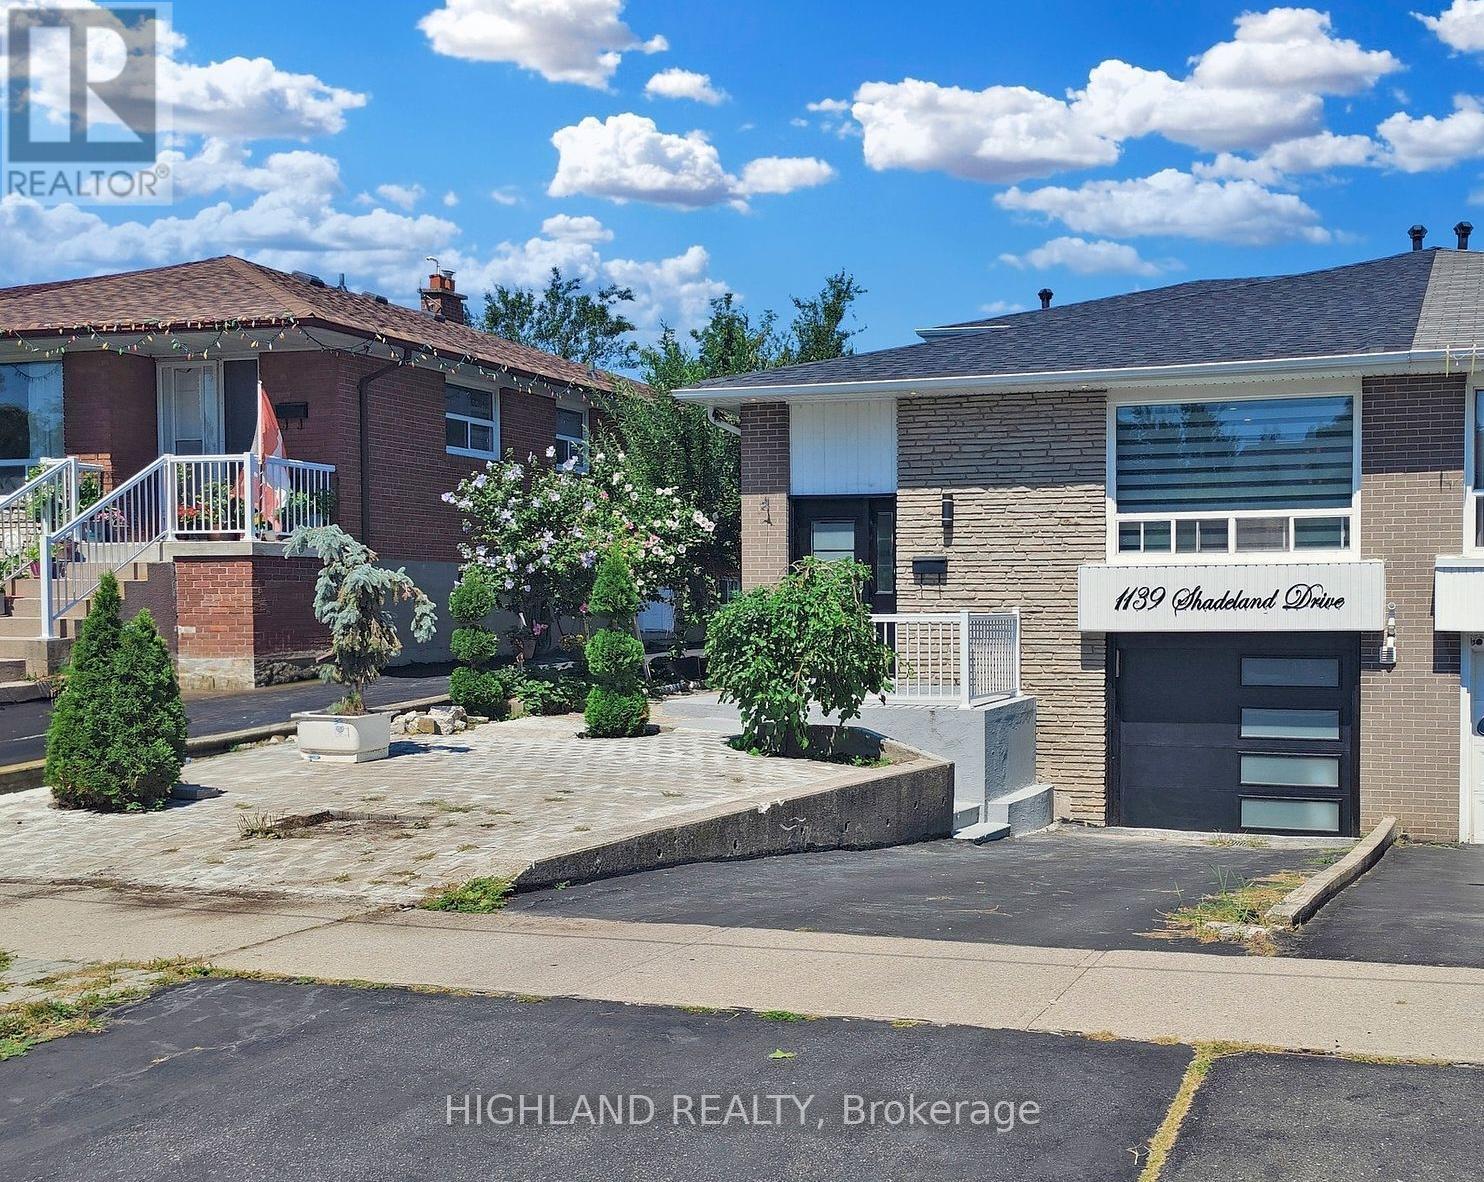
Upper Level - 1139 Shadeland Drive
Mississauga, Ontario
Beautifully maintained back-split home (Upper Level Only) in the highly sought-after Woodlands community. Featuring hardwood flooring throughout, this bright and spacious home offers generously sized principal rooms and a functional, family-friendly layout designed for comfortable everyday living. Thoughtfully maintained and move-in ready, it provides a warm and inviting atmosphere for families seeking both space and quality. Perfect for families and professionals seeking a spacious home in a mature neighbourhood with excellent schools, outstanding connectivity, and everyday conveniences just minutes away. Move in and enjoy a lifestyle defined by comfort and convenience. Upper level tenants are responsible for 70% of utilities (utilities stay in landlord's name, tenant to pay their share within 48 hours). one driveway parking included. Tenants responsible for Lawn Care, Snow Removal and Garbage Removal. All listing photos from previous occupants. (id:49269)
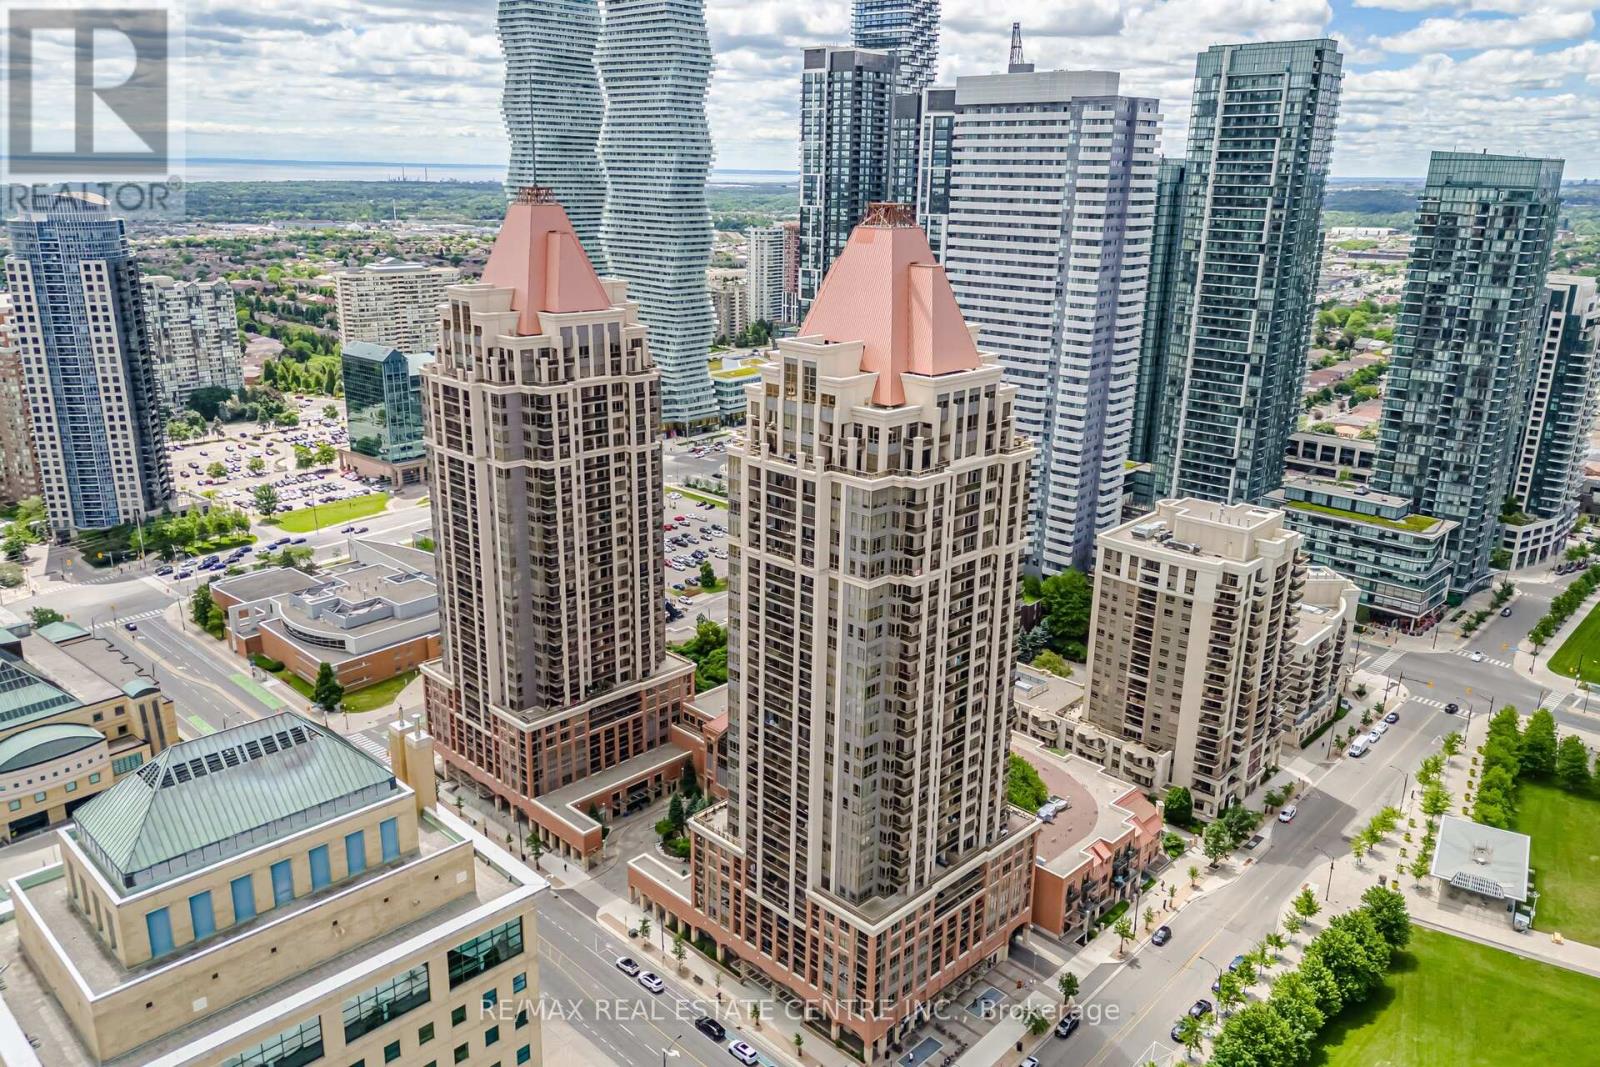
1611 - 4080 Living Arts Drive
Mississauga, Ontario
Large corner unit with stunning views and a private balcony with no shared walls. Two bedrooms plus a large den with wall-to-wall windows and a French door can be used as a third bedroom, home office, or dining area. This long-term, owner-occupied, well-maintained suite has been recently renovated. Upgrades include luxury vinyl flooring, quartz kitchen countertops and backsplash, refinished kitchen cabinets, new lighting fixtures, fresh paint throughout, an undermount sink, and modern faucets. The unit features Samsung stainless steel appliances and an LG Wash Tower with Wi-Fi and AI technology. Offering close to 1,000 sq. ft. of beautifully designed living space, this spacious unit boasts stunning views of Celebration Square and the Downtown Mississauga skyline from its bedrooms and private balcony. Residents enjoy direct access to a 24-hour Rabba Fine Foods, just steps from the elevator, making quick grocery runs effortless. For additional photos, video tour, and property information, please visit the Multimedia Link. (id:49269)
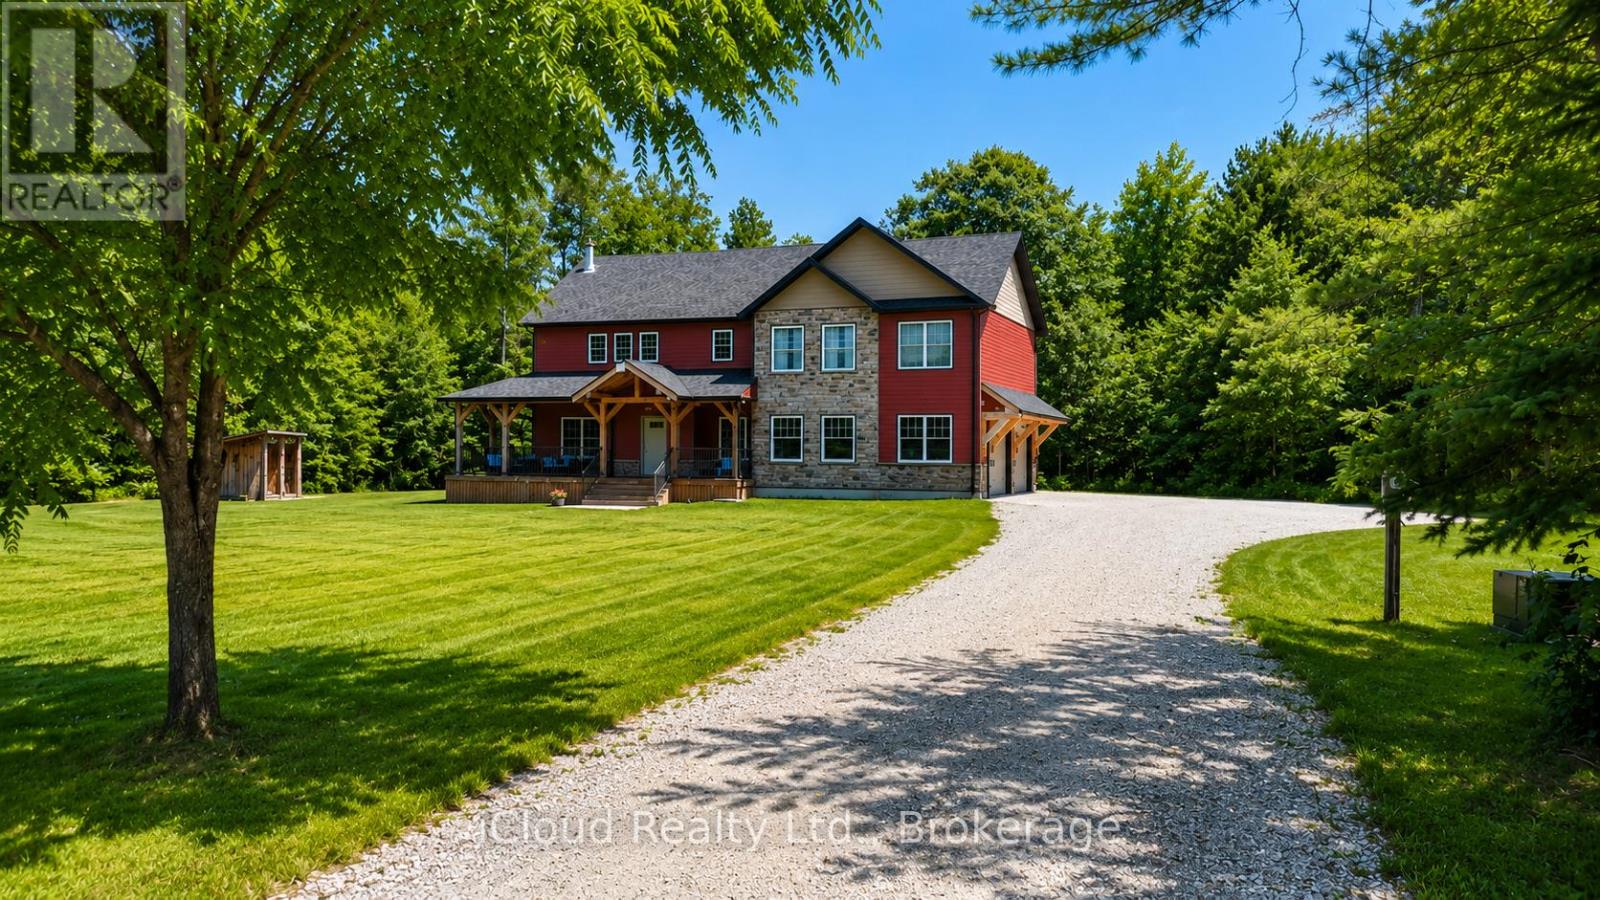
2091 Dwyer Road
Springwater, Ontario
LIFESTYLE LIVING: ACREAGE, WORKSHOP, AND EXECUTIVE HOME. Are you looking to make a move in the market with a footprint that promotes versatile living without being a cookie cutter option? Look no further! #ThisPropertyOffersItAll. Rare to the region: Situated on approximately 4.2 acres, with a 3000+ square foot stunning executive home, attached oversized garage, and a separate 24x30 heated workshop with hydro, this property more than delivers to facilitate a range of lifestyle aspirations for optimal balance. The custom built 4 bedroom home exudes comfort, thought, and luxury throughout with its high end finishes and attributes: majestic stone fireplace, hardwood flooring, stunning substantial wood beams and oak staircases harvested from the property, eco-friendly geothermal heating and cooling system, expansive window views capturing sunrise and sunset views, warm complimentary tones, and unbelievable storage throughout. The house is positioned well on the property to enjoy a parklike setting in front, ideal for play, and a forest setting out back with trails easily accessed a comfortable distance from the back porch. The added bonus of the separate workshop provides phenomenal value in its range because, all considered, whether you are a cook, entertainer, hobbyist, car enthusiast, home business/entrepreneur, game player, watcher of wild life, or master relaxer, this lifestyle offering is a place to call home and more! Better yet, the acreage's location is within minutes to Barrie's best amenities: restaurants, waterfront, hospital, schools, trails, shops, mall, and festivals. By car, it is located roughly 9 minutes from hwy 400, roughly 12 minutes from Barrie's primary (Allandale) GO Station for a comfortable commute to the GTA. (id:49269)
A - 7 Porritt Street
Barrie, Ontario
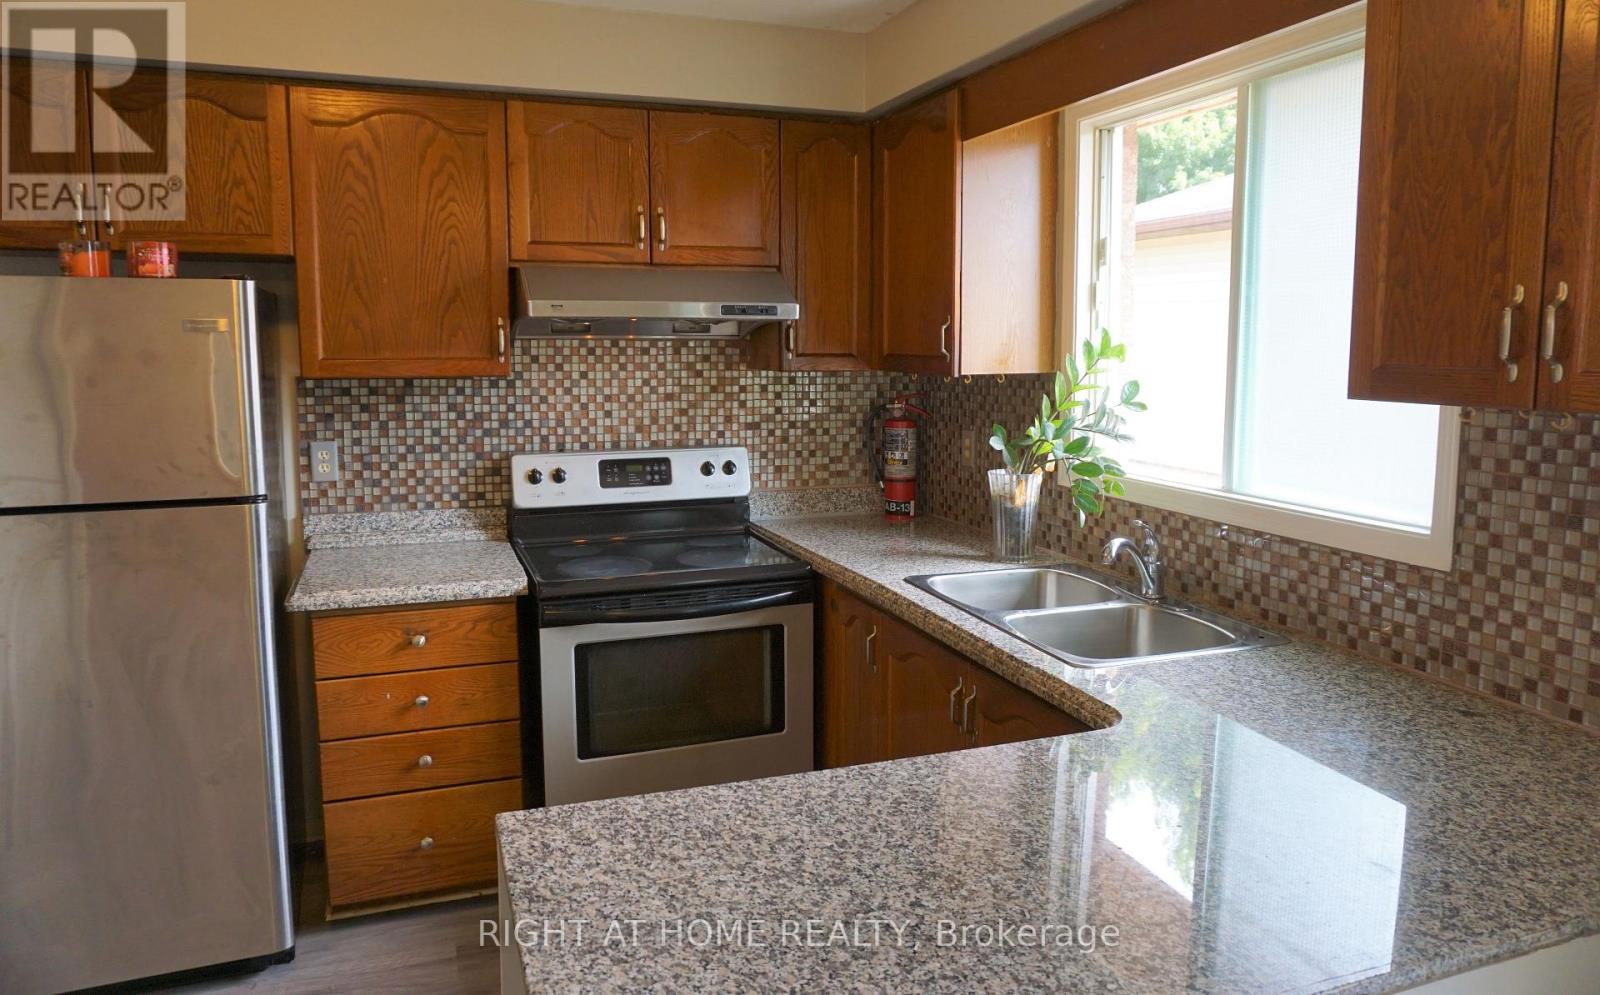
Absolutely Beautiful 3 Bedroom Home Situated In Desirable Ardagh Neighborhood. Granite Counter Tops, Rooms With Large Windows. Lots Of Natural Light, Laundry, 70% Utilities. Close To All Amenities Transit, Shopping, Parks & Schools. Minutes To Hwy 400, And Waterfront. (id:49269)
1506 - 9225 Jane Street
Vaughan, Ontario
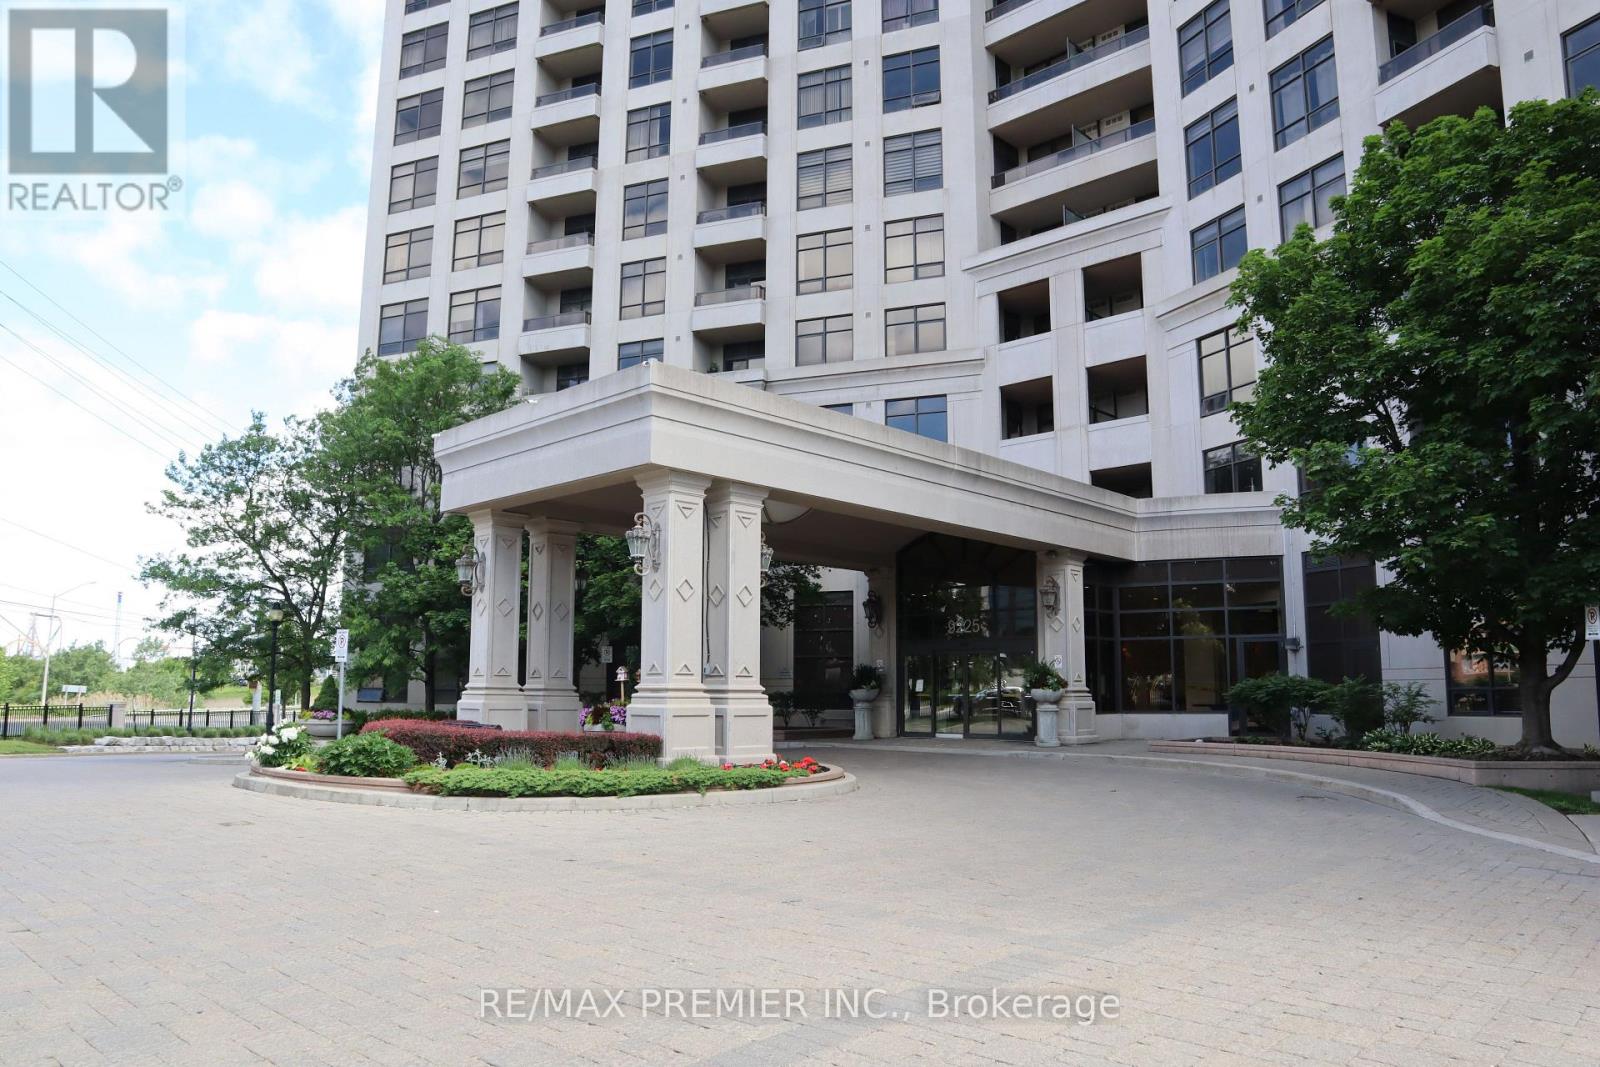
2 Parking Spaces!! 690 Sq Ft. Building Features Unique 24-Hour Gatehouse Security For Additional Safety. Beautifully Renovated And Freshly Painted Condo In The Heart Of Vaughan, Featuring Ceramic Flooring Throughout, Upgraded LED Pot Lights With Dimmers, New Door Hardware, And A Stylish Touchless Kitchen Faucet. The Modern Kitchen Offers A Double Sink, Newer Stove, And Full-Sized LG Washer And Dryer. The Inviting Living Room Showcases A Stunning Stone Accent Wall, TV Bracket, And Floating Shelf. Enjoy Your Private Balcony With Low-Maintenance Composite Decking And Included Outdoor Furniture. The Versatile Den Is Perfect As A Home Office, Guest Room, Library, Gaming Room, Dining Area, Or Meditation Room. The Bathroom Includes A Convenient Medicine Cabinet. Located Close To The Elevator, A Locker Nearby, And 4 Key Fobs. Ideally Located Minutes To Vaughan Mills, Canada's Wonderland, Hospital, Parks, Transit, And Highways 400 & 407. (id:49269)
9 Cartier Crescent
Richmond Hill, Ontario
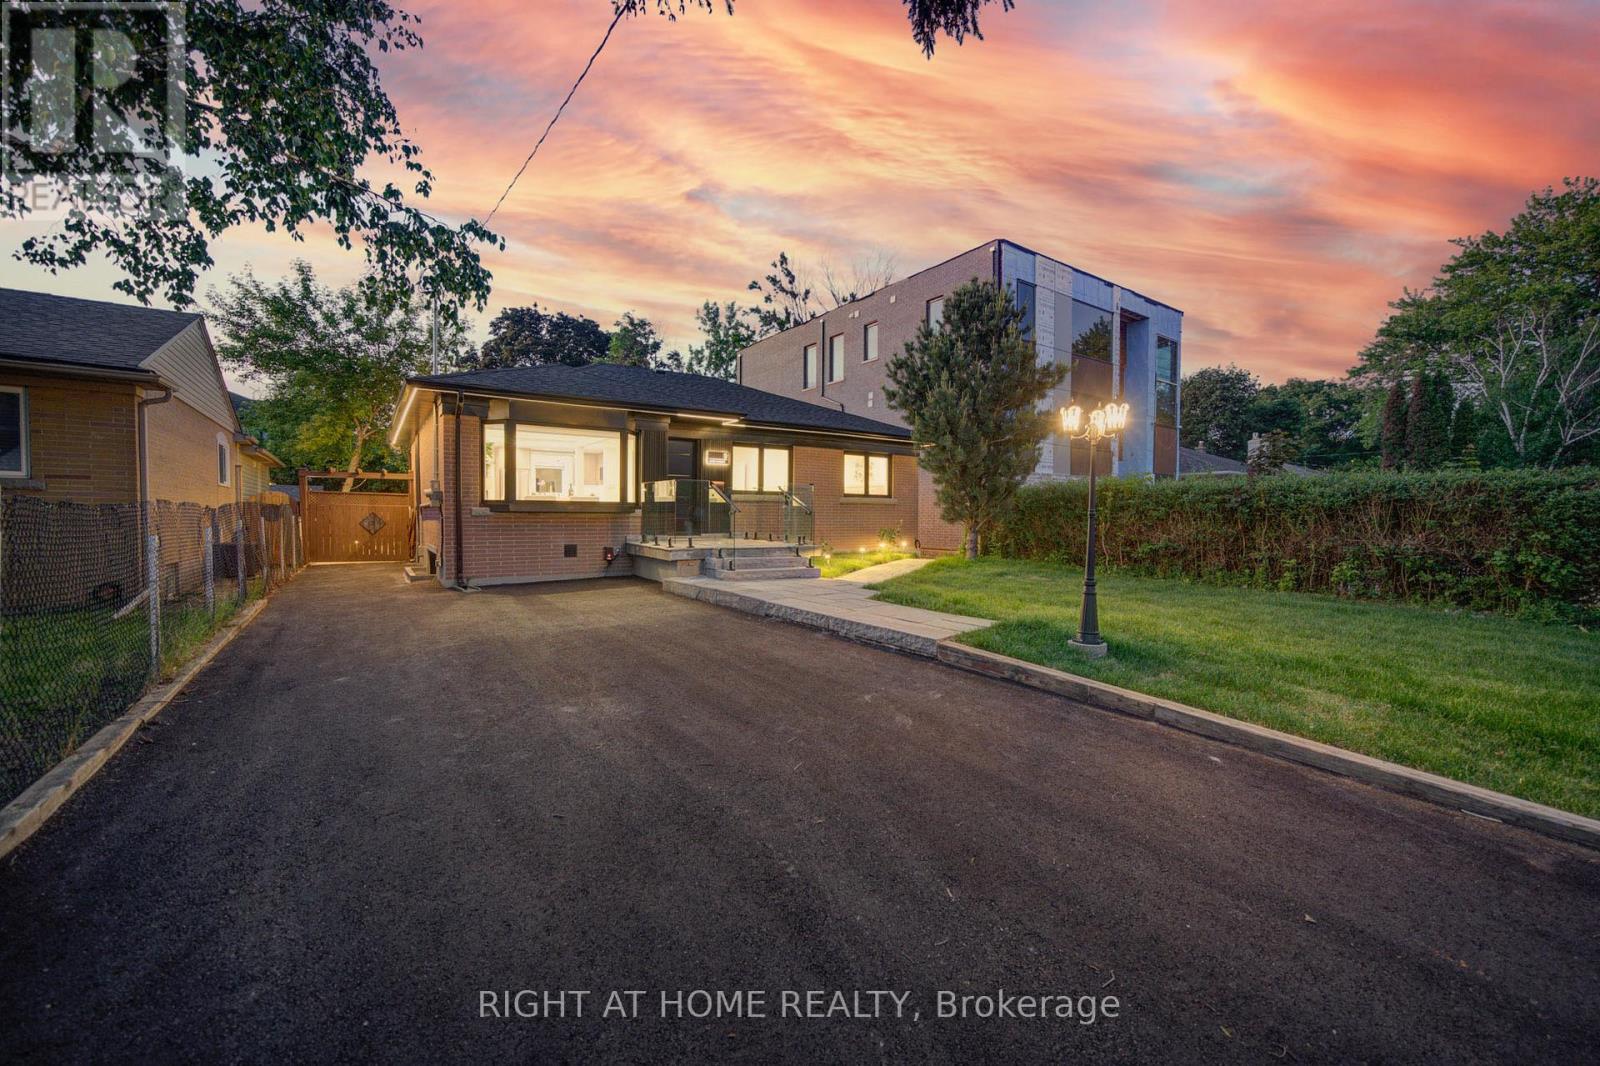
This beautifully updated, unique custom home is nestled among elegant luxury two-storey residences on a quiet, highly sought-after street with excellent access to Bayview Avenue and close proximity to the top-ranked Richmond Hill Secondary School.The property showcases professionally landscaped front, side, and rear yards featuring premium interlocking stone and refined landscape lighting that enhances both curb appeal and outdoor ambiance. A lush new lawn and thoughtfully designed garden areas complete the exterior setting. A stunning two-tier wooden deck provides a highly functional outdoor living space-perfect for entertaining, dining, and relaxing in comfort and style.This home is further distinguished by extensive, high-quality renovations throughout and is the only property in the area featuring a Fully Separate Legal Basement Apartment combined with this level of renovation and upgrade work. Refer to the feature sheet for full details and clarification. (id:49269)
1007 - 1001 Bay Street
Toronto, Ontario
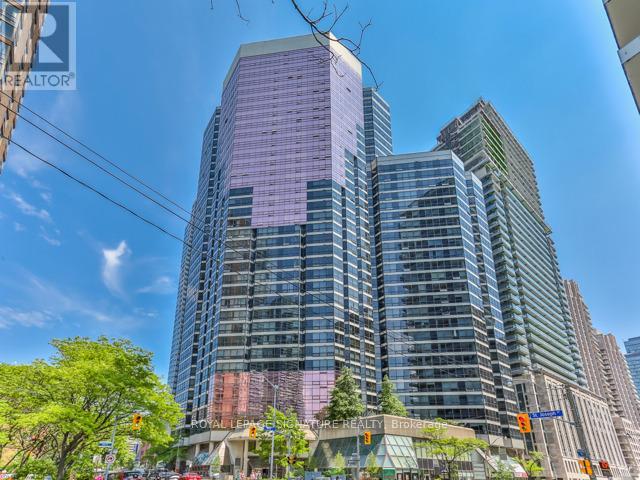
Welcome to 1001 Bay Street -Luxury Living in the Heart of Downtown Toronto!Move in and enjoy this beautiful one-bedroom + enclosed large den suite located in one of Toronto's most desirable addresses. This bright and spacious residence features a functional open-concept layout, floor-to-ceiling windows, a modern kitchen, generous bedroom and large bedroom style den with throughout-perfect for professionals, executives, students, or anyone seeking a turnkey downtown lifestyle.Situated in the prestigious Bay Street Corridor, this exceptional condo places you steps from Yorkville, the University of Toronto, major hospitals, Queen's Park, the Financial District,world-class shopping, dining, entertainment, and TTC subway access. Enjoy the convenience of living in a well-established building offering outstanding amenities including 24-hour concierge, indoor pool, fitness centre, squash court, basketball court, rooftop terrace with BBQ area, party room, and visitor parking.Whether you're relocating, studying, working downtown, or simply looking for a urban retreat, this suite offers exceptional comfort, convenience, and value in one of Toronto's most vibrant neighbourhoods. (id:49269)
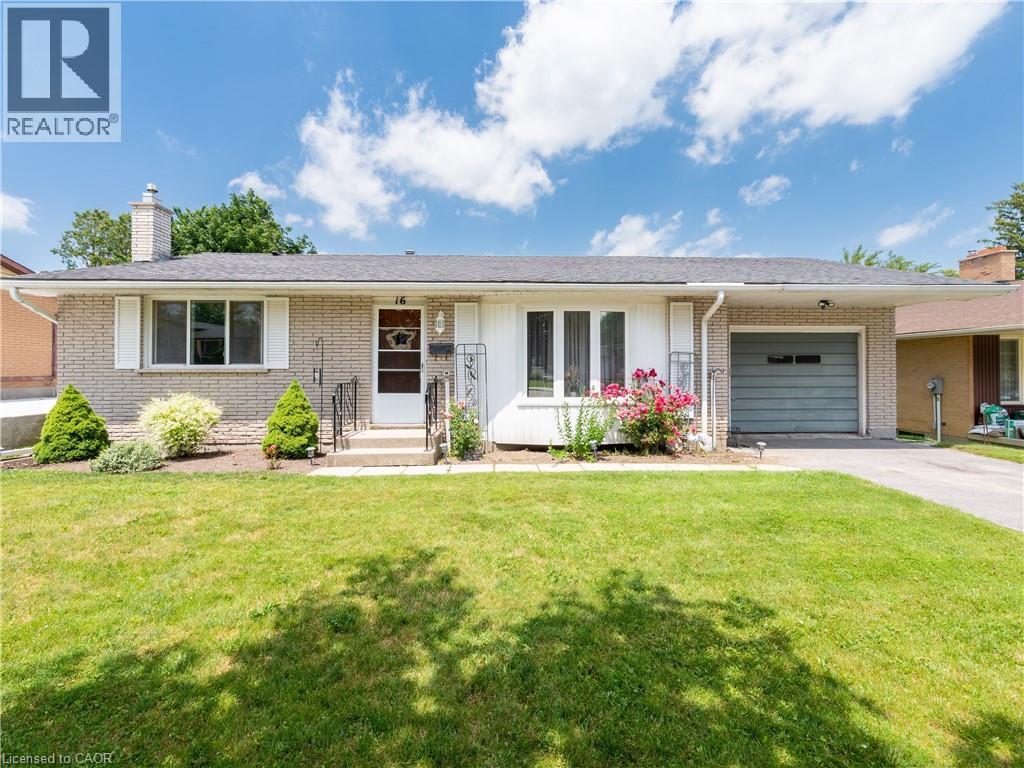
16 Fergusson Avenue
Ingersoll, Ontario
Pride of ownership shines throughout this impeccably maintained three-bedroom brick bungalow in one of Ingersoll's established neighbourhoods! Lovingly cared for by the same owner for many years, this exceptionally well-maintained home offers exceptional comfort today with the opportunity to make it your own over time. Enjoy the peace of mind that several significant updates have already been completed, including major windows replaced approximately eight years ago with a transferable lifetime warranty and a high-efficiency furnace installed in 2021. The bright main floor features a spacious living room filled with natural light, a generous eat-in kitchen with abundant cabinetry, three comfortable bedrooms and a full 4-piece bathroom. The lower level adds nearly 500 sq. ft. of finished living space with a large recreation room featuring a cozy fireplace, a convenient 2-piece bathroom, laundry area and over 335 sq. ft. of additional storage and utility space. The oversized attached garage (13'1 × 23'5), spacious deck, beautifully maintained backyard and storage shed complete this exceptional property. Ideally located close to schools, parks, shopping, everyday amenities and just minutes from Highway 401, this home offers the perfect blend of comfort, convenience and lasting value. Whether you're a first-time buyer, growing family or someone looking to downsize without sacrificing space, this is a rare opportunity to own a home that has been exceptionally cared for and is ready for its next chapter. (id:49269)
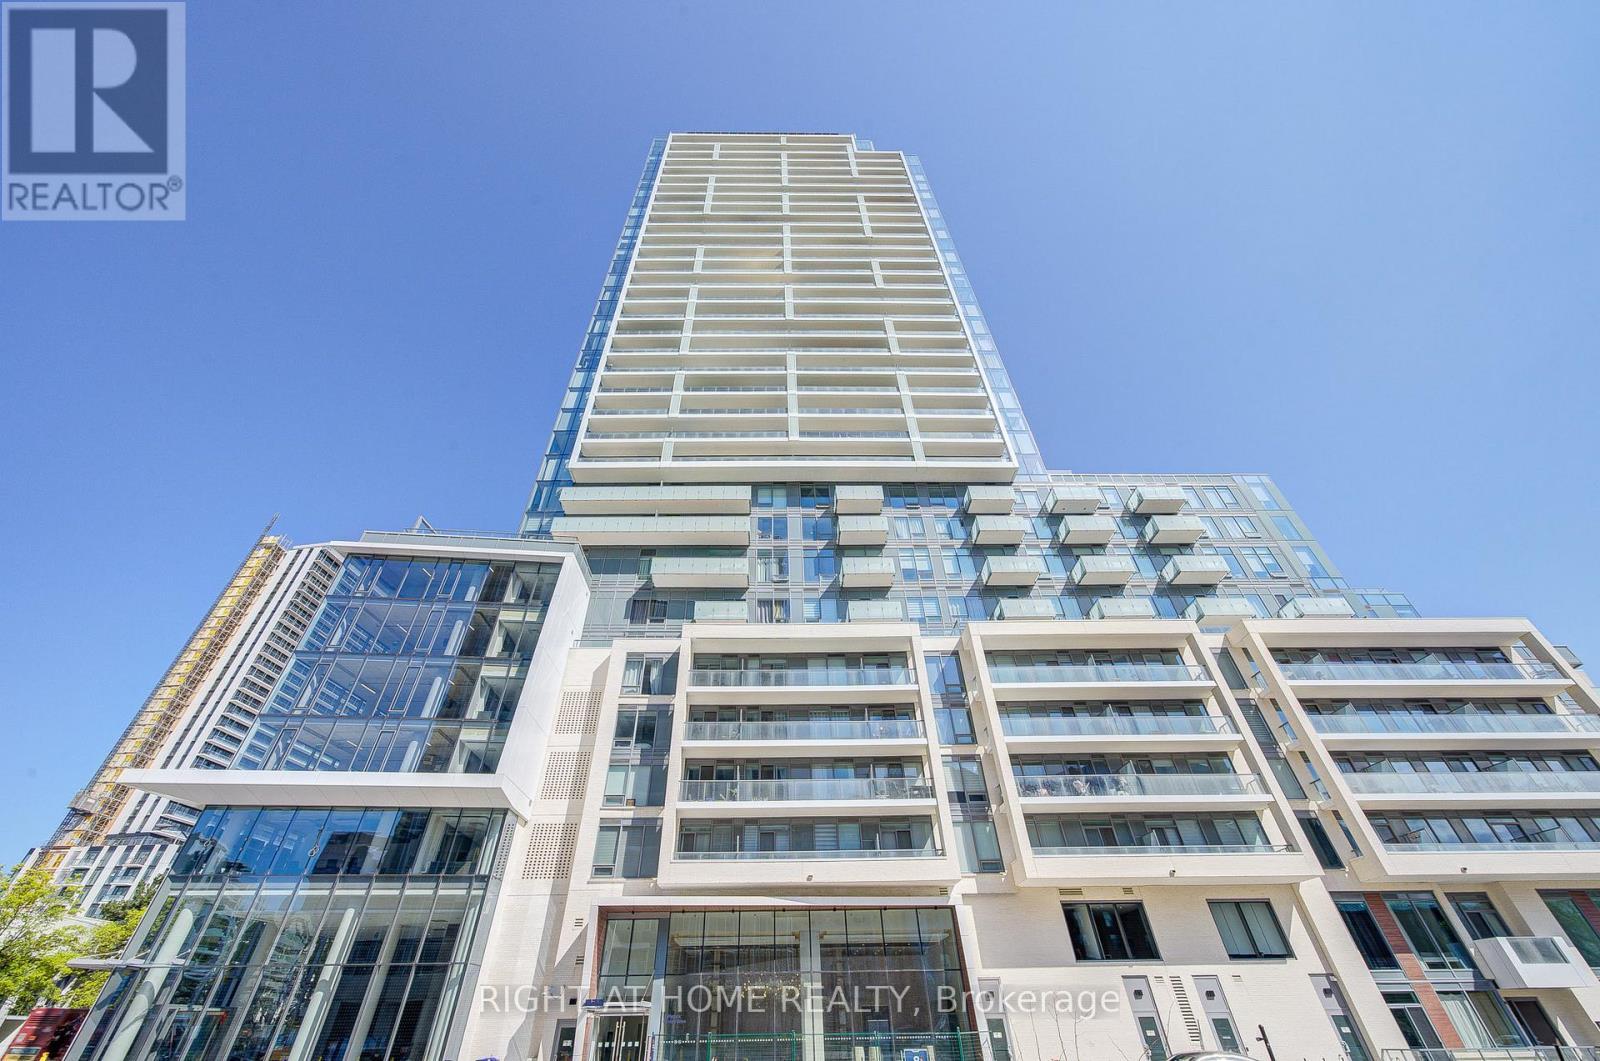
S2410 - 8 Olympic Garden Drive
Toronto, Ontario
Modern 1+Den Suite with 2 Full Bathrooms in Prime Yonge/Finch Location! Welcome to this beautifully designed 1-bedroom + den, 2-bathroom unit in the highly sought-after M2M community. Featuring a bright, functional open-concept layout, this suite offers a spacious living and dining area with walk-out to a private balcony. The contemporary kitchen showcases quartz countertops, sleek cabinetry, and built-in appliances, seamlessly flowing into the main living space. The generously sized den offers exceptional flexibility and can easily function as a second bedroom or home office, complete with a large closet for added storage. A rare oversized built-in foyer closet with drawers and hanging space provides even more practical storage solutions.The primary bedroom features a private ensuite, while the second full bathroom adds convenience for guests or shared living. Enjoy access to premium amenities including a state-of-the-art fitness centre, yoga studio, landscaped courtyard, infinity pool, sauna, party rooms, private theatre, games room, guest suites, and 24/7 concierge. The maintenance fee includes the monthly Rogers internet fee ($45.20). Unbeatable location just steps to Finch Subway Station, GO Bus terminal, schools, parks, restaurants, and shopping! (id:49269)
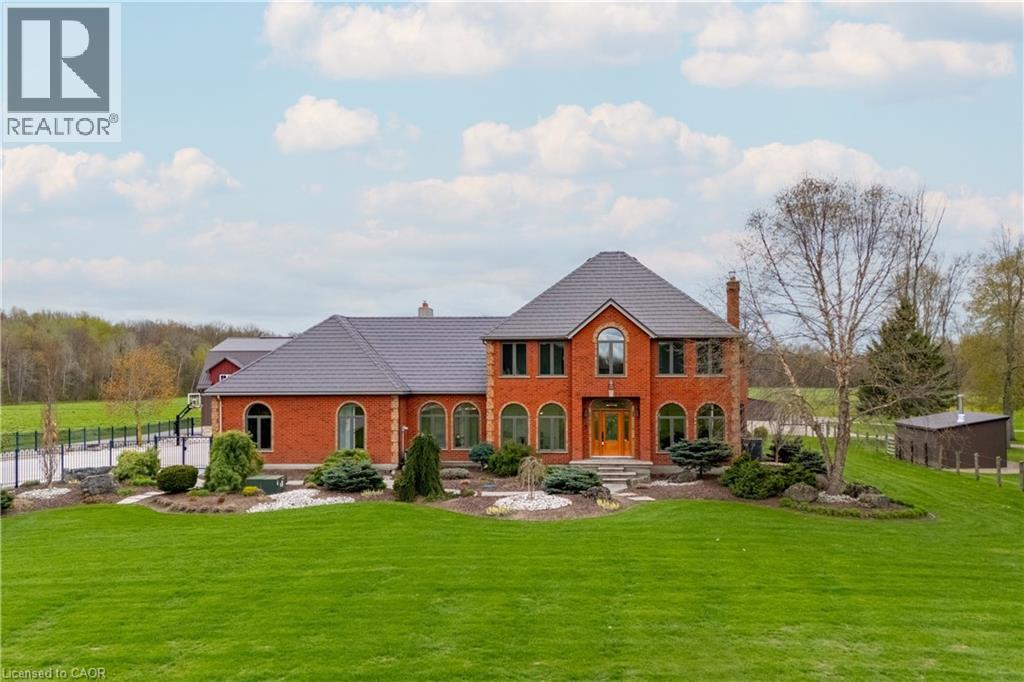
786030 Township Road 6
Innerkip, Ontario
Welcome to an exceptional 51-acre country estate just outside the Village of Innerkip, offering a rare combination of refined living, privacy, and an expansive countryside setting. Set well back from the road and surrounded by open countryside, this stately all-brick home offers nearly 3,900 sq ft of beautifully updated living space. A dramatic curved staircase anchors the foyer, while hardwood flooring, exposed beam accents, and thoughtfully selected finishes create a warm, inviting interior. Designed for both everyday living and entertaining, the main level features spacious principal rooms filled with natural light. Large windows frame picturesque views of the surrounding landscape, creating a seamless connection between indoor and outdoor living. The kitchen and breakfast area open to an expansive deck and covered gazebo—ideal for relaxing or hosting while taking in the setting. Upstairs, generously sized bedrooms offer bright, tranquil retreats with scenic views in every direction. The outdoor space is equally impressive, featuring a professionally designed patio with firepit, manicured grounds, and open green space that provides privacy and endless possibilities. A defining feature of the property is the show-quality 80’ x 200’ indoor riding arena, complemented by a 14-stall barn and secondary barn, offering exceptional versatility for equestrian use, recreation, or future potential. Conveniently located with easy access to Highways 401 and 403, this property combines rural serenity with accessibility to Kitchener-Waterloo, London, and the GTA. A rare opportunity to own a distinctive country estate that delivers both lifestyle and functionality in a truly exceptional setting. (id:49269)
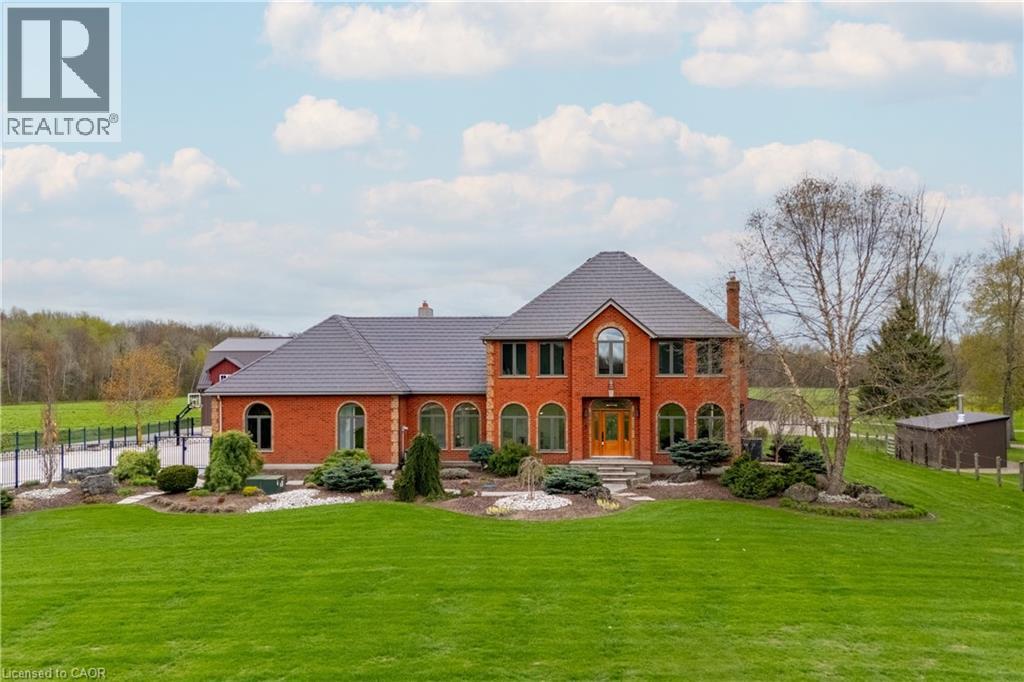
786030 Township Road 6
Innerkip, Ontario
Welcome to an exceptional 51-acre country estate just outside the Village of Innerkip, offering a rare combination of refined living, privacy, and an expansive rural setting. Set well back from the road and surrounded by open countryside, this stately all-brick home offers nearly 3,900 sq ft of beautifully updated and well-appointed living space. A dramatic curved staircase anchors the foyer, while hardwood flooring, exposed beam accents, and thoughtfully selected finishes create a warm, inviting interior. Designed for both everyday living and entertaining, the main level features spacious principal rooms filled with natural light. Large windows frame picturesque views of the surrounding property, creating a seamless connection between indoor and outdoor living. The kitchen and breakfast area open to an expansive deck and covered gazebo—ideal for relaxing or hosting while taking in the setting. Upstairs, generously sized bedrooms offer bright, tranquil retreats with scenic views in every direction. The property is well suited for equestrian use, featuring a show-quality 80’ x 200’ indoor riding arena, a 14-stall barn, and a secondary barn, along with fenced paddocks and pasture supporting a variety of equestrian or agricultural uses. The outdoor space also includes a professionally designed patio with firepit, manicured grounds, and open green space that provides both privacy and flexibility for a variety of uses. Conveniently located with easy access to Highways 401 and 403, this property combines rural serenity with accessibility to Kitchener-Waterloo, London, and the GTA. A rare opportunity to own a distinctive estate property offering exceptional lifestyle, versatility, and long-term value. (id:49269)
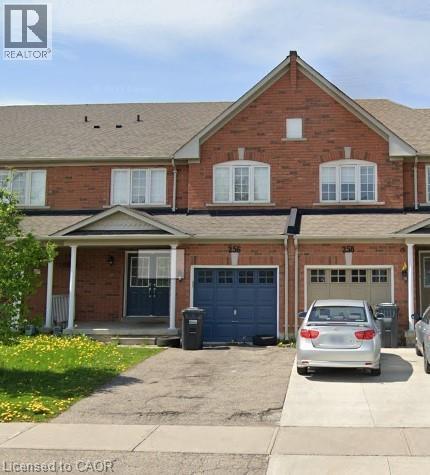
256 Van Kirk Drive
Brampton, Ontario
Welcome to 256 Van Kirk Drive for LEASE with an OPTION for RENT to OWN in Prime Location, Stunning Executive Freehold Townhome By Sandalwood Parkway, Built in 2005, this stylish 2-storey home offers unique design, functional living space, and abundant natural light throughout, creating a bright and inviting atmosphere. The main level features a welcoming entryway with direct access to the attached single-car garage, providing everyday convenience and additional storage space in Basement. Upstairs, the open-concept second floor is designed for comfortable living and entertaining, showcasing a spacious living room, kitchen, and dining area that flow seamlessly together. Ideally located close to schools, parks, scenic walking trails, shopping, and everyday conveniences at, this home offers the perfect blend of comfort and accessibility. Situated on a bus route and just minutes from major amenities, commuting and daily errands are effortless. Unfinished Basement Included With The House Which Provides Ample Amount Of Storage. Don't miss your chance to call this beautiful townhouse home from 1st August Onwards! (id:49269)
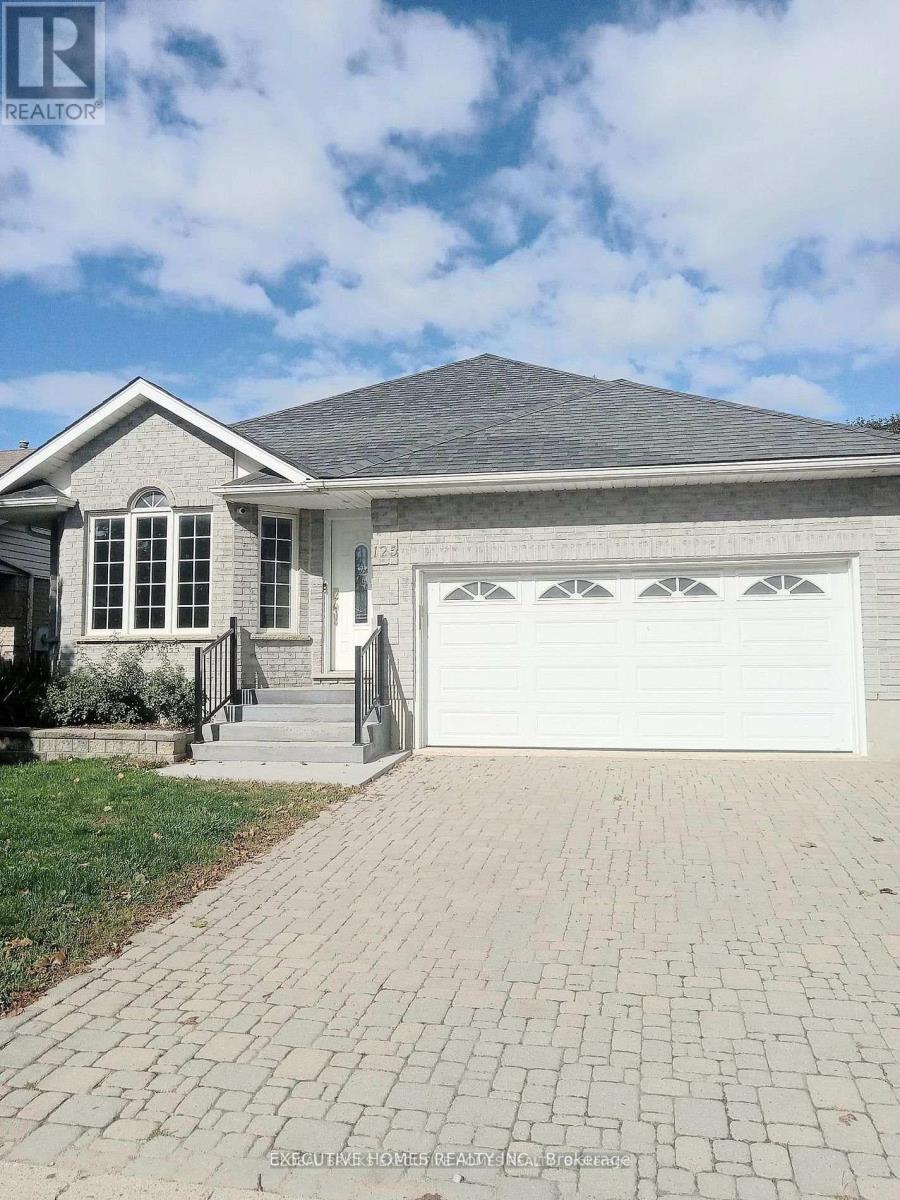
125 Municipal Street
Guelph, Ontario
ATTENTION; INVESTORS INVESTORS INVESTORS~ Looking for an Investor that will buy and take over the current Tenants Upstairs and Basement. Welcome to an exceptional investment opportunity in the heart of Guelph, nestled on one of the city's most desirable streets. This is your opportunity to own a lucrative income-generating property. Upstairs and downstairs rented. Very rare Solid All Brick 7 Bedrooms / 4 Washrooms Detached Bungalow - 4 Bedroom Upstairs & 3 Bedrooms In The Basement & Rec Room. ( The extra Rec Room can be used as Study Room/Office ). Basement Has a Walk- Out Door & Separate Entrance. Open-concept Kitchen & Dining with a corridor leading to a big Family Living Room upstairs with a cozy fireplace. This Solid Brick Well Maintained Bungalow Is Located In A quiet Most Sought After Neighborhood Of Guelph with an abundance of walking trails, close to all amenities including the Prestigious University Of Guelph, Highway 6, Downtown, Convenience stores, Parks and a host of other Amenities. This property comes with a big backyard and top patio to chill with friends and family especially in summer . This house is extremely perfect for Investors to generate extra dollars after mortgage. This property is currently generating $6000 plus monthly. With current lower Mortgage it is a win for the investor Buyer. This solid 7 Bedrooms Detached Bungalow will definitely appreciate a lot in the future. This is a great opportunity you do not want to miss. (id:49269)
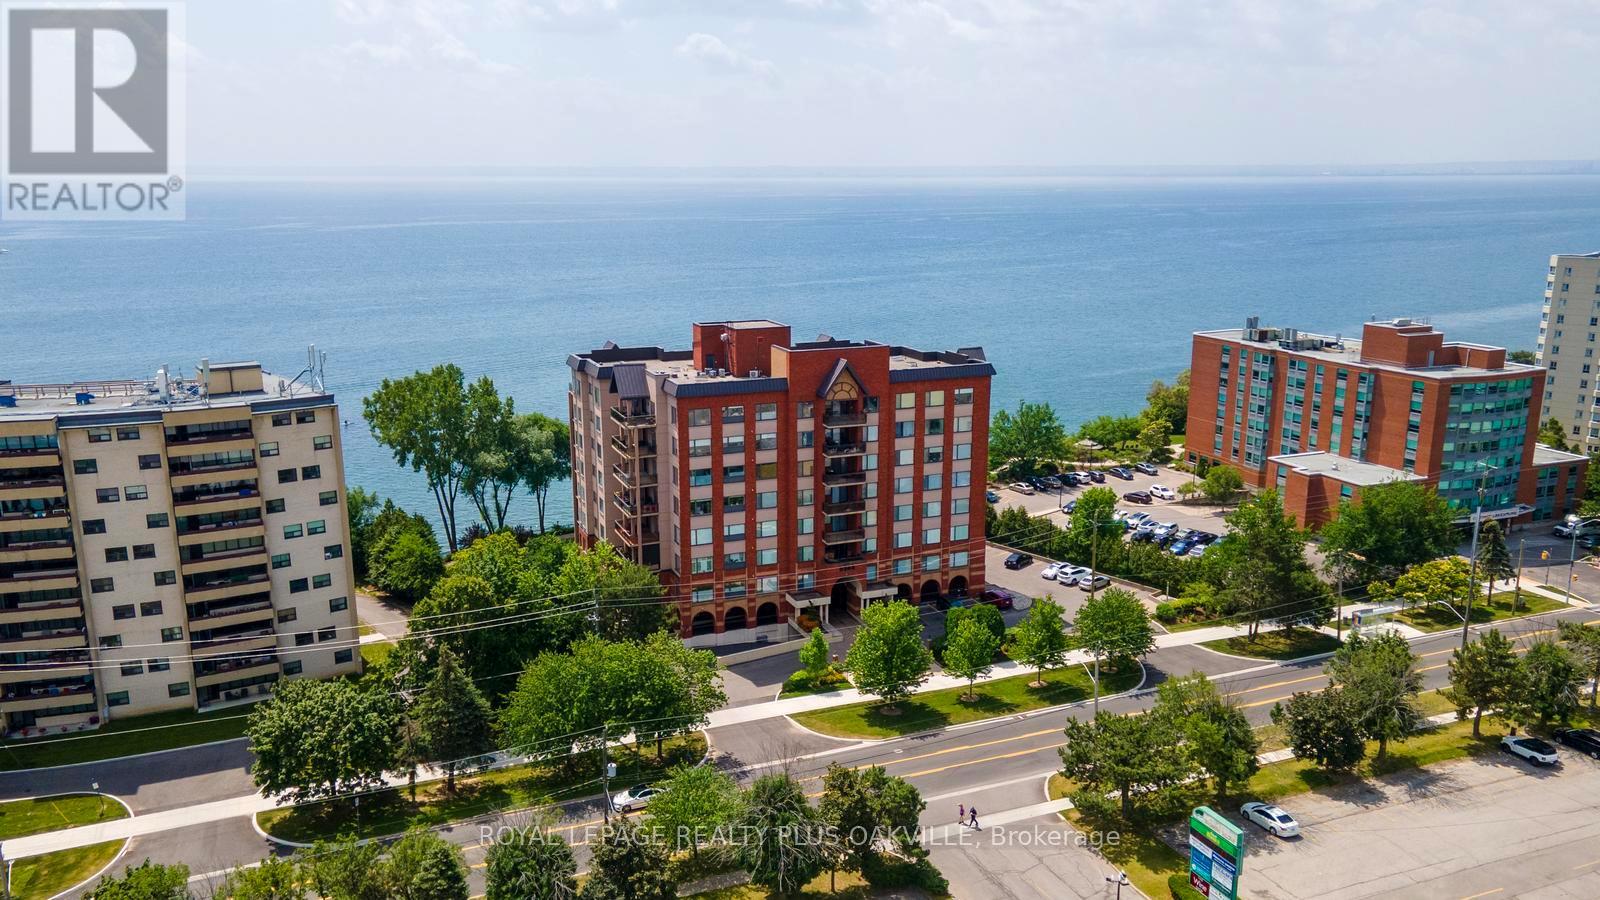
604 - 5340 Lakeshore Road
Burlington, Ontario
Welcome to #604 - a stunning 1,830 sq. ft. corner unit offering breathtaking, unobstructed lake views and an exceptional waterfront lifestyle. This beautiful suite features two spacious bedrooms plus a den, a 5-piece ensuite bath and a 3-piece family bath - all thoughtfully designed for comfort and convenience.Extensively updated with a long list of high-end upgrades (see attached), the suite showcases quality finishes and refined details throughout. The large den is perfect as a home office, reading room, or guest retreat. This luxury boutique condominium combines sophisticated living with outstanding amenities. Recent enhancements include the addition of EV charging infrastructure for residents. Enjoy access to a guest suite, car wash, party room, fitness centre, games room/library, BBQ and lakefront seating areas, where one can relax and take in the serene views. Experience elegant lakeside living in one of Burlington's most desirable condo communities. (id:49269)
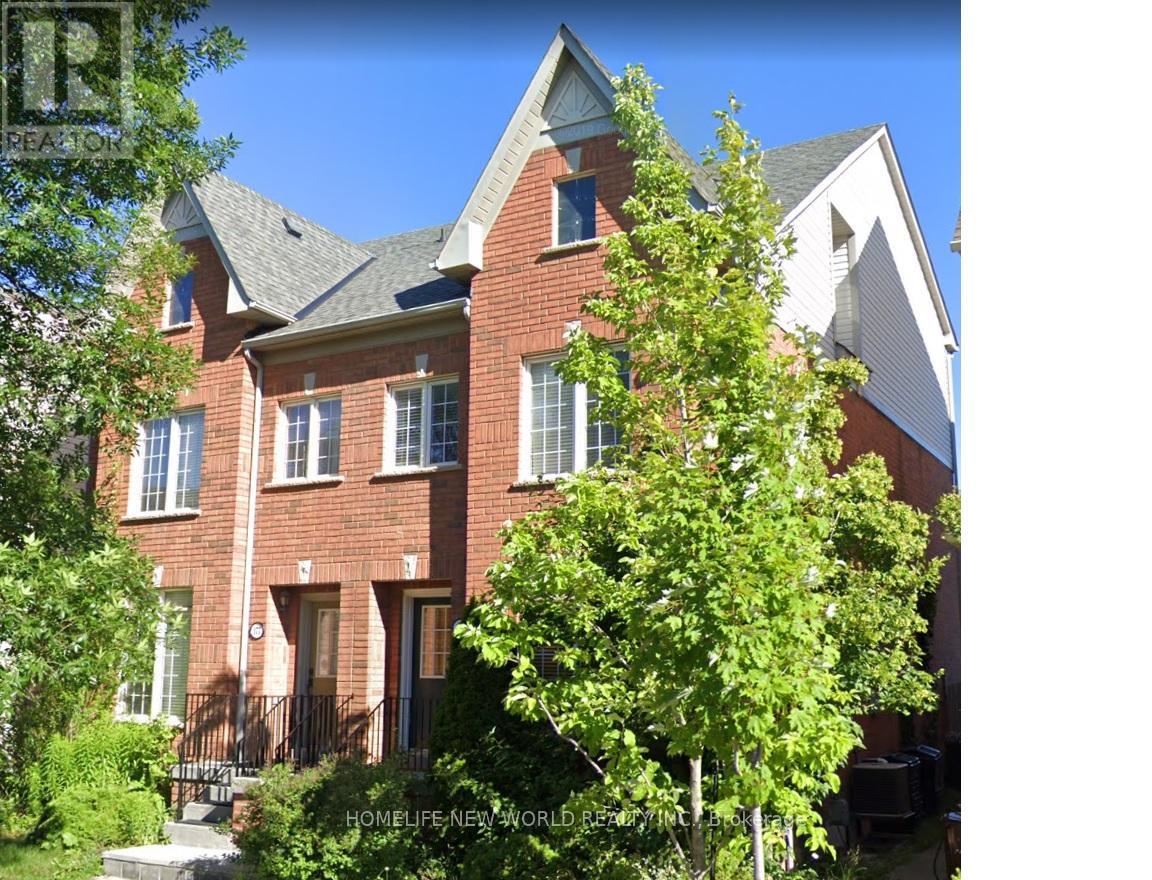
177 Littlewood Drive
Oakville, Ontario
This 2,000Sqft Bright Semi Detached In One Of Oakville's Popular & Most Well Located 'Oak Park' Neighbourhoods.Close To Shopping Mall, Highway, New Hospital And White Oak High School. 3 Bedrooms W/An Expansive Master Suite On Third Level With 4 Piece Ensuite. Family Rm W/ Gas Fireplace, Combined Living/Dining Rm & Updated Kitchen. Walk-Out To The Rear Yard & Double Car Garage. (id:49269)