
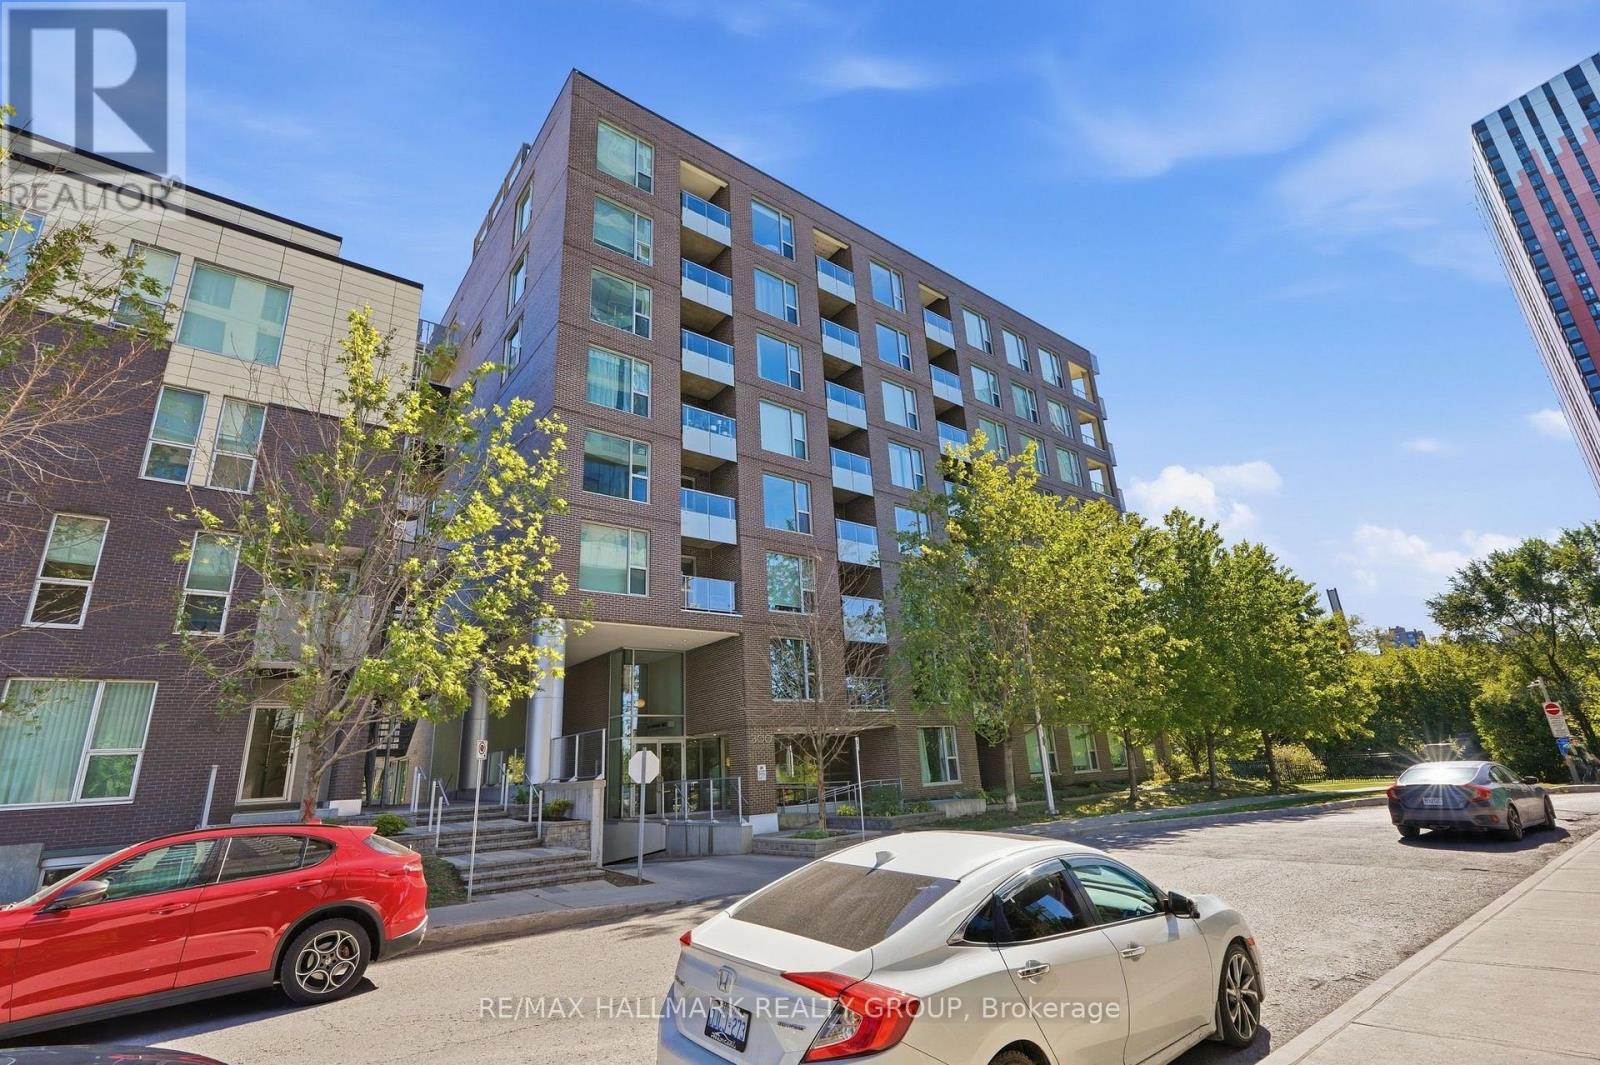
324 - 300 Lett Street
Ottawa, Ontario
Experience urban living at its best in the heart of LeBreton Flats.This bright and spacious 2-bedroom, 2-bathroom residence features an open-concept layout enhanced by floor-to-ceiling windows, filling the home with natural light and offering sweeping southeast-facing views of the inlet and surrounding greenery.Inside, you'll find hardwood flooring throughout, a stylish kitchen with granite countertops, and generously sized windows that create a bright and inviting atmosphere. Both bedrooms are well-appointed, with the primary bedroom featuring a private ensuite bathroom. A private balcony extends the living space outdoors, providing the perfect spot to relax and enjoy the scenic views.The property also includes underground parking and a separate storage locker. Residents enjoy access to a range of resort-style amenities, including an outdoor pool, fitness centre, party room, and rooftop terrace with BBQs and panoramic city views. Located in the vibrant and evolving LeBreton Flats community, you're steps from the LRT station, riverfront cycling paths, and downtown, with easy access to Chinatown and the cafés and restaurants of Preston Street.With its combination of modern amenities, natural surroundings, excellent transit access, and proximity to downtown, this residence offers a convenient and active urban lifestyle in one of Ottawa's most exciting neighbourhoods. (id:49269)

1046 Shepherds Drive
Burlington, Ontario
Welcome to 1046 Shepherd’s Drive: Charm, Comfort, and Community in Aldershot! Nestled on a quiet, exceptionally friendly street in Burlington’s highly sought-after Aldershot neighbourhood, this attractive bungalow offers the perfect blend of warmth and comfort. Known by the current owners for its wonderful neighbours and unmatched sense of community, this property is the ideal place to call home. The bright and inviting main level features a spacious eat-in kitchen complete with a pantry and an abundance of cupboard space. Generous 2-bedroom layout with an oversized primary bedroom. Main-floor bathroom features a relaxing whirlpool tub. Downstairs, the fully finished lower level provides excellent versatility and expansive living space. It boasts a massive recreation room, a private third bedroom, and plenty of built-in storage. Complete with a convenient separate walk-up entrance, this lower level is perfectly set up for a future nanny or in-law suite. Step outside into a premier location. You are just steps away from the green spaces of Earl Court Park and several top-tier schools, including highly rated French immersion options. Commuters and shoppers will love being minutes from downtown Burlington, Mapleview Mall, Fortino’s, IKEA, and major highway access. This exceptional property truly has everything you have been looking for—schedule your private viewing today! (id:49269)
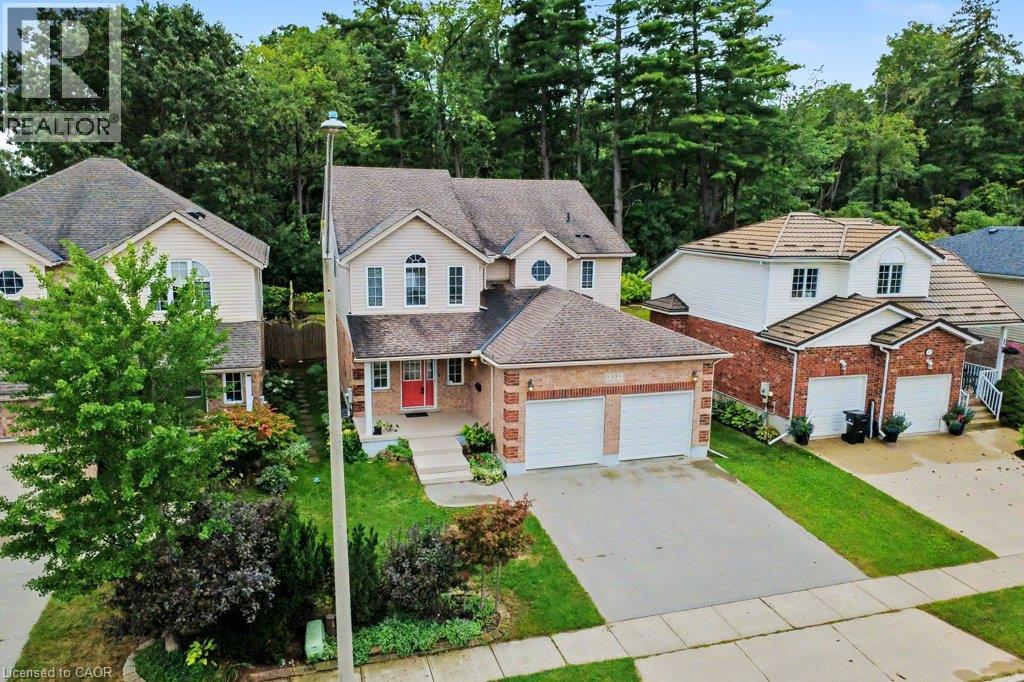
15 Sim Court
Cambridge, Ontario
Welcome to 15 Sim Court, a spacious and beautifully maintained 4-bedroom, 4-bathroom home tucked away on a quiet cul-de-sac in a family-friendly Cambridge neighbourhood. Lovingly cared for by the original owners, this bright and welcoming home offers generous living space inside and out, along with a double-car garage and double-wide concrete driveway providing plenty of parking. Hardwood flooring flows throughout the main level and continues upstairs through the hallway and four oversized bedrooms. With a separate living room, a comfortable family room just off the kitchen, and a finished rec room downstairs, there is plenty of room for everyone to spread out and enjoy their own space. The lower level also features a 2-piece bathroom with a rough-in for a shower, plus a spacious additional area ready to suit your needs—create a home gym, office, workshop, hobby room or simply enjoy the extra storage. Step outside to a fenced backyard backing onto green space, where the private deck offers a peaceful place to relax or entertain. A nearby park, open soccer fields and walking paths add to the appeal, while schools, shopping, restaurants, churches and everyday amenities are all conveniently close by. With easy access to everything you need while still enjoying the quieter setting of a cul-de-sac, this is a wonderful place to call home. Spacious, bright and exceptionally well cared for, it's ready for its next owners to simply move in and enjoy. (id:49269)
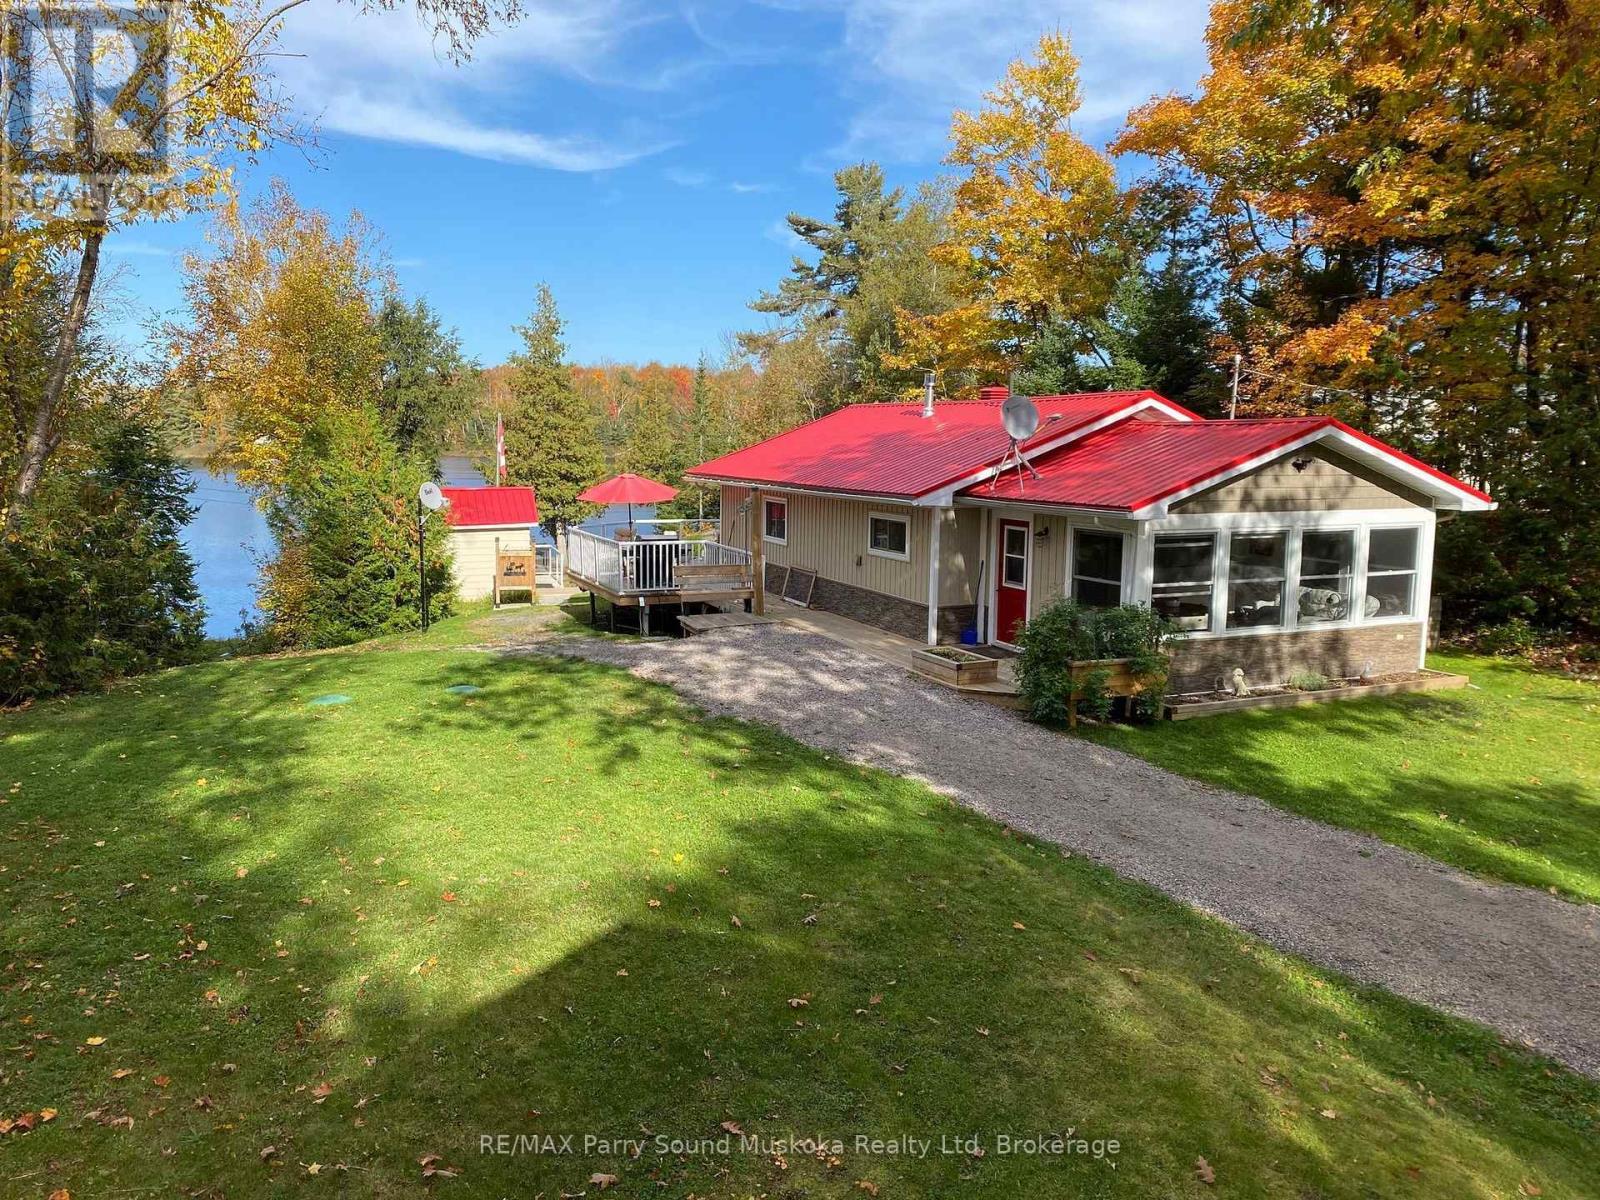
301 Farleys Road
Whitestone, Ontario
Welcome to Whitestone Lake! First time offered for sale, this inviting, extensively renovated, turn-key, four-season waterfront property is located on a year-round road and includes a new heated waterline. Offering a walk-in sandy beach, level lot and plenty of space for family and friends, the property is set on approximately .74 acres with 105' of shoreline. Offering approximately 1,500 sq. ft. of combined finished living space across the main cottage and legal guest accommodation, the property provides four bedrooms, den/sunroom, two bathrooms, two kitchens and two living areas. Approximately 990 sq. ft., 2-bedroom main cottage sits nestled amongst the trees, with the washer/dryer conveniently tucked away in a closet. Enter into a large den/sunroom, offering exceptional versatility as a games and media room, home office or additional overnight accommodation, with a sliding barn door added for privacy. Down the hall is the open-concept kitchen with stainless steel appliances and gas range. Turnkey, including furnishings, kitchenware and household contents. The combined dining and living area features large glass patio doors providing access to the wraparound deck - a great extension of the cottage for relaxing, dining and entertaining outdoors with beautiful lake views. Adding even more space is the extensively renovated detached garage, offering approximately 1040 sq. ft. between the upper and lower levels, with a 2-bedroom, 1-bath legal accommodation above, complete with an efficiency kitchen, living room and its own deck with great water views, providing comfortable additional space for extended family and guests. After a day of fun in the sun, enjoy the real-wood sauna with change room and private outdoor shower. Then relax on the deck by the water - the perfect place to unwind after a day on the lake. Currently licensed for short-term rental use with an established rental history. Rental information available to qualified buyers. (id:49269)
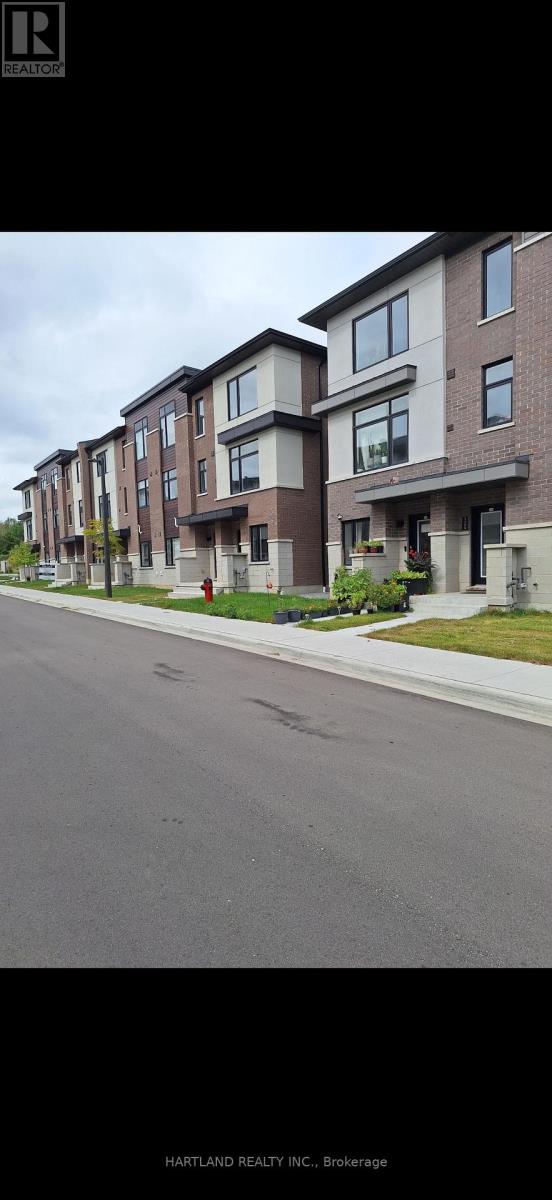
1205 - 1695 Dersan Street
Pickering, Ontario
SPACE, STYLE & LOCATION! Welcome to Park District Towns in sought-after Duffin Heights! This impressive 3-bedroom plus family room freehold townhouse offers the space your family needs, with the added convenience of a double-car garage. The bright, open-concept main floor is designed for everyday living and effortless entertaining, featuring a generous living/dining area and a family-sized kitchen with quartz countertops, breakfast bar, breakfast nook and stainless steel appliances. Walk out to your private terrace-the perfect spot for morning coffee, summer BBQs or relaxing at the end of the day. Beautiful solid oak stairs with wrought-iron pickets add an elegant touch. The spacious primary bedroom features a walk-in closet and private ensuite, while two additional generous bedrooms offer room for family, guests or a home office. The bonus family room provides even more flexible living space. Enjoy the best of Duffin Heights with schools, medical centre, shopping, restaurants, golf and scenic walking & biking trails all close by. Easy access to 401, 407, Pickering Town Centre and Pickering GO makes commuting a breeze. A spacious, stylish and exceptionally well-located home-come see why this one should be at the top of your list! Purchase Price is net of HST - OPEN HOUSE SATURDAY AND SUNDAY 11-5 (id:49269)
5532 Meadowcrest Avenue
Mississauga, Ontario
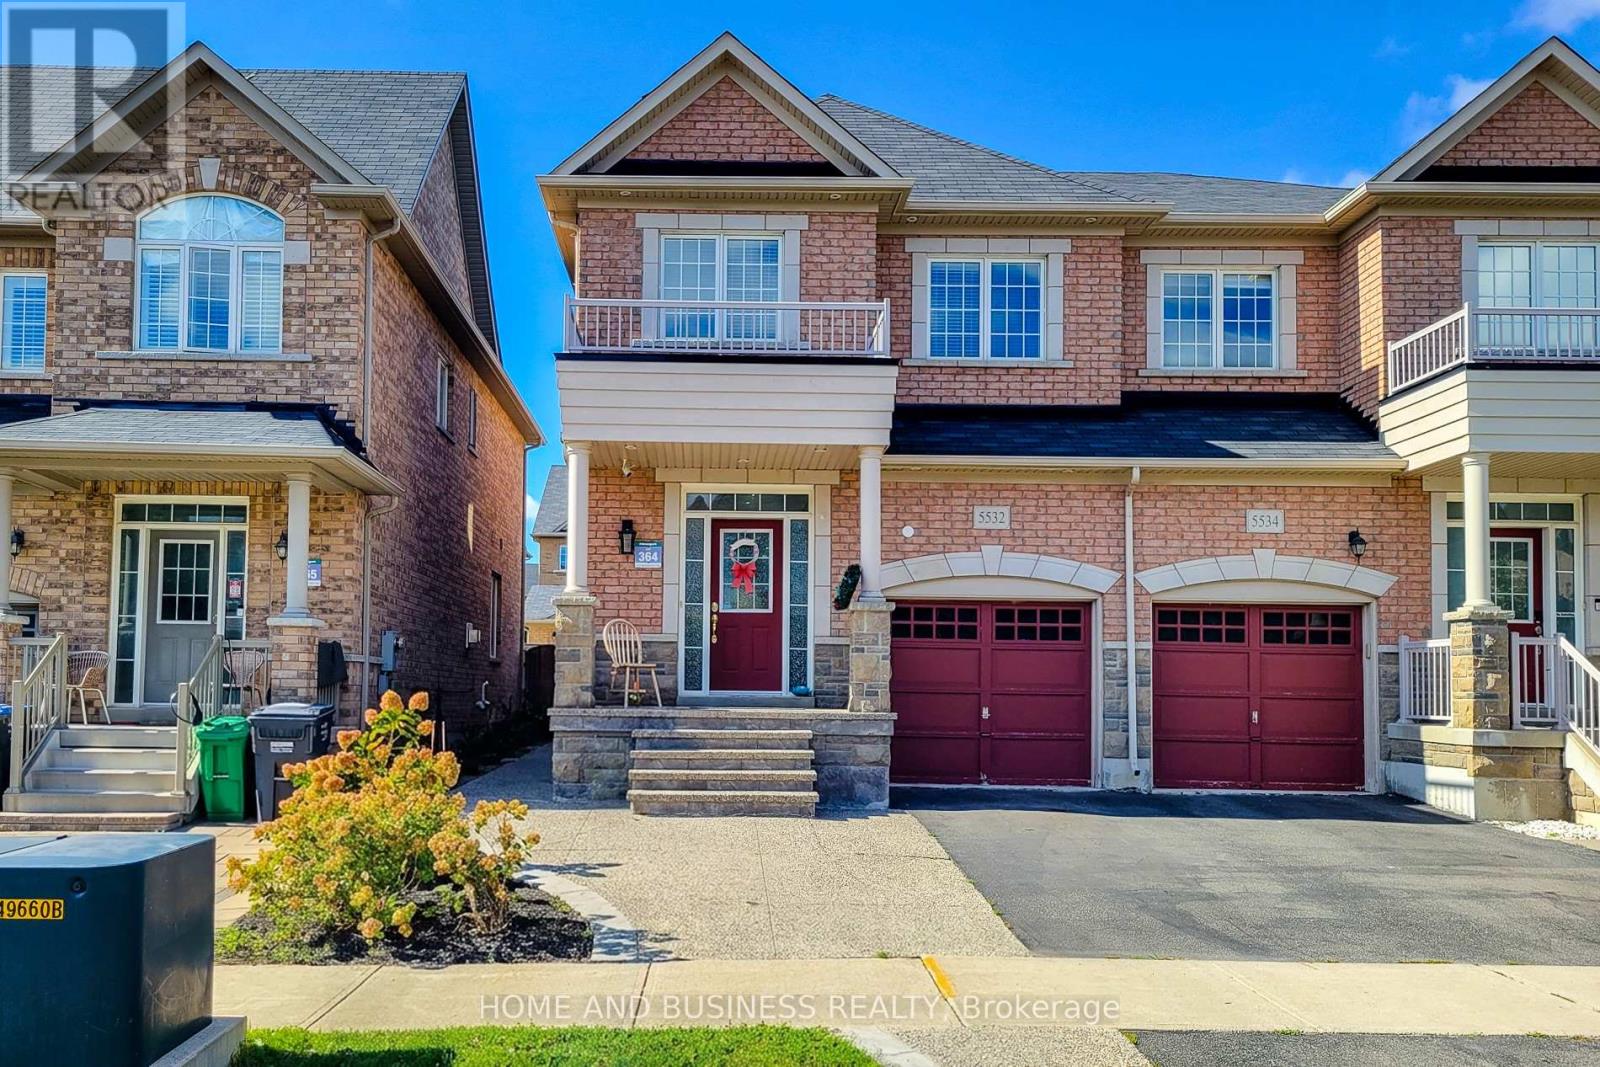
Gorgeous 3-bedroom, 4-bathroom semi-detached home built by Greenpark in the prestigious Churchill Meadows neighbourhood. This well-maintained home features 9-ft ceilings on the main floor, pot lights, newer flooring, fresh paint, and a fully finished basement.The spacious primary bedroom offers a luxurious 5-piece ensuite. The kitchen and all bathrooms feature elegant granite countertops. Oak staircase with iron pickets adds a stylish touch, with convenient direct entry to the home from the garage.Walk out from the main level to the backyard, perfect for outdoor enjoyment. Ideally located just steps from the highly regarded Stephen Lewis Secondary School and close to parks, shopping, transit, and other amenities. (id:49269)
1701 - 310 Burnhamthorpe Road W
Mississauga, Ontario
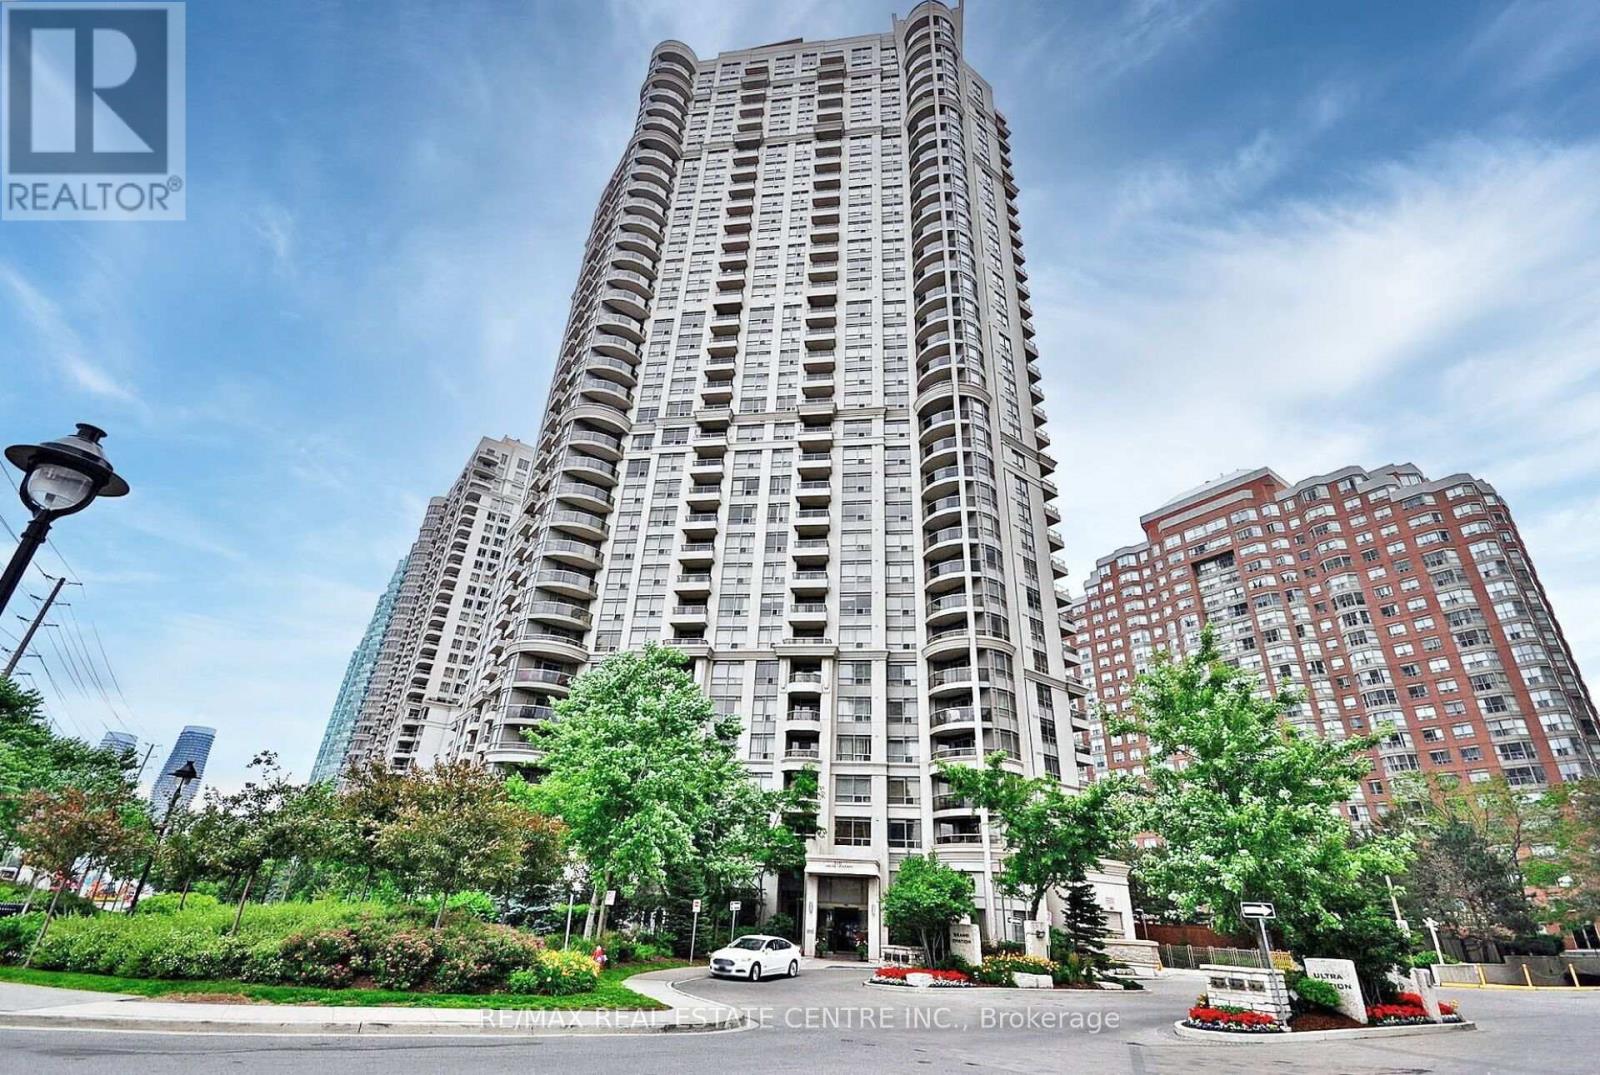
>> Beautiful Upgraded Unit in High Demand Location! Unit Freshly Painter in Neutral Color. Modern Open Concept Layout, Combined Living & Dining Area with Walk-Out to Large Balcony. >> Evenly Layout Primary bedroom features Large Walk-In closet & Picture Windows. Spacious 2nd Bedroom Also features Large Closet & Large Windows. <<< One Parking & One Storage Locker Included.**Don't Miss Out the Den, It's Perfect for People Work From Home! Lots of Visitor parking & 24 hour concierge, Great amenities, Indoor Pool, Sauna, Hot Tub, Gym, Theatre Room, Virtual Golf, Pool Table & Outdoor BBQ. Very convenient location. Walking Distance to Park, Square One, Sheridan College, Living Arts Centre, Celebration Square & easy access to all public transport & Hwy, Must see! (id:49269)

2120 Cavendish Drive
Burlington, Ontario
Everything is new again! This beautiful 3+1 bedroom bungalow has been refurbished from top to bottom with modern, practical and luxurious perks throughout. The kitchen features stainless steel appliances, a gas stove, granite counters, pot-drawers, a stone backsplash and a breakfast bar with pendant lights. Each bedroom has a ceiling fan, overhead lights on dimmers and the primary has a walk-in closet. The dining room includes an extra nook for a buffet or study space. Two full bathrooms are both fully modernized with spa-like features including rain showerheads, tasteful ceramics, and body-spray jets. The basement includes a sprawling rec-room, a 4th bedroom or office, and decorative wall panels that magically open to reveal convenient storage space and a hide-away office, perfect for working from home. A large shelved pantry and storage space under the stairs lets you stock up on supplies. This home sits on a 59 x 116 foot lot and has a large, private, fenced-in backyard for kids to play. A new garden shed provides space for all your outdoor tools and toys. This home has been lovingly revamped inside and out. Other features include a highly efficient hybrid heating and central air system, potlights throughout, crown moulding, closet lights, levered doors, extra sound-proofing insulation, a stylish patterned drop ceiling in the basement, enhanced attic insulation, Ring camera and Nest climate control. Don't miss out! The basement access can easily be converted to separate entrance for inlaw possibilities. Great location close to schools, parks and highway access. (id:49269)
286 Union Street
Simcoe, Ontario
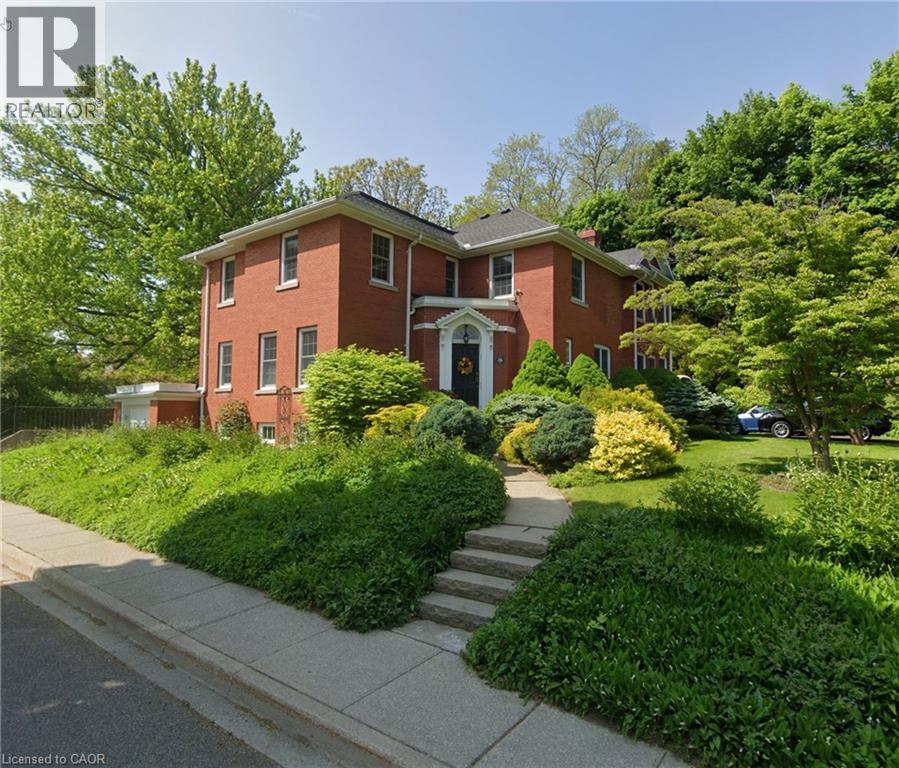
Set on nearly half an acre in one of Simcoe’s established neighbourhoods, 286 Union Street combines exceptional space, character and craftsmanship in a home that has been thoughtfully cared for by the same family for more than 30 years. With approximately 2,929 sq. ft. above grade, five bedrooms and three bathrooms, there is room here for family life, entertaining, working from home and welcoming overnight guests. Generous principal rooms, hardwood floors, substantial trim and millwork, built-ins and abundant natural light reflect the character of the home, while numerous updates to the windows and major systems speak to decades of careful stewardship. The kitchen features two built-in ovens, a Bosch gas range and dishwasher, Fisher & Paykel refrigerator and radiant floor heating. A welcoming reading room with built-in shelving, bright sunroom and multiple living spaces create plenty of choices for both gathering together and finding a quiet corner. Upstairs, the spacious primary suite includes a dressing and wardrobe corridor leading to its ensuite bath. The additional bedrooms provide excellent flexibility for family, guests, hobbies or home office space. Outside, mature gardens and established landscaping surround the home, with a patio, sunroom and upper balcony providing several ways to enjoy the private 0.47-acre property. Five bedrooms, almost 3,000 sq. ft. above grade and nearly half an acre, all in the heart of Simcoe. 286 Union Street is a distinctive home with a remarkable amount of space, warmth and character, ready for its next chapter. (id:49269)
57 Valery Court
Hamilton, Ontario
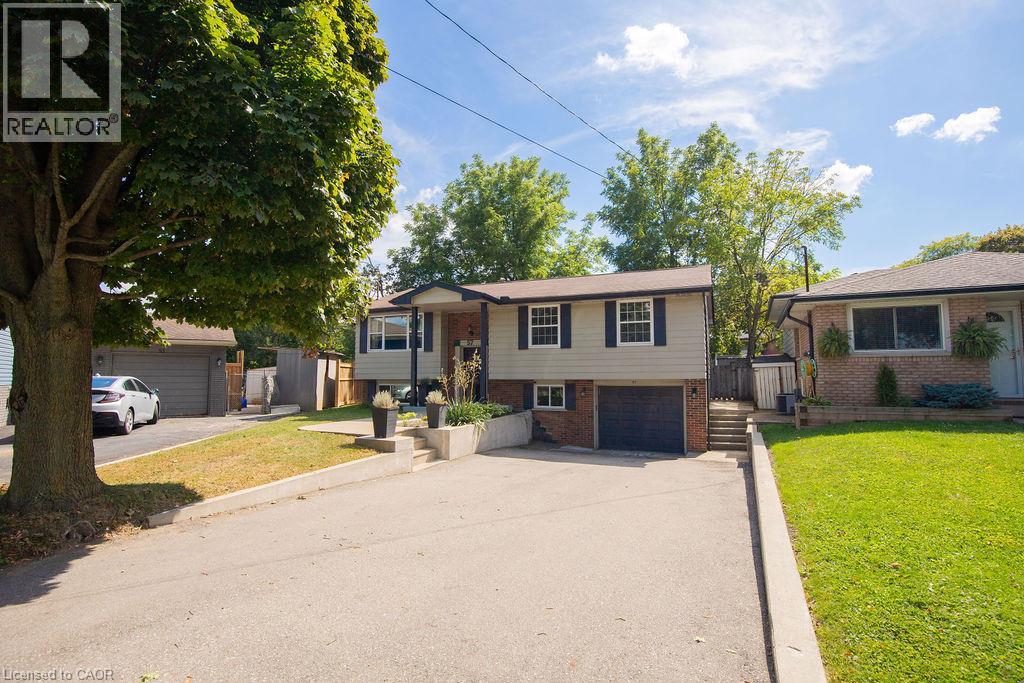
Welcome home! Nestled at the end of a quiet court, this spacious family home offers the perfect blend of comfort, functionality, and convenience. The bright, open-concept main floor features a beautifully updated kitchen with granite countertops and high-end appliances, flowing seamlessly into the dining and living areas. With an abundance of natural light, a custom entertainment centre, and an inviting layout, this is a wonderful space for both everyday family life and entertaining. Step outside to the large deck and peaceful backyard, perfect for relaxing or enjoying time with family and friends. The main floor also features three spacious bedrooms and a recently updated family bathroom designed with the needs of a busy household in mind. Downstairs, the large recreation room provides plenty of space for a second TV/seating area, kids' play space, or whatever your family needs. Large windows bring in plenty of natural light, making the lower level feel bright and welcoming. A separate, private office is tucked away from the main living areas, creating an ideal work-from-home space. The lower level also includes a second full bathroom, a generous laundry area with stainless steel washer and dryer, convenient access to the garage, and walkout access to the backyard. With parking for 4+ vehicles in the driveway and an unbeatable location just minutes from the LINC and Highway 403, you'll also be close to shopping, restaurants, parks, schools, and more. A wonderful family home in a quiet, convenient location — don't miss the opportunity to make it yours! (id:49269)
9 Spruce Street
South Glengarry, Ontario
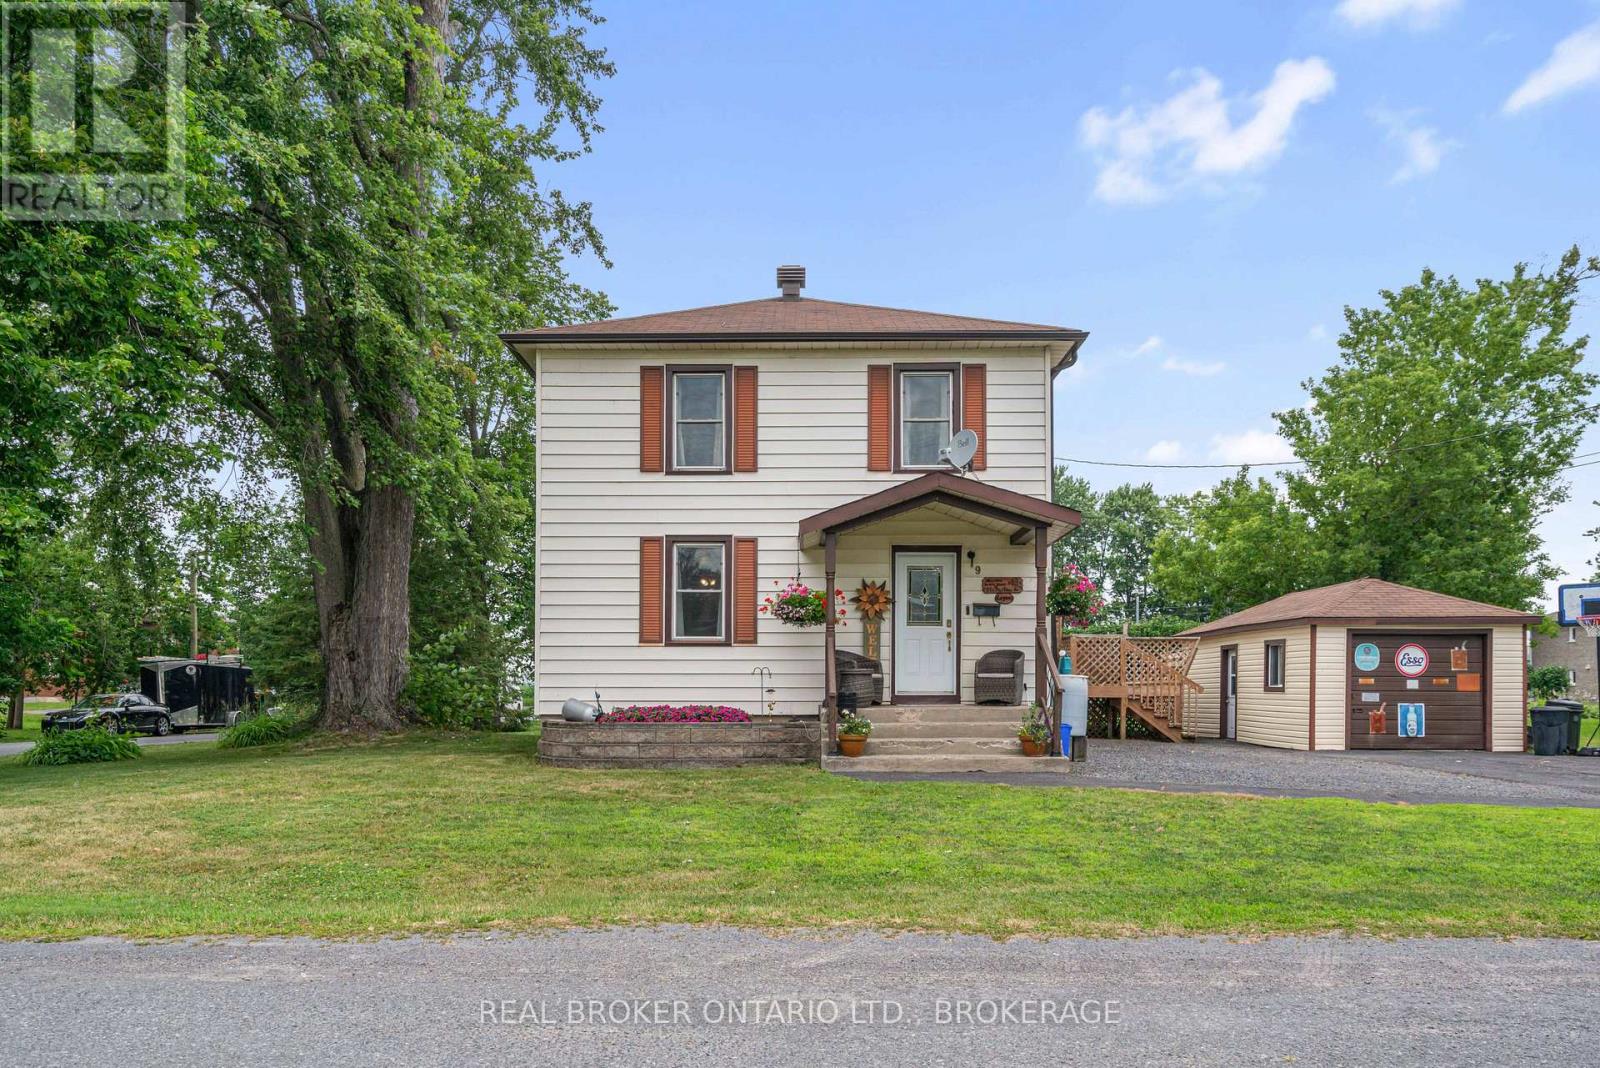
Welcome to this well maintained 3-bedroom, 1-bath home nestled in the heart of the Village of Lancaster. Blending timeless character with thoughtful updates, this inviting home features original hardwood floors, a stunning original staircase, and spacious principal rooms filled with natural light.The bright, updated kitchen offers ample cabinetry, generous counter space, and direct access to an expansive rear deck-perfect for entertaining family and friends or enjoying your morning coffee. The open-concept living and dining areas provide an ideal setting for everyday living and gatherings alike. Upstairs you'll find three comfortable bedrooms and a beautifully renovated full bathroom, while the main floor offers a welcoming foyer that showcases the home's historic charm. Outside, enjoy a large yard shaded by mature trees, a detached garage, plenty of parking. Conveniently located within walking distance to shopping, restaurants, and other village amenities. There is a possibility of a severance in back yard. Buyer's are to confirm with the municipality. This home offers the perfect blend of small-town charm and everyday convenience. Easy access to Highway 401 makes commuting to Montreal, Brockville, and Ottawa a breeze. A wonderful opportunity to own a character-filled home in one of Eastern Ontario's most welcoming communities. Severance possible in back yard. Call today to book your private showing. As per form 244. 24hrs irrevocability on all offers. (id:49269)

1433 South Horn Lk Road
Ryerson, Ontario
POWER OF SALE , Great Value !! On the Pristine Shores of HORN LAKE !. This well maintained 3-bedroom, 1,500+ square foot Lakefront home plus a loft over the large garage giving you additional entertaining area of 550+ square feet, offers the perfect blend of comfort, style, and breathtaking natural beauty. Wake up to stunning panoramic lake views in a quiet bay and enjoy crystal-clear waters right from your private deck, ideal for swimming and boating. Whether you're relaxing, entertaining lakeside, or soaking in the scenery from the living room, this property delivers the ultimate Waterfront Lifestyle everbody dreams about. Horn Lake is renowned as one of the area's most sought-after lakes, known for its exceptional water quality and endless recreational opportunities. Inside, modern updates meet warm, rustic charm. Solid pine accents and expansive lake-facing windows bring the outdoors in, while the inviting family room with a wood stove offers the perfect place to cozy up on those cold winter days. A second propane fireplace in the Living / Dining area adds even more warmth and ambiance, making this home ideal for ALL four seasons. Extensive upgrades provide peace of mind, including: Propane furnace (2022) , Windows & patio door (2021) , Roof shingles (2019), Deck resurfaced (2024).. Adding exceptional versatility, the detached 24' x 24' shop/garage includes a finished upper level-perfect for guests, a studio, home office, or additional living space. This move-in-ready property invites you to start enjoying Lake Life immediately ! (id:49269)