
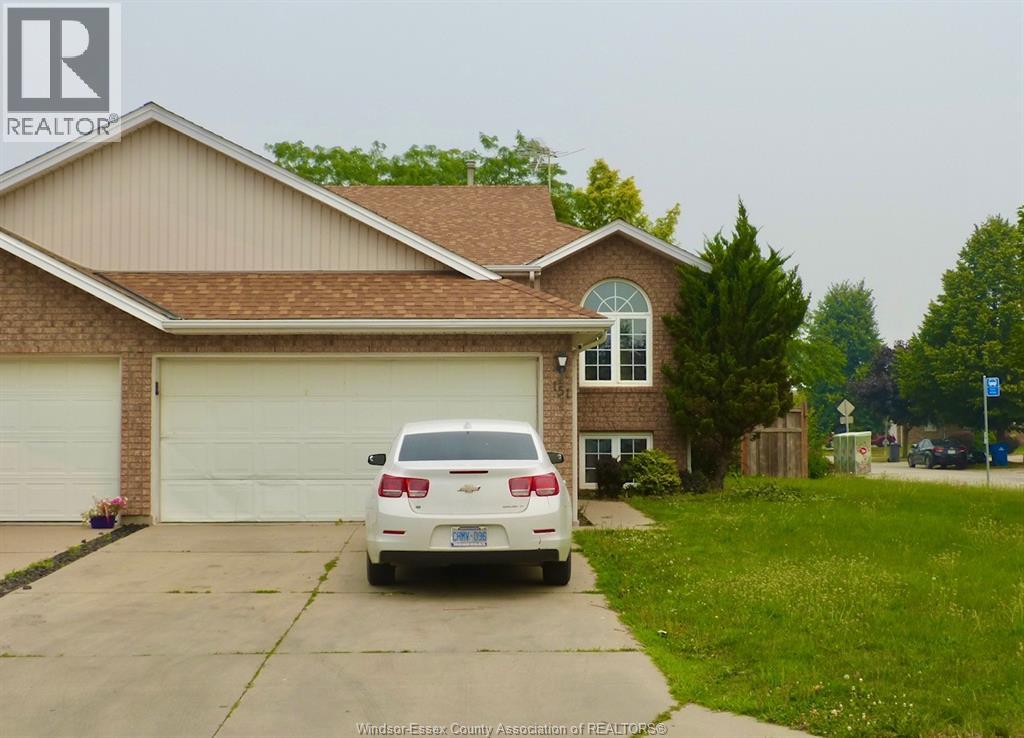
151 Christina Crescent
Leamington, Ontario
Great corner location, attached raised ranch with full finished basement and double garage, cathedral ceiling, 2+ 1 bedrooms, 2 full baths, fenced yard. Must sell! Currently leased for $2,600 per month plus utilities. (id:49269)
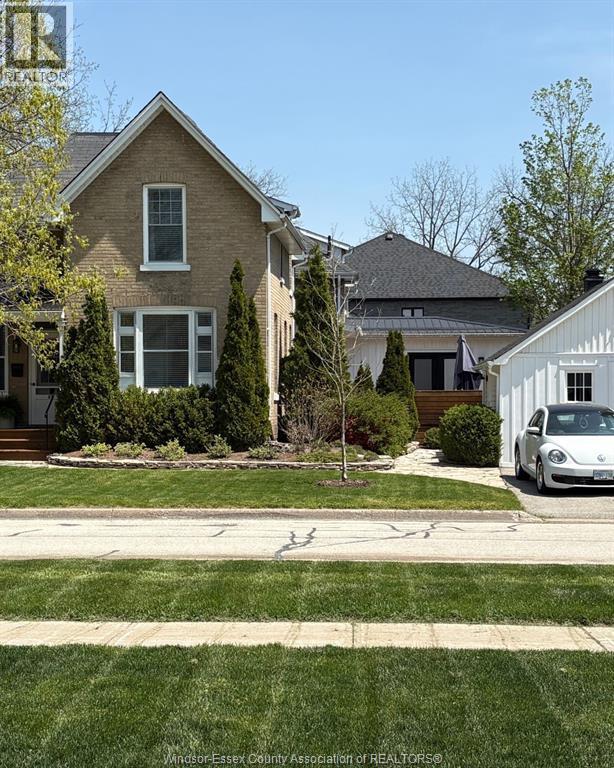
83 Nelson Street West
New Tecumseth, Ontario
CONTACT THE OWNER DIRECTLY: Click “More Information” on REALTOR.ca for property questions, showing requests and offer details. The seller is working with real estate agents and is offering a 2% commission to the buyer's agent. Steeped in history and reimagined for modern luxury, the distinguished Salter Estate at 83 Nelson St W blends late-1800s character with exceptional updates. Set on a mature 94.5' x 105' lot, this 2,500-3,000 sq. ft. double-brick home was extensively restored in 2000, including updates to the framing, insulation, windows, plumbing, heating and electrical. The main residence offers four bedrooms, including a luxurious main-floor primary suite with a fireplace, ensuite and private deck. The stunning open-concept chef's kitchen, renovated in 2020, features premium appliances and abundant natural light. A private, two-storey, one-bedroom income suite includes its own driveway and fenced courtyard. The former garage has been transformed into a character-filled design studio with a fireplace, slate floors, rustic beams and a storage loft. Additional features include professionally curated gardens, parking for four, central air, a high-efficiency furnace installed in 2023 and updated roofing. (id:49269)
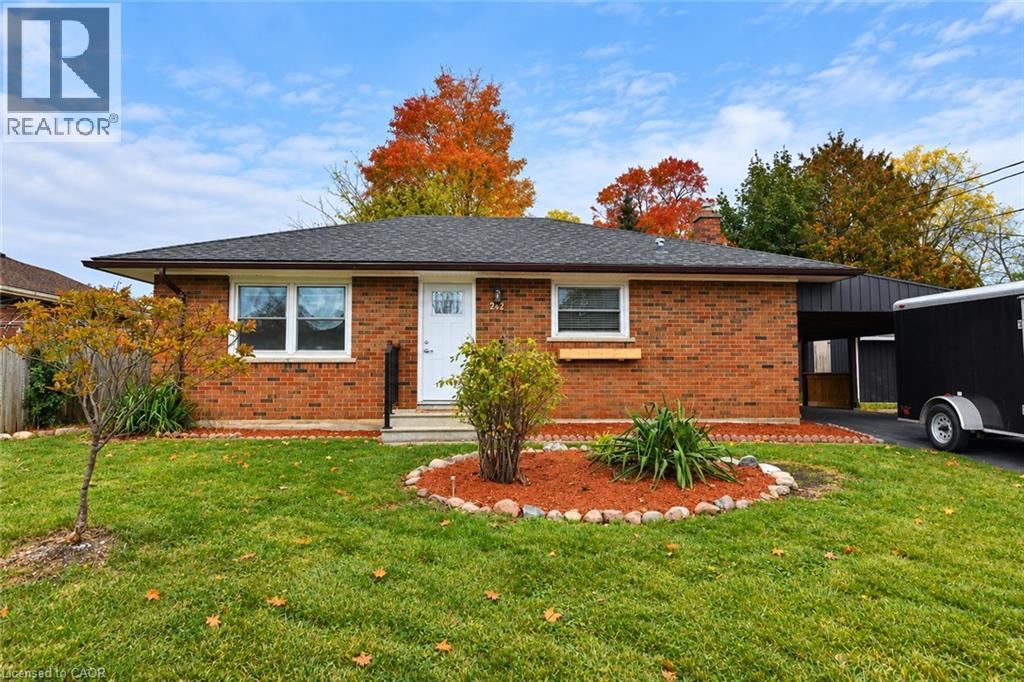
242 Chestnut Street S
Cambridge, Ontario
Welcome to 242 Chestnut Street South, located in the established neighbourhood! This charming brick bungalow offers comfortable, convenient living with 2 bedrooms and 1 full bathroom. The home features a functional layout, a kitchen with white cabinetry, main floor laundry and carpet free throughout. Outside, enjoy the added convenience of a covered carport, private driveway, and a yard with space to relax and enjoy the outdoors. Situated in a mature residential neighbourhood, this property offers the charm of an established community with the convenience of nearby amenities. Enjoy easy access to schools, parks, shopping, restaurants, public transit, and the shops and services of downtown. With Highway 401 and other major routes within convenient reach, commuting throughout Cambridge, Kitchener-Waterloo, and the surrounding areas is easy. Whether you're a first-time buyer, downsizer, or simply looking for the convenience of bungalow living, this property offers a wonderful opportunity to call home! (id:49269)
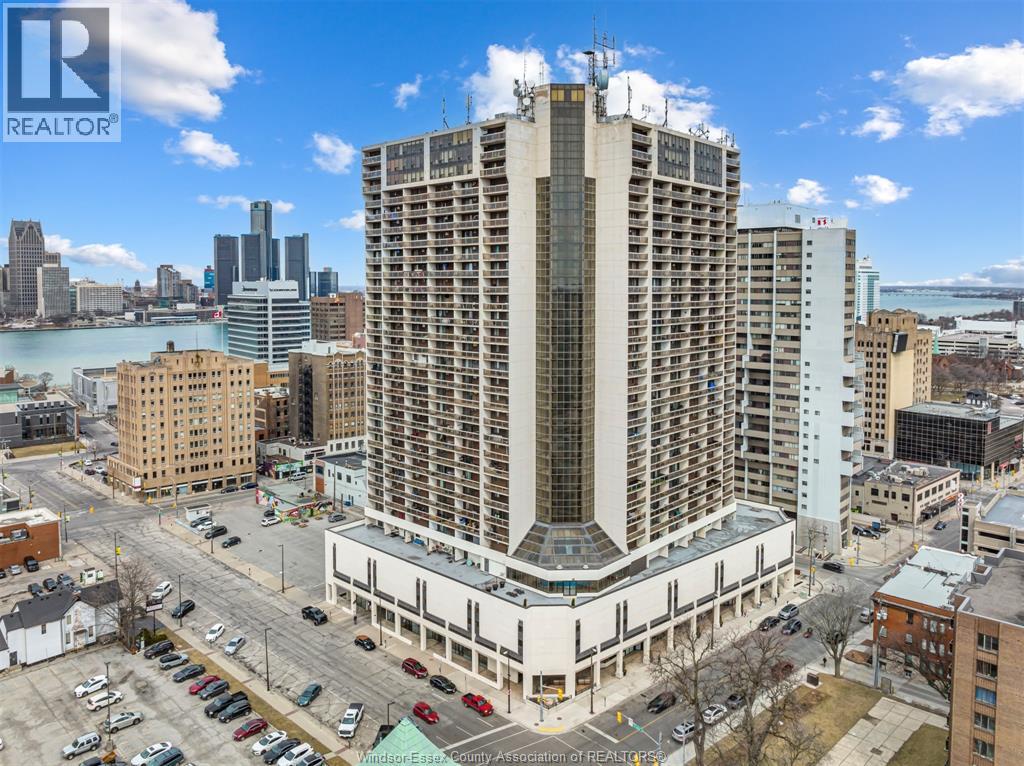
150 Park Unit# 1911
Windsor, Ontario
Perfect for University of Windsor law students, this renovated 1 bedroom, 1 bathroom condo at Victoria Park Place offers downtown convenience just minutes from campus, transit, groceries, restaurants, the waterfront, and the US/Canada border. The bright 522 sq ft unit features an updated white kitchen with granite countertops, stainless steel appliances, dishwasher, southern-facing views, and a full-length balcony. Enjoy great building amenities including a pool, hot tub, sauna, games rooms, garage parking, and 24/7 security. 1 MONTH RENT FREE for move in before Nov 1st. One parking space included. Rent plus utilities. Immediate possession available. (id:49269)
196/198 Park Street
Chatham, Ontario
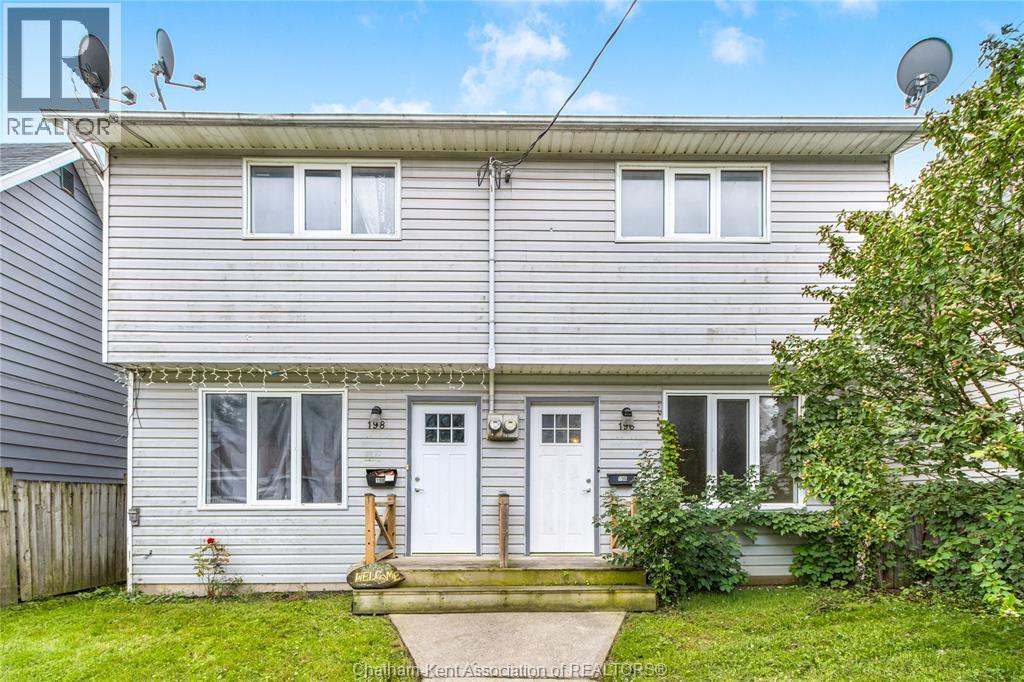
Opportunity awaits for anyone looking to invest in Chatham-Kent or live in one side while letting the neighbour help pay down the mortgage! This side-by-side duplex is completely set up for easy living with no shared equipment. Both sides feature a classic two storey layout with 3 bedrooms upstairs, 2 bathrooms, and their own private laundry hookups. Hydro, water, and gas are all separately metered, plus each unit has its own dedicated furnace and central air conditioning unit. Unit 196 on the right is freshly renovated and move-in ready, featuring new flooring, an updated bathroom, and more! Unit 198 on the left is currently tenanted month-to-month for $1,260.75 per month plus utilities, providing reliable income right from day one. Tucked away with convenient parking behind the property for multiple vehicles, you are close to local Chatham-Kent amenities, public transit, local schools, and quick Highway 401 access. Whether you are looking for a smart house-hacking setup or a hassle-free addition to your portfolio, this property delivers incredible value. Call today! (id:49269)
1302 Four Mile Creek Road
Niagara-On-The-Lake, Ontario
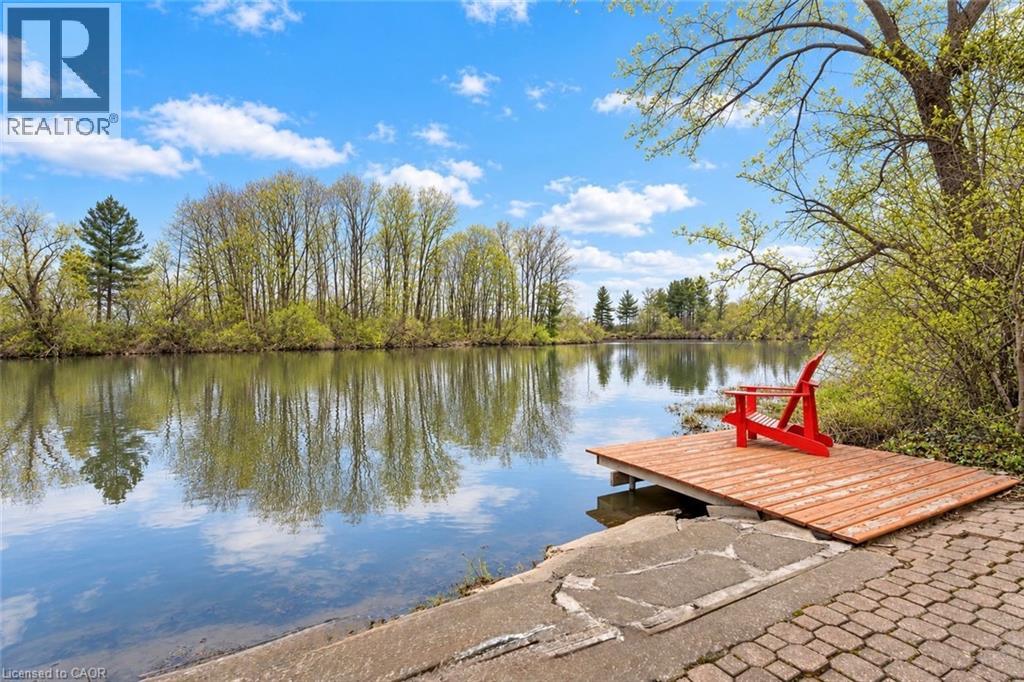
WELCOME TO A TRULY ONE-OF-A-KIND HOME WHERE LUXURY, PRIVACY AND AN INCREDIBLE SETTING COME TOGETHER! Set on a beautifully landscaped property with a grand circular driveway, this impressive 4+1 bedroom, 5 bathroom home offers exceptional space inside and out, all surrounded by gorgeous mature landscaping and a storybook backyard that leads right to tranquil Four Mile Creek.Step inside to a striking foyer highlighted by a sweeping staircase and an abundance of character throughout. The upper level features four generous bedrooms, including a spacious primary retreat with its own private ensuite. Solid raised-panel pine doors and quality craftsmanship add warmth and character throughout the home.At the heart of the main floor is a fantastic kitchen with built-in appliances and plenty of room to cook, gather and entertain. Patio doors showcase the beautiful backyard and open onto an expansive interlocking brick patio overlooking the manicured grounds. Follow the property down toward Four Mile Creek, where you can relax by the water or even launch a canoe for an afternoon on the creek.One of the absolute showstoppers is the incredible INDOOR POOL, maintained in great condition and offering your own private year-round oasis no matter what the weather is doing outside!The fully finished lower level continues the impressive living space with a games room, pool table, fireplace, custom bar and additional walkout access to the outdoors, making it an amazing space for entertaining family and friends.From the indoor pool and creekside setting to the beautiful grounds, generous living space and unique character throughout, this is so much more than a home - it's a lifestyle and a rare opportunity to own a property unlike anything else on the market. (id:49269)
191 Dalhousie Avenue
St. Catharines, Ontario
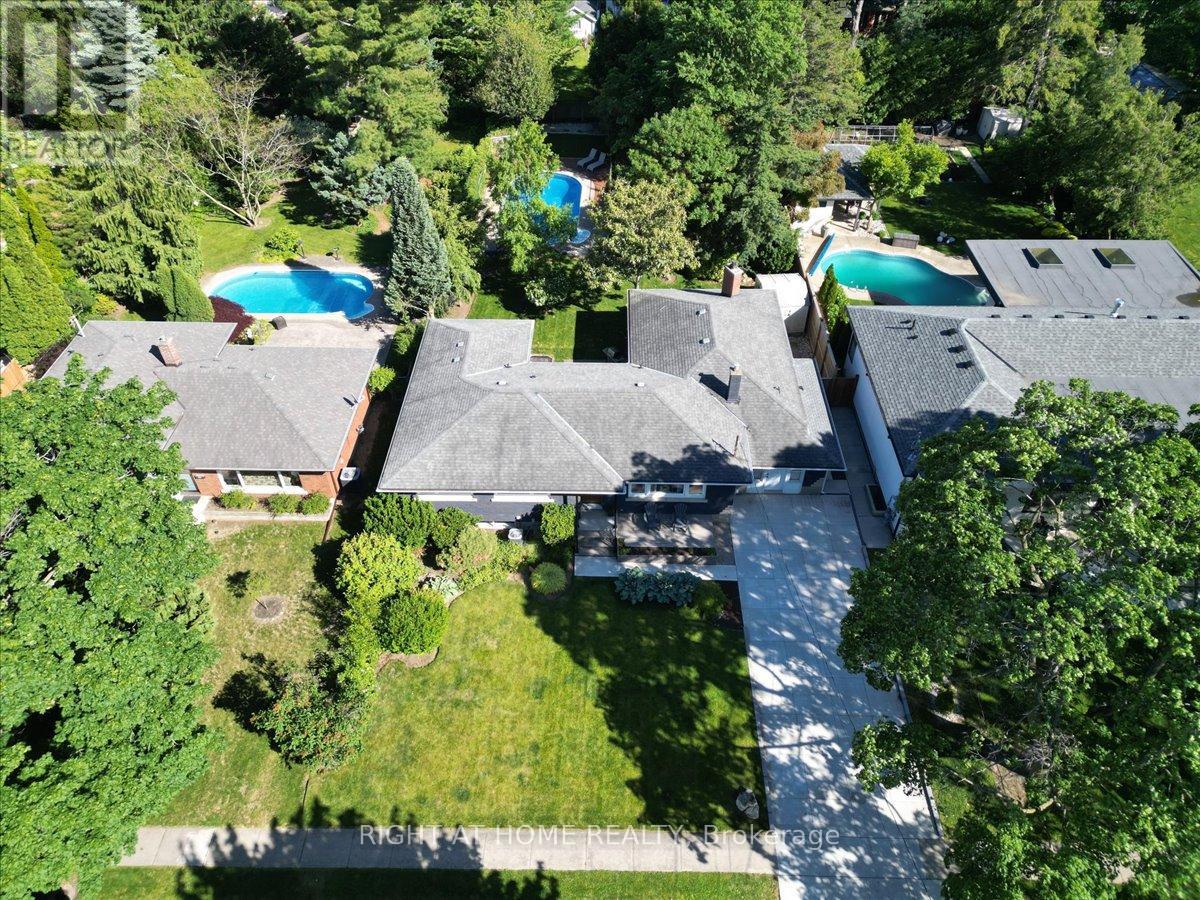
Tucked away on a spectacular 67' x 182' lot in the heart of Port Dalhousie, this oversized ranch bungalow with inground pool offers far more space than meets the eye. Whether you're a young family looking for room to grow in one of St. Catharines' most sought-after communities or a downsizer seeking the convenience of main-floor living, this home certainly delivers. Offering over 2400 square feet of living space we have a lot to cover so let's dive in! The main living area is designed for connection and comfort. The updated kitchen is bright and inviting with subway tile backsplash, open shelving, and a perfect backyard view. Just steps away, the sunken living room steals the show with a wood-burning fireplace, oversized windows, and patio doors that pull the outside in. Tucked into the layout is a cozy nook-ideal for a home office, reading corner, or homework zone. And then there's the dining room... truly oversized and ready for it all. From holiday feasts to milestone celebrations and spontaneous dinner parties, this space was made to host. With 3+1 bedrooms, the main-floor primary suite is a standout, featuring a walk-in closet and direct access to the back deck-perfect for slow morning coffees surrounded by mature trees and greenery. Step outside and it only gets better. The backyard is a private escape framed by towering trees, complete with an inground heated pool and loads of green space for kids, pets, gardening, or backyard games. Can you picture it? Quiet evenings by the fire pit or lively summer family gatherings around the pool. Convenience continues on the main floor with a mudroom/laundry, an adorable powder room, and an easy, functional layout that just works. Head downstairs where the living space expands even further! Featuring a large family/rec room, a 4th bedroom, a beautifully updated spa-inspired 3-piece bathroom with curbless shower, and plenty of storage. Schedule your private viewing today. (id:49269)
87 Houghton Street
Cambridge, Ontario
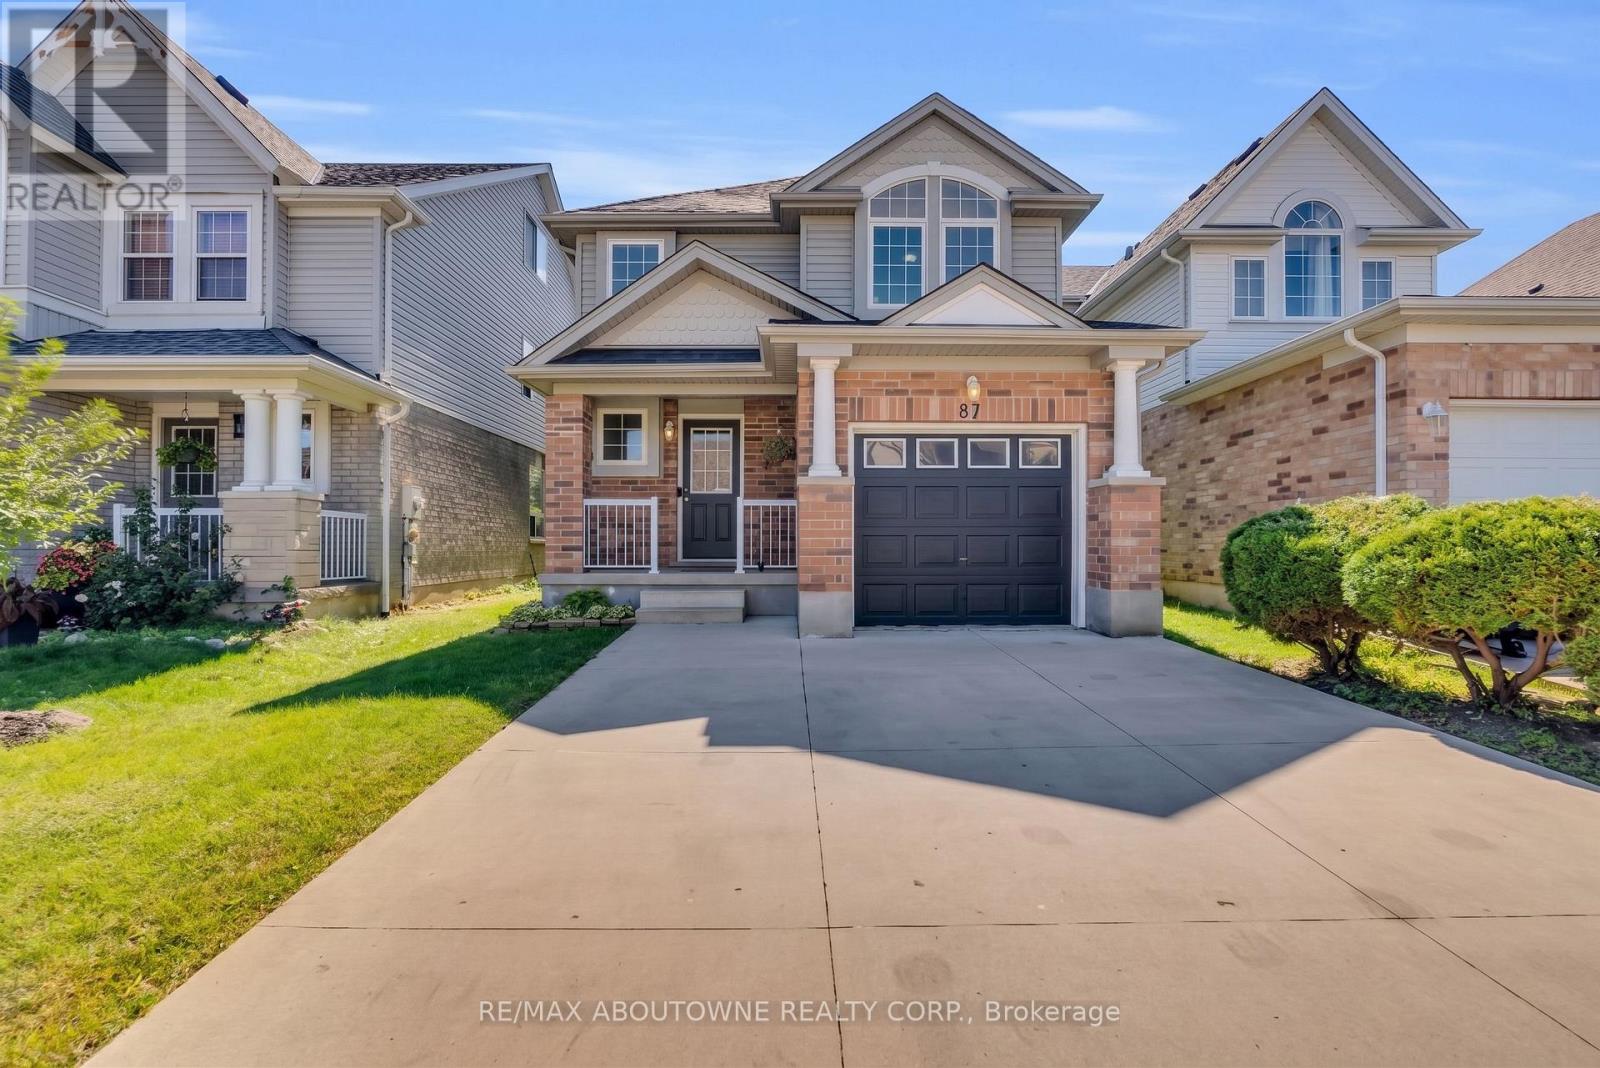
Welcome to 87 Houghton Street - a move-in-ready freshly painted detached home offering over 1,500 sq. ft. of above-grade living space, 3 bedrooms, 3 bathrooms and a finished basement in Cambridge's desirable Hespeler neighbourhood. Enjoy quick access to Highway 401 East and West, making commuting in either direction a breeze. Ideally located close to Jamieson Plaza, St. Elizabeth Catholic School, Woodland Park Public School, and everyday amenities. Step inside to a bright and welcoming open-to-above foyer. This carpet-free home features durable and stylish SPC flooring throughout the main and second floors. The main level offers a spacious living room, functional kitchen with quartz countertop, with adjoining breakfast/dining area, and a convenient powder room.Upstairs, you'll find three well-sized bedrooms and two full bathrooms. The spacious primary bedroom features a walk-in closet and private ensuite with quartz countertop, while two additional good-sized bedrooms share a second full bathroom quartz countertop - a practical layout for families.The finished basement adds valuable living space and features engineered hardwood flooring, making it ideal for a recreation room, home office, gym or play area. Step outside to a fully fenced backyard with a deck . The concrete driveway, completed in 2022, adds both curb appeal and everyday convenience. With its move-in-ready condition, family-friendly layout and exceptional access to Highway 401, schools, shopping and amenities, 87 Houghton Street is a great opportunity for first-time buyers, young families and commuters. Book your private showing now. (id:49269)
45 Elliott Street W
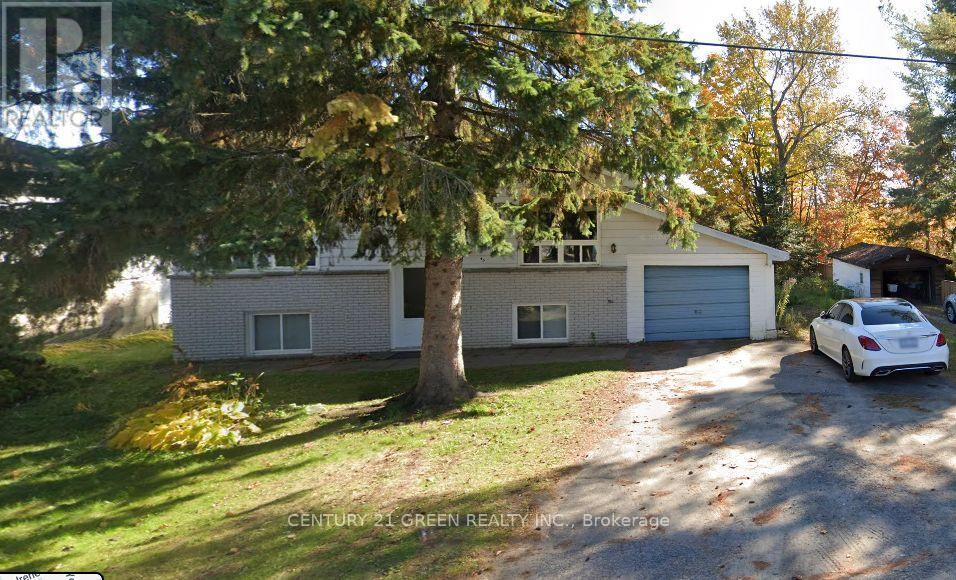
Huntsville, Ontario
Welcome to this beautifully upgraded, move-in-ready raised bungalow in Huntsville! Nestled on a peaceful dead-end street, this charming home sits on a spacious 66' x 132' lot with mature trees, lovely gardens, an attached garage, and a large entertaining deck. Featuring a modern renovated kitchen with marble tile backsplash, cozy living room with gas fireplace, 2 bedrooms, 2 bathrooms, and a finished basement with spacious recreation room. Numerous upgrades include windows, doors, flooring, central A/C, shingles, and a 200-amp electrical panel. Conveniently located near parks, transit, Avery Beach, boat launch, and waterfront trails. Minutes from Downtown Huntsville and Highway 11. A must-see! (id:49269)
Lower - 35 Wildewood Avenue
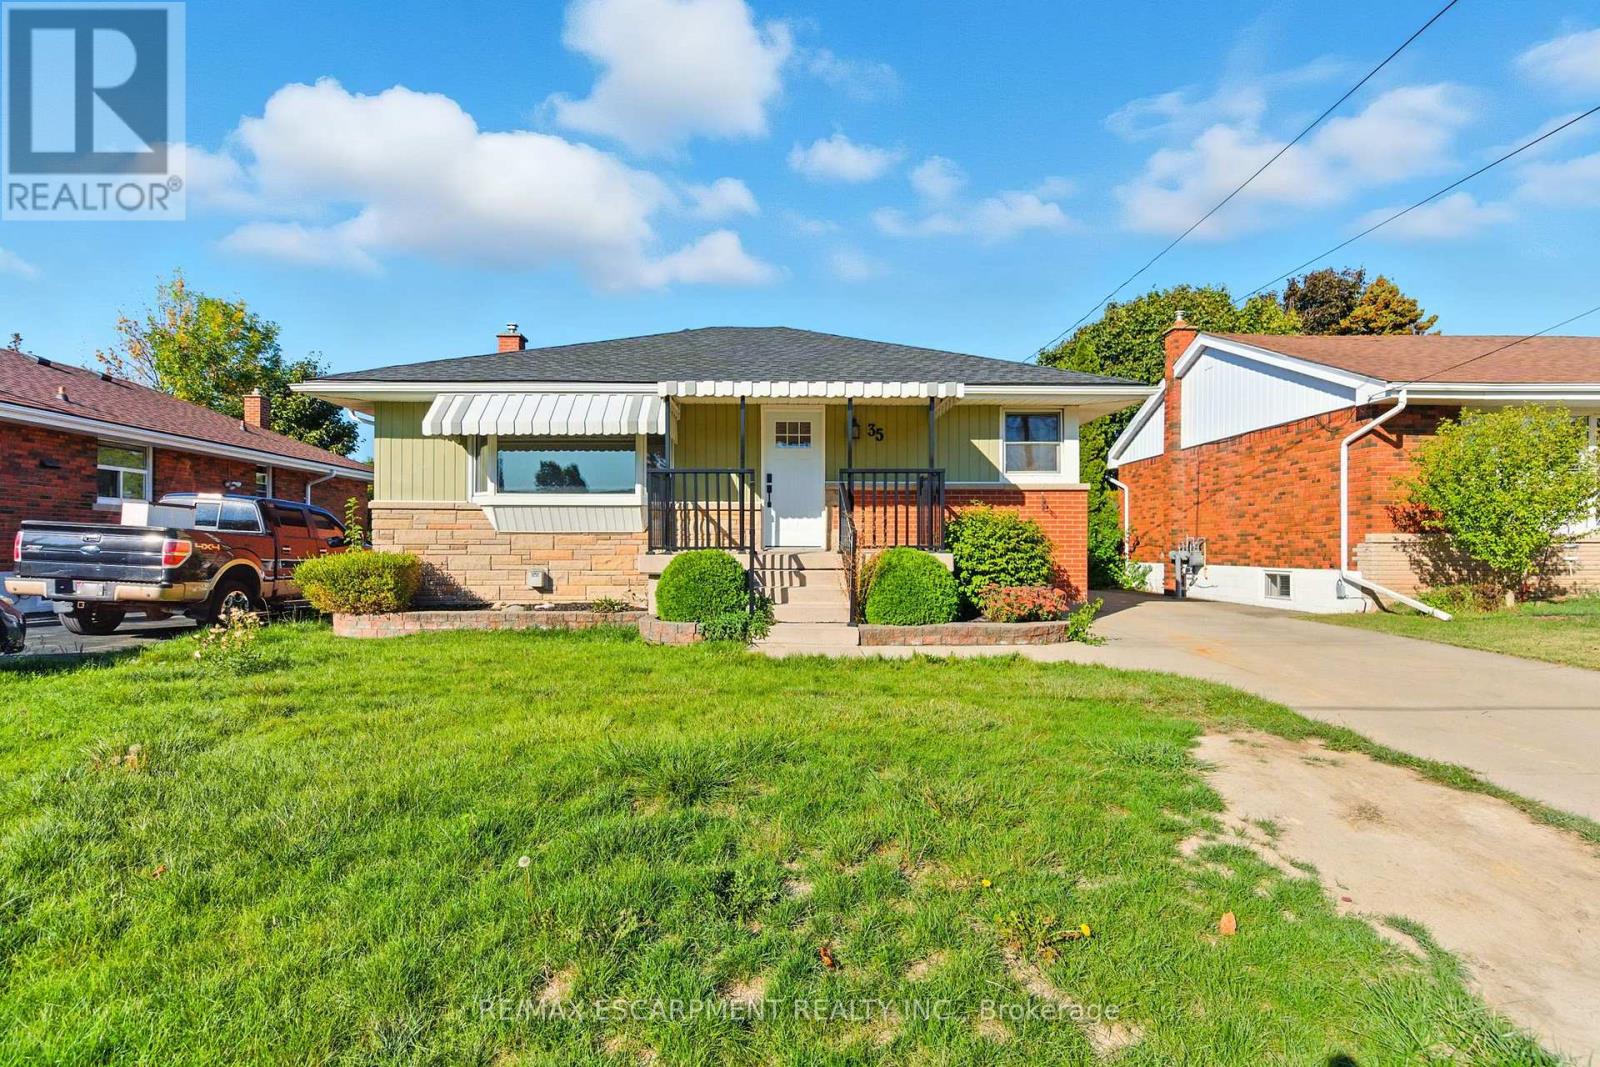
Hamilton, Ontario
This recently renovated two-bedroom unit offers everything. A spacious, open-concept living area has an updated kitchen with a large island with a breakfast bar. Stone counters with plenty of storage space. The large living room has a cozy gas fireplace. The primary bedroom has a closet and a two-piece ensuite. The second bedroom may be even bigger, with an even bigger closet! The main bathroom is updated as well with private, full-sized laundry for your convenience. Although below grade, the unit is bright with lots of windows. The large yard is shared with the main floor tenant. Half the driveway belongs to you, room for two tandem cars easily. Plus, there is plenty of street parking available. Easy access to the LINC, close to Mohawk Sports Park, shopping close by, this location is perfect! Welcome home! RSA (id:49269)
22 Seaton Place Drive
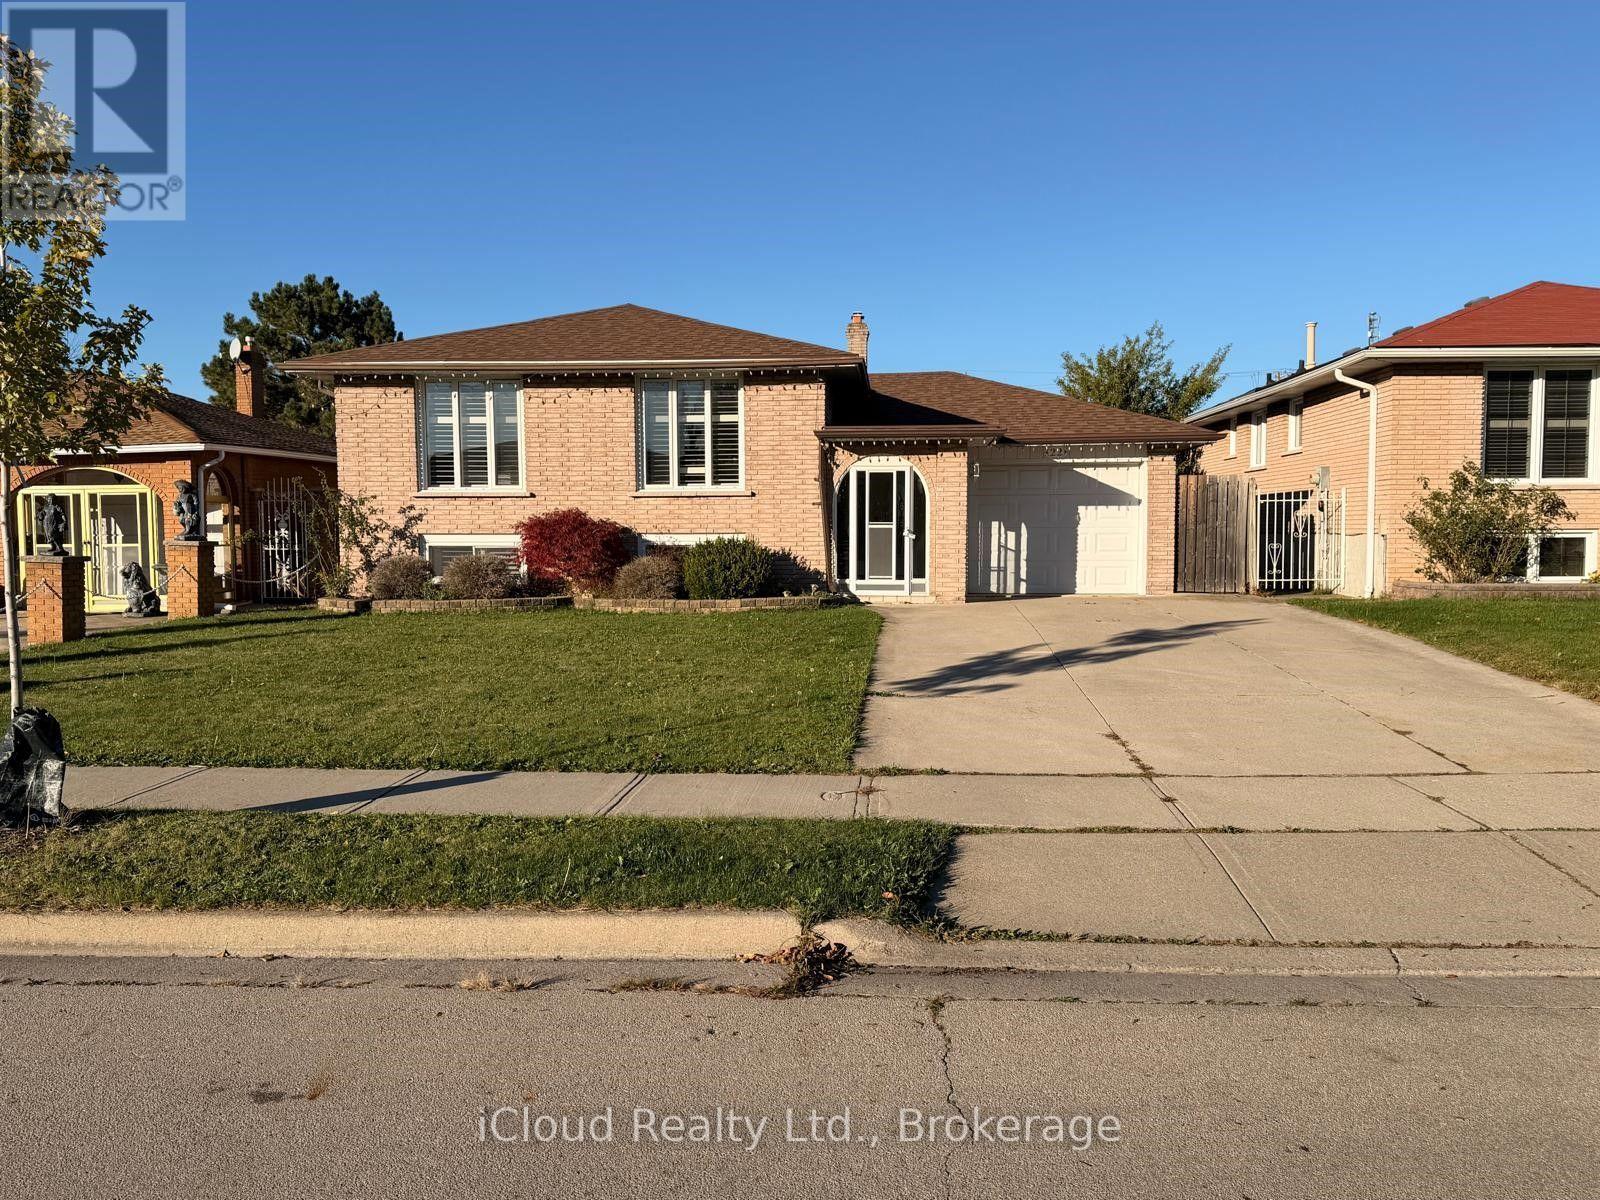
Hamilton, Ontario
Welcome Home ! This Spacious Brick Raised Bungalow is a Wonderful example of a Cherised Family Home, lovingly maintained over the years and nestled in a Desirable, Family Friendly Neighbourhood. Ideally located within walking distance to Parks, Eastdale Elementary School and Shopping with Near Direct Highway Access, this home offers the perfect blend of Space, Comfort and Convenience. From the moment you arrive, the inviting curb appeal welcomes you into a generous foyer and a thoughtfully laid out main floor. The bright and welcoming living room features large windows and beautiful hardwood flooring, complimented by a separate dining area, a spacious eat-in kitchen, three generously sized bedrooms, and a large main bathroom. The expansive lower level offers even more living space, featuring a sprawling recreation room with a coyz gas fireplace, a second oversized eat-in home retreat with a hot tub and sauna, along with an oversized laundry/utility room and ample storage space. With so much room to enjoy, entertain and accommodate your family's changing needs, the possibilities are endless !!! Step outside to the large, fully fenced backyard, offering plenty of room for outdoor enjoyment, family gatherings and summer entertaining. The included gazebo provides the perfect spot to relax and unwind. Garage with front and rear access doors. Additional highlights include a furnace replaced in 2023, a Stainless Steel Refrigerator 2024 and a stainless steel stove 2025. (id:49269)
132 Base Line Road E
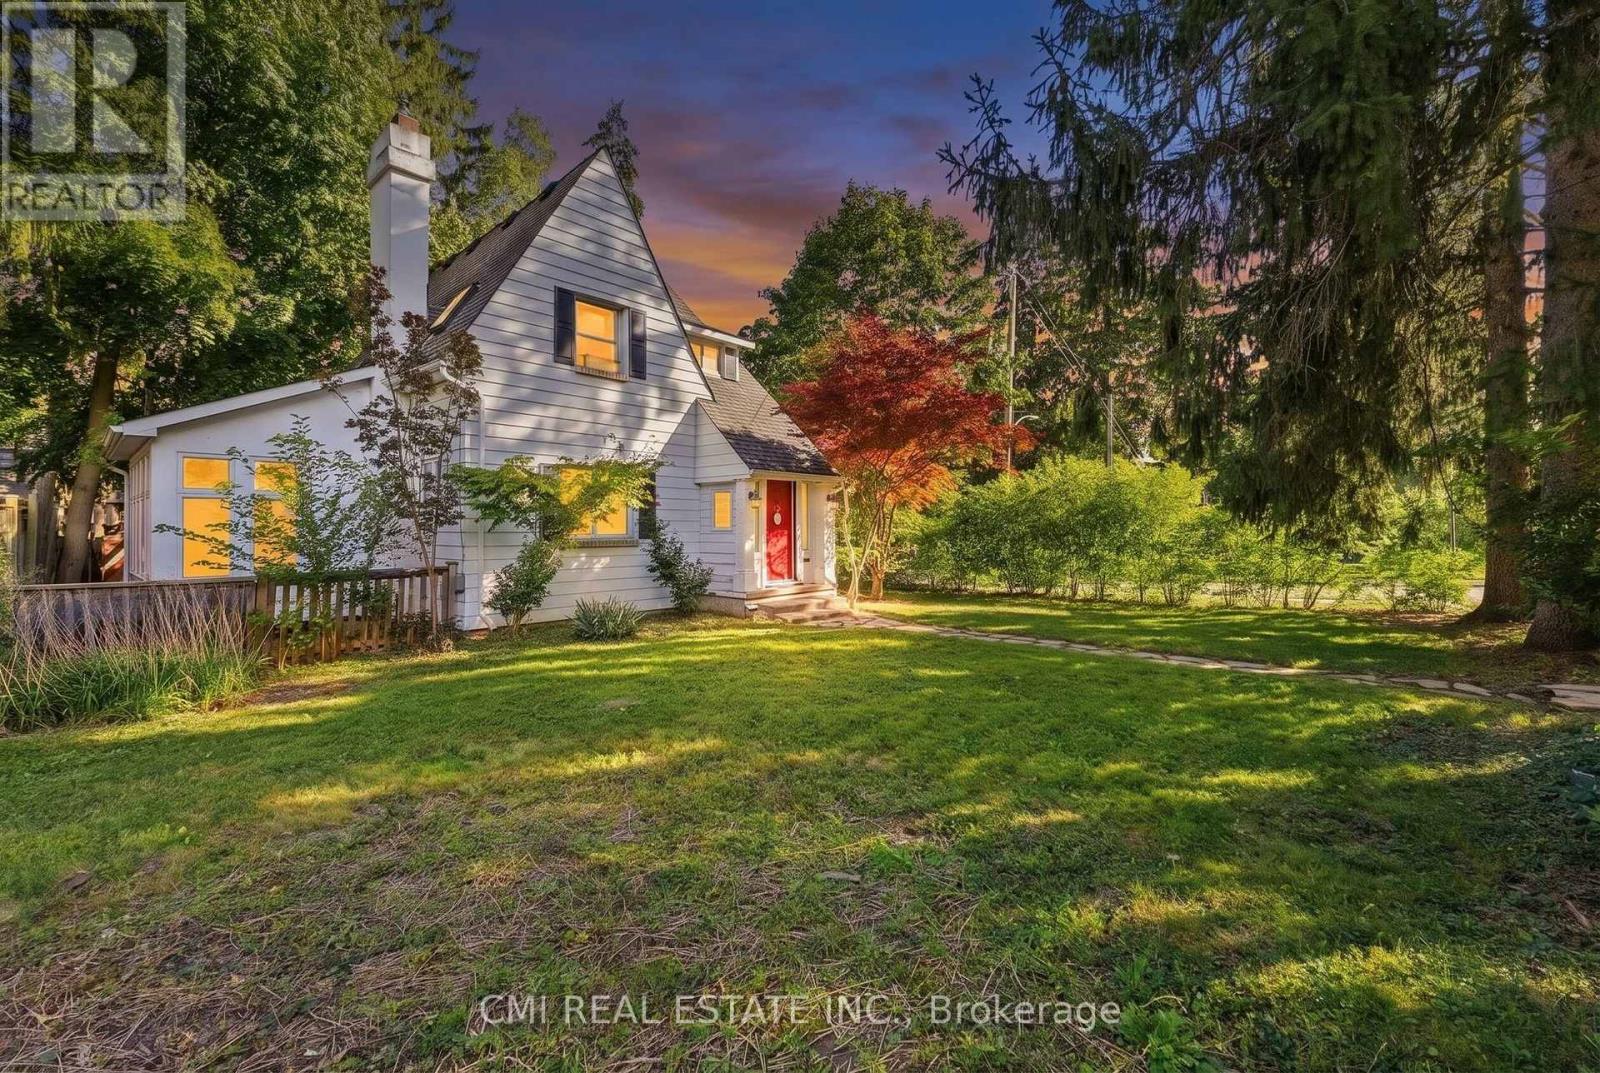
London South, Ontario
Welcome to this charming home in London's highly desirable Old South neighbourhood. Ideally located just minutes from Wortley Village, Victoria Hospital, downtown London, major shopping, and convenient commuter routes, this character-filled residence offers an exceptional opportunity to enjoy one of the city's most sought-after communities. Features include 3 bedrooms, 2 bathrooms, a bright sunroom, skylights, a cozy living room with a gas fireplace, and a finished basement recreation room with an additional bathroom. The spacious primary bedroom offers direct access to a private terrace above the attached garage, creating the perfect retreat. Situated on a generous corner lot, the property also boasts a rear deck, mature landscaping, fencing, storage shed, attached garage, and private driveway parking. A wonderful blend of character, space, and location in the heart of Old South. (id:49269)
5 - 1085 Harrogate Drive
Hamilton, Ontario
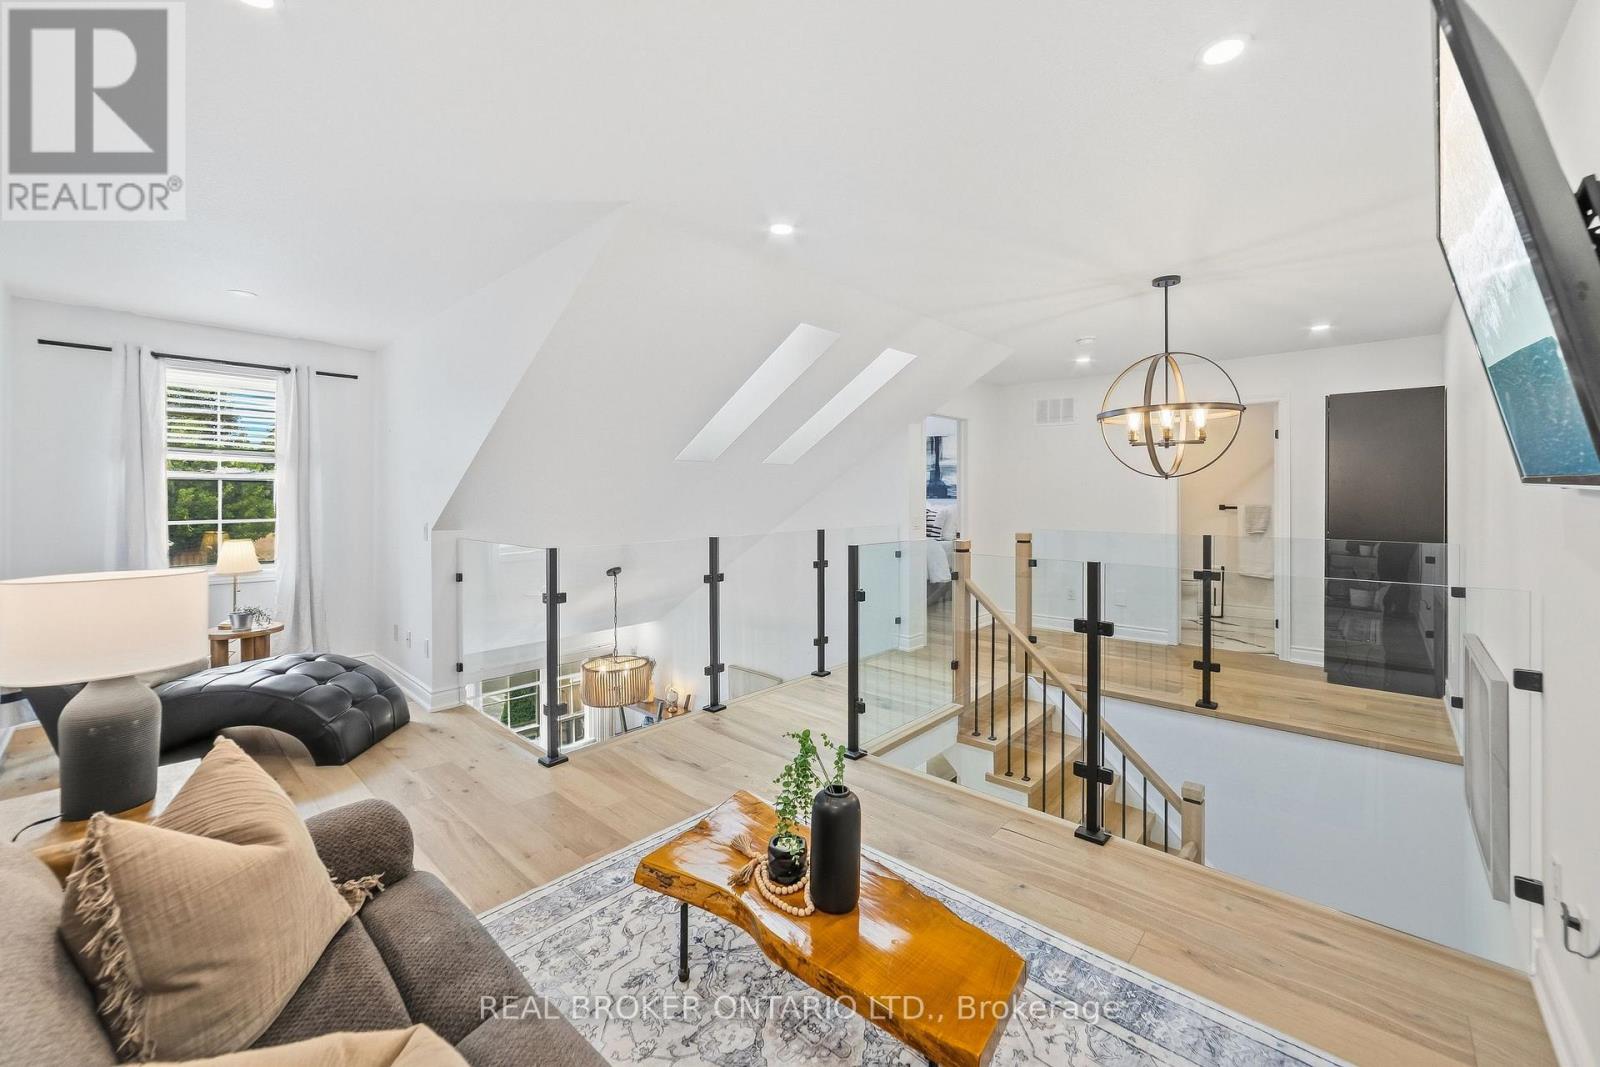
Beautifully renovated from top to bottom, this 1.5 storey Ancaster townhome has a unique layout with bright, open living spaces across all three levels. The main floor features a spacious primary bedroom, renovated bathroom and updated kitchen, while the open-to-above living area is filled with natural light from large northwesterly-facing windows and skylights overhead. Upstairs, an open walkway overlooks the living space below and connects a second bedroom, renovated bathroom and loft, perfect for a home office or additional sitting area. New glass and metal railings add to the bright, open feel throughout the home. The finished basement adds a family room with an electric fireplace, third renovated bathroom, laundry and plenty of storage. With new flooring, fresh paint and extensive updates throughout, the work here has already been done. All of this in a convenient Ancaster location close to shopping, restaurants and everyday amenities, with quick access to the LINC. (id:49269)
381 Woodworth Court
Hamilton, Ontario
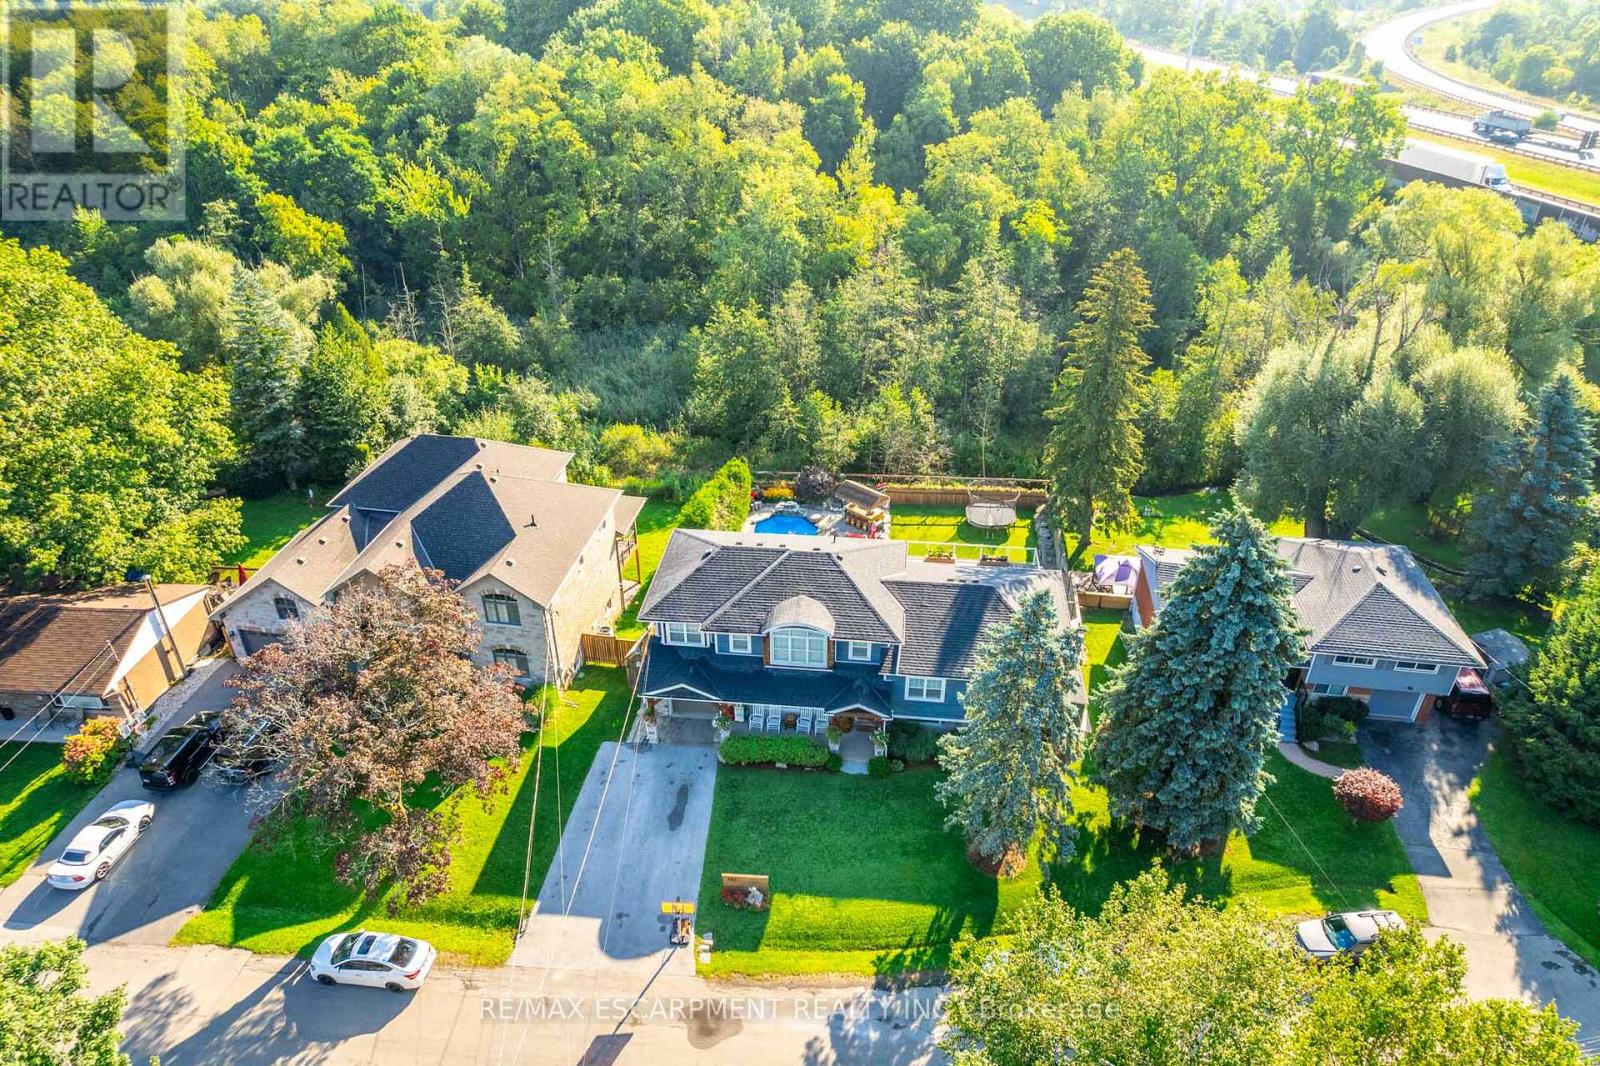
Welcome to 381 Woodworth Court, a remarkable side split on a quiet court backing onto greenspace in Ancaster's coveted Perth Park neighbourhood. Offering 3,269 sq ft of beautifully designed and thoughtfully finished living space, this home is an entertainer's dream. The open concept main level flows from the dining area, with its built-in servery and wine bar, to a sitting area warmed by a field stone fireplace. The kitchen impresses with a large island, gas range and custom cabinetry. Step out to the deck overlooking a private backyard oasis featuring an inground pool with waterfall, hot tub, a gazebo with lounging area and plenty of space for kids to play. The second level is home to a serene primary retreat with fireplace, private deck and a walk-in closet with built-in cabinetry. The spa-like ensuite offers a dressing table, heated floors and a luxurious shower. An office and convenient laundry complete this level. Upstairs, three generous bedrooms each enjoy their own private ensuite. The lower level is made for gathering, with an expansive family room featuring a wet bar and fireplace, next to a glass-surrounded sunroom perfect for games on rainy days. A full bathroom serves guests after a swim or soak, while a theatre room, second kitchen and abundant storage add everyday ease. Close to parks, excellent schools, shopping, the historic Village and easy highway access, this is a rare opportunity to own a truly special home in one of Ancaster's most sought-after pockets. RSA. (id:49269)
35 Corbett Street
Southgate, Ontario
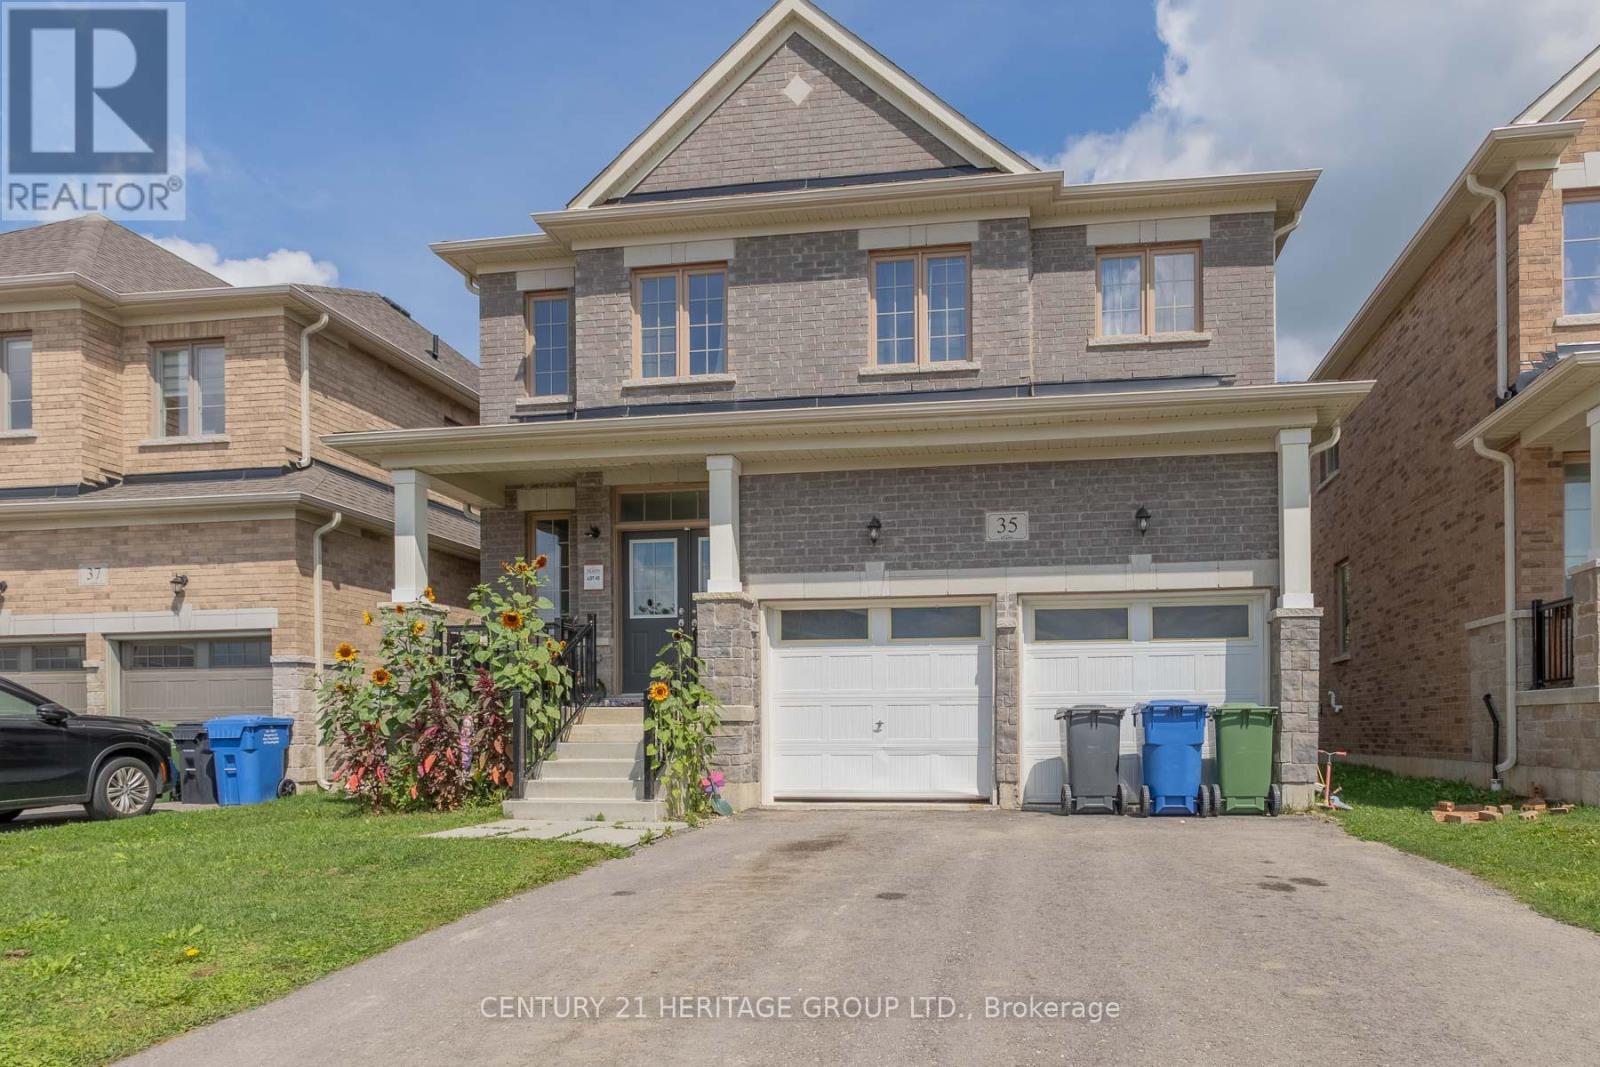
Welcome to 35 Corbett Cres, a stunning residence offering approximately 2,044 sqft of functional living space in the heart of Dundalk. The second level boasts 4 spacious bedrooms-uniquely configured so that every single room features direct ensuite or semi-ensuite access. The primary retreat functions as a private oasis, complete with a massive walk-in closet and a spa-like 5pc ensuite showcasing a glass shower and a deep soaker tub. A secondary suite bedroom functions beautifully for guests or teenagers, boasting its own dedicated 4pc ensuite and walk-in closet, while the final two bedrooms share a semi-ensuite setup. The main floor flows from a large great room into a bright kitchen. Step outside the kitchen to your private backyard, which features the ultimate property highlight: it backs directly onto the historic Grey County CP Rail Trail. Enjoy morning jogs, bike rides, or winter snowshoeing right from your back gate with no rear neighbors to disturb your privacy. The basement level features framing already underway, presenting a fantastic canvas to custom-design a home gym, recreation space, or extra bedrooms. Beyond the property line, Dundalk offers an incredible community framework. You are walking distance or a short drive from Dundalk & Proton Community School, Highpoint Community School, and essential everyday local amenities like Foodland, pharmacies, and downtown restaurants. Families will love the proximity to Memorial Park, featuring an outdoor pool, playground structures, and the Dundalk Arena & Community Centre. Commuting is effortless with quick access to Highway 10, keeping you connected to Shelburne, Orangeville, and the Blue Mountains ski hills. The property is currently tenanted until May 2027, offering a turn-key revenue stream, though the tenant may consider vacating early for end users. VTB financing available with as little as 15% down @ 6.5%, amortized up to 50 years/interest only - no income verification or credit qualifications. (id:49269)
Lower - 271 Carson Drive
Hamilton, Ontario
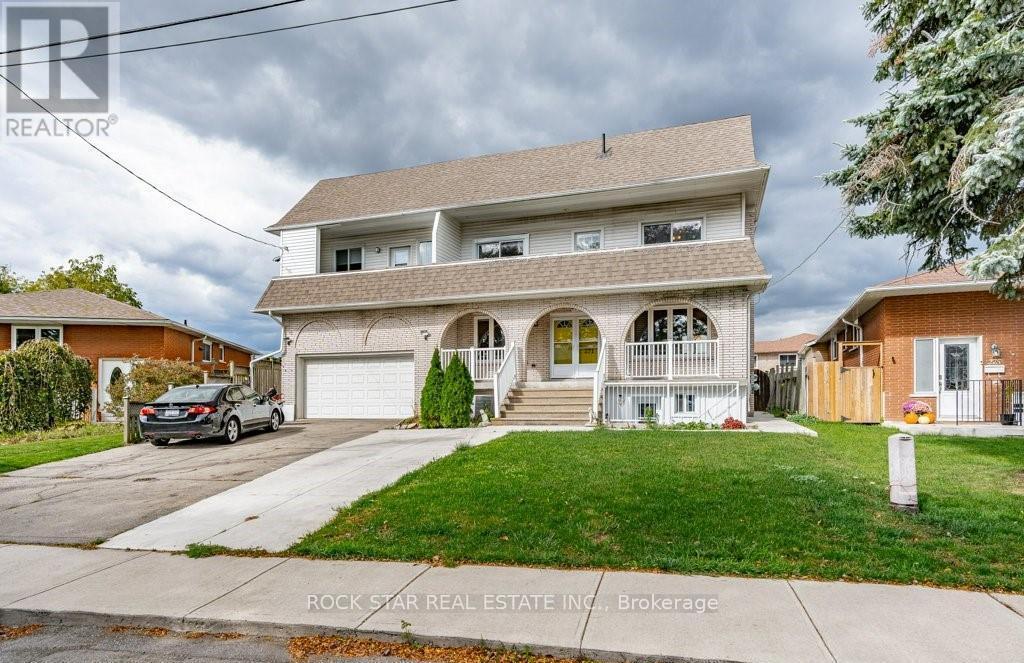
Basement unit available in a highly sought-after neighborhood on the East Mountain in Hamilton. This 2 bedroom, 1 bath unit has a spacious living room, cute kitchen and in-suite laundry. The quality interior contains a mix of luxury vinyl, ceramics and carpet. This incredible location is just minutes to conservation, several schools, Mohawk Sports Park, and so much more! Don't miss this opportunity - book your appointment today! ASKING $1,795 + utilities NOTE: THIS IS THE BASEMENT UNIT OF A HOME, NOT THE ENTIRE HOME. Available October 1st, 2026. (id:49269)
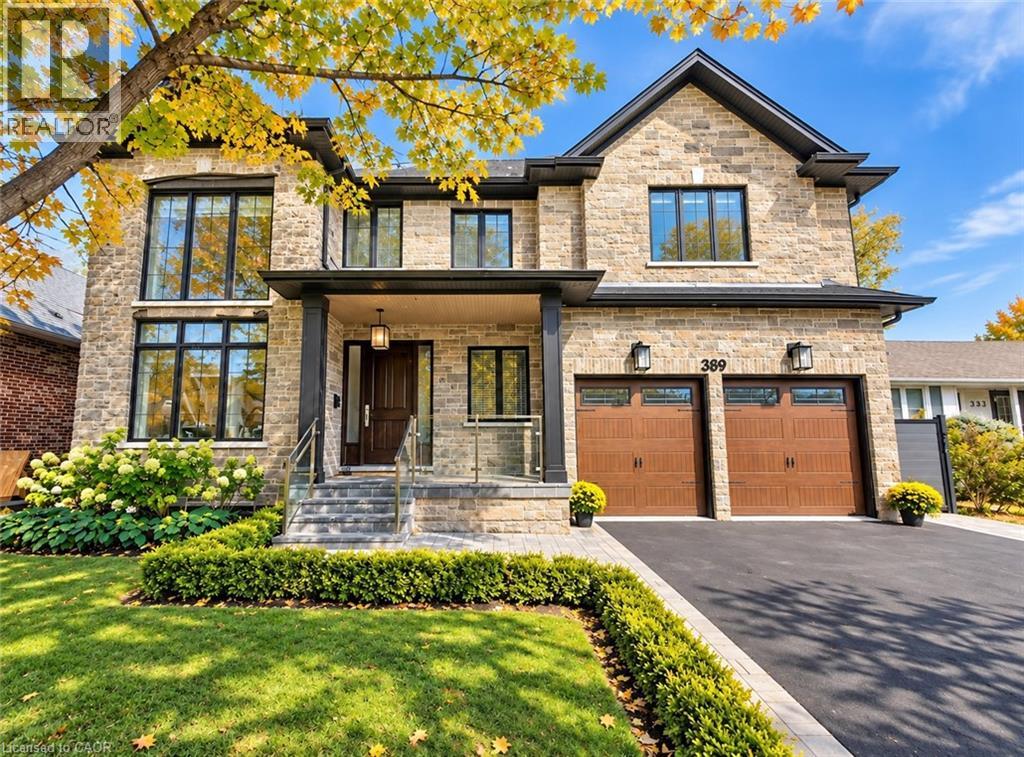
389 Belvenia Road
Burlington, Ontario
Welcome to 389 Belvenia Road, a custom-built residence in Burlington's sought-after Shoreacres community. Set on a private, pool-sized 60' x 150' lot, this home offers over 5,500 sq. ft. of finished living space, 5 bedrooms and 5 bathrooms. A covered entrance and grand foyer lead to a striking living room with soaring 18' ceilings. Solid hickory floors, hand-finished plaster ceiling mouldings, coffered details, custom millwork, extra-high solid doors and integrated vents showcase exceptional craftsmanship. The chef's kitchen features solid maple cabinetry in Benjamin Moore Chantilly White, bookmatched quartz backsplash, pot filler, Blanco sink, deep pot drawers, custom hood and under-cabinet lighting. Appliances include a Sub-Zero fridge, 6-burner Wolf stove, Wolf wall oven and microwave, and Asko dishwasher. A separate spice kitchen and servery with bar fridge make entertaining effortless. The family room offers a gas fireplace, custom cabinetry and garden views. Formal dining, a private office, main-floor bedroom and 3-piece bath accommodate guests or multigenerational living. A mudroom provides garage access. Upstairs, the primary retreat features a coffered ceiling, walk-in closet and 5-piece ensuite with heated floors. Three spacious additional bedrooms with bathroom access, 4-piece and 3-piece bathrooms, and upper-level laundry with quartz counters complete this level. Bathrooms feature Kohler fixtures and Riobel showers. The finished basement offers high ceilings, above-grade windows, expansive open-concept recreation space, flexible layout and a 3-piece bath. Enjoy mature landscaping, a 550 sq. ft. tiered cedar deck, electrified gazebo and irrigation installed in 2024. A stone and brick exterior, porcelain tile, custom pine baseboards, spray foam insulation, 200-amp service, double garage, 4-car driveway and parking for 6 add lasting value. Near Tuck and Nelson schools, Centennial Bikeway, Nelson Recreation Centre, waterfront trails and Appleby GO. (id:49269)
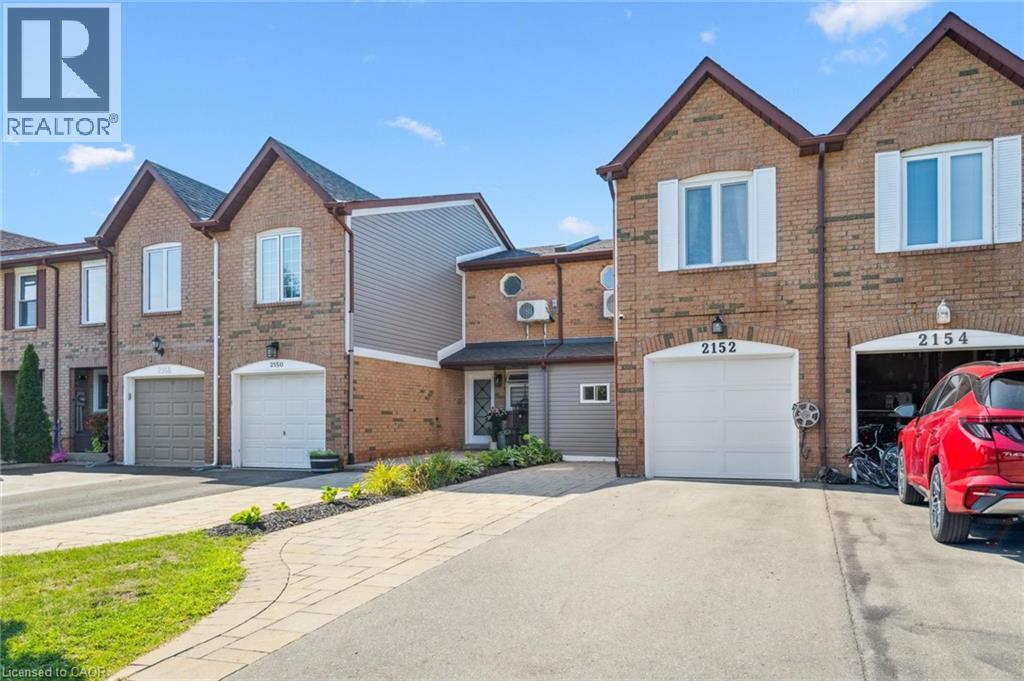
2152 Pelee Boulevard
Oakville, Ontario
Welcome to beautiful North Oakville in the family-friendly River Oaks community! This beautifully renovated, turnkey freehold townhome offers nearly 1,800 square feet of total living space with newly replaced hardwood floors on all levels, including the staircase. Featuring a recently finished lower level, 3 bedrooms, 3 full bathrooms, and parking for 3 vehicles, this home offers a rare combination of space, style, and functionality. The open-concept main floor showcases a stunning renovated kitchen with quartz countertops, stainless steel appliances, a glass tile backsplash, and an eat-in area overlooking the spacious living and dining rooms, all finished with recently updated flooring. A versatile main-floor den is perfect as a home office, guest room, or potential fourth bedroom, and can easily be converted back to a single-car garage if desired. Step outside to enjoy the fully fenced, extra-deep 133-foot lot featuring a flagstone patio, large storage shed, and plenty of space for entertaining, children, or pets. Upstairs, the spacious primary suite includes a custom closet system and, rare for this layout a newly added 4-piece ensuite. Two additional bright bedrooms, each with double closets, are complemented by a beautifully renovated 3-piece main bathroom. The recently finished lower level adds even more living space with a large recreation/playroom, a new 3-piece bathroom, and a convenient laundry area. Perfect for growing families, professionals, or downsizers, this exceptional home is ideally located close to top-rated schools, parks, shopping, restaurants, major highways, and all the amenities Oakville has to offer. Don't miss your opportunity to own this beautifully updated home in one of North Oakville's most sought-after neighbourhoods! (id:49269)
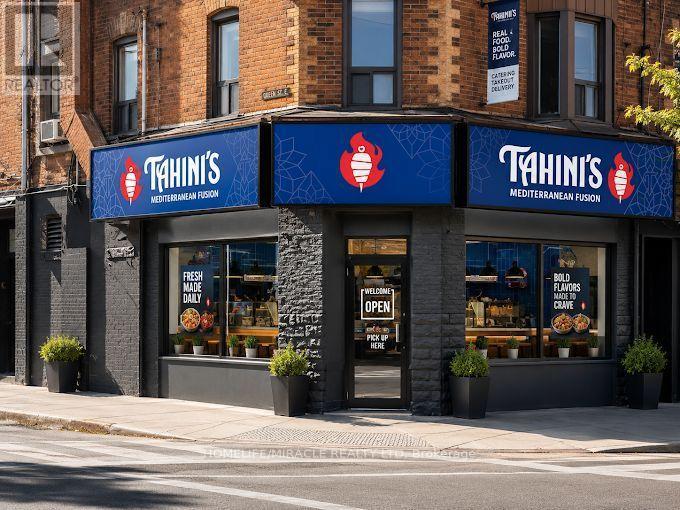
890 Bloor Street W
Toronto, Ontario
Turnkey Tahini's Mediterranean Fusion Shawarmas Franchise For Sale - Prime Toronto Location. Located At The Busy Intersection Of Ossington Ave & Bloor St W. An Exceptional Opportunity To Acquire A Profitable, Well-Established Tahini Shawarma Franchise In Toronto. Prime Bloor Street West Restaurant Opportunity! Ideally Located Near Ossington Subway Station, This Restaurant Benefits From Excellent TTC Connectivity, A Dense Residential Catchment, And A Vibrant Commercial Corridor Surrounded By Residential Condos, Corporate Offices, Tech Companies, Fitness Centres, And Retail Stores. Enjoy Excellent Street Exposure And Access To A Diverse Customer Base Of Local Residents, Commuters, And Neighbourhood Visitors. Unbeatable Location.Positioned In A Vibrant, High-Density Area With Strong Daytime And Evening Customer Flow.Key Highlights:Prime Location: A Popular Spot For Middle Eastern, Mediterranean Cuisine.Strong Financial Performance: Gross Annual Sales Approx. $793,245(And Growing)Rent: Approx. $8812.95/ per month inc. TMILong Lease: Existing Term Till 2035 + 5+ 5 YearsRoyalty Fee: 5%Advertising Fee: 2%Store Area: Approx 880 Sq Feet.Don't Miss This Rare Opportunity To Own A Profitable And Growing Franchise In A Thriving Location! Please Do Not Go Direct Or Speak To Staff. (id:49269)
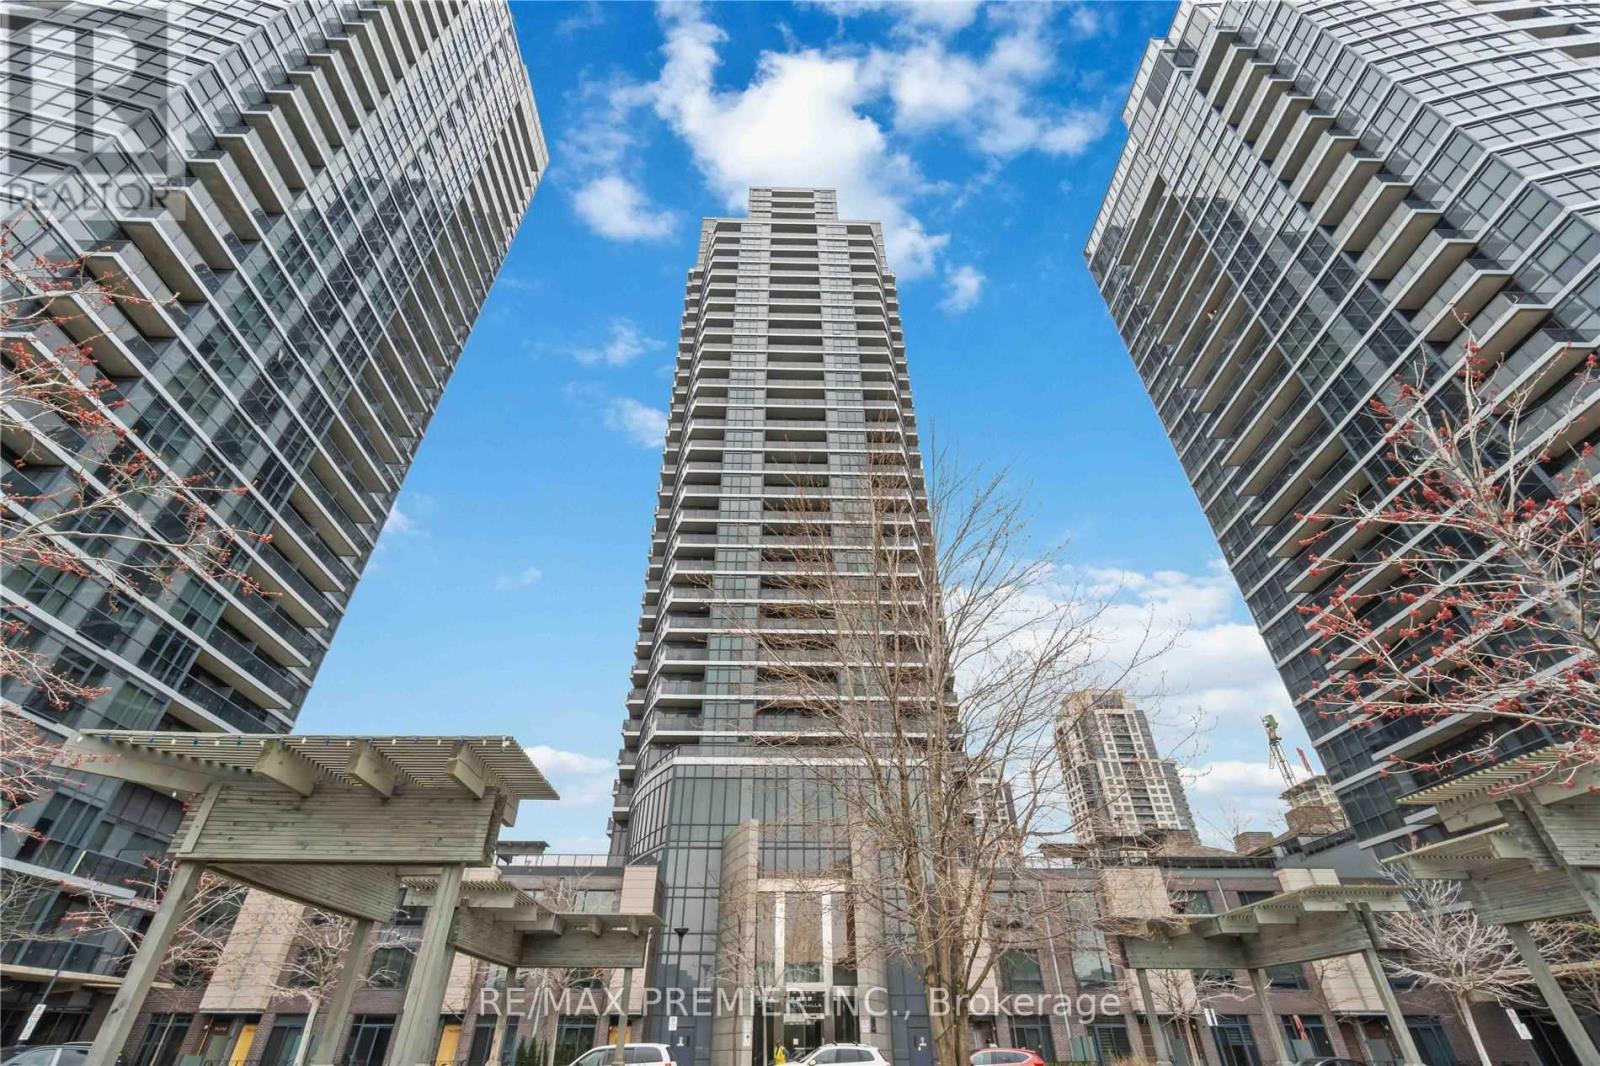
2209 - 9 Valhalla Inn Road
Toronto, Ontario
Experience Contemporary Condo Living In This Beautifully Designed Open-Concept Suite, Offering A Bright And Spacious Layout With Expansive Floor-To-Ceiling Windows That Fill The Living Space With Natural Light. The Modern Kitchen Features Elegant Granite Countertops, Stainless Steel Appliances, And A Full Pantry Providing Exceptional Storage And Everyday Convenience. Enjoy An Impressive Selection Of Resort-Style Amenities, Including A Fully Equipped Fitness Centre, Sauna, Yoga Studio, Indoor Swimming Pool, Children's Splash Pad, Games And Billiards Room, Movie Theatre, And Party Room Complete With Dining Facilities. Residents Also Benefit From 24-Hour Concierge Service, Building Security, And A Convenient Shuttle Service To Kipling Subway Station. Ideally Situated Just Minutes From Toronto Pearson International Airport, Highway 427, The Gardiner Expressway, QEW, And TTC Transit, Offering Effortless Connectivity Throughout The GTA. An Exceptional Opportunity To Enjoy Modern Urban Living With Outstanding Amenities, Convenience, And Accessibility Right At Your Doorstep! (id:49269)
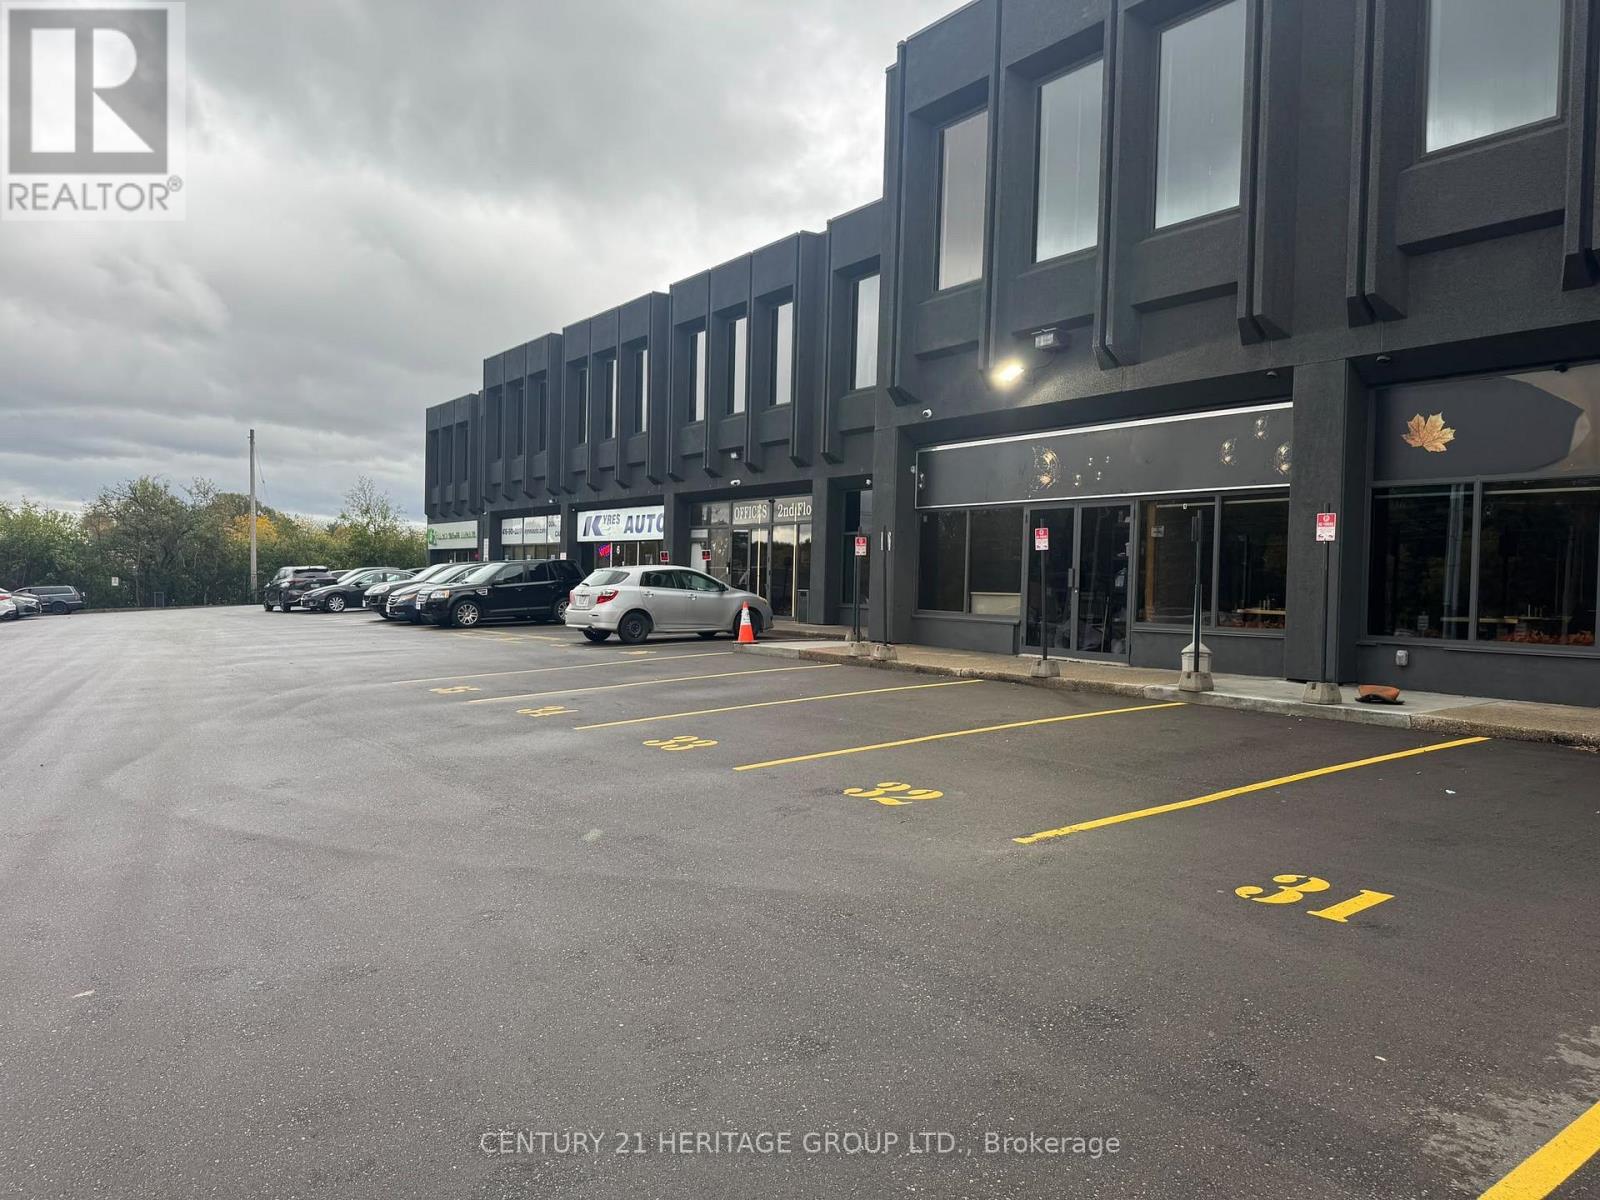
5 - 4544 Dufferin Street
Toronto, Ontario
Excellent leasing opportunity at 4544 Dufferin Street, ideally located near Dufferin Street and Finch Avenue West! This approximately 2,151 sq. ft. commercial unit offers outstanding street exposure and visibility along Dufferin Street, situated within a busy commercial plaza. The unit features two pedestrian access doors, including a front double man door (6' W x 7' H) and a rear man door (3' W x 7' H), as well as a rear roll-up door (8' W x 10' H), providing convenient vehicle access directly into the unit. Includes 4 designated parking spaces at front of property. Suitable for a variety of potential uses, including automotive-related businesses, retail, restaurant, place of worship, church, and other commercial uses, subject to zoning and municipal approvals. Gross lease plus HST, with no additional TMI. Landlord is responsible for water and internet. Tenant is responsible for hydro and gas. For car detailing operations, an additional $300 water charge will apply. Tenant must obtain liability and contents insurance. The unit is being leased in as-is, where-is condition. (id:49269)
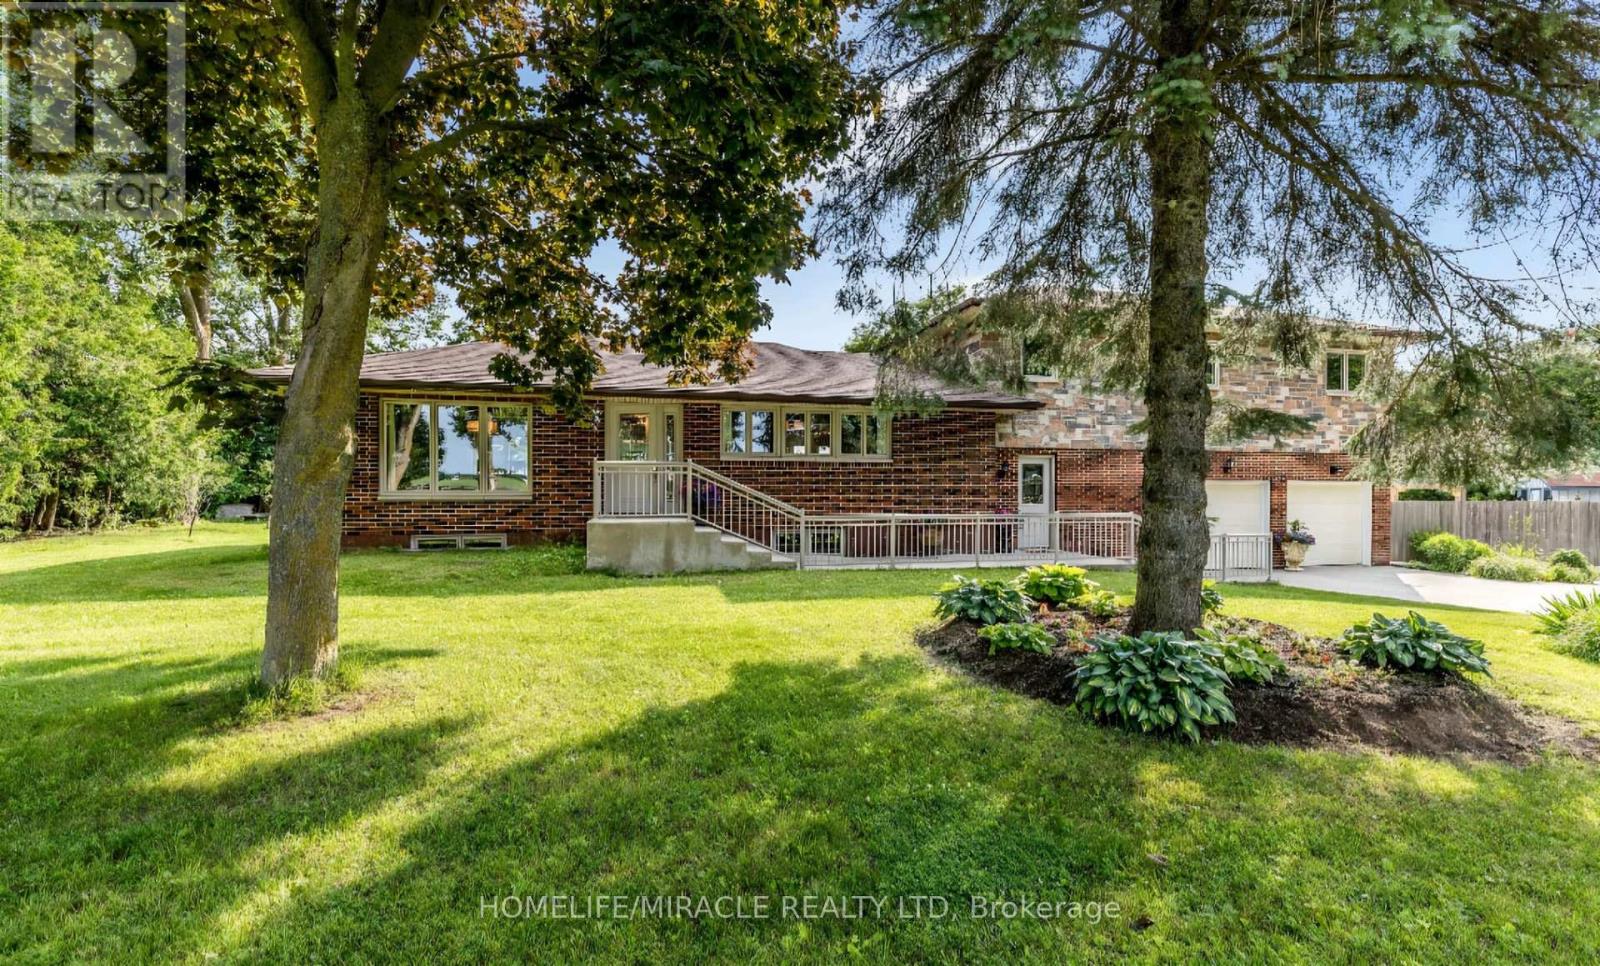
19617 Mountainview Road
Caledon, Ontario
50 Acres of Caledon Countryside Paradise! Rare opportunity to own approximately 50 acres of beautiful countryside in desirable Caledon! This charming sidesplit home features 3 bedrooms, 3 bathrooms, 2 walk-in closets, hardwood flooring and crown moulding throughout. The kitchen offers a walkout to a private backyard with an in-ground saltwater pool, custom brick BBQ and spacious entertaining area. Finished basement with recreation room and wood-burning fireplace. Property includes two large barns: 45' x 100' with hayloft, kitchen, animal stalls and 100-amp service, plus 45' x 40' with concrete floor and 60-amp service. Approximately 20 acres of farmable land, 14 acres of woodland and private trails. Ideal for hobby farming, equestrian enthusiasts and nature lovers. Just 10 minutes to Orangeville, 30 minutes to Brampton and 35 minutes to Newmarket. Close to conservation areas and scenic trails. Experience peaceful country living with endless possibilities! (id:49269)
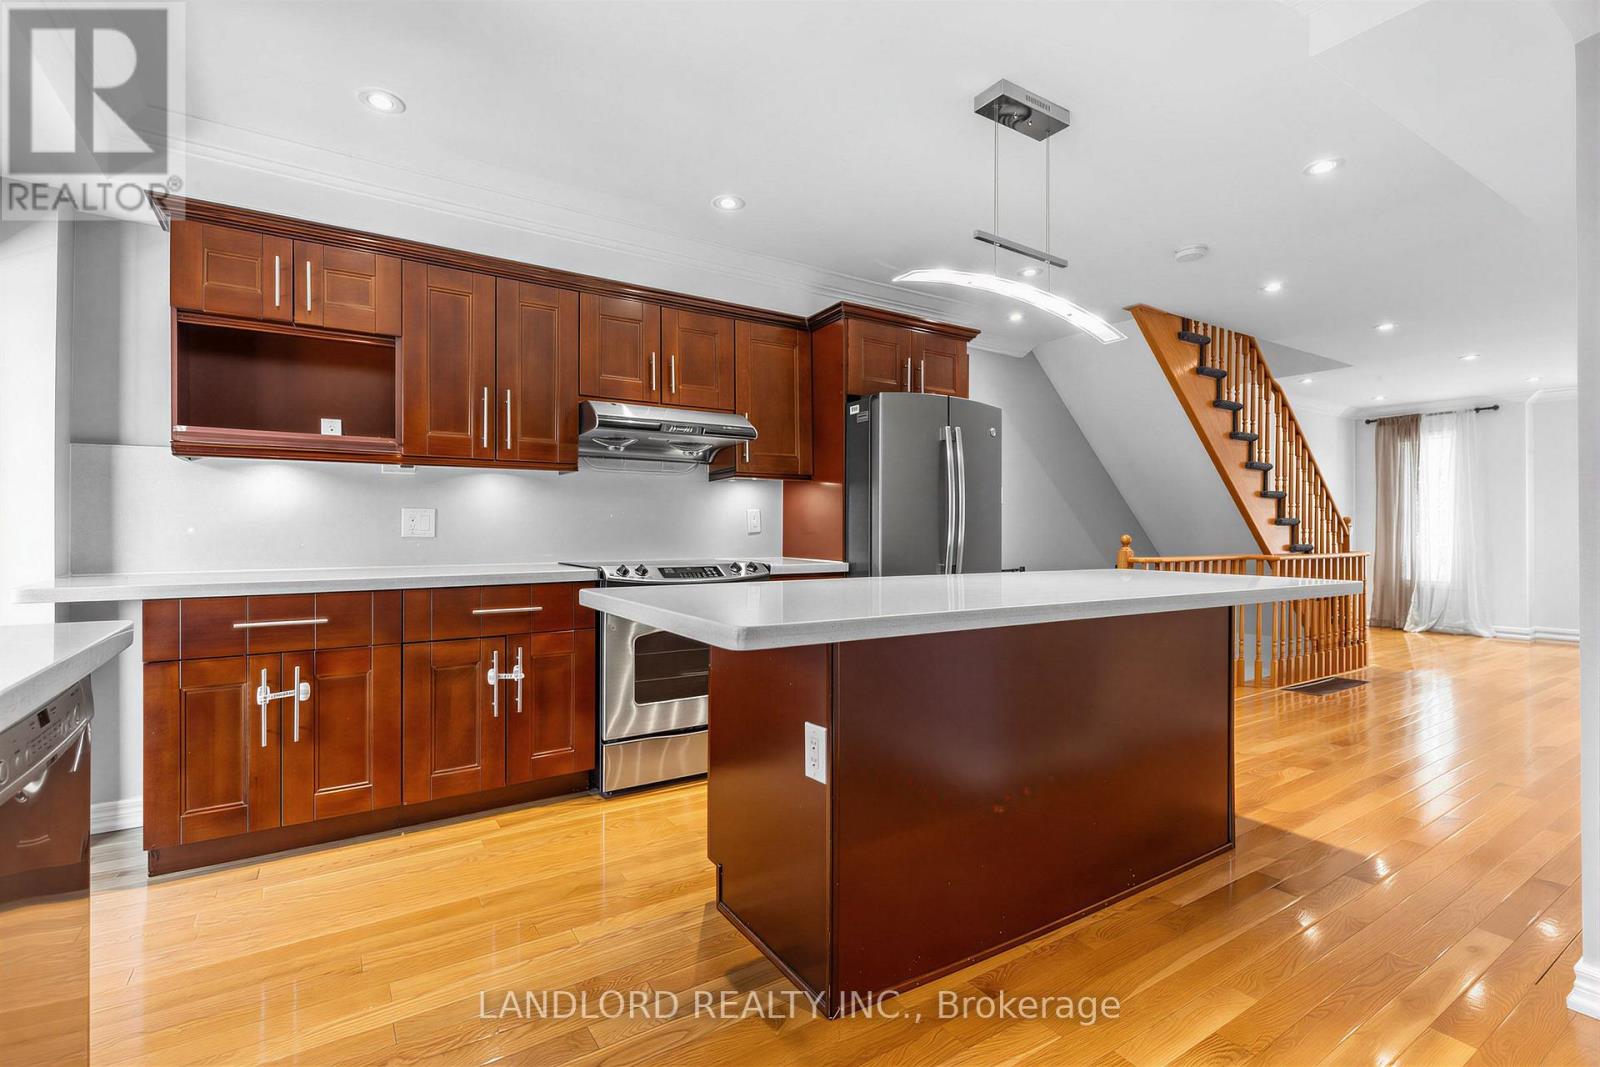
37 Birdstone Crescent
Toronto, Ontario
Vacant move in ready unfurnished professionally managed 3-level townhouse nestled in the well-established townhouse development at the north east corner of Keele St & St Clair Ave W! This layout that is already rare for the development has been customized so the third level features two equally-large bedrooms, third level made open concept front to back with walk out to east-facing balcony, with the first level maintaining its existing west-facing mudroom/den/study that connect to the garage with rear/west side pedestrian access. || Features and finishes include: hardwood flooring throughout, stone countertops with matching stone backsplash, stainless steel appliances, upgraded light fixtures and pot lights throughout, 2pc power room off living room, 3pc ensuite for master bedroom, 4pc bath next to second bedroom, stacked laundry on first level, garage door opener, carpeted oak staircases, window coverings on wall windows, and more! || Utilities: tenant pays electricity, gas, water/waste. (id:49269)
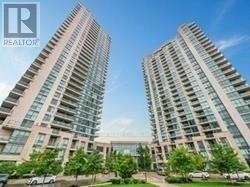
2801 - 225 Sherway Gardens Road
Toronto, Ontario
This bright and spacious 1+1 bedroom suite offers a sought-after layout with a sun-filled interior and a private balcony showcasing unobstructed views. The modern kitchen features stainless steel appliances, granite countertops, and a convenient breakfast bar, flowing seamlessly into the open-concept living and dining area with hardwood floors. A generously sized den provides excellent flexibility, functioning easily as a second bedroom or a comfortable home office. The suite includes one parking spot, along with access to state-of-the-art building amenities. Ideally located just steps from the TTC, major highways (Gardiner/QEW/427), grocery stores, restaurants, Sherway Gardens Mall, and the hospital, this home delivers exceptional convenience and lifestyle. (id:49269)