
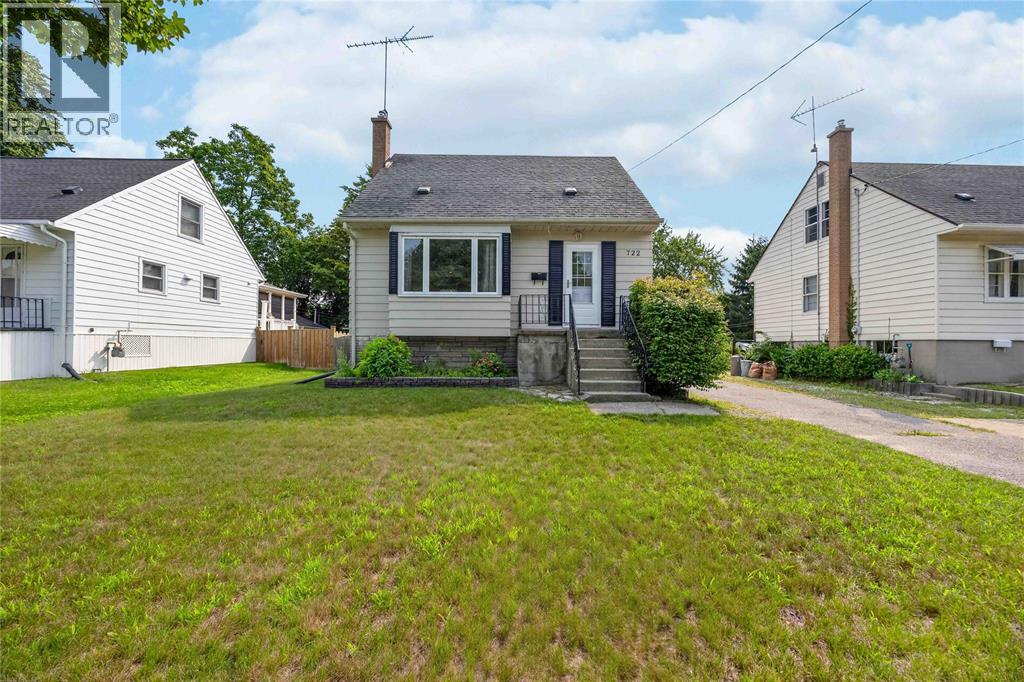
722 Woodhaven Avenue
Sarnia, Ontario
Discover the perfect place to call home! This well maintained 2 bedroom 2 bathroom home is ideally located in the heart of Sarnia, close to schools, parks, shopping and all the amenities you need. Nestled in a family-friendly neighborhood, it’s an excellent choice for first-time home buyers, young families, or anyone looking to downsize without sacrificing space. Inside, you’ll find generously sized principal rooms, finished in neutral tones, creating a bright and welcoming atmosphere. This home features vinyl windows, steel entry doors, and all appliances are included making it truly move-in-ready. A sunroom/mud room provides the perfect transition to the backyard, where you’ll enjoy a deck complete with a steel gazebo, ideal for relaxing and entertaining. Outside, the freshly painted exterior adds to the curb appeal. The deep, partially fenced lot offers plenty of outdoor space, while the impressive 24’x24’ heated detached garage is perfect for vehicles, hobbies or extra storage. Don’t miss this fantastic opportunity to own a solid, move-in-ready home in a sought after central Sarnia location! (id:49269)
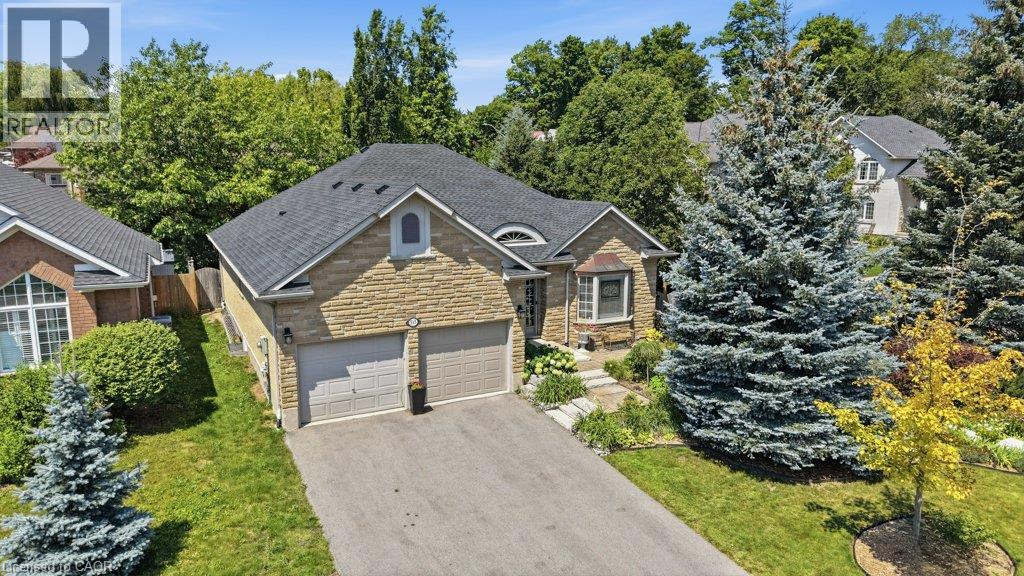
515 Birchleaf Walk
Waterloo, Ontario
Welcome to 515 Birchleaf Walk — a stunning executive bungalow on a quiet crescent in one of Waterloo's most highly sought neighbourhoods. From the moment you arrive, this home makes an impression: Spectacular curb appeal, double car garage, and beautifully manicured gardens on a premium corner lot. Step inside into a breathtaking foyer, where a barrel-vaulted ceiling and stained-glass sidelights set the tone for the elegance found throughout. The main floor offers 1,800 sq ft of bright, gracious living. Gleaming hardwood and graceful archways lead you past a glass-doored front bedroom (perfect as a home office), 3 pc bath, and a formal dining room, into the heart of the home, a beautifully renovated kitchen featuring granite countertops, gas range, stainless steel appliances, and a sunny breakfast nook with walkout to the deck. The adjoining great room will stop you in your tracks: soaring vaulted ceilings, a wall of windows, and a cozy gas fireplace. The primary retreat is a true sanctuary, with its own garden doors to the back deck, a walk-in closet, and a magazine-worthy ensuite with double sinks and an oversized glass shower. Main floor laundry completes this level. Downstairs, the fully finished basement nearly doubles your living space: a massive rec room and family room with gas fireplace, a generous third bedroom with walk-in closet, a stylishly renovated 3-piece bath, hobby space, and abundant storage. And then there's the backyard, a private, fully fenced oasis with a sprawling pergola-covered deck, bubbling hot tub, and lush gardens made for morning coffees and starlit soaks. All of this just minutes to The Boardwalk shopping, excellent schools, parks, and trails. Homes like this rarely come along, call your agent today to see it before it’s gone. (id:49269)
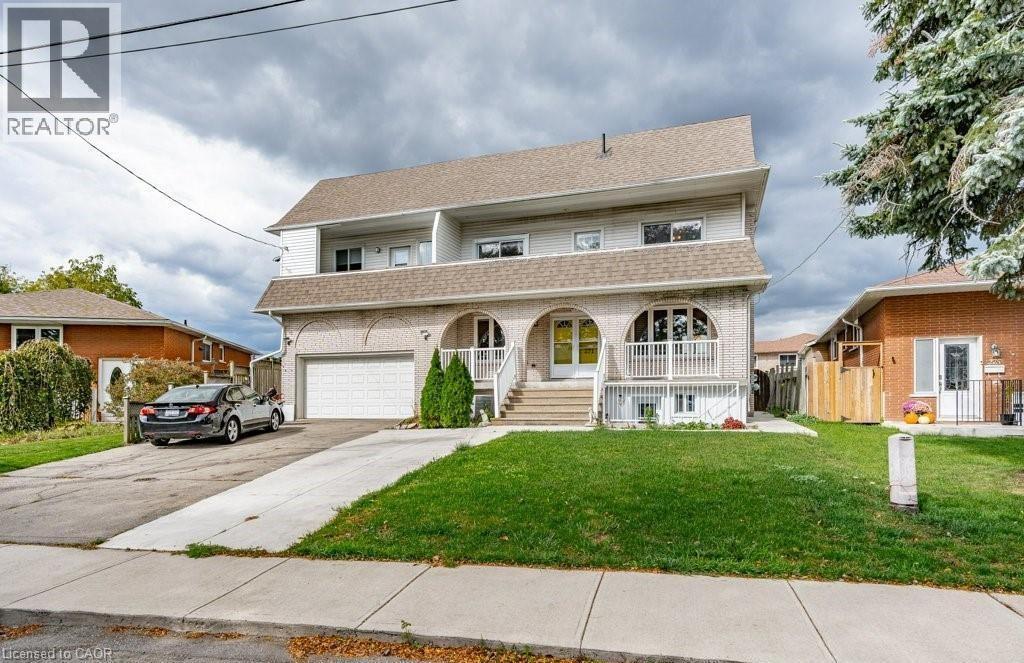
271 Carson Drive Unit# Lower
Hamilton, Ontario
Basement unit available in a highly sought-after neighborhood on the East Mountain in Hamilton. This 2 bedroom, 1 bath unit has a spacious living room, cute kitchen and in-suite laundry. The quality interior contains a mix of luxury vinyl, ceramics and carpet. This incredible location is just minutes to conservation, several schools, Mohawk Sports Park, and so much more! Don't miss this opportunity - book your appointment today! ASKING $1,795 + utilities NOTE: THIS IS THE BASEMENT UNIT OF A HOME, NOT THE ENTIRE HOME. Available October 1st, 2026. (id:49269)

935 W Twamley Street W
North Perth, Ontario
WELCOME TO THE NEW LISTOWEL GARDENS APARTMENTS AND SHOPS! This brand new construction building is NOW LEASING 1 BED/1 BATH and 2 BED/2 BATH apartments across all 5 floors. With concrete construction and geothermal heating/cooling, you'll find Listowel Gardens to be a efficient and comfortable place to live. Plus, enjoy the Tenant Clubhouse with spacious lounge, full kitchen, FREE GYM, and meeting space. Located close to groceries, Walmart, and plenty of food options, you'll love living at this beautiful new complex. Starting at $2110 per month, including all appliances and FREE BELL FIBRE INTERNET, we offer 5 versions of our 2 BEDROOM/2 BATHROOM units. Search Listowel Gardens for more info. (id:49269)
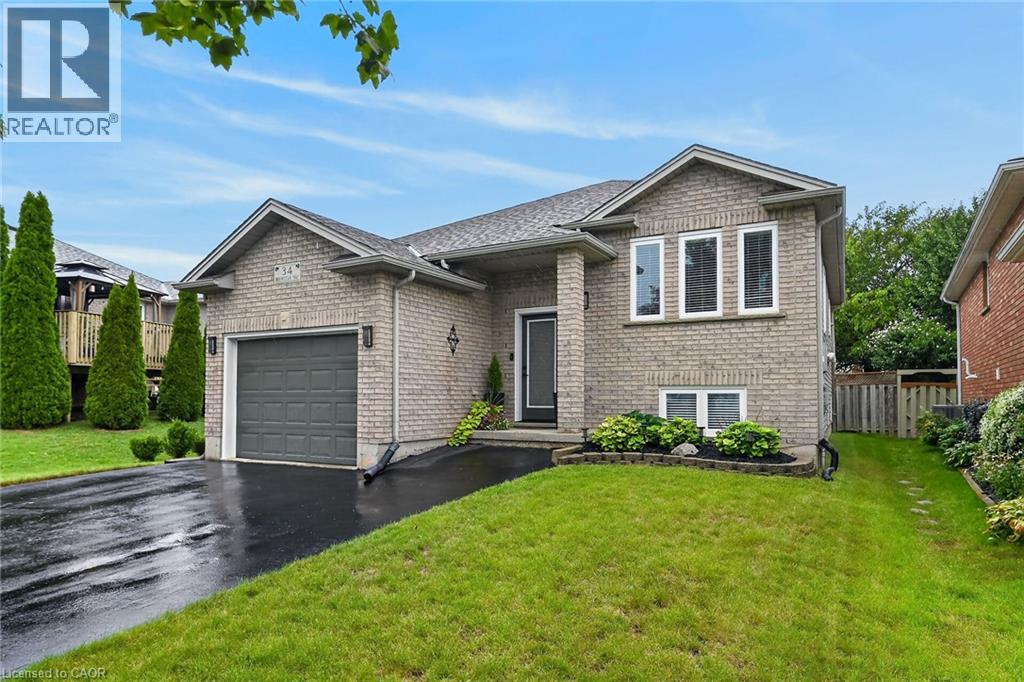
34 Brewster Way
Brantford, Ontario
Welcome to 34 Brewster Way, a beautifully updated 2+1 bedroom, 2 bathroom home that has been thoughtfully renovated from top to bottom over the past five years. Step inside to a bright and inviting main level featuring updated flooring throughout and a stunning kitchen renovated in 2022, complete with upgraded cabinetry, quartz countertops, quartz backsplash and a spacious centre island offering plenty of room for cooking, gathering and entertaining. The main floor offers two bedrooms, with one currently being used as an impressive walk-in closet/dressing room, along with a beautifully updated full bathroom. The finished lower level provides even more living space with a spacious recreation room featuring a cozy gas fireplace, an additional bedroom, a second updated full bathroom and plenty of storage space. Outside, enjoy your own backyard retreat with a beautiful deck overlooking the above-ground pool—perfect for relaxing and entertaining throughout the summer months. Additional updates include newer windows and doors, approximately four years old, air conditioning approximately three years old, and a roof replaced in 2018. Complete with a single-car garage and extensive updates throughout! This home is move-in ready! (id:49269)

935 W Twamley Street W
North Perth, Ontario
WELCOME TO THE NEW LISTOWEL GARDENS APARTMENTS AND SHOPS! This brand new construction building is NOW LEASING 1 BED/1 BATH and 2 BED/2 BATH apartments across all 5 floors. With concrete construction and geothermal heating/cooling, you'll find Listowel Gardens to be a efficient and comfortable place to live. Plus, enjoy the Tenant Clubhouse with spacious lounge, full kitchen, FREE GYM, and meeting space. Located close to groceries, Walmart, and plenty of food options, you'll love living at this beautiful new complex. Starting at $1710 per month, including all appliances and FREE BELL FIBRE INTERNET, come see our 1 BEDROOM/1 BATHROOM units. Search Listowel Gardens for more info. (id:49269)

202 - 1000 King Street W
Kingston, Ontario
Move right in to this beautiful spacious updated condominium located at 1000 King St W. This open concept 1500+ sq ft unit, offers an updated kitchen with plenty of cupboards and island breakfast bar, overlooking the separate dining room & generous size living & sitting area. A walk-in pantry/storage is off the dining area & insuite laundry by the kitchen. You'll love the oversized primary bedroom with an amazing professionally finished 5pc ensuite that gives a "spa like" feel. Additionally there is a 2nd updated 4pc bath & 2nd good size bedroom. There are 2 sets of patio doors leading to the balcony with an extended terrace for your personal use. This centrally located, well maintained building, offers many amenities such as: Indoor pool, jacuzzi, sauna, exercise room, games room, guest suite, entertaining area with kitchen, library, pickleball court , underground parking & car wash bay and plenty of outdoor space for entertaining. Minutes from downtown , Portsmouth marina & healthcare facilities and steps away from the walking trails along the waterfront of Lake Ontario. Relax & enjoy this easy going lifestyle! (id:49269)
60 Bridesburg Drive
Toronto, Ontario
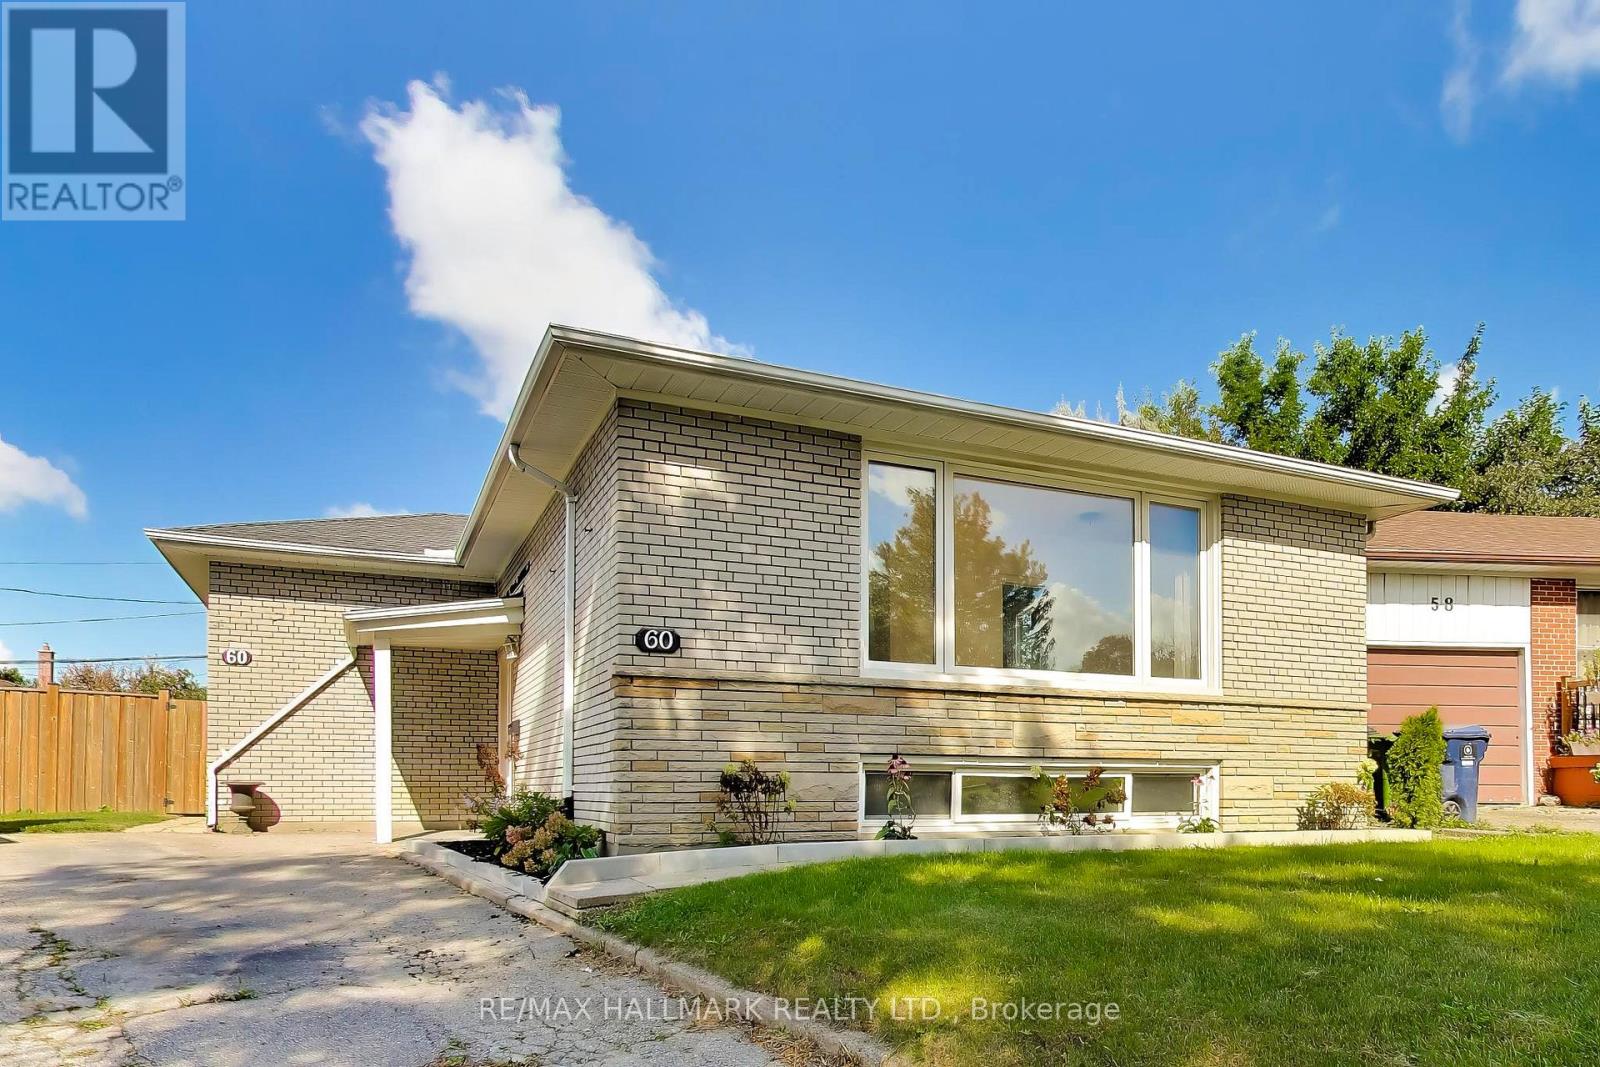
Welcome to 60 Bridesburg Drive - a bright, beautifully updated bungalow in a fantastic Etobicoke location! Offering 3 bedrooms, 2 bathrooms and a fully professionally renovated basement (2026), this home delivers the space, updates and versatility today's buyers are looking for. The main level is warm and inviting, filled with natural light and highlighted by recently refinished hardwood floors (2026) that give the home a fresh, polished feel. Downstairs, the completely redone basement adds impressive additional living space - perfect for a family room, home office, gym, guest area or kids' retreat.Major improvements include a brand-new roof (2026) and furnace (2024), giving buyers valuable peace of mind from day one. Set on a 107.65 ft x 35.71 ft x 42.05 ft x 113.55 ft x 36.50 ft ft pie-shaped lot with parking for two cars, this property also offers great outdoor potential and plenty of room to enjoy.And then there's the location. Situated in Etobicoke's Kingsview Village-The Westway community, you're minutes from Highway 401 and 427, Pearson Airport, TTC, schools, parks, shopping, restaurants and everyday conveniences. Whether you're commuting downtown, heading to the airport or simply enjoying the neighbourhood, everything is close at hand.Bright, updated, spacious and exceptionally well located, 60 Bridesburg Drive is the kind of bungalow that checks a lot of boxes - and offers even more potential for the future. Move in, enjoy and make it your own. This is truly a wonderful opportunity. (id:49269)

148 - 10 Eddystone Avenue
Toronto, Ontario
5 bedrooms above ground level. 2 full washrooms. 1 parking. Near bus station. One permanent parking, Extra parking can be rented from the property management company for $100 or less monthly. *For Additional Property Details Click The Brochure Icon Below* (id:49269)

Basement Office - 711 Yonge Street
Midland, Ontario
Commercial Office Space for Rent - Ideal for Wellness Professionals Kontact Martial Arts Academy, We are offering a private, 176-square-foot basement office space for lease inside our newly opened, 3,000+-square-foot martial arts facility. This space is perfectly suited for a wellness or sports medicine professional-such as a Registered Massage Therapist (RMT), Physiotherapist, Athletic Therapist, or Sports Nutritionist-looking to establish or grow their practice in a high-energy, fitness-focused environment.The Advantage:By operating out of this space, you will have immediate, built-in exposure to a dedicated community of active martial artists, competitors, and their families. This presents an excellent opportunity for continuous cross-referrals and a built-in client base that regularly needs recovery, rehabilitation, and athletic maintenance services. What's Included:Flat monthly rate (utilities, property taxes, and snow removal included)Clean, private space ready to be customized for your practice Access to facility washrooms Ample parking for you and your clients High-visibility location on Yonge Street Ideal Tenant:We are looking for a reliable, professional practitioner whose services complement our active community. (id:49269)

215 Windfields Farm Drive
Oshawa, Ontario
Location! Location! Location! Welcome To This Spacious And Well-Maintained 4-Bedroom Home For Lease In The Highly Sought-After Windfields Community Of Oshawa. Featuring 9-Foot Ceilings, California Shutters Throughout, And Beautiful Hardwood Flooring On The Main Floor And Second-Floor Hallway, This Home Offers The Perfect Blend Of Comfort, Style, And Functionality. The Bright, Open-Concept Main Floor Features A Modern Kitchen With Stainless Steel Appliances, A Breakfast Area, And A Spacious Living Area-Perfect For Family Living And Entertaining. Enjoy The Added Convenience Of A Second-Floor Laundry Room. Ideally Located Just Minutes From Ontario Tech University, Durham College, New High School And Elementary Schools, Highway 407, Public Transit, Shopping, Parks, Restaurants, And Other Everyday Amenities. Basement Is Not Included. Full House, Including The Basement, Is Available For $3,500/Month. A Wonderful Opportunity For Families Looking For A Spacious Home In A Prime Windfields Location! (id:49269)

9 Valley Road
Cavan Monaghan, Ontario
Escape To Your Own Private Retreat On 1.36 Acres While Enjoying The Convenience Of Being Just 2 Minutes From Highway 115, Making Commuting A Breeze. This Unique Property Offers The Perfect Blend Of Privacy, Space, And Functionality. The Home Features 3 Bedrooms, Including A Convenient Main Floor Bedroom, A Spacious Eat-In Kitchen With A Dedicated Dining Area, And Both A Sunken Living Room And A Sunken Family Room, Creating Warm And Inviting Spaces For Everyday Living And Entertaining. Multiple Walkouts Provide Seamless Access To The Outdoors, Where You'll Find A Large Deck That's Perfect For Hosting Family And Friends While Taking In The Peaceful Surroundings.For Hobbyists, Car Enthusiasts, Or Those In Need Of Extra Workspace, The Property Includes A Detached 2-Car Garage Plus A Third Bay Ideal For A Small Vehicle, Workshop, Storage, Or Recreational Equipment. The Garage Is Also Equipped With An Additional Furnace, Allowing For Comfortable Year-Round Use. Offering The Tranquility Of Country Living With Exceptional Commuter Access, This Property Is A Rare Opportunity To Enjoy Space, Versatility, And Convenience All In One. (id:49269)

50 Alcorn Drive
Kawartha Lakes, Ontario
Beautifully presented and meticulously well-maintained, 4-bedroom, 3.5-bathroom home offers generous living space in a peaceful setting backing onto Jennings Creek Ravine. The main floor features a bright, functional layout with an easy flow between the family room, kitchen and living/dining areas, making it equally comfortable for everyday living and entertaining. The kitchen is finished with quartz countertops and stainless steel appliances, while the main floor laundry doubles as a convenient mudroom with direct access to the double-car garage. Upstairs, four generously sized bedrooms provide plenty of space for the entire family. Enjoy the added privacy and natural surroundings of the ravine right from your backyard. A warm, inviting home that has been exceptionally cared for and is ready for its next tenants to enjoy. **Application Process: A full rental application is required, up-to-date Equifax credit report, employment letter, recent pay stubs, Government-issued photo ID and references are required** **AVAILABLE DECEMBER 1, 2026** (id:49269)
233b Vine Street
St. Catharines, Ontario
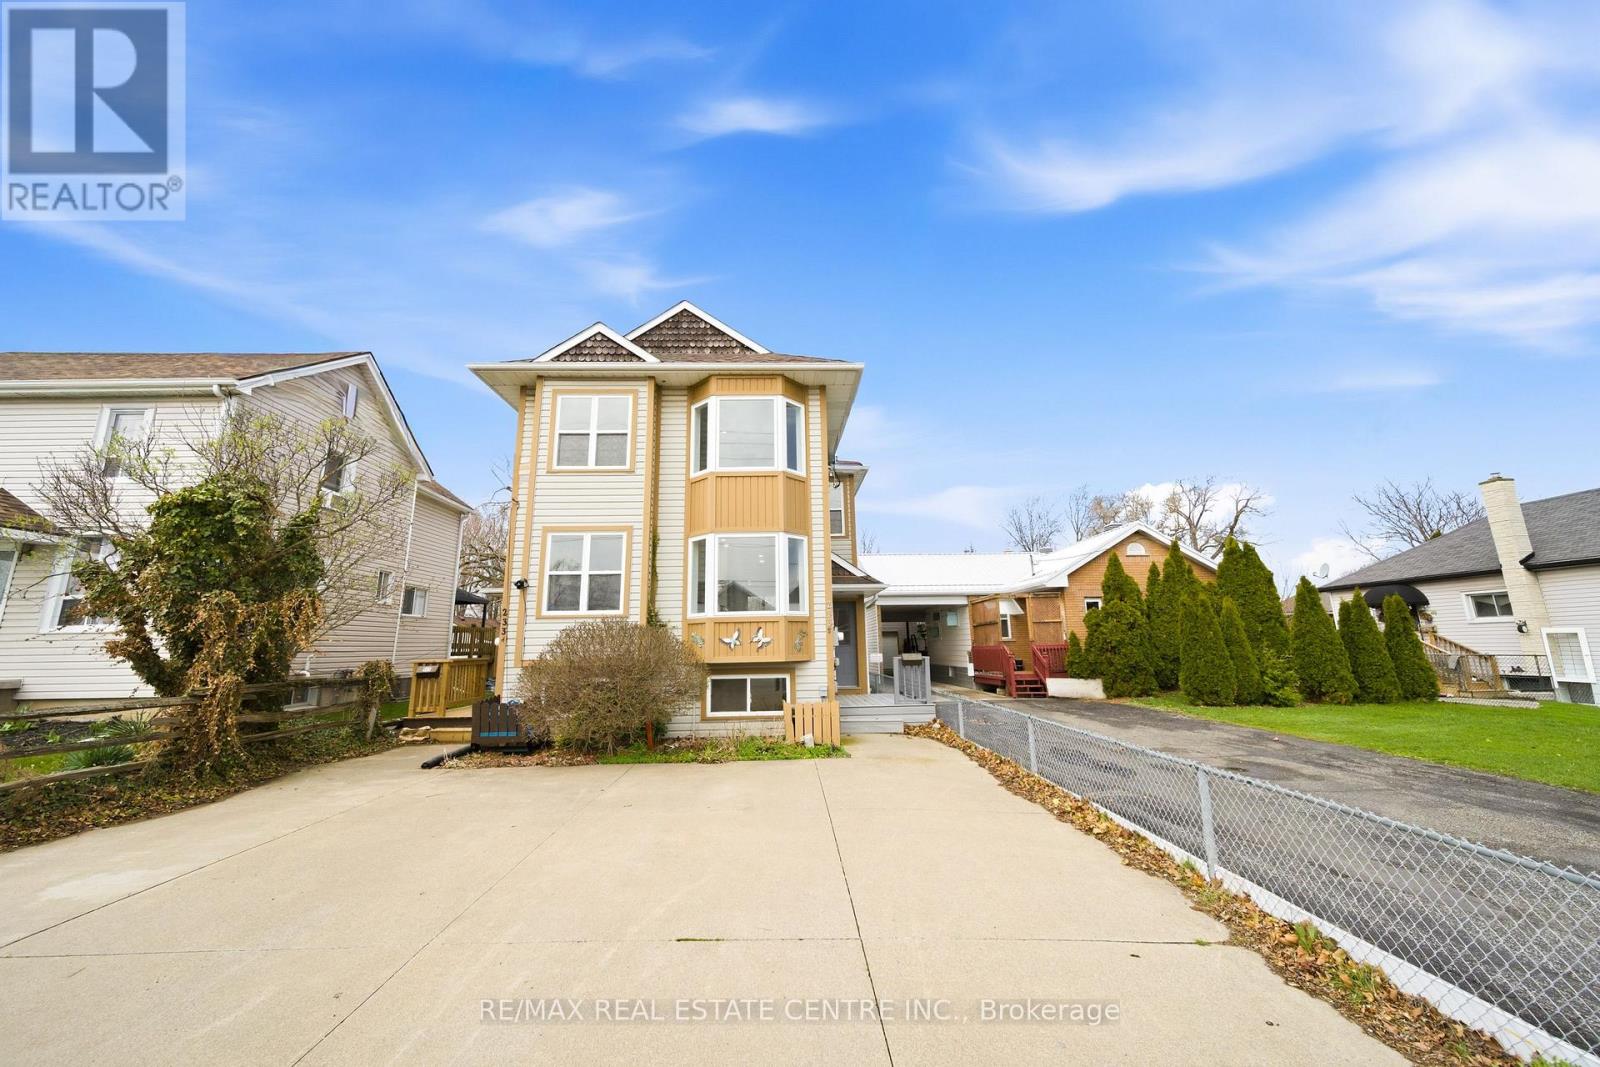
Incredible opportunity for investors, first-time buyers, or those looking to downsize! This beautifully renovated semi-detached home in St. Catharines has been updated from top to bottom and offers stylish, carpet-free living throughout. The bright, modern eat-in kitchen is a standout feature, showcasing crisp white cabinetry, new stainless steel appliances, quartz countertops, a sleek backsplash, and potlights. A charming bay window fills the adjoining dinette with natural light, creating the perfect spot for everyday meals. The spacious living and dining area features laminate flooring, a large window, and a walk-out to the backyard-ideal for entertaining or relaxing. A convenient powder room completes the main level. Upstairs, a wood staircase leads to two generous bedrooms, including the primary bedroom with double closets and a beautifully updated ensuite featuring double vanities and contemporary finishes. The fully finished lower level adds exceptional versatility, offering two additional bedrooms or flexible space for a home office, gym, or playroom, along with a full bathroom and a modern, thoughtfully designed laundry room. Step outside to a deep, fully fenced backyard with a patio and green space-perfect for outdoor living, gardening, or creating your own private retreat. A storage shed adds extra convenience. Move-in ready and thoughtfully upgraded, this home delivers comfort, style, and incredible value in a St. Catharines community. (id:49269)
N/a Firmans Island
Prince Edward County, Ontario
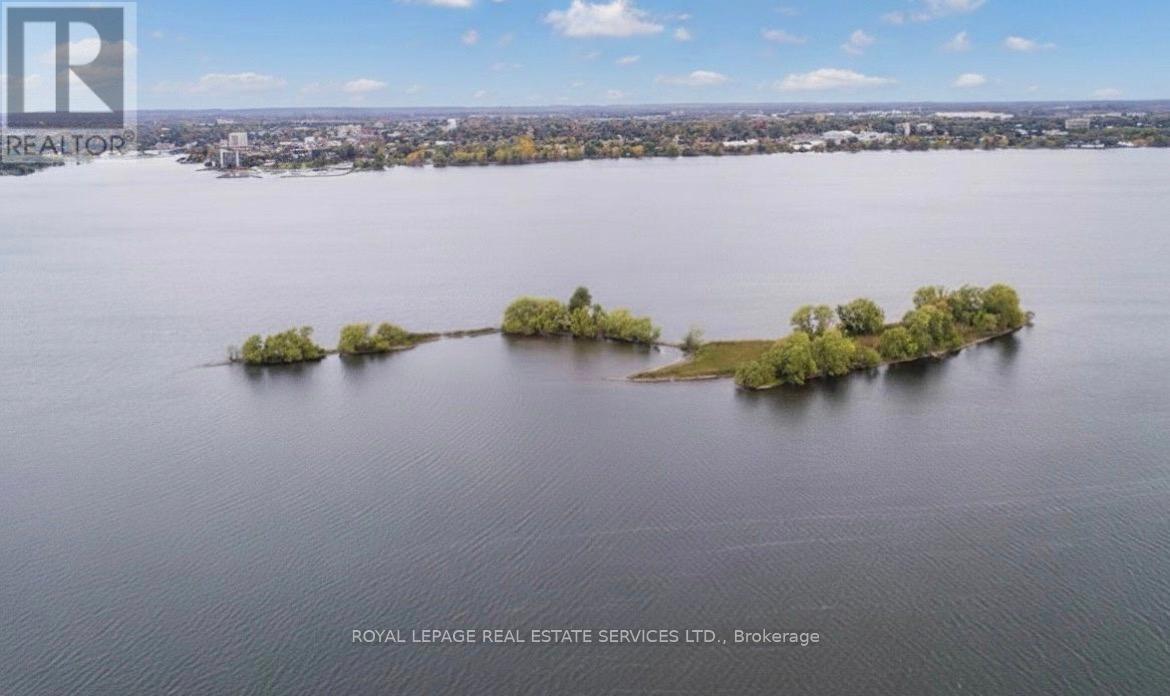
Own your own private Island in Prince Edward County in the beautiful Bay of Quinte! Firmans Island, affectionately known as Cow Island is suited for hunting, fishing or relaxation after a day of boating. The land is environmentally protected, no permanent structures can be built, but docks, decks and non permanent buildings permitted. (id:49269)
Bsmt - 127 Moffatt Street
St. Catharines, Ontario
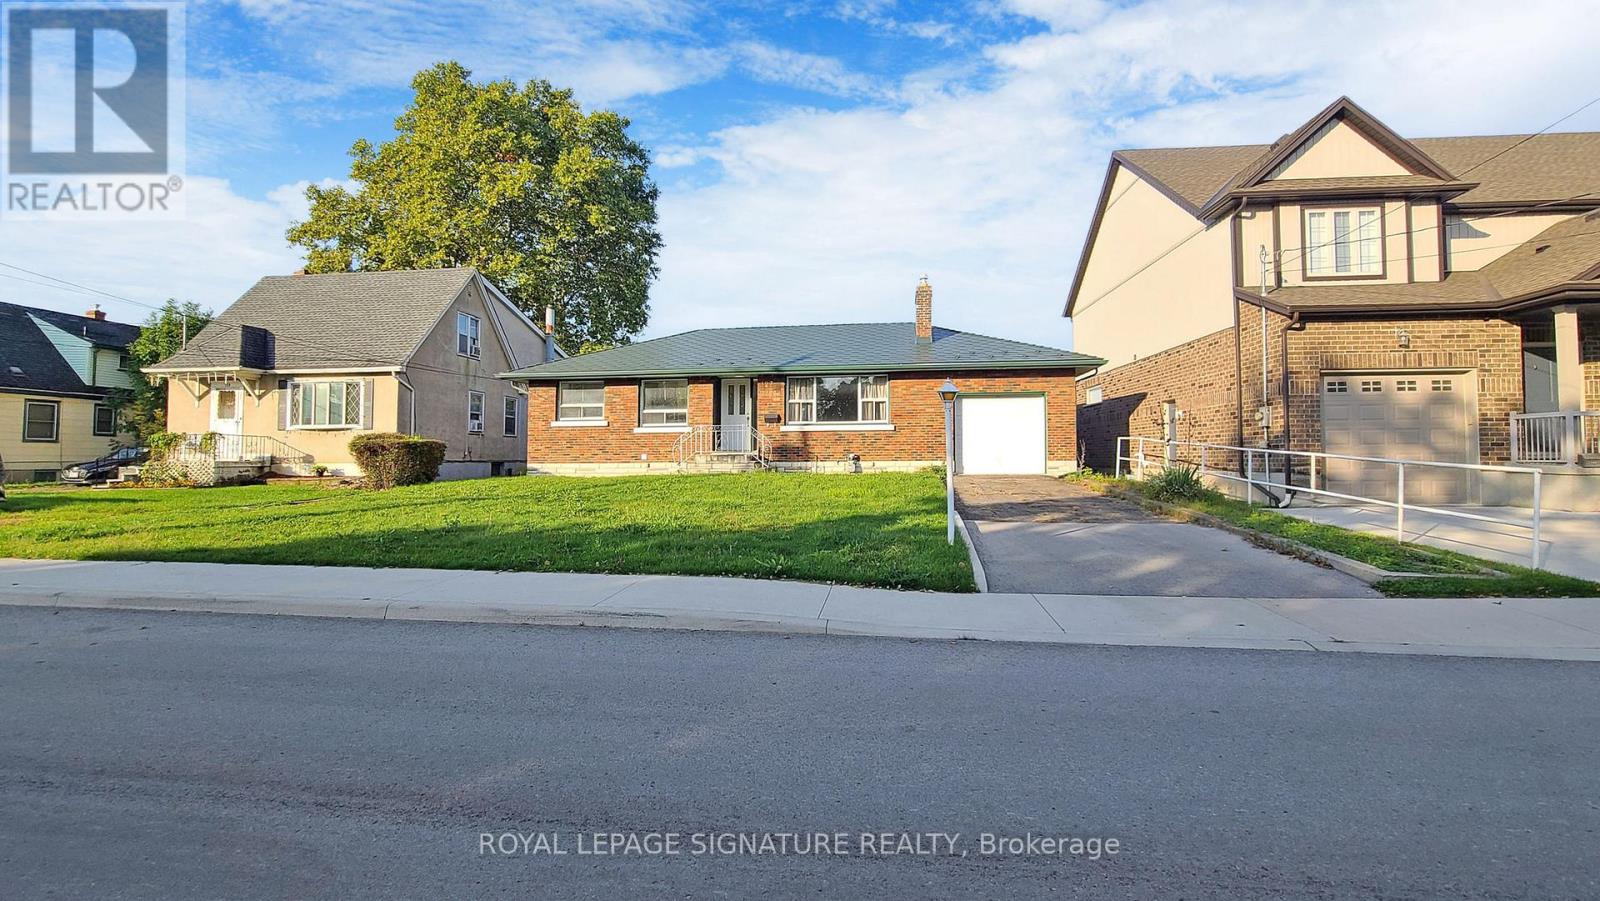
Welcome To 127 Moffatt St E, A Completely Renovated Bungalow Offering A Comfortable And Private Basement Apartment In A Quiet And Convenient Neighbourhood. This Well-Designed Unit Features A Functional Layout And Is Ideally Located Close To Downtown St. Catharines, Shopping, Restaurants, Schools, Public Transit, Major Highways, And All Essential Amenities.Enjoy Your Own Comfortable Living Space With The Convenience Of A Shared Washer And Dryer. Perfect For A Professional, Couple, Or Anyone Looking For A Clean And Conveniently Located Home.Extras: Fridge, Stove, Dishwasher, And Shared Washer & Dryer.Utilities & Backyard: Tenant Pays 35% Of Utilities. Backyard Is Shared With Other Tenants. (id:49269)
Upper - 47 Emerald Street N
Hamilton, Ontario
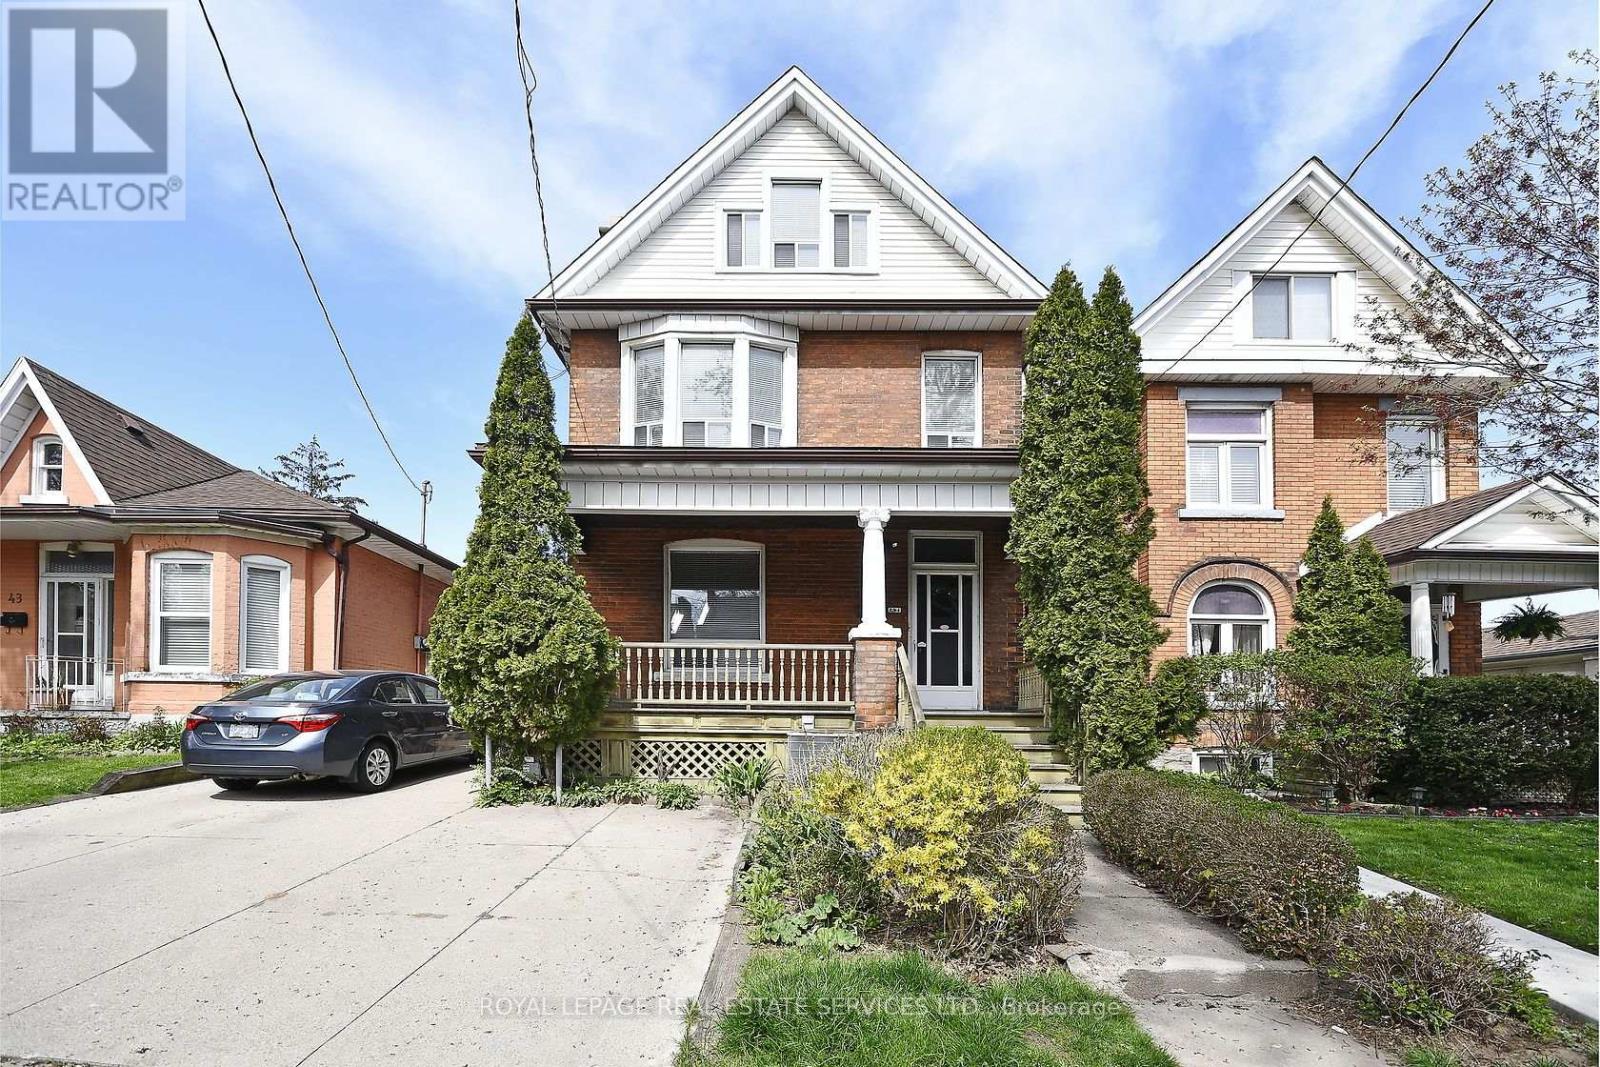
The upper 2 floor apartment at 47 Emerald St. N offers 4 bedrooms +den. Students this home is 24 minutes by transit to McMaster University campus. Minutes to shopping, transit and other amenities. Upon entering the apartment one is greeted by an open concept eat-in kitchen with living room combination. Kitchen with stainless steel appliances (gas stove, fridge, dishwasher) a stacked washer/dryer combination. The adjoining living room offers laminate wood flooring and coat closet. Bedroom 1 with laminate flooring and single closet, the primary bedroom with bay window, crown moulding, laminate wood flooring and overlooking the front yard. Complementing this floor is the 4-piece bathroom. The second floor of this 2 floor apartment offers a sitting room (could be a den, lounge or play area). 2 additional bedrooms 1st overlooking backyard and 2nd overlooking front yard. Rent is plus $300 for the heat, hydro, water. (id:49269)
992 South Baptiste Lake Road
Hastings Highlands, Ontario
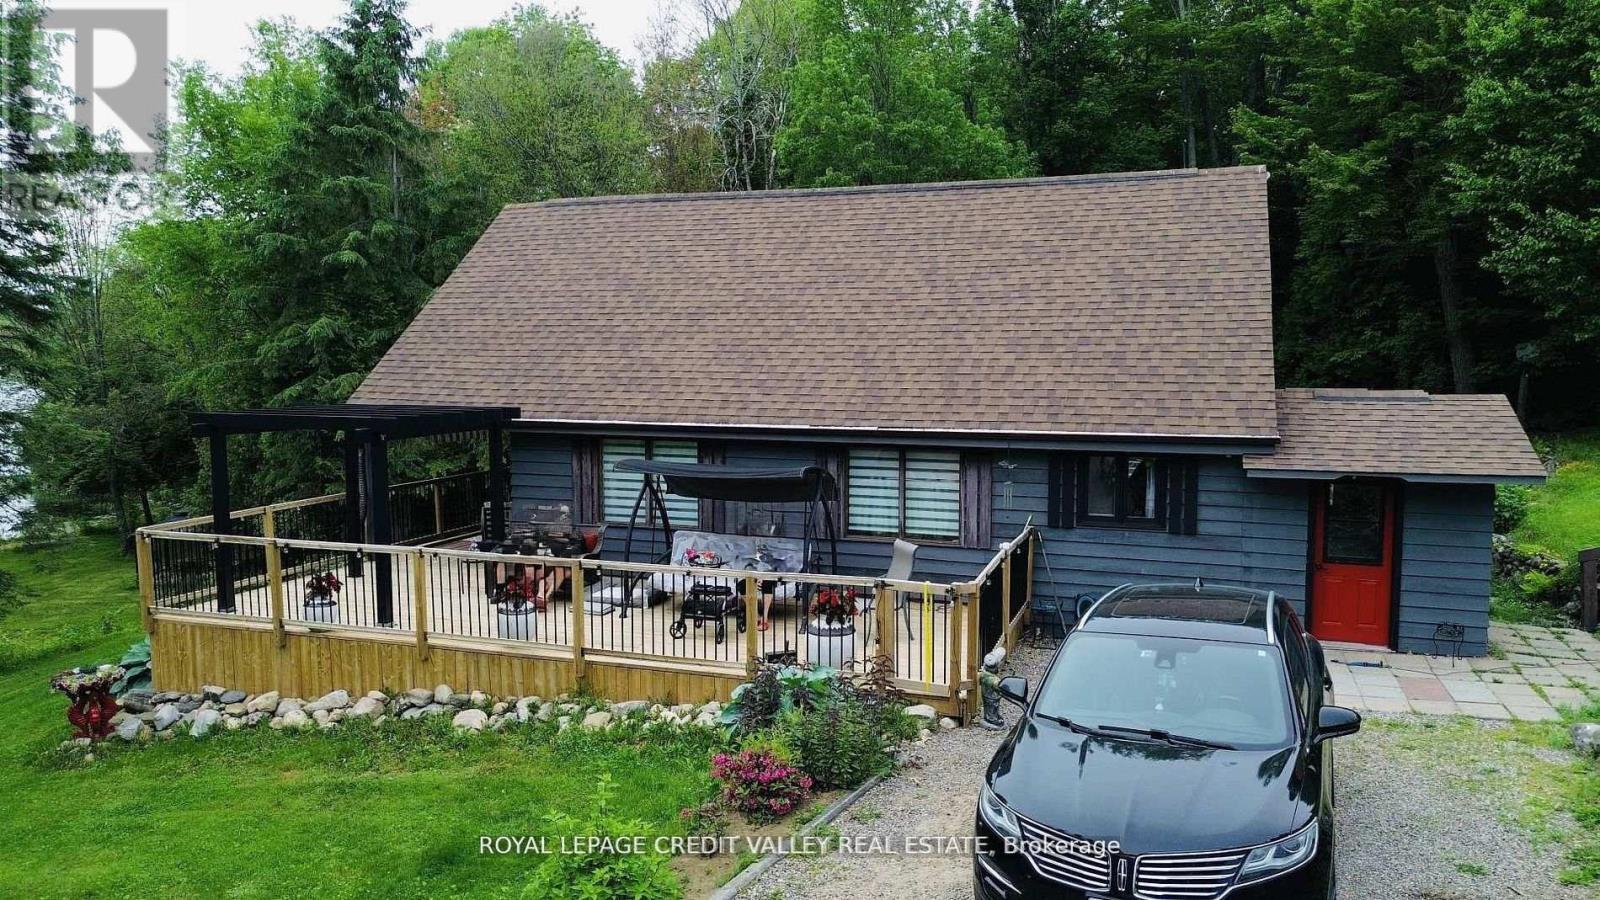
Discover your dream waterfront home on Baptiste Lake! Nestled in the scenic Hastings Highlands, just 15 minutes from downtown Bancroft, this charming 3-bedroom, 2-bathroom home combines comfort, style, and outdoor adventure. Key Property Features: Spacious Living Area: Bright, open-plan living space with stunning lake views, ideal for relaxation or entertaining. Finished Basement: Versatile space perfect for family gatherings, a home office, or entertainment. Private Shoreline & Dock: perfect for boating, swimming, or enjoying the tranquil lake scenery. Well-Cared-for Property: Maintained with love, offering ample outdoor space for gardening, play, or unwinding. Additional Amenities: Quonset Hut (30' x 50'): Includes an insulated workshop, great for hobbies or storage. Garden Shed (8' x 12'): Extra space for tools and outdoor equipment. Metal Gazebo (12' x 12'): An ideal spot for outdoor dining, relaxing, or entertaining in the fresh air. This property offers the perfect balance of lakeside serenity and convenient access to local amenities. Whether you're seeking a year-round residence or a seasonal getaway, this Baptiste Lake property is an opportunity you won't want to miss! (id:49269)
115 Tanners Lane
Magnetawan, Ontario
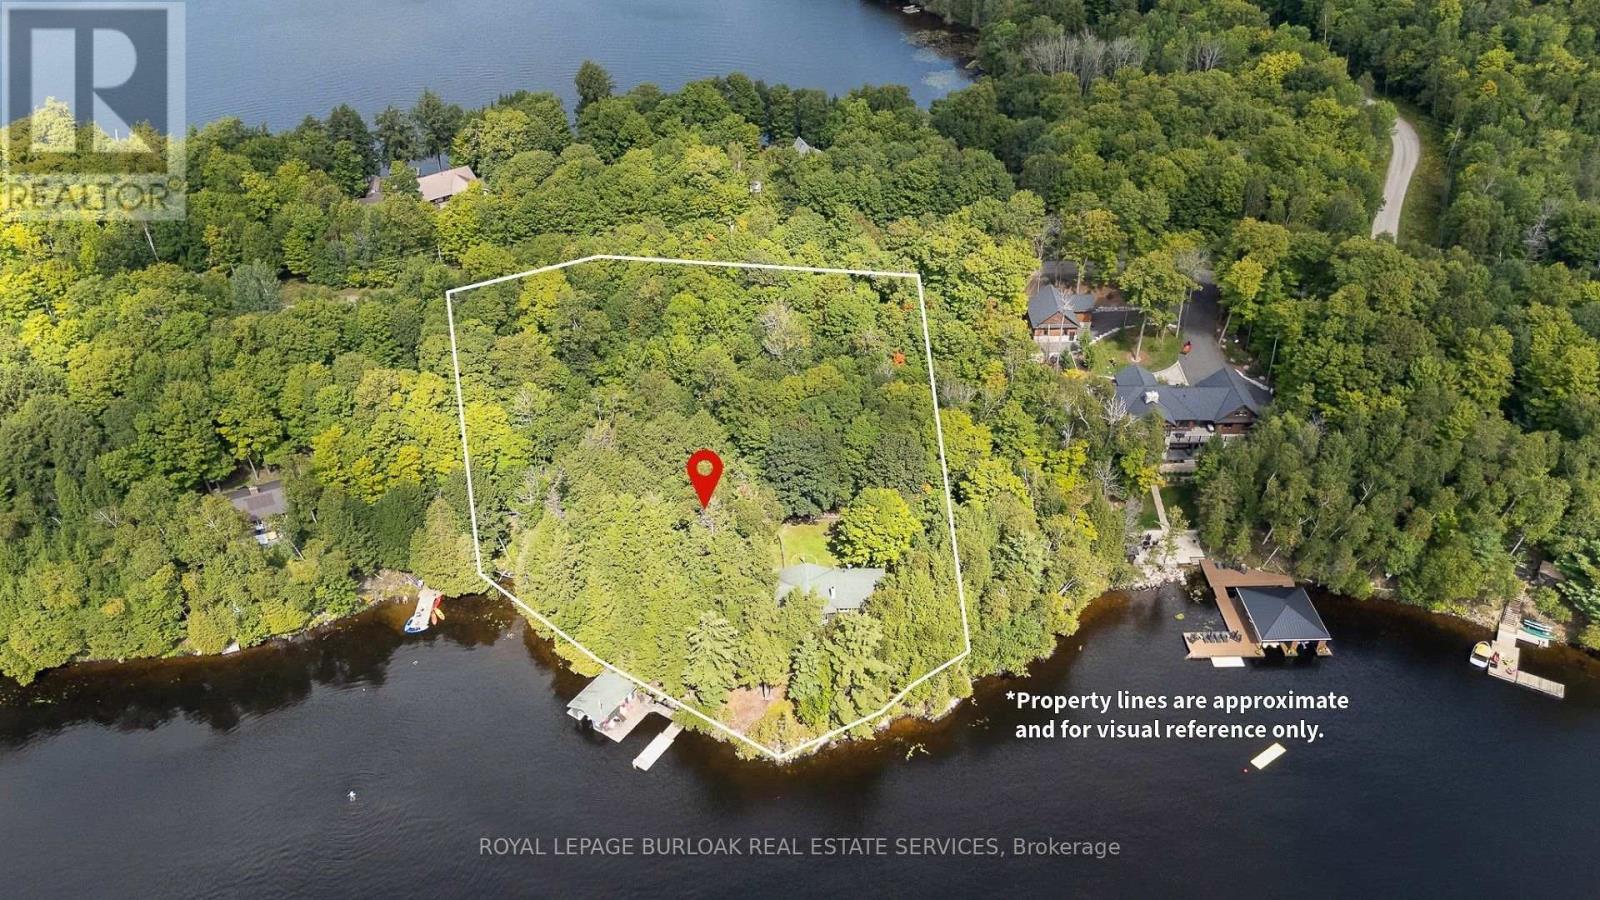
This beautiful family cottage on Neighick Lake offers the comfort of year-round living on a spectacular waterfront. Unique, private double lot with an impressive 326 feet of waterfront and year-round access via a municipally maintained public road. The living room features a cathedral ceiling with wood beams, wall-to-wall windows with transoms overlooking the lake, and a wood-burning fireplace with a distinctive stone surround handcrafted from stone from the property. The updated kitchen and dining room also feature a cathedral ceiling, distressed cabinetry with plenty of storage, honed granite countertops and an island. Stainless steel appliances include a gas stove, refrigerator and microwave. This traditional cottage with wood-panelled walls and solid wood doors throughout offers three bedrooms and one-and-a-half bathrooms. The primary bedroom has a wood-panelled cathedral ceiling and a convenient two-piece ensuite. The laundry room provides additional storage and is equipped with a full-sized washer and dryer. A spacious wraparound deck offers panoramic lake views and plenty of room for outdoor dining and entertaining. The covered, screened porch provides another comfortable spot to relax and enjoy cottage life. A separate bunkie comfortably accommodates four to six guests, making it ideal for visiting family and friends. Also included is a garden shed and a woodshed. Neighick Lake is part of the Magnetawan chain of lakes, providing more than 40 miles of boating and endless opportunities for swimming, fishing and exploring. The boathouse, complete with boat lift, accommodates two boats with plenty of space for fishing gear and all the accessories for fun on the water. Relax dockside and enjoy the peaceful setting and spectacular sunsets. This turnkey Neighick Lake property offers a rare opportunity to begin creating memories of your own in a beautiful family cottage. (id:49269)

312 - 25 Strangford Lane
Toronto, Ontario
Welcome to this beautifully updated end-unit condo townhouse with southwesterly views of the Toronto skyline and CN Tower. Move-in ready and ideal for first-time buyers or downsizers, featuring updated kitchen cabinetry, quartz countertops, laminate flooring, and newer bathroom vanities. The bright open-concept living and dining area walks out to a private balcony, perfect for relaxing and enjoying the city views. Ideally located in a quiet residential setting tucked away from the main road, yet close to everything. Just a short walk to the bus stop with convenient access to Victoria Park and Warden Subway Stations, plus quick access to the DVP for an easy Toronto commute. No Frills, parks, schools, restaurants, shopping and everyday amenities are all nearby. A great combination of comfort, convenience, location and city views. (id:49269)

2706 - 47 Mutual Street
Toronto, Ontario
Garden District, New Condo With 5-Star Amenities, Luxurious Stylish and Refined Finishes Located In TheHeart Of DT Toronto, Floor To Ceiling Windows, Very Bright Living and Bedroom, Large Bathroom,Unobstructed Panoramic East View And Distant View Of The Lake Ontario, Providing Residents With TheOpportunity To Fully Enjoy Life Of Public Transportation Service And Bicycle Ride. 5 Mins Walk To MasseyHall, St. Michael's Hospital, Eaton Centre, Queen Station Subway, 9 Mins Walk To George Brown College, 10Mins Walk To Toronto Metropolitan University, Close To Shopping, Entertainment, Parks, Waterfront ViewsAnd Restaurants. Walk Score 99, Transit Score 100, Bike Score 83. Because of the tenant's privacy, interior photos are not provided here. The images shown are from previous listings for reference only. (id:49269)
Th01 - 2212 Lake Shore Boulevard W
Toronto, Ontario
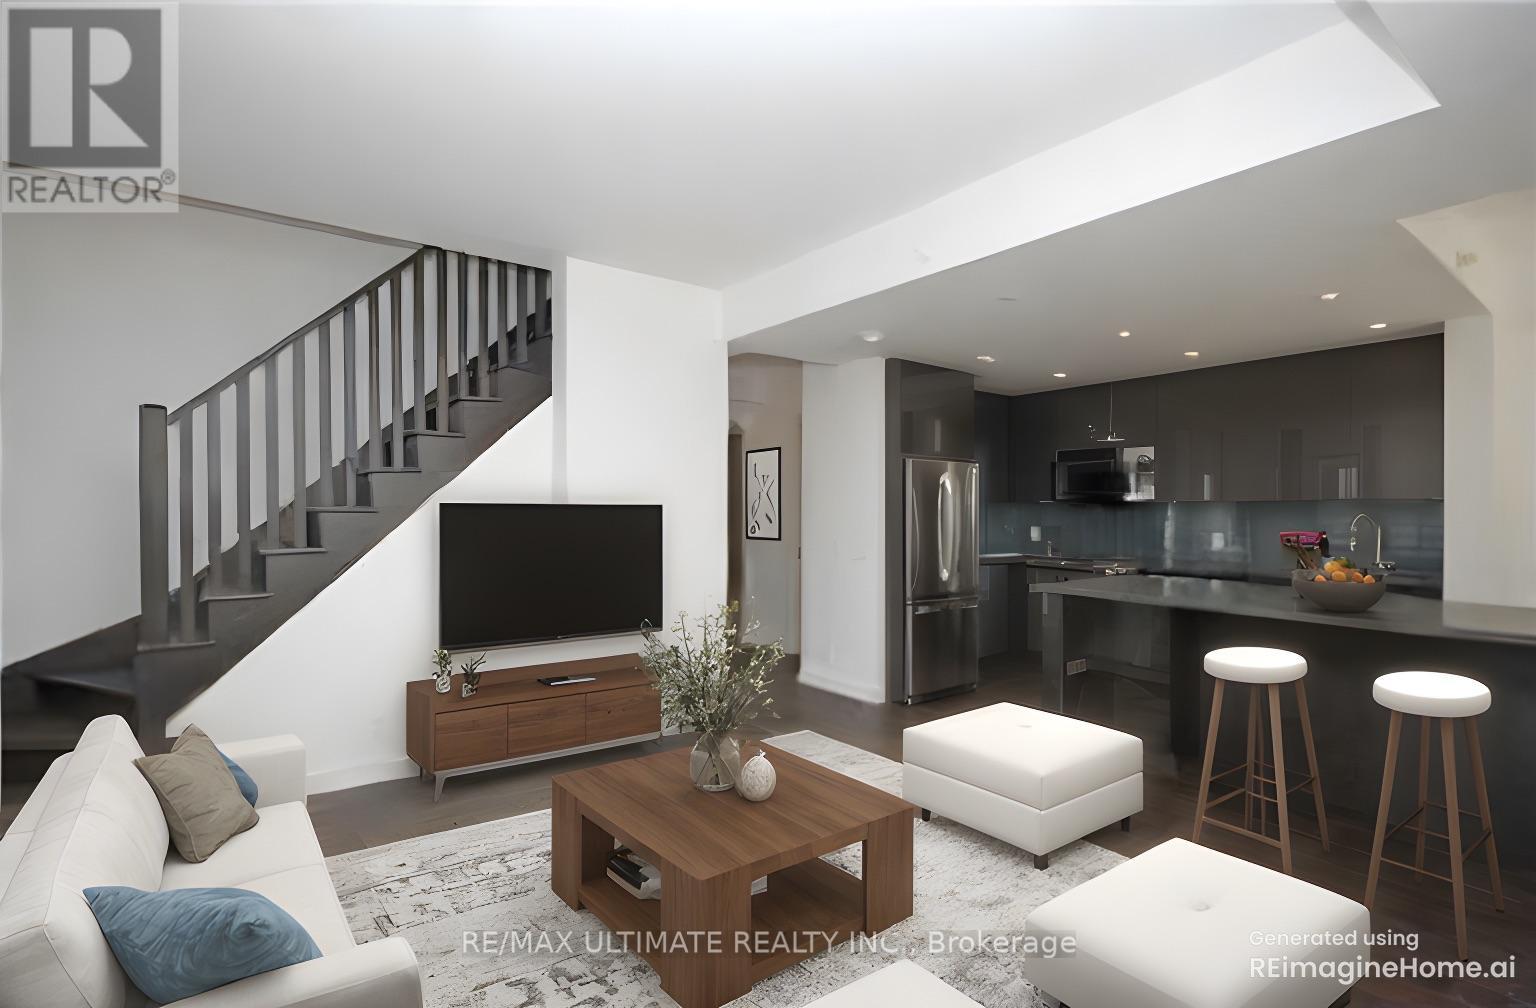
Welcome to this stylish 3-bedroom, 3-bathroom townhouse complete with 2 parking spaces, nestled in one of Toronto's most dynamic waterfront communities-Humber Bay Shores! This thoughtfully designed home combines contemporary finishes with smart functionality. Step inside to discover 9-foot smooth ceilings and engineered hardwood flowing throughout an open-concept layout.The chef-inspired kitchen features extended upper cabinets, stainless steel appliances, a glass backsplash, pot lighting, and a generous quartz island built for effortless entertaining. The dining and living areas connect seamlessly to a private patio complete with a gas hookup, perfect for summer barbecues overlooking tranquil views.Upstairs, the spacious primary bedroom serves as a private retreat, while two additional bedrooms offer versatility for family, guests, or a dedicated home office. With three full/updated bathrooms, morning routines are seamless, and an included locker provides ample space for seasonal gear.Unbeatable location: walk to Sobeys, local cafés, top-rated restaurants, banks, parks, and waterfront trails, with quick transit access to downtown Toronto. (id:49269)

236 Hammersmith Court
Burlington, Ontario
Nestled on a quiet court in Burlington's sought-after Elizabeth Gardens neighbourhood, 236 Hammersmith Court offers an opportunity to putdown roots in one of the city's most established communities. Surrounded by mature trees, friendly neighbours, schools, parks, trails, and just minutes from the lake, this is the kind of neighbourhood people move into and rarely leave. The current owner grew up calling this house home-a charming 3-bdrm bungalow now ready for its next chapter. Set on a 60 x 105 ft lot, the property offers move-in-ready comfort with exciting future potential. Recent updates include laminate flooring throughout the main level, new tile in the kitchen and bathroom, and refreshed carpeting leading into the basement, creating a welcoming foundation for your vision. One bedroom is currently used as a home office, ideal for remote professionals or those seeking flexible space for guests or hobbies. The functional main floor provides comfortable everyday living, while the lower level is ready to be transformed. Create a media room, fitness space, workshop, guest suite, playroom, or the basement retreat you've always imagined. For downsizers, this home offers the simplicity of bungalow living without sacrificing outdoor space. For young couples and first-time buyers, it presents a chance to enter a coveted South Burlington neighbourhood and build equity through thoughtful updates. Investors and renovators will appreciate the solid footprint, generous lot, and long-term potential. Commuters love quick access to Appleby GO Station, major highways, shopping, restaurants, and everyday amenities. Whether you're looking to enjoy it today, renovate tomorrow, or completely reimagine it over time, this property offers something increasingly difficult to find: a great lot, an exceptional location, and the opportunity to make it uniquely yours. (id:49269)
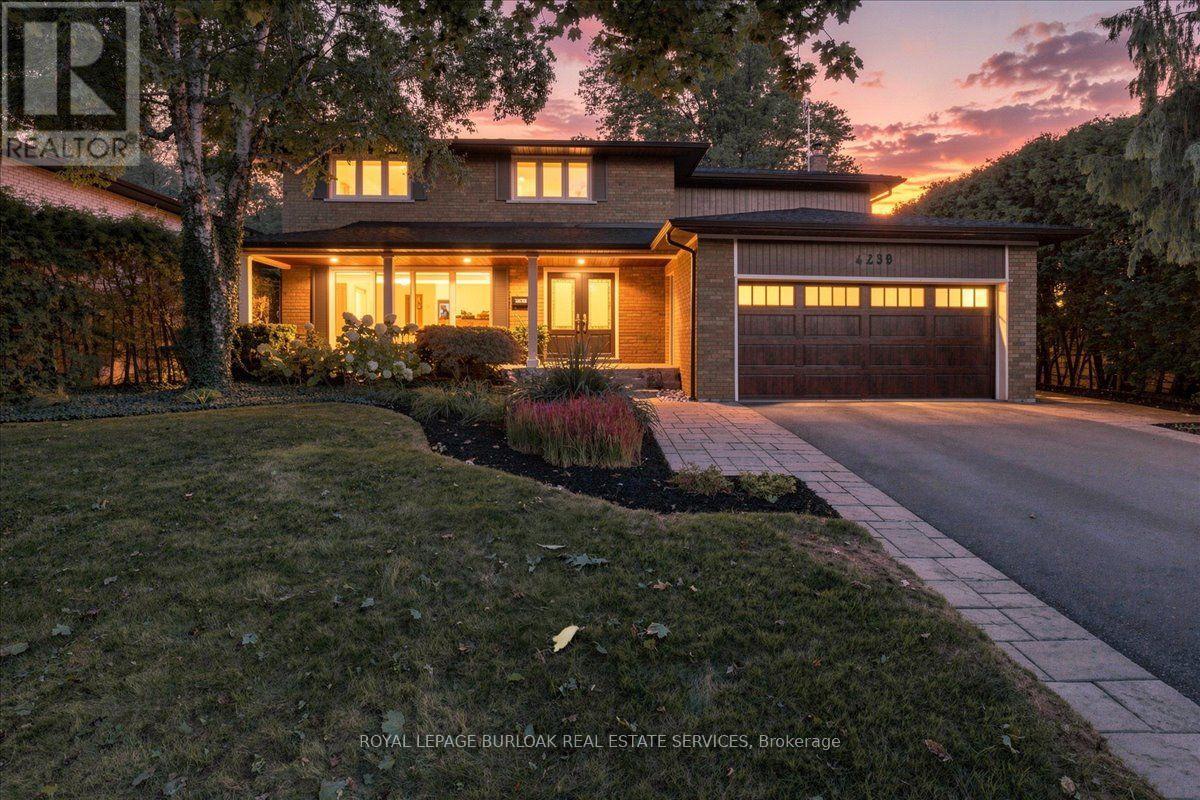
4430 Hawthorne Drive
Burlington, Ontario
Welcome to 4430 Hawthorne Drive, an elegant and extensively updated 4+1-bedroom, 4-bathroom residence offering more than 3,000 sq. ft. of beautifully finished living space on an impressive 64' x 125' lot in prestigious Shoreacres in South Burlington. Refined finishes, generous proportions and a spectacular resort-inspired backyard create a home of exceptional comfort and style. At its heart is a stunning Cameo custom kitchen showcasing premium Miele appliances, a Wolf induction cooktop and a seamlessly integrated Liebherr refrigerator. Gracious principal rooms and rich hardwood flooring provide an elegant setting for everyday living and sophisticated entertaining. Upstairs, the serene primary retreat is privately positioned away from the three additional bedrooms and complemented by a beautifully updated ensuite. The stylishly renovated bathrooms and beautifully appointed main-floor powder room and laundry area further enhance the home's polished appeal. The professionally finished lower level offers a fifth bedroom or guest suite, full bathroom, recreation, fitness and hobby spaces, plus a generous cold cellar. Outdoors, escape to a private, professionally landscaped sanctuary featuring a magnificent 19' x 36' saltwater pool with solar heating-an extraordinary backdrop for elegant entertaining, relaxed family gatherings and unforgettable summer days. Additional improvements include fresh designer paint, upgraded 200-amp electrical service (which is EV-charger friendly), updated soffits, fascia, eaves and gutter guards, an oversize welcoming front porch, updated exterior and garage door, replacement windows, furnace & A/C and exterior waterproofing. Ideally situated on a quiet, desirable street close to excellent schools, parks, Lake Ontario, shopping and dining. An exceptional South Burlington residence offering refined interiors, impressive outdoor living, and an enviable lifestyle in one of the city's most desirable neighbourhoods. (id:49269)

D504 - 720 Whitelock Avenue
Milton, Ontario
Welcome To 720 Whitlock Ave, Unit 504! Bright & Modern Top-Floor 1-Bedroom, 1-Bathroom Condo In Milton's Desirable Cobban Community With Beautiful Open Views From The Private Balcony. Offering Approx. 600 Sq. Ft. Of Well-Designed Living Space, 9' Ceilings, Large Windows & A Bright Open-Concept Layout. Modern Kitchen Flows Seamlessly Into The Living Area, Perfect For Everyday Living & Entertaining. Enjoy In-Suite Laundry, Smart Thermostat & 1 Underground Parking Space. Excellent Building Amenities Include Fitness Centre, Games Room, Media Room & 24/7 Building Security. Located Next To A Park & Minutes To Grocery Stores, Shopping, Restaurants, Schools & Everyday Conveniences. A Fantastic Opportunity For Tenants Looking For Modern, Comfortable & Convenient Living In One Of Milton's Growing Communities. Move In & Enjoy! (id:49269)

1470 Crescent Road
Mississauga, Ontario
Located on a highly sought-after street in prestigious Lorne Park, 1470 Crescent Road is a meticulously maintained and beautifully updated residence offering approximately 4,000 sq. ft. of finished living space. This impressive 4+1 bedroom, 4-bathroom home features generous, thoughtfully designed principal rooms, two fireplaces and numerous recent updates throughout. The fully finished lower level provides exceptional additional living space, ideal for recreation, a home gym, office or guest accommodations. Set on a private 60 x 123 ft. lot, the backyard is a true retreat, highlighted by a saltwater inground pool and plenty of space for outdoor entertaining and relaxation. Beautifully cared for inside and out, this move-in-ready home combines comfort, functionality and pride of ownership in one of Mississauga's most desirable neighbourhoods, close to excellent schools, parks, trails, shopping, amenities and the Clarkson GO Station for convenient commuting. (id:49269)
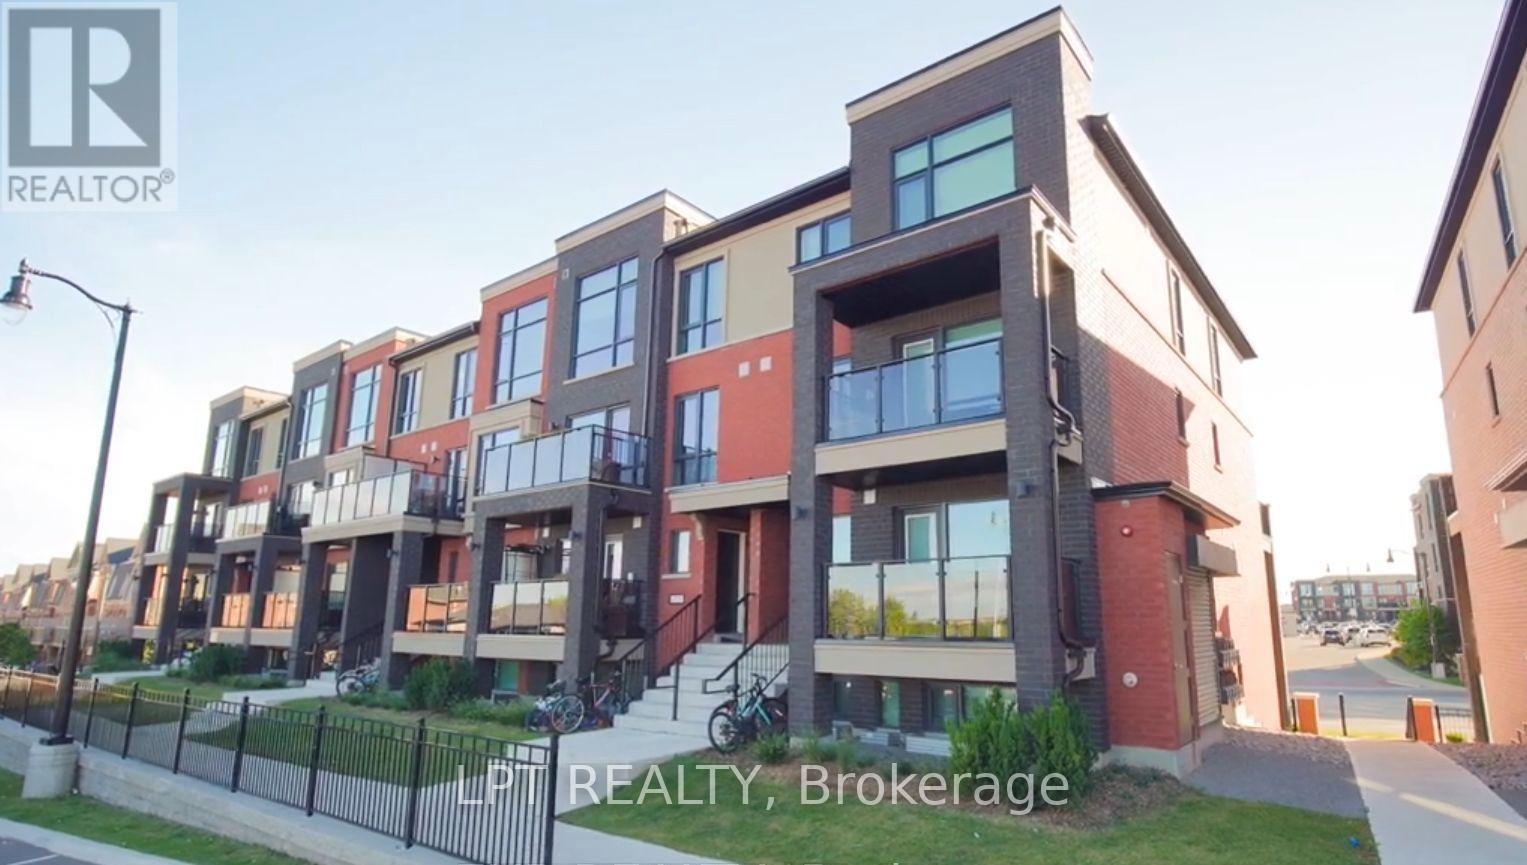
24 - 165 Veterans Drive
Brampton, Ontario
**Welcome To This Stylish Stacked Townhouse In A Sought-After New Community Near Mississauga Rd & Sandalwood Pkwy!** Thoughtfully Designed With Modern Finishes And An Abundance Of Natural Light, This Beautiful Home Offers A Bright And Functional Open-Concept Layout. The Upgraded Kitchen Features Quartz Countertops, A Sleek Centre Island, Premium S/S Appliances & B/I Dishwasher.Enjoy Elegant Flooring Throughout, **2 Generously Sized Bedrooms & Fully Upgraded Bathrooms**. The Bright Family Room Walks Out To A Private Patio, Creating The Perfect Space To Unwind Or Entertain. Ideally Located Steps From Creditview Sandalwood Park, Longos Plaza, Schools & Transit, With Mount Pleasant GO Station Just Minutes Away! (id:49269)
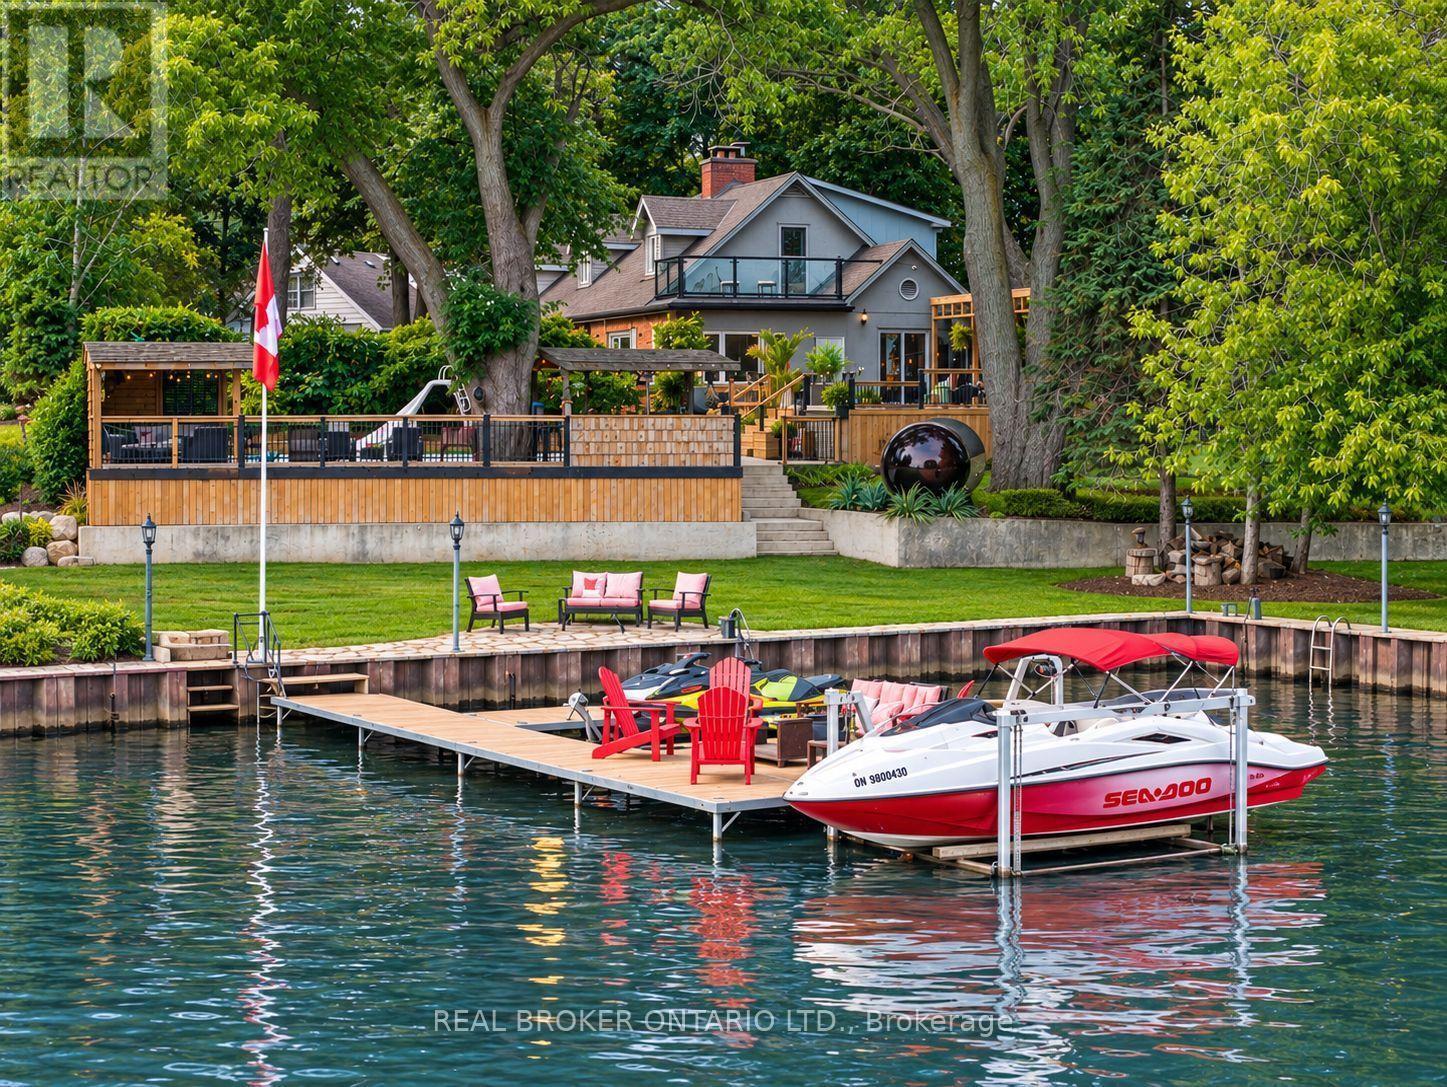
413 Indian Road
Burlington, Ontario
A rare opportunity in prestigious Indian Point, one of South Burlington's most exclusive waterfront enclaves, where properties of this scale and setting rarely come to market. Set on nearly an acre with 250 feet of private shoreline, 413 Indian Road delivers the kind of space, privacy and connection to the water that most buyers assume they have to leave the city to find. Country living in the city, with Spencer Smith Park, waterfront festivals, restaurants, shops and bars of downtown Burlington all a short walk away. Keep the boat and toys ready at all times with a 30' x 15' dock, 4 lifts and a double Sea-Doo/kayak float dock. Two driveways, one of them gated, provide parking for 10+ vehicles and enough room for an RV or boat trailer. A pool, hot tub, sauna and firepit sit between the house and the shoreline, joined by multiple sitting and entertaining areas along the water and a 3 hole putting green with sand trap for friendly competition between swims. A separate bunkie adds more flexibility as a teen hangout, guest retreat, studio or quiet workspace. Days begin with coffee on the dock and end with the fire lit as the sun sets over the lake. Boating, swimming, skating in winter, hosting friends and family, unwinding in the sauna or hot tub, all of it happens right here. The residence is equally generous, with over 3,500 square feet of finished living space, 5+1 bedrooms, 3.5 baths, a main floor office, 4 fireplaces and a lower level in-law suite, offering room for extended family, guests and every stage of life. Beyond the lifestyle, the land holds lasting value. Roughly 33,500 sq. ft. of oversized waterfront frontage with a severable configuration provides future flexibility rarely found on Burlington's shoreline. An exceptional chance to own one of Indian Point's signature waterfront properties while staying close to the city, amenities and everyday convenience. (id:49269)
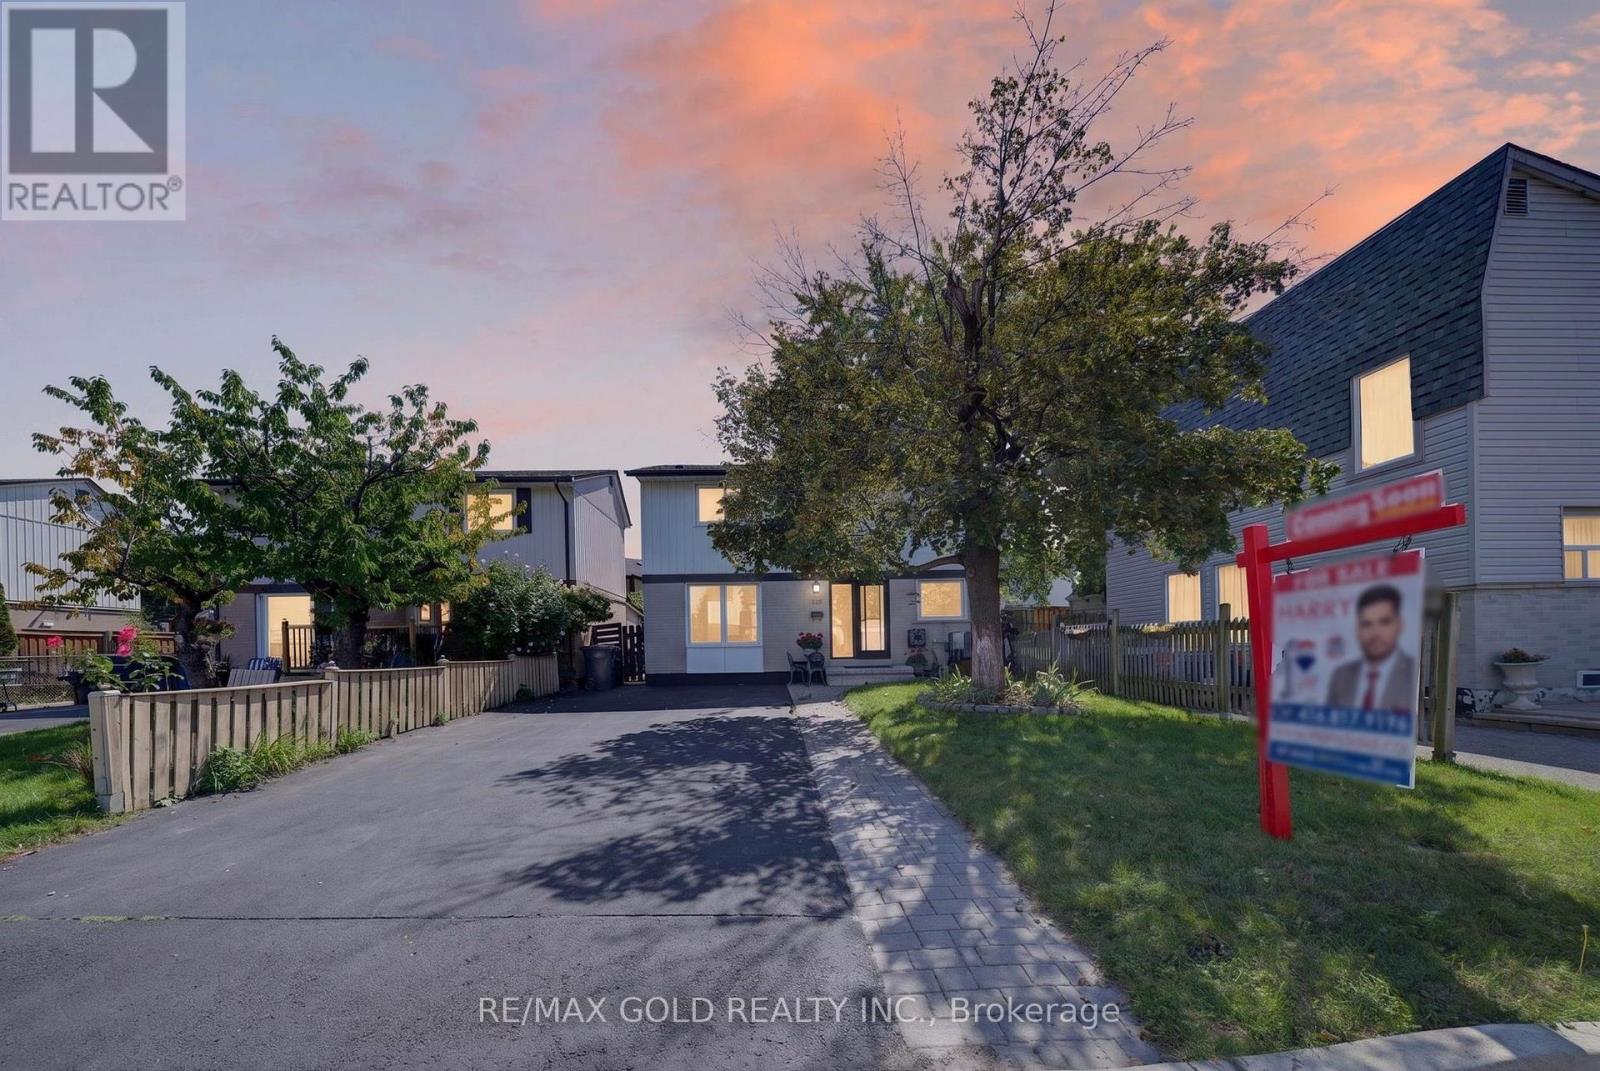
10 Jeffrey Street
Brampton, Ontario
WELCOME TO 10 JEFFREY ST IN SOUGHT AFTER COMMUNITY OF NORTH GATE IN BRAMPTON FEATURES BEAUTIFUL ONE OF A KIND WELL MAINTAINED HOME WITH ADDITION OF DINING ROOM AREA AND 4TH BEDROOM ON MAIN FLOOR IN GREAT LOCATION CLOSE TO HWY 410 AND ALL AMENITIES FEATURES EXTRA WIDE DRIVEWAY WITH 4 CAR PARKING . PERFECT FOR ELECTRIC CAR(EV) CHARGING ,OFFERING CONVENIENT AND EASY ACCESS FOR EV OWNERS..WITH GREAT CURB APPEAL WITH INTERLOCKED WALKWAY TO LARGE LIVING ROOM/DINING AREA...ADDITION OF DINING AREA CAN BE USED AS FAMILY ROOM WALKS OUT TO PRIVATELY FENCED BACKYARD WITH DECK/GAZEBO/FIRE PIT PERFECT FOR SUMMER BBQs WITH FRIENDS AND FAMILY WITH THE BALANCE OF GRASS FOR RELAXING MORNINGS AND EVENING...BRIGHT AND SPACIOUS EAT IN KITCHEN WITH BREAKFAST AREA...4 GENEROUS SIZED BEDROOMS...2 FULL WASHROOMS...FINISHED BASEMENT WITH REC ROOM AND FULL WASHROOM PERFECT FOR GROWING FAMILY...READY TO MOVE IN FAMILY HOME WITH LOTS OF UPGRADES SUCH AS QUARTZ COUNTER TOP, RENOVATED BASEMENT WASHROOM, ROOF (~10 YEARS),... (id:49269)
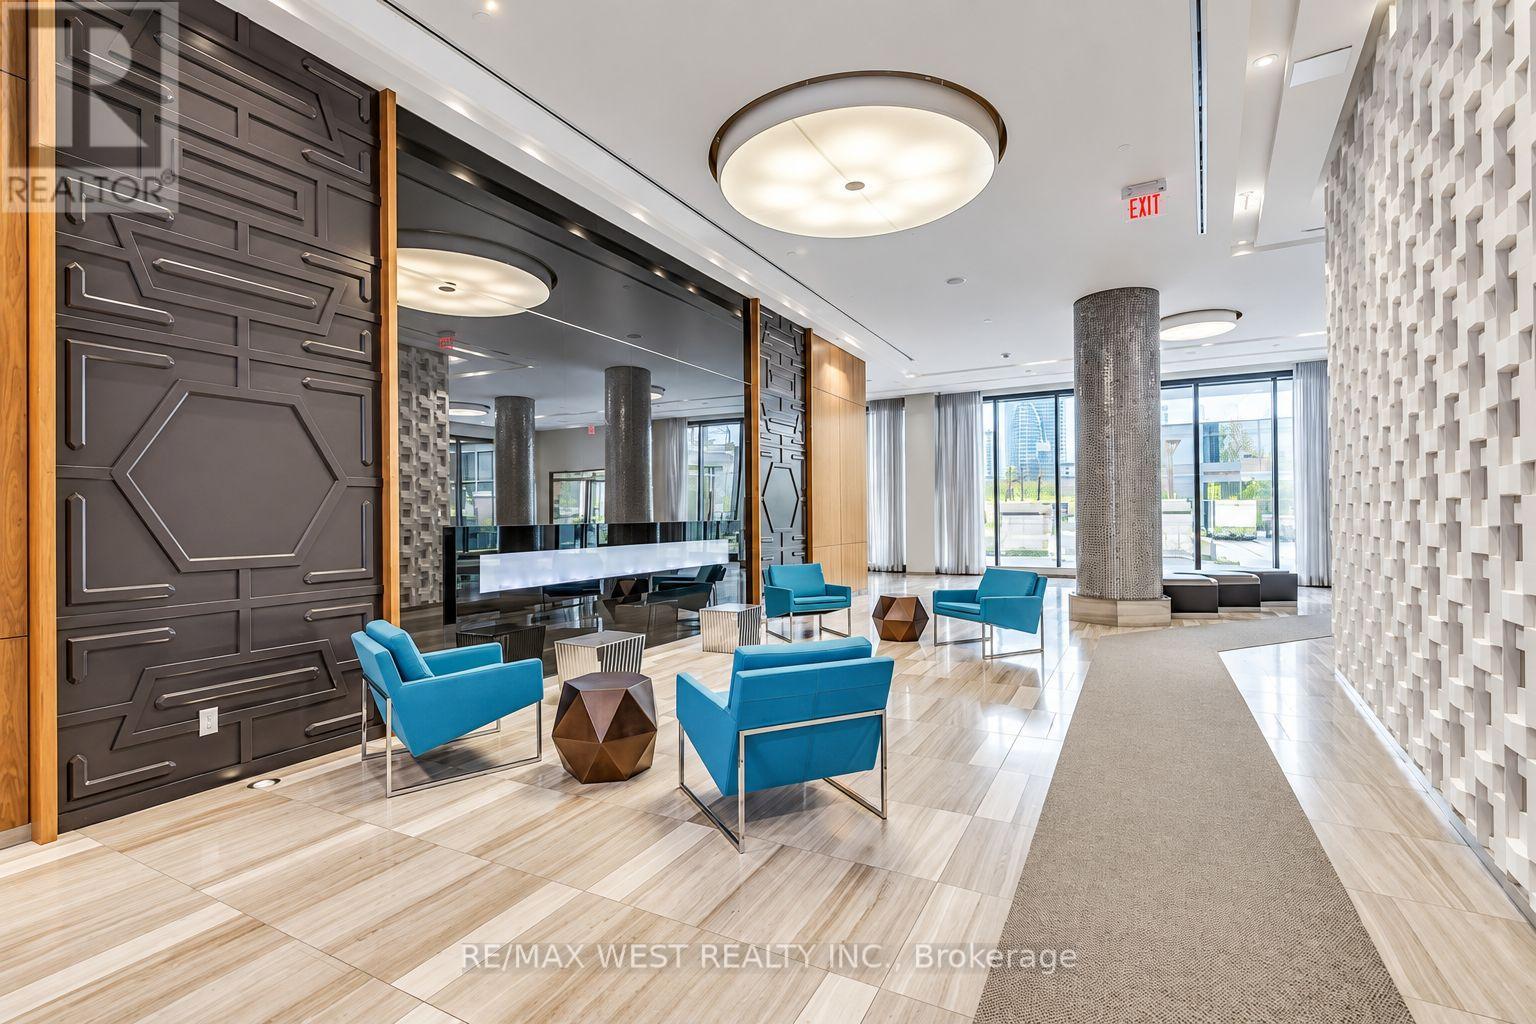
2107 - 36 Park Lawn Road
Toronto, Ontario
Welcome to this modern one bedroom suite in a vibrant yet peaceful lakeside community. Featuring 9 foot ceilings, laminate flooring and a functional open-concept layout, this bright suite is designed for comfortable everyday living. The contemporary kitchen offers quartz countertops and sleek European-style appliances, while the spacious primary bedroom includes a large closet with plenty of storage. Step outside onto the balcony and enjoy beautiful city view and partial lake view.. A generously sized laundry area, parking and locker are also included for added convenience. Enjoy an exceptional location just steps from the waterfront, beach, scenic bike trails, Humber Bay Park and Marine Parade parks. Metro, Shoppers Drug Mart, medical clinics, banks, cafés, restaurants and everyday essentials are all within easy walking distance. Commuting is effortless with convenient access to the TTC, Mimico GO Station and major highways. This suite offers the perfect combination of modern living, natural surroundings and city convenience. (id:49269)
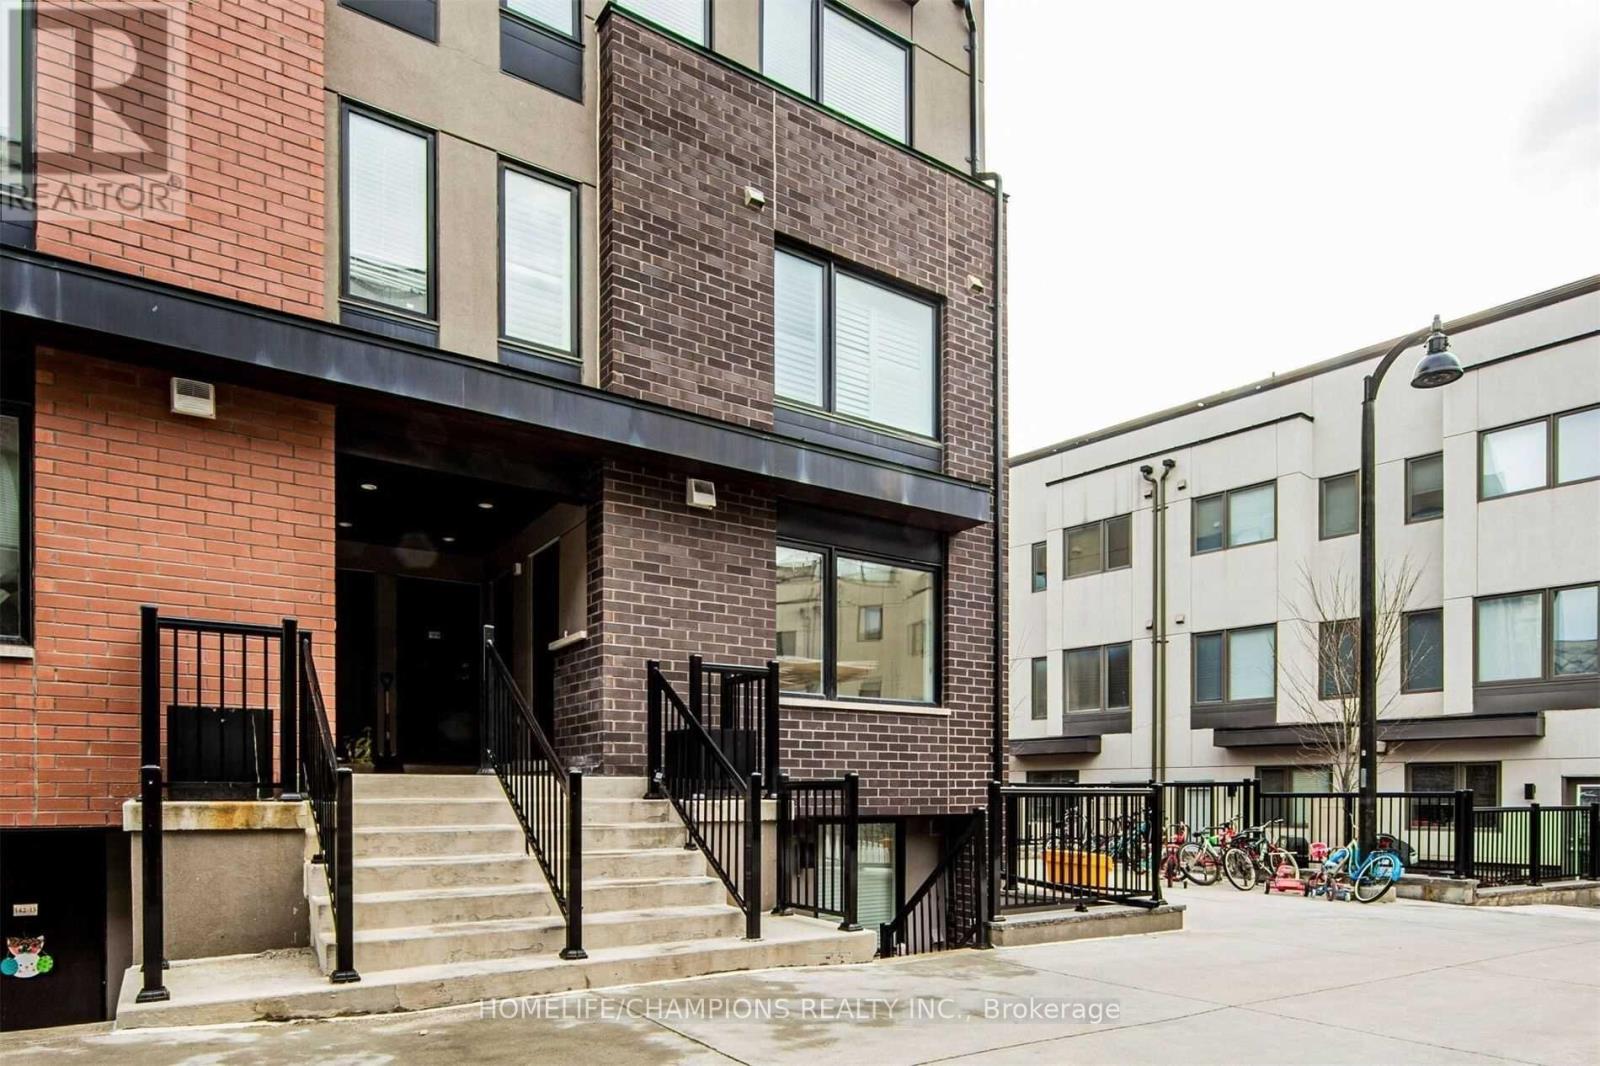
18 - 142 William Duncan Road
Toronto, Ontario
Bright & Stylish Mattamy End-Unit Stacked Townhouse in Downsview! Enjoy bungalow-style, single-level living in this spacious 2-bed + den with large windows, laminate flooring & modern kitchen featuring stainless steel appliances, quartz counters & movable island. Rare underground parking-a major advantage in a neighbourhood where most parking is surface. Prime location just minutes from popular Downsview Park, TTC, GO, Hwy 401 & Sheppard Station. Close to Yorkdale, York University, Humber River Hospital, parks, schools, shops & everyday amenities. Comfort, convenience & easy living all in one! Tenant pays hydro, gas, water, hot water tank rental & tenant insurance. (id:49269)
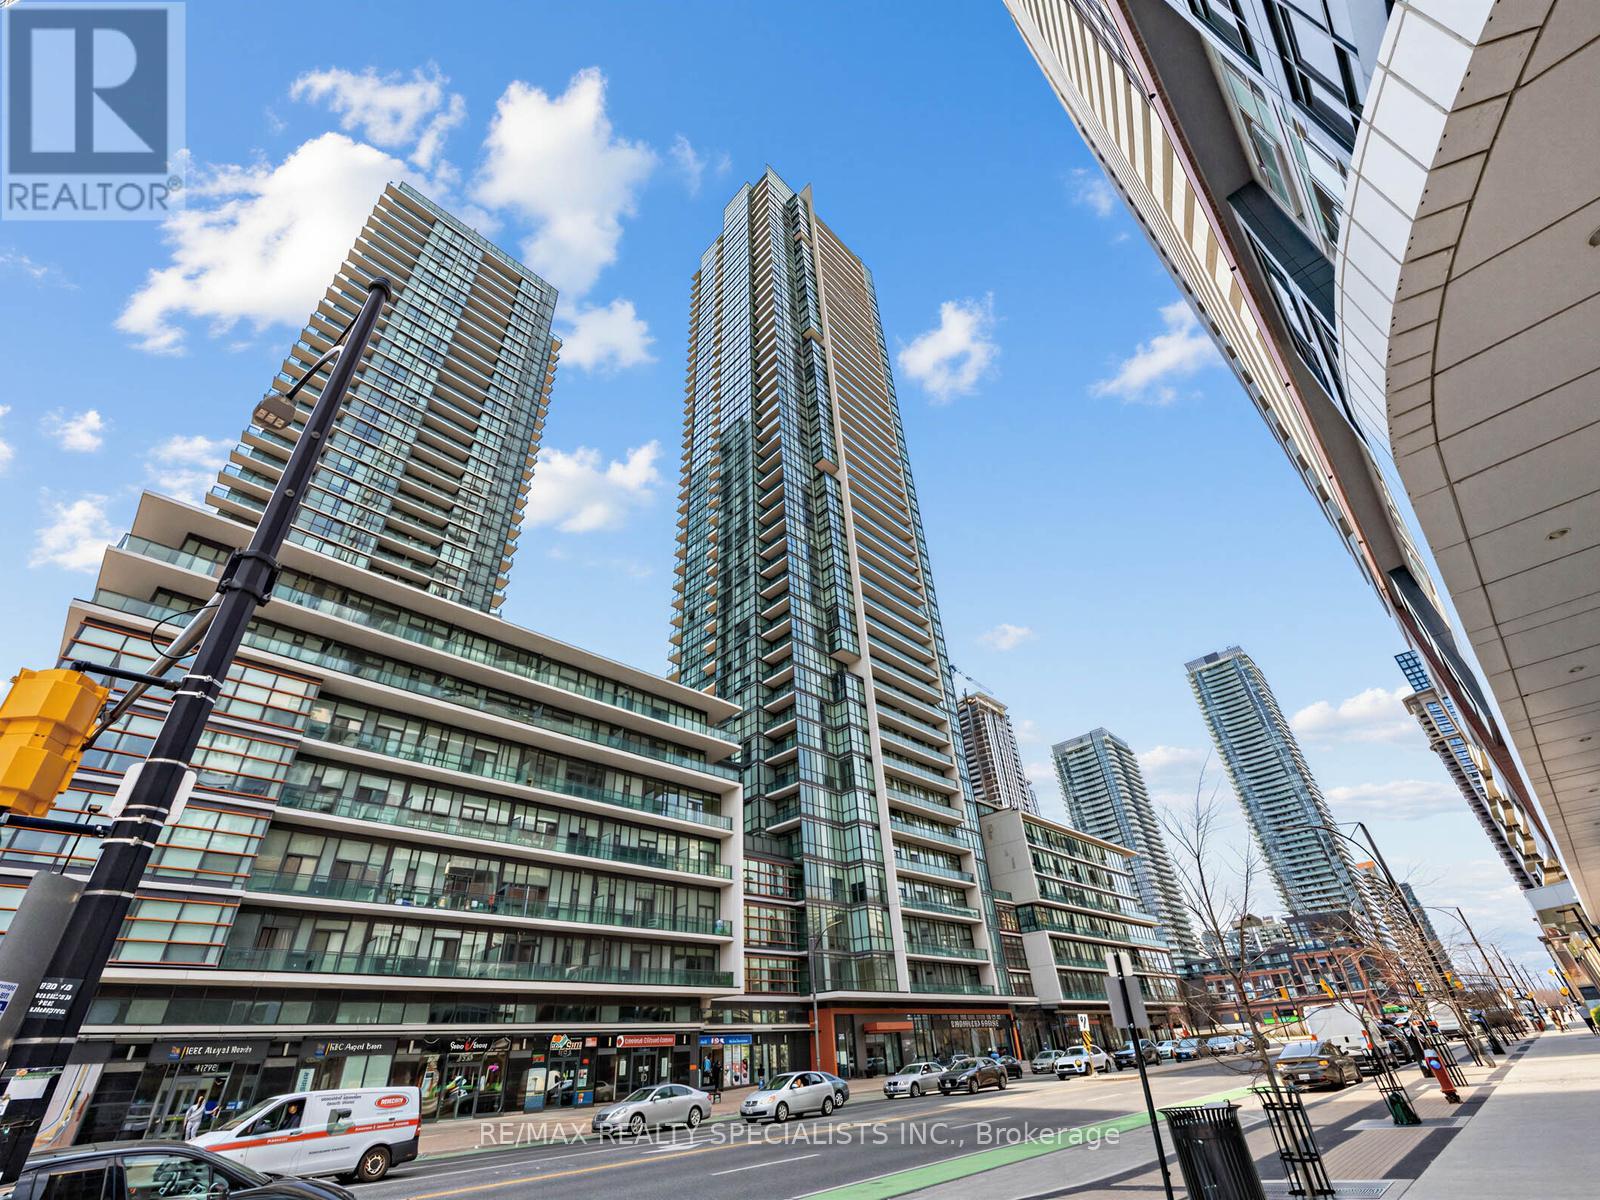
1507 - 4070 Confederation Parkway
Mississauga, Ontario
Welcome to the Grand Residences at Parkside Village, where you can experience exceptional urban living. This beautiful corner unit features two bedrooms and two full bathrooms, thoughtfully designed with a split bedroom layout for enhanced privacy. The full-size, functional kitchen is well-appointed with granite countertops and a ceramic backsplash, perfect for both everyday living and entertaining. This unit also includes a locker and a dedicated parking spot. Residents benefit from a 24-hour concierge service and an array of fantastic amenities located on the 4th floor. These include an indoor pool, media room, exercise room, fitness studio, music room, gaming lounge, party room, internet and fireside lounge, and a kids' playroom. Step outside to enjoy the outdoor park, offering a green escape in the city. The location is unbeatable, with just a short walk to Square One Shopping Centre. You'll also find yourself minutes away from major highways, bus terminals, the GO Bus, Sheridan College Campus, YMCA, library, Living Arts Centre, City Hall, Starbucks, convenience stores, and much more. Move in and enjoy! The staging furniture has been removed. The property is vacant. (id:49269)
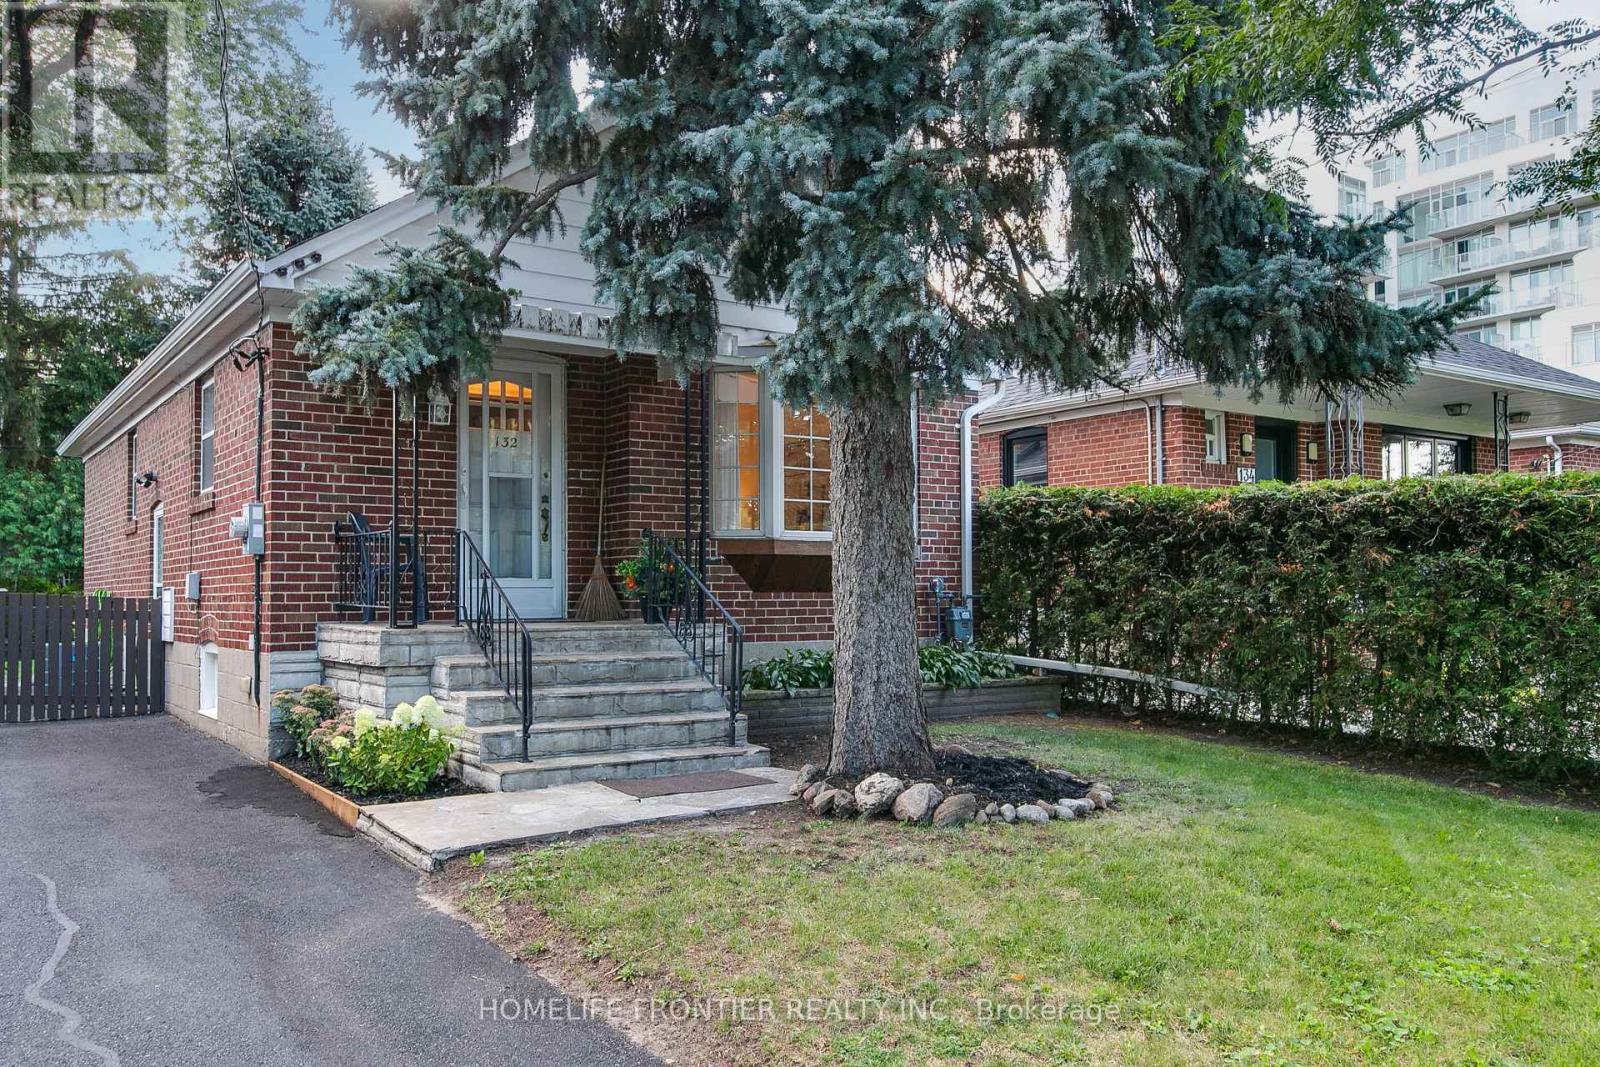
132 Wesley Street
Toronto, Ontario
Welcome To 132 Wesley Street, A Move-In-Ready Solid Brick Bungalow In Sought-After Stonegate-Queensway, South Etobicoke. Offered For The First Time Since Built In 1948, This Single-Family-Owned Home Has Been Lovingly Maintained And Thoughtfully Updated. Recent Improvements Include New A/C (July 2026), High-Efficiency Natural Gas Furnace (2021), Roof (Oct. 2022), 100-amp Electrical Panel (2021), Fresh Paint Throughout Main Floor, New Ceiling Fixtures Throughout, And Luxury Wide-Plank Vinyl Flooring On The Main Level (All Summer 2026). The Side Entrance Offers Excellent Flexibility For A Potential Self-Contained Basement Apartment, Income Suite, Or In-Law Suite. Additional Upside Includes The Opportunity To Add Main-Floor Laundry And Update Or Expand The Kitchen And Baths Over Time. Set On A Mature, Tree-Lined Lot With A Fully Fenced Yard, Updated Landscaping, Wonderful Neighbours, And A Well-Kept Street, This Home Is Close To Major Routes, Transit, Downtown Access, Top Local Schools, Shops, Costco, And Restaurants Along The Queensway, Parks, Waterfront Trails, And Green Space. Schedule Your Private Showing Today! (id:49269)

1211 Royal York Road
Toronto, Ontario
Welcome to 1211 Royal York Road! Beautiful, bright home filled with natural light, situated on a large 50' x 143' tranquil, treed lot in one of Etobicoke's most prestigious neighborhoods in Humber Valley Village. Total Sq. Ft. is 2,415. The main floor offers a relaxing living room with a marble fireplace that creates an inviting atmosphere for hosting gatherings, a formal dining room & an entertainer's kitchen that features heated floors, ample cupboard space, a wine rack, and a walk-out to a spacious deck and patio overlooking a professionally landscaped yard and perennial garden that returns annually. The upper level includes 3 spacious bedrooms and a walk-in closet. One bedroom is currently being used as an office. The primary bedroom has double closets, 2 large windows and a fireplace. The lower level offers a cozy recreation room, an additional office, and storage space. There are three bathrooms, Steps to TTC: walk to Royal York Subway, The Kingsway Shops & Restaurants and Humbertown Plaza. Close to St George's Golf and Country Club, Lambton Golf Club, and top-ranked schools. Walk or bike along the scenic trails of prestigious James Gardens. Move In And Enjoy! (id:49269)
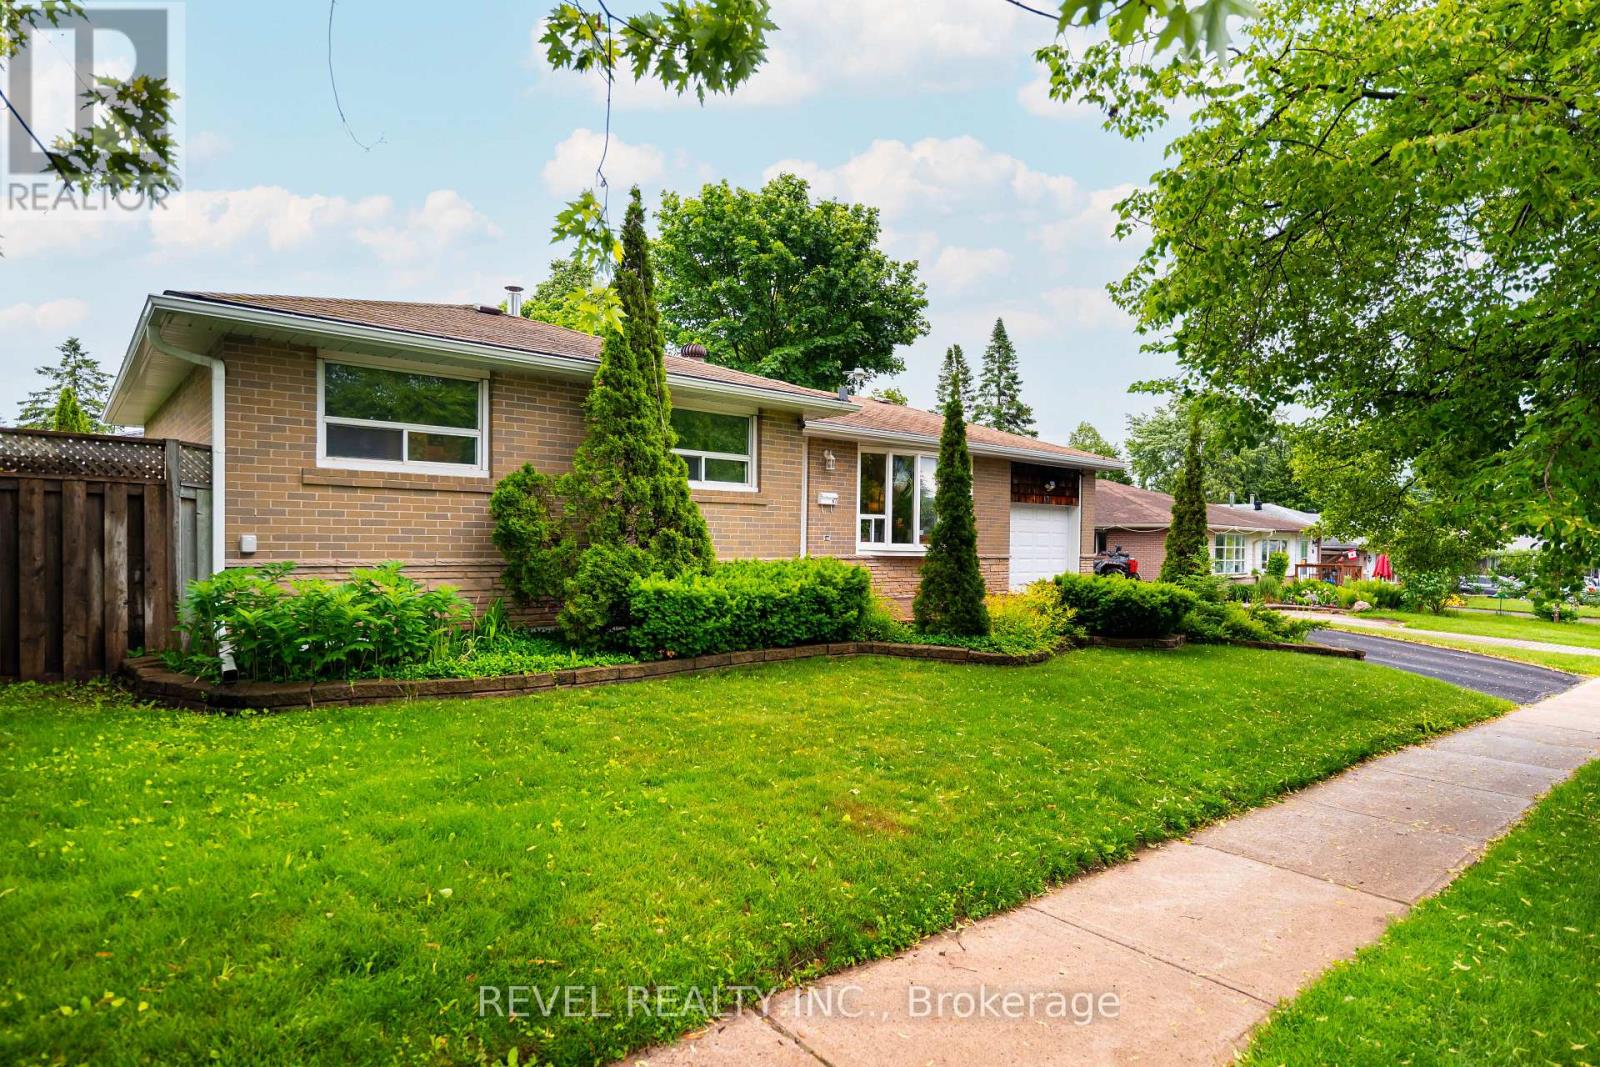
67 Carlton Drive
Orangeville, Ontario
OPEN HOUSE Sunday, September 13th, 12:00-2:00 - Welcome to 67 Carlton Drive - Orangeville's best-kept secret! Perfectly perched on a beautiful corner lot in one of Orangeville's most family-friendly neighbourhoods, this charming home welcomes you with a spacious front porch and mature trees that create instant curb appeal. Steps from schools, parks, and places of worship, it's a dream location for families and commuters alike. Parking is a breeze with space for 4 vehicles, including a single-car garage. Out back, your private oasis awaits: a patio anchored by two steel gazebos, perfect for entertaining or relaxing, plus a garden shed for extra storage.This home has been meticulously maintained and thoughtfully updated from top to bottom. Move in with total peace of mind thanks to a brand-new roof (June 2026) with a transferable warranty. Major mechanicals are all in place, with a newer furnace, A/C, and hot water tank (2019), plus updated eaves, soffits, and fascia (2019). Inside, enjoy sleek laminate flooring on the main level (2016) and a beautifully renovated kitchen (2017), complemented by an updated main bathroom (2016) and a smart thermostat for effortless comfort and efficiency. The appliance list reads like a wish list: washer (2025), dryer (2026), central vac (2026), stainless steel dishwasher (2025), and stainless steel fridge, oven, and microwave (2017) - nothing left to do but move in! Looking for even more value? The finished basement offers incredible flexibility, with in-law suite or duplex potential and room for a private entrance - ideal for multi-generational living or extra income. Don't miss this rare opportunity to own a truly turn-key home in a location that has it all! (id:49269)
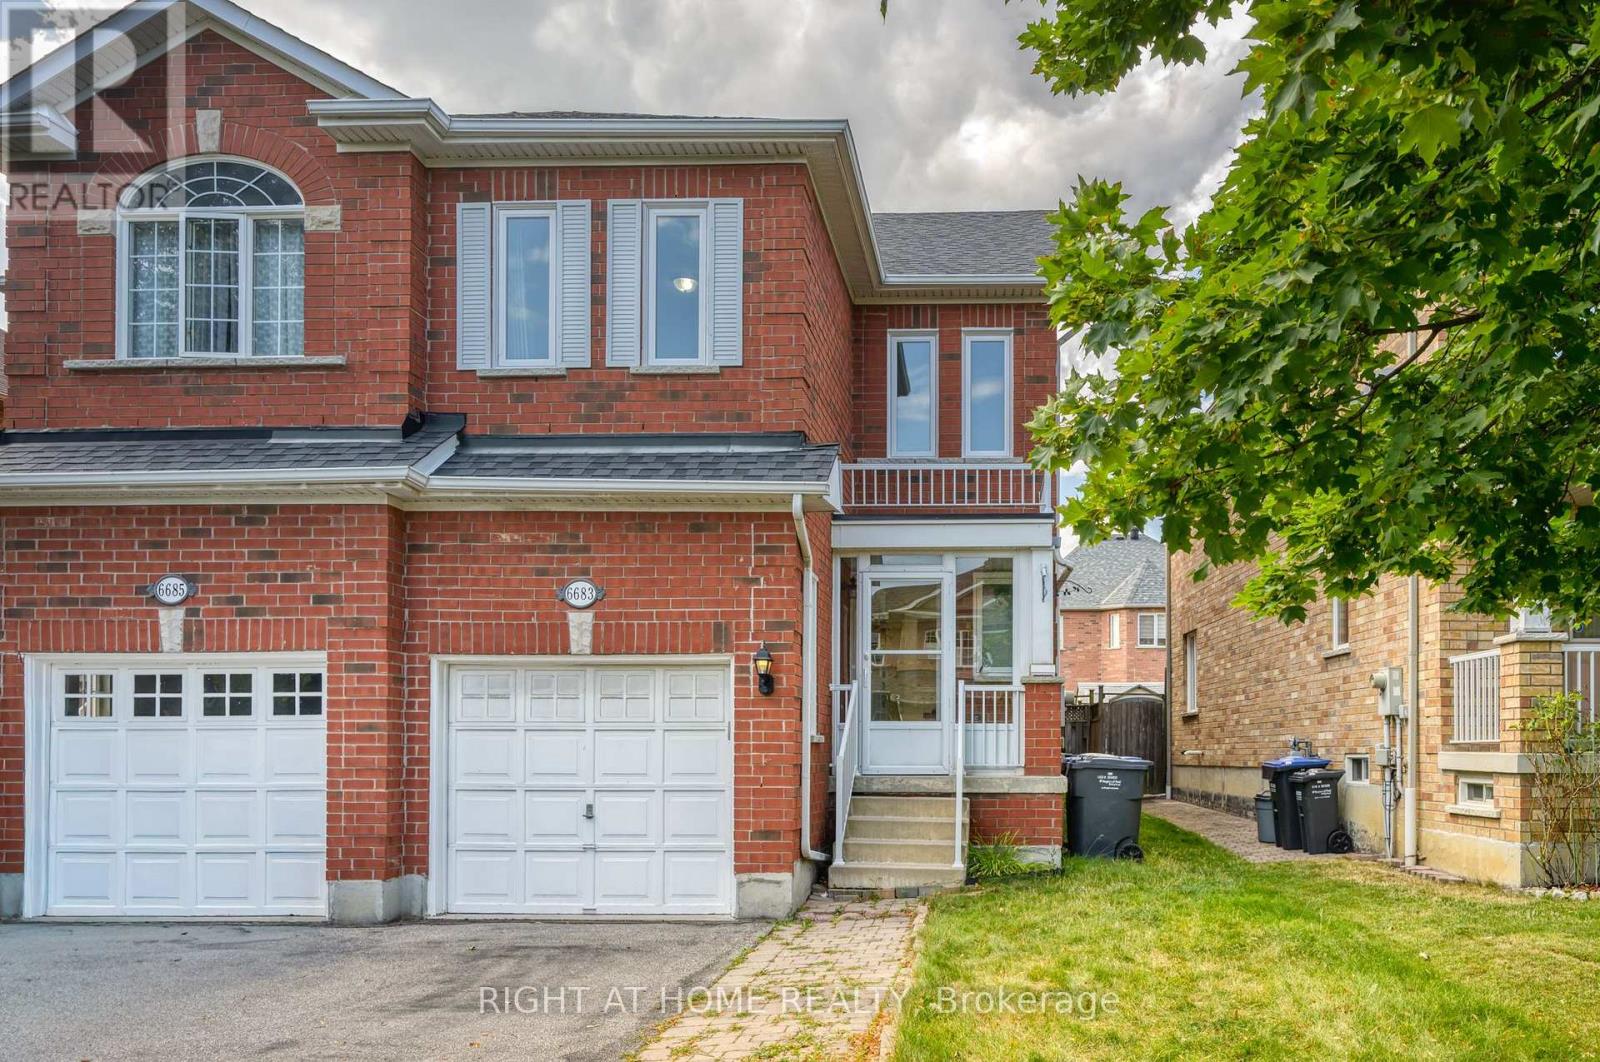
6683 Opera Glass Crescent
Mississauga, Ontario
Welcome to this spacious and well maintained 4+1 Bedroom Semi-Detached home in Meadowvale Village, Mississauga. This beautiful property is 1750 sqft above ground, offering three levels of functional space. The main level has a living room, a spacious kitchen and dining room with a walk out to the backyard. The kitchen has an abundance of storage with cabinet space and a large pantry. The gas stove is ideal for those who love to cook. The upper level has 4 generously sized bedrooms and 2 full washrooms. The over sized Primary bedroom has an attached 4 pc ensuite and ample closet space. The second bedroom is also spacious making it ideal for a guest room or home office. The property has newly installed windows throughout the home that enhances energy efficiency, natural light and year-round comfort. The fully finished basement has one bedroom, full washroom and Kitchenette which is ideal for extended family and guests. The property is conveniently located, close to excellent schools, parks, shopping, public transit. Close proximity to major highways (401, 403 and 407) and Heartland Town Centre. This move-in-ready home offers the perfect combination of space, functionality and location in one of Mississauga's most sought-after communities. (id:49269)

92 Pattandon Avenue Unit# C
Kitchener, Ontario
Available Immediately! This well-maintained unit features 1 bedroom and 1 bathroom, with an updated kitchen and bathroom. All utilities are included, along with one parking spot. Great location, right across from Mill Station (LRT), with nearby bus routes and easy access to shopping, restaurants, transit, and the 401. A great option for a young professional or couple. Contact for more details! Some pictures are virtually staged. (id:49269)
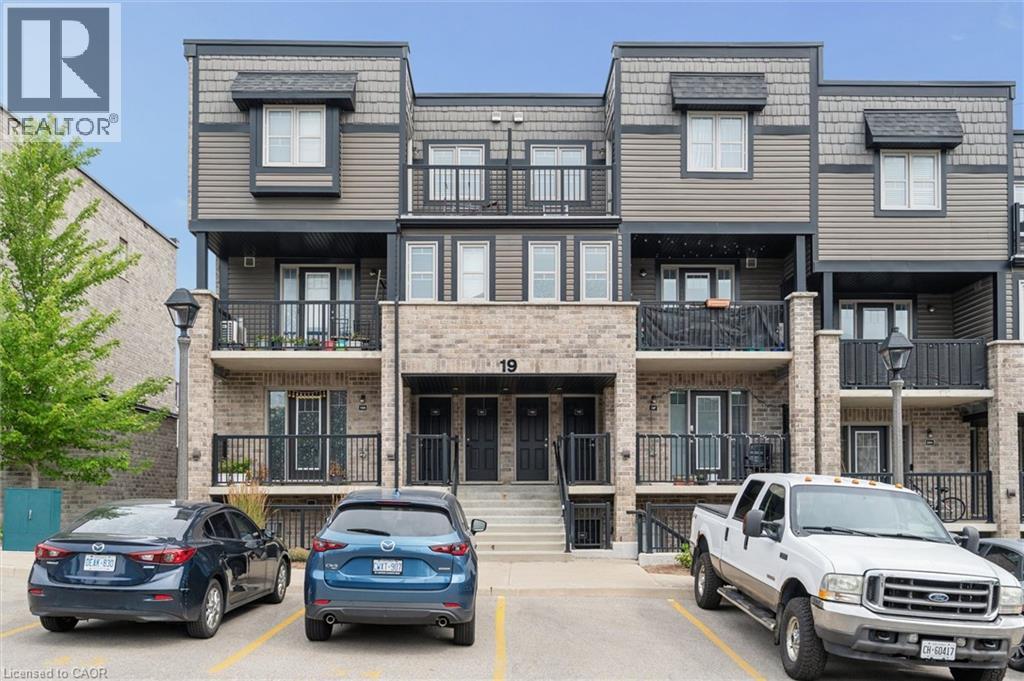
1989 Ottawa Street S Unit# 19d
Kitchener, Ontario
Welcome to this beautifully maintained 2-bedroom, 2-bathroom condo townhouse in a desirable, family-friendly community in Kitchener. Offering a bright, functional layout and two private outdoor living spaces, this home perfectly blends comfort, style, and convenience. The main floor features a spacious living and dining area filled with natural light, creating an inviting space for everyday living and entertaining. The updated kitchen is both stylish and functional, featuring ample cabinetry in modern navy blue, generous prep space, and a layout that seamlessly connects to the main living and dining areas. Upstairs, you'll find two generously sized bedrooms, a spacious 5-piece bathroom, and the added convenience of a stackable washer and dryer, making laundry day a breeze. The primary bedroom also features its own private balcony—an ideal spot to enjoy your morning coffee or unwind in the evening. A second private balcony off the main living area extends your living space outdoors, providing the perfect setting for relaxing, entertaining, or enjoying summer evenings. Ideally located close to shopping, restaurants, schools, parks, walking trails, public transit, and with easy access to Highway 7/8, this home offers exceptional convenience for commuters and families alike. Experience the benefits of low-maintenance condo living, giving you more time to enjoy the things that matter most. With a functional layout, two private balconies, and an unbeatable location close to everyday amenities, this move-in-ready condo townhouse is an exceptional opportunity for first-time buyers, professionals, and investors alike. (id:49269)
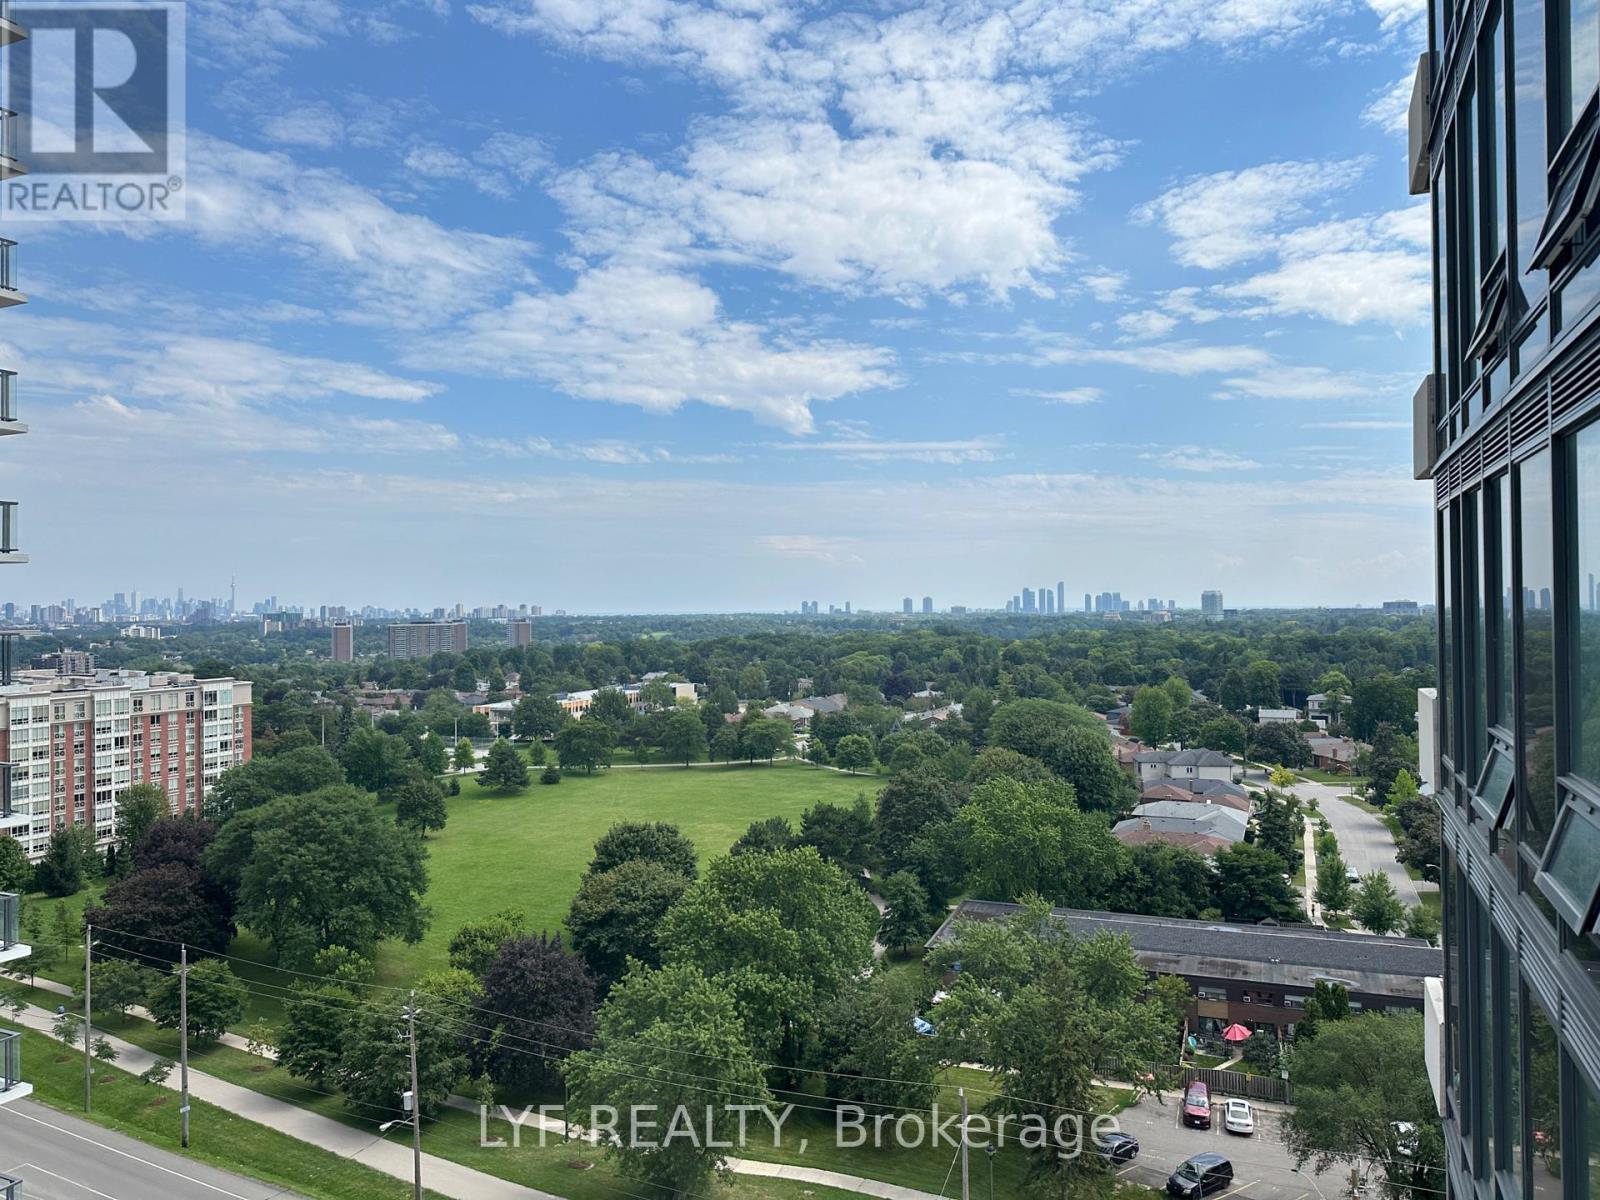
1207 - 4010 Eglinton Avenue W
Toronto, Ontario
Notting Hill Condos, located near Eglinton and Royal York. Open concept designed one bedroom + den layout With Large Balcony. Laminate Flooring in living/dining, kitchen and den. Floor To Ceiling Windows. Modern Kitchen With S/S Appliances And Backsplash. Open concept den for home office or gaming. Step out to your private balcony for view of park and downtown Toronto. Unmatched connectivity awaits with seamless access to public transportation, Highways 401 and 427, and Pearson International Airport. Surrounded by lush parks, local dining. This property delivers a premier urban lifestyle in a vibrant, growing community. (id:49269)
12 Pearman Crescent
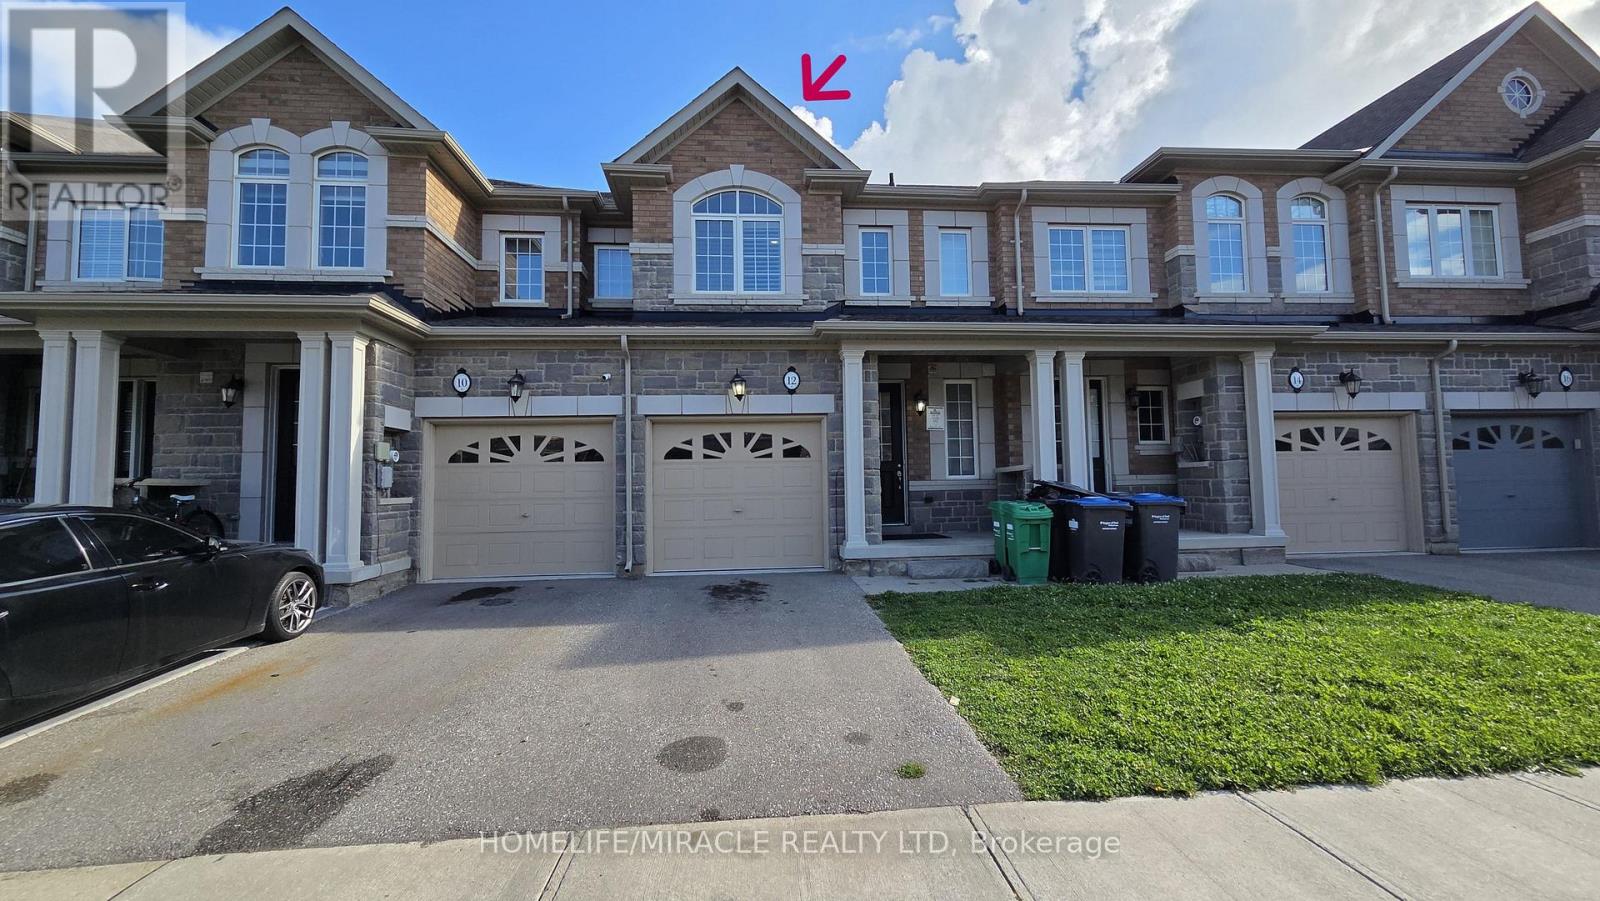
Brampton, Ontario
Welcome to this beautifully maintained 3-bedroom, 3-bathroom home offering comfort, style, and convenience. Featuring parking for up to 3 vehicles, this well-kept property is perfect for families and first-time buyers alike.The spacious and functional layout includes a bright living and dining area, along with a large primary bedroom complete with a private ensuite bathroom and a walk-in closet. Two additional generously sized bedrooms provide plenty of space for family, guests, or a home office.Ideally located in a family-friendly neighborhood, this home is within walking distance to schools and parks, making it an excellent choice for growing families. Enjoy the convenience of being close to shopping, public transit, restaurants, major highways, and all essential amenities.Don't miss this fantastic opportunity to own a move-in-ready home in a highly desirable location! (id:49269)

Main Level - 87 Wellington Street E
Brampton, Ontario
LOCATION, SPACE & CONVENIENCE IN THE HEART OF DOWNTOWN BRAMPTON! Welcome to 87 Wellington Street East, a bright and spacious 3-bedroom main-level home in an unbeatable location where you can leave the car at home and walk to almost everything. Just steps from the Brampton GO Station, Gage Park, City Hall, Downtown Brampton shops and restaurants, and directly beside the expansive Centennial Park with outdoor pickleball courts and access to the Etobicoke Creek Trail-perfect for walking, running and biking. Inside, you'll find three comfortable bedrooms, a 4-piece bathroom and a bright, functional living space. The updated kitchen features stainless steel appliances, including a dishwasher and built-in over-the-range microwave, while private in-suite laundry means no sharing. Central air conditioning keeps the home comfortable all summer. Outside, enjoy 2 tandem parking spaces plus access to a storage shed for bikes, sports equipment and seasonal items. An ideal home for anyone looking for the convenience of downtown living without giving up space, parking or access to parks and trails. Tenant pays 60% of utilities. Available for immediate occupancy-move in and enjoy one of Downtown Brampton's most convenient locations! (id:49269)

5 - 1 Henderson Avenue
Brampton, Ontario
ALL-INCLUSIVE RENT! Welcome to Unit 5 at 1 Henderson Ave, a bright and freshly renovated 1-bedroom lower-level residence just steps from Downtown Brampton. This inviting home features oversized windows and modern pot lights that fill the space with plenty of light. The updated kitchen offers stainless steel appliances and contemporary finishes, complemented by upgraded flooring throughout. Enjoy a spacious bedroom, comfortable living area and an exceptionally large bonus storage room-a rare and valuable feature in a 1-bedroom rental. Best of all, utilities are included in the monthly rent, giving you the convenience of one simple, predictable monthly payment. Fantastic location within walking distance to Downtown Brampton, Gage Park, shops, restaurants, transit and the Brampton GO Station. Includes 1 reserved parking space, with a second space available for only $50/month. Freshly renovated, all-inclusive and available for immediate occupancy. Just move in and enjoy! (id:49269)

2530 Northampton Boulevard Unit# 88
Burlington, Ontario
Tucked into the heart of the highly desirable Headon Forest neighbourhood, you'll find this beautiful 1,276 sqft stacked townhome. Fronting on Headon Forest Dr this unit is conveniently located with easy access to your driveway and attached garage. Inside you'll be greeted with a vaulted foyer and natural light. Your main living space features an open concept living and dining room with a cozy gas fireplace, and a Juilette balcony. The kitchen features built in appliances, granite countertops and a walk out to your own private terrace oasis. Your primary bedroom is a generous size and has a private 3-piece en-suite. There's a secondary bedroom perfect for a home office or additional bedroom as well as a secondary 4-piece bath. Laundry is located on the main level for added convenience. In addition to your terrace oasis, you have a lower garden patio as a bonus outdoor space. This property is located within walking distance to schools, shops, public transit and all of the amenities you could need. Don't miss your chance to live in one of Burlington's top neighbourhoods! (id:49269)
115 - 168 Sabina Drive
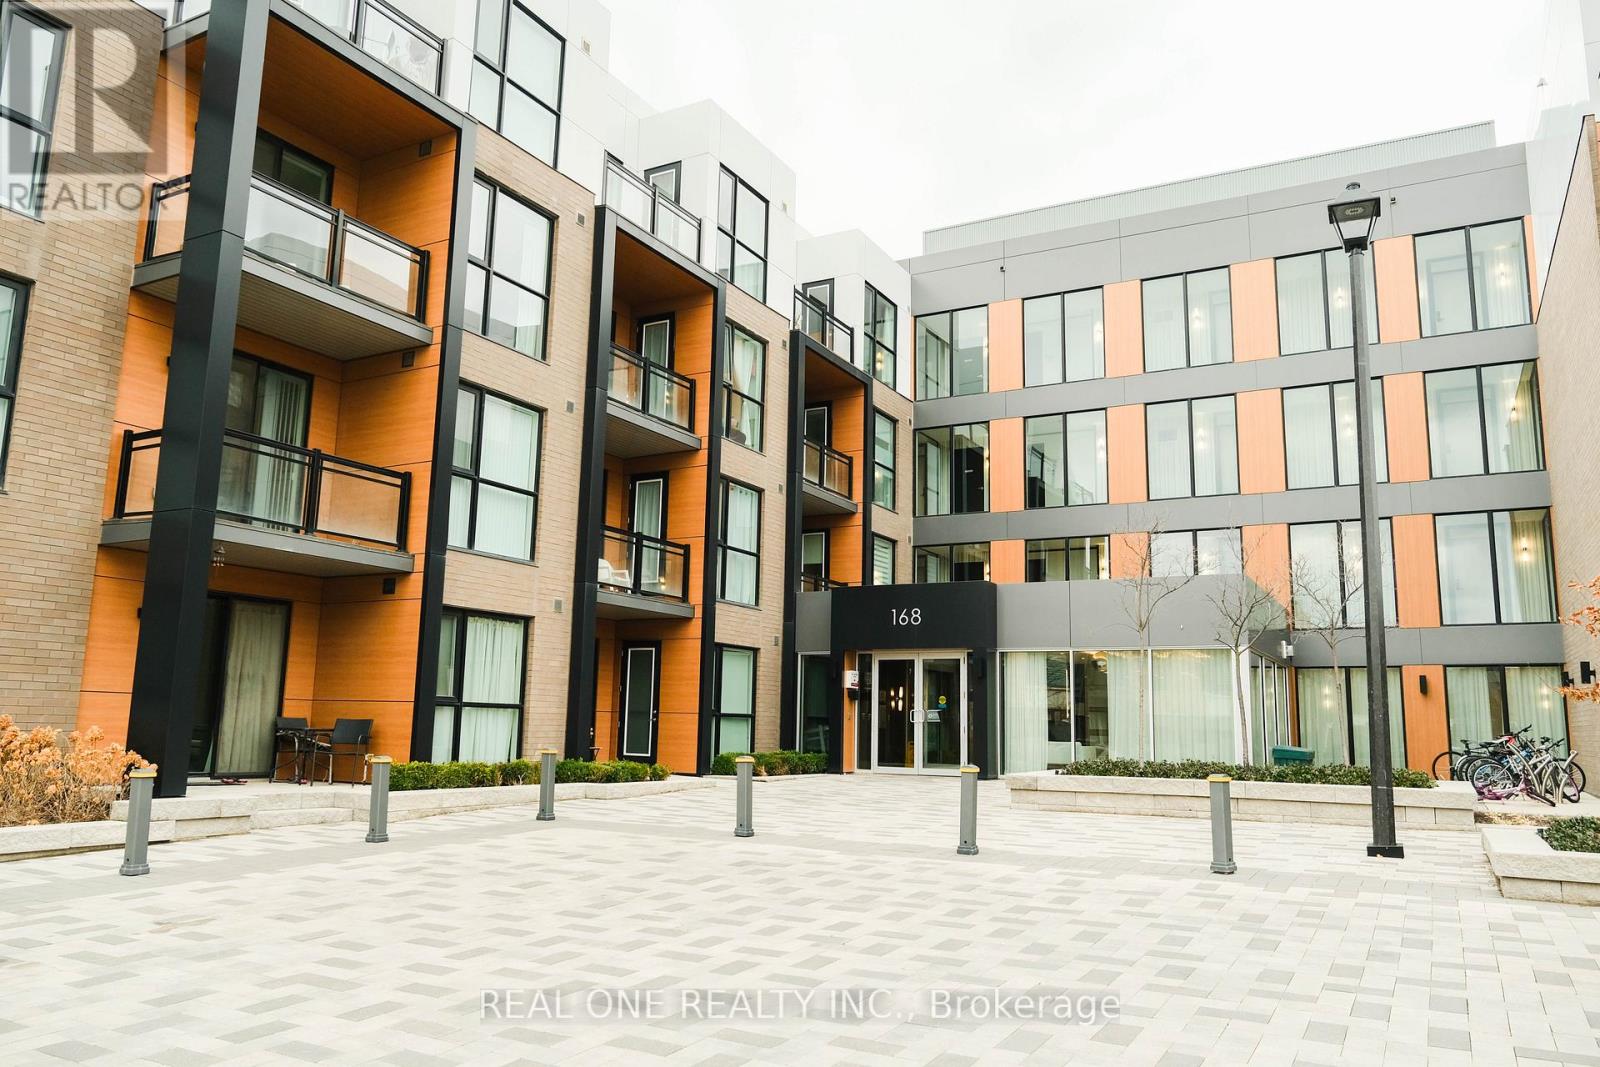
Oakville, Ontario
This Spacious Studio Unit Has The Perfect Layout. 9Ft Smooth Ceilings, Stone Countertops, Wide Open Living & Dining Room With A Clear View, Quick Easy Access To 407/403, Seconds To All Shops! Perfect Large Space For The Discerning Client In The Heart Of New Oakville! No Parking !!! (id:49269)

242 Moorlands Crescent
Kitchener, Ontario
Welcome to 242 Moorlands Crescent! Built in 2016, this beautiful home offers 3 bedrooms, 2.5 bathrooms, and a functional layout in a great neighbourhood. Upon entering, you will find a convenient powder room and main floor laundry, leading into the bright, open concept great room and kitchen, which boasts a built in pantry, center island, and dining room. Upstairs, you will find a spacious primary bedroom complete with a walk in closet and private ensuite, plus two additional bedrooms and a full bath. The unfinished basement offers a generous footprint ready for your future customization. Walk outside to your peaceful backyard backing directly onto green space, located just minutes from Highway 401, walking trails, and everyday amenities. Book your safe and private viewing today! (id:49269)
15 Treeview Drive
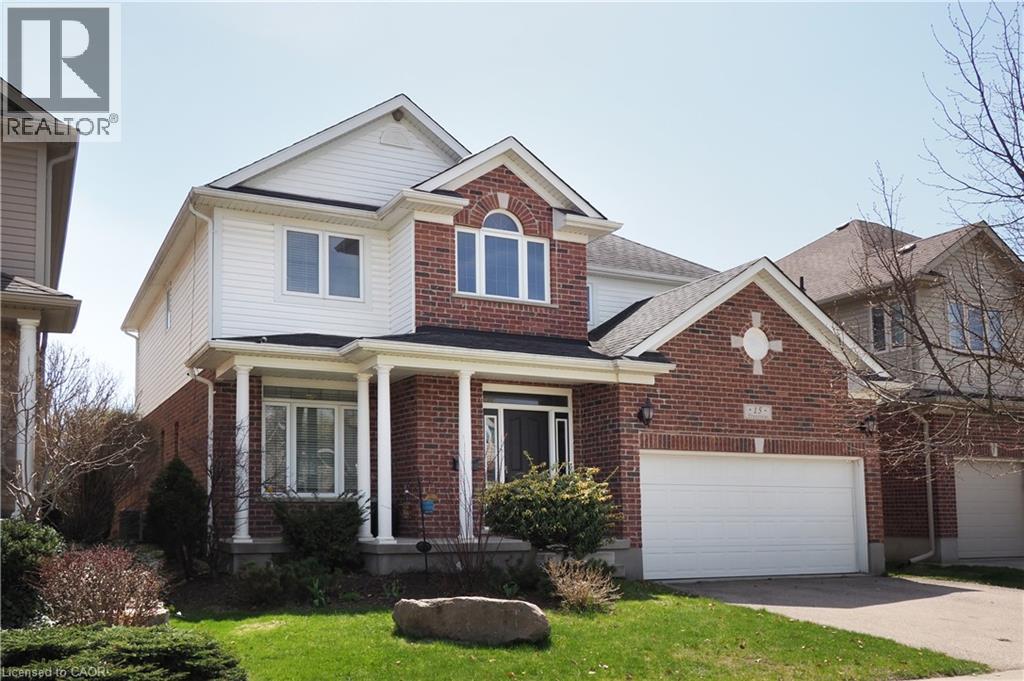
St. Jacobs, Ontario
Welcome to 15 Treeview Drive, a beautifully appointed 6-bedroom home in the sought-after Village of St. Jacobs. This bright and modern two-storey home has been thoughtfully updated, offering style, comfort, and functionality for today’s family. The open foyer and 9-foot main-floor ceilings create a spacious feel, while light-toned walls and enhanced luxury vinyl plank flooring add a warm, contemporary touch. The sun-filled living room features a large front window, while the heart of the home is the updated open-concept kitchen with quartz countertops and upgraded appliances, overlooking the family room with a cozy gas fireplace. The adjoining dining room provides easy access to the private, fully fenced backyard with mature landscaping. A spacious mudroom/laundry area connects directly to the double-car garage. Upstairs are four generous bedrooms, including a primary suite with two walk-in closets and a spa-inspired ensuite. The fully finished basement adds a large recreation room plus two additional bedrooms—ideal for guests, home offices, a gym, or playrooms. Meticulously maintained and thoughtfully updated, this exceptional home combines the charm of St. Jacobs, offering the best of both worlds. small-town charm, a vibrant village atmosphere, beautiful trails and countryside, and a strong sense of community, all just minutes from Waterloo and the amenities of the city. Adding to its convenience, St. Jacobs is also served by Grand River Transit, providing easy connections to Waterloo and the broader Waterloo Region (id:49269)

67 Apple Tree Drive
Kitchener, Ontario
Location, Location, Location!!! Beautiful Single Detached 3 Bedroom, 3 Bathroom 2-Storey home in Prime Lackner Woods/Idlewood location in Kitchener! Curb appeal abounds in this stunning home with newer windows and exterior doors including garage door (Completed in 2024) . Step inside to the open concept main level featuring Spacious Kitchen with wrap around peninsula, Bright living room and separate dining room. There are sliding doors off the dining room to allow you to seamlessly transition to the outdoors to your huge Deck complete with lighted Gazebo, Newer Gas BBQ and Fully fenced yard... perfect for entertaining! You are going to love walking the trails and taking in the view of the greenspace! The main floor is completed by a convenient 2 pce bathroom and inside entry from the garage. Journey upstairs where you will find 3 great sized bedrooms and a 4pce cheater en-suite bathroom. The King-sized Primary Bedroom is is stunning with a separate sitting area and large closet. The fully finished basement offers another great space to relax and enjoy family time with a cozy recroom, custom oak bar and a 3 pce Bathroom with stand up shower and tons of storage! Additional renovations include: Professionally painted in neutral tones, Updated modern light fixtures, Furnace/Central Air 2016. Walking distance to top rated schools and close to shopping, restaurants, HWY all amenities this is the perfect family home and you're going to love living here! Shows AAA! (id:49269)

729 - 36 Via Bagnato
Toronto, Ontario
Spacious and beautiful sub-penthouse with a huge terrace (two walkouts) overlooking the pool. This 3 bedroom, 2 1/2 bathroom unit is one of the largest in the complex (1030 square feet) with one of the biggest terraces in the complex (approximately 500 square feet). This paradise is minutes from Yorkdale Mall, the subway, the 401 and Allen Road. Amenities include indoor and outdoor pools, a hot tub, party room, guest suites and a barbecue area. Public transit is at the door. Ceramic floors and brand new vinyl plank flooring throughout. Freshly painted in neutral colours. Includes one owned underground parking space and two owned storage lockers. (id:49269)