
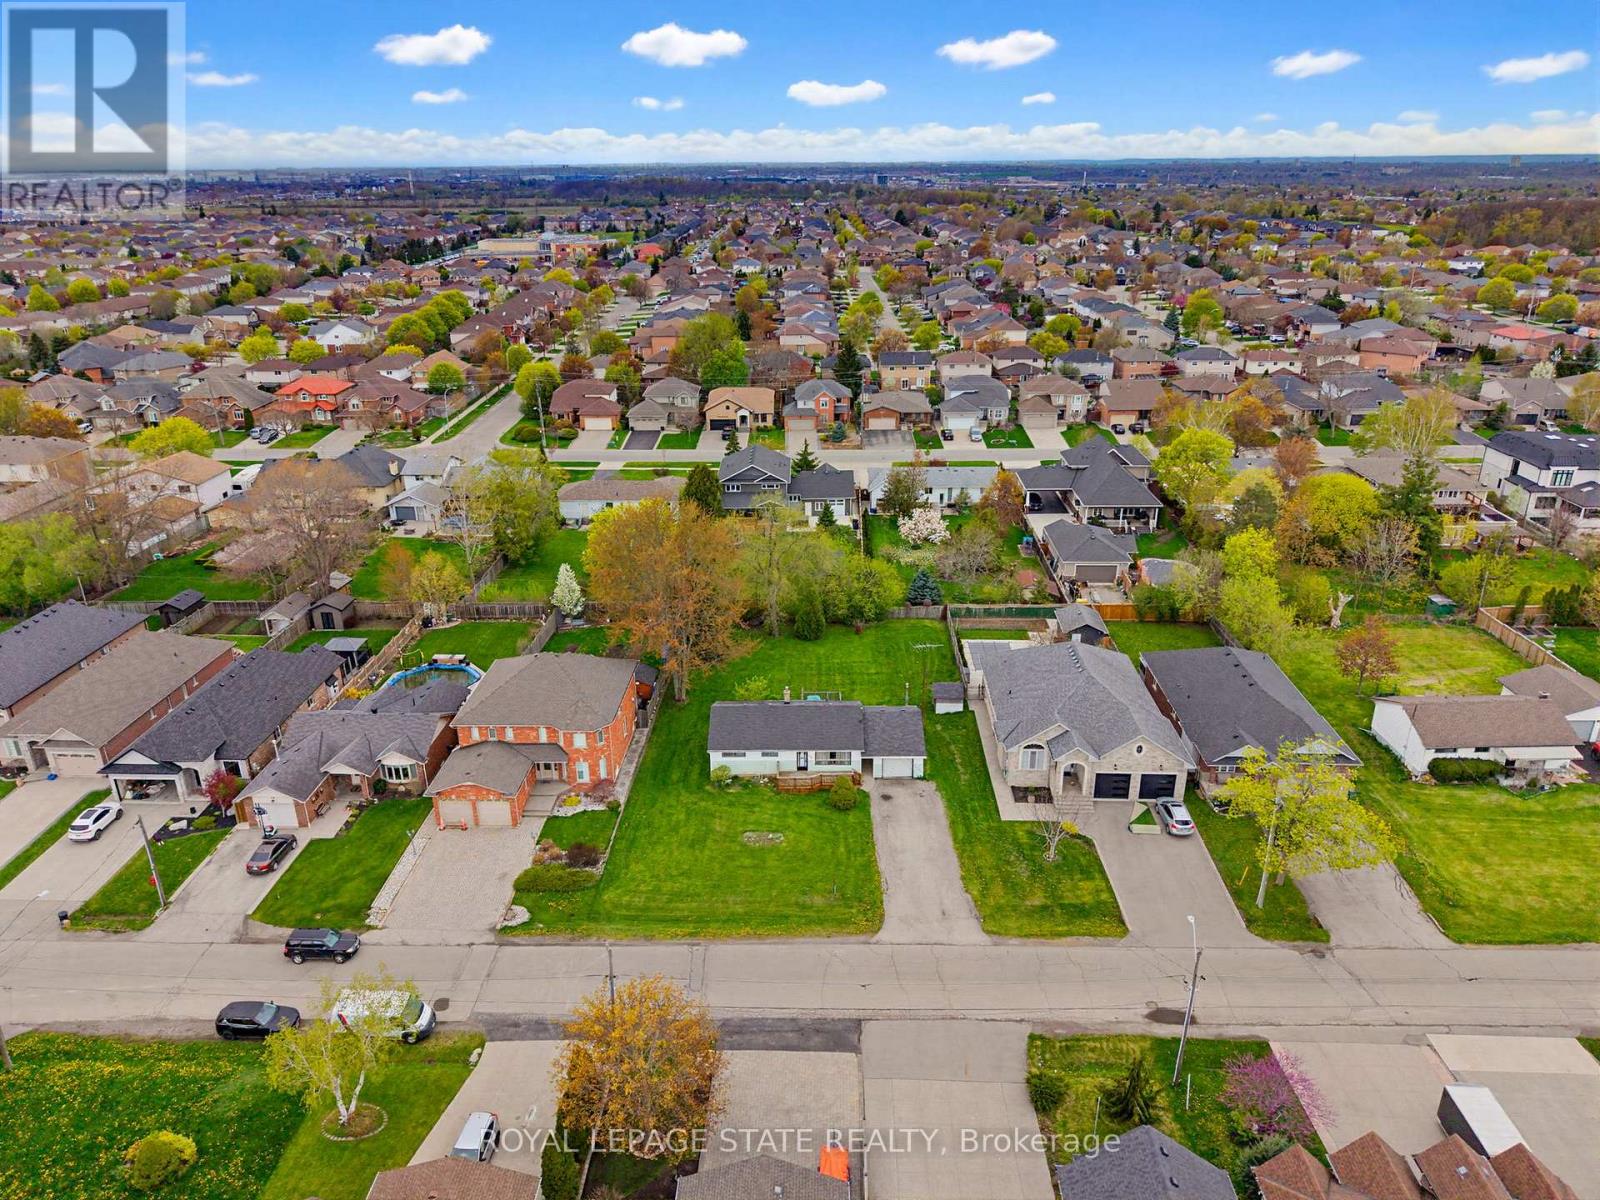
29 Leckie Avenue
Hamilton, Ontario
Attention Builders/ Investors. Great opportunity with this 3 Bedroom Bungalow situated on a 95x158 Lot nestled among newer homes. Build your dream home or potential for severance, buyer to do due diligence on proposed future use that may not fall under current zoning. In this family friendly neighbourhood close to schools, parks, shopping, HWY access, and location providing both convenience and comfort. (id:49269)
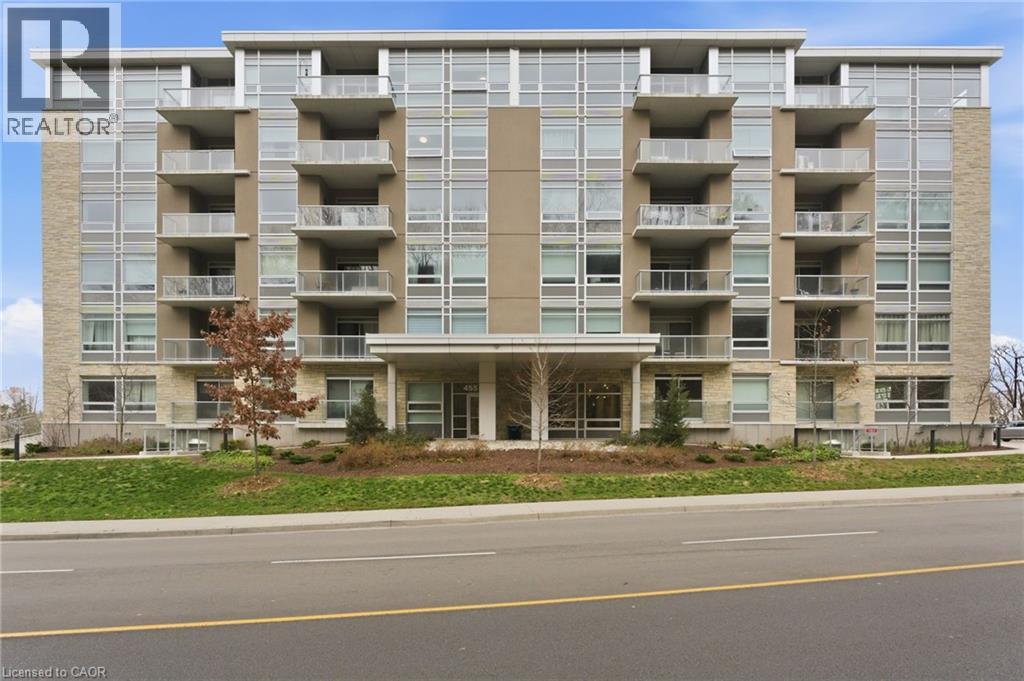
455 Charlton Avenue E Unit# 308
Hamilton, Ontario
Welcome to your new home! This beautiful corner unit features two bedrooms and two bathrooms with an abundance of natural light throughout. Enjoy the sweeping views from your windows and balcony, it’s the perfect space to unwind after a busy day. The convenience of this low maintenance living is ideal for all lifestyles! The building is exceptionally maintained and includes one underground parking spot, one storage locker and great amenities such as a common terrace, gym and party room. You can't beat the location with close proximity to highway access, everything both the upper and lower Hamilton Mountain have to offer and it's close to multiple Hamilton hospital's, making it an excellent option for students or working professionals. We’re looking for a great, AAA tenant to enjoy this wonderful space and all it has to offer. Don’t be TOO LATE*! *REG TM. RSA. (id:49269)
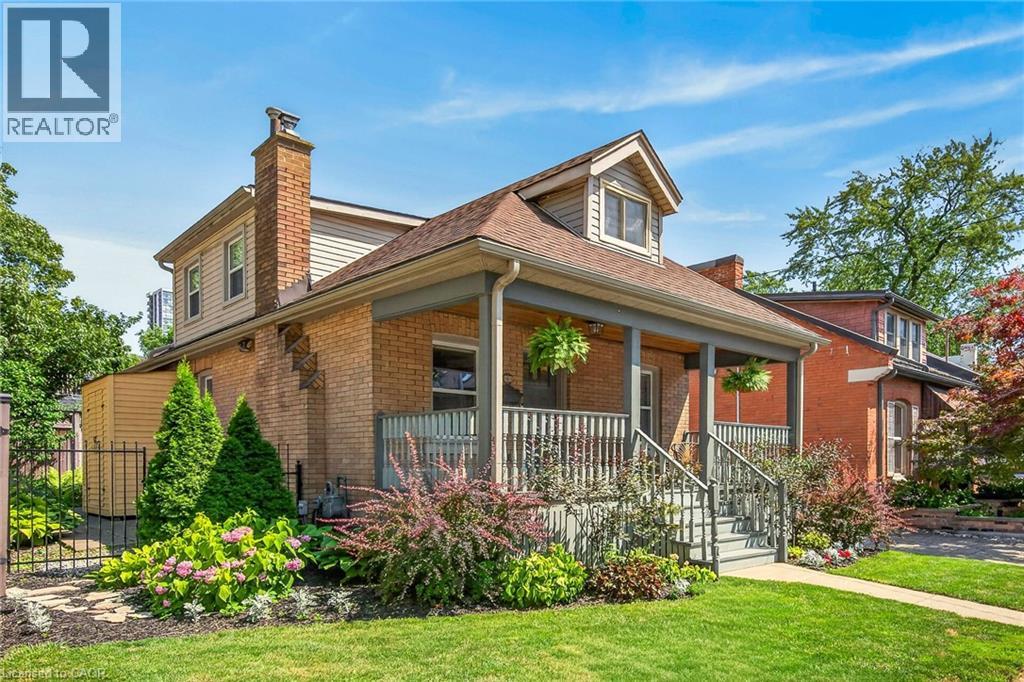
163 Hess Street
Hamilton, Ontario
Highly sought after Durand cottage with parking for two cars, charming courtyard and deck areas, large loft primary bedroom with ensuite bath and large closet, updated kitchen includes appliances, spacious 1r/dr areas and another full bath and second bedroom or office on the main floor. Walkable to Locke St, Hess Village, downtown entertainment precinct, James St north and south. Bike to Pier 4! A great opportunity for your own affordable space in a popular urban location with quick highway and GO access. Room sizes approximate and irregular and square footage is not exact. (id:49269)
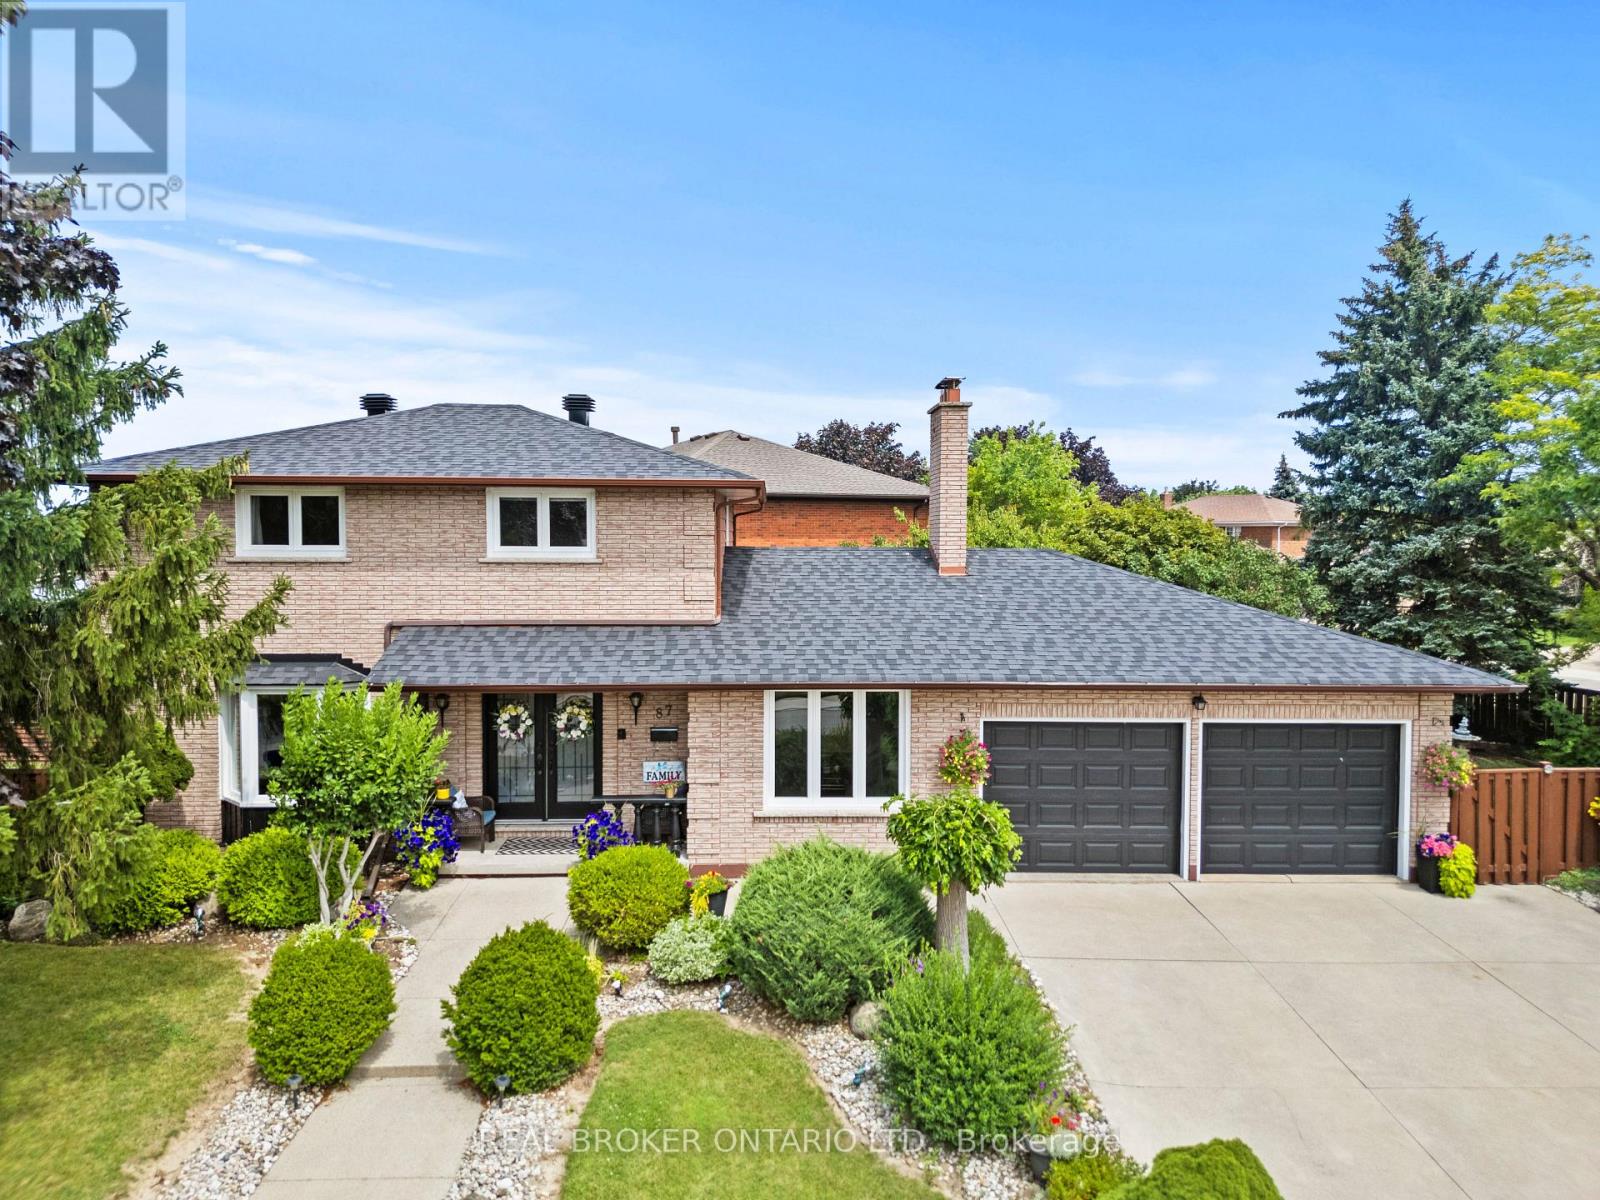
87 Monte Drive
Hamilton, Ontario
Welcome to 87 Monte Drive, a well-maintained and updated 3+1 bedroom, 3 bathroom home set on a large, beautifully landscaped corner lot in a quiet, family-friendly Hamilton neighbourhood. Great curb appeal welcomes you with a concrete driveway, double-car garage and covered front porch-a perfect spot to enjoy your morning coffee. Inside, the bright and open main floor is filled with natural light and features hardwood flooring throughout the principal living areas. The open-concept living and dining spaces flow into the updated eat-in kitchen, complete with granite countertops, a large centre island with seating, stainless steel appliances and plenty of cabinetry. Just off the main living area, the separate family room with a wood-burning fireplace provides a warm and comfortable gathering space. A convenient 2-piece powder room completes the main level. Upstairs you'll find three generously sized bedrooms and a 4-piece bathroom. The fully finished lower level adds tremendous versatility with its own separate entrance, spacious recreation room, second kitchen, additional bedroom and 3-piece bathroom...an ideal setup for an in-law suite, extended family or older children looking for their own space. Outside, the landscaped corner lot offers plenty of room to enjoy, including a large concrete patio that's ideal for outdoor entertaining, summer BBQs and family gatherings. Major updates have already been taken care of, including the roof, windows and air conditioning, all updated in 2024, giving the next owners added peace of mind. Offering a double-car garage, finished basement with in-law potential, generous outdoor space and a location that's close to everyday conveniences while still tucked away in a quiet neighbourhood, 87 Monte Drive is ready to move in and enjoy. (id:49269)
31 Dorr Court
Hamilton, Ontario
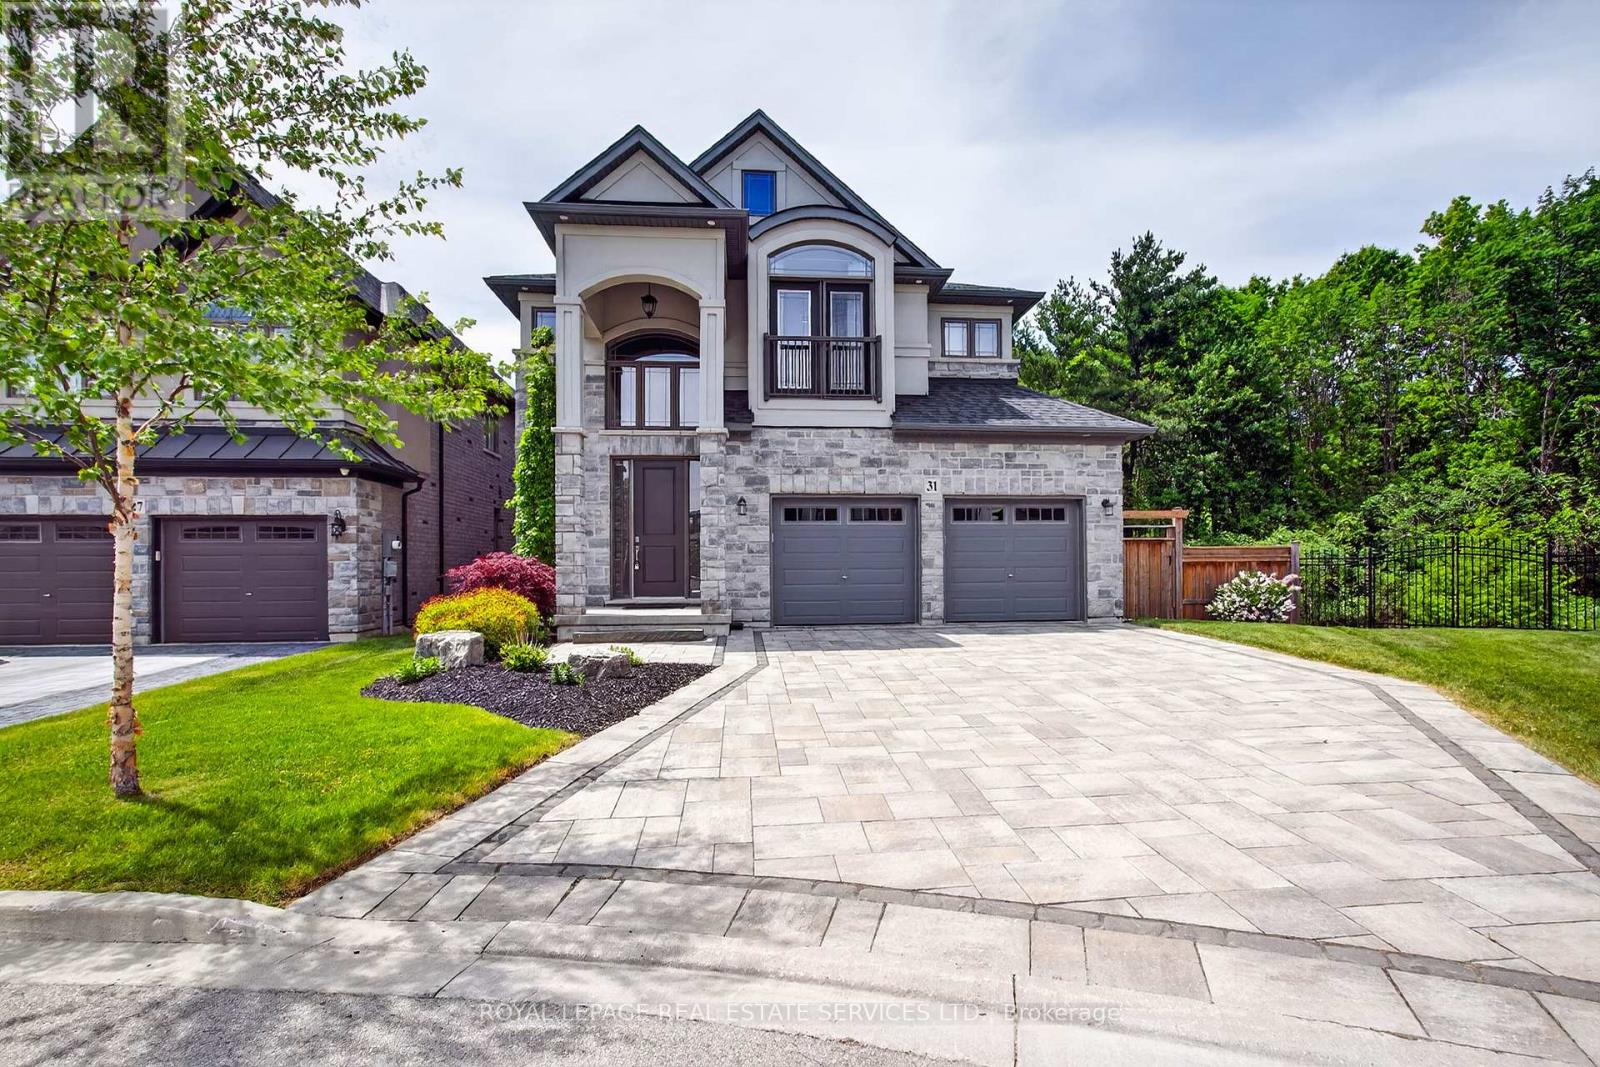
Welcome to 31 Dorr Court, a prestigious Meadowlands estate address. Situated at the end of a private court, this stunning executive home occupies a massive pie shaped ravine lot and offers exceptional curb appeal. Fully landscaped and featuring a cobblestone driveway and walkway, stone and stucco exterior, oversized double car garage, custom front entrance, Juliette balcony and tasteful softscaping, this home makes a remarkable first impression. The interior does not disappoint. Completely upgraded and customized on all three levels with the guidance of an interior decorator and a generous budget, quality and attention to detail are evident throughout. Highlights include soaring ceilings, spacious principal rooms, a chef-inspired custom kitchen with solid surface countertops, Padova fireplace, custom lighting and an oversized elevated Trex deck overlooking the expansive pie shaped lot and lush ravine setting. The second floor features a massive primary suite with ravine views, a luxurious spa-like ensuite, a custom laundry room, fitted walk-in closets and generously sized secondary bedrooms with semi-ensuite privileges. The professionally finished lower level offers a large recreation room with a wet bar/servery, a custom 4-piece bathroom, tasteful décor, a striking gas fireplace, and a fully equipped home gym with a walkout that could easily be converted into an additional bedroom. Step outside to the walkout rear yard, where the pie-shaped ravine lot showcases an oversized interlock patio, contemporary outbuilding, full fencing, complete privacy, tranquility, and an abundance of spectacular wildlife. This exceptional home backs onto conservation land that will never be developed! Don't miss this opportunity - it truly checks all the boxes. (id:49269)
10 Jonathon Court
Hamilton, Ontario
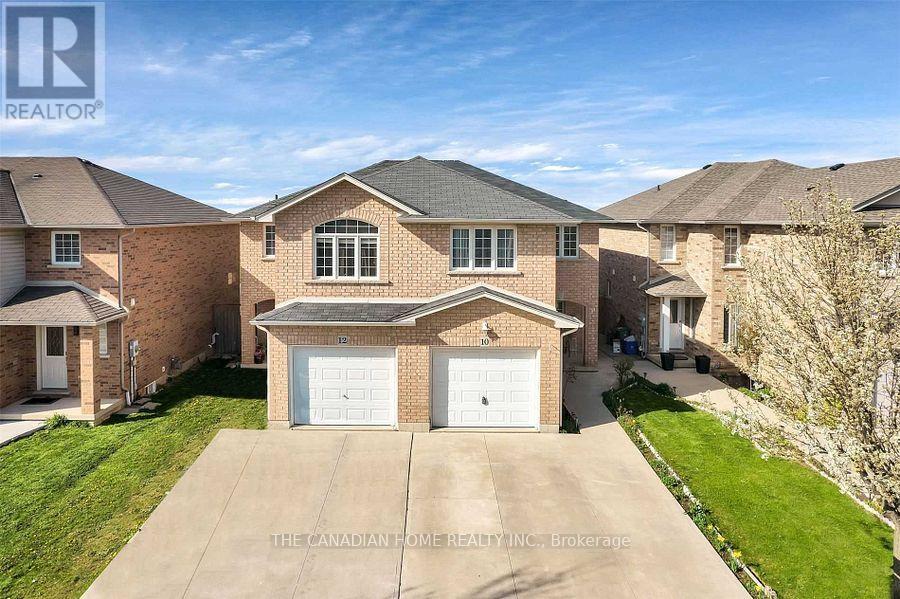
This beautifully maintained semi-detached 2-storey home, built in 2005, offers nearly 1,600 sq. ft. of comfortable living space in the highly sought-after Central Mountain area near Upper Sherman and Rymal Road. Featuring 4+1 spacious bedrooms and 4 bathrooms, this home is perfect for families seeking both space and convenience. The main and upper floors showcase elegant hardwood flooring, complemented by pot lights on the main level. The functional layout includes a bright living room, modern kitchen, dining area with sliding glass doors leading to a private backyard, and a convenient 2-piece bathroom on the main floor. Upstairs offers four generously sized bedrooms, while the finished basement features an additional spacious bedroom, open-concept media/rec room, and office/den space - ideal for extended family, work-from-home setup, or entertainment. Conveniently located close to parks, schools, grocery stores, shopping, and all major amenities. Shows A+++! Property Photos are Virtually Stagged. (id:49269)
345 Freelton Road
Hamilton, Ontario
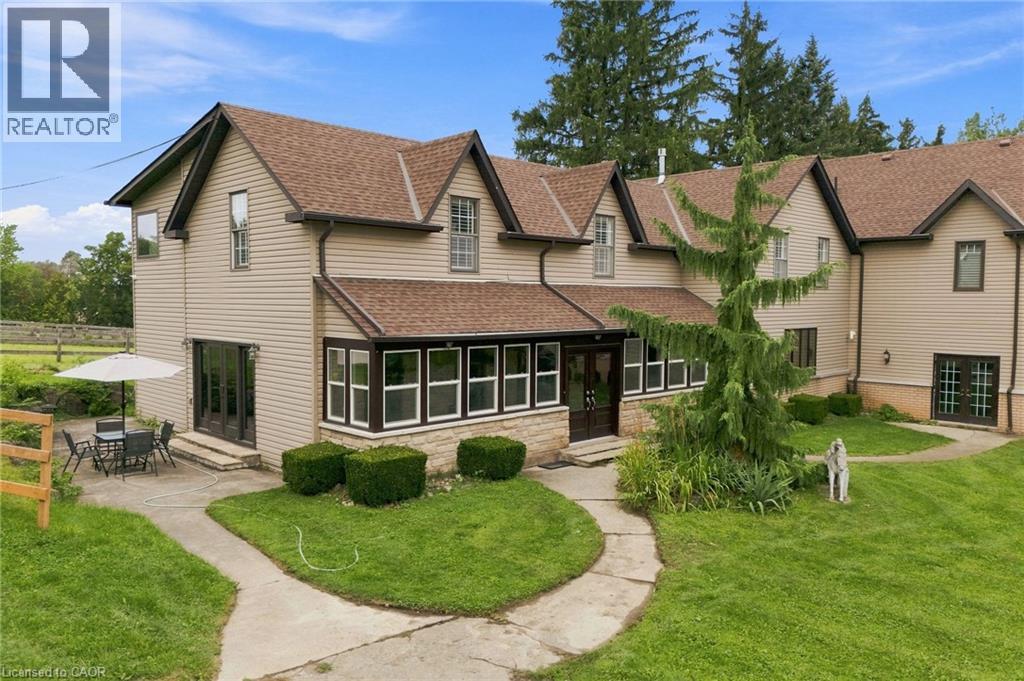
Welcome to this executive residence on a 64-acre horse-farm estate in the peaceful countryside of Freelton. Offering approx. 5,600 sq. ft., this unique home combines character and resort-style amenities, with easy Highway 6 access. Private parking for up to seven vehicles includes a three-car garage with two spaces for the tenant. Features include a bright sunroom, large-format tile, engineered hardwood, wood beams, wainscoting, and California shutters. The chef-inspired kitchen features custom cabinetry, granite counters, stainless steel appliances, bar fridge, oversized island, and stone feature wall. Two living rooms are connected by a double-sided fireplace. The indoor pool, hot tub and pool house for year-round recreation and relaxation. The main level includes a bedroom, office/study, three-piece bathroom, and laundry room with washer, dryer, and extra refrigerator. Upstairs are six generously sized bedrooms, including a primary suite with wainscoting and spa-inspired ensuite featuring double vanities, oversized glass shower with built-in bench and rain shower, large soaker tub, and private toilet room. Another bedroom has a private ensuite with double granite vanities and glass walk-in shower. An additional full bathroom features double vanities and a soaker tub. For an additional $2,000/month the fully finished basement can be included featuring two bedrooms, a full bathroom, full kitchen, living and dining areas, creating an ideal separate in-law suite. Enjoy the horse-farm setting without the maintenance. The tenant has use of designated front, side, and rear outdoor areas, while lawn maintenance and snow removal are maintained by the landlord. Heat and water are included; tenant pays hydro only. Home can come fully furnished. Barn, separate residence at front, and horse acreage are excluded. Seeking A+ tenants for a one-year lease. No pets or smoking. One month’s notice for possession. (id:49269)
56 Lower Horning Road
Hamilton, Ontario
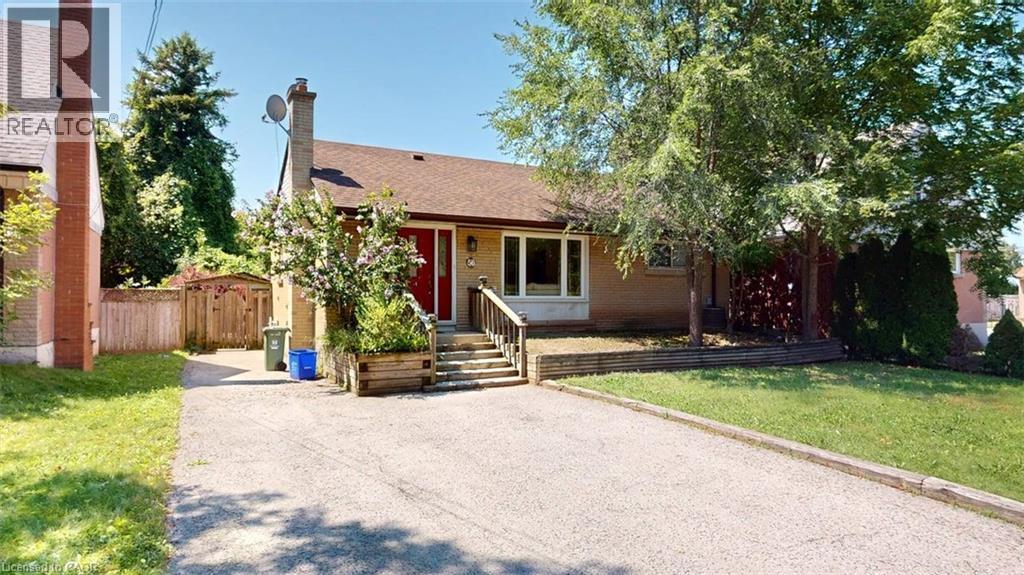
Welcome to this updated bungalow situated on a quiet street. Currently tenanted, the home has been well maintained and features spacious principal rooms with a functional layout suitable for continued investment or a larger household. Exterior features include a double-wide driveway, a privately fenced backyard, garden shed, and wood deck for outdoor enjoyment. Included appliances are the Stainless refrigerator, stove , dishwasher and range hood. (id:49269)
367 Charlton Avenue W
Hamilton, Ontario
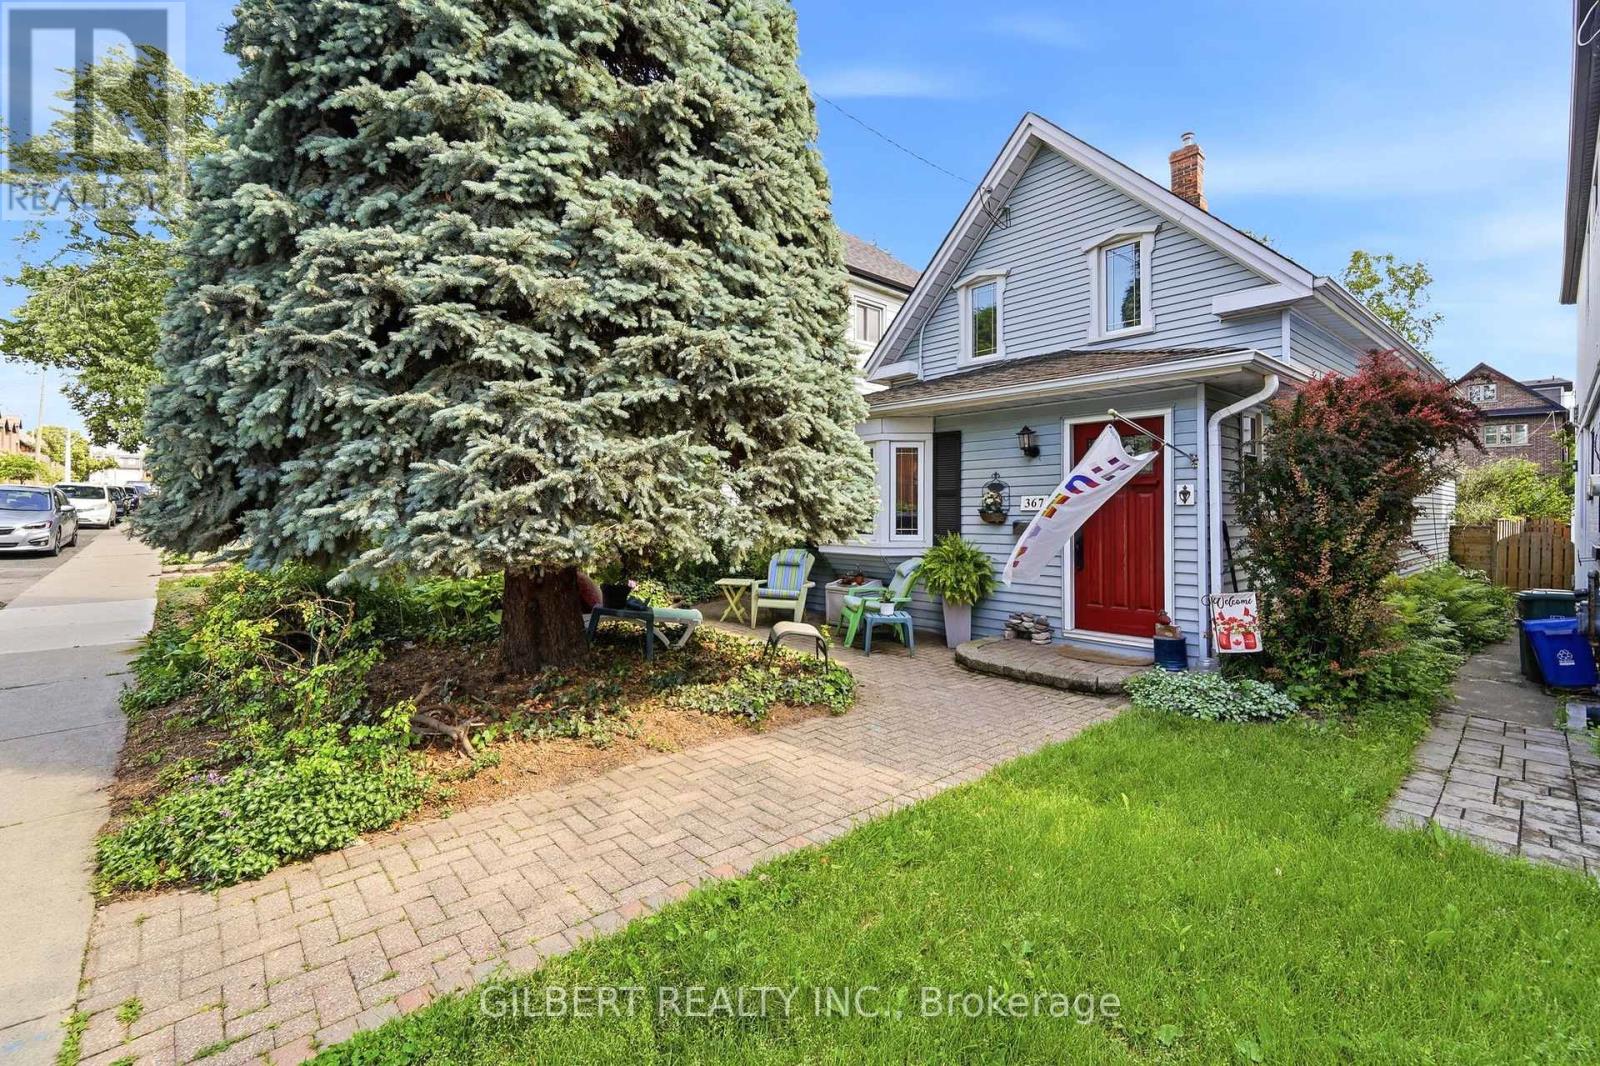
Beautiful century home in the heart of Kirkendall with a ton of character, and true pride of ownership. Featuring 9 ft ceilings in the living / dining room, updated flooring, great natural light, large bedrooms, a backyard oasis, and parking. Steps to Locke Street, where you'll find independent boutique stores and world class cafes. If you're looking for a neighbourhood that features walkability, access to nature, amazing architecture, and a strong community feel, this location can't be beat! Brand new heat pump and water heater. (id:49269)
11 Lynwood Drive
Hamilton, Ontario
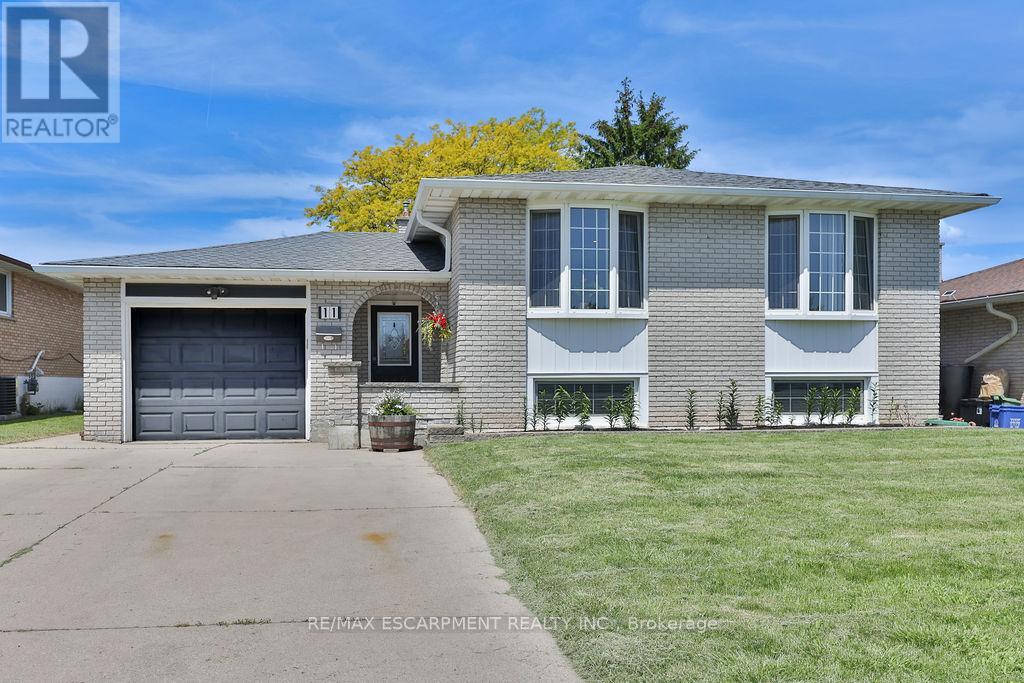
Welcome to this exceptional turnkey residence offering 3+2 bedrooms, 2 beautifully appointed bathrooms, and nearly 2,400 sq. ft. of thoughtfully designed living space. Impeccably maintained and extensively upgraded, this stunning home seamlessly blends timeless elegance with modern comfort. Step inside to discover a bright and inviting main level featuring spacious living and dining areas adorned with gleaming hardwood floors and expansive bay windows that bathe the home in natural light. The beautifully updated kitchen is a true showpiece, boasting granite countertops, a stylish backsplash, upgraded flooring, abundant cabinetry, and a full complement of stainless steel appliances-perfect for both everyday living and entertaining. Designed with family living in mind, this remarkable home offers generous space throughout, including a fully finished lower level that expands your living options with additional bedrooms and versatile recreation areas. Every detail reflects pride of ownership, creating a warm and welcoming atmosphere that is ready for you to move in and enjoy. A rare opportunity to own a sophisticated, move-in-ready home that delivers exceptional space, style, and value. (id:49269)
58 Forsyth Avenue N
Hamilton, Ontario
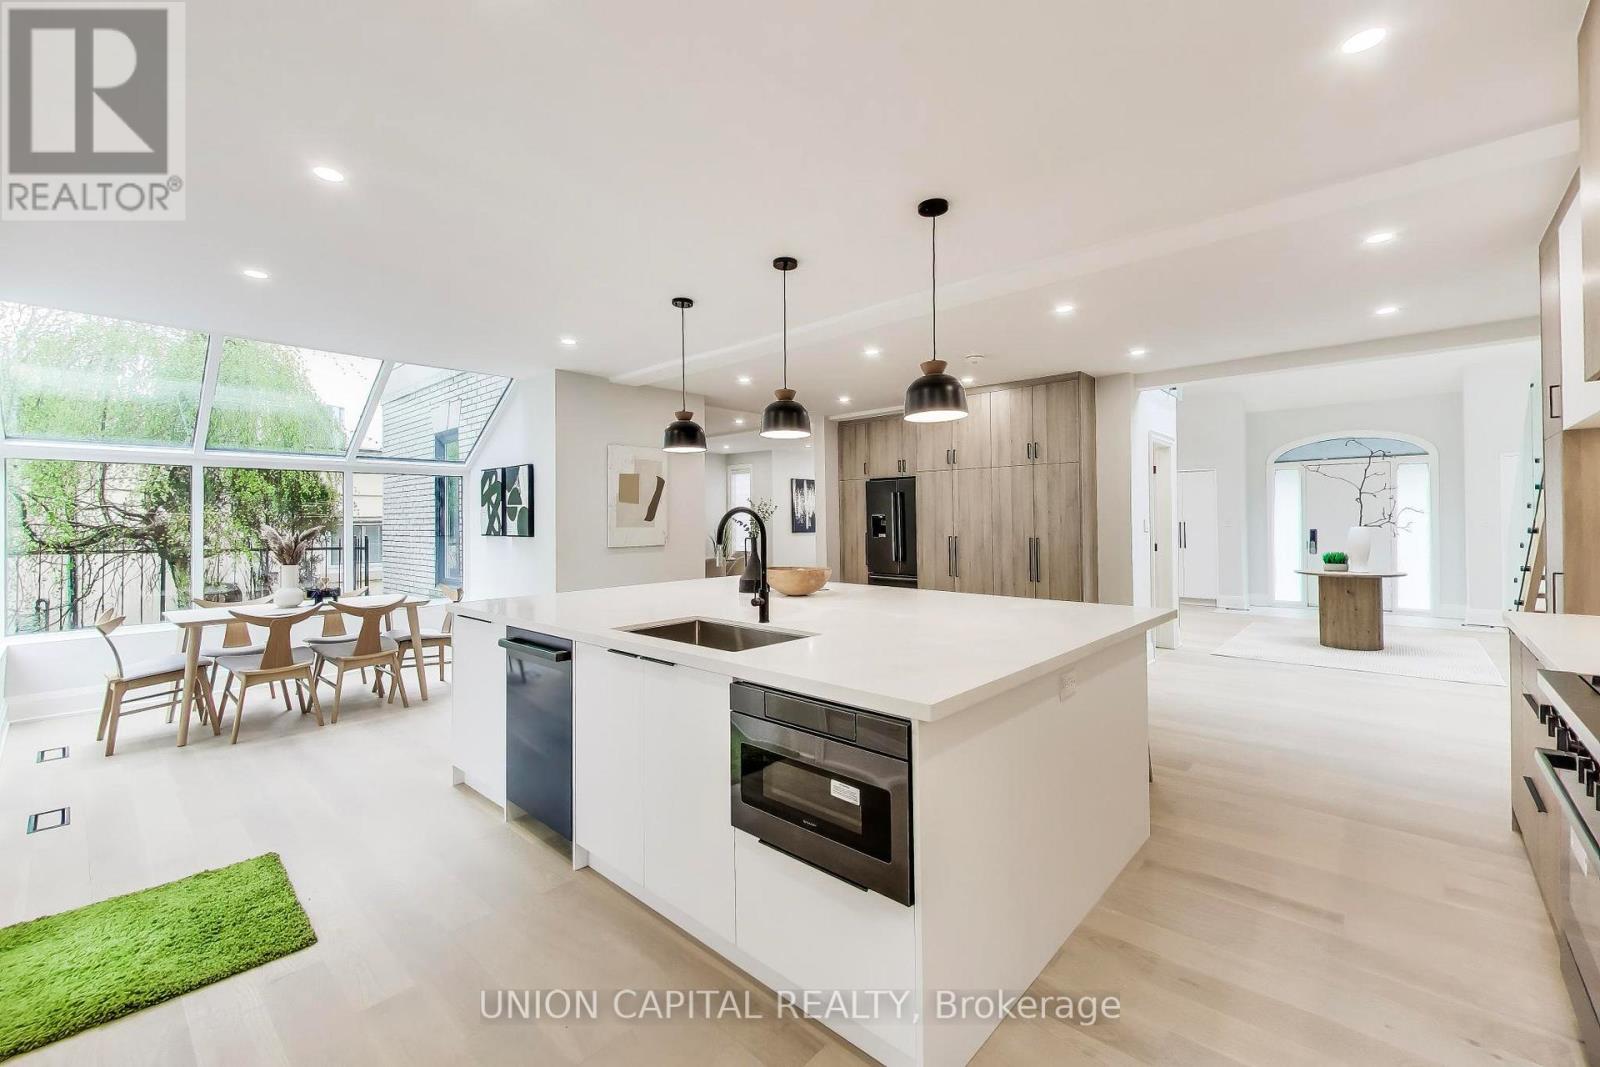
Nestled in the prestigious Westdale community of Hamilton, this exceptional custom-built residence sits on a rare 75 x 100 ft lot and offers over 3,500 sq ft of refined living space above grade. This grand 2-storey detached home features 5+1 bedrooms and 5 bathrooms, offering an ideal layout for elegant family living, entertaining, or executive living. Spacious principal rooms, a finished basement, and a built-in 2-car garage complement the expansive circular driveway with parking for up to 8 vehicles. The carpet-free interior features thoughtfully updated finishes throughout, including a built-in oven and ample storage. The flexible layout is well suited for multigenerational living or executive families. Ideally located steps from prestigious schools, McMaster University, parks, trails, and the vibrant shops, cafes, and restaurants of Westdale Village. Just minutes to the Royal Botanical Gardens, Cootes Paradise, and Highway 403, providing convenient access for commuters. A rare opportunity to live in a distinguished home in one of Hamilton's most sought-after neighbourhoods. (id:49269)
7 Kingspoint Circle
Hamilton, Ontario
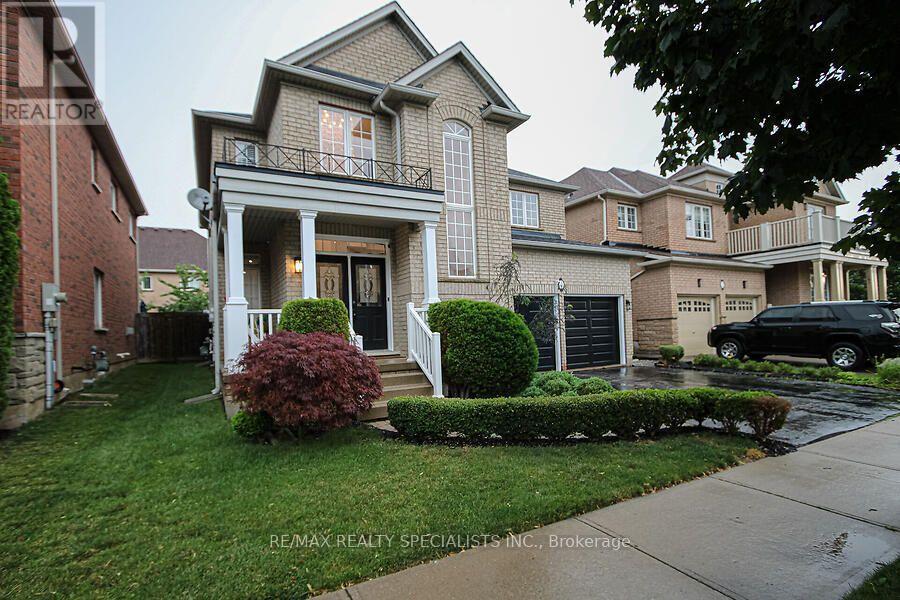
Detached 4+1 Bedroom Home with over 2500 above grade square footage, located in beautiful Winona. The home is in remarkable condition and features an in-law suite in the lower level. Hardwood throughout, updated kitchen, stainless steel appliances, and a great backyard for hosting! Baths Inc. 5Pc Ensuite Oasis With Soaking Tub & Private Toilet/Shower. Large Master Bedroom with sitting area.Ample Closet Spaces. New Vanities, Faucets, Fixtures Throughout. Across From The Park, Steps To Lake & Conservation, Min To Qew, Costco, Shops. Steps to Lake Point Park and a short walk to Fifty Point Conservation Area and Fifty Point Beach! (id:49269)