
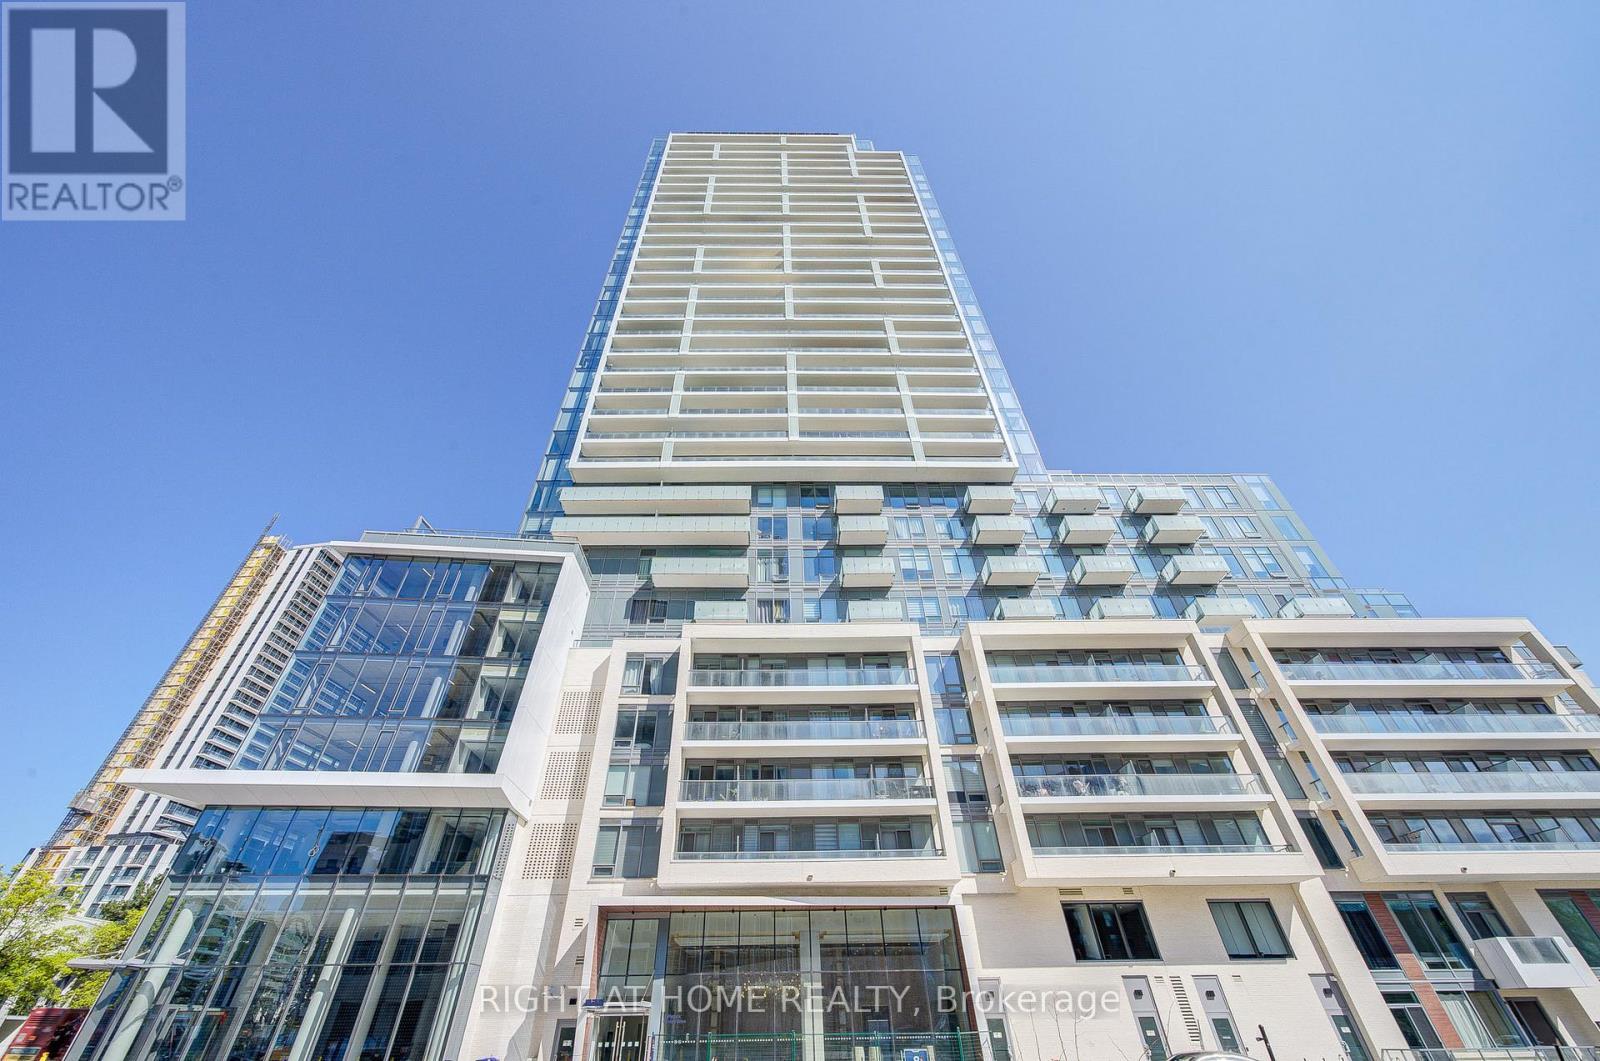
S2410 - 8 Olympic Garden Drive
Toronto, Ontario
Modern 1+Den Suite with 2 Full Bathrooms in Prime Yonge/Finch Location! Welcome to this beautifully designed 1-bedroom + den, 2-bathroom unit in the highly sought-after M2M community. Featuring a bright, functional open-concept layout, this suite offers a spacious living and dining area with walk-out to a private balcony. The contemporary kitchen showcases quartz countertops, sleek cabinetry, and built-in appliances, seamlessly flowing into the main living space. The generously sized den offers exceptional flexibility and can easily function as a second bedroom or home office, complete with a large closet for added storage. A rare oversized built-in foyer closet with drawers and hanging space provides even more practical storage solutions.The primary bedroom features a private ensuite, while the second full bathroom adds convenience for guests or shared living. Enjoy access to premium amenities including a state-of-the-art fitness centre, yoga studio, landscaped courtyard, infinity pool, sauna, party rooms, private theatre, games room, guest suites, and 24/7 concierge. The maintenance fee includes the monthly Rogers internet fee ($45.20). Unbeatable location just steps to Finch Subway Station, GO Bus terminal, schools, parks, restaurants, and shopping! (id:49269)
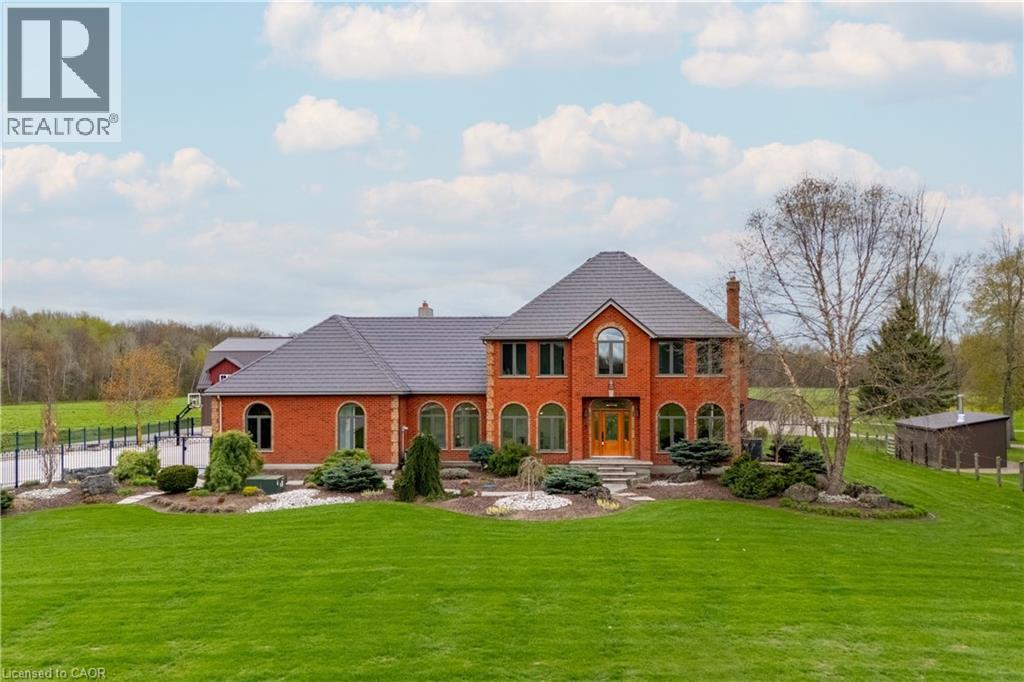
786030 Township Road 6
Innerkip, Ontario
Welcome to an exceptional 51-acre country estate just outside the Village of Innerkip, offering a rare combination of refined living, privacy, and an expansive countryside setting. Set well back from the road and surrounded by open countryside, this stately all-brick home offers nearly 3,900 sq ft of beautifully updated living space. A dramatic curved staircase anchors the foyer, while hardwood flooring, exposed beam accents, and thoughtfully selected finishes create a warm, inviting interior. Designed for both everyday living and entertaining, the main level features spacious principal rooms filled with natural light. Large windows frame picturesque views of the surrounding landscape, creating a seamless connection between indoor and outdoor living. The kitchen and breakfast area open to an expansive deck and covered gazebo—ideal for relaxing or hosting while taking in the setting. Upstairs, generously sized bedrooms offer bright, tranquil retreats with scenic views in every direction. The outdoor space is equally impressive, featuring a professionally designed patio with firepit, manicured grounds, and open green space that provides privacy and endless possibilities. A defining feature of the property is the show-quality 80’ x 200’ indoor riding arena, complemented by a 14-stall barn and secondary barn, offering exceptional versatility for equestrian use, recreation, or future potential. Conveniently located with easy access to Highways 401 and 403, this property combines rural serenity with accessibility to Kitchener-Waterloo, London, and the GTA. A rare opportunity to own a distinctive country estate that delivers both lifestyle and functionality in a truly exceptional setting. (id:49269)
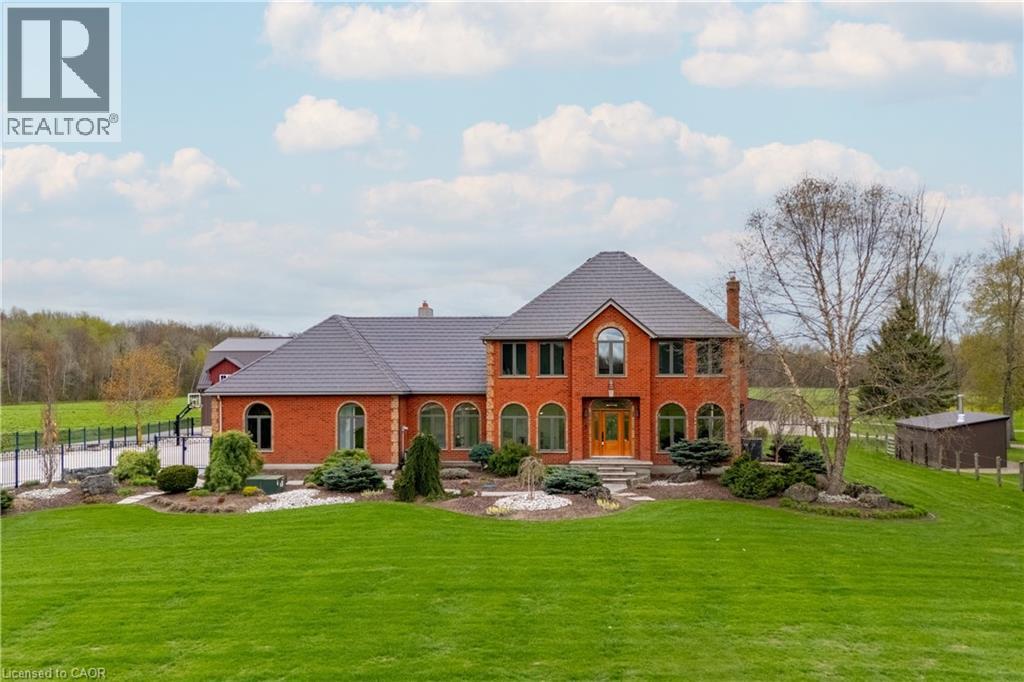
786030 Township Road 6
Innerkip, Ontario
Welcome to an exceptional 51-acre country estate just outside the Village of Innerkip, offering a rare combination of refined living, privacy, and an expansive rural setting. Set well back from the road and surrounded by open countryside, this stately all-brick home offers nearly 3,900 sq ft of beautifully updated and well-appointed living space. A dramatic curved staircase anchors the foyer, while hardwood flooring, exposed beam accents, and thoughtfully selected finishes create a warm, inviting interior. Designed for both everyday living and entertaining, the main level features spacious principal rooms filled with natural light. Large windows frame picturesque views of the surrounding property, creating a seamless connection between indoor and outdoor living. The kitchen and breakfast area open to an expansive deck and covered gazebo—ideal for relaxing or hosting while taking in the setting. Upstairs, generously sized bedrooms offer bright, tranquil retreats with scenic views in every direction. The property is well suited for equestrian use, featuring a show-quality 80’ x 200’ indoor riding arena, a 14-stall barn, and a secondary barn, along with fenced paddocks and pasture supporting a variety of equestrian or agricultural uses. The outdoor space also includes a professionally designed patio with firepit, manicured grounds, and open green space that provides both privacy and flexibility for a variety of uses. Conveniently located with easy access to Highways 401 and 403, this property combines rural serenity with accessibility to Kitchener-Waterloo, London, and the GTA. A rare opportunity to own a distinctive estate property offering exceptional lifestyle, versatility, and long-term value. (id:49269)
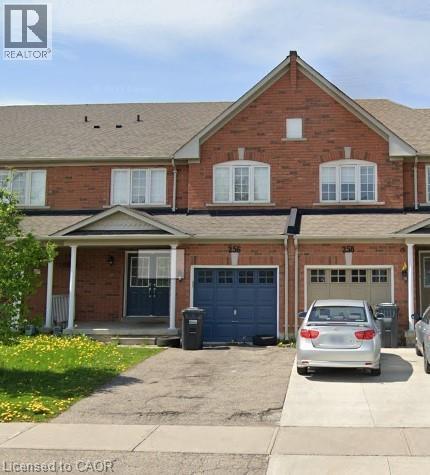
256 Van Kirk Drive
Brampton, Ontario
Welcome to 256 Van Kirk Drive for LEASE with an OPTION for RENT to OWN in Prime Location, Stunning Executive Freehold Townhome By Sandalwood Parkway, Built in 2005, this stylish 2-storey home offers unique design, functional living space, and abundant natural light throughout, creating a bright and inviting atmosphere. The main level features a welcoming entryway with direct access to the attached single-car garage, providing everyday convenience and additional storage space in Basement. Upstairs, the open-concept second floor is designed for comfortable living and entertaining, showcasing a spacious living room, kitchen, and dining area that flow seamlessly together. Ideally located close to schools, parks, scenic walking trails, shopping, and everyday conveniences at, this home offers the perfect blend of comfort and accessibility. Situated on a bus route and just minutes from major amenities, commuting and daily errands are effortless. Unfinished Basement Included With The House Which Provides Ample Amount Of Storage. Don't miss your chance to call this beautiful townhouse home from 1st August Onwards! (id:49269)
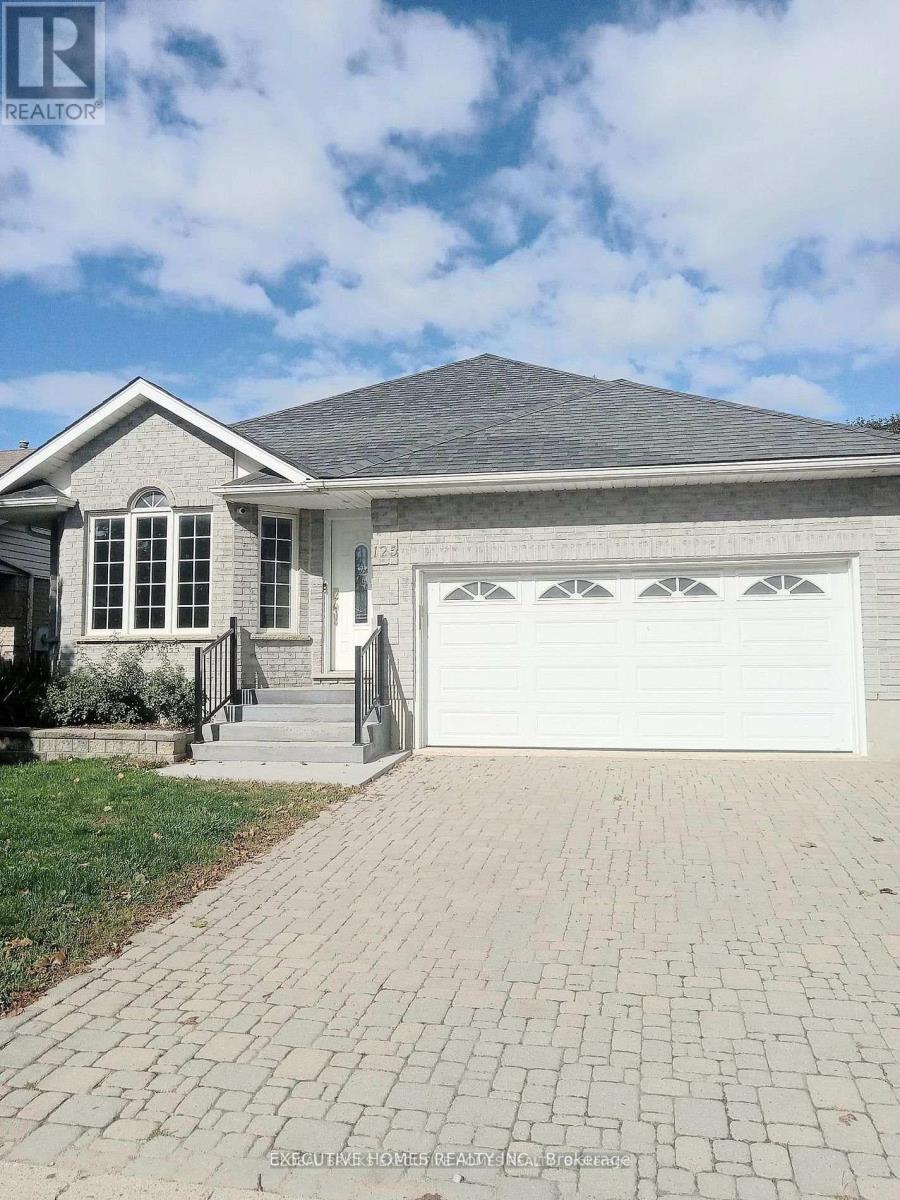
125 Municipal Street
Guelph, Ontario
ATTENTION; INVESTORS INVESTORS INVESTORS~ Looking for an Investor that will buy and take over the current Tenants Upstairs and Basement. Welcome to an exceptional investment opportunity in the heart of Guelph, nestled on one of the city's most desirable streets. This is your opportunity to own a lucrative income-generating property. Upstairs and downstairs rented. Very rare Solid All Brick 7 Bedrooms / 4 Washrooms Detached Bungalow - 4 Bedroom Upstairs & 3 Bedrooms In The Basement & Rec Room. ( The extra Rec Room can be used as Study Room/Office ). Basement Has a Walk- Out Door & Separate Entrance. Open-concept Kitchen & Dining with a corridor leading to a big Family Living Room upstairs with a cozy fireplace. This Solid Brick Well Maintained Bungalow Is Located In A quiet Most Sought After Neighborhood Of Guelph with an abundance of walking trails, close to all amenities including the Prestigious University Of Guelph, Highway 6, Downtown, Convenience stores, Parks and a host of other Amenities. This property comes with a big backyard and top patio to chill with friends and family especially in summer . This house is extremely perfect for Investors to generate extra dollars after mortgage. This property is currently generating $6000 plus monthly. With current lower Mortgage it is a win for the investor Buyer. This solid 7 Bedrooms Detached Bungalow will definitely appreciate a lot in the future. This is a great opportunity you do not want to miss. (id:49269)
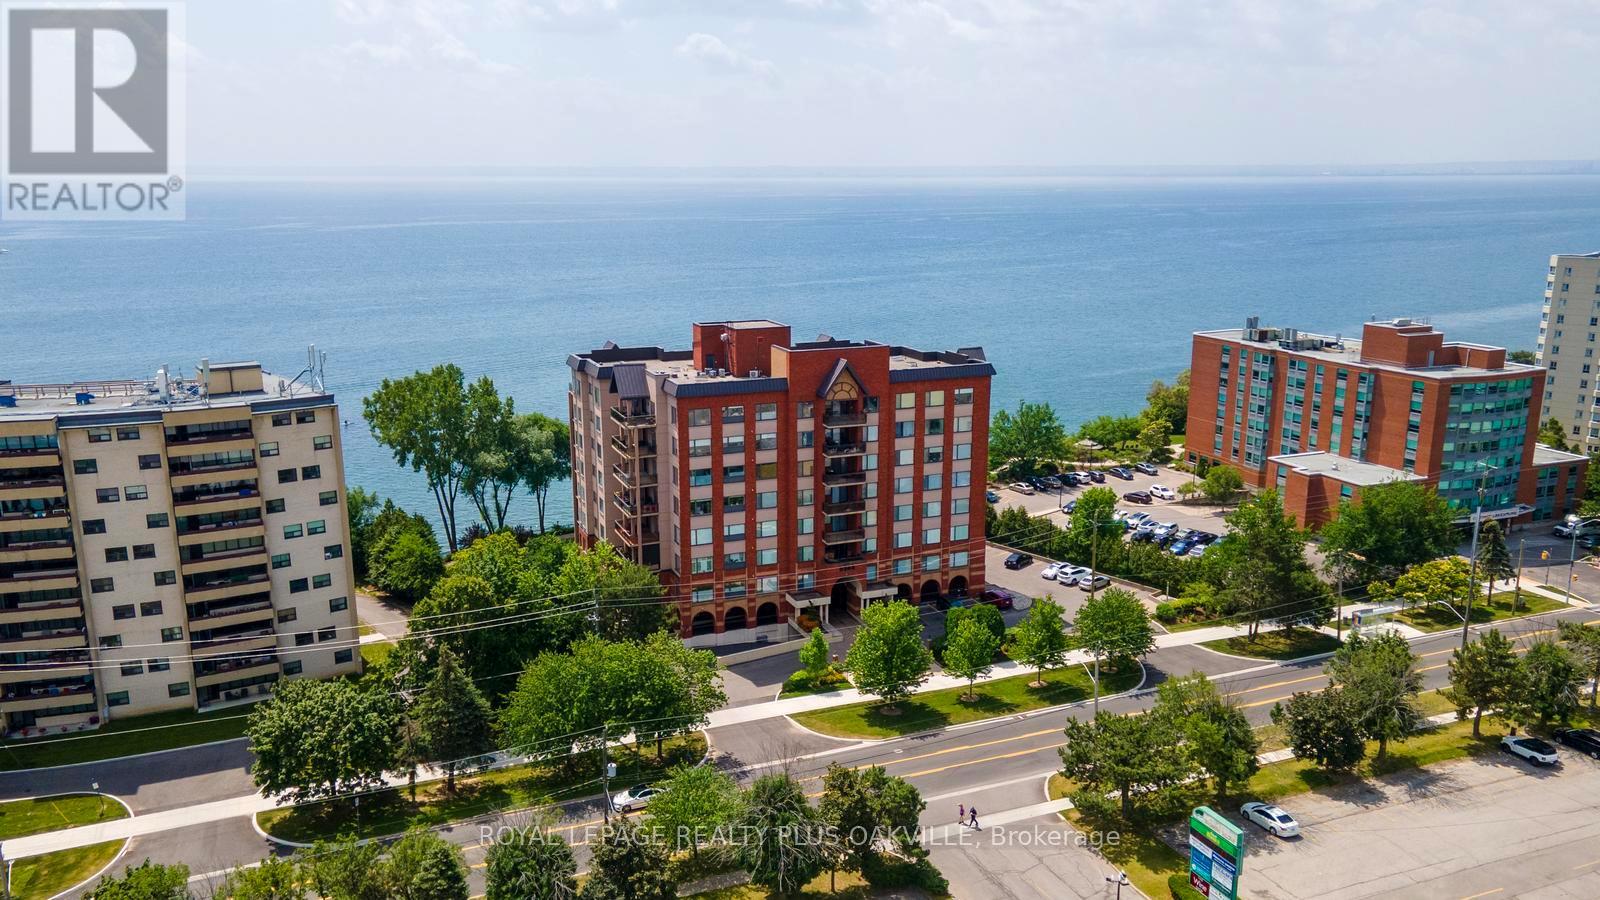
604 - 5340 Lakeshore Road
Burlington, Ontario
Welcome to #604 - a stunning 1,830 sq. ft. corner unit offering breathtaking, unobstructed lake views and an exceptional waterfront lifestyle. This beautiful suite features two spacious bedrooms plus a den, a 5-piece ensuite bath and a 3-piece family bath - all thoughtfully designed for comfort and convenience.Extensively updated with a long list of high-end upgrades (see attached), the suite showcases quality finishes and refined details throughout. The large den is perfect as a home office, reading room, or guest retreat. This luxury boutique condominium combines sophisticated living with outstanding amenities. Recent enhancements include the addition of EV charging infrastructure for residents. Enjoy access to a guest suite, car wash, party room, fitness centre, games room/library, BBQ and lakefront seating areas, where one can relax and take in the serene views. Experience elegant lakeside living in one of Burlington's most desirable condo communities. (id:49269)
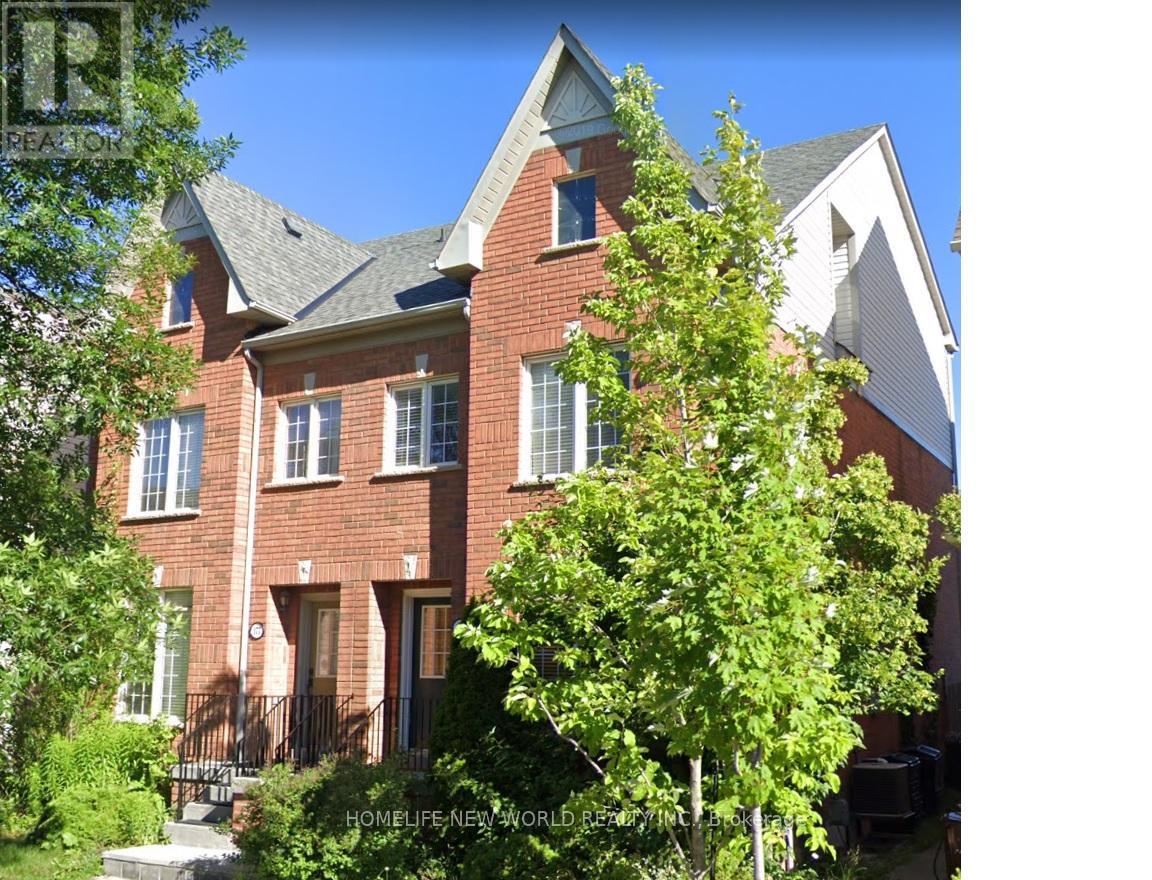
177 Littlewood Drive
Oakville, Ontario
This 2,000Sqft Bright Semi Detached In One Of Oakville's Popular & Most Well Located 'Oak Park' Neighbourhoods.Close To Shopping Mall, Highway, New Hospital And White Oak High School. 3 Bedrooms W/An Expansive Master Suite On Third Level With 4 Piece Ensuite. Family Rm W/ Gas Fireplace, Combined Living/Dining Rm & Updated Kitchen. Walk-Out To The Rear Yard & Double Car Garage. (id:49269)
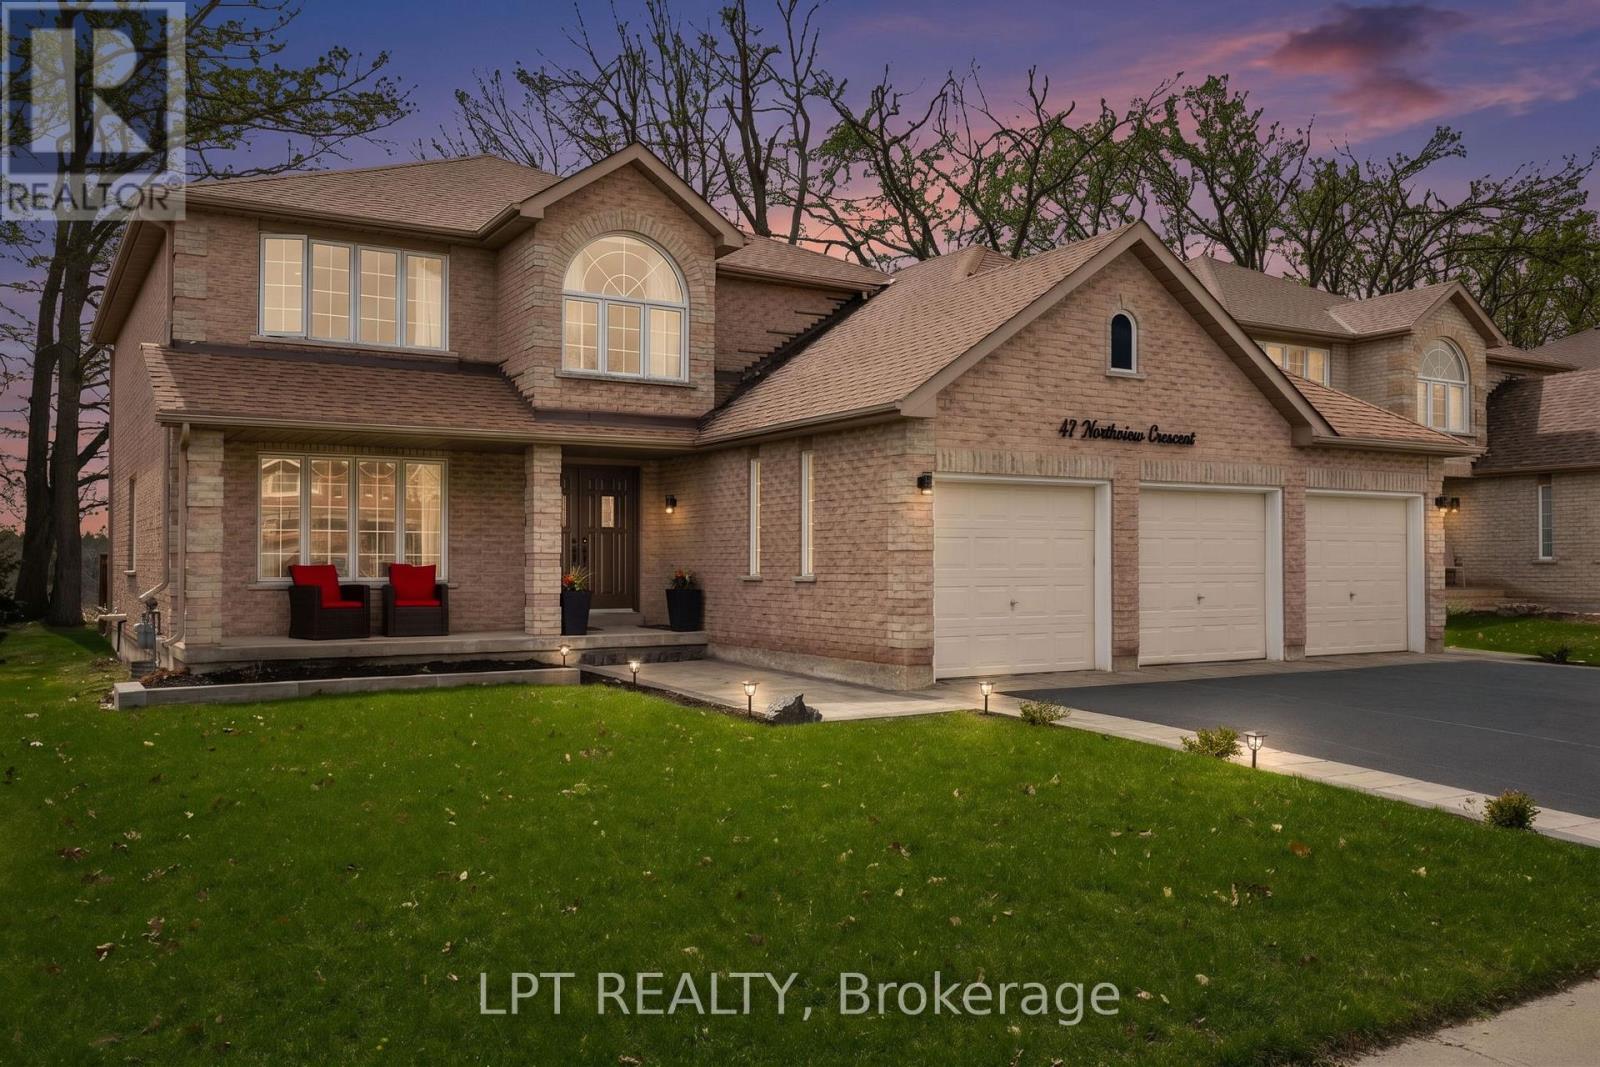
47 Northview Crescent
Barrie, Ontario
Welcome to one of Barrie's most coveted hidden gems, where privacy, views and upscale living come together on a rare premium 59X120 lot backing onto beautiful green space. This John Boddy home with nearly 4000 sq ft of finished living space and a highly sought after 3-car garage offers the perfect blend of function and luxury. Inside, you'll find a fully renovated custom kitchen featuring stunning quartz countertops, marble backsplash, breakfast bar and coffee bar flowing seamlessly into bright open-concept living spaces designed for both everyday comfort and entertaining. Upstairs there are 4 bedrooms including the massive master bedroom with two walk-in closets as well as two 5 piece bathrooms. The fully finished basement adds even more versatility, featuring a wet bar with quartz countertops, 3 piece bathroom and a bedroom with walk-in closet. The flexible layout is ideal for entertaining or a potential in-law suite. Step out of the kitchen into your own private backyard retreat. A 400 sq ft deck complete with pergola and hot tub overlooking peaceful & unobstructed views with no rear neighbours. It's the kind of setting that feels miles away from the city, yet you're just minutes to highway 400, shopping and top amenities. Homes like this rarely come to market, offering a unique combination of space, privacy and lifestyle that's hard to find in Barrie. This is more than just a home, it's a setting you won't ever want to leave. (id:49269)
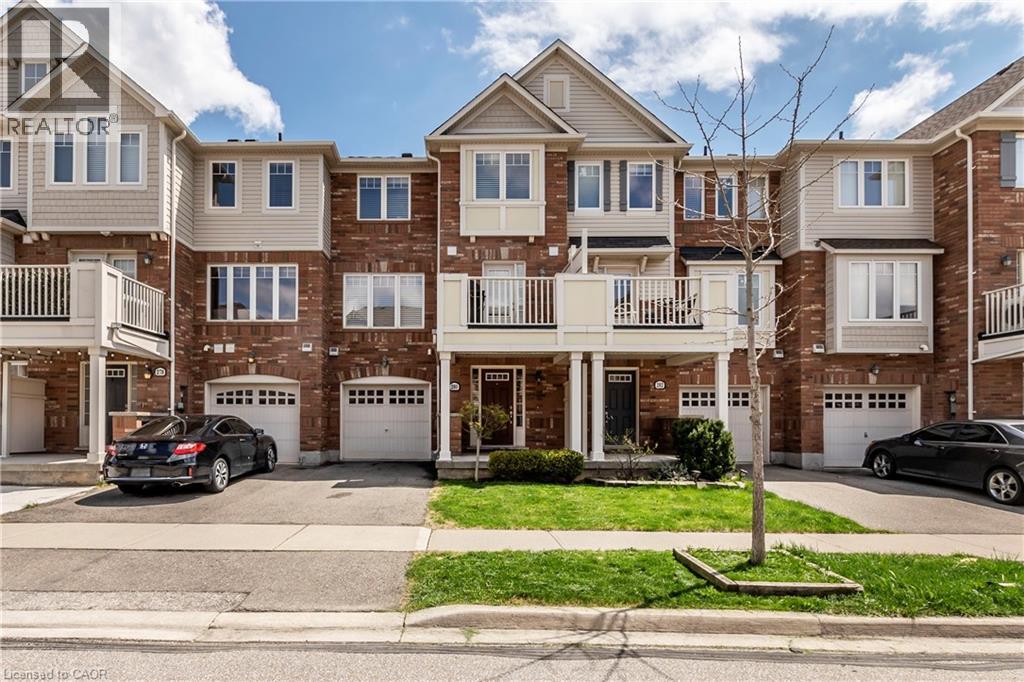
280 Wetenhall Landing
Milton, Ontario
Welcome home to 280 Wetenhall Landing! Beautifully Built, 2 Bed, 2 Bath Townhouse. Located On A Quiet, family friendly street, adjacent to a large park. Spacious, open foyer features inside access to the garage and a large laundry/ utility room. Main level boasts galley kitchen with breakfast bar and access to private balcony. Hardwood flooring In Living Room, Dining Room & Hallway. This level also has a 2 pc Washroom. The upper level features two generous sized bedrooms and a full bathroom. Close to Schools, Parks, Niagara Escarpment conservation areas, Public Transit, Highway, Shopping, Kelso ski hills And Much More (id:49269)
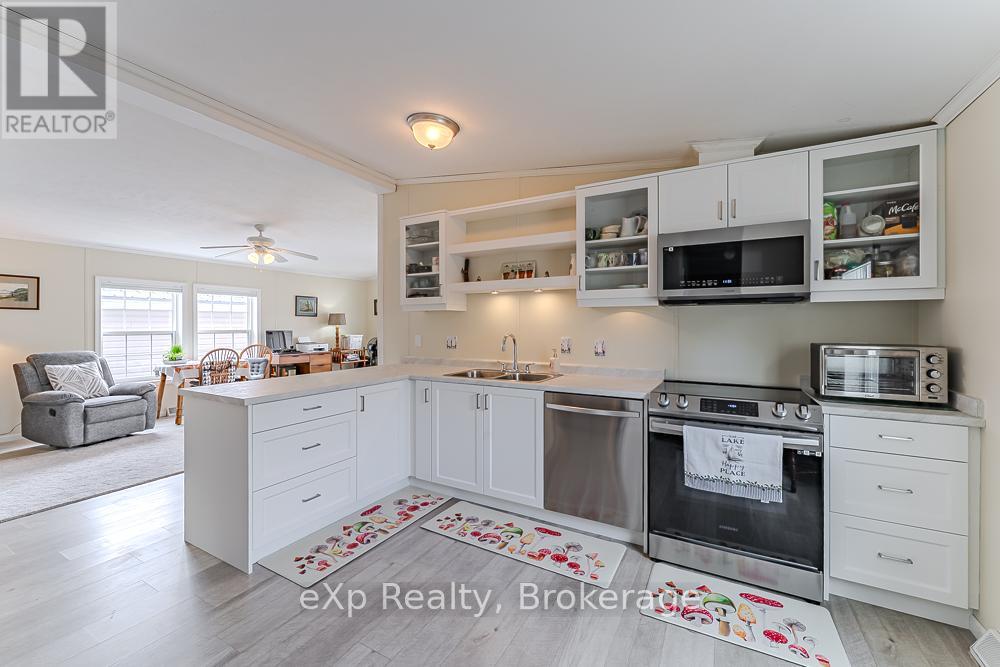
114 Rosewood Drive
Georgian Bluffs, Ontario
Located in the welcoming 55+ community of Northpark Estates, this well-maintained 2-bedroom, 2-bathroom bungalow has been thoughtfully updated throughout. Recent upgrades include a custom Vandolder's kitchen (2026), water softener (2026), new blinds (2026), professionally painted main living area (2026), and newer appliances. Designed for easy main-floor living, the home offers an abundance of natural light, a detached garage with access from both the driveway and backyard, and a spacious rear deck overlooking the park's green space for added privacy. Enjoy nearby walking trails while being just minutes from Owen Sound. Water and septic services are provided by the park. Monthly land lease fee of $847.41 includes property taxes, land lease fees, water, and sewer. (id:49269)
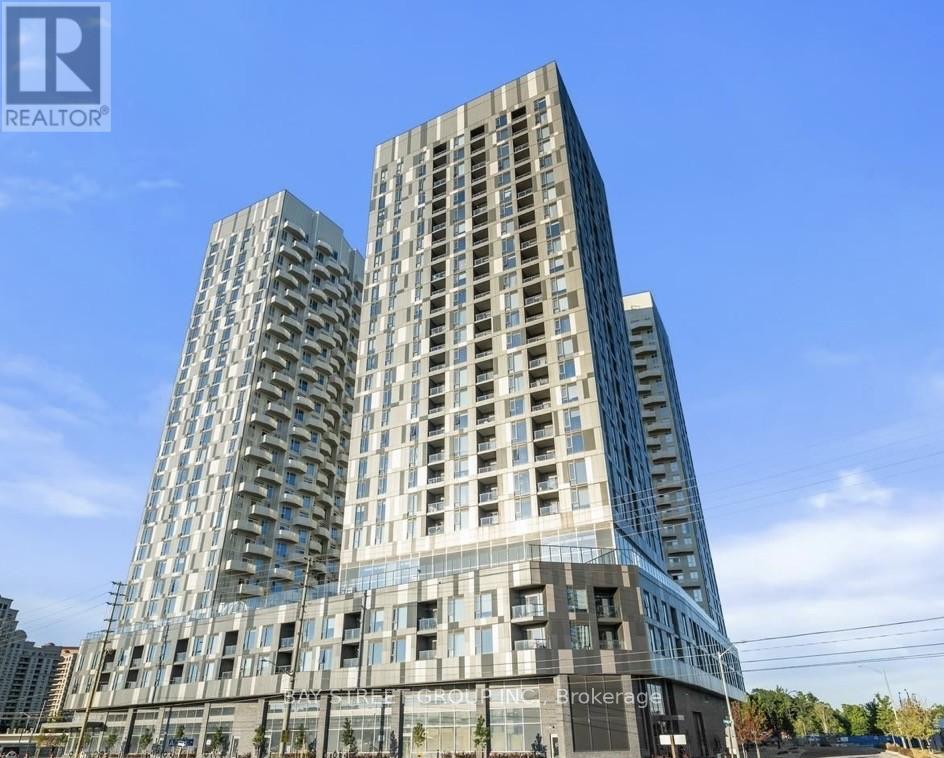
1018 - 10 Abeja Street
Vaughan, Ontario
Welcome to the stunning, bright 2-bedroom, 2-bathroom corner suite nestled in the highly sought-after Abeja Tower One. With an open-concept layout, this unit is filled with an abundance of natural light. Enjoy an open balcony and a contemporary kitchen featuring quartz countertops, stainless steel appliances, and a stylish backsplash. Convenient in-suite laundry and unobstructed views complete the space. This exceptional building offers top-tier amenities, including a 24-hour concierge, Fitness center, Yoga Studio, Party room, Spa, and more. Perfectly located within walking distance to Vaughan Mills Mall and just minutes from Canada's Wonderland, Highways 400 & 407, the hospital, and the Vaughan Metropolitan Centre Subway Station. Public transit is steps away. Includes one underground parking space. Comfort and convenience. Experience the perfect combination of luxury living, connectivity, and everyday convenience at Abeja Tower One. A perfect place to call home! (id:49269)
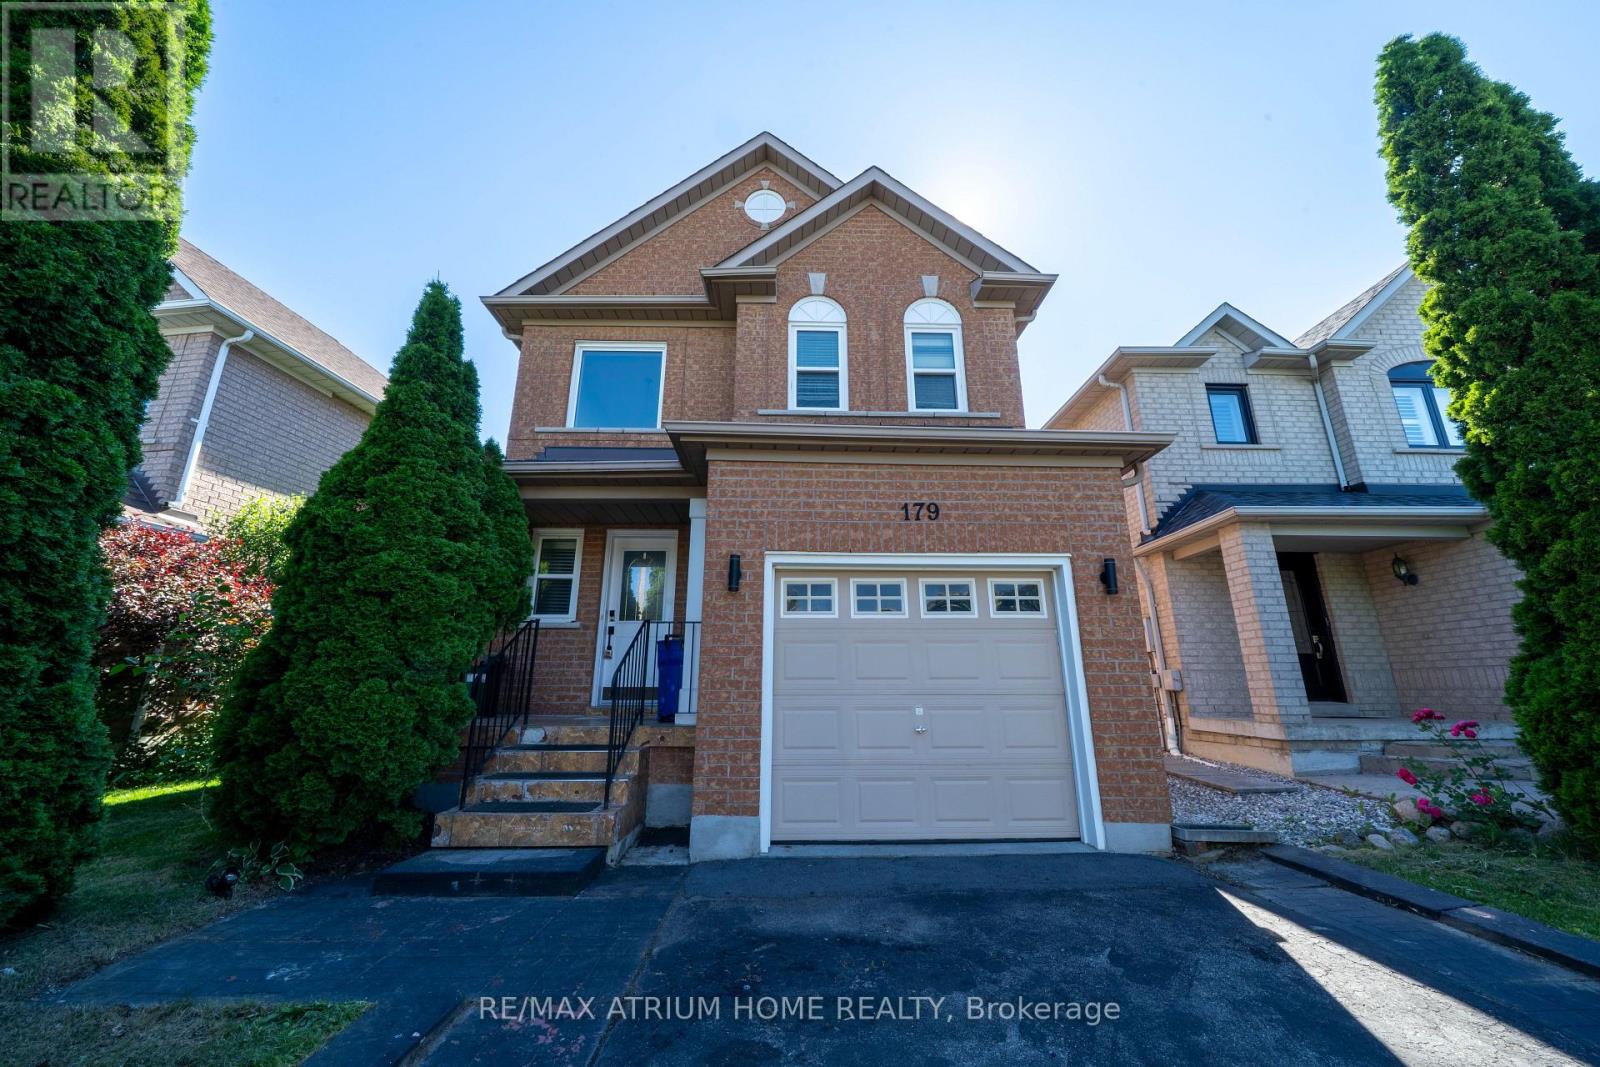
179 Elena Crescent
Vaughan, Ontario
Stunning & Deeply Cared For 3-Bedroom, 4-Bathroom Detached Home Nestled In The High-Demand Maple Community. Features A Bright, Functional Open-Concept Main Floor Layout Boasting Abundant Natural Light, Pot Lights, And Elegant Finishes. The Fully Finished Basement Offers Great Extra Living Space, A Recreational Area, And A Full Bath. Private Driveway Plus Single Attached Garage. Unbeatable Location Minutes To Hwy 400, Maple GO Station, Cortellucci Vaughan Hospital, Top-Rated Schools, And Beautiful Parks. Enjoy Maximum Convenience Close To Vaughan Mills Shopping Centre, Canada's Wonderland, Fortinos, Banks, And Trendy Restaurants. A Perfect Home For Executive Families & Professionals. Move-In Ready! (id:49269)
908 - 180 Enterprise Boulevard
Markham, Ontario
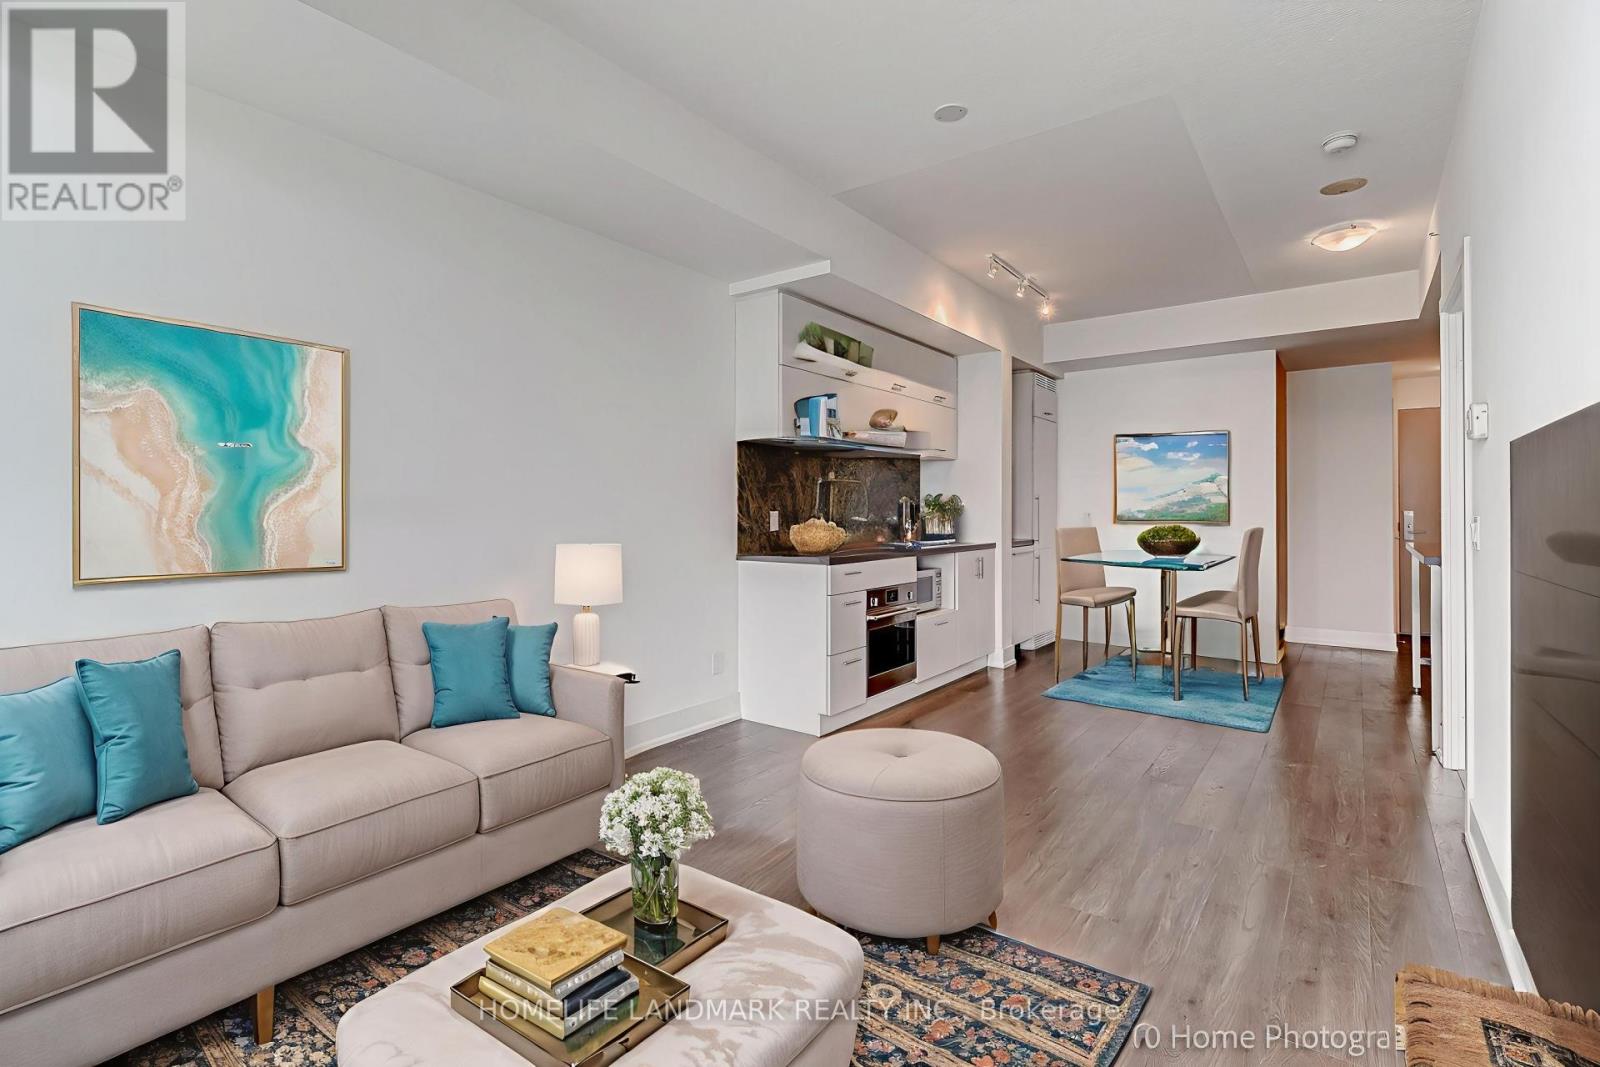
Well-maintained 1+1 Bed, 2 FULL Bathroom unit with SUPERIOR LAYOUT compared to other units in the building. The primary bedroom is fully enclosed with proper walls and a door offering more privacy than most units, which have sliding glass partitions. Includes a large den that comfortably fits a bed and a desk, ideal for working professionals or small families. Enjoy an unobstructed south-facing view overlooking the VIP Cineplex and the vibrant Downtown Markham area. Features include hardwood flooring throughout, stainless steel appliances (including new oven and cooktop that was replaced last year), a private balcony, ensuite washer/dryer, and 24-hour security. Unbeatable location steps from restaurants, shops, Cineplex, grocery stores, coffee shops, YMCA, and public transit. Closest Condo to York University. Walking distance to Unionville GO Station andminutes to Hwy 407, 404, and Hwy 7. (id:49269)
124 Wilfred Murison Avenue
Markham, Ontario
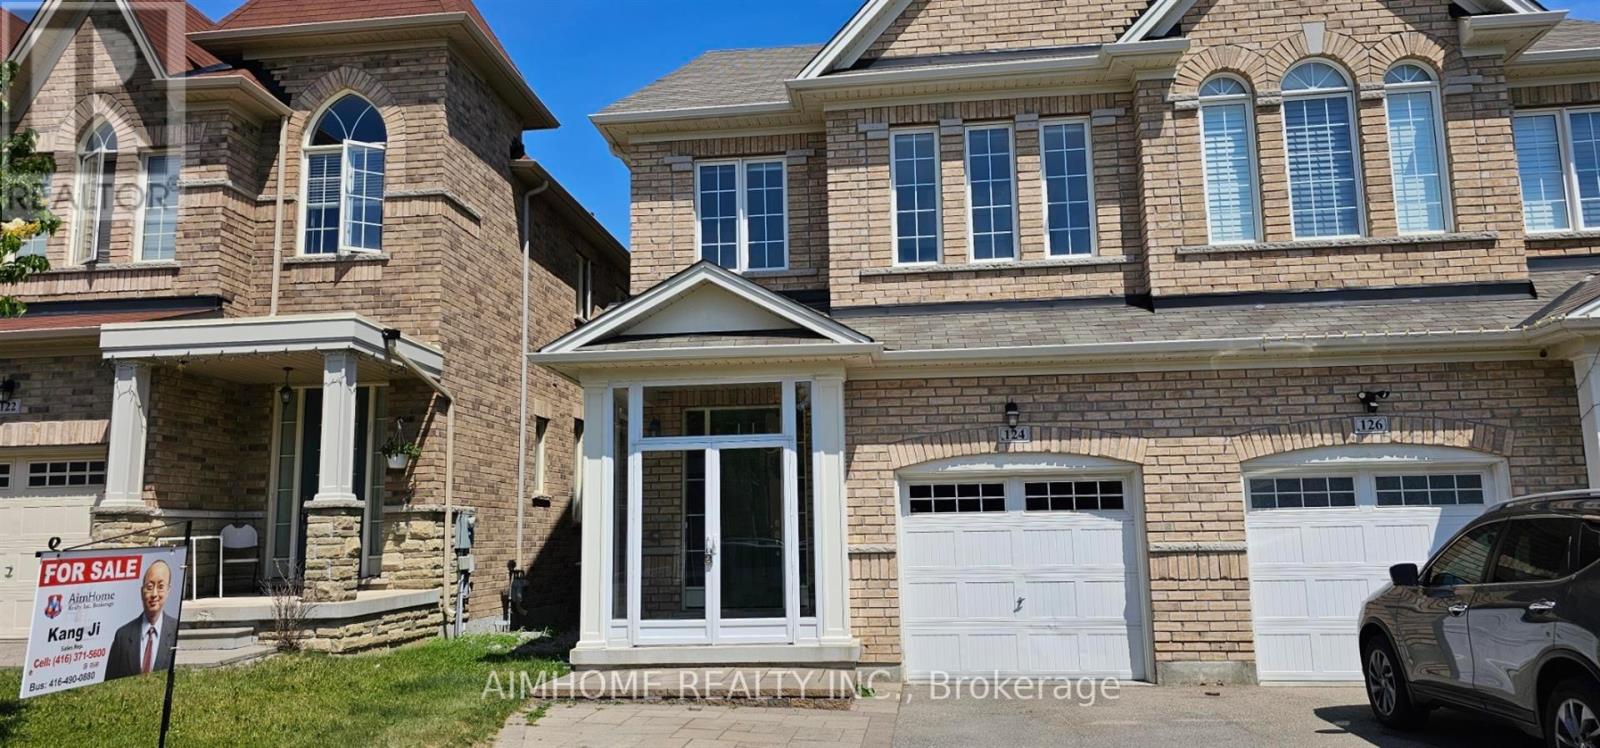
Great Location! Nice Semi-Detached House Built By Arista Homes. Extended Driveway With Interlock. Enclosed Glass Front Porch. Dark Hardwood Floors. 9 Ft. Ceilings On Main And Upper Floor. 10 Ft. Coffered Ceiling In Master Bedroom, Ensuite With 5 Pc Whirlpool Tub. Direct Access To Garage. Close To Schools: Pierre Elliot Trudeau High School And Beckett Farm Public School.Clean And Move-In Ready. (id:49269)
111 Sunrise Avenue W
Huron-Kinloss, Ontario
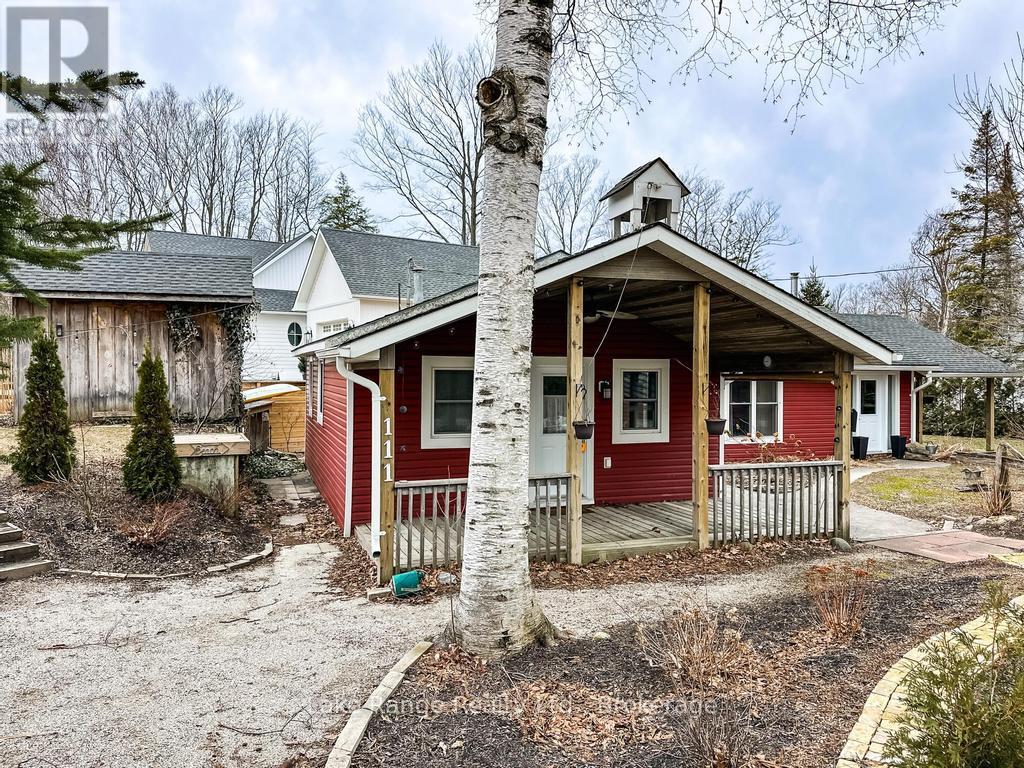
Stroll to the sand beach from here to the waters edge [appro 5 minute walk ]. You get two living quaters , both with two bedrooms kitchen and living room combo plus three pc bath , main cottage heated with electric BB plus has wood stove, second cottage heated with electric BB.Both cottages have an awesome coverd verandah, this is where you spend your summer. One storage shed and the property has been well maitained, this is a great property to have your friends or family stay over and have there own living space.This is a turn key property all you have to do is come and in joy. (id:49269)
579 Cape Hurd Road
Northern Bruce Peninsula, Ontario
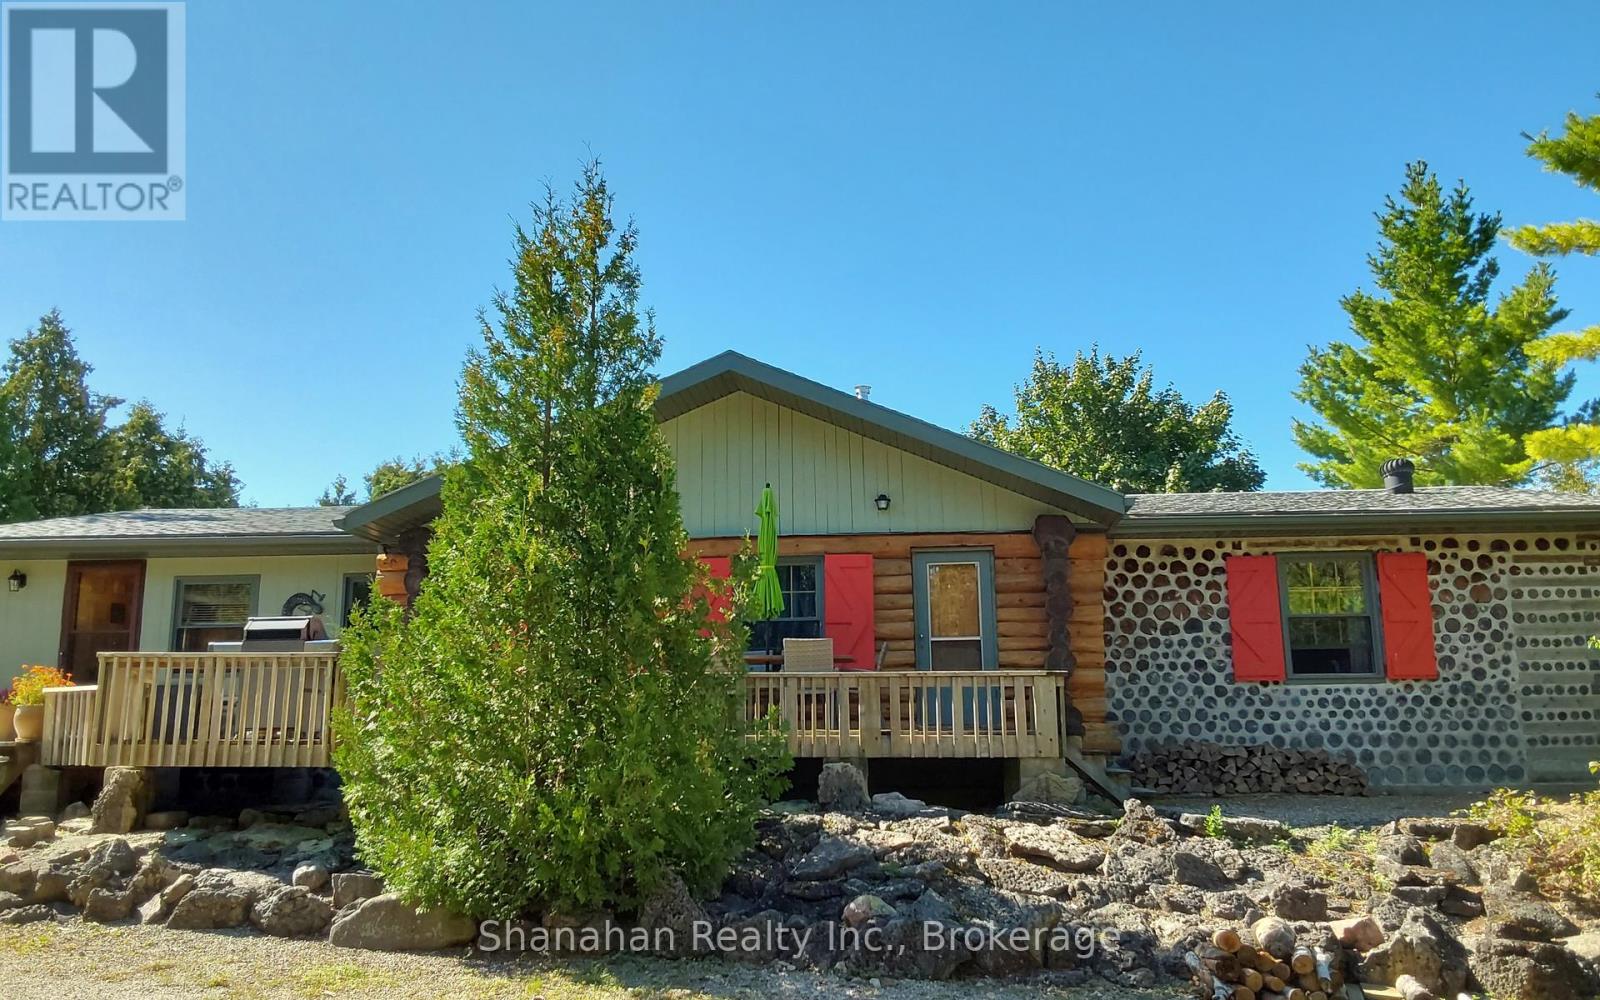
91 acres of serene and quiet privacy on the shore of Lake Huron with no neighbours anywhere in site. Offers great investment potential for licensed STA rentals or a bed and breakfast. Tucked far back in the woods is a beautiful hand crafted log home with over 2000 sq ft of living space. 3 spacious bedrooms offer plenty of space for a family or visitors. Two updated bathrooms have granite top vanities and ceramic backsplash. One has a large shower and the other a large refinished antique soaking tub. Updated porcelain floors complete these beautiful baths. Enter through the back door after tending the garden into a spacious mudroom with plenty of space for boots shoes and all your winter gear. The large laundry room has washer, dryer laundry tub and extra chest freezer. Access to a huge 13' x 5' walk in pantry. Open concept kitchen and dining area has new porcelain flooring, new granite on counters and island and includes all appliances. Tons of storage in the hand made pine cabinets. Elmira wood stove is WETT certified as is the wood burning stone fireplace with new insert in the living room. All flooring throughout is pine and porcelain. Patio doors lead to the back deck with water views. Oversize double garage and multiple outbuildings offer unlimited possibilities. Walk the path to the shore line for stunning views and enjoy a campfire under the stars. Land currently registered with the Conservation Land Tax Incentive Program, ask for details. An exceptional property for Buyers with discerning taste, there is no other place on the Peninsula that compares. Appointments must be booked ahead of time. Please don't enter the driveway without your agent and appointment. Owners live here year round and watch dogs on site when no appointments are booked. If you want complete privacy, waterfront, acres of natural forest, a stream and multiple trails to hike, and always dreamed of living in a log home, then this is the one. (id:49269)
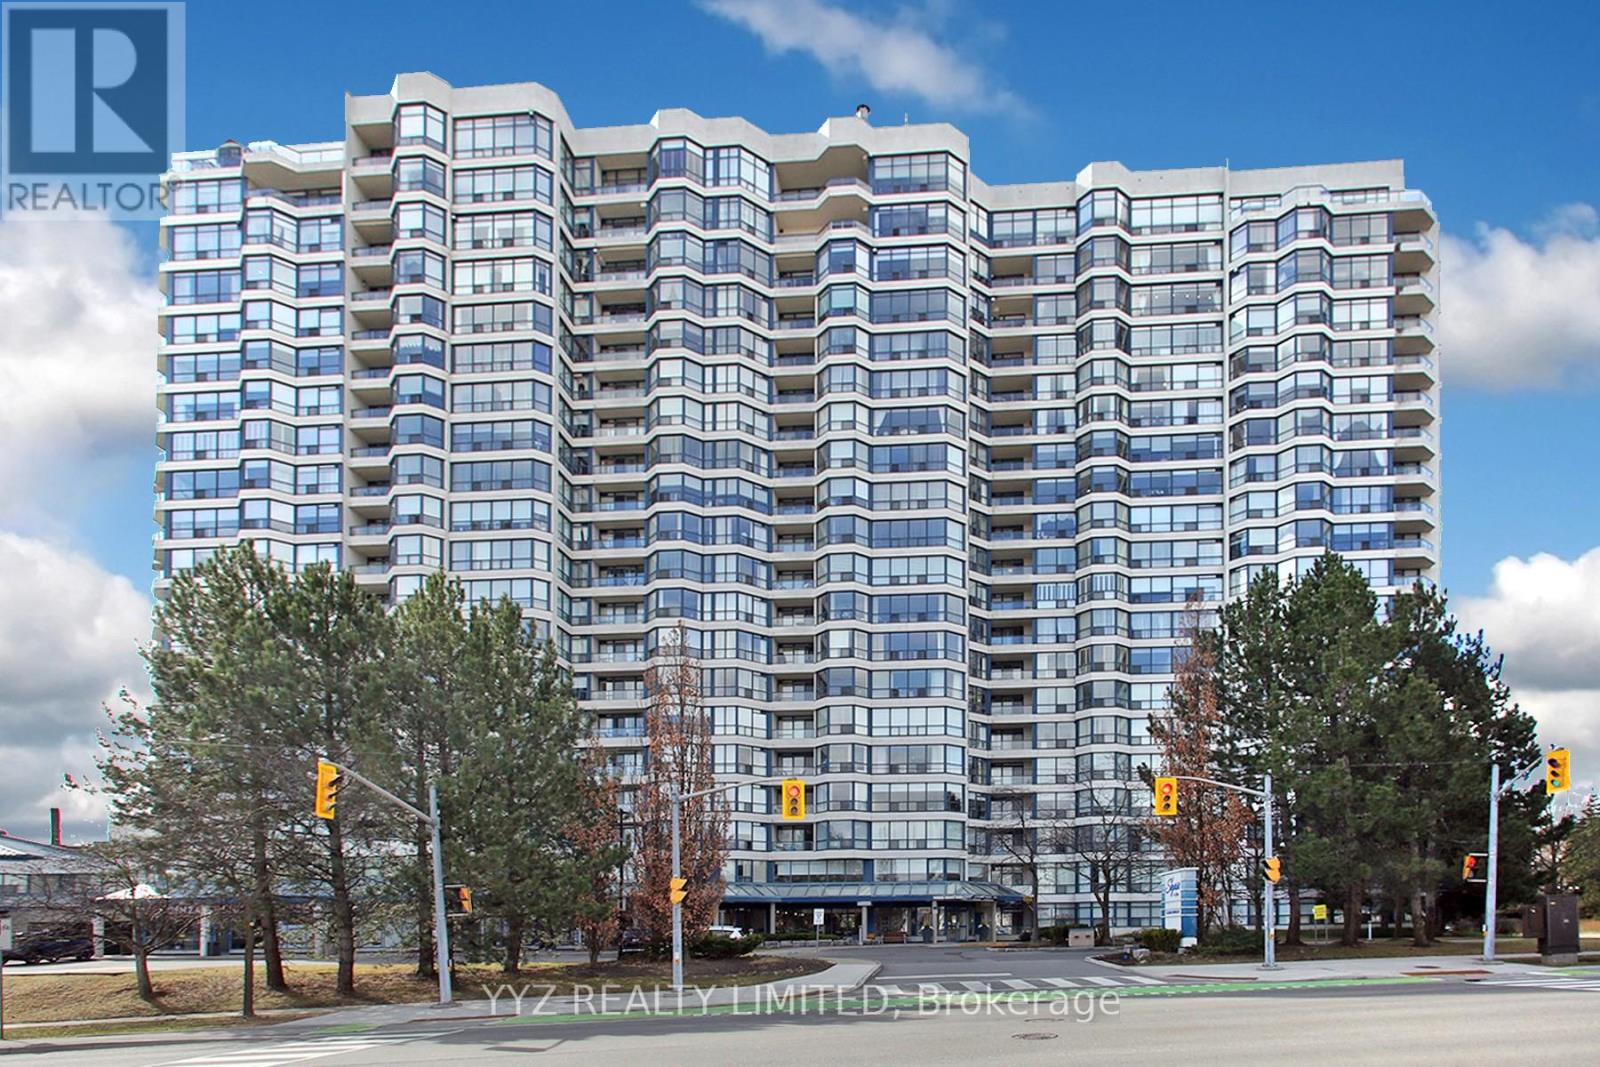
808 - 1 Clark Avenue W
Vaughan, Ontario
Rarely Available Stunning Condo at the Luxurious Skyrise Condo Complex. Suite #808 features approx. 1,646 sq.ft of living space, open balcony with calming northern views, 2 large bedrooms, sunroom, well appointed kitchen with large eat-in area with walk out to balcony, luxurious flooring, beautiful upgrades and much more. Must be seen to be truly appreciated. **EXTRAS** All Utilities included in monthly condo fees including internet & basic cable TV, 2 side by side parking spaces, locker is located in the same building, walk out to balcony from kitchen, beautiful calming North views. MOTIVATED SELLER, OFFER 3% +HST (id:49269)
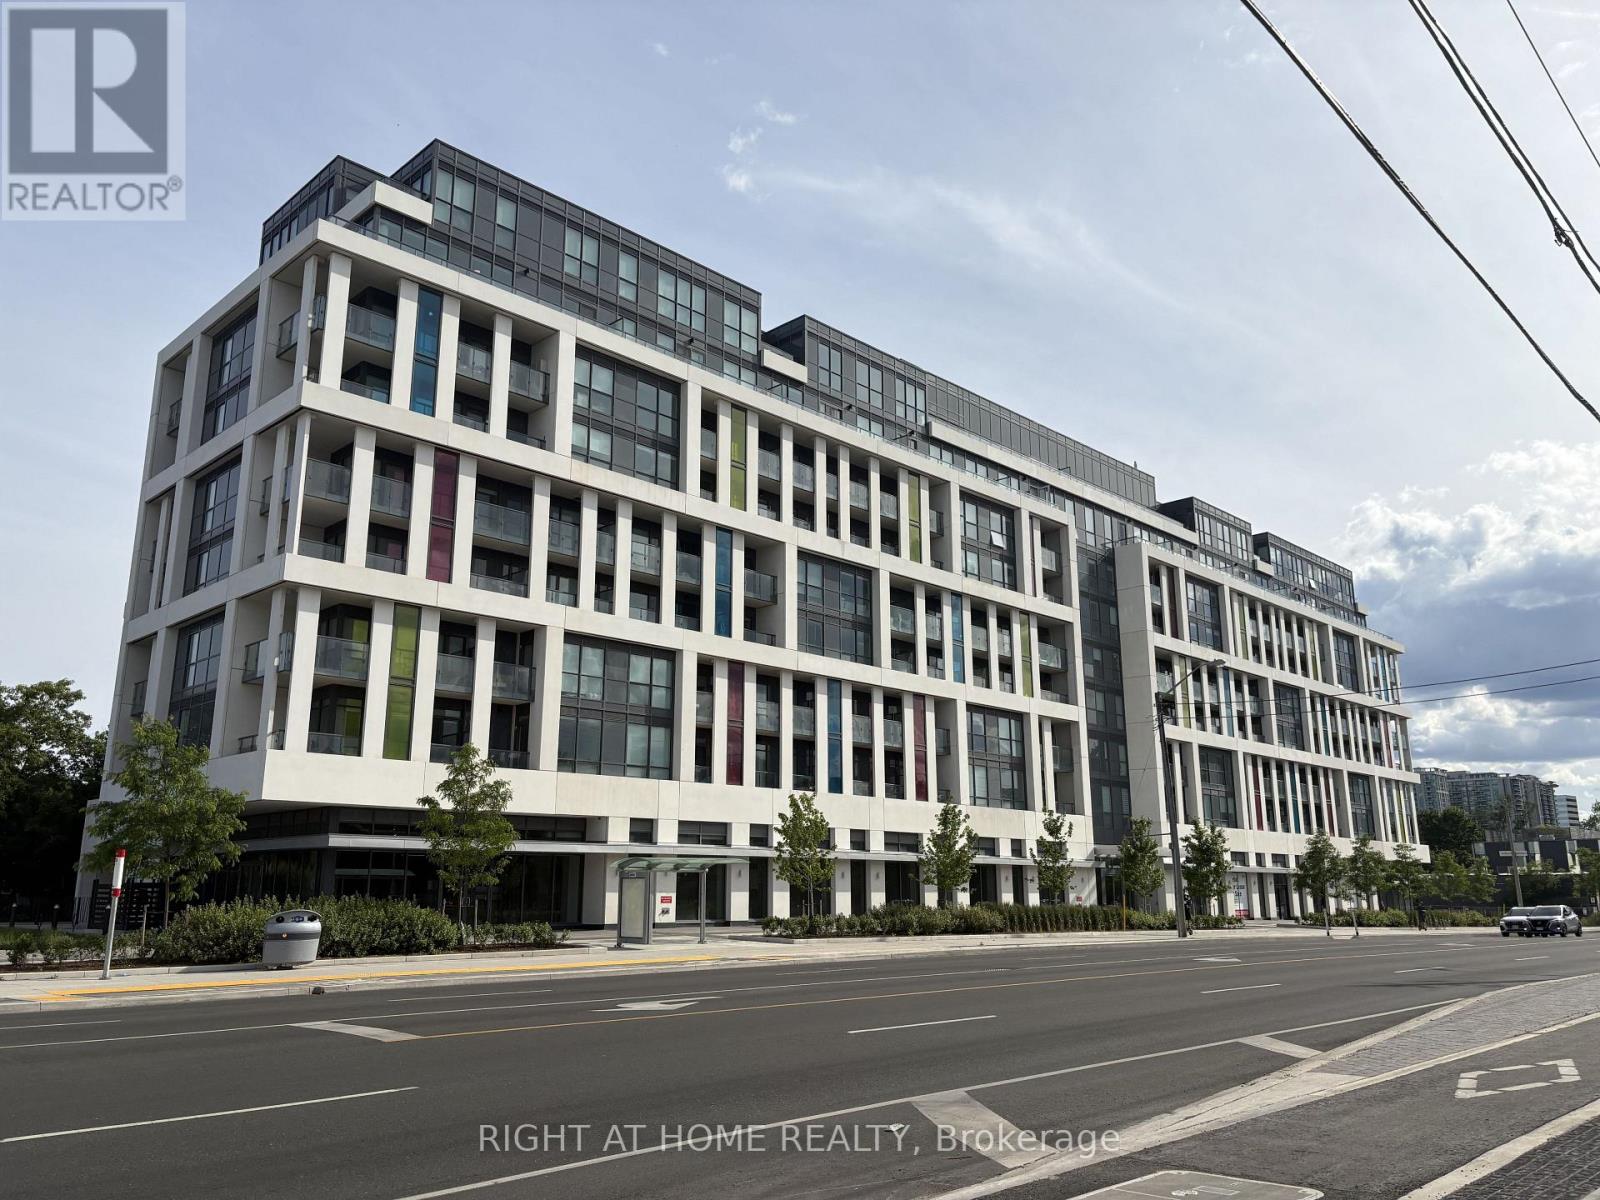
604 - 181 Sheppard Avenue E
Toronto, Ontario
Welcome to this bright and modern 1 Bedroom + Den suite, offering a thoughtfully designed living space plus a private north-facing balcony, this stylish unit features an open-concept layout, floor-to-ceiling windows, contemporary finishes, and a sleek kitchen with built-in appliances. The versatile den is ideal for a home office, study, or guest space, while the spacious bedroom provides comfort and functionality. In-suite laundry is included for added convenience. Enjoy exceptional building amenities including a concierge, fitness centre, co-working space, party lounge, and bike storage. Conveniently located just minutes from the Sheppard subway, Bayview Village, restaurants, grocery stores, parks, and Highway 401, this home offers an outstanding combination of comfort, convenience, and urban living. (id:49269)
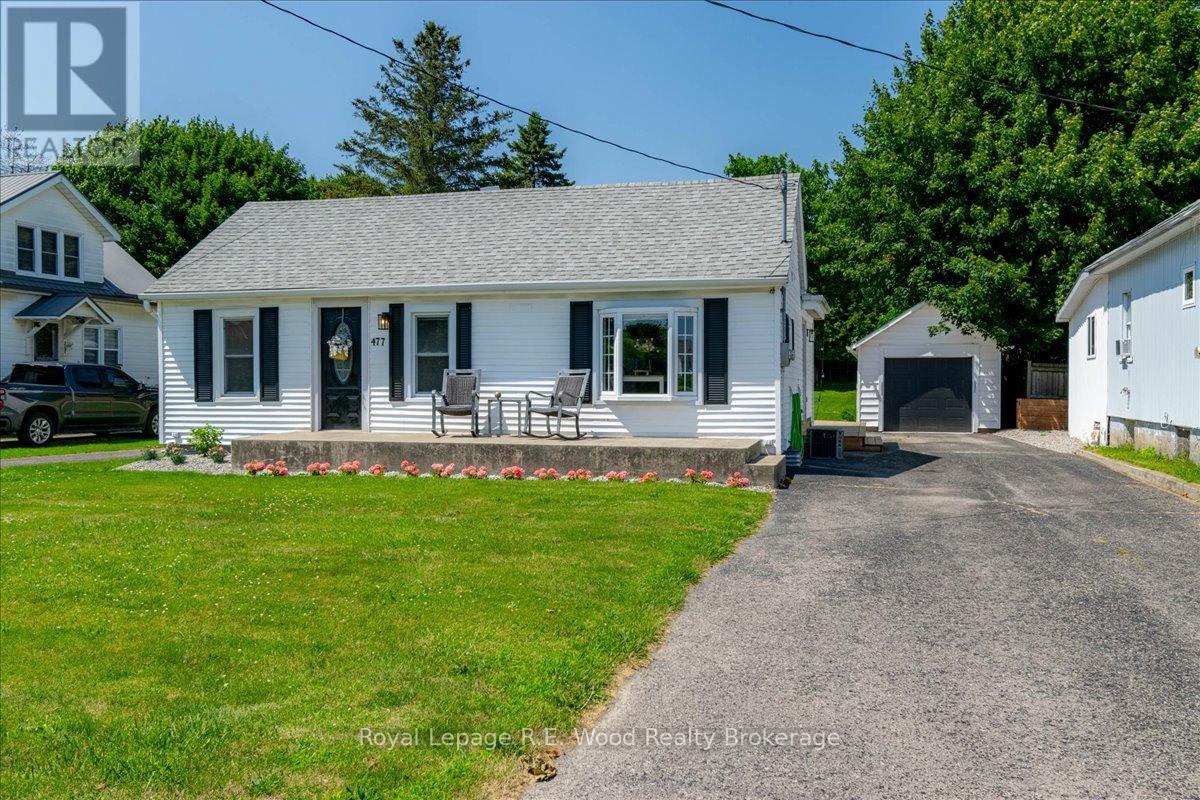
477 Church Street E
Norfolk, Ontario
Located on the outskirts of Delhi this bungalow offers loads of opportunities! The convenient detached garage with extra depth (27' by 12'), insulation, and poured concrete floor; serves as the optimal spot to park your vehicle, or set up your own work station for your latest project. An oversized deck with privacy wall makes the perfect space to host friends and family with a perfect view of your extra deep backyard. The convenient driveway boasts ample parking spaces, and a second driveway makes the perfect spot to park your camper/trailers, and host guests stress free! The modern interior of the home boasts a beautiful eat-in kitchen with a backsplash, ample counter space, and updated appliances. A large bay window overlooks your front yard and brings in lots of natural light into this space, as well as a convenient window above the sink so you know who is coming in the driveway. Flowing seamlessly into the living room you will find a great space to welcome guests, or relax in the evening. The primary bedroom includes a builtin closet as well as a view of the backyard. An additional bedroom serves as the perfect guest room, nursery, or home office for all your needs! The spacious laundry room includes more storage as well as convenient walk-out to the back deck for your everyday entrance and hosting needs. Don't wait to make this your next home! (id:49269)
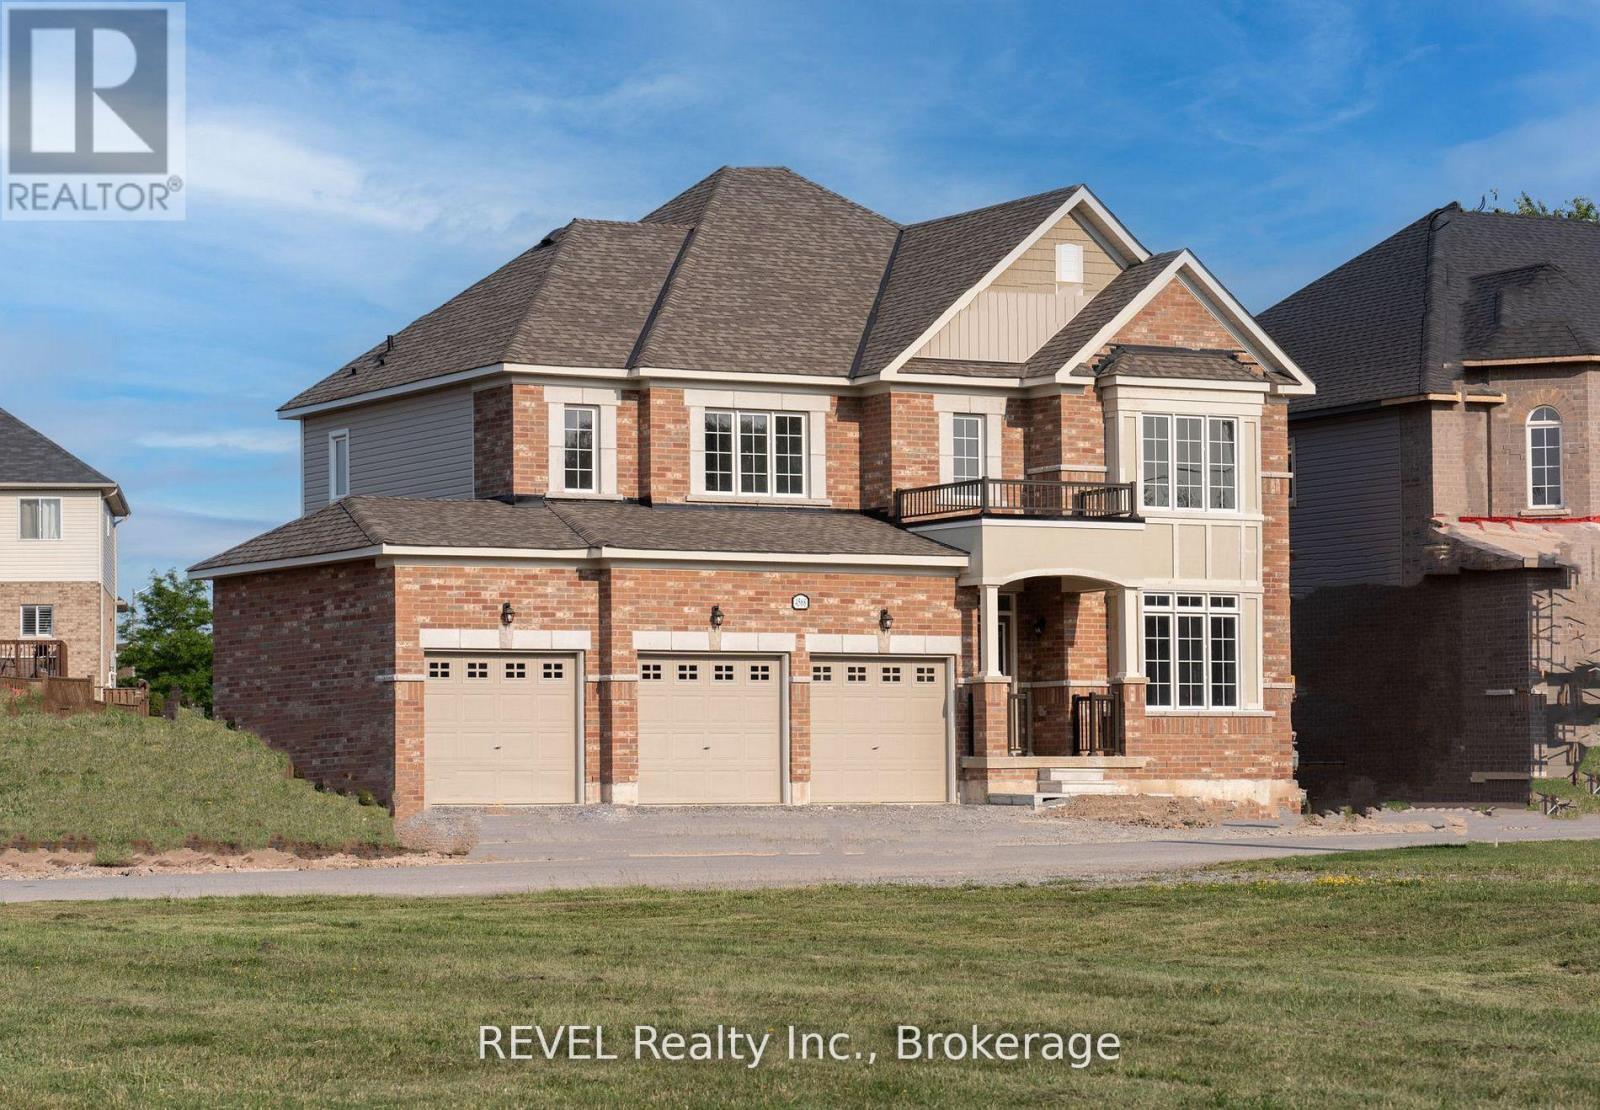
Upper - 4568 Lyons Parkway
Niagara Falls, Ontario
UPPER UNIT ONLY - Option to lease the entire property is also available. Welcome to this beautiful home at 4568 Lyons Parkway in Niagara Falls, ideally located just steps from the river and surrounded by beautiful natural scenery. Enjoy scenic walks, boating, fishing, and peaceful waterfront views right outside your door.Situated on an impressive lot with over 100 feet of frontage, this home offers plenty of outdoor space and endless possibilities. The solid brick exterior and triple-car garage provide excellent curb appeal and functionality.Offering approximately 3,000 sq. ft. of above-grade living space, the home features 4 spacious bedrooms and 4 bathrooms. The well-designed layout includes separate living and dining rooms, a large family room, and a modern kitchen with a breakfast area, making it perfect for both everyday living and entertaining.The expansive backyard offers plenty of space to create your ideal outdoor retreat, whether it's a pool, garden, or outdoor entertaining area, all while enjoying beautiful river views. This is a rare opportunity to lease a spacious, brand-new home in one of Niagara Falls' most desirable locations. (id:49269)
2615 - 2545 Simcoe Street N
Oshawa, Ontario
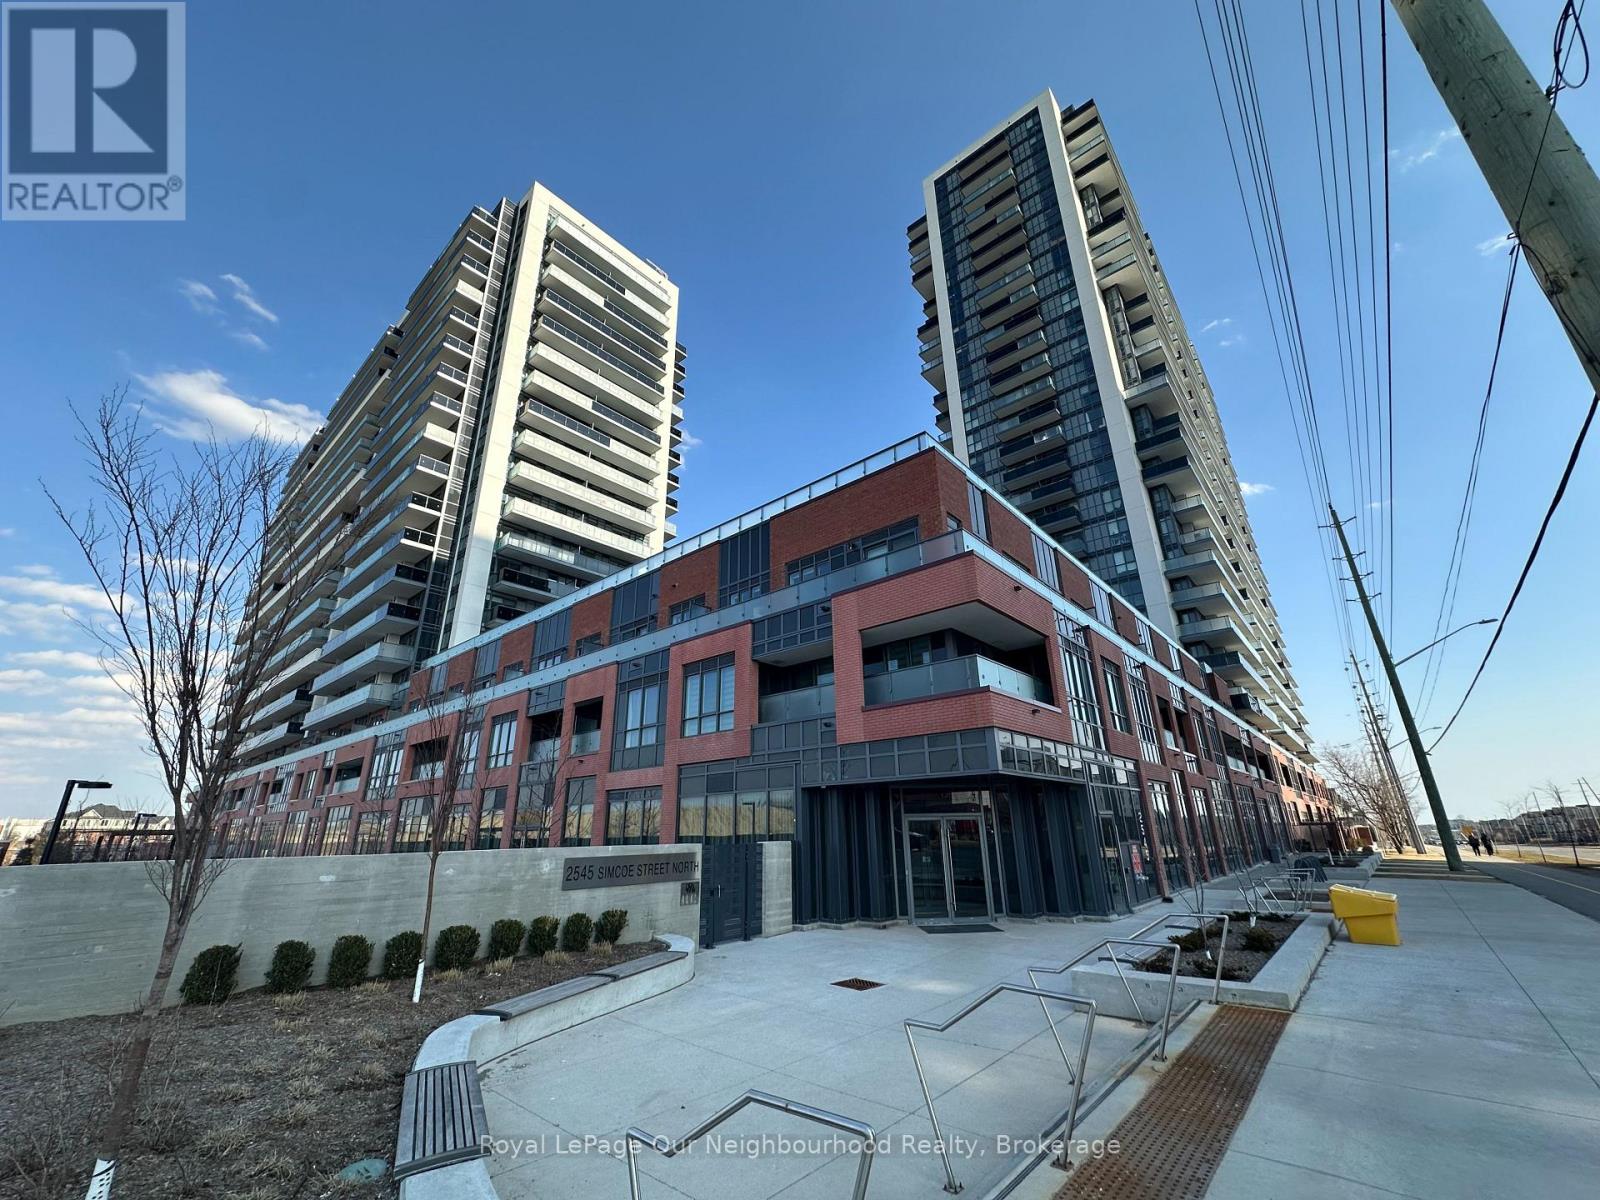
Located in North Oshawa this bright and beautifully appointed 1-bedroom, 1-bathroom condo offers the perfect blend of elegance, comfort & convenience. It is just steps from Costco, boutique shops, restaurants, cafes, banks, parks, dog a park. The proximity to Hwy 407, Durham College & Ontario Tech University make this a much sought-after & convenient location. Everything you crave is right at your fingertips. This world-class building offers security and convenience with 24/7 concierge service. Amenities such as a fully equipped fitness facility with cardio room, weight room, spin studio, yoga & stretch studio make staying fit easy. The expansive outdoor terrace lounge & dining area includes BBQ stations for fine weather entertaining. Other amenities include a private dining area with a catering kitchen, event & work spaces, event lounge, business lounge, breakout study pods, tech lounge, sound studio, tool annex & pet spa. This stunning residence features 9-foot ceilings and luxury laminate flooring throughout. The open concept layout allows for relaxed and comfortable living. The entry way is elegant with mirrored doors on a spacious closet. Designer low VOC latex paint creates a peaceful aesthetic. The kitchen boasts sleek cabinetry, quartz countertops, tiled backsplash, undermount sink, breakfast bar & SS appliances. Ample sized closets throughout make living easy. If you are looking to start or simplify your next chapter this is the place to see. (id:49269)
54 Cathcart St
Sault Ste. Marie, Ontario
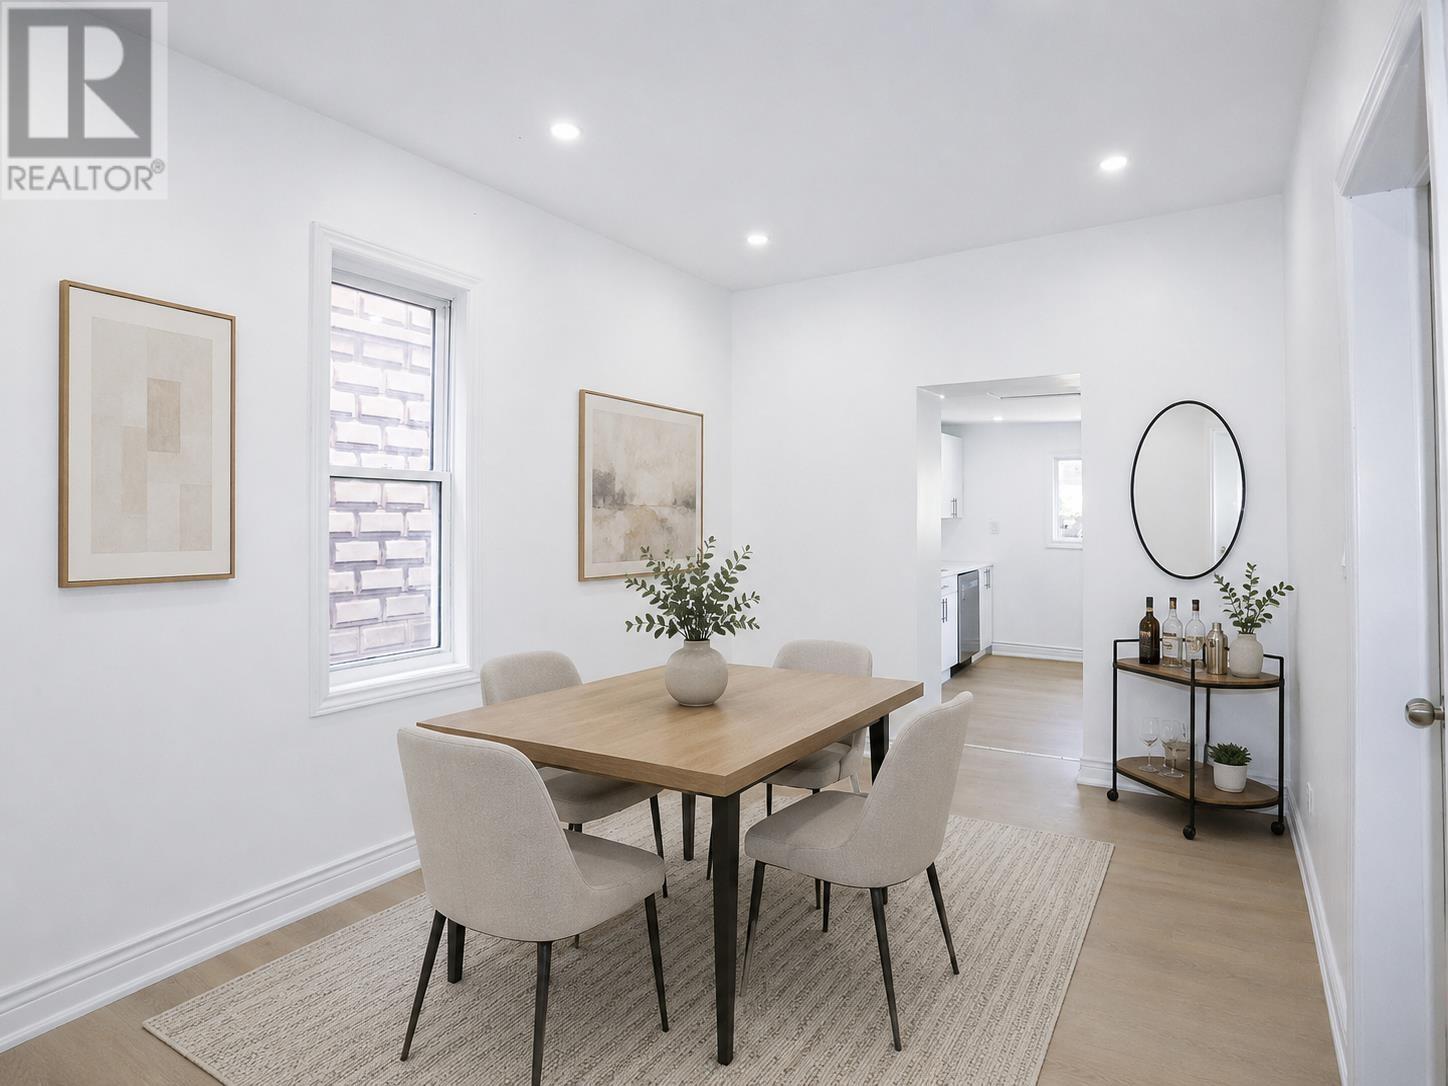
Exceptional income potential. This solid brick property features a spacious 3-bedroom upper unit and a 2-bedroom lower unit, each with a private entrance and in-suite laundry. Enjoy updated kitchens, bathrooms, flooring, paint, lighting, and windows throughout. The units have separate hydro meters and hot water tanks, making ownership and management easy. Delivered vacant, buyers can set current market rents, choose their own tenants, or live in one unit while generating income from the other. Parking for up to four vehicles is available via the front driveway and rear laneway access. Some photos have been virtually staged to help you imagine the possibilities! Book your private viewing today. (id:49269)
602 - 36 Elm Drive W
Mississauga, Ontario
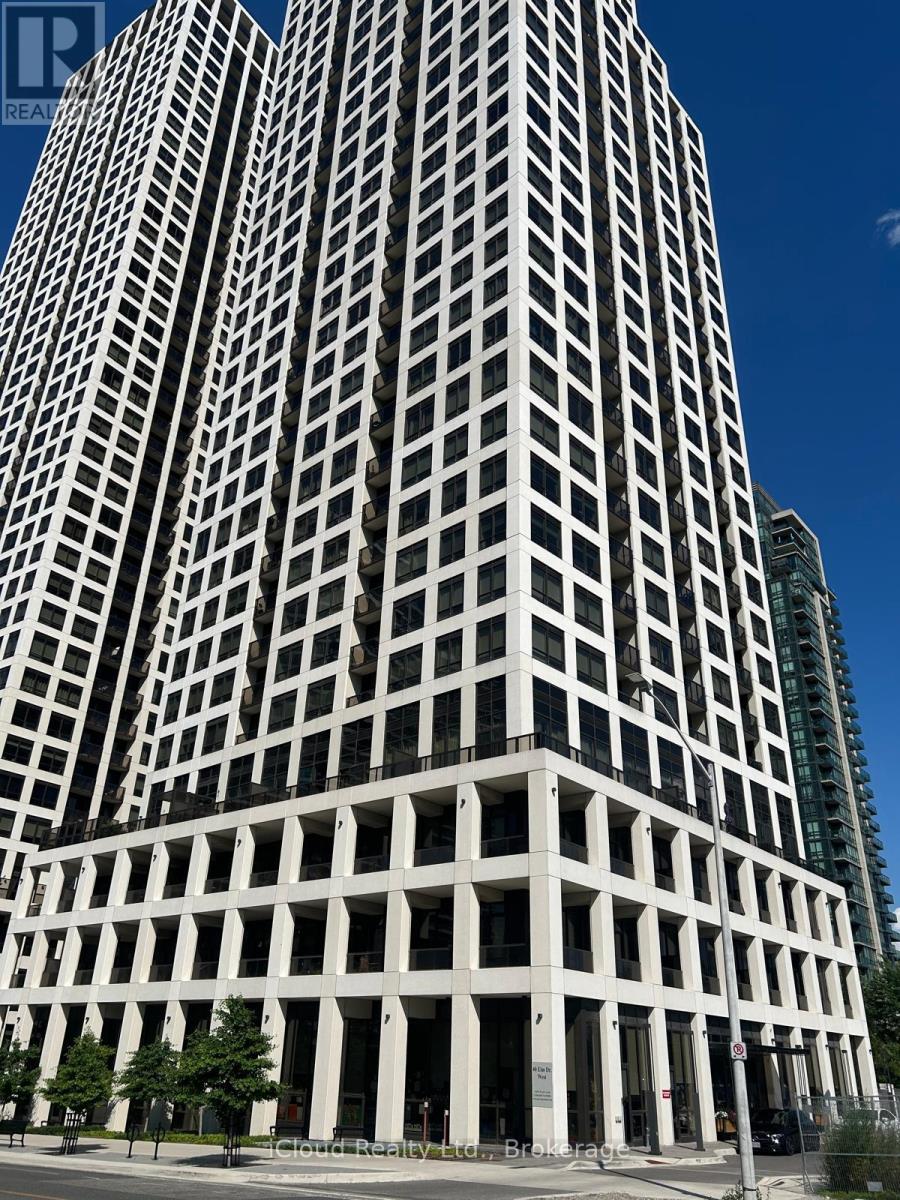
Clean And Bright 2 Bed 2 Bath Luxury Condo Near Square One. Functional Layout, End unit, Tons of Sunlight & windows. Ensuite Laundry And No Carpet Throughout The Unit. Enjoy Clear Views From The Large Balcony and all rooms. Building Amenities Include Pool, Gym, Media Rm, Games Rm, 24Hr Concierge And More. Transit At The Door, Close To Square one shopping center, 403, 401 And A 5Min Drive To Cooksville Go Station. (id:49269)
7025 Dunrobin Way
Mississauga, Ontario
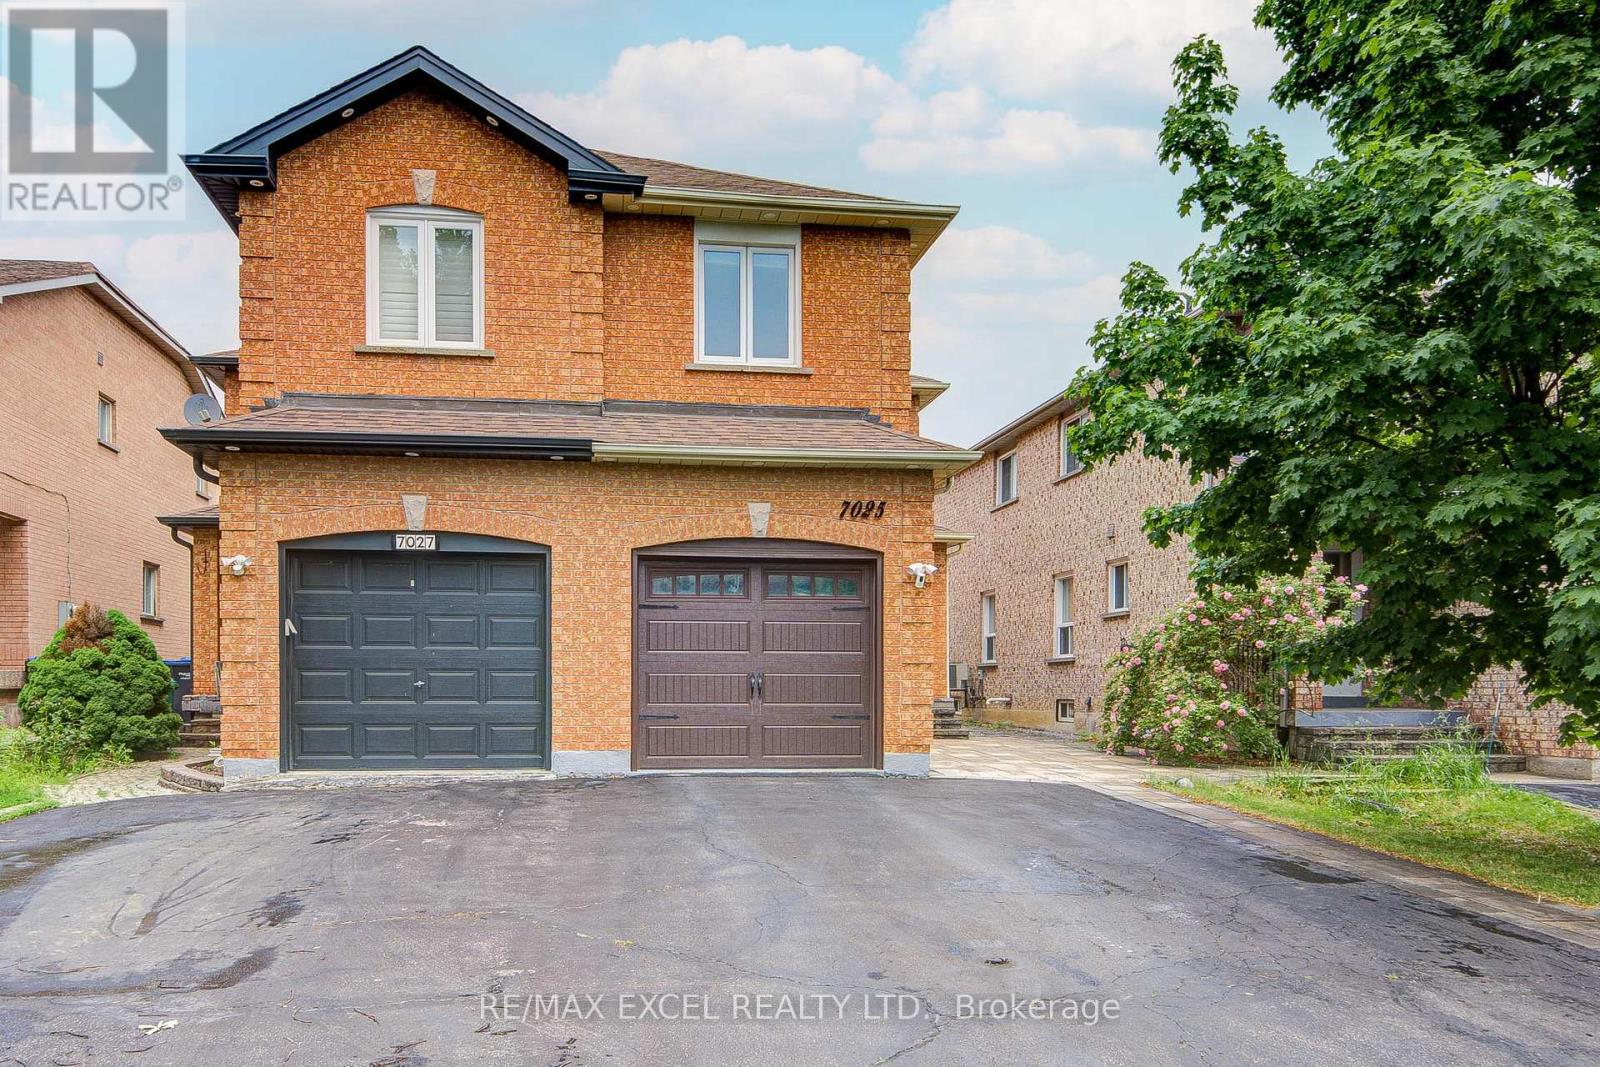
Welcome to this bright and beautifully upgraded 3-bedroom, 4-bathroom semi-detached home, offering a perfect blend of modern luxury and functional design. The main level boasts smooth ceilings with recessed pot lighting, gleaming hardwood floors, and matching hardwood stairs. A chef-inspired kitchen features granite countertops, sleek finishes, and seamless flow. Upstairs, the spacious primary retreat includes a private ensuite bath. The fully finished basement adds exceptional versatility, offering a large recreation room-perfect for a home office, gym, or extra bedroom-alongside ample storage.Outdoors, enjoy a premium interlock front walk and backyard oasis, complete with a garden bed, storage shed, and ambient LED spotlights. Exceptional curb appeal is highlighted by an extended, sidewalk-free driveway that comfortably parks 4 vehicles, leading to an oversized single-car garage with direct indoor access. Nestled in a quiet, family-friendly neighbourhood within walking distance of top-rated schools. Unbeatable location just minutes to Highways 401 & 407, Metro, Costco, Walmart, 6 minutes to Lisgar GO, and 8 minutes to the Toronto Premium Outlets. Truly move-in ready! (id:49269)