
307 - 160 Kingsway Crescent
Toronto, Ontario
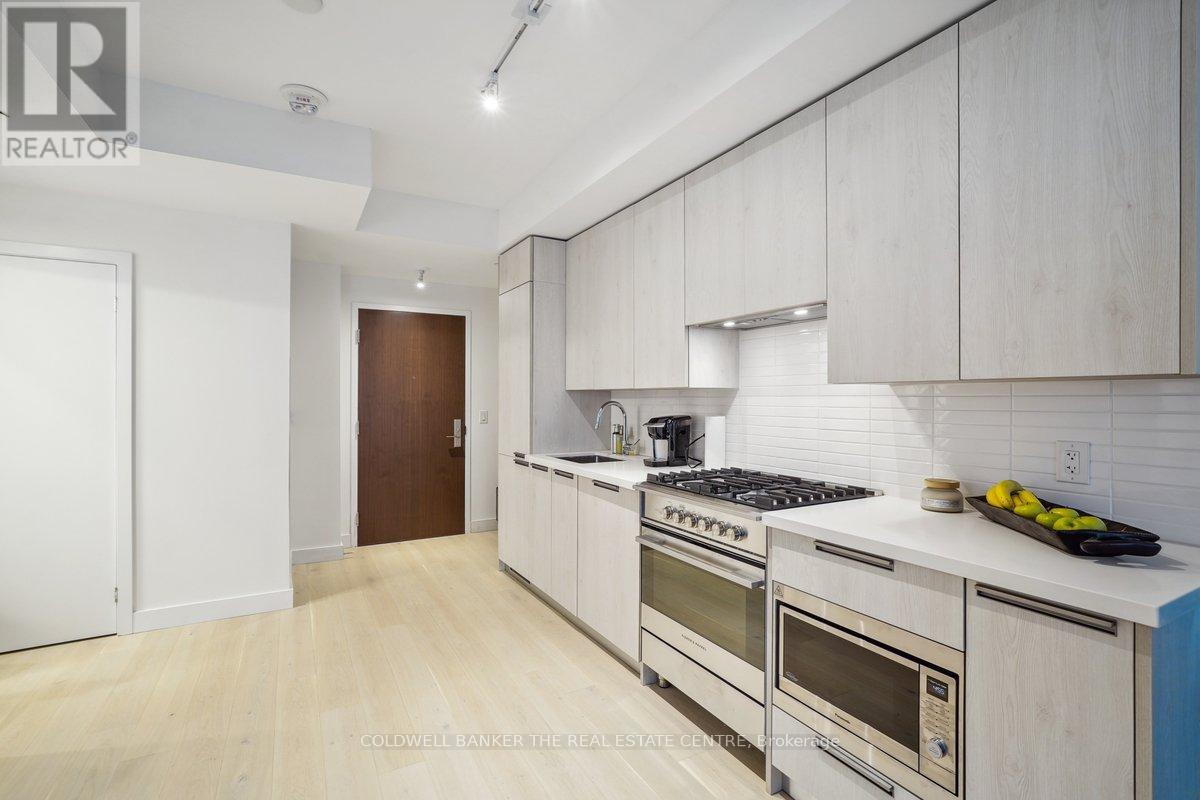
Welcome to 160 Kingsway Crescent. Premium-built 2-bedroom, 2-bath suite at 160 The Kingsway Crescent offering over 750 sq.ft. in Toronto's prestigious Kingsway neighbourhood. Features include a modern open-concept kitchen with Fisher & Paykel appliances, gas stove, and designer cabinetry, a primary bedroom with private ensuite, ensuite laundry, and a spacious balcony with BBQ gas line. Building amenities include a gym, yoga studio, party room, rooftop lounge with city views, and a dog wash station in this pet-friendly boutique residence. Steps to TTC, Humber River trails, shops, and restaurants, with easy access to highways, airports, and downtown. Underground parking ($100), and a storage locker ($50) available at $150/month. Tenant responsible for Hydro & Heat Pump. (id:49269)
607 Clover Park Crescent
Milton, Ontario
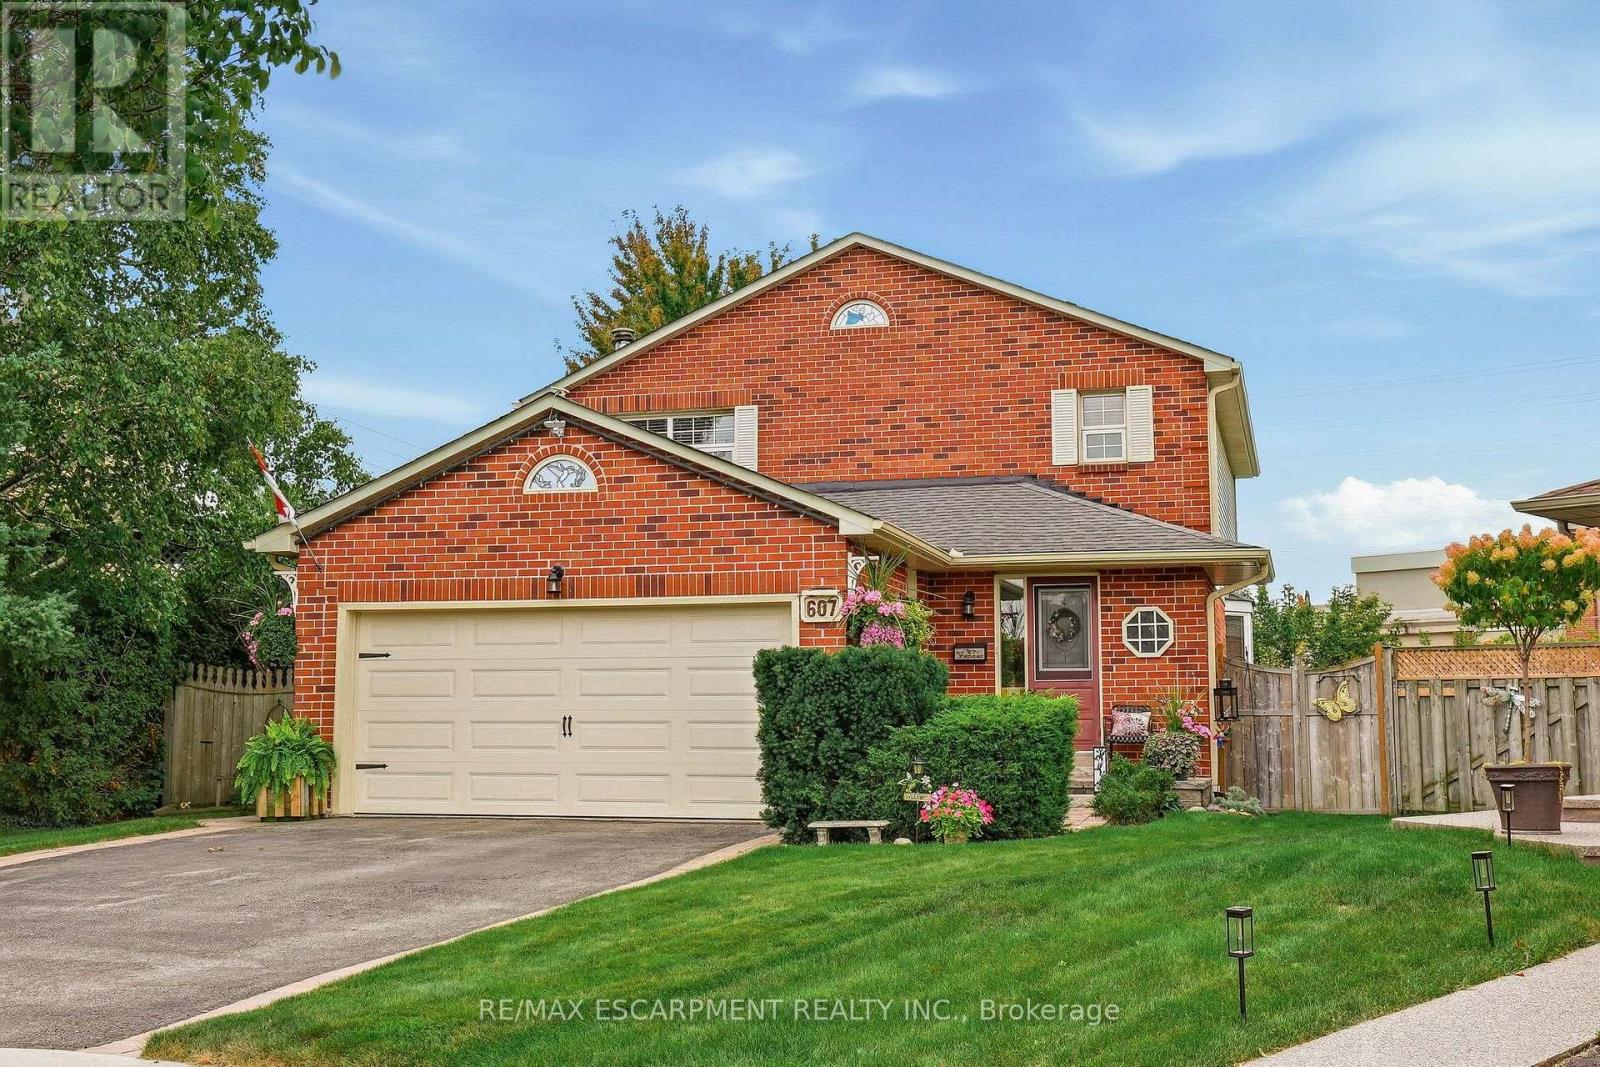
Welcome to this home situated on a quiet crescent in a family-friendly community of Bronte Meadows. This well-maintained traditional family home is set on a large pie-shaped lot in a mature, private setting. Featuring three bedrooms, including a primary suite with ensuite bath. The kitchen has generous workspace and a walkout to the deck and a magnificent yard. Cozy main level family room with fireplace. The lower level provides additional living space with a recreation room, games room and plenty of storage. Walking distance to schools, shopping, public transit, parks, bike trails and within minutes to First Ontario Arts Centre, Leisure Sports Centre and Sherwood Community Centre and quick access to 401 407 & Go station. (id:49269)
Upper - 29 Junewood Crescent
Brampton, Ontario
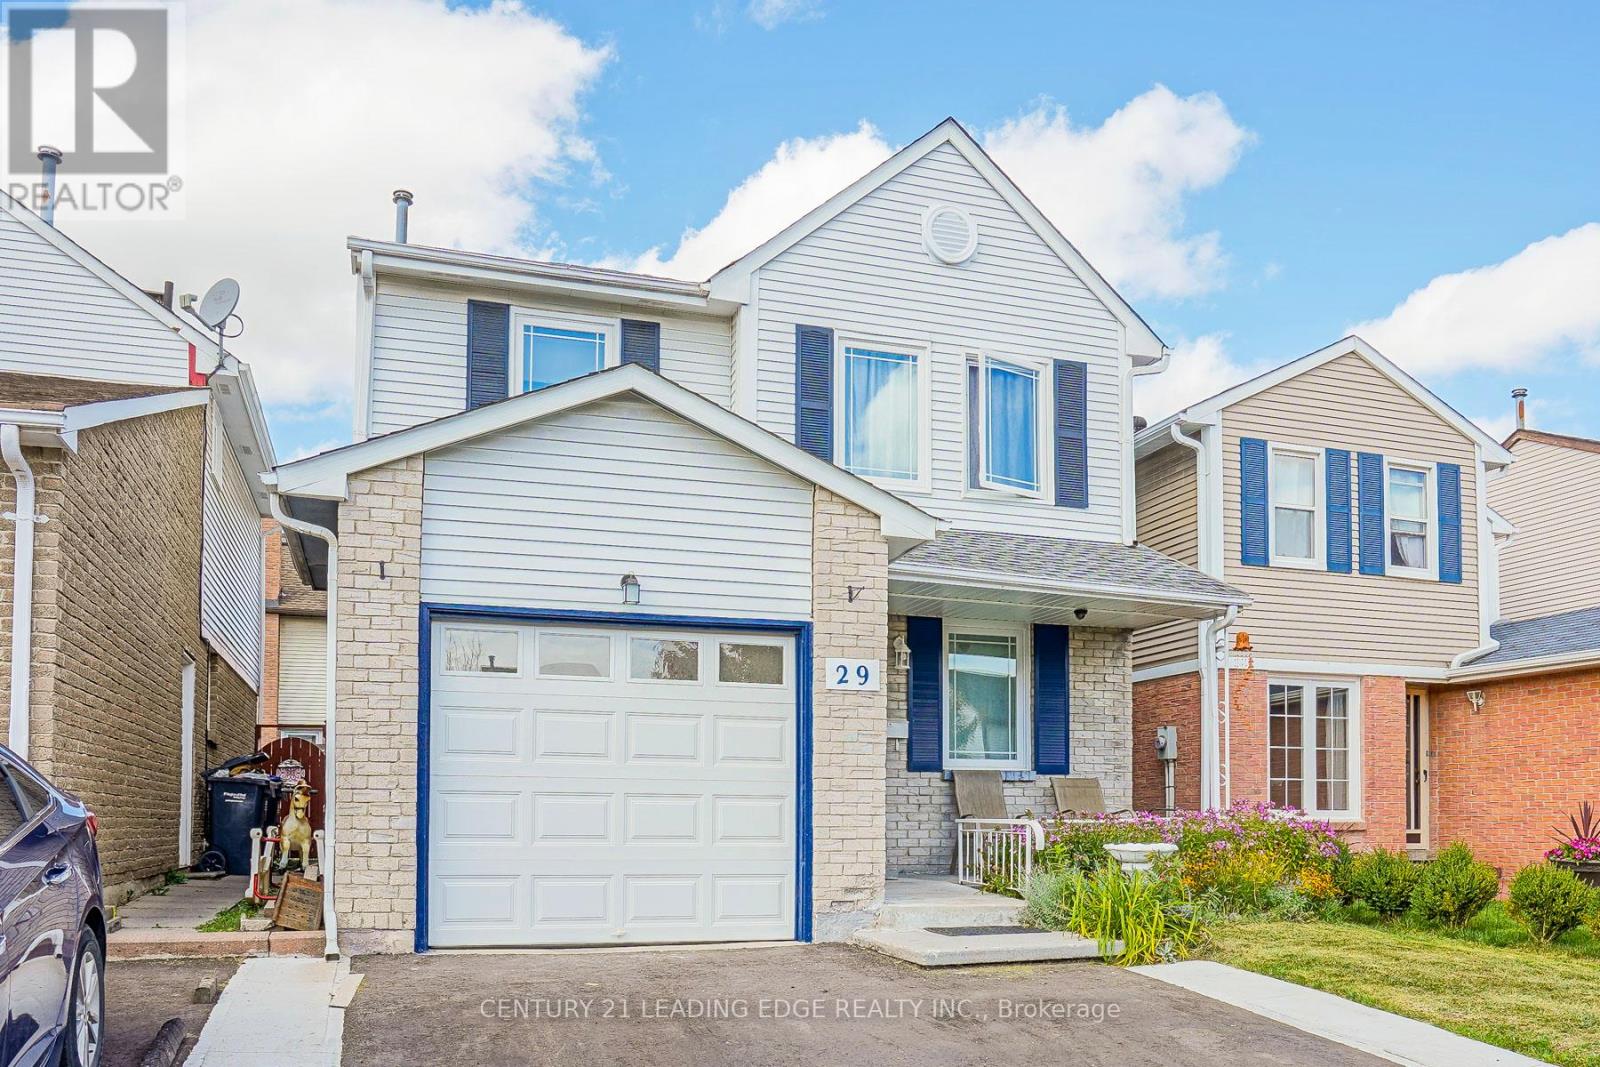
Upper Level Of 4-Br 2-Wr Detached Home With 2-Parking In Desirable J-Section,W/O To Backyard. Energy Star Certified Triple-Layer Windows, Countertop With Backsplash, Energy-Efficient Appliances, Composite Deck. Walking Distance To School, Park , Professor's Lake , Hospital , Rec Centre , Public Transit. FAMILIES ONLY (id:49269)
28 - 181 Plains Road W
Burlington, Ontario
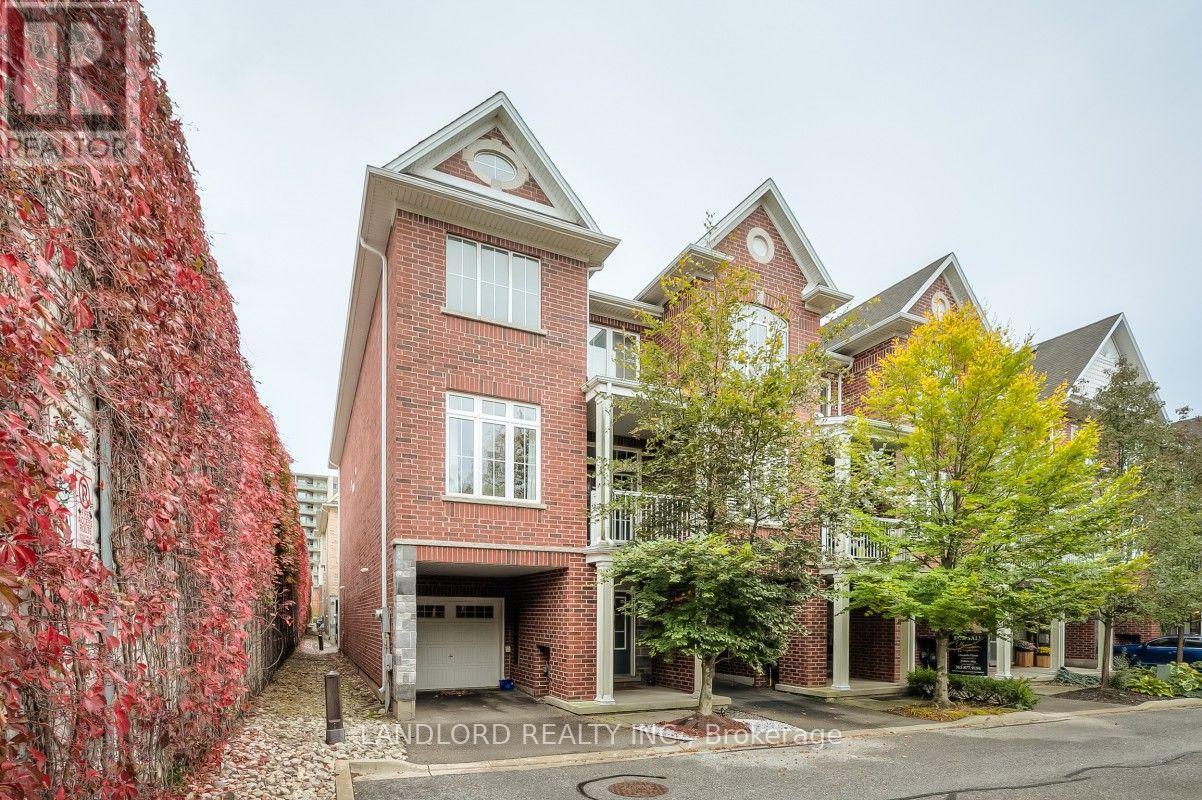
Welcome To Your New Home At # 28 - 181 Plains Rd W! This Professionally Managed, Executive Style Two Beds, 1.5 Bath Townhouse In The Amazing Aldershot Neighborhood Of Burlington. Naturally Well Lit, Open Concept Living / Dining Room Features Hardwood Flooring, High Ceilings & Walkout To Balcony, The Perfect Combination For Entertaining Or Enjoying A Quiet Night In. Kitchen Offers An Abundance Of Storage Options & Stainless Steel Appliances, Upstairs You'll Find Two Spacious Bedrooms, Four Piece Bath, An Office Nook & A Convenient Bedroom Level Laundry! Ideally Located Near Aldershot GO Station, Neighborhood Parkette, Restaurants, Parks & Lake Ontario. Move In Ready, Welcome Home! (id:49269)
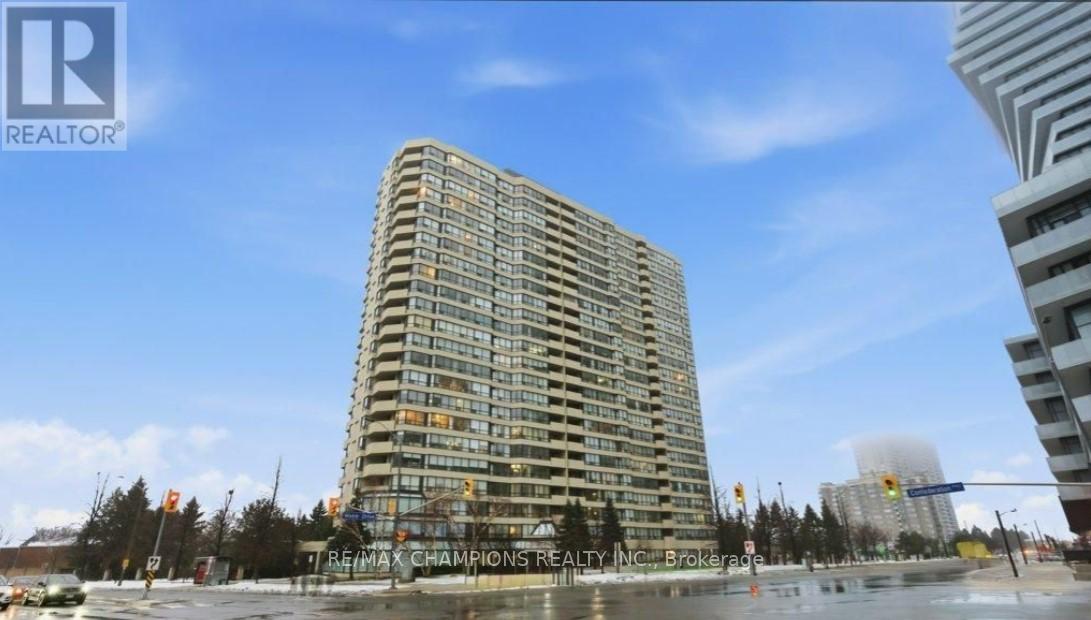
1204 - 400 Webb Drive
Mississauga, Ontario
Two Bedroom plus Den Large, Spacious, Open Concept Condo for Sale In Square One Area on Webb Drive Opposite to Roger's M City Condo in the Versatile City of Mississauga, Filled with Abundance of Natural light, 2 Full Bathrooms, Large Primary Room with 5Pc Ensuite and Second Bedroom with 4Pc Ensuite, Large Den/Solarium with Glass Partition Good for Home Office, Large Modern Kitchen with Large Breakfast Area to Enjoy Your Morning Breakfast, New Fridge, New Washer & Dryer, Ideally Located in the heart of Mississauga, Just steps to Square One, Mississauga Civic Centre, Starbucks, Tim Hortons, and Wide Selection of Various Dining Restaurants, The Neighborhood Offers The Feeling of Ultimate Urban Lifestyle, Grocery Stores At Walking Distance, Includes Two Private Underground Parking, Building Amenities Includes Gym, Indoor pool, Recreation room, Sauna, Squash court, Game Room and Pool table, Building has 24-hour Security, A Bright, Spacious Large Condo in the Prime Location Of Vibrant City of Mississauga, Good For First Time Home Buyer or Even Retirees Looking to Downsizing, Monthly Maintenance Fees Includes all utilities, Building Insurance, All Building Amenities, Two Parking Included, No pets permitted, Well Kept and Safe Building with Abundance of Visitors Parking!! Available Immediately! (id:49269)
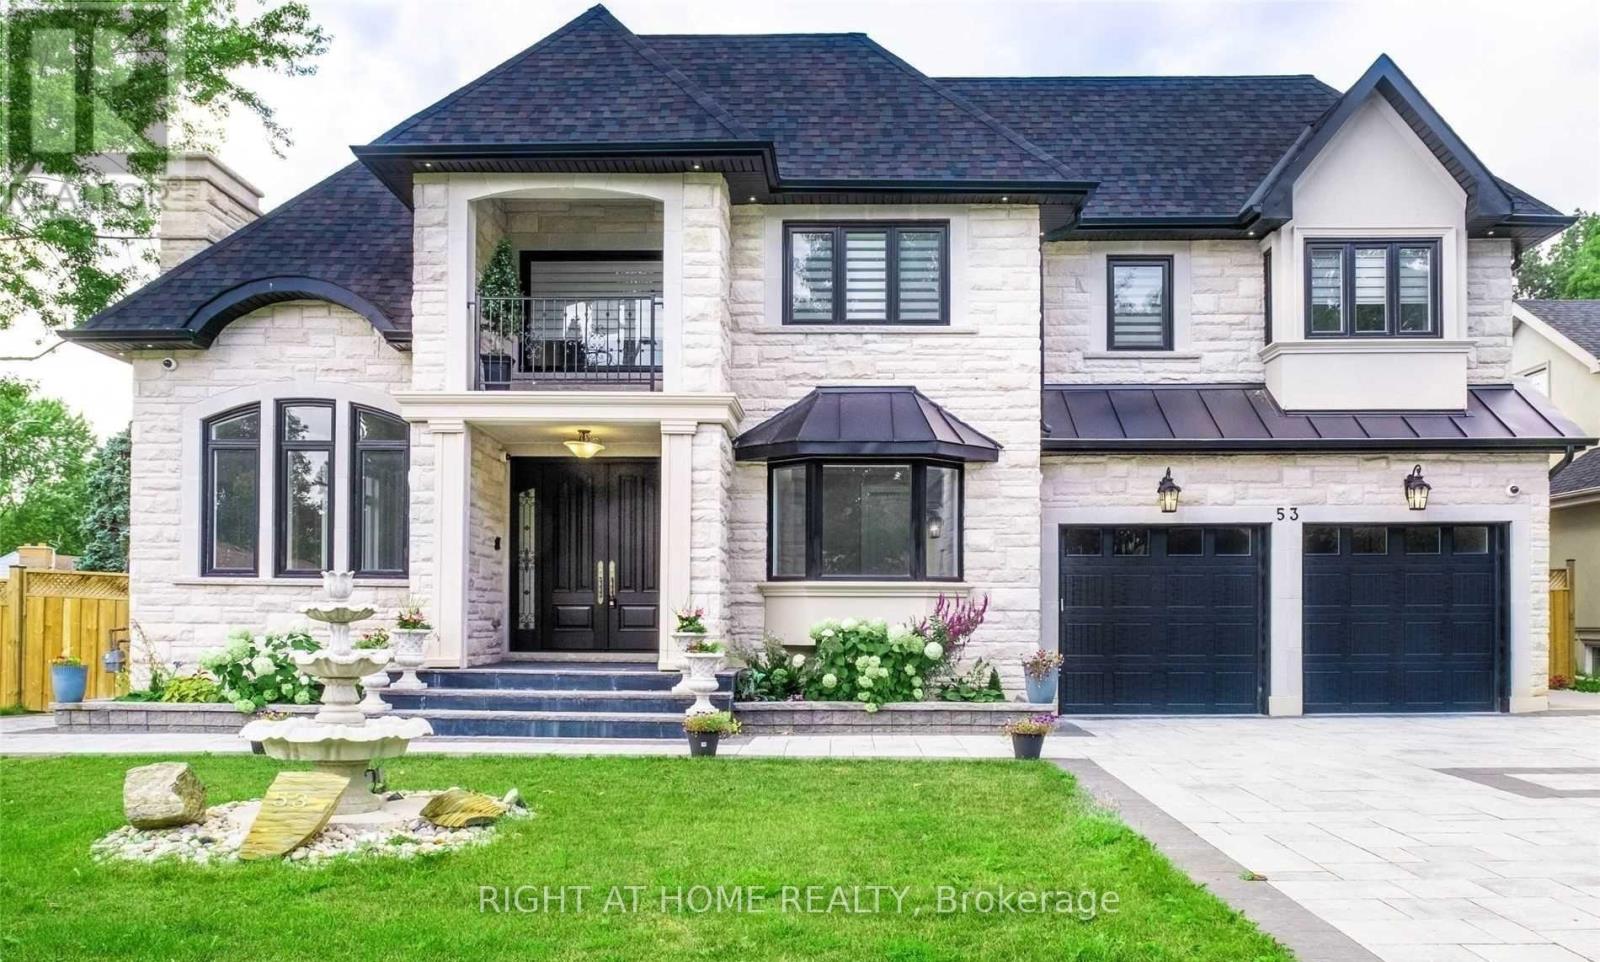
53 Eaglewood Boulevard
Mississauga, Ontario
Welcome to 53 Eaglewood Boulevard in Mississauga's desirable Mineola neighbourhood. This elegant detached residence offers four bedrooms plus two additional bedrooms on the lower level, seven bathrooms, and generous space for everyday living and entertaining. An inviting exterior introduces a home with a spacious foyer, a well-appointed kitchen, and comfortable living areas. The finished lower level features a walkout and separate entrance, offering added flexibility for family living and guests. With a built-in two-car garage and a location near Port Credit's shops, restaurants, and GO station, this residence brings together space, comfort and convenience in an established Mississauga community. (id:49269)
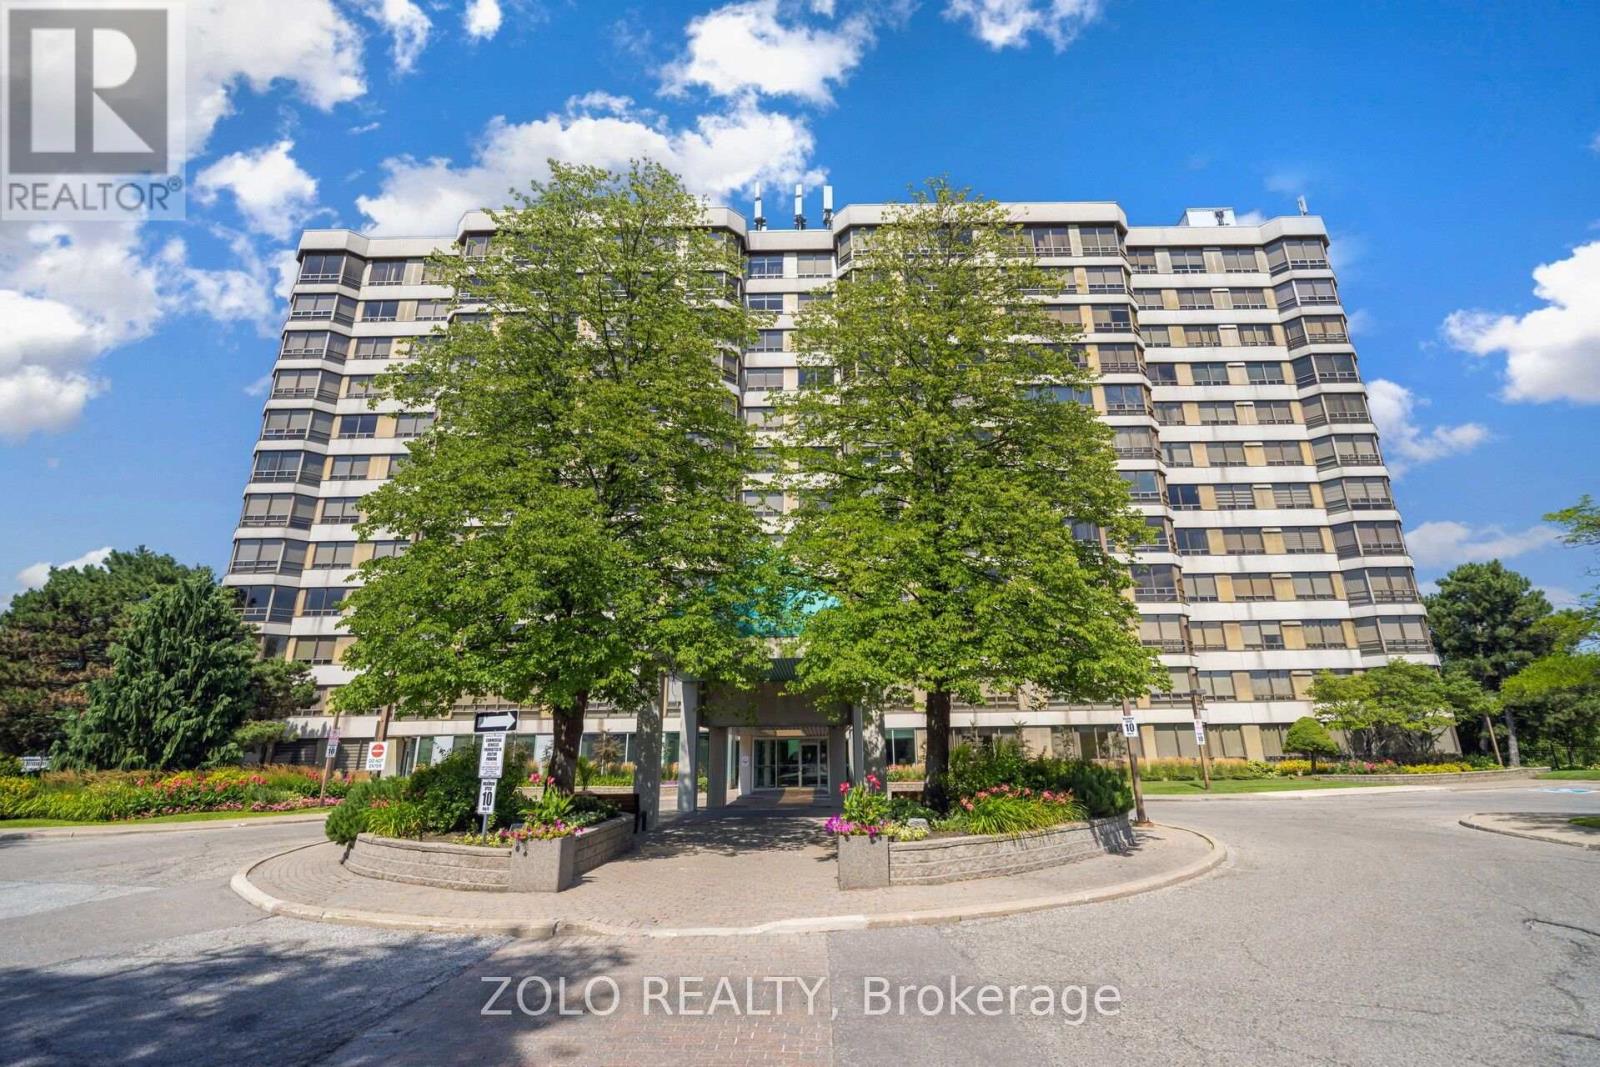
105 - 310 Mill Street S
Brampton, Ontario
Welcome to Pinnacle! Available for lease, this bright ground-floor corner suite offers approx. 1,324 sq. ft. with an open-concept living and dining area overlooking landscaped gardens. It has 2 bedrooms and 2 full baths, including a primary ensuite, plus a kitchen with breakfast area and pantry, in-suite laundry, 1 underground parking space and 1 locker. Amenities include 24-hour concierge, an indoor pool, saunas, a gym, party rooms and a tennis court. Close to Gage Park, Sheridan College, shopping, transit (future LRT), GO, highways and Etobicoke Creek trails (id:49269)
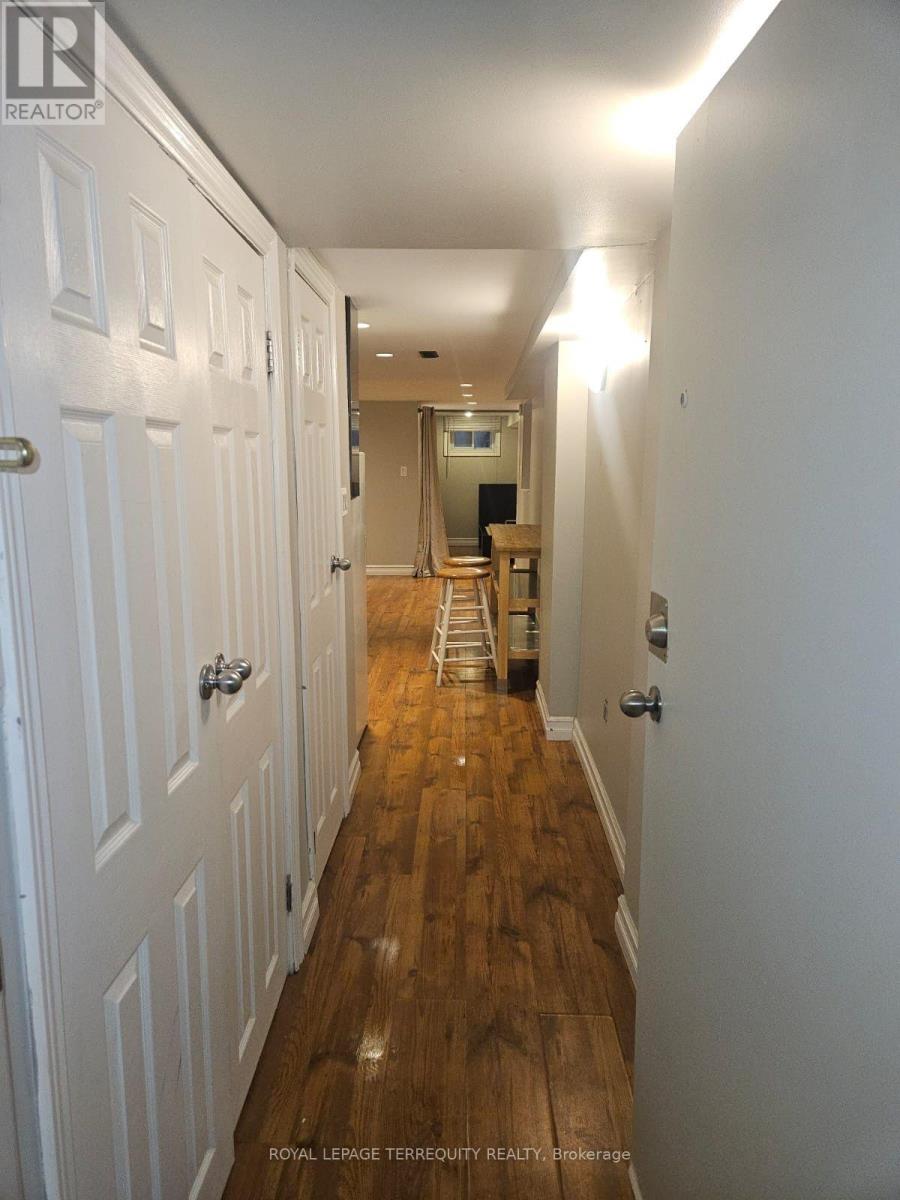
Basement - 2 Golden Avenue
Toronto, Ontario
Welcome to this charming 1-bedroom basement apartment located in the heart of Toronto's sought-after Roncesvalles neighbourhood! Offering comfortable and affordable living at $1,650 per month, with all utilities included. Situated in a five-unit residential property, this apartment provides convenient access to public transit, local shops, cafés, restaurants, parks, and everyday amenities. Coin-operated laundry available on-site. No parking included. Enjoy the convenience of living in one of Toronto's most vibrant and walkable communities. Available November 1st. A great opportunity to call Roncesvalles home! (id:49269)
822 - 61 Heintzman Street
Toronto, Ontario
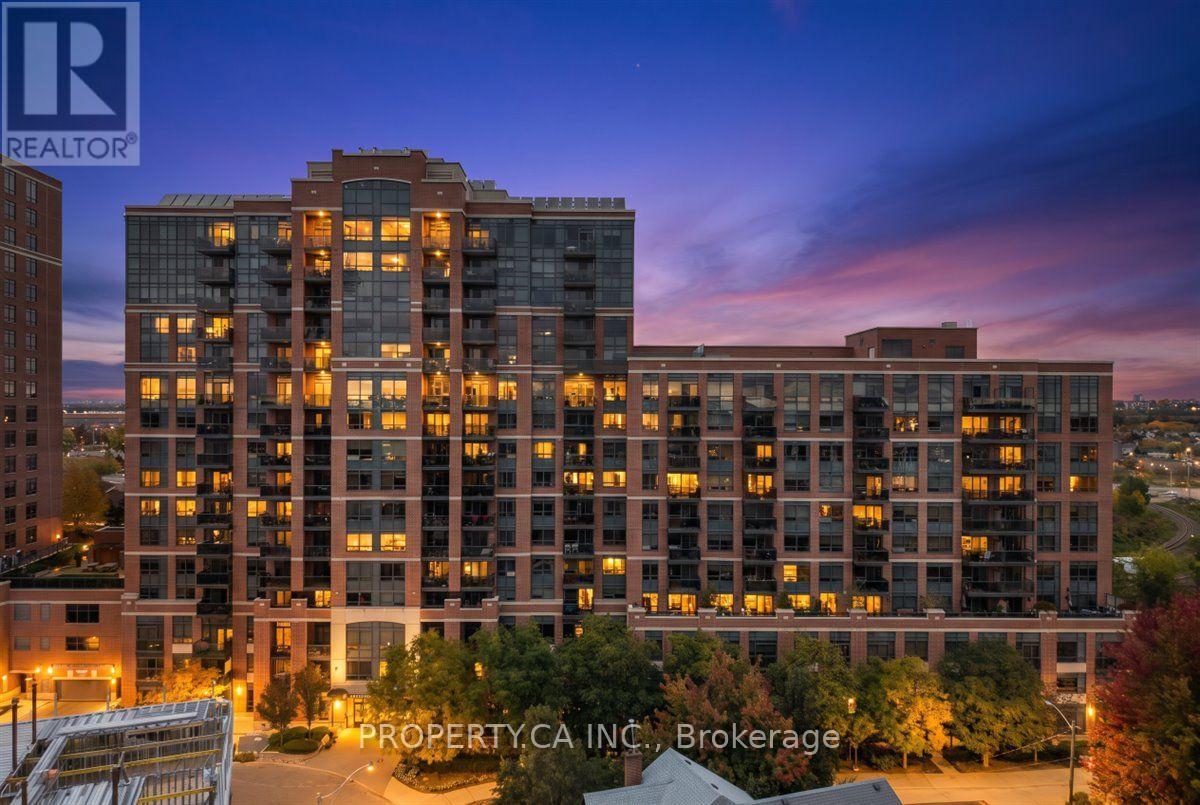
Welcome to 822-61 Heintzman Place, a rare three-bedroom condo in the heart of Toronto's beloved Junction neighbourhood. This bright and spacious 960 sq. ft. south-facing suite offers a wonderful blend of space, style and comfort. Large windows fill the home with natural light, and a generous balcony provides the perfect spot to enjoy your morning coffee or unwind at the end of the day. With three true bedrooms, there's room to grow, work from home, host guests, or simply spread out and enjoy urban living without compromise. Thoughtfully finished with high-end stainless steel appliances, granite countertops in the kitchen and bathrooms, and beautiful hardwood floors throughout, this suite stands out for its quality finishes and inviting feel. Heintzman Place is a highly sought-after, exceptionally well-managed building with recently updated common areas, 24-hour security/ concierge, a gym, library, party room, 4th floor terrace with BBQs and plenty of visitor parking. Step outside and experience the best of the Junction, an incredible community filled with independent shops, cafés, bakeries, restaurants, grocers and more. With four bus routes to Keele and Dundas West Station, excellent schools, parks, the Stockyards and High Park just minutes away, this is city living with a true neighbourhood feel. More room. More life. Right in the Junction. (id:49269)
1 - 8550 Torbram Road
Brampton, Ontario
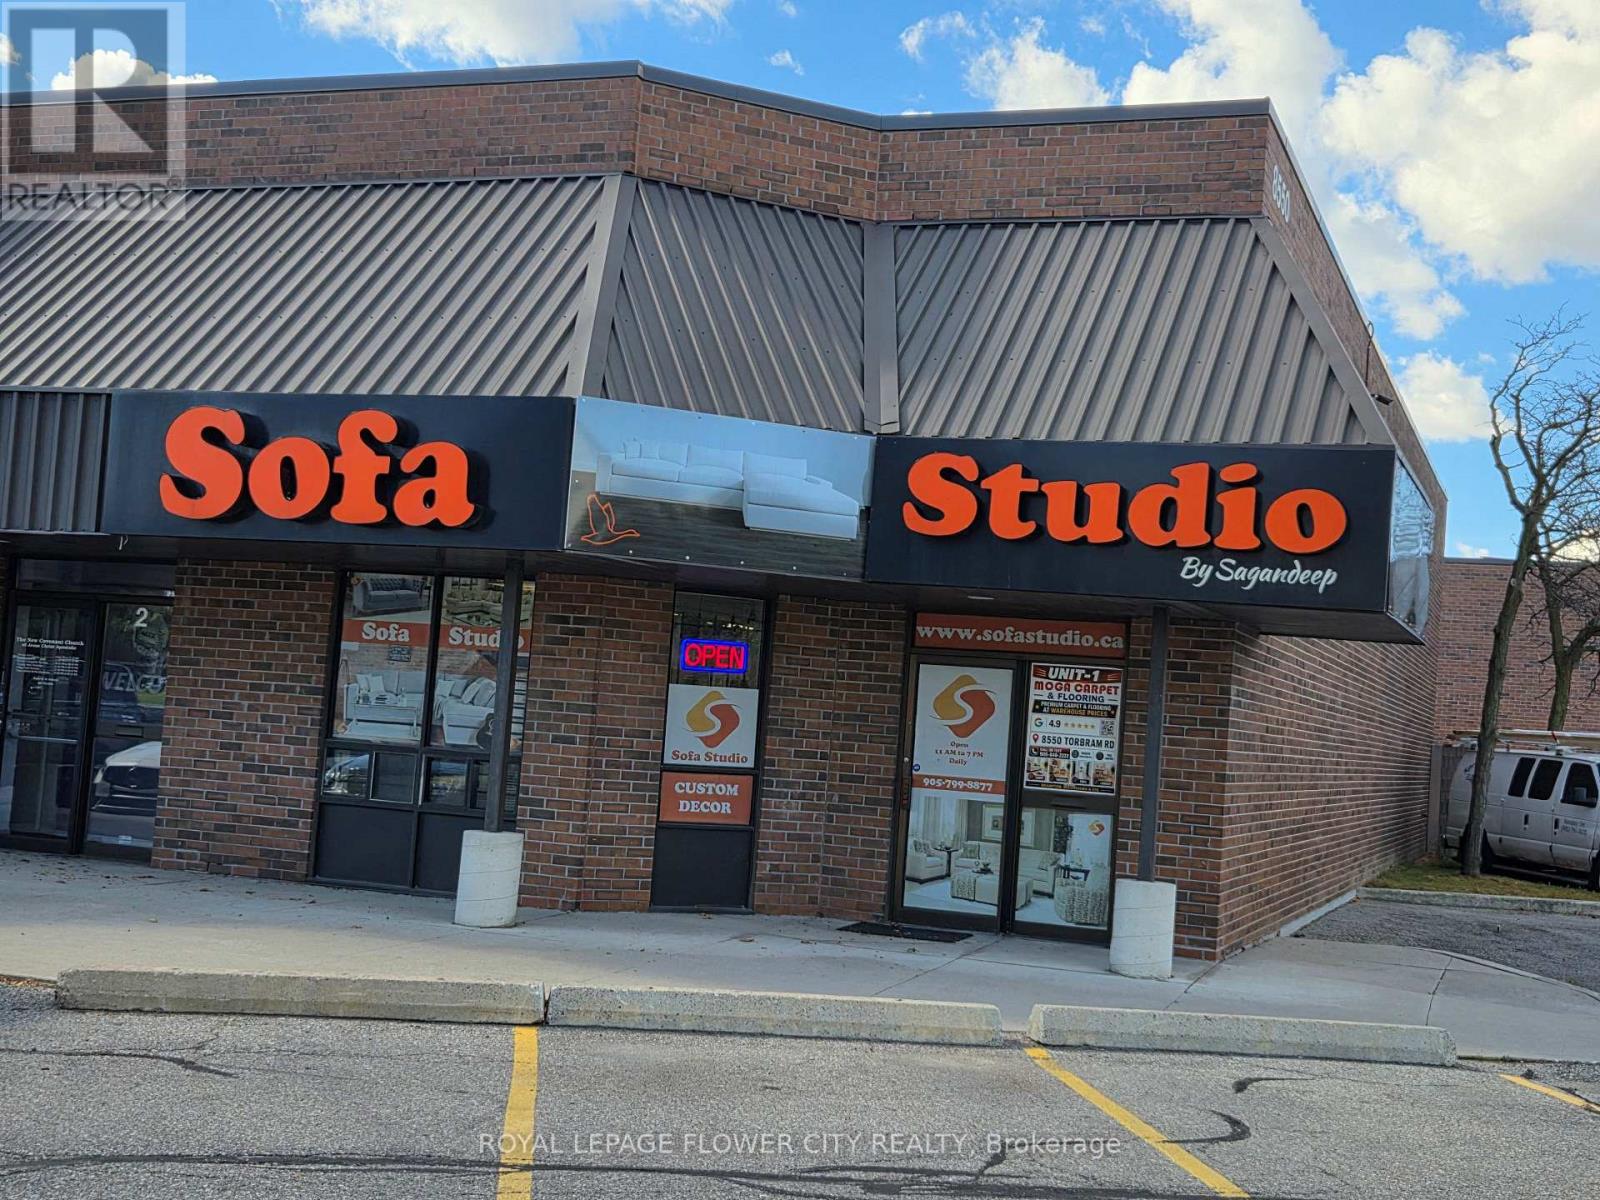
Prime Corner Unit for Lease! Excellent opportunity to lease 1,850 sq. ft. of commercial space at the high-exposure intersection of Torbram Road and Clark Blvd. This versatile corner unit offers excellent visibility and is Located in an established plaza surrounded by a variety of retail and commercial businesses. A great opportunity to establish or expand your business in a well-connected Brampton location! Upper level is Landlord Occupied with shared vestibule entrance. Tenant responsible for TMI (approx $1600/ month as per 2026 budget) and for 75% of heat & hydro. (id:49269)
1109 - 40 Panorama Court
Toronto, Ontario
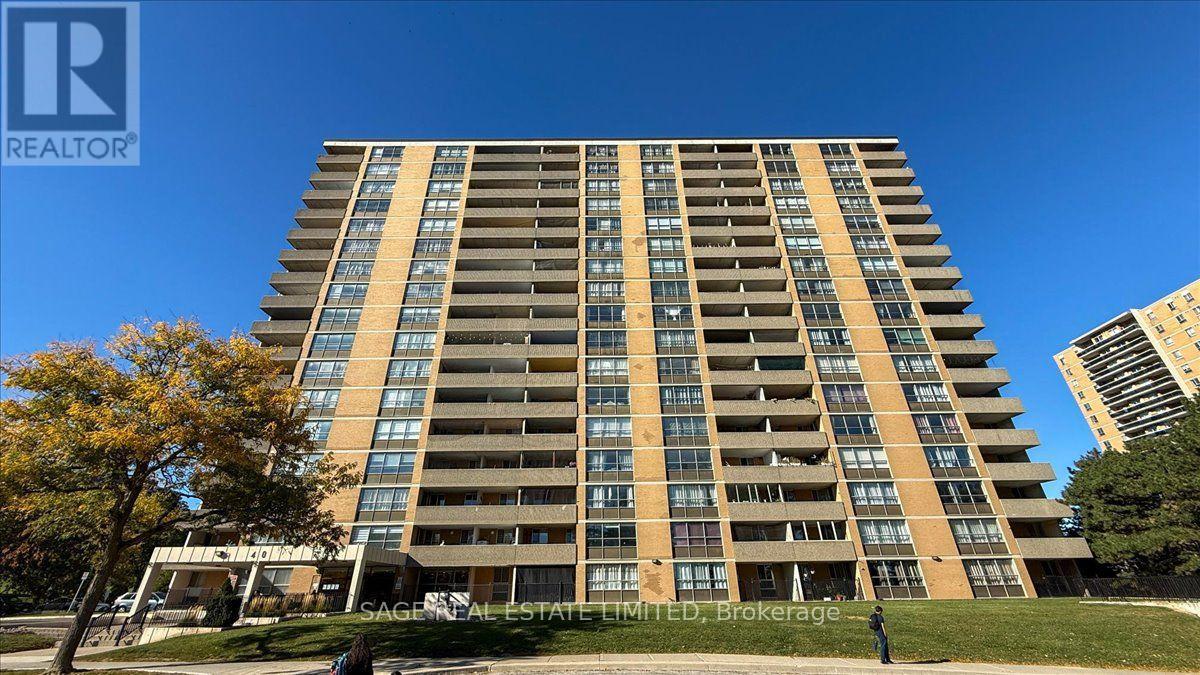
Generous living space, an updated kitchen and sweeping treetop views define this two-bedroom suite at 40 Panorama Court. Set on the 11th floor, it features a practical layout, large windows and a spacious covered balcony.The open living and dining area comfortably accommodates a full-sized sectional and dining table, with room to relax, entertain and gather for meals. A walkout leads to the balcony, overlooking the surrounding trees and neighbourhood.Blue lower cabinets, white glass-front upper cabinets and wood counters give the kitchen warmth and character, complemented by a white tile backsplash and stainless steel appliances, including a dishwasher. A breakfast bar adds prep space and seating for casual meals. The five-piece bathroom features a stand-up shower and a tub/shower combination. Close to schools and shops, with easy access to Highway 401, this suite combines comfortable indoor space, a generous balcony and everyday convenience. (id:49269)
1501 - 215 Queen Street E
Brampton, Ontario
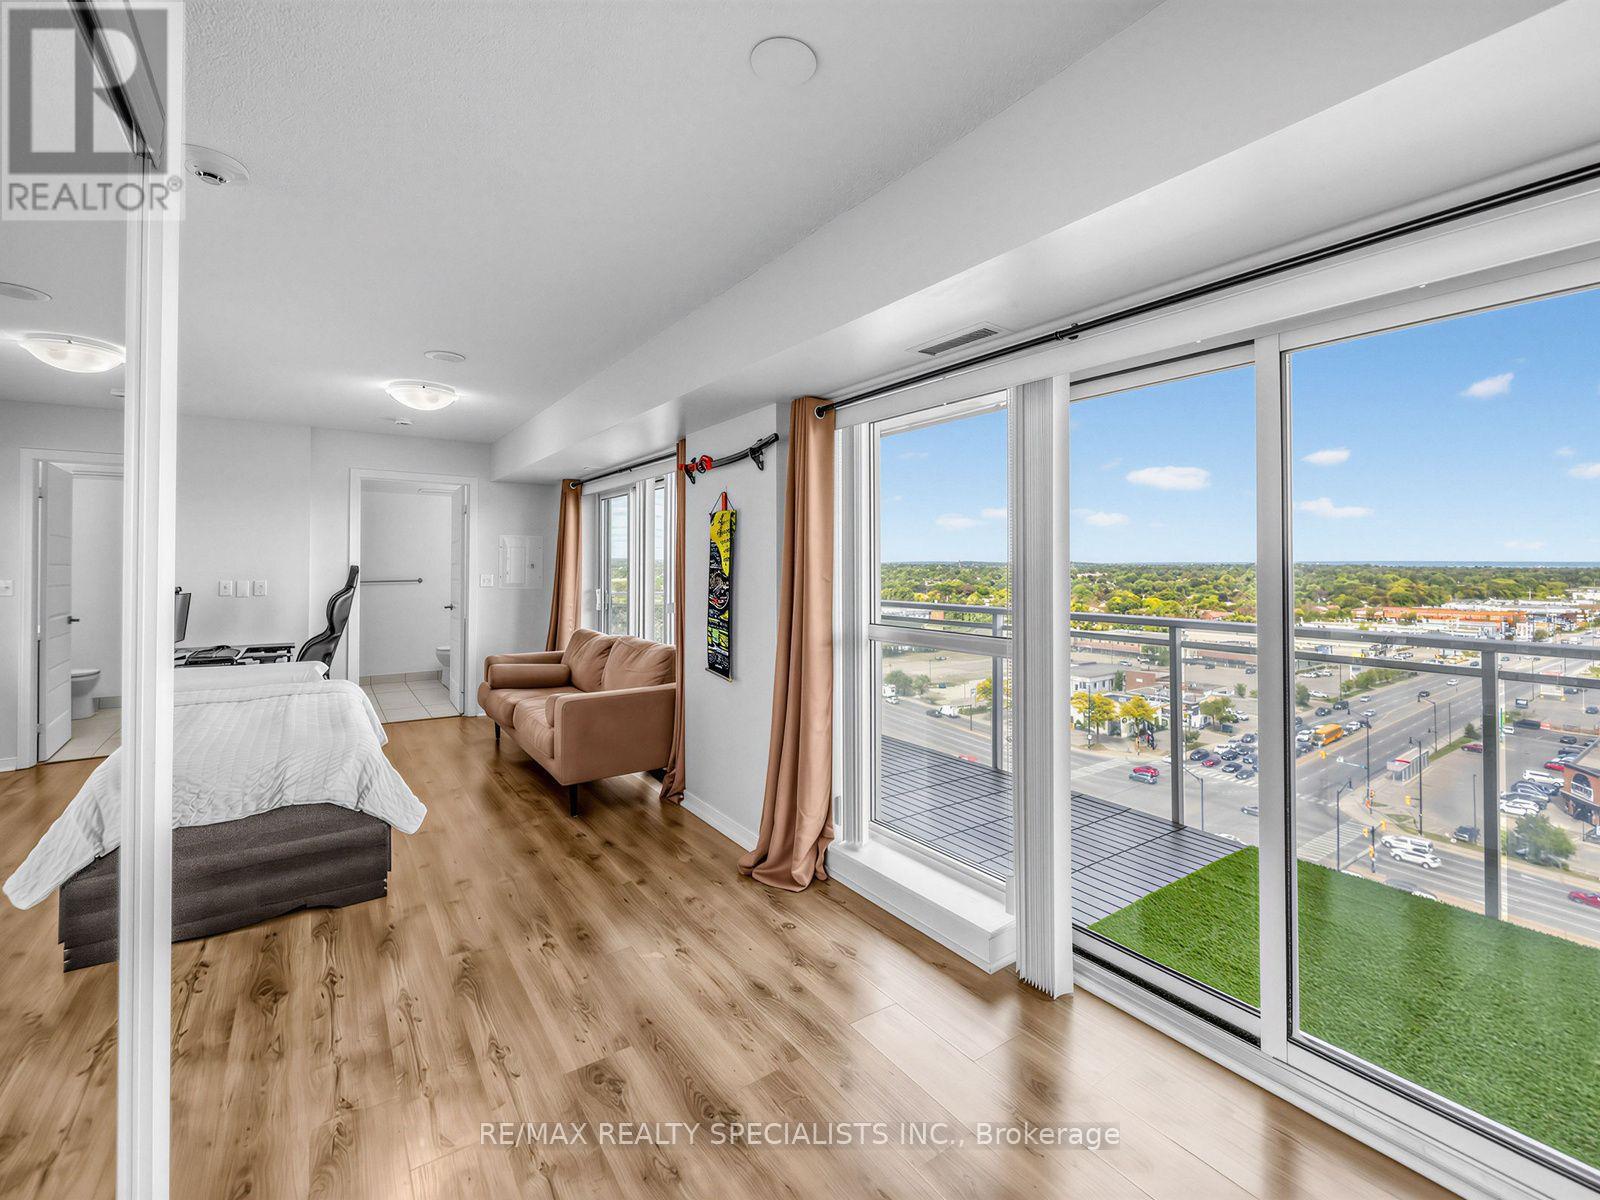
**FULLY FURNISHED** Big views, bright mornings, and a balcony with room to enjoy them. Welcome to Suite 1501 at Rhythm Condos & Lofts, an east-facing studio filled with natural light from floor-to-ceiling windows and an extra-large balcony with panoramic city views.The smart, open layout includes a full kitchen with cherry cabinetry and stainless steel appliances. Underground parking and a locker are included, giving you the storage and convenience that can be hard to find in a studio.Built by Mattamy, Rhythm offers a 24-hour concierge, gym, library, party room, guest suites, car wash, bike storage and visitor parking. With Züm transit at the door, Highway 410 nearby and shopping close at hand, this is a connected Brampton location. Gage Park and Chinguacousy Park are also within easy reach. A bright space, an impressive outdoor area and everyday convenience-all in one. (id:49269)
38 - 6540b Falconer Drive
Mississauga, Ontario
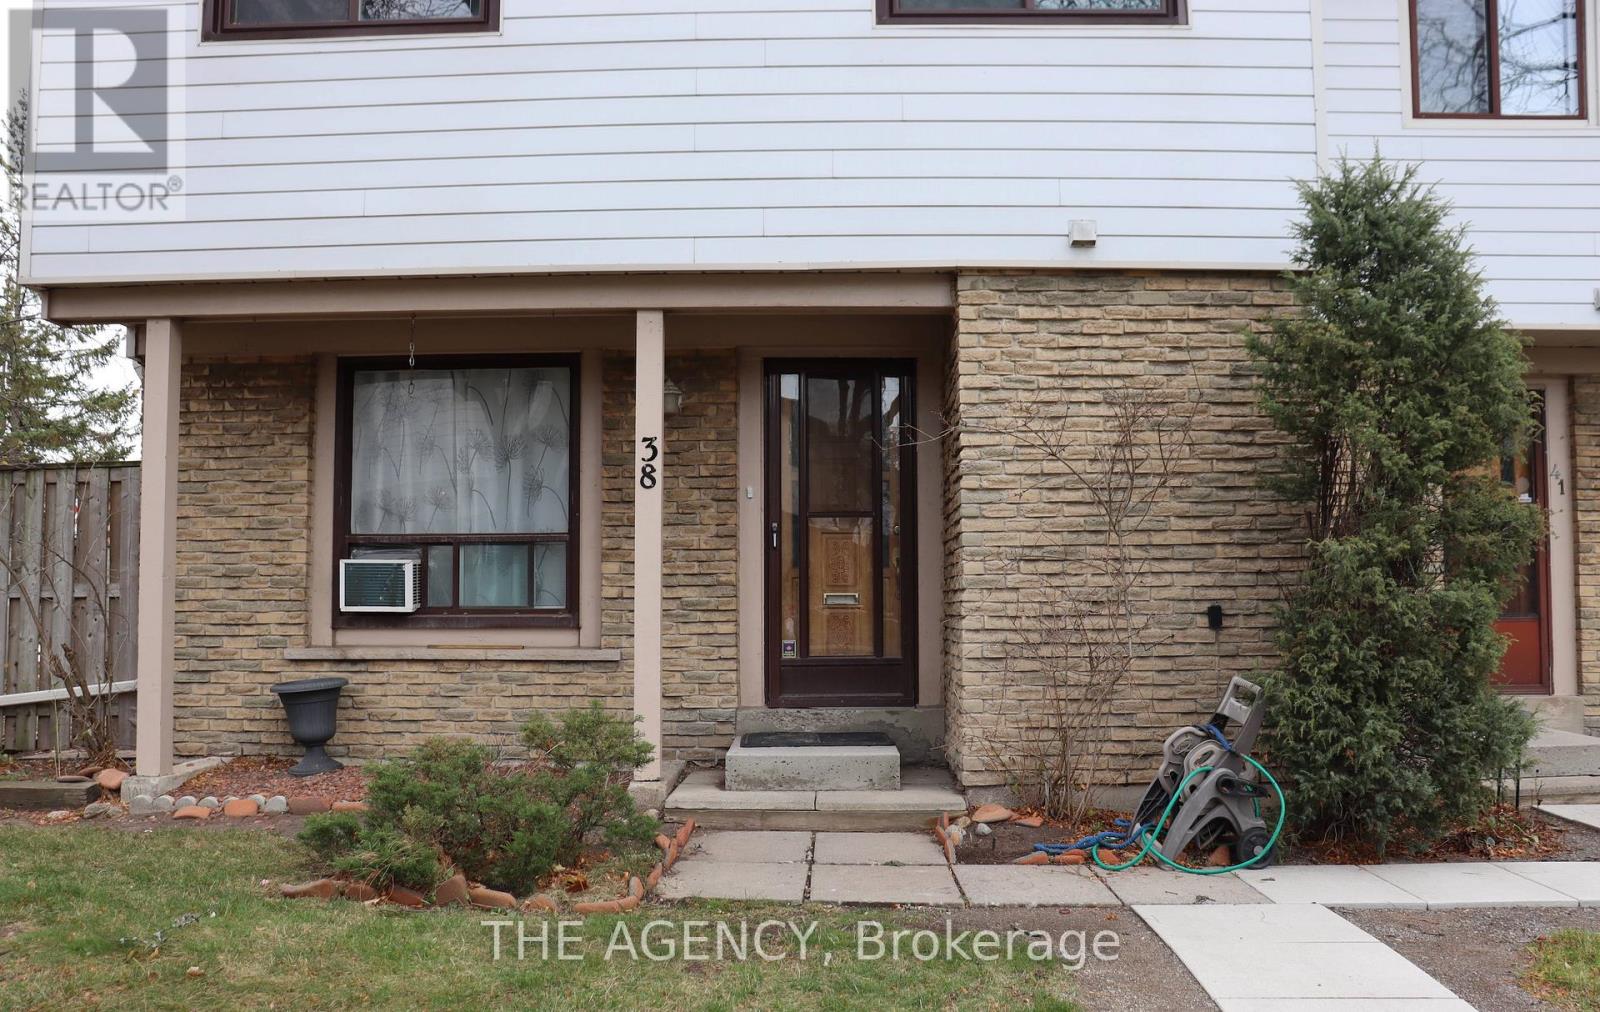
Five bedrooms under $2,900 in Streetsville! This corner-unit condo townhouse has 3 washrooms, 4 bedrooms upstairs, and a 5th bedroom plus a large rec room in the finished basement, giving you room for a home office, guest room or gym without giving up living space. Water and internet are included (tenant just activates the Rogers account); tenant pays hydro (heat is electric baseboard) and the hot water heater. Recent updates include a new hood fan, new kitchen lighting and new smoke/CO alarms. In-unit laundry, 1 parking spot plus visitor parking, and an outdoor pool and party room in the complex. Meadow Green Park, with a playground, tennis court and baseball diamond, is steps away, and the Credit River trails and Meadowvale South Rec Centre are close by. MiWay bus stops are a minute's walk, Meadowvale GO is about 2 km away, and Highways 401 and 407 are minutes away. A pharmacy and medical clinic are around the corner, with Streetsville Village shops, cafes and restaurants a short drive. Discover the perfect blend of space, location and convenience in the heart of Mississauga! (id:49269)
A224 - 3210 Dakota Common
Burlington, Ontario
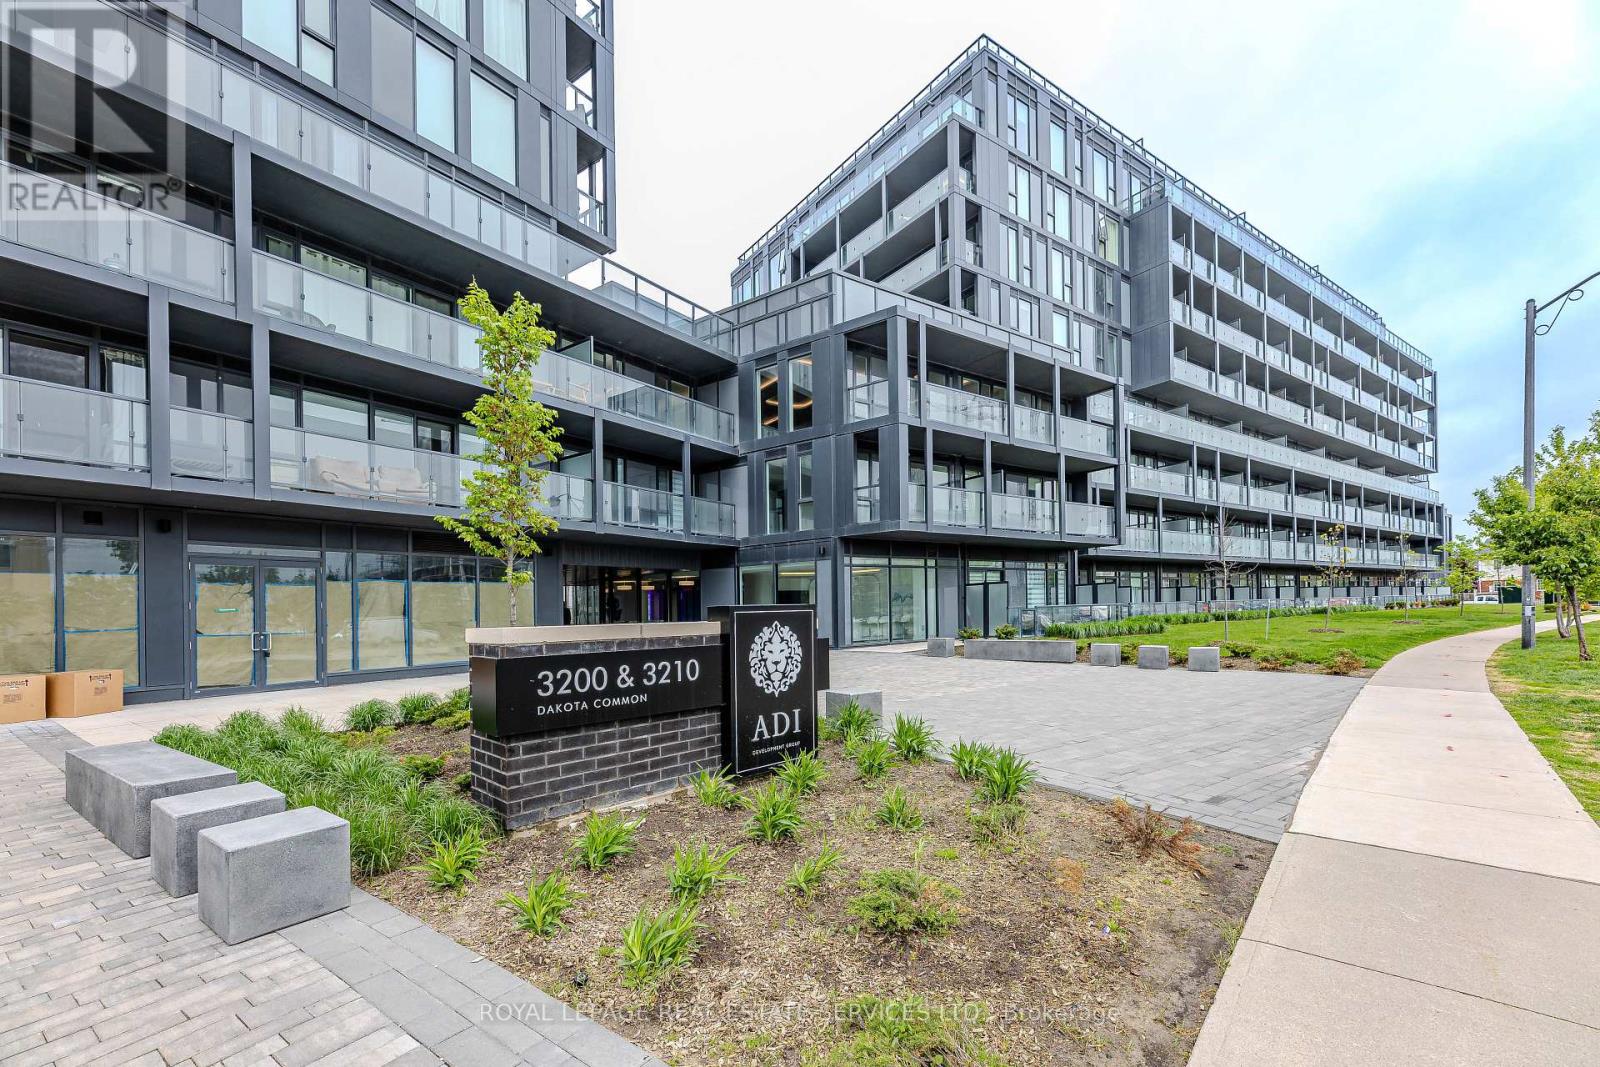
Well-maintained 2-bedroom, 1-bathroom condominium located at 3210 Dakota Common, Unit A224, in Burlington. This bright and inviting condo offers a functional layout with comfortable living space, making it an excellent opportunity for first-time buyers, downsizers, small families, or investors. The unit includes one underground parking space and a storage locker, providing added convenience and valuable storage. Ideally situated in a desirable Burlington community, the condominium is close to a wide range of amenities, including shopping, restaurants, schools, parks, recreational facilities, public transit, and everyday conveniences. Convenient access to major roads and highways makes commuting to Burlington and surrounding communities easy. A wonderful opportunity to enjoy low-maintenance condominium living in a convenient and established Burlington location, with excellent access to amenities and transportation. (id:49269)
1103 - 60 Absolute Avenue
Mississauga, Ontario
Centrally Located, Very Spacious, 2 Bedroom Plus Den. Large Wrapped Around Balcony With Unobstructed South, South-East And South-West View. Public Transportation At The Foot Of The Building. Walk To Square One. Recently Renovated. Ready To Move In. (id:49269)
1509 - 330 Burnhamthorpe Road W
Mississauga, Ontario
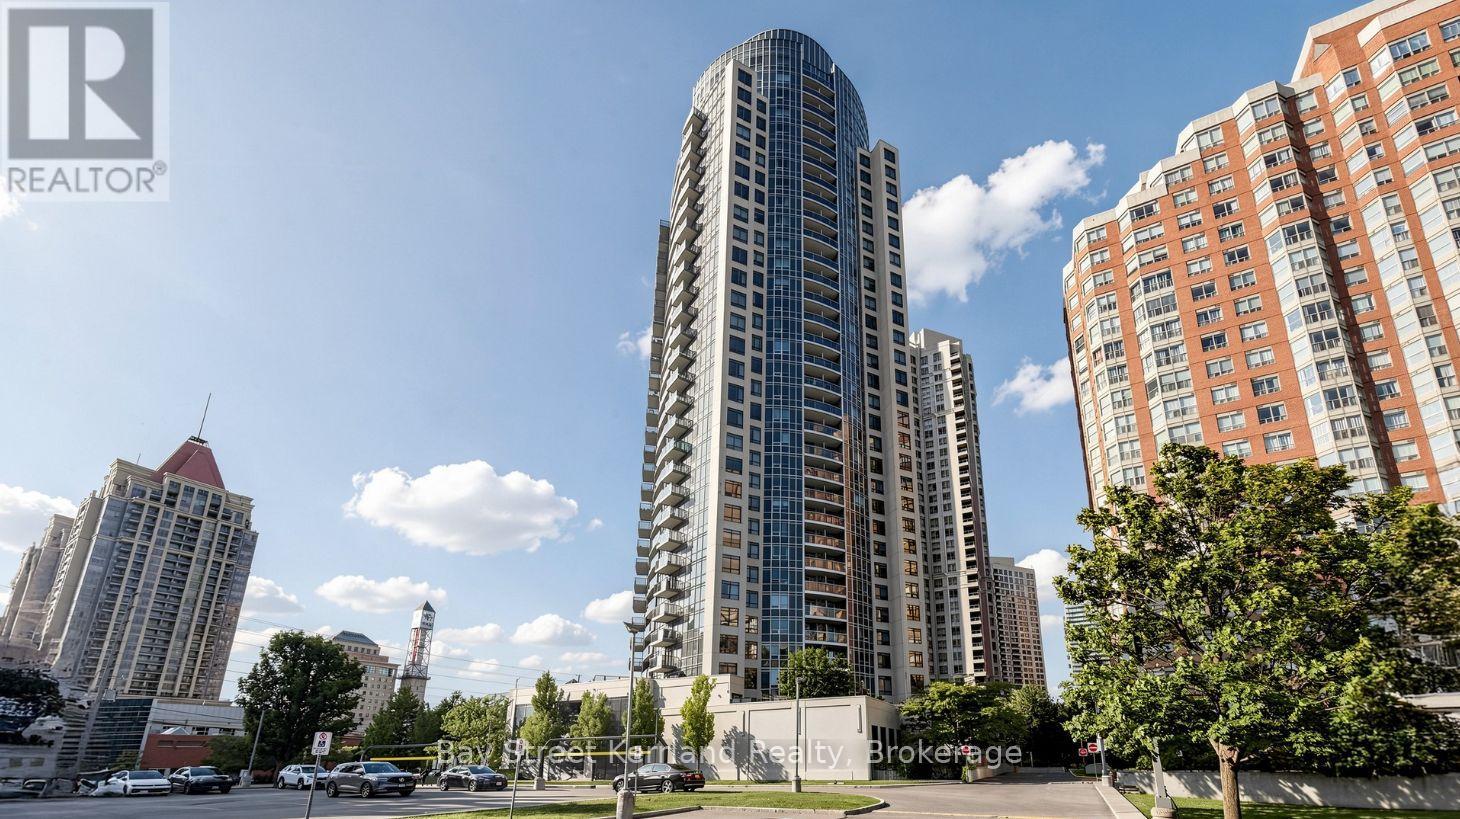
An Excellent Opportunity in Tridel's Prestigious Ultra Ovation, Ideally Located in the Heart of Downtown Mississauga. This Spacious 829 Sq. Ft. Suite Features a Functional Two-Bedroom, Two-Bathroom Layout, Soaring 9-Ft Ceilings, an Open-Concept Living and Dining Area, Ensuite Laundry, and One Underground Parking Space. Enjoy Desirable Southeast Exposure and Beautiful Panoramic Views Extending Toward Lake Ontario. Steps to Square One Shopping Centre, Celebration Square, City Hall, the Central Library, Living Arts Centre, YMCA, Restaurants, Parks, Public Transit, and Major Highways. Residents Enjoy an Impressive Selection of Amenities, Including 24-Hour Concierge, Indoor Pool, Whirlpool, Gym, Steam Room, Virtual Golf, Billiards Room, and Party Room. A Wonderful Opportunity for End Users, Renovators, or Investors to Personalize a Well-Laid-Out Suite in One of Mississauga's Most Convenient Locations. Property, Fixtures, and Chattels Are Being Sold in "As Is, Where Is" Condition. The Seller and Estate Trustee Make No Representations or Warranties Regarding the Property. (id:49269)
16735 Shaws Creek Road
Caledon, Ontario
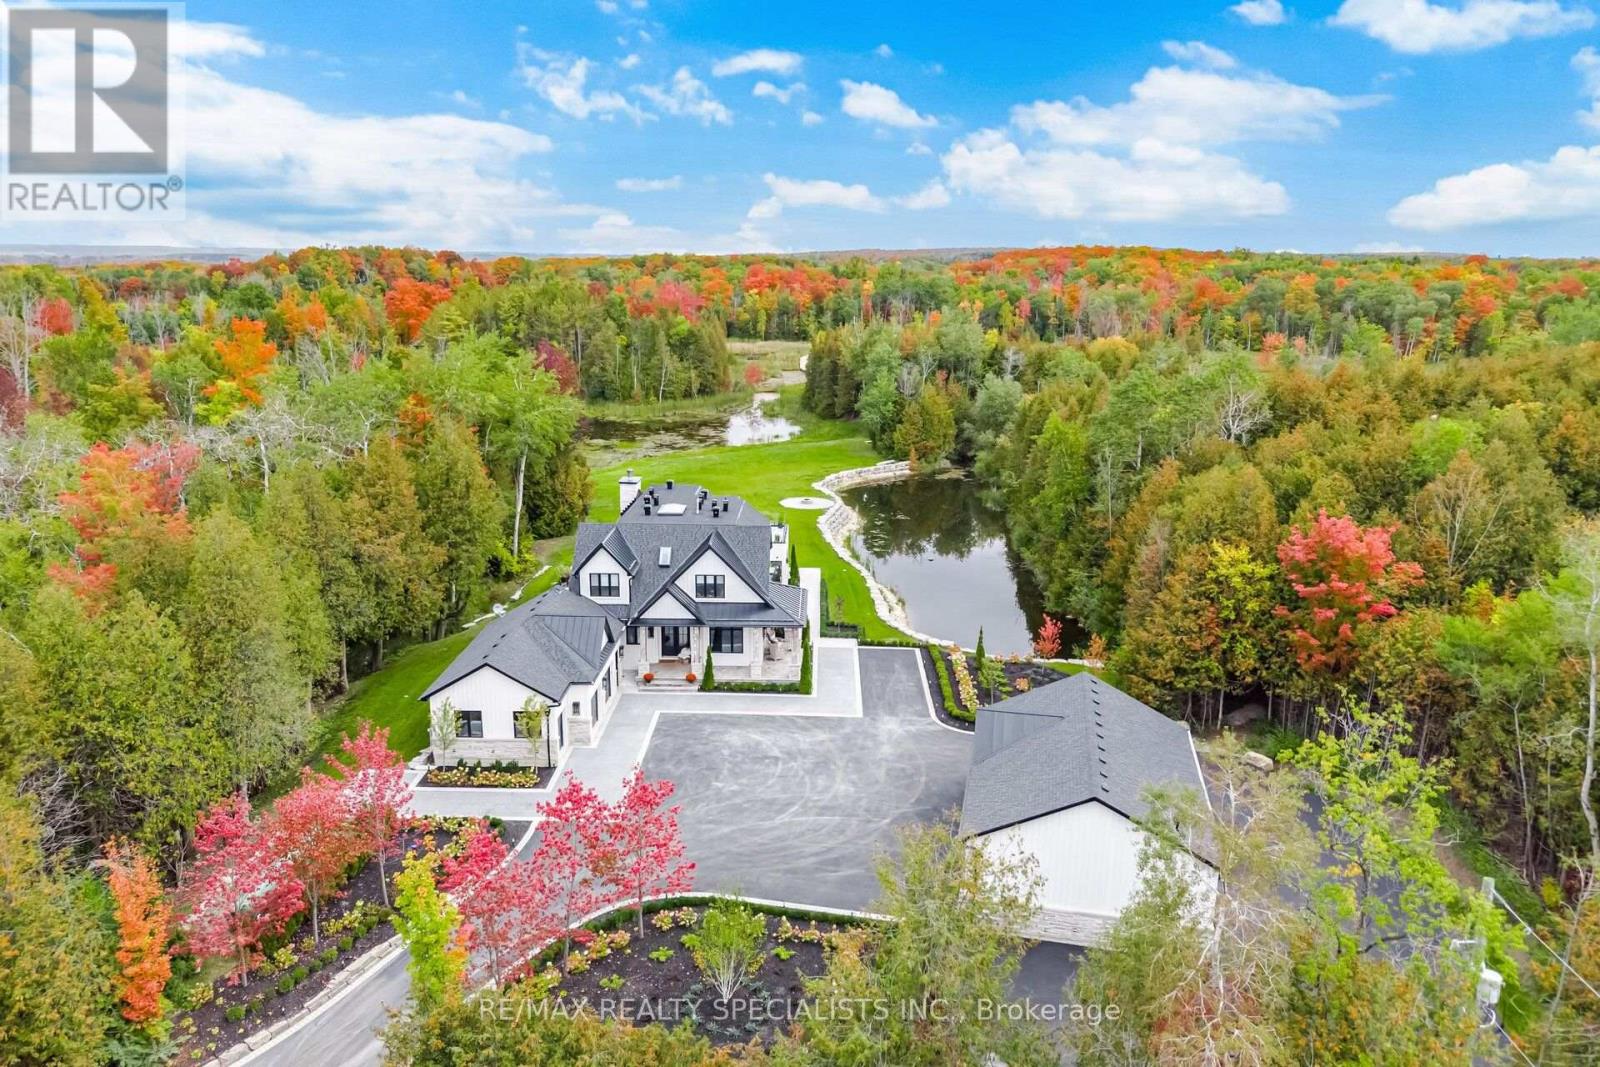
3% to the selling broker. This executive-quality estate offers five-star quality and a year-round Muskoka environment without the travel, situated in the finest areas of Caledon for discreet living. A property of this calibre offers a true legacy estate, and Astrion's craftsmanship and construction details are 200% above industry standards. Set on 20 private acres featuring a $500,000 permanent loading walkway connecting you to nature and beyond, a canoe ride to an island, and over $700,000 in landscaping, lighting and irrigation. The residence features a dramatic two-storey great room with a floor-to-ceiling natural stone wood-burning fireplace, expansive windows, wide-plank white oak flooring, custom millwork, and integrated lighting throughout. The chef-inspired kitchen is designed for entertaining, featuring quartz surfaces, an oversized centre island, walk-in pantry, and custom wine display. The primary suite offers a luxurious retreat with custom built-in closets and a spa-inspired ensuite, while all bedrooms feature private ensuite bathrooms. The finished lower level includes a second kitchen, home gym, sauna, cold-plunge tub, radiant heated floors, and direct garage access. Designed for year-round comfort and efficiency, the home is equipped with smart-home technology, spray-foam insulation, whole-home water filtration, 400-amp service, a standby generator, radiant heating, dedicated HVAC systems, and snow-melt systems. Outdoor amenities include professionally landscaped grounds, extensive stonework, a four-season covered porch with an outdoor kitchen, a custom fire pit area, illuminated pathways, a private dock, an attached three-car garage, and a separate heated and air-conditioned three-car garage/workshop. A rare opportunity to own one of Caledon's most exceptional estate properties, thoughtfully designed and built without compromise. (id:49269)
3501 Copernicus Drive
Mississauga, Ontario
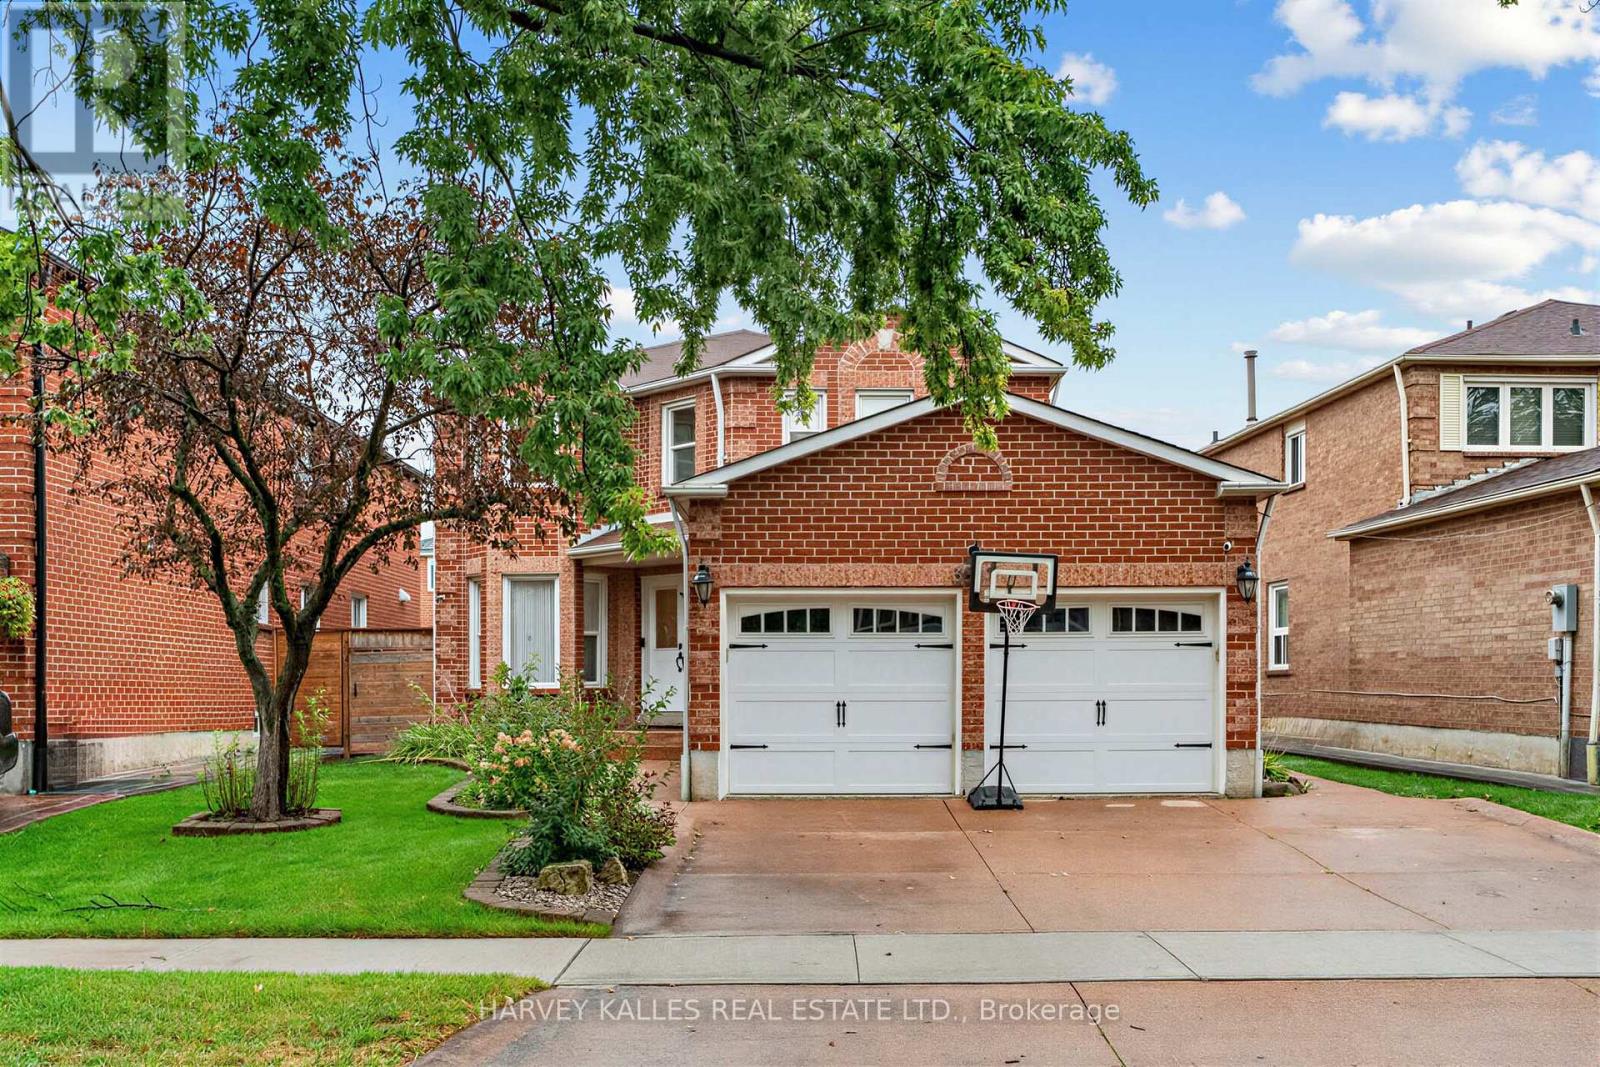
Imagine driving up to this professionally landscaped home with an attractively designed facade, where absolutely no work is required because the sellers have meticulously renovated it from top to bottom with premium, high-quality finishes. Inside, you will find a stunning centre hall plan, engineered hardwood floors throughout the main and upper levels. A convenient main floor laundry room offers direct access to the double garage. All bathrooms have been beautifully updated with quartz countertops, and the custom-designed kitchen features a large quartz centre island that is open to a cozy family room with a gas-burning fireplace. From there, walk out to your private backyard oasis complete with a serene, beautiful covered deck. As an incredible bonus, this property features a legally city-approved apartment with a separate entrance, offering a formal living and dining room, a full kitchen, two spacious bedrooms, a private laundry room, and a renovated 3-piece bath. This turnkey masterpiece is one you won't want to miss.(Dining room and sitting room in primary bedroom are virtually staged ) (id:49269)
11 Beverly Lane
Halton Hills, Ontario
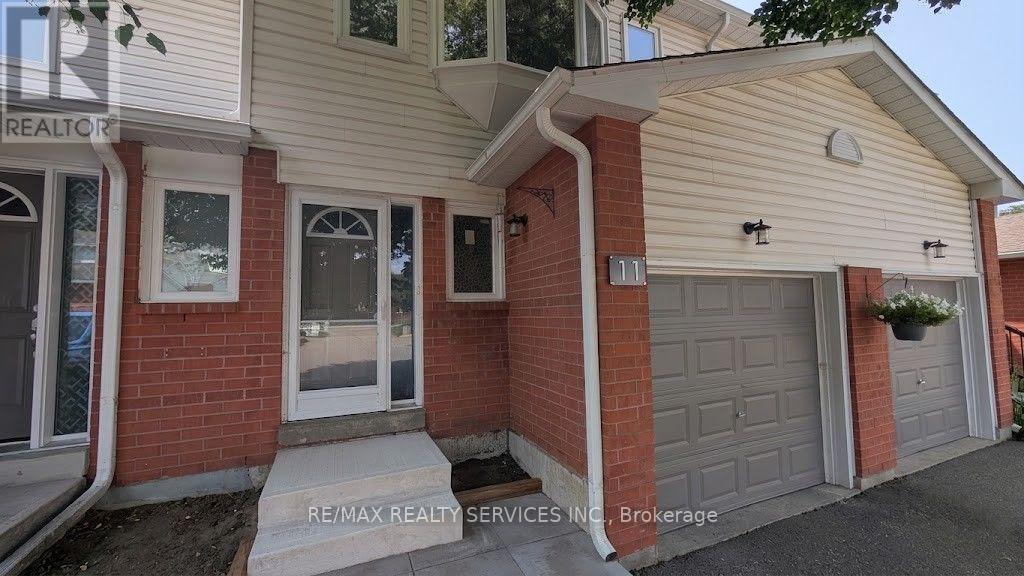
Welcome to Beverly Lane - a quiet, dead-end street in one of Georgetown's most sought-after communities. This 3-bedroom, 3-bathroom condo townhouse offers a functional layout across three levels, including a finished basement with a recreation room, 3-piece bathroom, and laundry. The main floor features an open-concept living and dining area with direct garage access and a 2-piece powder room. Three bedrooms and a full 4-piece bathroom complete the upper level. With an attached garage and private driveway, you have room for two vehicles. Beverly Lane's dead-end location means minimal traffic - ideal for families. Walk to the Georgetown GO Station, explore two nearby parkettes, or take in the boutique shops and restaurants of historic downtown Georgetown. (id:49269)
339 & 350 - 1550 South Gateway Road
Mississauga, Ontario
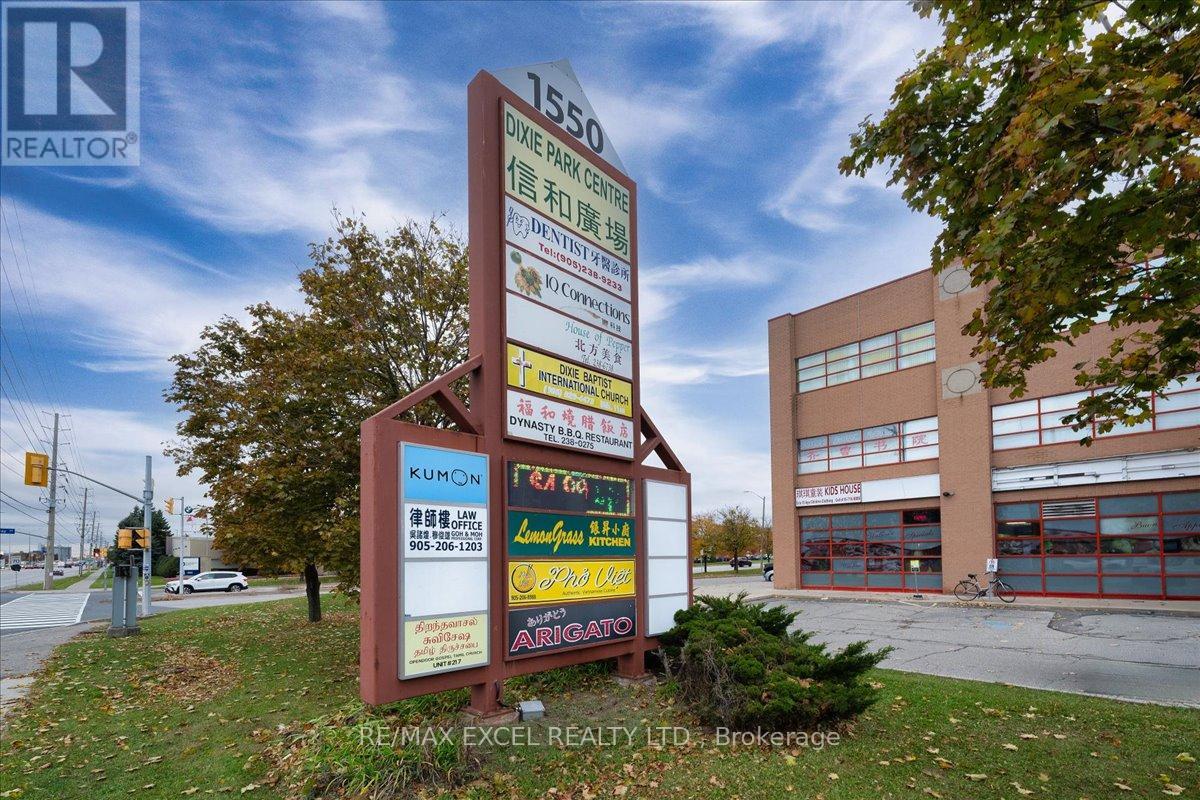
Excellent opportunity to own approx. 1357 sq commercial unit on the 3rd floor of Dixie Park Centre. Well established retail plaza that generates foot traffic from indoor food court and various professional services. Elevator and stair access to 3rd Level, this combined unit features a professional layout including private office, a boardroom, kitchenette, and an inviting reception area-perfect for medical, dental, spa, mortgage, real estate, or general professional use. Each unit offers its own PIN and title, making this an attractive long-term investment. (id:49269)
1103 - 60 Absolute Avenue
Mississauga, Ontario
Centrally Located, Very Spacious, 2 Bedroom & Den. Large And Wrapped Around Balcony With Unobstructed South, South-East And South-West View. Public Transportation At The Foot Of The Building. Walk To Sqi Recently Renovated. Ready To Move In. (id:49269)
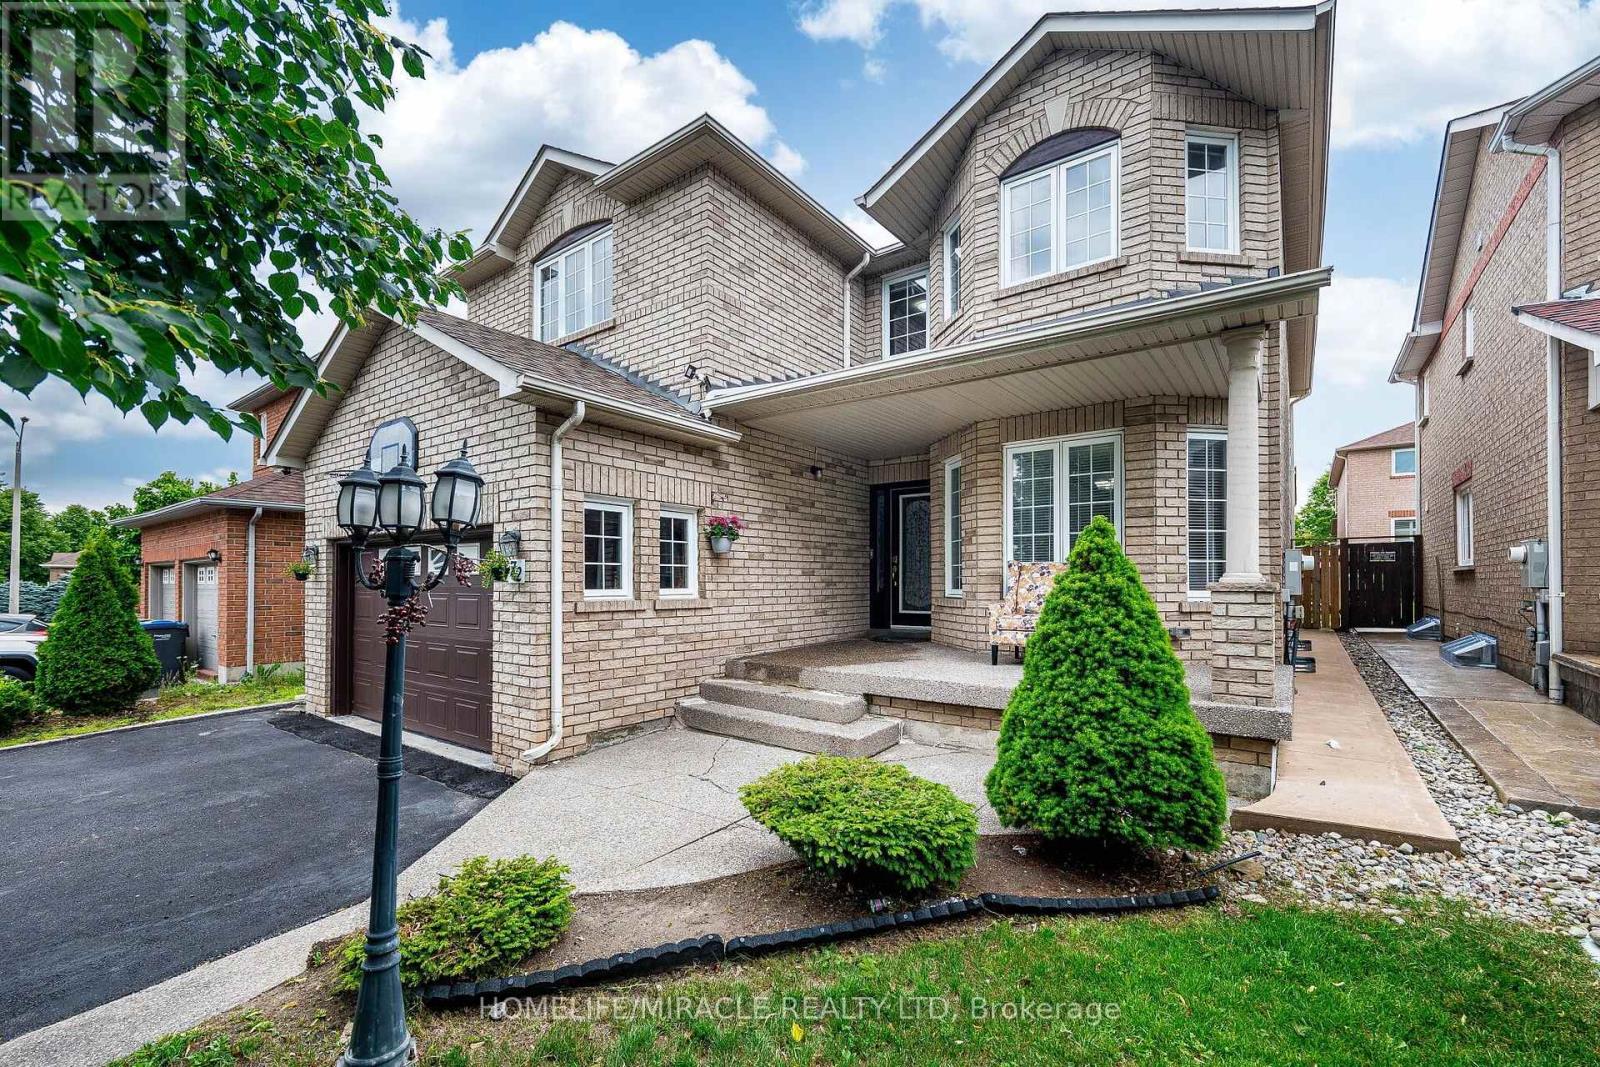
72 Lockwood Road
Brampton, Ontario
Welcome to 72 Lockwood , An executive 5 Bedrooms detached home in a very desirable location, Close to Mississauga Border, Go station, Schools, All rooms well appointed and lots of sunlight. All main floor 9 ft ceilings with hardwood floors. Crown moulding. Oak staircase with wrought iron railing. Custom kitchen with 36 inch cooktop and S/S chimney hood vent. Built in wall oven/ microwave. Master bedroom with w/i closet and jacuzi in w/r. Builder finished nanny suite/side entrance....Professional Garden Shed in backyard to enjoy your summer evenings. (id:49269)
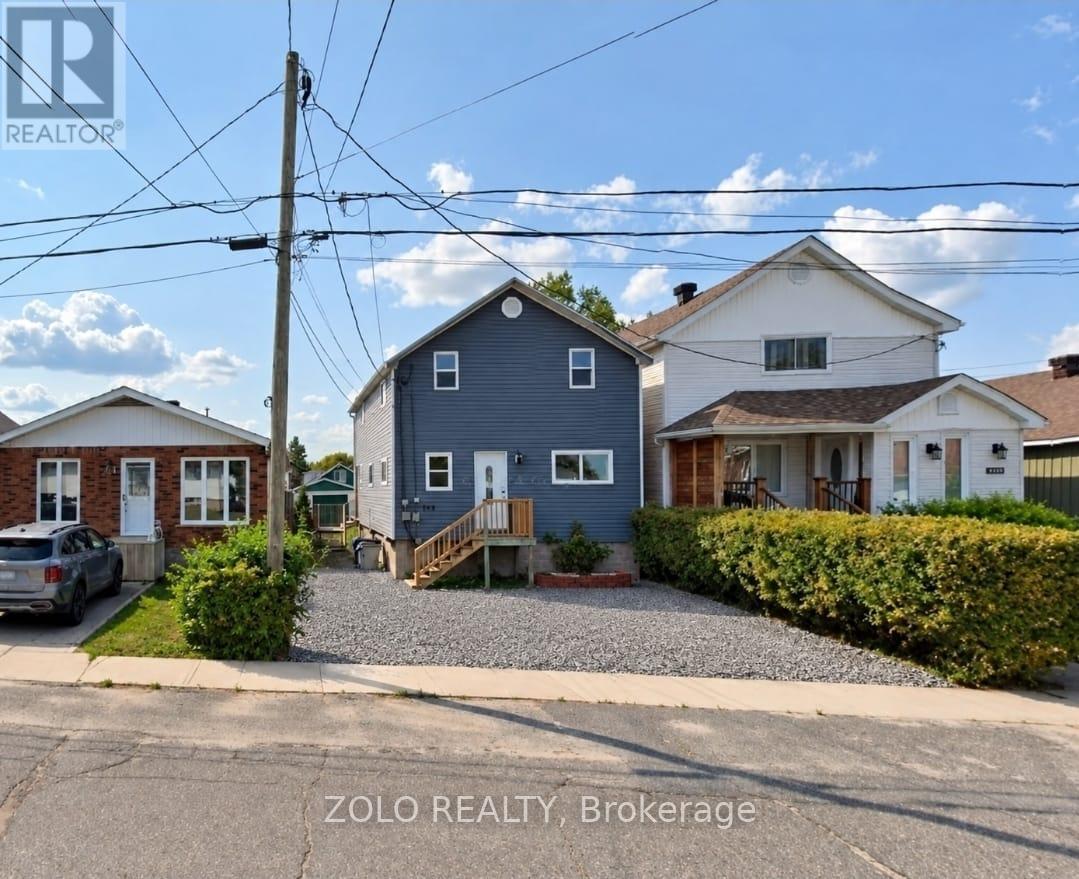
Upper Unit - 309 Cedar Street N
Timmins, Ontario
This beautiful, carpet-free unit features one bedroom plus a den, along with convenient in-suite laundry (not shared). The property also includes two parking spaces at the rear of the property.The tenant is responsible for one-third of the Enbridge gas and water bills. The unit has its own separate hydro meter, and the tenant is responsible for their own hydro usage. (id:49269)
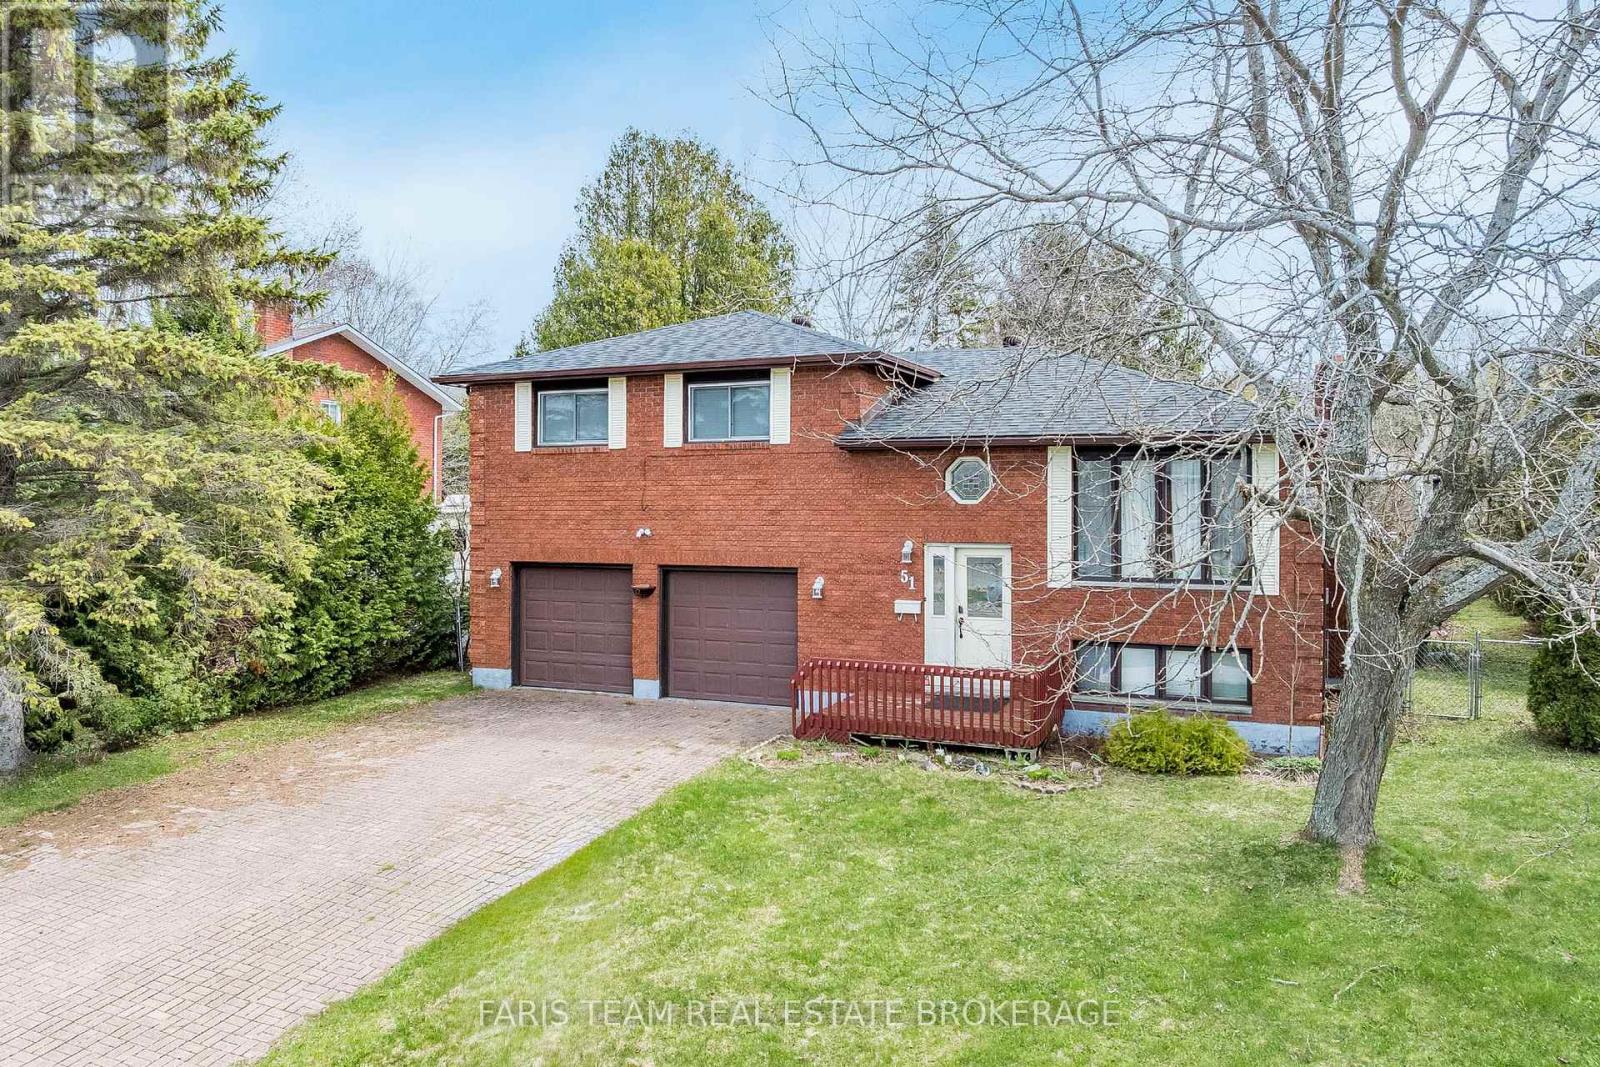
51 Beck Boulevard
Penetanguishene, Ontario
Top 5 Reasons You Will Love This Home: 1) Soak in breathtaking west-facing sunset views over Georgian Bay, offering a stunning natural backdrop and unforgettable evening skies 2) Spacious four bedroom, two bathroom family home brimming with potential and awaiting your personal finishing touches, creating an excellent opportunity for contractors, renovators, or investors 3) Set on an impressive one-third-acre lot, featuring a large, private backyard with ample room for outdoor entertaining, recreation, or future landscaping ideas 4) Convenient attached two-car garage, providing plenty of space for vehicles, storage, hobbies, and workshop needs 5) Finished basement complete with an additional bedroom and bathroom, ideal for extended family, guests, or flexible living space. 1,555 above grade sq.ft. plus a finished basement. (id:49269)