
Entire Home - 49 Inlet Bay Drive
Whitby, Ontario
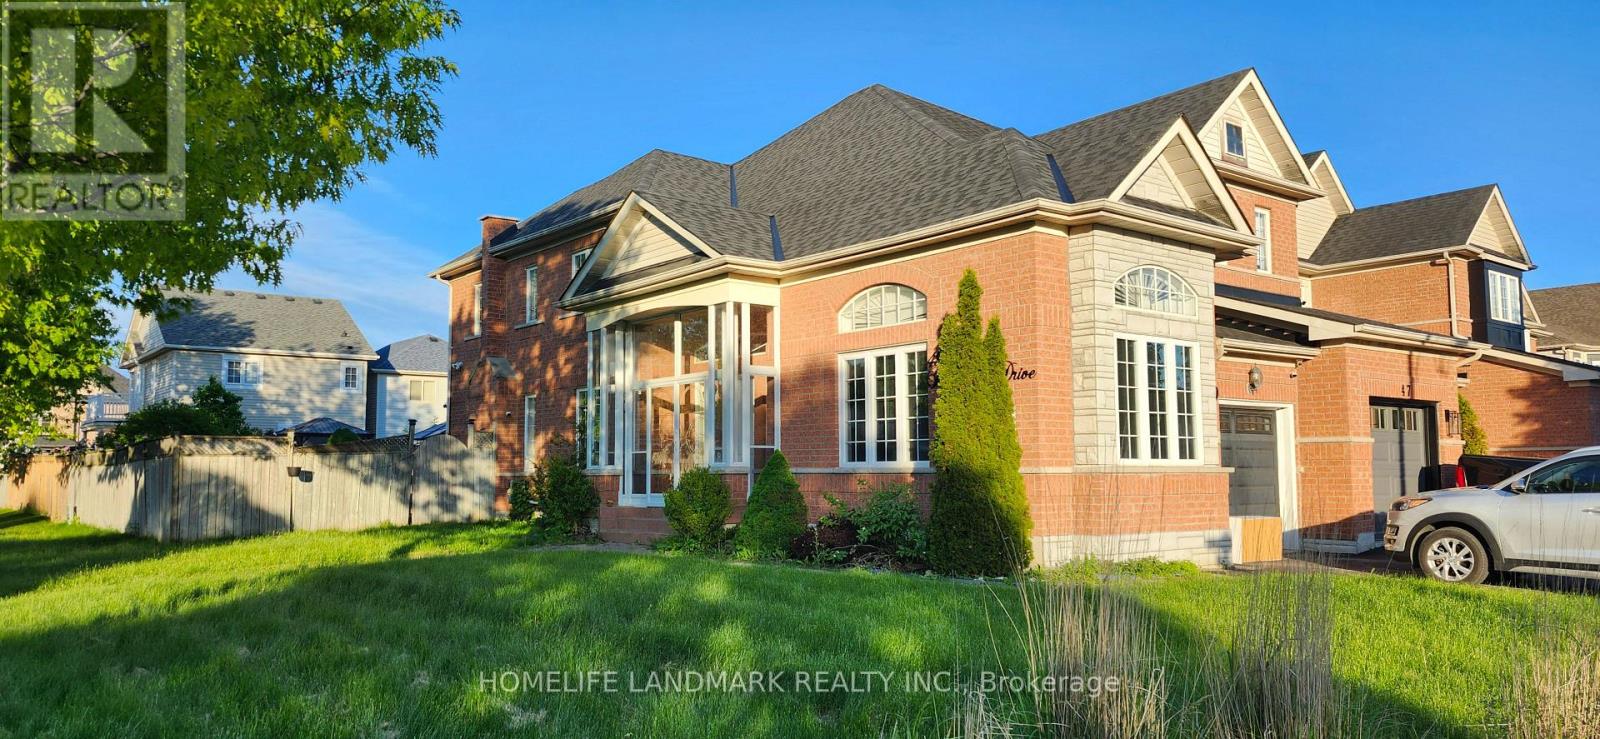
Experience premium lakeside living in this exquisite 2300 sq ft 4 bedroom, 4-bathroom end-unit home, perfectly positioned on an oversized lot in South Whitby. Blending coastal tranquility with urban convenience, this residence offers a sophisticated retreat just moments from the Whitby shore waterfront, Iroquois recreation center, premier schools, and public transit. House has been professionally cleaned and with security cameras installed. The lease includes entire home offering a rare layout for a townhome that feels no less than a detached. A grand foyer that flows effortlessly into a sun-drenched living room boasting soaring 9-foot ceilings and an elegant separate dining room-ideal for hosting intimate formal gatherings. The heart of the home features a 3-sided kitchen with breakfast nook, stainless steel appliances. The kitchen transitions into a cozy family room centered around a gas fireplace. Beyond, a rare architectural asset awaits: a fully climate-controlled (heated and cooled) four-season sunroom offering a picturesque transition to the outdoors. The second floor includes primary master with a walk-in closet and a 4-piece ensuite bath. Two additional generously proportioned bedrooms and a 3-piece main bath offer ample space for family. A separate guest suite or bachelor pad in basement includes a bedroom, living room, kitchen and a full bath. The oversized end-unit lot transforms into a private, resort-style backyard oasis. Highlighted by an expansive entertainment deck and a custom pergola. Upgrades that offer piece of mind, 2021: High-efficiency furnace, hot water tank, chimney, primary bedroom, and third bedroom windows.2020: Premium front entry door and front room windows, paired with professional paint throughout the entire home (2020). 2019: Architectural roof shingles, modern garage door, upscale laminate flooring, and plush Berber carpeting. Main level available at a lower rent. (id:49269)
2030 - 100 Mornelle Court
Toronto, Ontario
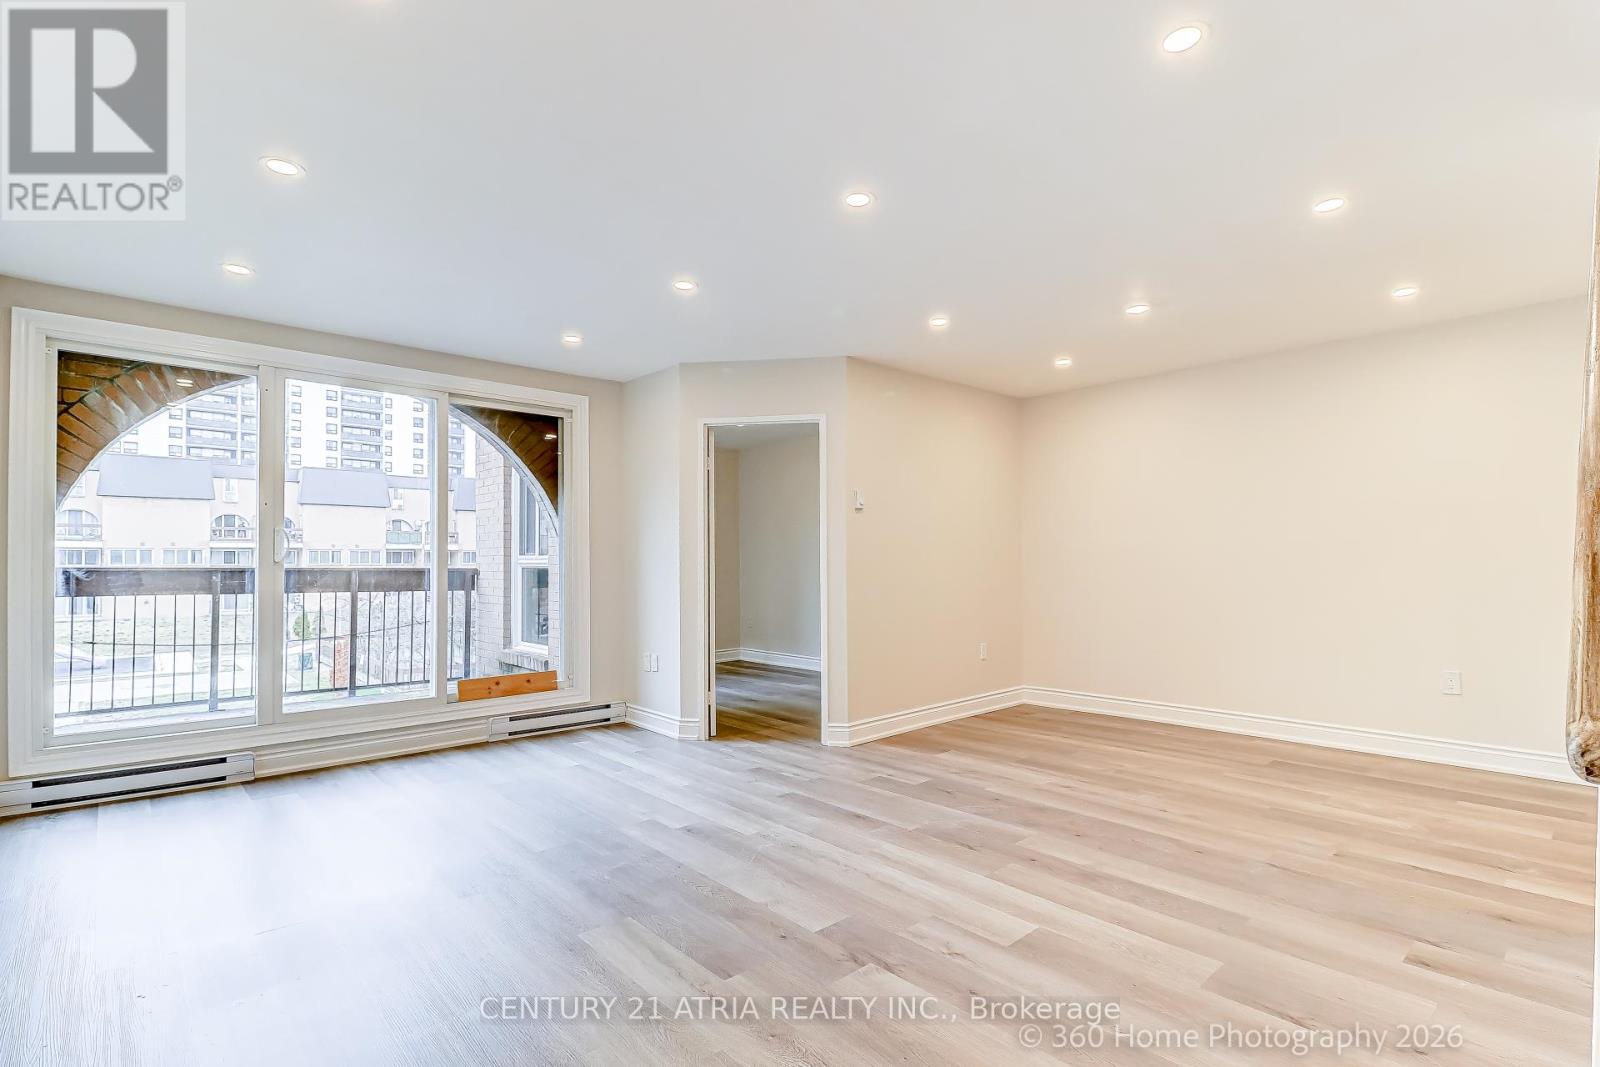
FULLY renovated, MOVE IN ready, 2+1 Condo Townhouse. Conveniently located at Morningside andEllesmere, just steps to U of T Scarborough, Centennial College, around the corner fromshopping and restaurants. Easily accessible via the TTC or by car. Spacious 1233 sq ft unitwith TONS of storage space, smooth ceiling, pot lights, brand new appliances and much more!Perfect for end users or landlords! Come check us out! (id:49269)
Lph3106 - 600 Fleet Street
Toronto, Ontario
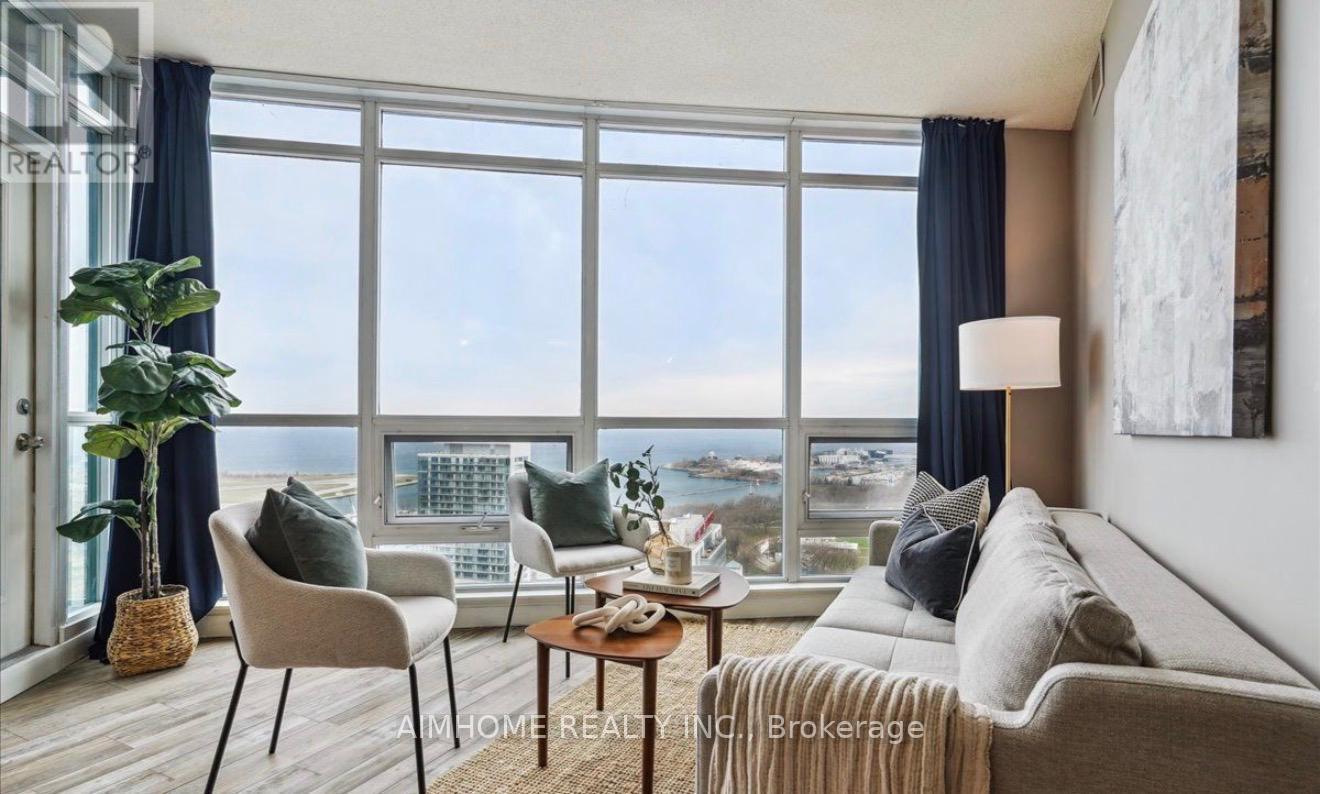
Executive Living at this Incredible Two Bedroom Lower Penthouse with Parking, Locker + Stunning, Unobstructed 31st Floor Southwest Views of Lake Ontario + Toronto Island. Attention-Grabbing Floor to Ceiling Windows flood the interior with natural light. The Open Concept Kitchen and Living Room allow for easy entertaining and a Private Balcony for sitting and enjoying the sunny views. Discover the view in-person. Malibu at Harbourfront offers incredible amenities: Top-notch Friendly Concierges, Indoor Swimming Pool + Hot Tub (9th Floor), Fitness Centre (8th Floor), Rooftop Terrace with BBQs (12th Floor), Conference Room, Party Room, Guest Suites, and even a Billiards Room. Located at Bathurst and Lakeshore, city amenities are easily accessible - Billy Bishop Airport, Groceries across the street, TTC at your doorstep, Entertainment District, Fort York, Exhibition Place, BMO Field, Rogers Centre nearby. (id:49269)
519 - 500 Wilson Avenue
Toronto, Ontario
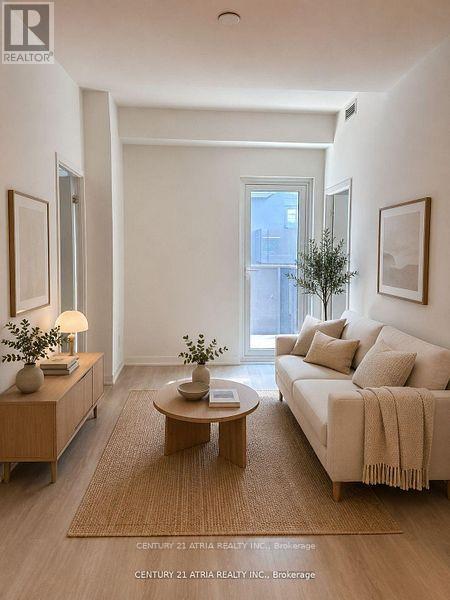
Welcome To The Beautiful Two Bedrooms, Two Washrooms Nordic Condos In Clanton Park. ThisBuilding Only 2 Year Old And It Is A Short Walk To Wilson Subway Station. IntegratedDishwasher, Fridge Cabinets, And Quartz Counters. The Open-Concept Layout Is Perfect ForComfortable Everyday Living. Great Premium Building Amenities Including A Catering Kitchen,24/7 Concierge, Fitness Studio With Yoga Room, Co-working Space, Outdoor Lounge With BBQs,Multi-Purpose Room With A Second-Level Kitchen, Kids' Play Area, Outdoor Fitness Zone, Pet WashStations, And More. Extensive Green Space, Thoughtfully Designed Amenities, InnovativeArchitecture And Integrated Connectivity To Everything Around. Only Minutes To Wilson SubwayStation, Hwy 401, Allen Rd, Yorkdale Mall, Parks, Shopping, And Dining. Measurements Are Per Builder Plans Attached. (id:49269)
2215 - 155 Yorkville Avenue
Toronto, Ontario
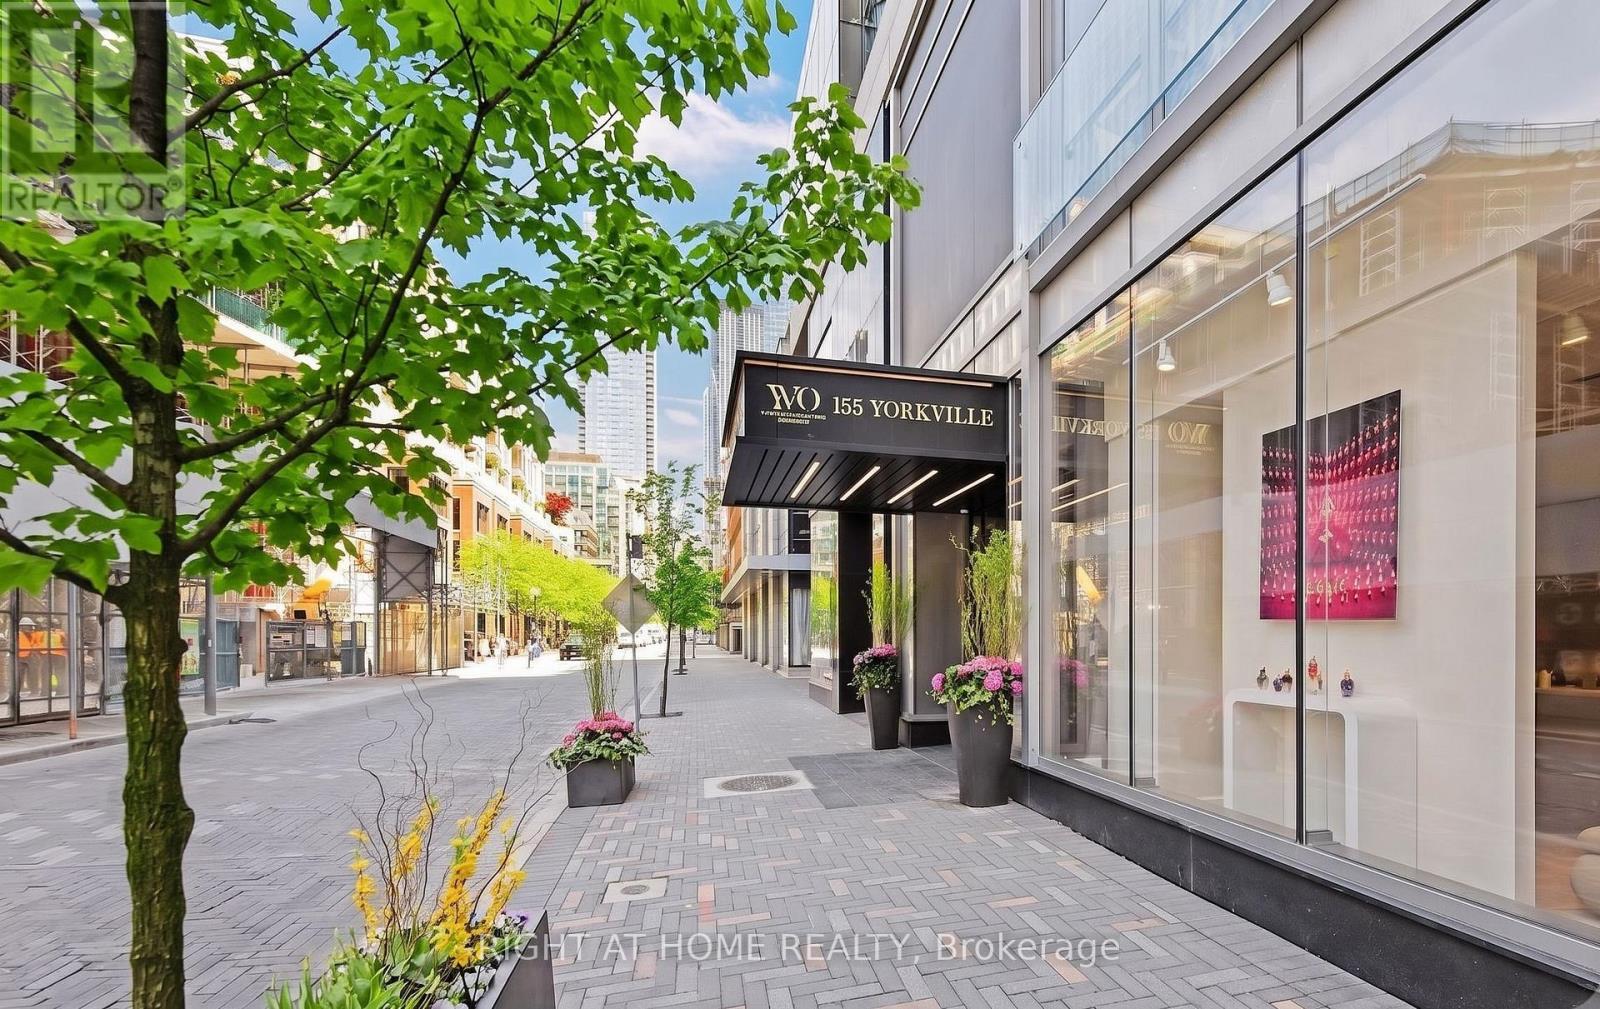
1bed @ prestigious Yorkville Plaza in the heart of everything, Yorkville & Avenue Rd. Amenities include fitness centre, rooftop patio, theatre, party room, guest suite, meeting room, and 24/7 security/concierge. Steps or mins to TTC subway, Whole Foods, pharmacy, banks, coffee and all the restaurants, eateries, bars & shopping of upscale Yorkville and Bloor St. Mins to Queens Park. (id:49269)
1910 - 832 Bay Street
Toronto, Ontario
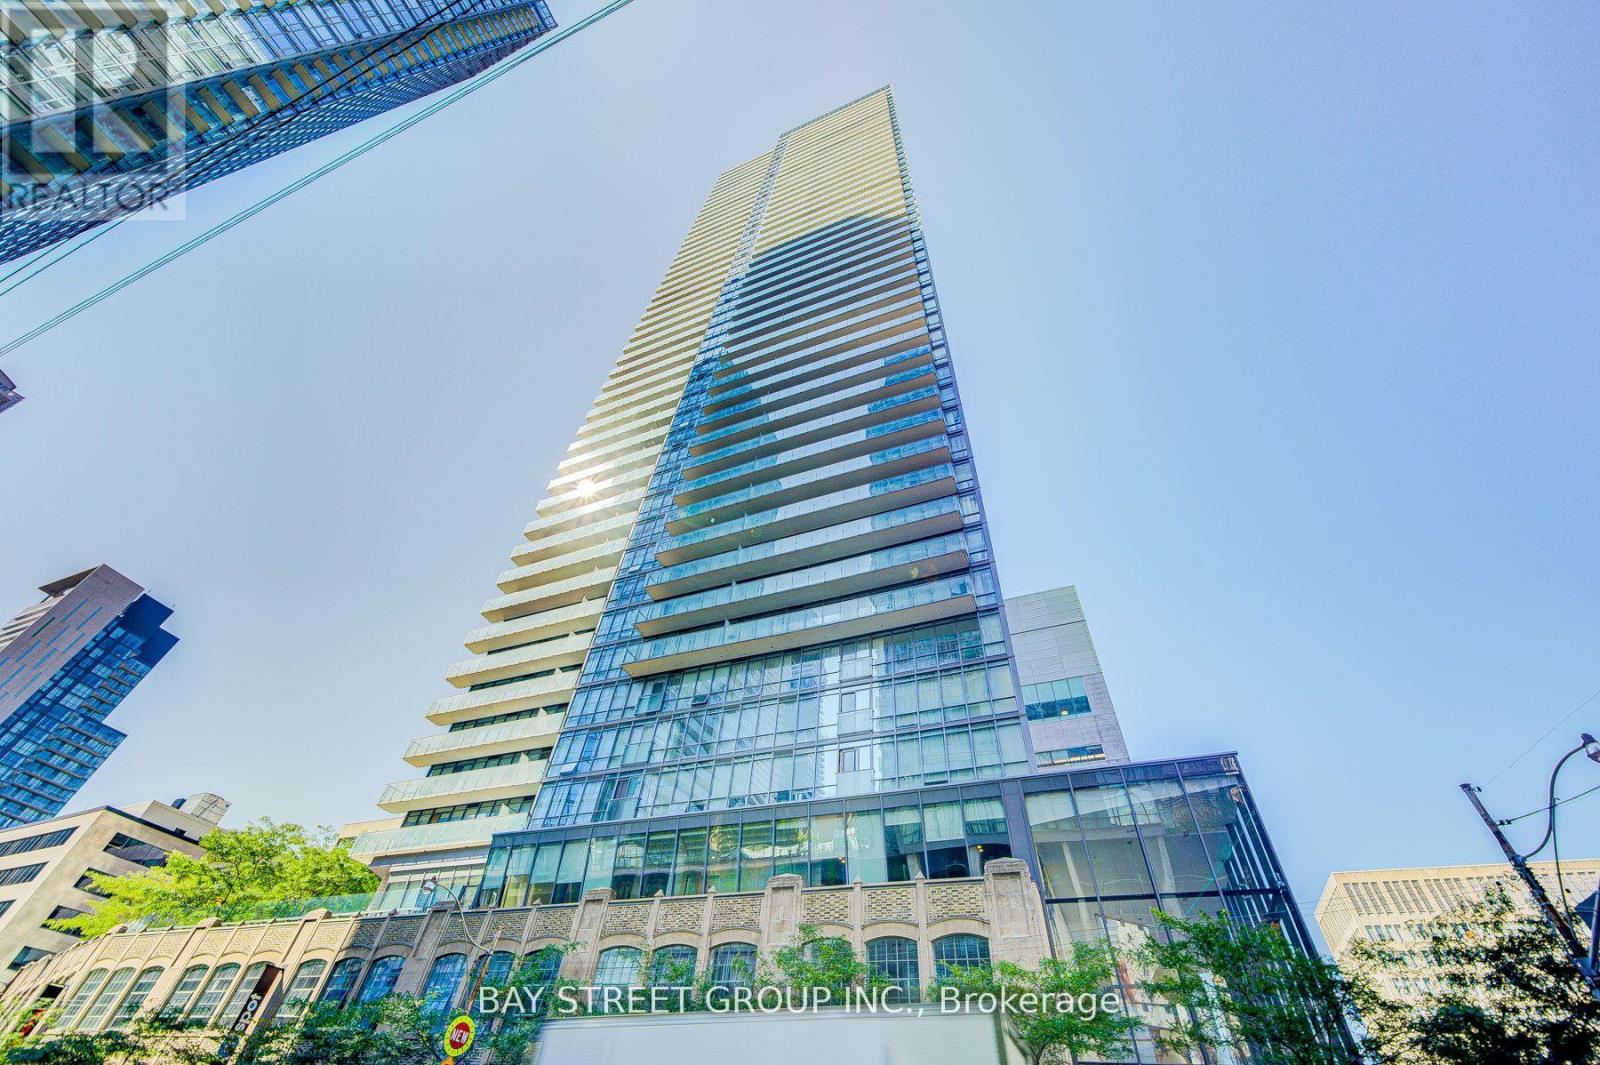
Experience elevated urban living at The Britt Condos with this rare three-bedroom suite, featuring a spacious terrace with stunning panoramic views. Furnished and move-in ready. Located in the heart of downtown Toronto, just steps from multiple TTC stations, University of Toronto, Toronto Metropolitan University, Queens Park, and the shops and dining of Bloor-Yorkville. Luxury, convenience, and comfort all in one exceptional home. (id:49269)
2310 - 28 Wellesley Street
Toronto, Ontario
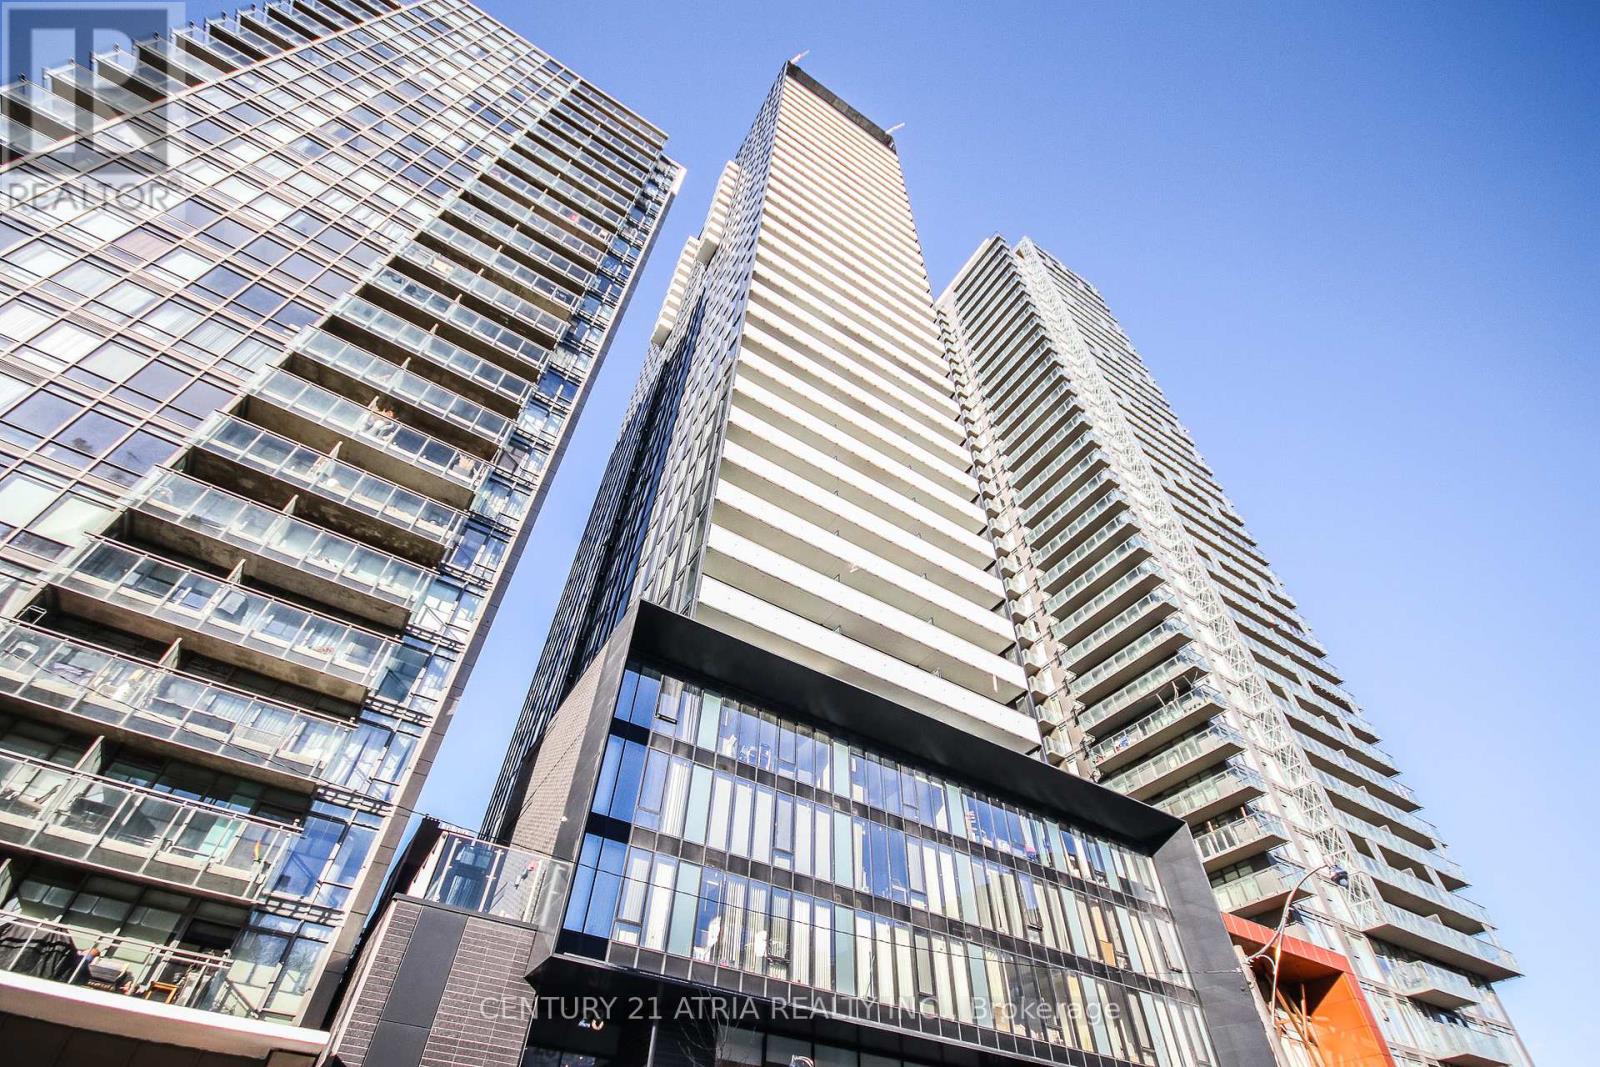
Live in the heart of downtown Toronto in this stylishly designed studio by Cresford Luxury Living, where elegance meets convenience. Features You'll Love: Soaring 9-ft ceilings that amplify space and light, European-inspired kitchen with sleek finishes and modern appliances, Spa-like luxury bathroom for a truly relaxing experience, Smart and stylish layout, perfect for urban living. Unbeatable Location - Yonge & Wellesley and Just steps to Wellesley Subway Station. Walking distance to UofT, Toronto Metropolitan University (Ryerson), Yorkville, Eaton Centre, and world-class restaurants, cafes, and shops. Surrounded by parks, groceries, and everything downtown has to offer. Walk Score: 99/100 - Daily errands don't require a car. Transit Score: 100/100 - Commuting made effortless. Ideal for young professionals, students, and investors alike. Priced to move! (id:49269)
N429 - 7 Golden Lion Heights
Toronto, Ontario
2 -Year -Old M2M Condo Located at Yonge & Cummer, 1+1 bedroom, Den Can Be Used As 2nd Bedroom, Laminate Flooring Throughout, 9Ft Ceilings, Modern Kitchen With Built-in Appliances, Floor To Ceiling Windows. Steps To Subway, restaurants, H-Mart,Supermarket, Close To Center point mall, No pet, non-smoker. Include 1 locker. (id:49269)
1103 1/2 Davenport Road
Toronto, Ontario
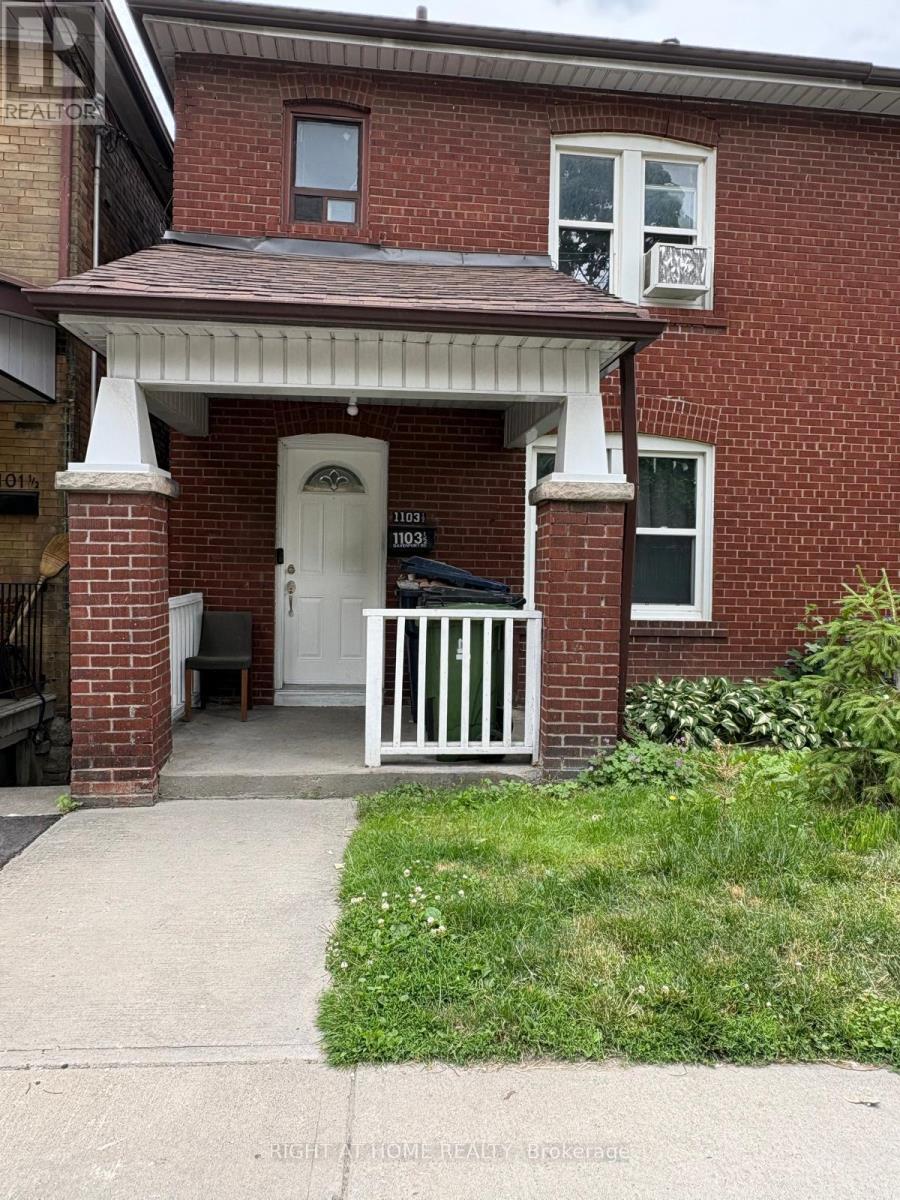
Welcome to this semi detached home located on the South side of Davenport Road In The Highly Desirable Davenport/Wychwood Neighborhood!! Private Parking pad in backyard thro laneway, Currently rented as 2 units with 2 kitchens, Bring house with window in every room. Main floor LR and BR with a W/O to backyard. Second floor LR BR and 4pc Bath, Basement with REC room and bedroom and a 3 pc bath, Great Family Area As Well As It's Minutes Away From Amenities Such As: Bloor Street, Casa Loma, Schools, Community Centre, Hwy's Subway Stations, U of T (University) & Much More.. Short Walk to George Brown College (id:49269)
151 Horsham Avenue
Toronto, Ontario
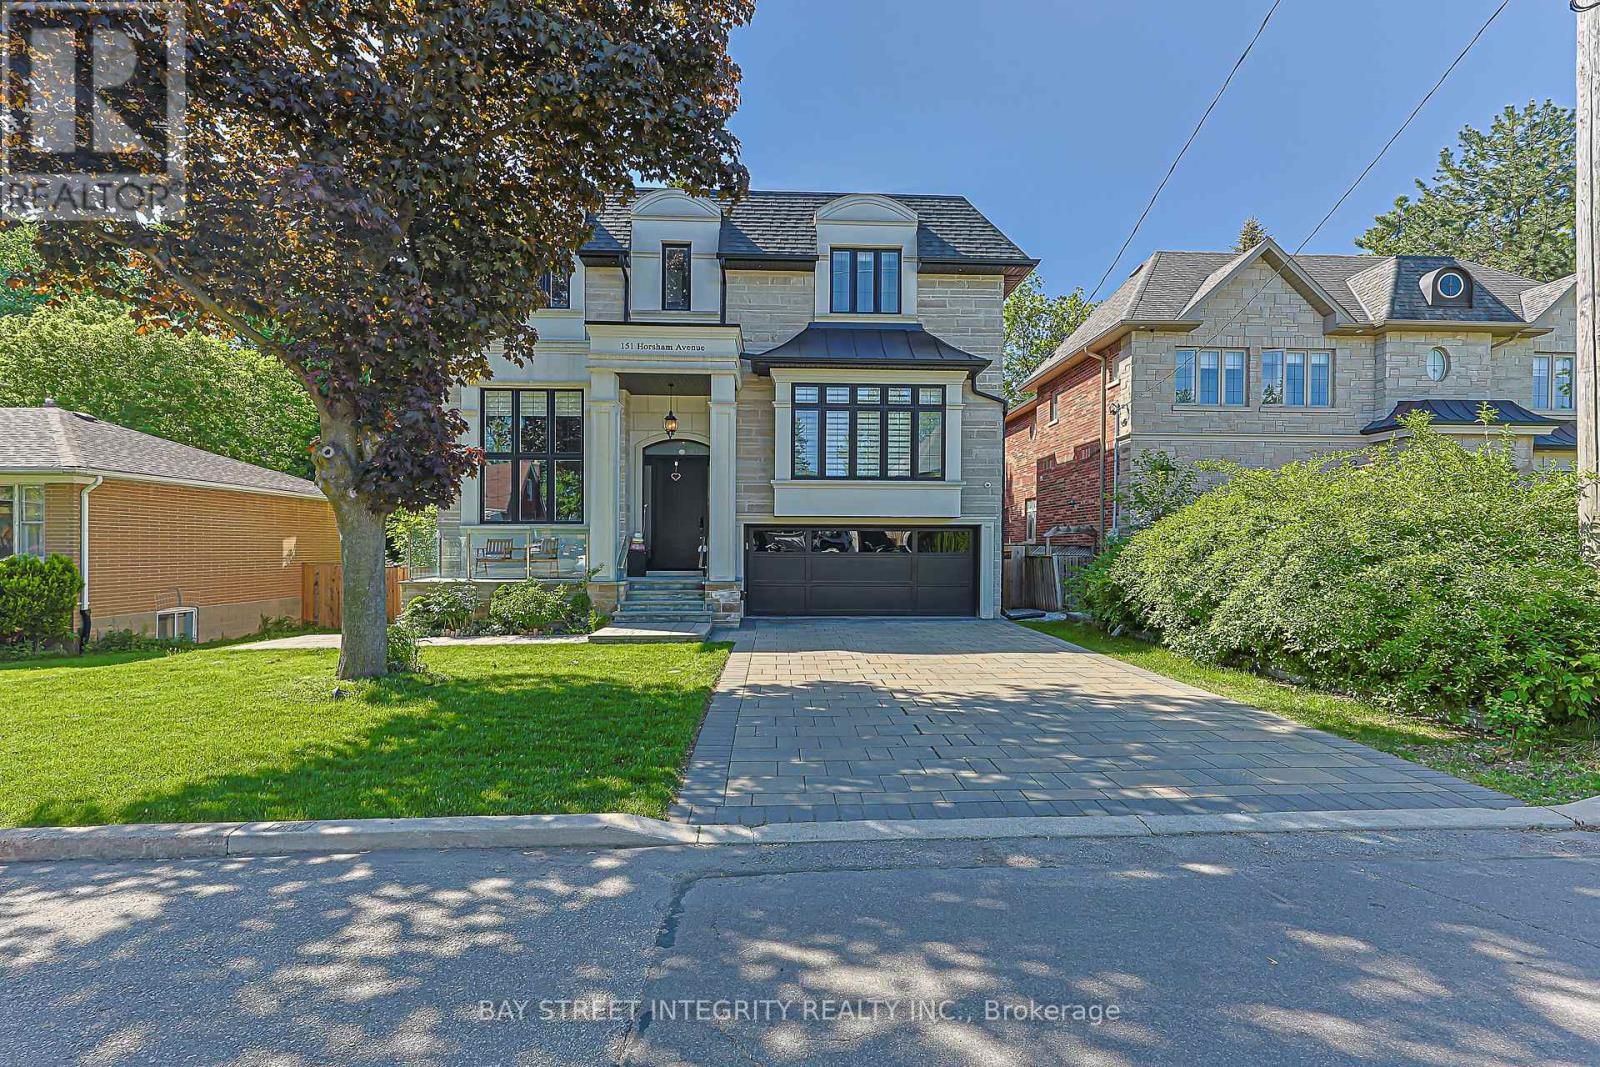
Spectacular Custom-Built Luxury Residence On A Premium 50' X 130'+ Lot In Prestigious Willowdale West. Showcasing Exceptional Craftsmanship And High-End Finishes Throughout, This Stunning Home Features Gorgeous Layout, Four Skylights, Floor-To-Ceiling Windows, And A Bright Open-Concept Layout Filled With Natural Light. The Gourmet Chef's Kitchen Is Equipped With Premium Built-In Wolf Appliances And Custom Cabinetry, Seamlessly Connecting To The Spacious Living And Dining Areas. A Stunning Main-Floor Executive Office Creates The Perfect Work-From-Home Space. Each Generously Sized Bedroom Comes Complete With Its Own Private Ensuite And Walkin Closet, Offering Exceptional Comfort, Convenience, And Privacy For Family Members And Guests Alike.The Professionally Finished Walk-Up Basement Boasts Impressive 14-Ft Ceilings And Provides Exceptional Additional Living Space Ideal For Recreation, Entertainment, Extended Family Living, Or Potential Income Opportunities. Ideally Located In One Of North York's Most Coveted Neighbourhoods, Steps To Top-Ranked Schools, Parks, Community Centres, Yonge Street Shopping & Dining, TTC Subway, And All Amenities. A Rare Combination Of Luxury, Functionality, And Prime Location In The Heart Of Willowdale West. HEATED Floors In The Foyer, Powder Room, Basement, And Primary Ensuite Bathroom. (id:49269)
393 Stewart Boulevard
Brockville, Ontario
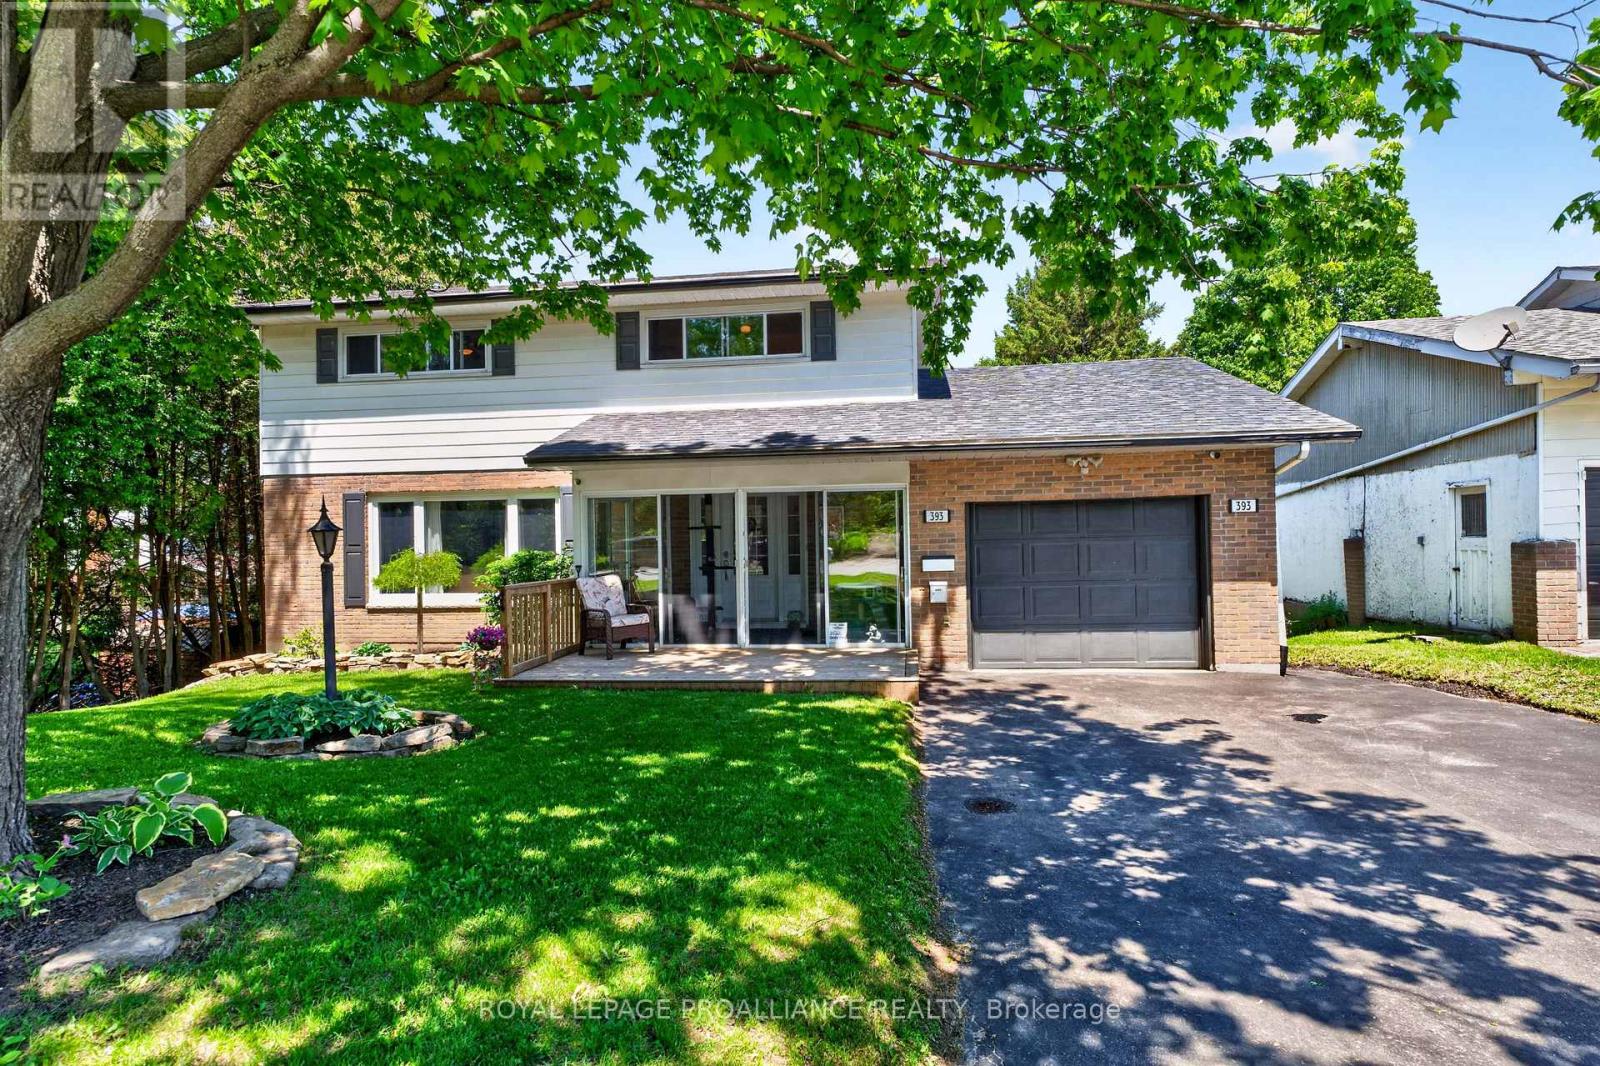
At a glance, this may appear to be your average 2-storey home - but this property is anything but ordinary. This beautifully maintained circa 1975, 3-level residence offers 4 bedrooms, 3 bathrooms, & exceptional versatility to accommodate virtually any lifestyle. Whether you are searching for a spacious family home, multi-generational living, or space for a home-based business, this property delivers.Enter through the enclosed front porch and you'll immediately appreciate the gleaming hardwood floors & bright open-concept main floor offering 1,076 sq. ft. of inviting living space. The bright kitchen features ample countertops and cabinetry, seamlessly connecting the dining & living areas to create the ideal setting for entertaining while keeping everyone connected. A freestanding gas fireplace adds warmth and coziness, creating the perfect atmosphere for relaxing evenings at home. This level also includes convenient main floor laundry, a 2-piece bathroom, & inside access to the attached single-car garage.Patio doors lead to an impressive 3-level deck designed with entertaining in mind, including a covered portion that provides welcome shade on warm summer days. Step into the meticulously maintained 260-foot deep backyard oasis complete w/a hot tub, firepit, mature landscaping, & plenty of room for children, pets, or outdoor gatherings - a private retreat rarely found within town limits.The upper level features 4 oversized bedrooms & a spacious 4-piece bathroom, providing ample space for growing families. The lower level opens the door to endless possibilities, perfectly suited for an in-law suite, extended family accommodations - w/cozy gas fireplace recreation space, or a home-based business, as it has successfully operated as in the past, complete with a separate entrance. Rarely does a home offer this much flexibility, functionality, and lifestyle appeal under one roof. Ask your REALTOR for the extensive list of significant update completed throughout the years. (id:49269)
109 Belview Avenue
Hamilton, Ontario
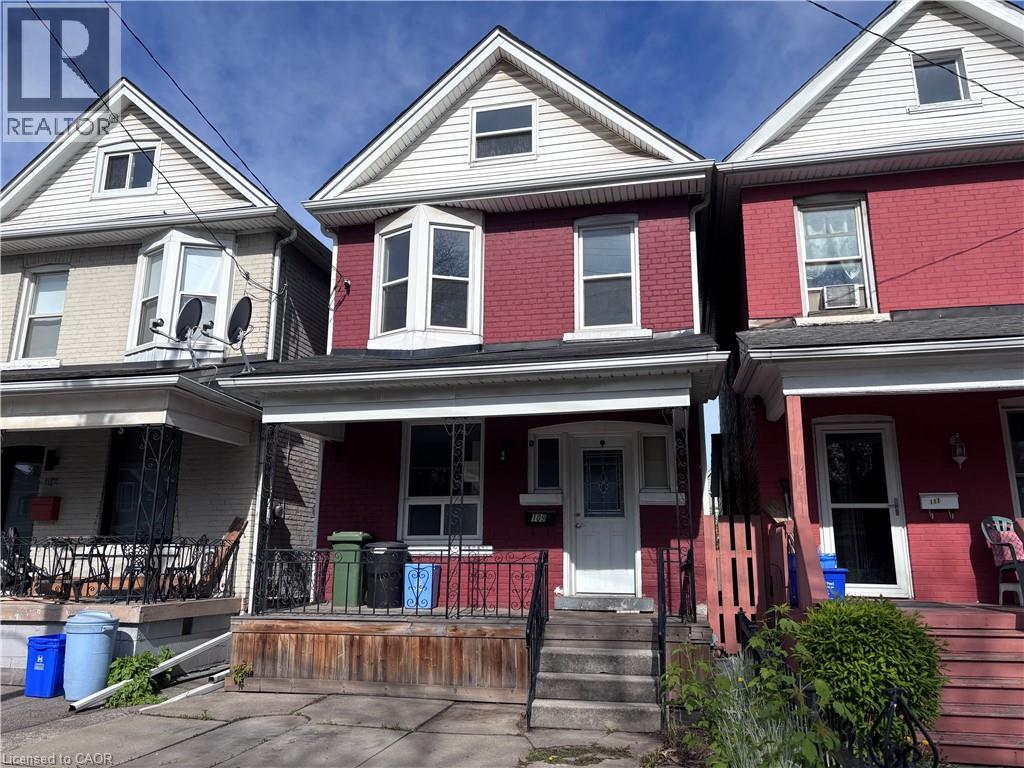
Property sold as is, where is basis. Seller makes no representation and/or warranties. Seller makes no warranties or representation. (id:49269)
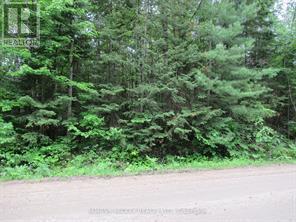
Pt Lt 49 Old Moore Lake Road
Laurentian Hills, Ontario
This rural residential building Lot is the ideal setting for your new home or recreational getaway. Fronting on Municipality maintained road, close to main snowmobile trail, miles of ATV trails, and the Algonquin Trail, mature trees, just a short drive to the Ottawa River and Tea Lake. Don't miss it! Call today! (id:49269)
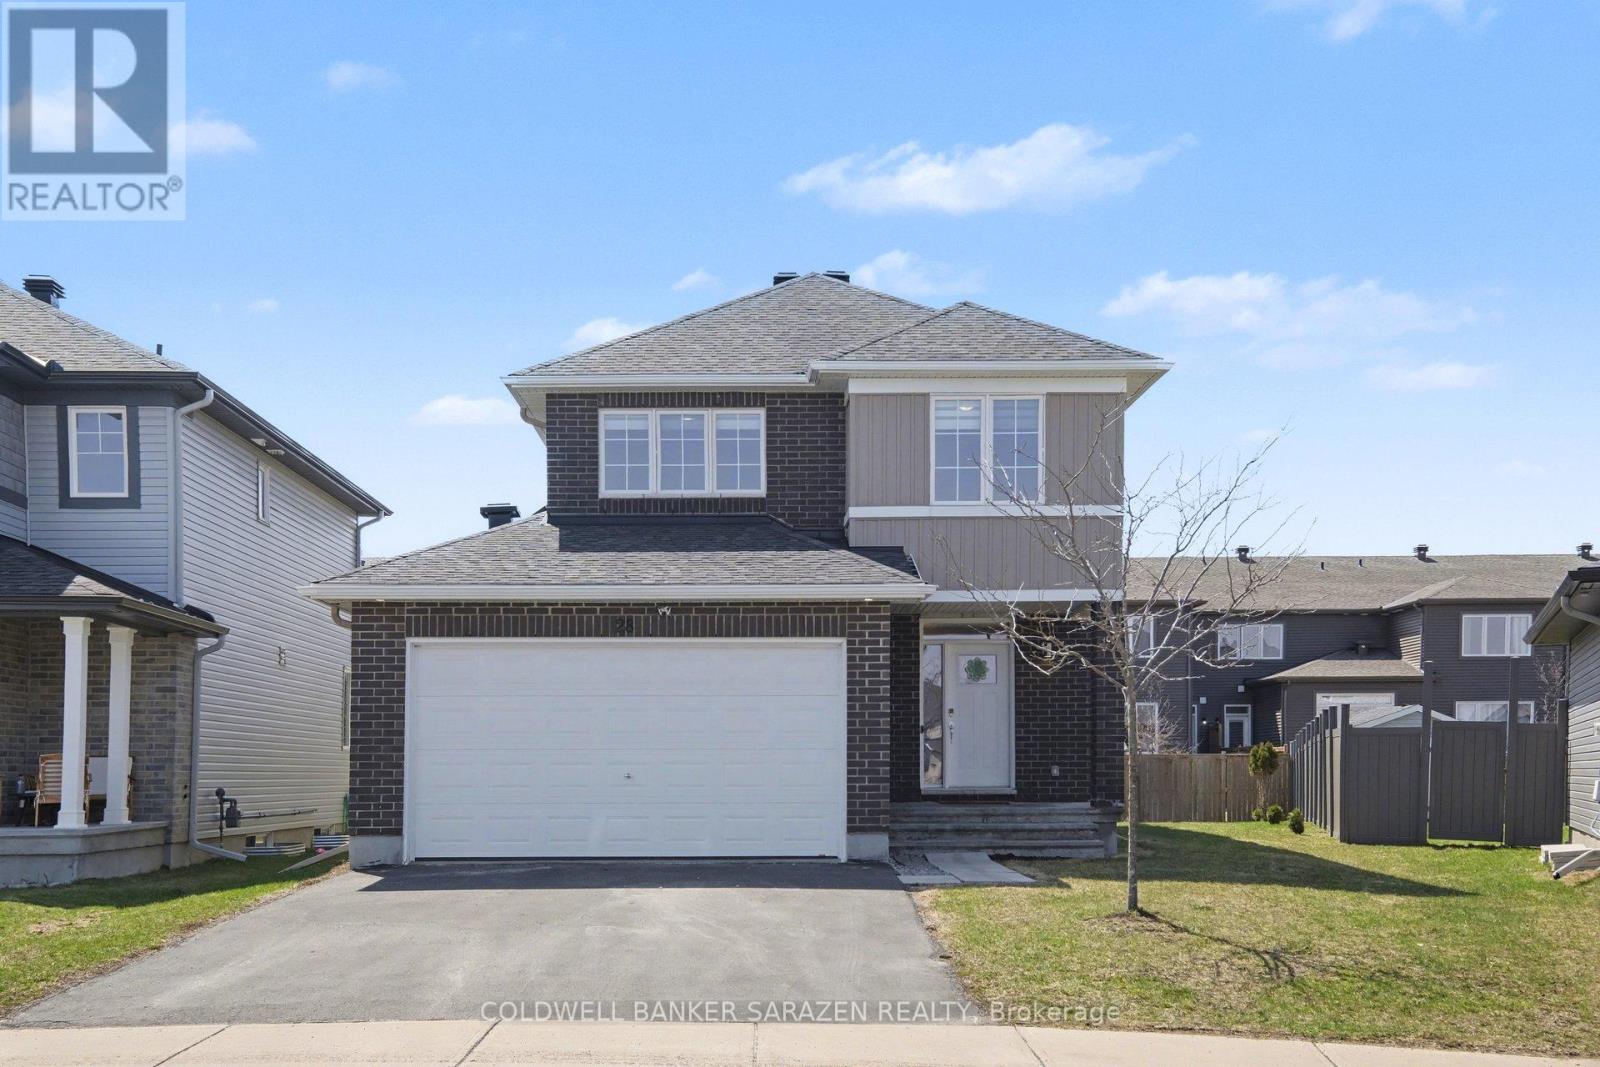
28 Fanning Street
Carleton Place, Ontario
Welcome to this beautifully maintained and upgraded 4-bedroom home +1 , ideally located in a family-friendly neighborhood in Carleton. Bright and elegant throughout, this home offers a functional open-concept layout perfect for modern living. The main floor features a spacious foyer, a sun-filled family room, and a dining area, along with a stylish kitchen complete with marble countertops and stainless steel appliances. The second level offers a large primary bedroom with a walk-in closet and a private ensuite bathroom, along with three additional generously sized bedrooms and a full bath. The fully finished and upgraded basement provides additional living space with a large family room and a full bathroom. Conveniently located just steps from grocery stores, shopping, parks, and schools-this is the perfect home for families. Don't miss this fantastic opportunity! Lots of upgrades, please check the attached list. (id:49269)
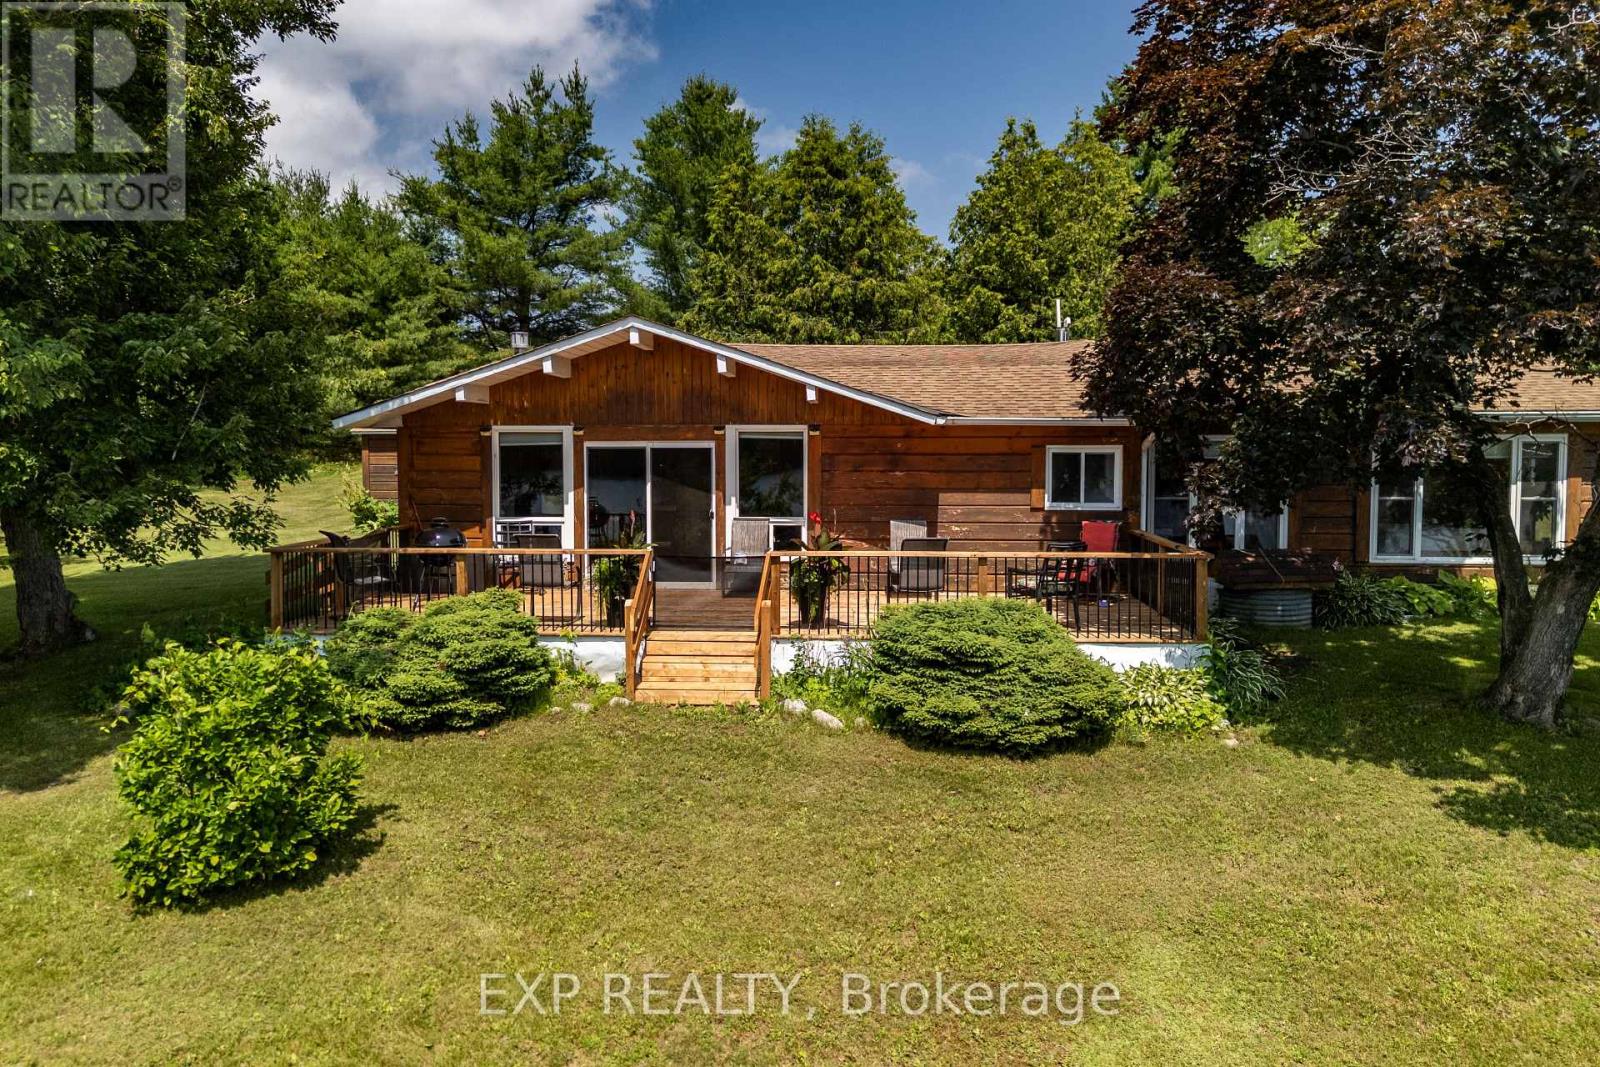
35 Downing Lane
Greater Madawaska, Ontario
Waterfront Living at Its Finest on the Beautiful Madawaska River! Welcome to your own slice of paradise in the on the outskirts of Calabogie! Boasting an impressive 271 feet of pristine Madawaska River frontage, this beautifully maintained **3-bedroom bungalow** offers level access to the water and breathtaking river views from nearly every room in the home. Lovingly cared for and enjoyed as a year-round residence, this home is move-in ready and designed for comfortable waterfront living. The spacious primary suite is a true retreat, featuring a luxurious 5-piece ensuite and generous closet space. The thoughtfully designed kitchen offers abundant cabinetry and is complemented by a large walk-through pantry conveniently located between the kitchen and dining area-perfect for entertaining and everyday convenience. Additional features include a dedicated laundry/utility room, a new propane furnace, and a detached 18' x 24' garage offering plenty of room for your vehicle, workshop, or recreational toys .Step outside onto the brand-new 30' x 12' deck, where you can relax with your morning coffee, entertain family and friends, or simply soak in the peaceful surroundings and spectacular waterfront views. Whether you're looking for a full-time residence or the ultimate four-season getaway, this exceptional property offers the perfect combination of comfort, privacy, and waterfront living in one of the Ottawa Valley's most sought-after recreational destinations. Don't miss this rare opportunity to own a stunning level waterfront property on the Madawaska River-where every day feels like a vacation. Please allow 24 Hrs irrevocable on all Offers (id:49269)
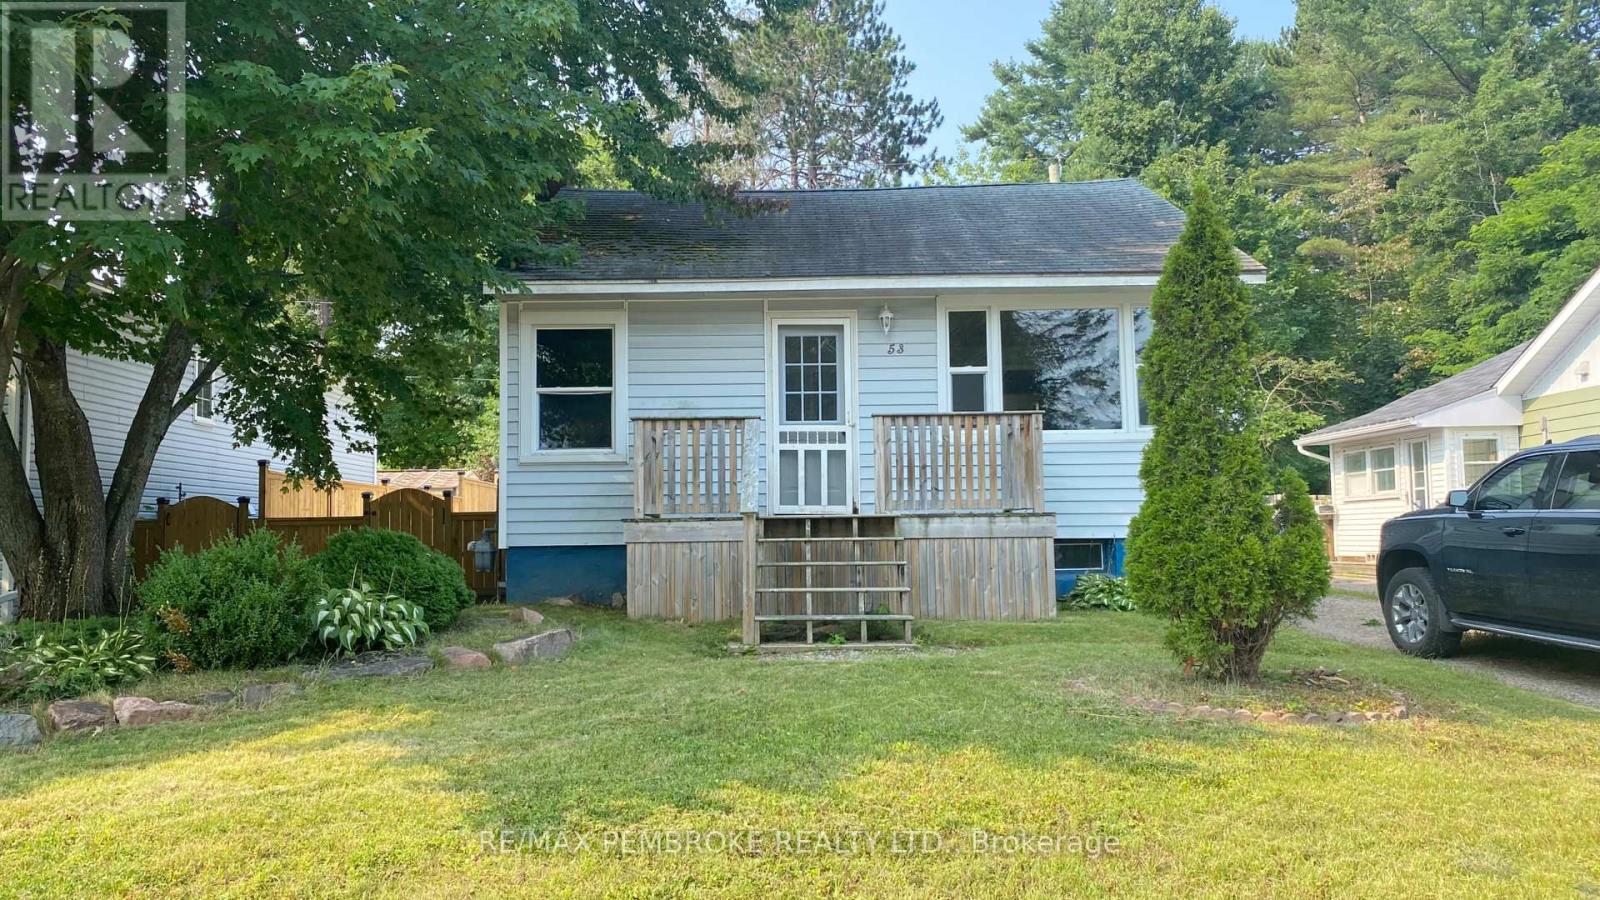
53 Huron Street
Deep River, Ontario
Welcome to 53 Huron Street in the heart of Deep River, a community known for its natural beauty, strong sense of community, and proximity to the Ottawa River.This home offers a functional layout with good sized principal rooms and plenty of potential for its next owner. Whether you're looking to enter the market, invest, or add your own personal touch, this property presents a solid opportunity in a desirable location. Minutes to schools, parks, trails, and local amenities. All Offers must contain 24 hour irrevocable. (id:49269)
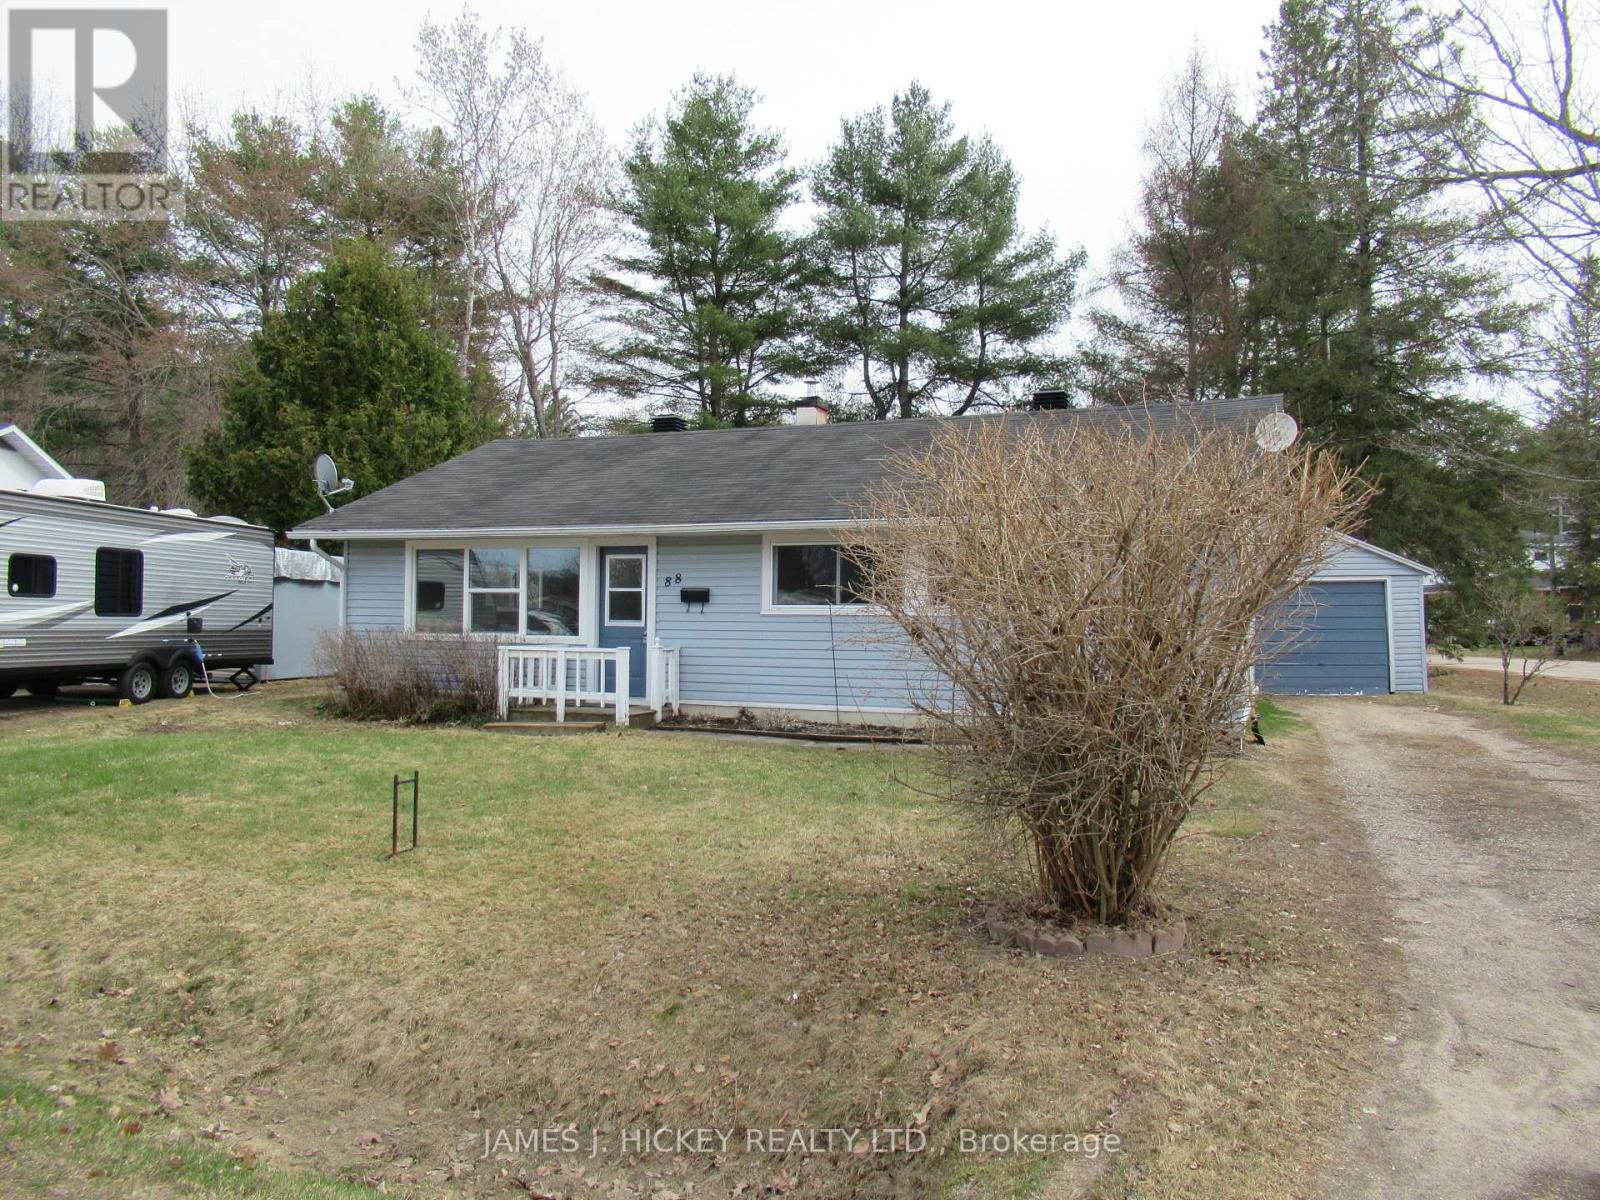
88 Glendale Avenue
Deep River, Ontario
This lovely 3 bedroom frame bungalow has been beautifully renovated with a new custom kitchen, attractive 4 pc. bath and all new flooring. 3 generous sized bedrooms with double closets, spacious sun-filled living room/ dining area, main floor laundry & large rear foyer. Gas heat, single detached garage. Spacious lot, Refrigerator, stove and dishwasher included. All this and more in this sparkling bungalow and located on Glendale Avenue, just a short walk to hospital, Golf club, Arena, shopping & ski trails. Don't miss it! 24hr. irrevocable required on all Offers. (id:49269)
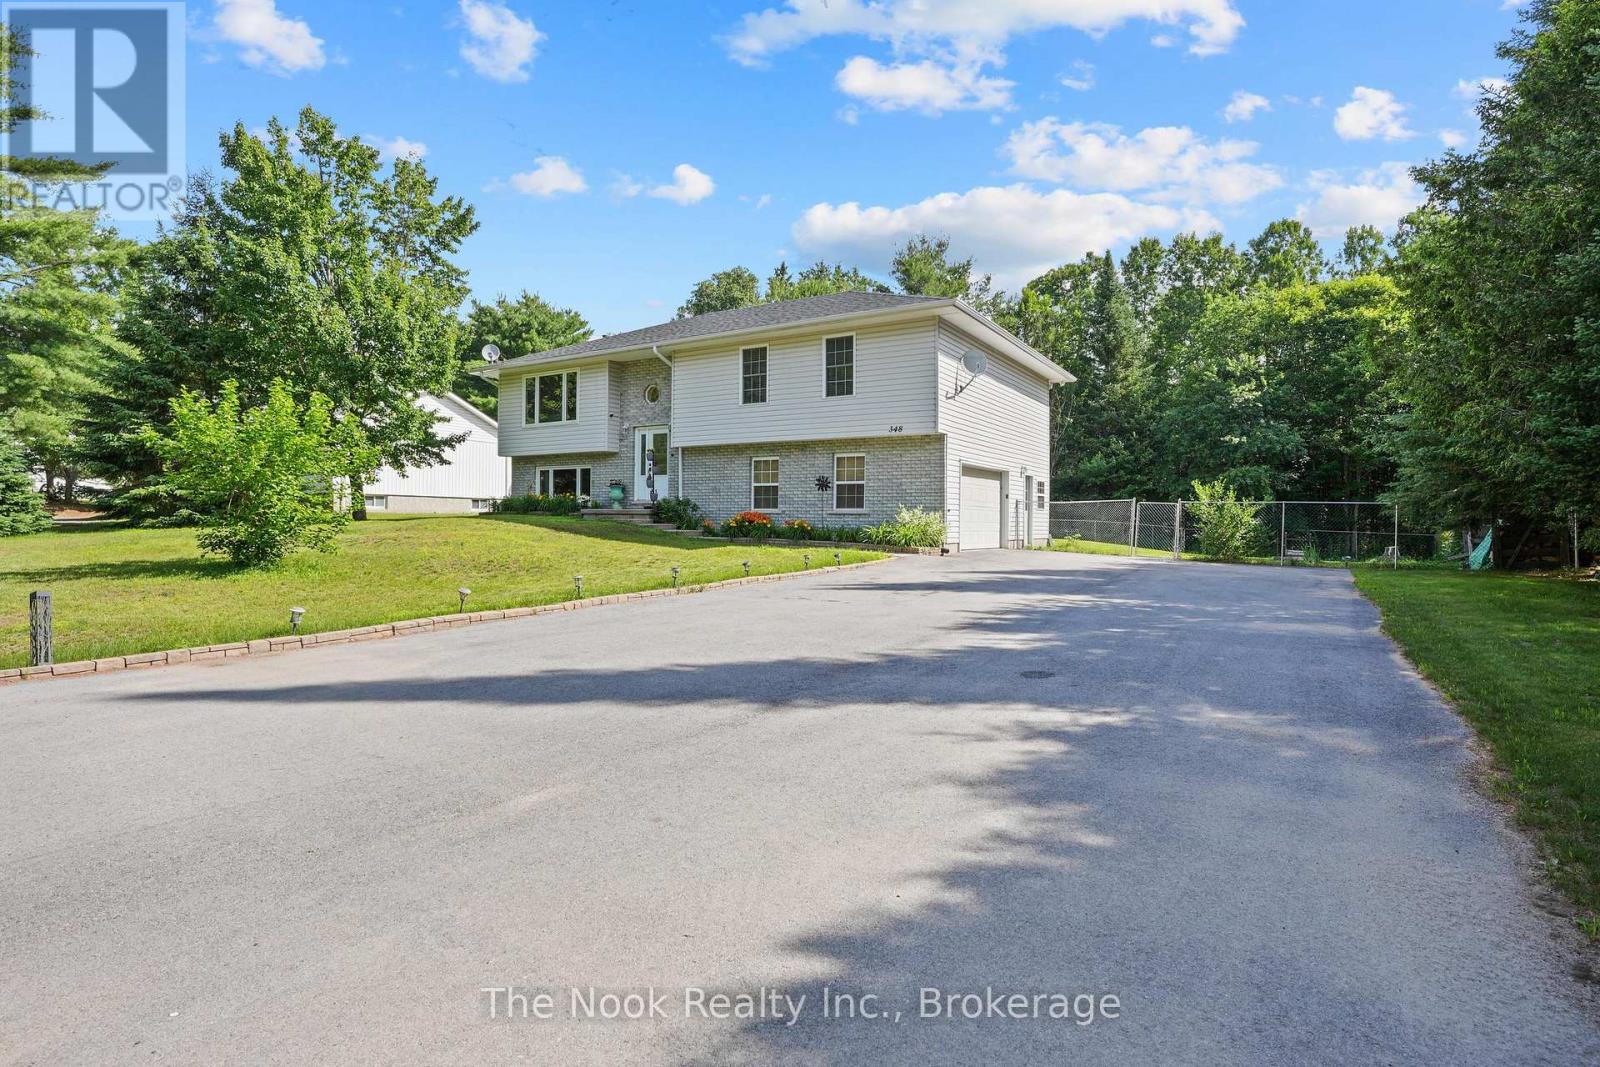
348 Chemaushgon Road
Bancroft, Ontario
Spacious 1,453 sq/ft raised bungalow set on a private country lot with a double attached garage, workshop area, and peaceful ravine setting. Inside, you'll find generous principal rooms, abundant storage, and a bright dining area with patio doors leading to a deck, gazebo, and fully fenced backyard. The updated kitchen features newer cabinet doors and hardware (2025), countertops (2025), and newer appliances. Accessibility features such as stair lifts, a walk-in tub, and walk-in shower offer added convenience. The finished lower level includes a WETT-certified (in 2019) wood stove, recreational room with bight windows, a 2 pc bathroom and access to the garage. Recent updates include a forced-air propane furnace (2026), newer windows, patio doors (2025), eavestroughs with gutter guards (2022), garage door opener (2023), lighting, asphalt driveway (2023), and more. A beautifully maintained home offering space, privacy and accessibility! (id:49269)
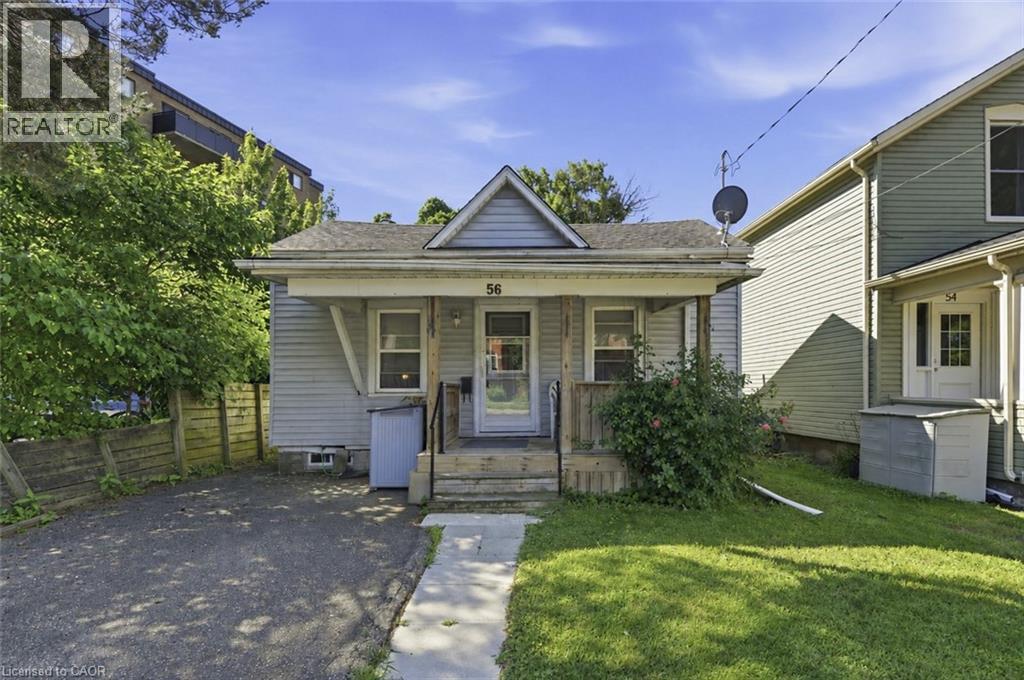
56 Welland Avenue
St. Catharines, Ontario
Charming and full of opportunity, this adorable 2-bedroom bungalow is perfectly positioned in the heart of St. Catharines. Less than 1km to the Farmer's Market, Meridian Centre, Montebello Park, and the First Ontario Performing Arts Centre, and only 2km to the shopping on Fourth Avenue, as well as the Marotta Family Hospital! Set on a deep lot with a private driveway, covered front porch, spacious backyard, and large deck, this home offers the ideal blend of comfort, convenience, and future potential. Inside, you’ll find a bright and functional layout with inviting living and dining spaces, two well-sized bedrooms, and the ease of main floor living. The unfinished basement offers additional storage and exciting potential to finish and customize to suit your needs. Whether you’re a first-time buyer ready to enter the market, an investor seeking a centrally located property, or a downsizer looking for low-maintenance city living, this home checks all the boxes. Enjoy being just minutes from Montebello Park, downtown restaurants and cafés, entertainment venues, shopping, transit, Hwy 406, and the QEW. With walkable amenities and endless possibilities to personalize the space, this is your chance to create something special in a fantastic location! (id:49269)
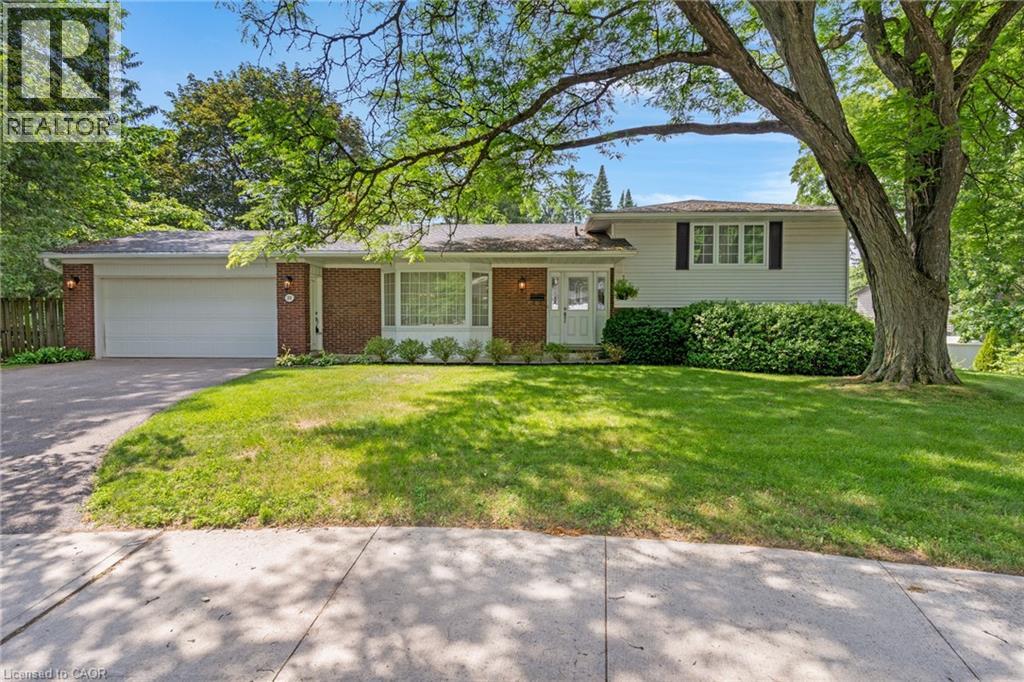
20 Corwin Boulevard
Cambridge, Ontario
Positioned in one of West Galt’s most cherished and established neighborhoods, this property offers a rare combination of space, privacy, and true community charm. Tucked away at the end of a quiet court, this 4-bedroom, 2-bath side-split sits on a private pie-shaped lot spanning over a third of an acre! The ultimate staycation backyard awaits, featuring a park-like setting built around an impressive 38' x 18' inground pool. The carpet-free main floor showcases quality maple hardwood and porcelain flooring. The homeowner's favorite space is the solarium overlooking the pool and yard, giving you a place to enjoy the view in any season. The spacious layout offers over 2,390 total finished sq. ft.—ideal for a family looking to plant deep roots. The walk-out third level provides ultimate convenience, with a full bath, laundry, and 2 bedrooms just steps from the pool area. Beyond your private yard, enjoy a genuinely walkable lifestyle to the Victoria Park Tennis Club, scenic trails, local cafés, the Gaslight District, and the Hamilton Family Theatre. Complete with an attached double garage, 2 cozy wood-burning fireplaces, brand-new Central Air (June 2026), and the coveted Highland Public School catchment with French Immersion. A beautiful opportunity to live, play, and grow in the heart of West Galt. (id:49269)
139 Elgin Crescent
Waterloo, Ontario
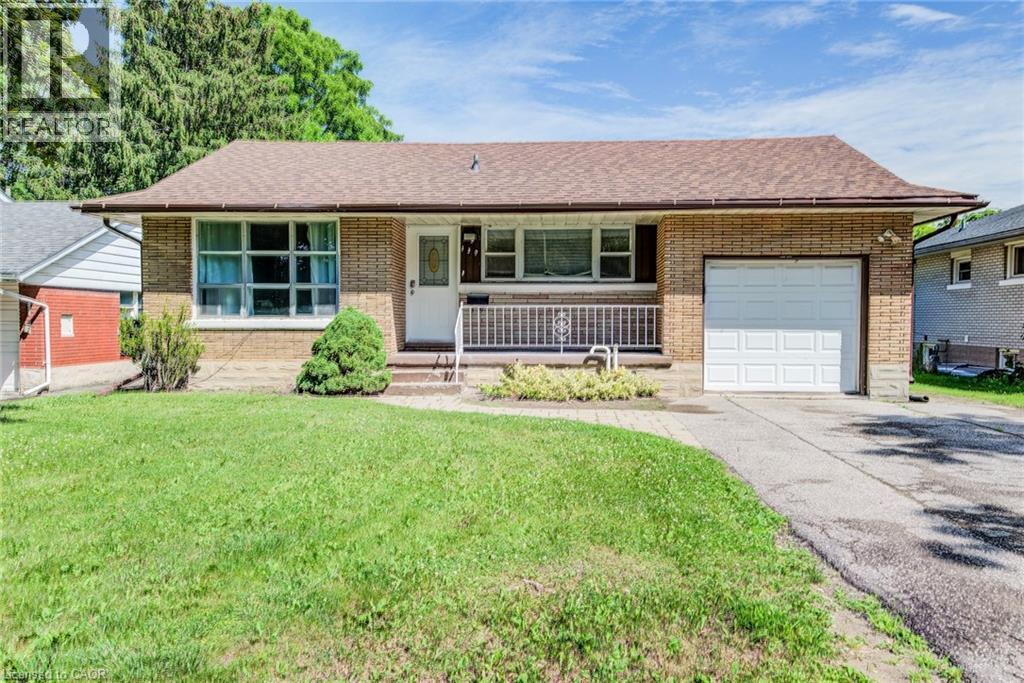
Investor Alert – Rare Opportunity to Acquire a Fully Stabilized, Rental Licensed 3+3 Bedroom Property in One of Waterloo's Most Proven Rental Locations. Welcome to 139 Elgin Crescent, a turnkey income-producing asset offering the combination investors are actively seeking: strong cash flow, excellent tenant quality, and long-term income certainty. The property is fully leased under a multi-year agreement through to at least April 30, 2027, generating $5,970 per month plus utilities ($71,640 annually), providing immediate cash flow with virtually no leasing risk. This home with registered accessory apartment features two self-contained 3-bedroom units, each with its own kitchen and bathroom, making it ideally configured for the Waterloo student rental market. Situated on a mature 50 foot x 127 foot lot within walking distance of Wilfrid Laurier University, the University of Waterloo, Uptown Waterloo, shopping, restaurants, transit and everyday amenities, the location has consistently demonstrated strong tenant demand. The property has benefited from numerous updates over the years, including roof, furnace, air conditioning, wiring, plumbing and bathroom updates. Recently completed vinyl plank flooring throughout the main floor living room, hallway and all three upstairs bedrooms provides a fresh, modern appearance while offering the durability investors appreciate. Additional features include large basement egress windows, shared laundry, an attached garage (real bonus in this area), double-wide driveway parking, fenced backyard and an expansive stone patio. Whether you're expanding an existing portfolio or seeking a dependable hands-off investment in one of Ontario's perennially strongest rental markets, this is a rare opportunity to acquire a fully licensed, fully leased, and professionally maintained rental asset with predictable income already secured well into 2027. A true turnkey investment—buy today and collect strong rent tomorrow. (id:49269)
290 Carling Street
South Huron, Ontario
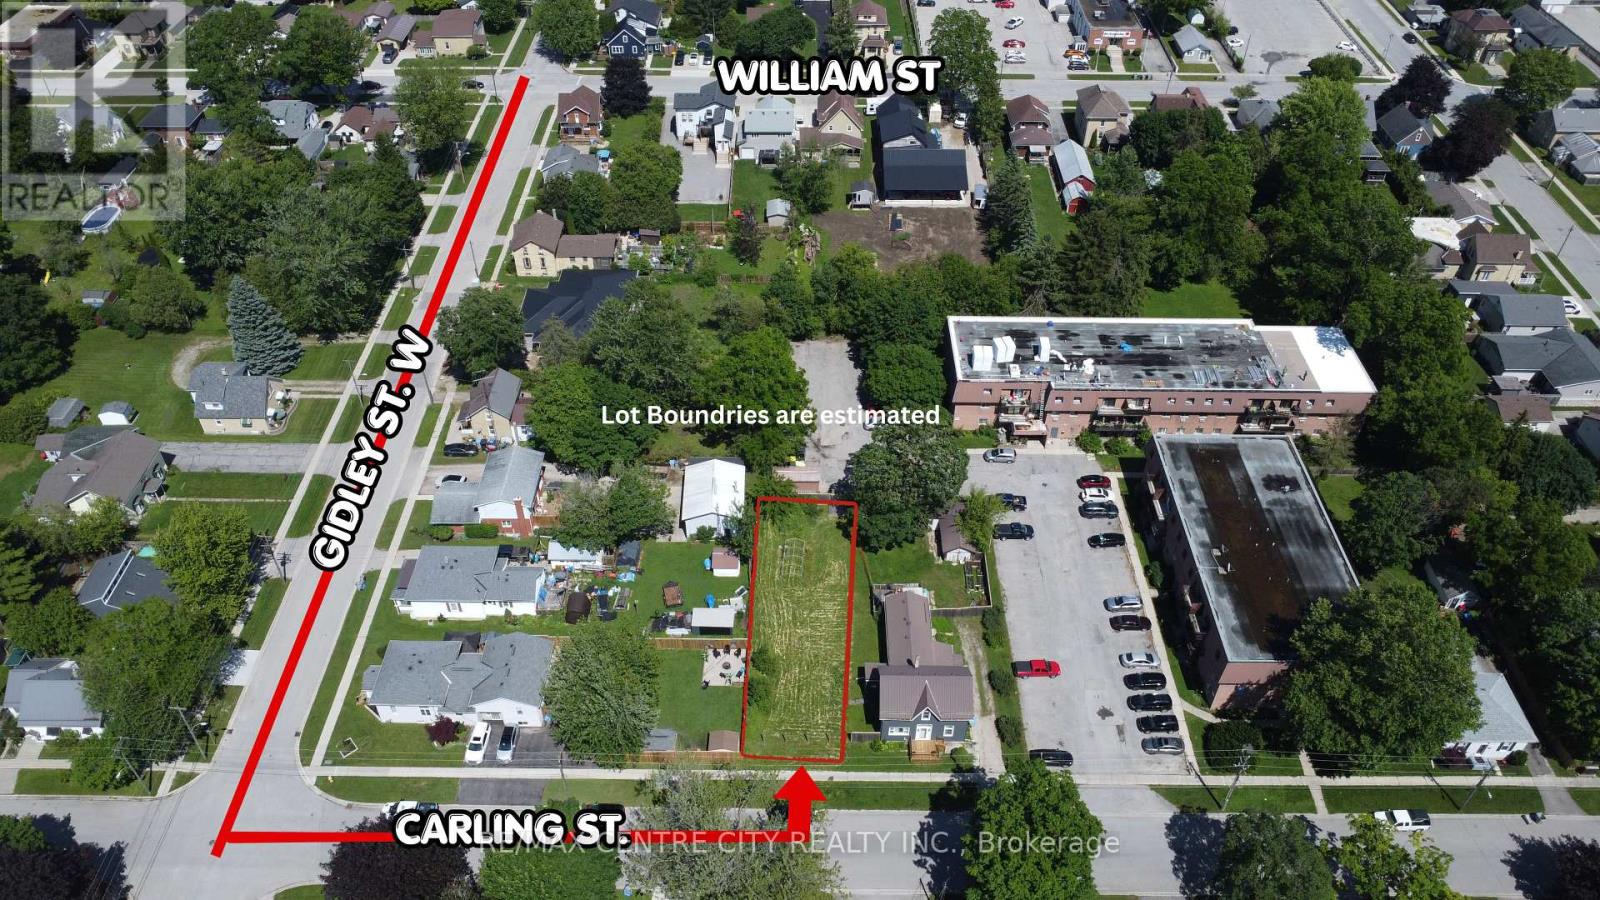
Build your dream home in the heart of Exeter! This newly severed vacant lot at 290 Carling Street presents a rare opportunity for builders, investors, or families looking to create a custom residence in one of Southwestern Ontario's growing communities. Zoned for a single-family home, this property offers a blank canvas to bring your vision to life.Ideally situated within walking distance to downtown Exeter, schools, parks, shopping, and everyday amenities, this lot combines small-town charm with modern convenience. Whether you're planning your forever home, a spec build, or a long-term investment, the location and potential make this an exceptional opportunity.Exeter continues to attract residents seeking a welcoming community, family-friendly atmosphere, and strong future growth. Vacant lots in established neighbourhoods are becoming increasingly difficult to find-don't miss your chance to secure this prime piece of land and build exactly what you've been dreaming of. (id:49269)
85 Ambleside Drive
Scugog, Ontario
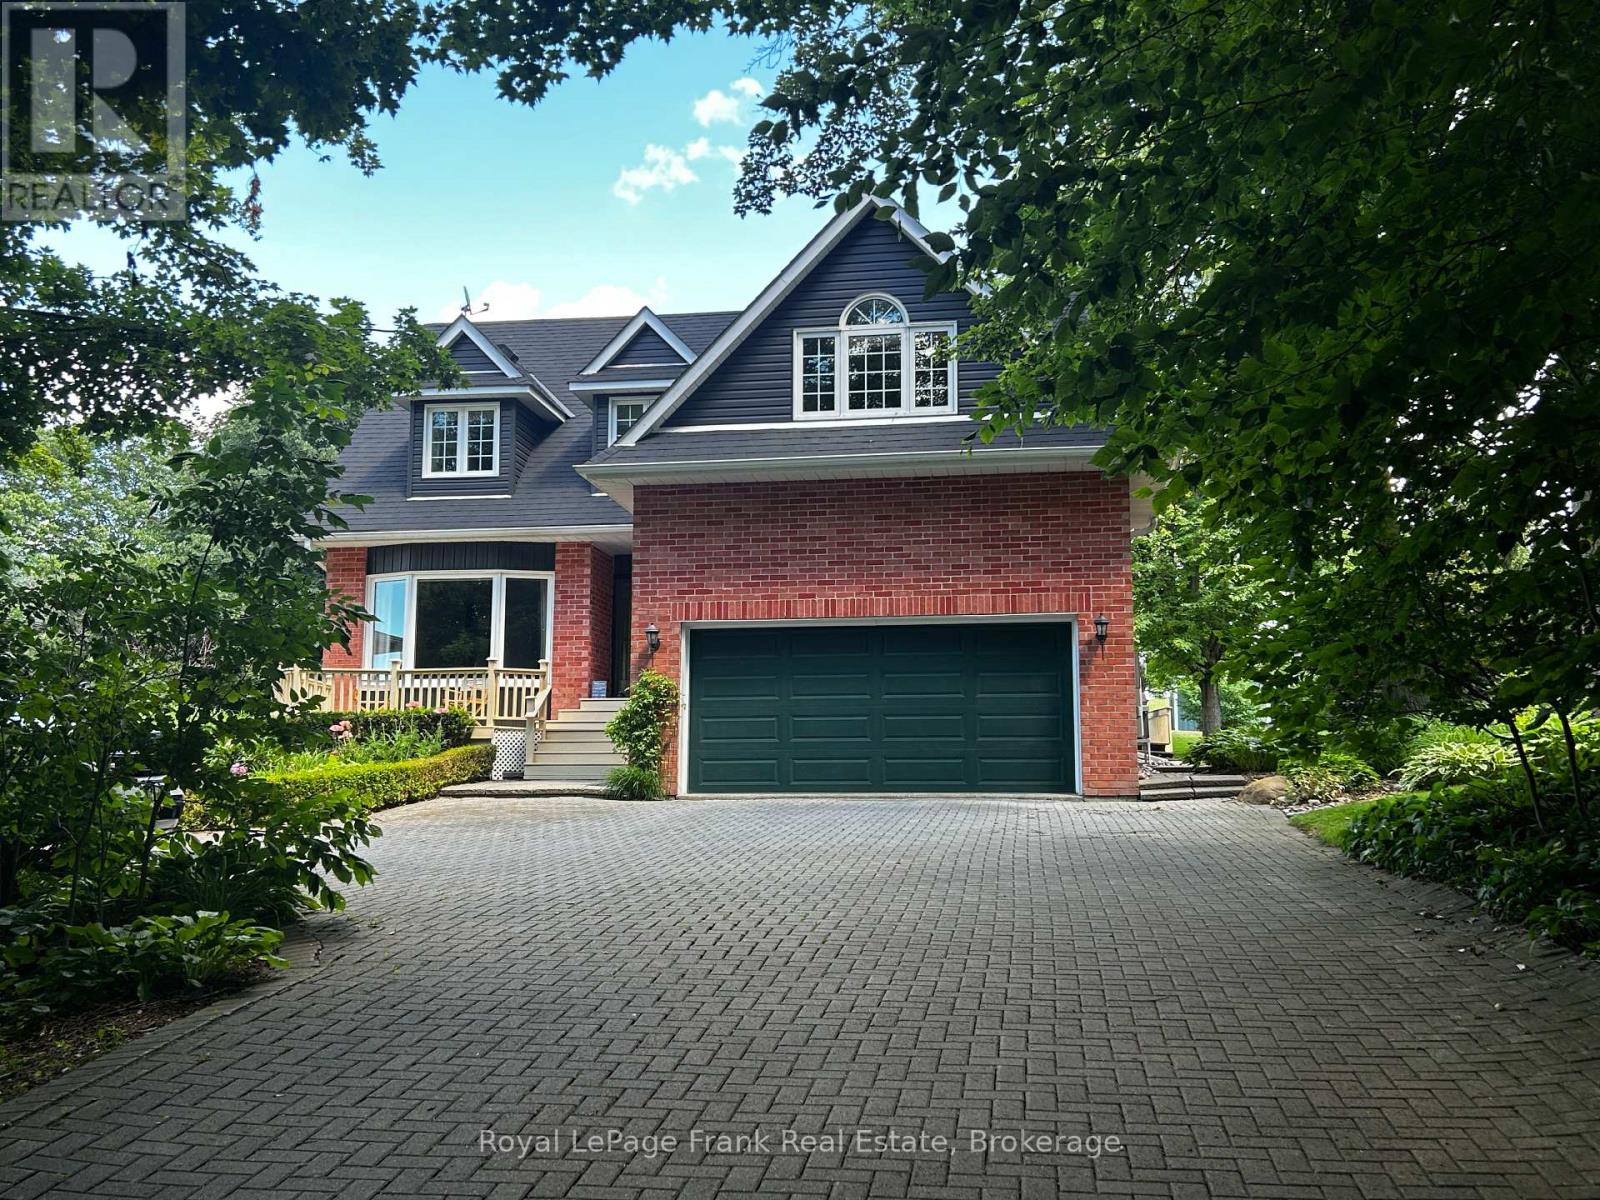
Discover the perfect blend of modern luxury and rural serenity at 85 Ambleside Drive. Situated on one of Port Perry's most prestigious and quiet dead-end streets, this custom-built two-storey home sits on an impressive 0.7-acre mature lot backing onto tranquil farmer's fields with stunning views of the countryside. Move in with total confidence thanks to a comprehensive list of 2025/2026 upgrades, including a brand-new roof (March 2026), new vinyl siding, energy-efficient windows, a new sump pump, and a high-efficiency electric heat pump system with central A/C. The entire interior has been freshly painted in a modern, neutral palette to suit any decor. A grand entrance with a new front door welcomes you into a bright foyer featuring a curved oak staircase and new ceramic flooring. The formal sunken living room boasts a large bow window with western views, while the heart of the home features a cozy family room with hardwood flooring and a rustic wood-burning fireplace. The kitchen and sun-filled breakfast area overlook the massive rear entertainment deck and private, treed backyard. Retreat to the primary suite featuring a walk-in closet and a fully renovated luxury ensuite with heated floors, a walk-in shower, and a soaking tub. Three additional spacious bedrooms include a versatile 4th room-perfect as a media room, guest wing, or home office. All bathrooms have been fully updated with premium fixtures, including a main bath with twin sinks. The finished basement offers additional living space with a 5th bedroom and a dedicated office area, while the oversized double-car garage provides a convenient side entrance. Outside, enjoy the interlocking brick driveway, matching front porch, and a backyard oasis that feels worlds away yet is only 5 minutes from town. Experience the best of Scugog Island living on a street that truly defines curb appeal and offers the rare peace of mind of a fully updated exterior and mechanical system. See attached feature sheet! (id:49269)
36 - 40 Zinfandel Drive
Hamilton, Ontario
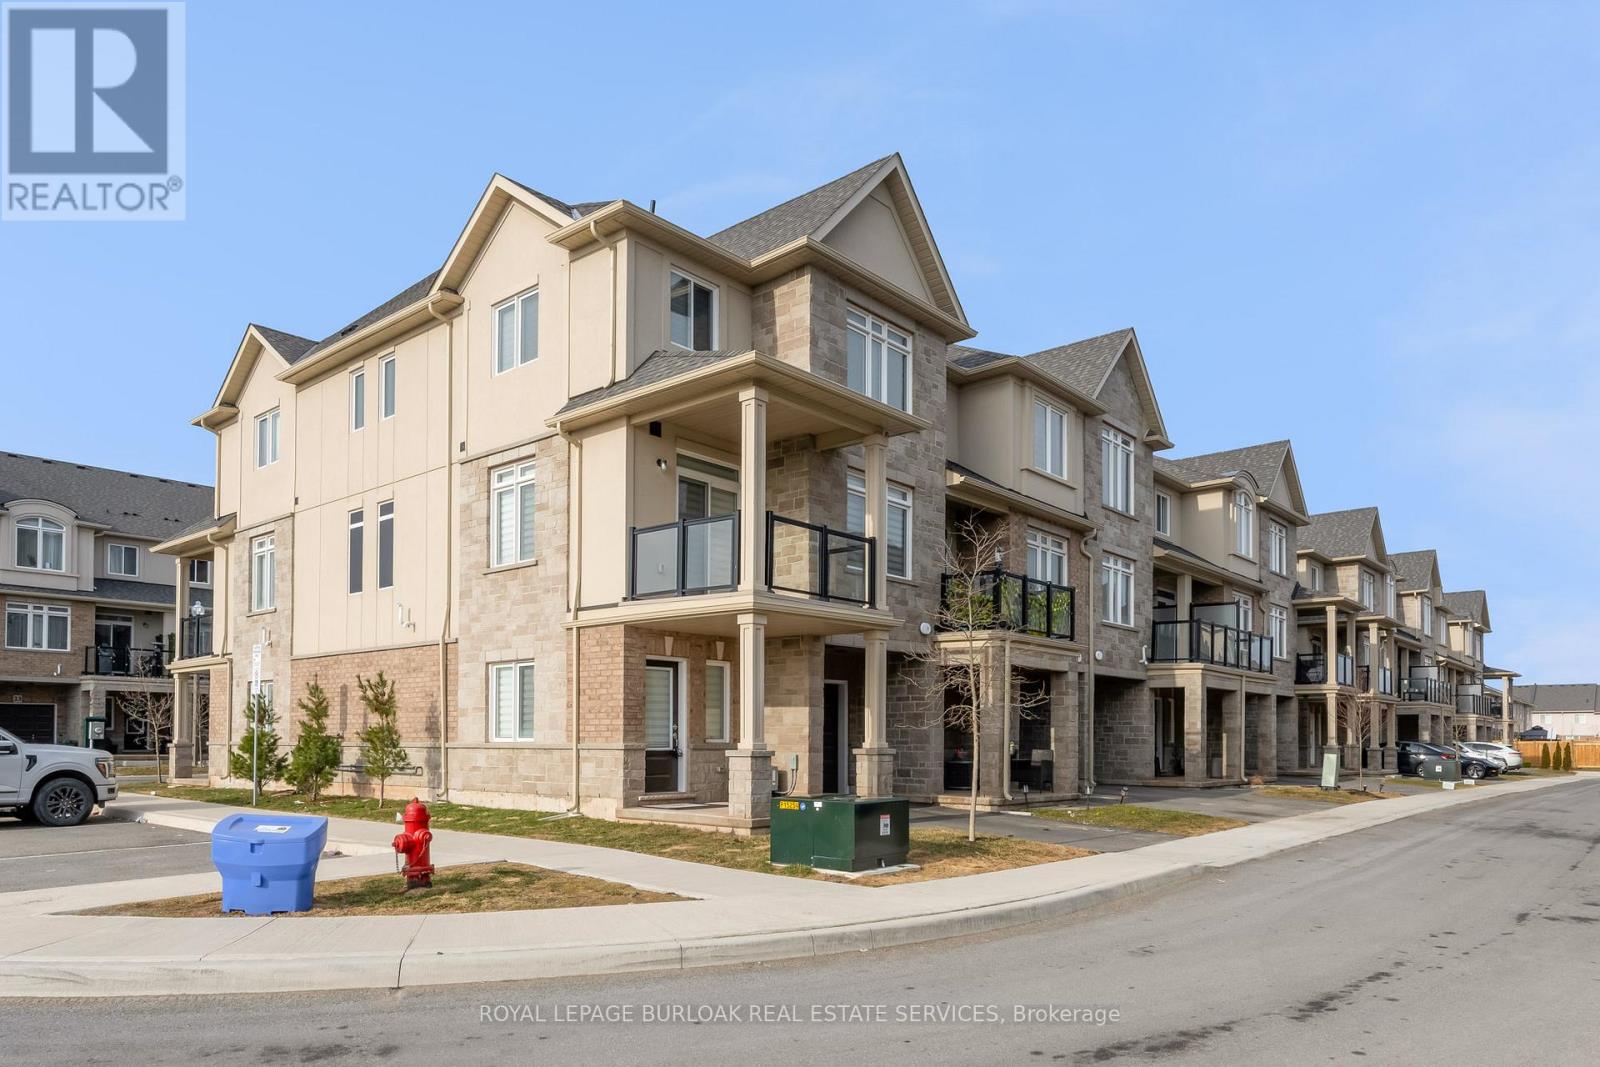
Beautiful End unit Townhouse in the sought after Foothills of Winona. 3 bed, 2.5 washrooms. Attached Garage with a driveway. Lots of natural Light. Loaded features and upgrades, 9' ceiling, bright open concept living/dining room, modern kitchen upgraded cabinets, a large island, Pot lights & equipped with new S/S appliances. Spacious primary bedroom, with closet and an ensuite. One additional bedroom and a full bathroom complete the bedroom level. 3 minutes for QEW access and walking distance to shopping center, restaurants, Costco, Metro, conservation park, schools and the future GO Station, Fifty Point Marina and Wine country. Rental HWT+HRV. No Pets, No Smokers. (id:49269)