
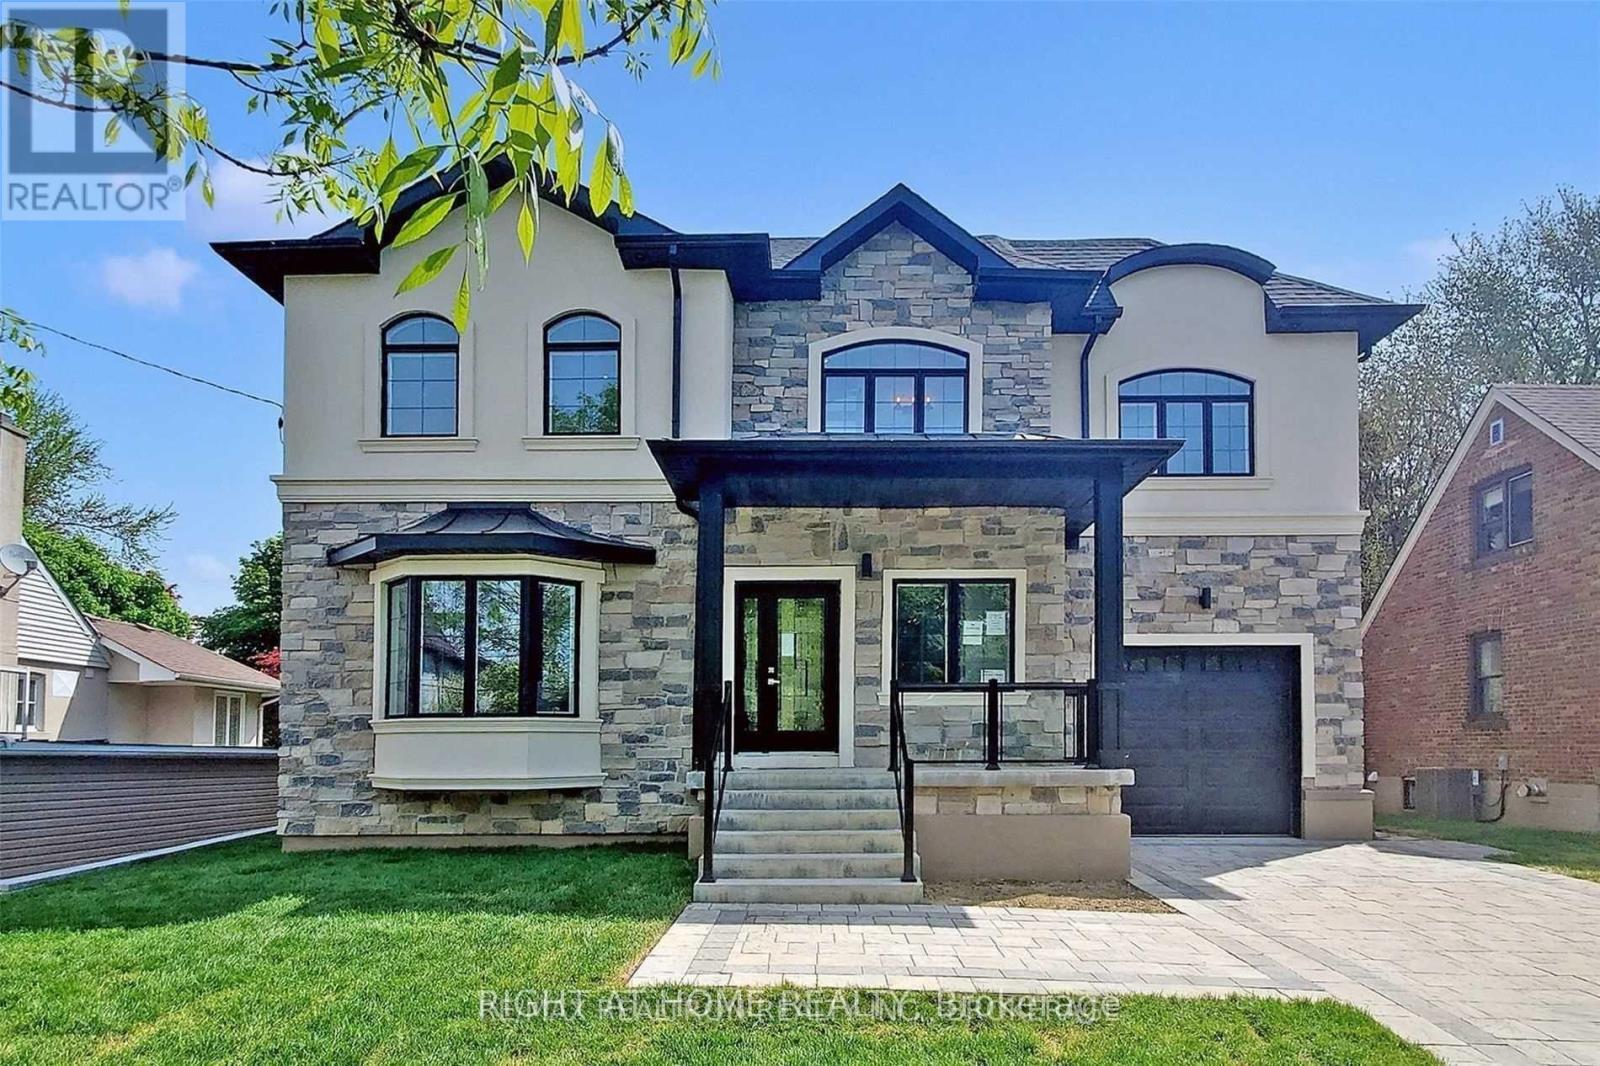
67 Scarborough Heights Boulevard
Toronto, Ontario
Stunning custom-built home on a generous 55' x 137' lot in the highly sought-after Cliffcrest neighborhoods. This exceptional property offers a superb floor plan, featuring a warm and inviting family room that walks out to a pressure-treated deck - perfect for entertaining. The gorgeous kitchen boasts top-of-the-line appliances, while the grand foyer sets the tone for the ultimate sense of openness throughout. Luxurious, high-end finishes throughout - so much to appreciate in person. Professionally landscaped grounds complete this true gem. Showings by appointment only. (id:49269)
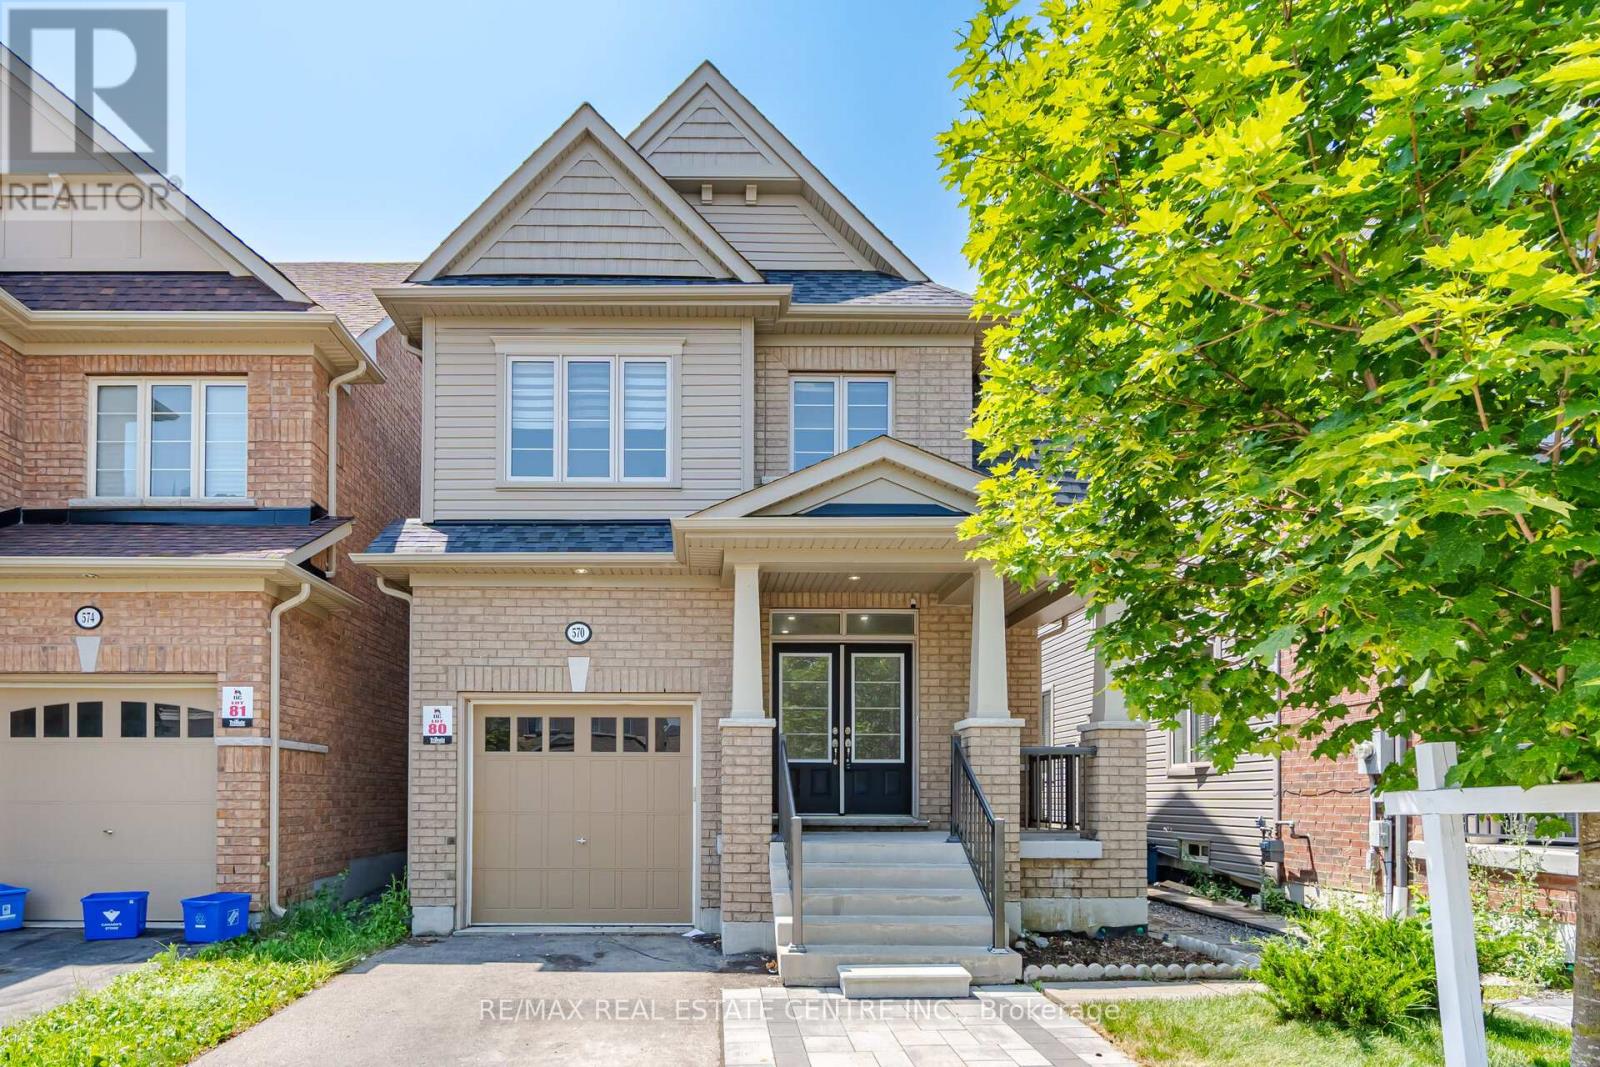
570 Windfields Farm Drive
Oshawa, Ontario
Bright & Spacious 4+2 Bedroom, 3+1 Bathroom Home with a Finished Basement Apartment!Welcome to this beautiful and well-maintained home featuring soaring 9-foot ceilings, a bright open-concept layout, and a stunning custom kitchen designed for both everyday living and entertaining. Offering 4 spacious bedrooms plus a fully finished 2-bedroom basement apartment with a separate entrance and a 3-piece bathroom, this home is ideal for extended family or potential rental income. Conveniently located within walking distance to public transit, Highway 407, UOIT, Durham College, Costco, and a wide range of shopping, dining, schools, parks, and everyday amenities, this home offers the perfect combination of comfort, space, and convenience. (id:49269)
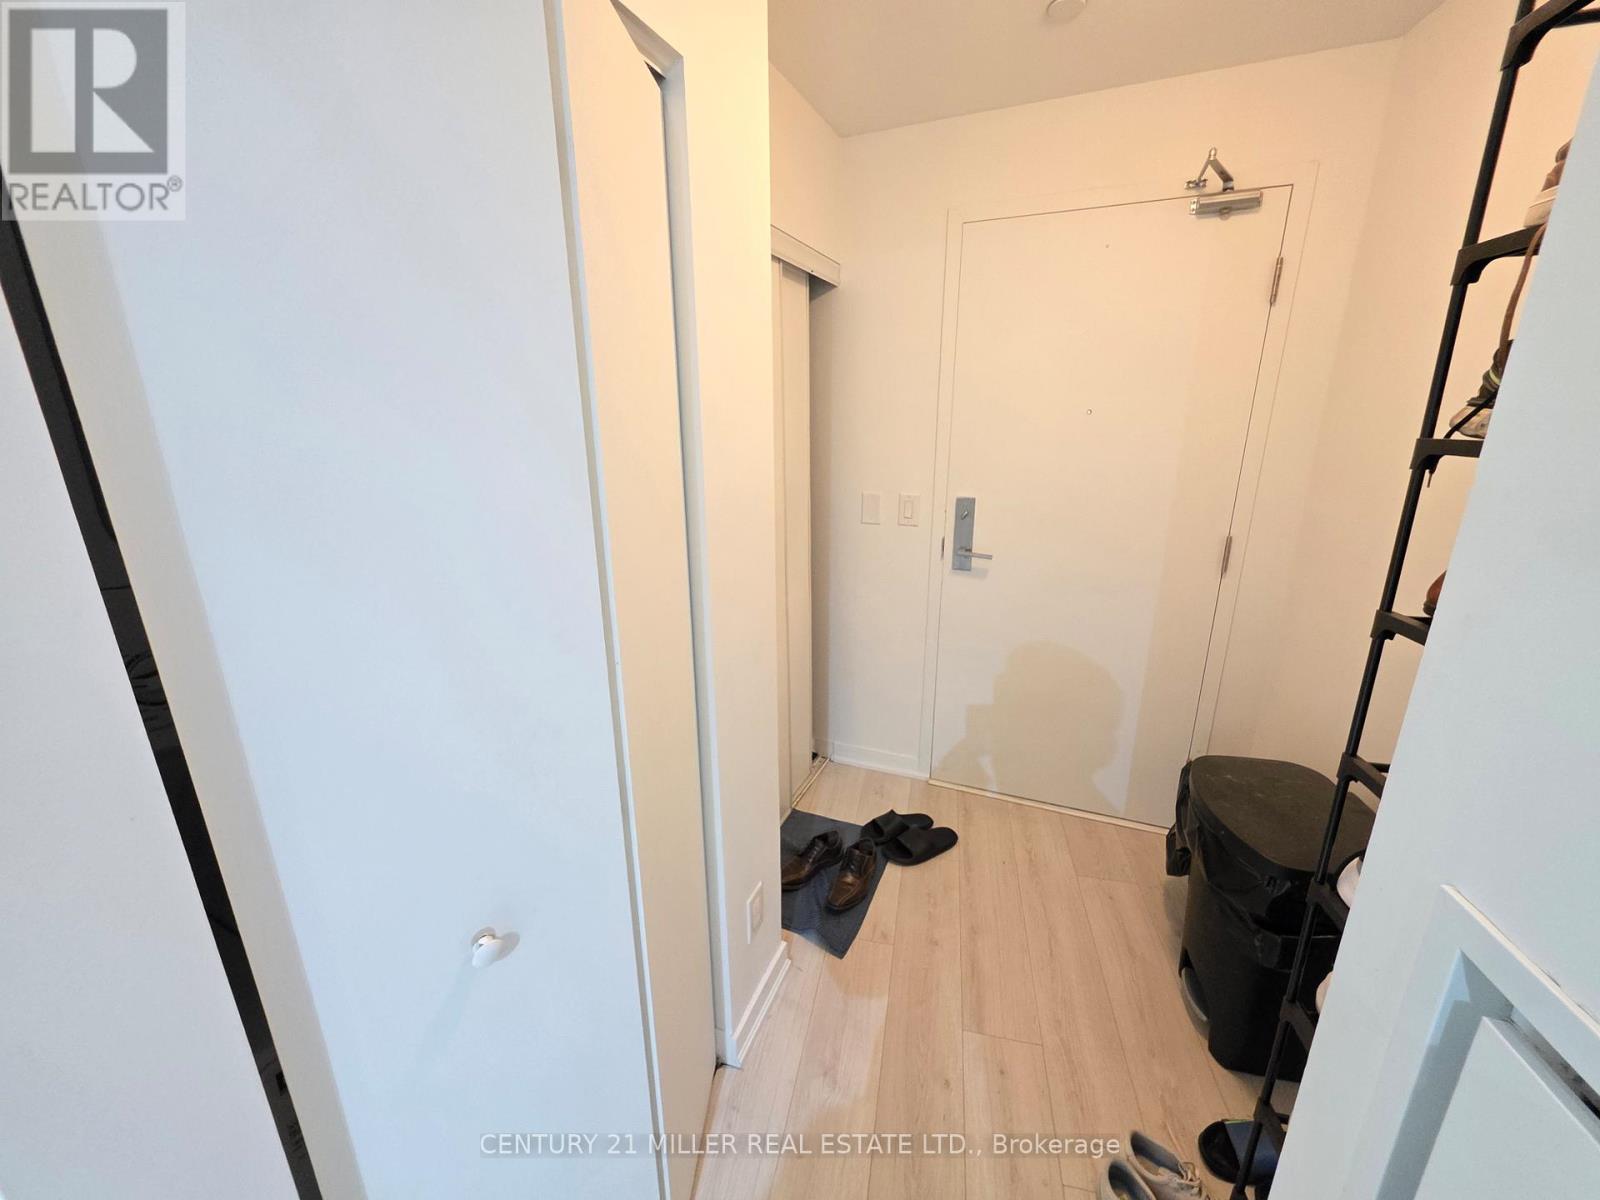
608 - 51 East Liberty Street
Toronto, Ontario
Sought Off Liberty Village's At The Liberty Central By The Lake, In The King West. Newer Unit With Modern High-End Finishes Including 9Ft Ceilings, Custom European Style Kitchens, Elegant Marble & Granite Countertops, Laminate Floors + Fantastic Views Of The City & Lake. Stay In Shape With The State Of The Art Fitness Center, Or Throw A Social Gathering In The Chic Party Room With Kitchen + Lounge, Only Steps From Ttc/Transit (id:49269)
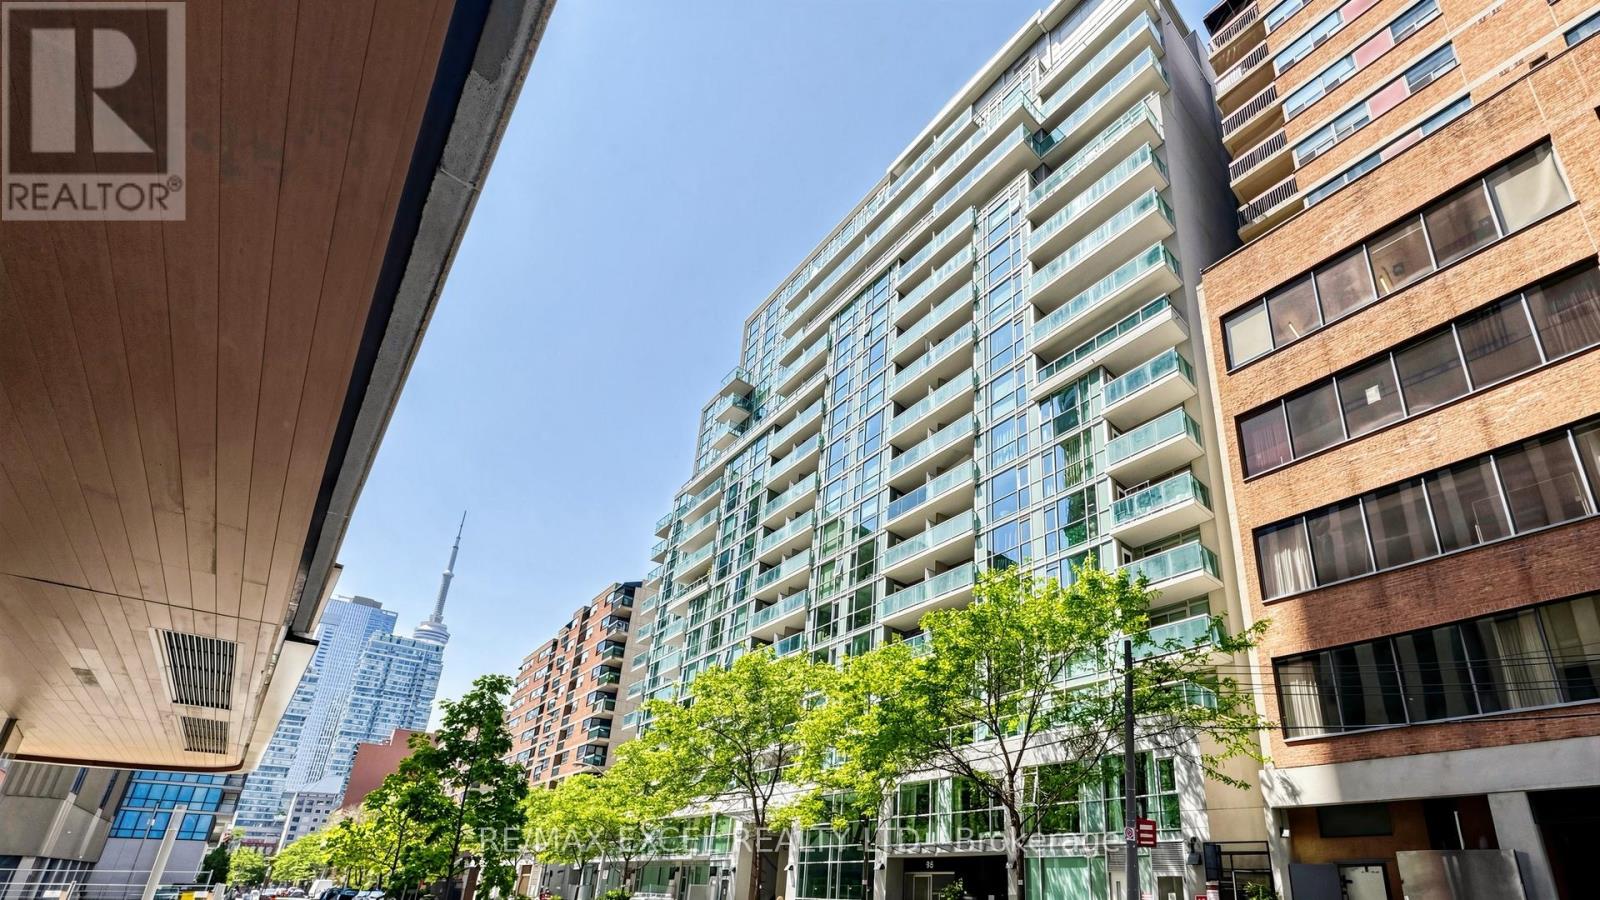
1116 - 96 St Patrick Street
Toronto, Ontario
Modern Living In Vibrant Queen West Neighbourhood. One Of The Most Sought After Models In The Building - This 765 Sq Ft 2 Storey Loft Has Floor To Ceiling Windows. Spacious 1 Br + Den Designer Suite On 2 Lvls. Suite Upgraded W/Laminate Flr Thruout, Granite Counters, S/S Appl, Track Lights, B/I Book Shelves In Den. Steps To Restnt, Shops, Subway + More. Building Amenities Incl: 24 Hrs Concierge, Exercise Rm, Party Room, Garden, Deck/Hot Tub + Bbq. Ample Visitor Parking (id:49269)
6 Broadpath Road
Toronto, Ontario
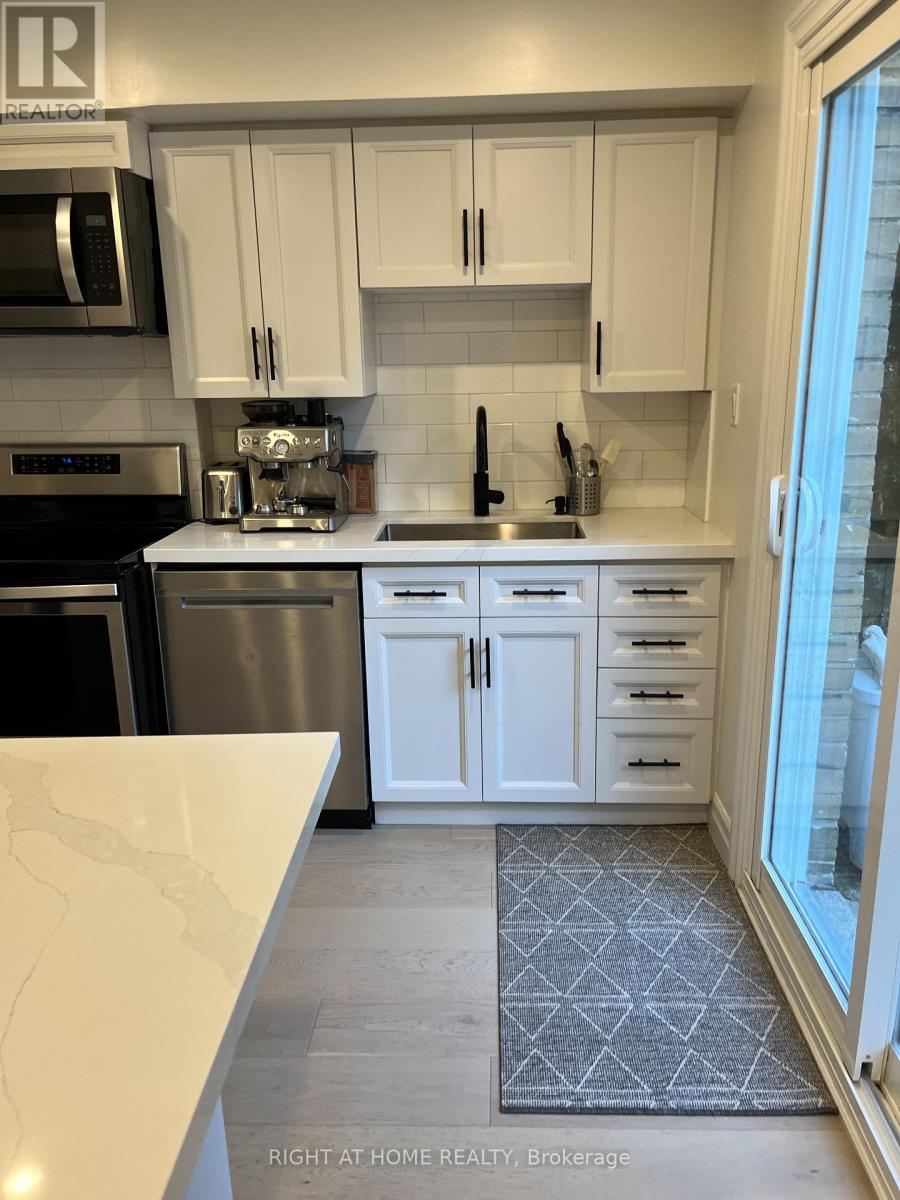
Modern 3+1 Bdrm Townhome, Recently Renovated., Hardwood Floors Throughout. Just Move In And Relax. Short Walk To Don Mills Shops /Restaurants, Parks And Walking Trail, TTC etc. New Kitchen With Quartz Counters And S/S appliances. Open Concept L/D Room With Breakfast Bar. Large West/East Facing Main Floor Windows With Lots Of Daily Light. Three Great Size Bedrooms On second Floor. Finished Bedroom/Office In The Basement,. Outstanding Location Close To Amenities. (id:49269)
2 - 367 Howland Avenue
Toronto, Ontario
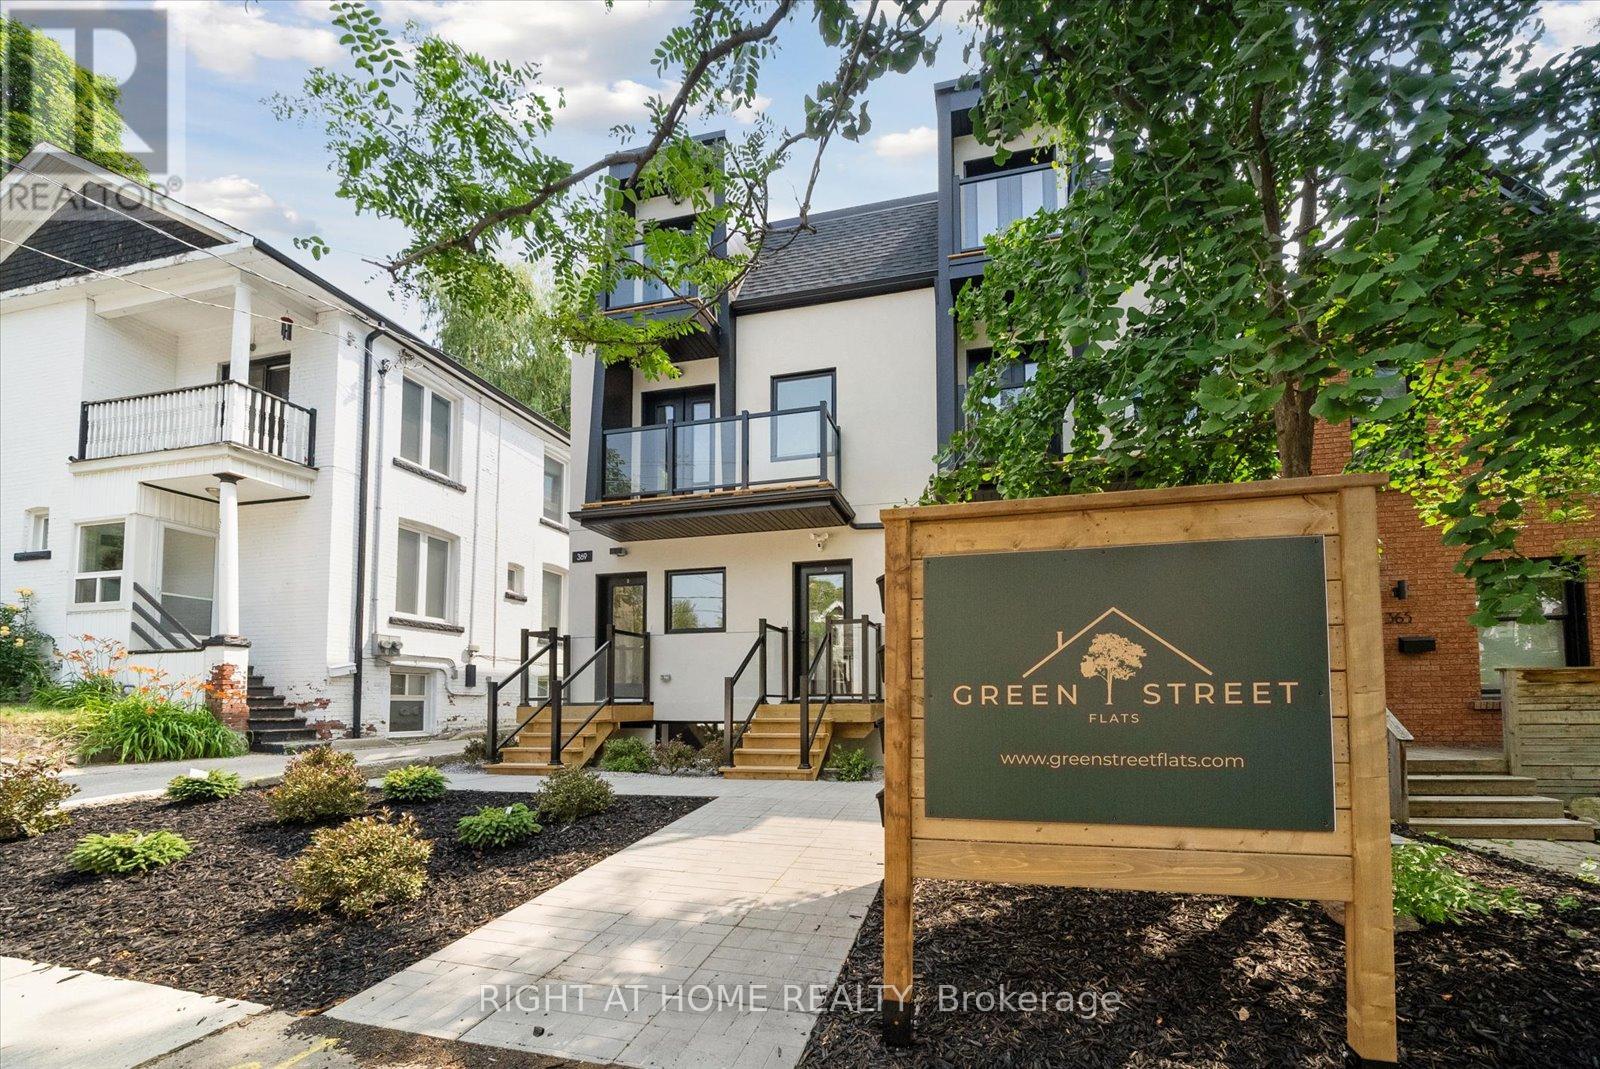
Beautiful modern 2-bedroom, 1-bathroom apartment available at 367 Howland Avenue, with a private backyard. This bright suite features an open-concept layout, stylish kitchen with stainless steel appliances, quartz-style countertops, light wood flooring, modern bathroom with glass shower, mirrored closets, and a private outdoor balcony/deck. Located in a clean, contemporary boutique rental building by Green Street Flats, this unit offers a comfortable and modern living space in a desirable Toronto location. No parking spot, just street parking, 12 month lease (id:49269)
2107 - 15 Ellerslie Avenue
Toronto, Ontario
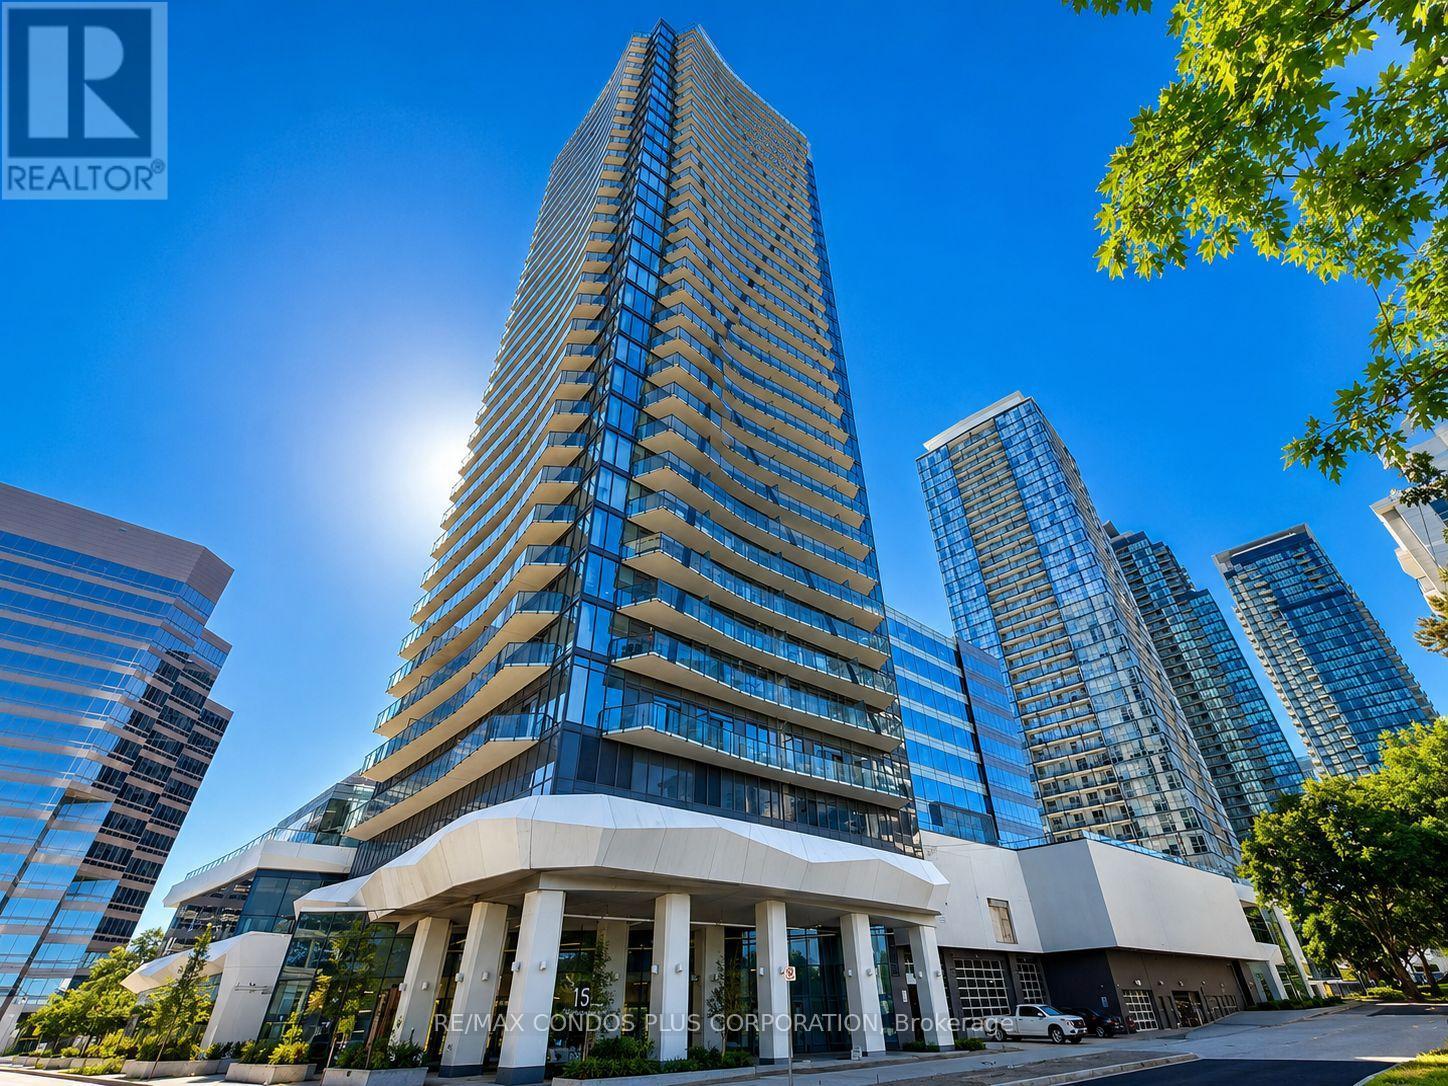
Exceptional Value in the Heart of North York! Welcome to Ellie Condo, offering a bright and functional 1+Den suite with 2 full bathrooms and a highly desirable layout. The enclosed den can easily serve as a second bedroom, home office, or guest room, providing excellent flexibility for first-time buyers, professionals, small families, or investors.Enjoy 9-ft ceilings, floor-to-ceiling windows, and a private balcony with unobstructed city views and breathtaking sunset skies. Amenities not completed yet. The modern kitchen and open-concept living space create a comfortable and inviting atmosphere for everyday living and entertaining. Located just steps to North York Centre Subway Station, GO Transit, Hwy 401, shopping, restaurants, parks, and top-rated schools.Vacant and move-in ready. A rare opportunity to own a versatile 1+Den with 2 full bathrooms in one of North York's most convenient locations. (id:49269)

397 Front Street W
Toronto, Ontario
Prime downtown Toronto parking spot available for rent at 397 Front St! Located in the heart of the Entertainment District, this secure underground parking space offers ultimate convenience and savings on daily parking costs.Steps from major attractions, including: Scotiabank Arena & Rogers Centre Perfect for sports & concert fans CN Tower, Ripleys Aquarium & Harbourfront Iconic city landmarks King West & Queen West Torontos top dining & nightlife scene Financial District Ideal for professionals working downtown Easy Highway & Transit Access Minutes to the Gardiner Expressway & Union Station Avoid expensive street and lot parking secure your reserved parking spot today! (id:49269)
712 - 215 Queen Street W
Toronto, Ontario
This award-winning suite, recognized with the BILD Award for best small suite design, offers a smart and functional layout with a warm, inviting colour palette and a spacious balcony for resident enjoyment. Ideally located beside Osgoode Subway Station and steps from the Financial District, this home boasts a 100 walk score with easy access to Toronto's top destinations, galleries, shops, hotels, bars, restaurants, theatres, and concert halls, perfect for students and professionals. The condo is within walking distance of OCAD University, University of Toronto, Ryerson University, and four major hospitals. Enjoy 24/7 transit right at your doorsteps with Queen St. (id:49269)
P4 - 1904 Harbour Street
Toronto, Ontario
One underground parking spot at Harbour Plaza (id:49269)
200 - 43 Elm Street
Toronto, Ontario
MAIN INTERSECTION YONGE AND DUNDAS. SECOND FLOOR OFFICES, KITCHEN, 2 WASHROOMS, ONE WITH SHOWERS, MOTIVATED LANDLORD. NEXT TO SUBWAY, SHOPPING, RESTAURANTS, SECOND FLOOR AREA. 2,400 SQFT NET RENT $4000 PLUS TMI PLUS HST TENANT PAYS HYDRO, 35% HEAT, 35% PROPERTY TAX. (id:49269)
125 North Diagonal Road
South Bruce Peninsula, Ontario
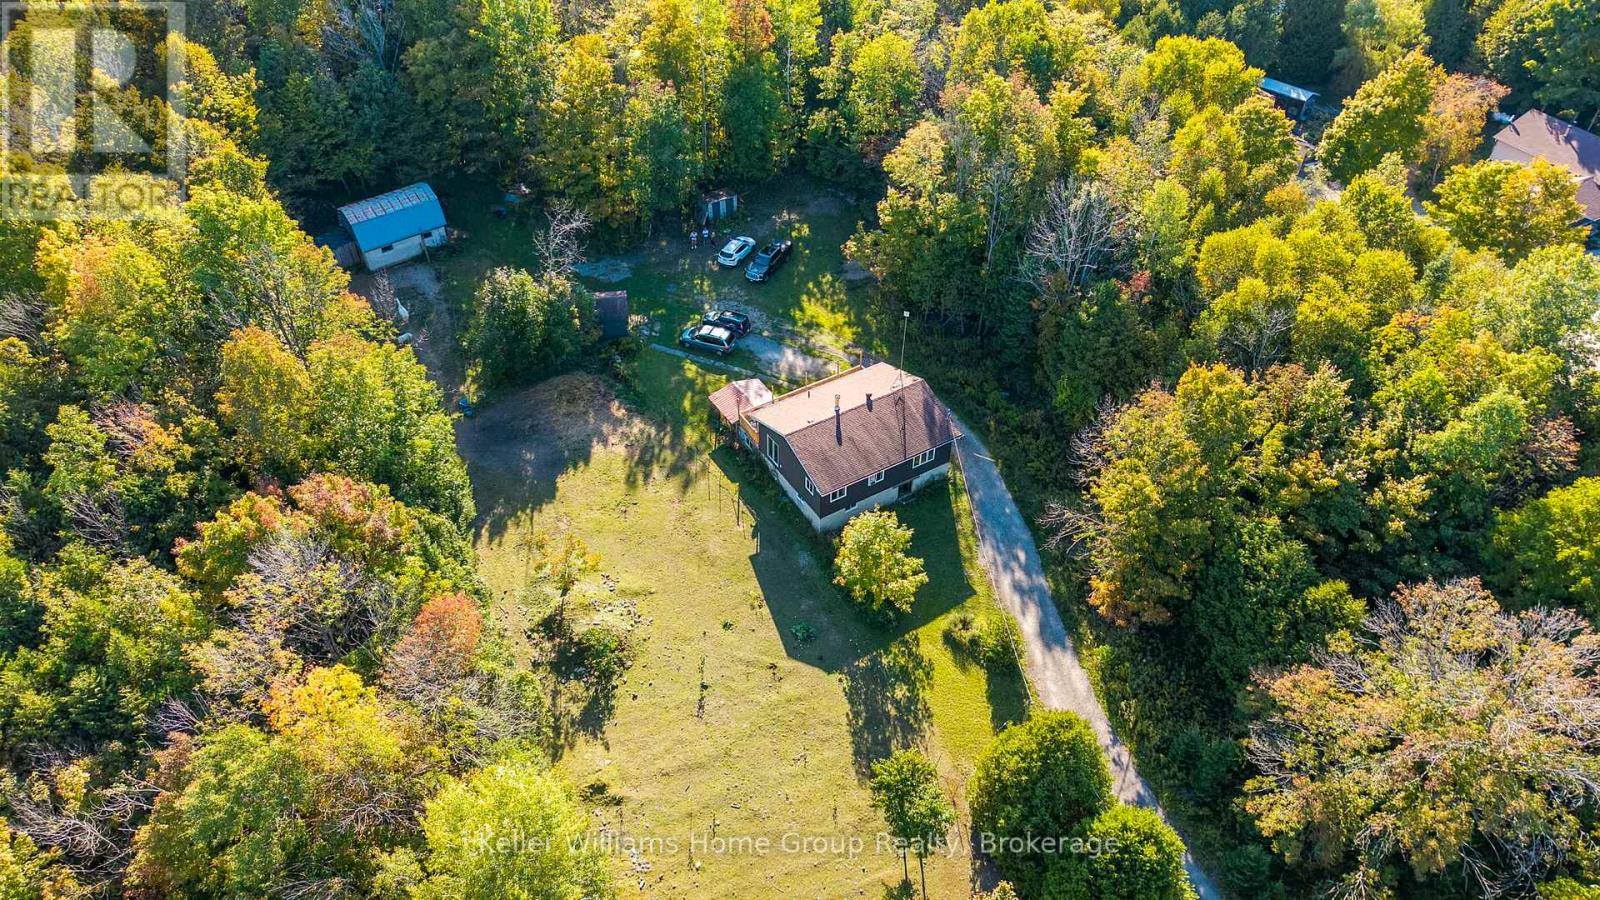
Country Home or Cottage Retreat on 25 Beautiful Acres. Embrace the tranquility of nature in this raised bungalow, set on 25 acres featuring a mix of open land and mature trees. Follow the trail to a secluded meadow that extends to the back of the property to more trails - perfect for family gatherings or a quiet escape from the bustle of town. With a barn, garage, and even a sugar shack, there's plenty of space for storage, hobbies, or outdoor adventures. Garden lovers will enjoy apple and pear trees, strawberries, and more-an ideal canvas to cultivate your green thumb. Inside, the spacious foyer welcomes you to the lower level, complete with a recreation room, den, 2-piece bath, and convenient main-level laundry. Upstairs, the open-concept kitchen, dining, and living areas showcase peaceful treed views. Step out onto the balcony for BBQs and entertaining. This home offers great potential for families or anyone looking to add their personal touch. Recent updates include new exterior siding, Roxul insulation on both levels, some new doors and windows, a new woodstove, and basement drywall. Ideally located close to Wiarton, Sauble Beach, and Owen Sound. Passive income opportunity! - $14,000/year for 20+ years! Lease available to sign if new buyer wishes to rent the meadow within the forest to solar company. Buyer to complete their own due diligence regarding the solar agreement, terms, and income potential. (id:49269)
88 Russell Street E
Smiths Falls, Ontario
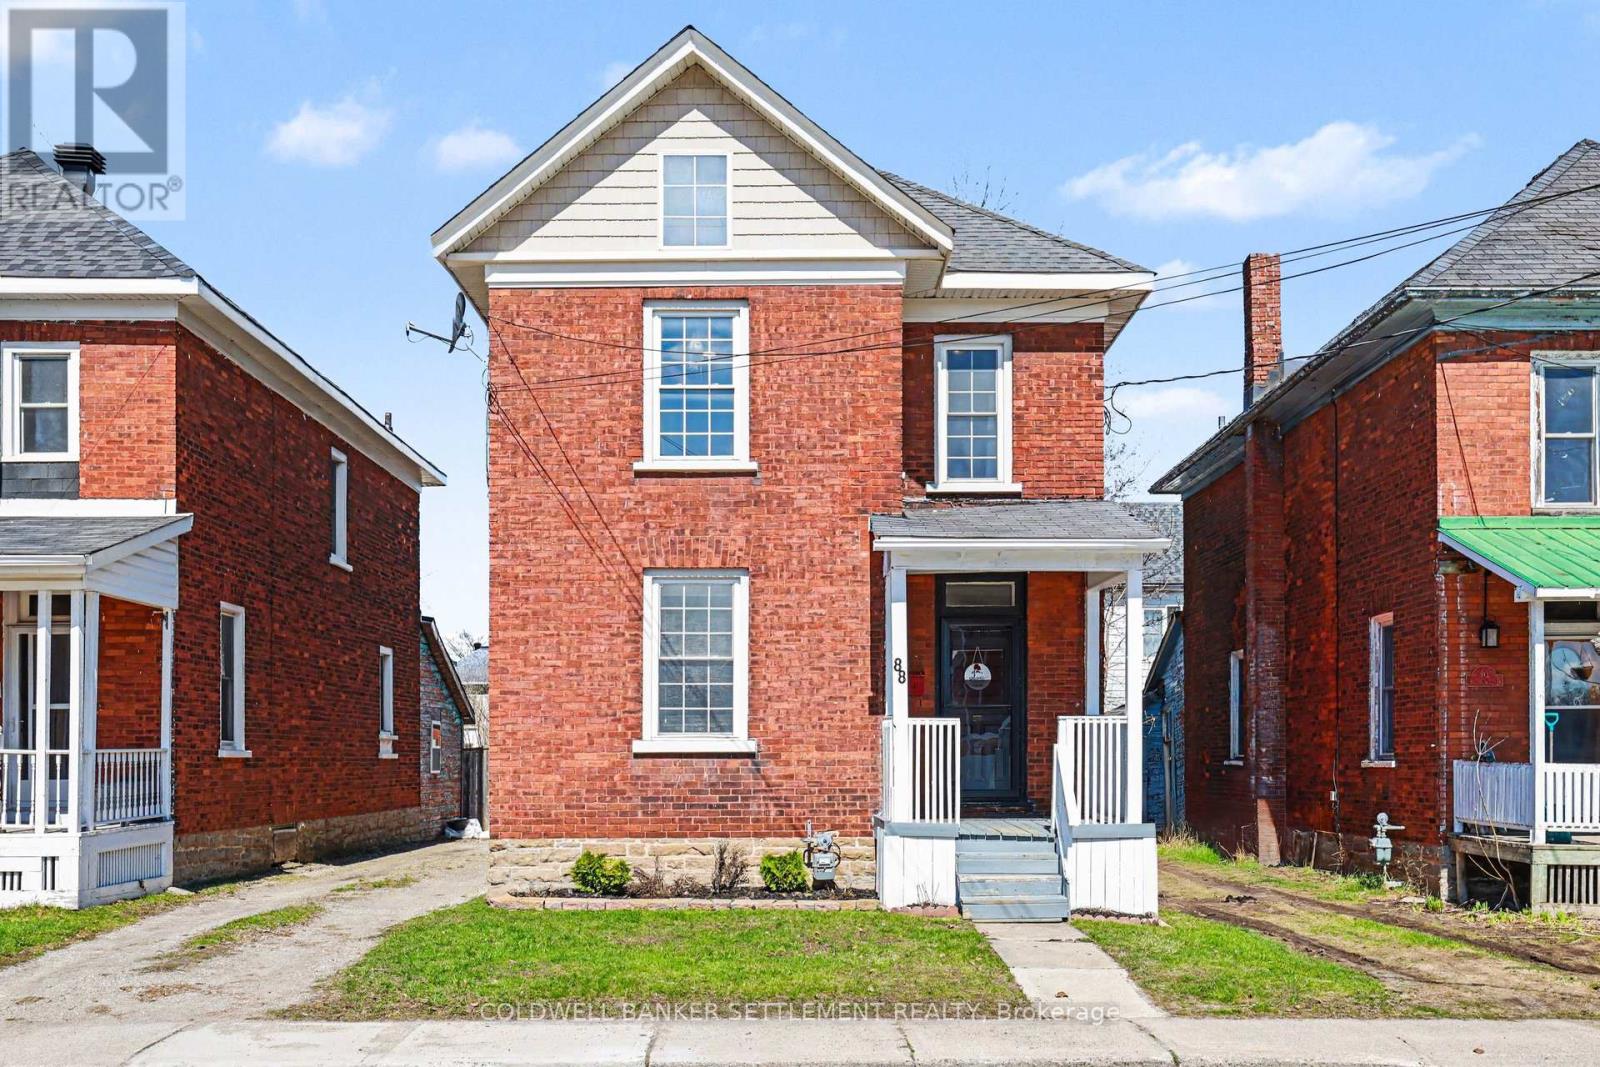
Charming all-brick 3-bedroom home with a versatile fourth upper-level room-currently used as a walk-in closet-offering a perfect blend of original character and modern updates. Ideally situated within walking distance to the downtown core, this home provides convenient access to a wide range of local amenities. Inside, the partially refreshed interior highlights classic vintage details paired with laminate flooring. The bright, open-concept living and dining area creates a welcoming space for both everyday living and entertaining. The updated kitchen features tasteful finishes, stainless steel appliances, and the added convenience of main-floor laundry. From here, step out to a spacious new two-tier deck-ideal for outdoor dining and hosting. The fully fenced yard offers privacy and security, while a newly built rear deck enhances the outdoor living space. A large, detached shed, along with an additional gardening shed, provides plenty of storage. An excellent opportunity for investors, first-time buyers, or those looking to downsize, this home combines comfort, charm, and convenience. (id:49269)

2602 Manotick Station Road
Ottawa, Ontario
Exceptional, meticulously maintained bungalow offering approximately 2,800 sq. ft. of main-level living on a beautifully landscaped lot of just under 4 acres. This spacious home features an open-concept kitchen and eating area with abundant natural light and stunning views, a dedicated office/den, large mudroom/laundry room, and a formal dining room that could easily serve as a fourth main-floor bedroom. The finished basement includes two large bedrooms, cold storage, a spacious storage room, workshop, utility room and separate access from the oversized double garage. A gardener's dream with beautifully maintained gardens and endless outdoor possibilities, including room for a pool, skating rink, ATVs, snowmobiles, and more. Ideally located just minutes from the villages of Manotick and Osgoode, with quick access to Highway 416 and the Leitrim O-Train Park & Ride and Bowesville station, providing an easy commute into Ottawa while enjoying the privacy and tranquility of country living. (id:49269)
1086-1099 Antochi Lane
Ottawa, Ontario
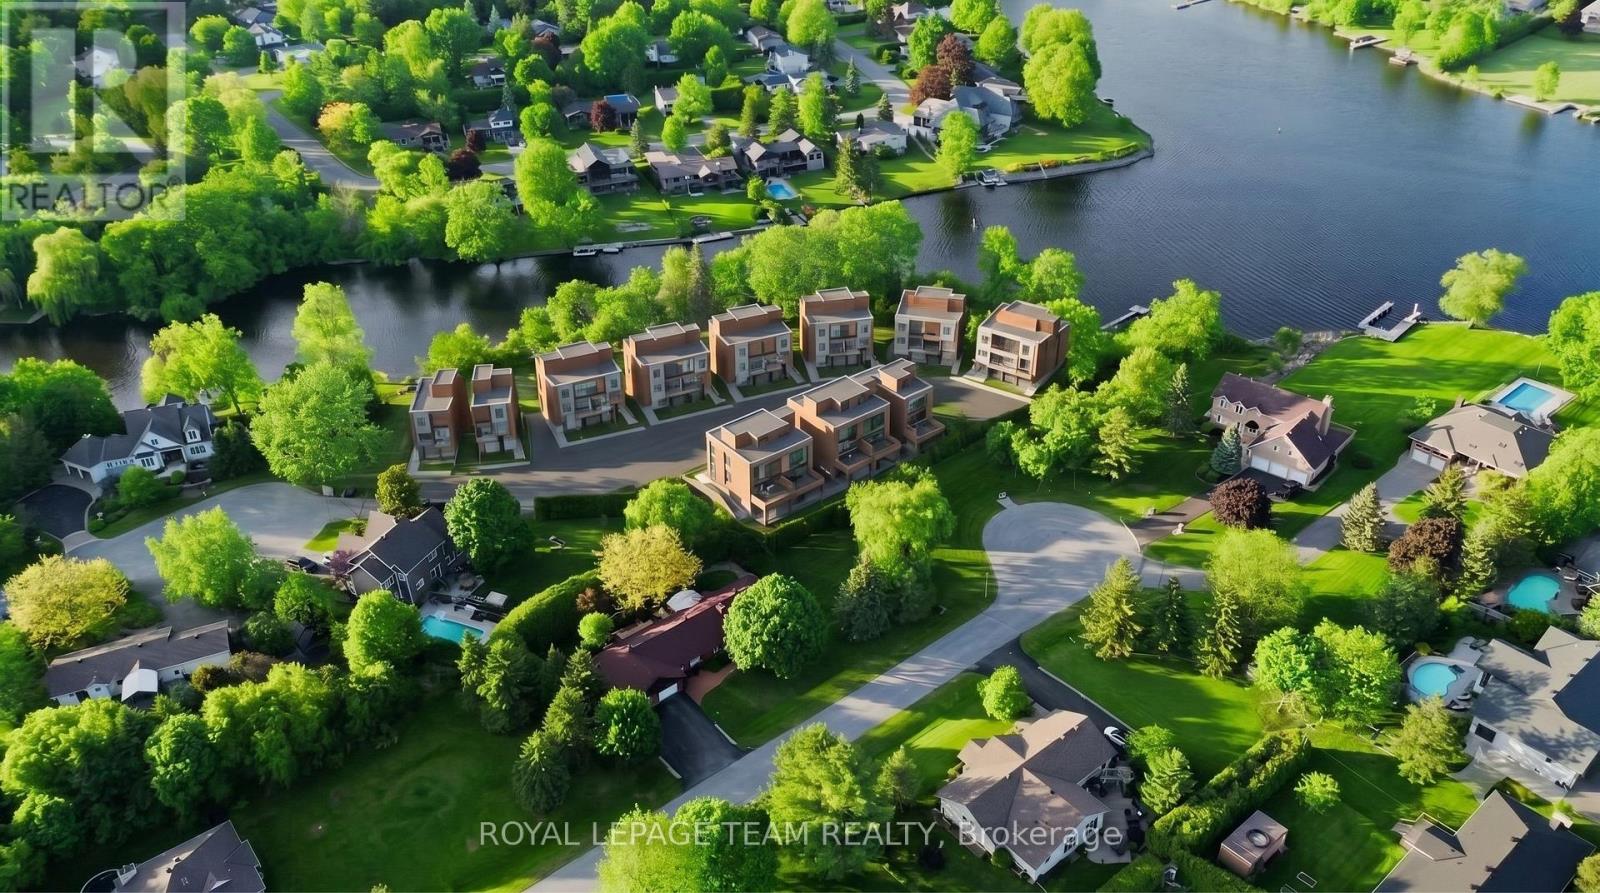
Rare opportunity to acquire The Aqua on the Rideau, a draft plan approved waterfront land assembly in the heart of Manotick. This approximately 2.39-acre development site is planned for an exclusive boutique residential subdivision featuring 19 premium residential lots, including 14 waterfront lots along the Rideau River and 5 park-view lots adjacent to Orchard Hollow Park. Extensive planning, engineering, environmental, servicing, and design work has been completed, including Draft Plan of Subdivision Approval (June 2025), geotechnical investigations, environmental studies, municipal servicing plans, stormwater management design, road design, landscape planning, utility coordination, and wastewater infrastructure engineering. Ideally situated in one of Ottawa's most desirable communities, Manotick offers a unique combination of waterfront living, village charm, boutique shopping, restaurants, parks, schools, and convenient access to downtown Ottawa. A rare opportunity for developers, builders, and investors to acquire a substantially advanced waterfront development project with significant due diligence already completed. Comprehensive development package available to qualified purchasers. NDA required. (id:49269)
61 Herriott Street
Carleton Place, Ontario
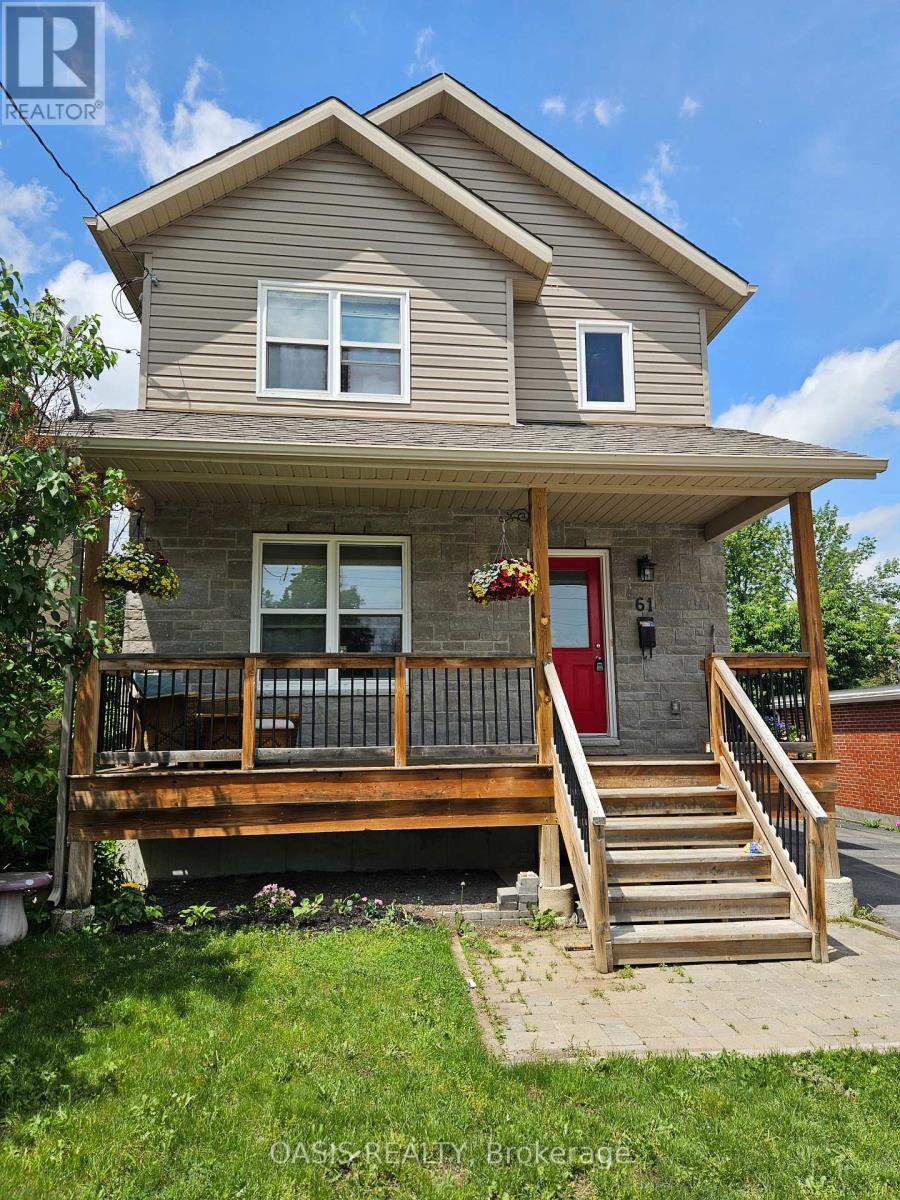
2015/16 built single family home in Carleton Place core, short walk to downtown shops and cafes, the river and all amenities! 3+1 bedrooms, 2.5 baths. (including a basement ensuite!) Fabulous kitchen with breakfast bar, updated cabinets and stainless steel appliances. Lovely front verandah for morning coffee and a large two tier deck in the generous sized backyard, ideal for BBQ and entertaining or just plain relaxing. Gazebo and garden shed included. Basement room could be either a family room or its current use as a teenager's bedroom, with its own ensuite 3 piece bath. Perhaps an inlaw suite or roommate? Professionally painted interior. Hardwood floors on main and 2nd floor, with quality laminate in basement bedroom. Newer build in historic section of town means less worries with ancient household systems and structure, with a fully useable basement, while enjoying the proximity to downtown. Generous 3 vehicle parking in driveway. Recent replacement of fencing on one side and the front of rear yard adjacent the driveway. (id:49269)
38 Shirk Place
Kitchener, Ontario
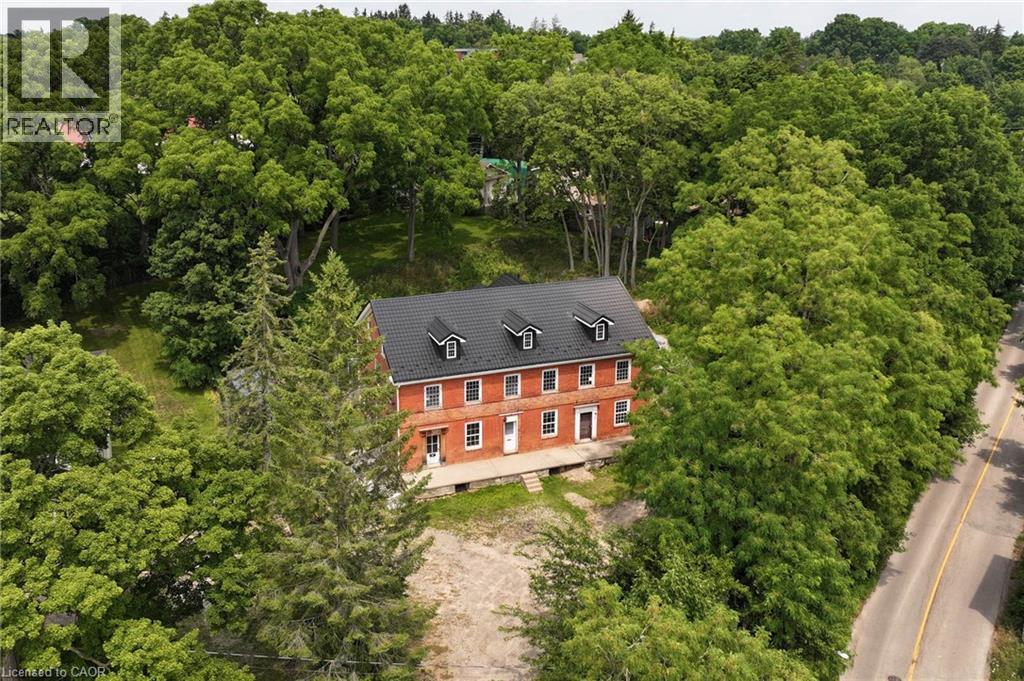
Discover the one-of-a-kind Jacob Shoemaker estate built in 1840, a beautifully restored 1,500 sq ft luxury guest suite plus over 8,000 sq ft of unfinished space bursting with potential all nestled on a pristine 3/4 acre lot. Set in a legal four-plex on a private lot, this historic Georgian building pairs timeless character with modern sophistication. In 2021, the guest suite was fully renovated and showcases exceptional craftsmanship: in-floor heated bathroom, black walnut vanity, curbless shower with niche lighting, maple window sills, custom trim, elegant Adorne switches, and designer lighting throughout. The chef’s kitchen features a gas range, 36 fridge, 8' maple island, counter-to-ceiling tile, custom hood, kick/valence/up lighting, and a pantry with custom drawers. Enjoy an open-concept layout, custom wood beams, main-floor laundry, custom walk-in closet, and a finished loft with exposed brick. The main building is a blank canvas of architectural beauty—with original triple brick walls, soaring timber-framed ceilings, and exposed beams providing a rich architectural foundation. The bones are solid, the spaces are grand, and the light pours in through tall sash windows that frame tree-lined views. Historic millwork, wide-plank floors, and vintage fireplaces offer the character modern builds can’t replicate. This property is ideal for investors, custom builders, or creative homeowners who want to build a masterpiece—from boutique guesthouses to a spectacular personal residence. Whether your vision includes a gourmet kitchen, a multi-car garage, a private gym, or a 2nd & 3rd floor balcony, the space is here! Tucked away on a private, forested lot offering peaceful seclusion just minutes from city amenities—perfect for those seeking a prestigious estate with character and presence. This property offers both immediate comfort and long-term creative freedom—a true masterpiece in the making which you'll need to see for yourself to truly appreciate. (id:49269)
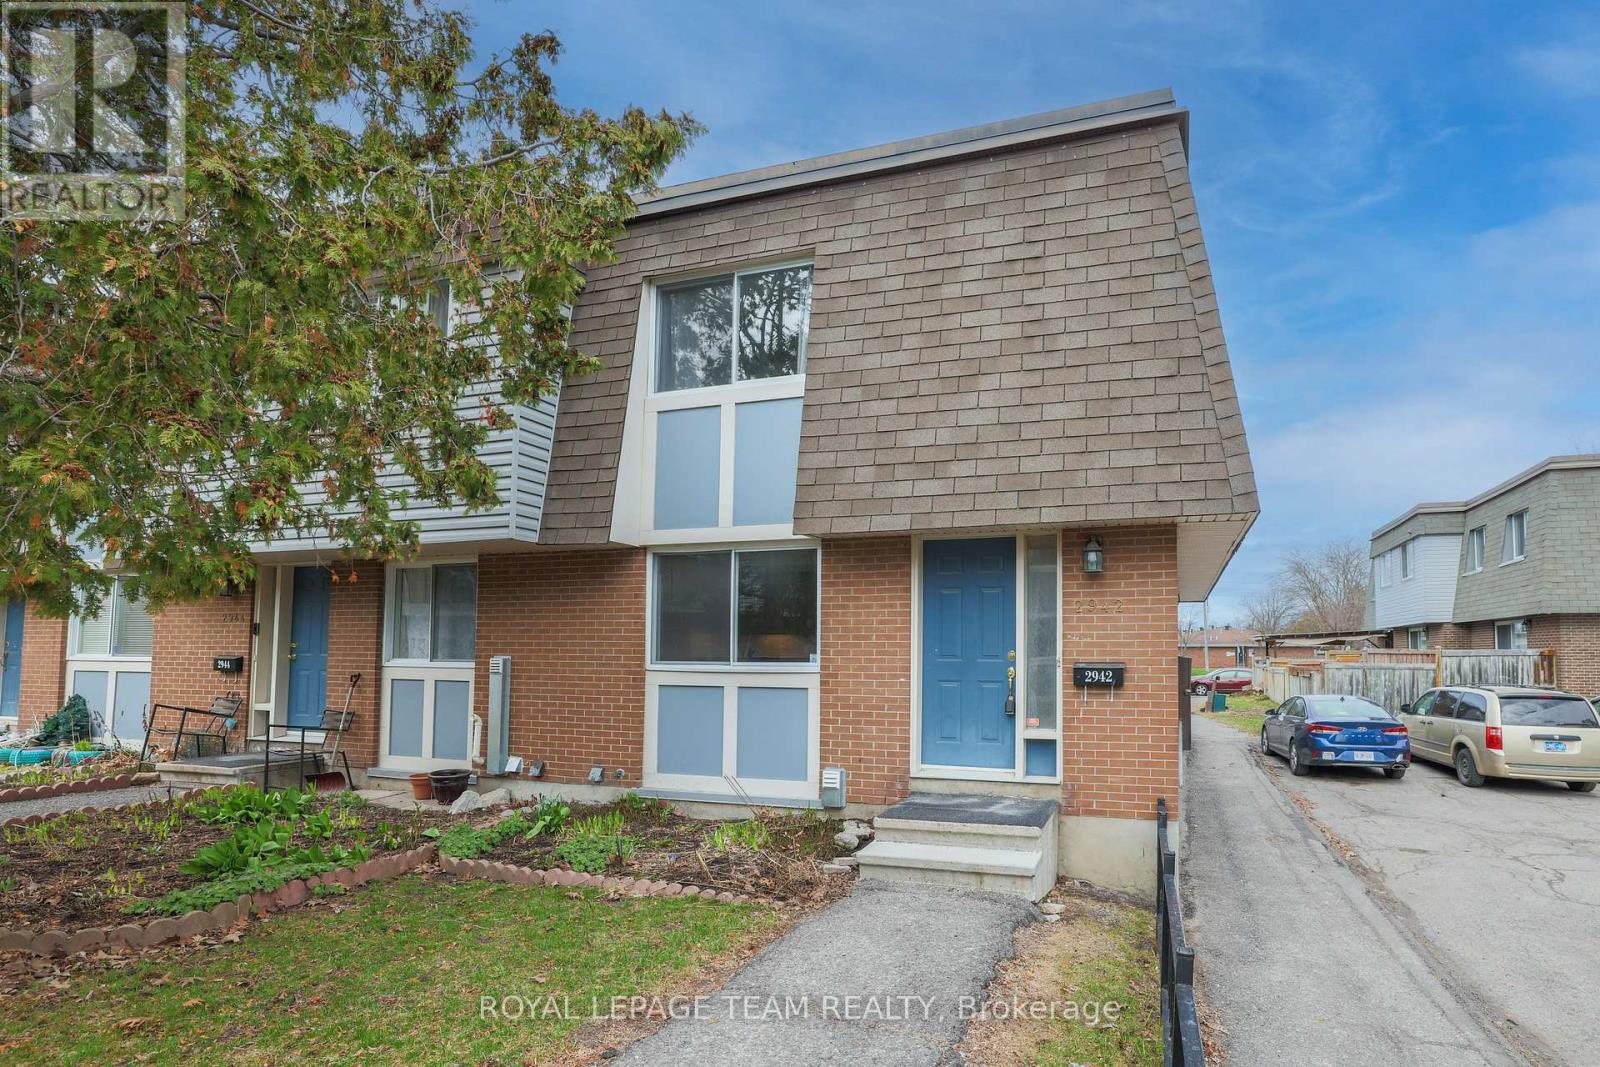
2942 Fairlea Crescent
Ottawa, Ontario
****VERY RARE OPPORTUNITY TO OWN TWO PARKING SPOTS****. Freshly painted and move-in ready, this beautifully updated 3-bedroom end-unit condo townhome with rare 2-car parking offers the perfect blend of comfort, style, and convenience. The kitchen features modern finishes, stainless steel appliances, and ample counter and cabinet space-ideal for both everyday living and entertaining.The bright and spacious main floor showcases a sun-filled living room with large patio doors leading to a private, fully fenced backyard backing onto green space-perfect for relaxing, gardening, or keeping an eye on the kids while enjoying the outdoors just steps away. A separate dining area enhances the home's functional layout.Upstairs, you'll find three generously sized bedrooms and an updated full family bathroom. The partially finished basement extends your living space with a versatile recreation room or guest area, a brand new 3-piece bathroom, laundry, and plenty of storage.Enjoy the ease of condo living, with exterior maintenance, building insurance, water, snow removal, and lawn care (common areas) all included. The rare offering of two parking spaces adds exceptional value, along with a quiet location set away from the road and directly across from a park.Ideally located within walking distance to transit, grocery stores, schools, and parks, and just minutes to the O-Train, hospitals, Recreation Centre-this home truly offers "park heaven" living. A fantastic opportunity for first-time buyers or investors-book your showing today! (id:49269)
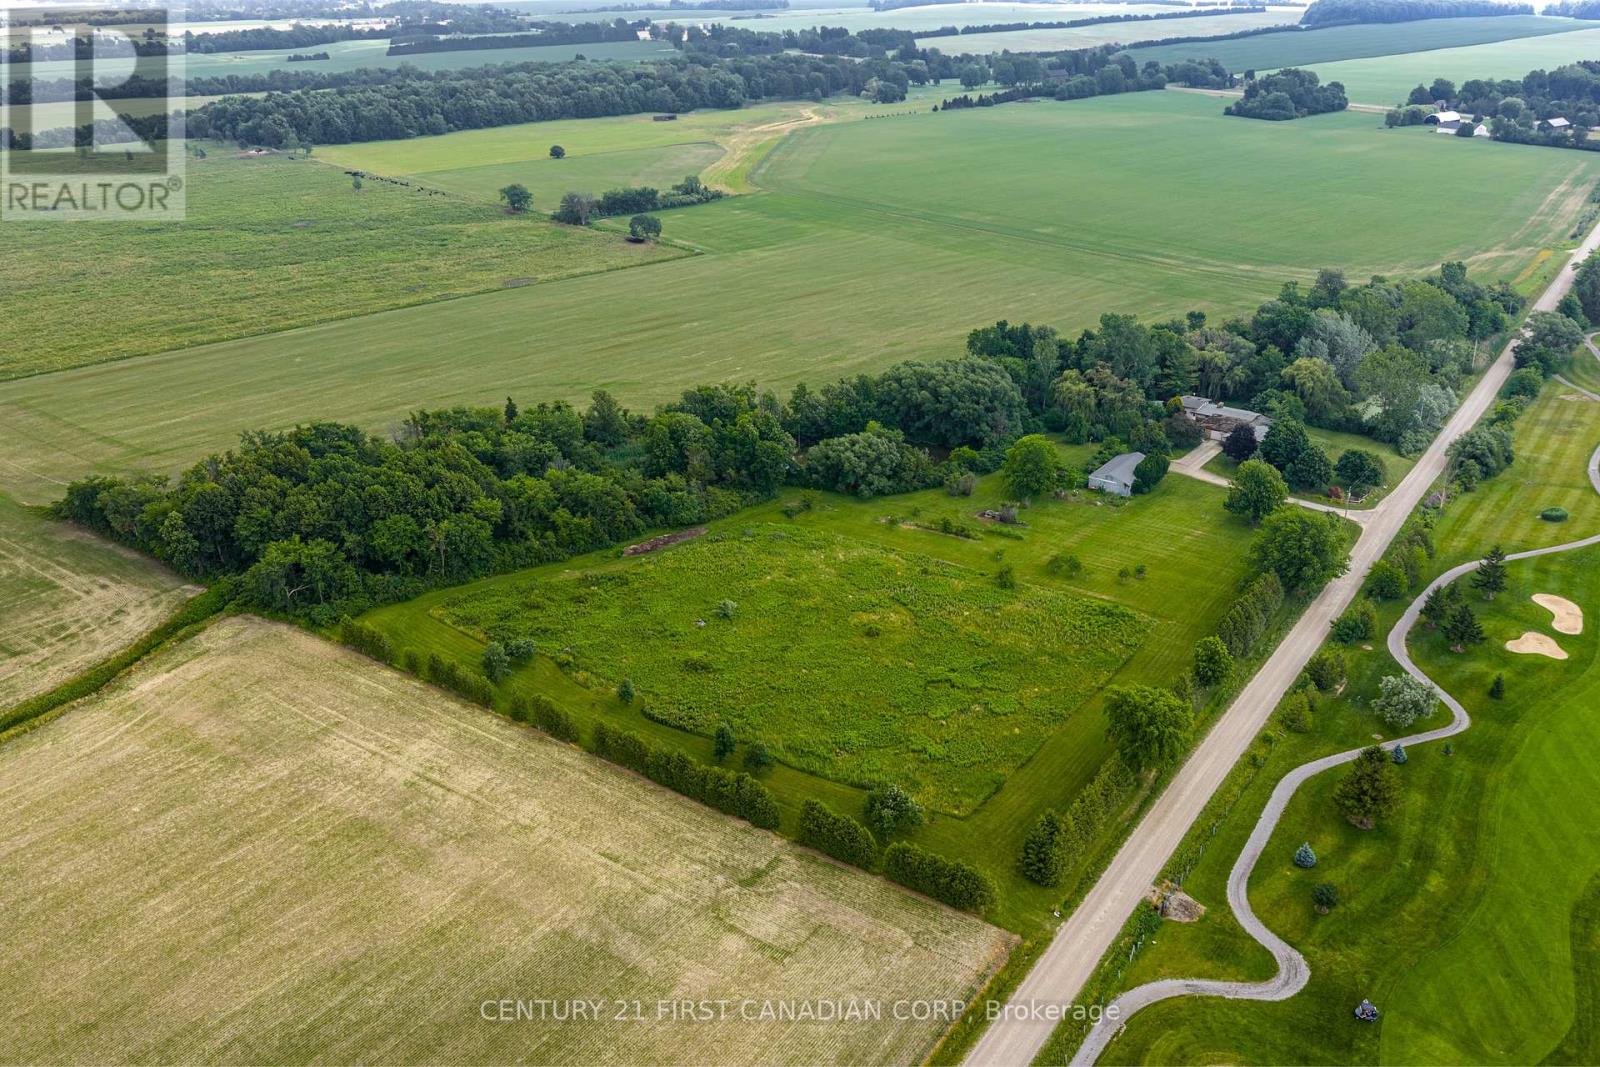
19429 Harwich Road
Chatham-Kent, Ontario
Rare opportunity to own a private 11.648-acre country property directly across from the golf course, just 3 minutes to Blenheim and 20 minutes to Chatham. This exceptional property offers approximately 7 workable acres, four scenic ponds, and the remaining land in natural brush, creating a peaceful setting with outstanding privacy. The main home features 3 bedrooms (2 on the main floor and 1 in the walkout basement), 2 full 4-piece bathrooms, geothermal heating, main-floor laundry, and a walkout basement. A separate main-floor in-law suite provides an ideal setup for extended family, featuring 2 bedrooms, a full 4-piece bathroom, its own kitchen and laundry, a covered 10' x 20' porch, propane heat, and numerous updates.The walkout basement also includes rough-ins for a third kitchen and laundry, offering even more flexibility for multigenerational living, guests, or future possibilities. Outside, you'll find a 30' x 50' workshop, a concrete driveway with ample parking, scenic ponds, open farmland, and plenty of space to enjoy country living-all while being just minutes from town.Book your private showing today. (id:49269)
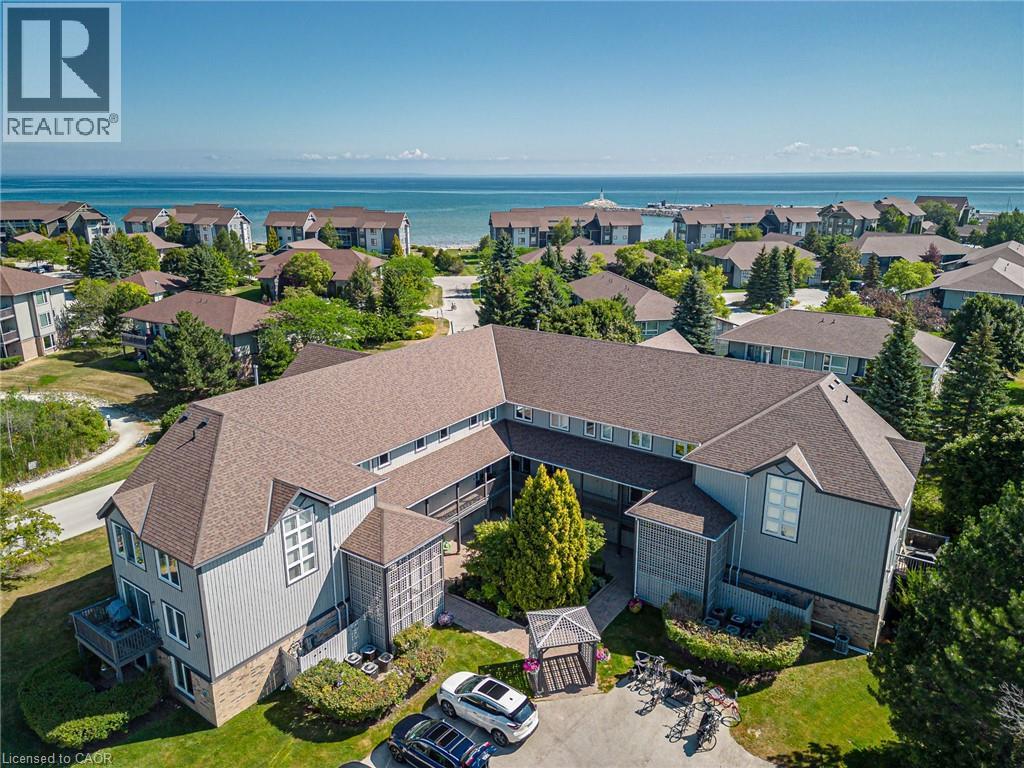
711 Johnston Park Avenue
Collingwood, Ontario
SUN, SAND, SLOPES and MORE! Live the four-season lifestyle you've been dreaming of - whether your days are filled with relaxing at the private beach, boating on Georgian Bay, skiing nearby slopes, or simply enjoying the vibrant sense of community that makes Lighthouse Point so special. This meticulously maintained property boasts long walking trails, beautifully kept gardens, multiple outdoor pools, 9 tennis/pickleball courts, a brand new kids playground and so much more. From there, step inside your beautiful 2-bedroom, 2-bath condo which features a full custom kitchen remodel and a bright, open-concept design. From the carpet free main floor, cozy gas fireplace and the power blinds leading to the balcony this unit is the perfect spot to relax after your active lifestyle days. The oversized primary suite offers plenty of room for your king sized bed and a seating area. Lighthouse Point is renowned for its resort-style amenities and unmatched waterfront setting and this unit comes with access to one of the most sought after boat slips in the marina! Enjoy over 2 kilometers of scenic shoreline walking trails, beaches, indoor and outdoor pools, tennis and pickleball courts, and a highly active recreation centre complete with a gym, games room, sauna, and hot tubs. Highly coveted for its resort-like feel and access to Georgian Bay, this community offers a truly unique way of life. Come experience it for yourself-book your showing today. (id:49269)
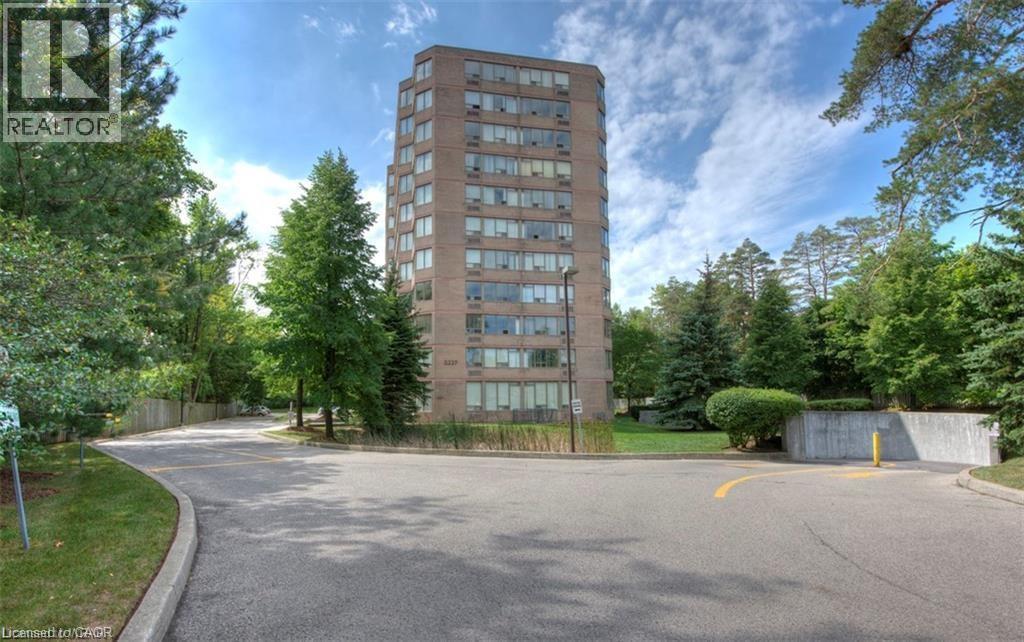
3227 E King Street E Unit# 503
Kitchener, Ontario
FOR LEASE AT THE REGENCY - AUGUST 1ST | CORNER SUITE | $2,300/MONTH | INTERNET INCLUDED - Welcome to The Regency! This bright and spacious corner unit offers comfortable, convenient condo living in a well-maintained building with excellent amenities. Highlighted by views of green space, this is an amazing quiet unit. Featuring 2 bedrooms, 2 bathrooms, large windows, generous living space, and a functional layout, this suite is ideal for professionals, downsizers, or anyone looking for low-maintenance living in a great location. Enjoy plenty of natural light, a spacious primary bedroom with ensuite bath, in-suite laundry, excellent closet and storage space, and appliances included. This unit also includes one parking space for added everyday convenience. Building amenities include a well-equipped gym, indoor pool, hot tub, sauna, library, party and games rooms, beautifully landscaped grounds, outdoor patio, and community barbecue area. Located close to public transit, Fairview Park Mall, restaurants, grocery stores, walking trails, Chicopee Ski Hill, and with easy highway access, this location offers comfort, convenience, and lifestyle all in one. $2,300/month - 1 Parking Space, Cable TV, High-speed internet, Water included. Additional parking available at extra cost. Unit available August 1st. (id:49269)
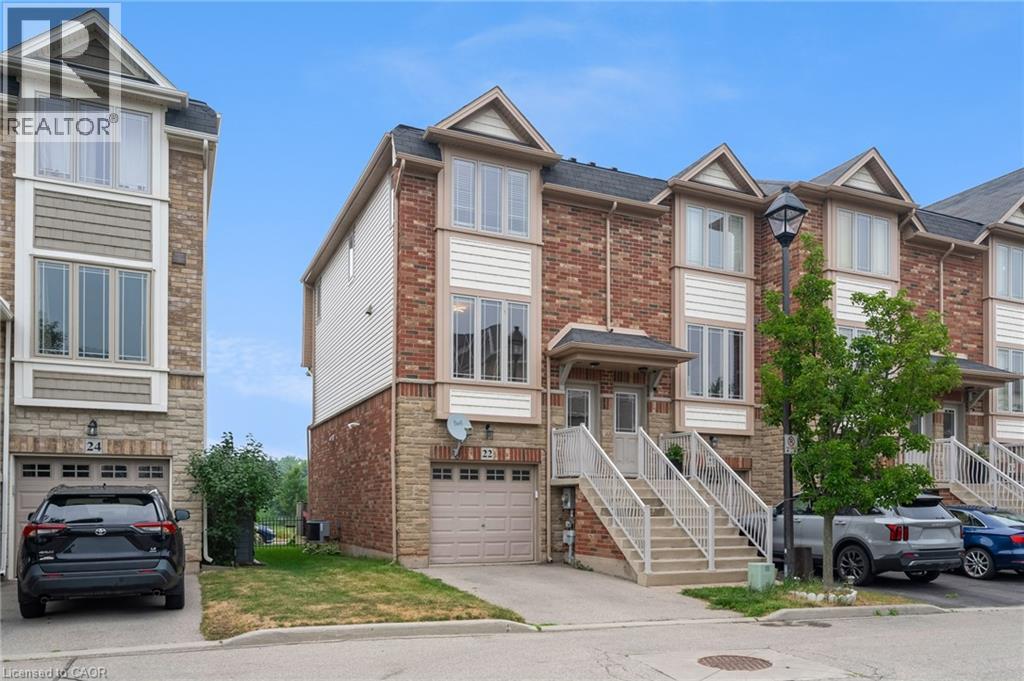
8 Hemlock Way Unit# 22
Grimsby, Ontario
Well kept end unit townhome in sought after location. Bright Eat in kitchen with open concept living room/dining room with walk out to private balcony. 2 spacious bedrooms with bedroom level laundry. Fully finished lower level has updated 3 pc bath and possible third bedroom or office with walk out to yard. Single car garage with inside entry. Situated in a quiet complex close to Schools, Peach King Centre and outdoor ice rink. Walk to town location with easy access to QEW. (id:49269)
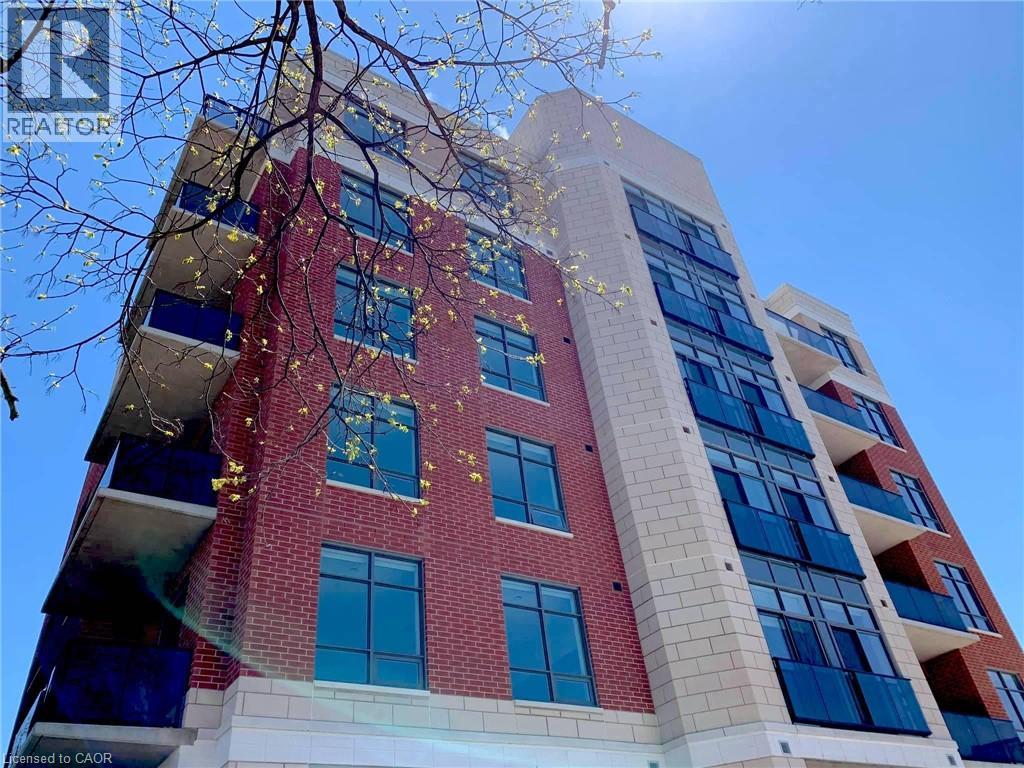
399 Queen Street S Unit# 101
Kitchener, Ontario
Welcome to this large and beautifully corner suite in a well-manicured building, just steps from Victoria Park. Completed in 2020, this boutique low-rise condo is extremely well managed & maintained with a great sense of community amongst its residents. Known as the Barra on Queen, this is not your average DTK condo building: no waiting for elevators here, plenty of friendly neighbours, gorgeous landscaping, & exceptional amenities. This unit is one of the largest in the building, boasting two bedrooms and 2 bathrooms. The in-suite laundry room offers plenty of storage. Clearly well maintained, the unit offers many modern upgrades you won't find in any generic condo; 9ft ceilings, upgraded light fixtures, backsplash, door & cabinet hardware, storage solutions & more. With exceptionally generous living-dining-kitchen spaces including a huge island with quartz countertop, this is the entertainer's dream. Being a corner unit, the living-kitchen spaces soak up ample natural light with views of the sunset. This unit is located on the 1st floor and offers easy access without having to wait for the elevator from the rear entrance , Building amenities feature a stylish party room, well-equipped fitness centre, and an outdoor patio with BBQ facilities, completing the downtown lifestyle experience. Additional features include bicycle storage, dog wash station, & car share spaces for the urban resident. Assigned underground accessibility parking is included. Embrace the lifestyle you deserve at Barra on Queen! (id:49269)
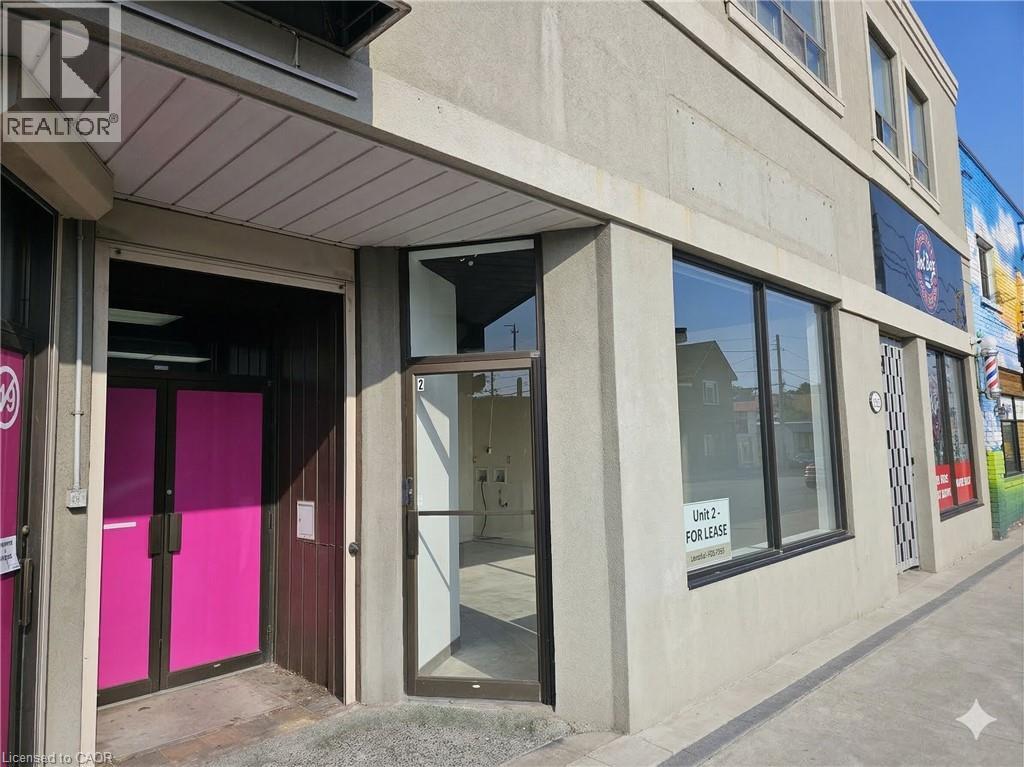
529 Concession Street Unit# 2
Hamilton, Ontario
Step into the heart of Hamilton’s vibrant Concession Street and discover this recently renovated retail gem! Featuring tall ceilings and huge front windows, this bright and inviting storefront offers a total of 1,250 square feet of space to make your own, comprising a 556-square-footmainlevel, a highly usable 694-square-foot basement, and the added convenience of one assigned parking spot. Situated in a prime location amidst bustling streets lined with local shops, cafes, schools, parks, and the nearby hospital, this spot promises excellent exposure with heavy foot and vehicle traffic right at your doorstep. Whether you're dreaming of opening a boutique, gallery, or specialty store, the flexible zoning allows for a wide variety of business and retail uses, offering the perfect backdrop for your business to thrive. With additional rent (TMI) at $5.64 per square foot, don't miss out on this chance to be a part of the dynamic pulse of Concession Street's amazing community—secure your space today! (id:49269)