
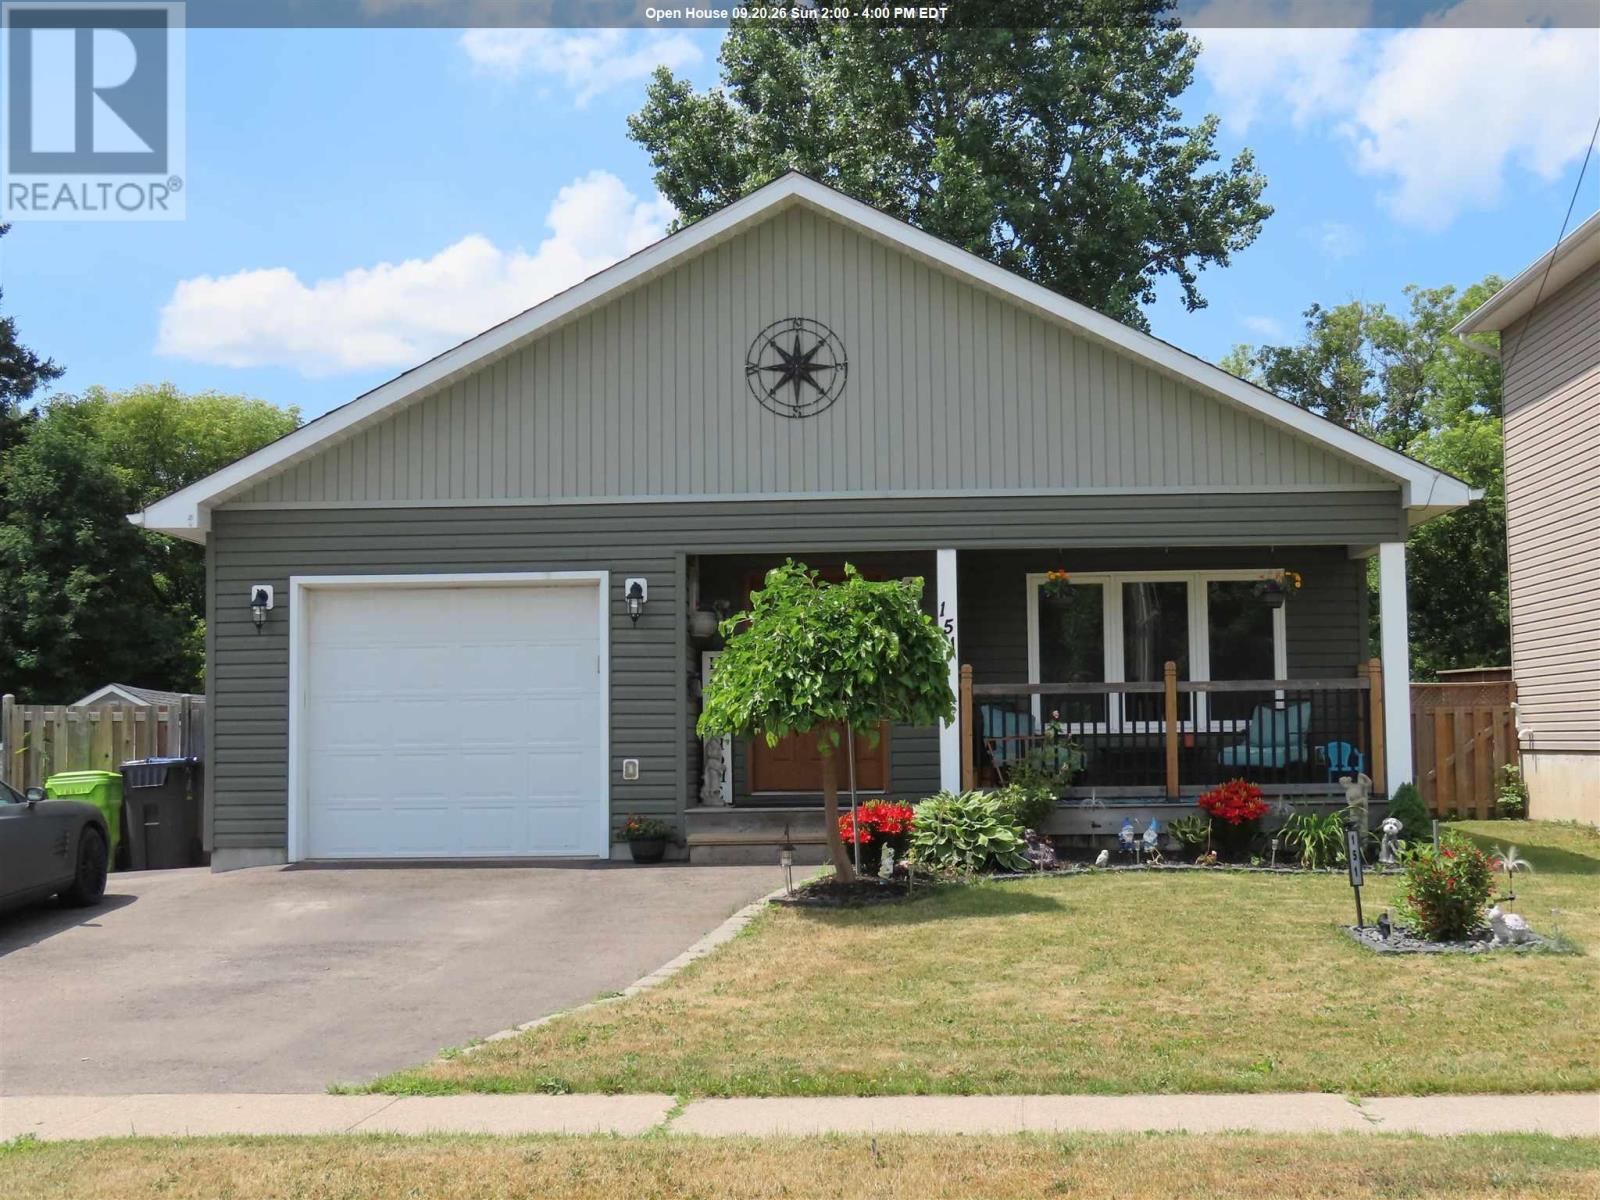
151 Walnut St
Sault Ste Marie, Ontario
Beautiful 1250 sq ft 2&2 bedroom bungalow finished with above and beyond quality, solid dark oak doors and gleaming hardwood thru out the open concept design with main floor laundry. Finished basement with rec room with bar area with in-floor heating. Efficient gas forced air furnace and central air for your comfort year round. Well insulated so economical gas and hydro bills. 3 bathrooms, great kitchen with bar stool height counter, garden doors off kitchen to deck in totally fenced backyard. Truly an impressive masterpiece for the discriminating buyer. (id:49269)
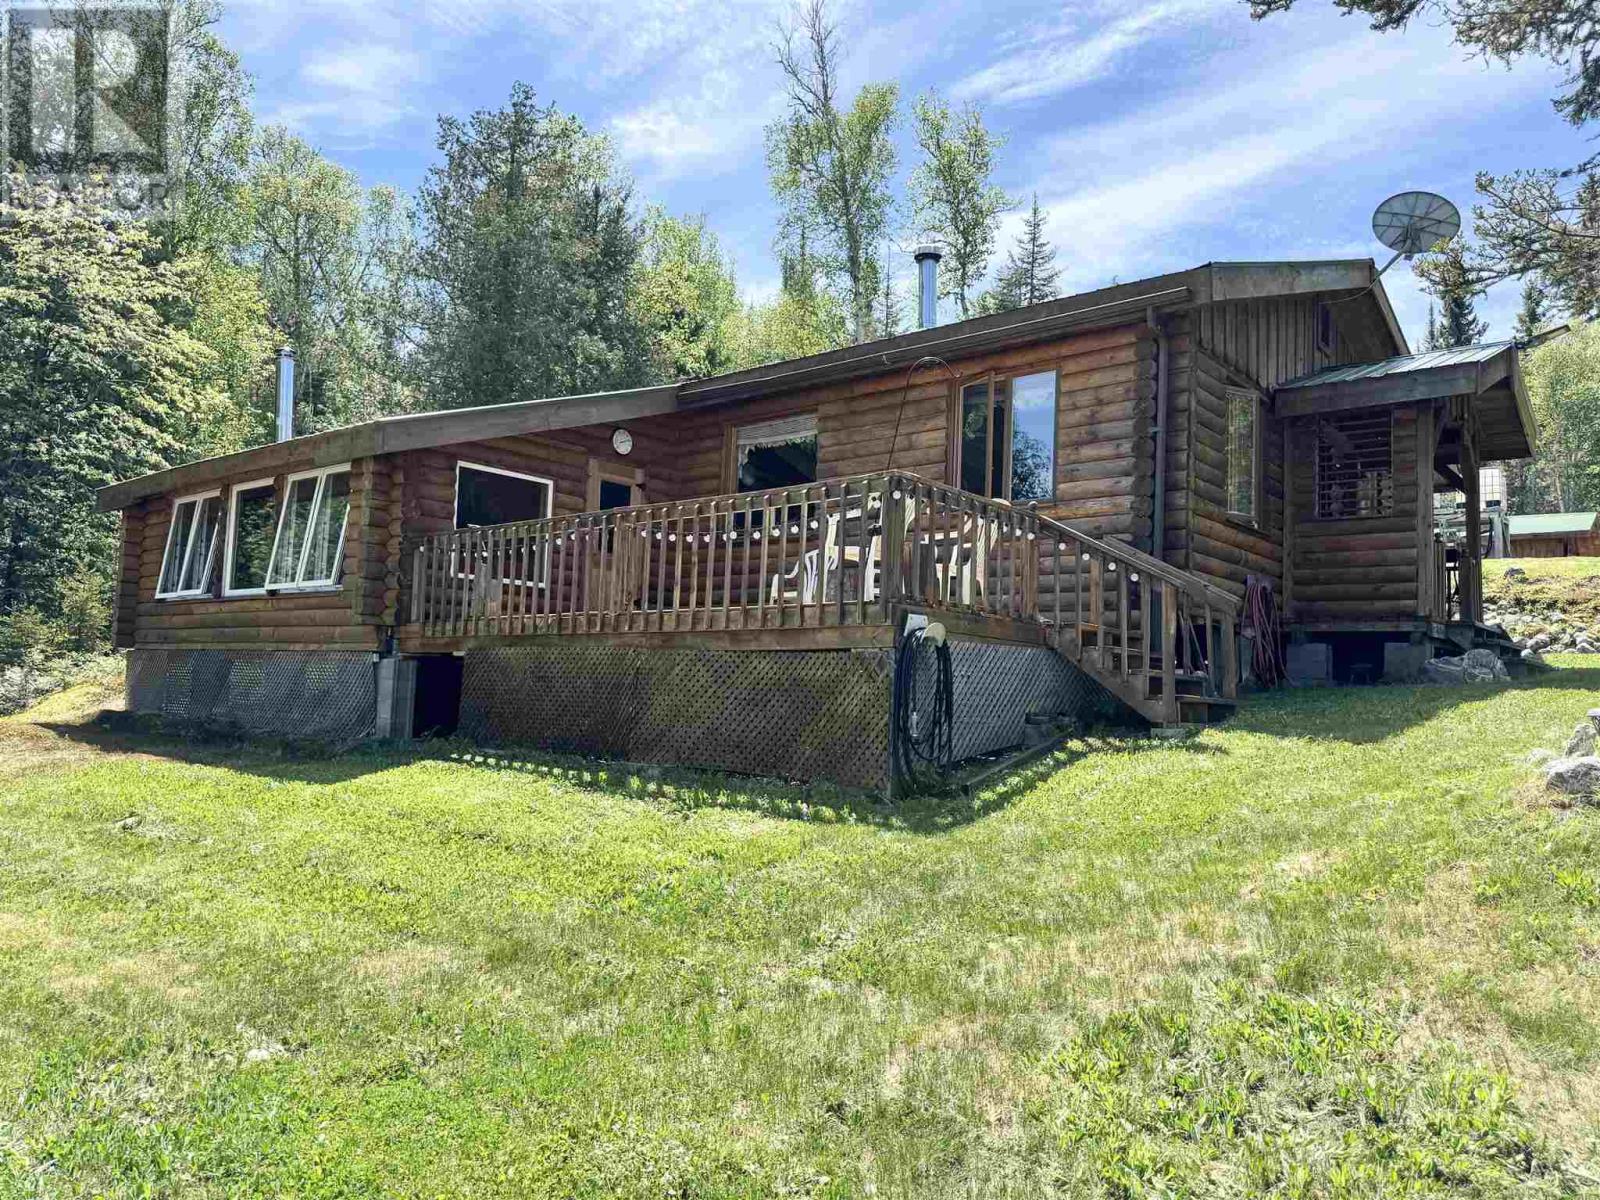
. Pcl 53m118 Nagasin Lake, Dalmas Township
Chapleau, Ontario
Welcome to Nagasin Lake in Northern Ontario! Escape to your own private waterfront retreat on the pristine shores of beautiful Nagasin Lake. This charming 3-bedroom, 1-bath log home offers the perfect blend of rustic comfort and off-grid living, surrounded by breathtaking natural beauty and endless outdoor recreation. Designed for self-sufficient living, the property is powered by solar energy and includes two generators for added convenience. A sand point well and septic system provide reliable services, while the durable metal roof ensures years of low-maintenance ownership. Inside, you'll find a warm and inviting interior complete with a bright sunroom that captures stunning lake views year-round. The home is being sold fully furnished and includes all appliances, making it truly move-in ready. Step outside to enjoy the expansive deck, private docks, sauna, detached 2-car garage, and storage shed. Whether you're boating, fishing, kayaking, or simply relaxing by the water, this property is designed to maximize your enjoyment of lakefront living. Included in the sale are kayaks, furnishings, appliances, and two generators, offering exceptional value and convenience. Located in a renowned fishing and hunting area, this waterfront paradise is ideal as a year-round residence, seasonal getaway, or recreational retreat. Experience peace, privacy, and the unmatched beauty of Northern Ontario living at Nagasin Lake. Reach out today to book your private viewing! (id:49269)
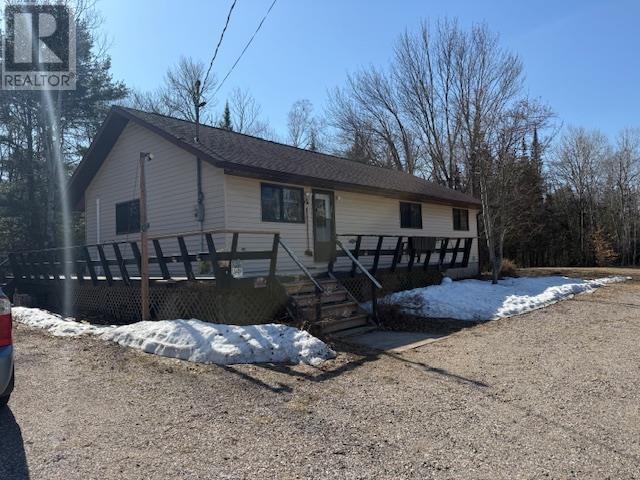
798 Fourth Concession Rd
Hilton Beach, Ontario
Introducing; 798 Fourth Concession presents a rare opportunity to own a private 1,350 sq. ft. bungalow set on an expansive 183-acre property on beautiful St. Joseph Island. Surrounded by peace and natural beauty, this property is ideal for those seeking space, privacy, and a connection to the outdoors. The home features a bright, open-concept living and dining area with soaring cathedral ceilings and large windows that fill the space with natural light. The spacious primary suite includes its own ensuite bathroom and direct access to the wrap-around deck—perfect for enjoying quiet mornings or evening sunsets. With three bedrooms and 1.5 bathrooms, there is ample room for family and guests. Stay comfortable year-round with an efficient heating setup that includes an airtight woodstove and three heat pumps. The full basement offers excellent potential for additional living space, with a shower already roughed in—ready for your personal finishing touches. Outdoors, the property truly shines. Explore your own private acreage complete with recreational trails, ideal for hiking, ATVing, or simply enjoying nature in total seclusion. A drilled well and septic system are already in place, making this a practical as well as picturesque retreat. (id:49269)
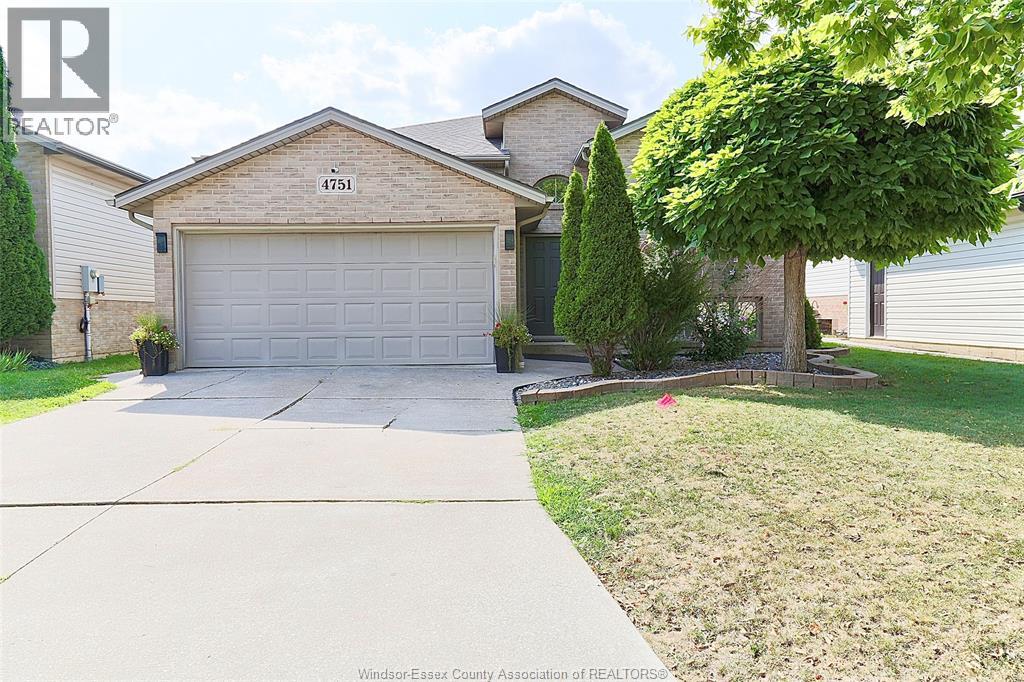
4751 Juliet Crescent
Windsor, Ontario
WELL MAINTAINED RAISED RANCH IN SAFE NEIBOURHOOD AT WALKER GATE ESTATE FEATURING 3+2 BEDROOMS, DELIVERS (2150 SQFT) TOTAL SPACE DESIGNED LIVING SPACE. TWO FULL BATHS, TWO FINISHED INSULATED CAR GARAGE AND DOUBLE FINISHED DRIVEWAY. CONVENIENCE OF BEING CLOSE TO TALBOT TRAIL PUBLIC SCHOOL, MANY UPDATES. LARGE FAMILY ROOM WITH FIREPLACE, X-LRG MASTER BEDROOM W/IN CLOSET AND CHEATER DOOR TO 4PC BATH W/JACUZZI TUB.BRIGHT OPEN-CONCEPT WITH DINING AREA AND KITCHEN. SKYLIGHT. COMPLETE SUNDECK OFF THE KITCHEN. WALKING DISTANCE TO WALKER RD. WERE SHOPPING CENTRES AND RESTAURANTS, ENTERTAINMENTS, MAJOR RETAIL CENTRES, FULLY FENCED YARD BEAUTIFUL LANDSCAPE AND SHED. (id:49269)
2979 Orion Crescent
Windsor, Ontario
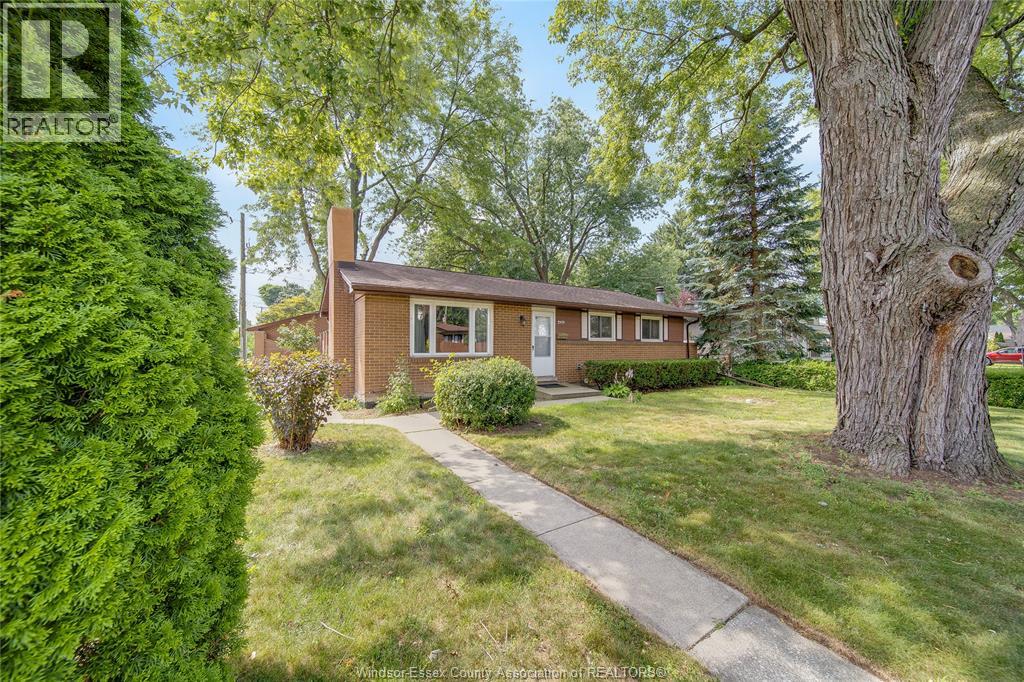
WELCOME TO THIS EXCEPTIONAL ALL-BRICK RANCH NESTLED IN THE HEART OF HIGHLY SOUGHT-AFTER SOUTH WINDSOR! OFFERING 4+2 BEDROOMS, 2 FULL BATHROOMS, A DOUBLE ATTACHED GARAGE AND A SPACIOUS FINISHED BASEMENT, THIS HOME DELIVERS THE PERFECT BLEND OF COMFORT, FUNCTIONALITY AND LOCATION. FROM THE MOMENT YOU ARRIVE, YOU’LL APPRECIATE THE PRIDE OF OWNERSHIP, INVITING CURB APPEAL AND BEAUTIFULLY MAINTAINED MATURE LOT. INSIDE, ENJOY A BRIGHT, FUNCTIONAL LAYOUT DESIGNED FOR BOTH EVERYDAY LIVING AND ENTERTAINING, WITH GENEROUS ROOM SIZES, ABUNDANT NATURAL LIGHT AND A FINISHED LOWER LEVEL OFFERING ENDLESS POSSIBILITIES FOR FAMILY GATHERINGS, A HOME OFFICE, GYM OR GUEST ACCOMMODATIONS. LOCATED JUST MINUTES FROM TOP-RATED SCHOOLS, PARKS, SHOPPING, RESTAURANTS, THE U.S. BORDER AND EVERY MAJOR AMENITY, THIS IS A RARE OPPORTUNITY TO OWN A MOVE-IN READY HOME IN ONE OF WINDSOR’S MOST DESIRABLE NEIGHBOURHOODS. DON’T MISS YOUR CHANCE TO MAKE THIS SOUTH WINDSOR GEM YOURS! (id:49269)
2540 Chandler
Windsor, Ontario
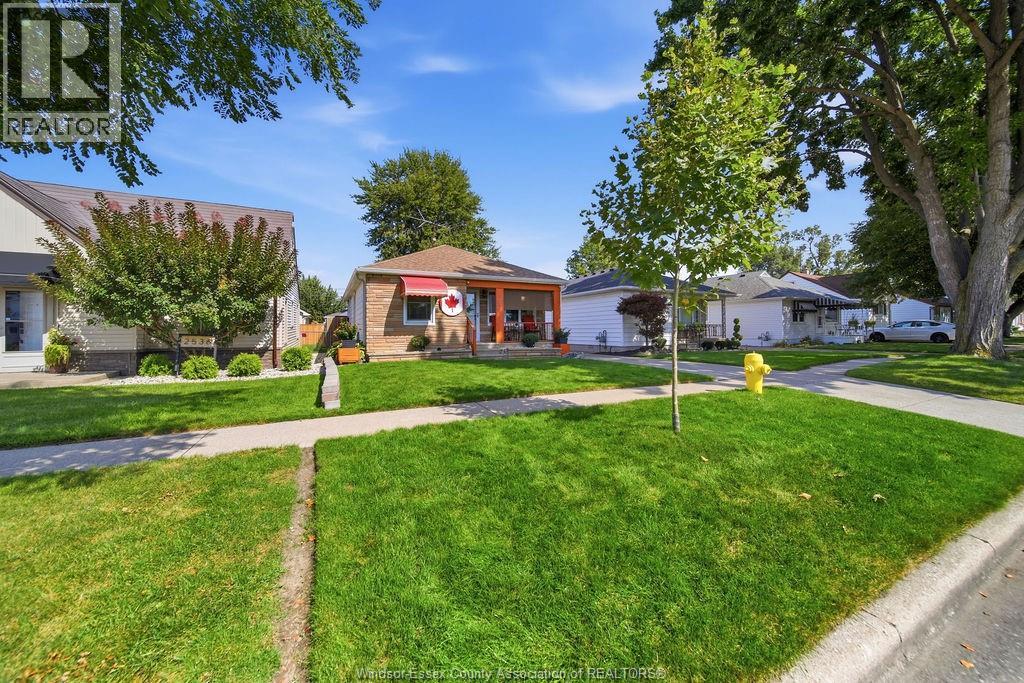
2540 Chandler is a meticulously maintained 3-bedroom home in a convenient central Windsor location, close to great schools, FCA (Chrysler), groceries, shopping, and all amenities. Ideal for first-time home buyers or those looking to downsize! Enjoy a beautiful park directly across the street with no front neighbours. Numerous updates provide added peace of mind, including key mechanical and exterior improvements such as roof (May 2026), garage & shed roofs (2024), furnace, A/C & hot water tank (2024), eavestroughs & gutter guards (2020), to name a few. Outside features a fully fenced yard and detached 1.5-car garage. A well-cared-for home offering comfort and peace of mind in a great central location. (id:49269)
3260 Electricity Drive
Windsor, Ontario
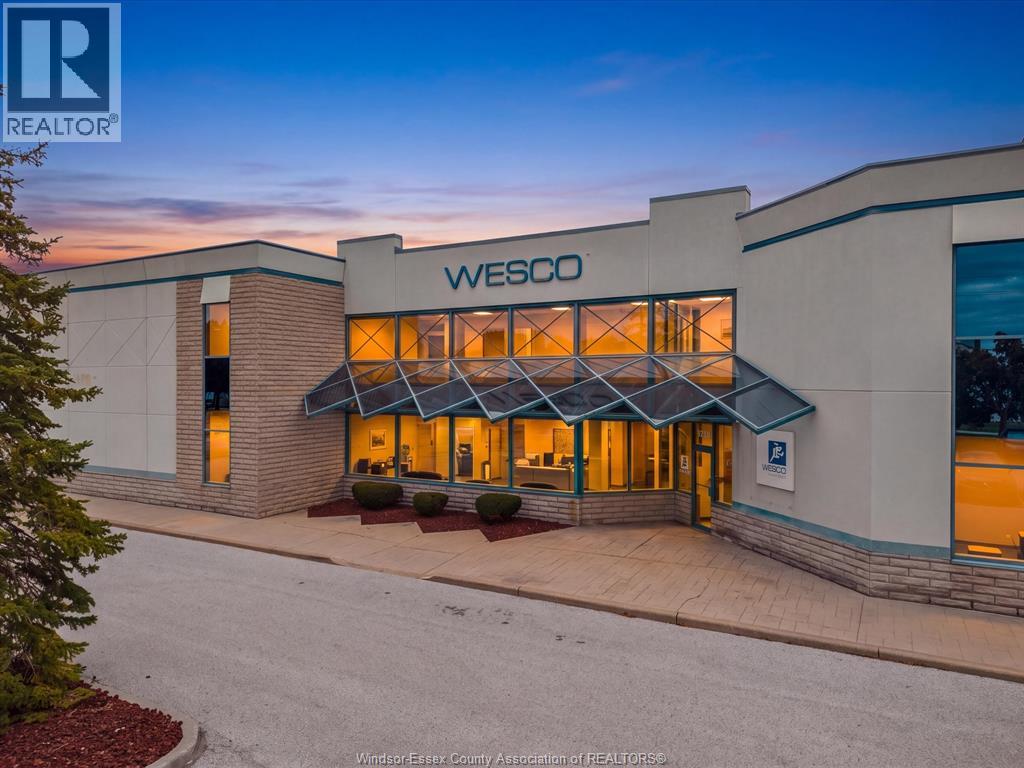
Office space now available for lease at 3260 Electricity Drive in the prestigious Rhodes Business Park. This professional multi tenant office building is home to established businesses and offers finished, move in ready office space with flexible configurations ranging from 1,040 square feet to 3,430 square feet. The property features over 60 parking spaces and convenient access to E.C. Row Expressway, Highway 401 and major routes throughout Windsor Essex. An excellent opportunity for professional, medical, financial or service based users looking to establish their business in one of Windsor’s most recognized business parks. Call today to arrange your private tour! (id:49269)
127 Baird Avenue
Wheatley, Ontario
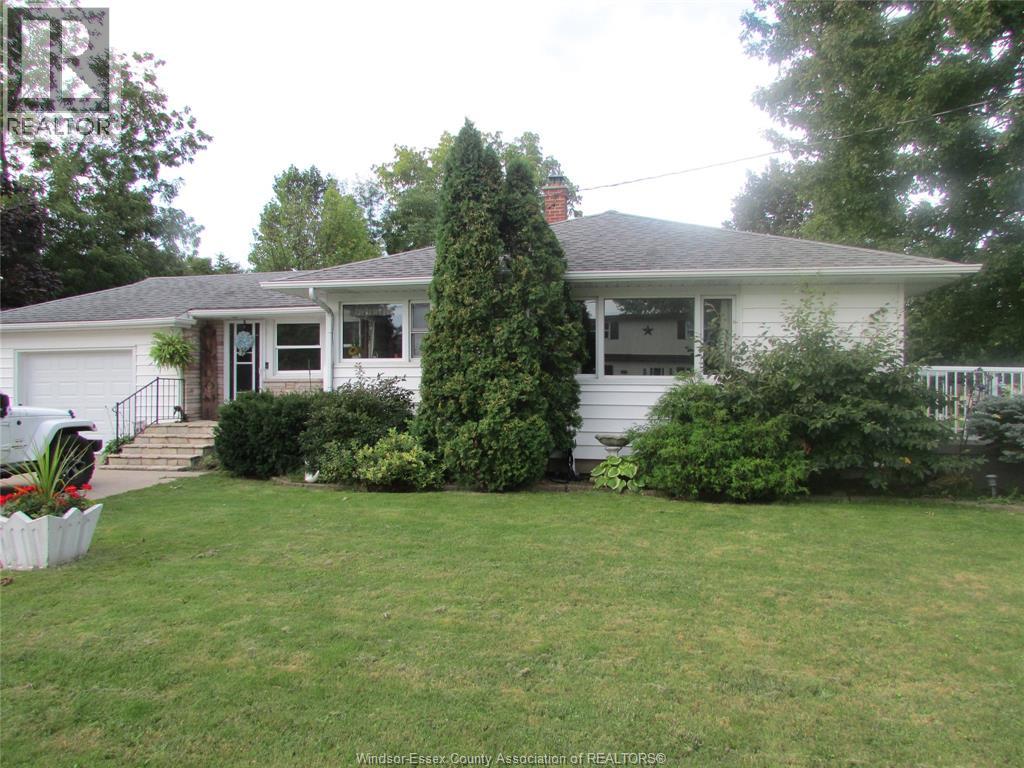
Welcome to this charming 3-bedroom, 1- 4-piece bathroom ranch nestled on a beautifully landscaped corner lot in an established neighbourhood. Enjoy the convenience of being within walking distance to shopping, restaurants and everyday amenities. The main level offers comfortable living with a cozy gas fireplace in the family room. The finished lower level provides additional living space, along with a dedicated storage room. Outside, the mature trees and landscaped grounds create a private oasis of serenity — a wonderful place to relax and enjoy home. (id:49269)
4 Young
Tilbury, Ontario
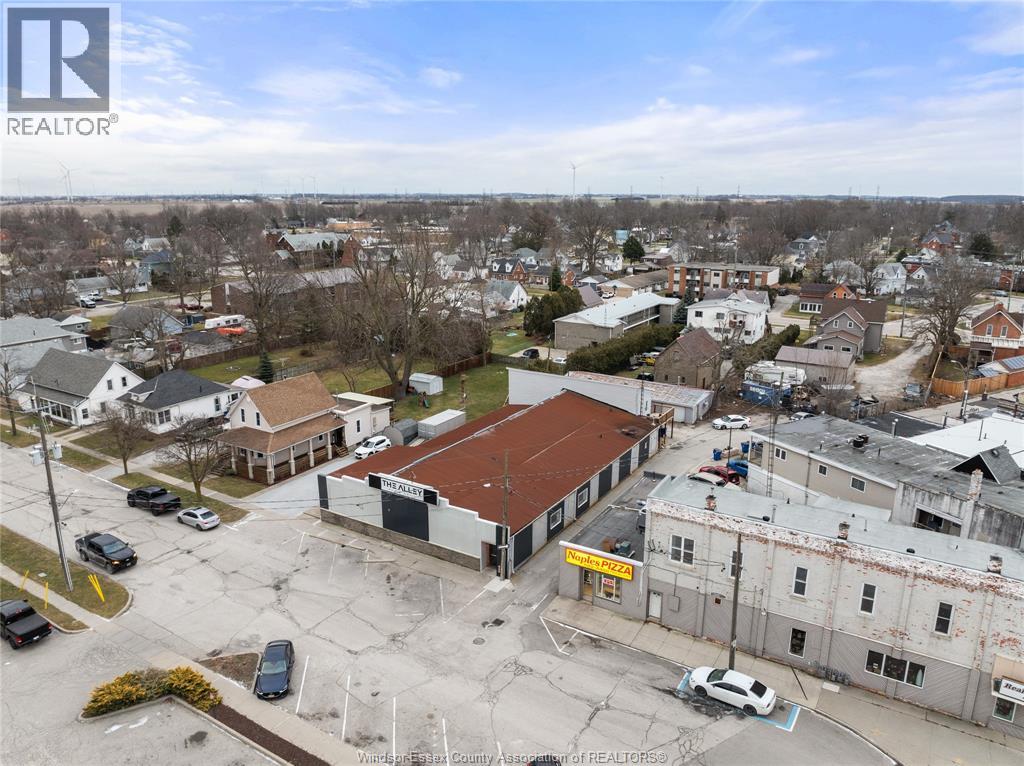
Multiple Incomes! A rare chance to acquire a fully operational entertainment and hospitality property offering multiple income streams with strong future upside. The building features six bowling lanes with Brunswick A-2 machines and durable synthetic lanes, and is LLBO licensed for 100+ patrons, supporting consistent food, beverage, and entertainment revenue. A steel roof (approx. 14 years old) adds long-term durability and low maintenance. The on-site pub-style restaurant is extremely well-known locally for its popular comfort-food menu and welcoming atmosphere. A fully equipped newer commercial kitchen is included, allowing a true turnkey operation. The dining area is utilized for family dining, private events, karaoke nights, and group functions, with flexibility to evolve into a sports bar or event venue. Additional income potential includes a 1+1 bedroom residential living quarters with direct access from the kitchen—ideal for owner occupancy, staff housing, or rental income. Currently tenanted. There's more! An additional lot with a large detached garage behind the building, currently used as a paint shop, provides excellent value-add potential. It could continue as a leased commercial space or be repurposed into additional residential rental income, light industrial use, or business space. The main building also offers conversion potential for family entertainment, fitness or training facility, catering hall, or mixed-use commercial concepts. This property is ideal for investors and entrepreneurs alike, looking for a diversified, multi-income-producing asset with operational stability. (id:49269)
314 Benson
Amherstburg, Ontario
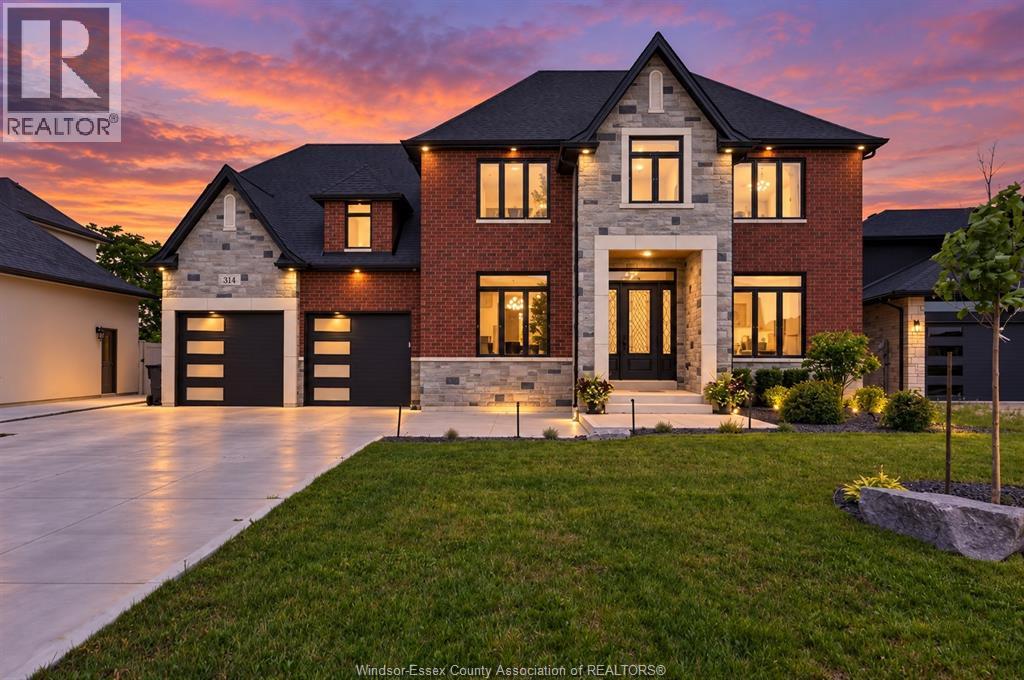
Resort-style living meets timeless luxury on the 13th hole of Pointe West Golf Course. Built in 2022, this exceptional full brick and stone 2-storey offers 3,167 sq ft above grade, plus a beautifully finished basement, showcasing impeccable craftsmanship and premium finishes throughout. Featuring 4+1 bedrooms, 5 bathrooms, plus a dedicated pool house washroom, soaring 10’ main floor ceilings, 9’ second-floor ceilings, elegant coffered ceilings, a private office, formal dining room, and a breathtaking great room anchored by a gas fireplace. The chef-inspired kitchen boasts quartz countertops, a large island, walk-in pantry, and a beautifully appointed butler’s pantry with additional cabinetry and quartz. Upstairs, all four bedrooms feature walk-in closets, including a luxurious primary retreat complete with a spa-inspired ensuite, expansive custom walk-in closet, and private covered balcony finished with Duradek and tempered glass railings overlooking the golf course. The finished lower level offers a spacious recreation room, custom wet bar, gym area, fifth bedroom, and full bath. Set on an impressive 62.4’ x 151’ professionally landscaped lot, the resort-calibre backyard is designed for unforgettable entertaining, featuring an inground pool with waterfall feature, expansive patio, and an incredible pool house complete with a kitchenette, quartz countertops, custom cabinetry, a dedicated washroom, and a covered outdoor living area with a gas fireplace. Luxury. Lifestyle. Location. An extraordinary opportunity to own one of Pointe West’s finest custom homes. (id:49269)
296 Weber Street E
Kitchener, Ontario
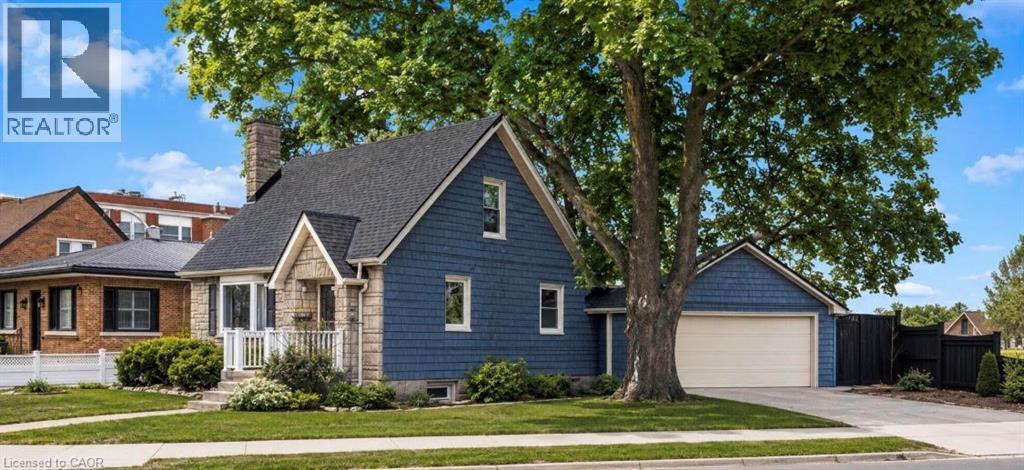
The updated kitchen is bright and welcoming, with stainless steel appliances, a counter and seating for two—great for casual meals or when you're hosting. The dining room is a good size and features a cozy gas fireplace and a large window that keeps the space light and airy. The living room is generously sized and centred around a second fireplace, making it a comfortable spot to relax and gather. The bedrooms are all well-sized with thoughtful updates throughout. The main bathroom includes a stand-up tiled shower with an upgraded jet faucet that gives it a spa-like feel. Upstairs, there are two additional bedrooms with large windows and plenty of storage, offering a quiet and comfortable retreat. Both the main and upper levels are carpet-free, which adds to the home's clean, easy-to-maintain feel. The finished lower level adds even more living space with a cozy rec room that's perfect for movie nights or a play area, along with a laundry room, 3-piece bathroom, and plenty of storage. Outside, the fully fenced backyard offers a private space to unwind, with a spacious patio for outdoor dining, a pond, and a garden filled with colourful perennials. You'll also find apple trees, strawberries, and raspberries to enjoy through the seasons. The double car garage provides lots of room for parking and storage. Located in the sought-after East Ward just steps from the Kitchener Auditorium, this home is within walking distance to parks and schools, and offers easy access to shopping, transit, and the 401 for commuters. This is a meticulously cared-for home that's been very well maintained over the years, showing clear pride of ownership throughout. **Some photos displayed are virtually staged** (71016710) (71119528) (id:49269)
383 Argyle Avenue
Delhi, Ontario
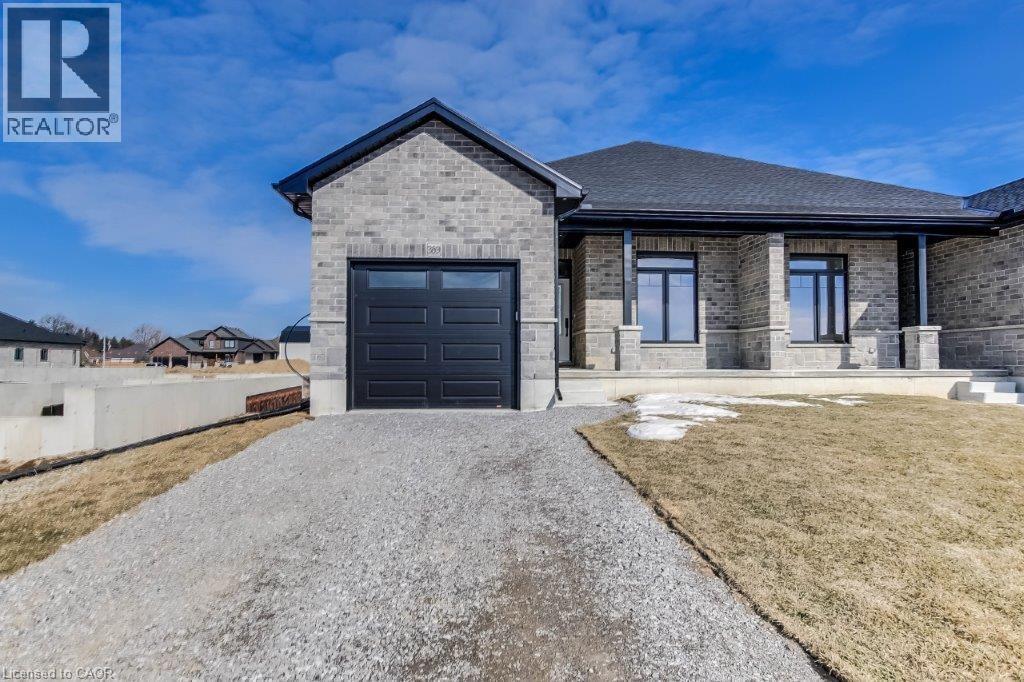
To be built! Discover the joy of a new construction with this stunning semi-detached, full-brick home. Its impressive size and high-end finishes make it not just an ideal dwelling but also a wise investment. The main floor boasts two bedrooms and two bathrooms, while the finished basement adds another bedroom, a four-piece bathroom, and a recreation room. The sizable primary bedroom features a tray ceiling, walk-in closet, and an ensuite bathroom with a tiled shower. The kitchen is professionally designed with quartz countertops and under-cabinet lighting. A spacious living room and dinette area open onto a covered rear deck made of composite materials. This home is to be built and finishes will be based on Buyer choices. Taxes are not yet assessed. Pictures of a previously built model, for illustration purposes only. (id:49269)