
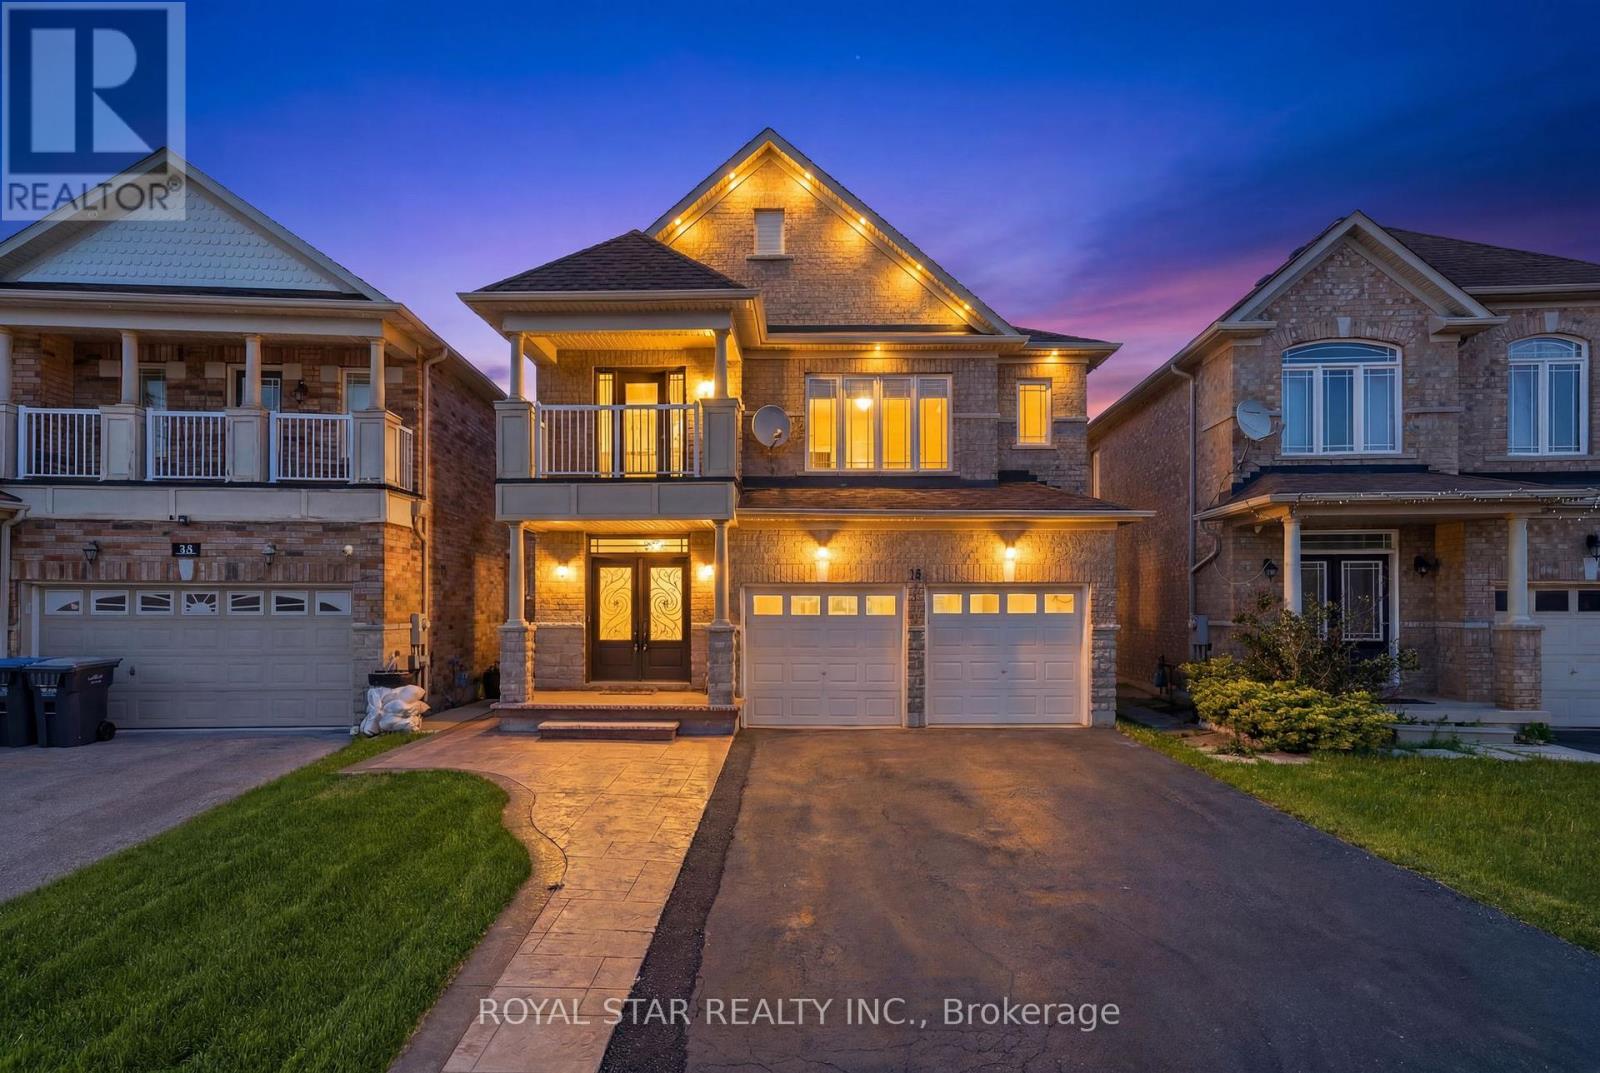
75 Skyvalley Drive
Brampton, Ontario
Welcome to 75 Skyvalley Drive - one of Castlemore's most compelling values. Set on a PREMIUM RAVINE LOT WITH NO REAR NEIGHBOURS, this move-in ready 3,000+ sq ft detached home delivers space, privacy, and income potential in one of Brampton's most prestigious family communities. Step through the double-door grand entry where an elegantly curved staircase sets an immediate architectural tone. Separate living, dining & family rooms offer a functional layout built for growing families, while a gas fireplace anchors the family room as the heart of the home. Hardwood & ceramic flooring, upgraded lighting, fresh neutral paint, and designer wall paneling create an atmosphere that feels both elevated and welcoming. The second floor offers 4 generous bedrooms and 3 washrooms, including a spa-inspired primary ensuite with soaker tub & double vanity, plus a dedicated study area perfect for working or learning from home. The crown jewel: a RARE FULLY LEGAL 2-BEDROOM WALKOUT BASEMENT APARTMENT with separate entrance, new kitchen, updated flooring, private laundry & direct backyard access. This suite is compliant with the City of Brampton's new Second Unit Rental Licensing requirements - turnkey income from day one. Recent upgrades include a NEW OWENS CORNING ROOF (2026), NEW FURNACE (OCT 2025), new sod, new blinds throughout, and annual HVAC & AC maintenance - nothing left to do. Minutes to top-rated schools, places of worship, grocery stores, parks & major routes. 7 CAR PARKING, ravine privacy, legal income suite - all in Castlemore. This is the one. (id:49269)
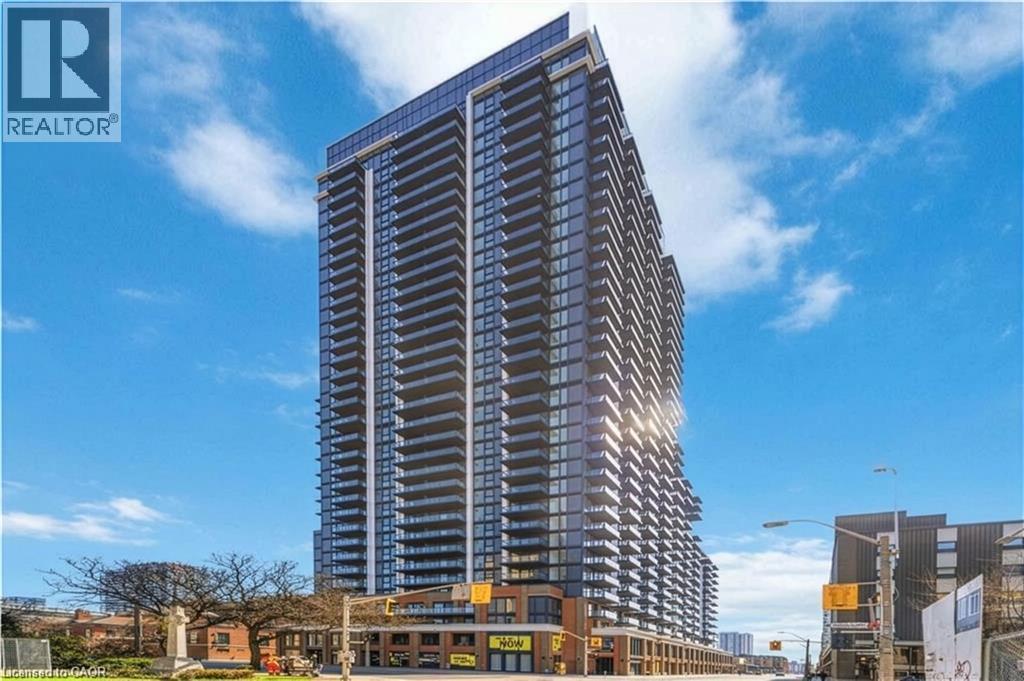
75 James Street S Unit# 1221
Hamilton, Ontario
Experience elevated downtown living at 75 James Street South, where style, convenience, and modern amenities come together in one exceptional rental opportunity. Welcome to Unit 1221 - a beautifully designed suite in the heart of Hamilton offering contemporary comfort and unbeatable urban access.This bright and modern residence features an open-concept layout with soaring 9-foot ceilings and expansive windows that fill the space with natural light. The sleek contemporary kitchen is equipped with stylish cabinetry and integrated appliances, flowing seamlessly into the spacious living and dining area - perfect for relaxing, entertaining, or working from home. A private balcony extends your living space outdoors, creating the ideal spot to unwind and enjoy city views. Residents enjoy access to an impressive collection of premium amenities, including a state-of-the-art fitness centre, co-working and study lounges, party and entertainment spaces, theatre room, kids zone, pet wash station, parcel lockers, and a stunning rooftop terrace. Concierge service adds an extra level of comfort, convenience, and security. Perfectly situated at the dynamic corner of King and James, this sought-after address places you steps from the Hamilton GO Centre, future LRT, downtown McMaster University campus, trendy cafés, restaurants, shopping, and everyday essentials. Enjoy exceptional walkability and effortless commuting in one of Hamilton's fastest-growing urban communities. Ideal for professionals and anyone looking to enjoy vibrant downtown living in a modern luxury building. Please include a rental application form, IDs, employment letter, credit report and pay stubs with your application; Note that all utilities are extra. (id:49269)
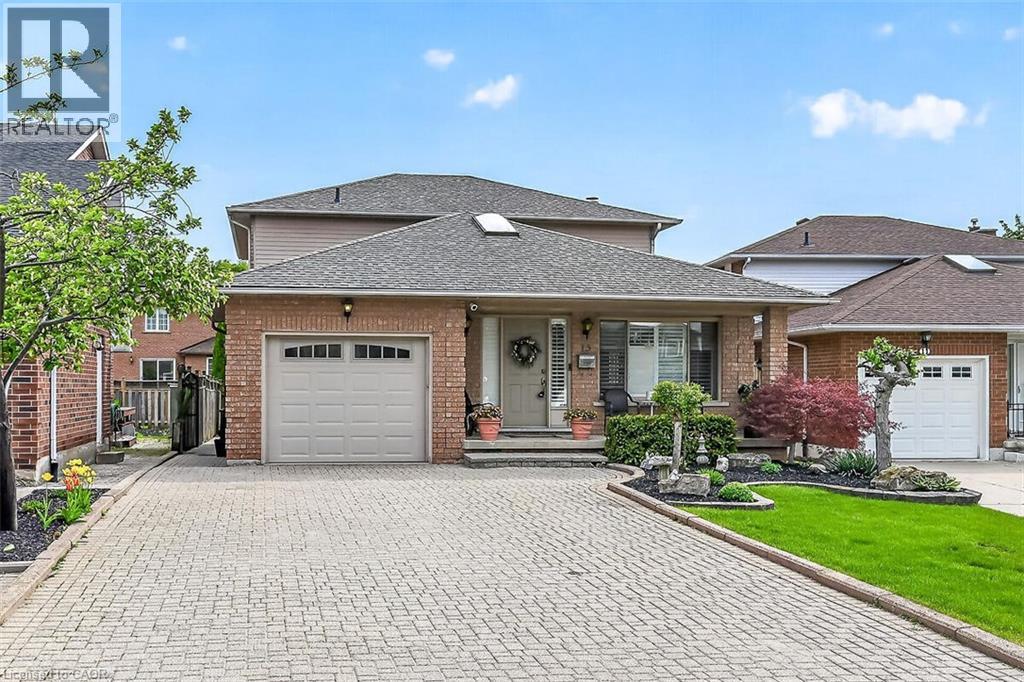
15 Gabriele Court
Hamilton, Ontario
Stunning 3+1 bedroom home with in-law suite tucked away on a quiet court, featuring approximately 2,775 sq. ft. of finished living space. From the moment you step inside, you’ll appreciate the pride of ownership and value of this home. The main floor features a skylight in the foyer, hardwood flooring in the living and dining rooms, and an eat-in kitchen overlooking the family room with a cozy gas fireplace. California shutters are featured throughout the home, adding elegance and style. A beautiful staircase leads to the upper level where the spacious primary bedroom includes its own ensuite bathroom. Part of the garage has been converted into a private office with heating and a separate entrance, perfect for working from home or a home-based business. Office can be easily converted back to full garage. The fully finished basement includes an in-law suite and a sauna, providing excellent potential for extended family living and relaxation. Walk out from the kitchen to a deck overlooking the fully fenced backyard complete with a custom shed with hydro and plenty of outdoor space to enjoy. Conveniently located close to all amenities with quick highway access. (id:49269)
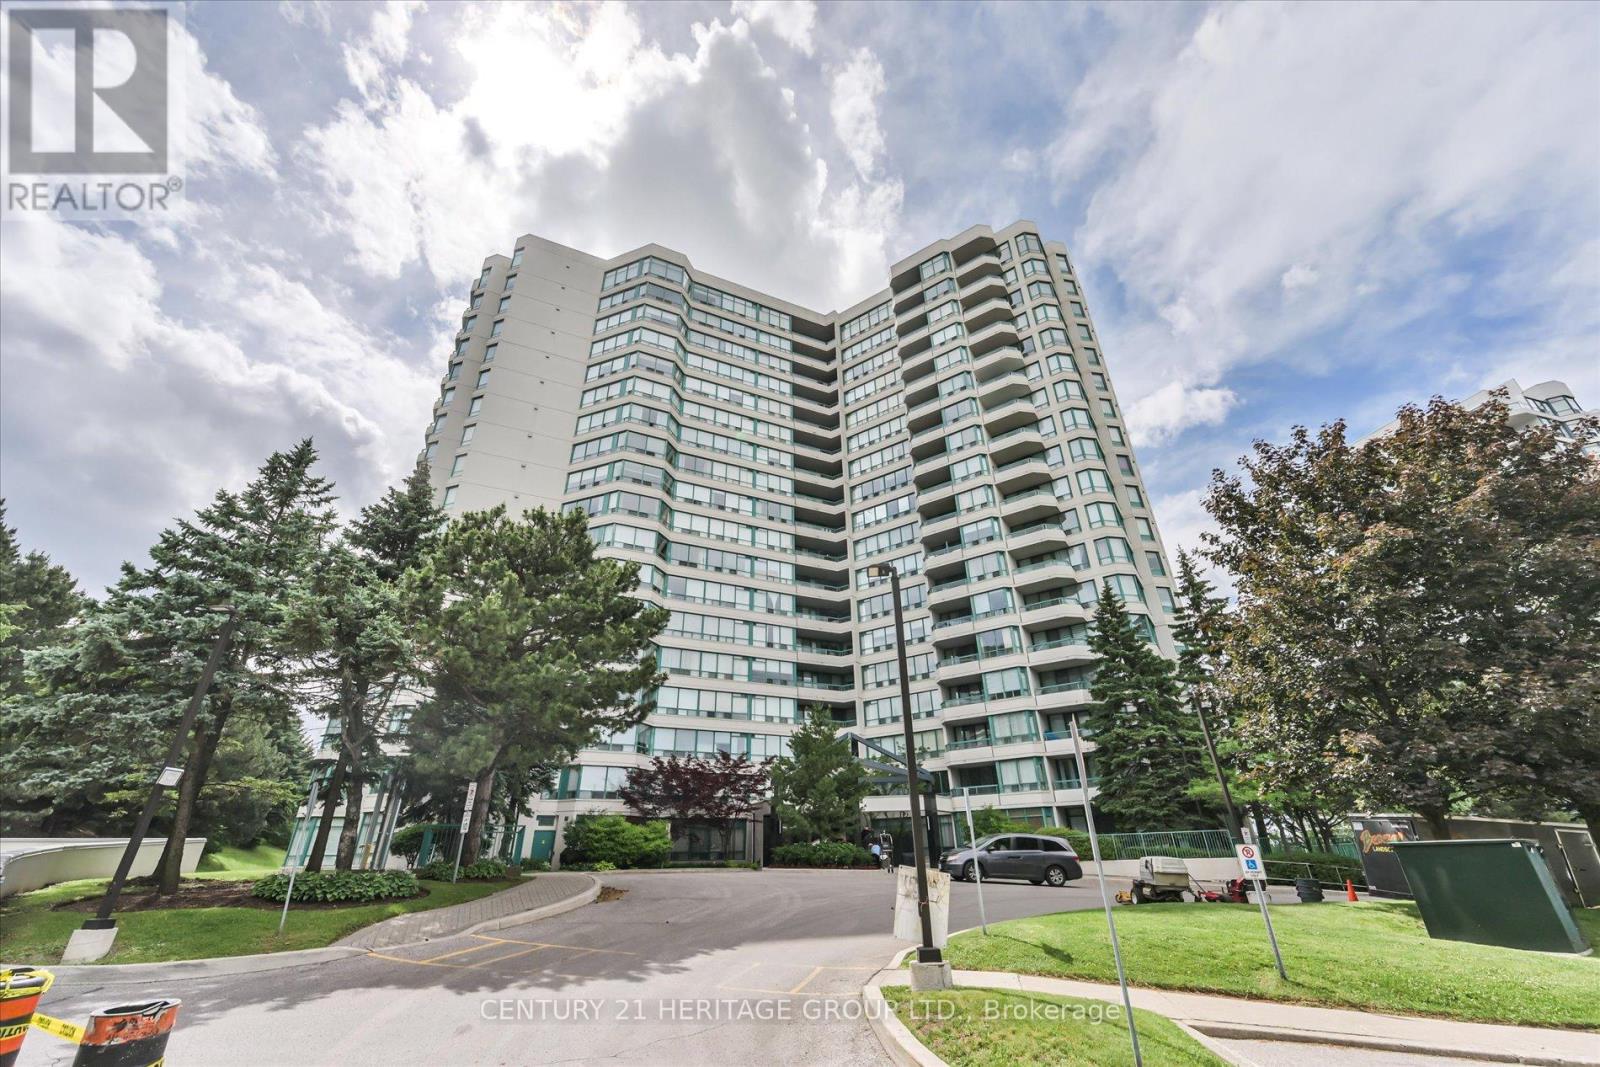
410 - 7250 Yonge Street
Vaughan, Ontario
The Luxurious Palladium On Yonge. Rarely Available, Sun-Filled Luxury Corner Suite, largest Spacious unit away from the elevators. Sun-filled luxury awaits in this impressive 1,528 sq. ft. boasting South, West, and North exposures with private balconies, this bright sanctuary is wrapped in windows. The sprawling, open-concept layout features a highly desirable split-bedroom plan for ultimate privacy. Enjoy the prestige of a Yonge Street address and its endless conveniences without the noise-this unit quietly faces the back of the building, overlooking lush greenery, tennis courts, and the outdoor pool. This exceptionally well-maintained residence offers thoughtful, functional, and customized updates for comfortable modern living. The carpet-free interior features premium 6.5" German Torlys engineered hardwood floors throughout. A beautifully redesigned kitchen boasts solid wood dovetail cabinetry, granite countertops, a semi-circular breakfast bar, and a charming breakfast area by the windows. In the living space, a custom 12-ft-wide, floor-to-ceiling built-in media and wall unit features soft-closing drawers designed to seamlessly house a 60" television. The spacious primary retreat offers a 9-ft-wide custom wardrobe, a built-in makeup/workstation, a 5-piece spa-inspired ensuite with a standalone tub, separate shower, and double vanity. The 2nd bedroom features an 8-ft wide L-shaped custom built-in wardrobe and desk with upper cabinets, along with a walk-out balcony. Additional features include a X-large parking spot and massive in-suite storage. Newly completed renovation in all hallways and suites doors. Ample of surface visitor parking in front of the building & bike storage available at P2 level. Conveniently located on the future Finch Subway Extension path, just a 10-min walk to Centerpoint Mall and in close proximity to premier local amenities. Refer to the feature sheets for more details attached to the listing. Pride of ownership and move in condition! (id:49269)
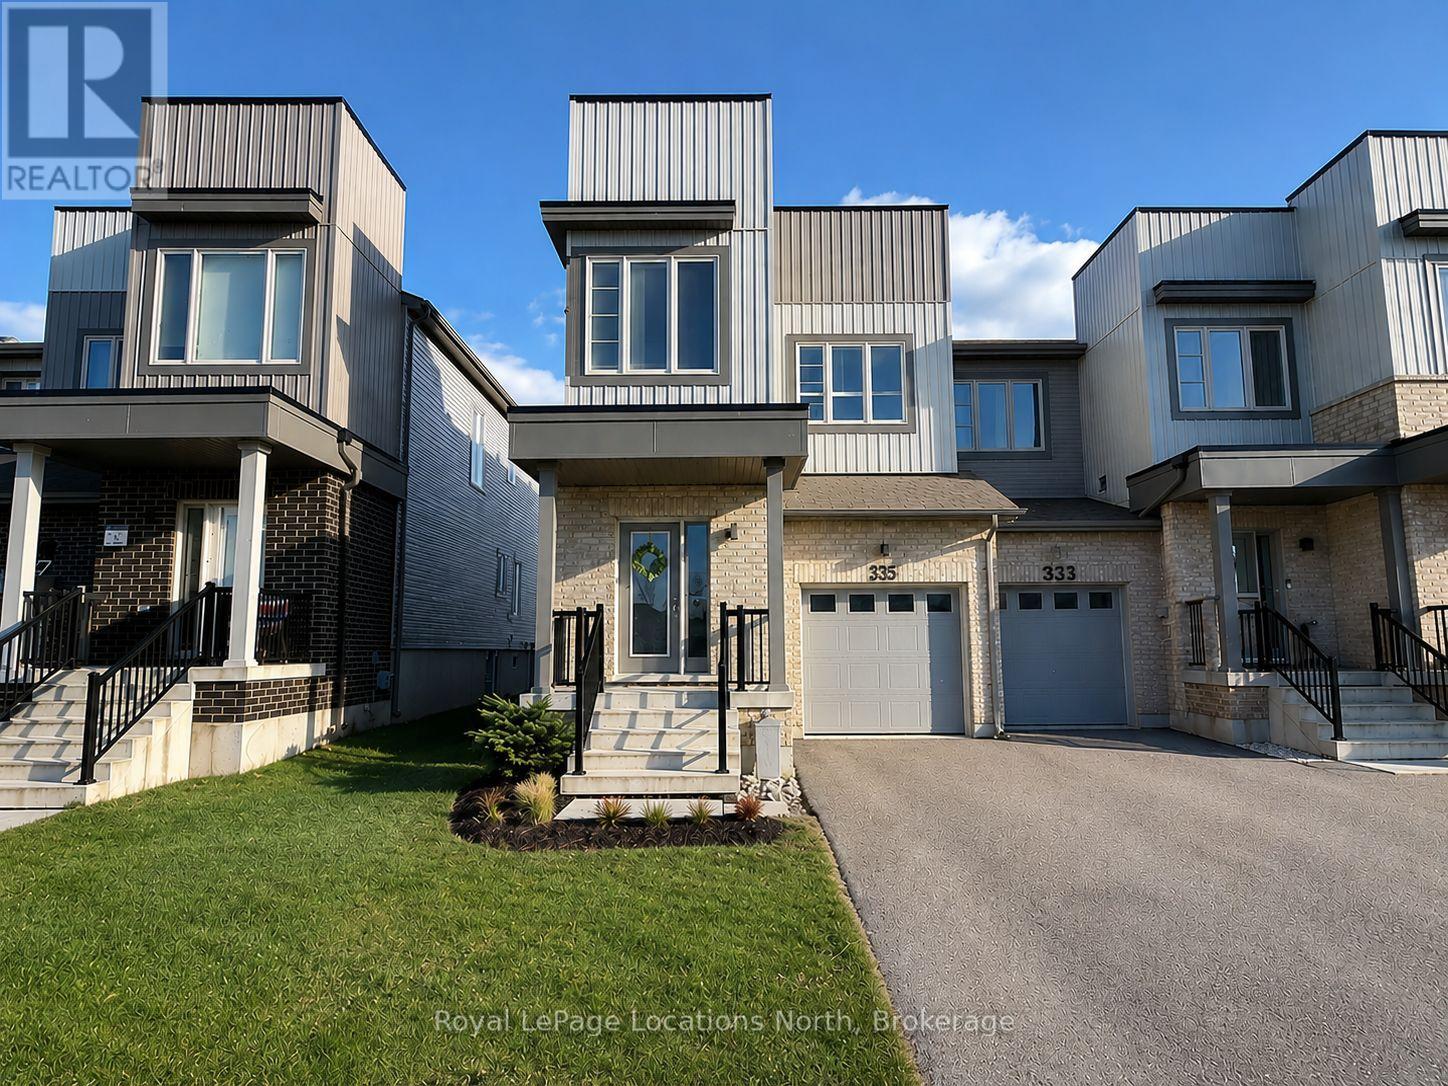
335 Atkinson Street
Clearview, Ontario
Welcome to this stunning 4 bedroom, 3 bathroom END UNIT, offering a bright, functional living space - perfect for first time home buyers, growing families, or downsizers seeking comfort and style. Ideally located just 15 minutes to Collingwood, 30 minutes to Barrie and Blue Mountain, and approximately 1 hour to the GTA, this home offers easy access to year round recreation, shopping, dining, and major commuter routes. Situated on a premium lot with desirable south-facing rear exposure, this sun filled home enjoys natural light throughout the day. As an end unit, it benefits from added privacy and extra windows, enhancing the home's bright and welcoming feel. The open concept main floor boasts 9 foot ceilings and a seamless flow between the living, dining, and kitchen areas - an ideal layout for entertaining in style. The kitchen is thoughtfully designed with extended cabinetry, an upgraded backsplash, a breakfast bar, pantry, and premium porcelain tile flooring. Recent updates include new appliances (fridge and dishwasher, June 2025). A carpet-free interior, complemented by upgraded porcelain tile in the foyer, kitchen, and 2 piece powder room, creates a clean, contemporary, and low maintenance living space that combines both style and functionality. Upstairs, you'll find four generously sized bedrooms and two full bathrooms, offering plenty of space for families or home office needs. The primary suite provides a private retreat featuring a walk-in closet and 3 piece ensuite, while the additional bedrooms are served by a well appointed 4 piece bathroom. Bright, spacious, and move-in ready, this beautifully maintained end unit offers the perfect combination of space, functionality, and lifestyle - A fantastic opportunity in the welcoming community of Stayner! (id:49269)
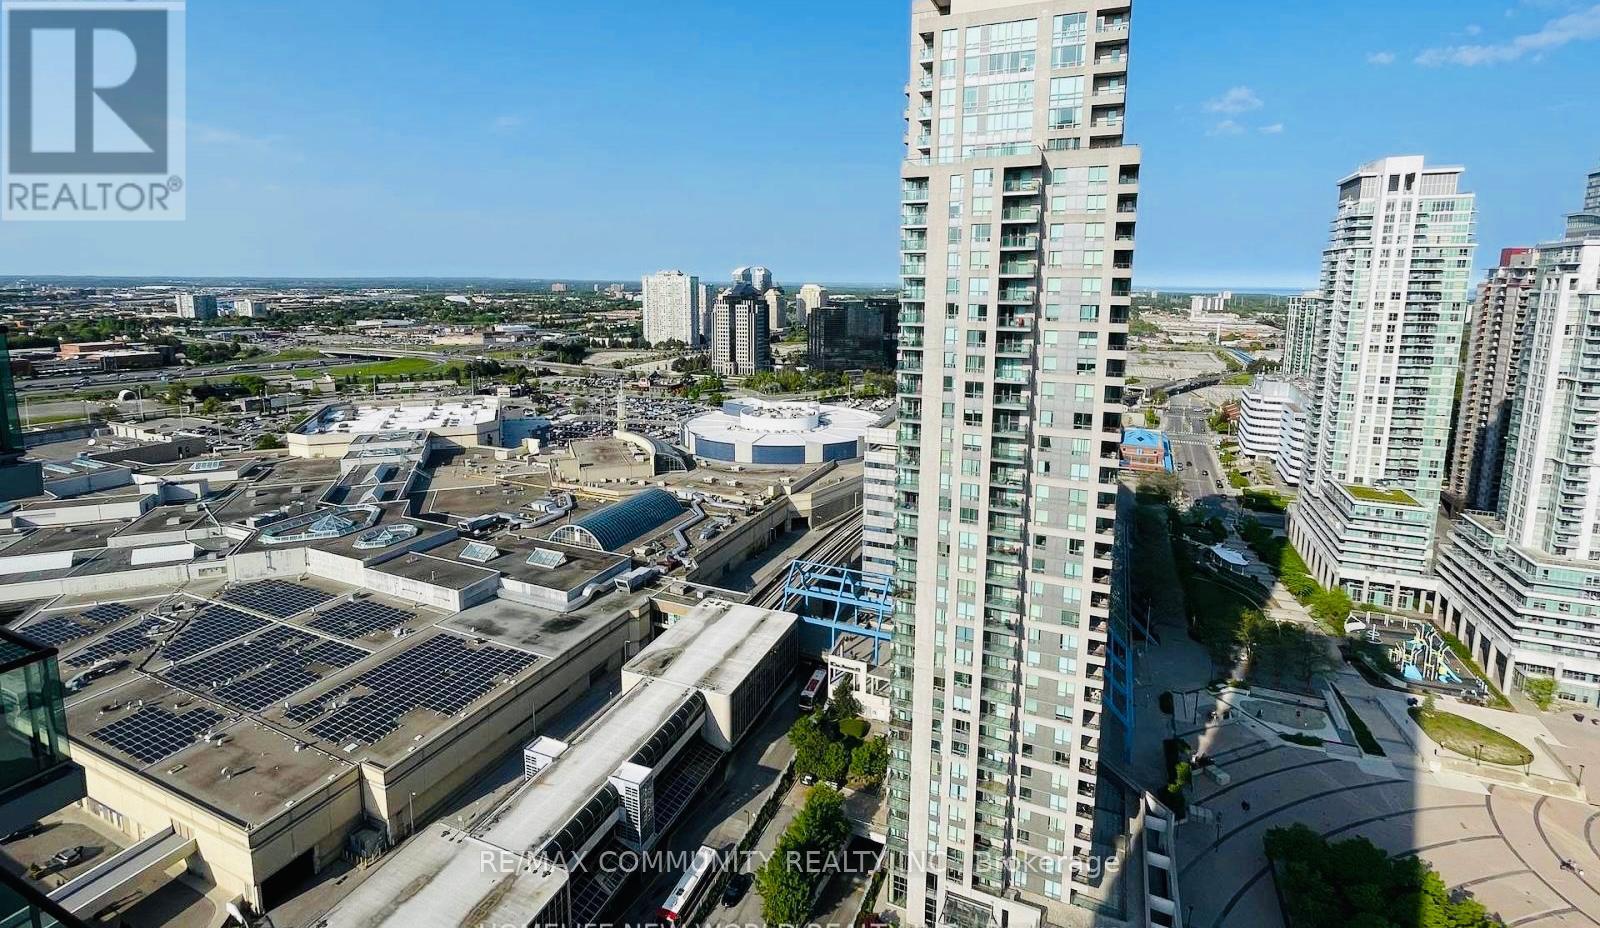
1903 - 50 Brian Harrison Way
Toronto, Ontario
This Gorgeous Unit Is On 19th Floor And Has A Breathtaking View Overlooking The East . A Large Bed Room And A Den Which Is Used As Home Office/ bed room with Fully Furnished .One full Bath Next to Scarborough Town Centre (STC), Parking and Locker .excellent location with direct/separate access to STC bus station & TTC.To Town Center Shopping Mall, Restaurants, Entertainment And Transit Accessibility. YMCA And Library Are Just A Minute Walk. 24 Hrs Concierge, Indoor Swimming Pool, Gym, Mini Theatre, Sauna, Party Room, Car Wash Station And Visitors Parking. Enjoy And Experience Living A Luxury Lifestyle That Is Much Affordable Than You Can Imagine. (id:49269)
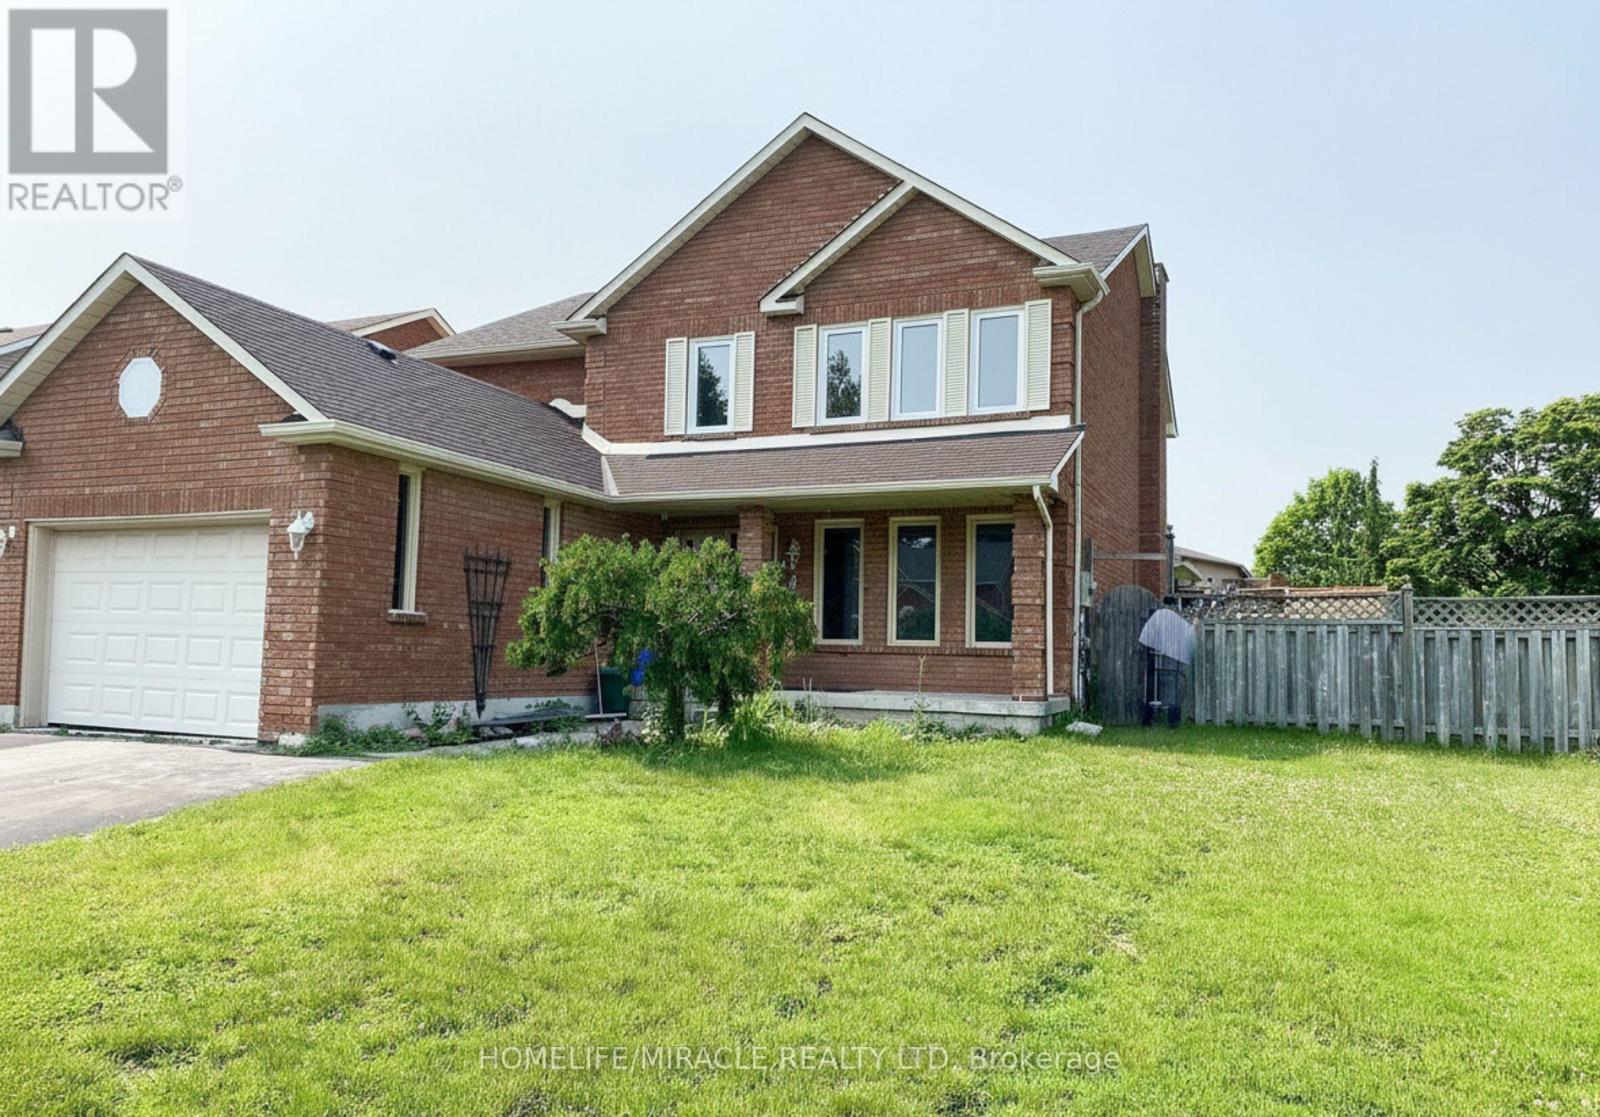
2 Edinborough Lane
Clarington, Ontario
Welcome to this exceptional detached family home, perfectly positioned on a large corner lot in one of Clarington's most sought-after neighbourhoods. Offering 4 spacious bedrooms, 5 washrooms, and a fully finished basement with separate entrance, this property delivers the space, flexibility, and location today's buyers are looking for.The main and upper levels feature a bright, functional layout ideal for growing families, with generously sized bedrooms and well-appointed washrooms throughout. The double-car garage and extended driveway provide parking for up to 6 vehicles in total - a rare find.The showstopper is the professionally finished basement with its own separate entrance, complete with 3 additional bedrooms and 2 full washrooms. Whether you're looking for an in-law suite, multi-generational living space, or income potential, this lower level offers outstanding versatility.Situated in an excellent, family-friendly community, you're just minutes from schools, parks, shopping, restaurants, transit, and Highway 401/418 access everything you need is close at hand.Homes offering this combination of size, corner-lot privacy, parking, and basement potential don't come along often. (id:49269)
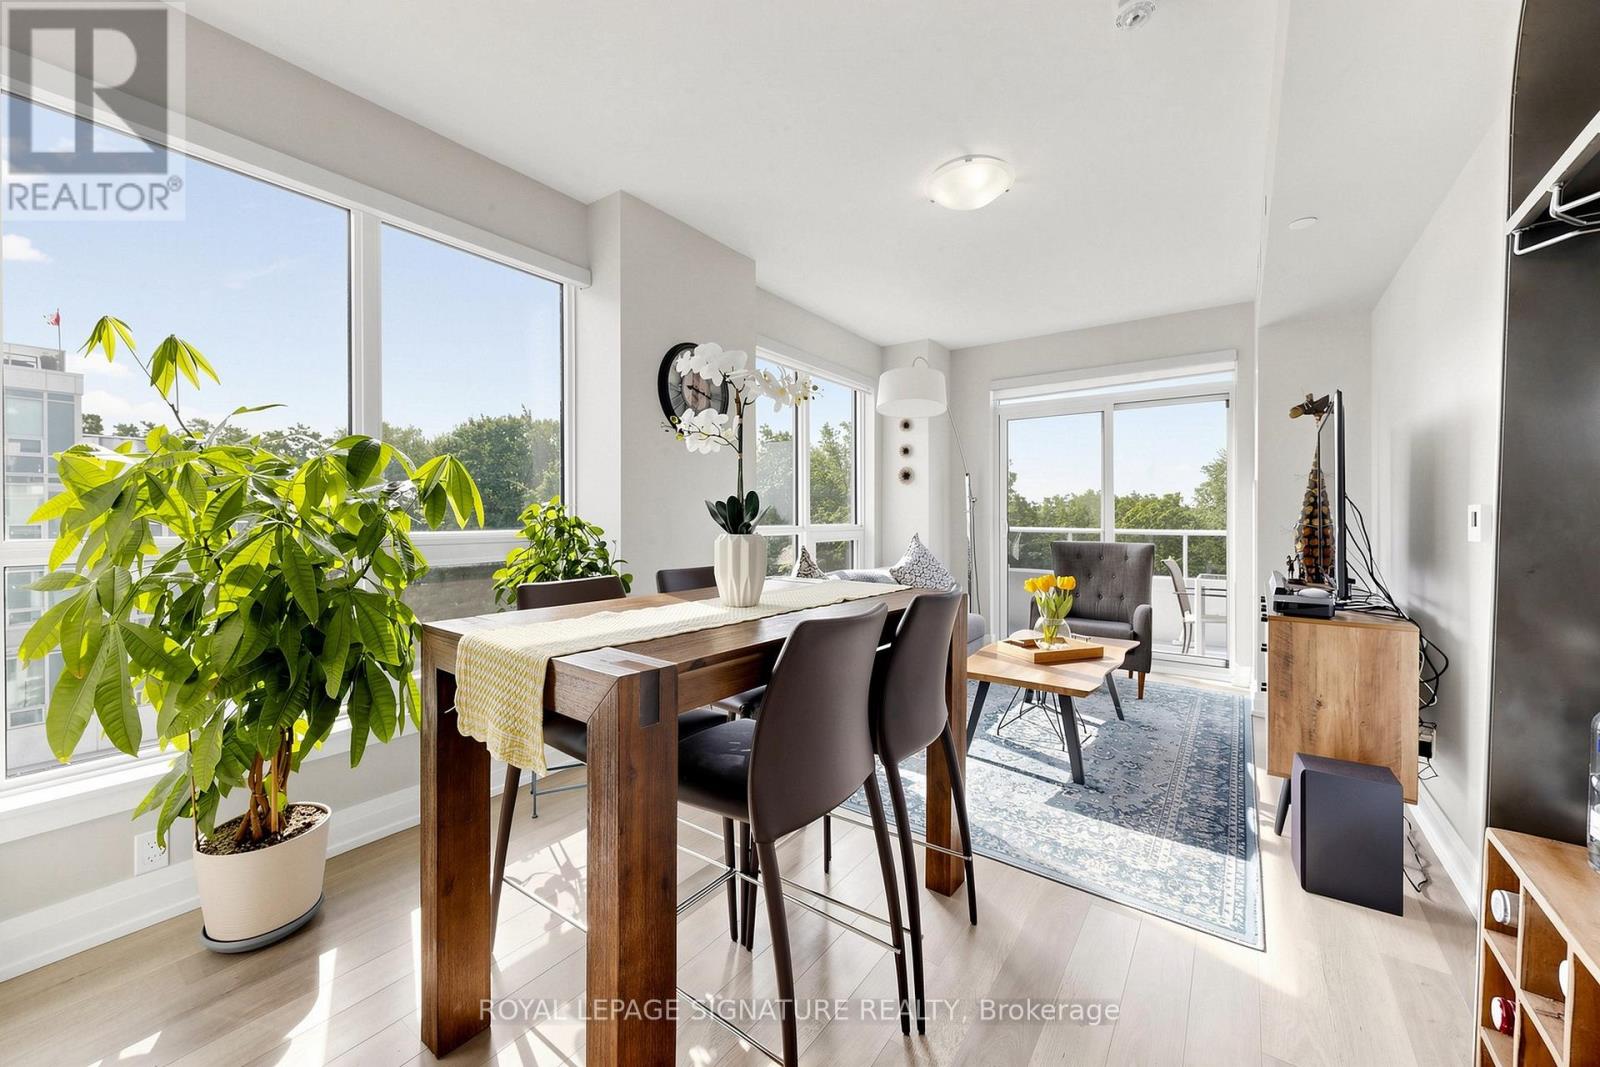
503 - 3121 Sheppard Avenue E
Toronto, Ontario
South View- Meticulously maintained 2-bedroom, 2-bathroom Corner suite at WISH Condos that is sure to impress. This bright and beautifully appointed unit offers a peaceful park view from the large private balcony. The modern open-concept layout features a stylish kitchen overlooking the spacious living and dining areas, surrounded by windows that fill the home with natural light. Included are one parking space and a locker conveniently located on the +same floor+ as the unit. Residents enjoy excellent amenities including a 24-hour concierge, fitness centre, party room, card room, sports room, 9th floor terrace with BBQ facilities, and ample visitor parking. Ideally situated just minutes from Fairview Mall, major highways, schools, shopping, dining, hospital, parks, and public transit. Move in and enjoy condo living at its finest! This unit is Spotless and in Move in Condition. (id:49269)
Entire Home - 49 Inlet Bay Drive
Whitby, Ontario
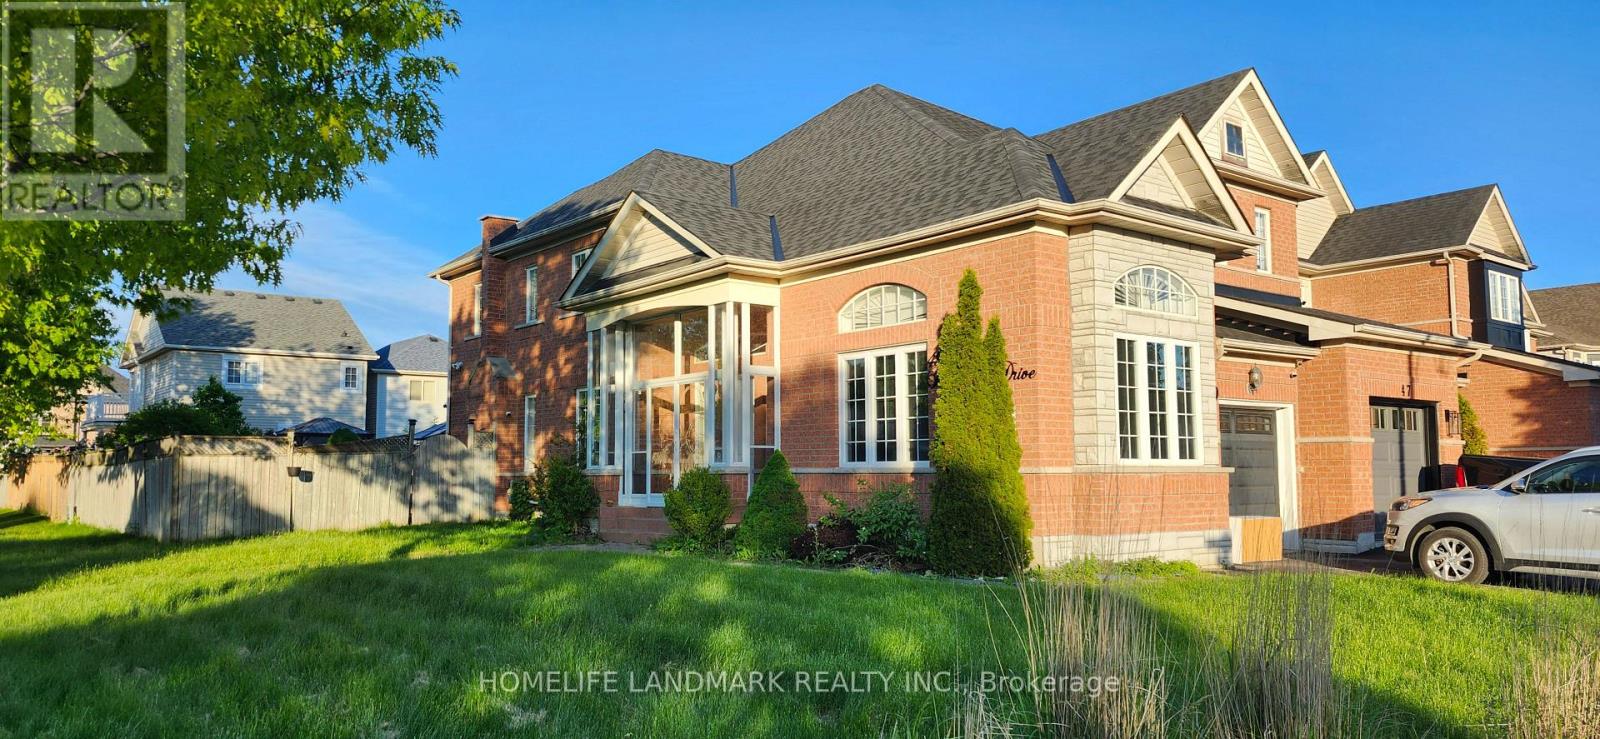
Experience premium lakeside living in this exquisite 2300 sq ft 4 bedroom, 4-bathroom end-unit home, perfectly positioned on an oversized lot in South Whitby. Blending coastal tranquility with urban convenience, this residence offers a sophisticated retreat just moments from the Whitby shore waterfront, Iroquois recreation center, premier schools, and public transit. House has been professionally cleaned and with security cameras installed. The lease includes entire home offering a rare layout for a townhome that feels no less than a detached. A grand foyer that flows effortlessly into a sun-drenched living room boasting soaring 9-foot ceilings and an elegant separate dining room-ideal for hosting intimate formal gatherings. The heart of the home features a 3-sided kitchen with breakfast nook, stainless steel appliances. The kitchen transitions into a cozy family room centered around a gas fireplace. Beyond, a rare architectural asset awaits: a fully climate-controlled (heated and cooled) four-season sunroom offering a picturesque transition to the outdoors. The second floor includes primary master with a walk-in closet and a 4-piece ensuite bath. Two additional generously proportioned bedrooms and a 3-piece main bath offer ample space for family. A separate guest suite or bachelor pad in basement includes a bedroom, living room, kitchen and a full bath. The oversized end-unit lot transforms into a private, resort-style backyard oasis. Highlighted by an expansive entertainment deck and a custom pergola. Upgrades that offer piece of mind, 2021: High-efficiency furnace, hot water tank, chimney, primary bedroom, and third bedroom windows.2020: Premium front entry door and front room windows, paired with professional paint throughout the entire home (2020). 2019: Architectural roof shingles, modern garage door, upscale laminate flooring, and plush Berber carpeting. Main level available at a lower rent. (id:49269)
2030 - 100 Mornelle Court
Toronto, Ontario
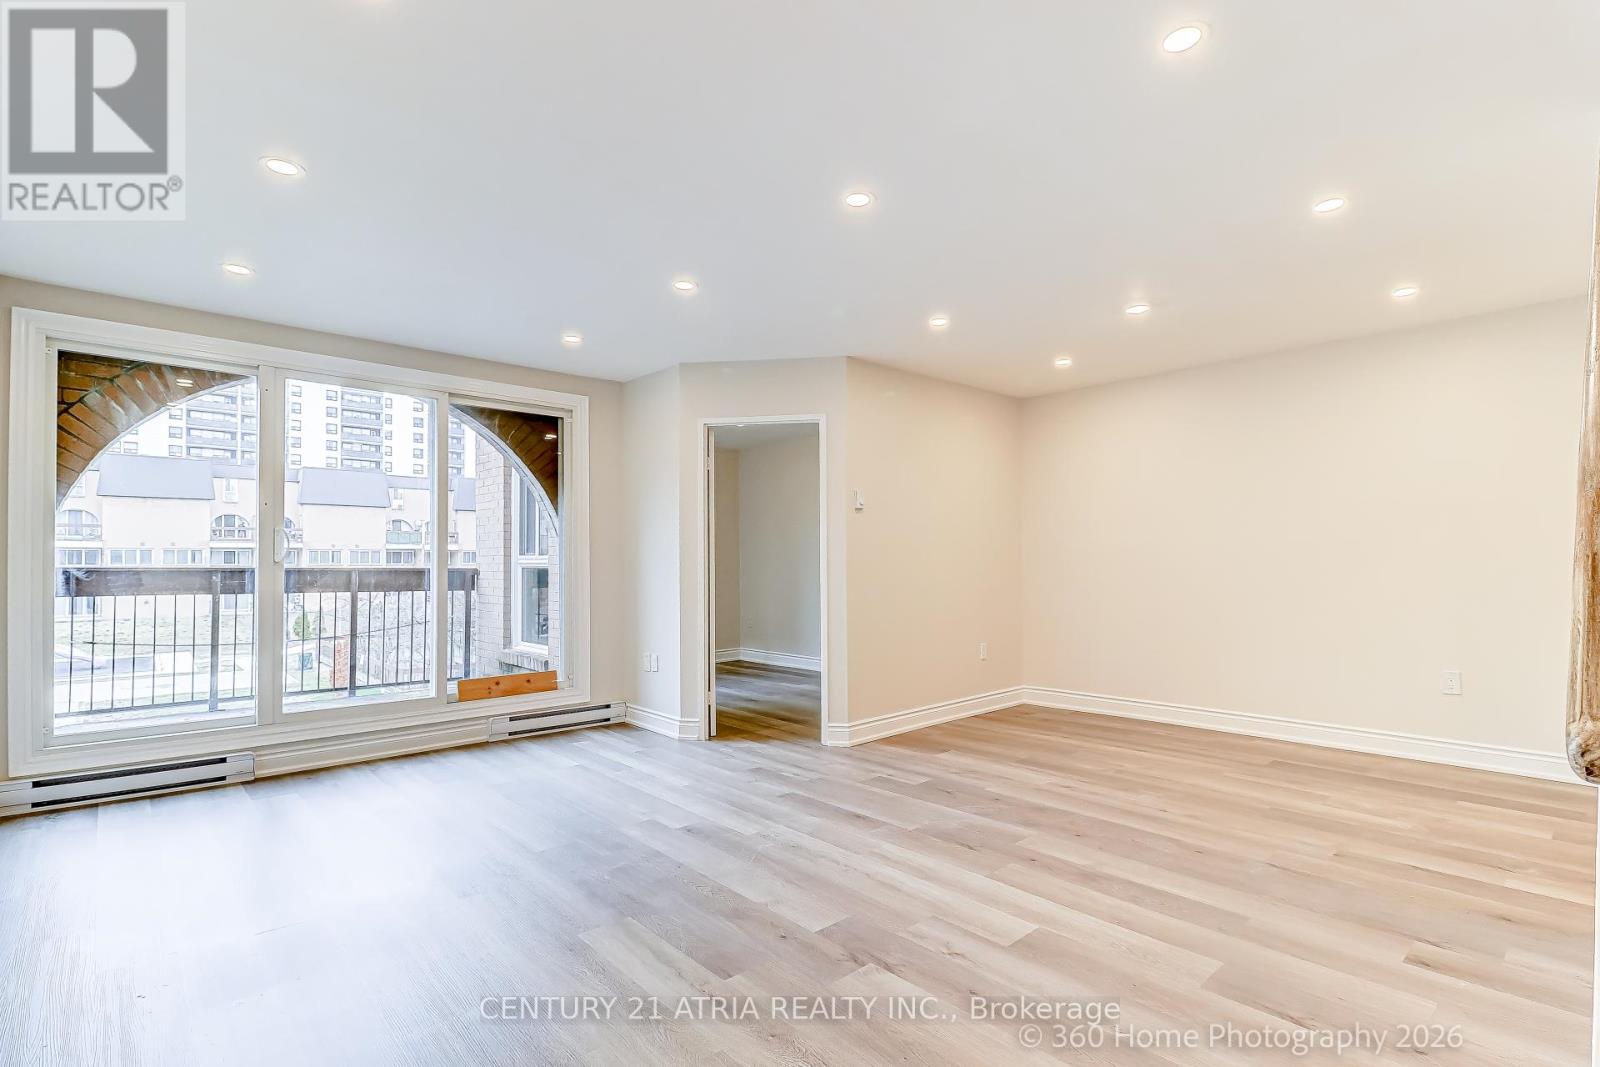
FULLY renovated, MOVE IN ready, 2+1 Condo Townhouse. Conveniently located at Morningside andEllesmere, just steps to U of T Scarborough, Centennial College, around the corner fromshopping and restaurants. Easily accessible via the TTC or by car. Spacious 1233 sq ft unitwith TONS of storage space, smooth ceiling, pot lights, brand new appliances and much more!Perfect for end users or landlords! Come check us out! (id:49269)
519 - 500 Wilson Avenue
Toronto, Ontario
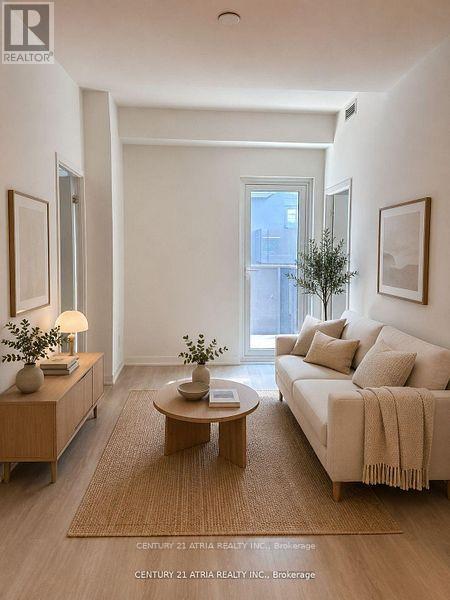
Welcome To The Beautiful Two Bedrooms, Two Washrooms Nordic Condos In Clanton Park. ThisBuilding Only 2 Year Old And It Is A Short Walk To Wilson Subway Station. IntegratedDishwasher, Fridge Cabinets, And Quartz Counters. The Open-Concept Layout Is Perfect ForComfortable Everyday Living. Great Premium Building Amenities Including A Catering Kitchen,24/7 Concierge, Fitness Studio With Yoga Room, Co-working Space, Outdoor Lounge With BBQs,Multi-Purpose Room With A Second-Level Kitchen, Kids' Play Area, Outdoor Fitness Zone, Pet WashStations, And More. Extensive Green Space, Thoughtfully Designed Amenities, InnovativeArchitecture And Integrated Connectivity To Everything Around. Only Minutes To Wilson SubwayStation, Hwy 401, Allen Rd, Yorkdale Mall, Parks, Shopping, And Dining. Measurements Are Per Builder Plans Attached. (id:49269)
Lph3106 - 600 Fleet Street
Toronto, Ontario
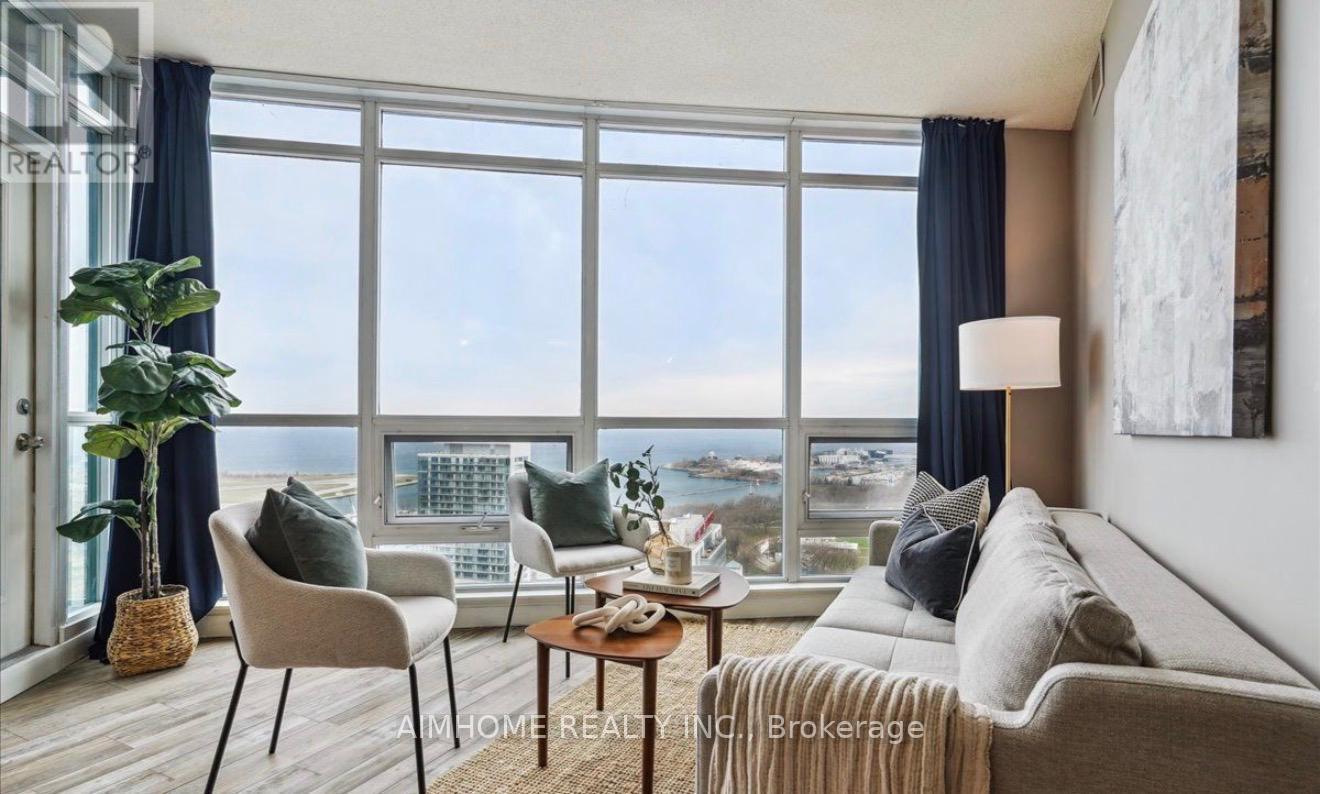
Executive Living at this Incredible Two Bedroom Lower Penthouse with Parking, Locker + Stunning, Unobstructed 31st Floor Southwest Views of Lake Ontario + Toronto Island. Attention-Grabbing Floor to Ceiling Windows flood the interior with natural light. The Open Concept Kitchen and Living Room allow for easy entertaining and a Private Balcony for sitting and enjoying the sunny views. Discover the view in-person. Malibu at Harbourfront offers incredible amenities: Top-notch Friendly Concierges, Indoor Swimming Pool + Hot Tub (9th Floor), Fitness Centre (8th Floor), Rooftop Terrace with BBQs (12th Floor), Conference Room, Party Room, Guest Suites, and even a Billiards Room. Located at Bathurst and Lakeshore, city amenities are easily accessible - Billy Bishop Airport, Groceries across the street, TTC at your doorstep, Entertainment District, Fort York, Exhibition Place, BMO Field, Rogers Centre nearby. (id:49269)
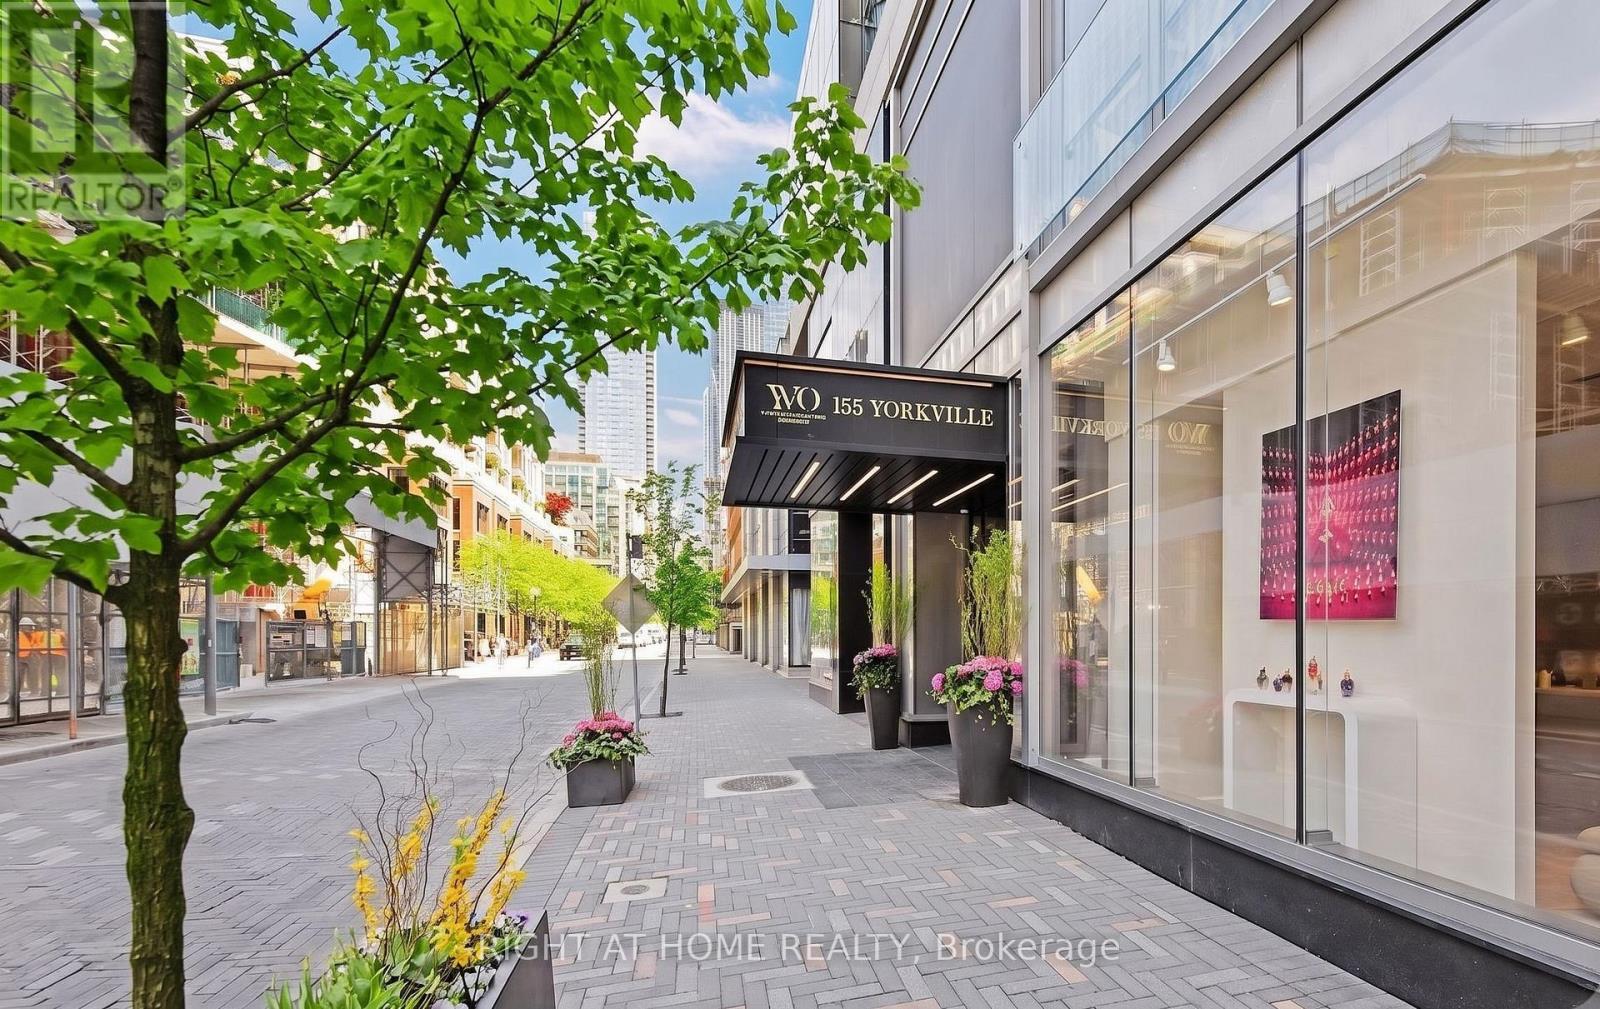
2215 - 155 Yorkville Avenue
Toronto, Ontario
1bed @ prestigious Yorkville Plaza in the heart of everything, Yorkville & Avenue Rd. Amenities include fitness centre, rooftop patio, theatre, party room, guest suite, meeting room, and 24/7 security/concierge. Steps or mins to TTC subway, Whole Foods, pharmacy, banks, coffee and all the restaurants, eateries, bars & shopping of upscale Yorkville and Bloor St. Mins to Queens Park. (id:49269)
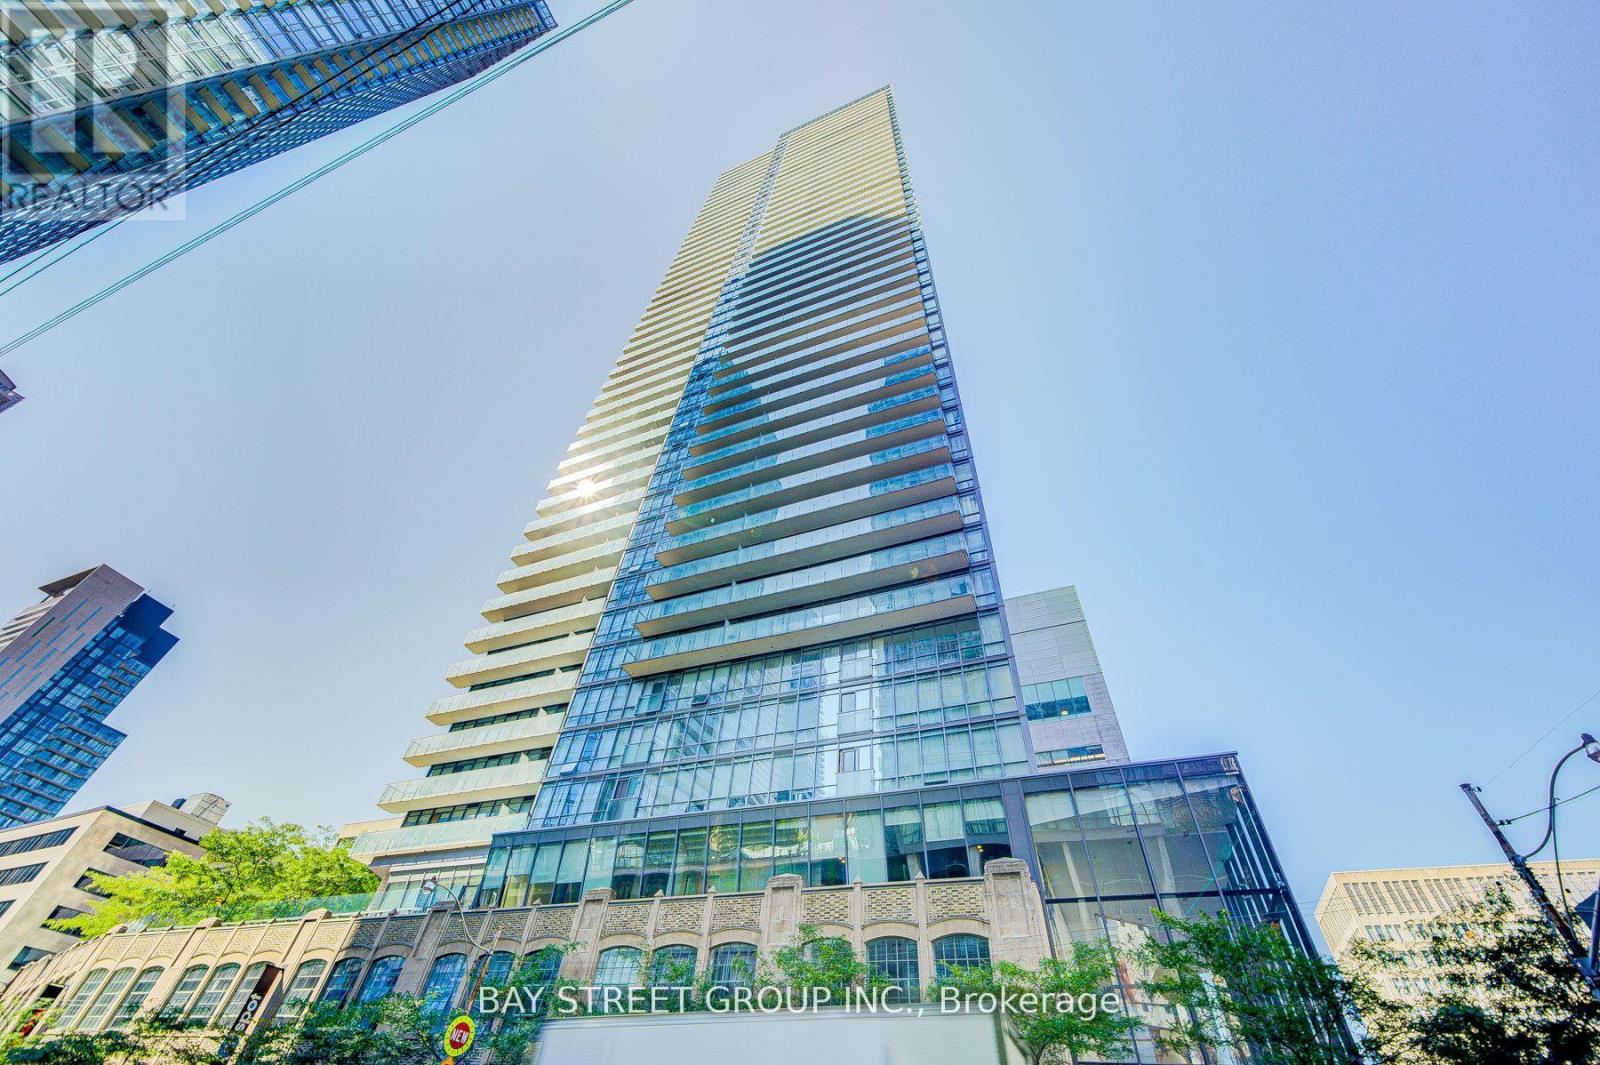
1910 - 832 Bay Street
Toronto, Ontario
Experience elevated urban living at The Britt Condos with this rare three-bedroom suite, featuring a spacious terrace with stunning panoramic views. Furnished and move-in ready. Located in the heart of downtown Toronto, just steps from multiple TTC stations, University of Toronto, Toronto Metropolitan University, Queens Park, and the shops and dining of Bloor-Yorkville. Luxury, convenience, and comfort all in one exceptional home. (id:49269)
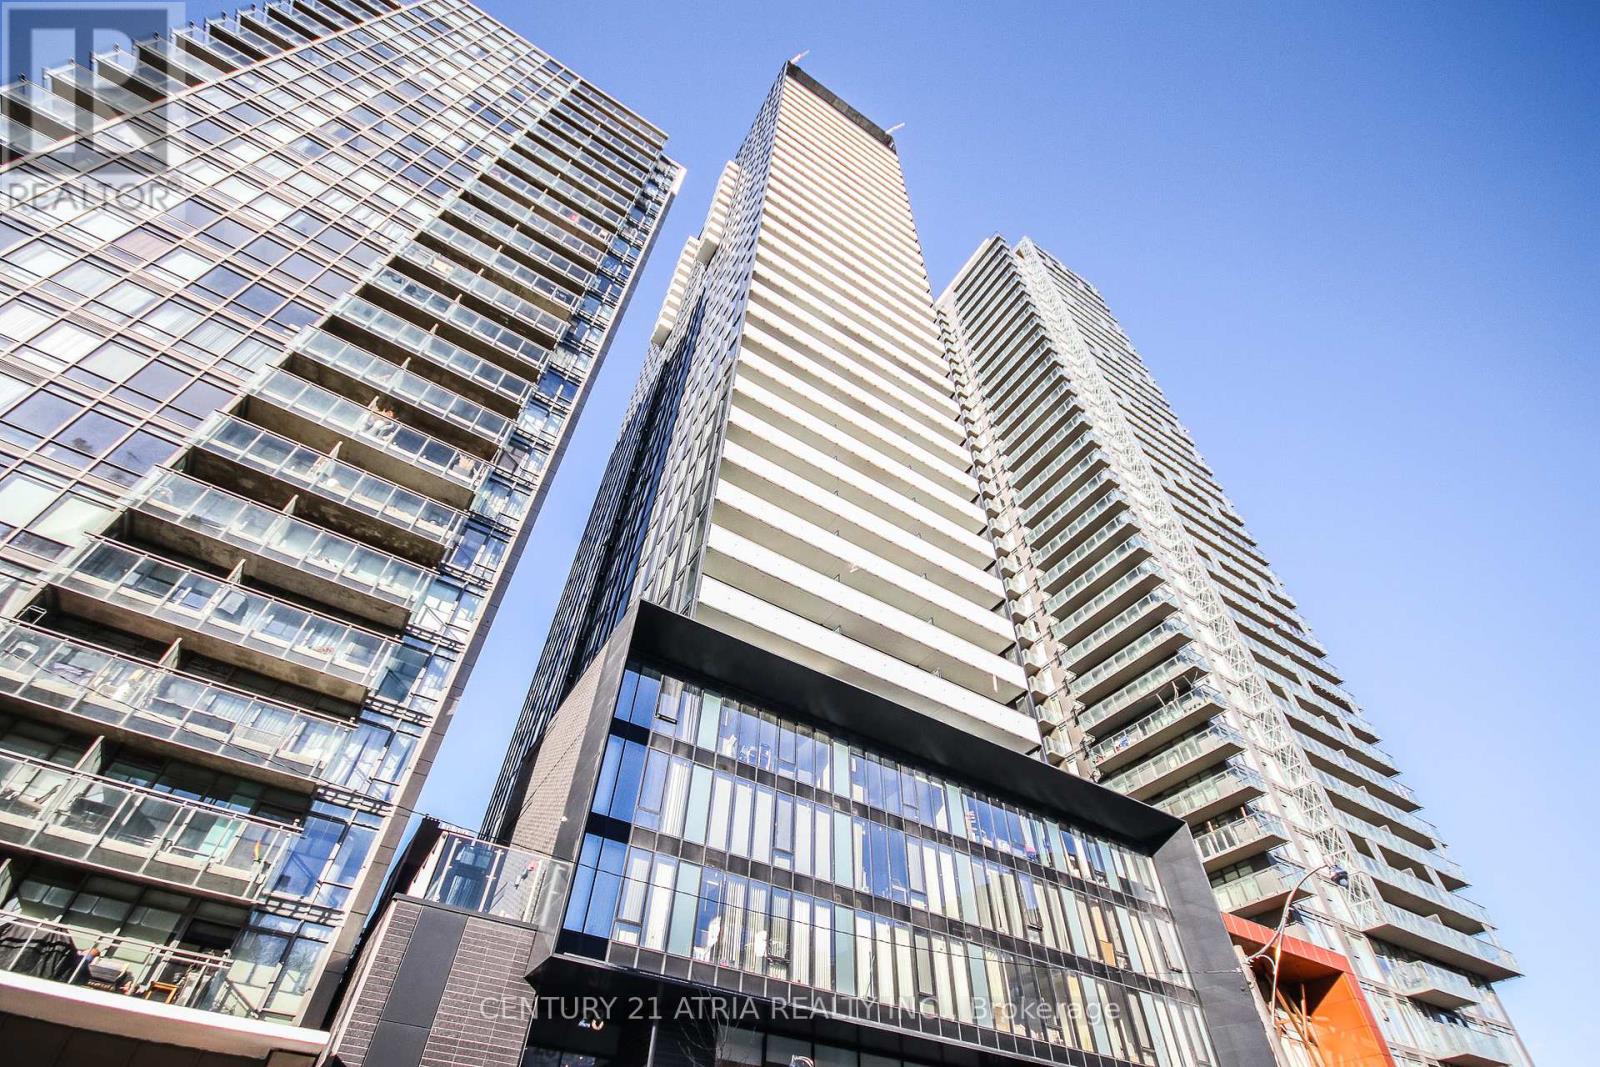
2310 - 28 Wellesley Street
Toronto, Ontario
Live in the heart of downtown Toronto in this stylishly designed studio by Cresford Luxury Living, where elegance meets convenience. Features You'll Love: Soaring 9-ft ceilings that amplify space and light, European-inspired kitchen with sleek finishes and modern appliances, Spa-like luxury bathroom for a truly relaxing experience, Smart and stylish layout, perfect for urban living. Unbeatable Location - Yonge & Wellesley and Just steps to Wellesley Subway Station. Walking distance to UofT, Toronto Metropolitan University (Ryerson), Yorkville, Eaton Centre, and world-class restaurants, cafes, and shops. Surrounded by parks, groceries, and everything downtown has to offer. Walk Score: 99/100 - Daily errands don't require a car. Transit Score: 100/100 - Commuting made effortless. Ideal for young professionals, students, and investors alike. Priced to move! (id:49269)
N429 - 7 Golden Lion Heights
Toronto, Ontario
2 -Year -Old M2M Condo Located at Yonge & Cummer, 1+1 bedroom, Den Can Be Used As 2nd Bedroom, Laminate Flooring Throughout, 9Ft Ceilings, Modern Kitchen With Built-in Appliances, Floor To Ceiling Windows. Steps To Subway, restaurants, H-Mart,Supermarket, Close To Center point mall, No pet, non-smoker. Include 1 locker. (id:49269)
1103 1/2 Davenport Road
Toronto, Ontario
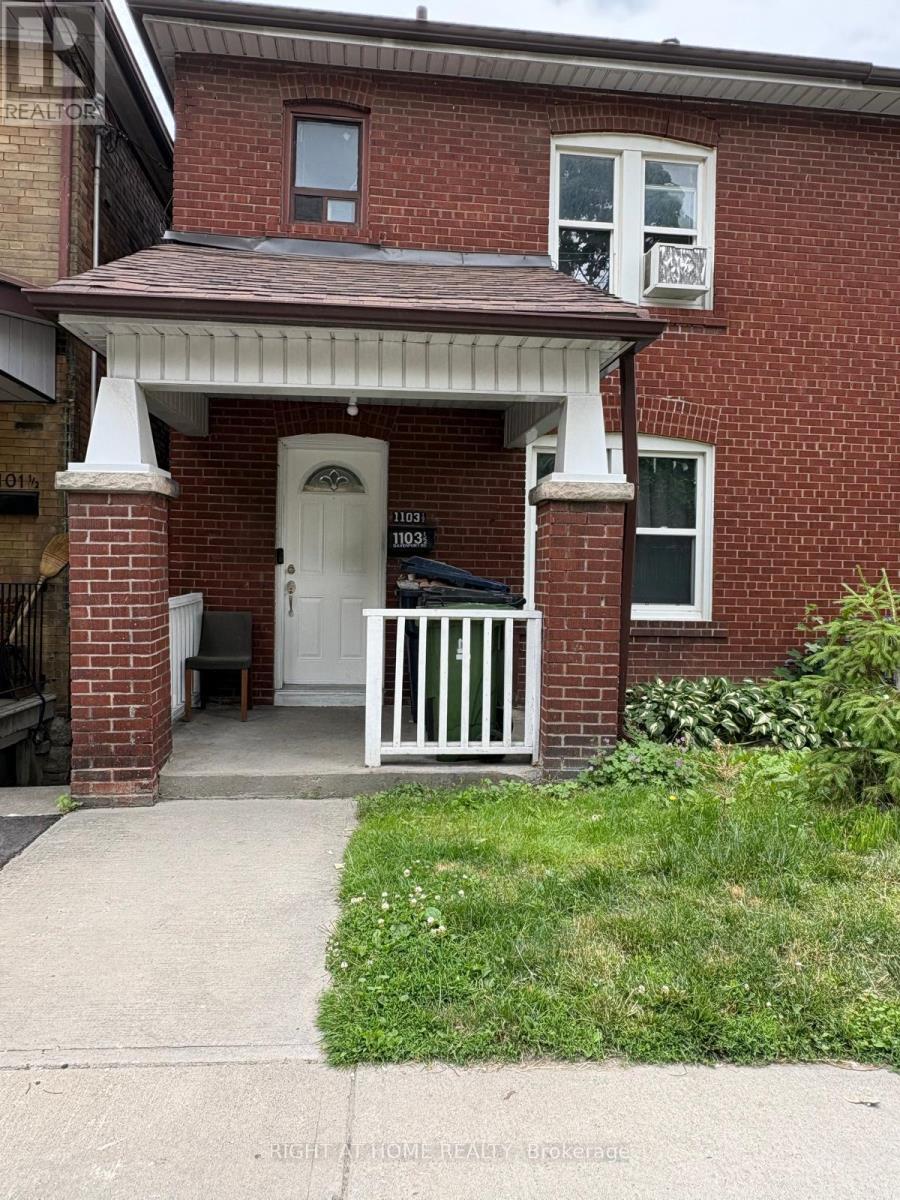
Welcome to this semi detached home located on the South side of Davenport Road In The Highly Desirable Davenport/Wychwood Neighborhood!! Private Parking pad in backyard thro laneway, Currently rented as 2 units with 2 kitchens, Bring house with window in every room. Main floor LR and BR with a W/O to backyard. Second floor LR BR and 4pc Bath, Basement with REC room and bedroom and a 3 pc bath, Great Family Area As Well As It's Minutes Away From Amenities Such As: Bloor Street, Casa Loma, Schools, Community Centre, Hwy's Subway Stations, U of T (University) & Much More.. Short Walk to George Brown College (id:49269)
151 Horsham Avenue
Toronto, Ontario
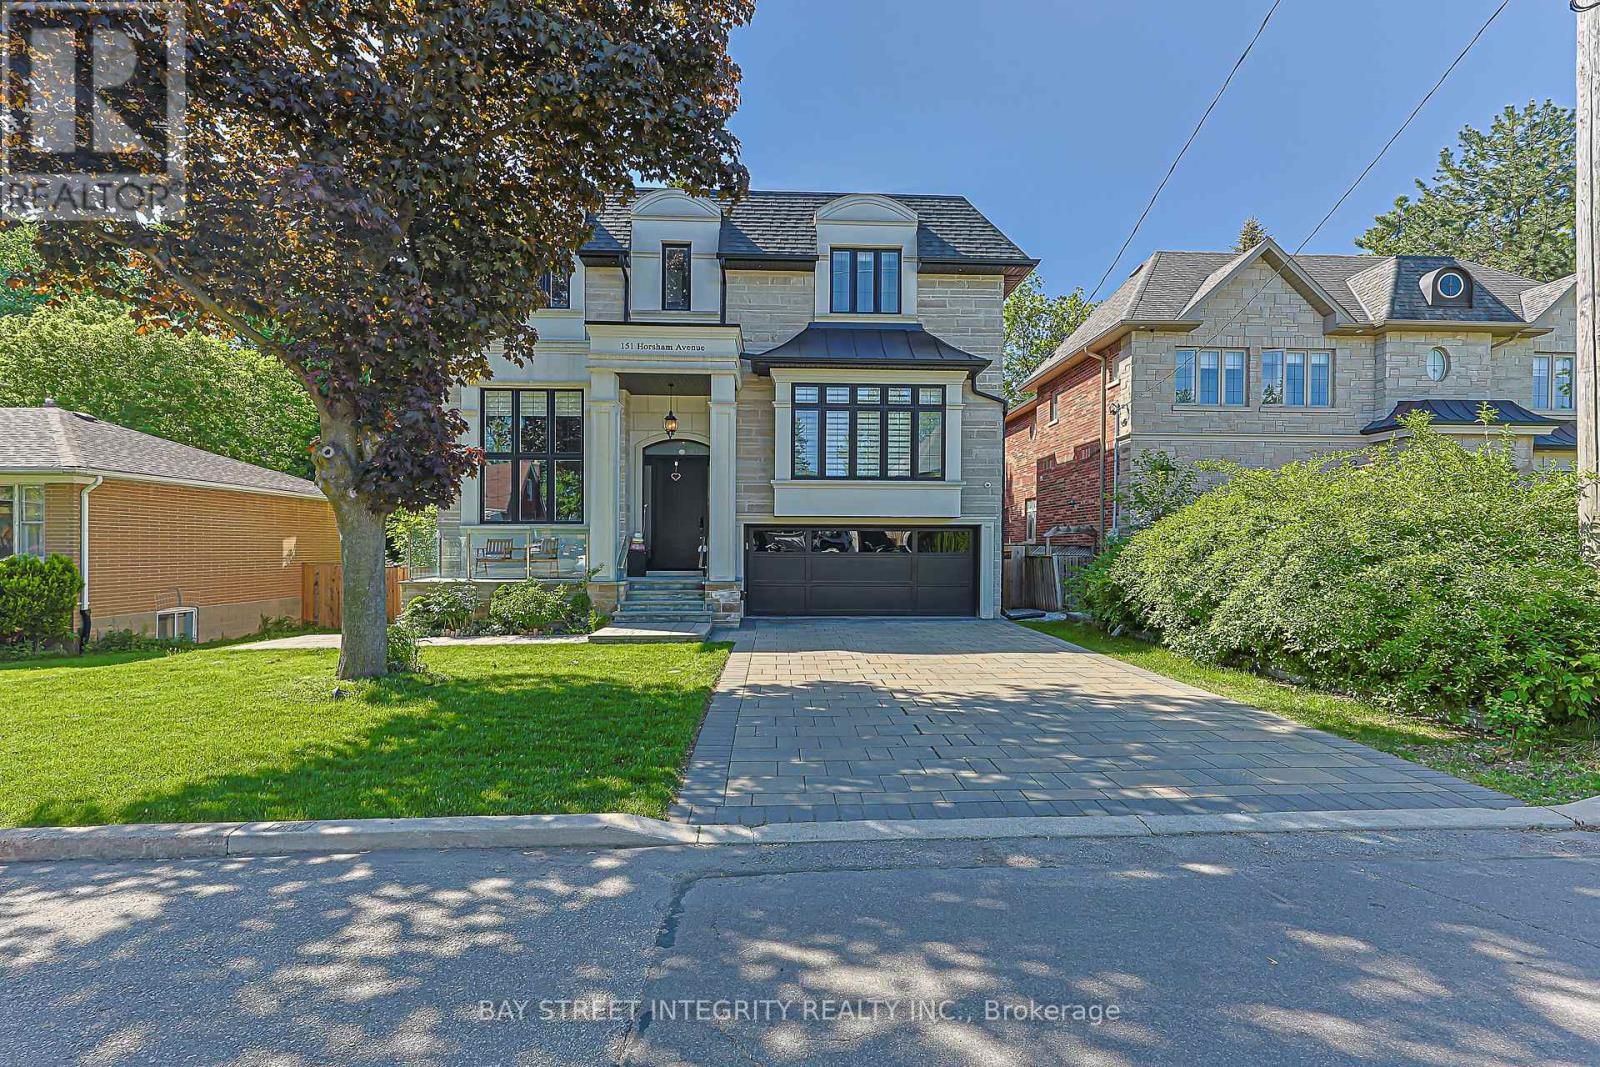
Spectacular Custom-Built Luxury Residence On A Premium 50' X 130'+ Lot In Prestigious Willowdale West. Showcasing Exceptional Craftsmanship And High-End Finishes Throughout, This Stunning Home Features Gorgeous Layout, Four Skylights, Floor-To-Ceiling Windows, And A Bright Open-Concept Layout Filled With Natural Light. The Gourmet Chef's Kitchen Is Equipped With Premium Built-In Wolf Appliances And Custom Cabinetry, Seamlessly Connecting To The Spacious Living And Dining Areas. A Stunning Main-Floor Executive Office Creates The Perfect Work-From-Home Space. Each Generously Sized Bedroom Comes Complete With Its Own Private Ensuite And Walkin Closet, Offering Exceptional Comfort, Convenience, And Privacy For Family Members And Guests Alike.The Professionally Finished Walk-Up Basement Boasts Impressive 14-Ft Ceilings And Provides Exceptional Additional Living Space Ideal For Recreation, Entertainment, Extended Family Living, Or Potential Income Opportunities. Ideally Located In One Of North York's Most Coveted Neighbourhoods, Steps To Top-Ranked Schools, Parks, Community Centres, Yonge Street Shopping & Dining, TTC Subway, And All Amenities. A Rare Combination Of Luxury, Functionality, And Prime Location In The Heart Of Willowdale West. HEATED Floors In The Foyer, Powder Room, Basement, And Primary Ensuite Bathroom. (id:49269)
393 Stewart Boulevard
Brockville, Ontario
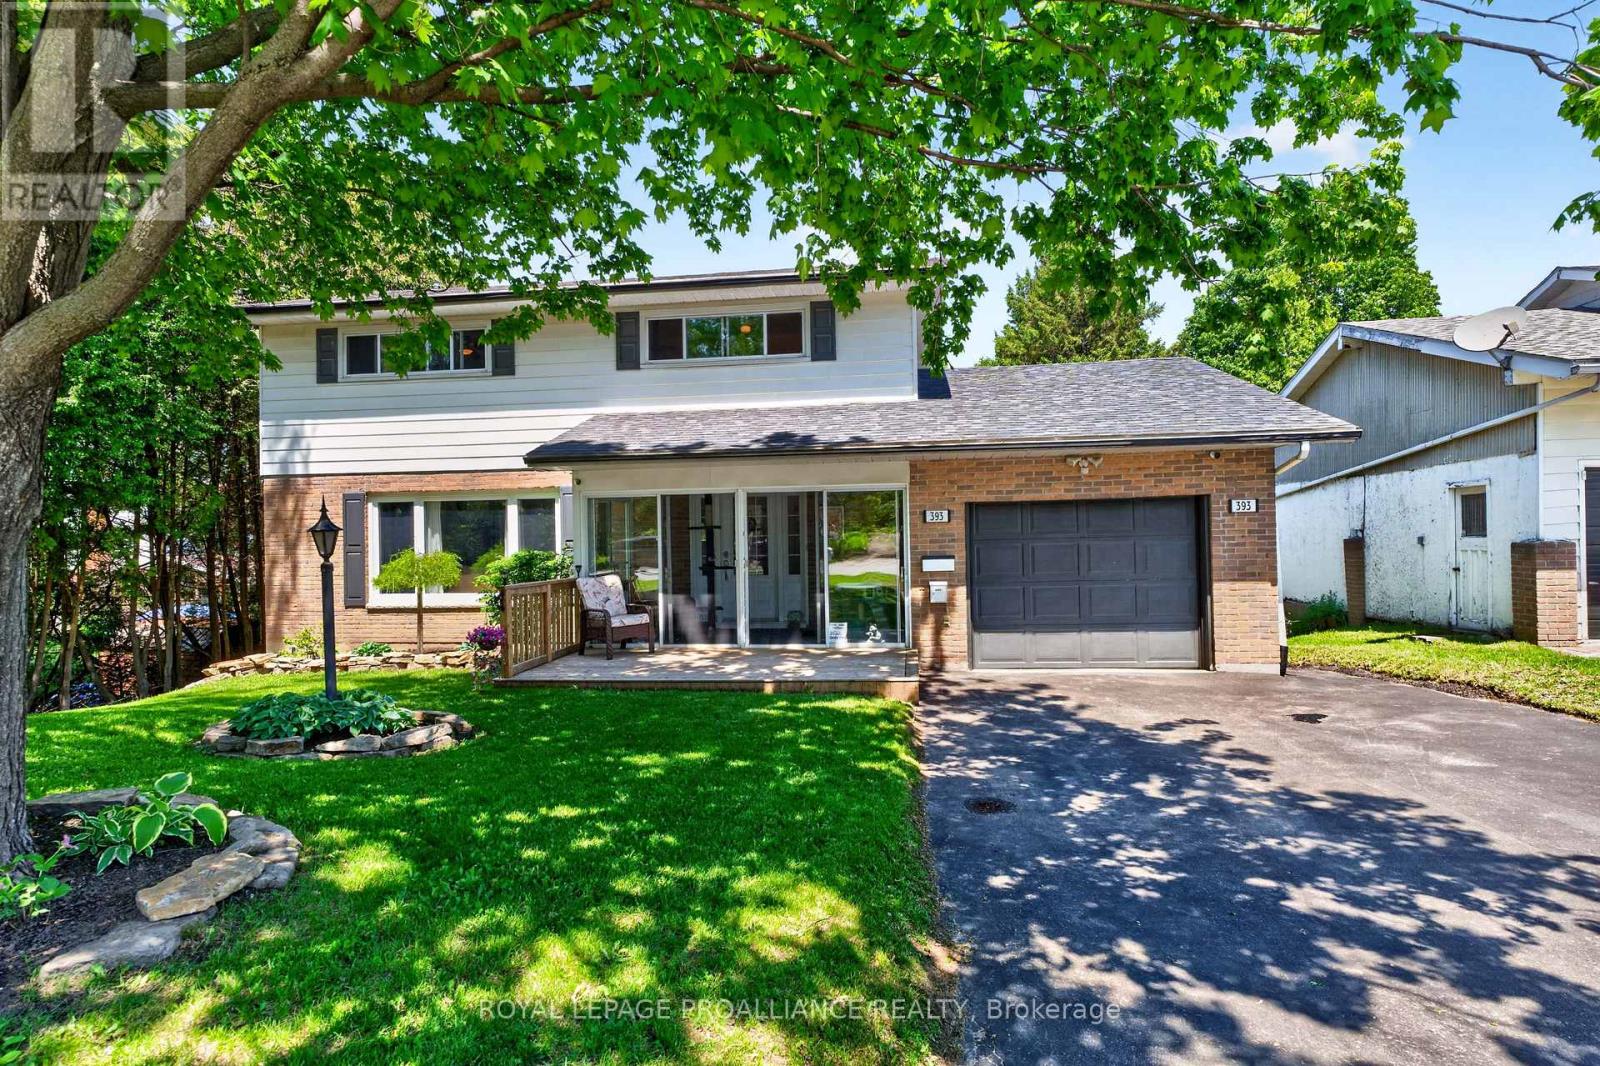
At a glance, this may appear to be your average 2-storey home - but this property is anything but ordinary. This beautifully maintained circa 1975, 3-level residence offers 4 bedrooms, 3 bathrooms, & exceptional versatility to accommodate virtually any lifestyle. Whether you are searching for a spacious family home, multi-generational living, or space for a home-based business, this property delivers.Enter through the enclosed front porch and you'll immediately appreciate the gleaming hardwood floors & bright open-concept main floor offering 1,076 sq. ft. of inviting living space. The bright kitchen features ample countertops and cabinetry, seamlessly connecting the dining & living areas to create the ideal setting for entertaining while keeping everyone connected. A freestanding gas fireplace adds warmth and coziness, creating the perfect atmosphere for relaxing evenings at home. This level also includes convenient main floor laundry, a 2-piece bathroom, & inside access to the attached single-car garage.Patio doors lead to an impressive 3-level deck designed with entertaining in mind, including a covered portion that provides welcome shade on warm summer days. Step into the meticulously maintained 260-foot deep backyard oasis complete w/a hot tub, firepit, mature landscaping, & plenty of room for children, pets, or outdoor gatherings - a private retreat rarely found within town limits.The upper level features 4 oversized bedrooms & a spacious 4-piece bathroom, providing ample space for growing families. The lower level opens the door to endless possibilities, perfectly suited for an in-law suite, extended family accommodations - w/cozy gas fireplace recreation space, or a home-based business, as it has successfully operated as in the past, complete with a separate entrance. Rarely does a home offer this much flexibility, functionality, and lifestyle appeal under one roof. Ask your REALTOR for the extensive list of significant update completed throughout the years. (id:49269)
109 Belview Avenue
Hamilton, Ontario
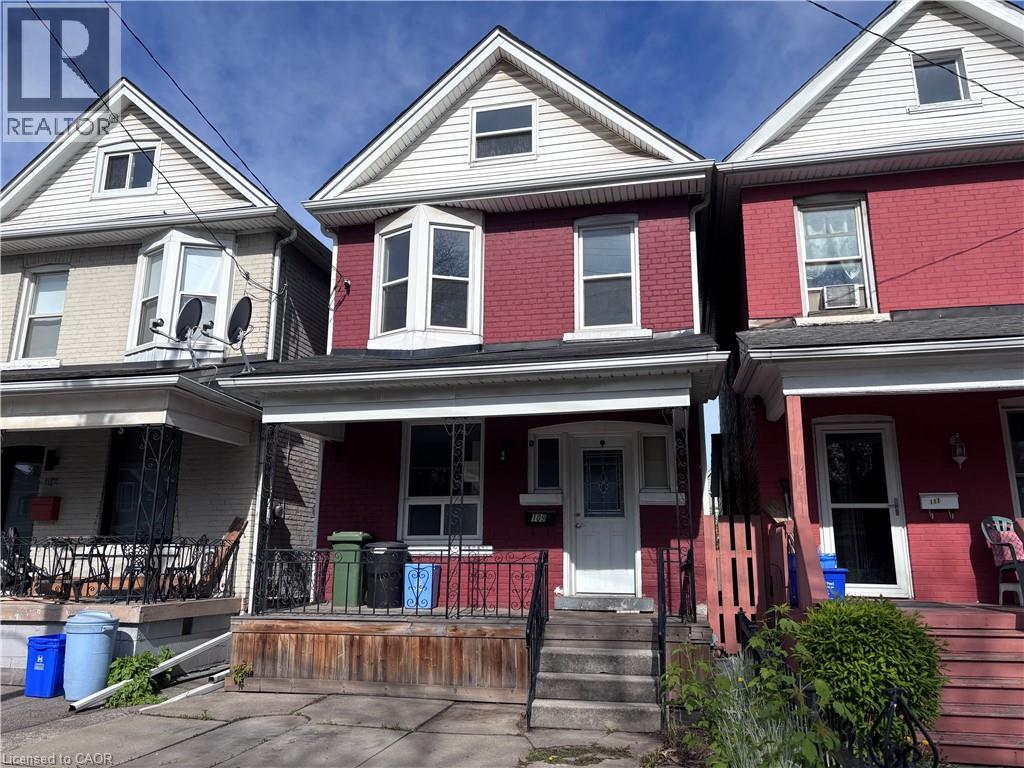
Property sold as is, where is basis. Seller makes no representation and/or warranties. Seller makes no warranties or representation. (id:49269)
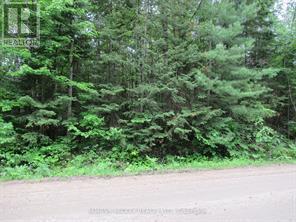
Pt Lt 49 Old Moore Lake Road
Laurentian Hills, Ontario
This rural residential building Lot is the ideal setting for your new home or recreational getaway. Fronting on Municipality maintained road, close to main snowmobile trail, miles of ATV trails, and the Algonquin Trail, mature trees, just a short drive to the Ottawa River and Tea Lake. Don't miss it! Call today! (id:49269)
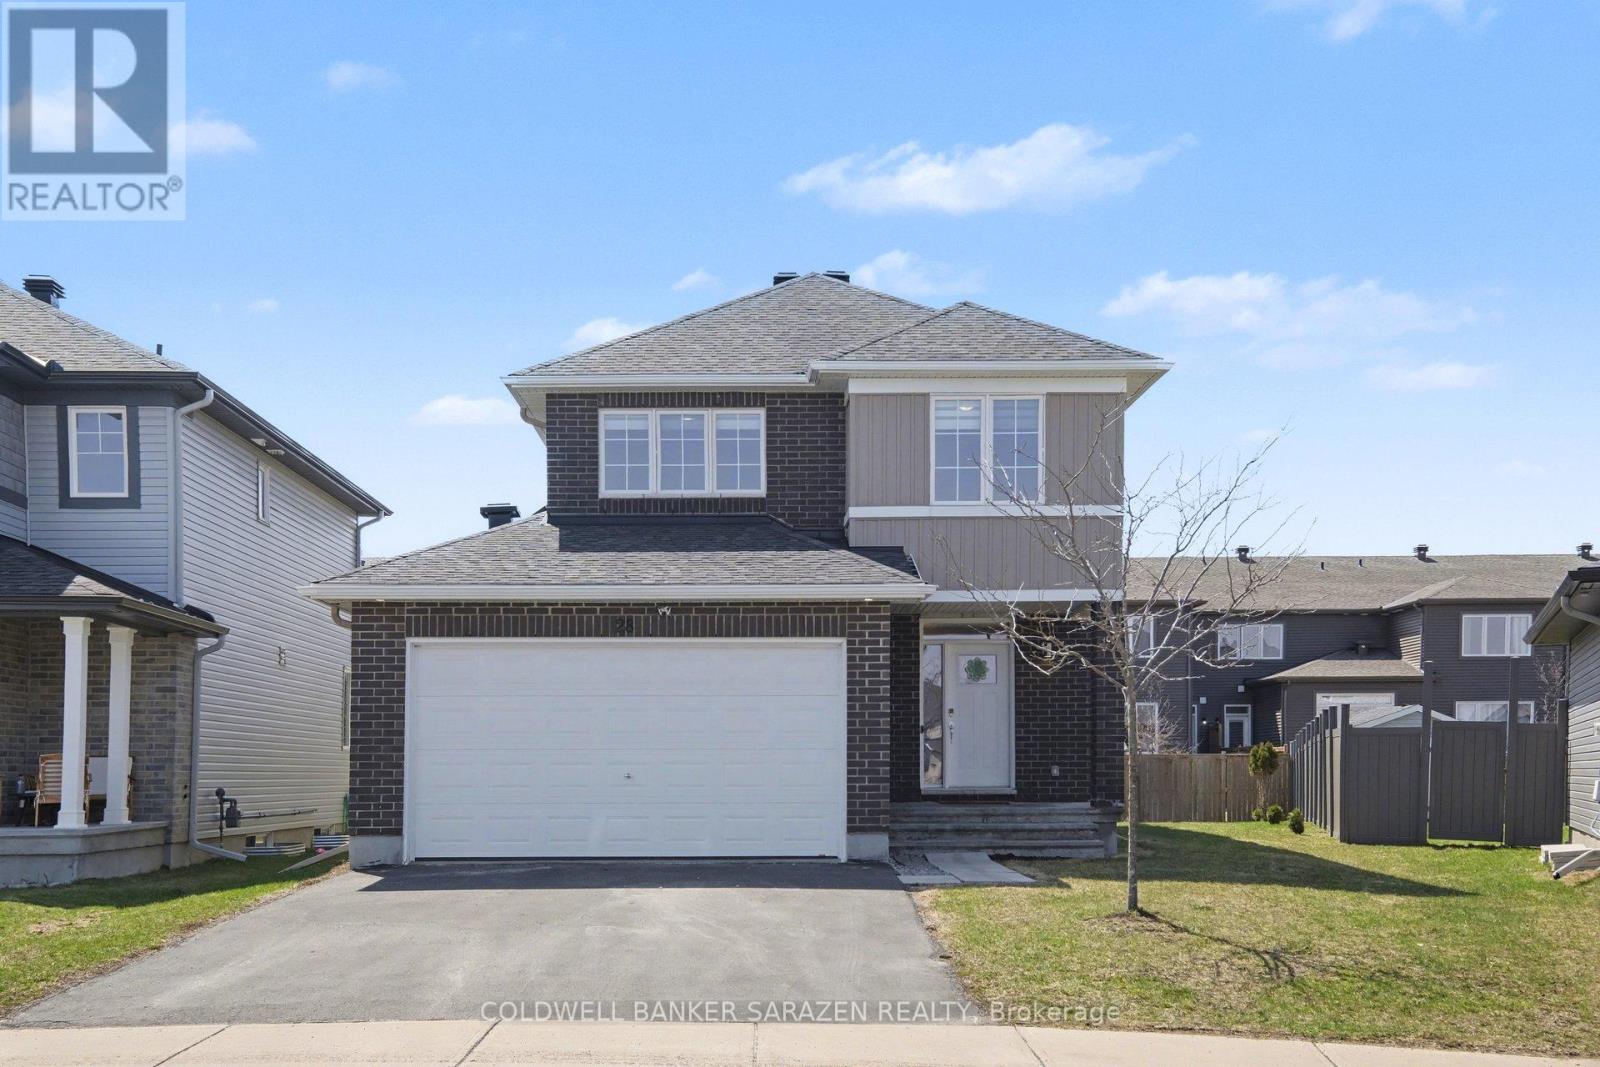
28 Fanning Street
Carleton Place, Ontario
Welcome to this beautifully maintained and upgraded 4-bedroom home +1 , ideally located in a family-friendly neighborhood in Carleton. Bright and elegant throughout, this home offers a functional open-concept layout perfect for modern living. The main floor features a spacious foyer, a sun-filled family room, and a dining area, along with a stylish kitchen complete with marble countertops and stainless steel appliances. The second level offers a large primary bedroom with a walk-in closet and a private ensuite bathroom, along with three additional generously sized bedrooms and a full bath. The fully finished and upgraded basement provides additional living space with a large family room and a full bathroom. Conveniently located just steps from grocery stores, shopping, parks, and schools-this is the perfect home for families. Don't miss this fantastic opportunity! Lots of upgrades, please check the attached list. (id:49269)
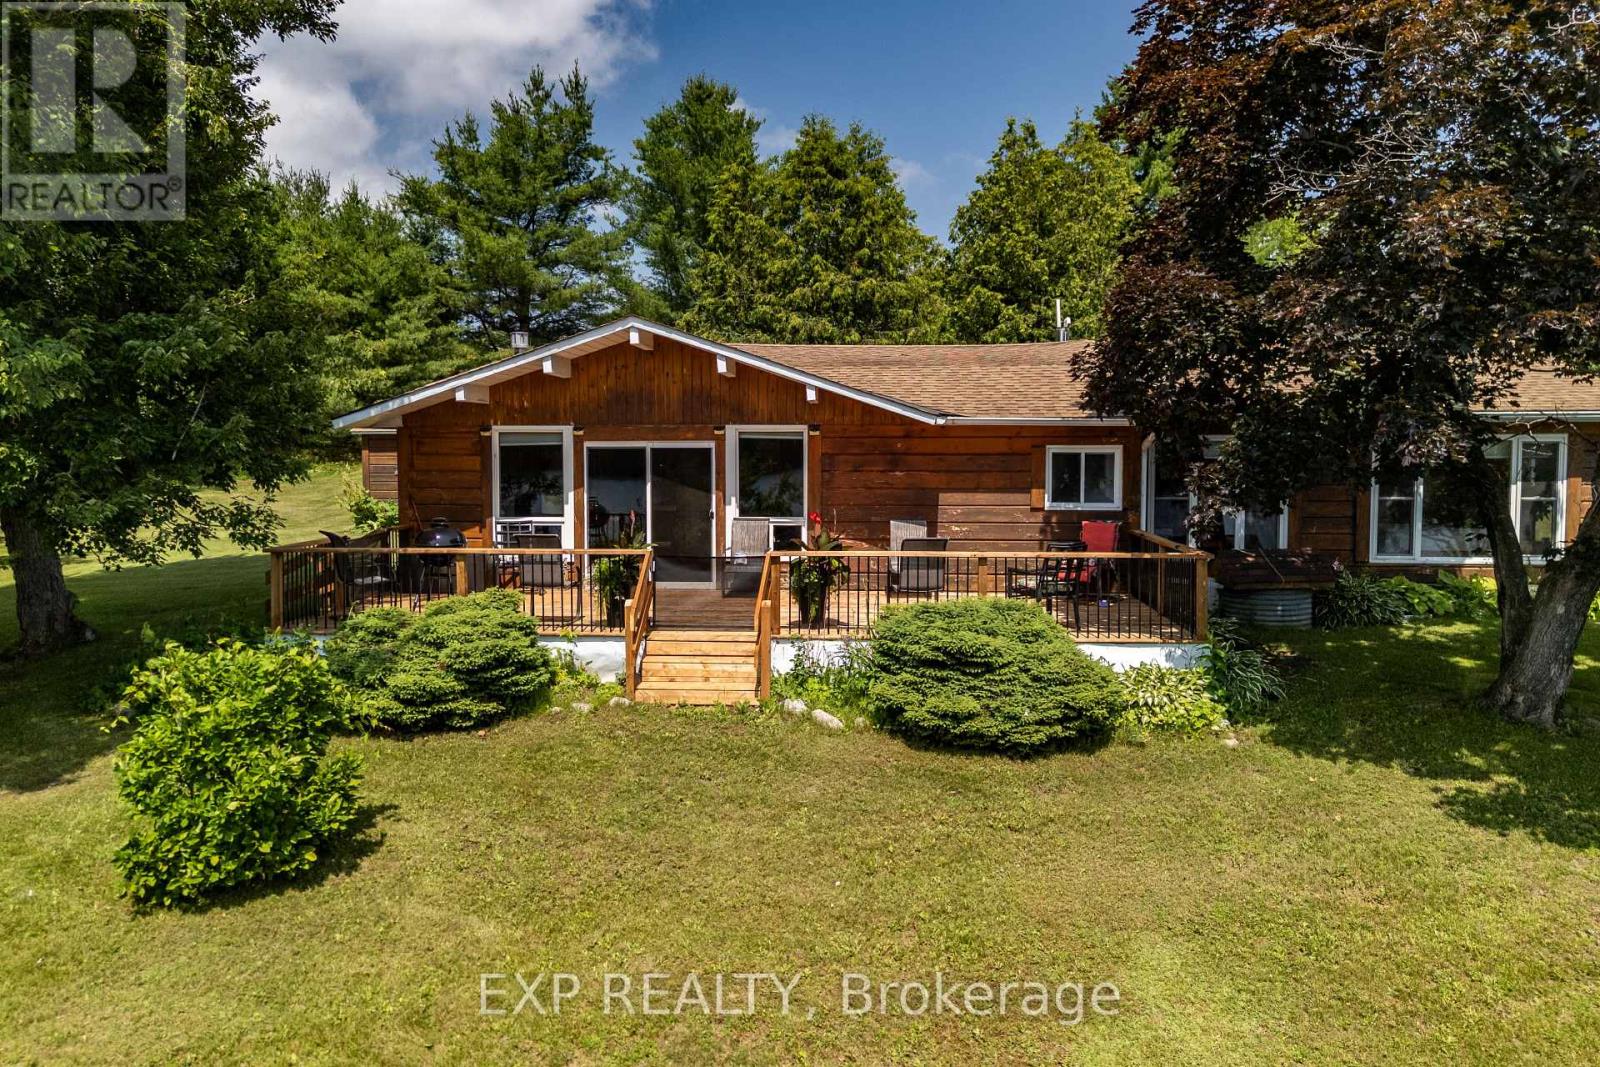
35 Downing Lane
Greater Madawaska, Ontario
Waterfront Living at Its Finest on the Beautiful Madawaska River! Welcome to your own slice of paradise in the on the outskirts of Calabogie! Boasting an impressive 271 feet of pristine Madawaska River frontage, this beautifully maintained **3-bedroom bungalow** offers level access to the water and breathtaking river views from nearly every room in the home. Lovingly cared for and enjoyed as a year-round residence, this home is move-in ready and designed for comfortable waterfront living. The spacious primary suite is a true retreat, featuring a luxurious 5-piece ensuite and generous closet space. The thoughtfully designed kitchen offers abundant cabinetry and is complemented by a large walk-through pantry conveniently located between the kitchen and dining area-perfect for entertaining and everyday convenience. Additional features include a dedicated laundry/utility room, a new propane furnace, and a detached 18' x 24' garage offering plenty of room for your vehicle, workshop, or recreational toys .Step outside onto the brand-new 30' x 12' deck, where you can relax with your morning coffee, entertain family and friends, or simply soak in the peaceful surroundings and spectacular waterfront views. Whether you're looking for a full-time residence or the ultimate four-season getaway, this exceptional property offers the perfect combination of comfort, privacy, and waterfront living in one of the Ottawa Valley's most sought-after recreational destinations. Don't miss this rare opportunity to own a stunning level waterfront property on the Madawaska River-where every day feels like a vacation. Please allow 24 Hrs irrevocable on all Offers (id:49269)
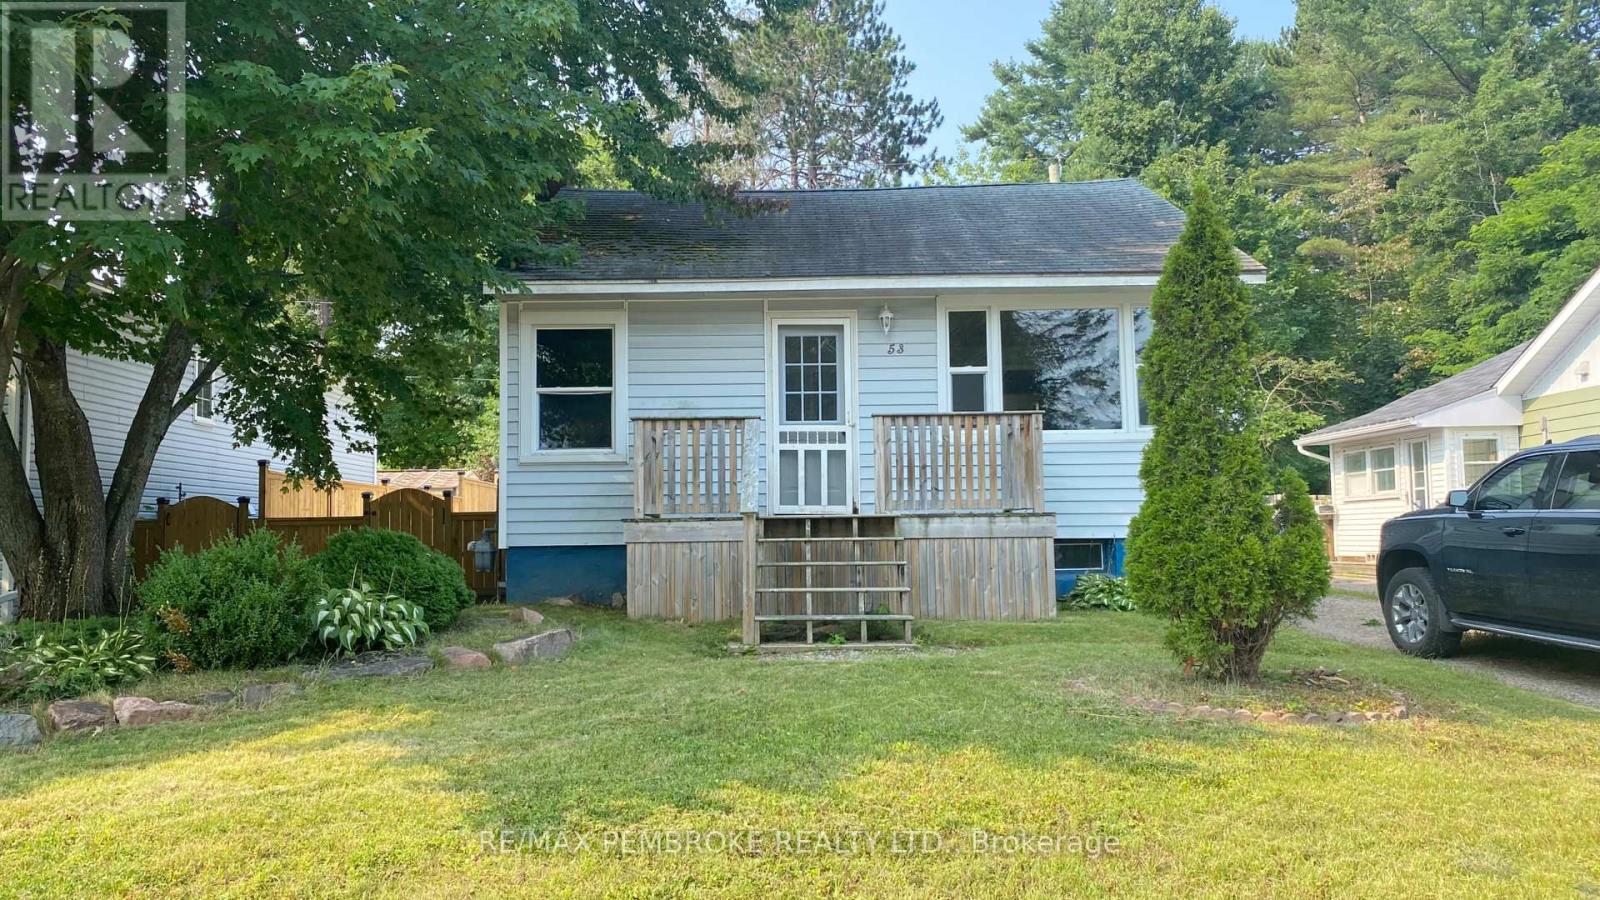
53 Huron Street
Deep River, Ontario
Welcome to 53 Huron Street in the heart of Deep River, a community known for its natural beauty, strong sense of community, and proximity to the Ottawa River.This home offers a functional layout with good sized principal rooms and plenty of potential for its next owner. Whether you're looking to enter the market, invest, or add your own personal touch, this property presents a solid opportunity in a desirable location. Minutes to schools, parks, trails, and local amenities. All Offers must contain 24 hour irrevocable. (id:49269)