
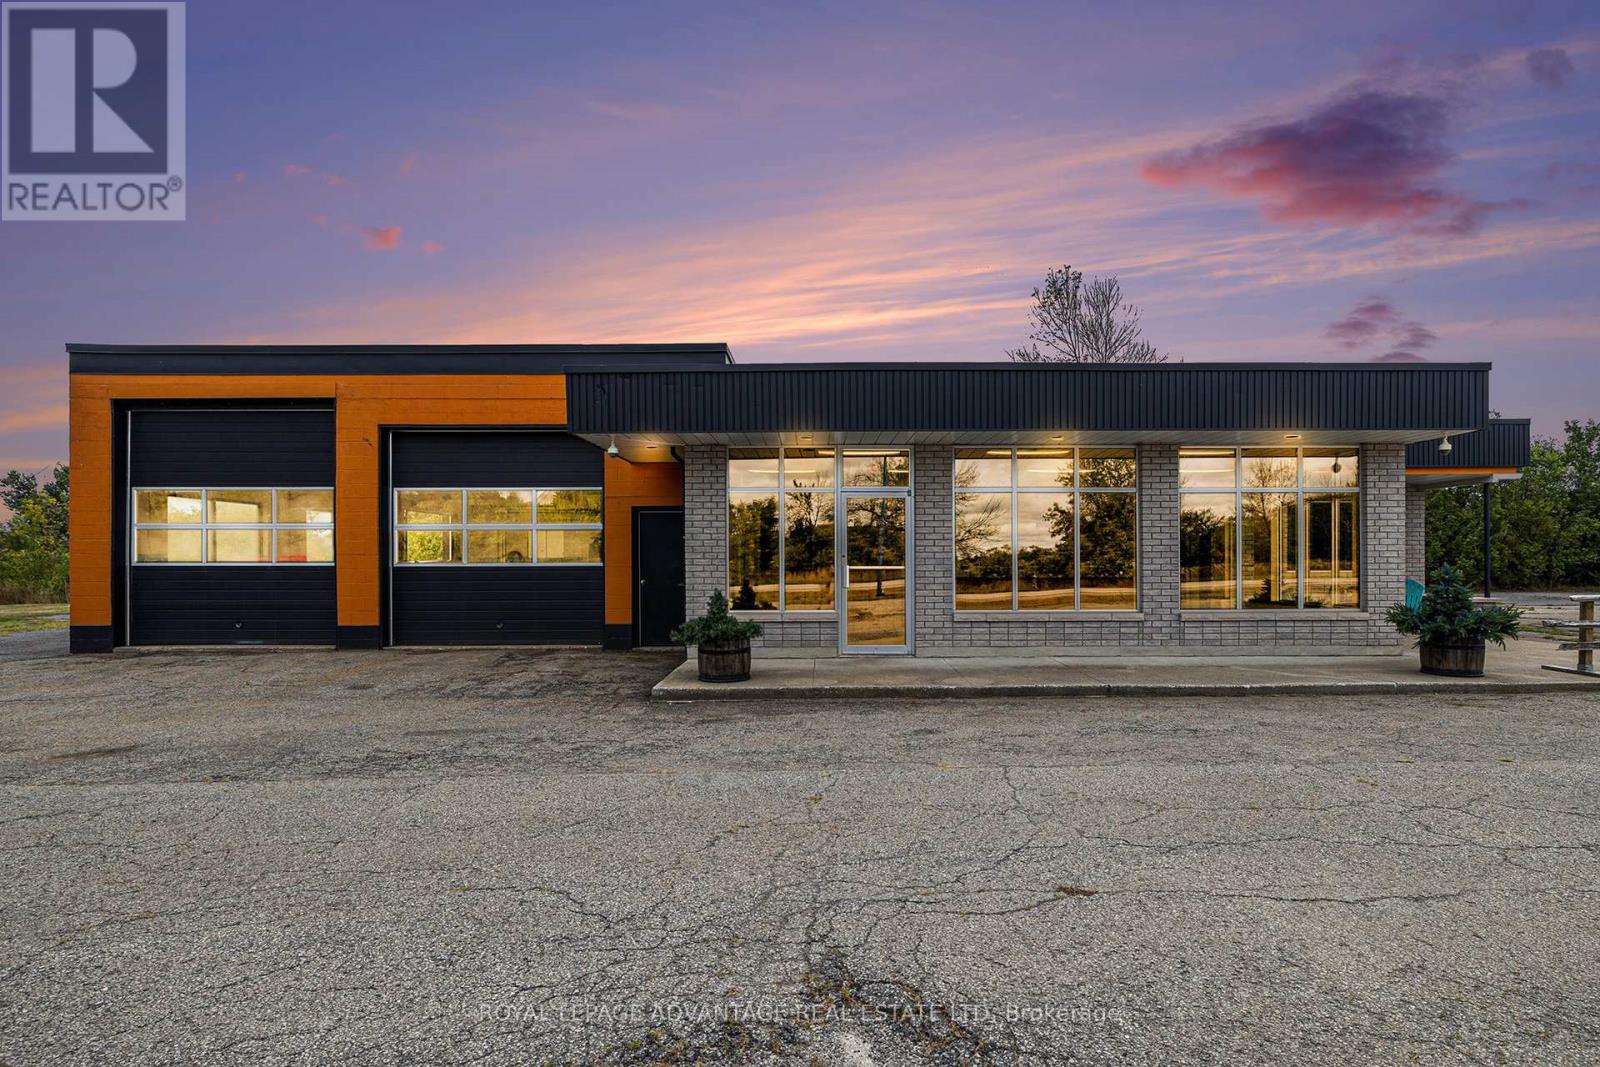
3719 Highway 15 Highway N
Rideau Lakes, Ontario
Great commercial retail property ZONED C1 being offered at a great new price! Live and work from home possibilities. This property is ready for a variety of uses. The building is situated on 1.15 acres and has direct entry and exits off Highway 15. It is located conveniently between Kingston and Smiths Falls. The building offers about 3,200 SQ. FT of heated space. The office portion has three offices, a showroom, reception area, a large storage/utility area, and 1.5 washrooms. The shop space is 1,200 sq. Ft. and has 3-bays with insulated garage doors measuring 11'x12', 11'x11' and 9'x9', there are two entry man doors. There is abundant storage in the shop to accommodate tools or equipment. A hoist and compressor are included. Extensive upgrades include but are not limited to, two new propane furnaces to heat both spaces, new roofs over showroom and shop, shop ceiling insulated, and a new metal ceiling installed. The new lighting and large windows brighten the shop space. The large, paved parking lot can accommodate many vehicles and equipment. Book your showing today this property is priced to sell! (id:49269)
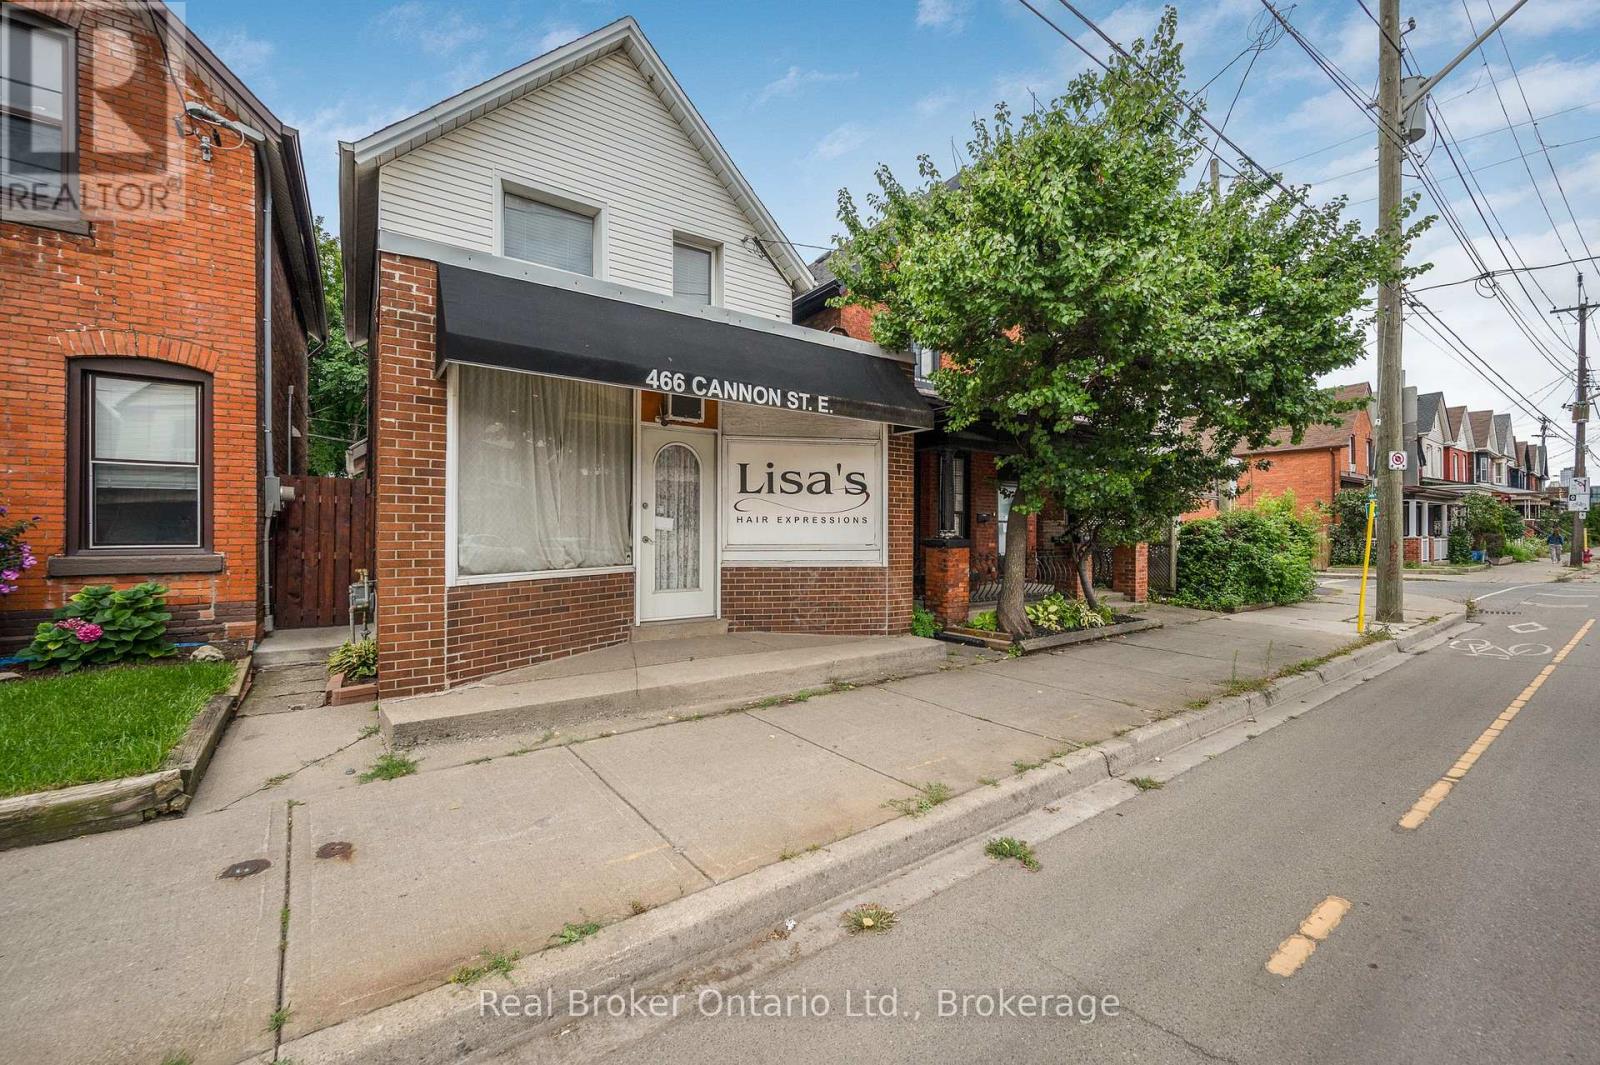
466 Cannon Street E
Hamilton, Ontario
Great opportunity to live and work in one of Hamilton's vibrant core neighbourhoods! This unique home offers the flexibility to operate your home occupation from the front of the property while enjoying a beautifully updated 2-bedroom, 1-bathroom residence. The living space features a bright, modern kitchen, updated wiring with 200-amp service, and a waterproofed basement for added peace of mind. Outside, enjoy a low-maintenance hardscape yard along with private rear parking for two vehicles. An ideal setup for entrepreneurs, professionals, or anyone looking to combine home and business under one roof in a convenient central location. (id:49269)

2160 Aintree Terrace
Oakville, Ontario
Welcome to this exceptional family residence in prime Southeast Oakville, just steps to the lake and within the coveted catchments of Maple Grove Public School and Oakville Trafalgar High School, as well as close to some of Canada's finest private schools. Set on a premium 100' x 150' professionally landscaped lot, this impressive home offers over 5,000 sq. ft. of luxurious living space designed for comfortable family living and elegant entertaining.A welcoming front porch leads into a thoughtfully designed interior featuring hardwood floors throughout, generous principal rooms, and quality finishes. Designed with families in mind, the home offers 4+1 bedrooms, each with its own ensuite bathroom and walk-in closet. The luxurious primary suite is a private retreat, complete with a gas fireplace, Juliet balcony overlooking the beautifully landscaped backyard, and a newly renovated spa-inspired ensuite with dual vanities, a glass shower, and a soaker tub. The heart of the home is the spectacular open-concept kitchen and great room with soaring vaulted ceilings and a gas fireplace. This space provides an incredible opportunity to create your future dream kitchen. The main floor also features a spacious dining room, private office, den/games room, and convenient mudroom.The professionally finished lower level provides a large recreation room and bar, theatre room with projection screen, fifth bedroom, and a beautifully finished laundry room.The private backyard is a true oasis with mature landscaping, a heated in-ground pool, hot tub, expansive composite deck, stone patios, and landscape lighting, creating the perfect setting for outdoor living and entertaining. Completing this remarkable property is a triple-car garage equipped plus a car lift, offering exceptional space for collectors, hobbyists, or additional storage. An outstanding opportunity to own a luxurious family home in one of Oakville's most prestigious lakeside neighbourhoods. (id:49269)
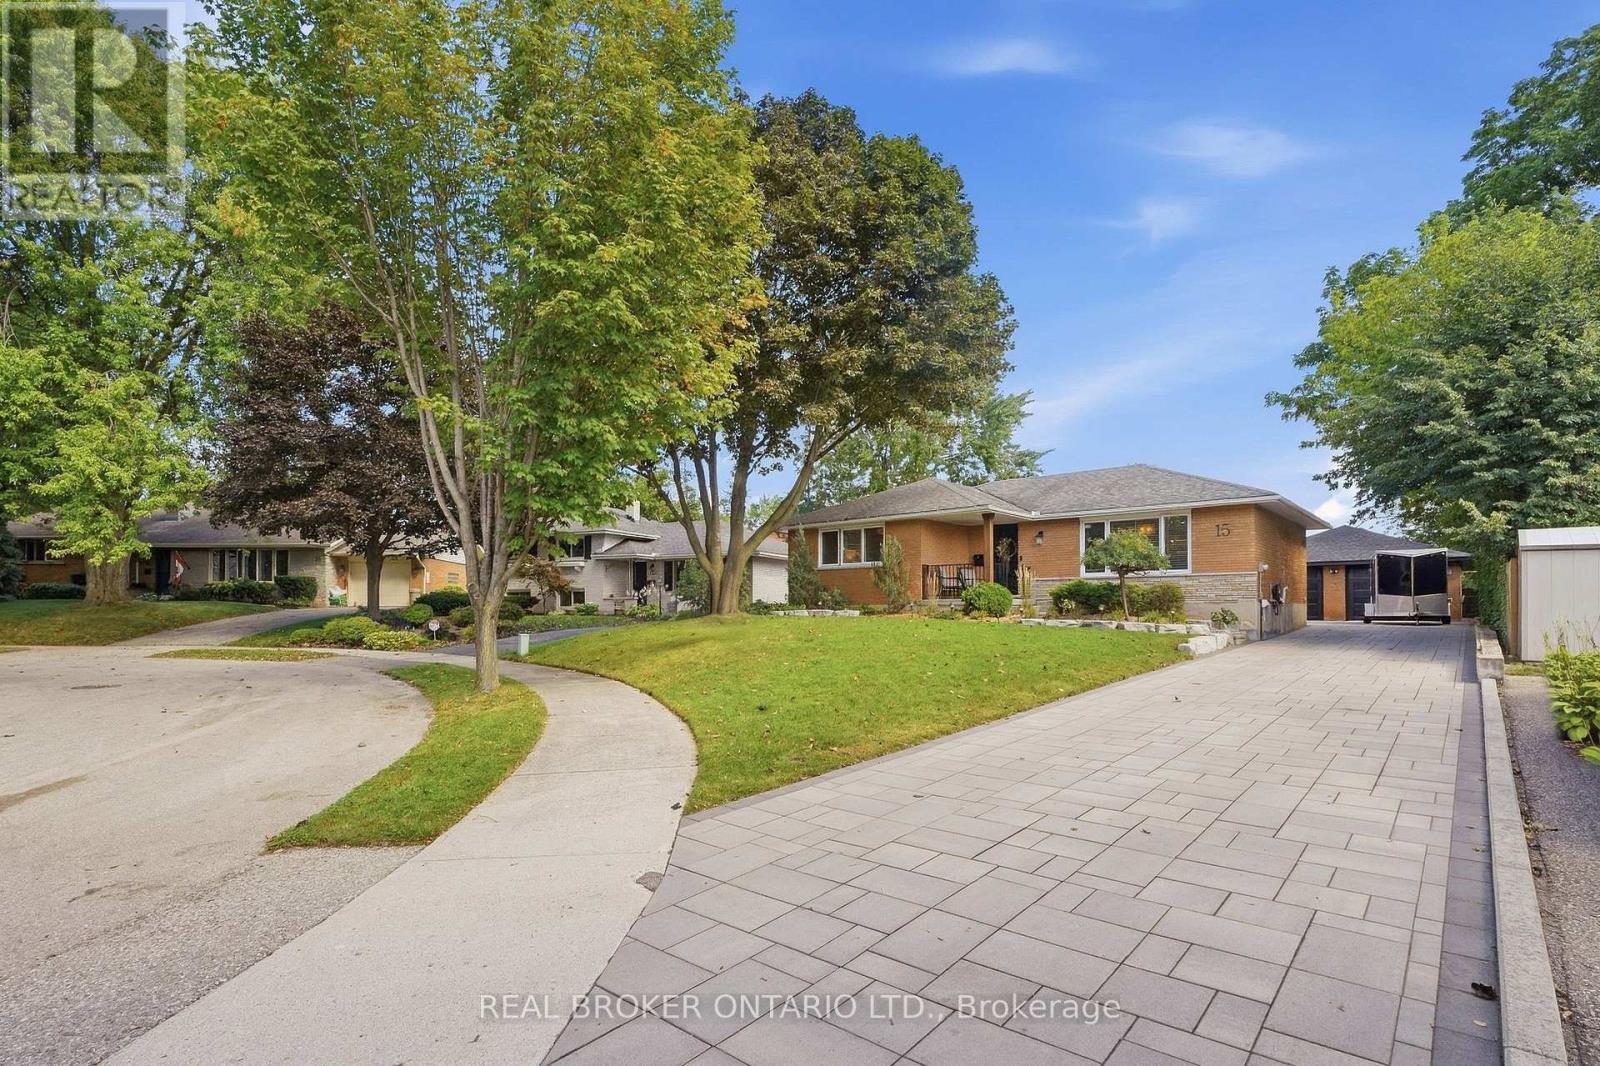
15 Linton Place
Kitchener, Ontario
**Where exceptional craftsmanship meets effortless luxury.** This fully renovated bungalow offers approximately 2,300 sq. ft. of beautifully curated living space, featuring 3+2 bedrooms, 2 stunning bathrooms, situated nicely on a quiet court. From the moment you enter, the quality is unmistakable. Rich hardwood flooring, custom wall panelling and millwork, coffered ceilings, seamless flush-mount vents, integrated lighting, and smart-home dimming controls create a sophisticated yet inviting atmosphere. The showstopping custom kitchen is the heart of the home, featuring bespoke cabinetry, abundant storage, quartz countertops, a generous centre island, integrated lighting, custom hood, natural gas range, Blanco apron-front sink, and fully integrated appliances. The open-concept design flows effortlessly into the dining and living spaces, highlighted by a custom millwork feature wall, integrated mantel and fireplace. A custom oak staircase with black metal detailing and individual lighting at each tread adds a striking architectural element. Both bathrooms have been completely renovated with heated floors, a luxurious curbless shower, integrated lighting, and custom storage. Step outside to your own private retreat, complete with a large entertaining deck, gazebo, fire pit area, mature landscaping, armour stone, garden spaces, and landscape lighting. Thoughtfully designed outdoor spaces make entertaining and relaxing effortless. The detached 24x26 ft. double garage is exceptional-fully finished, heated, insulated, epoxy-floored, and outfitted with custom cabinetry, storage, lighting, new windows, roof, and insulated doors. Ideal for vehicles, hobbies, a workshop, or additional storage. A large interlocking driveway provides parking for approximately seven vehicles. Meticulously renovated inside and out, this is more than a home-it's a lifestyle, thoughtfully created for those who appreciate exceptional quality, timeless design, and craftsmanship in every detail. (id:49269)
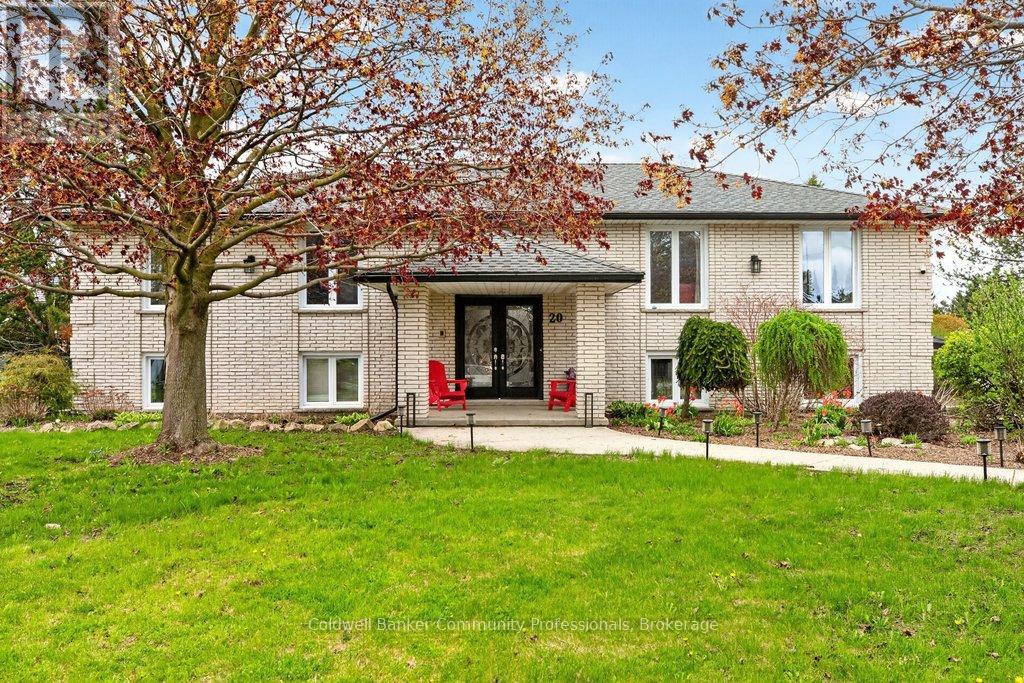
20 Hartfield Drive
Guelph/eramosa, Ontario
Welcome to an exceptional residence offering refined country living just minutes from town. Seton an expansive, tree-lined lot, this custom-built home provides a rare blend of privacy, space,and sophistication-perfect for grand entertaining, serene outdoor living, and unforgettable gatherings with family and friends. A spacious main level showcases an oversized living room,elegant dining area, and sun-filled eat-in kitchen, all designed to elevate everyday living. Corner windows frame picturesque views across the estate-like grounds, while the kitchen's walkout to the deck creates a seamless indoor-outdoor flow. The main floor features three generous bedrooms, including a luxurious primary suite complete with an electric fireplace and private ensuite. A versatile den/family room offers the option of a fourth bedroom, adding flexibility to the home's thoughtful layout. The fully finished lower level extends the home's living space with two additional bedrooms, a spacious rec room anchored by a gas fireplace, an additional bathroom, a laundry area with separate shower, abundant storage, and a sunroom/workout space with walkout to the grounds. Direct access to the large double garage and the inground pool enhances both convenience and lifestyle. This residence has been meticulously maintained and upgraded to ensure comfort and peace of mind, including nearly all windows replaced (2018), roof (2017), new A/C and furnace (2021), updated pool liner (2025), pool filter and vacuum (2022), tankless water heater (2023), dishwasher (2022), and water softener(2025). A rare offering-where country tranquility meets elevated living, and every space is crafted for comfort, beauty, and lasting enjoyment. (id:49269)
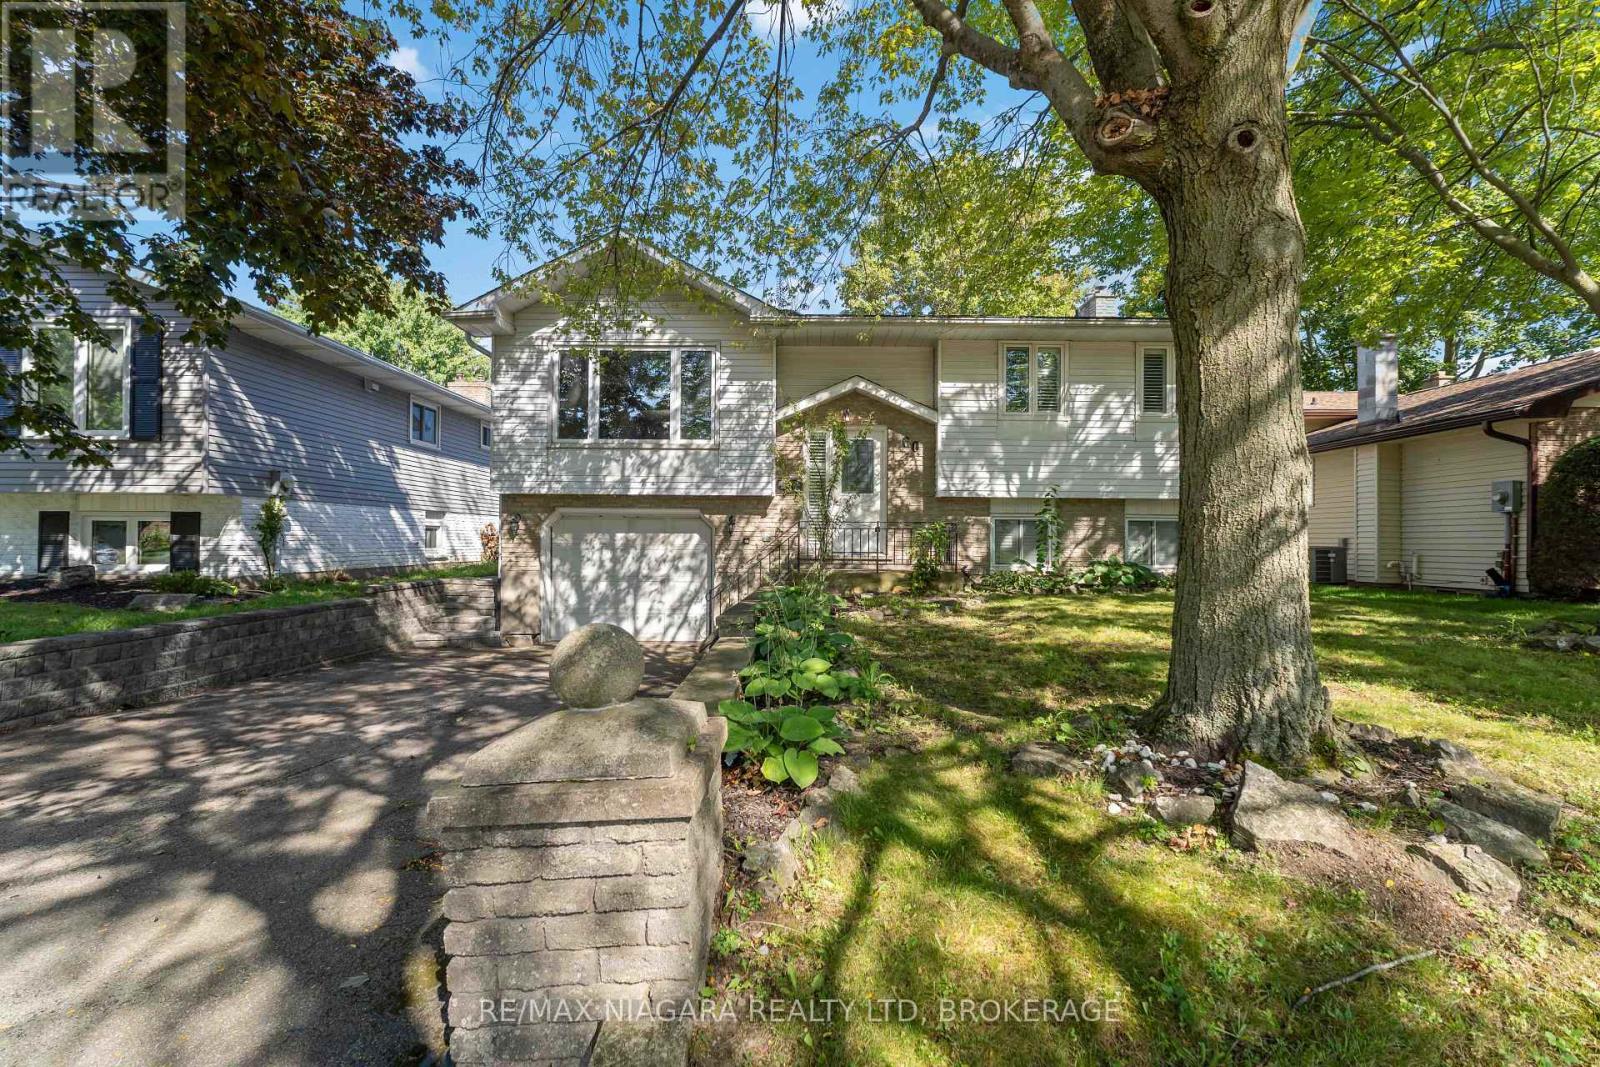
60 Brant Avenue
Welland, Ontario
More house. More backyard. More possibilities. Set on a quiet, tree-lined street in an established North Welland neighbourhood, 60 Brant Avenue is a 3 +1 bedroom raised bungalow offering space, versatility and plenty of potential. The main level features three bedrooms, a spacious living and dining area, an updated kitchen and a 4-piece bathroom, California shutters and plenty of windows bringing in natural light. Patio doors lead to a deck and a large, private backyard surrounded by mature trees, with plenty of room for kids, pets, gardening or entertaining. A single-car garage and storage shed add even more practical space. The finished lower level is currently tenanted and features a separate entrance, bedroom, kitchen area, living space with a gas fireplace and large windows, offering additional flexibility for the next owner. The location is another highlight, with schools, parks, shopping, recreation, the YMCA, Niagara College and Highway 406 access all within easy reach. Whether you're looking for a family home, an investment opportunity, or a property you can update and make your own over time, 60 Brant offers a great combination of location, space and potential. Property is being sold as is, where is. (id:49269)
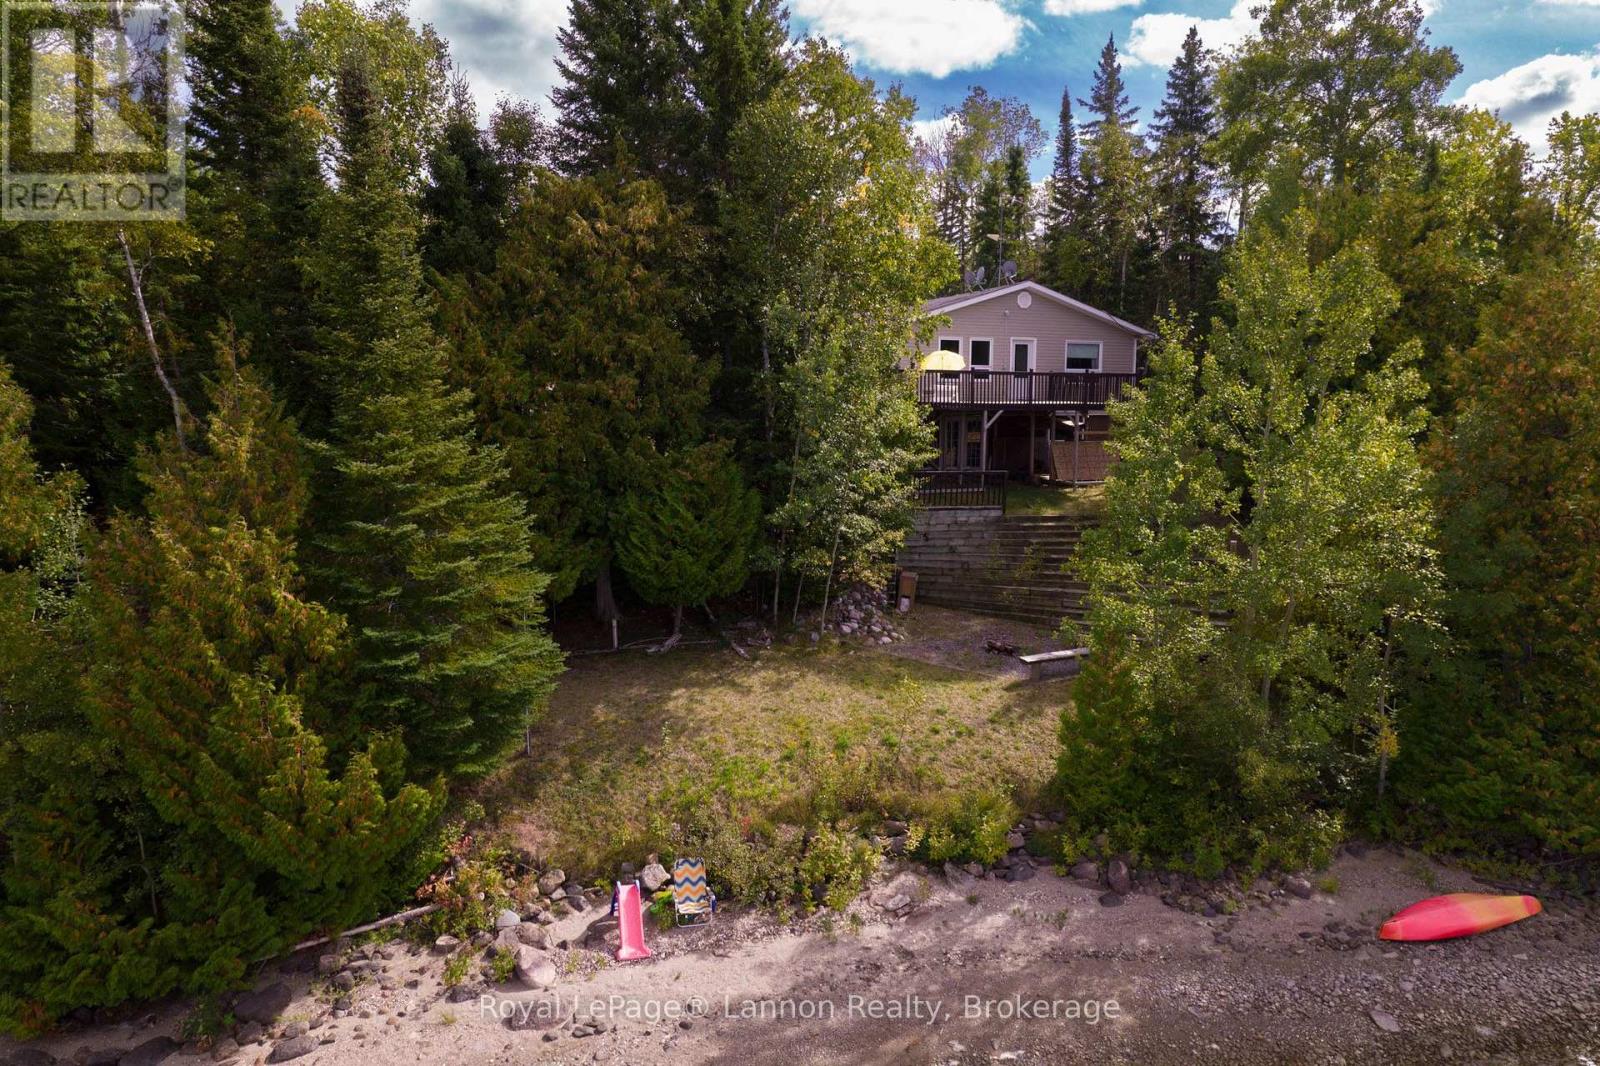
74 Macphail Drive
Greenstone, Ontario
WATERFRONT LIVING ON WILDGOOSE LAKE! This is the kind of property where the view does the talking! Tucked into the trees on beautiful Wildgoose Lake, this waterfront home gives you the space to settle in, spread out and enjoy lake life every single day. Inside, you'll find a bright and spacious open concept living area with plenty of room for the whole family, a beautifully updated kitchen with tons of cabinetry, stainless steel appliances and loads of counter space, plus comfortable bedrooms and an updated bathroom. But the real showstopper? Those gorgeous lake views right from your living room! Downstairs, the walk out basement gives you even more room to grow, offering a huge rec room and third bedroom ready to be finished and made your own, plus plenty of storage space for all the extras that come with life at the lake. Step outside onto the HUGE wraparound deck overlooking the water - imagine your morning coffee out here! From there, make your way down to your own shoreline where summer days can be spent swimming, kayaking, having fires by the water and soaking up everything Wildgoose Lake has to offer. Surrounded by mature trees with beautiful privacy, plenty of outdoor space and that incredible waterfront setting, this is one of those properties where you can actually picture the lifestyle the second you arrive. This home has been truly loved and has held some incredibly special memories over the years - and now it's ready for its next family to come in, make it their own and create a whole new chapter here. Lake views. Privacy. Space for the family. Your own waterfront. Come take a look, you may just find the place you never want to leave! ** This is a linked property.** (id:49269)

79 Cherry Ridge Boulevard
Pelham, Ontario
Welcome to 79 Cherry Ridge Blvd, nestled in the charming and highly sought-after community of Fenwick, Ontario. This stunning custom-built bungalow is situated on a premium lot backing onto a beautiful wooded ravine, offering exceptional privacy, peaceful surroundings, and no rear neighbours.Featuring 4 spacious bedrooms and 3 beautifully appointed bathrooms, this thoughtfully designed home offers an ideal combination of luxury, comfort, and functionality.At the heart of the home is a spectacular designer kitchen featuring custom cabinetry, granite countertops, premium appliances, and hardwood flooring. The open-concept design flows seamlessly into the formal dining area and living room, where a gas fireplace creates a warm welcoming atmosphere and French Doors lead to a spacious wood patio overlooking the natural beauty of the woods and ravine. The main floor features a spacious primary bedroom retreat overlooking the ravine, complete with a large walk-in closet and 5-piece ensuite bathroom. Large windows provide beautiful views of the surrounding natural landscape.Two additional main-floor bedrooms provide flexibility for family, guests, or a home office, one is currently being used as an office.The fully finished lower level is designed for entertaining and extended family living. It features a large family room with a gas fireplace, a bar area, space for a gaming table, 4th bedroom, a 4-piece bathroom, and a kitchenette with appliances. Separate stairway access to the garage provides potential for an in-law suite or multi-generational living arrangement, with endless possibilities to suit your needs.The lower level includes a large workshop and ample storage space, providing plenty of room for hobbies and projects..Located in one of Niagara's desirable communities, this exceptional Fenwick home offers privacy, space, quality craftsmanship, and versatility in a ravine setting. 79 Cherry Ridge Blvd - a home where luxury, comfort, and natural beauty come together. (id:49269)
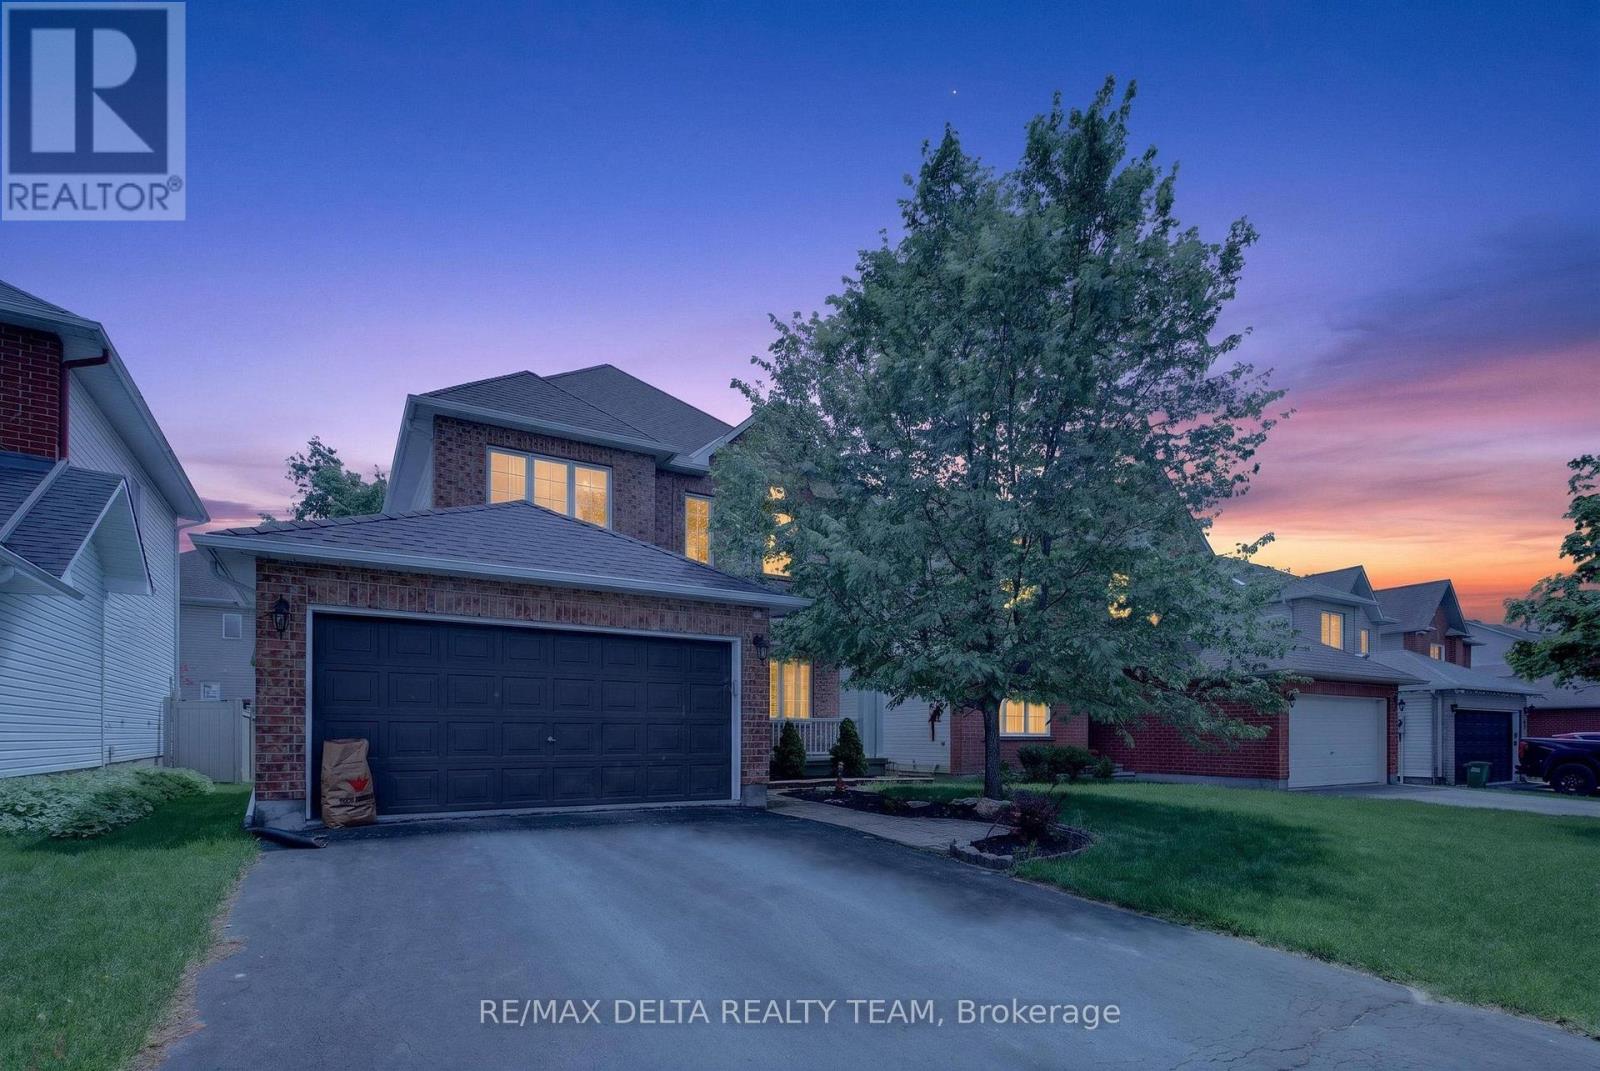
46 Birchfield Avenue
Ottawa, Ontario
Welcome to 46 Birchfield Avenue - an exceptional executive rental in the sought-after Emerald Meadows community of Kanata. This beautifully maintained detached residence offers an impressive combination of space, style, comfort, and modern upgrades, ideally suited for discerning tenants seeking a high-quality family home. Step inside to a bright and thoughtfully designed open-concept main level featuring elegant formal living and dining spaces, a spacious family room with fireplace, and a sophisticated kitchen complete with granite countertops, matching backsplash, abundant cabinetry, and a generous island-an ideal setting for both everyday living and entertaining. The upper level offers four generously sized bedrooms, including a remarkable primary retreat with cathedral ceiling, walk-in closet, and private ensuite. Three additional bedrooms provide excellent flexibility for family, guests, or a dedicated home office. The convenience of second-floor laundry adds to the home's executive appeal. The finished lower level provides valuable additional living space, perfect for a recreation room, media area, home gym, or children's play space, along with ample storage. Extensive recent improvements enhance both comfort and efficiency, including a heat pump (2024), EV charger (2023), upgraded R60 insulation (2022), new kitchen appliances (2025), updated main-floor flooring (2025), new patio (2025), new closet doors (2025), and freshly painted interiors (2026). Outside, enjoy a private and welcoming setting on a quiet, family-oriented street, with a patio ideal for outdoor relaxation and entertaining. Perfectly positioned in Emerald Meadows, one of Kanata's most desirable residential communities, with convenient access to excellent schools, parks, recreation, shopping, restaurants, public transit, and major employment centres. A rare opportunity to lease a spacious House (id:49269)
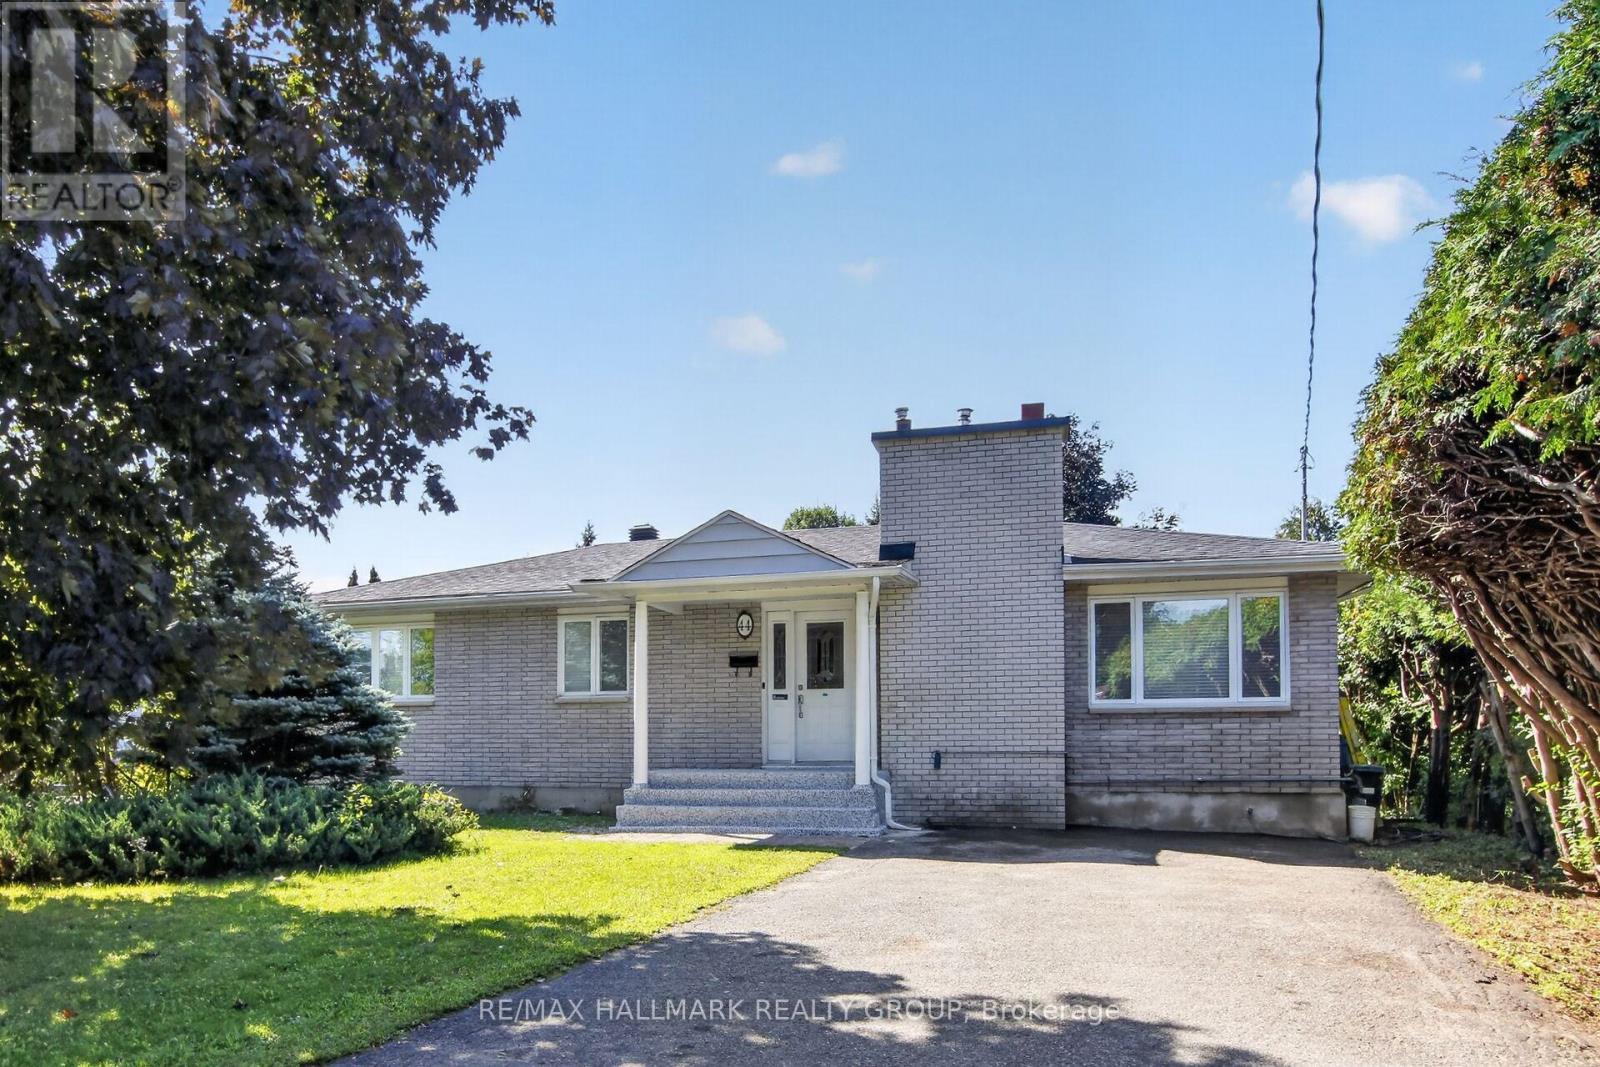
44 Appleford Street
Ottawa, Ontario
Here is a great opportunity to own a super spacious, approximately 1300 sqft, bungalow in the sought after neighborhood of Cardinal Heights. AND it is situated on one ENORMOUS pie shaped lot! This piece of land measuring over 17,000 square feet has to be one of the largest lots available in the community. You would require a minor variance for a severance as you do not have enough "min lot width" but for a secondary dwelling you are permitted to have another building on the lot and it would be subject to the lot setbacks. (All info to be confirmed with City of Ottawa) Should you choose to leave the home as it stands there is definitely space for a nice outdoor pool and out buildings. The home offers 3+2 beds, hardwood & natural slate flooring on main level, an ASTRO gourmet kitchen with generous storage and work space, maple cabinetry, granite counter tops, and stainless stainless appliances. The lower level is arranged such that there is a large family room in one half of the basement and a modest self contained 2 bedroom suite with sitting room/den space, full bathroom, kitchenette area in the other. If you have grown kids who are interested in living in their parents basement or if you are interested in possible student rental income this space is perfect! Further the basement space is well lit by large windows so it is bright and comfortable. The location of this home is second to none. Walk to Gloucester shopping Centre, Blair LRT, Splash Wave Pool, restaurants, parks, great schools, CSIS, NRC , and more! There is also easy access to the 417 and the downtown core. (id:49269)
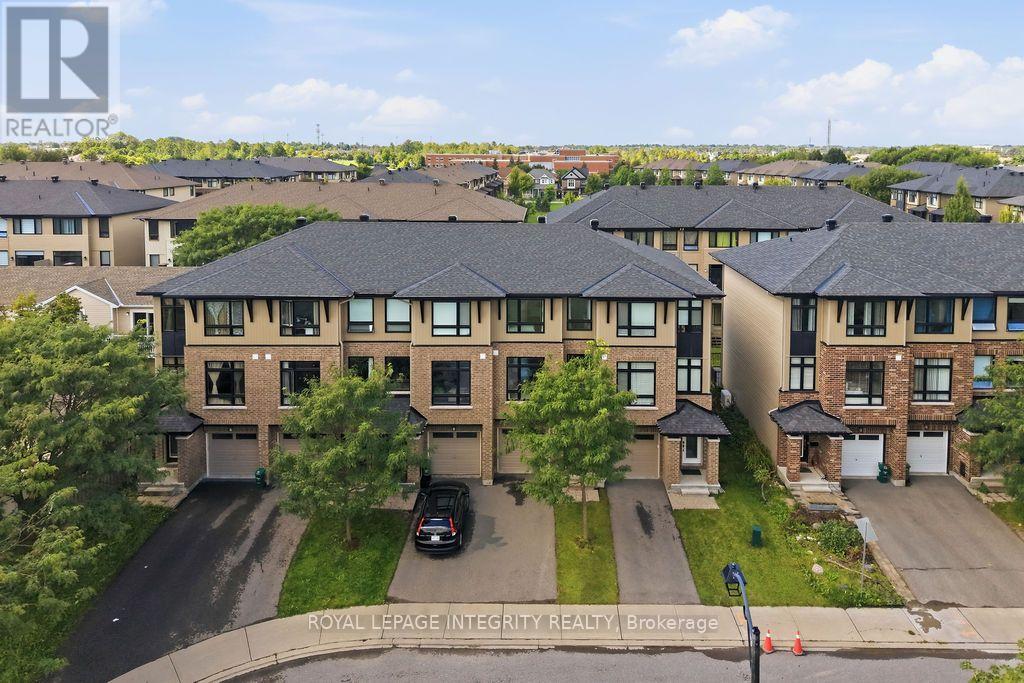
430 Tralee Road
Ottawa, Ontario
Welcome to 430 Tralee Road, a well-maintained executive three-storey Richcraft townhome built in 2018, offering approximately 1,735 sq. ft. of functional living space. Located on a quiet, family-friendly street with no front neighbor directly across, this bright and spacious residence features 3 bedrooms, 2.5 bathrooms, hardwood flooring throughout the first two levels, smooth ceilings throughout, and an open-concept living and dining area with 9-ft ceilings. The upgraded kitchen offers a generous island with granite countertops and ample cabinetry, while all bathrooms feature matching granite countertops. Built with Richcraft's ENERGY STAR energy-efficient features, the home includes enhanced insulation, Low-E argon windows, a 96% high-efficiency furnace, HRV, tankless water heater, programmable thermostat, and drain-water heat recovery system. The ground floor provides a versatile family room with walkout access to the large backyard beside the park-perfect for a home office, gym, recreation area, or additional living space. Upstairs, the primary bedroom features a walk-in closet and private ensuite, complemented by two additional bedrooms, a full family bathroom, and convenient bedroom-level laundry. Additional highlights include a second-floor balcony, central air conditioning, garage door opener, painted garage, and a full-height unfinished basement offering excellent storage and future potential. Just steps from St. Mother Teresa High School and public transit, with Marketplace, Walmart, restaurants, parks, and everyday amenities only minutes away. (id:49269)

1363 Du Golf Road
Clarence-Rockland, Ontario
Discover an exceptional home where privacy, comfort and refined living come together on just over 1 acre in a peaceful rural setting. Surrounded by mature trees on three sides and enhanced by established vegetable gardens, this striking 3+1 bedroom, all around stone bungalow also features a kidney-shaped inground pool enclosed by elegant black iron fencing. With a double garage, generous backyard and inviting outdoor spaces, this property offers the perfect blend of country privacy and relaxed entertaining. Step inside to 9' flat ceilings, hardwood flooring and a bright, open-concept layout designed for everyday living and entertaining. The spacious foyer leads to a beautifully appointed kitchen with stainless steel appliances, gas range, pantry, oversized island and generous workspace. The adjoining dining and living areas flow effortlessly together, highlighted by a warm gas fireplace and patio doors opening to a screened-in porch overlooking the backyard. The private primary suite features a walk-in closet, 3-piece ensuite with glass and tile shower, and its own patio door offering direct access outdoors. Two additional bedrooms, a full bathroom and a convenient 2-piece powder room complete the main level. The finished lower level extends the living space with a 4th bedroom, 3-piece bathroom, games room, family room, office, laundry area and abundant room for guests, hobbies and storage (in-floor heat). Outdoors, enjoy the pool, storage shed and expansive backyard with plenty of room to play, garden, entertain and unwind. In-floor heated garage & Generlink are added bonuses. A beautiful blend of upscale comfort, rural privacy and relaxed country living. (id:49269)