
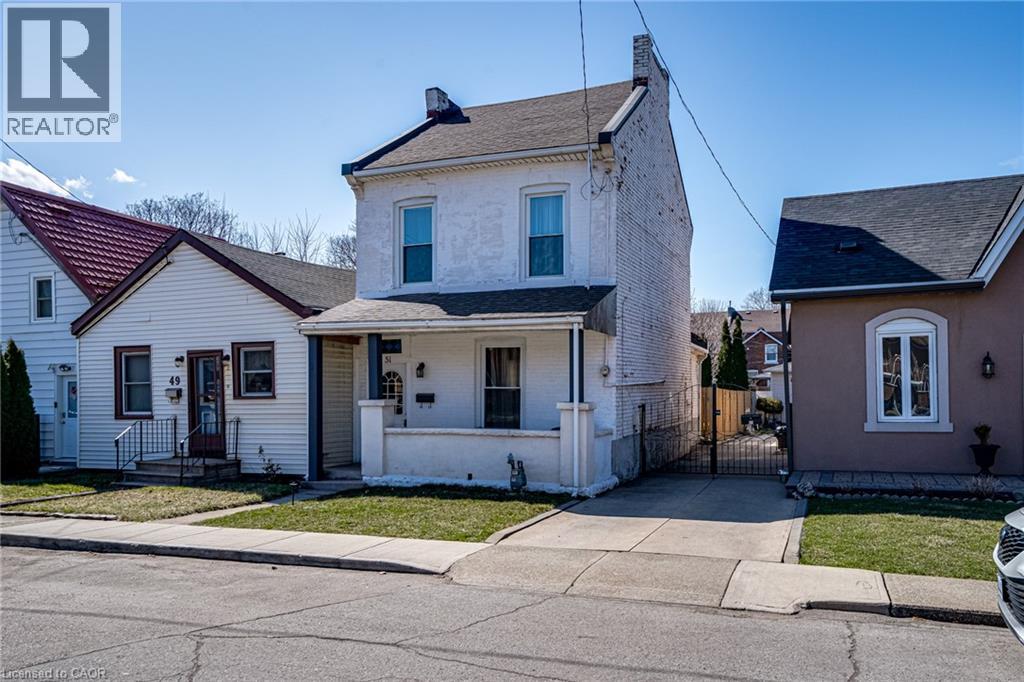
51 Tisdale Street N
Hamilton, Ontario
FULL HOUSE RENTAL - no upper or lower neighbours. This charming detached 3-bedroom, 1.5-bathroom home is perfectly situated in the heart of Hamilton. Commuters will love the prime location—just 6 minutes to Hamilton GO, 7 minutes to West Harbour GO, and 10 minutes to the highway. Close to transit and LRT corridor. Plus, you’re close to fantastic restaurants, shops, and convenient mountain access. The open-concept main floor offers a bright and airy layout with high ceilings, perfect for modern living with the convenience of a 2-piece bathroom. The kitchen boasts appliances less than a year old, and the stackable washer and dryer give the option to maximize floor space. Upstairs, you’ll find a 4-piece bathroom and 3 bedrooms, while the basement offers additional storage space. Enjoy the great-sized yard and two-car private parking. Recent updates include basement repointing and waterproofing, new stairs to the basement, eavestroughs, new potato stones in the backyard, new front door, landscaped backyard with path to parking, and reinforced kitchen roof rafters—ensuring peace of mind for years to come. Move in and enjoy everything this well-maintained home has to offer! (id:49269)
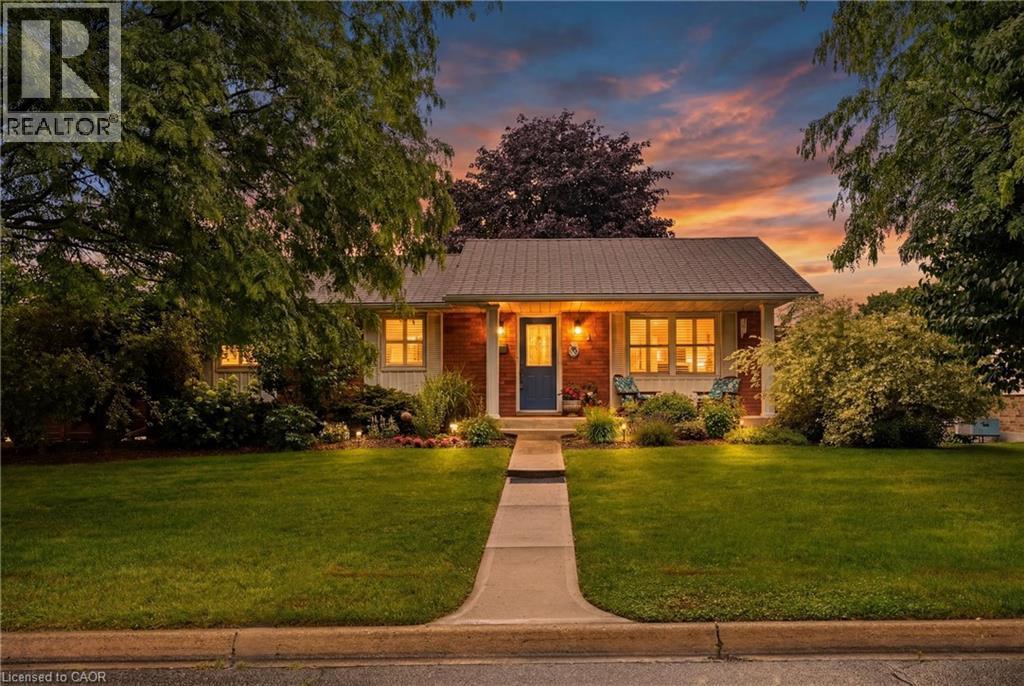
5 Brant Street
Simcoe, Ontario
Some homes just fit — and this charming 3-bedroom, 2-bathroom bungalow in the heart of Simcoe is exactly that kind of home. Tucked into a location that puts schools, parks, grocery stores, and everyday amenities just seconds from your front door, this is the one you stop scrolling for. Step outside and exhale. The expansive deck and shaded gazebo were made for long summer evenings — morning coffee, weekend barbecues, or simply doing nothing at all under the shade while the garden does its thing. And speaking of gardens, a dedicated sand point well means you can water your flowers and beds all season long without watching the meter — a quiet little luxury that pays for itself every summer. Inside, the home has been thoughtfully updated where it counts. Both bathrooms have been fully renovated within the last five years, offering a fresh, modern feel the moment you walk in. California shutters throughout the home bring in just the right amount of light while keeping things clean and classic. New interior doors add a cohesive, move-in-ready polish from room to room. For peace of mind, the big-ticket items are already handled — a brand new furnace and heat pump (2025) keep you comfortable year-round with modern efficiency, while 40-year fiberglass shingles mean the roof won't be a conversation you'll need to have anytime soon. A 1.5-car garage rounds out the package, giving you covered parking plus extra room for storage, a workspace, or all the gear that comes with Ontario seasons. This is Simcoe convenience, bungalow comfort, and smart ownership — all in one. (id:49269)
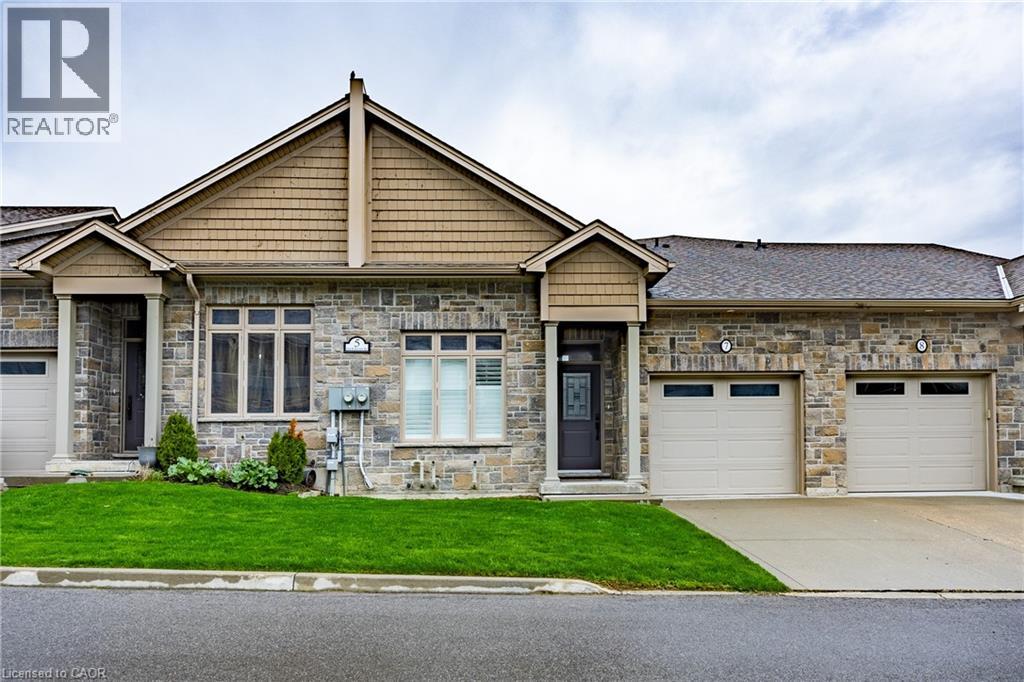
5 Old Hamilton Road Unit# 7
Port Dover, Ontario
Located in the picturesque lakeside town of Port Dover, Unit 7–5 Old Hamilton Road offers stylish, low-maintenance living in a desirable common elements condominium setting—just minutes from the scenic Lynn River and the shores of Lake Erie and an easy walk to restaurants and attractions. Step inside to a welcoming foyer with a convenient office or den—ideal for working from home or a quiet retreat. The kitchen is beautifully finished with quartz countertops, a central island with undermount sink, pendant lighting, tiled backsplash, and under-cabinet lighting, blending both style and functionality. The adjacent dining area flows into a bright and spacious family room featuring vaulted ceilings, pot lights throughout, and a cozy gas fireplace. From here, enjoy direct access to the elevated deck complete with a gas barbecue hookup— perfect for entertaining. The main floor also features a well-appointed primary bedroom with a walk-in closet and a 3-piece ensuite showcasing a glass and tile shower. Upstairs, the loft bedroom offers a unique and private retreat, complete with a gas fireplace, walk-in closet, 3-piece ensuite, and a large picture window capturing beautiful views of the Lynn River and Lake Erie. The fully finished walk-out lower level adds exceptional living space, featuring a recreation room prepped for a wet bar or kitchenette, a 3-piece bathroom, an additional bedroom with ensuite privilege, and a storage room. Walk out to the concrete patio with a second gas barbecue hookup—ideal for outdoor relaxation. Additional highlights include a finished garage with garage door opener and the ease of common elements condo living, offering a low maintenance lifestyle in one of Norfolk County’s most sought-after communities. Check out the virtual tour and book a showing today. (id:49269)
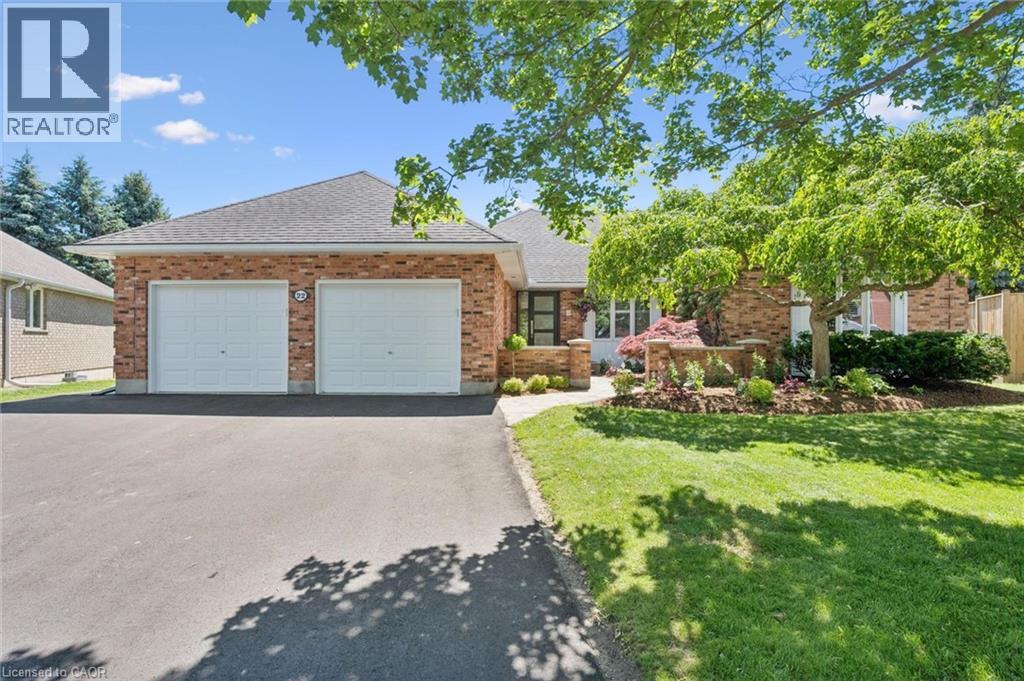
22 Lyle Place
Guelph, Ontario
**Size Matters!** Offering more than 2,000 sq. ft. of living space on the main floor alone, this exceptional bungalow delivers the room, comfort, and flexibility today's buyers are looking for. Thoughtfully renovated in 2014, the home showcases timeless design, quality craftsmanship, and attention to detail throughout. Rich oak hardwood flooring, modern trim, and a stunning custom kitchen featuring European appliances create a sophisticated backdrop for everyday living and entertaining. The spacious main level offers three generous bedrooms and two full bathrooms, including an impressive primary suite and an oversized second bedroom that must be seen to be appreciated. Downstairs, the fully finished lower level provides expansive recreation space with endless possibilities. Whether you envision a games room, home theatre, fitness area, or hobby space, there's room for it all. With some modification, the lower level could also be well suited for an accessory apartment or spacious in-law suite. Tucked away at the end of a quiet cul-de-sac in a neighbourhood that speaks for itself, this home sits on a generous pie-shaped lot with beautifully updated landscaping. The wraparound deck offers abundant space for outdoor dining, entertaining, and relaxation. Completing the package is an oversized double-car garage and a newly paved driveway with parking for up to four additional vehicles-ensuring plenty of space for family and guests alike. Whether you're looking for room to grow, space to entertain, or the flexibility of multi-generational living, this exceptional bungalow delivers it all. Don't miss your chance to make it yours-book your showing today before this outstanding property is gone. (id:49269)
7 Spruce Grove Court
Port Dover, Ontario
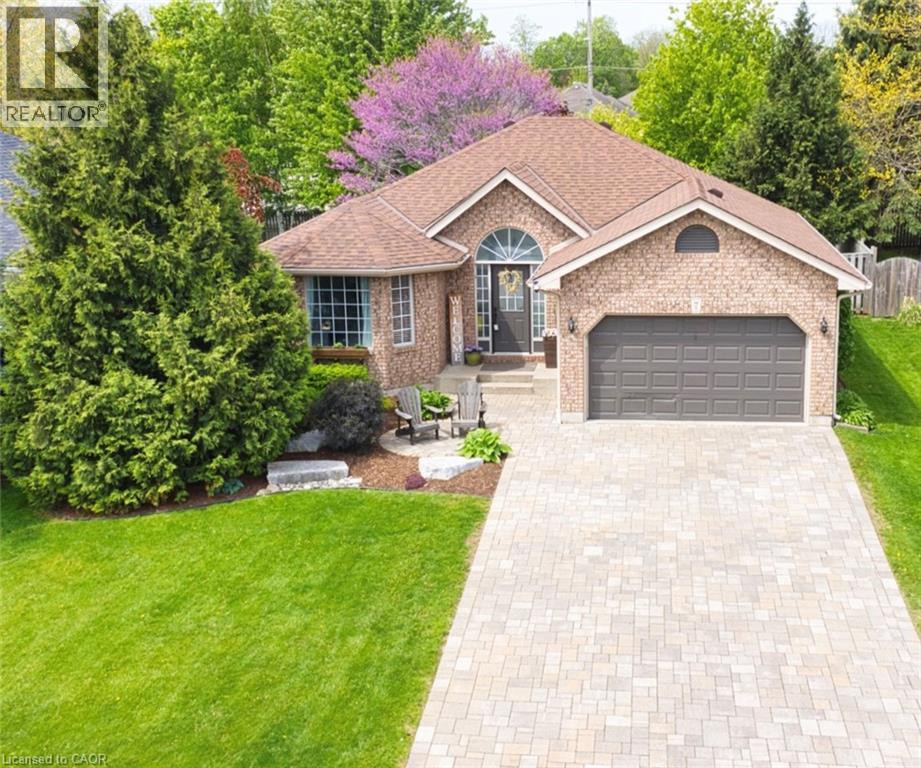
Move in this summer and enjoy everything Port Dover has to offer! This beautifully updated 3-bedroom bungalow is completely move-in ready and offers stylish finishes throughout. The main floor features high-end scratch-resistant flooring, fresh trim and baseboards, flat ceilings with modern pot lighting, and a beautifully renovated 4-piece bathroom. The bright kitchen is complete with newer stainless steel appliances, a gas range, updated countertops and sink, and a walkout to a private patio—perfect for summer barbecues, entertaining, or relaxing with your morning coffee. The versatile third bedroom on the main floor also provides the option to convert the space into a convenient main floor laundry room if desired. The carpet-free lower level offers additional living space with a spacious recreation room, a flex room ideal for guests, a home office or hobby room, and a 3-piece bathroom. Step outside to a fully fenced, beautifully landscaped backyard complete with a charming storage shed, providing both privacy and functionality. Additional updates include a new HVAC system (2022) and an owned hot water heater (2023), offering peace of mind for years to come. Located just minutes from Port Dover's sandy beach, vibrant downtown, restaurants, boutique shopping, wineries, and scenic walking and biking trails, this exceptional home is the perfect place to enjoy summer and year-round living on Ontario's beautiful South Coast. (id:49269)
147 Muriel Crescent
London, Ontario
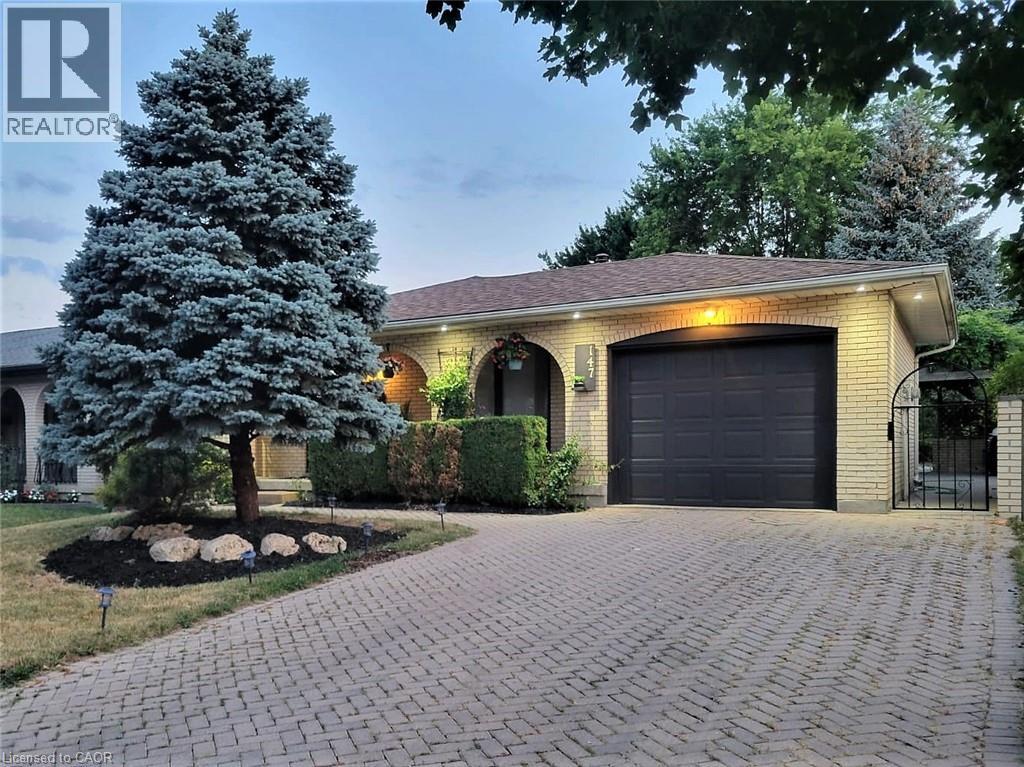
Welcome To This Lovely 4 Level Backsplit Featuring 3+1 Level Backsplit And 3 Bathrooms, An Attached Garage With A 4 Car Driveway! House Has Been Fully Updated With New Floors, Appliances, Fresh Paint And Much More! Beautifully Landscaped Front And Backyard With A Large Concrete Pad And Pergola- Great For Entertaining And Relaxing Throughout The Year! Located Perfectly In A Peaceful Street With Easy Access To 401, Malls, Schools, Community Centres and More! LED Lights Throughout The House, Central Air Conditioning, High Efficiency Furnace, Top Of The Line, Water Softener, Stainless Steel Samsung, Kitchen Appliances, Samsung Washer & Dryer, Central Vacuum. (id:49269)
1221 Erie
Windsor, Ontario
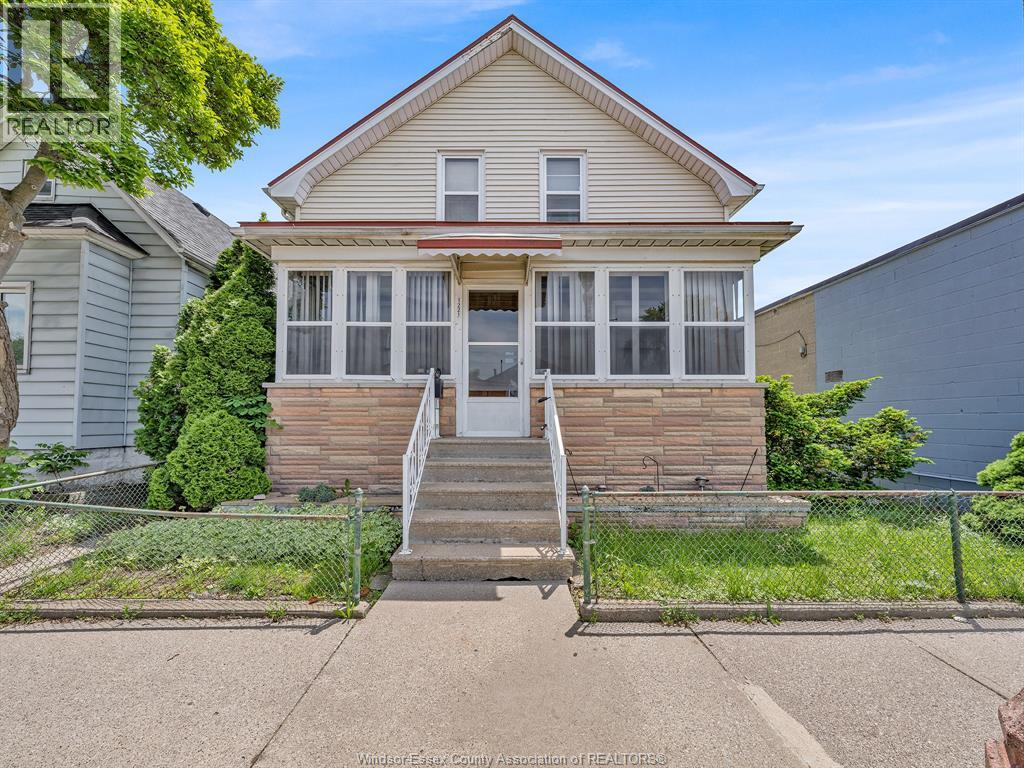
Located in the heart of Little Italy, this spacious 2-storey home is packed with opportunity and potential! Offering 4+1 bedrooms and 2 full bathrooms, the main floor features a bright living room, generous kitchen with dining area, and an expansive family room highlighted by a stunning brick and stone hearth with natural fireplace. The second level offers incredible flexibility with a separate entrance, 4 bedrooms, a full bathroom, and kitchen potential with existing gas line installation already in place — ideal for multi-generational living, income potential, or creating your dream layout. Outside, enjoy a fenced backyard with inground pool, detached garage, and rare CD1.3 zoning possibilities. A fantastic chance to add your personal touch! (id:49269)
42 William Avenue
Kingsville, Ontario
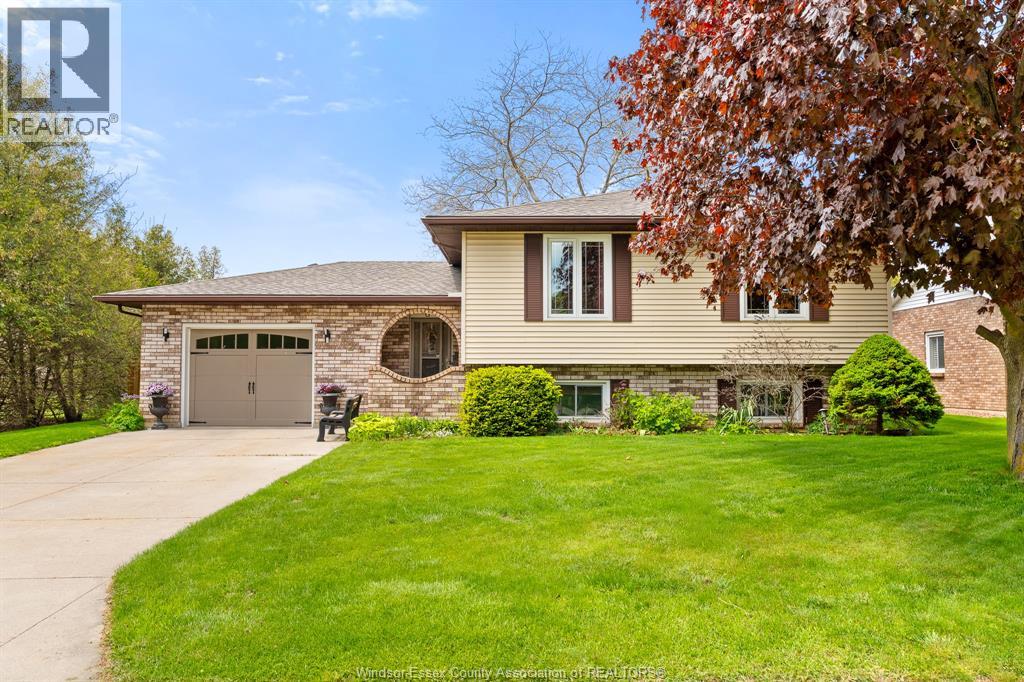
Meticulously maintained raised ranch in Kingsville, Ontario — 3 bedrooms, 2 bathrooms, and a layout built for everyday living and entertaining. Steps from downtown Kingsville's restaurants, shopping, and schools: renovated kitchen, finished lower level with separate entrance, and a backyard that sets this home apart. The updated kitchen features white shaker cabinetry, quartz countertops, a centre island, tile backsplash, and stainless steel appliances including a Maytag refrigerator. Main level living room offers hardwood floors, ceiling fan, and an open connection to the formal dining room with chandelier. Three bedrooms on the main floor include a spacious primary with hardwood flooring. Updated main bathroom features a modern white vanity with quartz countertop and chrome fixtures. Downstairs, the finished lower level adds real flexibility. A second family room and a separate bar/lounge area both convert easily to bedrooms — the bar room works as a single bedroom, the family room is large enough to divide into two. A 3-piece bathroom with granite vanity and a separate egress door mean the lower level is already set up for an in-law suite or multi-generational living. Generous laundry/utility room with upper cabinetry and extra storage. The backyard earns its reputation: concrete patio, custom pergola with live-edge bar top, natural pond, mature privacy trees on two sides — no rear neighbours, no side neighbour on one side, plus an oversized shed. Big-ticket items done: new roof 2024, gutter guards 2019, furnace and central air 2016, owned hot water heater. Single-car garage, concrete driveway. Pride-of-ownership home in one of Kingsville's most walkable neighbourhoods. (id:49269)
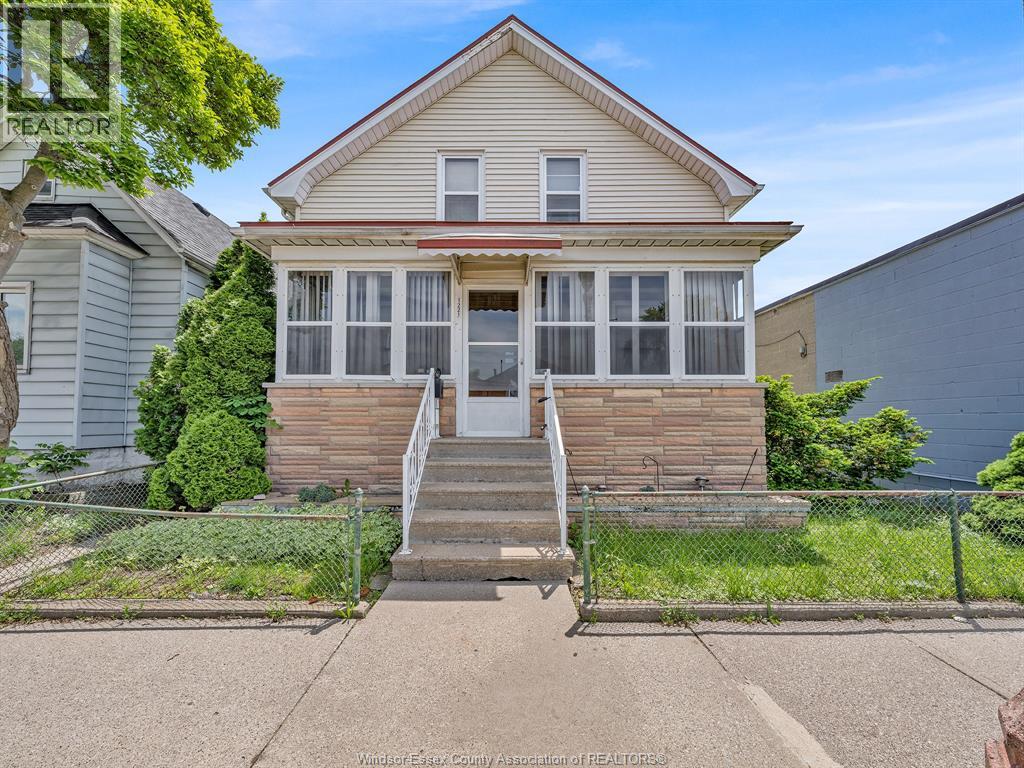
1221 Erie
Windsor, Ontario
Located in the heart of Little Italy, this spacious 2-storey home is packed with opportunity and potential! Offering 4+1 bedrooms and 2 full bathrooms, the main floor features a bright living room, generous kitchen with dining area, and an expansive family room highlighted by a stunning brick and stone hearth with natural fireplace. The second level offers incredible flexibility with a separate entrance, 4 bedrooms, a full bathroom, and kitchen potential with existing gas line installation already in place — ideal for multi-generational living, income potential, or creating your dream layout. Outside, enjoy a fenced backyard with inground pool, detached garage, and rare CD1.3 zoning possibilities. A fantastic chance to add your personal touch! (id:49269)
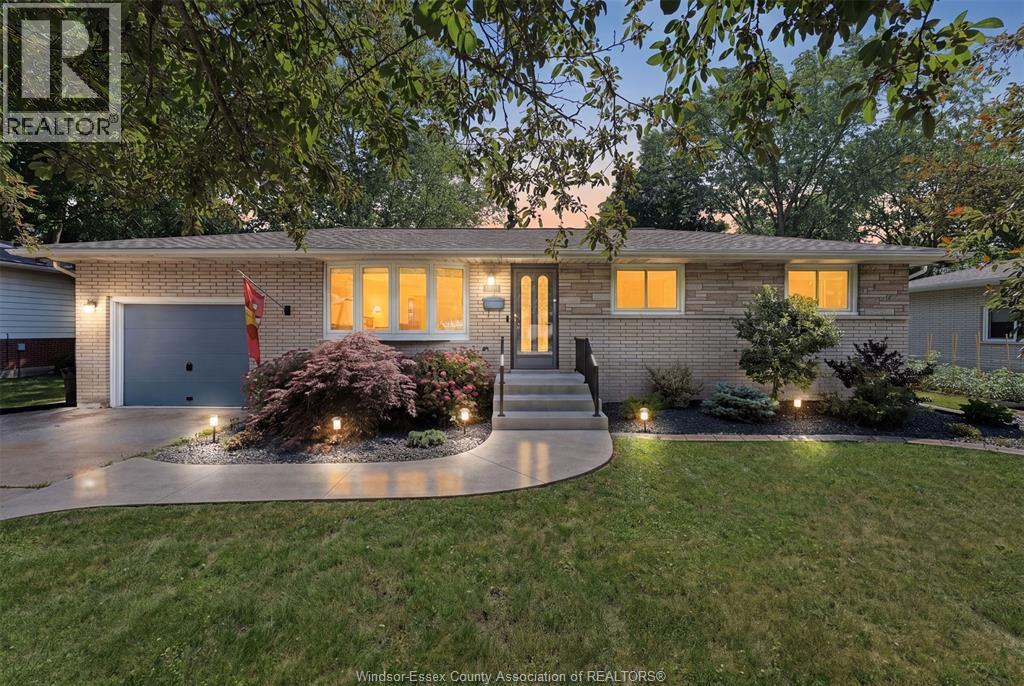
5730 Canada Street
Lasalle, Ontario
Traditional listing, viewing offers as they come. Welcome to 5730 Canada St, a charming 3-bedroom, 1-bath ranch located in a desirable area close to walking trails, parks, schools, shopping, and everyday conveniences. This home offers comfortable one-floor living with a bright living space, functional kitchen with eat-in area, and an updated bathroom featuring in-floor heating. The finished basement adds valuable extra living space, ideal for a family room, rec room, home office, or play area. Enjoy a great location with outdoor amenities nearby, making it easy to walk, bike, and enjoy the surrounding community. A wonderful opportunity in a sought-after neighbourhood! The Pool, equipment and deck are being sold as is where is. (id:49269)
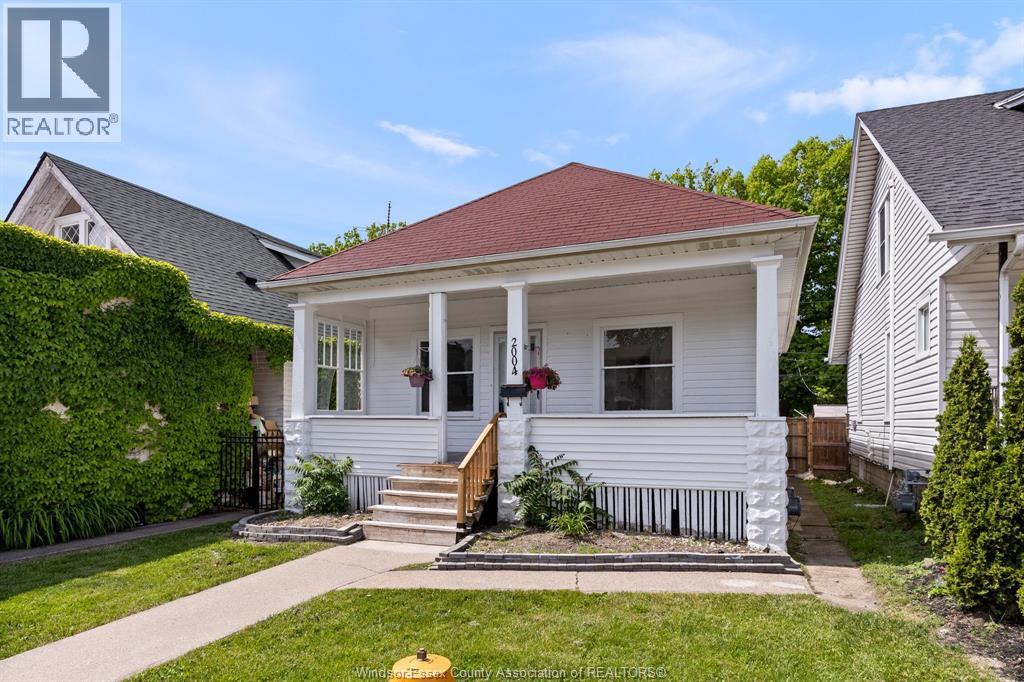
2004 Ottawa
Windsor, Ontario
Offering excellent CD1.3 zoning opportunities, this charming 2-bedroom home welcomes you with classic hardwood floors and updated electrical. While the kitchen needs a renovation, it presents the perfect opportunity to customize the space to your taste. The full basement provides great storage or the potential for future living space. Located in a desirable area, the property features a rear yard backing onto a park, giving you added privacy and beautiful green space views. (id:49269)
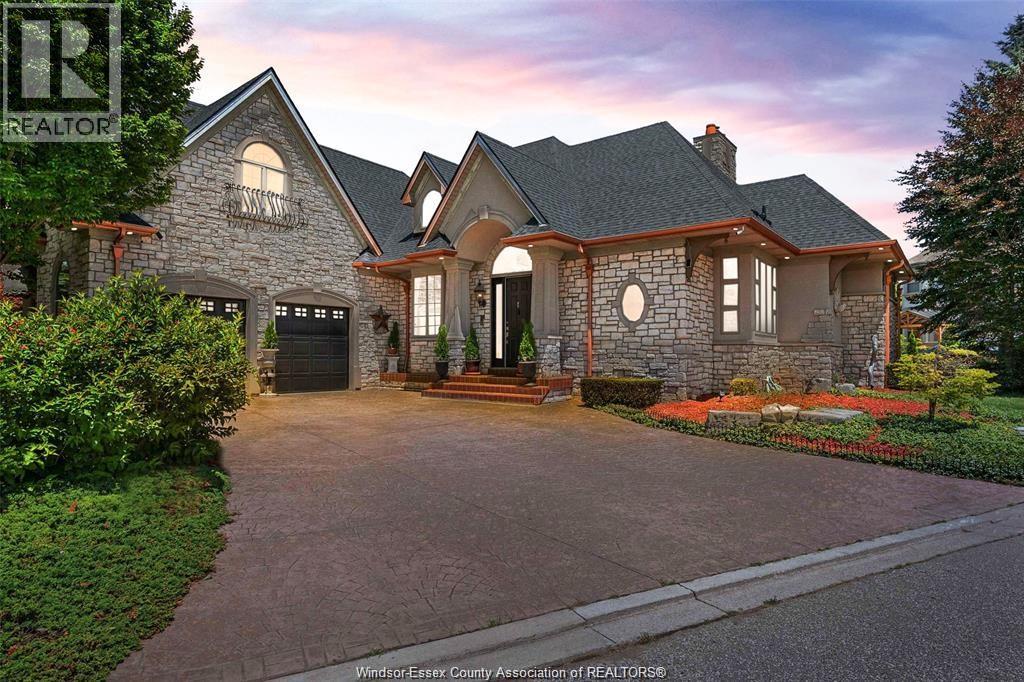
490 Shoreview
Windsor, Ontario
Welcome to this unique custom home built by Bertucci Homes in desirable Rendezvous Shores, just steps from riverfront! Prepare to be impressed from the moment you step inside the grand foyer to approx. 2600 sq ft. above grade of impeccable design and space. Featuring 4 bedrooms with potential to add more bedrooms in the basement, this home has many custom upgrades including paint throughout the home, basement flooring, roof & some appliances. 2-way stone fireplace in living rm & master bedroom with 12' ceilings, & 2nd floor features a 4th bedroom or home office. A tranquil backyard with a pond and waterfall offers a wonderful space for entertaining or relaxing. 796/yr common fee. (id:49269)
224 West Pike Creek
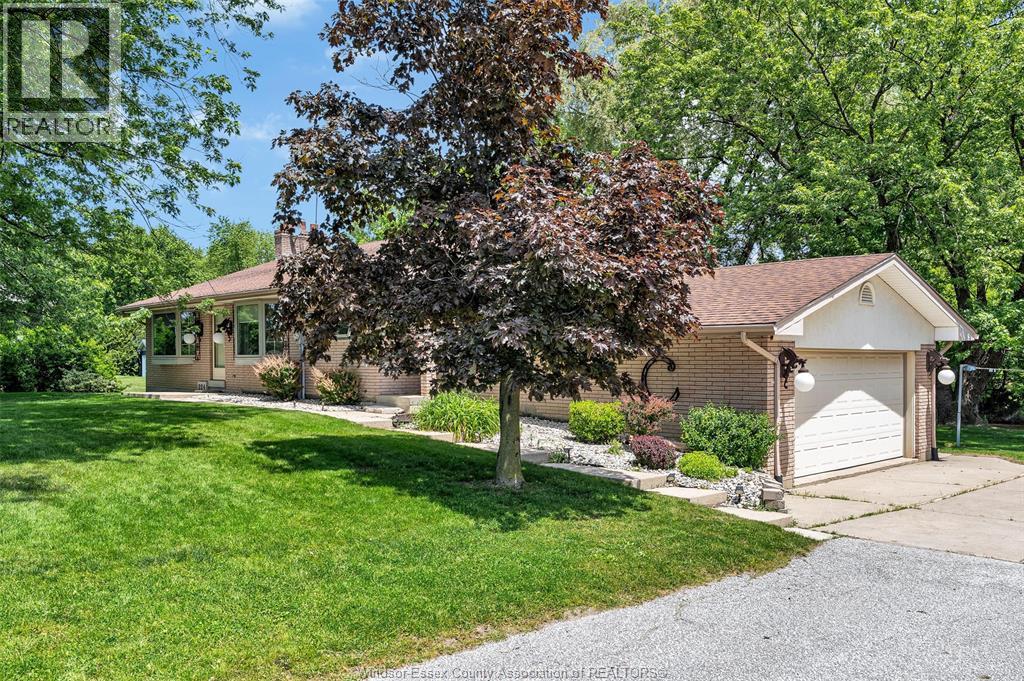
Lakeshore, Ontario
Nestled on a picturesque creekside lot just shy of an acre, this spacious 4-level back split offers privacy, and serene natural views. Surrounded by mature trees , this unique property features a balcony off of the primary bedroom overlooking the winding creek-an ideal setting for morning coffee or peaceful evening outdoors. Inside the home offers a well-designed layout with 3 good sized bedrooms plus an additional lower-level bedroom, providing flexible living arrangements for families, guests, or a home office. The third level is a true standout, featuring large patio doors that open to stunning creek views, a spacious family room w a cozy fireplace, and an additional living room-perfect for entertaining or creating multiple gathering spaces. Large windows throughout the home allow an abundance of natural light and frame the tranquil surroundings from every angle. Step outside and enjoy paddle-boarding along the scenic creek which provides access to Lake St. Clair, with ample outdoor space for recreation or future enhancements, this property delivers the perfect balance of nature and convenience. A rare opportunity to own a private retreat w outstanding potential in a highly desirable setting w potential for an ADU, buyer to do there own due diligence. (id:49269)
1507 Langlois
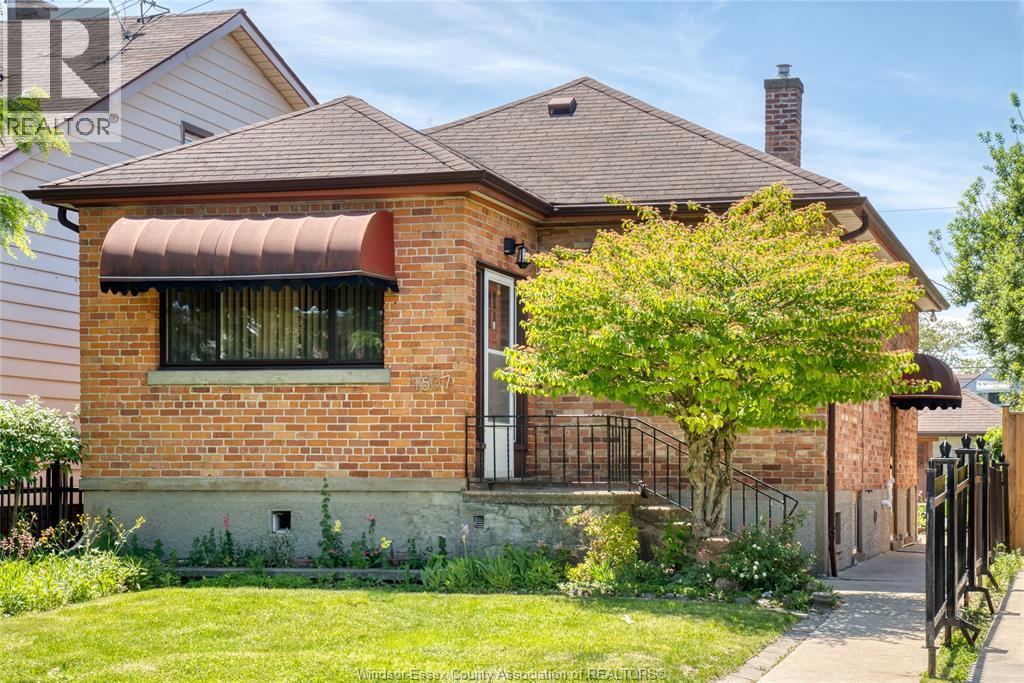
Windsor, Ontario
Welcome to 1507 Langlois Avenue, a ranch/bungalow offering exceptional versatility and value. This home features 3 bedrooms and 2 bathrooms, making it ideal for families, investors, or multi-generational living. Updates include electrical panel(26), plumbing(26),air conditioning unit (11), furnace (25), hot water tank owned (25) kitchen upper (26) providing peace of mind for years to come. Inside, you'll find two kitchens, a finished basement and a convenient side entrance, creating excellent potential for an in-law suite or additional living space. The property also features a single detached garage, a storage shed, and a rear drive with parking. Situated in an established neighbourhood, this home combines functionality, comfort, and income potential in one attractive package. Pre-Home Inspection Report also available. Book your private showing today! (id:49269)
448 Queen Street
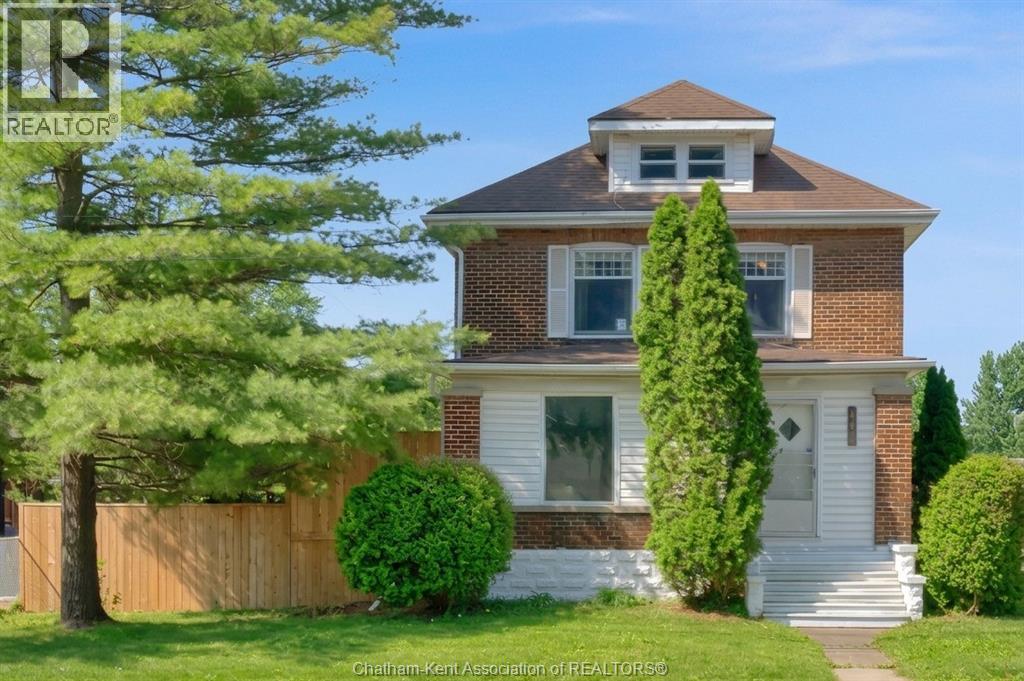
Chatham, Ontario
There's room for the whole family in this large six-bedroom brick character home, with an additional basement studio suite! The main level features stunning original hardwood floors that flow through the foyer, living room and formal dining room, perfect for hosting. This level offers incredible flexibility with an office and a large enclosed porch that both hold the potential to serve as main-floor bedrooms, supported by a convenient three-piece bathroom. The second level is designed for family comfort, housing three generously sized bedrooms and a full four-piece bath. For ultimate convenience, a full-sized washer and dryer are located in a bedroom closest on this floor. The third-floor attic serves as a private sixth bedroom retreat and has lots of extra storage. The lower level is a powerhouse of potential. Featuring both interior and exterior access, the basement contains an in-law studio suite that is ready for your updates to add significant value. This level also includes a third three-piece bathroom, a second laundry area, and cold room. Conveniently located walking distance to shopping and schools, this property features a detached 1.5-car garage and easy parking via the driveway off Prince Arthur Ave. The fully fenced yard boasts a new deck and a privacy fence along Queen St (both 2025). Whether you are looking for multi-generational living or a savvy investment, this character home is ready for its next chapter. (id:49269)
472 Sydenham Street
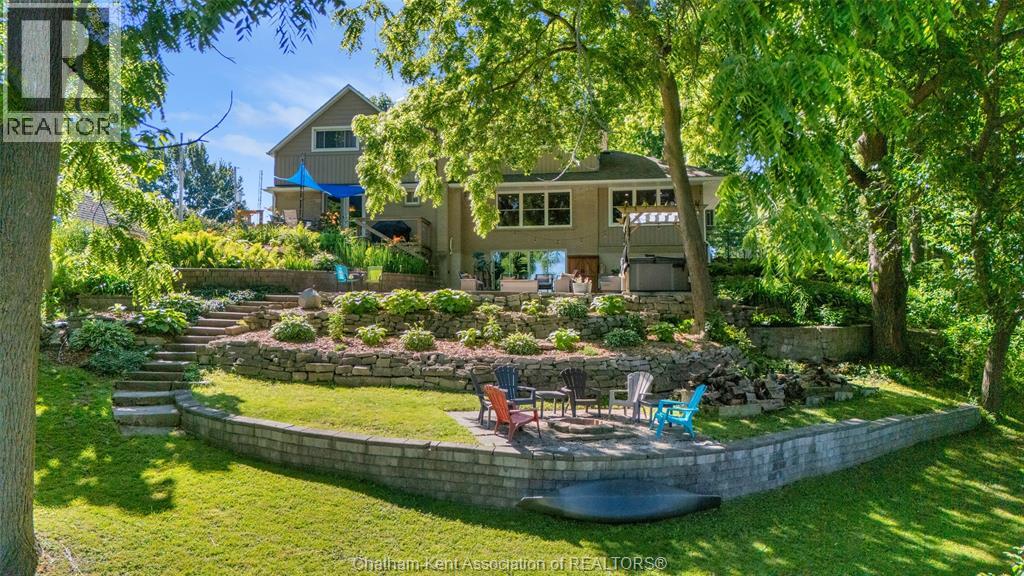
Dresden, Ontario
Nature Loving and Watercraft Adventure Seekers wanted for this gorgeous FULLY RENOVATED 2 Storey home. Imagine a steaming mug of morning coffee on the patio followed by a day with whatever passion drives you. Kayaking, fishing, a stroll in YOUR bush, gardening or maybe a walk to the local bakery just 1KM away. We haven't yet addressed the indoor beauty of this home. The coffee you enjoyed is brewed in an exclusive Butler Pantry in the Dining Room. The main floor boasts a personal Work Out room. The lower bedroom boasts a Craft Nook for the indoor hobbyist. When all the day's activities are done you have two beautiful family room areas in which to relax and unwind. Every effort has been made to combine good function with great comfort. The renos completed are too numerous to mention. Be sure to get the RENO LIST from your Realtor (provided in DOCS). A truly UNIQUE and wonderful home. (id:49269)
45 Morning Glory Lane
Chatham, Ontario
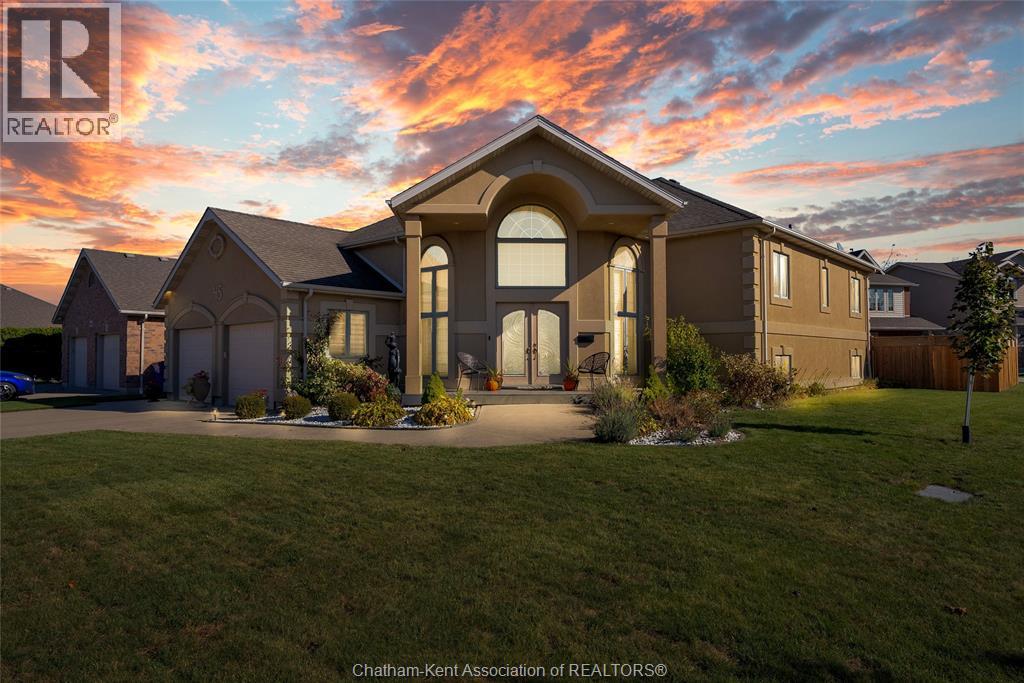
Welcome to the perfect blend of modern style and functional design in this updated raised ranch. The main level welcomes you to an open concept living room and kitchen with three spacious bedrooms and two full bathrooms, while the fully finished lower level offers an additional bedroom, a home office, and a third full bathroom. This home is perfect for those who love to gather, having two expansive living rooms, each having its own cozy gas fireplace to create the perfect ambiance on every floor. The living space extends outdoors to a fully enclosed fence, offering a private backyard oasis complete with a patio perfect for summer BBQs and evening entertaining. This property is truly move-in ready and designed to handle the demands of a modern lifestyle. (Furnace and AC 2021) (id:49269)
137 Dunkirk Drive
Chatham, Ontario
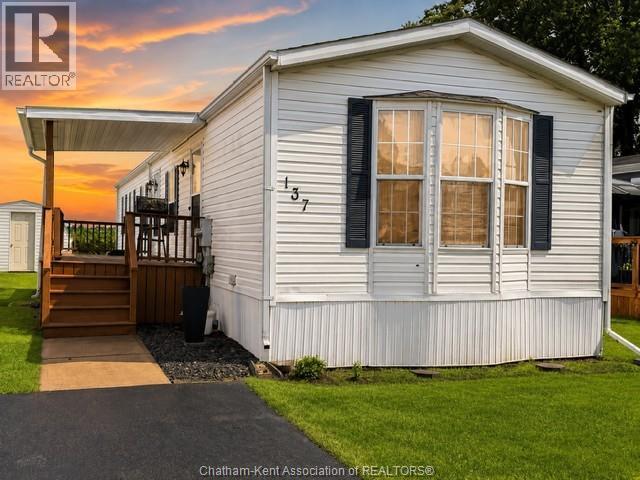
Situated at the back of St Clair Estates on a lot with no rear neighbours, this 2 Bedroom, 2 Bath unit is ready for the next owner. This plan offers front bedroom, separate laundry area coming in the front entrance, eat-in kitchen with dining area, living room with cathedral ceilings and a Master Bedroom with a 4 pc ensuite and walk-in closet. The home has been well maintained and has had the furnace and air replaced. Generous covered deck. Lot fees INCLUDING any increases, taxes, lot fees, garbage pick-up and snow removal on the main roads will be $496.77/MO. Please note all Buyers must submit an application to St Clair Estates for park approval. Great value for those not ready for an apartment but still want home ownership and easy living lifestyle. Call now. (id:49269)
430 Twilight Trail
Chatham, Ontario
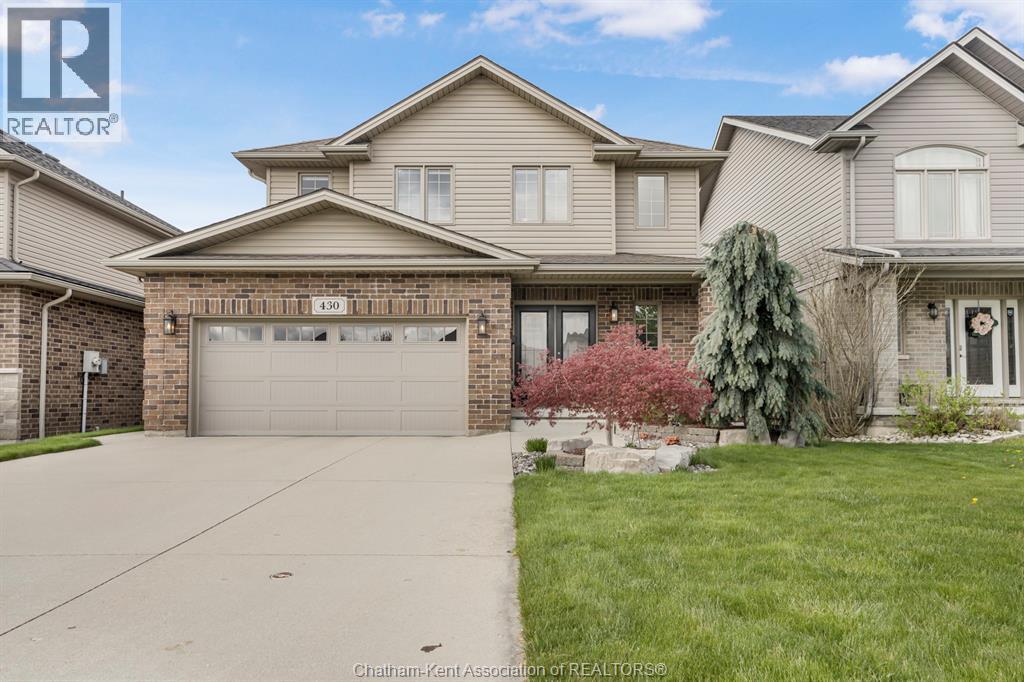
Why Build the this practically new home has your appliances included, landscaping and all of your window treatments? Welcome to this beautifully designed two-storey home in one of Chatham’s desirable north-side neighbourhoods. Immaculately maintained from top to bottom, this home offers NEW without waiting for it to be built and all of the extra costs. The perfect combination of space, style, and location. Featuring four spacious bedrooms upstairs, including a generous primary suite with a private 4-piece ensuite, plus four bathrooms throughout, there’s room for the whole family. The open-concept main floor showcases a stunning white kitchen with a waterfall quartz countertop, rich hardwood flooring, and two cozy gas fireplaces that create a warm and inviting atmosphere. The fully finished basement provides additional living space for a family room, home gym, or media area, along with plenty of storage. Outside, enjoy a fully fenced, beautifully landscaped backyard complete with a covered deck, in-ground sprinkler system, storage shed, and double-wide concrete driveway. Located close to schools, walking trails, grocery stores, restaurants, and everyday amenities, this move-in-ready home truly checks every box. Why build new when everything you’ve been looking for is already right here? (id:49269)
3590 Point View Drive
Plympton-Wyoming, Ontario
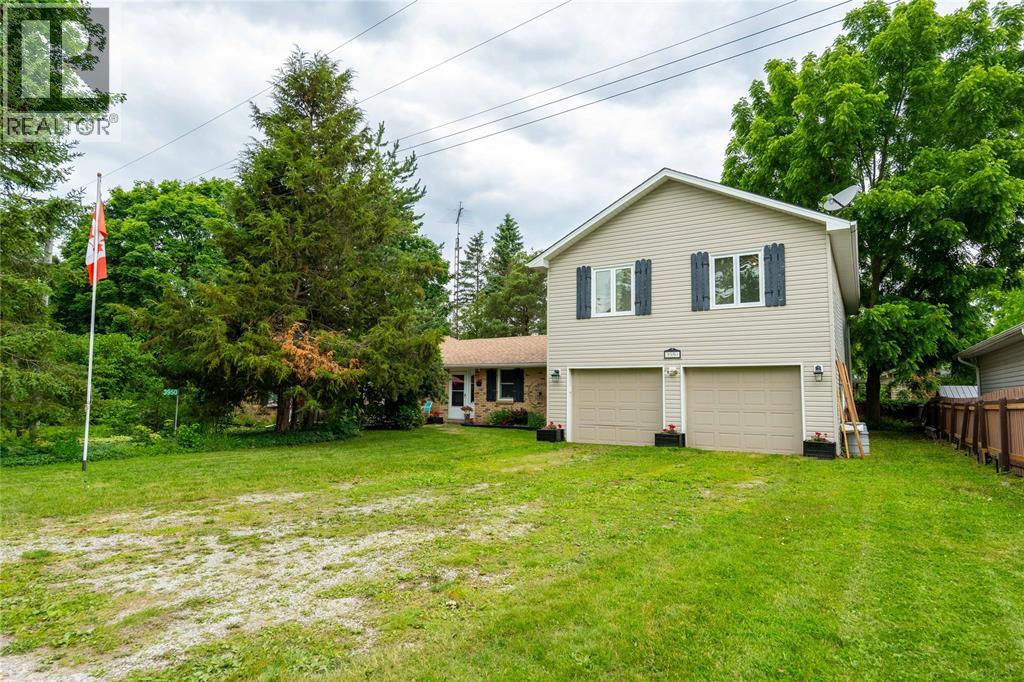
A rare find out in Plympton-Wyoming nestled along the shores of Lake Huron. The original home built in the 1920's boasts 10 foot ceilings with wood beams in the living room and main floor bedrooms with hardwood floors in great condition. So much character with a cozy wood fireplace. A unique stained glass highlight in the walk in shower is quite the show stopper. A cheery bright eat in kitchen with a sun deck just out the patio doors provides a great place to wake with a morning coffee or evening wind down to watch the stars. The large media room offers a great place for movie nights or just day to day extra space to relax. Lake views can be seen from the charming sun room, adding even more character. This home has even more to offer, with a garage that fits four cars and still room for a work shop, the space is 46.8X22.9 ft. Above the garage is where you get to be creative with a 4 piece bathroom and 47x23 ft of finished open space and additional storage beyond that! Not only is the house charming, the location makes this even more unique. There are 3 points of access to the sandy beach and additional parkland that neighbours share for their own private enjoyment. An association fee takes care of lawn maintenance, beach stairs and seasonal toilet. There aren't many communities like this, make sure you check this one out! (id:49269)
6274 Shearer Point Road
Alderville First Nation, Ontario
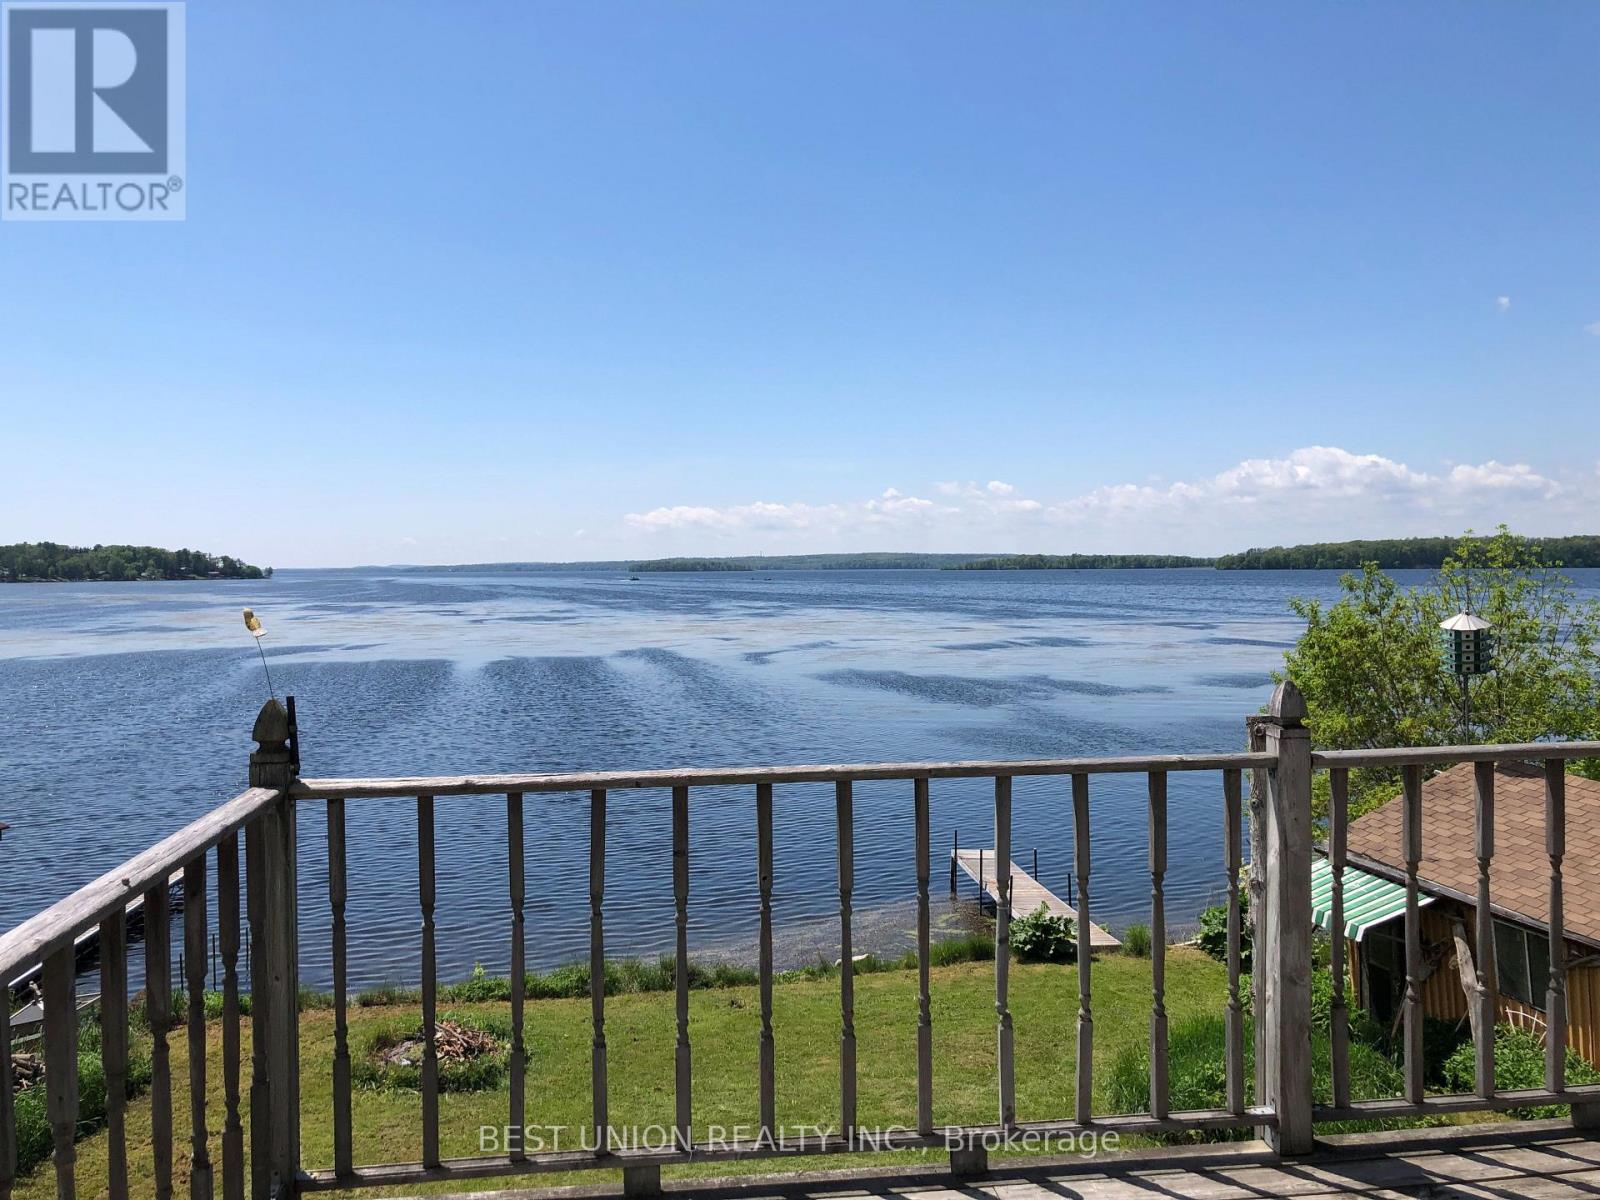
An extraordinary lifestyle awaits you at this captivating rare and real four season lakefront home. Located on the south shore of Rice Lake. 73 feet wide lake view facing west, enjoy the most spectacular sunsets and the beauty of the lake everyday from your living room, kitchen, large deck or own private dock ! Year round municipal road with municipal snow removal, garbage and mailing service, also school bus service. 2002 custom-built bright bungalow, well maintained, 1200 square feet main floor with oversized living room and kitchen facing the lake, 2 bedrooms and 2 bathrooms on main floor. Vault ceiling and two skylight windows, tons of natural light. 1100 square feet full size concrete poured basement has a walkout to your backyard. Full size garage + Dry boat house + Full size shelter, Loads of storage. Drilled well water, Water filtration system (Filter+UV light+Softener), 3600L large worry-free septic system, Many updates and Newly painted indoor and owned new hot water tank/AC/Fridge/Washer/Dryer...Price incldes most of furnitures. (id:49269)
813 - 652 Princess Street
Kingston, Ontario
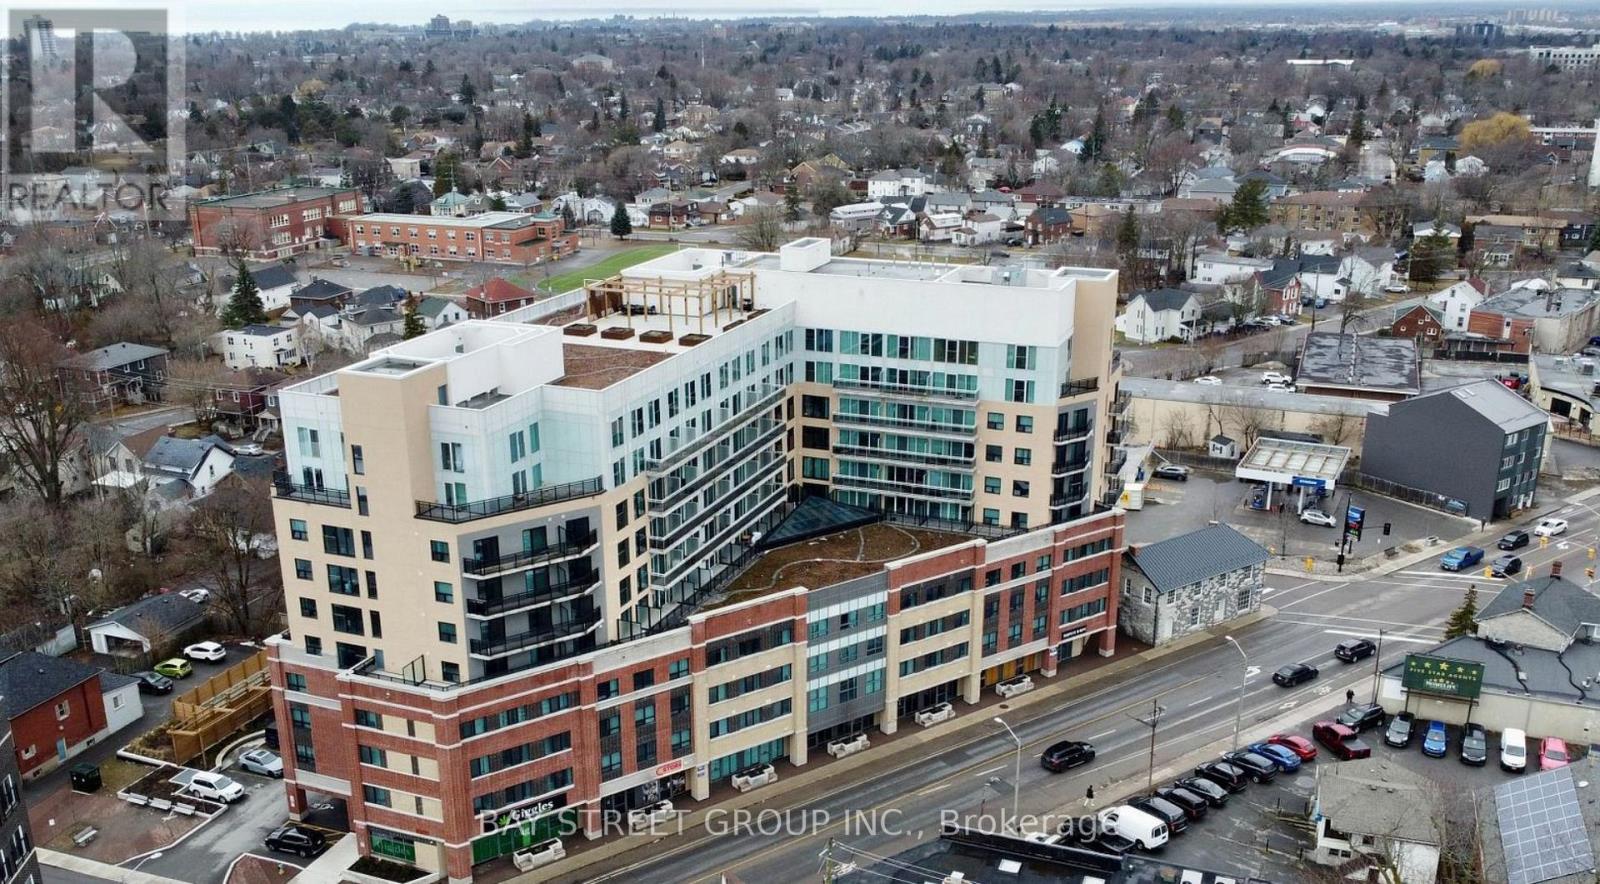
Welcome to this 2 Bedroom, 1 bathroom, 1 parking corner unit Condo with City Views in an Exceptional Location! Discover this spacious 2-bedroom condo offering stunning city views, en-suite bathroom with washer & dryer. This turn-key unit also includes all furnishings, making it ideal for a seamless move-in or an excellent investment opportunity. Additional highlights include an underground parking space. Residents enjoy access to fantastic building amenities including a fitness room, party room, & rooftop garden/deck. strategically positioned just minutes from Queen's University, Downtown Kingston, and Hub. Convenience is paramount, with a multitude of shops, including street-level retail stores within the building. Conveniently located on a public transit route with quick access to Queen's University, St. Lawrence College, hospitals & more. As an added bonus, internet is included in the condo fees! (id:49269)
2610 - 60 Frederick Street
Kitchener, Ontario
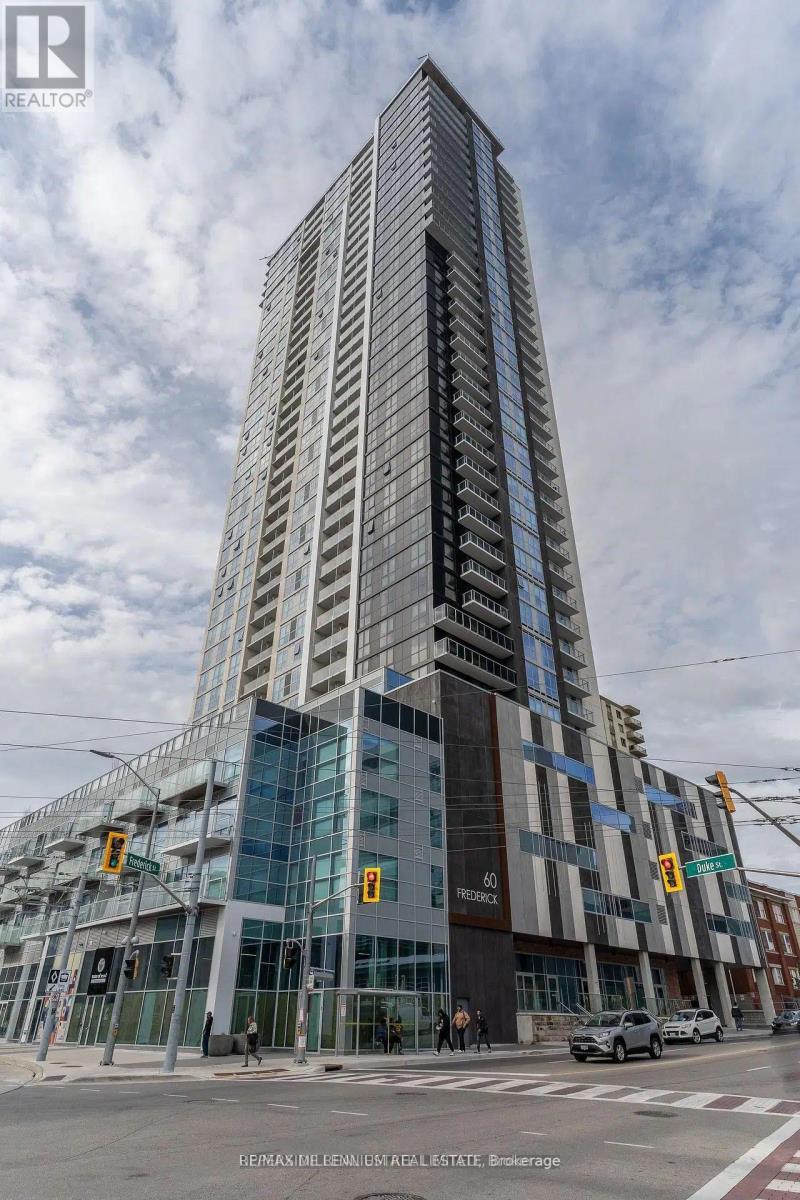
This 1-bedroom plus den residence at DTK Condos presents a refined urban living experience in the heart of Downtown Kitchener, thoughtfully designed for those who value both style and functionality. Situated on the podium level, the suite offers a sophisticated open-concept layout framed by floor-to-ceiling windows that flood the space with natural light and enhance the sense of volume and openness. The den provides a versatile extension of the living space-ideal for a tailored home office, reading lounge, or guest area. The kitchen is elegantly appointed with sleek cabinetry, quartz countertops, and premium stainless steel appliances, creating a clean, contemporary aesthetic that complements the overall design of the suite. Smart home integration allows for seamless control of lighting, temperature, and entry for effortless modern living. Step onto your west-facing balcony to enjoy golden afternoon light and sunset views an ideal setting for quiet mornings or unwinding in the evening. DTK Condos offers an elevated lifestyle with curated amenities, including concierge service, a fully equipped fitness centre, yoga studio, refined social and party lounges, rooftop terrace with BBQ areas, and a dedicated pet-friendly space. Perfectly positioned in the core of Downtown Kitchener, residents enjoy immediate access to the Farmers' Market, boutique dining, cafés, shopping, LRT transit, and nearby post-secondary institutions. A polished, turn-key residence that blends modern luxury with everyday convenience in one of Kitchener's most dynamic urban communities. (id:49269)
6 Dickson Street
Kawartha Lakes, Ontario
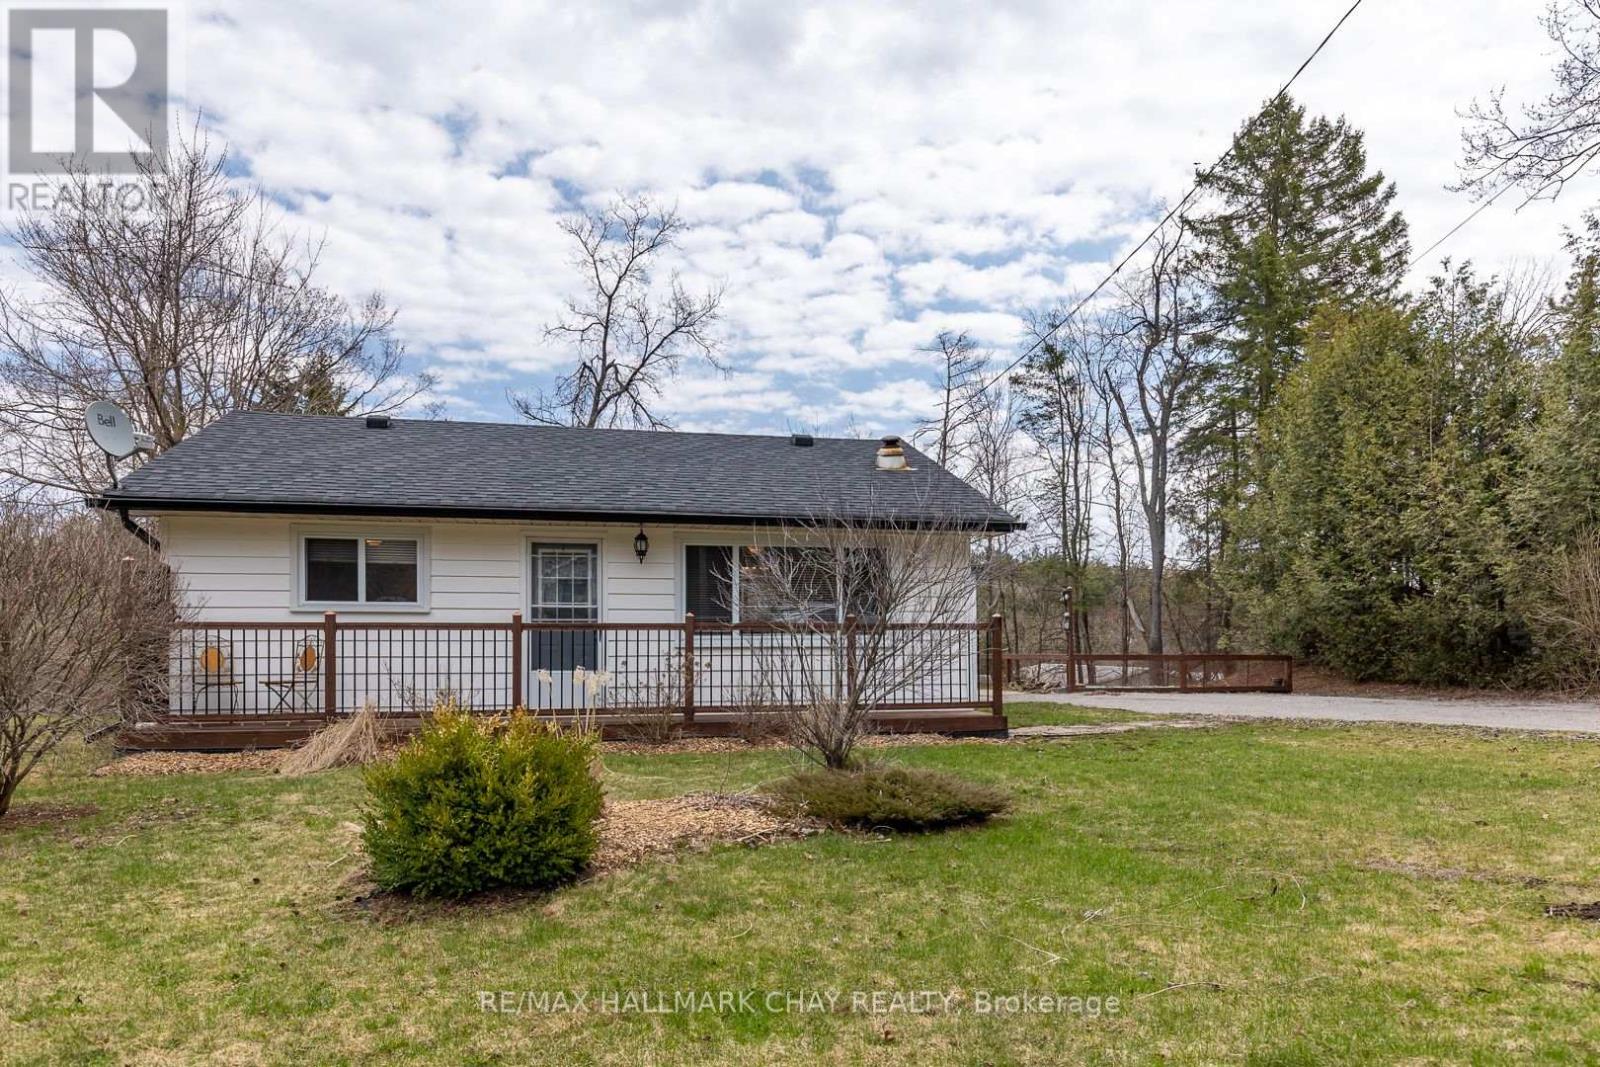
This is the lifestyle you have been seeking! Welcome to Kinmount Ontario, located on the Burnt River for those seeking peace and privacy. This area is perfect for nature lovers and offers outdoor activities, making it attractive to year-round residents and nature enthusiasts alike. Outside of the numerous ATV trails and water activities, this community boasts historic charm with the Highland Cinemas, Heritage Railroad & Model Museum, Artisan Marketplace and annual Tube Float down the Burnt River. This well-maintained bungalow sits on a dead-end street and offers serenity and privacy. With 2 bedrooms, 1 bath, propane fireplace, wall-mount heating and A/C, generous living room and eat-in kitchen, this home appeals to retirees, first-time buyers, investors, or as a second summer family home. Lovingly cared for with landscaped yard and spotless interior, put this one on your viewing list, you won't be disappointed! (id:49269)