
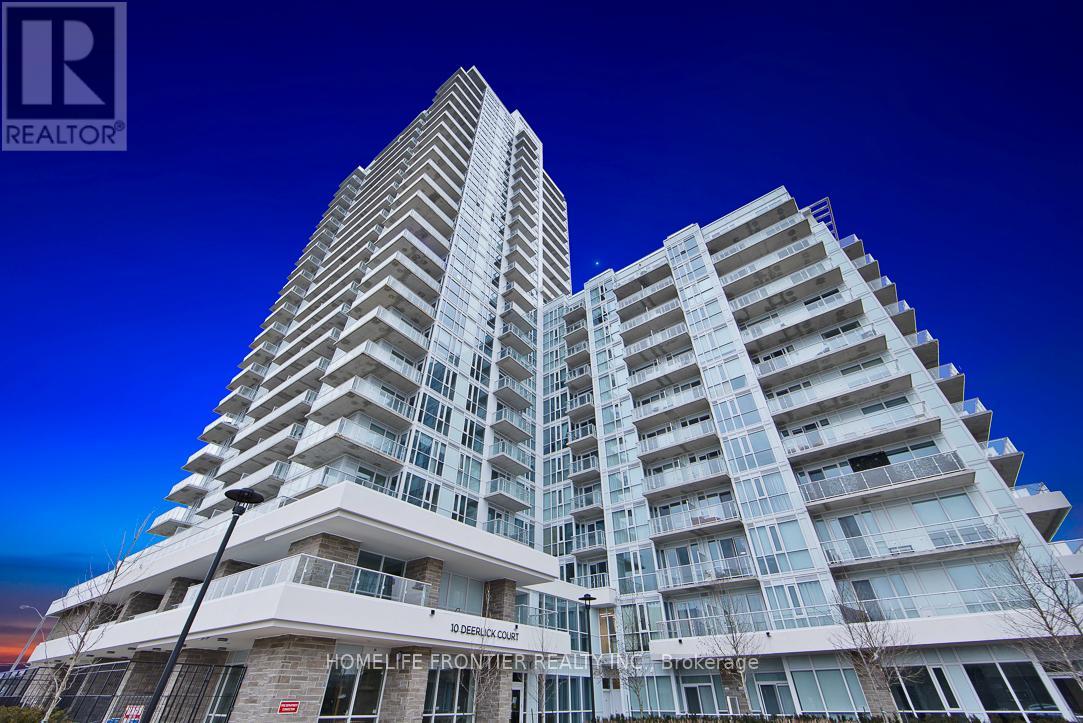
2303 - 10 Deerlick Court
Toronto, Ontario
Exclusive, Pristine and Modern Ravine Residence Embodying Luxury. Untouched and Never Inhabited. This Splendid 1 Bedroom Plus Den offers Lavish Space. Ideally situated at York Mills/Hwy 404, with Easy Access to Hwy 404 and 401. Direct Downtown Bus Service, Close to Fairview Mall / Shop on Don Mills, Upscale Dining and Banking. Distinguished By High End Finishes Including Exquisite Granite Countertops. Indulge in Extra Ordinary Amenities such as State-of-the-Art Gym, Elegant Party Room and Round the Clock Concierge Services. (id:49269)
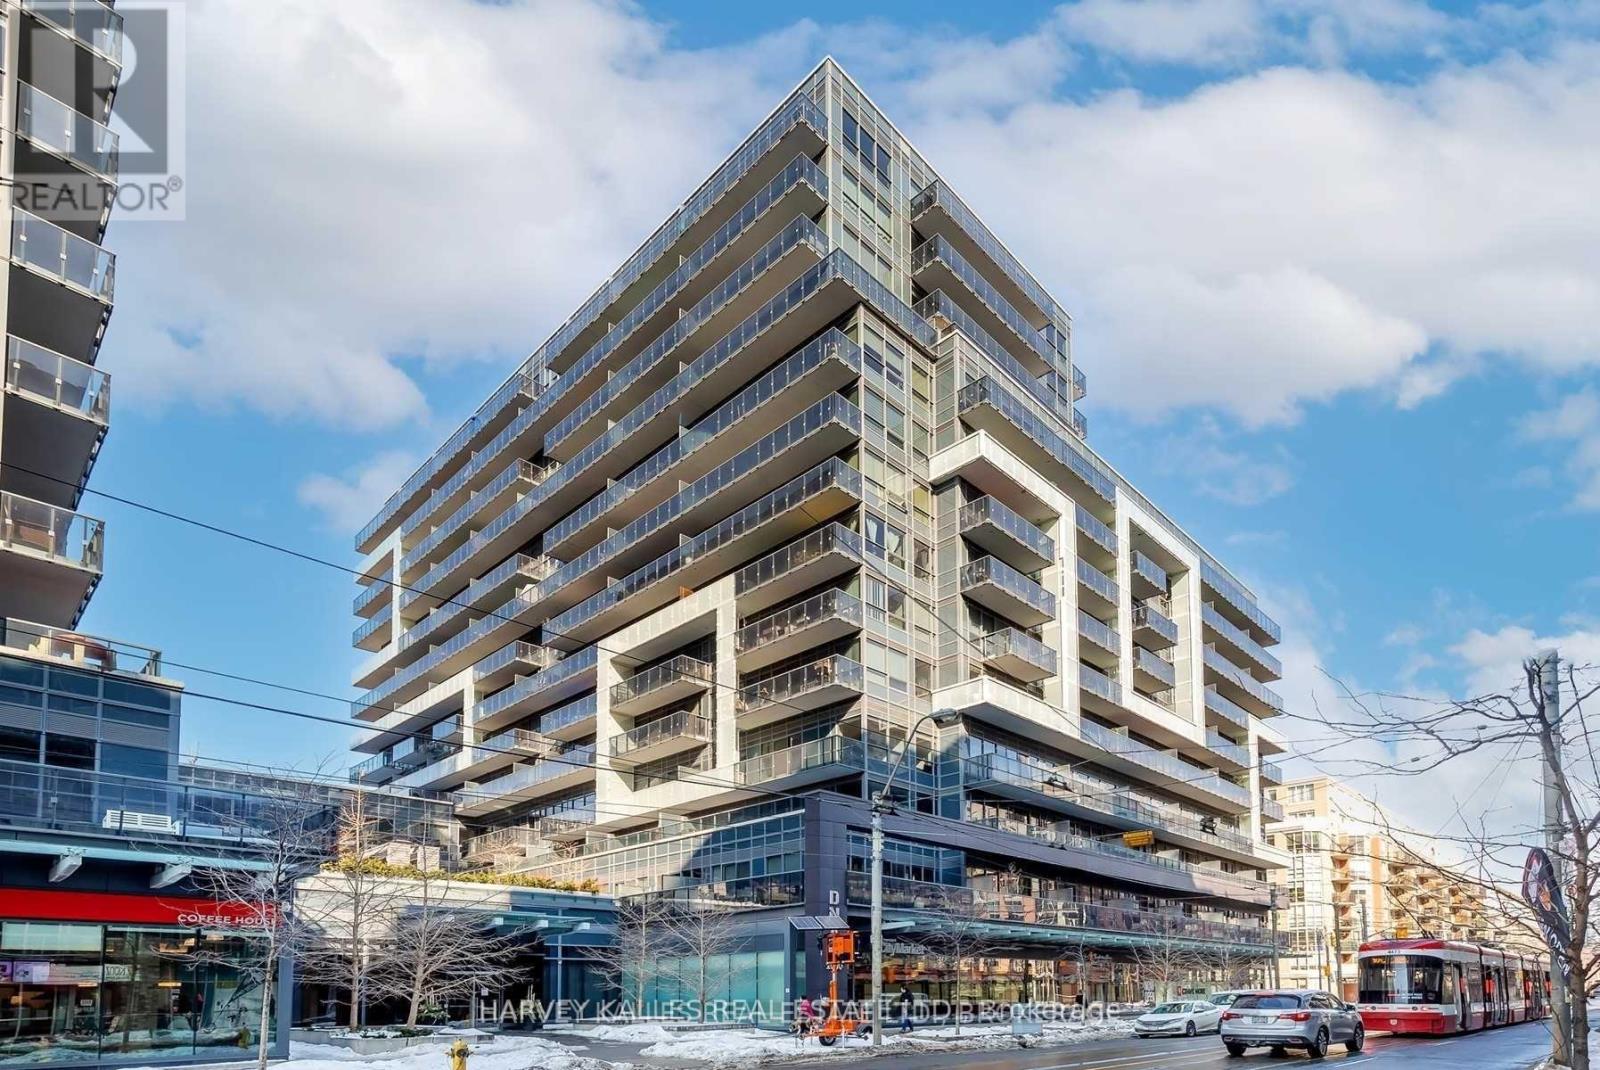
1002 - 1030 King Street W
Toronto, Ontario
D.N.A. 3 Condos Along King W. Near Liberty Village. ideally laid out 1 bedroom apartment with an Open Bright Balcony - generous family area, and West Views Of City. Ensuite laundry and access to Rooftop Terrace & Amenities. Big 4 Piece Bath With Large Closets. 9 Foot Ceilings. Ideal For Couple Or Professional On The Go. (Parking not included). Visitor Parking, Grocery On Main Level. Ttc At Your Door. West Queen West, King Street Nightlife, Trinity Bellwoods Park, And Restaurants. (id:49269)
611 - 2221 Yonge Street
Toronto, Ontario
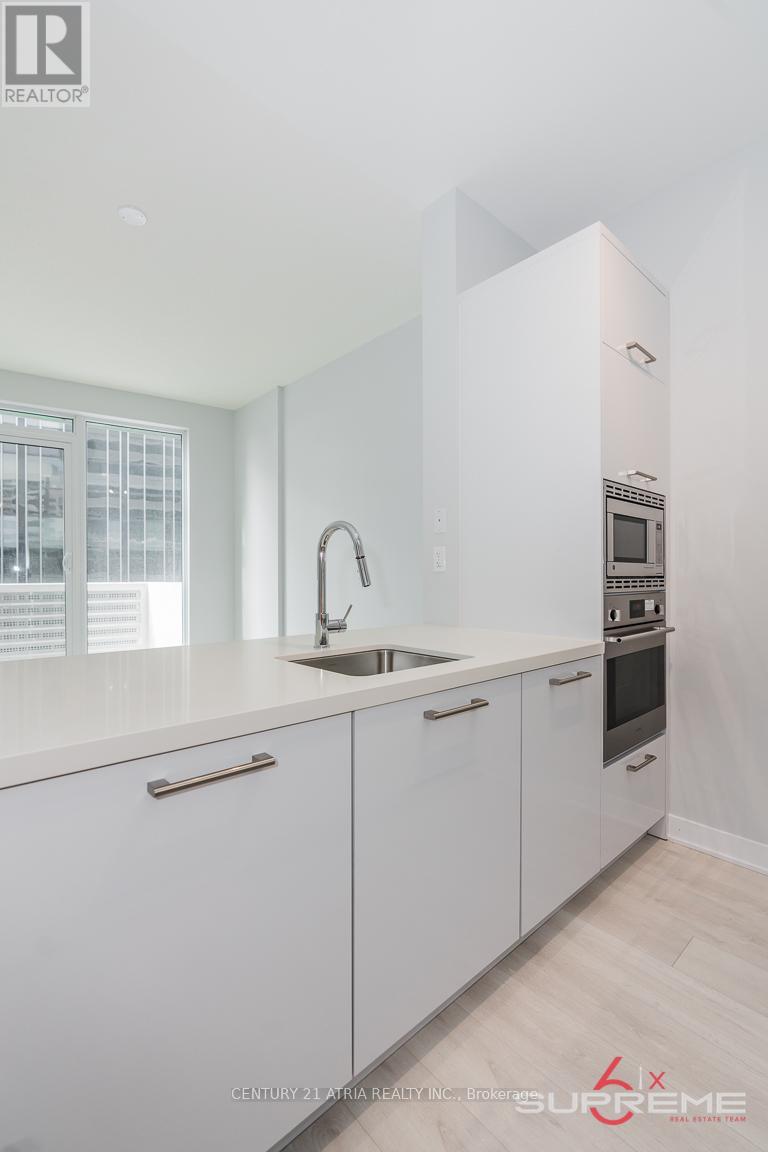
Functional & Spacious 1 Bedroom + Den + 2 Full Bathrooms in the heart of Yonge & Eglinton. Justa 1-minute walk to Yonge & Eglinton TTC Subway Station and the Eglinton Crosstown LRT. Steps to shopping, restaurants, cafes, and everyday conveniences. Features floor-to-ceiling windows, laminate flooring, and a modern kitchen with S/S appliances. Building amenities include 24-hour security, gym, indoor pool, spa, outdoor terrace with BBQ area, and more. Exceptional convenience with Walk/Transit/Bike Scores of 99/95/89. (id:49269)
42 Hawthorne Avenue
Simcoe, Ontario
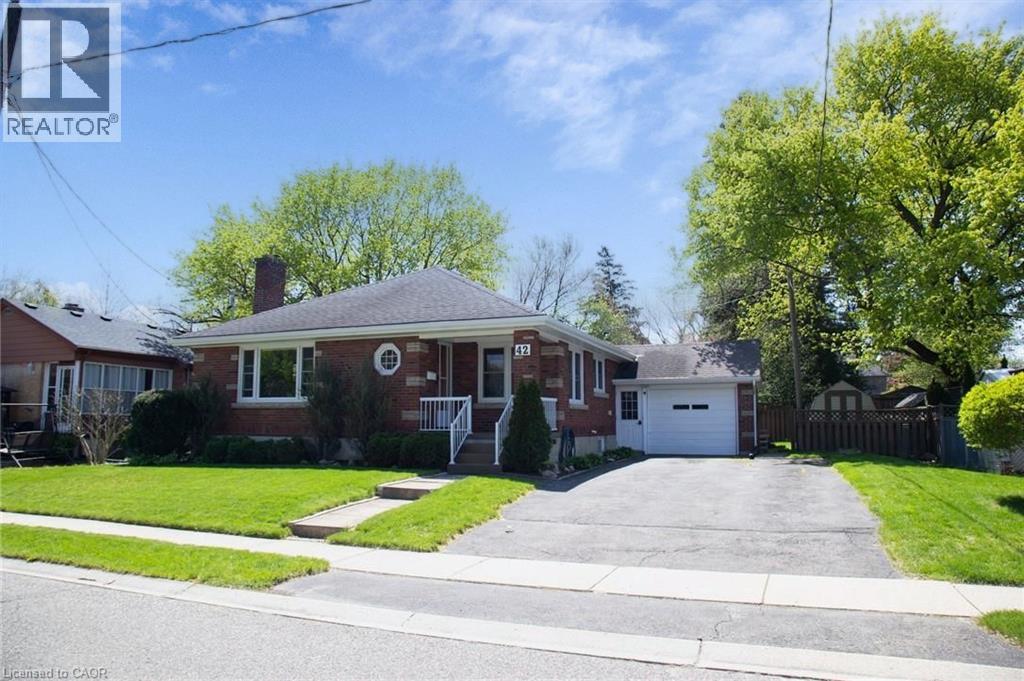
42 Hawthorne Ave., Simcoe, is a charming bungalow that has managed to keep its character while providing convenience and opportunity. The main floor has spacious principal rooms including the Living Room that features a wood burning fireplace and hardwood floors, an open concept Dining Room, and a bright Kitchen showcasing an island built for gathering around. At just under 1200 sq ft on the main floor, there is a full 4 Pc bath central to the three good sized bedrooms, and handy double closets in the Primary. One is currently set up as a shared office and laundry space with sliding doors out to the deck and backyard to give you options on the lower level. Downstairs can be accesses easily either through the Kitchen on the first floor, or from the side entrance off the breezeway between the house and the garage. There is a newer kitchenette, dining area, and 3 Pc washroom with a shower when you come down the stairs. From there you'll find a spacious Rec Room with gas fireplace, and an additional Bedroom that would make this a potential Granny Suite for multi-generational living, or a possible income producing space. On this level is another Laundry area, large Utility Room, storage and a cold room. Steps to the Lynn Valley Trail, close enough to shopping but far enough to enjoy the quiet of the park around the corner, this is your next perfect Home Sweet Home! (id:49269)
Lower - 142 Combe Avenue
Toronto, Ontario
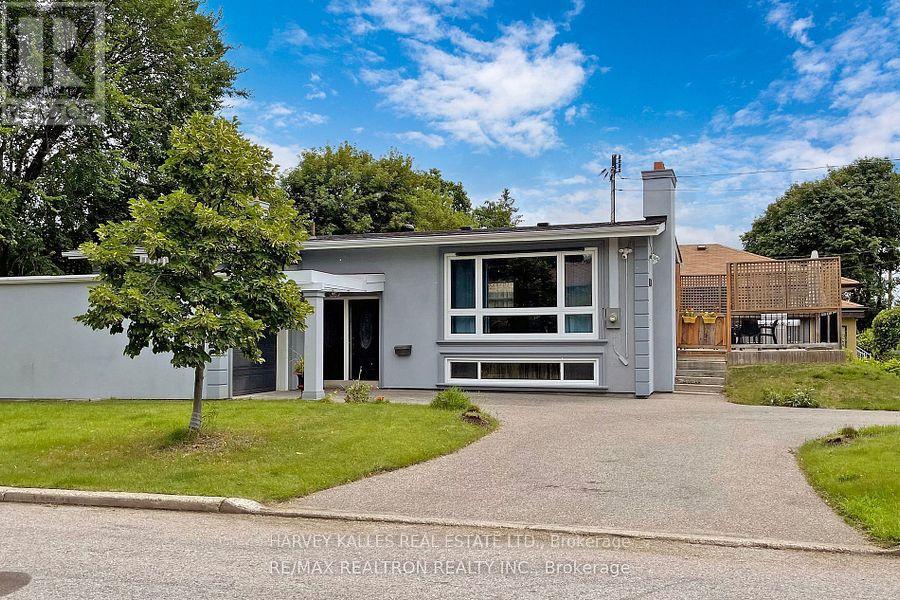
Renovated Bright And Spacious 2 Bedroom Unit W/Private Entrance. Living Room, Kitchen, Washroom, private Washer & Dryer. Perfect For Quiet Students, Or Professionals. Less Than 15 Min Walk To Sheppard West Subway, Close To Retail, Ttc, Irv Chapley Park W/ Pool, Tennis Courts And Ice Arena. Safe Quiet Neighbourhood. Only 15 Mins From York University, And 45 Min. Train Ride Downtown. No Smokers Or Pets. (id:49269)
726 592 Highway
Perry, Ontario
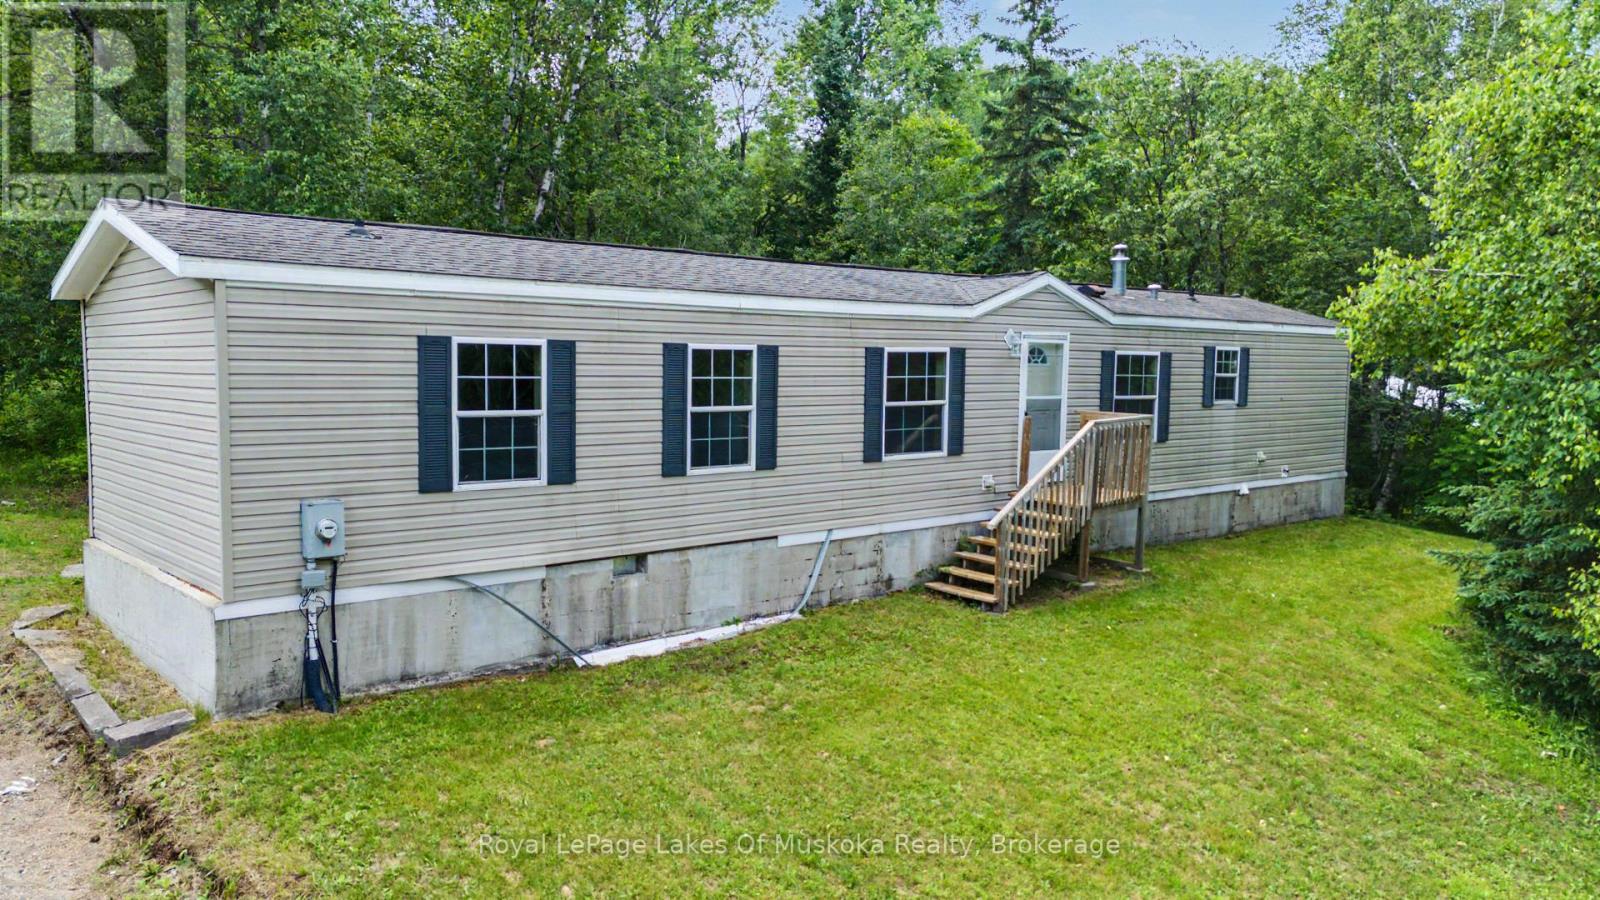
Set well back from the road on a full acre, this two-bedroom, two-bathroom home has a location that's hard to beat - about five minutes from Novar and 15 minutes from Huntsville. Built in 2006 on a concrete block foundation with a crawlspace beneath, the structure is sound. The layout is well thought out. The primary bedroom is large, with a walk-in closet and a four-piece ensuite bathroom. The living room has a pellet stove and walks out to an extra-large deck overlooking the backyard. The kitchen has room for a dining table, and there's a second bedroom - a good size - along with a three-piece bathroom. Laundry is on the main floor. This one needs work. The home has been heavily smoked in and will need a thorough refresh to bring it back to life. For a buyer who's willing to roll up their sleeves, that's reflected in the price - and it's an opportunity to build real equity in a home that has good bones, a smart layout, and a great lot. An acre of land with this kind of proximity to Huntsville doesn't come along at this price point very often. If you've been renting and looking for a way in, this is the kind of property that gets you started. (id:49269)
Lower - 1109 Davenport Road
Toronto, Ontario
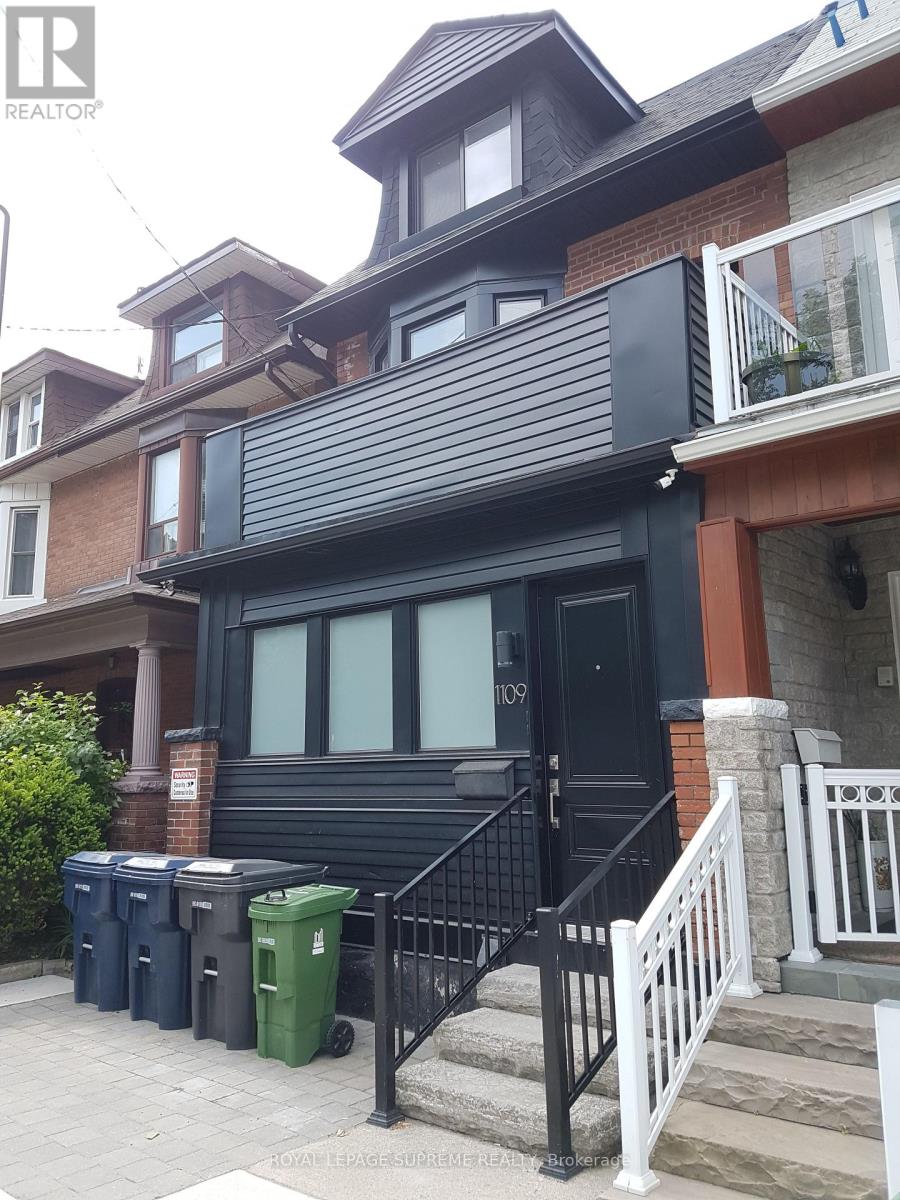
Welcome To The Trendy And Desirable Hillcrest Wychwood Neighborhood! Freshly Painted And Updated One Bedroom Plus Den Lower Level Unit With open concept and bright spacious layout! Updated 1 Bedroom Plus Den. Perfect For Extra Storage, Small Office. Or Closet Space. All utilities included, with patio. Very accessible, convenient Bus At Doorstep, Close To Christie, Ossington, St Clair and Davenport Subways Stations, George Brown College, U Of T, Trendy Ossington, Bloor, college and St Clair Strips, Shops, Parks, Wychwood Barns, Cafes, Bars, Restaurants, And City Life. (id:49269)
131 Swift Crescent
Guelph, Ontario
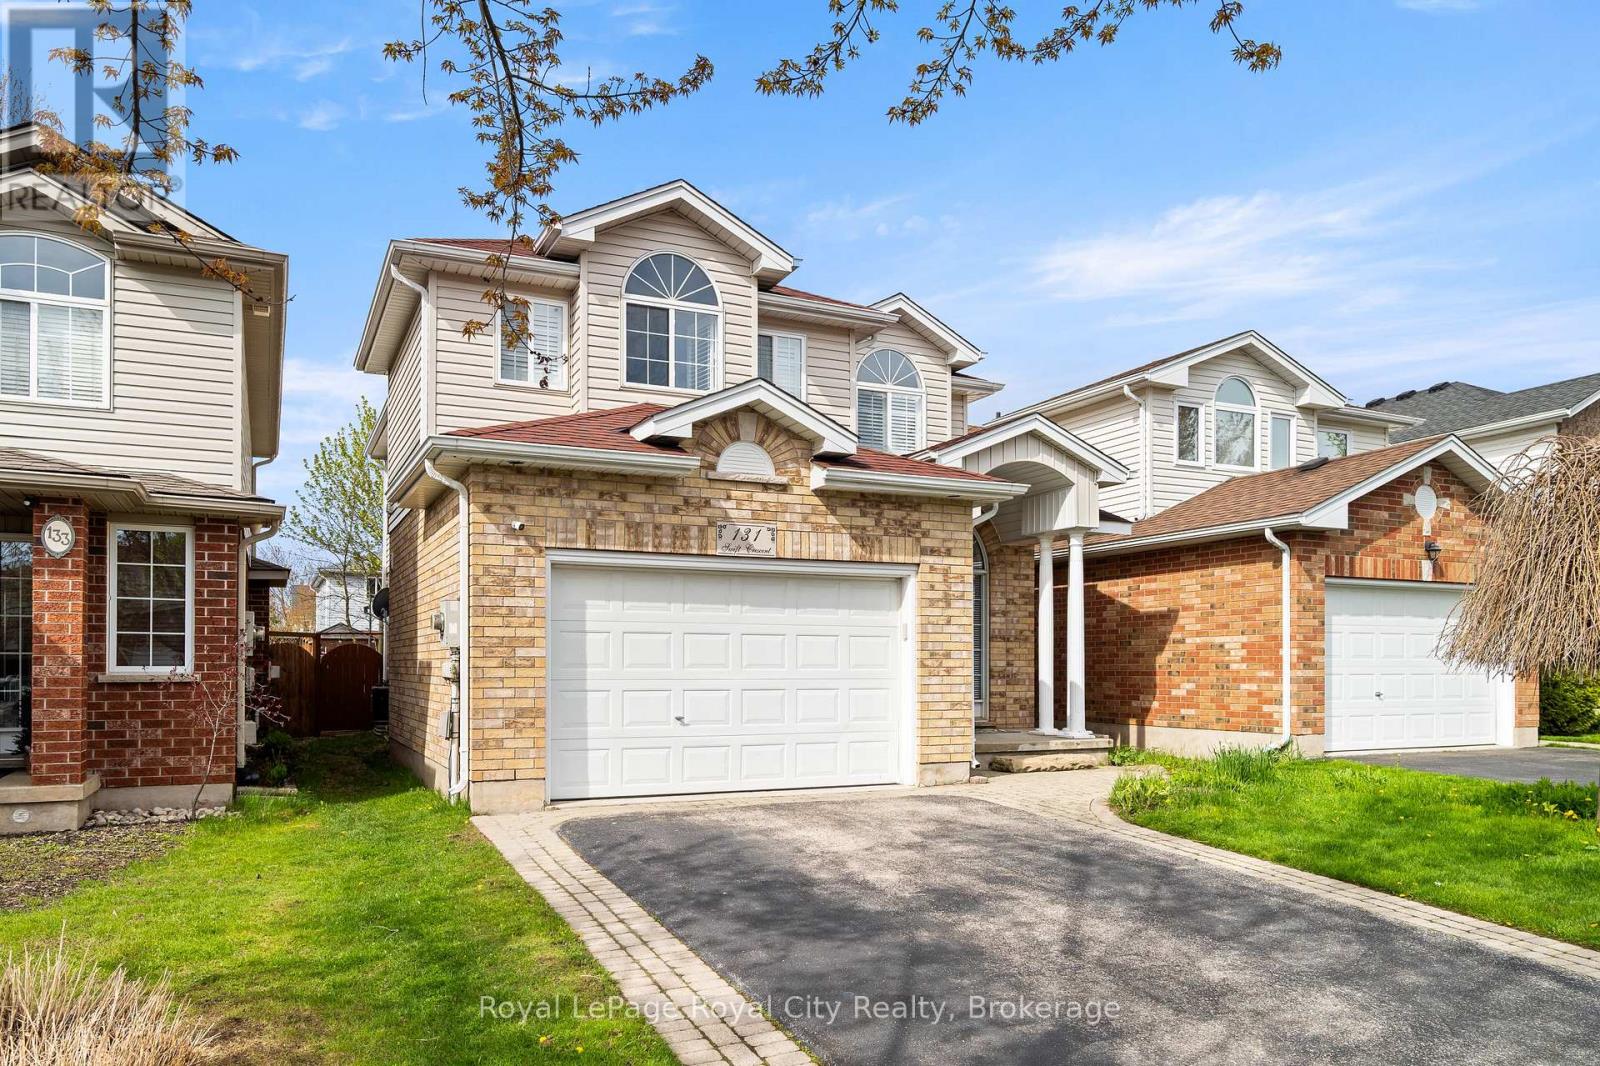
This charming yellow brick two-storey home is completely turnkey. Living here means being just moments away from schools, O'Connor Lane Park, Grange Road Park, the Laura Baily Memorial Trail, Pollinator Park, grocery stores, local amenities, sports fields and more. Situated on a quiet crescent in a family oriented neighborhood where all of your lifestyle needs are within reach. Easy access to the Hanlon and 401 makes this location is dually fit for commuters. This home is naturally set apart by its grand pillar entrance and lovely curb appeal. Inside, enjoy an open concept main floor, with direct sightlines from the kitchen to the designated dining area and living space. Full of natural light from the multitude of windows, majority of which have California shutters and a door providing direct access to the back patio and fenced yard. This home was built for indoor-outdoor entertaining and family time alike. Upstairs, the grand feeling carries into the beautiful stairwell with a large mid-landing and stunning skylight. The second storey is home to two additional bedrooms, each with a large window and designated closet. Shared between them is a versatile five piece bathroom with dual vanity, providing plenty of storage. The designated laundry room adds to the versatility of this home for families. The primary bedroom is the highlight of this level; featuring bay windows, two quaint seating nooks, a walk-in closet and large footprint of space for a truesuite-like feel. The basement extends the living space with a large rec room, two bedrooms and a recently renovated four-piece bathroom with a dual-sink and stunning glass shower. This space offers excellent potential as an in-law suite or ideal space for growing families and multi-generational living. Embrace a well-rounded lifestyle at 131 Swift. (id:49269)
7105 Adams Road
Edwardsburgh/cardinal, Ontario
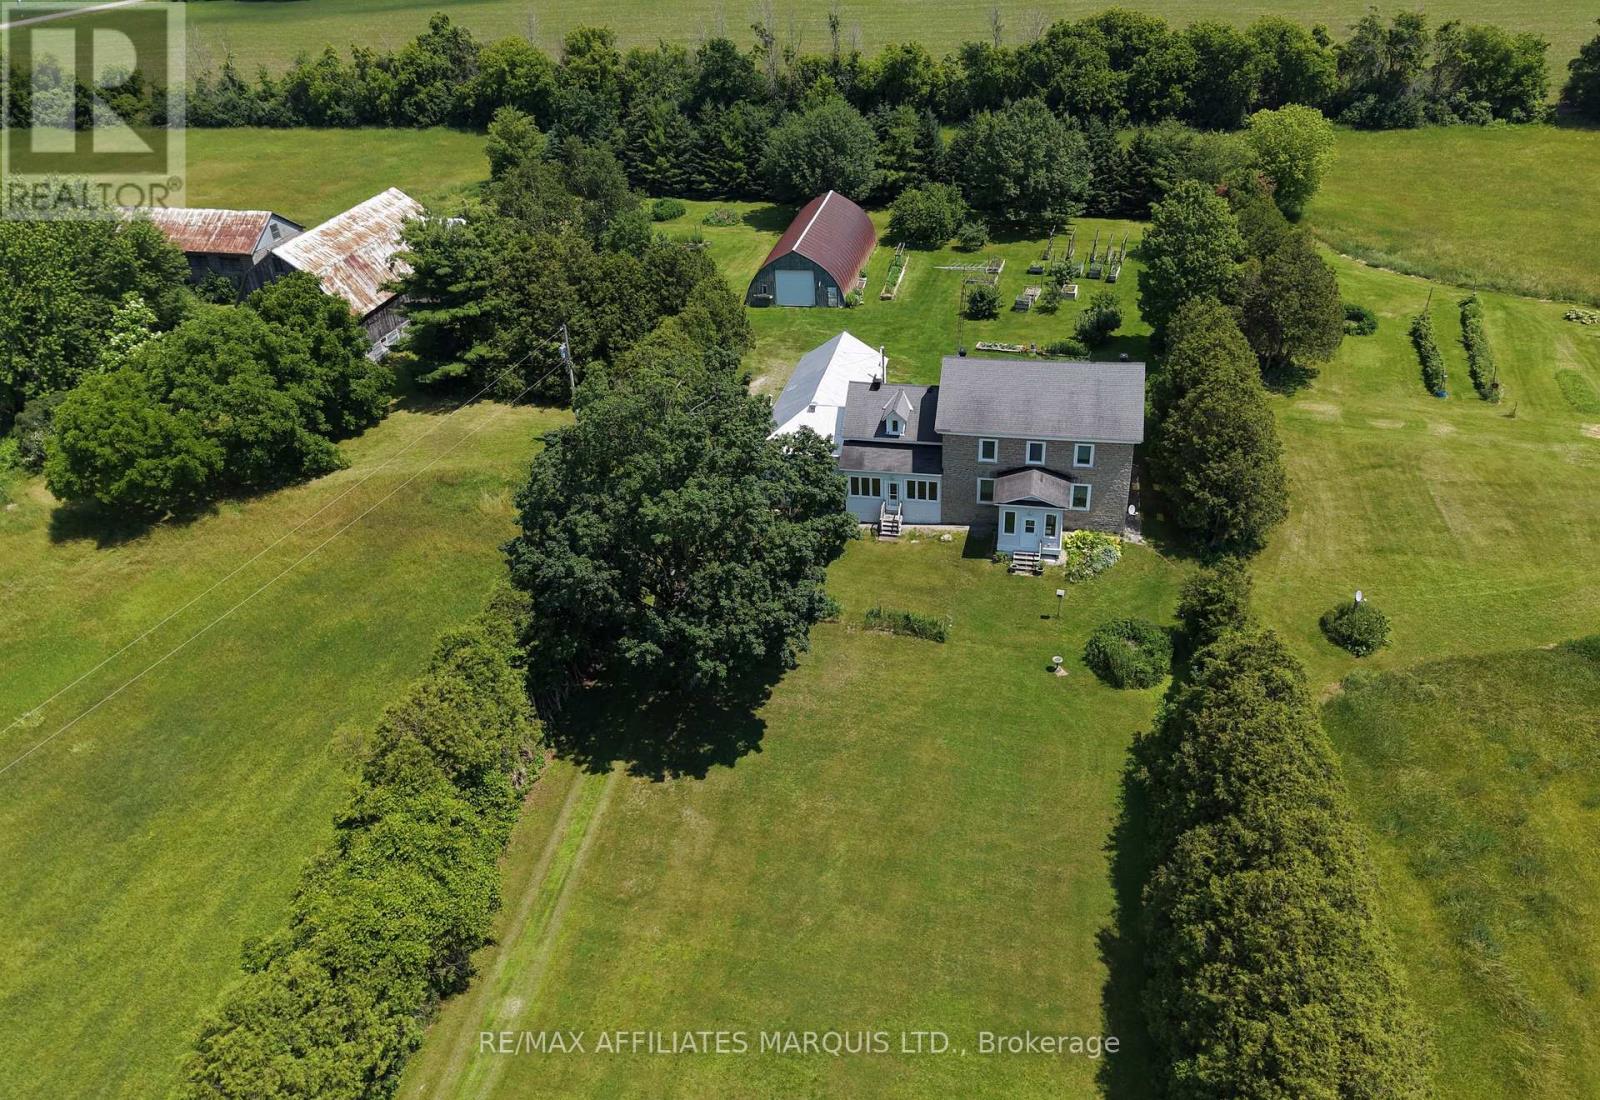
Discover the perfect blend of country charm, space, and opportunity on this exceptional 50+ acre estate just minutes from the village of Spencerville. Whether you're dreaming of hobby farming, horses, recreational trails, or simply enjoying the peace and privacy of rural living, this remarkable property offers endless possibilities. Surrounded by expansive fields, mature trees, and picturesque countryside, the beautifully maintained two-storey home offers over 2,700 sq. ft. of comfortable living space designed for family life and entertaining. The spacious country kitchen is the heart of the home, featuring abundant cabinetry, generous workspace, and direct access to a bright sunroom where you can relax and take in the tranquil views. Formal living and dining rooms provide elegant gathering spaces, while a main floor office is ideal for working from home. A convenient main floor bedroom, laundry room, and 2 piece bath add flexibility for guests or multi-generational living. The second level features an impressive primary suite measuring over 230 sq. ft., complete with multiple closets and a spacious ensuite offering a relaxing soaker tub and separate shower. Two additional bedrooms, a full bathroom, and a large family room provide plenty of room for family and visitors alike. Outside, the property truly shines. With more than 50 acres of open fields and natural surroundings, there is room to farm, explore, or simply enjoy the beauty and privacy that only country living can provide. An oversized attached two-car garage, generous storage space, and additional outbuildings offer excellent versatility for equipment, hobbies, livestock, or workshop use. Located just a short drive from Spencerville, this is a rare opportunity to own a substantial acreage with a spacious family home in a peaceful rural setting. Whether you're looking to establish a country estate, operate a hobby farm, or enjoy the freedom of wide-open spaces. (id:49269)
265 Queen Street S
Mississauga, Ontario
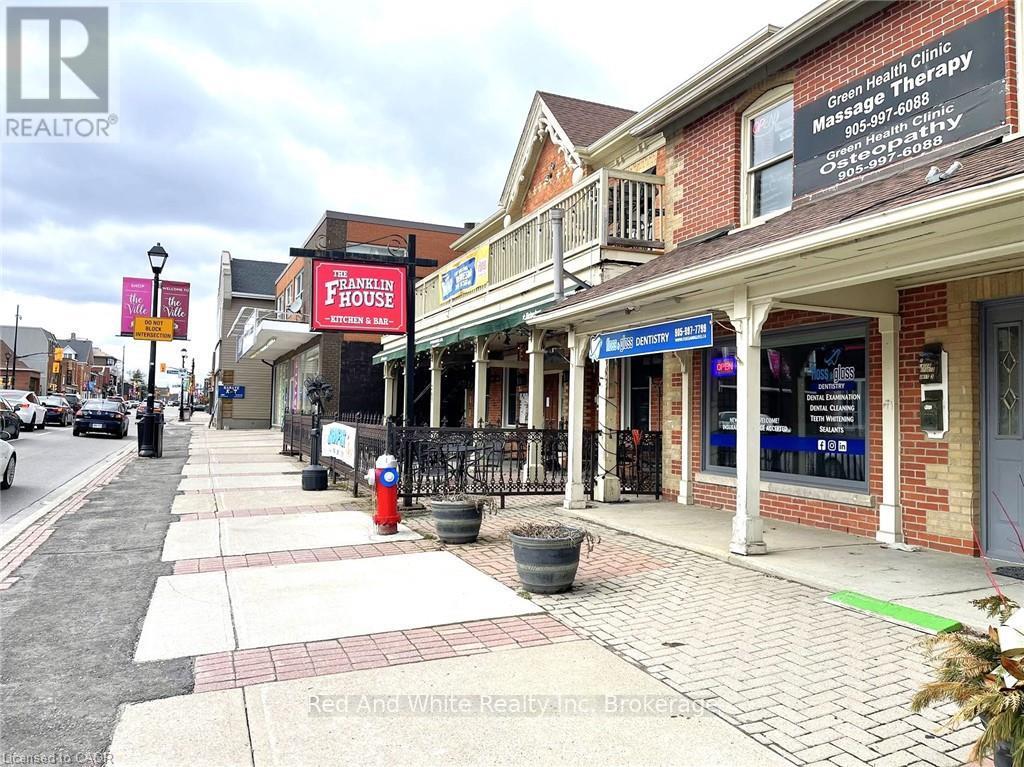
Excellent choice for the first time business owner as a licensed massage therapist in Mississauga downtown area. Has been operational and profitable with the founder of the business for 11 years. Affordable rent with cooperative landlord. Well developed client base implies great opportunities of sustainable business. Tidy and clean environment in the clinic is well maintained to offer comfortable client experience. If you are a RMT, this is truly an opportunity that you can start your own business with. Financial numbers will be shared to interested buyers upon request after showing at the seller's discretion. (id:49269)
47 Clover Crescent
Wasaga Beach, Ontario
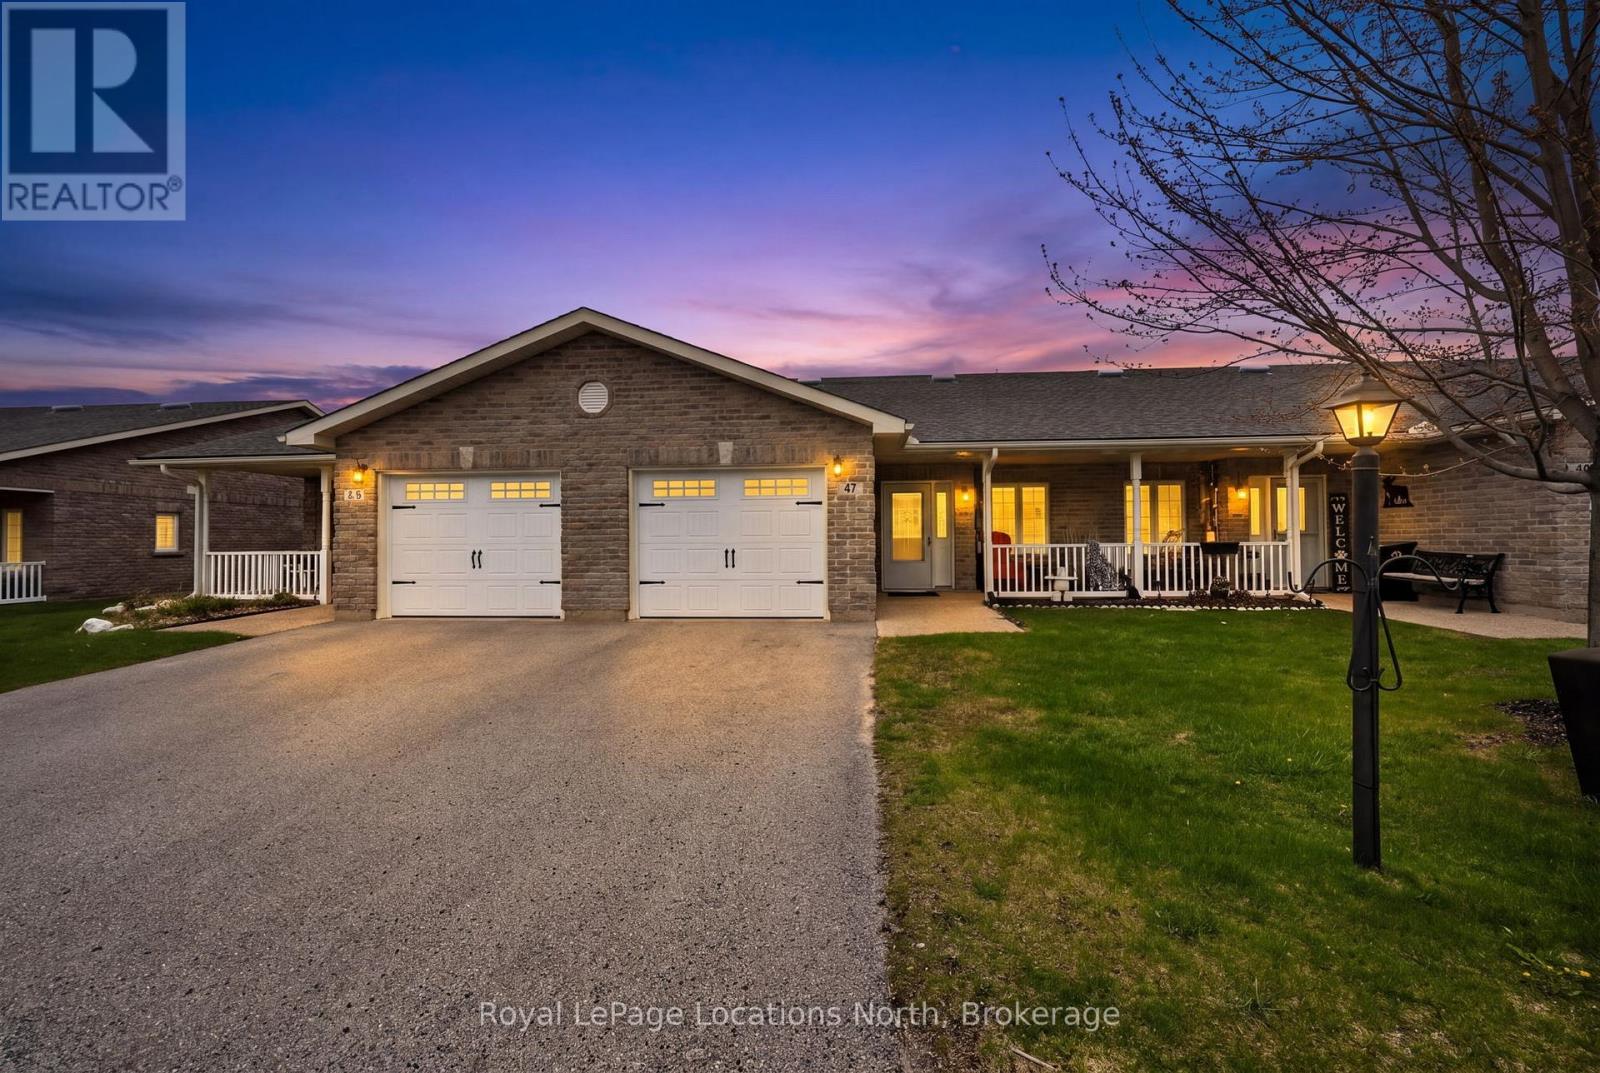
Welcome to 47 Clover Cres., a beautifully maintained 2-bedroom, 2-bathroom, 1279 sq. ft bungalow townhome with attached single garage, located in a very desirable, 55+ Adult Lifestyle Community known as Wasaga Meadows. This bright and inviting home has been lovingly cared for by its original owner, and offers comfortable, low-maintenance living in a quiet, well-kept neighborhood. The functional layout delivers a bright )O/Concept living / dining area with vaulted ceiling, spacious kitchen w/ceramic back splash, center island & ample white cabinetry - including a pantry with pull out shelves. Garden doors acces the large, privately treed rear concrete patio - perfect for enjoying the peaceful outdoor surroundings. The primary bedroom includes space saver wardrobe units, 3-piece ensuite (with a barrier free shower w/built-in seat), and generous walk-in closet. The second bedroom is ideal for use for guests, or as a den or office. Additional highlights include attractive, easy to maintain wide plank laminate flooring (no carpets), main-floor laundry w/ newer dryer (2025), inside entry to the garage, plus efficient gas heating. A cozy covered front porch also enhances your outdoor living enjoyment. Residents of Wasaga Meadows enjoy well-maintained common areas, and access to nearby amenities, including shopping (Stonebridge Town Centre) , restaurants, trails, community center (with library, ice arena & indoor walking track), and of course the beach. Residents enjoy access to a fantastic clubhouse with both indoor and outdoor pools, available for a small annual fee.This move-in ready home comes complete with great neighbors, and is ideal for those seeking comfort, convenience, and a welcoming community setting. (id:49269)
2408 - 365 Church Street
Toronto, Ontario
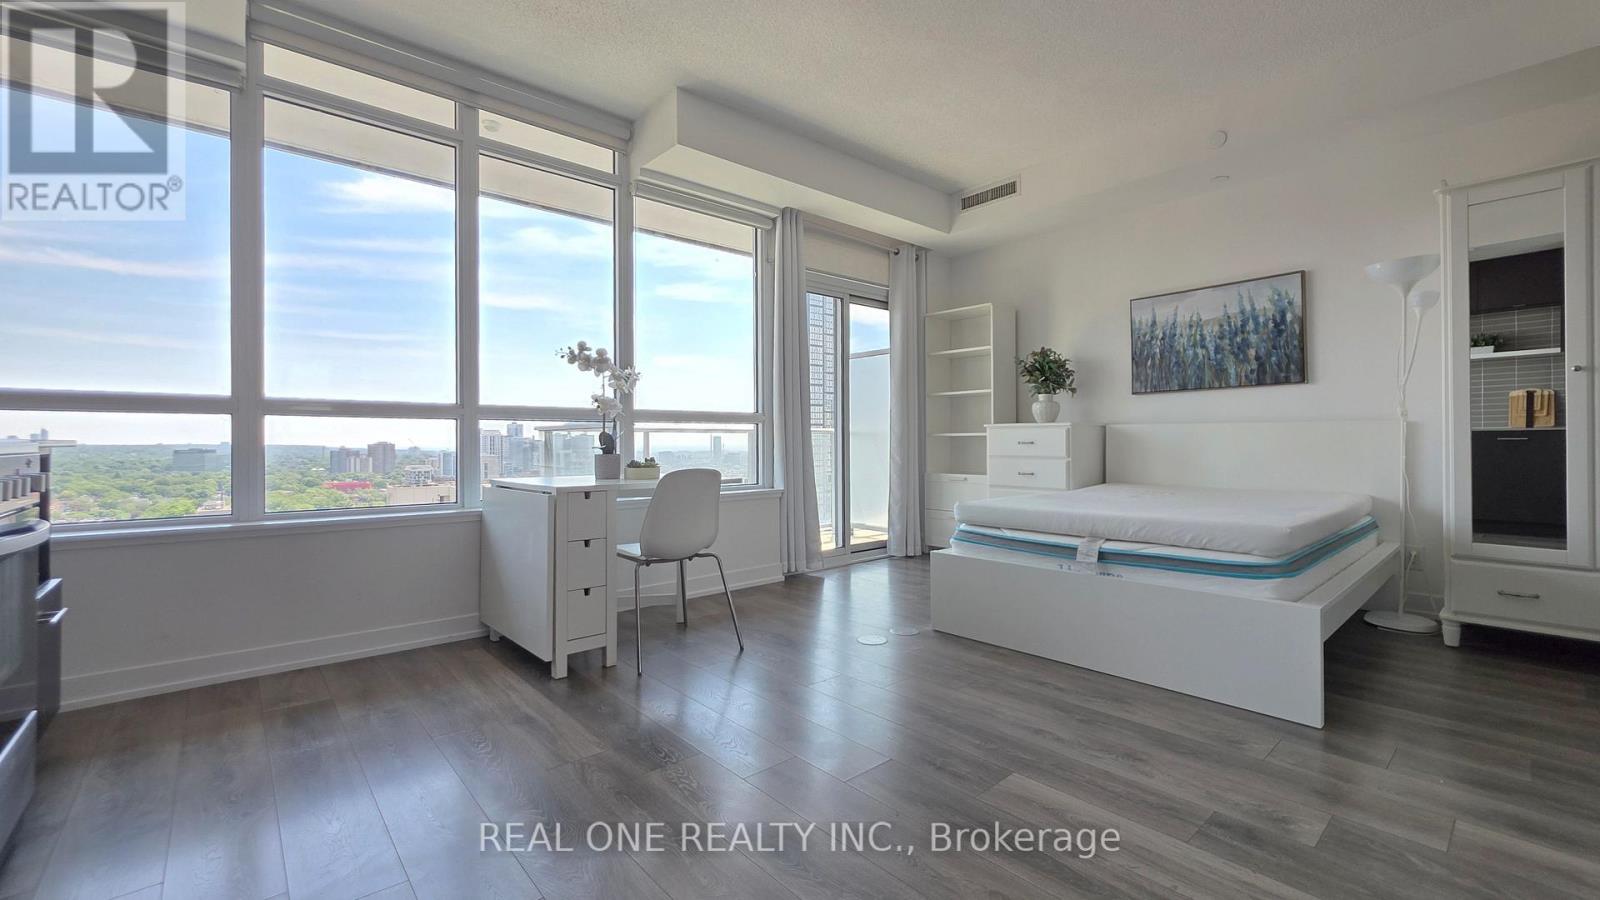
Bright, spacious, and rare 405 sq. ft. studio, featuring a large, east-facing picturesque window - with unobstructed views of the city and Lake Ontario! Located in the prestigious Menkes-built luxury condominium, this convenient residence is steps away from everything you need: College Subway Station, Loblaws, Metro, Allan Gardens, University of Toronto, Toronto Metropolitan University, Eaton Centre, University Health Network, MaRS Discovery District, and countless shops, restaurants, and cafés. This gorgeous home also features a private balcony and a sleek kitchen with high-end, built-in appliances. Enjoy an exceptional selection of amenities, including a beautifully-landscaped rooftop oasis with a garden and BBQ facilities, a fully equipped gym, and two elegant party rooms. (id:49269)
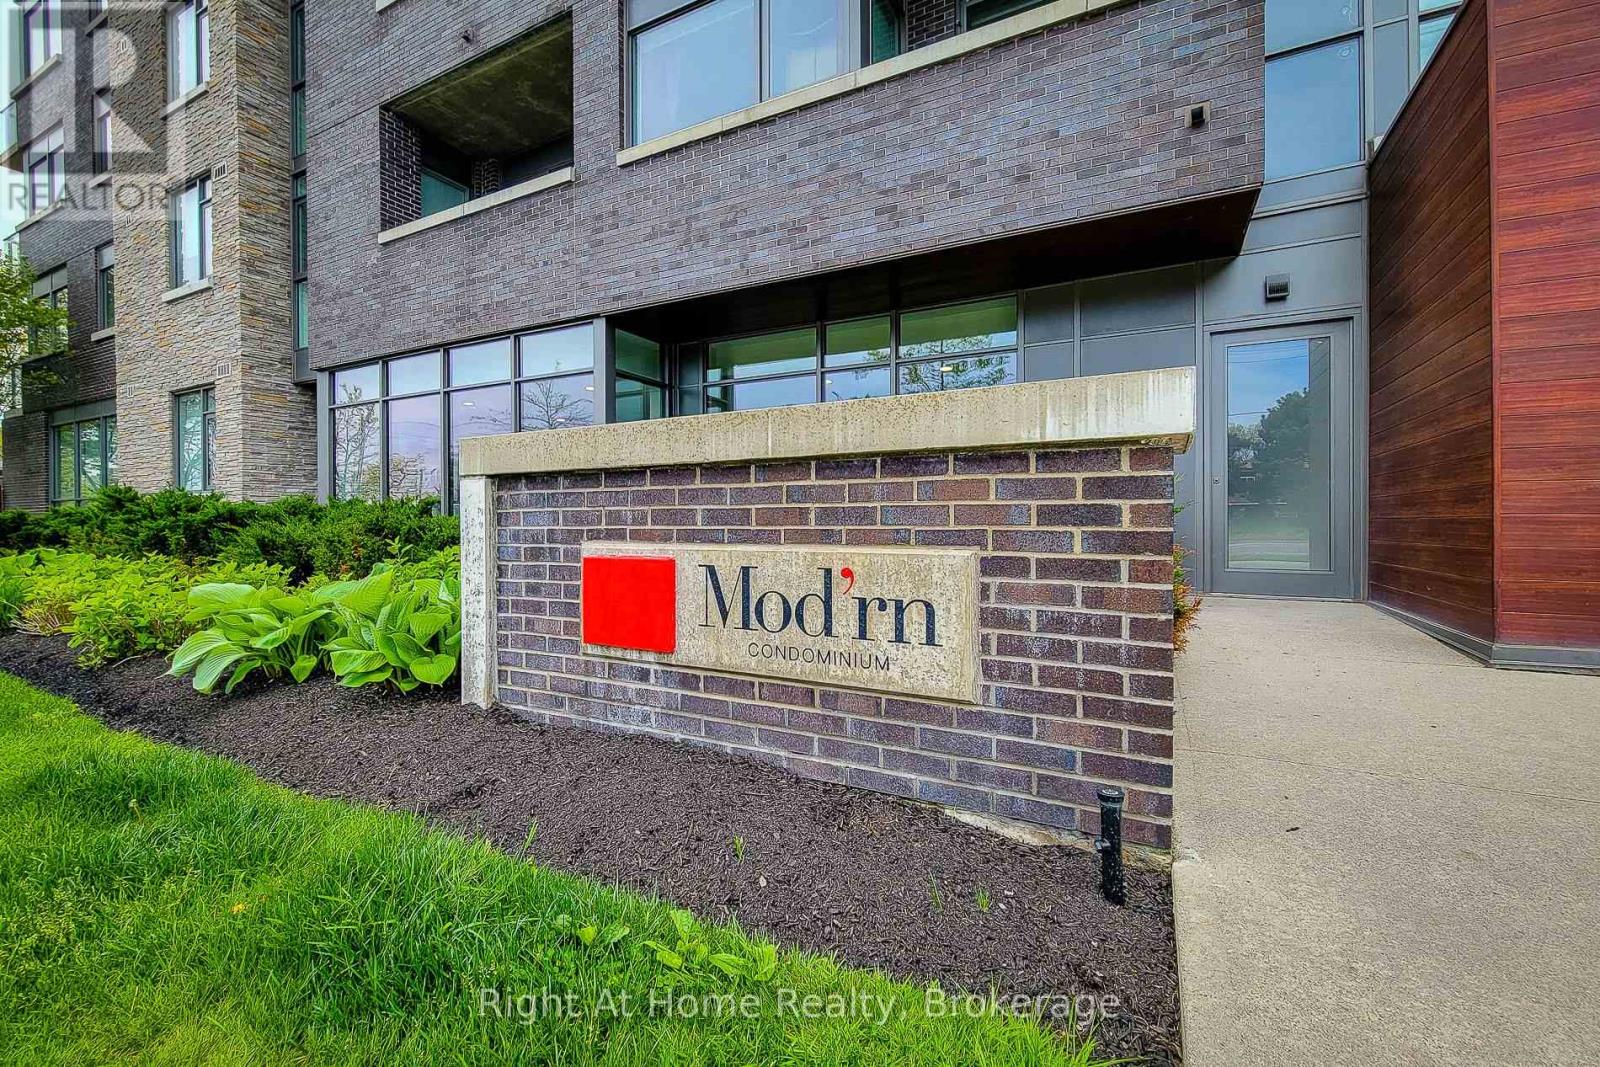
318 - 1284 Guelph Line
Burlington, Ontario
Welcome to Unit 318 at Mod'rn Condominium, a bright 1 bedroom + den CORNER suite with rare south and west exposure in the heart of Burlington. Boasting 627 sq. ft. of carpet-free living space, this suite stands apart from many 1+1 layouts with natural light from two directions and a warm, refined modern design. The open-concept living and dining area features engineered hardwood flooring, upgraded light fixtures, and a clean, elegant layout that feels both stylish and functional. The kitchen is beautifully finished with white quartz countertops, a crisp white backsplash, stainless steel appliances, pantry storage, and warm contemporary cabinetry that adds richness and contrast. The bedroom includes double windows for added light, while the den nook offers a polished space for a desk, reading area, or extra storage. Every inch of this suite has been thoughtfully designed to feel bright, efficient, and elevated. Mod'rn is known for its boutique modern style and impressive amenities, including a chic lobby, double-sided fireplace, ultra-modern party room, visitor parking, and a rooftop terrace with BBQs and lounge-style outdoor space. Located close to restaurants, shopping, parks, transit, the GO Station, QEW, and everyday amenities, this standout corner suite delivers modern style, sunlight, and convenience in one of Burlington's most connected locations. (id:49269)
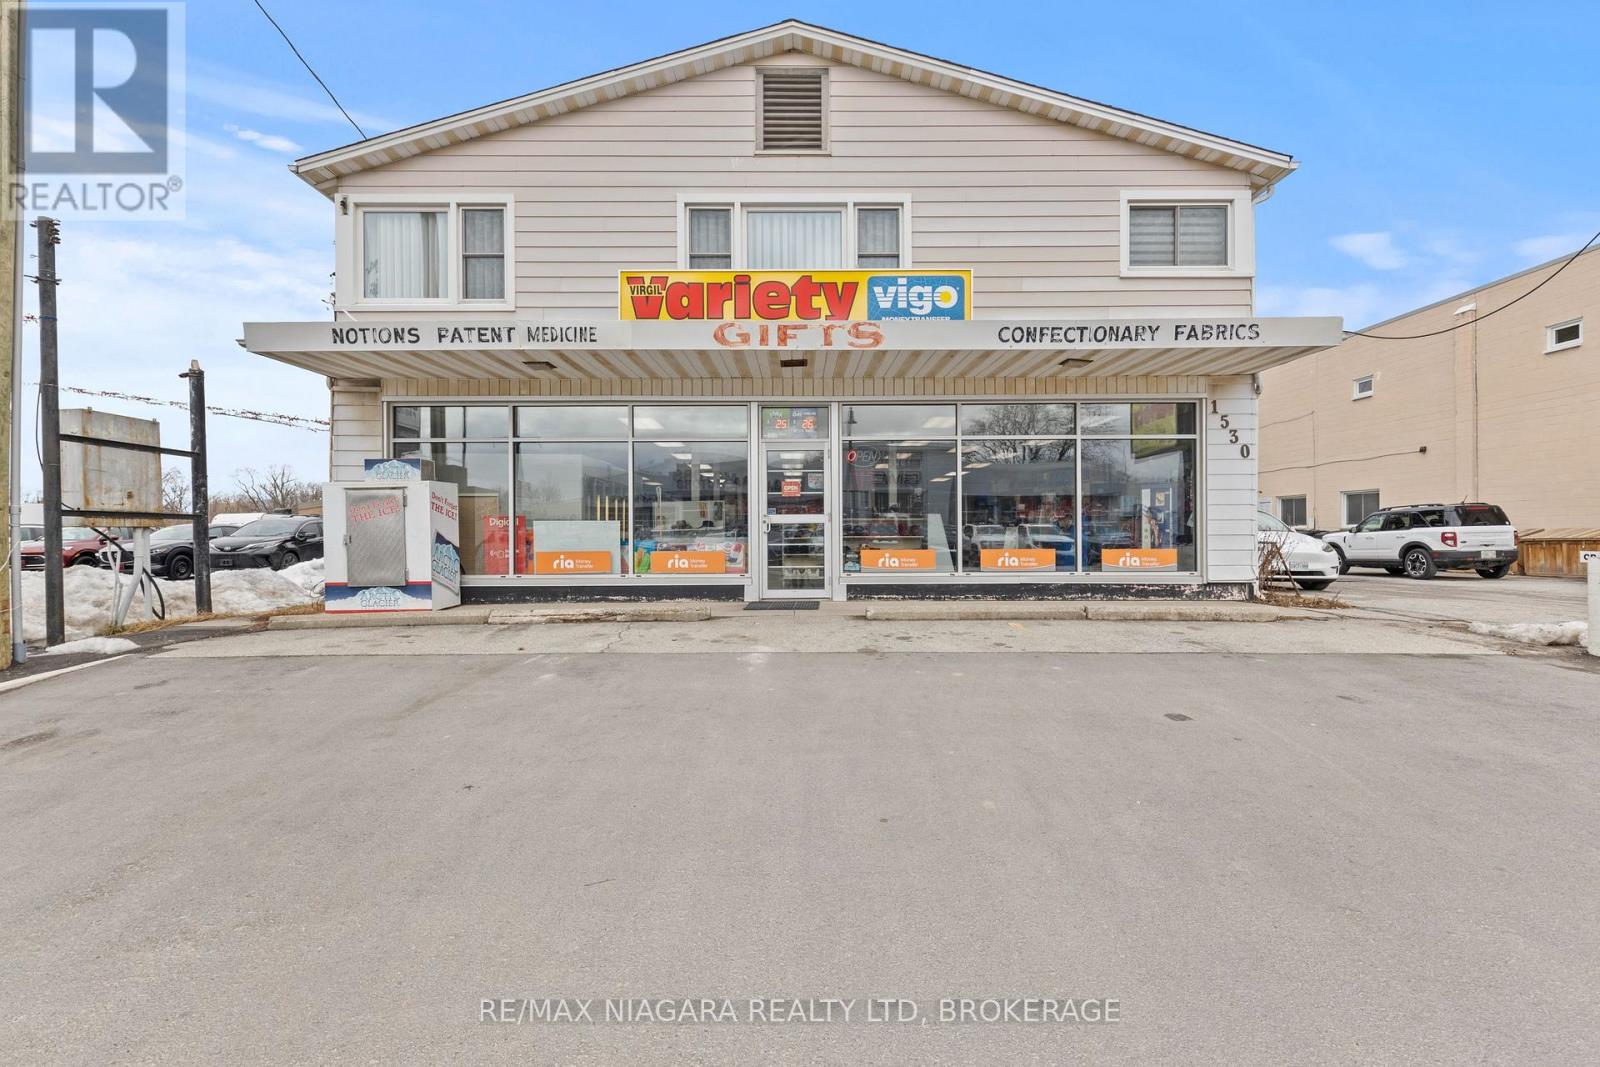
1530 Niagara Stone Road
Niagara-On-The-Lake, Ontario
Take advantage of this prime commercial space in a high-visibility location, perfect for retail, office, or service-based businesses. Offering 2,300 sq. ft. of open-concept space, this unit features a 9-ft ceiling, a two-piece bathroom, and a functional layout that can accommodate a variety of business needs. The space is equipped with gas heating and a wall-unit air conditioner for year-round comfort.Located along a busy route with excellent street exposure, this location was home to a successful convenience store for over 25 years, proving its strong potential for business success. The property includes 4-6 parking spots, with the possibility of additional parking at the back.Lease this high-exposure commercial space for $4,025 per month plus TMI. Dont miss this opportunity to establish your business in a growing and sought-after area. (id:49269)
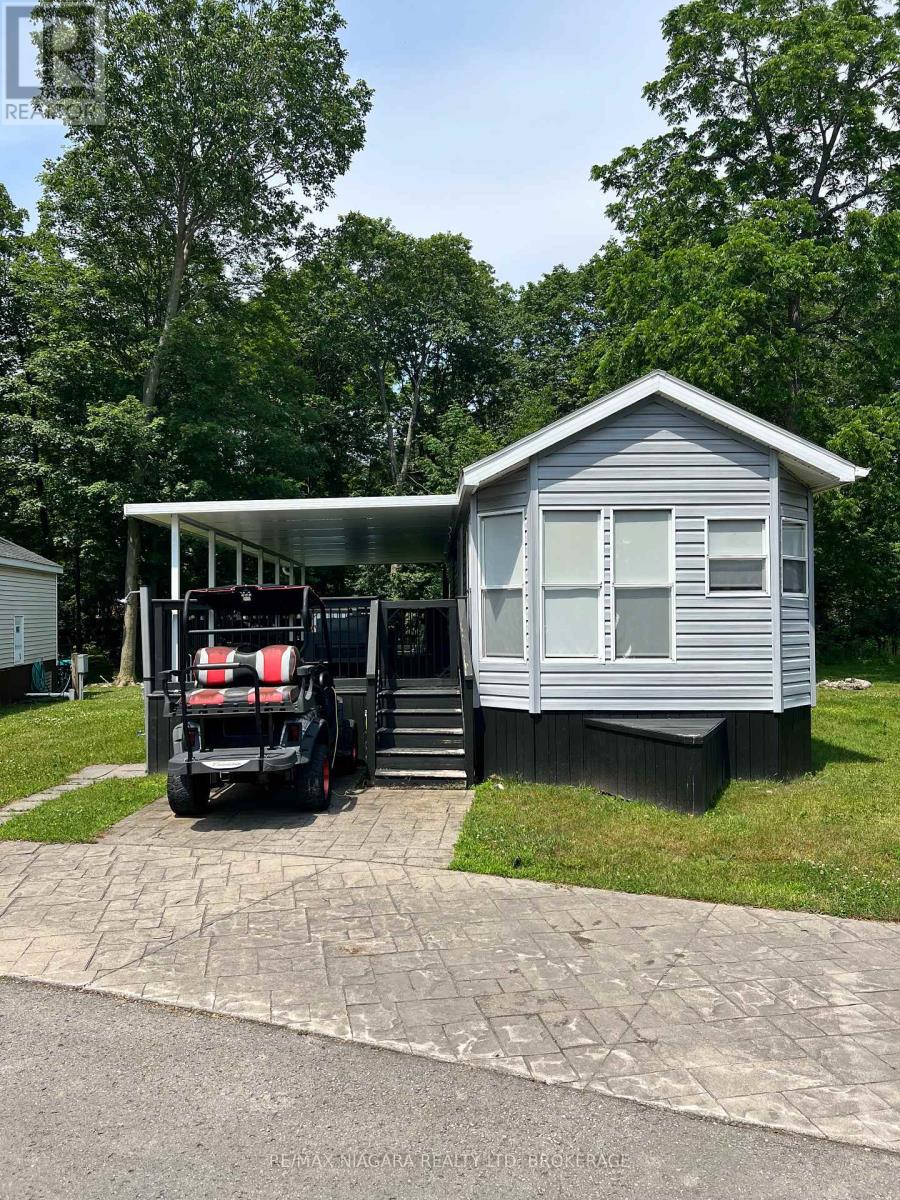
22 Hickory Lane
Port Colborne, Ontario
Located on one of the most coveted, no rear neighbour sites in the park we have this great 2 bedroom, 1 bathroom Vacation Cottage! Outside, you'll see the large pie shaped lot with a huge rear yard with great privacy, a brand new custom built shed with shelving for all your toys, a fully covered deck so the rain and heat don't slow you down and 2 generous parking spots plus room across the road for overflow cars and guests! Inside it's nicely renovated with NO carpet, new countertops and sink and great tiled backsplash. A nice sectioned off living room for lounging and watching family movies separates the eat in kitchen from the bedrooms. The beautiful walk-in tiled shower finishes off the washroom perfectly. Cottages on sites like these DO NOT last long. This is a seasonal resort that is open May 1st - November 1st. Seasonal park fees are approximately $12,900 per year which includes full access to the park. (id:49269)
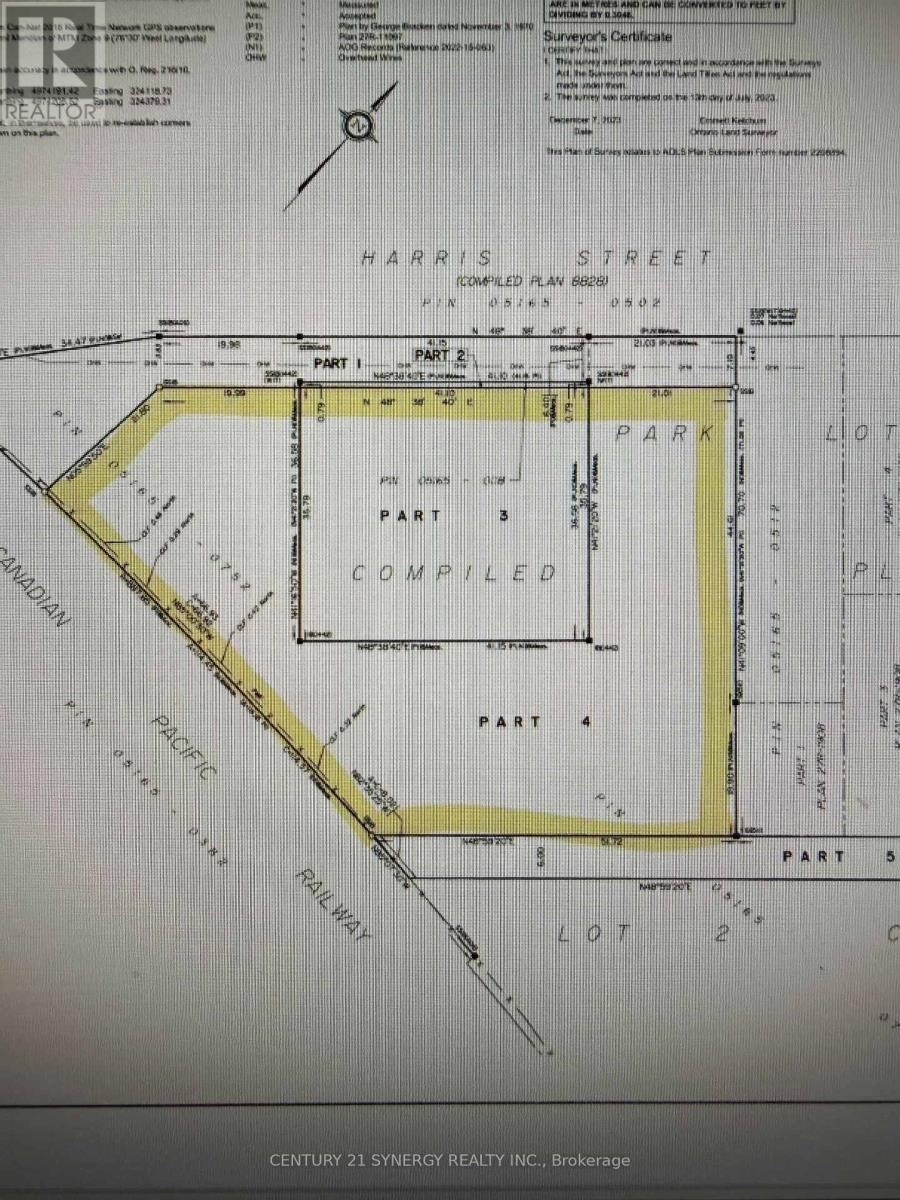
24 Harris Street E
Perth, Ontario
1 acre, zoned for 6 semi detached, some services at the street, could be zoned up to 36 units, owner willing to rezone, possible vendor takeback (id:49269)
728 Perseus Avenue
Ottawa, Ontario
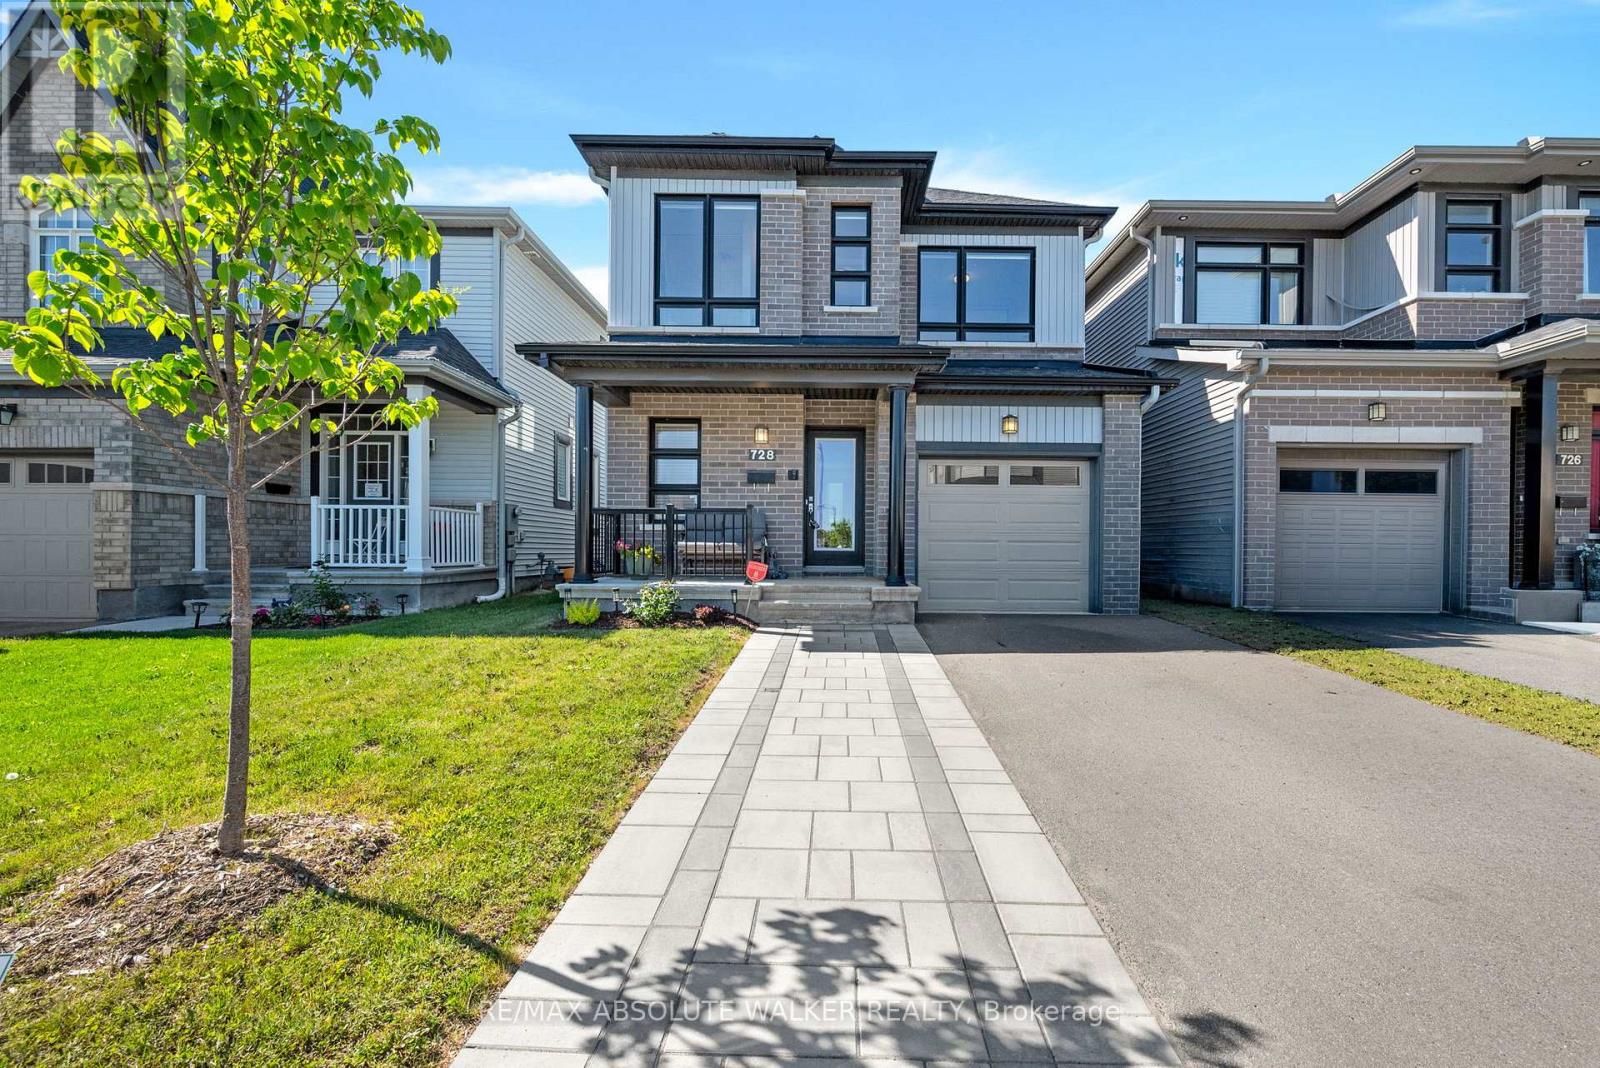
Exceptional Copperwood model by Glenview Homes, ideally situated in sought-after Half Moon Bay. Showcasing striking curb appeal with a timeless brick façade, elegant black-framed windows, and an interlock walkway leading to the charming covered front porch. At the heart of the home, the upgraded chef-inspired kitchen features an oversized quartz centre island with breakfast bar seating, crisp white shaker cabinetry, stainless steel appliances, a timeless subway tile backsplash, recessed pot lighting, and sliding glass doors providing direct access to the backyard. The inviting living room serves as a natural gathering space, anchored by a cozy gas fireplace with floating mantel and enhanced by elegant tray ceiling detail and expansive windows that fill the space with natural light. Wide-plank hardwood flooring flows throughout the main level, seamlessly connecting the living and dining areas. A spacious tiled foyer, convenient 2-piece powder room, and functional mudroom with interior access to the garage complete the main floor. A striking staircase with dark wood railings and black iron spindles leads to the second level, where you'll find three generously sized bedrooms. The spacious primary retreat offers a large walk-in closet and a luxurious 5-piece ensuite featuring a quartz vanity with double sinks, a separate glass shower and bathtub. A second full bathroom with large vanity and a dedicated laundry room, and an oversized linen closet complete the upper level. The finished lower level extends the living space with a versatile recreation room and ample storage. Step outside to the deep, fully fenced backyard offering beautifully landscaped gardens, privacy, and plenty of space for children, pets, and outdoor entertaining. Enjoy the best of family living with parks, schools, recreation facilities, shopping, restaurants, and everyday amenities just minutes from your doorstep. (id:49269)
13 - 6463 Colony Square
Ottawa, Ontario
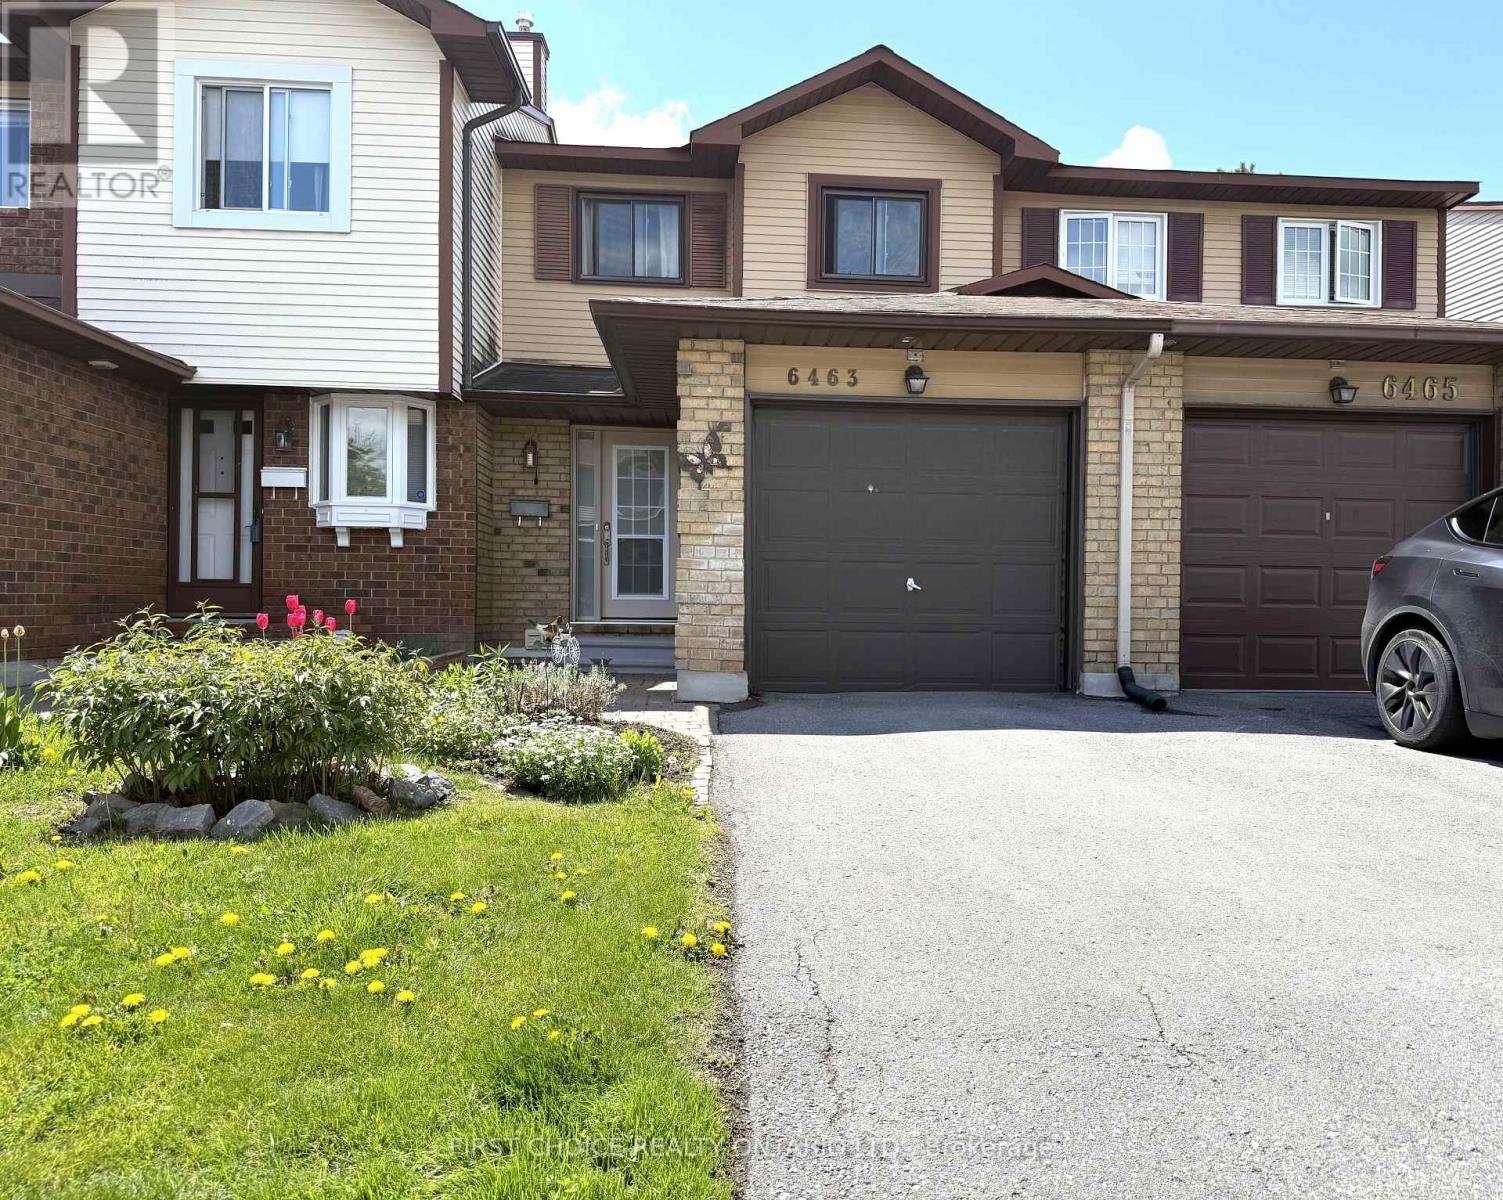
LOCATION, LOCATION!! LOW CONDO FEES AND PROPERTY TAXES! Check this Beautiful townhouse in a desirable family-oriented neighborhood in Orleans. A great place to call home near everything: Schools English and French, Park, Bike paths, Shopping, Transportation, Orleans Mall, LRT, Etc.This 3bedroom townhouse offers you attached garage with long driveway and oversize backyard for your gardening and enjoy nice BBQS. Main level offers you a functional kitchen with double sink, lots of cabinets and breakfast bar, nice dinning area with large living room with sliding doors to nice deck with HUGE backyard without rear neighbors. Second level with lots of NATURAL LIGHT, large primary room with great closets, a second and third bedroom with closets, beautiful laminate floors, a lovely bathroom with storage space, an beautiful skylight keeping the staircase with plenty light. SPACIOUS Basement, partly finished with laundry room, storage pace, perfect for family game room, office space or whatever your creativity desires.The neighborhood is very friendly, with LOTS OF GREEN AREAS perfect for walking, bike paths, access to OTTAWA RIVER or visit Petrie Island beaches or fishing spots. There are Shopping centers walking distance /Orleans Mall and incredible Community centers for swimming, jockey, dancing programs. Main LRT station will be walking distance. This home offers you a great home, a community and perfect lifestyle for your family or yourself.A great investment and Home!! (id:49269)
548 Anchor Circle
Ottawa, Ontario
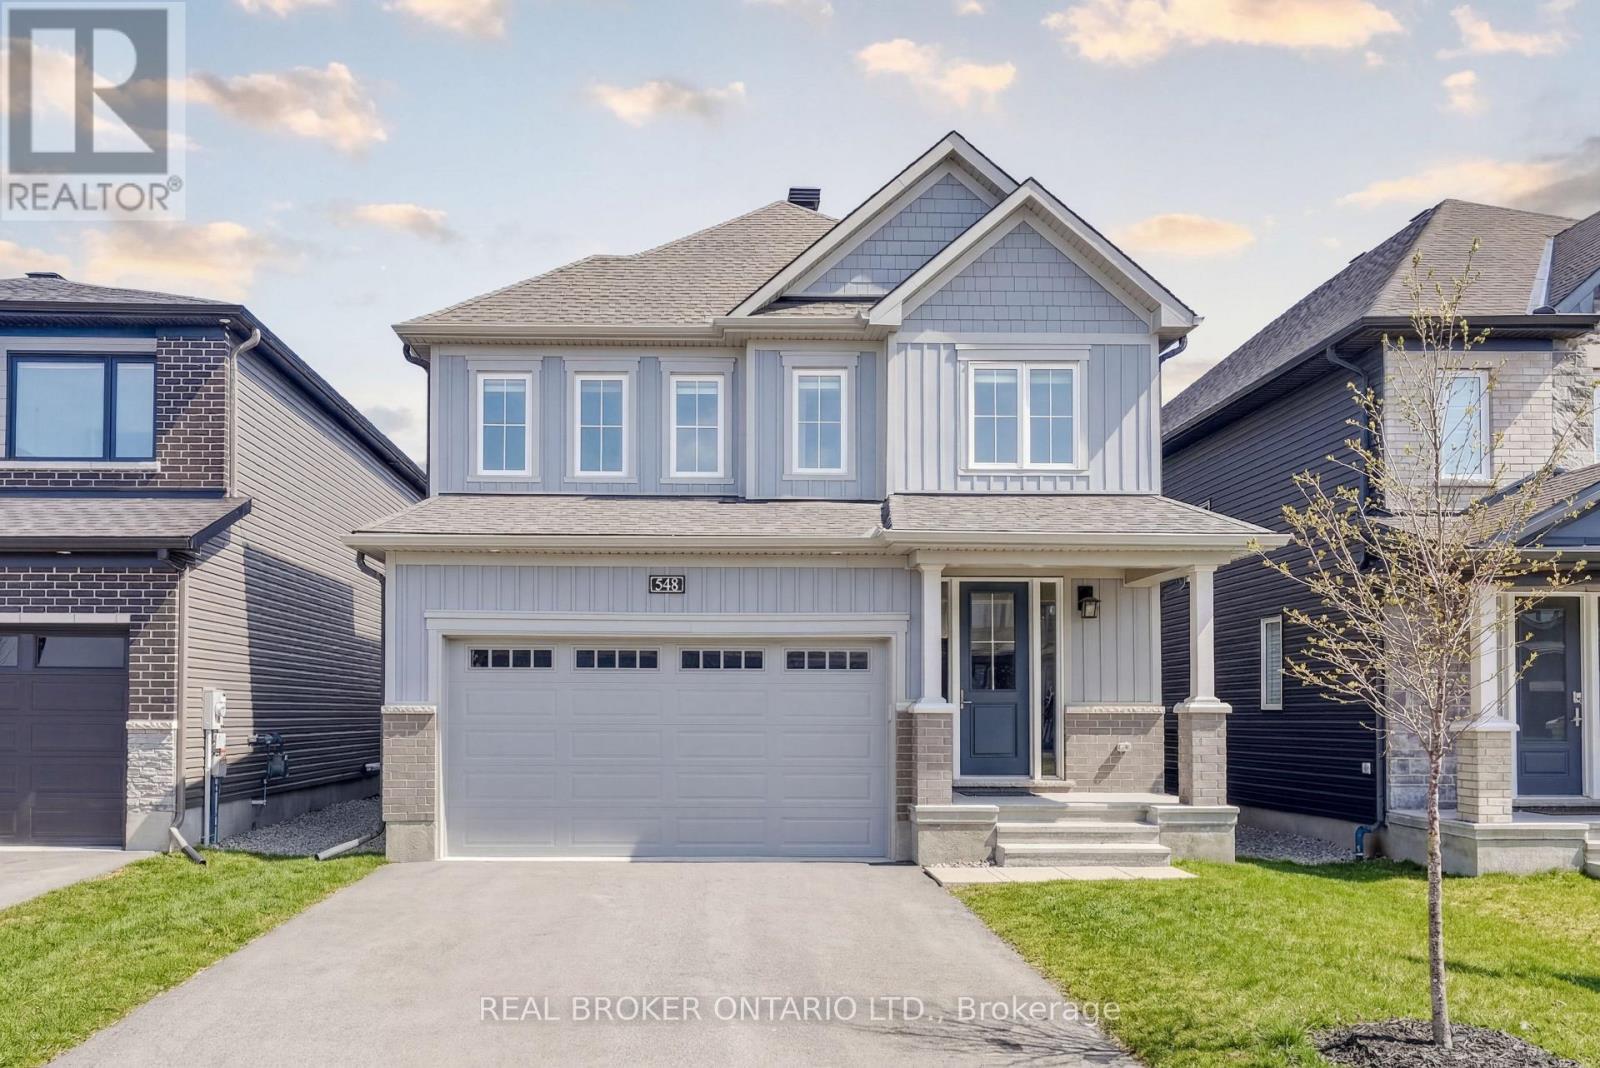
Welcome to 548 Anchor Circle, a contemporary 4-Bedroom/2.5-Bathroom Minto "Sugarplum" model offering nearly 2,500 sq ft of refined living in the sought-after Mahogany community of Manotick. Built in 2023 and lightly lived in, this home offers the feel of brand-new construction, without the wait! Thoughtfully upgraded throughout, highlights include extended kitchen cabinetry, an oversized centre island with seating for four, designer tile selections, and upgraded hardwood and carpeting. The heart of the home is a beautiful, well-appointed kitchen featuring quartz countertops, stainless steel appliances, a gas stove, tiled backsplash, and extensive cabinetry, opening seamlessly into a bright, open-concept great room with 9' ceilings, rich hardwood flooring, and gas fireplace.The main level also offers a private office with French doors, a formal dining room, powder room, and mudroom with access to the double car garage. Upstairs, the spacious primary retreat is privately tucked at the rear of the home and features a large walk-in closet and an inviting 5-piece ensuite with a soaker tub, walk-in shower, double-sink vanity and upgraded tile finishes. Three additional generously sized bedrooms, a full bathroom, and convenient second-floor laundry complete the upper level. Set on a quiet street just steps from the neighbourhood park, this home is perfectly positioned within the community. Mahogany offers a balanced, family-friendly lifestyle with access to scenic green space, playgrounds, walking trails, and just a short 10-minute stroll to charming Manotick Village, with its boutique shops, cafés, restaurants, and access to the Rideau River. A home and community to build cherished family memories awaits! (id:49269)
1148 Brazeau Road
Clarence-Rockland, Ontario
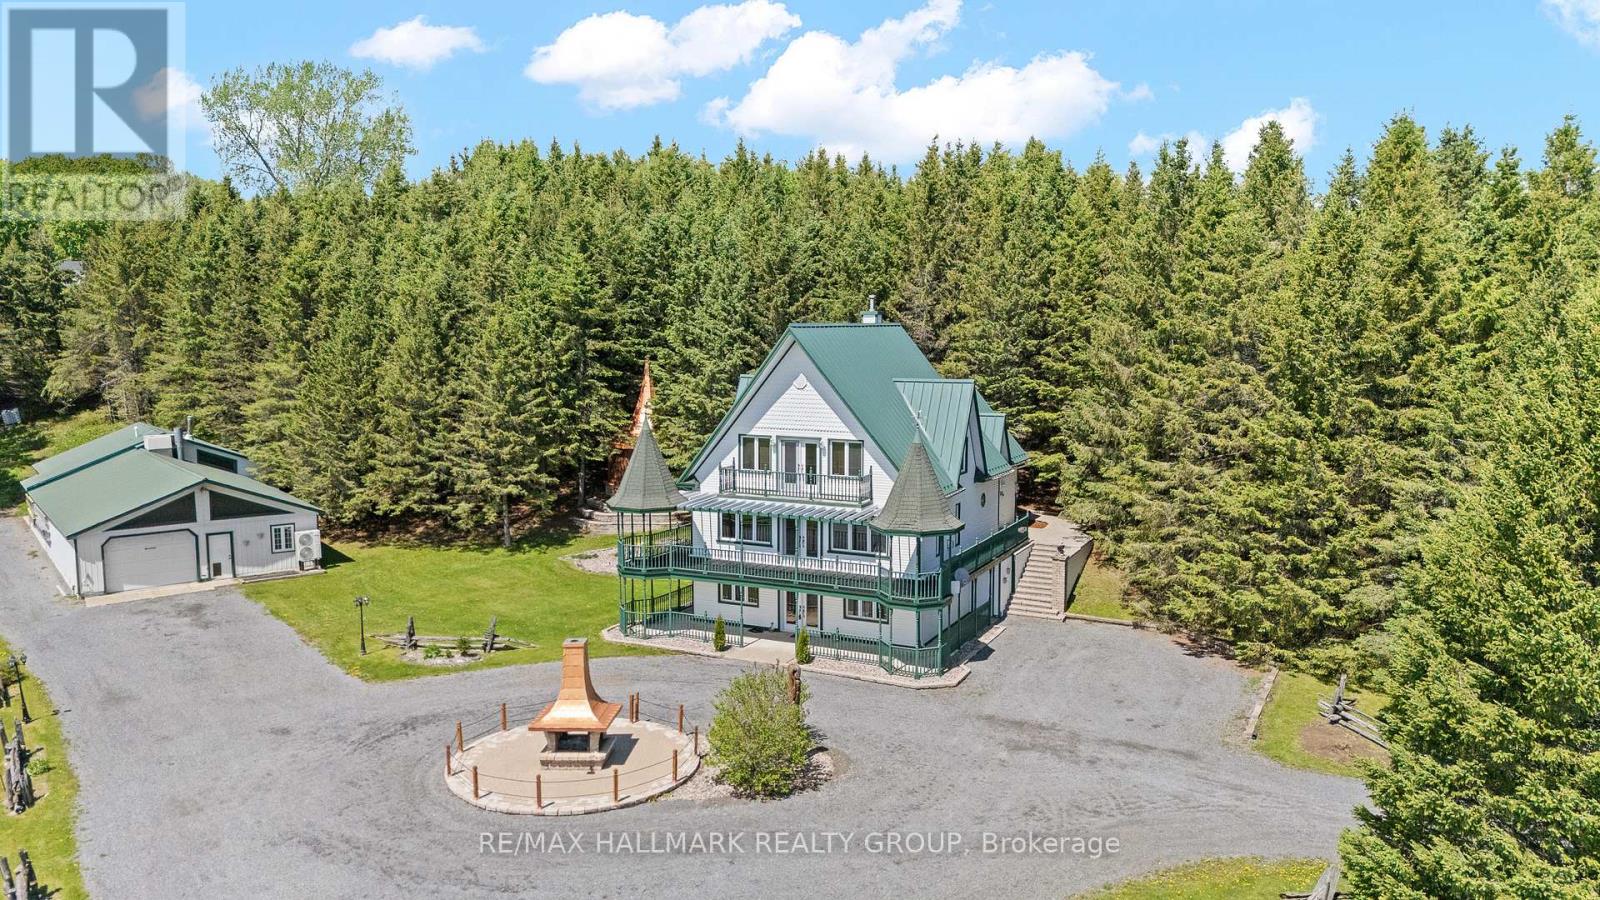
This country estate spans 2 acres of private, scenic land, offering spectacular views and tranquility. The main residence is a three-story, 3,700 square foot home with four bedrooms and three bathrooms, equipped with reliable radiant floor heating for consistent comfort. The property includes a spacious 3,000 square foot garage and shop, also featuring dependable radiant floor heating, ideal for any project or storage needs. Relax in the hot tub or gather around the fire pit for cozy evenings outdoors. The house and garage/shop are climate-controlled year-round by energy-efficient and highly reliable air-to-water heat pumps. Additionally, the property is supported by solar panels and a backup propane heating system, ensuring all systems are dependable and efficient throughout the seasons. (id:49269)
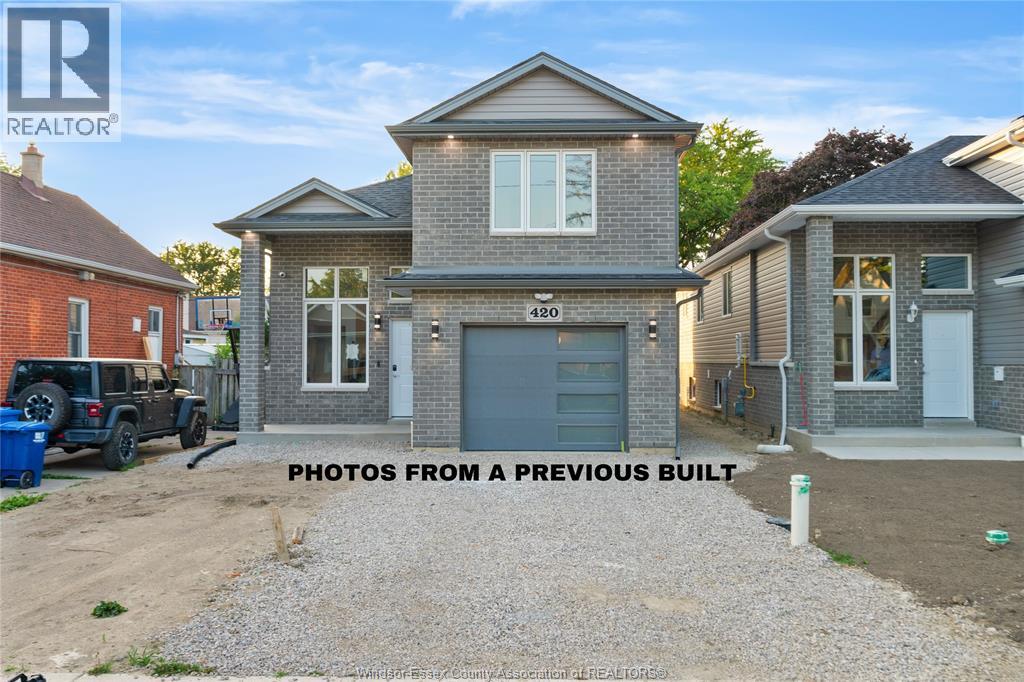
2267 Louis Avenue
Windsor, Ontario
**HST Rebate already applied on the price** Home to Be Built in a Family-Friendly Neighborhood – This beautifully designed Detached Raised Ranch with bonus room features 3 bedrooms and 2 full baths (approx. 1,200 sq. ft. above ground) with an open-concept kitchen, dining, and living area. The primary bedroom includes a walk-in closet and private ensuite. Additional highlights include a 1-car garage and a stylish stone and vinyl exterior. Upgrade to a fully finished basement (approx. 900 sq. ft.) with 2 extra bedrooms, 1 full bath, a second kitchen and laundry — upgrade cost $35,000. Comes with a 7-Year Tarion Warranty for added peace of mind. Centrally located just minutes from Jackson Park, Windsor Regional Hospital, and close to John Campbell School. Nearby amenities include FreshCo, Walmart, Metro, plus a variety of local restaurants, parks, and shopping. Perfect for families or investors! Call the listing agent now for more details. **Eligibility subject to buyers qualification.** (id:49269)
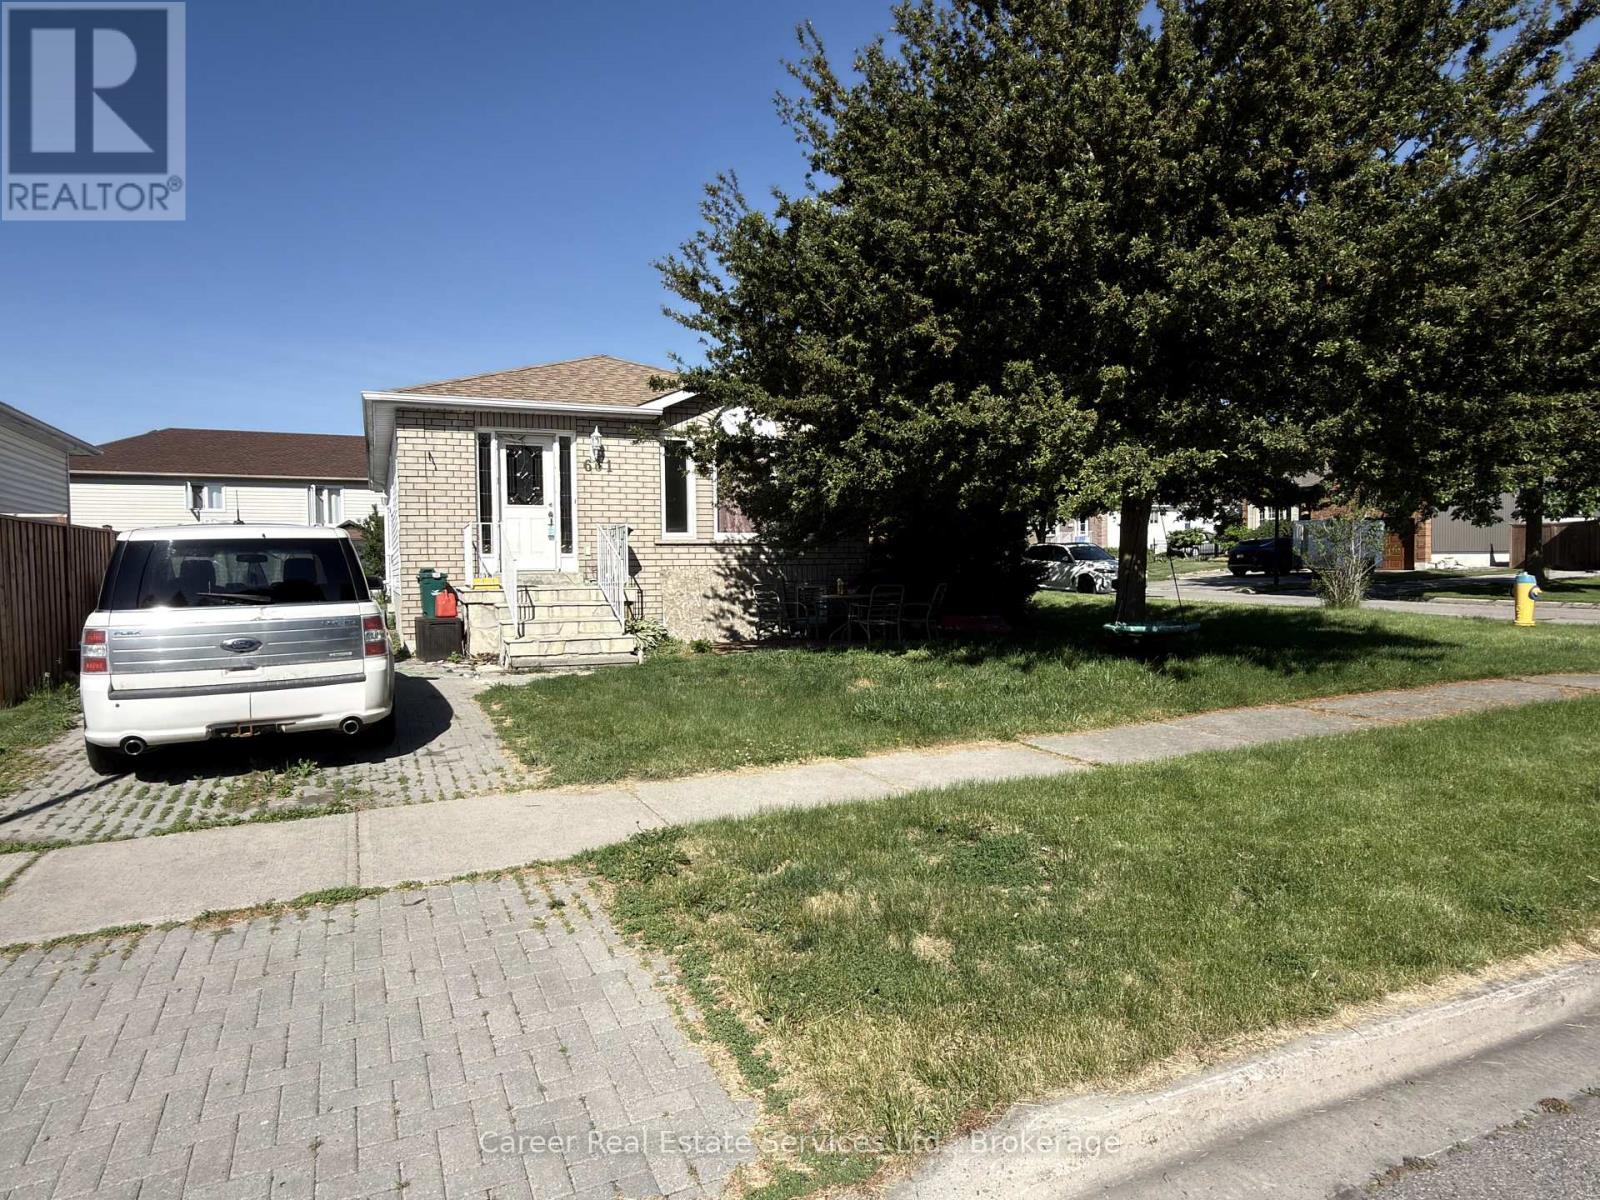
661 Ewing Street
Cobourg, Ontario
Prime Location In A Quiet Family Neighbourhood With Income Potential! Solid Bungalow Features 3 Bedrooms On Main Floor With A Family Size Kitchen, Living/Dining Room, And A 4-Piece Family Bathroom. The Downstairs Apartment Has A Separate Entrance, Private Parking Pad, 2 Bedrooms, Kitchen, And Large Living Room. This Property Is Being Sold "As Is, Where Is". (id:49269)
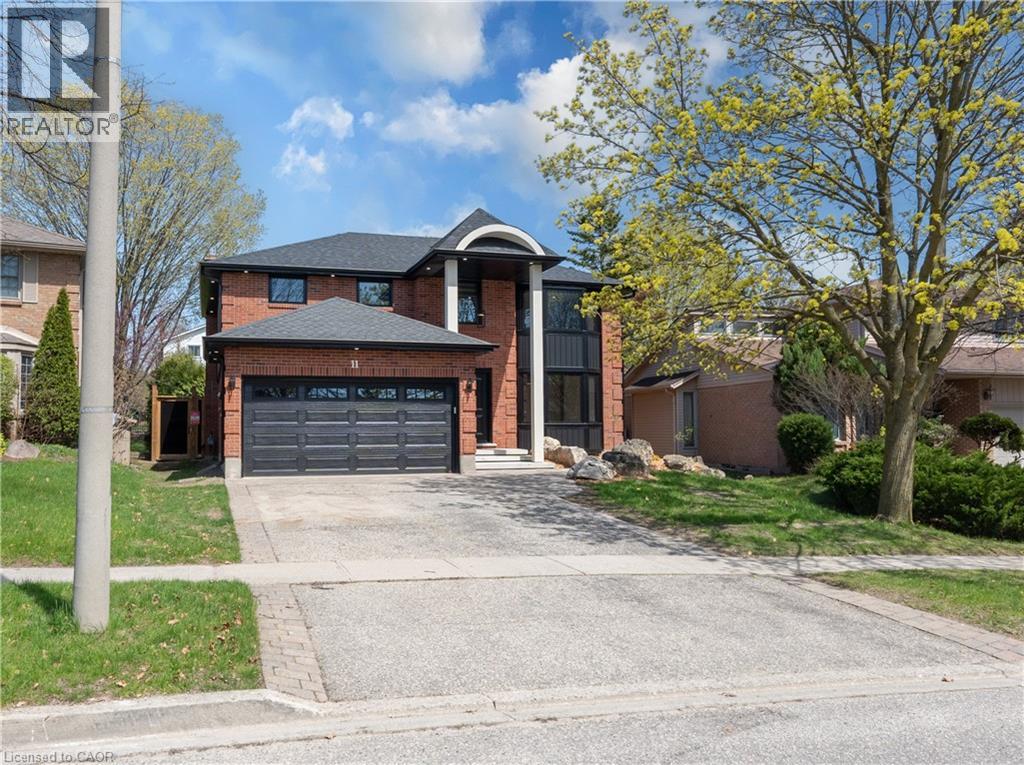
11 Bridlewood Drive
Guelph, Ontario
Welcome to 11 Bridlewood Drive, a beautifully renovated home nestled in one of Guelph’s most desirable and family-friendly neighborhoods. This inviting property offers the perfect blend of comfort, style, and convenience, making it ideal for growing families, or those looking to settle into a peaceful community. Step inside to discover a bright and spacious layout featuring generous living areas, large windows that fill the home with natural light, and a warm, welcoming atmosphere throughout. The kitchen is thoughtfully designed with ample cabinetry and workspace, perfect for everyday living and entertaining alike. Upstairs, you’ll find well-sized bedrooms offering comfort and privacy, while the bathrooms are tastefully finished to meet modern needs. The laundry is upstairs as well for convenience. The home also provides additional space for a home office which can double as a bedroom with an en suite on the main level. Outside, enjoy a private backyard with a large covered patio and an outdoor fireplace—ideal for relaxing, gardening, or hosting summer gatherings. The property also includes ample parking and is situated on a quiet street, adding to its overall appeal. Located just minutes from schools, parks, shopping, and all the amenities that Guelph has to offer, this home combines suburban tranquility with urban convenience. Don’t miss your opportunity to own this charming property in a sought-after location! (id:49269)
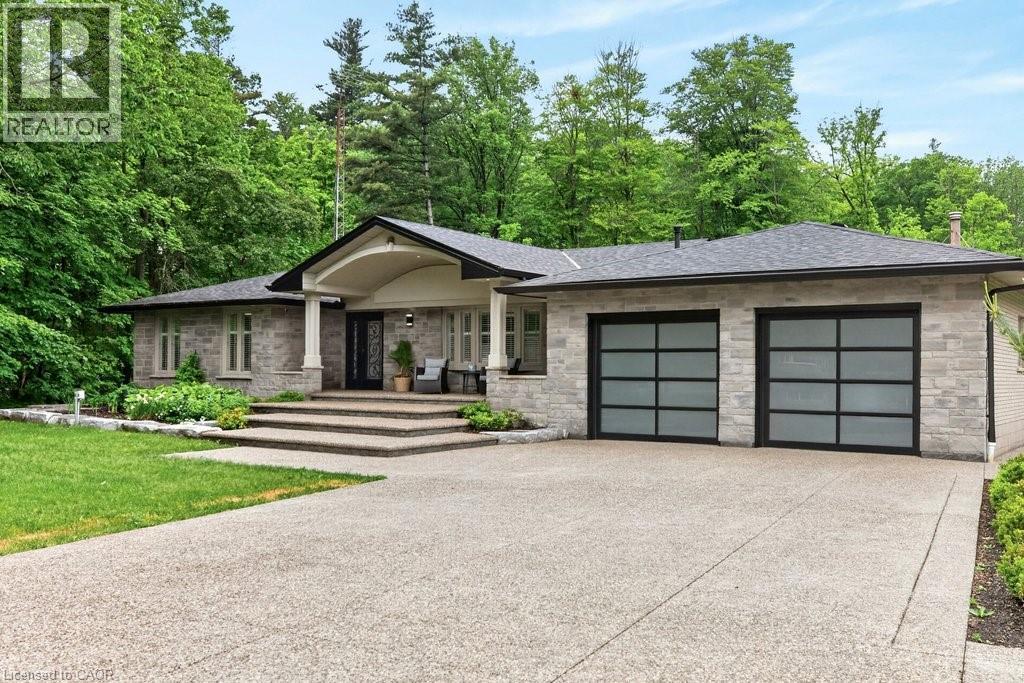
478 Glancaster Road
Mount Hope, Ontario
A rare opportunity to own an extraordinary 10-acre estate offering privacy, luxury, and endless possibilities. This stunning all-brick bungalow has been thoughtfully designed for both comfortable family living and exceptional entertaining. The main level features 3 spacious bedrooms, a 5-piece bathroom and a beautifully appointed kitchen with granite countertops, abundant cabinetry, and a skylight that fills the space with natural light. The spacious living room showcases a custom-designed fireplace mantel, while the bright dining area is surrounded by windows and overlooks the spectacular backyard retreat. The fully finished lower level offers incredible additional living space, including a large recreation room with a second fireplace, 2 generous bedrooms, a playroom, an oversized 4-piece bathroom with a large makeup vanity and a spacious laundry room with separate exterior access and ample storage. Step outside to your own private resort. The outdoor entertaining area features an outdoor kitchen with granite countertops, gas BBQ hookup and burner, and a wood-fired pizza oven. Relax by the beautiful kidney shaped in-ground pool complete with an outdoor sports bar and convenient 3-piece bathroom. Exceptional landscaping surrounds the property, highlighted by a breathtaking pond with large koi fish, cascading waterfalls, and a charming bridge leading to a cozy fire pit area. Beyond, you'll find extensive vegetable gardens, a children's playground, and endless space to enjoy nature. The impressive 60' x 40' workshop offers its own private driveway, making it ideal for hobbyists, business owners, or additional storage. A heated double-car garage and exposed aggregate concrete driveway provide parking for 12+ vehicles. Every inch of this remarkable property has been meticulously planned and maintained, creating a truly one-of-a-kind country estate just minutes from city conveniences. (id:49269)