
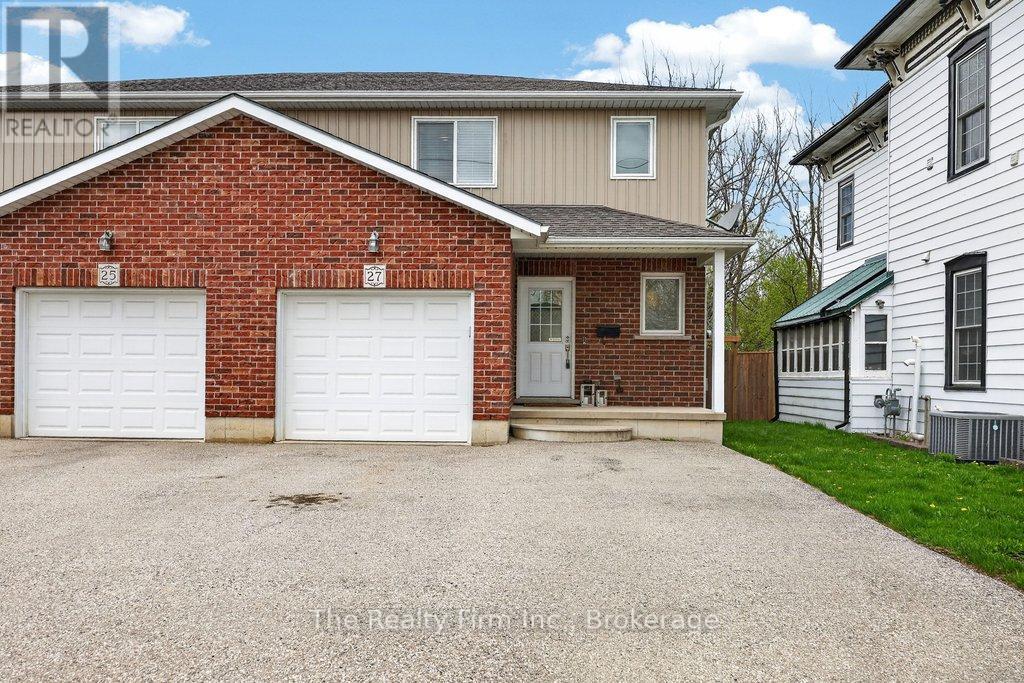
27 Catherine Street
Ingersoll, Ontario
IMPECCABLE SEMI! This gorgeous move-in ready, 4 Bdrm 2.5 Bath Semi is one of the nicest ones I've ever seen! Enjoy over 1974 sq ft of finished living space, a welcoming grand entry with an oversized foyer which flows seamlessly into the living room. Main floor has a convenient powder room, inside access to a roomy single car garage, huge front coat closet, bright & spacious living room, upbeat eat-in kitchen with Stainless Steel appliances, garden door access to deck & fully fenced backyard. Upstairs you'll find a luxurious primary bedroom with sunlit walk-in closet, a 4 pce bath, generous 2nd and 3rd bedrooms complete this level. Lower level is finished offering a warm & inviting family room, a 3 pce bath, a 4th bedroom, utility room with laundry and a cold room. No shortage of storage space anywhere in this home! Appliances included are: Fridge, Stove, Dishwasher, Above range microwave, Washer, Dryer, Water Softener, Water Heater. Rough-in for central vacuum. Double paved driveway can accommodate 4 cars, perfect for multi-vehicle households! Located within walking distance to all amenities, and quick access to 401. Laurie Hawkins School district. This home has been beautifully maintained and a pleasure to show! (id:49269)
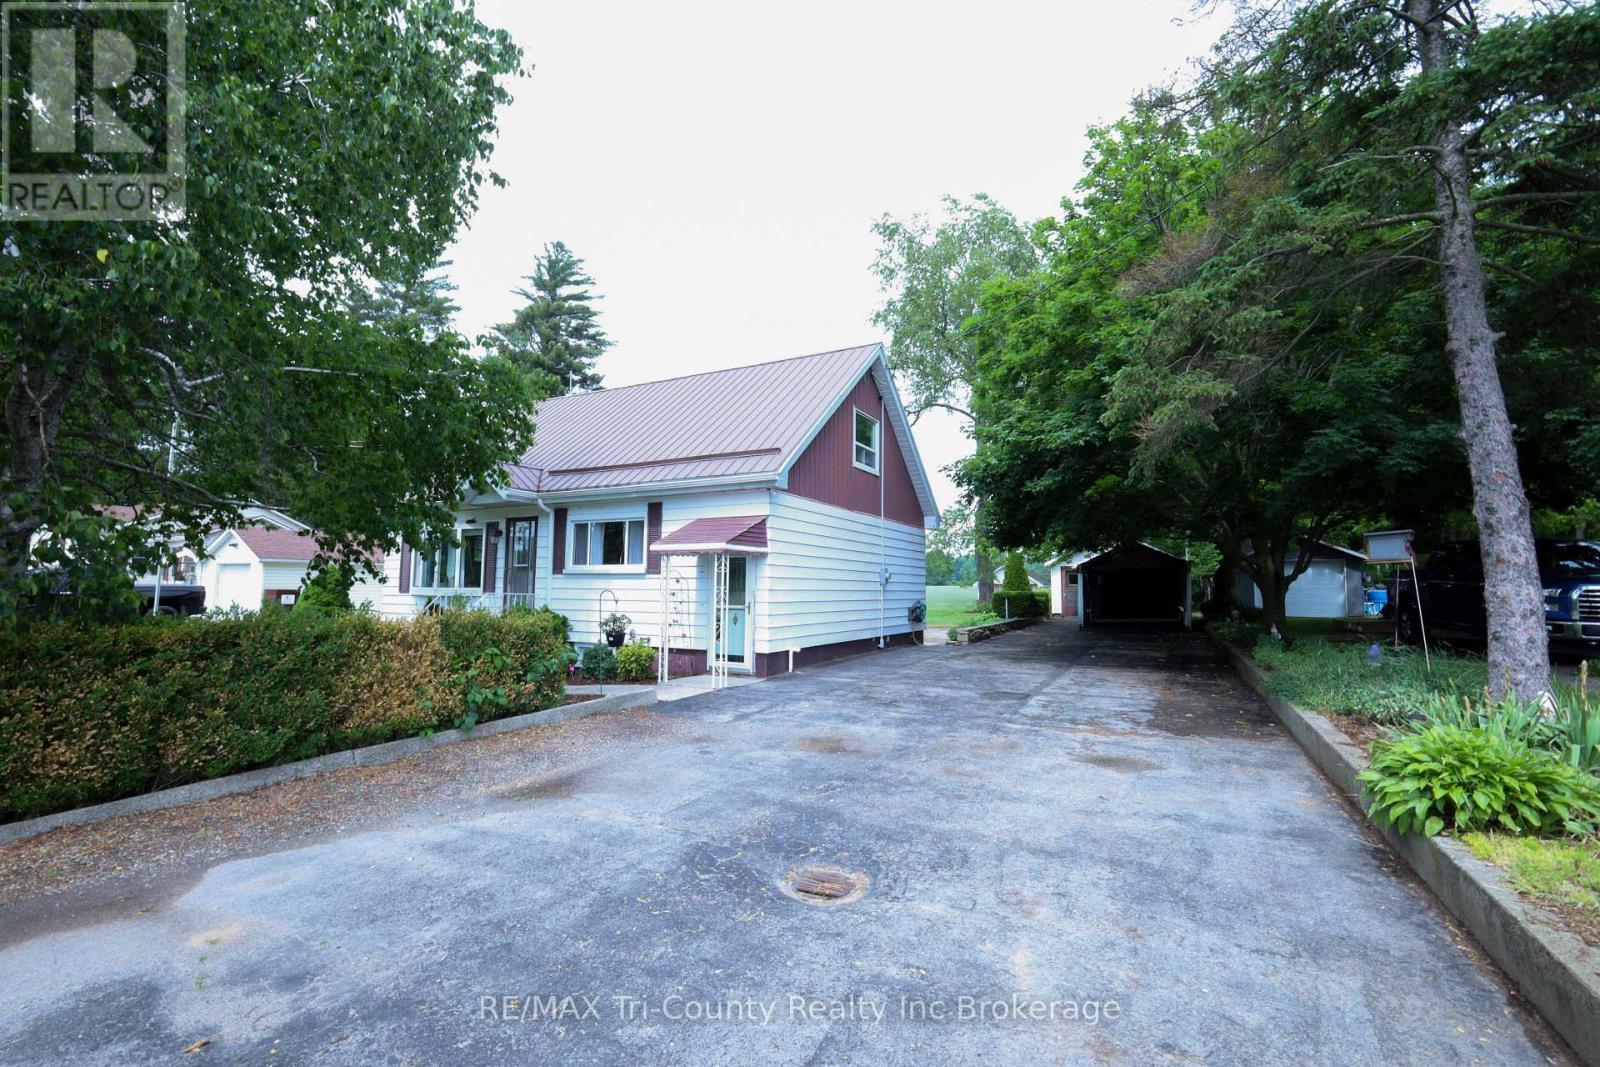
1360 Turkey Point Road
Norfolk, Ontario
Welcome to peaceful country living in the charming village of Walsh! Situated on a spacious country lot just 10 minutes from Simcoe, this well-maintained 3-bedroom, 1-bathroom home offers 1,273 sq. ft. of comfortable above-grade living space surrounded by beautiful rural views. Step inside to find a bright and inviting sunroom lined with large windows, flooding the space with natural light and providing the perfect place to relax and enjoy the scenery. The functional main floor layout is complemented by a large partially finished basement featuring a spacious recreation room with a cozy fireplace-ideal for family gatherings, entertaining, or additional living space. Outside, you'll appreciate the many features this property has to offer, including a durable metal roof, a 24x16ft detached single-car garage with an attached 20x16ft workshop, an additional carport, and a double-wide driveway providing ample parking for vehicles, trailers, or recreational equipment. The expansive backyard is perfect for outdoor enjoyment, complete with a patio and gazebo for summer entertaining. Enjoy stunning field views from both the front and rear of the property, offering the tranquility and privacy of country living while remaining close to town amenities. Whether you're looking for your first home, a place to downsize, or simply seeking a quieter lifestyle, this country property delivers exceptional value and endless potential. (id:49269)
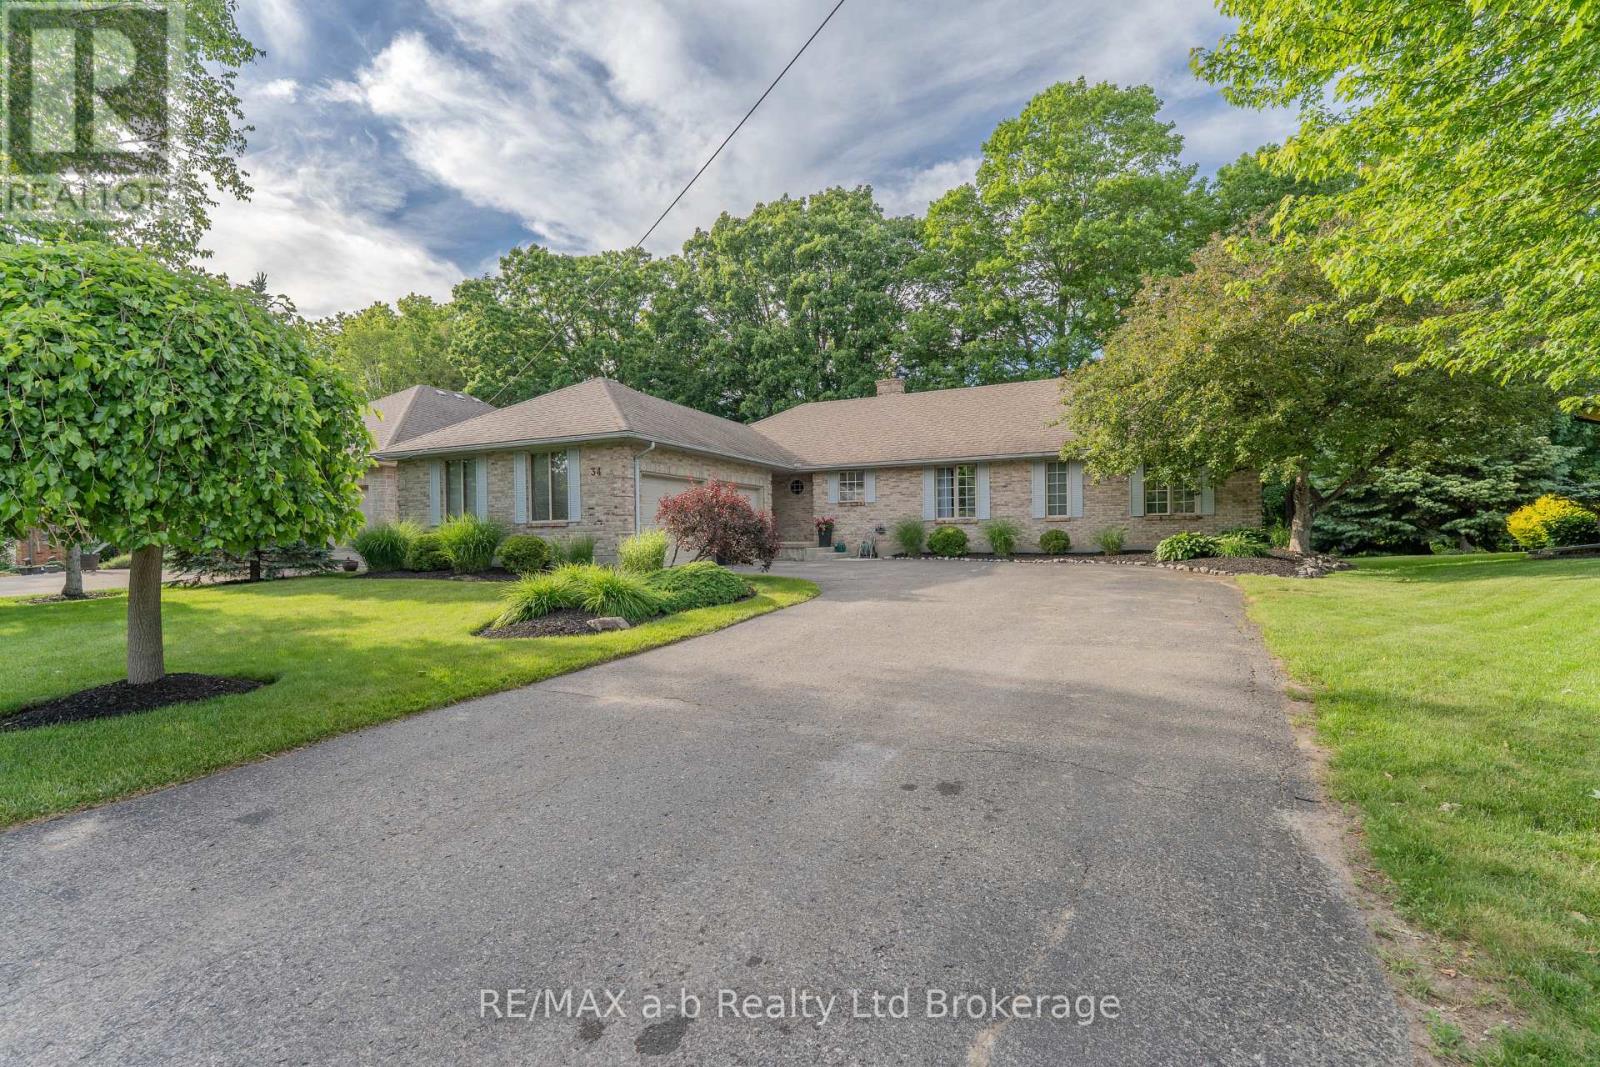
34 Lorraine Avenue
Tillsonburg, Ontario
An absolutely picture-perfect bungalow set on an incredible ravine lot! This classic home is truly what dreams are made of. Nestled against nature, the property offers breathtaking views of the falls of Otter Creek during the colder months and complete privacy year-round.From the moment you step through the spacious foyer, you'll feel right at home. The large eat-in kitchen features timeless brick accents, built-in appliances, and plenty of space for everyday living and entertaining alike. The formal dining room is perfect for gathering with family and friends and showcases triple patio doors overlooking the stunning ravine setting.Just off the dining room is the sunken living room, complete with a cozy gas fireplace, beautiful brick mantle, and a second set of patio doors leading to the expansive deck - the perfect place to relax and take in the peaceful surroundings.The primary bedroom offers ensuite privileges along with a third walkout to enjoy the tranquil views of nature. Two additional bedrooms are connected by a convenient 2-piece Jack-and-Jill bathroom. A large laundry room and an additional 4-piece bathroom off the foyer complete the main level.Downstairs, the recently updated lower level provides an abundance of additional living space, featuring a spacious recreation room with a striking fireplace feature wall and bar area. You'll also find a finished workout room, finished office, updated 3-piece bathroom, and even more flexible living space for the whole family.Offering over 2,000 square feet of living space and an attached double-car garage, this exceptional home combines comfort, character, and one of the most beautiful ravine settings you'll find. A truly family-friendly home that must be seen to be fully appreciated. (id:49269)
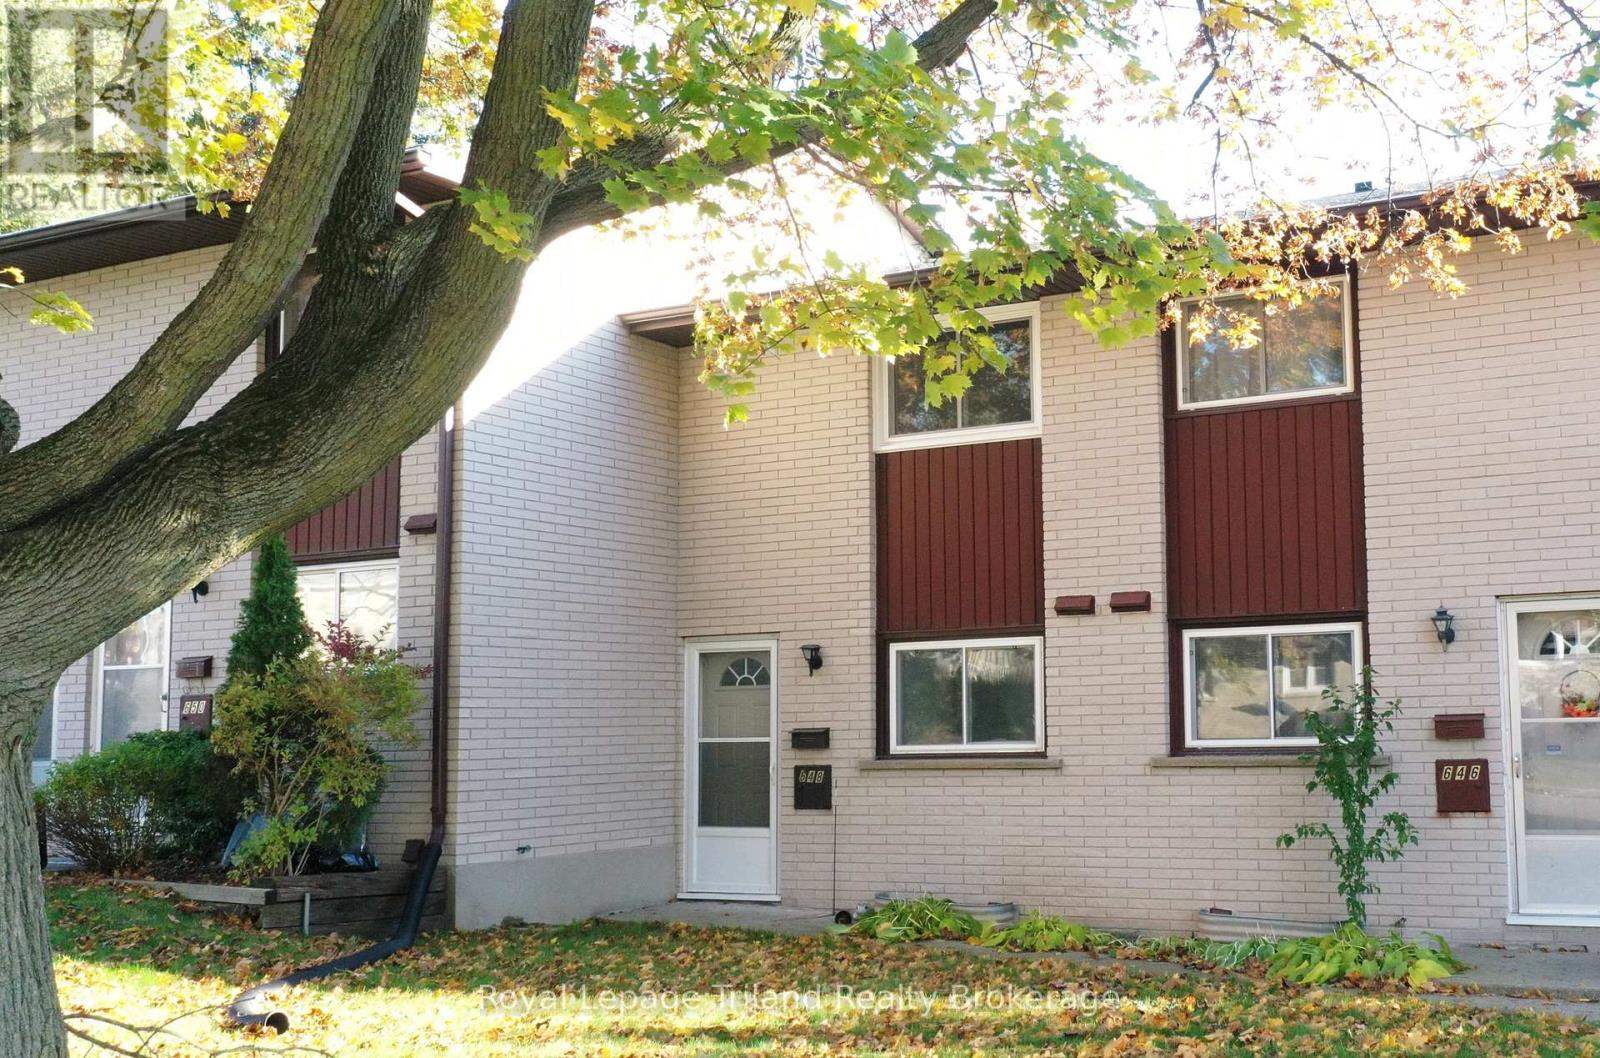
648 Brant Street
Woodstock, Ontario
Discover this pristine 2-bedroom townhome condo in a prime North Woodstock location, steps from Northdale School - perfect for first-time buyers seeking value and style. The sleek kitchen features stainless steel appliances and generous cabinetry, flowing into a bright living room with south-facing patio doors that open to a cozy private outdoor retreat. Upstairs, two spacious bedrooms share a beautifully updated 4-piece bathroom. The clean, unfinished basement awaits your vision, whether a future rec room, retro lounge, or ample storage. Enjoy leisurely walks through the tree-lined neighborhood or explore nearby conservation trails. With quick access to Highways 401/403 and Toyota, this home blends convenience with a low-maintenance condo lifestyle, complete with a private patio and exclusive parking. See this Woodstock gem for yourself, you'll love the possibilities! (id:49269)
33 Wellington Street
Bayham, Ontario
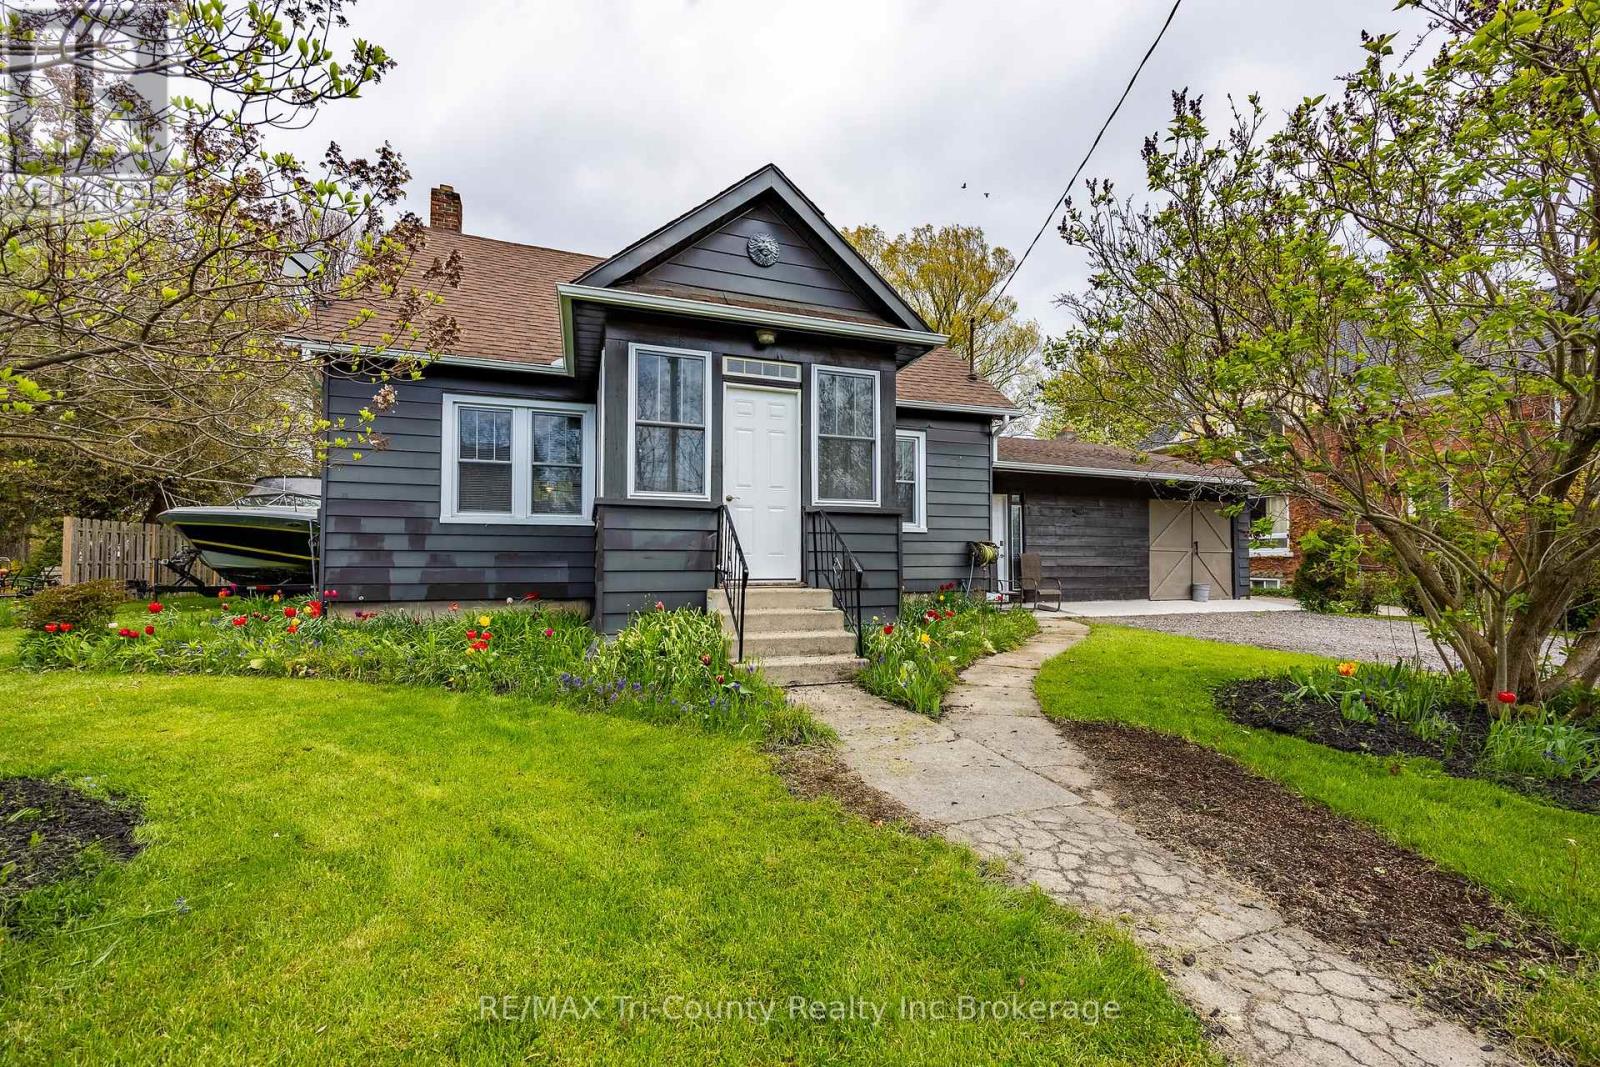
Welcome to this charming 1-1/2 storey home located in the heart of a vibrant beachside community. Offering 3 bedrooms plus a bedroom on the ground floor with a 3 piece bathroom, a spacious living room, formal dining room and a functional kitchen that has been renovated., This home provides a comfortable & practical layout for families or those looking for a relaxing getaway. Some recent renovations add to the homes appeal, while still leaving room to make it your own. Situated on a large lot, the property also features a 1 car attached garage, offering plenty of space for parking & storage. Enjoy the convenience of being within walking distance to the east beach, downtown amenities, local churches, public school, marina, and museums. Experience the charm of Port Burwell, a welcoming lakeside community known for its lively atmosphere, marinas & year-round events, including Port Burwell Beach Fest, seasonal parades & spectacular firework displays. Whether you're looking for a year-round residence, vacation home, or investment opportunity. This property offers an ideal blend of location, lifestyle & potential. The Seller has just replaced the insulation. (June '26) (id:49269)
717 Normandy Drive
Woodstock, Ontario
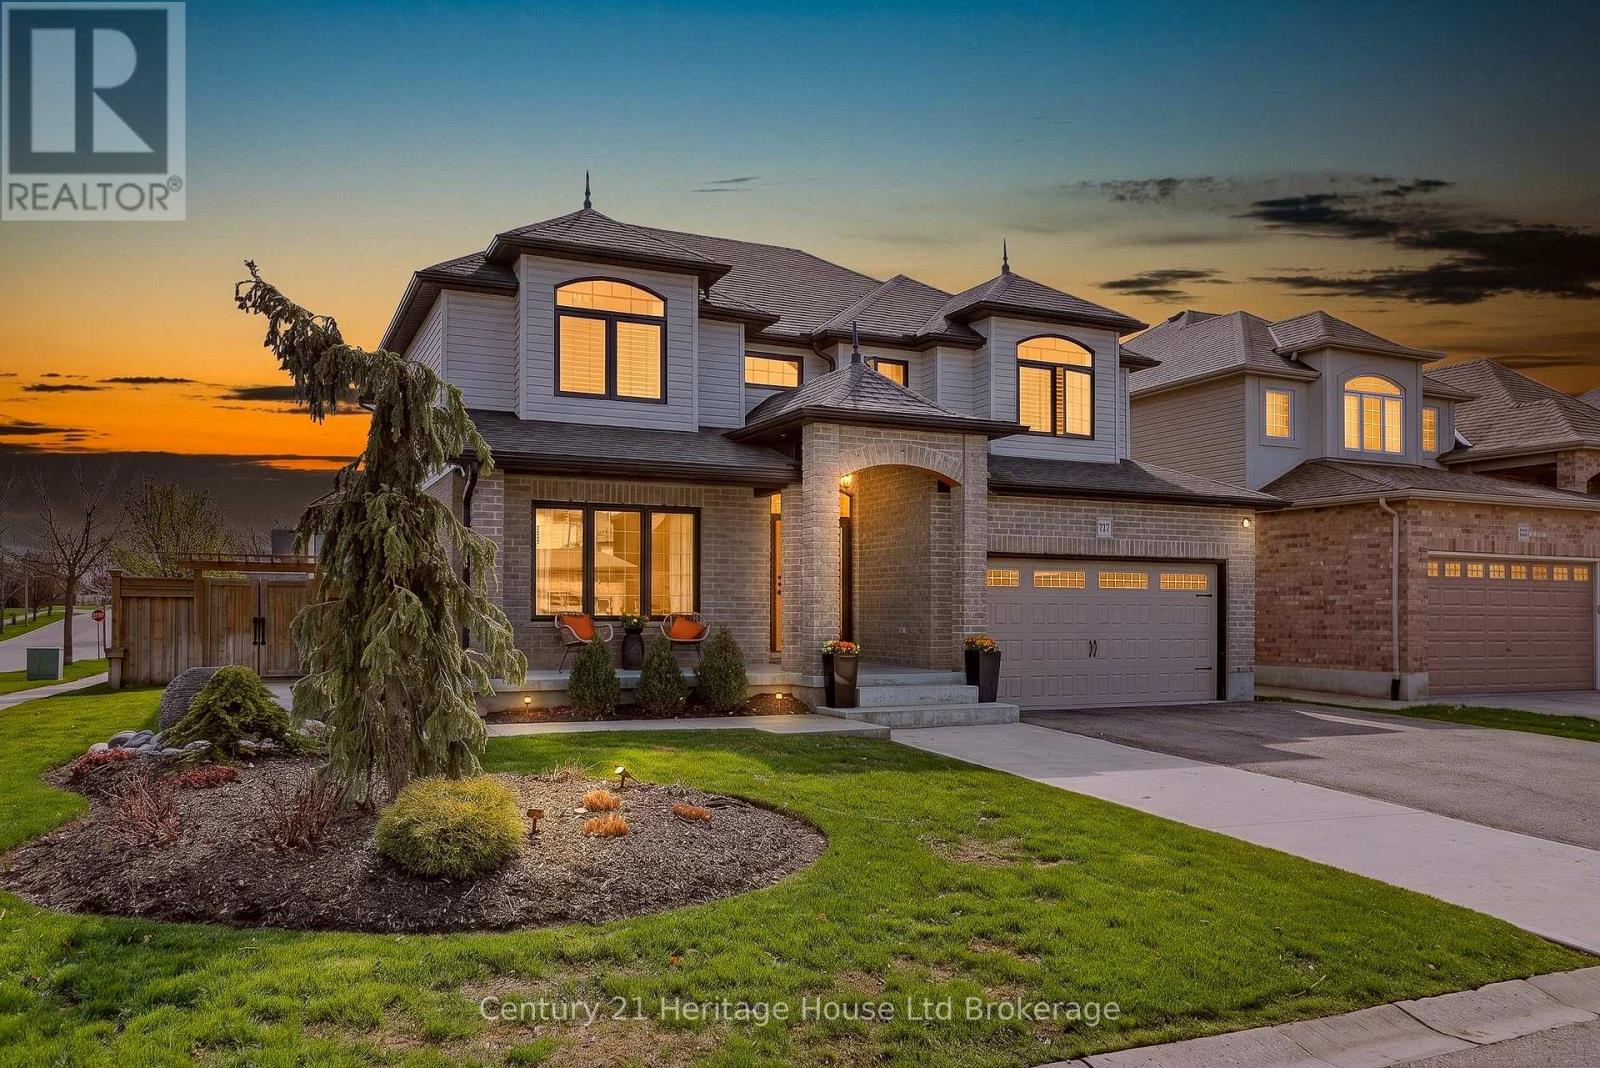
Elegance. Quality. Sophistication. Every detail of this exceptional residence has been thoughtfully curated to elevate everyday living into something extraordinary. Designed with both comfort and refinement in mind, this home seamlessly blends timeless style with modern functionality. From the moment you step into the grand, soaring foyer, you are welcomed by an atmosphere of light, space, and architectural beauty. The main level effortlessly offers a layout suited for both intimate family living and upscale entertaining. At the heart of the home, a chef-inspired kitchen impresses with its expansive workspace, large pantry, and dedicated servery, which flowing seamlessly into an elegant dining area ideal for hosting memorable gatherings. The living room is nothing short of breathtaking, with dramatic two-storey feature walls, abundant natural light, and a fireplace that anchors the space with warmth and sophistication. A conveniently located main floor laundry room adds to the home's thoughtful practicality. Upstairs, the primary bedroom suite serves as a private retreat, offering a luxurious full ensuite bath and the rare indulgence of two spacious walk-in closets - perfectly designed to accommodate and organize with ease. The fully finished lower level extends the home's living space, complete with a convenient wet bar that sets the stage for relaxed evenings, movie nights, or entertaining in comfort. Outdoors, a resort-inspired oasis awaits. Meticulously landscaped grounds showcase a stunning inground pool, a tranquil fountain water feature, and an outdoor shower for the ultimate convenience. An enclosed bar and additional charming pool house create the perfect setting for summer relaxation. This private escape feels like a vacation at home. 717 Normandy Drive is more than just a home - it is a lifestyle. This is your opportunity to live the luxurious life you have been dreaming of. (id:49269)
23 Brasher Drive
Tillsonburg, Ontario
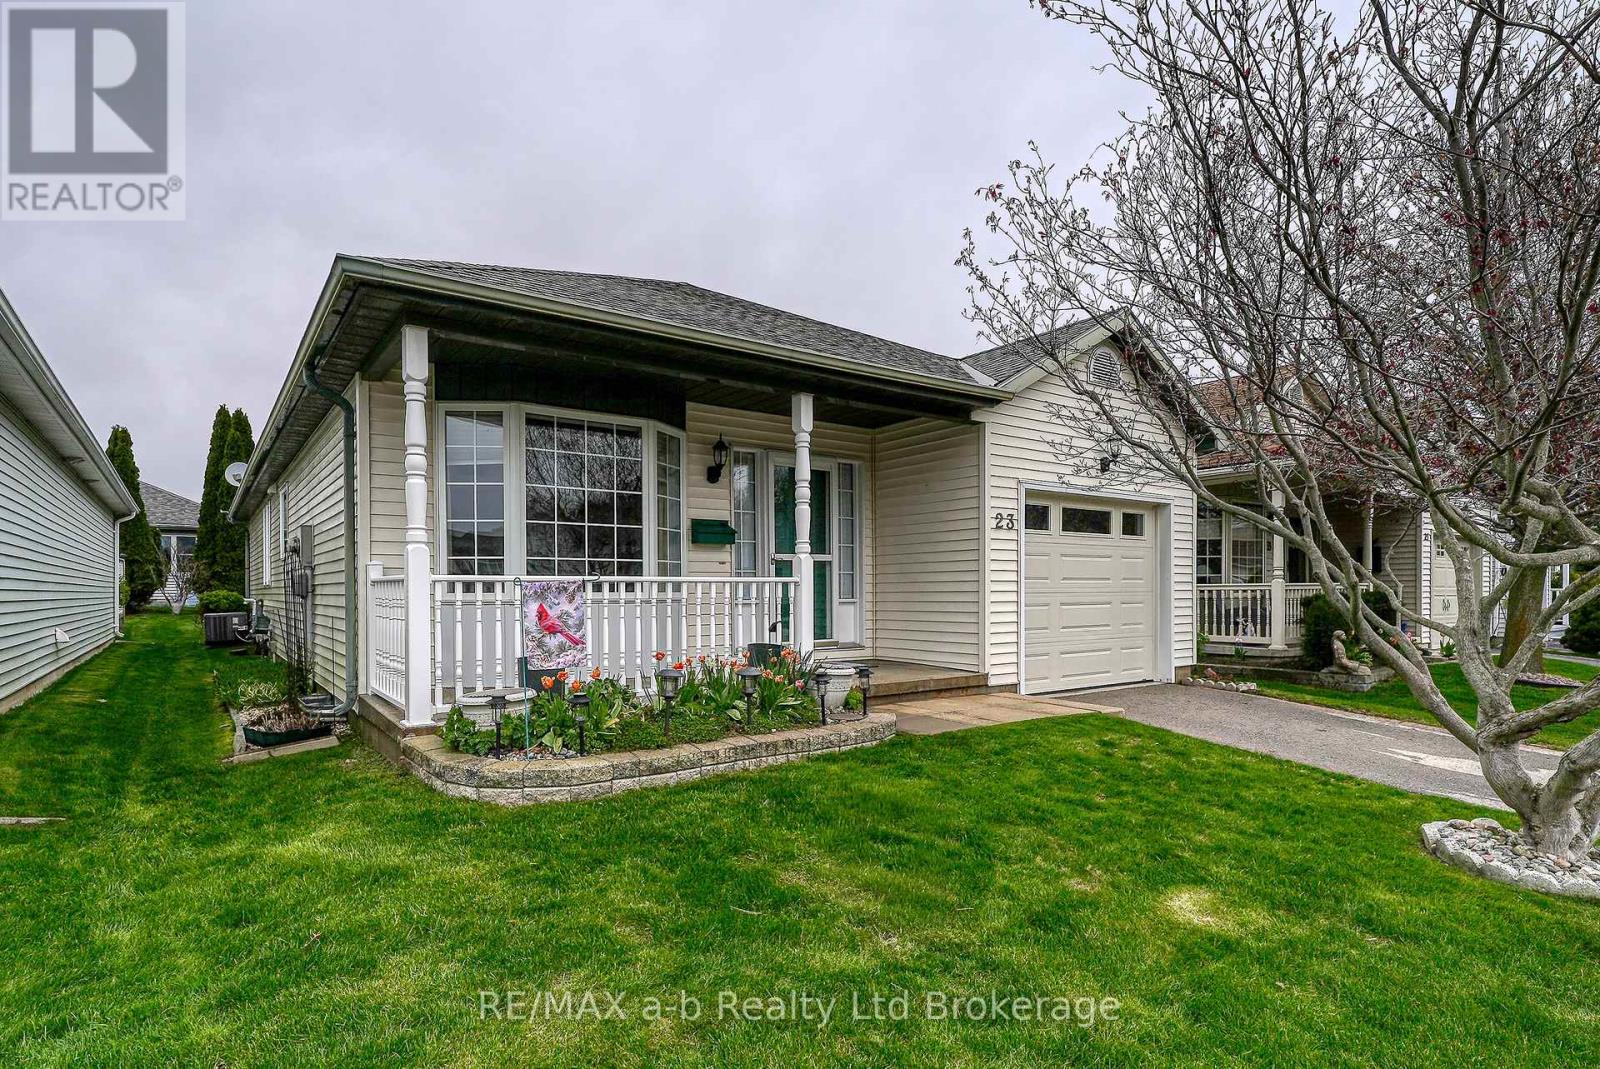
Hickory Hills - Low-Maintenance Living in Tillsonburg's sought-after adult community. This well-maintained detached bungalow blends easy living with modern finishes: an open-concept main floor with hardwood throughout, a bright living/dining area, and a kitchen featuring quartz countertops. Offering 2 bedrooms and 3 baths, it provides comfortable space for guests and everyday convenience. Enjoy single-floor living with main floor laundry. Attached garage with epoxy floor, basement storage + workshop. Low-maintenance yard, private patio with electric awning and irrigated landscaping. Pride of ownership shows inside and out, making this home truly move-in ready. Set within an amenity-rich community known for its friendly atmosphere and active lifestyle, you're minutes to shopping, healthcare, dining, and parks. A smart choice for down sizers or anyone seeking a relaxed, low-maintenance home in a prime Tillsonburg location. Clubhouse amenities include pool and organized activities. Quiet, walkable streets and a welcoming, 55+ lifestyle. HOA approx. $655/yr; buyer transfer fee $2,000. (id:49269)
Unit 2 - 710 Adelaide Street
London East, Ontario
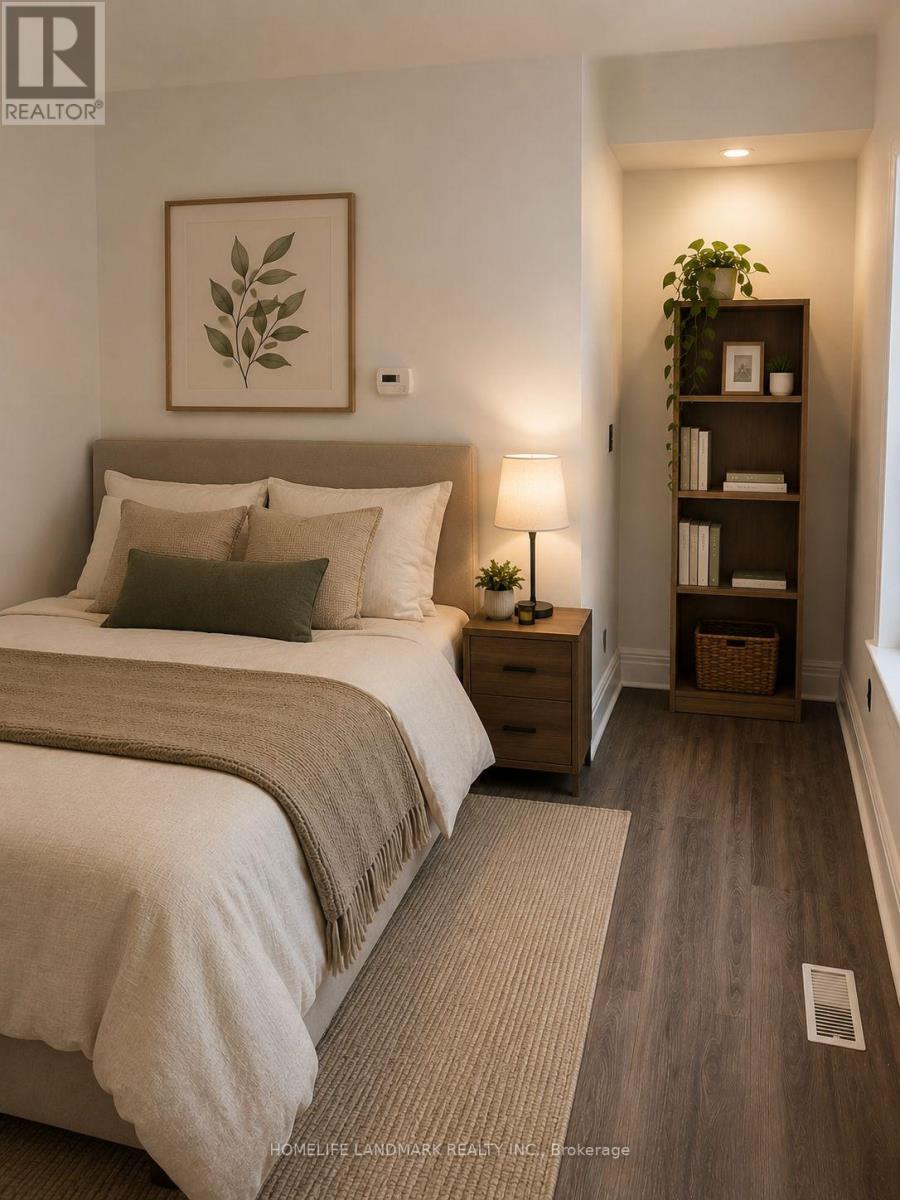
**Fully Renovated 2 Bedroom, 2 Bathroom Home in North London!**Welcome to 710 Adelaide Street North, London - a beautifully renovated 2-bedroom, 2-bathroom home that perfectly combines modern style, functionality, and convenience. This move-in-ready property has been thoughtfully updated throughout, offering a turnkey opportunity for homeowners and investors alike.Step inside to discover a bright and inviting interior featuring updated finishes, modern fixtures, and a practical layout designed for comfortable everyday living. The spacious living areas flow seamlessly into the renovated kitchen, while two full bathrooms provide added convenience for families, guests, or tenants.Situated in a desirable North London location, this home offers easy access to downtown London, Fanshawe College, schools, parks, shopping, restaurants, and public transit. Whether you're looking for a place to call home or a strong investment property in a high-demand rental market, this property checks all the boxes.**Property Features*** Fully renovated throughout* 2 Bedrooms* 2 Full Bathrooms* Move-in ready condition* Modern kitchen and updated finishes* Bright and functional layout* Private yard with outdoor space* Strong rental and investment potential* Convenient access to schools, parks, shopping, and transit* Minutes to Downtown London and Fanshawe CollegeA fantastic opportunity to own a beautifully updated home in one of London's most convenient locations. Don't miss your chance to view this exceptional property! (id:49269)
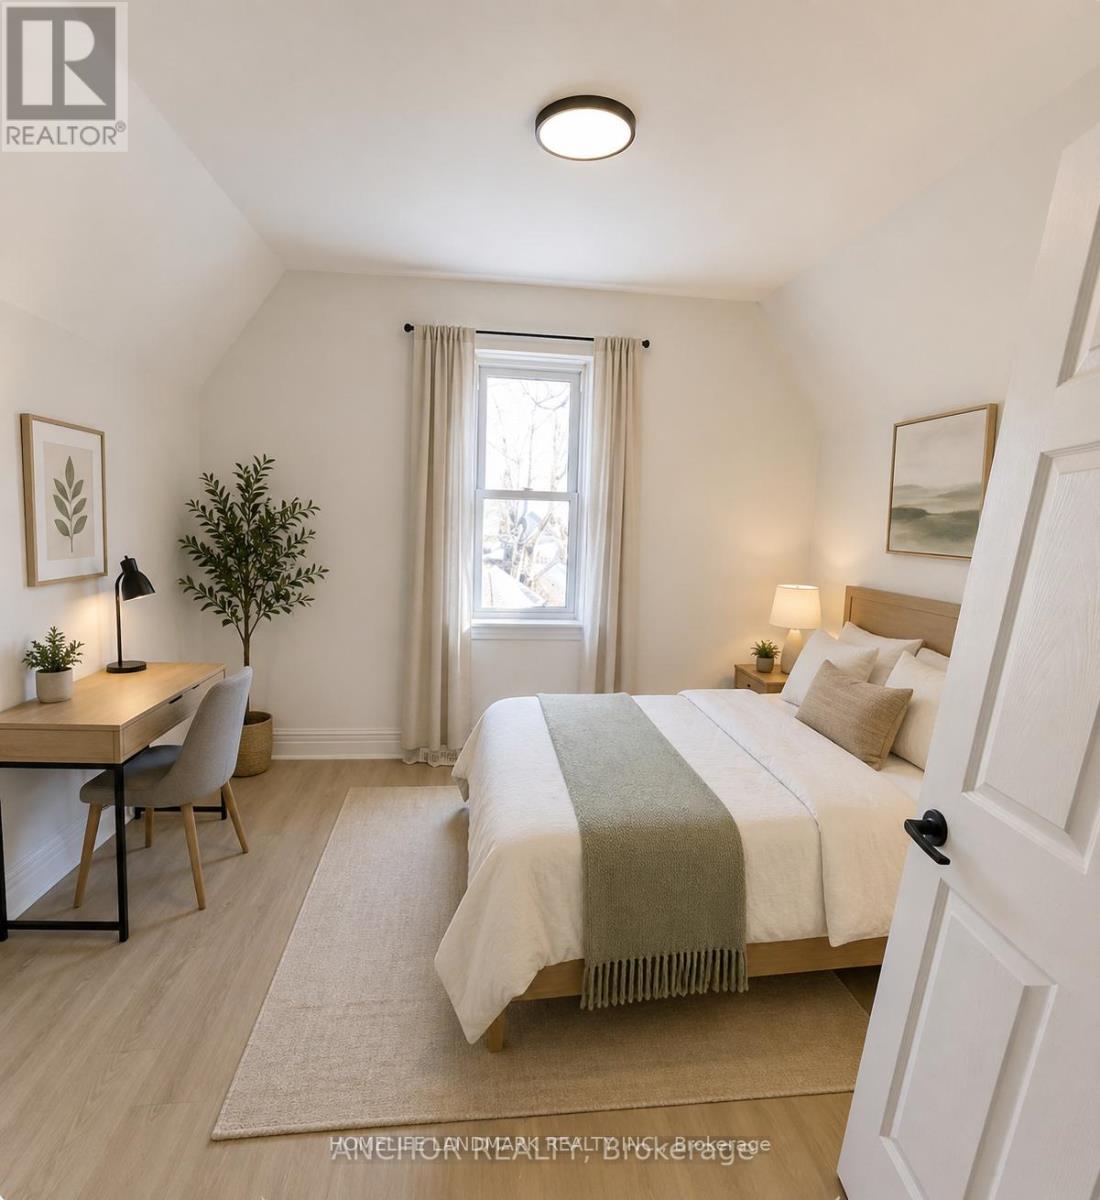
Unit 1 - 710 Adelaide Street
London East, Ontario
**Fully Renovated 2 Bedroom Home in North London!**Welcome to 710 Adelaide Street North, London - a beautifully renovated 2-bedroom, 1-bathroom home offering modern comfort, convenience, and exceptional value. This move-in-ready property has been extensively updated throughout, making it an ideal opportunity for first-time buyers, downsizers, and investors alike.Featuring a bright and functional layout, the home offers spacious living areas, an updated kitchen, modern finishes, and stylish upgrades throughout. Every detail has been thoughtfully refreshed to provide a clean, contemporary living experience.Located in a desirable North London neighbourhood, you'll enjoy easy access to downtown London, Fanshawe College, schools, parks, shopping, restaurants, and public transit. The strong rental demand in the area also makes this property an attractive investment opportunity.**Property Features:*** Fully renovated throughout* 2 Bedrooms* 1 Bathroom* Move-in ready condition* Bright and functional layout* Modern kitchen and finishes* Excellent opportunity for homeowners or investors* Convenient access to schools, shopping, parks, and transit* Minutes to Downtown London and Fanshawe CollegeDon't miss this turnkey opportunity to own a beautifully updated home in a convenient and growing London neighbourhood. (id:49269)
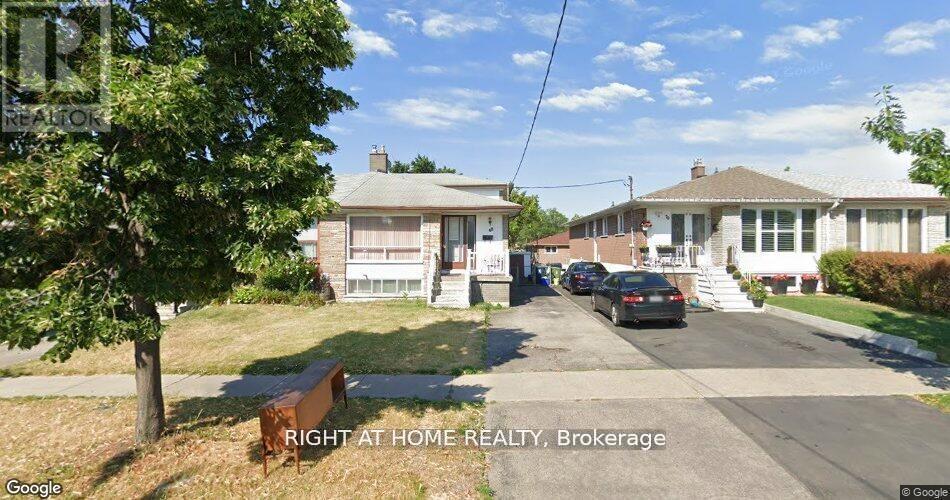
Main - 68 Elnathan Crescent
Toronto, Ontario
3-bedroom, 2-bathroom home is a fantastic find! With well-designed living spaces, each bedroom offers plenty of room, making it ideal for a family or those who need extra space. The modern bathroom adds to the home's charm and functionality. Its the perfect choice for anyone seeking a cozy and inviting place to call home. (id:49269)
1 - 2441 Greenwich Drive
Oakville, Ontario
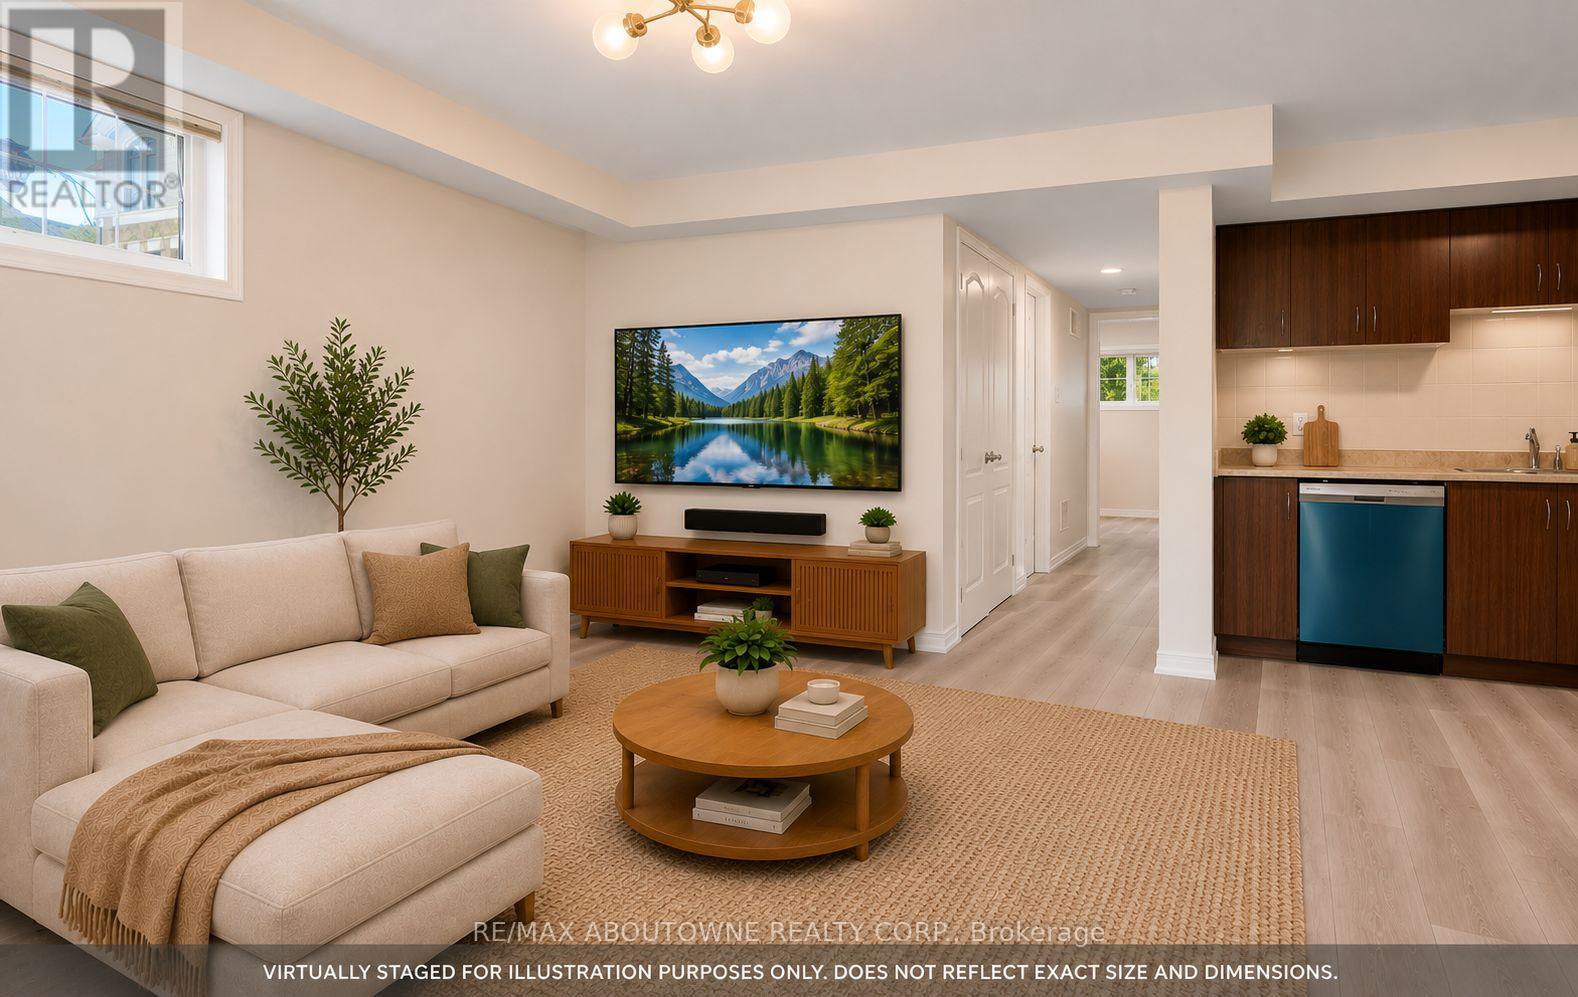
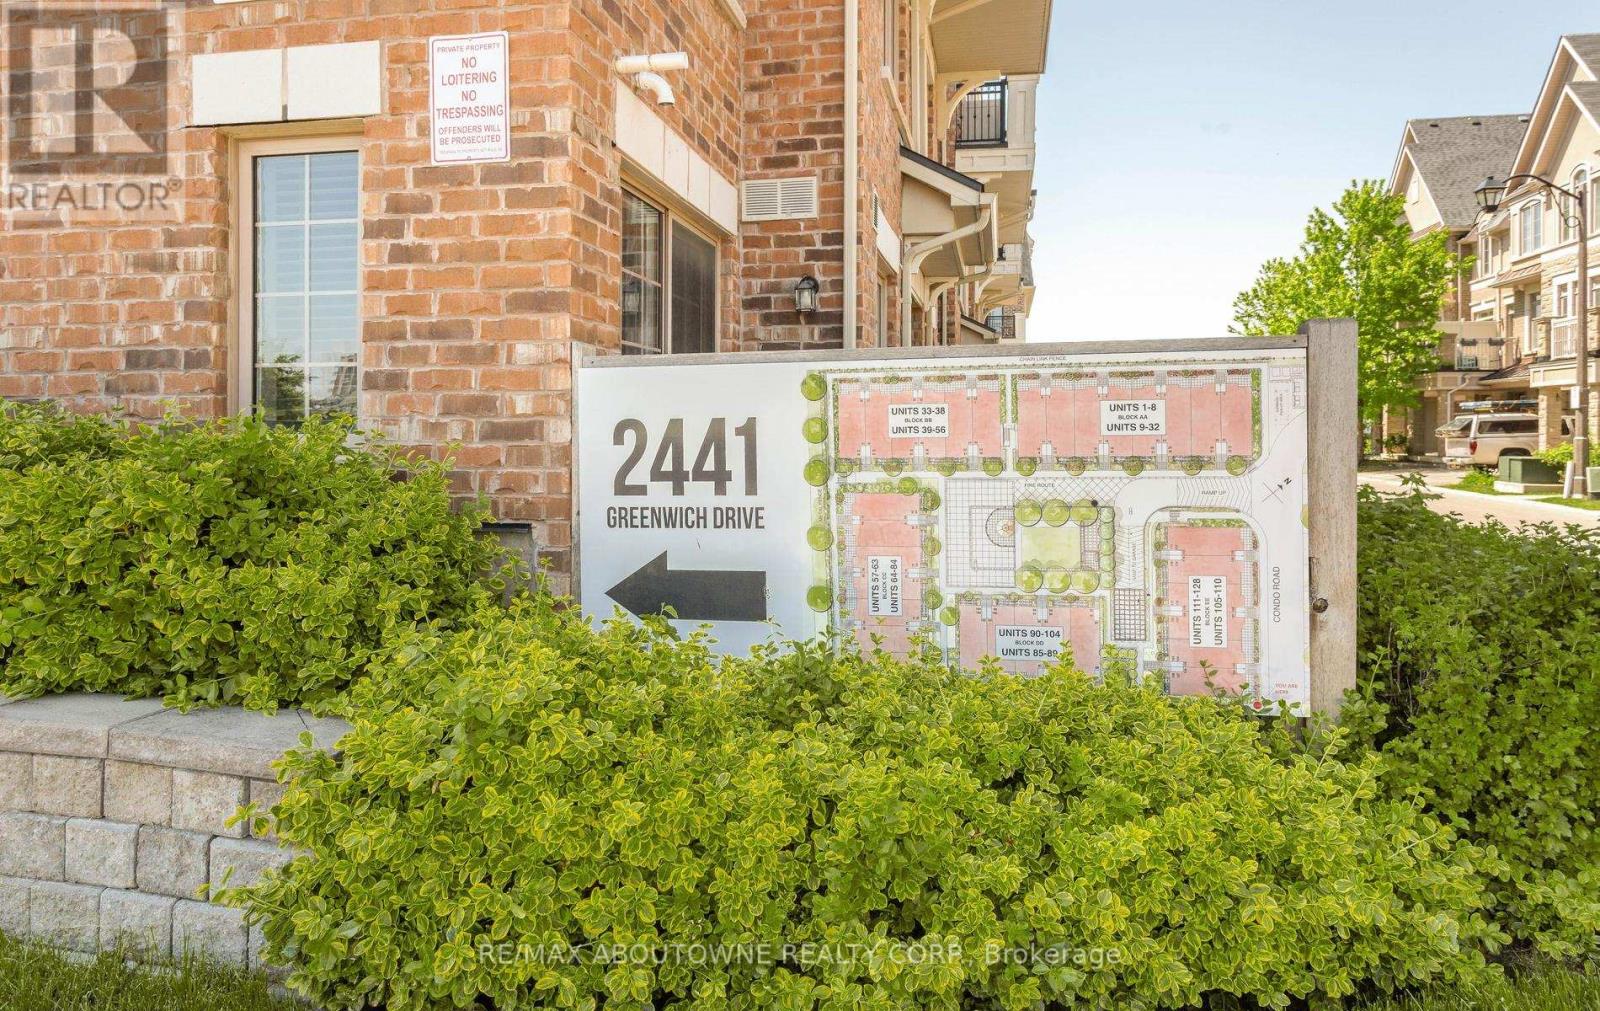
Welcome to the highly sought-after Millstone on the Park community in desirable West Oak Trails, where comfort, style, and convenience come together.This beautifully maintained ground-level end-unit townhouse offers a bright, open-concept layout with a private patio overlooking lush green space-perfect for enjoying your morning coffee or unwinding after a long day.Freshly painted throughout and featuring new flooring and modern light fixtures, this move-in-ready home boasts a spacious kitchen overlooking the living and dining areas, making it ideal for both everyday living and entertaining.The generous primary bedroom features a walk-in closet, a convenient computer nook, and a 2-piece ensuite. A spacious second bedroom with a large window and closet provides the perfect space for family, guests, or a home office.Located just minutes from major highways, shopping, parks, Oakville Trafalgar Memorial Hospital, GO Transit, and everyday amenities, this home is also situated within one of Oakville's top-rated school districts.Don't miss this opportunity to lease a beautifully updated home in one of Oakville's most desirable communities. Just move in and enjoy! (id:49269)
1 - 2441 Greenwich Drive
Oakville, Ontario
Welcome to the trendy Millstone on the Park community in the highly sought-after West Oak Trails neighbourhood of Oakville. This beautifully maintained ground-level end-unit townhouse offers a bright, spacious layout and a private outdoor patio overlooking lush greenery, providing the perfect blend of comfort and convenience.Freshly painted throughout with new flooring and modern light fixtures, this move-in-ready home features a large open-concept kitchen, living, and dining area - ideal for both everyday living and entertaining. The spacious primary bedroom includes a walk-in closet with a convenient computer nook and a 2-piece ensuite. A generously sized second bedroom with a window and closet offers flexibility for guests, family, or a home office.An excellent opportunity for first-time buyers, downsizers, or investors alike. Ideally located close to highways, shopping, parks, Oakville Trafalgar Memorial Hospital, GO Transit, and all essential amenities. Situated within a top-rated school district, this is truly a fantastic place to call home. (id:49269)
88 Dawn Hill Trail
Markham, Ontario
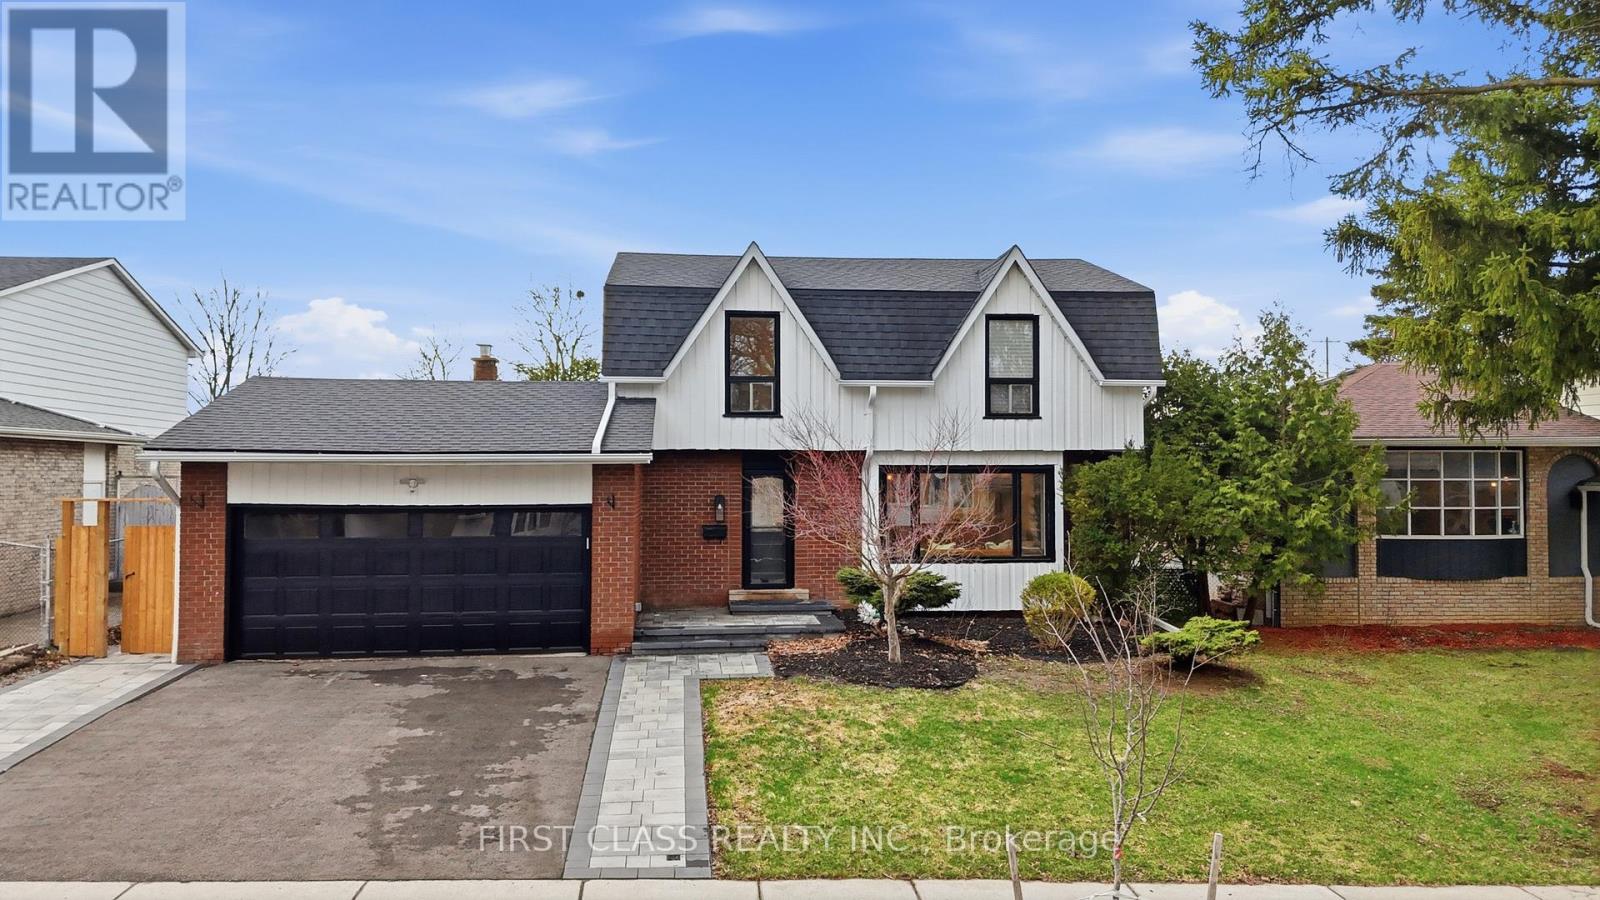
Lucky Address "88" Rarely Offered In Prestigious Bayview Fairways. Premium Lot With No Rear Neighbours, Delivering Exceptional Privacy And Unobstructed Green Views.Extensively Renovated In 2025 With City-Approved Permits (~$250K-$300K). Fully Reimagined Interior With Refined, High-End Finishes Throughout. Showpiece Chef's Kitchen With Custom Cabinetry, Quartz Massive Island, Full Slab Backsplash, And Top-Tier Appliances Including 48" Professional 8-Burner Gas Range, 48" Commercial Hood, 66" Double-Door Fridge, And Built-In JennAir Dishwasher. Integrated Hot Water Filtration.Elegant Main Floor With Arched Architectural Details, Custom Built-Ins, Designer Lighting, And Electric Fireplace. Functional Mudroom With Ample Storage. Sophisticated Powder Room With Designer Finishes.Upper Level Features A Sun-Filled Primary Retreat Overlooking The Park-Like Backyard, With Walk-In Closet And Luxurious 6-Piece Ensuite (Double Vanity, Soaker Tub, Glass Shower, LED Mirror). Secondary Bedrooms With Custom Closet Organizers.Fully Finished Basement Adds Versatility With Vinyl Flooring, Two Bedrooms Including One Ensuite Suite - Ideal For Extended Family Or Guests - Plus Upgraded Laundry With LG Washer Tower, Cabinetry, And Sink.Exterior Enhancements Include New Interlocking Front & Side Yard, Asphalt Driveway, Fenced Access, Large Deck With Pergola, And 11x7 Storage Shed - Perfect For Entertaining While Enjoying Direct Park Views.Whole-Home Water Filtration & Softening System.Top School Catchments: Bayview Fairways PS, St. Robert CHS, Thornlea SS. Steps To Parks, Trails, Transit & Amenities.Rare Park-Backing Opportunity - Move-In Ready With Premium Upgrades. (id:49269)
1004 - 10 Gatineau Drive
Vaughan, Ontario
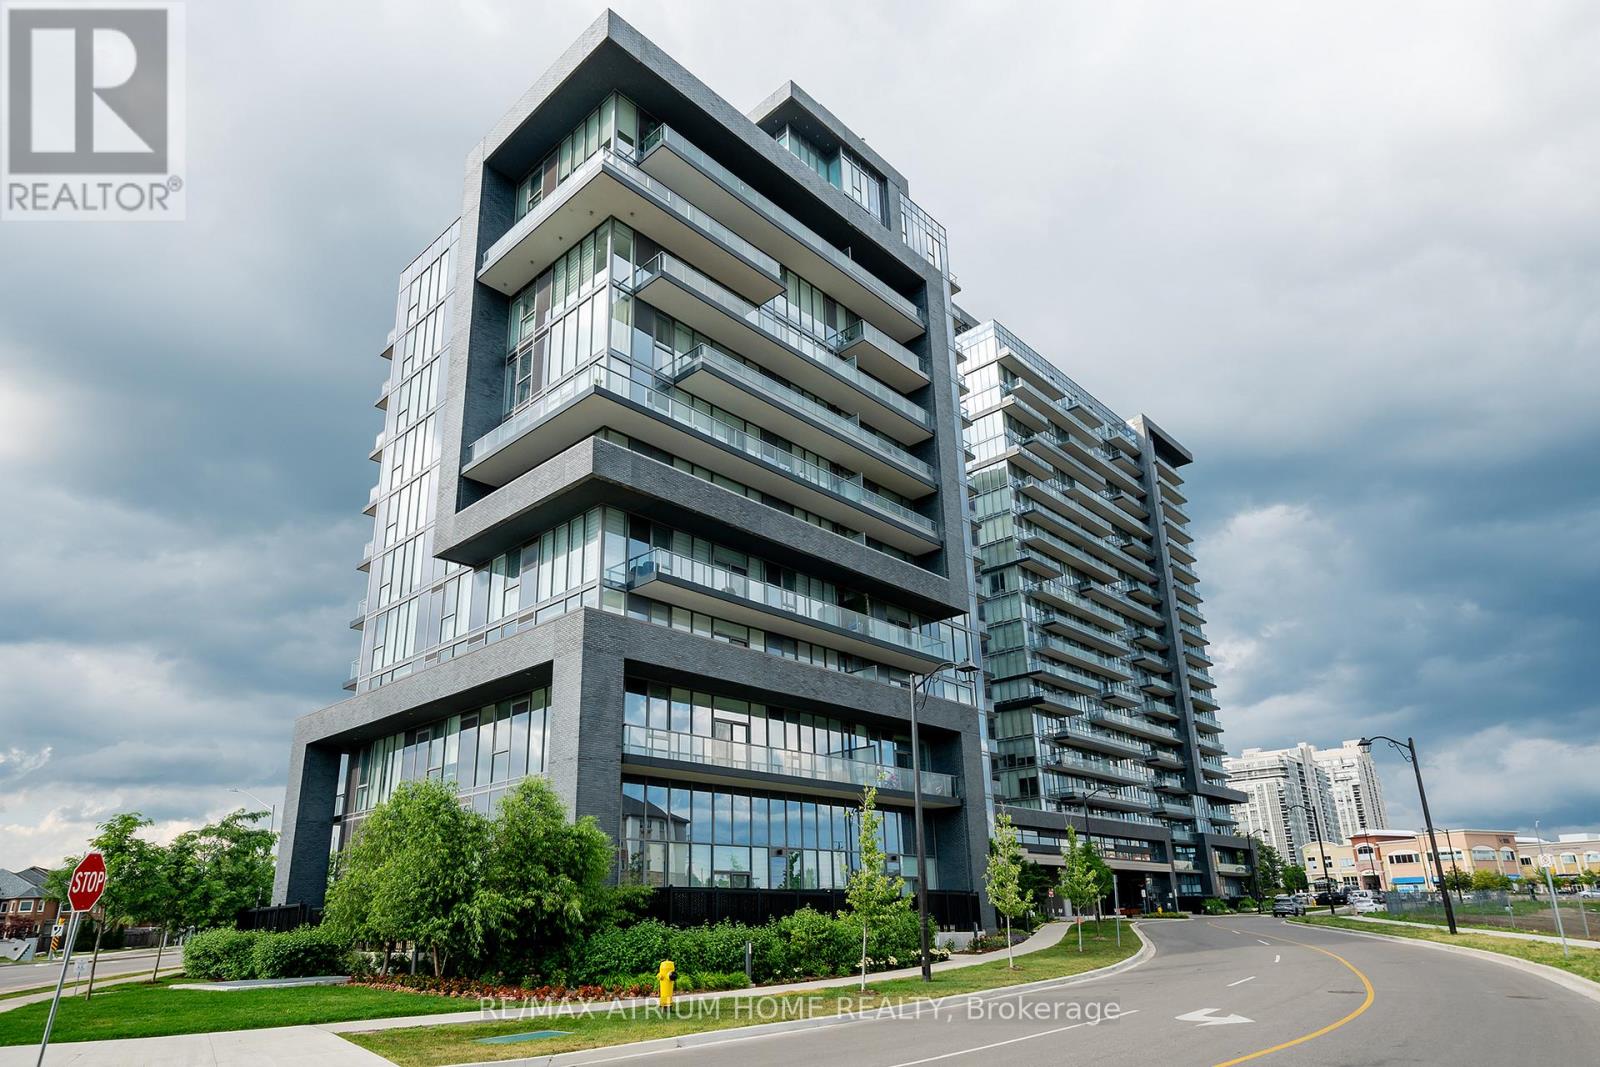
Fantastic 2 Bedroom, 2 Bathroom Unit. Quality Modern Features & Finishes Include Stainless Steel Appliances, 9Ft Ceilings, floor to ceiling windows, Granite Countertop. Beautiful Layout With Open Concept Kitchen & Living Room, Large Bedrooms With Unobstructed View. Steps To Shops, Groceries Stores, Transit & Schools. Amenities Include Indoor Pool, Gym, 24Hr Concierge & Security, Game Room, Pet Spa, Sauna & Yoga Studio. Includes 1 Parking &1 Locker. (id:49269)
95 Pleasant View Drive
Toronto, Ontario
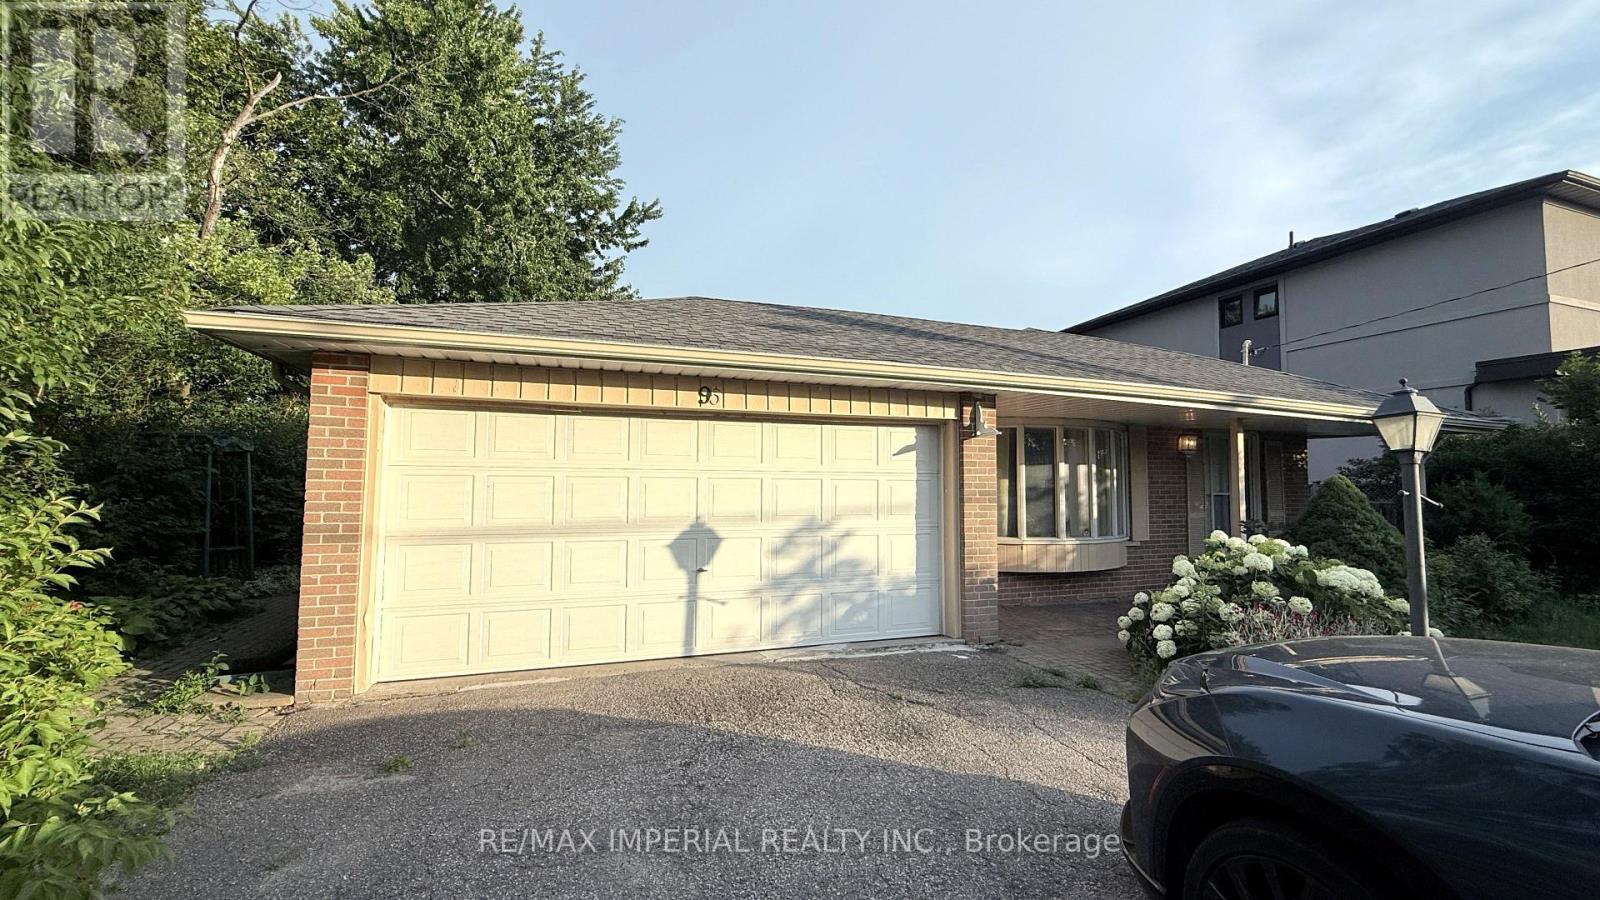
Located in a highly convenient area of North York, with all essential amenities close by. The kitchen and both bedrooms are spacious, and the unit includes one full bathroom plus two separate half bathrooms for added convenience. Partial furniture can be provided if needed. Lawn care and snow removal are not the tenant's responsibility, as the landlord has already arranged for services. (id:49269)
1905 - 50 Oneil Road
Toronto, Ontario
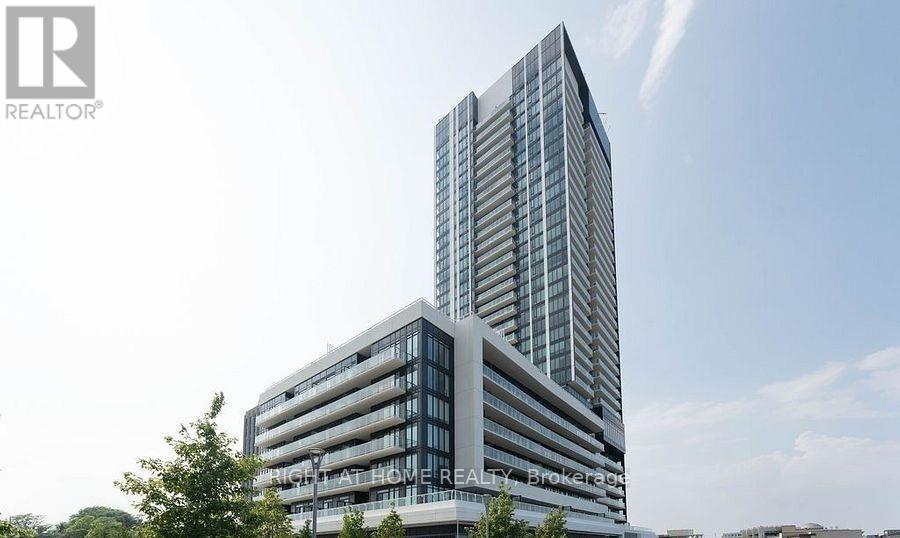
Welcome To Rodeo Condominium. This Gorgeous one-bedroom with one parking and one locker, Balcony, Open Concept, Laminated Floor Throughout, Modern Kitchen Design with Built-in Appliances; Walking Distance To Shoppes On Don Mills Connected To Great Shopping. Close to Metro, Restaurants, and more. (id:49269)
1502 - 15 Queens Quay E
Toronto, Ontario
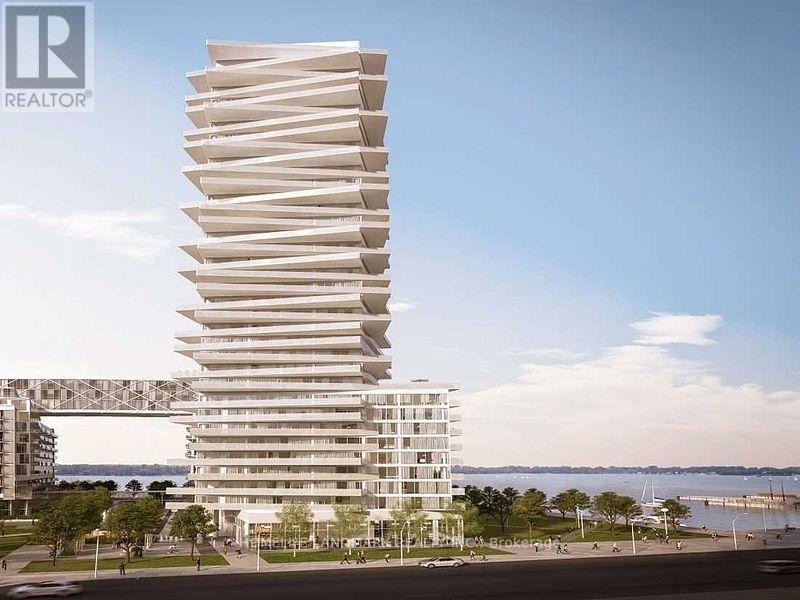
Experience Waterfront Living at its Finest! This sophisticated 2-bedroom suite in the prestigious Pier 27 - The Tower on the Lake offers a perfect blend of modern design and urban convenience. Spanning 676 sq. ft. of well-appointed interior space, the functional layout features a bright and airy Living/Dining area ideal for relaxation and entertaining. The contemporary kitchen comes fully equipped with premium appliances, there is a bar fridge, extra cabinets and a pantry. The primary bedroom provides a comfortable retreat. Step out onto your private, extra-large 300+ sq. ft. wraparound terrace with unobstructed water views. This exceptional covered outdoor space allows you to enjoy the fresh lake breeze and the exciting atmosphere of Toronto's waterfront. Located just steps from the Jack Layton Ferry Terminal, Union Station, Sugar Beach, and the Financial District, this suite offers an unparalleled lifestyle in one of the city's most sought-after communities. (id:49269)
301 - 3 Gloucester Street
Toronto, Ontario
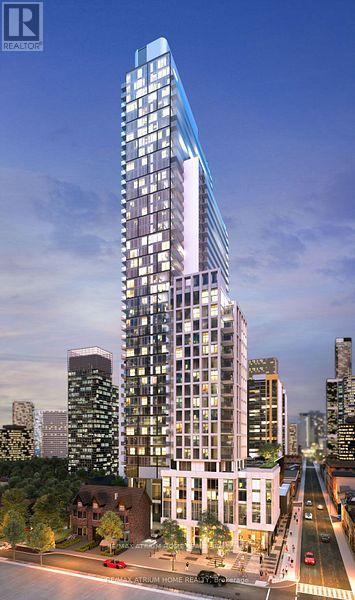
Welcome to this bright and modern 2-bedroom, 2-bath south-facing suite at The Gloucester on Yonge. Featuring a functional split-bedroom layout, 9-ft ceilings, and floor-to-ceiling windows that fill the space with natural light and offer beautiful city views. Modern kitchen with quartz countertops and premium built-in appliances. Full-sized washer/dryer, custom closets, roller blinds, and Concord Biospace air purification system for added comfort. Enjoy direct underground access to the subway and an unbeatable downtown location just steps to U of T, TMU, Yorkville, shops, restaurants, and everyday conveniences. Residents also have access to excellent amenities including an indoor pool, gym, theatre room, library, guest suites, and more. (id:49269)
846 - 68 Abell Street
Toronto, Ontario
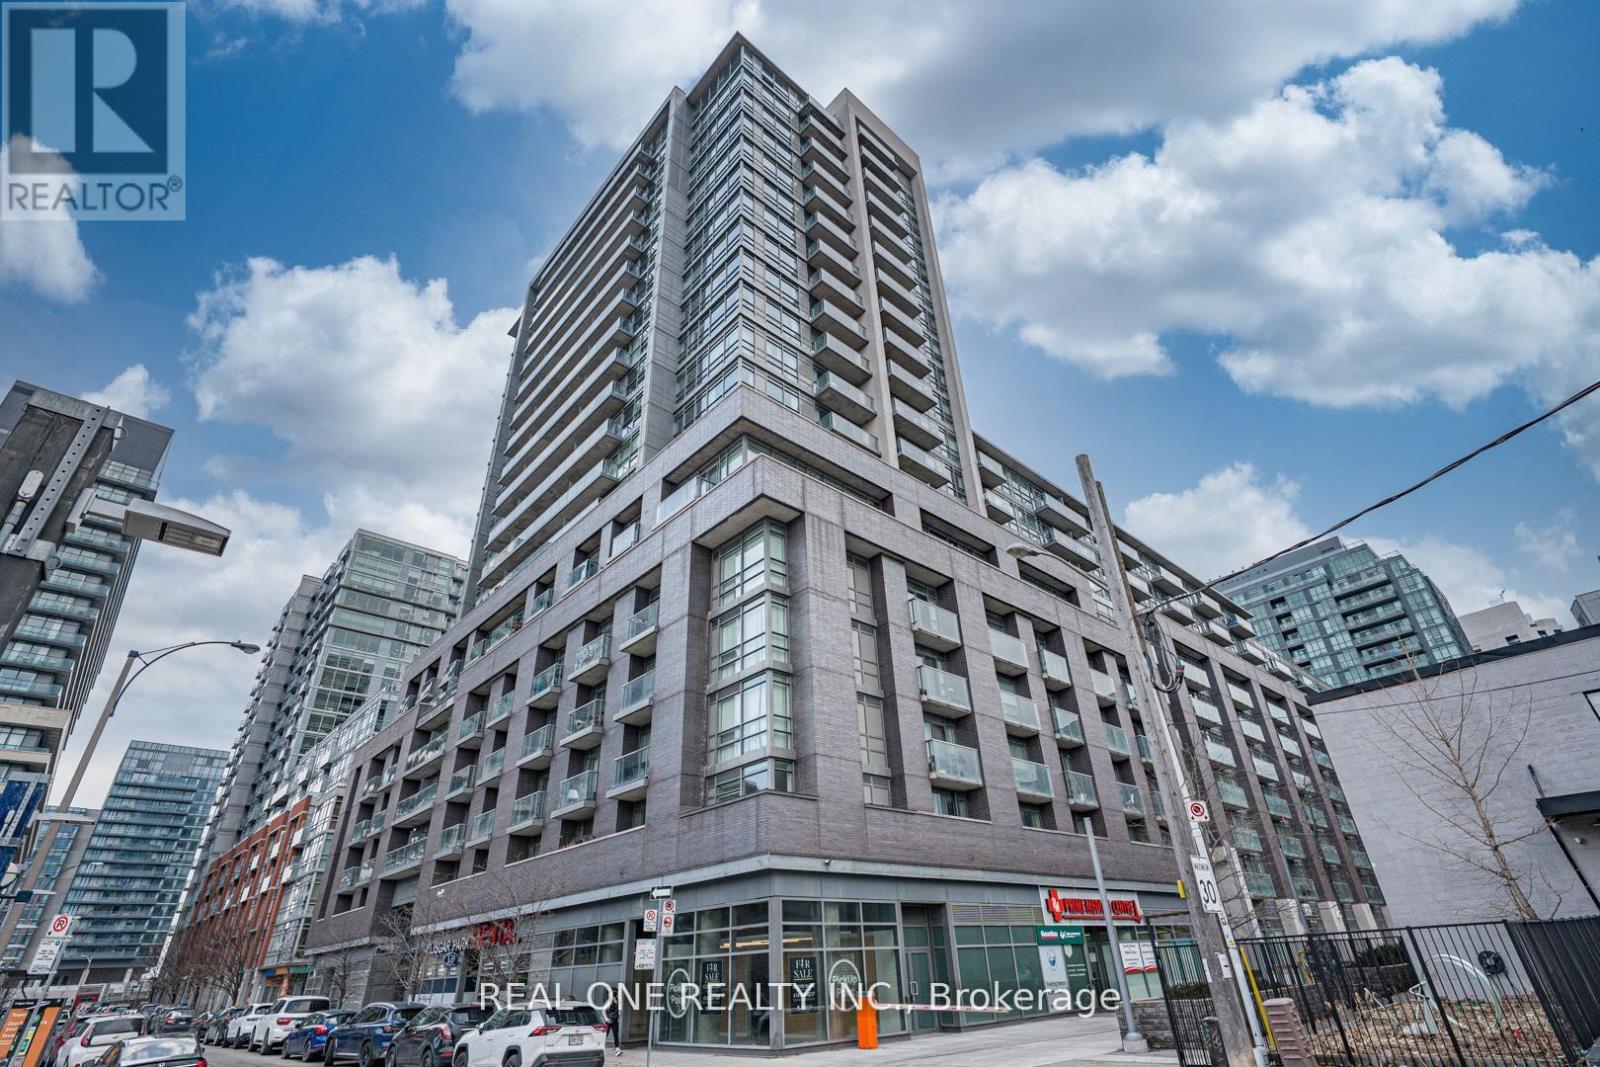
Prime Location!! Sensational Downtown Toronto Lifestyle! Welcome To This Penthouse Unit Of The Low-rise Section, With 2 Elevators Only Serving 1-8 Floor. This Bright and Modern One Bedroom Condo Offers the Best Unobstructed East-Facing View in the Building With A Private Balcony Showcasing the Iconic CN Tower! Open Concept With Modern Kitchen, Granite countertop, S/S Appliance and Electric Outlet Covers. Floor To Ceiling Windows, Walkout Balcony. BBQ Is Available On Roof Terrace. Plus, One Storage Locker Room, 24 Hr TTC At Doorstep. Bike Share and 24/7 Convenience Stores. With Steps to Grocery stores, Schools, Restaurants, Cafe bars, Boutique shops, Vintage Gems, Designer Brands, and Nightlife; Graffiti Alley, Galleries, and Trinity Bellwood Park Just Minutes Away And Much More. Plenty of Visitor Parking. Live In One of Toronto's Most Desirable Neighborhoods Where Urban Convenience Meets Creative Energy. Whether You Are A First-time Buyer, Investor, Or Simply Looking For The Perfect Urban Home, This Is The One You Have Been Waiting For. Just Move in and Enjoy It!!! (id:49269)
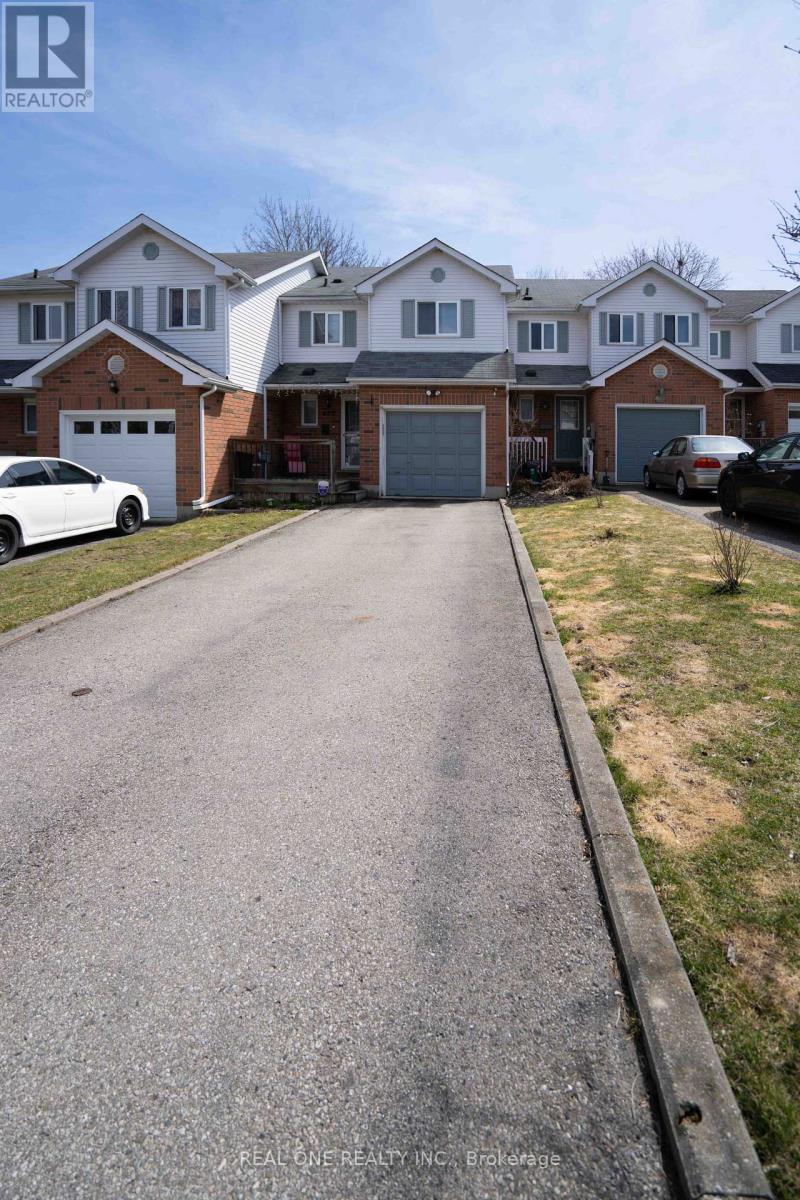
407 Downsview Place
Waterloo, Ontario
This beautiful 3-bedroom FREEHOLD townhome for rent is located in a quiet, family-friendly neighbourhood, surrounded by parks, trails, schools, transit, and with quick access to highways and shopping.10-minute walk to the popular Kiwanis Park and Pool, with direct access to the Grand River and a convenient kayak launch point. Also just minutes away from the renowned Bethel Dog Park and Kiwanis Dog Park. Backing onto a private, forested ravine, the home offers stunning, peaceful views. The main floor features a well-maintained eat-in kitchen with plenty of cupboard, shelving, and counter space, along with a large, cozy living room. Step outside to a private deck with steps leading down to the wooded ravine. The second level boasts spacious bedrooms, including a gorgeous master with a large walk-in closet, plus two additional bedrooms and a four-piece bathroom, ideal for a growing family. The fully finished basement includes ample storage and in-suite laundry, offering both convenience and functionality. This home is perfect for anyone looking for a serene, nature-filled living experience in a great community. (id:49269)
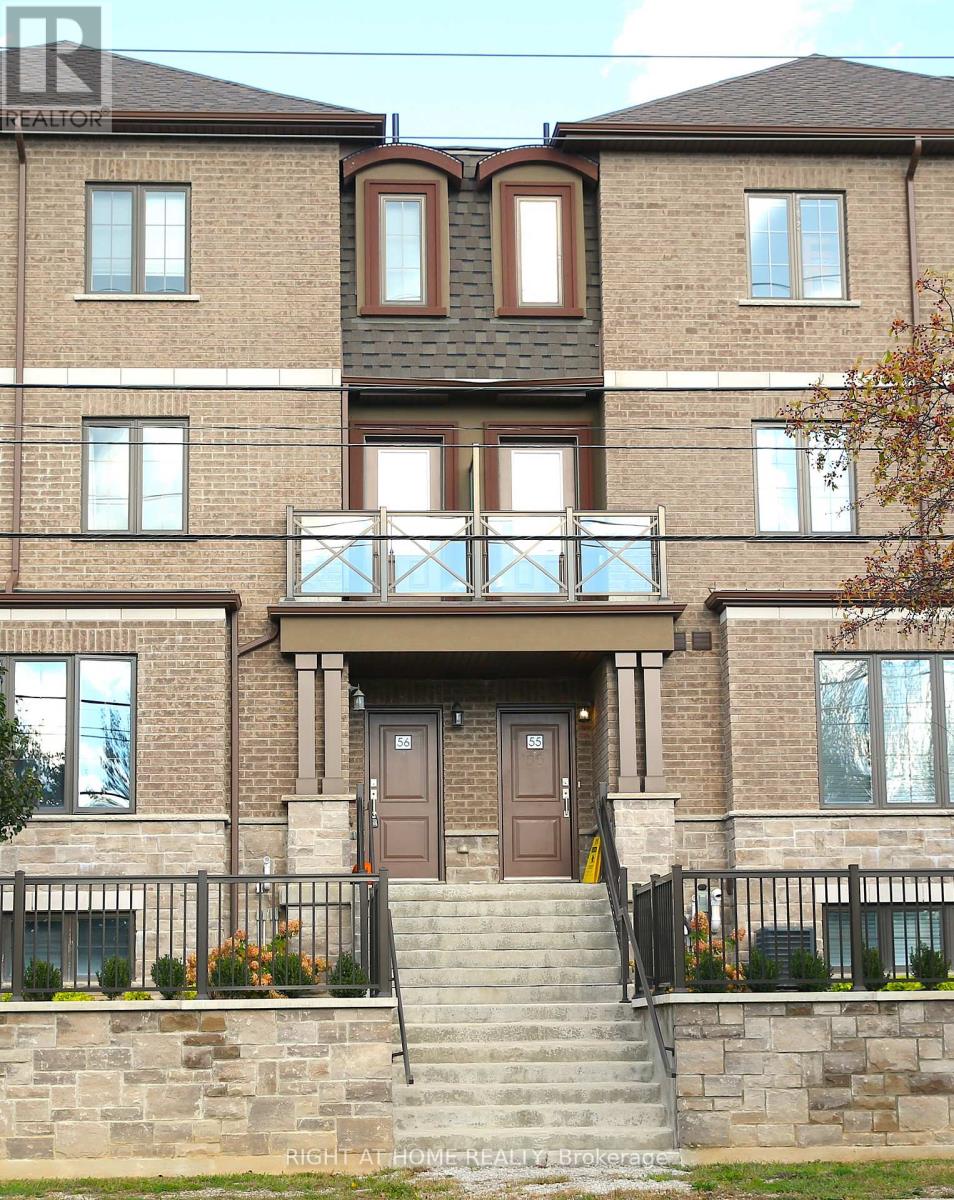
56 - 445 Ontario Street S
Milton, Ontario
This townhouse is located In The Heart Of Milton! 5-min drive to Milton GO station and close to major highways. Enjoy walking torestaurants, patios, grocery stores, walking trails, transit, and schools along tree-lined streets. The home features 1,575 sq ft. of livingspace with 9-ft ceilings, a bright open-concept floor plan with plenty of natural light, a modern kitchen with stainless steel appliances, alarge centre island, and a balcony off the kitchen. The spacious living room on 2nd floor opens to a second balcony. Freshly paintedinterior throughout the home, offering a clean and inviting space. Third Floor Has 3 Bedrooms, 2 Full Baths with a Juliet balconyensuite the Master Bedroom. Additional highlights include multiple entrances (via the garage and main floor), ample storage in thebasement, and 2-car parking. (id:49269)
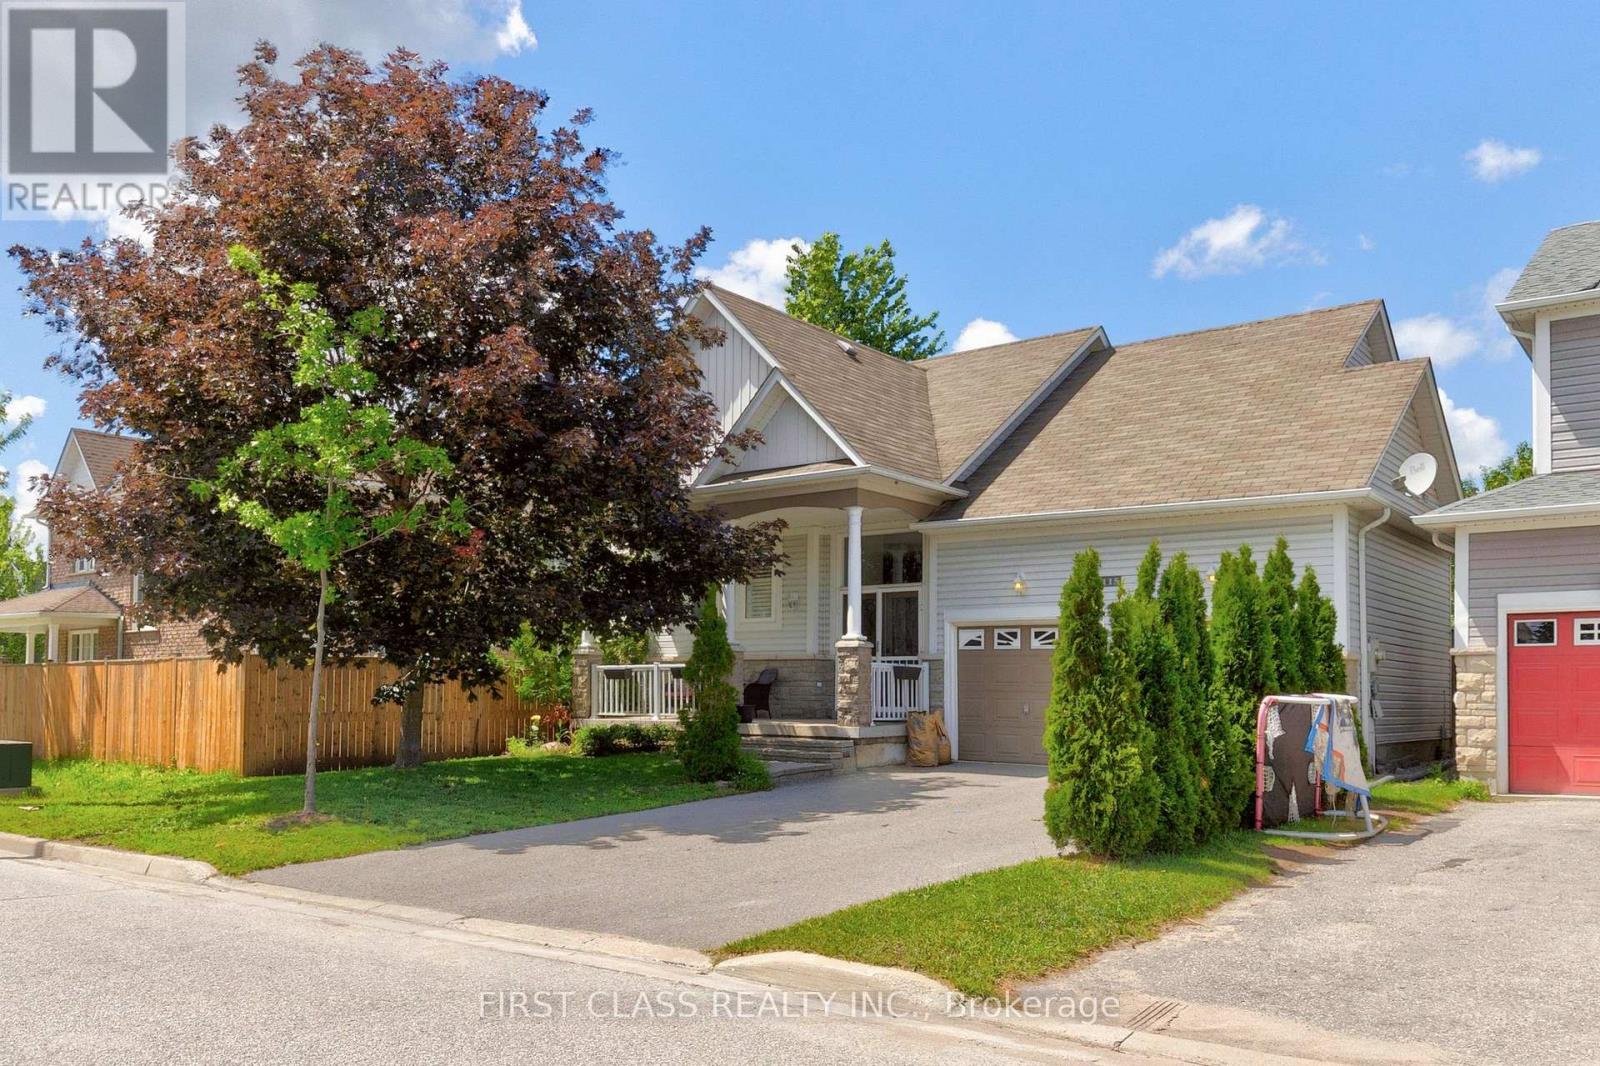
115 Succession Crescent
Barrie, Ontario
Stunning move-in ready bungalow in a highly sought-after neighbourhood! Bright open-concept layout with a welcoming foyer and functional floor plan, perfect for everyday living and entertaining. Renovated kitchen featuring quartz countertops, stainless steel appliances, and a large centre island with breakfast bar. Spacious living and dining areas filled with natural light from large windows throughout, complemented by California shutters and upgraded bathrooms. Enjoy beautiful backyard views from the kitchen. Professionally finished basement with high ceilings and premium finishes, offering versatile space for a recreation room, home office, gym, or guest suite. Countless quality upgrades throughout, plus a repaved driveway with parking for up to 4 vehicles. Ideally located within walking distance to parks, schools, shopping, restaurants, transit, and everyday amenities. Situated in a thriving community with exciting new developments nearby, this is an exceptional opportunity for homeowners. Turnkey living in a prime location-just move in and enjoy! (id:49269)
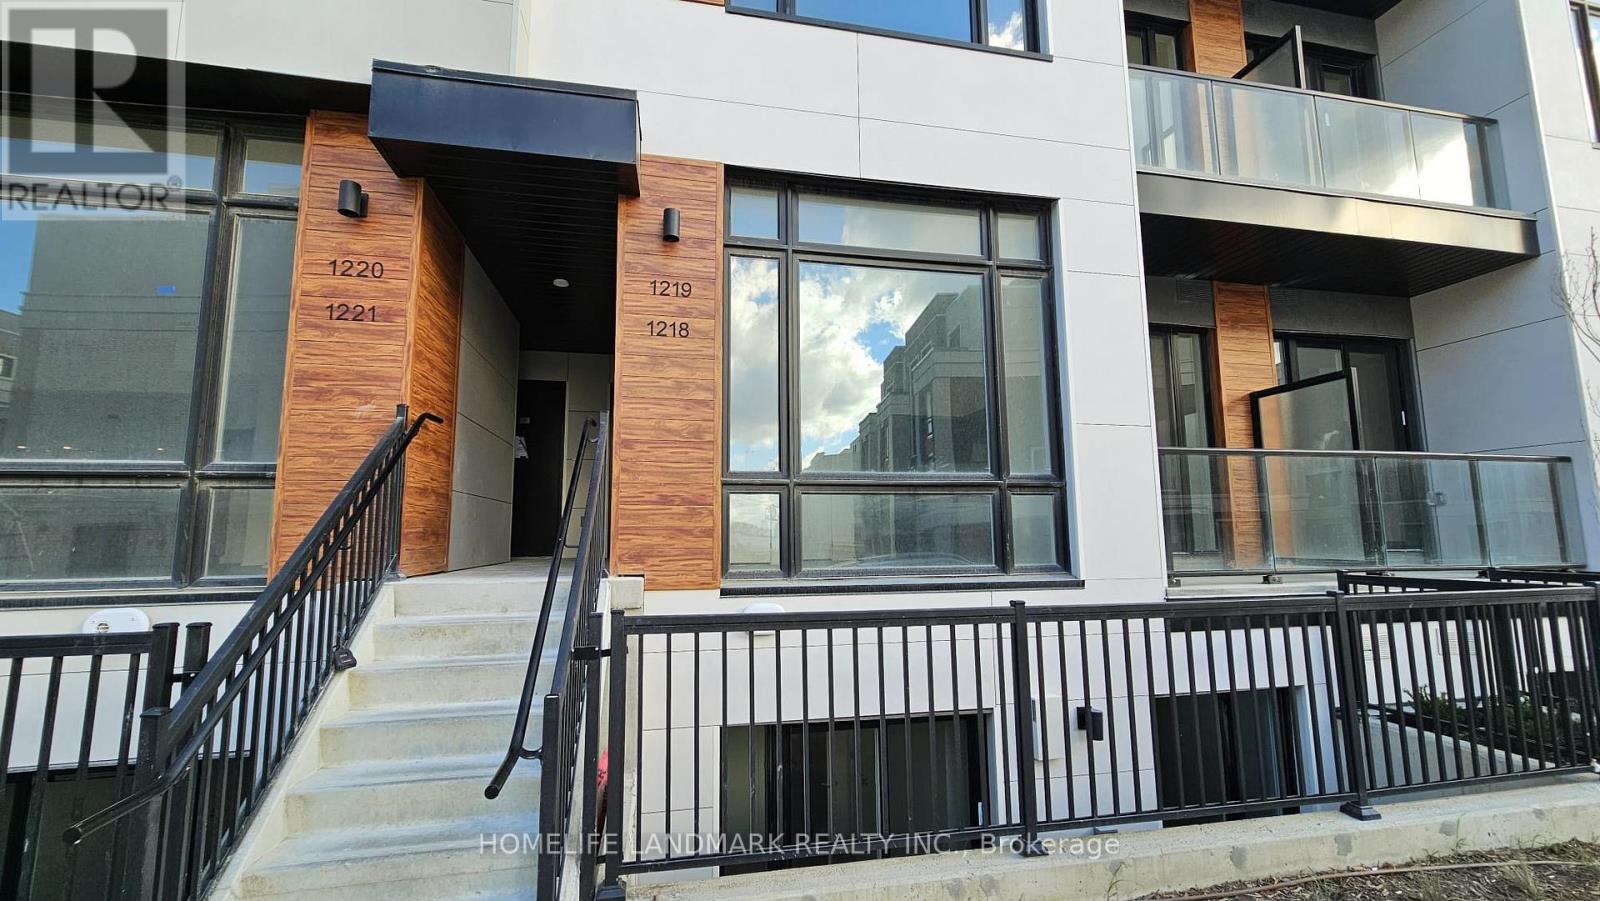
1218 - 8 David Eyer Road
Richmond Hill, Ontario
Prime Richmond Hill location, 2 Storey Stack Town with 2 Bed/2 Bath/extra Powder. 959 SF + 111 SF outdoor space, Contemporary Interior Design, Built In Fridge/DW/Cooktop/Oven, Backsplash, 10' Smooth Ceiling on Main level & 9' Smooth Ceiling on Lower Level, Built-in Fridge, Cooktop, Stove, Dishwasher, Range Hood, Front Loading Washer/Dryer, Internet, Laminated Flooring throughout, 1 Underground Parking, 1 Locker, Landscape Maintained by Property Management. (id:49269)