
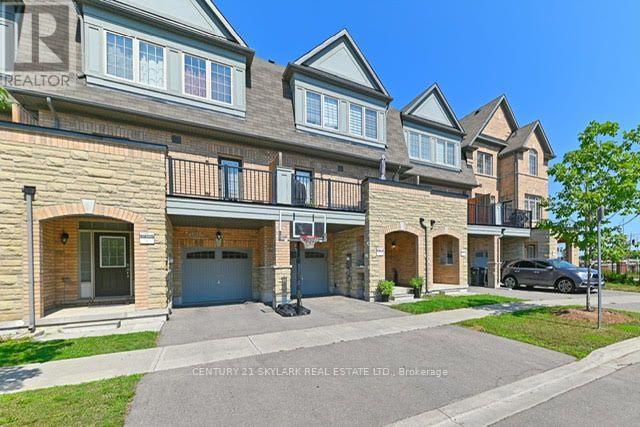
126 Fruitvale Circle
Brampton, Ontario
Immaculate 4 bedroom, 4 washroom freehold townhouse in the highly sought after neighbourhood of Northwest Brampton. This upgraded 4 bedroom, 4 washroom townhouse has 9 feet ceilings on main floor and 10 feet ceilings on the second. Spacious bedrooms with large sized closets. Hardwood flooring throughout the house. Newly installed pot lights throughout the whole house. Upgraded lights and fixtures. A beautiful chandelier hanging over kitchen countertop. Excellent location - close to shopping, main highways (410 & 401), go station, community centre and many nearby schools. (id:49269)
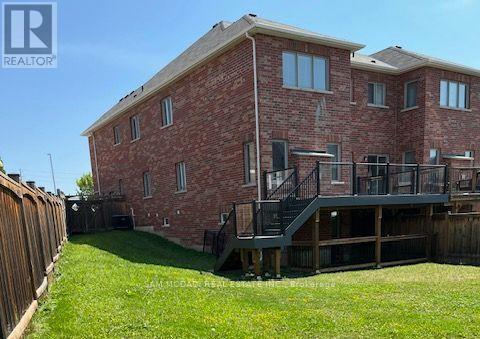
Upper - 26 Montpelier Street
Brampton, Ontario
A must see & excellent rental opportunity! Luxury Living in a Spacious 4-Bedroom Semi-Detached Home! This beautifully upgraded home, freshly painted offers 2688 sq. ft. of elegant living space, featuring 4 generously sized bedrooms, 3 bathrooms, and a versatile loft ideal for a home office or family lounge. The bright open-concept design showcases 9-ft ceilings, pot lights throughout, and a stunning cathedral ceiling foyer that creates a grand first impression. The gourmet kitchen features granite countertops, abundant cabinetry, and overlooks the spacious living and dining areas, with a walk-out to a luxurious deck and a large private backyard-perfect for outdoor relaxation and entertaining. Additional highlights include a convenient main-floor laundry room with direct garage access, spacious principal rooms, and quality finishes throughout. Situated in a highly desirable, family-friendly neighbourhood close to excellent schools, parks, shopping, public transit, and major highways. (id:49269)
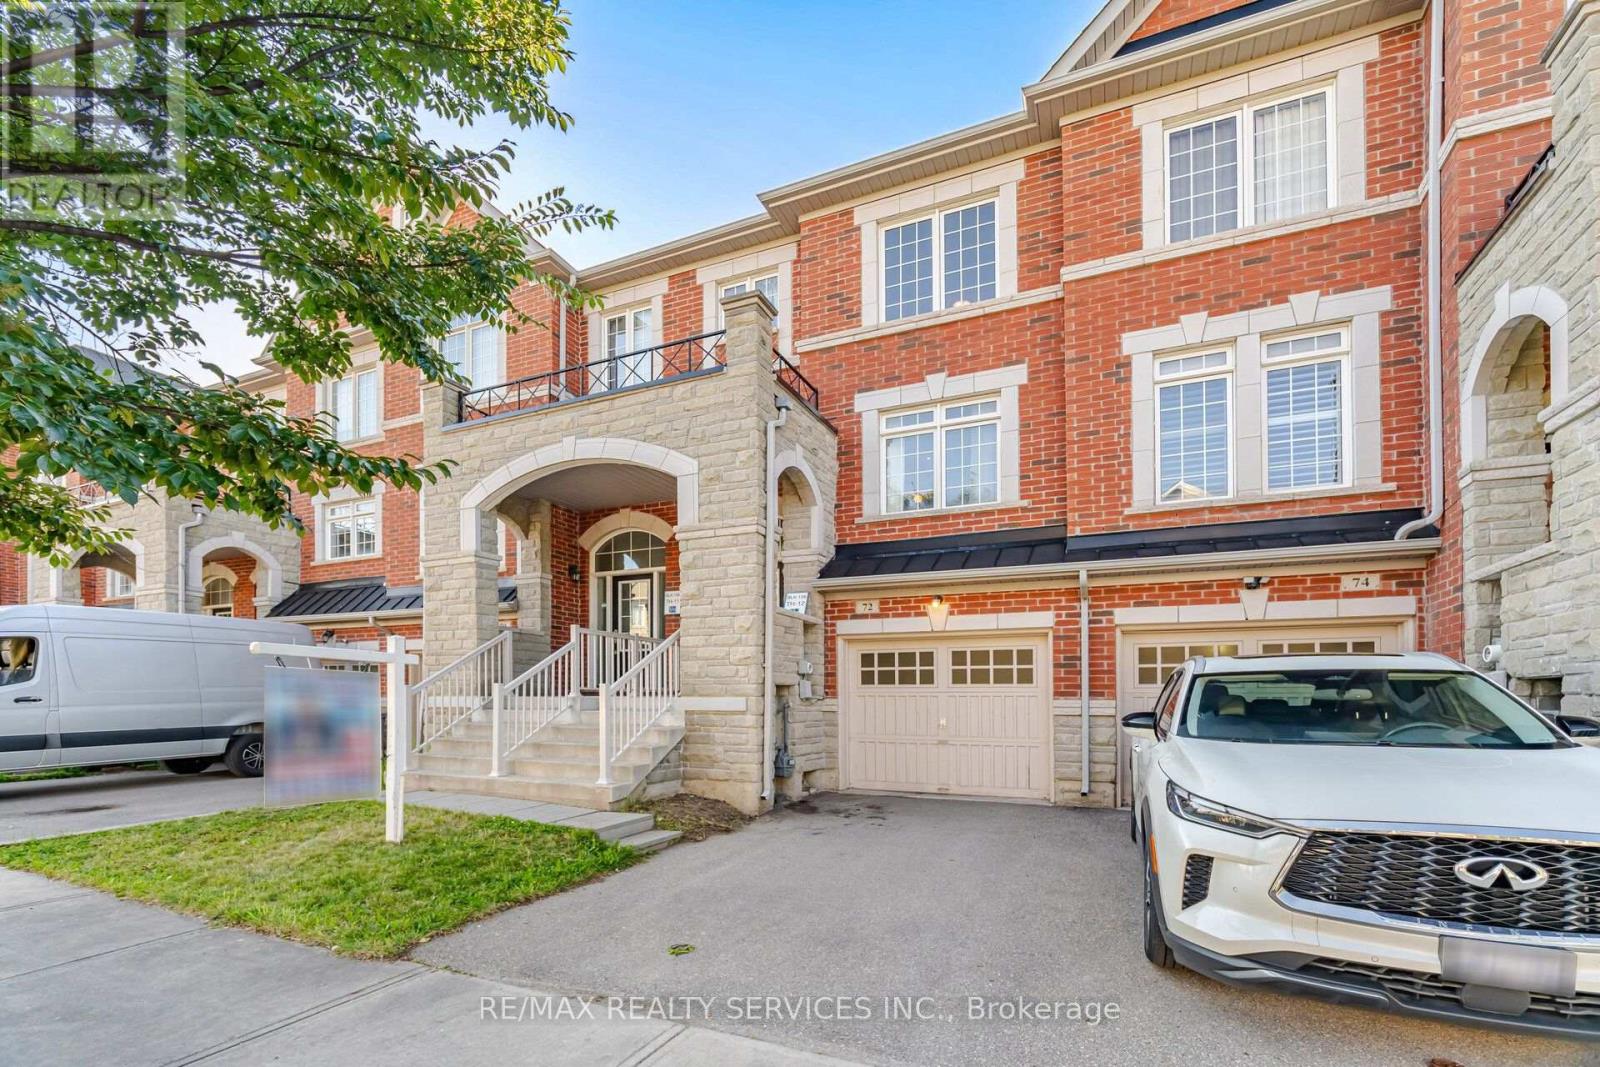
72 Rockman Crescent
Brampton, Ontario
Simply Stunning! Beautiful 3+1 Bedroom, 3 Bathroom Freehold Townhome located on a quiet, family-friendly street and loaded with quality upgrades throughout. Conveniently situated within walking distance to Mt. Pleasant GO Station, schools, parks, shopping, and other major amenities. This bright and spacious home features an open-concept living and dining area, a separate family room, and a modern family-sized kitchen complete with stainless steel appliances, granite countertops, and a breakfast area. The spacious primary bedroom offers a walk-in closet and a private ensuite, while all additional bedrooms are generously sized. 1690 SQF including basement. ( main floor 618 sf +2nd floor 618 sf + 318 sq Basement as per Mpac) Enjoy a carpet-free interior, a professionally finished basement with an additional bedroom, and countless upgrades that make this home truly move-in ready. A must-see property that shows beautifully! (id:49269)
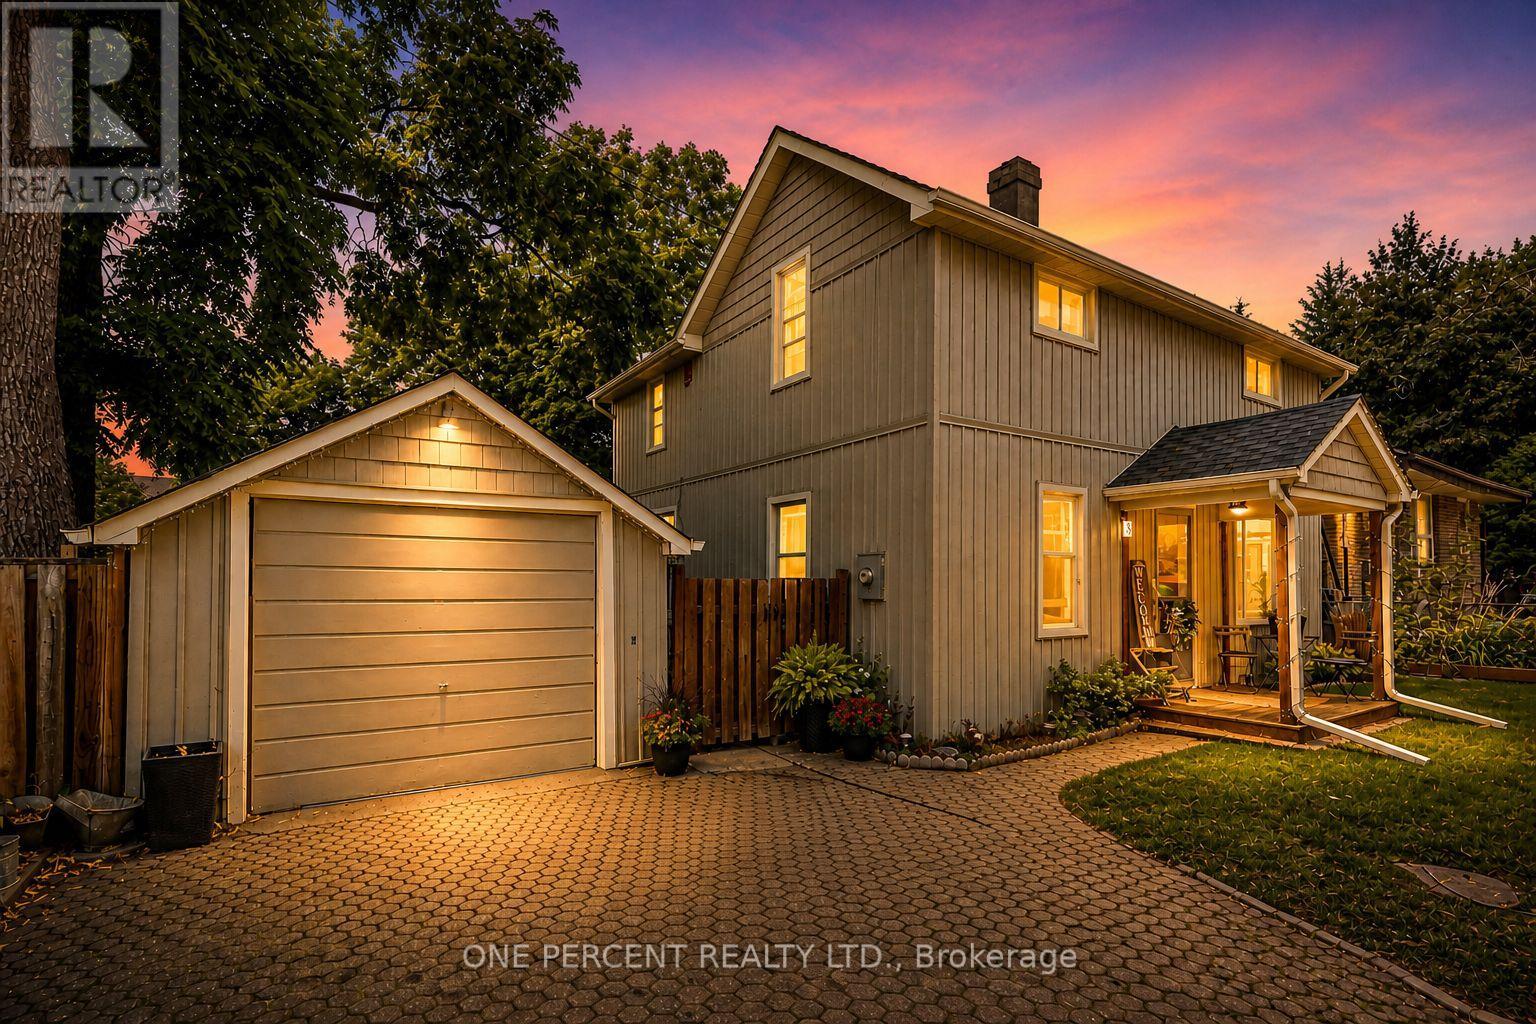
3 Bird Avenue
Brampton, Ontario
Welcome to 3 Bird Ave. A rare opportunity for families, first-time buyers, or investors seeking exceptional value in a central community. This updated and charming detached home is nestled on a quiet dead-end cul-de-sac in Brampton's most convenient and walkable location. The bright and move-in ready interior offers a blend of modern upgrades and classic character, featuring 3 spacious bedrooms, a welcoming family room, a large separate dining area, and a stylish kitchen with updated stainless-steel appliances. Enjoy your morning coffee on the covered back porch, overlooking a private and fenced yard. The detached garage provides additional storage, parking, or hobby space. With just minutes to Brampton GO Station, public transit, highways, schools, parks, City Hall and shopping, location truly sets this home apart. Don't miss your chance to make it yours! (id:49269)
5 - 2530 Countryside Drive
Brampton, Ontario
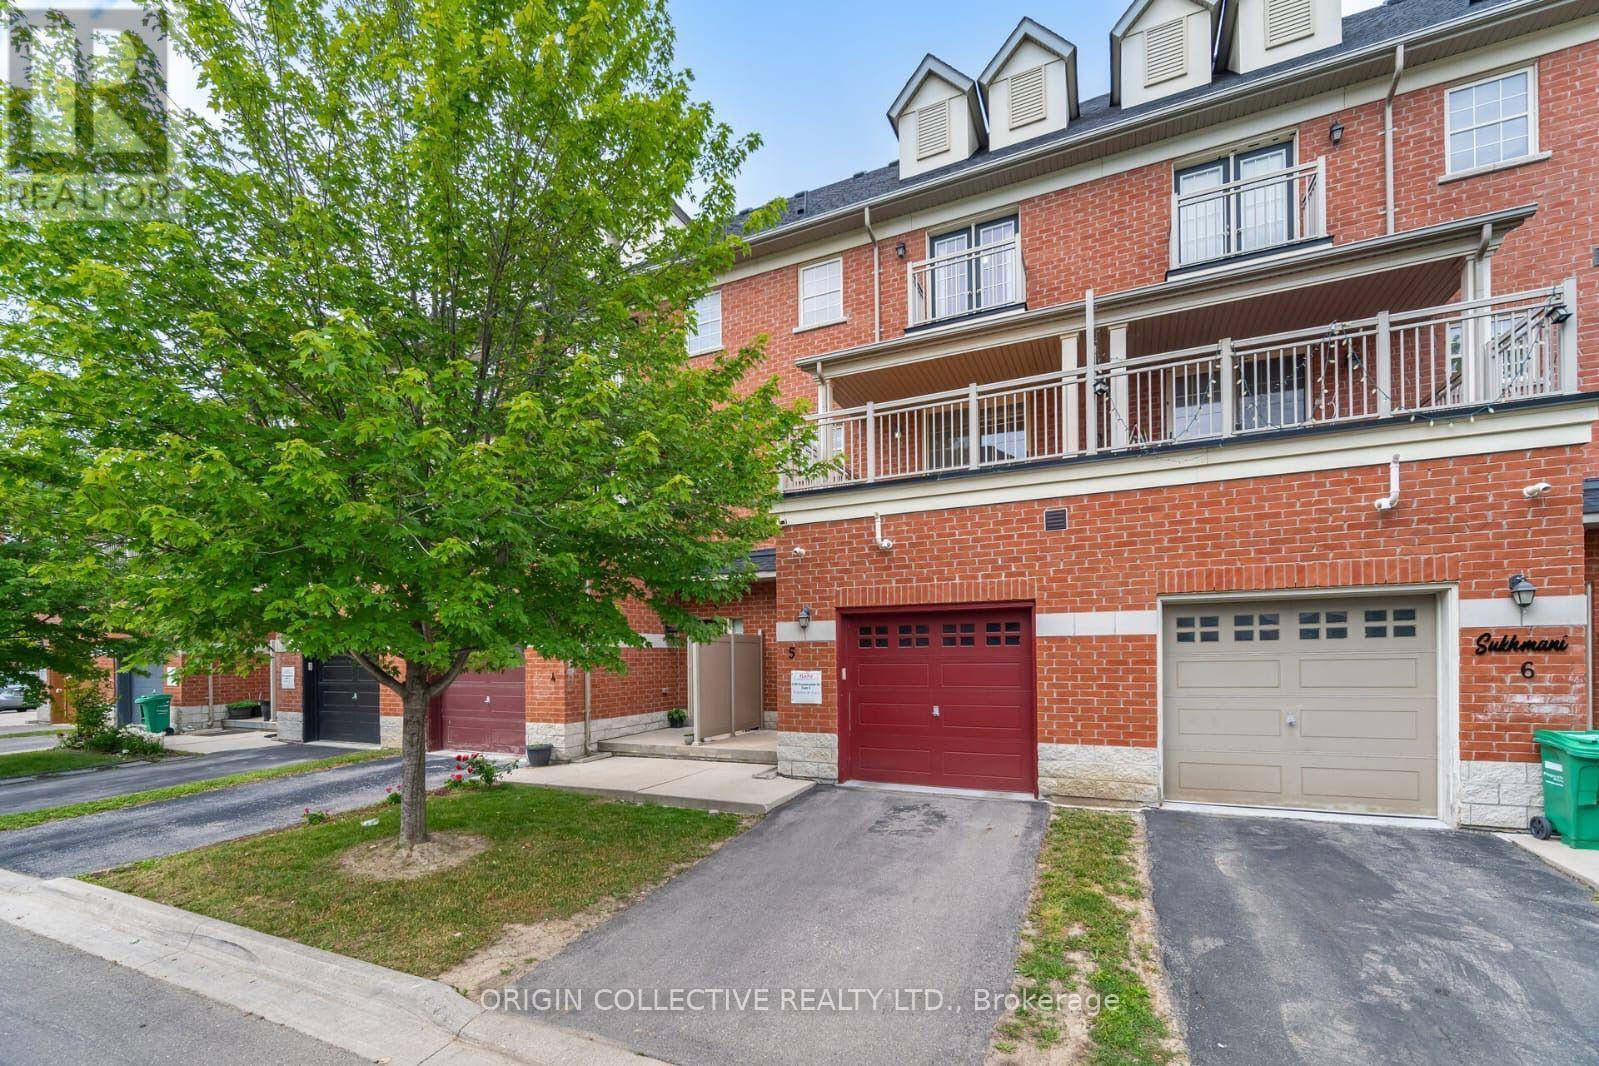
Welcome to this beautifully maintained 3-storey condo townhouse offering the perfect blend of style, space, and convenience in one of Brampton's most desirable family-oriented communities. Boasting approximately 1,875 sq. ft. of thoughtfully designed living space, this impressive home features 3 spacious bedrooms plus a fully finished basement that can serve as a family room, home office, gym, playroom, or guest retreat, providing exceptional flexibility for today's lifestyle. The bright open-concept living and dining area is ideal for entertaining, while the modern kitchen offers ample cabinetry and workspace for everyday living. Step outside onto the oversized private balcony-perfect for morning coffee, summer BBQs, or simply unwinding after a long day. The generous primary bedroom provides a comfortable retreat, complemented by well-sized secondary bedrooms and multiple bathrooms to accommodate growing families.Ideally situated in the highly sought-after Sandringham-Wellington North neighbourhood, you'll enjoy convenient access to: Excellent schools Chalo FreshCo, grocery stores and everyday shopping Restaurants and cafés Parks and walking trails Public transit at your doorstep Minutes to Highways 410, 407 and 427 Nearby places of worship and community centres Pearson International Airport within a convenient drive Whether you're a first-time buyer, growing family, downsizer looking for low-maintenance living, or an investor seeking a quality property in a thriving community, this home offers outstanding value, comfort, and location.Don't miss this exceptional opportunity to own a move-in-ready home in one of Brampton's fastest-growing neighbourhoods! (id:49269)
60 Tysonville Circle
Brampton, Ontario
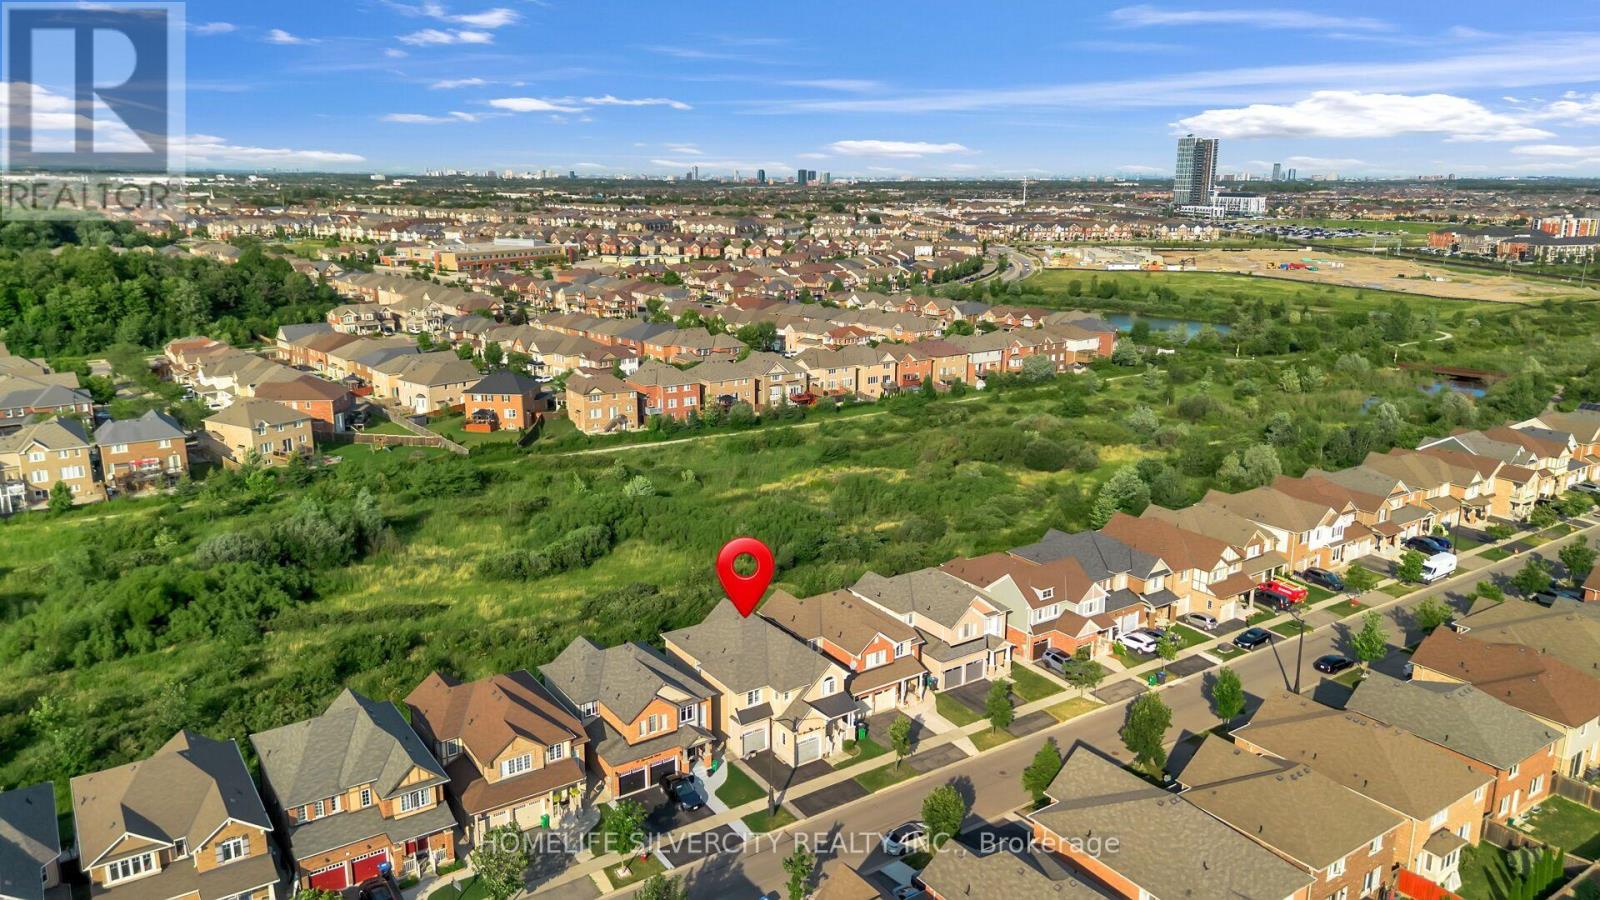
Premium Ravine Lot with Legal 2-Bedroom Walkout Basement Apartment! Beautiful Mattamy-built detached home featuring 4 spacious bedrooms, a double-car garage, and a legal 2-bedroom basement apartment with a separate walkout entrance and excellent rental-income potential. The main floor offers 9-foot ceilings, hardwood flooring, smooth ceilings, upgraded light fixtures, and an oak staircase with iron pickets. The modern kitchen features quartz countertops, a stylish backsplash, and ample cabinet space. The primary bedroom includes upgraded his-and-her walk-in closets and a luxurious 5-piece ensuite with a Jacuzzi tub and glass-enclosed shower. Additional features include second-floor laundry, an upgraded powder room, an upgraded front entrance door, direct garage access, and professionally interlocked side and backyard areas. Backing onto a beautiful ravine, this impressive home offers privacy, space, and income potential. Separate Laundry in Basement!! A must-see property! (id:49269)
46 Scott Street
Brampton, Ontario
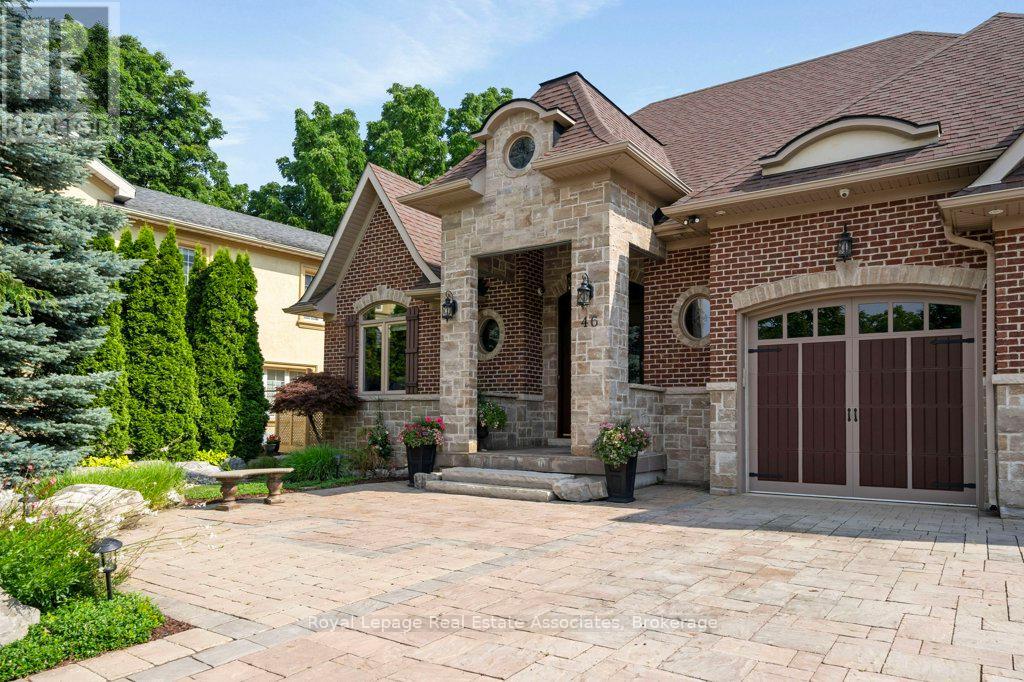
Welcome to this custom-built luxury bungalow, where exceptional craftsmanship meets high-end modern amenities. Designed for sophisticated living, the main level boasts soaring 12-foot ceilings, rich bamboo flooring, dimmable lighting, and a stone gas fireplace flanked by integrated surround sound speakers. The heart of the home is a chef's dream kitchen featuring a massive granite island, double sink, premium appliances-including a 5-burner gas range, dual ovens, and a wine fridge-and a professional pasta pot filler. Retreat to the primary suite, a lavish oasis complete with a crystal chandelier, electric fireplace, custom walk-in closet, and a 5-piece ensuite featuring a Jacuzzi tub and an oversized shower with a rain head and body sprays. Accessible via two separate staircases, the fully finished basement offers 9-foot ceilings and radiant heated floors throughout. This spectacular lower-level doubles as an independent living or entertainment zone, featuring a second custom oak kitchen with a Corian Island, a two-sided stone gas fireplace, a sprawling dining/recreation hall, two generous bedrooms, and two soundproof studio rooms. A spa-like bathroom completes this level, showcasing a steam sauna, body-spray rain shower, and a light-up wall fountain. The resort-style backyard oasis features a tranquil stone waterfall, a covered patio, a 12'x12' gazebo, a fire pit, a gas BBQ hookup, and a full irrigation system. Car enthusiasts will love the oversized garage, fully finished with custom shelving and lift-ready ceiling heights. Built with custom stone and brick exterior finishes and equipped with elite mechanicals-including on-demand hot water with a backup tank, a reverse osmosis system, a water softener, central vacuum, and a full security system-this is a home to be proud of. (id:49269)
14 Hoover Road
Brampton, Ontario
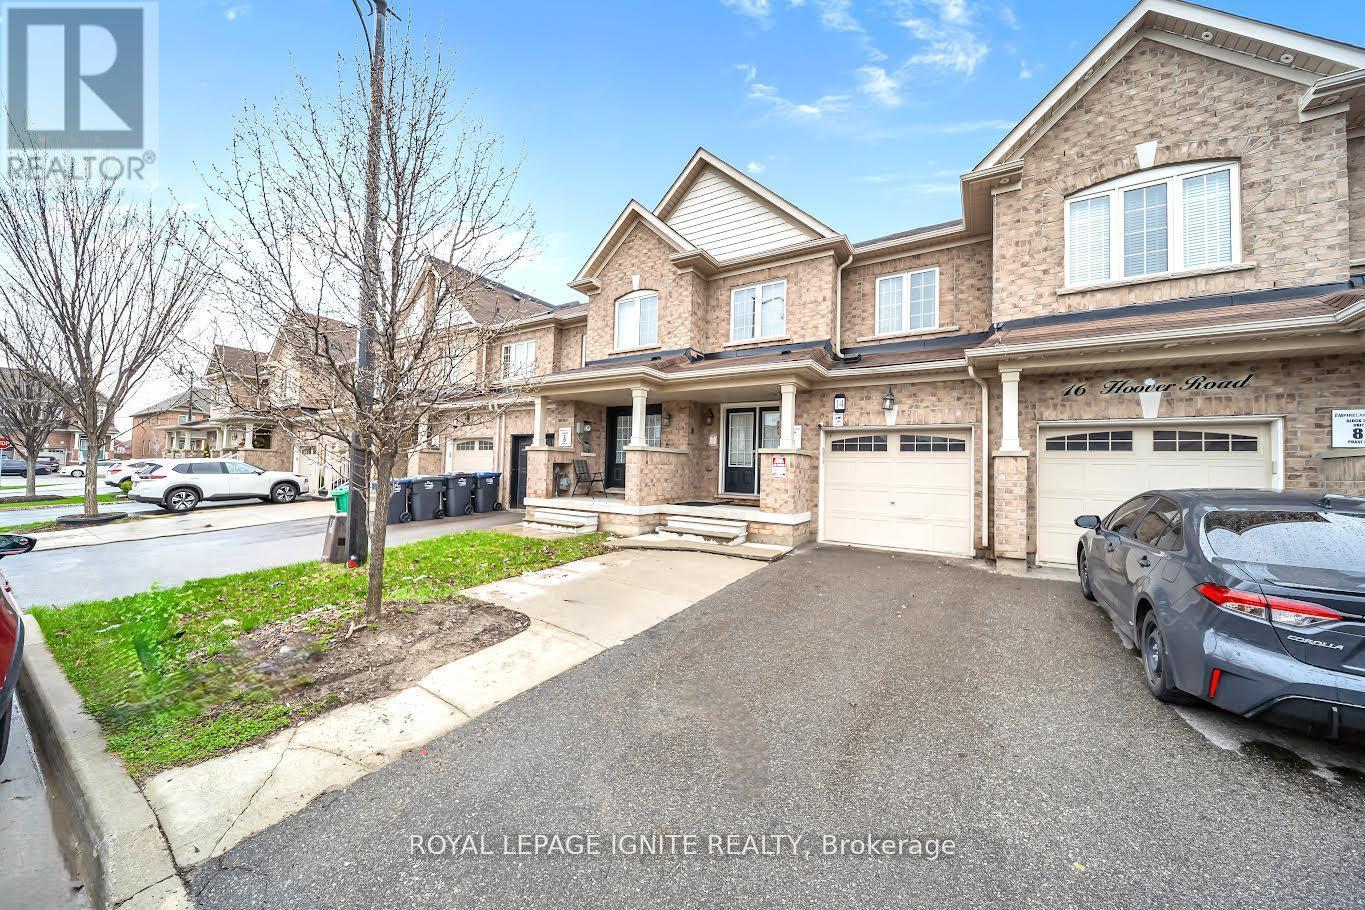
Welcome to this premium 4+1 bedroom, 4-washroom freehold townhouse, offering 1,900 sq. ft. of living space plus a fully finished basement for a total of about 2,350 sq. ft. Located in the highly desirable Wanless Dr. and McLaughlin Rd. area, this 2017-built home features 9-foot ceilings on the main floor, a solid brick exterior, double-door entry, premium laminate flooring on the main level and upper hallway, and oak stairs leading to the second floor. The open-concept kitchen includes quartz countertops, and the washrooms are finished with undermount sinks. The fully finished basement includes a 3-piece washroom, adding extra living space and flexibility. The home is also conveniently located near the New Malala Yousafzai Public School, shopping center, children's parks, and gas stations, making it an excellent choice for families seeking comfort and convenience. (id:49269)
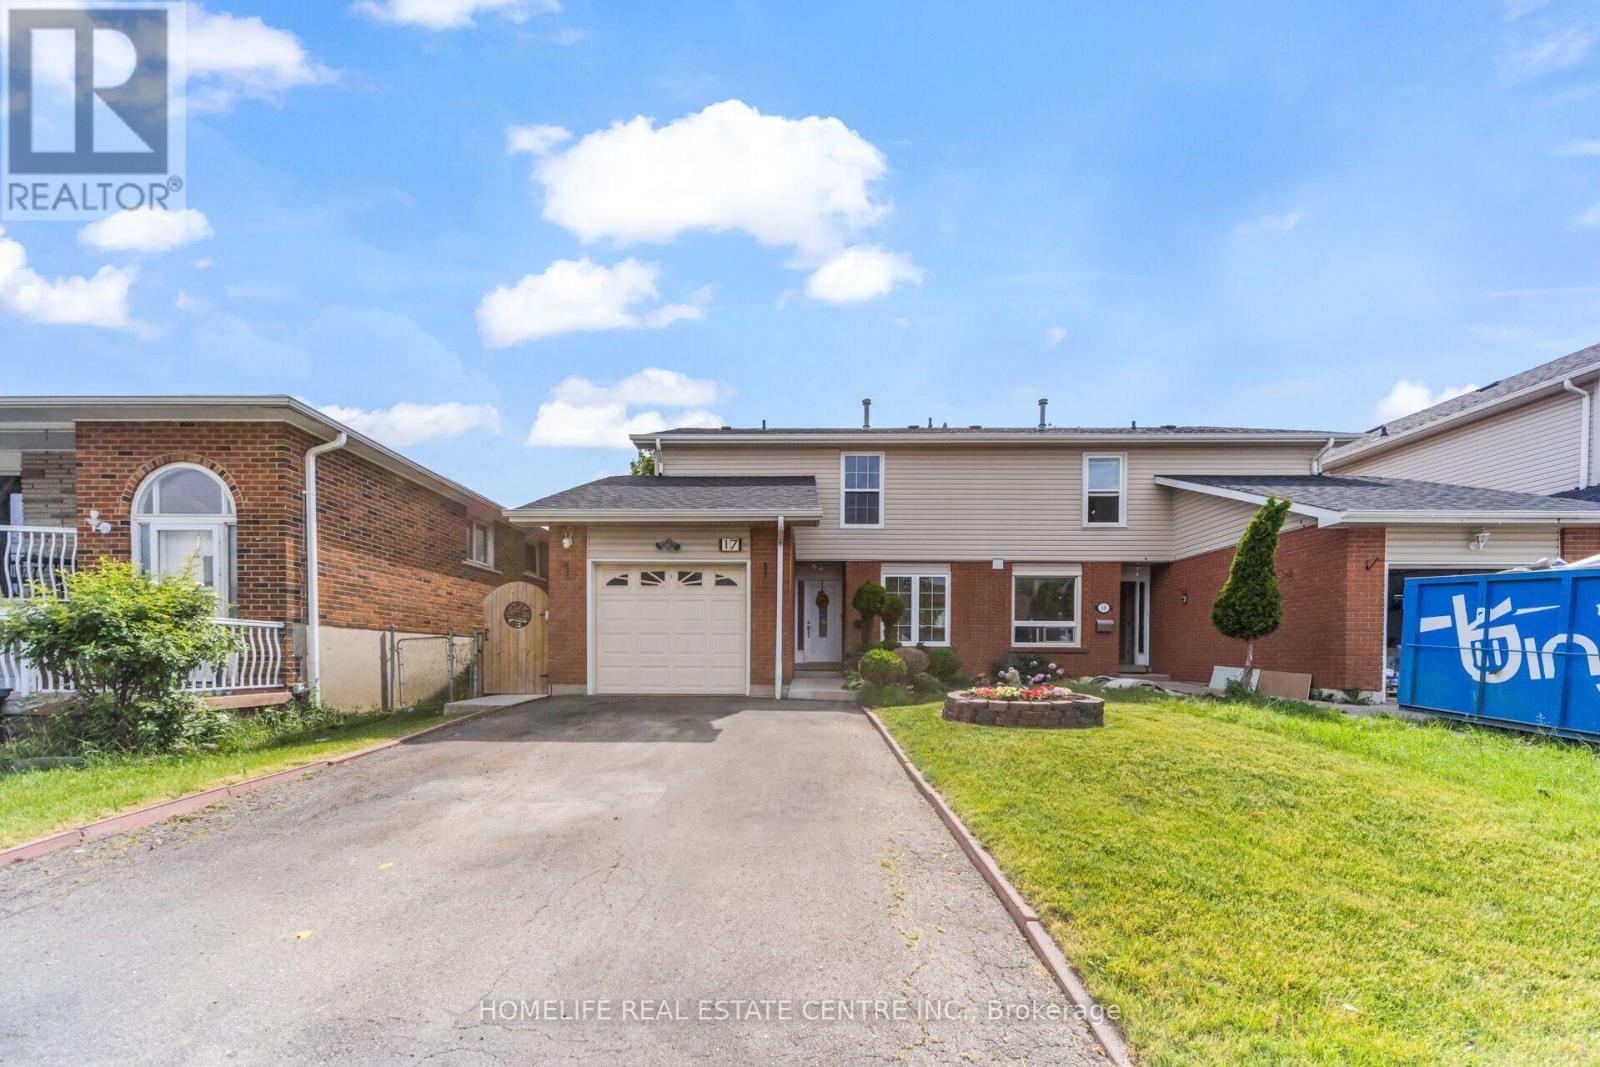
17 Ashford Court
Brampton, Ontario
This gorgeous 3-bedroom plus one finished basement home features a separate entrance, perfect for a potential in-law suite. Nestled in a highly desirable neighborhood, it boasts a large wooden deck, beautiful landscaping, and is close to top schools and all amenities. Inside, you'll find ceramic and hardwood floors, an electric fireplace in the family room, and a beautifully updated kitchen with quartz countertops. (id:49269)
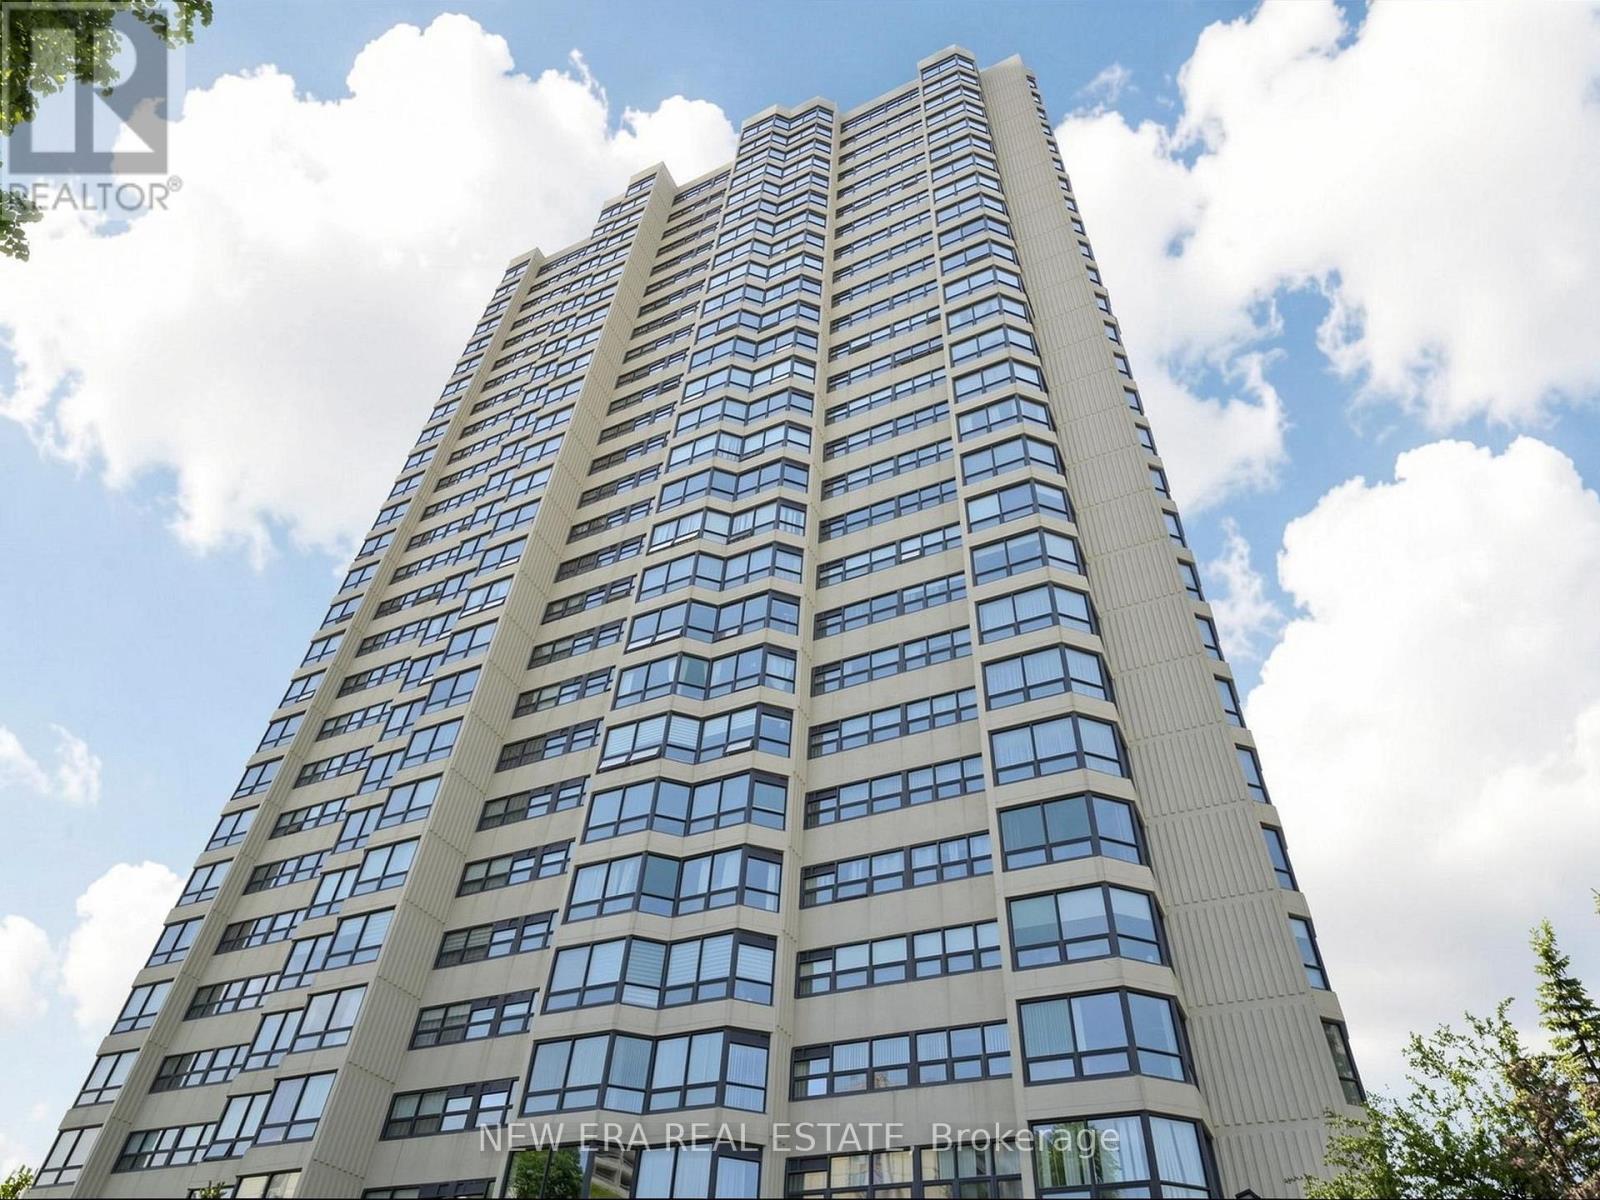
2108 - 8 Lisa Street
Brampton, Ontario
Beautifully renovated and exceptionally spacious 2+1 bedroom corner suite in the highly sought after Ritz Towers. One of the largest layouts in the building, this bright and sun filled unit offers breathtaking panoramic views from every side and an excellent open concept design ideal for comfortable living and entertaining. Recently renovated from top to bottom, this stunning suite features hardwood flooring throughout with no carpet, stylish tile flooring in the kitchen and den area, upgraded lighting, in suite laundry, and a modern kitchen complete with stainless steel appliances and dishwasher. The generous living and dining areas flow seamlessly into the solarium/den space, creating a versatile area perfect for a home office or even a guest suite. Spacious bedrooms, beautifully updated finishes, and pride of ownership throughout make this home truly move in ready. Located in one of Brampton's most desirable gated communities surrounded by beautifully maintained grounds, gardens, conservation land, and scenic views near Cassels Lake. Residents enjoy resort style amenities including indoor and outdoor pools, gym, squash & racquet courts, tennis court, games room, party room, billiards room, guest parking, and 24 hour gated security. Conveniently located close to shopping, transit, highways, parks, schools, and everyday amenities. Shows exceptionally well, must see to appreciate! (id:49269)
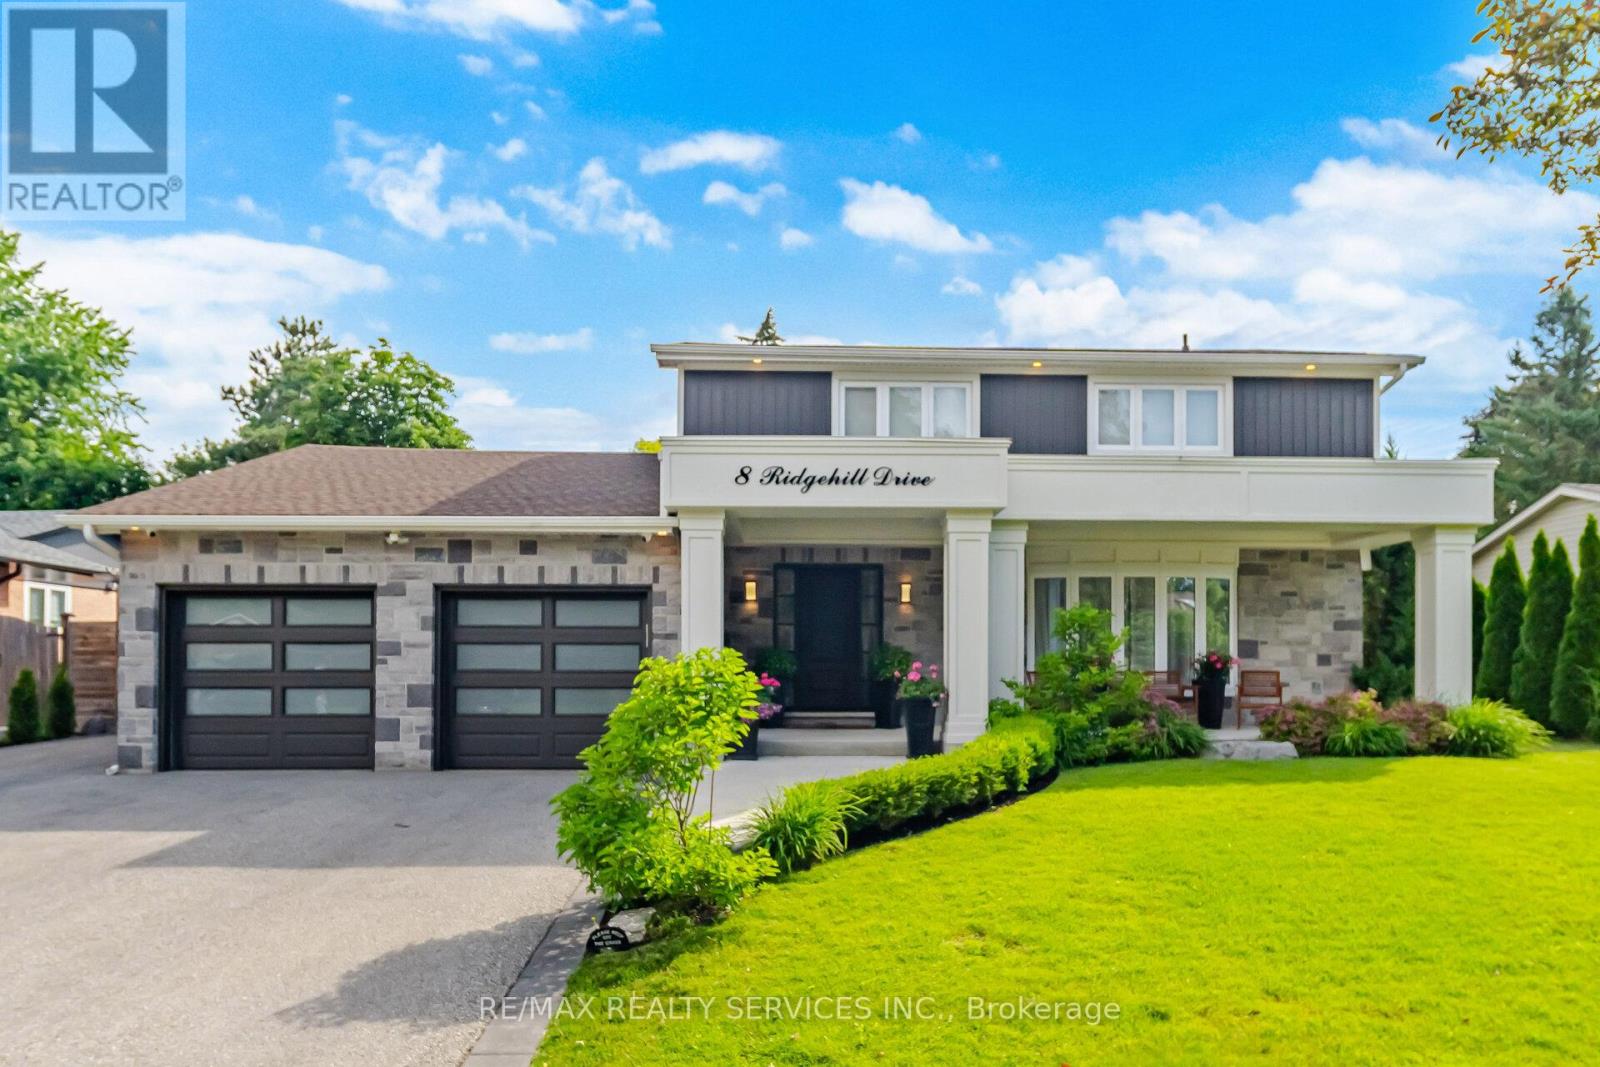
8 Ridgehill Drive
Brampton, Ontario
WELCOME TO ONE OF RIDGEHILL MANOR'S FINEST OFFERINGS!! PERFECTLY POSITIONED ON AN IMPRESSIVE 80 FT X 135 FT PREMIUM LOT, THIS EXCEPTIONAL FAMILY HOME SHOWCASES LUXURY LIVING INSIDE AND OUT. FROM THE MOMENT YOU ARRIVE, THE STUNNING STONE FACADE, DOUBLE CAR GARAGE, COVERED FRONT PORCH AND PROFESSIONALLY LANDSCAPED GROUNDS CREATE AN UNFORGETTABLE CURB APPEAL. STEP INSIDE TO A BEAUTIFULLY RENOVATED INTERIOR FEATURING AN INVITING OPEN CONCEPT DESIGN, ELEGANT FINISHES, OVERSIZED PRINCIPLE ROOMS AND QUALITY CRAFTMANSHIP THROUGHTOUT. THE CUSTOM GOURMET KITCHEN IS THE HEART OF THE HOME, BOASTING RICH CABINETRY, GRANITE COUNTERS, STAINLESS STEEL APPLIANCES, EXTENSIVE PANTRY AND A SPACIOUS BREAKFAST AREA OVERLOOKING YOUR BACKYARD PARADISE. THE RESORT INSPIRED REAR YARD IS TRULY SPECTACULAR. RELAX OR ENTERTAIN AROUND THE SALTWATER IN-GROUND POOL, SURROUNDED BY PREMIUM INTERLOCK STONE PATIOS, ARMOUR STONE RETAINING WALLS, LUSH MATURE TREES, MANICURED GARDENS AND PRIVACY. A CUSTOM COVERED OUTDOOR LIVING PAVILION WITH DOUGLAS FIR TIMBER BEAMS, PLANK CEILINGS, SKYLIGHTS, OUTDOOR BBQ AREA CREATES THE PERFECT SPACE TO ENJOY SUMMER DAYS & EVENINGS WITH FAMILY AND FRIENDS. THE THOUGHTFULLY DESIGNED FLOOR PLAN OFFERS 4 GENEROUS BEDROOMS, 4 BEAUTIFULLY UPDATED BATHROOMS AND BRIGHT LIVING SPACES THAT SEAMLESSLY BLEND COMFORT WITH SOPHISTICATION. ENJOY THE FULLY FINISHED BASEMENT WITH OVERSIZED REC/GAMES ROOM WITH HARDWOOD FLOORS, KITCHEN/BAR AREA, FIREPLACE, A SEPARATE MEDIA ROOM WITH 70 IN TV, BUILT IN CABINETS, AN OFFICE AREA, 3PC BATHROOM AND SPACIOUS LAUNDRY ROOM. LOCATED IN ONE OF BRAMPTON'S MOST PRESTIGIOUS AND SOUGHT AFTER NEIGHBOURHOODS CLOSE TO ALL AMENITIES, SCHOOLS AND MAJOR HIGHWAYS. LUXURY. PRIVACY. RESORT STYLE DREAM BACKYARD. TIMELESS DESIGN. AN EXTRAORDINARY OPPORTUNITY TO OWN ONE OF RIDGEHILL'S PREMIER PROPERTIES. (id:49269)
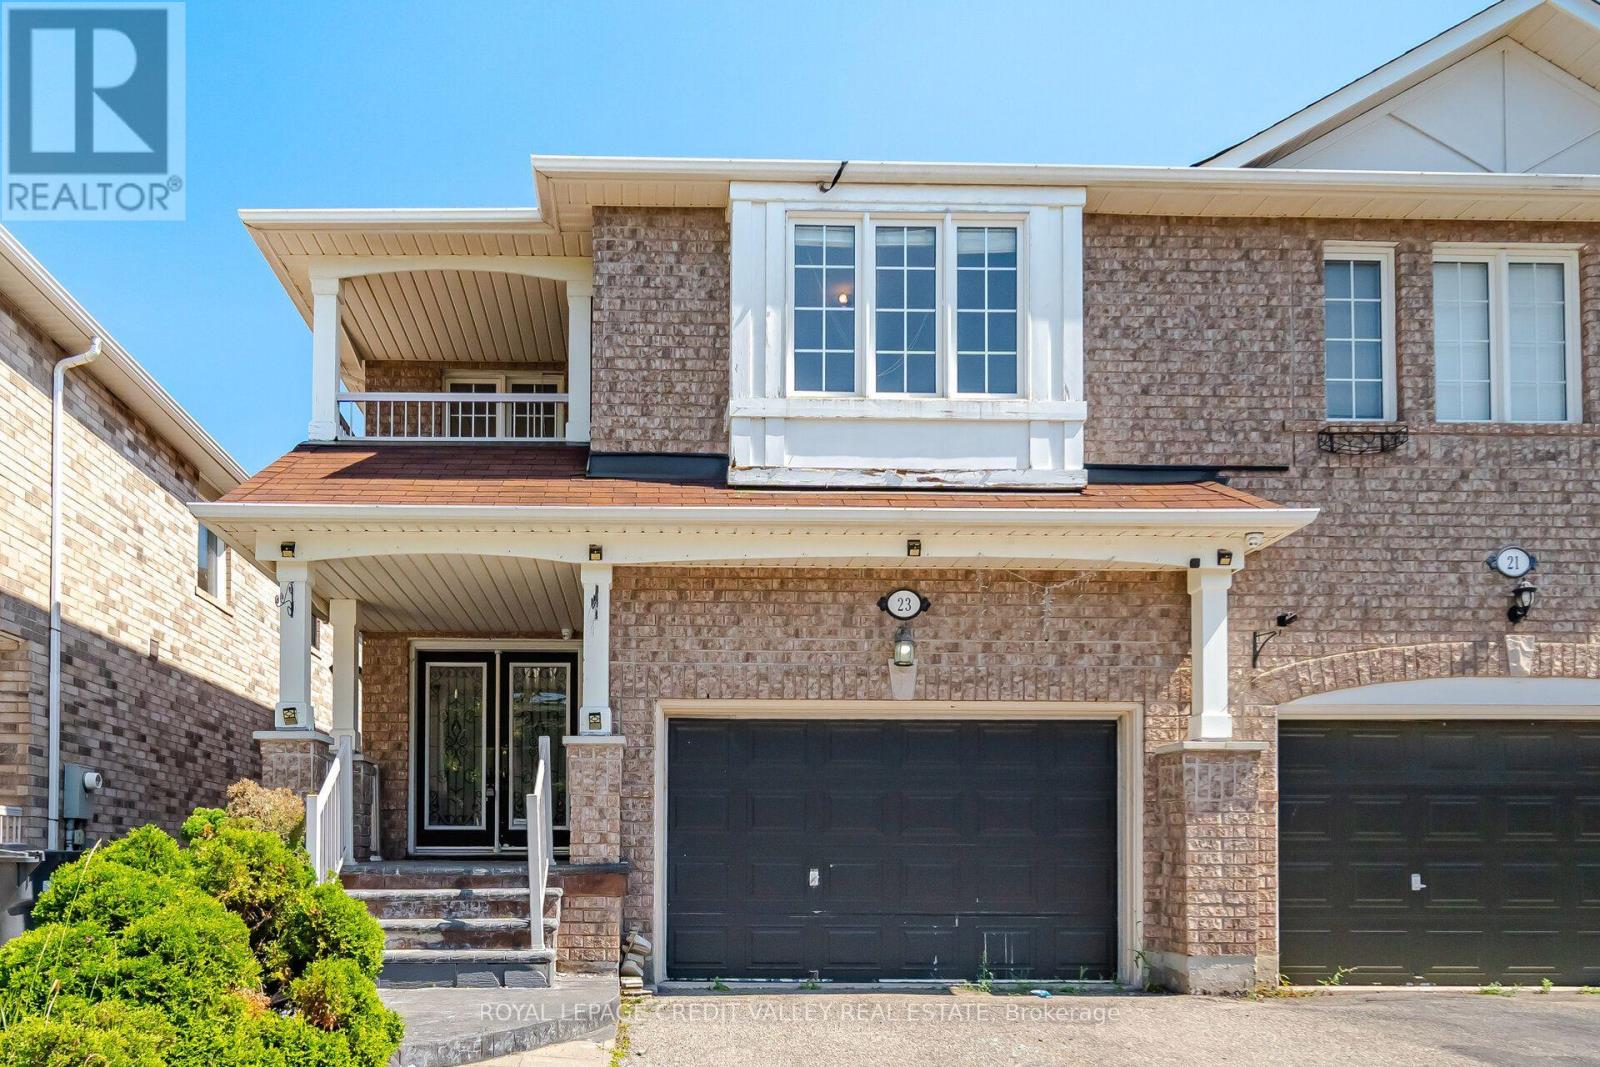
23 Capistro Street
Brampton, Ontario
Welcome to this spacious 2,300 sq ft semi-detached home in the family-friendly Fletcher's Meadows community. With 4+2 bedrooms and multiple living spaces, there's plenty of room for growing families. The main floor features hardwood flooring, a bright living and dining area, and a cozy family room. Upstairs offers 4 large bedrooms and a convenient second-floor laundry. The finished basement provides additional space with 2 bedrooms, a full bath, kitchen, laundry and living area-perfect for extended family. Close to schools, parks, shopping, transit, and Highway 410. The home has been freshly painted throughout. (id:49269)