
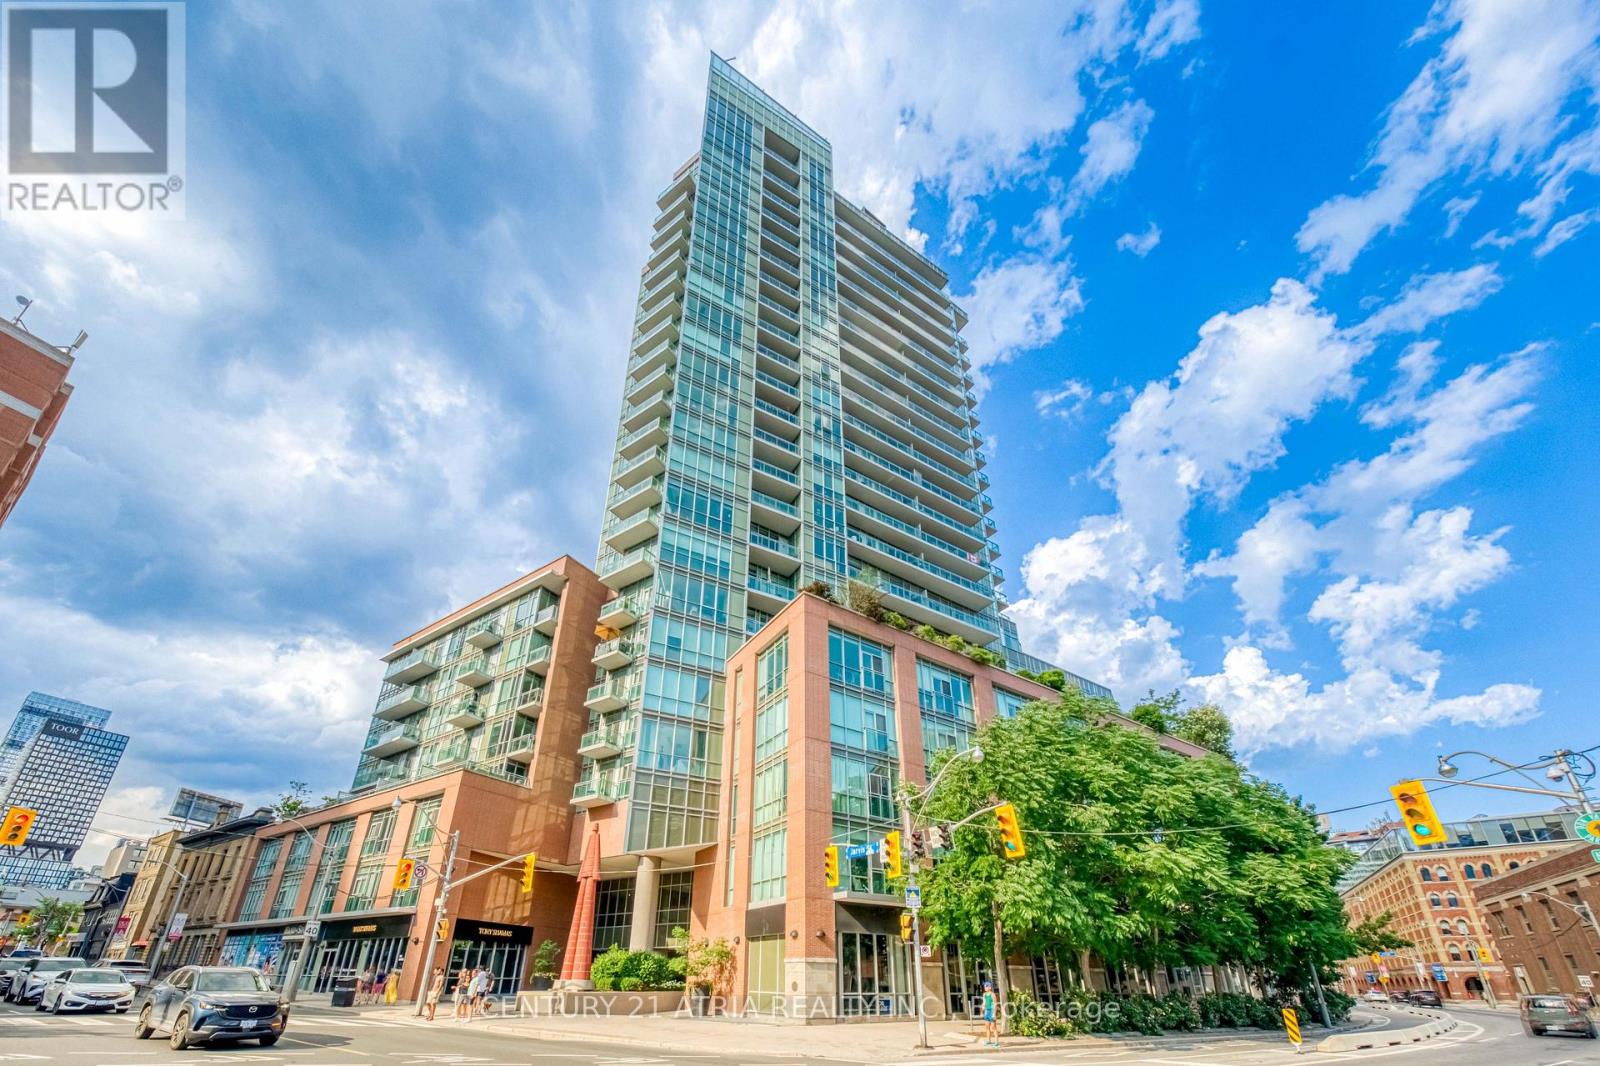
S703 - 112 George Street
Toronto, Ontario
Say No to the Downtown Shoebox - Create Your Lifestyle at The Vu, Suite S703! Spectacular, well-maintained 1+den with 10ft ceiling, This sun-filled unit features floor to ceiling window over looks A quiet courtyard, almost 700sqft offers you tons of space and room for creativity, 0 waste of space, plus P2 parking and a large locker on thesame floor. The family-sized kitchen is a chef's dream: ceiling-height cabinetry, granite counters, and a centre island with additional storage. The semi-ensuite bath features two vanities with a door that blocks off the vanity area fromthe bath - perfect for couples or hosting guests. The den is ideal as a home office or guest suite. Tons of upgrades: Restoration hardware lighting; luxurious vinyl floor though out with commercial grade underlay; upgraded closetdoors; Bosch fridge & dishwasher & dryer&washer; Sun Brite custom roller blinds & more! Top-tier amenities include24-hour concierge, two gyms, Massive rooftop patio with 365 view of the city, guest suite, two party rooms, andvisitor parking. Steps to St. Lawrence Market, St. James Park, the Distillery District, the waterfront, and some of thecity's best dining, cafés, and groceries. Steps to King/Queen streetcars and George Brown College, with an easy stroll to the Financial District and Eaton Centre, plus quick access to the DVP and Gardiner. Ultra-low maintenance fees include heat & water! A quiet, beautifully landscaped building with plenty of resident activities. Check out thevideo & 3D virtual tour! (id:49269)
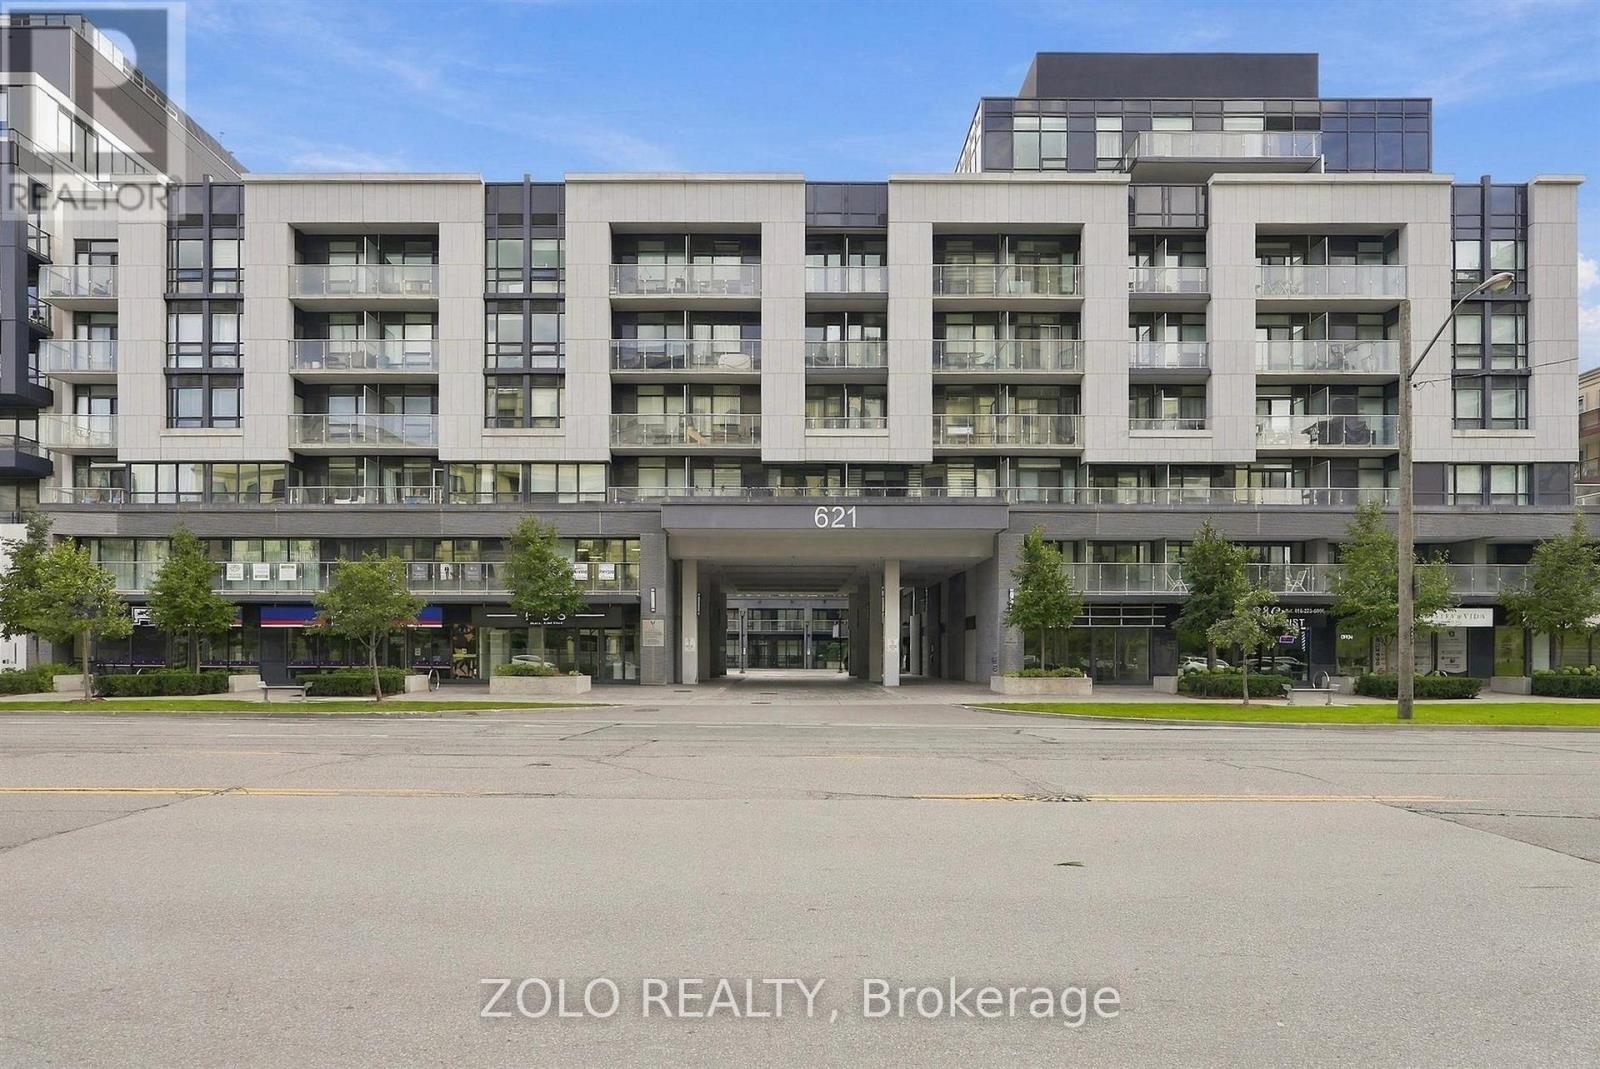
335 - 621 Sheppard Avenue E
Toronto, Ontario
Luxury living in the heart of Bayview Village! Welcome to Vida, a boutique mid-rise offering exceptional convenience and a sophisticated urban lifestyle. This sun-filled suite features two bedrooms, two full bathrooms, nine-foot ceilings, laminate flooring, custom window coverings and parking.The glass-enclosed second bedroom offers outstanding flexibility as a private home office, stylish den, guest room or bedroom-ideal for professionals, investors, roommates or a growing family.The modern kitchen features a custom island with deep cupboards and a quartz countertop, dimmable lighting and KitchenAid stainless-steel appliances, including a stove, refrigerator, dishwasher and microwave. Additional conveniences include a Whirlpool front-load washer and dryer, plus blackout blinds in both bedrooms.Vida's amenities include a concierge, gym, party room, outdoor patio and more. Everything you need to look and feel your best is close at hand, including Hot & Not Pilates, a hair salon, anti-aging and cosmetic clinic, and dental services.Steps to Bayview Village Shopping Centre, Bayview Subway Station, TTC, the YMCA, Loblaws, restaurants, cafés, parks and everyday conveniences. Residents are also close to the modern Ethennonnhawahstihnen' Community Recreation Centre and Library, offering an indoor swimming pool, gymnasium, walking track, fitness and dance studios, children's programs, childcare, study spaces and an adjoining park-all conveniently located beside Bessarion Subway Station. Minutes to North York General Hospital and Highways 401 and 404. An exceptional opportunity to live, work or invest in one of North York's most desirable, connected and evolving communities! (id:49269)
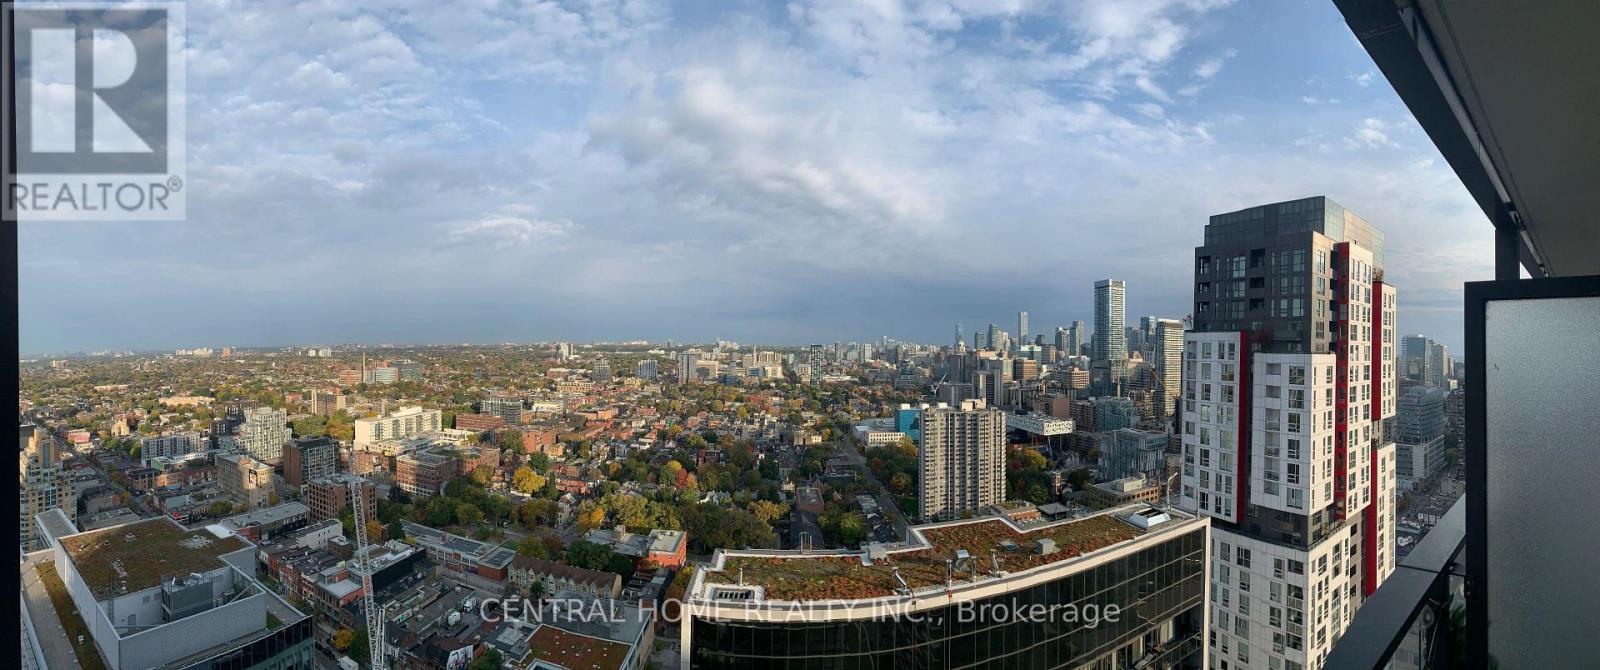
3407 - 125 Peter Street
Toronto, Ontario
Fabulous 1Bed+Den condo with unobstructed panoramic north views at the heart of the Entertainment District. This luxurious 600 Sqft suite with 105 Sqft Balcony, has 9Ft ceiling with bright floor to ceiling windows and comes with a large full-width 105 square foot balcony and high-end modern appliances. Den is large enough to be used as a second bedroom or office space. Steps from the TTC, City market (next to the building), OCAD, Nearby Theatre, Shopping, Dining, Nightlife, Live Music, Parks, And Entertainment. Close to Gardiner Expressway .Building amenities include Fitness center, Yoga Studio, Party Room, Rooftop Bbq & Lounge, Billiards Room, Home Theatre, and Visitor Parking. (id:49269)
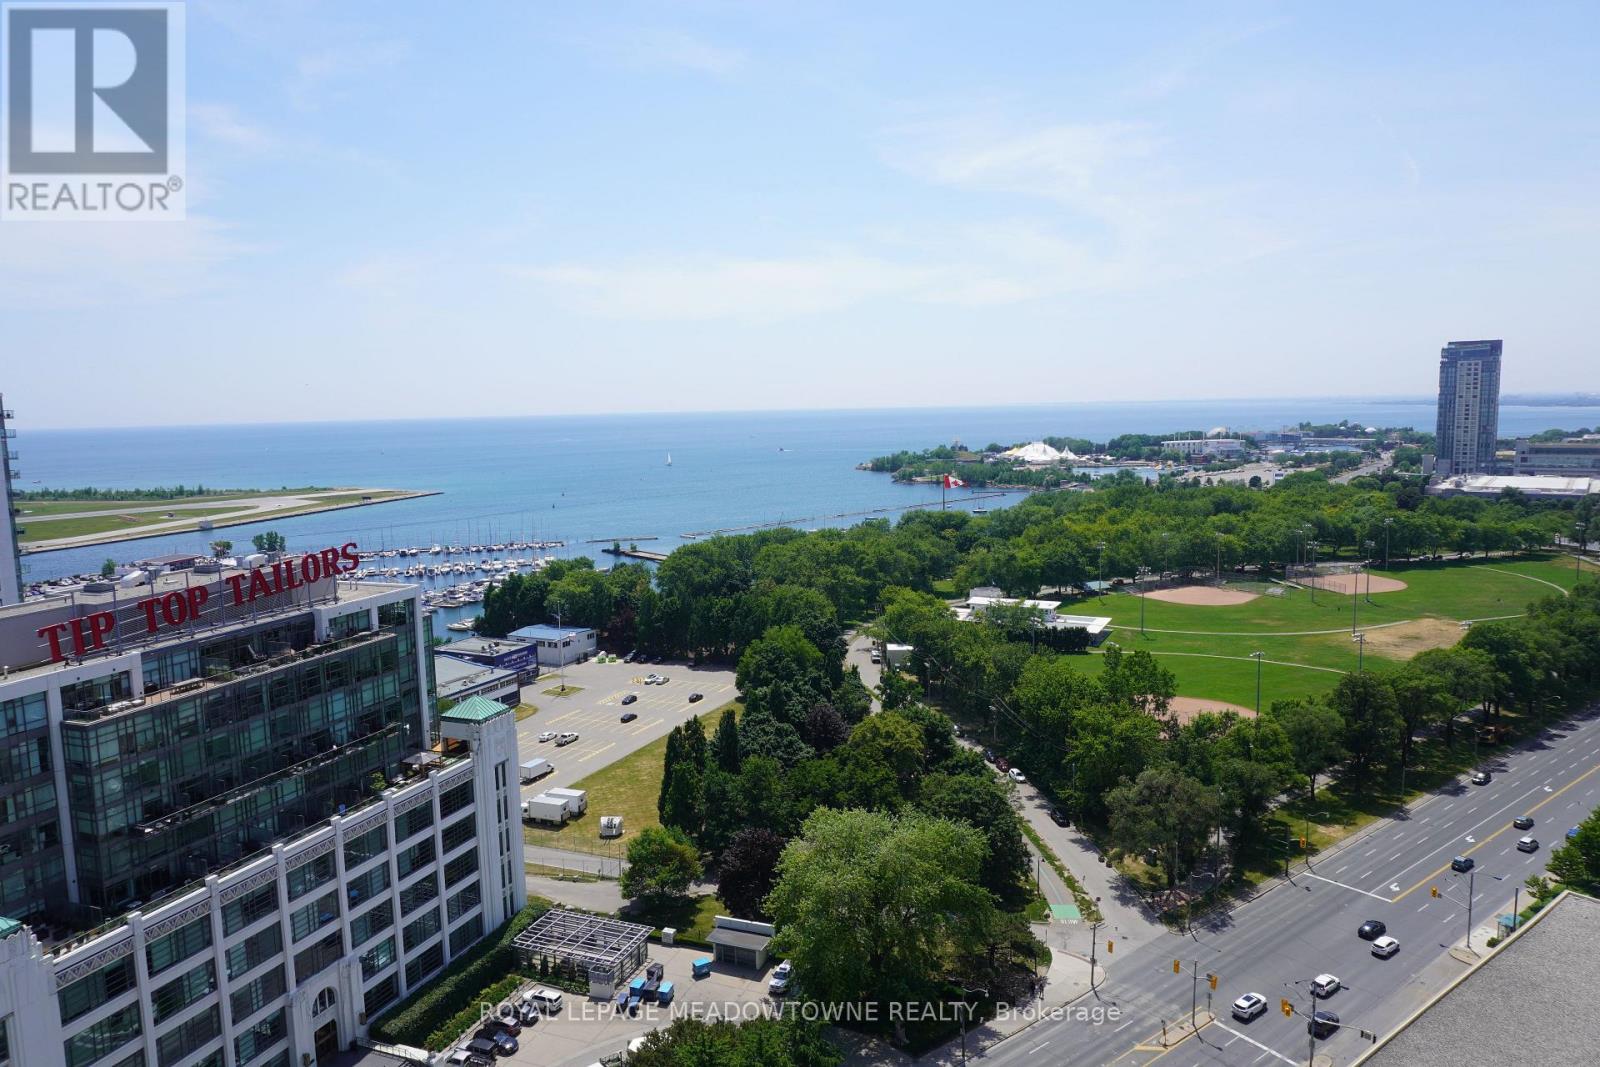
2305 - 21 Grand Magazine Street
Toronto, Ontario
Lakeside living at its finest! 771 sqft, 1 bed, 1 bath suite, with unobstructed SW lake views & a legitimate den - perfect for an office/nursery. Clean & well laid out, hardwood flooring & 9ft ceilings. Walk out to the balcony from the living room or bedroom. Gourmet kitchen w/granite counters, backsplash, stainless steel appliances, breakfast bar. Superb facilities including Indoor pool & 24hr concierge. Parking space is close to elevator. Bathroom was updated in 2023. Minutes To the Gardiner/Dvp, 24Hr Street Car To Union Stn, Walk To Exhibition Go, Steps To Billy Bishop Airport/Loblaws/Shoppers/Parks/Trails/More! (id:49269)

1503 - 188 Fairview Mall Drive
Toronto, Ontario
Premium layout, Furnished, Corner Unit with Two Balconies! Welcome to This Gorgeous 2 Bedroom, 2 Bathroom Suite at Verde, The Newest Addition TO Fairview's Thoughtfully Designed, Master- Planned Community. Perfectly Situated in the Heart of North York, This Stunning Unit Offers the Ideal Blend of Modern Luxury, Urban Convenience, and Connected Living. The Bright, Sun- Filled Layout Features Floor-to-Ceiling Windows, and the Open-Concept Design Maximized Both Functionality and Flow, with a Modern Kitchen, Perfect for Entertaining or Relaxing at Home. Designed Around an Expansive Network of Greenspace, the Community Seamlessly Connects Residents to Nature, while Keeping You Steps From Everything You Need. Enjoy Direct Access Fairview Mall, Supermarkets, Restaurant's, Cafe's, and Everyday Essentials. Commuting is Effortless with Don Mills Subway Station and Major Transit Routes, Along with Quick Access to Highways 401 and 404. Experience Modern Condo Living in a Vibrant, Transit-Oriented Neighbourhood, Where Lifestyle, Location, and Luxury all Come Together! (id:49269)
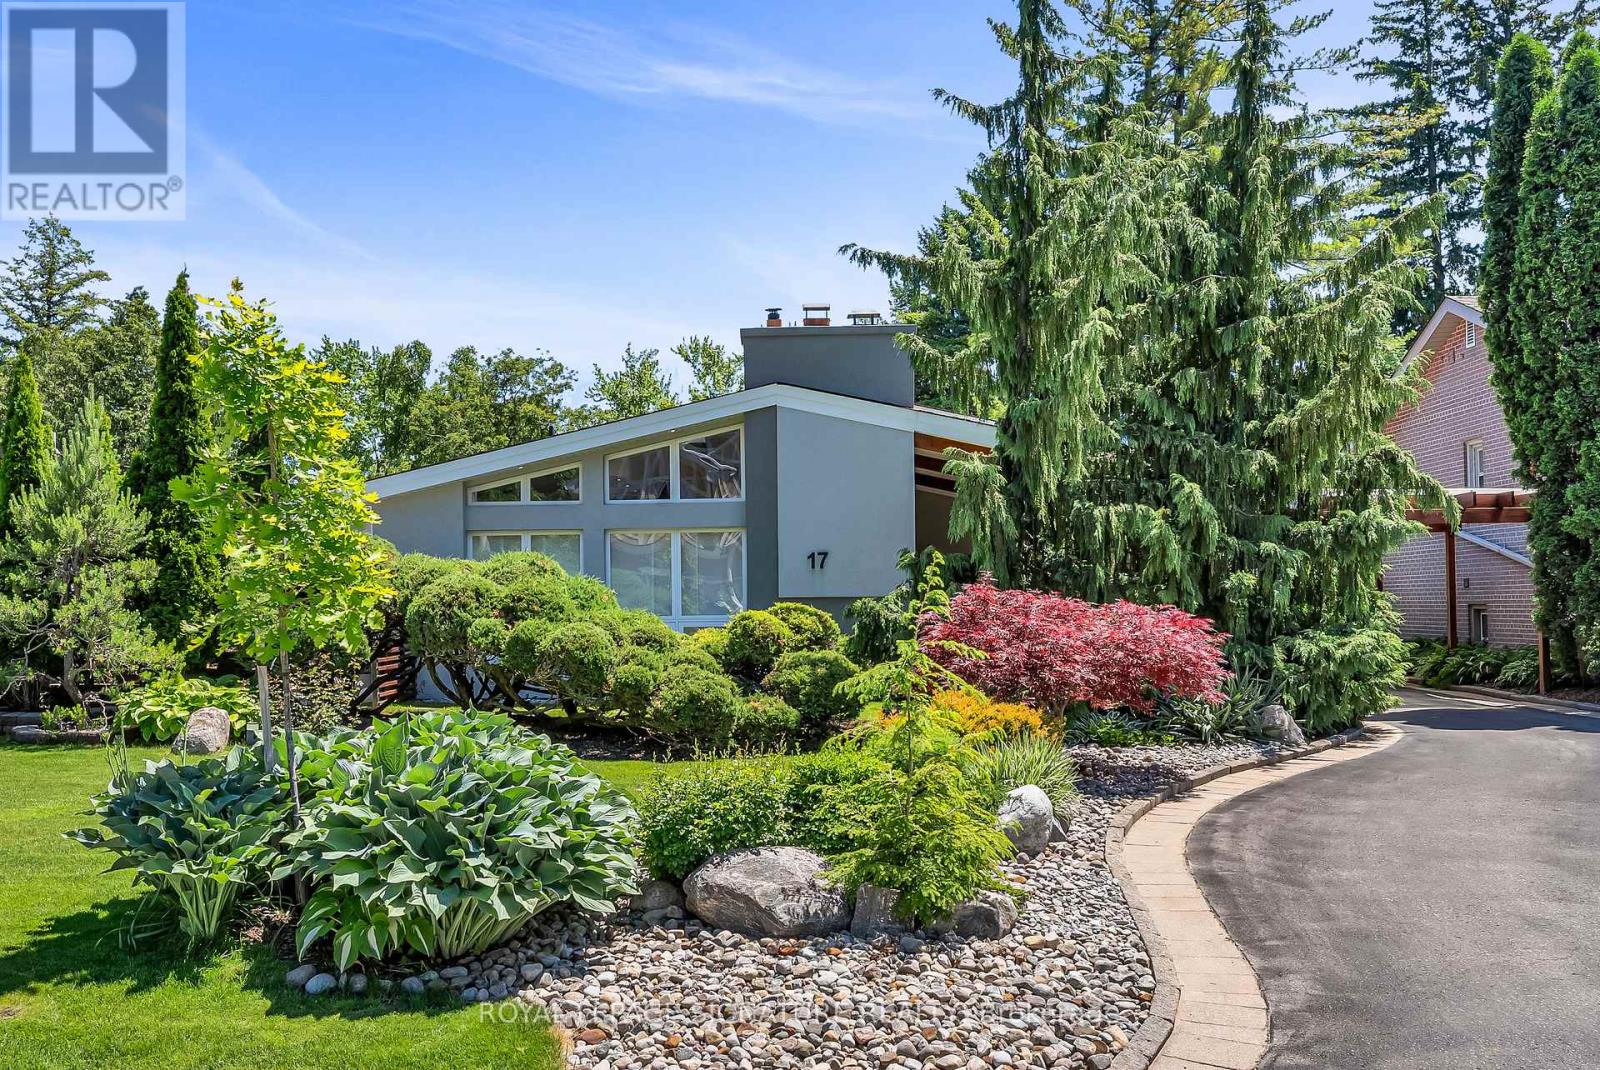
17 Kestell Lane
Toronto, Ontario
Exquisite Designer's home tucked away on a quiet cul-de-sac in the prestigious Donalda neighbourhood. This exceptional mid-century contemporary residence offers the perfect blend of sophisticated design, privacy, and natural beauty. Surrounded by parks, ravines, and scenic walking and biking trails, this one-of-a-kind home features breathtaking professionally landscaped gardens worthy of a Better Homes & Gardens showcase, creating a truly spectacular outdoor retreat. Inside, you'll find a thoughtfully curated living space highlighted by a custom-designed Leicht kitchen with premium Miele stainless steel appliances, soaring cathedral ceilings, renovated full bathrooms, and a cozy wood-burning fireplace. Modern upgrades include a smart lighting system, Hydrawise Wi-Fi irrigation system, high-efficiency furnace (2024), newer windows, mesh gutter guards, and a stunning insulated garden shed complete with electricity. A rare opportunity to own a distinctive designer home in one of Toronto's most coveted communities. (id:49269)
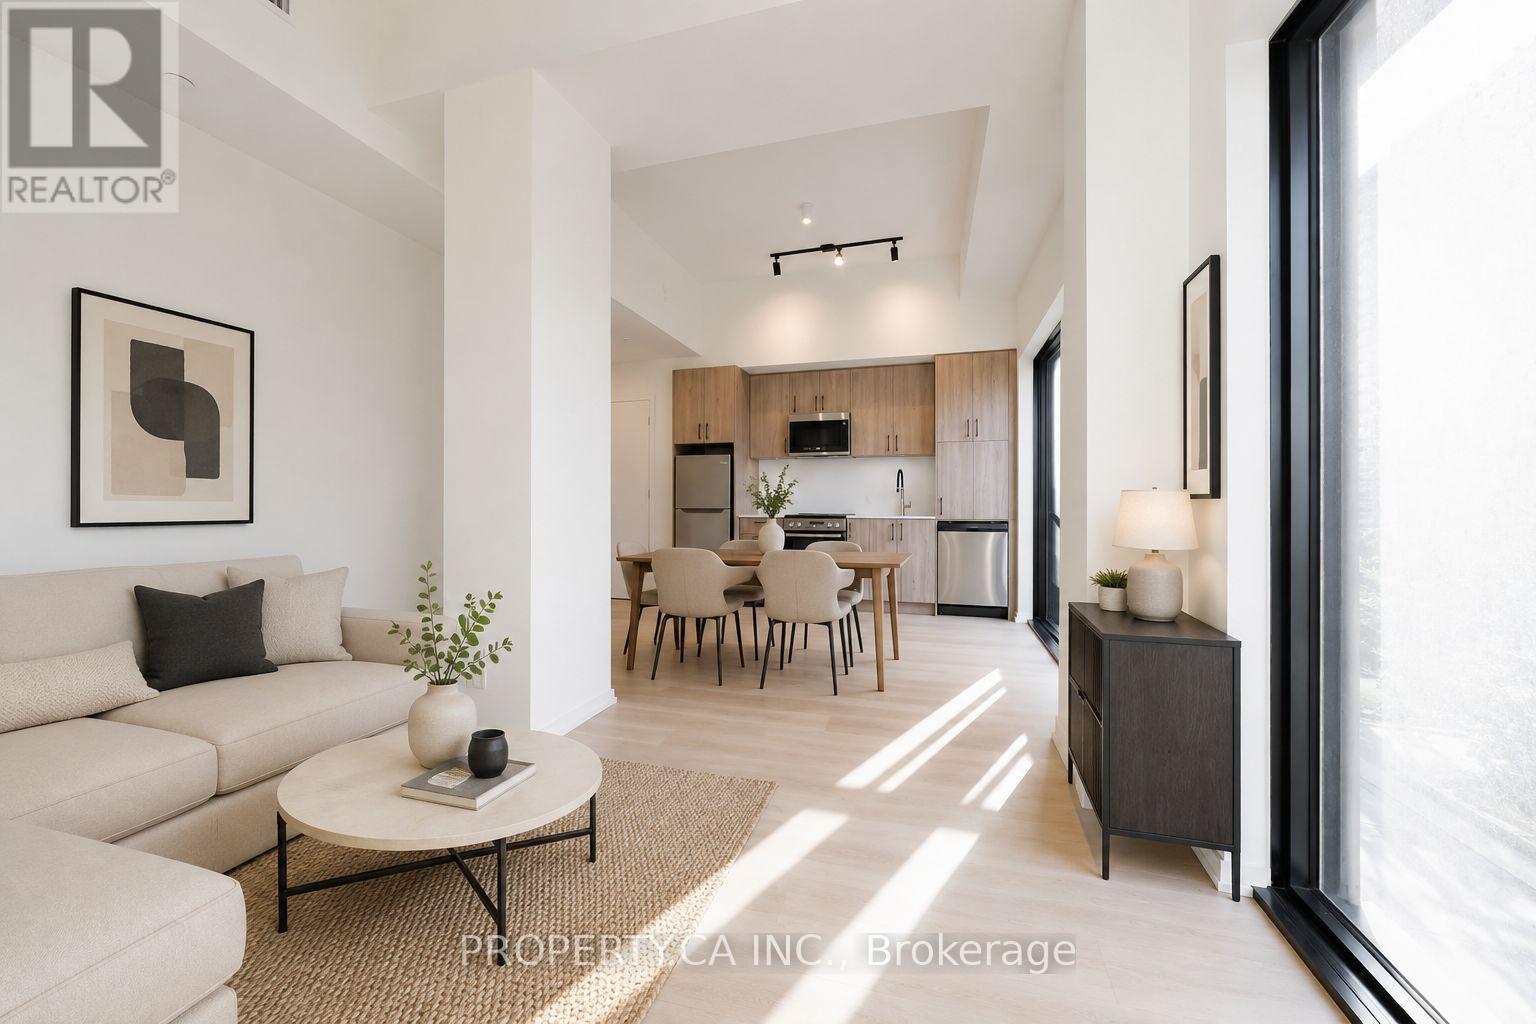
604 - 109 Erskine Avenue
Toronto, Ontario
Welcome to AKRA at 109 Erskine Avenue, a brand-new, design-forward residence in the heart of Toronto's vibrant Yonge & Eglinton neighbourhood. This stunning 2-bedroom corner suite is located within a newly developed 22-storey building offering a refined, wellness-focused lifestyle. Thoughtfully designed with modern living in mind, the suite features a contemporary kitchen with quartz countertops and premium appliances, smart home technology with in-suite climate control, and approximately 9' ceilings w/floor to ceiling windows providing lots of natural light. Modern finishes flow throughout.Enjoy access to exceptional amenities including a full-service concierge, state-of-the-art fitness centre and yoga studio, and a dedicated wellness centre with sauna and hot/cold plunge pools. Additional features include an outdoor terrace, tranquil zen garden, curated shared spaces, and smart parcel delivery with integrated technology.Perfectly positioned in one of Midtown Toronto's most sought-after communities, just steps to Yonge & Eglinton transit and the new Crosstown LRT. Walk to parks, trails, shops, restaurants, and everyday essentials.Experience elevated urban living at AKRA, where modern design meets comfort, convenience, and wellness in a connected, thriving neighbourhood. (id:49269)
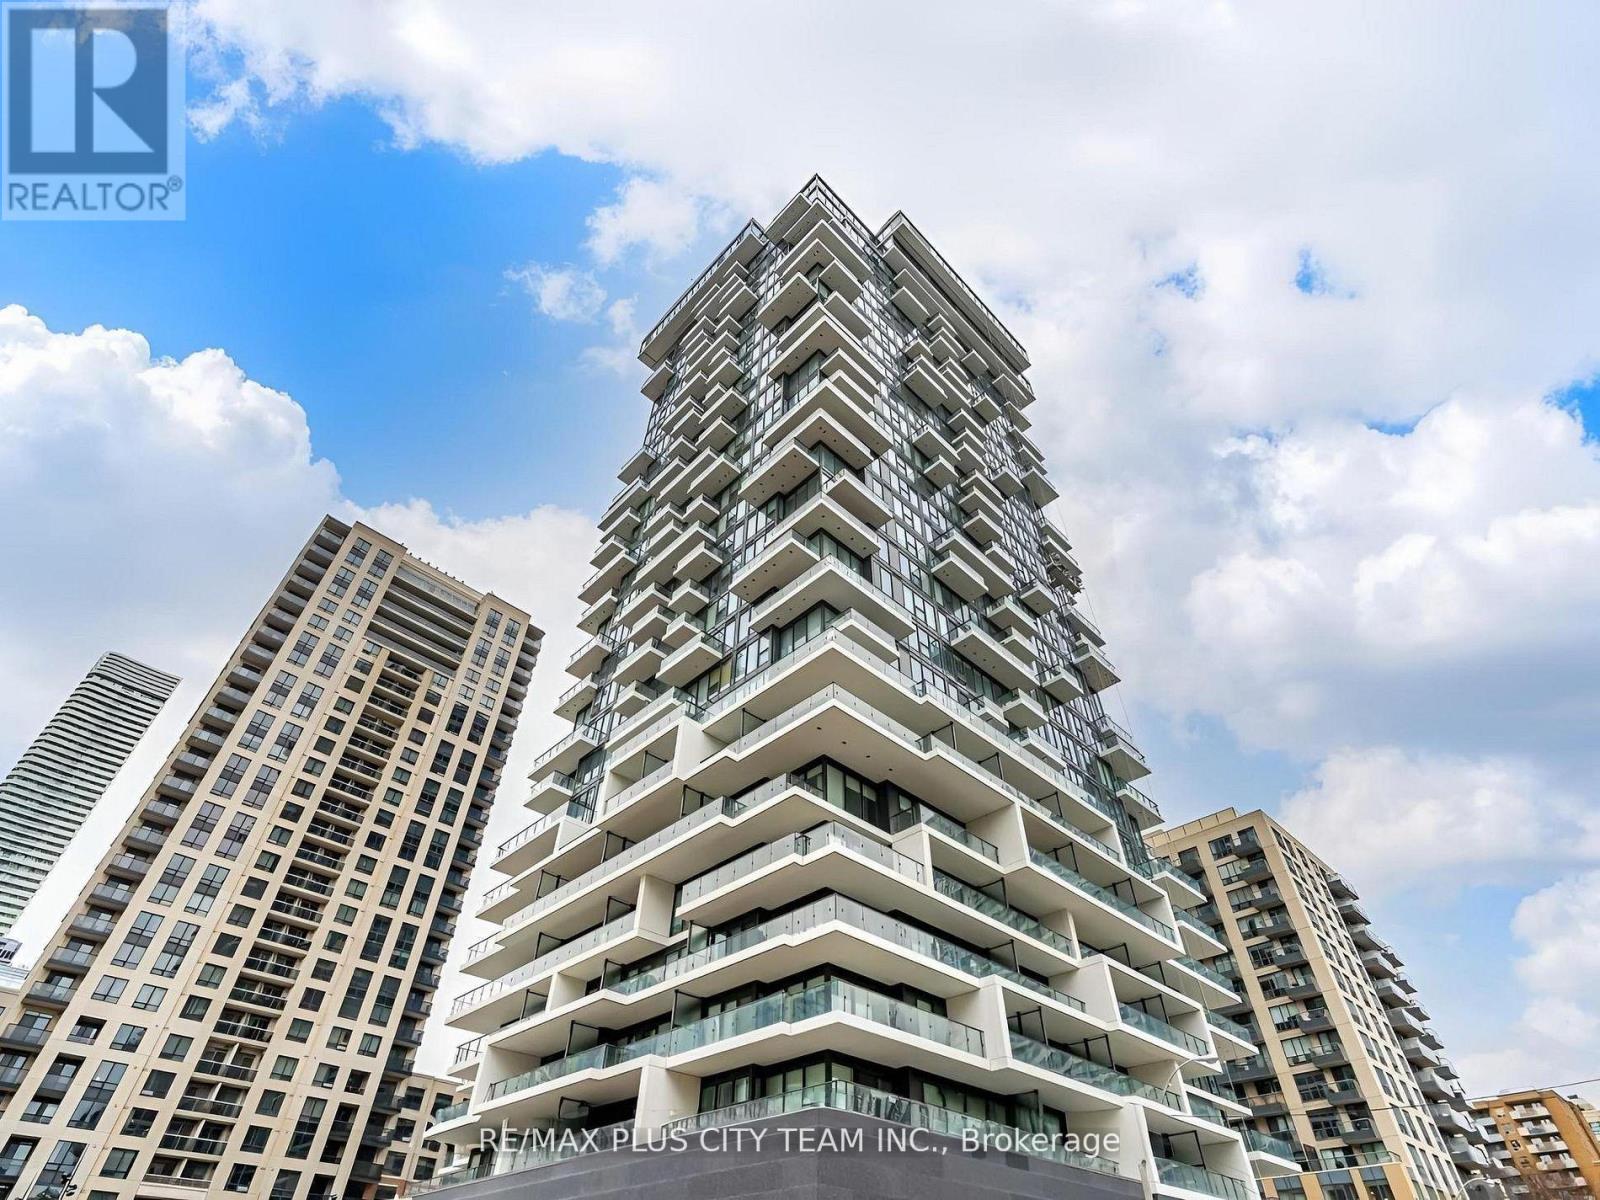
2210 - 77 Shuter Street
Toronto, Ontario
Contemporary 2-bedroom, 2-bathroom corner suite at 88 North Condos, featuring floor-to-ceiling windows, impressive city views, and a large private balcony. The open-concept layout includes a modern kitchen with built-in appliances, sleek cabinetry, and a convenient breakfast bar. An all-in-one ensuite washer and dryer adds everyday convenience. Parking and a locker are included. Residents enjoy an impressive collection of amenities, including an outdoor pool, sundeck, fitness centre, yoga studio, BBQ area, pet spa, games and recreation room, and visitor parking. Ideally located steps from Yonge Street, the Eaton Centre, subway and streetcar service, St. Michael's Hospital, shopping, restaurants, and everyday conveniences. An exceptional downtown rental offering modern living and outstanding walkability. (id:49269)
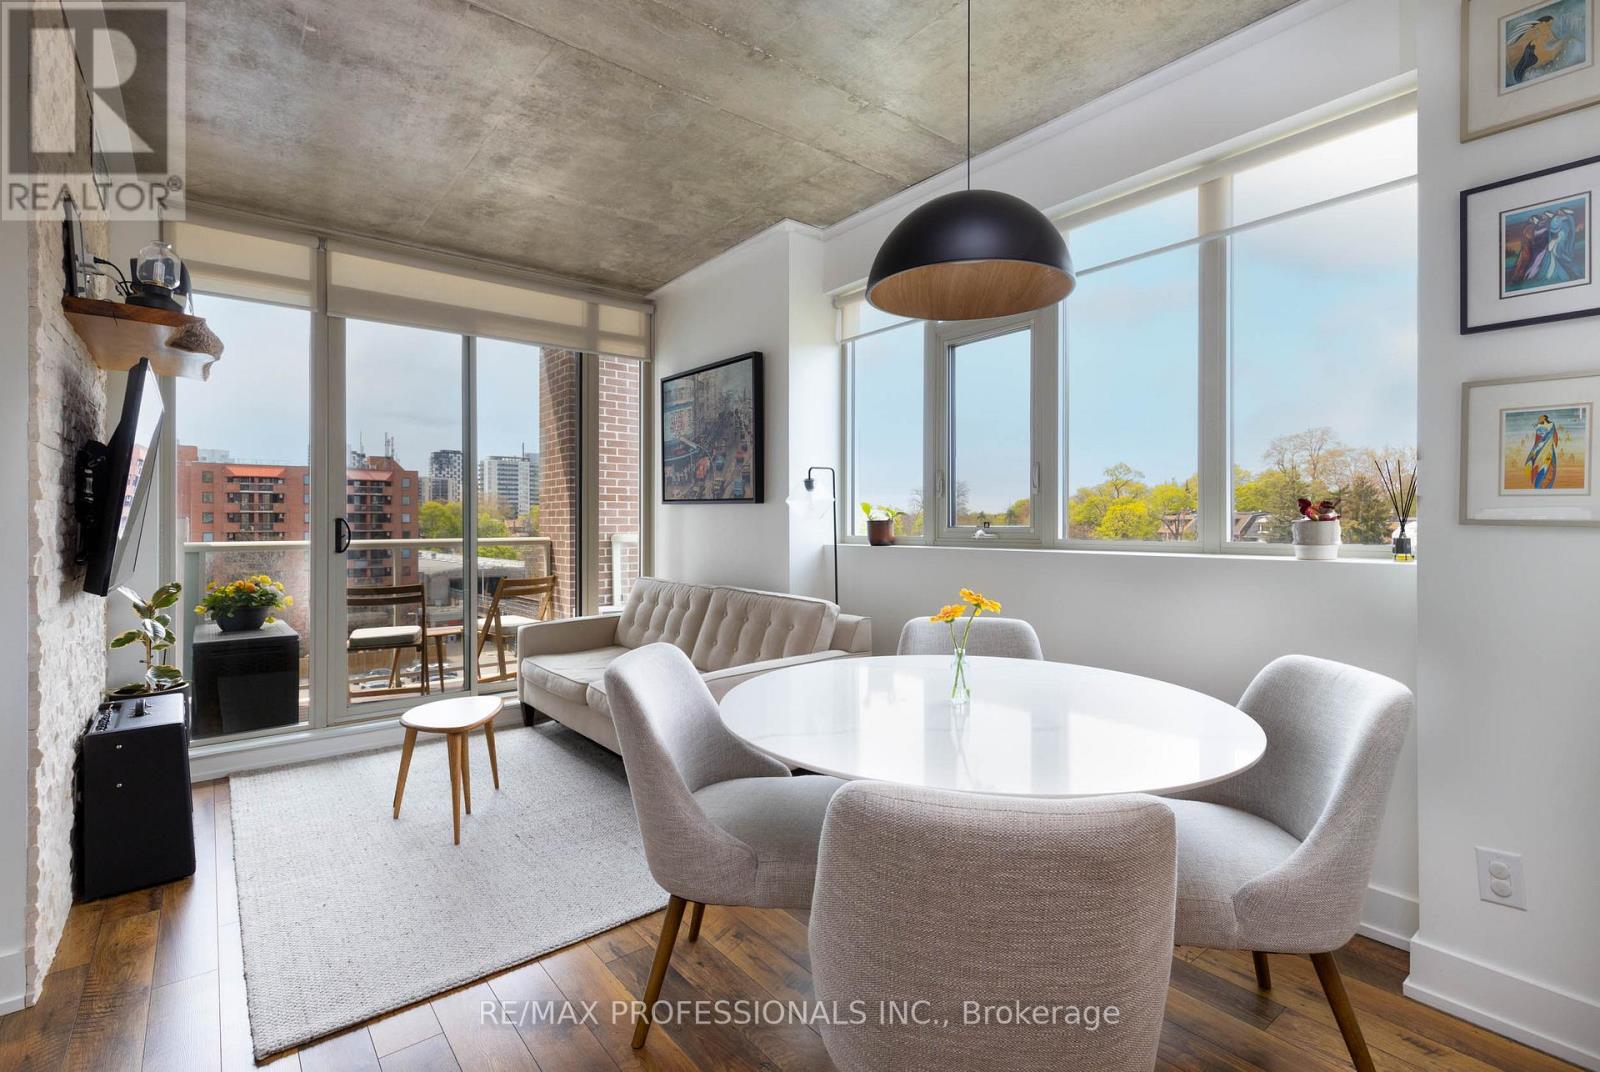
410 - 1638 Bloor Street W
Toronto, Ontario
Perfectly positioned between Bloor West Village and Roncesvalles Village at the gateway to High Park, The Address is among Toronto's coveted residential buildings and Unit 410 is among its finest suites. This elegantly appointed 2-bedroom, 2-bathroom residence offers 854 sq ft of refined, carpet-free living space with a private balcony capturing sweeping northwest views over the treetops and rooftops of one of the city's most distinguished neighbourhoods. Every detail of this suite has been thoughtfully considered. The kitchen was fully renovated in 2023with new cabinetry, a new refrigerator (2025), and dishwasher (2026). Popcorn ceilings have been removed and finished in sleek exposed concrete. Custom California Closets have been installed throughout both bedrooms and the front hall while the second bedroom also features a bespoke Murphy bed with integrated storage, maximizing versatility without compromising style. A custom desk and shelving unit anchor the living room, and a striking accent wall lends the primary suite a sense of considered refinement. Two owned lockers, private underground parking, in-suite laundry, and central air conditioning complete an ownership package seldom found at this price point. Building amenities include 24hour concierge, fitness centre, guest suites, media room, and bicycle storage - all steps from Keele or Dundas West subway stations, the boutiques and dining of Bloor West Village and Roncesvalles, and the natural grandeur of High Park's 400 acres. A rare opportunity at a remarkable address (id:49269)
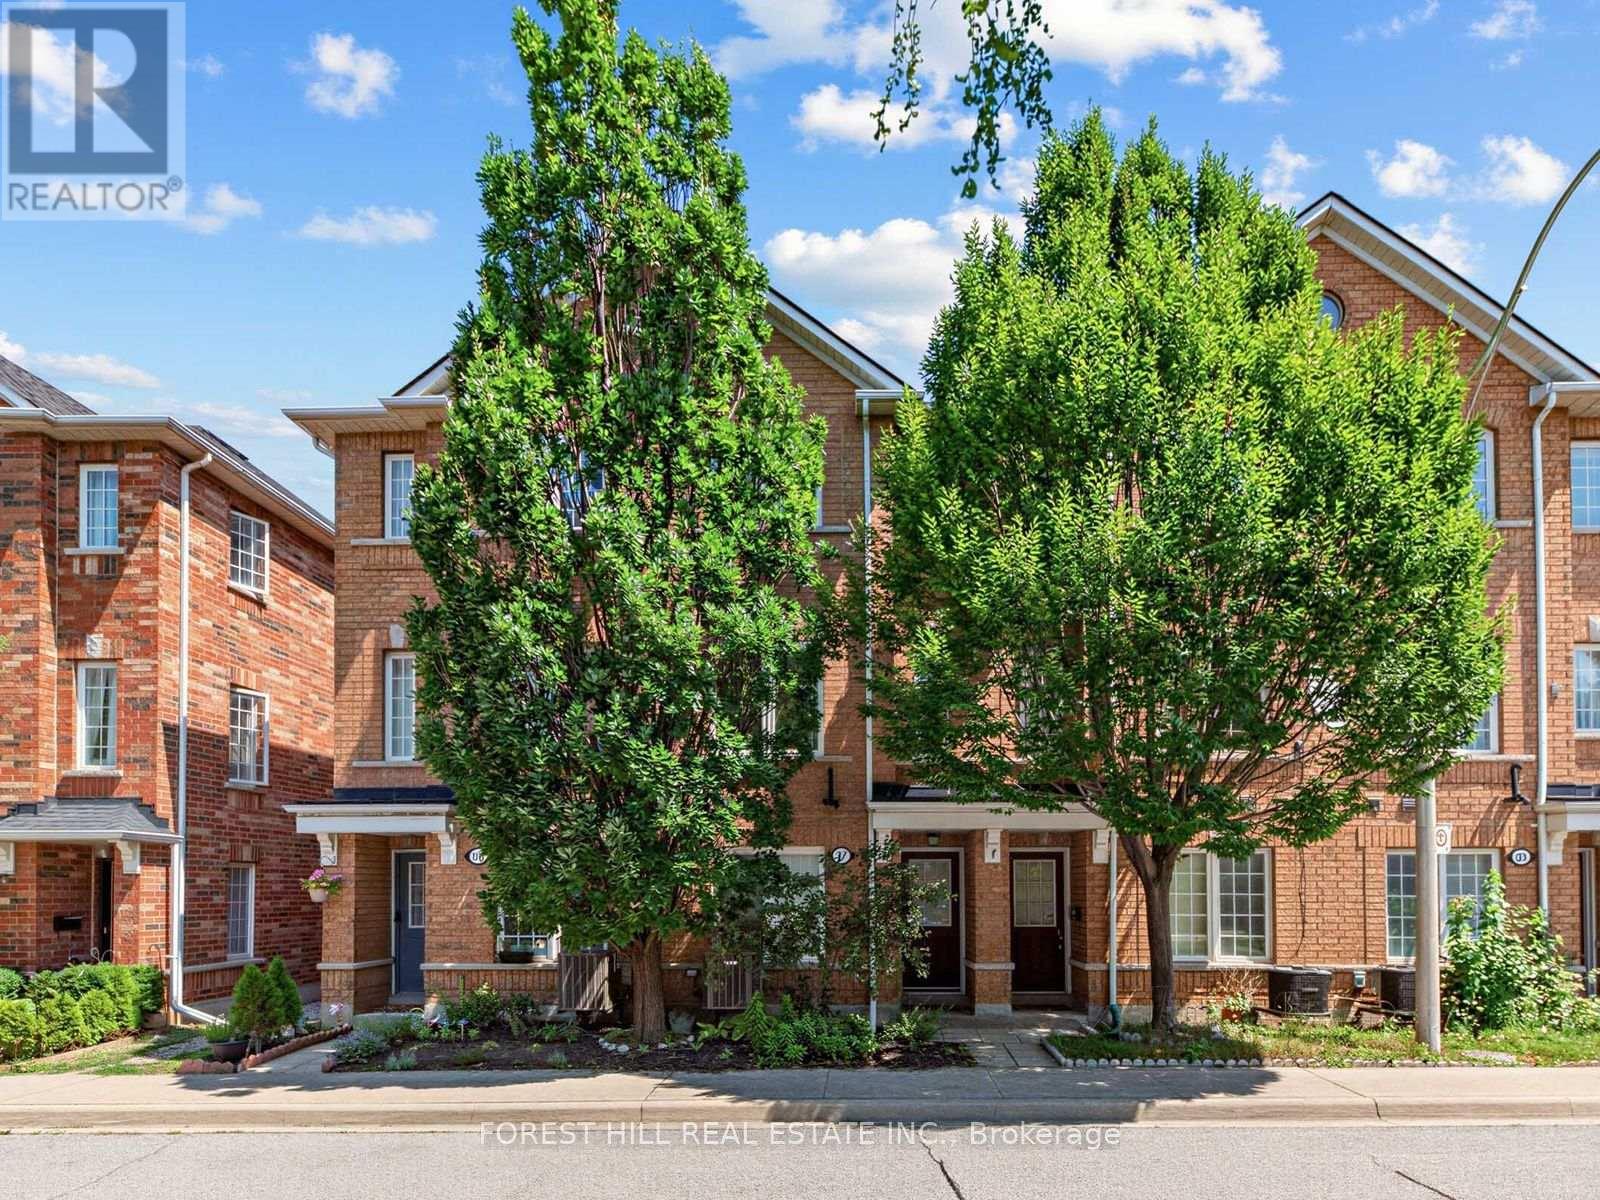
37 Birdstone Crescent
Toronto, Ontario
Spacious and well proportioned family townhouse in a welcoming and quiet community on Birdstone Crescent. Originally a three bedroom layout, this townhouse was converted to two spacious bedrooms to create a more functional living space. The interior features clean lines, natural light, excellent storage and a large open concept living, dining and kitchen area with a bonus balcony off the kitchen. Updates include upgraded light fixtures (2025) , A/C unit (2024), hot water tank (2026), landscaping (front and back), stair runner and automatic garage door opener. A spacious and built-in garage adds further convenience, functionality and storage. Family friendly neighbourhood with multiple parks within a 10 minute walk and friendly neighbours. Conveniently located just steps to TTC public transit, Metro, Home Depot, Shoppers Drug Mart, Canadian Tire, gyms and other everyday amenities, with easy walking access to Stockyards Village and The Junction for an exceptional selection of shopping, restaurants and services. A wonderful opportunity for modern, low maintenance family living in a highly convenient Toronto location. (id:49269)
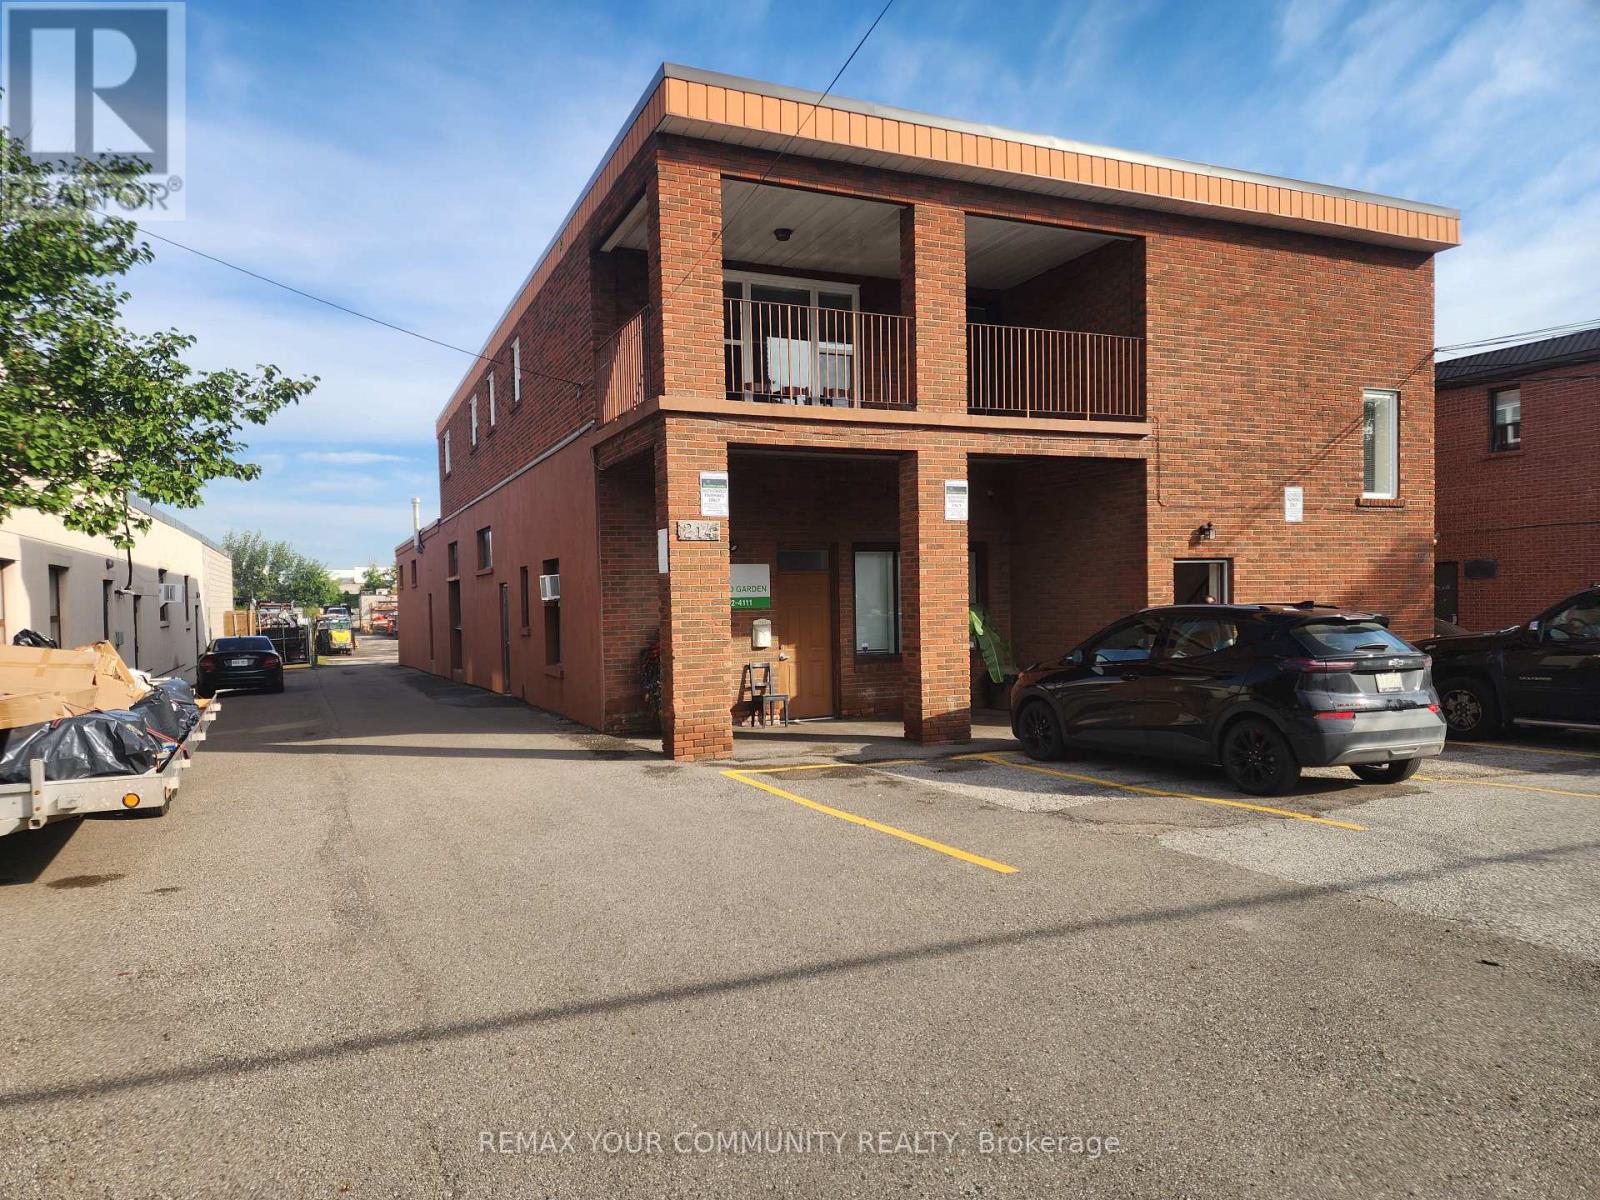
2nd Floor - 214 Pellatt Avenue
Toronto, Ontario
Bright 2,400 sq. ft. entire second floor space. Ideal for professional office use, such as engineering, architectural, design, accounting, legal, and more. Ideal as call centre work area. May be used as a live/work space, since it is equipped with kitchen and laundry facilities.It includes the following rooms: 1) 24'-10"x 16'-0" ; 2) 11'-5"x 8'-9" ; 3) 11'-5"x 10'-0" ; 4) 12'-0"x 15'-6" ; 5) 21'-7"x 15'-6" ; 6) 16'-0"x 11'-8" ; 7) 12'-2"x 12'-2" ; 8) 10'-2"x 8'-8" ; 9) 8'-0"x 16'-7". This office space also features a large balcony (9'-9"x 20'-7") with southern exposure, ideal for that relaxing break that everyone needs. Flooring is oak strip, except for entrance, central corridor and kitchen that have ceramic tile. Ceiling height is 8'-0". Electrical service is 100 Amps. Kitchen has all new appliances. Parking is provided at front of building.Lease is a gross lease.Tenant is responsible for cost of utilities (separately metered). (id:49269)
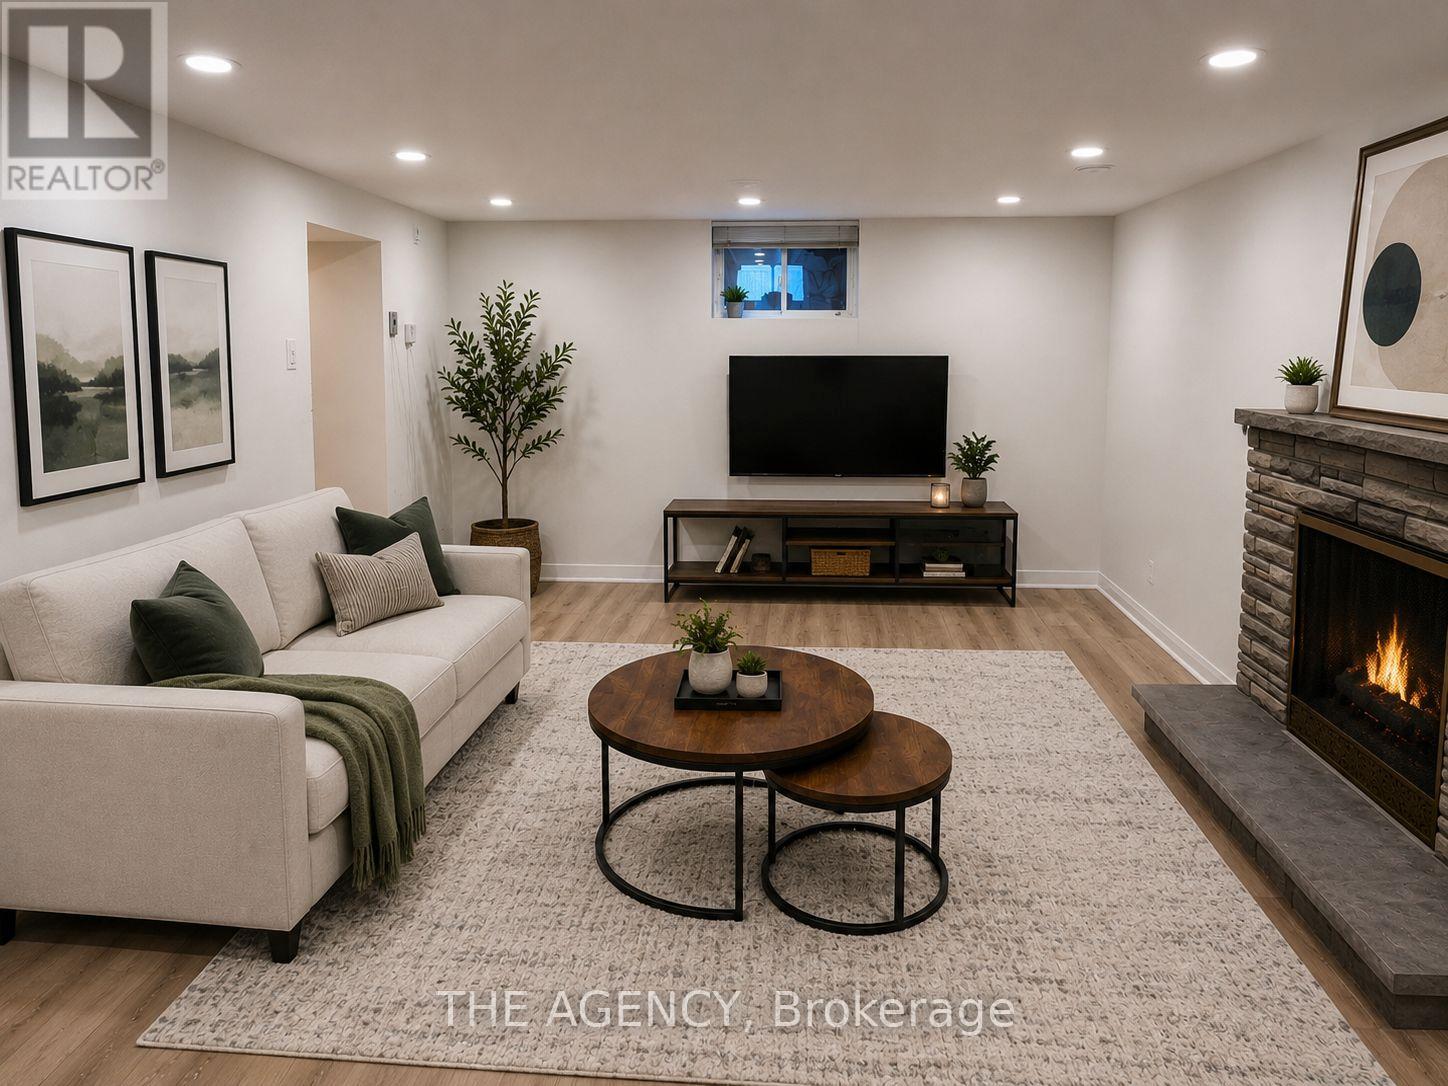
Basement - 26 Beaverbrook Avenue
Toronto, Ontario
Location, Location, Location! Just Steps From Public Transit, This Beautifully Renovated, this One Bedroom Basement Apartment Offers a Private Separate Entrance in One of the City's Most Prestigious Neighbourhoods. Featuring Modern Finishes and a Bright Inviting Living Space, This Unit is Perfect for Comfortable, Convenient Living. Tenant is Responsible for 1/3 of Utilities. Furniture May Be Included With an Additional Refundable Deposit. Parking is Available for an Additional Monthly Fee. (id:49269)