
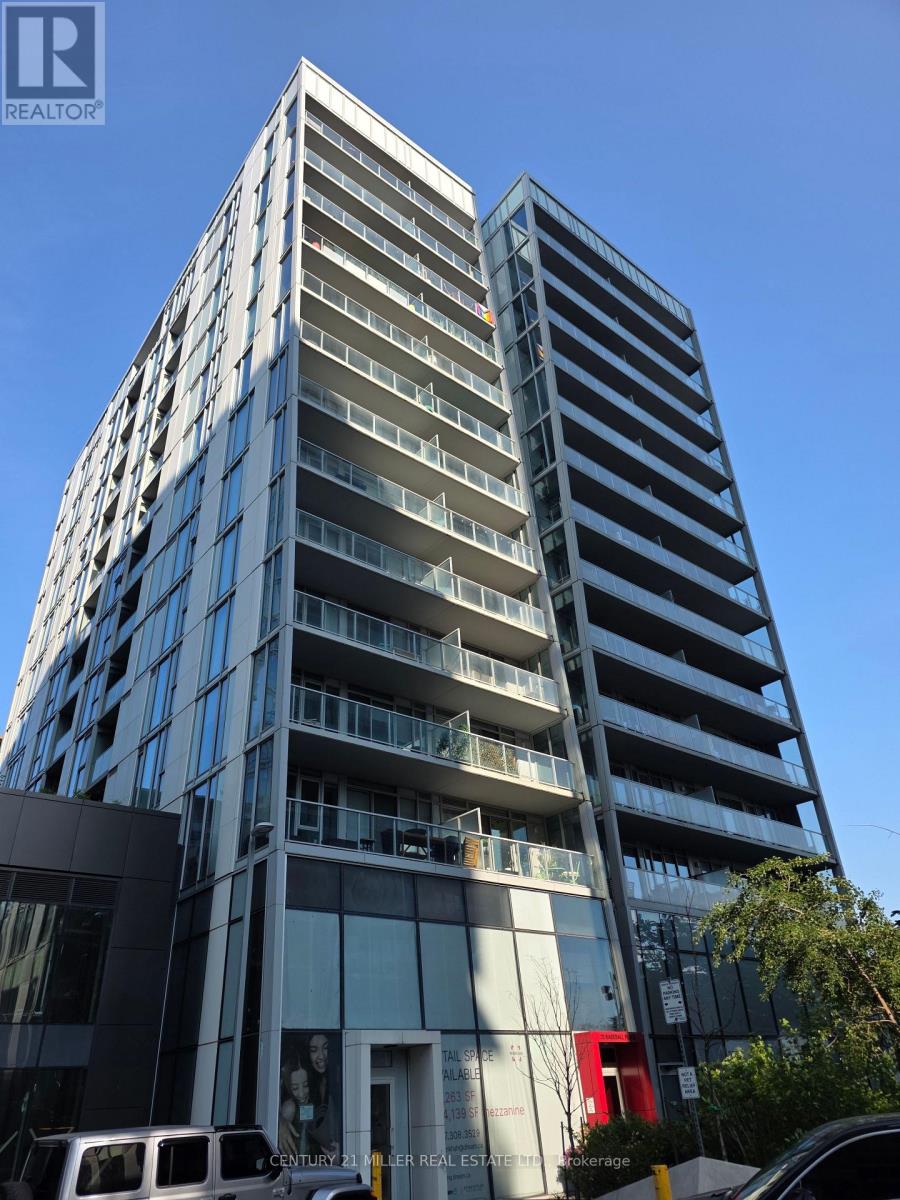
303 - 25 Baseball Place
Toronto, Ontario
Amazing Stylish 1Br in Riverdale with Exposed concrete ceilings, Laminate Floors, Designer Finishes, Quartz Counters In Kitchen & Bath. This Sunny & Bright with a 100sf Balcony that spans the width of the Unit over looking green space. Great Neighbourhood with trendy cafes, shops, grocers, restaurants, Broadview Hotel & The Queen St Streetcar At The Front Door! Easy Access To The DVP And Gardiner. Professionally Cleaned, painted & Move-In Ready! Amenities: Rooftop Pool, Gym, Party Room, BBQ area, September 1, 2026 (id:49269)
6d - 8 Rosebank Drive
Toronto, Ontario
Client RemarksImmaculate 1 Bdrm W/Parking Bright & Spacious Suite With Beautiful Unobstructed View! Fully Functional Great Location! Step To Ttc, 401, Schools, Places Of Worship And Many More Amenities. (id:49269)
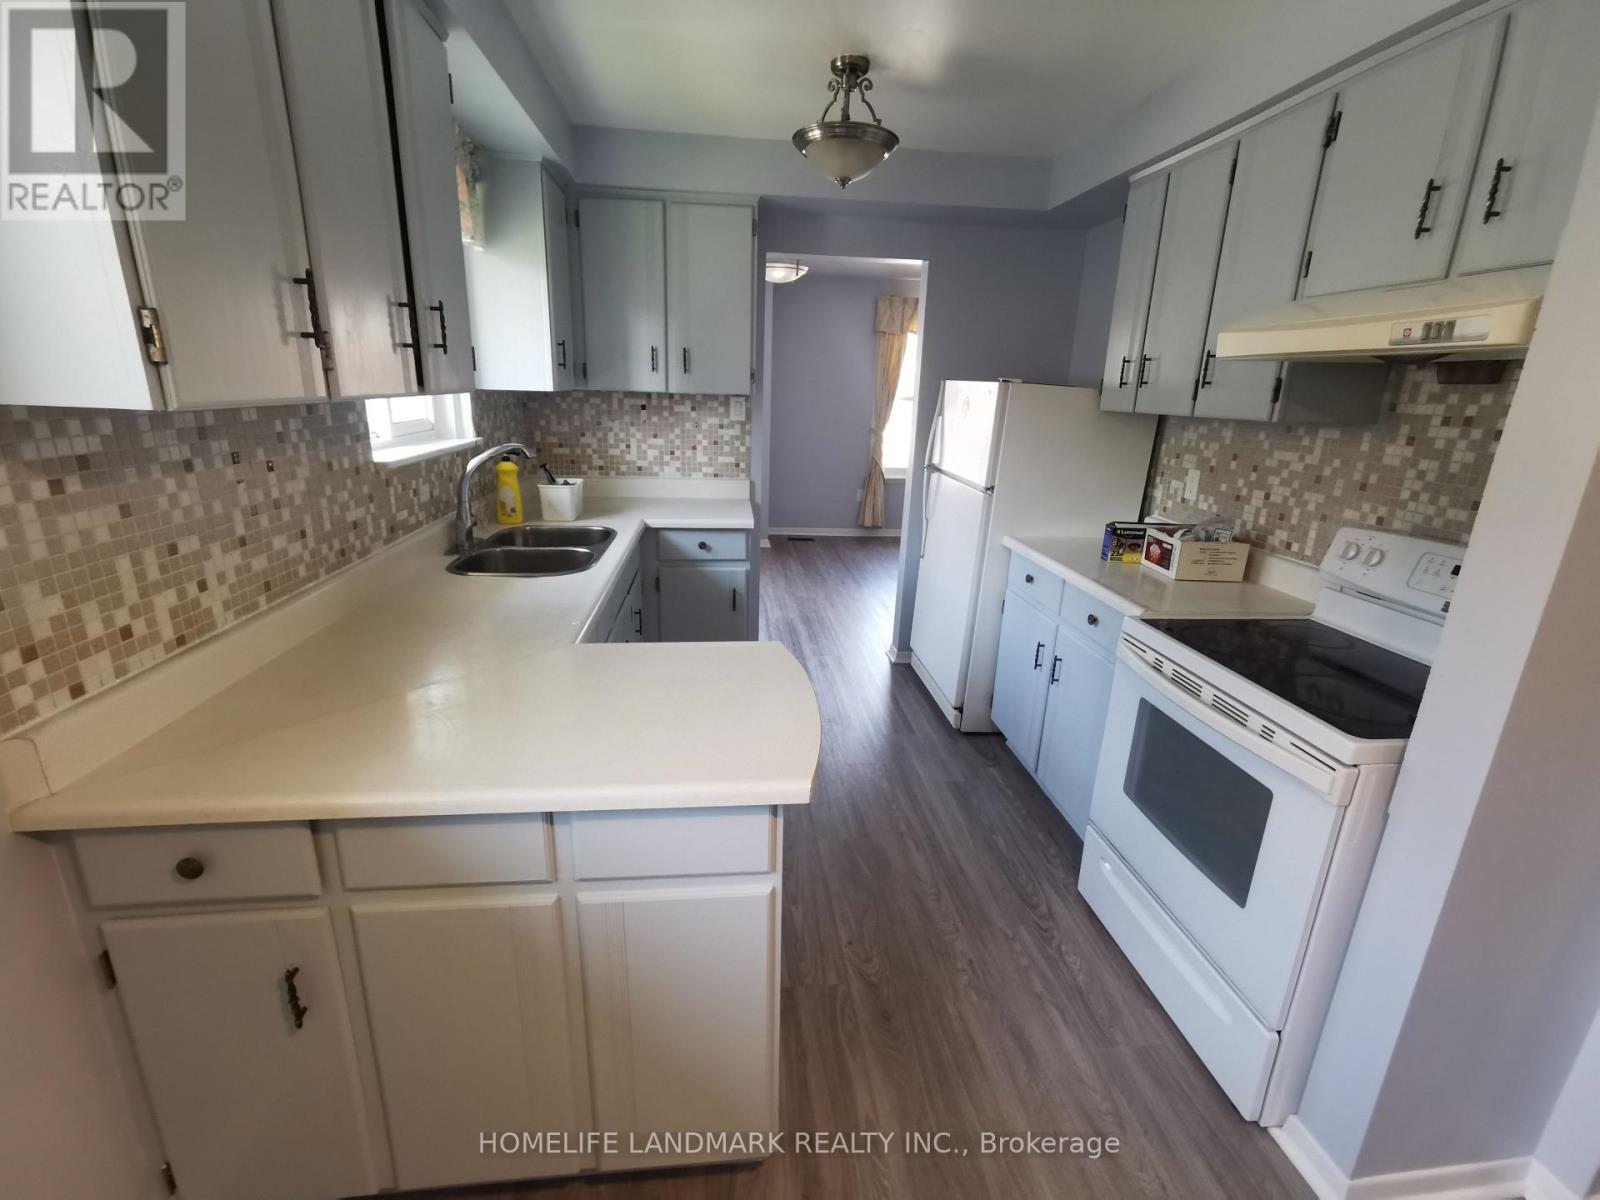
Upper - 16 Nortonville Drive
Toronto, Ontario
Recently Renovated 3 Bedroom, 1 Washroom, Semi-Detached House Situated In A Prime Scarborough Neighbourhood. Separate Entrance To The Upper Unit. Use Of 1 Parking Spot On The Driveway. Laundry Is Shared. Upper Level Tenant Is Responsible For 2/3 Utility (Water, Gas, Garbage Removal, Electricity). Conveniently Located, Close To Ttc, Supermarket, School, Church. Minutes To Hwy401, 404, Dvp, Fairview Mall. (id:49269)
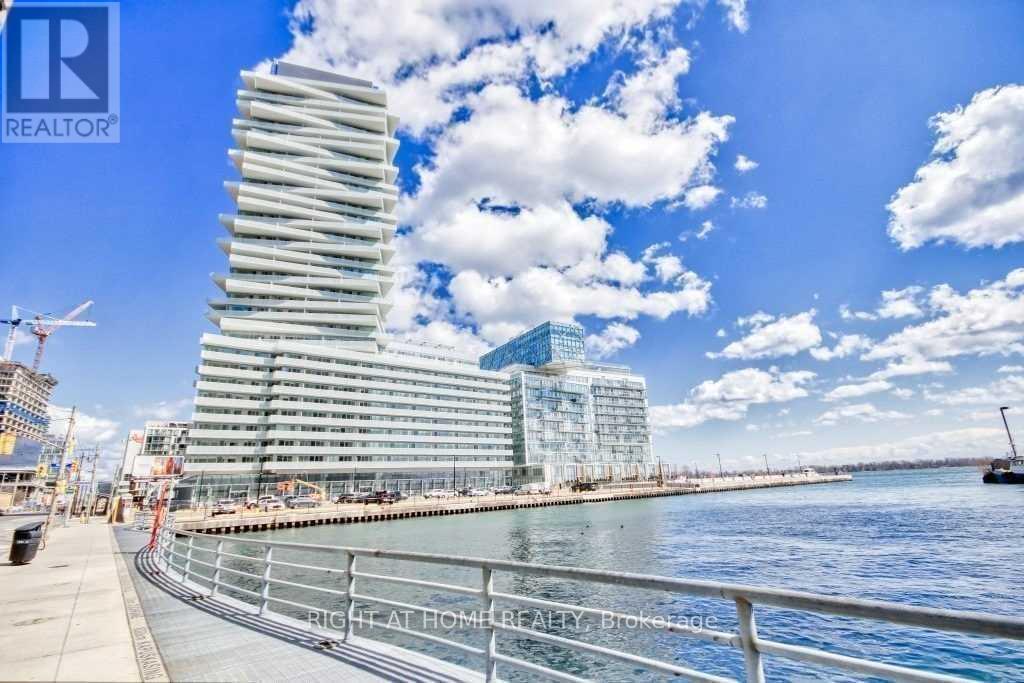
1307 - 15 Queens Quay E
Toronto, Ontario
Live by the beautiful Lake Ontario in this stunning 2-bedroom 2-full washroom suite at the luxurious Pier 27 Towers! Bright and spacious with floor-to-ceiling windows, 9' ceilings, and an oversized functional balcony. Enjoy top-tier amenities including 24hr concierge, indoor/outdoor pool, private studio, and theater. One premium parking spot by the elevator + 1 locker included. Unbeatable downtown locationsteps to the Financial District, Union Station, St. Lawrence Market, Loblaws, LCBO, restaurants, and more! (id:49269)
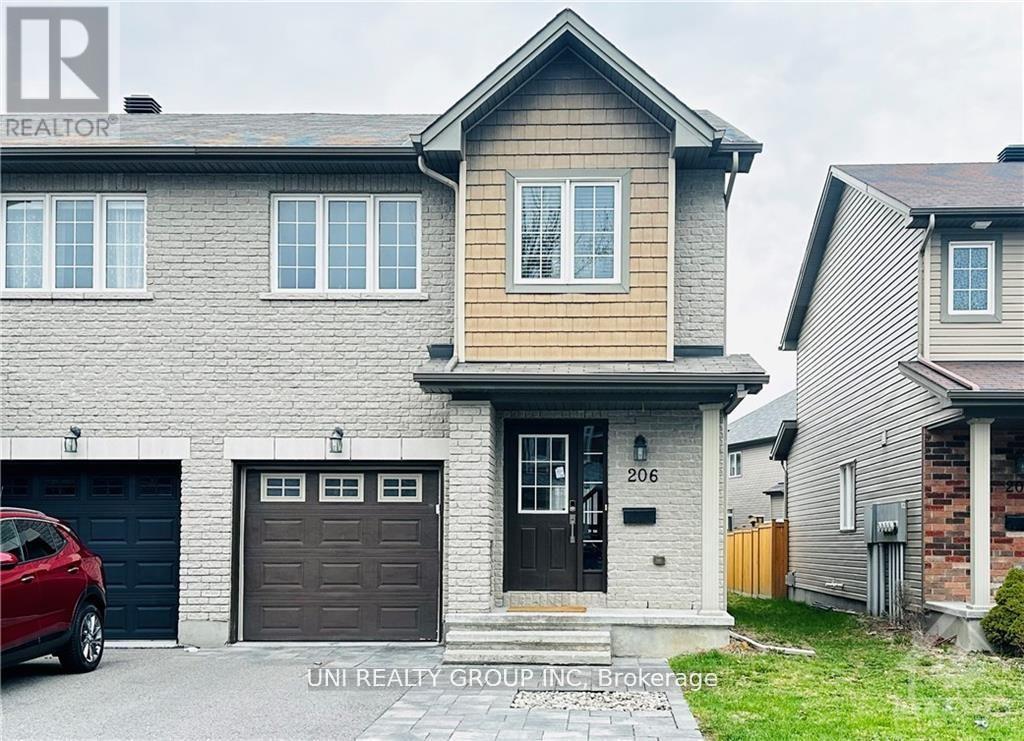
206 Vision Street
Ottawa, Ontario
Welcome to this beautifully maintained end-unit townhome offering the perfect blend of comfort, style, and convenience. Featuring 3 spacious bedrooms, 3 bathrooms, and a desirable double interlock driveway, this home is ideal for families and professionals alike. The bright and inviting main level showcases an open-concept layout with hardwood flooring throughout the living and dining areas. The well-appointed kitchen is equipped with high-end stainless steel appliances, generous cabinetry, and ample workspace, making it perfect for both everyday living and entertaining. Step outside to a fully fenced backyard featuring an oversized custom stamped concrete patio, creating the perfect space for morning coffee, summer barbecues, or relaxing in your own private outdoor retreat. It also provides a safe and enjoyable area for children and pets to play. The finished lower level offers a spacious recreation room centered around a cozy gas fireplace, providing additional living space for family gatherings, movie nights, a home office, or a fitness area. Conveniently located close to the airport, shopping, schools, parks, the Chapman Mills Conservation Area, and scenic walking trails along the Rideau River, this exceptional home offers the perfect balance of peaceful surroundings and everyday convenience. A fantastic opportunity to enjoy comfortable living in one of Ottawa's most desirable communities. (id:49269)
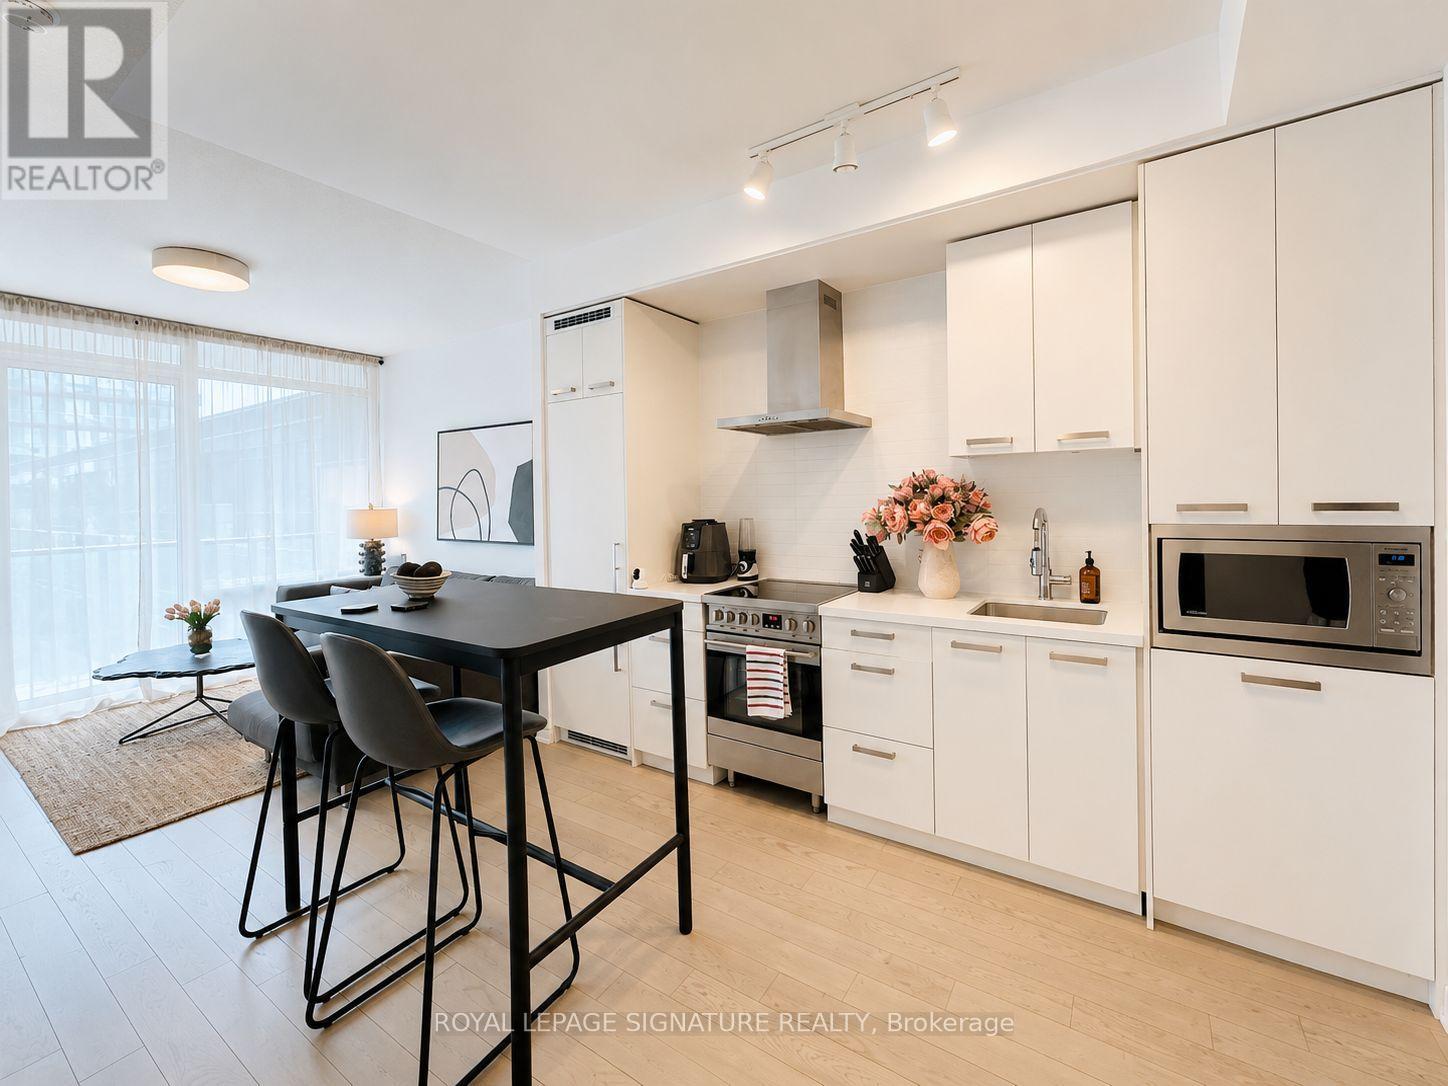
N431 - 455 Front Street E
Toronto, Ontario
Welcome to Canary District Condos, ideally located just steps from the historic DistilleryDistrict. This bright south-facing 1-bedroom suite features 9-ft ceilings, 495 sf ofefficiently designed living space, and a large open balcony-perfect for enjoying fresh air andrelaxing while taking in pleasant outdoor views.Floor-to-ceiling windows fill the home with natural light, creating a bright and invitingliving space. The thoughtfully designed layout maximizes every inch, while the bedroom offers acomfortable retreat with ample closet storage.Residents enjoy excellent building amenities, including a fitness centre, party room, rooftopterrace with BBQs, 24-hour concierge, and bike storage.Ideally located near Corktown Common, St. Lawrence Market, and the vibrant Leslieville. With aWalk Score of 93, plus convenient access to TTC and major routes including the Don ValleyParkway and Gardiner Expressway, this location offers exceptional downtown convenience andlifestyle.Perfect for first-time buyers, investors, or professionals seeking vibrant downtown living. Afantastic opportunity to own in one of Toronto's most desirable communities. Don't miss it! (id:49269)
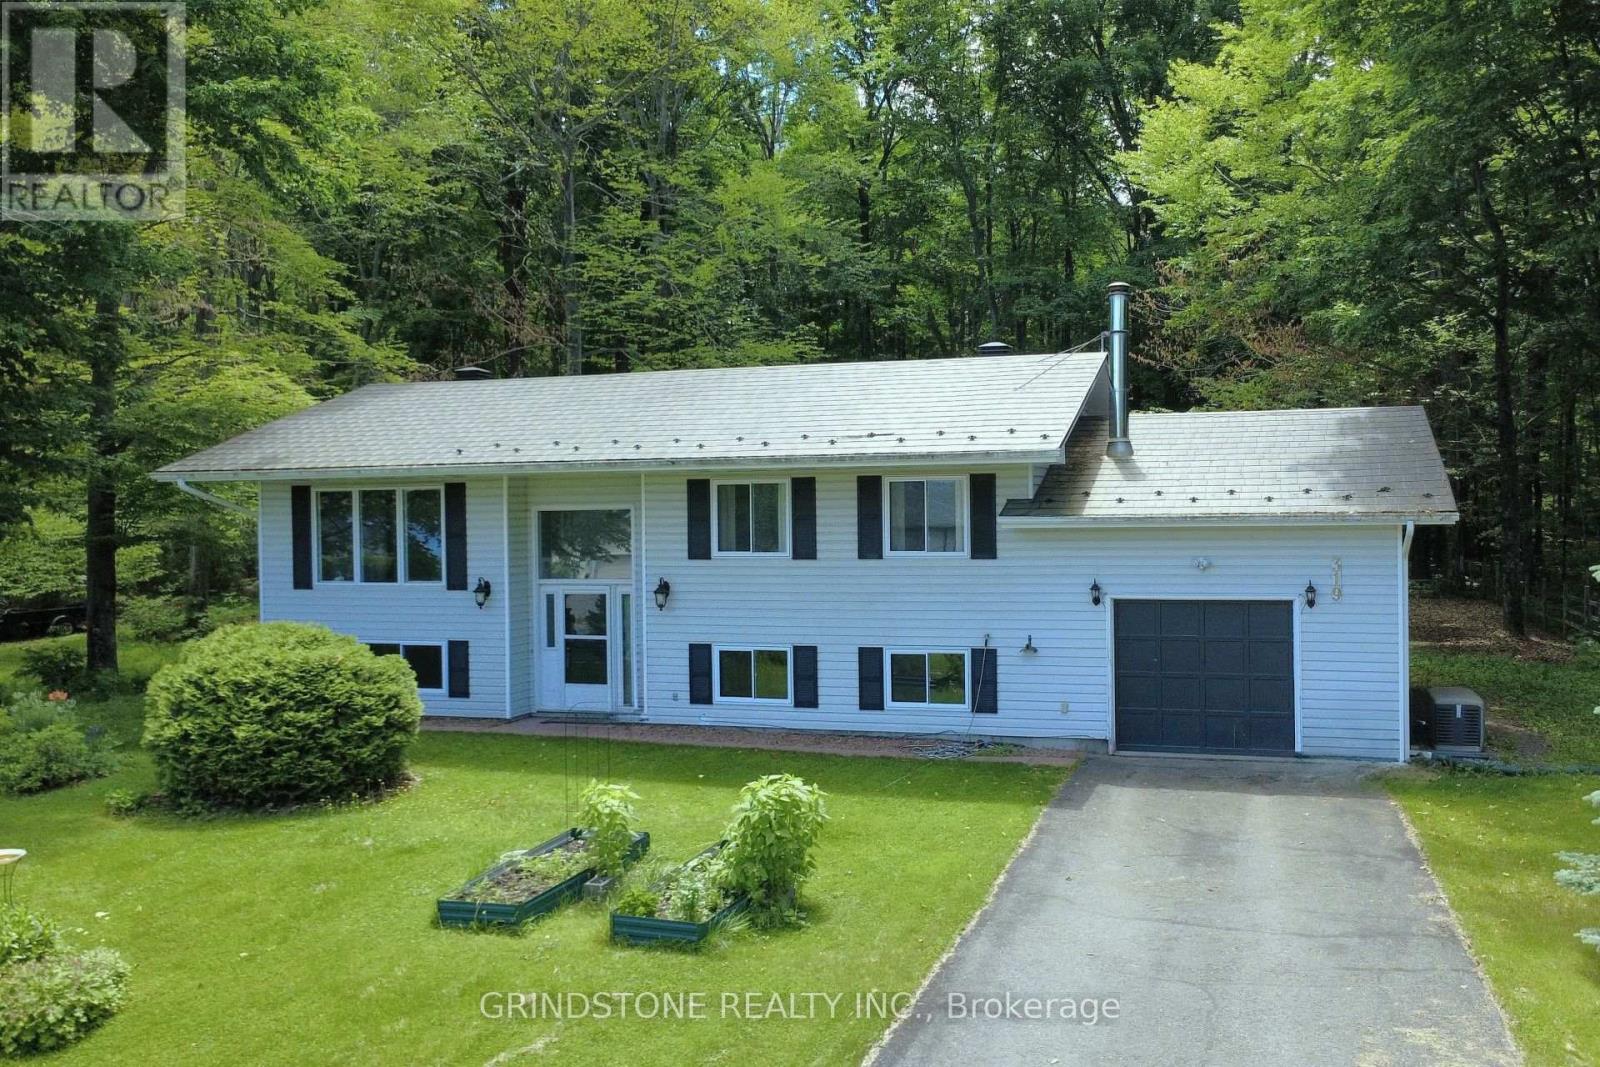
319 Riverwood Drive
Ottawa, Ontario
Welcome to MacLarens Landing, where peaceful country living meets an active outdoor lifestyle just 20 minutes from Kanata. Perched on a private 100 x 163 ft lot elevated well above the Ottawa River floodplain, this bright and well-maintained 2+1 bedroom, 2 bathroom high ranch offers beautiful natural surroundings. Partial Ottawa River and Gatineau Hills views from the front, and tranquil forest views behind. The sun-filled main level features an inviting open-concept living and dining area that flows into a south-facing sunroom, creating the perfect space to relax year-round while overlooking the backyard. The updated kitchen offers quartz countertops, tile backsplash, and plenty of cabinet space. Two spacious bedrooms include a generous primary with double closets, while the fully renovated 2025 bathroom features a dual-sink vanity, separate tub, and walk-in shower. The lower level, with oversized windows and only partially below grade, offers a spacious family room warmed by a pellet stove, a third bedroom, versatile den/home office, a second full bathroom, and a large utility/storage room with direct access to the attached garage. Step outside to enjoy the expansive backyard, deck, gazebo, and covered storage beneath the deck and sunroom: ideal for entertaining, gardening, or simply enjoying the peaceful surroundings. Poured concrete foundation. Bell Fibe internet. Updates include a $23,000 metal roof (2019), most windows (2019+), heat pump with 10-year extended warranty (2022), Kohler generator (2022), attic insulation upgraded to R60, renovated bathroom (2025), and more. Residents of MacLarens Landing enjoy a waterfront community with private beach access, two access points to the Ottawa River, a boat launch, swimming, kayaking, boating, fishing, and community events. All surrounded by scenic countryside and nearby trails while remaining an easy commute to Kanata and Ottawa. (id:49269)
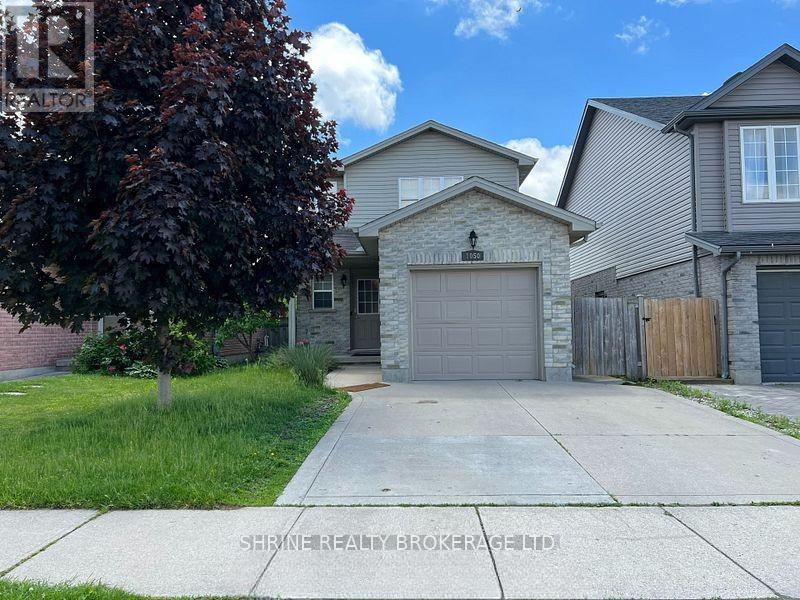
(Lower Unit) - 1050 Kimball Crescent
London North, Ontario
High-Demand Location! This beautiful, fully finished basement apartment is available for immediate lease. Boasting an open-concept layout that seamlessly connects the kitchen and living space, it offers 1 comfortable bedroom and a sleek 3-piece bathroom with a standing shower. Enjoy ultimate convenience, located mere minutes from Western University, Costco, major shopping centers, and dining. (30% utilities to be paid by Tenants.) (id:49269)
1604 - 609 Sherbourne Street
Toronto, Ontario
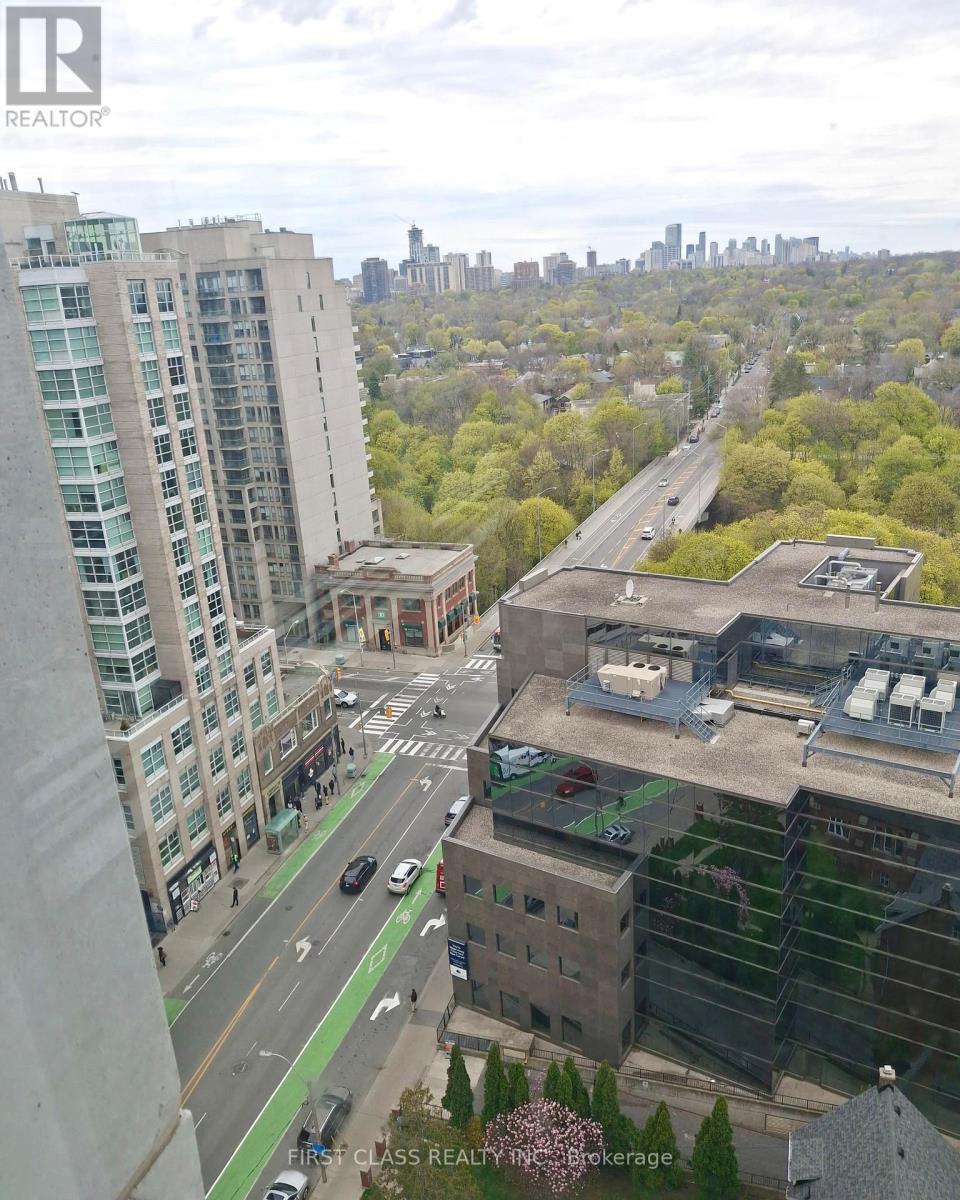
Experience modern downtown living at Burke Condos. This brand-new, never-lived-in 3-bedroom, 2.5-bathroom corner suite offers approximately 1,105 sq. ft. of thoughtfully designed living space with a bright northwest exposure overlooking the Rosedale Valley. Featuring 9-ft ceilings, floor-to-ceiling windows, and an abundance of natural light, this exceptional home combines style and functionality.The contemporary kitchen is appointed with premium built-in Bosch appliances, quartz countertops, sleek cabinetry, and generous storage. The open-concept layout is ideal for both everyday living and entertaining, while three spacious bedrooms and 2.5 bathrooms provide flexibility for families, professionals, or those working from home. Includes one underground parking space.Residents enjoy premium amenities, including 24-hour concierge, a fully equipped fitness centre, yoga and spin studios, co-working spaces, café lounge, party room, private dining room, theatre, games room, music room, and outdoor terraces with BBQs.Ideally located just a 1-minute walk to Sherbourne Subway Station, only three subway stops (approximately 10 minutes) to the University of Toronto and St. George Station, and a short 7-minute walk to Branksome Hall. Enjoy easy access to Yorkville, Bloor-Yonge, the Eaton Centre, restaurants, shopping, parks, and the scenic Rosedale Ravine trail system. A rare opportunity to own a spacious, luxurious suite in one of Toronto's most connected and desirable neighbourhoods. (id:49269)
206a Merton Street
Toronto, Ontario
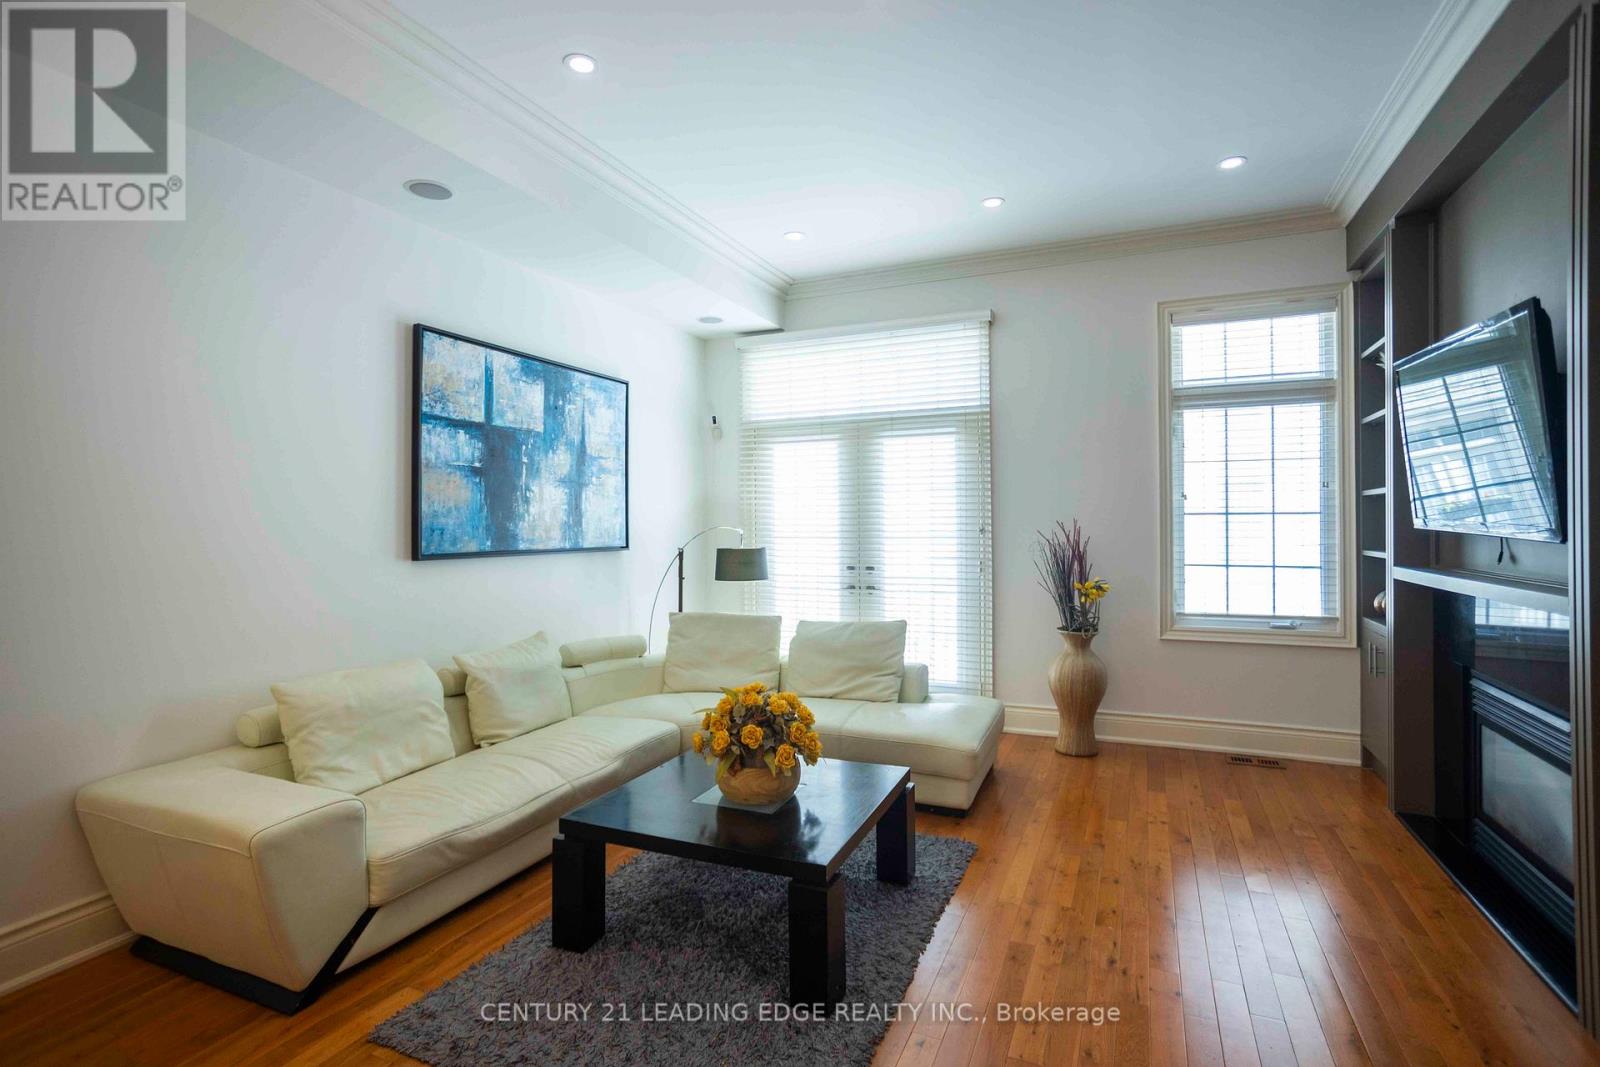
Amazing Opportunity to Own Rare, Executive Spacious Townhouse in Davisville Village over 2000 Sq Ft Featuring Soaring 10 Ft Ceilings & Premium Hardwood Flooring Throughout, 534 sq ft Rooftop Terrace & 2 Car Tandem Garage! Kitchen Features Brand New Quartz Countertop, SS Appliances, Breakfast Bar & Open Concept. Main Floor Features Crown Mouldings, Pot Lights & Gas Fireplace w/ Built in Shelves. W/O Juliette Balcony. Fully Upgraded 3rd Floor Bath. Master BR has 5 PC Ensuite w/ Double Sink Granite Countertop & His/Her Mirror Closets. Every Room has Pot Lights. Central Air Conditioning (2025). Furnace (2024). Additional Storage in the Garage. 10 Min Walk to Subway Station, Short Walk to Yonge St, Shops & Groceries. Don't Miss out on this One! (id:49269)
176 Culver Crescent
London East, Ontario
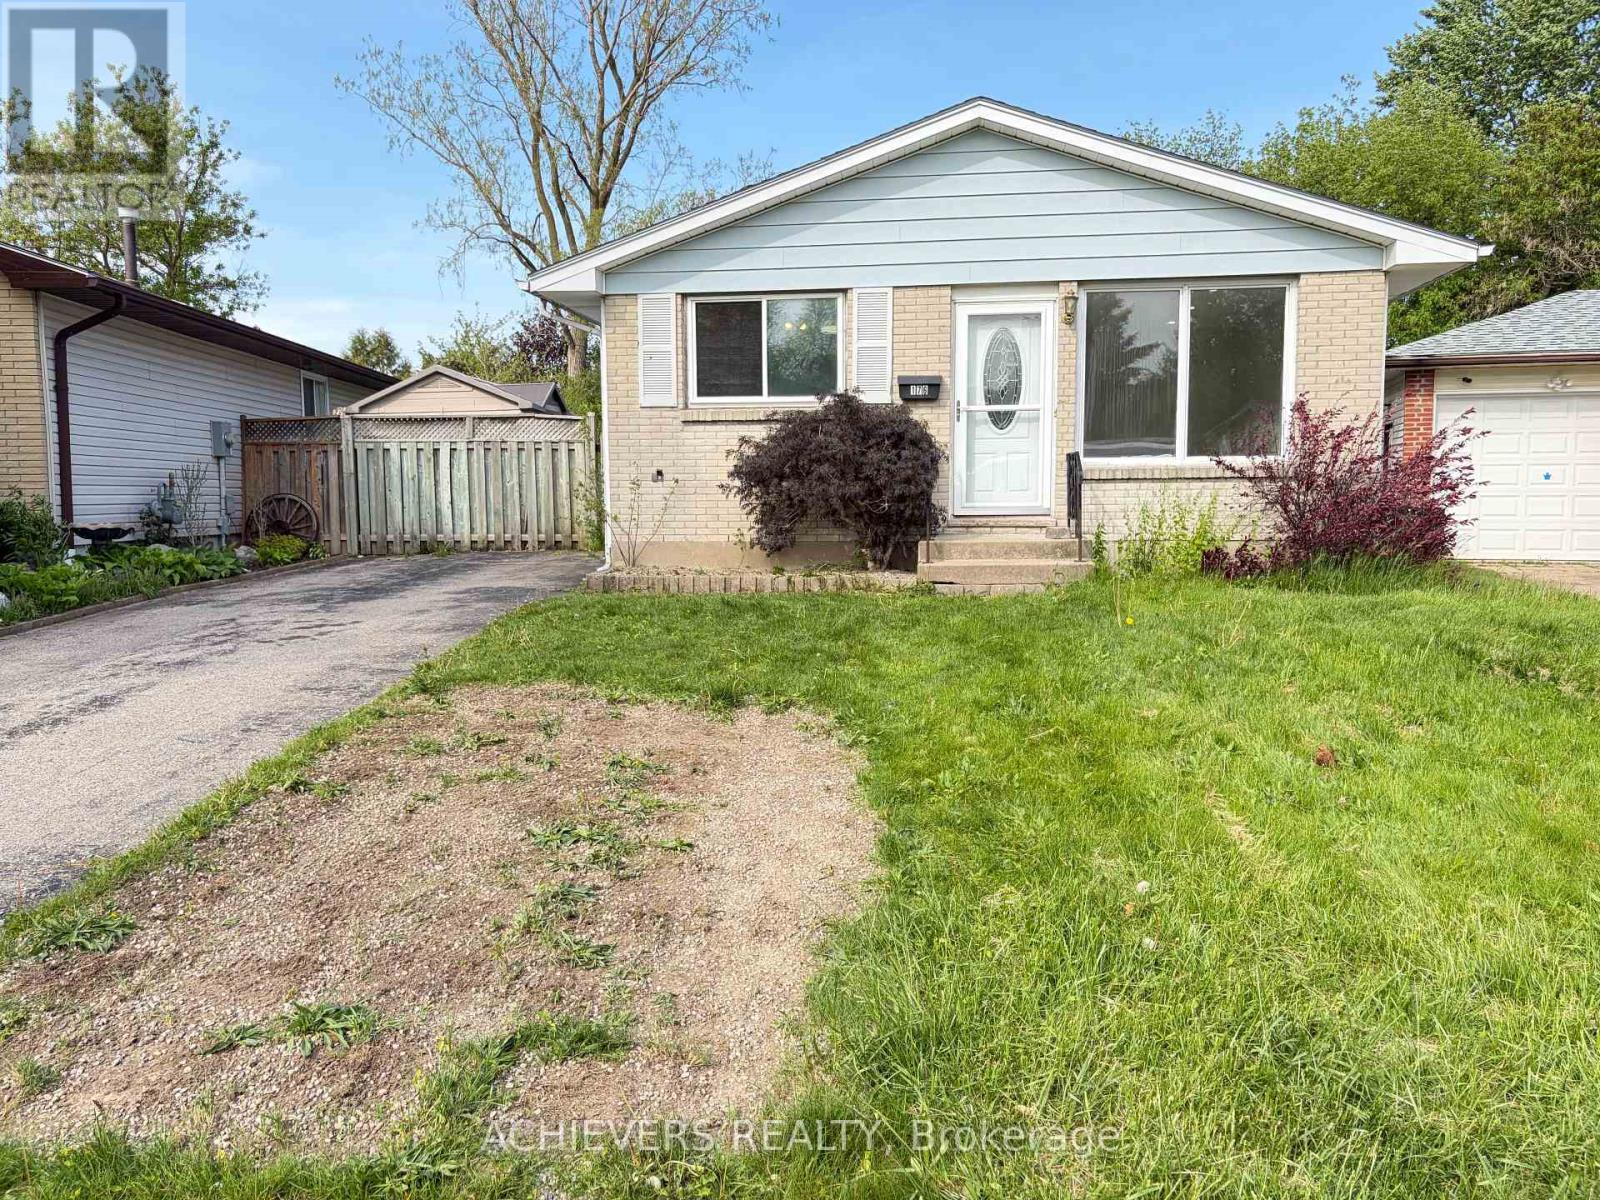
Tucked away on a quiet crescent, this beautifully carpet free updated 3+2 bedroom, 2 bathroom bungalow offers space, functionality, and versatility for families or investors alike. Recent 2026 updates include new flooring throughout home, freshly painted walls, modern pot lights and renovations across multiple areas of the home, creating a fresh and inviting atmosphere. Bright main floor features a spacious living room with bigger windows, large eat-in kitchen with granite countertops, pot sink, stainless steel appliances, and three generous-sized bedrooms. The updated bathroom includes a stylish tiled shower. A separate side entrance leads to the fully finished lower level featuring high ceilings, 2 bedrooms, a living area, kitchen with abundant cabinet storage, laundry area, and a 3-piece bathroom - offering excellent flexibility for extended family or income potential. Step outside to enjoy the large pie-shaped backyard, complete with rear patio space for summer entertaining, play area, and enclosed outdoor storage shed. (id:49269)
490 Gordon Krantz Unit 102 Avenue
Milton, Ontario
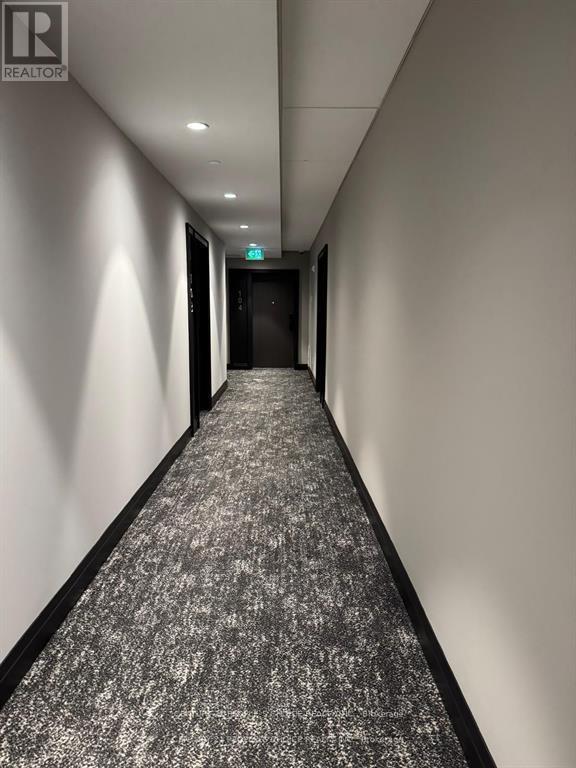
**AVAILABLE FROM AUGUST*** Experience elegant condo living in this bright and stylish FULLY FURNISHED 1+1 bedroom unit featuring 9-foot smooth ceilings, a modern open-concept layout, tons of windows, and a 172 sq. ft. oversized terrace that perfectly blends comfort and contemporary style, with SHORT TERM OPTION AVAILABLE (minimum 6 months). The upgraded kitchen showcases premium stainless steel appliances, sleek quartz countertops, and a breakfast bar ideal for everyday living and entertaining, while in-suite laundry and one underground parking space add everyday convenience. Residents enjoy premium amenities including 24/7 concierge and security, a fully equipped fitness centre and yoga studio, social and co-working lounges, party and games rooms, a tranquil courtyard, and a rooftop terrace with BBQ area and stunning views. Conveniently located near Milton District Hospital, schools, parks, shops, restaurants, and the upcoming Wilfrid Laurier University Milton campus, this condo offers the perfect balance of accessibility, lifestyle, and natural green surroundings right at your doorstep. (id:49269)
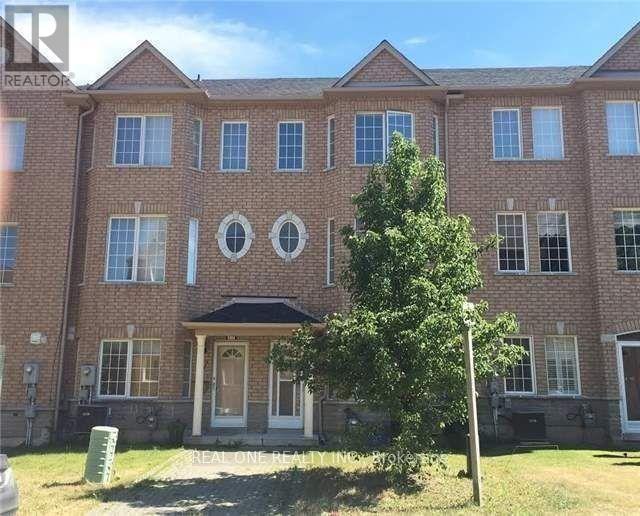
15 Azalea Gate Way
Markham, Ontario
Beautiful Freehold 4 Bedroom Townhouse With Double Garage In Desirable Markham Location. 9Ft Ceiling On Main, Family Size Eat-In Kitchen With Built-In Pantry And Walkout To Private Balcony, Hardwood Floors In Living/Dining Area And Bedrooms, Master Has Walk-In Closet And 4Pc Ensuite. Lower Level With 4th Bedroom, 2Pc Bath And Door To Garage, Boundary For Top Schools, St Robert (Ib) And Bayview Fairway And Close To Shops, Restaurants, Parks, Transit, 404/407. (id:49269)
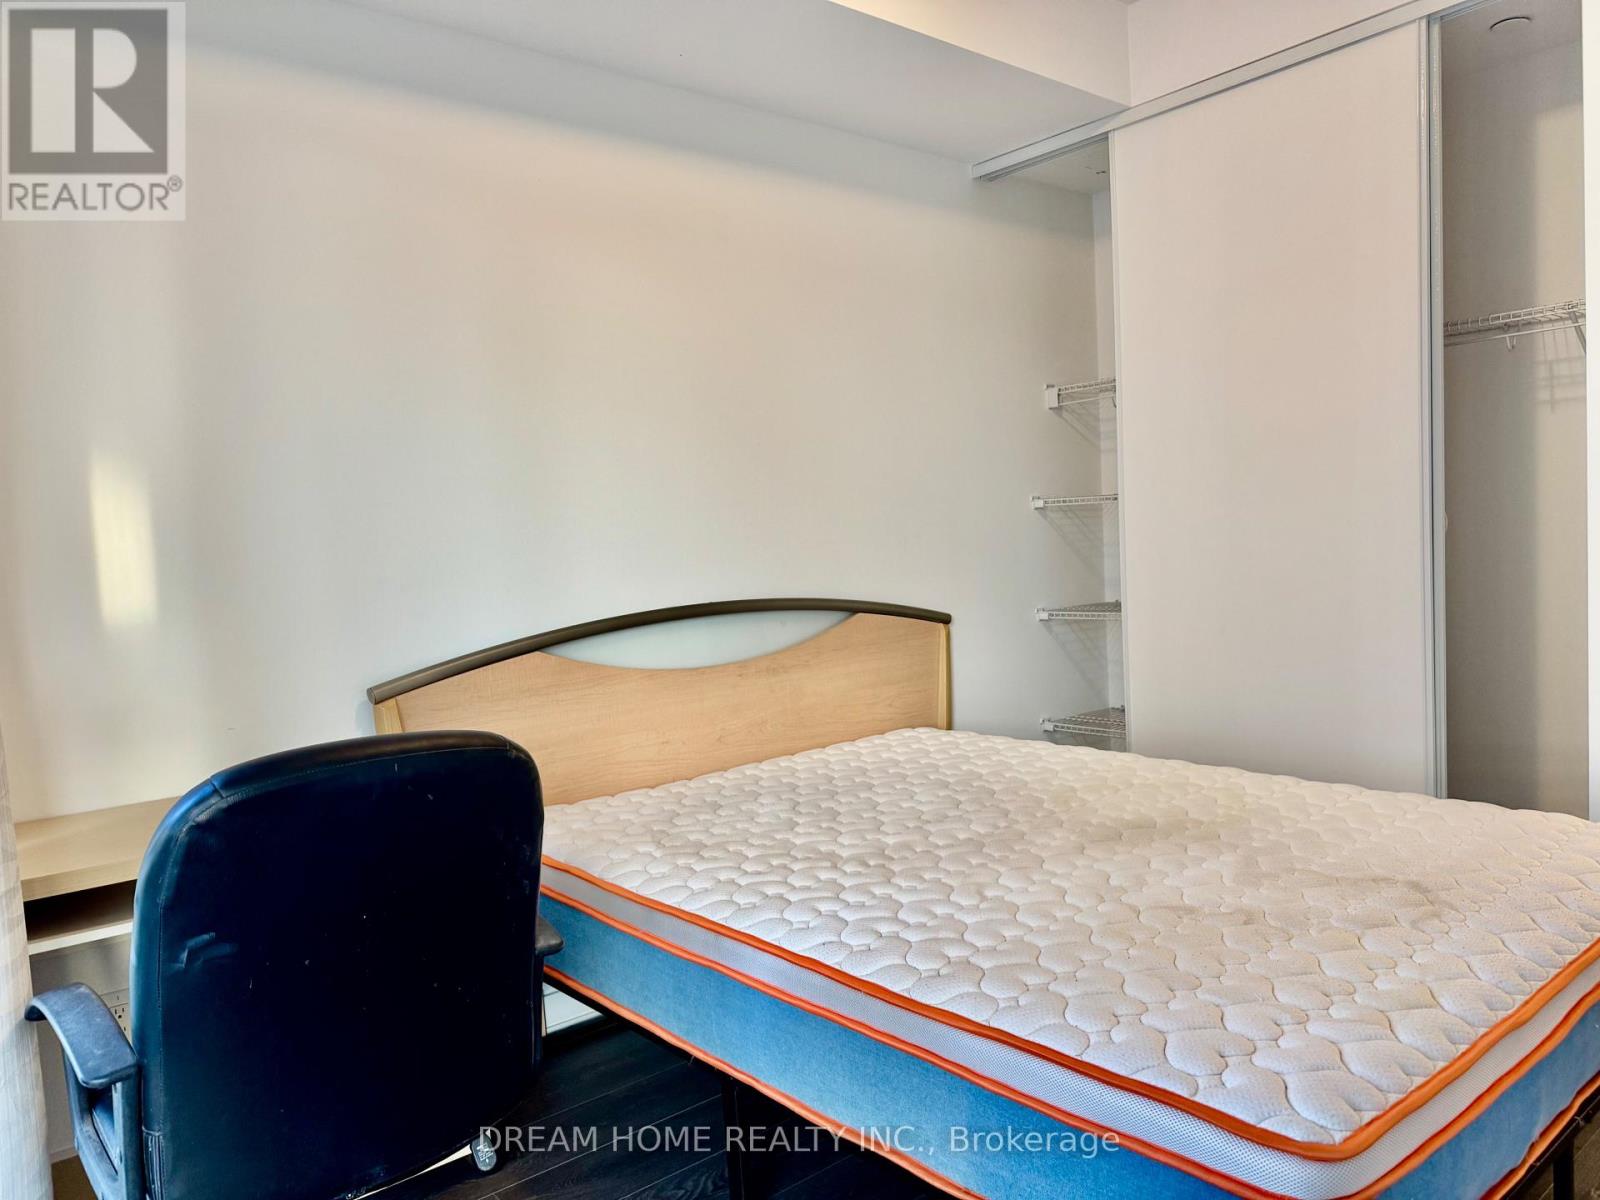
306 - 609 Avenue Road
Toronto, Ontario
*** Only One Suitemate Wanted*** Furnished Master Bedroom with en-suite bathroom and Walkout to South-Facing balcony. Share the Kitchen, Living Room and Laundry with a young Male professional. Situated in the Most Prestigious Forest Hill District, this 2-Bedroom 2-Bathroom Suite Is Sleek, Elegant & Thoughtfully Designed! Lofty 9 Ft Ceiling Height & Floor To Ceiling Windows Ensure A Fresh & Airy Ambiance. Walking Distance To Public and private schools (Upper Canada College/Bishop Strachan School /St Michaels/De La Salle College). 15-minute Bus or Bike to University of Toronto or downtown core. Hotel Style Amenities Include: Panoramic Rooftop Terrace W/ Bbq Station, Party & Dining Room, Fitness Centre, Guest Suite. (id:49269)
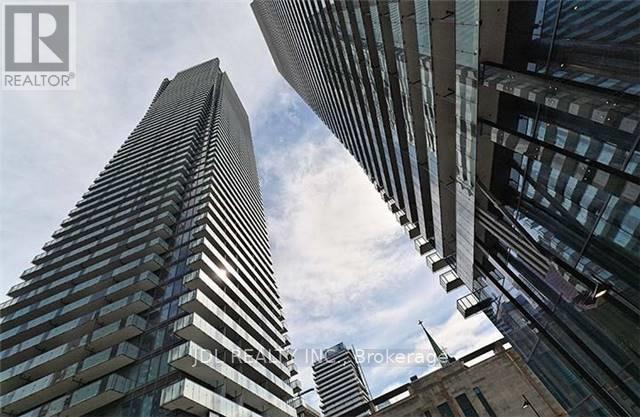
3311 - 1080 Bay Street
Toronto, Ontario
***FURNISHED UNIT***One Parking is included. Framed By Amazing East View. Pemberton Group Chose A Unique Location Adjacent To The Lush Grounds Of The St. Michael's College Campus Of The University Of Toronto For Their Singularity Exceptional U Condominiums. U Condos Is A Newer Condo-Apartment Community By Pemberton Group Located At Bay Street And St Mary Street In Downtown Toronto. The Project Is Topped With 4,500 Sq Ft Amenities Area With A Wraparound Balcony.***FURNISHED UNIT***One Parking Included. (id:49269)
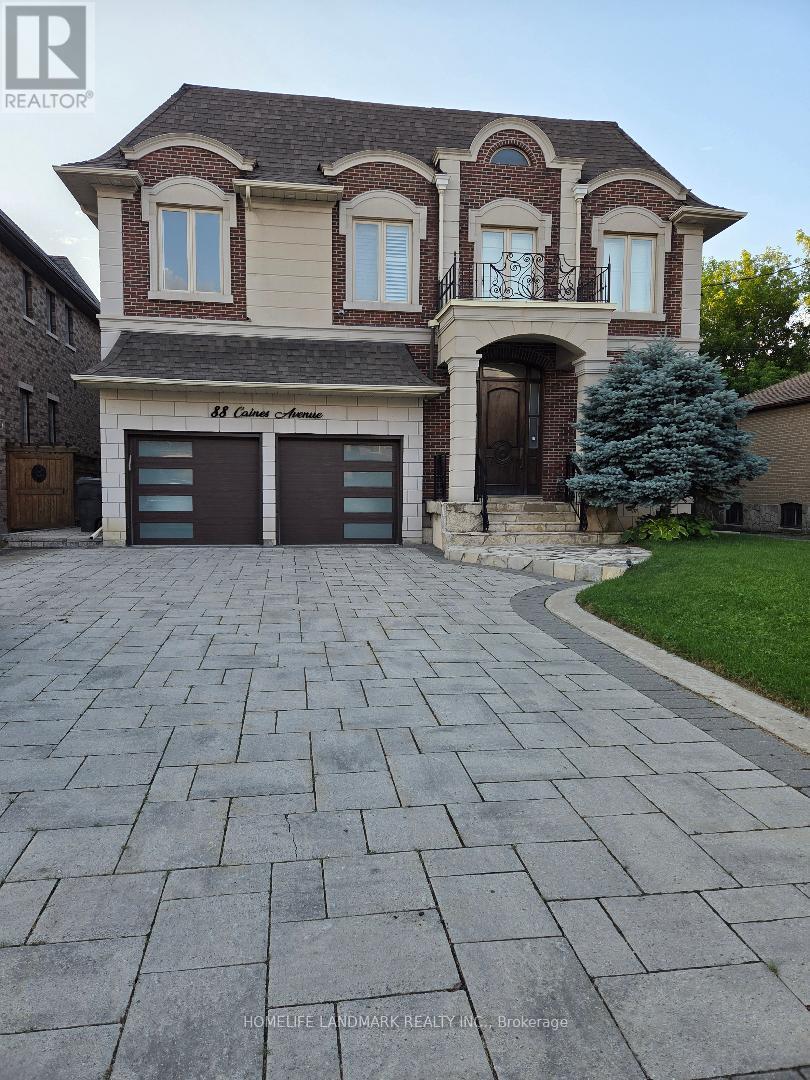
88 Caines (Basement) Avenue
Toronto, Ontario
3 Bedrooms In Basement, With Three 3 Pcs. 1 Driveway parking spot for sedan car. Washrooms ,Beautiful Kitchen, Washer Dryer, Dishwasher Laminate Floorings, Newly Painted, New Blinds . Located On A Quiet Street In Heart Of North York. Price is adjusted for 2 persons. Note: The Owner Is Registered Real Estate Sales Person. (id:49269)
14 Carling Cove Drive
Carling, Ontario
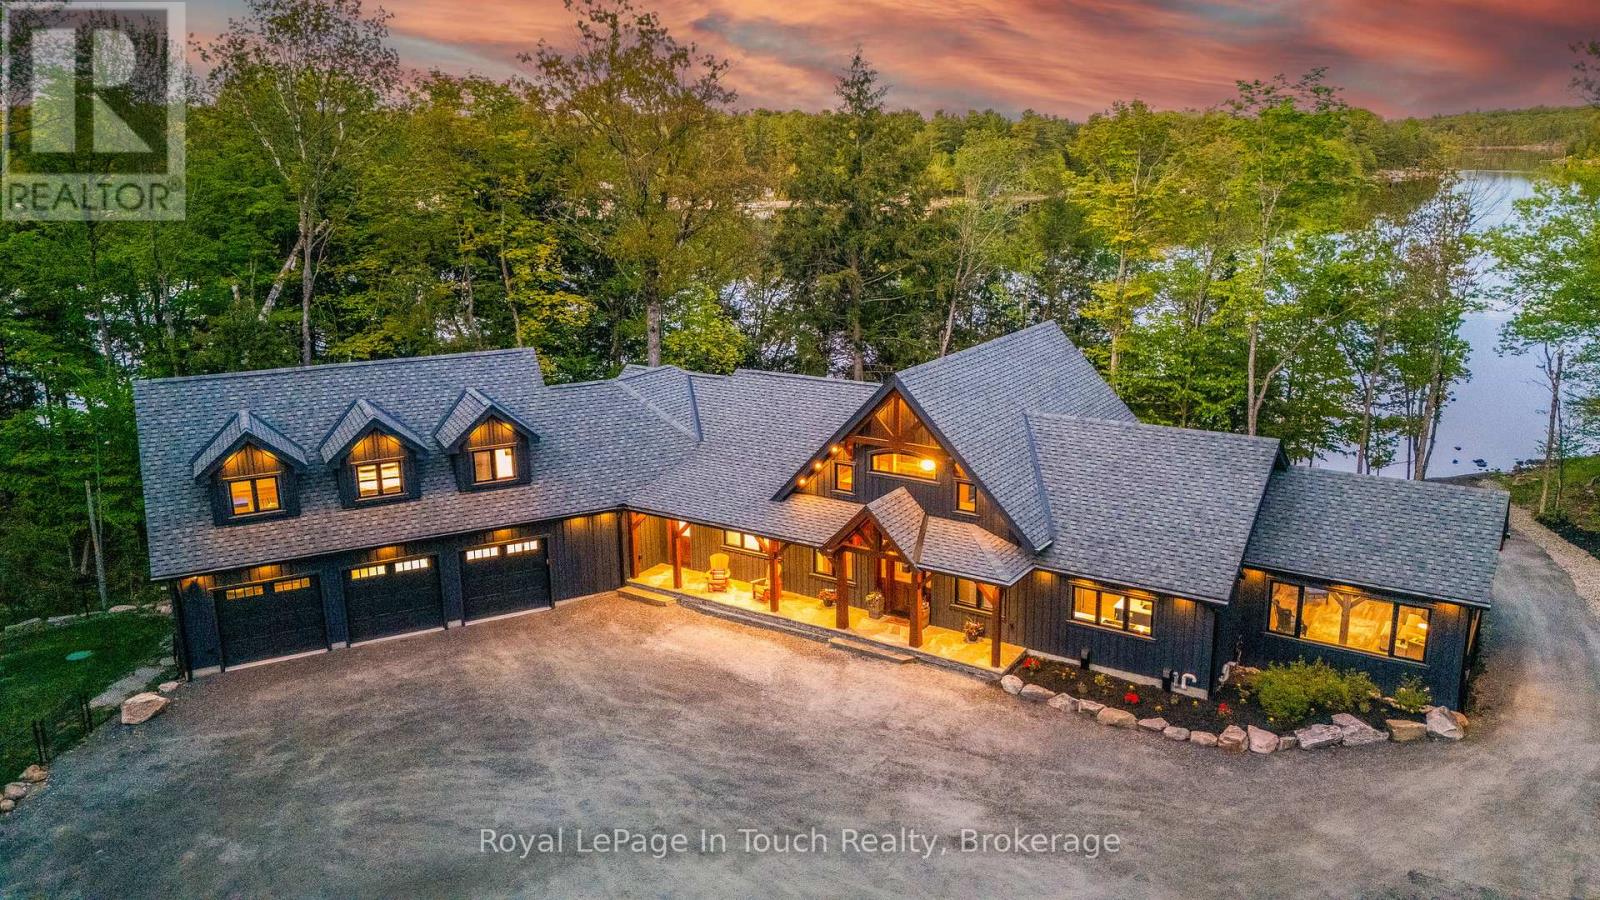
Experience waterfront luxury at 14 Carling Cove Drive. Set on a private 3.88-acre lot with 354 feet of shoreline, this custom Noramerica Timber Frame Lakehouse offers 3,737 square feet of finished main-floor living space. Designed to maximize lake views, the home features cathedral ceilings with beam accent lighting, a stone gas fireplace in the great room, wide-plank flooring, and a stunning custom kitchen. A premium glass door off the kitchen opens to a heated four-season Muskoka room with lake views, warmth and charm; surely will be one of your favourite spots. The primary suite features a large walk-in closet, a 4-piece ensuite with more lake views, and a private deck to take in the sunrise. The walk-out basement includes a bar, living room, recreation room and two bedrooms, each with its own private bathrooms, one 3pc & one 4 pc. The lower level is filled with natural light and stays comfortable year-round with multi-zone radiant floor heating and a gas fireplace. Exceptional privacy is offered by two separate guest retreats: one above the attached 3-bay garage and another above the detached garage, both complete with their own bedrooms and 3-piece bathrooms. Outside, the premium dock provides 12 to 14 feet of deep water and includes a commercial-grade boat lift and triple SeaDoo mooring all engineered to stay in place through the winter. Mechanically superior, the property features 5G fibre internet, smart home automation, a 20kW backup generator, heated lake-water lines with UV treatment, and an enlarged septic system. Parking and storage include a radiant heated 3-car attached garage with floor drains, plus a fully insulated detached garage with a separate 100-amp panel. The recycled asphalt driveway is professionally maintained for effortless year-round access, located just 8km from Highway 400 and 15 minutes from the amenities in Parry Sound. (id:49269)
562 Gladwyne Court
Mississauga, Ontario
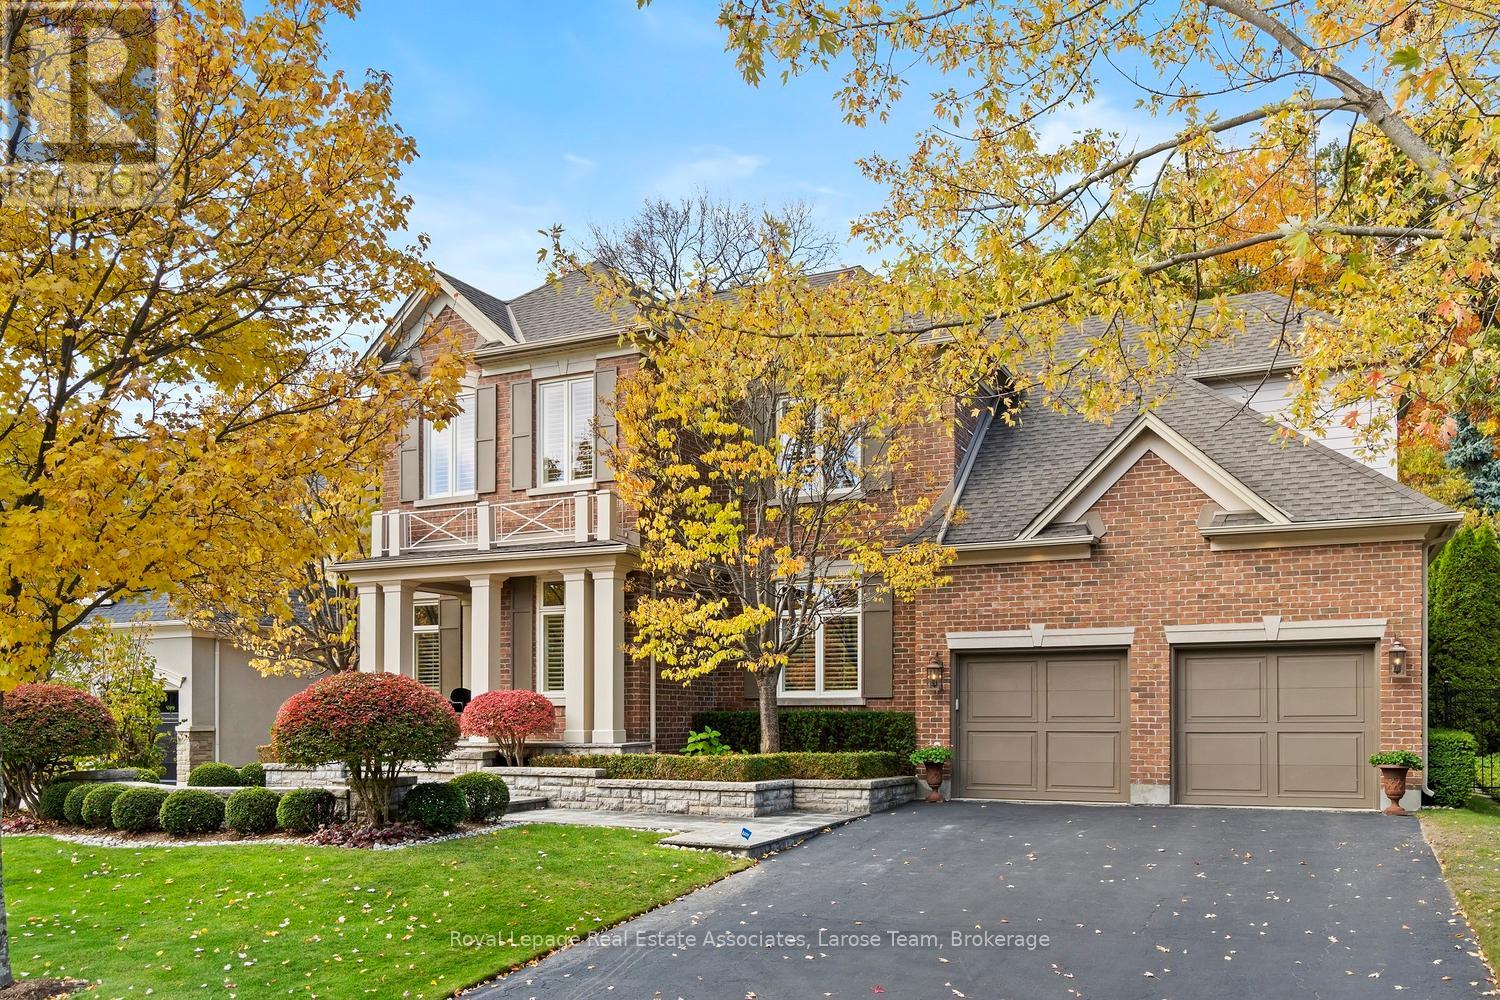
This exceptional 5 bedroom residence, is quietly set on the most coveted street in the Watercolours community of Lorne Park. This beautiful home is an elegant balance of traditional timeless design and modern luxury, thoughtfully curated for both elevated family living and sophisticated entertaining. Spanning approximately 6,626 sq.ft. of finished living space, the residence is set on a premium treed lot backing onto a private urban forest, creating a rare sense of seclusion in a tranquil, resort-like setting. A grand open staircase anchors the foyer, while 9ft. ceilings, rich hardwood flooring, and meticulous craftsmanship define the interiors. The classic centre-hall floor plan flows effortlessly, offering elegant living/dining rooms and a spectacular great room centred around a dramatic double-sided fireplace, shared with a main-floor office. The chef-inspired kitchen features sleek custom cabinetry, granite countertops, a generous centre island and premium integrated appliances. A walkout from the kitchen leads to the stone patio and spectacular private backyard, with plenty of room for a pool, and ideal for outdoor entertaining or quiet moments surrounded by nature. The upper level with 9 ft. ceilings, boasts five large bedrooms, anchored by a luxurious primary retreat, complete with double door entry, large windows, walk-in closet, and a spa-like five-piece ensuite. Four of the bedrooms are thoughtfully connected by two well-appointed Jack-and-Jill bathrooms, offering convenience for family and guests. The finished lower level provides a large, open and versatile recreation area, craft room, ample storage rooms and a roughed-in bathroom. The spacious tiled garage accommodates three cars! Close to Lorne Park Secondary School, scenic trails, premier golf courses, the Port Credit GO, and vibrant waterfront shops and restaurants in Port Credit, this distinguished residence delivers privacy, prestige, and effortless access to one of the GTA's finest communities. (id:49269)
181 Trail Ridge Lane
Markham, Ontario
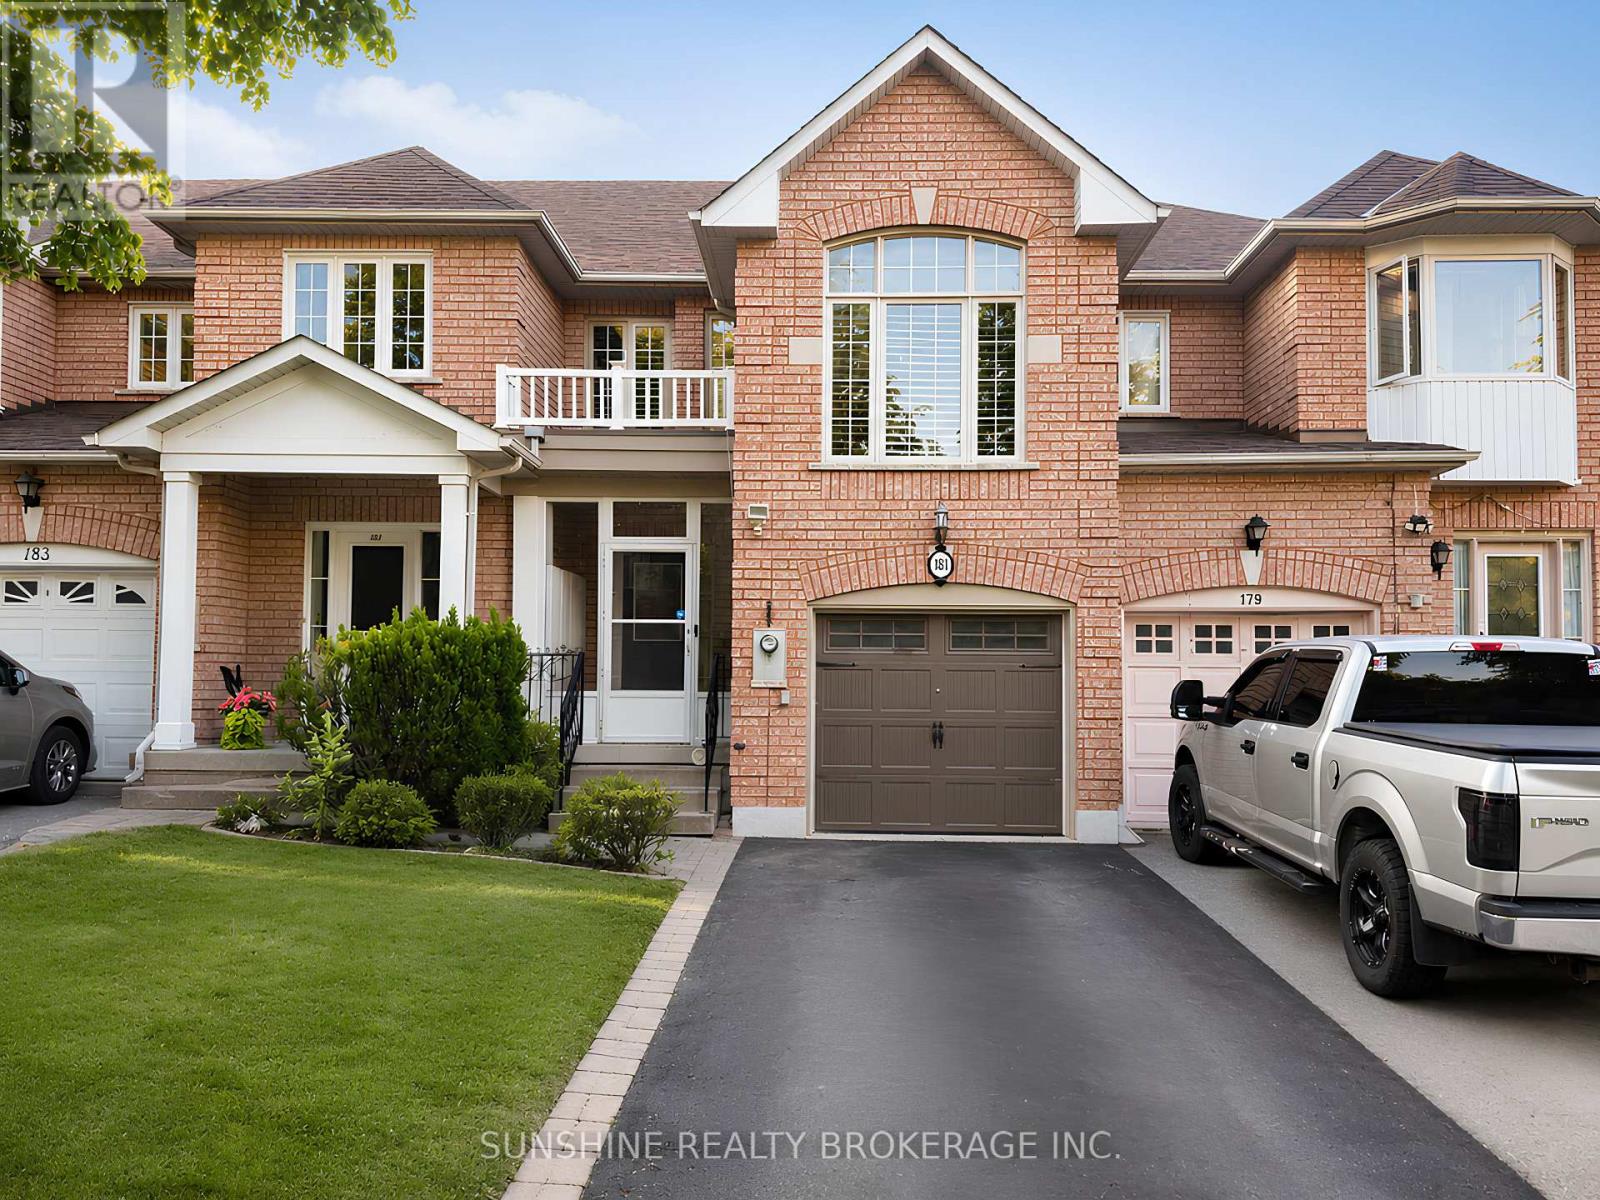
Rarely Offered 4-Bedroom Family Townhome In The Prestigious Stonebridge Community! Situated Within The Highly Coveted Pierre Elliott Trudeau High School And Castlemore Public School District, This Beautifully Maintained Home Offers Exceptional Space, Comfort, And Convenience For Growing Families.Featuring A Bright And Functional Layout, The Main Floor Showcases A Spacious Family Room, Hardwood Flooring Throughout, And A Large Eat-In Kitchen With Stone Countertops, Ample Cabinetry, And Plenty Of Space For Family Gatherings. An Additional Multi-Purpose Room Provides Flexibility For A Home Office, Study Area, Or Playroom.The Finished Basement Adds Valuable Living Space Ideal For A Recreation Room, Home Gym, Children's Play Area, Or Entertainment Lounge.Enjoy A Private Backyard Perfect For Outdoor Dining And Family Gatherings. Conveniently Located Just Minutes To GO Station, Centennial Community Centre, Markville Mall, Parks, Restaurants, Grocery Stores, And Everyday Amenities.A Wonderful Opportunity To Lease A Spacious 4-Bedroom Home In One Of Markham's Most Desirable School Districts.The Property Will Be Professionally Cleaned Prior To Occupancy. Tenant Responsible For Utilities, Lawn Maintenance, Snow Removal, And Tenant Insurance. Non-Smokers Preferred. (id:49269)
First Class Realty Inc.
24 Kemsing Court
Markham, Ontario
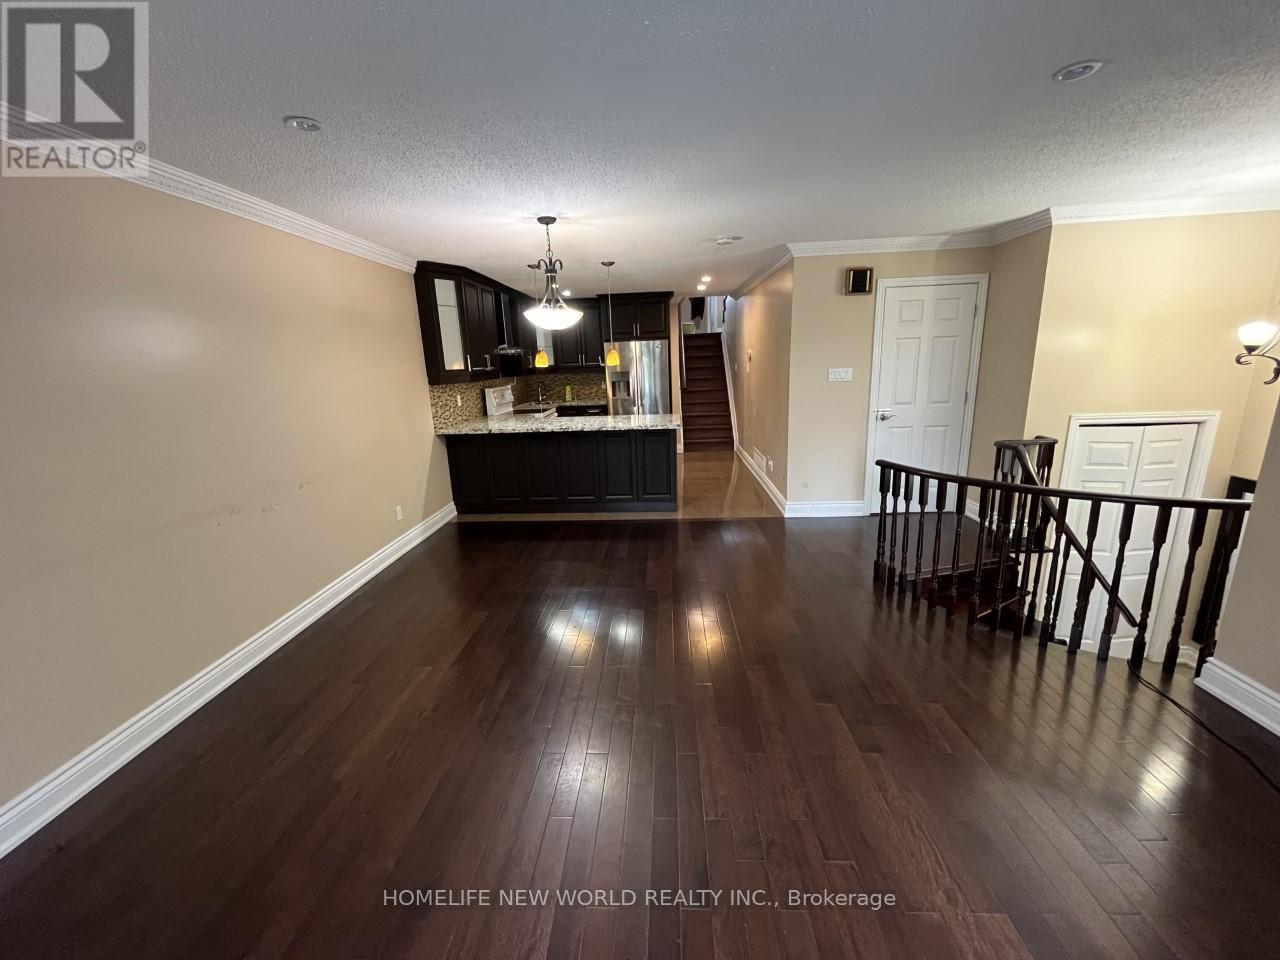
4 Bedrooms with 3 Washrooms, 1st and 2nd Floor only, Basement not included, AAA Tenant only, Huge and Bright Master Bedroom with 4 pcs washroom and walk-in closet, Open Concept Modern Kitchen, Newly Renovated, Tenant is responsible for 2/3 Utility Bills of the whole property(Hydro, Gas, Water and Hot water tanker), Landlord will collect every month. Tenant should be responsible for the drive way snow removal and garbage removal. (id:49269)
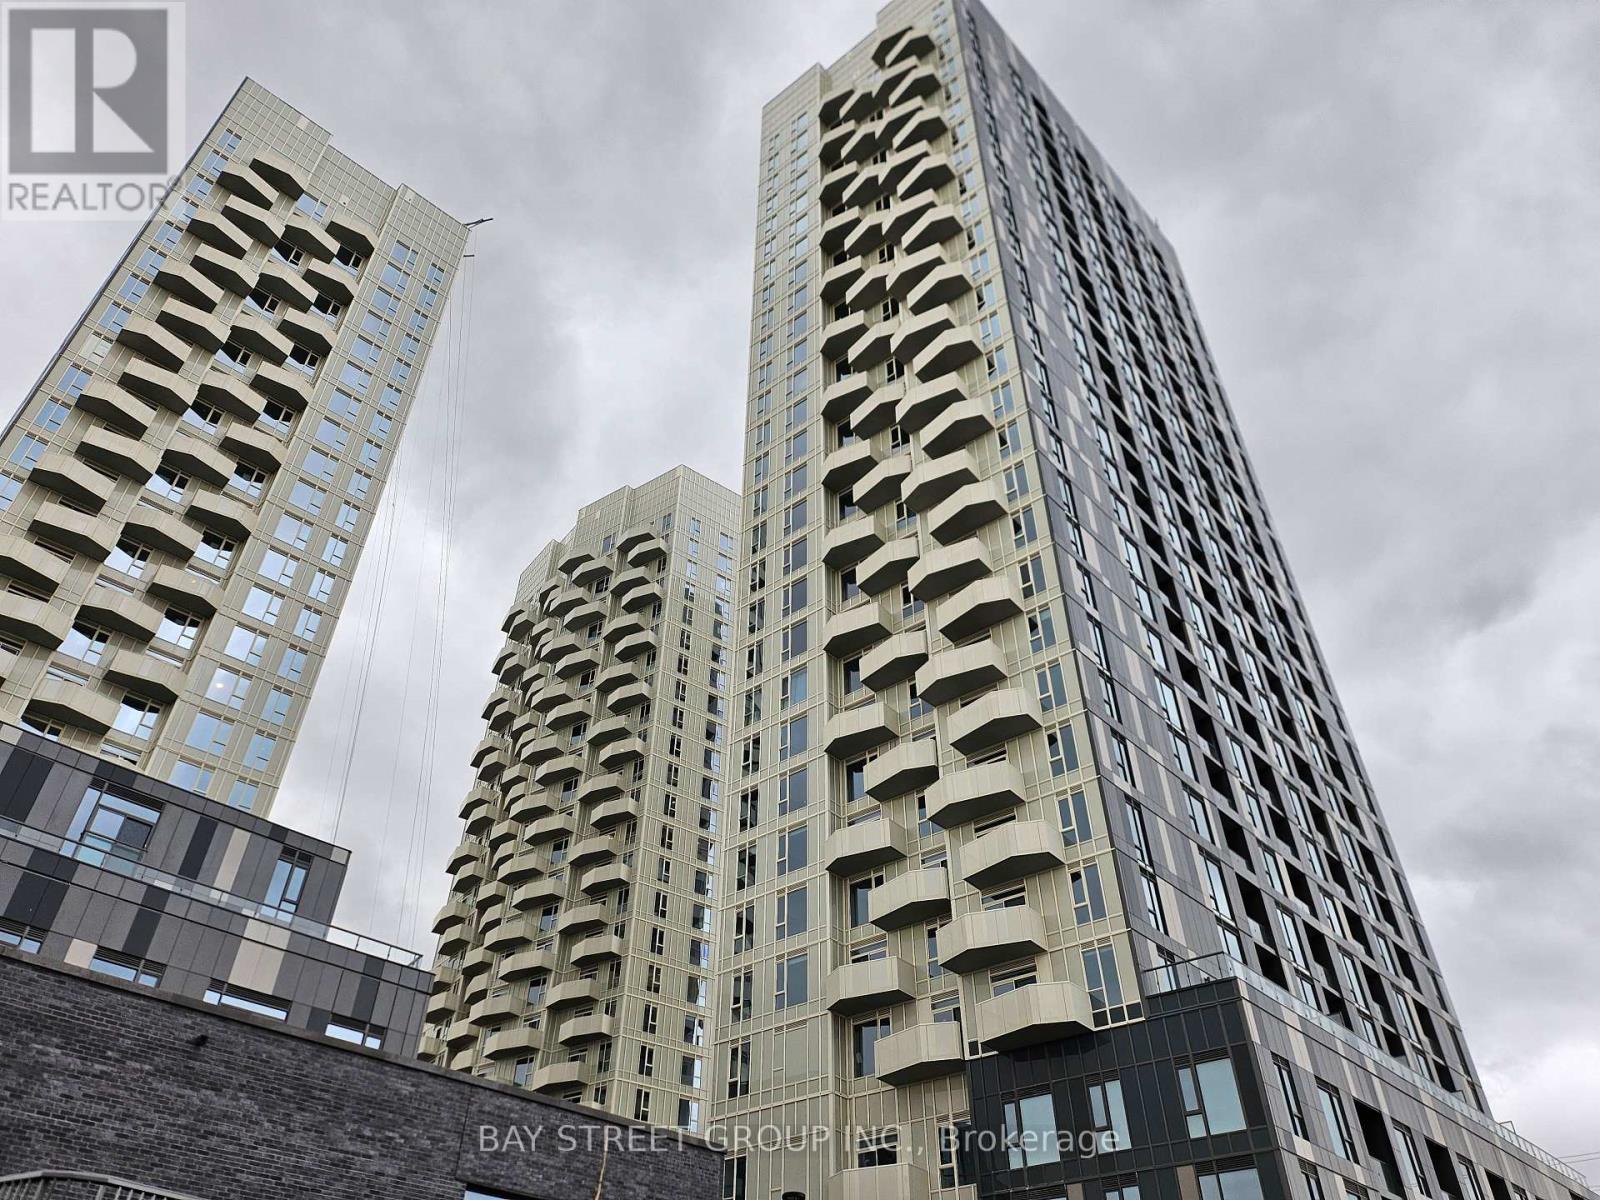
2529 - 498 Caldari Road
Vaughan, Ontario
Welcome to this bright and well-designed studio suite with a one-bedroom-like layout in the sought-after Abeja District. This unit features a spacious and functional floor plan, stainless steel appliances, and modern finishes throughout. Ideally located just steps to Vaughan Mills, Cortellucci Hospital, and with easy access to Highway 400, public transit, dining, and all major amenities.Experience the perfect blend of luxury living and everyday convenience at Abeja Tower 3! (id:49269)
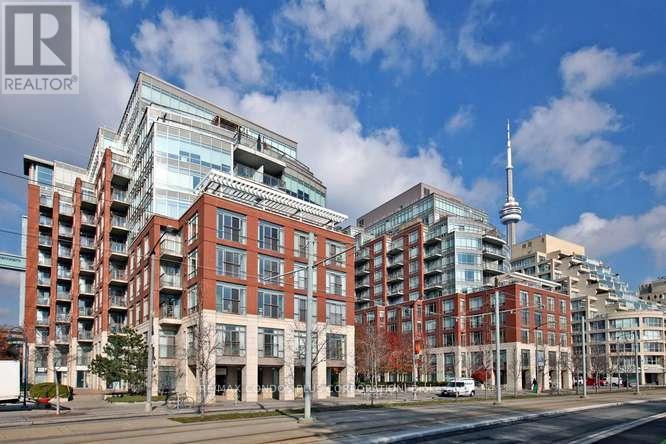
902w - 500 Queens Quay W.
Toronto, Ontario
Luxury Lower Penthouse On Toronto's Harbourfront! Breathtaking South+S/W Lake Views Overlooking Marina! Entertainer's Dream Layout! 2020Sf + ~300 Sf Terrace +Balcony! Terrace Has Gas BBQ Line +Water Line! 2 Bdrm+2.5 Bathrms! 9Ft Smooth Ceilings! Welcoming Foyer & Designer Kitchen With Breakfast Area! Primary Bdrm And 2nd Bdrm Have Walk-in Closets And 4-Pc Ensuites! 2 Parking Spaces Side By Side In Front Of Elevators! 1 Locker (Ground Floor). Amenities Include Visitor Parking, In+Outdoor Jacuzzis, Saunas, Conference Room, Party Room & Bbq Terrace! Steps To Boardwalk, 'Music Garden', Groceries, Pharmacy, Coffee Shops, Ttc, Highways, Island Airport & More! (id:49269)
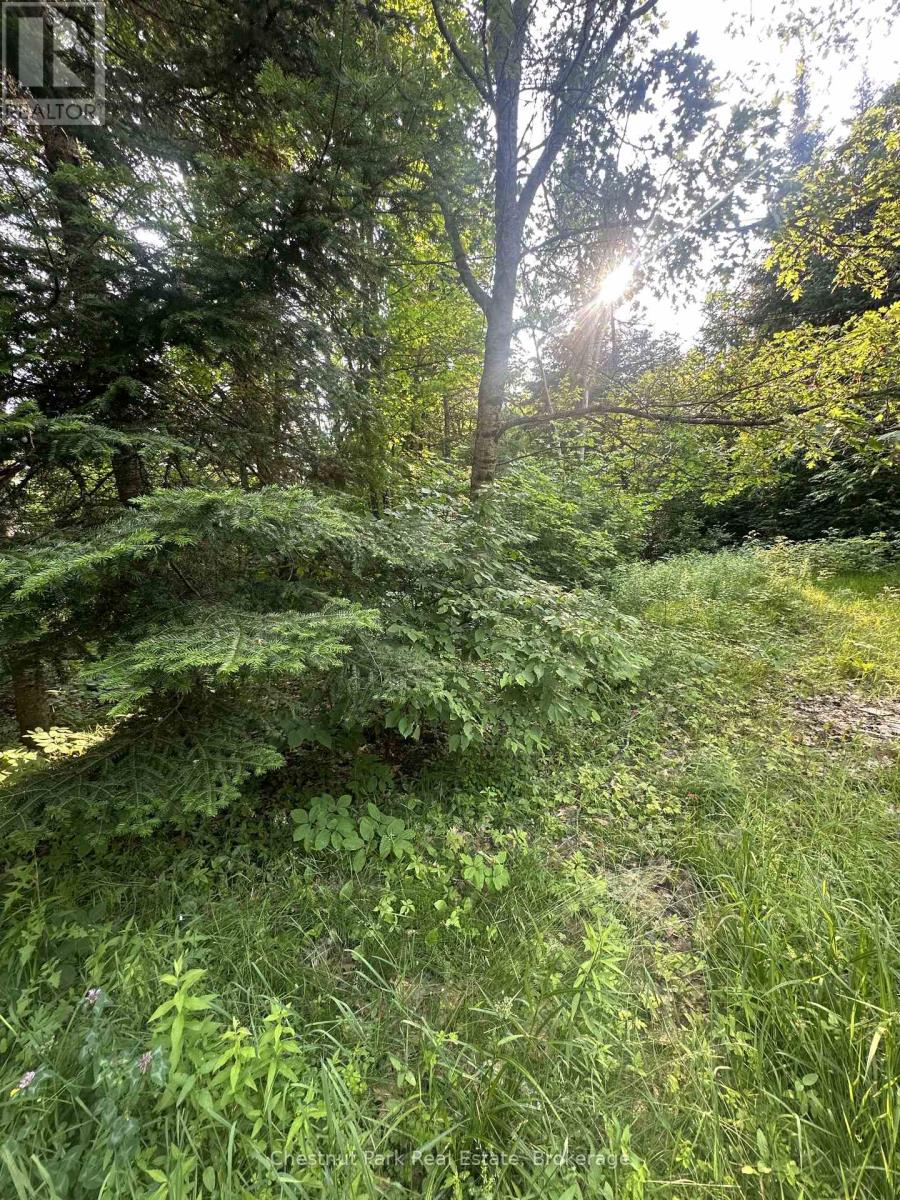
50 Rose Bush Lane
Perry, Ontario
Build your future in the charming community of Emsdale on this well-treed double lot offering privacy, convenience, and excellent potential. Located on a quiet dead-end street, this property provides a peaceful setting while remaining just minutes from Highway 11 for easy commuting and access to nearby amenities. Existing well and septic systems are already in place, adding value and helping streamline your building plans. Surrounded by mature trees and natural beauty, this is an ideal opportunity for those seeking a year-round residence, recreational retreat, or investment property in a desirable Almaguin Highlands location. (id:49269)
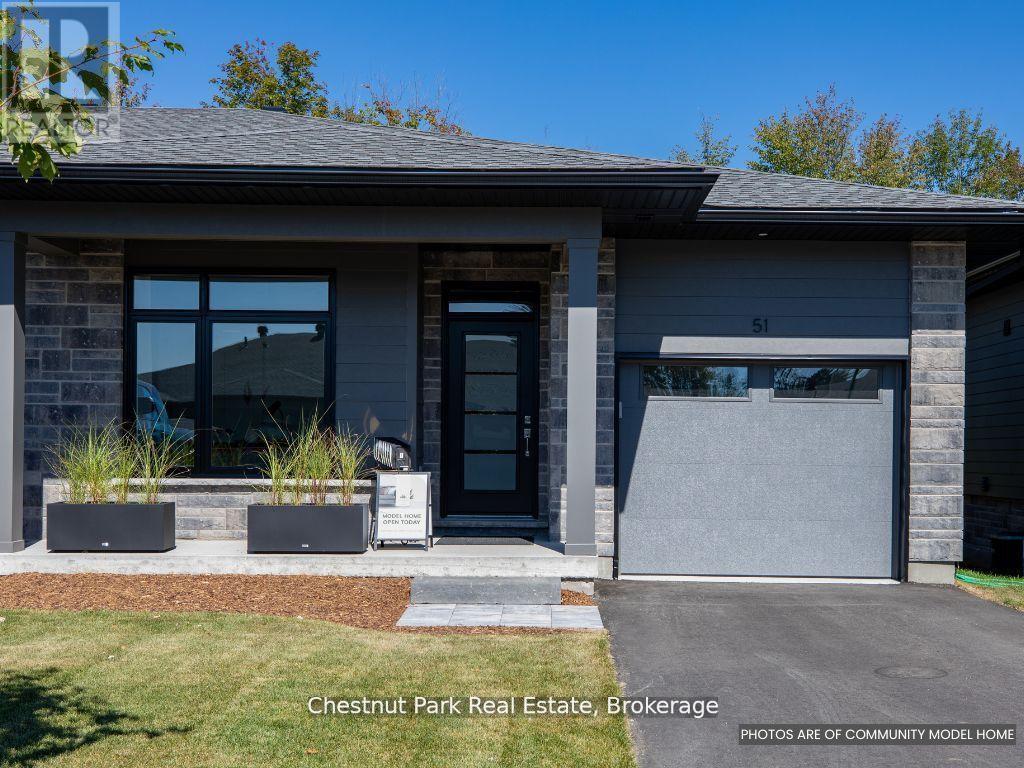
18 Pine Needle Way
Huntsville, Ontario
This is your opportunity to save big with the new HST rebate announcement!* Welcome to the newest phase of bungalow towns along Pine Needle Way, located in the coveted Highcrest transitional community. As part of Highcrest, Huntsvilles hidden gem, 16 Pine Needle Way is part of the active living community, which is conveniently located in-town within walking distance from restaurants, shopping, and the gorgeous Muskoka landscape. Excitingly, residents of this community will soon have access to amenities at The Ridge, including a fitness centre, indoor and outdoor kitchen and dining areas, an outdoor terrace, and a resident's lounge, adding even more value to this vibrant community. 16 Pine Needle Way offers two bedrooms and two baths, an unfinished full basement with option to finish it, boasts high-quality upgrades such as quartz counters, engineered hardwood flooring, and premium cabinetry, all of which add comfort and style. The covered private deck, offers a tranquil retreat overlooking greenery, ensuring moments of relaxation and rejuvenation. Solid composite exterior siding complimented with stone accents wraps all the way around the home. With completion expected for Summer 2025, this exceptional property awaits its discerning owner to choose its finishes and upgrades. Come and experience the perfect blend of luxury and comfort at 16 Pine Needle Way, presented by Edgewood Homes. Taxes are not yet assessed but are estimated to be between $4500 and $5500 based on similar properties. *Listing price includes announced HST rebate effective April 1st, 2026, pending legislation. (id:49269)