
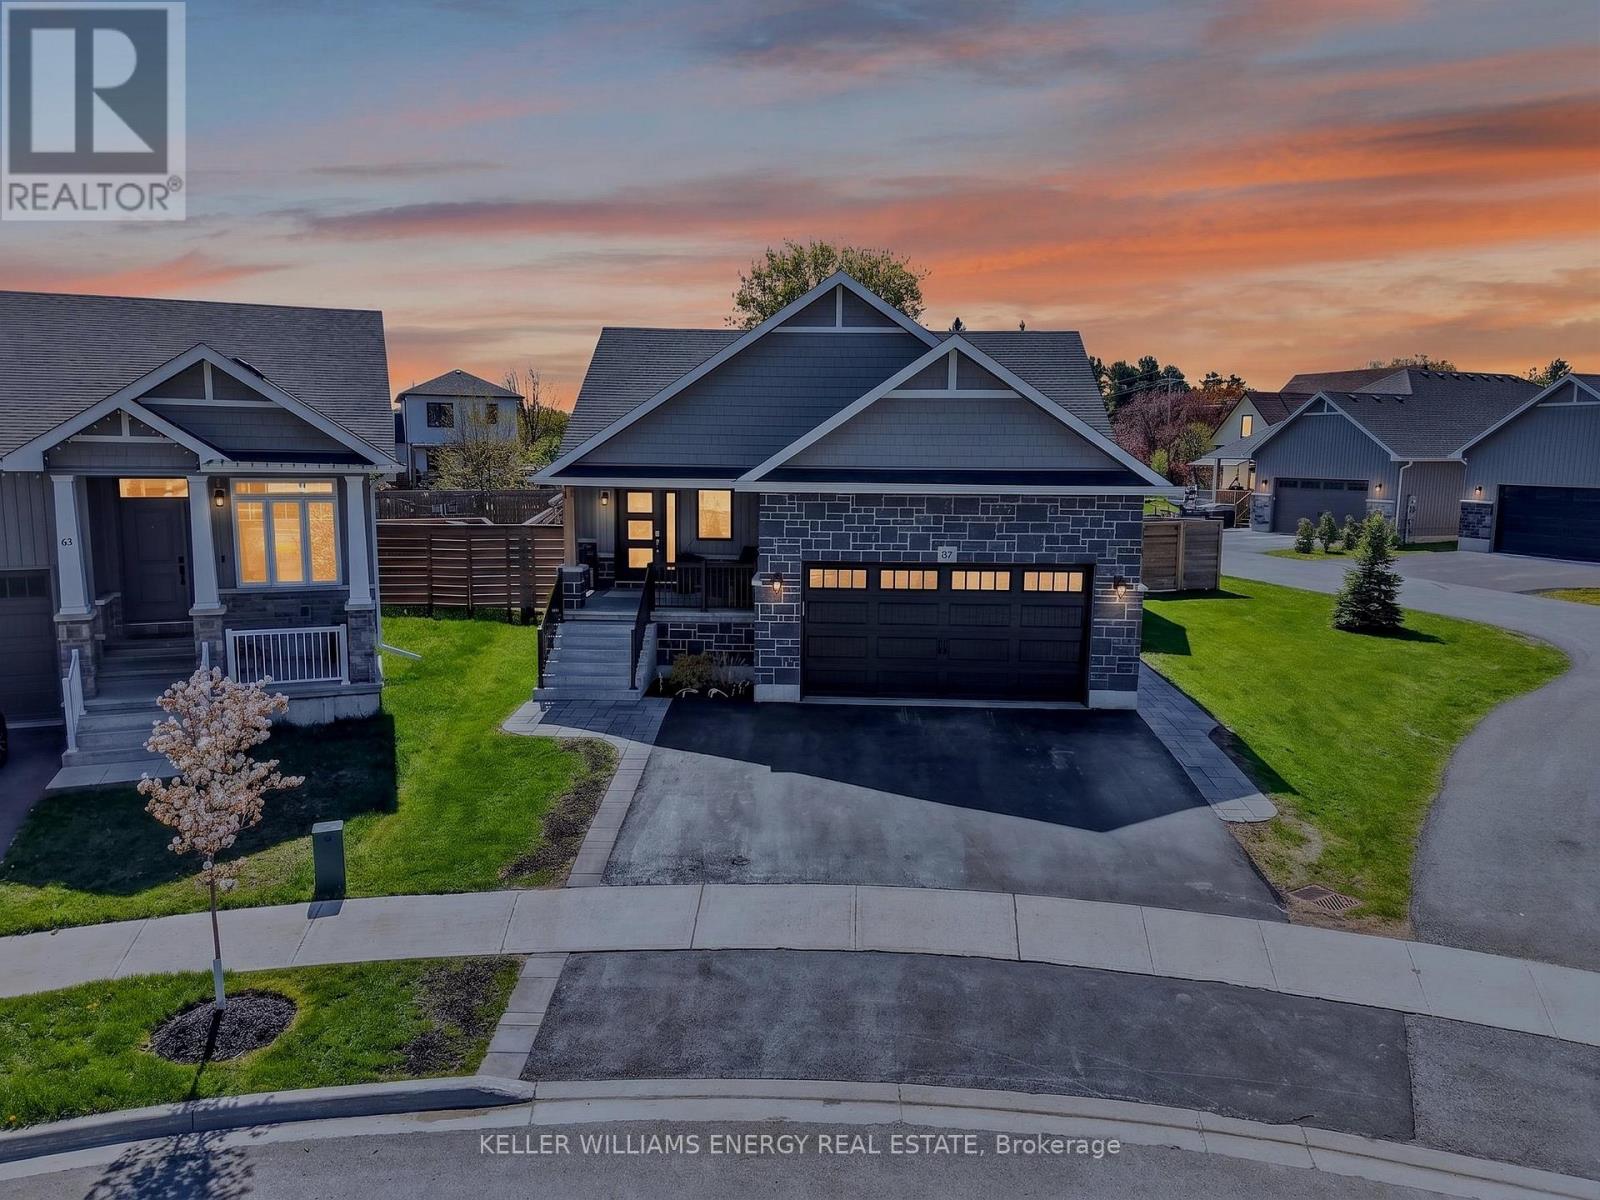
67 Farrington Crescent
Prince Edward County, Ontario
Built in 2021 by MacDonald Homes, this exceptional five-bedroom, three-bathroom home offers modern comfort, thoughtful design, and outstanding flexibility in the heart of Picton. Whether you're looking for a spacious family home, an income-generating property, or a setup that accommodates multigenerational living, this property delivers the goods. The bright and beautifully finished interior features generous principal rooms and a functional layout designed for everyday living. The fully finished lower level includes a self-contained two-bedroom apartment complete with a full kitchen, private laundry, and separate entrance. Easily reconnected to the main home, this space offers endless possibilities for rental income, guest accommodations, or seamless extended family living. The primary bedroom opens directly to the backyard deck, where a private hot tub creates the perfect spot to unwind at the end of the day. Outside, the backyard is designed for relaxation and entertaining, while the attached garage has been transformed into a heated dream workshop-ideal for hobbyists, craftspeople, or secure storage for all your recreational gear. Set in one of Prince Edward County's most sought-after communities, this turnkey property offers the rare combination of contemporary construction, versatile living space, and a prime location just minutes from everything Picton has to offer. (id:49269)
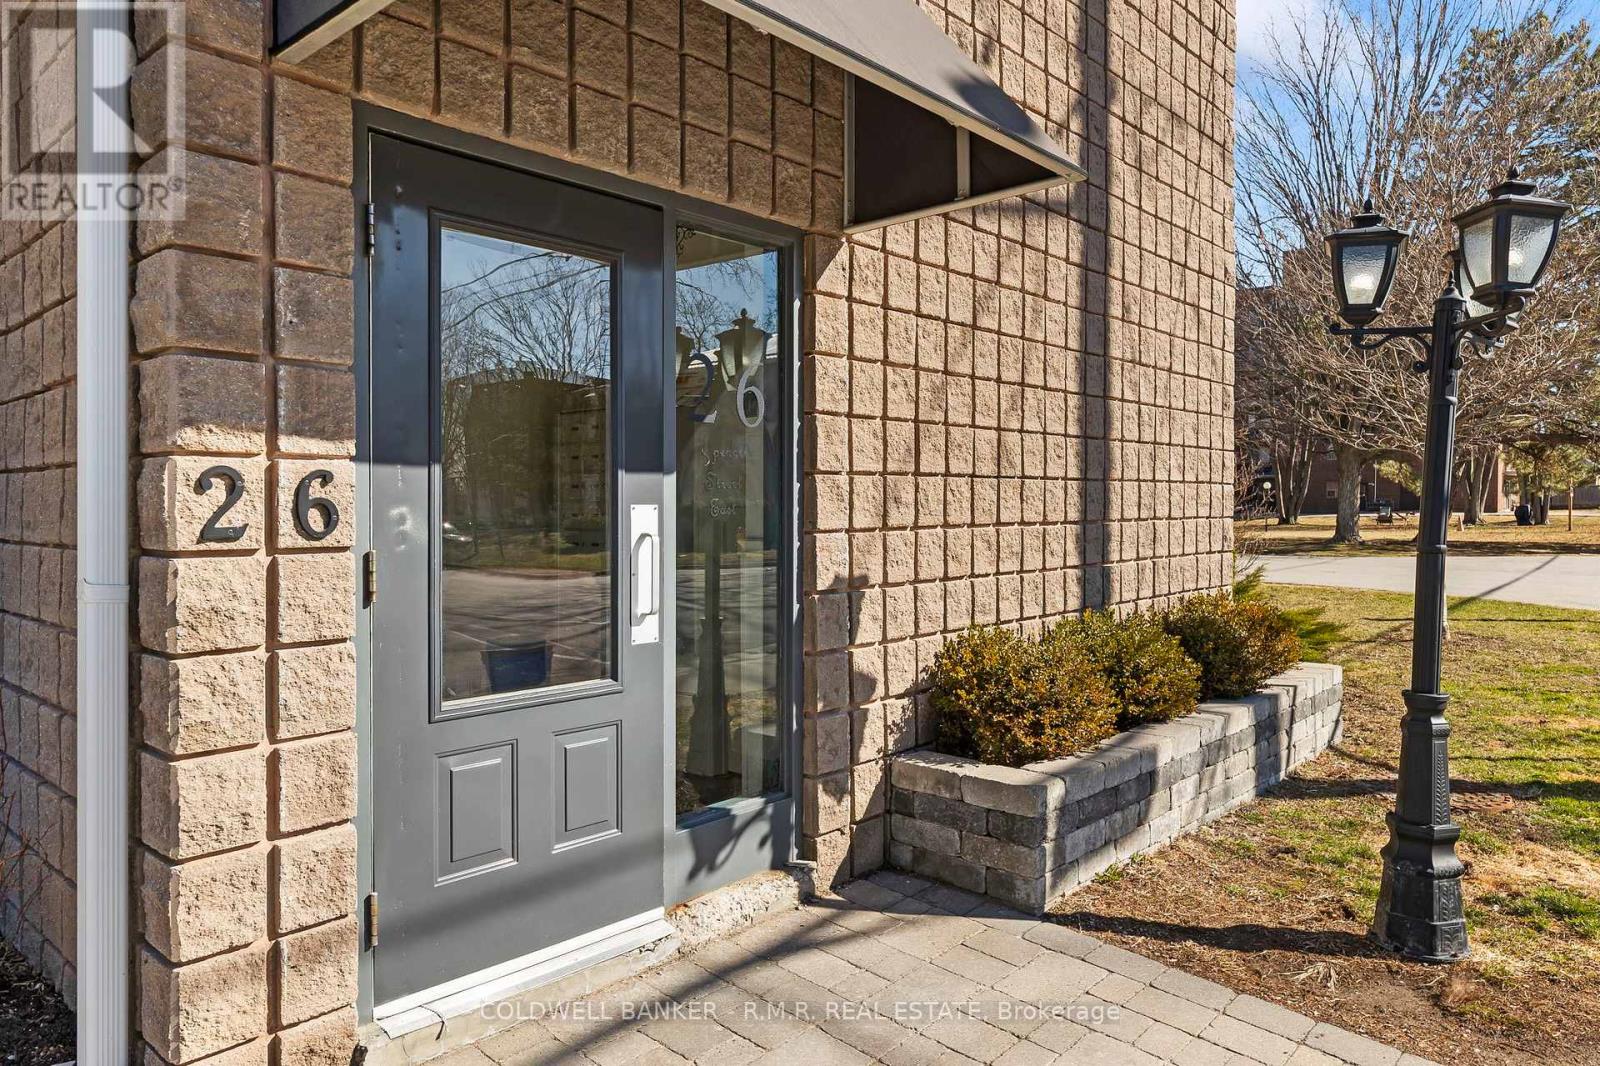
201 - 26 Spencer Street E
Cobourg, Ontario
This bright and beautifully updated south facing corner unit offers exceptional value in one of Cobourg's most convenient locations. Perfectly positioned on the second floor, this spacious one-bedroom condo is filled with natural light, creating a warm and inviting atmoshere from the moment you step inside. This home offers the ideal balance of affordability and low maintenance living, just minutes from downtown Cobourg's charming boutiques, local cafes, restaurants, and everyday amenities. Spend your mornings strolling to the waterfront, afternoons relaxing at Victoria Park, and summer days soaking up the sun at Cobourg Beach, all minutes from your door. This is a lifestyle where everything you need is within easy reach, and an ideal opportunity for those seeking a low-maintenance lifestyle and convenience. Freshly painted and recently renovated, this well maintained unit offers more space than expected, featuring a thoughtfully designed kitchen complete is both stylish and functional, featuring stainless steel appliances, generous prep space, and inviting layout perfect for cooking, entertaining, or simply enjoying a quiet night at home. The oversized bedroom easily accommodates a king size bed, offering a peaceful retreat at the end of the day, while the beautifully updated bathroom showcases sleek, contemporary finishes. Residents enjoy secure, energy efficient living with convenient laundry facilities located just steps away on the same floor. A shared outdoor space provides the perfect spot to unwind, enjoy fresh air, or connect with neighbours in this welcoming community. With low condo fees, affordable property taxes, low utility costs, and one dedicated parking space conveniently located near the front door (additional $35.00/month), this is a rare opportunity to embrace a simplified, maintenance-free lifestyle in one of Cobourg's most central and walkable locations. (id:49269)
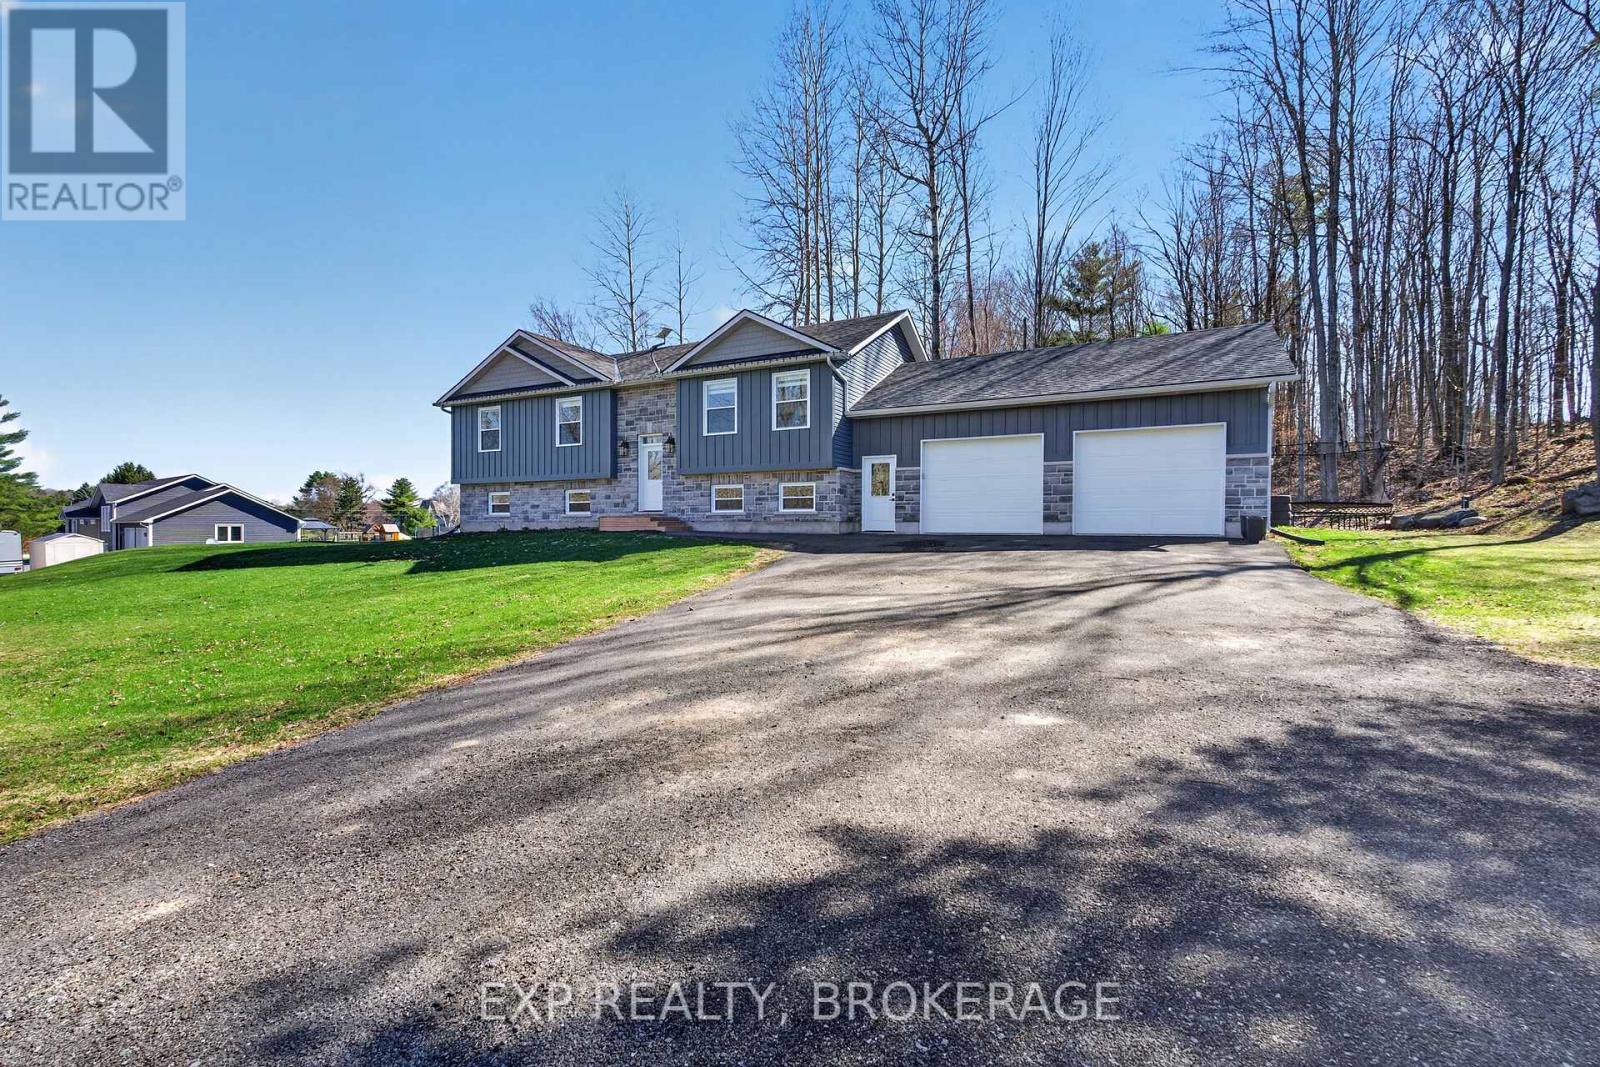
5576 Mcfadden Road
Frontenac, Ontario
The modern white kitchen is both stylish and functional, showcasing a 7-foot island with a breakfast bar and elegant granite countertops-perfect for entertaining. The spacious primary bedroom features a luxurious ensuite complete with double sinks, a 5-foot glass shower, and refined finishes. Two additional generously sized bedrooms offer ample closet space and are complemented by a well-appointed main bathroom. The lower level is about 75% already finished, except for the ceilings and bathroom, but all the fixtures (shower, vanity, toilet) are all there and ready to finish. Huge rec room with tons of large windows, plus another bedroom for teenagers or guests. The basement could easily be turned into a large in-law suite, too. Additional features include inside entry from the oversized 26' x 32' double car garage (with front and rear man doors), central air conditioning, garage door openers, fibreglass shingles, and a striking exterior finished with estate stone and vertical Hardie board. Enjoy the privacy and natural beauty of a mature hardwood forest, including beech, maple, white birch, and pine, ideal for creating your own walking or ATV trails. Located on 6+ acres within walking distance to the Cataraqui Trail and just minutes from the Village of Sydenham, boat launch, beach, parks, shopping, and schools. (id:49269)
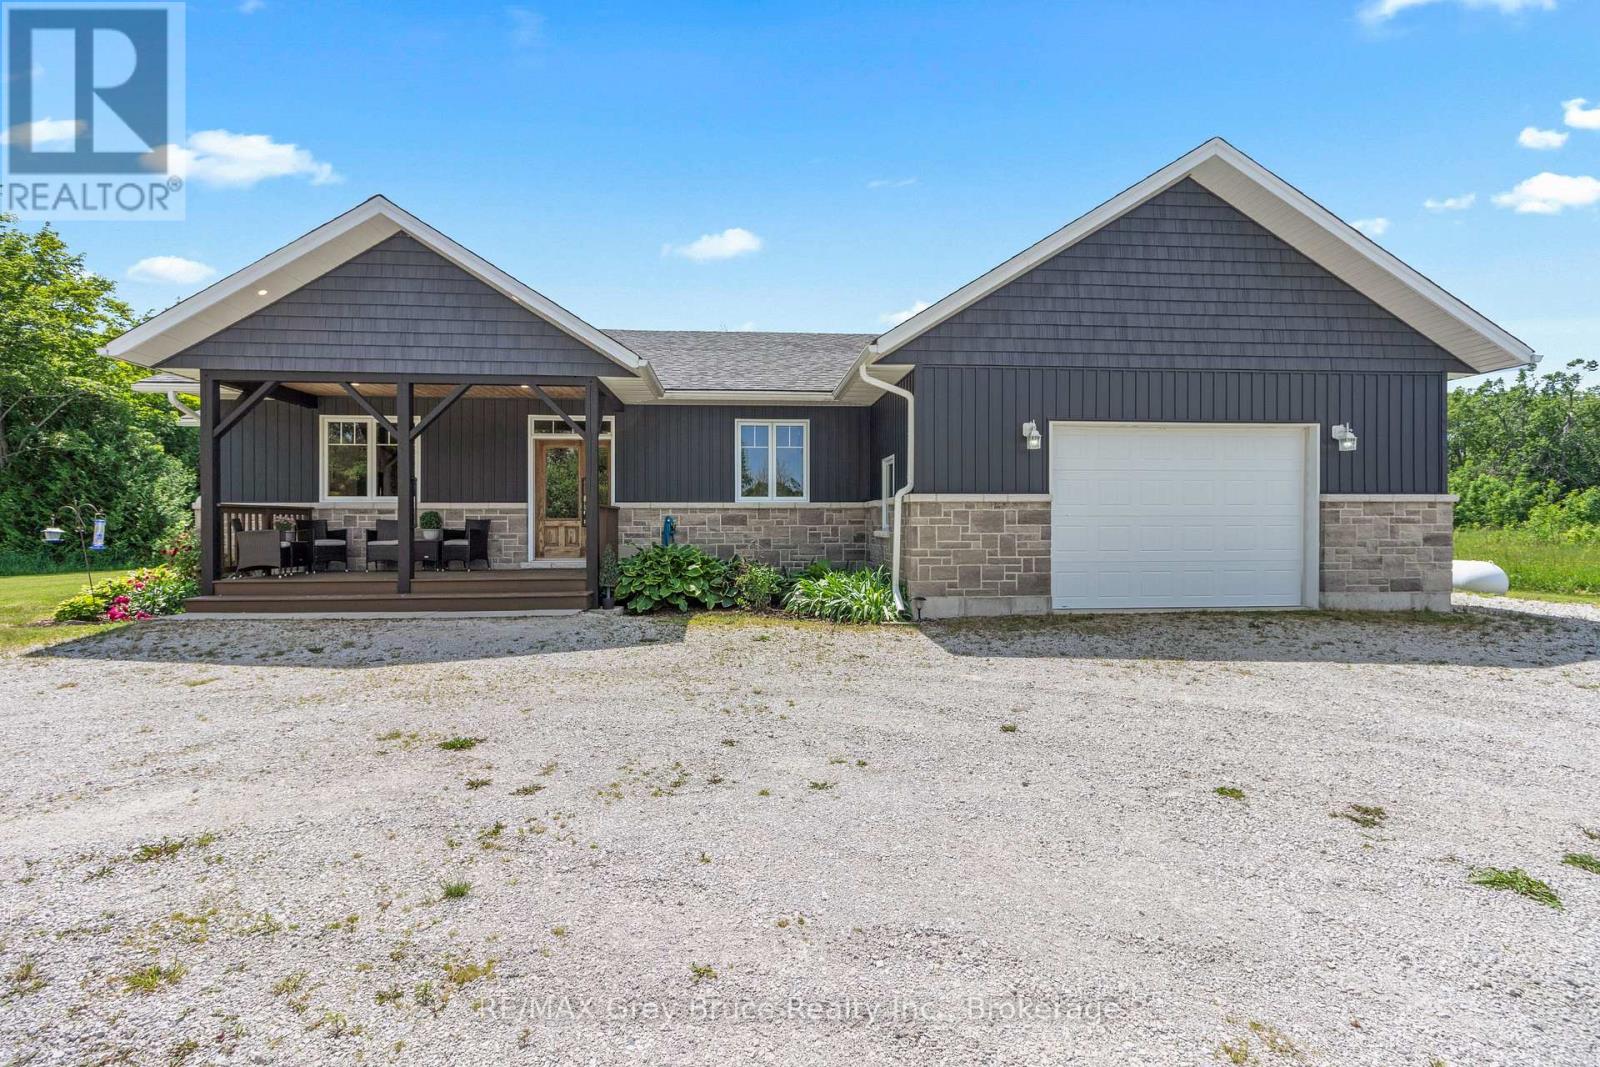
1379 West Road
Northern Bruce Peninsula, Ontario
THOUGHTFULLY DESIGNED NEWER CUSTOM HOME! Set on a private 2.4 acre oasis! It features 4 bedrooms, 4 bathrooms, and over 2,100sqft. Great for large families and/or B&B opportunity with separate entrances and ensuite bathrooms! Centrally located on the Peninsula with an easy drive to Lion's Head, Tobermory, Wiarton, Sauble Beach, and more. Lake Huron is also just around the corner (4 min!) with a boat launch and public water access. The oversized attached garage (24ft by 23ft) provides ample space for vehicles, tools, toys, and storage. The covered front porch makes for a welcoming entrance and quiet space to unwind! Inside offers a large open-concept layout while still providing separated spaces when needed. The living room has a stunning grand fireplace and vaulted ceilings lined with a beautiful wood design. A chef's kitchen with quartz countertops, custom cabinetry, and an island with a built-in appliance lift. Primary bedroom is oversized and complemented with a 4-piece ensuite, in room laundry, and walk-in closet. Whether you're looking for a home, a quiet retreat or a rental opportunity this move-in-ready home offers a rare combination of modern design and natural beauty! (id:49269)
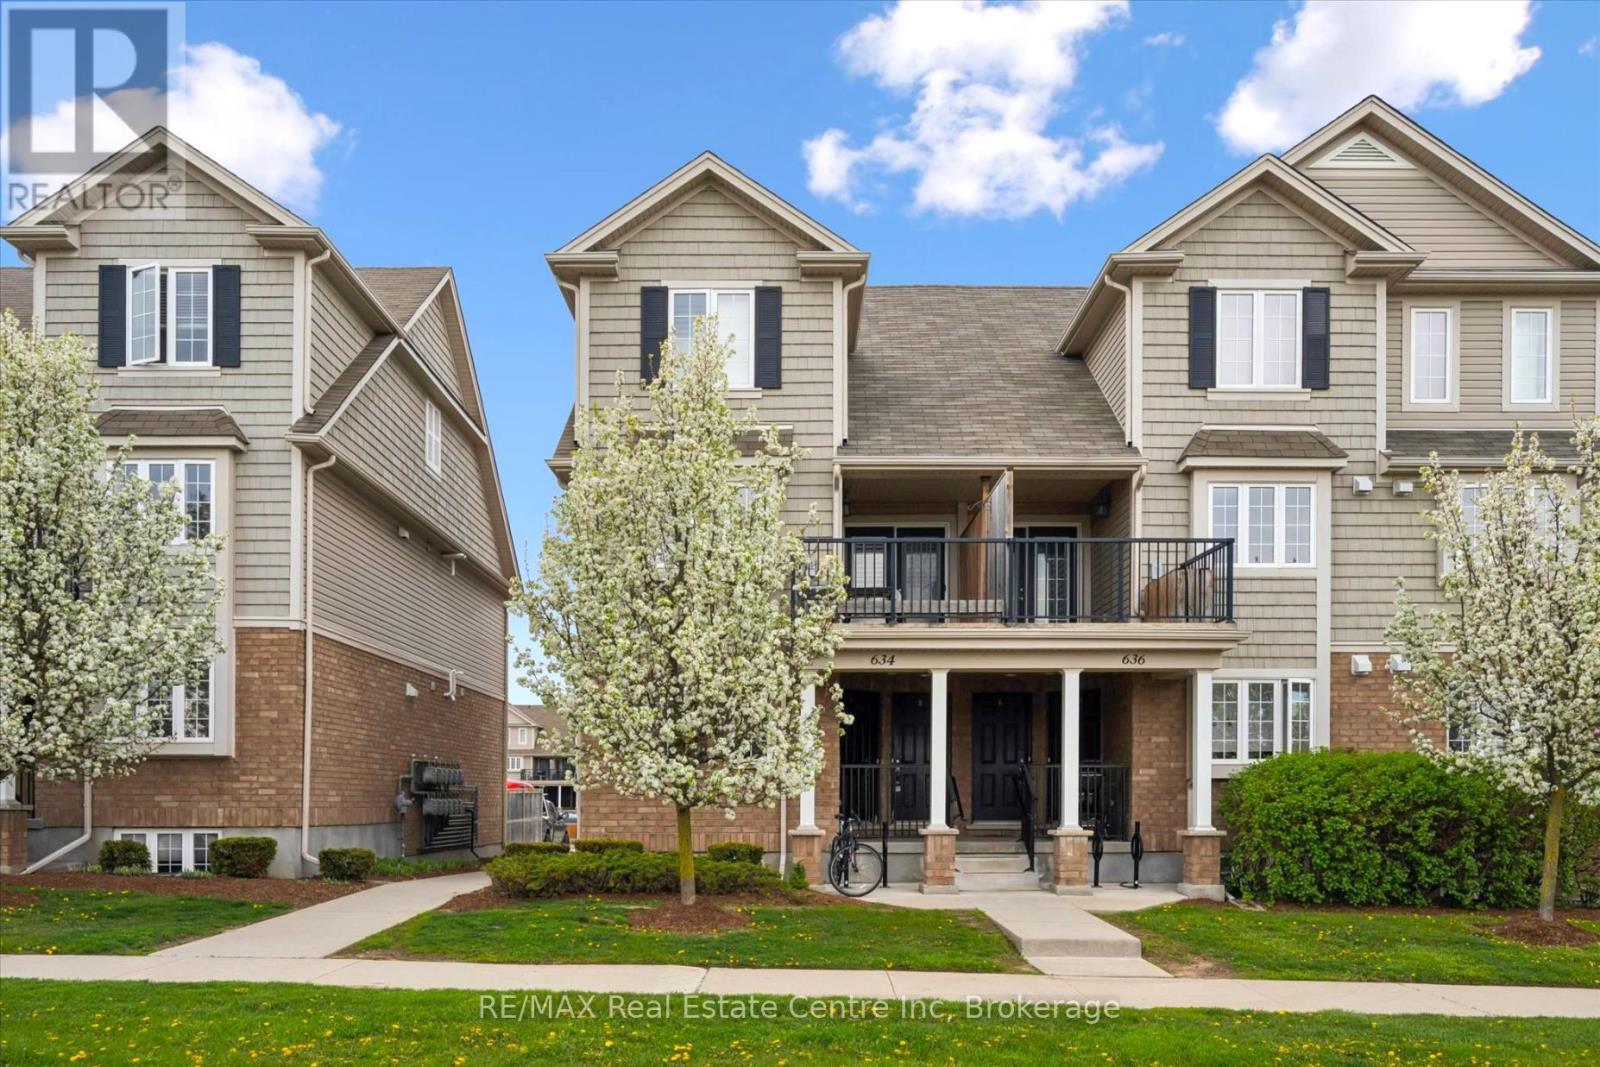
A - 634 Woodlawn Road E
Guelph, Ontario
634A Woodlawn Rd E is a bright & beautifully maintained 2-bdrm townhome offering perfect blend of modern finishes, functional living space & private outdoor enjoyment. Ideal for first-time buyers, downsizers & investors, this home offers smart layout W/stylish updates throughout. Main level features modern eat-in kitchen W/granite counters, S/S appliances, undermount dbl sink, ample cabinetry & lots of prep space. Spacious breakfast nook is framed by 2 large windows creating perfect spot to enjoy morning coffee & casual meals. Just off the kitchen, a convenient 2pc bath W/granite counter is perfectly positioned for guests. Sun-soaked living room offers stylish laminate flooring & comfortable layout for relaxing or entertaining. Garden doors flanked by 2 large windows allow tons of natural light to pour into the space & lead directly to the backyard. Step outside to fully fenced backyard, a rare & valuable feature in townhouse living! Whether you're BBQing, setting up a cozy patio space or looking for a safe place for kids & pets to play, this private outdoor area adds incredible lifestyle value. Downstairs the spacious primary bdrm features his-&-hers dbl closets & 2 large windows, while the 2nd bdrm offers excellent space & dbl closet. Updated 4pc bath completes this level W/granite-topped vanity & tiled shower/tub. Add'l storage under the stairs helps keep everything organized while the home's thoughtful layout makes everyday living easy & comfortable. Home has been freshly painted throughout! Location is a major highlight! Set a couple of units down from the entrance to network of trails, you can enjoy greenspace that leads toward Guelph Lake Sports Fields. Across the road you'll find Brant Park & Brant Ave PS adding everyday convenience for families & outdoor lovers alike. Nearby to Guelph Lake giving you opportunities to spend weekends surrounded by nature, trails & fresh air while still being just mins from shopping, restaurants, transit & every day amenities (id:49269)
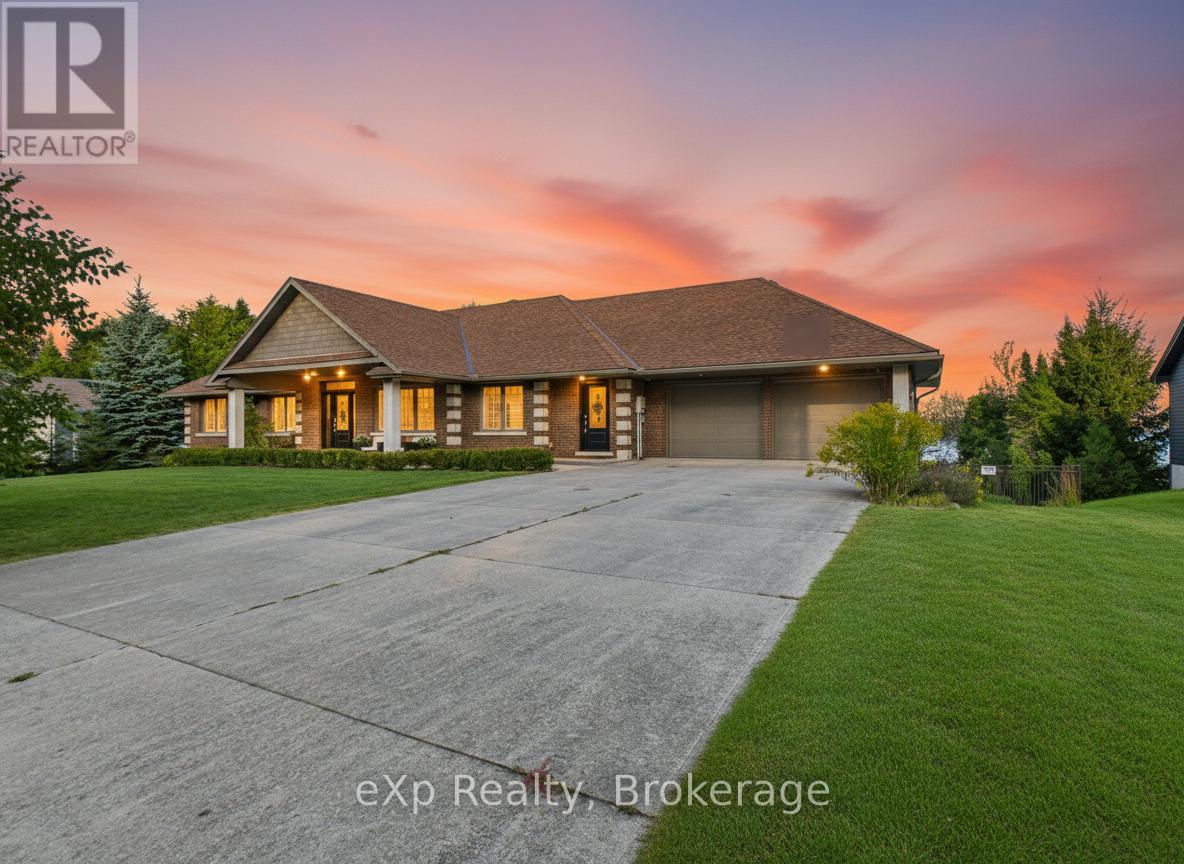
197 Balmy Beach Road
Georgian Bluffs, Ontario
There's something about Georgian Bay that changes you. Maybe it's the way the water greets you in the morning. Still. Calm. Endless. Or the way evenings naturally draw everyone outside. One more swim. One more fire. One more moment together before the stars take over the sky. This home was built for those moments. From the moment you walk in, the world feels quieter. The entire back of the home opens to the water, with wall to wall windows that blur the line between inside and out. The kitchen. The living room. The dining spaces. All connected. All designed so no matter where you are, Georgian Bay is always with you. Mornings begin with coffee at the kitchen window, watching the sun rise over the bay. Afternoons are spent in the saltwater pool, while laughter carries across the yard. Evenings bring everyone together. Dinner under the covered terrace. A soak in the hot tub. Stories shared around the fire as the sound of the water becomes the soundtrack to your life. And when the day ends, the primary suite becomes your private retreat. Wake up to the water. Fall asleep to the water. A peaceful reminder of just how special this place is. With a fully finished lower level featuring its own entrance, kitchen, bedrooms, and living space, this home offers the flexibility to evolve with you. A place for family. A place for guests. Or an opportunity to create something more. Offered fully furnished, this is more than a home. It's a complete Georgian Bay lifestyle. Ready for its next chapter. After time on the market, one thing has become clear. This home has been waiting for the right family. Now, it's ready. (id:49269)
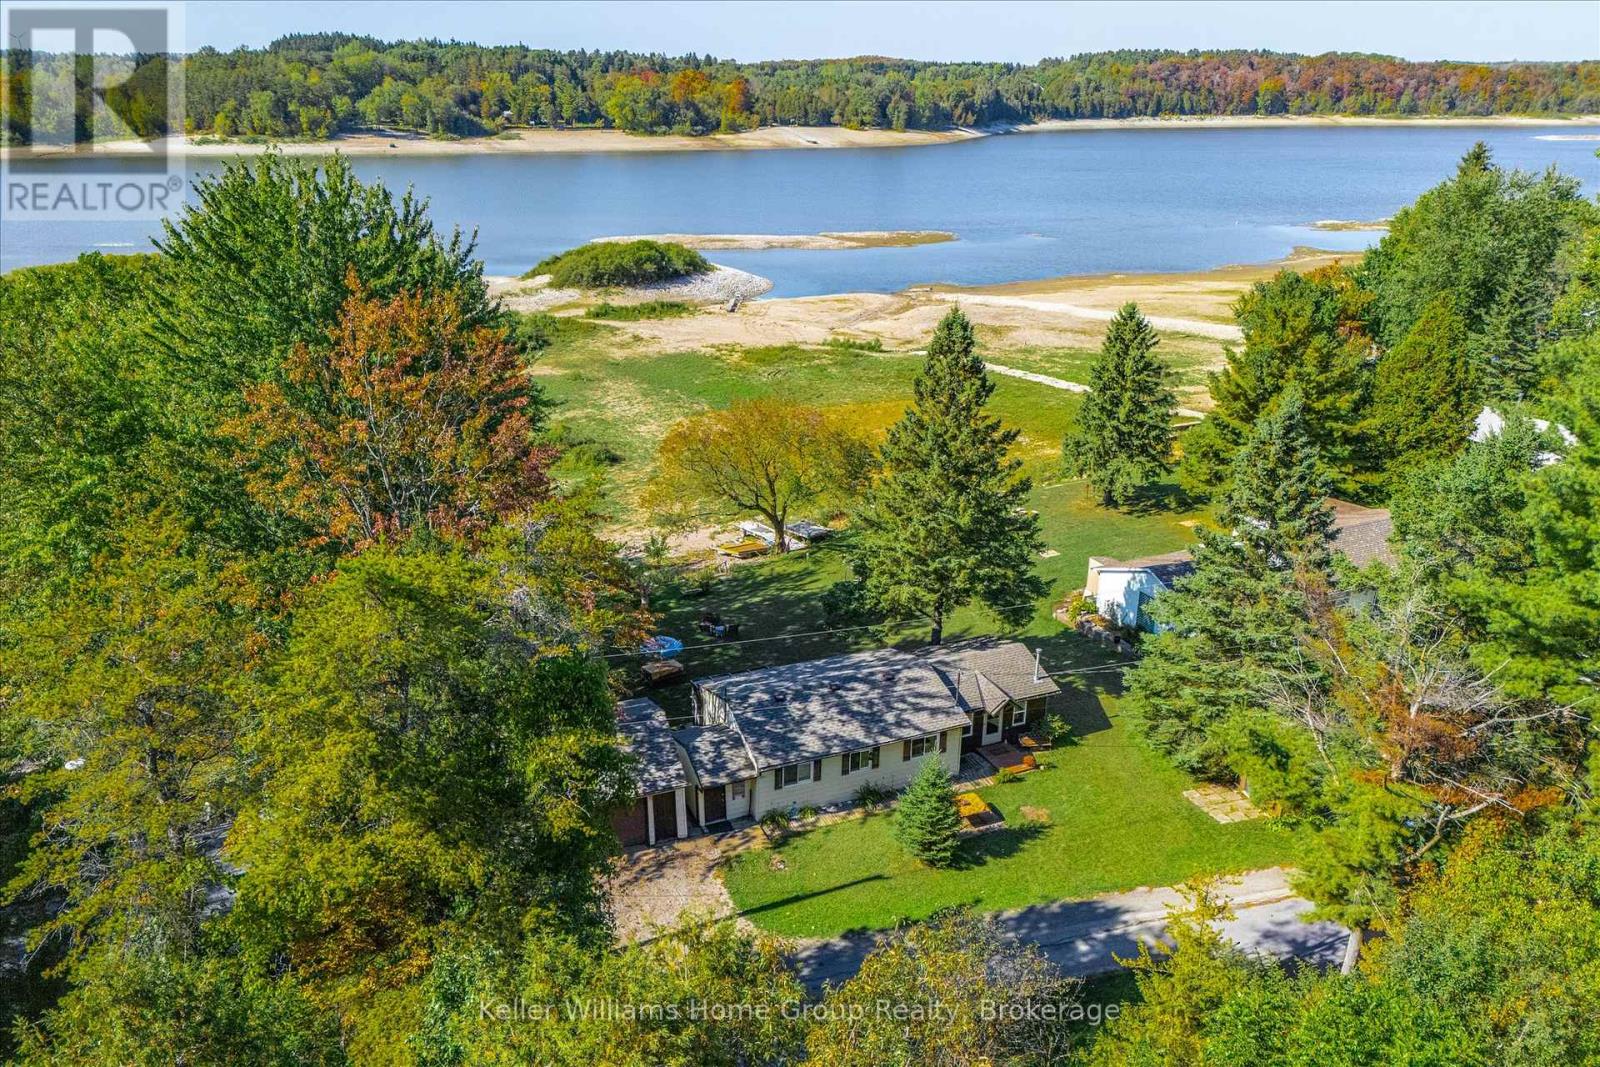
739 Seventh Street
Centre Wellington, Ontario
Welcome to Belwood Lake Living! This cozy two-bedroom cottage offers four-season accessibility in a beautiful lakeside setting. Relax and unwind while taking in breathtaking sunsets over the water from your own piece of paradise. The property is ideal for use in every season whether you're enjoying summer days on the lake, crisp autumn evenings by the fire inside or out, or winter adventures like ice fishing and snowmobiling. When the water level lowers, the nearby island transforms into a natural berm, creating a unique playground for golf, ATV rides, and beach days. Perfect as a weekend retreat or seasonal escape, this Belwood Lake cottage combines comfort, outdoor adventure, and natural beauty. This property is part of the GRCA cottage lot program and is situated on leased land. (id:49269)
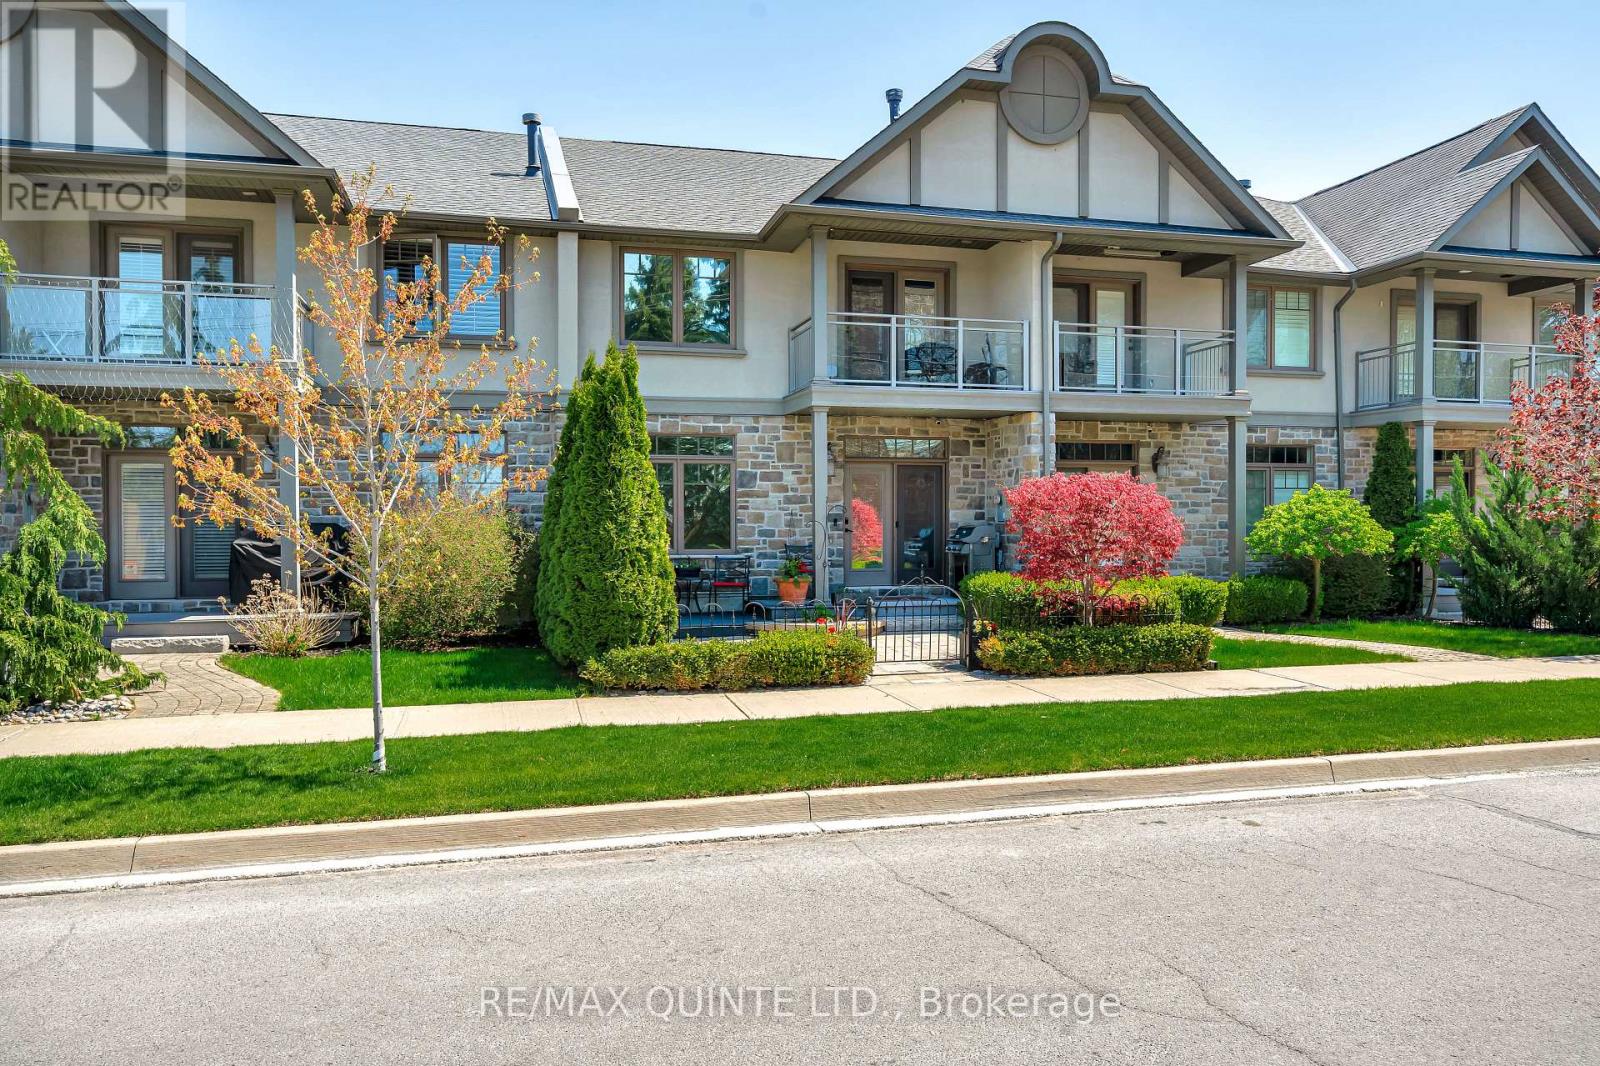
44 - 24 South Church Street
Belleville, Ontario
Welcome to the kind of home that changes the way you live. Set in one of Belleville's most desirable waterside communities along the Bay of Quinte, this exceptional Duvanco Homes model blends modern comfort with elevated design. Every detail feels intentional. Step inside to warm in-floor heating across the main level and an airy open-concept layout framed by 9-foot California tray ceilings. The formal dining room flows effortlessly into a chef-inspired kitchen with granite countertops, walk-in pantry, and refined finishes that make both everyday meals and elegant entertaining feel seamless. The great room, anchored by a statement fireplace, invites connection and comfort, with walkout access to a professionally landscaped backyard and natural stone patio - your private retreat for long summer evenings. Upstairs, life slows down. A cathedral-ceiling family room with its own gas fireplace and balcony offers peaceful harbour views. The perfect place to unwind. Two spacious bedrooms and two spa-inspired bathrooms complete this level, including a stunning primary suite with skylight, walk-in closet, and luxurious ensuite featuring heated floors and granite counters. Thoughtful upgrades include central vacuum, energy-efficient window tinting, irrigation system, and EV charger wiring in the garage - all designed for modern, effortless living. Just steps from scenic waterfront trails, marinas, and city amenities, this home offers more than beautiful spaces ... it offers a lifestyle defined by ease, connection, and the rhythm of the Bay. Move in. Slow down. Enjoy every moment. (id:49269)

114 Victoria Street
Chatsworth, Ontario
This is the property you have been looking for! As you drive up the winding driveway you will be mesmerized by the beautiful pond on the left. Upon arriving at the home you will notice the two level home has a large deck off the upper level overlooking the pond and surrounding countryside. Imagine sitting there watching the sunrise as you sip your morning coffee. The almost 3000 sq foot home features the main living area on the upper level. There you will enjoy working in the large eat-in kitchen with lots of cupboards and a large pantry with a walk-out to the deck (2024) with the same wonderful view of the pond. Off the kitchen/living room there is a den/office with woodstove (2023) and lovely windows to enjoy the view. Also on this level is the spacious primary bedroom with a walk-in closet and 4 pc ensuite bathroom which is also accessed from the living room. On the main level you will find a large entrance with a closet with a heater in it for drying the childrens' wet winter clothes. A great idea for the whole family. On this level are three more bedrooms, a 4 pc bathroom, a large family room with walk-out, a utility/laundry room, workshop, and cold room. The home which was completely renovated with a large addition in 2007 is heated and cooled by geothermal. The property is partially treed and goes back to the edge of Walters Creek. Book your showing today to view this amazing property! Please note that the property is irregular so unable to determine the depth of the property. Also the property goes to the edge of the pond but does not include the pond. (id:49269)
72 Willowbank Road W
Front Of Leeds & Seeleys Bay, Ontario
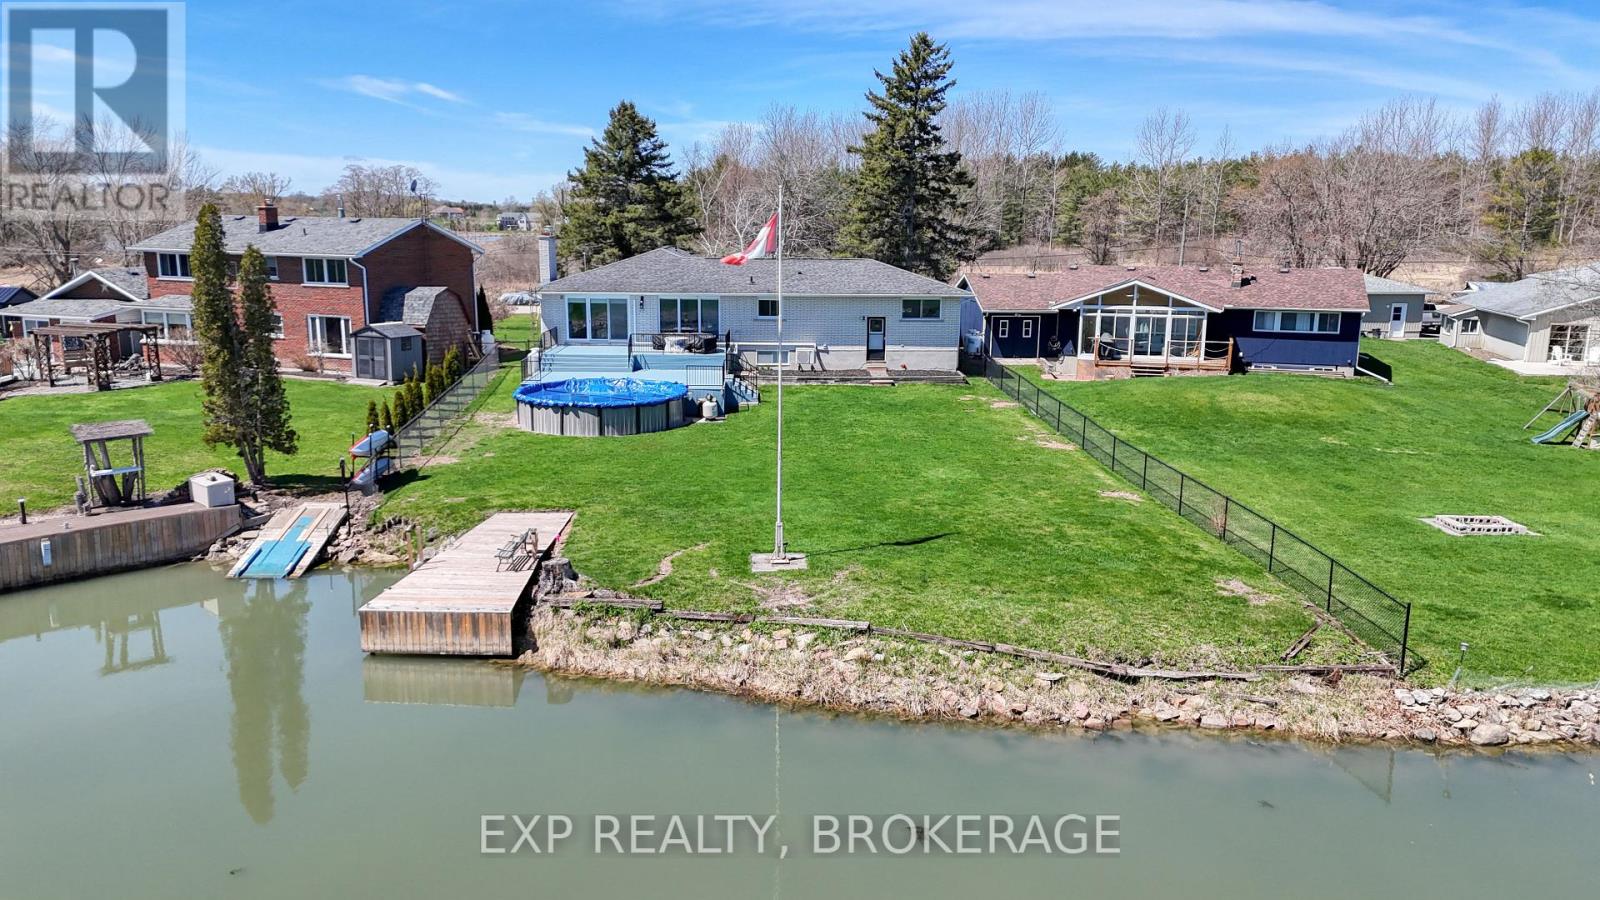
Luxury waterfront retreat in the heart of the 1000 Islands. Welcome to your dream home, a stunning luxury waterfront property in an exclusive waterfront community that opens up to the breathtaking beauty of the 1000 Islands. This meticulously renovated residence boasts modern elegance and timeless charm, having undergone a complete transformation within the last four years. As you step inside, you will be greeted by a spacious and inviting layout, featuring three well-appointed bedrooms and a sophisticated office on the main floor, perfect for remote work or quiet contemplation. The gourmet kitchen is a chef's delight, equipped with top-of-the-line appliances, sleek countertops, and ample storage, making it ideal for entertaining family and friends. The lower level offers two additional bedrooms, providing flexibility for guests or family, alongside a huge recreation room-an entertainer's paradise! Step outside to discover your private oasis: an above-ground pool surrounded by lush landscaping, perfect for summer relaxation, and enjoying the serene waterfront views. This home is not only a sanctuary but also perfectly situated close to premier golfing facilities and all city amenities, ensuring you have the best of both worlds. Experience the tranquillity of waterfront living while being just minutes away from shopping, dining, and recreational activities. Do not miss the opportunity to own this exceptional property that promises a luxurious lifestyle and endless adventures in the picturesque 1000 Islands. Your waterfront paradise awaits! (id:49269)
2639 Weslemkoon Lake Road
Tudor And Cashel, Ontario
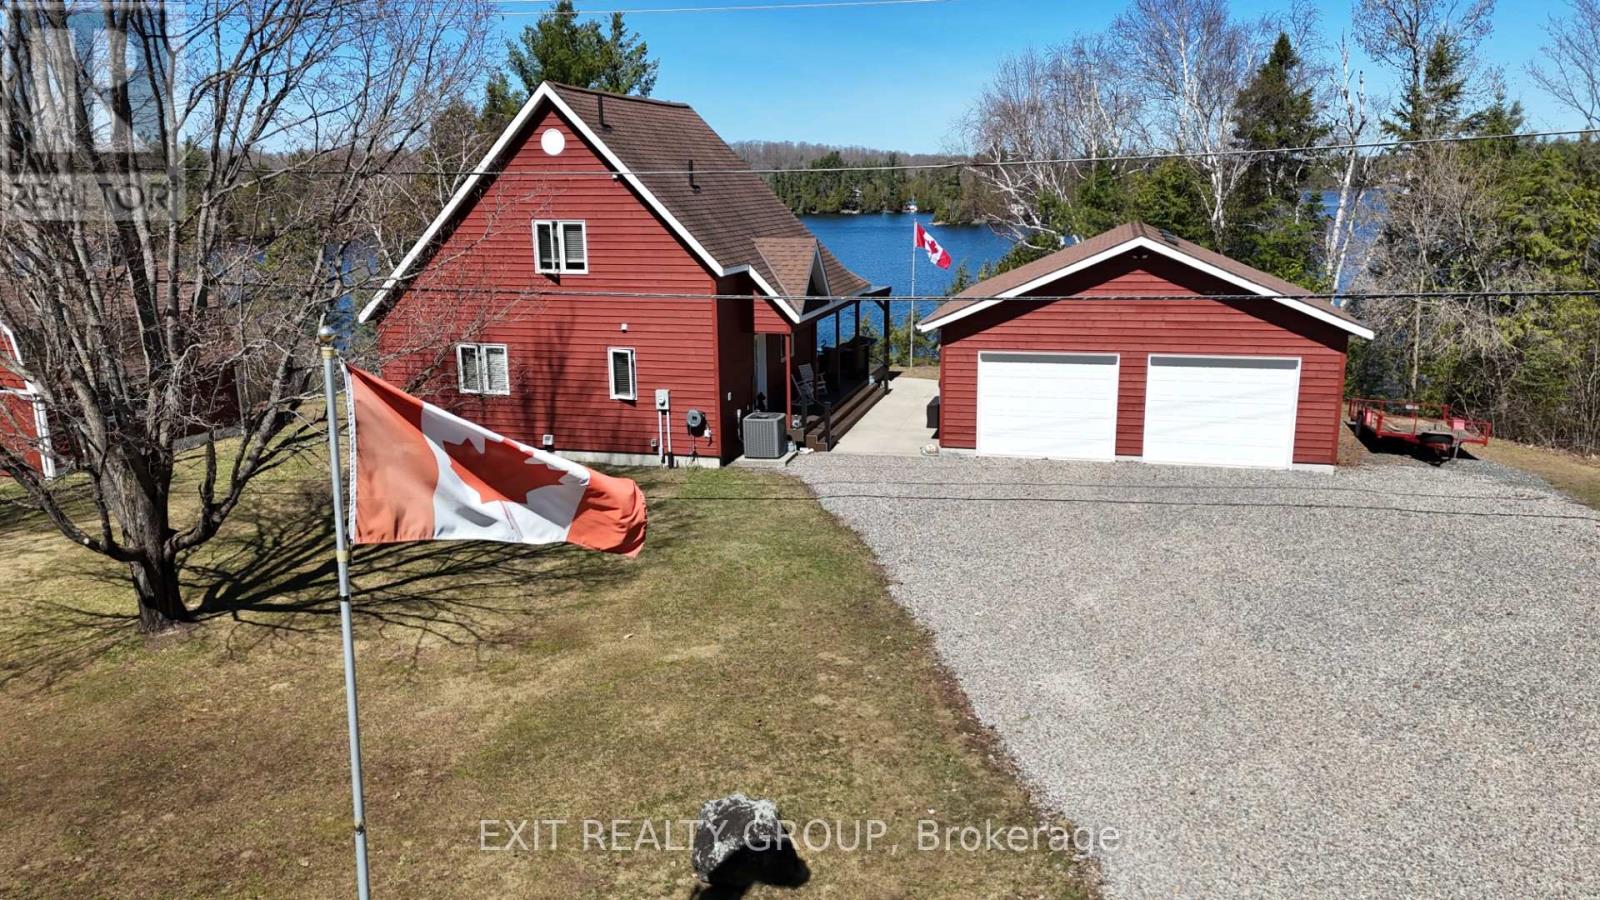
As you turn off Weslemkoon Lake Road, the world slows down. A private, tree-lined driveway leads you to a magnificent Viceroy home, custom-built in 2011. Perched on a hillside, the house commands breathtaking, unobstructed views of Gunter Lake. After parking by the spacious double garage, a concrete sidewalk guides you toward a wrapped, maintenance-free composite deck. Here, behind sleek glass railings, you can imagine sipping morning coffee to the quiet hum of nature. Stepping inside, the home embraces you with an airy, open-concept layout. Highlight lighting illuminates custom cabinetry in the kitchen, where modern stainless steel appliances sit ready for a gourmet meal. This turn-key retreat is offered with many of its craftsman furnishings, including the primary suite's pine queen-size sleigh bed. Nearby, a private door leads to a well-appointed three-piece bathroom featuring a walk-in shower and a clever laundry closet. The journey continues up to a cozy loft - a versatile space limited only by your imagination. Next to it, a bright second bedroom features its own queen pine sleigh bed and access to another sleek bathroom. On the lower level, a spacious recreation room invites movie nights with an included leather sectional and electric fireplace. A third bedroom, outfitted with twin sleigh beds, ensures guests have their own comfortable retreat. Outside, the 1.71-acre property follows a private laneway down to your lakeside docks. A large lofted shed provides ample storage for gear. With dual access to both Weslemkoom and Gunter Lake Roads, the land even whispers of future possibilities, like a guest cottage nestled in the trees. It is the perfect, turn-key lakeside retreat, waiting to welcome you home. (id:49269)
15 Mathison Street E
Havelock-Belmont-Methuen, Ontario
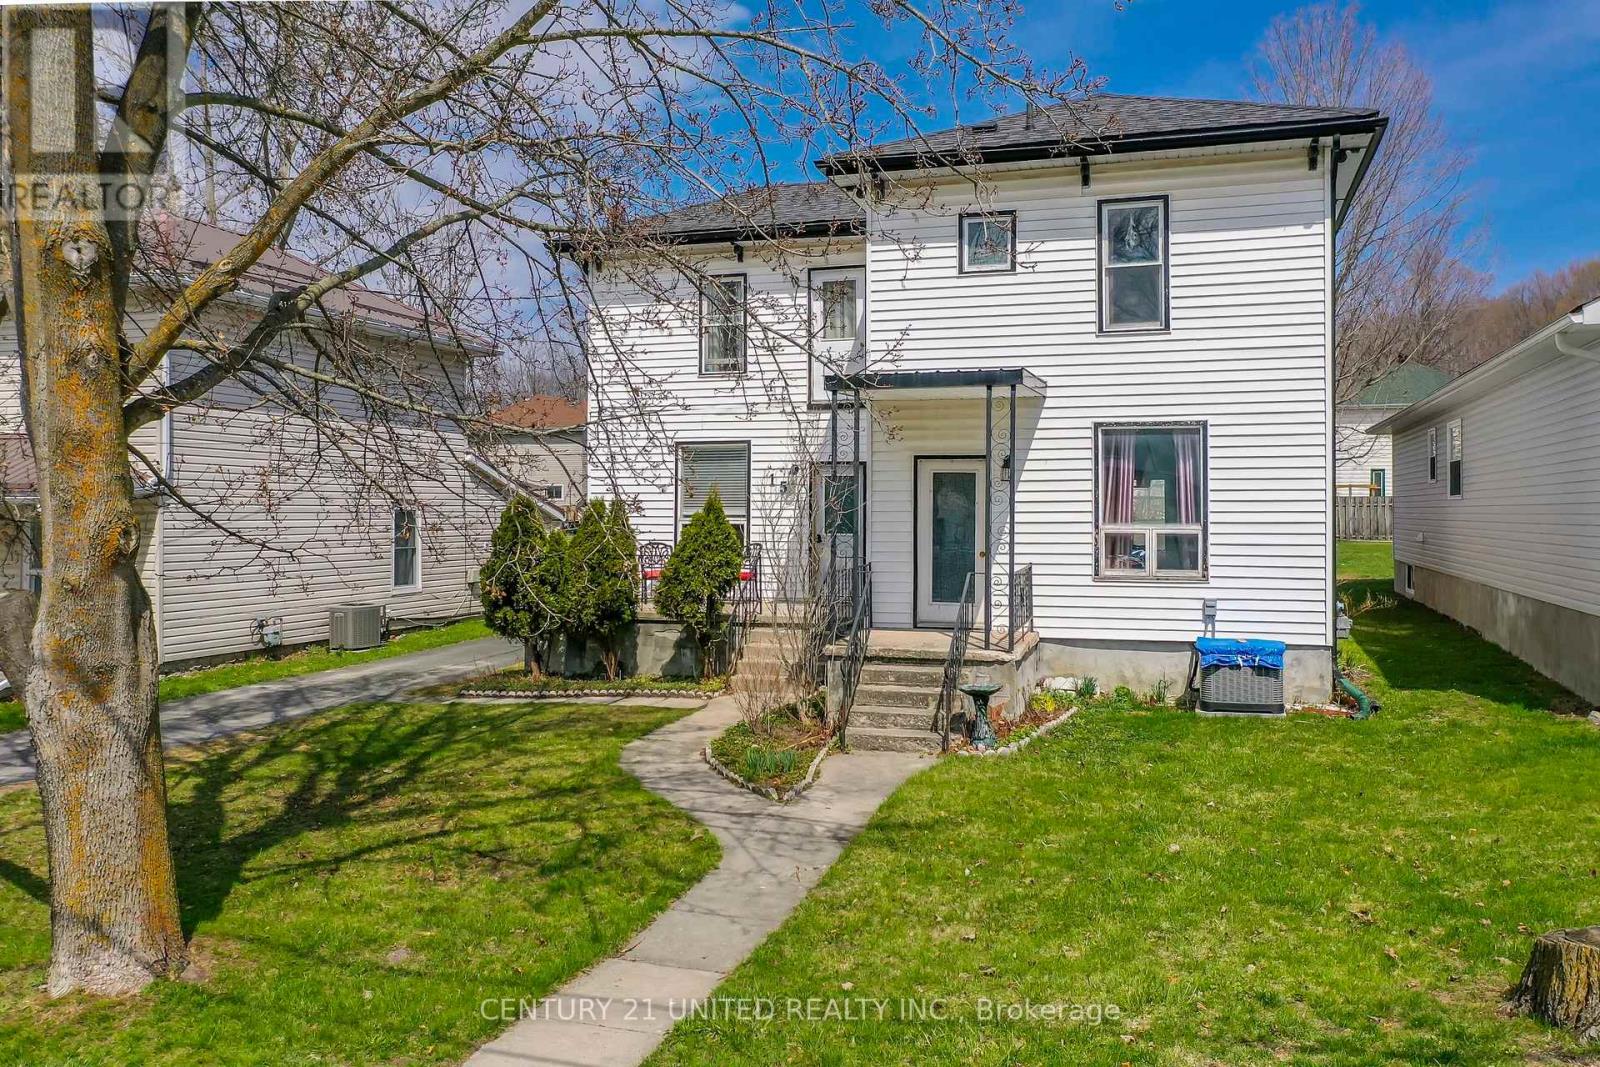
**Charming Family Home in the Heart of Havelock!** Welcome to 15 Mathison St E - where comfort meets character in this delightful 2-storey home. Featuring 3 spacious bedrooms and 2 bathrooms, this property is perfect for families, first-time buyers, or anyone looking to settle into a warm, inviting space. Step inside to find a bright and functional layout, with a dining room just off the kitchen that flows seamlessly into an open-concept living area-ideal for entertaining or cozy nights in. From the dining room, French doors lead you out to a large deck, overlooking a partially fenced backyard-perfect for kids, pets, and summer BBQs. Stay cool all summer long with central air conditioning, adding comfort and value to this inviting home. Need extra space? The detached single-car garage offers endless potential-use it as a workshop, hobby space, or additional storage. Highlights: 3 Bedrooms | 2 Bathrooms; Central Air Conditioning; Bright, open living spaces; Large deck + fenced yard; Detached garage/workshop; Family-friendly layout. Located in a welcoming community, this home offers small-town charm with all the essentials nearby. Don't miss your chance to make this Havelock gem your own-book your showing today! (id:49269)
226421 Southgate 22 Road
Southgate, Ontario
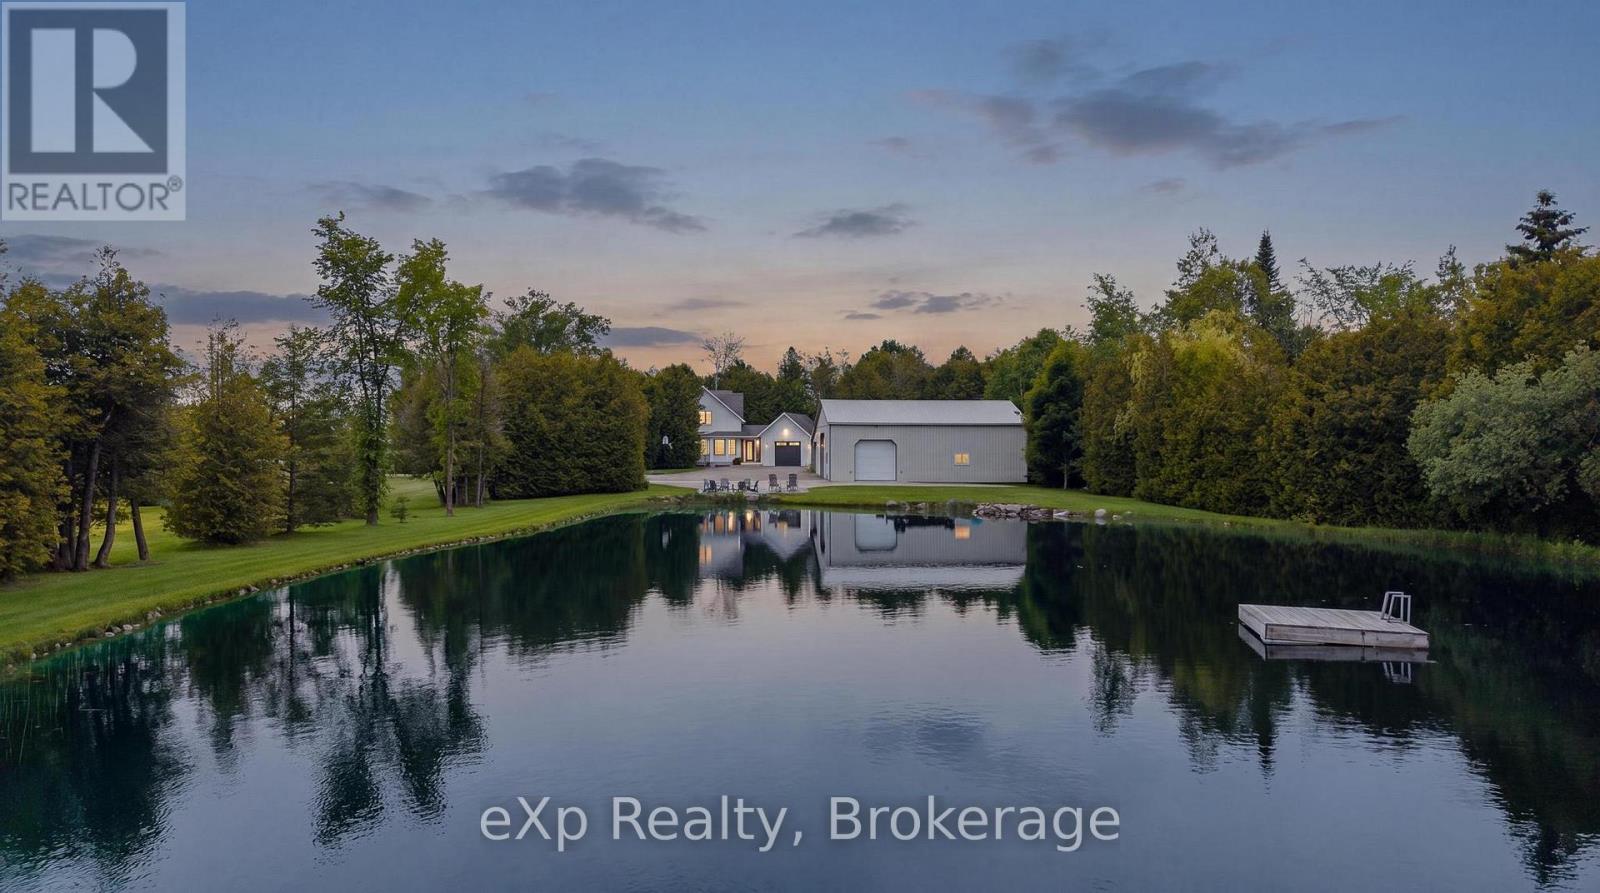
Welcome to your private country retreat on 2+ acres, where comfort, functionality, and outdoor enjoyment come together. This beautifully maintained farmhouse-style sidesplit with an attached garage offers approximately 2,400 sq. ft. of living space with a unique and spacious layout designed for family living. The heart of the home is the charming country kitchen featuring 9-foot ceilings, ceramic flooring, and bright windows overlooking the property. Offering 4 bedrooms and 2 full bathrooms, the home includes a generous primary suite complete with a 13-foot walk-in closet and private 4-piece ensuite. Radiant in-floor heating throughout, with individual thermostats on each level, providing exceptional comfort year-round and the ICF Foundation to the rafters -- a rare find in homes. A standout feature is the impressive 20' x 21' upper-level family room, offering beautiful views of the professionally maintained 1/2 acre swimming and bass pond. Outside, enjoy mature landscaping, peaceful water views, a fully paved driveway and plenty of room to relax, entertain, or explore. For hobbyists, business owners, or those needing workshop space, the 48' x 36' detached shop features an ICF foundation, insulated overhead door, heated den/lounge area with TV, abundant storage space, and an attached carport. Located in a peaceful rural setting just minutes to Dundalk, this property is the perfect blend of country charm, efficiency, and convenience. Please review floor plans, virtual tour and video all attached! (id:49269)
111466 Grey Rd 14
Southgate, Ontario
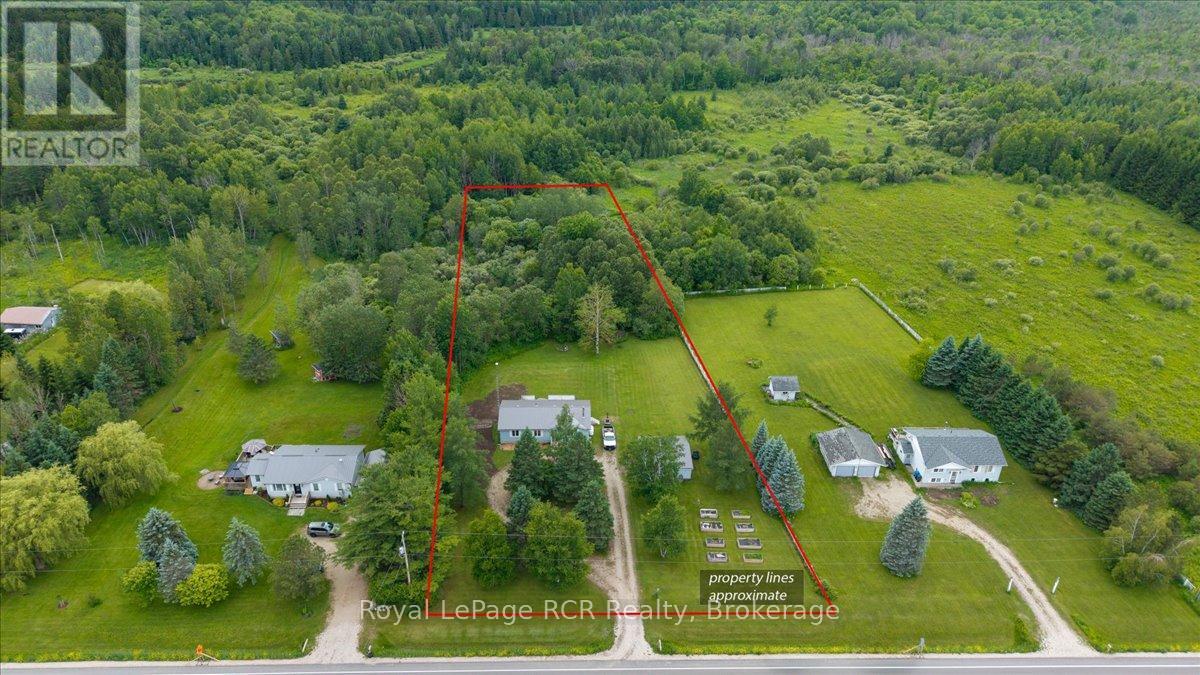
IIf you've been searching for a country property with a great detached garage and room to enjoy the outdoors, this could be the one. Situated on a private 2-acre lot on Grey Road 14 in Southgate, this 3-bedroom, 1.5-bathroom bungalow offers a functional layout with plenty of opportunity to make it your own. The bright main floor is complemented by a partially finished basement featuring a freestanding propane stove, creating an ideal family room or additional living space. Outside, you'll find a spacious detached 2-car garage, ample parking, and plenty of open yard space to enjoy country living. Recent updates provide added peace of mind, including a new septic tank (June 2026), front basement waterproofing (June 2026) with a transferable 10-year warranty, a roof approximately five years old, 200-amp electrical service, and most windows replaced, including several Clera windows backed by a lifetime warranty. The propane stove, approximately five years old, serves as the primary heat source with electric heat available as backup. Offering a great combination of privacy, functional living space, and valuable updates, this country property is ready for its next owners to move in and enjoy. (id:49269)
6 Maple Avenue E
Asphodel-Norwood, Ontario
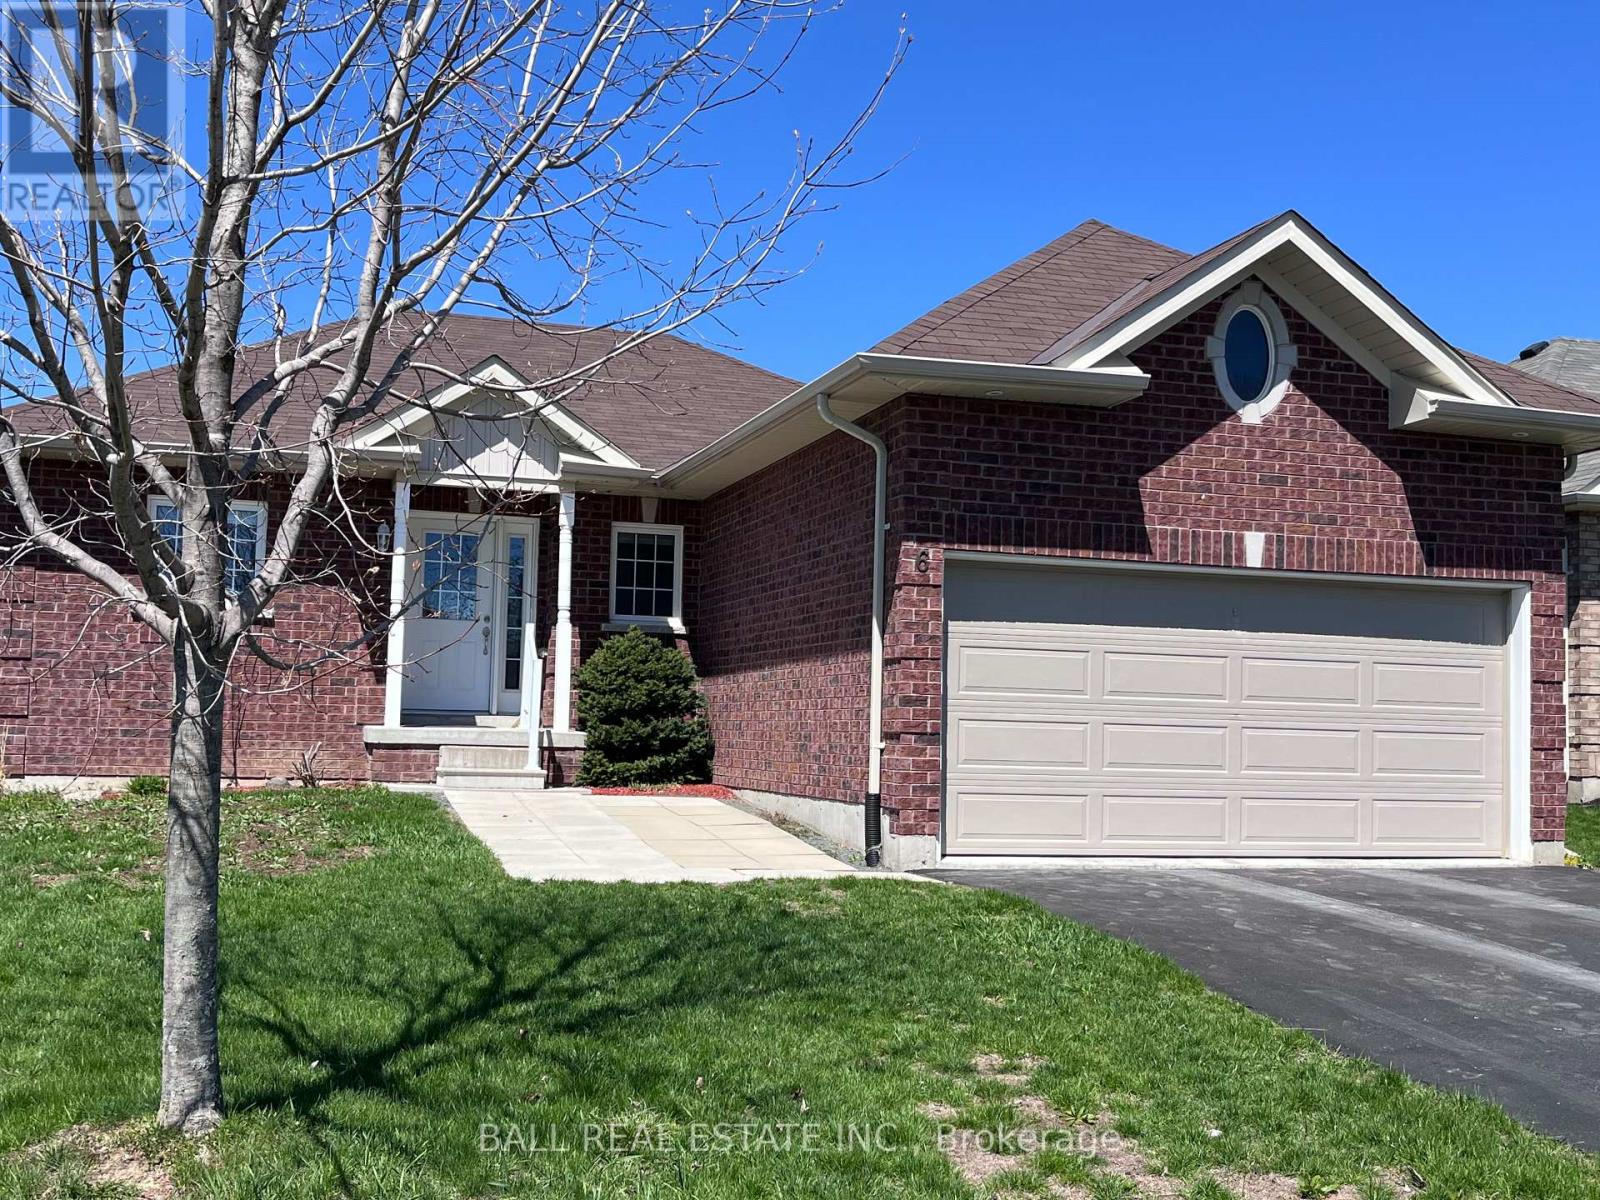
Welcome to this charming and functional 2-bedroom, 2-bath home tucked away on a quiet dead-end street-perfect for those seeking privacy and low traffic. Step inside to an inviting open-concept layout that seamlessly connects the living, dining, and kitchen areas, creating a bright and spacious feel ideal for both everyday living and entertaining. The well-designed floor plan offers comfortable bedrooms and two full bathrooms, providing convenience for families, guests, or shared living. Enjoy outdoor living with a rear deck overlooking a partially fenced yard-great for relaxing, gardening, or letting kids and pets play safely. The unfinished basement presents a fantastic opportunity to customize and expand your living space to suit your needs-whether it's a home gym, recreation room, or additional storage. Located in a peaceful setting while still being close to amenities, this home offers the perfect balance of comfort, potential, and location. Don't miss your chance to make it yours! (id:49269)
353 11th Street E
Owen Sound, Ontario
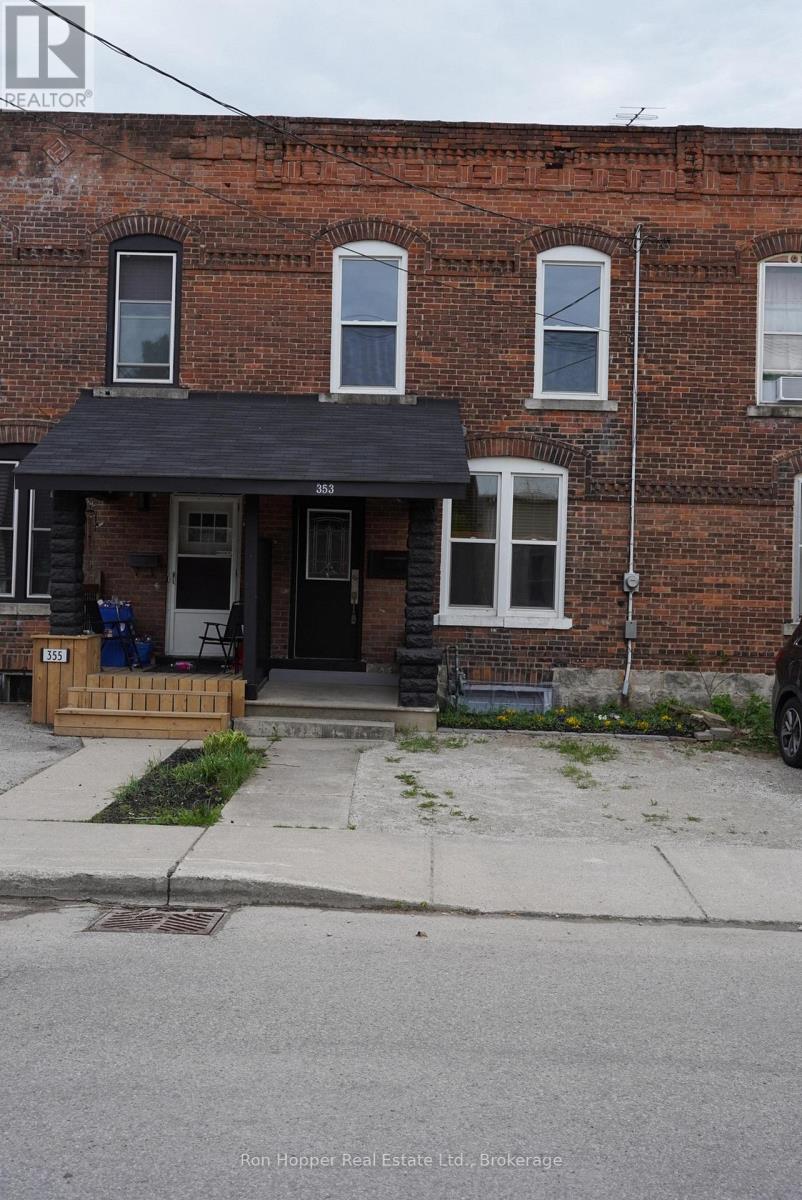
Great duplex with a solid income potential. Excellent opportunity for a first time buyer to enter the market and have additional income from the second unit. Two bedroom unit was rented for 1850 per month inclusive and the one bedroom unit was rented for 1600 per month inclusive. Completely renovated in 2021 - all new kitchens, bathrooms, flooring, drywall and roof. New air conditioning in 2024. Main floor offers a large one bedroom unit with 9' ceilings, private laundry, basement storage and private parking at rear of building. Main floor is currently vacant and ready for a tenant or the new owner to move in. . Second floor contains two large bedrooms, in-unit laundry and private parking at the front of the building. Second floor is vacant. Building has been inspected by fire department and city building officials. Expenses: hydro - $2266, gas -$1537, water/sewer -$1383, taxes - $3807, insurance - $1032(based on when building was fully rented). Rear parking is by deeded right of way to private gravel drive. (id:49269)
9 Gold Street
Kawartha Lakes, Ontario
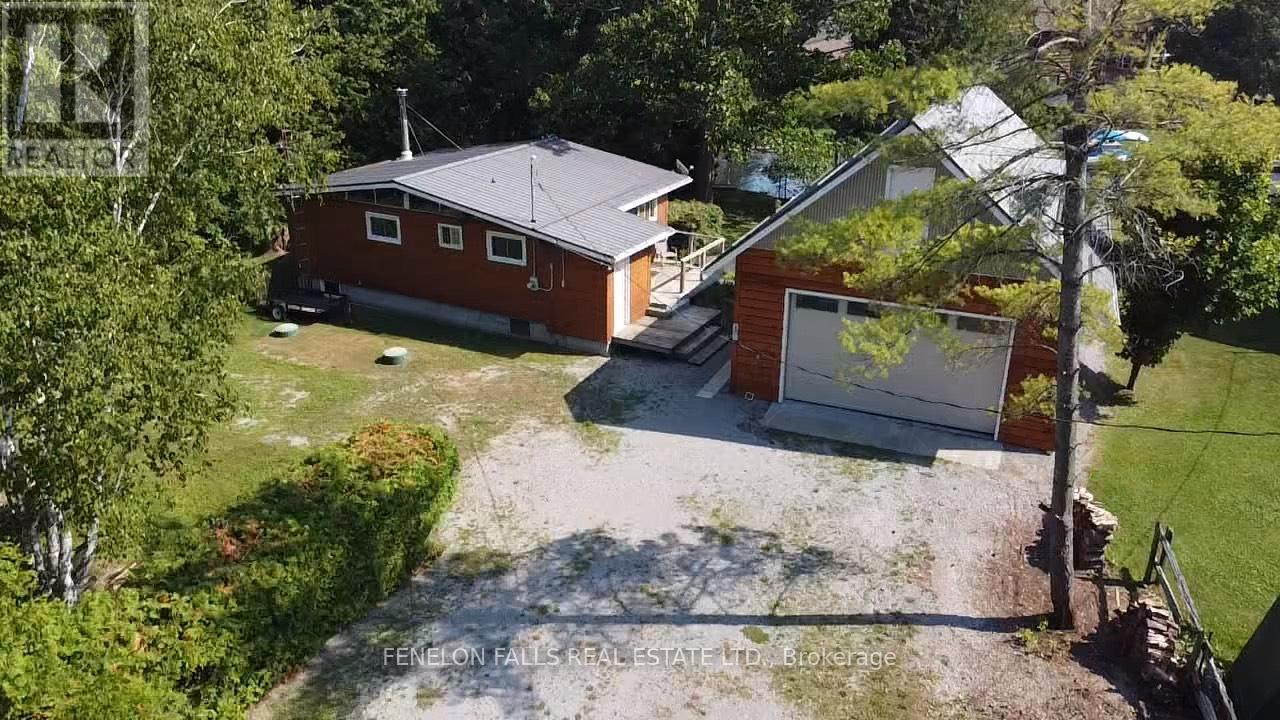
Four-Season cottage near mouth of canal to Sturgeon Lake. Lovely views of lake. 768 sq. ft home plus 768 sq. ft newer fully insulated, heated garage with unfinished loft - potential to create guest accommodations. Garage floor has tubes, ready for in-floor heater. Includes heavy I-beams for hoisting and woodstove heat. Property also includes a workshop with a lean-to. All this in an inviting quiet waterfront community near Fenelon Falls. (id:49269)
1509 Cedar Spring Road
Woolwich, Ontario
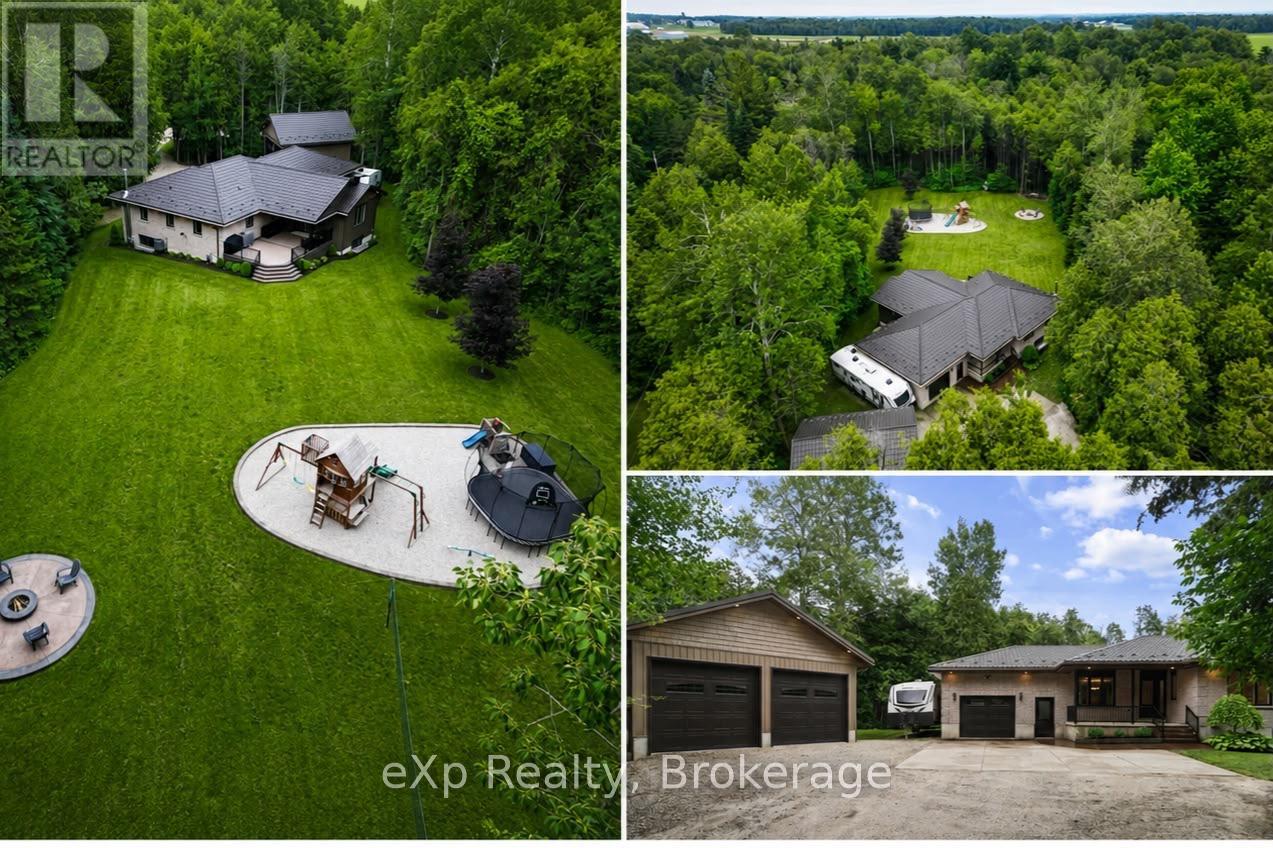
Welcome to your own private retreat! Nestled on a breathtaking 1+ acre property surrounded by mature trees, this exceptional bungalow offers the perfect blend of peaceful country living and modern comfort - all while being just minutes from Elmira, with shopping, schools, restaurants, and everyday amenities close by. From the beautifully landscaped grounds to the incredible backyard oasis, every inch of this property feels like a little piece of heaven. Enjoy endless summer days in the expansive play area, gather around the custom firepit with family and friends, or explore the private forest right in your own backyard. Offering unmatched privacy, this property is the perfect escape without sacrificing convenience. An attached 1-car garage and an additional 2-car detached garage provide ample room for vehicles, toys, hobbies, and storage. Inside, the spacious main floor is thoughtfully designed with a bright kitchen, dining area, welcoming living room, cozy family room, convenient laundry room, 3 bedrooms, a 4-piece bathroom, and a 2-piece powder room. The finished lower level expands your living space with a large recreation room, an additional bedroom, 2-piece bathroom, bonus room ideal for a home office, gym or playroom, and plenty of storage. If you've been dreaming of space, privacy, and a property where your family can truly enjoy the outdoors, this is the one. Experience the best of country living with all the conveniences of Elmira just a short drive away - this truly is a place you'll love to call home. Book your private showing today! (id:49269)
2118 County Road 3 Road
Prince Edward County, Ontario
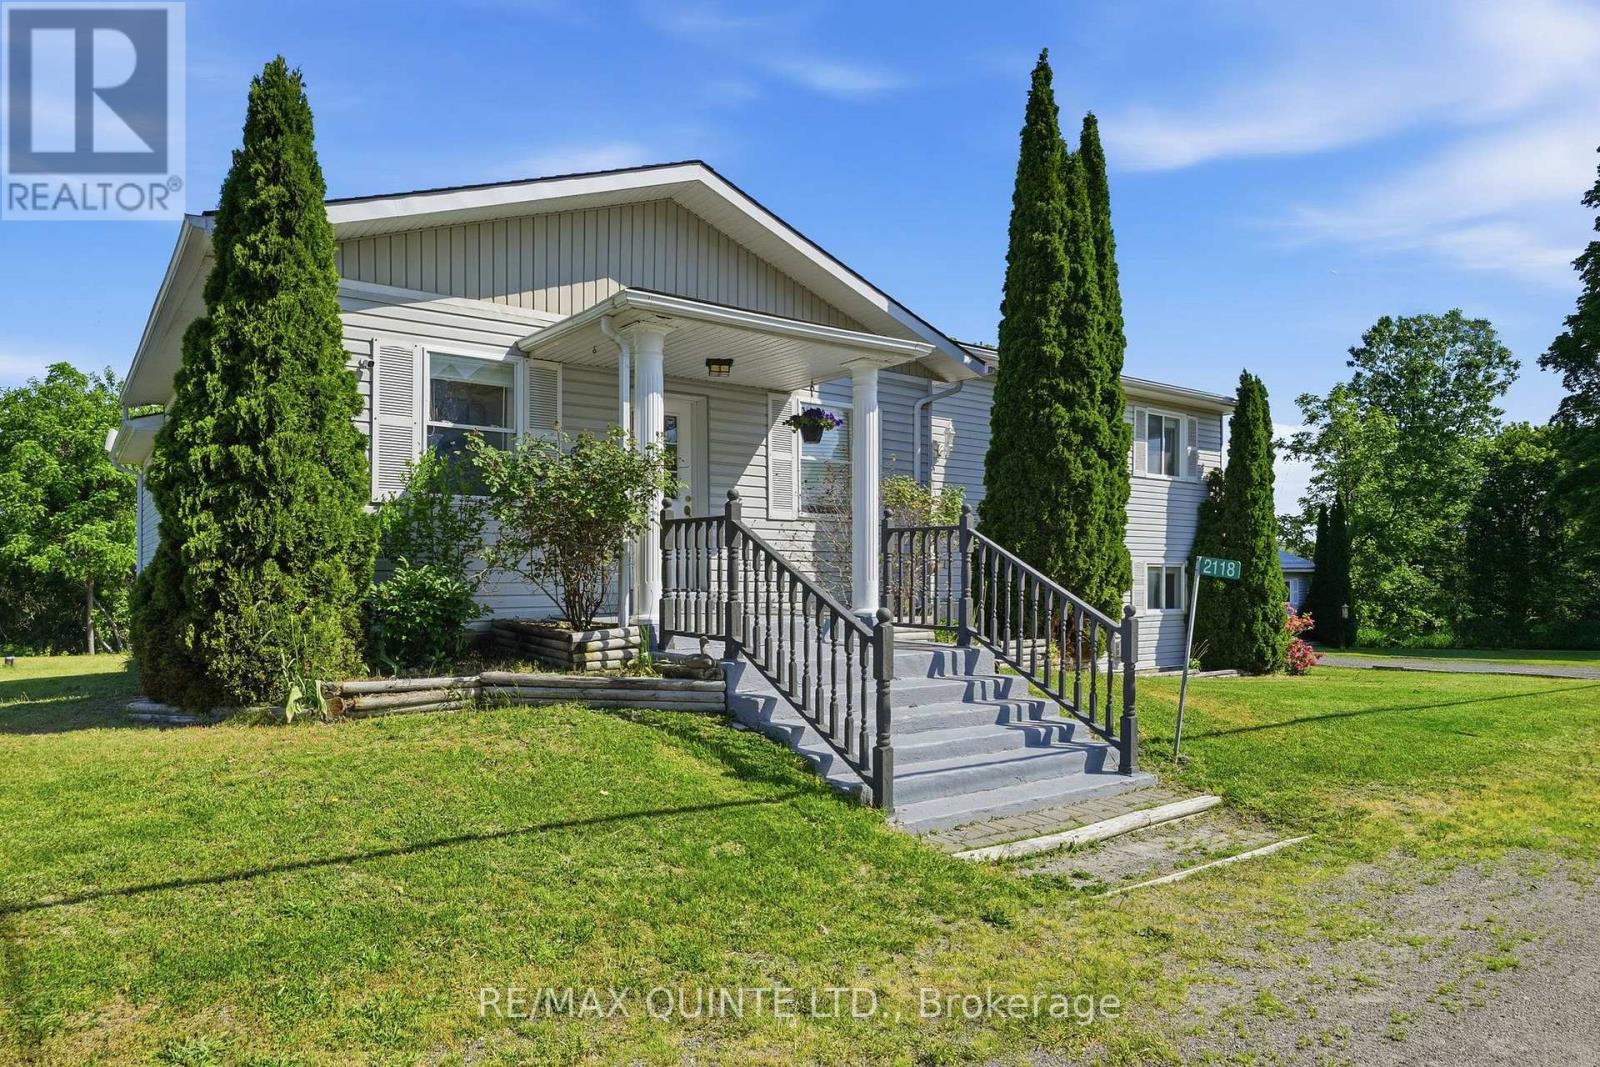
MOTIVATED SELLER! Offers accepted anytime. Fast closing available. If you're looking for space and functionality, this is the home for you. Originally a schoolhouse and town hall, completely renovated into the spacious home it is now, appealing to families of all sizes, multigenerational living, investors, and more. This unique home has been transformed with a two-storey addition, offering 2,300 sq ft of living space on a convenient 0.48-acre lot in the desirable Ameliasburg on Rednersville Road. The main level is filled with natural light from large windows, 9.5 ft. ceilings, crown moulding, and a functional layout featuring two bedrooms, 1.5 bathrooms, and a spacious open-concept kitchen and living area. The eat-in kitchen provides ample space for everyday dining, while a separate dining room offers flexibility as a central hub for family meals and gatherings or a home office. Upstairs, the home continues to impress with a generous primary suite, complete with a private ensuite and access to an east-facing balcony shared with the upper family room, an ideal spot to enjoy morning sun and peaceful surroundings. The lower level adds incredible versatility, featuring a second kitchen, a full 3-pc bathroom, and a large rec room with a propane fireplace, creating the perfect setup for an in-law suite or guest space. This home offers flexibility to suit every household makeup. Outside, the property offers a spacious yard for outdoor enjoyment and a detached two-car garage with electricity, ideal for storage, hobbies, or workshop use. Located just minutes from the Bay of Quinte and within easy reach of Belleville, Quinte West, and the 401, this property offers the best of both worlds: peaceful County living with easy access to everyday amenities. Only a short drive to wineries, beaches, and Sandbanks Provincial Park, it's the perfect home base to enjoy everything PEC has to offer. Approximately a 25-minute drive to CFB Trenton. (id:49269)

193 Inkerman Street
Grey Highlands, Ontario
Village Living Near Lake Eugenia - Modern Bungalow with Main Floor LivingWelcome to this beautifully designed home in the charming village of Eugenia, ideally located within walking distance to public access at Lake Eugenia-perfect for enjoying swimming, paddling, fishing, and all the four-season recreation this sought-after area has to offer.Built in 2022, this modern bungalow offers the convenience of main floor living with a bright, open-concept layout designed for both everyday comfort and entertaining. The heart of the home features a spacious living area with a cozy propane fireplace, creating a warm and inviting atmosphere year-round.The main floor primary suite provides a private retreat, complete with a walk-in closet and a well-appointed ensuite bath. With 3 bedrooms and 3 bathrooms in total, there is plenty of space for family, guests, or a home office setup.The attached garage with inside entry adds everyday convenience, while the lovely 3-season room extends your living space and offers the perfect spot to relax with your morning coffee or unwind in the evening. Step outside to the deck and backyard-ideal for summer barbecues, gardening, or simply enjoying the peaceful village setting.The fully finished lower level features a spacious family room, providing additional living space for movie nights, hobbies, or visiting guests.Whether you're looking for a full-time residence, retirement home, or weekend escape near the lake, this property offers the perfect blend of modern comfort, low-maintenance living, and small-town charm in the heart of Grey Highlands (id:49269)
234 Ogimah Road
Native Leased Lands, Ontario
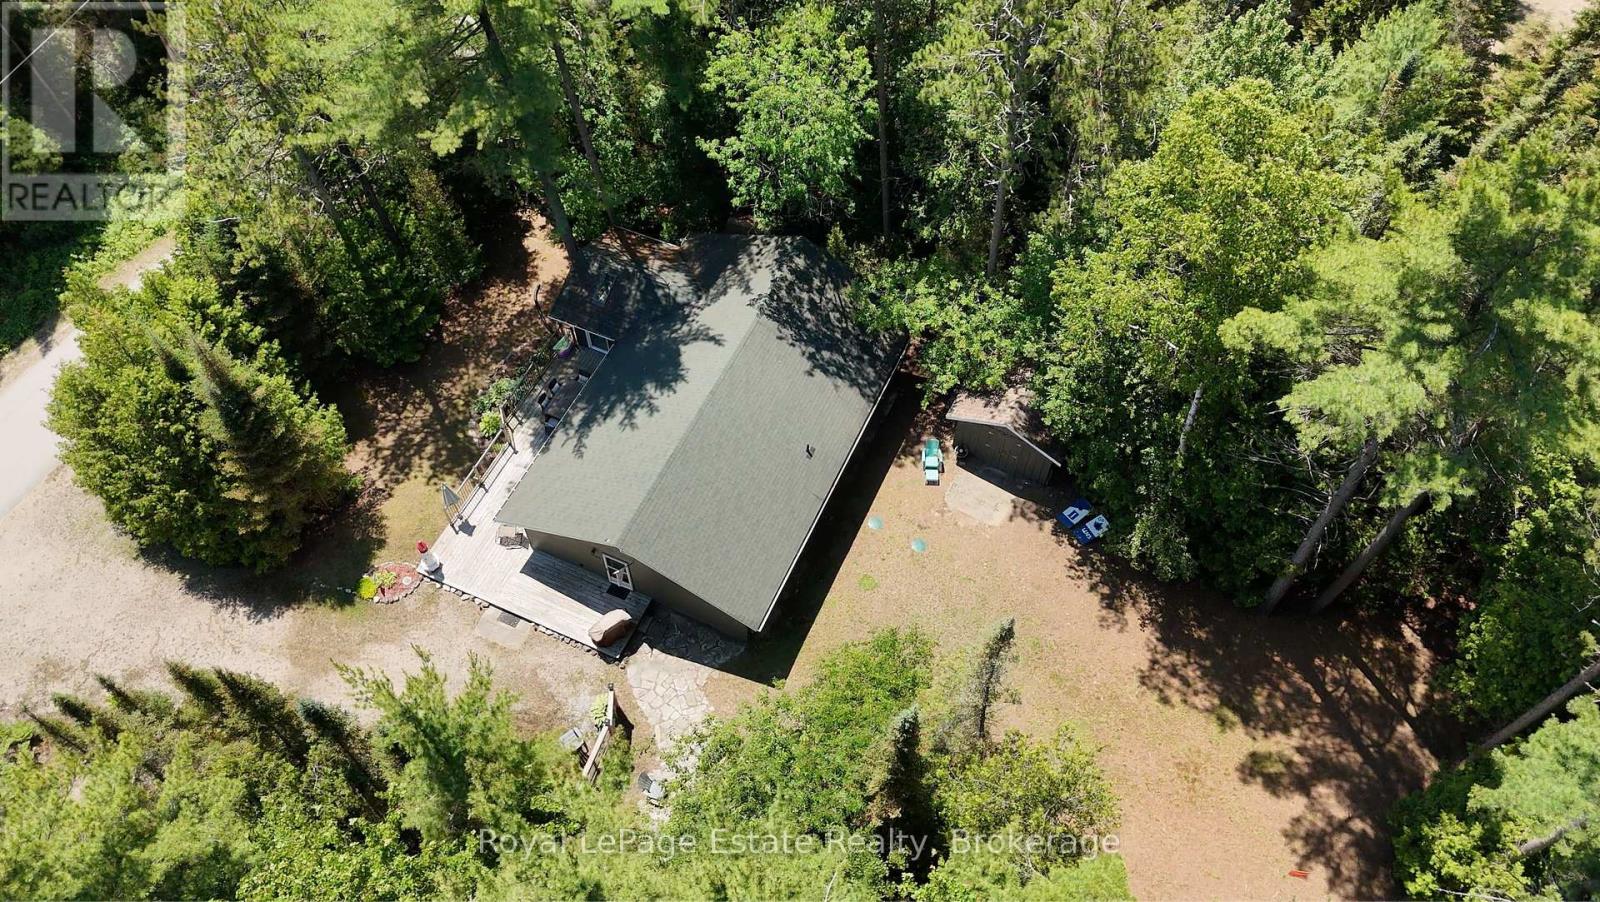
YOUR TURN-KEY ESCAPE AWAITS on Chief's Point, offering a rare opportunity to escape to a hidden gem where the forest meets the river and tranquility meets adventure. Tucked away in a secluded cottagers' enclave near the majestic beauty of Sauble Falls, this spacious, 1300 square foot retreat provides the perfect blend of rustic charm and modern ease. Whether you are launching a kayak into the nearby waters, cycling the winding local trails, or simply enjoying your morning coffee to the rhythmic sounds of the woods, this is a place where life naturally slows down.The three-bedroom layout is thoughtfully designed for those who crave a balance of serenity and activity, offering ample room for family and friends to gather. The outdoor space is equally inviting, primed for summer BBQs, fireside chats, and dining under a canopy of stars. While the property feels like a remote private retreat surrounded by towering trees, it remains conveniently located just a short drive from the vibrant heart of Sauble Beach and essential local amenities.This offering is the definition of a turn-key lifestyle, allowing you to skip the stress of moving logistics and start your summer the moment you receive the keys. Because almost all contents are included, all you need is a packed bags and your personalized touch to make it complete . Furthermore, the property offers significant peace of mind with a septic system that was updated to Saugeen First Nation requirements approximately seven years ago. Experience the magic of this secluded slice of paradise, where every detail is ready for your next chapter. This property is situated on *leased land*. (id:49269)
47 Kenhill Beach Road
Kawartha Lakes, Ontario
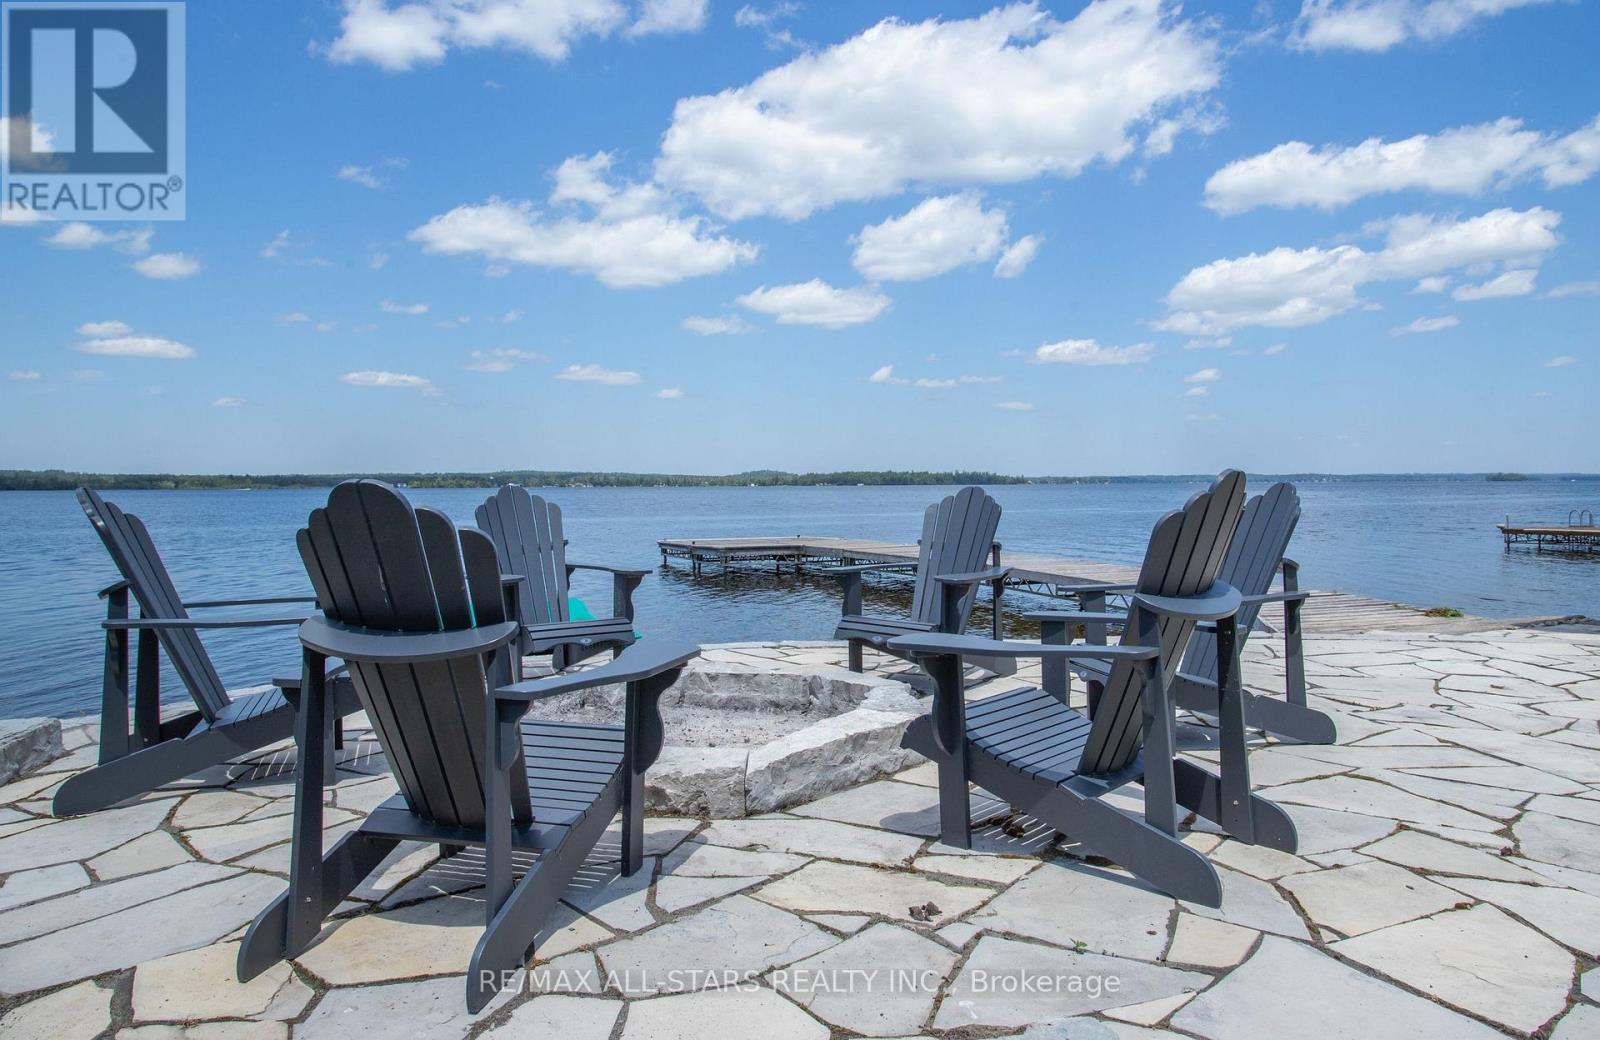
Embrace the very best of luxury lakefront living in this stunning, sun-filled home, extensively renovated and beautifully upgraded, reflecting exceptional pride of ownership throughout. Perfectly positioned in the heart of the Kawartha Lakes, you'll enjoy a highly sought-after central location just minutes to Lindsay, Bobcaygeon, and Fenelon Falls-offering convenient access to charming shops, dining, and year-round amenities while still enjoying the peace and beauty of waterfront living. A true highlight for boating enthusiasts, this property sits on the shores of Sturgeon Lake with access to the iconic Trent-Severn Waterway from which you can explore multiple lakes and miles of scenic waterways, making this an exceptional opportunity for those seeking adventure right from their own shoreline. The property itself is equally impressive, ideally situated on a paved municipal road, offering both front and back lots-delivering a rare combination of space, privacy, and lifestyle versatility featuring a custom 24' x 34' detached heated garage with loft-ideal for hobbies, storage, or a workshop-and a 17.5' x 30' boathouse complete with marine rail for effortless lake access. From the house multiple walkouts lead to expansive decks and patios, creating seamless indoor-outdoor living and endless options for entertaining family and friends. Alternatively, unwind in the tranquil outdoor setting, surrounded by beautifully landscaped grounds, where you can take in breathtaking panoramic lake views, spectacular sunsets, and the peaceful sounds of nature. With a prime, hard-bottom shoreline perfect for swimming, fishing, and water sports this truly exceptional waterfront retreat offers luxury, location, and lifestyle in one unforgettable package! (id:49269)
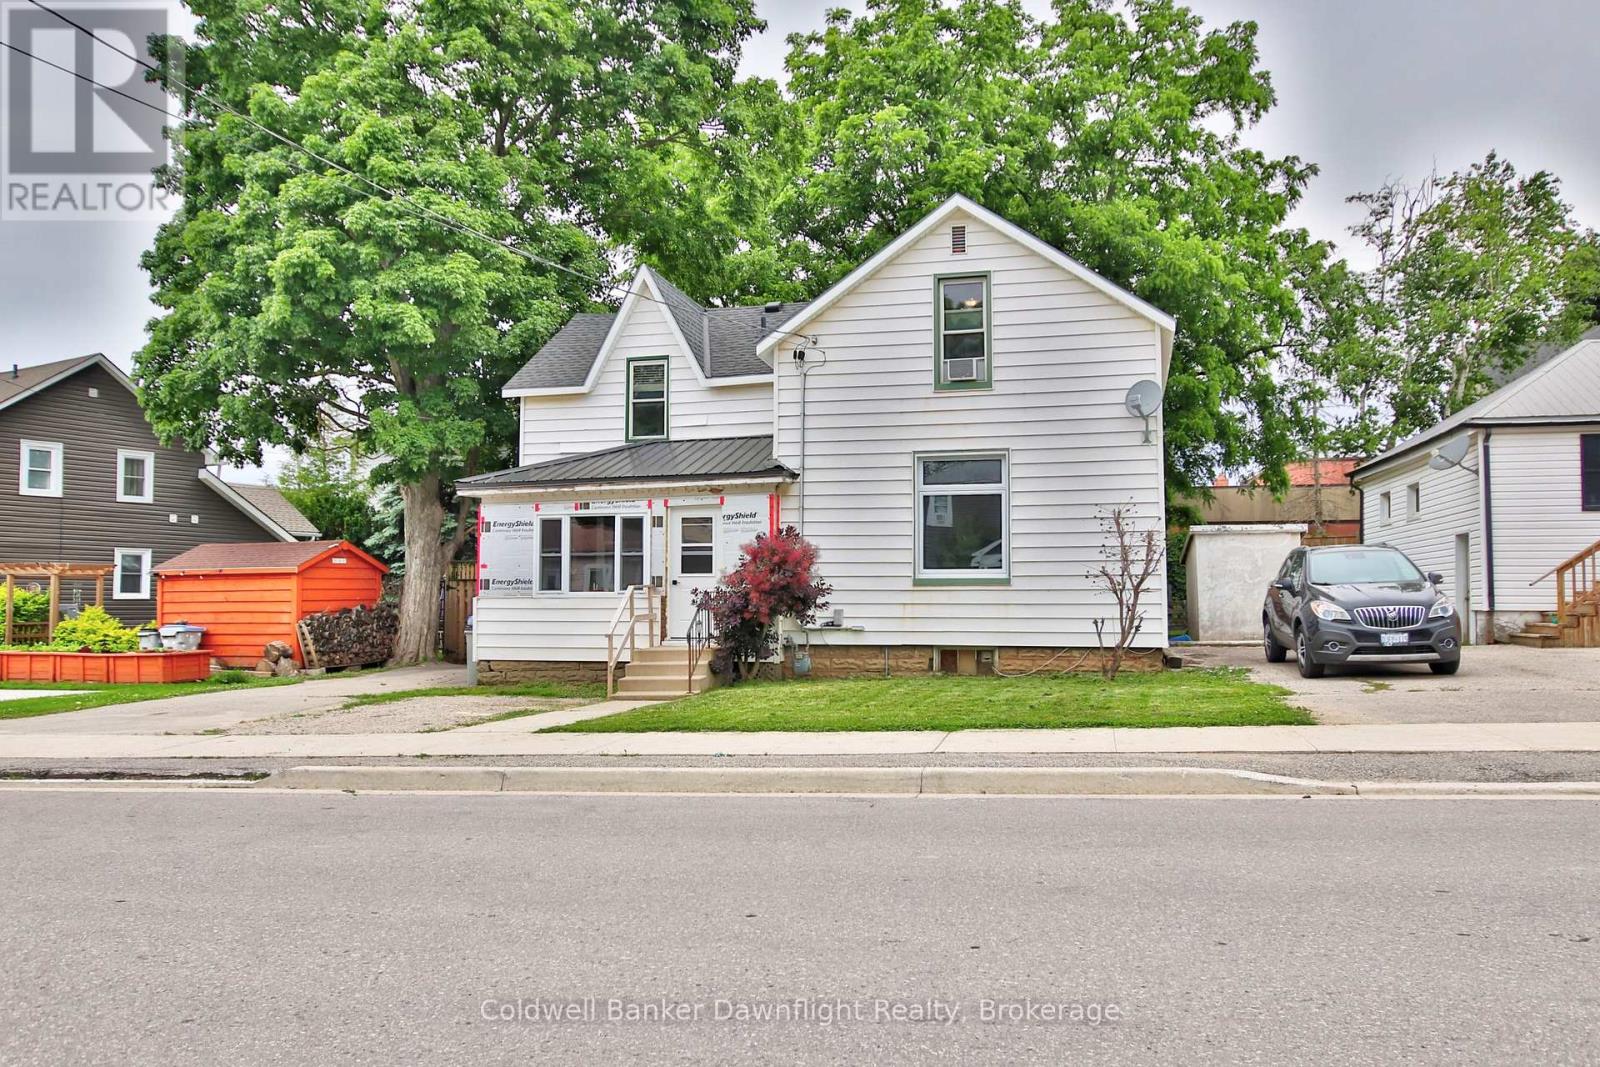
15 Cutter Street
Central Huron, Ontario
Welcome to 15 Cutter Street, a charming 1 1/2-storey home that blends character with numerous recent updates, making it an excellent opportunity for first-time buyers, downsizers, or investors. This well-maintained home offers 3 bedrooms, 1.5 bathrooms, a spacious country-style eat-in kitchen with updated cabinetry, island, and patio doors leading to a large deck, plus a bright living room filled with natural light. Main floor laundry adds everyday convenience. Extensive recent improvements provide peace of mind, including main floor windows replaced in 2024, new soffit and fascia (2024), new flooring throughout the second level (2025), a new water heater (2025), new water softener, steel roofing on the front porch and kitchen addition (2025), a newly added third parking space, and a brand-new storage shed. The enclosed front porch is currently being completed with new windows, doors, exterior siding, interior drywall, and new flooring, while the new storage shed will also be fully sided prior to closing. The private fenced backyard offers plenty of space for children, pets, gardening, or entertaining, while the convenient location places you within walking distance of downtown amenities, shopping, restaurants, parks, and schools. Move in with confidence knowing many of the home's major updates have already been completed. This is a fantastic opportunity to own a well-maintained, move-in-ready home in the heart of Clinton. (id:49269)
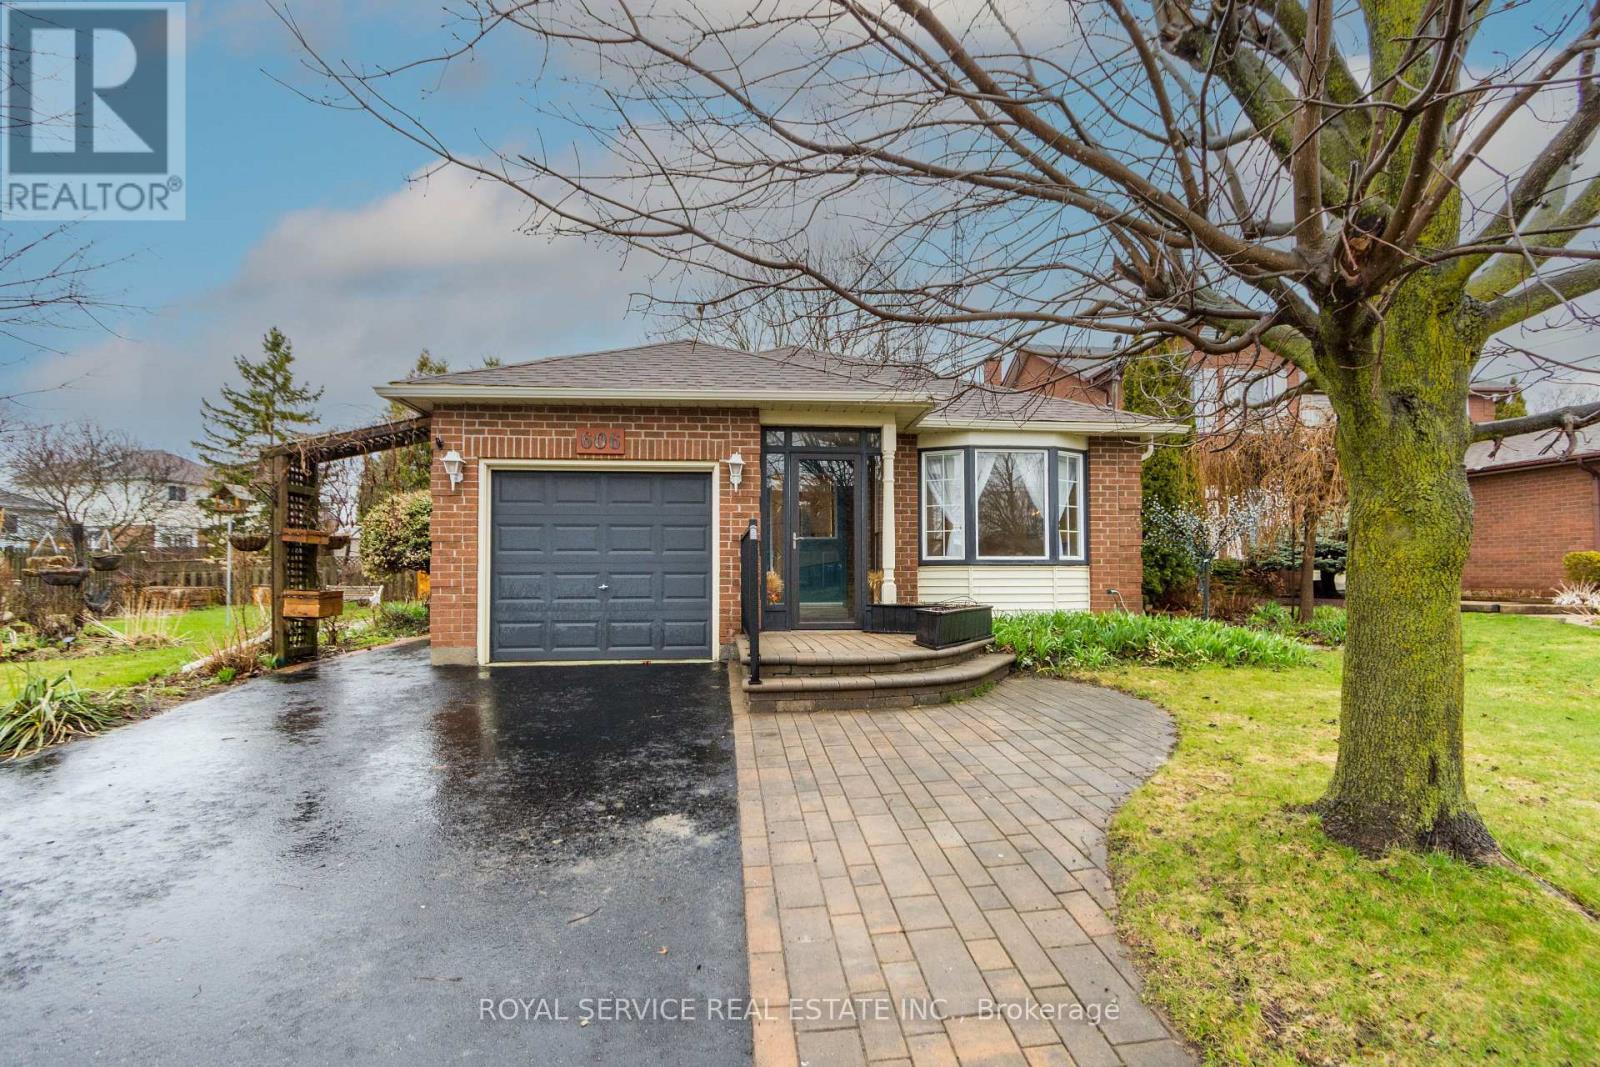
606 Carlisle Street
Cobourg, Ontario
In a great neighbourhood this 4 level backsplit offers a great floorplan and numerous upgrades from the glass enclosed front entrance, gleaming hardwood floors in the hallway and the open concept living and dining rooms, the well laid out kitchen leads to the four season sunroom with gas fireplace and entrances to the front and the back of the house. Upstairs is the master bedroom and 2nd bedroom with hardwood floors and a recently renovated 4pc bathroom. The lower level from the main floor is a large family room with a second gas fireplace and a 2pc bathroom. On the lowest level is the laundry room , a spare room, the utility room, a pantry room that leads to the cold cellar. The attached garage has a sidedoor by the sunroom entrance. The nicely landscaped yard has beautiful gardens and a private fenced back patiois accessable through the sunroom or the back garden gate. A garden shed for storage and a sprinkler system to water hanging baskets, planters and gardens. With parks, schools and all amenities near by this is a popular area in Cobourg. (id:49269)