
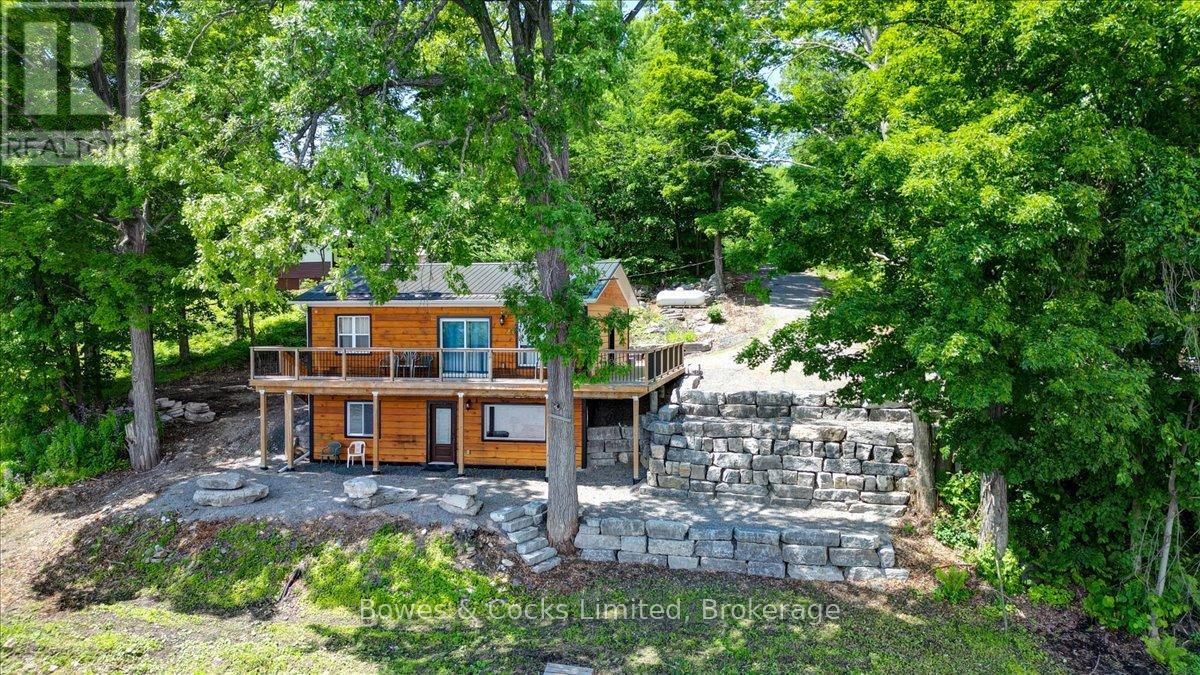
399 Blairton Road
Havelock-Belmont-Methuen, Ontario
Welcome to lakeside living at its finest! This beautifully newly renovated 3-bedroom, 2-bathroom waterfront home offers stunning island views and a picturesque natural shoreline on one of the area's most desirable lakes. Situated on a large 1.3-acre lot that is level at the top and terraced to the water, the property provides easy access to the water while maximizing panoramic lake vistas from both inside and out. The bright, modern interior features just under 1,400 sq. ft. of finished living space with tasteful contemporary finishes throughout. The main level boasts a spacious living room and dining area, a stylish updated kitchen, two generous bedrooms with closets, and a 4-piece bathroom. The fully finished lower level offers a large family room with walkout access to the waterfront, a third bedroom or home office, and a convenient 3-piece bathroom. Extensively updated, this move-in-ready property includes a durable steel roof and a detached garage featuring steel siding and a steel roof for years of low-maintenance ownership. Surrounded by nature, this property is ideal as a year-round home, family cottage, or waterfront retreat. Enjoy breathtaking island views, a beautiful natural shoreline, and all the peace and tranquility that waterfront living has to offer. (id:49269)

3202 - 300 Croft Street
Port Hope, Ontario
Move-in ready and beautifully maintained, this bright and airy south-facing 2-bedroom, 2-bathroom condo offers the perfect blend of comfort, style and low-maintenance living. Located in a popular community with easy access to all of Port Hope's amenities, this inviting home features a wonderful open-concept layout ideal for both everyday living and entertaining. The spacious upgraded kitchen boasts additional cabinetry, stone countertops and plenty of workspace, seamlessly flowing into the principal living areas. Freshly painted throughout and completely carpet-free, the unit offers a clean, modern feel that is ready for immediate enjoyment. A generous utility room with in-suite laundry provides exceptional storage with ample shelving to keep everything organized. Both bedrooms offer comfortable accommodations and excellent closet space, while two bathrooms add convenience and functionality. Step outside to the welcoming front porch, the perfect place to enjoy your morning coffee or relax with an evening cocktail. Complete with one included parking space, this attractive condo delivers a carefree lifestyle in one of Port Hope's most sought-after communities. (id:49269)
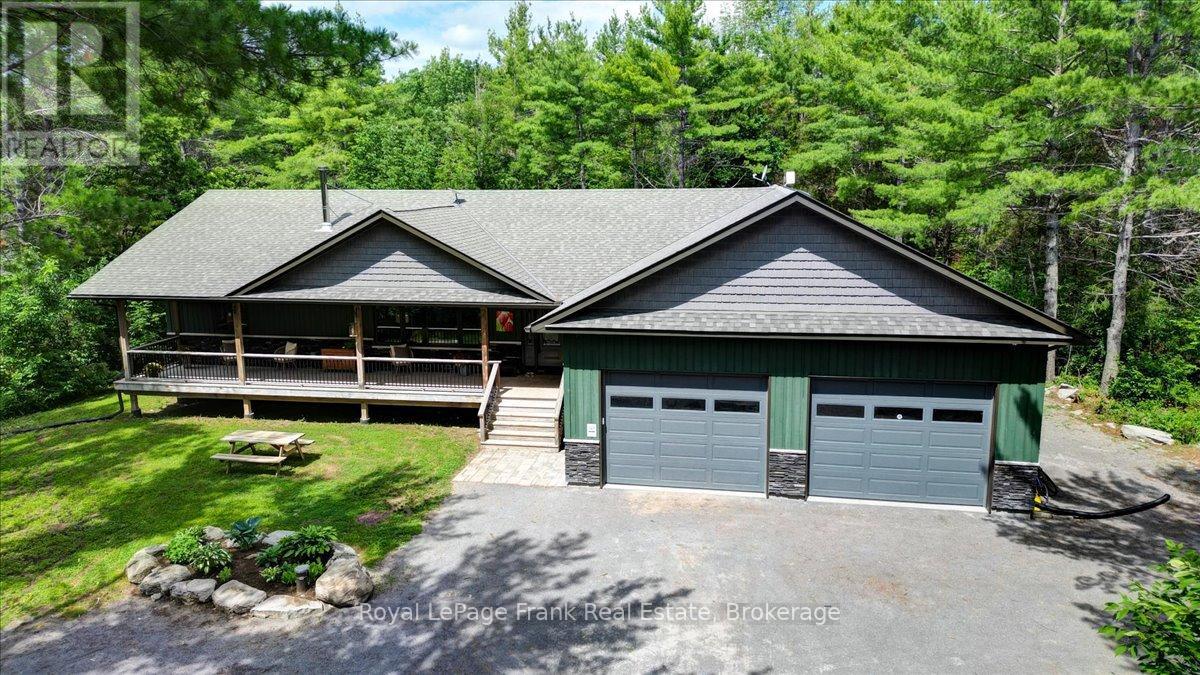
2166 6th Line Dummer Road N
Douro-Dummer, Ontario
Nestled in the woods this stunning 1,700+ sq. ft. bungalow offers the ultimate private sanctuary. From the moment you arrive, you'll be captivated by the expansive covered porch designed for relaxation, leading inside to a main floor featuring a cozy wood-burning stove and two spacious bedrooms-including a primary suite complete with a private ensuite and a walk-in closet. The convenience of main-floor laundry pairs perfectly with the fully finished lower level, which adds incredible versatility with a third bedroom, a family room, and a bonus space ideal for a home office or gym. For the hobbyist, the extra-large, heated 4-car garage is a dream come true, complete with a 240V outlet for heavy tools or EV charging plus a dedicated water supply line. You can unwind bug-free in the grand 3-season cedar sunroom overlooking the forest, or step outside to your private outdoor hot tub to soak under the stars. Combining woodland tranquility with premium features, this beautiful home is ready for your family to move in and enjoy! (id:49269)
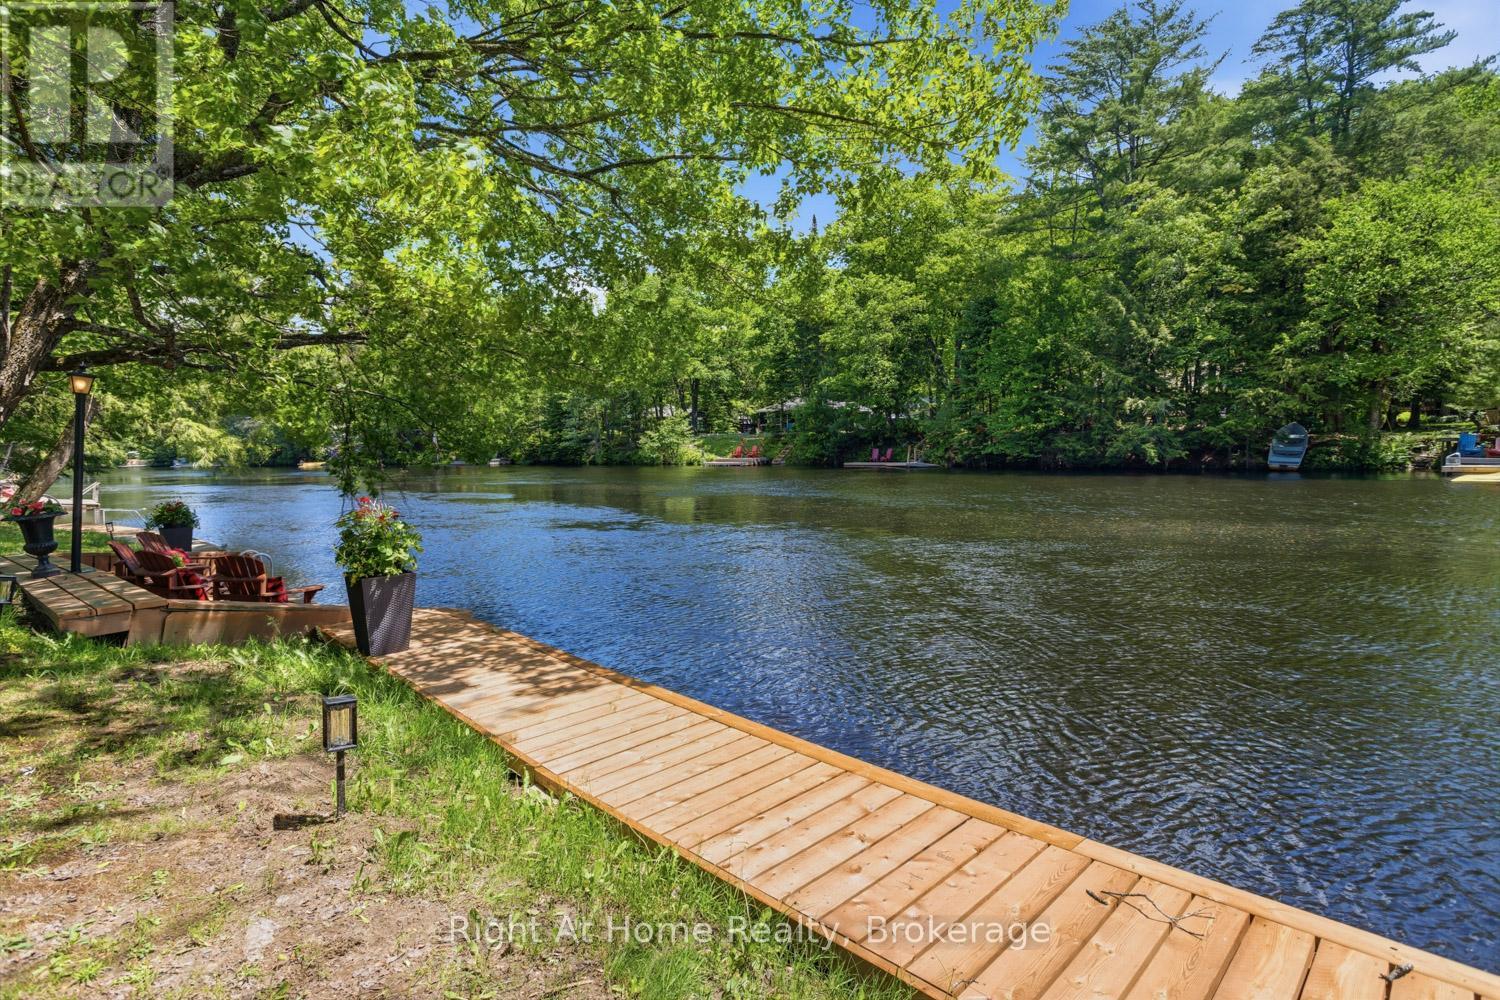
1074 Holiday Park Drive
Bracebridge, Ontario
Surrounded by natural beauty and mature trees, tucked along the North Branch of the Muskoka River, this charming waterfront property offers a rare combination of peaceful riverfront living, stunning water-views and is conveniently located within 10 minutes downtown Bracebridge. Perfect for outdoor enjoyment and hosting family gatherings this waterfront features and an expansive dock along the shoreline, explore the river between High Falls and Duck Chutes, ideal for boating, fishing, swimming, kayaking, canoeing and paddleboarding. The two-storey layout offers +/- 1400 Sq Ft of living space, 3 Bedrooms, 2-4pc Bathrooms(1-Jacuzzi tub), Spacious Living Room with river views, Upper-Level Laundry, 2- balconies, Walkout to Riverside Patio with Gazebo & Sauna. Along with the detached garage there is lots of parking for guests, perfect for enjoying Muskoka lifestyle year-round! Bracebridge Resource Management Centre is just up the road for mountain biking, hiking, snowshoeing & cross country skiing! (id:49269)
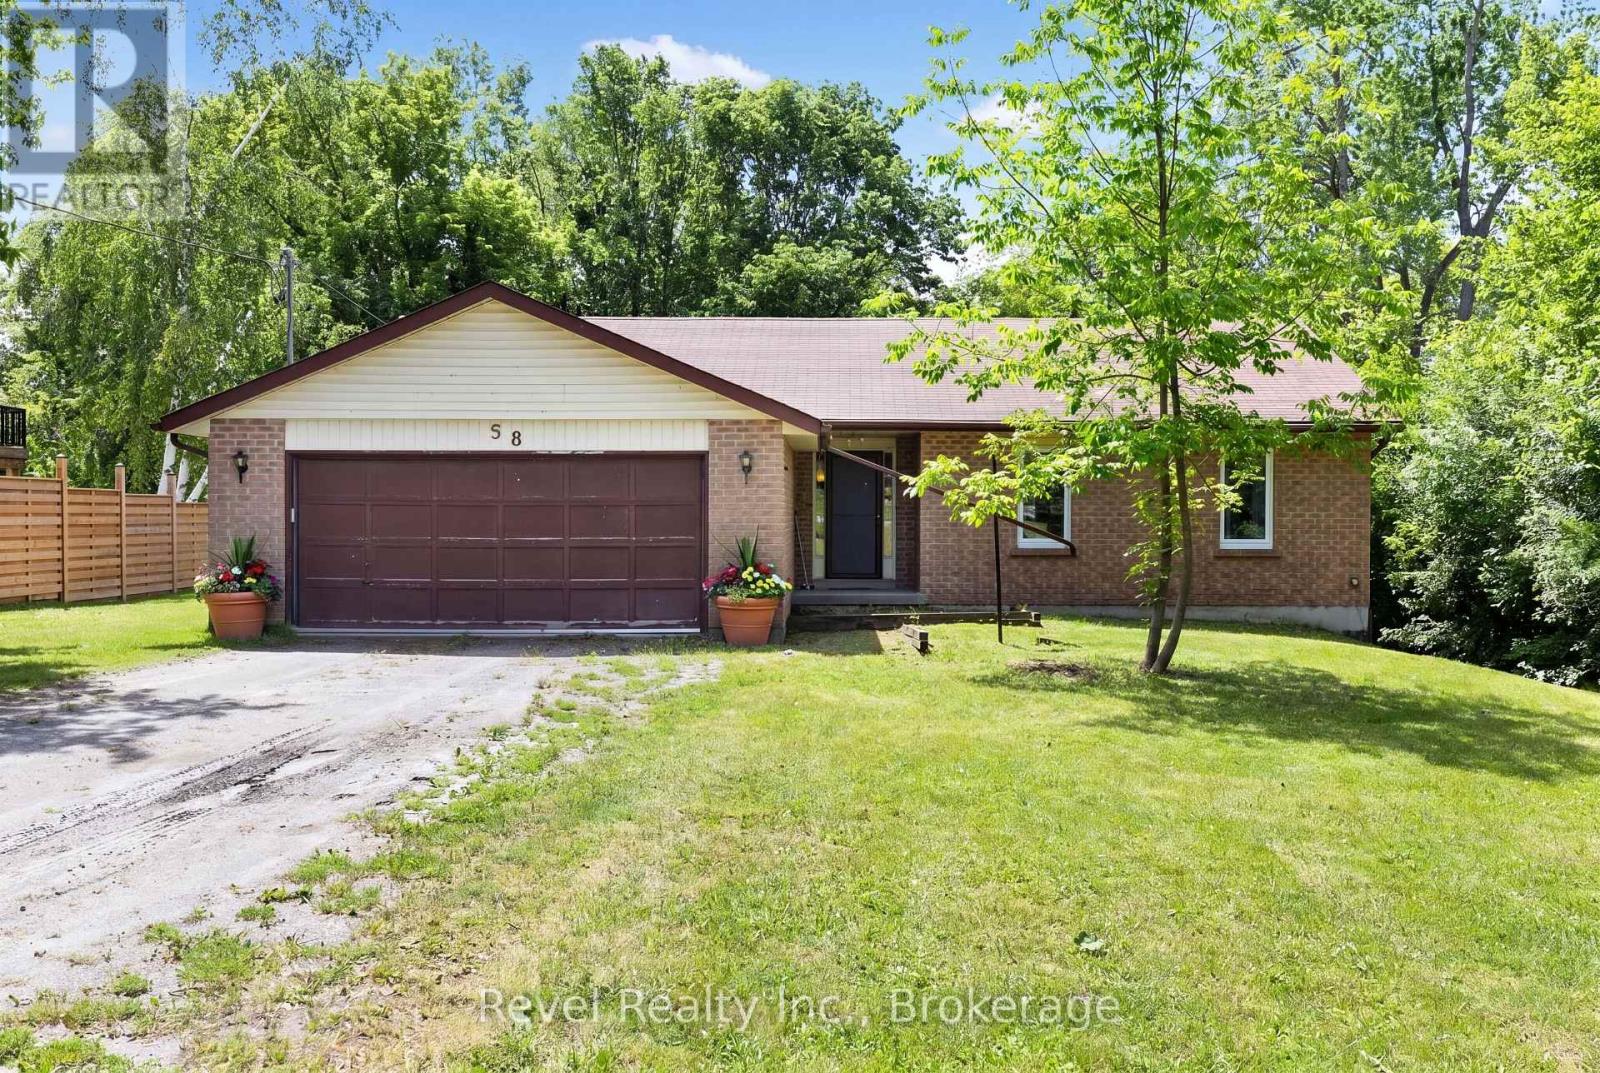
58 Verna Drive
Kawartha Lakes, Ontario
Welcome to 58 Verna Drive, located in the sought-after waterfront community of Washburn Island, just steps from the shores of beautiful Lake Scugog. This well maintained bungalow offers the perfect blend of peaceful country living and convenient access to nearby amenities.The main floor features three spacious bedrooms, a full main bathroom, and a private primary suite complete with its own ensuite. Upon entering, you're welcomed by a bright and inviting living room highlighted by a cozy fireplace and a walkout to the rear deck, overlooking a private, tree-lined backyard an ideal setting for entertaining or relaxing in nature.The functional kitchen flows into a formal dining room, creating a comfortable layout for family gatherings and everyday living. Downstairs, the full lower level remains completely unspoiled, offering endless potential to create additional living space, bedrooms, a recreation room, home office, or in-law suite tailored to your family's needs.Enjoy the benefits of year-round municipal road maintenance, school bus service, and a family-friendly neighbourhood. Outdoor enthusiasts will appreciate easy access to Lake Scugog and three nearby boat launches, providing endless opportunities for boating, fishing, kayaking, and waterfront recreation.Conveniently located just minutes from both Port Perry and Lindsay, this property offers the perfect balance of lakeside lifestyle and everyday convenience. Whether you're looking for a year-round residence or a weekend retreat, your opportunity to enjoy the best of Kawartha Lakes living. (id:49269)
97 County Rd 4 Road
Douro-Dummer, Ontario
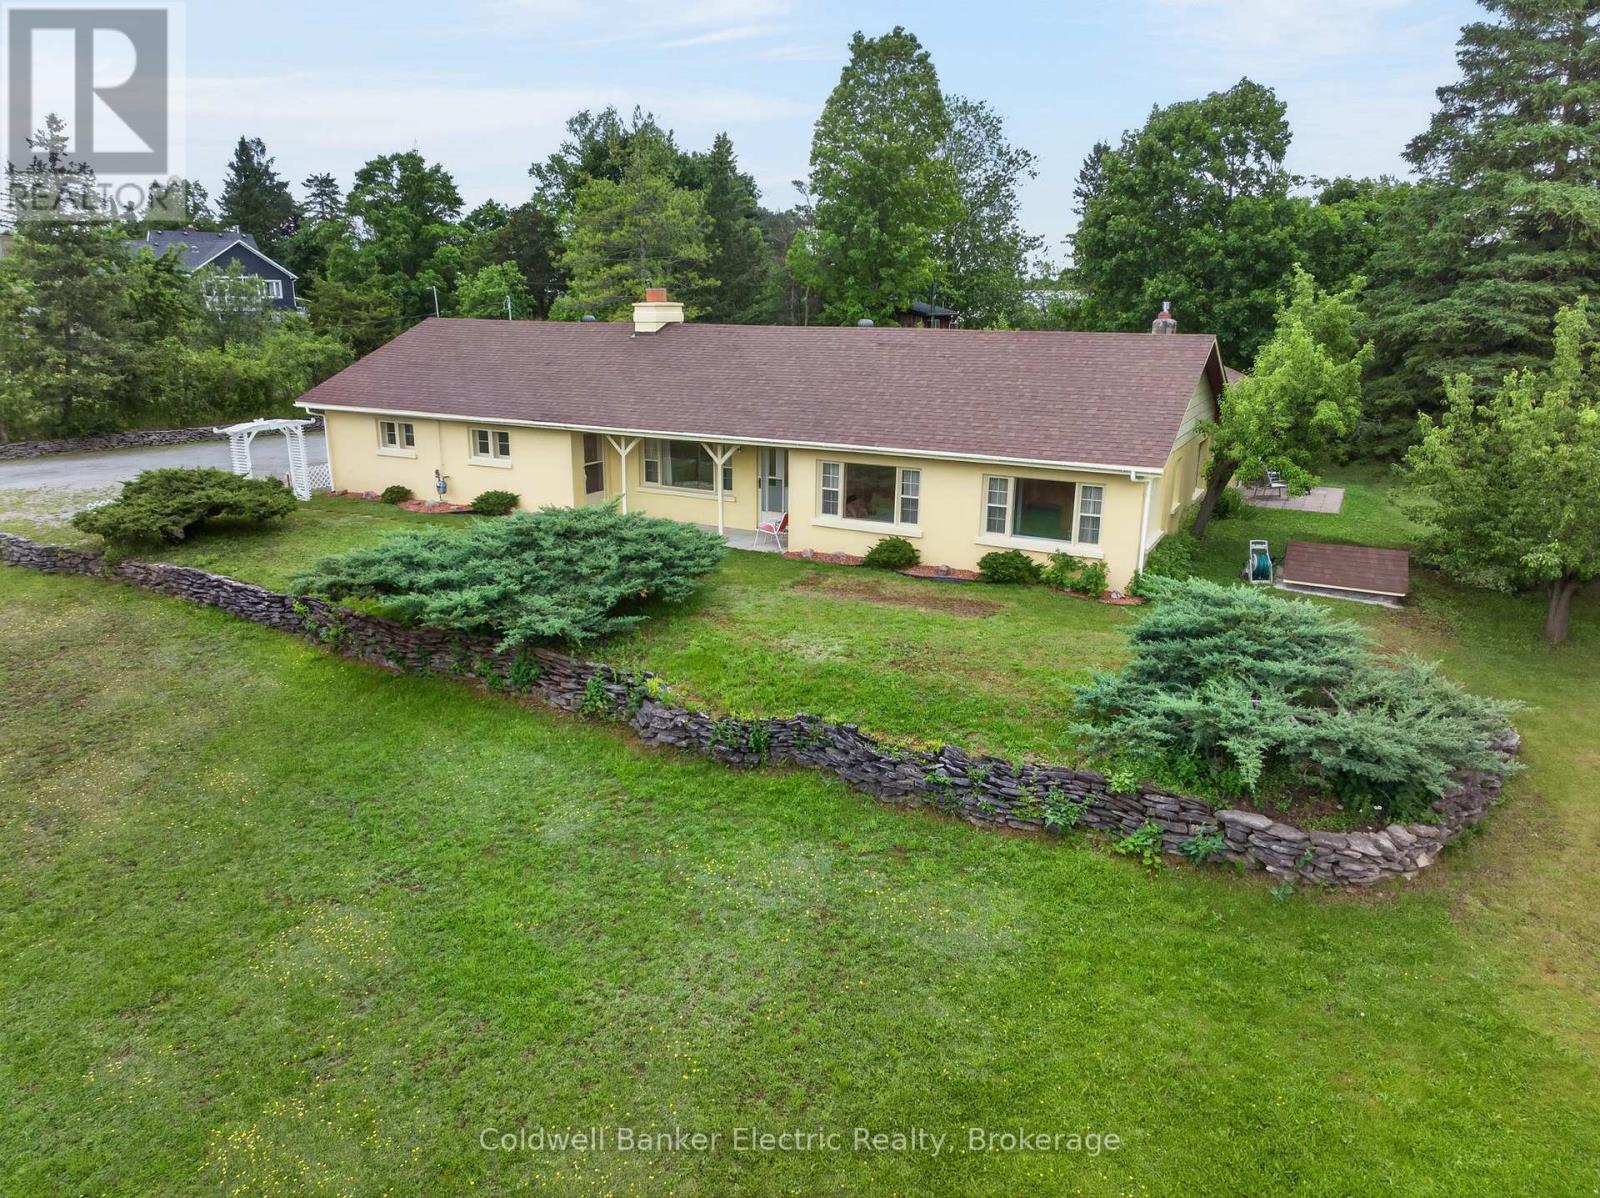
Experience the comfort of this warm and welcoming level-entry bungalow set on a private and picturesque 1.34 acre lot just minutes from Peterborough. Offering the perfect blend of rural tranquility and commuter convenience, you'll enjoy peaceful country living with Hwy 115 only a 10 minute drive away. This thoughtfully designed home features 3 bedrooms and 2 bathrooms, all conveniently located on one level. Ideal for families, retirees, or anyone seeking easy accessibility. The bright and inviting great room features pine walls and flows seamlessly into a generous family room, highlighted by a stunning floor-to-ceiling stone fireplace with gas insert. A walkout leads directly to the ground-level patio, creating the perfect space for relaxing or entertaining while taking in the surrounding natural beauty. The gently sloping property is set well back from the road and enveloped by mature trees, offering exceptional privacy and a serene setting. Whether enjoying morning coffee on the patio or evenings by the fire, this property provides a peaceful retreat just moments from all amenities. The spacious attached garage includes a separate workshop area perfect for hobbyists, storage, or additional workspace. The primary bedroom features a convenient 4-piece ensuite with dual access from both the bedroom and main hallway, offering comfort and functionality for family and guests alike. Lovingly cared for by the same owner for over 60 years, this home has been the backdrop for generations of cherished memories. Now it's ready for its next chapter. A rare opportunity to enjoy country privacy yet close to city conveniences. Don't miss your chance to call this special property home. (id:49269)
36 Wakeford Road
Kawartha Lakes, Ontario
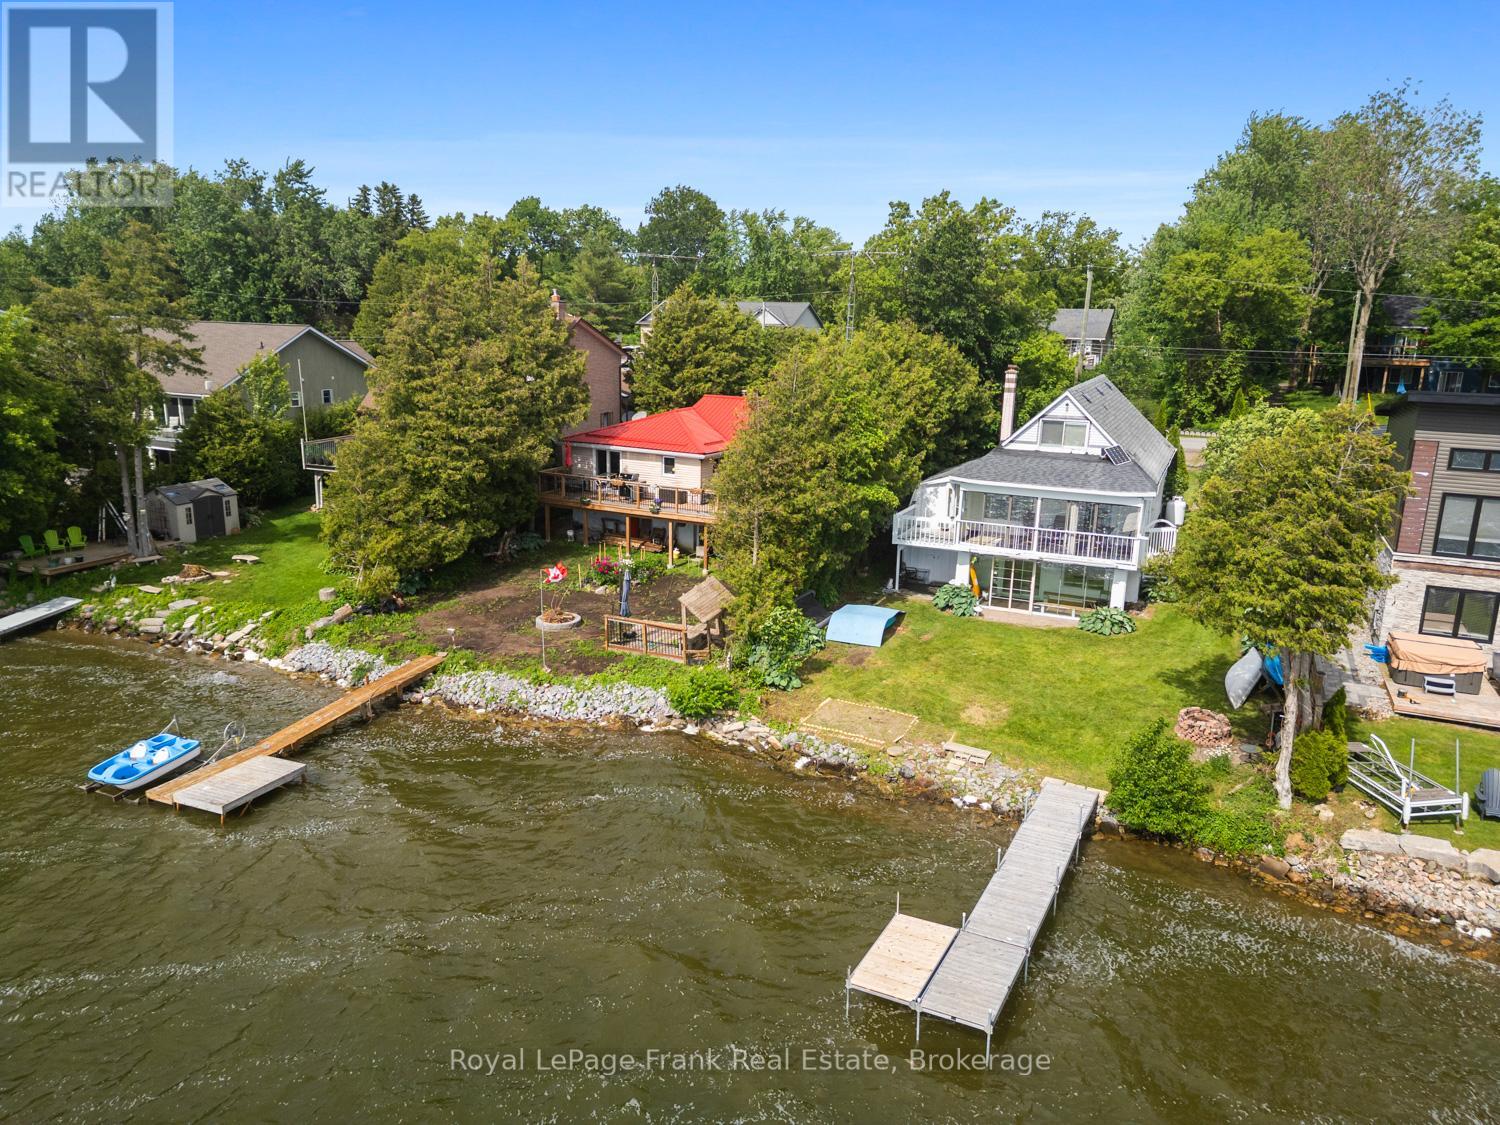
LAKEFRONT DREAMS START HERE -ACT NOW BEFORE THIS OPPORTUNITY IS GONE! Why dream about waterfront living when you can own it today? Opportunities at this price are increasingly rare- affordable waterfront home or cottage on one of the most desirable Sandy Shoreline Streets on Lake Scugog! Spectacular Sunsets, and endless summer adventures await! Imagine your family spending the day Swimming, Fishing off your private Dock, Boating or taking the Sea-Doo over to the nearby Sandbar! As the sun sets, gather around the campfire, roast marshmallows, share stories & create memories that will be treasured for generations. This charming 3-bedroom A-frame captures everything buyers love about lake life. The bright open-concept living, dining & kitchen area is designed to bring everyone together, featuring granite counters, new durable vinyl flooring & incredible panoramic water views. The sunroom provides the perfect front-row seat to morning coffee with nature, where ducks & graceful blue herons are part of your scenery. The main floor primary bedroom offers convenient one-level living, while 2 additional upper bedrooms provide plenty of space for children, grandchildren & weekend guests. The walkout lower level is where the fun continues, featuring an oversized recreation room, cozy wood-burning stove & ample room for games, entertaining & relaxing after a day on the lake. Cruise by boat into Port Perry for waterfront dining, enjoy the convenience of nearby amenities & appreciate the flexibility of working from home or commuting easily to the GTA, Markham, Thornhill, Port Perry, Lindsay or Peterborough. Lake Scugog waterfront has become one of the BEST VALUES but opportunities like this don't last. Whether you're searching for a year-round home, weekend escape or an investment in your family's future, this is your chance to make the Lake Lifestyle you've always imagined a reality. Don't wait another summer wishing you were on the water. Make this summer the one you own it! (id:49269)
500 Glengarry Avenue
Peterborough, Ontario
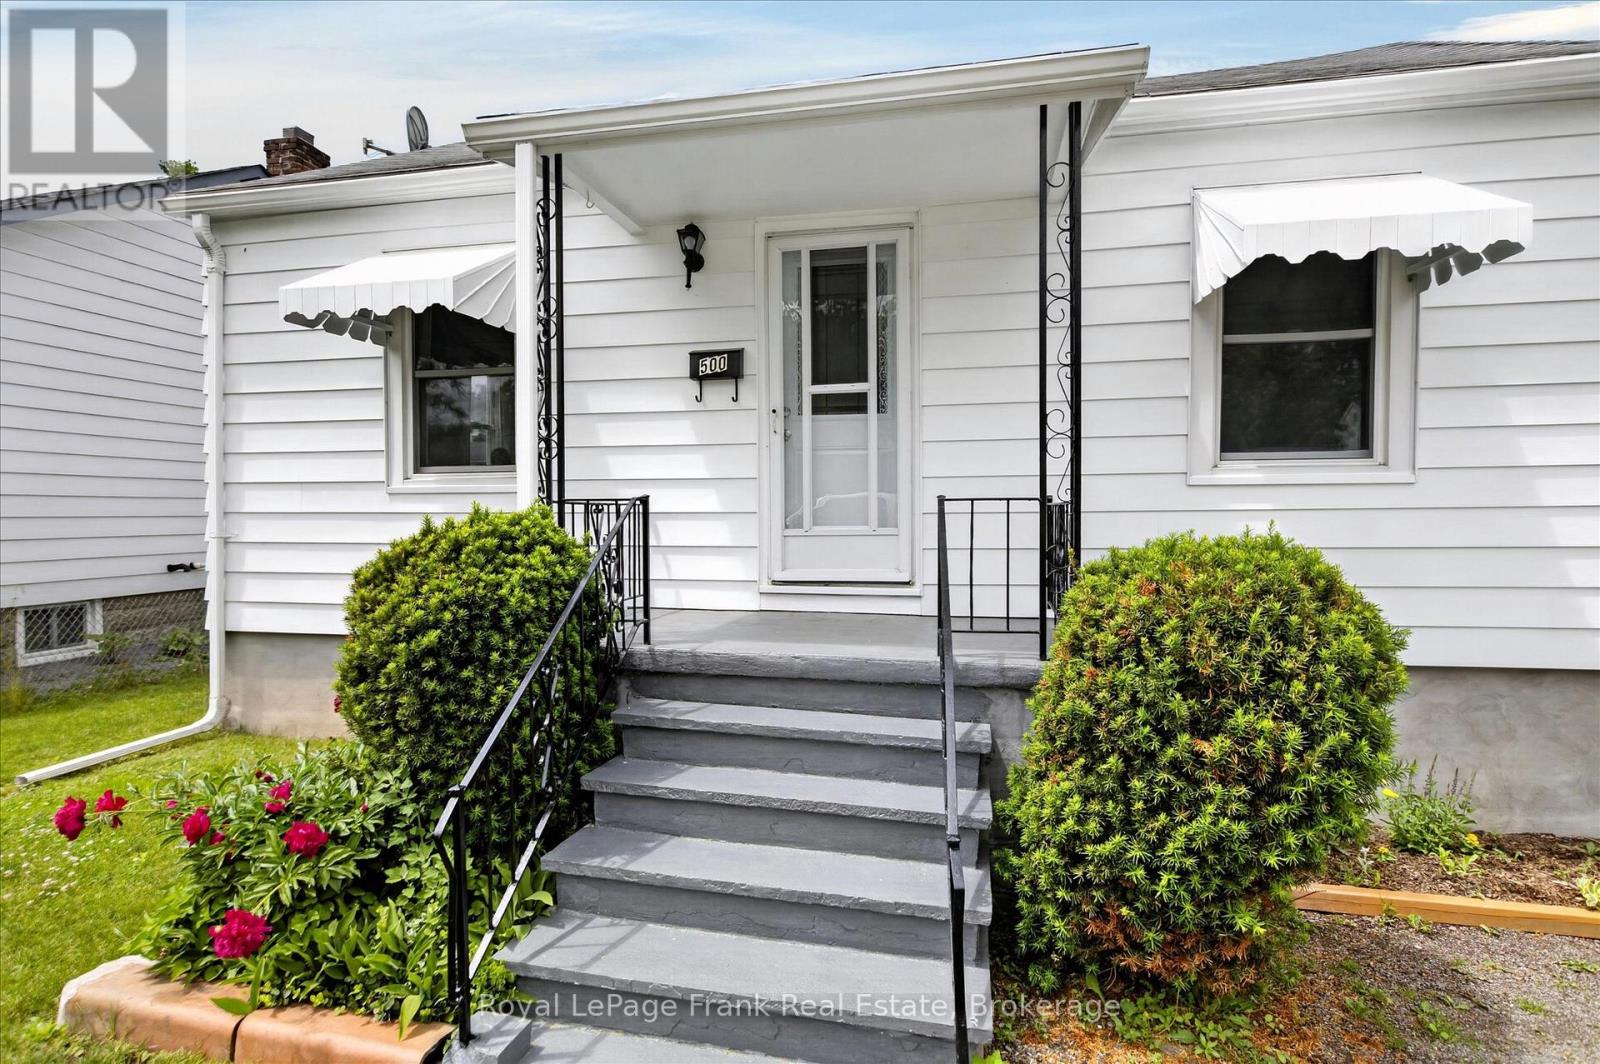
A super cute two plus two bedroom bungalow on a quiet north end neighbourhood. Newly insulated, drywalled and freshly painted throughout with new flooring and high efficiency gas furnace (2023). Completely finished lower level with rear door onto deck. Privately fenced backyard with detached garage. Home is in move in condition. (id:49269)
218 - 129b South Street
Gananoque, Ontario
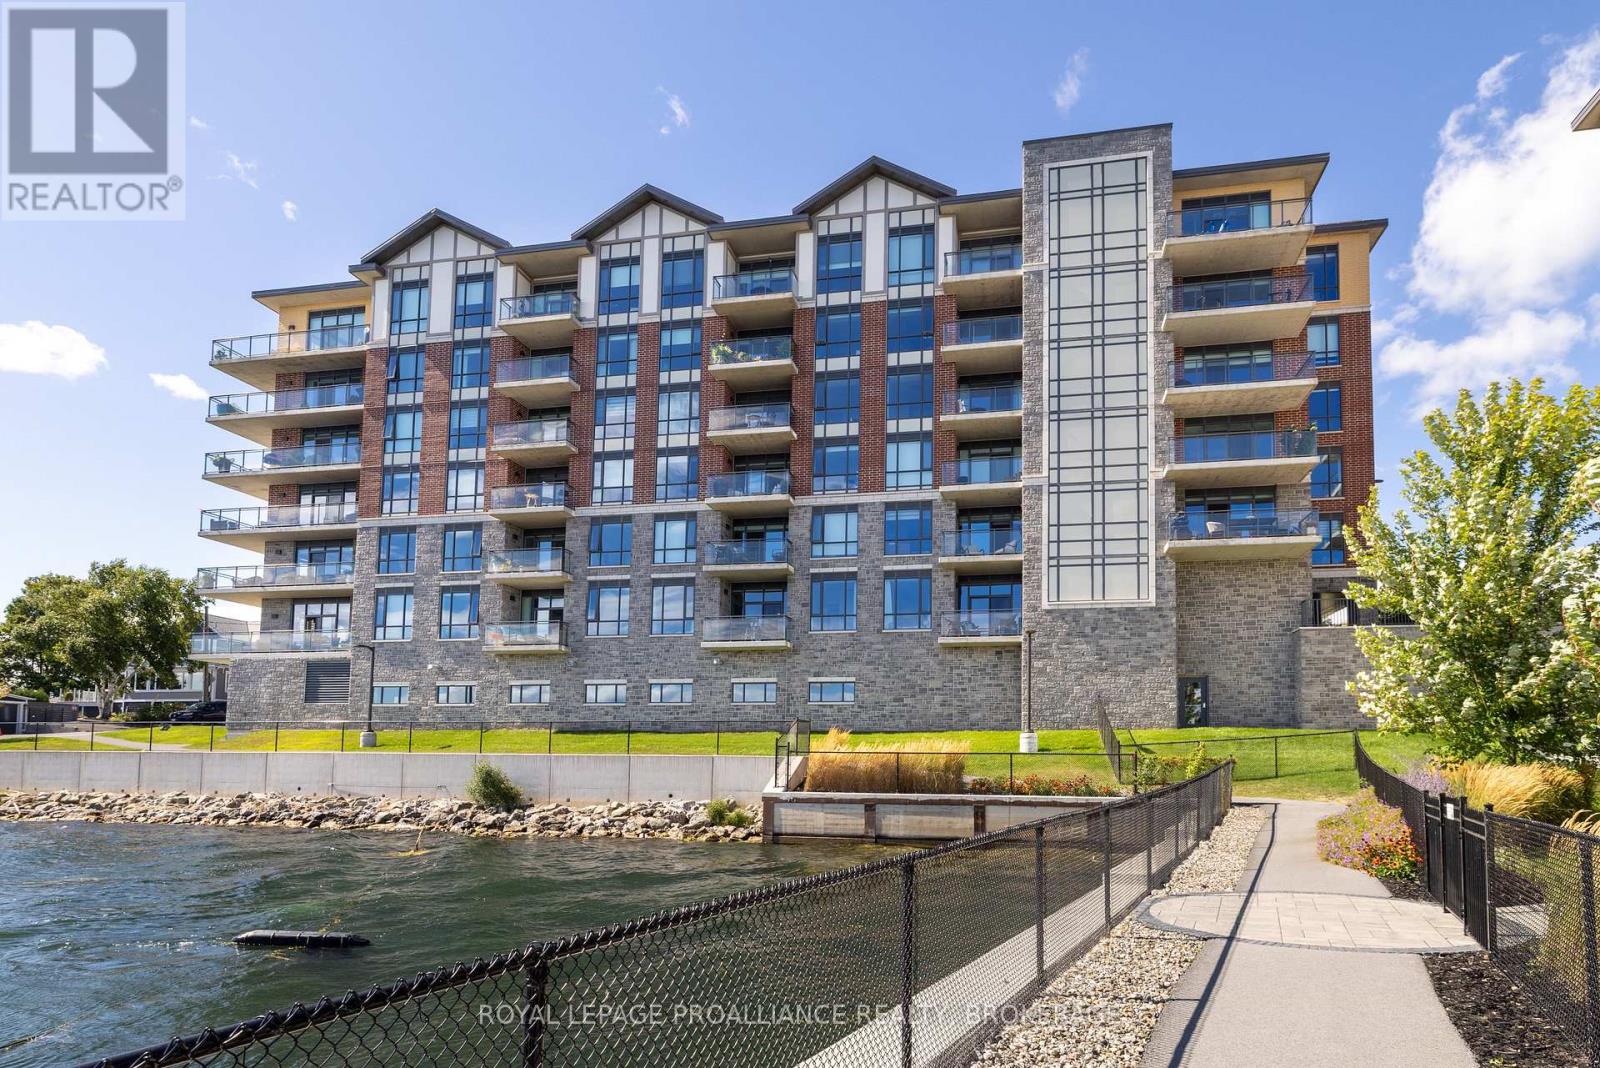
Welcome to carefree waterfront living Gananoque, nestled along the stunning St. Lawrence River. This beautifully appointed1-bedroom plus den condo offers an exceptional lifestyle in a newer, upscale building just steps from the water. Designed with comfort and style in mind, the open-concept layout features an upgraded kitchen with quality finishes, seamlessly flowing into the bright living and dining areas. Engineered hardwood floors run throughout, creating a completely carpet-free space that is both elegant and easy to maintain. The spacious primary bedroom is complemented by a full ensuite bathroom, while a convenient powder room adds flexibility for guests. The den provides the perfect spot for a home office, reading nook, or overnight visitors. Residents enjoy outstanding amenities, including a waterfront park, dock and scenic walking trail, a well-equipped gym, and a fantastic community party room complete with a pool table and full kitchen - ideal for entertaining. A communal BBQ area invites outdoor gatherings, and secured underground parking offers added convenience and peace of mind. All of this within walking distance to the restaurants, shopping and the renowned Thousand Islands Playhouse. An exceptional opportunity to enjoy low-maintenance living in one of Eastern Ontario's most picturesque communities. Please note: property taxes are currently being reassessed and are expected to be reduced - contact the listing agent for further details. (id:49269)
101 Westview Drive
Kawartha Lakes, Ontario
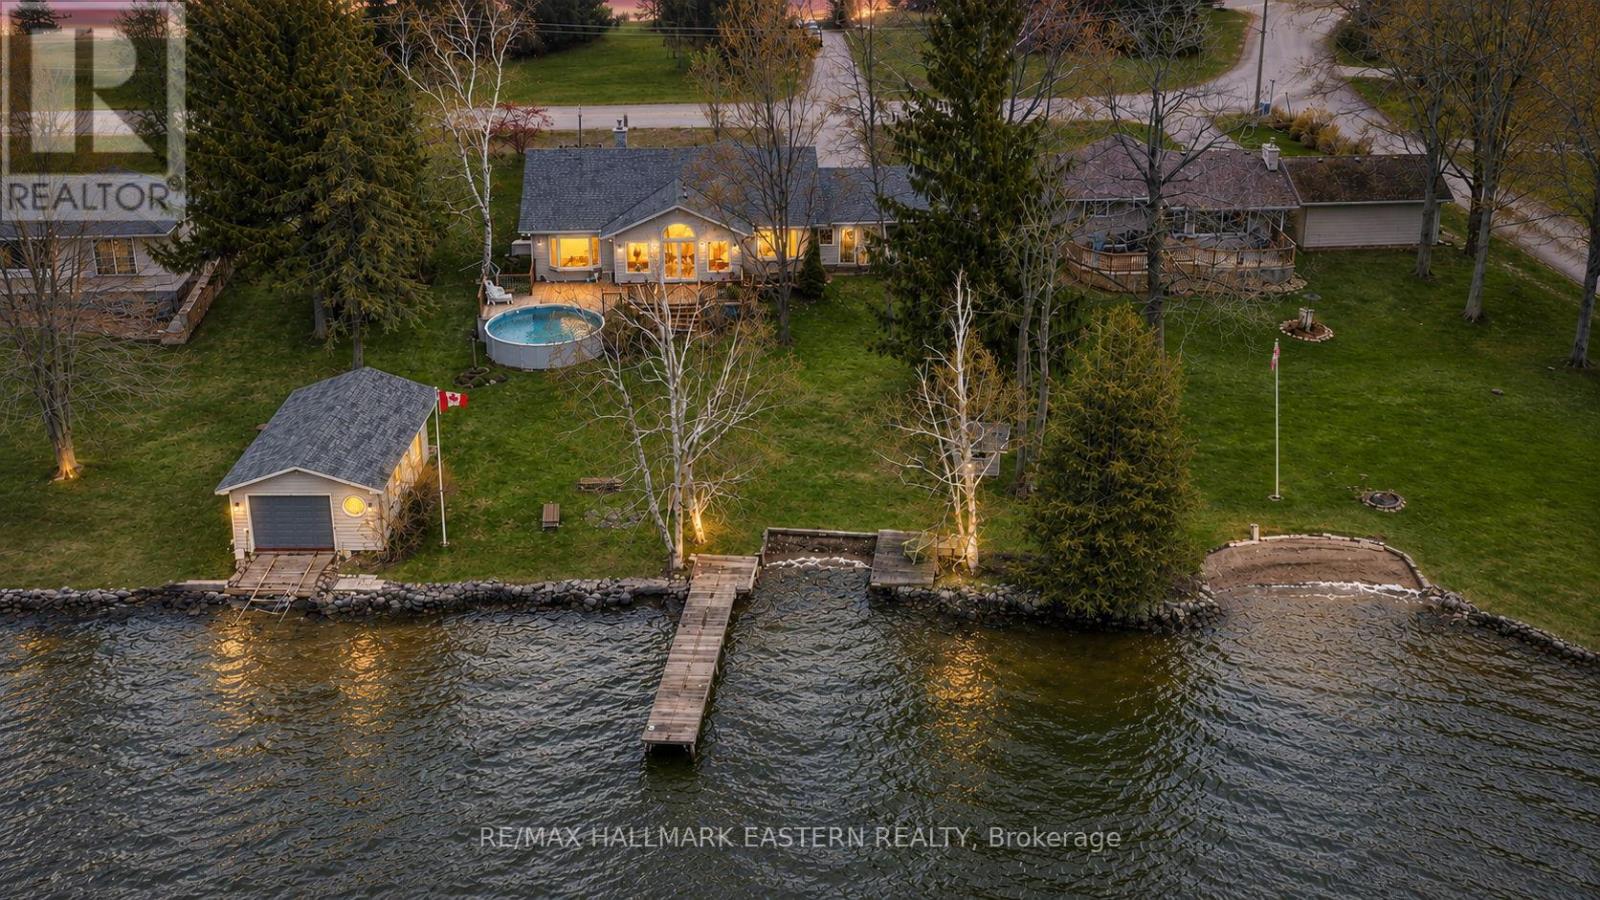
Experience the best of both worlds with year-round community living and the lifestyle of a classic Kawartha Lakes cottage retreat. Nestled in "The Glen" on Pigeon Lake, one of Peterborough County's most sought-after waterfront communities, this exceptional property offers peaceful lakeside living just 20 minutes from Peterborough, close to great schools, on a school bus route, and accessible by a paved year-round municipal road.Offered for the first time by the original owners, this cherished bungalow sits on 100 feet of waterfront with coveted western exposure, delivering breathtaking sunsets and panoramic views across beautiful Pigeon Lake, part of the Trent-Severn Waterway.Inside, the home is warm, inviting, and designed to embrace the lakefront setting. The spacious sunken family room features vaulted ceilings, floor-to-ceiling windows, a stunning fieldstone fireplace, and walkout access to the west-facing deck overlooking the water. A formal dining room with lake views, bright sunroom, skylit kitchen, and versatile 3+2 bedroom layout provide ample space for family and guests. The oversized primary suite includes a private sitting area overlooking the lake - the perfect place to unwind.Outside, enjoy every season from your own private waterfront oasis. Spend summers boating, swimming, water skiing, birdwatching, fishing, and entertaining, while winters invite skating, pond hockey, snowshoeing, and cross-country skiing right outside your door. Additional features include a private beach area, dry boathouse with marine railway, 30-foot dock, above-ground pool, expansive lakeside deck, double-car garage with pull-through access, paved driveway, new roof (2023), furnace (2025), and Generac generator.Don't miss this rare opportunity to own in one of the Kawarthas' most desirable waterfront communities. 101 Westview Drive is more than a home - it's a lifestyle. Smoke/pet free home. (id:49269)
75 Robert Street
Greater Napanee, Ontario
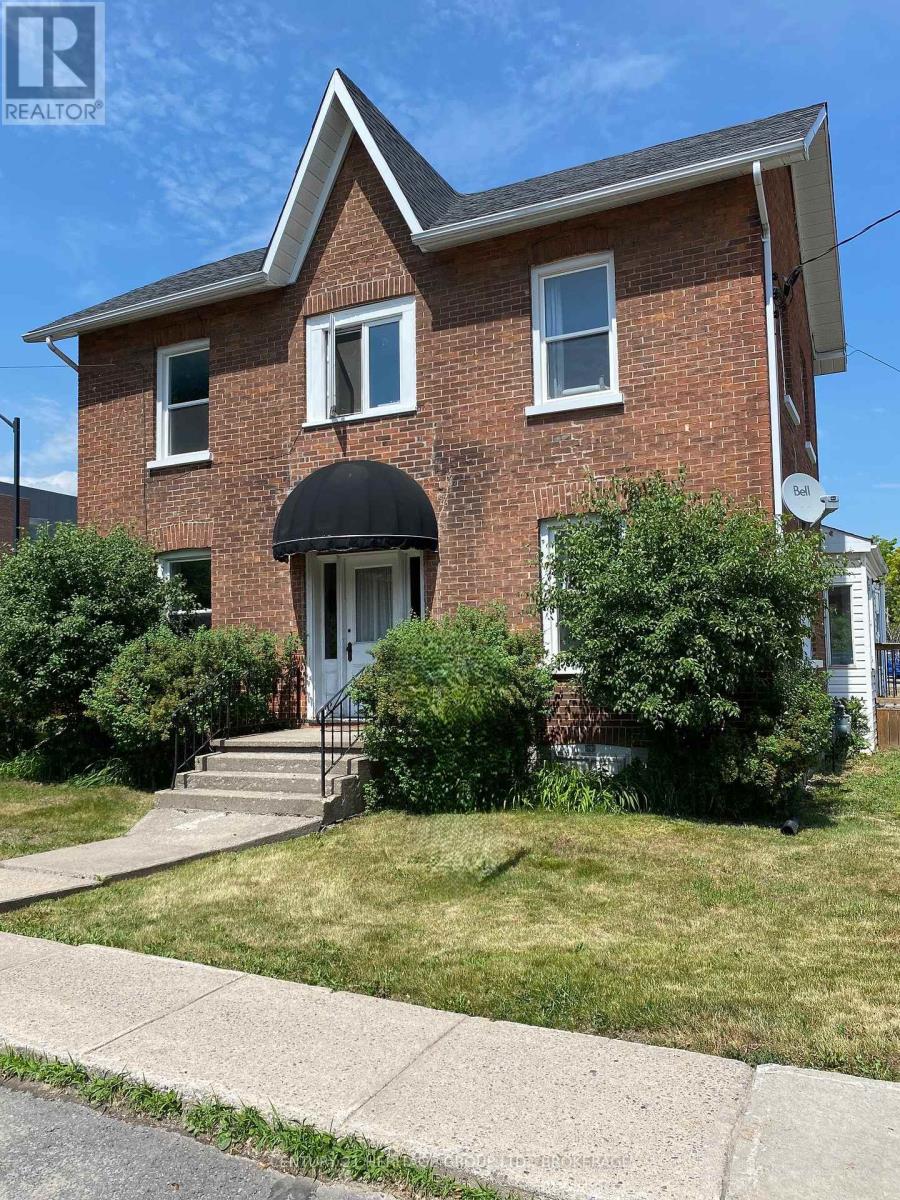
Beautifully updated two-storey century home, located in the heart of downtown Napanee. Blending timeless character with modern comforts, this charming residence offers the perfect setting for families, professionals, or anyone seeking a stylish home close to all amenities. Step inside the welcoming foyer and immediately appreciate the warmth and charm that define this well-maintained home. The cozy living room provides the perfect space to relax, while the adjacent dining room, complete with a bright sun porch, creates an inviting atmosphere for family meals or entertaining guests. The main level also features a spacious, sun-filled kitchen that will delight any home chef, along with a versatile den that can easily function as a home office or main-floor bedroom. A thoughtfully updated and accessible 3-piece bathroom and the added convenience of main-floor laundry make everyday living easy and practical. Upstairs, you'll find three generously sized bedrooms and a well-appointed 5-piece bathroom. The large primary bedroom offers a peaceful retreat, while the additional bedrooms provide plenty of space for family, guests, or additional workspace. Outside, enjoy a fully fenced yard offering privacy and plenty of room for children, pets, or summer barbecues. A double-wide paved driveway provides ample parking for family and visitors alike. Located within walking distance to shops, restaurants, parks, and local amenities, this move-in-ready home offers the perfect balance of historic charm and modern living. Don't miss your opportunity to own a beautiful piece of Napanee's history. (id:49269)
23 Huffman Avenue
Port Hope, Ontario
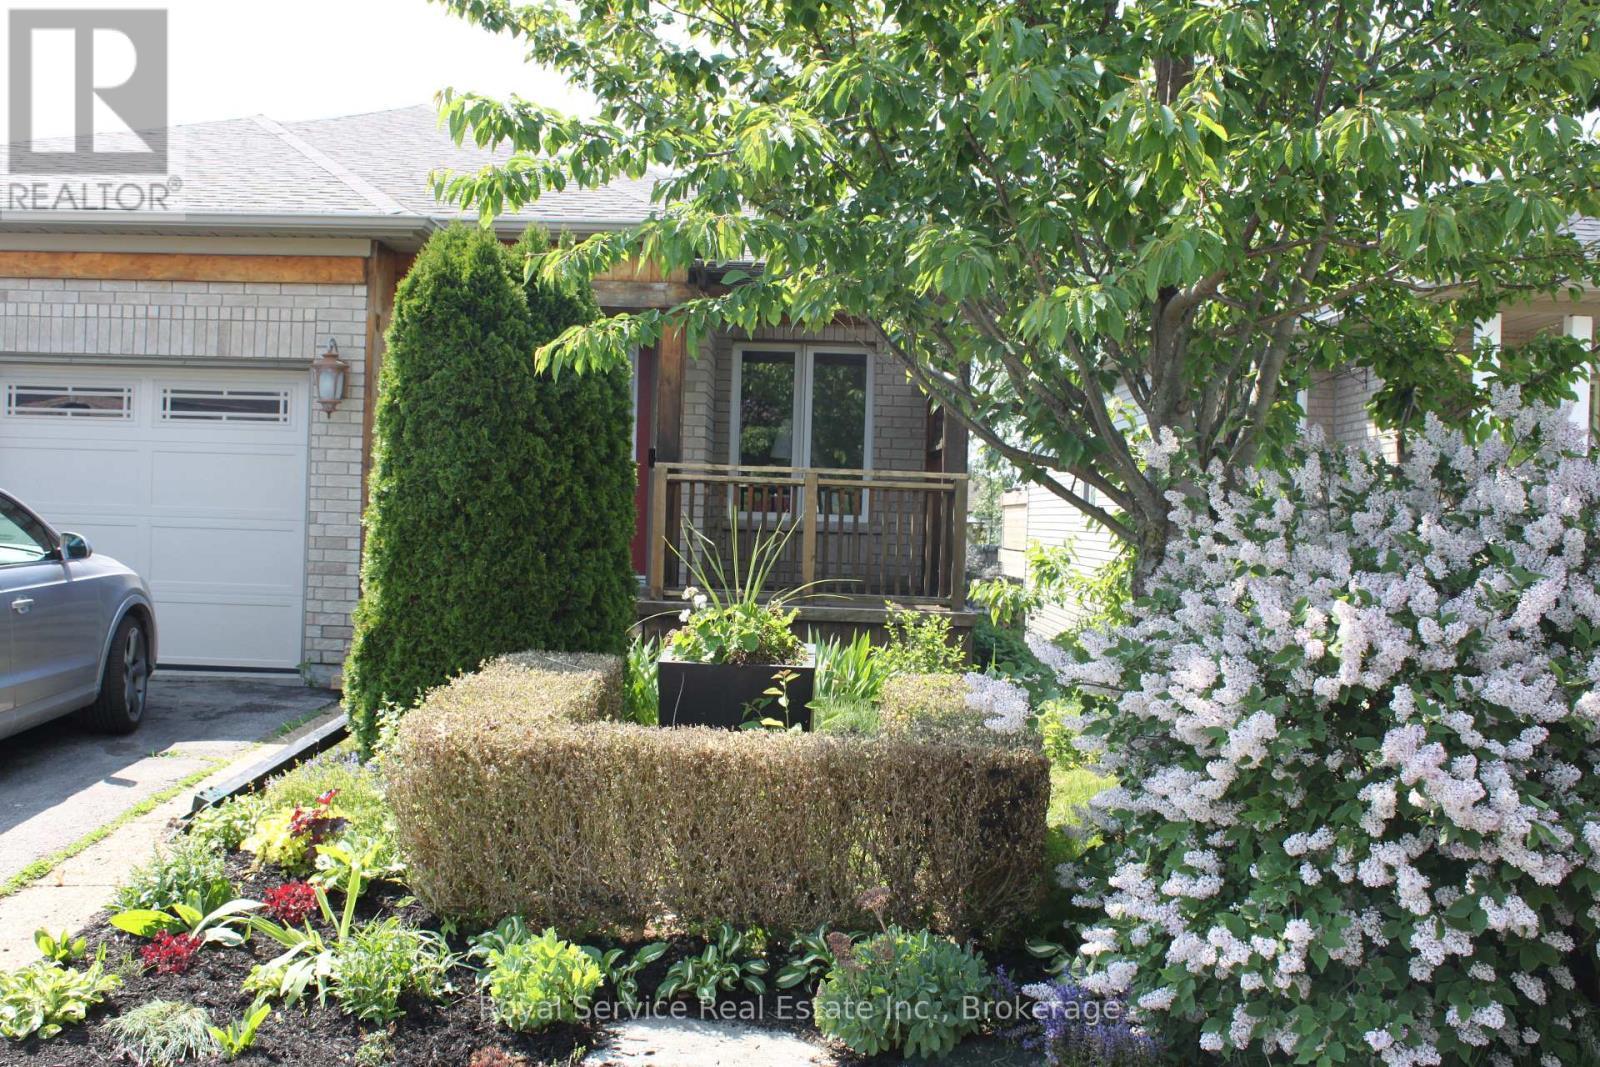
Feast your eyes on this beautiful LARGE family home, nestled in one of the most desirable neighborhoods-just moments away from grocery shopping, parks, and quick access to the 401! Convenience? You got it!But hold on-because we're just getting started! On the main level, you're getting three-yes, THREE-spacious bedrooms, a bright and welcoming kitchen, a lovely dining room, a cozy living room, AND a bonus family room... PLUS laundry all on ONE LEVEL! That's right-no stairs needed! And we didn't forget comfort: you get a full bathroom, AND an ensuite bathroom. Plenty of space for anyone,easy, breezy living!But WAIT! there's MORE! Head on down to the finished basement, where you'll find two additional bedrooms, another full bathroom, and a large second kitchen perfect for guests, extended family, or that teenager who swears they're independent. AND it comes with a walkout to your own private, fenced yard! And check this out: the basement kitchen has a big window so Gramma can keep an eye on the kids outside while Grampa kicks back in his OWN living room watching football in peace. Now that's luxury!This home is loaded with builder upgrades and was the largest model the builder offered in the entire community! So whether you're a multi-generational family needing room to breathe, or a first-time home buyer looking for an incredible opportunity...THIS... is the home you do NOT want to miss! (id:49269)
445 Albert Street
Kingston, Ontario
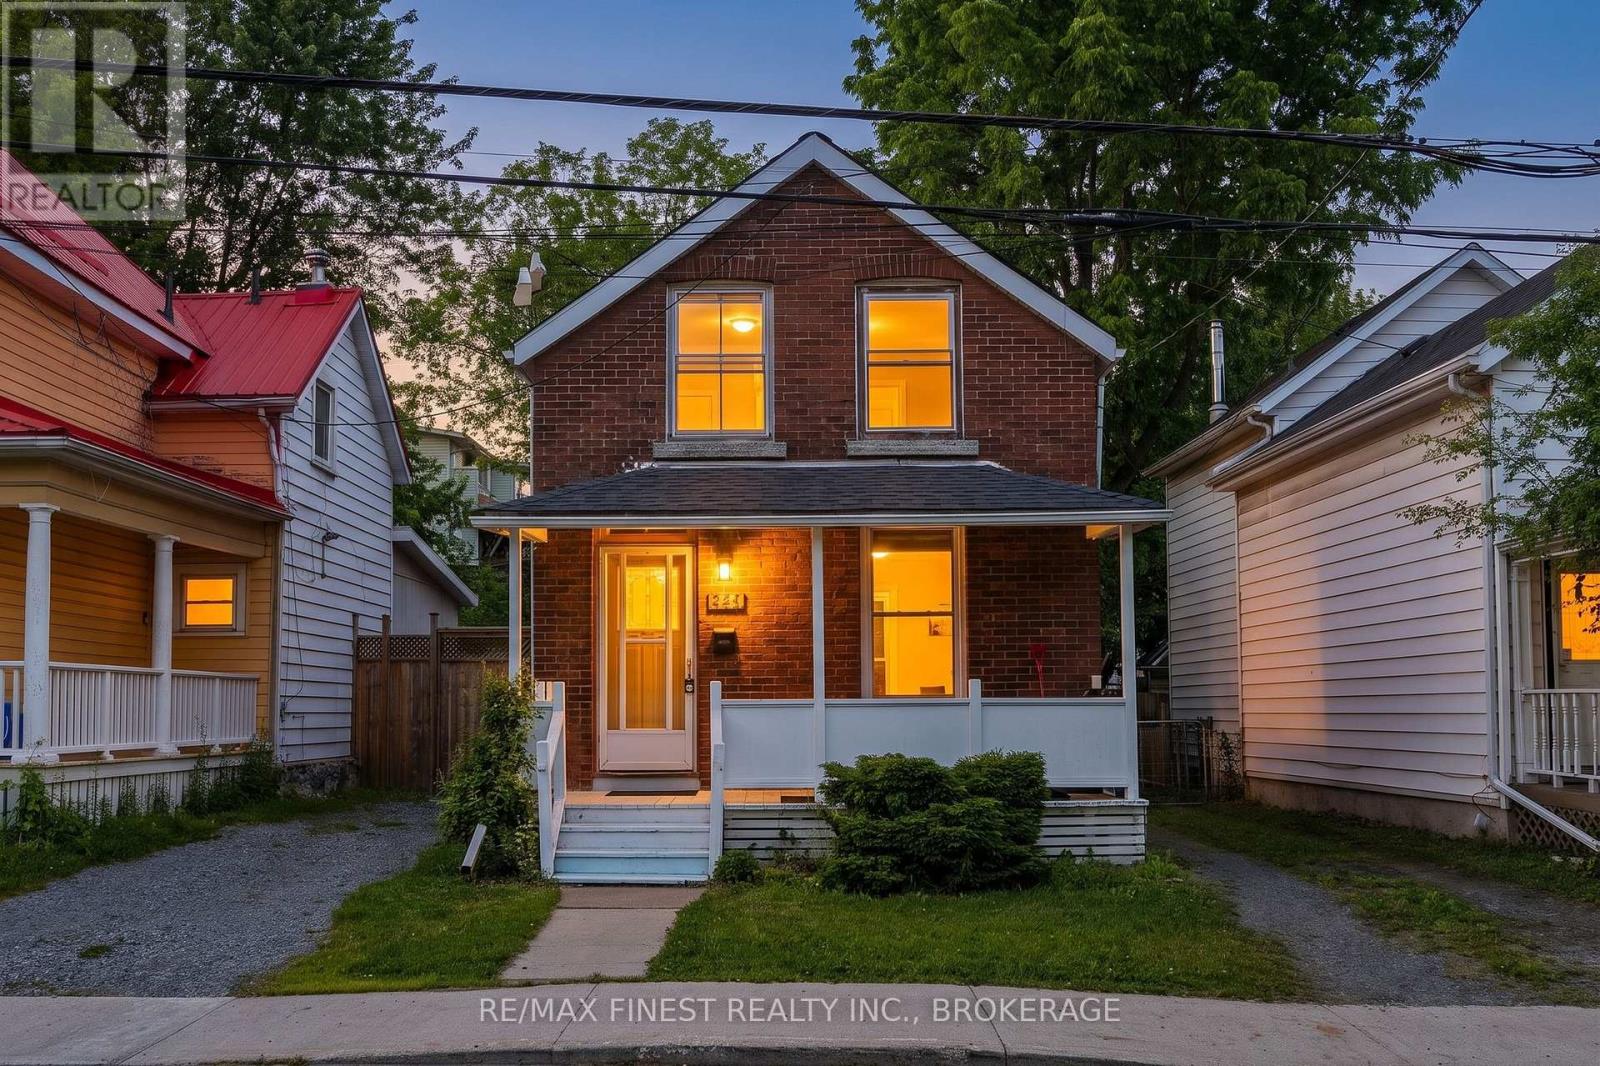
Exceptional investment opportunity just steps from Queen's University, Kingston General Hospital, schools, shopping, restaurants, entertainment, public transit, and all the amenities of downtown Kingston. Located in one of Kingston's most desirable student rental neighbourhoods, this all-brick,two-storey detached home offers proven rental appeal, consistent demand, and excellent income potential. Whether you're expanding an established investment portfolio or purchasing your first student rental, this property combines a prime location with strong long-term value.The home features 5 bedrooms (plus space for an additional 2 bedrooms on the main level), 2 bathrooms, an oversized deep lot, a private backyard, and parking for two vehicles along the right-hand side of the property. With its unbeatable location and turnkey investment potential,this is an outstanding opportunity to secure a high-demand income property in the heart of Kingston. (id:49269)
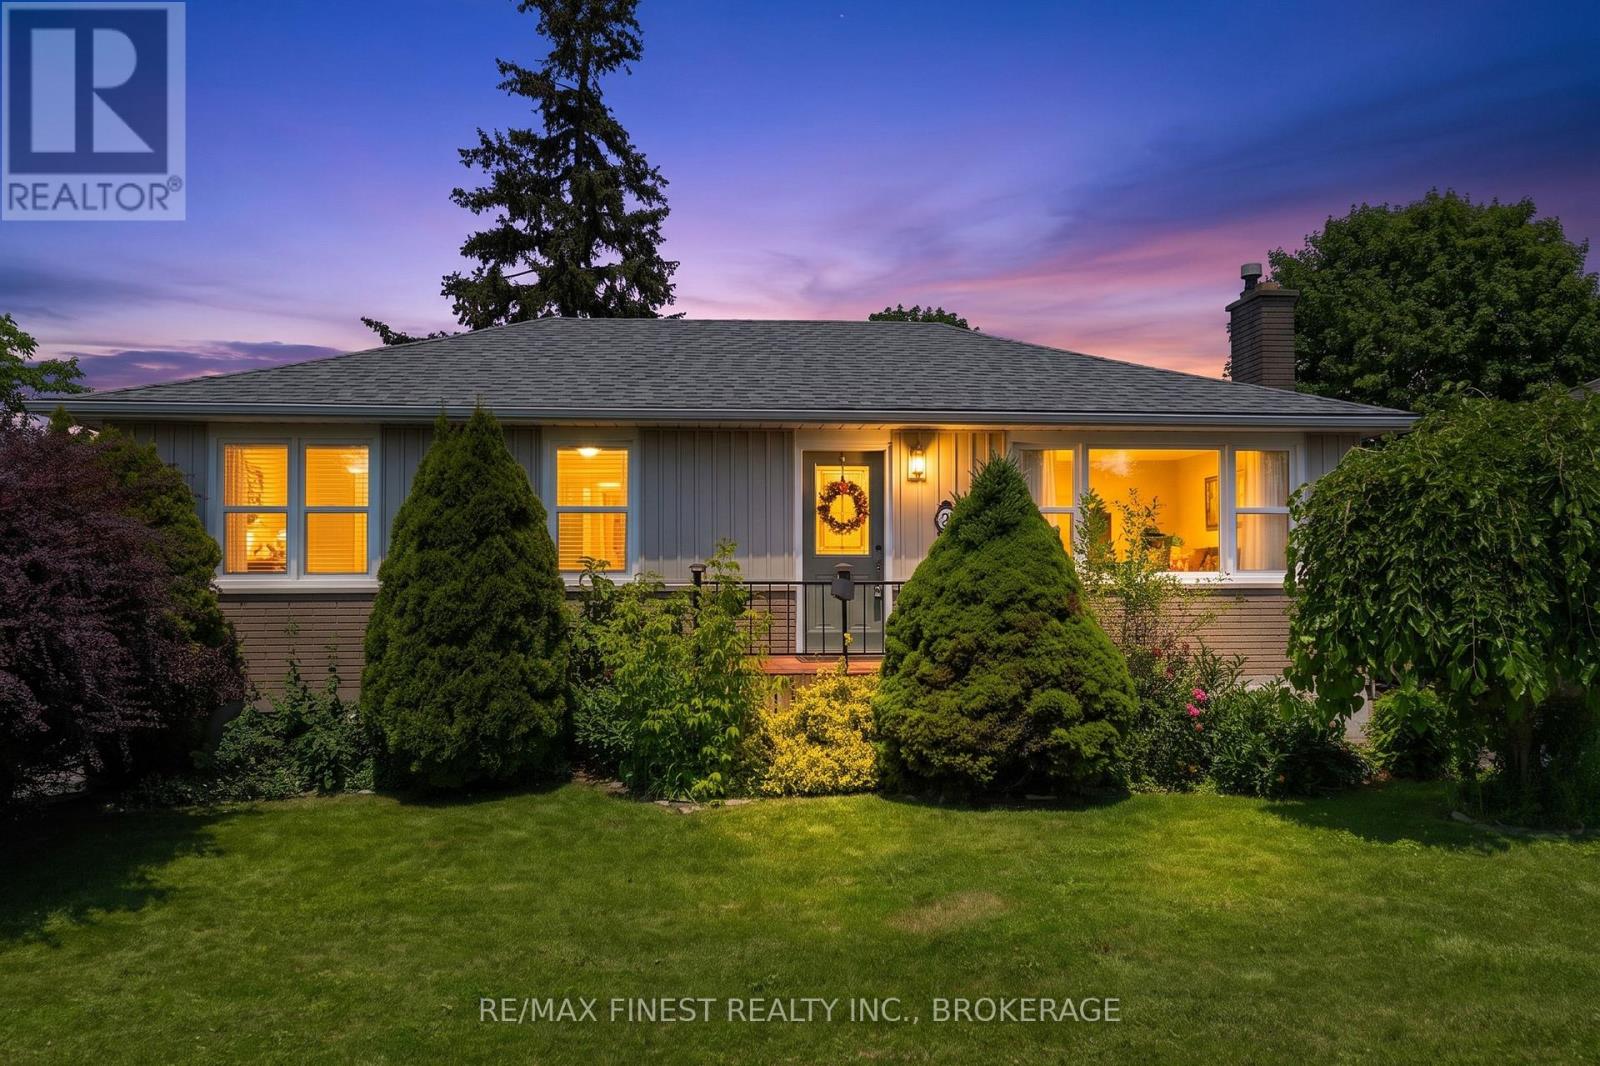
371 Old Quarry Road
Kingston, Ontario
Welcome to 371 Old Quarry Road, where comfortable living meets an incredible outdoor retreat. This well-maintained bungalow offers 3 bedrooms, 2 bathrooms, and a bright open-concept layout designed for everyday living and entertaining. The spacious living, dining, and kitchen area flows seamlessly together, while the cozy fireplace creates a warm and inviting focal point for family gatherings or quiet evenings at home. The fully finished lower level expands your living space with a generous rec room, a versatile office or flex space that's perfect for working from home, hobbies, or a home gym, along with abundant storage to keep everything organized. Step outside and discover one of this home's standout features-a spectacular 150-foot-deep, fully private backyard.Whether you're hosting summer barbecues on the deck, relaxing under the gazebo, gardening, or simply enjoying the peace and privacy of your own outdoor oasis, this property offers exceptional space to entertain and unwind. A detached single-car garage provides additional parking, storage, or workshop potential. Ideally situated in a family-friendly neighbourhood, you'll appreciate theconvenience of nearby parks, greenspace, schools, shopping, and everyday amenities, making it easy to enjoy both recreation and daily errands without travelling far. Whether you're a first-time buyer, a growing family, or someone looking to downsize without sacrificing living space, 371 Old Quarry Road offers the perfect combination of comfort, functionality, and an exceptional outdoor setting. (id:49269)
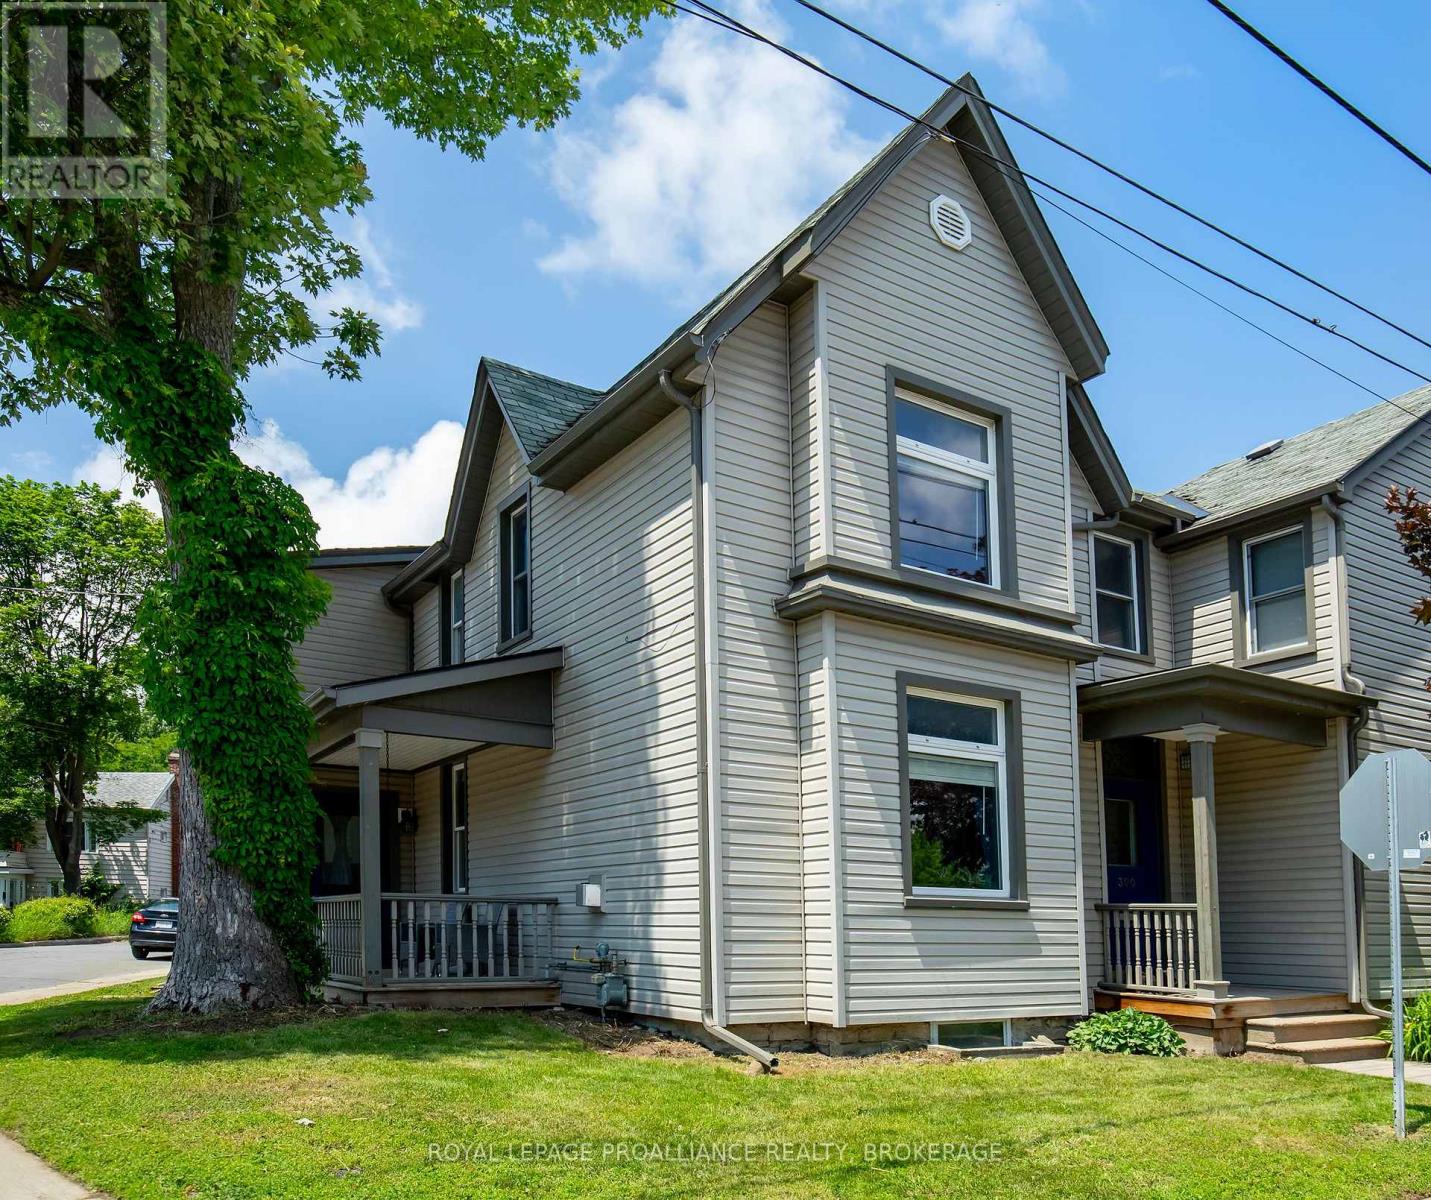
300 Sydenham Street
Kingston, Ontario
This charming circa-1890 two-storey semi-detached home blends timeless character with modern comfort in one of Kingston's most desirable neighbourhoods. Ideally located within walking distance of downtown Kingston, McBurney Park, local shops, restaurants, and waterfront amenities, it offers the perfect balance of historic charm and urban convenience. Inside, you'll find a warm and inviting mix of original architectural details and thoughtful updates. Classic features such as high ceilings, large windows, and period-inspired finishes are complemented by modern improvements designed for today's lifestyle. The bright and functional layout provides comfortable living spaces for families, professionals, or those seeking a walkable city lifestyle. The home features three well-proportioned bedrooms and two full bathrooms, including a private ensuite off the primary bedroom. Updated kitchen and bathroom spaces blend seamlessly with the home's character, while generous living and dining areas create an ideal setting for both everyday living and entertaining. Outside, enjoy a private outdoor space perfect for relaxing or gardening, along with the convenience of dedicated parking-an added bonus in this sought-after downtown location. With its combination of modern amenities, three bedrooms, two full baths, parking, and an exceptional location just steps from downtown Kingston and McBurney Park, this is a wonderful opportunity to enjoy the best of city living in a character-filled home. This home is now ready for new owners and new memories. (id:49269)
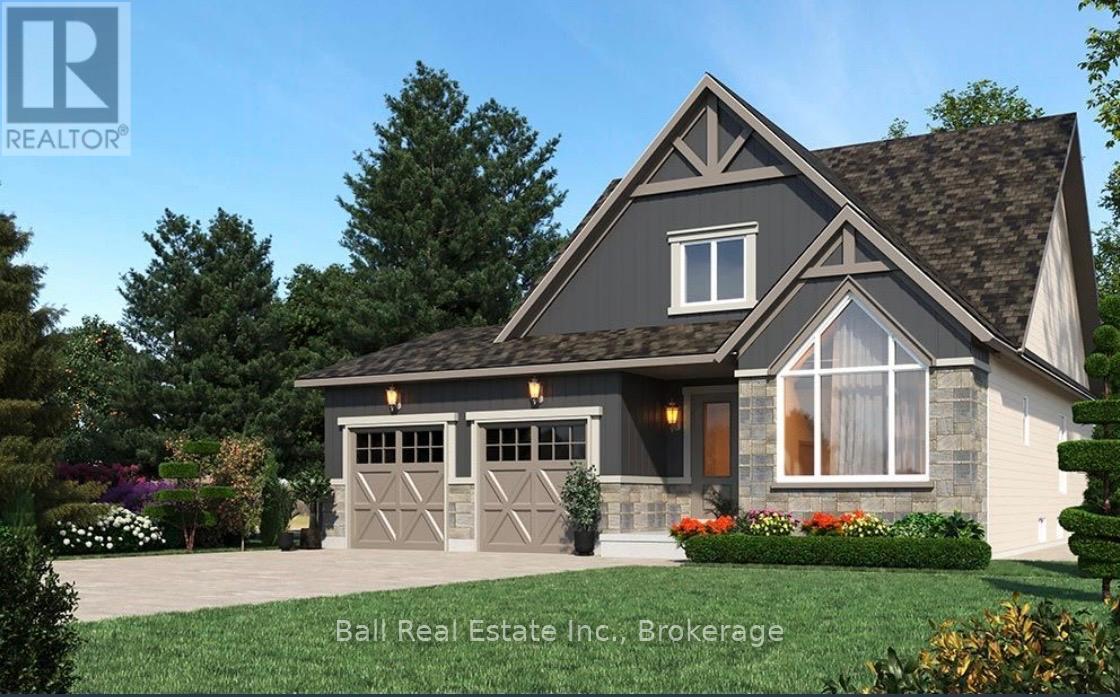
43 Hemlock Crescent
Kawartha Lakes, Ontario
Making home ownership more affordable - take advantage of Ontario's enhanced HST rebate on these brand-new homes! Model homes now available for viewing! Welcome to Iris Grove-an exclusive luxury bungalow community in the heart of beautiful Bobcaygeon, ideally nestled beside scenic Wilderness Park with its peaceful walking trails. Tucked away in a quiet, sought-after neighbourhood, this stunning to-be-built Mitchell A home can be yours. Thoughtfully designed for modern living, this elegant bungalow offers 1,270 sq ft of refined main floor space, plus a full 767 sq ft basement with the option to finish to suit your needs. The open-concept layout showcases high-end finishes throughout, featuring 2 spacious bedrooms, 2 full bathrooms, convenient main floor laundry, and an attached extra-wide double car garage. Enjoy a beautifully appointed kitchen complete with stainless steel appliances, granite or stone countertops, and seamless flow into the living and dining areas - perfect for entertaining. Additional highlights include 9-foot ceilings on main floor, ceramic and laminate flooring throughout, and 200-amp electrical service. Now is your opportunity to personalize your dream home - select your finishes and exterior colour package, with additional models and designs available. Natural gas now in development. These freehold homes are situated on a well-maintained municipal road with full municipal services, including water and sewer. Just minutes to Pigeon and Sturgeon Lakes, you'll enjoy access to the Trent-Severn Waterway for endless boating and recreation. Plus, you're within walking distance to downtown Bobcaygeon's charming shops, restaurants, entertainment, banking, medical services, and the new beach park. Discover why Bobcaygeon is one of the Kawarthas' most beloved destinations - where every day feels like a getaway. Located just 90 minutes from the GTA. (id:49269)
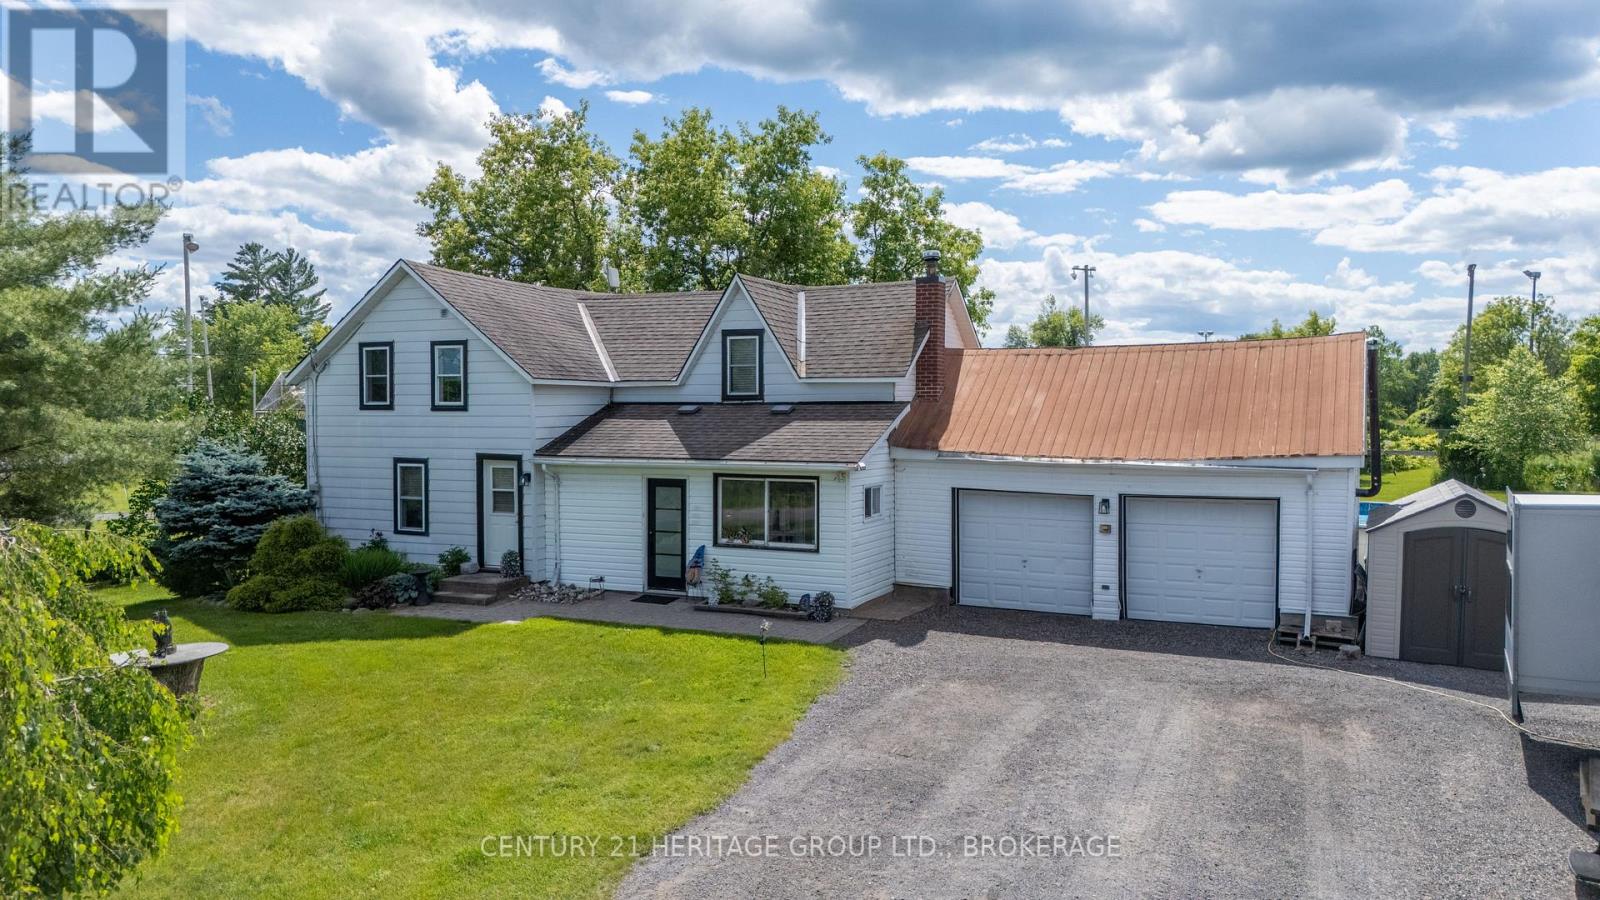
4470 Verona Sand Road
Frontenac, Ontario
Are you looking to get your kids off their devices and spend more time in the outdoors? Well, this is the place for you! Welcome to this beautifully maintained family home, where comfort, style, and outdoor living come together perfectly. Featuring 3 generous bedrooms, 2 full bathrooms, an attached garage with convenient inside entry, a spacious eat-in kitchen, and a functional mudroom, this home is designed for everyday living. Step outside and discover your own private backyard retreat. Set on a large lot, this incredible outdoor space is packed with amenities for family fun, entertaining, and relaxing all summer long, making every day feel like a vacation at home. Pick your teams, play a friendly or competitive game of beach volleyball, rinse off in the outdoor shower, take a dip in the above group pool, have a fun game of outdoor pool or horseshoes, and then relax by a fire and enjoy the opportunity to watch the wildlife surrounding you. From Moose, deer and turkeys to turtles and woodpeckers, you will have hours of enjoying nature right from your own backyard. Ideally located just minutes from Verona, you'll enjoy the perfect balance of small-town charm and easy access to local amenities, schools, recreation, and lakes. A fantastic opportunity for families, first-time buyers, or anyone looking to enjoy the best of country living with modern convenience. (id:49269)
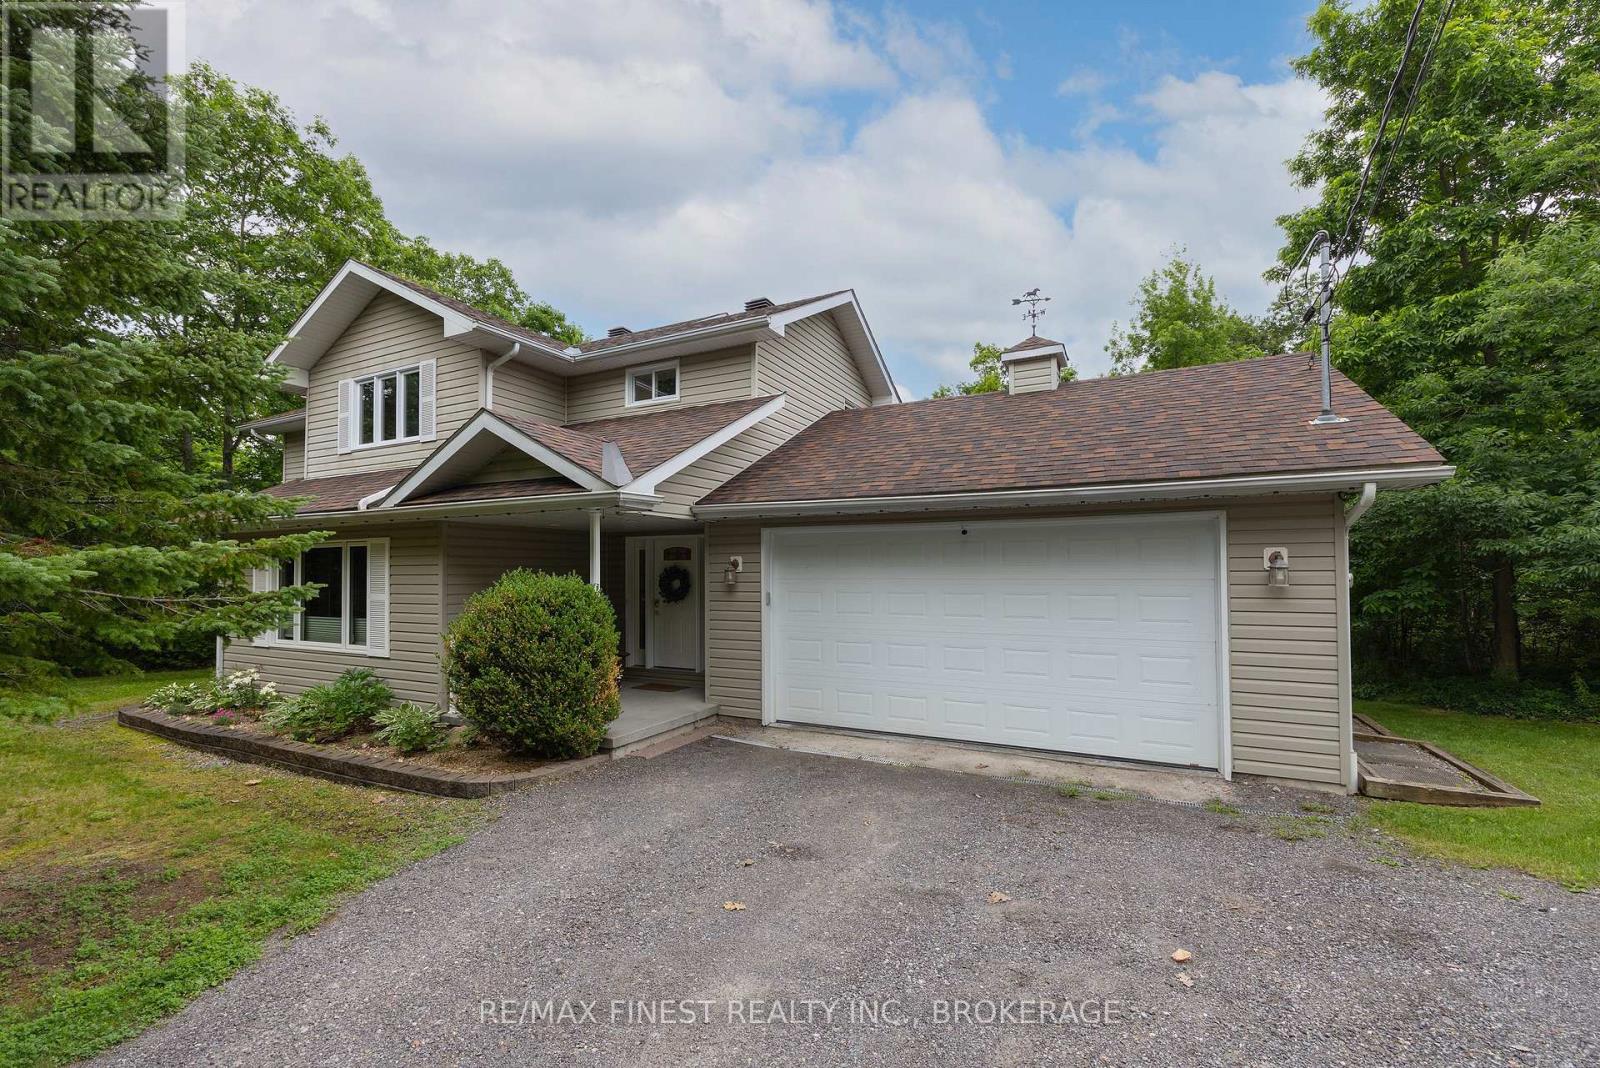
147 Selton Road
Leeds And The Thousand Islands, Ontario
From the moment you arrive at 147 Selton Road, you know you've found something special. Set on more than 4 acres of beautifully private land, this exceptional property offers the perfect balance of luxury, adventure, and peaceful country living, all just moments from the charming village of Rockport and the world-famous St. Lawrence River. Designed for those who appreciate both comfort and lifestyle, the thoughtfully crafted3-bedroom home features a grand entrance foyer, spacious principal rooms, a finished lower level, and a dedicated home office with its own private entrance, ideal for today's flexible work-from-home lifestyle. The impressive primary suite is a retreat of its own, complete with a spa-inspired ensuite and an oversized walk-in dressing room. Step outside and discover your own private resort. Spend summer days by the pool, unwind in the hot tub beneath the stars, or simply enjoy the serenity of your woodland surroundings. With exceptional privacy and endless outdoor space, this is a property designed for making memories. Need room for vehicles, hobbies, or recreational toys? The attached and detached garages ,generous parking, and expansive grounds have you covered. Looking to invest in the future? The additional land, complete with existing driveway access, offers exciting possibilities for expansion or potential severance, subject to approvals. Privacy? Yes. Luxury? Yes. Space to grow? Yes. Room for all your toys? Yes. A backyard you'll never want to leave? Absolutely. A municipally maintained road with quick access to Rockport, the St. Lawrence River, and everything the Thousand Islands has to offer? Yes again. Lovingly maintained by the same family for many years, 147 Selton Road is ready for its next chapter. Could that chapter begin with you? (id:49269)
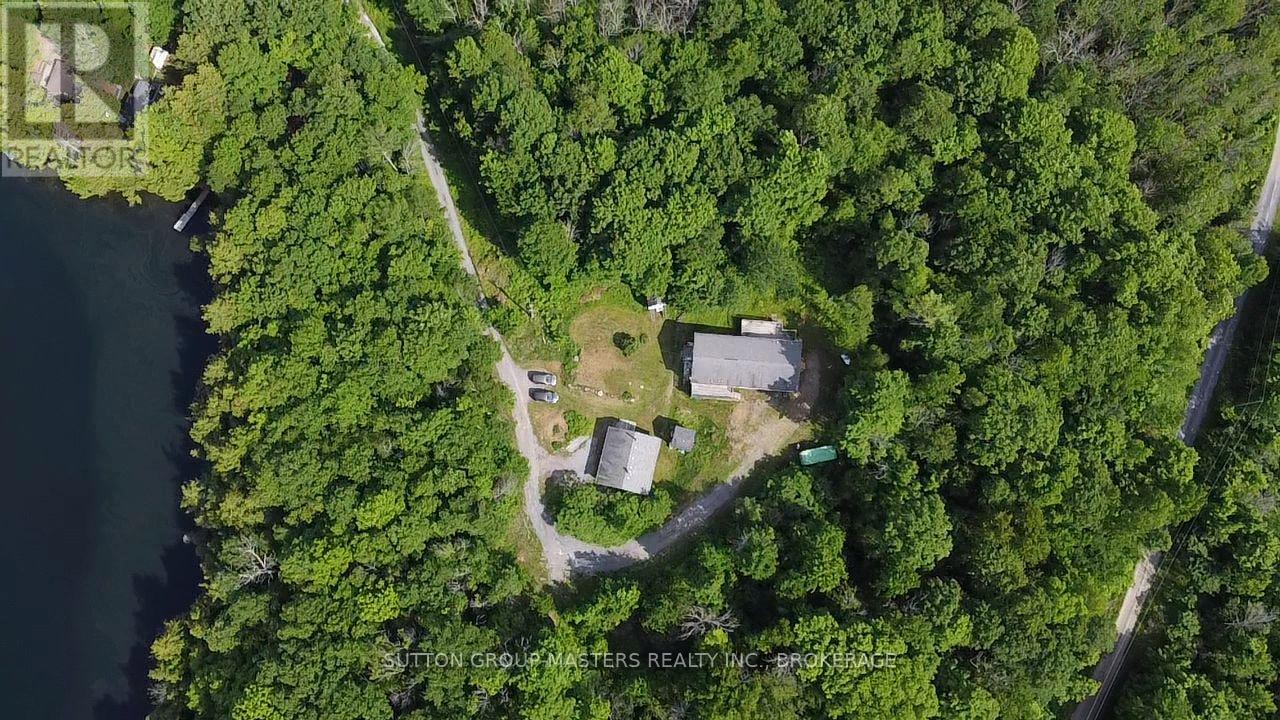
1140 St. Georges Lake Road
Frontenac, Ontario
Client RemarksWhat a unique opportunity! Located just minutes from Sharbot lake and tucked well off the road on a serene 7+ acres sits this 13-year-old home perfectly set up and designed for multi-generational living! The main house a large 1628 sqft raised bungalow features a modern layout with 3 bedrooms, 2 bathrooms, large principal room with 5 pc ensuite, main floor den/office with double French doors, main floor laundry, large oak kitchen and lots of natural light! The entire main floor has just been repainted throughout and offers brand new vinyl plank flooring ('26) The lower level of this home offers another 1350 sqft of finished space with 2 more bedrooms, office area, kitchenette, 4 pc bath/laundry and lots of natural light via the patio door and large window at the rear. The home is serviced by 200 amp service, a propane furnace, central air and propane hot water on demand system. The exterior of this great home offers 2 large decks with partial seasonal views of St. Georges Lake, brand new rear porch and stairs, storage shed, lots of parking and tons of privacy. The real appeal is the super cute and legal 1 bedroom detached home offering another 751 sqft of living space, high ceilings, newer kitchen and bathroom, Woodstove (WETT Cert), storage room and a small garage at the rear offering good storage options. The Septic was just pumped and inspected (May 2026), WETT Certificate (May 2026), 0/0 Water Test (May 2026), Letter from township stating legality of the 1 bedroom home (May '26) with the Well Record and Survey on file. This package in this location lends itself well to AirBnB with the ability to significantly offset your living expenses right away, or renting the 1 bedroom home long term to offset your mortgage while living in the main house or strictly as an investment property. Located just 7 min to the village of Sharbot Lake offering all the amenities you need for Rural living. Reach out today to book your private viewing! (id:49269)
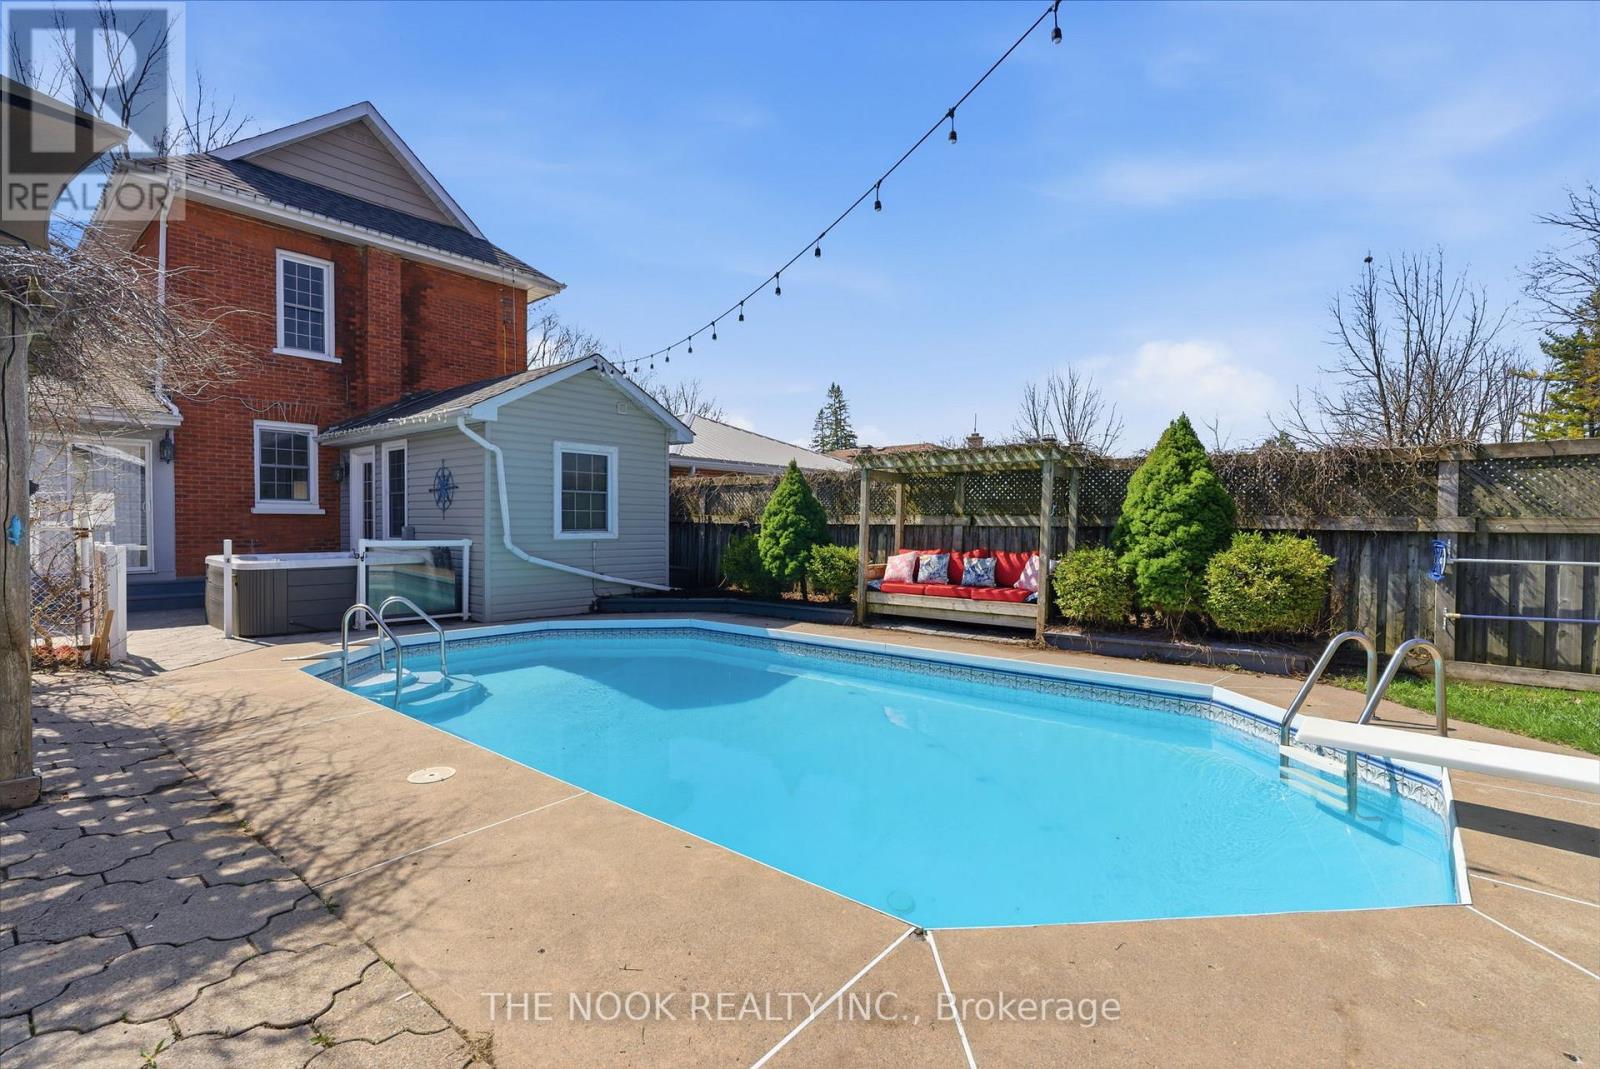
264 Bennet Street
Peterborough, Ontario
Timeless Vintage Home On An Exceptional Oversized Corner Lot With Inground Pool & Detached Garage. This Property Blends Rich Character With Thoughtful Modern Updates. This Original Brick Two-Storey Showcases Beautiful Character Details Including High Ceilings, Original Wood Trim, High Baseboards & An Original Bannister. The Main Floor Has Been Opened To A Bright, Airy Open-Concept Layout, Anchored By A Spacious Custom Kitchen With Oversized Island & Seamless Flow Into A Family Room Featuring Brick Accent Walls, Floor-To-Ceiling Windows With Shutters & A Warm, Southern-Inspired Charm. A Functional Mudroom & Updated 3-Pc Bath With Glass Shower Complete The Main Level. Upstairs Offers 3 Bedrooms & A Fully Renovated 3-Pc Bath With Walk-In Glass Shower & Vintage-Inspired Tilework. The Partially Finished Basement Includes Laundry, Ample Storage & A Versatile Bonus Space With Window Ideal As A 4th Bedroom, Den Or Rec Room. Mechanically Updated With Furnace (2016), Roof (2017) & Insulation (2011). Step Outside To A Perfectly Private Backyard Featuring Inground Pool, Hot Tub & A Large Detached Double Garage! Garage Features Space To Park, A Pool Change Room & A Bonus Recroom. A Rare Opportunity To Own A Truly Unique Home Where Historic Charm Meets Everyday Functionality In A Fantastic Location! (id:49269)
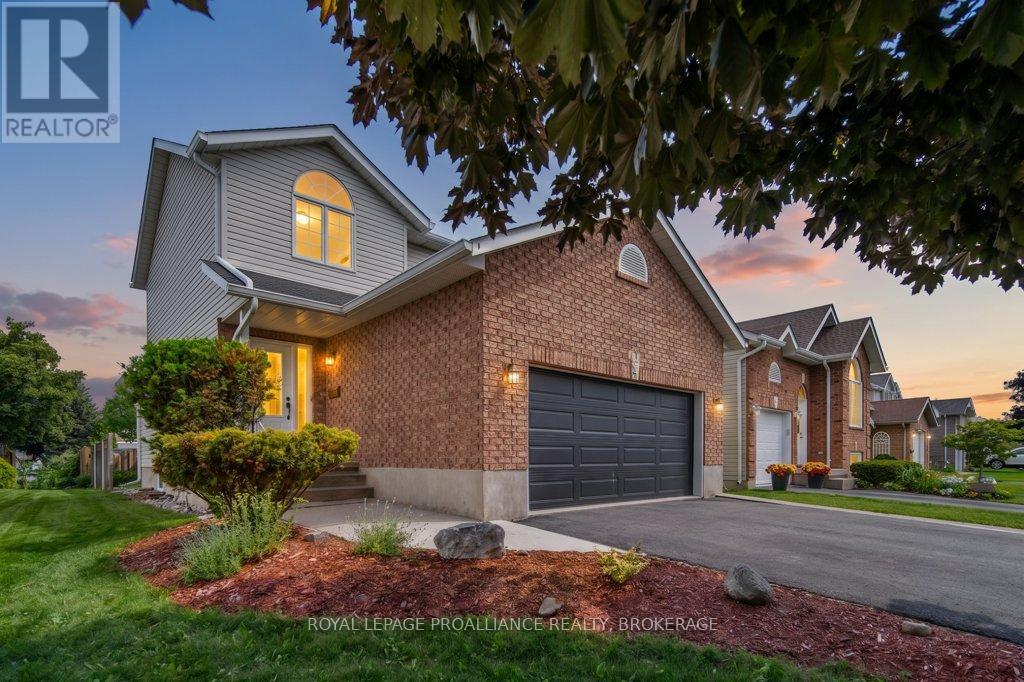
944 Ringstead Street
Kingston, Ontario
Nestled on a quiet street in the desirable neighbourhood of Auden Park you will find this clean, move-in ready 3 bedroom two storey home. The layout offers comfort and functionality with main floor laundry, a neat-in kitchen and living room with hardwood floors and a gas fireplace. Upstairs are three bedrooms and main bathroom with cheater ensuite door to the large primary bedroom with generous walk-in closet. The lower level features a fully finished basement with rec room, plenty of closets for storage and third bathroom. Outside is a private backyard with gardens, mature trees and an oversized deck with natural gas BBQ hook up perfect for entertaining. The double garage and ample driveway parking offer convenience for multiple vehicles and guests. Whether you're a growing family searching for a home close to schools and parks or simply looking for a well maintained home in an established neighbourhood, this property is ready for you to move in and make it your own. (id:49269)
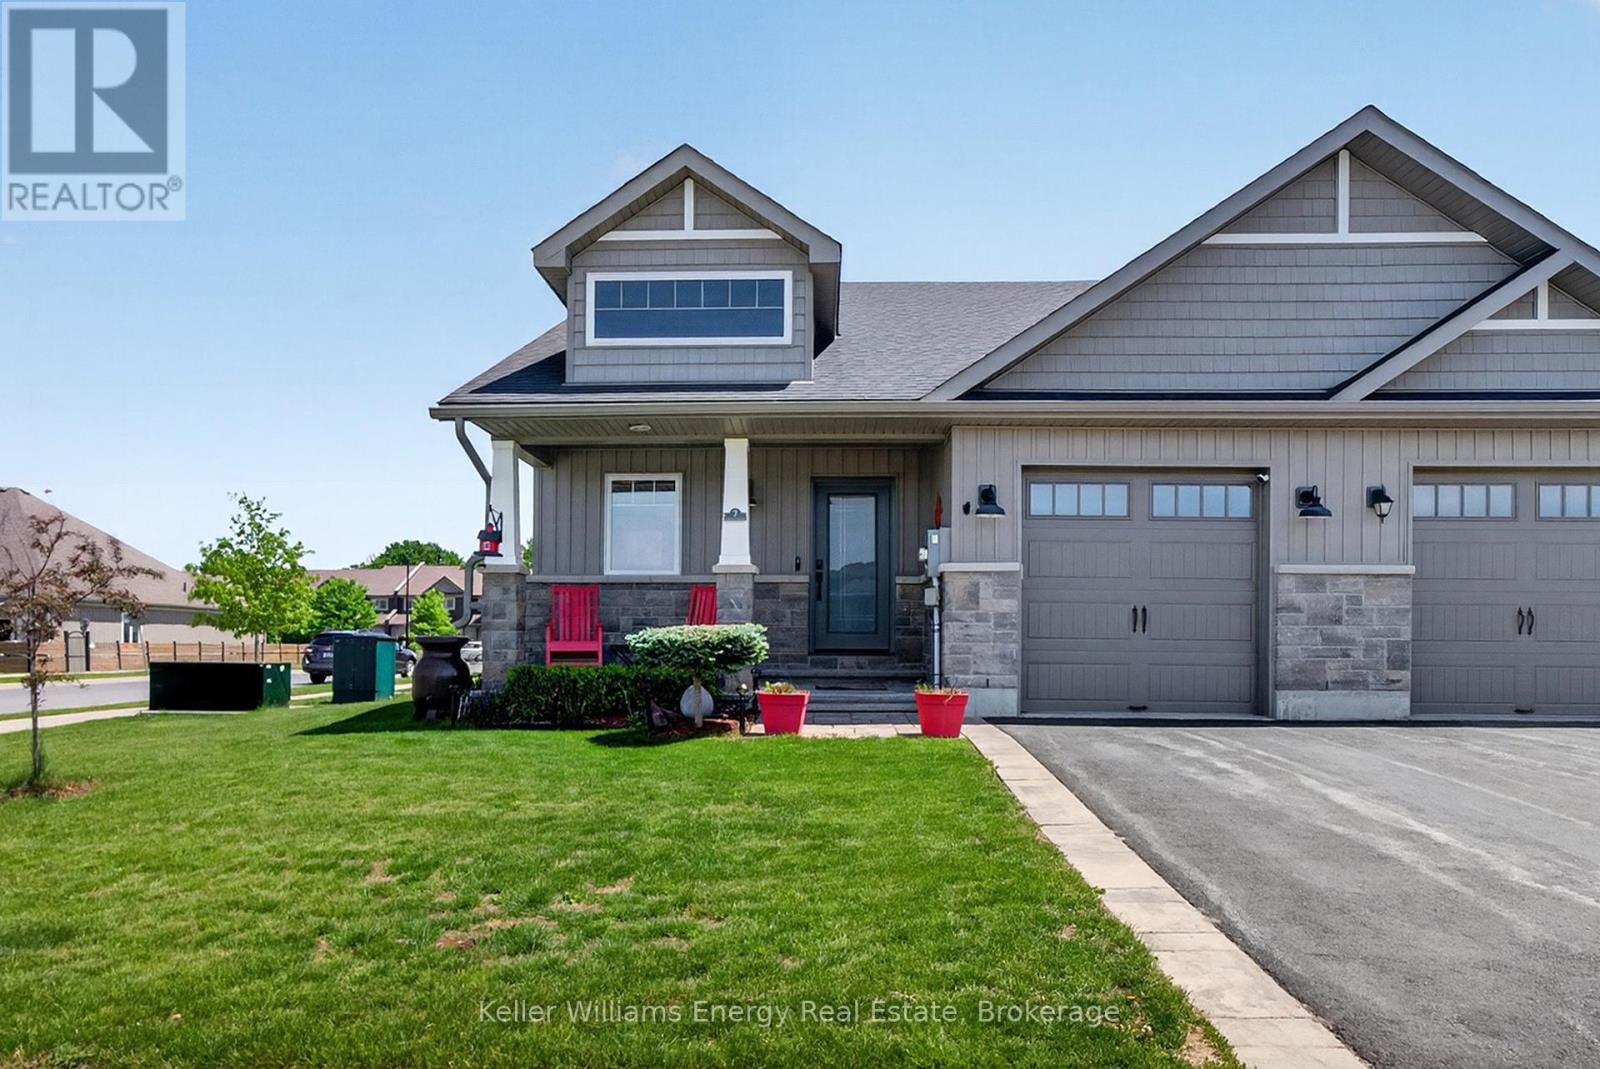
7 Farrington Crescent
Prince Edward County, Ontario
Welcome to easy, carefree living in one of Prince Edward County's most desirable communities. Built by McDonald Homes and meticulously cared for since day one, this beautiful end-unit bungalow offers the perfect blend of comfort, convenience, and low-maintenance living. Located just steps from downtown Picton, the Millennium Trail, local shops, restaurants, and everyday amenities, you'll love having everything the County has to offer right at your doorstep.Inside, the thoughtfully designed main floor features a bright and welcoming layout with 2 bedrooms and 2 bathrooms, creating a comfortable space for both everyday living and entertaining. Quality upgrades throughout add style and functionality, while large windows fill the home with natural light. The fully finished lower level expands your living space with a generous family room, an additional bedroom, and a full bathroom-ideal for overnight guests, visiting family, or a private retreat. Step outside and discover a backyard designed to be enjoyed. Whether you're hosting friends, tending to your garden, or simply relaxing with your morning coffee or evening glass of wine, this inviting outdoor space offers the perfect setting to unwind. Move-in ready and ideally located, this is a home that allows you to spend less time maintaining and more time enjoying everything that makes life in Prince Edward County so special. (id:49269)
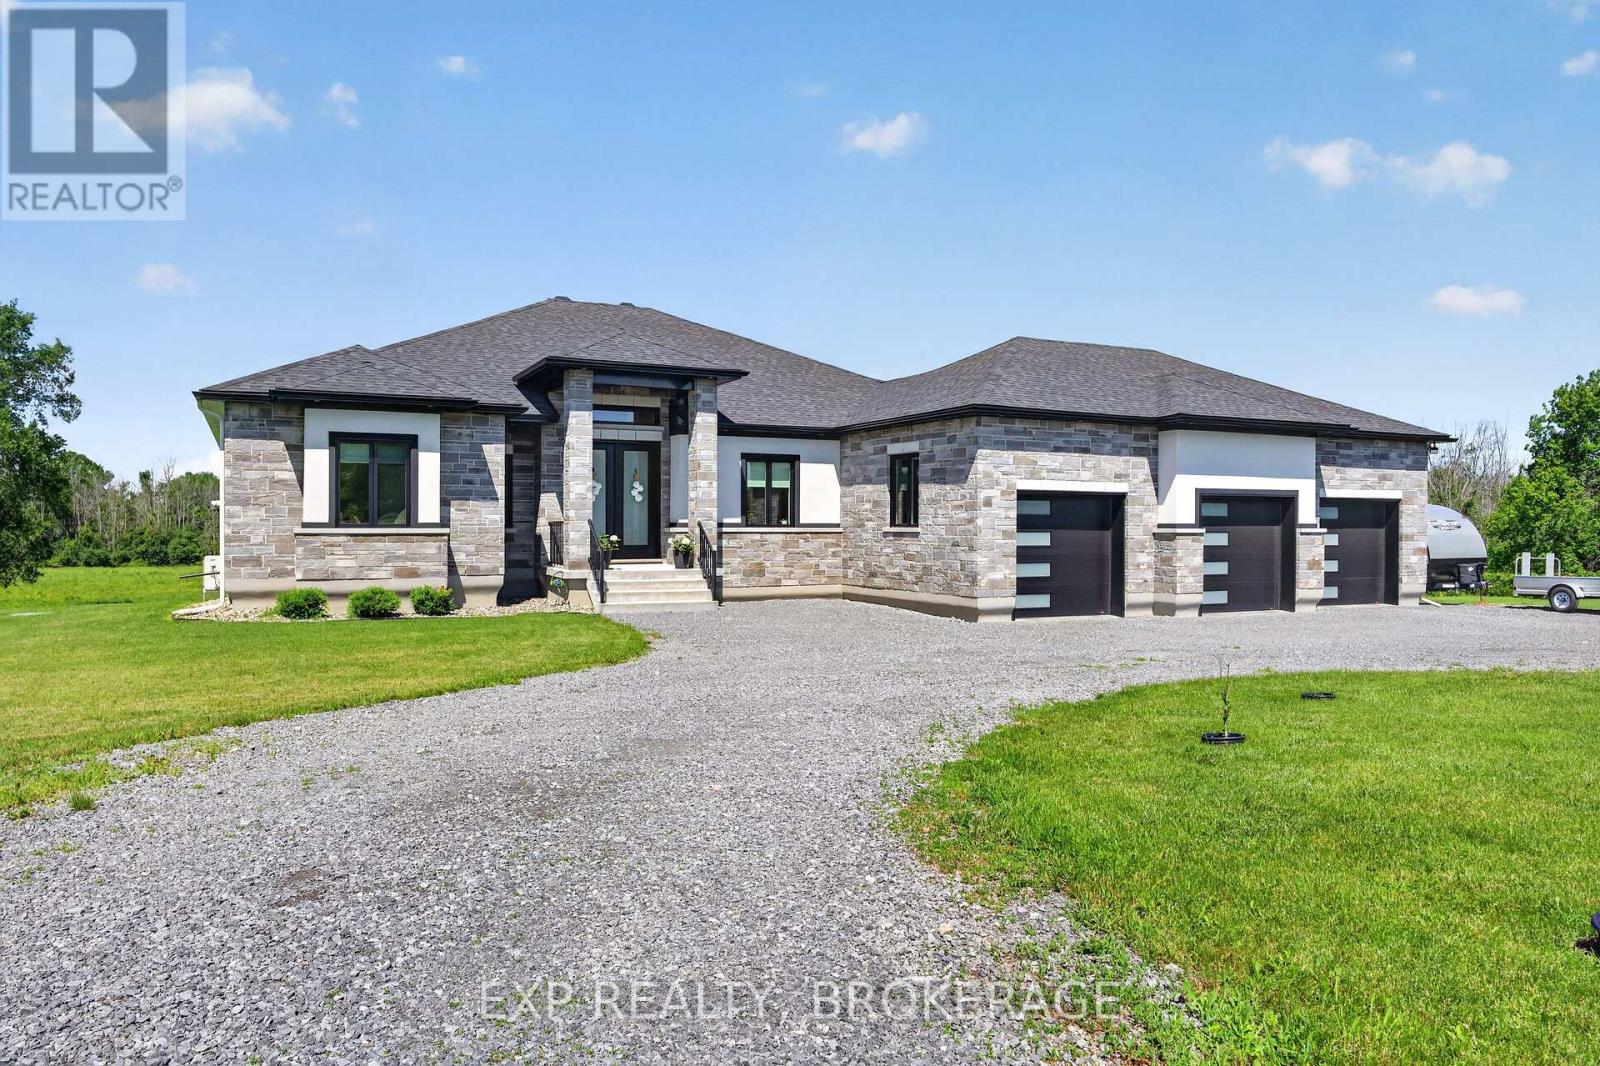
2515 Quabbin Road
Kingston, Ontario
Welcome to your dream home, a meticulously designed luxury residence nestled on 4.5 serene acres, just ten minutes from Kingston. Built in 2022, this stunning 2,560 sq ft home combines modern elegance with the tranquility of country living, making it perfect for discerning buyers.Step inside to discover a bright, open-concept main floor that invites natural light throughout. The spacious living area flows seamlessly into a gourmet kitchen, equipped with high-end finishes and top-of-the-line appliances, ideal for both casual gatherings and formal entertaining.Retreat to the magnificent primary suite, featuring a luxurious ensuite bath complete with exquisite fixtures, a soaking tub, and a spa-like shower, creating your own personal sanctuary.The fully finished basement is an entertainer's paradise, boasting a vast recreation room and a stylish bar, perfect for hosting friends and family.The exterior showcases a blend of stone and stucco, exuding timeless elegance while ensuring durability. The three-car garage offers ample space for vehicles and storage, while the expansive deck features remote-controlled shades to keep you cool and comfortable while enjoying the picturesque views, free from pesky insects.This exceptional property is more than just a home; it's a lifestyle choice, offering the perfect balance of luxury and nature. Don't miss the opportunity to make this exquisite retreat your own. Your dream lifestyle awaits! (id:49269)
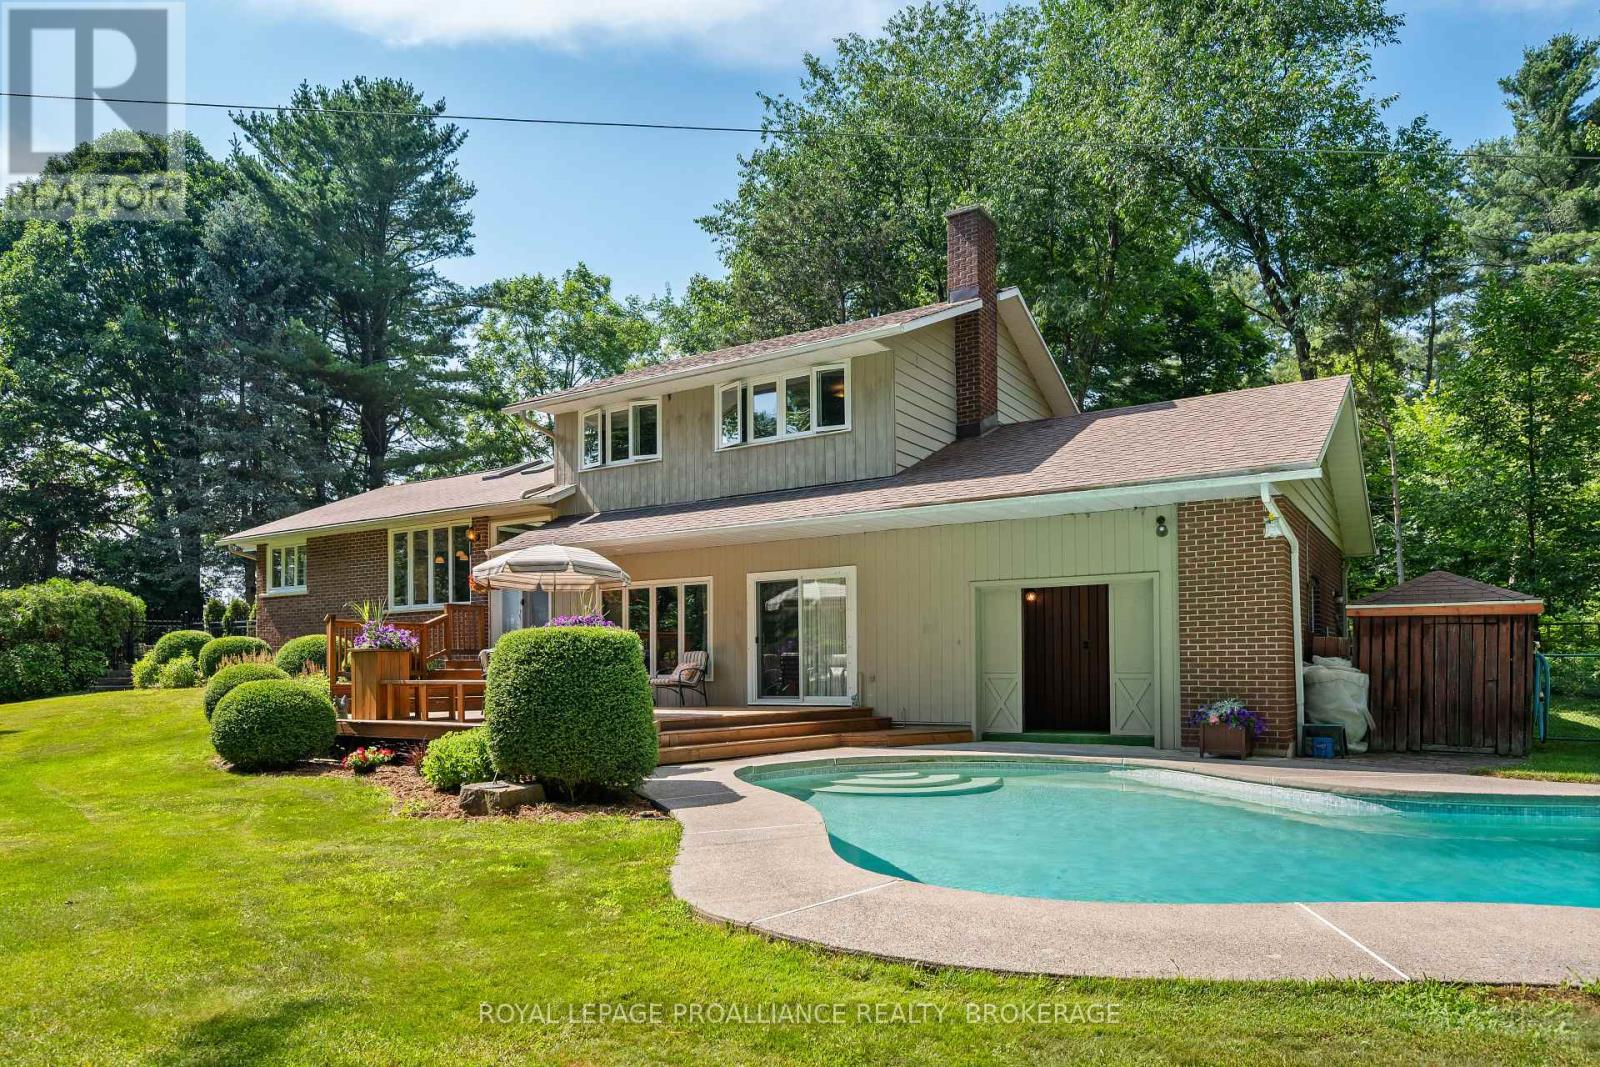
120 Cross Cemetery Road
Leeds And The Thousand Islands, Ontario
Rural Serenity Meets River Living - 120 Cross Cemetery Road. Discover the perfect blend of privacy, nature, and comfort on this stunning 11+acre property. Nestled beside Parks Canada Landons Bay, you'll enjoy direct access to scenic walking trails and the St. Lawrence River just down the road ideal for outdoor enthusiasts and nature lovers. This well-maintained, one-owner home has never been offered for sale before and offers timeless charm with thoughtful care throughout. With three spacious bedrooms, and a layout that welcomes both family living and quiet retreat, it's easy to make this home your own. Step outside and soak up summer in the beautiful in-ground cement pool, crafted by St. Lawrence Pools - perfect for relaxing after a hike or entertaining family and friends. Or enjoy the indoor sauna just off the pool area. Whether you're seeking a peaceful rural lifestyle, room to roam, or proximity to Gananoque and Kingston, this rare gem checks all the boxes. Don't miss your opportunity to own a piece paradise. Added noted features, heated floors in main floor foyer, laundry room and powder room. Glass pocket doors separating the first floor foyer and the rest of the home. Propane fireplace that throws out 26,000 BTUs plus wood burning fireplace in family room. Pull out stool in laundry room to put on shoes. Easy drive to Gananoque, Kingston and Brockville. (id:49269)