
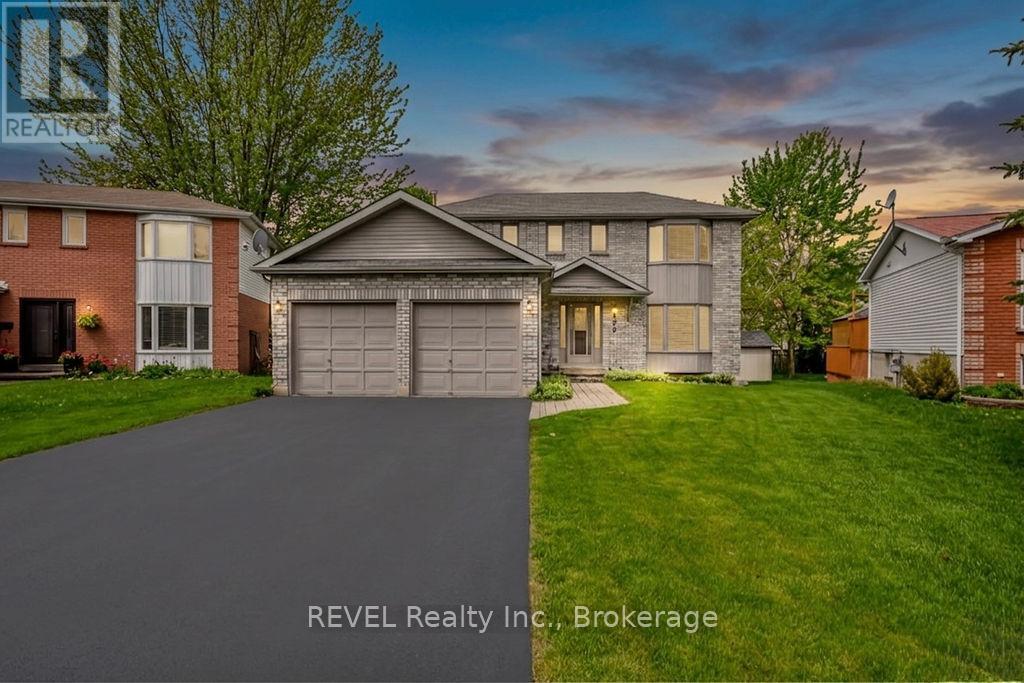
179 Luckport Crescent
Midland, Ontario
Welcome to a home that checks all the boxes for comfortable family living in one of the areas most desierable neighbourhoods. This beautifully maintained 3 bedroom, 3 bathroom two storey home offersthe perfect blend of space, function, and charm. Inside you'll tasteful updates including an updated kitchen, refreshed flooring, and modern paint tones that create a bright and welcoming atmosphere throughout. The spacious layout is ideal for grwing families, entertaining, or simply enjoying everyday life. Step outside to your own backyard retreat featuring a good sized deck, gazebo, manicured lawn, beautifully maintained gardens and a gas line for the perfect BBQ during summer evenings and weekend gatherings. A double garage with inside entry adds everyday convenience and extra storage. Well cared for, move-in ready and located in an excellent neighbourhood. Close to amenities, schools, and parks. Opportunities like this are worth a look (id:49269)
Revel Realty Inc
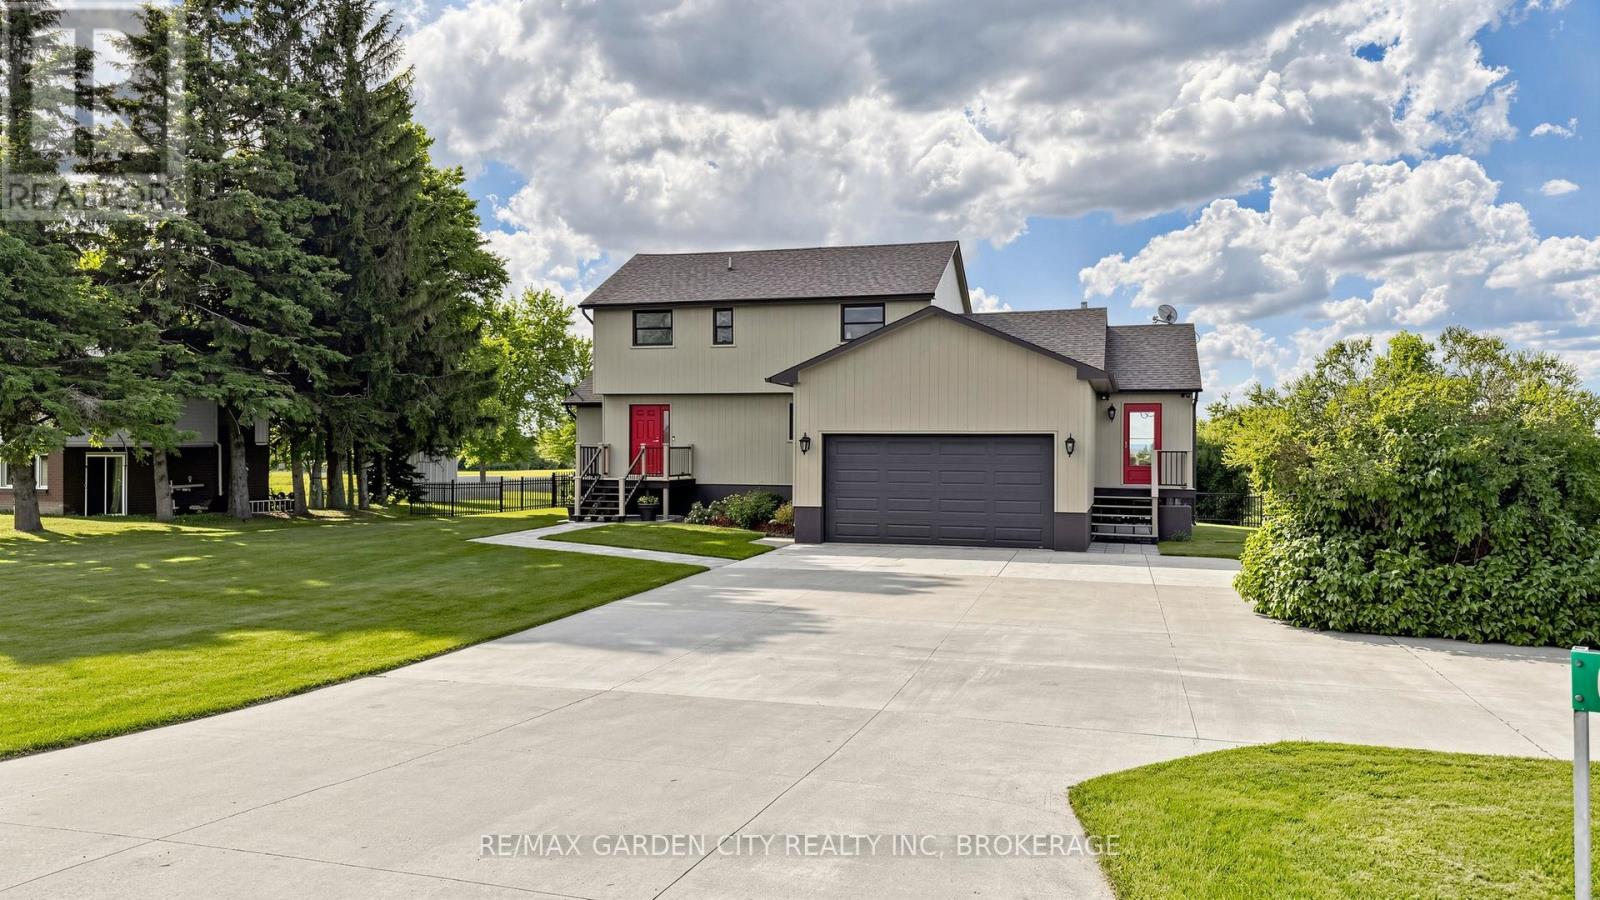
6022 11th Line
Essa, Ontario
Welcome to your dream country retreat - where luxury, lifestyle, and functionality come together. This stunning two-storey property offers the perfect blend of modern updates, entertaining space, and endless possibilities for homeowners, hobbyists, or small business owners. Step inside to discover a beautifully updated kitchen featuring a large island with seating, elegant Corian countertops, premium appliances, and a convenient walk-in pantry. The spacious layout flows into a breathtaking sunken living room showcasing a dramatic cathedral ceiling, creating a warm and inviting space for family gatherings and entertaining. The outdoor living experience is truly exceptional. Enjoy a large composite deck with built-in lighting overlooking your private and fenced backyard oasis, complete with an in-ground saltwater pool, cabana, and Pool Bar - perfect for relaxing summer days and hosting unforgettable gatherings! The property also offers incredible practicality with a double garage featuring loft storage, a double-wide driveway with parking for up to 7 vehicles, and two large detached shop buildings at the rear of the property. Two Storage Barns (approx. 2000 sq ft & 1000 sq ft) with electrical, and heating. Includes Dust Collector and Paint Booth/Exhaust Fan making this an ideal setup for a small business owner, contractor, collector, or car enthusiast. Local Zoning supports Secondary Dwellings, and there is opportunity for buyers to explore this option for the backyard space. With four bathrooms, ample living space, premium finishes, and a private country setting, this exceptional property delivers the perfect combination of comfort, convenience, and opportunity. A rare offering that truly has it all. (Note: Basement Office Picture Virtually Staged) (id:49269)
RE/MAX Hallmark Chay Realty
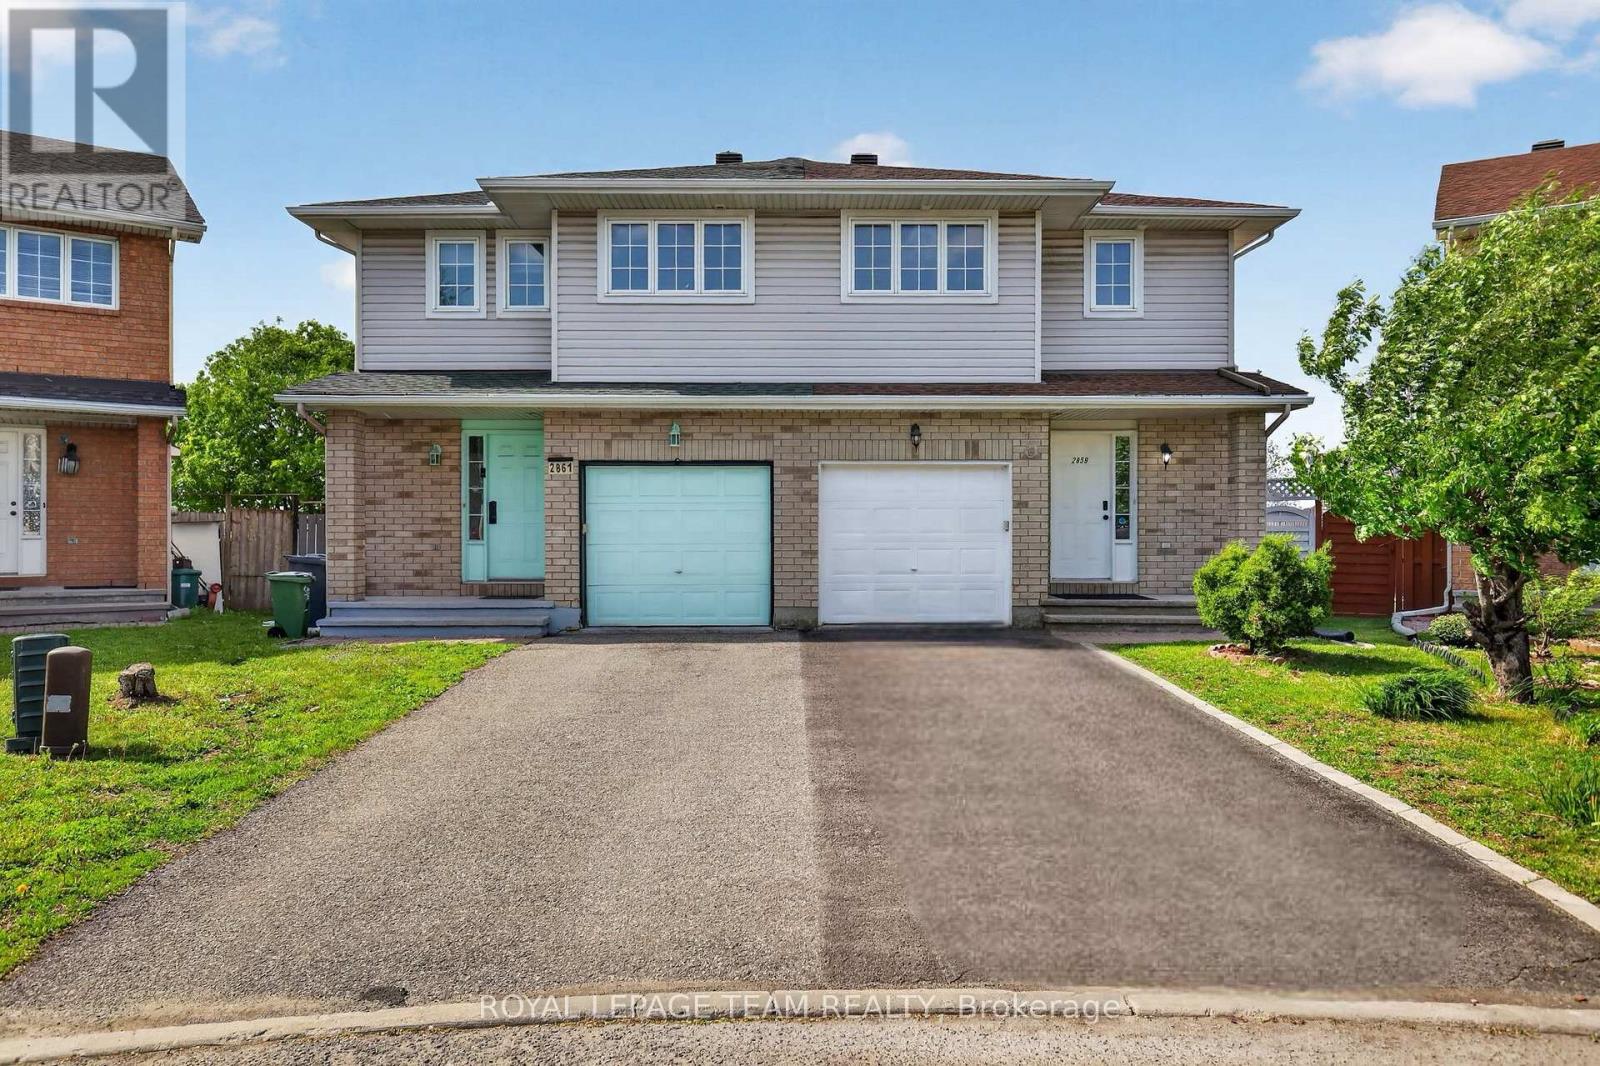
2859 Millstream Way
Ottawa, Ontario
Beautifully maintained and updated large semi-detached home ideally located on one of the best parts of a quiet family-friendly cul-de-sac in a highly sought-after central location! This bright and inviting 3 bedroom, 4 bathroom home features a functional open-concept layout, stylish luxury vinyl flooring, ceramic tile, large sun-filled windows, and a fully finished carpet-free basement complete with a 2-piece bathroom, offering incredible additional living space perfect for a family room, office, gym, or playroom. The main floor offers spacious living and dining areas, a cozy gas fireplace, powder room, and an updated kitchen with 4 stainless steel appliances and an eat-in area overlooking the backyard. Upstairs features a spacious primary bedroom with a full 4-piece ensuite, 2 additional generously sized bedrooms, and another full bathroom. Bathrooms on every level! Families will love the large fully fenced backyard, oversized deck and gazebo, attached garage, and driveway parking for 2 additional vehicles. Recent updates include roof (2019), washer & dryer (2019), furnace and A/C (2021), and fresh paint throughout. Unbeatable location within walking distance to South Keys Shopping Centre, Loblaws, Walmart, HomeSense, restaurants, parks, schools, transit, and the LRT South Keys Station, with quick access to the Airport Parkway. Move-in ready with pride of ownership throughout! (id:49269)
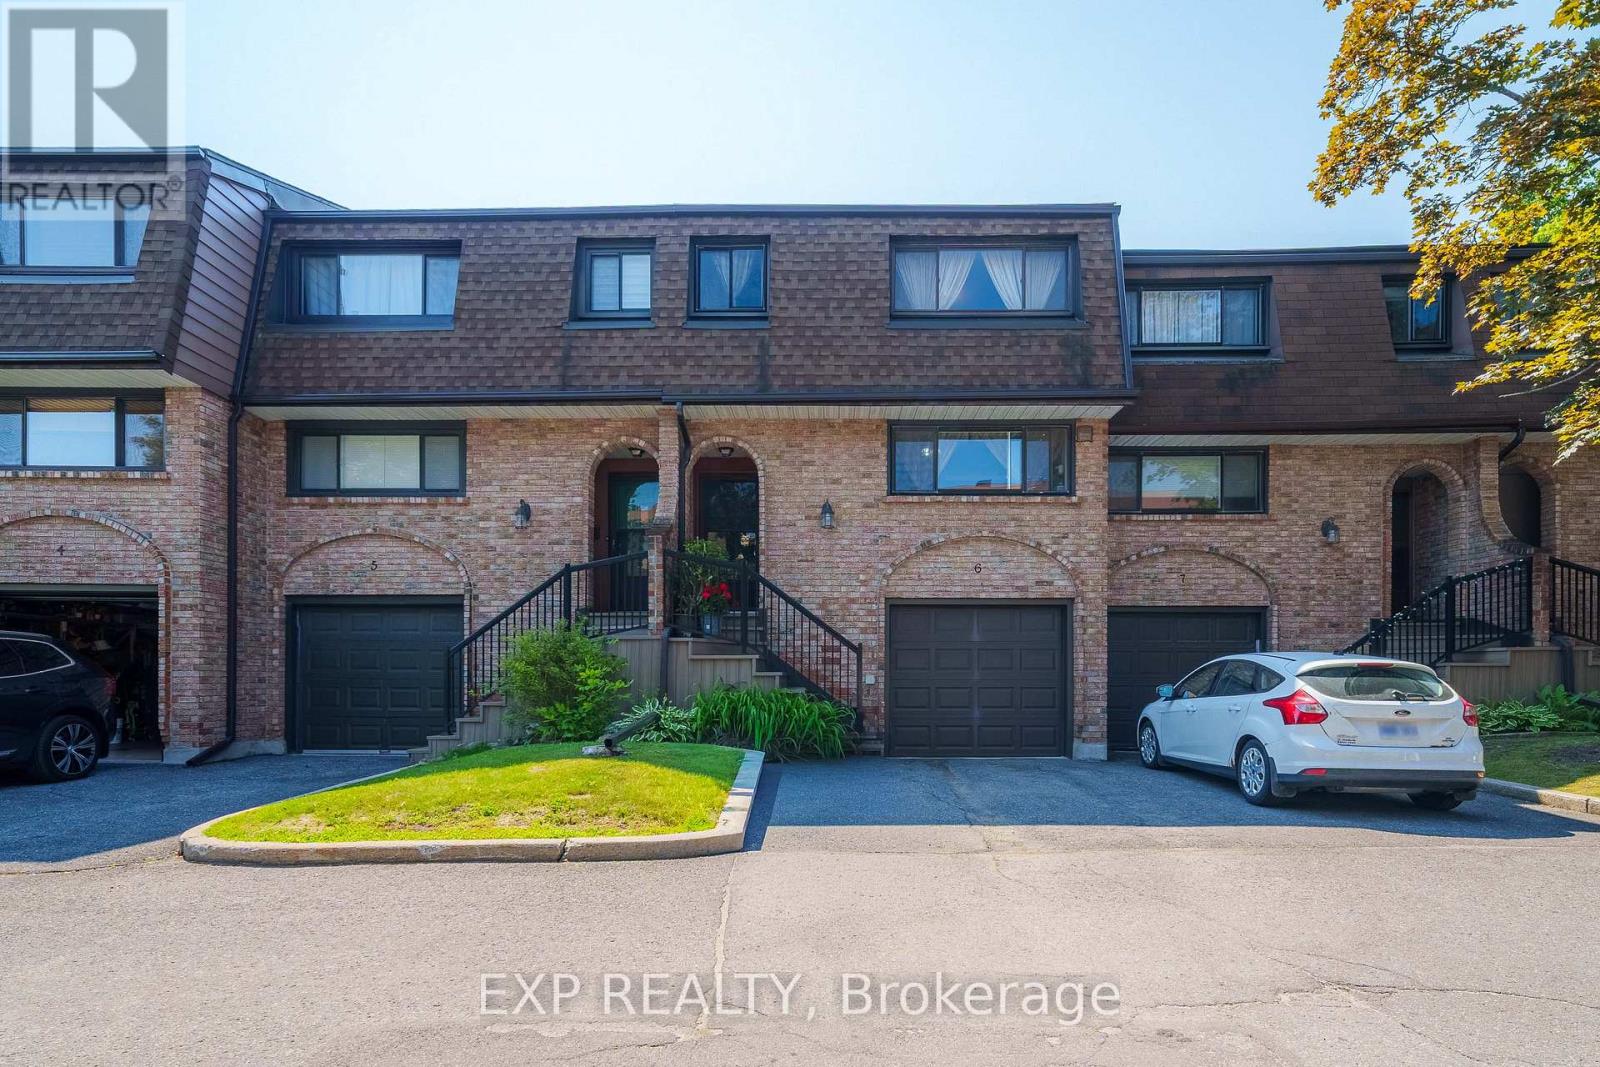
6 - 2 Bertona Street
Ottawa, Ontario
Step into a truly special home that radiates warmth, comfort, and decades of cherished memories. From the moment you walk through the door, you can instantly feel the immense pride of ownership and the meticulous care the sellers have poured into every corner of this 1975 build. This beautiful property has been lovingly maintained from the inside out, reflecting a genuine dedication to preserving its welcoming spirit. The entire house was freshly painted between 2025 and 2026 in a sophisticated, soft white-a bright yet grounded tone that adds an understated elegance to the space. The bathrooms have been carefully updated with beautiful new wall tiles, stylish vanities, and modern lighting, including the main bath (2023), the peaceful ensuite (2024), and a refreshed powder room (2024). Practical updates have been handled with the exact same thoughtfulness, featuring a reliable AC unit (2018) and a newer garage door replaced by the condo corporation (approx. 2020), which the owners paid to have fully insulated for added comfort. You can enjoy a vibrant, no rear neighbour, stress-free lifestyle here. Beyond the home, the location offers exceptional everyday convenience. You are perfectly situated just moments away from beautiful parks, green spaces, and fantastic shopping, with quick access to Algonquin College and Highway 417. This is far more than just a property; it is a deeply loved, move-in-ready home waiting to wrap its next family in comfort and true peace of mind. (id:49269)
265 Starlight Place
Ottawa, Ontario
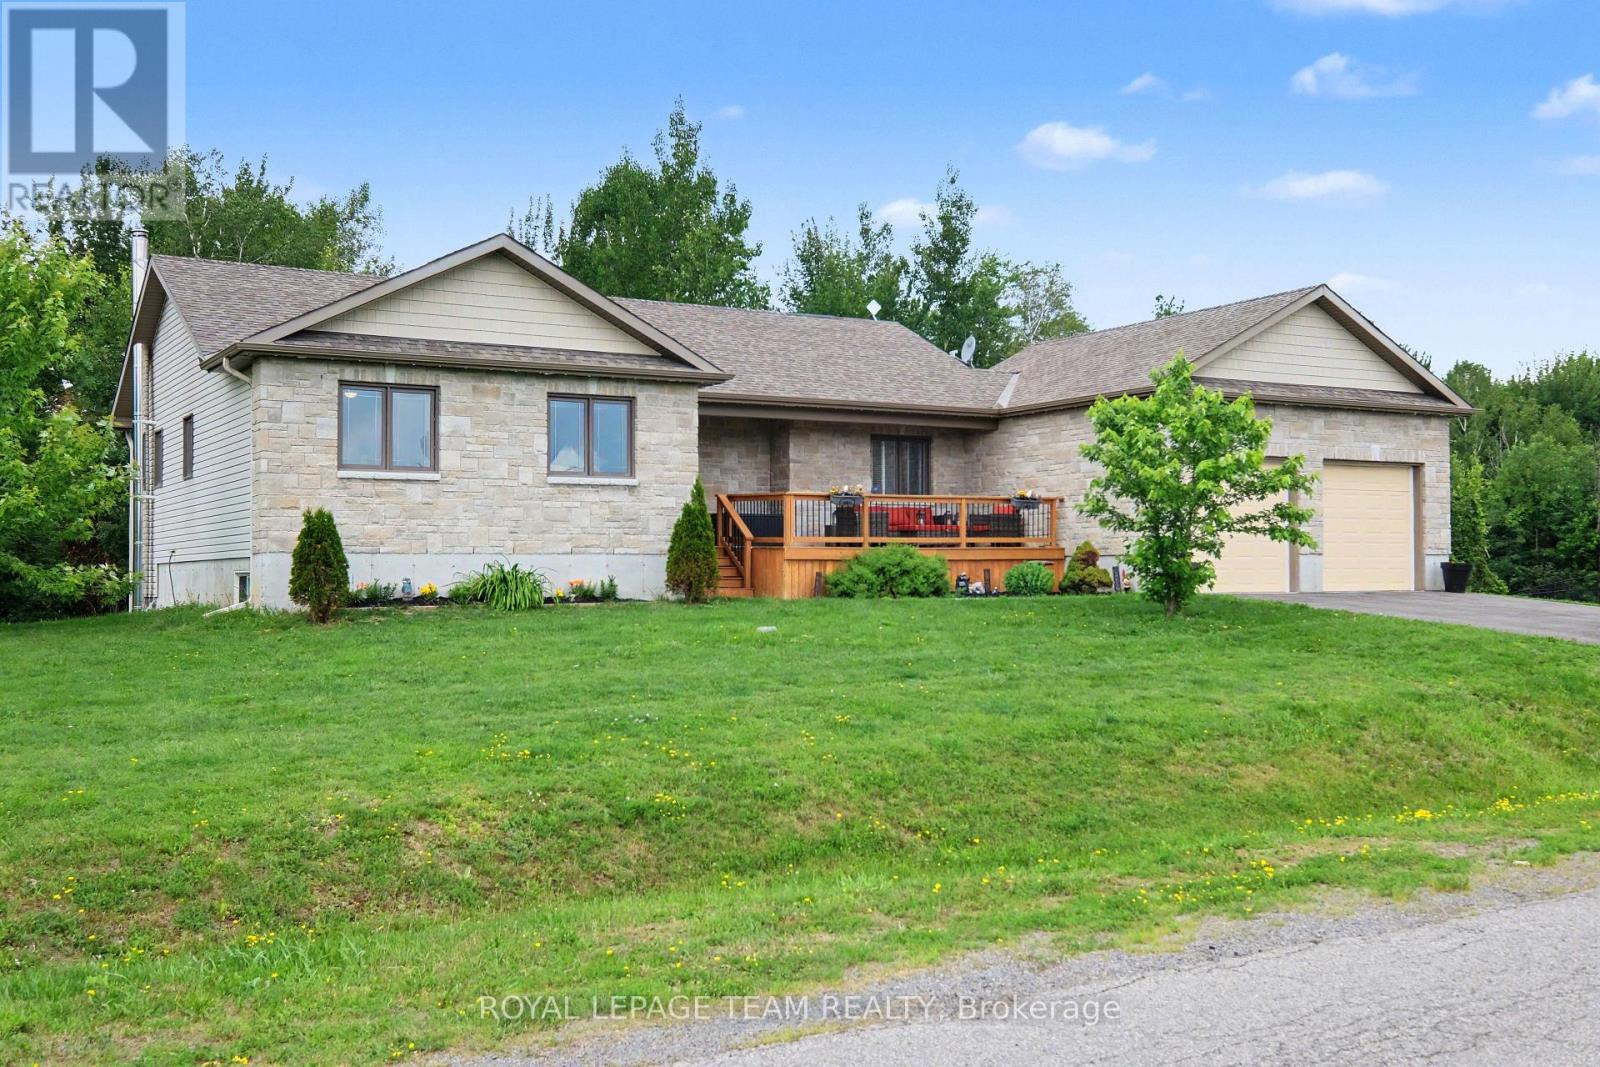
Bright open concept bungalow with walk out basement set on 2.13 acres. Kitchen features large island and newer cupboard doors (2 years)stainless appliances and a pantry. Open concept living and dining space which opens to a deck area for the BBQ and relaxing. Plenty of room for entertaining on the main level or in the games room and family room area of the walkout basement. Hardwood in main living areas and and primary bedroom, berber carpets in 2 of the bedrooms. Neutral palette throughout. Lower level features a cozy woodstove, storage, and a 2 piece bath with changing area before jumping into your enclosed hot tub room Which features removable screened in windows. Primary bedroom includes a walk in closet and second closet area for the those bulky sweaters, etc. and an ensuite bathroom. Two other generous sized bedrooms on the main floor. Great location minutes from the Dwyer Hill Military base, Stittsville and Richmond. Numerous schools available. Generlink backup for those occasional hydro outages and peace of mind. Basement area finished with laminate flooring- so much space! 12' by 20' garden shed included and also 10' X 10' gazebo for those warm summer days. New permanent lighting installed 'Showlights' festive lighting for all seasons by an app on your phone.This all on a lot over 2 acres which has a private treed area behind. Access to all city of Ottawa schools and facilities. Just move in! (id:49269)

343 Voyageur Place
Russell, Ontario
*FULL HST REBATE INCLUDED IN LISTING PRICE*Homes offers an award-winning home in designs & energy efficiency, ranking in the top 2% across Canada for efficiency ensuring comfort for years to come. Backing onto the10.2km nature trail, with a 5 min walk to many services, parks, splash pad and amenities! This home offers an open concept main level with engineered hardwood floors, a gourmet kitchen with cabinets to the ceiling & leading to your covered porch overlooking the trail. A hardwood staircase takes you to the second level with its 3 generously sized bedrooms, 3 washrooms, including a master Ensuite, & even a conveniently placed second level laundry room. The exterior walls of the basement are completed with drywall & awaits your final touches. Please note that this home comes with triple glazed windows, a rarity in todays market. Lot on Block 2, Unit B. Middle unit. *Please note that the pictures are from similar Models but from a different unit.* (id:49269)
77 Russell Street E
Smiths Falls, Ontario
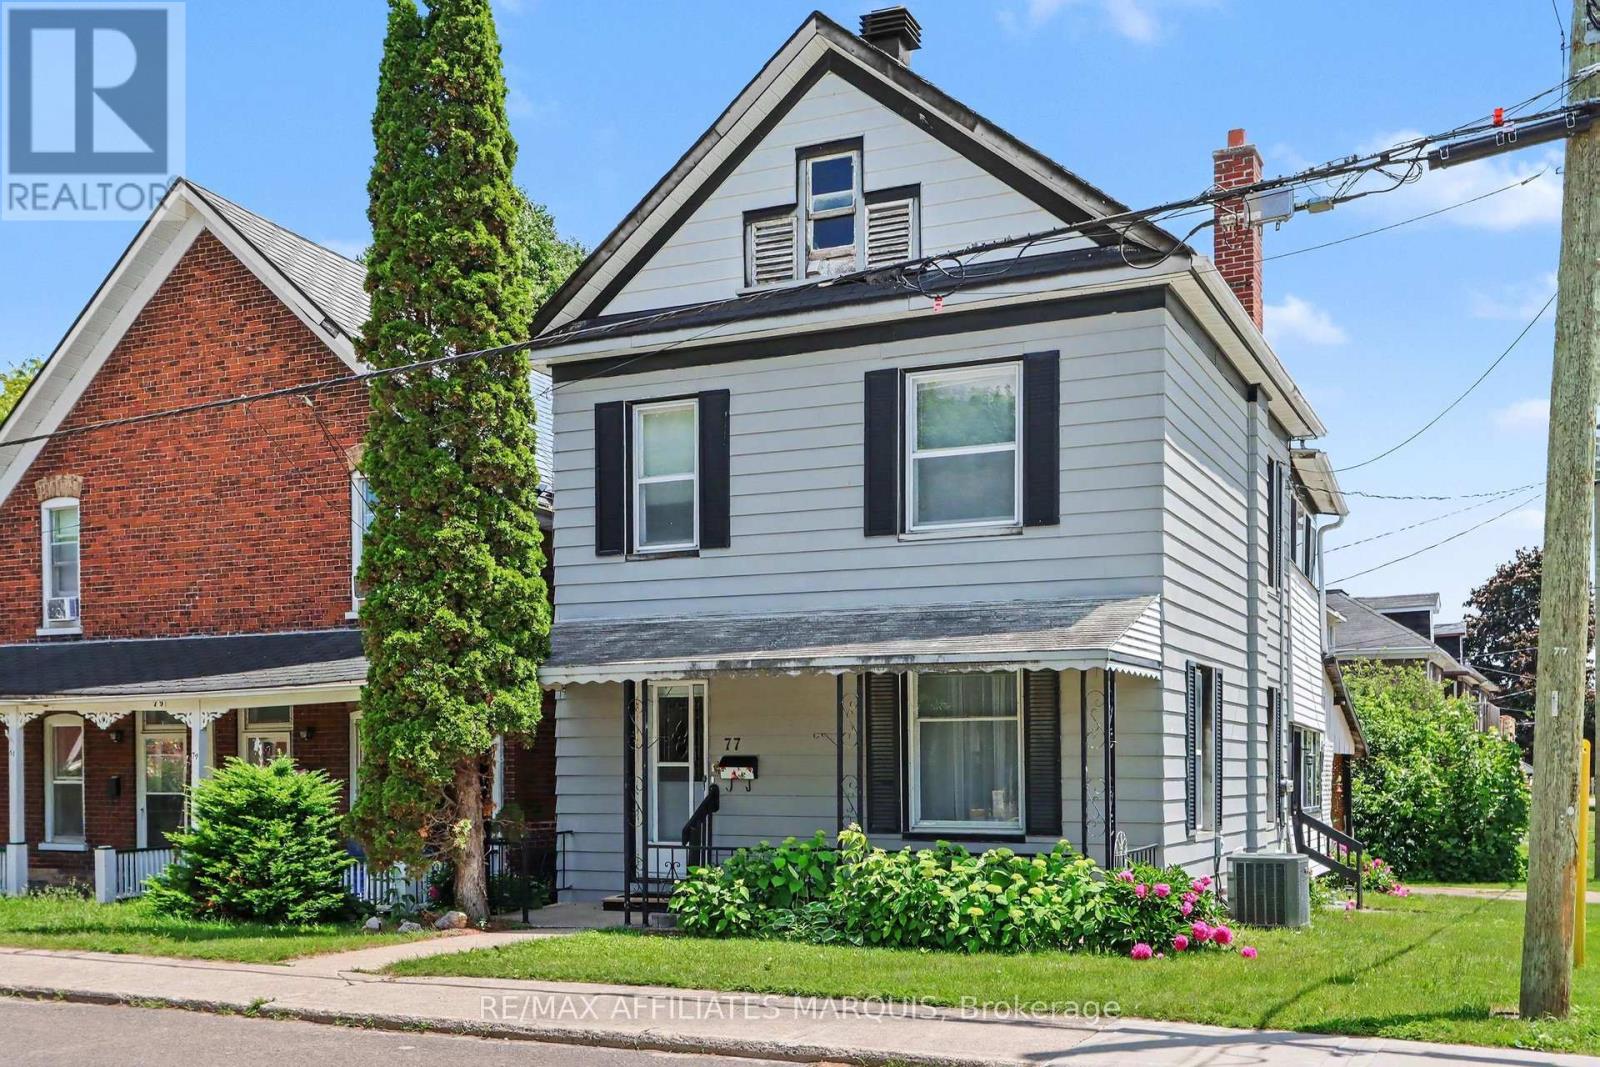
Welcome to 77 Russell St E offering a great opportunity for first time buyers, investors, or design enthusiasts. Priced to reflect its need for TLC, this property is being offered as a "handyman special" and is your ticket to create the home of your dreams while building valuable sweat equity. This charming two storey property greets you with a cute front porch, perfect for winding down in the evening. The carport adds convenience and is steps away from the side entry that could act as a mudroom or storage area for outdoor gear or school bags. The bright eat-in kitchen is a great place to catch up on the days events and prepare the next meal to serve in the spacious dining room that opens to the living room. Climb the quaint staircase to find three comfortable bedrooms and two bathrooms. Owned by the same family for over 40 years, this home is ready for updates and modern touches to add to the coziness that it already exudes. (id:49269)
1467 Meadow Road N
Ottawa, Ontario
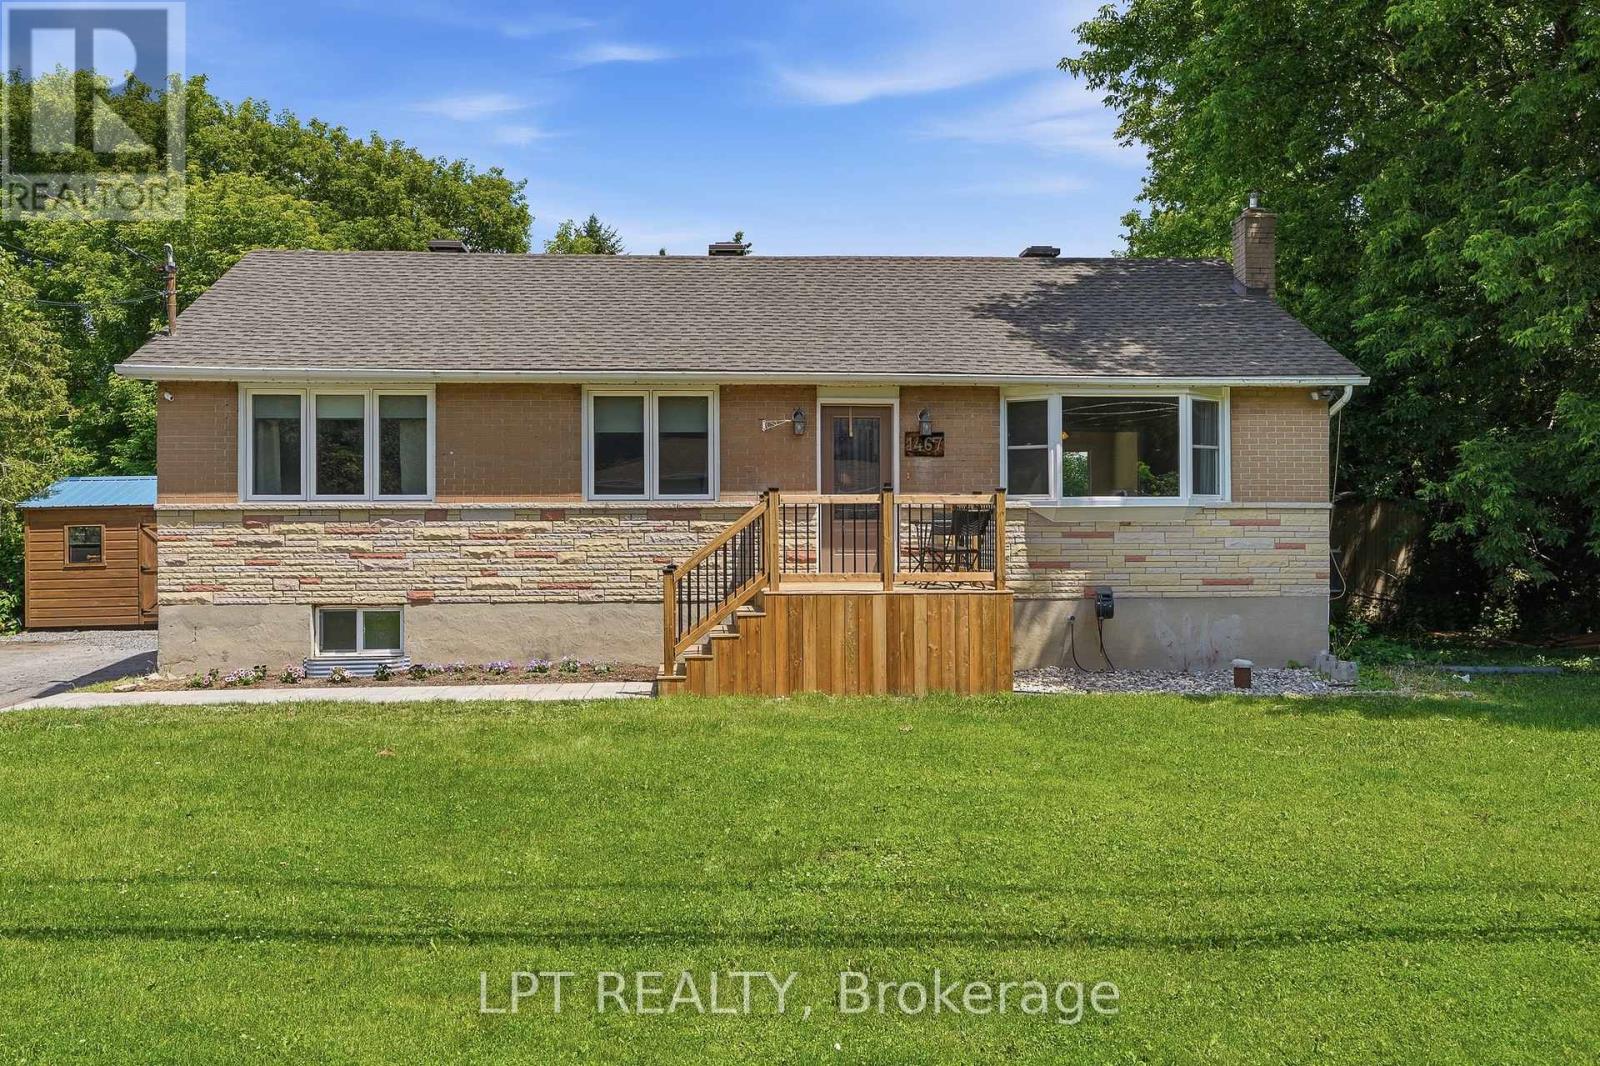
Welcome to 1467 Meadow Drive in the desirable community of Greely! This well-maintained 3-bedroom, 2-bathroom home offers the perfect blend of comfort, privacy, and modern updates. Situated on a large private lot, this property provides plenty of outdoor space to relax, entertain, and enjoy country living while remaining close to city amenities.Inside, you'll find a bright and inviting layout featuring numerous recent upgrades, including a stunning new kitchen completed in 2026. Additional improvements include a new front walkway and deck (2025) and a new roof (2025), offering peace of mind for years to come. The partly finished lower level features a cozy wood stove, creating the perfect space for family gatherings, a recreation room, or a home office.Whether you're looking for more space, privacy, or a move-in-ready home with major updates already completed, 1467 Meadow Drive is a fantastic opportunity you won't want to miss. (id:49269)
180 Jardiniere Street
Ottawa, Ontario
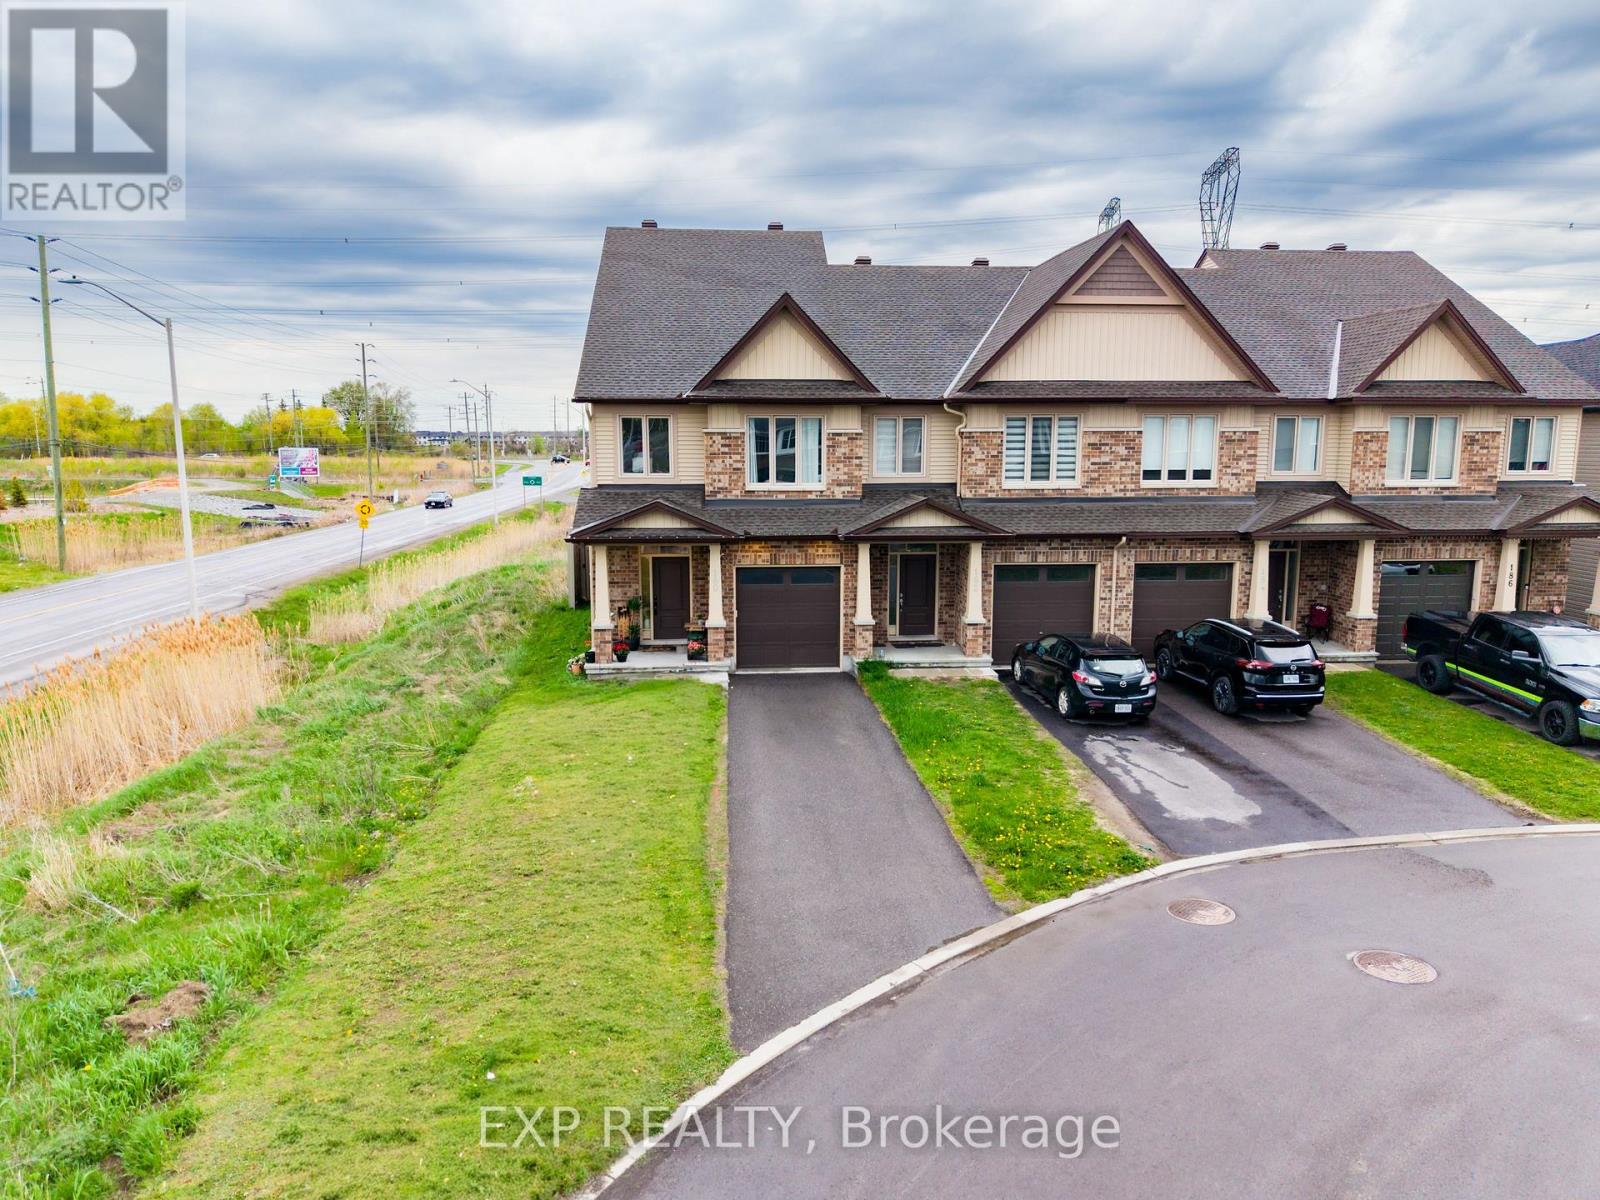
Priced to Sell - Fall in Love with This One-of-a-Kind End-Unit! Welcome to this exceptional Tartan Gala end-unit townhouse, offering over 2,400 sq. ft. of beautifully finished living space, 4 bedrooms, and an outstanding blend of style, comfort, and functionality. Built in late 2020 and located in the highly sought-after EdenWylde community in Stittsville, this move-in-ready home is loaded with premium upgrades and features the rare convenience of a two-car driveway. The bright, open-concept main floor is perfect for everyday living and entertaining, showcasing a stunning modern kitchen with sleek black stainless steel appliances that flows seamlessly into the spacious living and dining areas, highlighted by gleaming hardwood floors. Upstairs, you'll find a generous primary retreat complete with a private ensuite, a convenient second-floor laundry room, and three additional well-sized bedrooms-ideal for growing families, guests, or a home office. The fully finished lower level expands your living space with a massive family room featuring a cozy fireplace, plus plenty of storage for all your needs. Situated in a welcoming, family-friendly neighbourhood close to parks, schools, shopping, and everyday amenities, this home offers the perfect combination of modern living and an unbeatable location. Don't miss this incredible opportunity to own one of Stittsville's most desirable end-unit homes-schedule your private viewing today! (id:49269)
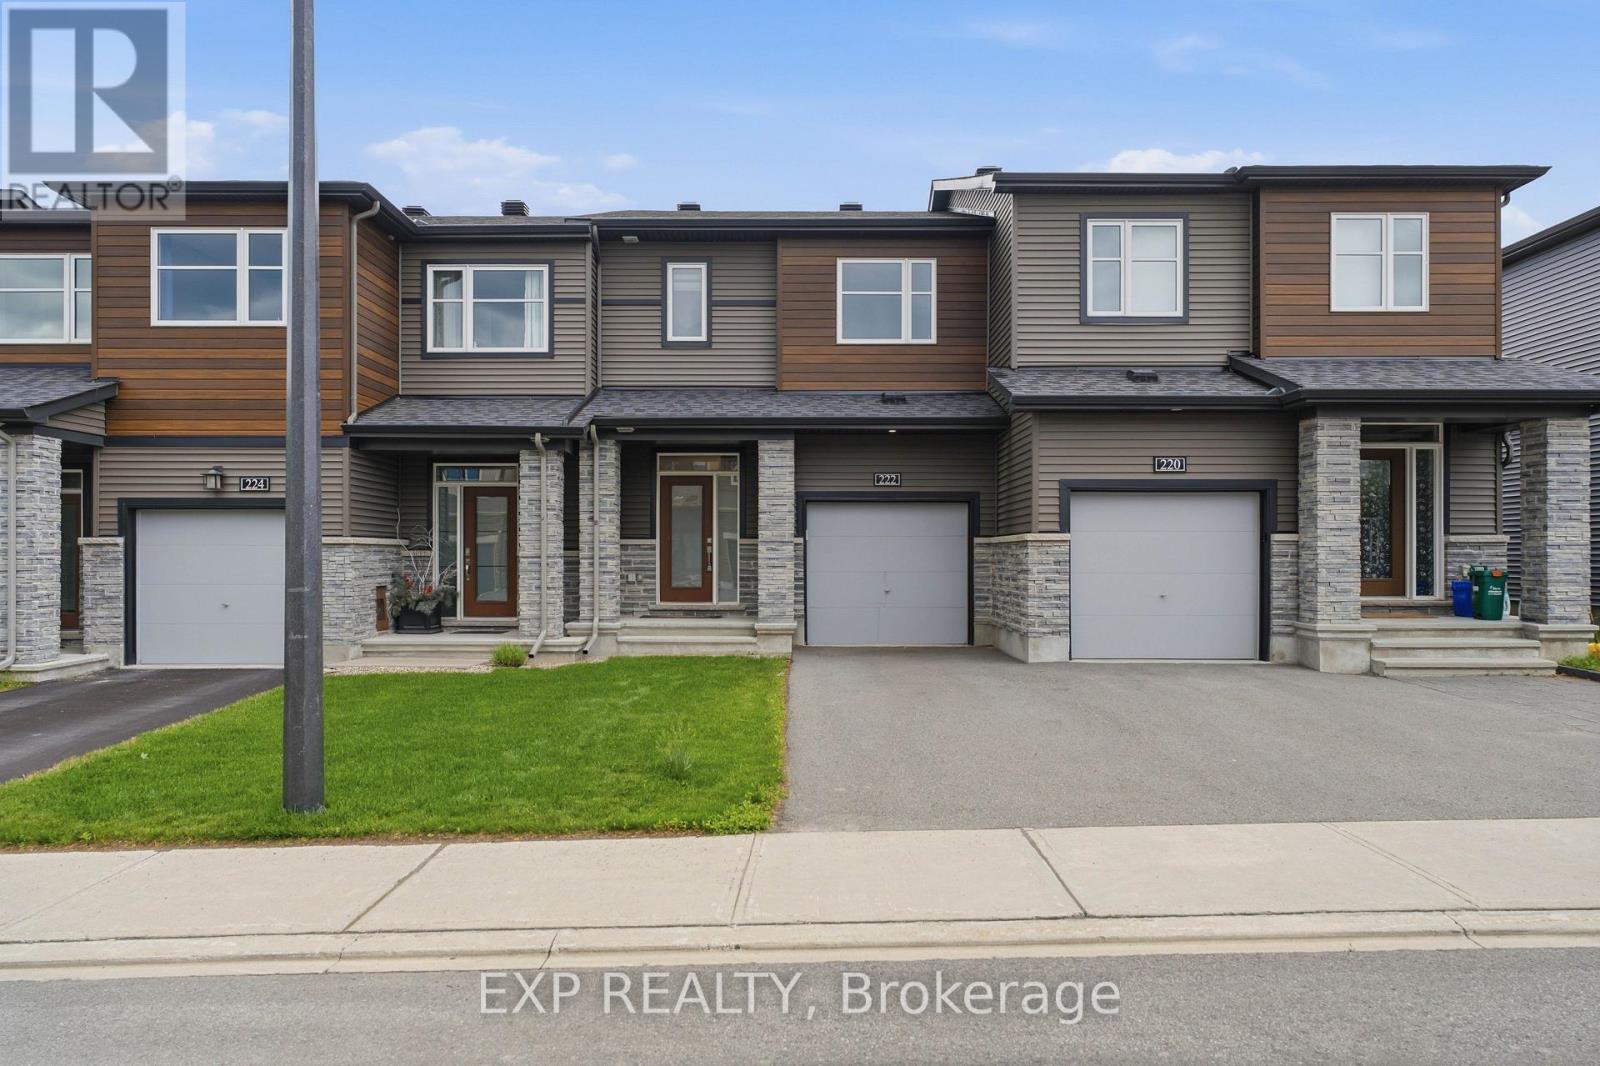
222 Geyser Place
Ottawa, Ontario
Welcome to 222 Geyser Place, a stylish 3-bed, 3-bath Minto townhome built in 2019 and priced to move! Backing onto no rear neighbours with lush greenery as your backdrop, this home offers the kind of privacy that's hard to find. Step through the welcoming foyer and into a bright, open-concept main level featuring warm hardwood floors throughout. The spacious living and dining area flows seamlessly into a well-appointed kitchen showcasing white cabinetry, a patterned tile backsplash, stainless steel appliances, and a large window overlooking the backyard. A convenient powder room completes the main floor. Upstairs, you'll find three generously sized bedrooms, including a primary suite with a walk-in closet and a private ensuite. A well-finished full bath with tiled tub/shower serves the additional bedrooms. The finished basement offers a versatile rec room, ready for whatever you need the space to be. Out back, enjoy a fully fenced yard with lush green grass which serves as your own private retreat. The attached single-car garage adds everyday convenience. Located in sought-after Barrhaven with quick access to transit, shops, top schools, and major commuter routes. Don't miss this one! (id:49269)
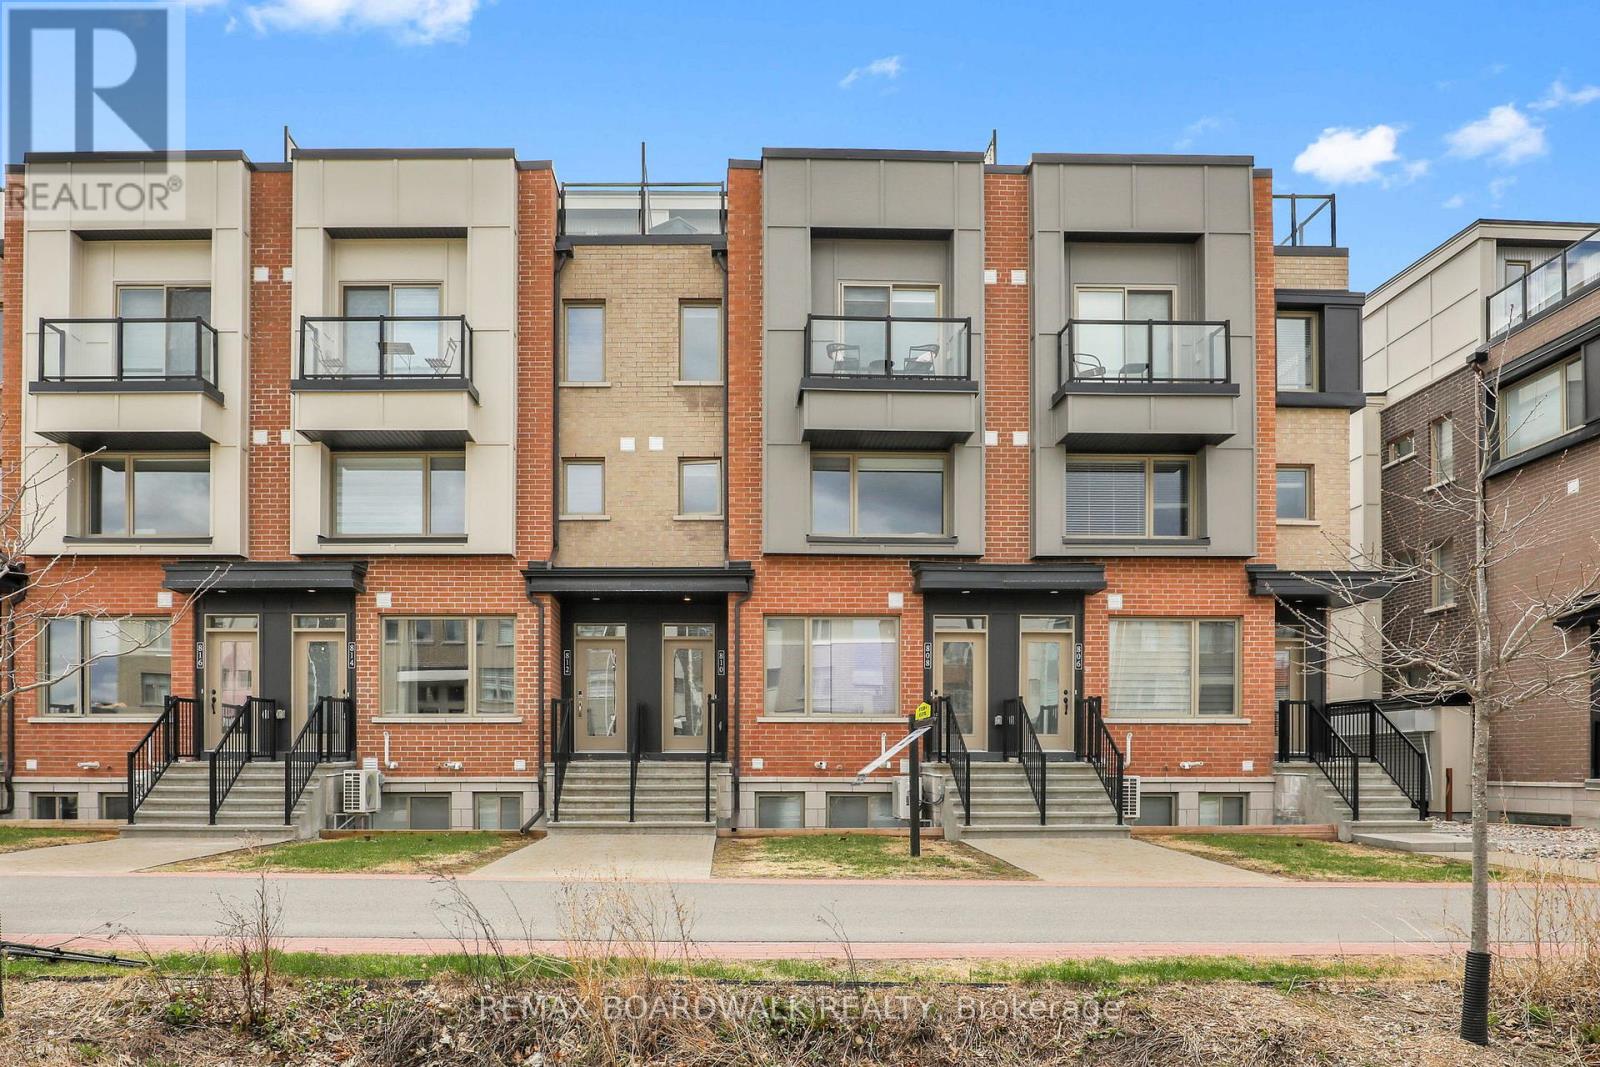
810 Mikinak Road
Ottawa, Ontario
Welcome to this move-in ready condo built in 2021 in the sought-after & popular Rockcliffe Wateridge Village! The open concept main floor is filled with natural lights and showcases high-end laminate flooring, large living room, dining room and a Chef's kitchen with granite countertops, stainless steel appliances, ample cabinetry and a wide prep island with built-in sitting area. Going up the stairs you find a well sized secondary bedroom along with the primary suite that features a walkout balcony, walk-in closet and direct access to the modern & stylish 5pc main bathroom with dual sinks. A few more steps up bring you to your personal & ultra-private rooftop terrace with beautiful sunset views...the perfect place to entertain friends, read a book or watch a movie under the stars! Great features include custom blinds, upper level storage closet, stacked in-unit laundry, Ecobee smart thermostat, Bell Fibe connection, tankless hot water system & owned surface parking space. Located close to great school, multiple parks, various walking/biking trails, the Montfort Hospital, CSIS, Canadian Aviation & Space Museum, Rockcliffe Yacht Club, Blair LRT, Beechwood Village & the St. Laurent Shopping Centre. (id:49269)
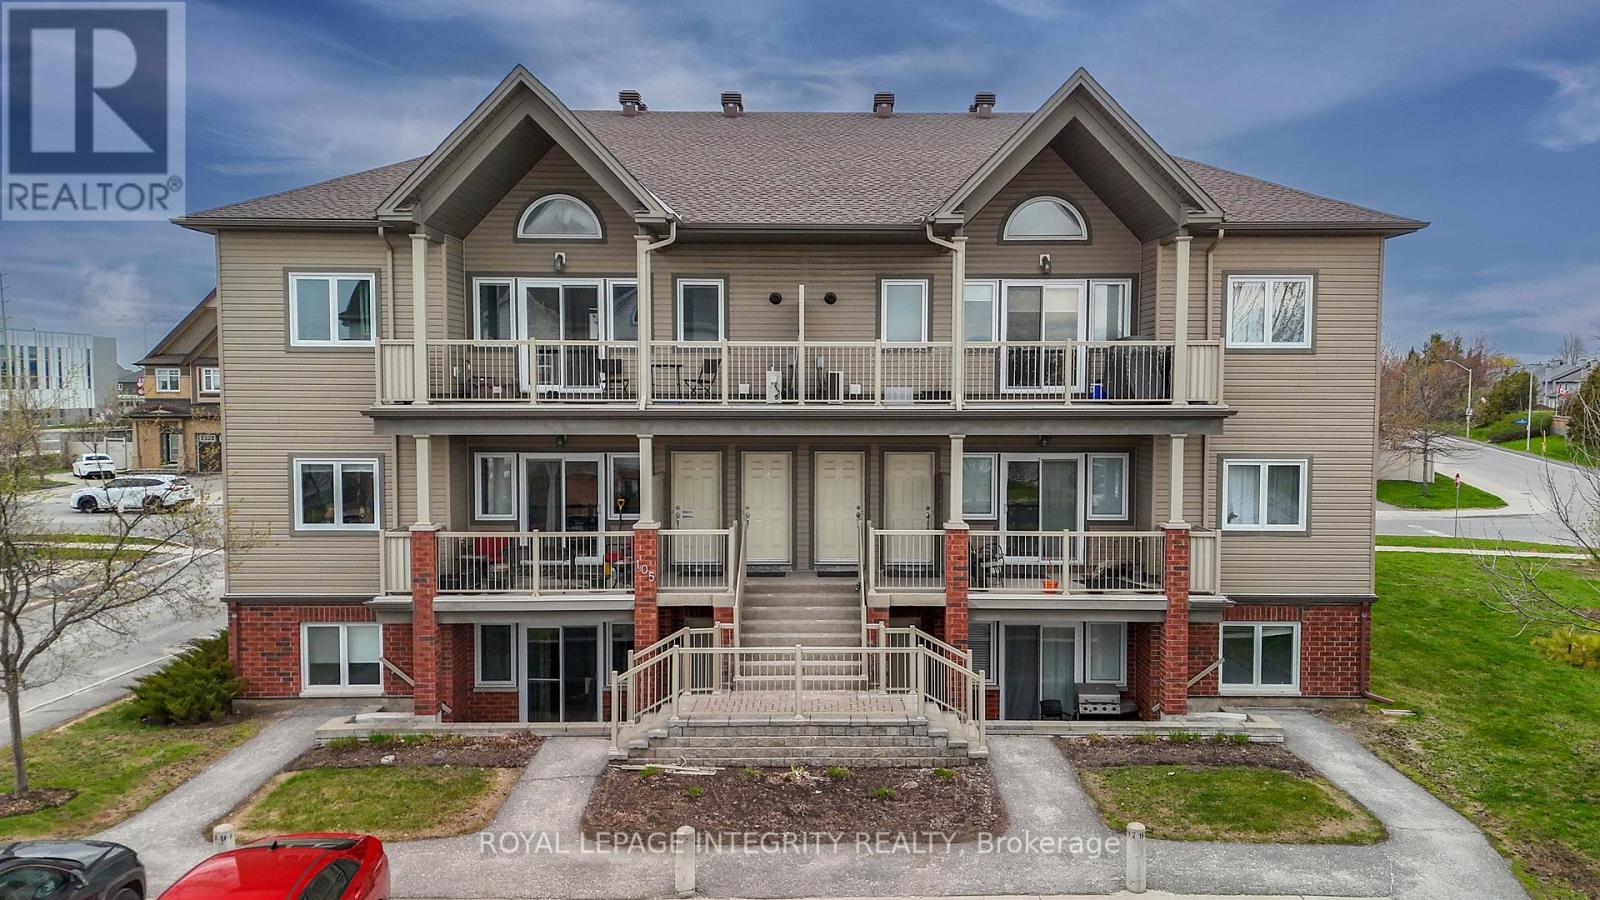
K - 105 Fraser Fields Way
Ottawa, Ontario
FRESHLY PAINTED! Experience the height of sophisticated urban living in this stunning well maintained apartment. As a premium upper-level unit, this home welcomes you with soaring cathedral ceilings and an abundance of natural light that flows through grand windows, creating an airy, expansive atmosphere with the rare luxury of having no neighbours living above you. Your daily life centers around a sun-drenched, open-concept living and dining area where the dramatic vertical space makes every moment feel significant. For the home chef, the well-appointed kitchen is a dream, featuring stainless steel appliances and a sleek granite countertops. When you want to take the party outside, step through the glass doors onto your massive 23-foot balcony. This impressive outdoor retreat comes complete with a privacy screen. An ideal oasis for summer BBQs, GUESS WHAT? Natural Gas installed to connect your barbecue! It is a quiet sunset relaxation. The private quarters are designed for ultimate comfort and flexibility. The primary bedroom WITH A PRIVATE ENSUIT (FULL BATHROOM), continues the architectural theme with its own vaulted ceiling. A generously sized second bedroom sits across the unit, providing the perfect featuring a stand-up shower and a main bath with a soaker tub, morning routines are effortless and spa-like. Every detail in this home is crafted for a modern lifestyle, from the warm flooring in the main areas to the practical in-unit laundry. Nestled in the heart of Barrhaven, you'll enjoy a life of total convenience with grocery stores, trendy restaurants, and parks just steps away, while rapid access to Highway 416 and OC Transpo keeps the rest of the city within easy reach. Welcome home to a space that truly rises above the rest. *Please note that some images have been digitally enhanced. (id:49269)
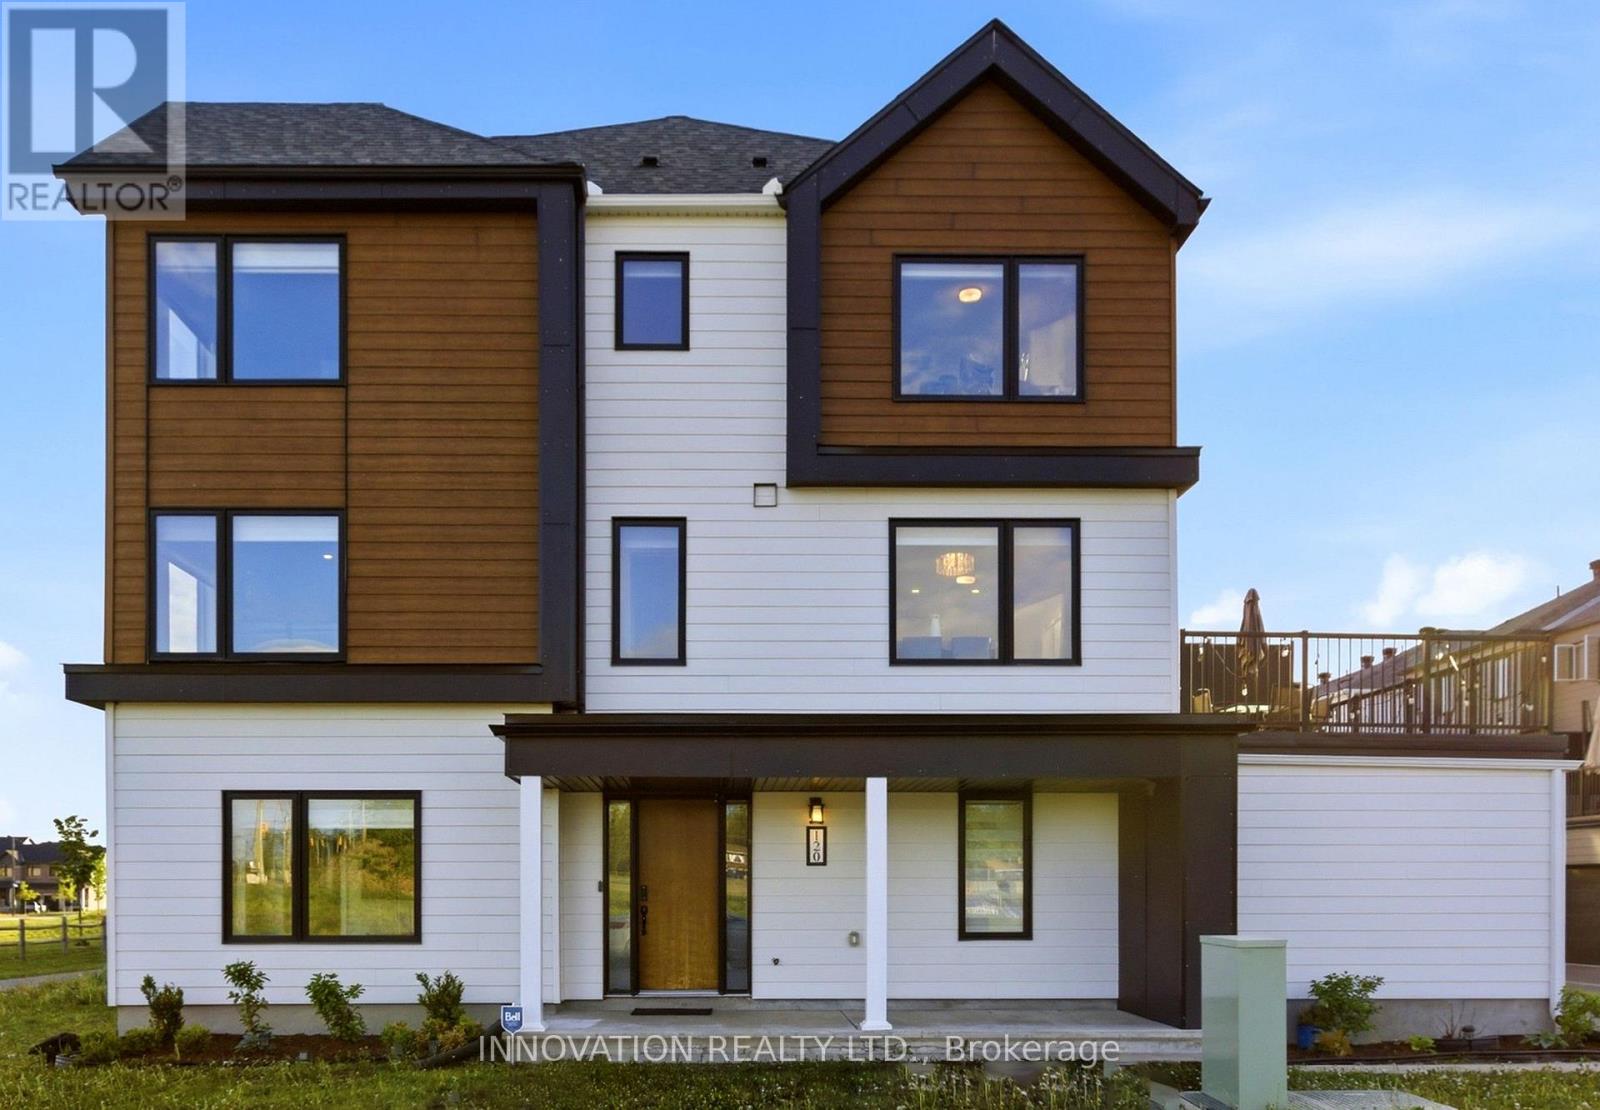
120 Kyanite Lane
Ottawa, Ontario
Welcome to this beautifully upgraded corner-unit townhome feels more like a semi-detached in Barrhaven. Offering 4 bedrooms, 4 bathrooms, and a rare double-car garage, this home backs onto a park with no rear neighbours and provides the space and privacy many families are looking for. The ground level features a bedroom complete with a walk-in closet and full ensuite bathroom, ideal for guests, extended family, or a home office. The second floor offers a contemporary kitchen with quartz countertops, stainless steel appliances, a stylish backsplash, and abundant cabinetry, opening to spacious living and dining areas along with a convenient powder room. Oversized windows throughout the home provide an abundance of natural light, while upgraded light fixtures and a spacious balcony add to the appeal. The primary suite features a walk-in closet and private ensuite, while two additional bedrooms share a well-appointed family bathroom. The double-car garage comfortably accommodates two vehicles and provides additional storage space. Located just a 2-minute walk to St. Joseph Catholic High School and a 10-minute walk to Marketplace Shopping Centre. Close to parks, schools, shopping, dining, transit, and recreational amenities, this is a great opportunity to own a spacious and well-maintained home in one of Barrhaven's most sought-after communities. Book your private viewing today! (id:49269)
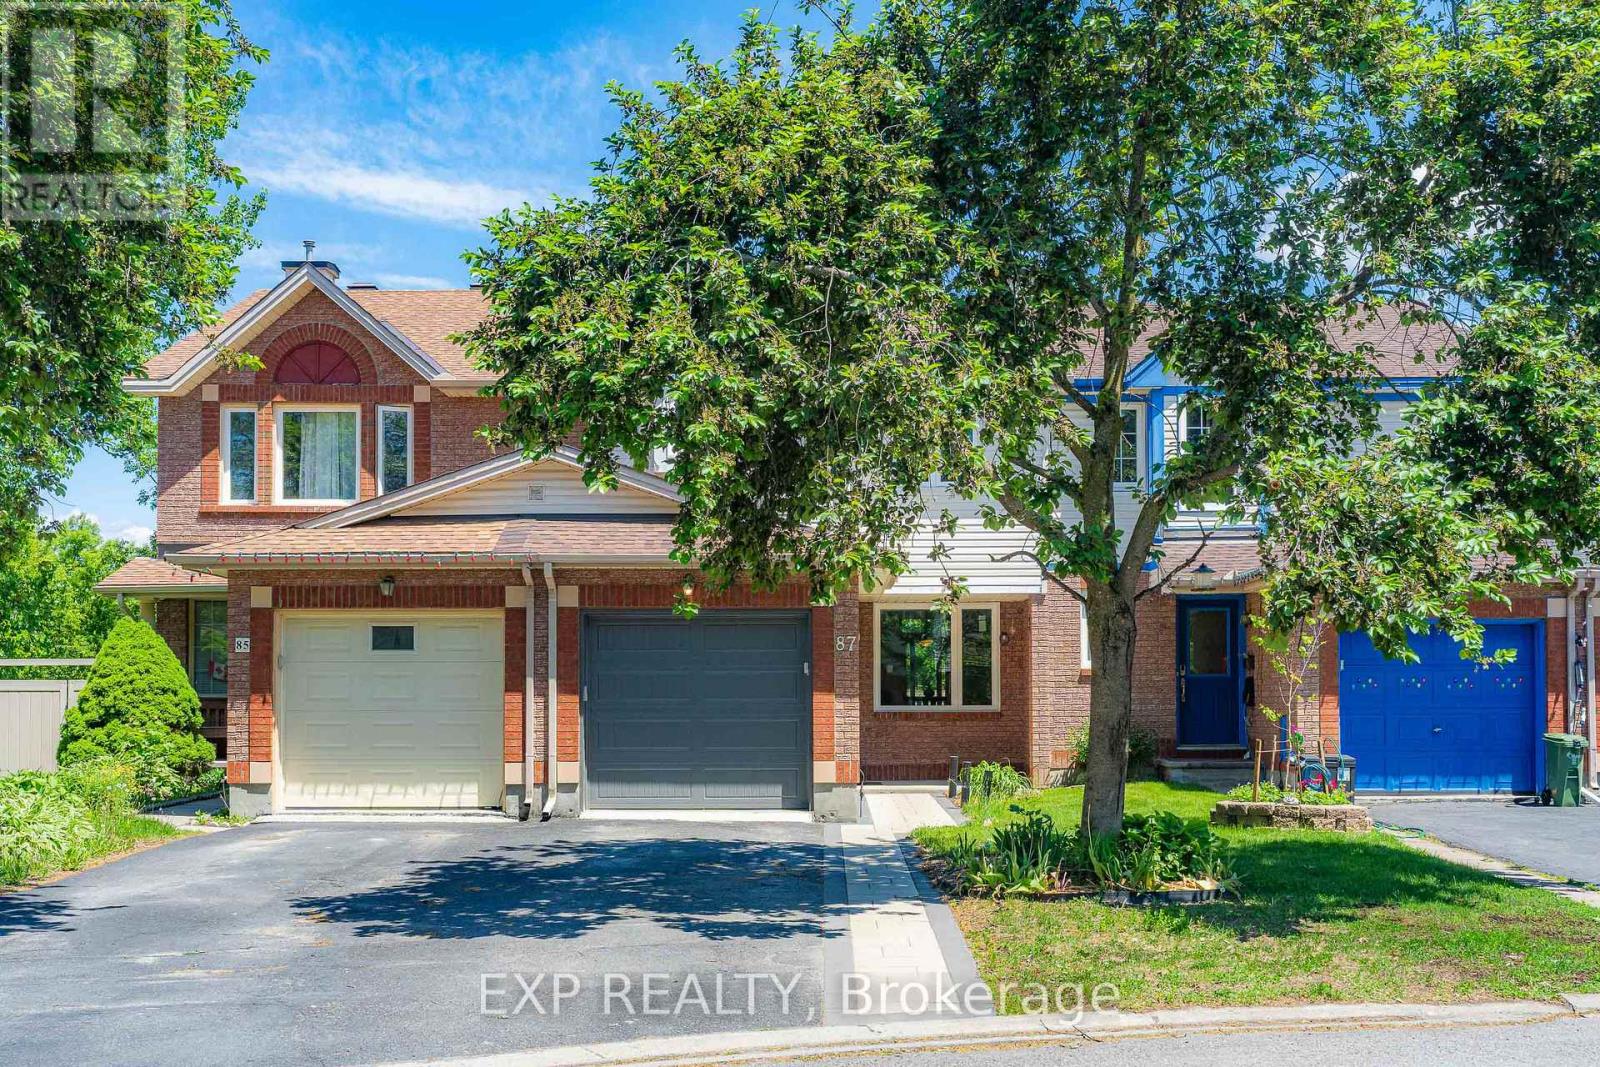
87 Banchory Crescent
Ottawa, Ontario
Backing onto MATURE TREES and a TRANQUIL RAVINE with NO REAR NEIGHBOURS and a DREAMY walkout basement leading to a MASSIVE 19' x 10' private deck, this Morgan's Grant townhome in Kanata is the kind of find that stops your scroll and books a showing. Over $100,000 in renovations completed in the past three years have transformed this home from top to bottom with every detail done right. BRAND NEW engineered hardwood flows through the main and second floor, STRIKING matte black railings give the staircase a clean modern edge, and the kitchen is finished with quartz countertops, a single bowl sink, and a SEAMLESS one-piece backsplash matched perfectly to the counter for that POLISHED cohesive look. Two FULLY RENOVATED bathrooms have been completely reimagined from head to toe, and FRESH interlock front and back ties the outdoor spaces together with a CRISP intentional finish. OVERSIZED new windows frame that GORGEOUS RAVINE backdrop from inside, filling every room with natural light and a sense of calm that is GENUINELY RARE at this price point. Tucked into one of Kanata's most CHERISHED mature neighbourhoods, this home is MOVE-IN READY, THOUGHTFULLY RENOVATED, and sitting on one of the most COVETED lots in the community. Homes like this DO NOT WAIT, and neither should you! 2023-2026 Updates: 50yr Roof Shingle, Triple Glaze Windows w/25yr Warranty, PVC Fence, Attic Insulation, Insulated garage door, Front & backyard Interlock, Both full bathrooms, HRV, Heat Pump, Kitchen Counter & Backsplash, Dishwasher, Stove, Range Hood, Washer, Dryer, Shed, Engineering floors on both levels, premium vinyl flooring in kitchen and walk-out bsmt. (id:49269)

704 Brian Good Avenue
Ottawa, Ontario
Welcome to this spectacular, highly upgraded 2016 built Claridge 'Infinity' model executive townhome, boasting 2,170 sq. ft. of impeccably finished, turn key living space loaded with premium upgrades throughout. Designed with a model home aesthetic, this property perfectly balances sophisticated elegance with everyday comfort, accented by upgraded light fixtures across all levels. The sun drenched, open concept main level welcomes you with modern potlights, premium hardwood flooring, and an impressive hardwood staircase featuring upgraded spindles. Culinary enthusiasts will love the contemporary two tone kitchen, fully equipped with stainless steel appliances, premium quartz countertops, stylish cabinetry, and a coveted, spacious walk in pantry. Upstairs hosts plush berber carpets, a convenient dedicated laundry room, a modern main bath, and two bright, generously sized front bedrooms. The primary suite serves as a private oasis, featuring a spacious walk in closet and a spa like ensuite complete with upgraded dual Jack and Jill sinks. Every bathroom throughout the home has been elevated with premium quartz vanities. The fully finished basement also features plush berber carpeting, offering a cozy, light filled rec room centered around a warm natural gas fireplace, the ultimate setting for movie nights or relaxation, along with a large, dedicated extra storage area. Step outside to a lovely backyard that comes partially fenced. Perfectly positioned for lifestyle and commuting, you are just a 10 minute stroll to the Rideau River and the Barrhaven bridge, with rapid access to major transit routes and the LRT. * Some photos are virtually staged * (id:49269)
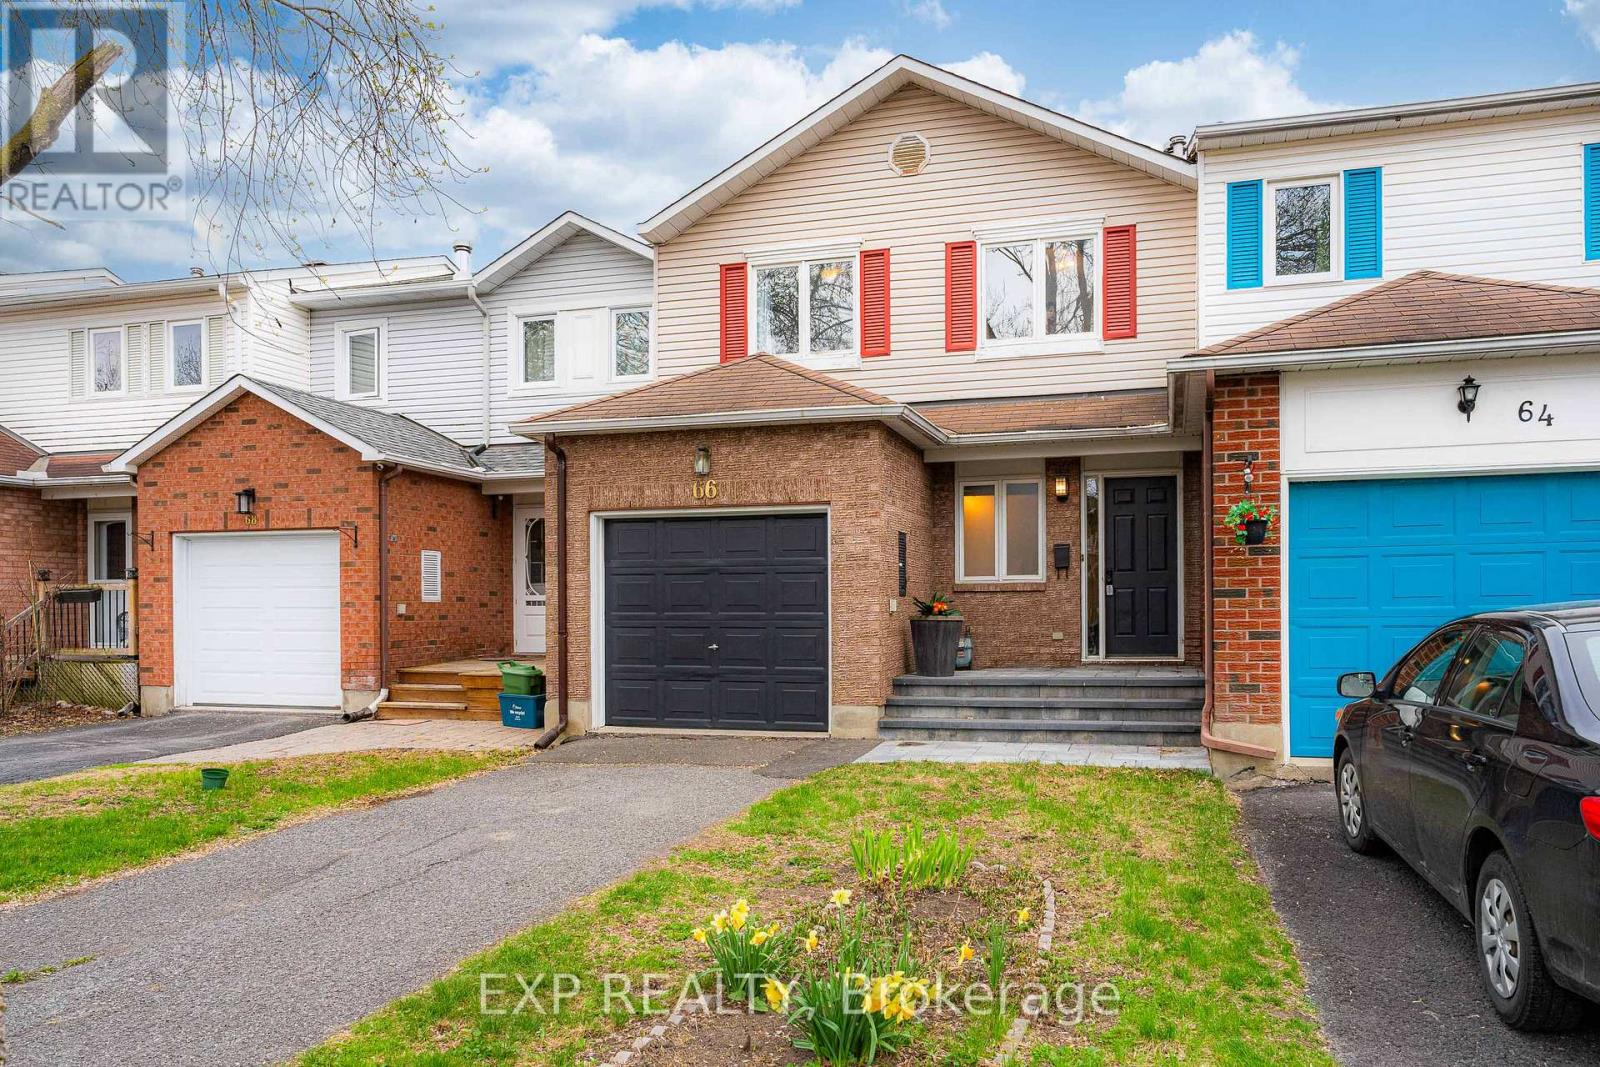
66 Kimbolton Crescent
Ottawa, Ontario
Welcome to Morgan's Grant, where NO REAR NEIGHBORS and a backyard that backs directly onto a serene POND set the stage for something truly special. Every time you look outside, it feels like a living painting, constantly changing with the seasons, a quiet winter wonderland, spring's fresh bloom, summer days dotted with ducks and Canada geese, and fall wrapped in fiery maple tones. From the moment you arrive, the beautifully finished INTERLOCK (2024) and striking exterior create that instant sense of arrival. Step inside to an OPEN-TO-ABOVE STAIRCASE that fills the home with light and air, while GLEAMING HARDWOOD FLOORS span both levels (1st flr 2015 / 2nd flr 2019), leading you into a warm, FIRELIT LIVING ROOM that invites you to slow down and stay awhile. The kitchen is both stylish and functional, featuring STONE COUNTERTOPS (2015), STAINLESS STEEL APPLIANCES including a BRAND NEW REFRIGERATOR (2026), and a sunlit eating area where those peaceful POND VIEWS become part of your everyday routine. Upstairs, NEW CARPET (2025) guides you to a PRIVATE PRIMARY RETREAT overlooking the water, complete with a beautifully RENOVATED ENSUITE (2021) that feels fresh, calm, and quietly luxurious. The MASSIVE FINISHED BASEMENT offers incredible flexibility with a spacious recreation zone, CUSTOM STORAGE, and a DEDICATED LAUNDRY AREA, ready to adapt to your lifestyle. Bathed in SOUTHEAST EXPOSURE, the home is filled with natural light while backing onto a tranquil POND and GREEN SPACE, offering a rare sense of privacy and connection to nature. With key updates already completed, including ROOF (2017), FURNACE/HWT (2011), and AC (2021), this home blends comfort, style, and everyday ease, creating a setting that feels peaceful, grounded, and effortlessly connected to the outdoors. (id:49269)
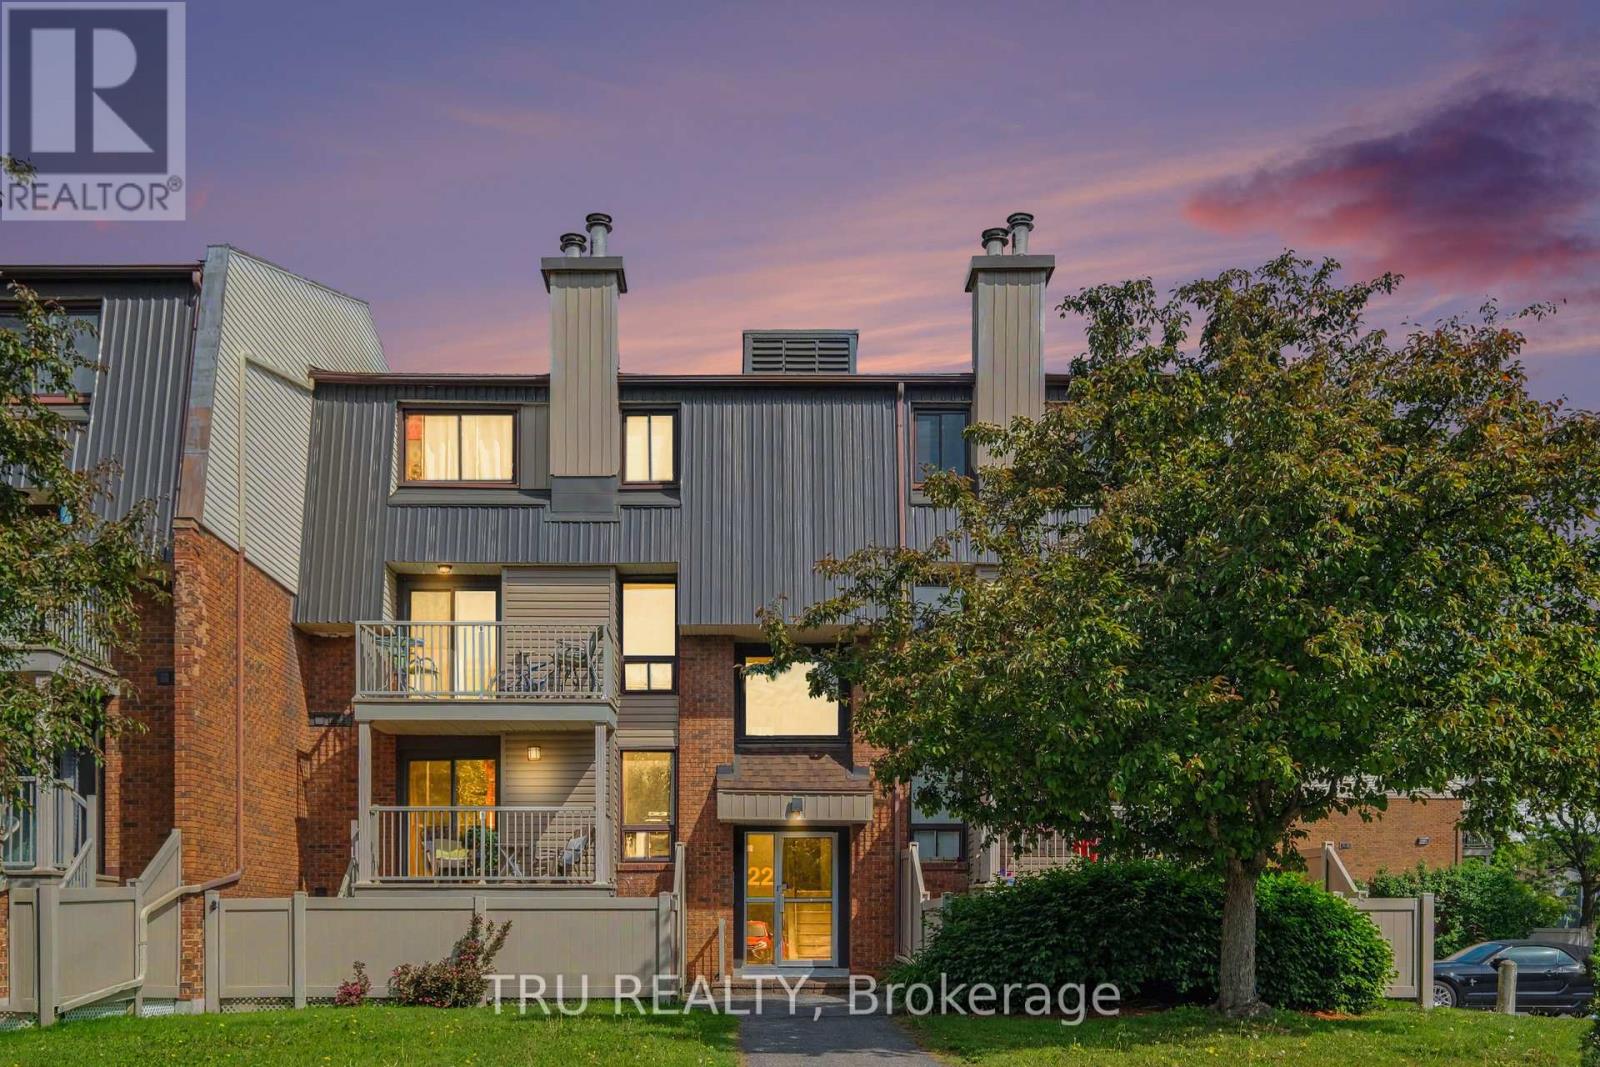
8 - 22 Sweetbriar Circle
Ottawa, Ontario
Welcome to Unit 8 - 22 Sweetbriar Circle - a bright and beautifully appointed upper unit in the heart of Barrhaven. This charming 2-bedroom, 1.5-bathroom home features quartz countertops throughout the kitchen and bathrooms, a cozy wood-burning fireplace, and a sun-filled interior that feels open and inviting. Freshly painted with new stair carpet, the home shows beautifully. The updated kitchen includes brand new stainless appliances - dishwasher, stove, and dryer - plus a near-new washer, making it completely move-in ready. Situated on a quiet circle minutes from top-rated schools, parks, shopping, and transit, this is Barrhaven living at its best. Do not miss this one and book your private showing today! (id:49269)
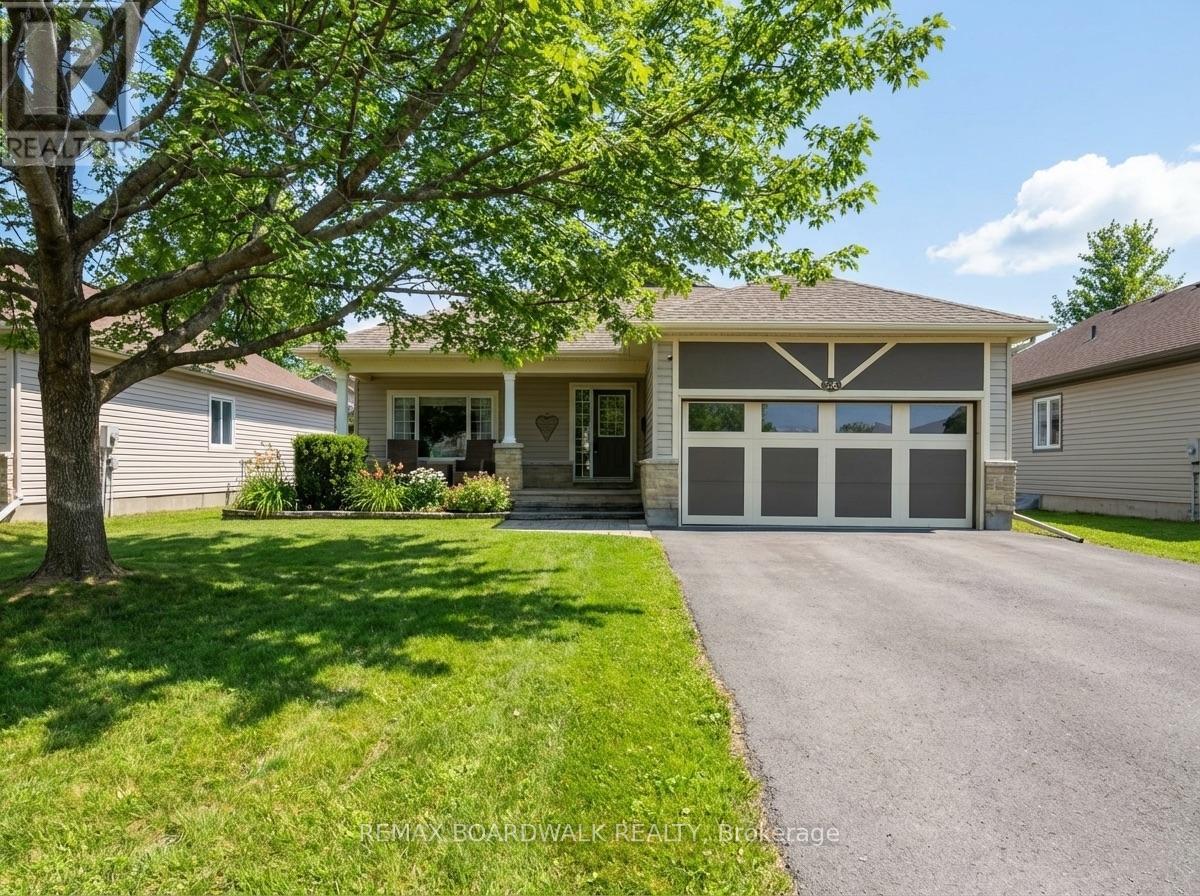
36 Sinclair Avenue
Carleton Place, Ontario
Welcome to the bungalow that truly has it all! Meticulously maintained and nestled in one of the area's most sought after neighbourhoods, this impressive 3+2 bedroom bungalow is the perfect combination of space and functionality with your very own private backyard oasis. From the moment you arrive, you'll appreciate the pride of ownership that shines throughout. The spacious main floor is designed for both everyday living and entertaining with the open concept design, while the stunning four-season addition steals the show with its soaring ceilings, natural light, cozy gas fireplace, and picturesque views of the backyard. Need more space? The fully finished lower level offers two additional bedrooms and a large, yet cozy family room with a beautiful stone fireplace. Step outside and prepare to fall in love-your private backyard retreat features a sparkling inground heated pool, gorgeous landscaping with an irrigation system and interlock patio space. With plenty of room to relax and entertain, this backyard is sure to create unforgettable summer memories. Whether you're hosting pool parties, enjoying a morning coffee, or unwinding after a long day, this outdoor oasis is sure to impress. Homes with this much pride of ownership, functionality, location and outdoor enjoyment in such a desirable location are a rare find. Simply move in, unpack, and start enjoying the lifestyle you've been dreaming of! (id:49269)
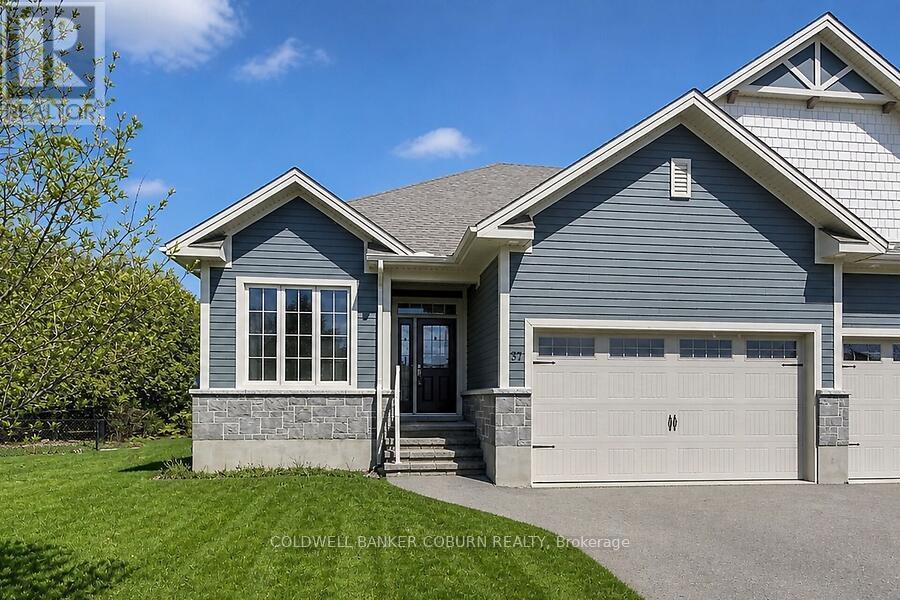
37 Galens Way
North Grenville, Ontario
Welcome to this beautifully crafted semi-detached home, built by Lockwood Brothers-widely recognized as one of the premier builders in the area-set on an expansive, private pie-shaped lot. Thoughtfully designed with 9' ceilings throughout, this home offers a bright, airy atmosphere from the moment you enter. The main level features an inviting open-concept layout, seamlessly connecting the kitchen, living, and dining areas-perfect for both everyday living and entertaining. Large windows fill the space with natural light, while the functional design ensures effortless flow. Enjoy the added convenience of main floor laundry and a spacious double garage, along with shared parking that allows for up to four additional vehicles on your side.This level also includes two well-appointed bedrooms, highlighted by a generous primary suite complete with a walk-in closet and a private ensuite. The finished lower level extends your living space with a cozy family room, an additional bedroom, a brand new full bathroom, and a versatile utility room-ideal for a home gym, office, hobby space, or additional storage. Nestled in a desirable neighbourhood with a private backyard setting, this home offers an exceptional blend of quality craftsmanship, space, and flexibility to suit today's lifestyle. Some photos have been virtually staged. (id:49269)
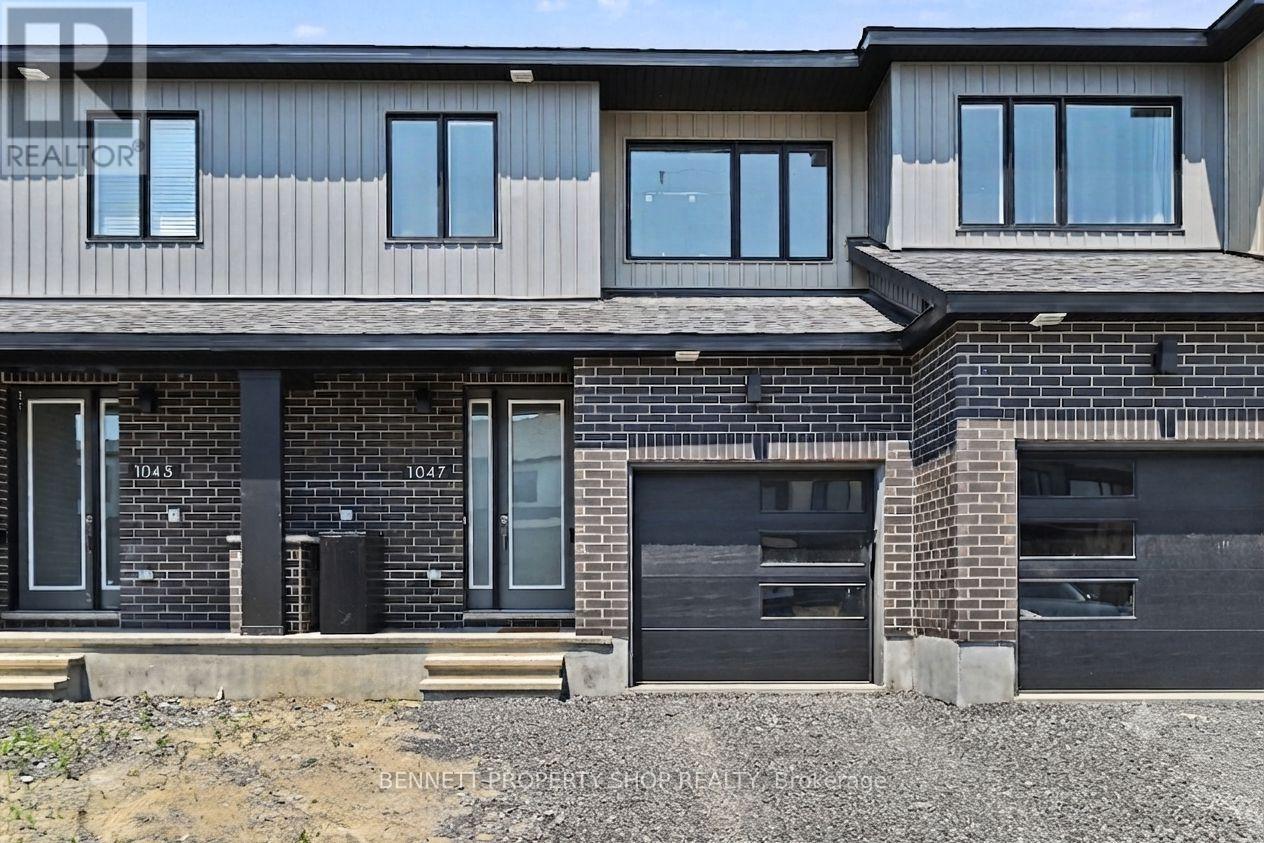
1047 Ventus Way
Ottawa, Ontario
This nearly brand-new, move-in-ready townhome in Chapel Hill South offers the ultimate worry-free lifestyle in one of Ottawa's most sought-after communities. Boasting three spacious bedrooms and two-and-a-half baths, the property features a stunning primary suite complete with an ensuite bath bathed in incredible, natural lighting. A professionally finished basement adds a versatile living space, perfect for a cozy family room or home office. Skip the construction delays and settle in before summer ends! With 6.5 years left of the Tarion warranty, you can live with absolute peace of mind. The seller has already added a central air conditioning unit-a major bonus not included in standard builder pricing-ensuring you stay perfectly cool during hot summer days without the extra expense. You won't have to pay a premium for upgrades here; this home is beautifully turn-key. Enjoy unparalleled convenience with fantastic nearby amenities, including highly-rated schools, lush parks, scenic transit routes, and the diverse shopping and dining options of Orléans just moments away. This is the modern, hassle-free property you've been waiting for. Some photos are digitally enhanced. 24 hours irrevocable on all offers. (id:49269)
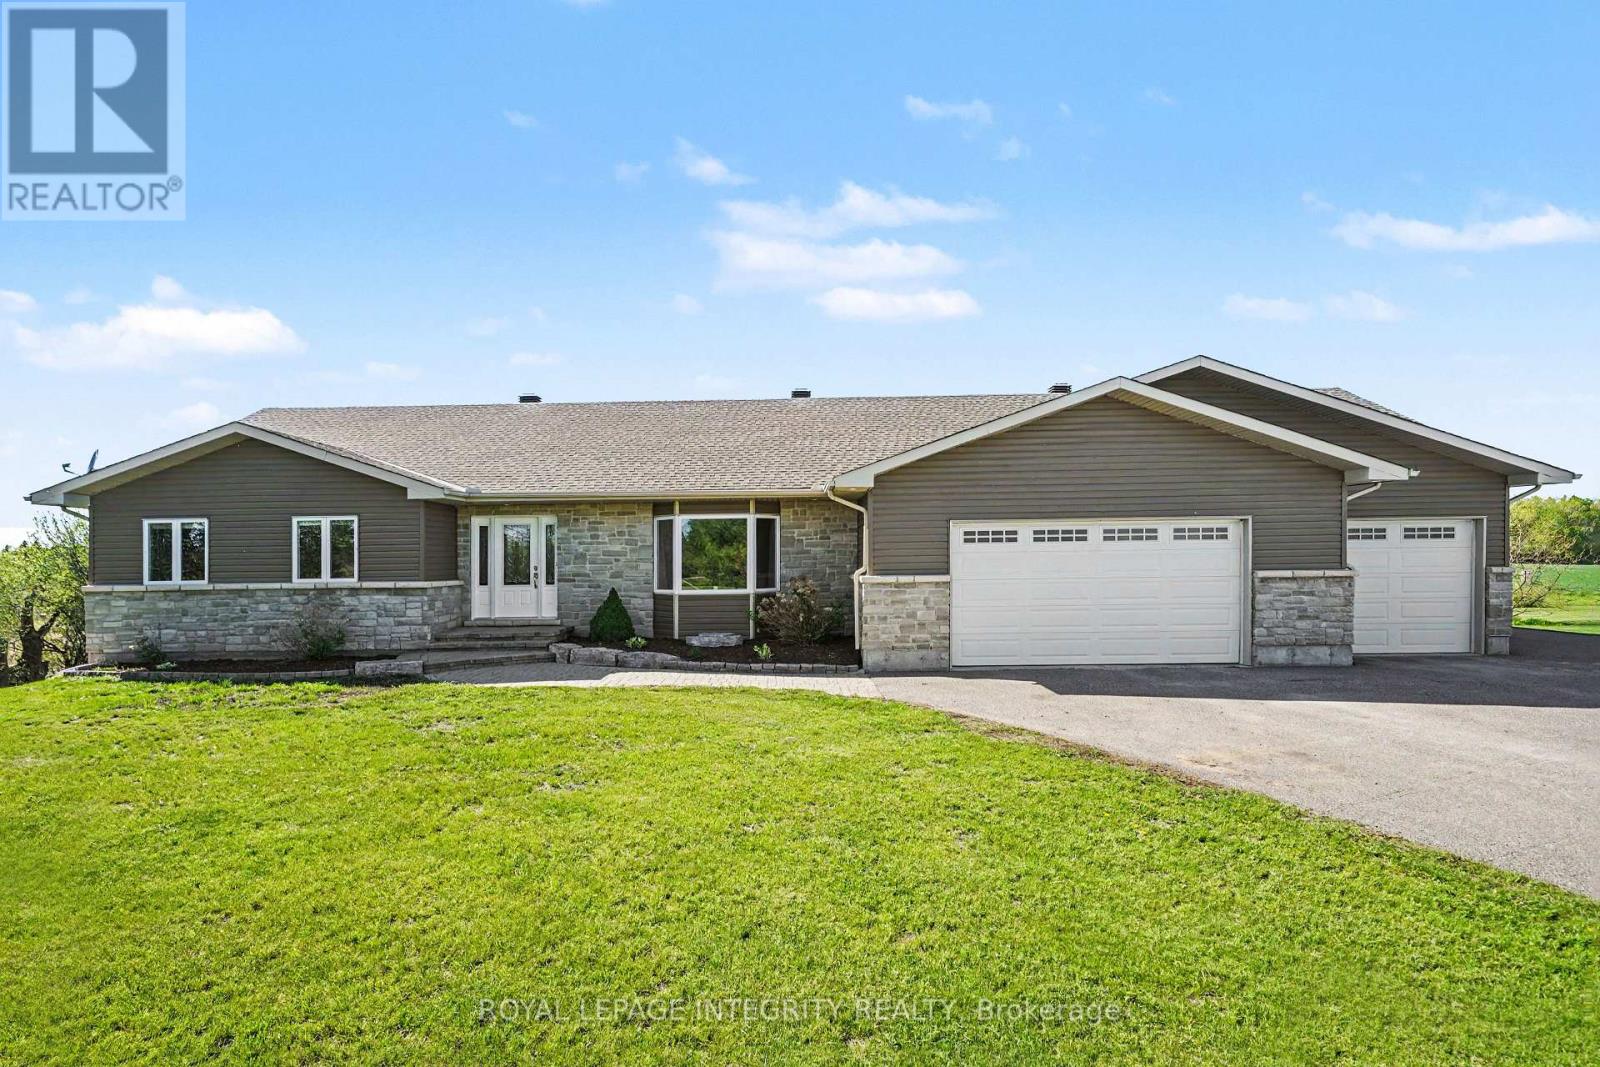
234 Drummond Road
Mississippi Mills, Ontario
Immerse yourself in the ultimate expression of single-level elegance. Nestled on a beautifully landscaped lot, this custom-built home has spacious rooms through out providing ample space to entertain or grow your family. From the foyer you have a well appointed and inviting living room with an electric fireplace with stone surround. The kitchen invites you in with beautiful cabinetry, providing plenty of storage for all your cooking accessories. Gather around the island and watch the chef create. The adjacent dining area overlooks the beautiful green space of the backyard. As you move down the hall you will find a convenient powder room & the laundry room as well as access to the 3 car garage with radiant heating. Continue down the hallway to the incredible screened porch with sunken hot tub & sitting area where you can relax after a long day and enjoy the scenery. At the other end of this gorgeous home you will find a 4 pc bath, 2 additional bedrooms and the relaxing master bedroom suite with walk-in closet and 5 pc ensuite. The lower level is as expansive as the main floor with a large family room with free standing propane stove. Next to the family room is the games room where you can have loads of family fun. There is additional space to have a 4th bedroom and there is a rough-in for a 4th bath as well as loads of room for storage. The home is has Geothermal heating and air conditioning which is a closed loop well system. Some updates are: Roof shingles appx 2022 yr, Hot tub appx 2016 yr (id:49269)
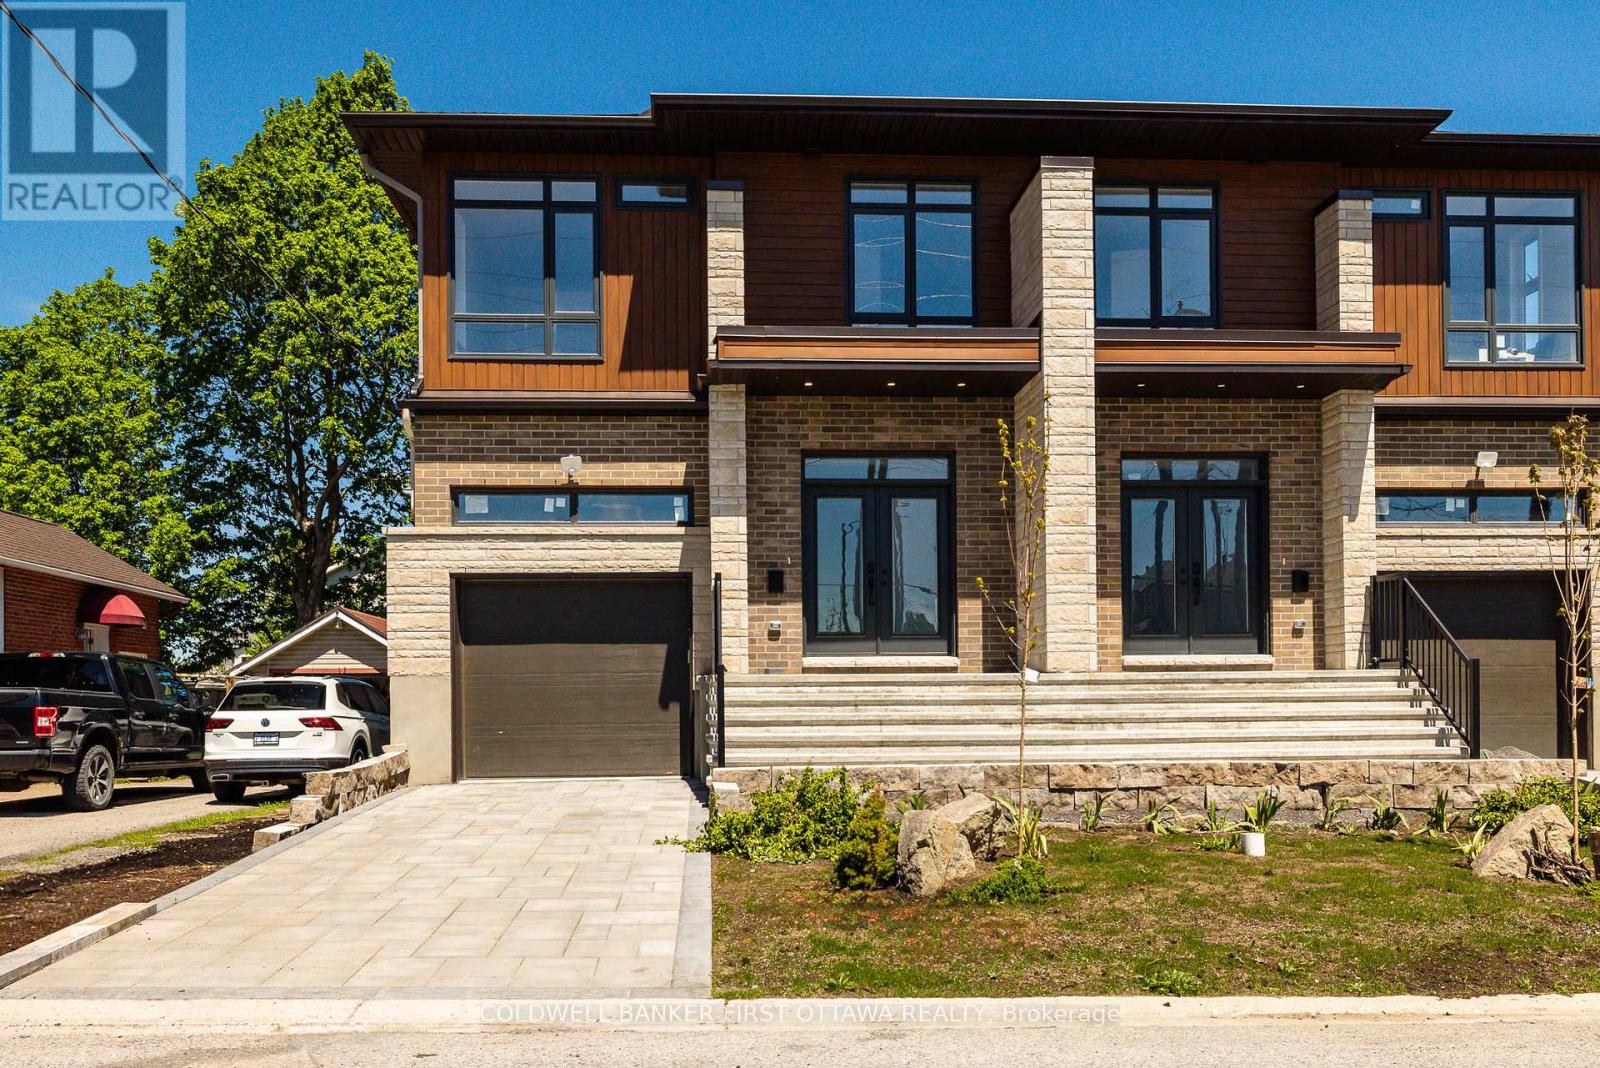
31 Francis Street
Carleton Place, Ontario
Welcome to 31 Francis Street, a newly built executive home offering modern luxury, exceptional craftsmanship & versatility in the heart of Carleton Place. Built above minimum building code standards, this thoughtfully designed residence combines outstanding energy efficiency, superior construction & high-end finishes throughout. The bright open concept main floor is designed for comfortable family living & effortless entertaining. The chef inspired kitchen features quartz countertops, stylish backsplash, abundant cabinetry, stainless steel appliances, premium induction range, touch-activated faucet & large centre island overlooking the sun-filled living & dining areas. Sliding patio doors lead to a rear deck with mature trees providing a beautiful natural backdrop. Upstairs, the spacious primary retreat offers two walk-in closets & luxurious 5-piece ensuite with standalone soaker tub & glass shower. Three additional bedrooms provide flexible space for family, guests, a nursery, or home office, while second-floor laundry adds everyday convenience. The fully finished lower level offers multigenerational living potential. Complete with separate entrance, the in-law suite features a modern kitchen with quartz countertops, stainless steel appliances & backsplash, a spacious living & dining area, two bedrooms, full 4-piece bathroom & its own private laundry. Built for efficiency & peace of mind, this home features a high-efficiency HVAC system with a two-stage furnace & A/C, smart HRV, central humidifier, enhanced insulation, radon-resistant construction, mold-resistant material & waterproofed, frost-protected foundation. Double wall construction between units provides extra soundproofing & fire separation. Additional highlights include 200-amp service, EV charger rough-in/base charger, 100-amp sub-panel for the lower-level suite, oversized attached garage, paved driveway & landscaped front yard. A rare opportunity to own an exceptional new home in Carleton Place. (id:49269)
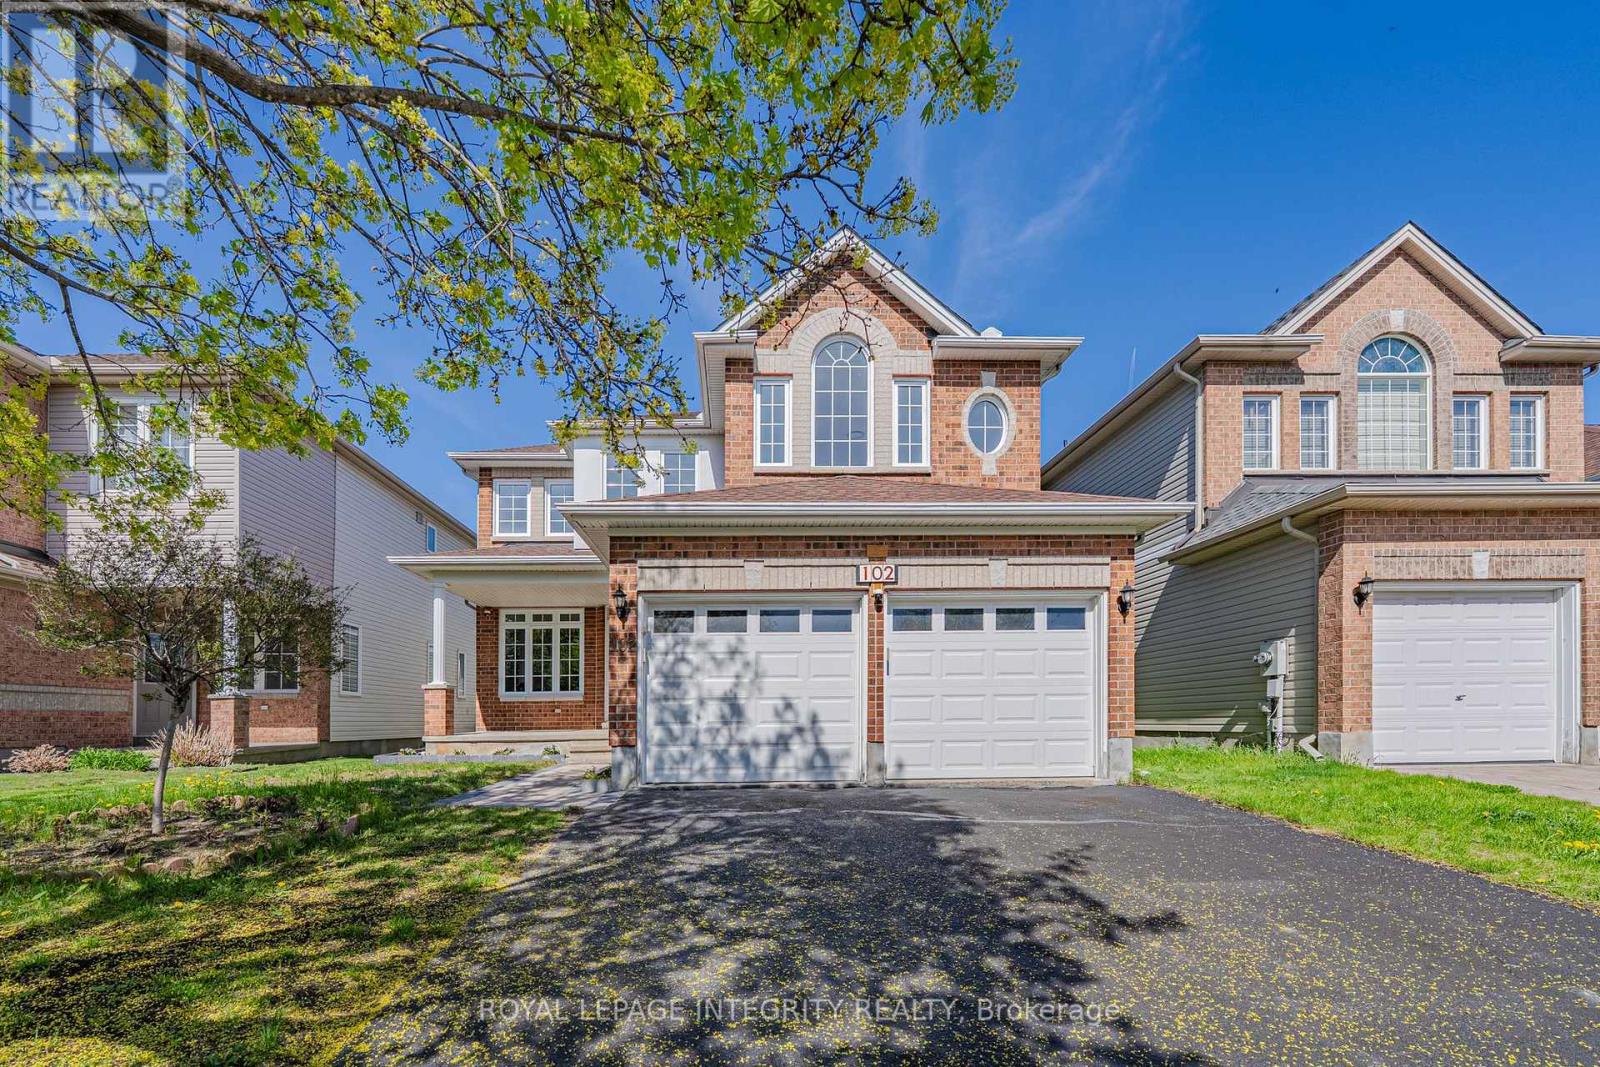
102 Whitestone Drive
Ottawa, Ontario
Welcome to 102 Whitestone Dr. in the heart of Central Park, a spacious and beautifully maintained 4+2 bedroom, 4-bathroom family home offering bright, functional living spaces and numerous updates throughout. Designed for comfortable family living and entertaining, this home features an open-concept layout, a stunning sunken living room with soaring 18-foot ceilings, and a spacious kitchen with abundant cabinetry and storage. A versatile main-floor office located beside a full bathroom provides excellent flexibility and can easily be converted into an in-law suite or guest bedroom. The recently finished basement adds exceptional additional living space, complete with two bedrooms, a full bathroom, laundry area, generous storage, and a large recreation area, making it ideal for extended family, guests, or a home office setup. Step outside to enjoy the fully fenced backyard with a newer deck (2024), perfect for outdoor gatherings and family enjoyment. Recent upgrades include fresh paint throughout (2026), updated light fixtures (2026), new front interlock (2026), basement renovation (2024), deck (2024), and roof replacement (2022). Ideally located close to the Experimental Farm, Carlington Ski Hill, Merivale High School, shopping, restaurants, and the Civic Hospital, with quick access to The Glebe, Little Italy, Wellington West, and Westboro. A rare opportunity to own a spacious, updated home in one of Ottawa's most convenient and desirable neighbourhoods. (id:49269)
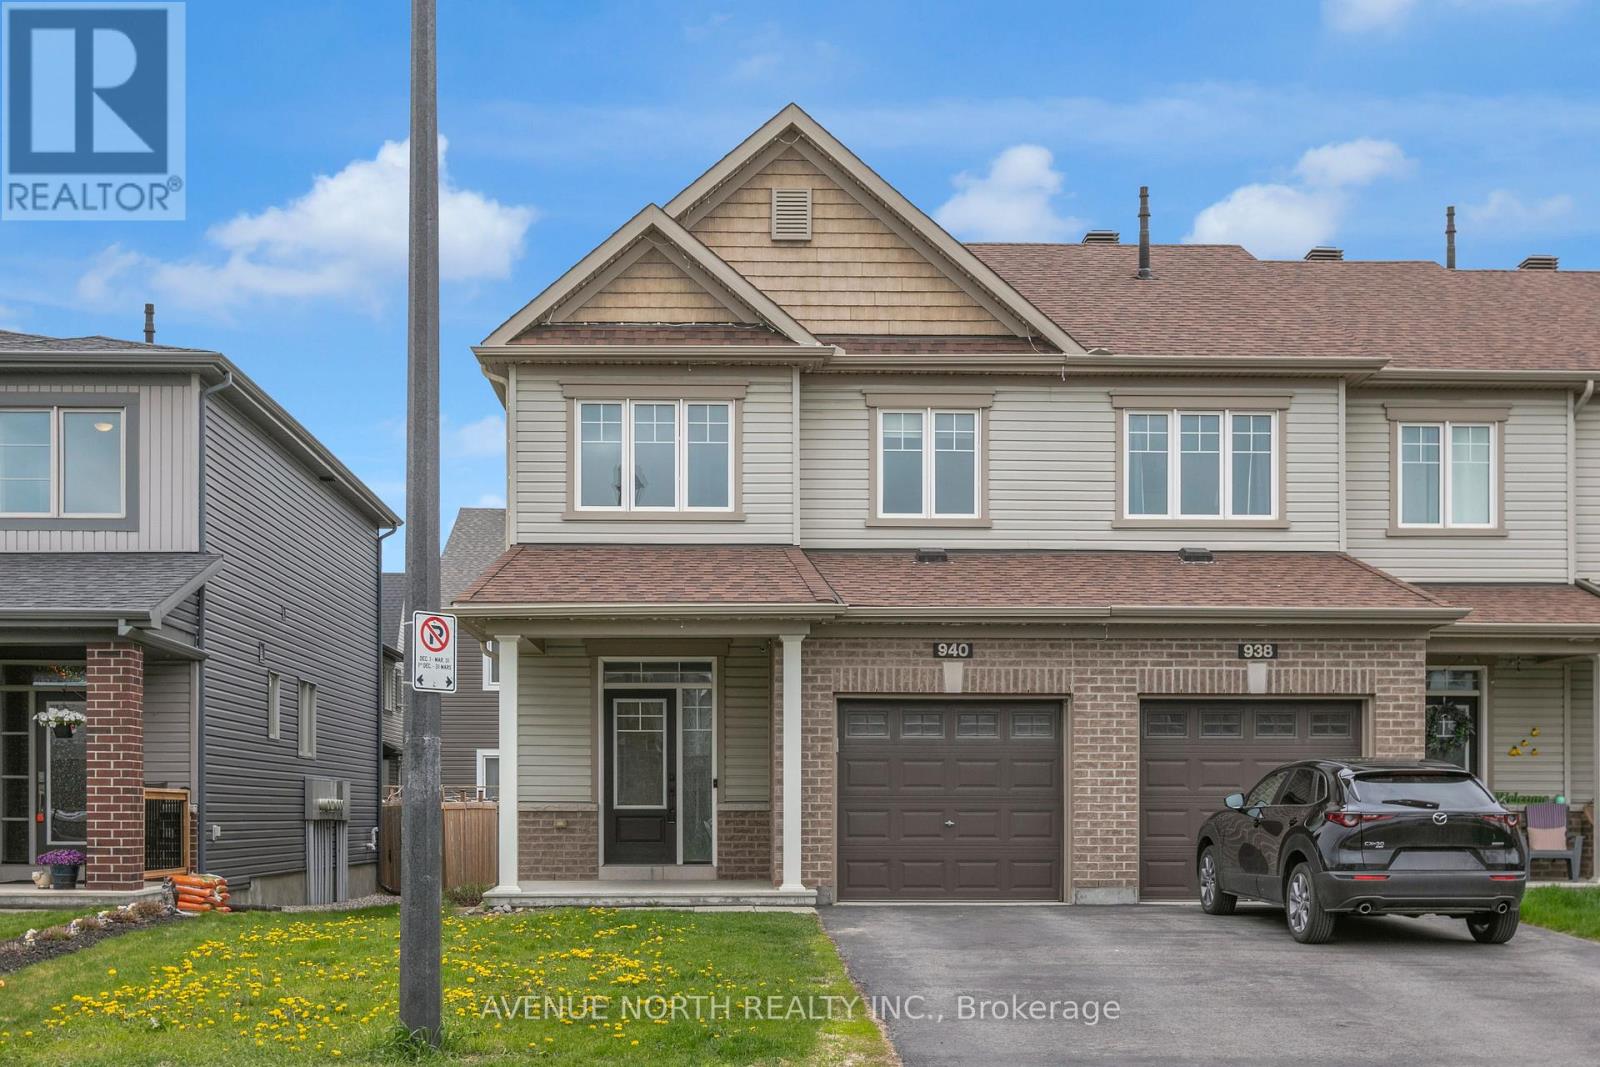
940 Kilbirnie Drive
Ottawa, Ontario
Welcome to the highly sought-after Half Moon Bay community in Barrhaven. This 2017 Minto Monteray freehold end-unit townhome combines modern design with everyday practicality, offering 3 bedrooms, 2.5 bathrooms, and a fully finished basement. The main level and upper floor are thoughtfully laid out to maximize space and comfort. The primary bedroom features a walk-in closet and private ensuite, while two additional well-sized bedrooms are complemented by a full bathroom, convenient second-floor laundry, and a linen closet. The finished basement adds versatile living space with laminate flooring, a large window for natural light, and pre-wired home theatre setup, making it ready for entertainment or relaxation right away. Out back, the fully fenced yard is designed for easy enjoyment and hosting, featuring a stone patio seating area, pergola, and natural gas BBQ connection. Located within walking distance to both French and English public and Catholic schools, along with nearby parks, recreation, and transit options, this home offers a balanced blend of comfort, convenience, and long-term appeal. (id:49269)